Thinking of selling?

Blue Sapphireline

Browse Properties
  • Nearby me

Popular Features

Community Features

Association

Property Features

Waterfront

View

Exterior Features

Interior Features

Style

E-Alert name

Properties

10000 properties match your criteria

MUST SEE!!!
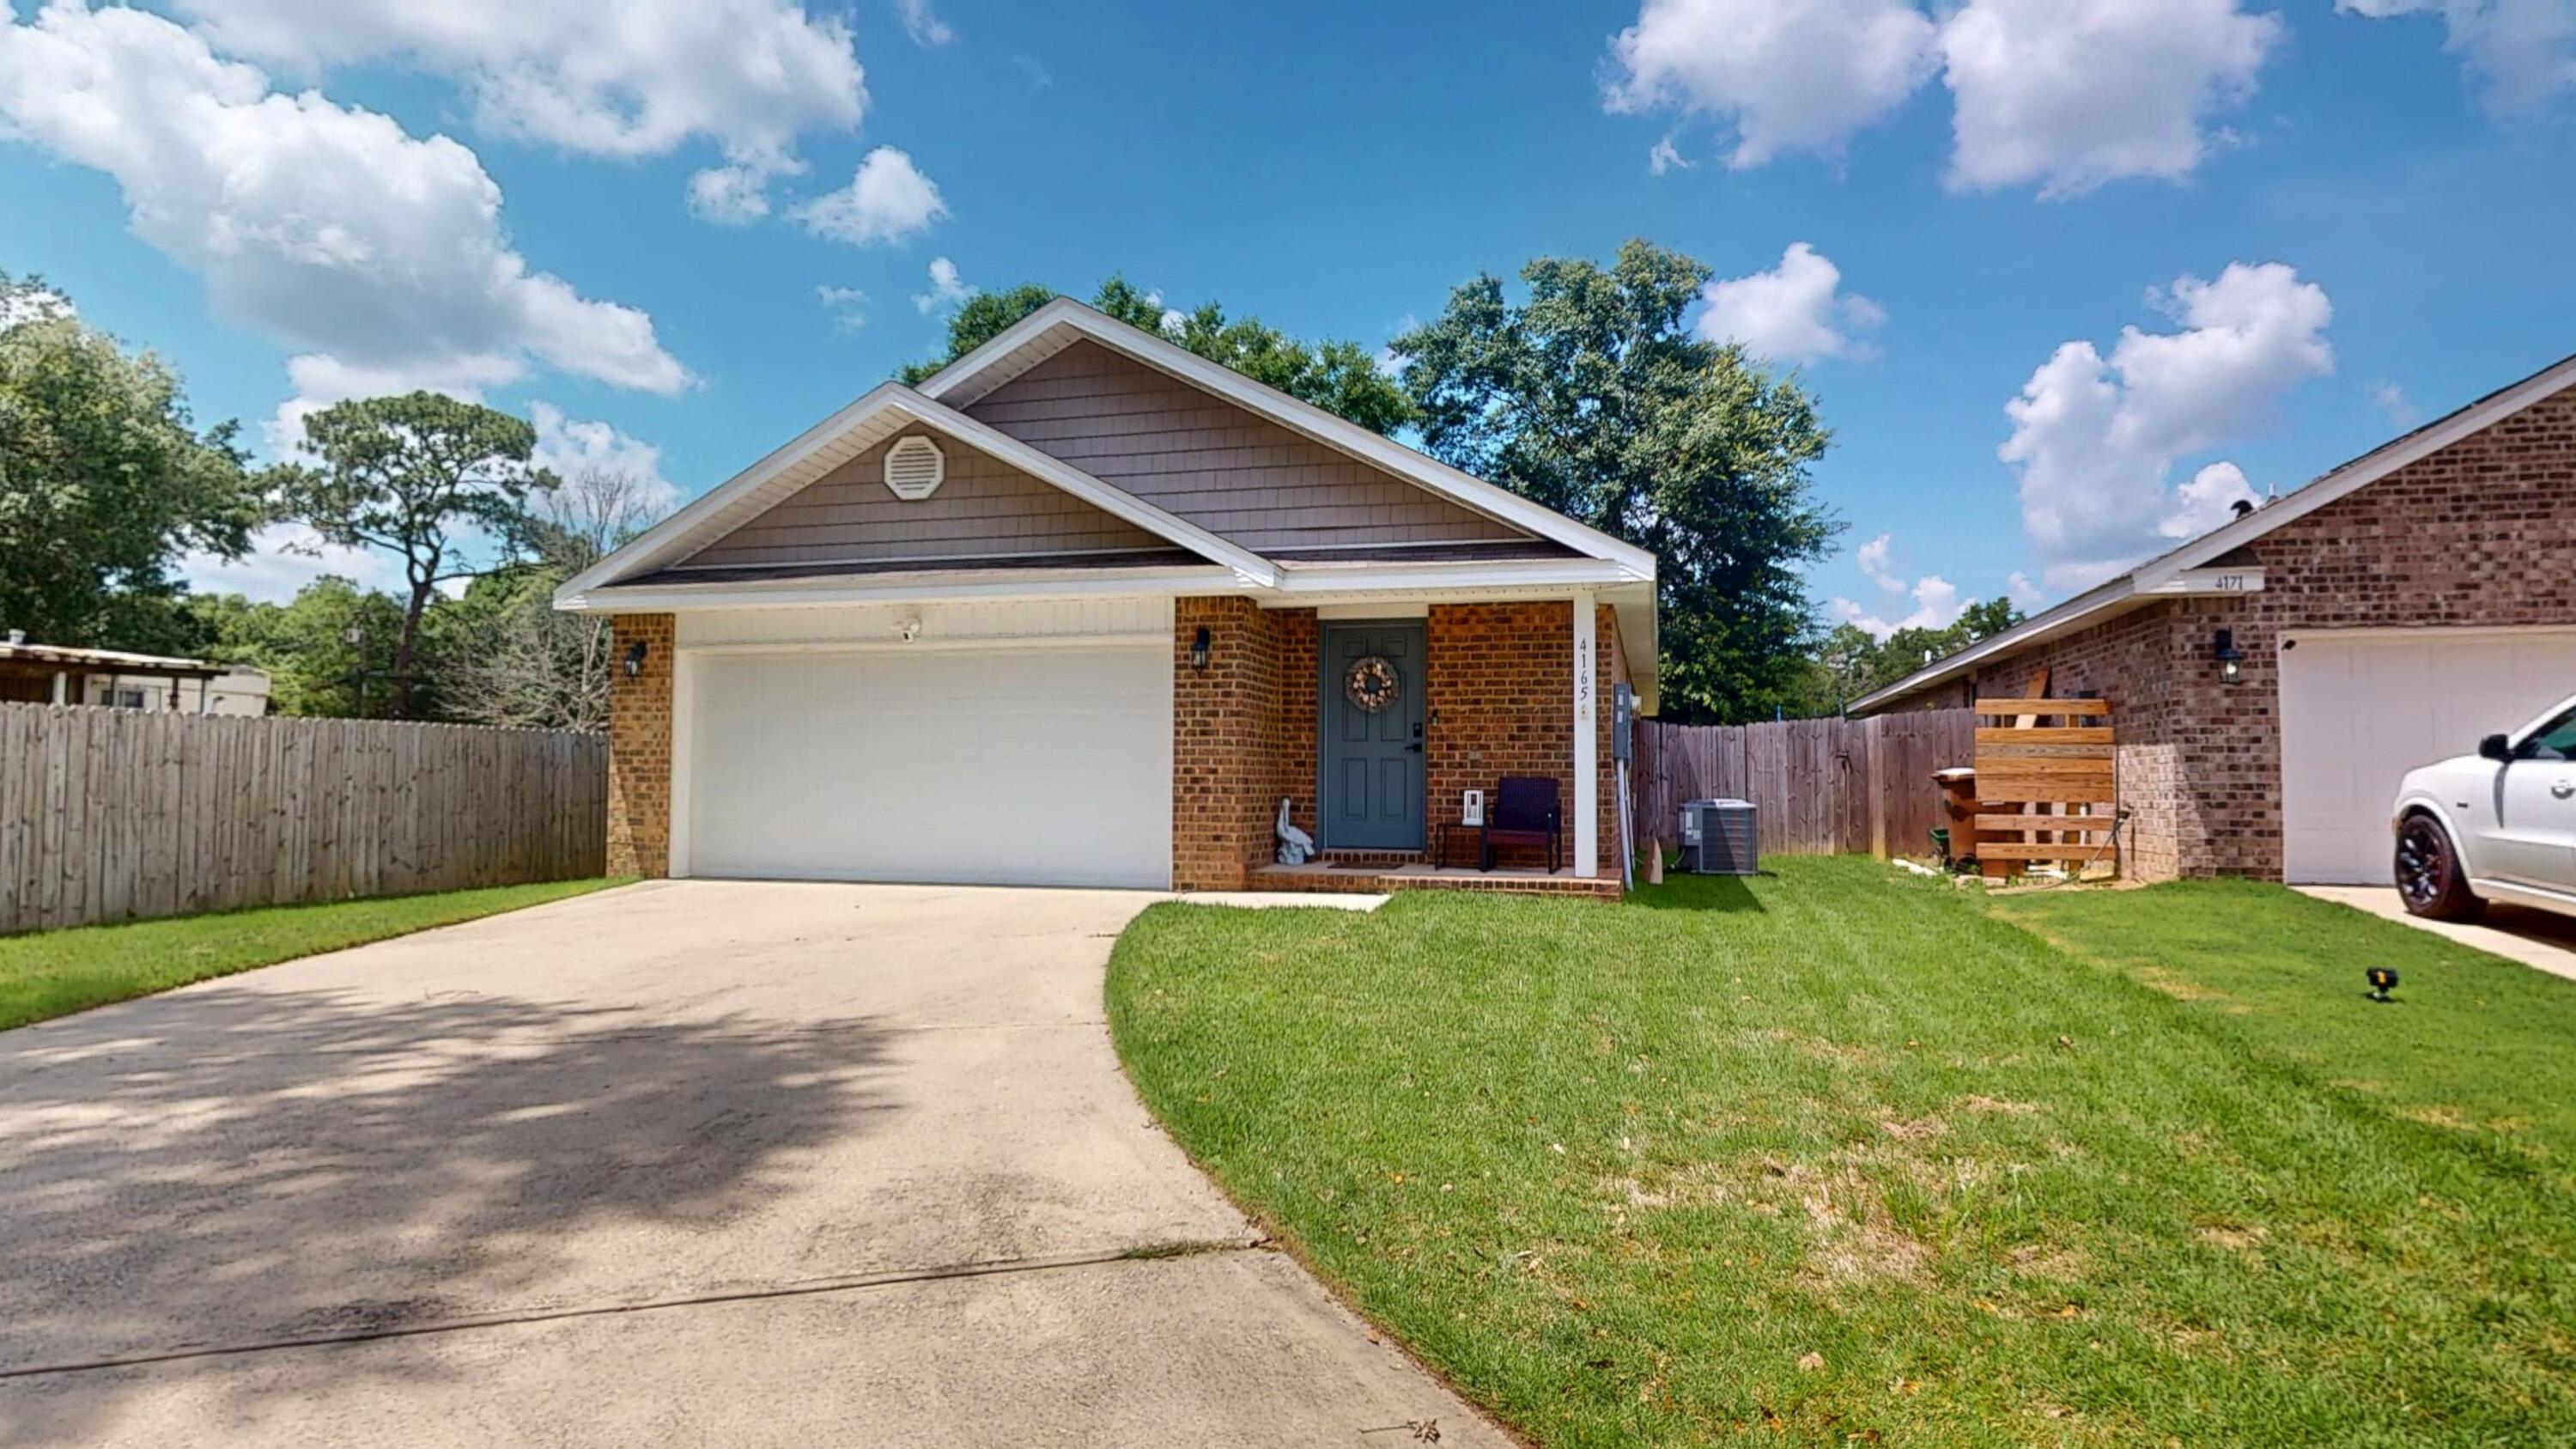
Meticulously maintained and move-in ready! This beautiful 3-bedroom, 2-bath home with a 2-car garage showcases exceptional pride of ownership throughout including new sod and sprinkler system. From the welcoming entryway to the spacious living areas and beautifully maintained outdoor spaces, every detail reflects years of careful care and attention.

Featuring an open-concept layout, modern finishes, and a functional split-bedroom floor plan, this home offers the perfect balance of comfort and convenience. The spacious kitchen provides ample cabinetry, generous counter space, and stainless steel appliances, making it ideal for both everyday living and entertaining.

The private primary suite offers a relaxing retreat with abundant natural light, generous closet space, and a well-appointed ensuite bath. Two additional bedrooms provide flexibility for family, guests, a home office, or hobbies.

Step outside to enjoy the fenced backyard and covered patio, creating the perfect setting for outdoor gatherings, pets, or simply enjoying Florida living. The attached two-car garage offers additional storage and convenience.

Located in desirable Monticello Estates Meticulously maintained and move-in ready! This beautiful 3-bedroom, 2-bath home with a 2-car garage showcases exceptional pride of ownership throughout. From the welcoming entryway to the spacious living areas and beautifully maintained outdoor spaces, every detail reflects years of careful care and attention.

Featuring an open-concept layout, modern finishes, and a functional split-bedroom floor plan, this home offers the perfect balance of comfort and convenience. The spacious kitchen provides ample cabinetry, generous counter space, and stainless steel appliances, making it ideal for both everyday living and entertaining.

The private primary suite offers a relaxing retreat with abundant natural light, generous closet space, and a well-appointed ensuite bath. Two additional bedrooms provide flexibility for family, guests, a home office, or hobbies.

Step outside to enjoy the fenced backyard and covered patio, creating the perfect setting for outdoor gatherings, pets, or simply enjoying Florida living. The attached two-car garage offers additional storage and convenience.

Located in desirable Monticello Estates, this move-in-ready home is close to schools, shopping, dining, military bases, and everyday amenities. Whether you're a first-time homebuyer, downsizing, relocating, or looking for an investment opportunity, this home offers exceptional value and lifestyle.

Don't miss your opportunity to own this beautifully cared-for property.
#1004699

Milton

4165 Chickadee Street

3 Beds

2 Baths

1,425 Sq.Ft.

$249,900

MLS#: 1004699
AVAILABLE NOW!! 3bd/2.5bth.
** Home has been newly repainted with white paint and does not come furnished**
Half off first month's rent!
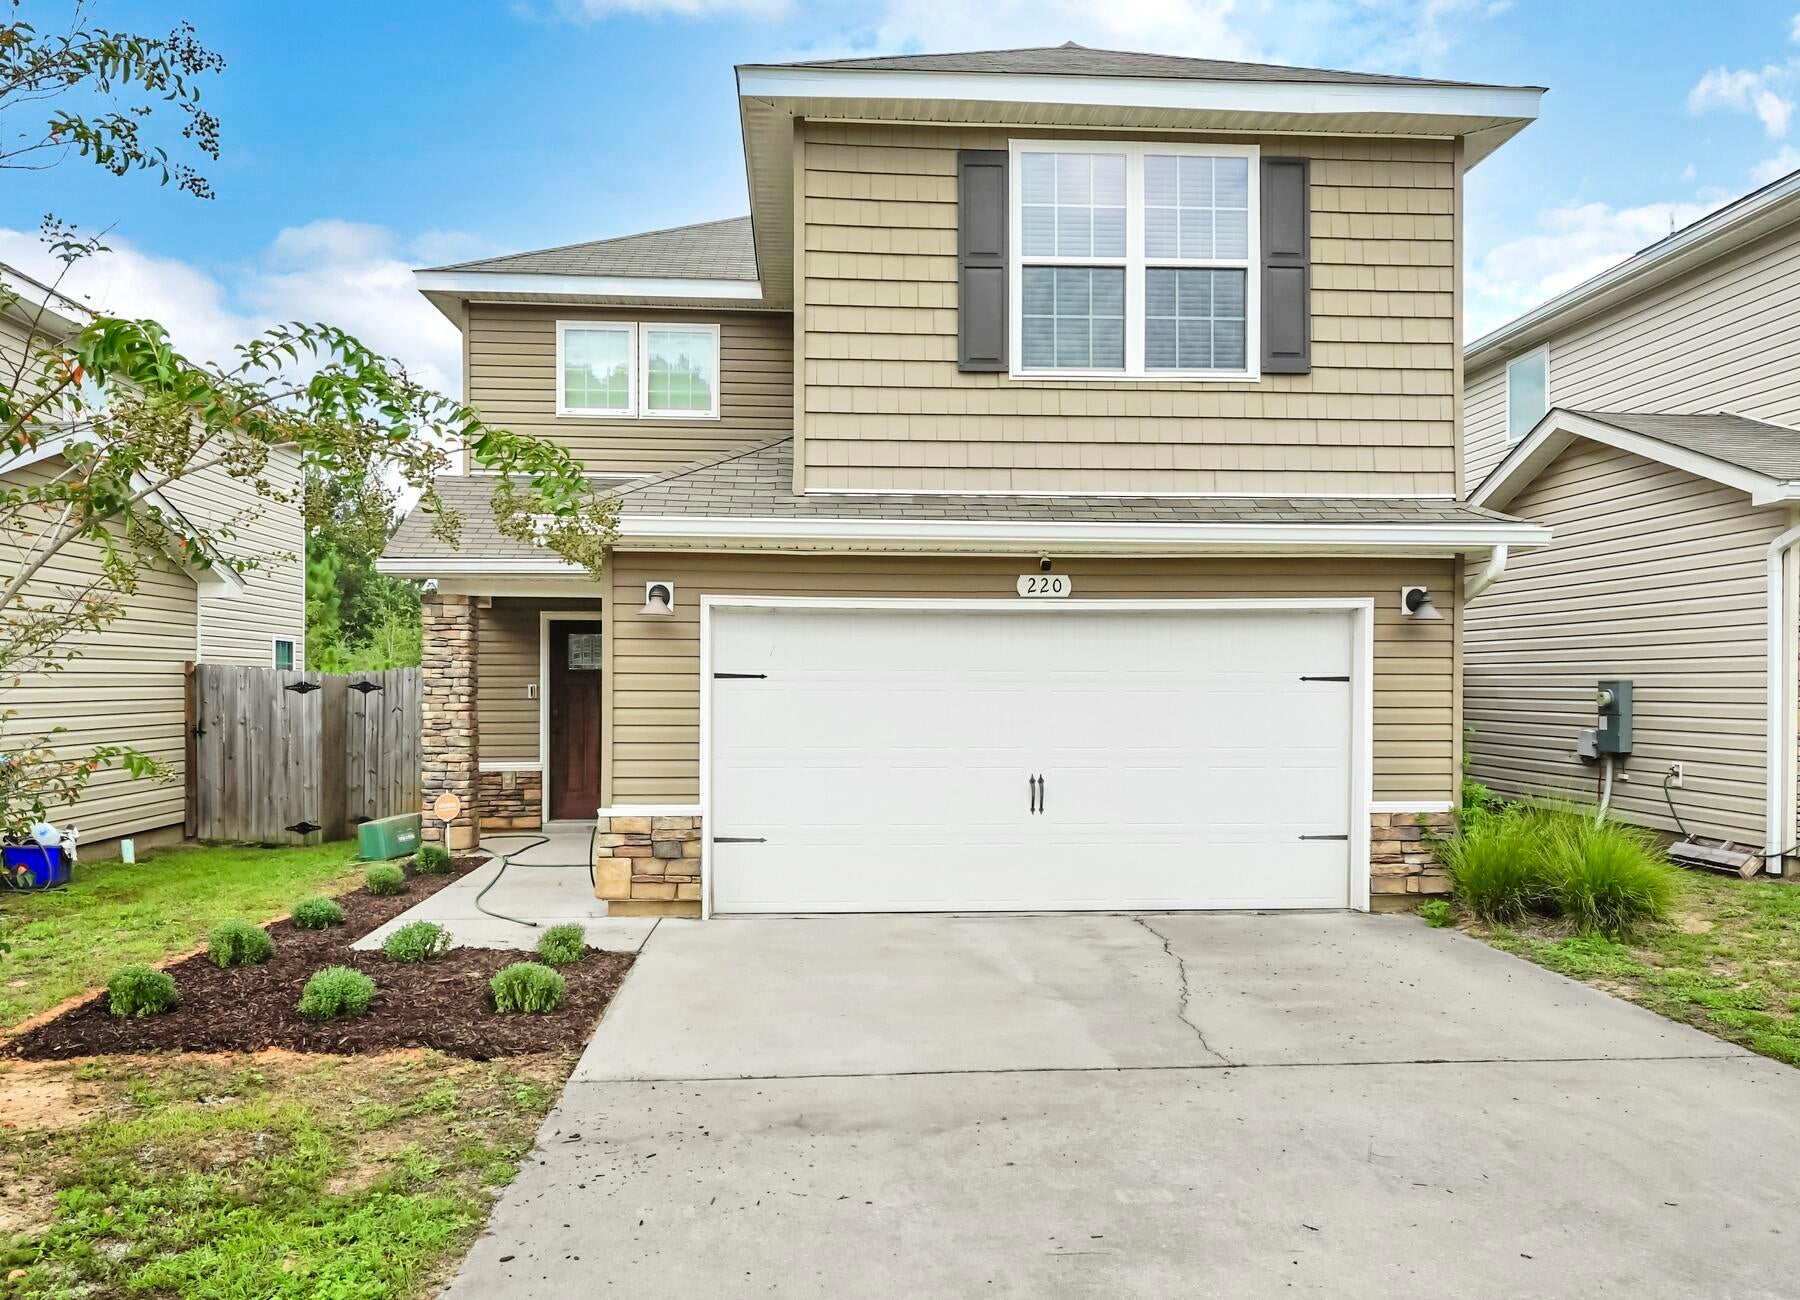
Living Area opens to the Kitchen w/breakfast bar, pantry, built-in microwave, smooth top range, & dishwasher. Cream tile floors in the powder room, 2nd bathroom and primary bathroom. Wood flooring in the Foyer, Family Room, Dining room and the Kitchen. Carpeting in the remaining areas: bedrooms, stairs, upstairs hallway and closets. Upstairs: laundry room, additional bathroom, two additional bedrooms and the Primary Suite offers dual vanities, garden tub, separate shower, and walk-in closet.

NO smoking and NO cats. Dogs allowed upon approval with a non-refundable pet-fee. 600 minimum FICO credit score required in addition to meeting rental criteria. $40 a month per pet monthly fee. If two pets, $25 per pet monthly fee.

All applicants are required to complete an application on https://onefamilypropertyservices.petscreening.com/
regardless of if they own a pet or not.  Applicants with an ESA are also required to complete the application.
**Please note, only one pet profile per pet is required.

This property is a part of a Homeowners Association and tenants will be required to adhere to certain rules and restrictions.  If you have any questions, you may request to view the HOA Covenants prior to application. ** Fees Required once an application is approved include, but may not be limited to: Security Deposit, Non-Refundable Fees (cleaning and rekey), $20 Certified Mail Fee, and Pet Fees (when applicable).
#1004705

Crestview

220 Wainwright Drive

3 Beds

2 Baths

1,888 Sq.Ft.

$1,800

MLS#: 1004705
Built in 2021, this beautifully maintained 4-bedroom, 3-bathroom home offers modern coastal living with thoughtful upgrades throughout. Upon entering, you are welcomed by a spacious open-concept layout that seamlessly connects the living, dining, and kitchen areas, creating an inviting atmosphere ideal for both everyday living and entertaining. Stylish modern finishes and tasteful décor enhance the home's light and airy ambiance.

The kitchen is designed to impress, featuring granite countertops, white shaker-style cabinetry, stainless steel appliances, and a large island with breakfast bar seating. Luxury vinyl plank flooring extends throughout the home, offering both durability and low-maintenance living--perfect after a day at the beach. Raised ceilings and an abundance of windows fill the interior with natural light, further enhancing the home's bright and open feel.

The first-floor primary suite provides a private retreat with an ensuite bathroom featuring a double vanity and a spacious walk-in closet.

Ideally situated in a central location, this home is approximately ¼ mile from Cessna Landing, providing convenient access to the public boat launch into Hogtown Bayou. Enjoy being just a short drive from local dining, shopping, entertainment, and the area's beautiful beaches, making this an exceptional primary residence, vacation home, or investment opportunity.
#1004626

Santa Rosa Beach

1470 N CO HWY 393

4 Beds

3 Baths

2,160 Sq.Ft.

$649,999

MLS#: 1004626
Stop your scroll!!!  This one is worth taking a look at.  Are you looking for a getaway feel without leaving home?  If so, this is it!  Experience the perfect blend of comfort, style, and outdoor living in this beautifully updated, 4-bedroom, 2.5 bathroom, brick home located in Treasure Isle Estates. This home is located only MINUTES to the emerald colored water and white sand of Navarre beach, public boat launch access, restaurants, shopping and so much more. Designed with a desirable split and open concept floor plan, this home showcases soaring double tray ceilings, crown molding, luxury plank flooring throughout, and abundant natural light from oversized windows overlooking the backyard retreat. 

The spacious living area centers around an inviting electric fireplace, while the roomy kitchen features a large island, granite counter tops, backsplash, custom built pantry with pull out drawers and baskets, and a convenient spice rack mounted on the pantry door.

The owner's suite offers a luxurious custom walk-in closet with adjustable shelving, providing exceptional organization and storage. The owner's suite bath features a double vanity, a large garden tub perfect for relaxing after a long day, and a standalone tile shower, convenient for those days on-the-go.  

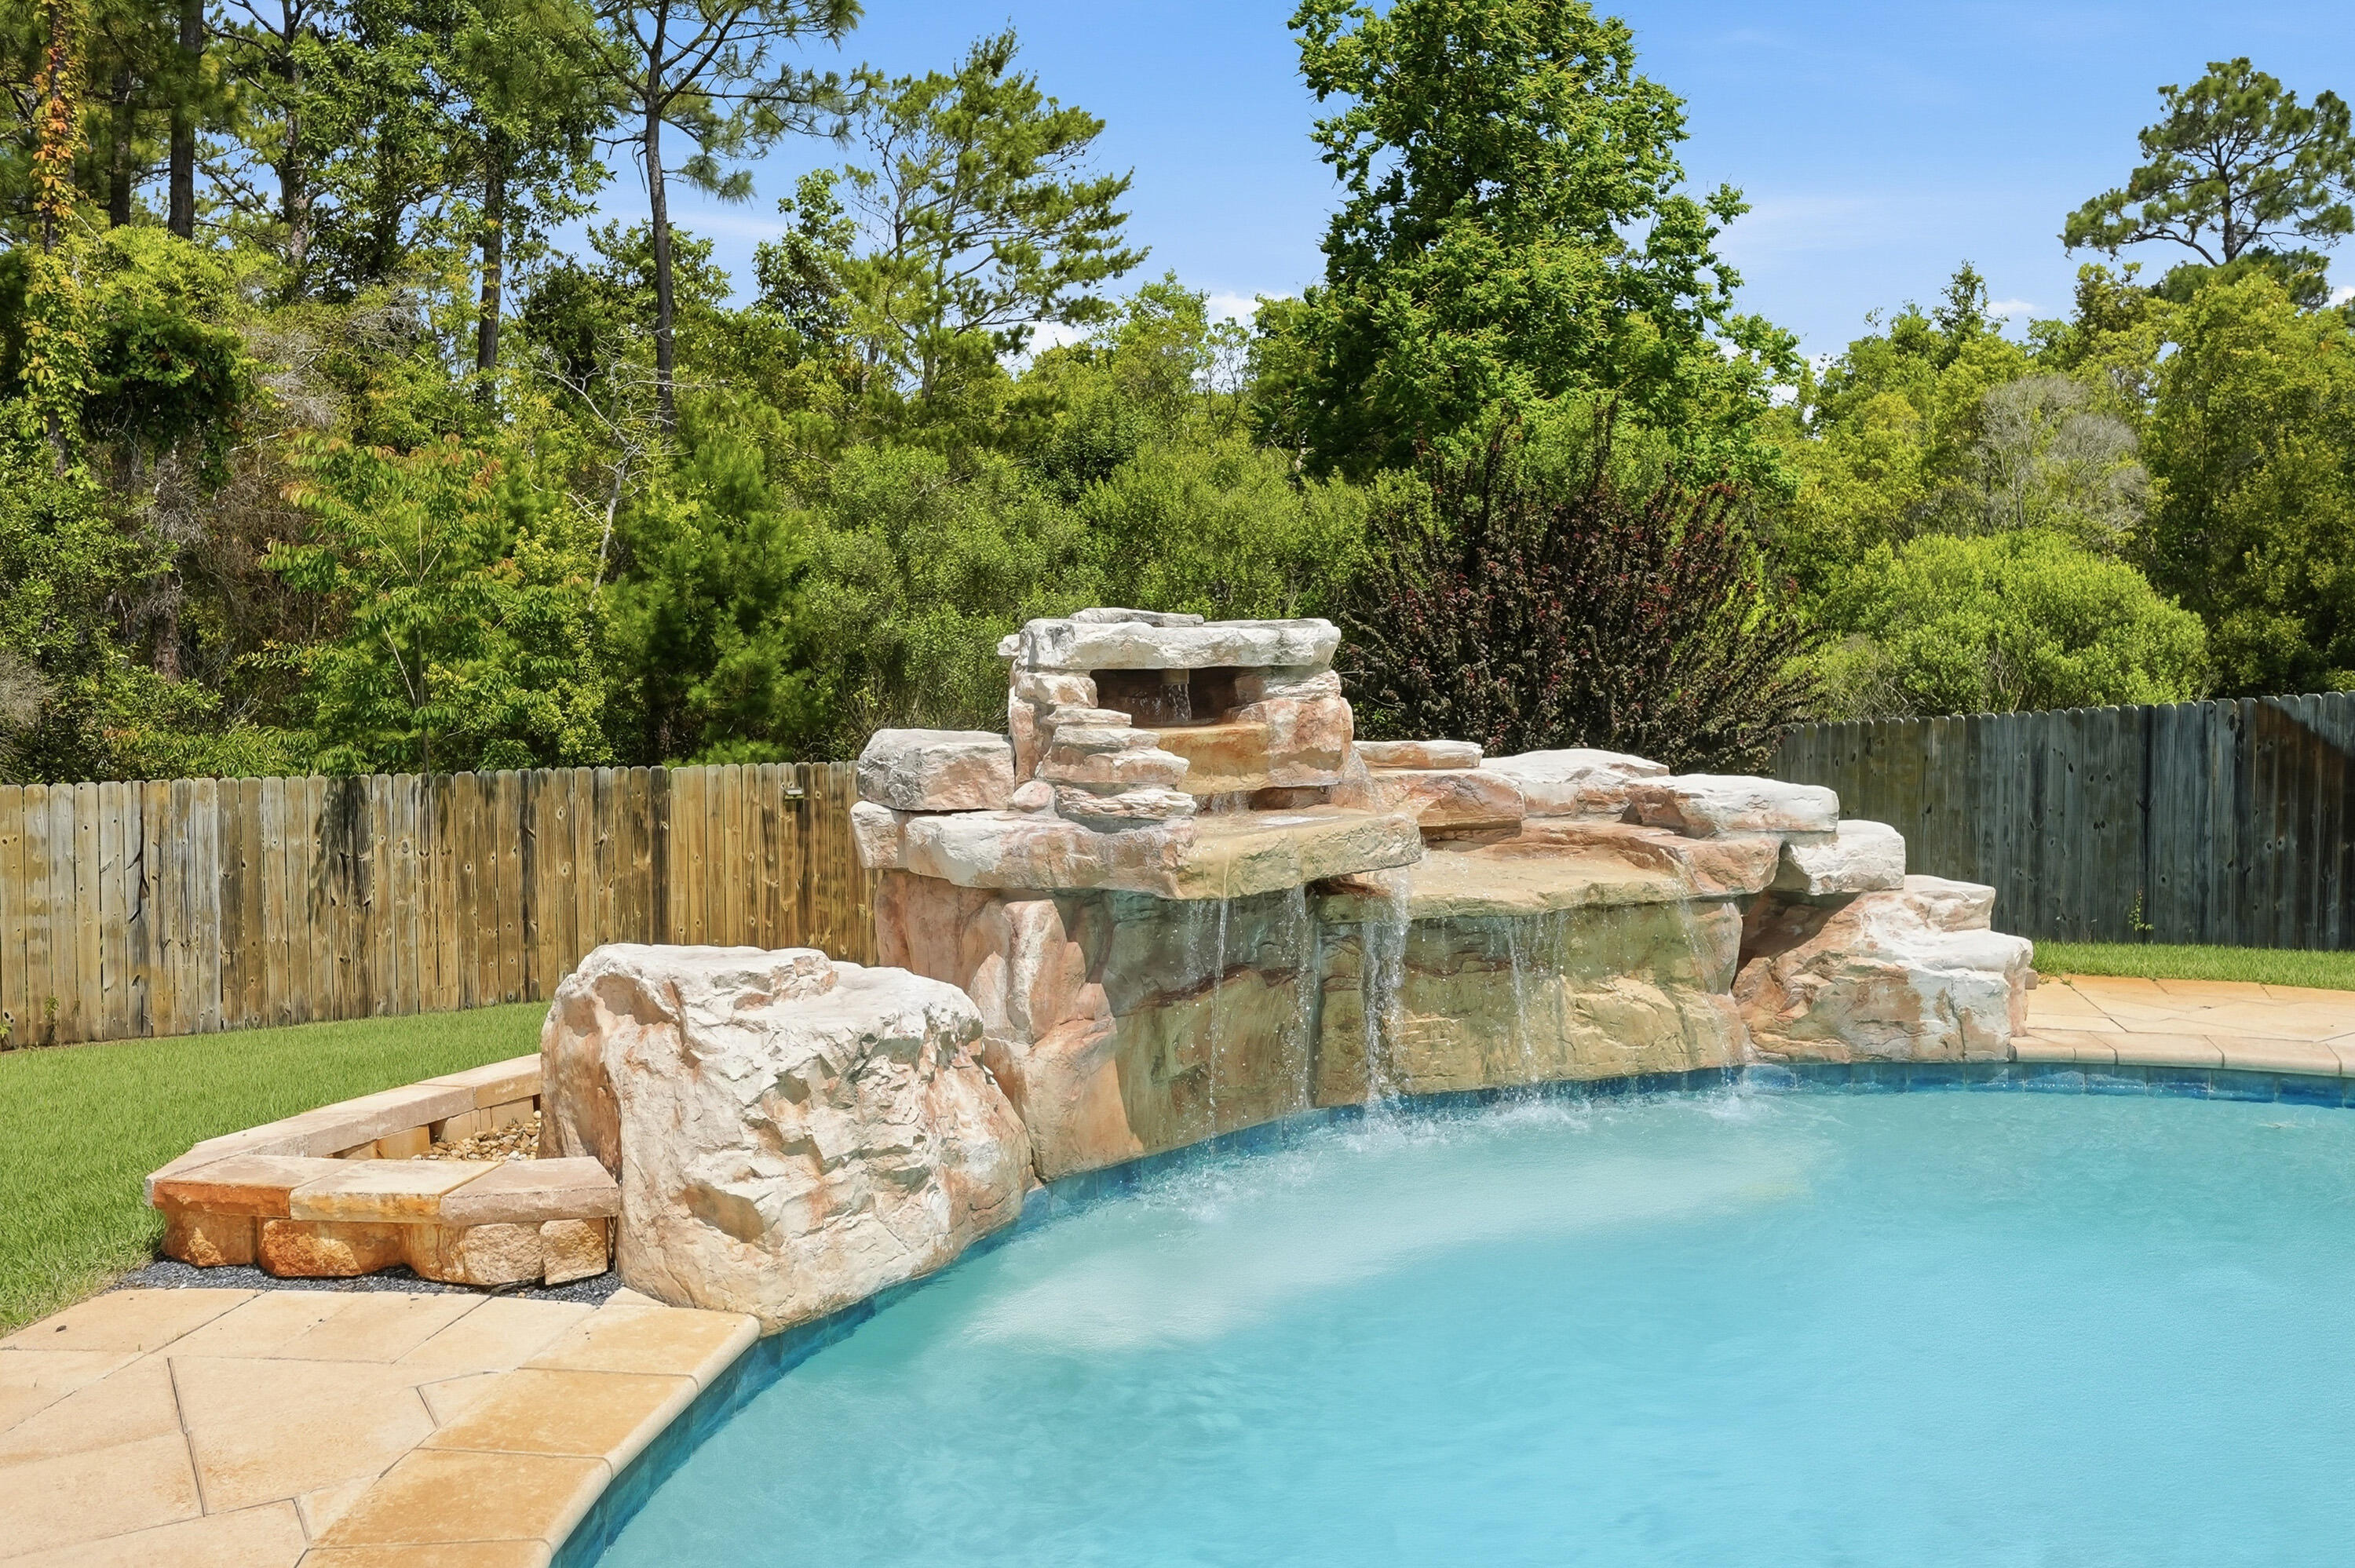
Step outside to your private backyard oasis for a swim to cool off on those hot summer days.  Enjoy a stunning Gunite saltwater pool with a fountain, controlled directly from the Pentair app, along with a newly installed screened entertainment room (2025) all connected to the covered patio.

Complete with a wall-mounted TV, ample seating areas, a fire pit, and solar-powered motion activated lighting for added convenience, the outdoor space is ideal for relaxing or hosting family and friends. The fully fenced backyard also includes a storage shed for all of those outdoor tools, toys, and pool accessories. 

Additional features include a covered front porch, decorative front water feature, video doorbell system, extreme weather window coverings, dedicated laundry room, and a 2-car garage equipped with ceiling-mounted storage shelving. Significant upgrades include a Culligan water softener and reverse osmosis system installed in 2023, a transferable termite bond established in 2023,  a Nest programmable thermostat, and fresh interior paint completed in 2024. Underground utilities add to the clean curb appeal and convenience of this exceptional property.

From the thoughtful custom storage solutions to the resort style outdoor amenities, this move-in-ready home offers everything you need for comfortable everyday living and effortless entertaining.

Don't wait. This is home!

Buyer(s) is responsible for verifying ALL data and information, including lot size and room measurements, as it is deemed to be reliable but not guaranteed.
#1004652

Navarre

3495 Moonstone Drive

4 Beds

2 Baths

2,345 Sq.Ft.

$599,999

MLS#: 1004652
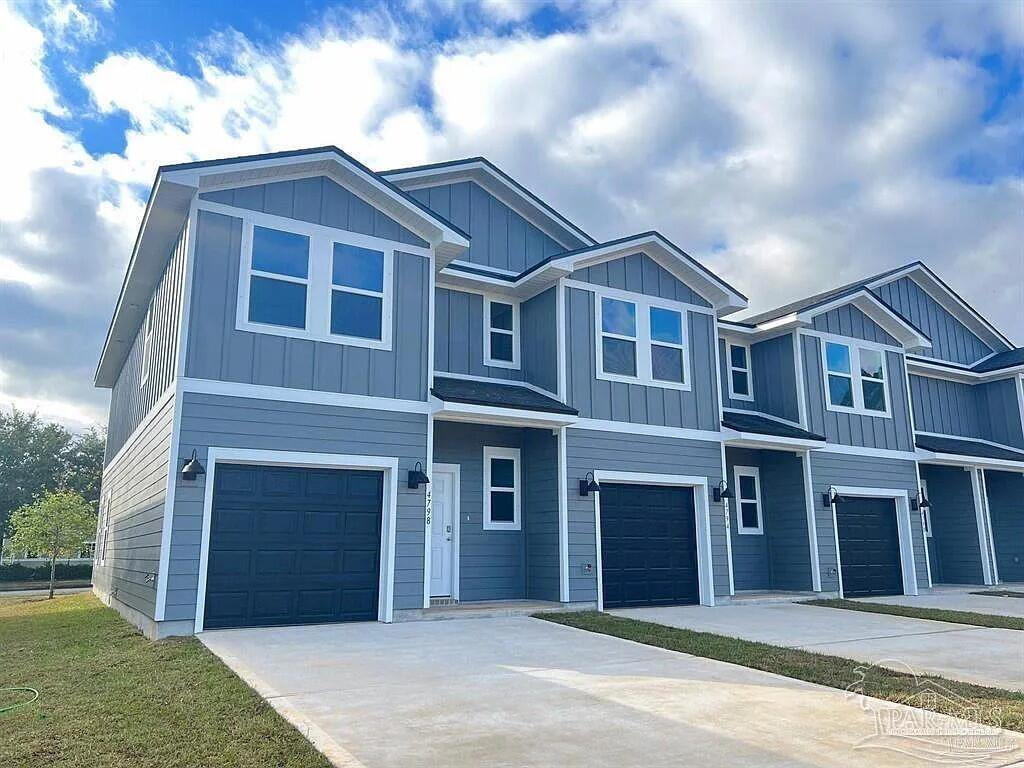
Explore the Palm, the featured floorplan of Parker Grove! The Palm features 3 bedrooms, 2.5 bathrooms, and a 1 car garage across 1,500 square feet. When entering the Palm from the covered porch, you are greeted by an inviting foyer on the first floor that leads to garage access on the right, and a half-bath on the left. Just past the half bath, you will find the beautiful kitchen seamlessly integrated with the main living and dining area. The kitchen features stainless steel appliances, stunning quartz countertops, breakfast bar, and pantry. The living space is made bright and airy with multiple windows and access to the covered patio. To the left of the foyer entrance, is stair access to the second floor. On the second floor, you will find a hallway that includes storage, the laundry space, bedroom 2 and 3, and a full bath. On the opposite side of the second floor, is a small hall leading to the primary bedroom. The primary bedroom features bright and airy windows, a large walk-in closet, and ensuite bath. The ensuite bath includes a relaxing walk-in shower, double vanity sink, and additional storage. This primary suite makes the perfect retreat. Each townhome is built with our Smart Home Connected package. Schedule your tour of the Palm today!
#1004639

Pace

4495 WENDELL ST

3 Beds

2 Baths

1,537 Sq.Ft.

$234,900

MLS#: 1004639
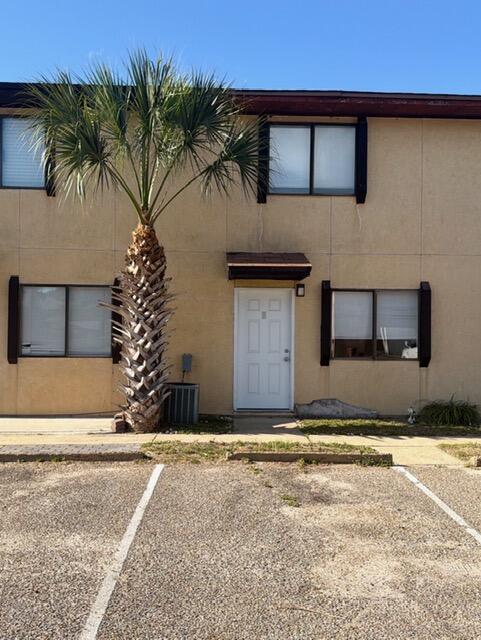
Great 2 bedroom 1 and a half bath town house in central Destin. Has a private fenced in patio and backyard. Both bedrooms are on the 2nd floor along with full bath. Half Bath is on 1st floor off the kitchen next to laundry room. Features separate Dining Room, and Spacious Living area. Has hardwood flooring on stairs and in both bedrooms. Kitchen has beautiful dark wood cabinets.
#1004723

Destin

710 Legion Drive D2

2 Beds

1 Baths

850 Sq.Ft.

$1,750

MLS#: 1004723
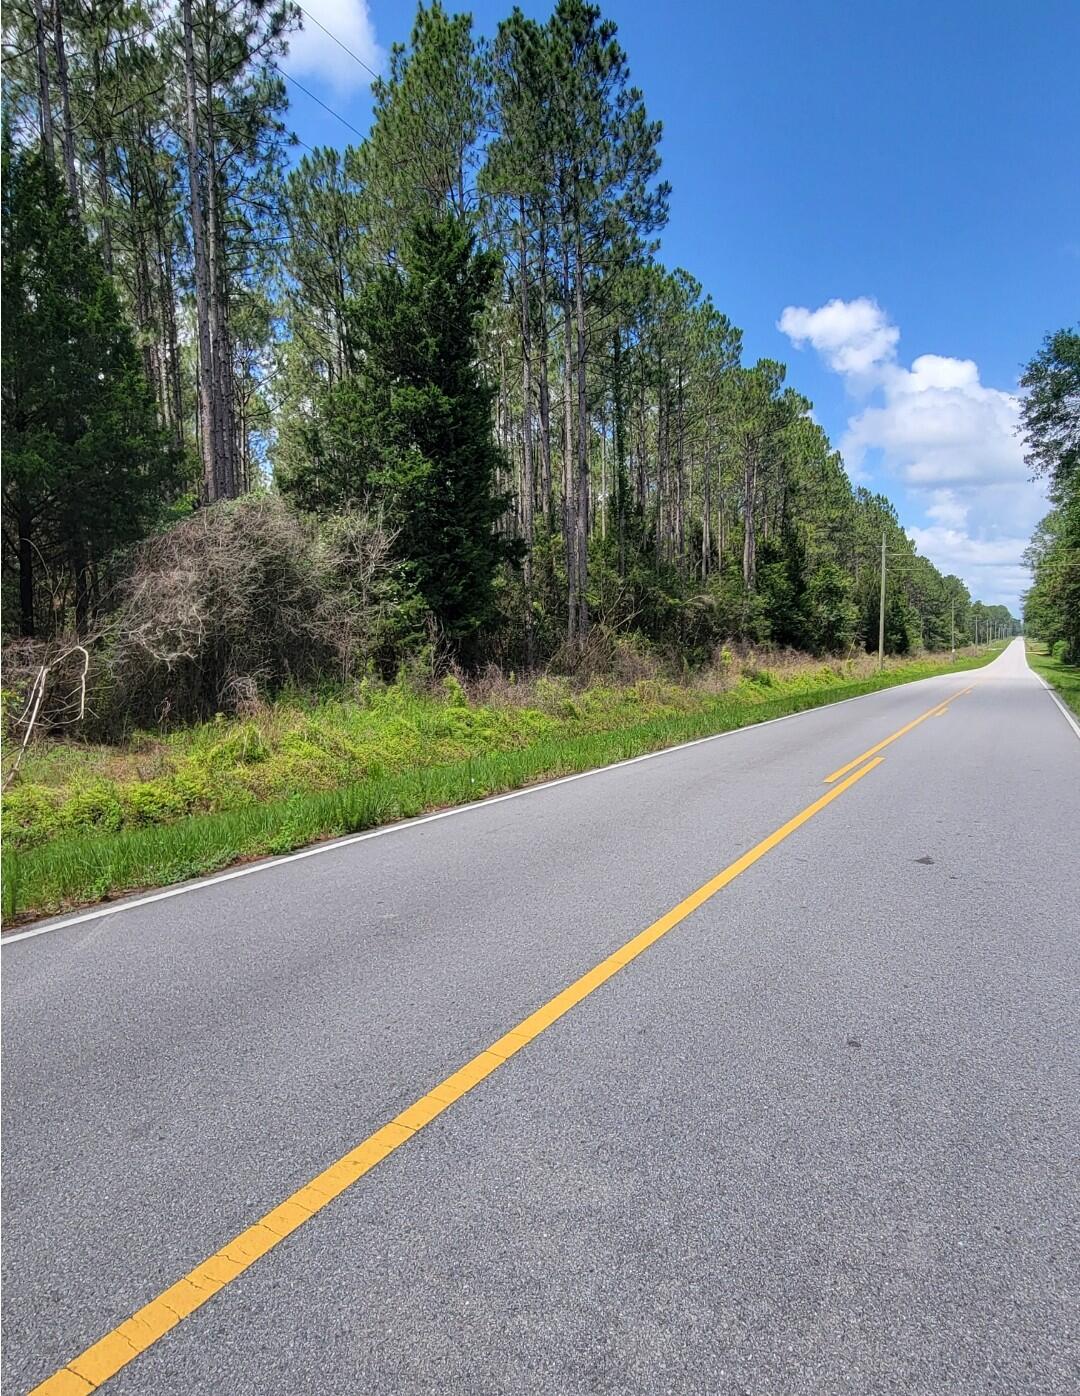
Ready for Development! HIGH and DRY (Flood Zone X) 73 acres of pristine land in the heart of Baker, Fl! Desirable square-shaped parcel near the end of a private road! No restrictions, no HOA! Seasonal creek on the very back SE corner of the property. CHELCO power available, with power pole already at the NE corner of the property. Septic and well needed. Parcel is 2 miles from the main intersection of town, 2.2 miles to the K-12 school, and 6.5 miles from Hwy 90.
#1004632

Baker

0 Melton Road

None Beds

None Baths

73.78 acres

$1,000,000

MLS#: 1004632
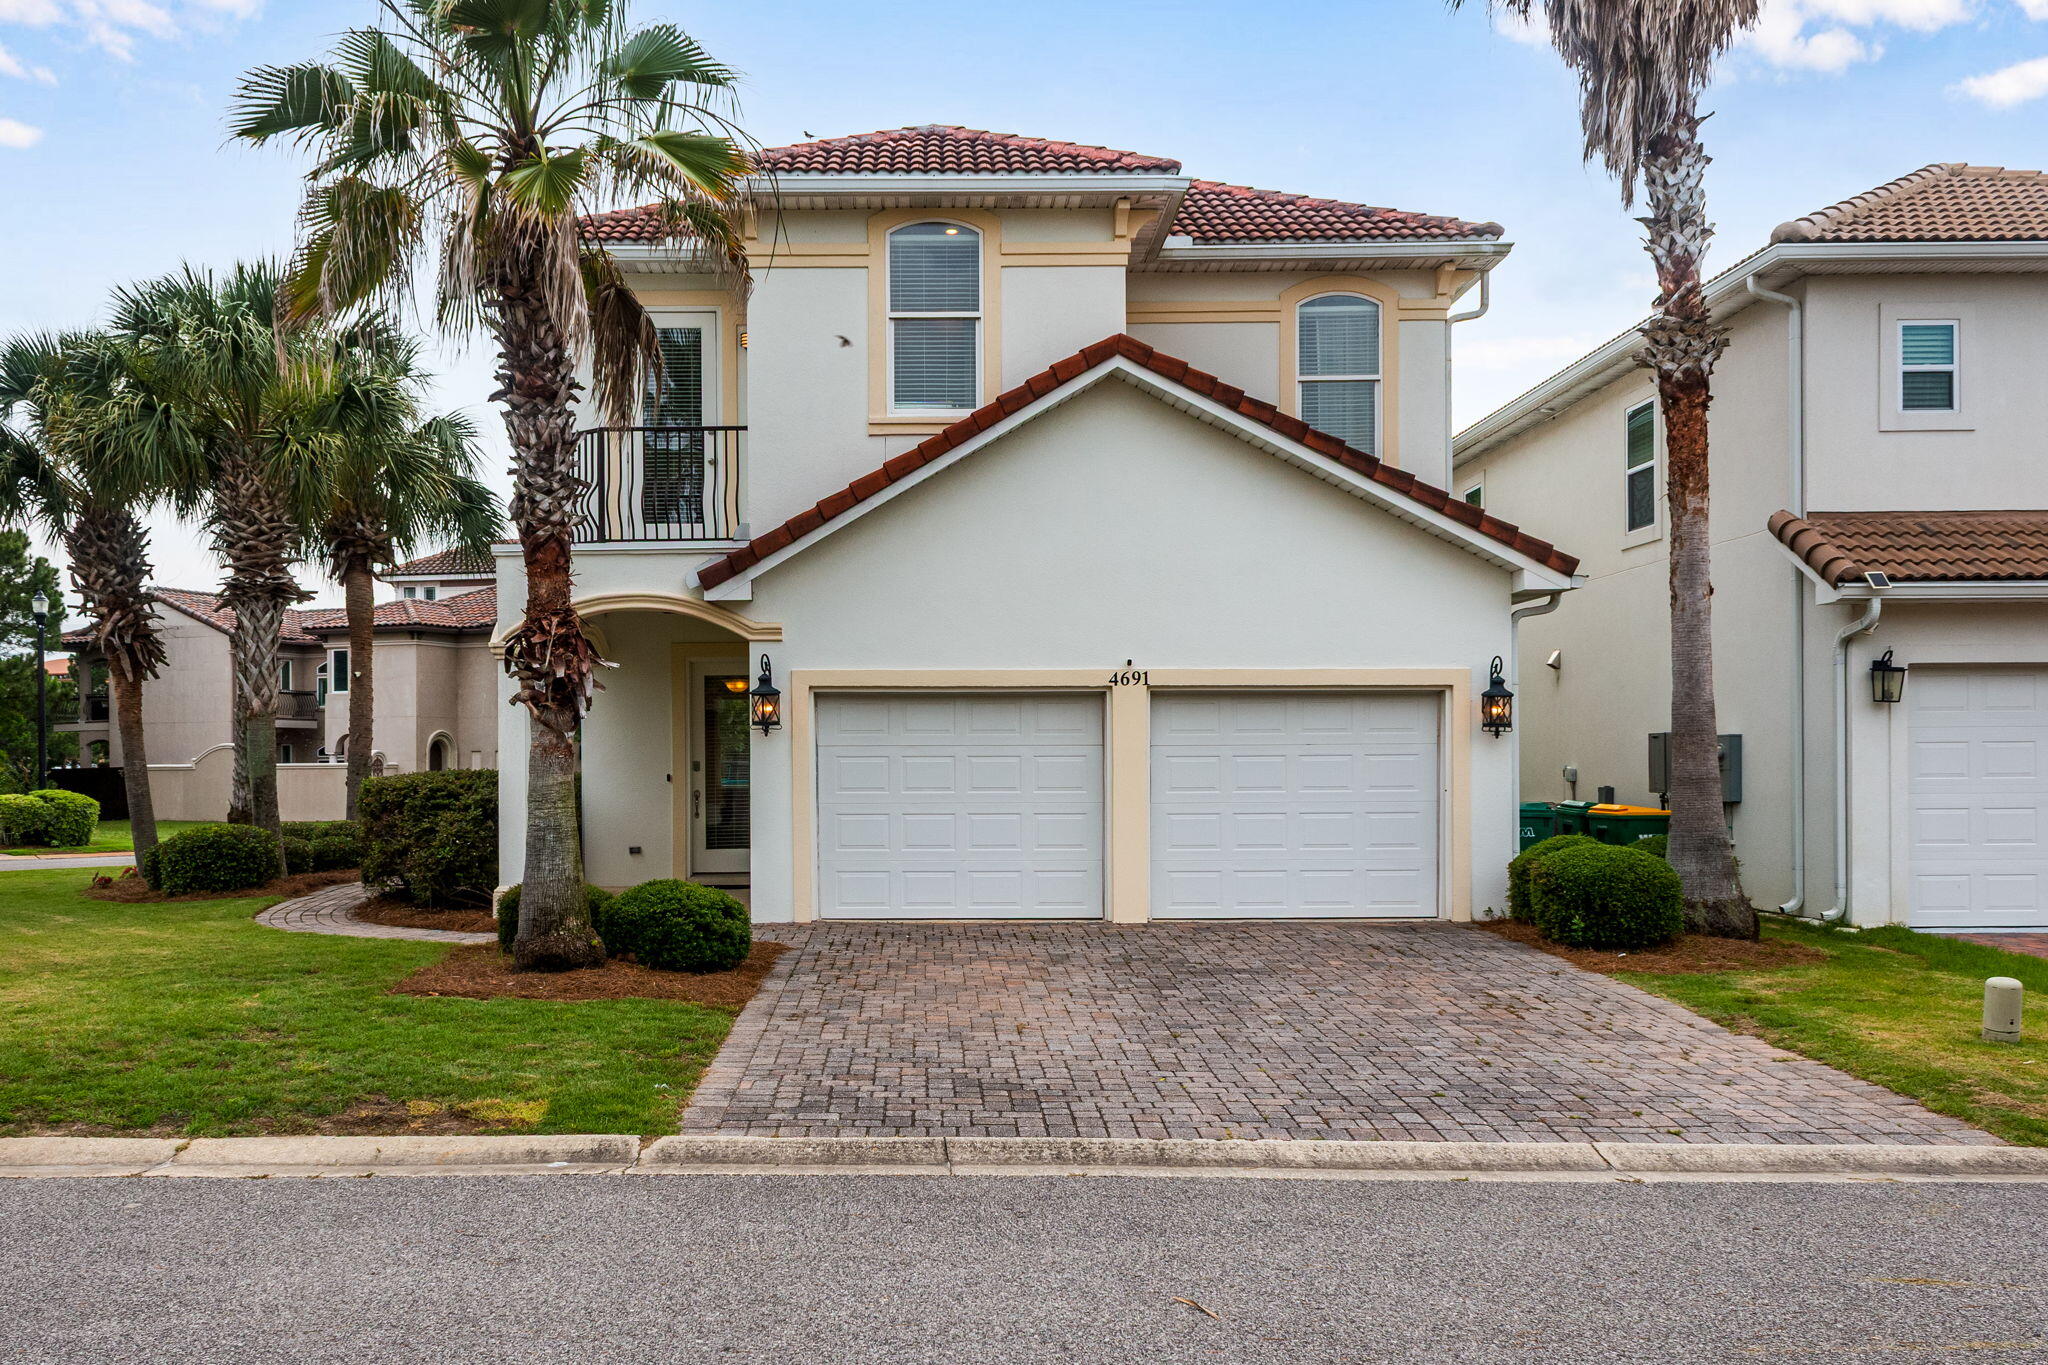
Welcome to this stunning Mediterranean-inspired home located within the sought-after gated community of Calusa Bay in the heart of Destin. Offering 4BR/2.5BA, and over 2,000 square feet of beautifully updated living space, this residence combines comfort, style, and convenience in one exceptional package.

The thoughtfully designed floor plan features spacious living areas filled with natural light, creating an inviting atmosphere for both everyday living and entertaining. The updated kitchen showcases freshly painted cabinetry, a stylish new backsplash, granite countertops, stainless steel appliances, and ample storage and workspace for preparing meals with ease.

Recent interior improvements include new flooring throughout the upstairs hallway and bedroom, updated stair treads, and a refreshed half bath featuring a new vanity. Tile flooring throughout the main living areas adds both durability and elegance.

A flexible first-floor bedroom can serve as a guest room, home office, or additional living space, while upstairs you'll find two additional bedrooms and a spacious primary suite designed for relaxation. The primary retreat features a soaking tub, separate walk-in shower, and private balcony accessperfect for enjoying your morning coffee or evening unwind.

This home is also equipped with smart-home technology, providing Wi-Fi-enabled controls for lighting, climate, and security systems, adding convenience and efficiency to your daily routine.
 Residents of Calusa Bay enjoy access to premium community amenities, including a gated entrance, beautifully landscaped grounds with scenic ponds and fountains, and a sparkling community pool. Ideally situated just minutes from Destin's world-famous white-sand beaches, shopping, schools, dining, and entertainment, this home offers the perfect blend of privacy and accessibility.

Tenant pays all utilities. Holding fee is due within 24hrs of approval. Lease must start within 14 days of payment. Lease Prep Fee of $75 is due prior to move in. Approved pets require $400 pet fee per pet. Renters insurance is required. Property is available for a 12-month lease.
#1004704

Destin

4691 Amhurst Circle

4 Beds

2 Baths

2,030 Sq.Ft.

$3,200

MLS#: 1004704
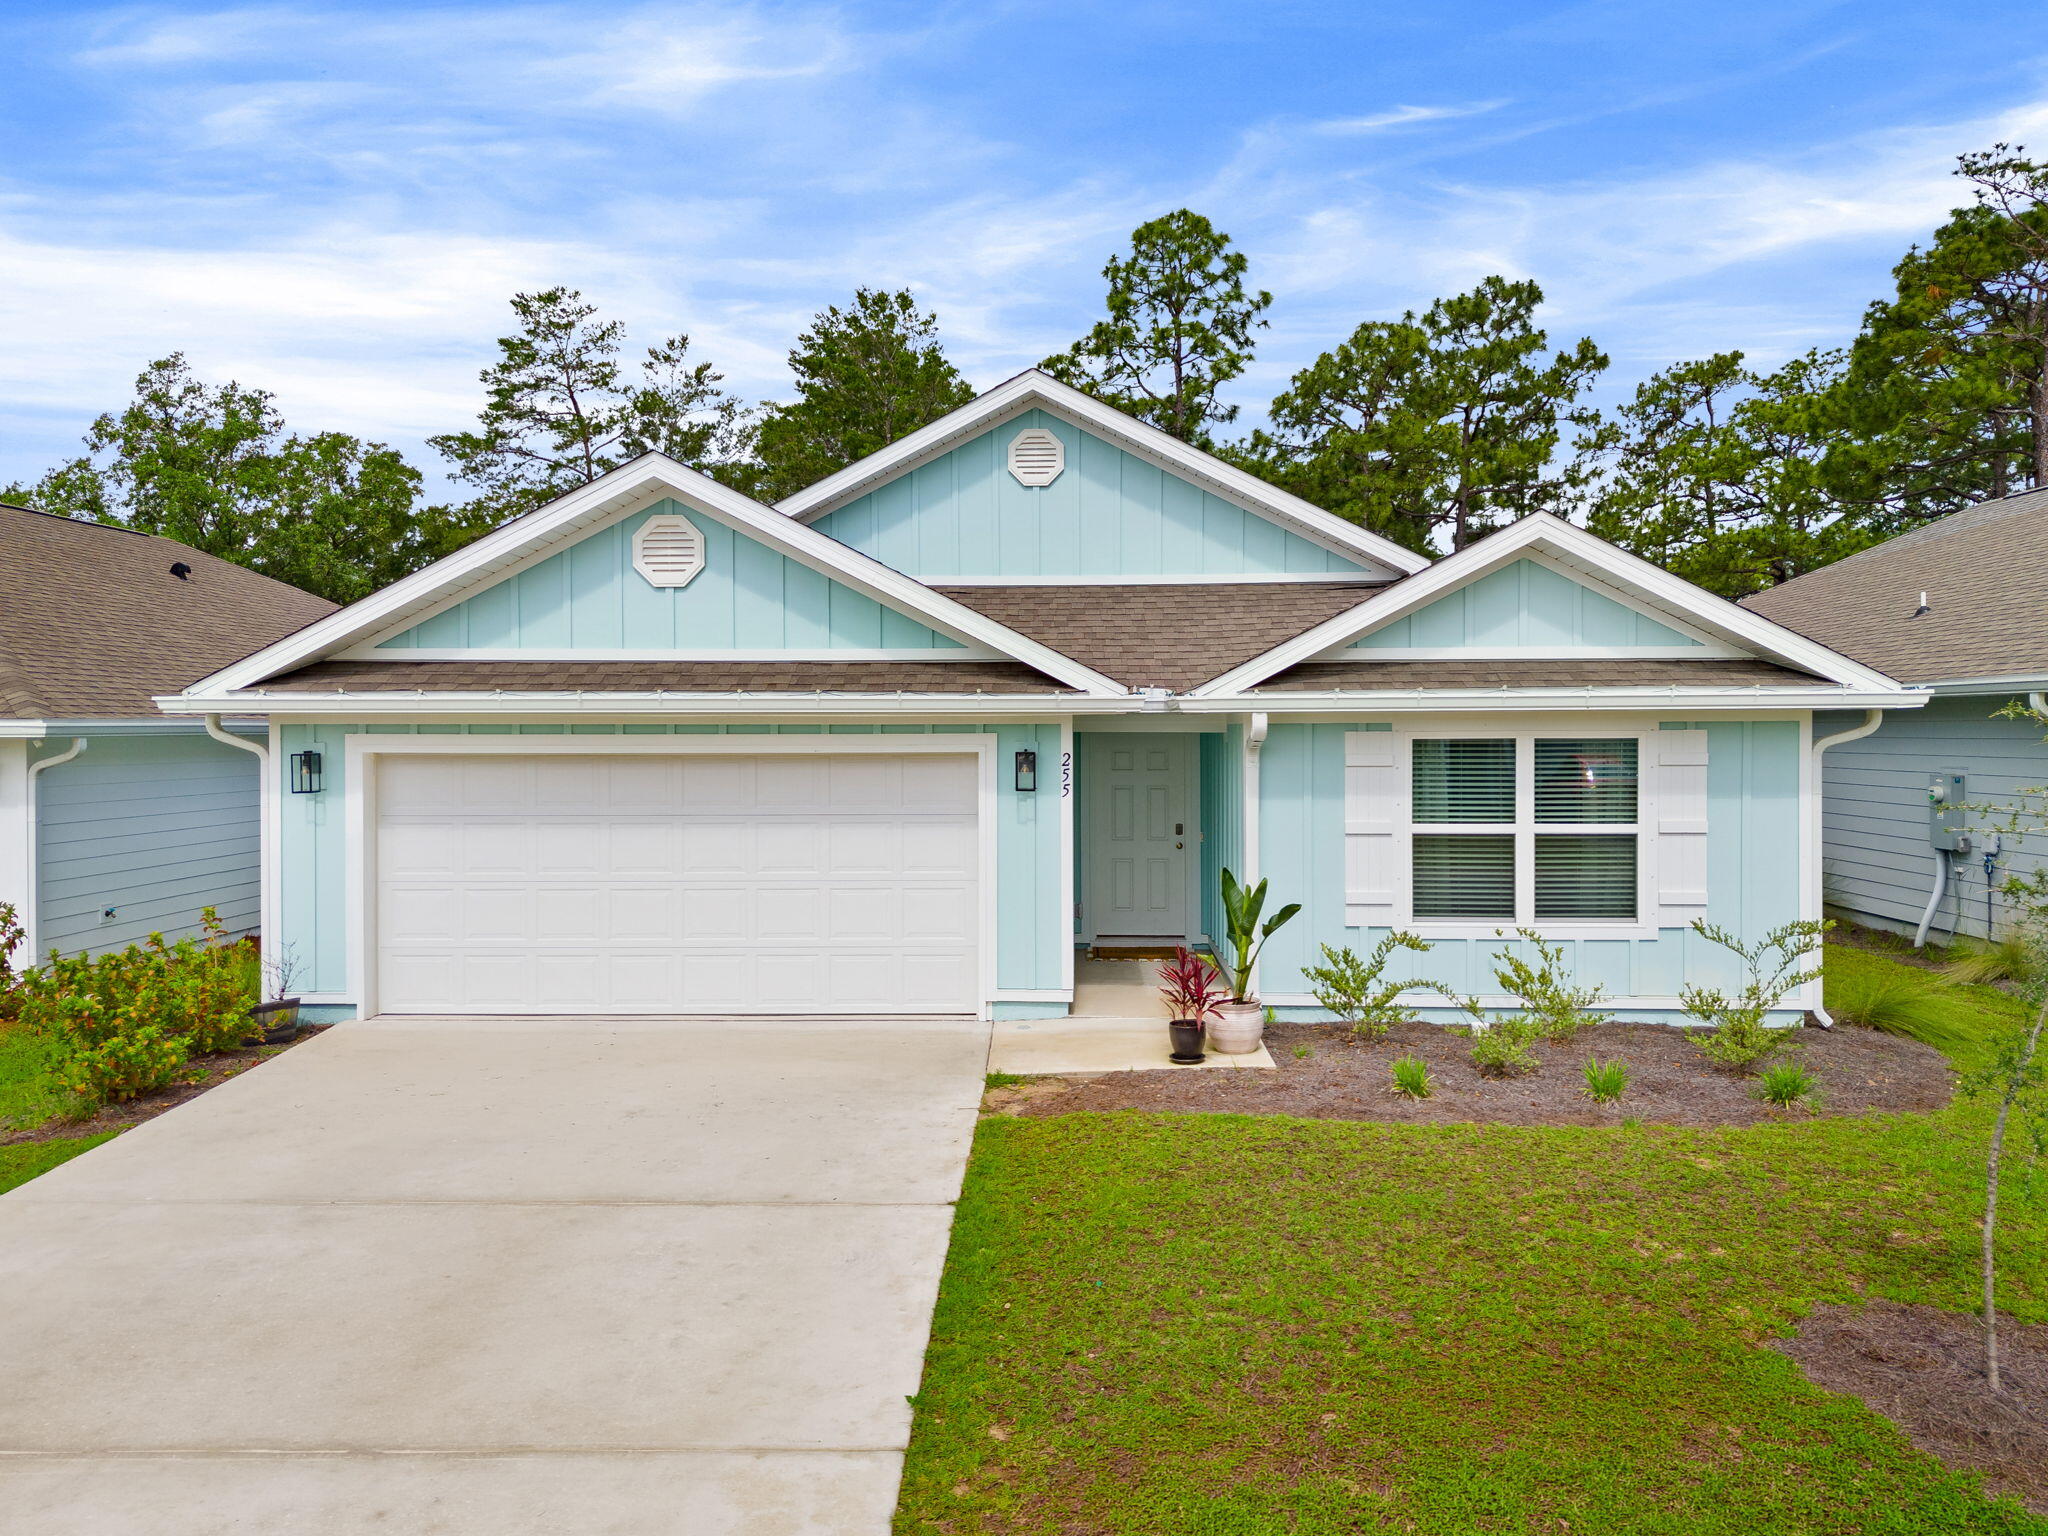
Welcome to Ashton Park, conveniently located between the Freeport Elementary and High School with easy access to Hwy 20 and/or 331. This two year old home features 4 bedrooms and 2 bathrooms with a fenced yard. Once inside you will notice the LVP flooring through the main areas and plush carpet in the bedrooms. In the kitchen, you will find granite countertops, updated appliances and an open and inviting space sure to impress. The large master features two walk-in closets, double vanity sink and an updated jetted tub / shower combo. Enjoy your evening sunsets on your large, covered patio and a fenced yard with space to entertain. Pets allowed, restrictions apply. If approved, a one-time $250 non-refundable pet fee and $25/mo pet rent applies, per pet. A one-time $100 lease admin fee applies to all new leases.
#1004665

Freeport

255 Eunola Lane

4 Beds

2 Baths

2,045 Sq.Ft.

$2,500

MLS#: 1004665
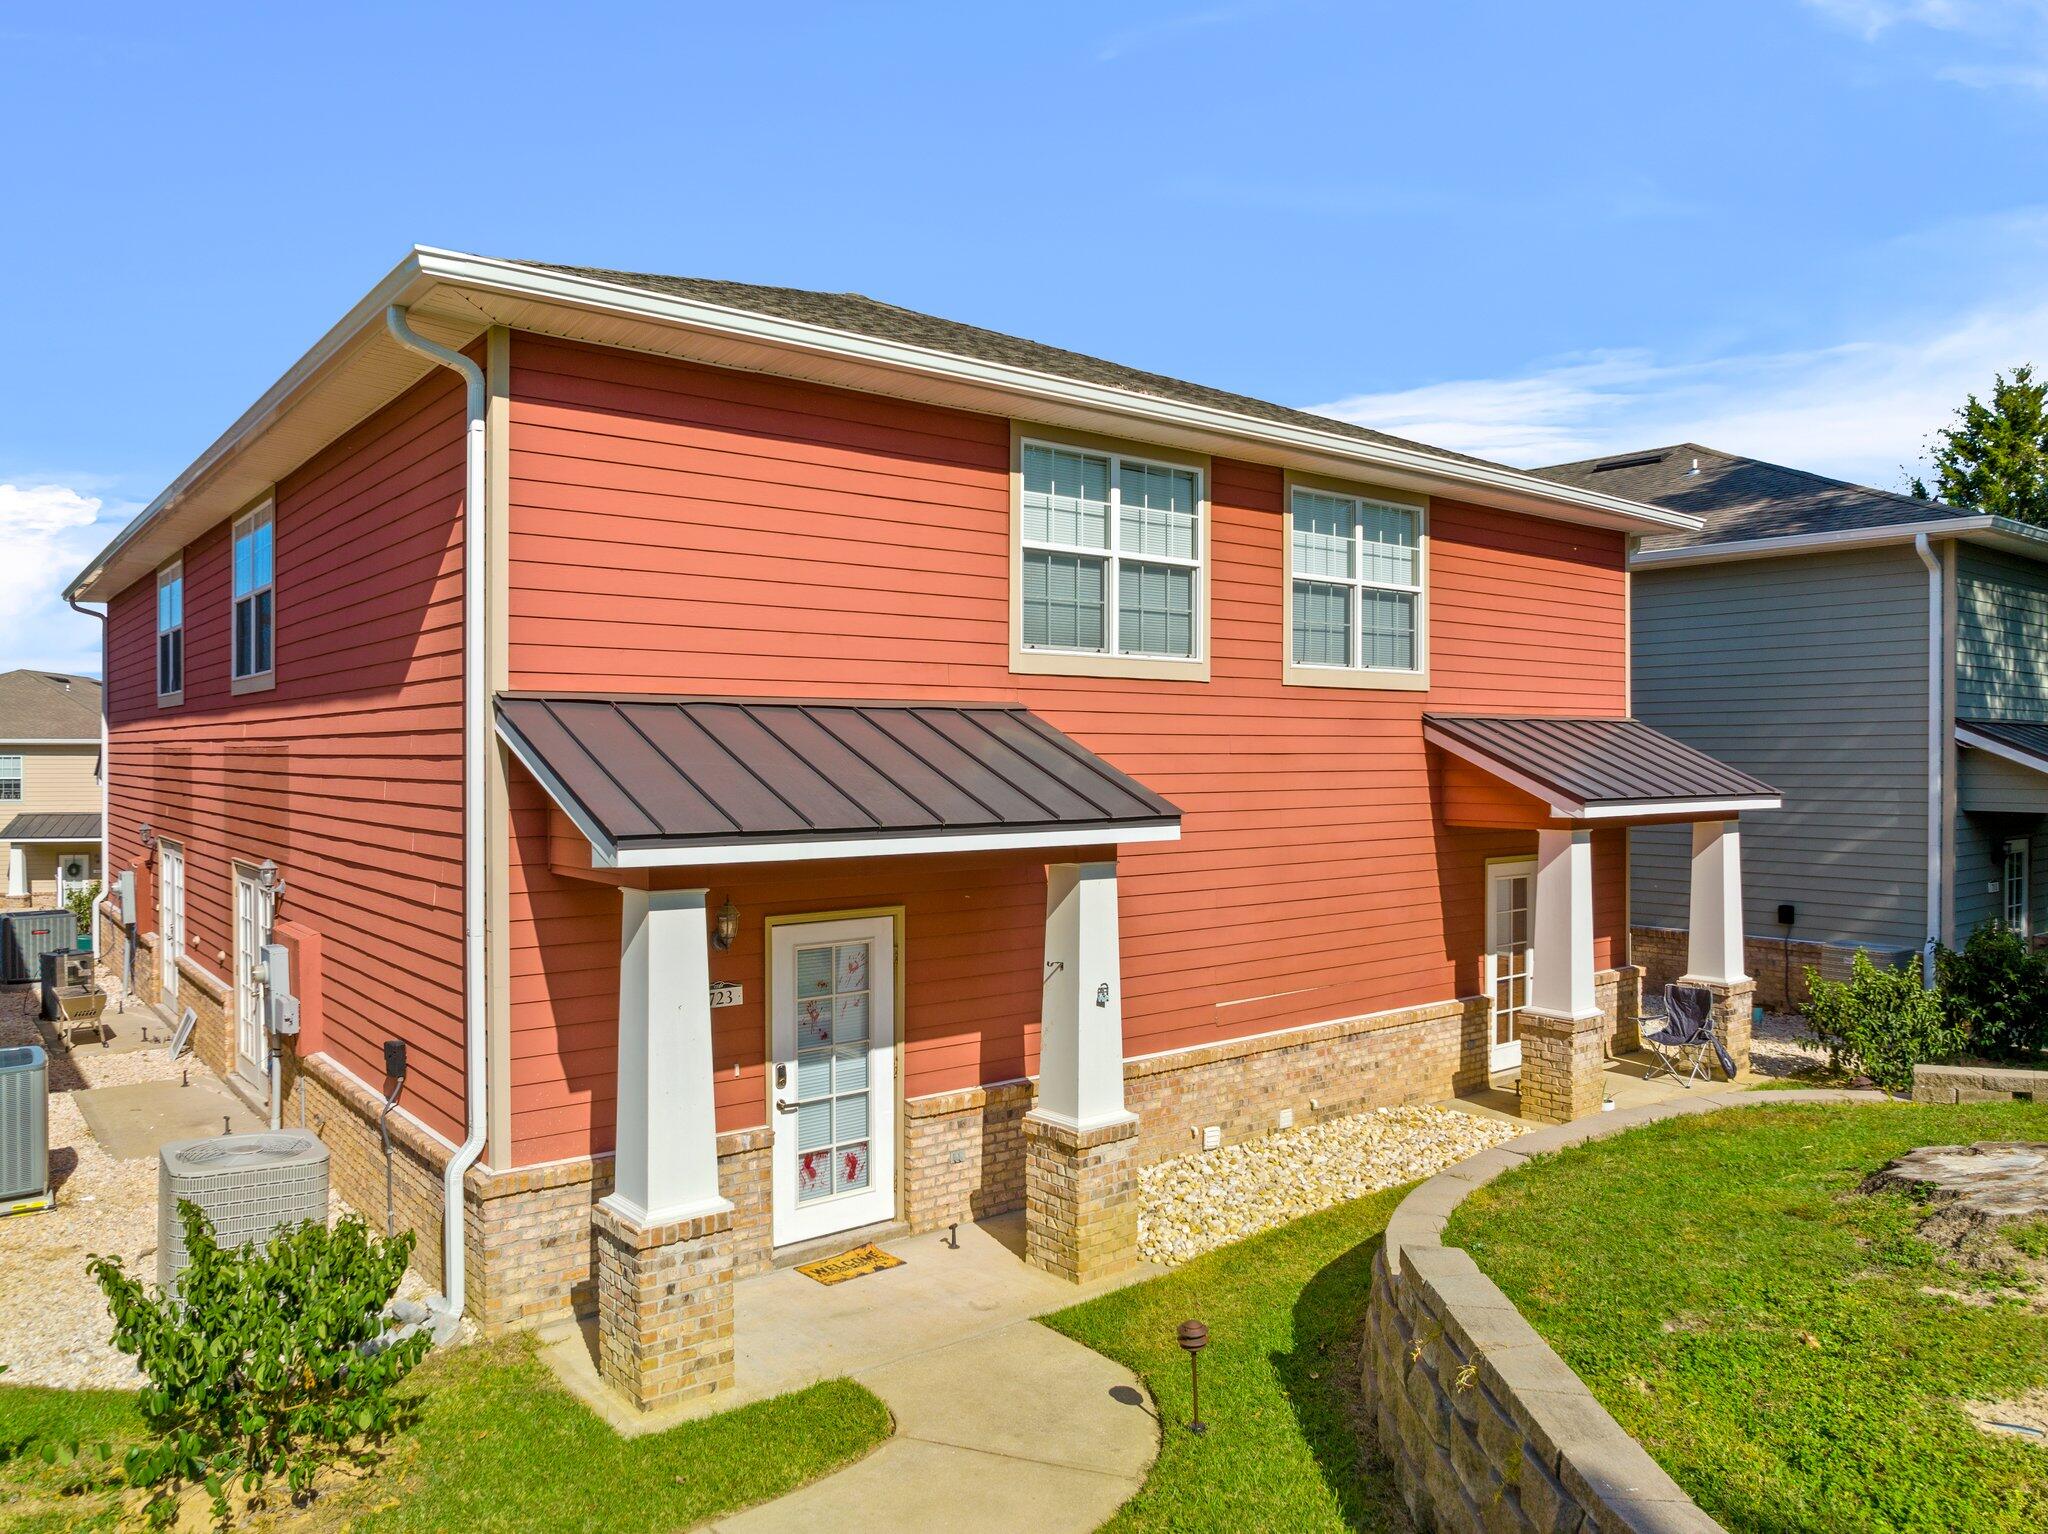
This property qualifies for Security Deposit Options! Move in without having to have the security deposit paid upfront! Contact Spence Properties for more details! Spacious and stylish, this upgraded 2-bedroom home is designed for comfort and convenience! Each bedroom includes its own private en suite bathroom, offering the perfect blend of privacy and functionality. Step inside the open-concept living area and enjoy beautiful wood laminate flooring that flows throughout the main level. The kitchen is a showstopper--complete with granite countertops, a smooth-top stove, built-in microwave, dishwasher, breakfast bar, and a pantry with custom shelving. You'll also love the thoughtful extras like a built-in charging desk, smart locks, French doors, and upgraded flooring. Sparkling pool & more
#1004633

Crestview

830 Arbor Lake Drive

2 Beds

2 Baths

1,200 Sq.Ft.

$1,400

MLS#: 1004633
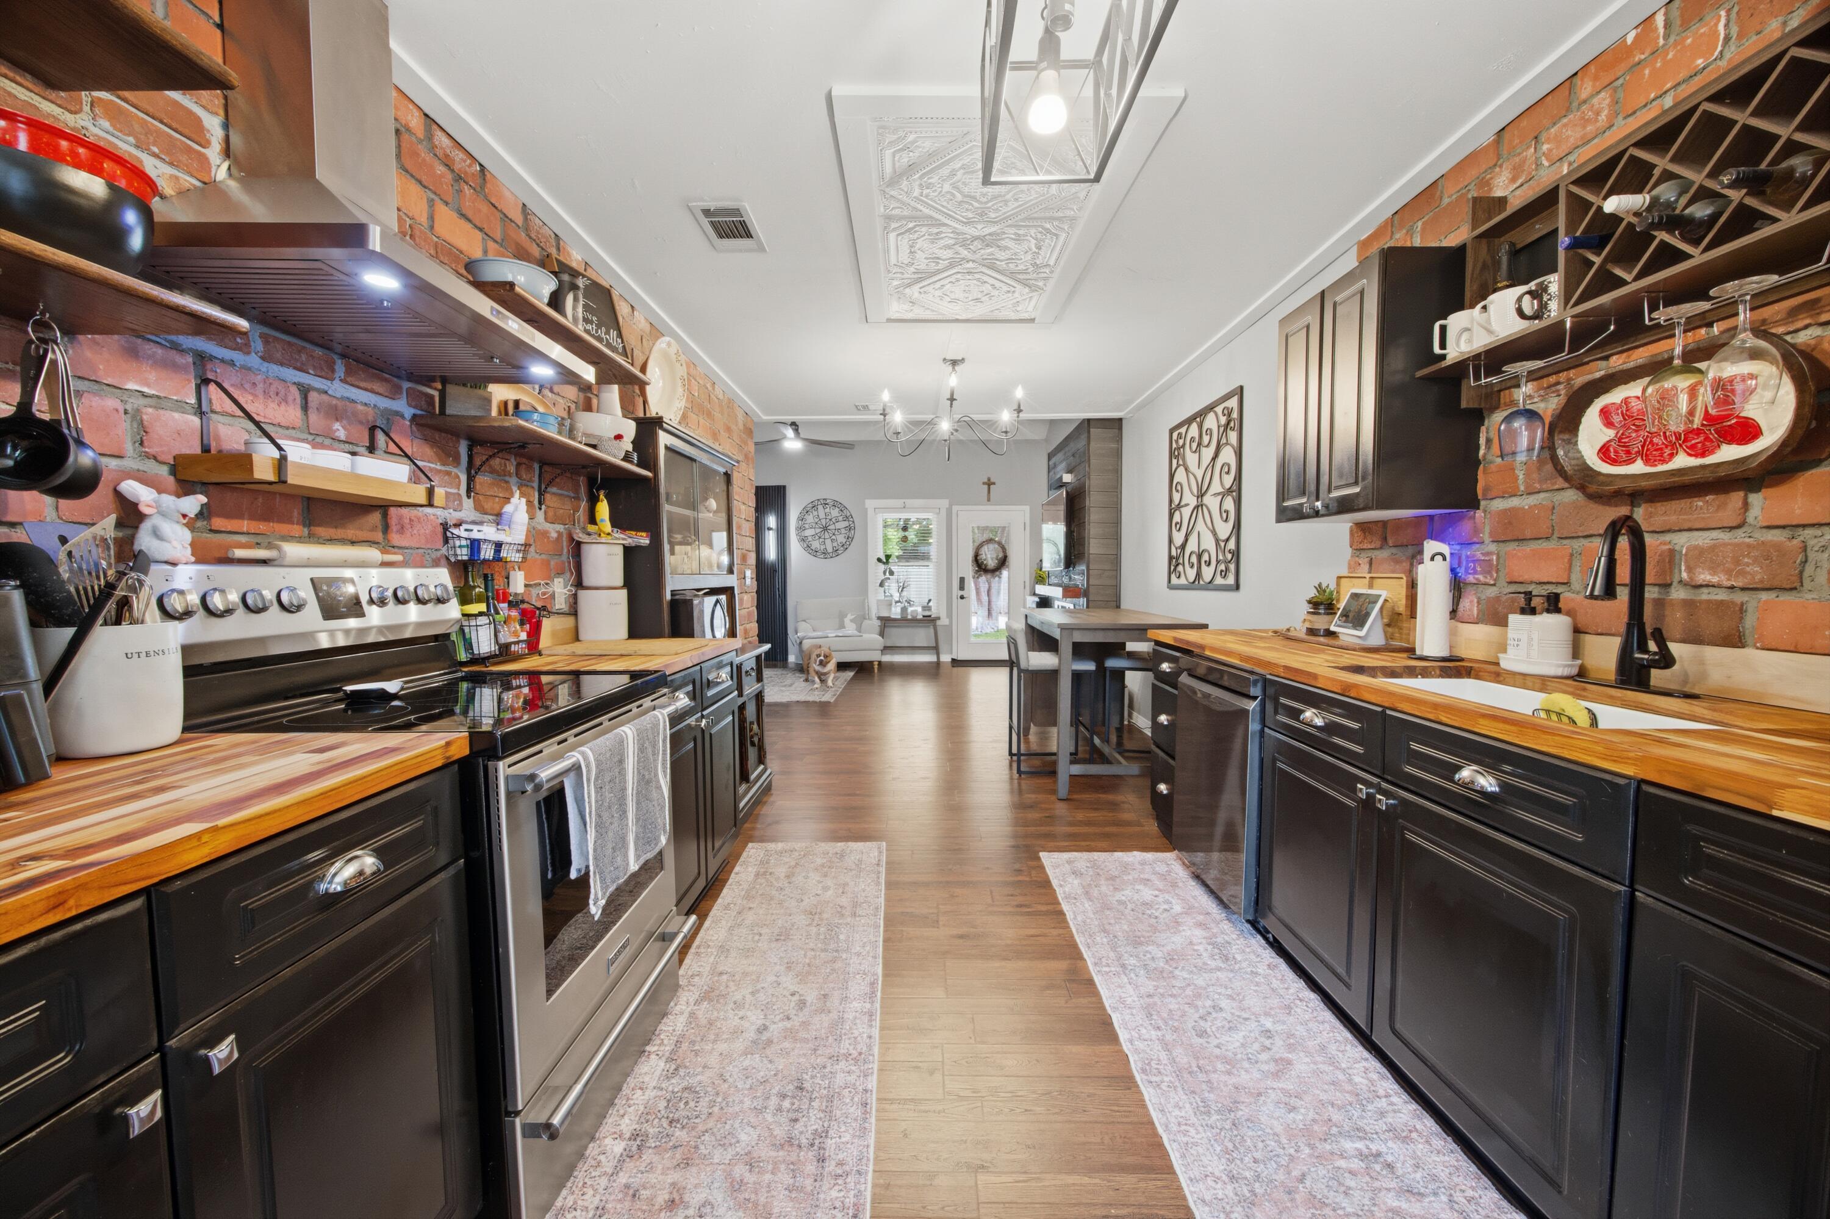
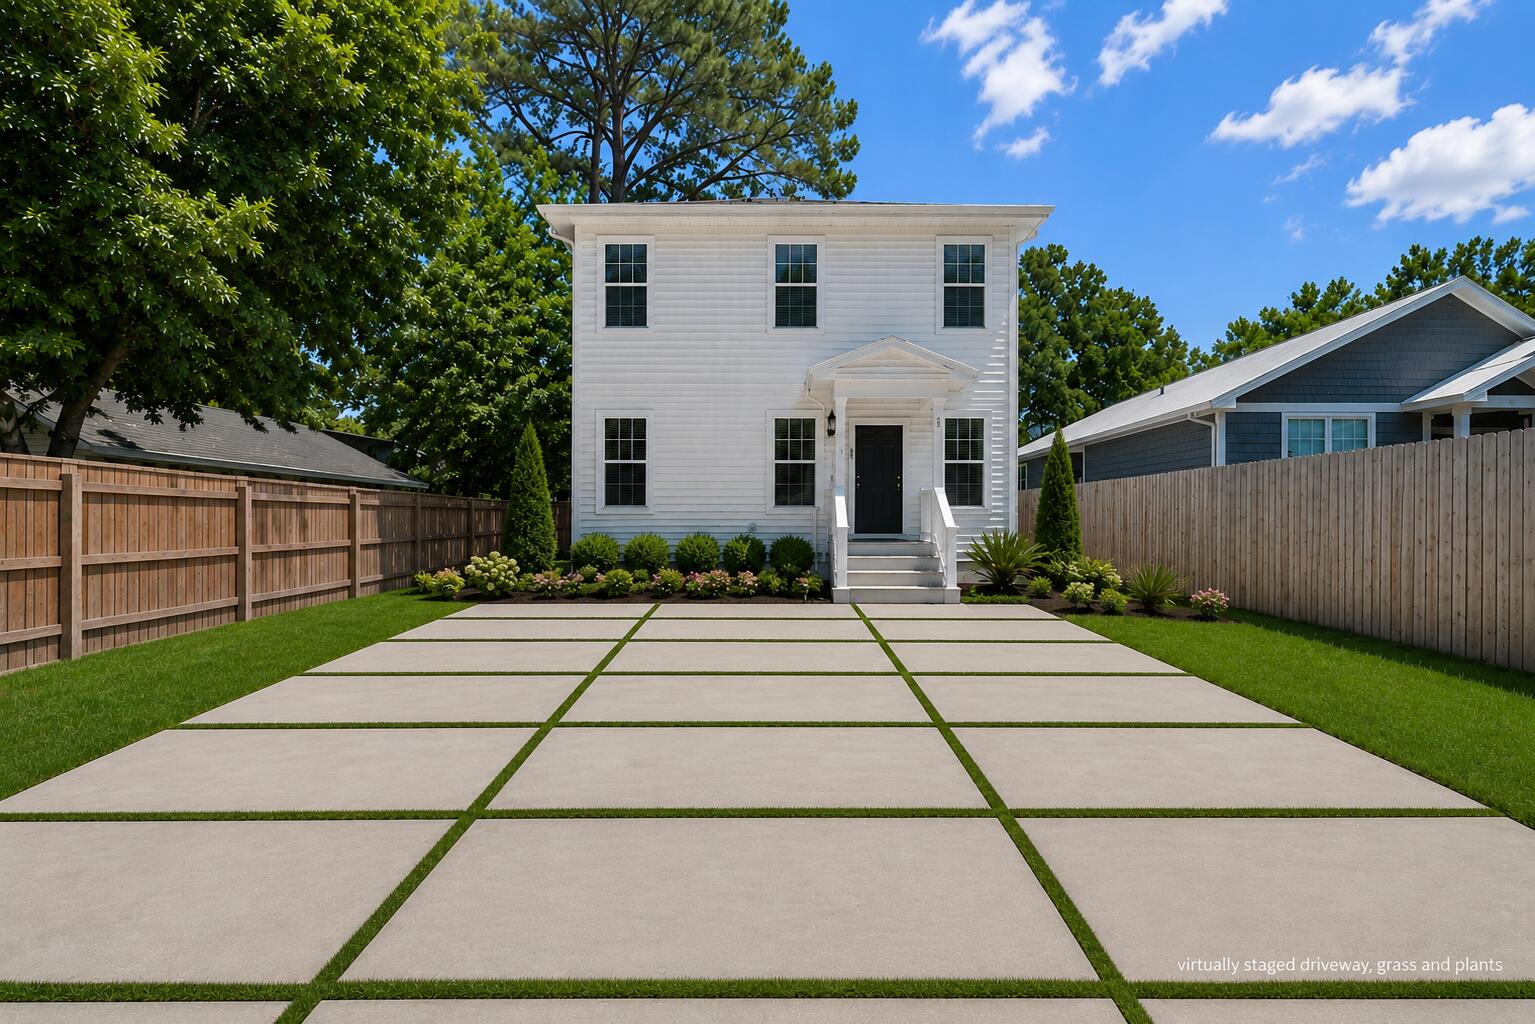
Completely transformed inside and out, this stunning 3-bedroom, 2-bathroom, two-story home at 866 Dunwoody Place has been meticulously upgraded from top to bottom and is truly move-in ready. New windows installed in 2026 flood every room with natural light, while a brand-new HVAC system ensures year-round comfort. New front and back doors including a stylish awning over the back entry make a lasting first and last impression, and a new side and back fence creates a fully private outdoor retreat. Step inside to fresh new flooring that flows throughout the entire home. The living room is a showstopper, featuring a TV/faux fireplace feature wall and a cleverly concealed faux door leading to the garage, equal parts design statement and smart function. The kitchen has been refreshed with rich butcher block countertops and a farmhouse sink, offering warmth and character in equal measure. Both bathrooms have been fully renovated with new flooring and vanities, and the staircase impresses with new railings leading to the upper level. The space beneath the stairs has been smartly converted into built-in storage, maximizing every square foot. All-new ceiling fans and light fixtures complete the refresh throughout.
#1004740

Fort Walton Beach

866 Dunwoody Place

3 Beds

2 Baths

1,411 Sq.Ft.

$275,000

MLS#: 1004740
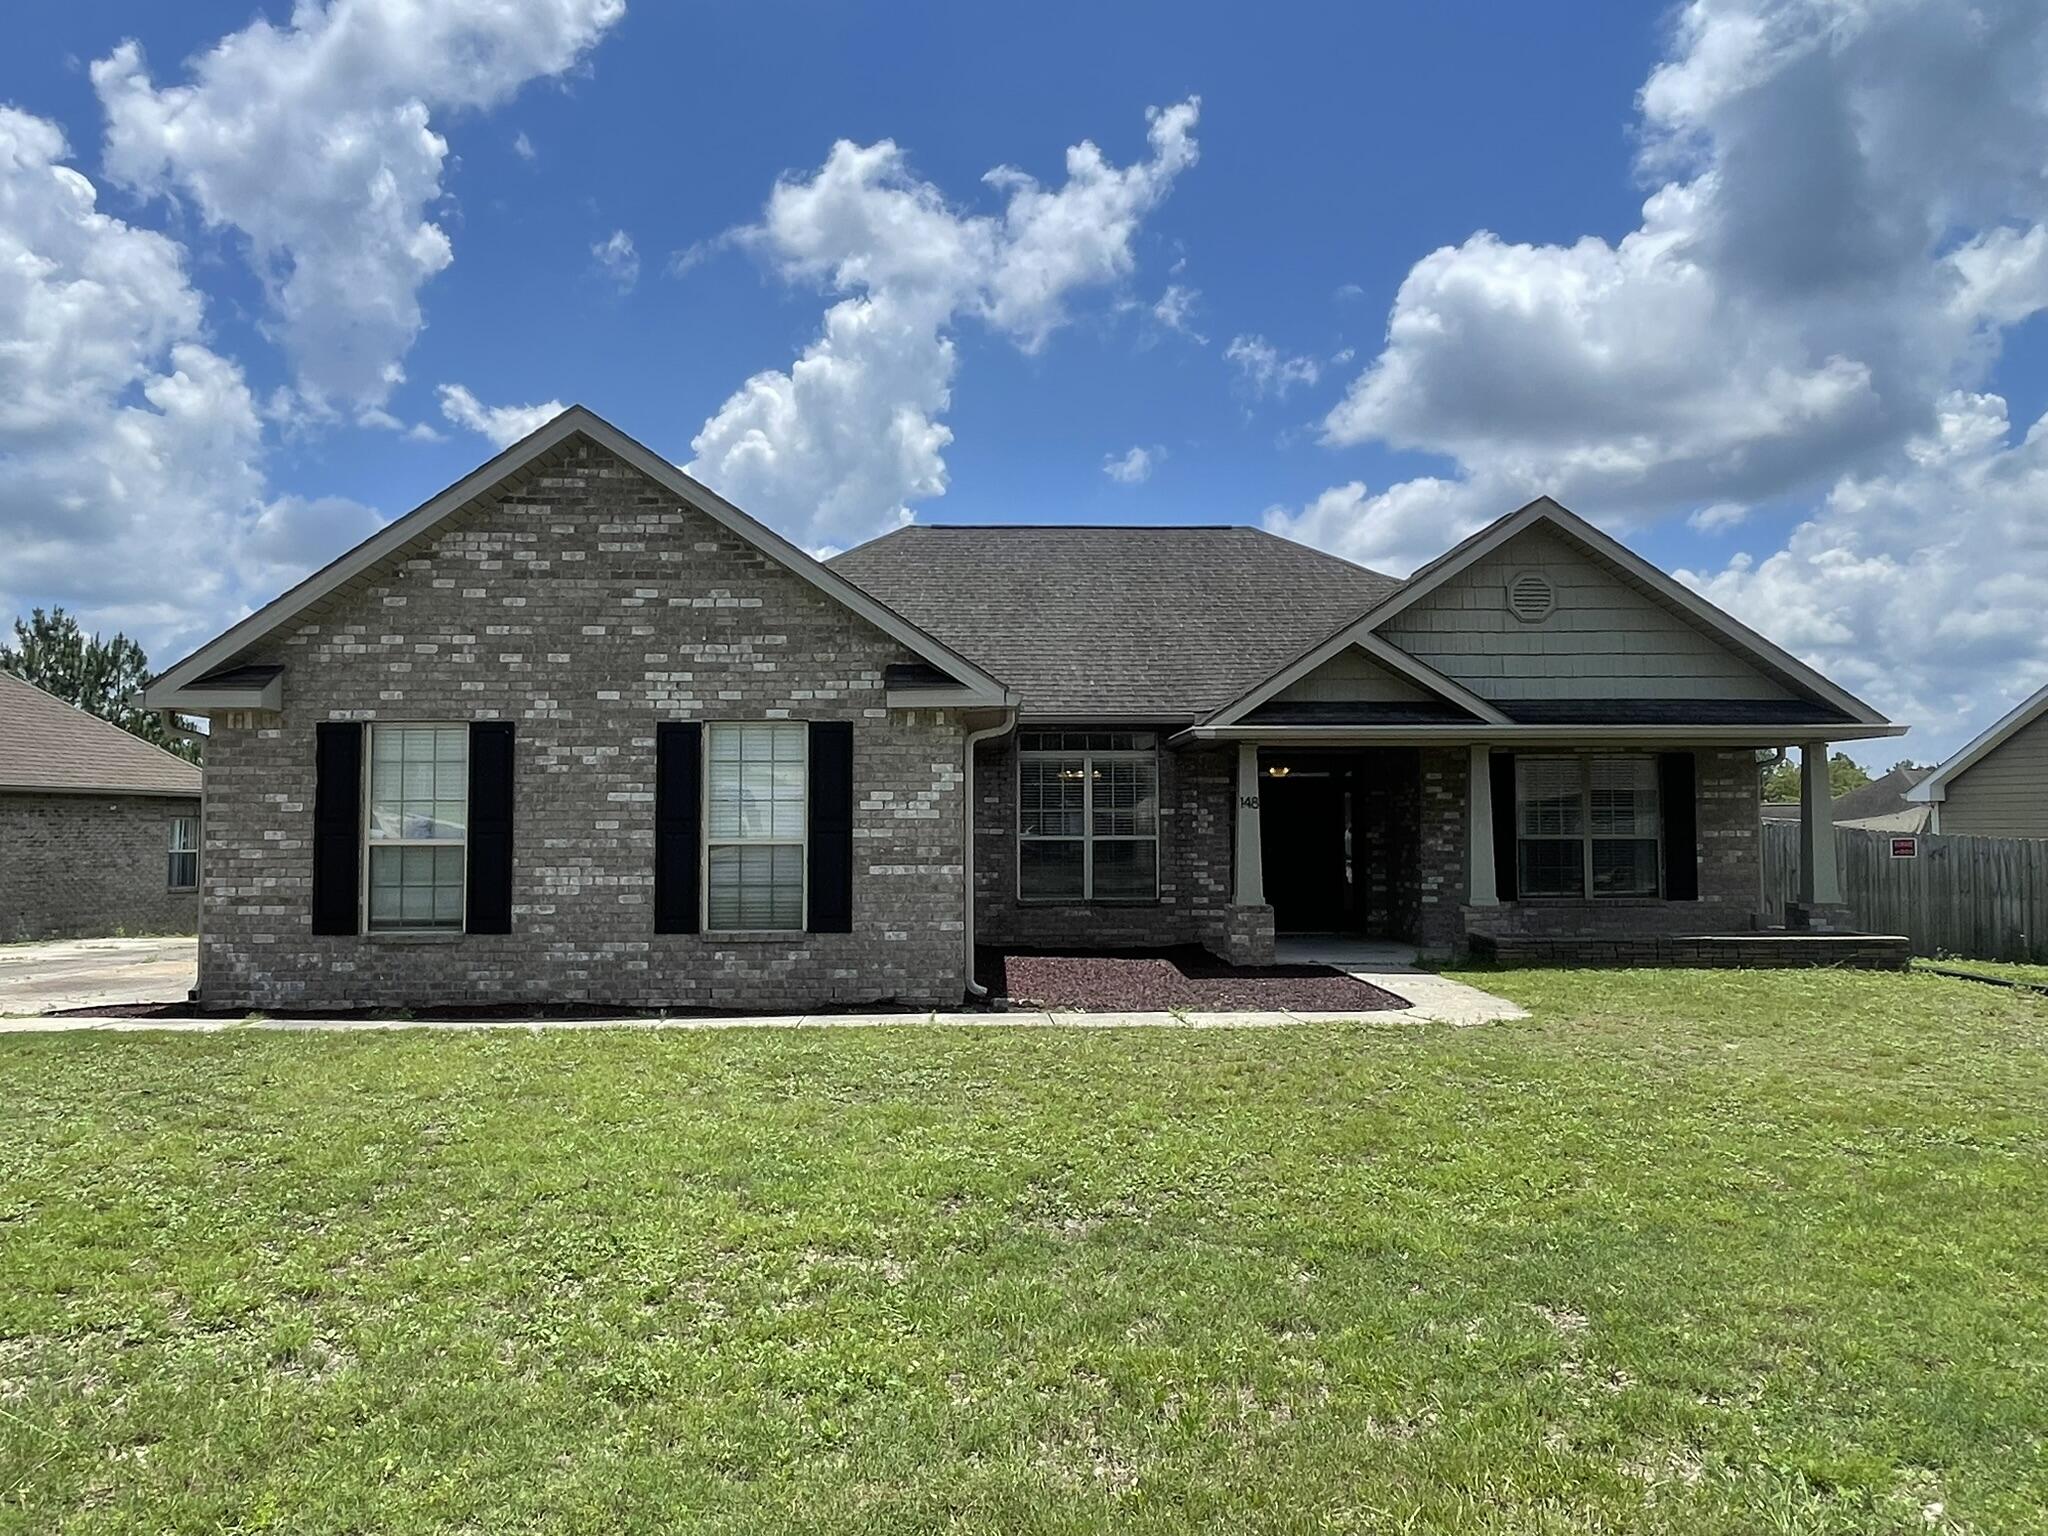
Conveniently located in South Crestview, this 3-bedroom, 2-bath home features an open floor plan with vaulted ceilings, a side-entry 2-car garage, and stainless GE appliances. Enjoy both a breakfast nook and formal dining area, crown molding in the living areas and primary bedroom, and a spacious primary suite with double walk-in closets, double vanity, soaking tub, and separate shower. Relax or entertain on the large back deck.
#1004741

Crestview

148 Crab Apple Avenue

3 Beds

2 Baths

1,693 Sq.Ft.

$1,900

MLS#: 1004741
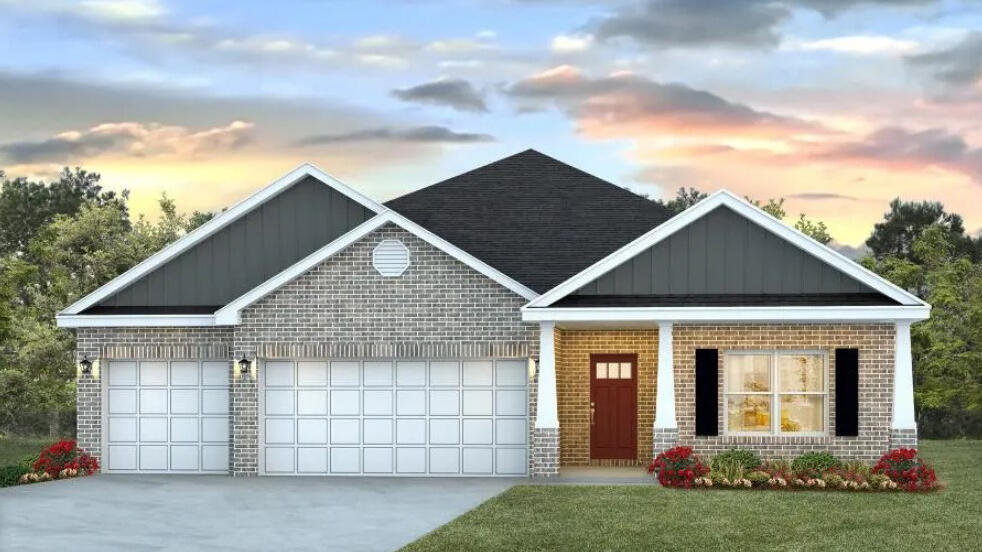
The Destin plan is an upscale 4 bed, 3 bath home with a '3 car garage'. This one-story well-designed home features a highly desirable open concept plan, with a spacious great room and dining space that flows into the kitchen and breakfast area. Two bedrooms at the front of the home are connected by a full bathroom, while Bedroom one is located on the back of the home for a private slit bedroom floorplan. The fourth bedroom next to the kitchen can serve as an optional den or office, providing extra space for work or for play. This home includes the ''Smart Home'', connect package that provides several convenient Smart Devices you will enjoy. Fabric Hurricane window and door protection is also included. ALL LISTING pictures, colors, features, and size may vary. Square footages are approximate.
#996228

Milton

8730 Bluebell Street

4 Beds

3 Baths

2,377 Sq.Ft.

$406,900

MLS#: 996228
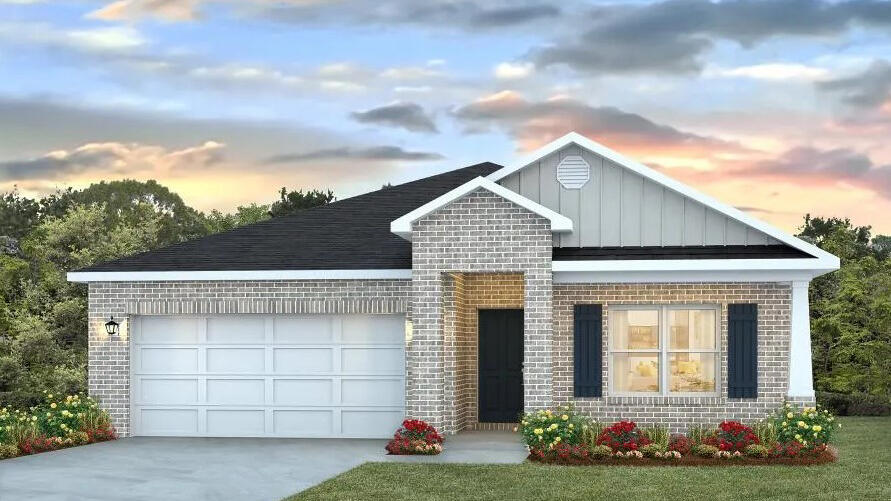
Blackwater Reserve is a NEW community featuring a beautiful community pool, Lazy River and Pickle Ball. The 'BEAU' model is a highly desirable open concept floorplan, 9 ft. ceilings, built-in lighting and a fabulous layout for relaxed living, 4 bedrooms, 2 bathrooms, 2-car garage, covered patio & the 'Smart Home Connect 'System with a variety of convenient Smart Home devices. NICE open living room with the dining area open to the kitchen & living room has lots of windows for natural lighting. A well-designed open kitchen includes stainless steel appliances, a smooth-top range, built-in microwave, gorgeous quartz countertops, quiet dishwasher, corner pantry, island bar, eye-catching wood-look flooring & plush carpet in the bedrooms. Beautiful craftsman curb appeal. ALL LISTING pictures, colors, features, and size may vary. Square footages are approximate.
#1004683

Milton

8099 Fox Hunt Drive

4 Beds

2 Baths

1,856 Sq.Ft.

$326,900

MLS#: 1004683

The Destin plan is an upscale 4 bed, 3 bath home with a '3 car garage'. This one-story well-designed home features a highly desirable open concept plan, with a spacious great room and dining space that flows into the kitchen and breakfast area. Two bedrooms at the front of the home are connected by a full bathroom, while Bedroom one is located on the back of the home for a private slit bedroom floorplan. The fourth bedroom next to the kitchen can serve as an optional den or office, providing extra space for work or for play. This home includes the ''Smart Home'', connect package that provides several convenient Smart Devices you will enjoy. Fabric Hurricane window and door protection is also included. ALL LISTING pictures, colors, features, and size may vary. Square footages are approximate.
#996228

Milton

8730 Bluebell Street

4 Beds

3 Baths

2,377 Sq.Ft.

$406,900

MLS#: 996228

* Listings identified with the FMLS IDX logo come from FMLS and are held by brokerage firms other than the owner of this website. The listing brokerage is identified in any listing details. Information is deemed reliable but is not guaranteed. If you believe any FMLS listing contains material that infringes your copyrighted work please click here to review our DMCA policy and learn how to submit a takedown request. © 2024. First Multiple Listing Service, Inc.

Categories

Homes Tailored to Your Lifestyle

Buyers Guide

Buying a home is one of the most exciting milestones of your life.

View more

Sellers Guide

Putting your home on the market can be a stressful process, especially when you don’t know what to expect.

View more

Market report

With just a few clicks, you'll gain instant access to valuable insights about the real estate market, including trends, property values, and community analytics.

View more

Home value

Unlike automated valuations, our hands-on review will provide a comprehensive opinion of your home’s value while considering important interior elements and other location intangible factors that machine algorithms so often miss.

View more

Buyers resources

Guides on financing, inspections, and choosing the right Realtor for a smooth home purchase.

Sellers resources

Practical tips on staging, pricing, and preparing your home to attract buyers and maximize your sale.

Send a message

Message successfully sent.

Reason for contacting?

I agree to receive email communication and understand I can unsubscribe at any time.

I agree to be contacted by Realhub DEV via call, email, and text for real estate services. To opt out, you can reply 'stop' at any time or reply 'help' for assistance. You can also click the unsubscribe link in the emails. Message and data rates may apply. Message frequency may vary. Privacy Policy

Sign In Sign Out

Virtual Assistant

Would you like to take the next step with this property? We can help you schedule a showing or virtual tour, or send you more details.

Yes, I would like more information.

Thank You for Your Reply, One of Our Agents will contact you as soon as possible

No, maybe later.

Thank you, you can always contact me via email, phone number or through the contact form.

Realhub AI

Lucy - Your AI-Powered Realtor

Update Your Temporary Password

Personalize your search

Enter your email and we'll notify you immediately when new listings match what you're looking for.

or enter email address

Already have an account ? Login here

Continue your home search

I agree to receive communications and understand I can unsubscribe at any time.

I agree to be contacted by Realhub DEV via call, email, and text for real estate services. To opt out, you can reply 'stop' at any time or reply 'help' for assistance. You can also click the unsubscribe link in the emails. Message and data rates may apply. Message frequency may vary. Privacy Policy

Already have an account ? Login here

We use cookies

We use cookies primarily for analytics to enhance your experience. By accepting, you agree to our use of these cookies. You can manage your preferences or learn more about our cookies policy.