Thinking of selling?

Blue Sapphireline

Browse Properties
  • Nearby me

Popular Features

Community Features

Association

Property Features

Waterfront

View

Exterior Features

Interior Features

Style

E-Alert name

Properties

10000 properties match your criteria

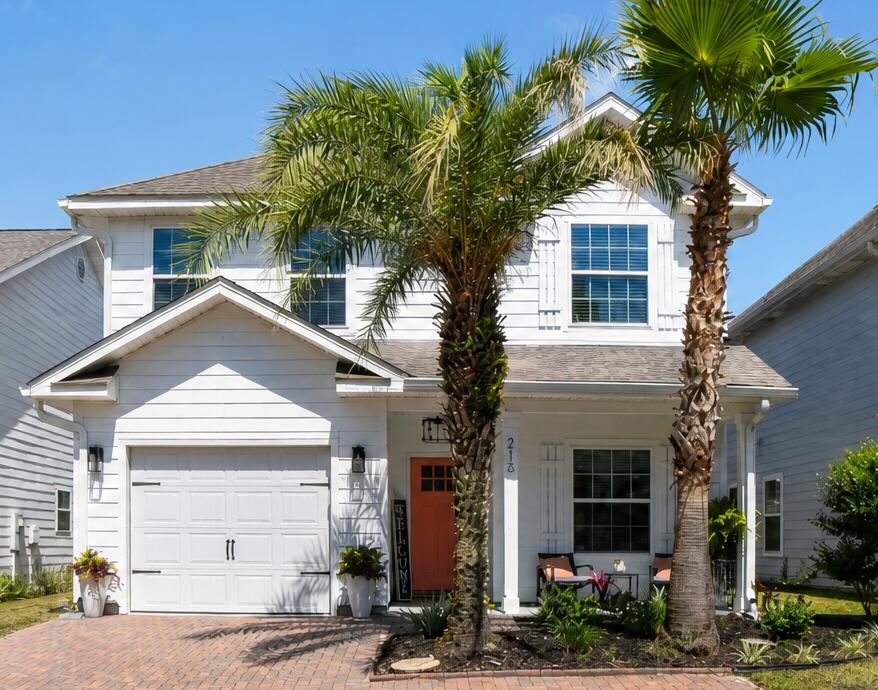
Located in the highly desired community of Turtle Cove on beautiful Lake Powell, this beautifully updated home features high-end finishes and thoughtful upgrades throughout. Residents of Turtle Cove enjoy exceptional amenities including a large clubhouse, fitness center, resort-style pool, pickleball court, basketball court, community dock, and amphitheater. This home offers a brand-new 2024 A/C system including condenser and air handler, luxury vinyl plank flooring throughout, updated light fixtures and ceiling fans, and new toilets. The gourmet kitchen has been completely remodeled with new appliances, a hood vent, quartz countertops, subway tile backsplash, and an upgraded sink, creating the perfect space for cooking and entertaining. Additional interior upgrades include oak tread stairs, custom trim work featuring shiplap, nickel gap, and crown molding, along with updated laundry room cabinetry. Enjoy enhanced comfort and efficiency with a whole-home air purification system and reverse osmosis water system. Exterior features include professionally finished epoxy-coated porches, adding durability and curb appeal. This move-in-ready home combines modern style, functionality, and quality craftsmanship throughout.
#1004589

Panama City Beach

216 Turtle Cove

4 Beds

3 Baths

2,262 Sq.Ft.

$639,000

MLS#: 1004589
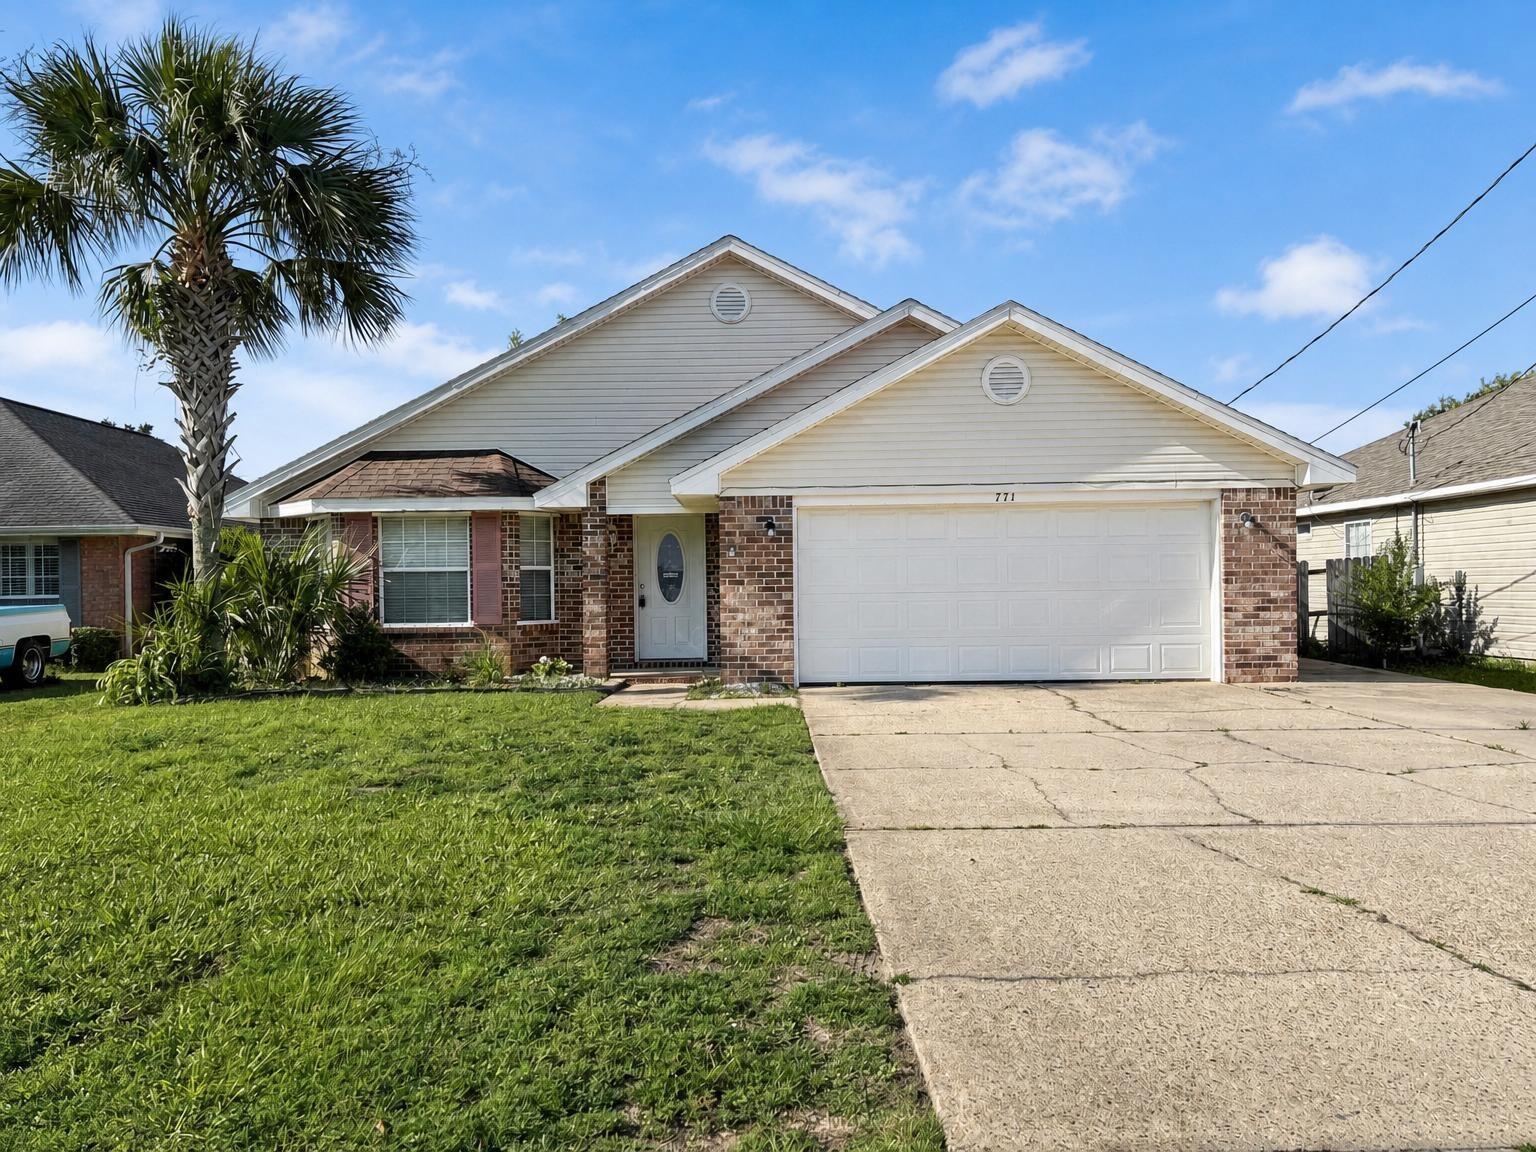
Synonymous with tranquility and coastal charm, 771 Pearl Sand Dr in Mary Esther, FL, is a hidden gem awaiting your discovery. This delightful 3-bedroom, 2-bathroom retreat offers a generous 1,775 square feet of comfortable living space. Step inside to be greeted by a warm and inviting ambiance, perfect for creating cherished memories with family and friends. The spacious layout allows for both relaxation and entertainment, making it an ideal sanctuary for any lifestyle. Natural light floods the living areas, enhancing the bright and airy feel throughout the home. Imagine preparing delicious meals in a kitchen designed to inspire culinary creativity. At the end of the day, retreat to one of the three cozy bedrooms, each offering a peaceful haven for rest and rejuvenation. With two well-appointed full bathrooms, morning routines are streamlined for convenience. Sorry no pets. All Coastal Realty Services residents are enrolled in the Resident Benefits Package (RBP) which includes renters insurance, HVAC air filter delivery (for applicable properties) and our best-in-class resident rewards program, and much more!
#1004602

Mary Esther

771 Pearl Sand Drive

3 Beds

2 Baths

1,775 Sq.Ft.

$2,100

MLS#: 1004602
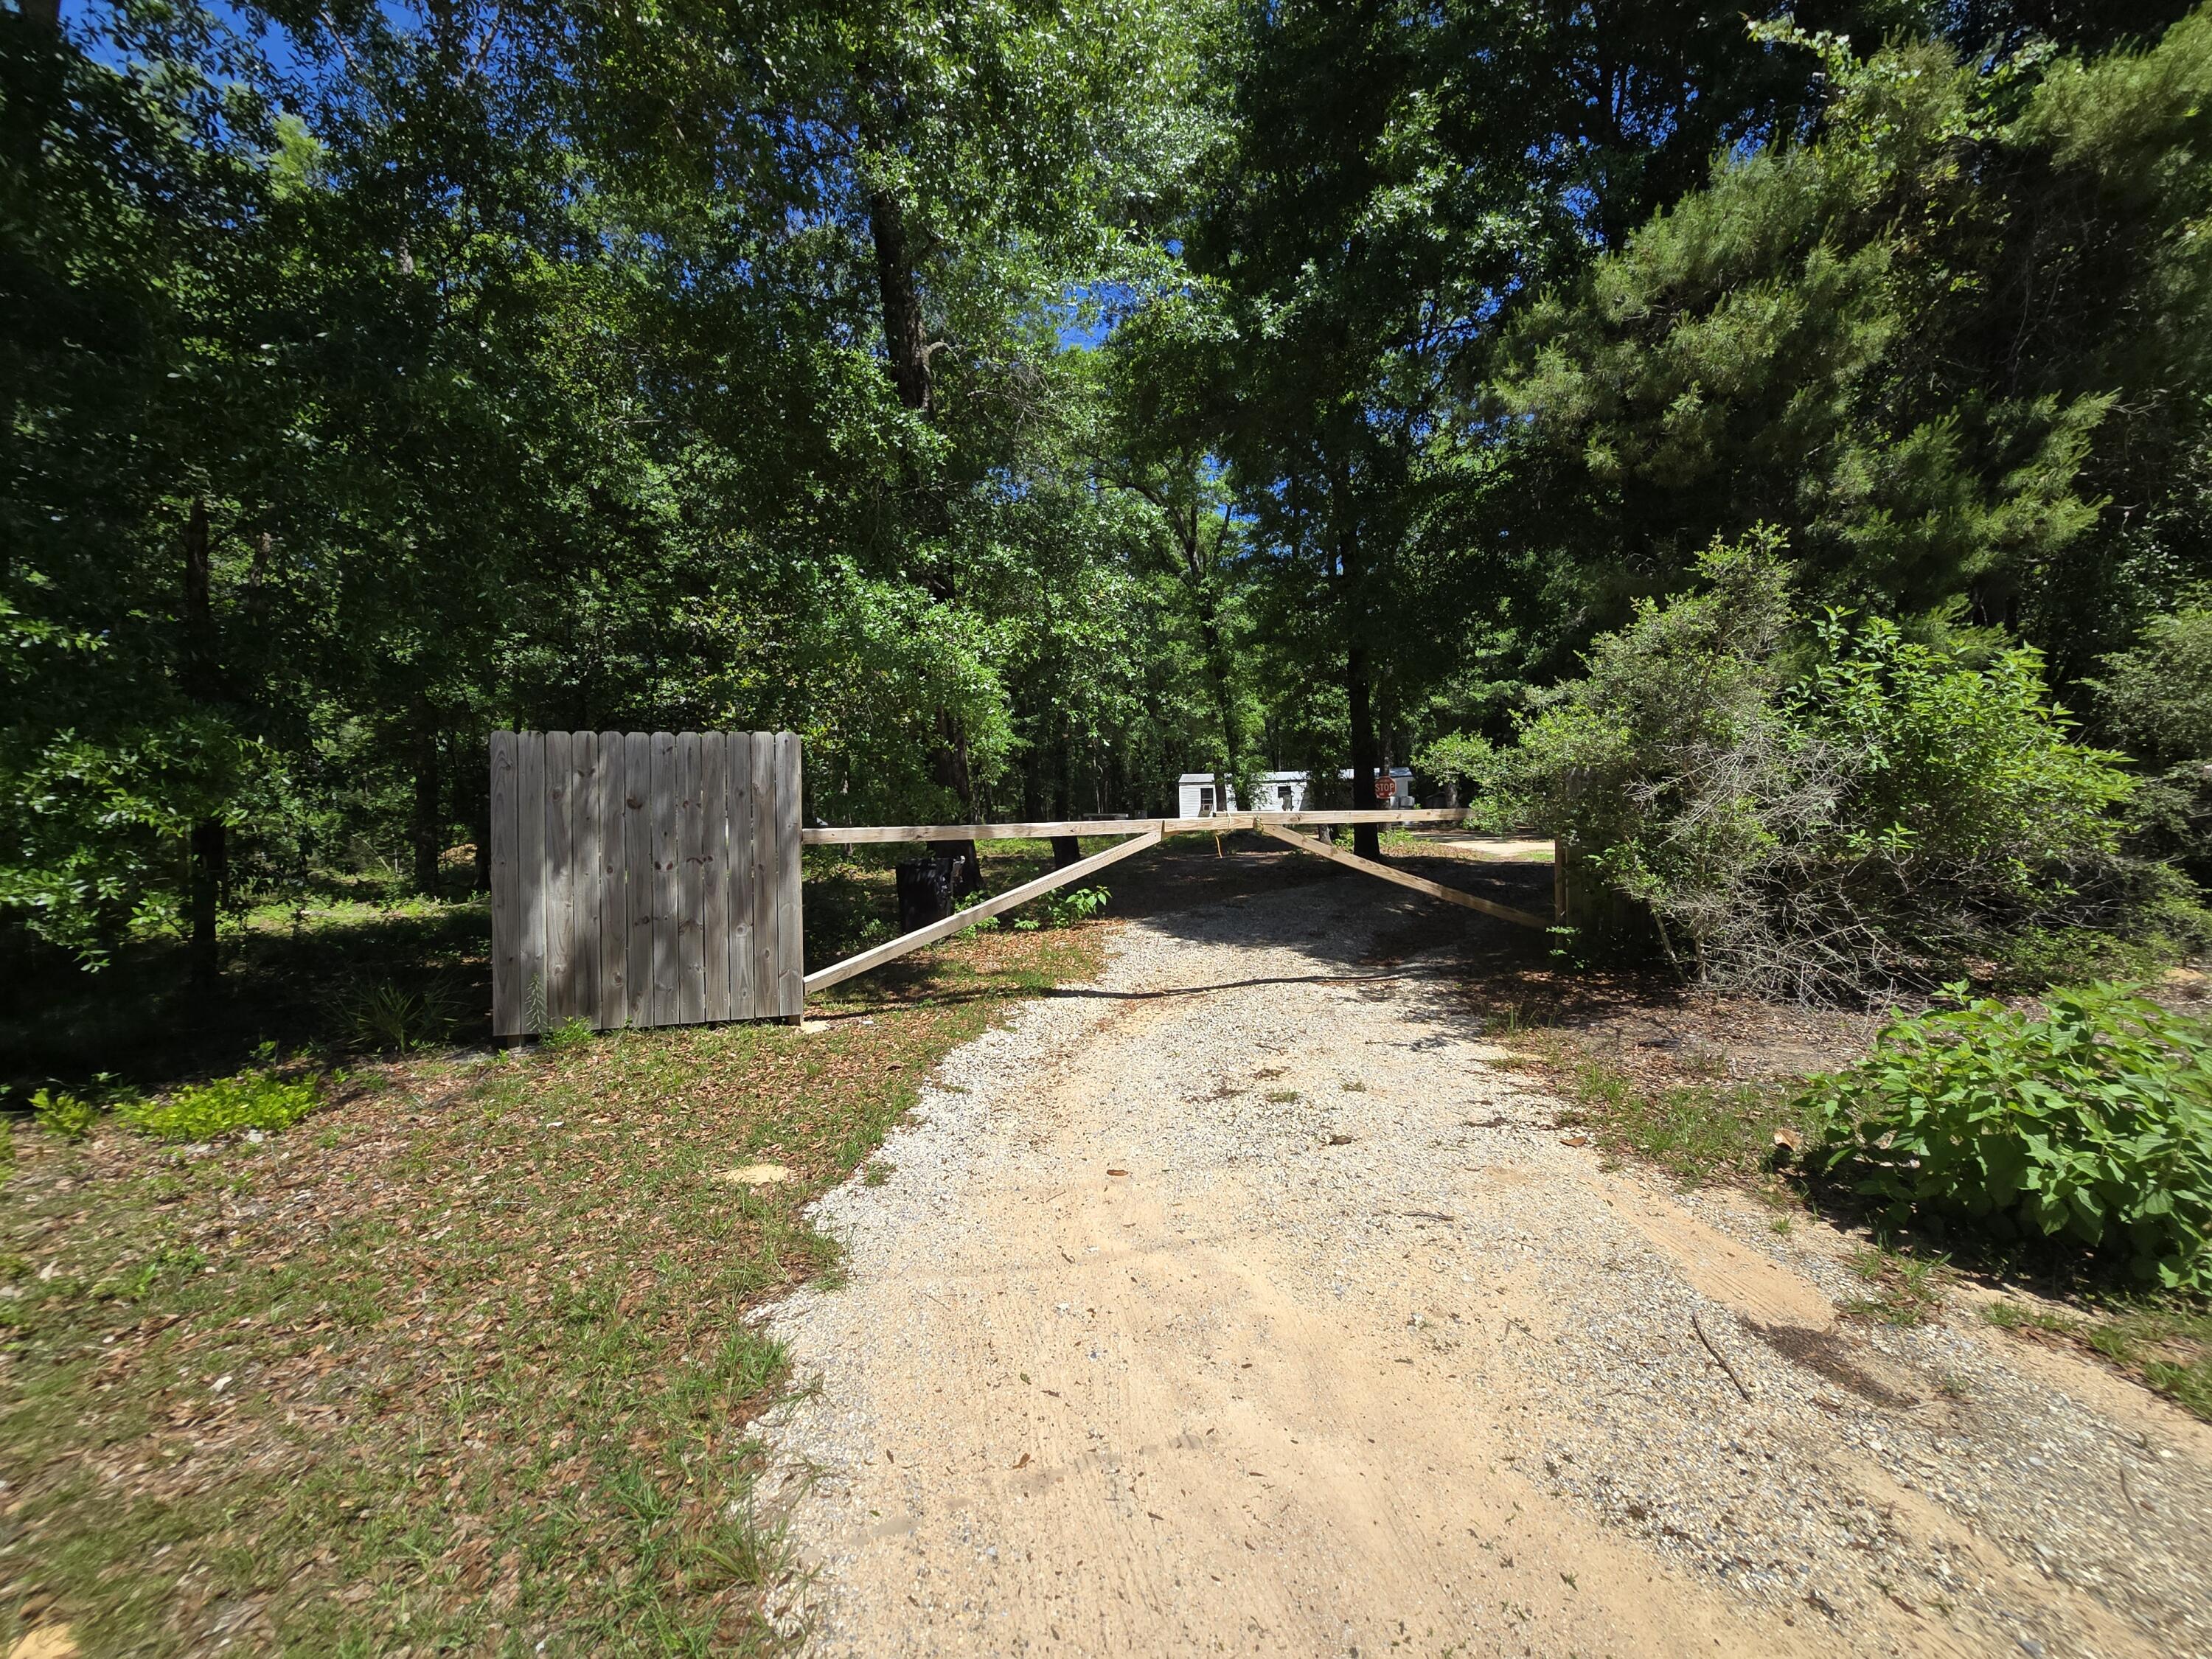
Nestled on 3.97 beautiful wooded acres just south of I-10 and conveniently located off US Hwy 331 S, this manufactured home offers privacy, space, and country charm. On a paved road, this beautiful property features plenty of cleared area, and mature hardwood trees. Recent updates include three new window A/C units (2023) and preventive service in 2025. New front porch (2023). New refrigerator (2025), water pump preventive service (2025), septic system serviced (2026), and general home repairs completed in 2022. Enjoy peaceful surroundings with room to expand, garden, or simply relax and appreciate the natural beauty of this nearly 4-acre property.
#1004614

DeFuniak Springs

25 Caswell Drive

2 Beds

1 Baths

560 Sq.Ft.

$146,000

MLS#: 1004614
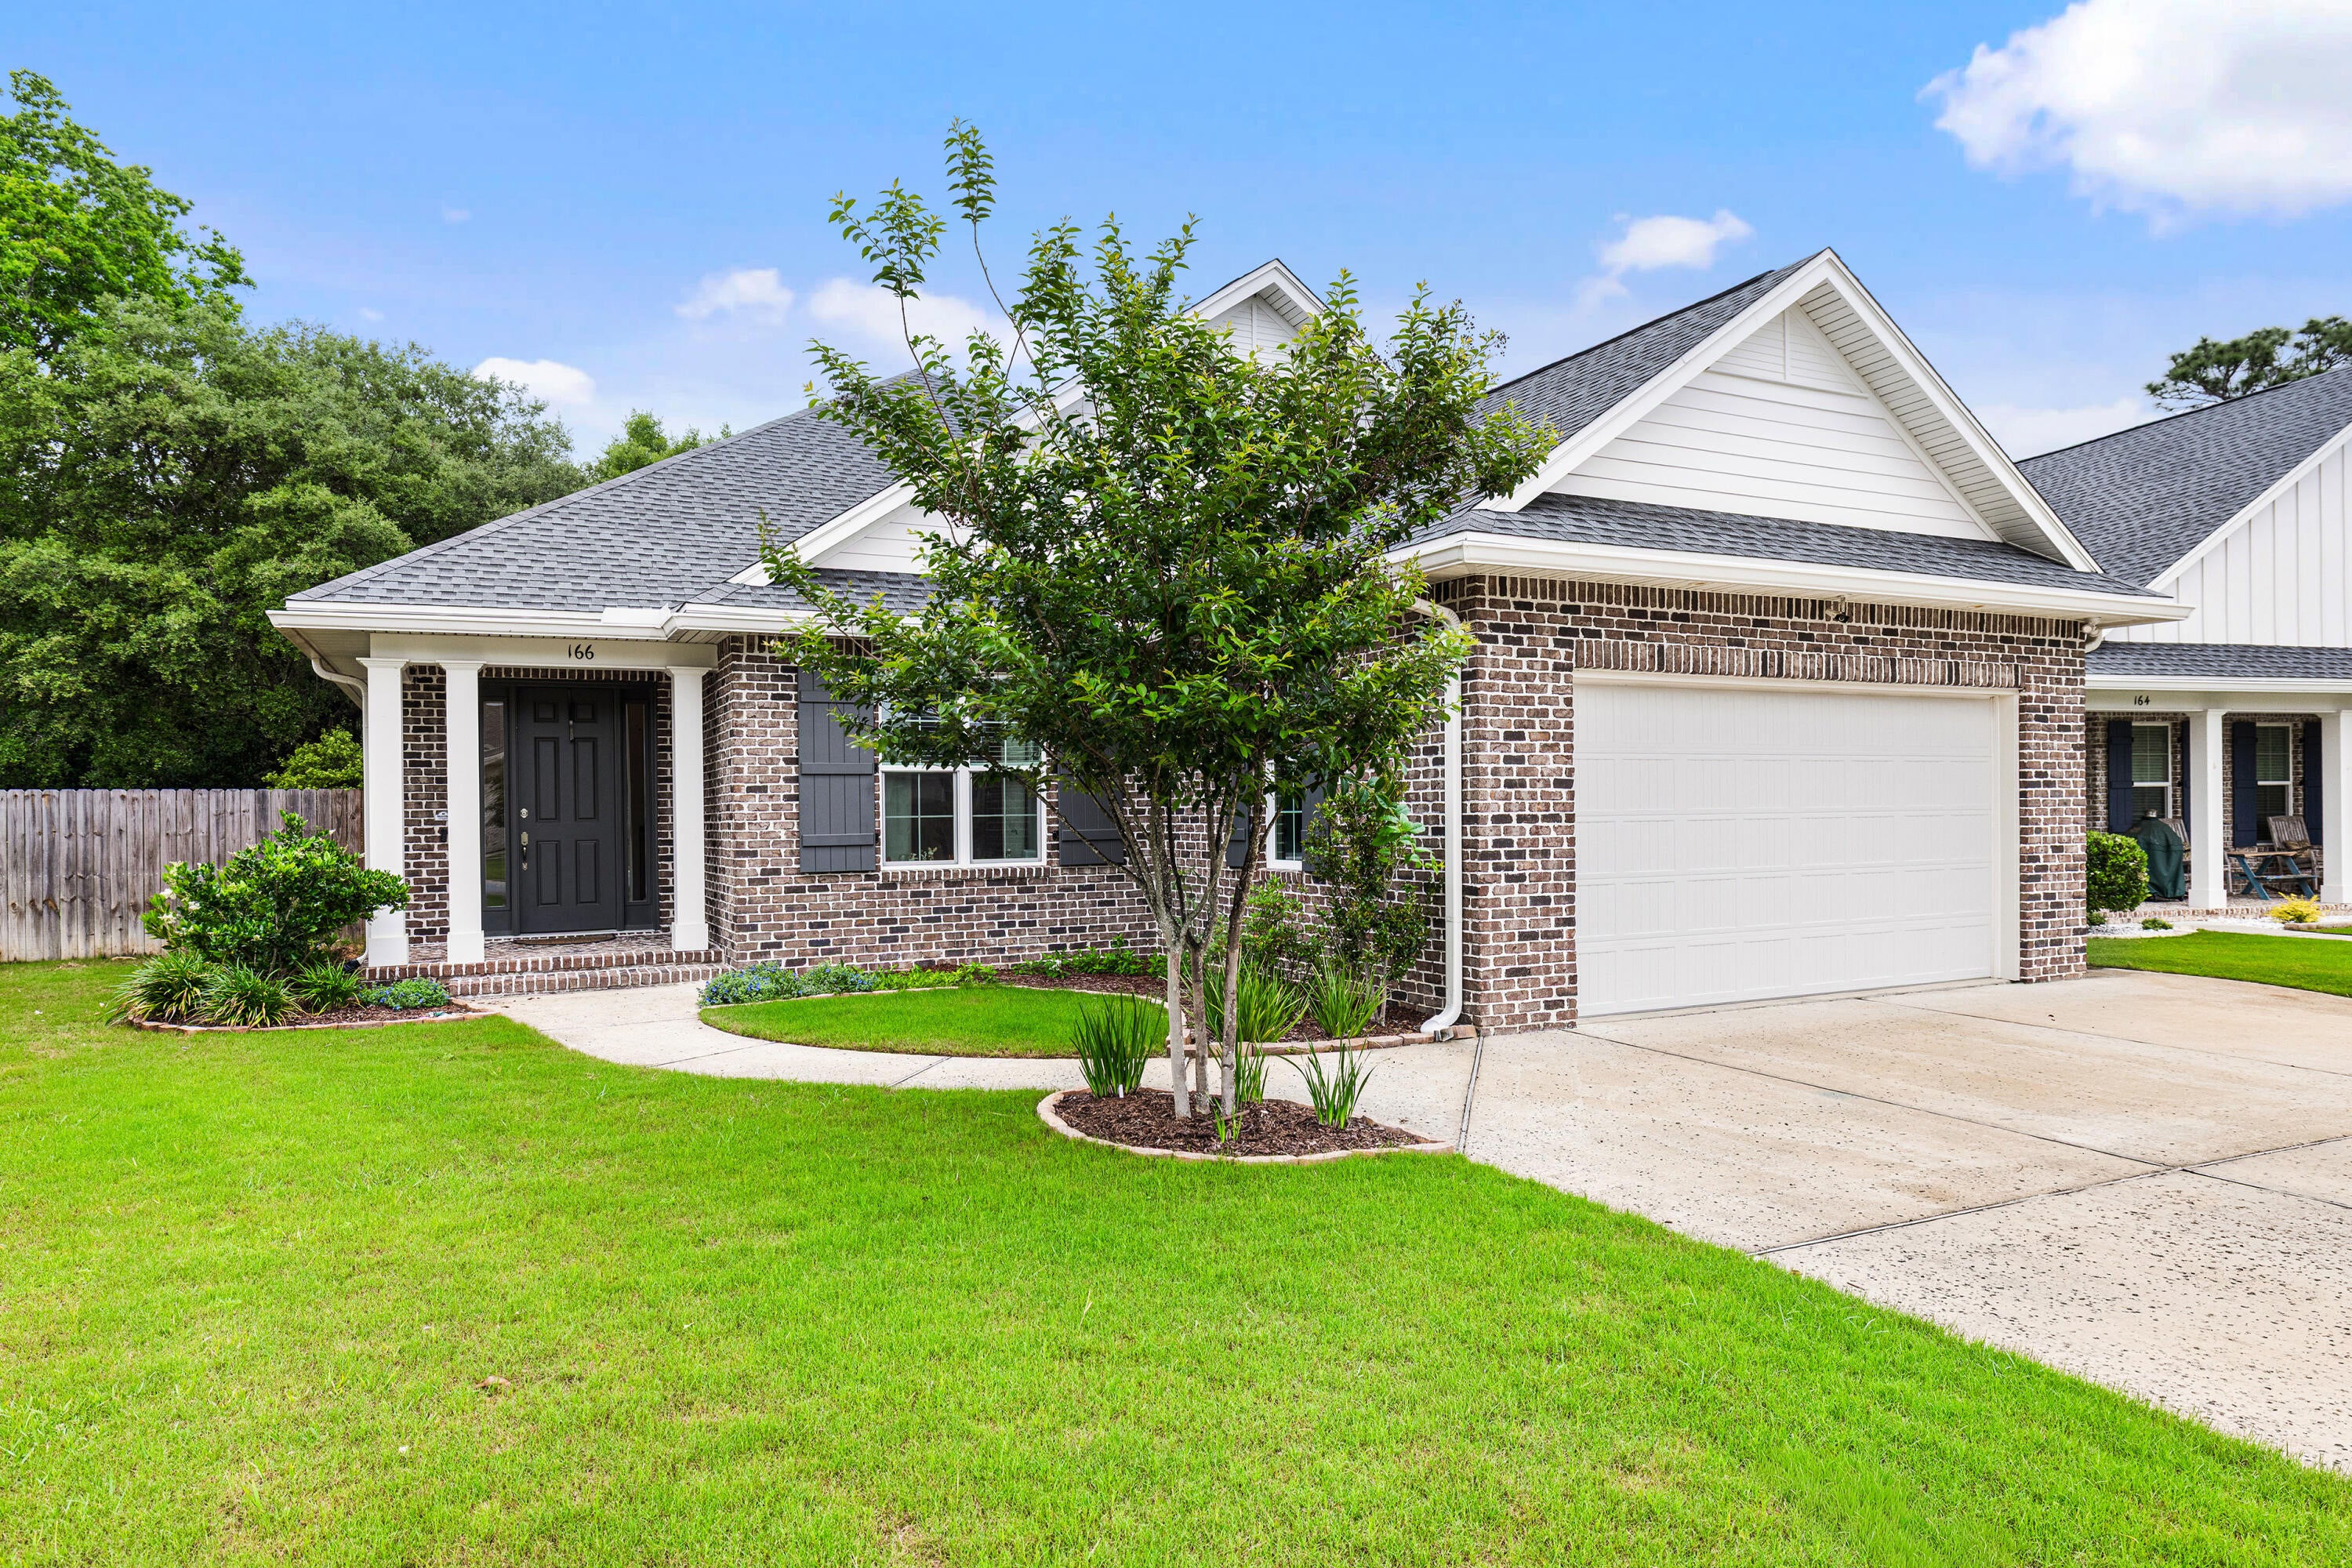
Welcome to the highly desirable Raiders Landing community! This beautifully designed 4 bedroom, 3 bathroom home offers approximately 2,500 square feet of thoughtfully crafted living space in the Mustang floor plan built by one of the area's premier builders. 
Inside you will discover a spacious open-concept floor plan featuring elegant 8-foot doorways throughout, durable luxury vinyl plank and tile flooring, and upscale finishes at every turn. The chef-inspired kitchen showcases granite or quartz countertops, Legacy soft-close cabinetry with soft hinges and drawers, stainless steel appliances, and ample space for entertaining and everyday living. Additional upgrades include a tankless gas water heater for energy efficiency.
The layout provides flexibility with inviting living spaces and modern design which make this home truly stand out. Enjoy living in one of Valparaiso's most desirable neighborhoods with easy access to everything the Emerald Coast has to offer.
Just 3 miles to Eglin Air Force Base, and less than 4 miles into the shopping and dining that Niceville has to offer.

*No Pets
*Background, Credit Checks
*Move Out Clean Fee Charged
*Washer and Dryer Included, Not Warranted
#1004562

Valparaiso

166 Raiders Trail LOT 28

4 Beds

3 Baths

2,517 Sq.Ft.

$3,450

MLS#: 1004562
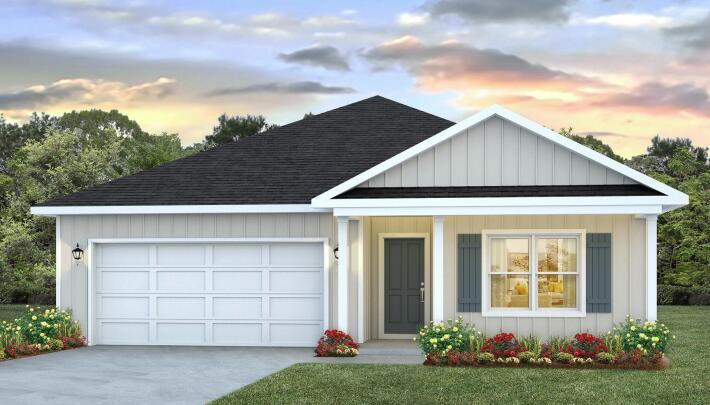
This spectacular floor plan is a 4-bedroom, 2-bathroom home with a two-car garage. The Cali floor plan features a large covered front porch with space for a sitting area. As you enter this home you will find a long hallway leading to the living area. Two bedrooms are off the entry with a full bathroom in between. Across the hall is a fourth bedroom and large laundry room. The fourth bedroom is a perfect space for a den or even a home office. Continuing down the hall, you will find yourself at an open kitchen with center island, a large dining space and comfortable living area. The primary bedroom is found at the back of the home and features a large bathroom with dual sink vanity, separate shower, large soak tub and a large closet.
#995461

Freeport

213 Dockside Road

4 Beds

2 Baths

1,799 Sq.Ft.

$322,913

MLS#: 995461
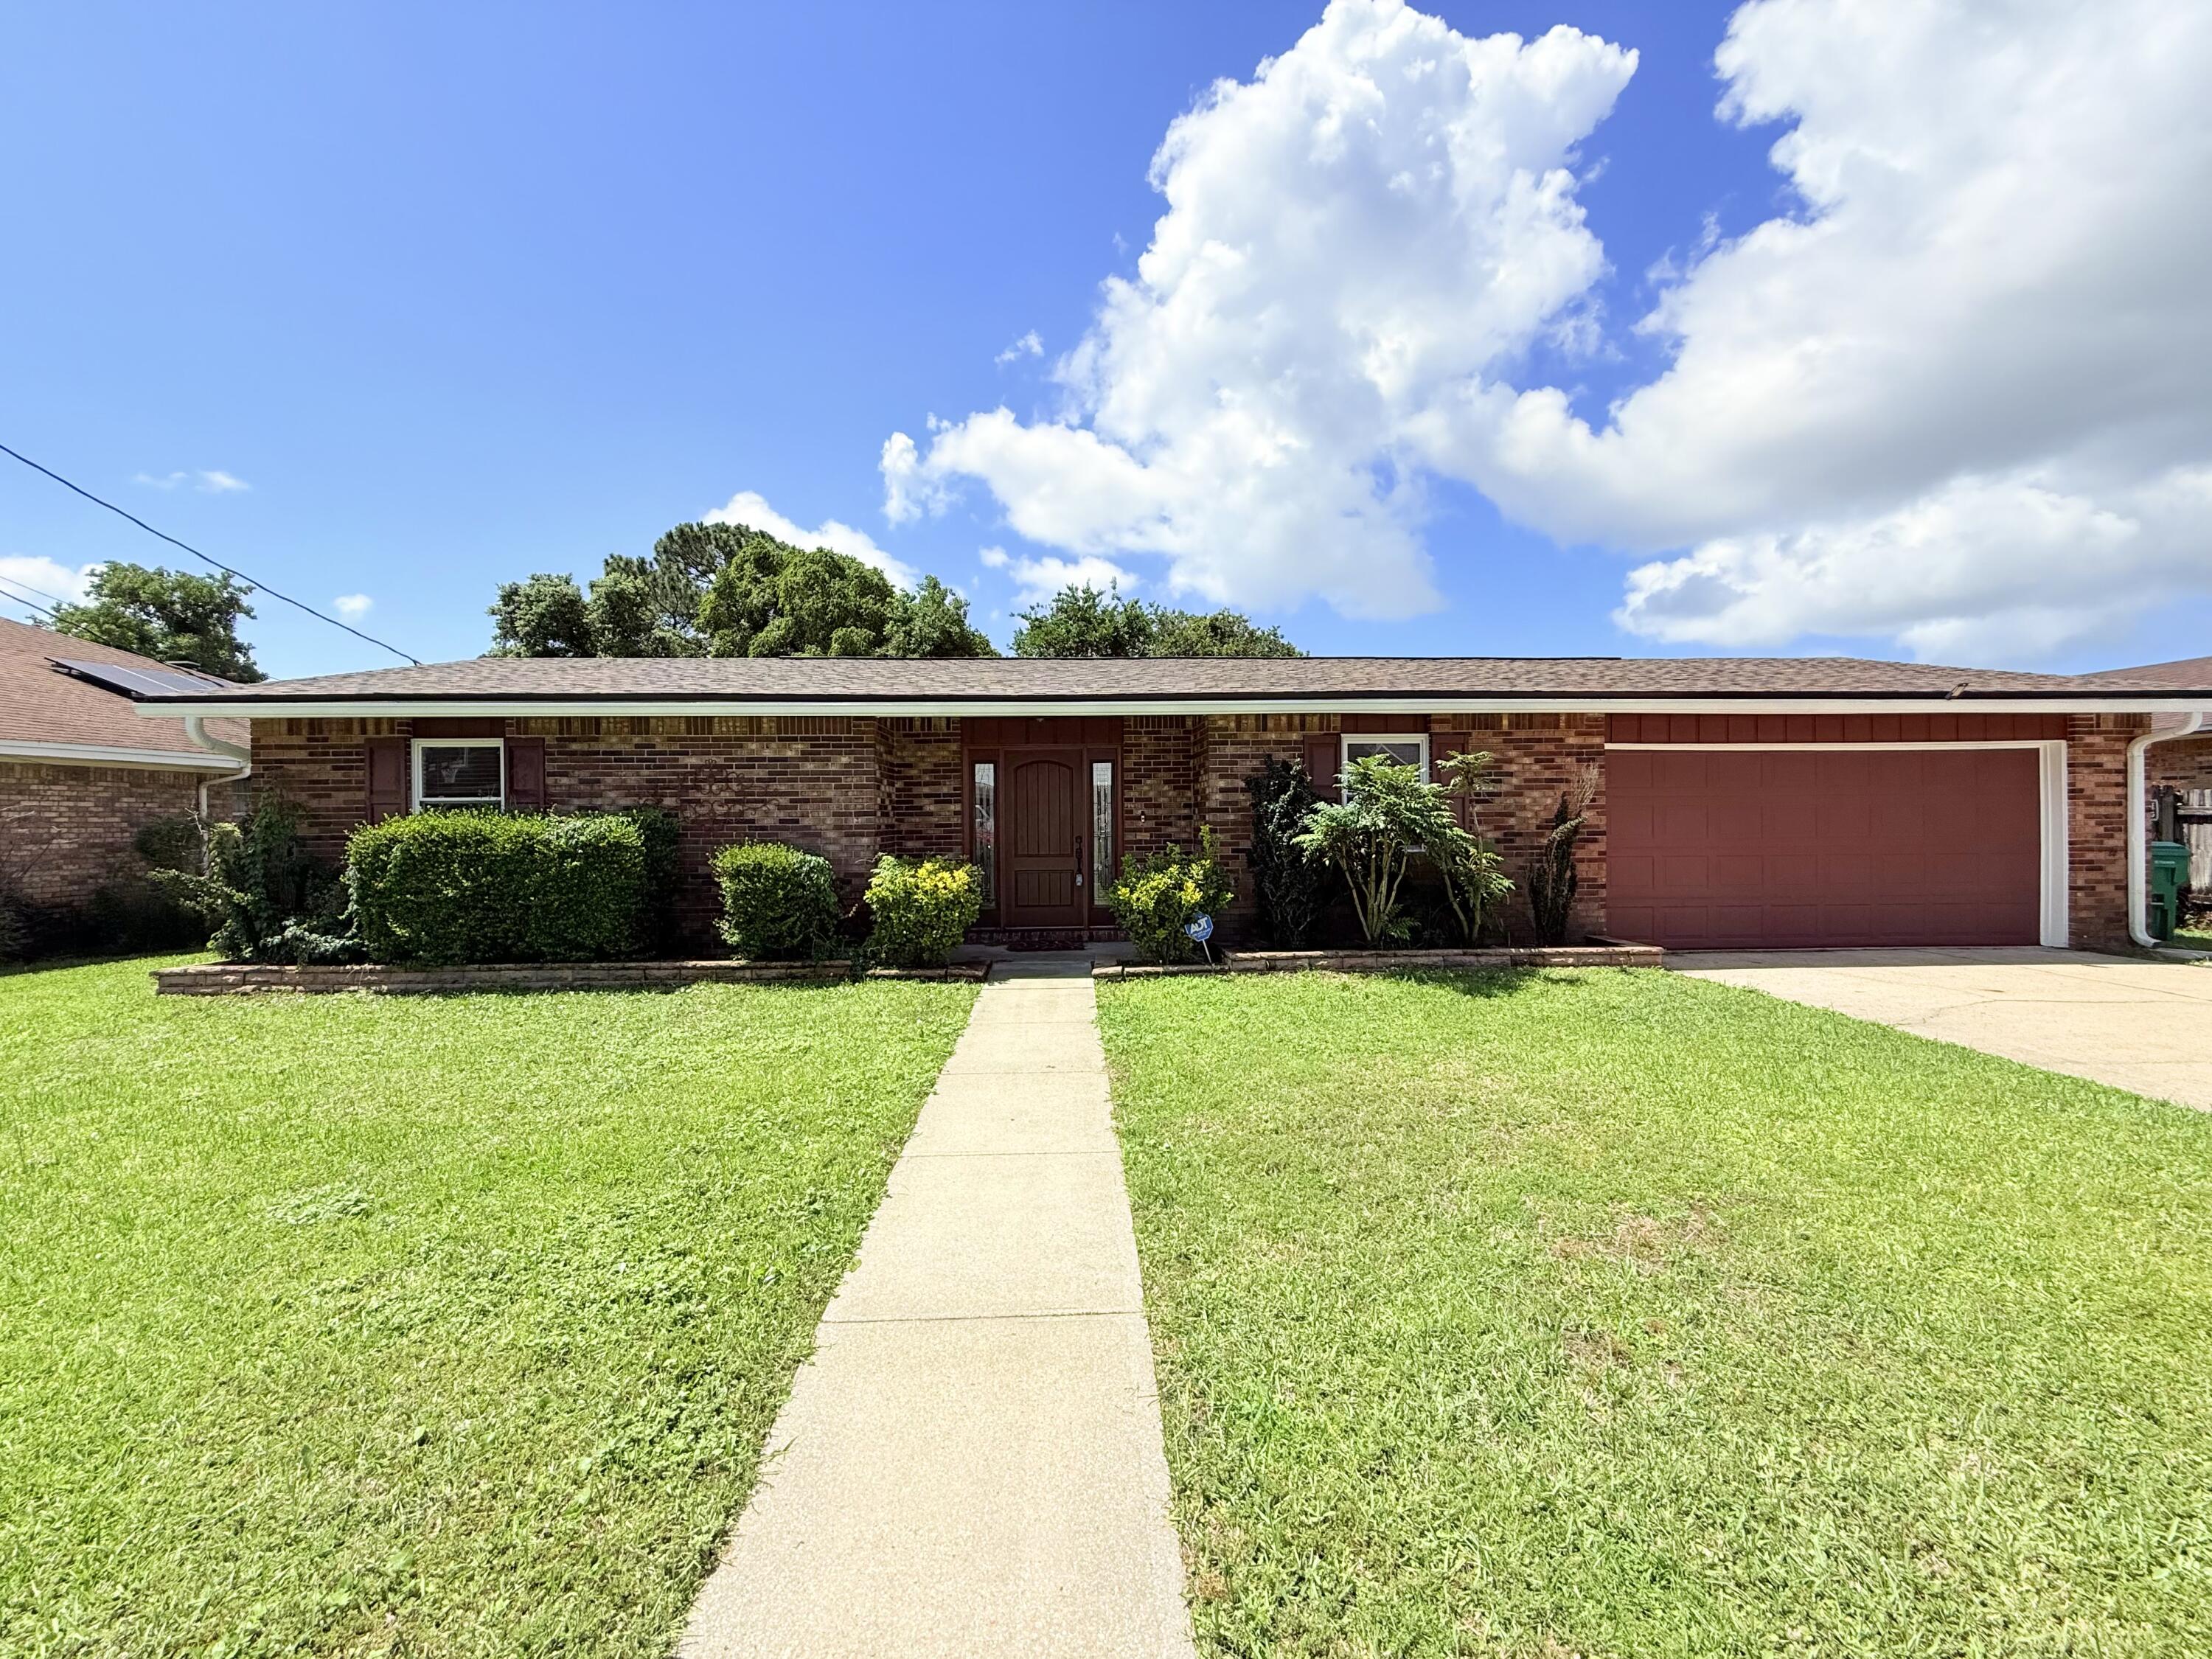
****SOLAR PANNELS!!!! Get excited for a very minimal electric bill! ****
Enjoy the quiet neighborhood of Tanglewood  conveniently located near Hurlburt Field, beaches and shopping. This home has beautiful tile floors through out. No carpet!! It has an updated kitchen with all stainless appliances and lots of storage. A 2 car garage and boat parking plus a fully fenced backyard. Another plus is this property is not a through street and leads to a cul-a-sac.
#1004541

Fort Walton Beach

710 Osage Drive

3 Beds

2 Baths

1,492 Sq.Ft.

$2,100

MLS#: 1004541
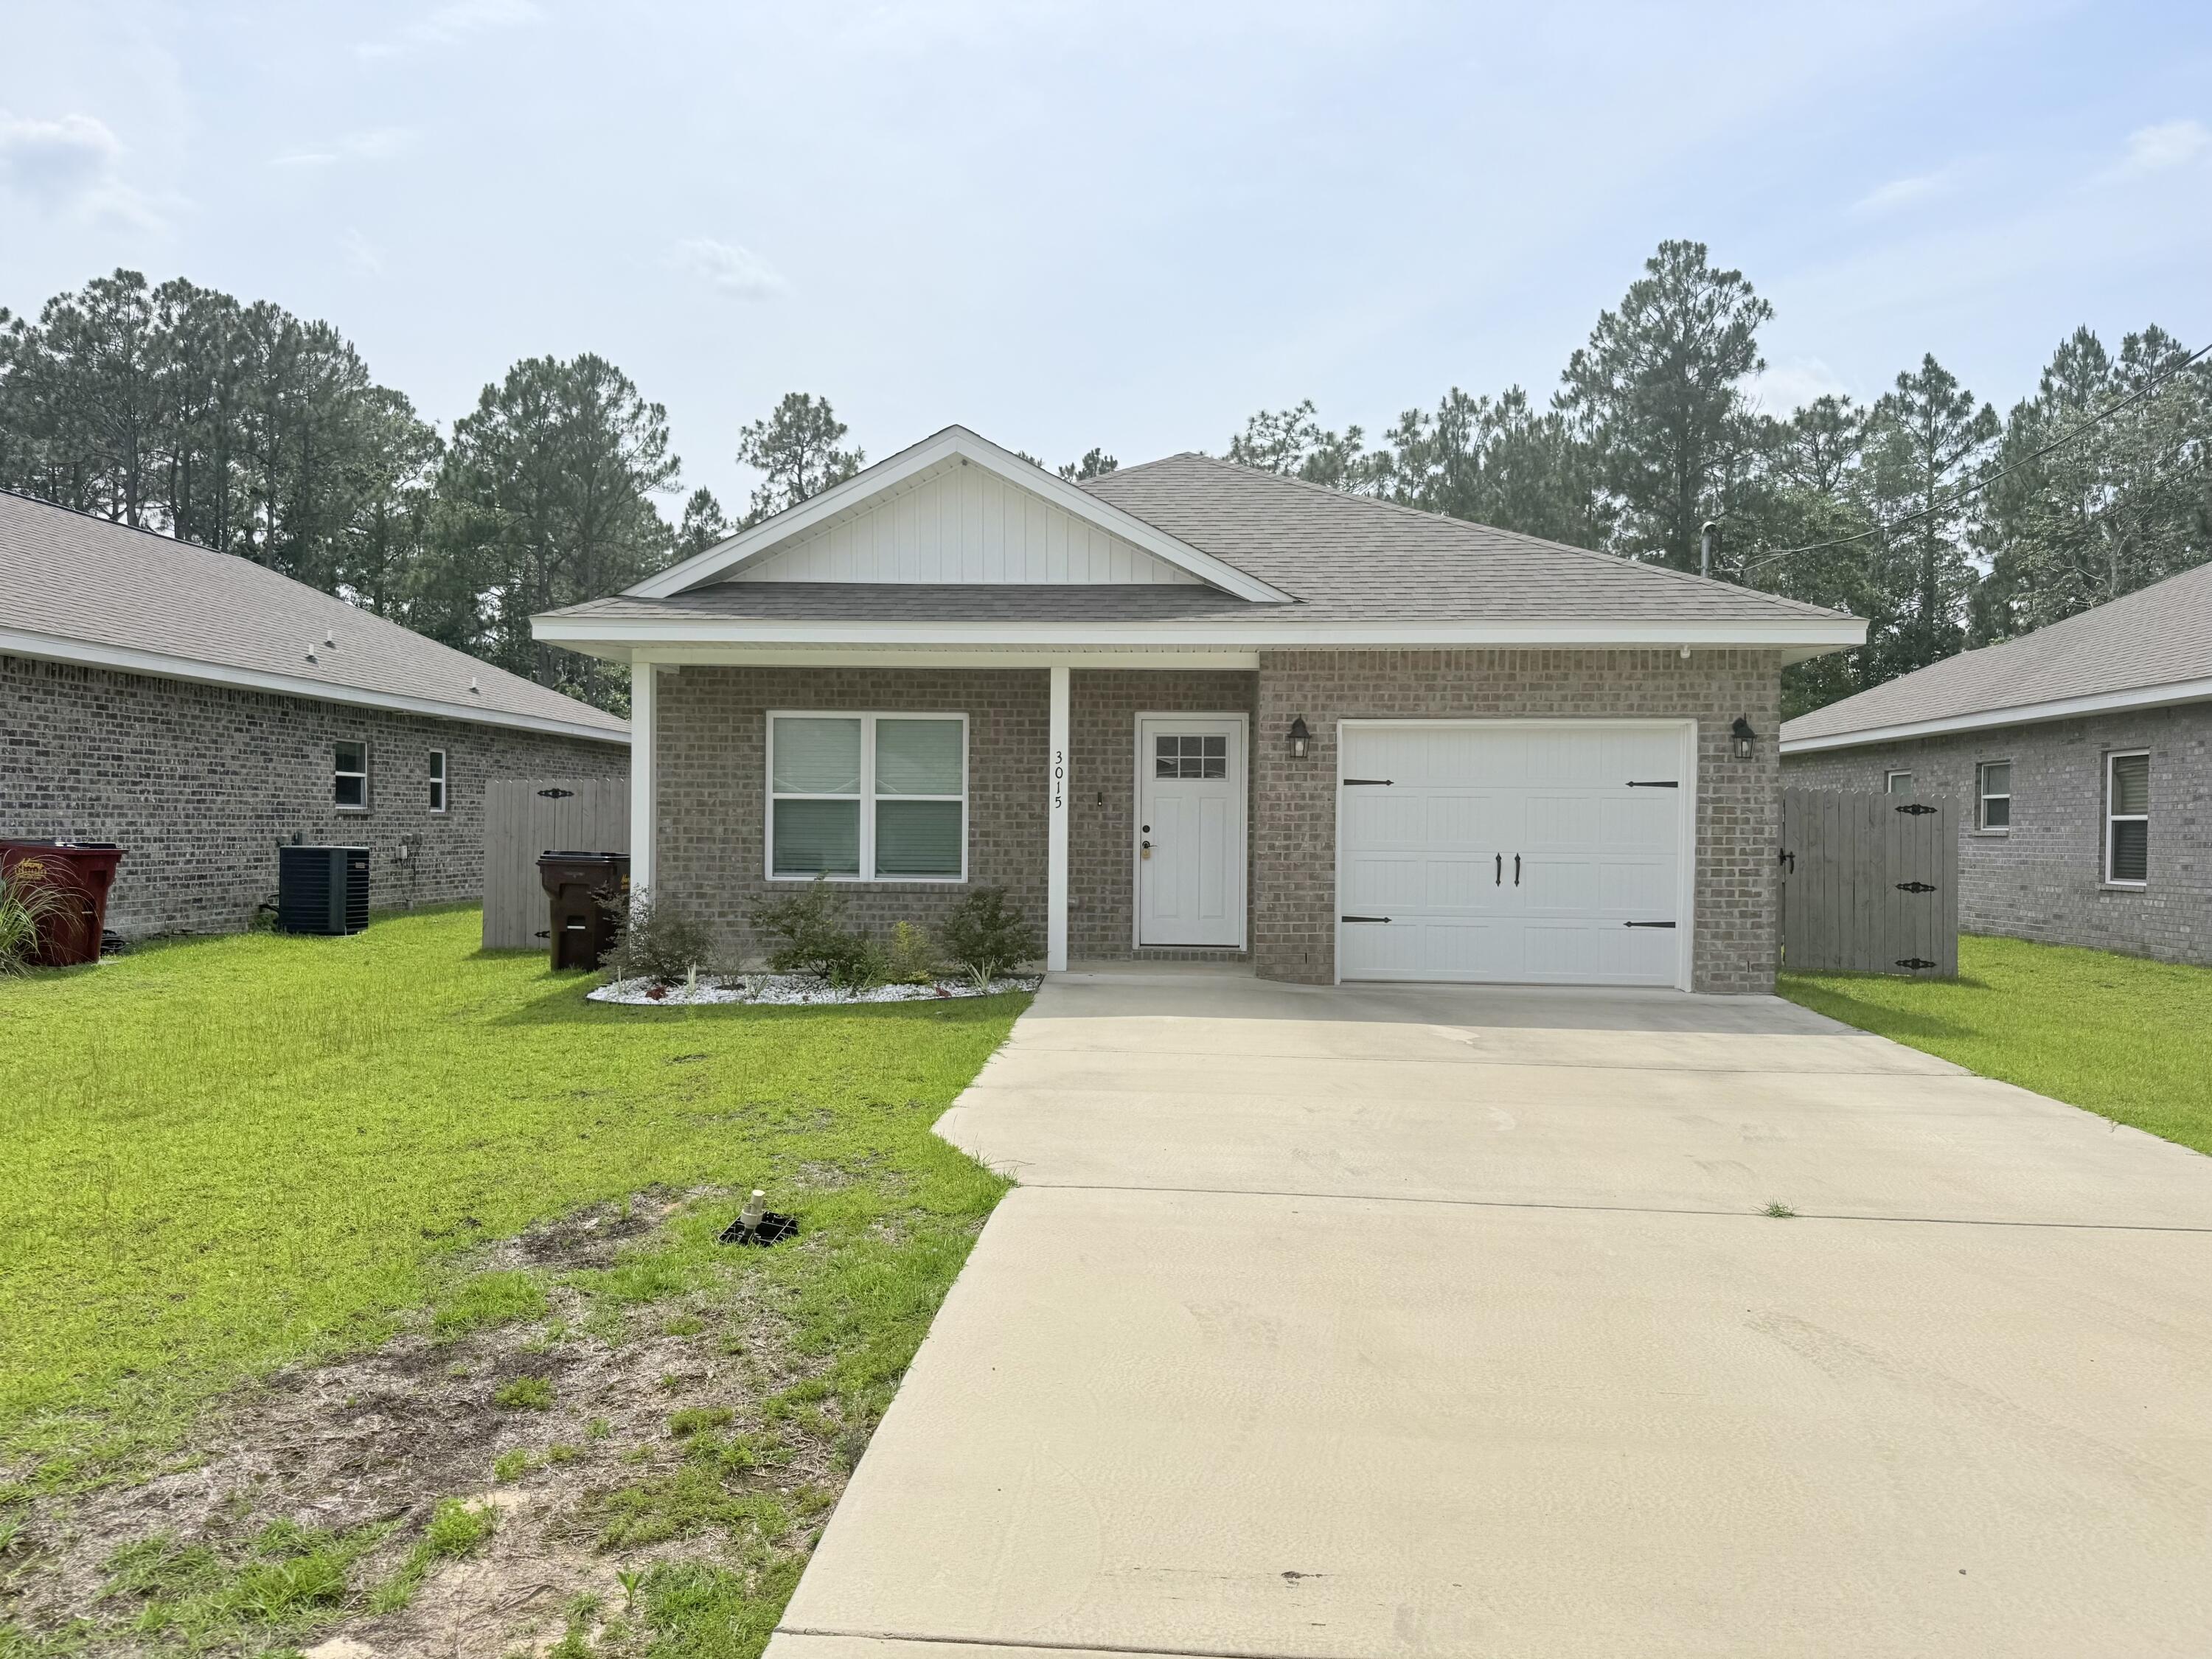
Welcome home to this charming newer construction rental in the heart of Milton! Built in 2023, this thoughtfully designed home offers modern finishes, an open layout, and easy-maintenance living with no carpet throughout. The bright kitchen flows seamlessly into the living and dining areas, creating the perfect space for everyday living and entertaining. Enjoy the privacy of a fully fenced backyard, ideal for relaxing, pets, or outdoor gatherings. Conveniently located near shopping, dining, schools, I-10, and local military bases, this home combines comfort, style, and accessibility. Don't miss your opportunity to call this cute and centrally located property home!

Pets considered with owner approval. Available for move-in now.
#1004542

Milton

3015 N 33rd Avenue

3 Beds

2 Baths

1,373 Sq.Ft.

$1,875

MLS#: 1004542
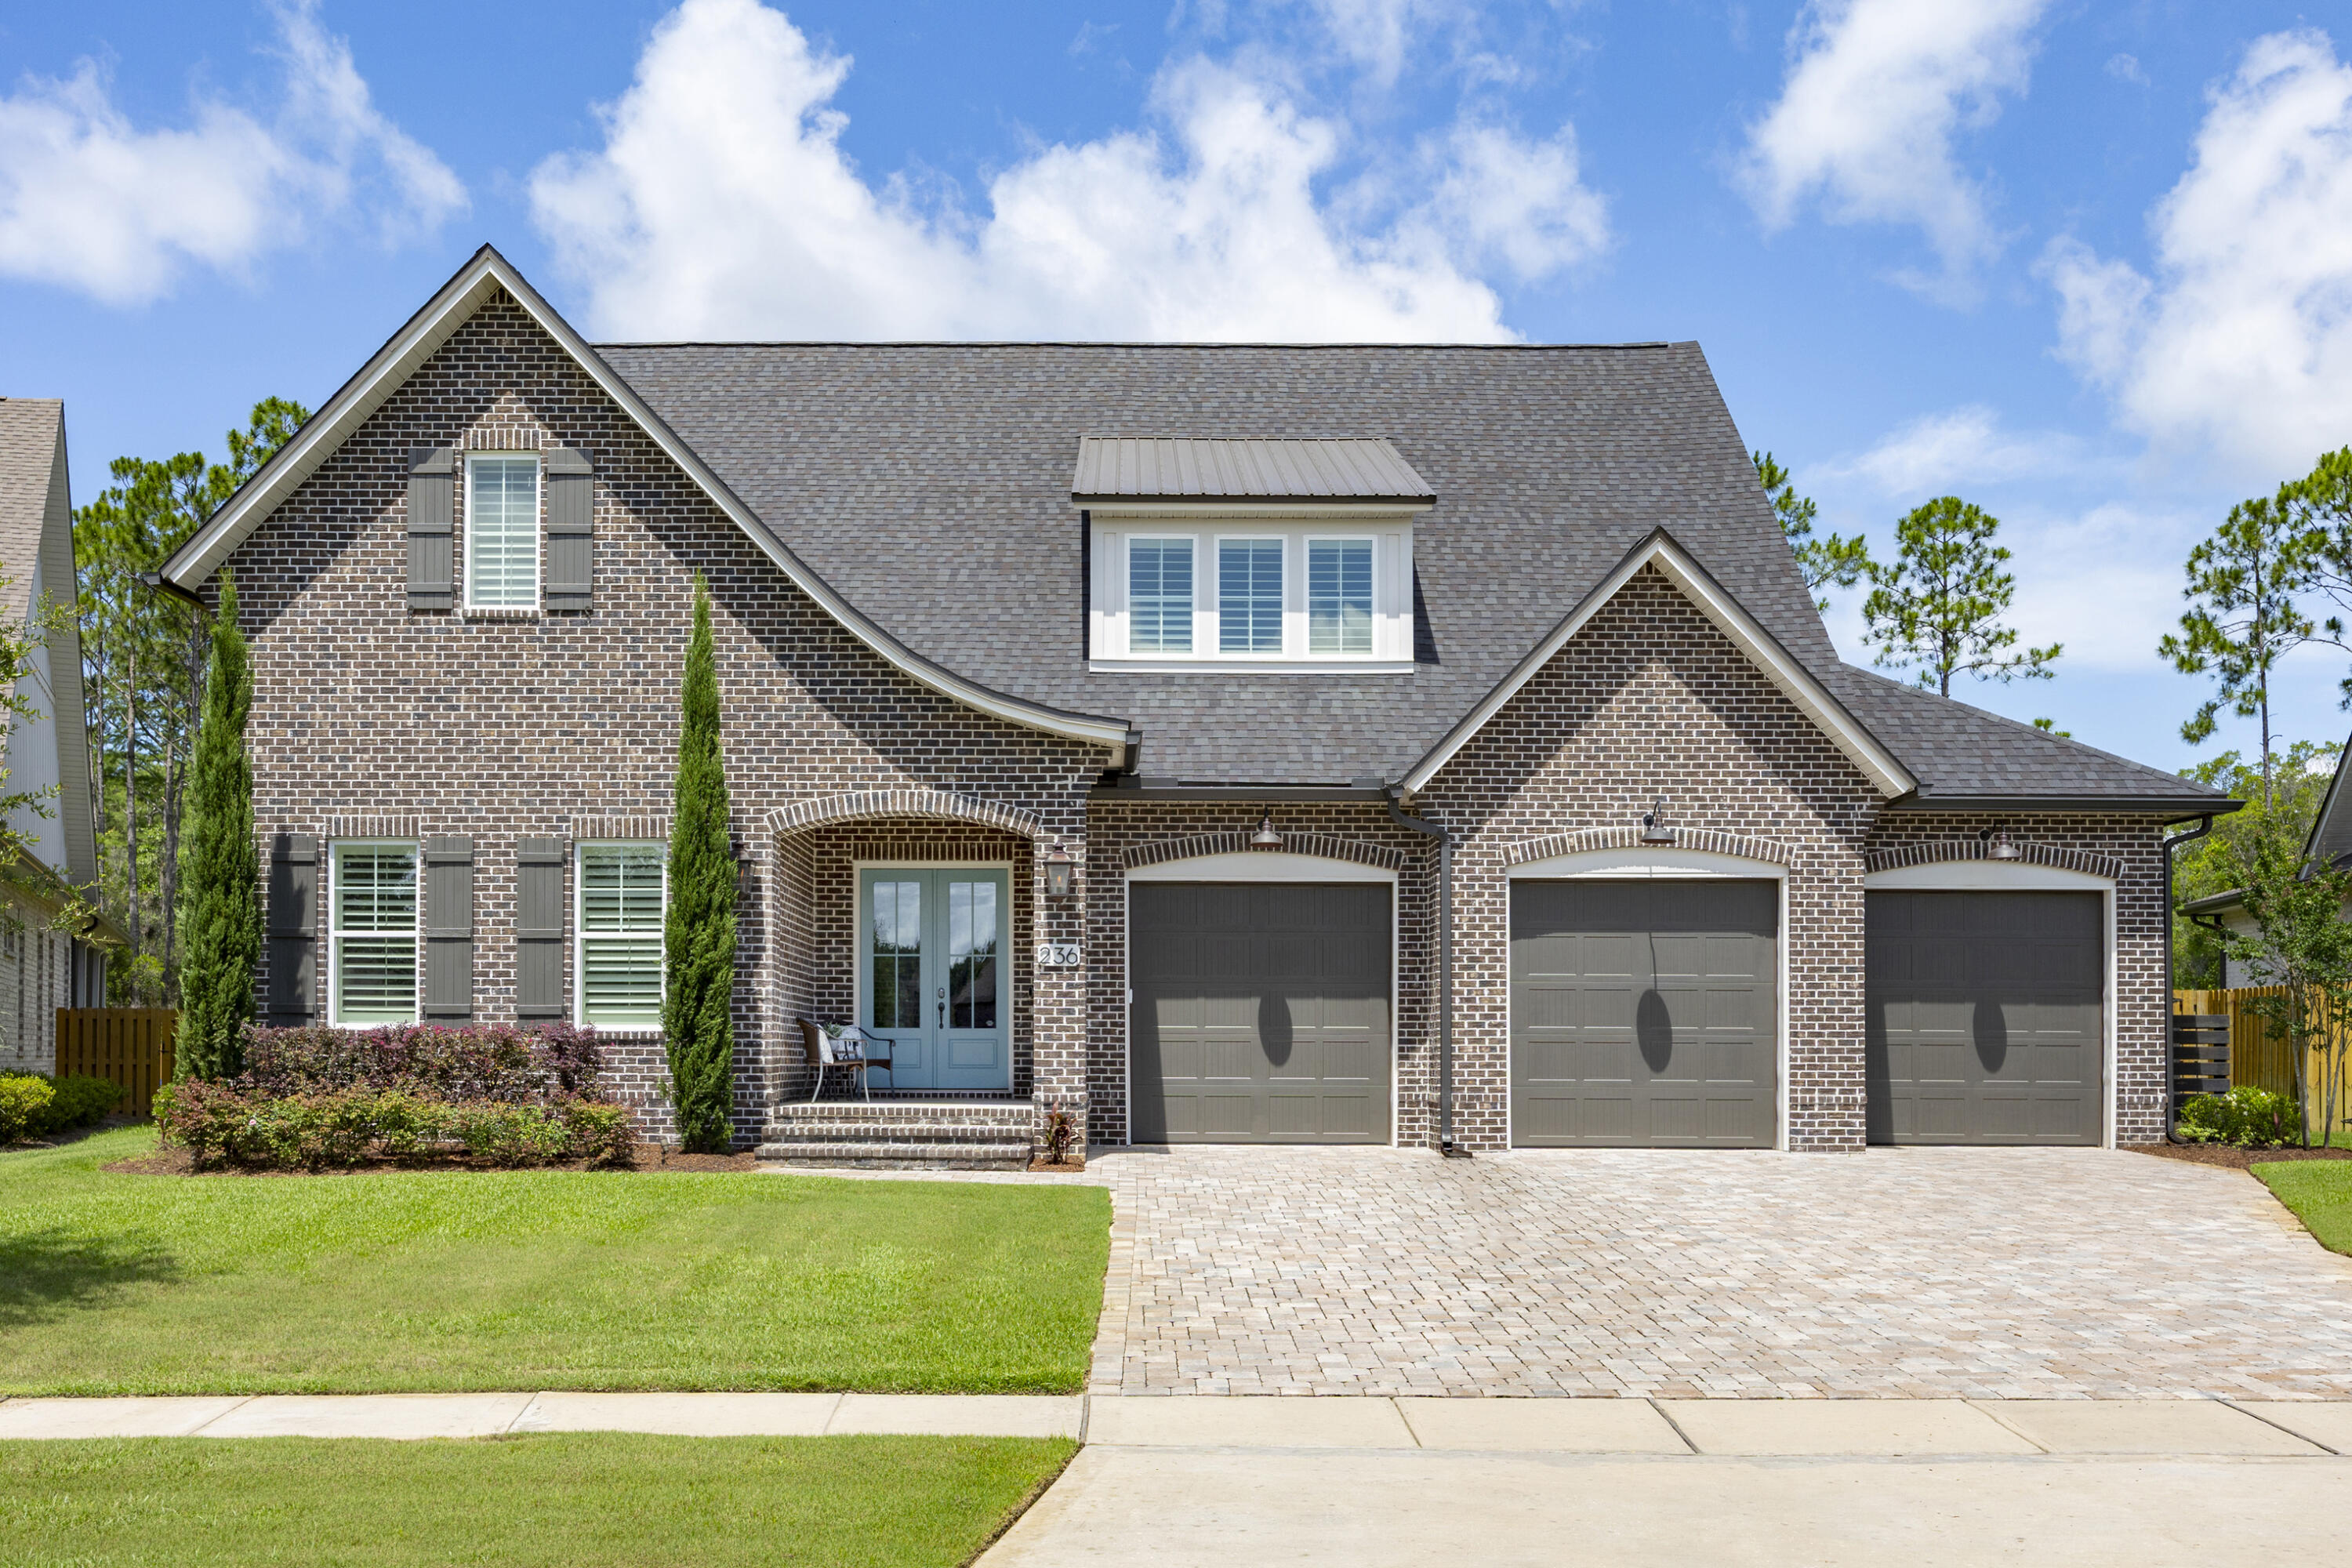
Welcome to luxury living in the Vineyards at Hammock Bay, a premier gated neighborhood known for its upscale homes, larger homesites, and private preserve settings. Built in 2022 and only occasionally occupied as a second residence, this impeccably maintained home presents like a nearly new luxury property, offering refined craftsmanship, resort-style outdoor living, and an unparalleled lifestyle along Florida's Emerald Coast.

Privately positioned on an oversized homesite backing to a serene preserve, the property offers exceptional privacy and beautifully curated outdoor spaces. Significant landscaping enhancements include the conversion from Bermuda to premium Zoysia grass, the addition of palm trees, and professionally designed landscaping. A welcoming front porch, gas lanterns, and a paver driveway establish timeless curb appeal, while the backyard serves as a private retreat featuring a seasonally heated pool with sun shelf and elegant deck jets, plus a spacious screened lanai with an outdoor fireplace perfect for year-round enjoyment.

Inside, stunning double brick archways create a memorable first impression as you enter the foyer. The thoughtfully designed floor plan encompasses 4 bedrooms, a dedicated office, loft, large media room, and 3.5 baths. Anchored by a striking floor-to-ceiling brick fireplace, the living room serves as a stunning focal point, while engineered wood flooring, crown molding, 7¼-inch baseboards, cased windows, and soaring 10ft ceilings showcase the home's exceptional craftsmanship. The gourmet kitchen is beautifully appointed with quartz countertops, professional-grade built-in appliances, a 5-burner gas cooktop, vent hood, furniture-grade WoodHarbor cabinetry, walk-in pantry, and exceptional storage.

The spacious primary suite enjoys tranquil preserve views and features dual walk-in closets, while the luxurious ensuite bath offers a large soaking tub, oversized tile shower, and separate vanities. Additional highlights include a well-equipped laundry room with cabinetry and utility sink, a 3-car garage, real wood plantation shutters, and abundant storage throughout. Upstairs, you'll find an expansive entertainment area complete with a loft, private bedroom, full bath, and two additional storage closets with attic access.

Located less than a mile from The Windmills Town Center and Hammock Bay's resort-style amenities, residents enjoy an extraordinary lifestyle with two zero-entry pools, a dedicated lap pool, fitness center, playgrounds, pickleball, tennis, and basketball courts, plus over 12 miles of scenic walking, biking, and nature trails. The Windmills serves as the heart of the community, hosting live music, farmers markets, outdoor movie nights, seasonal festivals, fireworks displays, and year-round events. Residents also enjoy the convenience of the Hammock Bay General Store, Windmills Grill, rotating food trucks, and Props Brewery, a vibrant gathering place featuring craft beer, live entertainment, community socials, and a welcoming atmosphere for friends and neighbors alike. Even furry family members are well accommodated at Canine Commons, Hammock Bay's dedicated dog park.

Outdoor enthusiasts will appreciate the community's impressive 500ft bayfront pier located within the gated Steamboat Landing neighborhood, offering residents access to the natural beauty of Choctawhatchee Bay. For boaters, Shipyard Marina and Marse Landing public boat launch are both within 3 miles, providing access to Four Mile Creek, Choctawhatchee Bay, Crab Island, Destin Harbor, and the Gulf beyond.

Just minutes away, some of the area's most beloved waterfront destinations await, including The Bay, North Beach Social, and Farm & Fire. These popular bayfront gathering spots offer waterfront dining, live music, sandy beaches, bonfires, beach games, and a laid-back coastal atmosphere. Nearby Grady Brown Park and Pilcher Park further enhance the outdoor lifestyle with fishing piers, boat ramps, docks, waterfront recreation, family-friendly beach areas, and picnic facilities.

Combining luxury finishes, exceptional privacy, resort-style amenities, and convenient access to boating, waterfront dining, and the sugar-white beaches less than 20 miles away, this extraordinary residence represents the very best of the Hammock Bay lifestyle.
#1004617

Freeport

236 Revana Way

4 Beds

3 Baths

3,636 Sq.Ft.

$1,228,500

MLS#: 1004617
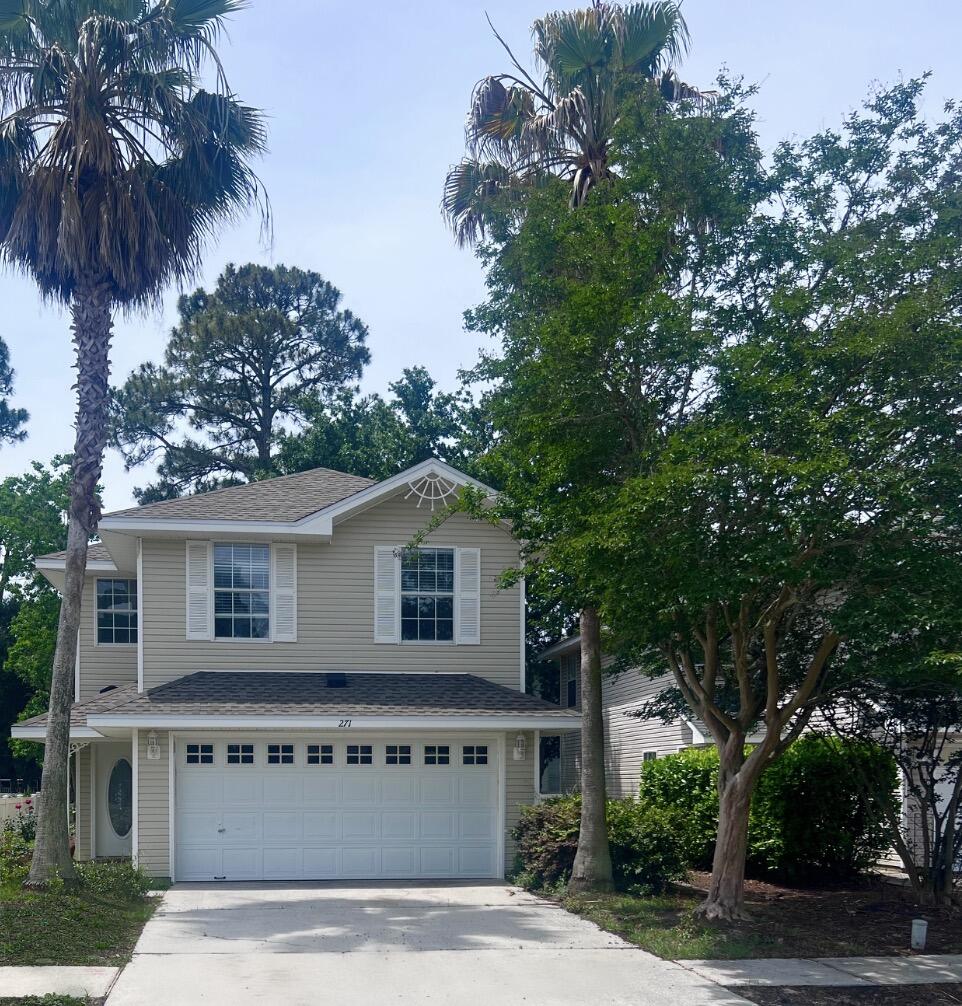
SPACIOUS, NEWLY REMODELED HOME IN CENTRAL DESTIN

3 bedrooms + a huge loft.

Welcome to this beautifully updated home for lease in the heart of Destin. Recently remodeled, this residence features fresh interior paint, luxury vinyl plank flooring throughout, updated bathrooms, a renovated kitchen, and many thoughtful upgrades. Upon entry, you are greeted by an impressive 16-foot foyer that opens into a bright and spacious living area filled with natural light and highlighted by a cozy fireplace. The first floor also offers a convenient half bath and a contemporary kitchen and dining area featuring brand-new quartz countertops, freshly painted cabinetry, a stainless-steel appliance suite, and a generous walk-in pantry.

On the second level, the expansive primary suite offers an impressive walk-in closet and a beautifully designed ensuite bathroom showcasing a quartz double-sink vanity and an elegant tile and marble walk-in shower.  On the opposite side of the second floor are two additional bedrooms, a full bathroom with a garden tub, and a generous flex room--ideal for a home office, media room, or additional living space to suit your lifestyle needs.

Twin Lakes is a charming lakefront community featuring walking trails, scenic green spaces, lakes, and a community playground--making it an ideal neighborhood for full-time living. Enjoy close proximity to Destin's beautiful beaches, top-rated dining, shopping, and schools.
#996151

Destin

271 Twin Lakes Lane

3 Beds

2 Baths

2,116 Sq.Ft.

$2,765

MLS#: 996151

This spectacular floor plan is a 4-bedroom, 2-bathroom home with a two-car garage. The Cali floor plan features a large covered front porch with space for a sitting area. As you enter this home you will find a long hallway leading to the living area. Two bedrooms are off the entry with a full bathroom in between. Across the hall is a fourth bedroom and large laundry room. The fourth bedroom is a perfect space for a den or even a home office. Continuing down the hall, you will find yourself at an open kitchen with center island, a large dining space and comfortable living area. The primary bedroom is found at the back of the home and features a large bathroom with dual sink vanity, separate shower, large soak tub and a large closet.
#995461

Freeport

213 Dockside Road

4 Beds

2 Baths

1,799 Sq.Ft.

$322,913

MLS#: 995461
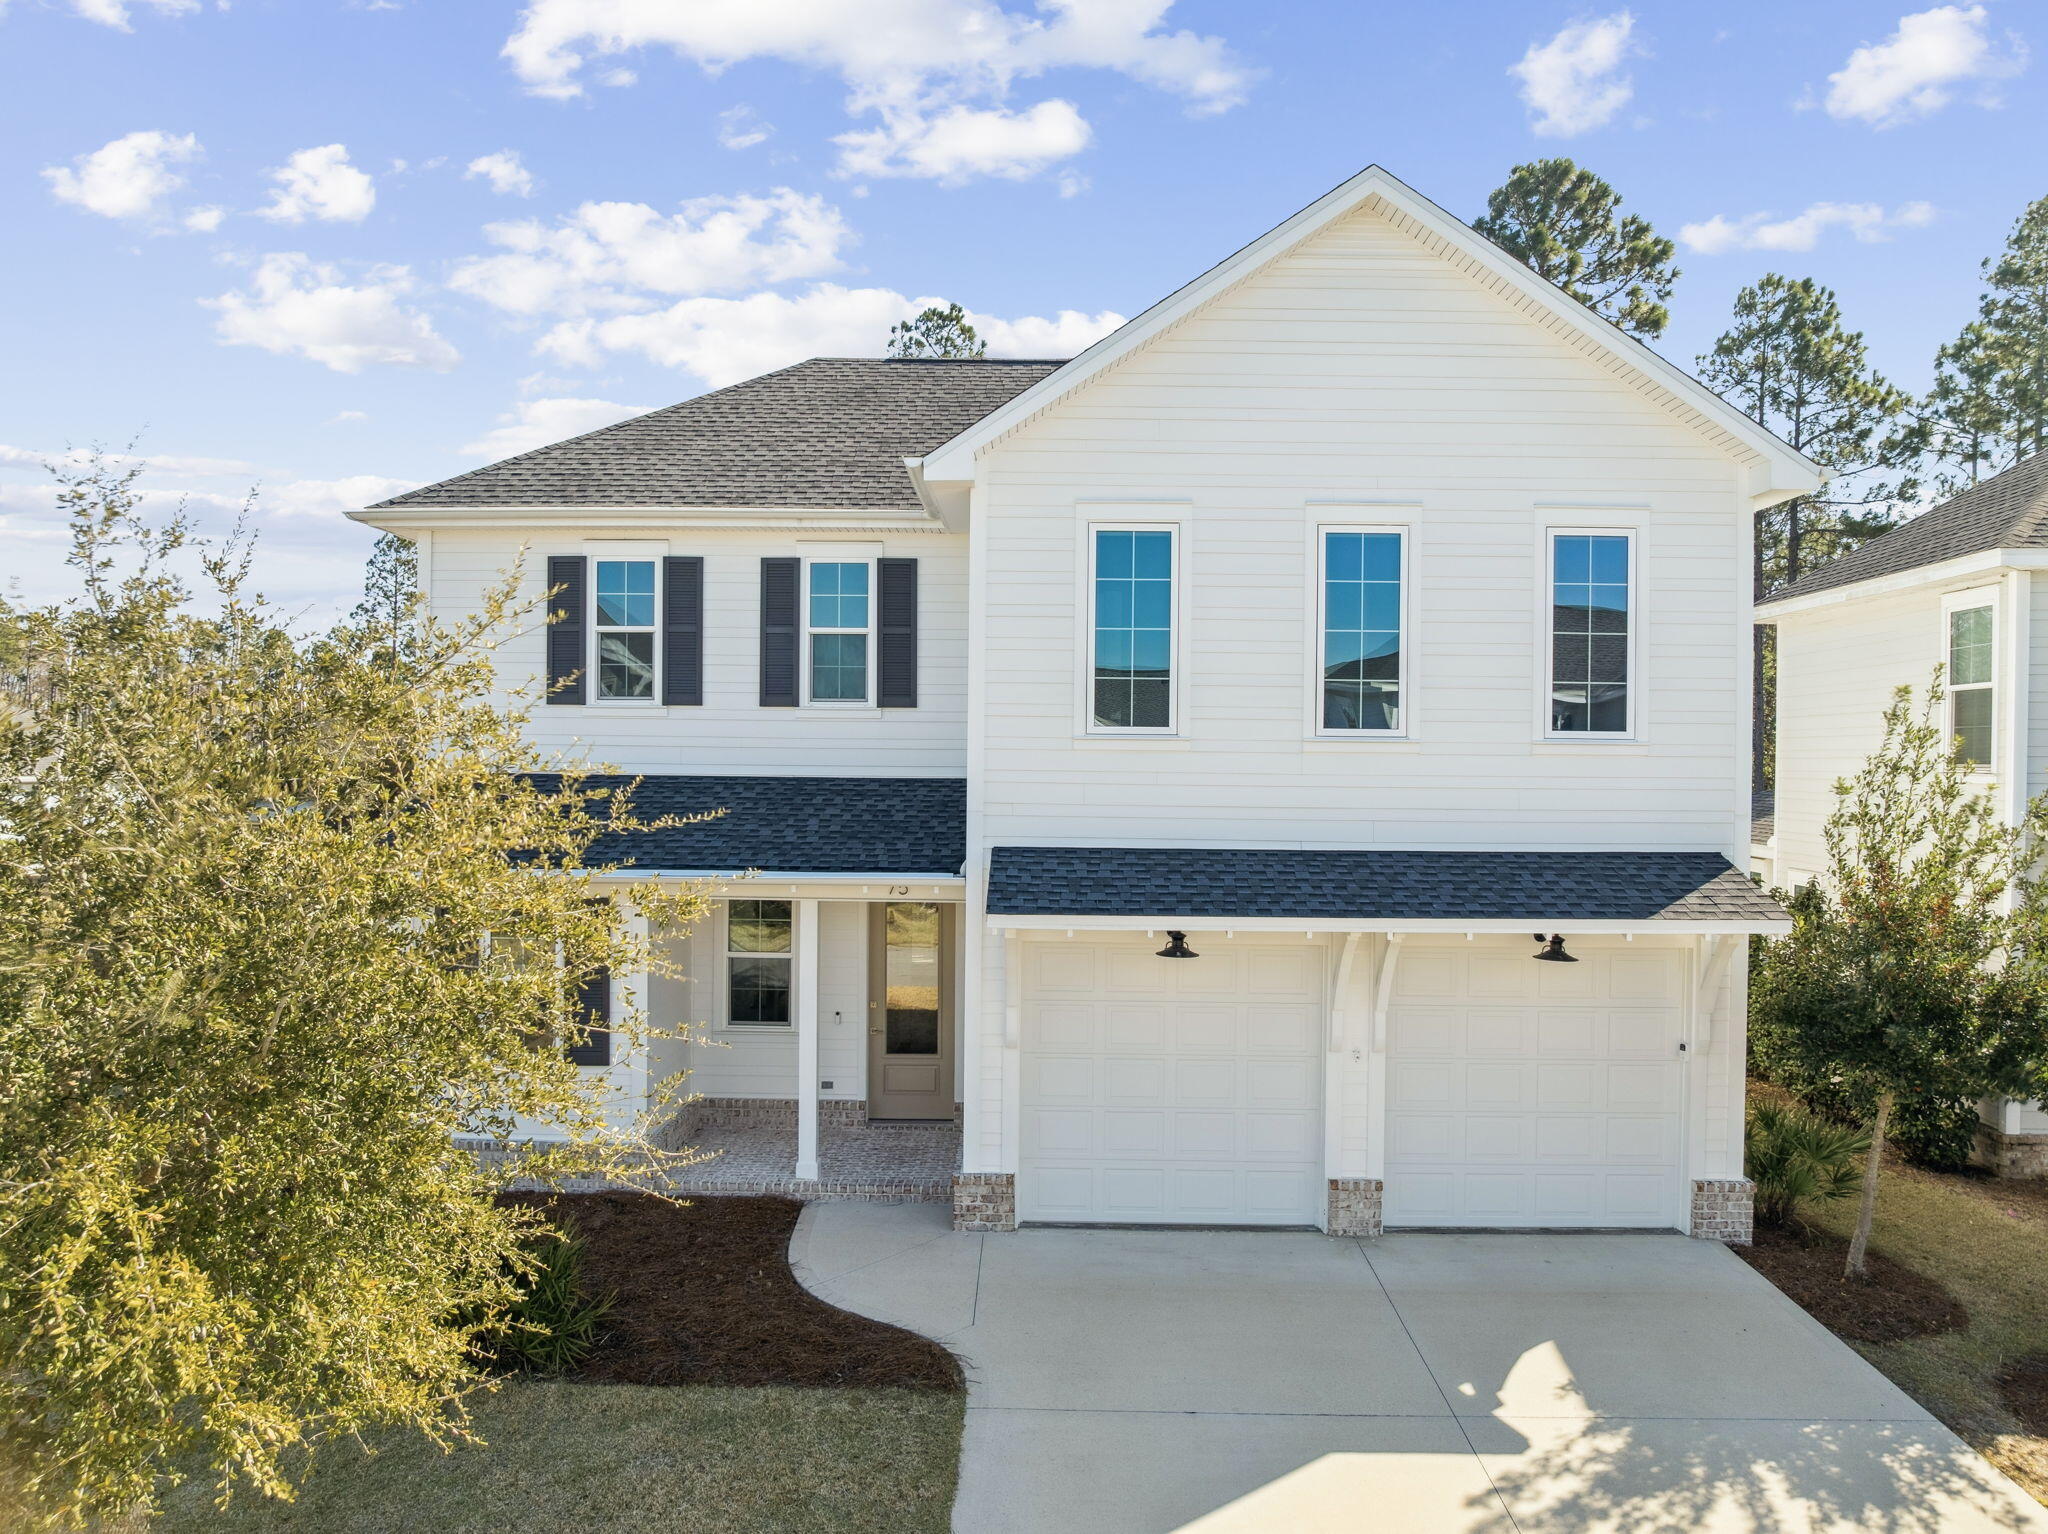
Welcome home to 75 Conifer Ct, a beautifully designed rental located in the highly sought-after community of WaterSound Origins. Offering 2,352 square feet of thoughtfully designed living space, this home features 4 bedrooms, 3.5 bathrooms, and two spacious primary suites, including one conveniently located on the first floor.
Filled with natural light, the interior showcases upscale finishes throughout, including quartz countertops, crown molding, soft-close cabinetry, a gas stove, and a functional open-concept layout perfect for everyday living and entertaining. A washer and dryer are included for your convenience.
Situated on a corner lot, the home offers a partially fenced backyard, a screened-in porch for relaxing outdoors, and a 2-car garage. Landscaping is included, allowing you to enjoy a low-maintenance lifestyle.

Residents of WaterSound Origins enjoy access to an impressive collection of amenities, including a resort-style pool, fitness center, pickleball courts, tennis courts, basketball courts, playgrounds, golf, nature trails, and a community dock on beautiful Lake Powell. Conveniently located near some of the area's most popular destinations:

Approximately 5 miles to 30A
Approximately 7 miles to Seaside
Approximately 12 miles to Pier Park
Approximately 20 miles to Northwest Florida Beaches International Airport

Enjoy the perfect blend of luxury, convenience, and coastal living in one of the Emerald Coast's most desirable communities. Contact us today to schedule your showing!


A Rental Application Fee of $70 for each applicant will be collected to initiate a credit screening and criminal background check as part of the application evaluation process. Beach Sunsets Inc charges a Tenant fee of $25 per month payable with rent. Renter's Insurance is required; Option available for $11.95 per month. Pet Security Deposits are $500 PER PET and refundable if there is no damage at lease end. Pet Rent is $25 PER PET per month. At lease execution, security deposit(s), pet security deposit(s), and any lease required prepaid rent are due and payable. Your first rent payment is made the day you move in and due the 1st to 5th of each month thereafter.
#1004608

Inlet Beach

75 Conifer Court

4 Beds

3 Baths

2,352 Sq.Ft.

$5,600

MLS#: 1004608
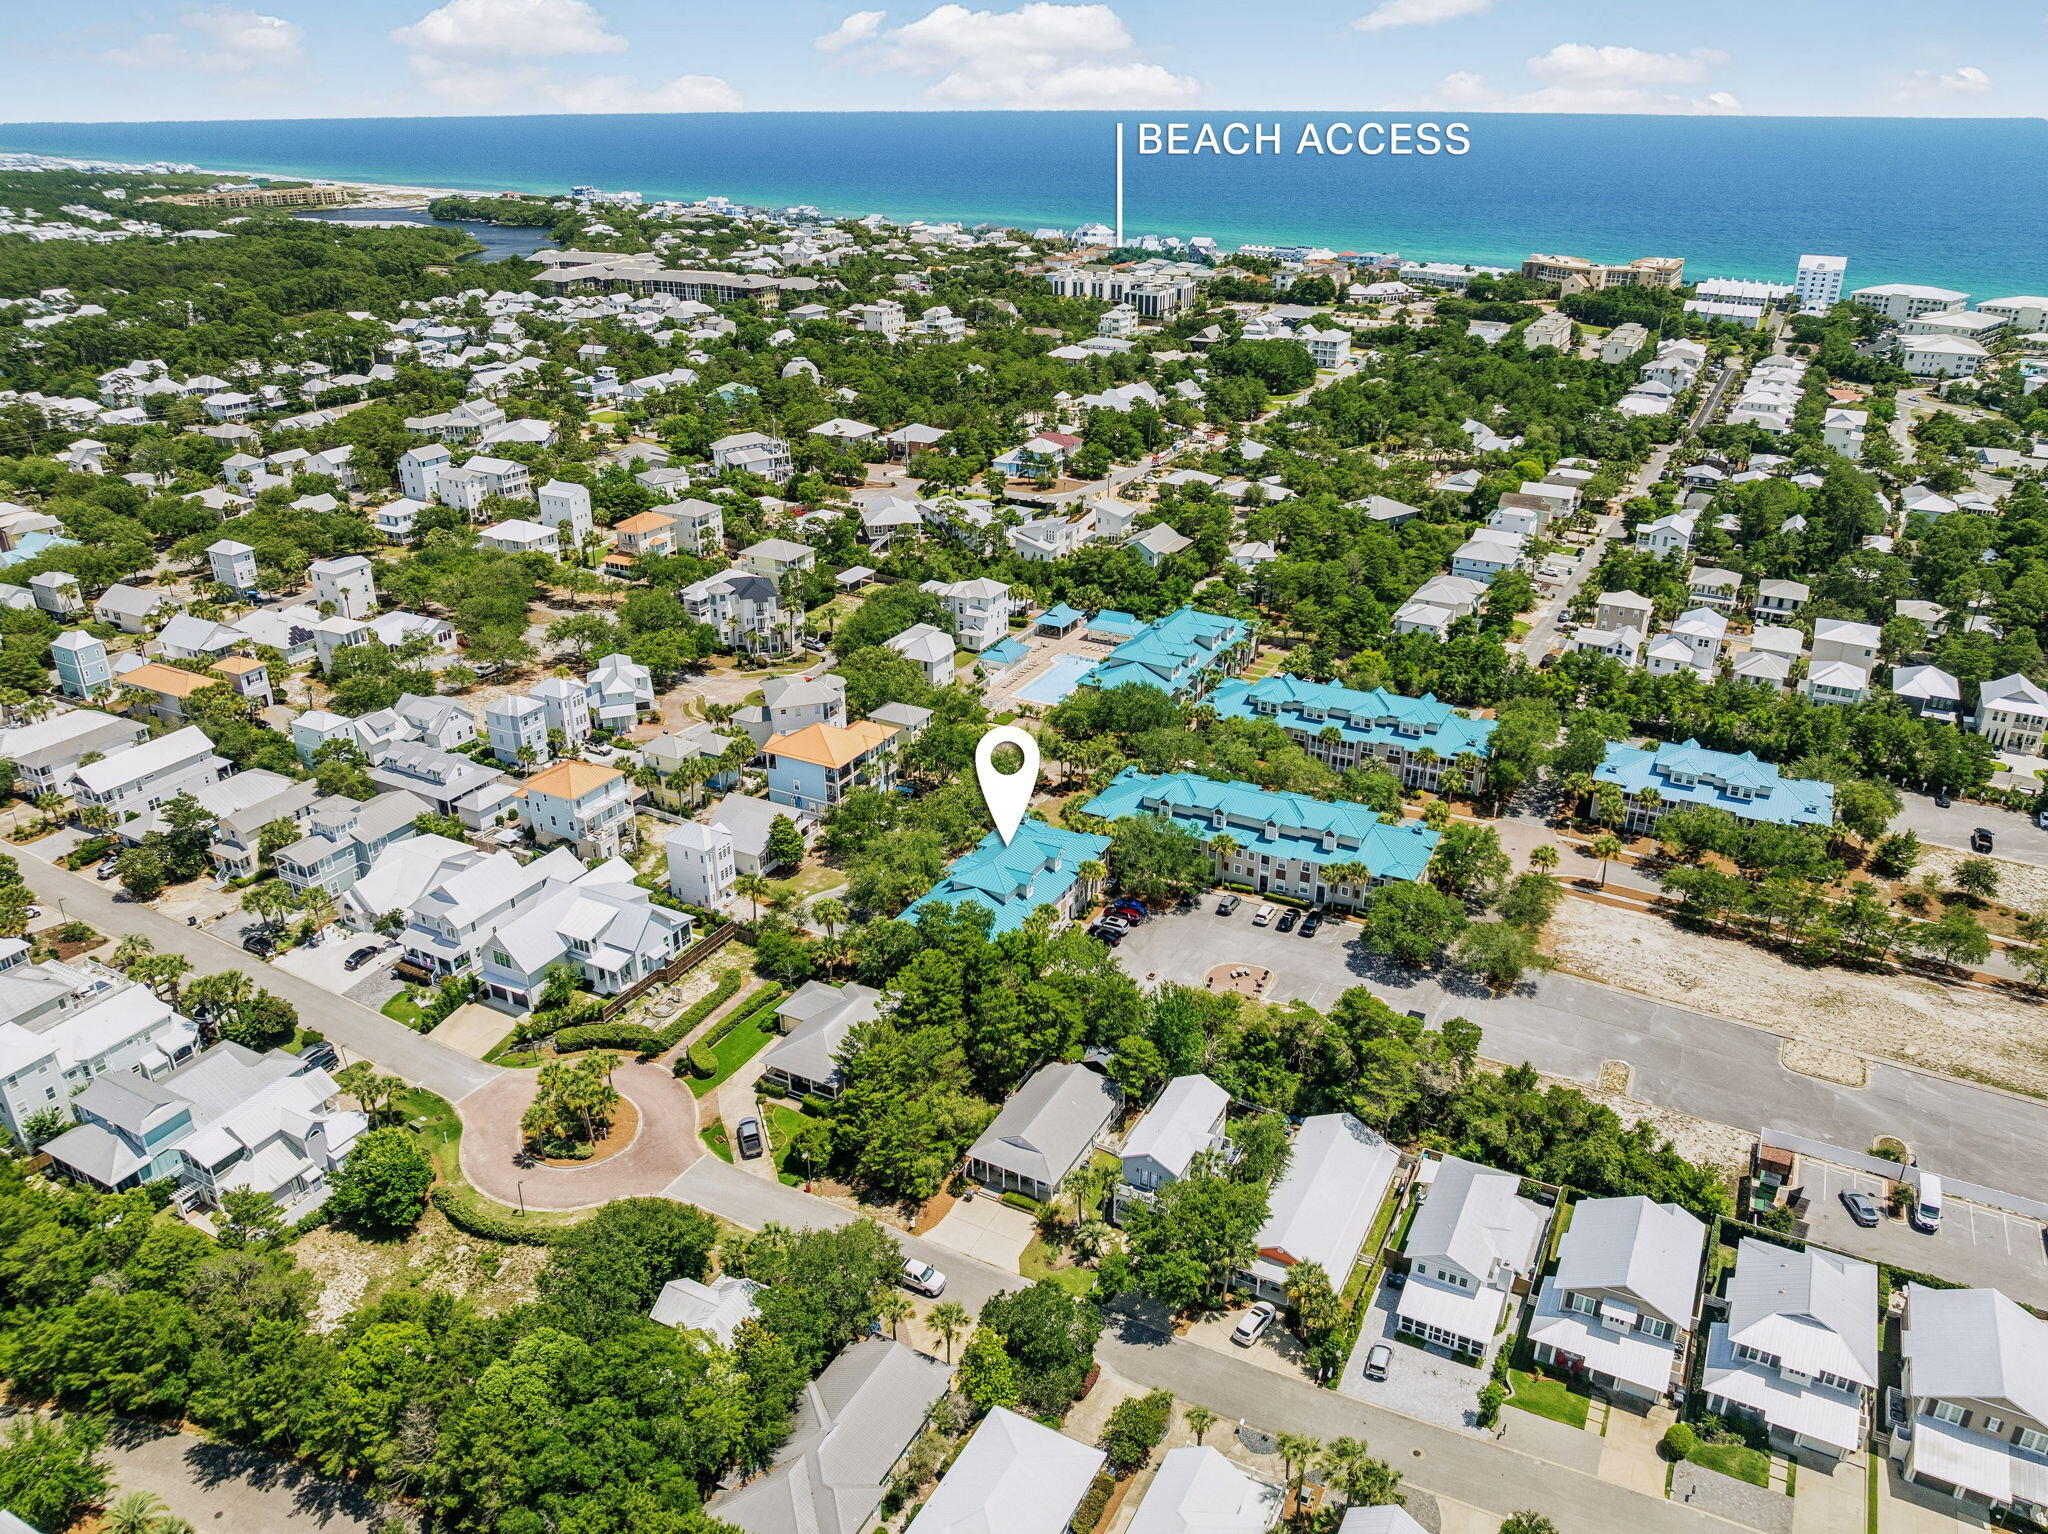
Rare find on 30A at this price point!  Gated community, Short-term rental friendly, and 1/2 mile to the beach.  This condo is a first floor unit with 2 bedrooms and 2 full baths. It is turn-key with light paint colors and  beautiful coastal decor.  The living area is spacious with big windows and open floor plan kitchen/living with a breakfast bar.  The living area leads out to a covered porch on a quiet street perfect for alfresco dining or just reading a book.  The split floorplan bedrooms are spacious and bright with new light fixtures and ceiling fans. The Village is beautifully landscaped with a mix of homes and condominiums and lots of amenities making it very desirable. Very solid HOA and strong rental history.
#1004577

Santa Rosa Beach

117 Village Boulevard # 713

2 Beds

2 Baths

1,022 Sq.Ft.

$520,000

MLS#: 1004577
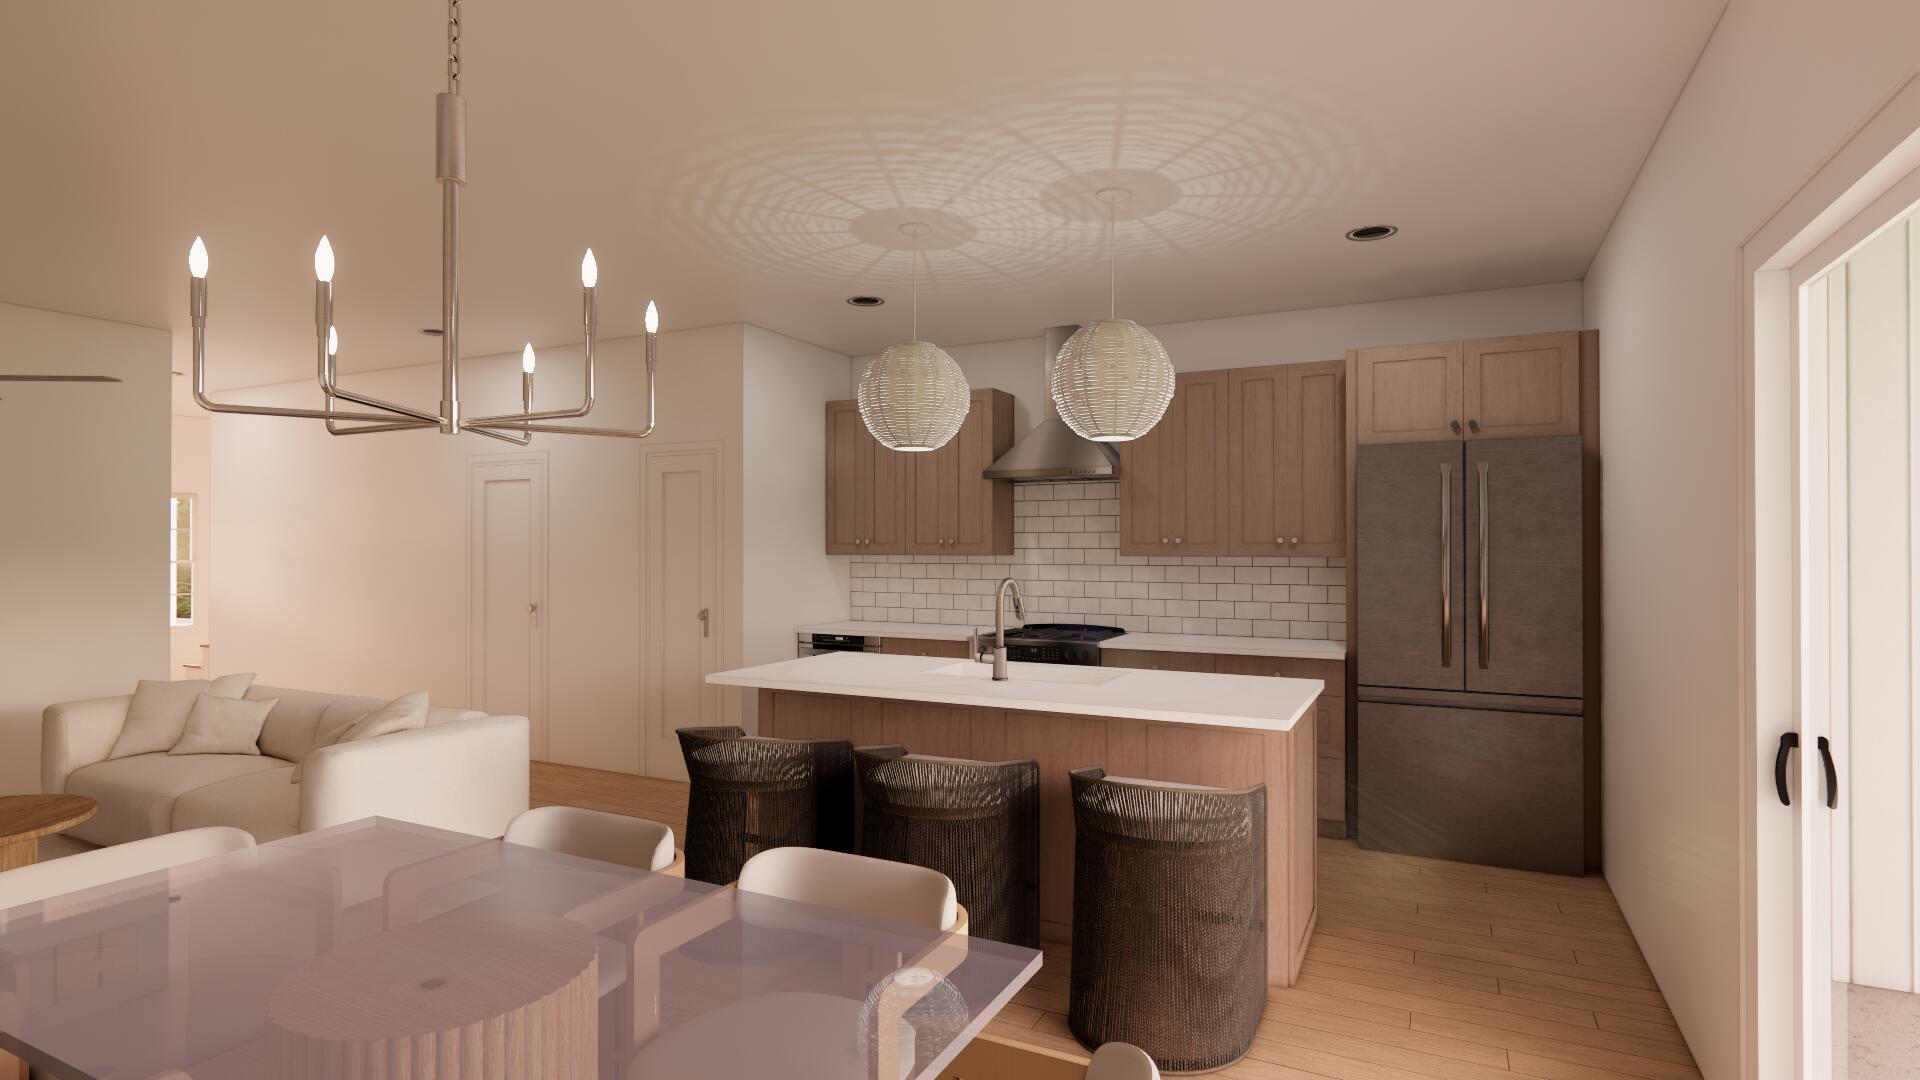
Tucked among the trees in Santa Rosa Beach, Hidden Pines is a gated community of just 42 modern townhomes -- low-density by design, with protected wooded views that set it apart from anything else on the market. This 3-bedroom, 2.5-bathroom Heron floorplan is new construction done with intention.

The community's low density is a feature in itself. Protected wooded views, a natural canopy overhead, and a quiet residential feel set the tone from the moment you arrive. Centrally positioned between Santa Rosa Beach and Destin, with Ascension Sacred Heart Emerald Coast just minutes away, the location balances coastal lifestyle with everyday convenience.
Outside, the homes make a quiet statement -- white vertical panel siding, warm-toned garage doors, black exterior sconces, and mature landscaping that softens the streetscape without competing with it. The aesthetic is modern coastal with staying power.

Inside, the interiors reflect a cohesive, light-filled design vision. Walls are painted in Sherwin Williams Snowbound, a crisp warm white that lets the natural light lead. Wide-plank wood-look flooring runs continuously throughout every level. The kitchen is anchored by Arctic White quartz countertops, shaker-style cabinetry, a classic white subway tile backsplash, and a Pfister chrome faucet. Above the island, two globe pendants cast a warm glow; a chrome taper candle chandelier anchors the dining space with quiet elegance.

Bathrooms are finished with equal care --
#1004594

Santa Rosa Beach

56 Forest Grove Lane

3 Beds

2 Baths

1,654 Sq.Ft.

$429,900

MLS#: 1004594
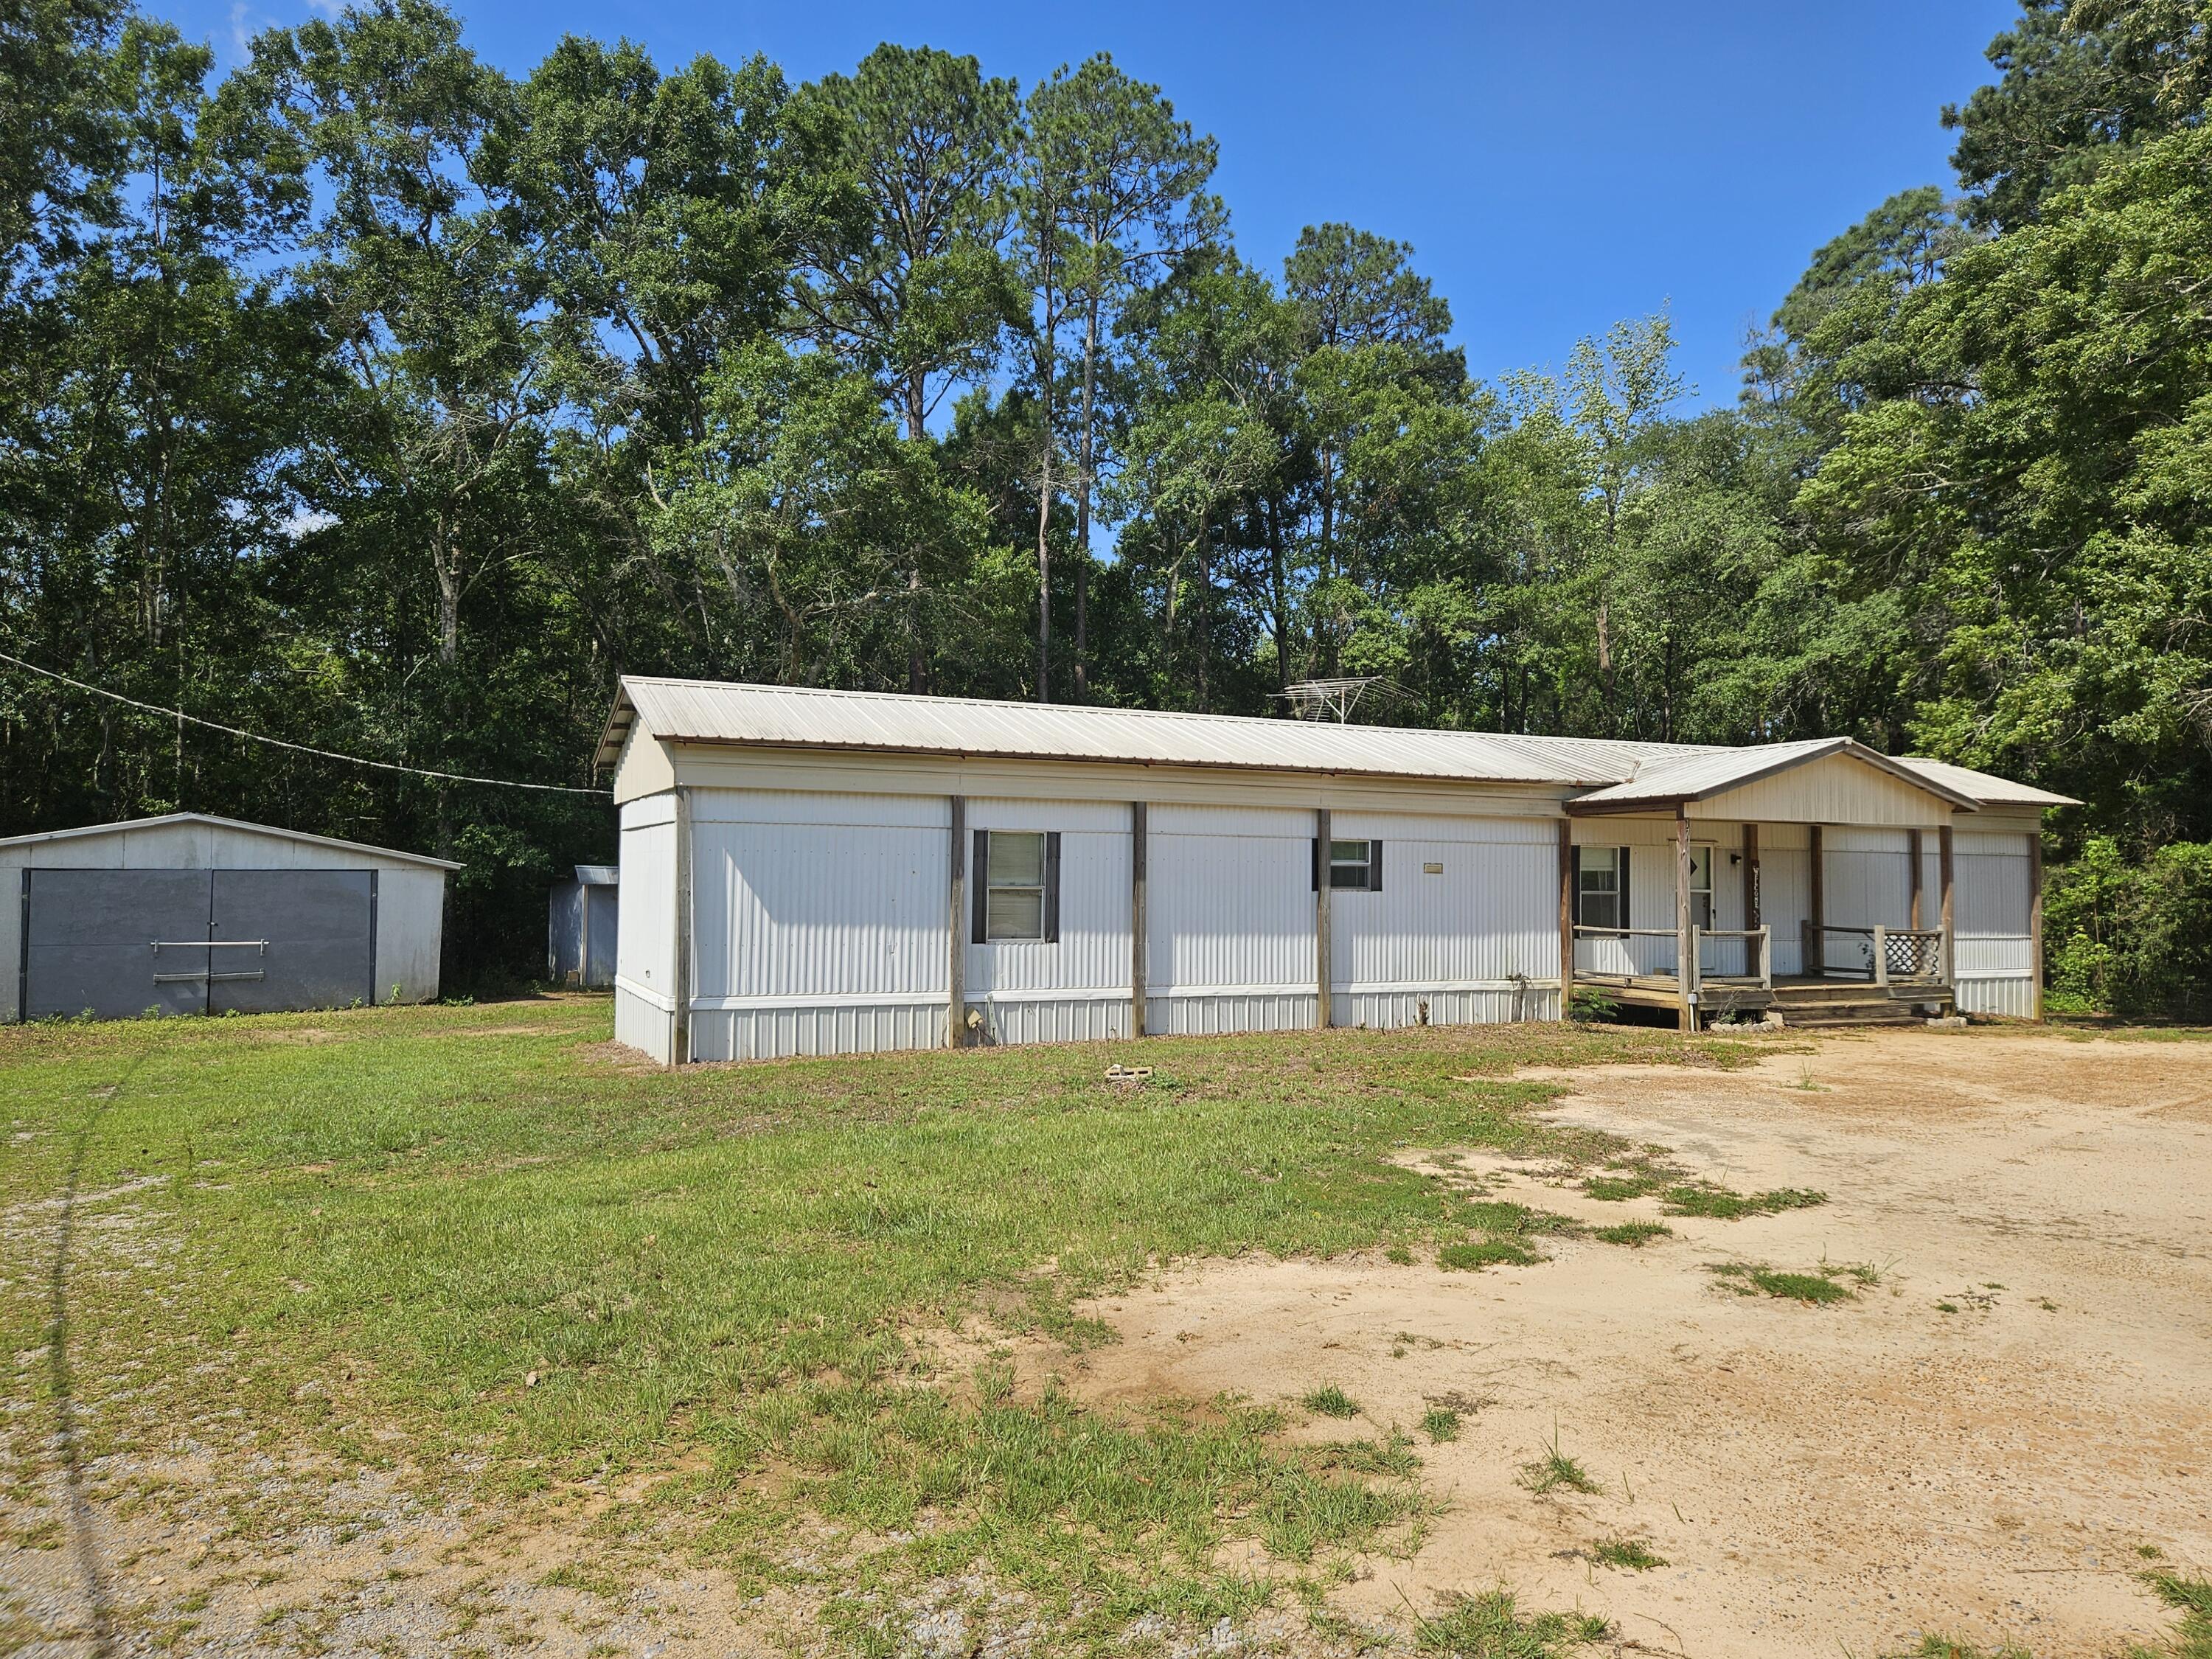
3BR/2BA Manufactured Home on 1.8 Acres - Westville, FL
This 3-bedroom, 2-bathroom manufactured home sits on 1.8 acres along Hwy 2 in Westville, Walton County. The master bath includes a soaking tub and separate shower. Out back, a covered wood deck offers a comfortable outdoor space. With nearly 2 acres, there's room to spread out and enjoy rural living at an affordable price point.
#1004575

Westville

1710 Hwy 2

3 Beds

2 Baths

1,064 Sq.Ft.

$135,000

MLS#: 1004575
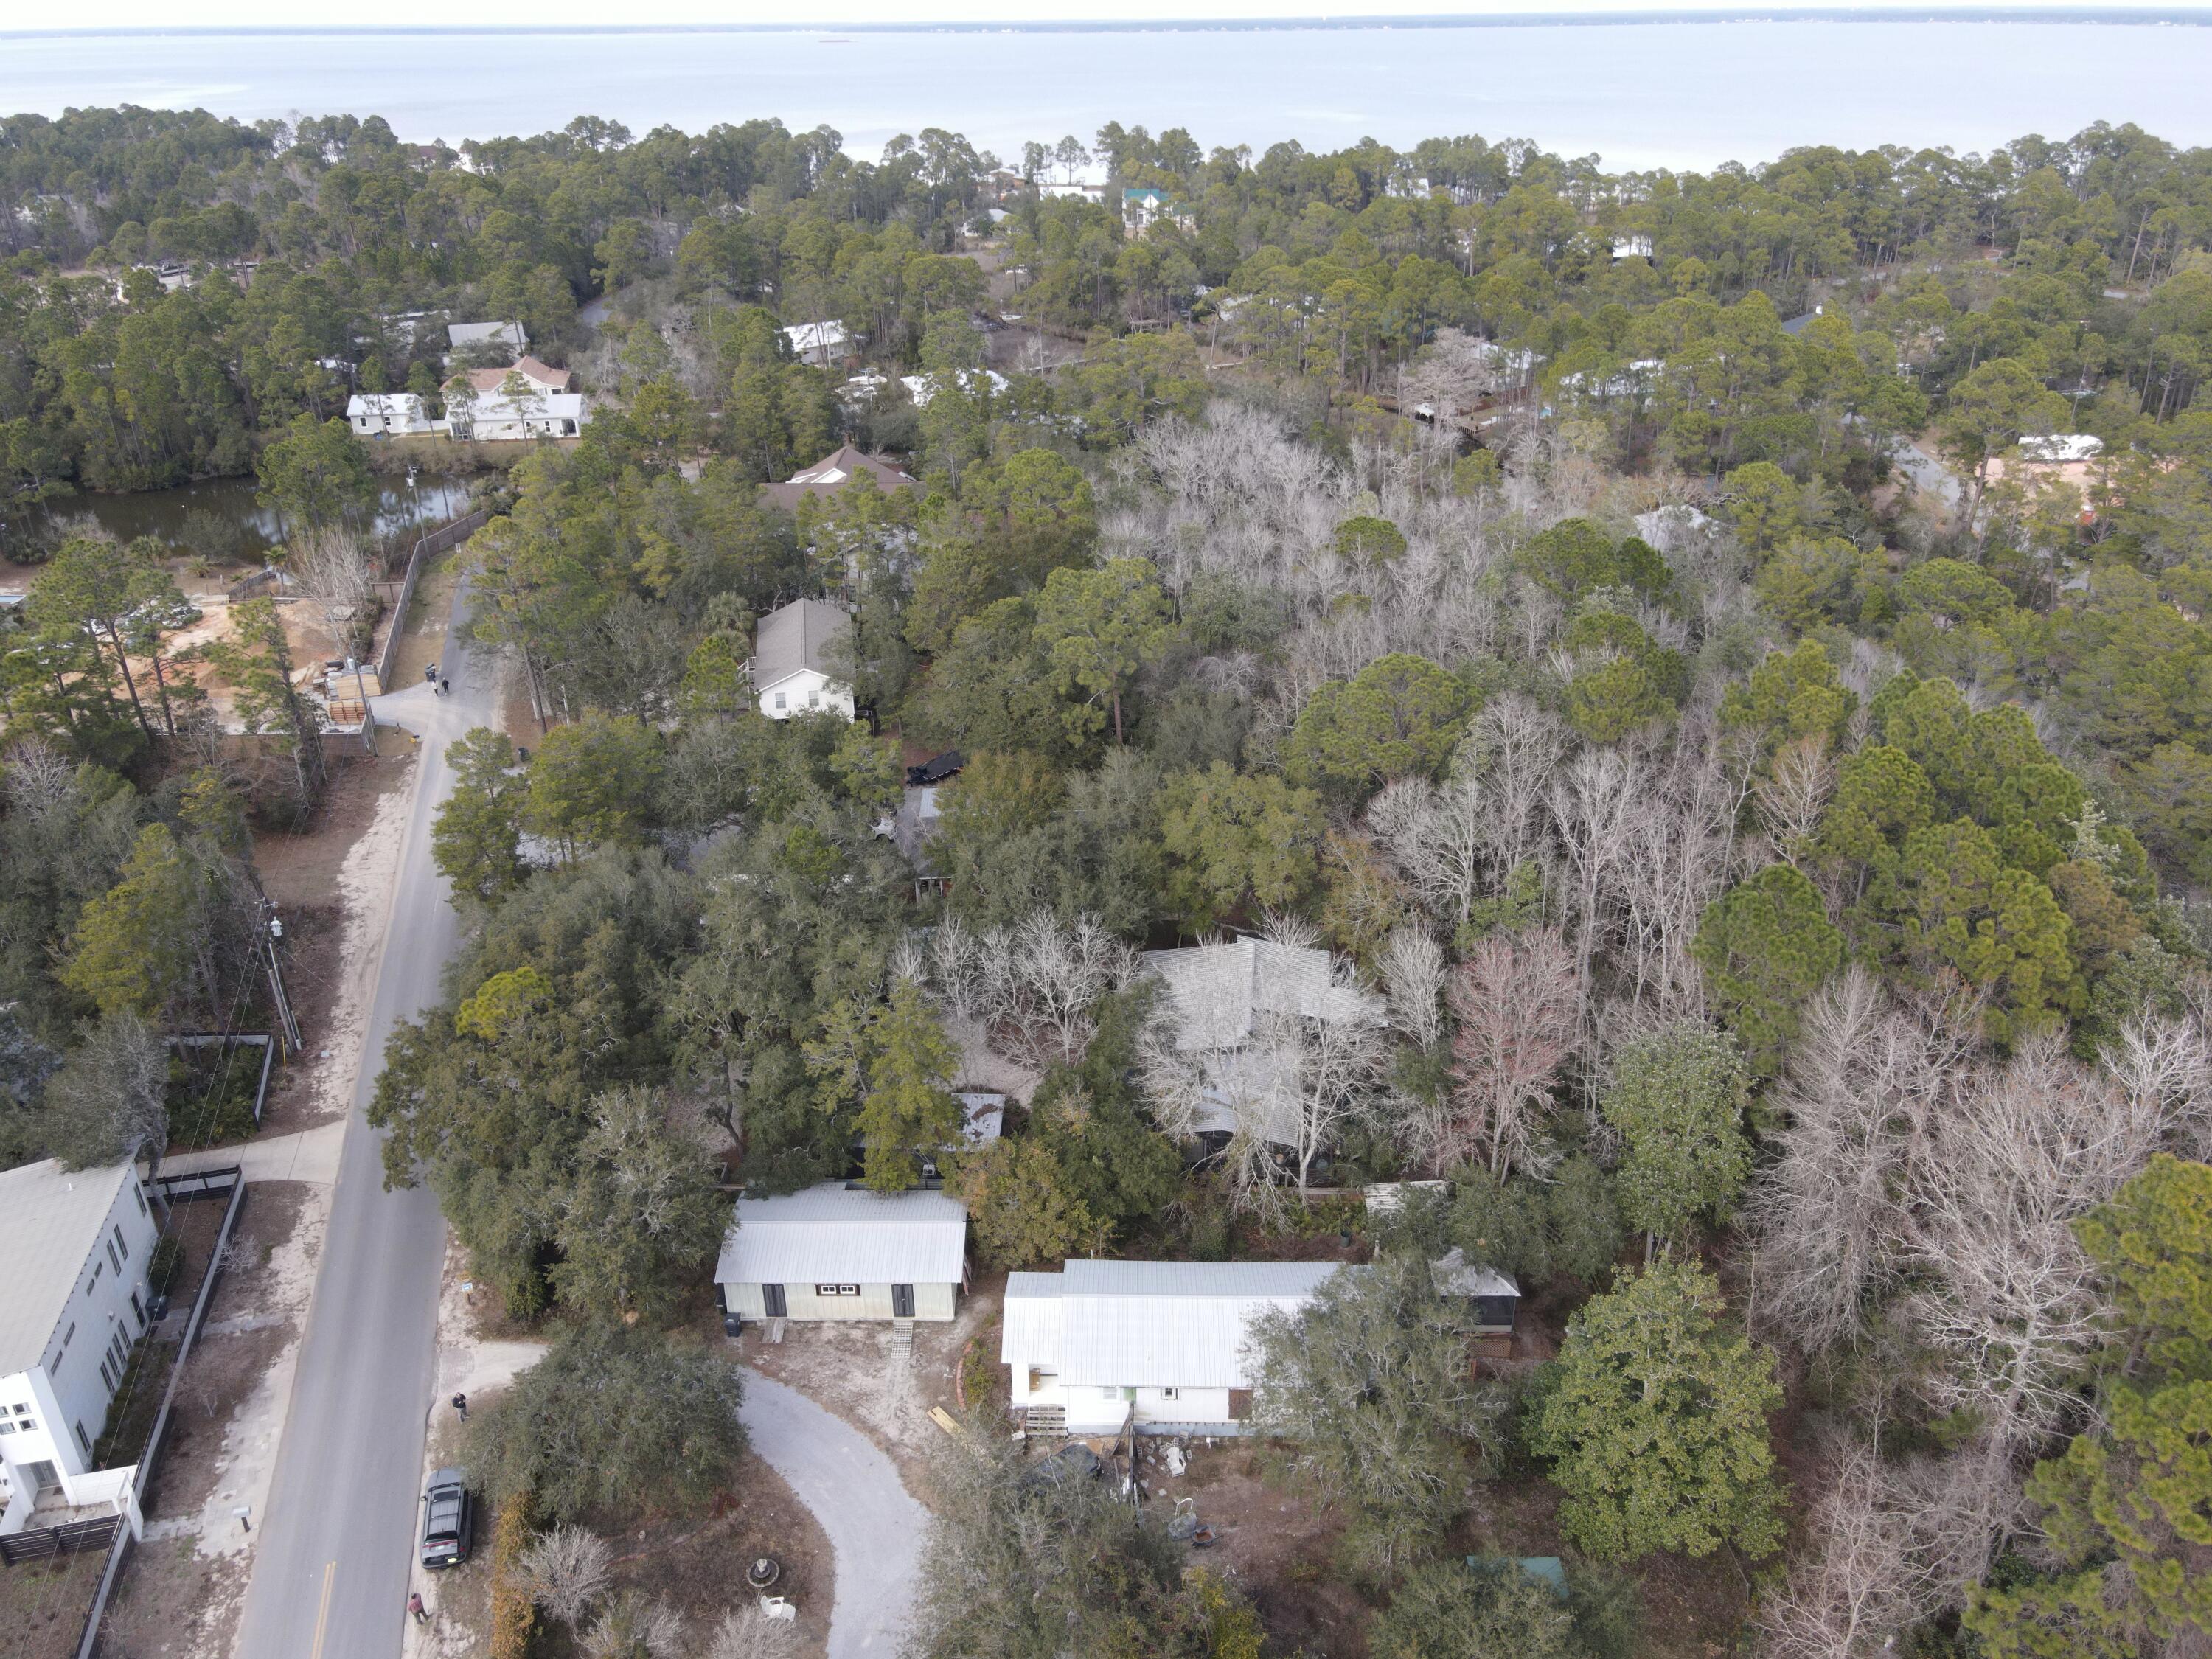
Great opportunity to finish a renovation to suit or take down and build a large home on this spacious lot. Less than a 10 minute car ride to the emerald green waters and sugar white beaches of the Gulf of Mexico. Easy access to 331 or hwy 98 make this location optimal for anyone. Quiet neighborhood, beautiful landscapes surround the house on this half acre of land. A freestanding out building with electricity located in the backyard adds lots of extra storage or maybe full workshop. Perfect for investor looking to be subdivided and build to suit. Buyer to verify all dimensions
#994482

Santa Rosa Beach

1082 Chat Holley Road

2 Beds

2 Baths

1,098 Sq.Ft.

$470,000

MLS#: 994482

* Listings identified with the FMLS IDX logo come from FMLS and are held by brokerage firms other than the owner of this website. The listing brokerage is identified in any listing details. Information is deemed reliable but is not guaranteed. If you believe any FMLS listing contains material that infringes your copyrighted work please click here to review our DMCA policy and learn how to submit a takedown request. © 2024. First Multiple Listing Service, Inc.

Categories

Homes Tailored to Your Lifestyle

Buyers Guide

Buying a home is one of the most exciting milestones of your life.

View more

Sellers Guide

Putting your home on the market can be a stressful process, especially when you don’t know what to expect.

View more

Market report

With just a few clicks, you'll gain instant access to valuable insights about the real estate market, including trends, property values, and community analytics.

View more

Home value

Unlike automated valuations, our hands-on review will provide a comprehensive opinion of your home’s value while considering important interior elements and other location intangible factors that machine algorithms so often miss.

View more

Buyers resources

Guides on financing, inspections, and choosing the right Realtor for a smooth home purchase.

Sellers resources

Practical tips on staging, pricing, and preparing your home to attract buyers and maximize your sale.

Send a message

Message successfully sent.

Reason for contacting?

I agree to receive email communication and understand I can unsubscribe at any time.

I agree to be contacted by Realhub DEV via call, email, and text for real estate services. To opt out, you can reply 'stop' at any time or reply 'help' for assistance. You can also click the unsubscribe link in the emails. Message and data rates may apply. Message frequency may vary. Privacy Policy

Sign In Sign Out

Virtual Assistant

Would you like to take the next step with this property? We can help you schedule a showing or virtual tour, or send you more details.

Yes, I would like more information.

Thank You for Your Reply, One of Our Agents will contact you as soon as possible

No, maybe later.

Thank you, you can always contact me via email, phone number or through the contact form.

Realhub AI

Lucy - Your AI-Powered Realtor

Update Your Temporary Password

Personalize your search

Enter your email and we'll notify you immediately when new listings match what you're looking for.

or enter email address

Already have an account ? Login here

Continue your home search

I agree to receive communications and understand I can unsubscribe at any time.

I agree to be contacted by Realhub DEV via call, email, and text for real estate services. To opt out, you can reply 'stop' at any time or reply 'help' for assistance. You can also click the unsubscribe link in the emails. Message and data rates may apply. Message frequency may vary. Privacy Policy

Already have an account ? Login here

We use cookies

We use cookies primarily for analytics to enhance your experience. By accepting, you agree to our use of these cookies. You can manage your preferences or learn more about our cookies policy.