Thinking of selling?

Blue Sapphireline

Browse Properties
  • Nearby me

Popular Features

Community Features

Association

Property Features

Waterfront

View

Exterior Features

Interior Features

Style

E-Alert name

Properties

10000 properties match your criteria

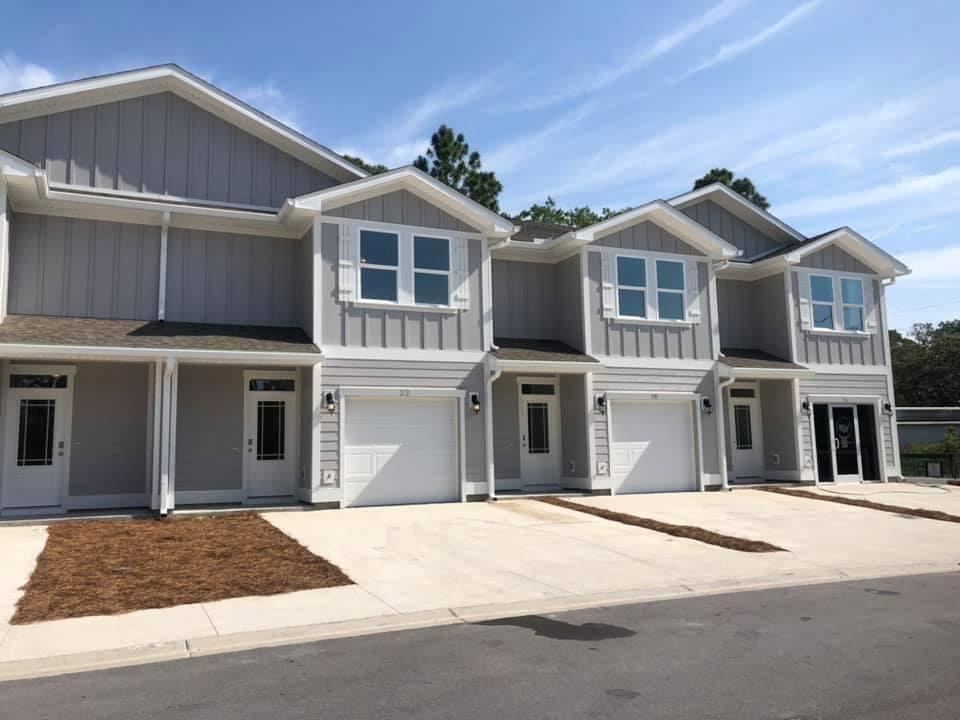
Welcome to Sandhill Pines! This community located off Mack Bayou Road is just minutes to Grand Blvd and Scenic Hwy 30A. These 3 bed, 2.5 bath town homes have EVP flooring throughout the entire home, excluding stairs and all bedrooms. Features include: granite countertops and ivory colored shaker style cabinetry with brushed nickel hardware. This is an exterior town home unit, only one neighbor. Perfect location to get to the beach, shopping, restaurants and the elementary school in under 10 minutes!
***Home is NOT furnished. Photos are stock and colors, upgrades and selections may differ A Rental Application Fee of $70 for each applicant will be collected to initiate a credit screening and criminal background check as part of the application evaluation process. Beach Sunsets Inc charges a Tenant fee of $25 per month payable with rent. Renter's Insurance is required; option available for $11.95 per month. Pet Security Deposits are $500 per pet and refundable if there is no damage at lease end. Pet Rent is $25 per pet per month. At lease execution, security deposit(s), pet security deposit(s), and any lease-required prepaid rent are due and payable. Your first rent payment is made the day you move in and due the 1st to 5th of each month thereafter
#1004282

Santa Rosa Beach

49 Sandy Cove Way

3 Beds

2 Baths

1,553 Sq.Ft.

$2,300

MLS#: 1004282
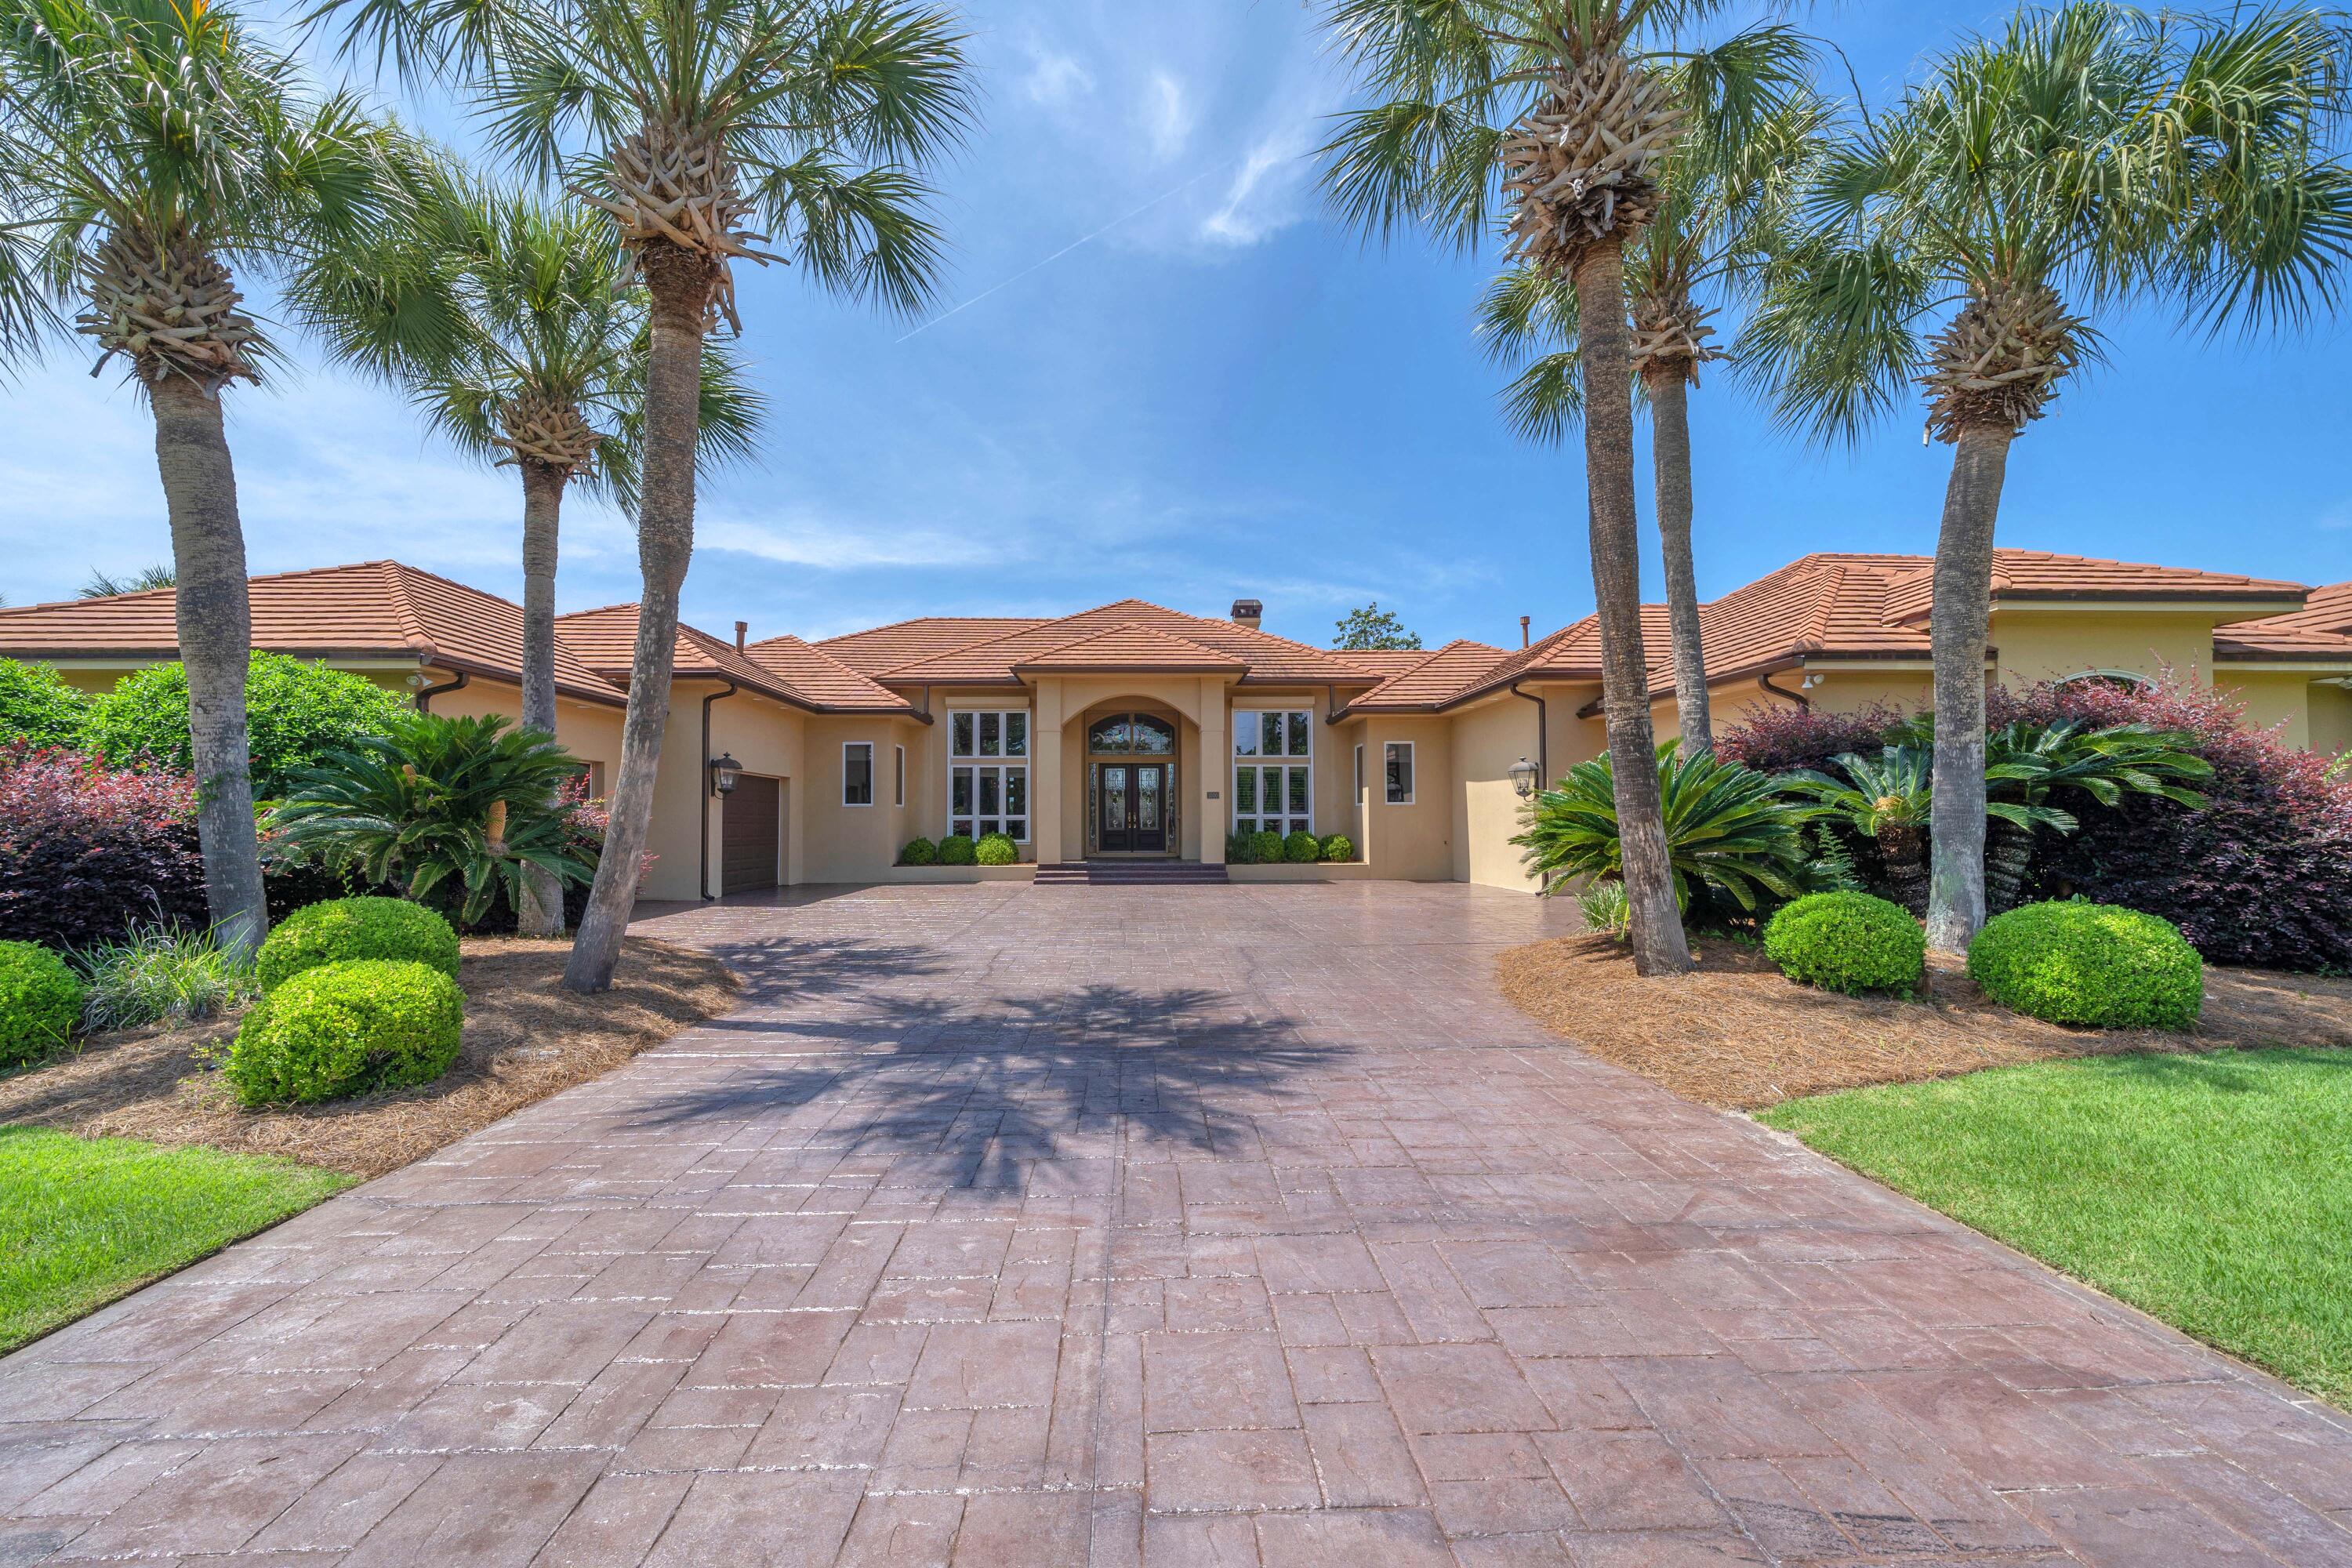
Discover 3500 Dragon's Ridge Road, an exceptional estate home that perfectly blends luxury, comfort, and durability in a breathtaking golf course setting within the gated community of Bay Point Legend Hills. Situated on a rare double lot, this custom-built, one-owner residence offers more than 4,600 square feet of thoughtfully designed living space all on one level, featuring soaring 10- to 16-foot ceilings, abundant natural light, Andersen windows and doors, solid core doors, crown molding, plantation shutters, and quality craftsmanship throughout. Stunning curb appeal welcomes you home with beautiful landscaping and wide driveway, concrete tile roof, and oversized three-car garage. Inside, enjoy expansive views of the 10th hole, 11th fairway, picturesque ponds, and unforgettable sunsets from the moment you enter. The spacious layout includes elegant living and dining rooms, a private office, and a gourmet kitchen equipped with Thermador appliances, Sub-Zero refrigerator, induction cooktop, Bosch convection microwave, Viking warming drawer, and an inviting family room with fireplace and custom wood feature wall opening to the outdoor living area. The resort-style backyard is designed for relaxing and entertaining with a sparkling pool, spa, covered patio, and fenced pool deck overlooking the golf course and water views. The private primary suite serves as a true retreat with a sitting area, oversized walk-in closet, dressing area, and recently updated bath featuring dual vanities and a custom wheelchair-accessible walk-in shower, along with direct access to the pool and hot tub. Two guest bedrooms with en-suite baths, a walk-in laundry room, and guest half bath complete the main living wing. A separate private wing offers incredible flexibility with a dedicated media room featuring projector screen, bar area, wine cooler, bonus living space, exercise room, full bath, private entrance, and oversized one-car garage/workshop, making it ideal for a mother-in-law suite or guest quarters. Additional highlights include four HVAC units replaced within the last five years, two gas water heaters replaced in December 2025, whole-house generator, roll down hurricane shutters, and gas furnace for year-round comfort and peace of mind. Residents of Bay Point enjoy resort-style amenities including a Jack Nicklaus-designed championship golf course, full-service marina, dining and entertainment at Bar 72, and convenient access to boating, shopping, dining, top-rated schools, and the sugar-white sands of Panama City Beach. This remarkable legacy property offers the perfect combination of elegance, functionality, and coastal lifestyle living.  Call today for your private showing!
#1004313

Panama City Beach

3500 Dragon Ridge Road

4 Beds

4 Baths

4,658 Sq.Ft.

$1,550,000

MLS#: 1004313
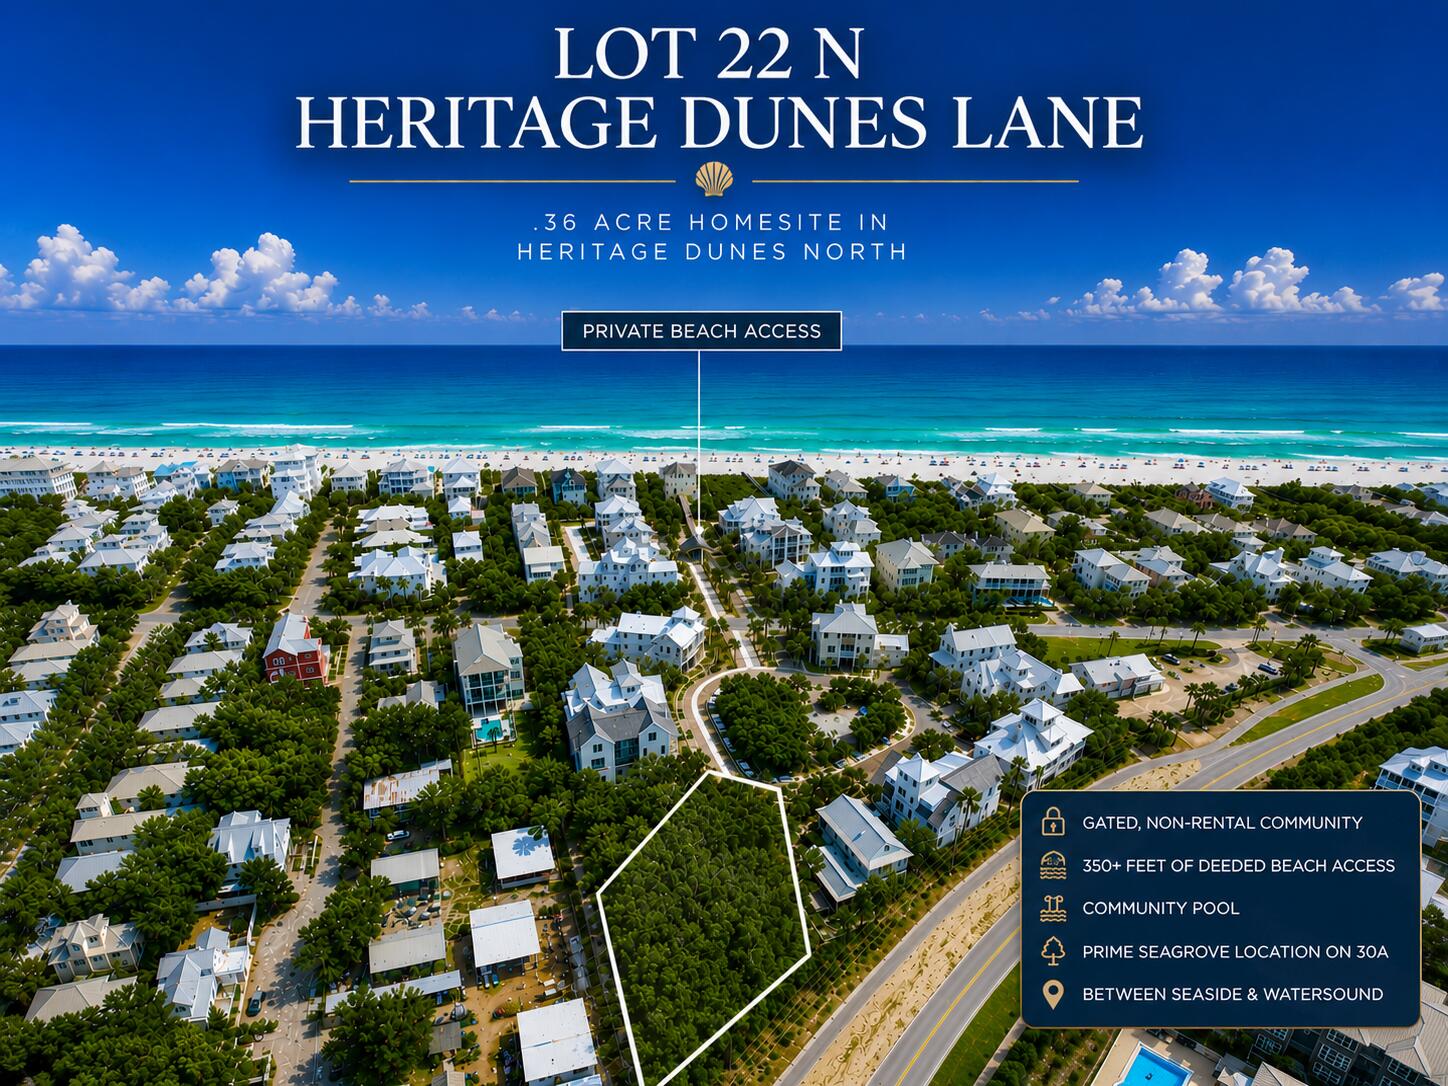
Presenting a .36 acre parcel in the gated community of Heritage Dunes North along Scenic 30A. Build your dream luxury beach home!

Heritage Dunes is a private, non-rental community offering over 350 feet of deeded private beach access, gated entry, beautifully maintained grounds, and a community pool just steps from the property. Enjoy the peace and privacy of a neighborhood without short-term rentals while remaining conveniently located in Seagrove between Seaside and Watersound with easy access to premier dining, shopping, and entertainment along 30A.

This is a rare opportunity to build a custom beach home in one of the most desirable communities along the Emerald Coast.
#1004284

Santa Rosa Beach

Lot 22 N Heritage Dunes Lane

None Beds

None Baths

0.36 acres

$1,375,000

MLS#: 1004284
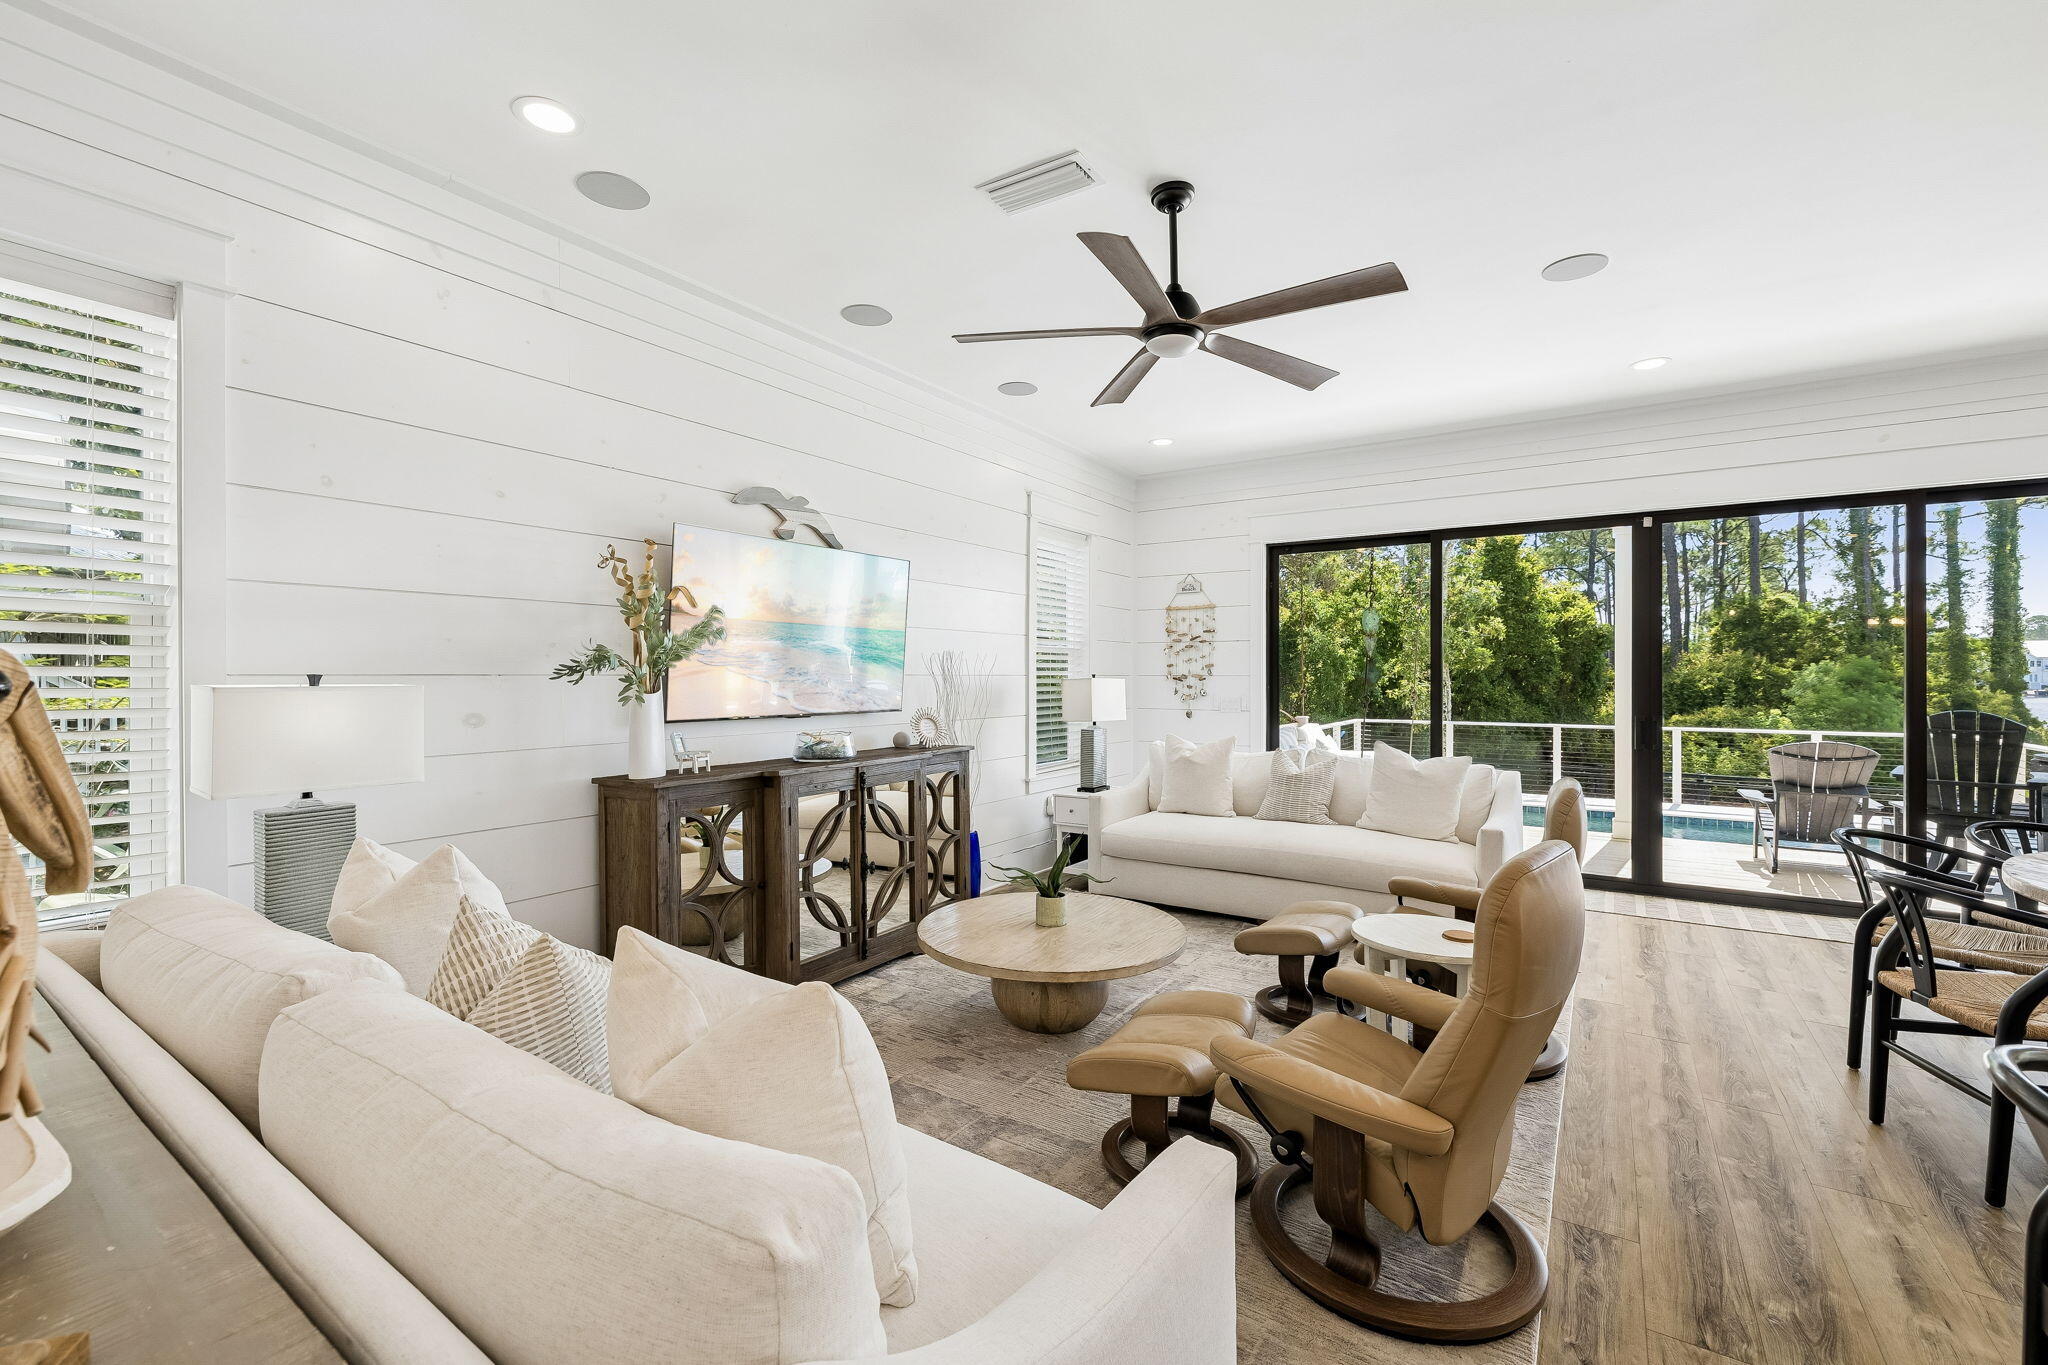
Set along Eastern Lake dock and the sound of the surf drifting in from nearby beach access, this spacious Seagrove Beach retreat brings together coastal ease, modern comfort and an exceptional lakefront setting south of Scenic Highway 30A, 600' from the Gulf. Built in 2022, offering 3,754 square feet of interior living space with five bedrooms, four-full-and-one-half bath, creating a generous layout designed for gathering, relaxing and enjoying the best of life near the water. Inside, high ceilings, shiplap walls, wood floors, custom cabinetry and bright coastal finishes create a refined yet relaxed atmosphere throughout. Four large bedrooms feature ensuite baths, while a bunk room adds flexible sleeping space for guests or family, allowing the home to comfortably accommodate up to 14. The open living, dining and kitchen areas are arranged for easy entertaining, with dining for 10 and bar seating for four. Outdoor living is a defining feature, with two large porches, a private heated pool, expansive pool deck, fenced yard and dock overlooking Eastern Lake. Start the morning with coffee by the water, spend the afternoon at the beach just 200 yards away, then return for an evening swim or sunset views from the porch. Additional conveniences include a two-car garage, parking for four vehicles and smart TVs in every room. With shopping, dining, entertainment and beach access all within 2 blocks, this lakefront home offers a rare combination of space, setting, views and amenities. walkability in the heart of Seagrove Beach.
#1004289

Santa Rosa Beach

163 S Gulf Drive

5 Beds

4 Baths

3,754 Sq.Ft.

$4,200,000

MLS#: 1004289
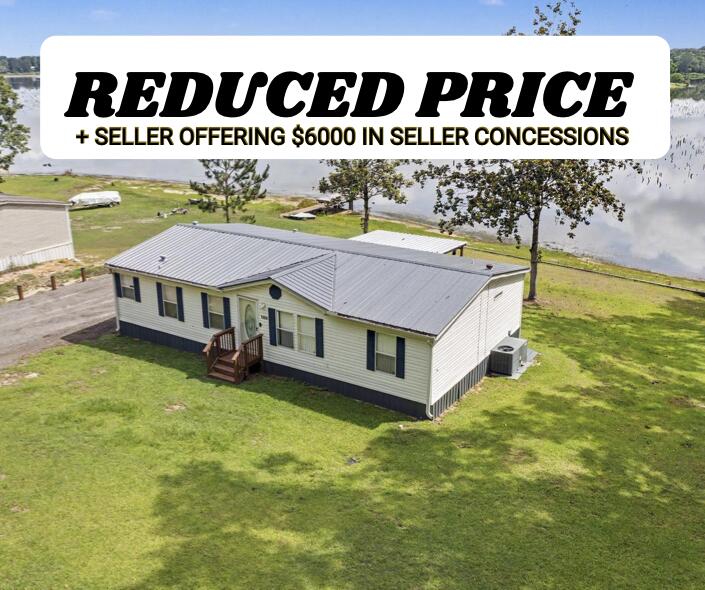
Great deal with $6,000 in seller concessions available! Welcome to your own private slice of paradise on sought-after Kings Lake Boulevard! Nestled at the end of a quiet street, this meticulously maintained waterfront home offers peaceful living with breathtaking views of beautiful Kings Lake -- a lake well-known for being fully stocked with fish and perfect for relaxing afternoons on the water. Inside, you'll find durable and stylish LVP flooring, and new carpet in the bedrooms, creating a seamless and modern feel. The home has been thoughtfully updated with a new roof and a new porches, giving you the perfect place to unwind while overlooking the sparkling lake views. Additional features include a full gutter system and irrigation system for easy maintenance and added convenience. Whether you're enjoying your morning coffee overlooking the water, fishing from your backyard, or simply soaking in the serene setting, this home truly offers the best of waterfront living.Tucked away for added privacy while still conveniently located, this Kings Lake gem is one you don't want to miss!
#1002537

DeFuniak Springs

1064 Kings Lake Boulevard

3 Beds

2 Baths

1,296 Sq.Ft.

$225,000

MLS#: 1002537
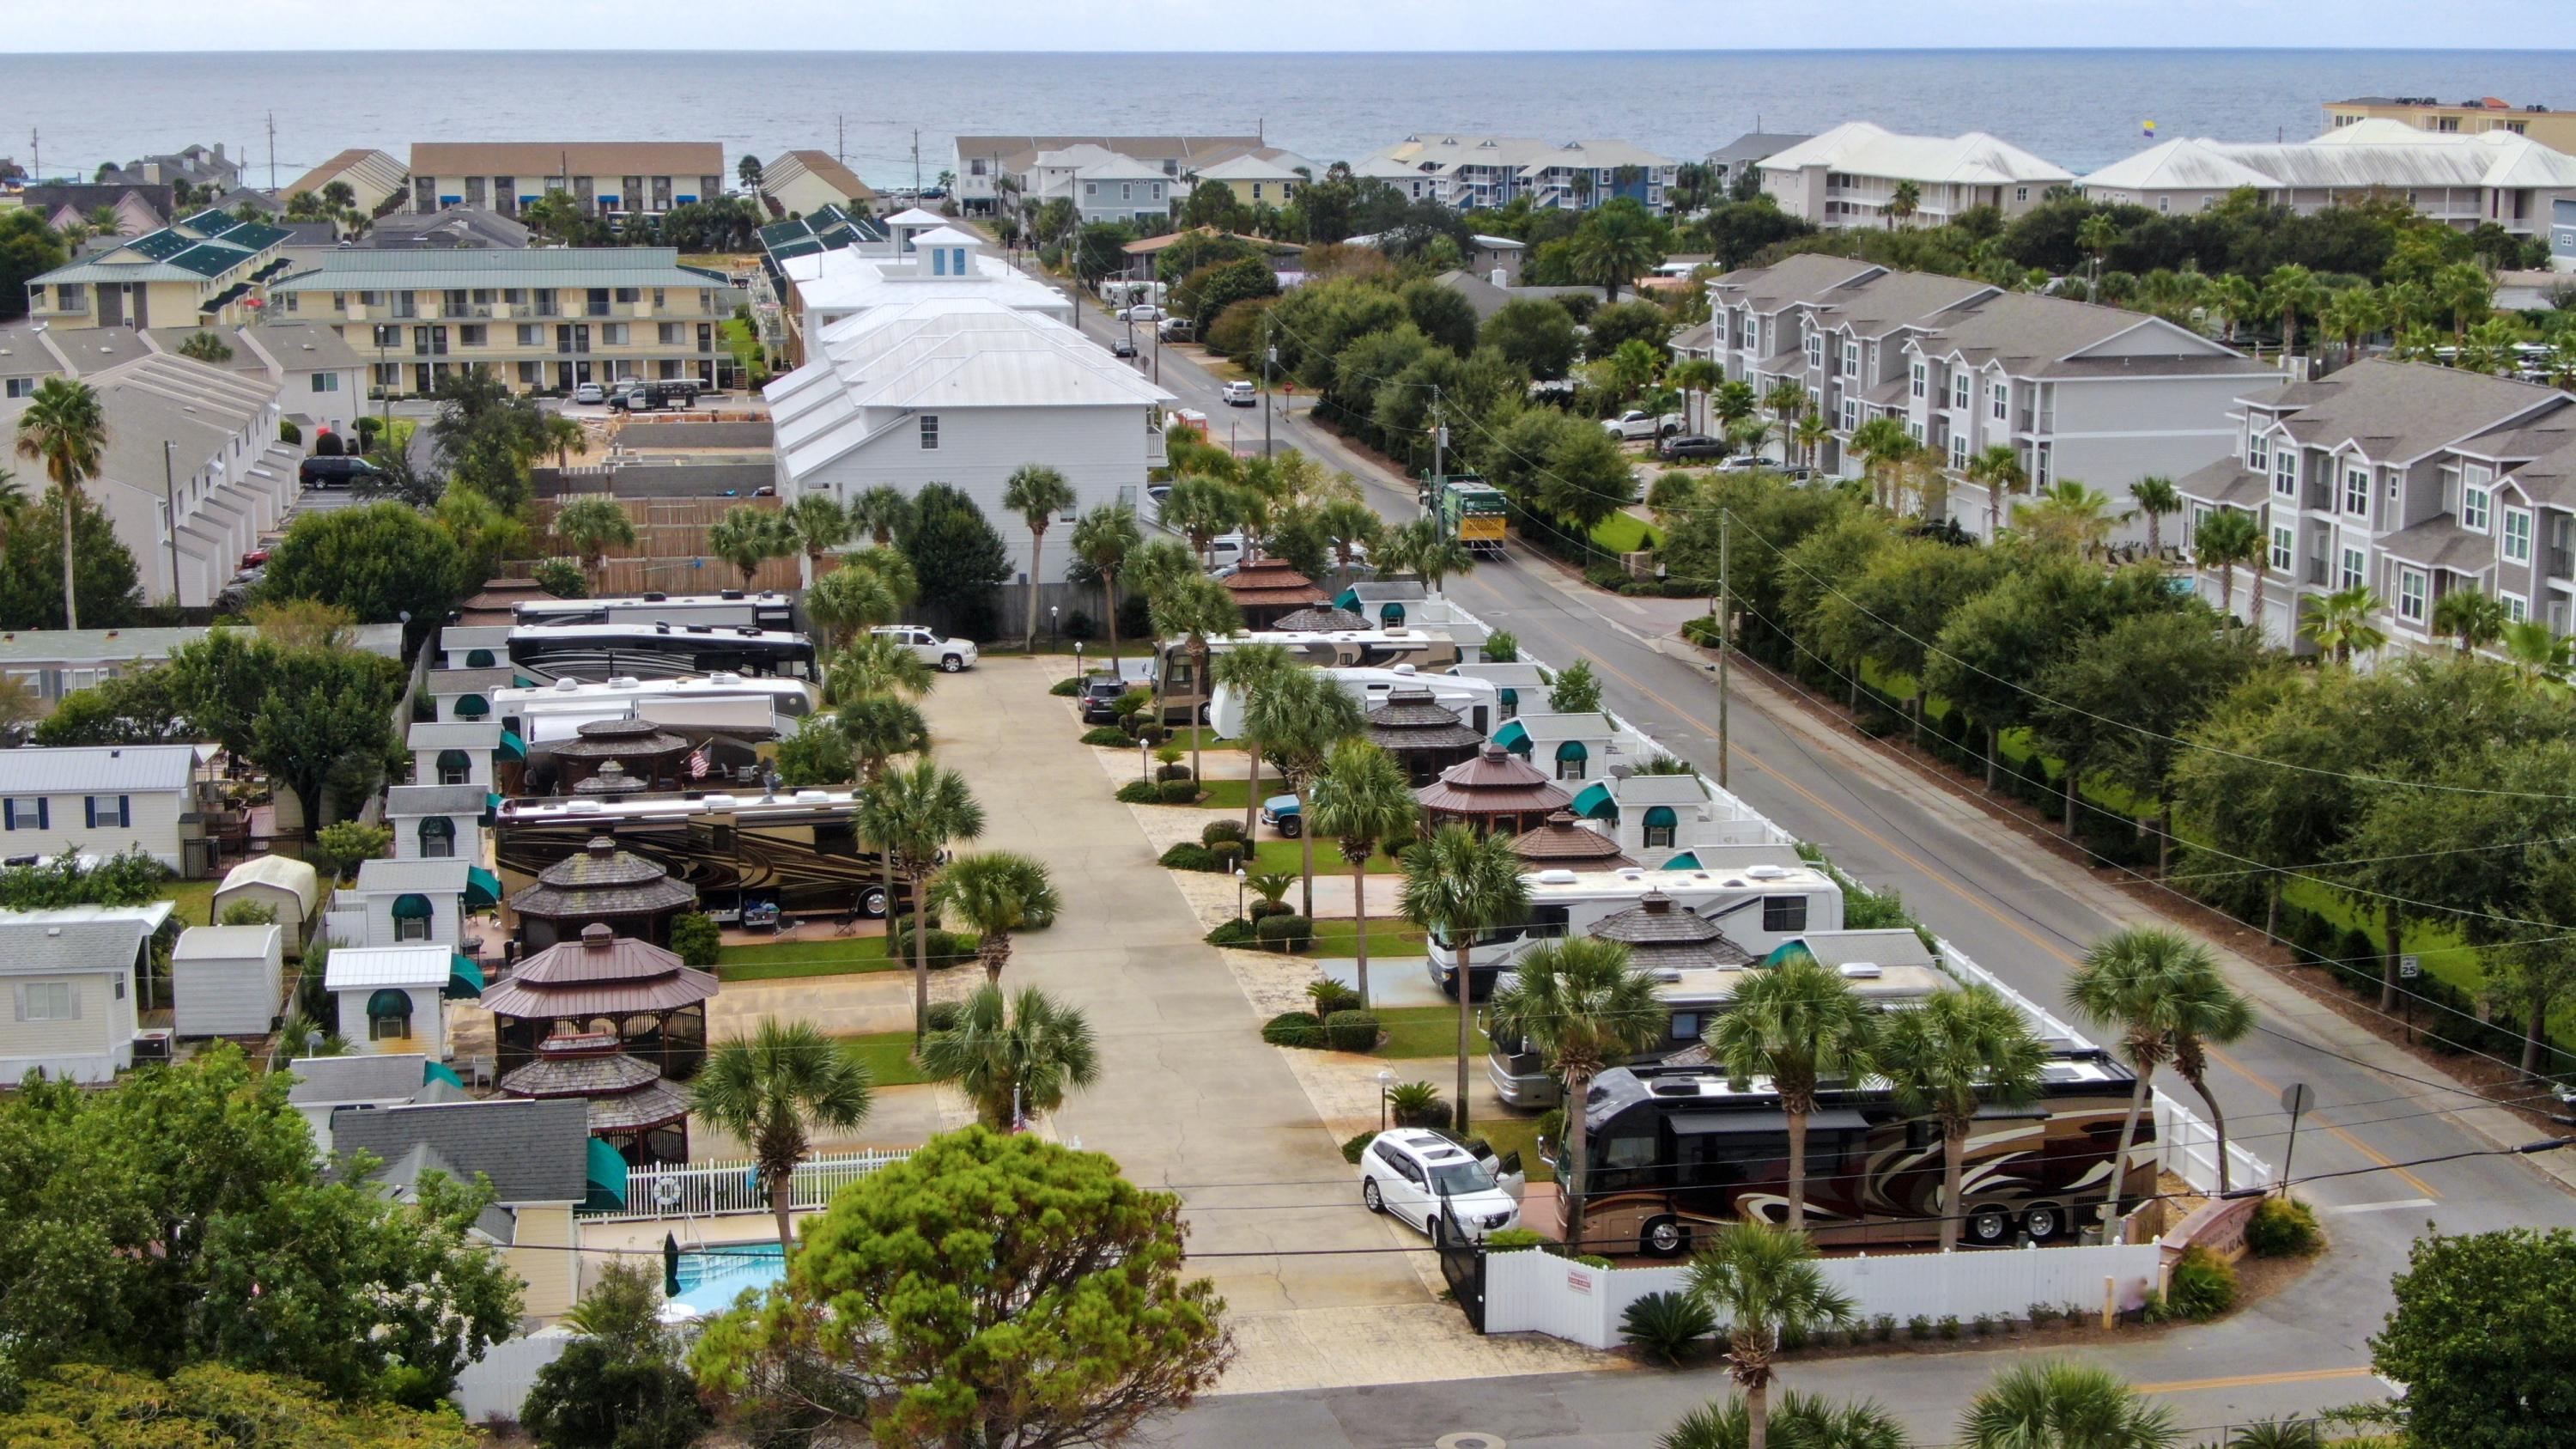
Enjoy the ultimate coastal RV lifestyle with this premium Motorhome Lot located in a small, exclusive Gated Community just two blocks from the renowned white-sand beaches of Miramar Beach. Ideally situated as the second lot from the Community Pool on the desirable East side of the resort, this property offers both convenience & privacy. The lot features a spacious Gazebo, an upgraded Coach House with luxury vinyl plank (LVP) flooring & attractive paneled walls, creating a comfortable & inviting retreat. Additional improvements include an expanded paver area & outdoor deck, providing exceptional space for relaxing, entertaining & enjoying the Florida sunshine. The property also conveys with additional storage units, offering valuable extra storage capacity. The low Annual HOA fee of just $2,500 includes water, sewer, lawn maintenance, trash service, irrigation system maintenance, liability insurance for common areas, pool maintenance & more - making ownership both convenient & affordable. A rare opportunity to own a beautifully improved lot in one of Miramar Beach's only Class A/Super C Motorhome Communities. Enjoy resort-style living just moments from the Gulf of Mexico, dining, shopping & entertainment. Convenient Location. Close to bike/walking paths & public Beach Access by Pompano Joe's Restaurant. ONLY 'Class A' Coaches allowed, No 5th Wheels or Trailers. Won't last long! Public Beaches with parking, public bathrooms and Pompano Joe's Beachside restaurant. Enjoy snorkeling at the Manmade Reef. Scenic Gulf Drive has Bike/Pedestrian Paths along the road offering beautiful Beach Views. Buyer Pays $500 Capital Contribution at Closing.
#1004093

Miramar Beach

18 E Bradley Street Lot 2

None Beds

None Baths

0.05 acres

$225,000

MLS#: 1004093
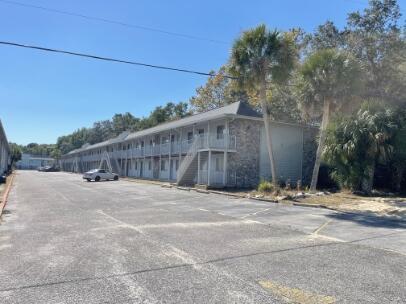
A short trip to Eglin. This is a Ground floor unit. This lovely 2 bedroom one bath unit is located just a few short feet from the laundry facility, pool area, and picnic tables. New stove and refrigerator. LVP through out the condo. Newly painted. This lovely home is waiting for you. Community pool just a short walk away. Water, trash and pest control included.
#1004297

Niceville

201 E College Boulevard 13

2 Beds

1 Baths

816 Sq.Ft.

$1,250

MLS#: 1004297
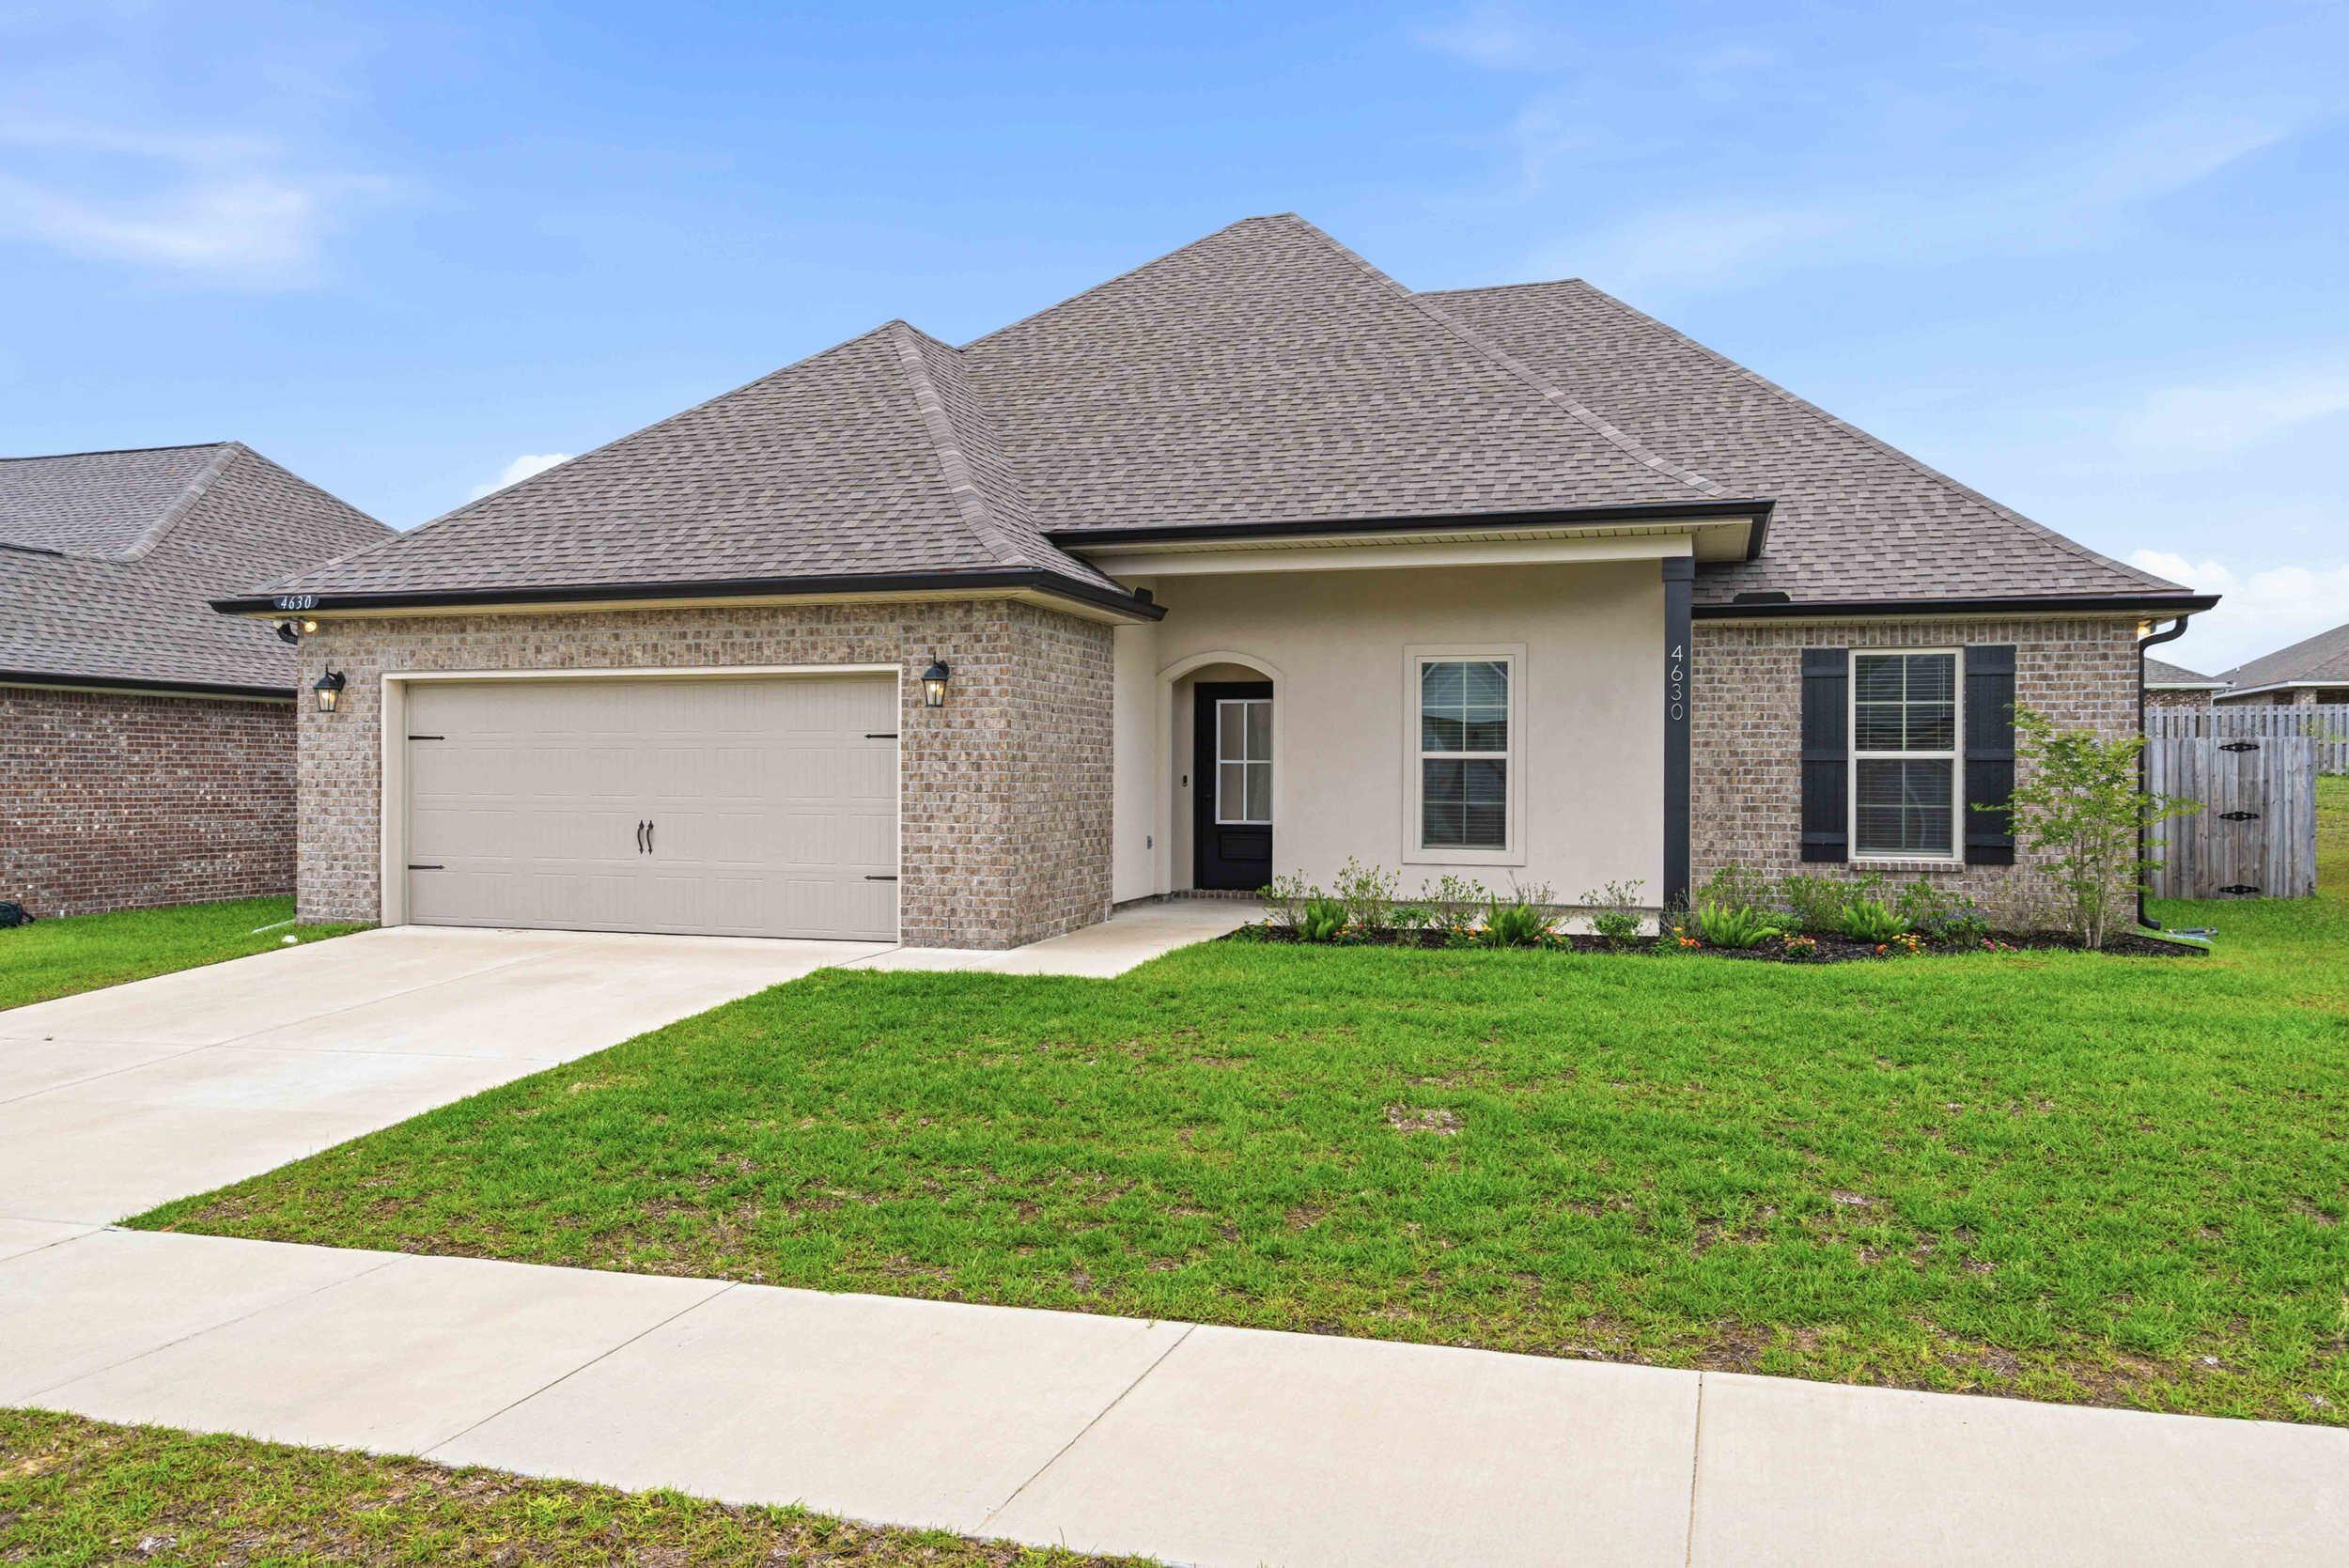
This beautifully maintained 4-bedroom, 2-bath home is located in one of South Crestview's most desirable communities, offering comfort, convenience, and a welcoming neighborhood atmosphere.

Inside, you'll find a spacious floor plan with fresh interior paint, quality countertops, a stylish tile backsplash, and plenty of room for both everyday living and entertaining. The well-appointed kitchen comes fully equipped with a refrigerator, stove, microwave, dishwasher, washer, and dryer, making move-in easy and convenient.

Step outside to enjoy a fully privacy-fenced backyard, perfect for relaxing, entertaining guests, or giving pets room to play.

Conveniently located near Duke Field, Eglin Air Force Base, shopping, dining, and highly rated schools, this home also offers easy access to the beautiful beaches and attractions of Destin, approximately 35 minutes away.

Don't miss this opportunity to lease a well-cared-for home in a prime South Crestview location. Contact us today for more information or to schedule a showing.
#1004310

Crestview

4630 Jayhawk Drive

4 Beds

2 Baths

1,974 Sq.Ft.

$2,500

MLS#: 1004310
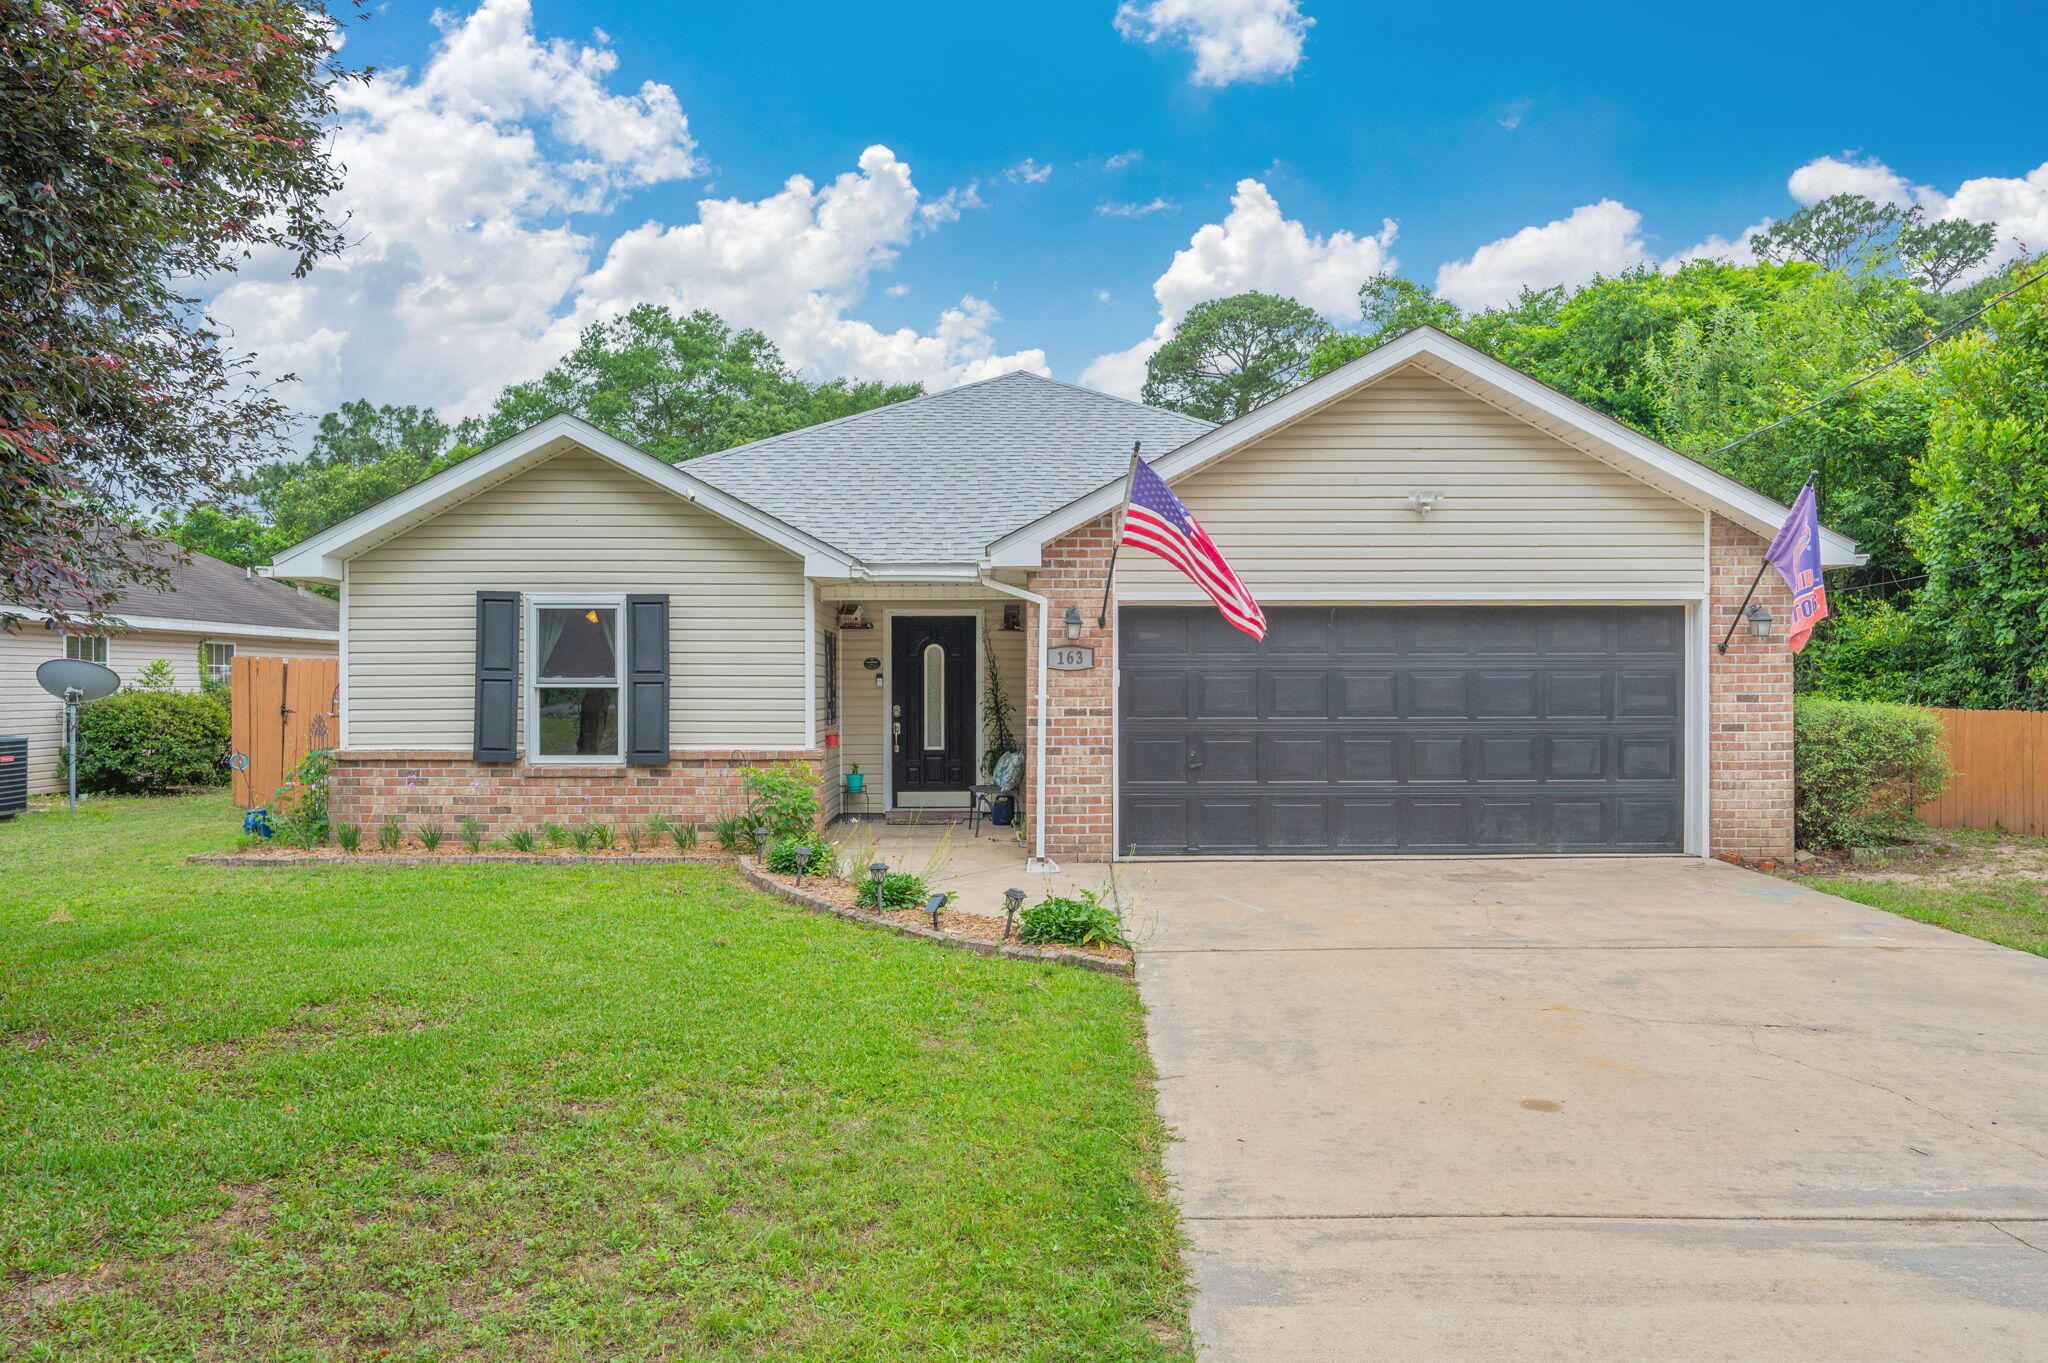
WELCOME HOME to 163 Jones Rd, beautifully maintained three bedroom, two bath home with vaulted ceilings, LVP flooring throughout, open floor plan and two car garage. The kitchen features a breakfast bar, lots of cabinets and counter space! 
Step outside to enjoy the large fenced backyard, perfect for gardening, gathering with friends or relaxing by the firepit! Low maintenance vinyl siding, with brick accents, gutters, large paver patio
#1003837

Crestview

163 Jones Road

3 Beds

2 Baths

1,412 Sq.Ft.

$262,000

MLS#: 1003837
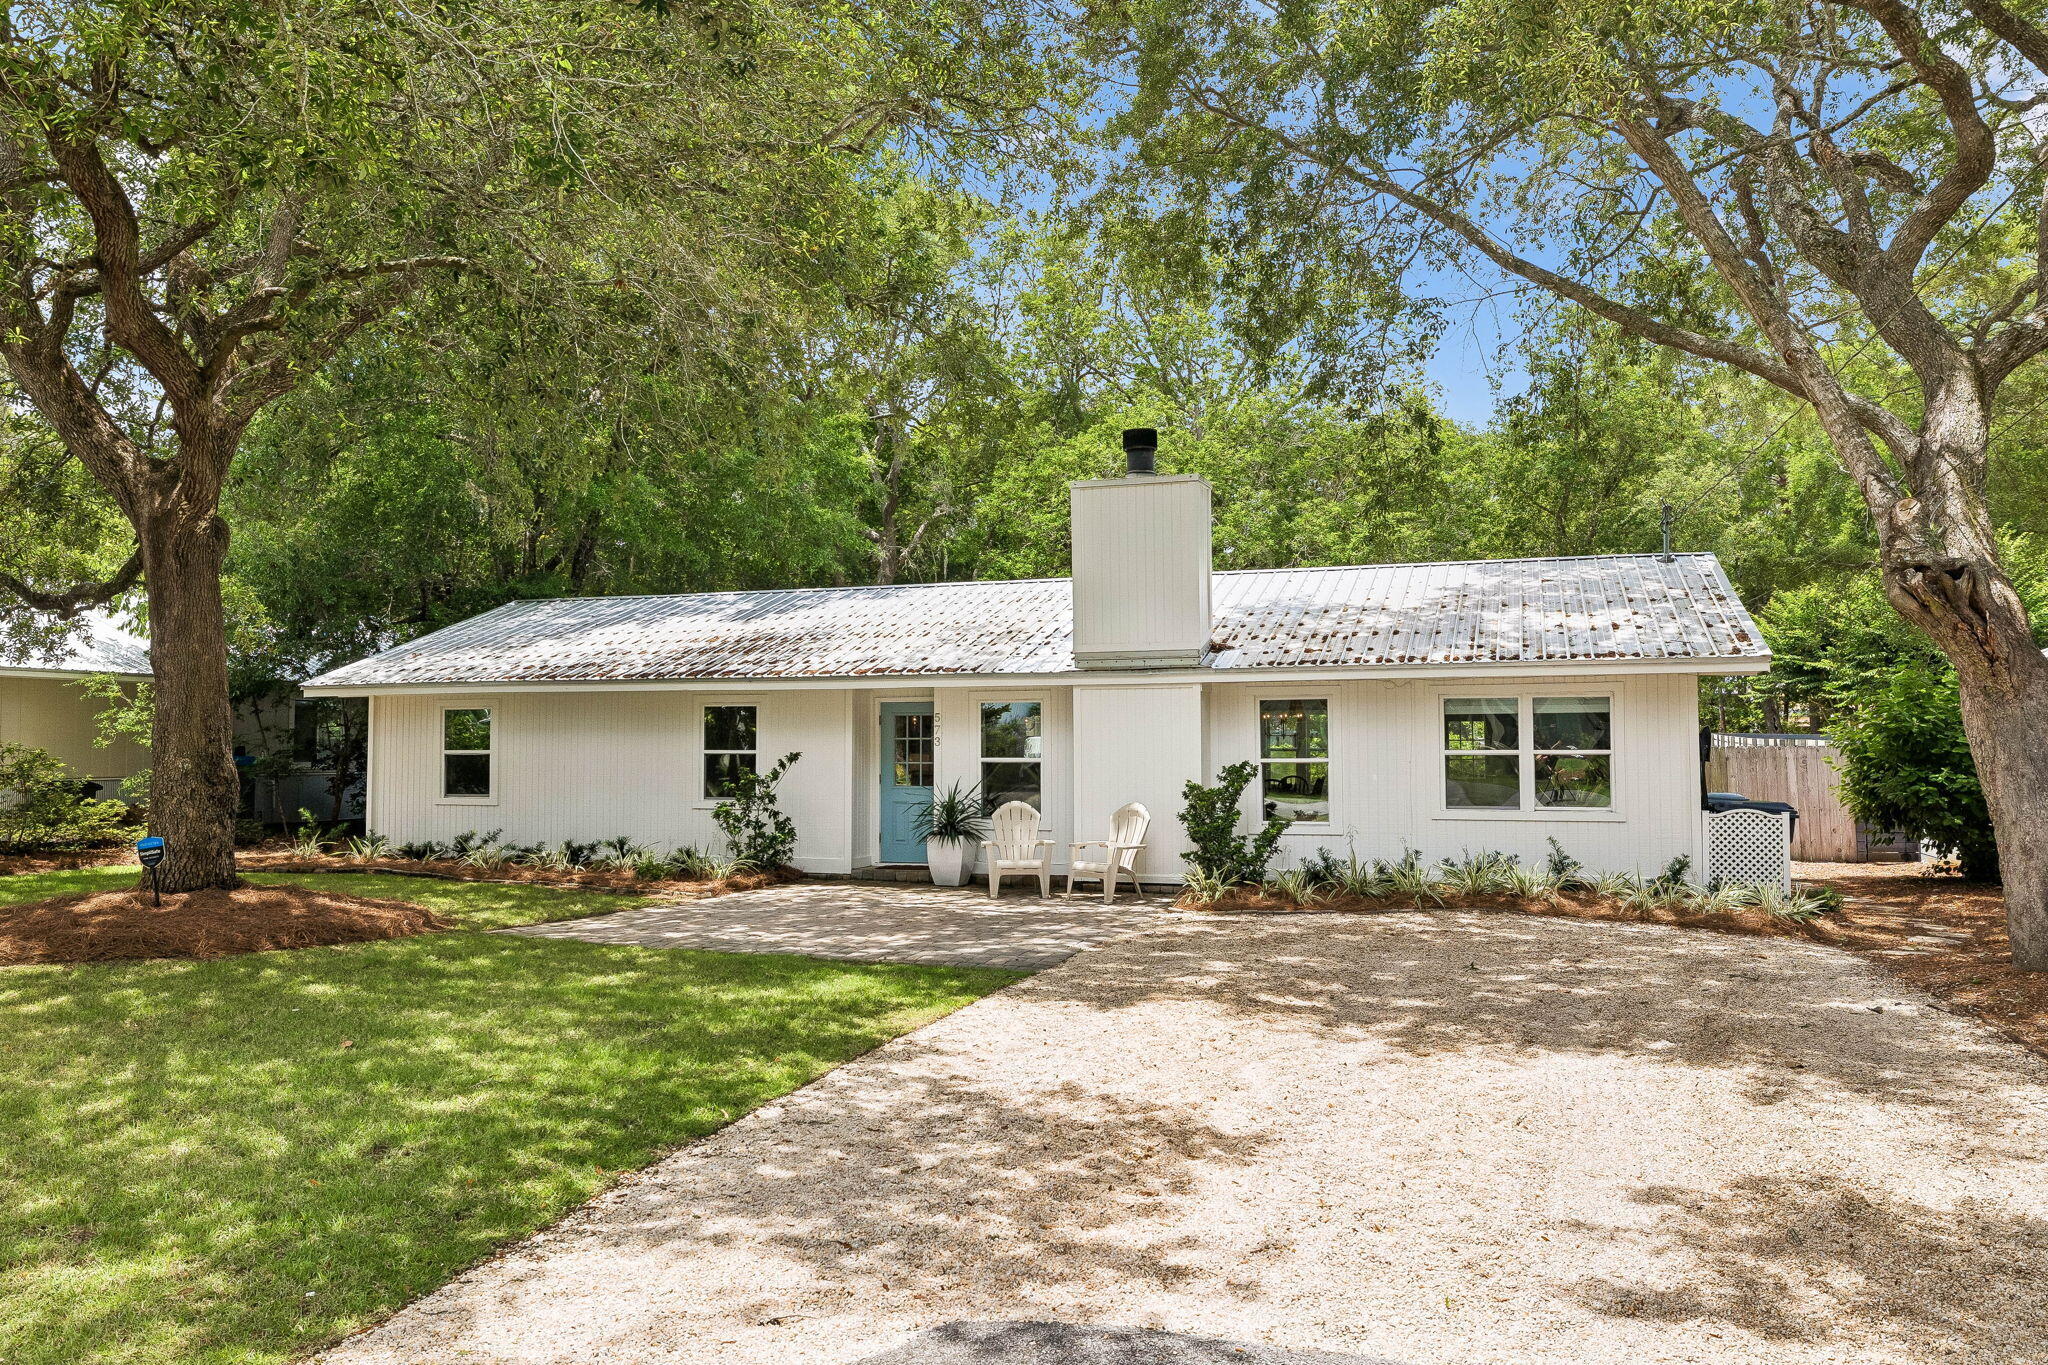
Tucked into the Daughettes neighborhood of Point Washington, this renovated four-bedroom, home sits on a rare quarter-acre lot framed by mature oaks draped in Spanish moss. Quarter-acre parcels are genuinely hard to come by in this part of Santa Rosa Beach, and this one delivers the kind of space, privacy, and old-Florida character that newer communities simply cannot replicate.
The interior has been thoughtfully reimagined. The main living area features shiplap walls, wood ceilings, and a stone fireplace painted in soft white, anchoring a space that feels light, layered, and easy to live in. The kitchen is the showpiece: a generous island with seating for four, quartz countertops, a porcelain farmhouse sink, brass hardware, stainless appliances, open wood shelving, and a tile backsplash that runs to the ceiling. A bright breakfast nook with a built-in window seat sits just off the kitchen, with a dedicated dining area opening to the main living space.
The primary bedroom features a vaulted, wood-paneled ceiling that gives the room an airy, cottage-like feel. A flexible bonus room rounds out the floor plan and works equally well as a home office, playroom, or guest space.
Outside, the backyard is the kind of space families look for and rarely find. A fully fenced yard with a wide green lawn opens to a fire pit area tucked under the oak canopy, with a paver patio extending off the back of the home. There is room here for kids to run, dogs to roam, and evenings around the fire. Location is the rest of the story. Daughettes is a quiet, old-Florida neighborhood surrounded by Point Washington State Forest, with forest access just off West Point Washington Road and miles of trails at your doorstep. For boaters, Tom's Landing Boathouse and Marina sits just down Ricker Ave, the only marina in South Walton County, offering covered and lifted slips with direct access to Choctawhatchee Bay. Grayton Beach and the sugar-white sand of the Gulf are roughly ten minutes south, with Seaside and the shops and restaurants of Scenic 30A close behind.
Renovated, private, and positioned in one of Point Washington's most insulated pockets, 573 Ricker Ave is the rare combination of a move-in-ready home and irreplaceable location.
#1004299

Point Washington

573 Ricker Avenue

4 Beds

2 Baths

1,611 Sq.Ft.

$675,000

MLS#: 1004299
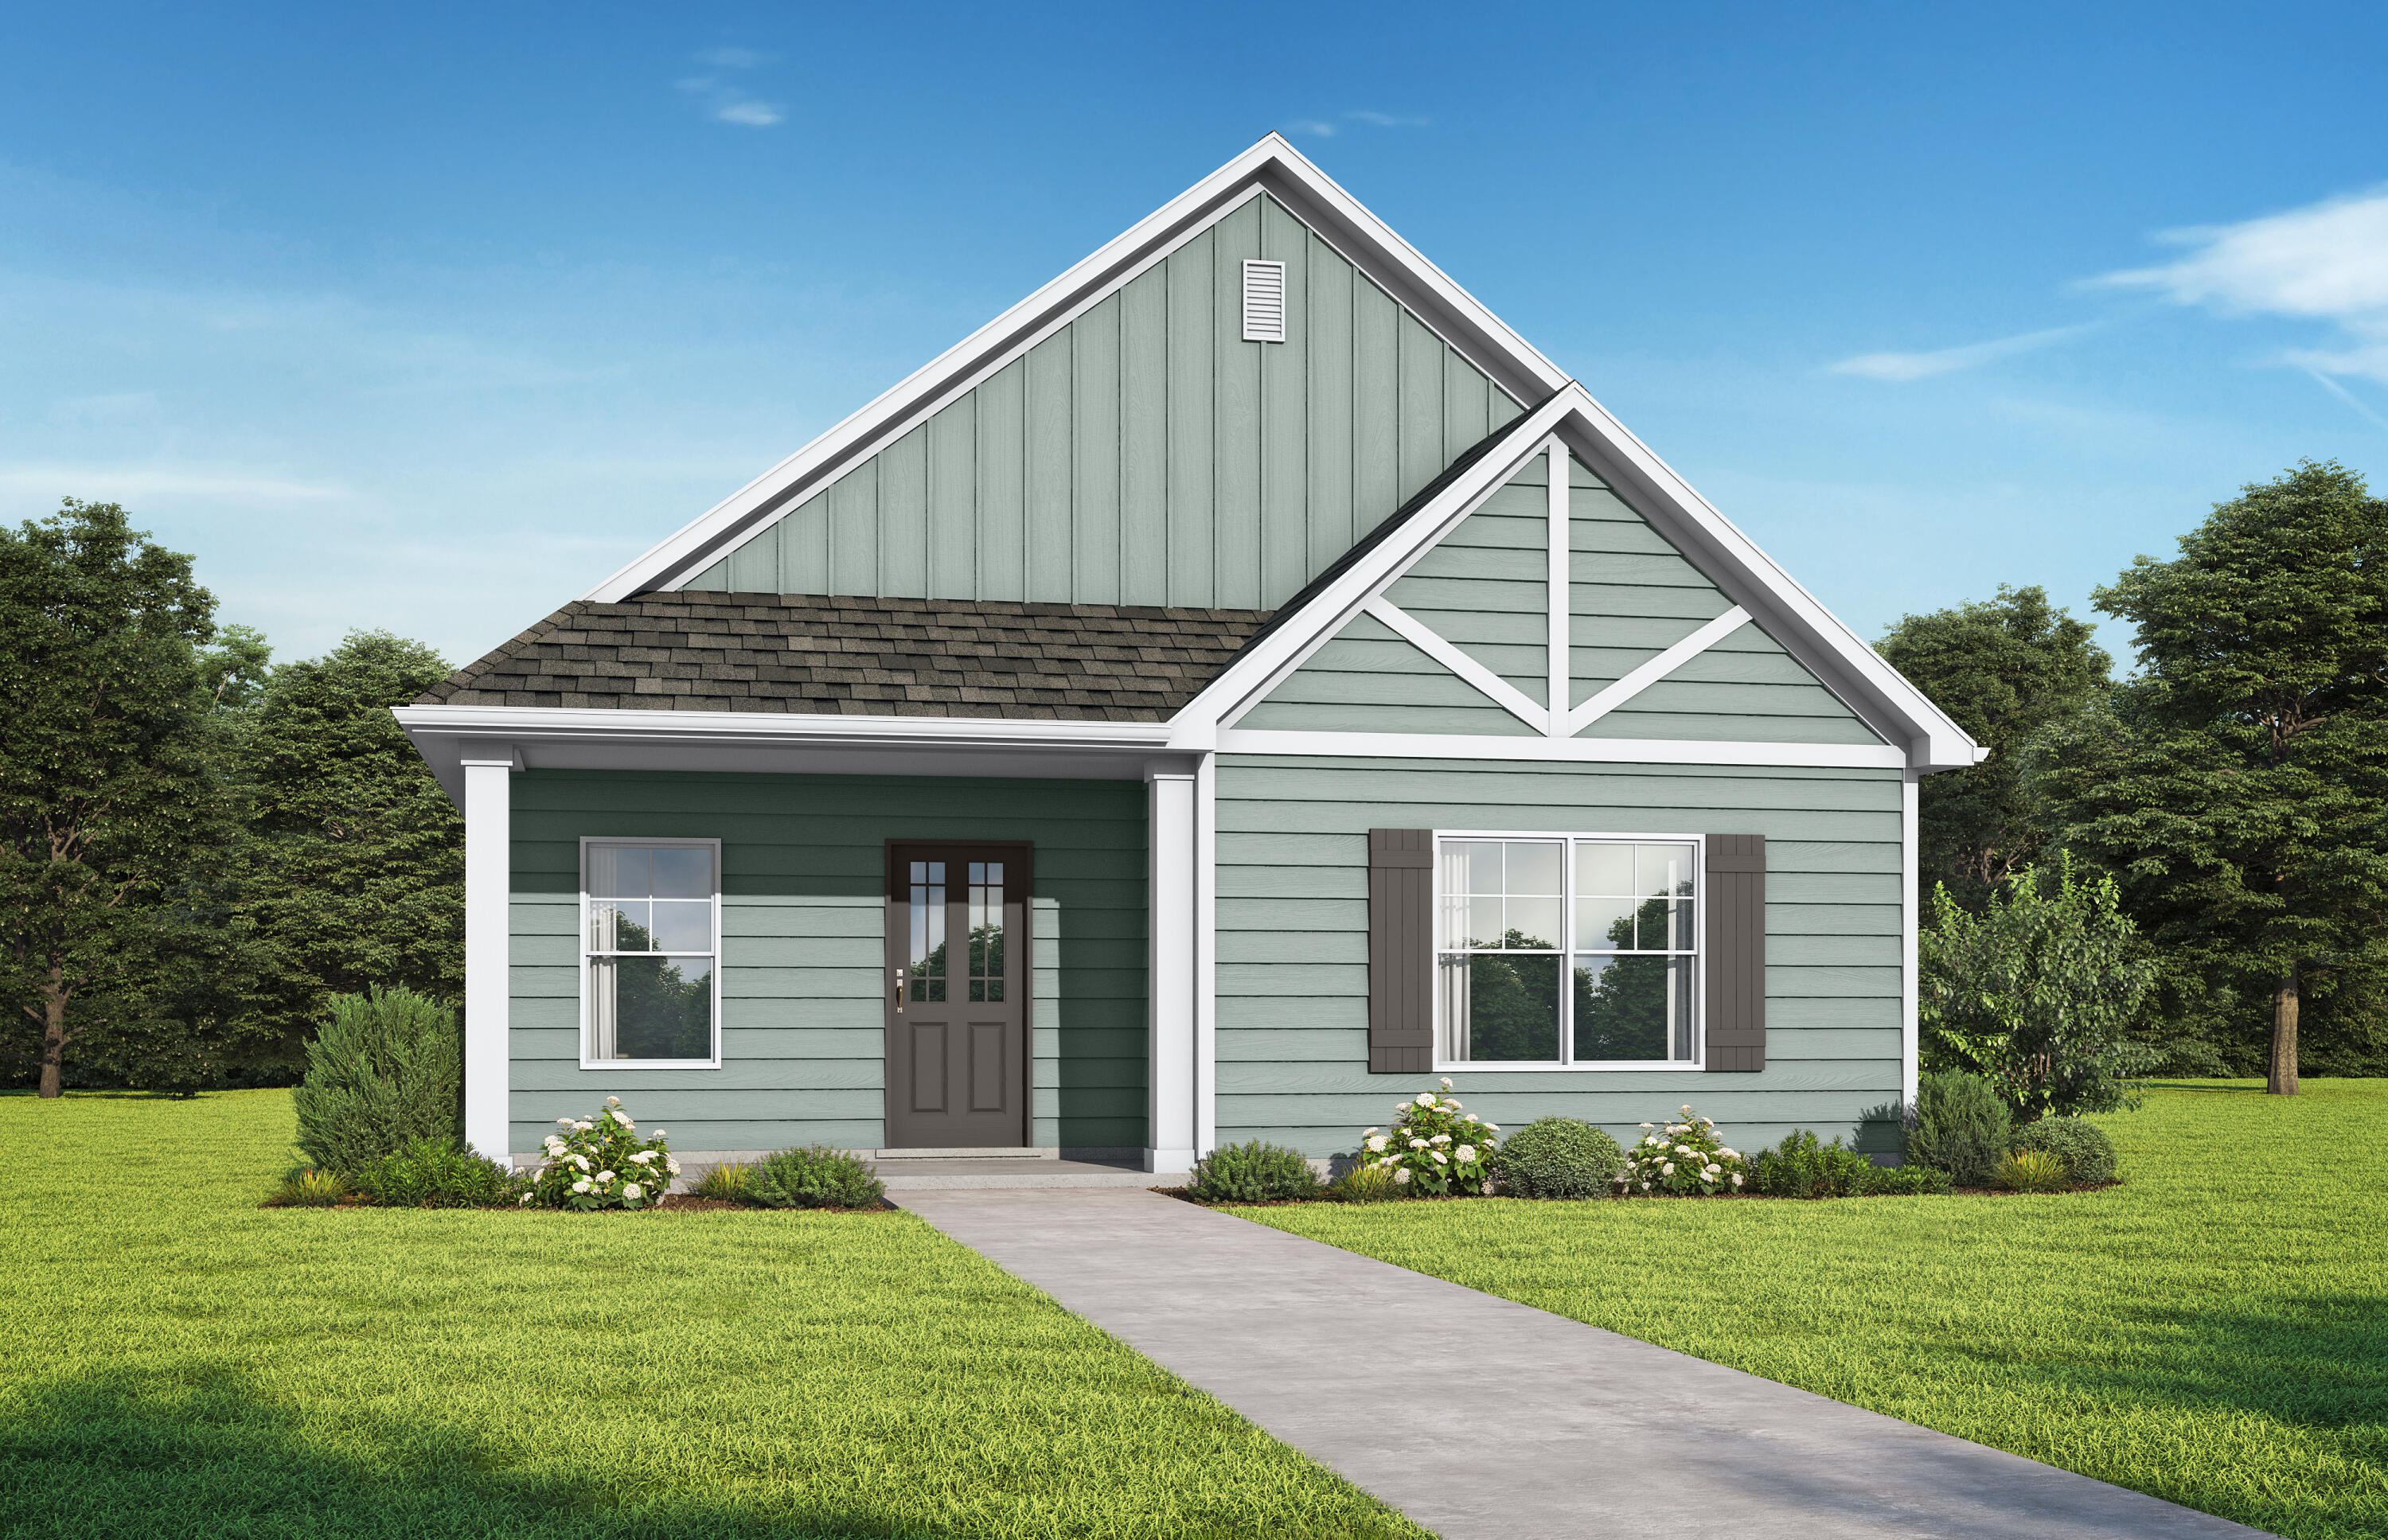
Welcome home to the Provence! Enjoy all of your living space and bedrooms on  one convenient level. Whether you are entertaining or relaxing for the evening, you'll love the gorgeous upgrades and open floor plan. With included options such as quartz countertops in all areas, soft close cabinets,large kitchen island, tray ceilings, and so much more. Beautiful exterior features include Colorplus Hardiboard siding and covered porches in the front and exterior of your home. Your primary bedroom is a dream with tray ceilings, ceiling fan, a huge walk-in closet and showcases dual vanities and a spacious shower. You'll LOVE the coffered ceiling in the dining room which adds a luxurious feel to your entire home. Photos are of similar home. Options and upgrades shown may vary Your beautiful home includes serene walking trails and spring-fed lake.
#990494

Freeport

118 Sweetthorn Street

3 Beds

2 Baths

1,720 Sq.Ft.

$329,750

MLS#: 990494
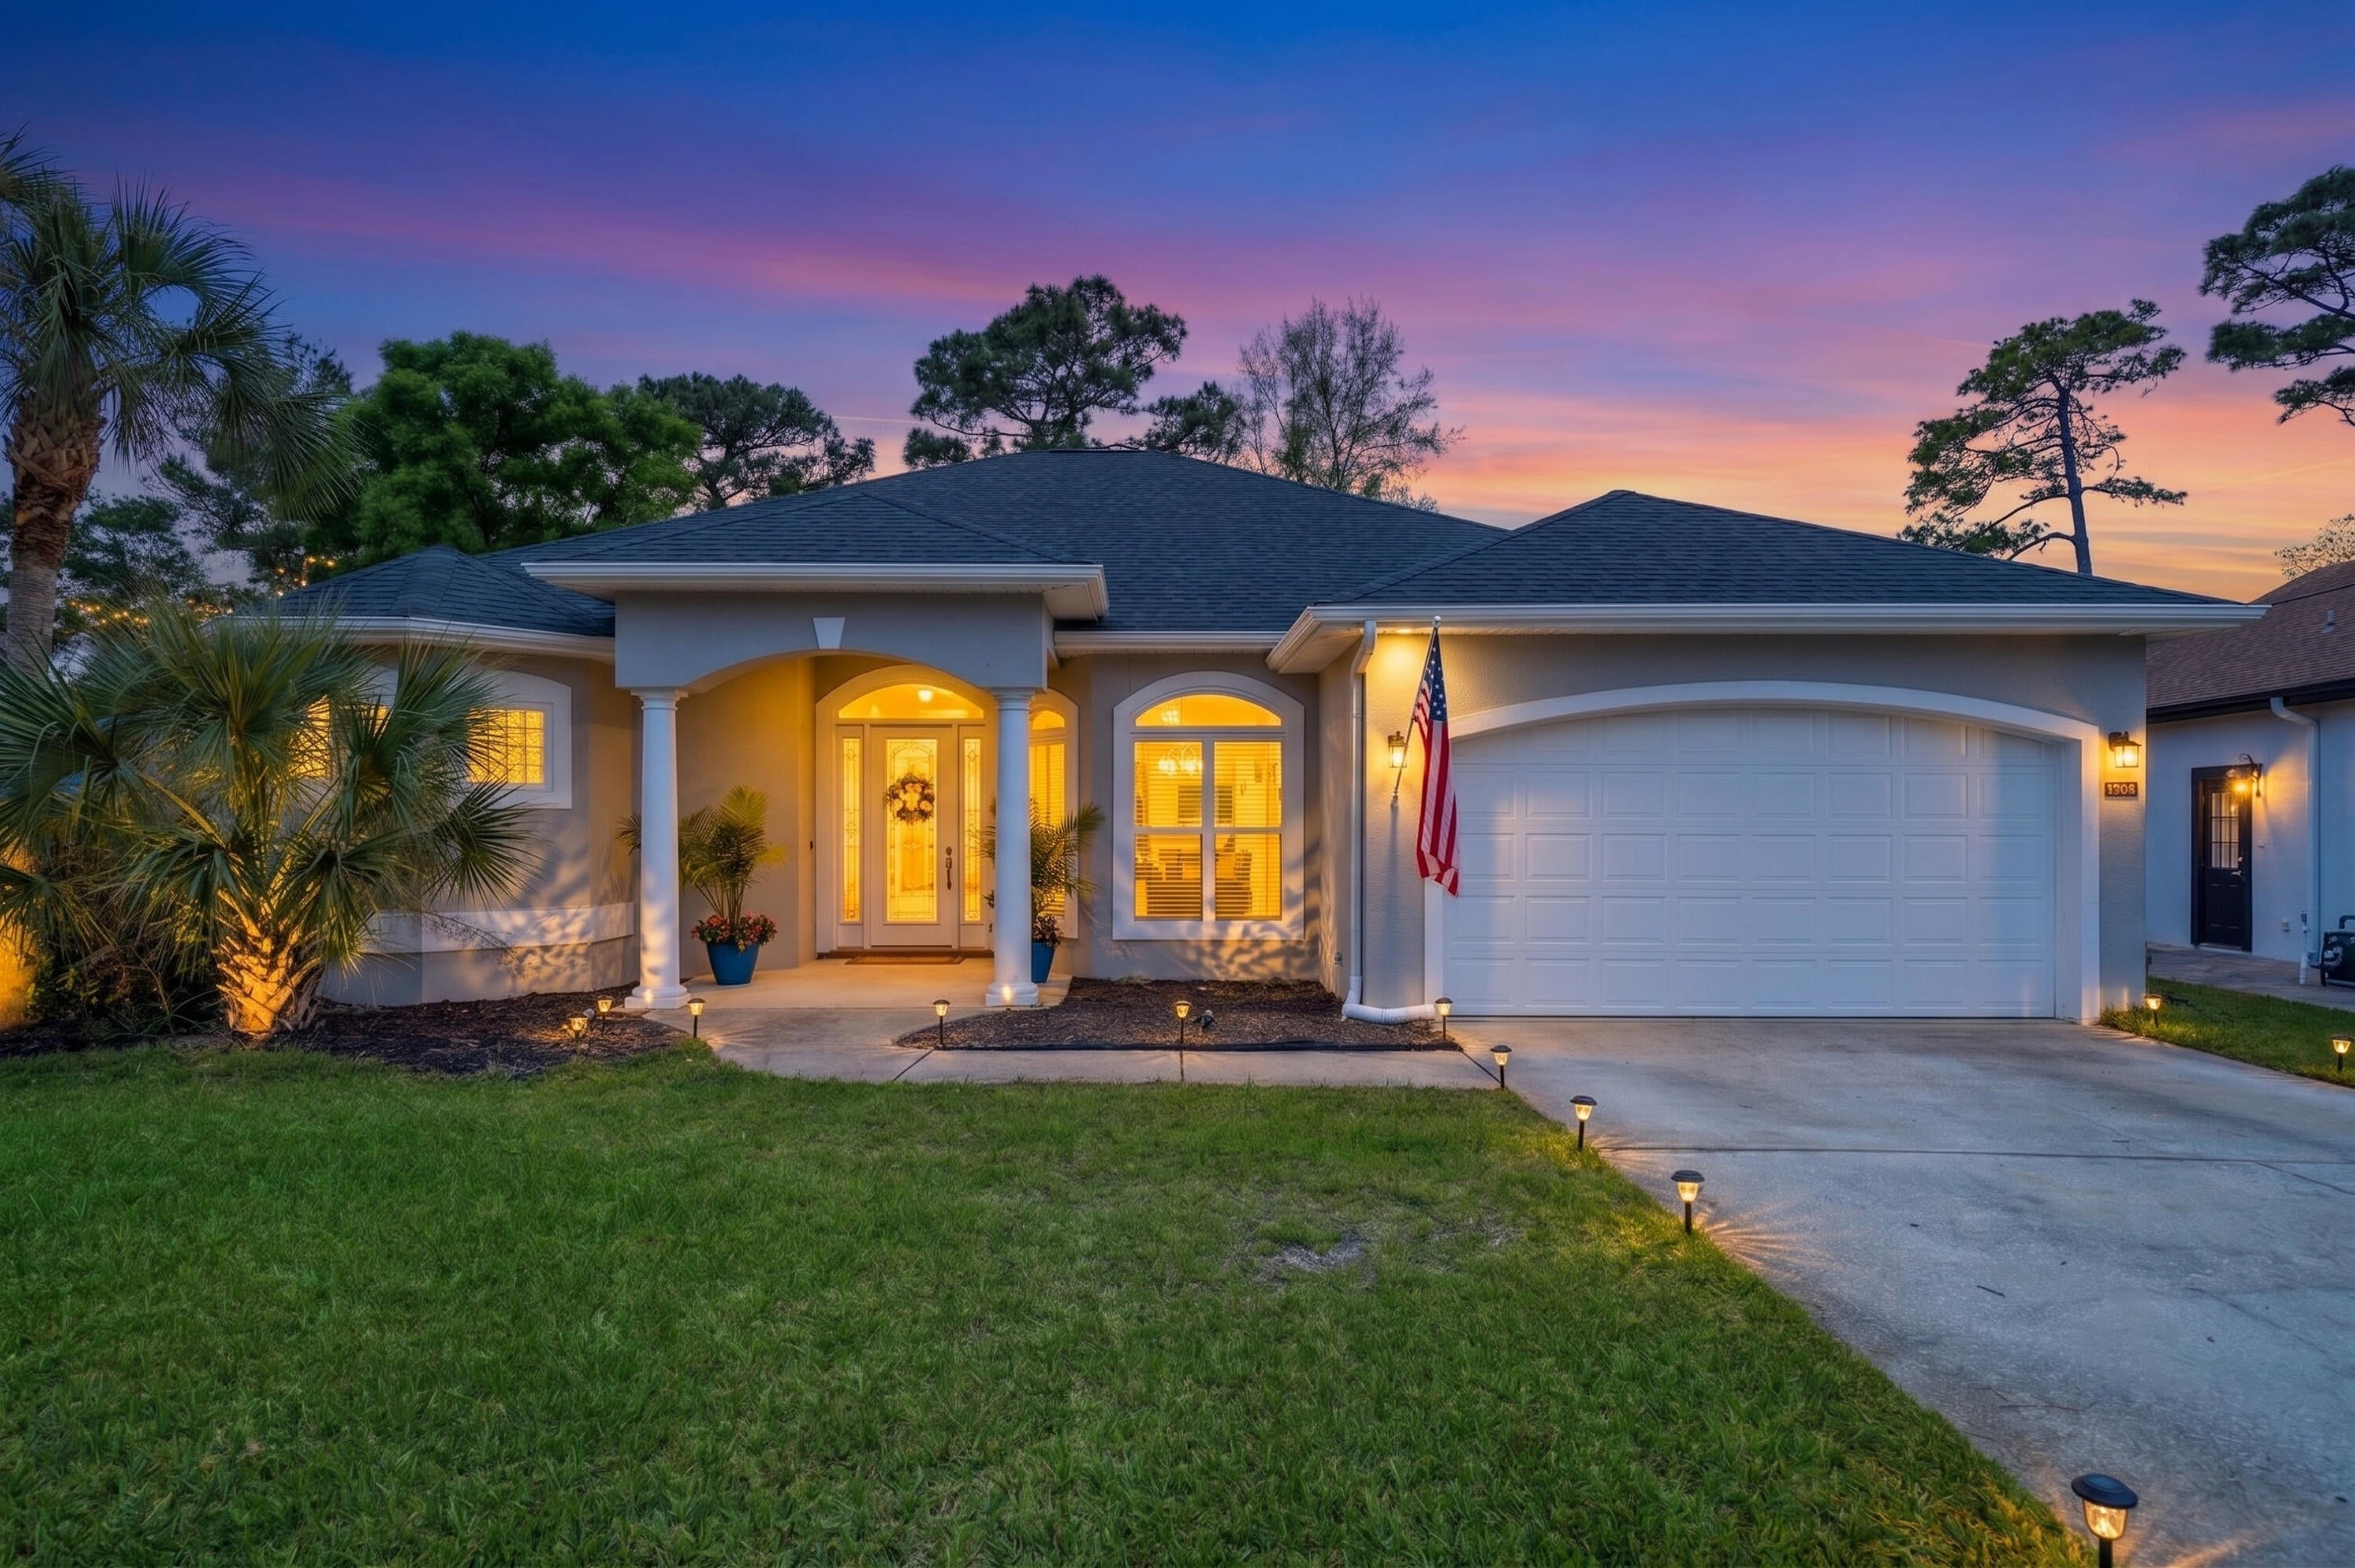
*MOTIVATED SELLERS!* {6.25% VA LOAN ASSUMPTION AVAILABLE!} Welcome home to 1080 Napa Way where you're just 6 miles to the gorgeous beaches of Destin! It's *THE* stunning BLUEWATER BAY home that you've been searching for! This beautiful 2004 stucco home is a *MUST SEE IN PERSON* and is located in the highly coveted & very well established subdivision of Chardonnay Estates! Enjoy living in one of the most desirable areas of Niceville with top-rated schools & easy convenience to Eglin AFB, Army 7th Group, and the Naval EOD school! Nestled inside a cul-de-sac with underground utilities, you'll find this exceptional & immaculately maintained home that's sure to please! You'll love & appreciate all it has to offer - especially all the notable features such as a thoughtful open & split floor-plan, 2 living room spaces, 2023 roof, 2021 water heater, 2018 HVAC, brand new carpet in all 3 bedrooms, tile throughout the main living areas, and neutral color paint in all rooms. The openness & spaciousness this home offers allows an easy transitional flow from one room to the next that's perfect for entertaining your family & friends! The kitchen truly is the heart of this home and boasts granite countertops and stainless steel appliances. Just off the kitchen is the laundry room and pantry. (Less than 1 year old washer & dryer convey!) The kitchen overlooks the eat-in nook along with the cozy family room that's highlighted by a gas fireplace. The living room is open to the beautiful large dining room in the front of the home & near the foyer. The tranquil and massive primary bedroom and bathroom allow you to relax in comfort, space, and style. The primary bathroom features tile flooring, a separate shower, a separate tub, separate vanities, a separate toilet room, and a large primary closet. Several areas of the home allow you to enter/exit the covered & screened-in back porch where you can can enjoy & entertain within it or access the spacious backyard that's fully privacy fenced and has ample room for a pool. You'll be pleased to know that the irrigation is from a well pump and not city water! Multiple trees and shrubs have been removed to allow more space for enjoyment. This home allows you to feel at ease knowing you get to just relax and just enjoy being home! The following items are all gas: fireplace and an outdoor stub for grilling. Sellers have a termite contract with Bryan Pest Control. HOA fee is only $134 per quarter. Don't miss your chance to own this stunner of a home! Schedule your private tour today!

***Yearly termite contract with Bryan Pest Control is $325 per year and renews in August 2026.

***Home Insurance Quotes:
1.)  Cooke Insurance Agency = $2,381.31 per year
2.)  Affordable Home Insurance = $2,622.05 per year

~VERY Close By Locations:
****White Point Road - Maxwell Gunter Mid-Bay Shores Recreation Area is less than a mile away! Enjoy walking/hiking trails, swimming in the bay, fishing from the shore, relaxing & laying out on the sand, launching kayaks/canoes/paddleboards, or just having a picnic by the water! It's a great local spot to enjoy!!! 

(1.) Beaches of Destin are just 6 miles away! Just over the mid-bay bridge takes you to "Crystal Beach" where there are several public beach access locations by Camille's and Crab Trap. The Back Porch is another favorite public beach. A local's favorite is Henderson Beach State Park where you can pay to have a yearly membership for ample parking, pavilions, and bathrooms! (Military receive discounts for the membership! Check out www.floridastateparks.org for more info!)
(2.) Bluewater Elementary School is 2.5 miles from this home!
(3.) 6 miles away are both Ruckel Middle School and Niceville High School! These schools are located right next to each other and are across the street from the Niceville Children's Park (free access) and Niceville Library.
(4.) Fred Gannon Rocky Bayou State Park is located 3 miles away and is a local favorite spot to launch boats! You can purchase a yearly membership. (Check out www.floridastateparks.org for more info and military discounts!)
(5.) Bluewater Bay has 3 separate swimming pool facilities that are all part of a membership that you can pay for to be a part of through Recreation Services, Inc. All 3 pools are located within close proximity to this home! It's just 1 mile to the Woodlands Pool, 3.5 miles to the Bay Drive Pool, and 2.5 miles to the Glen Eagles Pool. (Check out www.bluewaterbayfl.com for more info!)
(6.) The Golf Club at Bluewater Bay is 2 miles away. (Check out bwbresort.com for more info.)
(7.) Just 2.5 miles from this home is the Emerald Coast Pickleball courts and 3 miles away is the Emerald Coast Tennis Center. The tennis center's location (777 Bay Drive) only has tennis courts at it, but the pickleball courts are located right down the road at 1200 Oakmont Drive. (The pickleball courts are directly next to the Glen Eagles Pool which is one of the 3 pools of Bluewater Bay. The pickleball membership and the pool membership can be purchased through their separate businesses. They share access to the bathrooms located by the pool and pickleball courts. (Check out www.bluewaterbayfl.com for more info about ECT Management!)
(8.) Eglin Air Force Base back (east) gate is just 10 miles away and the front (main) gate is only 14 miles away.
(9.) It's 19 miles to Hurlburt Field Air Force Base's back gate and 25 miles to the front gate.
(10.) This home is just 22 miles to Army 7th Special Forces Group Soldier Support Center compound.
(11.) The Naval School Explosive Ordinance Disposal base is the closest military base distance to this home! It's only 2.5 miles away.
(12.) Winn-Dixie (grocery store) is only 2 miles away.
(13.) It's only 5 miles to Publix and just 6 miles Walmart.
(14.) Just 2 miles to Ciao Bella/Bella Blue Bar, Tisano's, Sabina's Europa, Schnitzel & More, Thai Ladda, Amor & Taco's Mexican Kitchen and Cocina, Brother's Kitchen, Tango 3 Coffee Roasters Hurricane Grill & Wings, and Pepito's Mexican Restaurant.
L. J. Schooners Dockside Restaurant & Oyster Bar is only 4 miles away!
#999665

Niceville

1080 Napa Way

3 Beds

2 Baths

2,273 Sq.Ft.

$570,000

MLS#: 999665
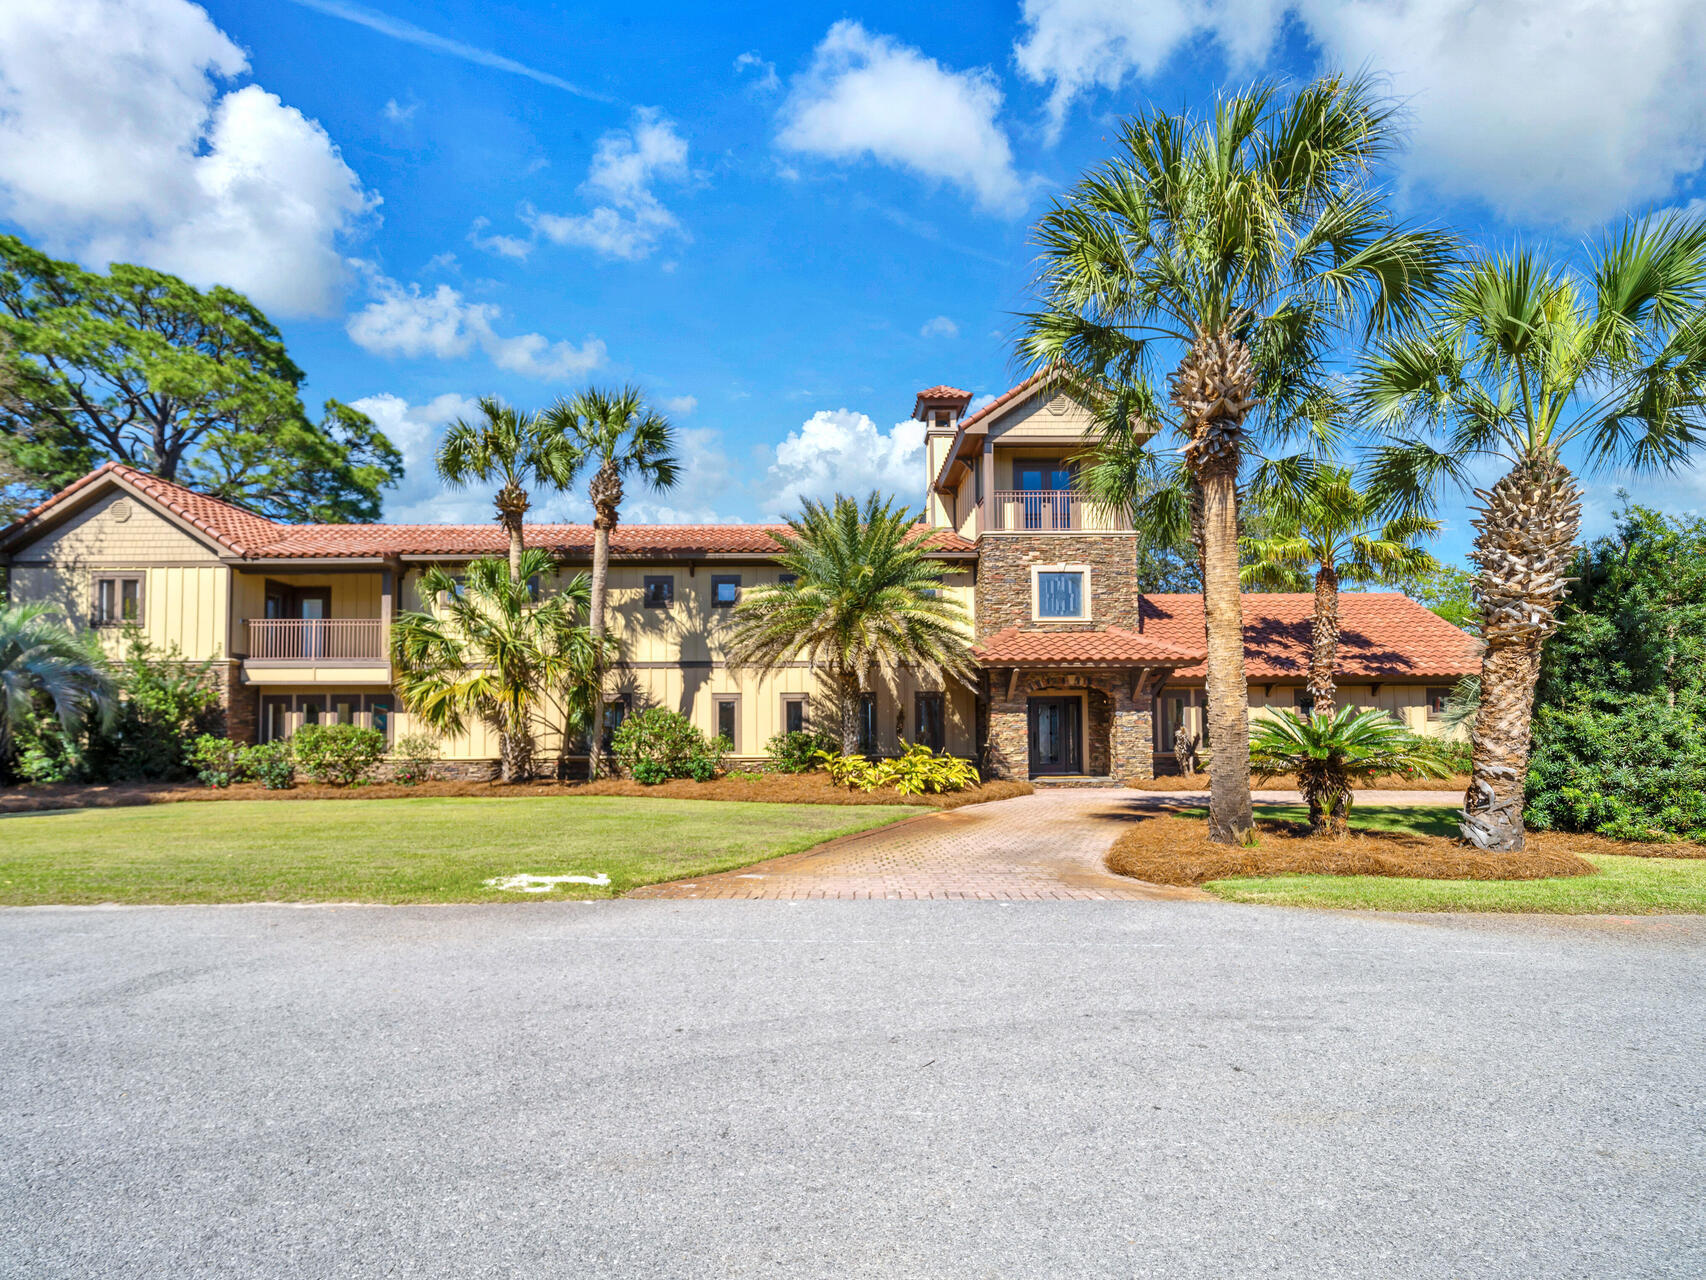
Waterfront Home within Pelican Bay Community. This 5 bed/4.5 bath 3 story residence with 168' of water frontage on Choctawhatchee Bay. Equipped with a dock, 1 Boat Lift. Saltwater pool, outdoor kitchen with fireplace, kegerator, ice maker, wine/beverage fridge and a Lynx Grill. Ceiling heights ranging from 10' to 23' throughout the home. The open-concept kitchen is abundant with countertop space, cabinet storage, and natural Lighting. The picture window offers an indoor/outdoor experience while in the kitchen. Family Room offers 23' Vaulted Ceilings with Bay views, wood fireplace. Dual-car garage Pelican Bay offers a tennis court, pickleball courts, basketball goal and temporary overflow parking.
#1004315

Santa Rosa Beach

576 Shelter Cove Drive

5 Beds

4 Baths

4,485 Sq.Ft.

$2,500,000

MLS#: 1004315
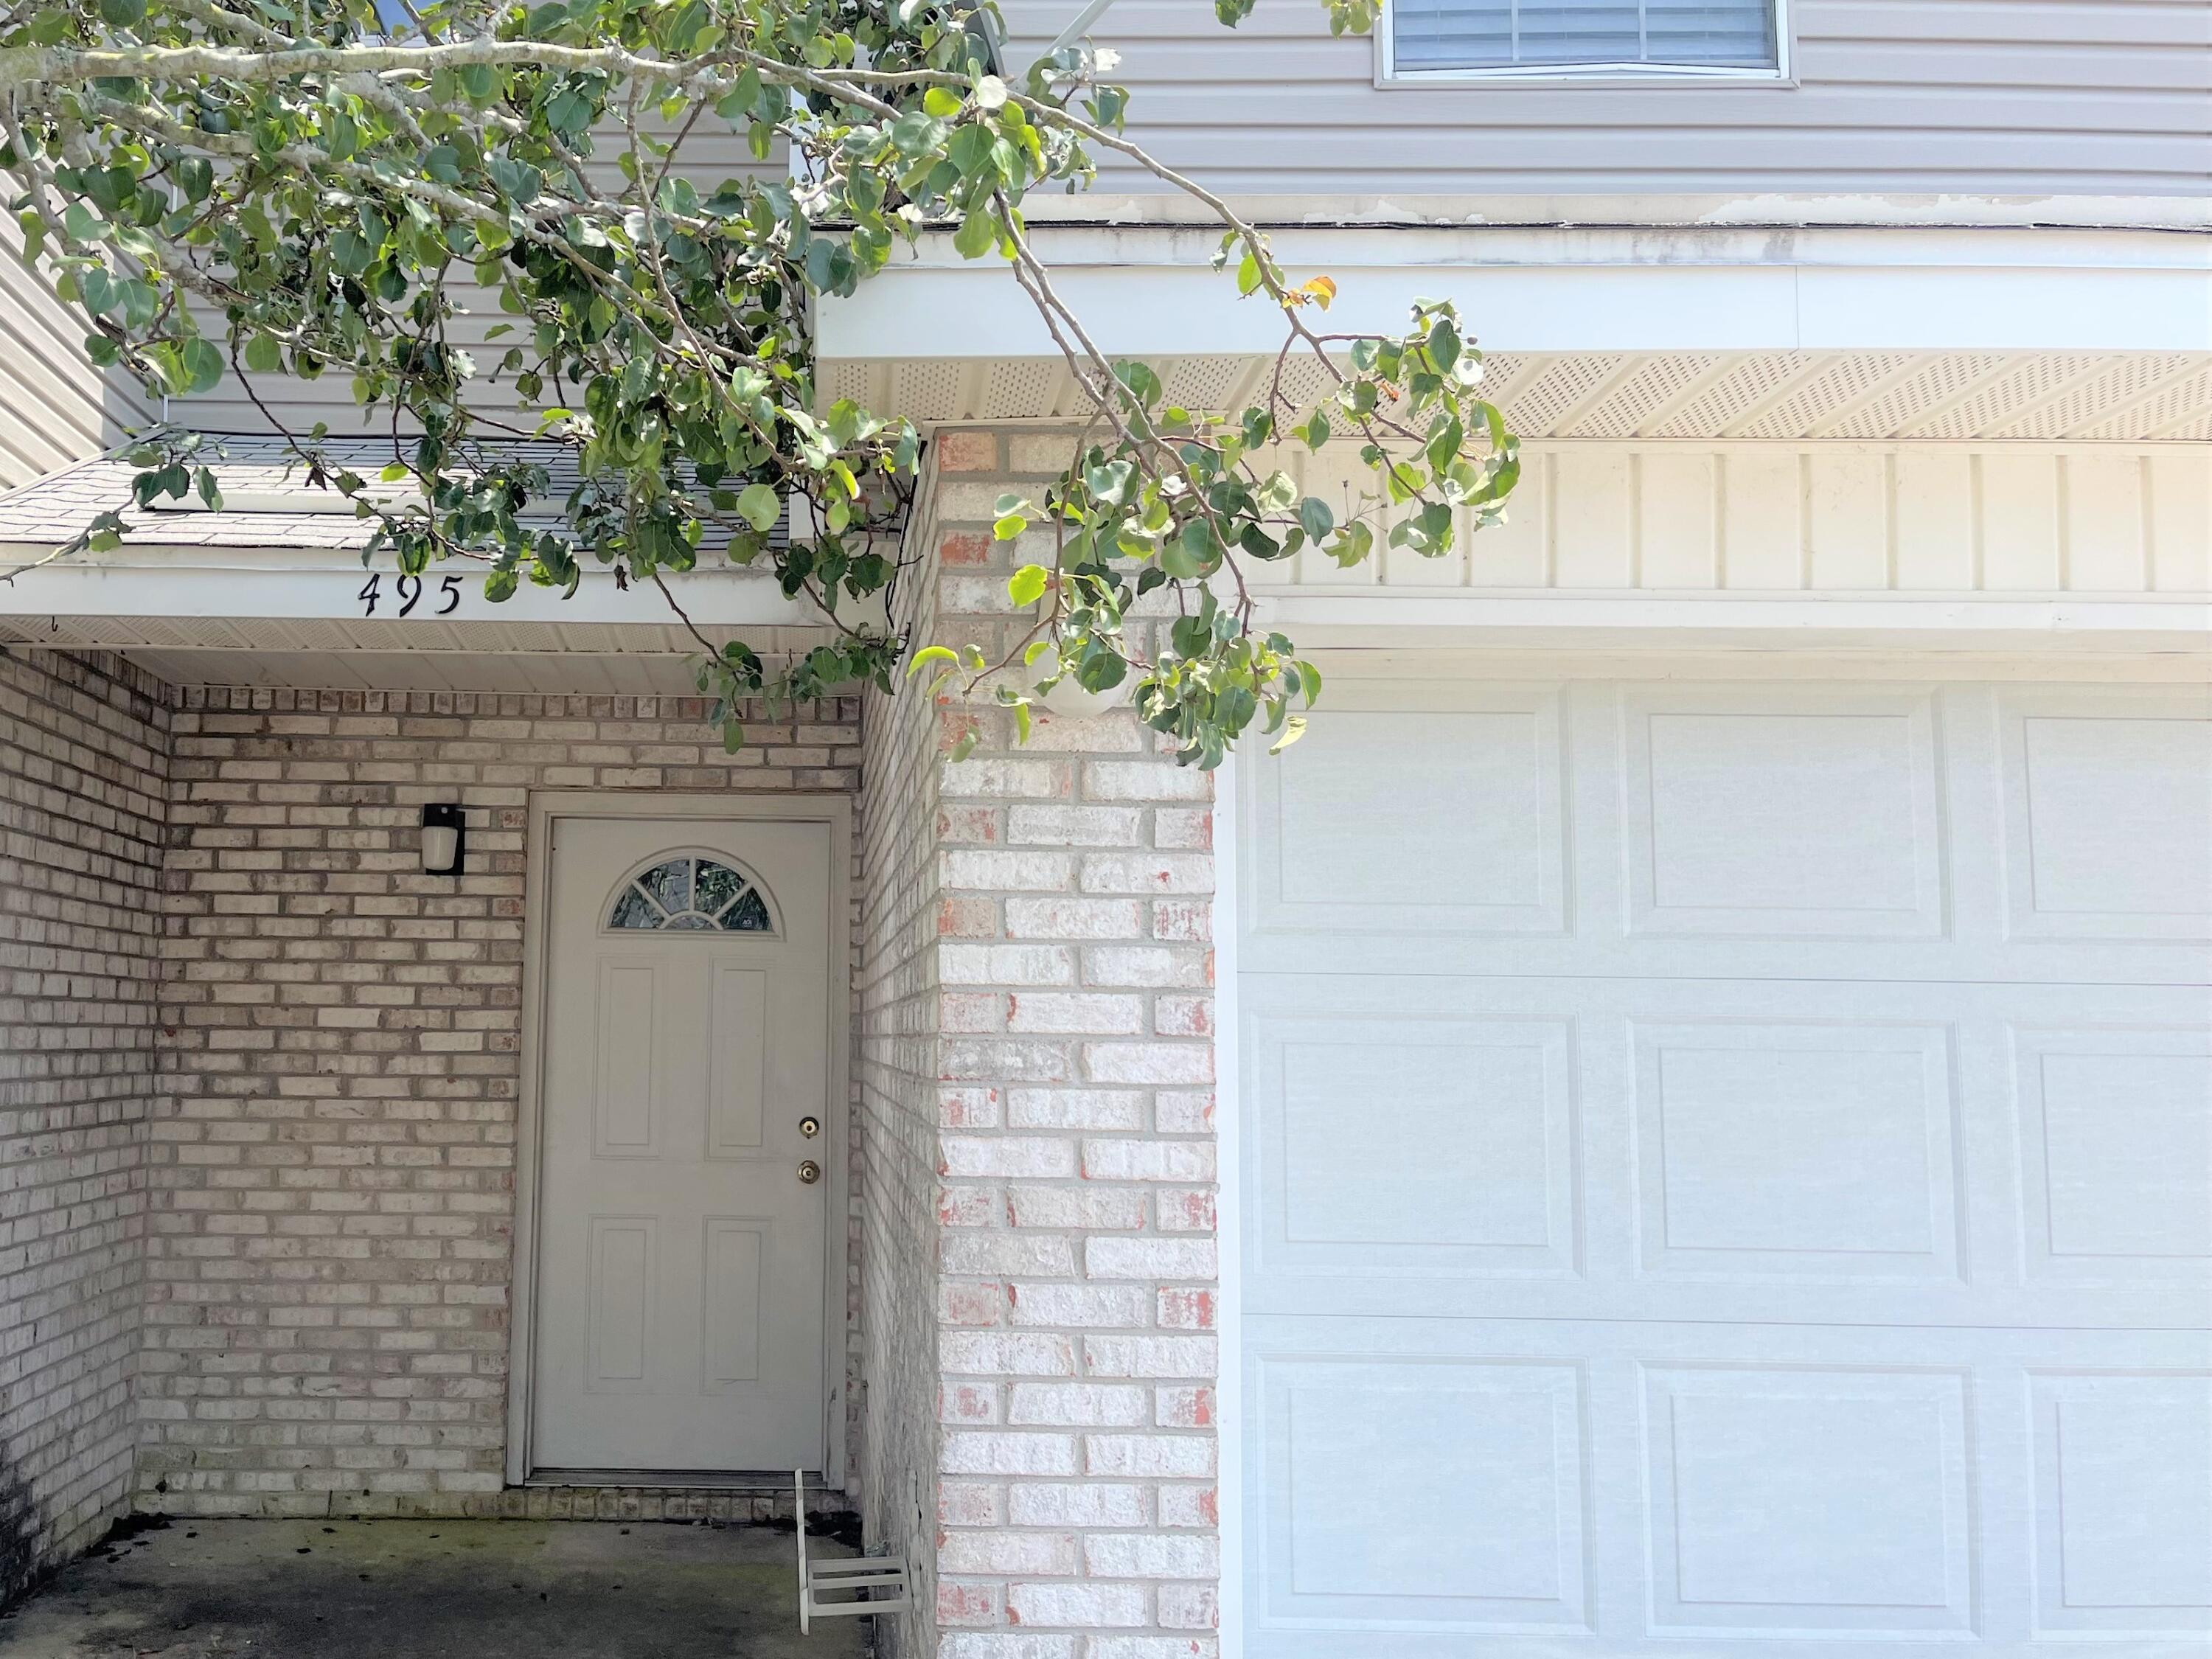
2 Story 2 bed 2 1/2 bath townhome nestled on a quiet private road close to Hurlburt Field and Hwy 98.  Spacious bedrooms with private bathrooms in each bedroom and lots of closet space. Small maintenance free back yard area. Pet walk and Nature Trail area at end of street. Single car garage.
#1004293

Mary Esther

495 Keystone Road

2 Beds

2 Baths

1,289 Sq.Ft.

$1,585

MLS#: 1004293
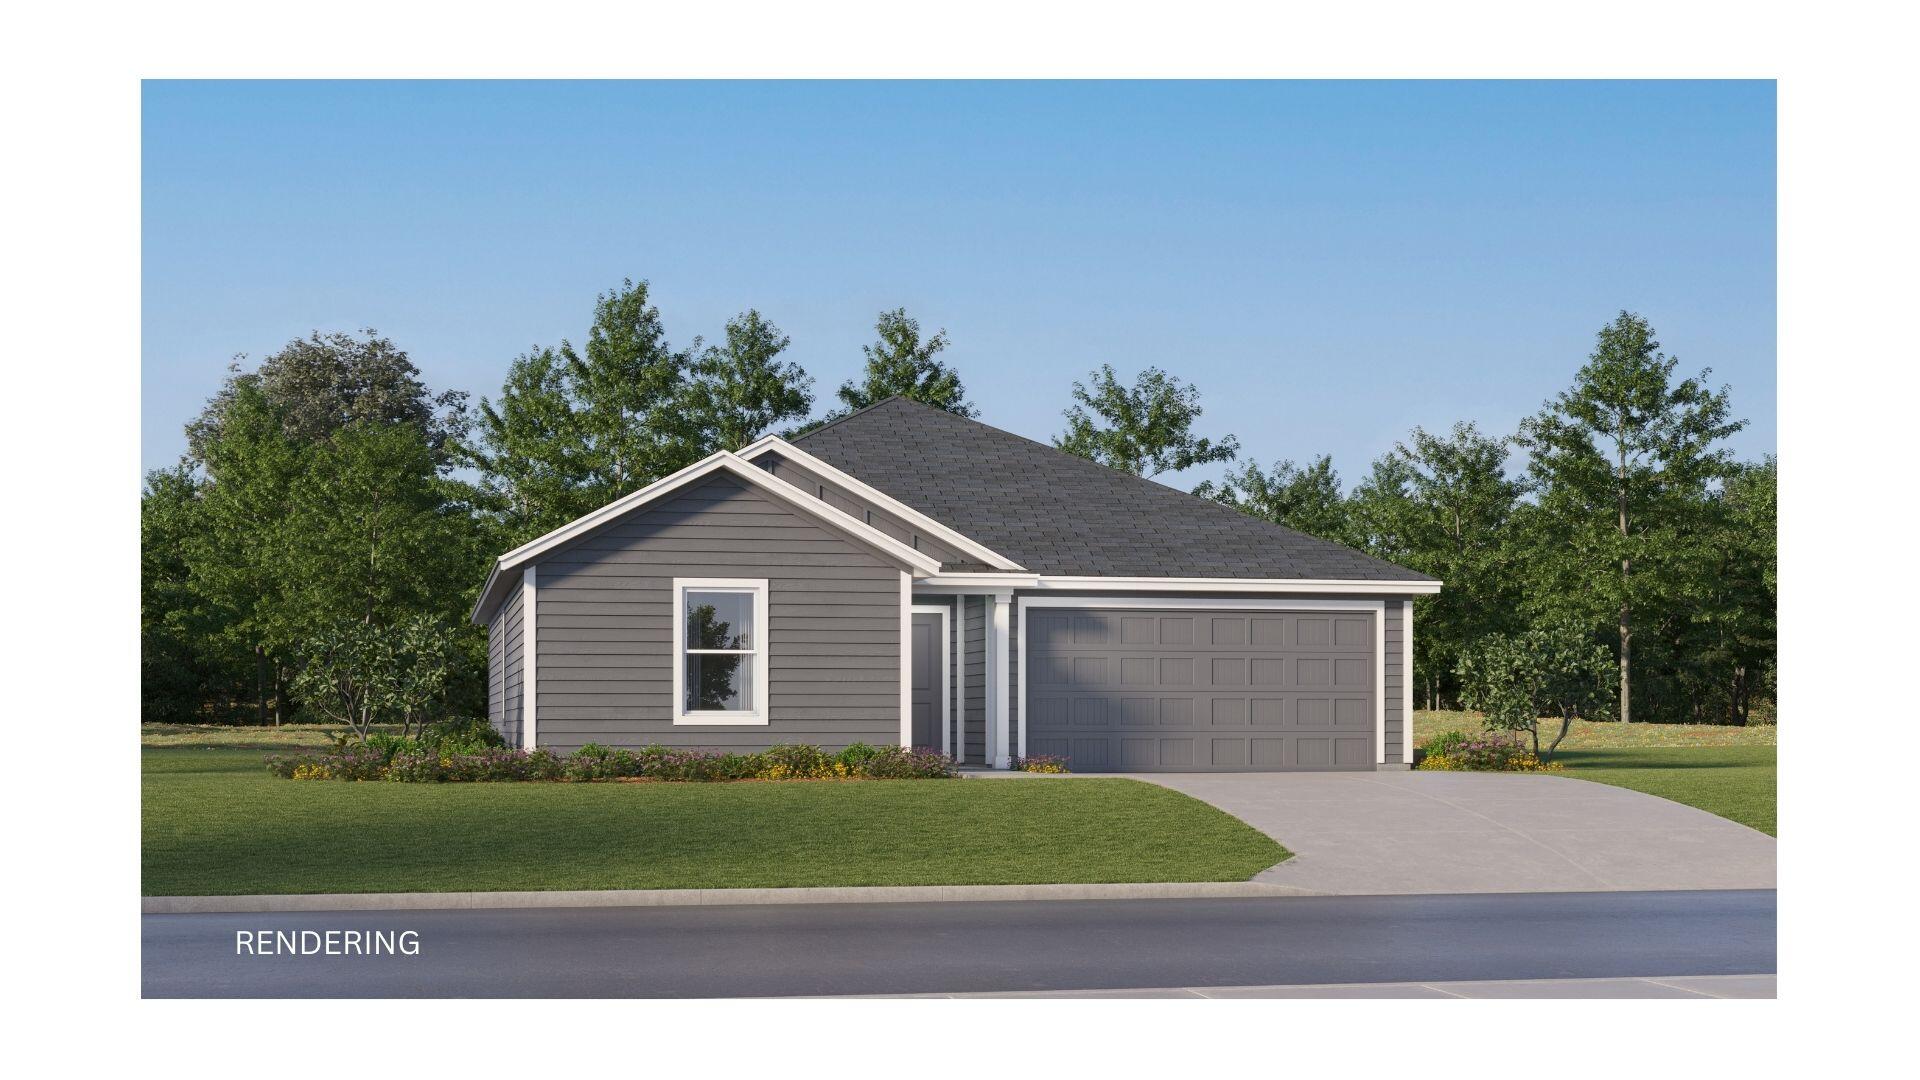
The Bonds floor plan offers a beautifully crafted single-story layout designed for effortless modern living. At the front of the home, a collection of well-appointed bedrooms provides comfort, privacy, and versatility, perfect for family members, guests, or a home office. From the entryway, the home opens into a spacious open-concept living area where the kitchen, dining space, and family room blend seamlessly, creating an inviting atmosphere for gathering, entertaining, or everyday relaxation. The kitchen features quartz countertops, stainless steel appliances, and 42' cabinets for both style and functionality. Nestled in its own private corner at the back of the home, the elegant owner's suite serves as a peaceful retreat with a well-appointed bathroom and a roomy walk-in closet, all
#1004292

DeFuniak Springs

35 Mapleview Drive 38A

3 Beds

2 Baths

1,290 Sq.Ft.

$214,990

MLS#: 1004292

* Listings identified with the FMLS IDX logo come from FMLS and are held by brokerage firms other than the owner of this website. The listing brokerage is identified in any listing details. Information is deemed reliable but is not guaranteed. If you believe any FMLS listing contains material that infringes your copyrighted work please click here to review our DMCA policy and learn how to submit a takedown request. © 2024. First Multiple Listing Service, Inc.

Categories

Homes Tailored to Your Lifestyle

Buyers Guide

Buying a home is one of the most exciting milestones of your life.

View more

Sellers Guide

Putting your home on the market can be a stressful process, especially when you don’t know what to expect.

View more

Market report

With just a few clicks, you'll gain instant access to valuable insights about the real estate market, including trends, property values, and community analytics.

View more

Home value

Unlike automated valuations, our hands-on review will provide a comprehensive opinion of your home’s value while considering important interior elements and other location intangible factors that machine algorithms so often miss.

View more

Buyers resources

Guides on financing, inspections, and choosing the right Realtor for a smooth home purchase.

Sellers resources

Practical tips on staging, pricing, and preparing your home to attract buyers and maximize your sale.

Send a message

Message successfully sent.

Reason for contacting?

I agree to receive email communication and understand I can unsubscribe at any time.

I agree to be contacted by Realhub DEV via call, email, and text for real estate services. To opt out, you can reply 'stop' at any time or reply 'help' for assistance. You can also click the unsubscribe link in the emails. Message and data rates may apply. Message frequency may vary. Privacy Policy

Sign In Sign Out

Virtual Assistant

Would you like to take the next step with this property? We can help you schedule a showing or virtual tour, or send you more details.

Yes, I would like more information.

Thank You for Your Reply, One of Our Agents will contact you as soon as possible

No, maybe later.

Thank you, you can always contact me via email, phone number or through the contact form.

Realhub AI

Lucy - Your AI-Powered Realtor

Update Your Temporary Password

Personalize your search

Enter your email and we'll notify you immediately when new listings match what you're looking for.

or enter email address

Already have an account ? Login here

Continue your home search

I agree to receive communications and understand I can unsubscribe at any time.

I agree to be contacted by Realhub DEV via call, email, and text for real estate services. To opt out, you can reply 'stop' at any time or reply 'help' for assistance. You can also click the unsubscribe link in the emails. Message and data rates may apply. Message frequency may vary. Privacy Policy

Already have an account ? Login here

We use cookies

We use cookies primarily for analytics to enhance your experience. By accepting, you agree to our use of these cookies. You can manage your preferences or learn more about our cookies policy.