Thinking of selling?

Blue Sapphireline

Browse Properties
  • Nearby me

Popular Features

Community Features

Association

Property Features

Waterfront

View

Exterior Features

Interior Features

Style

E-Alert name

Properties

10000 properties match your criteria

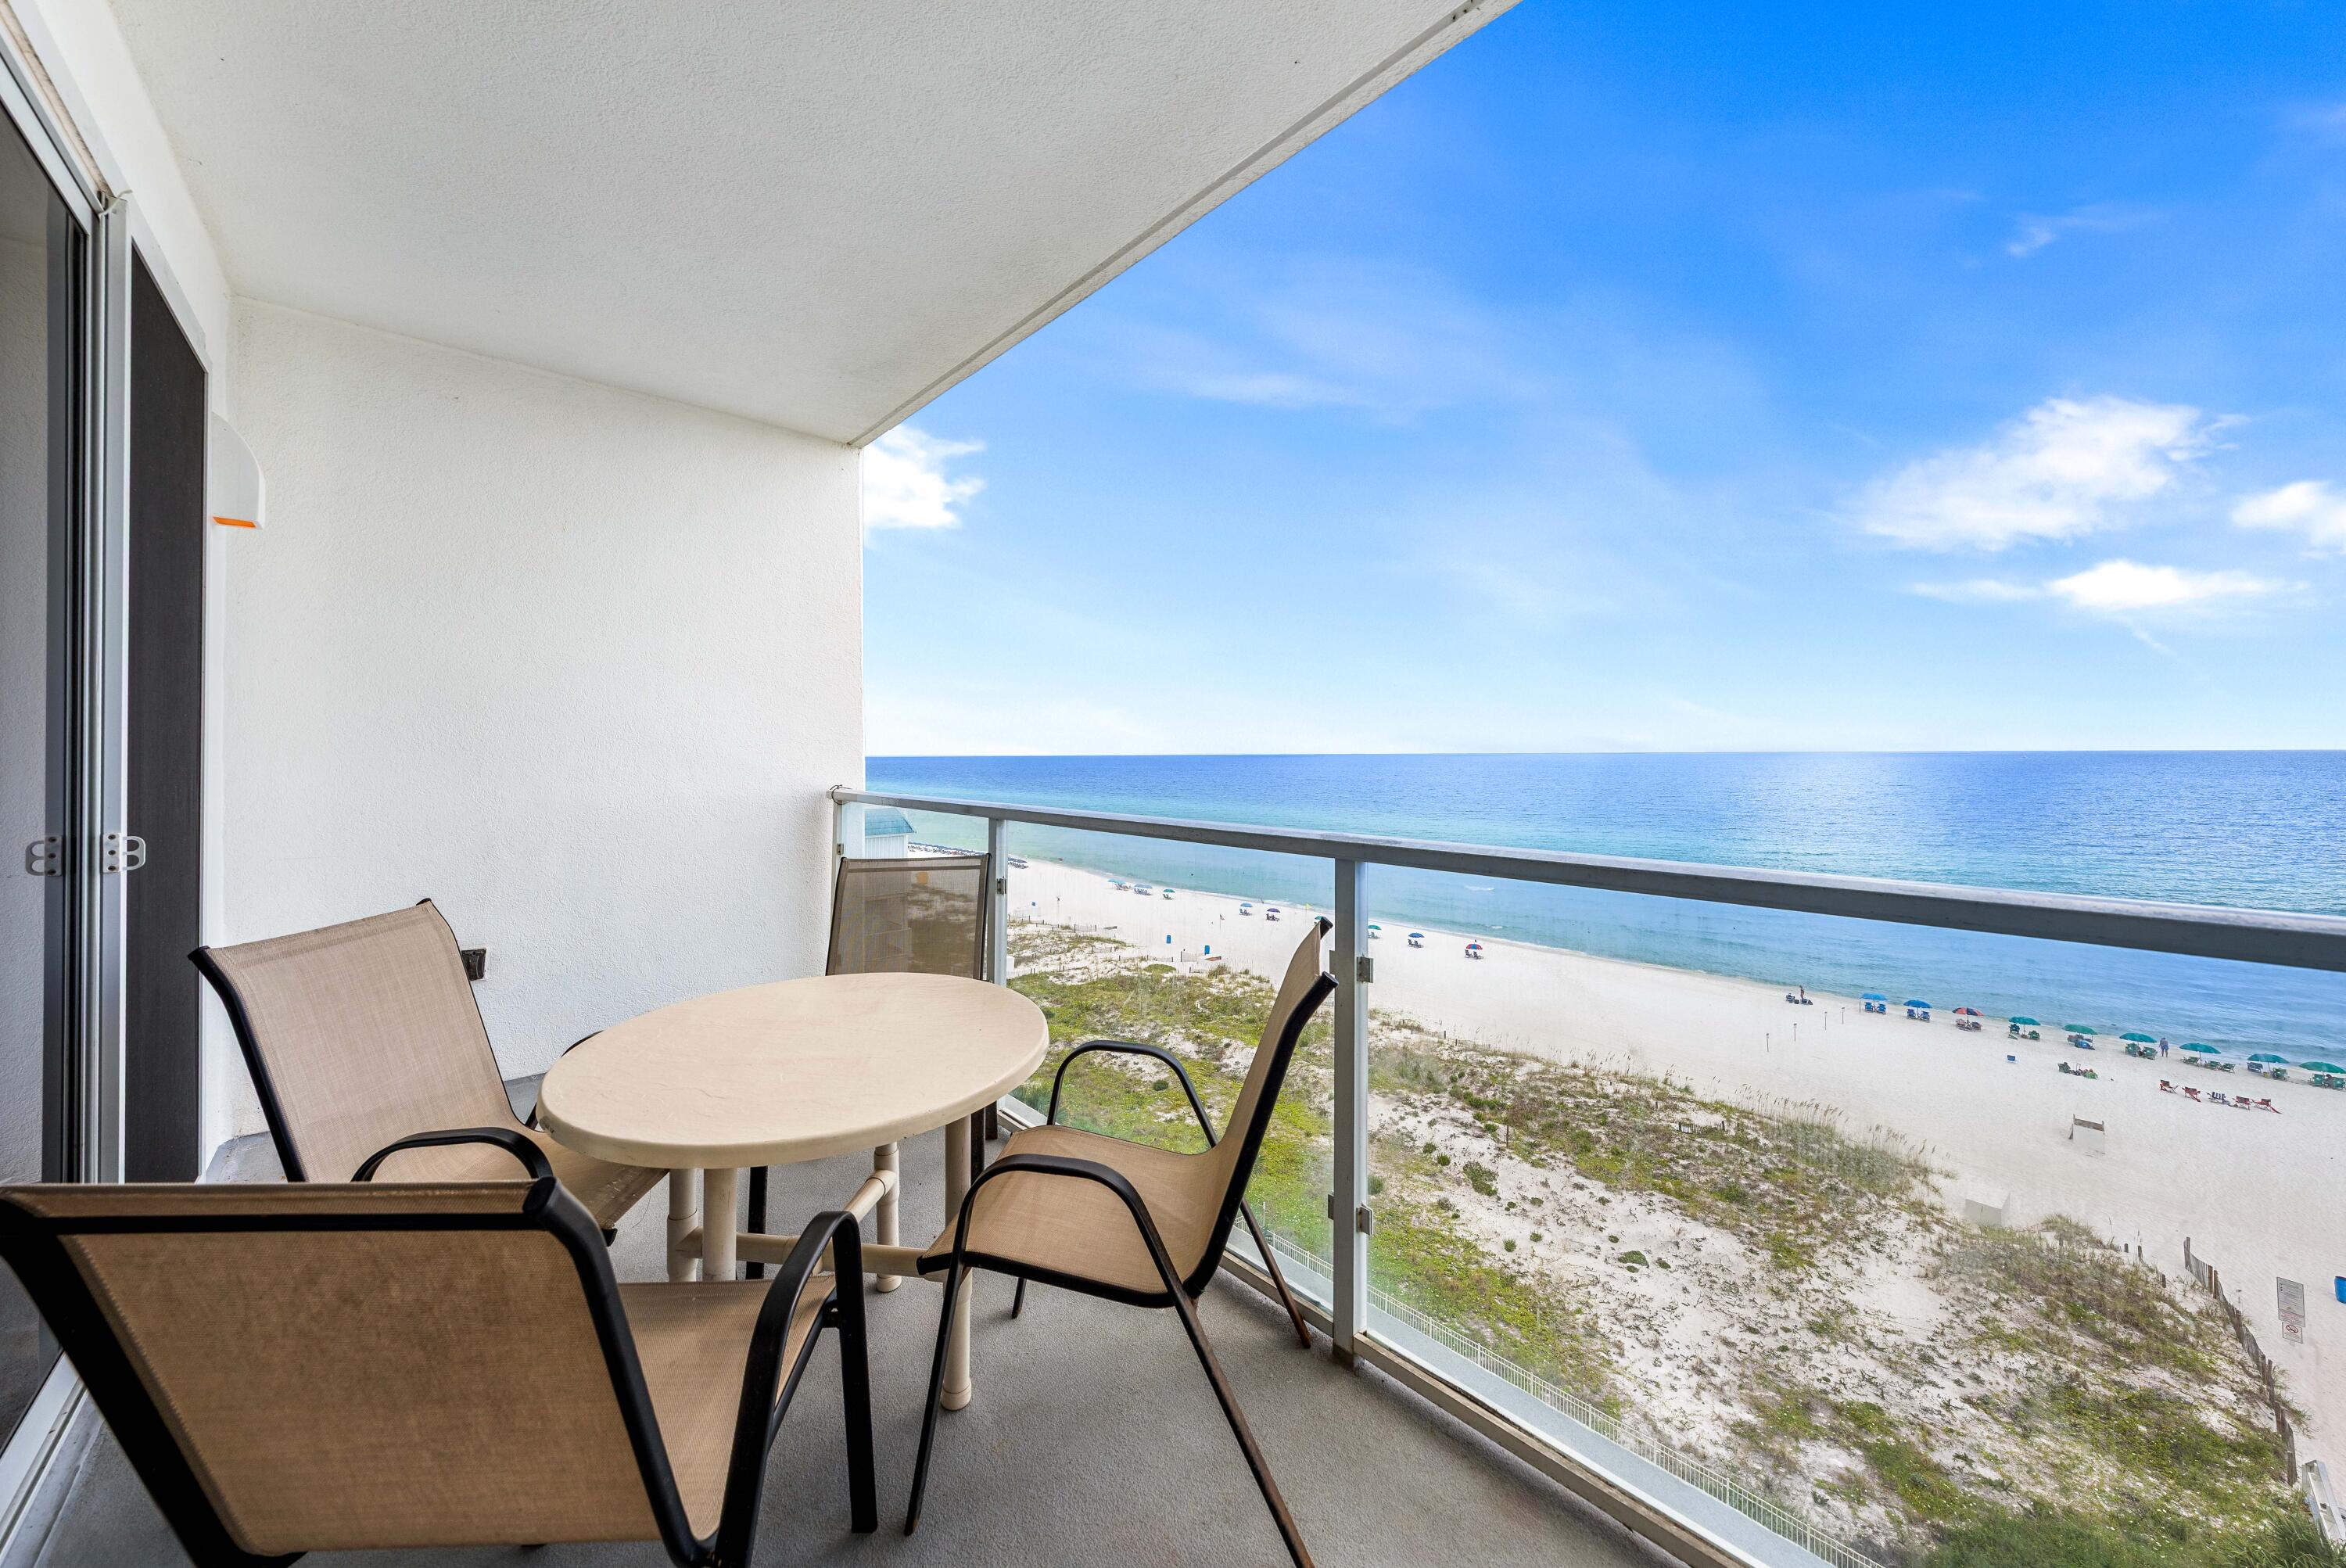
Positioned on the 7th floor of Sterling Sands, this Gulf-front condo offers unobstructed views of the emerald waters and sugar-white sand from one of Destin's most desirable beachfront locations. The two-bedroom, two-bath floor plan provides a strong foundation for a vacation home, second residence, or investment property, with the flexibility for a new owner to update and personalize the interior to match their vision.

The open living area and kitchen overlook the Gulf, creating a bright coastal setting with the view as the focal point. Sleeping accommodations include a king bed, bunk beds, and a queen sleeper sofa, allowing the condo to comfortably accommodate families and vacationing guests. Sterling Sands offers 460 feet of beachfront, a Gulf-front community pool and hot tub, fitness center, grilling area, and daily beach service. Centrally located in Destin near dining, shopping, entertainment, and family attractions, this property combines direct beach access, impressive Gulf views, and excellent potential in a highly sought-after resort community.
#1011950

Destin

1080 E Highway 98 703

2 Beds

2 Baths

861 Sq.Ft.

$649,000

MLS#: 1011950
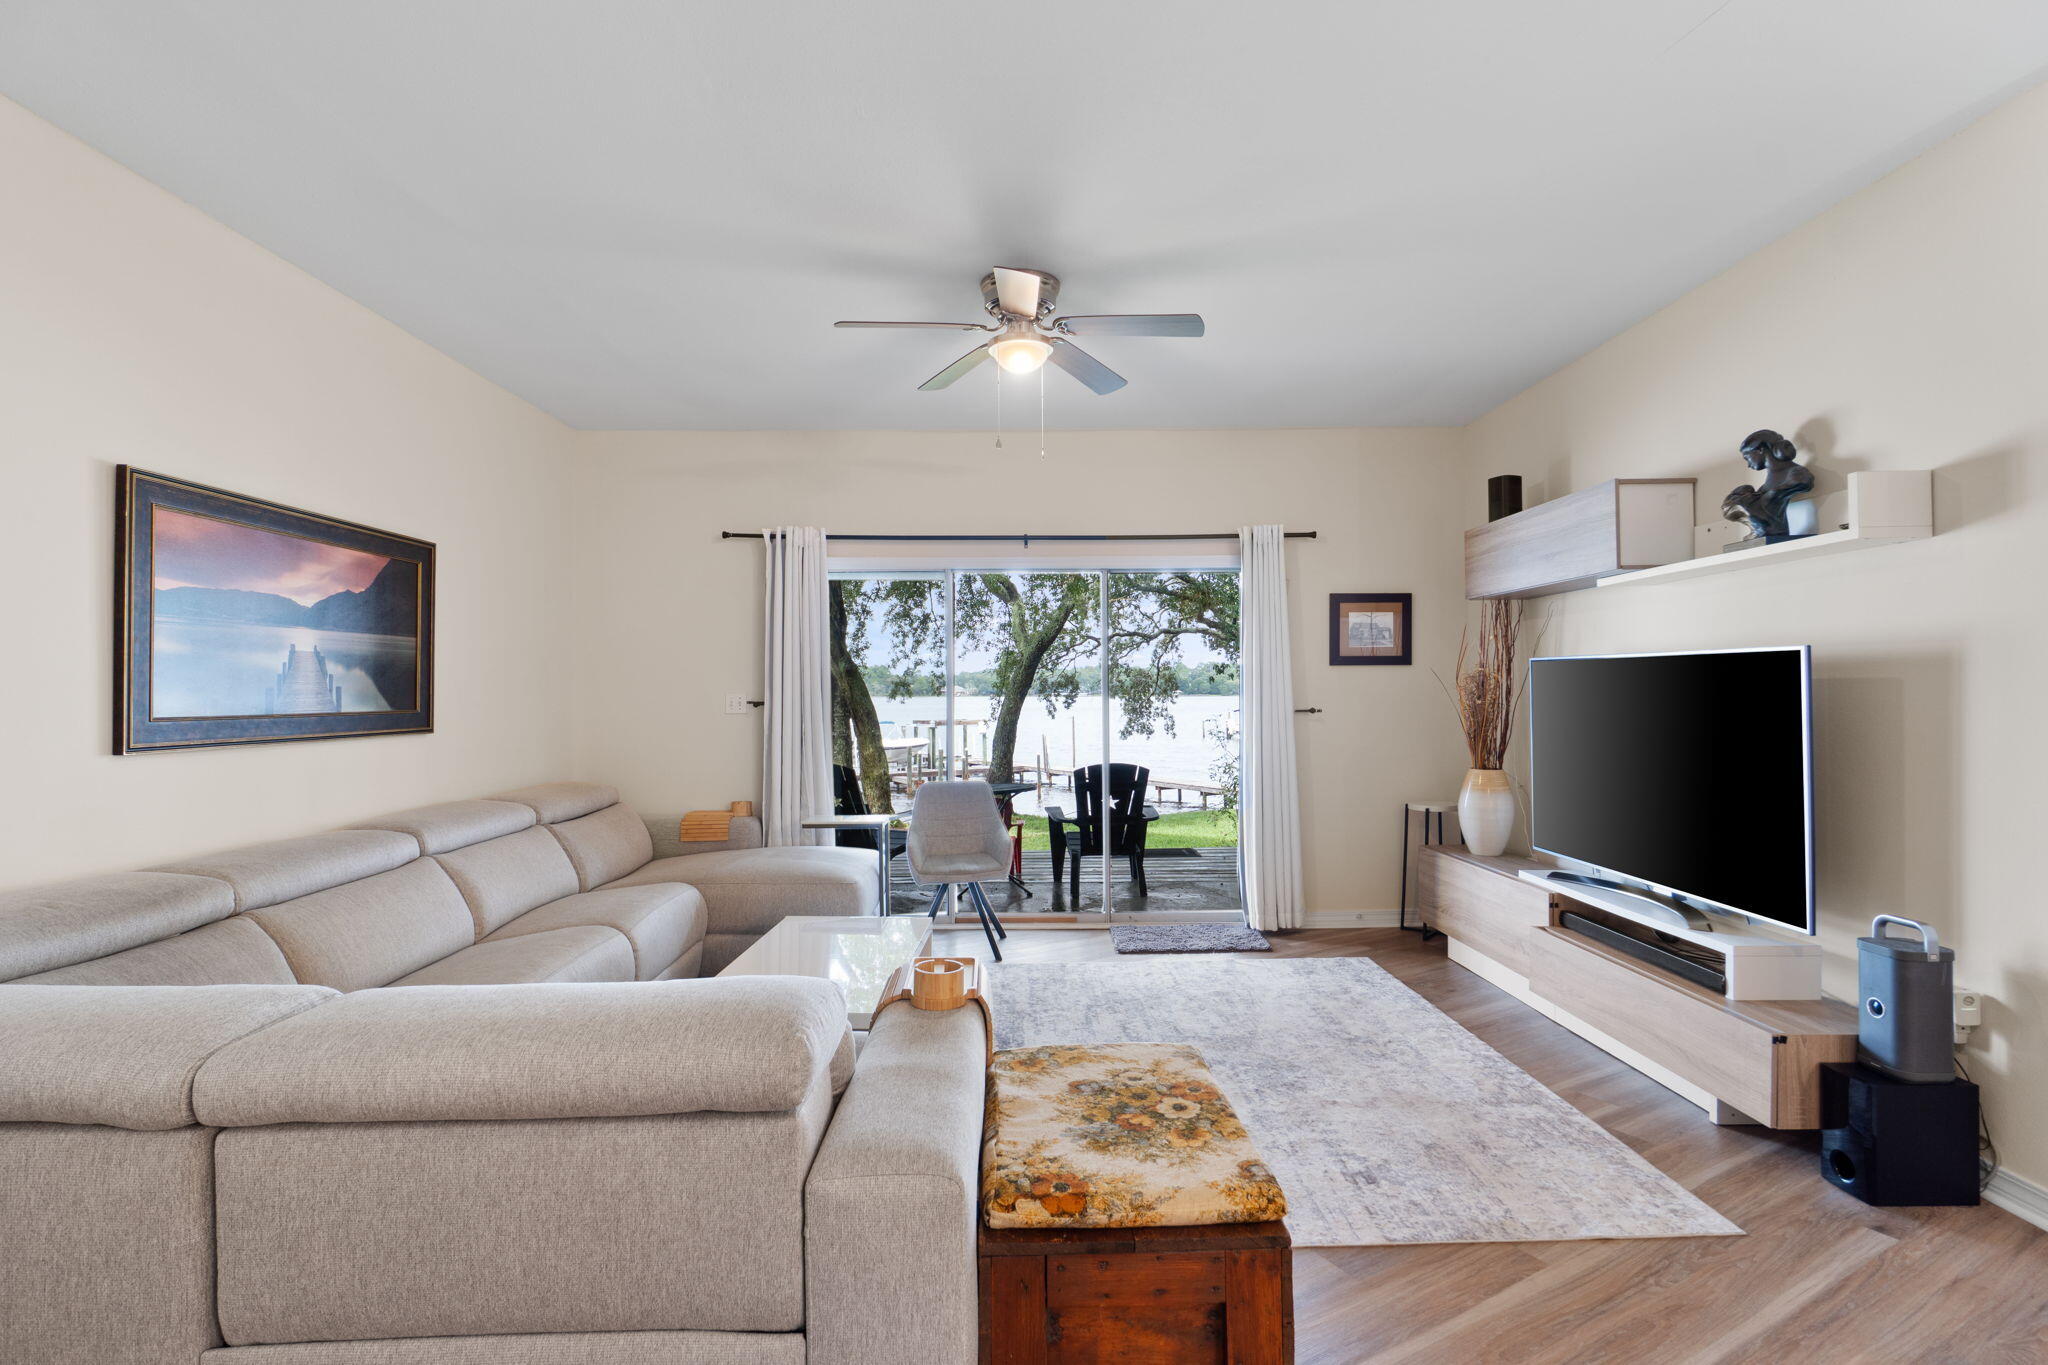
WATERFRONT + PRIVATE BOAT SLIP + UPDATED THROUGHOUT! This is the one for buyers who want the Navarre waterfront lifestyle without taking on a renovation project. 7208 Majestic Blvd has been refreshed from top to bottom with NO CARPET, fresh paint, updated flooring, fixtures and hardware--plus your own boat slip right outside.

If you've been looking for a Navarre townhome that offers more than just a place to live, 7208 Majestic Blvd deserves a closer look. This waterfront 3-bedroom, 2.5-bath townhome combines the convenience of low-maintenance living with the lifestyle benefits of direct water access and a private boat slip. Inside, the home has been updated throughout, creating a clean, cohesive feel without the hassle of taking on a renovation project after closing. You'll find newer flooring with NO CARPET, fresh interior paint, updated light fixtures, refreshed hardware, and thoughtful cosmetic improvements throughout. The open living area provides plenty of room to relax or entertain, while large windows bring in natural light and highlight the home's peaceful waterfront setting.
The kitchen flows naturally into the main living spaces, making everyday life easy and entertaining even better. Upstairs, the spacious primary suite and additional bedrooms provide flexibility for family, guests, a home office, or whatever your lifestyle requires. But the real differentiator is outside: step out and enjoy the water from your own backyard, with a private boat slip included. Spend your mornings on the water, keep the boat close by, or simply enjoy the added privacy and lifestyle that waterfront ownership provides.
Located in a desirable Navarre setting close to beaches, dining, shopping, and everyday conveniences, this is an opportunity to own a fully updated waterfront home with boating access at $449,000.
Skip the renovation list. Skip the search for a place to keep the boat. Come home to the water.
#1011933

Navarre

7208 Majestic Boulevard

3 Beds

2 Baths

1,626 Sq.Ft.

$449,000

MLS#: 1011933
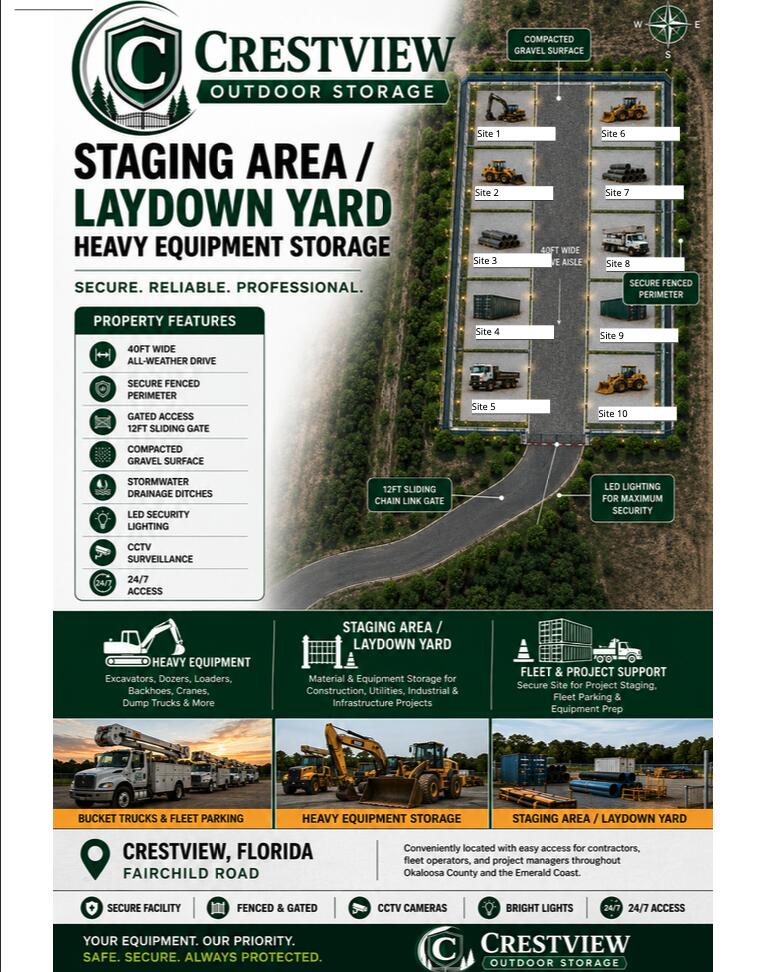
50' x 50' SECURED OUTDOOR CONSTRUCTION EQUIPMENT STORAGE LOT
Staging area/laydown yard site across from Bob Sikes Airport near HWY 90, I-10, 393, and Hwy 850 Corridors! 
Approximately 2,500 SF of gravel-surface outdoor storage space specifically suited for construction equipment and related storage needs. The lot features a 2' layer of milled asphalt. Access is provided by a 40' wide internal roadway constructed with 6' milled asphalt, providing ample room for equipment access and maneuverability. The fully secured facility features a 12' sliding chain-link access gate, LED lighting, and CCTV surveillance. No buildings or utilities are included with the lot.
#1011964

Crestview

Site 2 Fairchild Road

None Beds

None Baths

N/A

$1,000

MLS#: 1011964
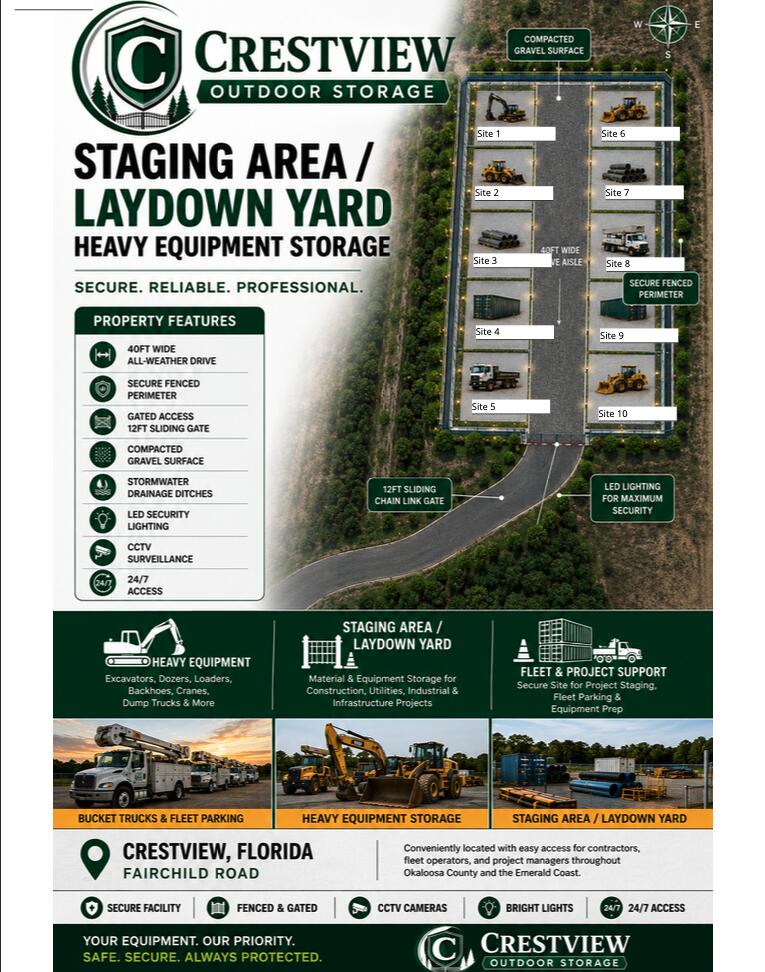
Staging area/laydown yard site across from Bob Sikes Airport near HWY 90, I-10, 393, and Hwy 850 Corridors!  Approximately 50x50 of gravel-surface outdoor space available within a fully secured facility. More available! The lot features a 2'' layer of milled asphalt, providing a durable surface for equipment and storage use. Access to the lot is provided by a 40' wide internal roadway constructed with 6'' milled asphalt, offering ample room for maneuvering and access to the individual site. The facility is secured with a 12' sliding chain-link access gate and features LED lighting and CCTV surveillance. A practical option for businesses needing secure, accessible outdoor space for equipment and storage.
#1011960

Crestview

Site 1 Fairchild Road

None Beds

None Baths

N/A

$1,000

MLS#: 1011960
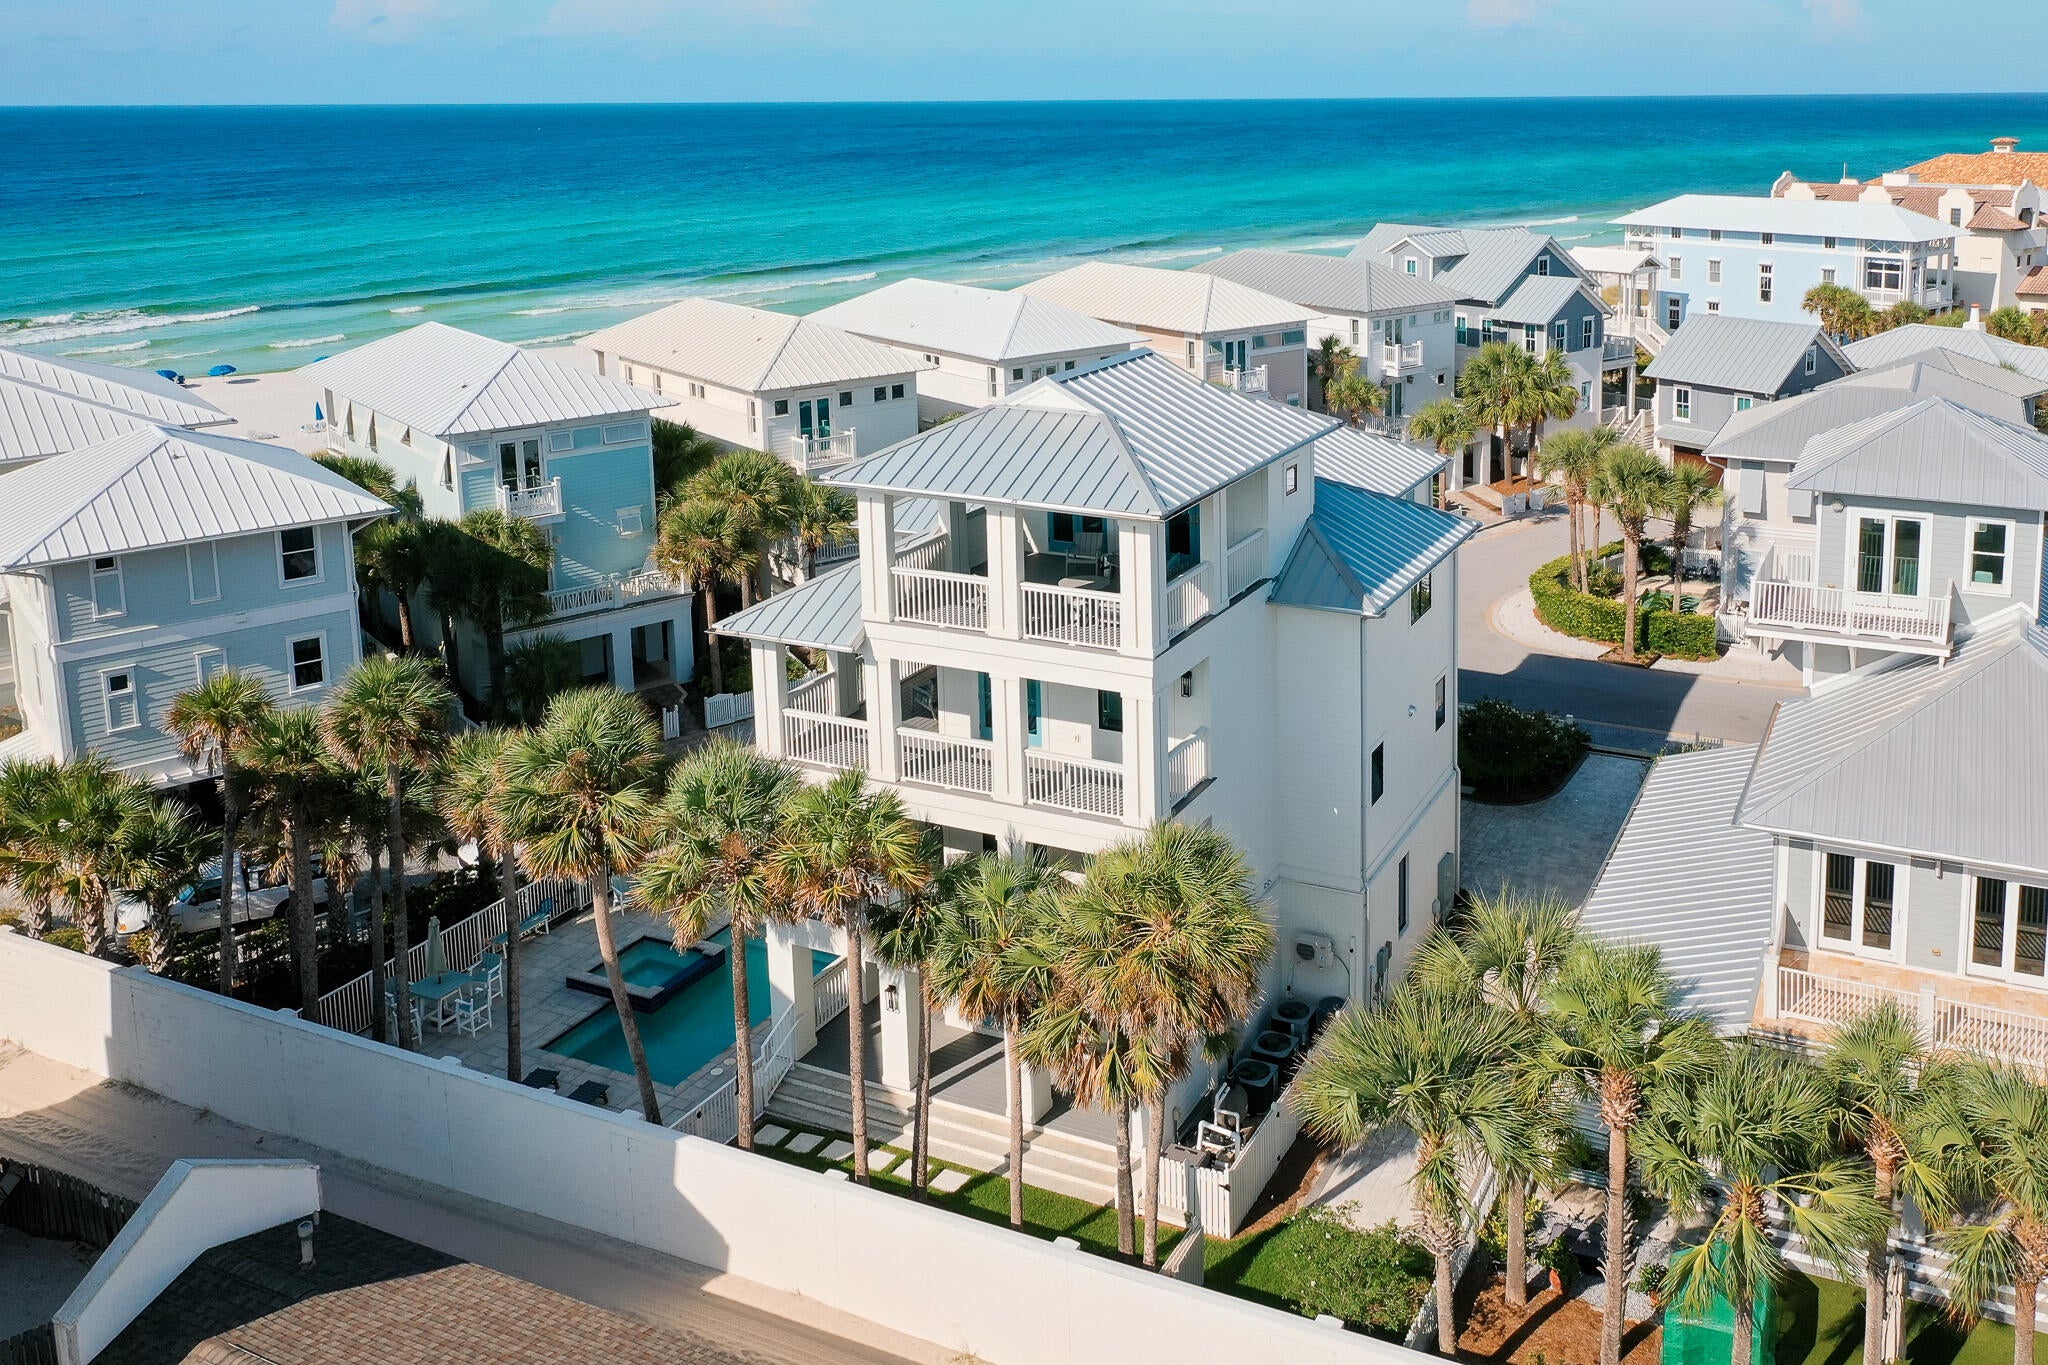
Exceptional coastal luxury meets elevated design in this one-of-a-kind residence offering an impressive 6,969 total square feet, including 4,058 square feet of conditioned living space. Thoughtfully designed across four levels, this extraordinary home features 5 bedrooms, 5 full bathrooms, 2 half bathrooms, a two-car garage, four wet bars, eight exterior decks, and a private pool and spa--creating the ultimate setting for entertaining, relaxing, and enjoying the coastal lifestyle.

The first level is perfectly designed for poolside living, featuring a spacious recreation room, guest bedroom, full bath, wet bar, and direct access to the private pool and multiple outdoor decks.

The second level serves as the heart of the home with an expansive open-concept kitchen, dining area, island bar, and inviting living room. Two additional bedrooms and bathrooms provide comfortable accommodations for family and guests, while multiple decks extend the living spaces outdoors.

The third level offers an impressive bunk room with a private bath along with the luxurious primary suite and bath. Step outside onto the private deck and balcony to take in endless views of the Gulf--an unforgettable backdrop for morning coffee, evening sunsets, and everything in between.

At the top, the fourth level delivers an exceptional entertaining space featuring a large rooftop deck, wet bar, and half bath, providing yet another place to gather and enjoy the surrounding coastal scenery. With eight exterior decks, multiple indoor and outdoor entertaining spaces, four wet bars, a private pool and spa, and spectacular Gulf views, this remarkable residence was designed to embrace luxury coastal living from every level. Whether enjoyed as a primary residence, second home, or investment property, this is a truly distinctive opportunity that must be experienced in person.
#1011943

Panama City Beach

515 Beachside Gardens

5 Beds

7 Baths

4,058 Sq.Ft.

$4,750,000

MLS#: 1011943
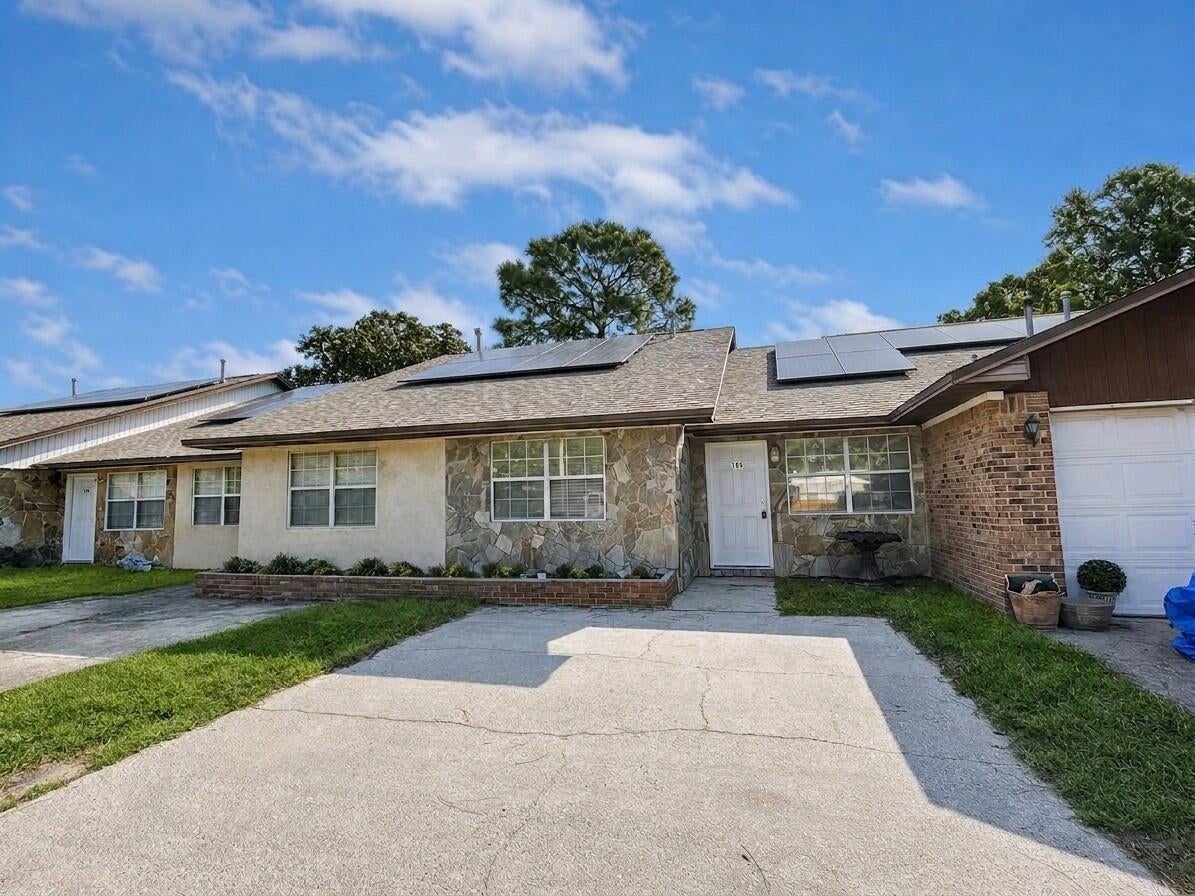
Captivate your senses with the charming allure of 125 Wellington Road, a beautifully appointed townhouse nestled in the heart of Fort Walton Beach, FL. This delightful 1053 sq ft residence offers a seamless blend of comfort and style, providing the perfect sanctuary for relaxation and leisure. Step inside to discover a thoughtful layout featuring two spacious bedrooms, each with its own full bathroom, ensuring privacy and convenience for all residents. The open-concept living area invites you to create memorable moments, whether you're entertaining guests or enjoying a quiet evening in. With a prime location, this townhouse is more than just a home--it's your gateway to experience the best of Fort Walton Beach living. Sorry, no pets. All Coastal Realty Services residents are enrolled in the Resident Benefits Package (RBP) which includes renters' insurance, HVAC air filter delivery (for applicable properties) and our best-in-class resident rewards program, and much more!
#1011941

Fort Walton Beach

125 Wellington Road

2 Beds

2 Baths

1,053 Sq.Ft.

$1,700

MLS#: 1011941
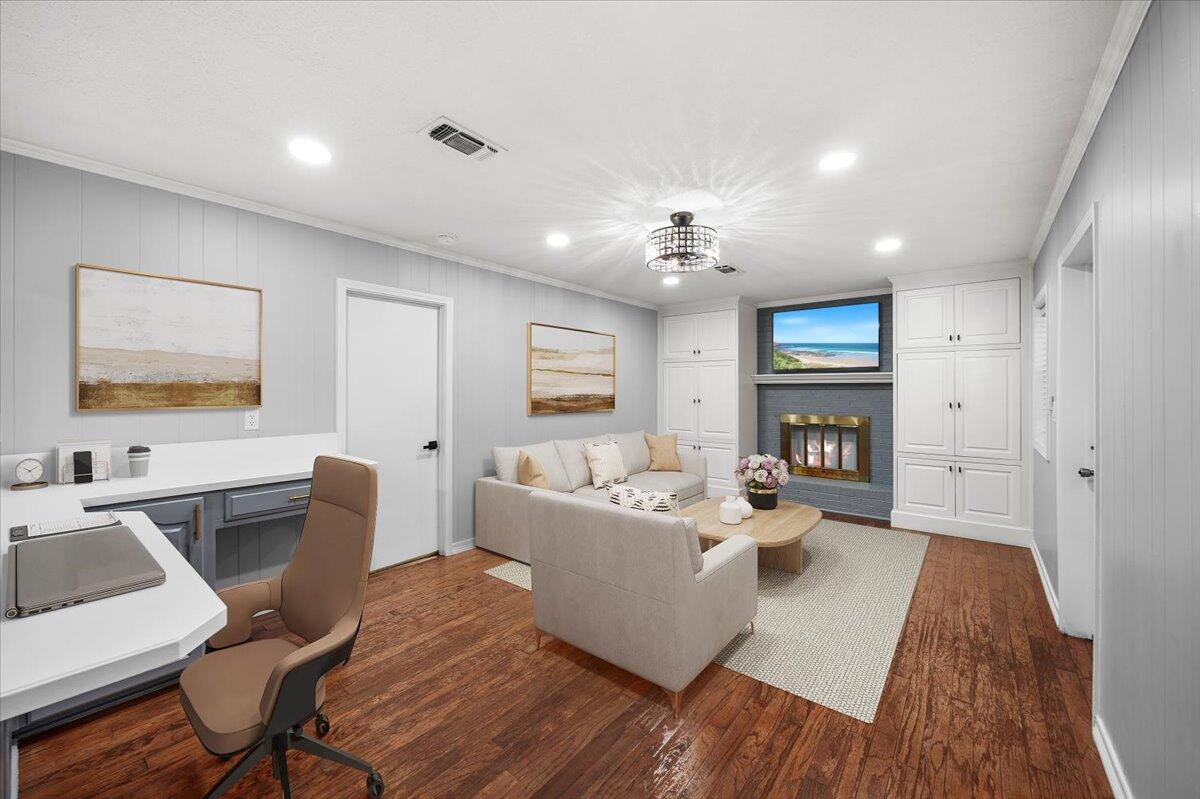
Come check out this beautifully updated 4 bedroom,2 bath home. Charming updates creating an inviting area for entertaining & lasting memories, home offers two spacious living areas, including a comfy gathering space by a wood burning brick fireplace with built-in bookshelves. Hardwood floors flow through most of the home, carpeted bedrooms. Recessed lighting adds a bright modern touch with an open kitchen this is both stylish & practical, featuring: stainless steel stove, built-in microwave, dishwasher & breakfast bar.  To add to your living space you will find a Florida room that opens up to a beautiful paver patio space for your outdoor enjoyment of relaxing. The backyard equally impressive with large concrete block workshop with electricity ideal for storage, hobbies, or private workspace. Recent updates include Metal Roof 2024, Electrical 2024, Water Heater 2024, offering peace of mind for years to come. Covered carport for everyday convenience. 
Centrally  located to shopping, schools, and just minutes to our sugary white beaches.
#1011914

Fort Walton Beach

318 NW Oakland Circle

4 Beds

2 Baths

1,659 Sq.Ft.

$359,900

MLS#: 1011914
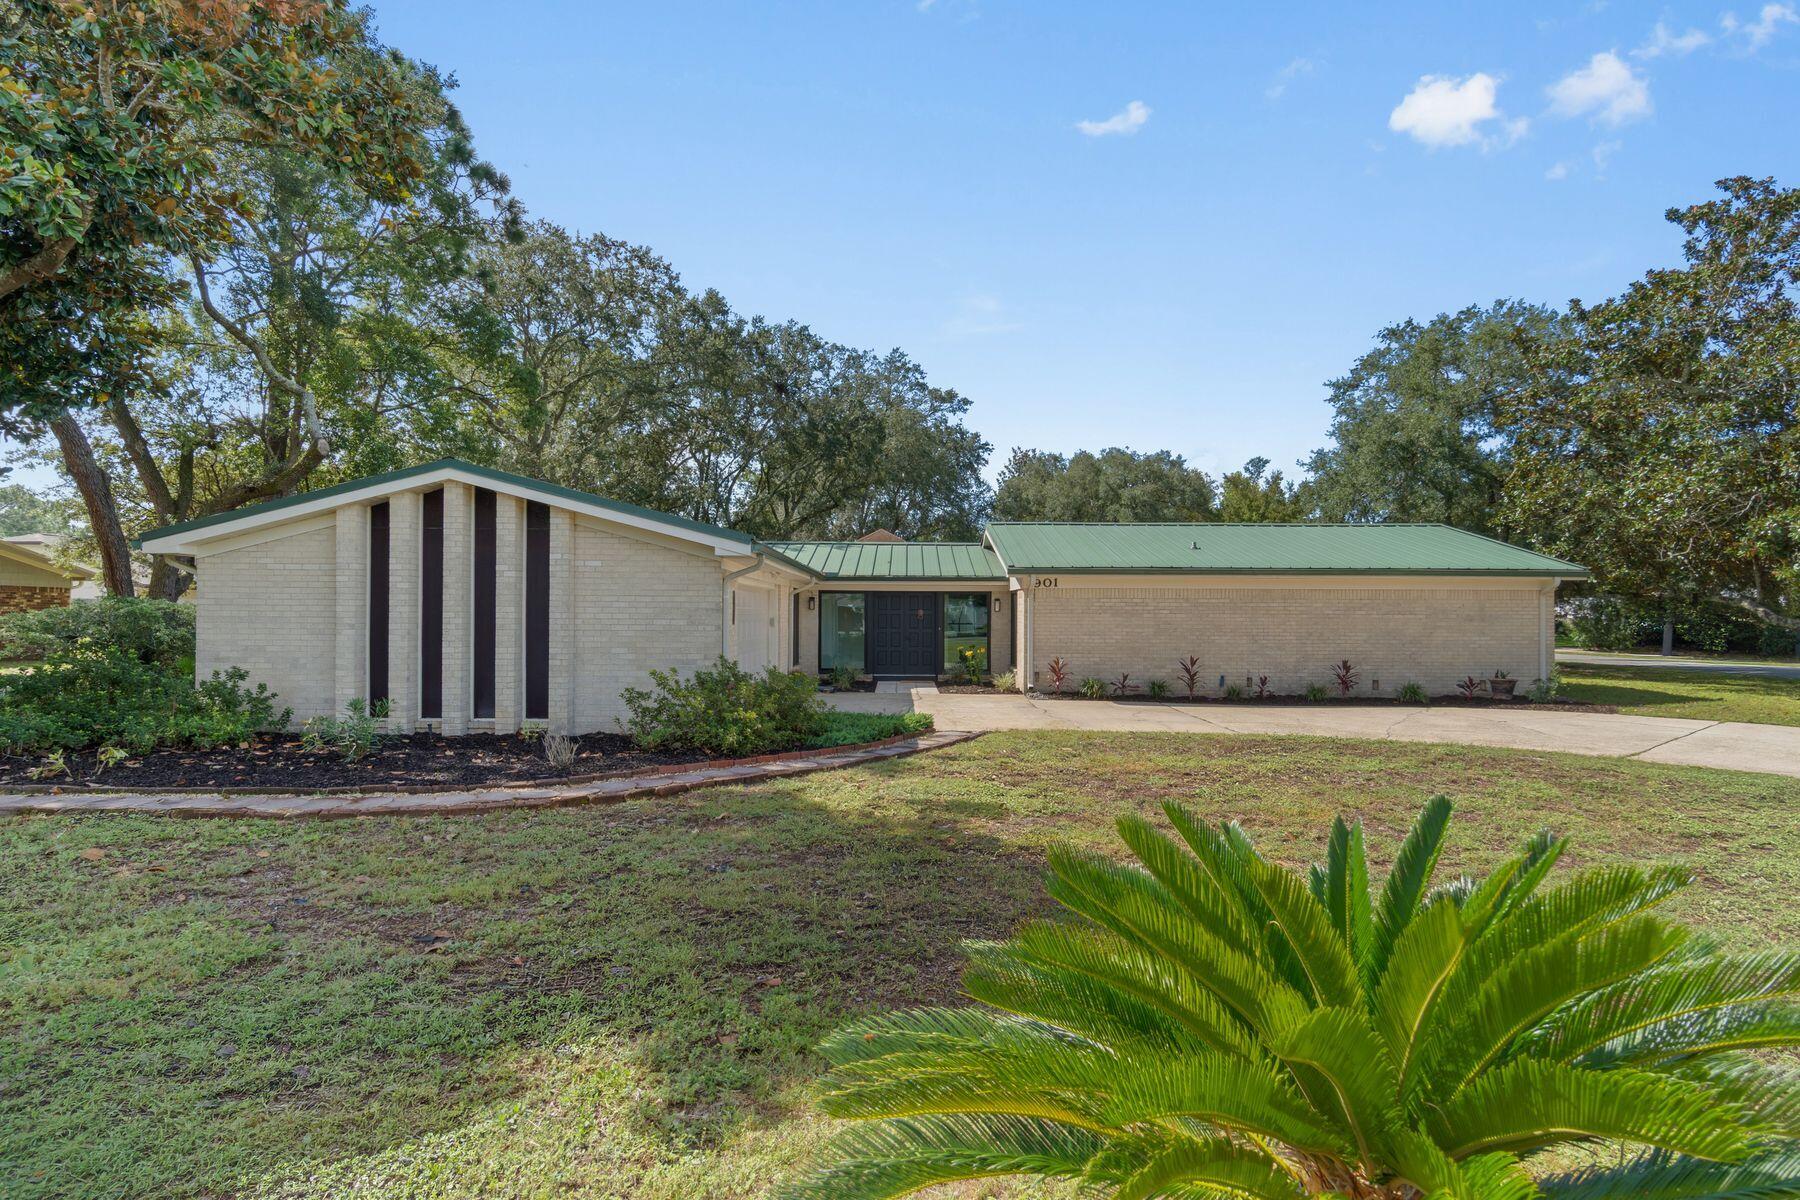
Set on a generous corner lot with room for a boat, RV and everyday life, this four-bedroom, two-and-a-half-bath home combines substantial recent improvements with a location that keeps the best of Niceville close at hand. From the double-door entry to the expansive screened porch, the home offers comfortable living spaces, thoughtful upgrades and flexibility for the way life is lived along the Emerald Coast.

Inside, the living room centers around a gas fireplace with mantel and accent wall, creating an inviting gathering space with plenty of room to relax. The spacious kitchen offers generous counter space and a suite of new appliances, including the refrigerator, range, dishwasher, hood and microwave. A stand-alone freezer provides additional valuable storage. Fresh interior paint and new trim give the home a crisp, updated feel, while the renovated bathrooms feature modern tile showers and distinctive black tile flooring.

The primary suite includes a custom closet organization system, while three additional bedrooms provide flexibility for family, guests, an office or hobbies. An expansive screened porch extends the living space outdoors, offering a comfortable place to enjoy the corner-lot setting. The two-car garage is complemented by abundant additional parking with room to accommodate a boat or RV.

Significant improvements add another layer of value, including brand-new impact windows with a transferable warranty, R-38 blown-in insulation completed in 2024, and a new electrical service panel installed in 2023. The water heater was replaced in 2023, and the HVAC system dates to 2018. Fresh landscaping further enhances the exterior.

The location puts everyday conveniences and recreation within easy reach. Niceville High School and Ruckel Middle School are nearby, while Lions Park and its public boat ramp are approximately half a mile away, making a day on the water especially convenient. Shopping, dining, parks, military bases and the bay are all readily accessible, with the beaches of the Emerald Coast just a short drive away. With its extensive updates, generous parking and proximity to both the water and the conveniences of Niceville, this home is ready for its next chapter.
#1011934

Niceville

901 Valparaiso Boulevard

4 Beds

2 Baths

2,348 Sq.Ft.

$499,900

MLS#: 1011934
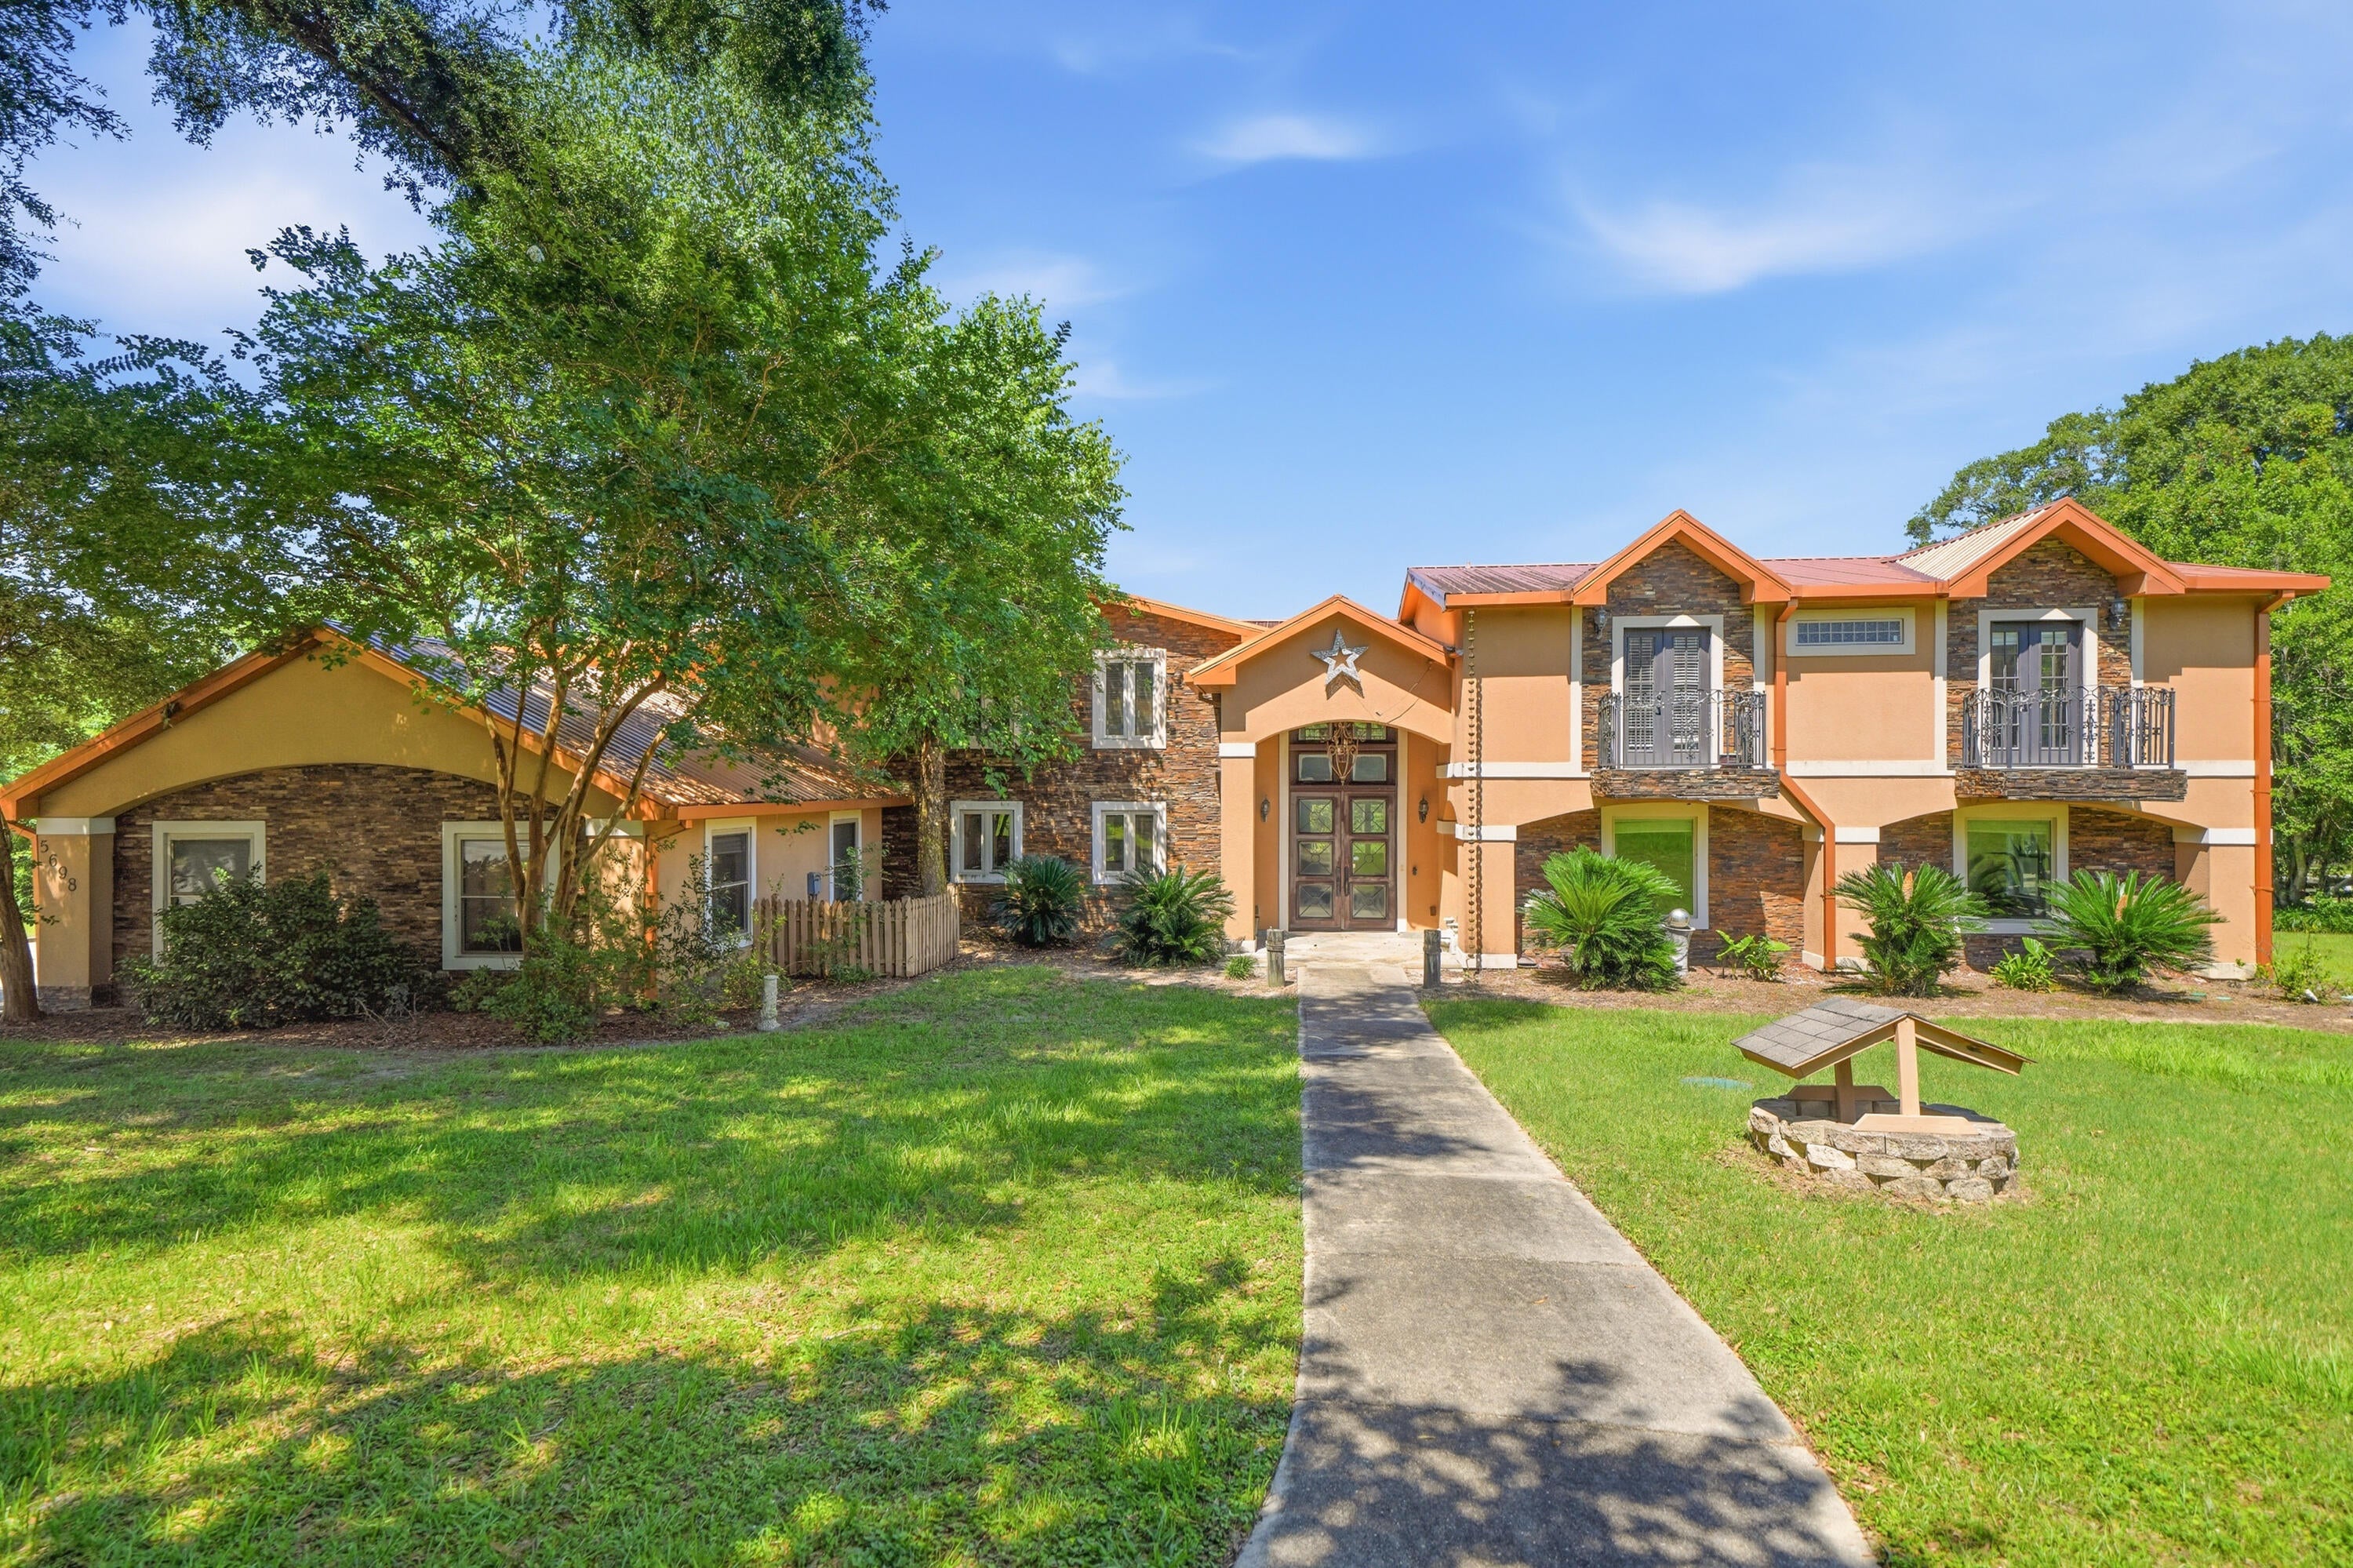
Welcome to 5698 Old Bethel Road--a one-of-a-kind lakefront estate offering space, privacy, and incredible potential just minutes from the heart of Crestview. Custom-built on approximately 1.66 acres, this expansive home has great bones and is ready for its next owner to bring a fresh vision to life.

Solid wood entry doors open to a striking marble and red onyx foyer, where a sweeping staircase and oversized windows frame views of the pool and lake. The spacious great room features wood flooring and a custom wet bar with cabinetry, refrigerator, and ice maker--creating an ideal setting for entertaining. A large fitness room with a full bathroom and walk-in shower adds even more flexibility to the floor plan.

At the heart of the home, the generously sized kitchen offers abundant counter space, a substantial breakfast bar, under-cabinet lighting, and an impressive stainless steel appliance package, including a commercial-style six-burner gas range with griddle, double ovens, an additional electric oven, and microwave. The kitchen opens to a large dining area with sliding glass doors leading to the pool, hot tub, and peaceful lake views.

The main-level primary suite overlooks the lake and opens to a private balcony with its own fireplace--perfect for enjoying cool evenings by the water. The spacious primary bathroom includes a multi-head walk-in shower with built-in seating, a clawfoot tub, and an enormous walk-in closet.

Upstairs, you'll find another large living area with tongue-and-groove ceilings, two en suite bedrooms with access to a balcony, a media room, and two additional oversized rooms offering the flexibility to serve as bedrooms, offices, hobby rooms, or guest spaces.

Outdoor living spans the rear of the home, with an expansive covered porch and balcony overlooking the in-ground pool, hot tub, and lake. Garage space is equally impressive, with a heated and cooled four-car garage plus an additional two-car garage at the rear of the property.

With its substantial footprint, lakefront setting, flexible living spaces, and unmistakable character, this estate presents a rare opportunity to restore, personalize, and create something truly special.

With an acceptable full-price offer, the seller is willing to replace the pool liner and both existing, operational HVAC systems, subject to mutually agreed-upon terms. Bring your vision and discover everything this distinctive property could become.
#1011716

Crestview

5698 Old Bethel Road

5 Beds

5 Baths

6,160 Sq.Ft.

$725,000

MLS#: 1011716
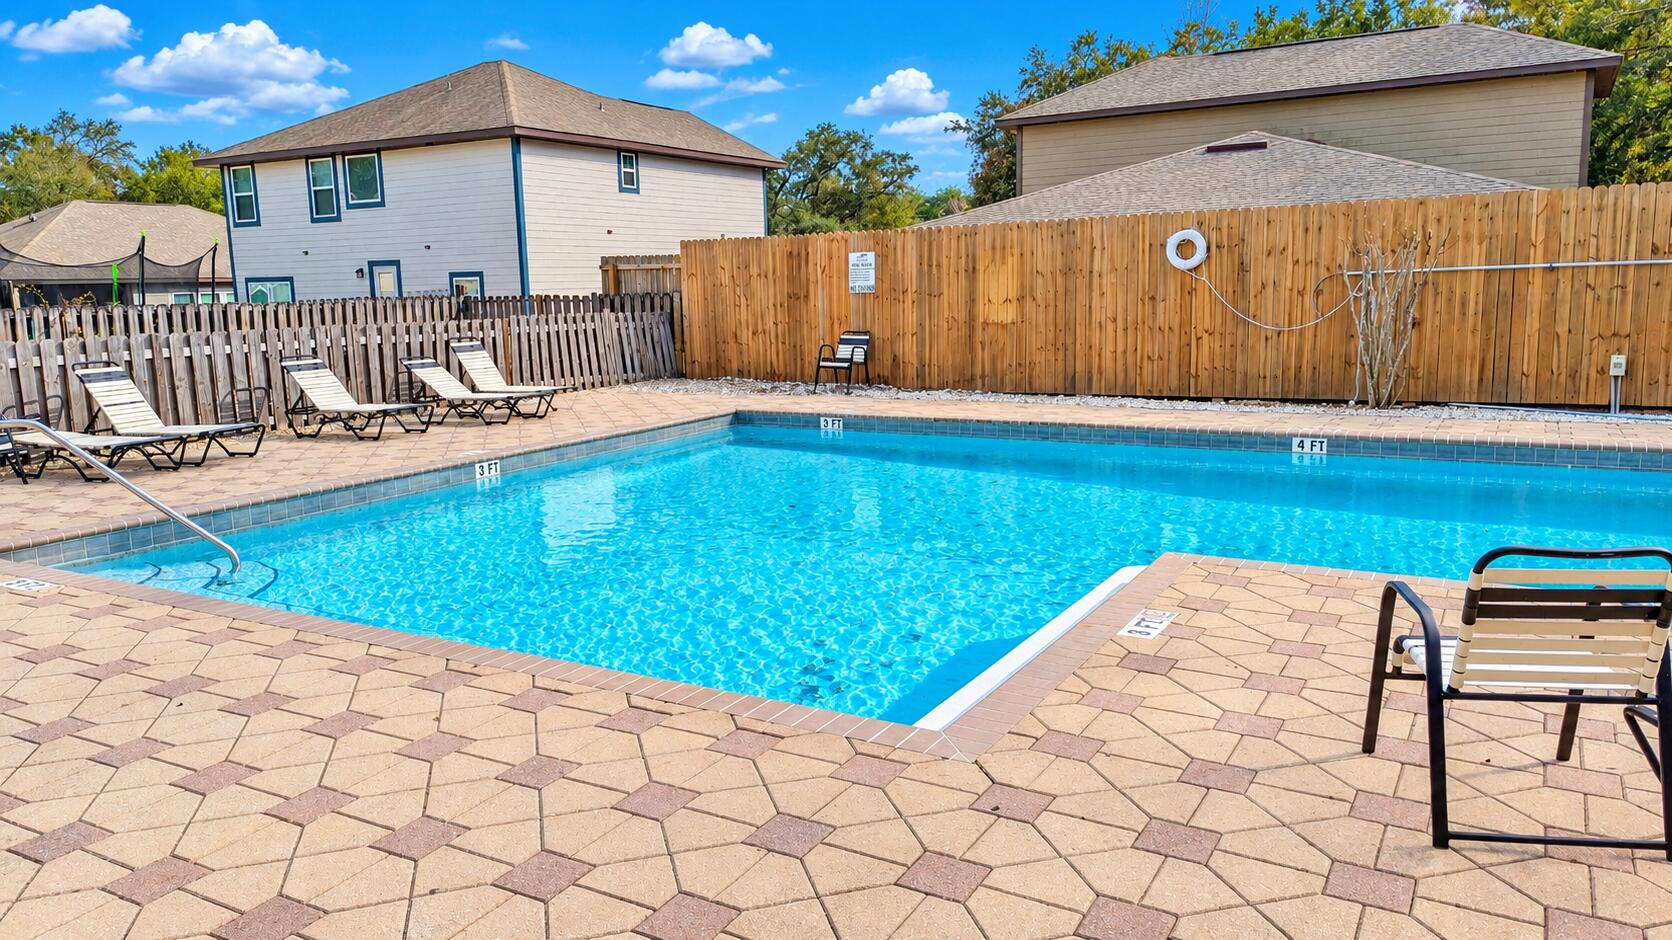
A home that fits your life. From the moment you walk in, you feel it--space, light, and a layout that just makes sense. 4 Bedrooms with 3 full baths!  A downstairs bedroom with full bath gives you flexibility for visiting family, a quiet home office, or that extra space you didn't even realize you needed. Upstairs is where this home really shines. A second living area creates the perfect spot for movie nights, a playroom, game space--or simply a place to unwind at the end of the day.  Parents enjoy a quiet evening downstairs while the kids are entertained upstairs.  The Master Bedroom has a large walk-in closet and each of the other bedrooms upstairs also have walk-in closets.   The laundry room is conveniently located upstairs, designed for everyday ease. The primary suite feels like a true retreat, complete with a soaking tub, separate shower, and natural light that brings a calm, relaxing feel to the space. And the best part? You're not just buying a house -- you're stepping into a lifestyle: community pool,  easy drive to shopping, dining, and the Emerald Coast beaches. Room to grow, relax and truly live. Additional highlights include an epoxy-coated garage floor, garage door opener and low HOA fees--the kind of details that make daily living just a little better. If you've been waiting for the right one... this is it!
#1011915

Freeport

22 Sawyer Court

4 Beds

3 Baths

2,208 Sq.Ft.

$365,000

MLS#: 1011915
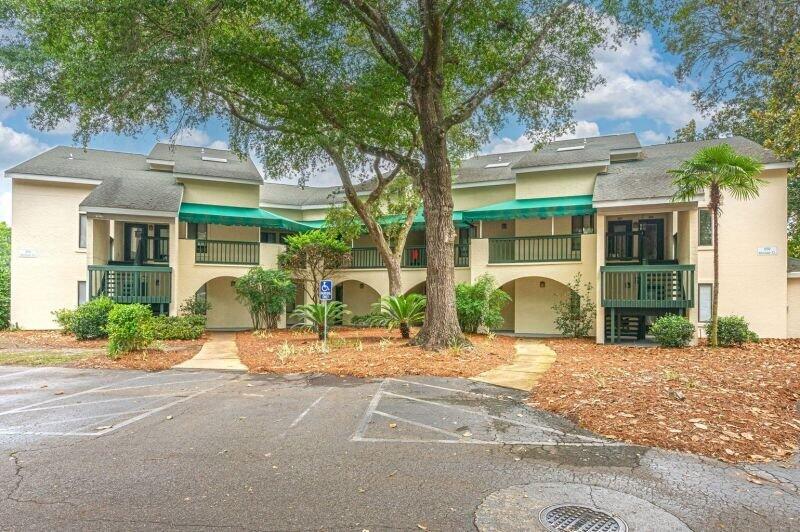
Discover your perfect retreat in this stunning 2-bedroom, 2-bathroom condominium located in the picturesque Bluewater Bay in Niceville, FL. Spanning 1,237 square feet, this spacious second-floor unit features a vaulted ceiling loft that enhances the airy ambiance, making it an ideal space for relaxation or entertaining. Enjoy the convenience of modern amenities, including a washer, dryer, refrigerator, dishwasher, stove, and microwave, all thoughtfully included for your comfort and ease. Step outside onto your private balcony deck and soak in the breathtaking lake views that this waterfront property offers. The serene surroundings invite you to unwind while enjoying the gentle sounds of nature. Whether you're sipping your morning coffee or hosting a gathering, this outdoor space provides the perfect backdrop for any occasion. With an air conditioning system to keep you cool during the warmer months, comfort is guaranteed year-round. This condominium is not just a home; it\'s a lifestyle. Located in a vibrant community, you\'ll have access to nearby amenities while enjoying the tranquility of waterfront living. Plus, pets are welcome, allowing you to bring your furry friends along for the adventure. Embrace the opportunity to own a piece of paradise in Niceville, FL, where modern living meets natural beauty. Don\'t miss out on this exceptional property-schedule your viewing today!
#1011967

Niceville

208 Westlake Court 208

2 Beds

2 Baths

1,237 Sq.Ft.

$2,200

MLS#: 1011967
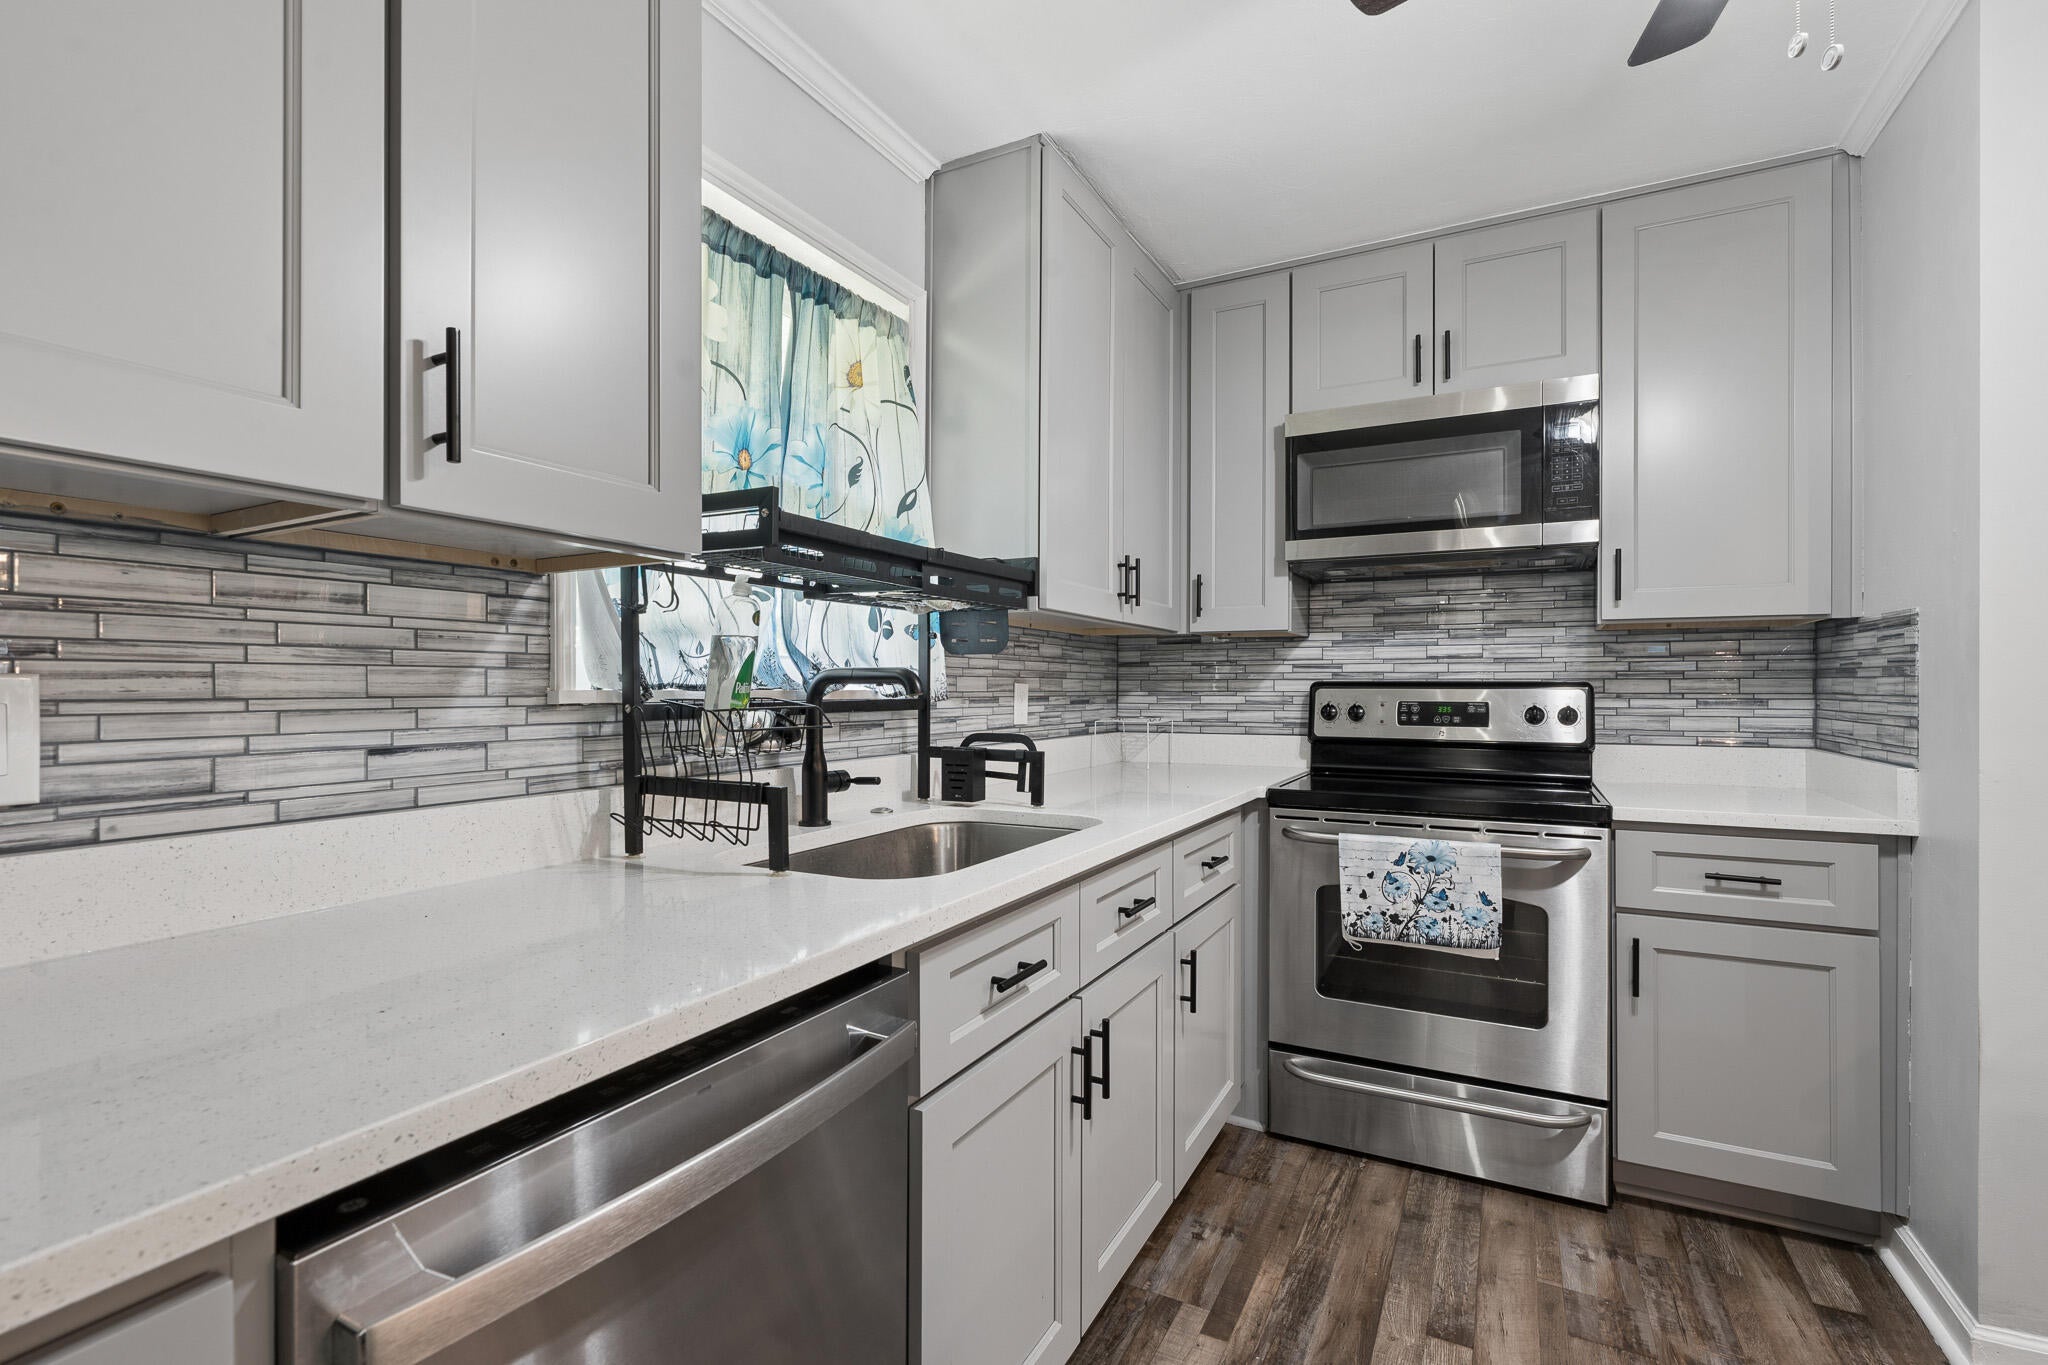
$5K toward Buyers closing costs!! Welcome to 1201 Carrin Drive! Thoughtfully updated and move-in ready, this home offers the perfect blend of modern upgrades and everyday comfort. The beautifully renovated kitchen features new soft-close cabinetry, NEW stainless steel appliances, quartz countertops, an oversized island, and plenty of storage. Recent improvements include all new windows (2024), electrical panel and mast (2024), updated wiring for major appliances and kitchen areas, LVP flooring, kitchen renovation, new ductwork and filtration system, gutters, soffit, fascia, vinyl siding, exterior door, screen replacement, and a 2024 sump pump and dehumidifier. Additional upgrades include new subflooring, a moisture barrier, and a termite bond for added peace of mind. Inside, you'll find a spacious layout with large walk-in closets, abundant storage, and a screened front porch that's perfect for enjoying your morning coffee or unwinding at the end of the day. Conveniently located near shopping, dining, parks, schools, and everything Tallahassee has to offer. Measurements are approximate and should be verified if important.
#1011927

Other

1201 Carrin Drive

3 Beds

3 Baths

1,638 Sq.Ft.

$312,999

MLS#: 1011927
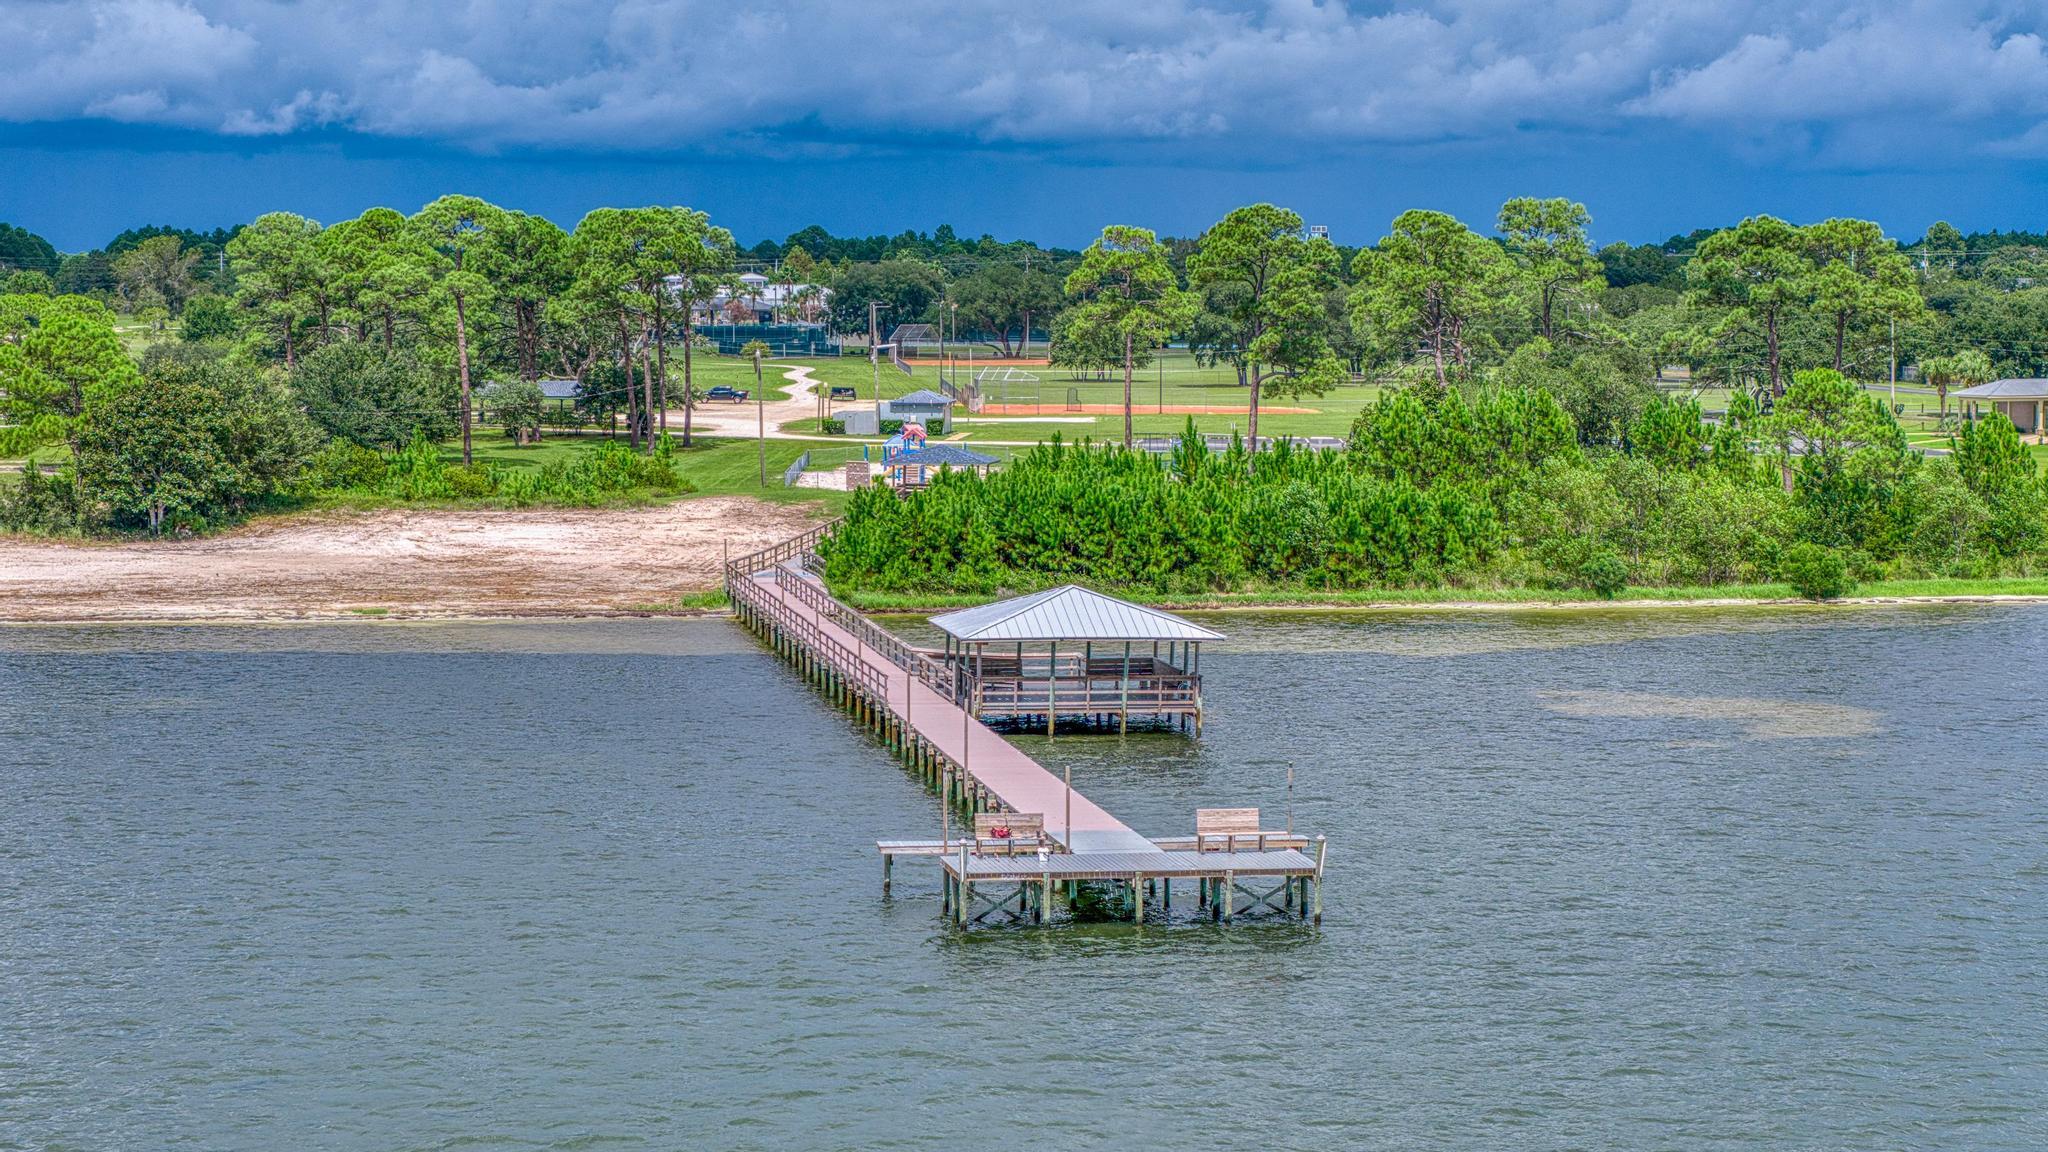
WELCOME TO HOLLEY BY THE SEA!

Comfort, space and an amenity-filled community come together in this inviting 3-bedroom, 2-bath home situated on a spacious 0.46-acre lot. Offering approximately 1850 square feet, the home features a light and bright interior with a comfortable, flowing layout designed for everyday living. The kitchen includes a breakfast bar for casual seating along with a dedicated dining area, while the bedroom layout provides separation and privacy. Outside, the nearly half-acre lot offers plenty of room to enjoy the Florida lifestyle, whether you're relaxing, entertaining or simply appreciating a little extra space around you.

One of the highlights of calling Holley by the Sea home is access to an impressive array of community amenities. Enjoy indoor and outdoor swimming pools, tennis courts, a fitness center, playgrounds, picnic areas, recreational facilities, a fishing pier, boat launch and access to Santa Rosa Sound.

 Whether you're looking for a place to relax, entertain, enjoy outdoor activities, or simply call home, this property offers a wonderful combination of comfortable living, spacious surroundings, and access to amenities designed for an active and enjoyable lifestyle. Come see all this home and the Holley by the Sea community have to offer!
#1011938

Navarre

2419 Basswood Drive

3 Beds

2 Baths

1,850 Sq.Ft.

$380,000

MLS#: 1011938
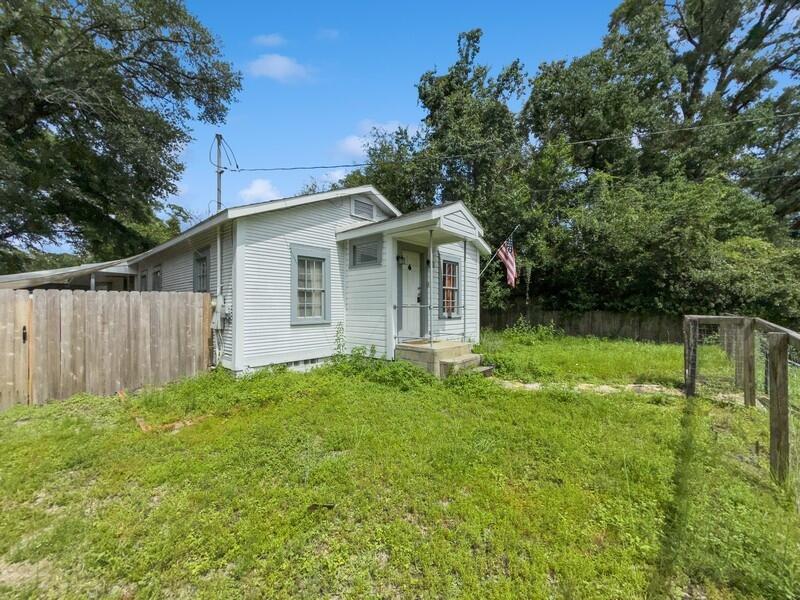
Closing cost concessions available. Welcome to a piece of Crestview history, where classic craftsmanship meets modern comfort. This beautifully renovated 3-bedroom, 1-bathroom home is a 1946 gem, perfectly situated just a short stroll from Historic Downtown Main Street.

Step inside and discover a space that has been thoughtfully updated while preserving its vintage charm. The home offers 1,125 square feet of comfortable living space, with an intelligent layout that includes a spacious master bedroom, a cozy dining area, and a separate laundry room. The property's systems have also been updated for peace of mind, with a new HVAC and roof both installed in 2018. The lot also features a convenient workshop and yard building for all your projects and storage needs. A unique bonus is the existing half-bath and plumbing ready for a second bathroom, offering future owners the opportunity for easy expansion.

This property is a perfect blend of old-world character and modern convenience, ready to become your next home. Don't miss this opportunity to own a piece of Crestview's charmschedule your private tour today!
#982782

Crestview

383 N Booker Street

3 Beds

1 Baths

1,125 Sq.Ft.

$185,000

MLS#: 982782
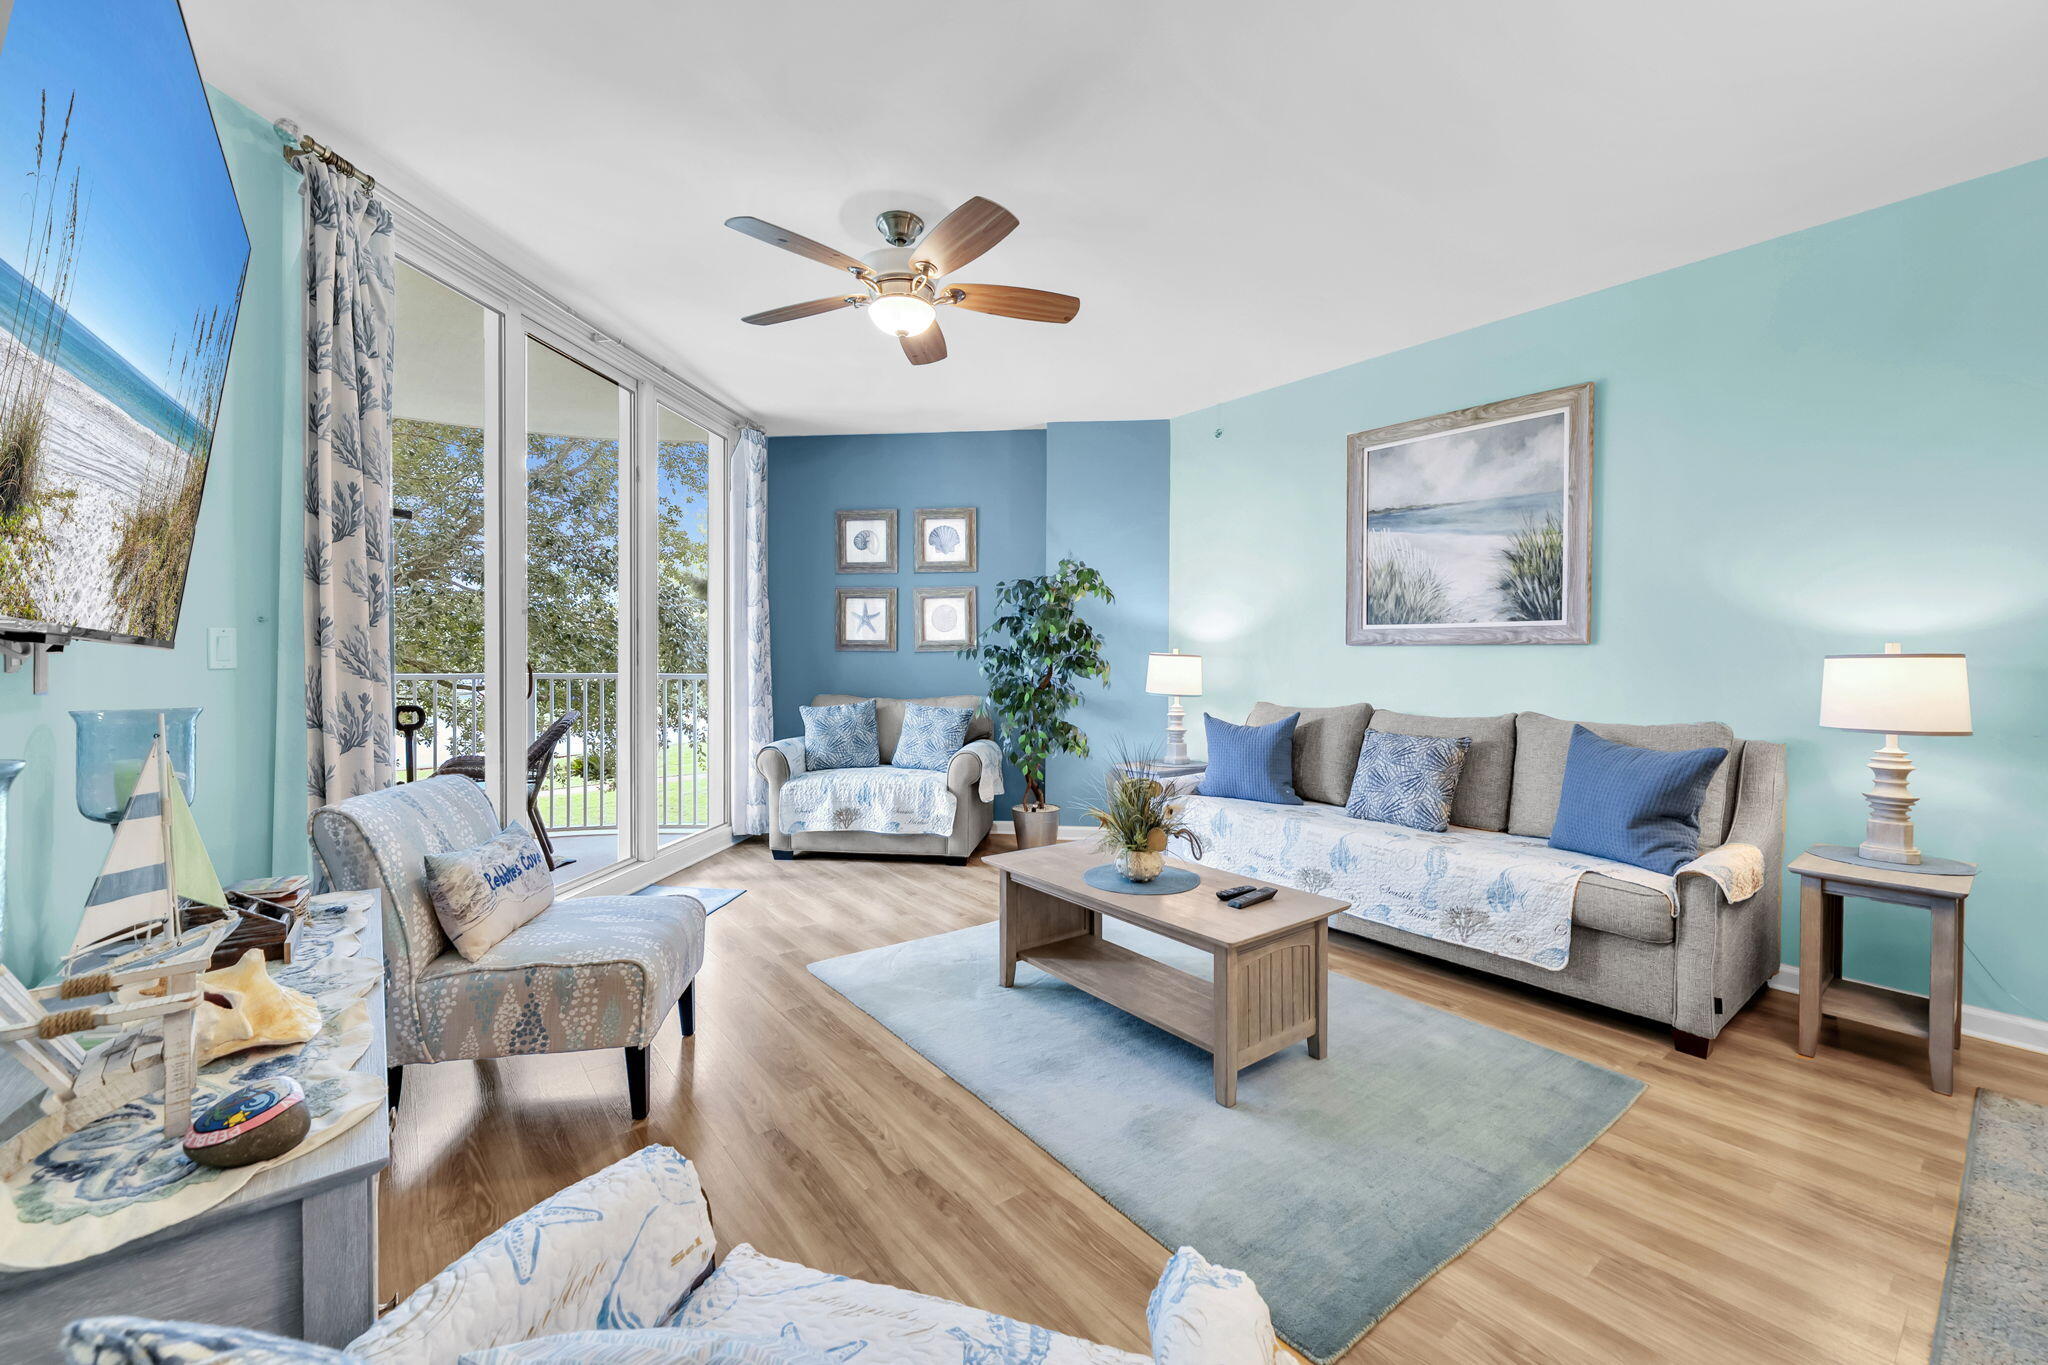
Remodeled and meticulously maintained, this lower-level 2nd-floor condo at The Palms of Destin is a true rental gem with upgrades throughout and a proven rental history! The unit has been thoughtfully refreshed with new flooring throughout, fresh paint, an upgraded kitchen with quartz countertops, cabinetry and hardware, stainless-steel appliances, newer HVAC (2022) , hot water heater (2022), full-size washer/dryer, updated bathroom vanity tops and lighting, ceiling fans, and new TVs. Coastal furnishings and décor complement the relaxed Florida lifestyle, while both the living room and primary bedroom offer direct access to the spacious balcony overlooking the beautifully landscaped tropical grounds, creating a peaceful and private setting for owners and guests.

The condo has generated impressive gross rental income, including $45,249 in 2021, $47,388 in 2022, $45,389 in 2023 and $30,316 in 2024-totaling almost $200k over the previous 5 years! The owner chose to occupy the property as their personal residence in 2025 and 2026, so there was no rental income during those years. Enjoy The Palms of Destin's impressive 5-star resort amenities, including the expansive lagoon-style pool with waterfalls, heated pool, kiddie pool and splash pad, hot tub, state-of-the-art fitness center, indoor and outdoor pickleball, tennis, basketball, onsite restaurant and bar, coffee shop, covered parking, 24-hour security, EV charging stations and more. HOA amenities also include all utilities, including electricity. Ideally located just minutes from Destin's world-famous beaches, this turnkey condo is an excellent opportunity for a vacation home, primary residence or income-producing investment.  Schedule your showing today!
#1011966

Destin

4207 Indian Bayou Trail 2214

2 Beds

2 Baths

970 Sq.Ft.

$325,000

MLS#: 1011966

Prev 1 ... 56 57 58 59 60 ... 666 Next
* Listings identified with the FMLS IDX logo come from FMLS and are held by brokerage firms other than the owner of this website. The listing brokerage is identified in any listing details. Information is deemed reliable but is not guaranteed. If you believe any FMLS listing contains material that infringes your copyrighted work please click here to review our DMCA policy and learn how to submit a takedown request. © 2024. First Multiple Listing Service, Inc.

Categories

Homes Tailored to Your Lifestyle

Buyers Guide

Buying a home is one of the most exciting milestones of your life.

View more

Sellers Guide

Putting your home on the market can be a stressful process, especially when you don’t know what to expect.

View more

Market report

With just a few clicks, you'll gain instant access to valuable insights about the real estate market, including trends, property values, and community analytics.

View more

Home value

Unlike automated valuations, our hands-on review will provide a comprehensive opinion of your home’s value while considering important interior elements and other location intangible factors that machine algorithms so often miss.

View more

Buyers resources

Guides on financing, inspections, and choosing the right Realtor for a smooth home purchase.

Sellers resources

Practical tips on staging, pricing, and preparing your home to attract buyers and maximize your sale.

Send a message

Message successfully sent.

Reason for contacting?

I agree to receive email communication and understand I can unsubscribe at any time.

I agree to be contacted by Realhub DEV via call, email, and text for real estate services. To opt out, you can reply 'stop' at any time or reply 'help' for assistance. You can also click the unsubscribe link in the emails. Message and data rates may apply. Message frequency may vary. Privacy Policy

Sign In Sign Out

Virtual Assistant

Would you like to take the next step with this property? We can help you schedule a showing or virtual tour, or send you more details.

Yes, I would like more information.

Thank You for Your Reply, One of Our Agents will contact you as soon as possible

No, maybe later.

Thank you, you can always contact me via email, phone number or through the contact form.

Realhub AI

Lucy - Your AI-Powered Realtor

Update Your Temporary Password

Personalize your search

Enter your email and we'll notify you immediately when new listings match what you're looking for.

or enter email address

Already have an account ? Login here

Continue your home search

I agree to receive communications and understand I can unsubscribe at any time.

I agree to be contacted by Realhub DEV via call, email, and text for real estate services. To opt out, you can reply 'stop' at any time or reply 'help' for assistance. You can also click the unsubscribe link in the emails. Message and data rates may apply. Message frequency may vary. Privacy Policy

Already have an account ? Login here

We use cookies

We use cookies primarily for analytics to enhance your experience. By accepting, you agree to our use of these cookies. You can manage your preferences or learn more about our cookies policy.