Thinking of selling?

Blue Sapphireline

Browse Properties
  • Nearby me

Popular Features

Community Features

Association

Property Features

Waterfront

View

Exterior Features

Interior Features

Style

E-Alert name

Properties

10000 properties match your criteria

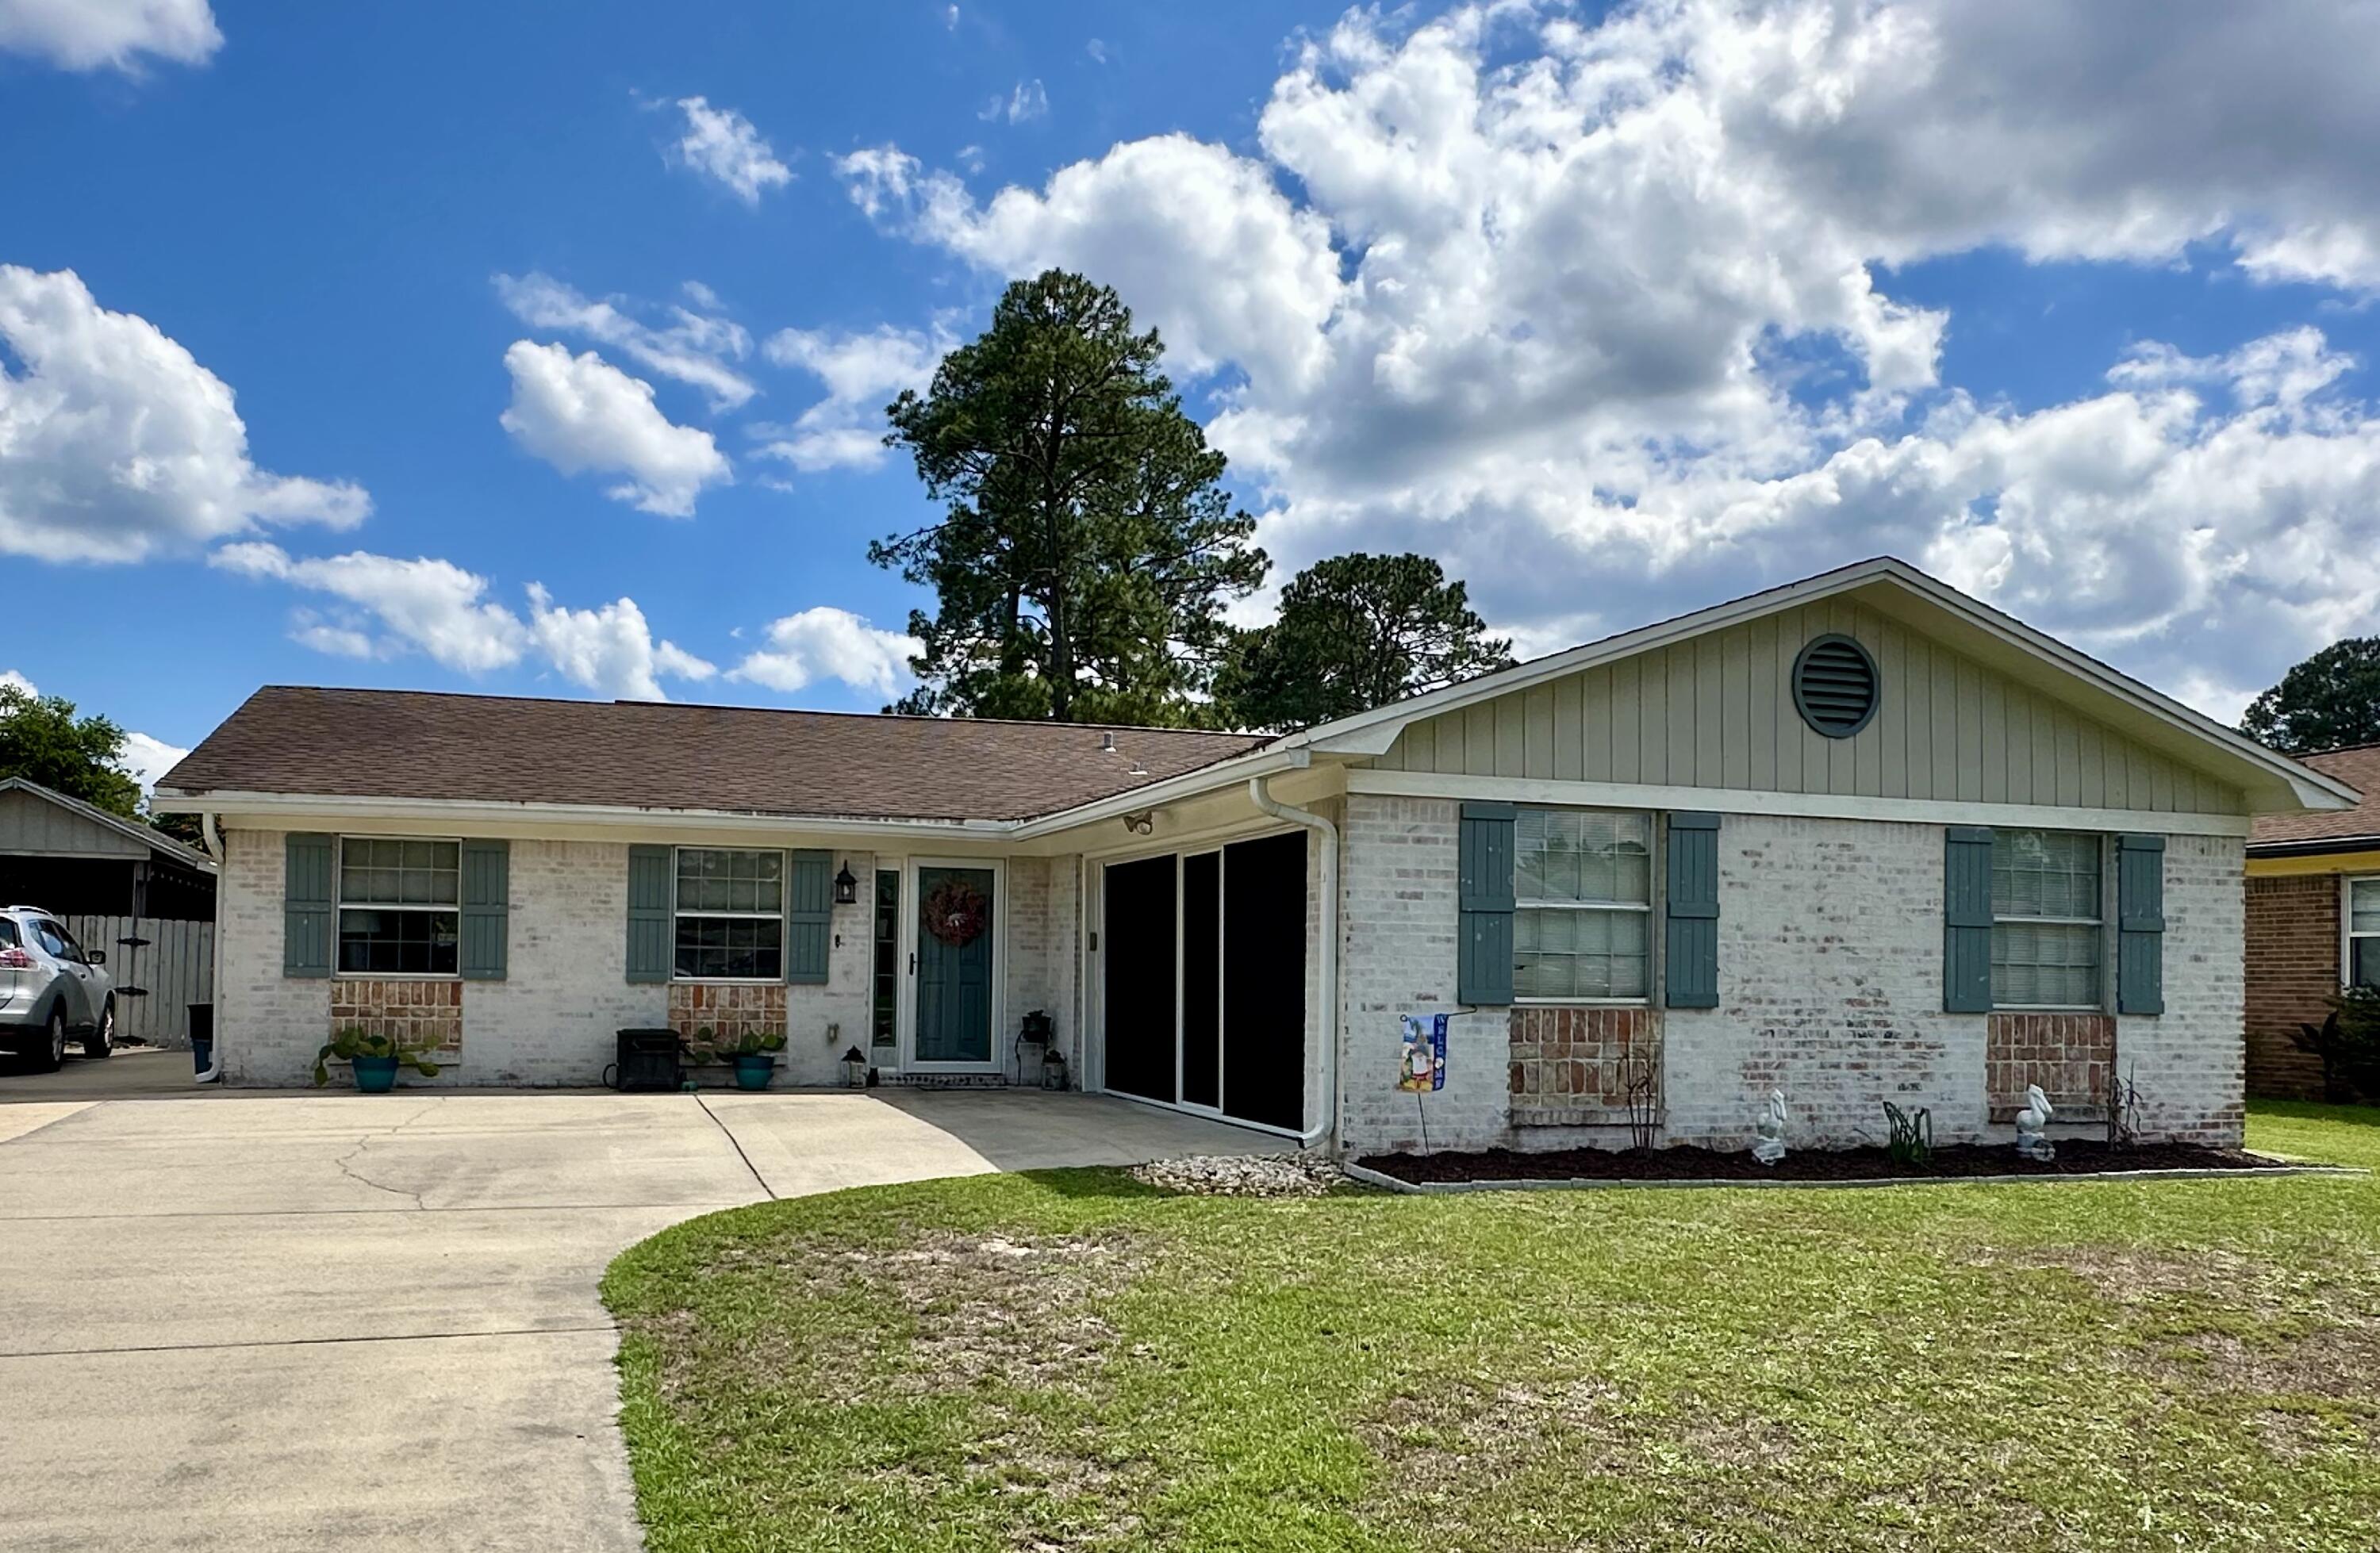
Beautiful home in the heart of Niceville close to shopping, restaurants, entertainment and Eglin Air Force Base. Tastefully renovated with granite countertops in the kitchen, wood-look vinyl flooring and tile in the entryway and bathrooms. Owners have recently installed a new dishwasher, water heater, gutters, and a Nest thermostat that helps maintain this economic house. With a pantry and two Lazy Susans, the kitchen provides plenty of storage. Walk outside to your own private oasis featuring a pole barn for parties or just to hang out and watch your favorite games. The garage comes equipped with a new pulldown screen to provide more gathering space. Have an RV? This home is perfect for you! Extra long driveway and a 30 amp plug on side of house for your convenience and no HOA. Come see it today!
#1002991

Niceville

129 Perdido Circle

3 Beds

2 Baths

1,457 Sq.Ft.

$380,000

MLS#: 1002991
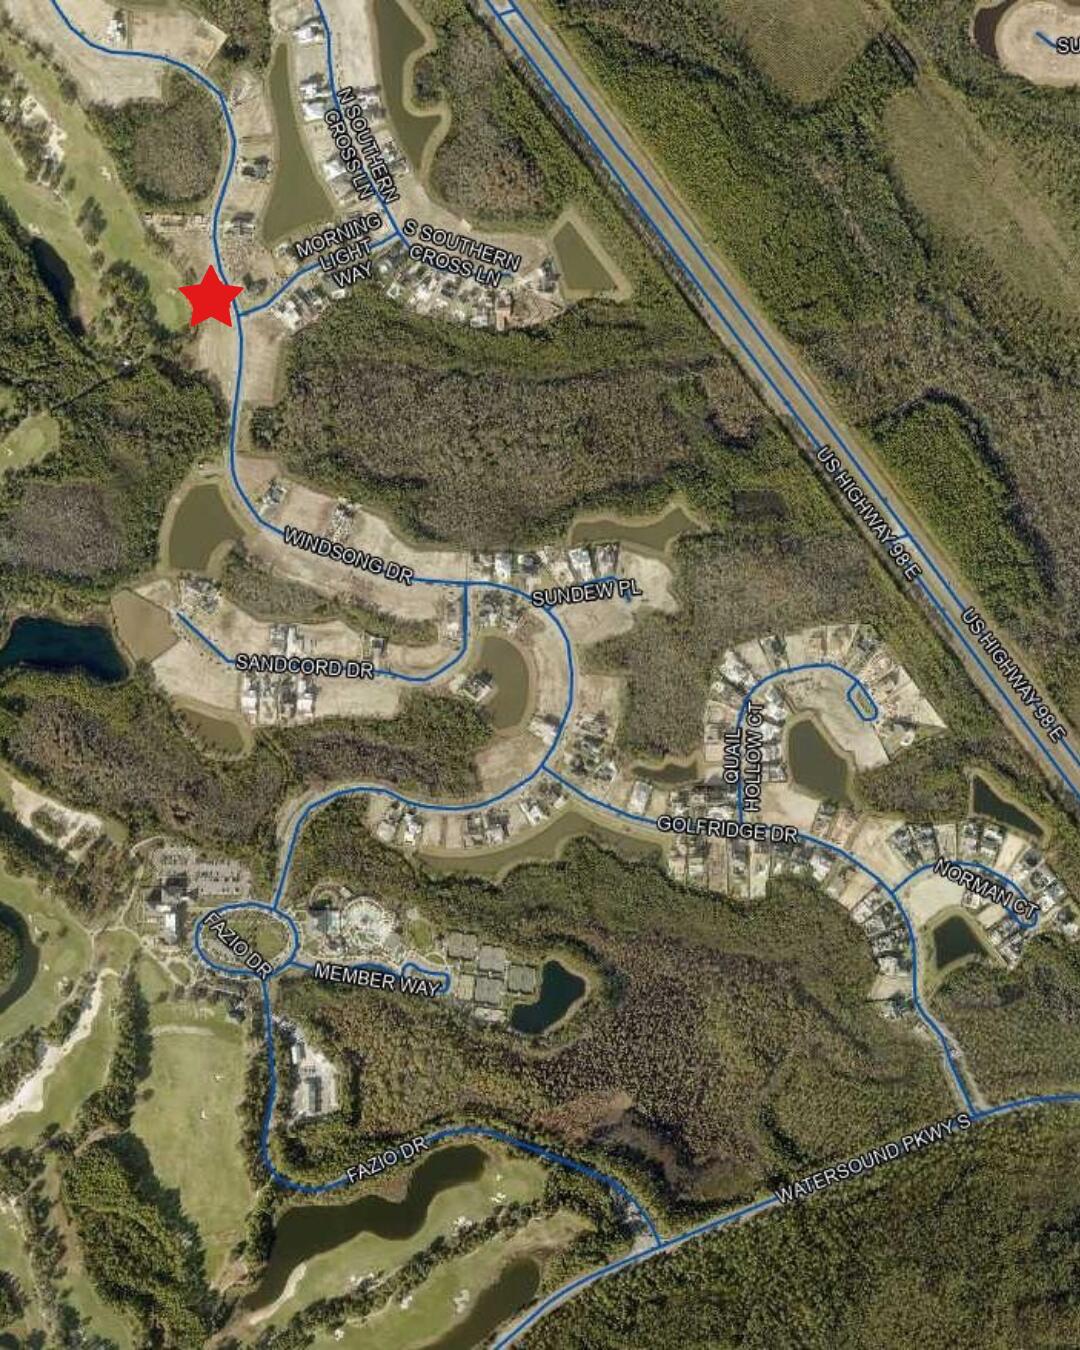
Discover one of the final opportunities to build within Watersound Camp Creek, an exclusive golf course community ideally positioned along the Gulf Coast just moments from the beaches of 30A. Backing directly to Camp Creek Golf Course, this remaining homesite offers a rare blend of privacy, scenery, and lifestyle value within one of the area's most sought-after emerging communities.
Surrounded by natural beauty and connected to the elevated lifestyle of the Watersound Club, owners enjoy access to private amenities including championship golf, resort-style pools, beach access, dining, wellness facilities, tennis, pickleball, and outdoor recreation.
Ideally located near Watersound Town Center and Scenic Highway 30A, Camp Creek provides convenient access to the coast while maintaining a more private and peaceful setting. Thoughtfully designed for those seeking more than just a homesite, the community blends architecture, recreation, and nature into a refined yet effortless lifestyle.
Whether envisioned as a primary residence, second home, or long-term investment, this homesite offers the opportunity to create a custom home experience tailored to your vision. As inventory continues to narrow, this is a unique chance to secure a place within one of Northwest Florida's premier luxury communities before the next phase of growth unfolds.
#1003650

Inlet Beach

Lot 80 Windsong Drive

None Beds

None Baths

0.32 acres

$1,609,000

MLS#: 1003650
YEAR TO DATE BOOKINGS AS OF JULY  1, 2026, $194,260.54
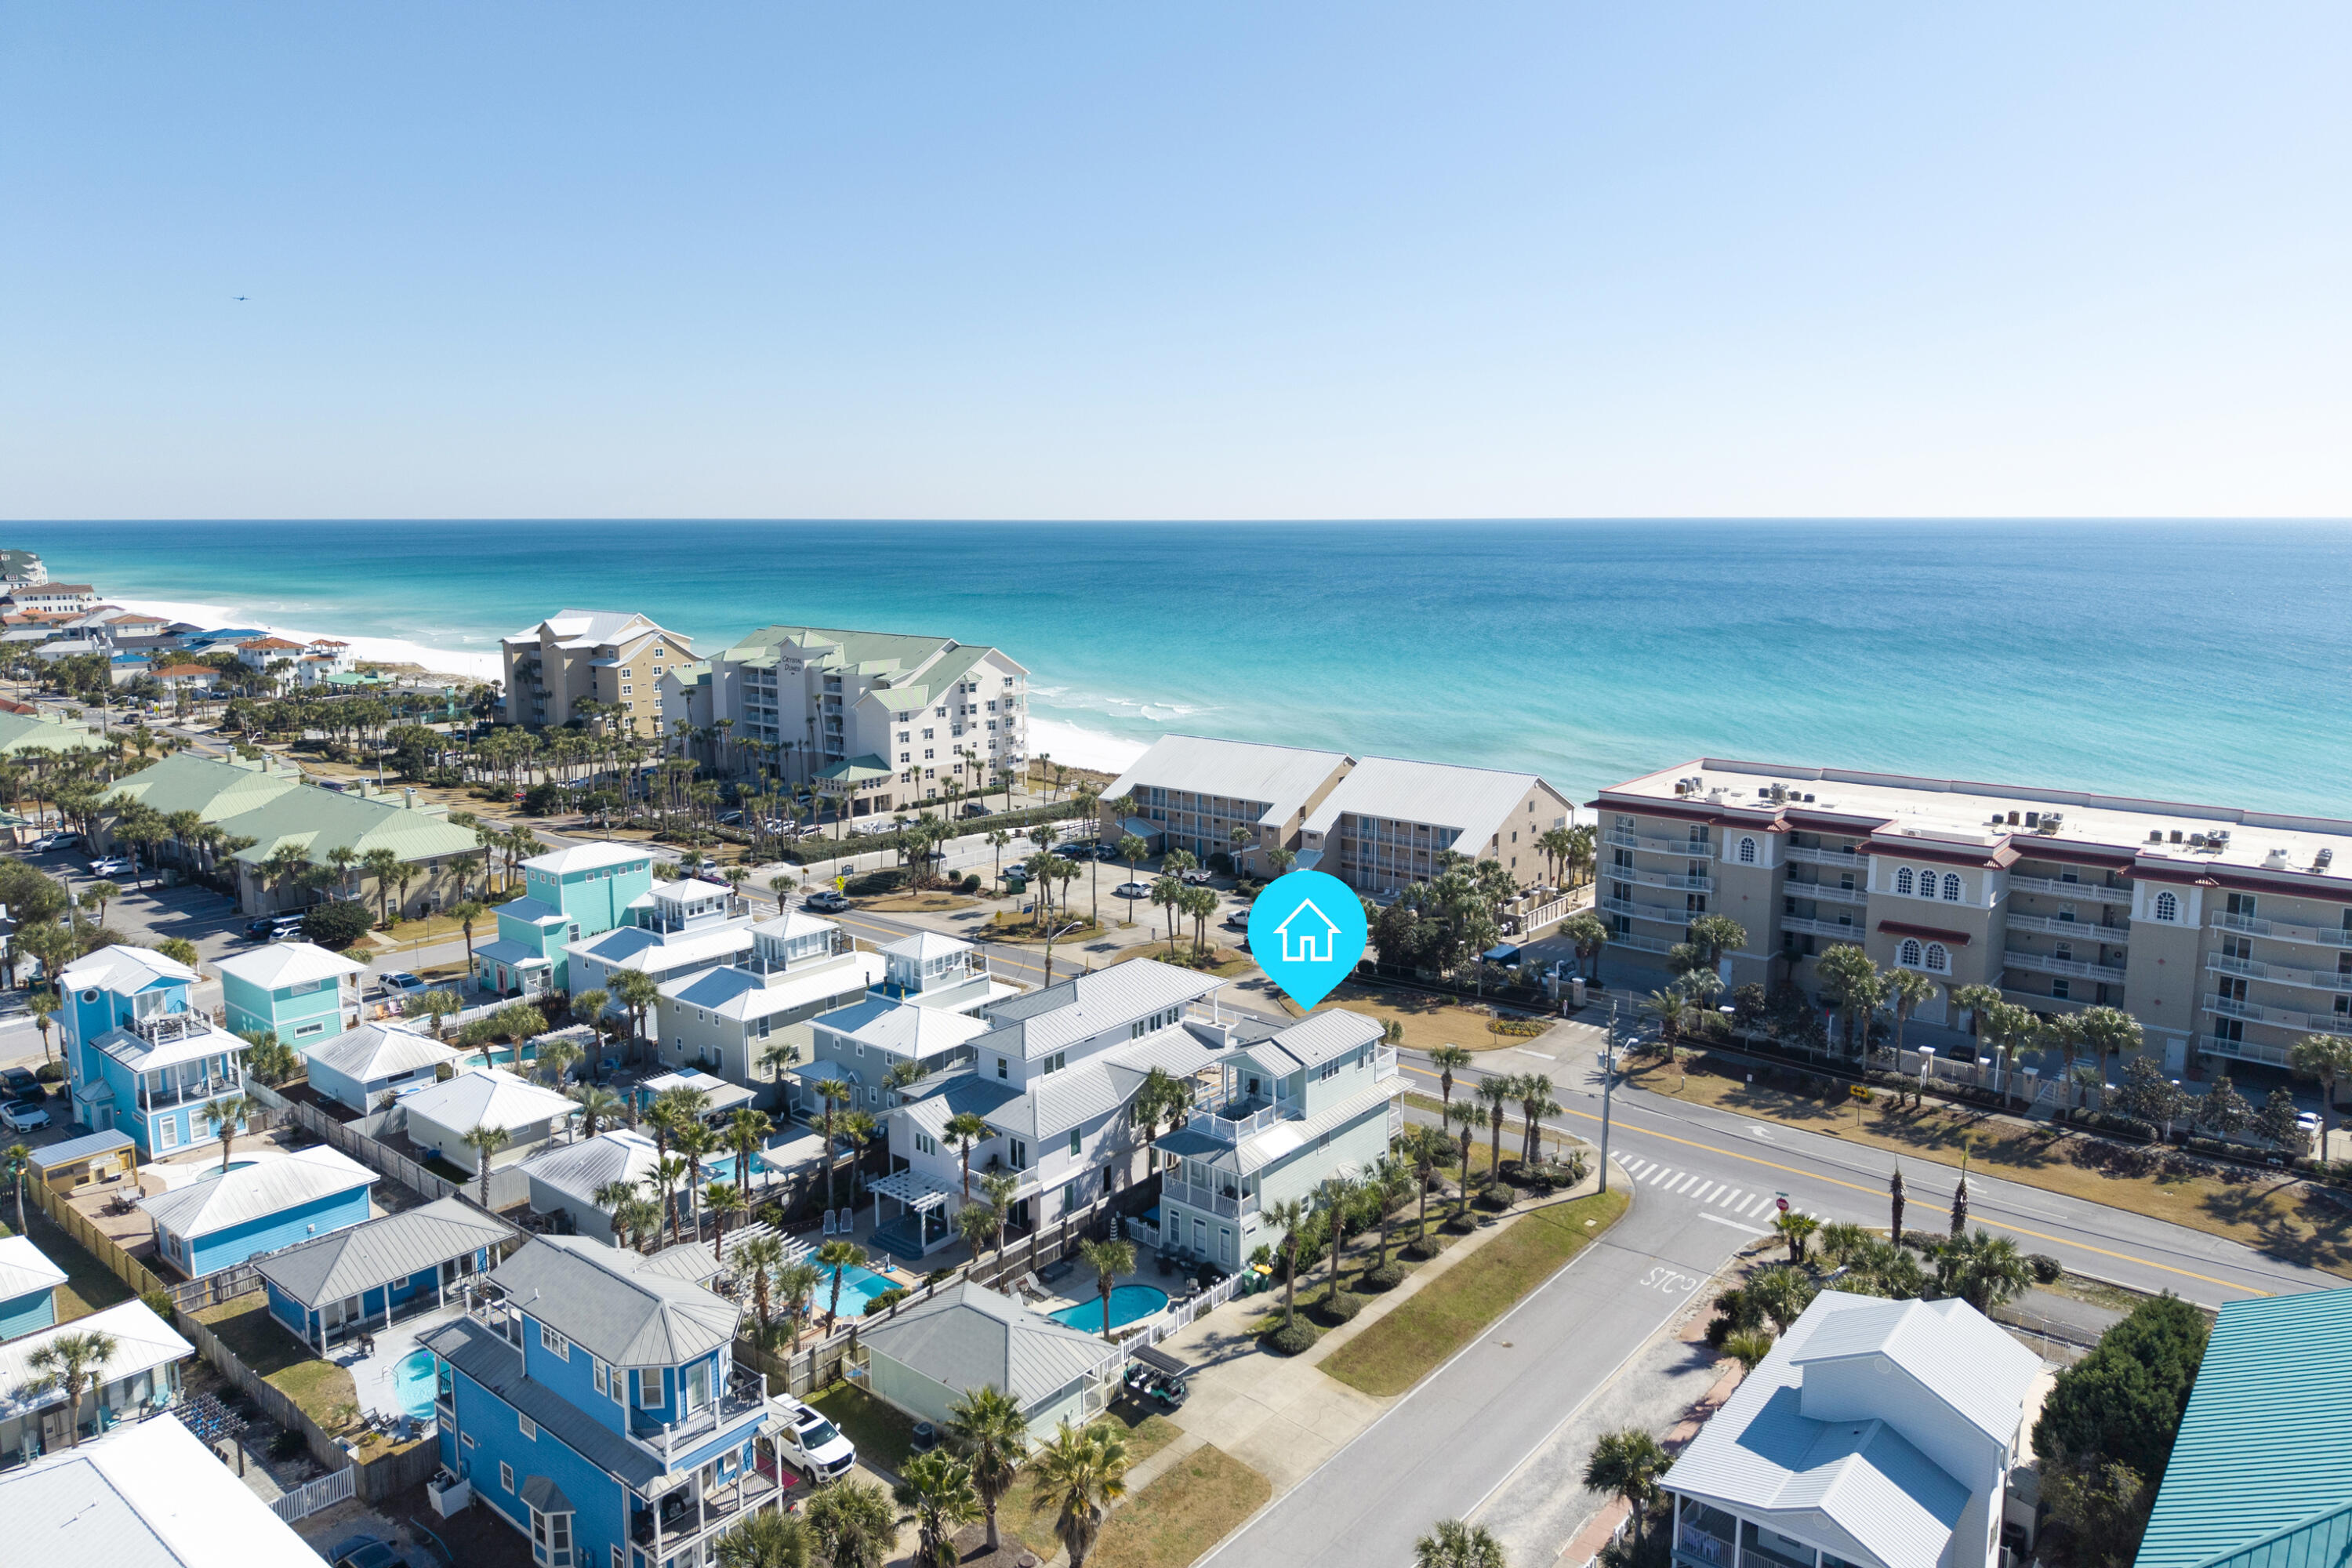
Located directly along Scenic Hwy 98 on a prominent corner lot, this exceptional three-story coastal retreat offers Gulf views from the second & third levels and is just 0.1 miles from the Shirah Beach Access, a leisurely 2-minute stroll to the sugar-white sands. Thoughtfully designed & impeccably maintained, the property presents a rare ''two-homes-in-one'' configuration ideal for personal enjoyment & high-performing short-term rental use. The 4-bedroom main residence is complemented by a separate 2-bedroom carriage house, with a heated pool & pool deck serving as the private focal point between the two structures. This flexible layout provides privacy & versatility well-suited for hosting guests, multi-generational living, or maximizing rental potential. The carriage house also features a kitchenette, a full bathroom, and a walk-in closet, offering comfortable & independent accommodations. The home is tastefully decorated & offered turnkey, featuring solid surface flooring throughout, multiple living areas, and balconies positioned to capture Gulf breezes & views. A golf cart is included, enhancing convenience for beach access & easy enjoyment of the surrounding coastal community.

From an investment perspective, the property demonstrates outstanding performance, generating $225.1K in rental income in 2024, $235.4K in 2025, and already securing $129.2K in confirmed bookings for 2026. With its prime Scenic 98 location, Gulf views, flexible accommodations, and proven income history, this offering represents a compelling opportunity in one of Destin's most sought-after beach communities.
#994900

Destin

2809 Scenic Hwy 98

6 Beds

5 Baths

2,630 Sq.Ft.

$2,825,000

MLS#: 994900
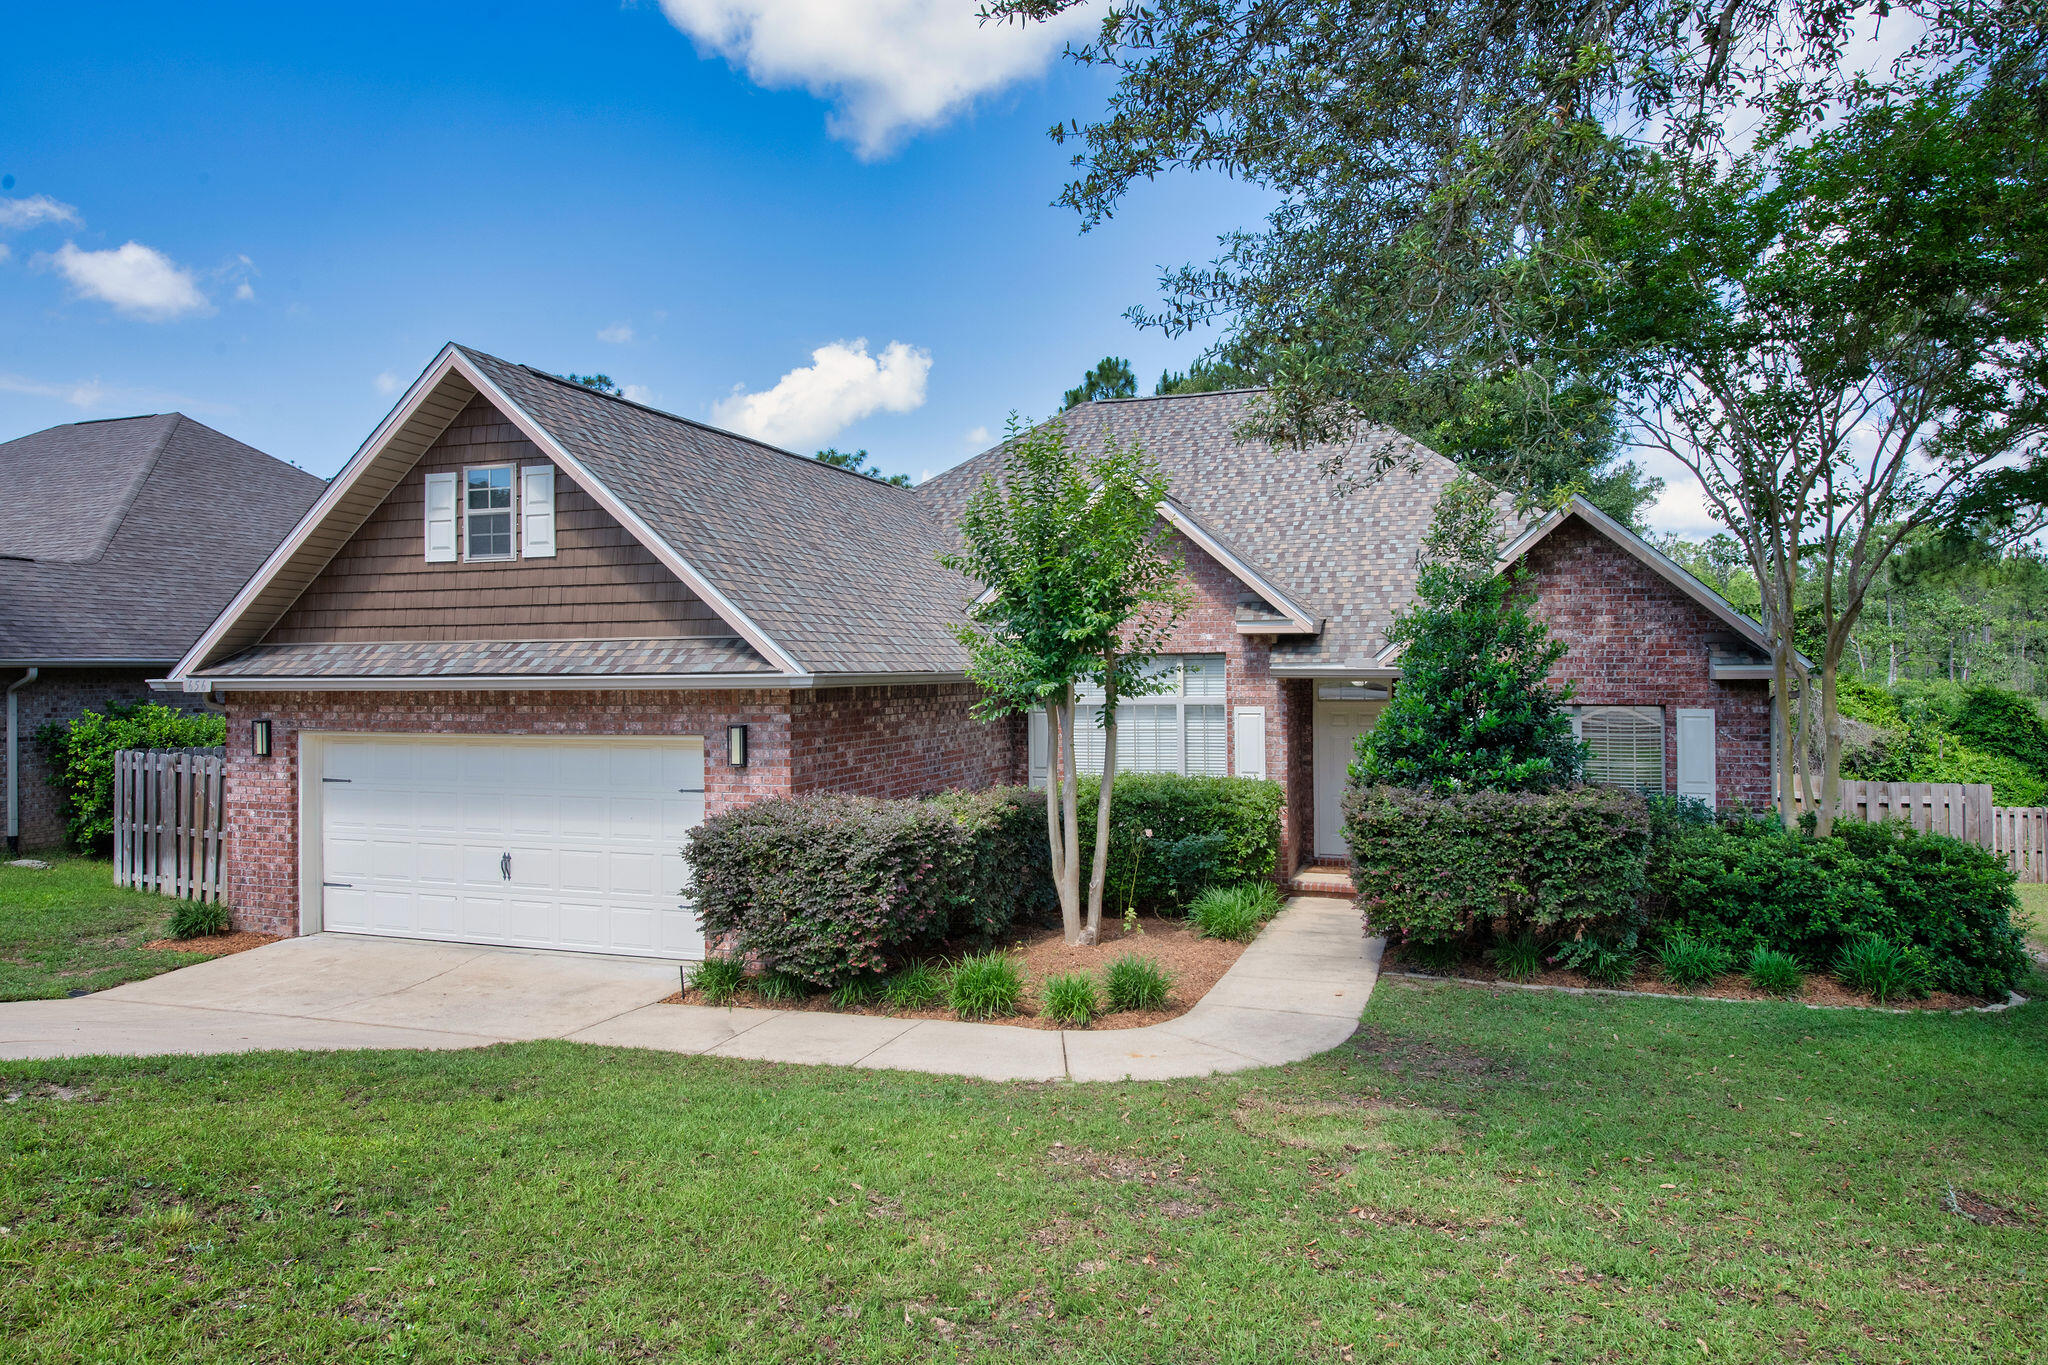
VA assumable loan available at an amazing 2.25% interest rate. Newer premium roof! This well-designed floor plan offers three bedrooms and two and a half bathrooms. The kitchen is thoughtfully appointed with black stainless-steel appliances, granite countertops, and a breakfast nook, making it both functional and inviting. A pantry with customizable shelving provides ample storage for dry goods and is a perfect place to store small countertop appliances. Spacious kitchen opens to the generous living room that offers wonderful views of the private woods behind the property. The primary suite is a true retreat with an extra-large walk-in closet, a dual vanity, a separate garden tub, and a walk-in shower. Split floor plan with large private master suite off the main living area and 2 additional bedrooms and full bath on the other side of the house, each with a spacious closet. Outside, the expansive backyard is fully privacy fenced and features mature blackberry bushes. Additional features and upgrades include a new Rheem HVAC system installed in 2021, a new GAF roof in 2024 with a 30-year transferable warranty, a Wayne Dalton insulated garage door and Fabric-Shield storm panels for inclement weather protection, as well as a separate irrigation line for the Rainbird sprinkler system. Wood grained, ADA-compliant, non-skid ceramic tile installed throughout the entire house in 2024. For added convenience, the washer, dryer, and refrigerator will convey with the residence. Low HOA fees include a beautiful playground area and maintenance of public areas. This neighborhood is minutes away from shopping via the new Crestview bypass, and also aligns to the new Pineview School, Crestview's brand-new K-8 school which opens in August 2026. Don't miss this wonderful opportunity for location, price and condition!
#1003581

Crestview

656 Red Fern Road

3 Beds

2 Baths

2,337 Sq.Ft.

$365,000

MLS#: 1003581
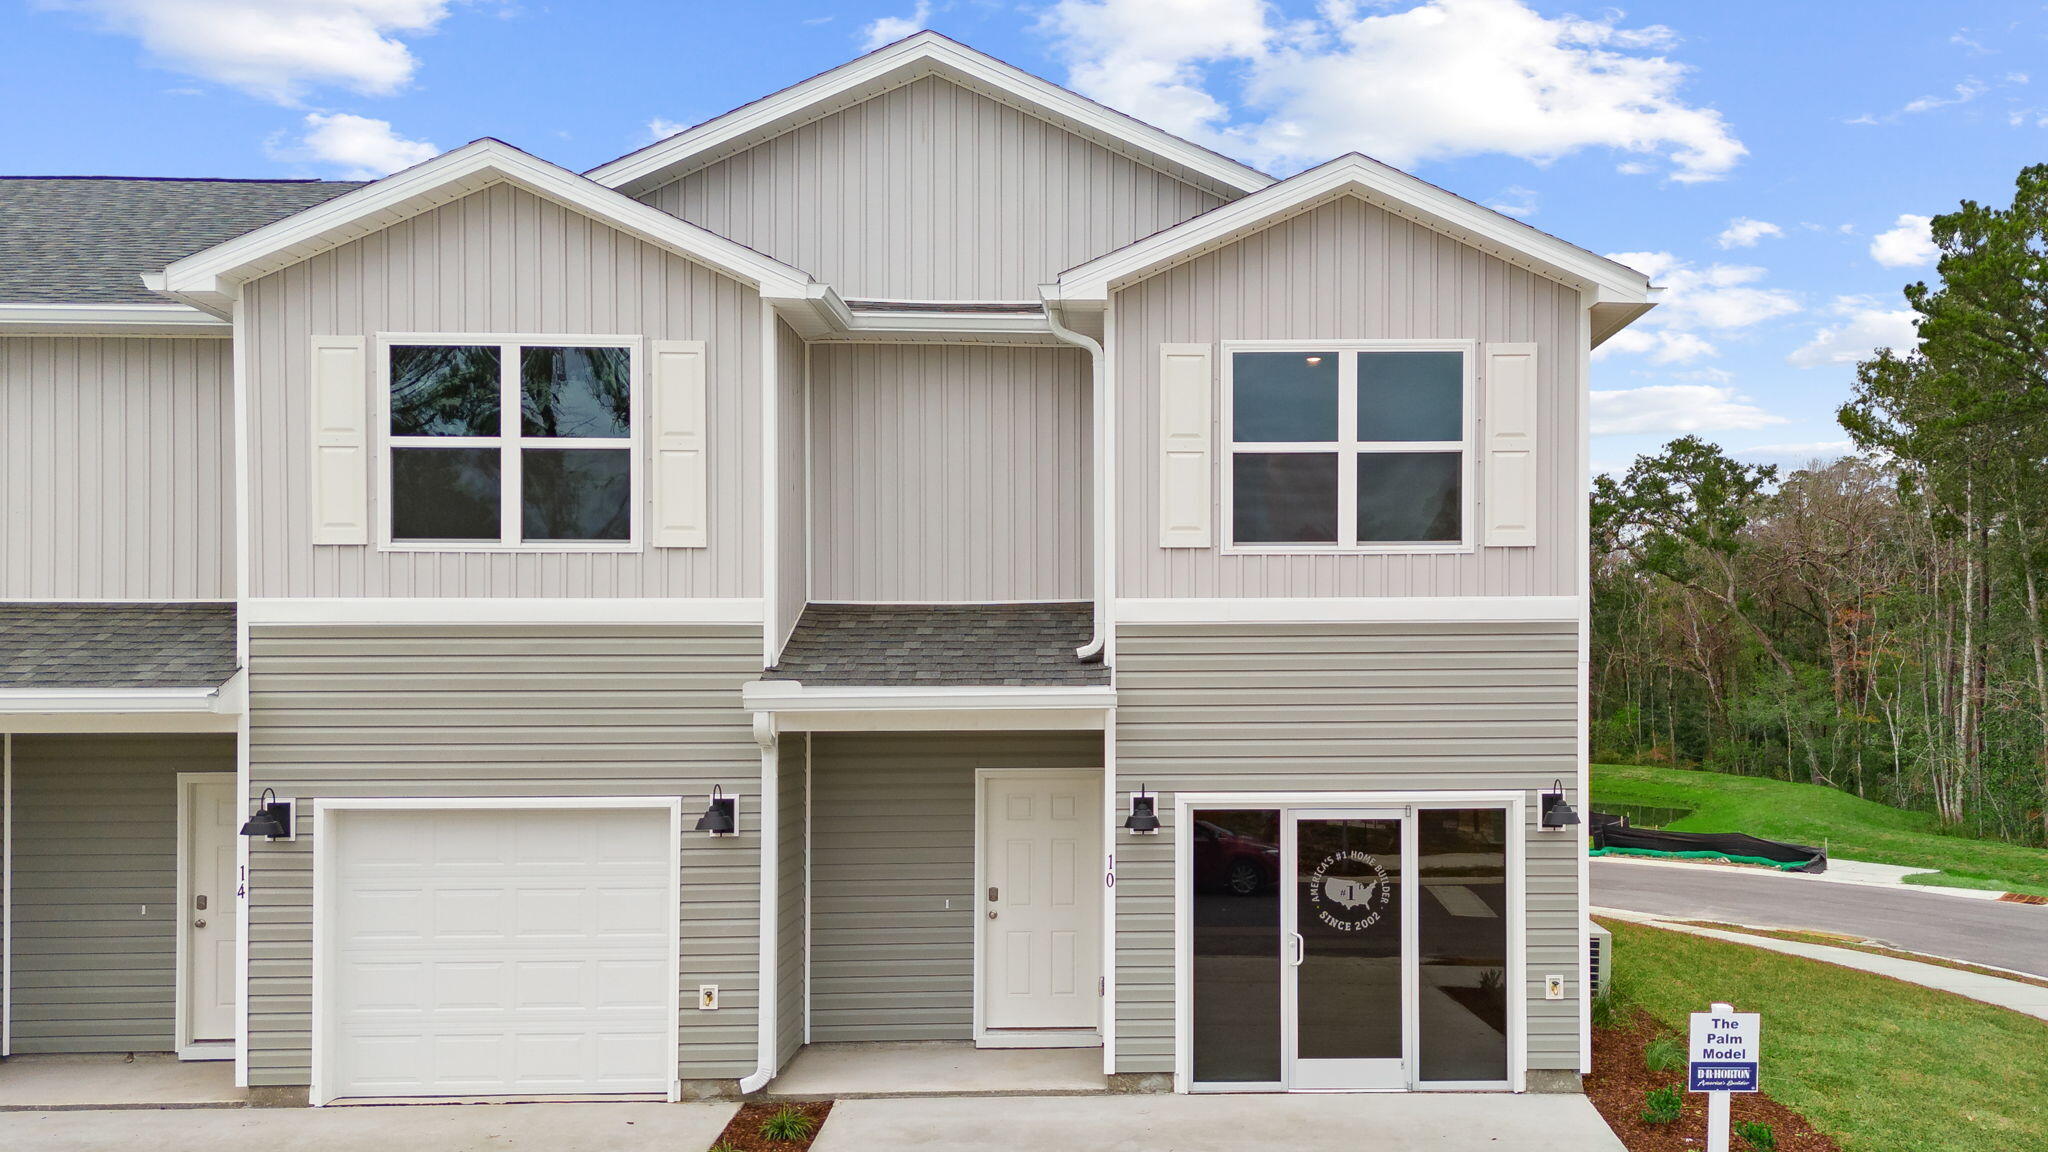
Welcome to 42 Rudder Lane at Genoa Landing Townhomes in Freeport Florida. This end unit townhome features a welcoming space that has three bedrooms, two and a half bathrooms, and a convenient single car garage.

As you enter this townhome you will find a hall leading to an open-concept kitchen, living, and dining area, designed for entertaining and everyday living. Multiple windows illuminate the living area providing natural light. The kitchen serves as the culinary center with its spacious center island and cabinetry for storage as well as a pantry. The kitchen finishes include quartz countertops, white cabinetry, chrome plumbing fixtures, and an appliance package including a smooth top stove, microwave and dishwasher.

The first floor is the heart of the home, while the privacy of the second level holds all bedrooms, ensuring a quiet retreat. The primary bedroom has a generous closet and a private bath with shower, dual sink vanity, and ample linen storage space. The additional bedrooms share a hall bath with shower tub combo, creating a comfortable space for family or guests. You will also have a laundry area on the second level with space for a full-size washer and dryer.
#1003587

Freeport

42 Rudder Lane

3 Beds

2 Baths

1,470 Sq.Ft.

$234,508

MLS#: 1003587
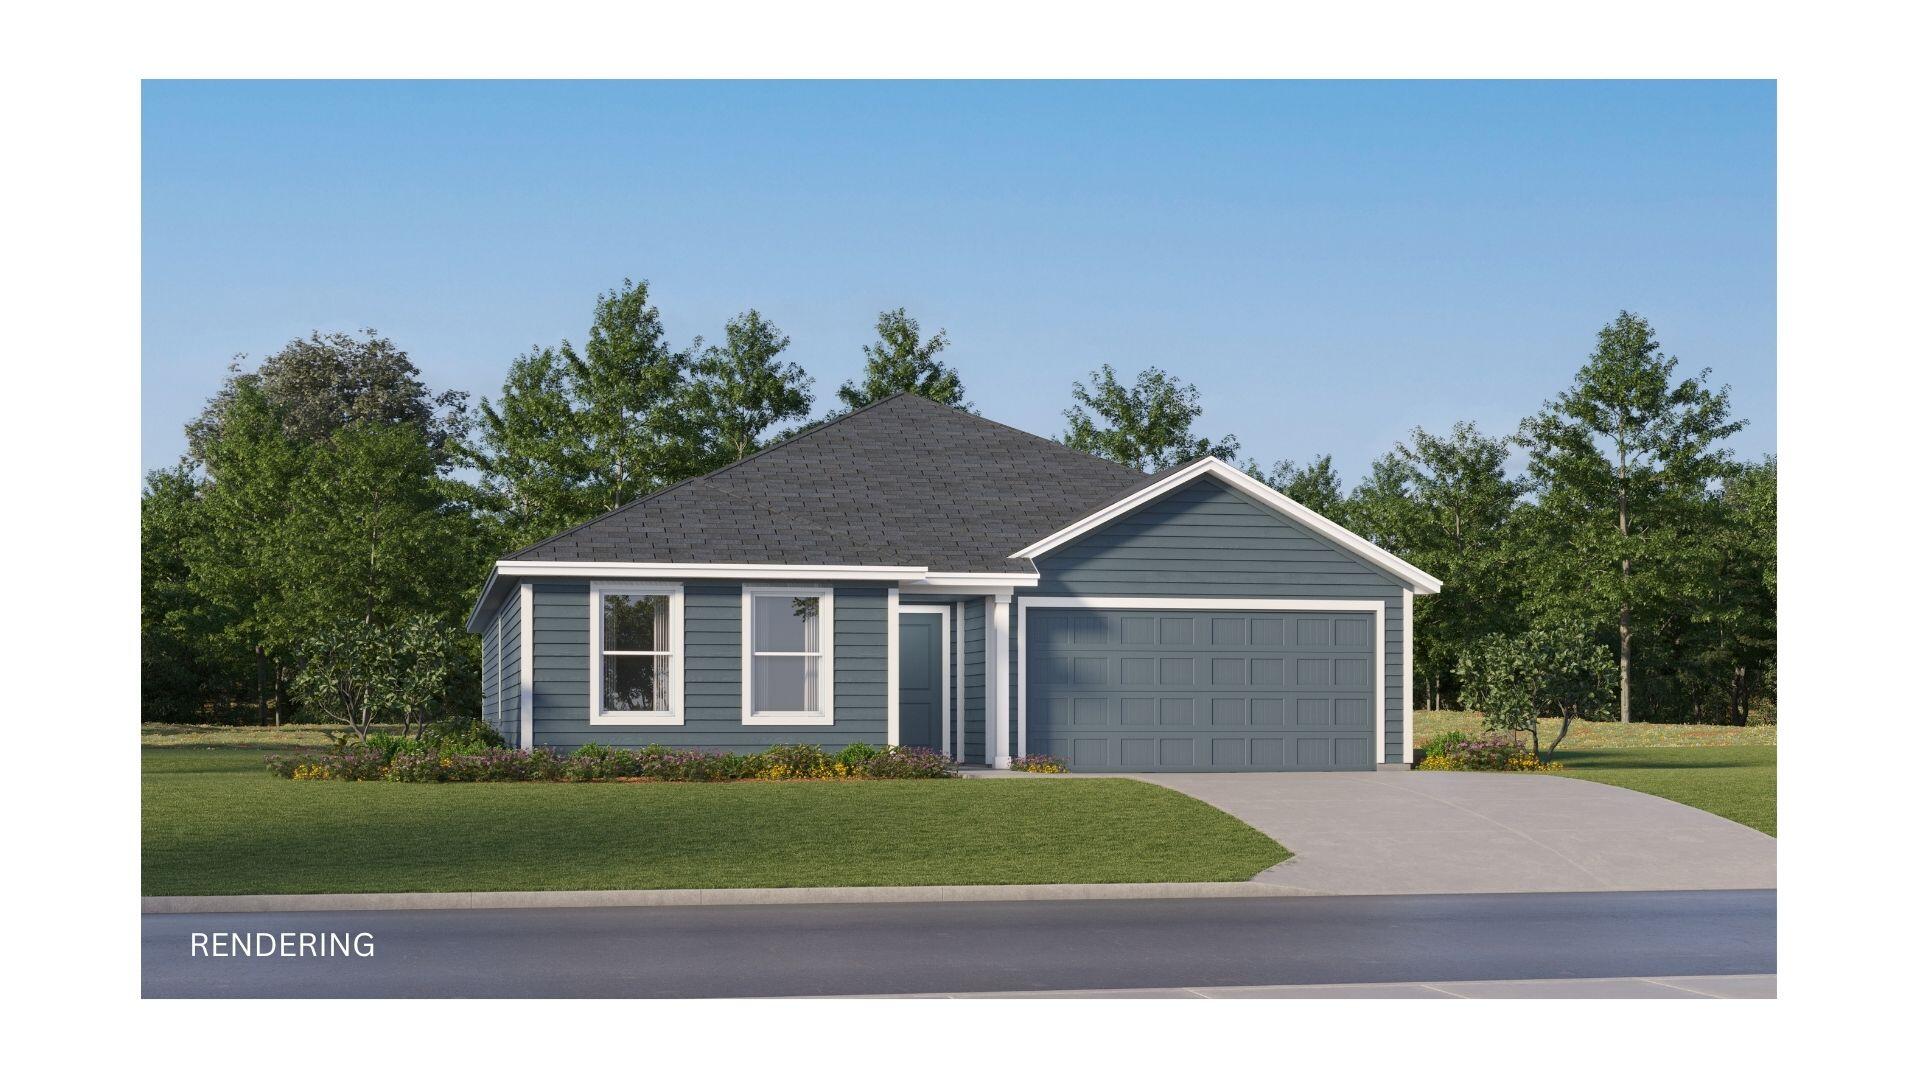
This beautifully designed DiMaggio plan single-story home offers a convenient, low-maintenance layout perfect for modern living. Three comfortable bedrooms are thoughtfully tucked near the front of the home, providing privacy and quiet. The hallway opens into a spacious, flexible open-concept living area where the kitchen, dining room, and family room flow together seamlessly--ideal for entertaining or everyday relaxation.Tucked into a private rear corner is the luxurious owner's suite, complete with a full spa-inspired bathroom and a generous walk-in closet for ultimate comfort.

Located just minutes from I-10 and the rapidly growing 331 corridor in DeFuniak Springs, this home combines peaceful living with quick, easy access to shopping, dining, and regional travel.
#1003570

DeFuniak Springs

100 Bay Springs Blvd 3A

4 Beds

2 Baths

1,810 Sq.Ft.

$247,990

MLS#: 1003570
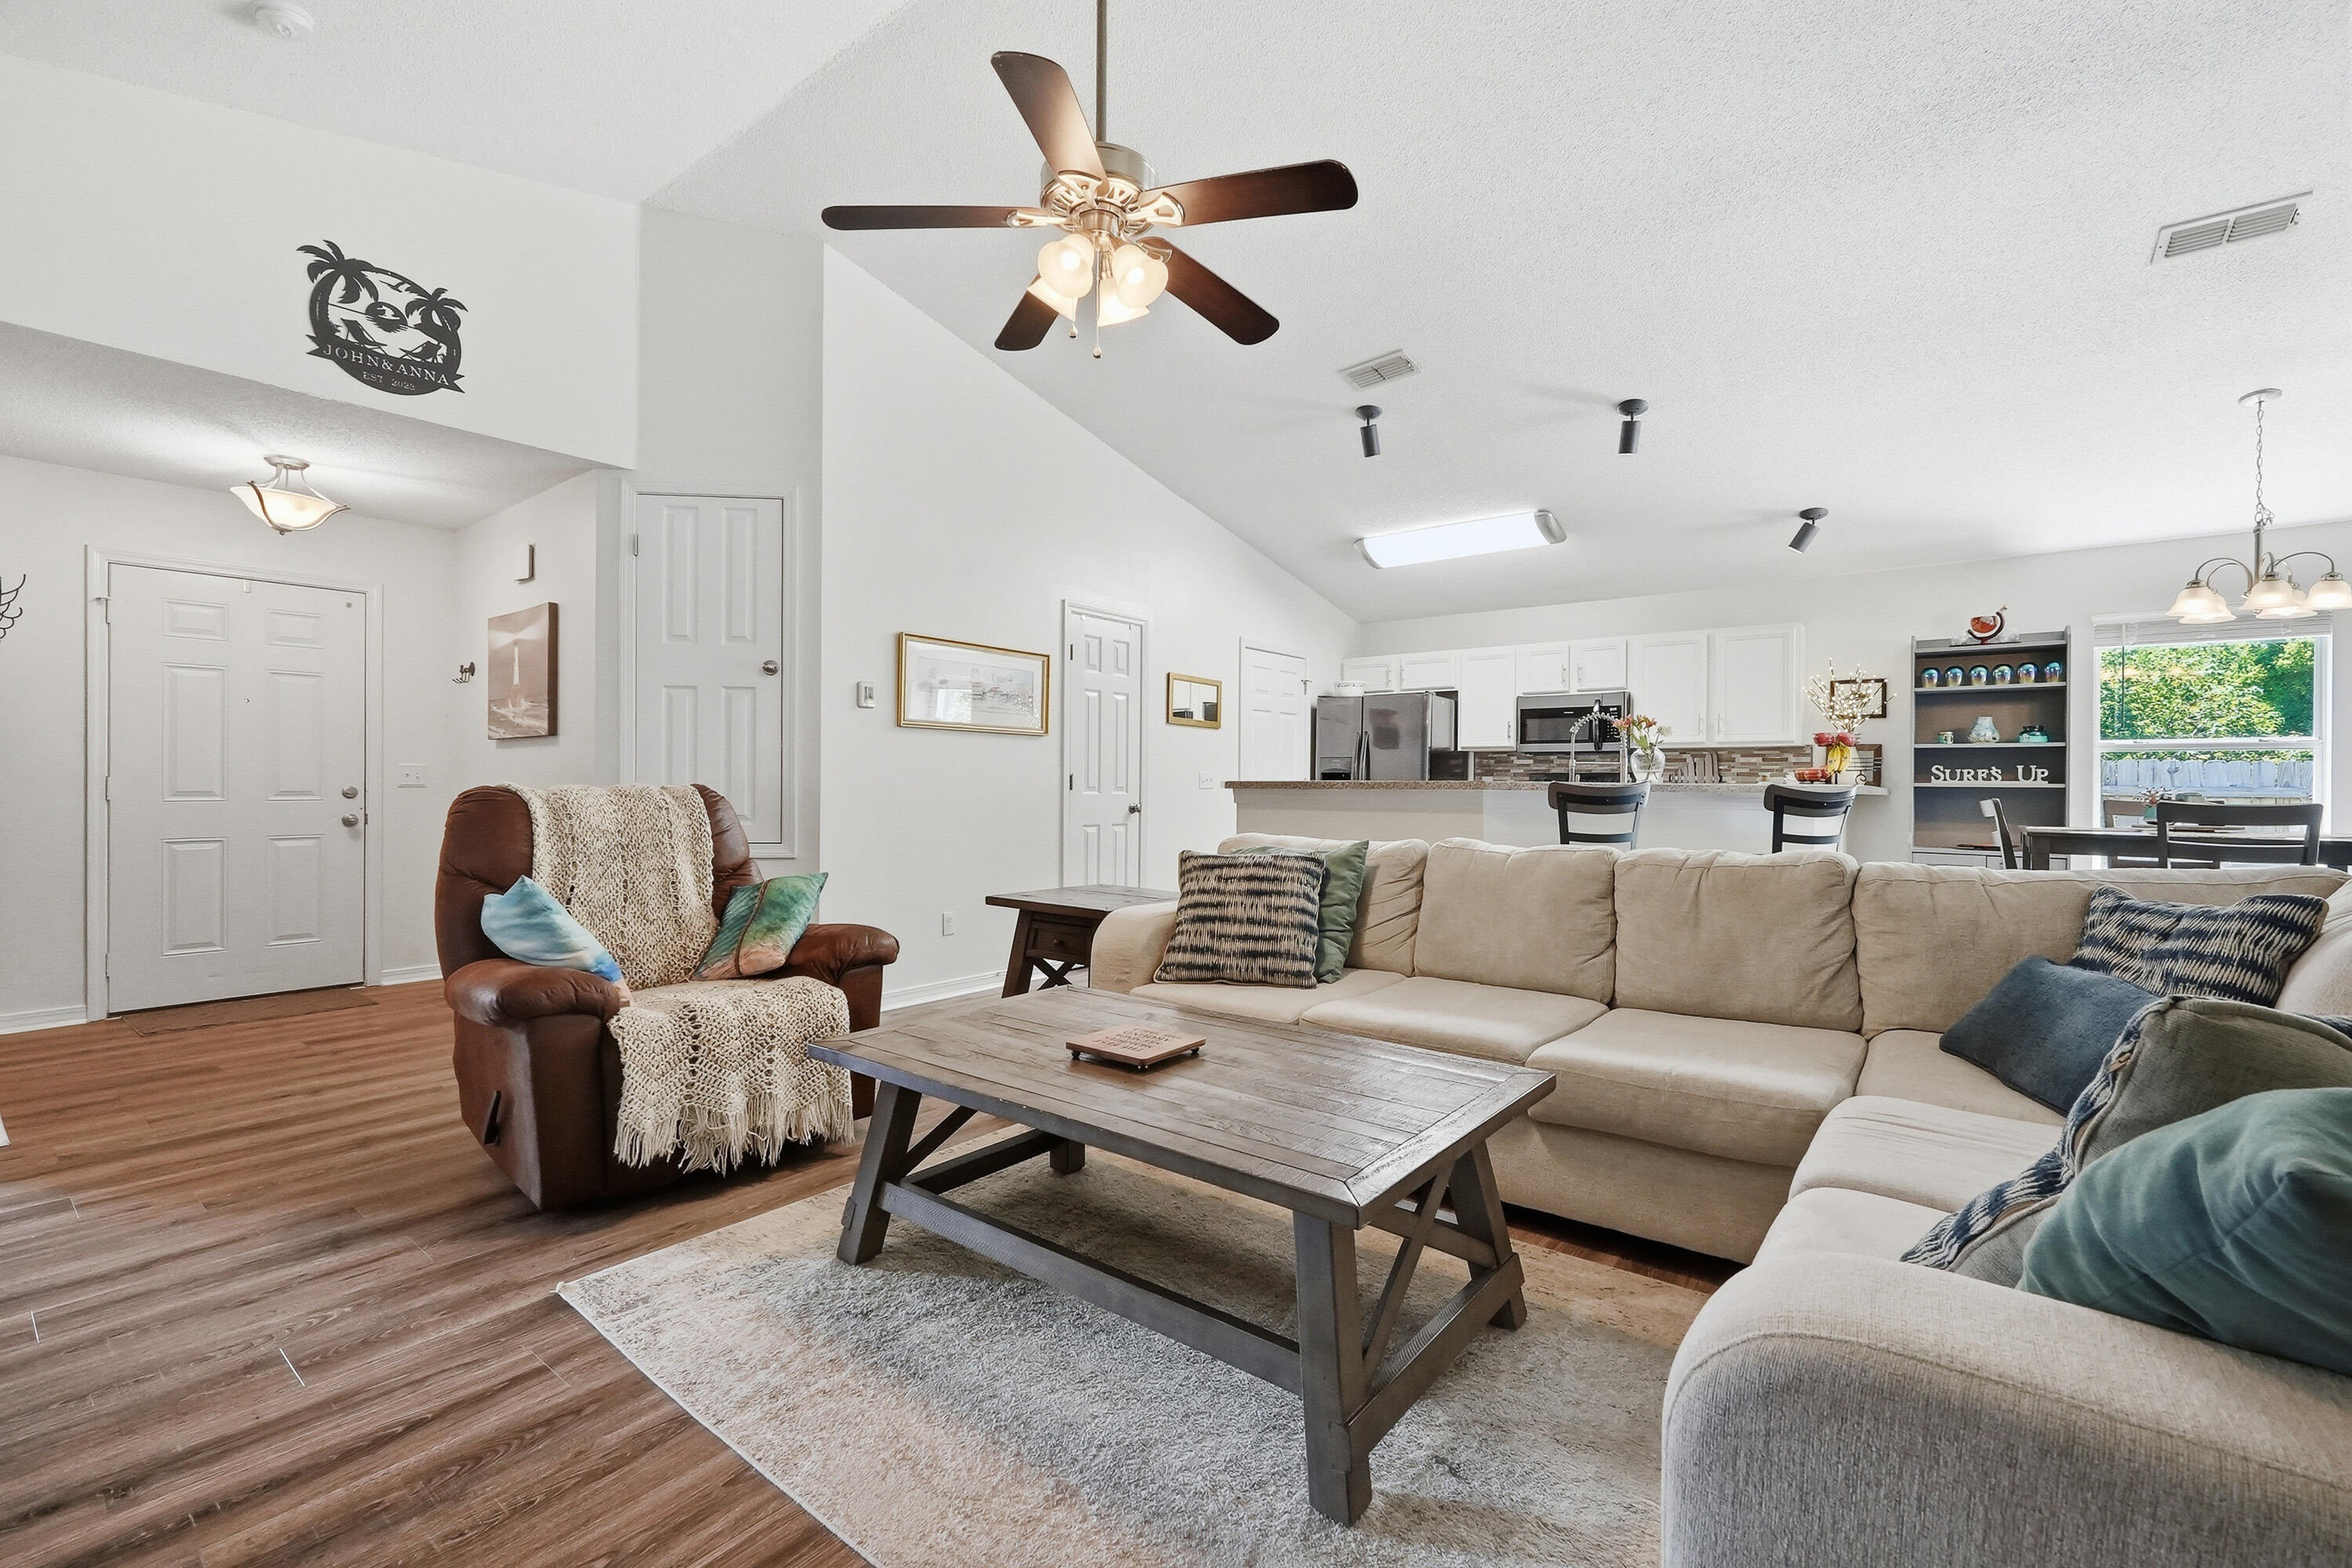
Waterfront Townhouse - 3 Bed | 3 Bath | Fully Remodeled
Experience coastal living at its finest in this beautifully remodeled two-story waterfront townhouse! Featuring 3 spacious bedrooms and 3 full bathrooms, this home offers the perfect blend of modern design and serene views.
Step inside to an open-concept floor plan with brand-new luxury vinyl plank flooring (2024) and a ceramic-tiled kitchen (2022). The chef's kitchen boasts sleek stainless steel appliances, ideal for entertaining or everyday living. Fresh exterior paint enhances curb appeal, making this home truly move-in ready.
Enjoy waterfront sunsets from your private patio and embrace the lifestyle you've been dreaming of. This property combines elegance, comfort, and location—all in one! Fully remodeled in the last 2 years
Open-concept design
Waterfront views
Modern finishes throughout

Don't miss out! schedule your private tour today and make this waterfront dream home yours!
#992751

Panama City

1840 E Mallard Drive C

3 Beds

3 Baths

1,704 Sq.Ft.

$179,000

MLS#: 992751
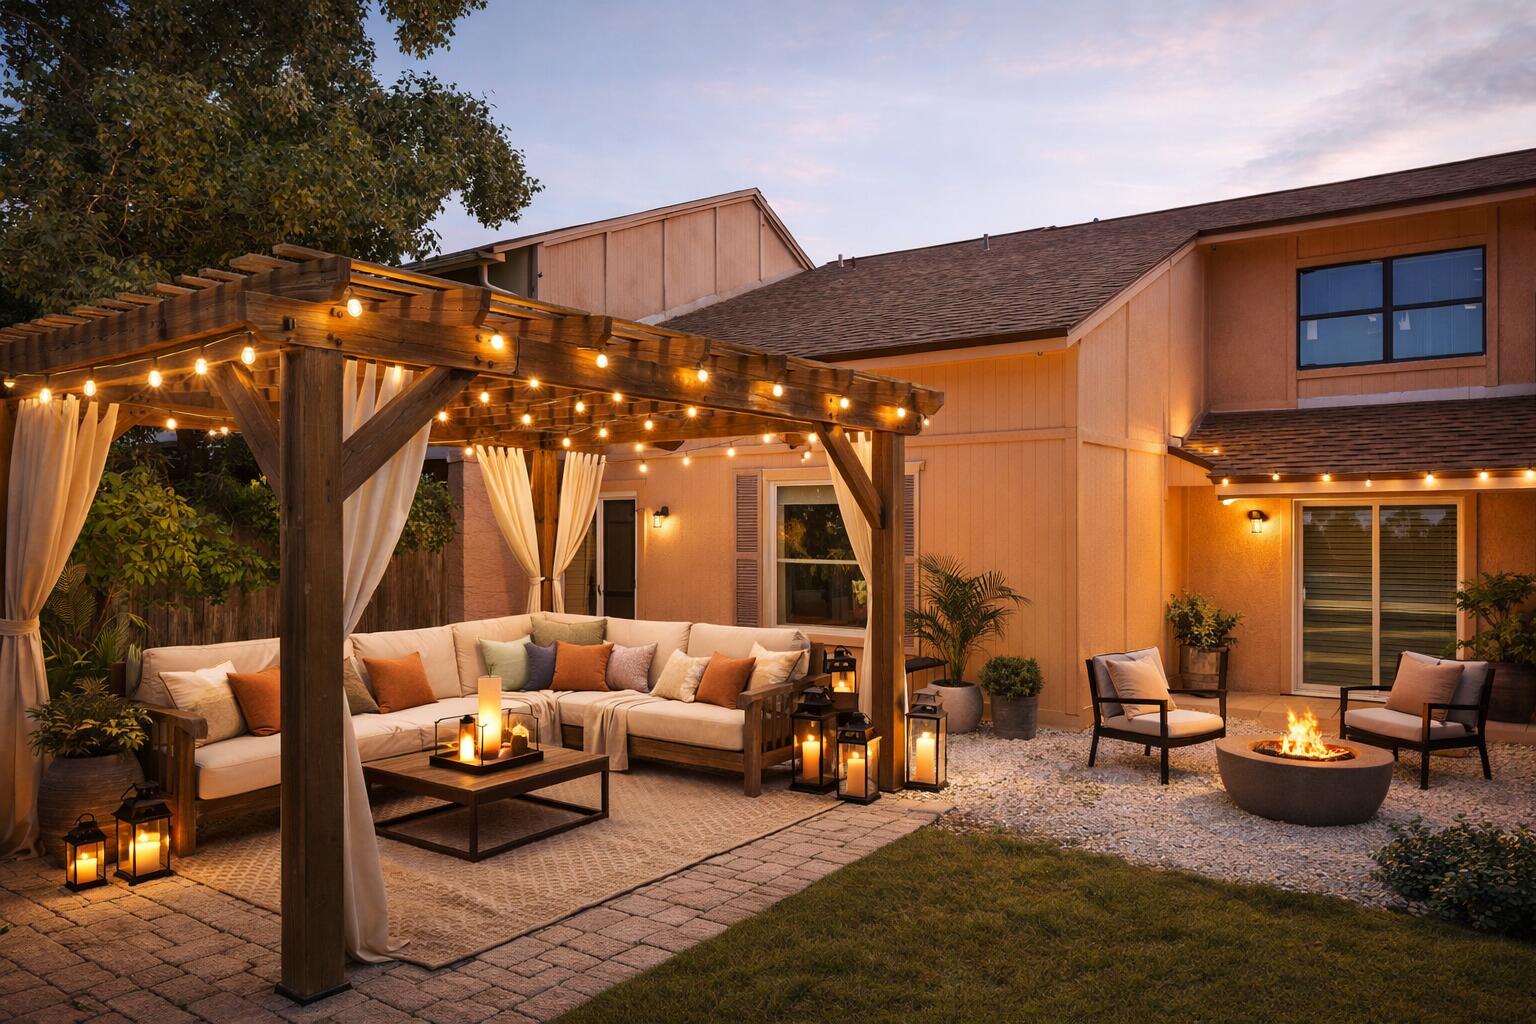
Welcome to this beautifully maintained 3BR/2BA home offering comfort, style, and thoughtful upgrades throughout! From the moment you arrive, you'll notice the charming curb appeal with tasteful landscaping, fresh rock beds, and inviting front entry details. Inside, the open and airy floor plan features durable flooring through the main living areas, spacious bedrooms, and abundant natural light. The kitchen opens seamlessly to the living and dining spaces, making entertaining easy, while the private primary suite offers a large walk-in closet and spacious bath with double vanities. One guest bedroom features an elegant chair rail accent, adding extra character and charm.
Step outside and enjoy the backyard retreat complete with new French doors featuring built-in blinds, an extended and painted concrete patio, covered grilling area, additional entertaining space, and a fully fenced backyard surrounded by mature trees for added privacy. The garage has also been upgraded with custom wooden shelving and a workbench for added storage and functionality. This move-in ready home blends indoor comfort with outdoor living and is conveniently located near shopping, dining, schools, and the beautiful white sandy beaches.
#1003583

Gulf Breeze

5066 Evergreen Drive

3 Beds

2 Baths

1,328 Sq.Ft.

$330,000

MLS#: 1003583
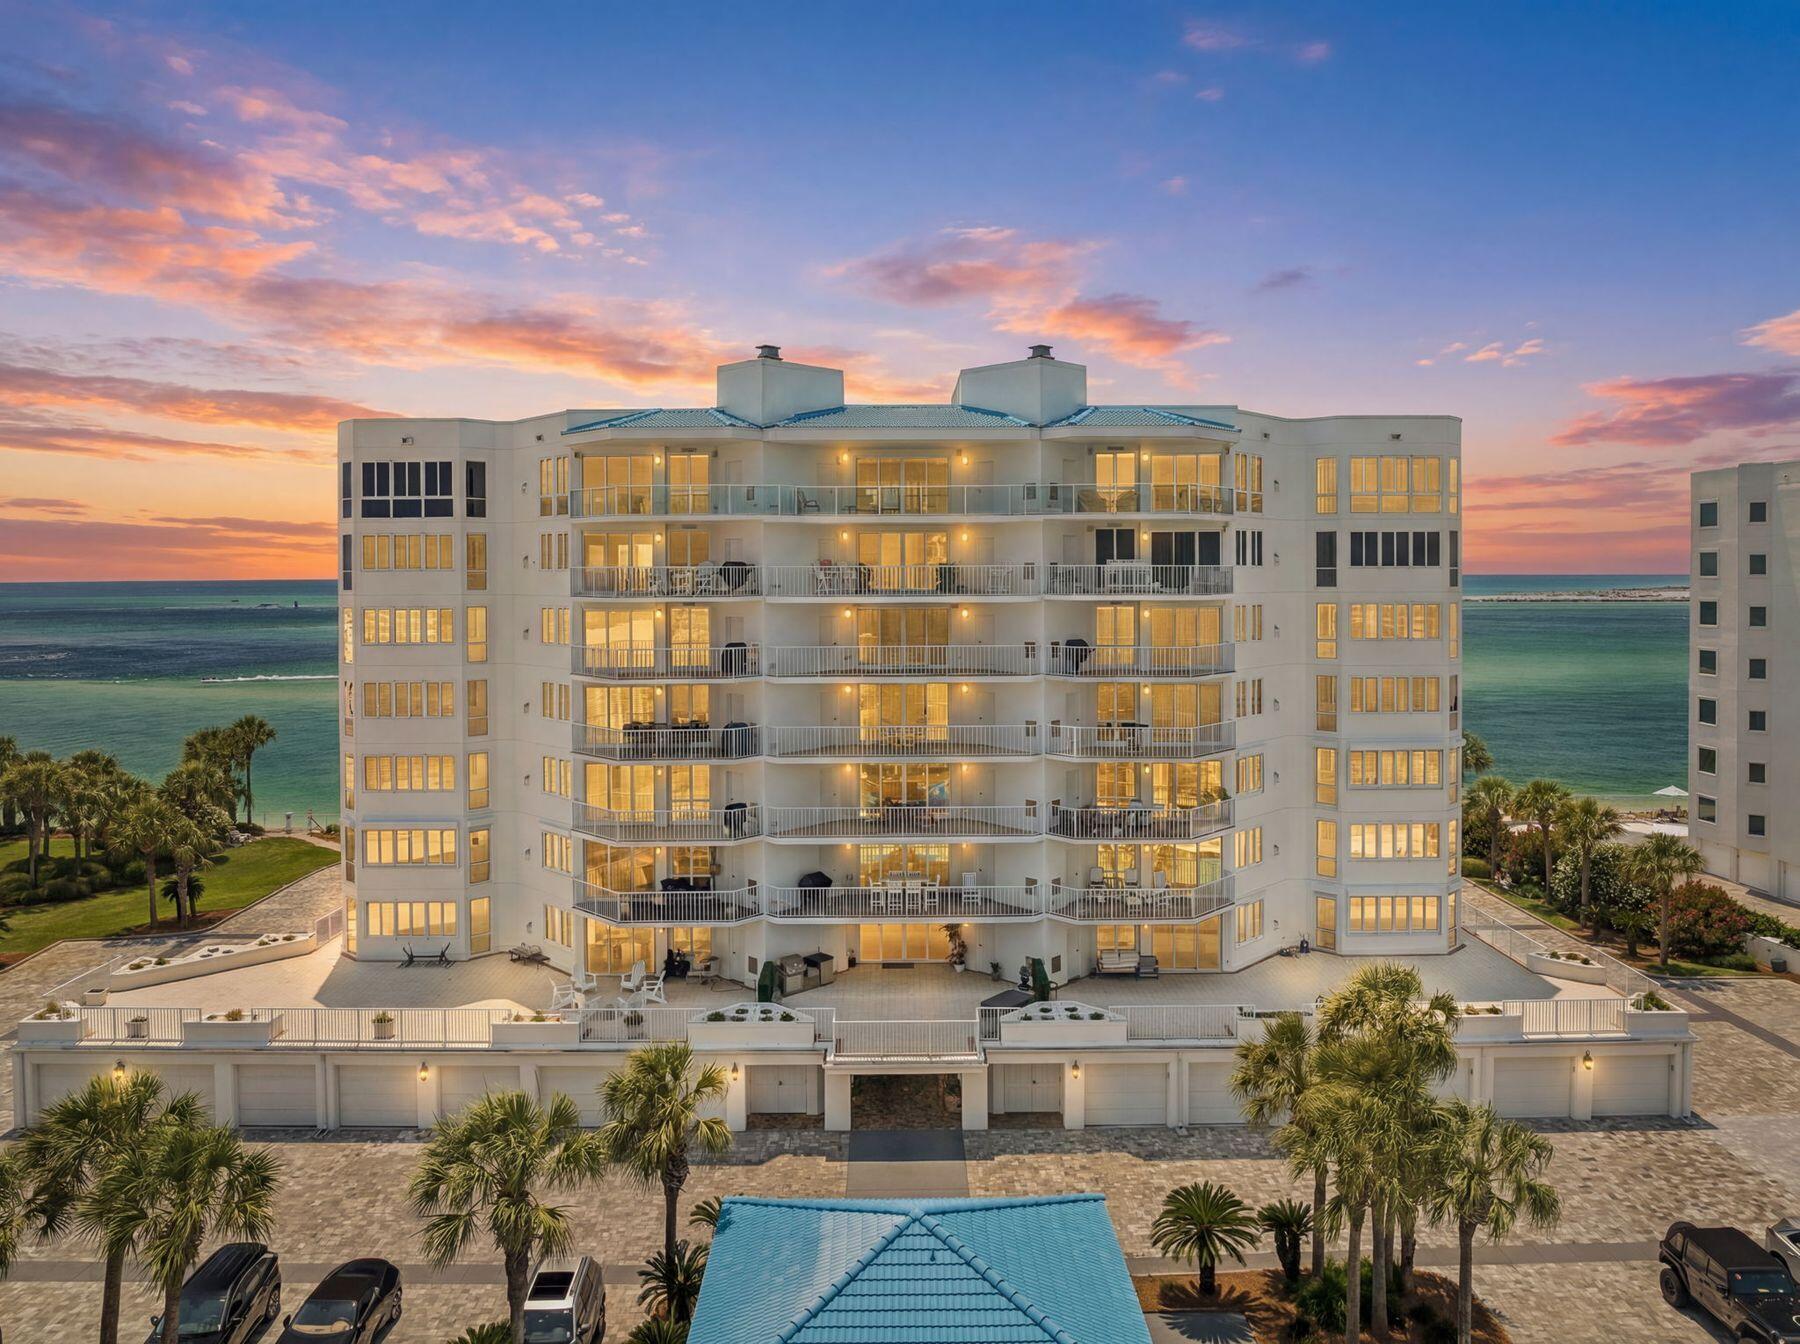
A breathtaking haven where sea and sky meet in striking harmony, this refined residence captures the essence of coastal luxury with graceful precision. A private elevator rises to a marble foyer that immediately sets a tone of sophistication, opening to a home where sweeping views of the East Pass, Gulf of Mexico and Destin Harbor unfold in every direction.

With 2,660 square feet of thoughtfully curated living space, the layout offers both a family room and a living room, each positioned to frame a different postcard panorama. One showcases the East Pass, gulf and celebrated Destin bridge; the other looks toward the ever-charming harbor, creating two distinct atmospheres for relaxing, entertaining or simply watching the water shift with the light.

The elevated master bedroom, enhanced during construction for grander scale and comfort, commands sunrise and sunset views through floor-to-ceiling windows. Every bedroom shares this remarkable vantage point, allowing nature's rhythm to become part of daily life. Throughout the home, high-end finishes create an environment of ease and elegance, including electric storm shutters, immaculate hardwood floors, a cozy gas fireplace, remote-controlled window shades and a surround-sound system that gently fills each space.

The master bathroom is a standout sanctuary with custom quartz flooring, an oversized shower, a soothing whirlpool tub and rich granite surfaces. In the kitchen, culinary enthusiasts will appreciate the granite counters, bespoke cabinetry and beautifully maintained appliances that make cooking feel effortless.

Two private 2 - car garage # 29 and #30 and a private climate-controlled storage area #21 convey with the residence, adding convenience to its long list of luxuries. Located within an exceptionally maintained, pet-friendly and rental-restricted community, this property offers rare serenity. Owners enjoy access to a private gulf-front beach along with amenities that elevate everyday living, including a full-sized pool, hot tub, cutting-edge fitness center, sauna, and tennis and pickleball courts.

This is coastal living refined to its most graceful form, where panoramic views, elevated finishes and unparalleled privacy create a rare and remarkable retreat.
#1003619

Destin

280 Gulf Shore Drive 341

2 Beds

2 Baths

2,630 Sq.Ft.

$1,550,000

MLS#: 1003619
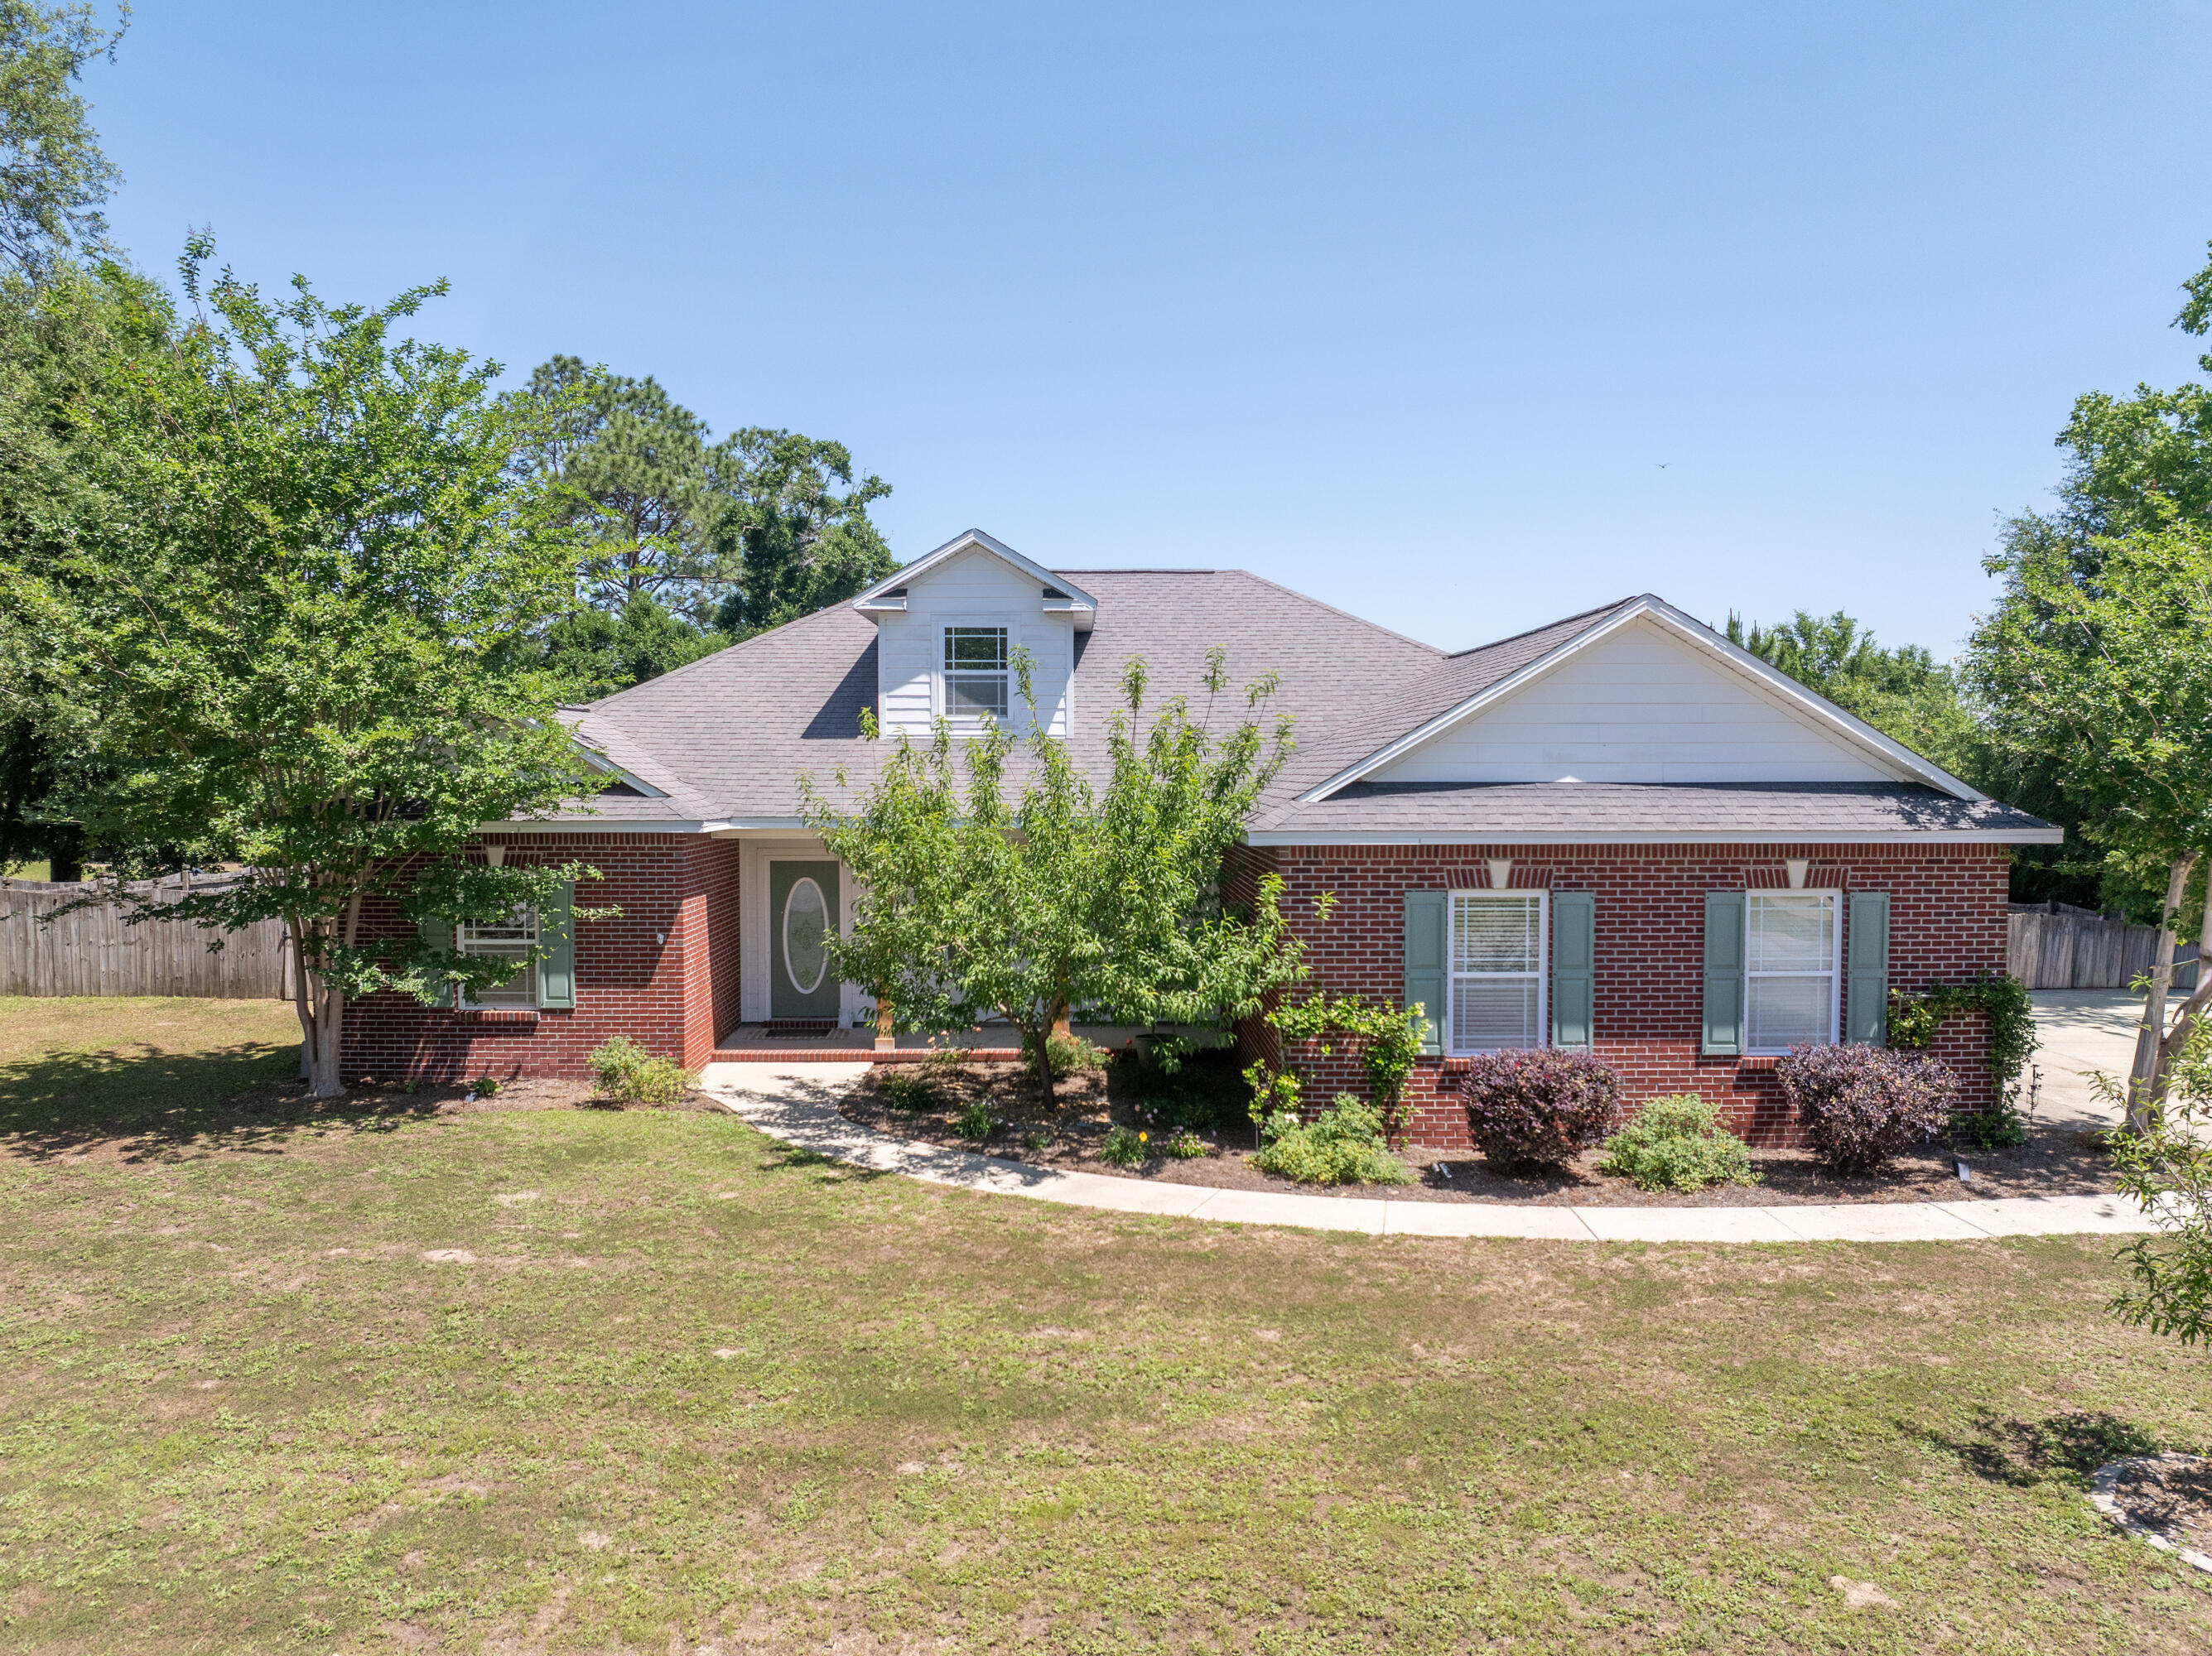
Assumable VA loan with an incredible rate of  2.75%. Welcome to this meticulously maintained 3 bed, 2 bath home nestled on a spacious 1/2 acre lot in an established Crestview neighborhood filled with mature trees and charm! From the moment you arrive, you'll notice the freshly landscaped yard featuring peach trees, blooming flowers, and plenty of room to enjoy your own little slice of homestead living. The backyard was designed to simply unwind outdoors, with a fully fenced yard, custom extended concrete patio with a shade sail, raised flower beds, a custom veggie wash station, and a thriving garden producing potatoes, watermelon, carrots, lettuce, green beans, herbs, blackberries, and more. There's a custom built chicken coop valued around $3,000 - elevated for durability - so yes, bring your chickens! Inside, the home is freshly painted throughout and full of character with vaulted ceilings and a dormer window which adds tons of natural light. Additional peace of mind comes with a transferable termite bond. This one checks all the boxes for anyone dreaming of homestead-style living with modern comfort - don't let this one fly the coop!
#1003234

Crestview

3455 Sparco Drive

3 Beds

2 Baths

1,946 Sq.Ft.

$319,000

MLS#: 1003234
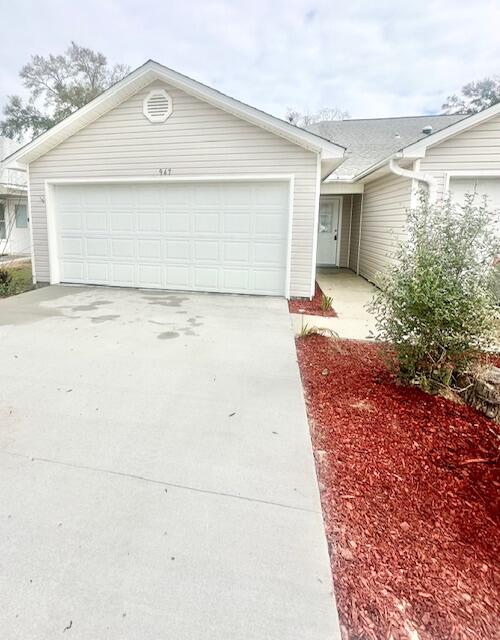
AVAIL: 6/30. SECURITY DEPOSIT = $1,700 - CAN BE BROKEN UP N 2 MONTHLY INSTALLMENTS IF QUALIFIED. PETS ALLOWED (25 LBS OR LESS) UPON OWNERS APPROVAL & W/ A NON-REFUNDABLE PET FEE! NO SMOKING INSIDE HOME! CONVENIENTLY LOCATED BETWEEN BOTH BASES & CLOSE TO SCHOOLS, BEACHES, SHOPPING, & RESTAURANTS! THIS 1 STORY TOWNHOUSE FEATURES A FAMILY ROOM, DINING ROOM, KITCHEN EQUIPPED W/ A REFRIGERATOR, STOVE, DISHWASHER & LAUNDRY AREA IS LOCATED IN THE 2 CAR GARAGE. MASTER SUITE HAS A WALK IN CLOSET. THE ADDITIONAL BEDROOM HAS A SEPARATE ENTRANCE TO THE BACK YARD. OTHER FEATURES INCLUDE TILE FLOORING THROUGHOUT, CEILING FANS, SKYLIGHT & AN OPEN PATIO. NEUTRAL PAINTED INTERIOR TO INCLUDE THE KITCHEN & BATHROOM CABINETS! ALL ELECTRIC! HOA MOWS THE GRASS. WELCOME HOME!
#967363

Fort Walton Beach

947 Tray Drive

2 Beds

2 Baths

894 Sq.Ft.

$1,700

MLS#: 967363
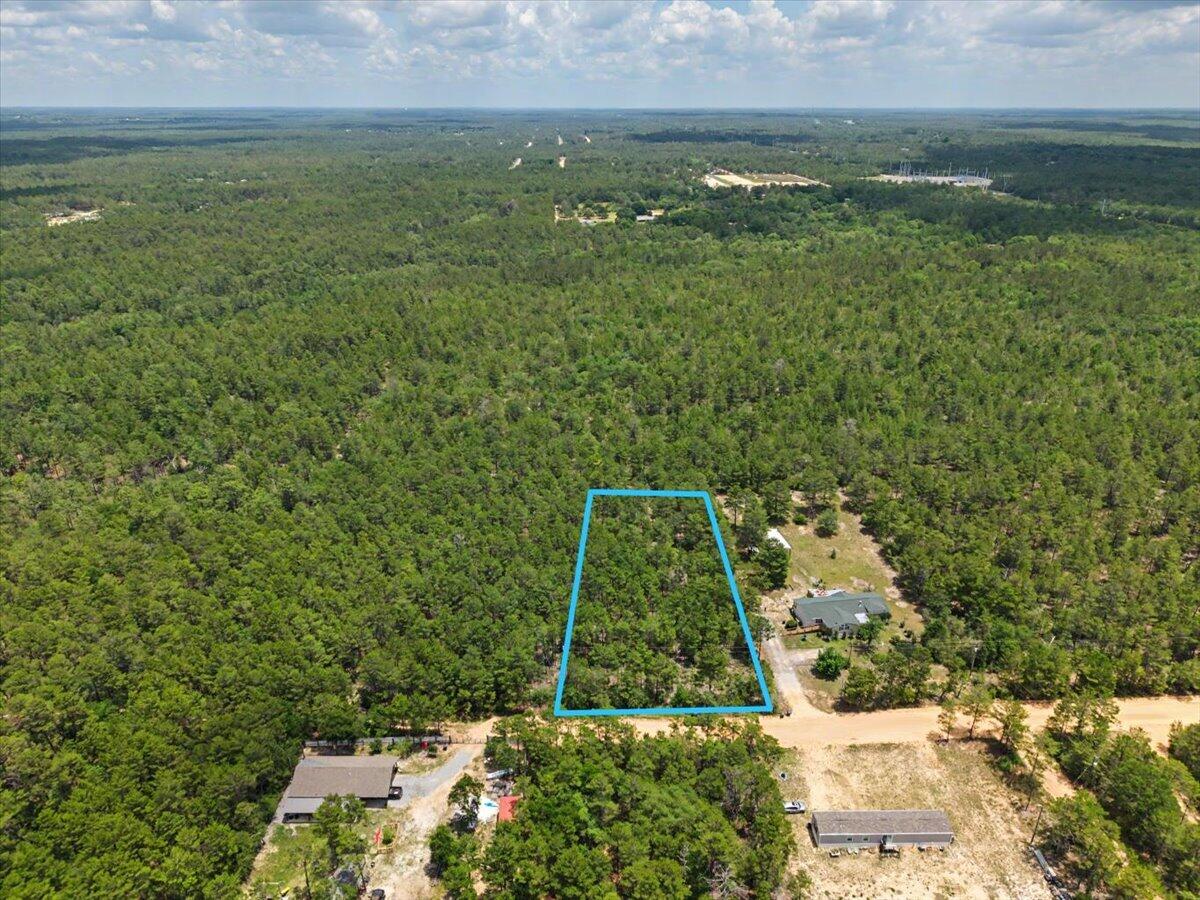
This expansive 1.11-acre parcel in Oakwood Hills Unit V offers an incredible opportunity to establish your homestead in a peaceful DeFuniak Springs community. Located near the very end of Hamlet Drive, this property provides excellent privacy and minimal passing traffic, making it a quiet haven for your future build. With dimensions of $150.03 \times 290 \times 150 \times 289.89$, the land provides a massive footprint to accommodate a custom home, a detached garage, a workshop, and a pole barn. Whether you want to clear a private oasis nestled in the trees or create an open homestead to spread out, this lot can accommodate your lifestyle.
Property is being sold ''As-Is.'' Take a drive down Hamlet Drive and imagine the possibilities for your new home or investment!  Buyer to verify all information.
#1003562

DeFuniak Springs

TBD Hamlet Drive

None Beds

None Baths

1.11 acres

$16,500

MLS#: 1003562
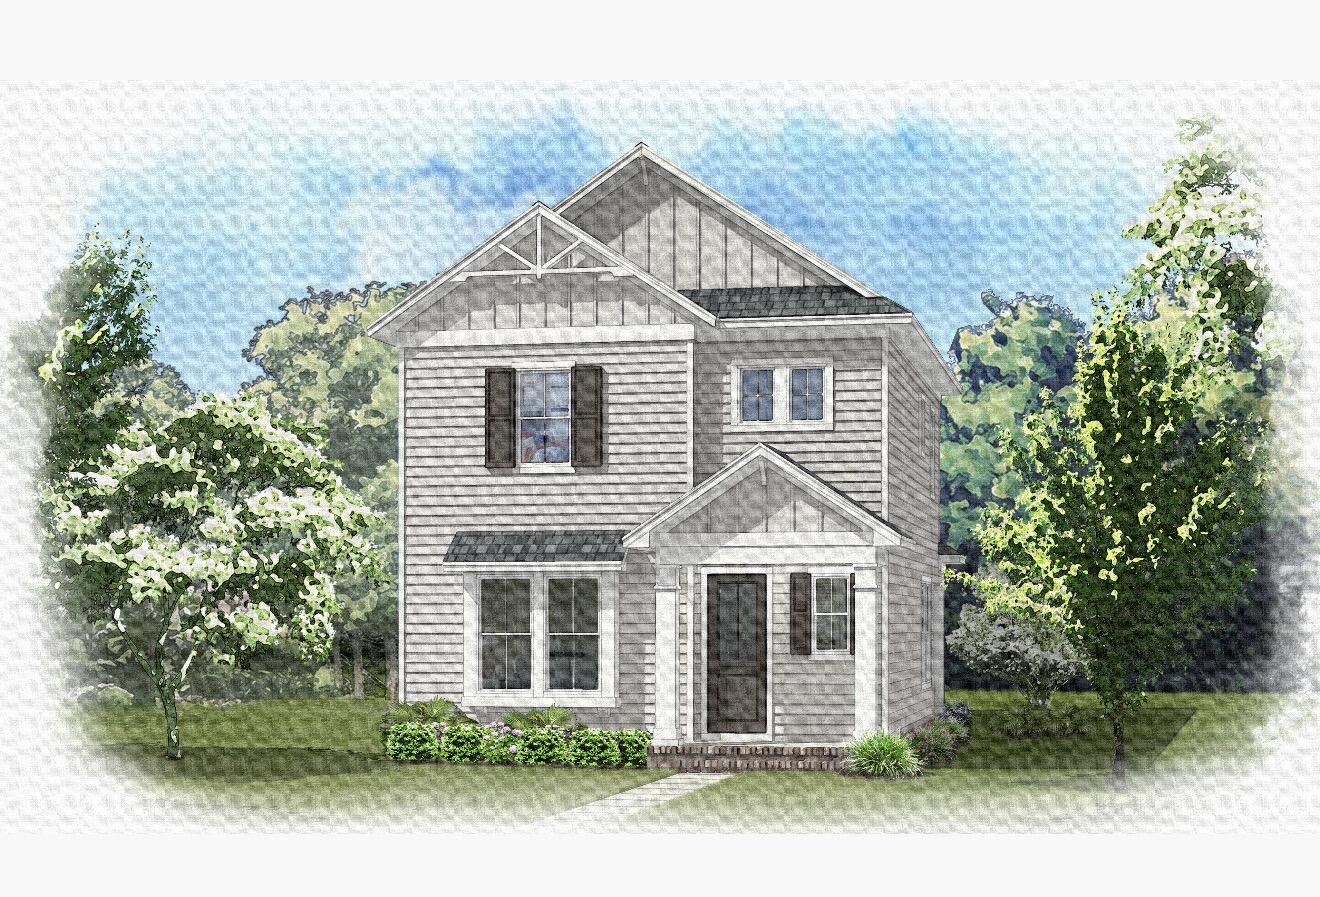
Estimated completion December '26! This beautiful Jasmine B plan is located on Deer Moss Creek Niceville in the Brookfield Ph 7 subdivision. The Jasmine B plan offers 4 bedrooms, 2.5 baths with the primary bedroom on the main floor. Seller is offering $10,000 anywhere money to the buyer, 1% of the purchase price toward total closing costs and $2000 toward buyer costs if using the preferred lender.
The main level features an open concept living, dining and kitchen area. The well-appointed kitchen boasts white shaker cabinetry, Michelangelo white quartz countertops, apron sink, stainless appliances, gas range and a center island. The primary bedroom includes a walk-in closest with custom designed melamine shelving. Upstairs you'll find 2 bedrooms and a lof or you can opt for 4 bedrooms. Also, there is a full bath upstairs. Luxury vinyl plank flooring throughout the home with tile in the wet areas. Get in early to choose your interior design features! Deer Moss Creek is a master planned community with walking trails, parks, pools, clubhouse, basketball court and a future town center.
#1003654

Niceville

408 Marsh Deer

4 Beds

2 Baths

2,092 Sq.Ft.

$581,000

MLS#: 1003654
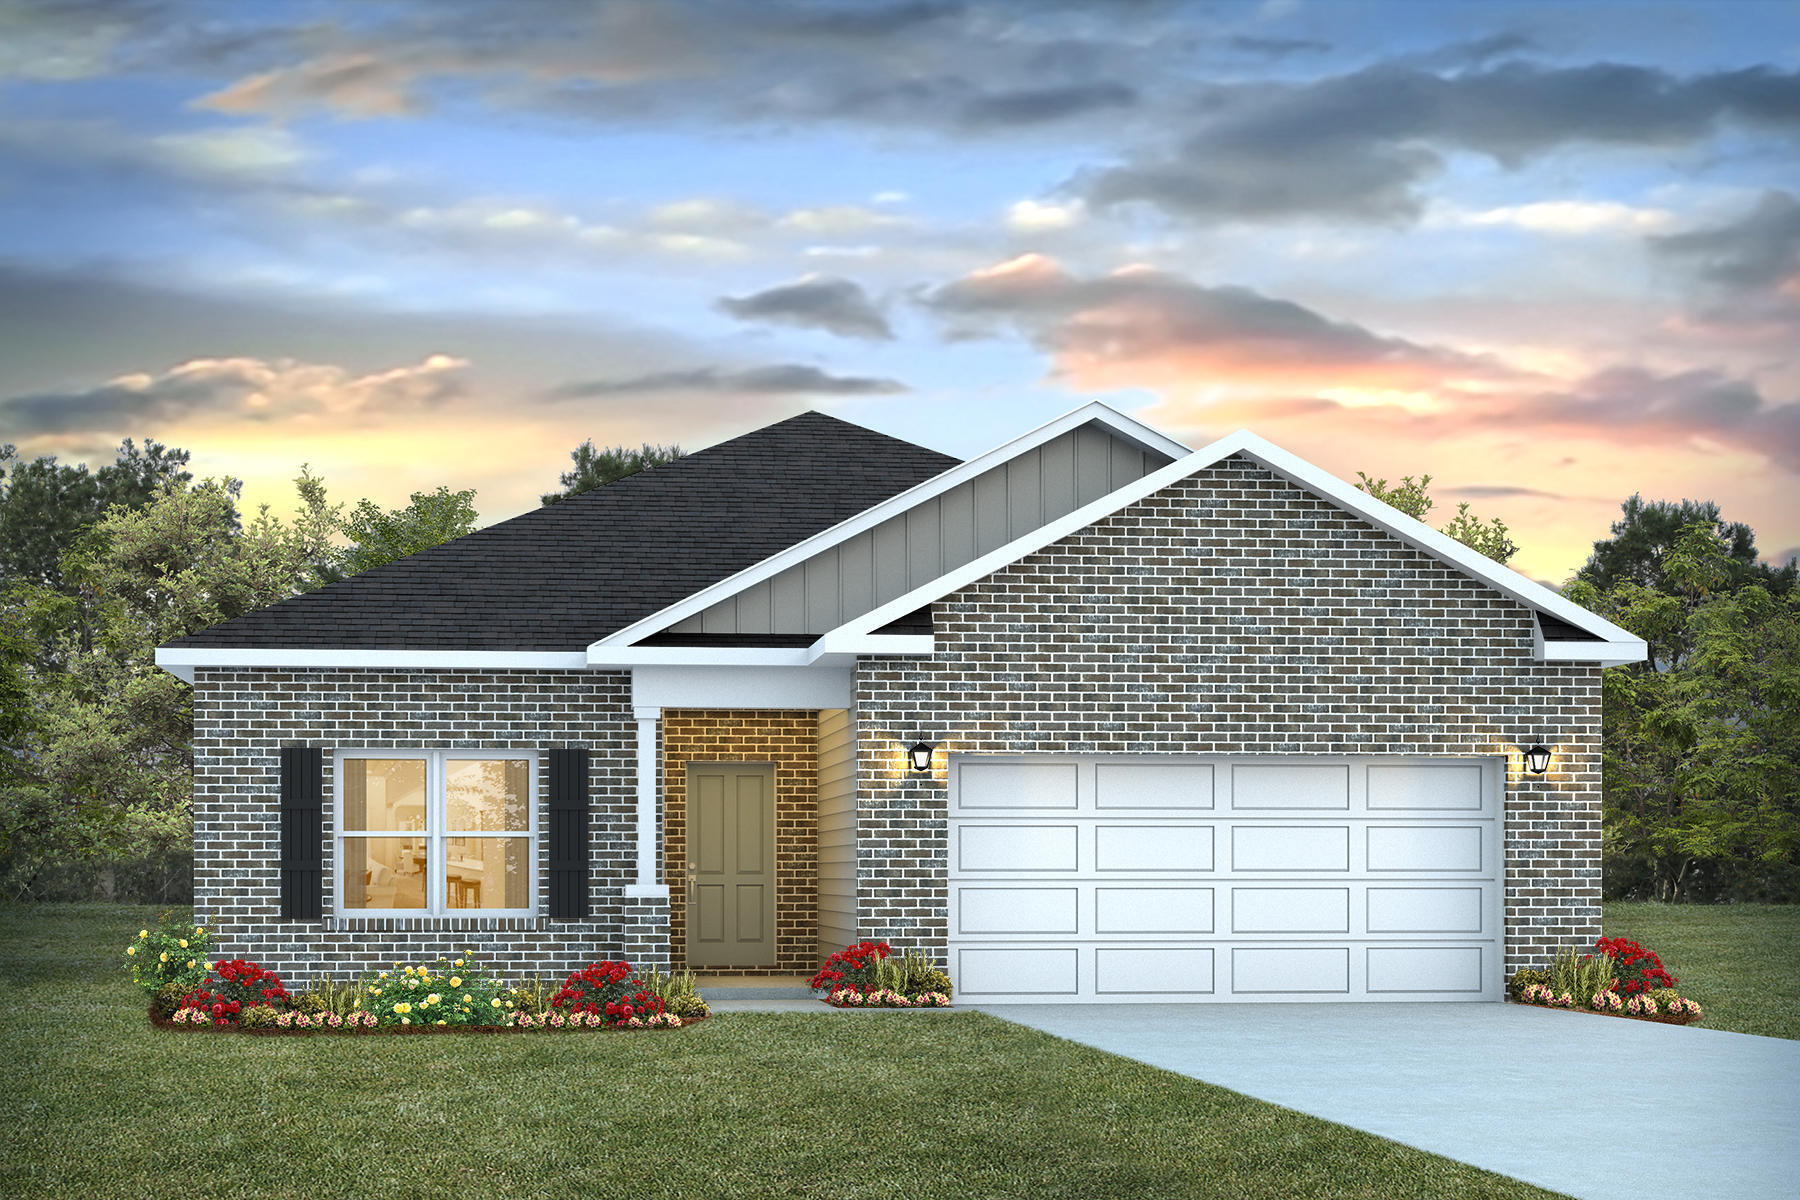
POPULAR PATRIOT RIDGE with a Community POOL, Cabana, sidewalks, underground utilities. The ''WALKER'' model is a new floorplan, 9-foot ceilings, built-in lighting and a fabulous open layout for relaxed living, 3 bedrooms, 2 bathrooms, 2-car garage, & the 'Smart Home Connect' System with convenient Smart Home devices you will love. Spacious Great Room & dining area is open to the kitchen & lots of windows for natural lighting. The well-designed open kitchen includes stainless steel appliances, a smooth-top range, built-in microwave, gorgeous quartz countertops, quiet dishwasher, corner pantry, island bar, eye-catching wood-look flooring, & plush carpet in the bedrooms. Easy drive to the airport, military bases, and beaches. ALL LISTING pictures, colors, features, and size may vary. Square footages are approximate.
#1003640

Crestview

4714 Marine Loop

3 Beds

2 Baths

1,631 Sq.Ft.

$329,900

MLS#: 1003640
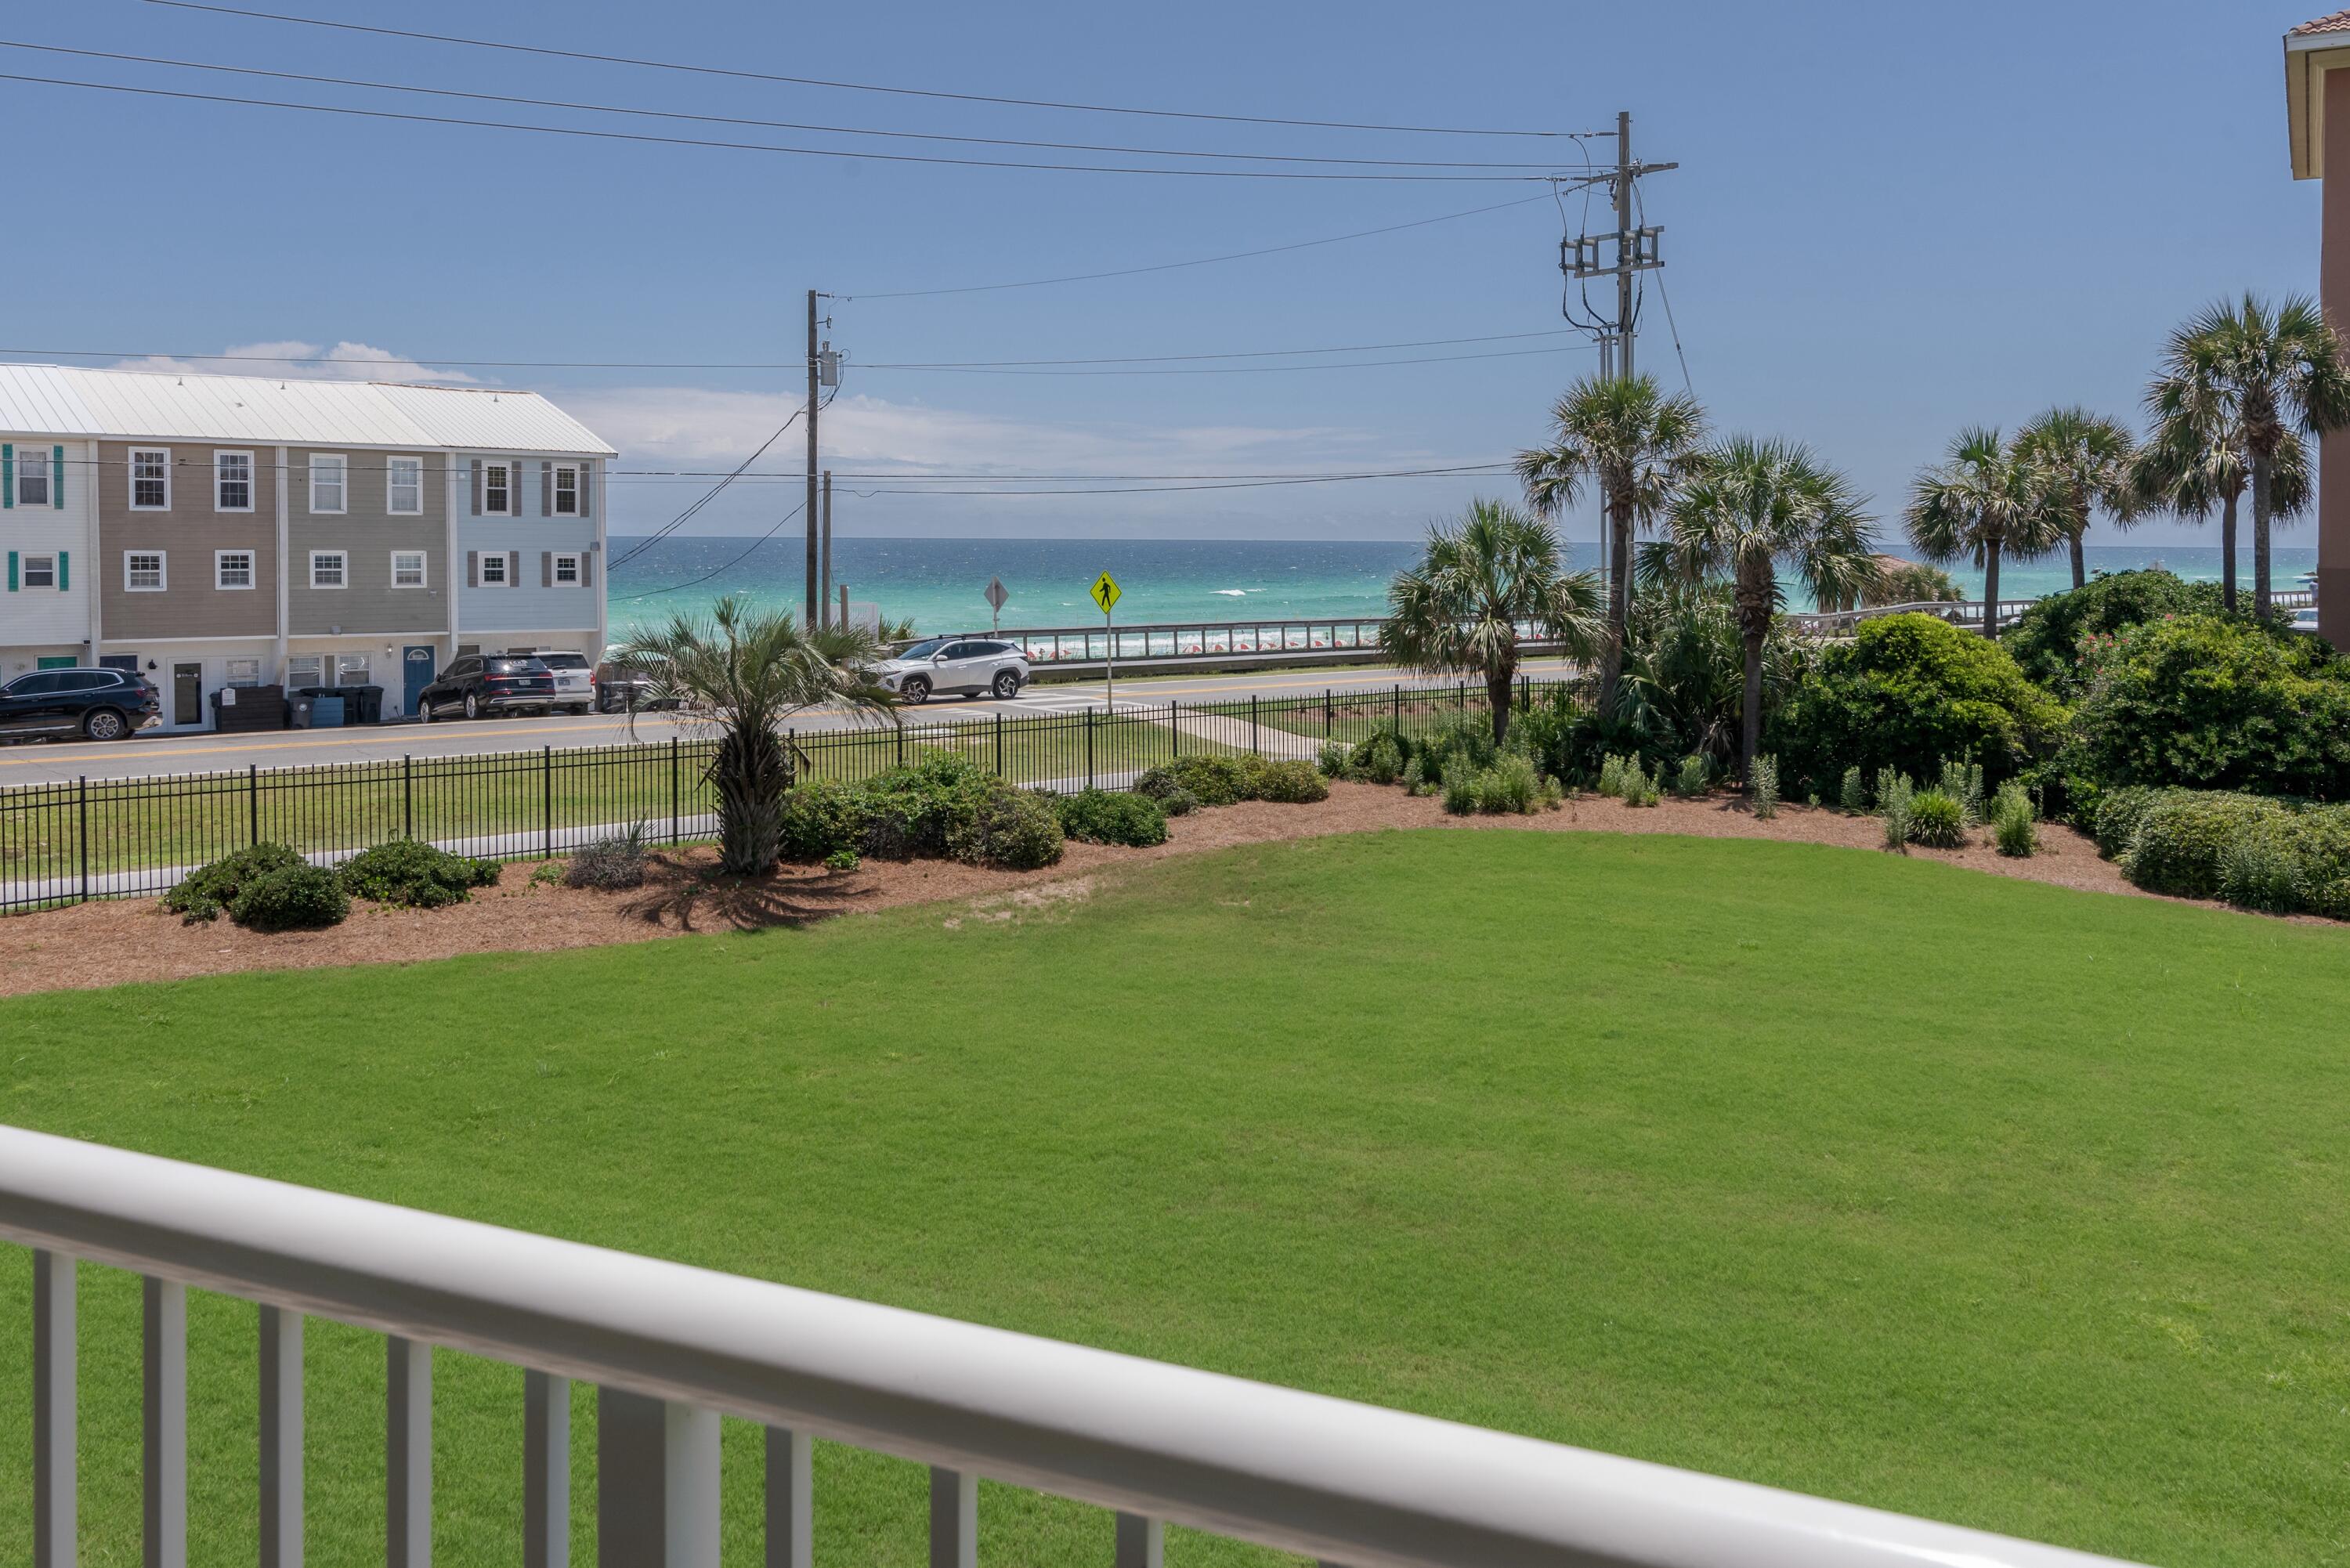
Coastal Paradise at Ciboney, Miramar Beach
Discover your dream beach lifestyle in this beautifully updated condo, boasting one of the best Gulf views in the building. Located in the highly sought-after Ciboney complex on Scenic Highway 98, you are steps from the popular regional bike path and directly across the street from private, deeded beach access. Enjoy effortless days on the sand or walk to nearby iconic restaurants and attractions.

Inside, the turnkey interior features stylish updates, including premium flooring, gorgeous granite countertops, and sleek stainless steel appliances. The open layout is flooded with natural light, perfect for making family memories or capitalizing on lucrative short-term rentals.

Resort-style amenities include a sparkling community pool, tennis courts, and grilling areas. Whether looking for a high-performing investment property or a personal sanctuary, this Miramar Beach gem delivers it all.

Buyer to verify all information.
#1003656

Miramar Beach

2076 Scenic Gulf Drive UNIT 2003

2 Beds

2 Baths

919 Sq.Ft.

$529,000

MLS#: 1003656

* Listings identified with the FMLS IDX logo come from FMLS and are held by brokerage firms other than the owner of this website. The listing brokerage is identified in any listing details. Information is deemed reliable but is not guaranteed. If you believe any FMLS listing contains material that infringes your copyrighted work please click here to review our DMCA policy and learn how to submit a takedown request. © 2024. First Multiple Listing Service, Inc.

Categories

Homes Tailored to Your Lifestyle

Buyers Guide

Buying a home is one of the most exciting milestones of your life.

View more

Sellers Guide

Putting your home on the market can be a stressful process, especially when you don’t know what to expect.

View more

Market report

With just a few clicks, you'll gain instant access to valuable insights about the real estate market, including trends, property values, and community analytics.

View more

Home value

Unlike automated valuations, our hands-on review will provide a comprehensive opinion of your home’s value while considering important interior elements and other location intangible factors that machine algorithms so often miss.

View more

Buyers resources

Guides on financing, inspections, and choosing the right Realtor for a smooth home purchase.

Sellers resources

Practical tips on staging, pricing, and preparing your home to attract buyers and maximize your sale.

Send a message

Message successfully sent.

Reason for contacting?

I agree to receive email communication and understand I can unsubscribe at any time.

I agree to be contacted by Realhub DEV via call, email, and text for real estate services. To opt out, you can reply 'stop' at any time or reply 'help' for assistance. You can also click the unsubscribe link in the emails. Message and data rates may apply. Message frequency may vary. Privacy Policy

Sign In Sign Out

Virtual Assistant

Would you like to take the next step with this property? We can help you schedule a showing or virtual tour, or send you more details.

Yes, I would like more information.

Thank You for Your Reply, One of Our Agents will contact you as soon as possible

No, maybe later.

Thank you, you can always contact me via email, phone number or through the contact form.

Realhub AI

Lucy - Your AI-Powered Realtor

Update Your Temporary Password

Personalize your search

Enter your email and we'll notify you immediately when new listings match what you're looking for.

or enter email address

Already have an account ? Login here

Continue your home search

I agree to receive communications and understand I can unsubscribe at any time.

I agree to be contacted by Realhub DEV via call, email, and text for real estate services. To opt out, you can reply 'stop' at any time or reply 'help' for assistance. You can also click the unsubscribe link in the emails. Message and data rates may apply. Message frequency may vary. Privacy Policy

Already have an account ? Login here

We use cookies

We use cookies primarily for analytics to enhance your experience. By accepting, you agree to our use of these cookies. You can manage your preferences or learn more about our cookies policy.