Thinking of selling?

Blue Sapphireline

Browse Properties
  • Nearby me

Popular Features

Community Features

Association

Property Features

Waterfront

View

Exterior Features

Interior Features

Style

E-Alert name

Properties

10000 properties match your criteria

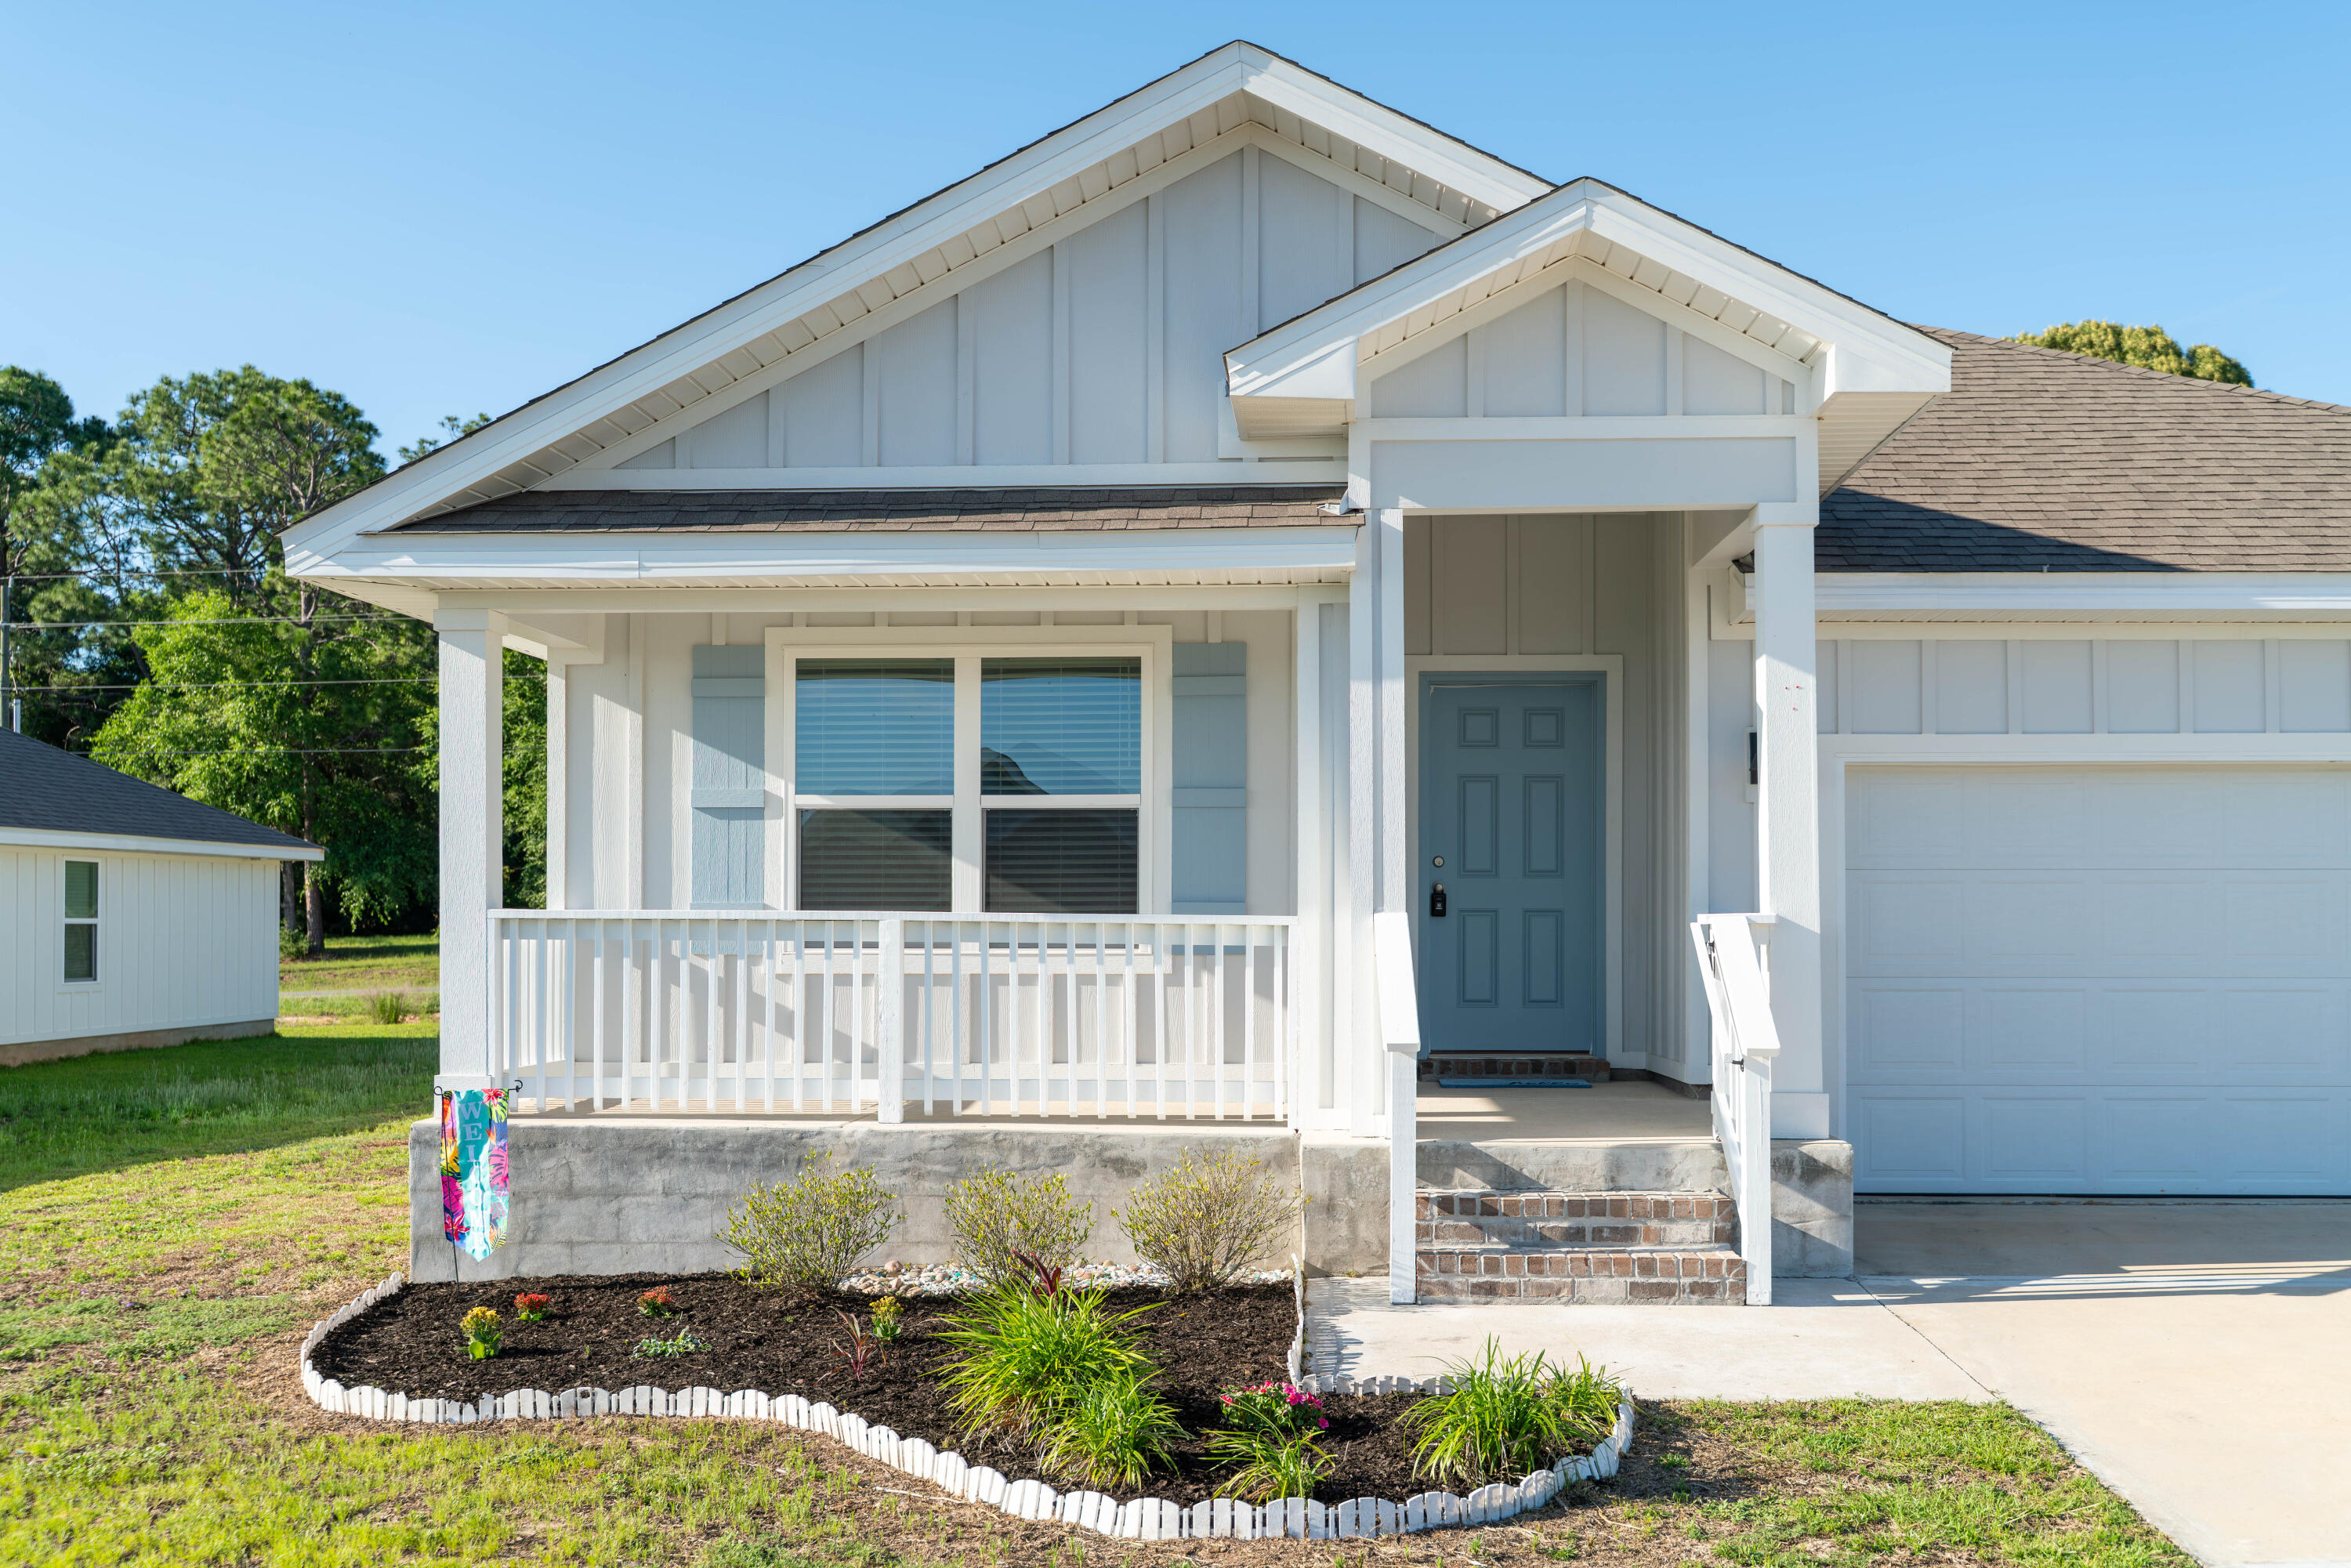
Beautifully maintained 4-bedroom, 2-bathroom home offering 1,747 square feet of comfortable living space located at the entrance of the neighborhood for easy access in and out. Built in 2023, this turnkey rental features fresh interior paint, updated appliances, and a spacious garage with plenty of room for parking and storage.

Inside, you'll find a clean and functional floor plan with modern finishes and well-maintained spaces throughout. The open layout provides comfortable everyday living with plenty of natural light and a welcoming feel from the moment you walk in. 

Located on the back side of Crestview in a more secluded area, this home offers a quieter setting while still remaining conveniently close to shopping, dining, and schools. This move-in ready property provides the benefits of newer construction with both comfort and convenience in mind.

NO smoking. 600 minimum FICO credit score required in addition to meeting rental criteria. Pets allowed upon approval with a non-refundable pet fee and with a Petscreening.com report. All applicants are required to complete an application on PetScreening.com regardless of if they own a pet or not. Applicants with an ESA are also required to complete the application.

** Fees Required once an application is approved include, but may not be limited to: Security Deposit, Non-Refundable Fees (cleaning and rekey), $20 Certified Mail Fee, and Pet Fees (when applicable). ***
#1003633

Crestview

2624 Saltgrass Way

4 Beds

2 Baths

1,787 Sq.Ft.

$1,975

MLS#: 1003633
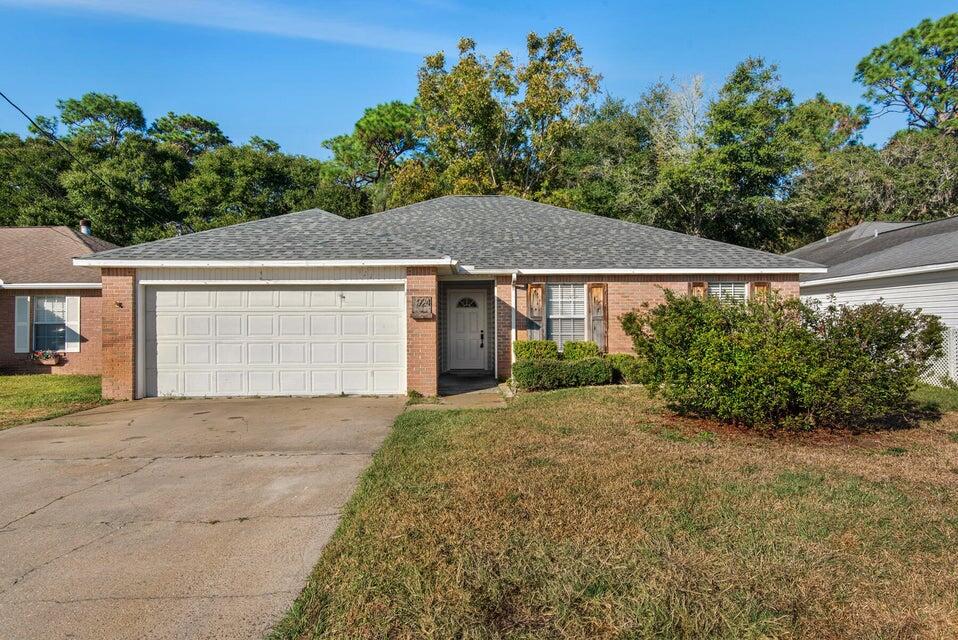
Welcome to 924 Emily Cir in the heart of Fort Walton Beach! This charming single-story 3BR/2BA home offers 1,524 square feet of comfortable living space with an open and inviting layout. The spacious living room features soaring ceilings, abundant natural light, and a cozy fireplace, creating the perfect atmosphere for relaxing or entertaining. The kitchen includes a convenient breakfast bar and overlooks the main living area for easy everyday living. The split floor plan provides functionality and privacy, while both full bathrooms offer comfort and convenience. Enjoy outdoor storage with the shed located in the backyard, ideal for tools, seasonal items, or extra storage needs. Conveniently located between Eglin AFB and the back gate of Hurlburt Field, this home offers quick access to shopping, dining, schools, and local beaches. Owner will allow dogs or cats fully grown up to 50lbs with $350 non-refundable pet fee per pet and $10 per month pet rent per pet. All Coastal Realty Services residents are enrolled in the Resident Benefits Package (RBP) which includes renters insurance, HVAC air filter delivery (for applicable properties) and our best-in-class resident rewards program, and much more!
#1003667

Fort Walton Beach

924 Emily Circle

3 Beds

2 Baths

1,524 Sq.Ft.

$1,900

MLS#: 1003667
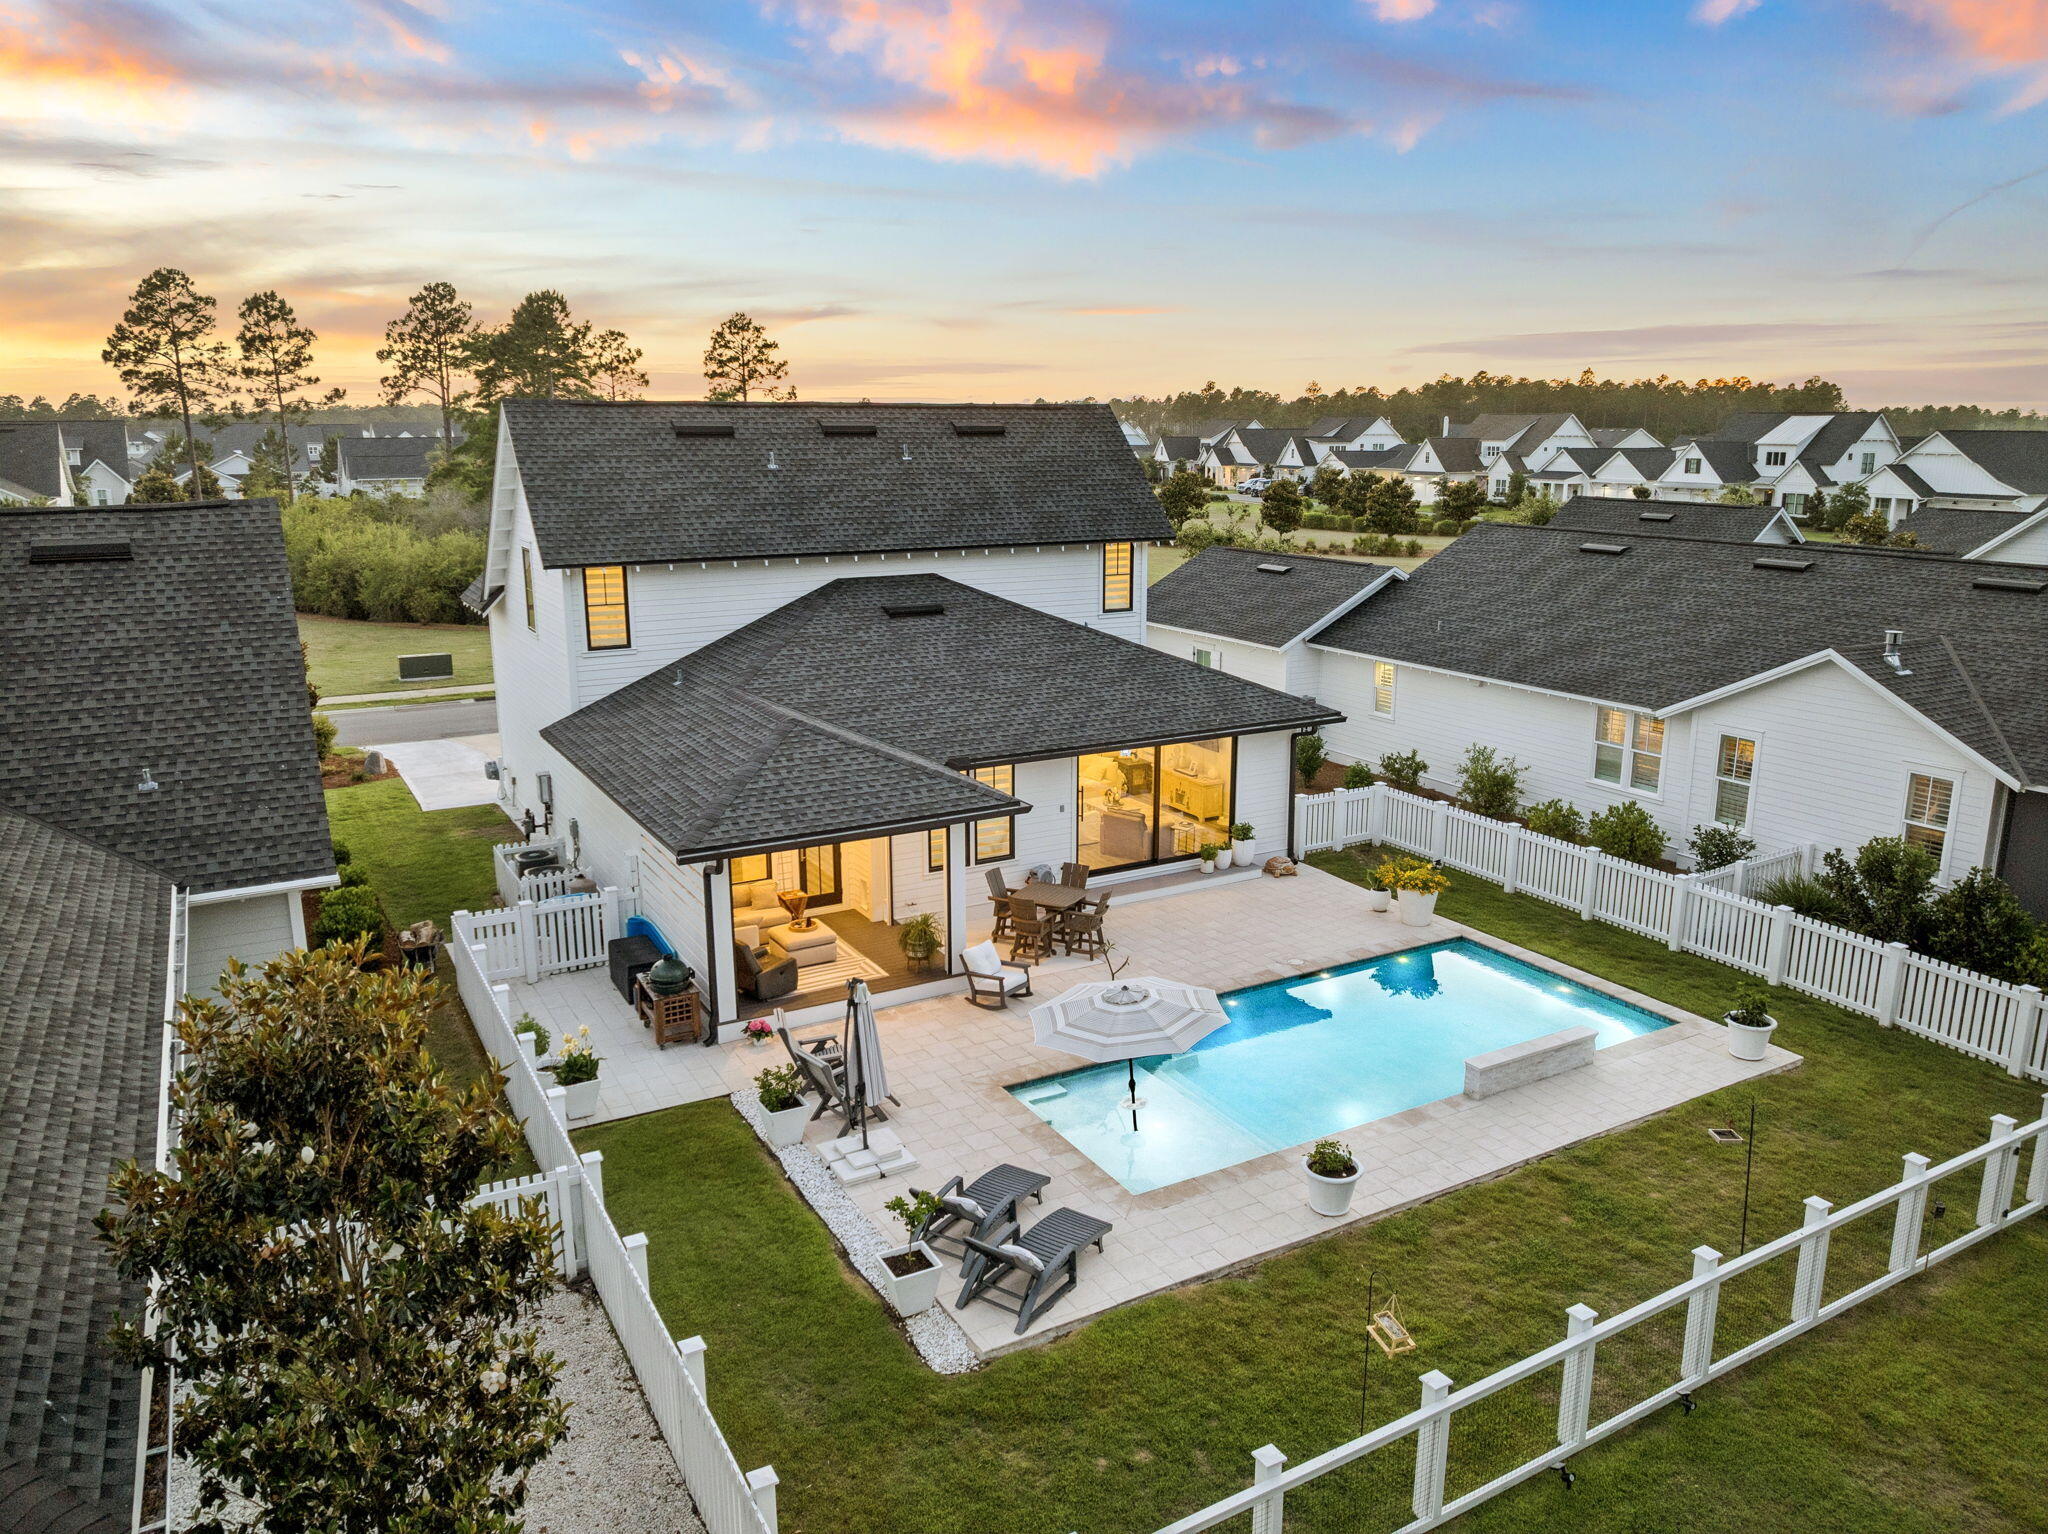
Set on a deep 133-foot lot with a private wooded preserve behind the home and a community green space directly across the street, this 2020 Huff Home offers something increasingly hard to find in Watersound Origins: no rear neighbors, and an open outlook in front instead of another roofline staring back at you. 

This Draper II plan opens through a wide sliding door in the main living area that frames the pool and preserve beyond. Outside, a 14x27 pool with a sun shelf anchors an expansive paver patio, set behind a privacy fence with mature pines rising past the back line. A screened porch with motorized screens - accessed off the kitchen - extends the living space and makes daily outdoor use practical year-round.

One of the highlights of the home is the kitchen - open, light, and positioned to take advantage of the pool view through the rear sliders. Quartz island, Bosch stainless, gas range, and wood cabinetry give it the kind of finish you'd expect at this price point without feeling overdone. Luxury vinyl flooring runs throughout, and the closets are built out across the bedrooms.

The floor plan puts the primary suite on the main level, with three more bedrooms and a second living space upstairs - a layout that works equally well for full-time families and for hosting guests. At 2,220 square feet, the home includes 4 bedrooms, 3.5 baths, and a 2-car garage.

Exterior details reflect the same attention throughout: heirloom brick, bronze windows, and rain gutters. Watersound Origins offers an unparalleled coastal lifestyle with access to a state-of-the-art fitness center, seasonally heated community pool, Lake Powell dock access with community kayaks and canoes, an executive golf course, tennis & pickleball courts, and miles of scenic trails. For the ultimate beach experience, owners can join the St. Joe Beach Club, unlocking private beach access, multiple pools, Gulf-front dining, and exclusive golf courses (Camp Creek, Watersound III & Shark's Tooth).

Ideally located just minutes from the new Publix town center, Scenic Highway 30A's top restaurants, boutiques, and year-round events, this one-of-a-kind property offers a rare opportunity for resort-style living in a prime location.
#1003592

Inlet Beach

115 Log Landing Street

4 Beds

3 Baths

2,220 Sq.Ft.

$1,199,000

MLS#: 1003592
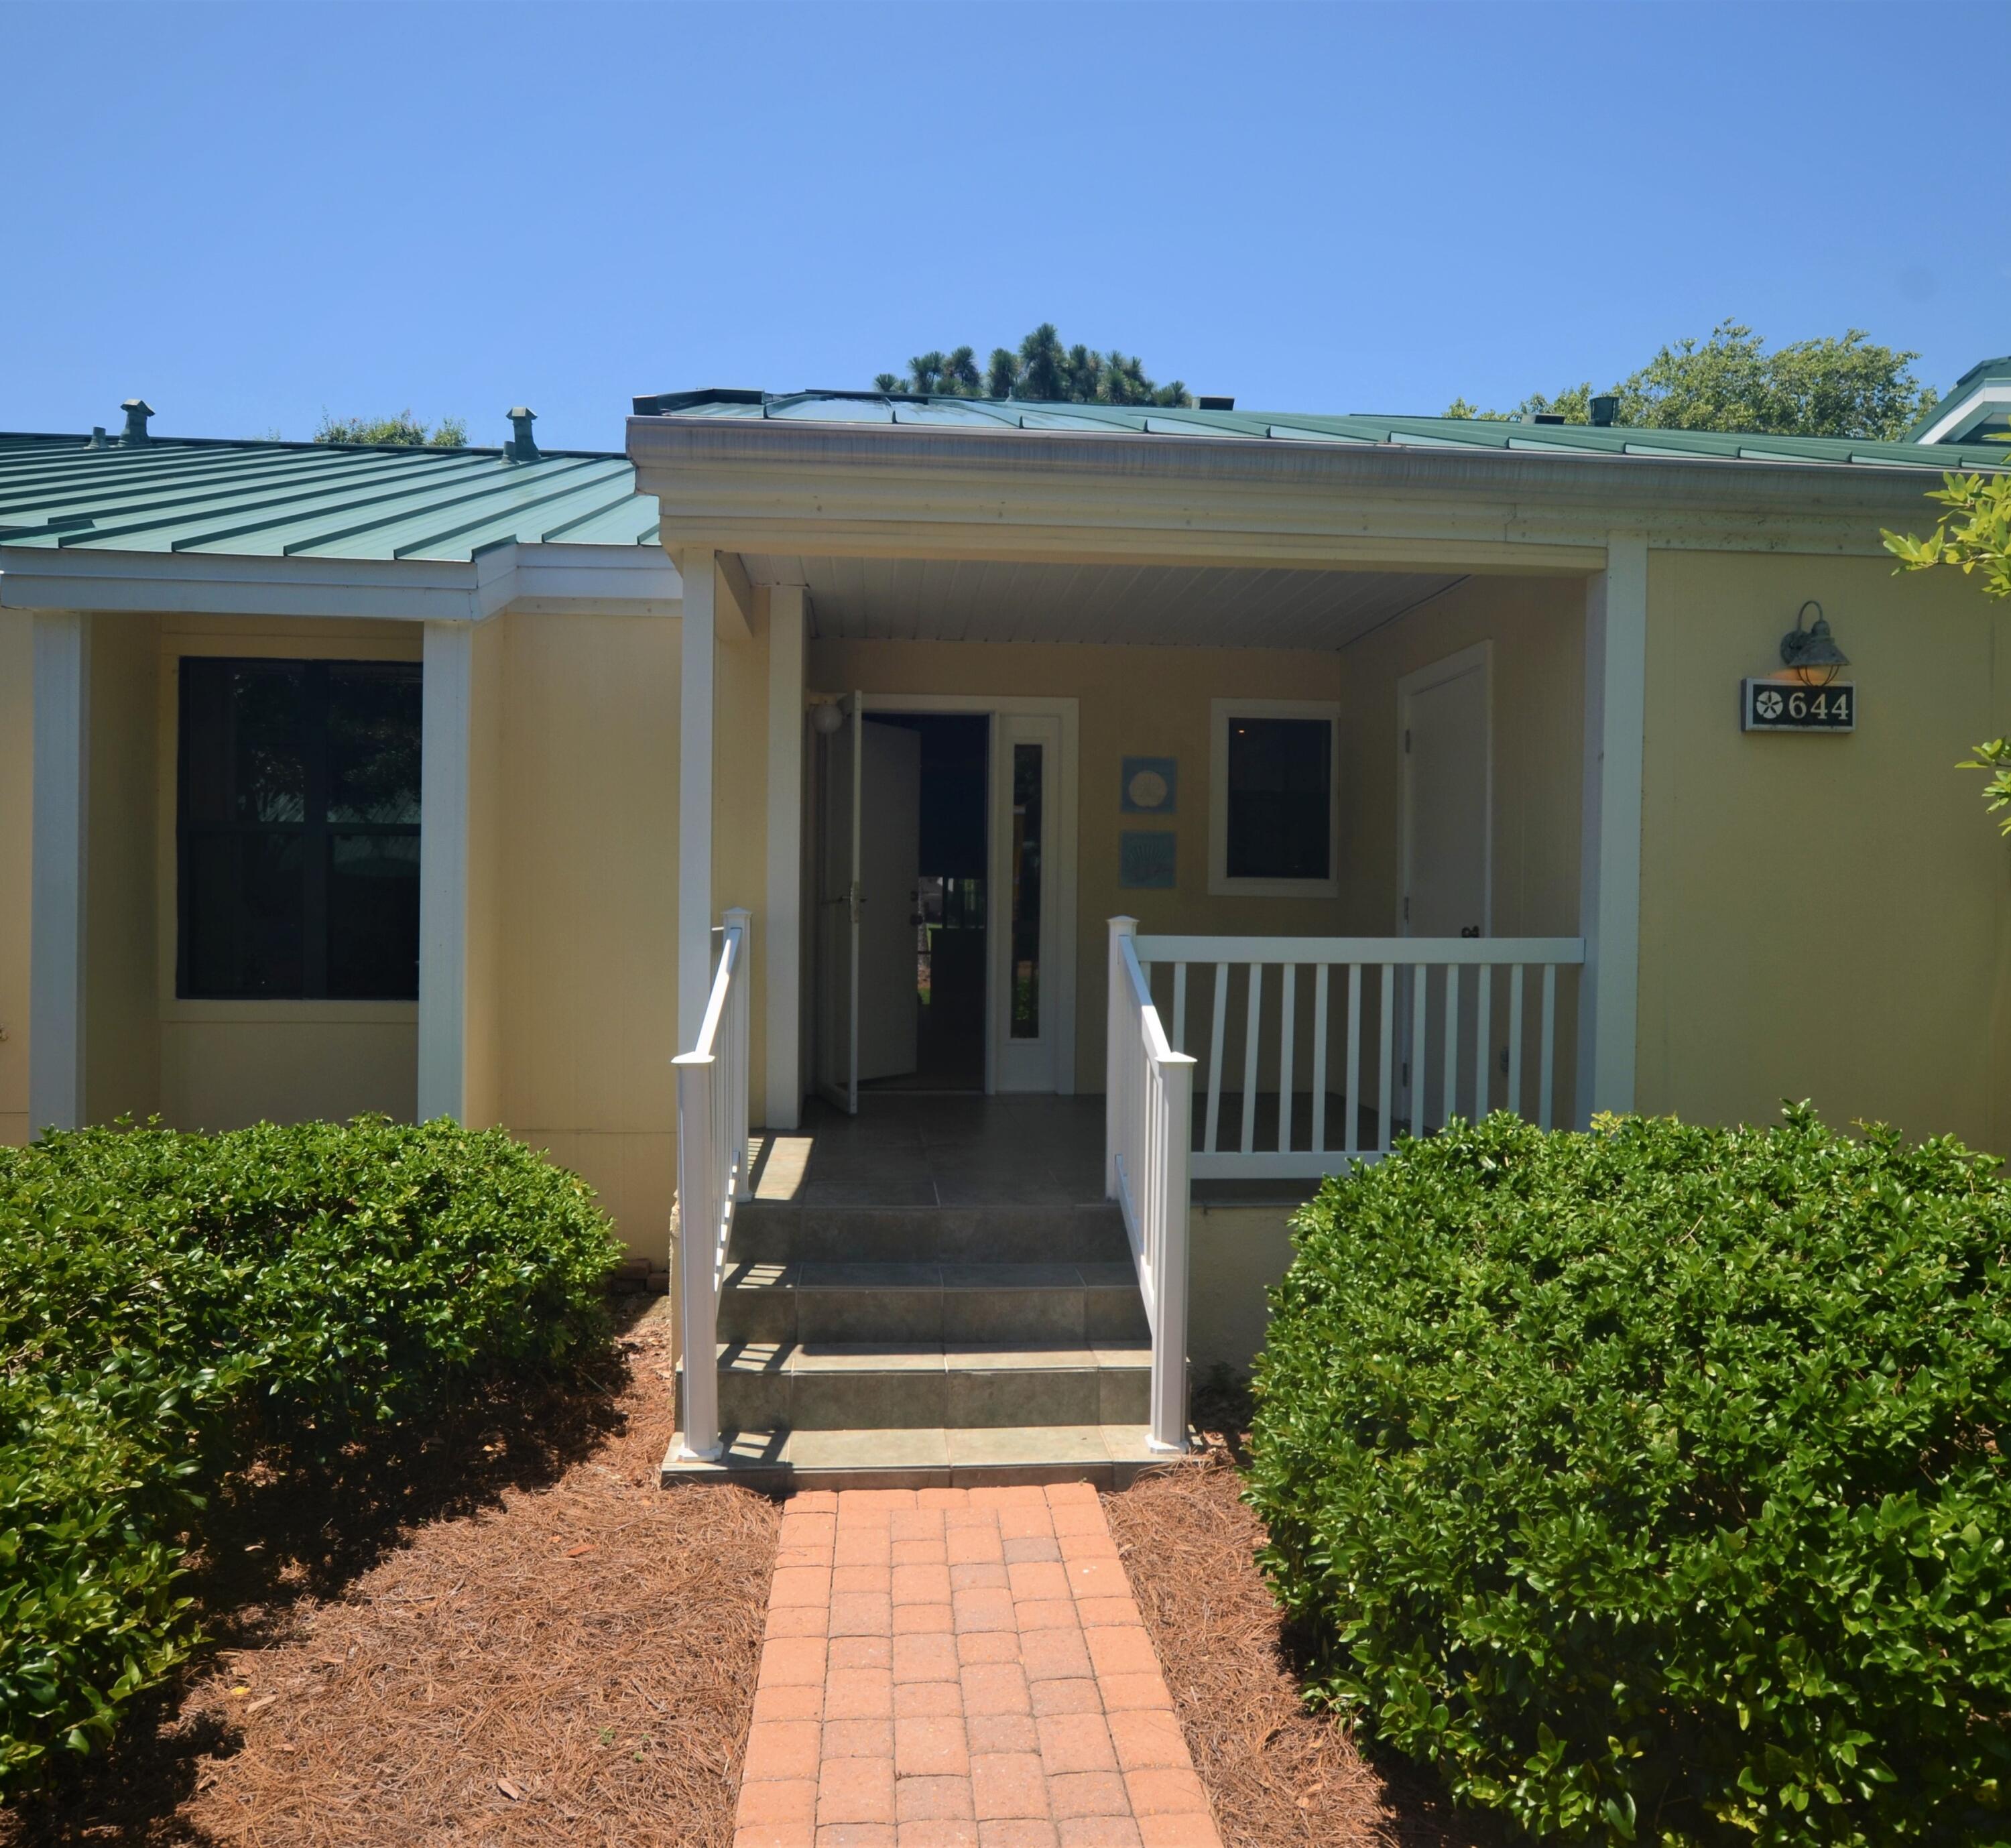
Fantastic 2-bedroom, 2-bath condo with a screened-in patio overlooking the Links golf course. Tile floors extend throughout the entire condo, ideal for sandy beach living and easy maintenance. The kitchen features granite countertops, tile backsplash, recessed lighting, and stainless steel appliances. Boasting 1,362 sq. ft., this condo is plenty spacious with a large master bedroom with vaulted ceiling and the split bedroom floor plan gives both bedrooms more privacy. Both bathrooms feature granite countertops, and the master bath offers a beautiful walk-in tile shower and large walk-in closet. The guest bedroom is plenty spacious and has direct access to the guest bathroom which features a shower/tub combo with beautiful tile surround.
#1003673

Miramar Beach

644 Bayou Lane 644

2 Beds

2 Baths

1,362 Sq.Ft.

$2,300

MLS#: 1003673
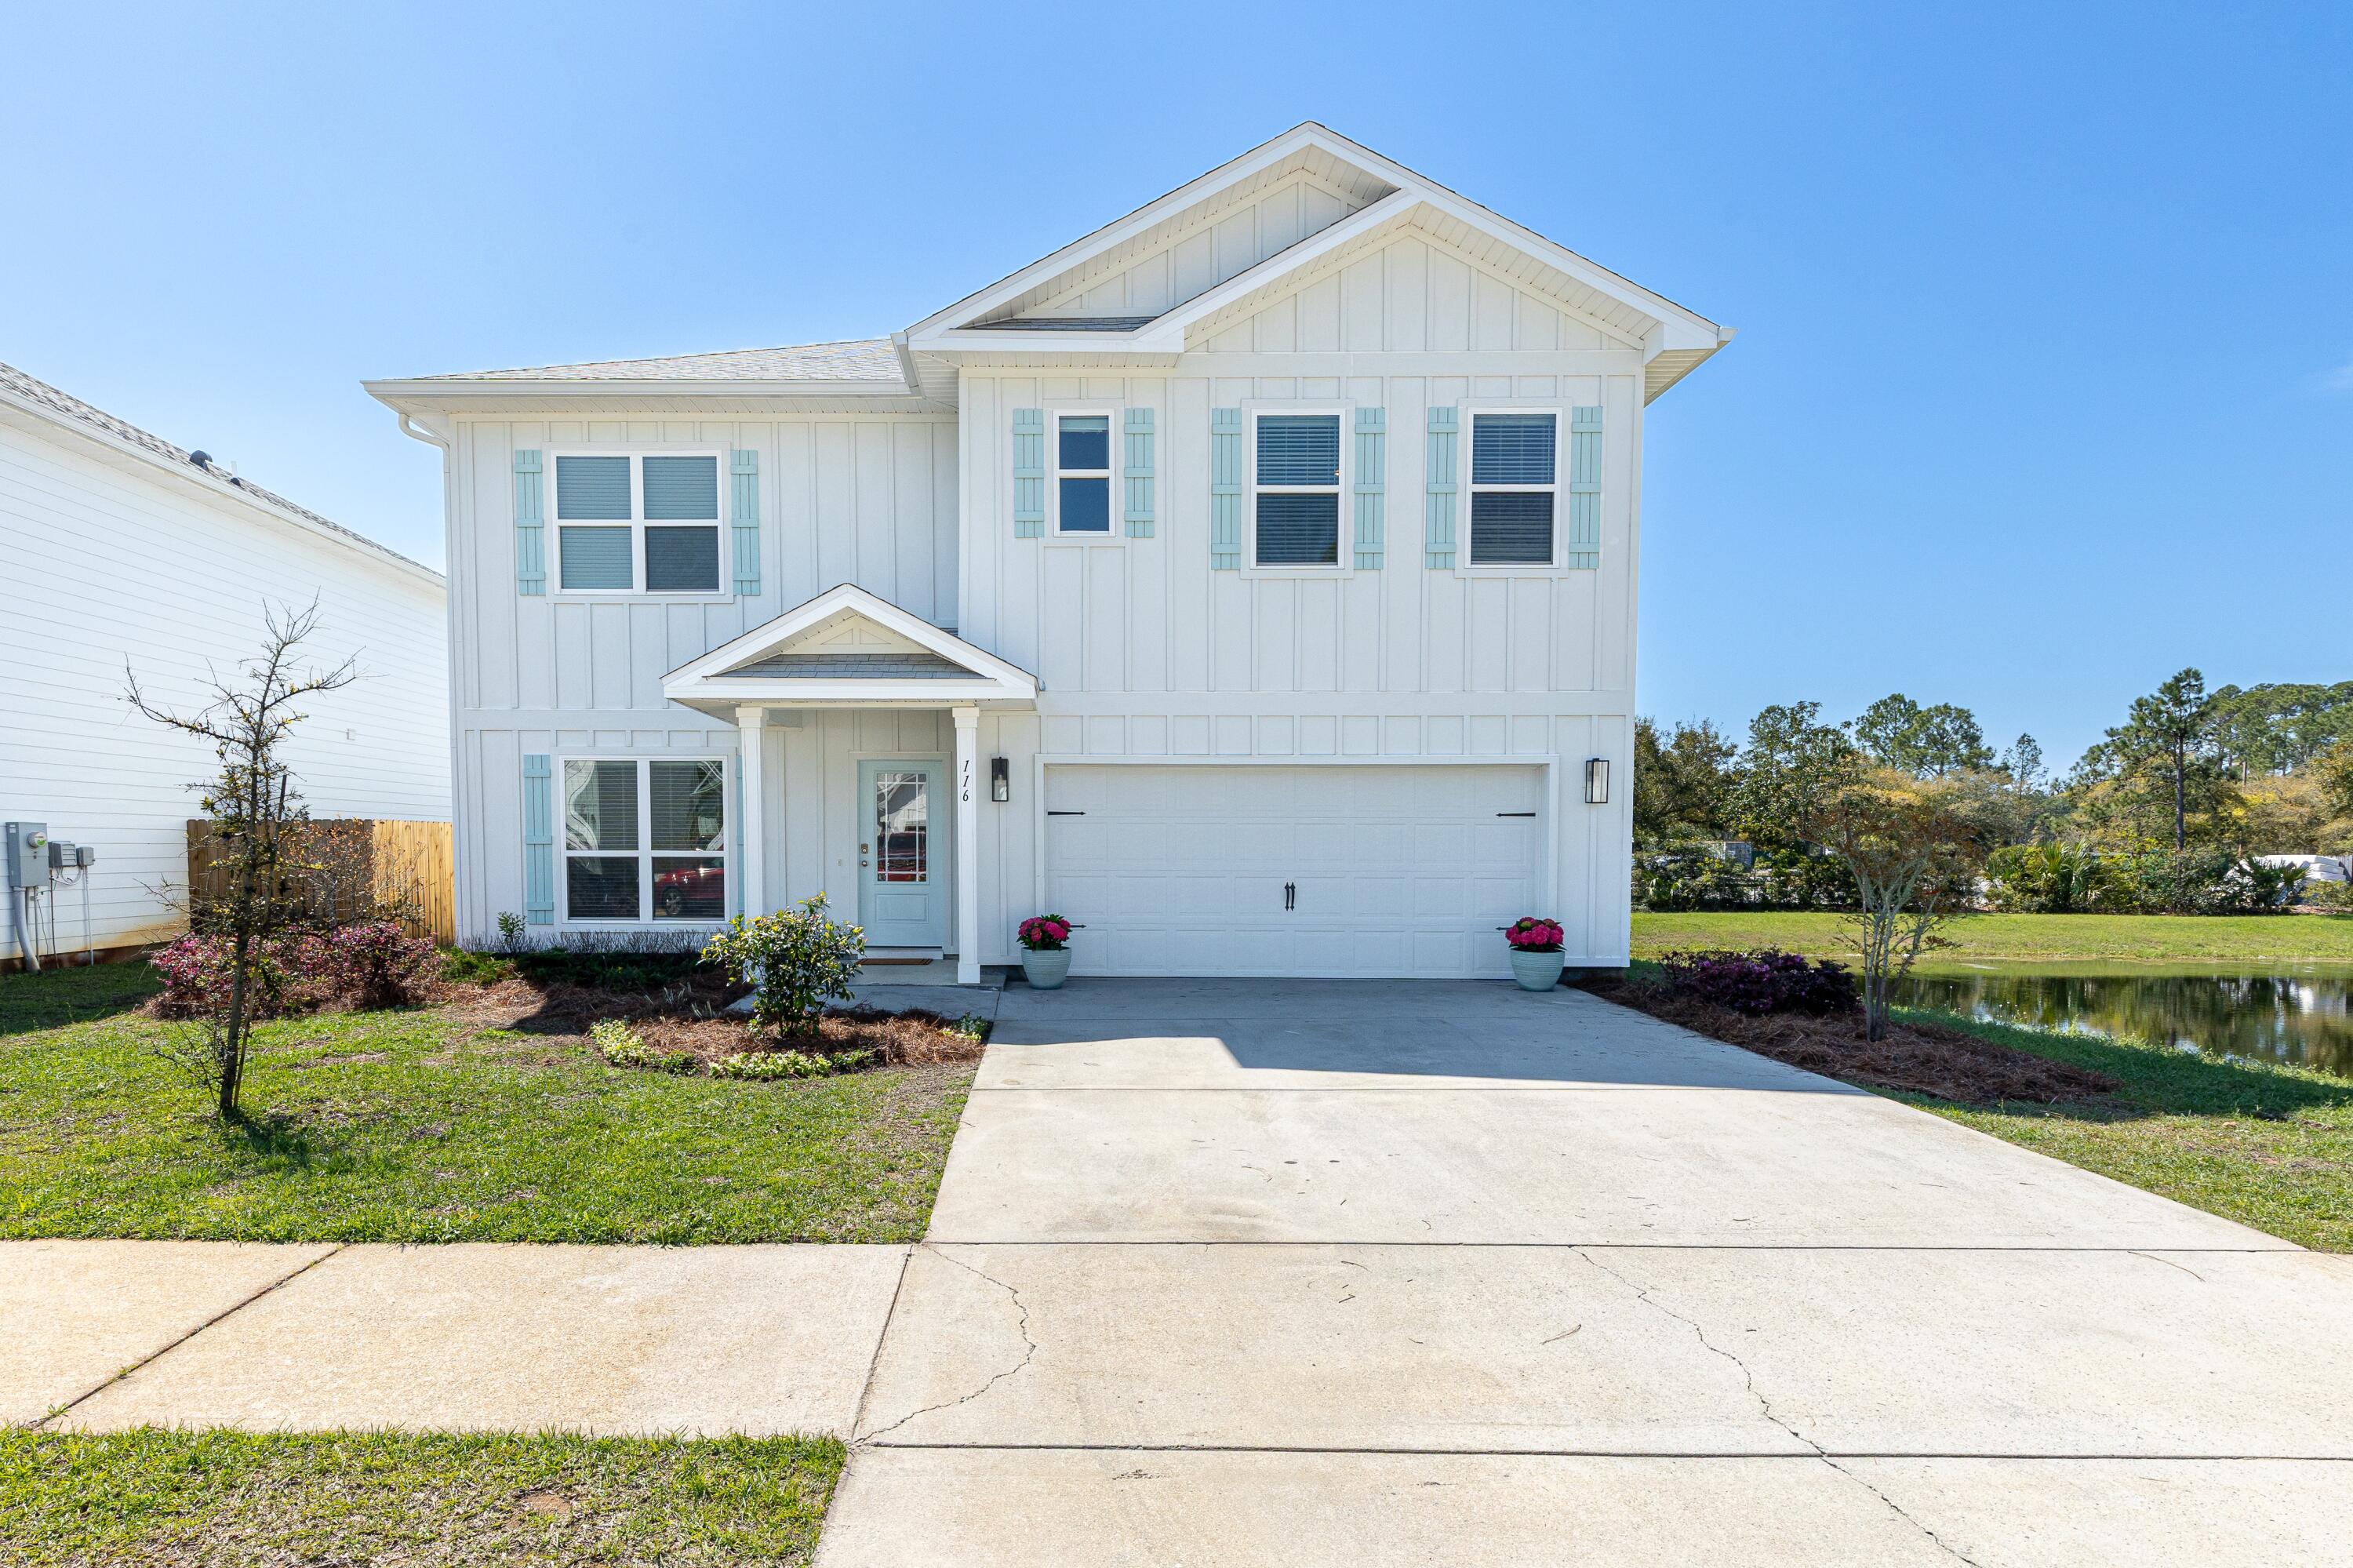
Less than 3.5 miles from 30A's sugar-white beaches, this spacious 5-bed, 3-bath Santa Rosa Beach home was made for family living. The open-concept kitchen -- featuring wood cabinetry and quartz countertops -- flows into a generous family room and dining area, opening to a back porch perfect for Florida evenings. The 1st-floor flex room works beautifully as an office or formal dining room, plus a 2nd living room/game room upstairs. The primary suite impresses with an oversized bedroom, soaking garden tub, separate tile shower, double vanity, private toilet room and walk-in closet. Two flexible bonus spaces, 5 bedrooms - room for everyone, and beach life right outside your door. Come see it before it's gone!
#1003497

Santa Rosa Beach

116 Sea Eagle Lane Lot 4

5 Beds

3 Baths

2,556 Sq.Ft.

$3,800

MLS#: 1003497
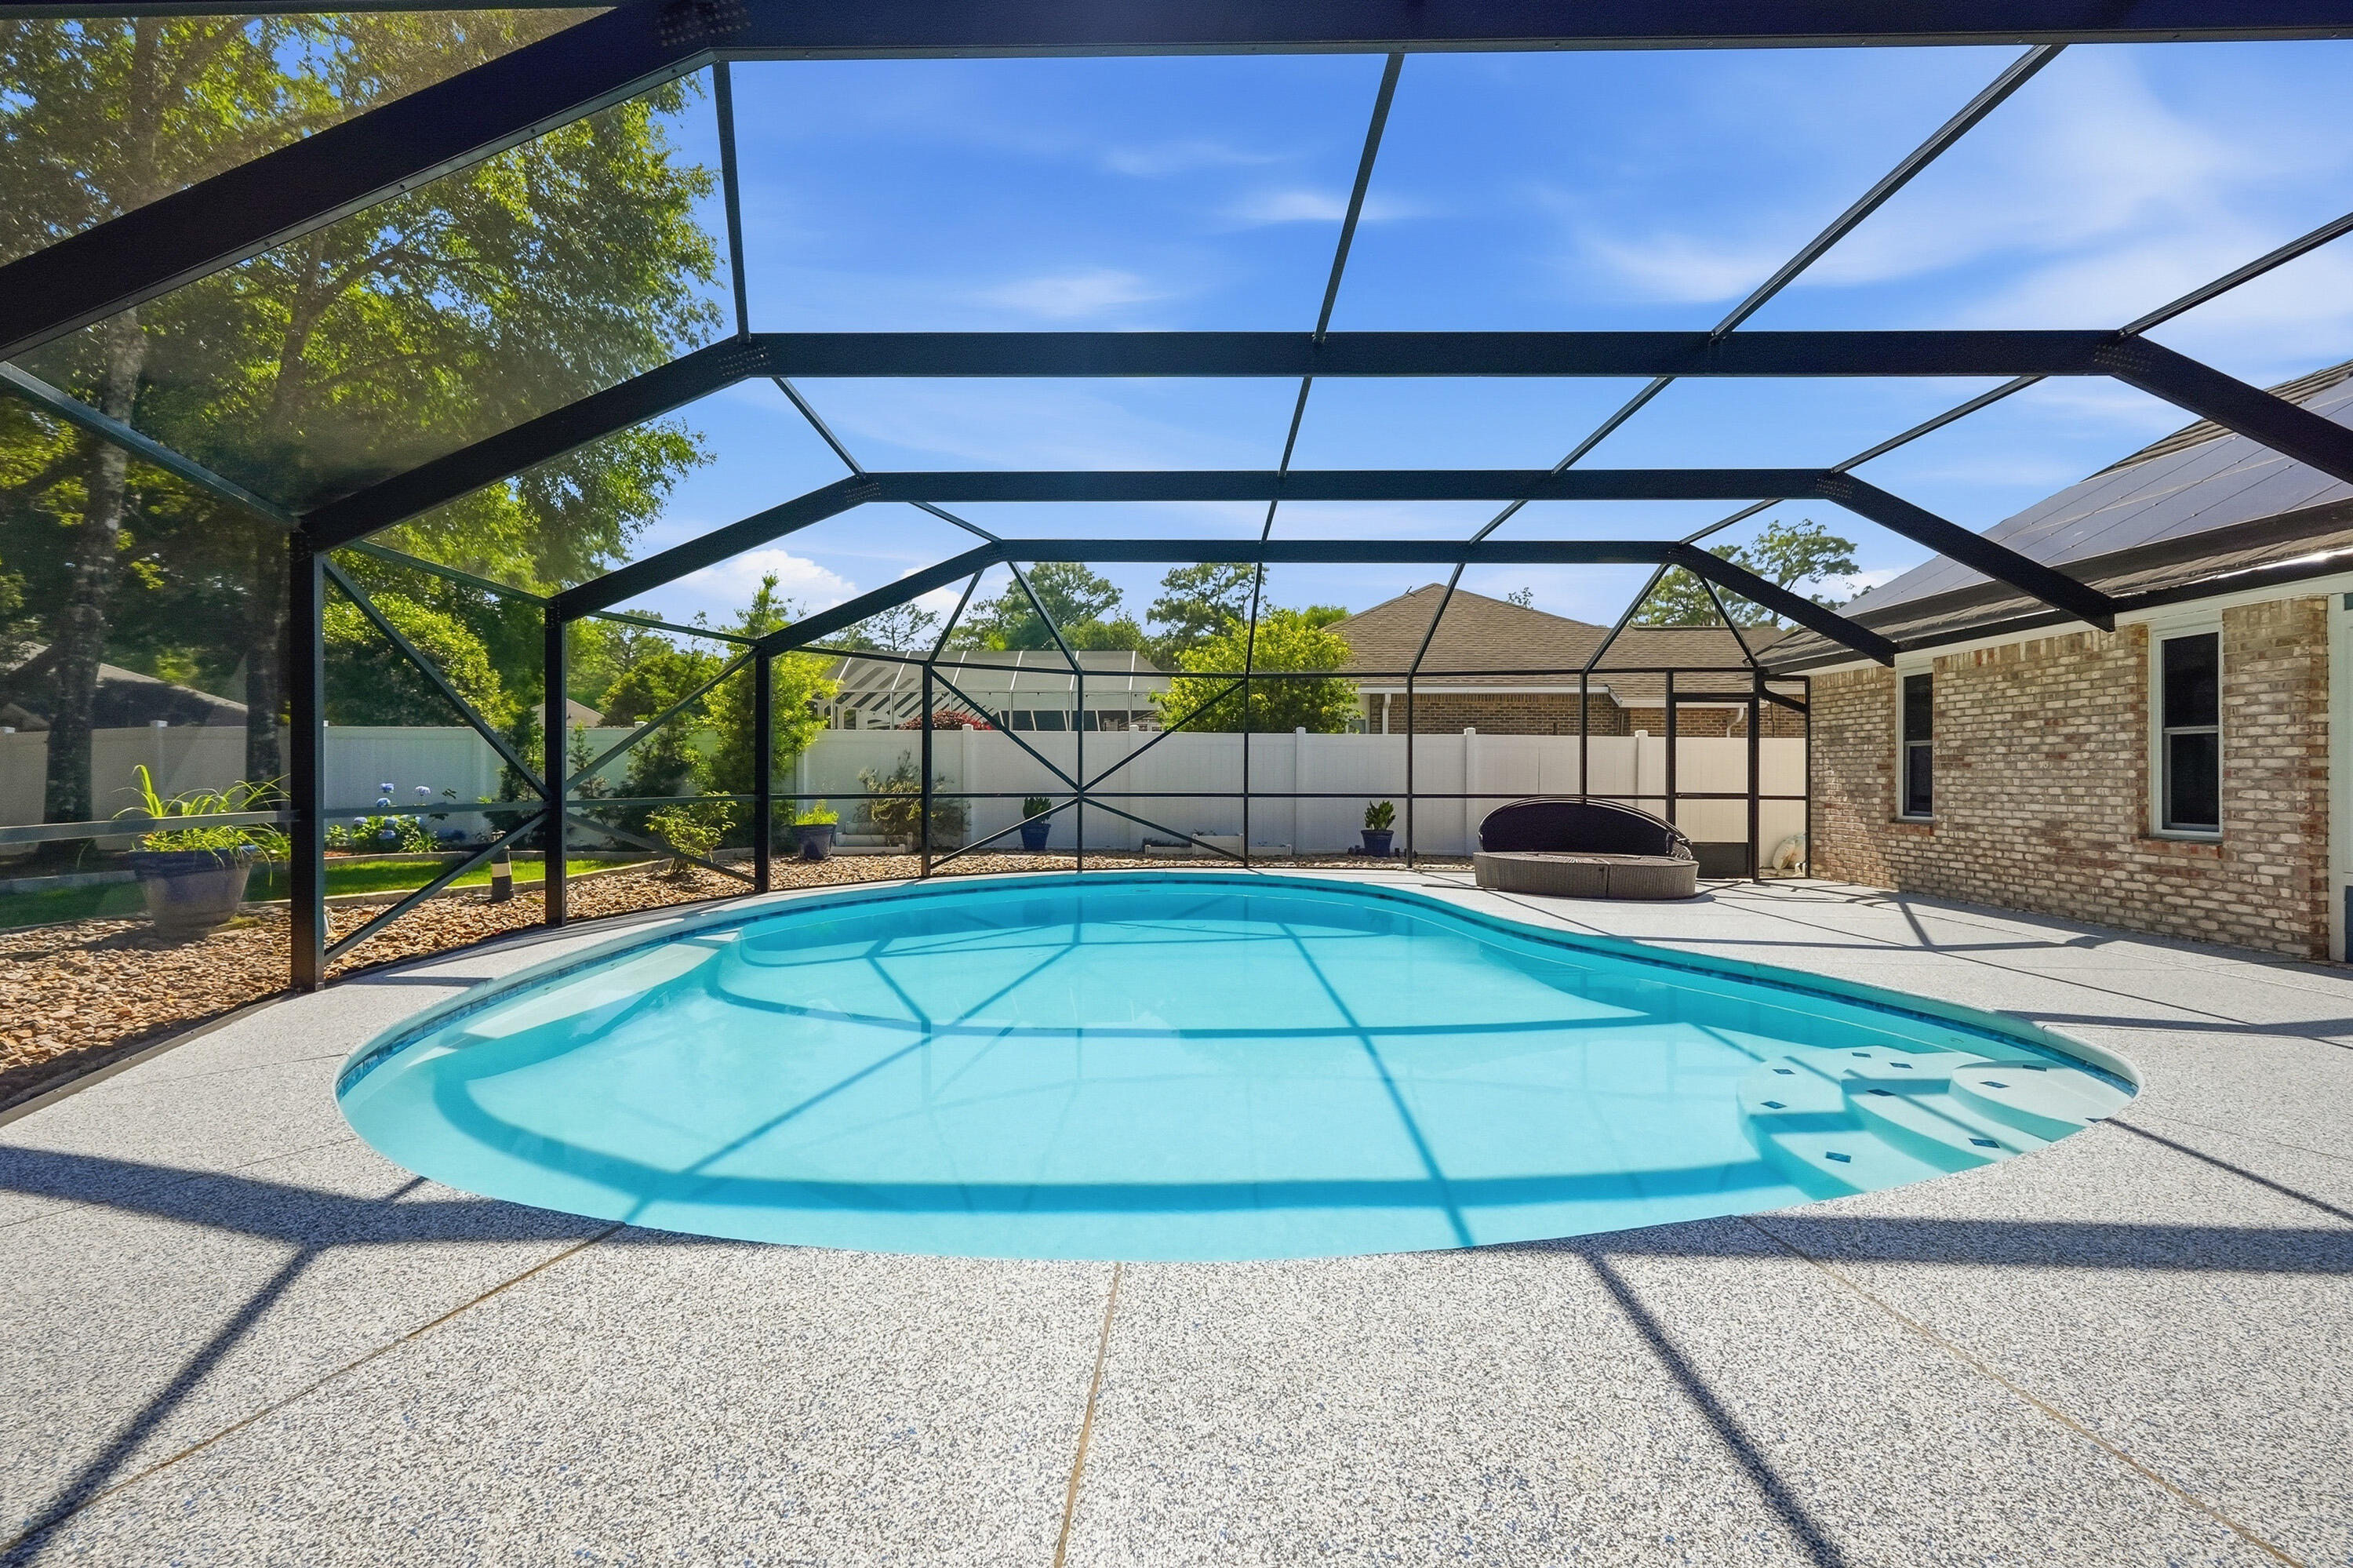
This exquisite home has been reimagined from top to bottom and offers comfort, quality, and convenience just minutes from Eglin Air Force Base. Situated on a quiet cul-de-sac, this property features a stunning circular paver driveway that adds both curb appeal and convenience. Inside, the freshly painted interior showcases updated bathrooms and a beautifully renovated kitchen with quartz countertops, gas appliances, and modern finishes throughout. Top-quality AC6-rated laminate flooring flows throughout the home with absolutely no carpet, offering exceptional durability, style, and easy maintenance. Designed with efficiency in mind, the home also includes solar panels, a tankless water heater, and a whole-home generator for added value and peace of mind. Step outside to your private backyard retreat featuring a sparkling saltwater pool with a screened enclosure, perfect for relaxing or entertaining year-round. Additional highlights include new hurricane-rated windows, a Level 2 EV charger, and a durable 50-year metal roof. Conveniently located near shopping, dining, schools, and the beautiful Emerald Coast beaches, this home offers the perfect combination of location, upgrades, and lifestyle.
#1003419

Valparaiso

102 Kinsey Court

3 Beds

2 Baths

2,186 Sq.Ft.

$625,000

MLS#: 1003419
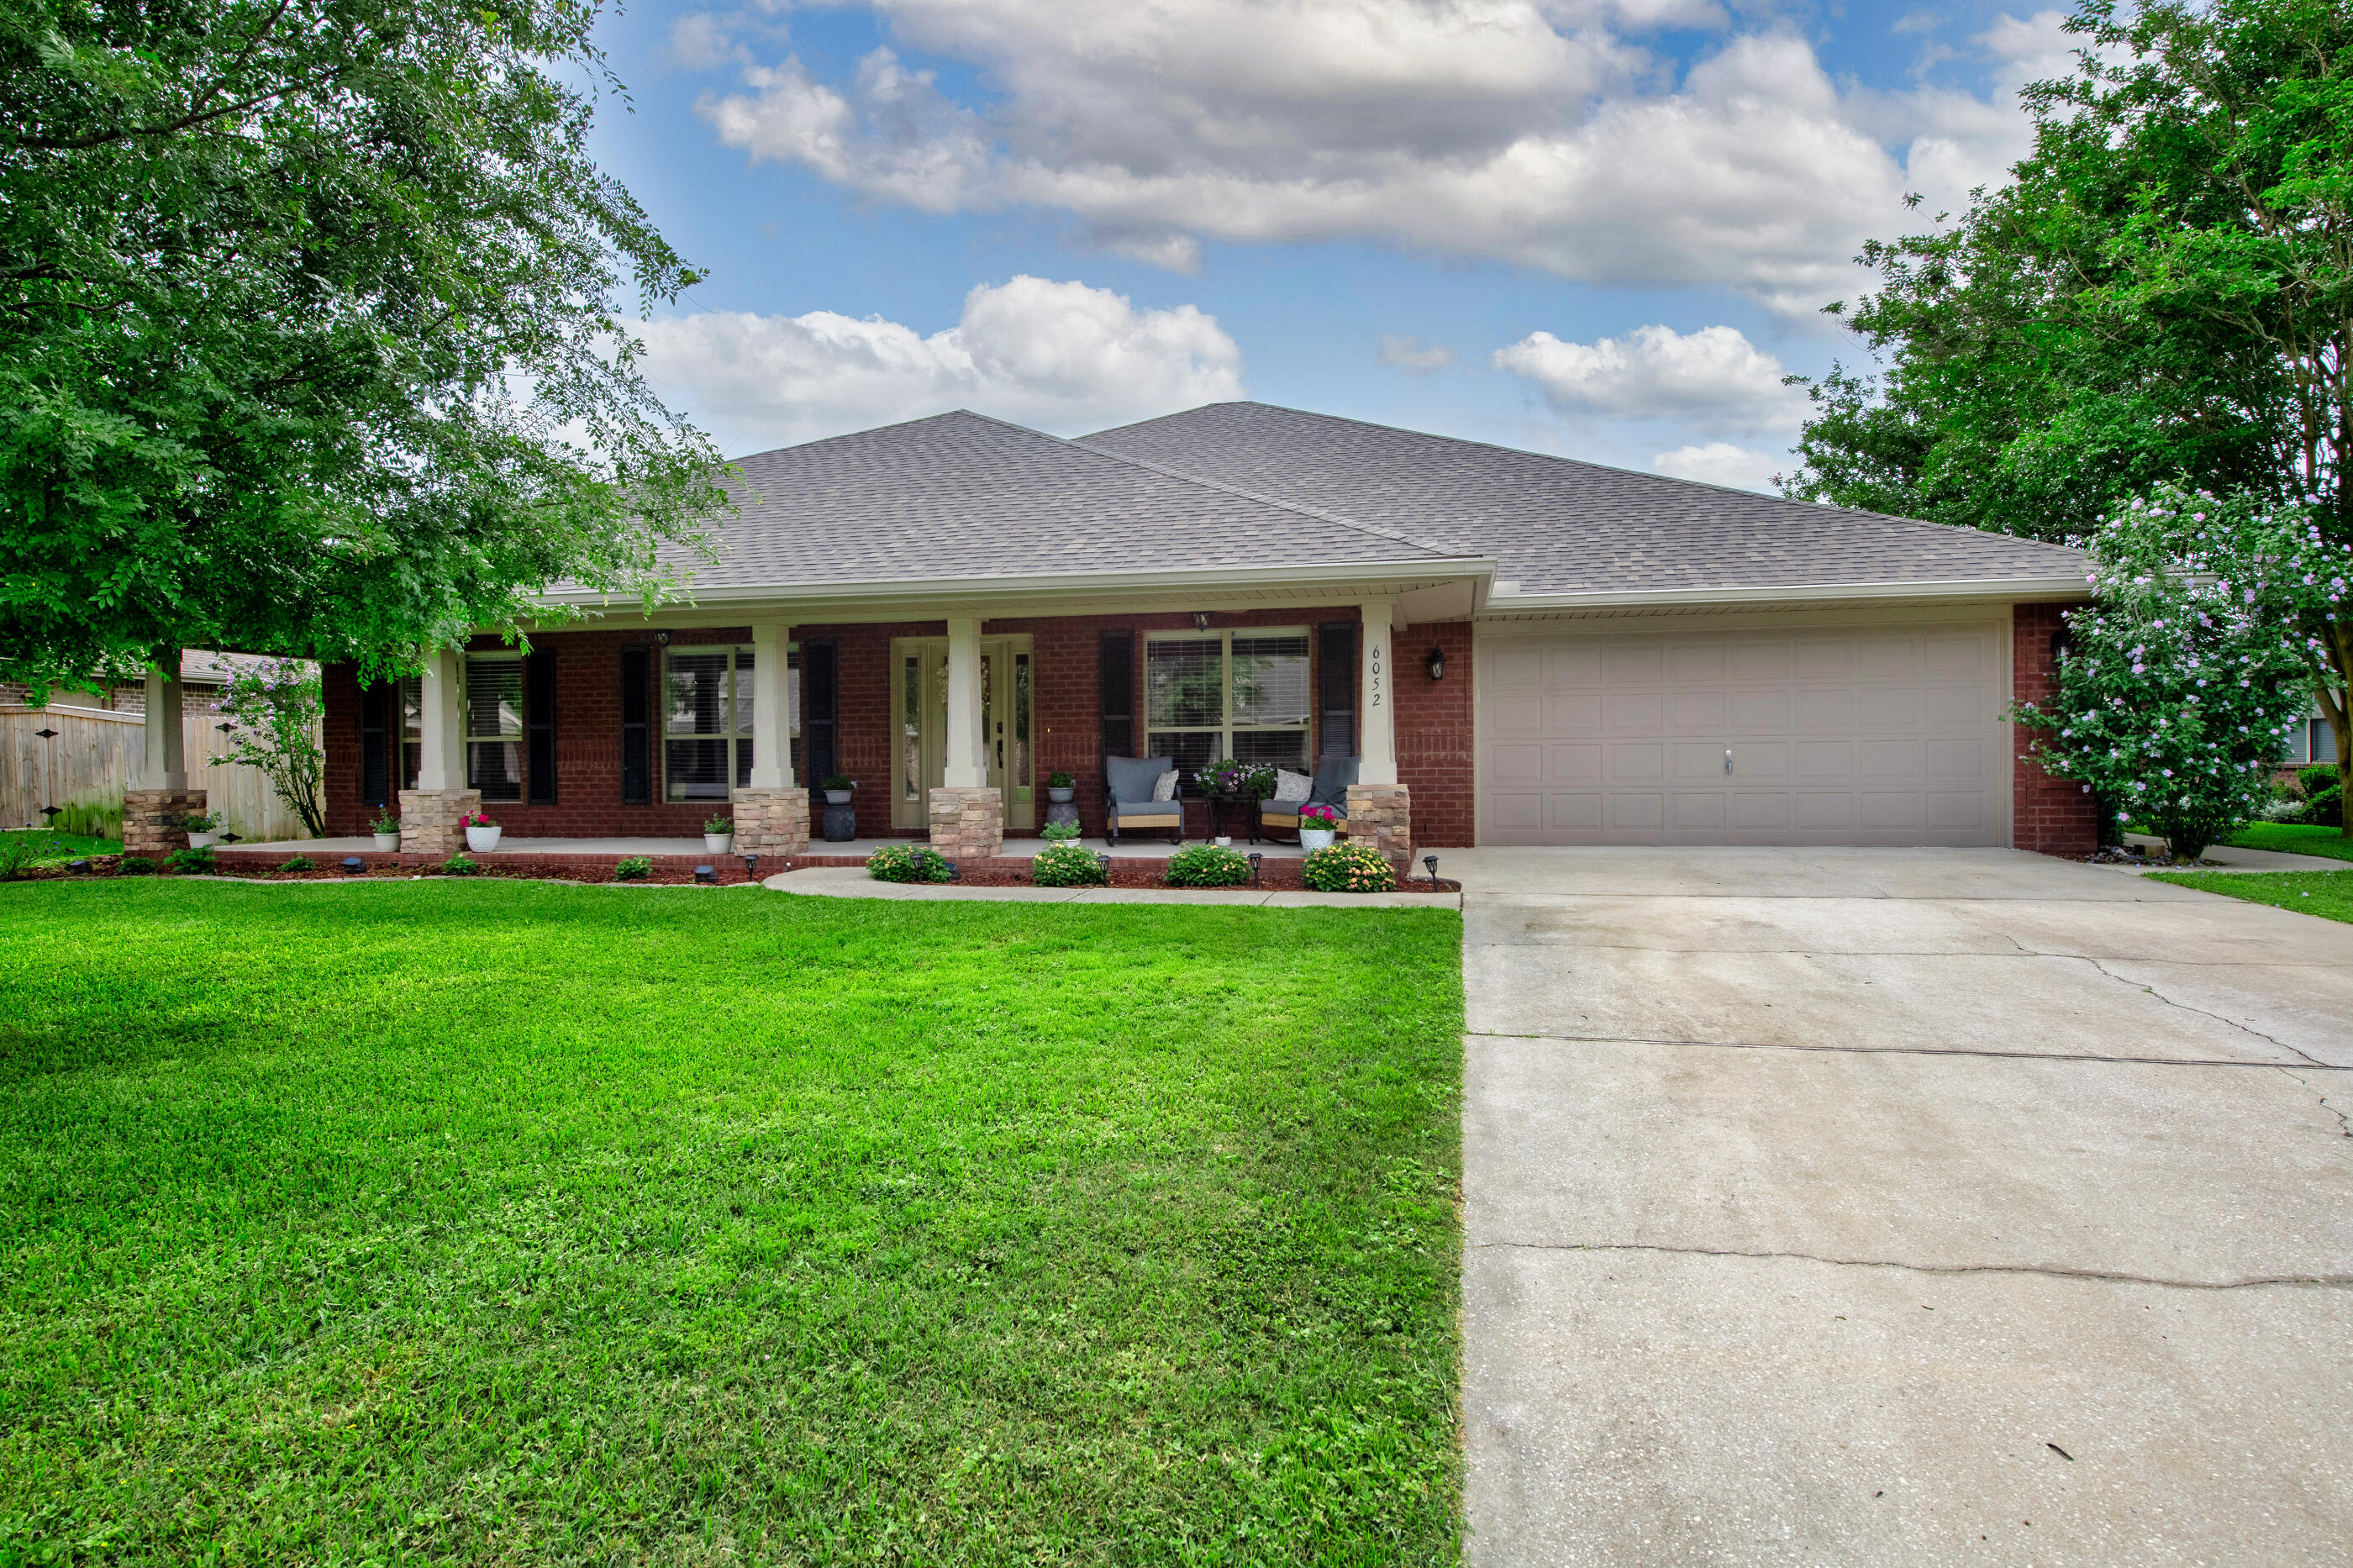
Spacious, versatile, & packed with upgrades, this 3,137 SF home in the desirable Midway area of Gulf Breeze has room for everyone! Featuring 4 bedrooms, 3 bathrooms, & a large bonus room, this home is also zoned for the new Soundside High School. The oversized kitchen is truly the heart of the home, complete with granite countertops, a large island with built-in wine rack, attached breakfast nook, & a huge pantry with convenient light sensors. The living room offers a cozy stone-accented wood-burning fireplace & opens directly to one of two covered patios, making indoor/outdoor entertaining a breeze. The spacious primary suite features a trey ceiling, sitting area, & an ensuite bath with double vanity & granite countertops, garden tub, separate shower, & two oversized closets. Need extra flexibility? The formal dining room can easily serve as a flex space, while the bonus room is perfect for a home office, game room, media room, or even a future 5th bedroom. Additional highlights include surround sound wiring throughout the entire home plus major updates already completed: Roof & HVAC replaced in 2026, new carpet in bedrooms & bonus room in 2024, tile flooring in 2023, wood-look LVP in 2021, & water heater replaced in 2018. This home offers the perfect combination of space, function, & comfort in a fantastic Gulf Breeze location!
#1003463

Gulf Breeze

6052 Blair Circle

4 Beds

3 Baths

3,137 Sq.Ft.

$530,000

MLS#: 1003463
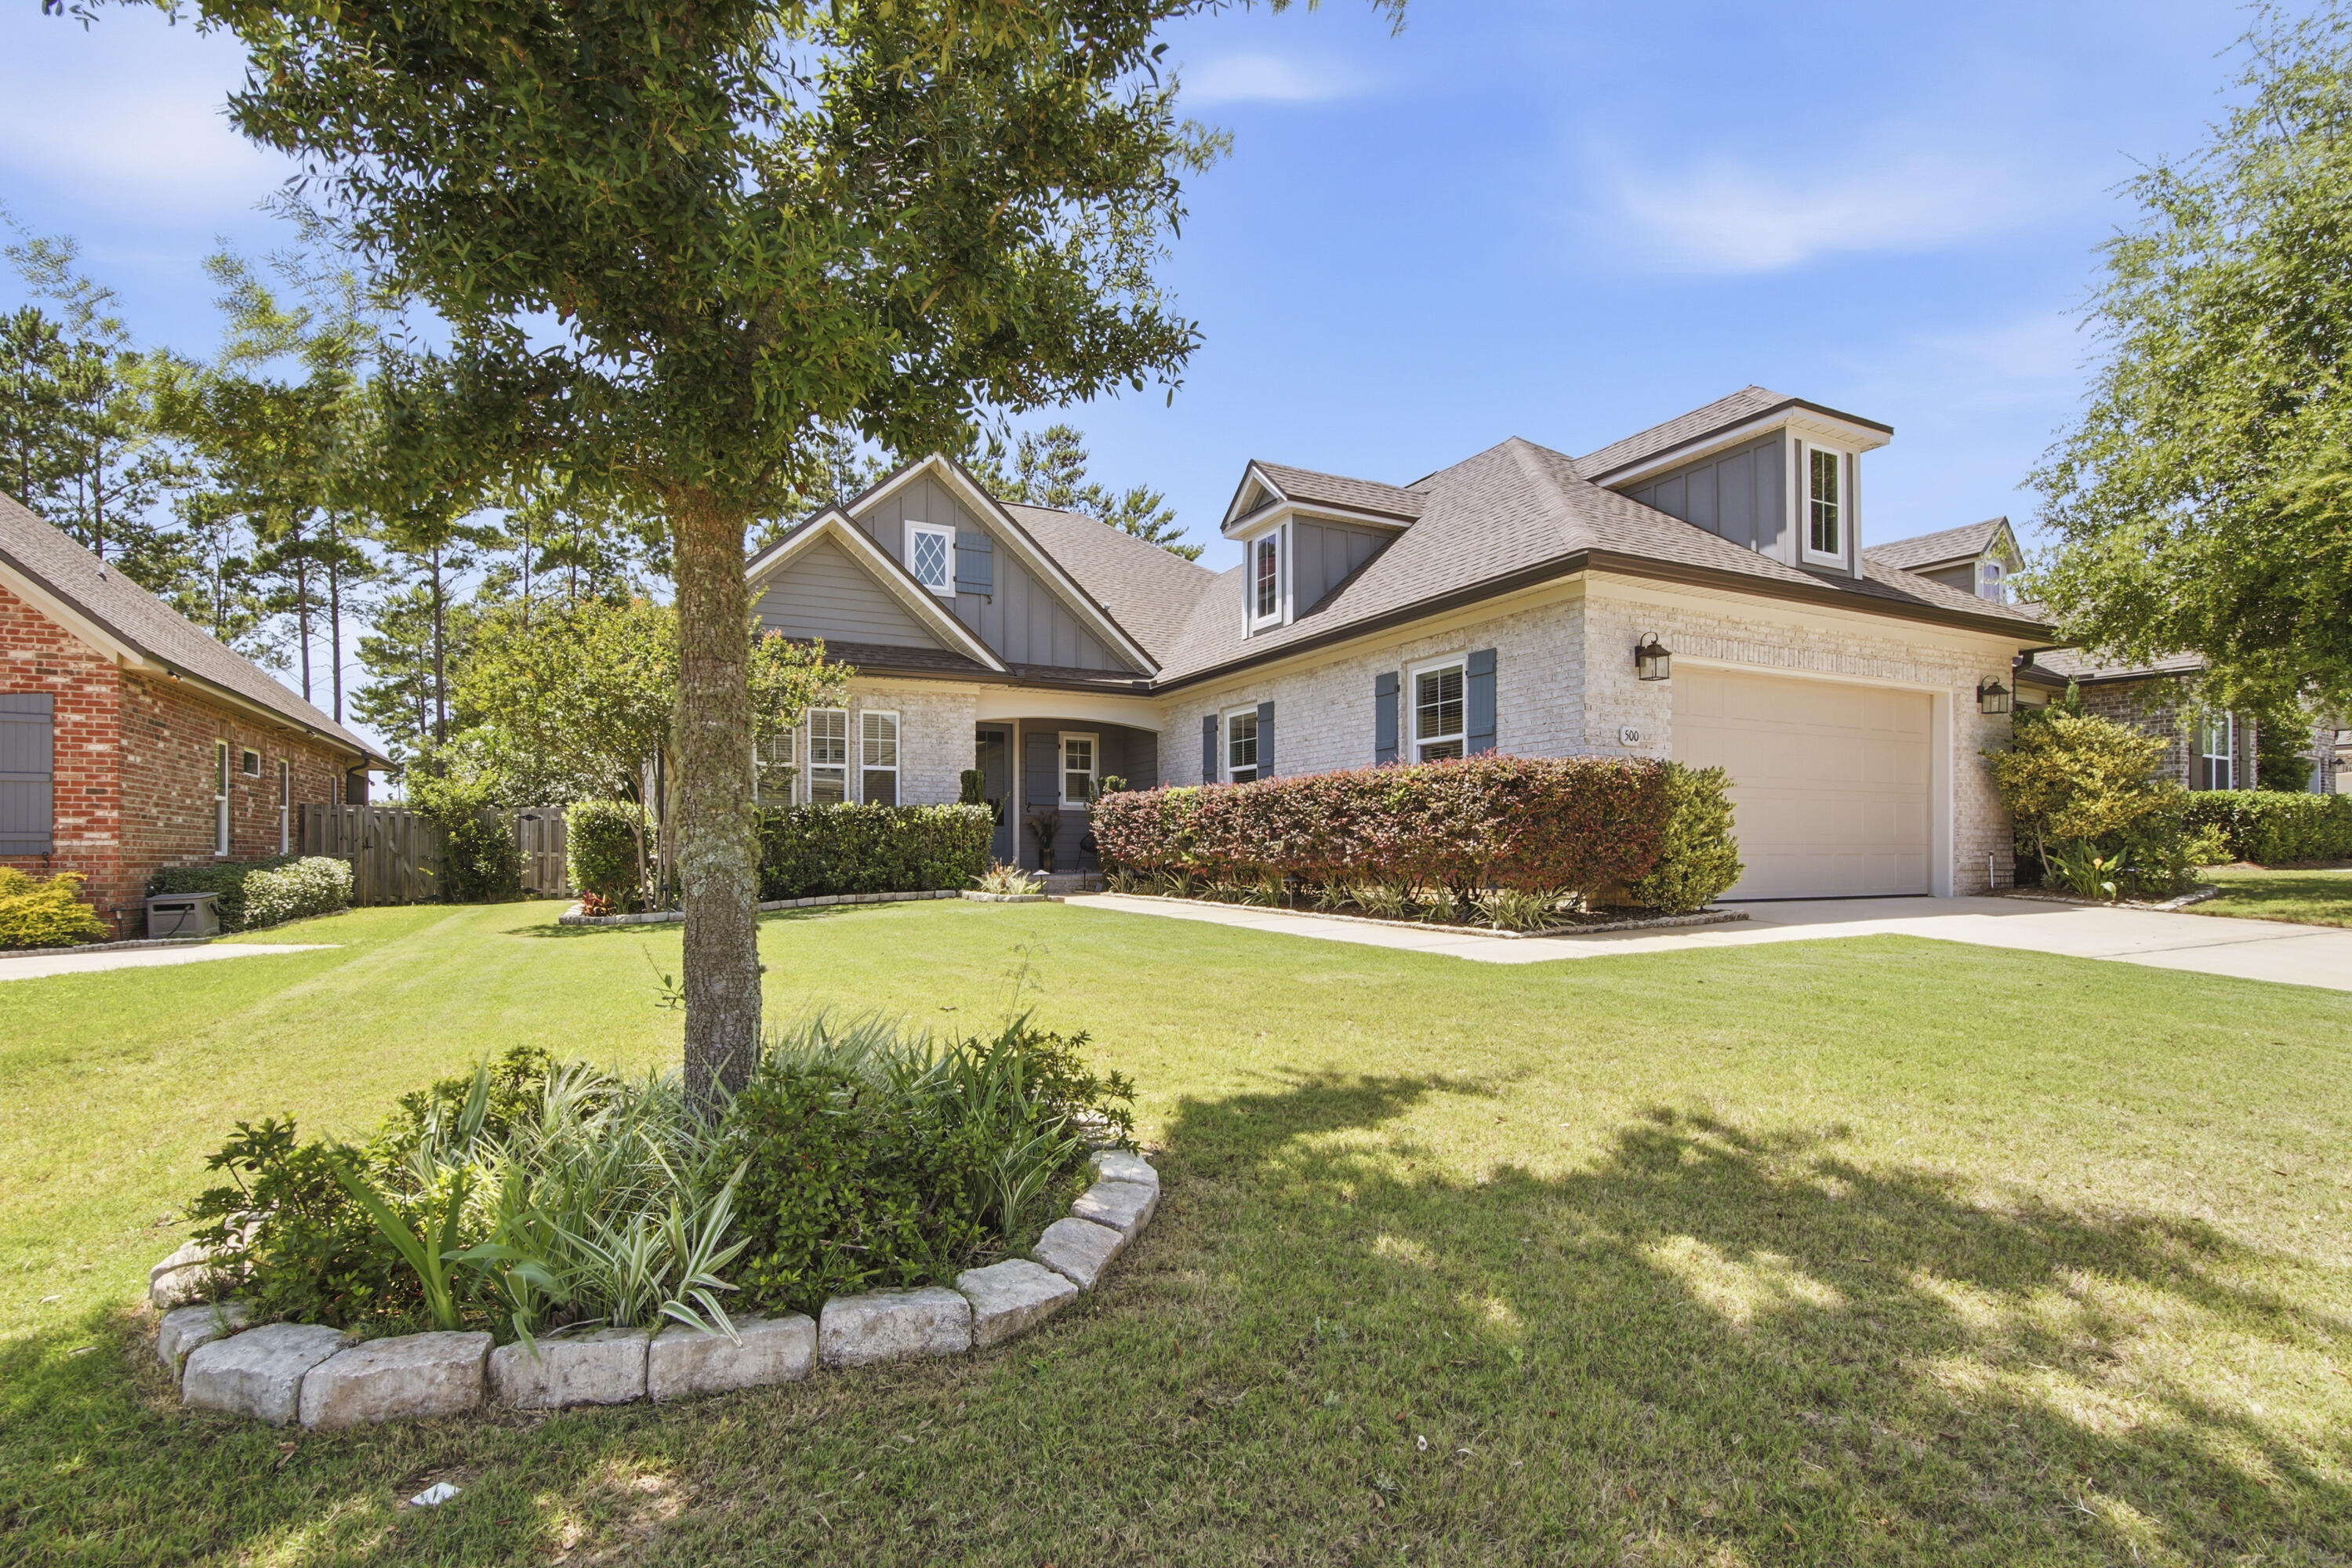
Welcome to Ready Wise  build home, in exclusive Meadows neighbourhood in Hammock Bay. Packed with great upgrades features 4 bedrooms, 2.5 baths . The backyard landscaping is beautifully designed to be enjoyed from inside of the home, creating a seamless indoor-outdoor connection. The open gourmet kitchen features stainless steel appliances, an industrial refrigerator and freezer, large island, wood cabinets and Alaskian-white granite counter tops. Master bath features large walk in shower and towel warmers. Laminate floors throughout the living areas and tiled floors in the bathrooms and wet areas. Yards are sodded with sprinkler system. Crown molding, and cased windows. 9' ceilings and 8' doors. Many other features include: a screed back porc

24kw gas generator, granite countertops, porcelain sinking, in wall vacuum system throughout the home, epoxyed garage floor, garage cabinets, garage door status, Air exchanger, Kitchen osmosis water treatment, ADT security system, whole house water shut down, sink in the Landry room, outside garden cabinets and lights and more.

Hammock Bay is a resort style community with resort style amenities from lap pools, tennis courts, pickleball courts, play ground, basketball courts, walking trails and much more. Also, never miss a sunset again on your kayak off the community docks. Be close to all the action of Freeport, grocery stores, new development, and within 35 minutes to some of the World's most beautiful beaches. Call today a
#1003510

Freeport

500 Meadow Lake Dr Drive

4 Beds

2 Baths

2,283 Sq.Ft.

$569,900

MLS#: 1003510
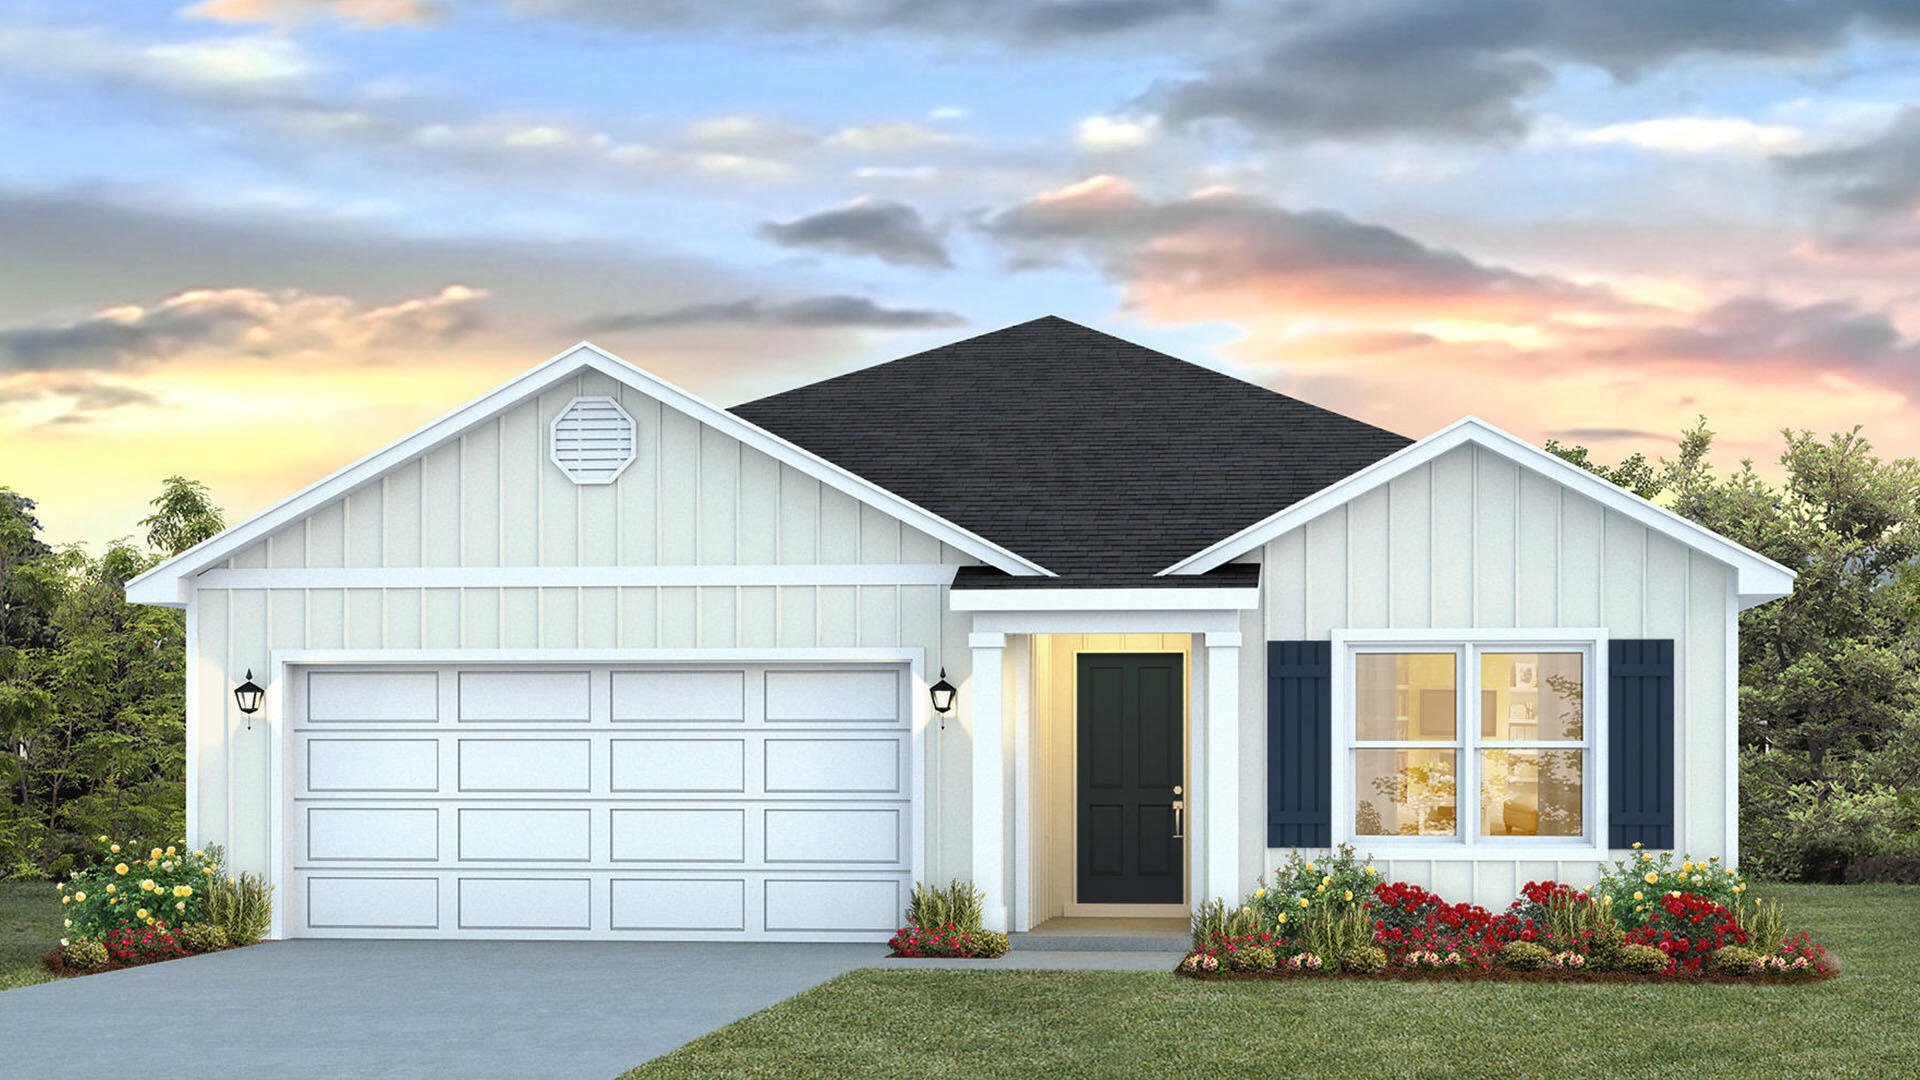
Welcome to 223 Dockside Road, a new home under construction at Magnolia at the Bluffs in Freeport Florida. The Aria has three bedrooms and two full bathrooms and a covered entry that leads to the bright foyer. Continuing through the foyer you will see EVP flooring leading to the open living area designed with comfort and functionality in minds.

The heart of this home includes the spacious kitchen that features a center island and a walk-in pantry with ample storage space. Beautiful quartz countertops are complemented by the white cabinetry. Appliances include a stove, microwave and dishwasher. The living and dining areas offer a comfortable space for family and guests. Enjoy your covered back patio that is accessible from the dining area that has room for a dining table or outdoor seating area. The primary bedroom is situated at the back of the home and has an ensuite bathroom that features a walk-in closet and all the space you need to get ready in the morning. The primary bathroom has a dual sink vanity with quartz countertops, a separate water closet for privacy and a shower and separate soak tub. There are two additional bedrooms that have ample closet space and share a full bath. This home also features a nice laundry room with space for a full-size washer and dryer.
#1003554

Freeport

223 Dockside Road

3 Beds

2 Baths

1,641 Sq.Ft.

$285,455

MLS#: 1003554
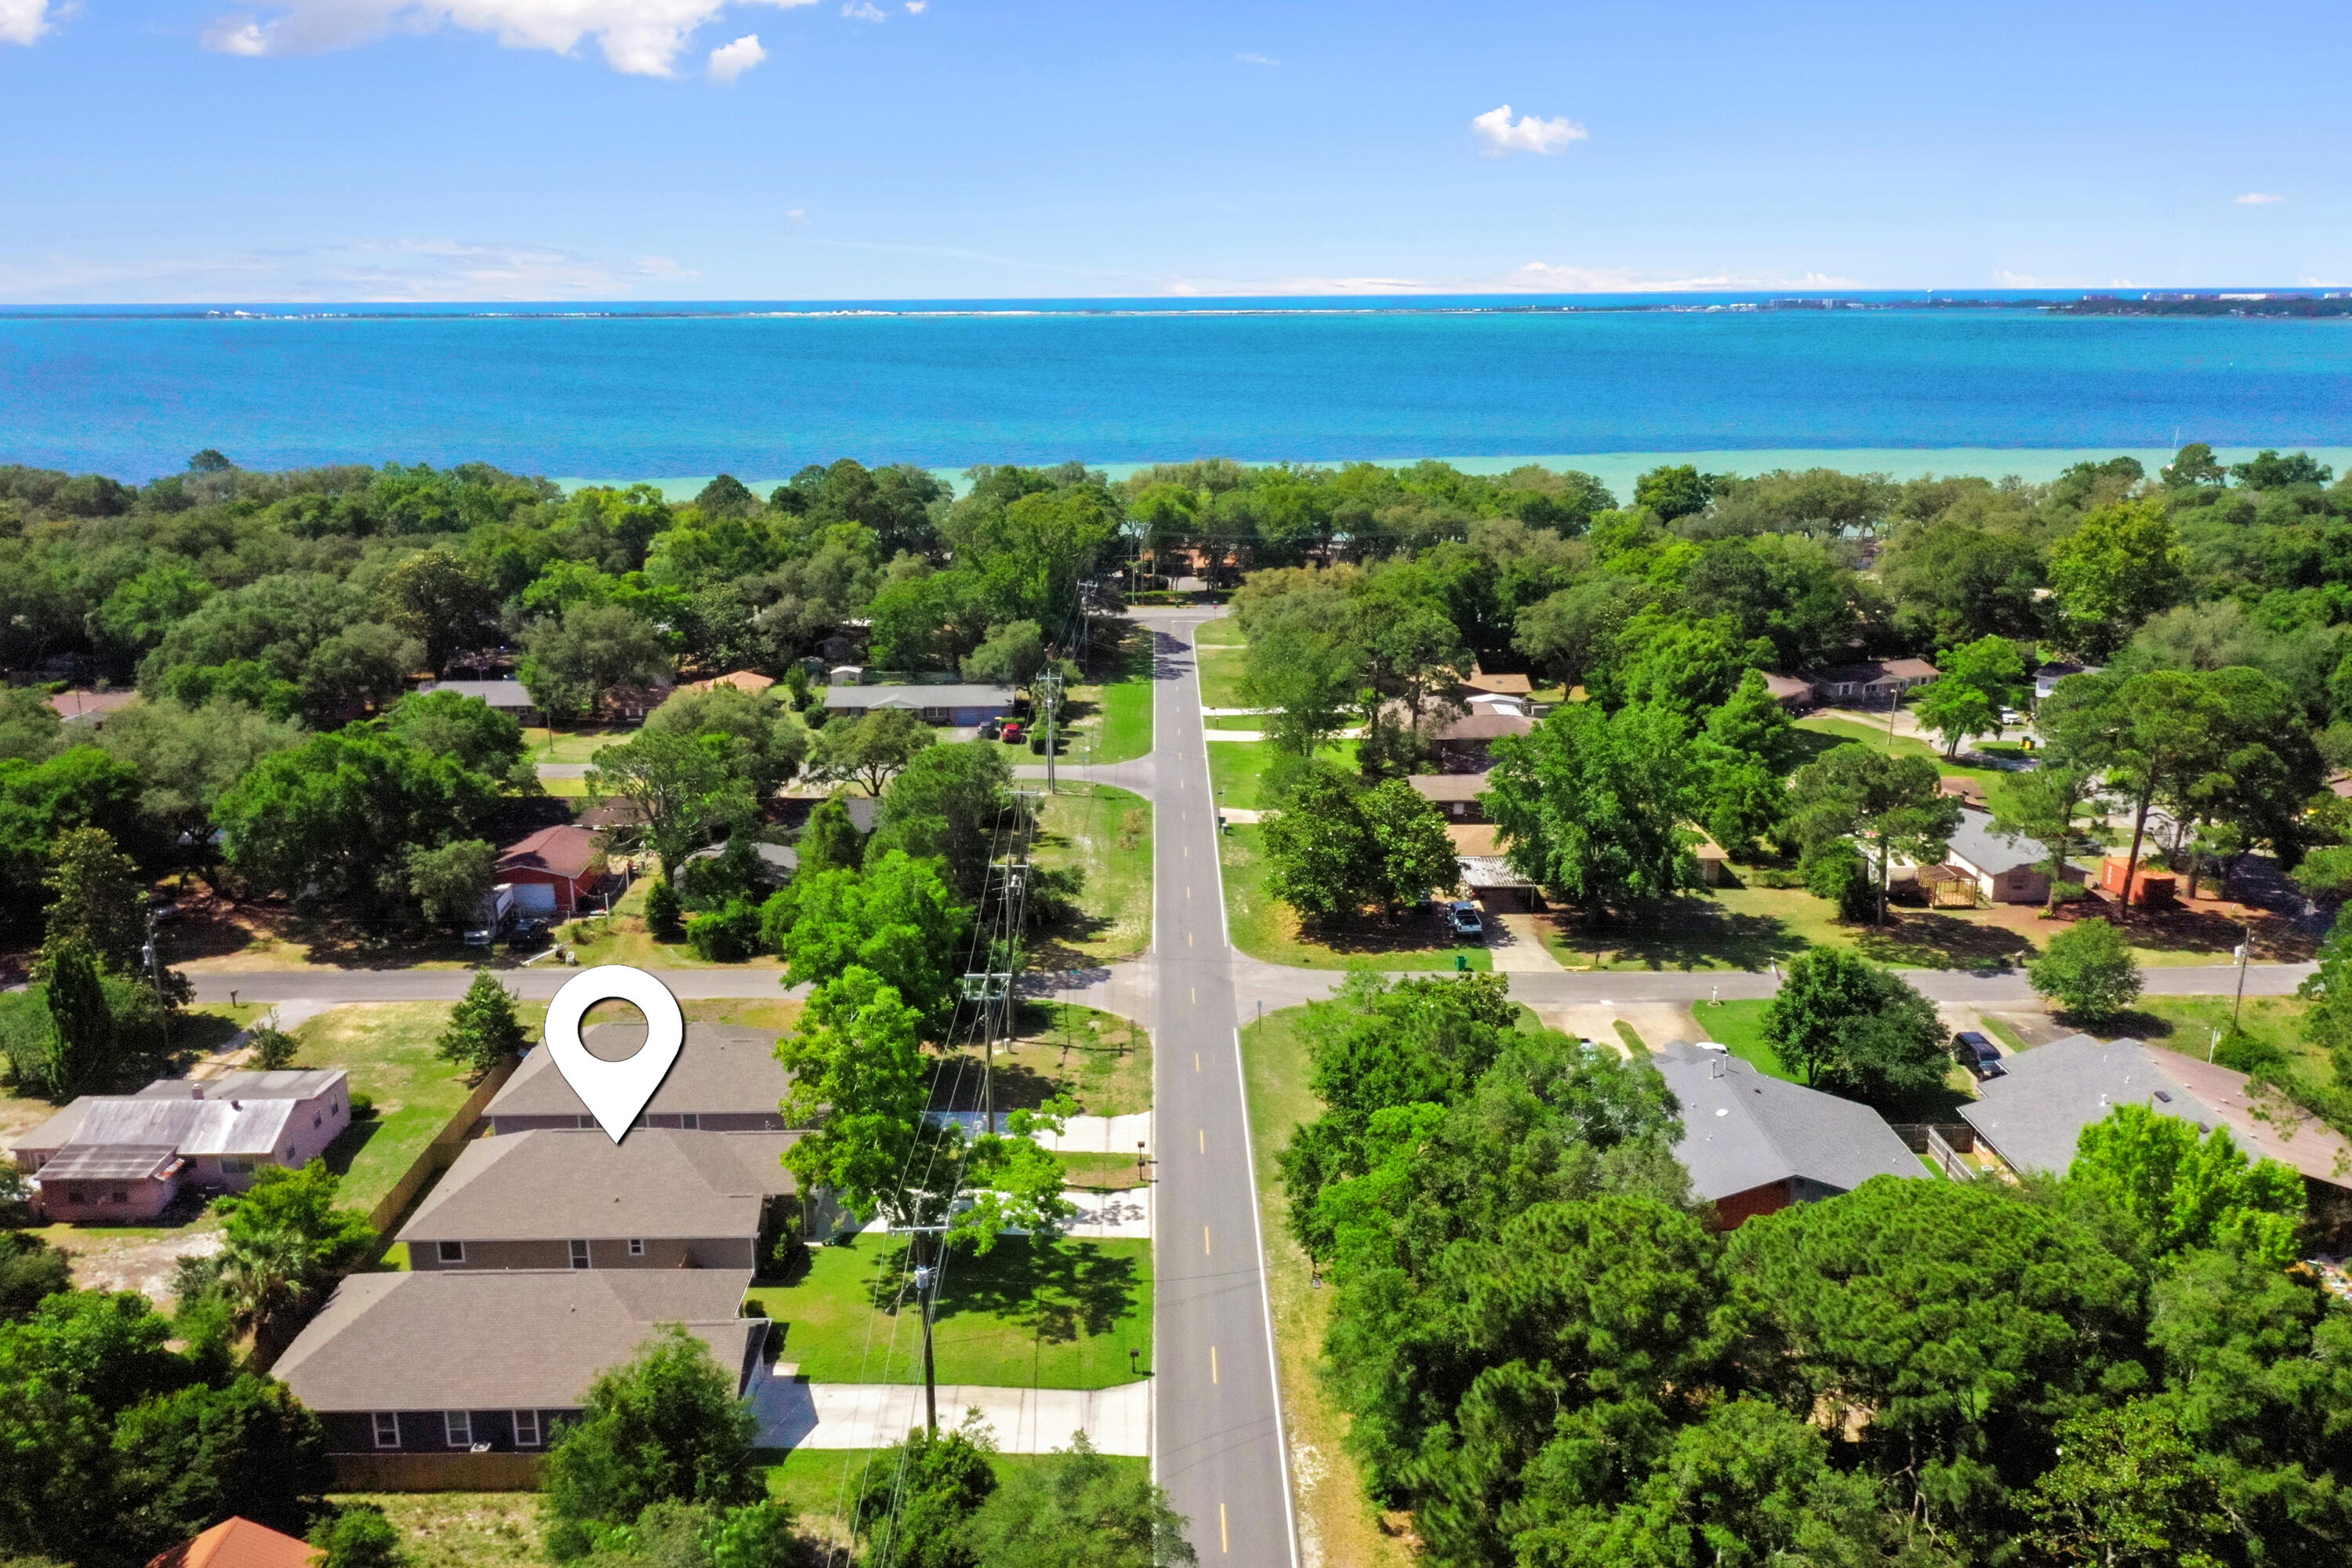
4 B 8th Street is the kind of Shalimar home buyers keep hoping will hit the market. Built in 2023, this Craftsman-style home offers 1,668 square feet, three bedrooms, two baths, and a clean, easy layout that feels right from the moment you walk in. Inside, you get soaring 9 and 10-foot ceilings, wood-look tile, granite surfaces, and a bright open kitchen, dining, and living area designed for everyday living without wasted space.
The kitchen has the look buyers want now: light cabinetry, generous counter space, an island, and a natural connection to the main living area. The primary suite gives you room to slow down, with a spacious bath that feels far more comfortable than what buyers often expect at this size. Two additional bedrooms give you flexibility for guests, work, hobbies, or extra storage.
Outside, the fenced yard keeps things simple and usable without feeling like a second job. The covered patio, two-car garage, and mature pecan tree out front add the kind of practical comfort that makes a house feel like home. Close to the water, parks, and Shalimar community amenities, 4 B 8th Street delivers the rare combination buyers want: newer construction, updated finishes, single-story convenience, and a location that makes daily life easier.
#1003217

Shalimar

4 8Th Street UNIT B

3 Beds

2 Baths

1,687 Sq.Ft.

$445,000

MLS#: 1003217
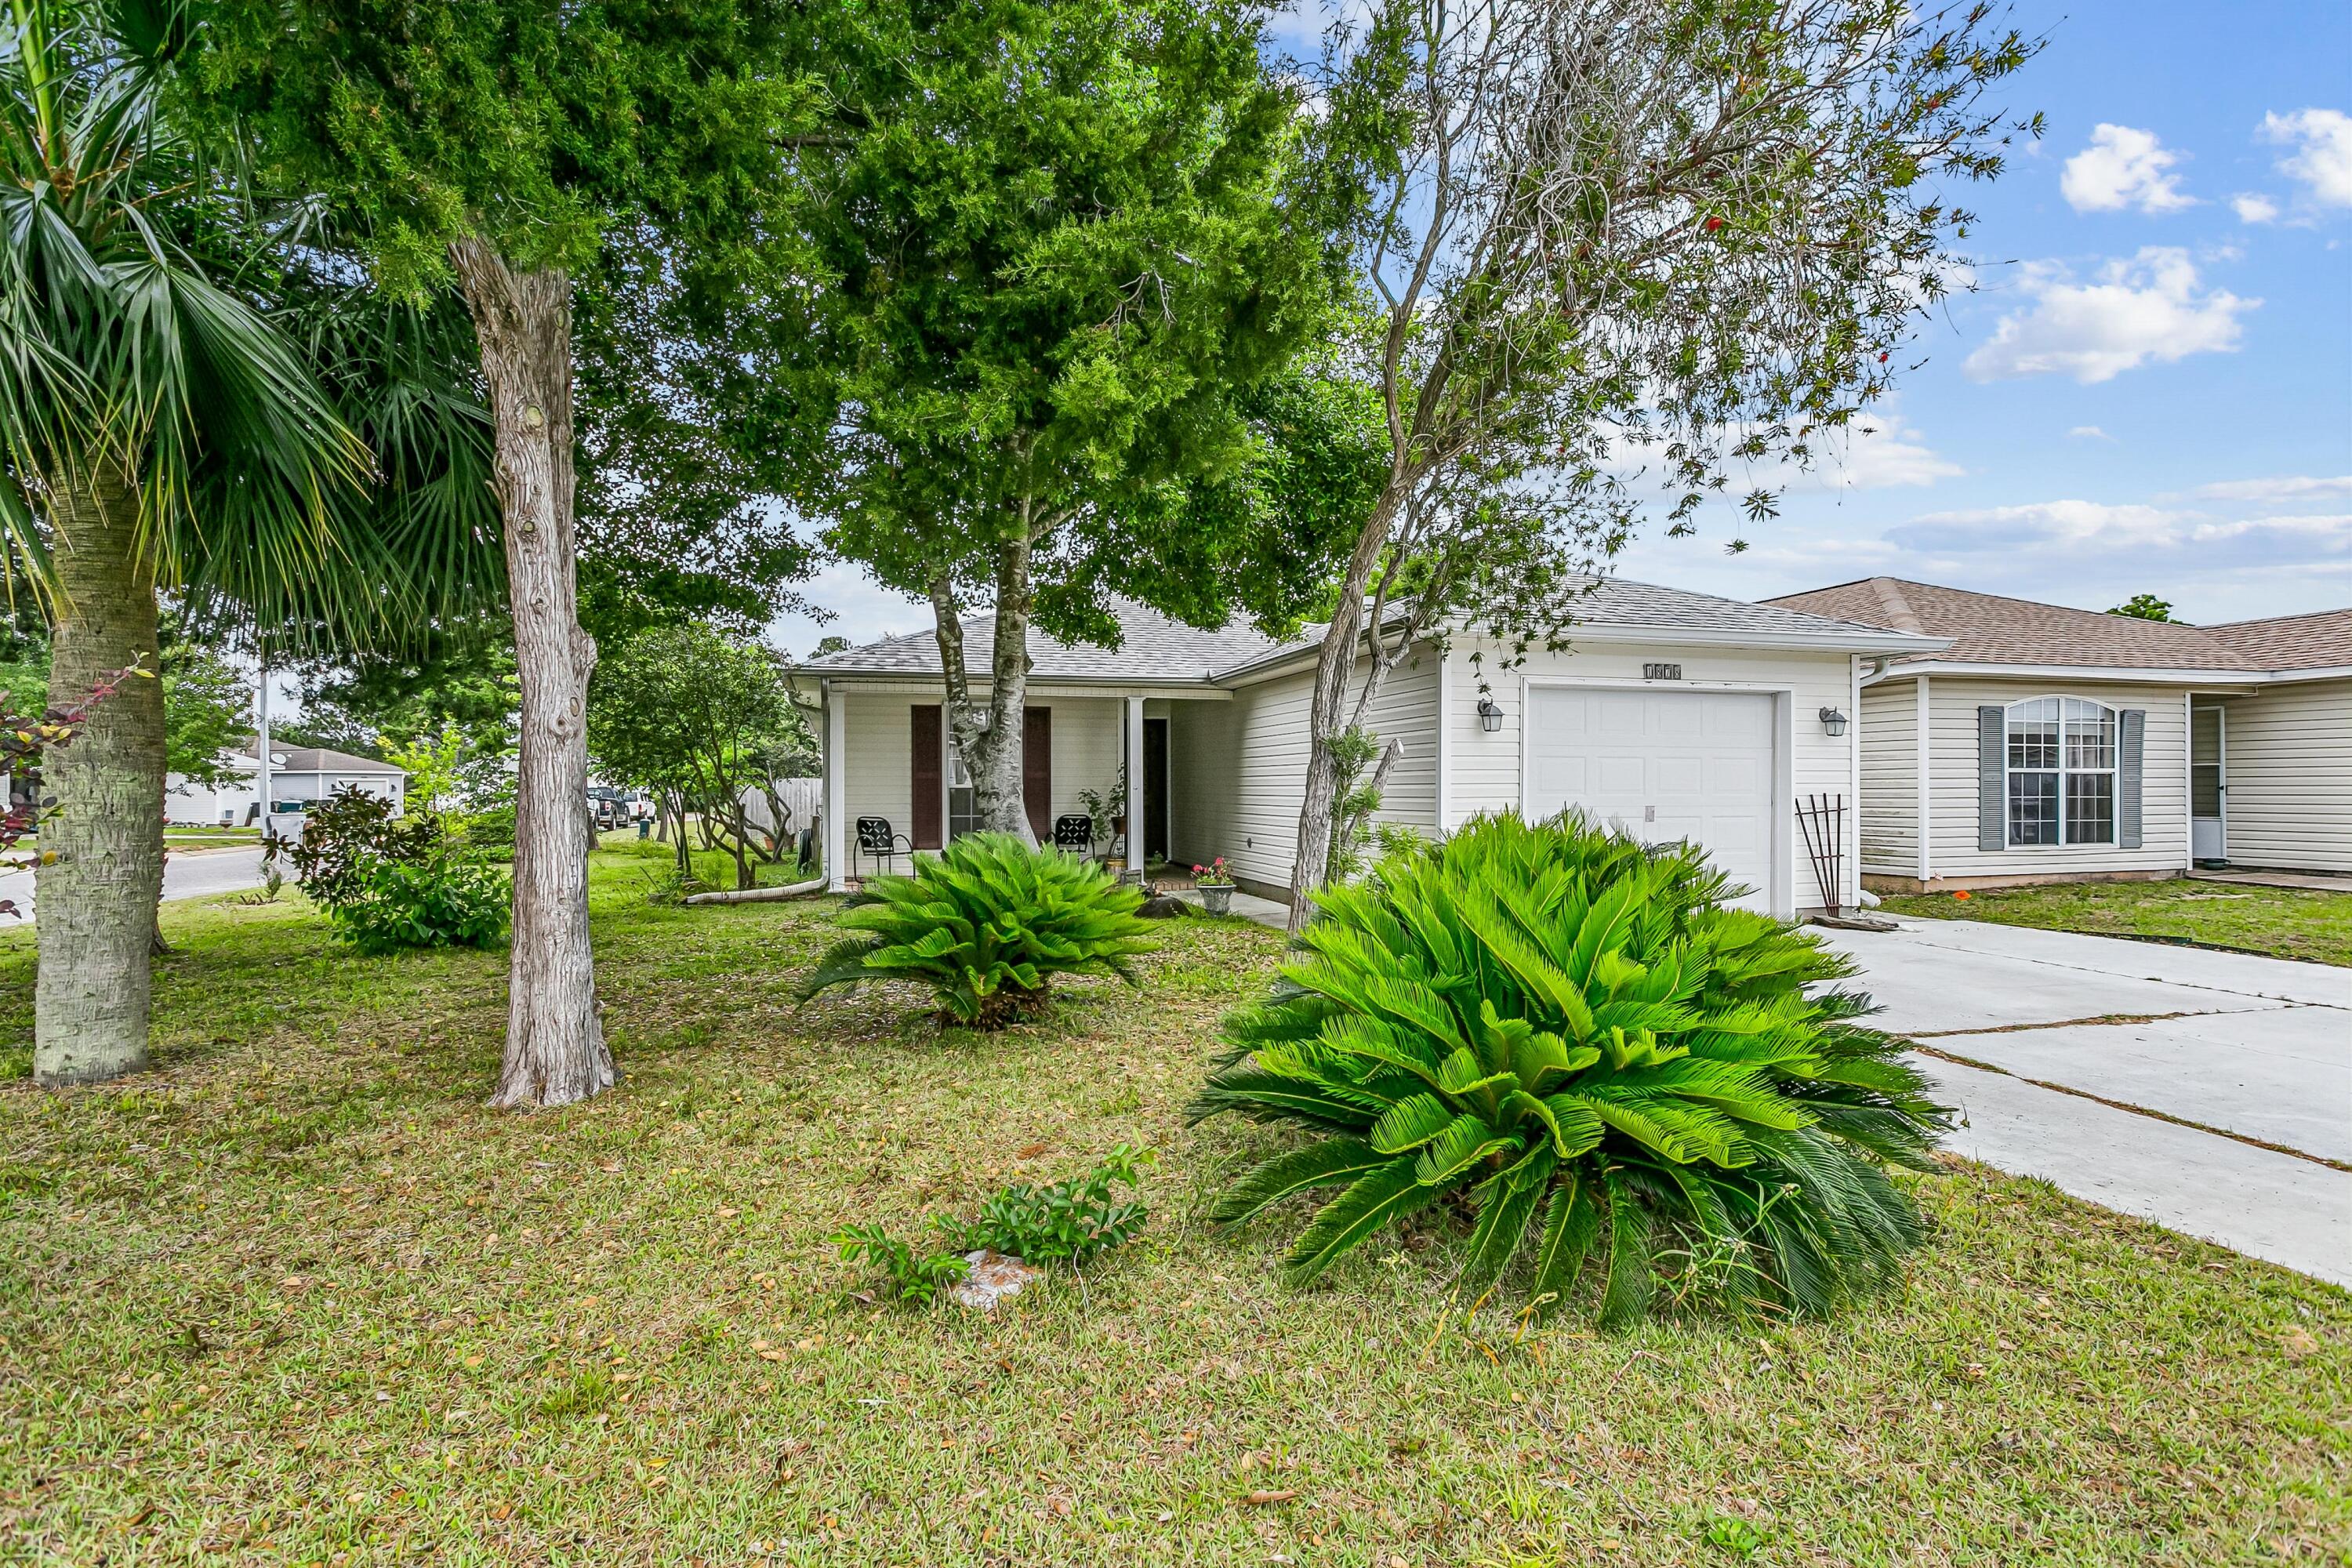
Perched on a corner lot shaded by mature trees, this adorable patio home in The Vineyard sits in one of Navarre's most convenient pockets: close to shopping, golf course, Gorgeous Navarre Beach, Hurlburt Field, and Eglin AFB. The split floor plan makes smart use of the space -- primary suite on one end, secondary bedrooms on the other, and not a square inch of carpet in sight. The living and dining areas are open to the kitchen, keeping the layout connected and social. The primary bedroom has an ensuite bath and a large closet, and the secondary bedrooms tuck neatly on the other side of the home.  The back Florida room is a real bonus -- lots of natural light and a relaxed space that works as a sunroom, hobby room, or just a good place to sit. The backyard is fenced with an open deck, giving you privacy and outdoor space without a lot of upkeep. The 1-car garage and vinyl siding exterior keep maintenance manageable.  Termite maintenance contract in place  ** HVAC permit 2018 ** Hurricane shutters ** Ready for a buyer who sees the value in a well-located property with room to make it their own. Priced right. Located well. Full of potential.
#1003535

Navarre

1878 Vineyard Street

3 Beds

2 Baths

1,104 Sq.Ft.

$255,000

MLS#: 1003535
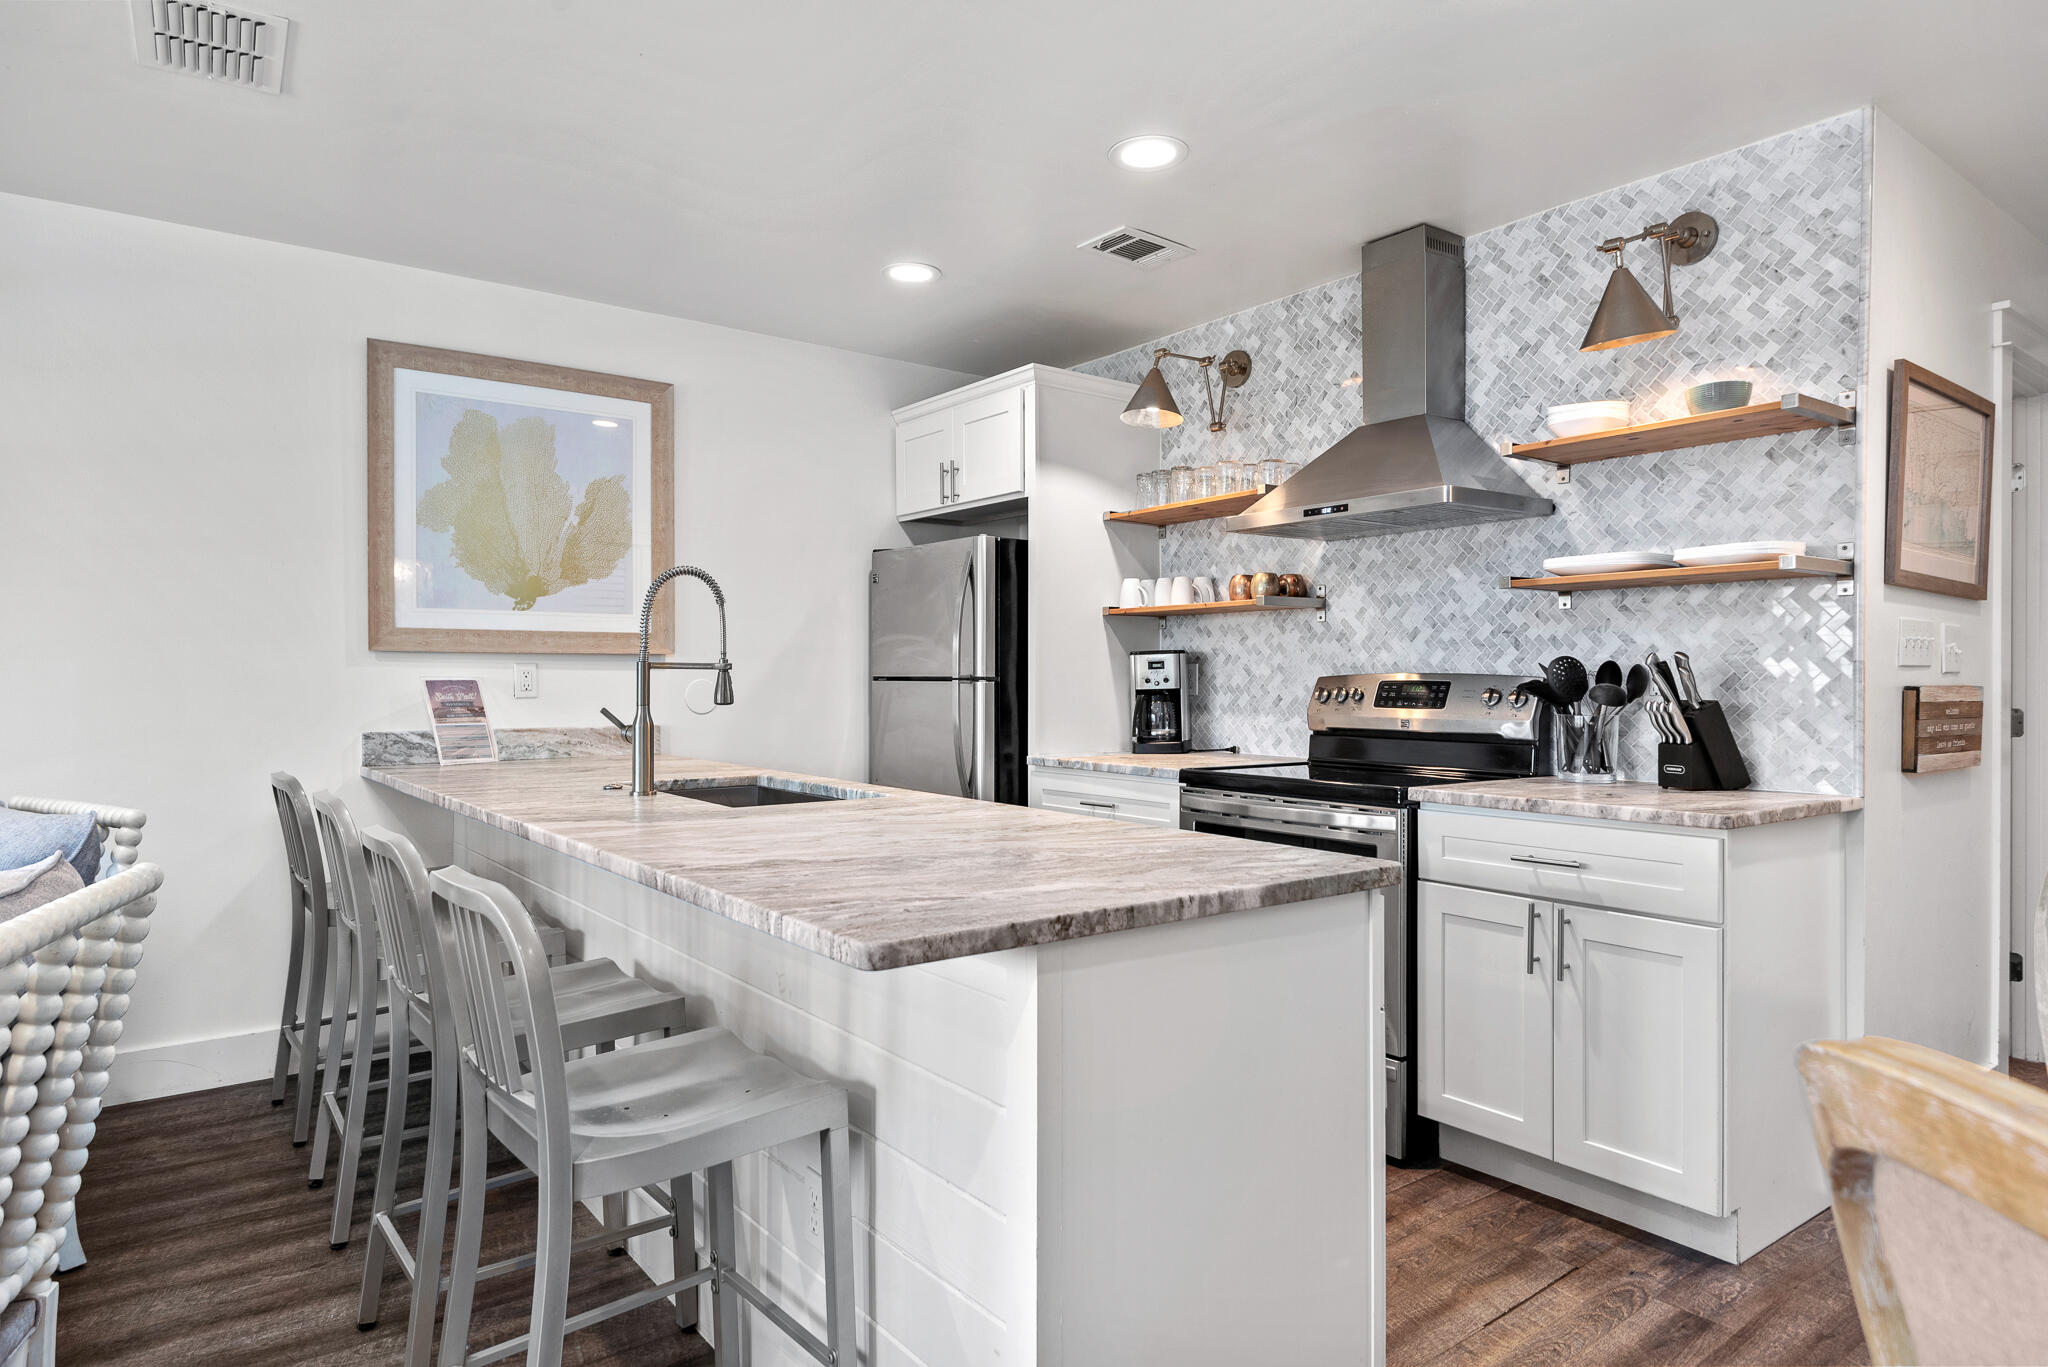
Welcome to Suite Y'all, an extraordinary value nestled in the heart of Seagrove Beach on Scenic Highway 30A in Hidden Beach Villas. Just moments from the pristine white sands and emerald waters of the Gulf of Mexico, this stunning studio condo offers the perfect blend of comfort, style, and convenience. This charming studio boasts designer coastal touches throughout with an open floor plan that maximizes space and light. The fully equipped kitchen features leathered quartzite countertops and stainless steel appliances, perfect for preparing delicious meals. Enjoy a spa-like experience in the luxurious bathroom with walk-in shower, complemented by high-end finishes.
#1003494

Santa Rosa Beach

3605 E County Highway 30A APT 241

None Beds

1 Baths

504 Sq.Ft.

$414,900

MLS#: 1003494
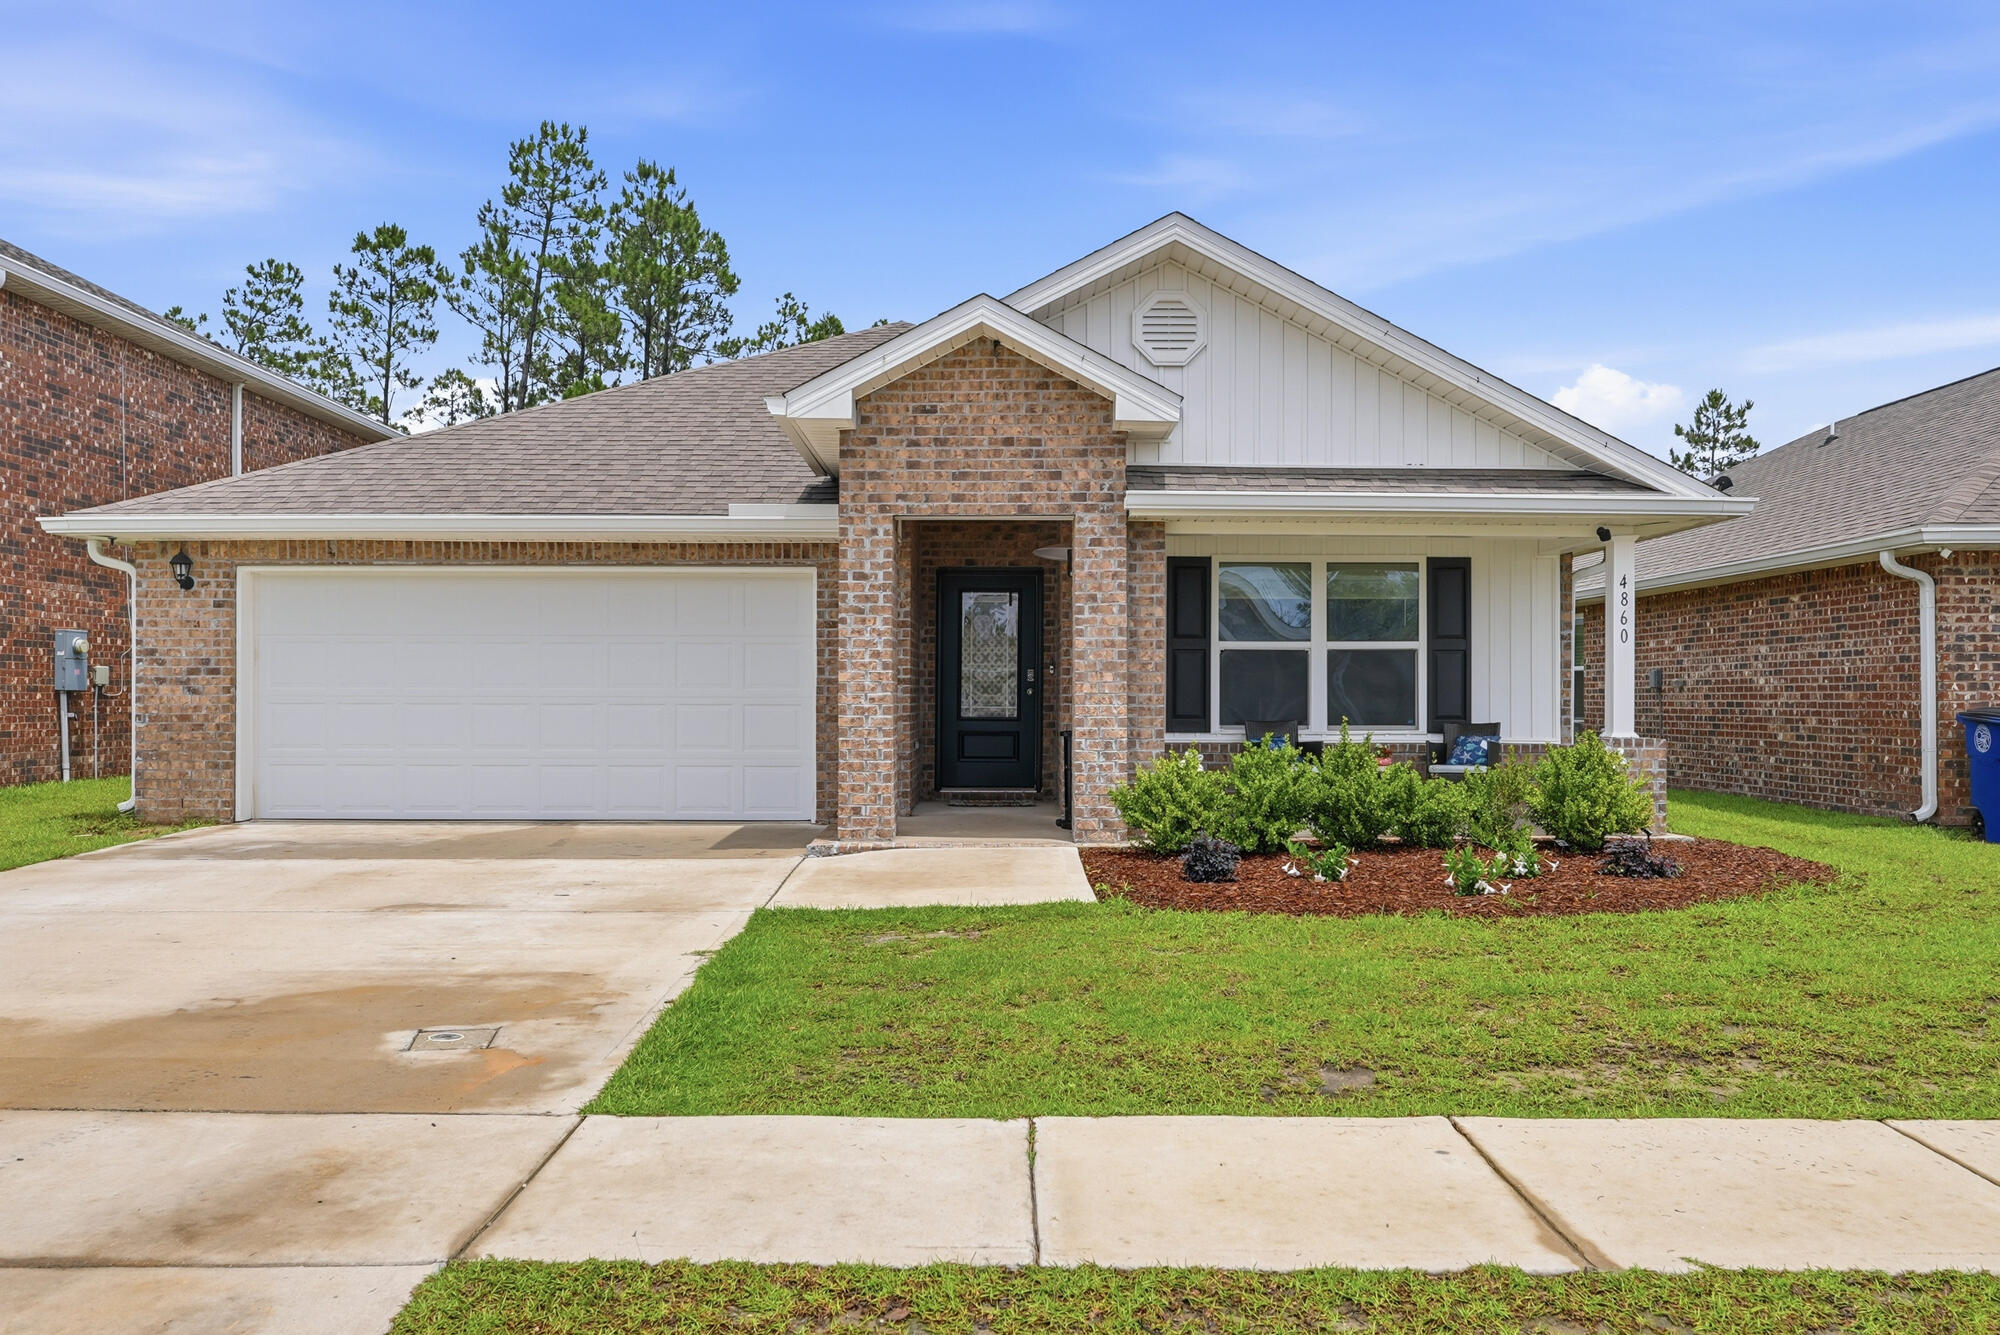
SELLER OFFERING UP TO $5,000 IN CLOSING COST ASSISTANCE WITH A FULL PRICE OFFER! How would you like to not only have a new house but to also have a COMMUNITY PLAYGROUND? That's right, this house in a neighborhood that features TWO CLUBHOUSES that includes a FITNESS CENTER, POOL, TENNIS COURT, BASKETBALL COURT, and PLAYGROUND.

While we know that there are plenty of new construction homes available, you can have this FOUR BEDROOM and TWO BATH house at 1,827 square feet (per property appraiser site) for a LOWER PURCHASE PRICE than an average new build in this neighborhood at similar square footage. If that is not enough, the home features a CALI FLOOR PLAN featuring an open common area including the KITCHEN, LIVING ROOM, and DINING while preserving some privacy with the BEDROOMS being located towards the front of the house, except the MASTER SUITE.

The KITCHEN features an ISLAND with cabinets throughout the kitchen space along with a GLASSTOP STOVE, BUILT IN MICROWAVE, DISHWASHER, and PANTRY.

The MASTER SUITE features a MASTER BEDROOM and a MASTER BATHROOM with DOUBLE VANITIES, GARDEN TUB, WALK-IN SHOWER, and WALK-IN CLOSET.

Other features include a TWO CAR GARAGE, A FRONT PORCH, and BACK PORCH along with the backyard facing the woods for more privacy.

COME GET YOUR LIBERTY HOME FOR LESS TODAY!
#1003531

Panama City

4860 Conner Lane

4 Beds

2 Baths

1,827 Sq.Ft.

$295,000

MLS#: 1003531
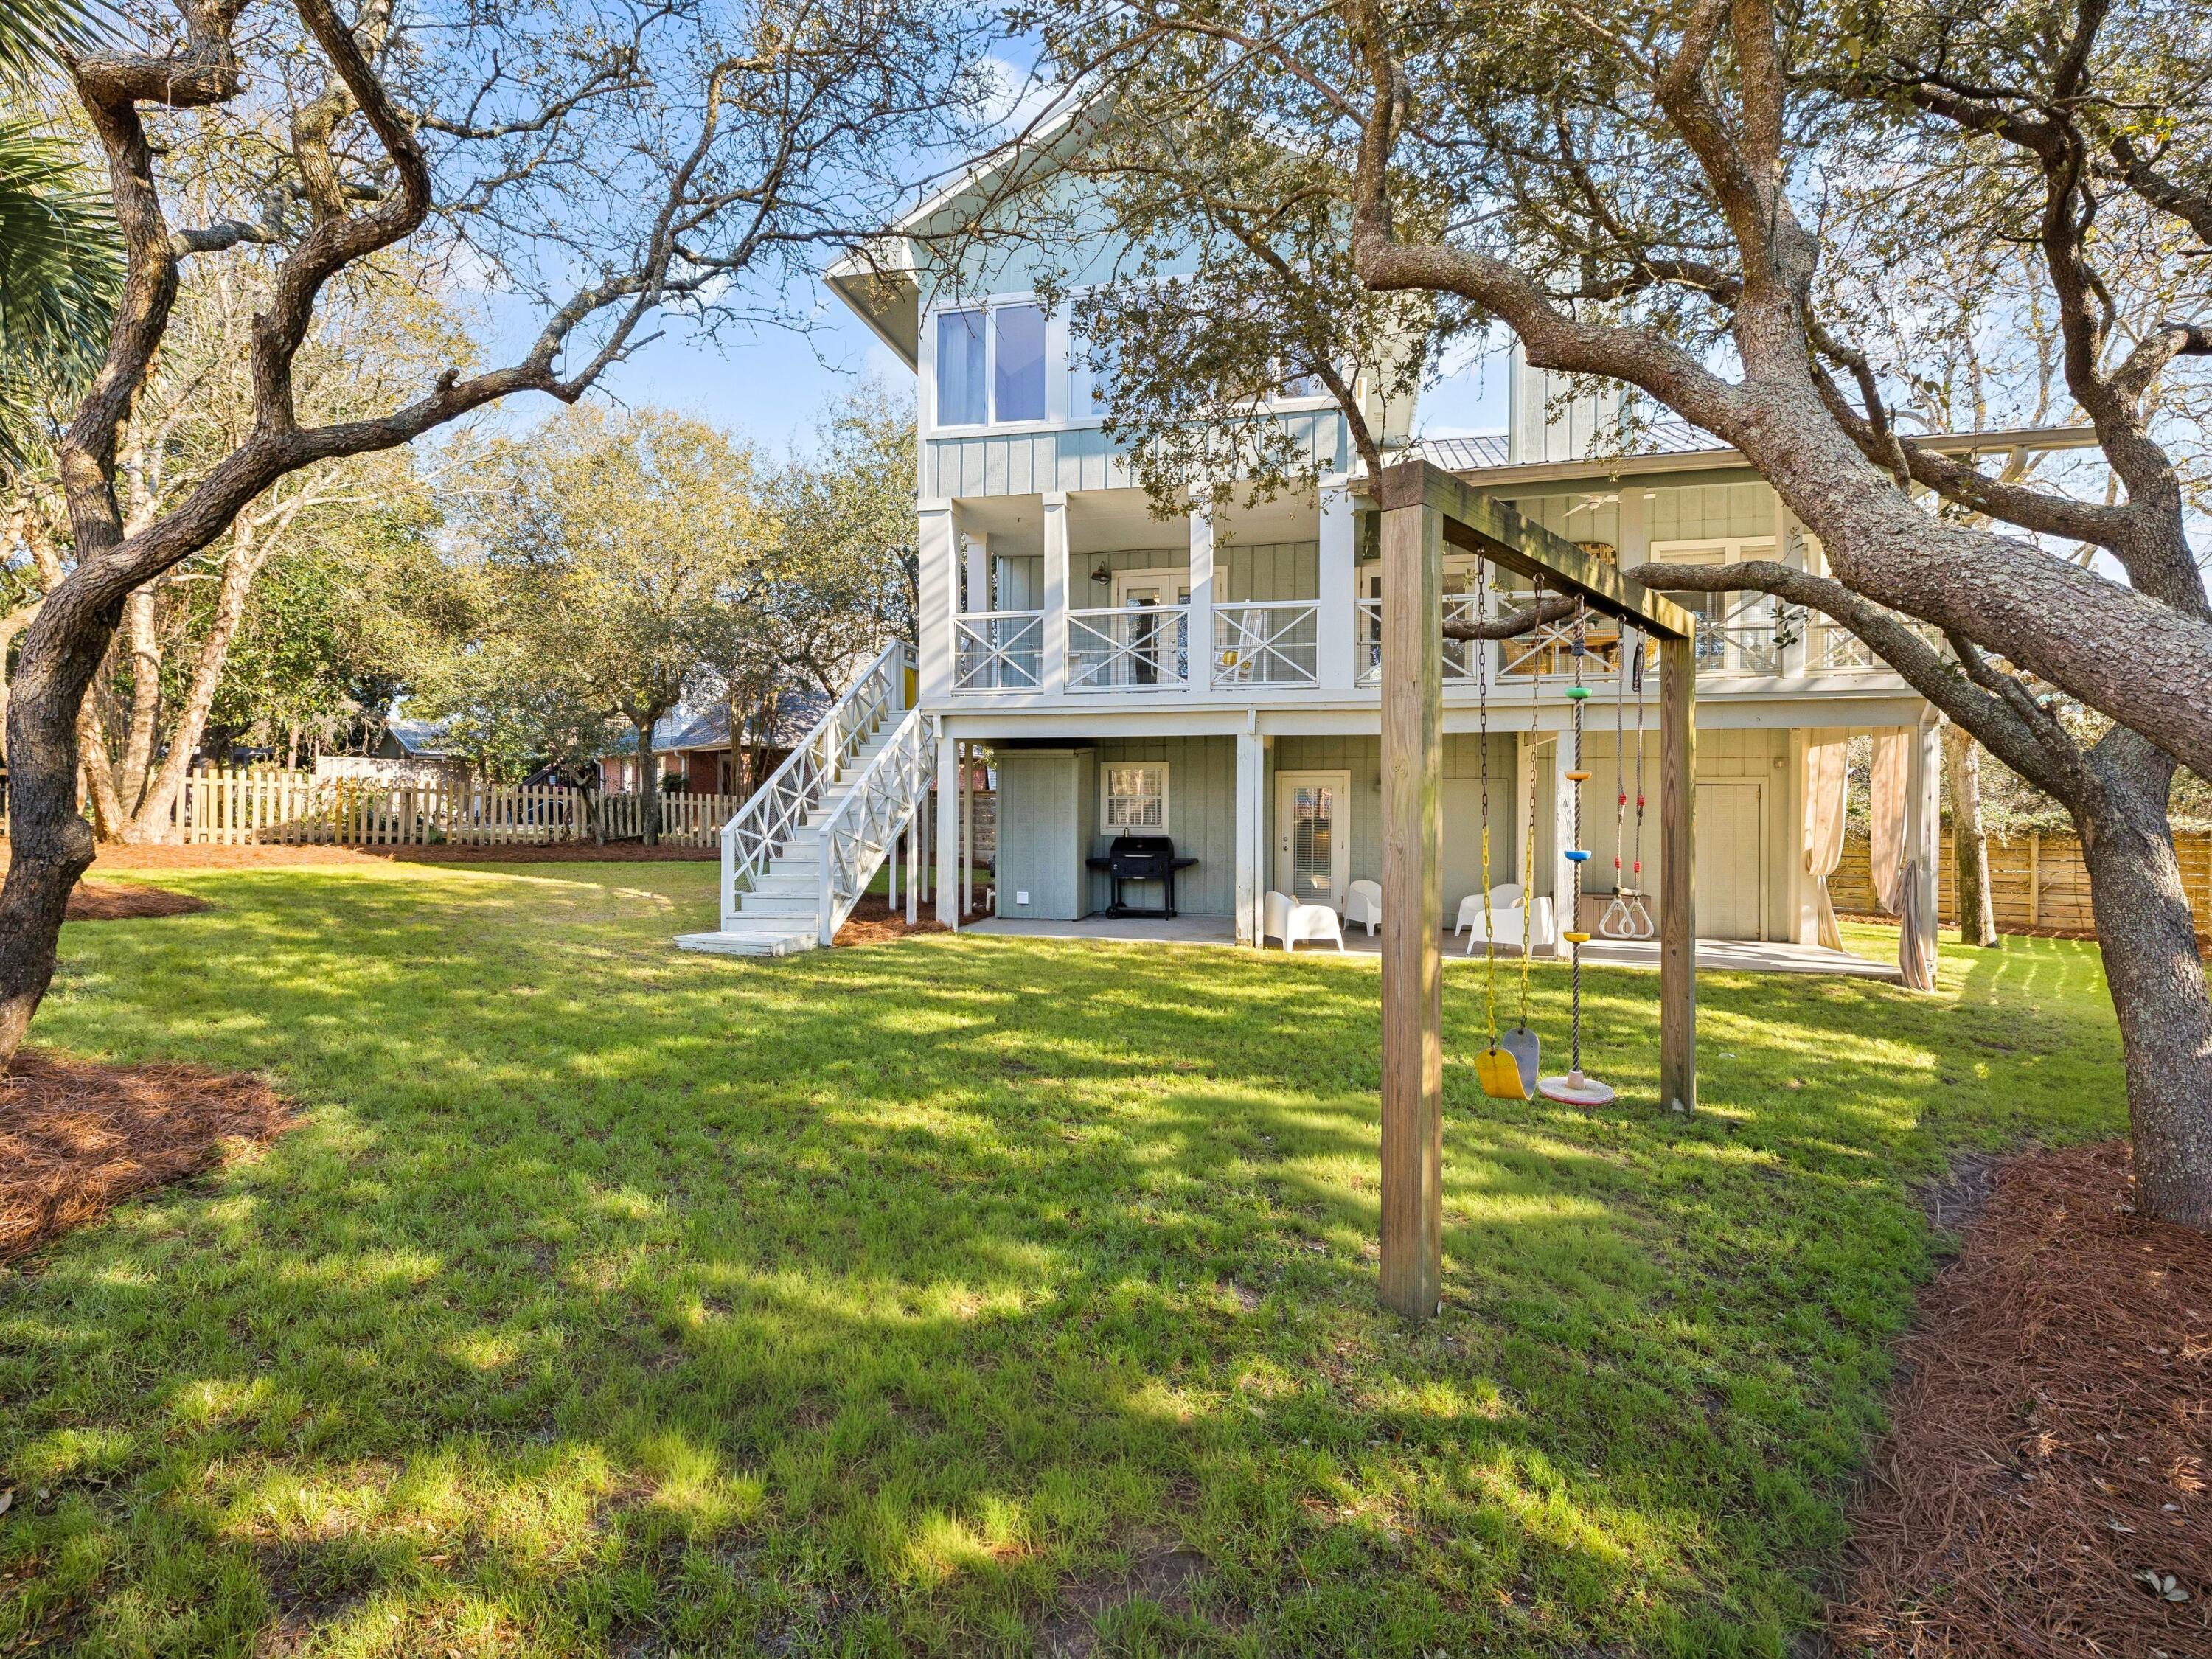
Located on a spacious quarter-acre lot in the Beach Highland community of Dune Allen, this 3 bedroom, 3 bath home offers an excellent opportunity for a primary, second home, or vacation rental with just a short stroll to the public beach access across from Stinky's restaurant. The main living areas occupy the second and third levels, featuring an open-concept kitchen and living room with vaulted ceilings and access to a spacious porch overlooking the backyard. The kitchen includes a large island, farmhouse sink, and beadboard cabinetry for a classic coastal feel. The tree-lined backyard provides ample room for a swimming pool to be added. The second level includes a guest bedroom, full bath, and laundry, while the third floor primary suite offers a walk-in closet, en-suite bath, and bonus flex space. The ground level features a separate lock-out apartment which includes a kitchenette, living area, bedroom, bath, and laundry. A perfect, private first floor guest suite. Come enjoy all that Beach Highland has to offer.
#998986

Santa Rosa Beach

51 Dune Drive

3 Beds

3 Baths

2,180 Sq.Ft.

$997,000

MLS#: 998986

Located on a spacious quarter-acre lot in the Beach Highland community of Dune Allen, this 3 bedroom, 3 bath home offers an excellent opportunity for a primary, second home, or vacation rental with just a short stroll to the public beach access across from Stinky's restaurant. The main living areas occupy the second and third levels, featuring an open-concept kitchen and living room with vaulted ceilings and access to a spacious porch overlooking the backyard. The kitchen includes a large island, farmhouse sink, and beadboard cabinetry for a classic coastal feel. The tree-lined backyard provides ample room for a swimming pool to be added. The second level includes a guest bedroom, full bath, and laundry, while the third floor primary suite offers a walk-in closet, en-suite bath, and bonus flex space. The ground level features a separate lock-out apartment which includes a kitchenette, living area, bedroom, bath, and laundry. A perfect, private first floor guest suite. Come enjoy all that Beach Highland has to offer.
#998986

Santa Rosa Beach

51 Dune Drive

3 Beds

3 Baths

2,180 Sq.Ft.

$997,000

MLS#: 998986

* Listings identified with the FMLS IDX logo come from FMLS and are held by brokerage firms other than the owner of this website. The listing brokerage is identified in any listing details. Information is deemed reliable but is not guaranteed. If you believe any FMLS listing contains material that infringes your copyrighted work please click here to review our DMCA policy and learn how to submit a takedown request. © 2024. First Multiple Listing Service, Inc.

Categories

Homes Tailored to Your Lifestyle

Buyers Guide

Buying a home is one of the most exciting milestones of your life.

View more

Sellers Guide

Putting your home on the market can be a stressful process, especially when you don’t know what to expect.

View more

Market report

With just a few clicks, you'll gain instant access to valuable insights about the real estate market, including trends, property values, and community analytics.

View more

Home value

Unlike automated valuations, our hands-on review will provide a comprehensive opinion of your home’s value while considering important interior elements and other location intangible factors that machine algorithms so often miss.

View more

Buyers resources

Guides on financing, inspections, and choosing the right Realtor for a smooth home purchase.

Sellers resources

Practical tips on staging, pricing, and preparing your home to attract buyers and maximize your sale.

Send a message

Message successfully sent.

Reason for contacting?

I agree to receive email communication and understand I can unsubscribe at any time.

I agree to be contacted by Realhub DEV via call, email, and text for real estate services. To opt out, you can reply 'stop' at any time or reply 'help' for assistance. You can also click the unsubscribe link in the emails. Message and data rates may apply. Message frequency may vary. Privacy Policy

Sign In Sign Out

Virtual Assistant

Would you like to take the next step with this property? We can help you schedule a showing or virtual tour, or send you more details.

Yes, I would like more information.

Thank You for Your Reply, One of Our Agents will contact you as soon as possible

No, maybe later.

Thank you, you can always contact me via email, phone number or through the contact form.

Realhub AI

Lucy - Your AI-Powered Realtor

Update Your Temporary Password

Personalize your search

Enter your email and we'll notify you immediately when new listings match what you're looking for.

or enter email address

Already have an account ? Login here

Continue your home search

I agree to receive communications and understand I can unsubscribe at any time.

I agree to be contacted by Realhub DEV via call, email, and text for real estate services. To opt out, you can reply 'stop' at any time or reply 'help' for assistance. You can also click the unsubscribe link in the emails. Message and data rates may apply. Message frequency may vary. Privacy Policy

Already have an account ? Login here

We use cookies

We use cookies primarily for analytics to enhance your experience. By accepting, you agree to our use of these cookies. You can manage your preferences or learn more about our cookies policy.