Thinking of selling?

Blue Sapphireline

Browse Properties
  • Nearby me

Popular Features

Community Features

Association

Property Features

Waterfront

View

Exterior Features

Interior Features

Style

E-Alert name

Properties

10000 properties match your criteria

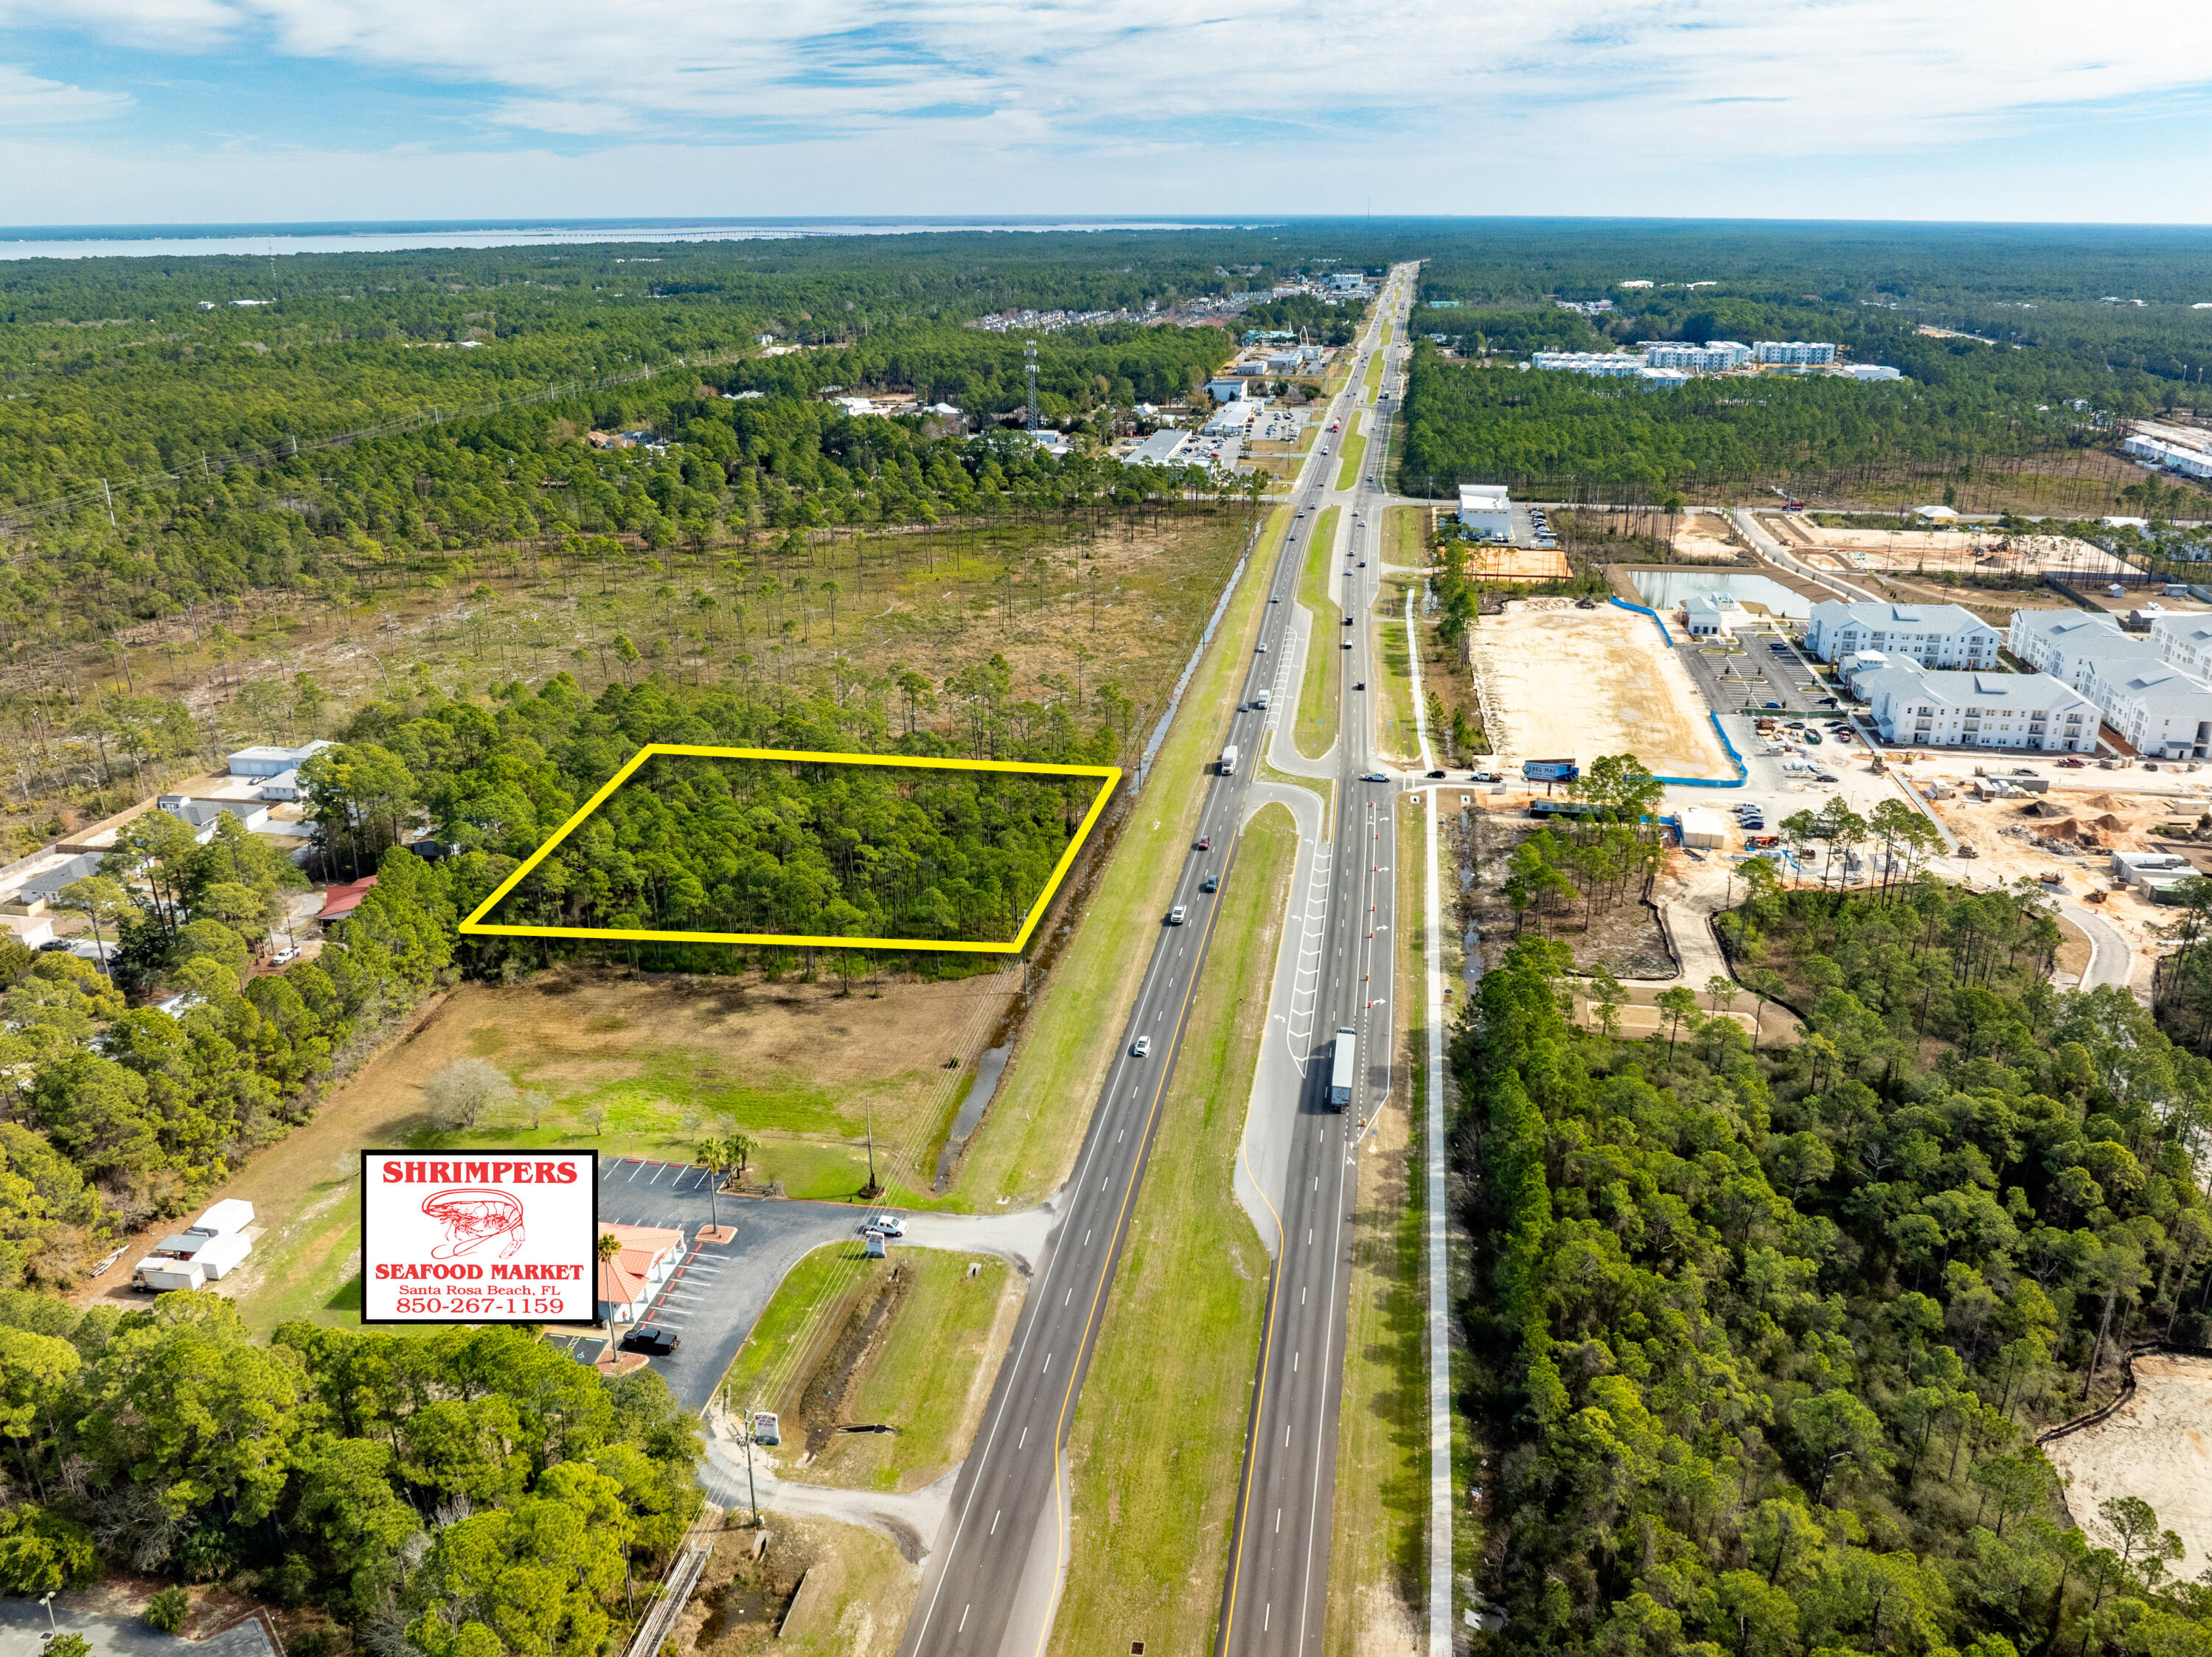
NEW LISTING of Prime Commercial Vacant Land in Santa Rosa Beach, Florida!
This ±2.118-acre site spans ±279' along Highway 98, adjacent to Shrimpers Seafood to the West, and adjacent to the East is ±145 acres of State Forest.  Zoned Village Mixed Use, this acreage offers a multitude of viable end-uses.  The current conceptual site plan illustrates a medical facility and a separate pharmacy building with a drive-thru.  The civil engineering for ingress and egress is superb, offering a deceleration lane and median cross-cut for the benefit of Eastward-bound traffic. Please inquire for further details.
#994323

Santa Rosa Beach

±2.1 Acres US-98

None Beds

None Baths

2.1 acres

$2,395,000

MLS#: 994323
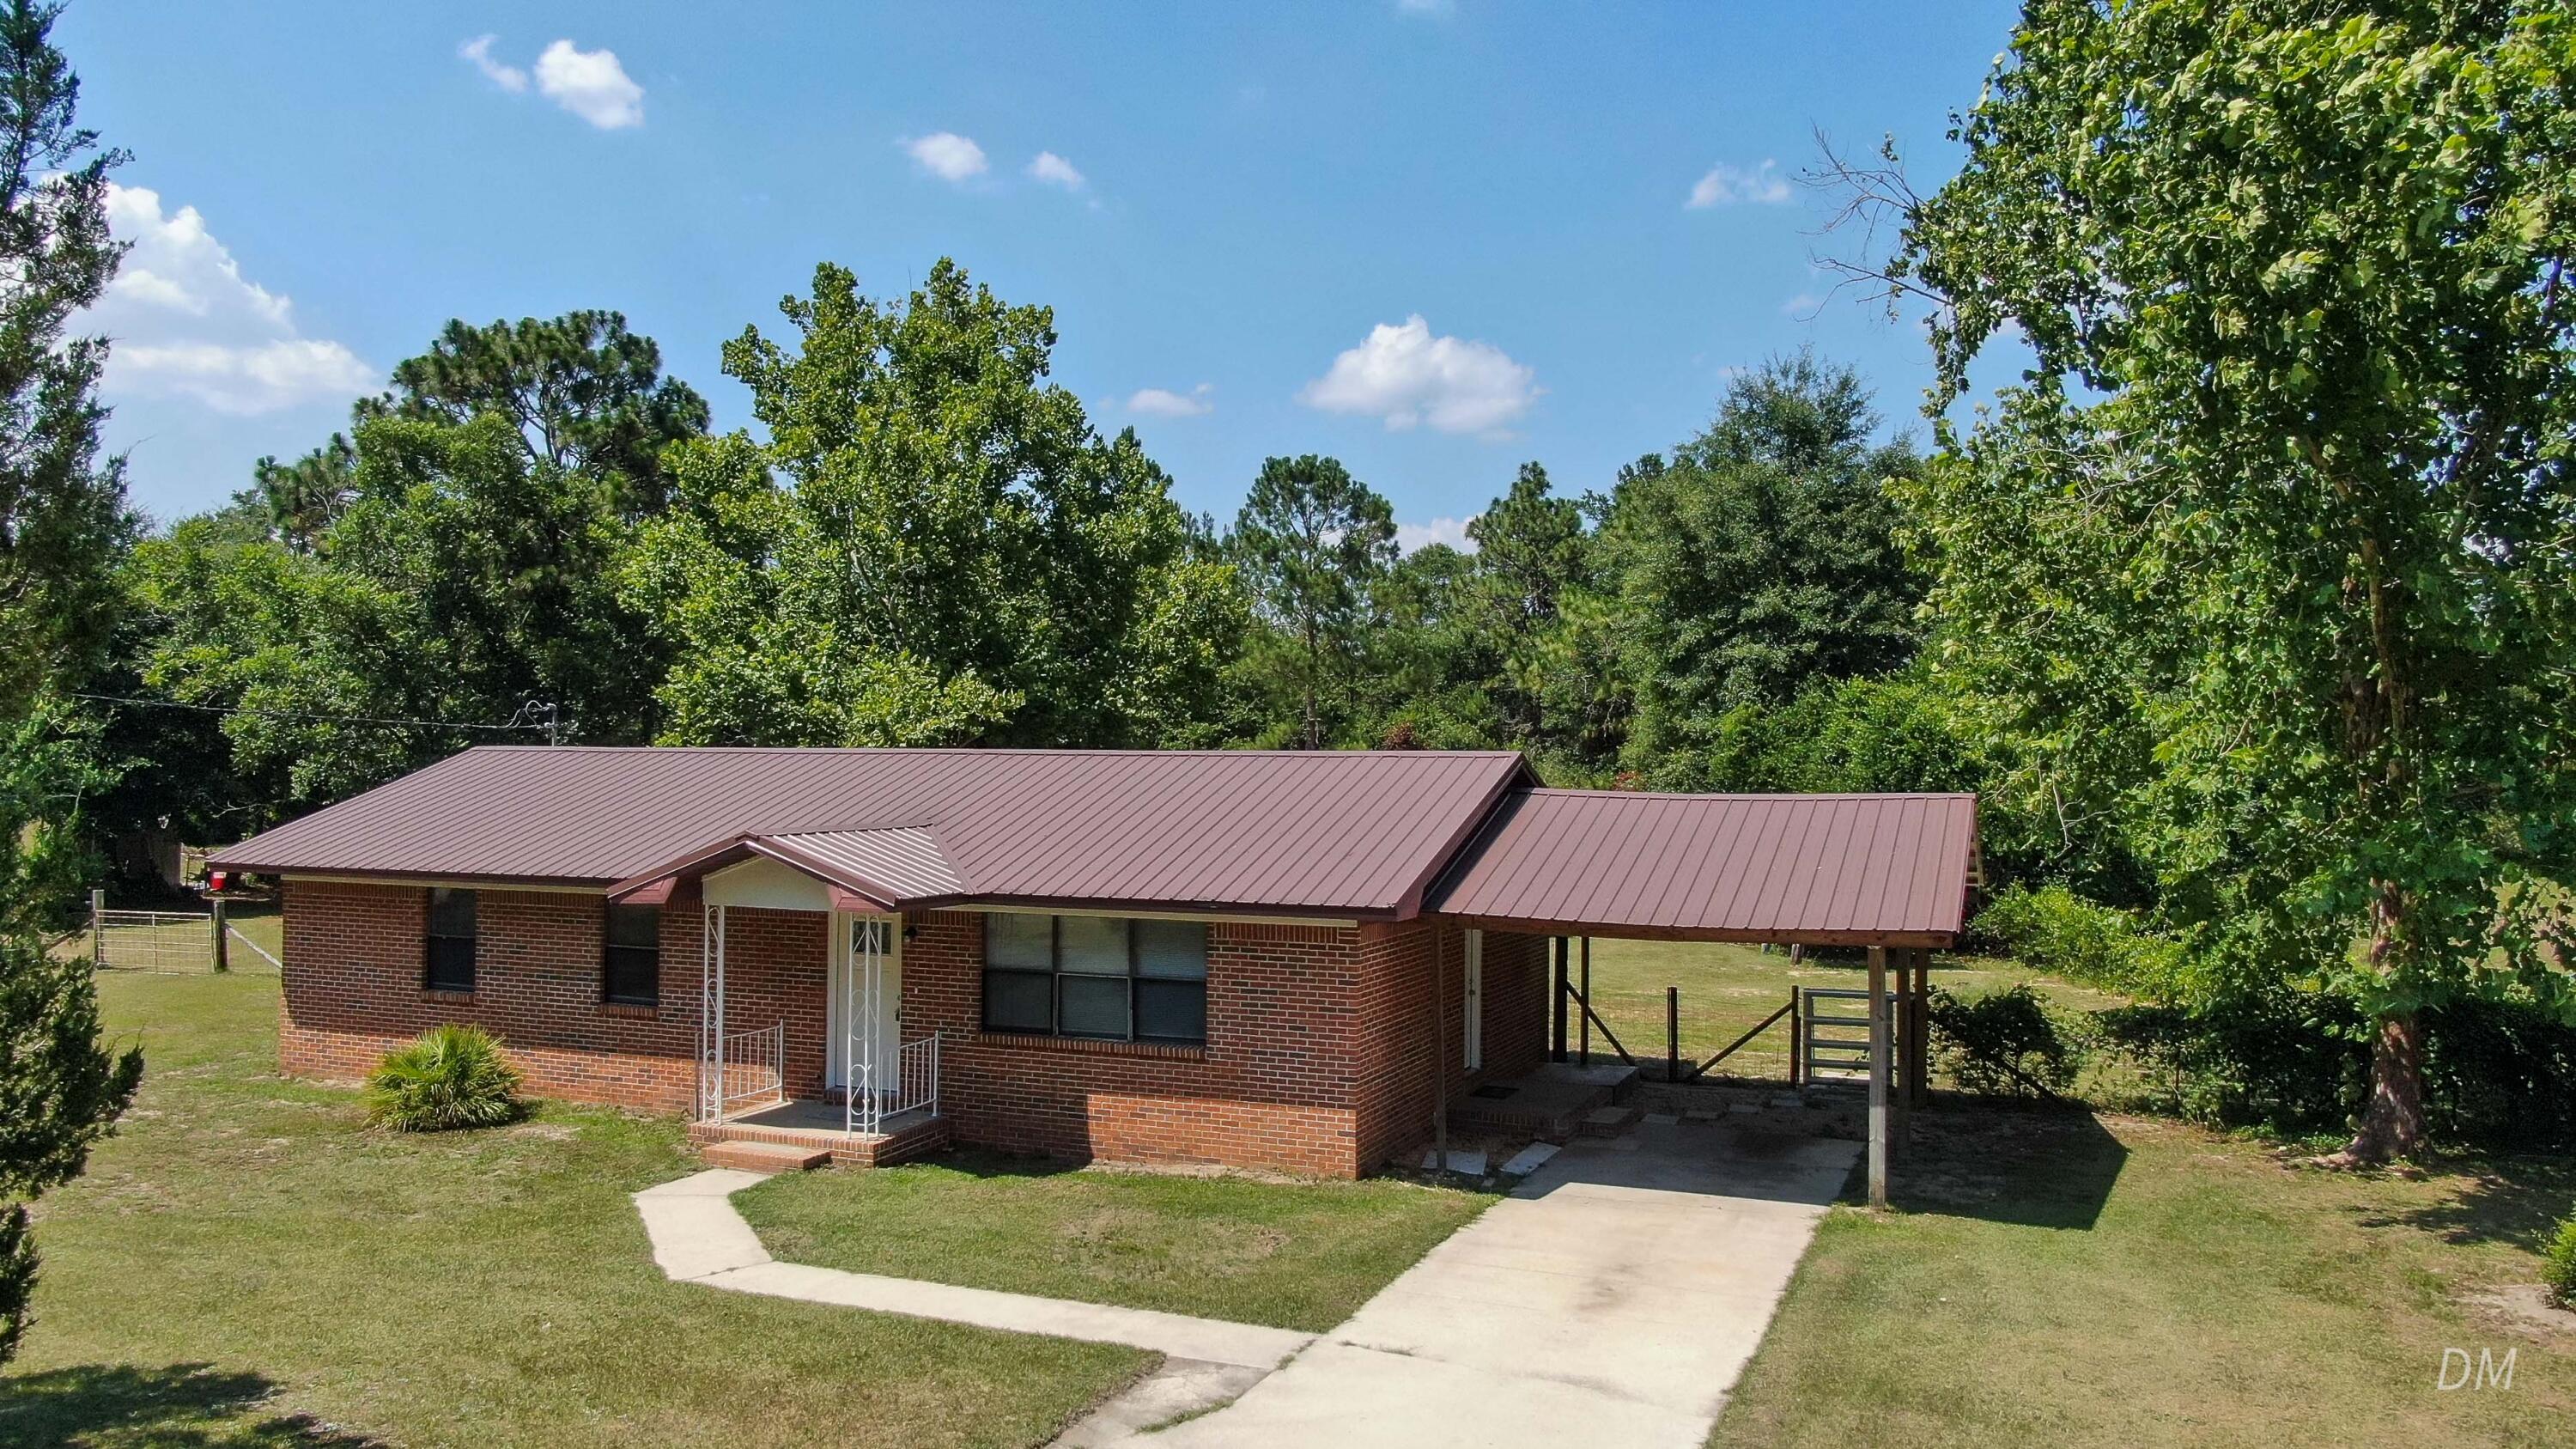
Short sale--subject to lender approval. Home is priced below recent appraised value. Seeking a patient, qualified buyer as the approval process can take time. Excellent opportunity for the right buyer.

This 3-bed, 2-bath brick home on 1+ acre east of DeFuniak Springs is move-in ready. Enjoy updated bathrooms, tile floors, and a stylish kitchen with painted cabinets, modern countertops, and reliable appliances. Metal roof (10 yrs or less), windows (2022), and HVAC (2 years old) offer peace of mind. Water heater is 3-4 years old.

Out back features a spacious 30x40 barn, perfect for storage, hobbies, or workspace.
#977303

DeFuniak Springs

1737 S County Highway 183

3 Beds

2 Baths

1,239 Sq.Ft.

$245,000

MLS#: 977303
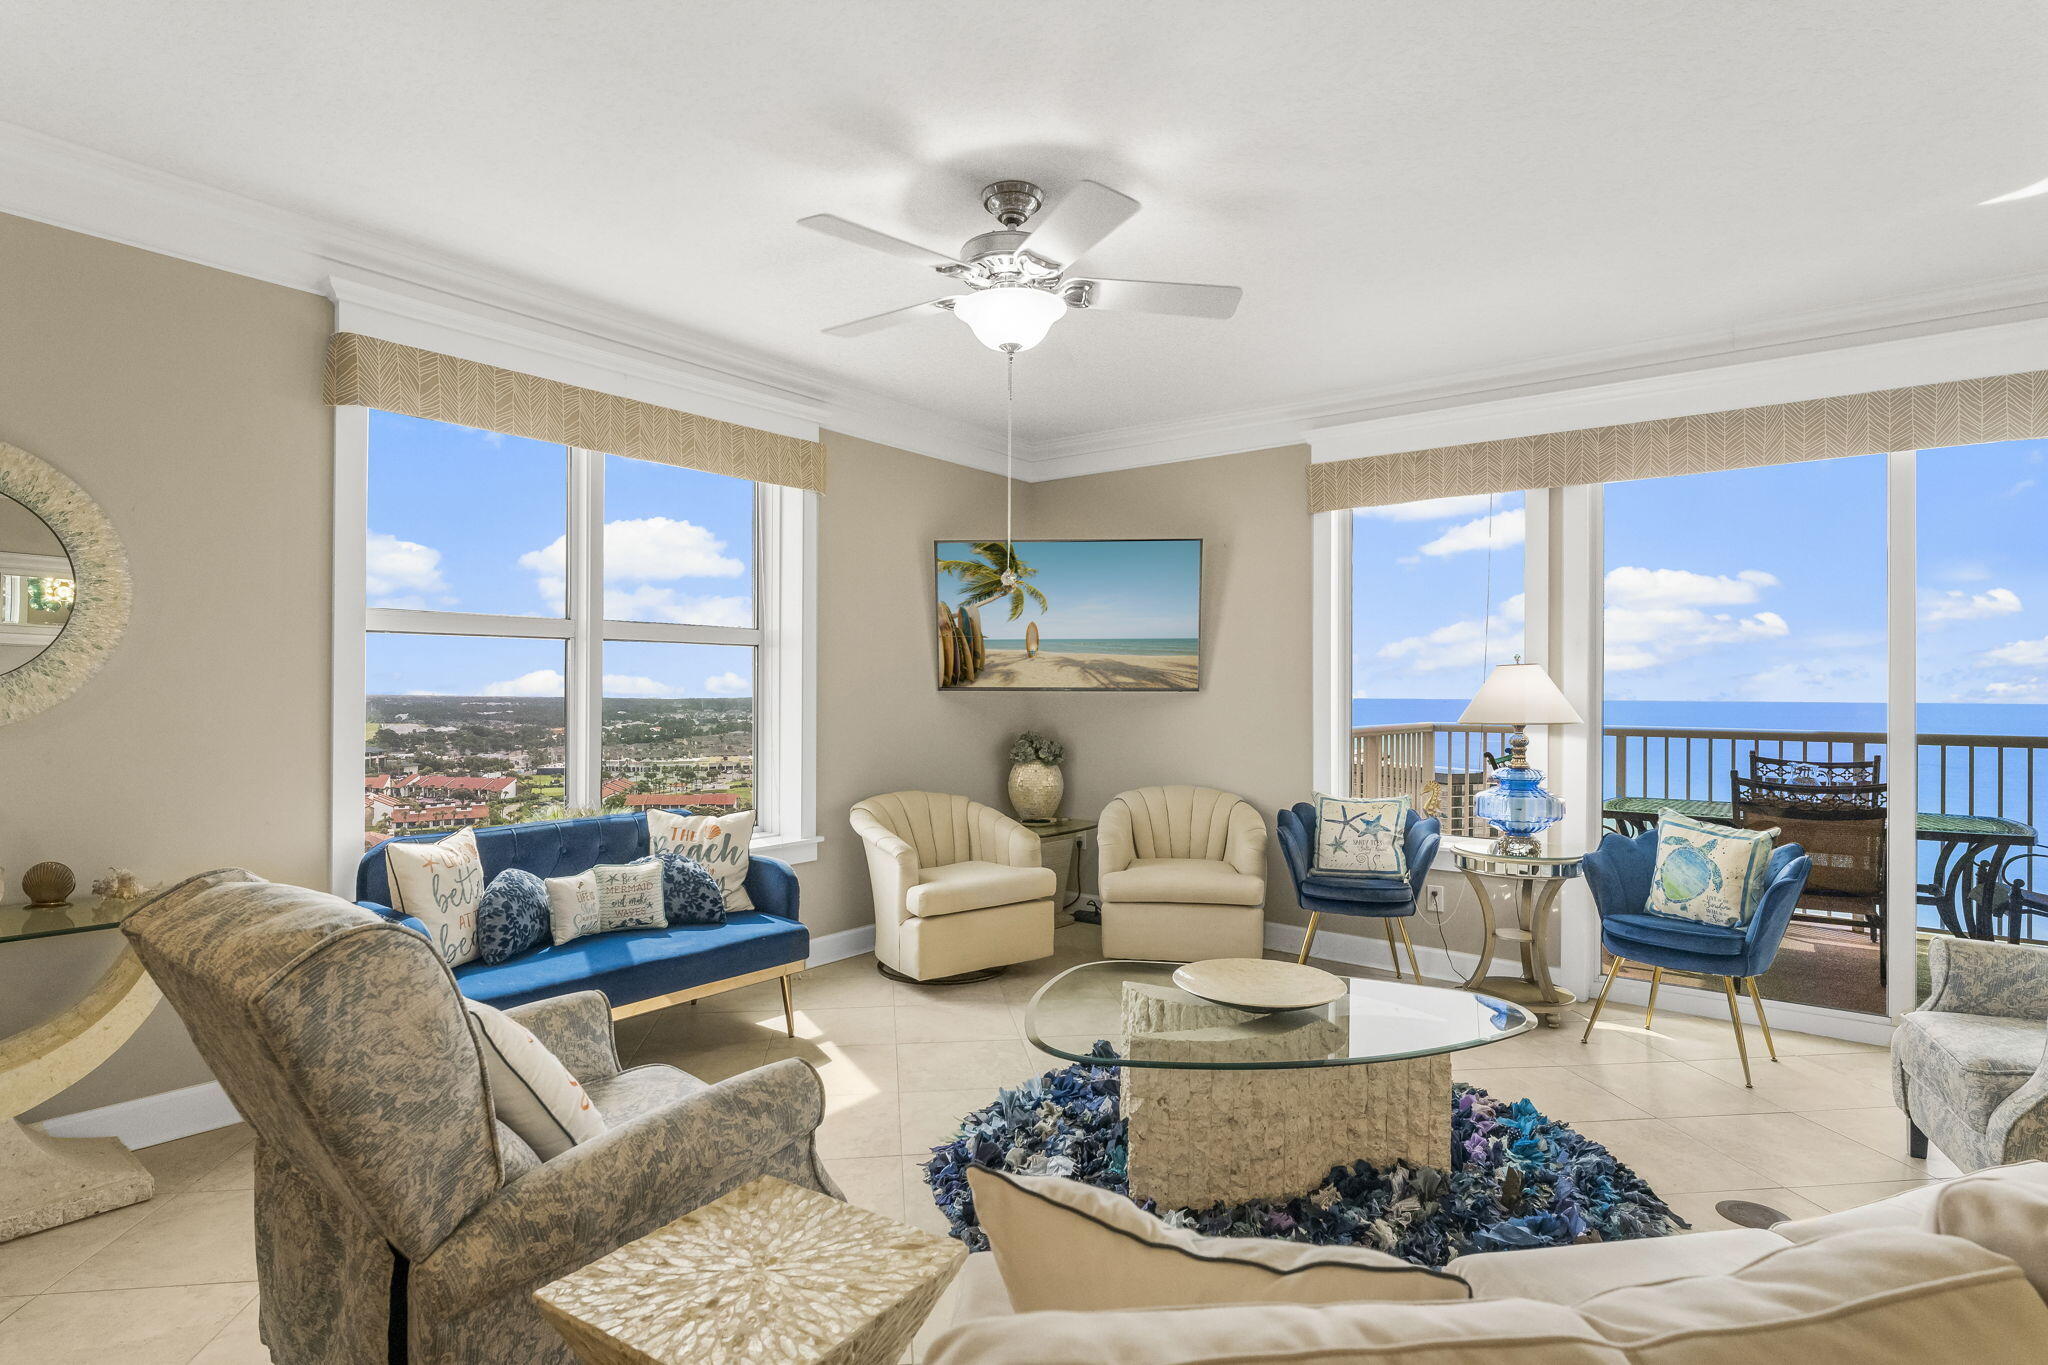
Experience luxury coastal living in this stunning 4-bedroom penthouse at Grand Panama Beach Resort. Unit 1404 offers breathtaking, unobstructed views stretching for miles down the sugar-white sands and emerald waters of the Gulf--truly some of the best views on the beach. Spanning approximately 2,266 square feet, this spacious 4-bedroom, 3-bath residence features an open-concept layout with floor-to-ceiling windows that flood the home with natural light and showcase the incredible views from nearly every room. Enjoy a double balcony setup, with both the living room and primary suite opening directly to the Gulf-front balcony--perfect for morning coffee or sunset evenings. The interior is thoughtfully appointed with granite countertops, all-tile flooring, stainless steel appliances, and a newer HVAC system. This impeccably maintained Penthouse condo has been primarily owner-occupied, offering a level of care and condition that truly stands out. The layout includes a large family room, separate dining area ideal for entertaining, two master bathrooms with jetted tubs, and ample walk-in closet space throughout.

Grand Panama offers a true resort-style experience with top-tier amenities including two pools, hot tubs, tiki bars, a fitness center, business center, and a newly opened on-site general store for added convenience. Owners also enjoy easy access between Tower 1 and Tower 2 via the covered walkover.

Additional highlights include a 5-level parking garage with one assigned space, ample overflow parking nearby, and additional parking expansions underway. As a homeowner-driven resort, decisions are made with ownership value and experience in mind--making this one of the most desirable communities in Panama City Beach.

Whether you're looking for a primary residence or a premium second home, this penthouse delivers the ultimate beachfront lifestyle.
#1003513

Panama City Beach

11800 Front Beach Road UNIT 1404

4 Beds

3 Baths

2,266 Sq.Ft.

$1,445,000

MLS#: 1003513
The Anfield paired patio home offers 1,442 square feet, 2 bedrooms, 2.5 bathrooms, and a 1.5-car garage, located in the Villas at Longleaf Park within the Watersound Origins community. Positioned on a pie-shaped homesite with a wooded backdrop, the layout is designed for low-maintenance living with outdoor space that offers additional privacy. Estimated completion is Nov/Dec '26.

Entering through the covered front porch, the home opens into the main living area where the kitchen, dining, and family room connect in an open layout with 10-foot ceilings and 8-foot interior doors throughout. The family room extends directly to the covered rear patio, creating a functional indoor-outdoor connection.

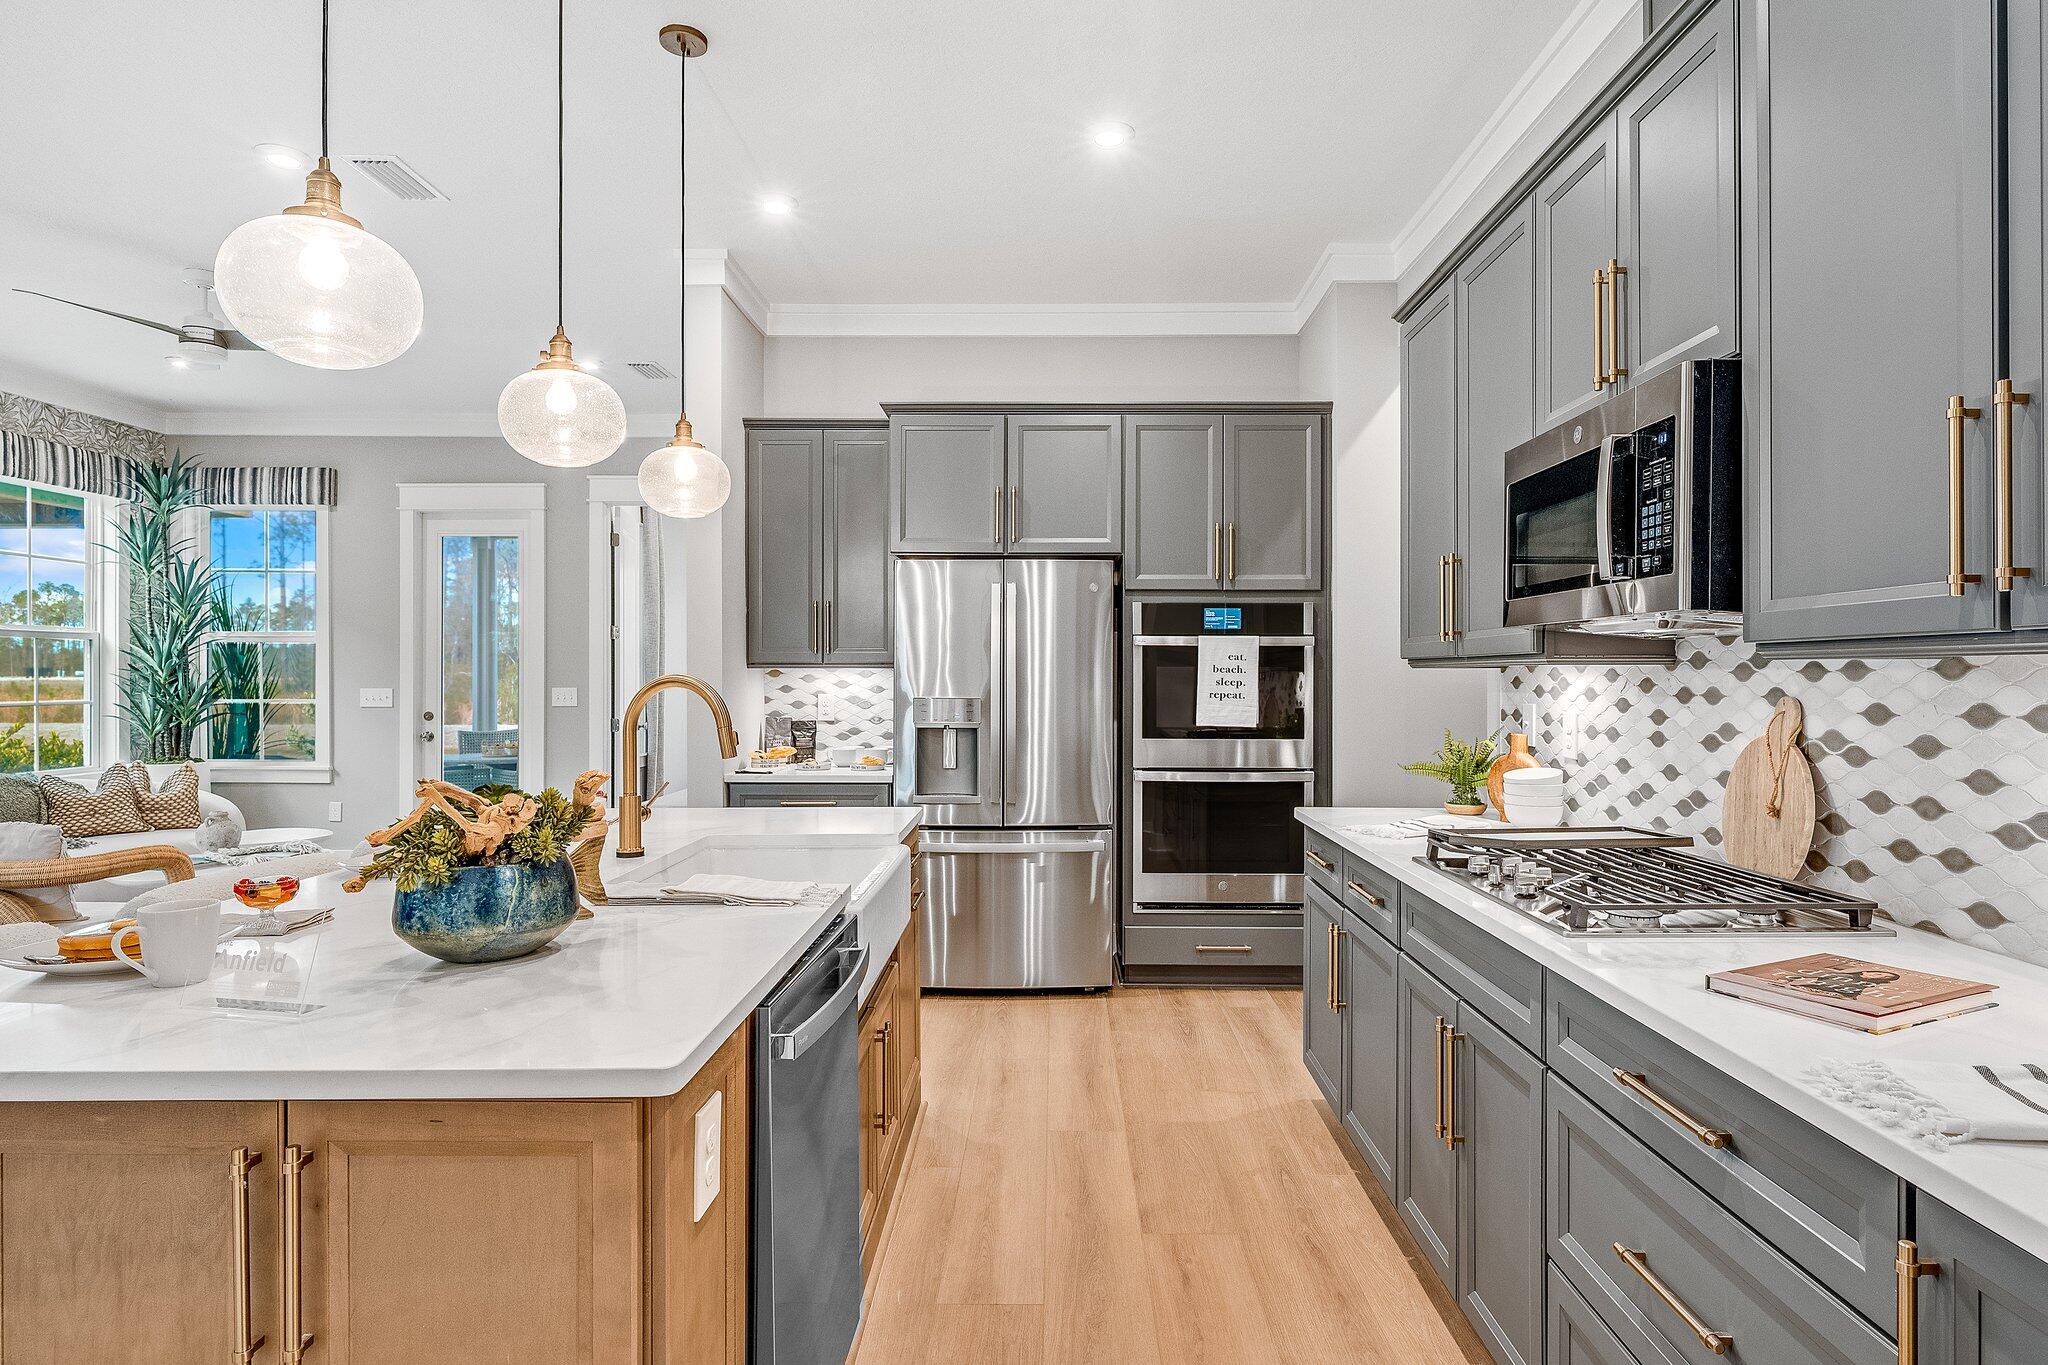
The kitchen includes upgraded cabinetry, Level 2 quartz countertops, plank flooring throughout the home, a walk-in pantry, ceramic tile backsplash, and a GE appliance package with built-in appliances and a 5-burner gas cooktop. Additional features include impact-rated windows, tankless water heater, gas grill rough-in, and craftsman-style trim with 5 ¾' baseboards throughout.

The owner's suite is positioned at the rear of the home and includes a large walk-in closet and an upgraded luxury shower with dual showerheads. Bedroom 2 is located near the front of the home with access to a full bath, while the additional powder bath adds flexibility for guests.

Each residence is separated by a structurally independent 2-hour fire  separation wall for added privacy and sound separation.

Lawn maintenance is included, supporting a simplified lifestyle within close proximity to Watersound Town Center, Publix, dining, medical offices, Hwy 98, and the Watersound Origins amenities including Village Commons, trails, and the Origins Golf Course.
#1003453

Watersound

20 A Skimmer Cove Loop #24A

3 Beds

2 Baths

1,442 Sq.Ft.

$566,525

MLS#: 1003453
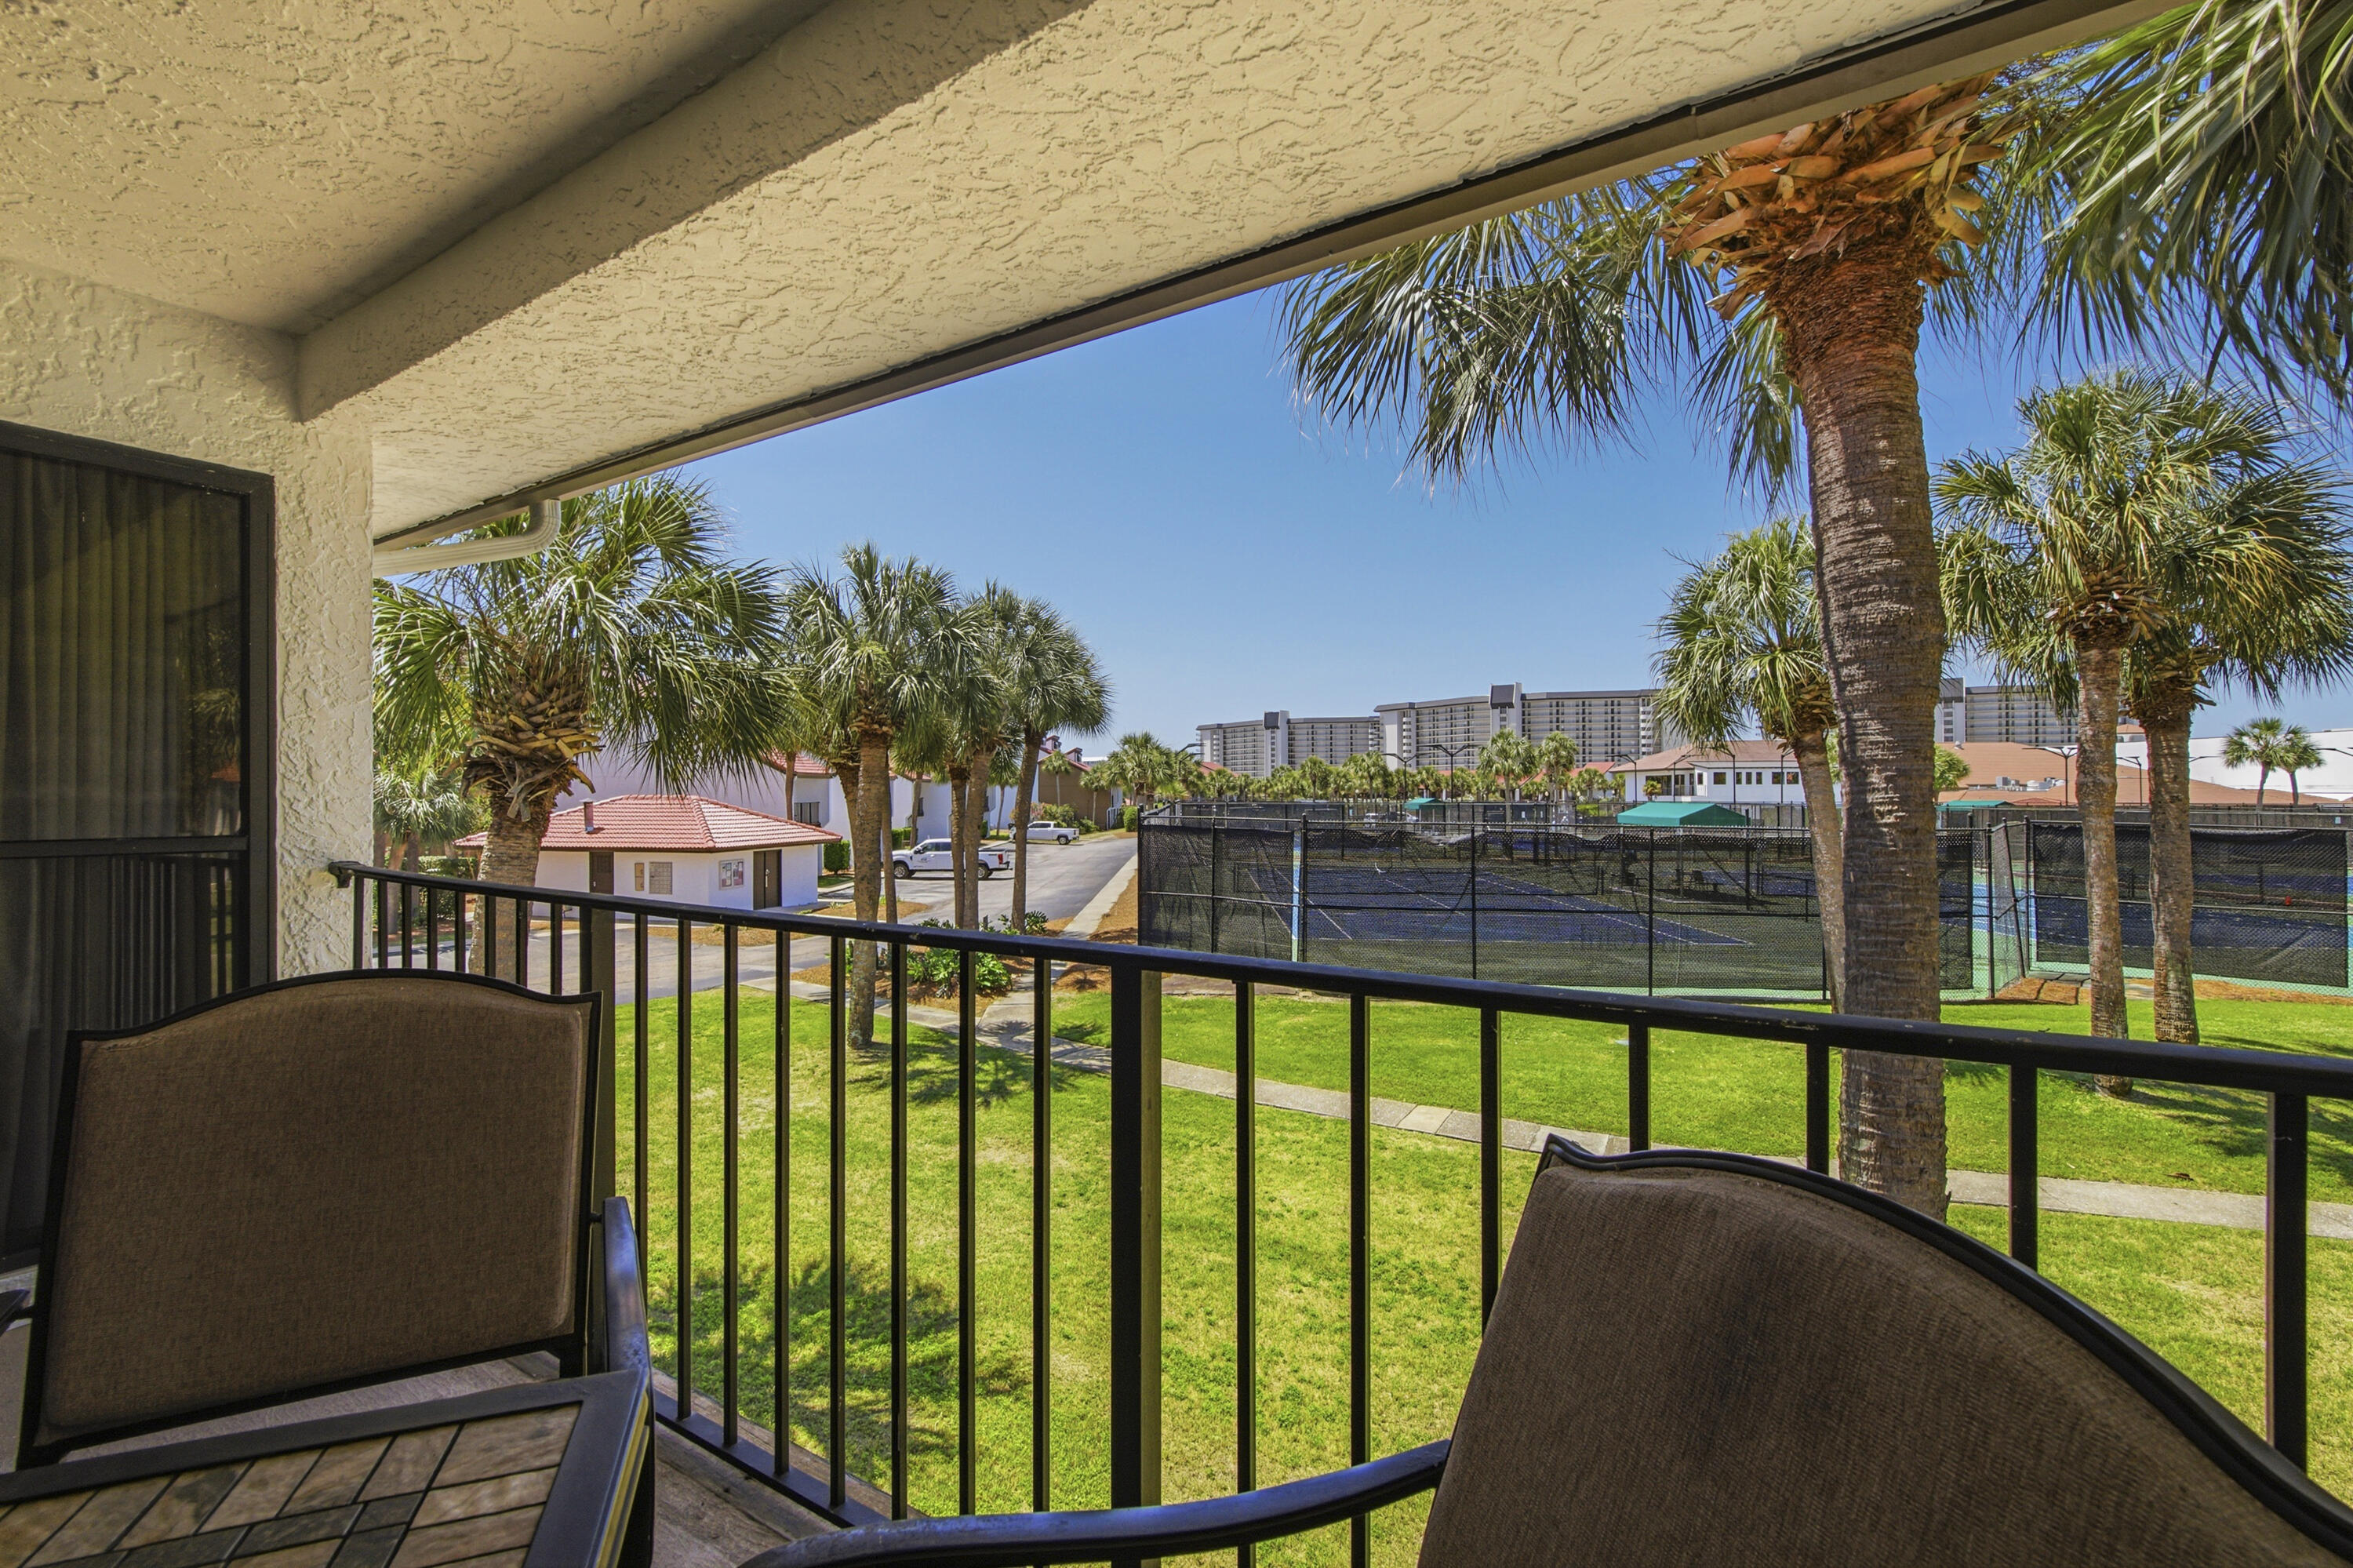
9 Hole Par 3 Golf Included! Your slice of coastal paradise awaits in the sought-after River Oaks phase of Edgewater Beach & Golf Resort! Perfectly positioned for sports enthusiasts, this fully furnished 2-bedroom, 2-bathroom villa boasts over 1,200 square feet of airy, light-filled living space directly overlooking the resort's tennis courts. The updated kitchen is a standout feature, beautifully equipped with modern countertops, cabinetry, appliances, and a large breakfast bar that flows seamlessly into the great room. Floor-to-ceiling windows flood the living area with natural light, leading out to a private back porch, the perfect spot to unwind after a day on the courts or the sand. Turnkey & Fully Furnished: Ready to go with updated living room furniture. Major Mechanical Peace of Mind: Complete HVAC replacement in 2023. Prime Location: Just steps from the tennis center, community pool, and the 9-hole, par-3 golf course. Edgewater is Panama City Beach's premier full-service resort. Take the pedestrian walkway safely over to the sugar-white sands and world-class Gulf sunsets, or enjoy an unparalleled amenity package: a massive lagoon pool, multiple heated pools, hot tubs, a kid's splash pad, pickleball, basketball, shuffleboard, a fitness center, an on-site restaurant, and 24-hour gated security. Located just minutes from Pier Park and the area's best dining, this exceptional villa is a turnkey second home or a lucrative investment opportunity. Schedule your private tour today!
#1003464

Panama City Beach

520 N Richard Jackson Boulevard UNIT 2607

2 Beds

2 Baths

1,254 Sq.Ft.

$285,000

MLS#: 1003464
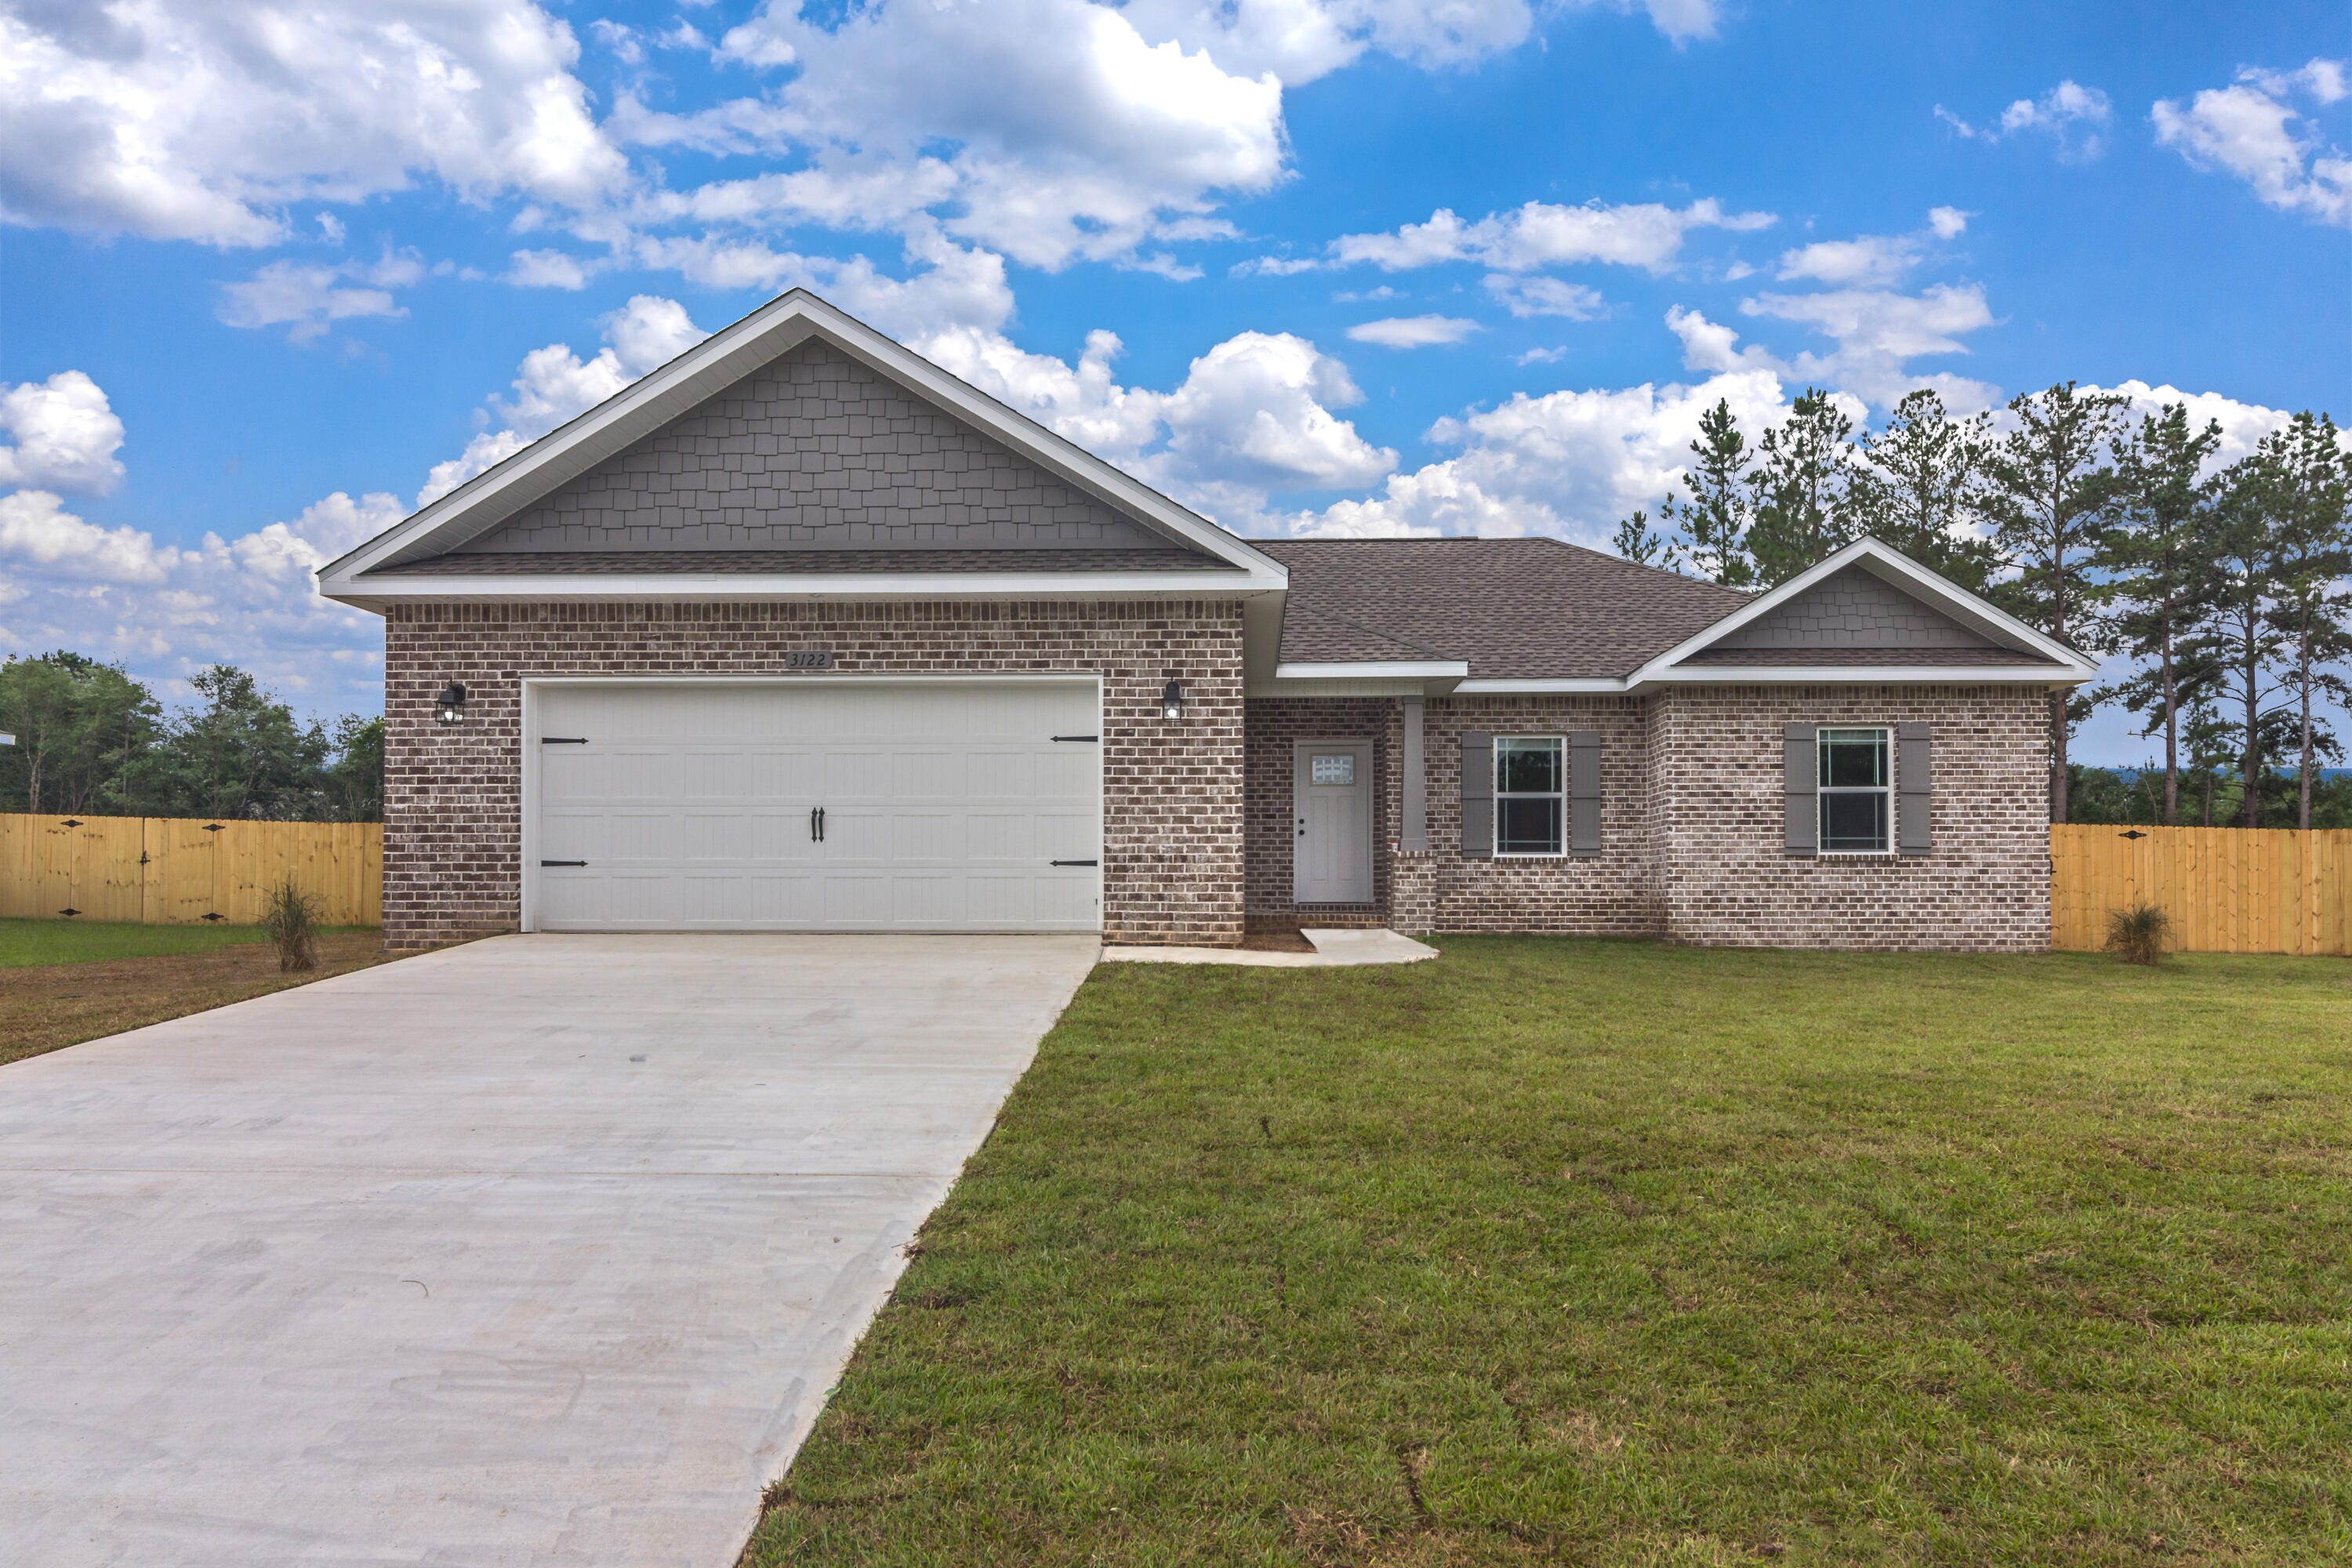
TO BE BUILT- Can be completed 6 months from contract date. Grab your sweet tea and bring your swing- this home comes with a huge covered back porch. Wide open stunning floor plan in the main areas. Kitchen island. All custom wood cabinetry, quartz countertops. Wood look tile throughout. Master bedroom is large and spacious. Walk in closet in master bath, tiled walk in shower, large soaking tub, double vanity. Split floor plan with additional bedrooms on the opposite side of home. PLUS an additional office or game room. No HOA dues in this community!
#1003536

Baker

1507 Kais Street

4 Beds

2 Baths

2,142 Sq.Ft.

$424,900

MLS#: 1003536
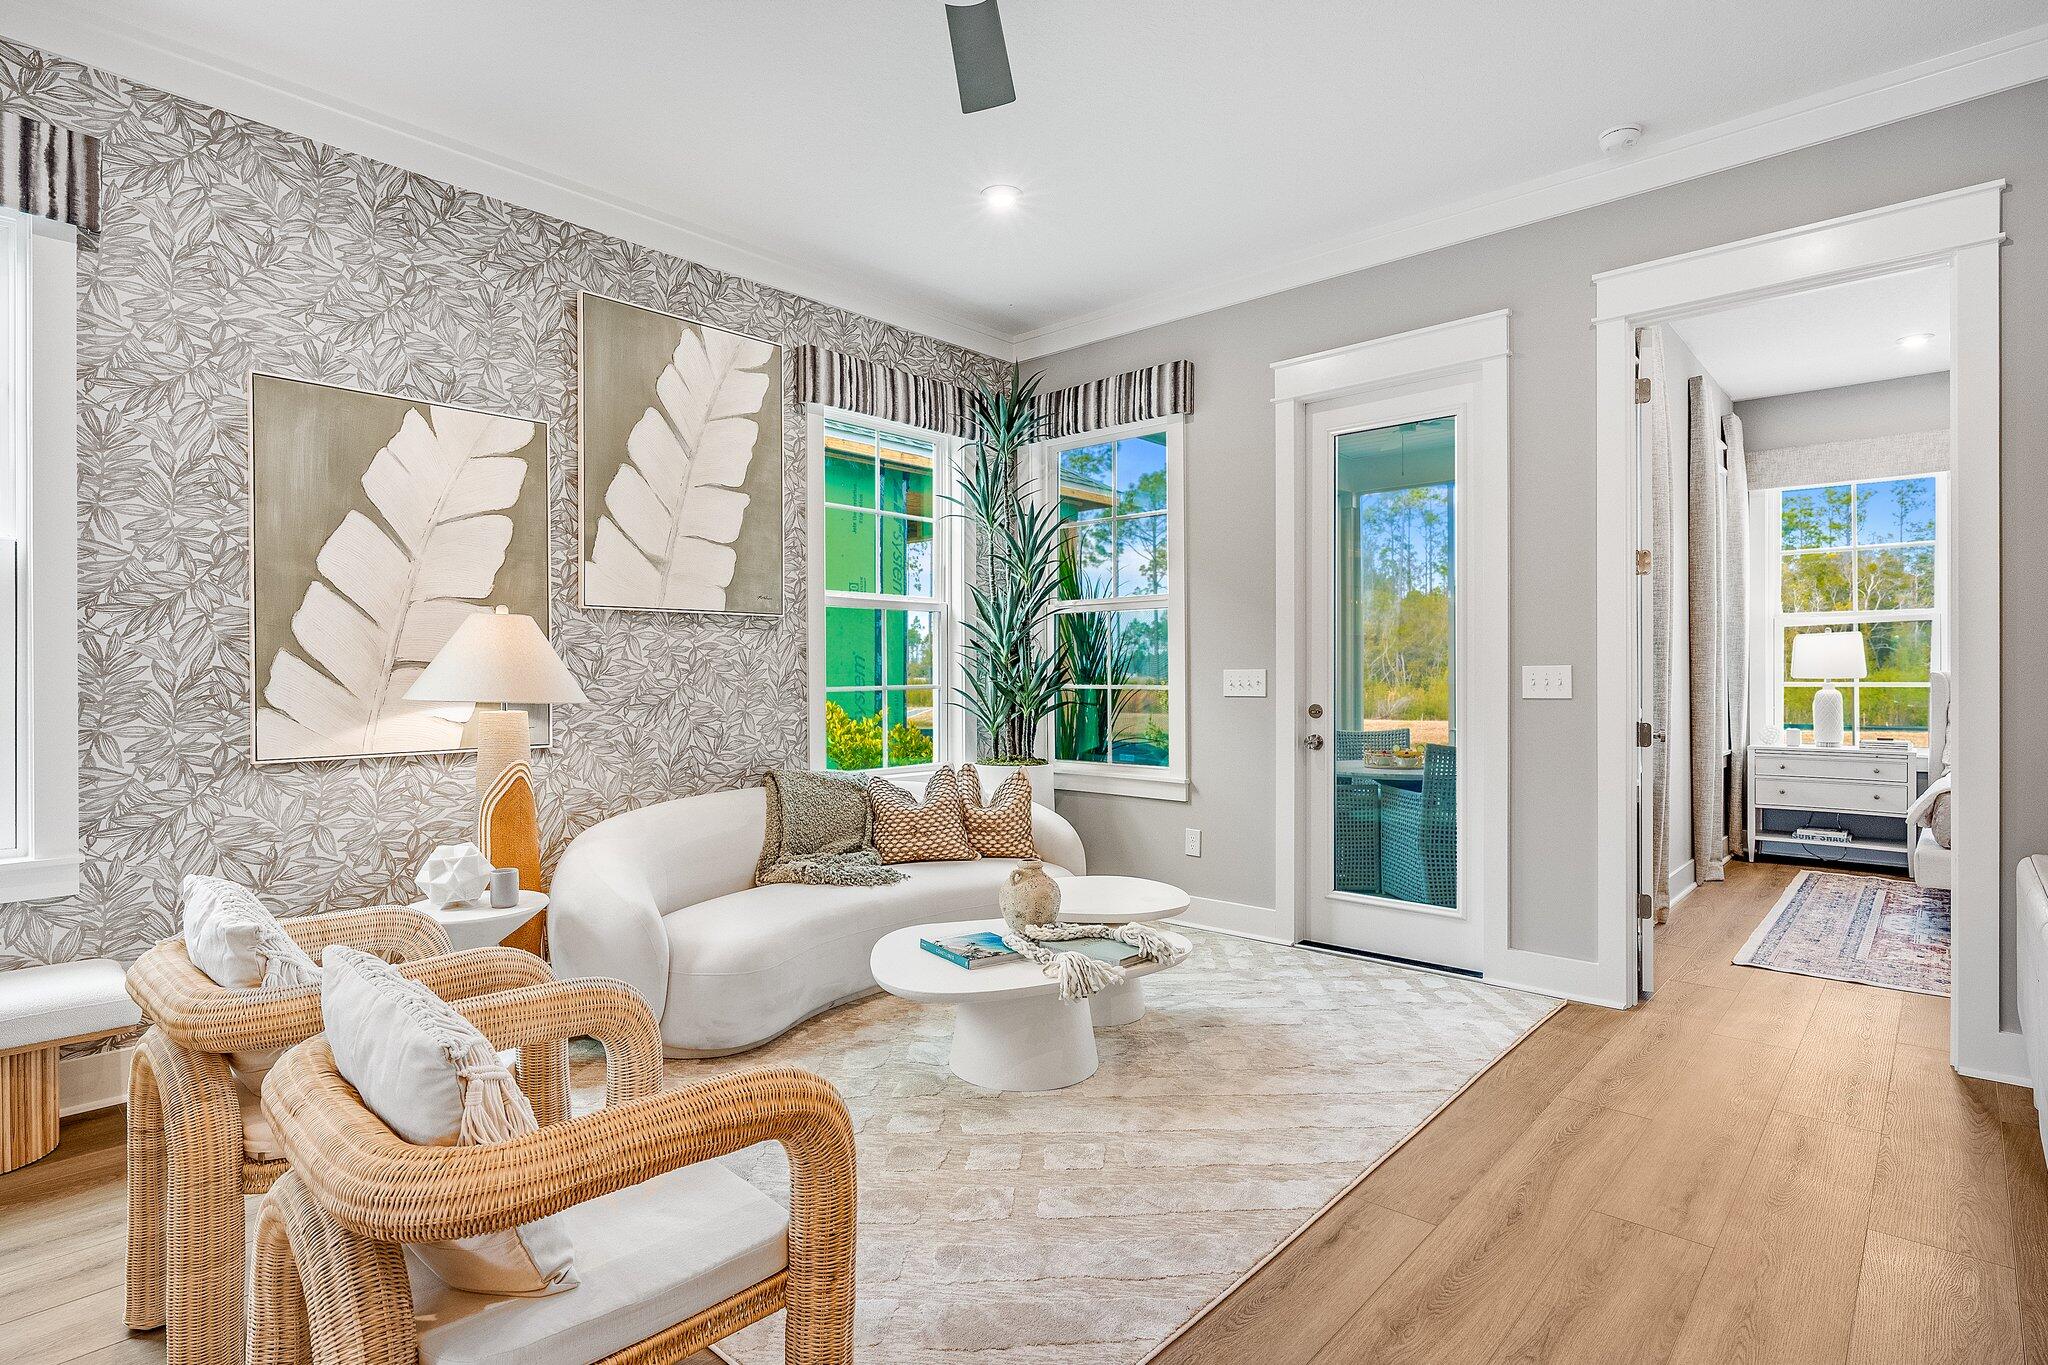
The Anfield plan offers 1,442 square feet, 2 bedrooms, 2.5 bathrooms, and a 1.5-car garage in the Villas at Longleaf Park within the Watersound Origins community. Situated on a homesite overlooking a retention pond, the property combines low-maintenance living with functional outdoor space, including a covered rear patio and privacy fencing. Estimated completion is Oct/Nov '26.

The layout is centered around an open kitchen and family room with 10-foot ceilings and 8-foot interior doors throughout. Large rear windows and direct patio access bring natural light into the main living areas while maintaining a connected indoor-outdoor flow.

The kitchen includes upgraded soft-close cabinetry, Level 3 quartz countertops, plank flooring throughout, a walk-in pantry, ceramic tile backsplash, and an upgraded GE appliance package with built-in appliances and a 5-burner gas cooktop. Additional features include impact-rated windows, a tankless water heater, gas grill rough-in, and craftsman-style trim with 5 ¾' baseboards throughout.

The owner's suite is positioned toward the rear of the home and includes a large walk-in closet, upgraded tile flooring, and a luxury shower with dual showerheads. A secondary bedroom and additional powder bath provide flexibility for guests or everyday use.

Outdoor living may also include additional paver areas, landscaped buffer zones, retaining wall details, and privacy fencing between homes. Each residence is separated by a structurally independent 2-hour fire separation wall for added privacy and sound separation.

Lawn maintenance is included, with convenient access to Watersound Town Center, Publix, dining, medical offices, Hwy 98, and the Watersound Origins amenities including Village Commons, trails, and the Origins Golf Course.
#1003454

Watersound

430 A Suwannee Drive #18A

2 Beds

2 Baths

1,442 Sq.Ft.

$553,516

MLS#: 1003454
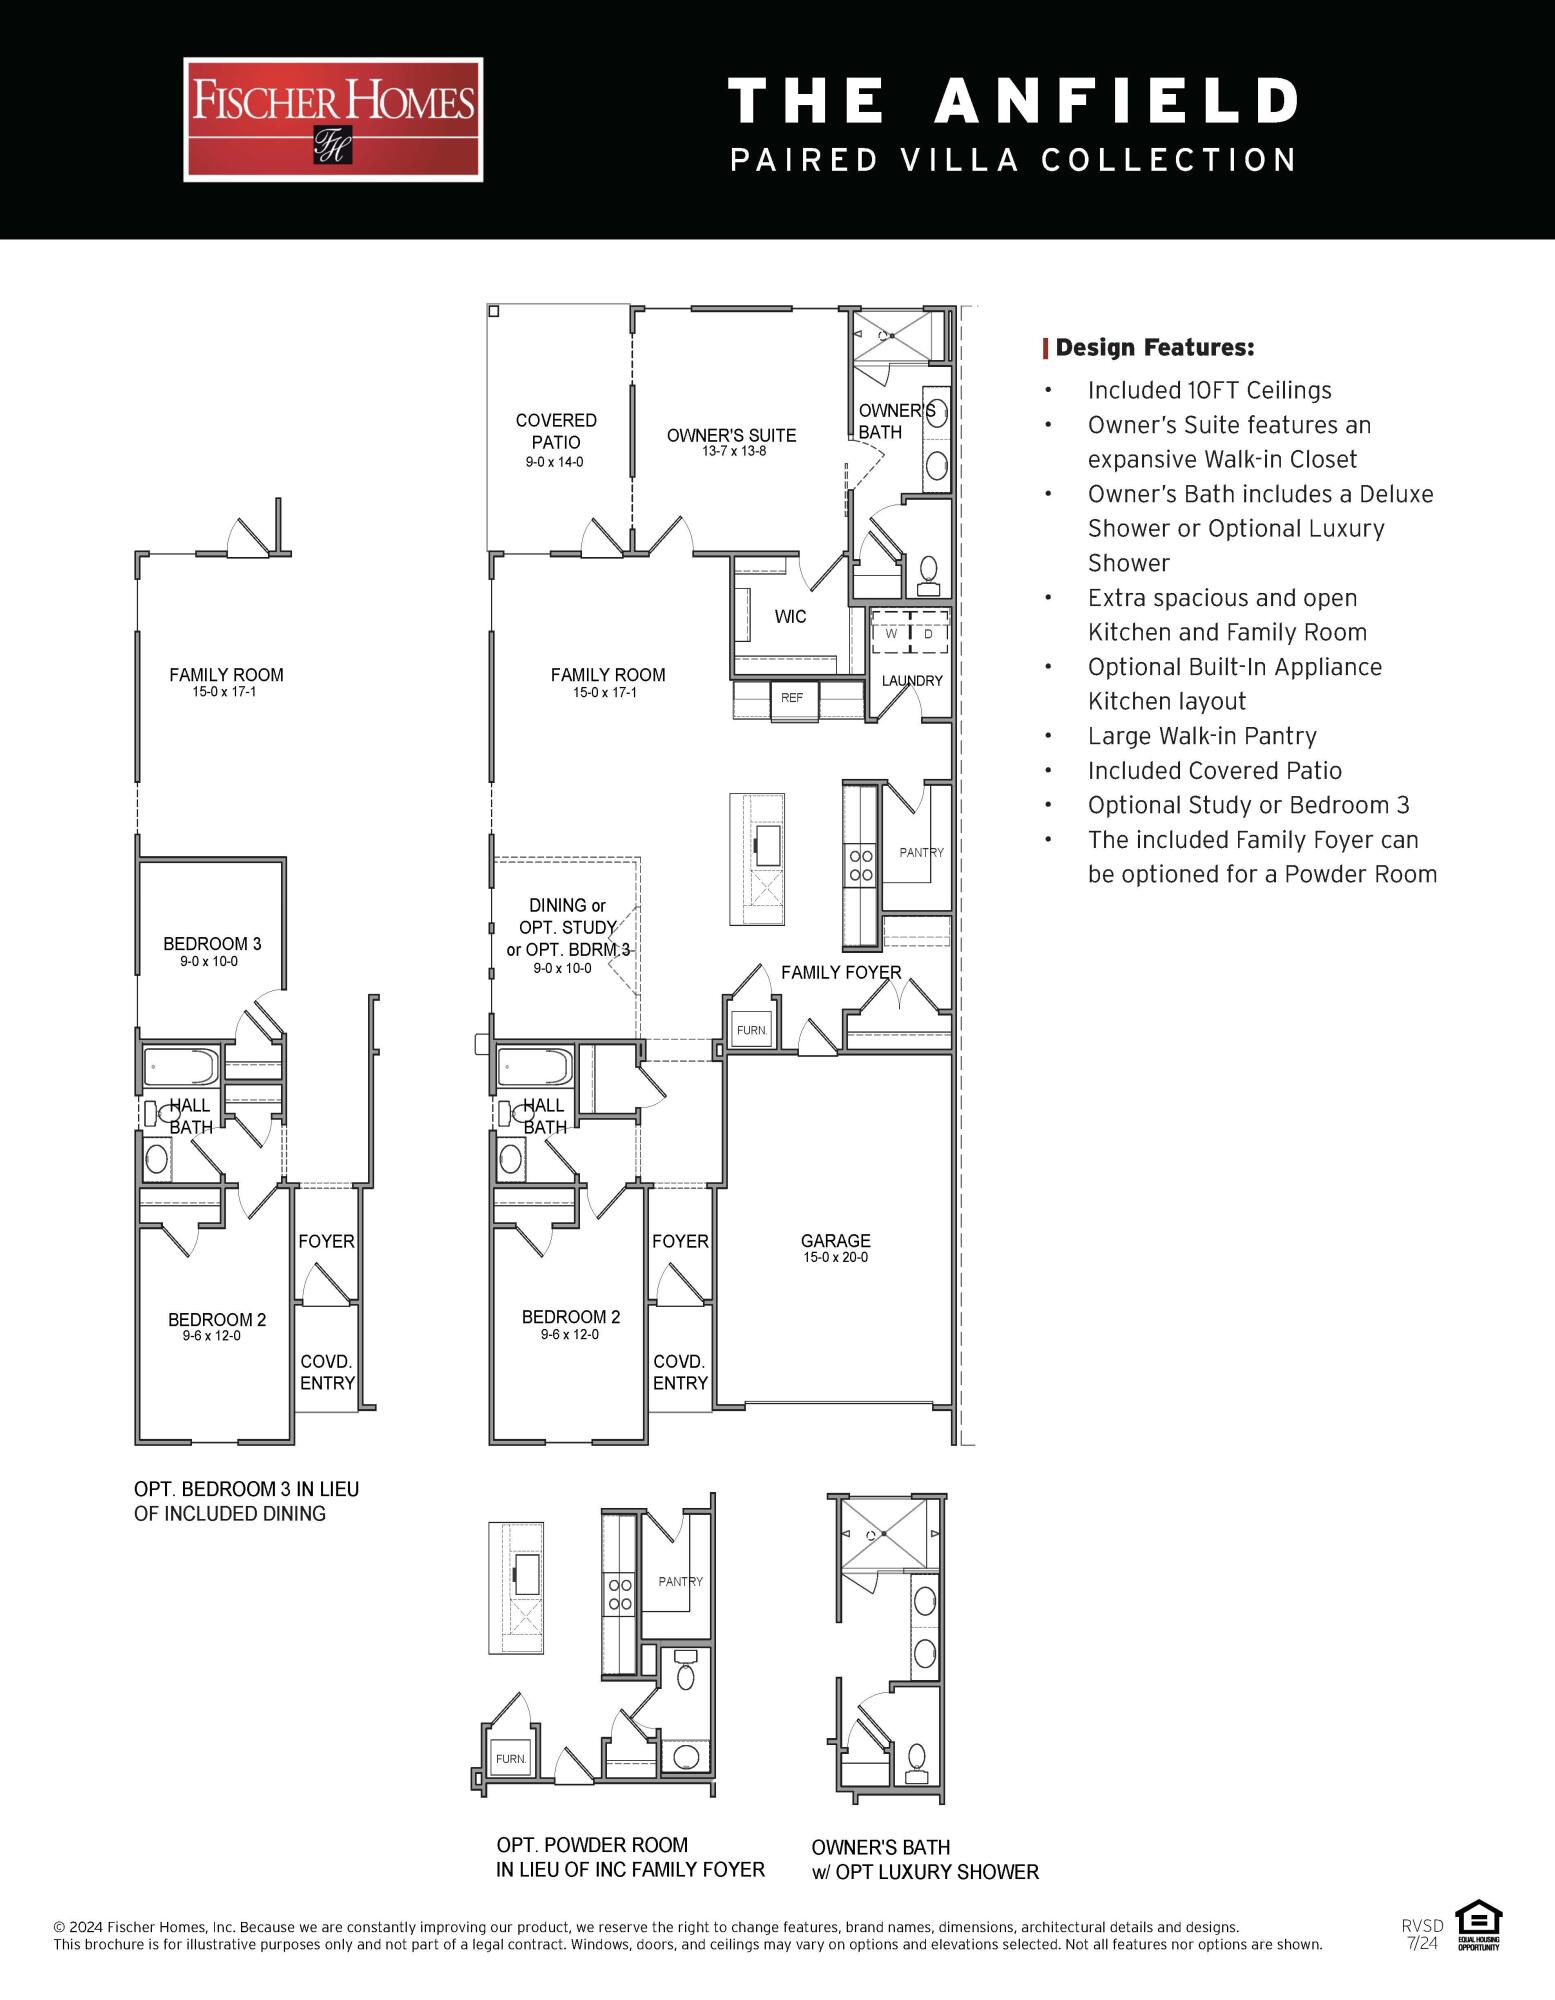
The Anfield plan offers 1,442 square feet, 2 bedrooms, 2.5 bathrooms, and a 1.5-car garage in the Villas at Longleaf Park within the Watersound Origins community. Positioned on a wooded homesite, the property combines low-maintenance living with functional outdoor space, including a covered rear patio. Estimated completion is Oct/ Nov '26.

The layout is designed around an open kitchen and family room with 10-foot ceilings and 8-foot interior doors throughout. The family room connects directly to the covered patio, creating an easy transition to outdoor living while maintaining privacy from the wooded backdrop.

The kitchen includes upgraded soft-close cabinetry, Level 2 quartz countertops, an upgraded backsplash, a large walk-in pantry, and a GE appliance package with built-in appliances and a 5-burner gas cooktop. Luxury vinyl plank flooring extends throughout the home, complemented by craftsman-style trim, impact-rated windows, and a Smart Home package.

The owner's suite features an expansive walk-in closet, upgraded tile flooring, Level 2 quartz countertops, and a luxury shower with dual showerheads. The secondary bedroom is positioned separately near the front of the home with access to a full bath, while the added powder bath provides additional flexibility for guests.

Additional features include a tankless water heater, gas grill rough-in, irrigation system, and exterior lawn maintenance included for simplified ownership. Each residence is separated by a structurally independent 2-hour fire separation wall with insulated framing and layered gypsum board construction for added privacy and sound separation.

Located within Longleaf Park at Watersound Origins, the Villas offer convenient access to Watersound Town Center, Publix, dining, medical offices, Hwy 98, Village Commons, trails, and the Origins Golf Course.
#1003458

Watersound

359 A Suwannee Drive #66A

2 Beds

2 Baths

1,442 Sq.Ft.

$547,460

MLS#: 1003458
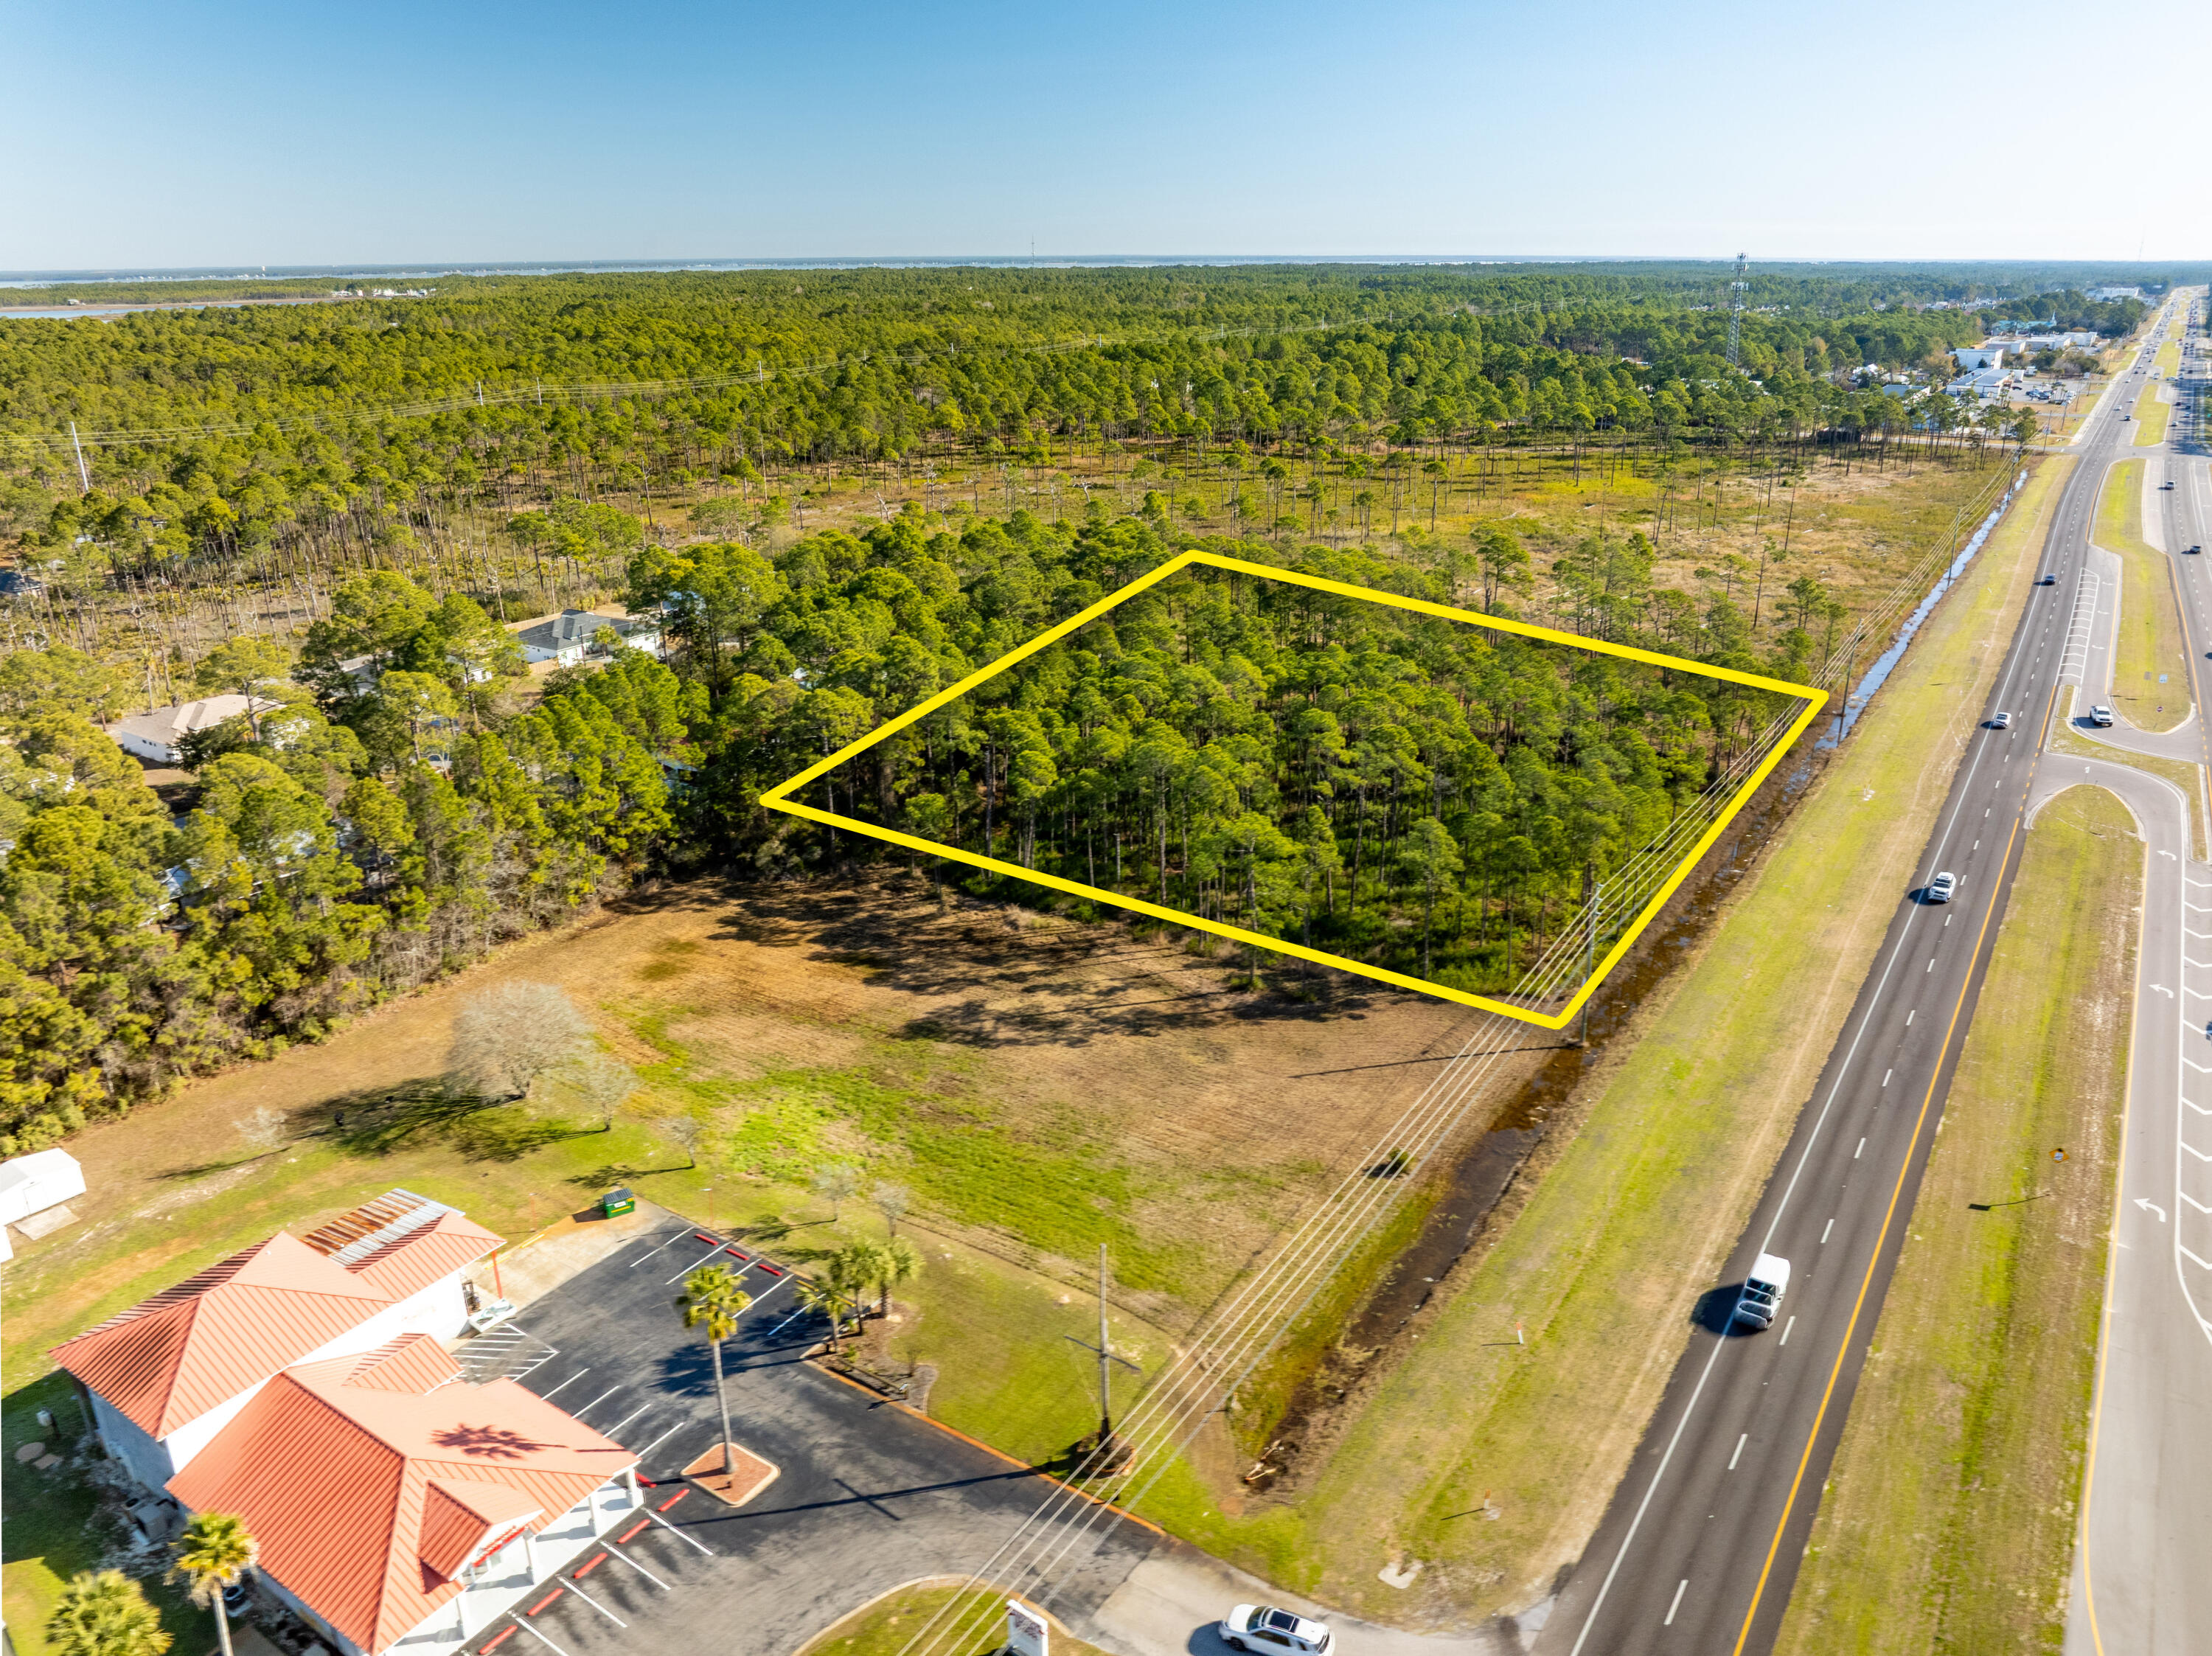
NEW LISTING of Prime Commercial Vacant Land in Santa Rosa Beach, Florida! This ±2,118-acre site spans ±279' along Highway 98, adjacent to Shrimpers Seafood to the West, and adjacent to the East is ±145 acres of State Forest. Zoned Village Mixed Use, this acreage offers a multitude of viable end-uses. The current conceptual site plan illustrates a medical facility and a separate pharmacy building with a drive-thru. The civil engineering for ingress and egress is superb, offering a deceleration lane and median cross-cut for the benefit of Eastward-bound traffic. Please inquire for further details.
#997745

Santa Rosa Beach

±2.1 Acre Us Highway 98

None Beds

None Baths

N/A

$2,395,000

MLS#: 997745
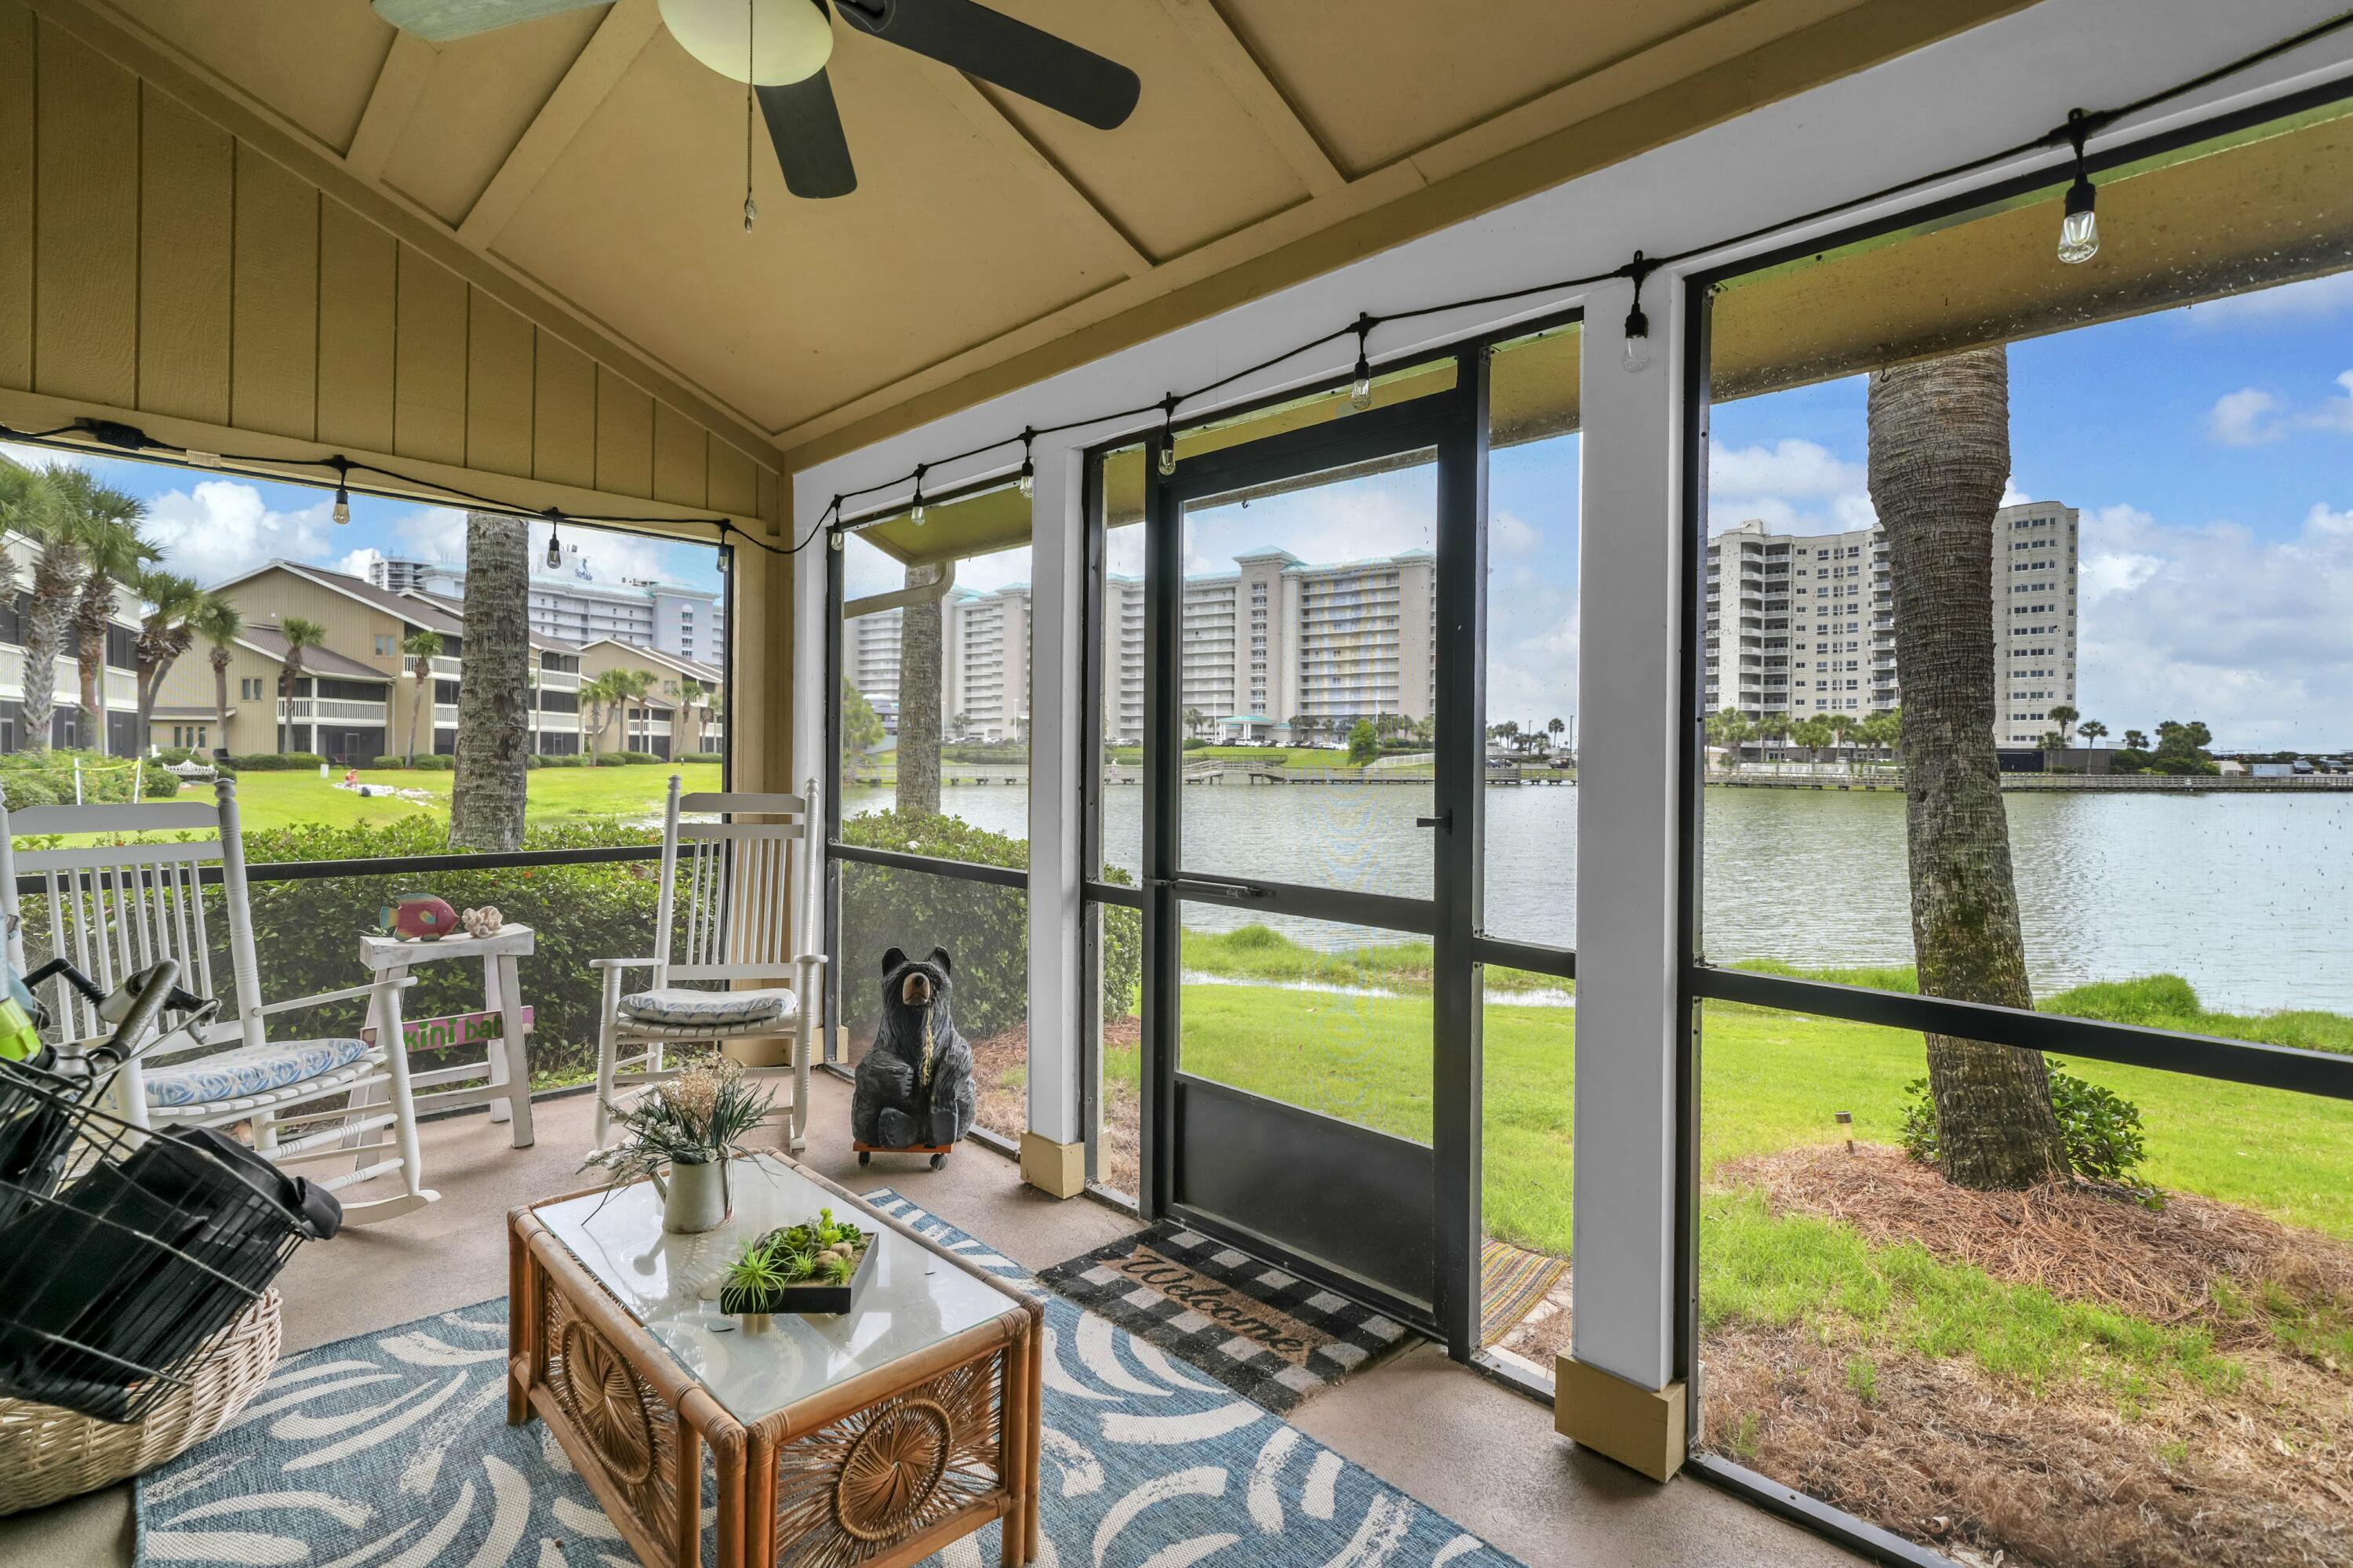
Finding nearly 1,800 square feet in a condominium this close to the beach is rare. Finding one that's also a ground-floor end unit with three full bathrooms is even rarer. Welcome to one of only two residences within Seascape Resort featuring this exceptional floor plan.

Spanning an impressive 1,782 square feet, this beautifully maintained residence lives more like a home than a traditional condo. The spacious floor plan offers three oversized bedrooms, three full bathrooms, generous storage throughout, and a layout designed to comfortably accommodate family, guests, or vacation renters.

Natural light pours into the end-unit location while rich wood flooring and expansive living spaces create an inviting coastal retreat.

The oversized screened lanai stretches across both the living room and primary suite, providing peaceful water views and an effortless extension of the living space. It's the perfect setting for morning coffee, evening cocktails, or simply enjoying the coastal breeze.

The primary suite offers direct lanai access, a beautifully updated bathroom with a zero-entry frameless glass shower, and the added privacy of having no unit directly above.

Whether you're searching for a primary residence, second home, or investment property, this residence delivers a combination of square footage, privacy, functionality, and rarity that's seldom available within Seascape Resort. Opportunities to own one of these unique floor plans don't come around often. Ownership within Seascape Resort includes access to golf, tennis and pickleball courts, multiple swimming pools, scenic walking paths, deeded beach access to the Emerald Coast's sugar-white sand beaches, a private owner's entrance, plus the resort's popular amphitheater - home to concerts and events throughout the year. Additionally, all HOA inspections have been completed and there are no pending special assessments! Dues are relatively low for all you get at around $840/monthly. 

Properties with this layout and location rarely become available. Whether you're searching for a full-time coastal residence, vacation retreat, or investment opportunity, this is truly a special offering. Schedule your private showing today. A video tour is also available
#1003523

Miramar Beach

8 Stewart Lake Cove 200

3 Beds

3 Baths

1,782 Sq.Ft.

$649,900

MLS#: 1003523
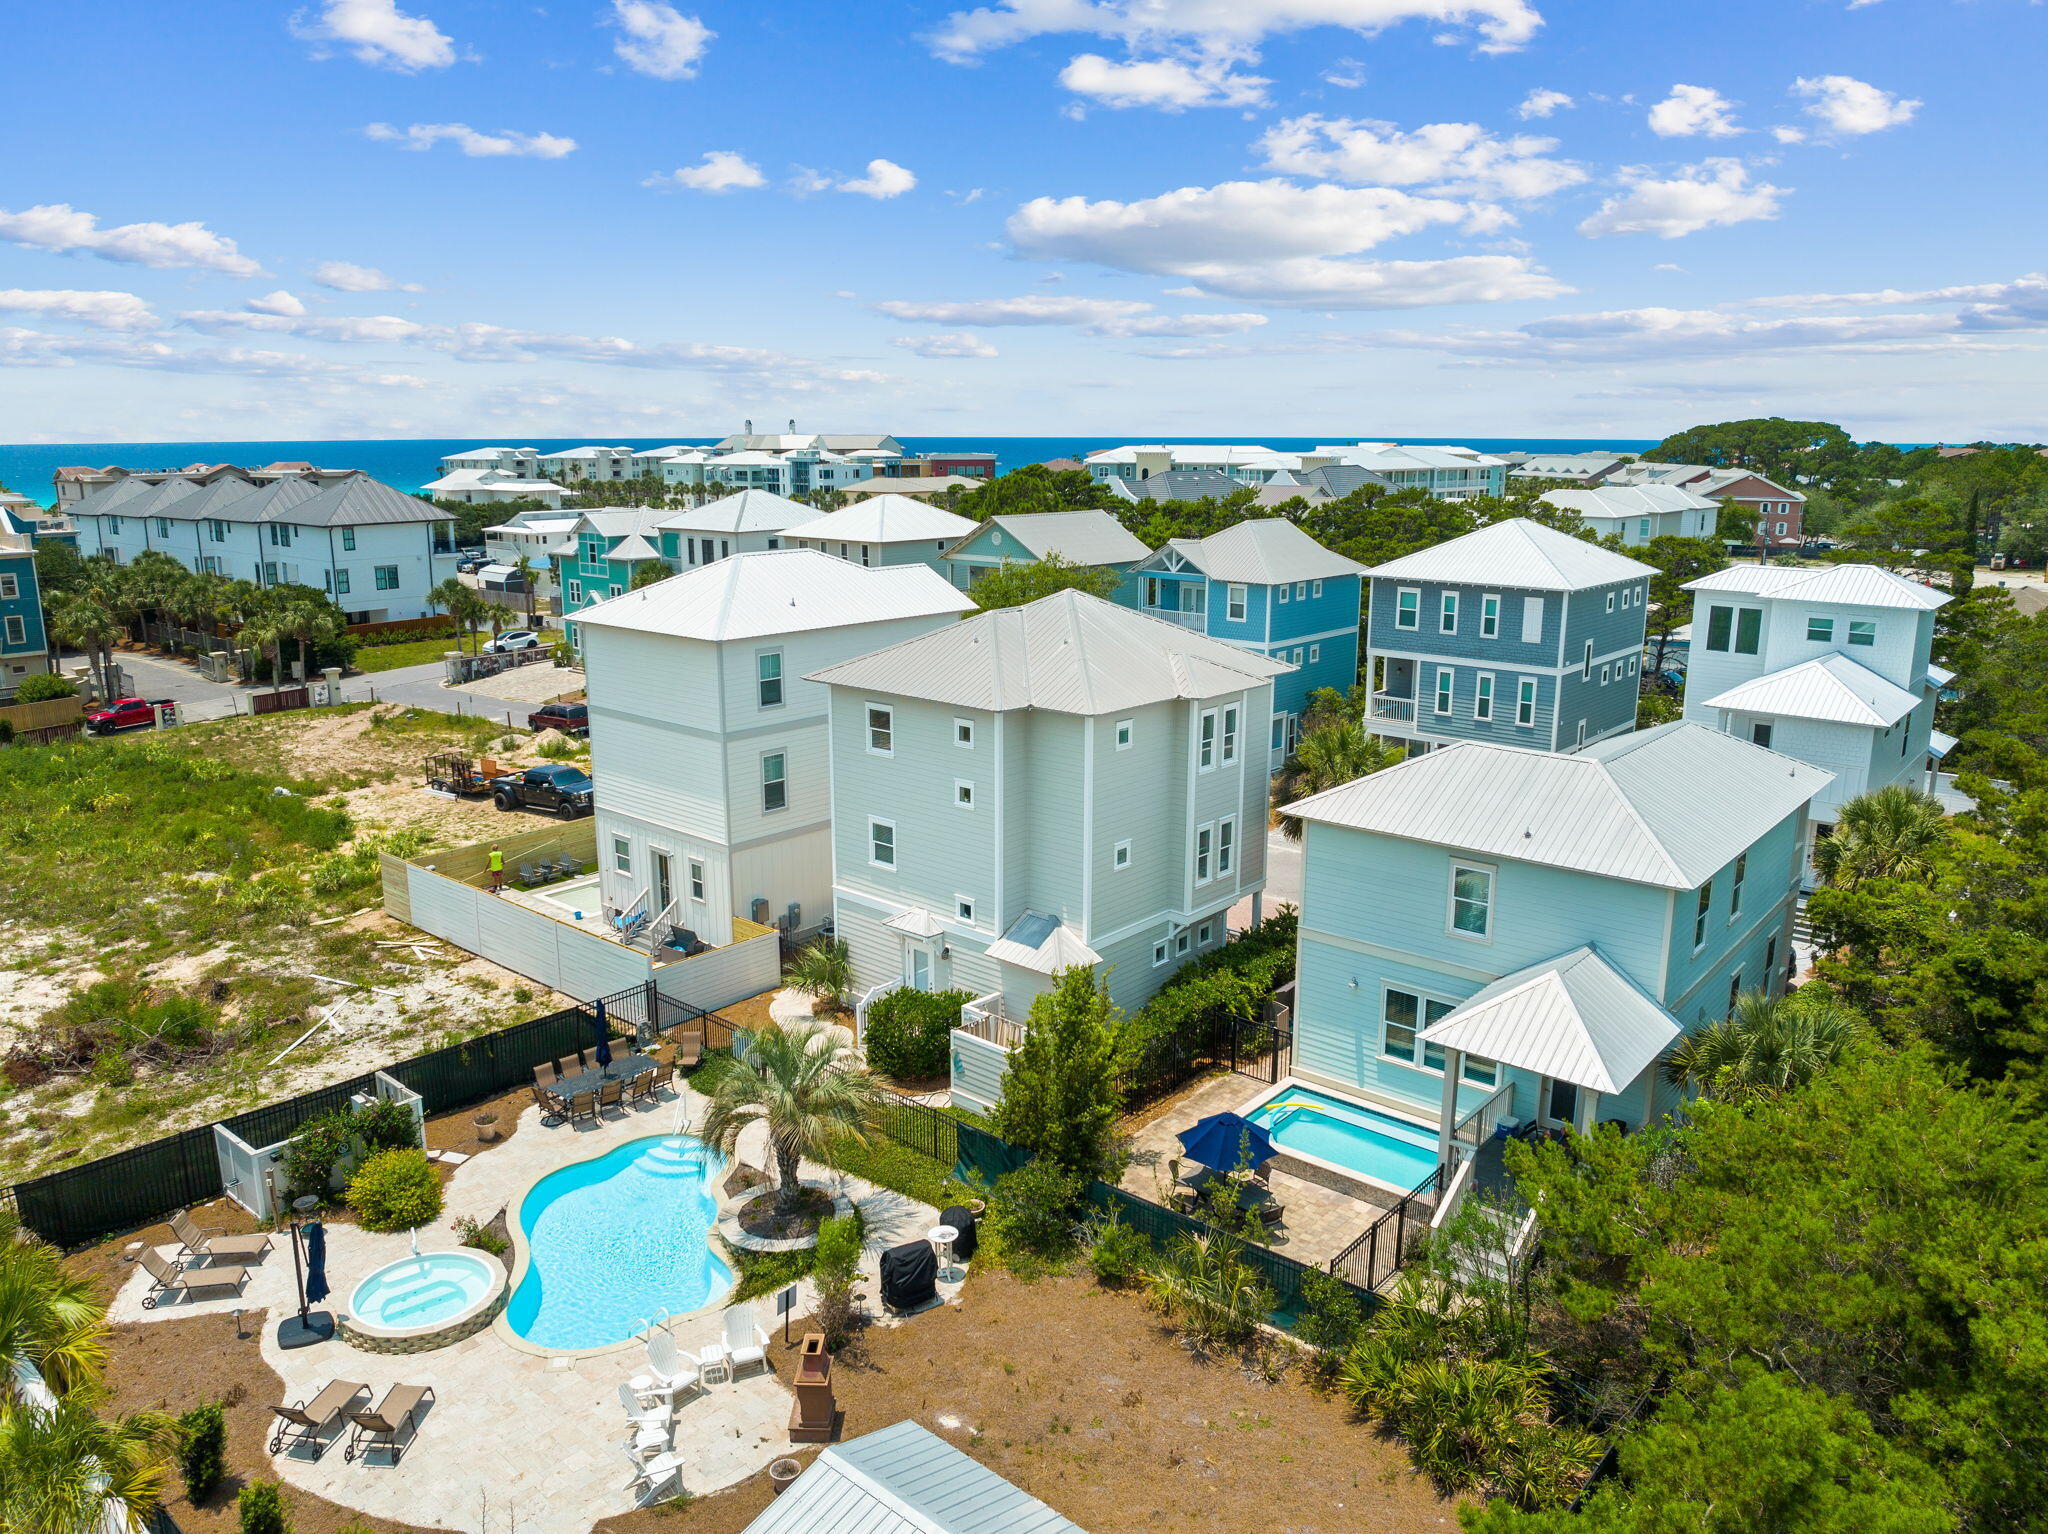
''Follow the Sun'' at 54 Abbey Road is the kind of opportunity that defines a market -- an irreplaceable 30A property that savvy buyers wait years to find! Did I mention, No HOA Fees?. Perfectly positioned on one of the highest elevations near the Gulf and spanning nearly a quarter-acre across two combined lots, this estate offers a rare blend of privacy, scale, and untapped potential just moments from the sand. A short walk or effortless golf cart ride delivers you to Ed Walline Beach Access, while at home, a true resort experience unfolds. The expansive grounds showcase one of the largest full-size pools and hot tubs in the area, complemented by a cabana, outdoor fireplace, gas grill, and an outdoor shower with private dressing area--crafted for unforgettable luxury stays and elevated entertaining. Already a proven rental powerhouse, the real advantage lies in what comes next. The oversized dual-lot footprint may allow for a guest house, second income-producing residence, or custom garage, with rear easement access in place and possible re-division for future resale strategies. All subject to county regulations, of course! Opportunities with this level of location, land, and income potential are exceptionally rare--making this not just a purchase, but a strategic acquisition poised for immediate returns and long-term appreciation.
#1003480

Santa Rosa Beach

54 Abbey Road

4 Beds

4 Baths

2,304 Sq.Ft.

$1,650,000

MLS#: 1003480
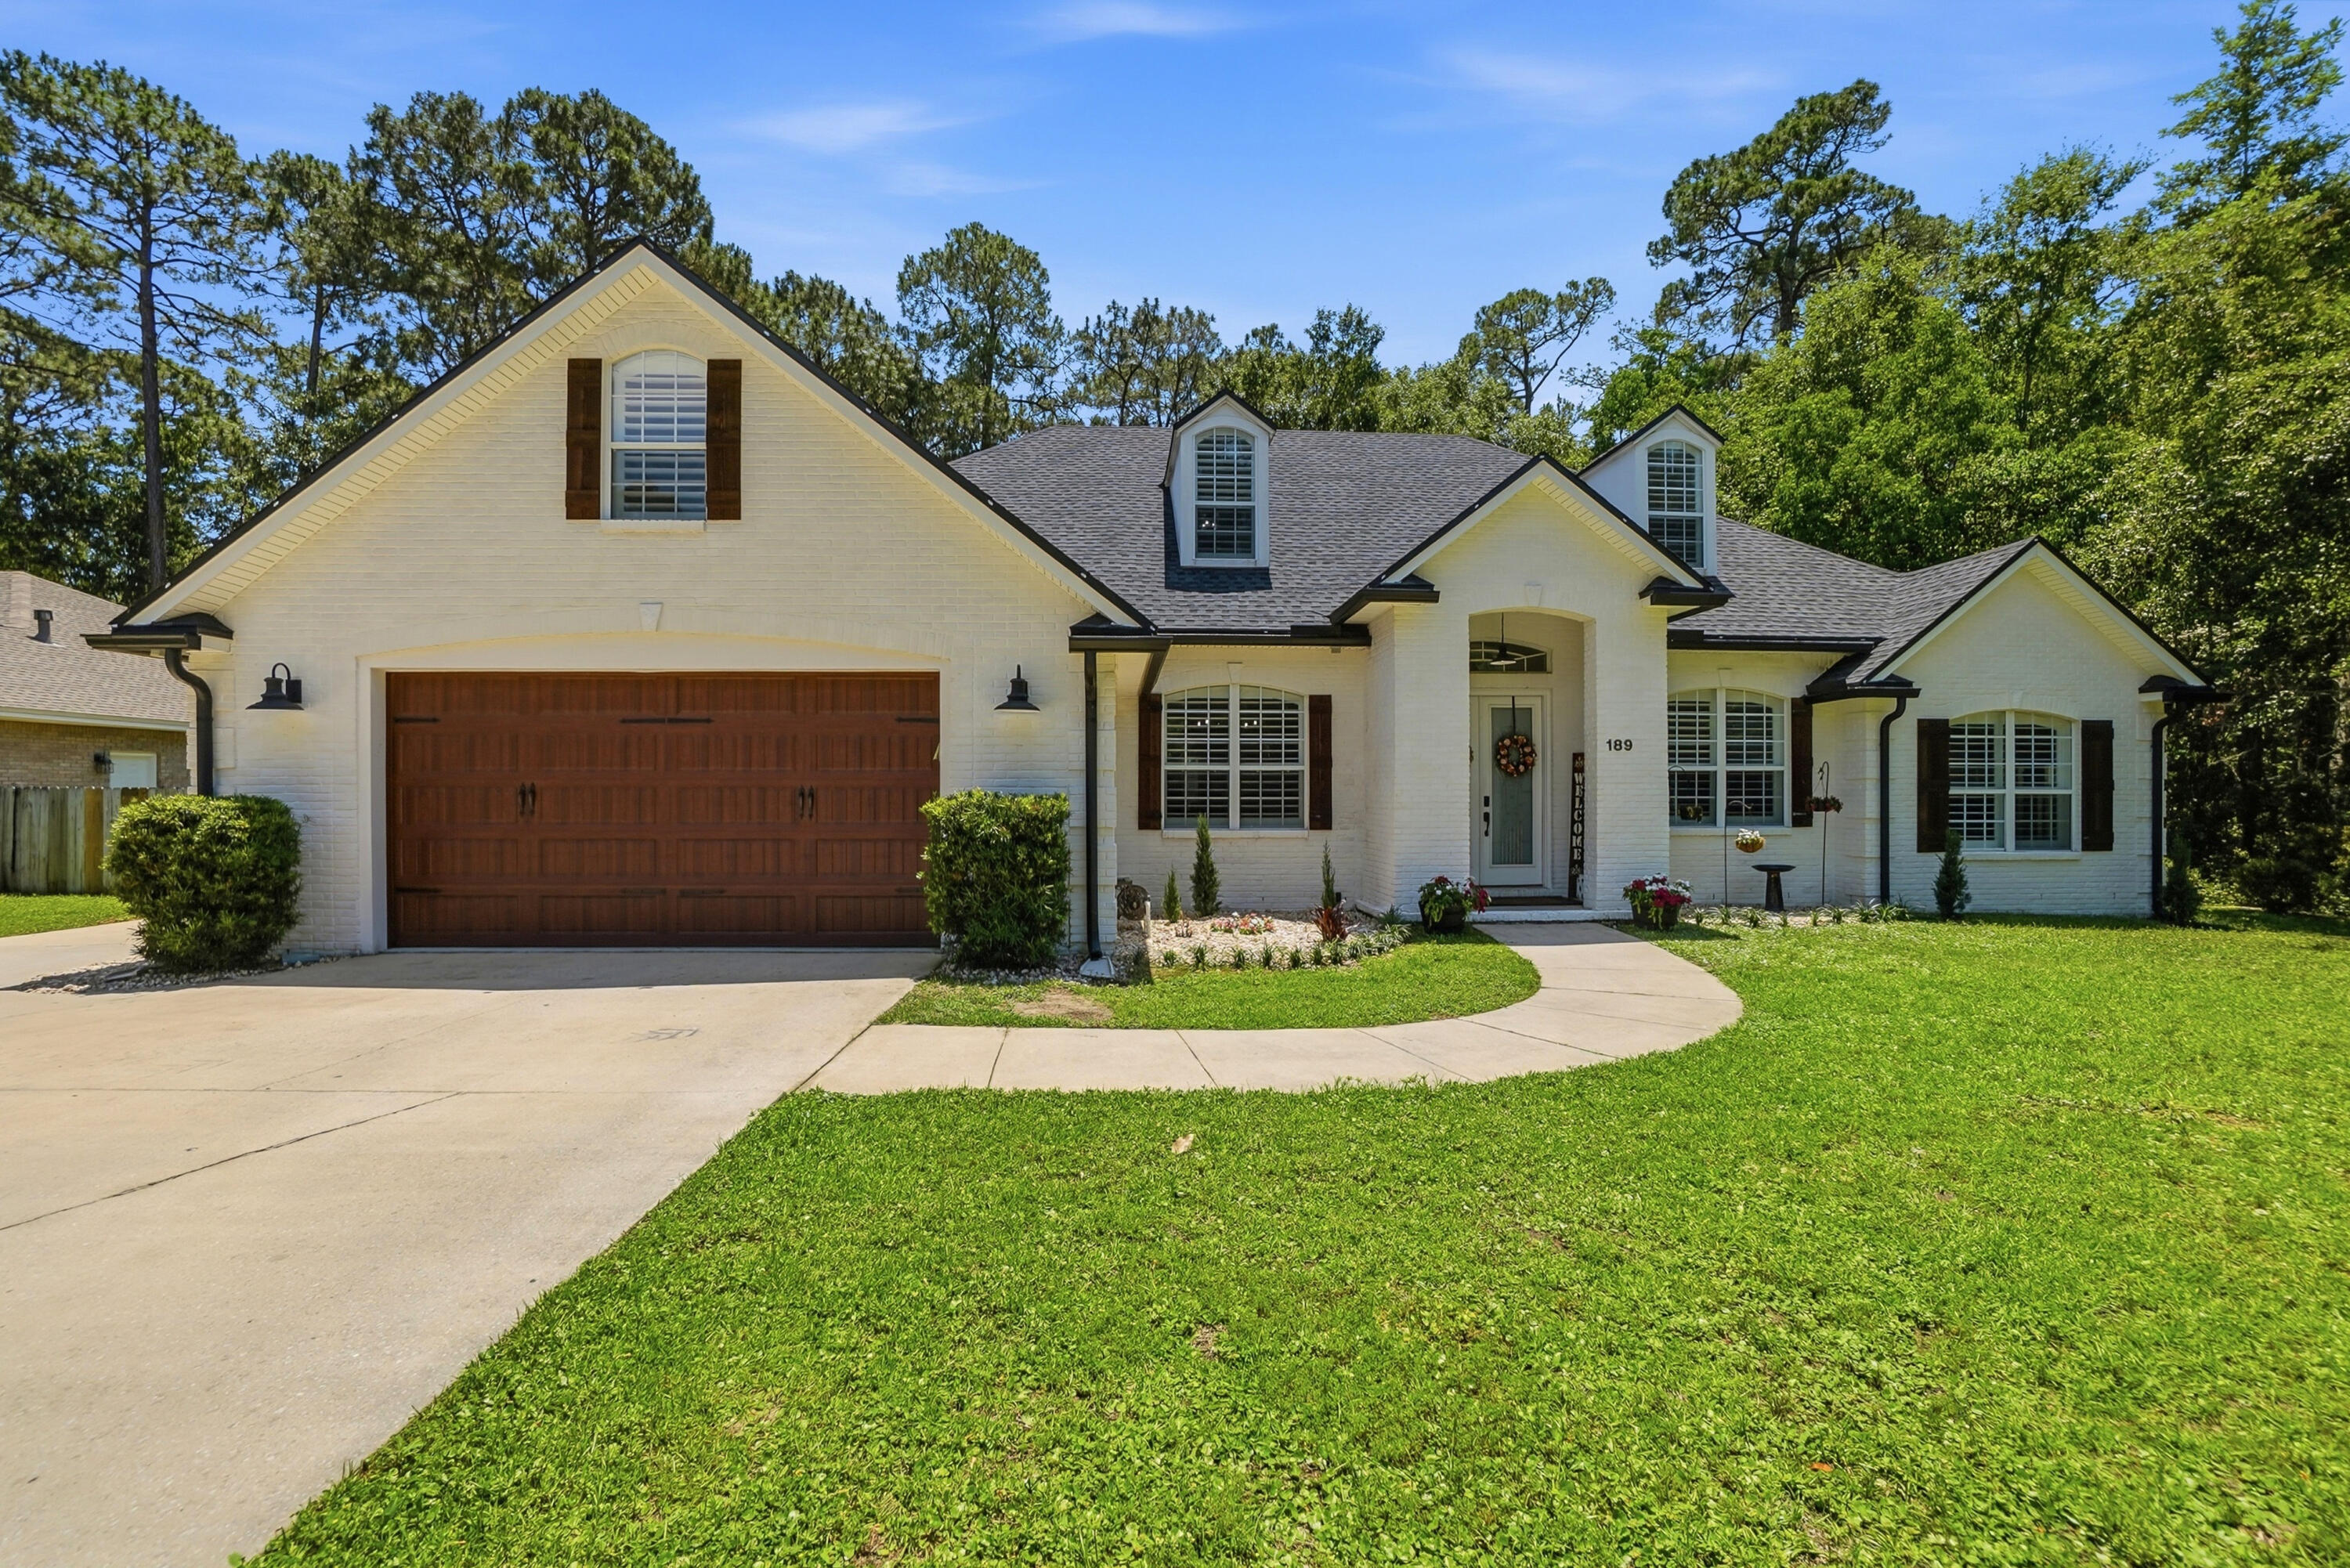
Movie theater? Covered heated pool? This stunning 5 bed, 4 bath home truly has it ALL! Offering over 4,000 sf of beautifully updated living space, this home perfectly blends luxury, comfort, and functionality. From the moment you arrive, the German smear exterior, custom wood shutters, fresh landscaping and extended driveway create incredible curb appeal. Inside, you'll find luxury vinyl plank flooring throughout the main living areas and primary suite, updated lighting and ceiling fans, plantation shutters, a private office with French doors, and a beautifully redesigned fireplace with shiplap and marble surround. The renovated kitchen is the heart of the home featuring updated cabinetry, hardware, quartz countertops, tile backsplash, gas cooktop, double ovens, and breakfast bar. The spacious primary suite offers dual closets, extra large vanity, separate shower and garden tub. Also downstairs you will find 3 other bedrooms and two full baths, one with pool access. Upstairs is a 5th bedroom with a full bath and a massive theater room with kitchenette creating the ultimate hangout space. Step outside to your private backyard oasis complete with a screen enclosed heated gunite pool, covered porch and large pavered patio. There's also a concrete pad for boat parking behind the fence. Additional upgrades include a new roof, tankless water heater and a mini-split AC upstairs. In a beautiful neighborhood with sidewalks and no HOA this luxury home is a rare find.
#1002636

Niceville

189 Red Maple Way

5 Beds

4 Baths

4,001 Sq.Ft.

$950,000

MLS#: 1002636
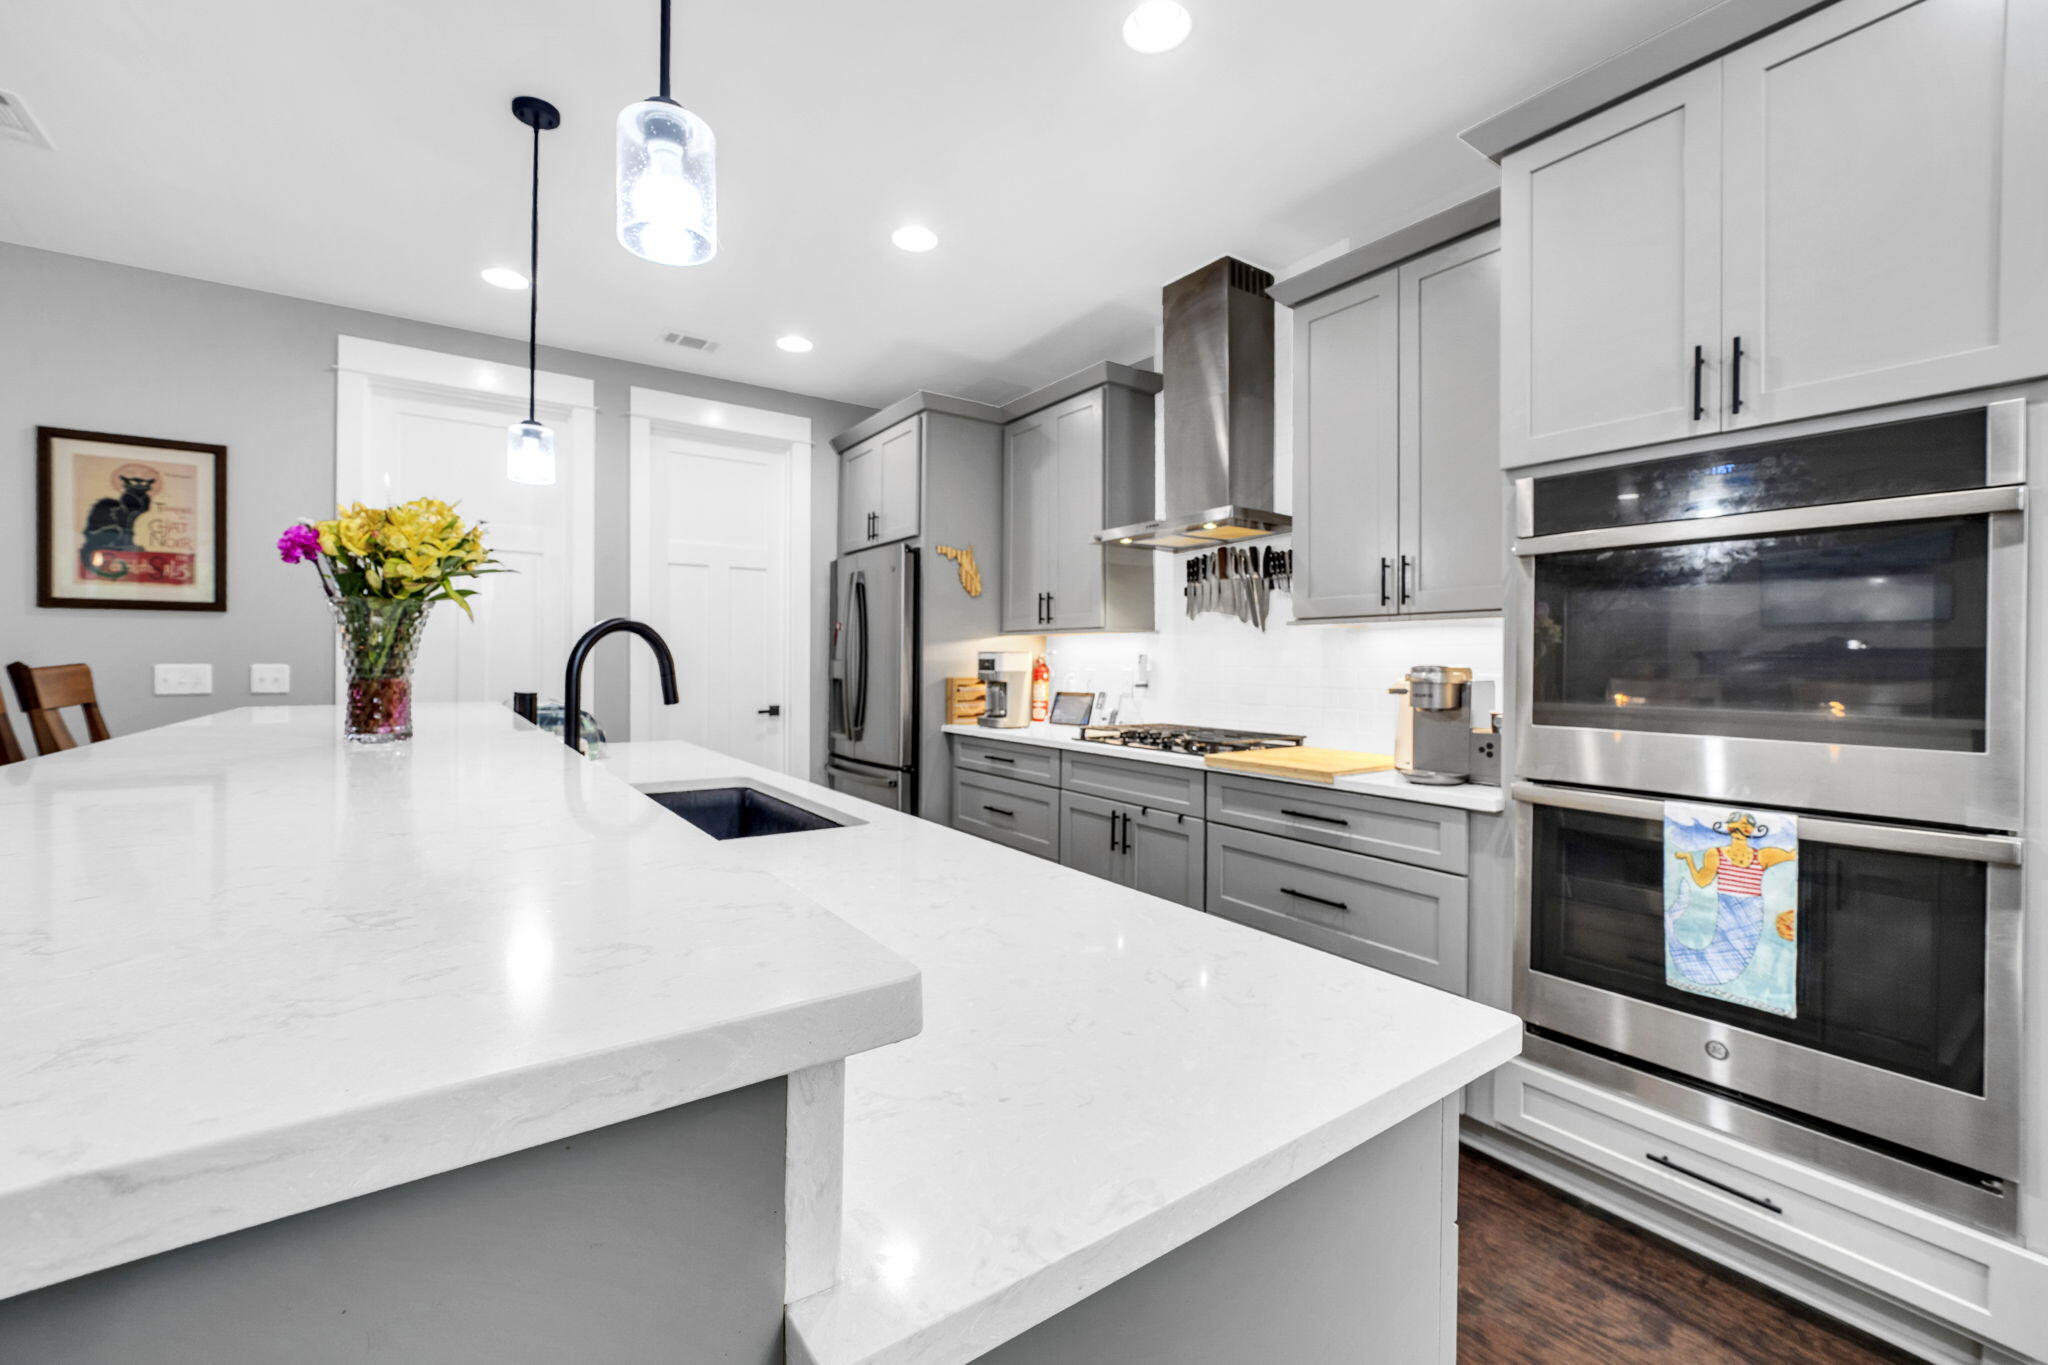
Not all homes in Hammock Bay are created equal -- and this custom beauty in The Orchard proves it. Tucked beside a peaceful nature walking path, this home delivers the kind of space, warmth, and custom detail buyers are constantly hoping to find... but rarely do. If you have been searching for a home that feels elevated without feeling stuffy, this one hits the sweet spot.
The open-concept layout was made for real life and real entertaining with 9' ceilings, shaker-style cabinetry, oil-rubbed bronze fixtures, and a living area that flows effortlessly into the heart of the home -- the kitchen. And this kitchen? It absolutely understood the assignment. Stainless steel appliances, gas cooktop, double wall ovens, microwave drawer, oversized island, walk-in pantry, and extra island storage make this space as functional as it is beautiful. The custom Rookwood tiled fireplace anchors the living room and gives the home that custom character buyers instantly notice.
The main level features three spacious bedrooms, including a tucked-away primary suite with TWO walk-in closets with custom wood shelving. The spa-inspired bath features quartz countertops, undermount sinks, basket-weave tile flooring, and a tiled walk-in shower with bench seating that feels straight out of a boutique hotel. Upstairs, the oversized bonus room with full bath creates endless possibilities -- media room, game room, guest suite, bunk room, office, or fourth bedroom.
The screened porch with French doors and custom concrete flooring opens to a fully fenced backyard complete with a storage shed and pet door, making this setup just as practical for pups as it is for people. Add in the whole-house generator, oversized laundry room with extra cabinetry and folding space, and you start to realize this home was thoughtfully planned from top to bottom.
And then there is the Hammock Bay lifestyle. Resort-style pools, fitness center, pickleball and tennis courts, dog parks, Props Brewery, food trucks, events at The Green, farmers markets, and over 12 miles of paved walking and biking trails -- all just outside your door. This is the kind of home people move to Florida hoping to find.
#1003565

Freeport

434 Mango Lane

3 Beds

3 Baths

2,996 Sq.Ft.

$549,990

MLS#: 1003565
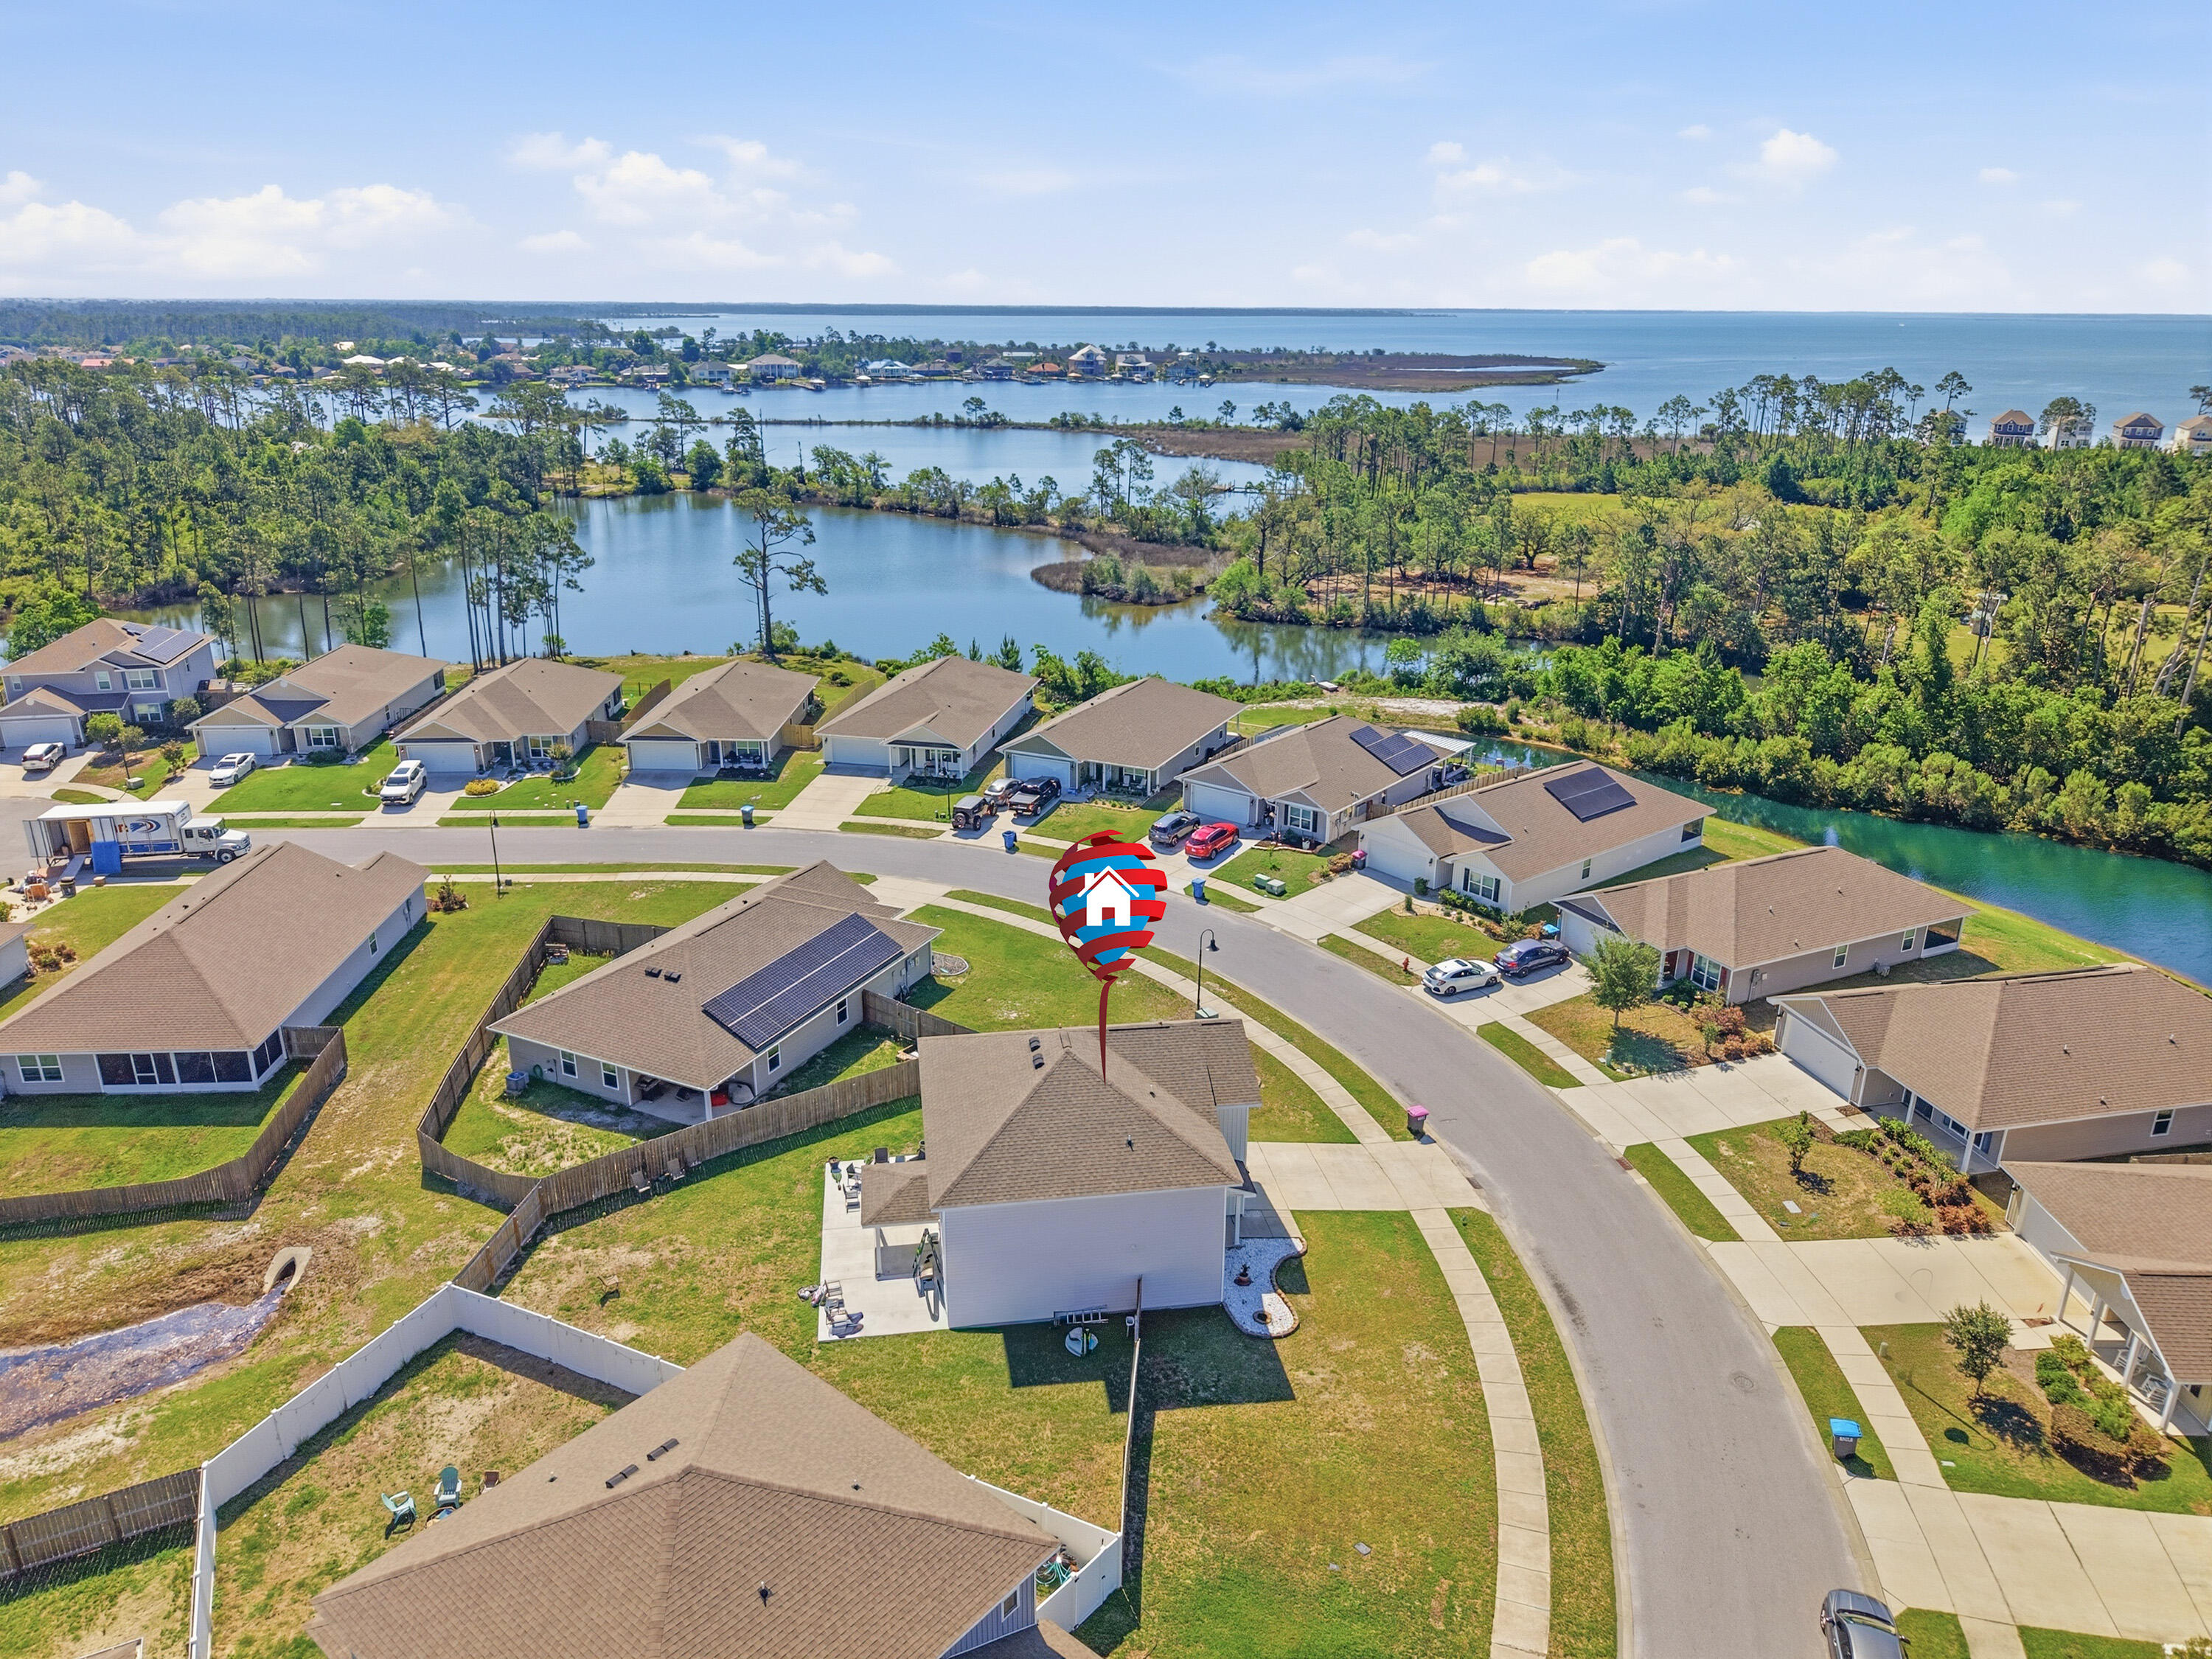
Discover this beautifully maintained 2019-built single-family home in the desirable Bridge Harbor community. Offering approximately 2,448 square feet of living space, this 4-bedroom, 2.5-bathroom, two-story residence provides an ideal blend of modern comfort, functional design, and convenient Florida living.

Step inside to an inviting open-concept layout perfect for both everyday living and entertaining. The spacious kitchen features ample counter and cabinet space, a large island with breakfast bar, and a walk-in pantry--making meal prep a pleasure. Adjacent living and dining areas flow seamlessly, while a versatile flex space offers options for a home office, additional dining, or a cozy living nook.

Upstairs, the primary suite comfortably accommodates king-size furniture and includes a generous walk-in closet plus a luxurious en-suite bath with soaking tub, separate shower, and double vanity. Three additional bedrooms provide plenty of space for family, guests, or a home gym. The home also boasts a 2-car garage and thoughtful details like double-pane windows throughout.

Outside, enjoy the covered front and back porches overlooking a fenced yard that backs up to a serene pond--perfect for relaxing evenings or morning coffee. The lot offers approximately .33 acres.
#1003514

Panama City

221 Red Bay Road

4 Beds

2 Baths

2,448 Sq.Ft.

$369,000

MLS#: 1003514
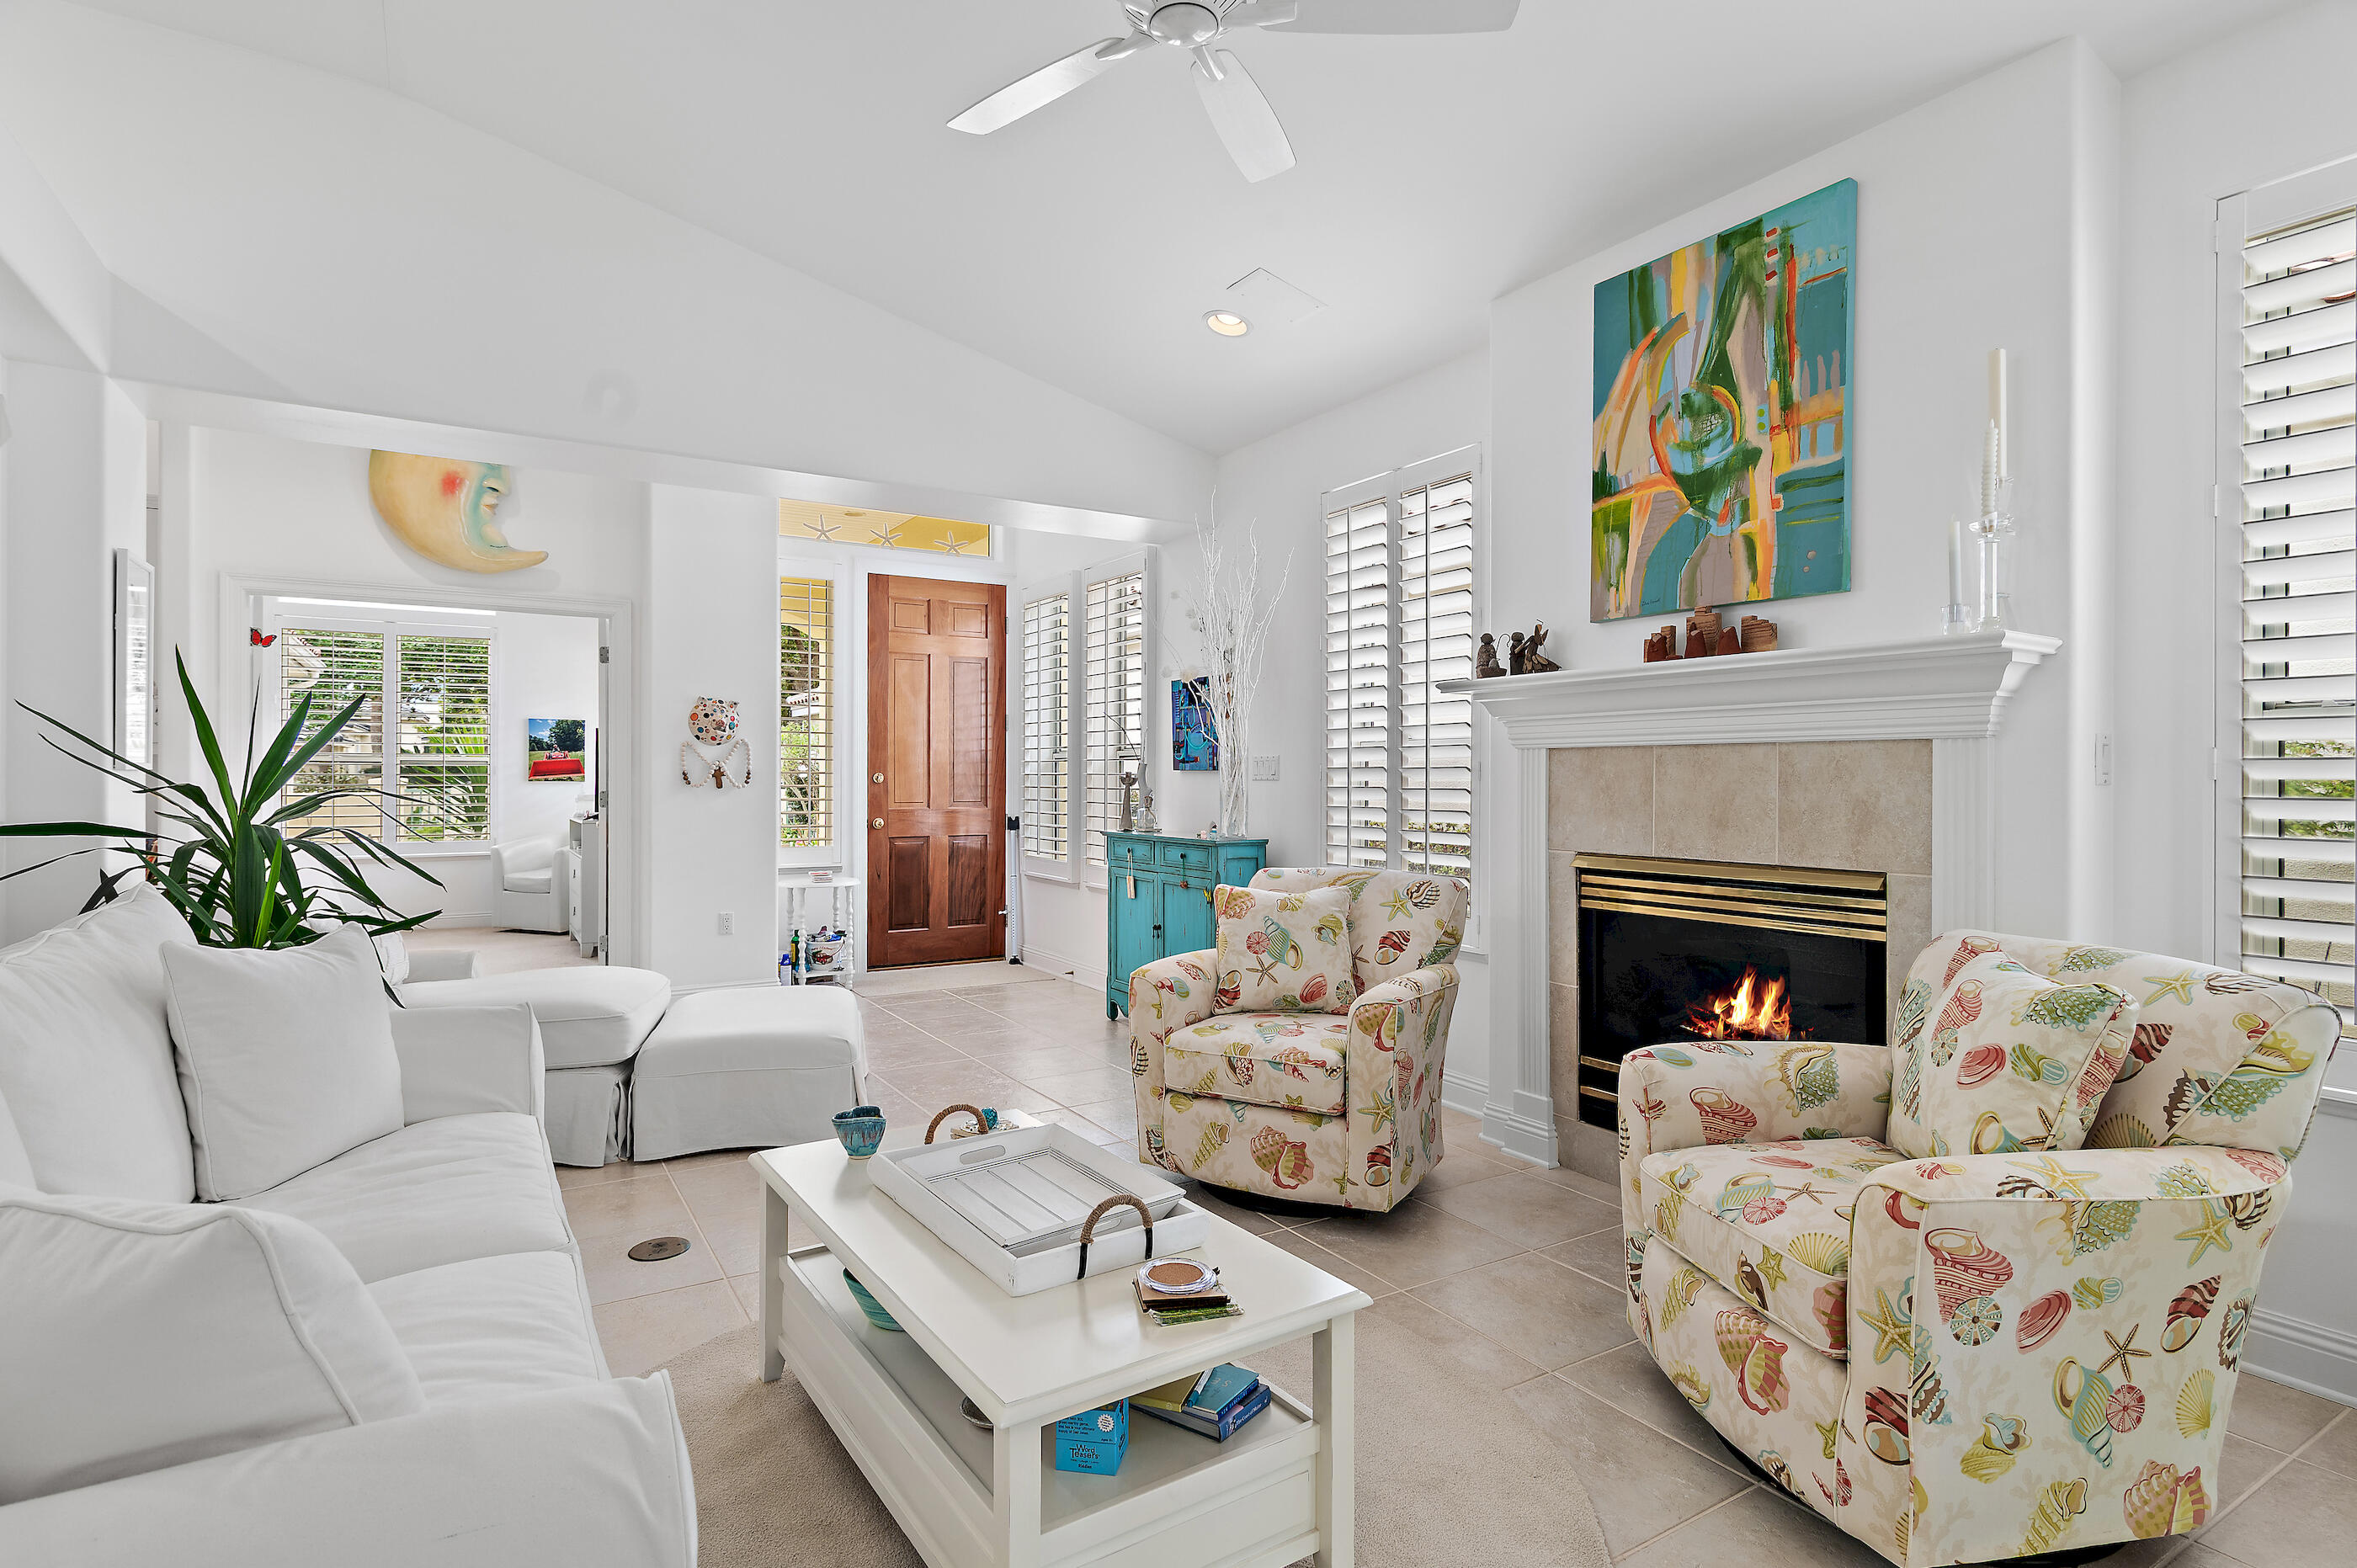
Welcome to 8004 Legend Creek, located within the Sandestin Golf and Beach Resort in the heart of Miramar Beach. This beautifully maintained and mostly furnished home offers the ideal blend of comfort, flexibility, and resort-style living along Florida's Emerald Coast.

Featuring 2 bedrooms PLUS a den, that
provides the flexibility you are searching for -- perfect for guests, a home office, media room, or additional sleeping area. You will appreciate the versatile layout and functionality this property offers.

Located in a golf cart friendly community,
owners enjoy the sugar-white sand beaches of the Gulf of Mexico,
championship golf courses, tennis and pickleball courts, marina, restaurants,
shopping, entertainment, biking/walking paths, and the Village of Baytowne Wharf.
Golf cart included. 
The open floor plan creates a bright &
inviting atmosphere with comfortable lfurnishings. The mostly furnished home allows for an easy move-in experience so you can start enjoying the Sandestin
lifestyle immediately. Golf cart included.

Additional highlights include a 2-car garage, flexible den space, and close proximity to resort amenities, Grand Boulevard, Silver Sands Premium Outlets, dining, entertainment, and outdoor activities.

Whether you are searching for a primary
residence, second home, investment property, 8004 Legend Creek offers the
opportunity to enjoy the best of Miramar Beach and Sandestin living.  Short Terms rentals are not allowed. Miramar Beach and Sandestin living.  Short Terms rentals are not allowed.
#1003445

Miramar Beach

8004 Legend Creek Drive

2 Beds

2 Baths

1,817 Sq.Ft.

$875,000

MLS#: 1003445

* Listings identified with the FMLS IDX logo come from FMLS and are held by brokerage firms other than the owner of this website. The listing brokerage is identified in any listing details. Information is deemed reliable but is not guaranteed. If you believe any FMLS listing contains material that infringes your copyrighted work please click here to review our DMCA policy and learn how to submit a takedown request. © 2024. First Multiple Listing Service, Inc.

Categories

Homes Tailored to Your Lifestyle

Buyers Guide

Buying a home is one of the most exciting milestones of your life.

View more

Sellers Guide

Putting your home on the market can be a stressful process, especially when you don’t know what to expect.

View more

Market report

With just a few clicks, you'll gain instant access to valuable insights about the real estate market, including trends, property values, and community analytics.

View more

Home value

Unlike automated valuations, our hands-on review will provide a comprehensive opinion of your home’s value while considering important interior elements and other location intangible factors that machine algorithms so often miss.

View more

Buyers resources

Guides on financing, inspections, and choosing the right Realtor for a smooth home purchase.

Sellers resources

Practical tips on staging, pricing, and preparing your home to attract buyers and maximize your sale.

Send a message

Message successfully sent.

Reason for contacting?

I agree to receive email communication and understand I can unsubscribe at any time.

I agree to be contacted by Realhub DEV via call, email, and text for real estate services. To opt out, you can reply 'stop' at any time or reply 'help' for assistance. You can also click the unsubscribe link in the emails. Message and data rates may apply. Message frequency may vary. Privacy Policy

Sign In Sign Out

Virtual Assistant

Would you like to take the next step with this property? We can help you schedule a showing or virtual tour, or send you more details.

Yes, I would like more information.

Thank You for Your Reply, One of Our Agents will contact you as soon as possible

No, maybe later.

Thank you, you can always contact me via email, phone number or through the contact form.

Realhub AI

Lucy - Your AI-Powered Realtor

Update Your Temporary Password

Personalize your search

Enter your email and we'll notify you immediately when new listings match what you're looking for.

or enter email address

Already have an account ? Login here

Continue your home search

I agree to receive communications and understand I can unsubscribe at any time.

I agree to be contacted by Realhub DEV via call, email, and text for real estate services. To opt out, you can reply 'stop' at any time or reply 'help' for assistance. You can also click the unsubscribe link in the emails. Message and data rates may apply. Message frequency may vary. Privacy Policy

Already have an account ? Login here

We use cookies

We use cookies primarily for analytics to enhance your experience. By accepting, you agree to our use of these cookies. You can manage your preferences or learn more about our cookies policy.