Thinking of selling?

Blue Sapphireline

Browse Properties
  • Nearby me

Popular Features

Community Features

Association

Property Features

Waterfront

View

Exterior Features

Interior Features

Style

E-Alert name

Properties

10000 properties match your criteria

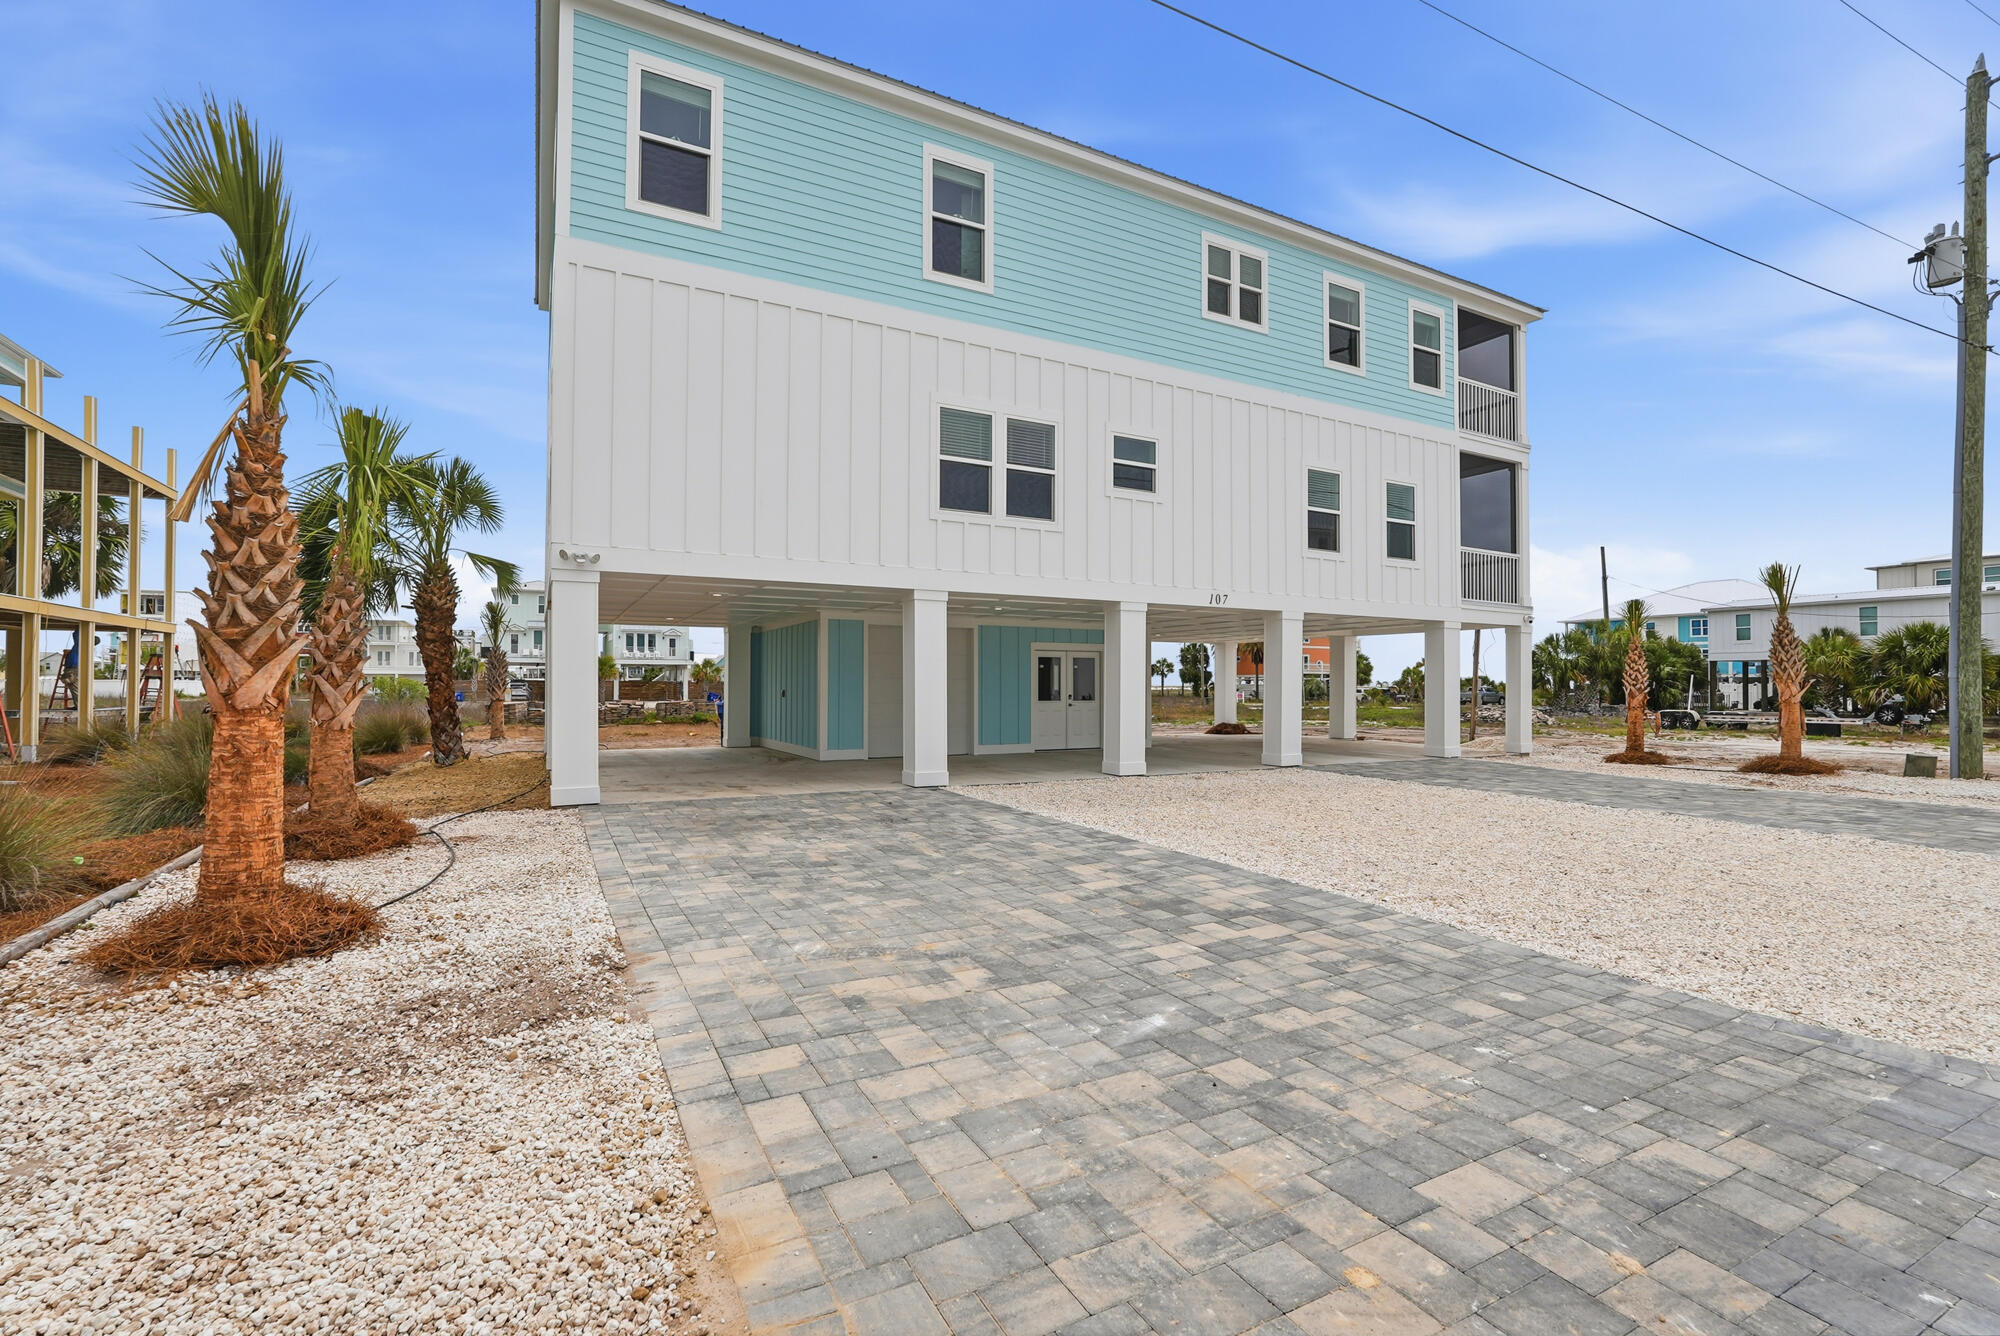
**POOL IN PROCESS! Minutes from available BOAT SLIP.** Custom-built single-family home on desirable Circle Drive in Mexico Beach with no shared walls and **NO HOA fees**. Tucked behind the marina and away from Highway 98, this quiet location offers privacy, easy boat/trailer/golf cart access and a relaxed coastal feel.

Huge bedrooms can accommodate multiple beds, bunks or even two kings, and the primary suite includes a separate sleeper-sofa area (behind a nice custom fireplace wall) designed for sitting and  additional sleeping space. Many High-end upgrades include custom hardwood kitchen/laundry cabinetry, custom closets, impact-rated windows and sliders, elevated coastal construction, durable coastal-grade roof, covered parking, golf cart garage/storage, outdoor shower, Energy Star systems and tankless hot water with recirculating pump.

Approx. **430 SF heated/cooled flex space** is not included in listed square footage. It would be great for bonus room, play area, tackle room and more.  Short-term rentals permitted. Mexico Beach-owned canal slips nearby are approx. 12' wide and can accommodate many fishing boats, including boats with towers/upper stations.

**AUGUST: Pool, fence, landscaping as designed currently in the works!  And custom bunks may be included with acceptable offer.** This custom-built single-family residence offers the privacy and flexibility today's coastal buyers are looking for -- no shared walls, no attached neighboring homes, and no HOA fees. Located on desirable Circle Drive in Mexico Beach positioned on one of the few quiet streets, this home is conveniently located removed from Highway 98 and still tucked away from road noise. Perfectly situated behind the marina, it offers peace, privacy, and that relaxed beachside feeling -- a true slice of coastal heaven. While short-term rentals are permitted, the area maintains a quieter coastal atmosphere that appeals to full-time residents, second-home owners, and vacation buyers alike.
This home offers enhanced storm resilience, covered parking, and dedicated storage areas. 
Built to current Florida coastal construction standards, the property also features impact-rated windows and sliding glass doors, elevated construction, a durable coastal-grade roof, covered parking with a garage door for golf cart storage, an outdoor shower, and convenient storage for beach and boating essentials.
Inside, the home features custom hardwood cabinetry in the kitchen and laundry room, along with upgraded closet systems throughout. Energy Star-rated systems and a tankless hot water heater with an instant recirculating hot water pump provide energy efficiency and near-instant hot water throughout the home. Positioned on one of the few streets in Mexico Beach that is not a straight front-to-back roadway, the property offers added ease for maneuvering boats, trailers, and golf carts. 

For all boaters out there, the City of Mexico Beach owns and rents out the Canal slips down the street. These slips are 12 feet wide, fitting almost all fishing boats, including boats with upper stations and towers. Call today!
Mexico Beach is beloved for its sugar-white sand, emerald water, and laid-back "Old Florida" charm without the crowds, high-rises, or heavy traffic found in larger beach destinations. The vibe is less "tourist hotspot" and more "coastal escape," where mornings begin with beach walks, afternoons are spent boating or fishing, and sunsets become part of your daily routine. 
Families, second-home owners, and vacation renters are drawn here for the slower pace, beautiful beaches, and strong sense of community. 
Conveniently located, Mexico Beach also offers easy access to Port St. Joe, Panama City, for dining, shopping, entertainment, and travel convenience.
Square footage does not include the additional 430 sq. ft. heated and cooled entry mudroom/flex space. This versatile area could serve as a game room, kids' hangout, sectional lounge, home gym, or golf cart garage.
DISCLOSURE: Digital photography and staging have been used to showcase a pool, landscaping, and interiors. Pool design is also available, offering the opportunity to further elevate this exceptional coastal property.
#1003495

Mexico Beach

107 Circle Drive

4 Beds

3 Baths

3,368 Sq.Ft.

$1,990,000

MLS#: 1003495
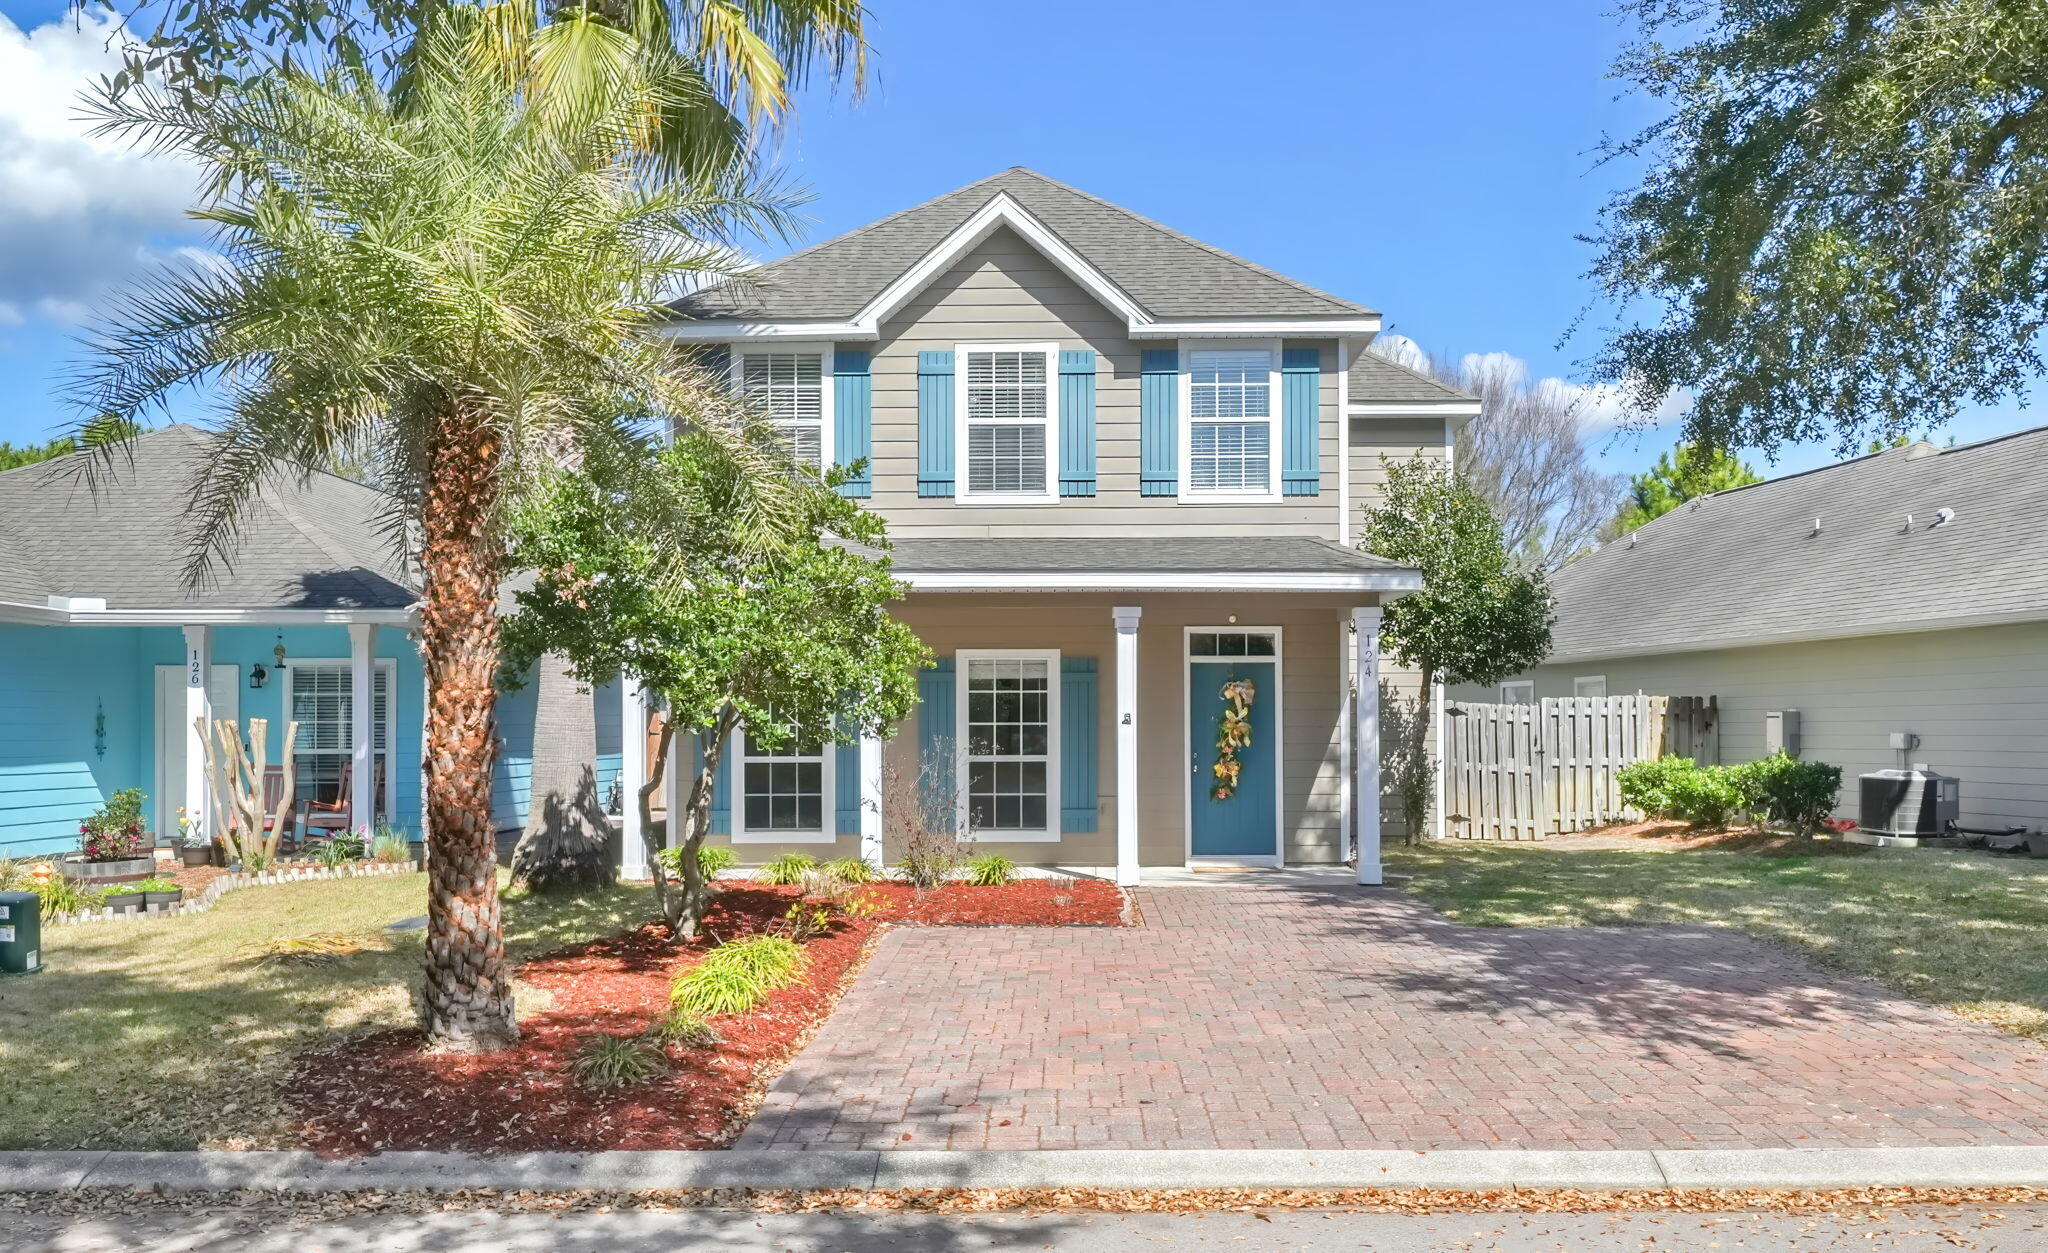
Welcome to Coastal living in Turtle Cove at Lake Powell .This 3 bedroom 2 and a half bath home backs up to the natural area for privacy with no one behind you .Freshly painted inside ,new light fixtures , new carpet in the bedrooms make this a move in ready home. Kitchen has new backsplash, granite countertops ,stainless appliances ,eat in kitchen and dining room for plenty of entertaining room for guests Tile in family The back yard is fully fenced. Master bedroom has a walk-in closet enough space for office or sitting area . Master bath with double vanities stand alone shower and tub ,that spa feel. With low HOA fees and great amenities LIKE swimming pool ,clubhouse ,exercise room ,basketball ,pickleball ,tennis and fishing dock on Lake Powell you do not want to miss seeing this home . Turtle Cove is on the west end of the beach so easy access to 30A ,grocery stores to the west and to the east Pier Park with shopping ,Top Golf and Dolly Pardons Pirates Adventures to name a few . Ask your favorite realtor to see this home .
#1003469

Panama City Beach

124 Turtle Cove

3 Beds

2 Baths

1,915 Sq.Ft.

$489,000

MLS#: 1003469
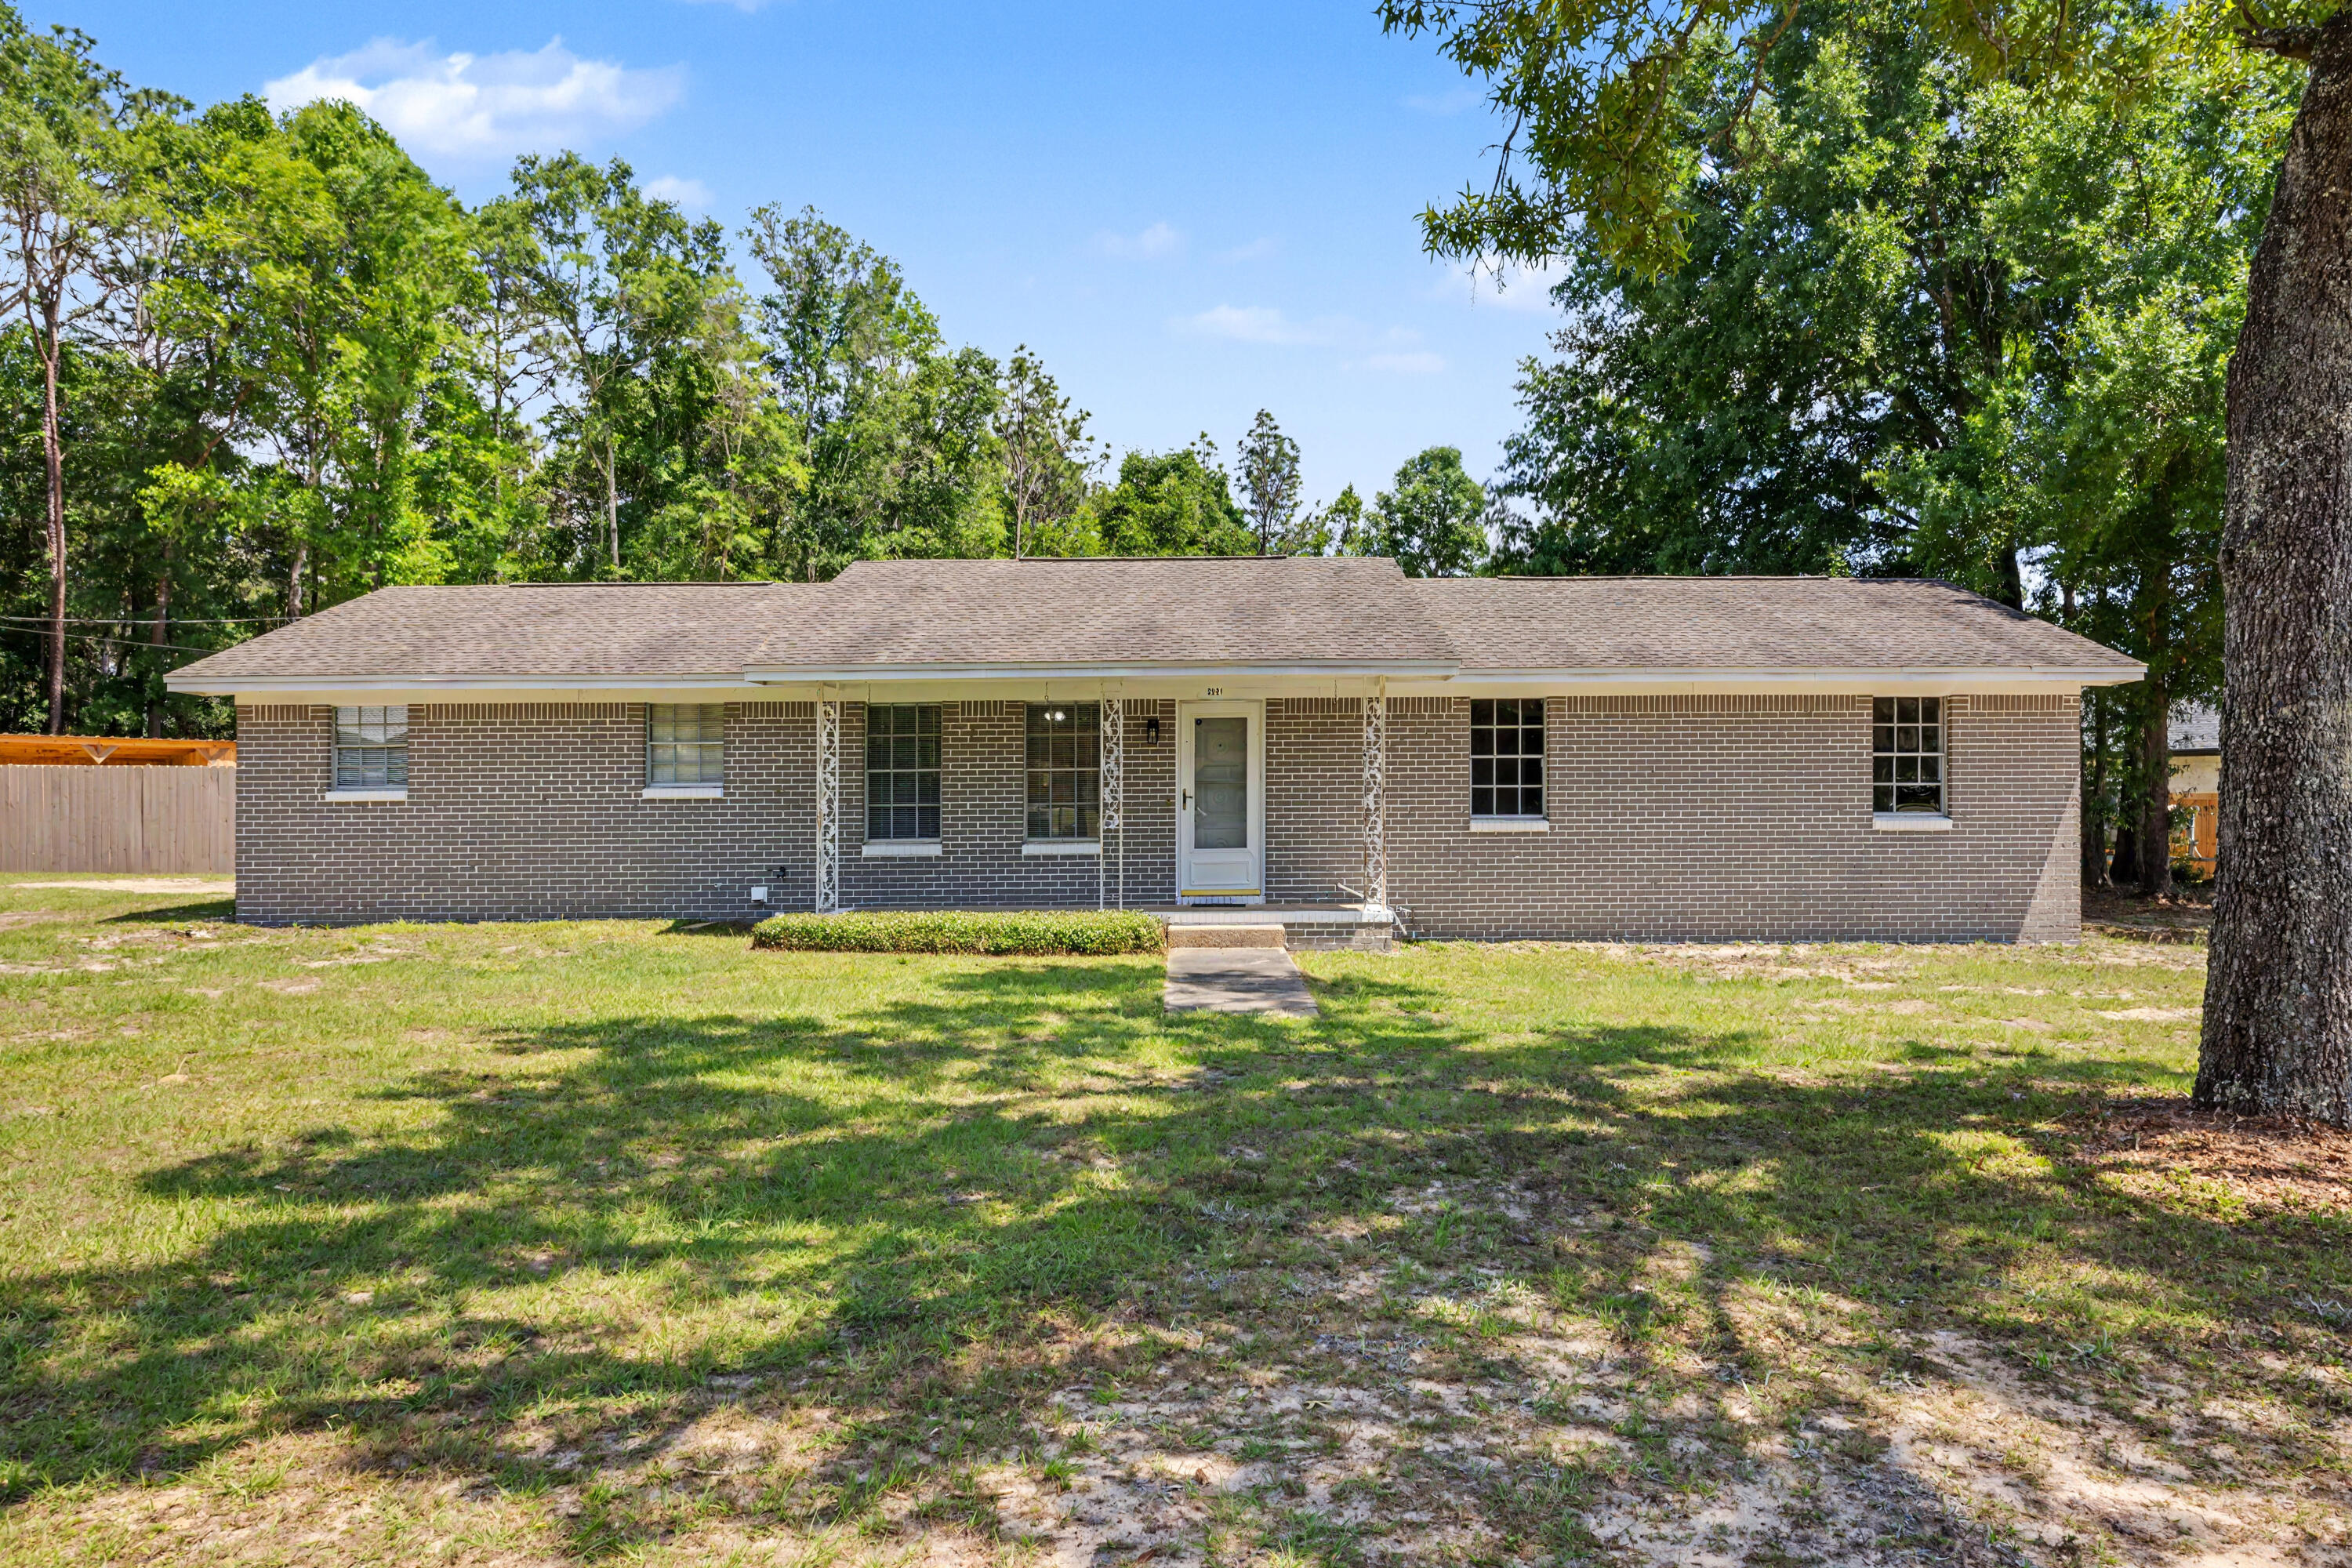
Seller offering $7500 CLOSING CREDIT to buyer with acceptable offer! If you are looking for outdoor space to spread out- this flat, corner lot may be just the one! Over half an acre of cleared land outside of the city limits. The newly built 16'x40' pole barn is perfect for your RV or boat, and the workshop/shed has space for your lawn equipment, 4 wheelers- you name it! The back porch has been screen enclosed and includes a outdoor kitchen and bar overlooking the pool complete with deck pavers and the greenhouse situated on a concrete slab. The fully fenced back yard provides all of the privacy you desire while being just a quick minute from whatever you need in town! Inside features 3 bedrooms and 2 full bathrooms, spacious living room and large den as well as a separate office area. Roof 2017, Water Heater 2018, and HVAC 2013. Schedule a private showing today!
#1003252

Crestview

5691 Reinke Drive

3 Beds

2 Baths

1,780 Sq.Ft.

$274,900

MLS#: 1003252
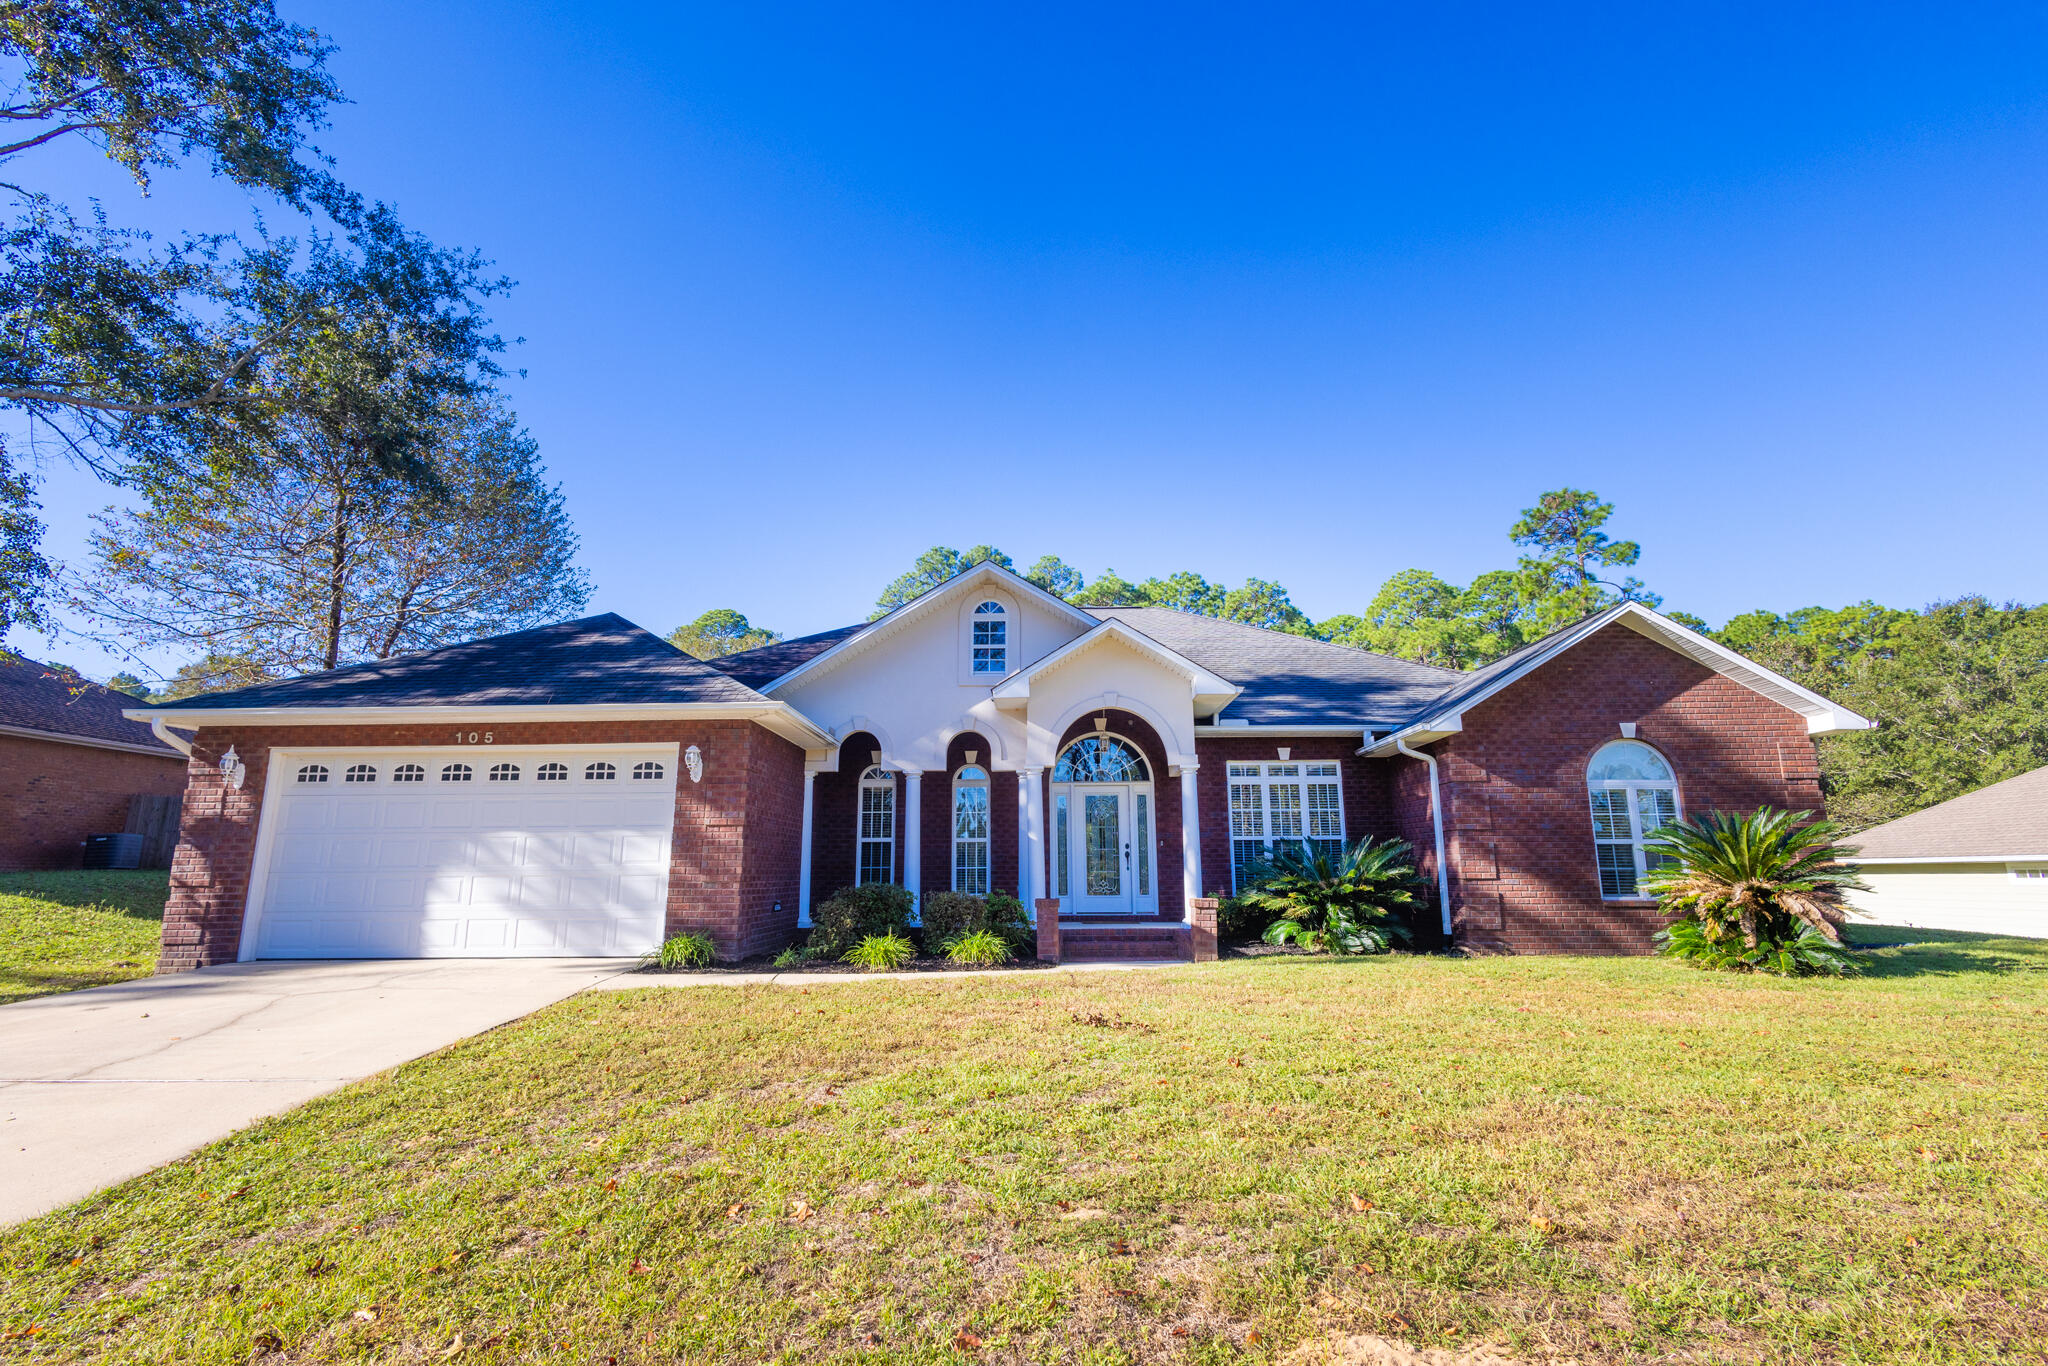
Golf Course Dream Home! This stunning 4-bed, 3-bath home with a 2-car oversized garage is a rare gem! Fresh paint throughout, brand new carpet in bedrooms (May 2026), brand new epoxy in the garage, brand new tile on the back patio! Lots of room with 2691 sq ft of luxury living space. Situated on the beautiful golf course, this residence is filled with exceptional features perfect for those seeking an elegant and comfortable lifestyle. Step inside and discover the charm of this original-owner home that exudes warmth and sophistication. The primary bedroom suite is a sanctuary with not one, but two walk-in closets, providing ample storage space for your wardrobe and personal belongings. The spacious layout includes a large laundry room conveniently accessible through the kitchen or primary bedroom. With an expansive open design and thoughtfully planned living spaces, this home blends comfort, elegance, and practicality!
#1003509

Crestview

105 Par Court

4 Beds

3 Baths

2,691 Sq.Ft.

$430,000

MLS#: 1003509
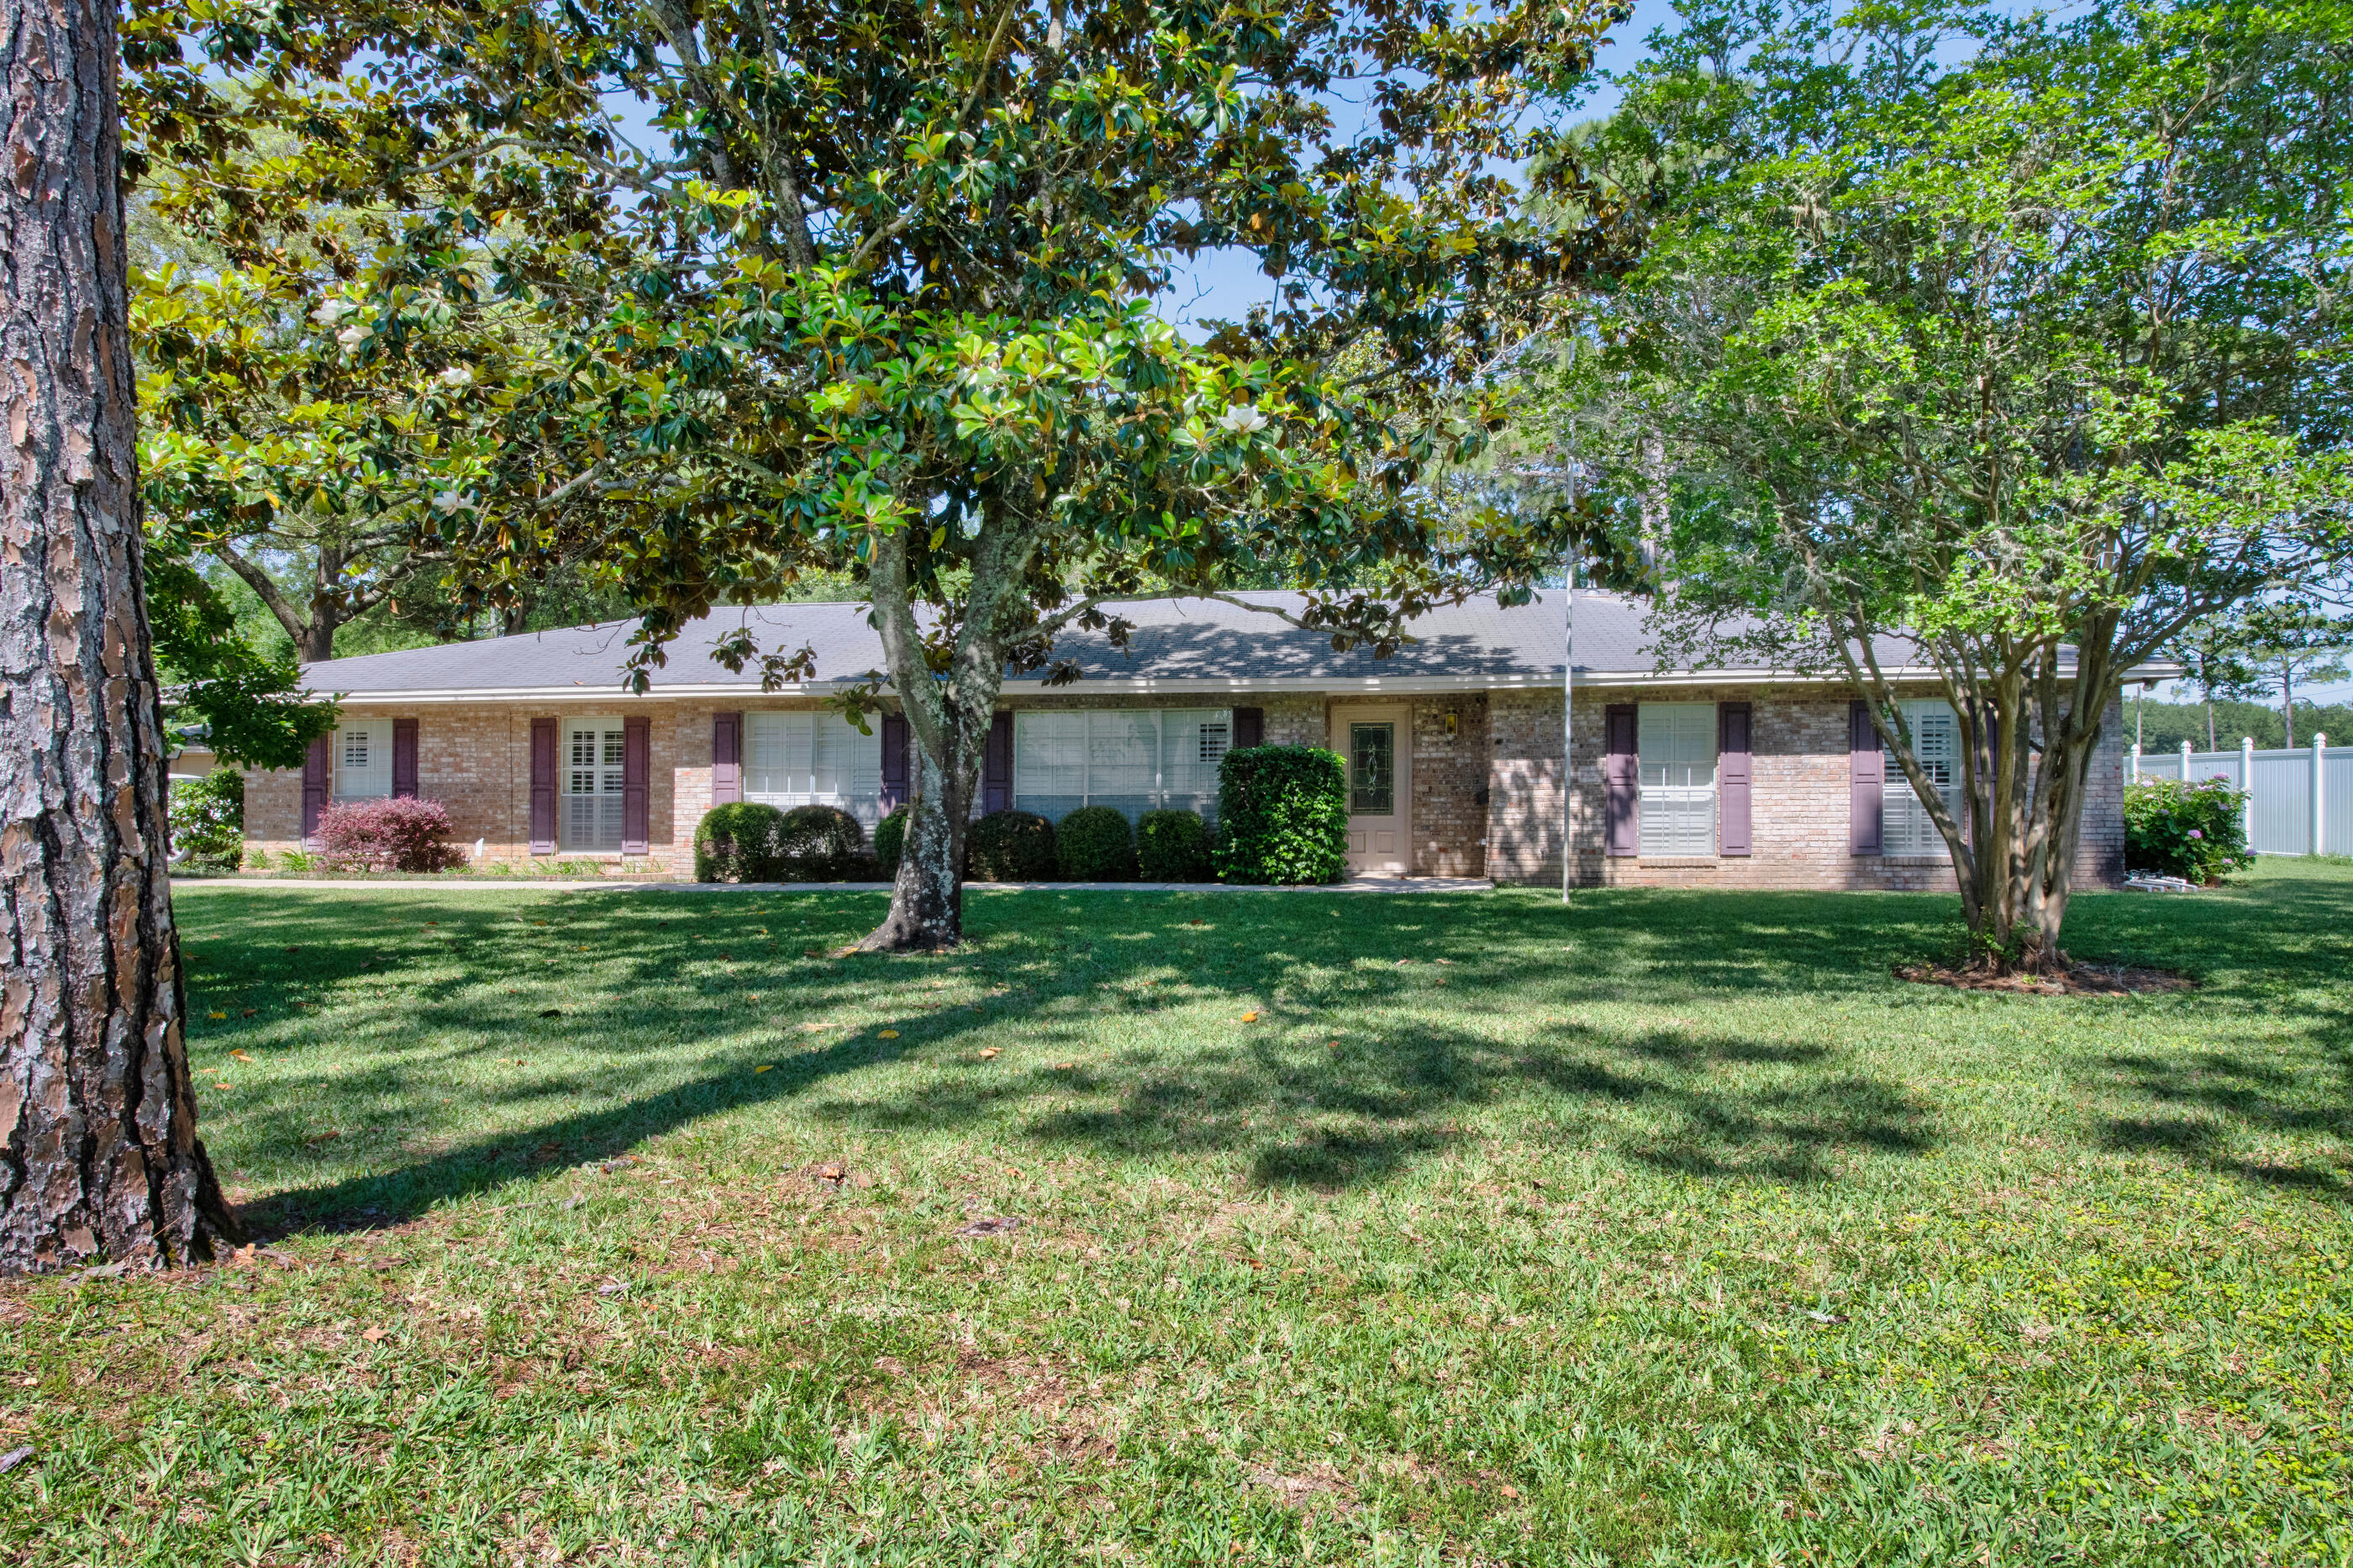
Mother-In-Law Suite!! 645 NE Country Club offers a rare opportunity to own a spacious home on a half-acre lot in one of Fort Walton Beach's most established and sought-after areas... all with no HOA to worry about. Set on a beautiful park-like lot surrounded by mature magnolia trees, this property delivers the kind of setting that is becoming harder to find--large, private, and full of character. Enjoy peaceful golf course views from your backyard while cooling off in your private pool, creating a space that feels like your own everyday retreat.
Inside, you'll find generous living spaces designed for flexibility and function, including a desirable mother-in-law suite ideal for multigenerational living, extended guests, a private home office, or additional income potential. The home's layout offers room to spread out, entertain, and truly make it your own.
While some areas present an opportunity for modern updates and personal touches, the home showcases timeless features, substantial square footage, and the strong foundation homeowners are looking for. The possibilities here are endless for someone wanting to blend today's style with an established home's size, location, and character.
Conveniently located near Eglin Air Force Base and Hurlburt Field, with easy access to shopping, restaurants, schools, and the white-sand beaches of the Emerald Coast, this location is ideal for military families, commuters, and anyone wanting to enjoy the best of Fort Walton Beach living, Half-acre lots, established neighborhoods, golf course views, a private pool, no Homeowner's Association, and room to grow are becoming increasingly difficult to find. Space, location, views and opportunity all come together here in a property ready for its next chapter.
#1003526

Fort Walton Beach

645 NE Country Club Avenue

5 Beds

3 Baths

2,571 Sq.Ft.

$590,000

MLS#: 1003526
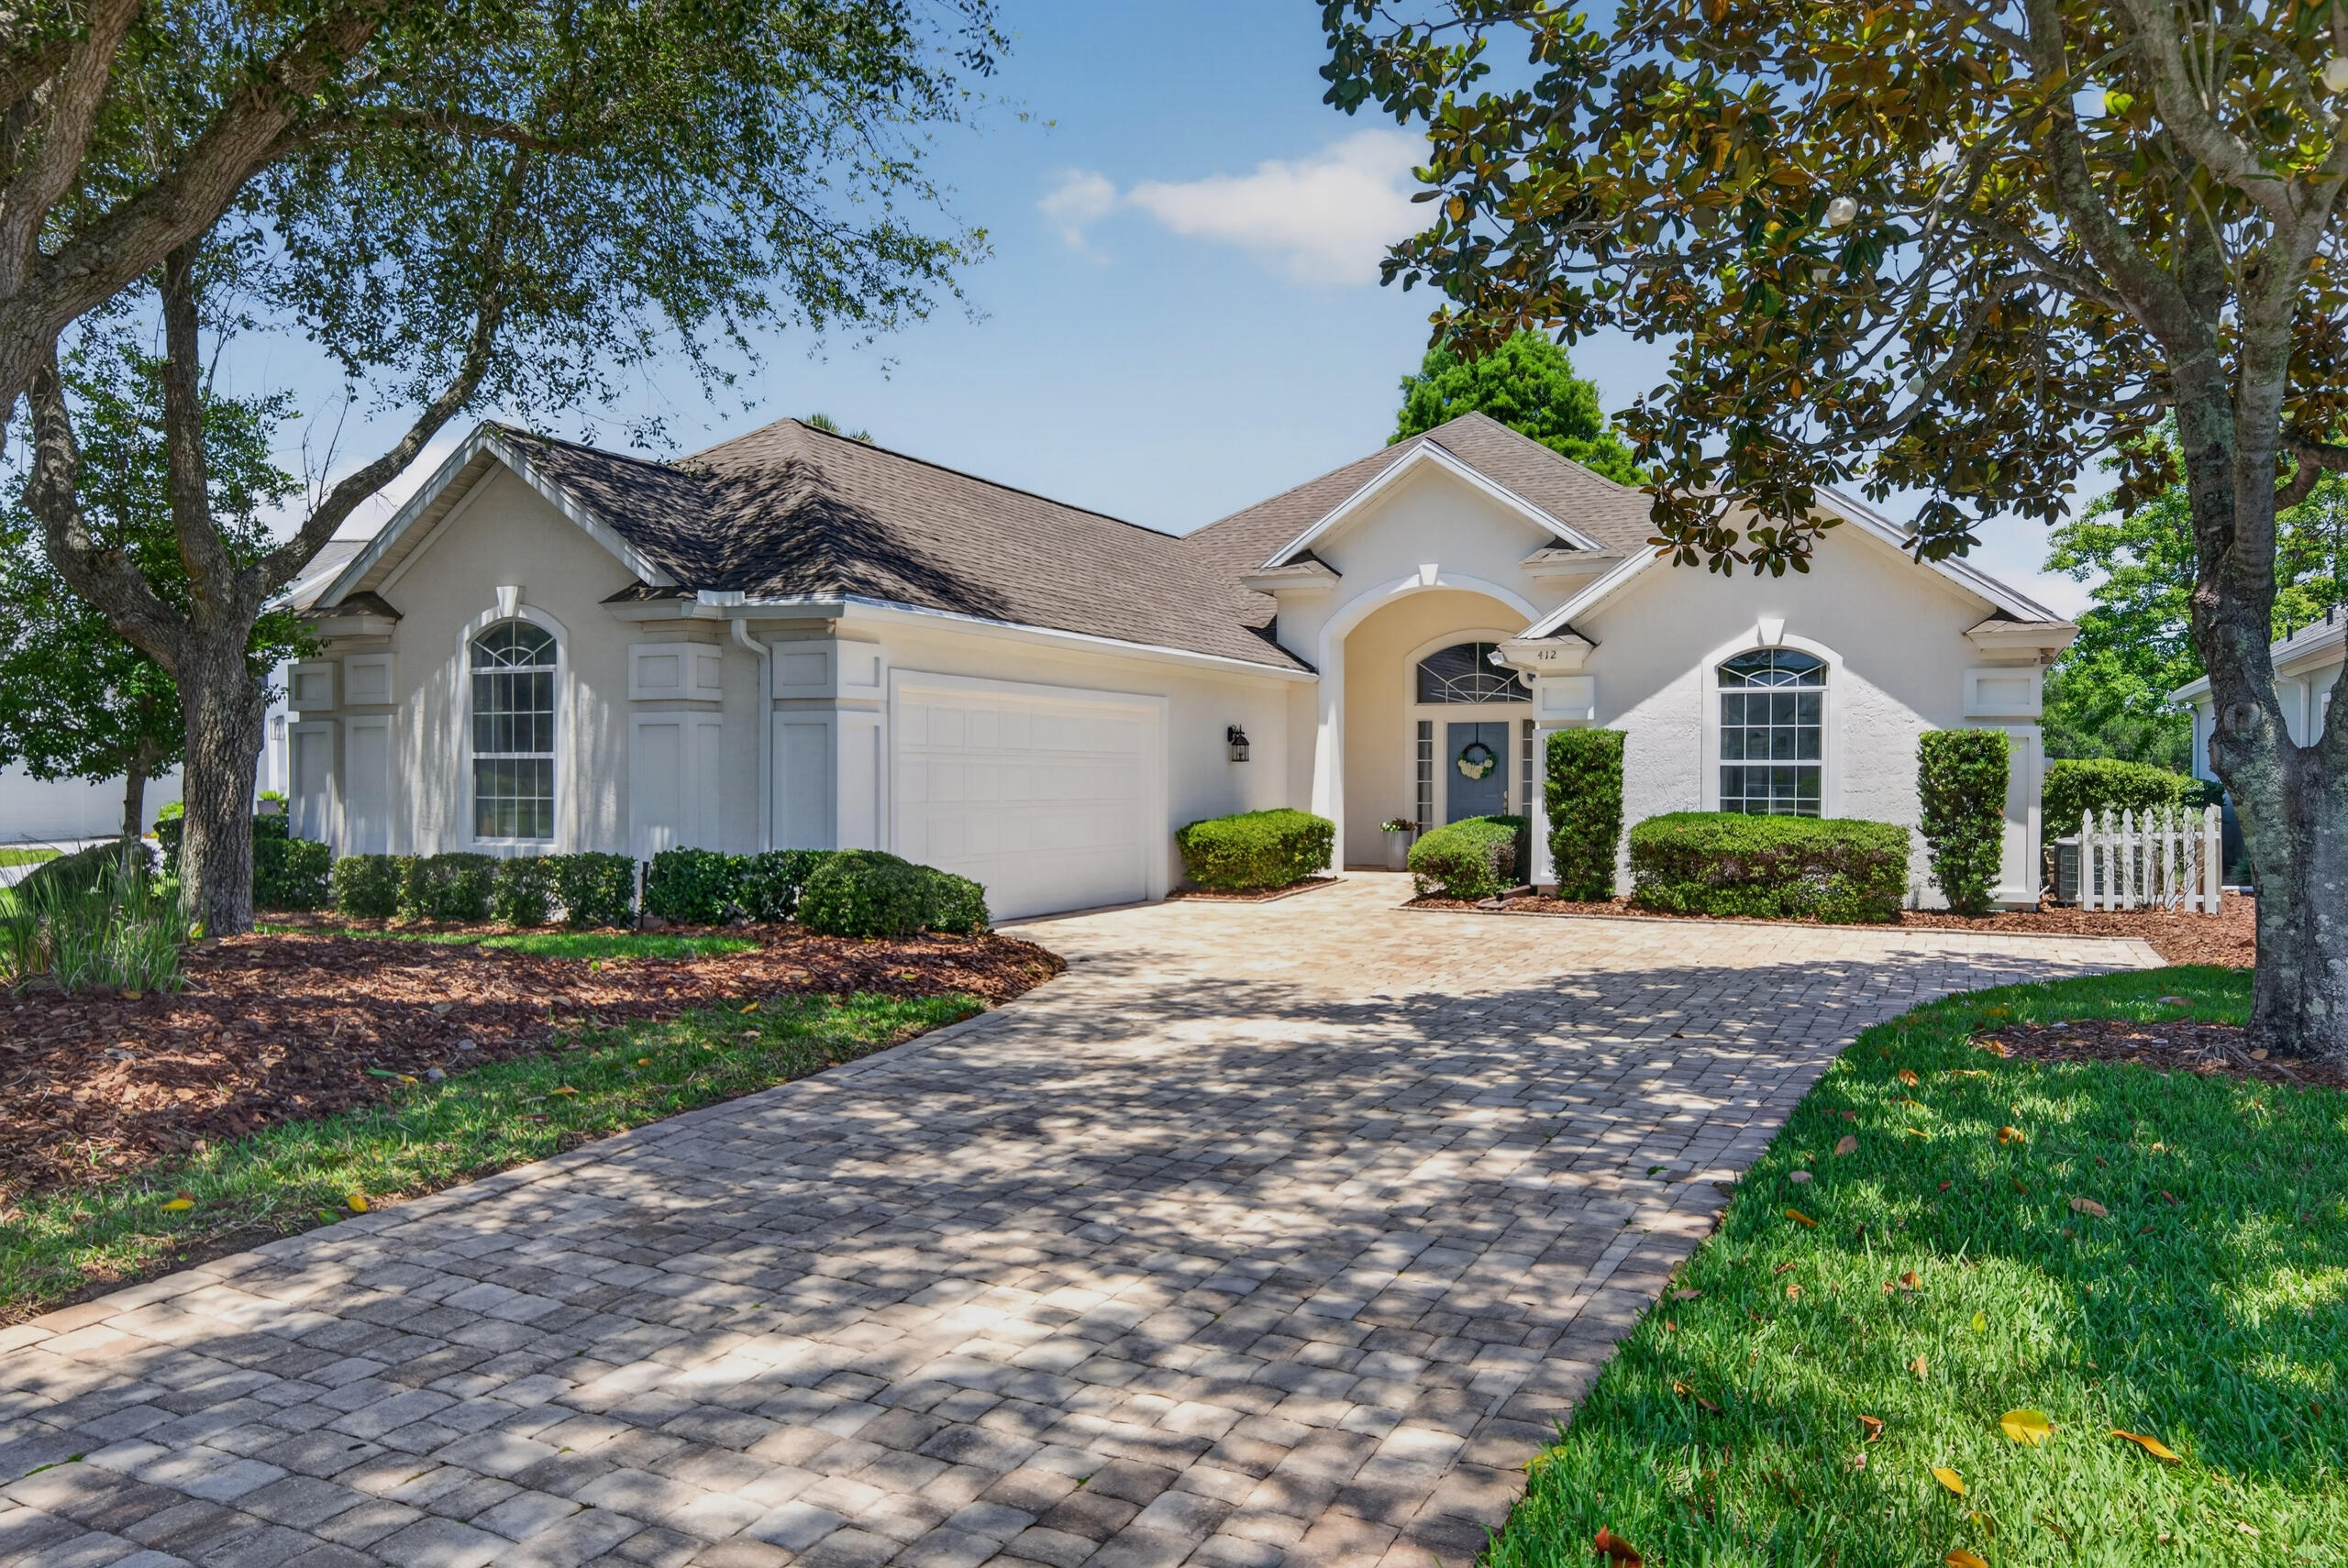
Tucked away on a quiet cul-de-sac in the gated community, Marsh Creek, this updated 3-bedroom, 2-bath home offers easy, low-maintenance living with one of the best lake views in the neighborhood. This home has been COMPLETELY overhauled. New LVP flooring, plus fresh interior paint & finishes throughout, give the home a clean, modern feel from the moment you walk in. The kitchen is entirely new with shaker style cabinets, quartz countertops, and all new appliances, making this one truly move-in ready.

The primary suite features an all-new master bathroom, creating a comfortable retreat at the end of the day. Two additional bedrooms provide flexible space for guests, a home office, or hobbies, depending on what you need most. A larger garage with custom cabinets and shelving offers plenty of storage and organization for beach gear, golf clubs, or projects.

Outside, the screened lanai is the star--overlooking the best lake in Marsh Creek and giving you a peaceful spot for morning coffee or evening drinks. New driveway pavers boost curb appeal, while new leaf-filter gutters help keep exterior maintenance simple. Set in a quiet, established community in Saint Augustine, this home blends tasteful updates with a relaxed coastal lifestyle. 

Call/Text Carson Hulak @ 404-680-0710 Elementary- R. B. Hunt Elementary School
Middle School- Sebastian Middle School
High School- St. Augustine High School
#1003519

St. Augustine

412 Players Court

3 Beds

2 Baths

2,110 Sq.Ft.

$669,000

MLS#: 1003519
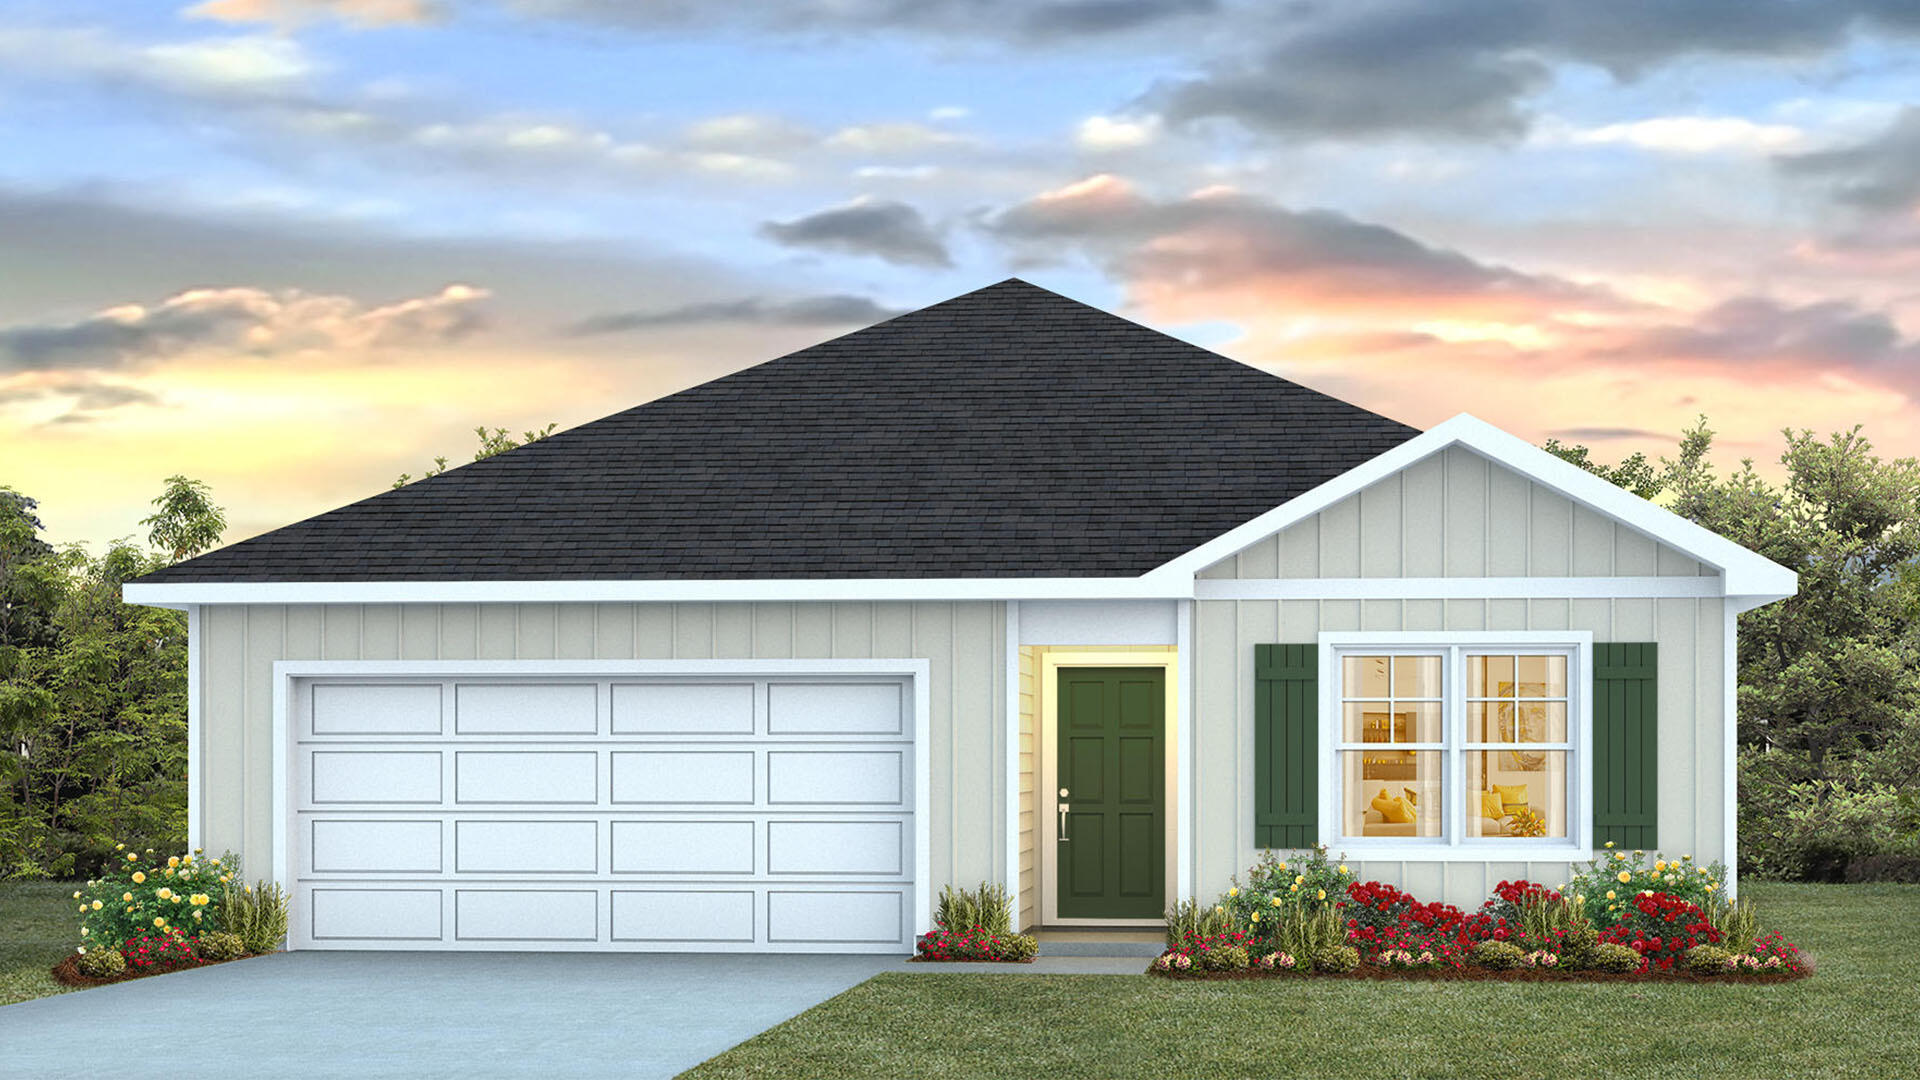
Welcome to 231 Dockside Road, a new home to be built at Magnolia at the Bluffs Phase 3 in Freeport, Florida. As you enter through the covered front porch, you find an inviting foyer EVP flooring leading to the primary bedroom, complete with carpet, a spacious closet, and an ensuite bathroom that has dual sink vanity, granite countertops, and an oversized shower.  Continuing through the foyer you will find yourself at the heart of the home that has an open concept living area filled with natural light, enhancing the living space. The kitchen is open to the living and dining areas, creating a comfortable living space for family and guests. A center island and ample counter space with granite countertops complete the kitchen as well as upper and lower cabinetry.
#1003558

Freeport

231 Dockside Road

3 Beds

2 Baths

1,293 Sq.Ft.

$289,933

MLS#: 1003558
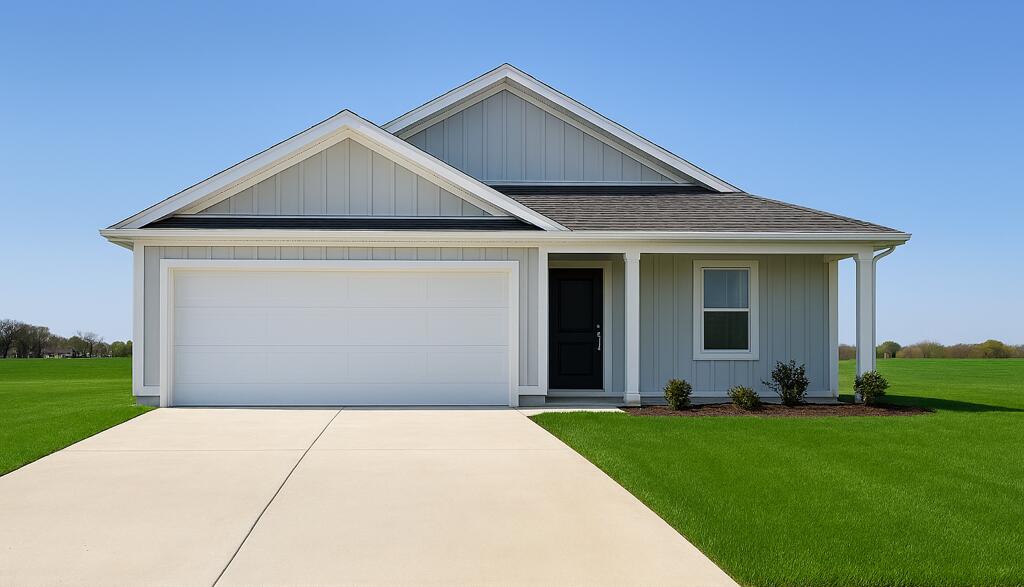
The Oxford floor plan offers a thoughtfully designed single-story layout that blends comfort, functionality, and modern style. At the front of the home, 3 well-appointed bedrooms provide privacy and versatility, making them ideal for family members, guests, or a home office. The entryway leads into a spacious open-concept living area where the kitchen, dining room, and family room connect seamlessly for easy everyday living. The kitchen features quartz countertops, stainless steel appliances, and 42' cabinets to complement both style and convenience. Privately situated at the rear, the owner's suite serves as a peaceful retreat with a well-appointed bathroom and a generous walk-in closet. Located just minutes from I-10 and the rapidly growing 331 Corridor, the Gehrig floor plan combines
#1003533

DeFuniak Springs

154 Bay Springs Blvd 8A

4 Beds

2 Baths

1,707 Sq.Ft.

$247,990

MLS#: 1003533
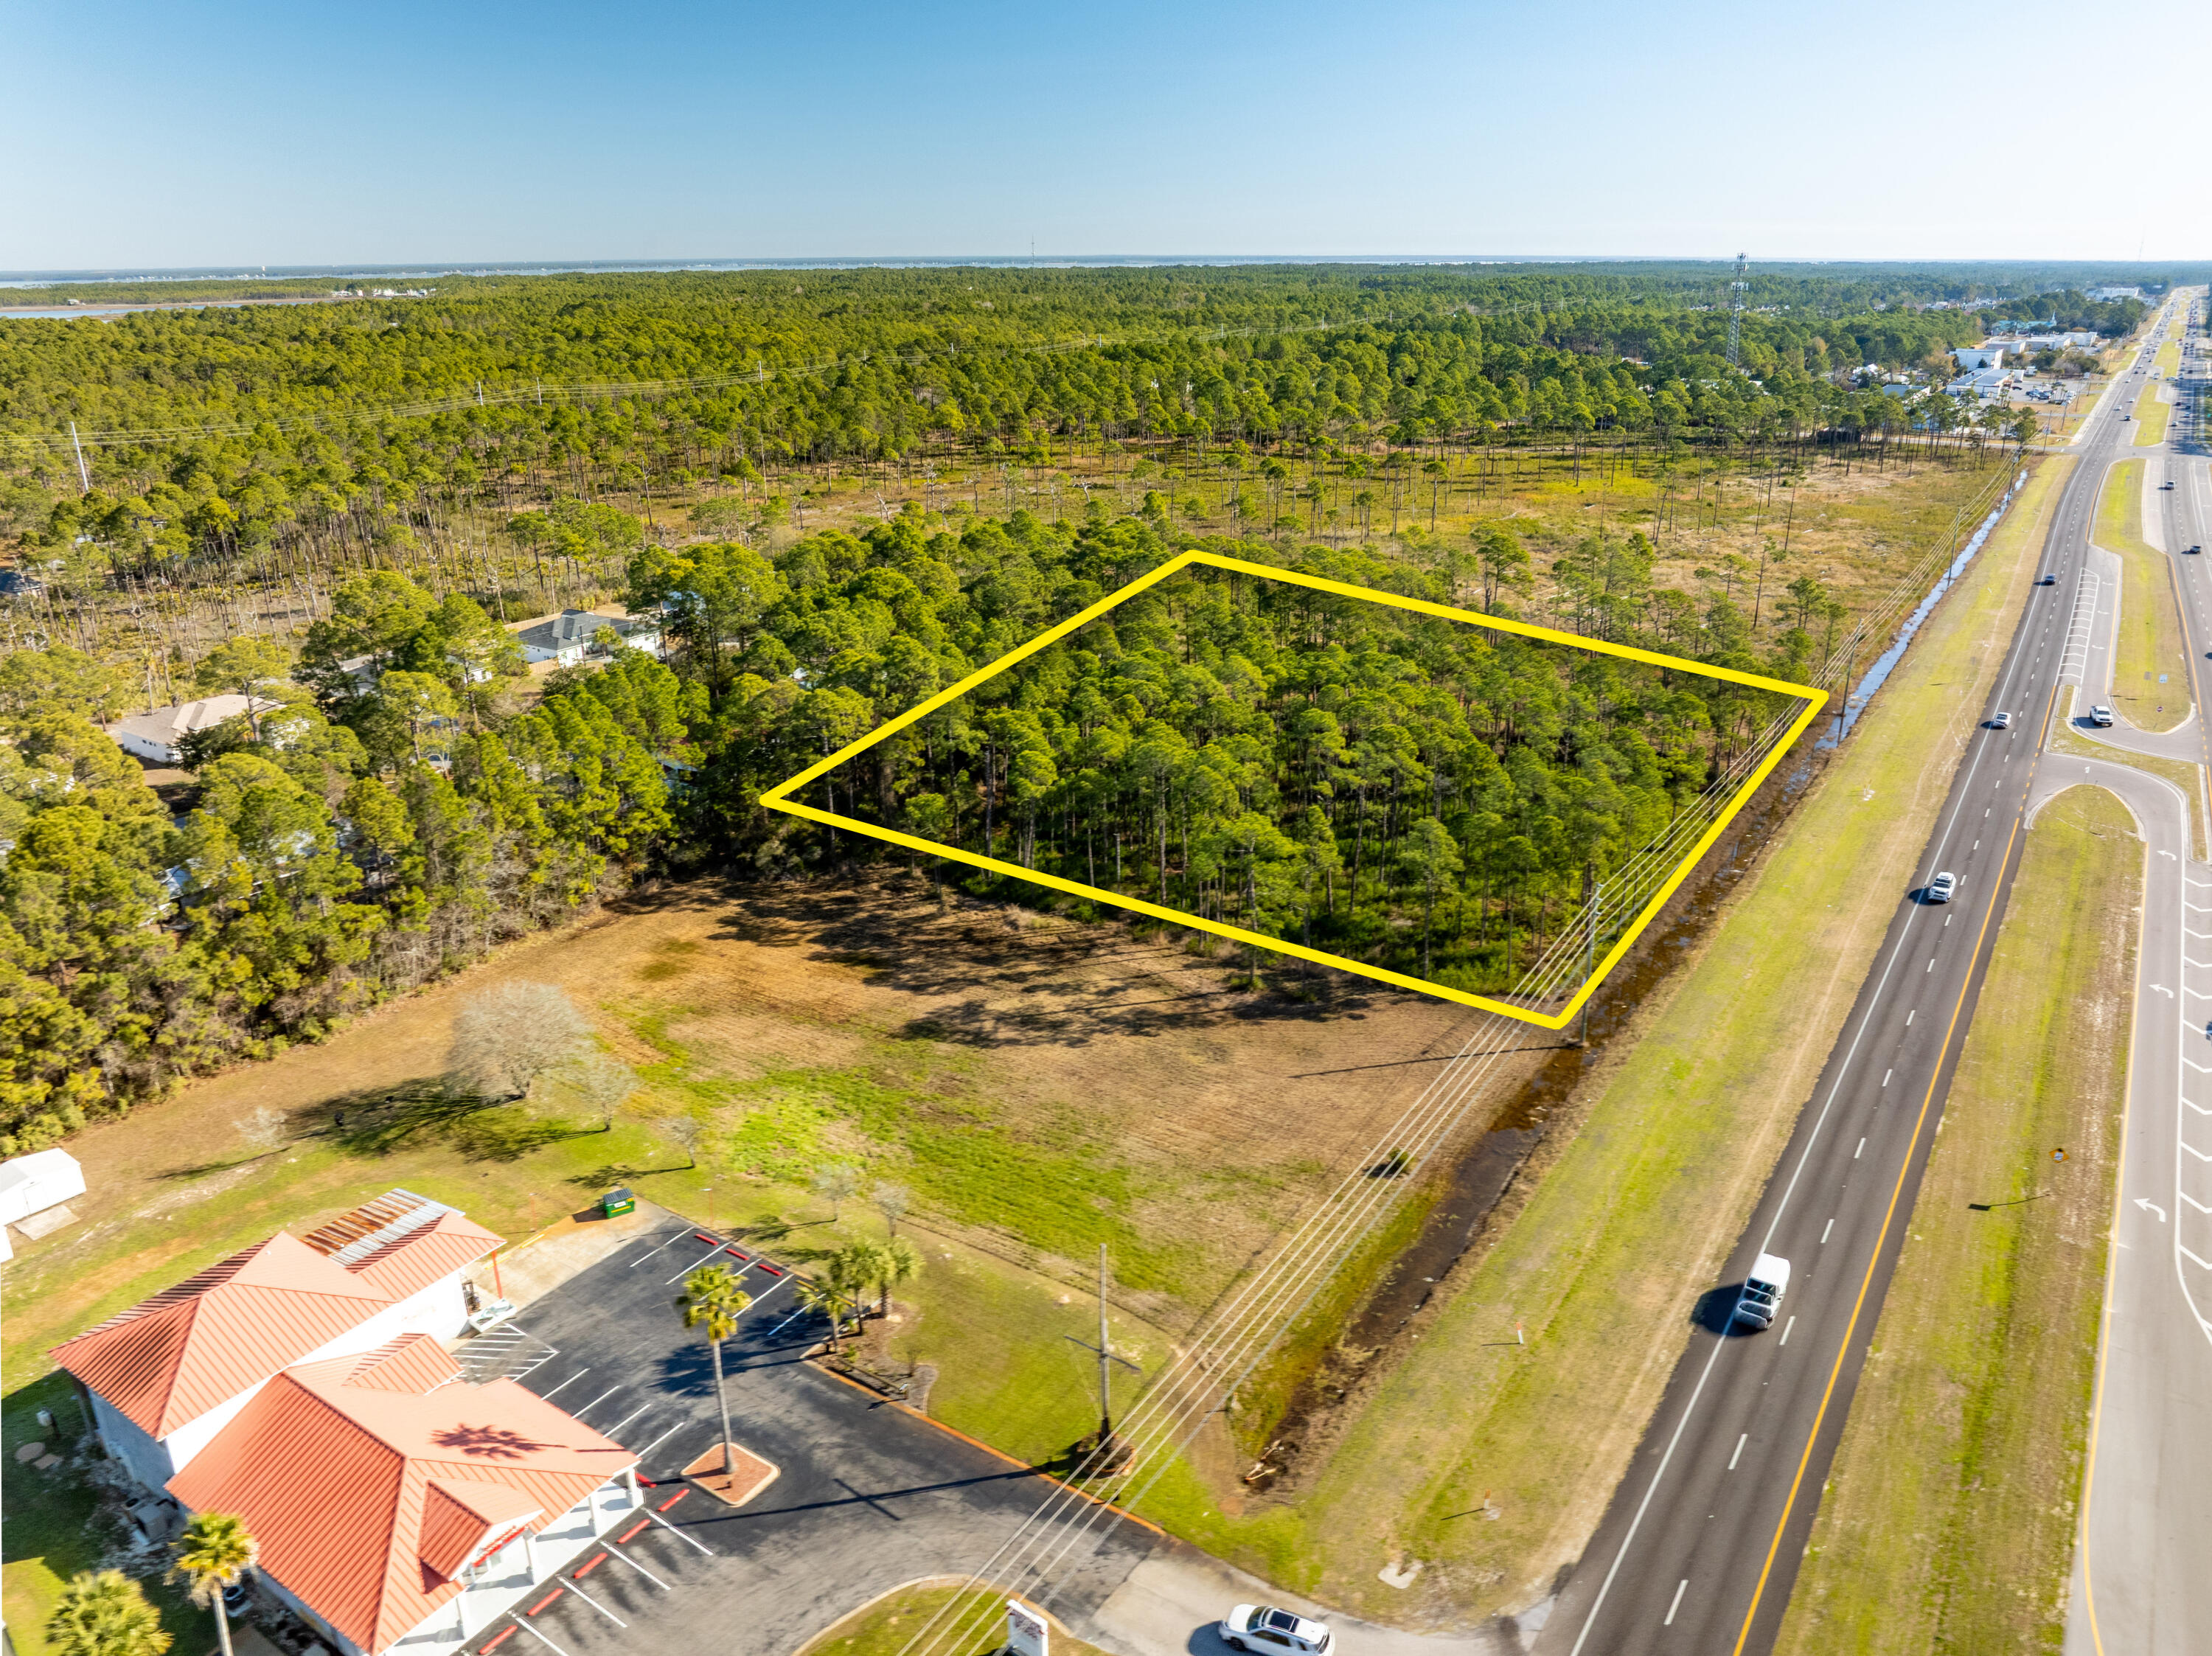
NEW LISTING of Prime Commercial Vacant Land in Santa Rosa Beach, Florida! This ±2,118-acre site spans ±279' along Highway 98, adjacent to Shrimpers Seafood to the West, and adjacent to the East is ±145 acres of State Forest. Zoned Village Mixed Use, this acreage offers a multitude of viable end-uses. The current conceptual site plan illustrates a medical facility and a separate pharmacy building with a drive-thru. The civil engineering for ingress and egress is superb, offering a deceleration lane and median cross-cut for the benefit of Eastward-bound traffic. Please inquire for further details.
#997745

Santa Rosa Beach

±2.1 Acre Us Highway 98

None Beds

None Baths

N/A

$2,395,000

MLS#: 997745
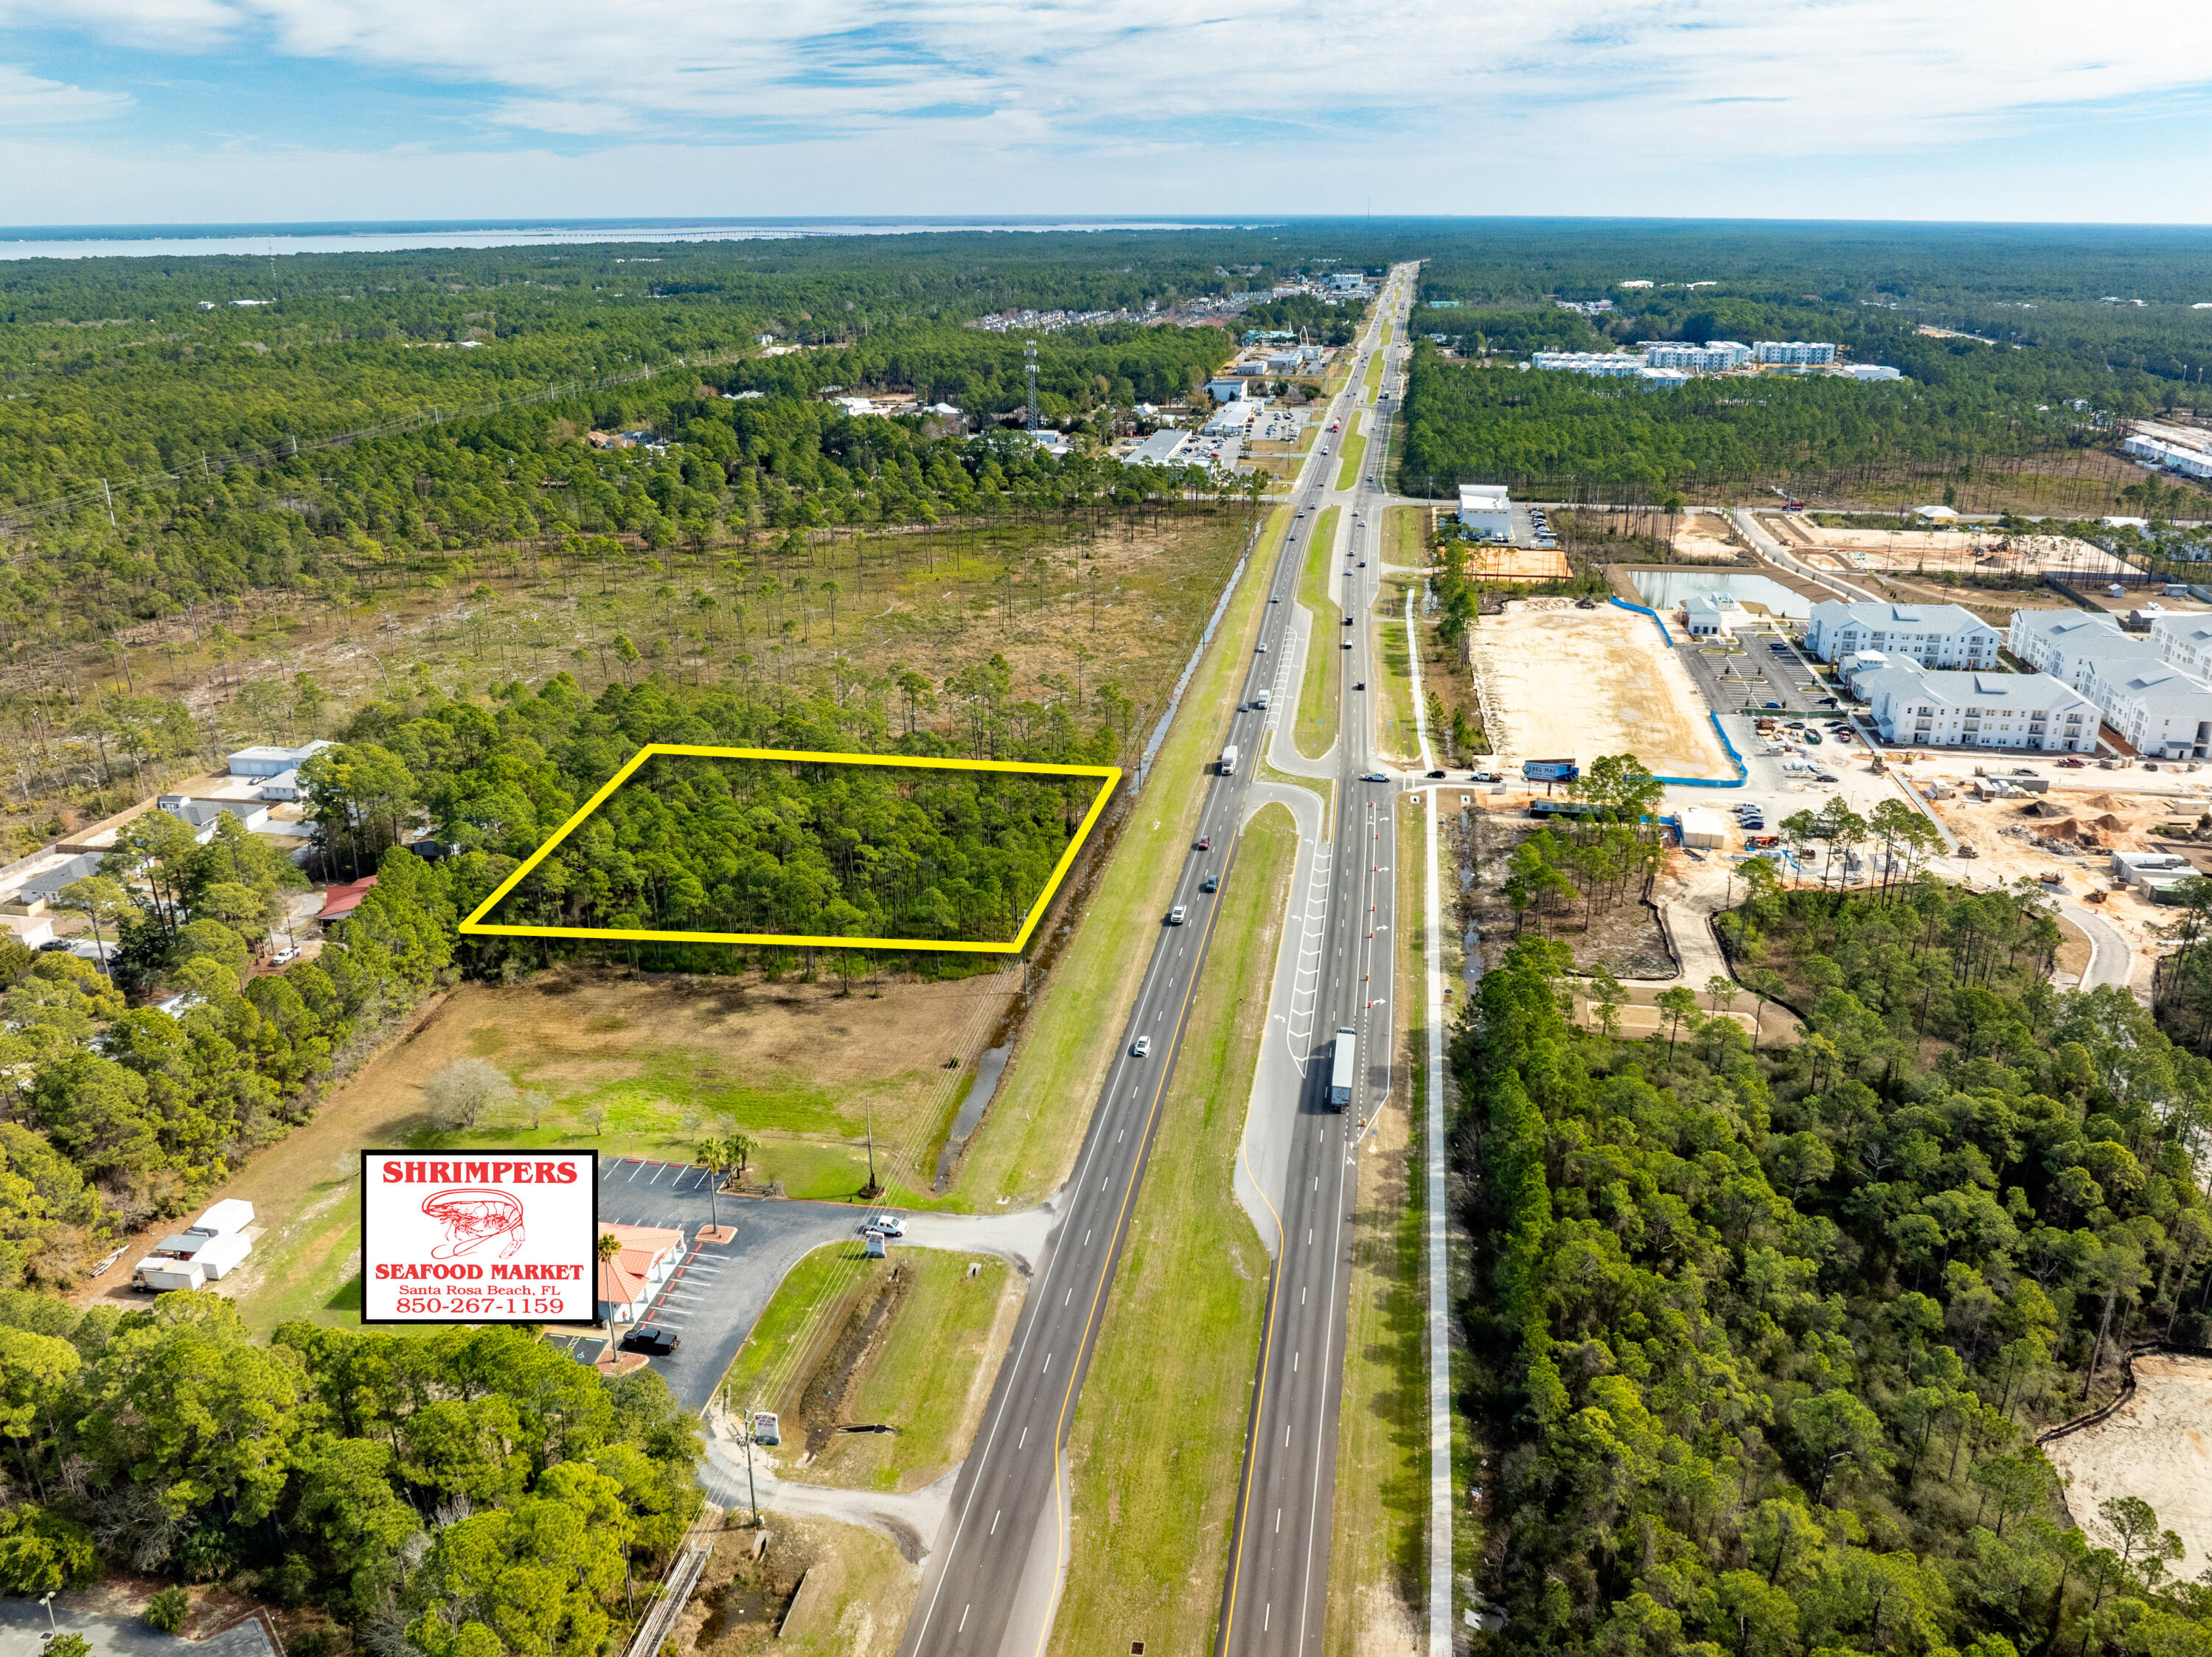
NEW LISTING of Prime Commercial Vacant Land in Santa Rosa Beach, Florida!
This ±2.118-acre site spans ±279' along Highway 98, adjacent to Shrimpers Seafood to the West, and adjacent to the East is ±145 acres of State Forest.  Zoned Village Mixed Use, this acreage offers a multitude of viable end-uses.  The current conceptual site plan illustrates a medical facility and a separate pharmacy building with a drive-thru.  The civil engineering for ingress and egress is superb, offering a deceleration lane and median cross-cut for the benefit of Eastward-bound traffic. Please inquire for further details.
#994323

Santa Rosa Beach

±2.1 Acres US-98

None Beds

None Baths

2.1 acres

$2,395,000

MLS#: 994323
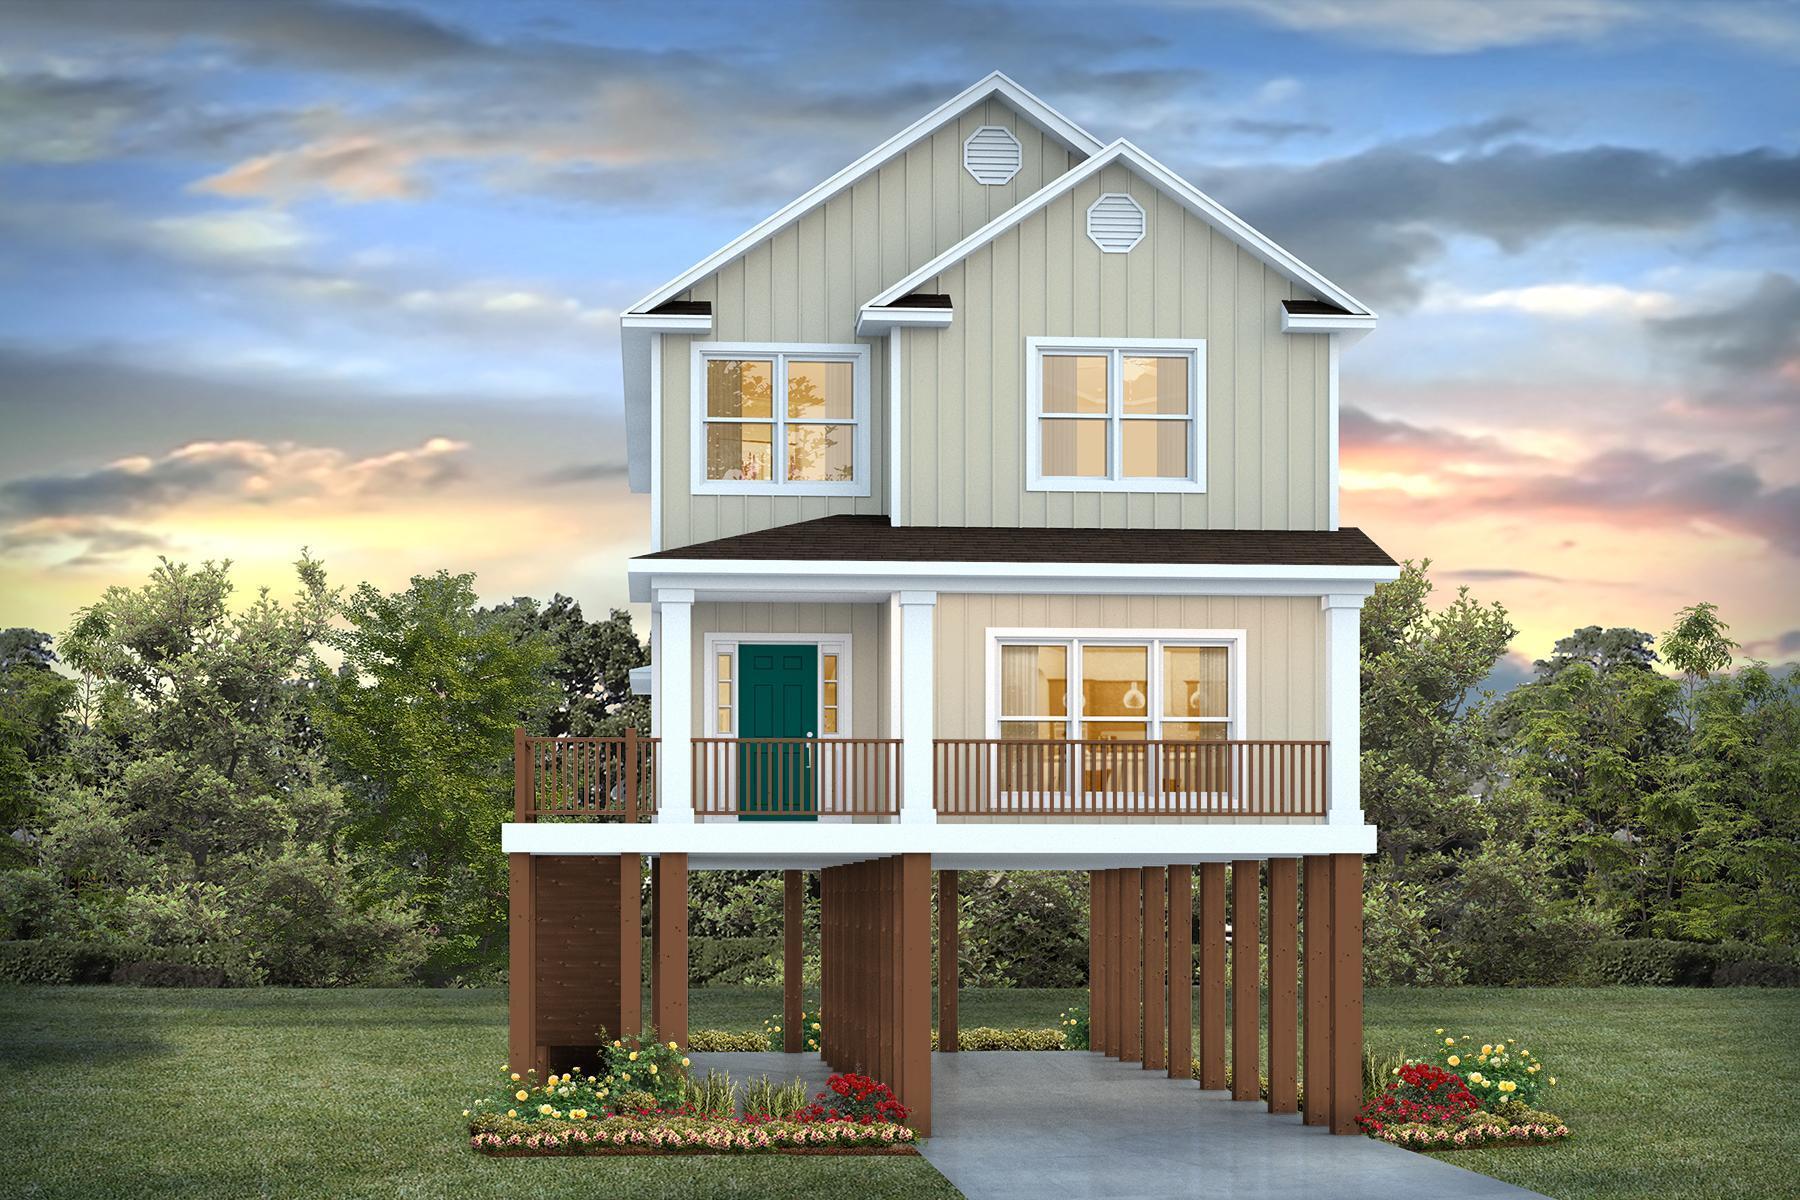
NOW SELLING! Welcome to Captains Cove in Navarre, FL. The stunning Bradford floor plan is a well-designed 2 story model on pilings. Stunning Quartz countertops in kitchen and baths, all stainless-steel appliances, gorgeous EVP wood look flooring & plush carpet in the bedrooms. Tile Shower in Primary Restroom. The Smart Home Connect System includes several Smart Home convenient devices. Upscale home with great curb appeal. Community Pickleball Court is an incredible amenity. Must see! ALL LISTING pictures, colors, features, and size may vary. Square footages are approximate.
#991664

Navarre

1944 Wiregrass Street

4 Beds

2 Baths

2,200 Sq.Ft.

$999,900

MLS#: 991664
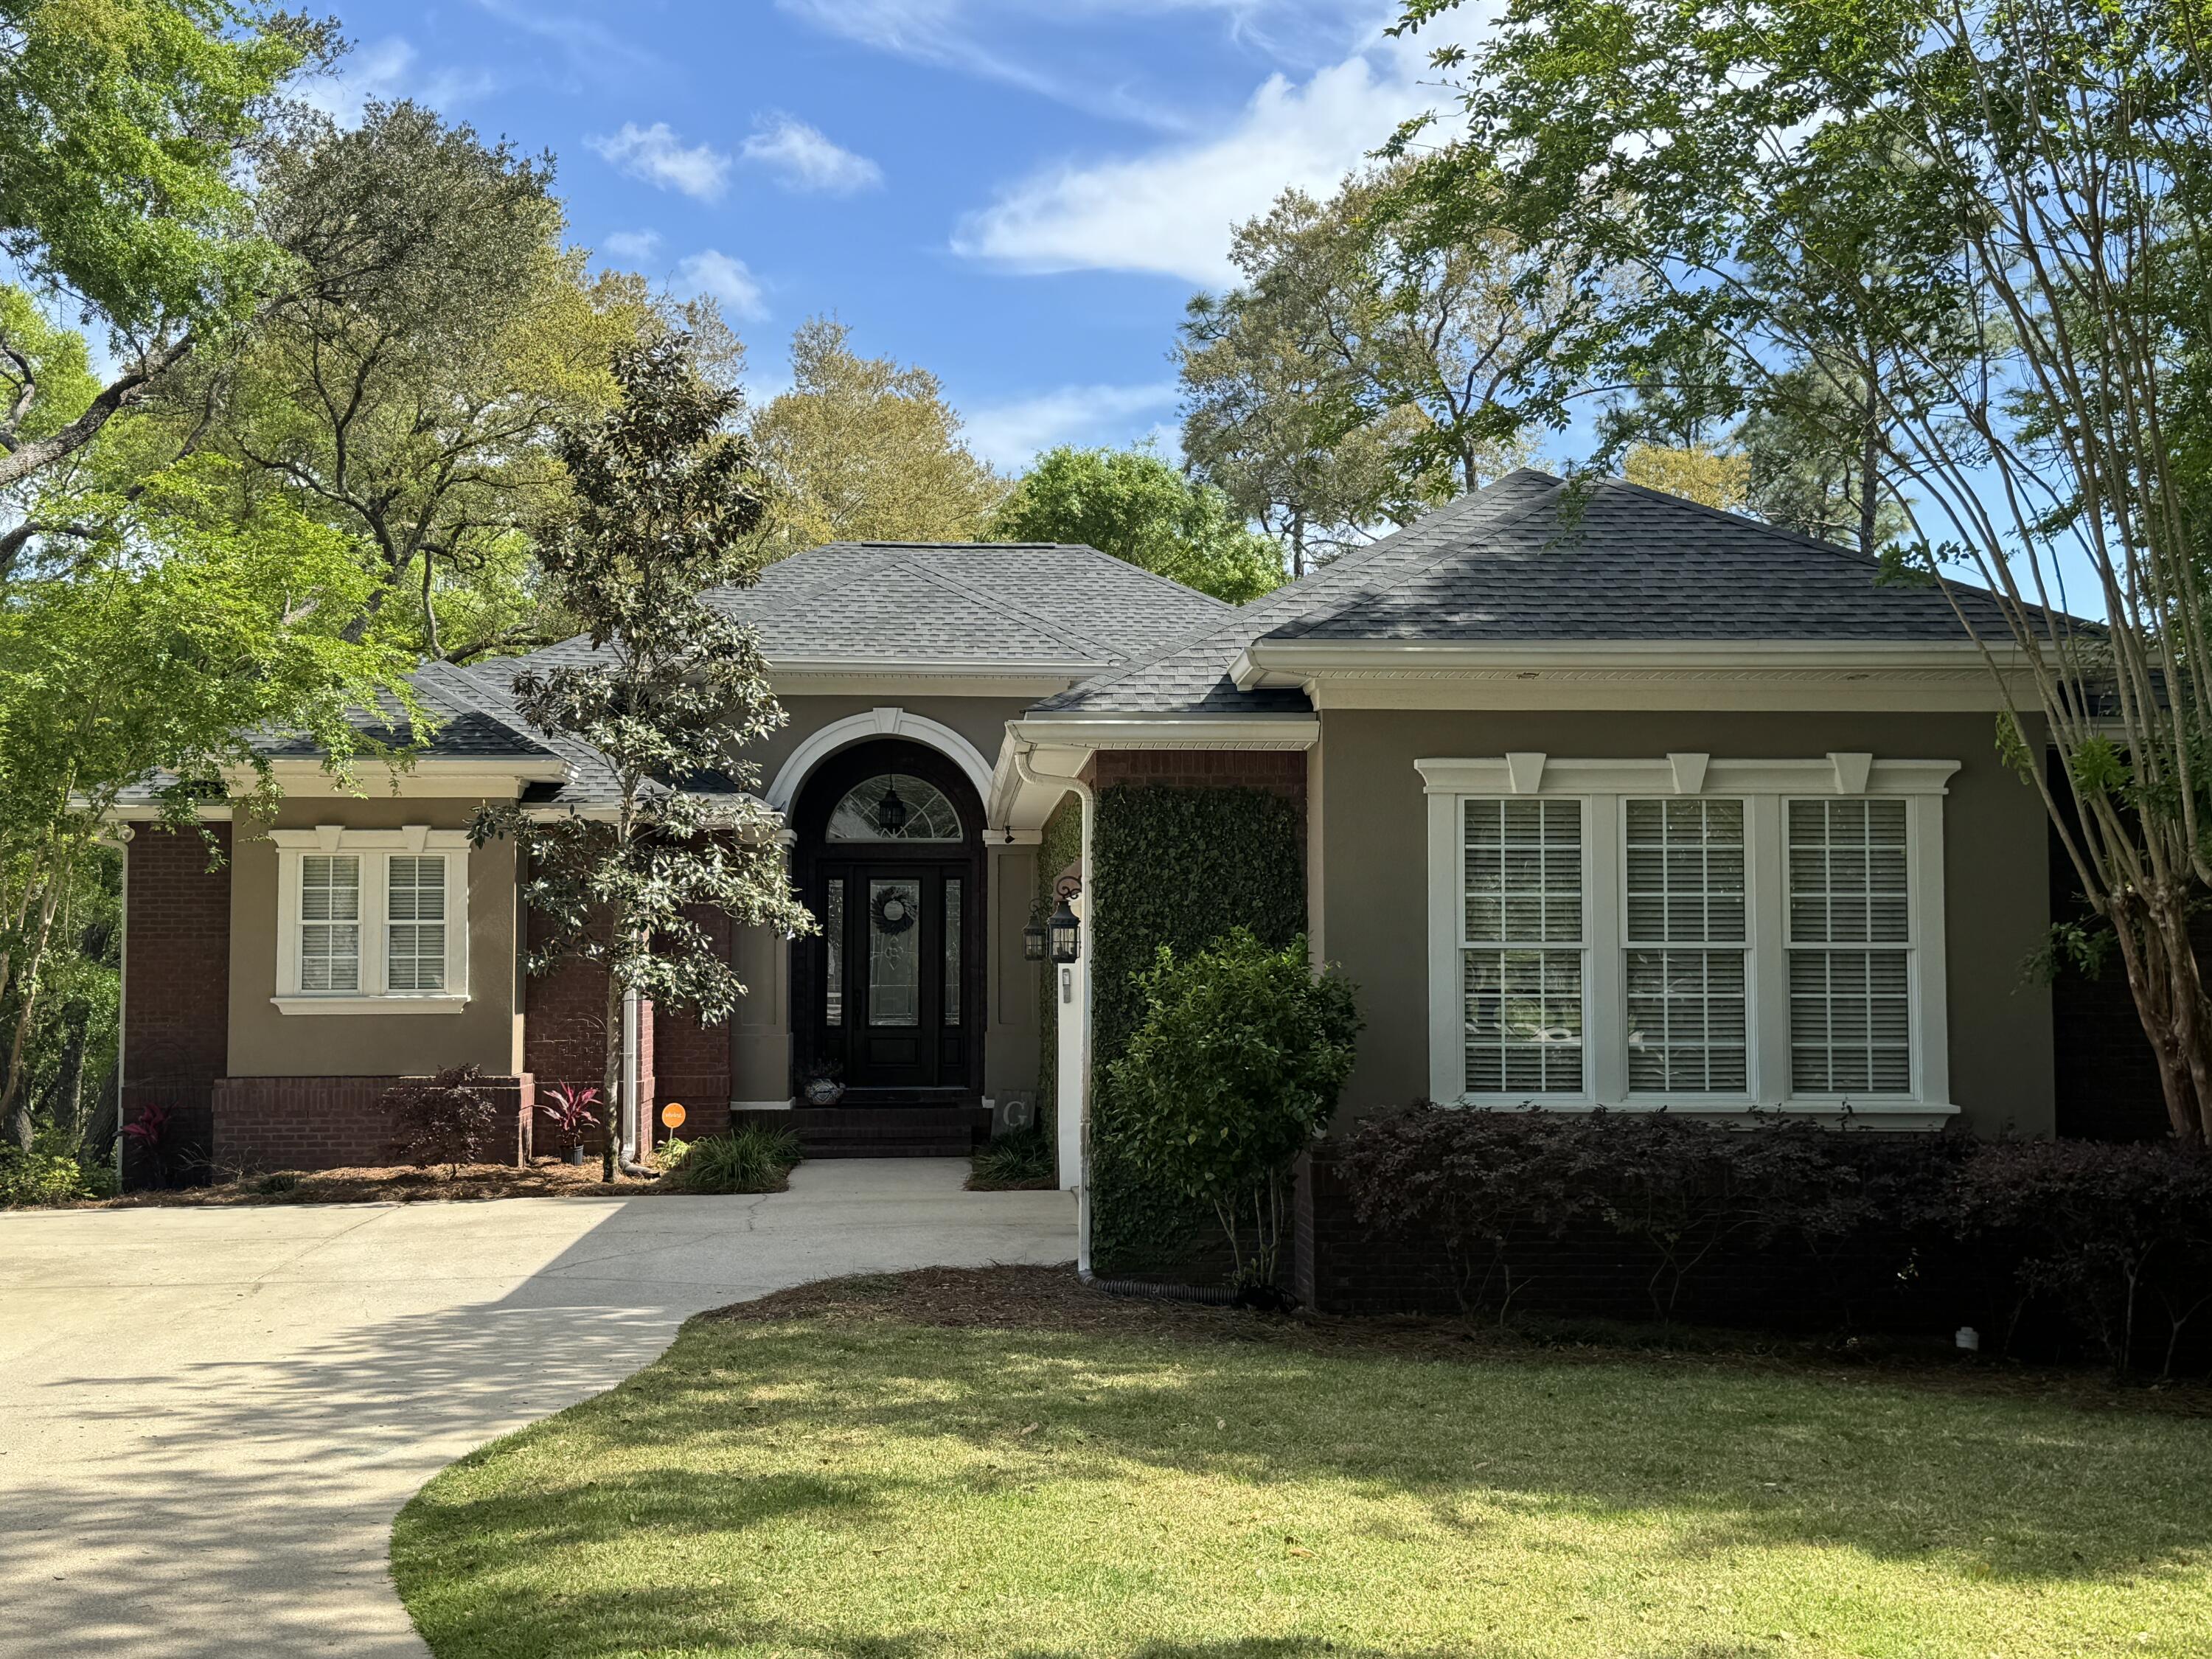
Welcome to your fabulous new home in the highly desirable Swift Creek community, where luxury, comfort, and peaceful surroundings come together beautifully. With 3,815 square feet of thoughtfully designed living space, this impressive residence offers a timeless exterior, exceptional curb appeal, and a spacious layout perfect for both everyday living and entertaining. Situated on a fully landscaped and irrigated half-acre lot, the property backs up to a serene wooded area, creating a private retreat complete with an inviting fire pit for relaxing evenings outdoors. One of the home's standout features is the expansive 27x16 covered and screened porch, positioned at tree level to fully enjoy the tranquil setting in every season. A stunning double-sided gas fireplace connects the porch to the main living room, adding warmth and charm to both spaces. Inside, hardwood flooring and upgraded lighting create an elegant yet welcoming atmosphere throughout the home. The spacious living room provides plenty of room to gather, entertain, or simply unwind.


At the heart of the home is the beautifully designed eat-in kitchen, offering a perfect blend of functionality and style. Featuring granite countertops, a generously sized island, breakfast bar seating, pantry, touchless faucet, and modern appliances, the kitchen provides ample cabinet and counter space for effortless meal preparation and entertaining. This exceptional property also includes three private bedroom suites,  each with its own full bathroom, offering comfort and privacy for everyone in the home. An additional office space provides the ideal setup for remote work, studying, or creative projects. The luxurious primary suite, which is conveniently located on the main floor, serves as a true retreat, complete with tray ceilings, private access to the screened porch, and a spa-like en suite bathroom featuring a large tiled walk-in shower with dual shower heads, a garden tub, dual vanities, a separate toilet room, and two spacious walk-in closets. The lower level offers even more versatility with a large secondary living area connecting the two additional bedrooms and full bathrooms. Extending from this space is a remarkable 427-square-foot fitness center that can easily serve as a home gym, studio, playroom, or additional office space depending on your needs. Additional features include but are not limited to a spacious laundry room with mud sink and a two-car garage.

As a resident, you'll enjoy access to an array of desirable HOA amenities, including a community pool, playground, lake park, community center, tennis courts, basketball courts, and scenic nature trails. Pets may be considered on a case-by-case basis with owner approval and a non-refundable pet fee; however, cats are not permitted. To maintain a clean and healthy environment, this property is strictly smoke-free, including vaping.
#1003557

Niceville

1504 Big Creek Cove

3 Beds

3 Baths

3,815 Sq.Ft.

$4,500

MLS#: 1003557
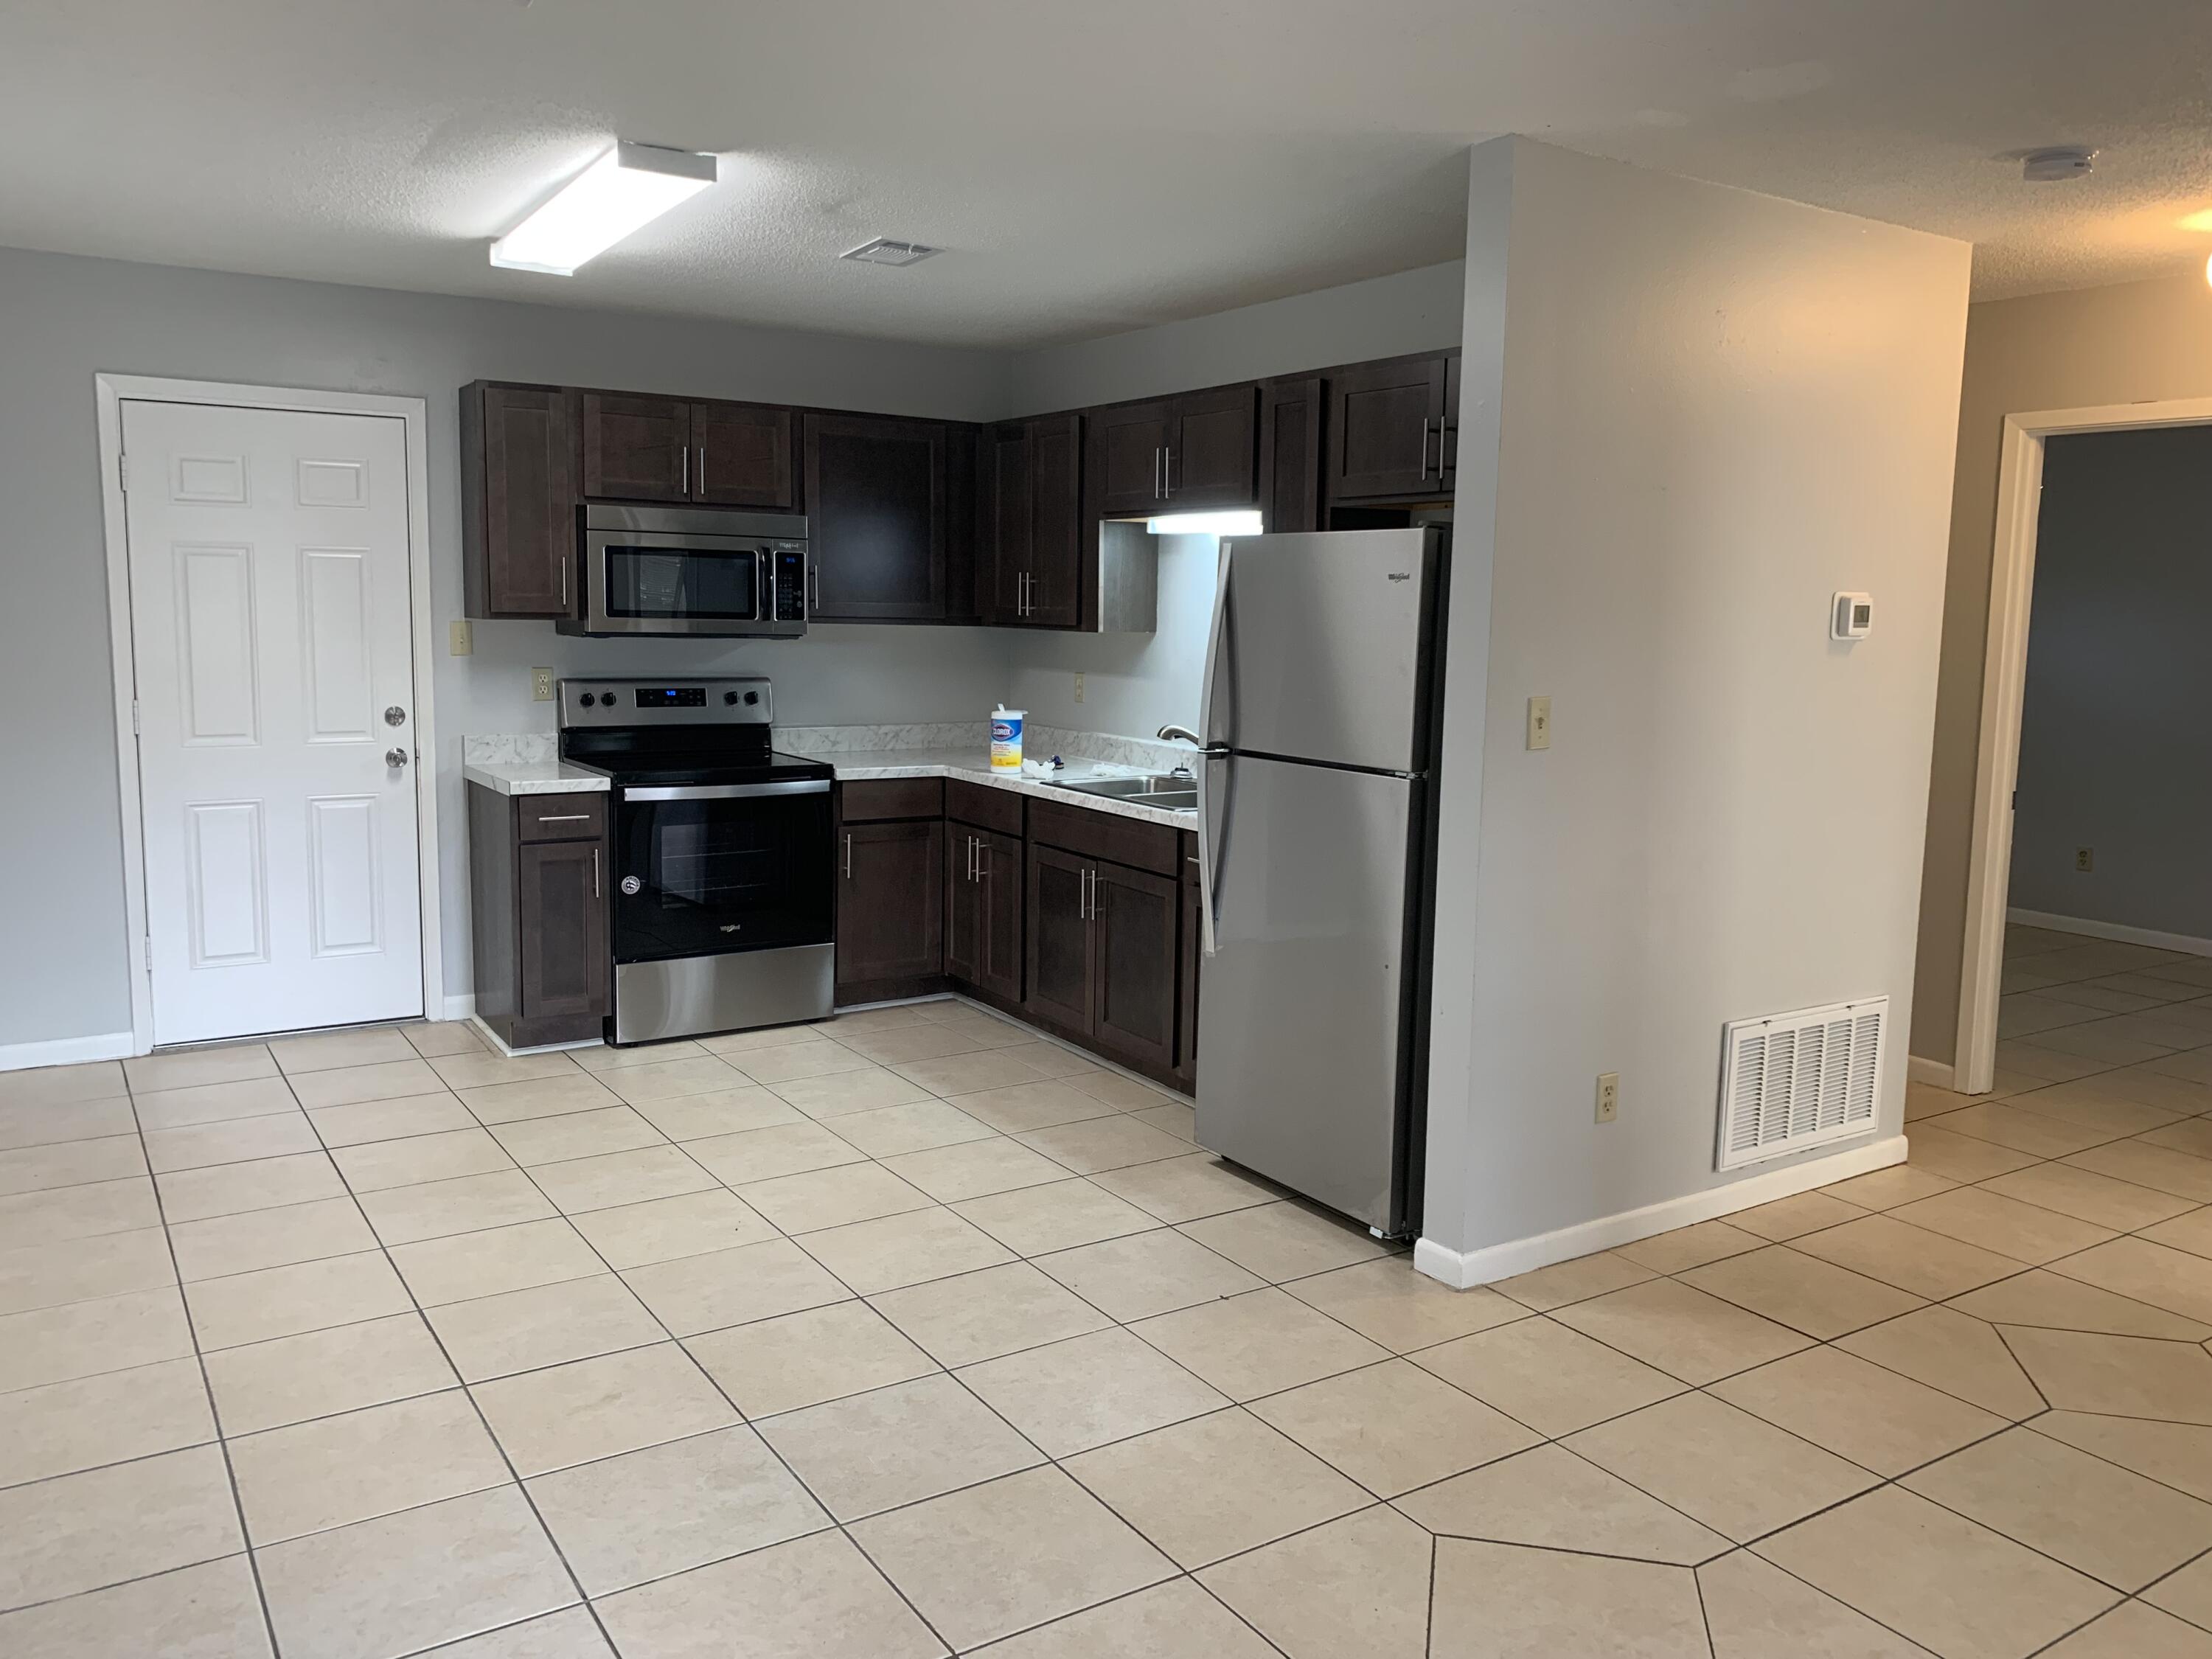
Graced with a prime location at 935 Tanager Road, C, in the vibrant heart of Fort Walton Beach, this charming multiplex rental offers an inviting blend of comfort and convenience. Step inside to discover a cozy 797 sq ft haven, where well-appointed spaces create a seamless flow for everyday living. The two-bedroom layout provides ample room for relaxation and personal expression, making it an ideal retreat for those seeking a balanced lifestyle. A full bathroom adds a touch of luxury, featuring modern fixtures that elevate your daily routines. The open-concept design ensures that natural light bathes every corner, creating an uplifting and warm atmosphere throughout. Whether you're enjoying a quiet evening in or hosting guests, the thoughtful layout accommodates your every need. This property's location offers easy access to local amenities, ensuring that dining, shopping, and recreational opportunities are just a stone's throw away. Set in a friendly community, it promises a welcoming environment where new memories are waiting to be made. Discover the perfect blend of location and lifestyle at this delightful Fort Walton Beach rental, where every detail is crafted to enhance your living experience.
#1003496

Fort Walton Beach

935 Tanager Road C

2 Beds

1 Baths

797 Sq.Ft.

$1,175

MLS#: 1003496
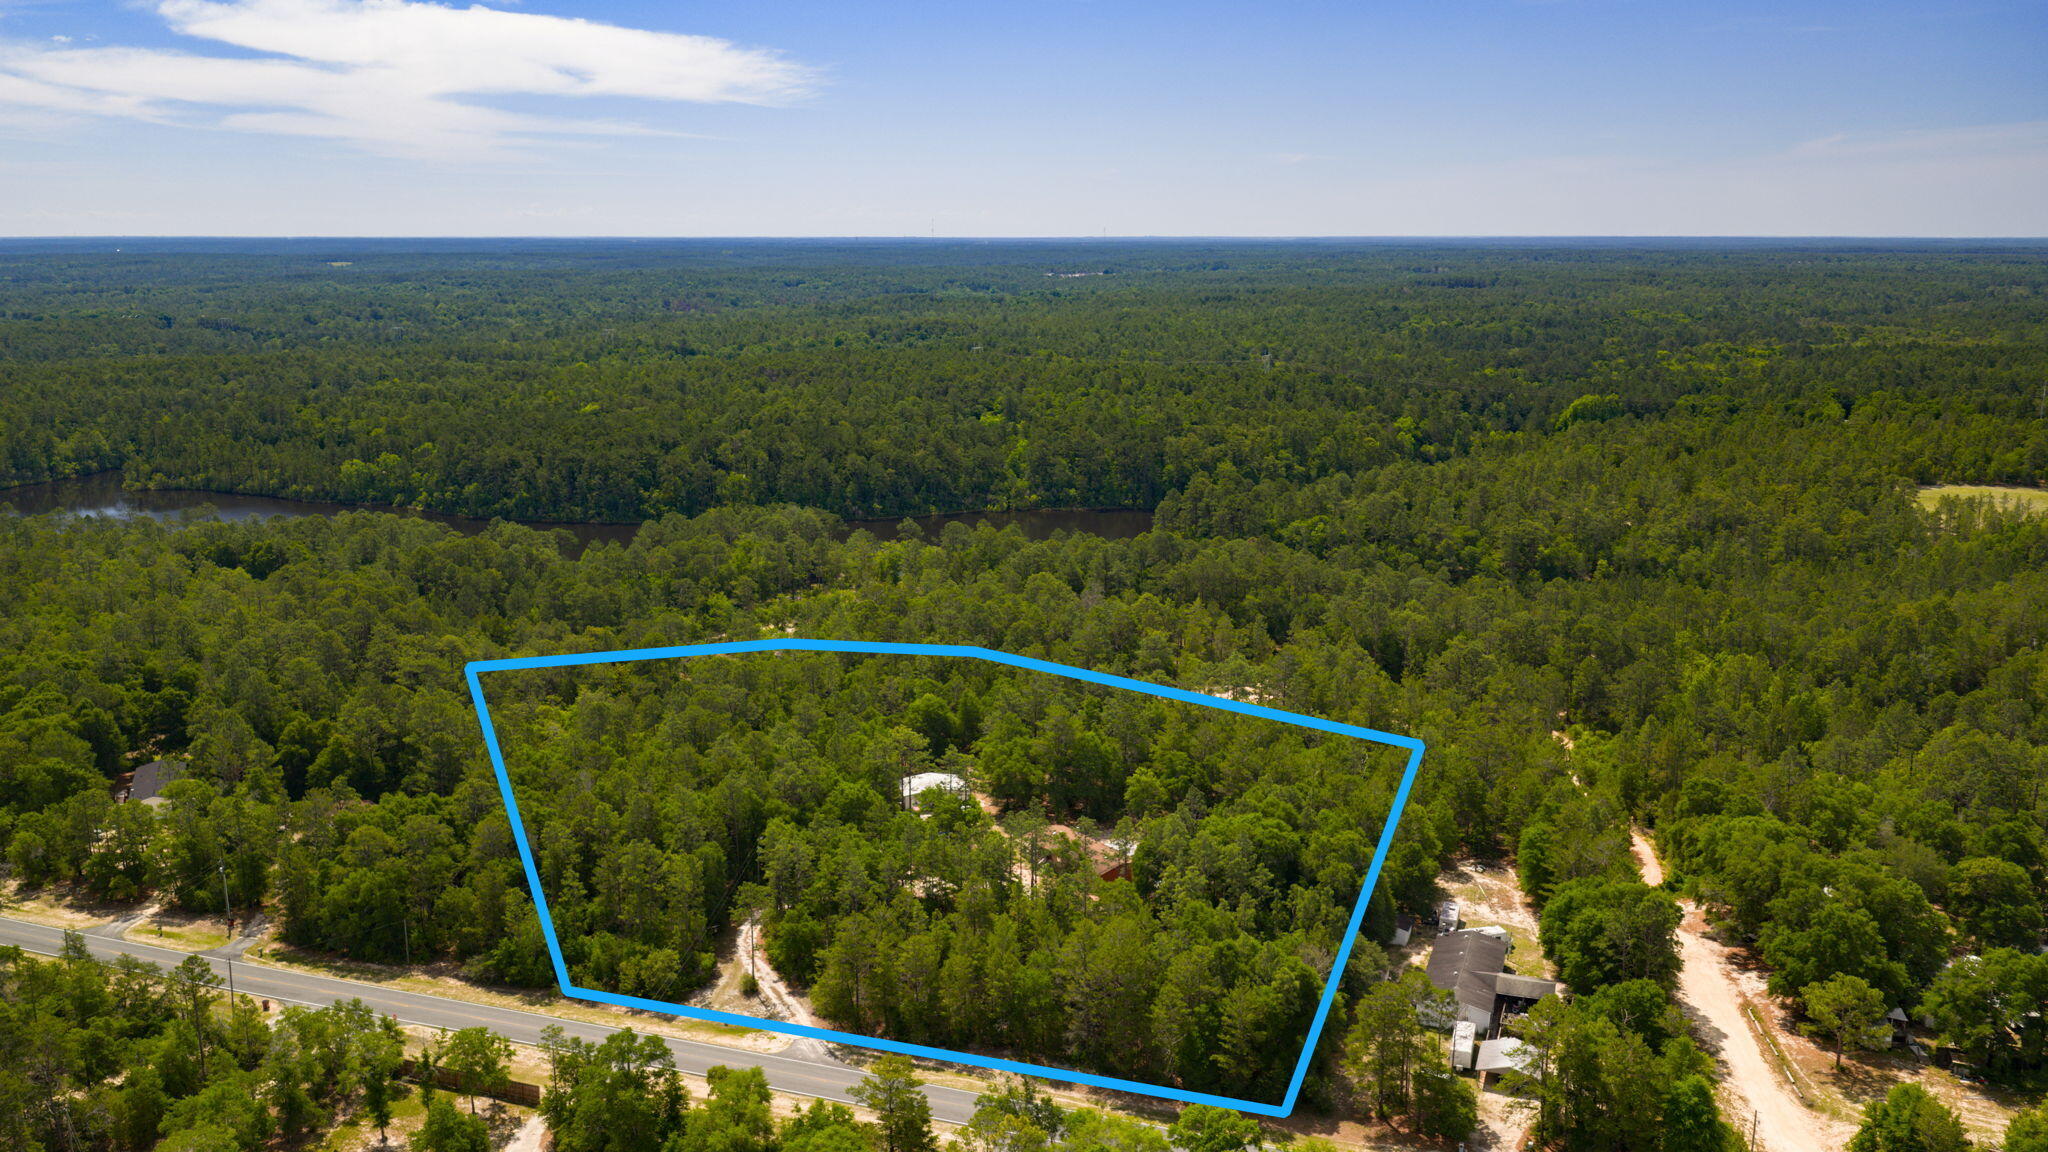
Tucked behind a gated entrance on over 5 beautiful acres, this stunning cabin-style retreat offers the perfect blend of charm, privacy, and endless opportunity. From the moment you arrive, you'll fall in love with the stacked stone accents, warm rustic feel, and expansive wraparound porches designed for peaceful mornings and relaxing evenings surrounded by nature.

The oversized covered back porch and additional side porches create incredible outdoor living space, perfect for entertaining, enjoying family gatherings, or simply soaking in the quiet country setting. The property has been beautifully maintained and features a fenced backyard area, offering both functionality and comfort.

A large enclosed workshop with double doors and roll-up access provides incredible flexibility for hobbies, storage, vehicles, boats, equipment, or a future dream workspace. With ample room to expand and grow, this property offers so much potential for those seeking space, privacy, and versatility.

Conveniently located just off Highway 393, you'll enjoy the peaceful feel of country living while still being within easy reach of nearby conveniences. Whether you're looking for a private homestead, a place for all your toys and projects, or simply a unique property full of character, this one truly stands out.
#1003549

Crestview

5561 Highway 393

3 Beds

2 Baths

1,680 Sq.Ft.

$299,900

MLS#: 1003549
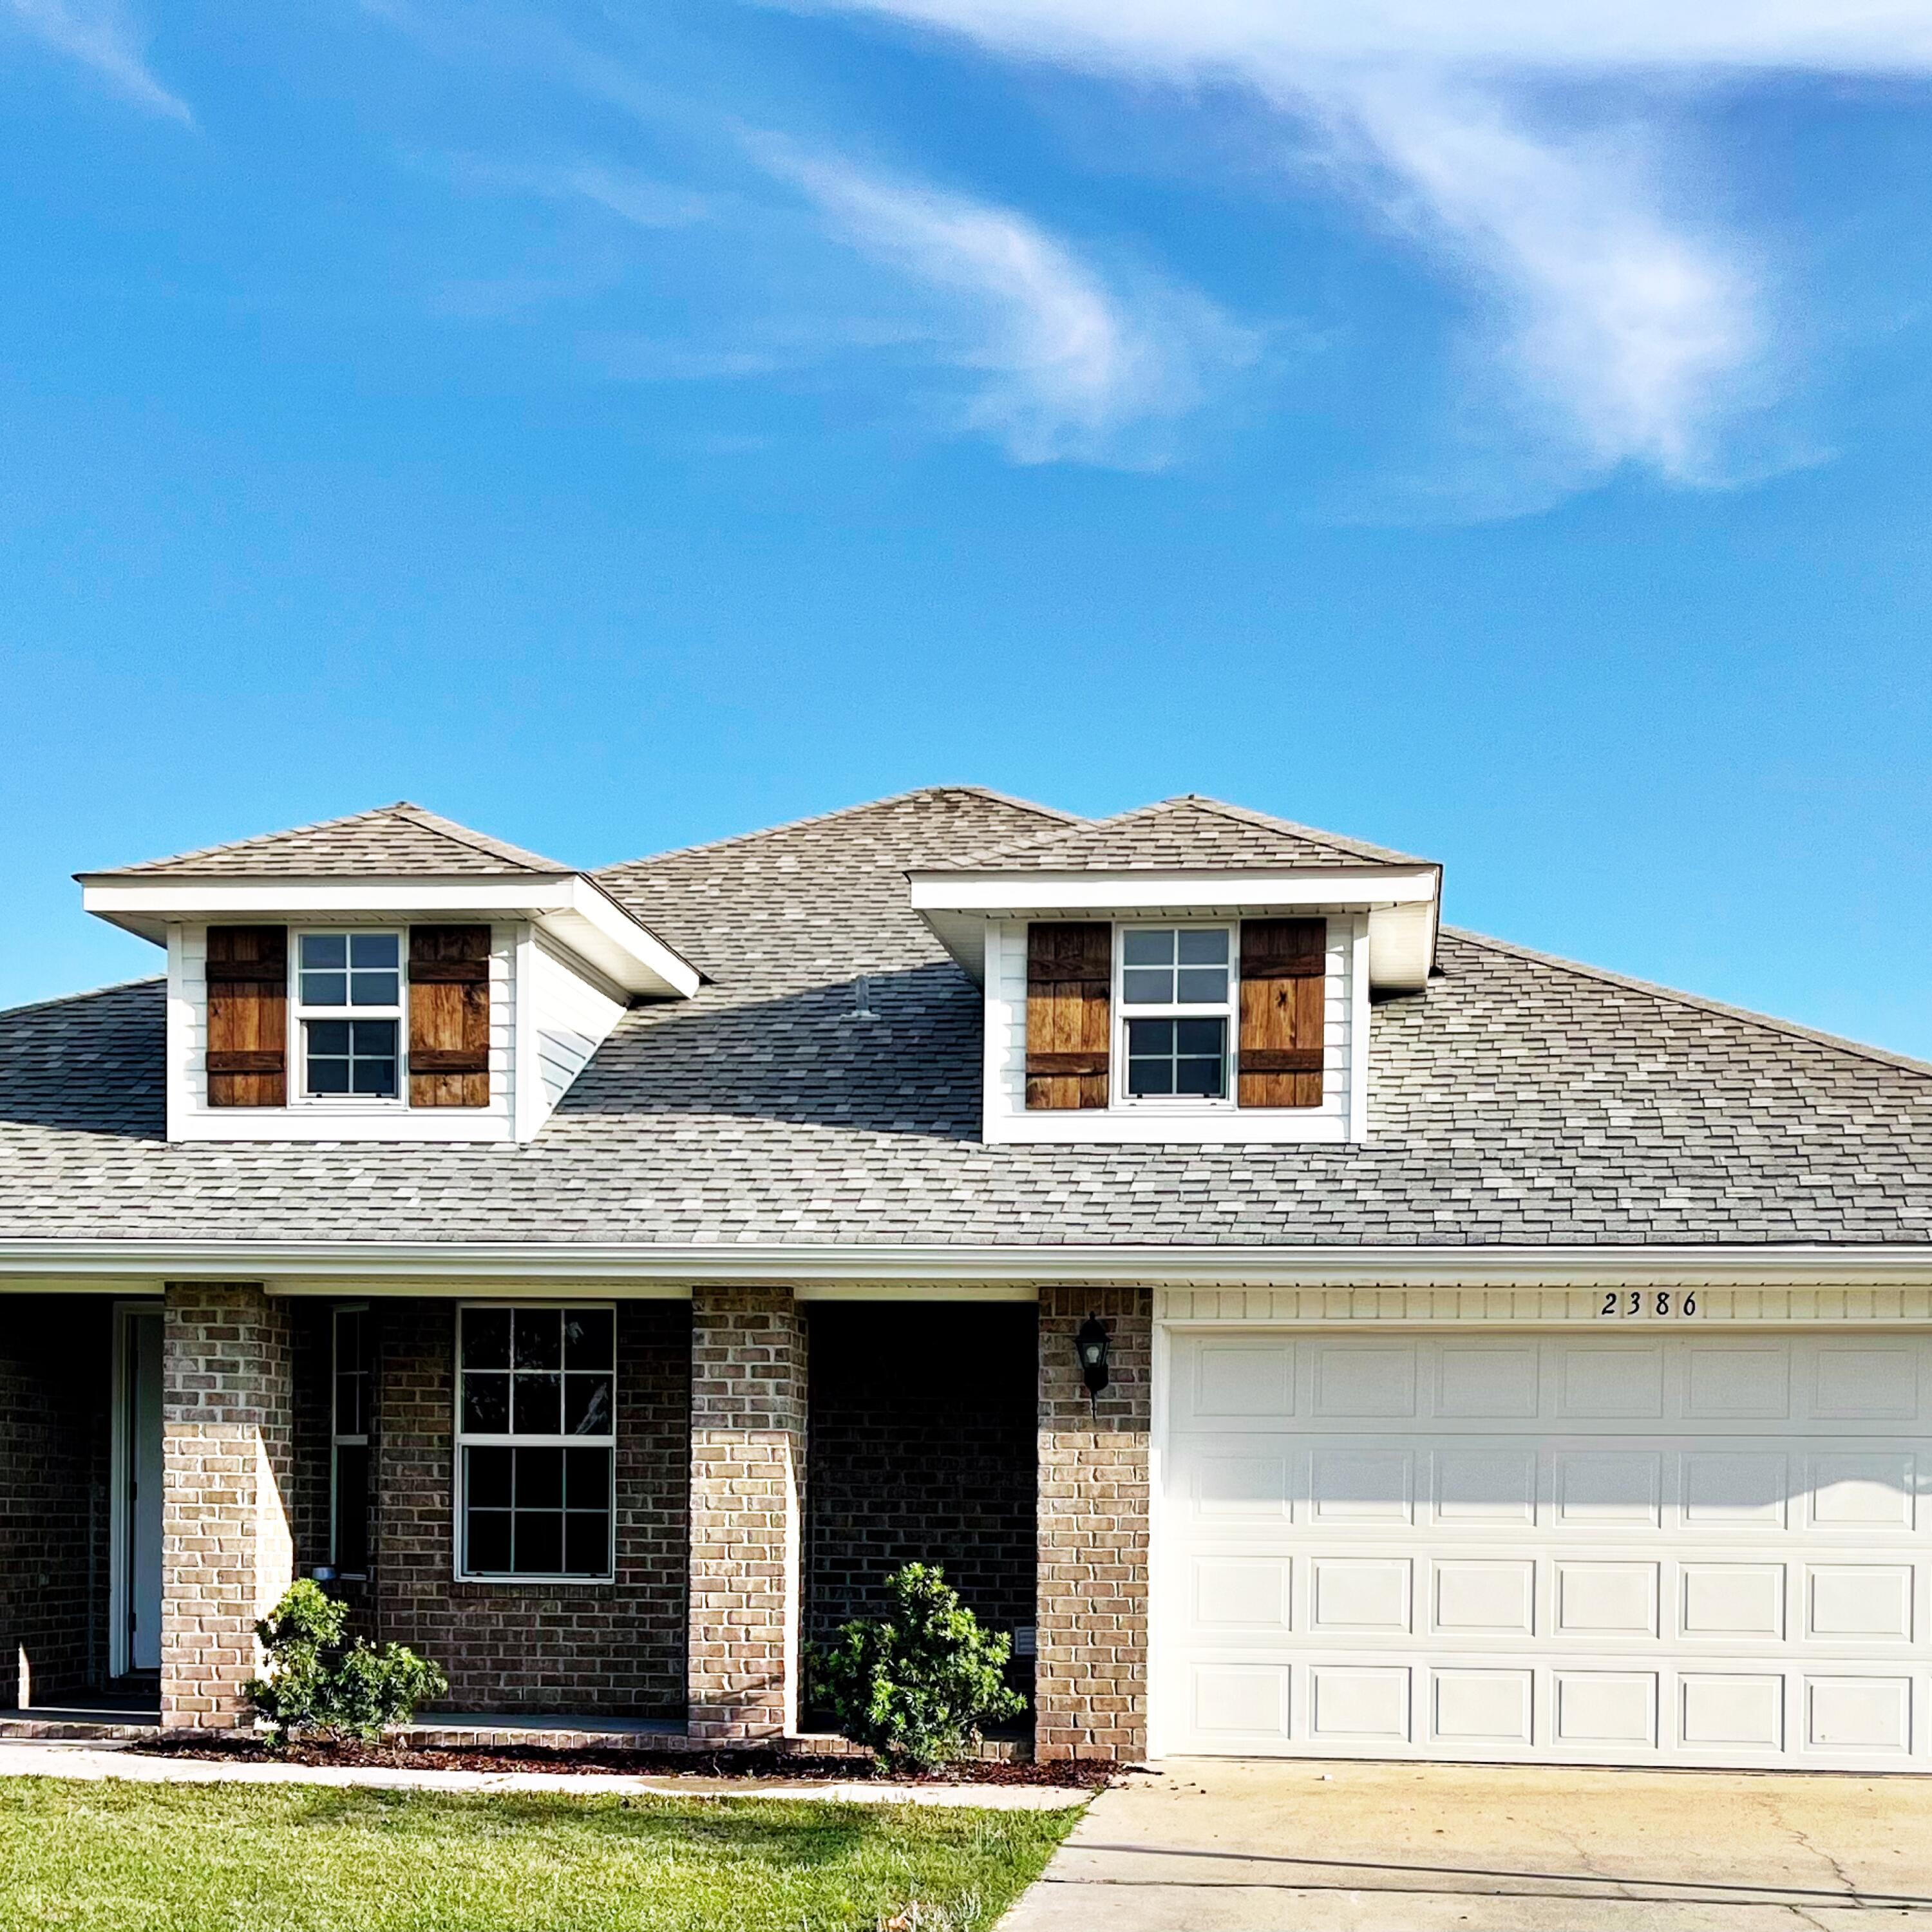
AVAILABLE... July 15, 2026. 4bed/2bath POOL home is ready for you! A sparkling blue 17x38 in-ground pool with fire pit, oversized fenced in backyard with plenty of space for RV parking. The Primary Suite features a large bedroom with trey ceiling and bathroom has double vanity, double closets, and a soaking tub. Pool care included. 

** Home is zoned for the NEW K-8 school, Pineview **

NO smoking and NO pets.

All applicants are required to complete an application on https://onefamilypropertyservices.petscreening.com/
regardless of if they own a pet or not.  Applicants with an ESA are also required to complete the application.
**Please note, only one pet profile per pet is required.

** Fees Required once an application is approved include, but may not be limited to: Security Deposit, Non-Refundable Fees (cleaning and rekey), $20 Certified Mail Fee, and Pet Fees (when applicable).
#1003487

Crestview

2386 Barberee Drive

4 Beds

2 Baths

1,956 Sq.Ft.

$2,500

MLS#: 1003487

* Listings identified with the FMLS IDX logo come from FMLS and are held by brokerage firms other than the owner of this website. The listing brokerage is identified in any listing details. Information is deemed reliable but is not guaranteed. If you believe any FMLS listing contains material that infringes your copyrighted work please click here to review our DMCA policy and learn how to submit a takedown request. © 2024. First Multiple Listing Service, Inc.

Categories

Homes Tailored to Your Lifestyle

Buyers Guide

Buying a home is one of the most exciting milestones of your life.

View more

Sellers Guide

Putting your home on the market can be a stressful process, especially when you don’t know what to expect.

View more

Market report

With just a few clicks, you'll gain instant access to valuable insights about the real estate market, including trends, property values, and community analytics.

View more

Home value

Unlike automated valuations, our hands-on review will provide a comprehensive opinion of your home’s value while considering important interior elements and other location intangible factors that machine algorithms so often miss.

View more

Buyers resources

Guides on financing, inspections, and choosing the right Realtor for a smooth home purchase.

Sellers resources

Practical tips on staging, pricing, and preparing your home to attract buyers and maximize your sale.

Send a message

Message successfully sent.

Reason for contacting?

I agree to receive email communication and understand I can unsubscribe at any time.

I agree to be contacted by Realhub DEV via call, email, and text for real estate services. To opt out, you can reply 'stop' at any time or reply 'help' for assistance. You can also click the unsubscribe link in the emails. Message and data rates may apply. Message frequency may vary. Privacy Policy

Sign In Sign Out

Virtual Assistant

Would you like to take the next step with this property? We can help you schedule a showing or virtual tour, or send you more details.

Yes, I would like more information.

Thank You for Your Reply, One of Our Agents will contact you as soon as possible

No, maybe later.

Thank you, you can always contact me via email, phone number or through the contact form.

Realhub AI

Lucy - Your AI-Powered Realtor

Update Your Temporary Password

Personalize your search

Enter your email and we'll notify you immediately when new listings match what you're looking for.

or enter email address

Already have an account ? Login here

Continue your home search

I agree to receive communications and understand I can unsubscribe at any time.

I agree to be contacted by Realhub DEV via call, email, and text for real estate services. To opt out, you can reply 'stop' at any time or reply 'help' for assistance. You can also click the unsubscribe link in the emails. Message and data rates may apply. Message frequency may vary. Privacy Policy

Already have an account ? Login here

We use cookies

We use cookies primarily for analytics to enhance your experience. By accepting, you agree to our use of these cookies. You can manage your preferences or learn more about our cookies policy.