Thinking of selling?

Blue Sapphireline

Browse Properties
  • Nearby me

Popular Features

Community Features

Association

Property Features

Waterfront

View

Exterior Features

Interior Features

Style

E-Alert name

Properties

10000 properties match your criteria

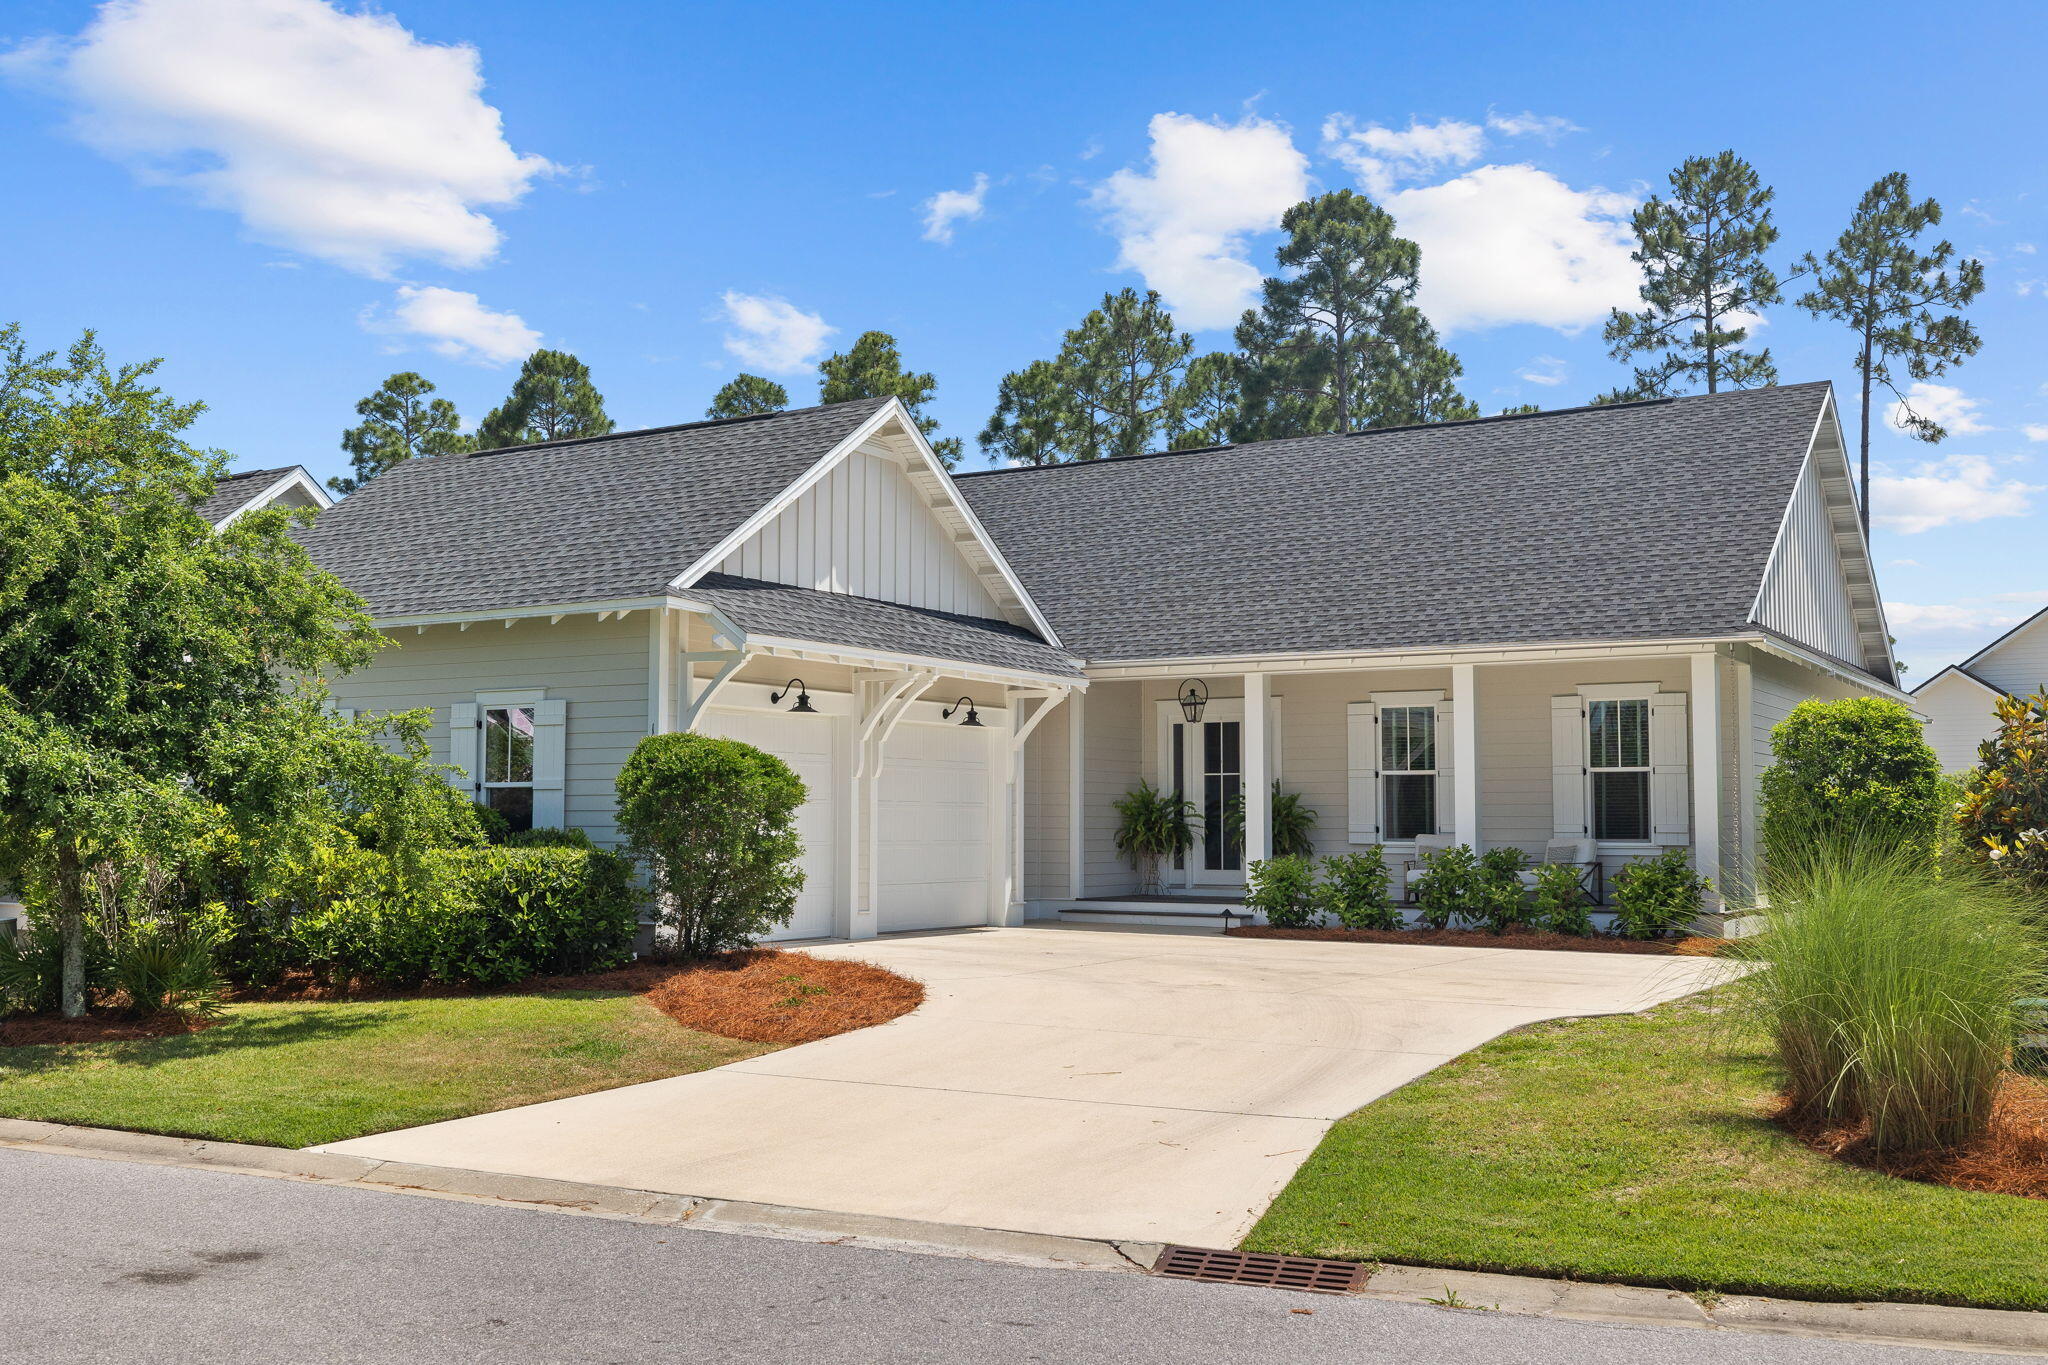
Welcome to this stunning single-family home located at 158 Trailhead Dr, Inlet Beach, FL. This exquisite property offers 2,527 square feet of living space, featuring 4 bedrooms and 3.5 bathrooms spread across a well-contemplated home layout. Upon entering, you'll be greeted by a spacious and bright living area, perfect for entertaining guests or enjoying quiet evenings at home. The open floor plan seamlessly connects the living room to the dining area and kitchen, creating a comfortable and elegant flow throughout the main level. The kitchen is a chef's dream, boasting modern appliances, ample counter space, and an island for casual dining. The primary bedroom is a relaxing retreat, complete with an en-suite bathroom featuring luxurious amenities.
#1003317

Inlet Beach

158 Trailhead Drive

4 Beds

3 Baths

2,527 Sq.Ft.

$999,000

MLS#: 1003317
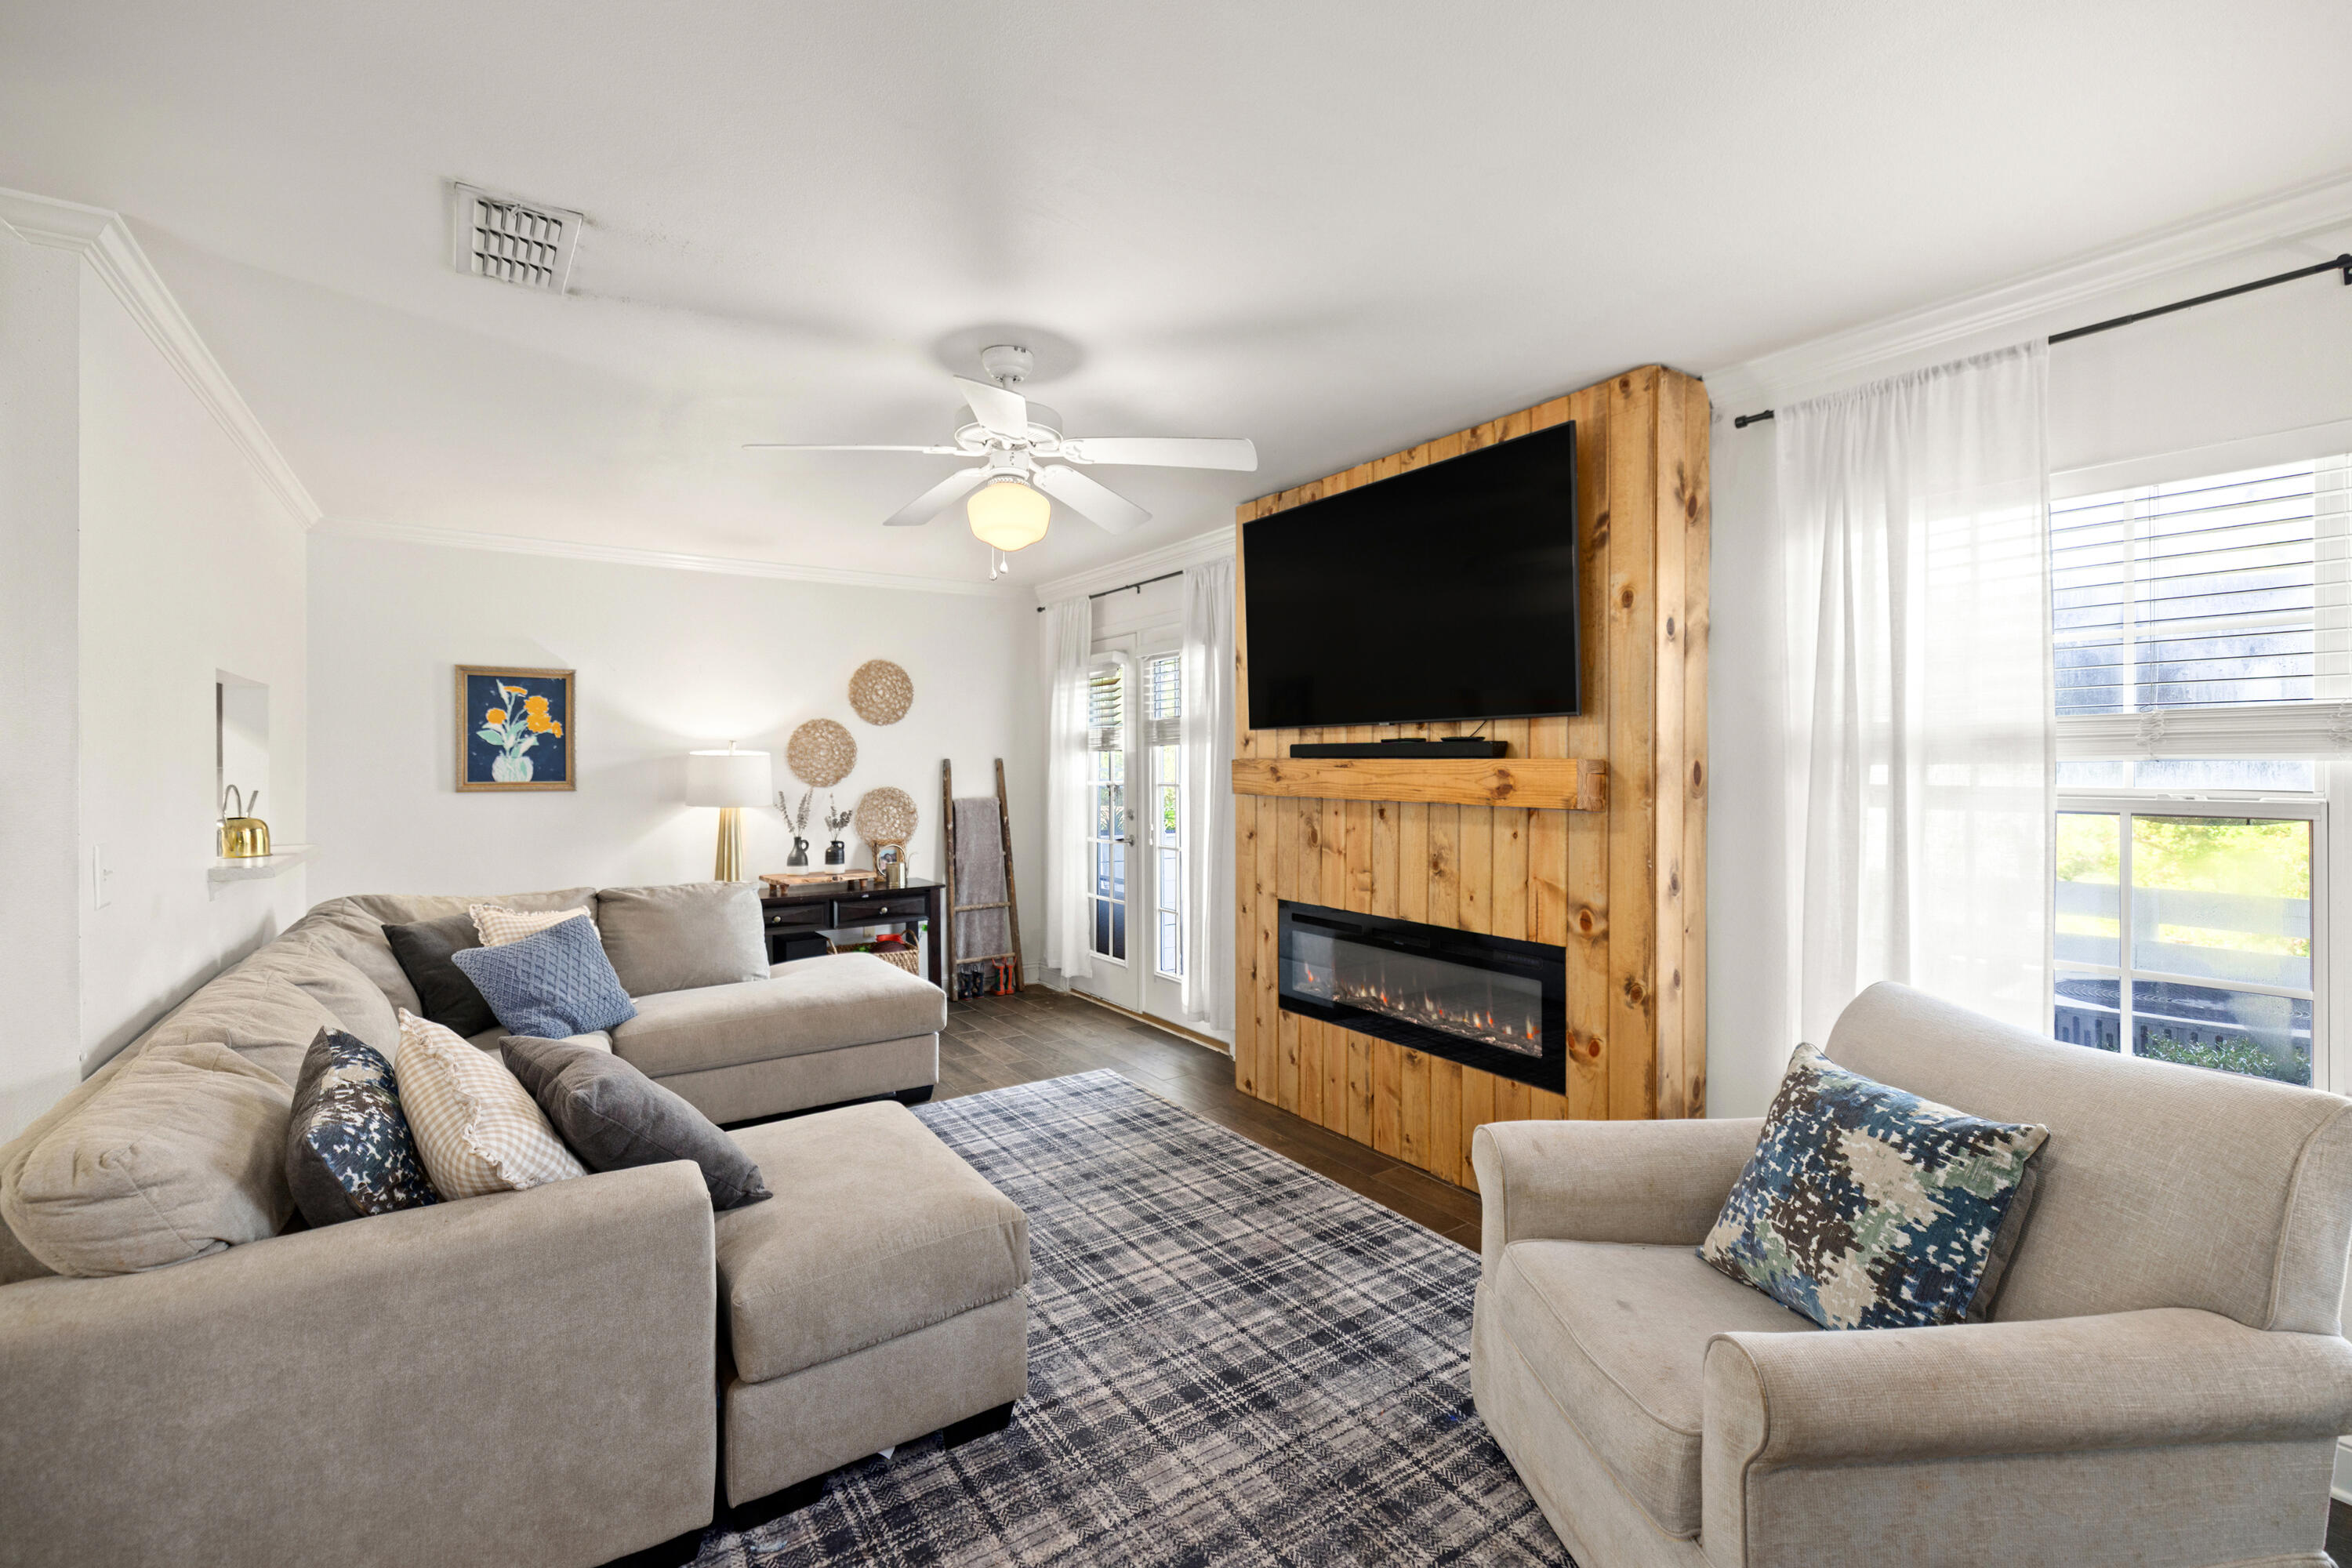
THIS END UNIT TOWNHOME BACKS UP TO THE PEACEFUL PRESERVATION AREA!  NEW ROOF! This property has 3 bedrooms and 2.5 bathrooms with a single car garage. Plus, a backyard oasis was just recently added just in time for Fall evenings!

The entry features tile flooring and wood look tile directly into the living room centered around a warm fireplace feature.  The open living to dining concept is great for entertaining. And, there is a half bathroom downstairs for guest use. The kitchen maintains stainless steel appliances with views of the living area, dining, and back patio. In addition, the laundry is on the main level, as well as, extra storage space under the stairs. The upstairs includes 3 bedrooms and 2 full bathrooms, carpeted with tile in the wet areas. All window treatments will remain in the home. The Primary bedroom has a private bathroom and spacious walk-in closet. 

Eagles Landing is located South of I-10 with easy access to both Anitoch and PJ Adams. The complex maintains a community pool and clubhouse, playground, sidewalks, and an RV + Boat parking area (see management for details). Motivated sellers willing to negotiate furnishings.
#1003405

Crestview

759 Majestic Drive

3 Beds

2 Baths

1,460 Sq.Ft.

$225,000

MLS#: 1003405
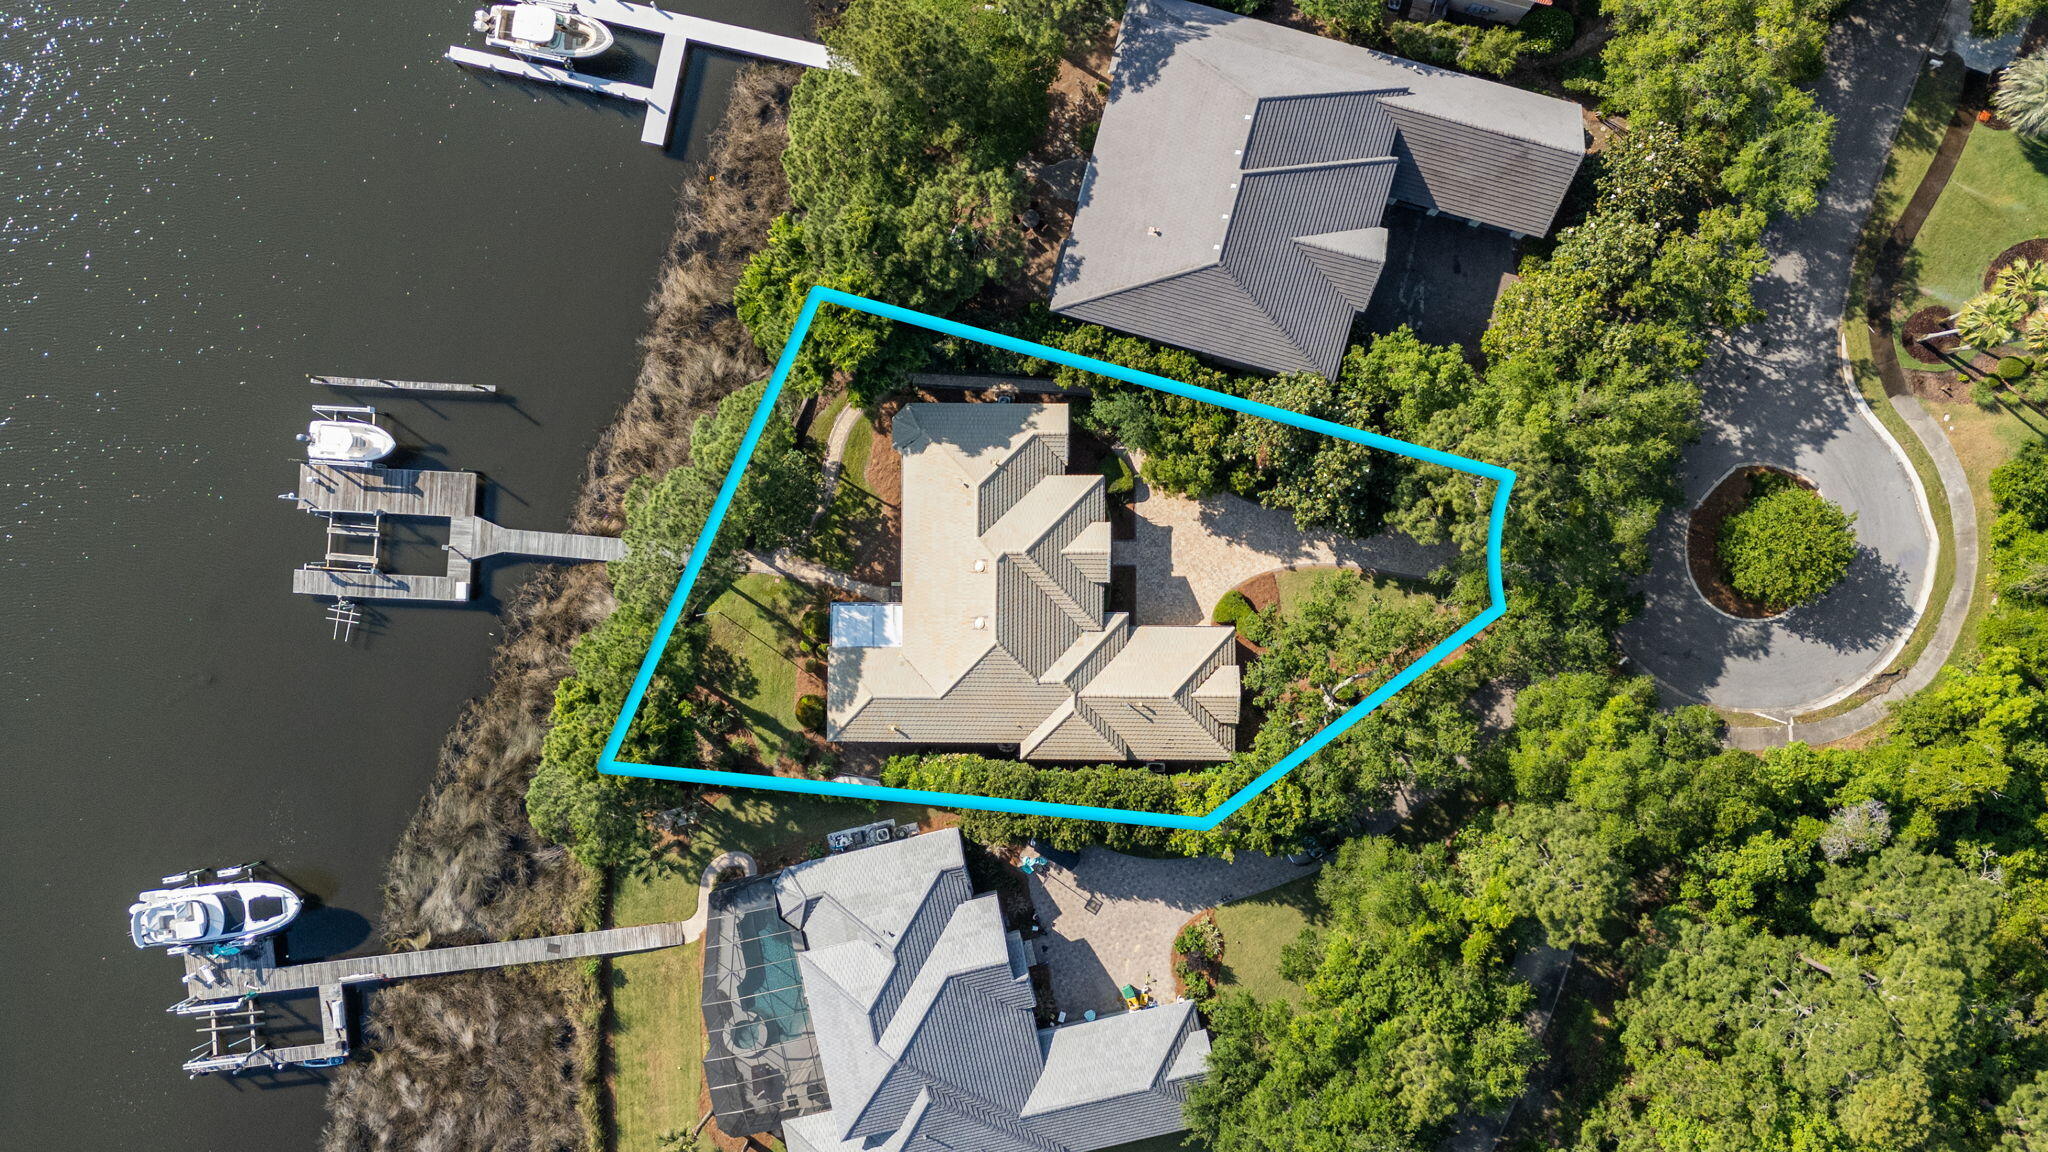
Calling all boating and fishing enthusiasts! Incredible price point on this rare, deep water bayou opportunity within the premier gated community of Kelly Plantation complete with dock, two boat lifts, slips and personal watercraft lift. Prime location allows quick access to the Choctawhatchee Bay for a fun boating day at Crab Island, Destin Harbor or head out to the Gulf and fish the emerald green waters. House is situated at the end of a cul-de-sac offering the utmost in privacy and comfort. Stunning architectural details flow throughout this custom build including raised ceilings, recessed lighting, built-in bookcases, crown molding, plantation shutters and granite counters. The living room and dining room with adjacent wet bar is the ultimate set up for entertaining with sliding glass doors that open onto the screened lanai offering even more chances to enjoy the water views and gorgeous sunsets. The heart of the home is the open concept kitchen, family room and breakfast nook offering the perfect gathering space. The kitchen boasts a gas cooktop, abundant custom cabinetry and counter space, walk-in pantry and large breakfast bar. Enjoy water views from the cozy breakfast nook with its large, mitered glass window. Family room has custom built-in cabinetry, gas fireplace, sliding glass door to lanai and expansive windows to take in the waterfront view. The master suite is a private retreat with water views, sliding glass door access to lanai, two walk-in closets and dressing mirror. Master bathroom includes recent updates to the flooring, counters, plumbing fixtures, lighting, bathtub and shower. There is a separate study just outside of the master bedroom and the additional bedrooms are on the opposite side of the home. Home is also equipped with a whole house Generac generator for added peace of mind. Kelly Plantation amenities include an 18-hole golf course, owner's club, fitness facility, tennis, pickleball, dog park, playground and nature trails. Convenient to world famous beaches, restaurants and shopping.
#1003378

Destin

4368 Old Bayou Trail

3 Beds

3 Baths

3,102 Sq.Ft.

$1,850,000

MLS#: 1003378
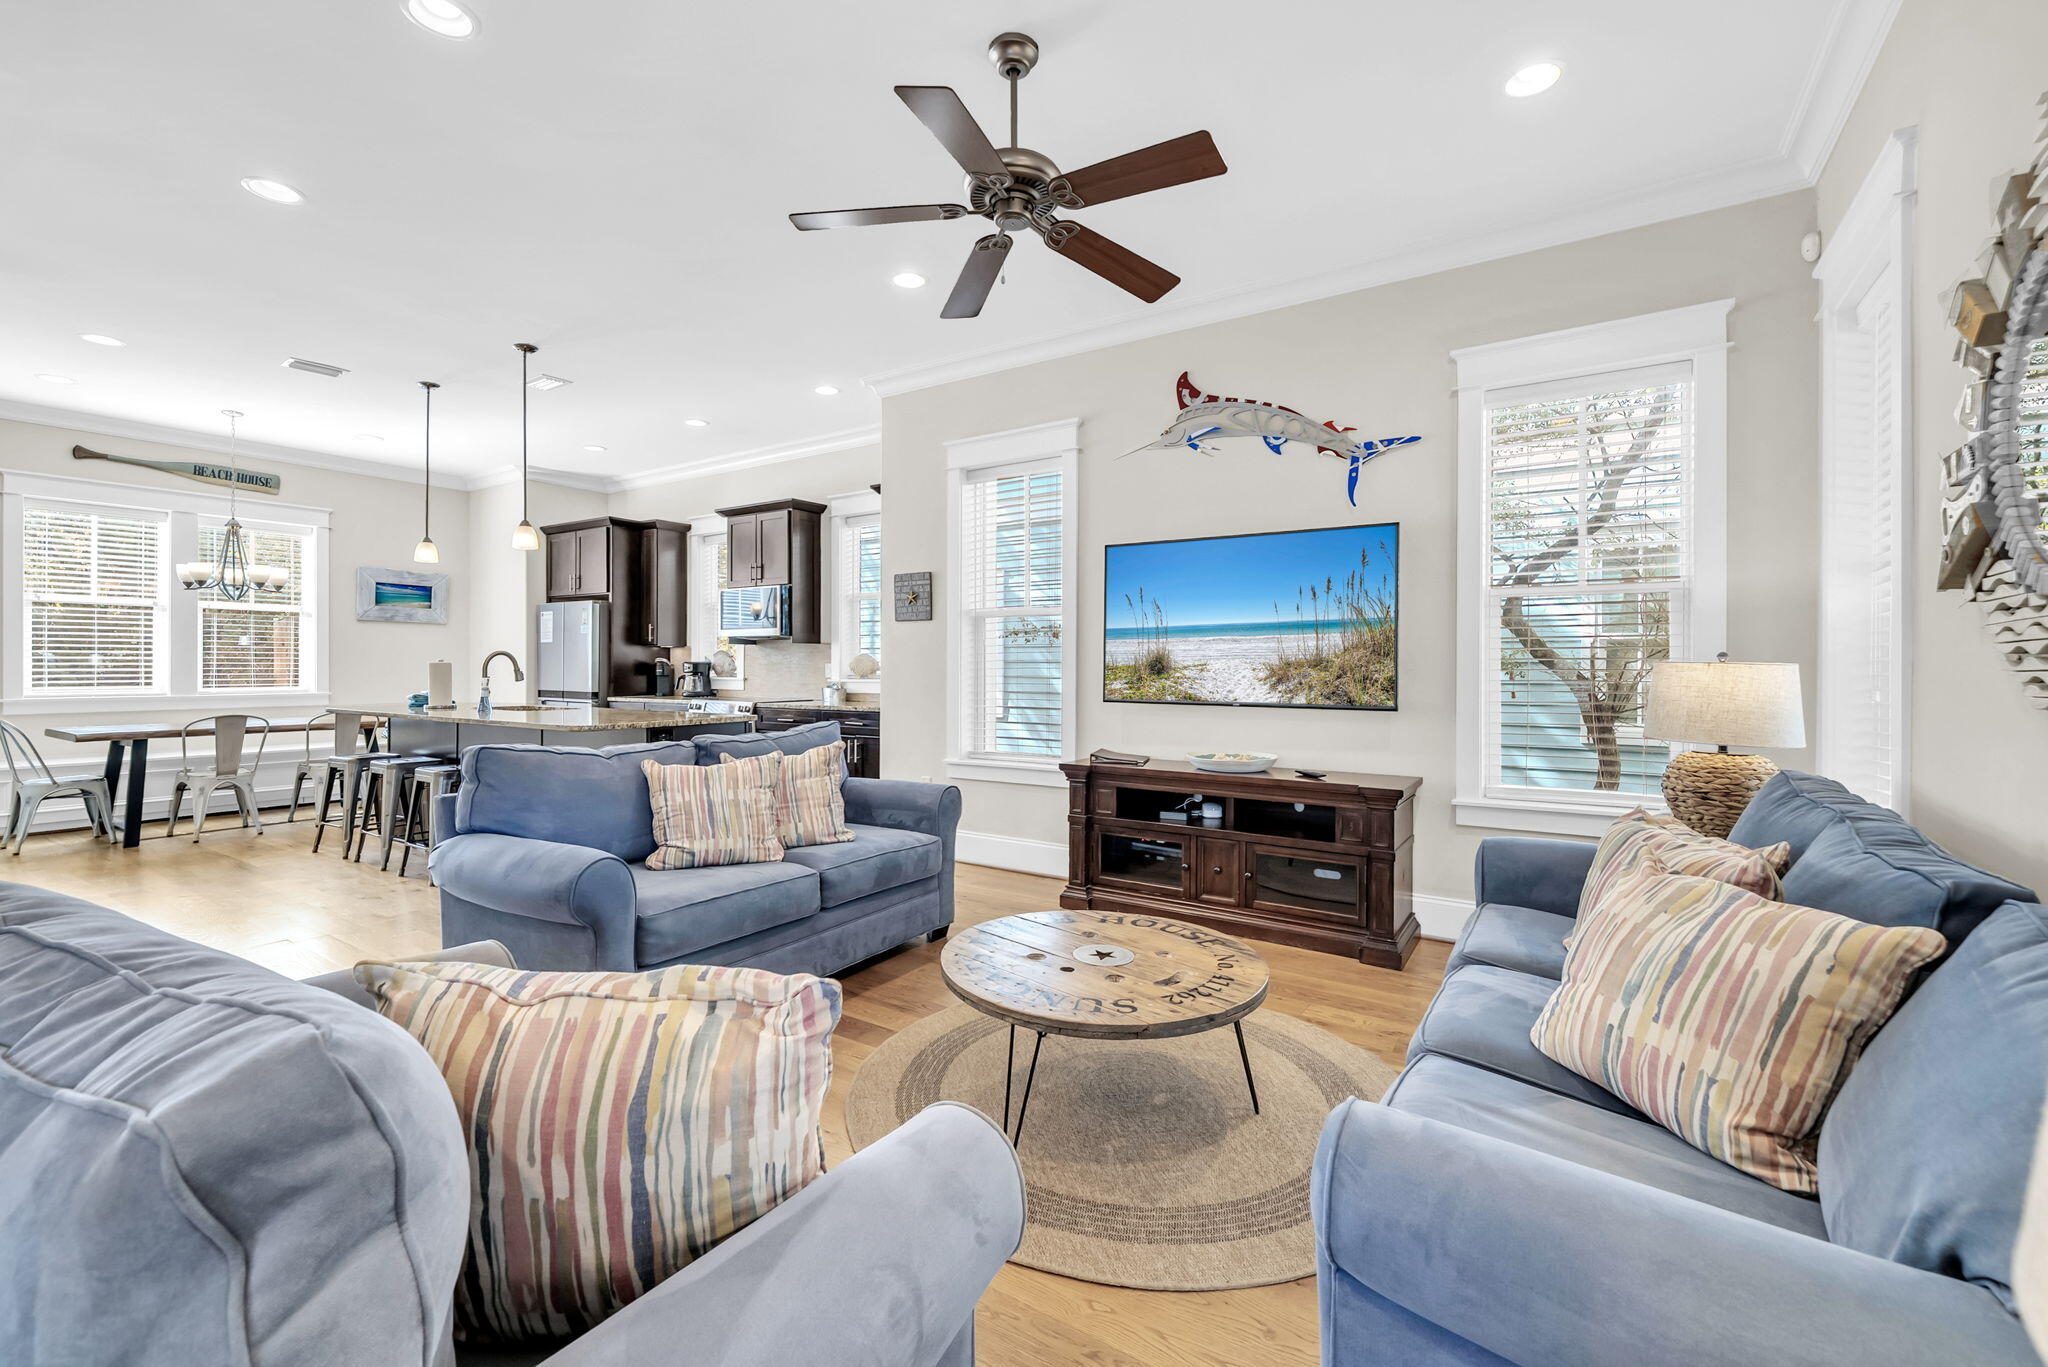
Welcome to your ideal 30A getaway in the heart of Blue Mountain Beach--where coastal charm meets strong rental potential. This beautifully maintained 3-bedroom, plus bunk room, 3 bath home offers the perfect blend of comfort, style, and location just minutes from the sugar-white sands of the Gulf.

Designed with an open-concept layout, the home features a light-filled living space, durable wood and tile flooring, and a spacious kitchen ideal for entertaining after a day at the beach. Each bedroom is thoughtfully positioned for privacy, making it perfect for hosting guests or maximizing short-term rental income.
#1003403

Santa Rosa Beach

29 Ashley Lane

3 Beds

3 Baths

1,808 Sq.Ft.

$1,099,000

MLS#: 1003403
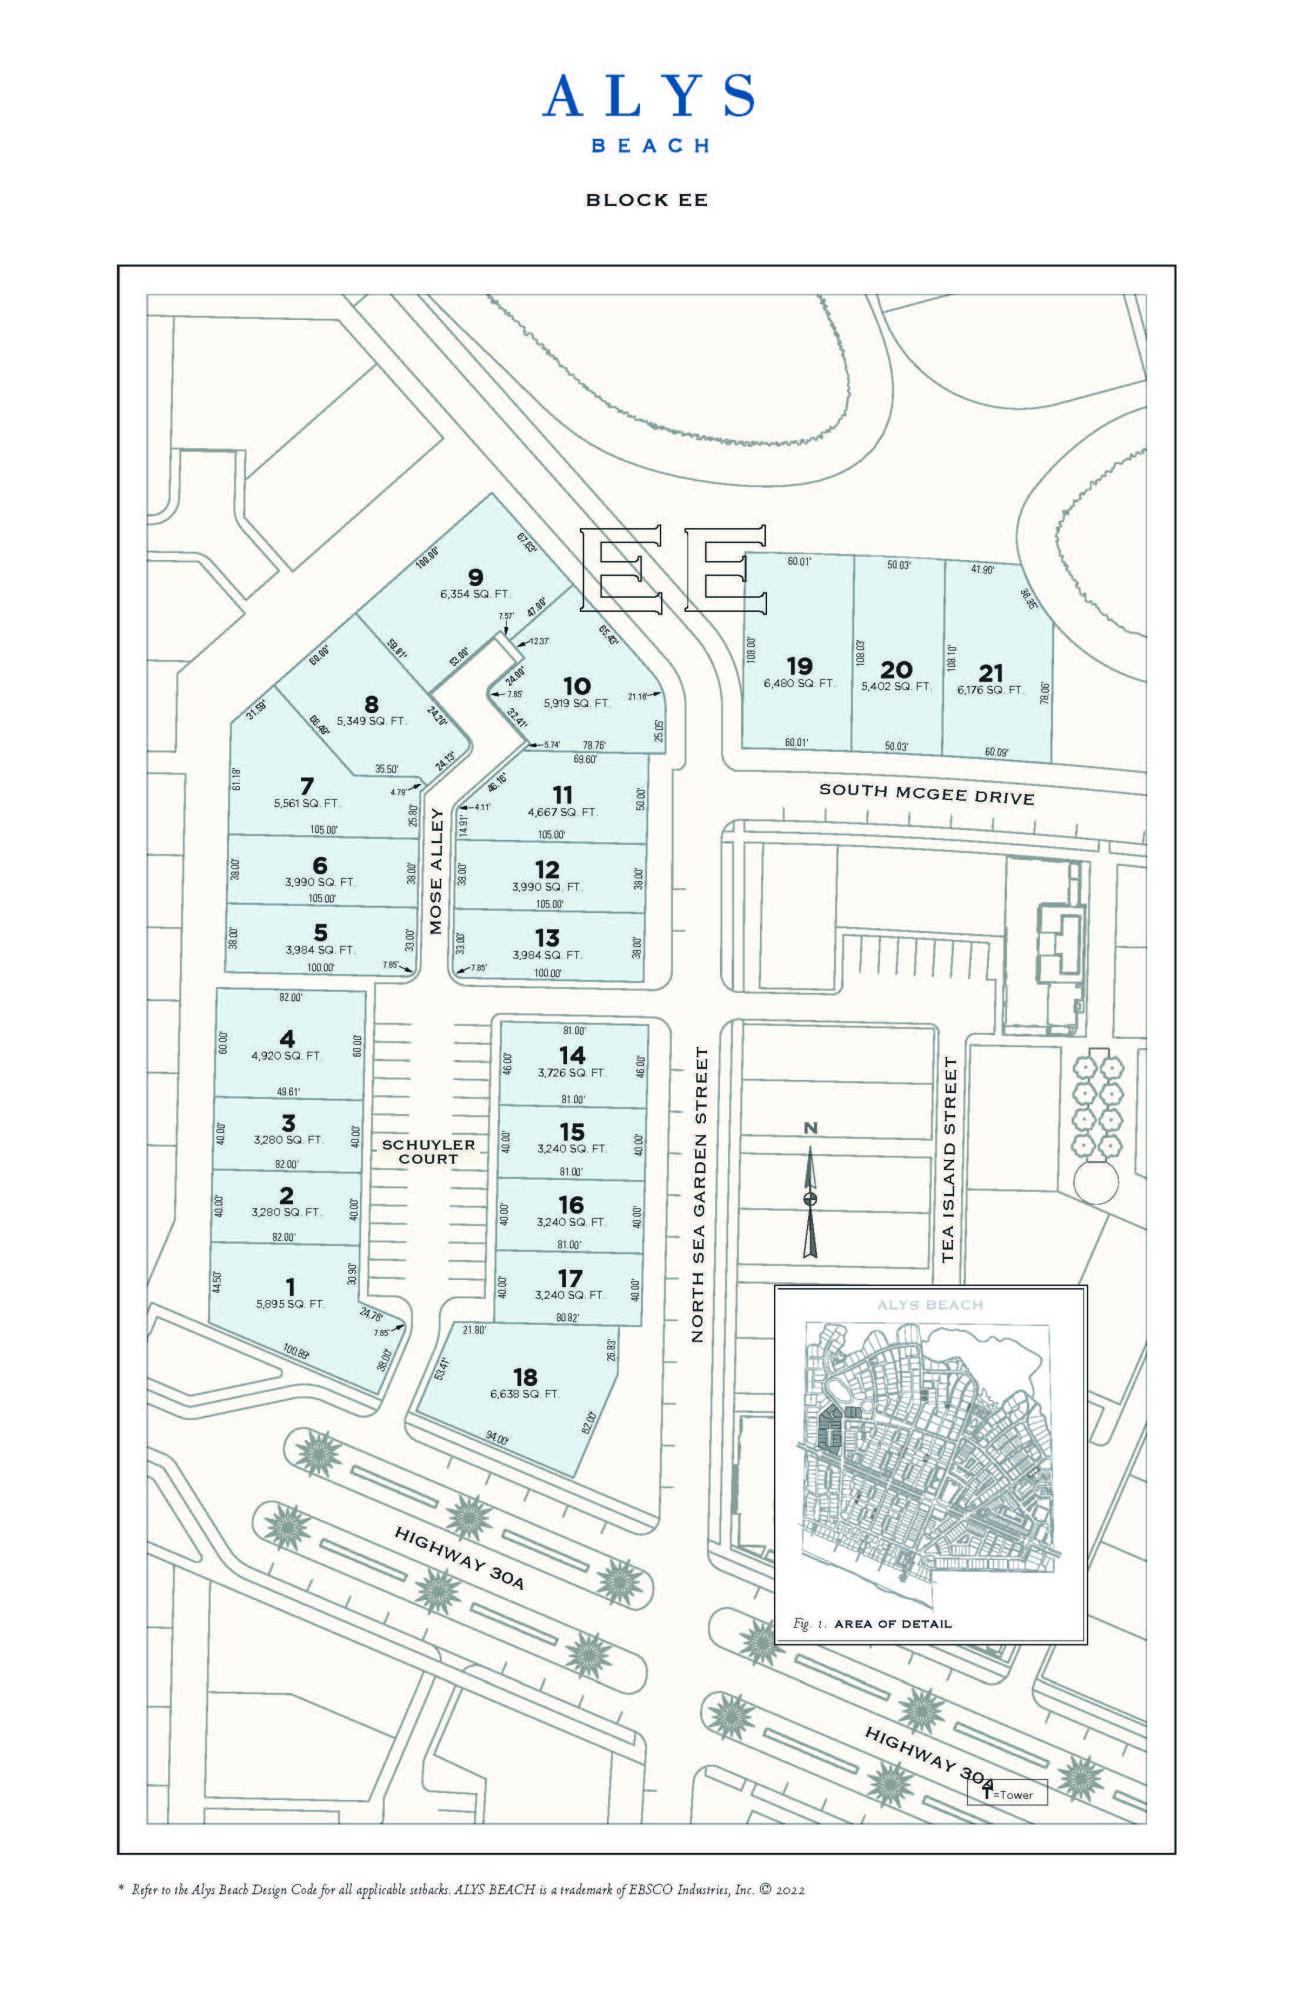
The EE Block is located adjacent to the wetland park and The Silva amenity, with ease of access to the new pedestrian path that leads to Béla Gray Green and Beach Access.
#1003434

Inlet Beach

EE12 N Sea Garden Street

None Beds

None Baths

0.09 acres

$1,385,000

MLS#: 1003434
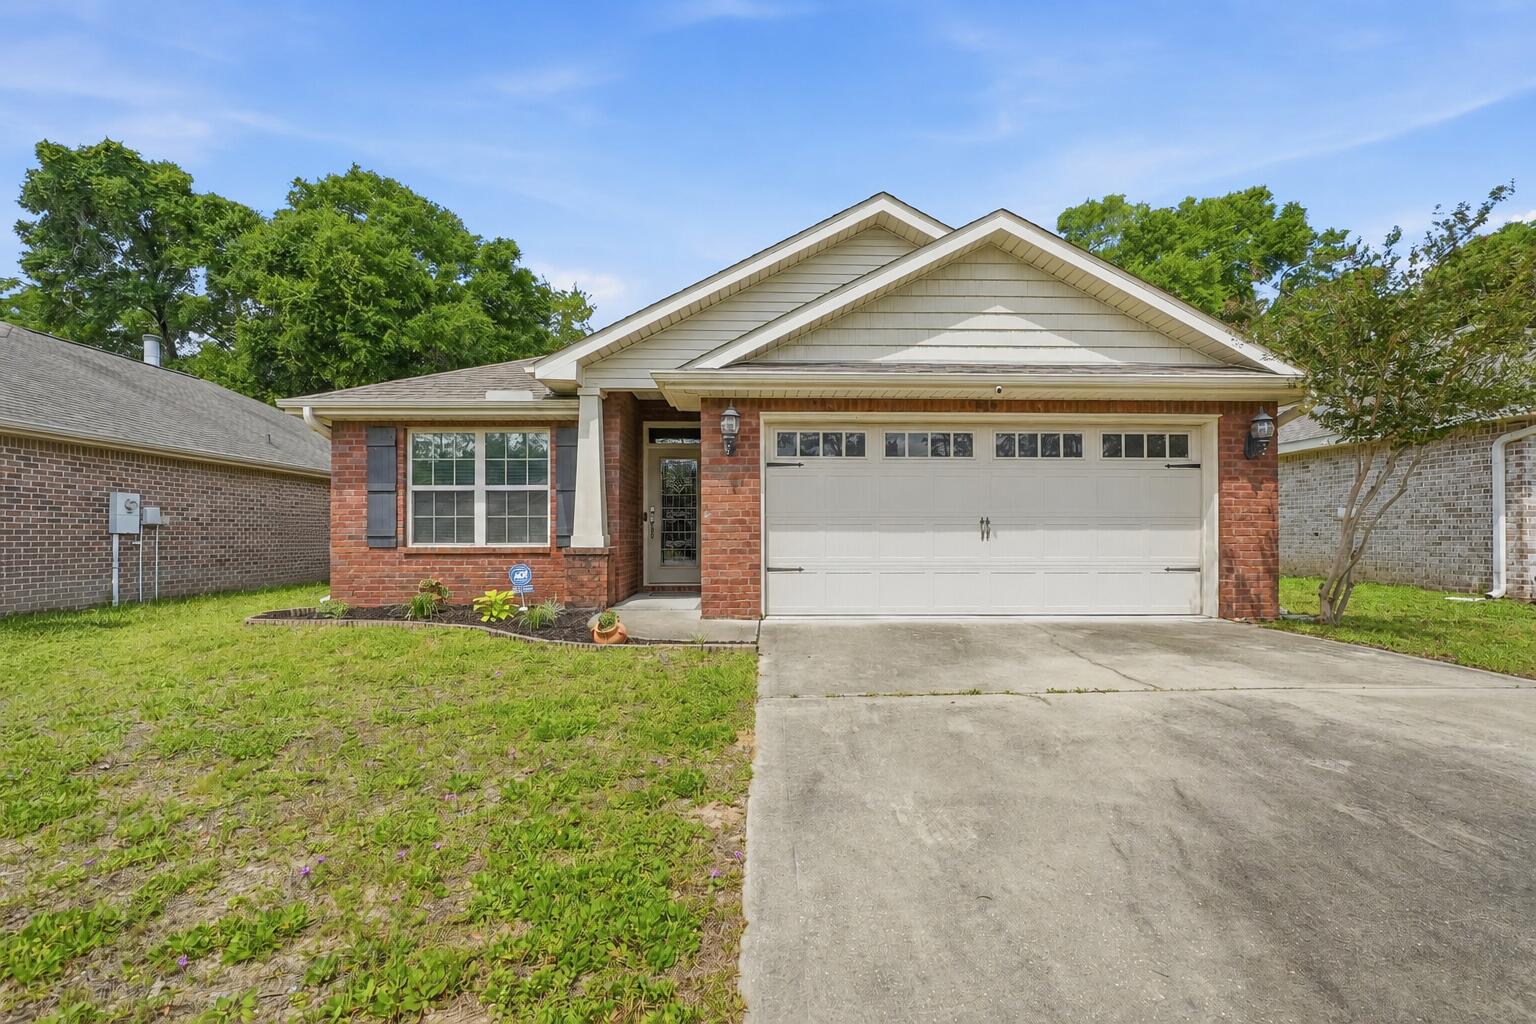
Welcome to this beautiful and well-maintained single-story home located in the heart of Crestview! Walking distance from Durel Lee Park, this spacious 3-bedroom, 2-bathroom residence offers approximately 1,550 square feet of comfortable living space with an open and functional floor plan.

Inside, you'll enjoy a spacious open-concept living area with plenty of room for relaxing, entertaining, and everyday living. The kitchen features granite countertops, ample cabinet space, and a layout designed for convenience and functionality. The split-bedroom floor plan provides added privacy between the primary suite and guest bedrooms, while the primary bedroom also features a tray ceiling and a spacious walk-in closet.

Recent updates include a newly installed central air conditioning system and refrigerator, adding modern comfort and peace of mind for the next homeowner.

Outside, the spacious backyard features privacy fencing and offers plenty of room for outdoor entertaining, pets, or relaxing evenings at home, while the 2-car garage provides additional storage and practicality.

Conveniently located near Walker Elementary, Davidson Middle School, Crestview High School, shopping, dining, and everyday amenities, this home offers the perfect combination of comfort, location, and value.

Schedule your showing today and don't miss the opportunity to turn this house into a home!
#1003254

Crestview

219 January Court

3 Beds

2 Baths

1,550 Sq.Ft.

$265,000

MLS#: 1003254
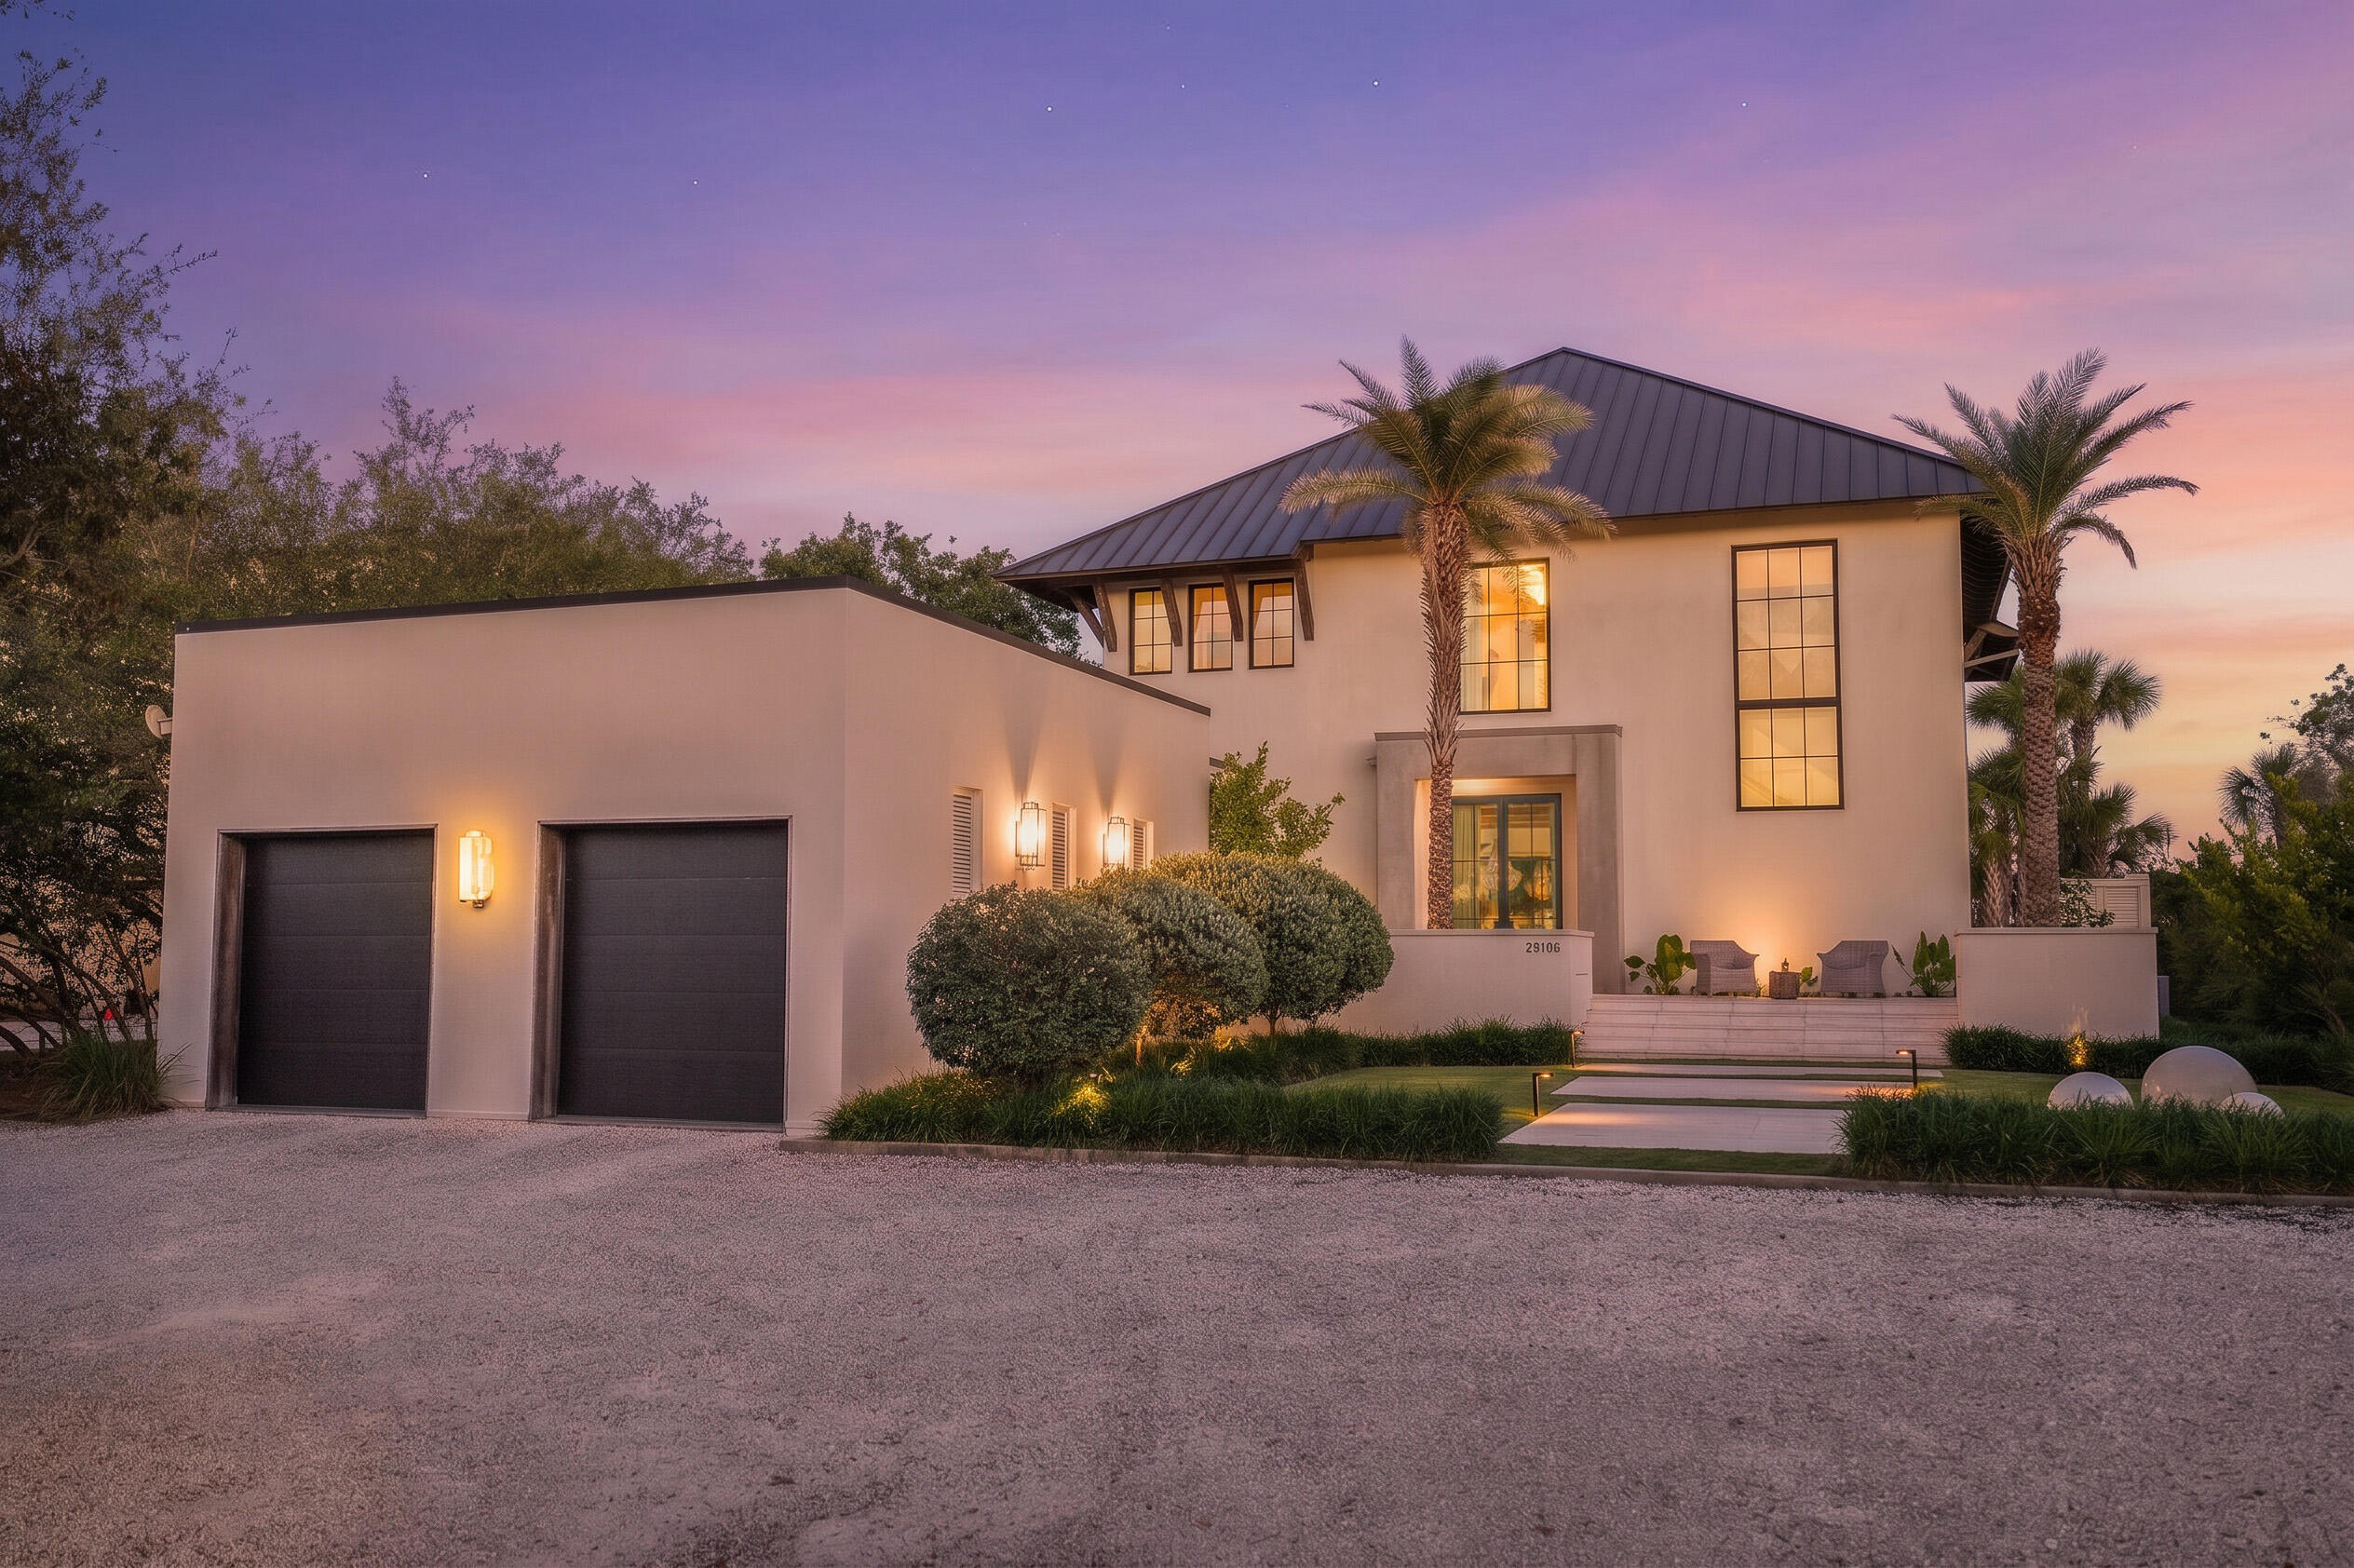
Positioned along one of Ono Island's most desirable stretches of Ole River, this south-facing waterfront residence offers refined coastal living with Gulf views, direct water access, and a location just moments from the Ono bridge. Designed by McCollough Architecture, the home blends modern architectural lines with warm natural materials, expansive glass, and seamless indoor-outdoor living. The two-level floor plan offers approximately 4,136 sq ft with spacious living areas, exposed beams, wide-plank flooring, travertine details, and Isokern fireplaces. The kitchen is anchored by marble countertops, custom cabinetry, and a Wolf range, creating a beautiful and functional space for everyday living or entertaining. Primary suites on both levels offer spa-inspired baths and tranquil water views, while covered terraces overlook the pool, landscaped grounds, and Ole River. Outdoor living is exceptional with a gunite pool, pool waterfall feature, private pier, covered pier, boathouse with covered slip, boat lift, and quick access to the Gulf. Additional features include ICF concrete construction, stucco exterior, metal roof, and thoughtfully curated designer finishes throughout. A rare opportunity to own an architectural waterfront residence in one of Orange Beach's premier private island communities. Buyer and Buyer's Agent to verify all information during due diligence. Buyer to verify all information during due diligence.

Foley Elementary, Middle and High School
#1003428

Other

29106 Ono Boulevard

4 Beds

4 Baths

4,136 Sq.Ft.

$6,100,000

MLS#: 1003428
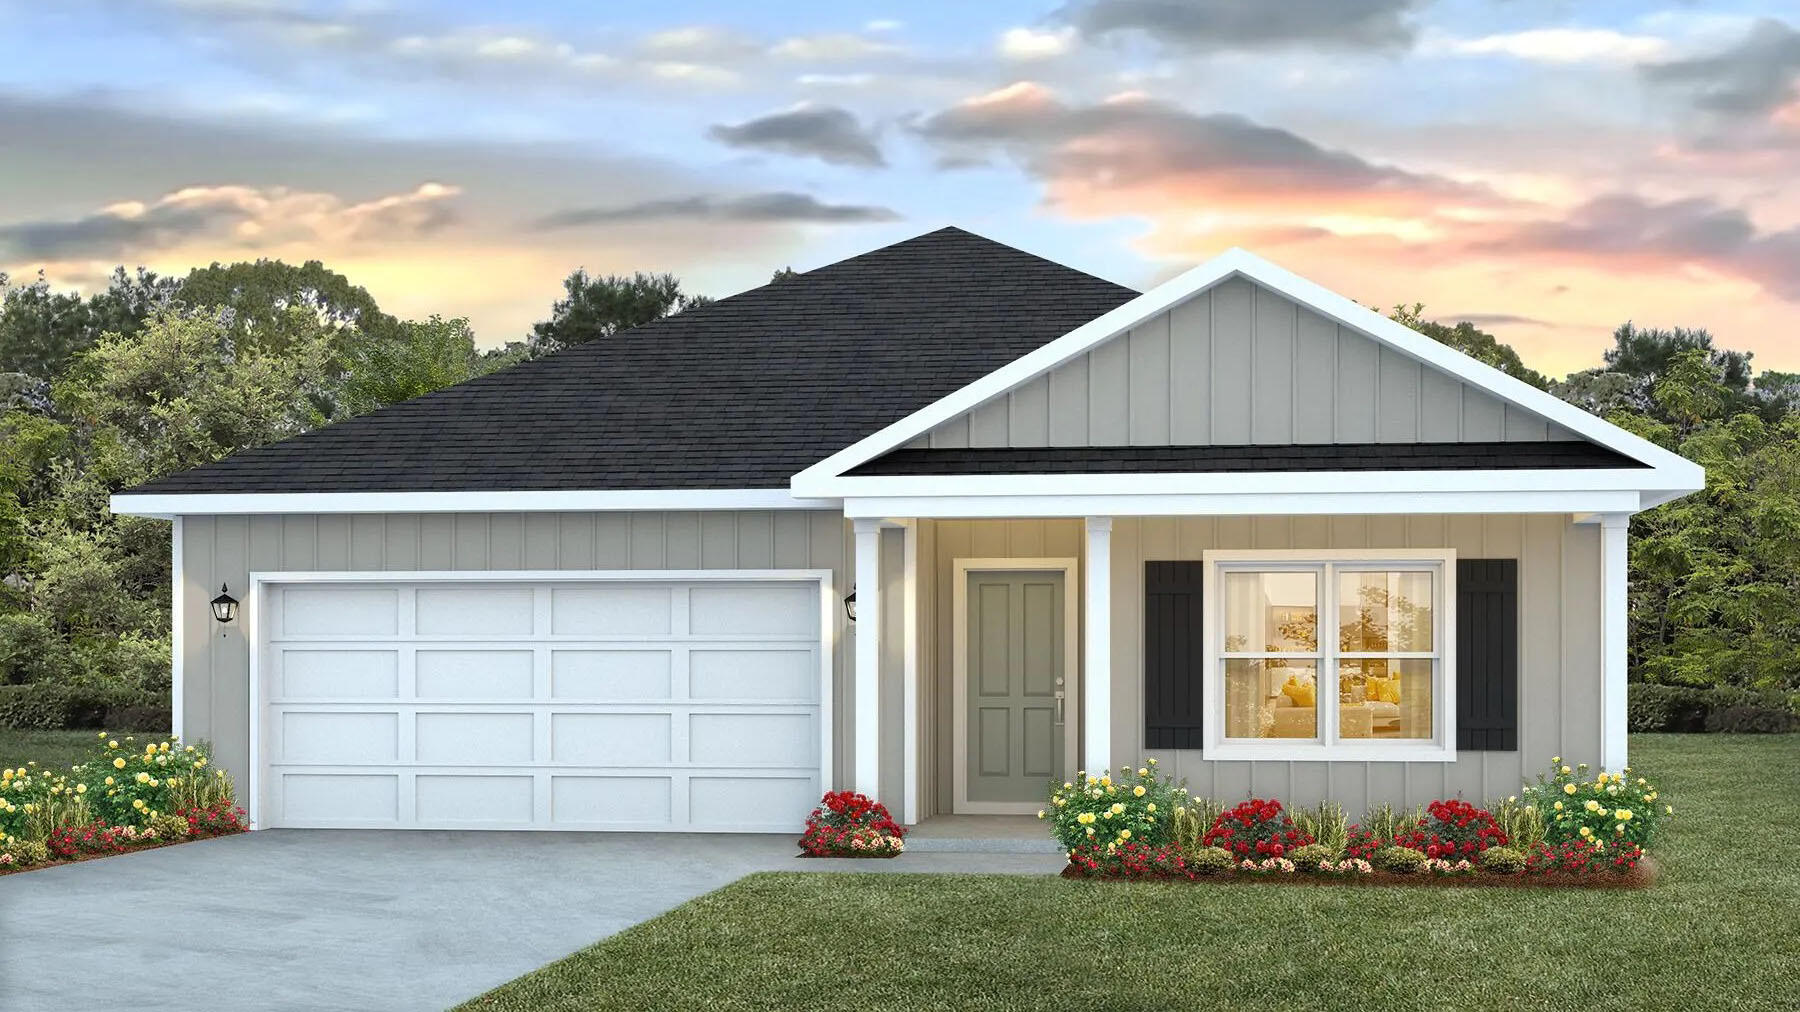
NOW SELLING! Welcome to Captains Cove in Navarre, FL. Welcome to the Beau Plan! Just under 1,800 square feet, this beautiful single- story home offers 4-bedrooms with 2-bathrooms, a 2-car garage, and a seamless open layout. Stunning Quartz countertops in kitchen and baths, all stainless-steel appliances, gorgeous EVP wood look flooring & plush carpet in the bedrooms. The Smart Home Connect System includes several Smart Home convenient devices. Upscale home with great curb appeal. Community Pickleball Court is an incredible amenity. Must see! ALL LISTING pictures, colors, features, and size may vary. Square footages are approximate.
#997162

Navarre

2059 Wiregrass Street

4 Beds

2 Baths

1,799 Sq.Ft.

$439,900

MLS#: 997162
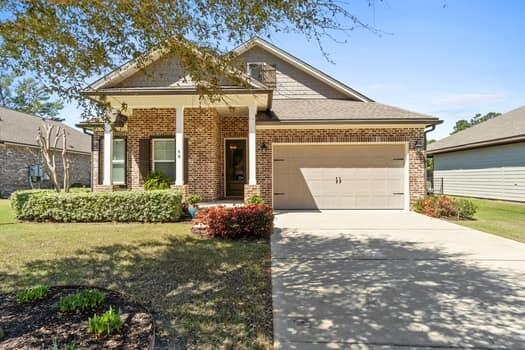
NOW SELLING! Welcome to Captains Cove in Navarre, FL. Welcome to the Beau Plan! Just under 1,800 square feet, this beautiful single- story home offers 4-bedrooms with 2-bathrooms, a 2-car garage, and a seamless open layout. Stunning Quartz countertops in kitchen and baths, all stainless-steel appliances, gorgeous EVP wood look flooring & plush carpet in the bedrooms. The Smart Home Connect System includes several Smart Home convenient devices. Upscale home with great curb appeal. Community Pickleball Court is an incredible amenity. Must see! ALL LISTING pictures, colors, features, and size may vary. Square footages are approximate.
#997162

Navarre

2059 Wiregrass Street

4 Beds

2 Baths

1,799 Sq.Ft.

$439,900

MLS#: 997162

Experience serenity in this like new, lakefront Randy Wise home w/ top-of-the-line finishes! The views and cul-se-sac location provide a private oasis within Hammock Bay. The open, gourmet kitchen features pristine white cabinets, custom quartz counters, upgraded appliances and a sprawling island perfect for entertaining. Upgraded vinyl plank flooring throughout. Retreat to a stunning mbdr that easily accommodates oversize furniture and is complete with a luxurious en-suite bath. The flex room w/ French doors can be used as an office or bdr. Enjoy an oversized living room with access to a covered/screened in back porch w gas access for a grill. The porch opens to an additional 13X22 open air patio.  Fantastic views of the large, fenced in back yard and lake. Hammock Bay amenities included!
#998030

Freeport

48 Barefoot Cove

3 Beds

2 Baths

2,369 Sq.Ft.

$535,000

MLS#: 998030
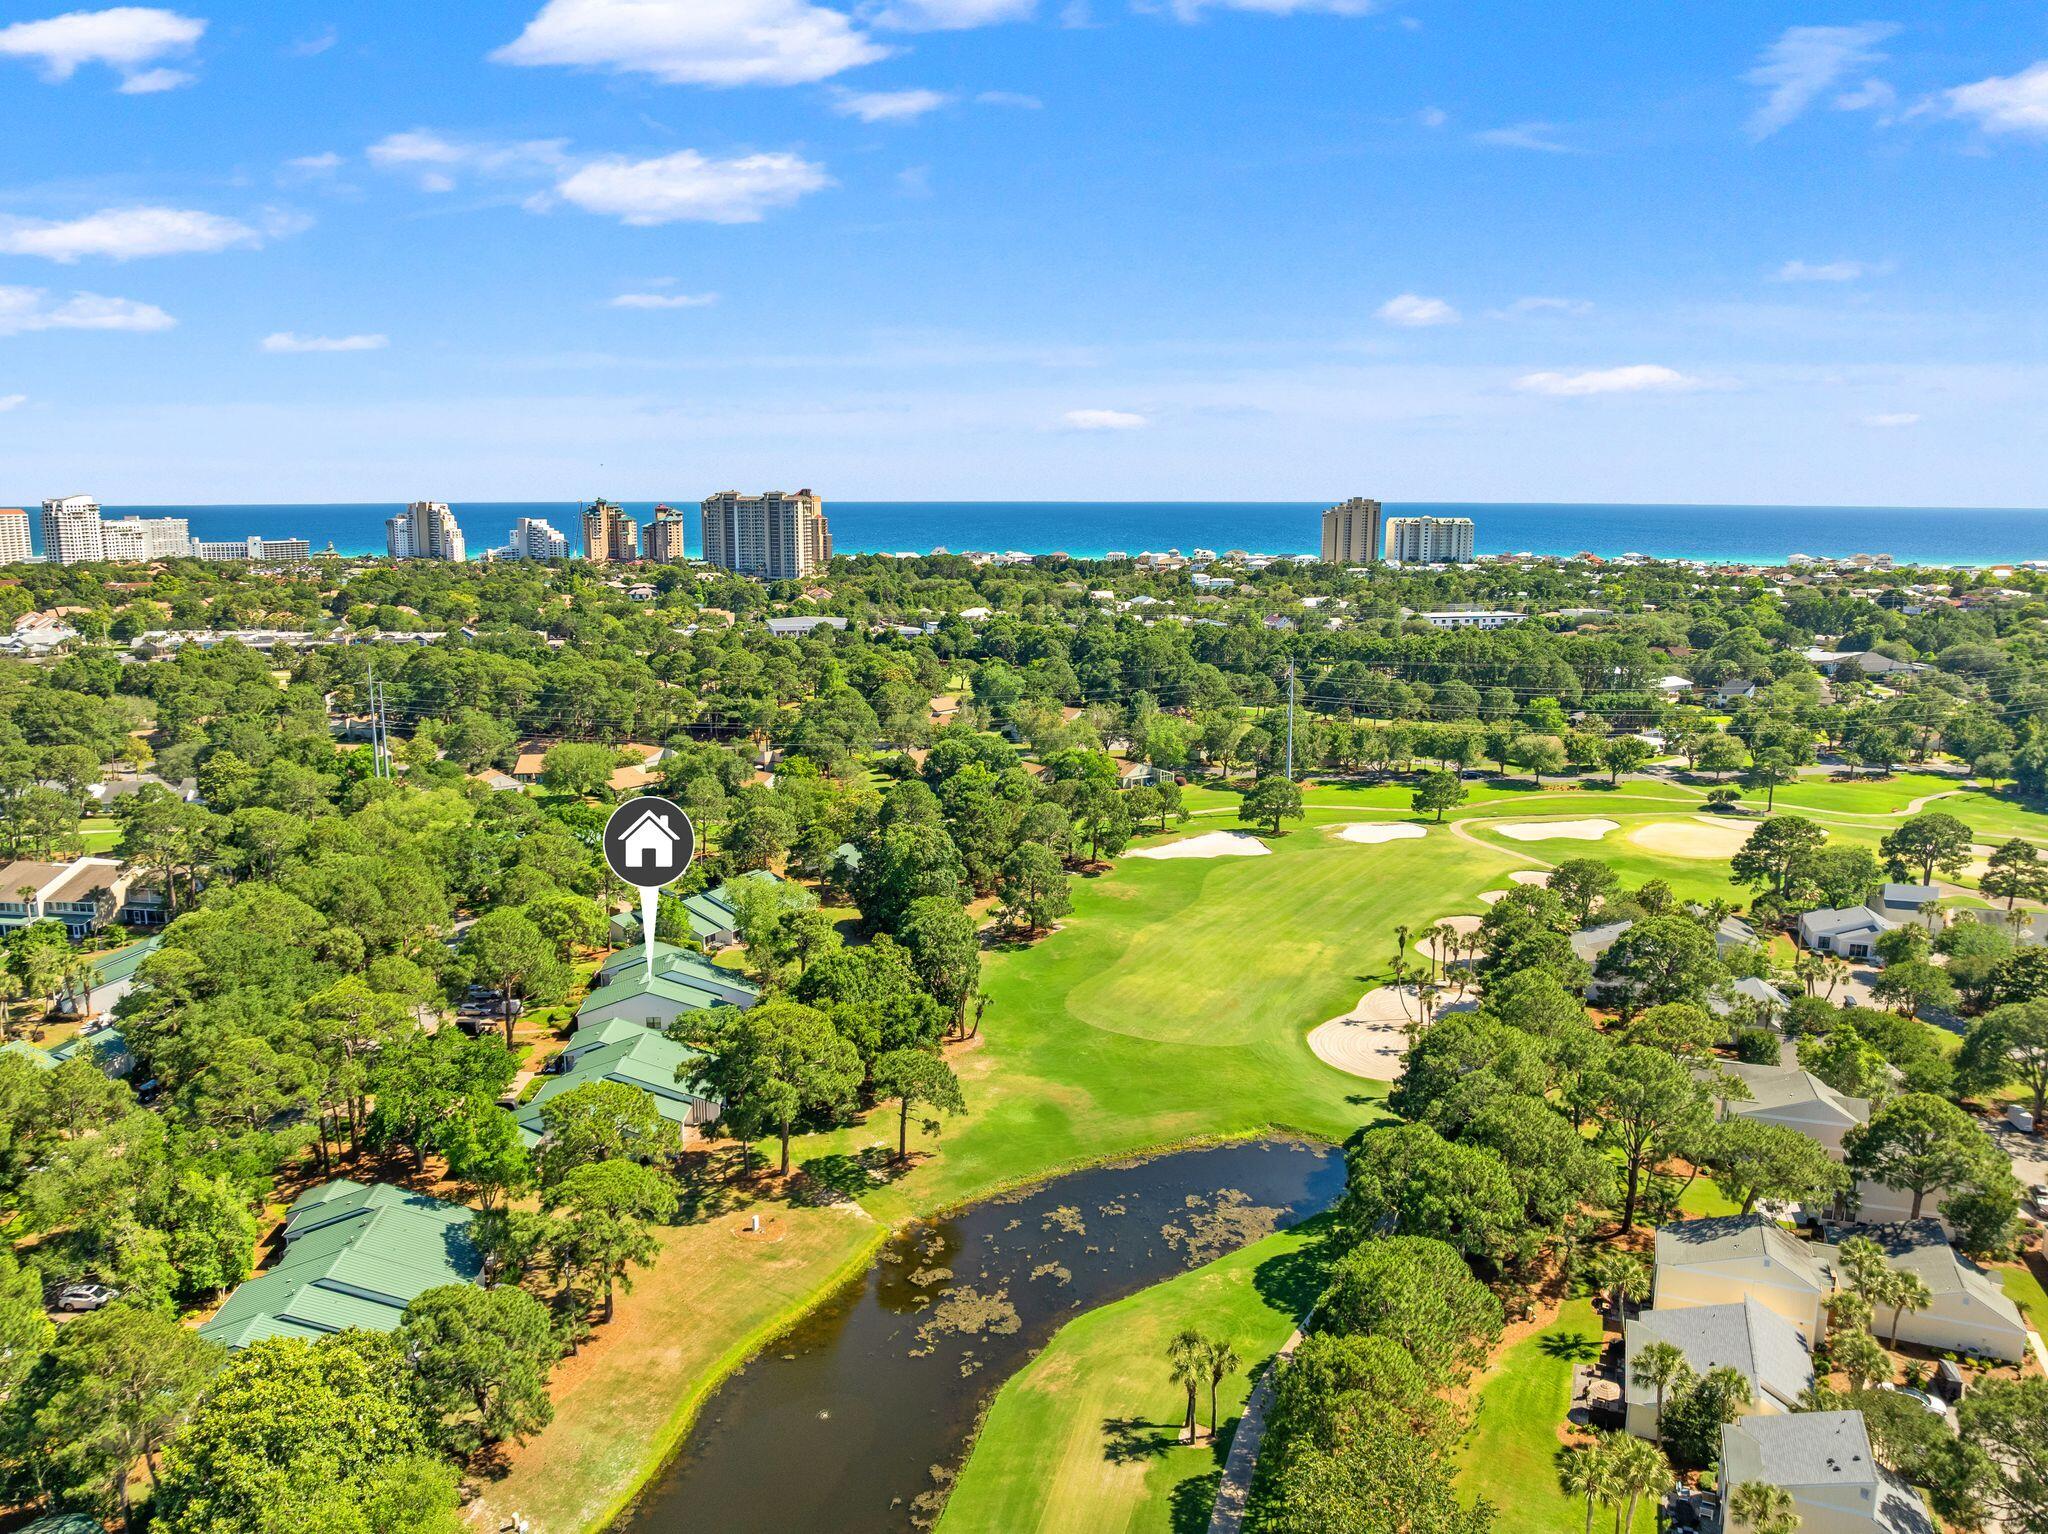
Experience serenity in this like new, lakefront Randy Wise home w/ top-of-the-line finishes! The views and cul-se-sac location provide a private oasis within Hammock Bay. The open, gourmet kitchen features pristine white cabinets, custom quartz counters, upgraded appliances and a sprawling island perfect for entertaining. Upgraded vinyl plank flooring throughout. Retreat to a stunning mbdr that easily accommodates oversize furniture and is complete with a luxurious en-suite bath. The flex room w/ French doors can be used as an office or bdr. Enjoy an oversized living room with access to a covered/screened in back porch w gas access for a grill. The porch opens to an additional 13X22 open air patio.  Fantastic views of the large, fenced in back yard and lake. Hammock Bay amenities included!
#998030

Freeport

48 Barefoot Cove

3 Beds

2 Baths

2,369 Sq.Ft.

$535,000

MLS#: 998030

Welcome to 651 Bayou Drive in Bayou Village, located within the sought-after Sandestin Golf and Beach Resort. This updated 2-bedroom + bunk room corner unit offers the convenience of single-story living with an open layout, blending comfort, style, and functionality perfect as a primary residence, vacation getaway, or rental opportunity
Beautifully updated, the interior features luxury vinyl plank flooring, upgraded kitchen countertops, and a classic white subway tile backsplash. Both bathrooms are updated with modern vanities and custom-tiled showers. The bunk room with three bunks offers excellent flexibility for guests.
The light-filled living area flows into a fully enclosed additional family room overlooking the golf course, creating valuable extra living space to relax and entertain year-round while enjoying the peaceful surroundings.
Owners enjoy access to world-class amenities including beautiful white sand beaches, four championship golf courses, tennis and pickleball courts, a marina, fitness center, spa, and the vibrant Village of Baytowne Wharf, all connected by miles of scenic walking, biking, and golf cart paths.
Experience the best of coastal living in one of the Emerald Coast's premier resort communities. Both bathrooms have been updated with modern vanities and custom-tiled showers, while the bunk room with three bunks offers excellent flexibility for guests. This home is offered fully furnished and move-in ready, complete with an exterior storage closet for beach and golf gear and a 4-seater golf cart--making it easy to access the beach in just minutes.
Owners enjoy access to world-class amenities including four championship golf courses, tennis and pickleball courts, a marina, fitness center, spa, and the vibrant Village of Baytowne Wharf, all connected by miles of scenic walking, biking, and golf cart paths. Experience the best of coastal living in one of the Emerald Coast's premier resort communities.
#1003424

Miramar Beach

651 Bayou Drive 651

2 Beds

2 Baths

1,502 Sq.Ft.

$574,900

MLS#: 1003424
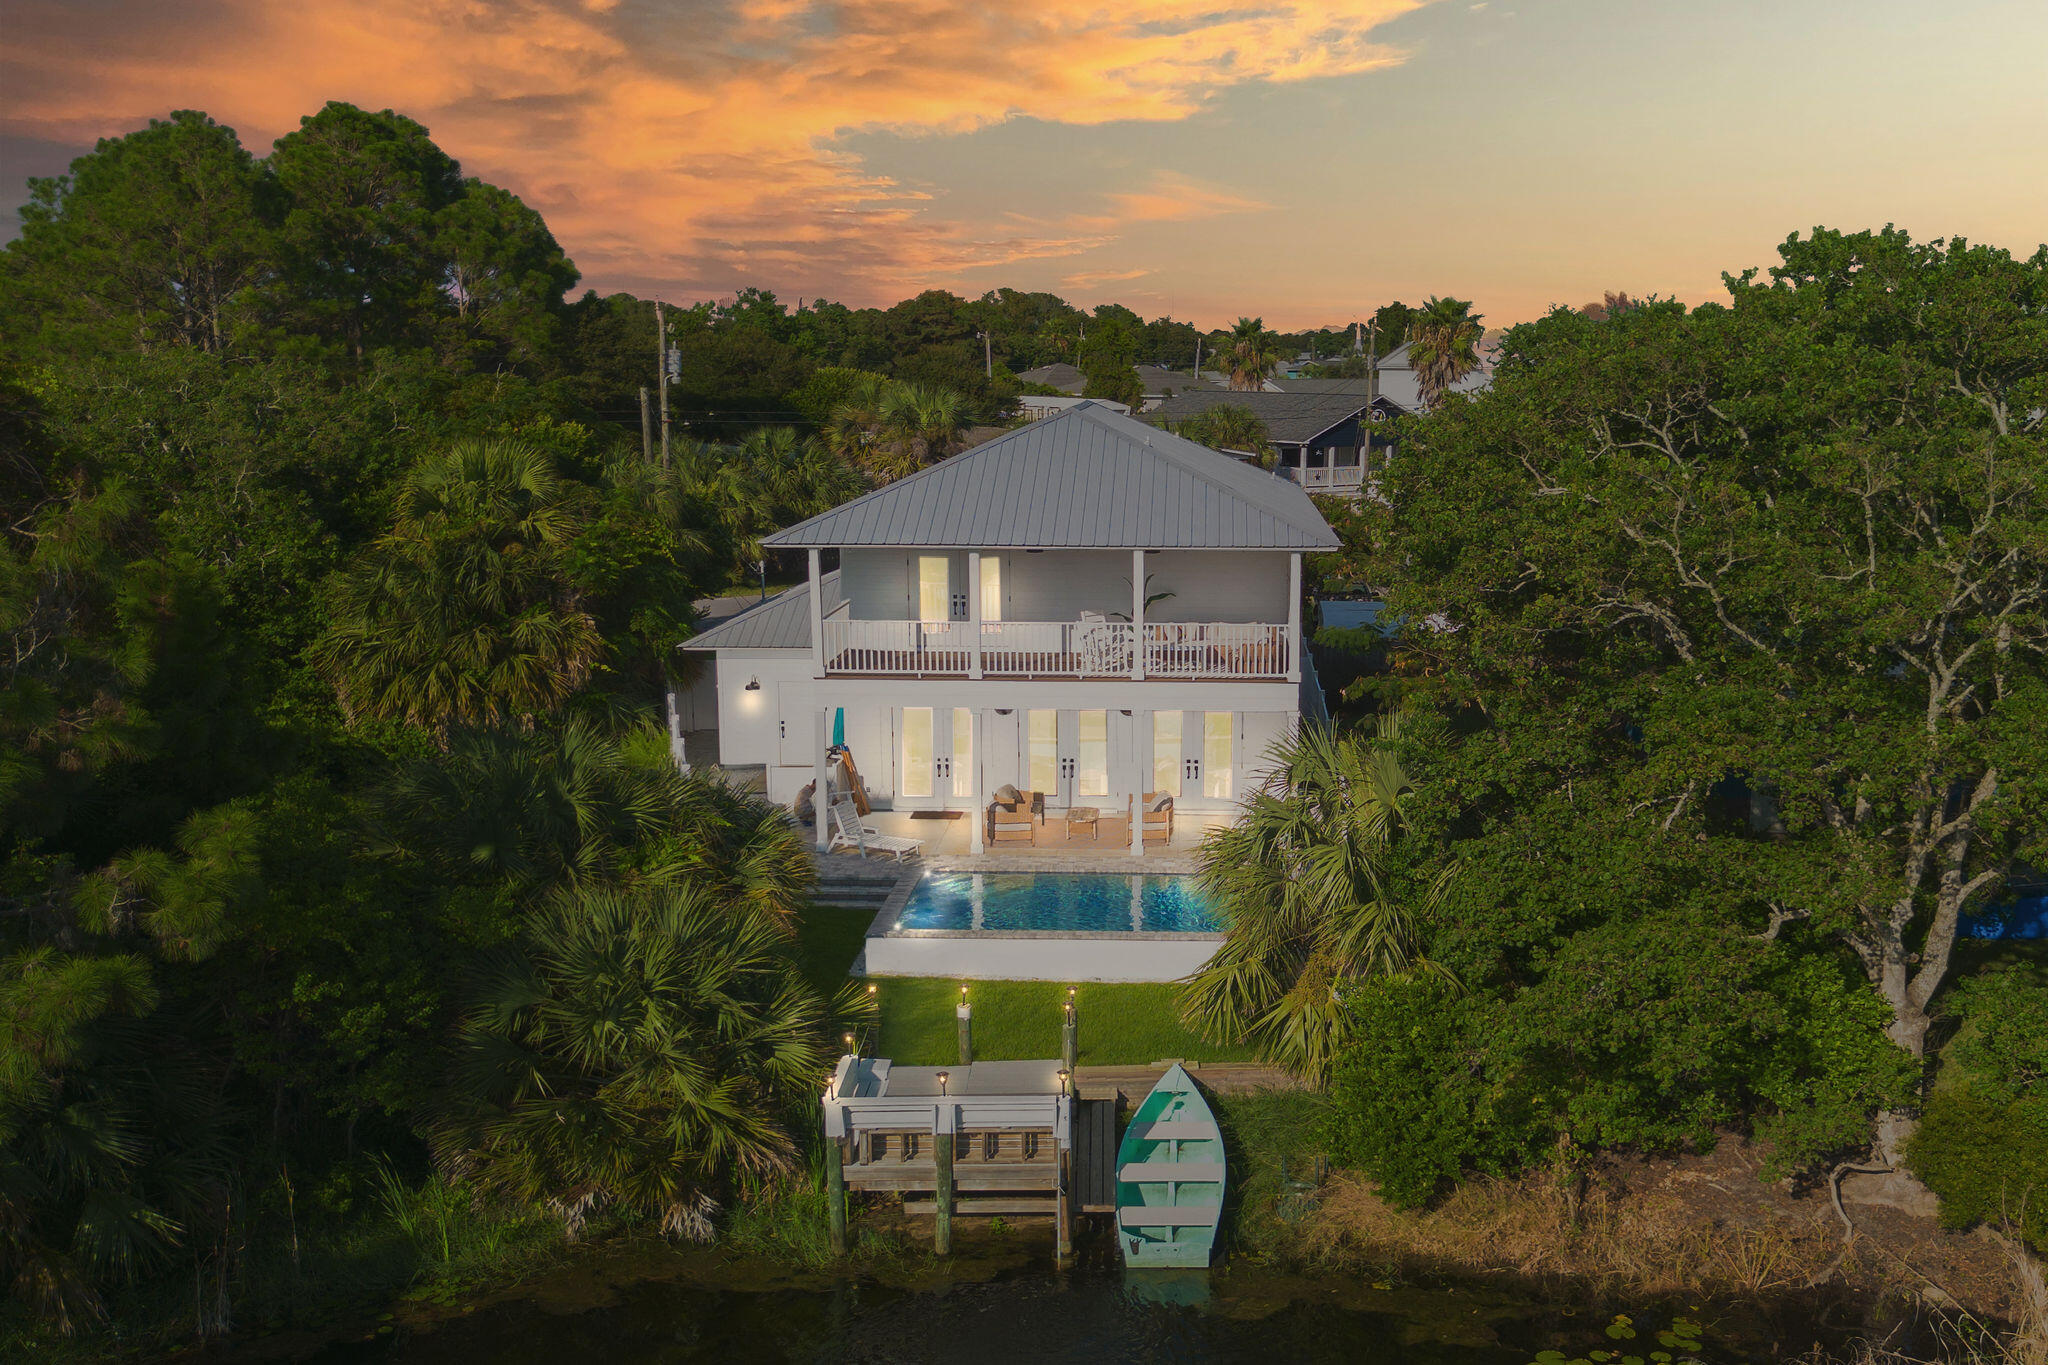
A newly renovated two-story home in the quiet Laguna Beach area of Panama City Beach, two minutes' walk from the white sand. Four bedrooms, three baths, a brand-new private pool, and a private dock on the freshwater lake behind the house. Two blocks to multiple public beach access points.
The home is primarily used as a personal residence yet generating approximately $71,000 in gross rental revenue in roughly 90 days of summer rentals.  For a buyer who wants a Gulf Coast property with proven income potential, the opportunity is both substantial and documented.
#1003412

Panama City

20613 First Avenue

4 Beds

3 Baths

1,962 Sq.Ft.

$1,399,000

MLS#: 1003412
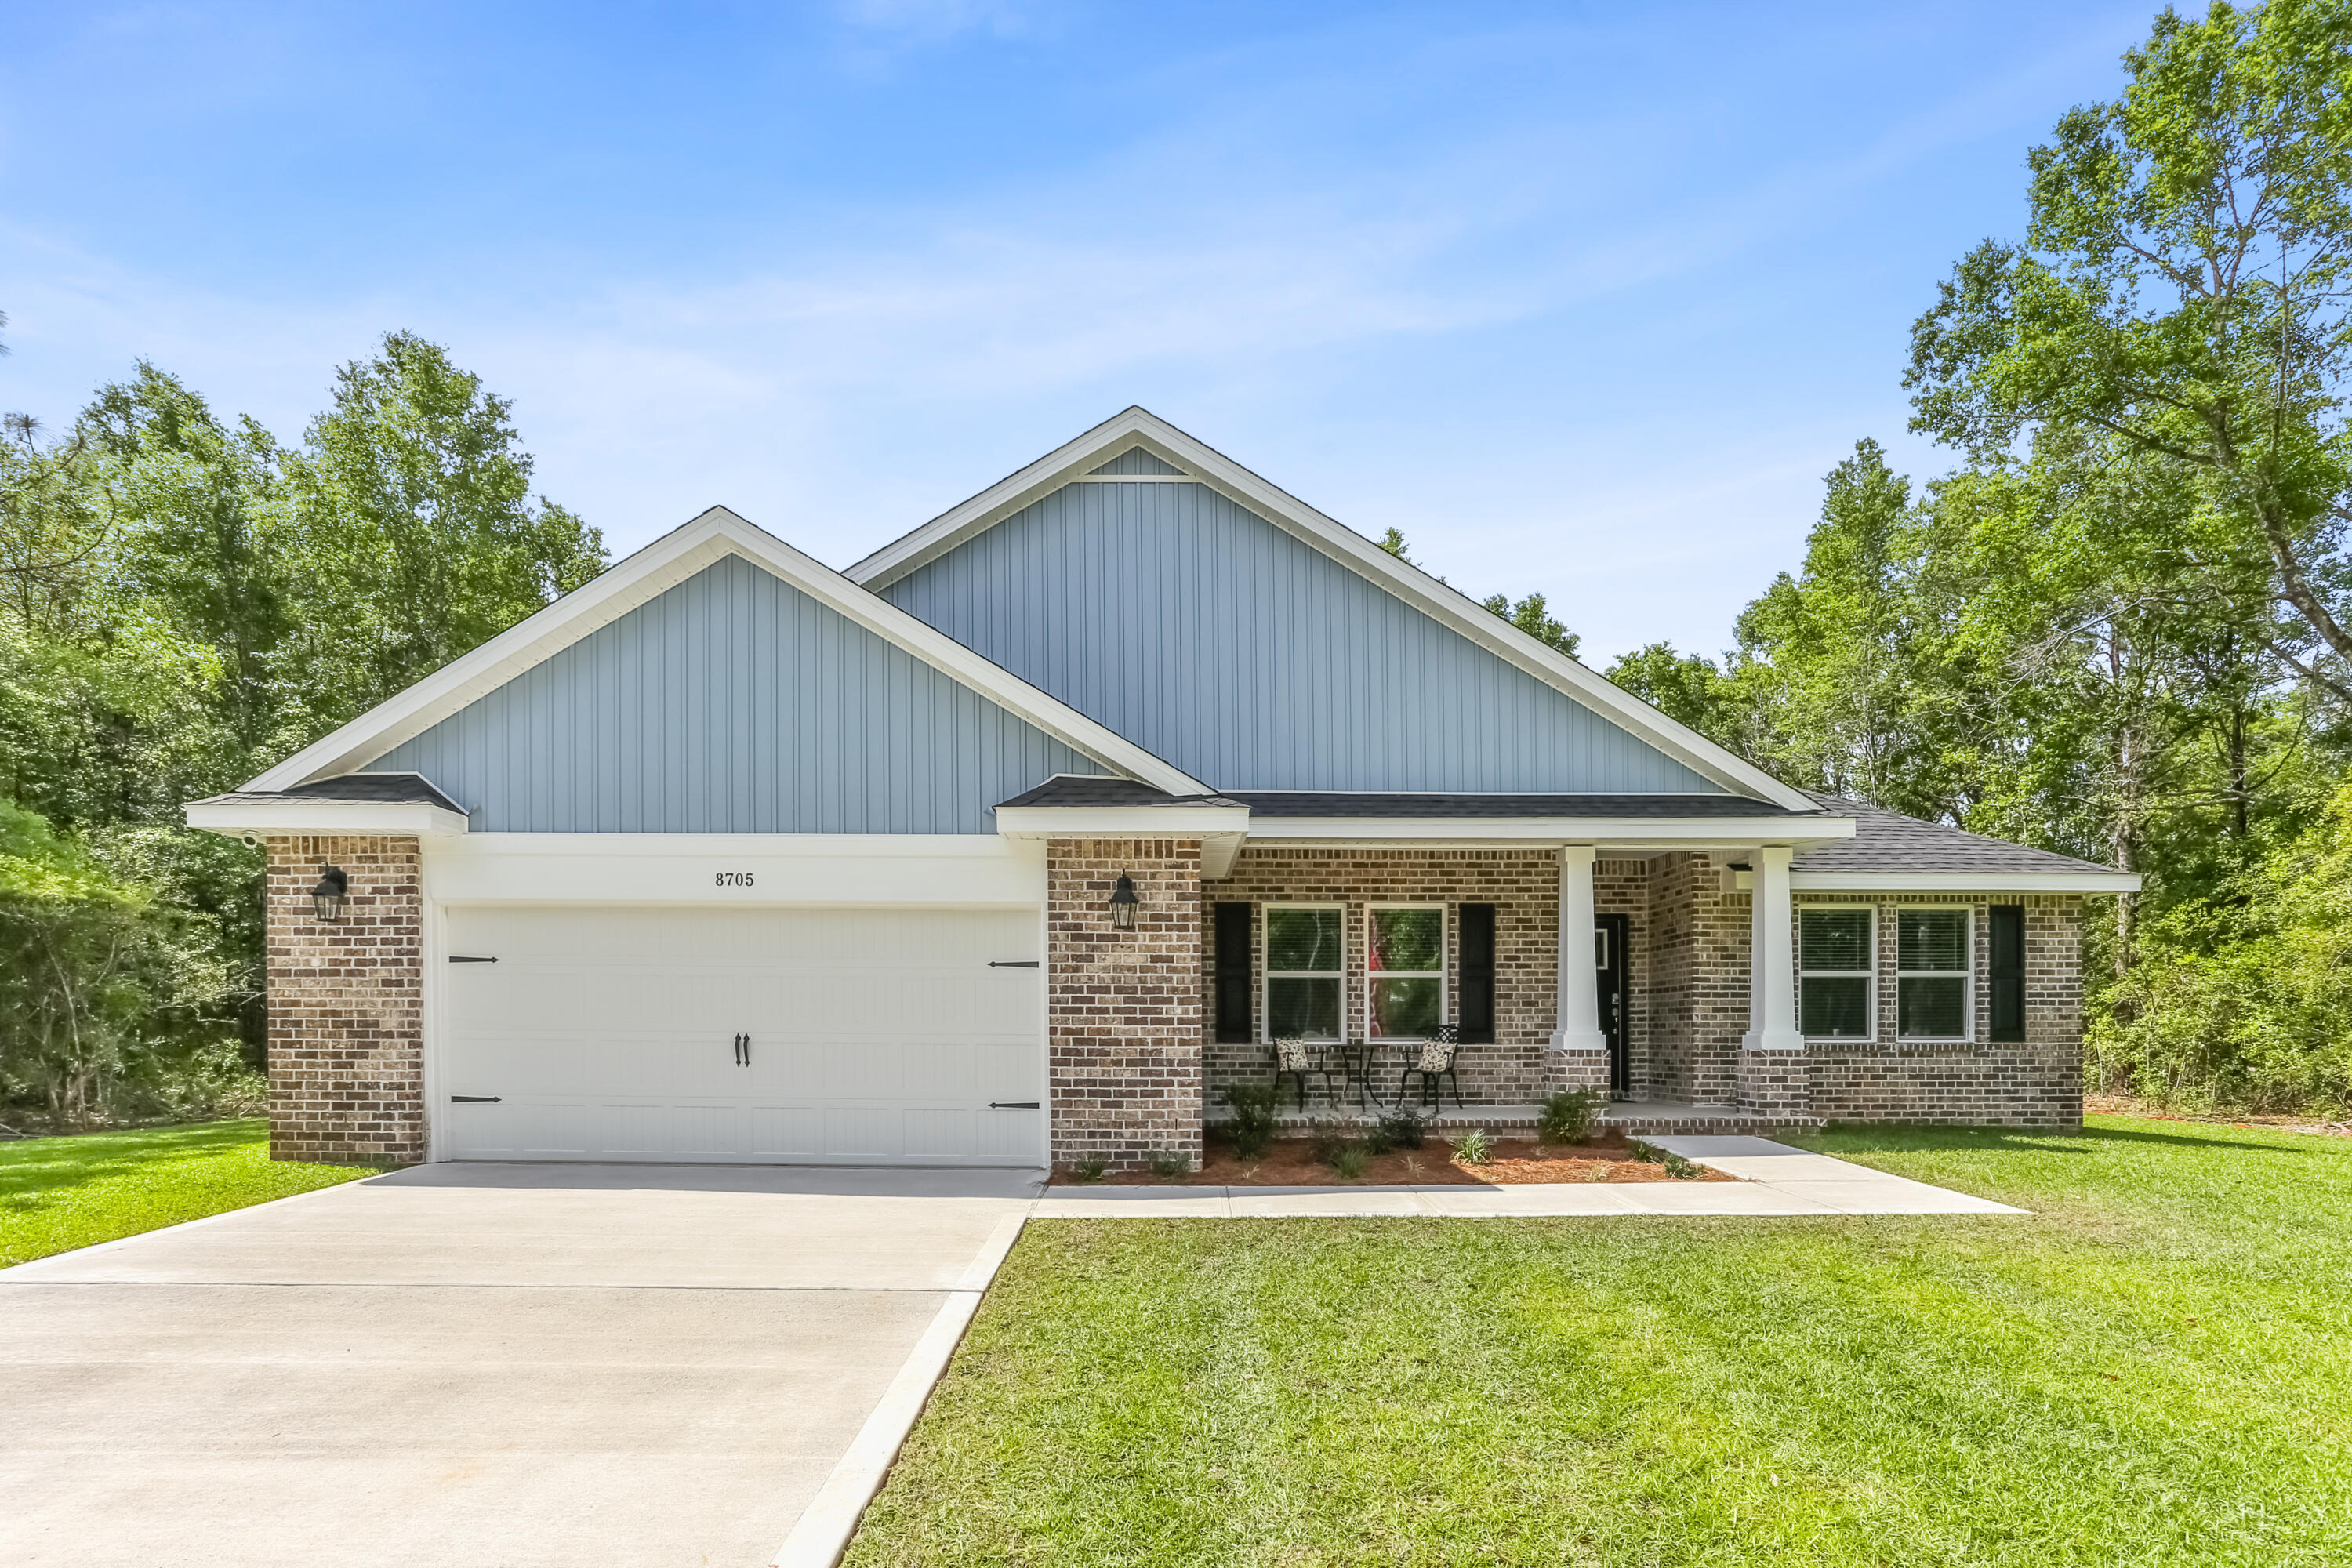
Welcome to Buckeyes Landing, Your dream home is here! The Sapphire Floor Plan is a stunning 4-bedroom, 2-bath home designed for both comfort and sophistication. Featuring an open layout with high ceilings, this home offers a bright and airy living space perfect for entertaining and everyday life.  
At the heart of the home is a beautifully designed kitchen, complete with sleek stainless steel appliances, granite or quartz countertops, slow-close cabinets and drawers, ample cabinetry, and a convenient separate pantry. The open-concept design flows effortlessly into the living area, while a separate dining room provides flexibility as a formal space or a home office.
The split floor plan ensures privacy, with the master suite tucked away for a serene retreat. The spacious master bedroom showcases elegant trey ceilings and abundant natural light. The luxurious en-suite bathroom includes a double vanity, a private water closet, a stand-up tiled shower with dual shower heads, a garden tub, and two large walk-in closets. 
Buckeyes Landing is ideally situated in the heart of Navarre. The neighborhood is located off Bob Tolbert Road, providing convenient access to major routes including US-98 and State Road 87 for easy commuting east toward Destin or west toward Pensacola. Just minutes from local amenities - including shopping, restaurants, parks, highly rated schools, and world class beaches. 
Projected completion is October 2026.
#1003387

Navarre

7613 Hatteras Drive

4 Beds

2 Baths

2,404 Sq.Ft.

$529,900

MLS#: 1003387
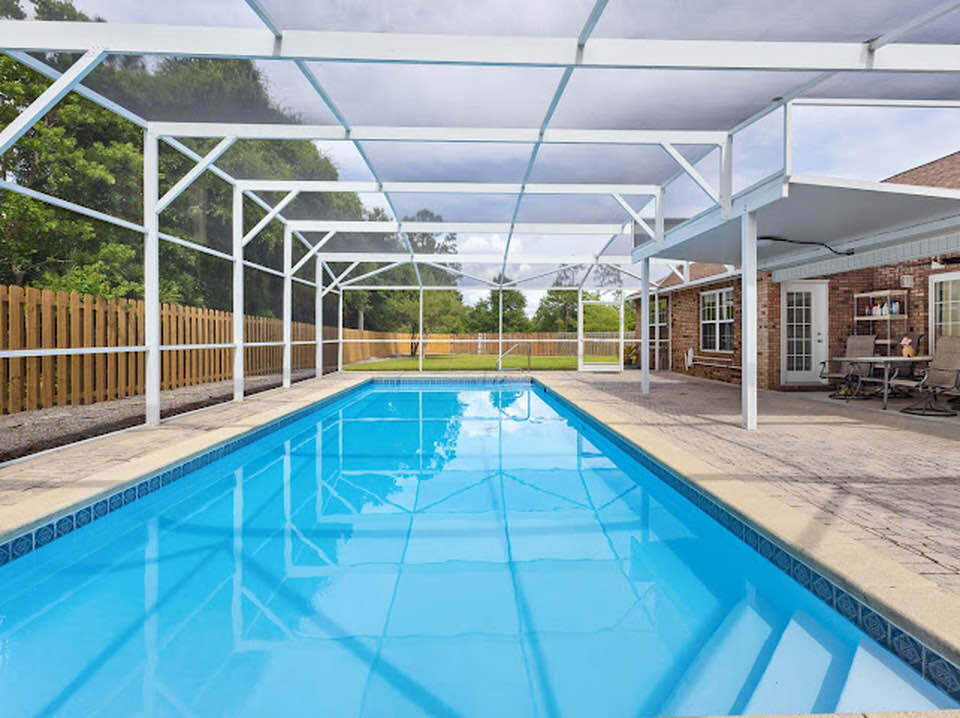
Welcome to your private slice of Florida paradise in desirable Lynn Haven. This beautifully refreshed pool home offers space, privacy, and thoughtful updates, all tucked away on a generously sized lot backing to a natural wooded setting with no rear neighbors. Step inside to soaring ceilings, abundant natural light, and an airy open concept layout designed for comfortable everyday living and effortless entertaining. Fresh interior paint gives the home a crisp, move in ready feel, while spacious living areas flow seamlessly into the kitchen and out to the backyard retreat. The kitchen features stainless steel appliances, abundant cabinetry, generous prep space, and a functional layout overlooking the main living area and pool, keeping everyone connected. A formal dining or flex space at the front of the home offers versatility for entertaining, a home office, or additional sitting area. The oversized primary suite is a true retreat with dual vanities, a soaking tub, and a beautifully renovated spa inspired walk in shower with designer tilework and modern finishes. Out back is where this home truly shines. Enjoy your oversized screened private pool enclosure with a sparkling in ground pool, expansive patio space, and the privacy buyers dream of. The large fenced backyard offers room for pets, play, or gardening. As an added bonus, residents also enjoy access to a community pool.
Additional highlights include a spacious laundry room, storage shed, vaulted ceilings.
#1003432

Lynn Haven

3720 Bay Tree Road

4 Beds

2 Baths

2,155 Sq.Ft.

$465,000

MLS#: 1003432

* Listings identified with the FMLS IDX logo come from FMLS and are held by brokerage firms other than the owner of this website. The listing brokerage is identified in any listing details. Information is deemed reliable but is not guaranteed. If you believe any FMLS listing contains material that infringes your copyrighted work please click here to review our DMCA policy and learn how to submit a takedown request. © 2024. First Multiple Listing Service, Inc.

Categories

Homes Tailored to Your Lifestyle

Buyers Guide

Buying a home is one of the most exciting milestones of your life.

View more

Sellers Guide

Putting your home on the market can be a stressful process, especially when you don’t know what to expect.

View more

Market report

With just a few clicks, you'll gain instant access to valuable insights about the real estate market, including trends, property values, and community analytics.

View more

Home value

Unlike automated valuations, our hands-on review will provide a comprehensive opinion of your home’s value while considering important interior elements and other location intangible factors that machine algorithms so often miss.

View more

Buyers resources

Guides on financing, inspections, and choosing the right Realtor for a smooth home purchase.

Sellers resources

Practical tips on staging, pricing, and preparing your home to attract buyers and maximize your sale.

Send a message

Message successfully sent.

Reason for contacting?

I agree to receive email communication and understand I can unsubscribe at any time.

I agree to be contacted by Realhub DEV via call, email, and text for real estate services. To opt out, you can reply 'stop' at any time or reply 'help' for assistance. You can also click the unsubscribe link in the emails. Message and data rates may apply. Message frequency may vary. Privacy Policy

Sign In Sign Out

Virtual Assistant

Would you like to take the next step with this property? We can help you schedule a showing or virtual tour, or send you more details.

Yes, I would like more information.

Thank You for Your Reply, One of Our Agents will contact you as soon as possible

No, maybe later.

Thank you, you can always contact me via email, phone number or through the contact form.

Realhub AI

Lucy - Your AI-Powered Realtor

Update Your Temporary Password

Personalize your search

Enter your email and we'll notify you immediately when new listings match what you're looking for.

or enter email address

Already have an account ? Login here

Continue your home search

I agree to receive communications and understand I can unsubscribe at any time.

I agree to be contacted by Realhub DEV via call, email, and text for real estate services. To opt out, you can reply 'stop' at any time or reply 'help' for assistance. You can also click the unsubscribe link in the emails. Message and data rates may apply. Message frequency may vary. Privacy Policy

Already have an account ? Login here

We use cookies

We use cookies primarily for analytics to enhance your experience. By accepting, you agree to our use of these cookies. You can manage your preferences or learn more about our cookies policy.