Thinking of selling?

Blue Sapphireline

Browse Properties
  • Nearby me

Popular Features

Community Features

Association

Property Features

Waterfront

View

Exterior Features

Interior Features

Style

E-Alert name

Properties

10000 properties match your criteria

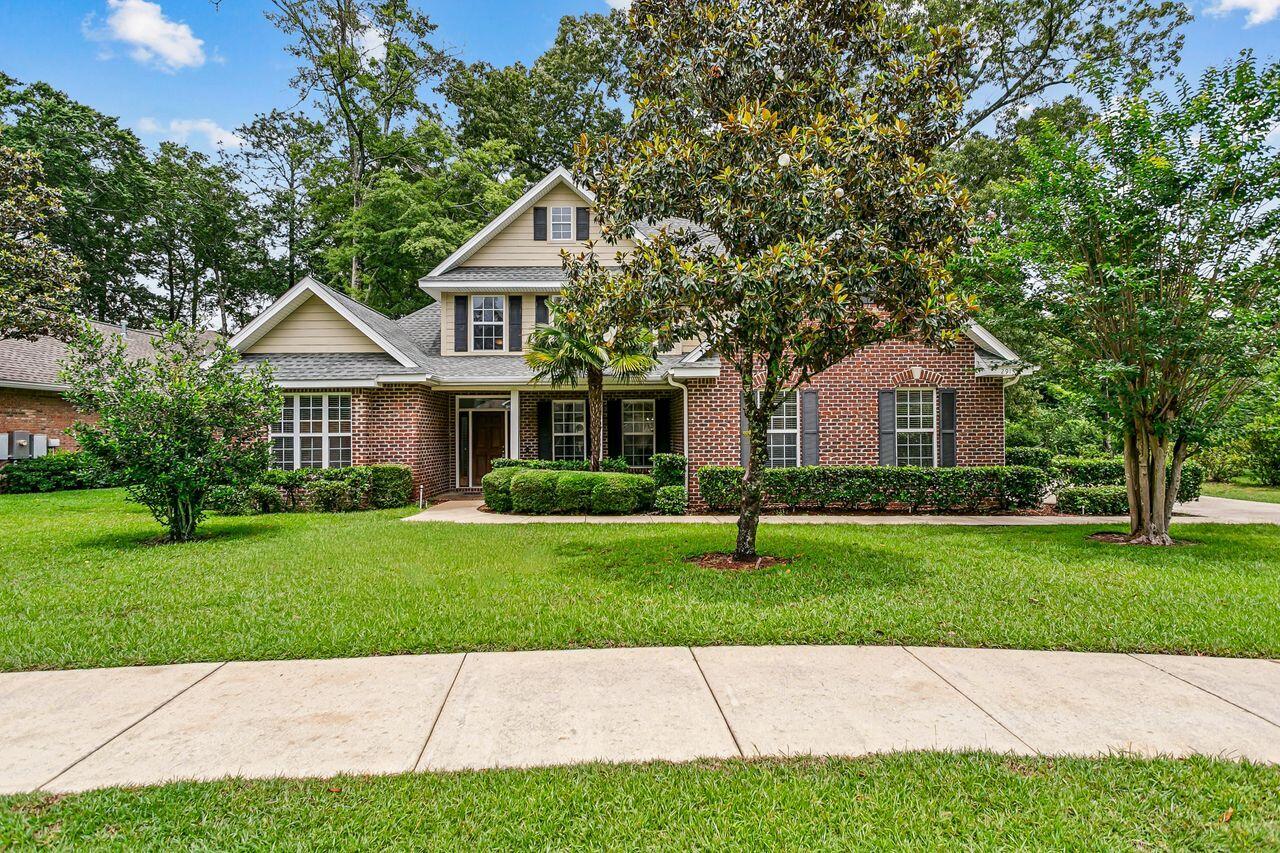
Introducing the sought-after St. Celia floor plan by Key Lime Homes! This beautifully maintained 4BR/3BA two-story home offers a flexible split-bedroom layout ideal for families, guests, or multi-generational living. Two bedrooms and a full bath are upstairs, while downstairs features two additional bedrooms and baths, including a private guest or teen suite.

The spacious kitchen is designed for entertaining with a large center island, Silestone countertops, custom cabinetry, and 42'' upper cabinets with crown molding, plus gas or electric appliance options. Interior upgrades include cultured marble vanities, tubs, and showers, ceramic tile in wet areas, and wood flooring in the dining room, foyer, and oversized first-floor primary suite.

The primary suite measures approximately 23'7'' x 13'4'' and features a custom walk-in closet (13'4'' x 8'11''). Additional living space includes a large Florida Room (27'8'' x 11') and a converted attic office/flex space (approx. 19'3'' x 13') with heating, cooling, and secondary access for extra storage.

Major updates include a new roof (Nov. 2024), new A/C units (2022 & 2023), and expanded septic drain field (2019). A dramatic 20-foot entry ceiling adds to the open and inviting feel of the home. Offering space, flexibility, and quality upgrades throughout, this home is truly a must-see!
#1003297

Crestview

2913 Murray Lane

4 Beds

3 Baths

3,278 Sq.Ft.

$610,000

MLS#: 1003297
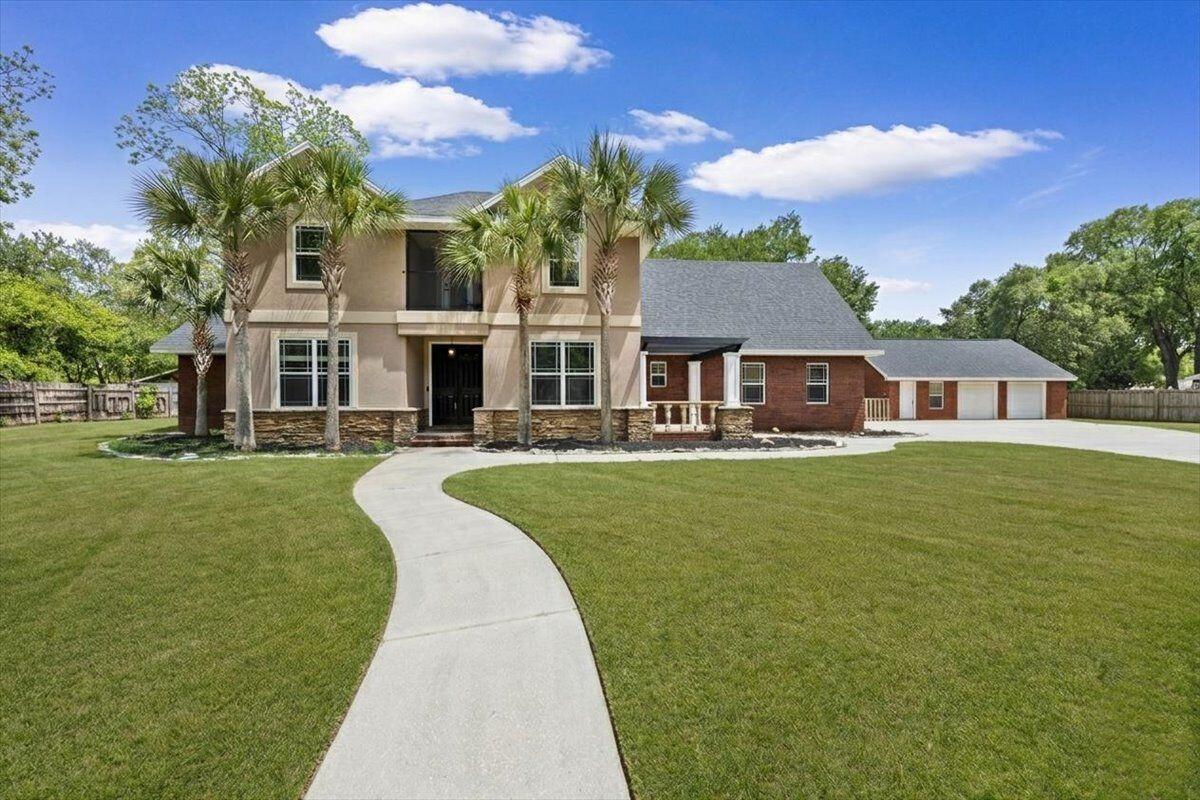
This impressive two-story home showcases timeless curb appeal with a striking
combination of rich red brick, modern stucco, and natural stone accents. A grand double-door entry welcomes you into a beautifully appointed living room featuring elegant herringbone tile flooring, with white crown molding, recessed lighting, and French doors that open to a private, fully fenced backyard--perfect for outdoor entertaining and summer gatherings.
The spacious eat-in kitchen is designed to impress, offering detailed cabinetry,
wraparound granite countertops, a center island, and direct access to an inviting pergola--ideal for indoor-outdoor living. The main-level primary suite is a true retreat, complete with vaulted ceilings, dual ceiling fans, a walk-in closet, and a luxurious en-suite bath featuring granite countertops, a large tiled shower with dual shower heads, and a relaxing soaking tub. Upstairs, a grand staircase leads to five additional generously sized bedrooms and three full bathrooms, providing ample space for family, guests, or flexible living needs.
Additional highlights include:
Attached 2-car garage with new doors and keypad entry
Oversized detached 2-car garage for extra storage or workshop space
Tankless water heater
Two new HVAC systems (installed March 2026)
Security system with motion detectors on all windows and doors (serviced by
Panhandle Security)
Ideally situated outside city limits while remaining convenient to the interstate, shopping, dining, and everyday amenities, this exceptional home offers the perfect blend of space, style, and functionality.
#1001208

Pensacola

3780 Ashland Avenue

6 Beds

4 Baths

3,900 Sq.Ft.

$524,999

MLS#: 1001208
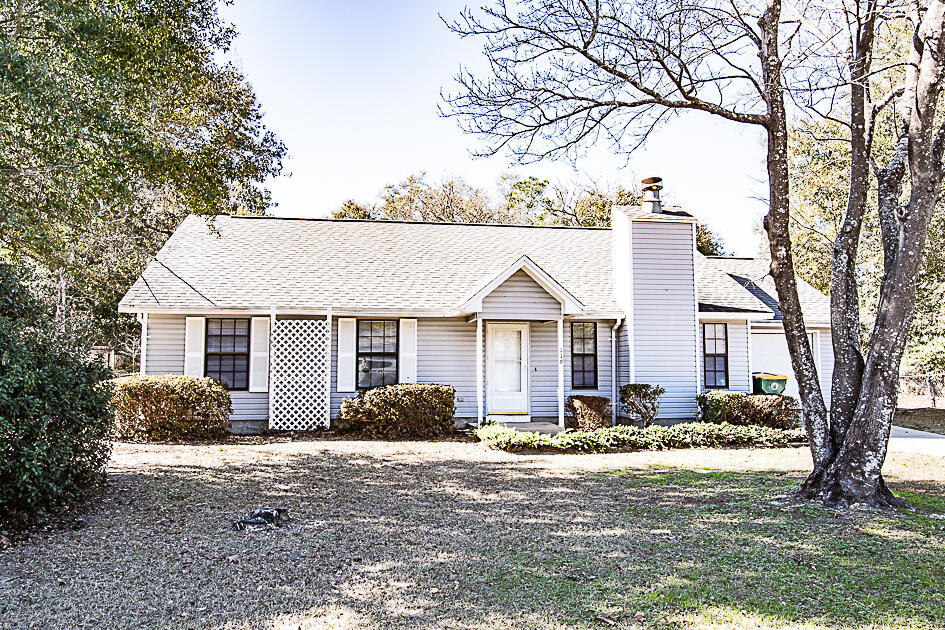
Available 06/09/2026....South Crestview home features 4/2 floor plan with semi-converted garage to laundry and storage.  Detached garage in back yard.  Easy commute to bases, beaches and shopping.  Newer paint throughout the home.  Mature landscaping, walkways, flowerbeds, privacy and detached garage in back yard that is fully fenced. Fireplace, ceramic tile, kitchen island, plenty of cabinetry and counter space, large bedrooms, laundry and more. This rental rate includes *****LAWN CARE *****for easy worry-free summers. No inside smoking or vaping. Pets will be allowed with a $400 non-refundable pet fee and owner approval.
#1003300

Crestview

116 W Walker Circle

4 Beds

2 Baths

1,426 Sq.Ft.

$1,650

MLS#: 1003300
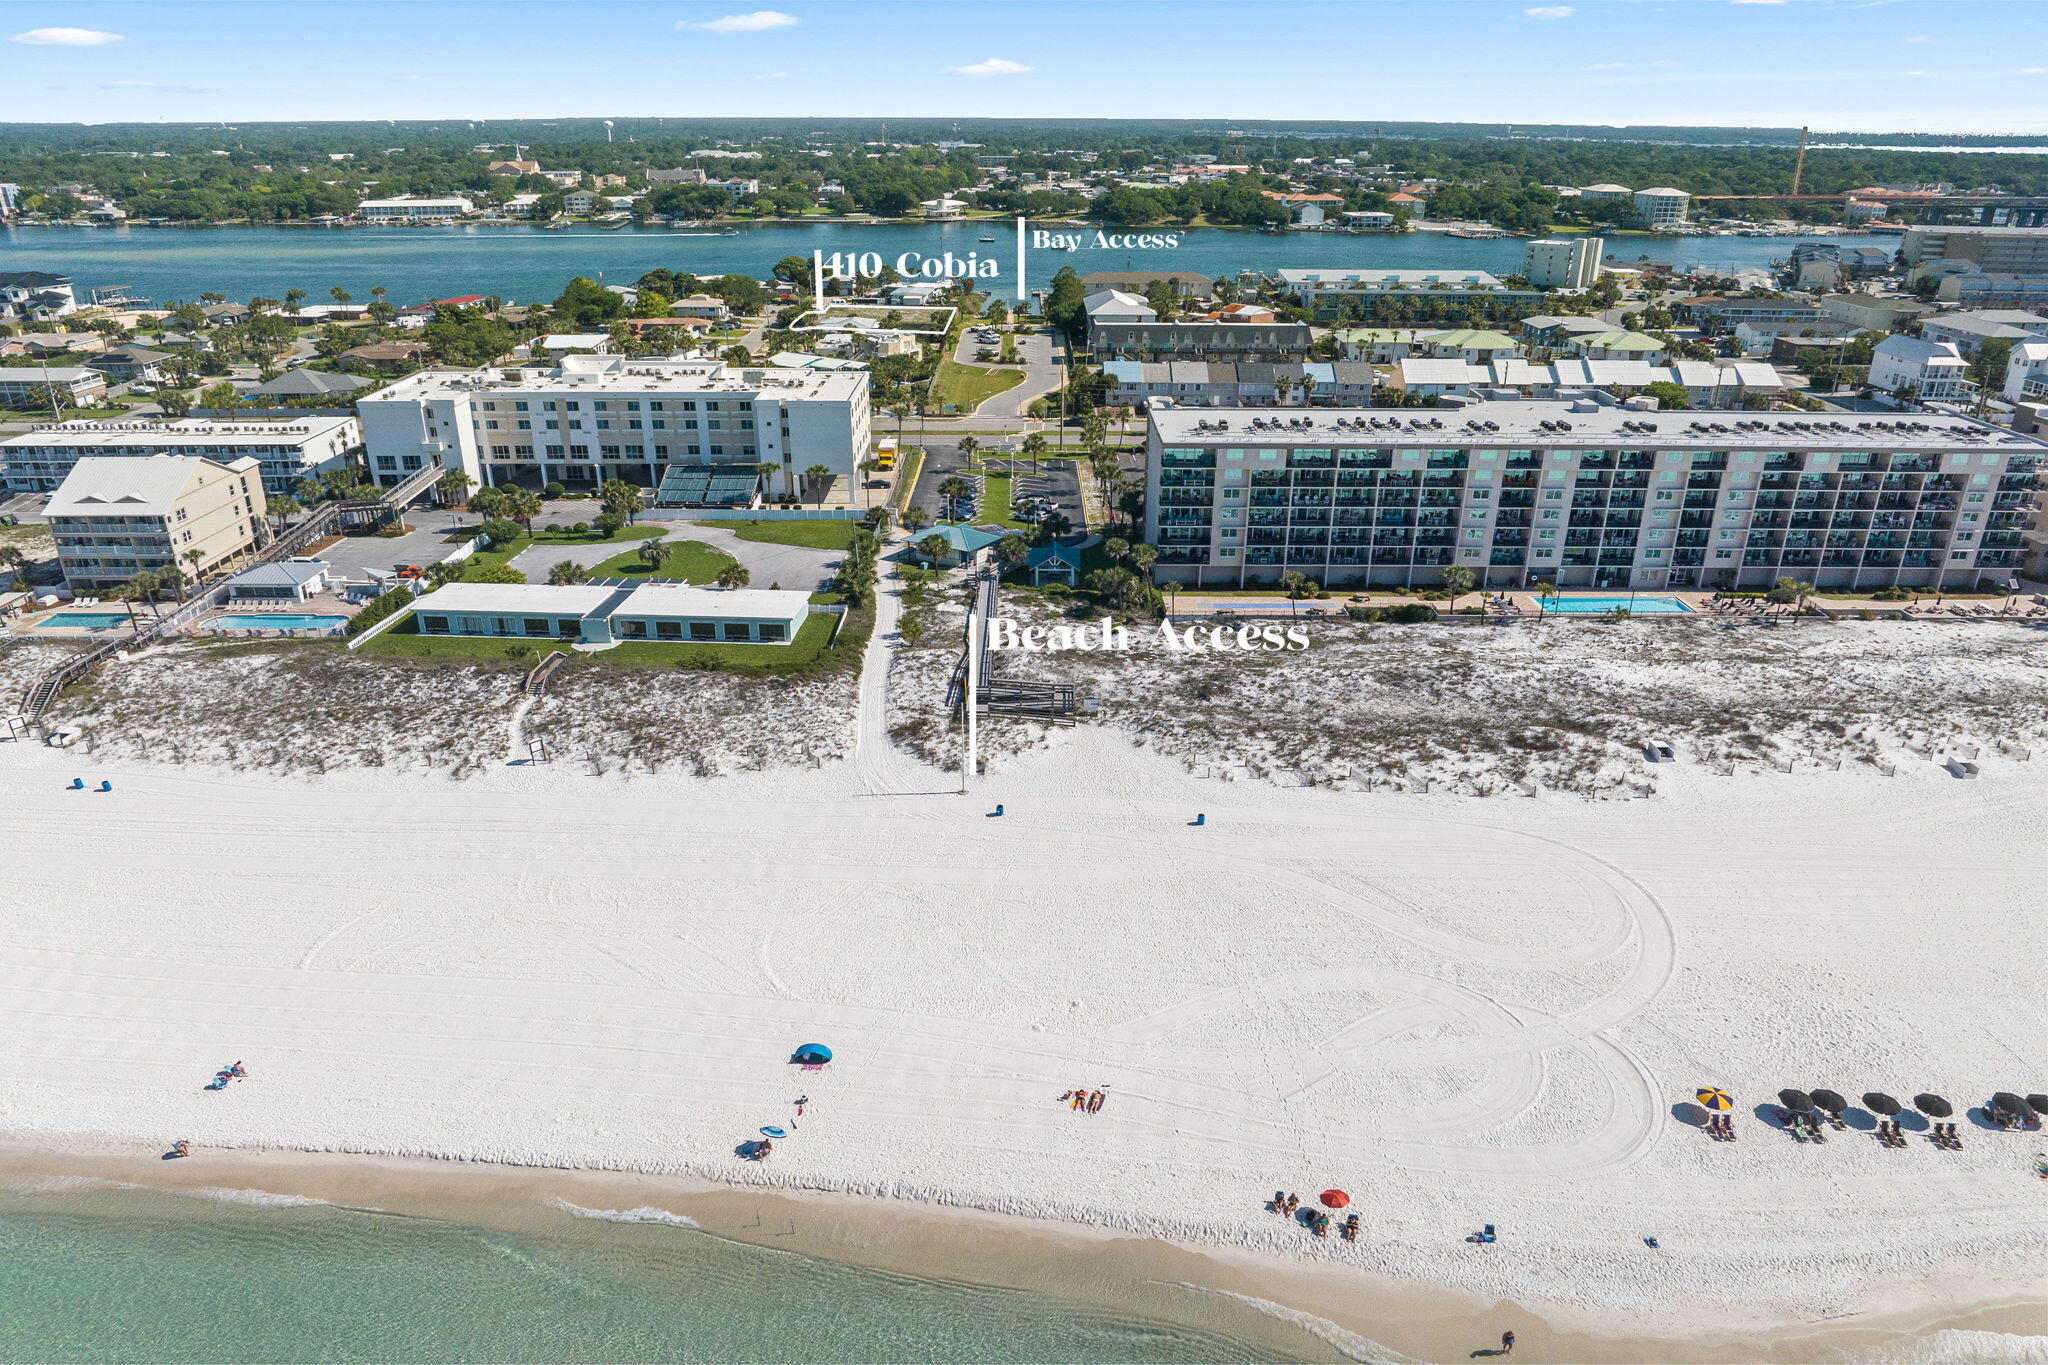
FEES have been paid to split this lot. Rare opportunity to own a newly replatted oversized homesite on Okaloosa Island offering exceptional flexibility and development potential. This expansive property can now be developed as two separate buildable parcels for individual homes, investment opportunities, or family compounds -- or combined to create one extraordinary estate-sized retreat just steps from the Gulf.

Imagine designing a private coastal compound with room for a luxury residence, resort-style pool, guest house, pickleball and tennis courts, chipping and putting green, outdoor entertaining spaces, and expansive gathering areas ideal for large family retreats, corporate getaways, or legacy ownership. Depending on your vision and design, upper levels may capture views of both the Gulf of Mexico and the Santa Rosa Sound.

The property is level, cleared, and ready for development, located on the north side of Santa Rosa Boulevard adjacent to the county's newly installed kayak launch. Enjoy easy access to the sugar-white sand beaches and emerald waters of the Gulf, along with nearby dining, entertainment, boating, and shopping that make island living so desirable.

Whether you're envisioning two coastal homes, a luxury vacation compound, or a one-of-a-kind estate property, opportunities of this size and flexibility on Okaloosa Island are increasingly rare.
#1003003

Fort Walton Beach

410 Cobia Avenue

None Beds

None Baths

0.49 acres

$520,000

MLS#: 1003003
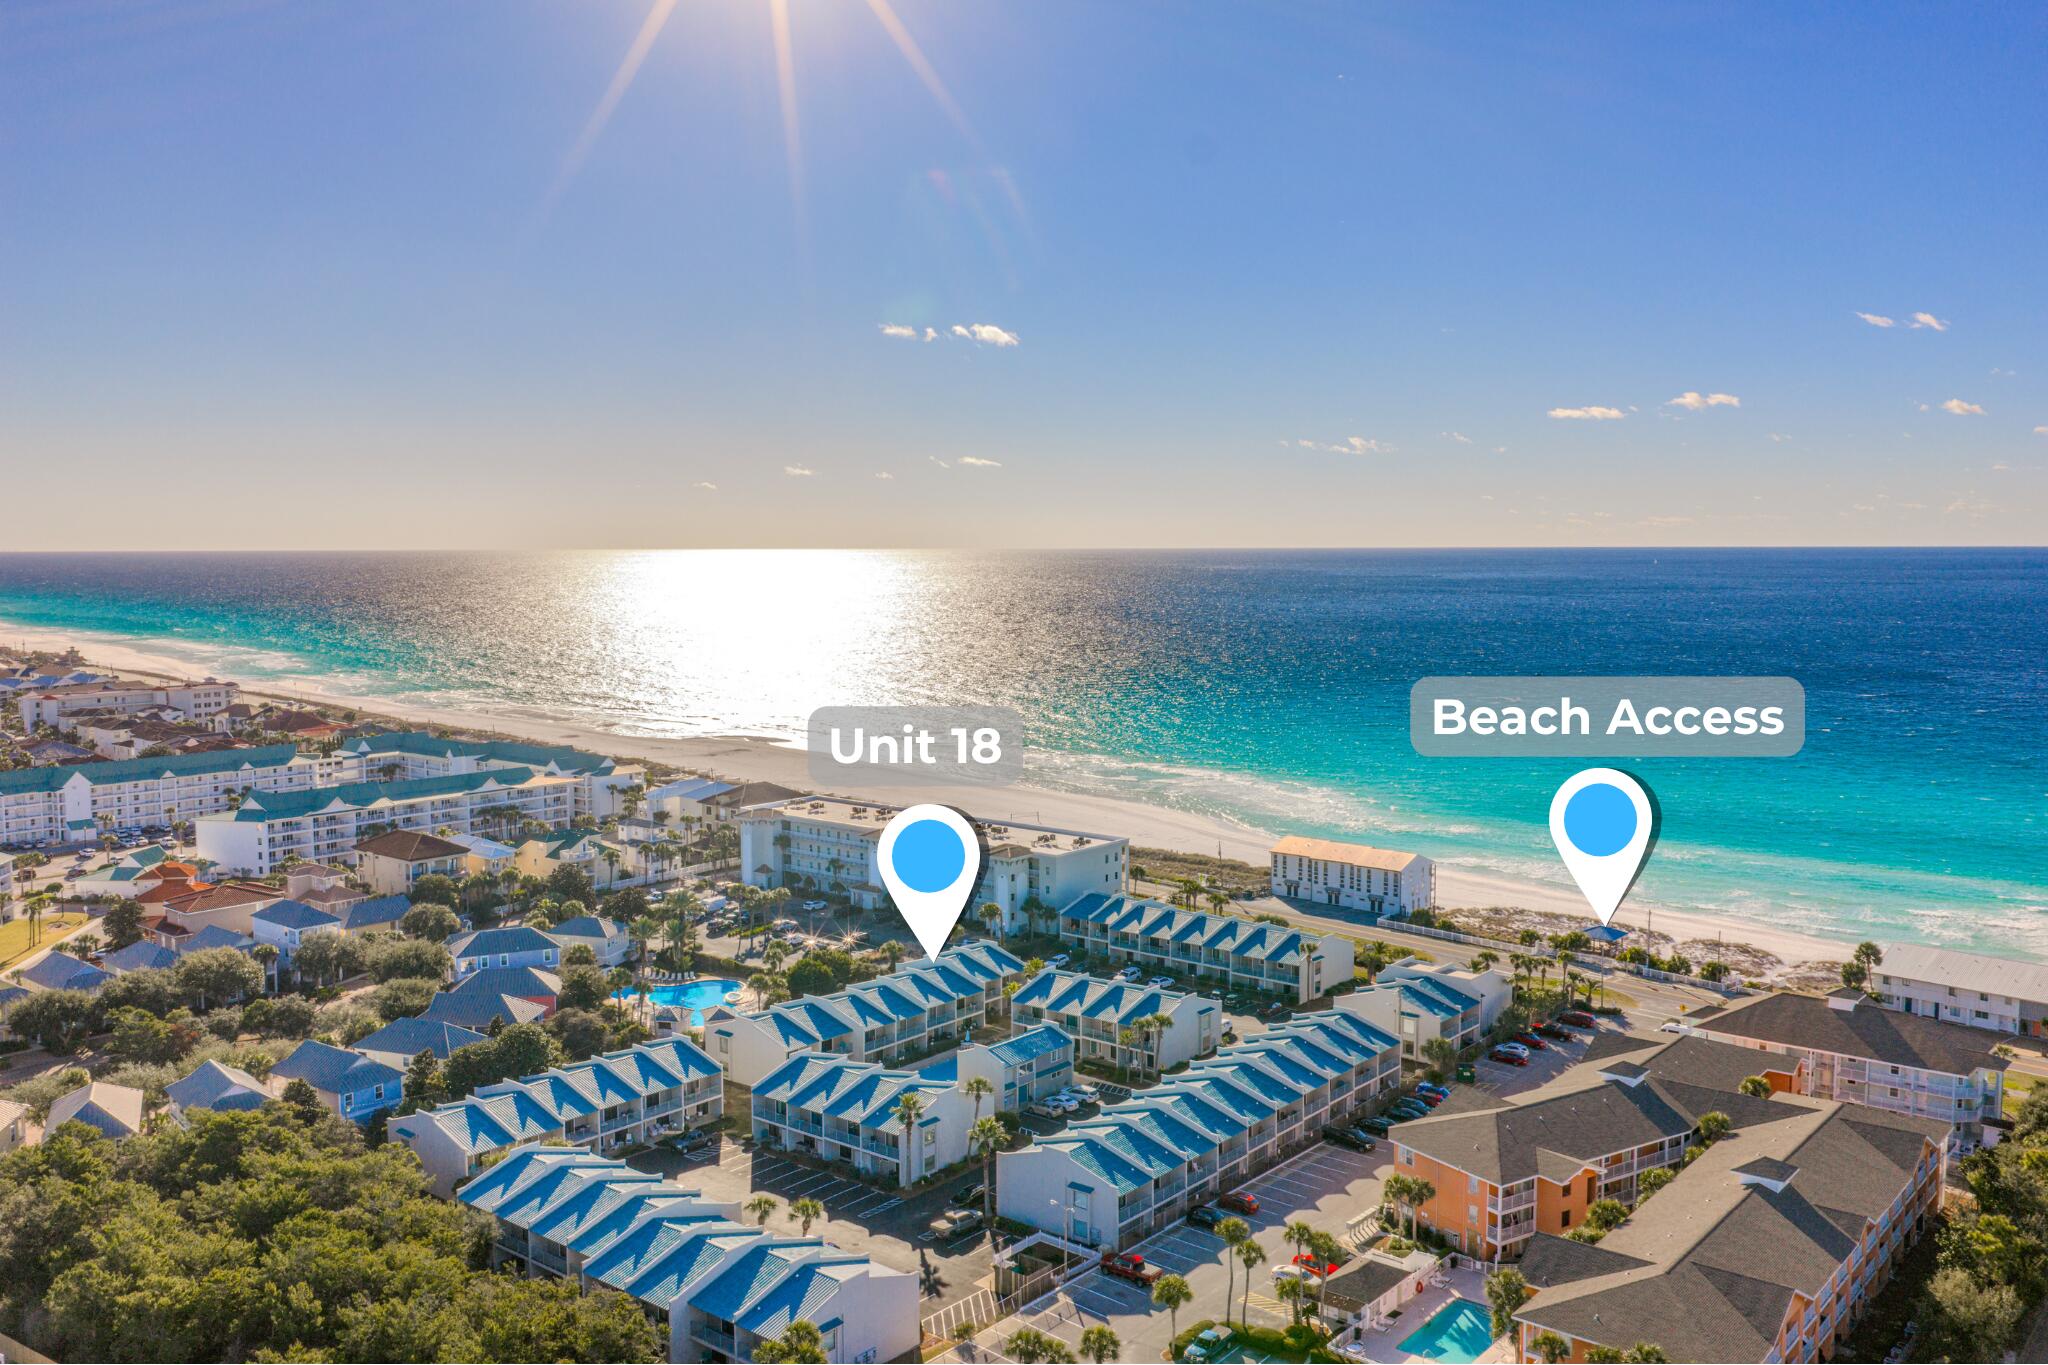
ATTENTION INVESTORS:  150 STEPS FROM YOUR FRONT DOOR TO DEEDED/PRIVATE BEACH!  $50k rental history in 2025, on pace to match or exceed that figure in 2026.   Rental projections from 3 local management companies in excess of $50k to match!  Located in the Gulf Winds East community, this beautiful townhome offers the perfect blend of comfort and investment potential. The unit is less than 40 feet from the community pool and features deeded beach access right across the street. The unit is offered fully furnished and is turnkey ready. The first floor features tile flooring throughout and an inviting living area highlighted by shiplap accent walls and a built-in dry bar. The kitchen boasts granite countertops, stainless steel appliances, and a classic subway tile backsplash. A convenient half bath with stacked washer and dryer, dedicated dining area, and covered back patio with outdoor storage complete the downstairs living space. Upstairs, luxury vinyl plank flooring runs throughout both bedrooms, each offering its own ensuite bathroom and private covered balcony. The primary suite features a beautifully tiled floor-to-ceiling walk-in shower, while the guest suite includes a shower/tub combo. Whether you're searching for a full-time residence, vacation getaway, or income-producing investment property, this Gulf Winds East townhome offers an exceptional opportunity.

Located in Miramar Beach off of Scenic Gulf Drive (Or Old 98) you are close to everything! Easily walk, peddle, cart, or drive to entertainment and dining such as Kenny D's, Captain Daves on the Gulf, Pompano Joe's, Crab Shack, Silver Sands Outlet Mall, and much more.
#1003278

Miramar Beach

2800 Scenic Gulf Drive UNIT 18

2 Beds

3 Baths

1,310 Sq.Ft.

$595,000

MLS#: 1003278
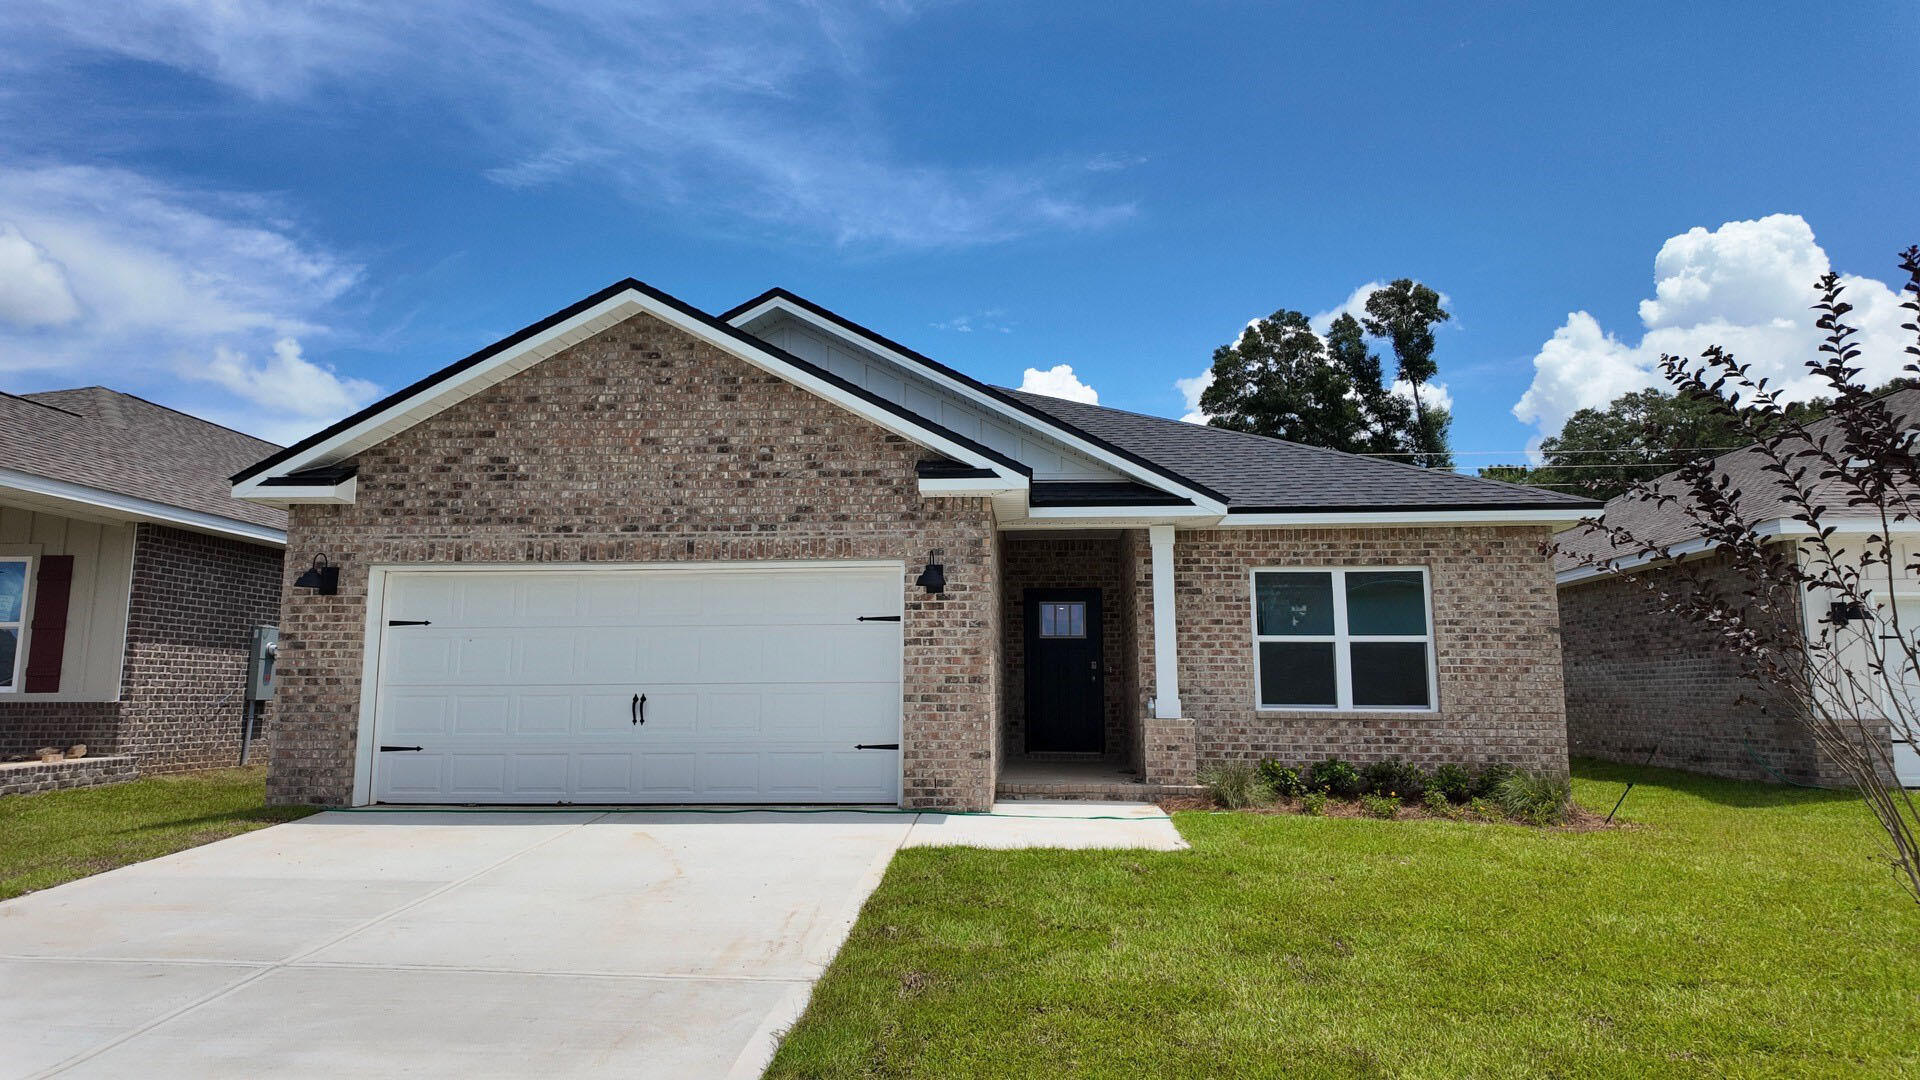
Welcome to Blackwater Reserve brand NEW community featuring a beautiful Community Pool, Lazy River & Pickle Ball.  The ''WALKER'' model is a new floorplan, 9-foot ceilings, built-in lighting and a fabulous open layout for relaxed living, 3 bedrooms, 2 bathrooms, 2-car garage, & the 'Smart Home Connect' System with   convenient Smart Home devices you will love. Spacious Great Room & dining area is open to the kitchen & lots of windows for natural lighting. The well-designed open kitchen includes stainless steel appliances, a smooth-top range, built-in microwave, gorgeous quartz countertops, quiet dishwasher, corner pantry, island bar, eye-catching wood-look flooring, & plush carpet in the bedrooms. No wasted space & a highly desirable floorplan. Striking Curb Appeal. ALL LISTING pictures, colors, features, and size may vary. Square footages are approximate.
#1003357

Milton

5394 Martingale Drive

3 Beds

2 Baths

1,631 Sq.Ft.

$294,900

MLS#: 1003357
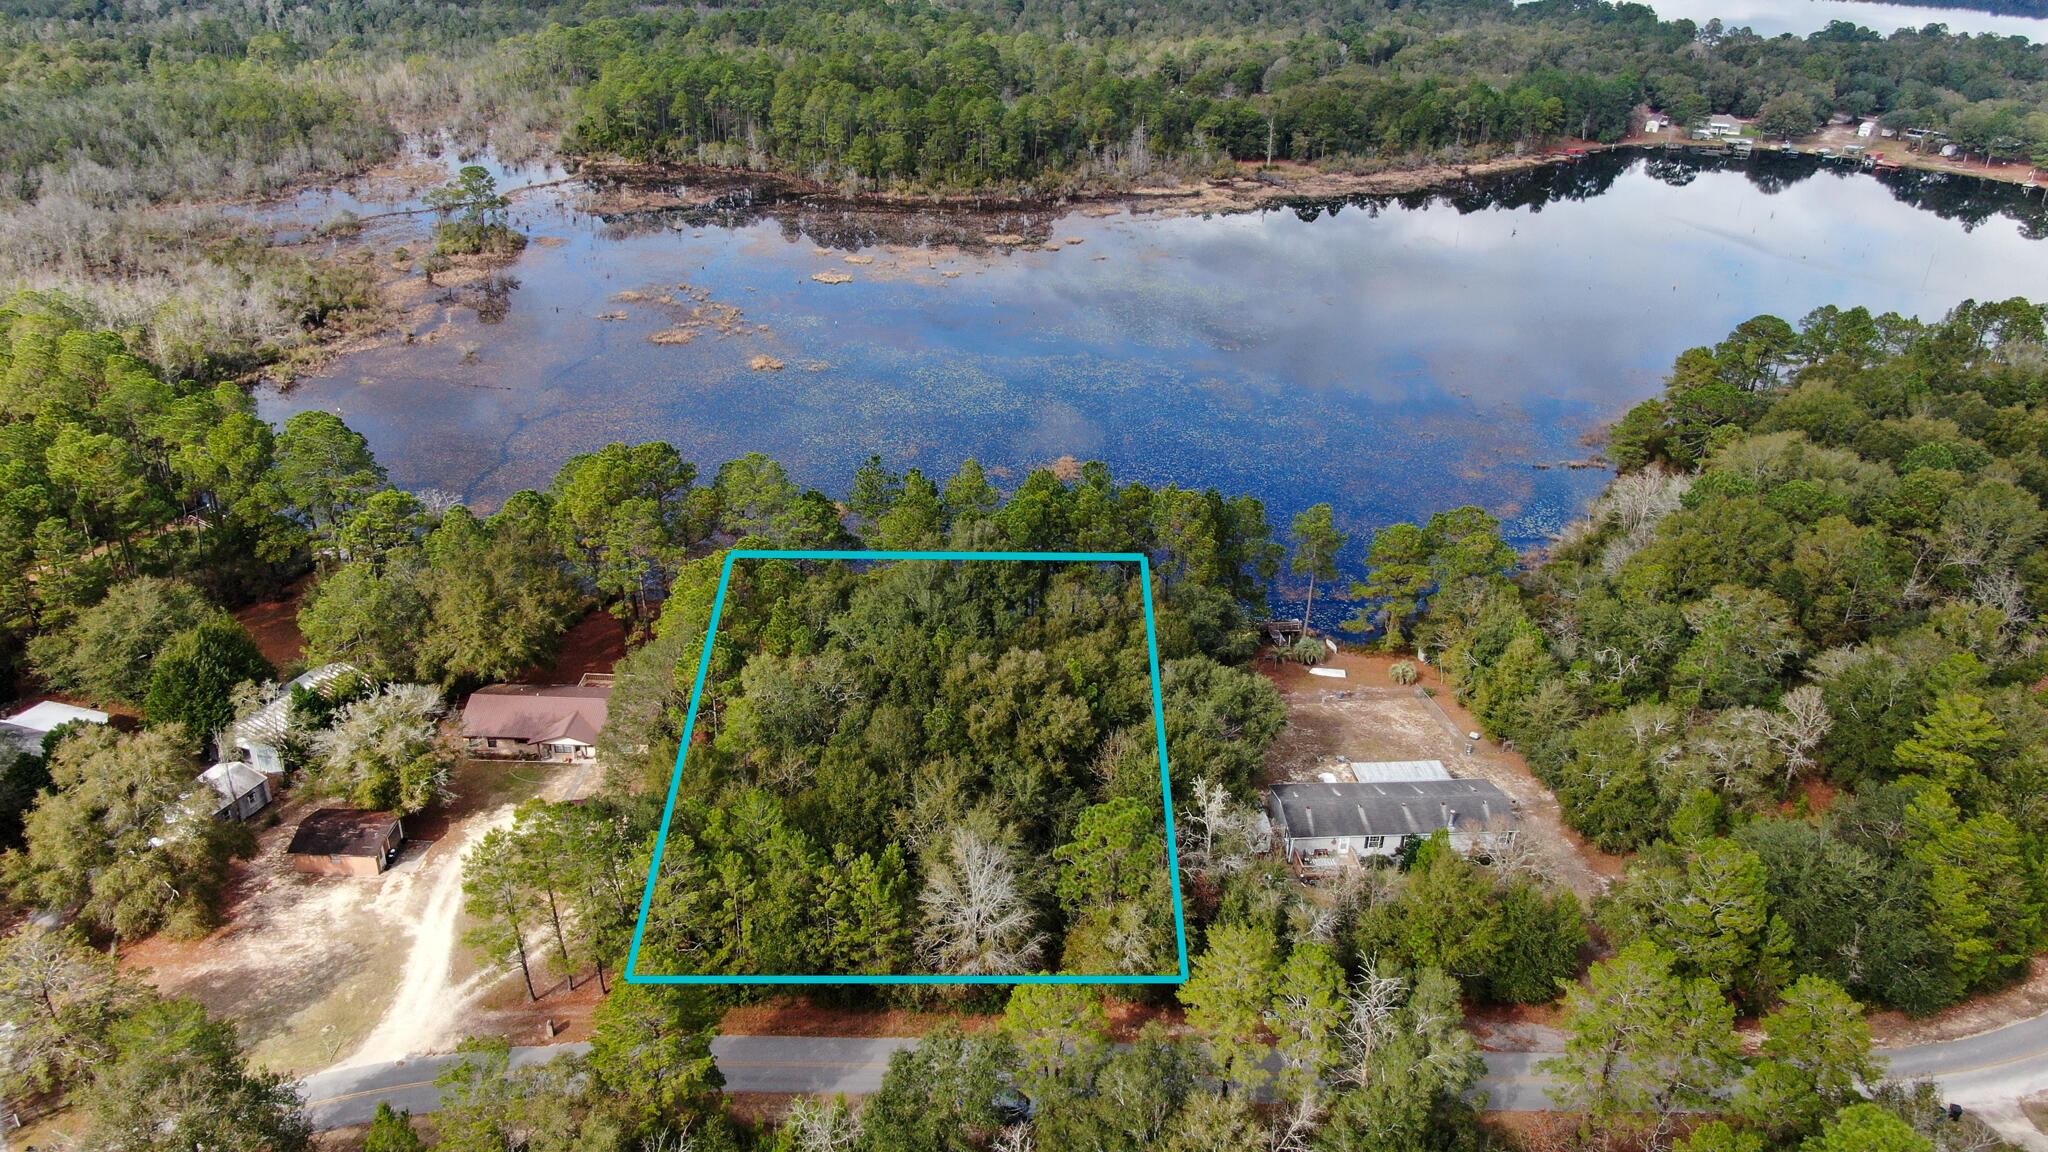
Discover this rare opportunity to own a beautiful 0.77-acre waterfront lot on Lake Juniper in DeFuniak Springs! Lot 6 Marion Drive offers the perfect canvas to build your dream lake home or weekend getaway. Enjoy picturesque mornings and breathtaking sunsets right from your backyard as you look out over the pristine waters of this 600+ acre, state-managed fishing lake.
This wooded, gently sloping parcel sits in a quiet, private setting with easy access to Juniper Lake Park's boat ramps, pavilions, and recreation areas. Whether you're an angler, boater, or simply seeking peaceful lakeside living, this lot delivers incredible value and endless recreational possibilities in the heart of Florida's Panhandle. Possible owner financing available.
#888161

DeFuniak Springs

Lot 6 Marion Drive

None Beds

None Baths

0.77 acres

$89,000

MLS#: 888161
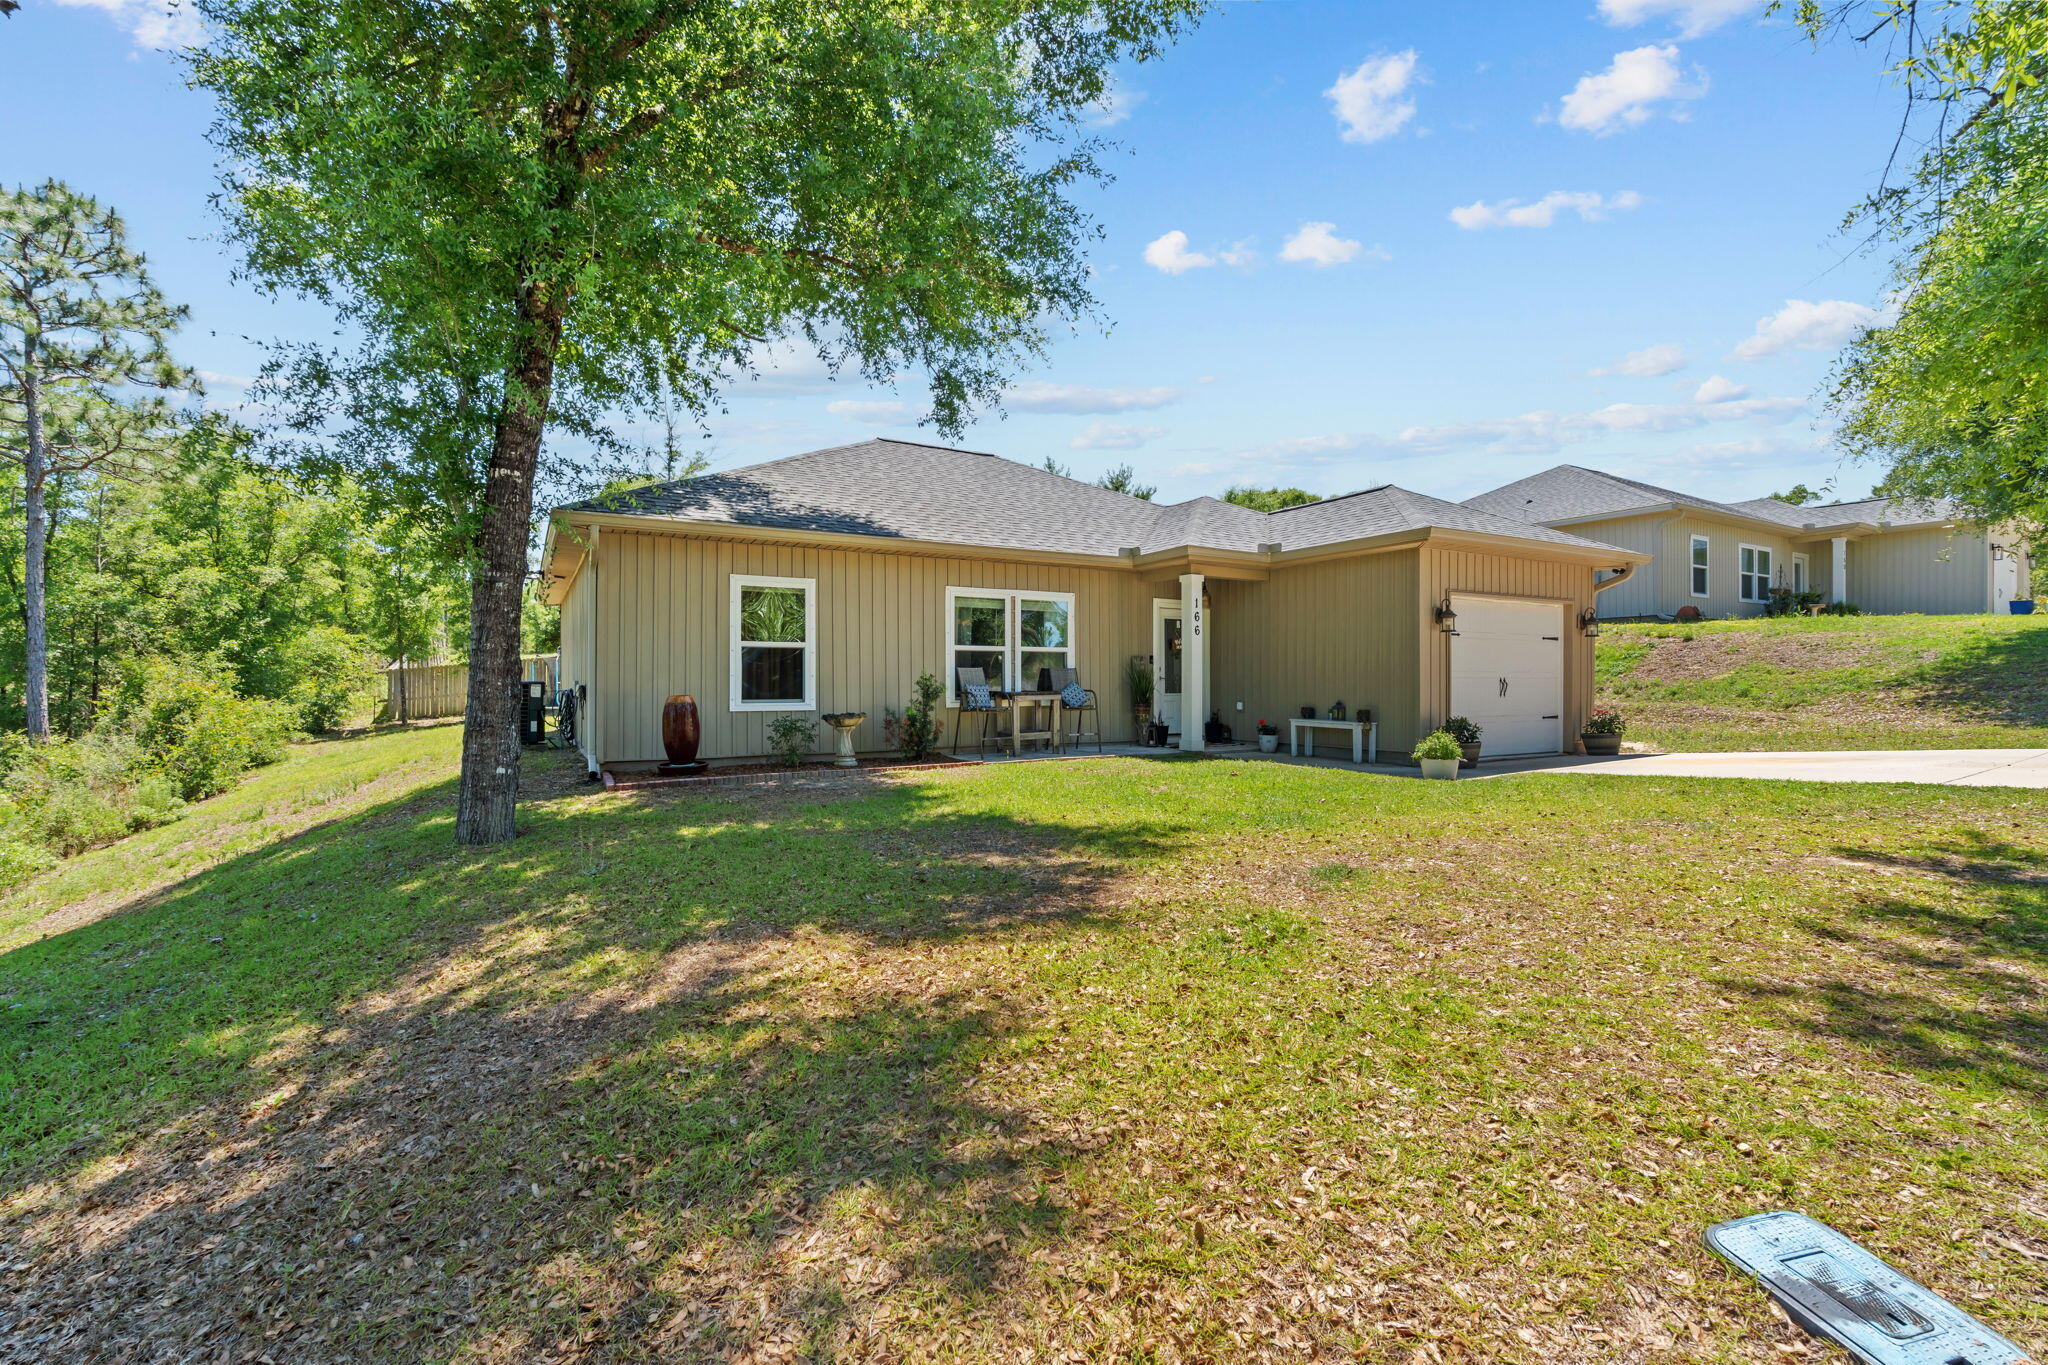
Split floor plan! You will absolutely love the gorgeous quartz countertops throughout and the elegant designer sinks! This beautifully designed open-concept home features soaring vaulted ceilings in the living, kitchen, and dining areas, creating a bright, spacious, and airy atmosphere filled with architectural charm. The stunning kitchen showcases crisp white shaker cabinets, luxurious quartz countertops, and an upgraded stainless appliance package perfect for entertaining.
The spacious primary suite offers a large walk-in closet and a spa-inspired bath with a double vanity. Step outside to enjoy the relaxing patio, perfect for morning coffee or evening gatherings. Large private backyard.  convenient laundry room and stylish finishes throughout, this truly is a warm, inviting, and impressive home you will be proud to call your own!
#1003296

DeFuniak Springs

166 Hibiscus Avenue

3 Beds

2 Baths

1,269 Sq.Ft.

$254,900

MLS#: 1003296
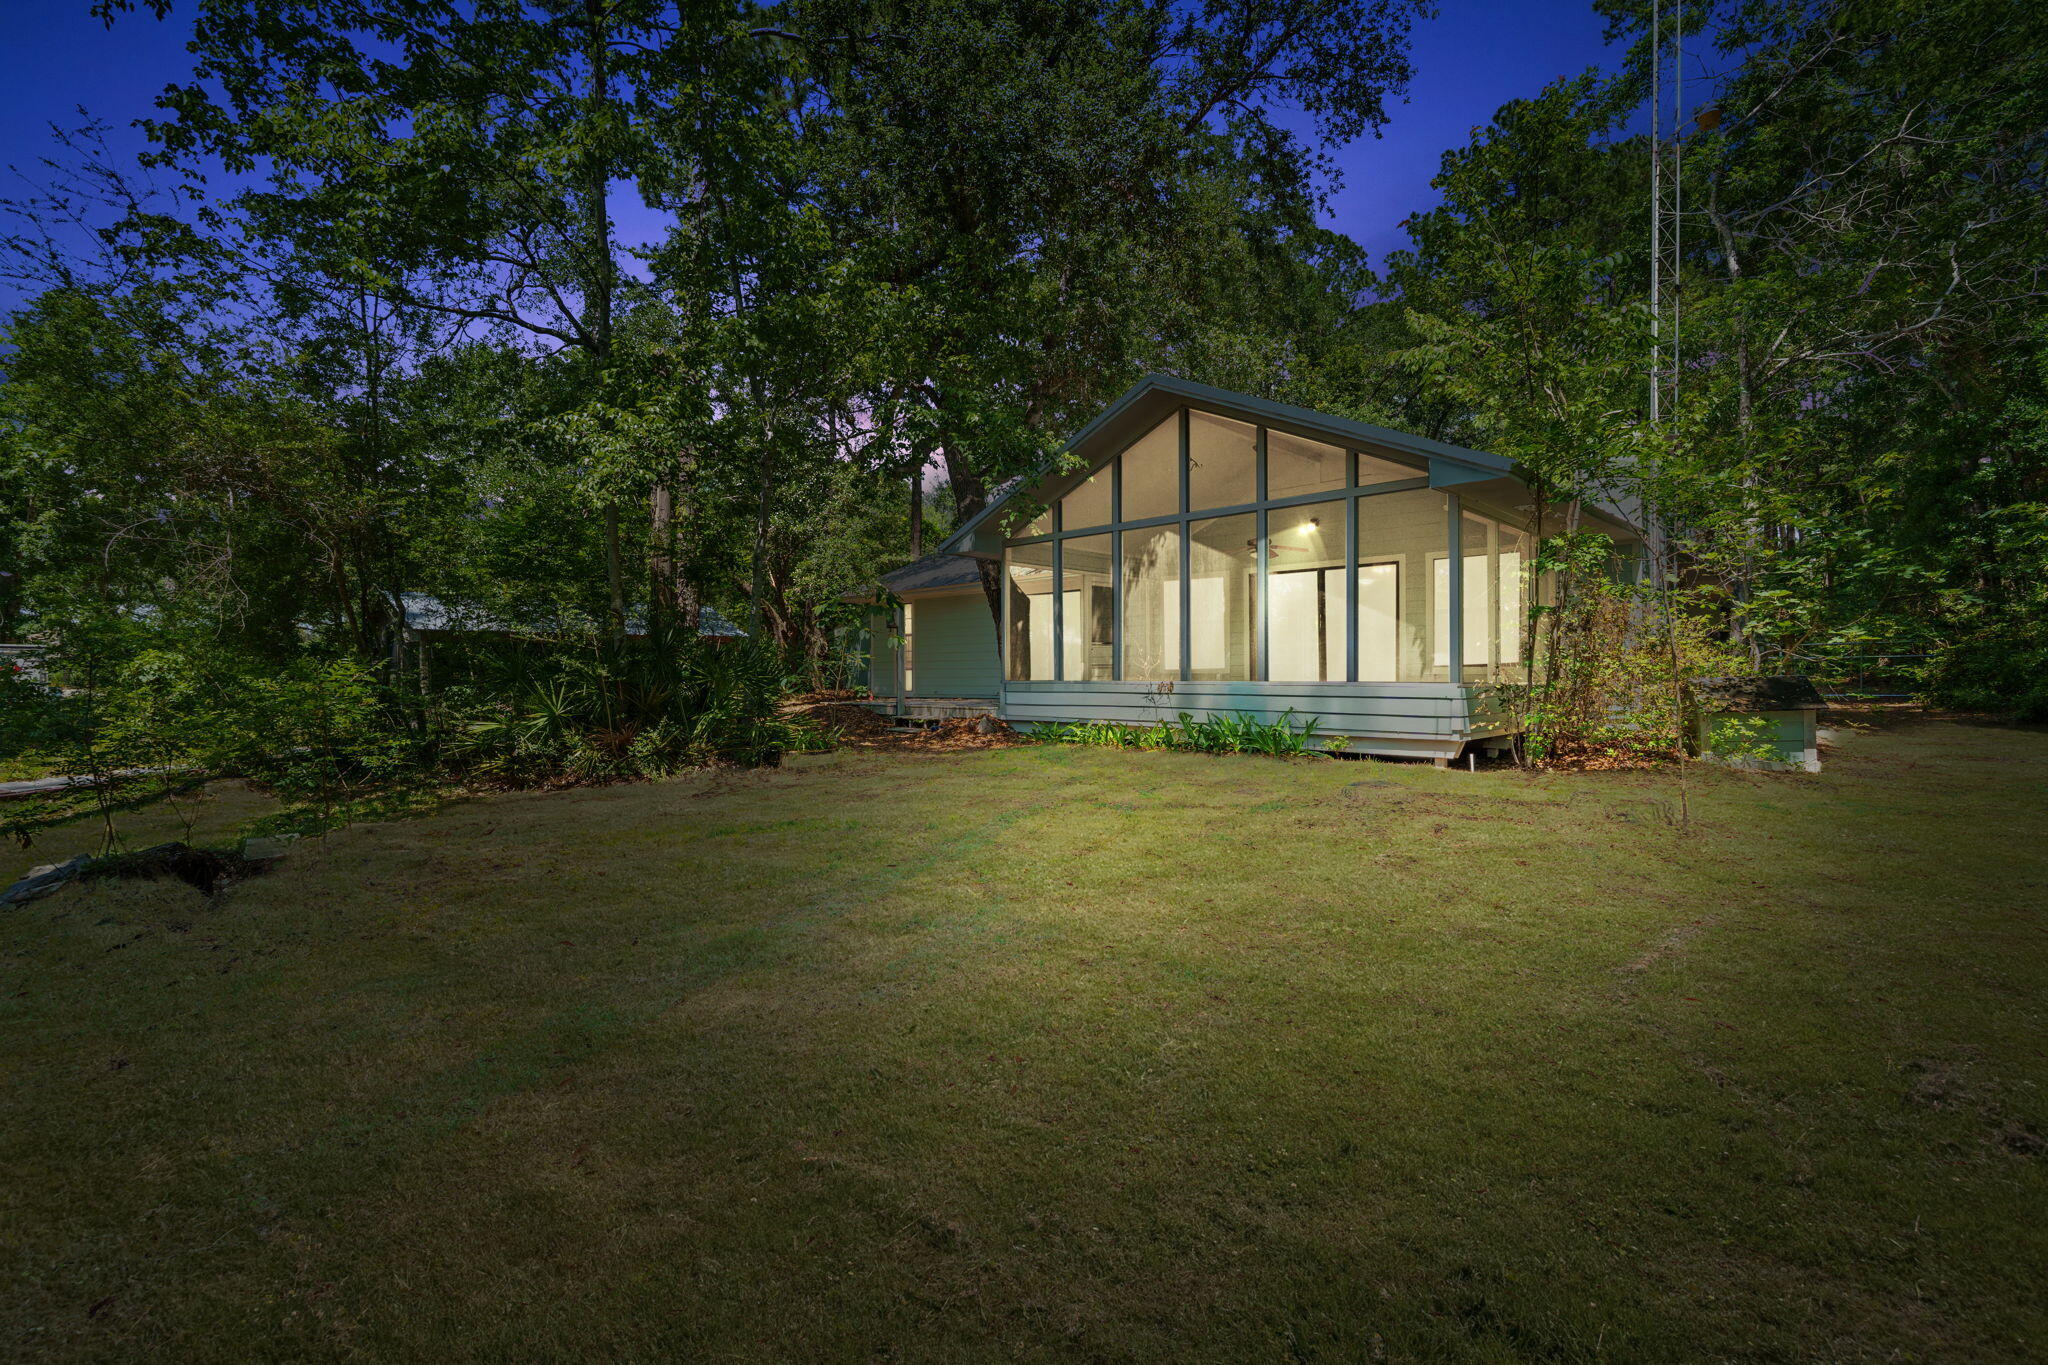
MOTIVATED SELLER - BRING ALL OFFERS! Enjoy waterfront living on beautiful Mallet Bayou with approximately 100 feet of water frontage and direct access to boating, fishing, kayaking, Choctawhatchee Bay, and the Intracoastal Waterway. This unique property features a private dock with four slips and a boat lift rated for up to 3,000 lbs.

The home offers a spacious screened porch overlooking the water, a wood-burning fireplace, double-pane windows, foam attic insulation, durable Hardie board siding, and a new metal roof installed in 2024. In addition to the attached two-car garage, the property includes a detached garage/workshop, RV pole barn, carport, greenhouse, and mower shed, providing ample storage and workspace.

With no HOA and unrestricted use, this property offers incredible flexibility for boaters, hobbyists, RV owners, and those seeking room to spread out. Conveniently located near Freeport's shopping, dining, marinas, schools, and just a short drive to the beaches of South Walton.

Motivated seller says bring all offers! This is a rare opportunity to own a well-equipped waterfront property with endless possibilities on Mallet Bayou.
#1003312

Freeport

722 Mallet Bayou Road

3 Beds

2 Baths

1,266 Sq.Ft.

$787,500

MLS#: 1003312
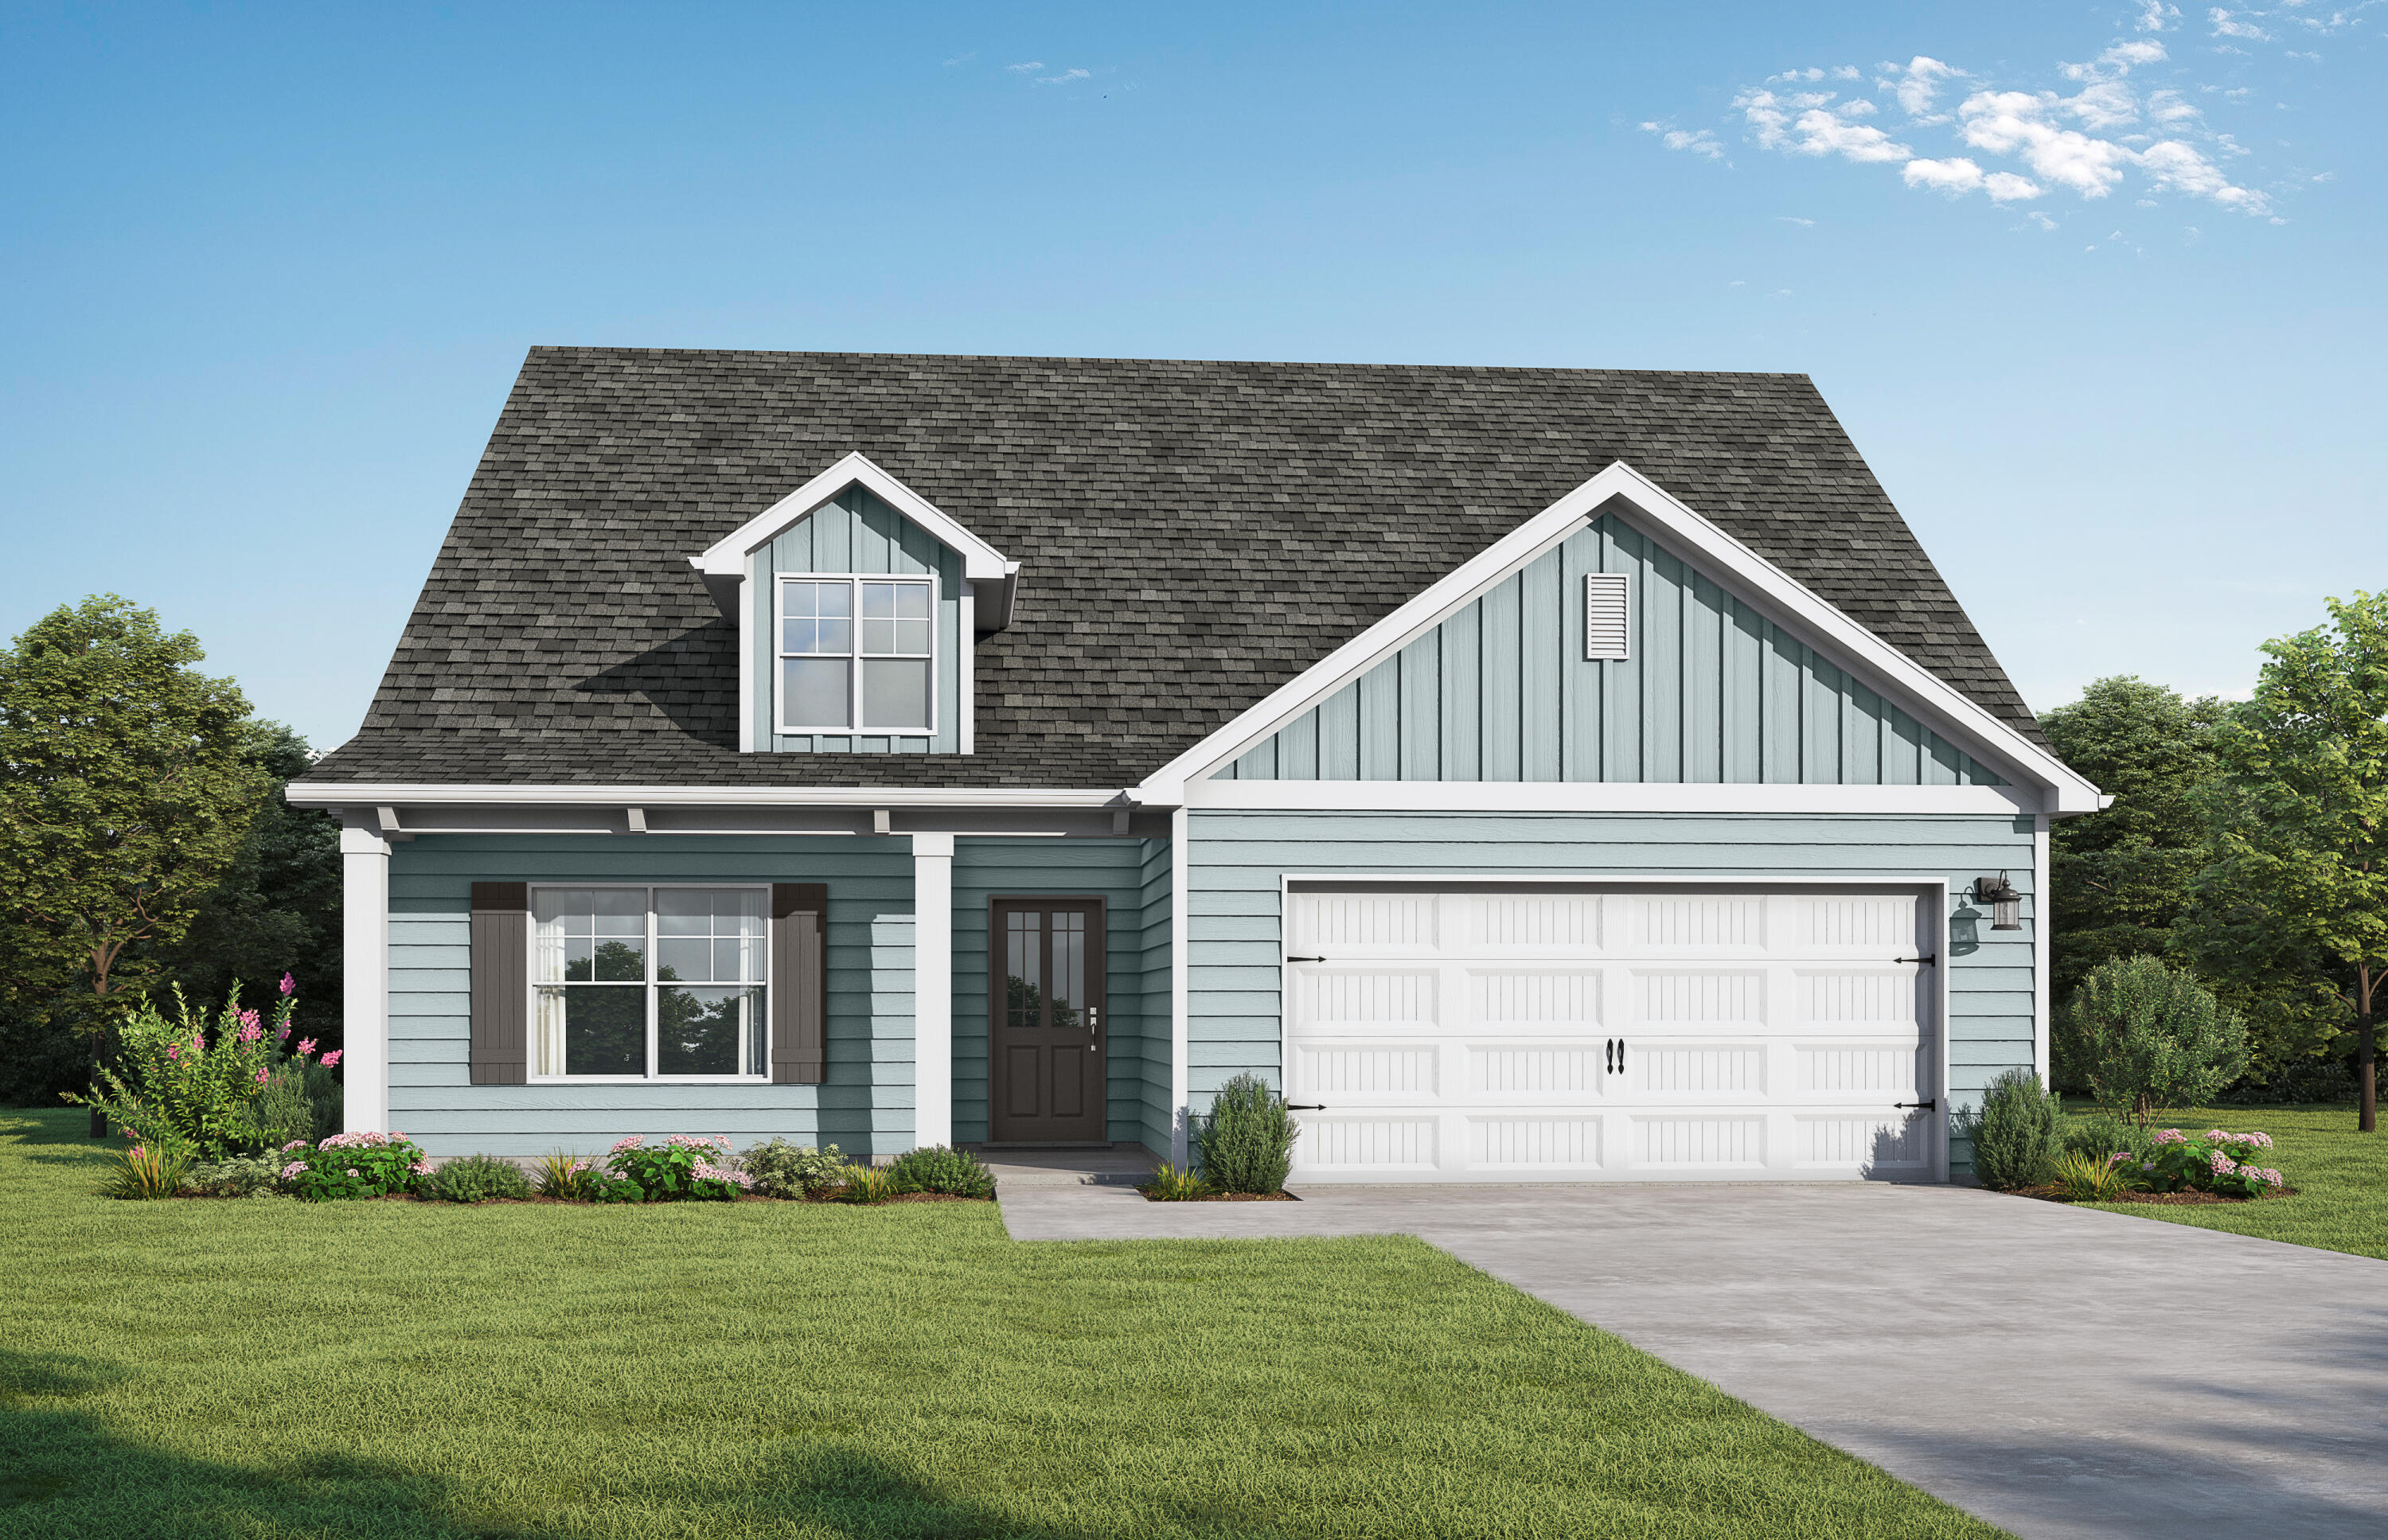
The Milton II by Valor Communities is the perfect home for a busy household. This thoughtful layout features five bedrooms and four full baths, including a private primary suite. The versatile second level includes an additional bedroom and a large bonus room, serving as a second living space or playroom. The main floor centers around an open-concept kitchen and family room, ideal for morning routines and movie nights. Complete with a two-car garage and a charming covered porch, this home offers the space and function your household needs. Visuals feature a similar home for inspiration. Pricing is the base starting point; final price varies based on selected features.
#1003339

Freeport

98 Sagebrush Drive

5 Beds

4 Baths

2,527 Sq.Ft.

$419,850

MLS#: 1003339
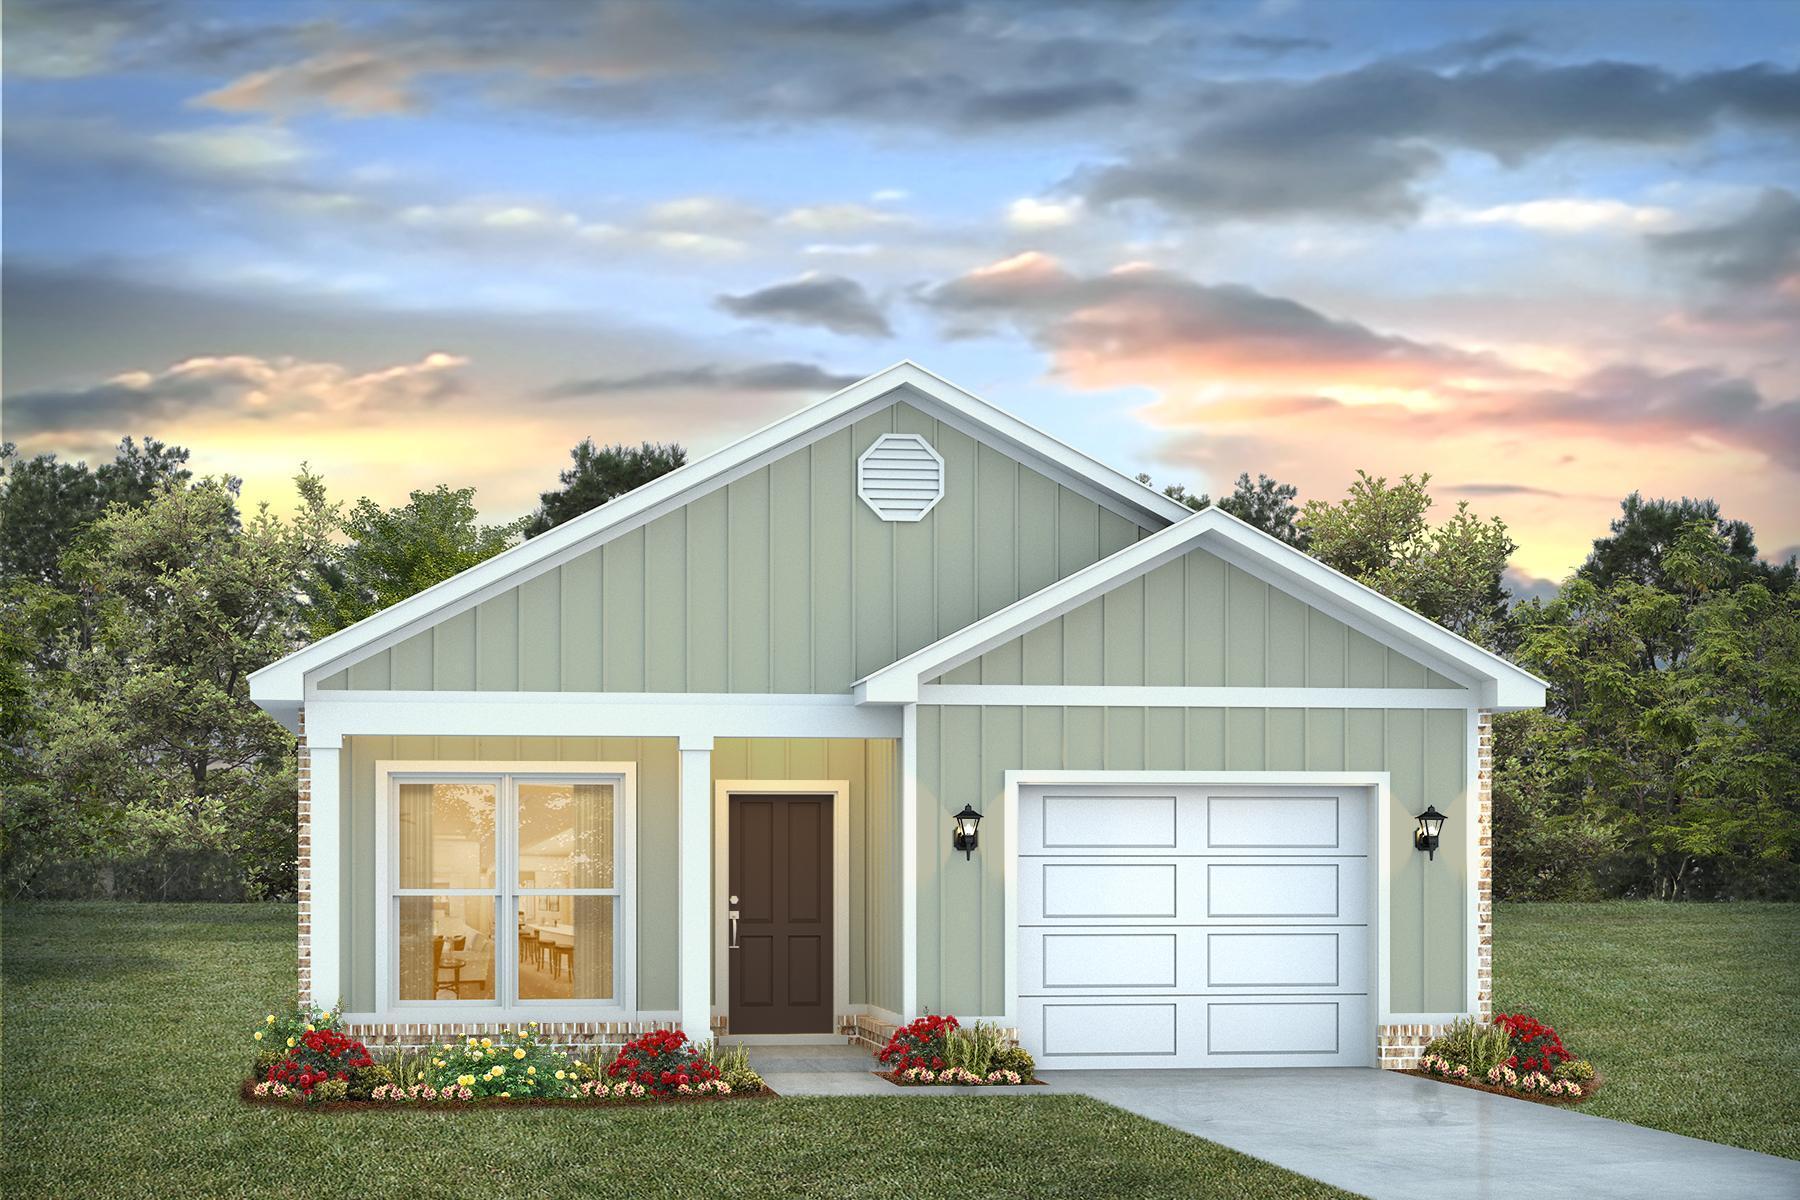
Welcome to Blackwater Reserve! A brand-new community featuring a beautiful community pool, Lazy River and Pickleball. The 'Julia' model is a beautiful new floorplan with built-in lighting and a fabulous open layout for relaxed living consisting of 3 bedrooms, 2 bathrooms, 1-car garage, and the 'Smart Home Connect' System with various convenient Smart Home devices you will love. Spacious Great Room and dining area is open to the kitchen and lots of windows for natural lighting. The well-designed kitchen includes stainless steel appliances, a smooth-top range, built-in microwave, gorgeous quartz countertops, quiet dishwasher, pantry, island bar, eye-catching wood-look flooring, and plush carpet in the bedrooms. Fabric Hurricane door and window protection are also included. ALL LISTING pictures, colors, features, and size may vary. Square footages are approximate.
#1003337

Milton

5409 Martingale Drive

3 Beds

2 Baths

1,443 Sq.Ft.

$289,900

MLS#: 1003337
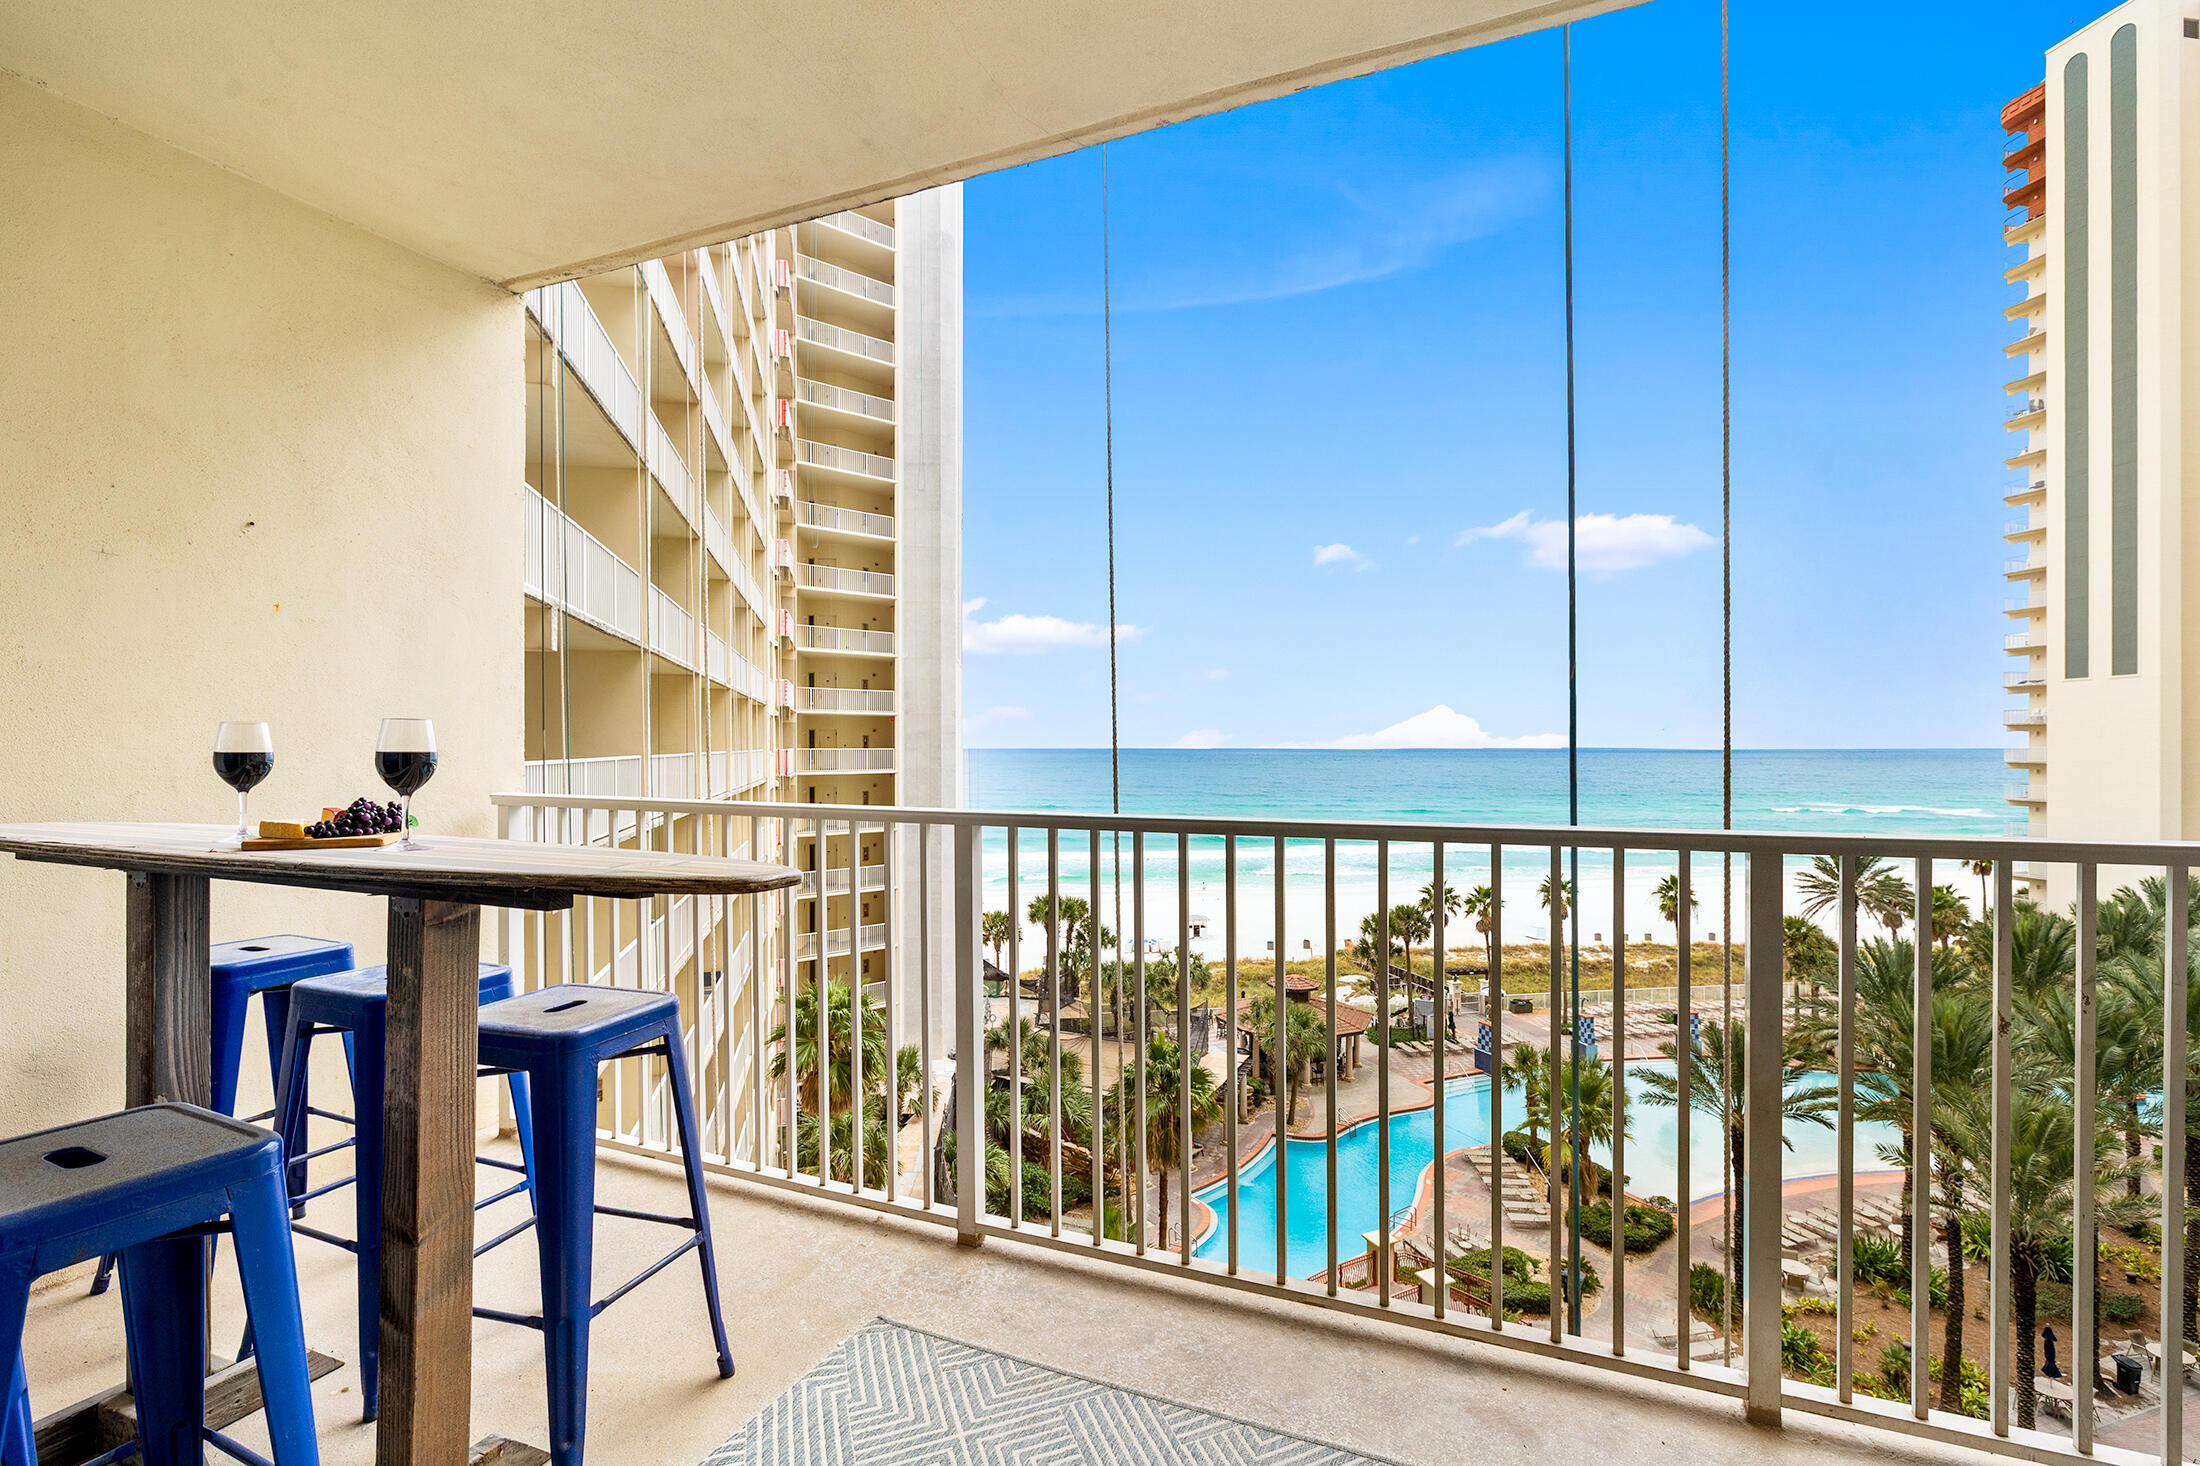
Beautifully updated and fully furnished 2BR + bunkroom/3BA condo at Shores of Panama. Unit 721 sleeps 8 and features two private en-suite bedrooms plus a separate bunk room with its own full bath. Rare same-level ASSIGNED PARKING means no elevator hassle! Gulf views from the living area and kitchen, tile flooring throughout, and turnkey coastal décor. A/C and water heater approx. 5 years old. Resort amenities include 500' Gulf frontage, lagoon pool, indoor pool, hot tubs, fitness center, bars, food service, and 24/7 security. Conveniently located near Pineapple Willy's, shopping, dining, and attractions. Great primary, second home, or rental investment opportunity!
#1003336

Panama City Beach

9900 S Thomas Drive UNIT 721

2 Beds

3 Baths

1,184 Sq.Ft.

$454,600

MLS#: 1003336
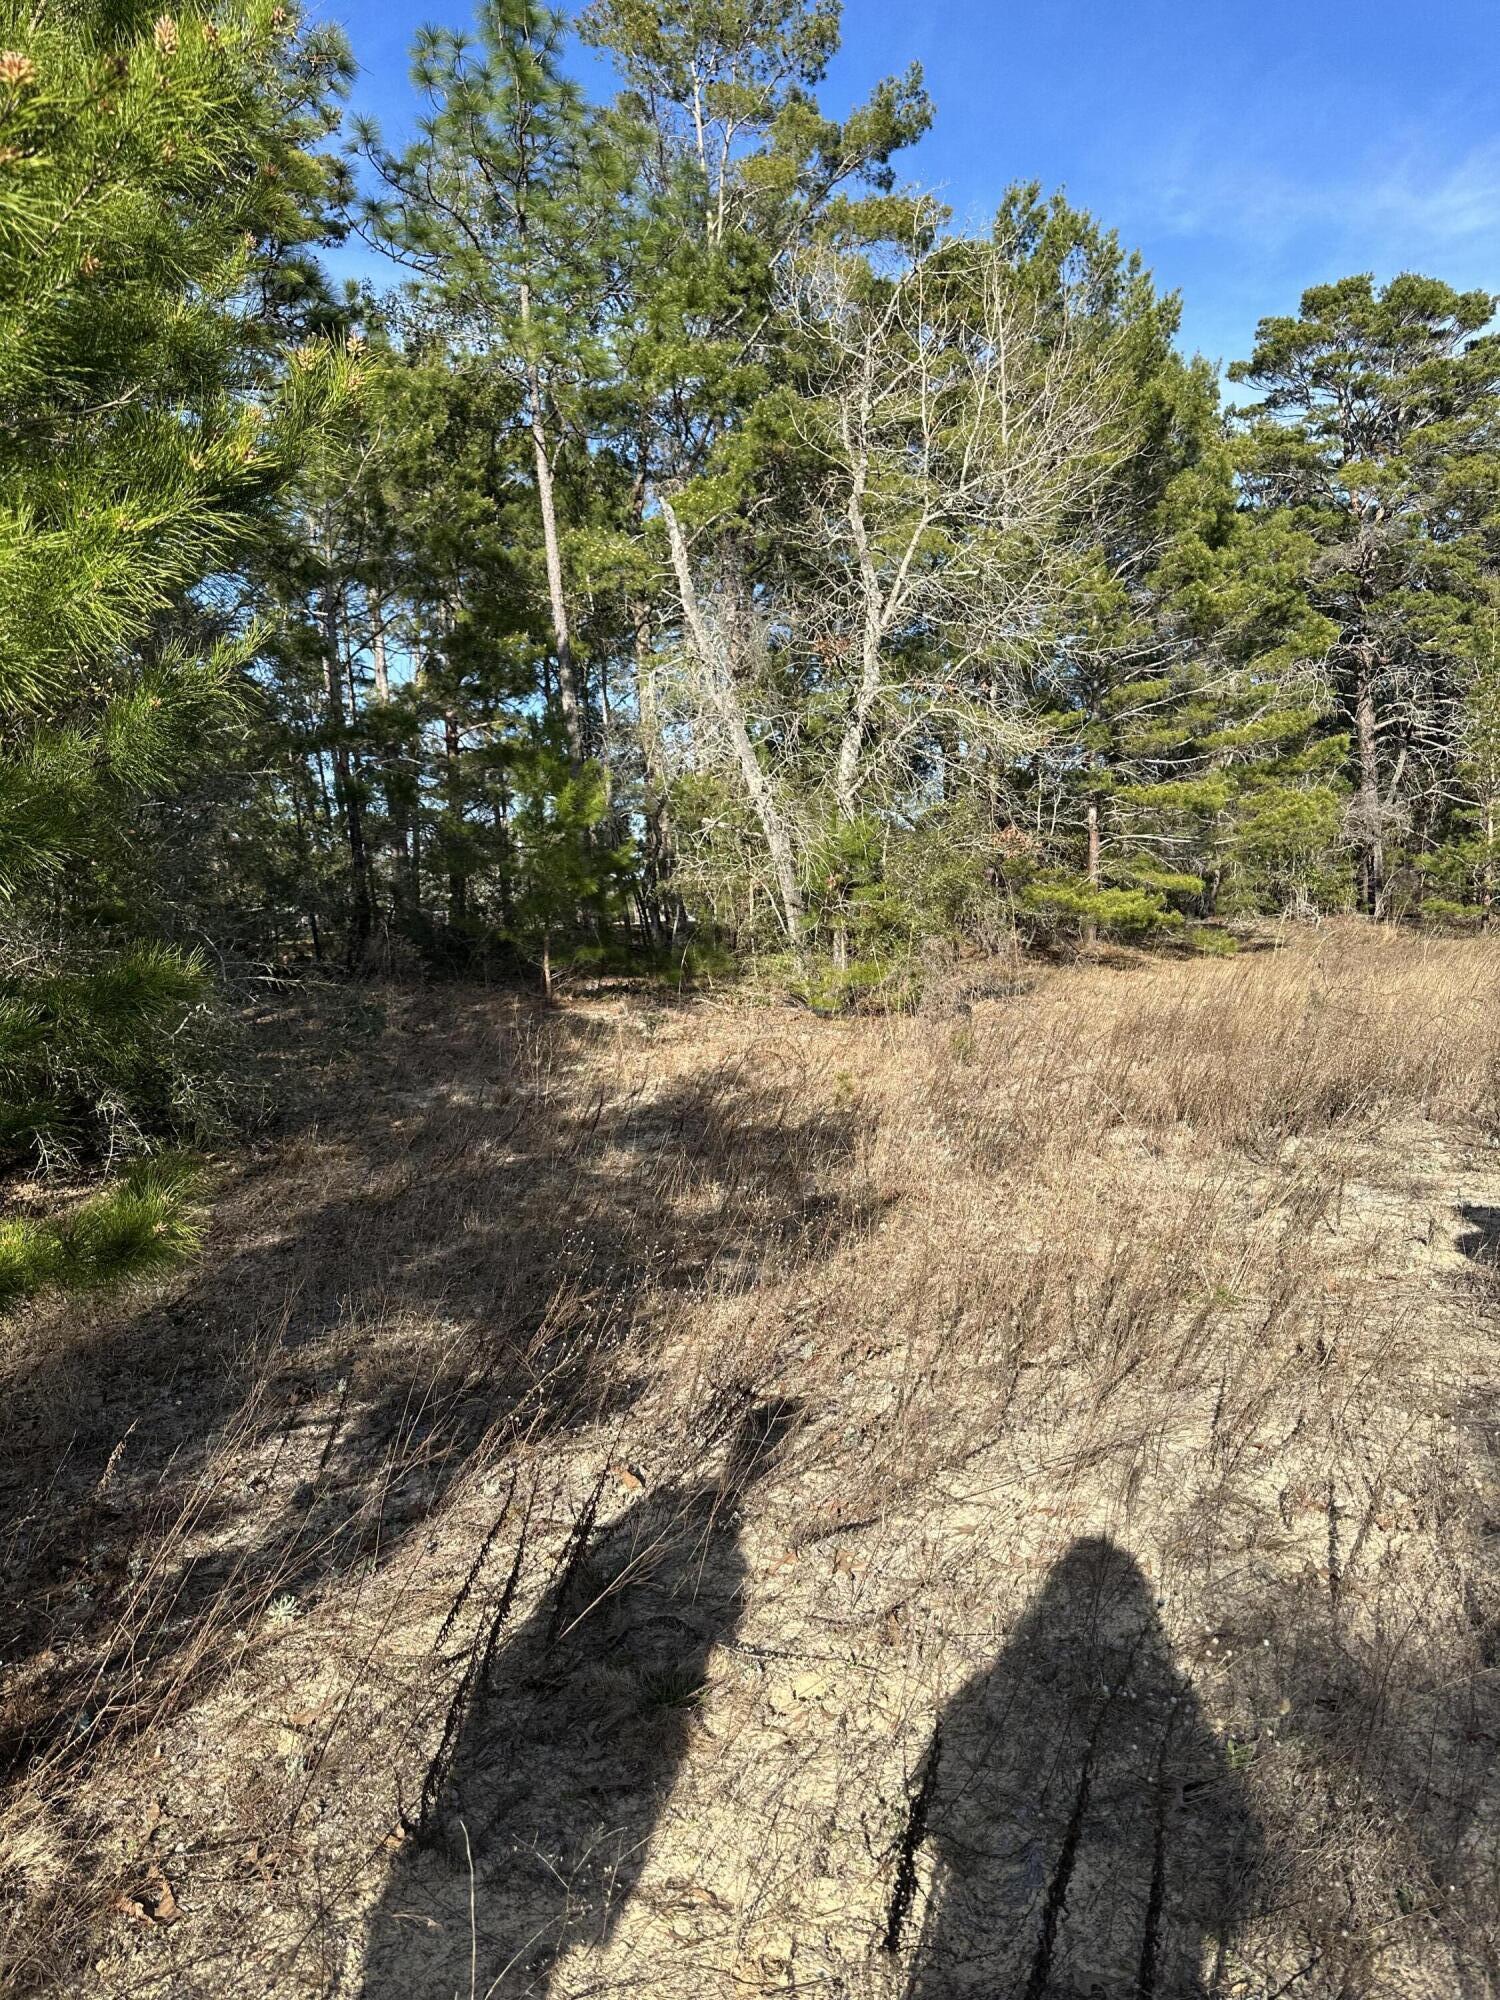
17.91 Acres of blank canvas.  Potential to build subdivision with smaller parcels or build your dream home with acres of privacy.  Creek blows through property and is beautiful.  Access to property from other roads possible.  Imagine the possibilities.  Property is zoned AC Non-AG.  Property has both X and A flood zones because of creek going through property.

Call today for more information.
#1003340

Crestview

5225 Kimp Road

None Beds

None Baths

20.0 acres

$275,000

MLS#: 1003340
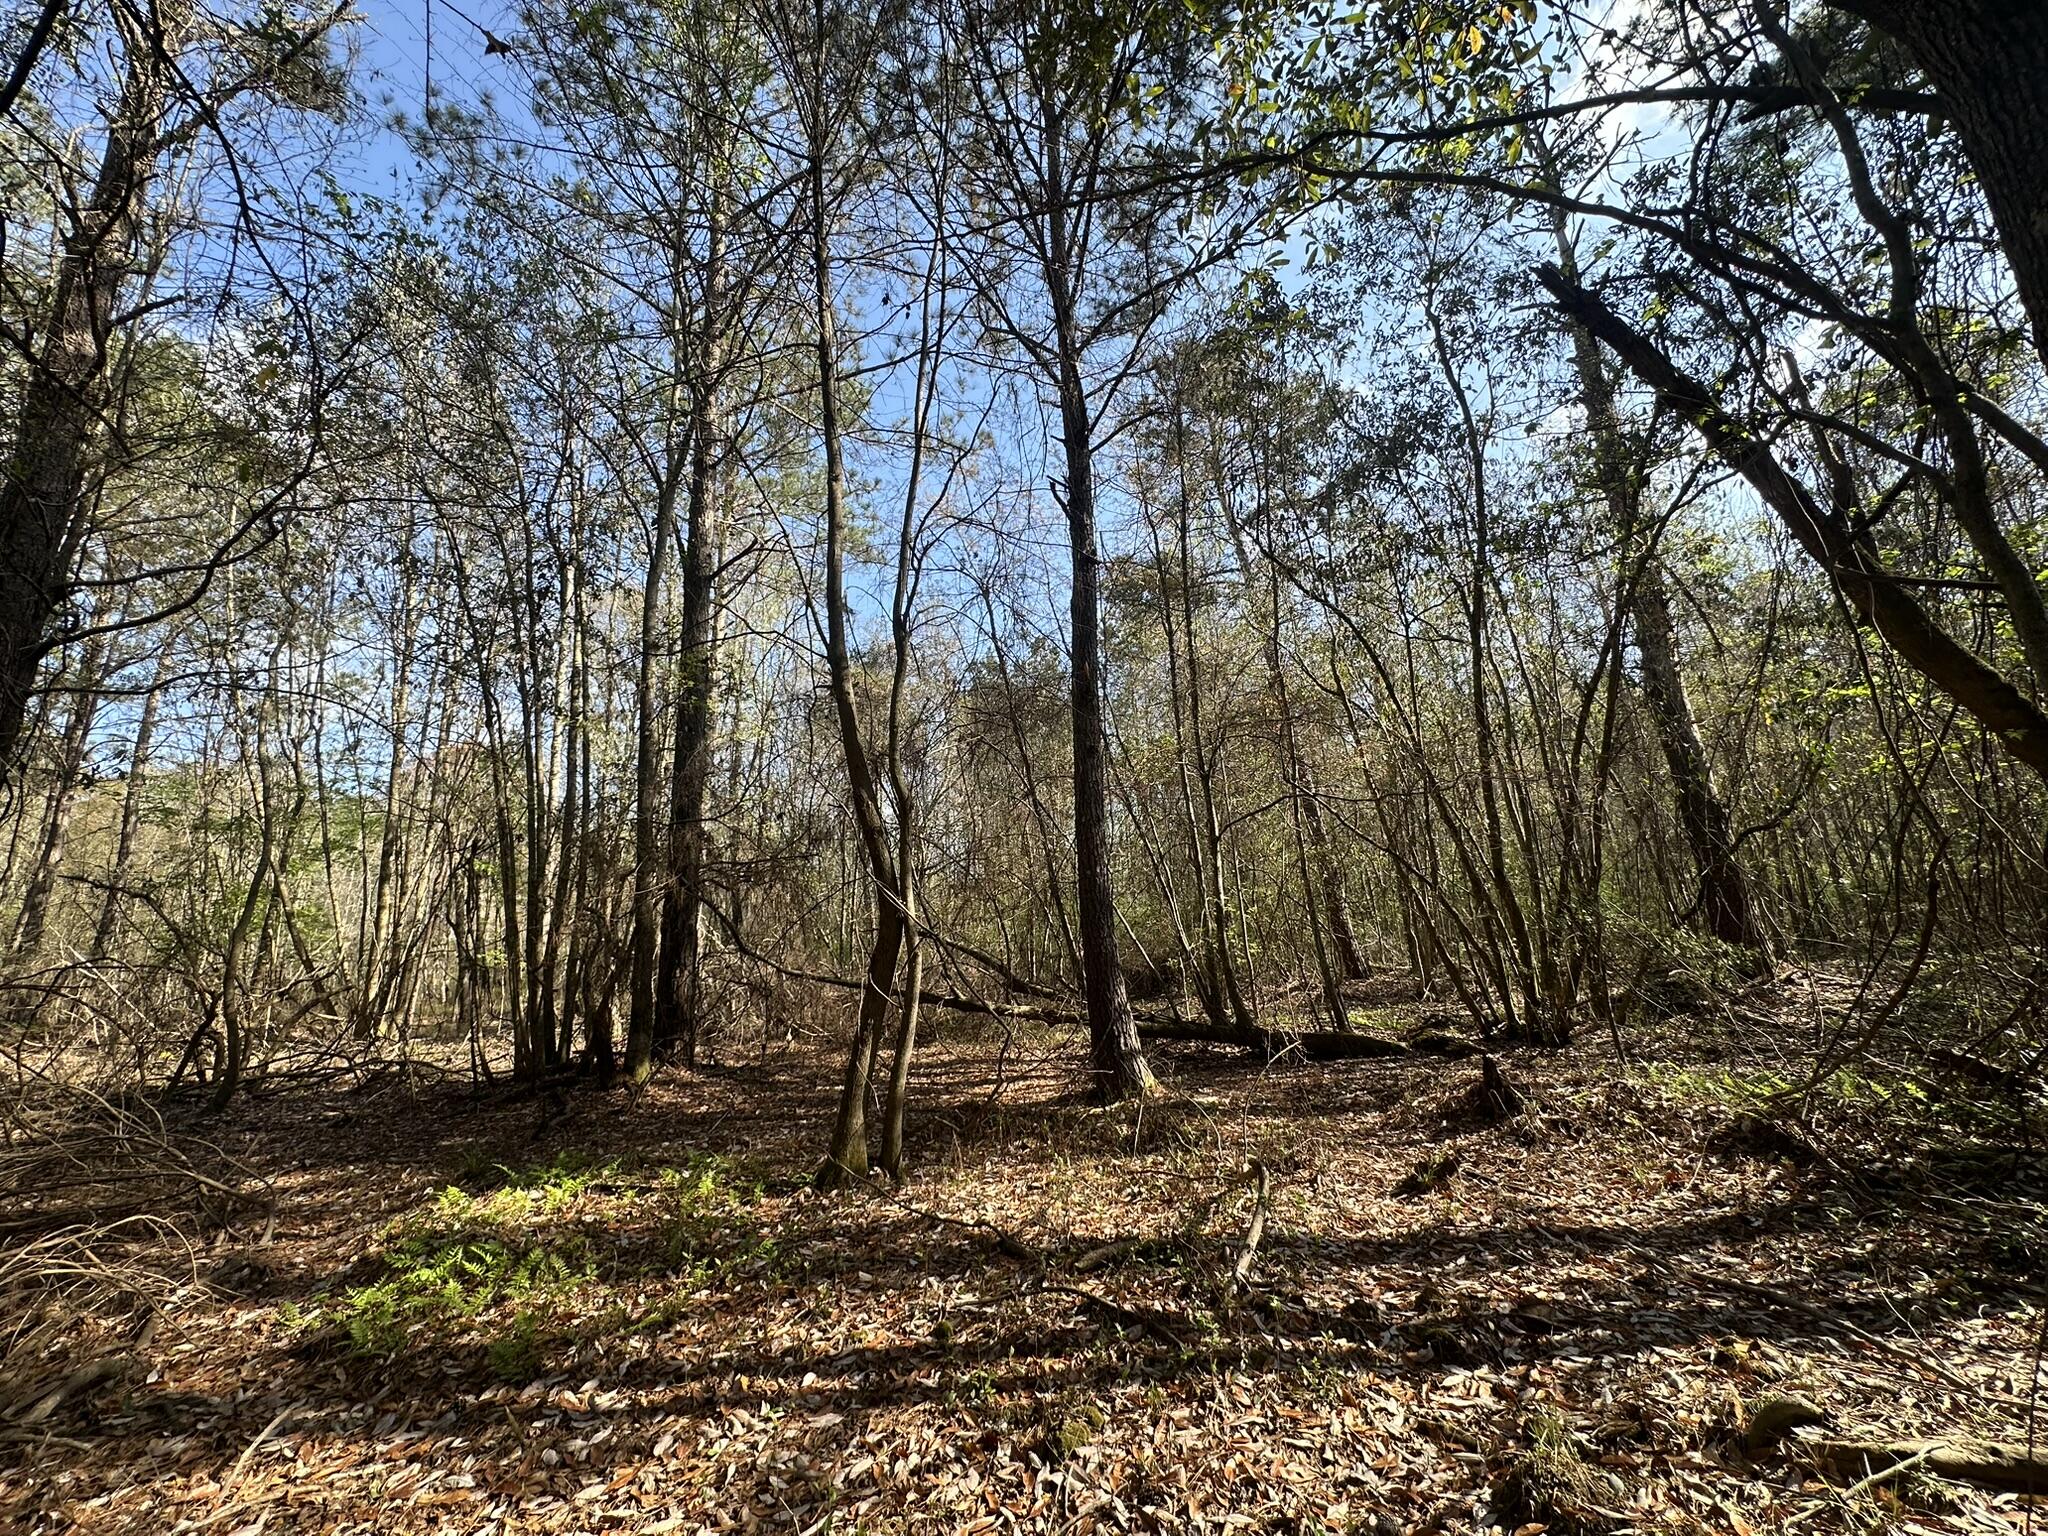
Set along Snider Ave., this approximately 1 +/- acre parcel offers a blend of open space and natural surroundings in a setting known for its quiet pace and strong sense of place. The area reflects the character of Monroe County, with a landscape shaped by timber, farmland, and long-standing Southern roots. This property presents an opportunity to enjoy space, privacy, and flexibility for a variety of potential uses. Whether you're looking to invest in land or create a personal retreat, this parcel offers a setting that captures the essence of rural Alabama living.
#1003347

Other

Lot E Snider Avenue

None Beds

None Baths

1.0 acres

$22,900

MLS#: 1003347
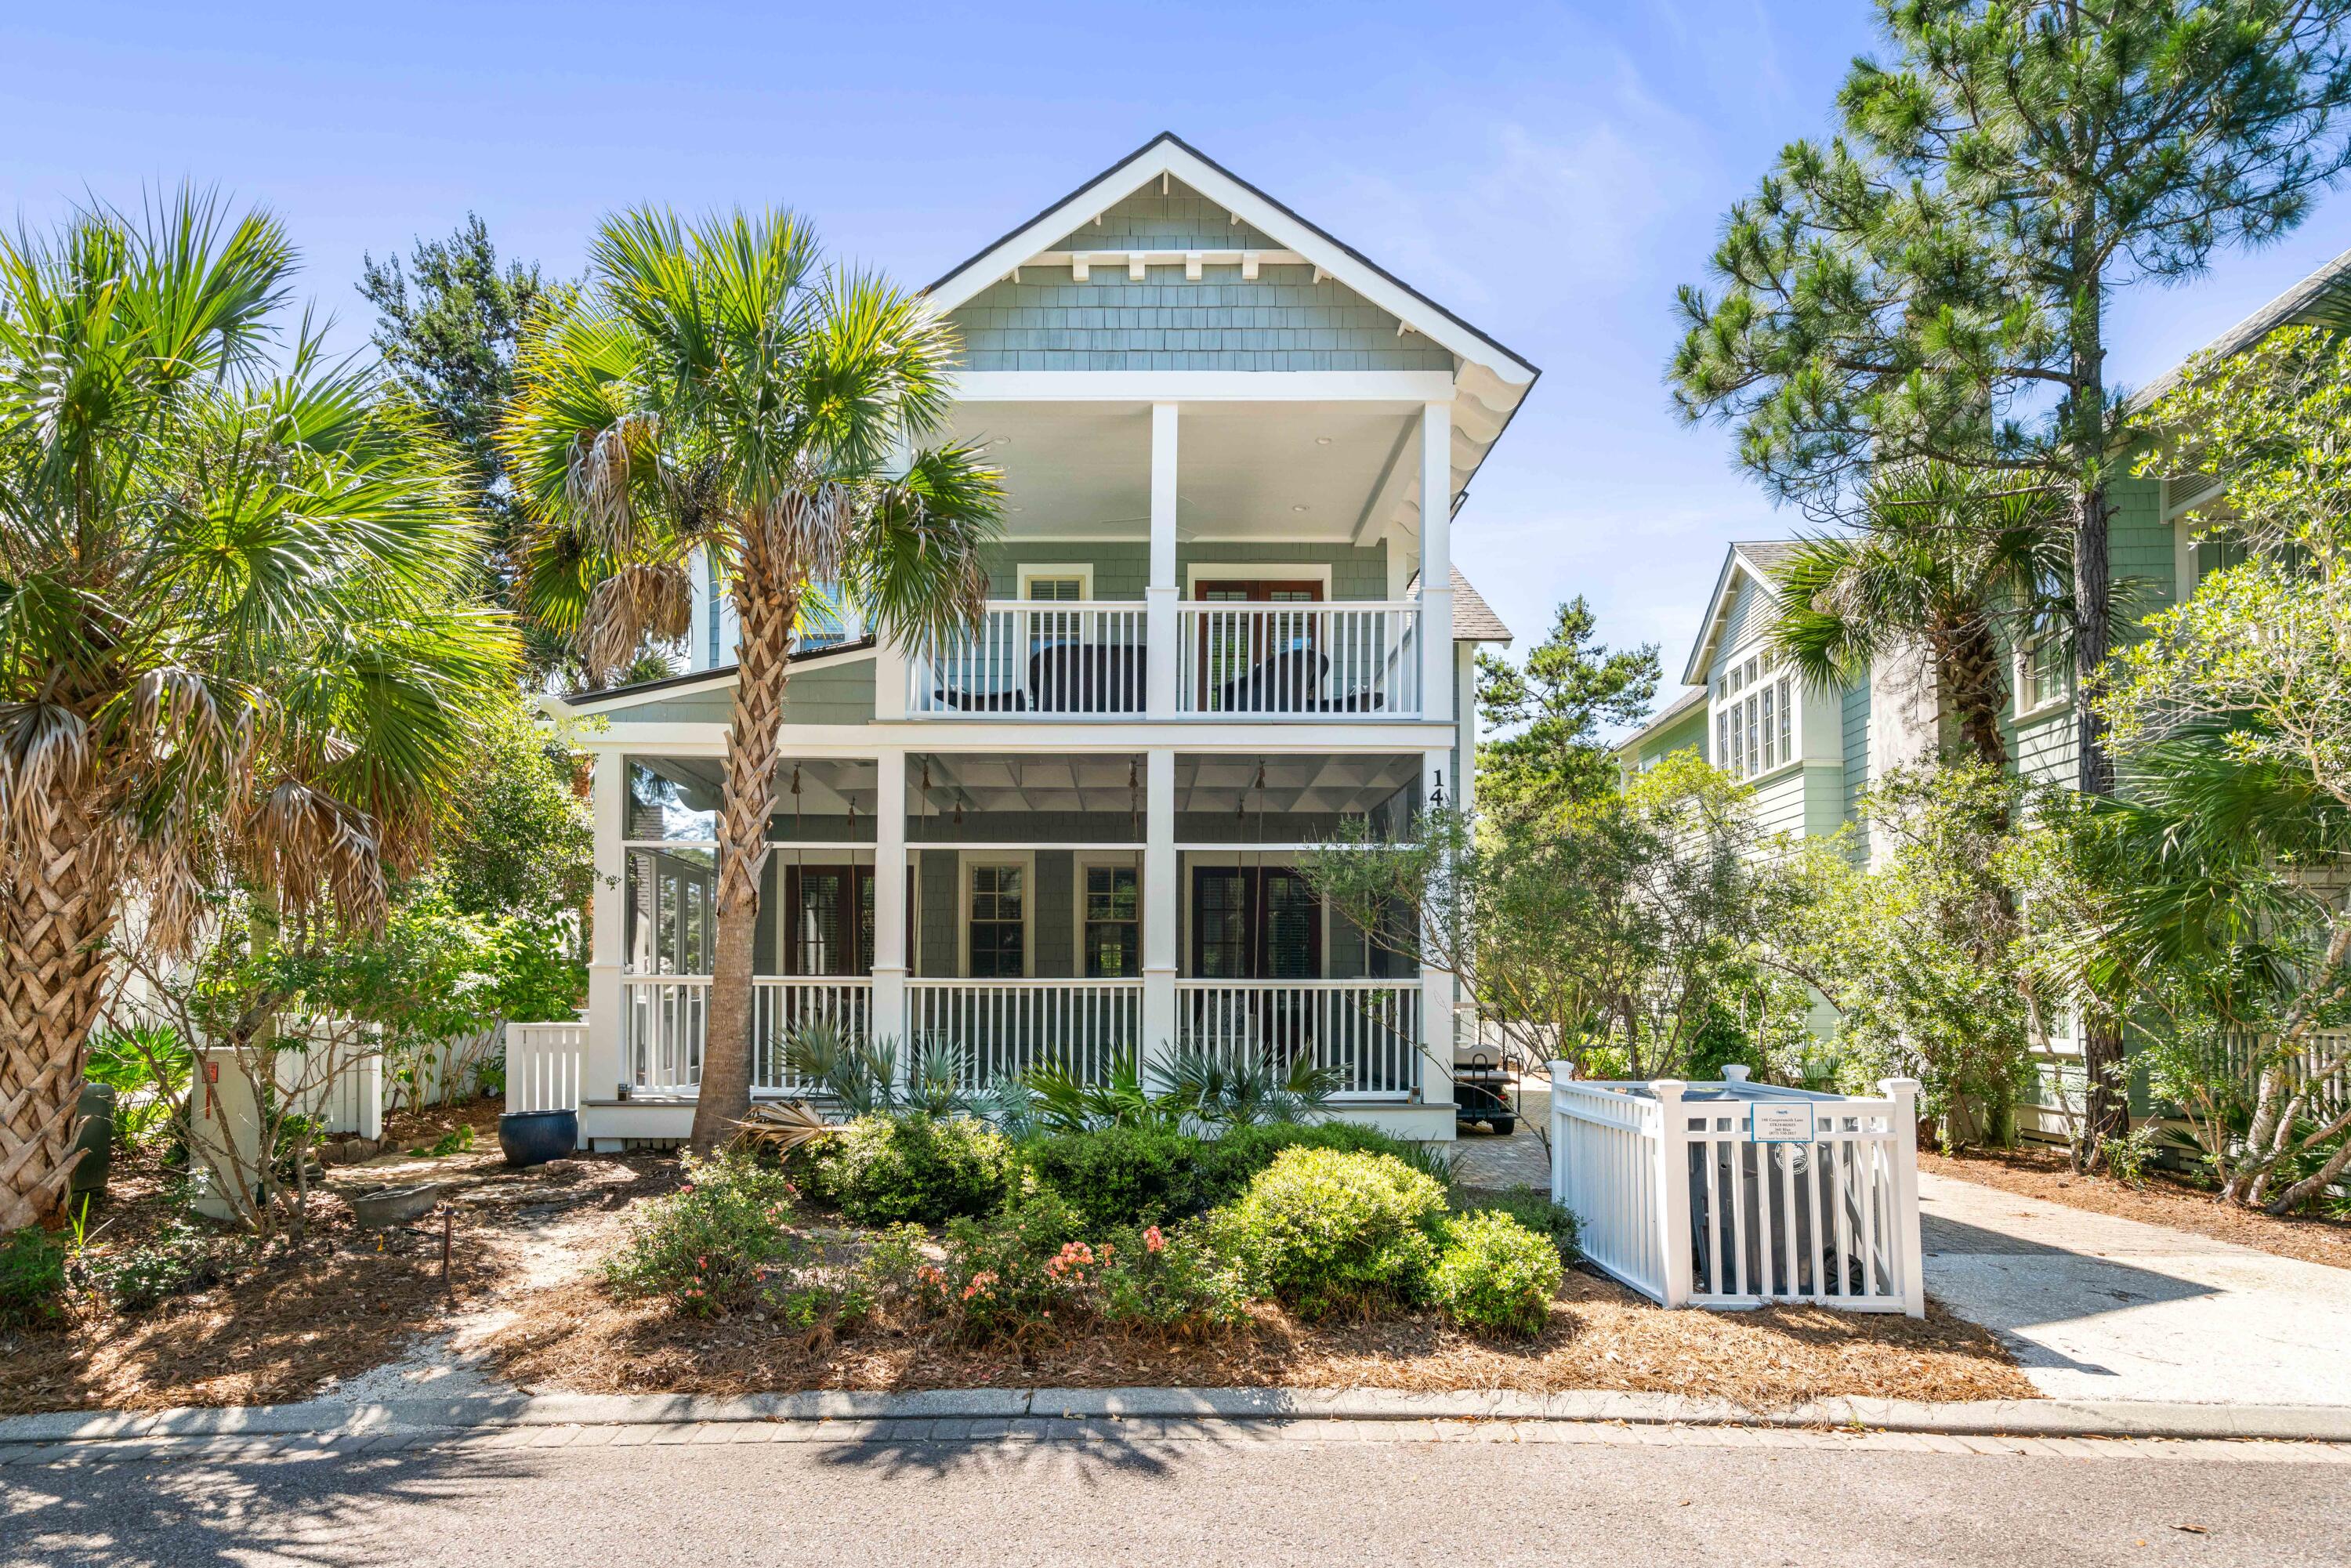
Positioned along one of WaterSound Beach's most desirable streets, this Gulf View beach home by Harrison Design is a fully furnished coastal retreat where privacy, scale, and unforgettable 30A living come together. Backing directly to the protected landscape of Deer Lake State Park, this 5-bedroom, 5-bath residence offers a rare sense of seclusion within one of the Gulf Coast's most treasured gated beach communities.

Designed across four thoughtfully planned levels, the home captures the ease of beach living with generous gathering spaces, multiple outdoor porches, Gulf and preserve views, and a layout made for hosting. A gracious front porch with swinging daybeds sets the tone, while the interiors balance relaxed coastal elegance with comfort and functionality. The first level features three private bedroom suites, including a primary suite with a clawfoot tub and porch access overlooking the pool and natural backdrop beyond.

At the heart of the property is an exceptional private outdoor oasis: a heated saltwater pool surrounded by lush landscaping, lounge space, and a grilling area ideal for effortless afternoons and evenings at home. Upstairs on the 2nd floor, the main living level opens to a spacious great room, dining area, and chef's kitchen with premium appliances, dual commercial-sized refrigerator and freezer, a large breakfast bar, and seamless access to multiple balconies and outdoor dining areas. A second primary suite on the main living level offers additional comfort and privacy, while an adjoining guest room creates flexible accommodations for owners and guests. The third-floor loft provides a generous secondary living space with room for media, games, and overflow sleeping, and the fourth-floor lookout tower is the home's crowning feature--an elevated perch for taking in Gulf views, coastal dune scenery, sunrise coffee, and sunset cocktails.

Life in WaterSound Beach is defined by quiet luxury, timeless architecture, winding boardwalks, preserved dunes, and private beach access to one of 30A's most beautiful stretches of sugar-white sand. From beach days and bike rides to WaterSound Beach Club amenities, community pools, nearby dining, shopping, and entertainment, this home places the best of the 30A lifestyle within easy reach while offering a peaceful retreat at day's end.

With its coveted location beside Deer Lake State Park, expansive private pool, Gulf-view tower, multiple porches, furnished interiors, and strong rental appeal, 148 Coopersmith Lane is a standout opportunity in WaterSound Beach. Inquire for more information and to schedule a private showing today!
#1003333

Inlet Beach

148 Coopersmith Lane

5 Beds

5 Baths

4,617 Sq.Ft.

$4,199,000

MLS#: 1003333

* Listings identified with the FMLS IDX logo come from FMLS and are held by brokerage firms other than the owner of this website. The listing brokerage is identified in any listing details. Information is deemed reliable but is not guaranteed. If you believe any FMLS listing contains material that infringes your copyrighted work please click here to review our DMCA policy and learn how to submit a takedown request. © 2024. First Multiple Listing Service, Inc.

Categories

Homes Tailored to Your Lifestyle

Buyers Guide

Buying a home is one of the most exciting milestones of your life.

View more

Sellers Guide

Putting your home on the market can be a stressful process, especially when you don’t know what to expect.

View more

Market report

With just a few clicks, you'll gain instant access to valuable insights about the real estate market, including trends, property values, and community analytics.

View more

Home value

Unlike automated valuations, our hands-on review will provide a comprehensive opinion of your home’s value while considering important interior elements and other location intangible factors that machine algorithms so often miss.

View more

Buyers resources

Guides on financing, inspections, and choosing the right Realtor for a smooth home purchase.

Sellers resources

Practical tips on staging, pricing, and preparing your home to attract buyers and maximize your sale.

Send a message

Message successfully sent.

Reason for contacting?

I agree to receive email communication and understand I can unsubscribe at any time.

I agree to be contacted by Realhub DEV via call, email, and text for real estate services. To opt out, you can reply 'stop' at any time or reply 'help' for assistance. You can also click the unsubscribe link in the emails. Message and data rates may apply. Message frequency may vary. Privacy Policy

Sign In Sign Out

Virtual Assistant

Would you like to take the next step with this property? We can help you schedule a showing or virtual tour, or send you more details.

Yes, I would like more information.

Thank You for Your Reply, One of Our Agents will contact you as soon as possible

No, maybe later.

Thank you, you can always contact me via email, phone number or through the contact form.

Realhub AI

Lucy - Your AI-Powered Realtor

Update Your Temporary Password

Personalize your search

Enter your email and we'll notify you immediately when new listings match what you're looking for.

or enter email address

Already have an account ? Login here

Continue your home search

I agree to receive communications and understand I can unsubscribe at any time.

I agree to be contacted by Realhub DEV via call, email, and text for real estate services. To opt out, you can reply 'stop' at any time or reply 'help' for assistance. You can also click the unsubscribe link in the emails. Message and data rates may apply. Message frequency may vary. Privacy Policy

Already have an account ? Login here

We use cookies

We use cookies primarily for analytics to enhance your experience. By accepting, you agree to our use of these cookies. You can manage your preferences or learn more about our cookies policy.