Thinking of selling?

Blue Sapphireline

Browse Properties
  • Nearby me

Popular Features

Community Features

Association

Property Features

Waterfront

View

Exterior Features

Interior Features

Style

E-Alert name

Properties

10000 properties match your criteria

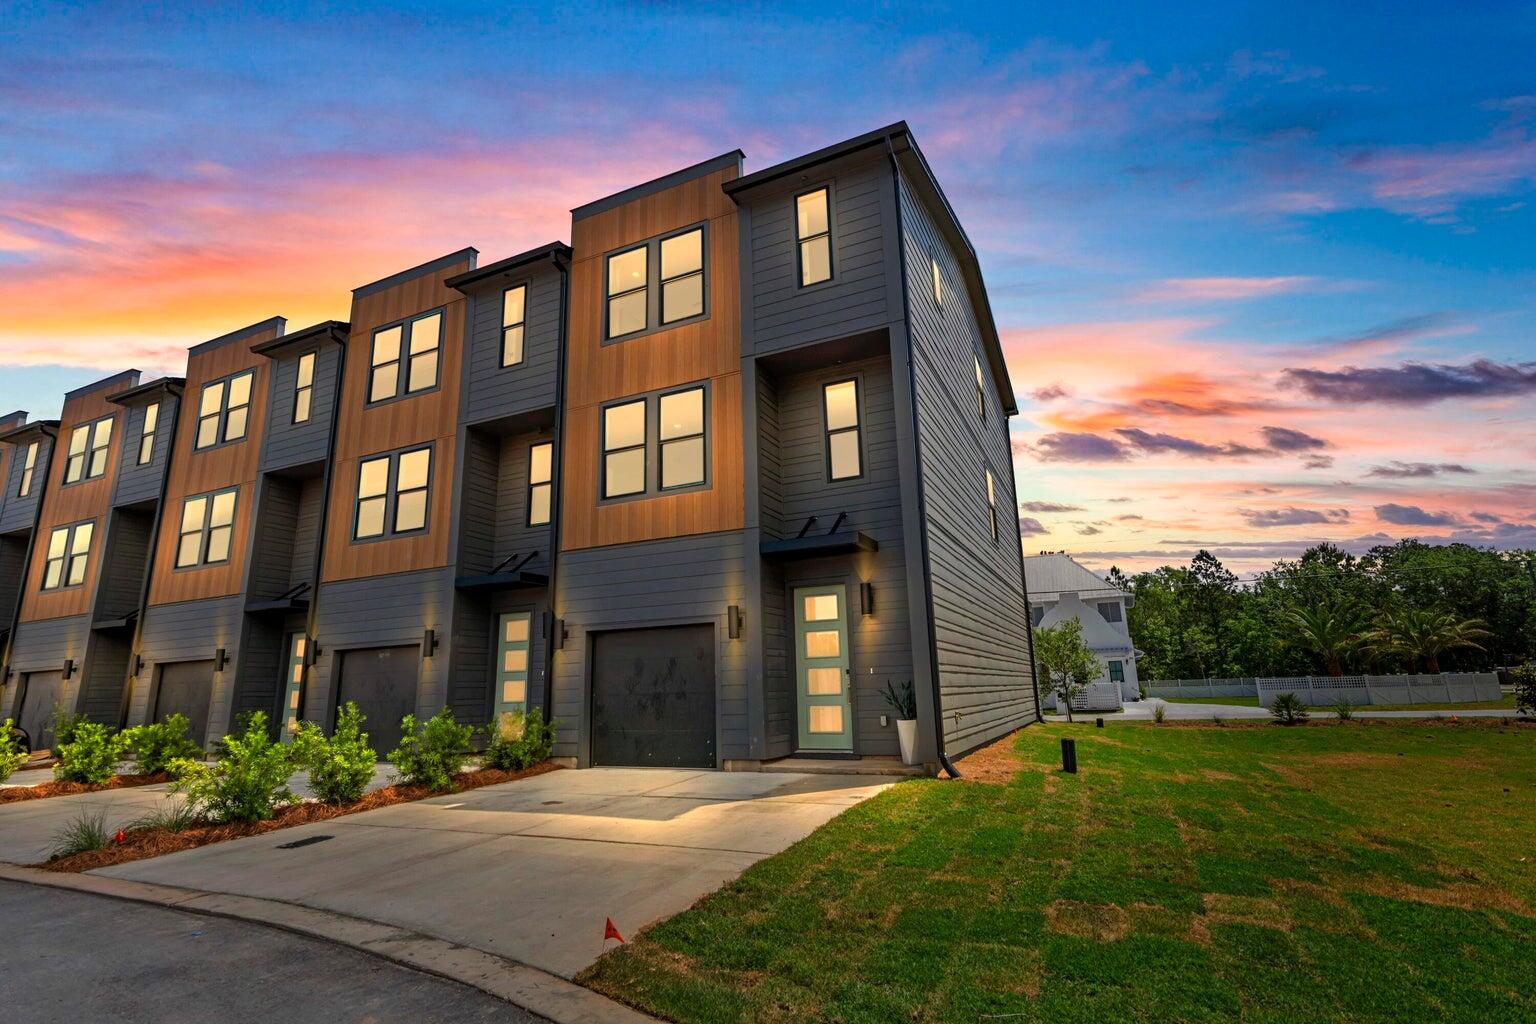
**UNDER CONSTRUCTION - EST COMPLETION OCTOBER 2026** $2,500 Seller Incentives! Discover modern coastal living at 30 North Townhomes, a brand-new community located off Chat Holley Road in Santa Rosa Beach. These 3-story townhomes offer 4 bedrooms, 3.5 baths, and approximately 1,970 sq ft of thoughtfully designed living space. Features include gourmet kitchens with quartz countertops, LVP and tile flooring throughout, tiled showers, and a 1-car garage. Enjoy a prime location with easy access to 30A, Santa Rosa Beach, Freeport, and nearby dining and entertainment. The HOA includes exterior maintenance and wind insurance, providing added peace of mind. A great opportunity to own new construction near 30A - schedule your tour today. Ask us about or preferred lender credits!
#997184

Santa Rosa Beach

213 Blue Eden Loop Lot 16

4 Beds

3 Baths

1,979 Sq.Ft.

$458,900

MLS#: 997184
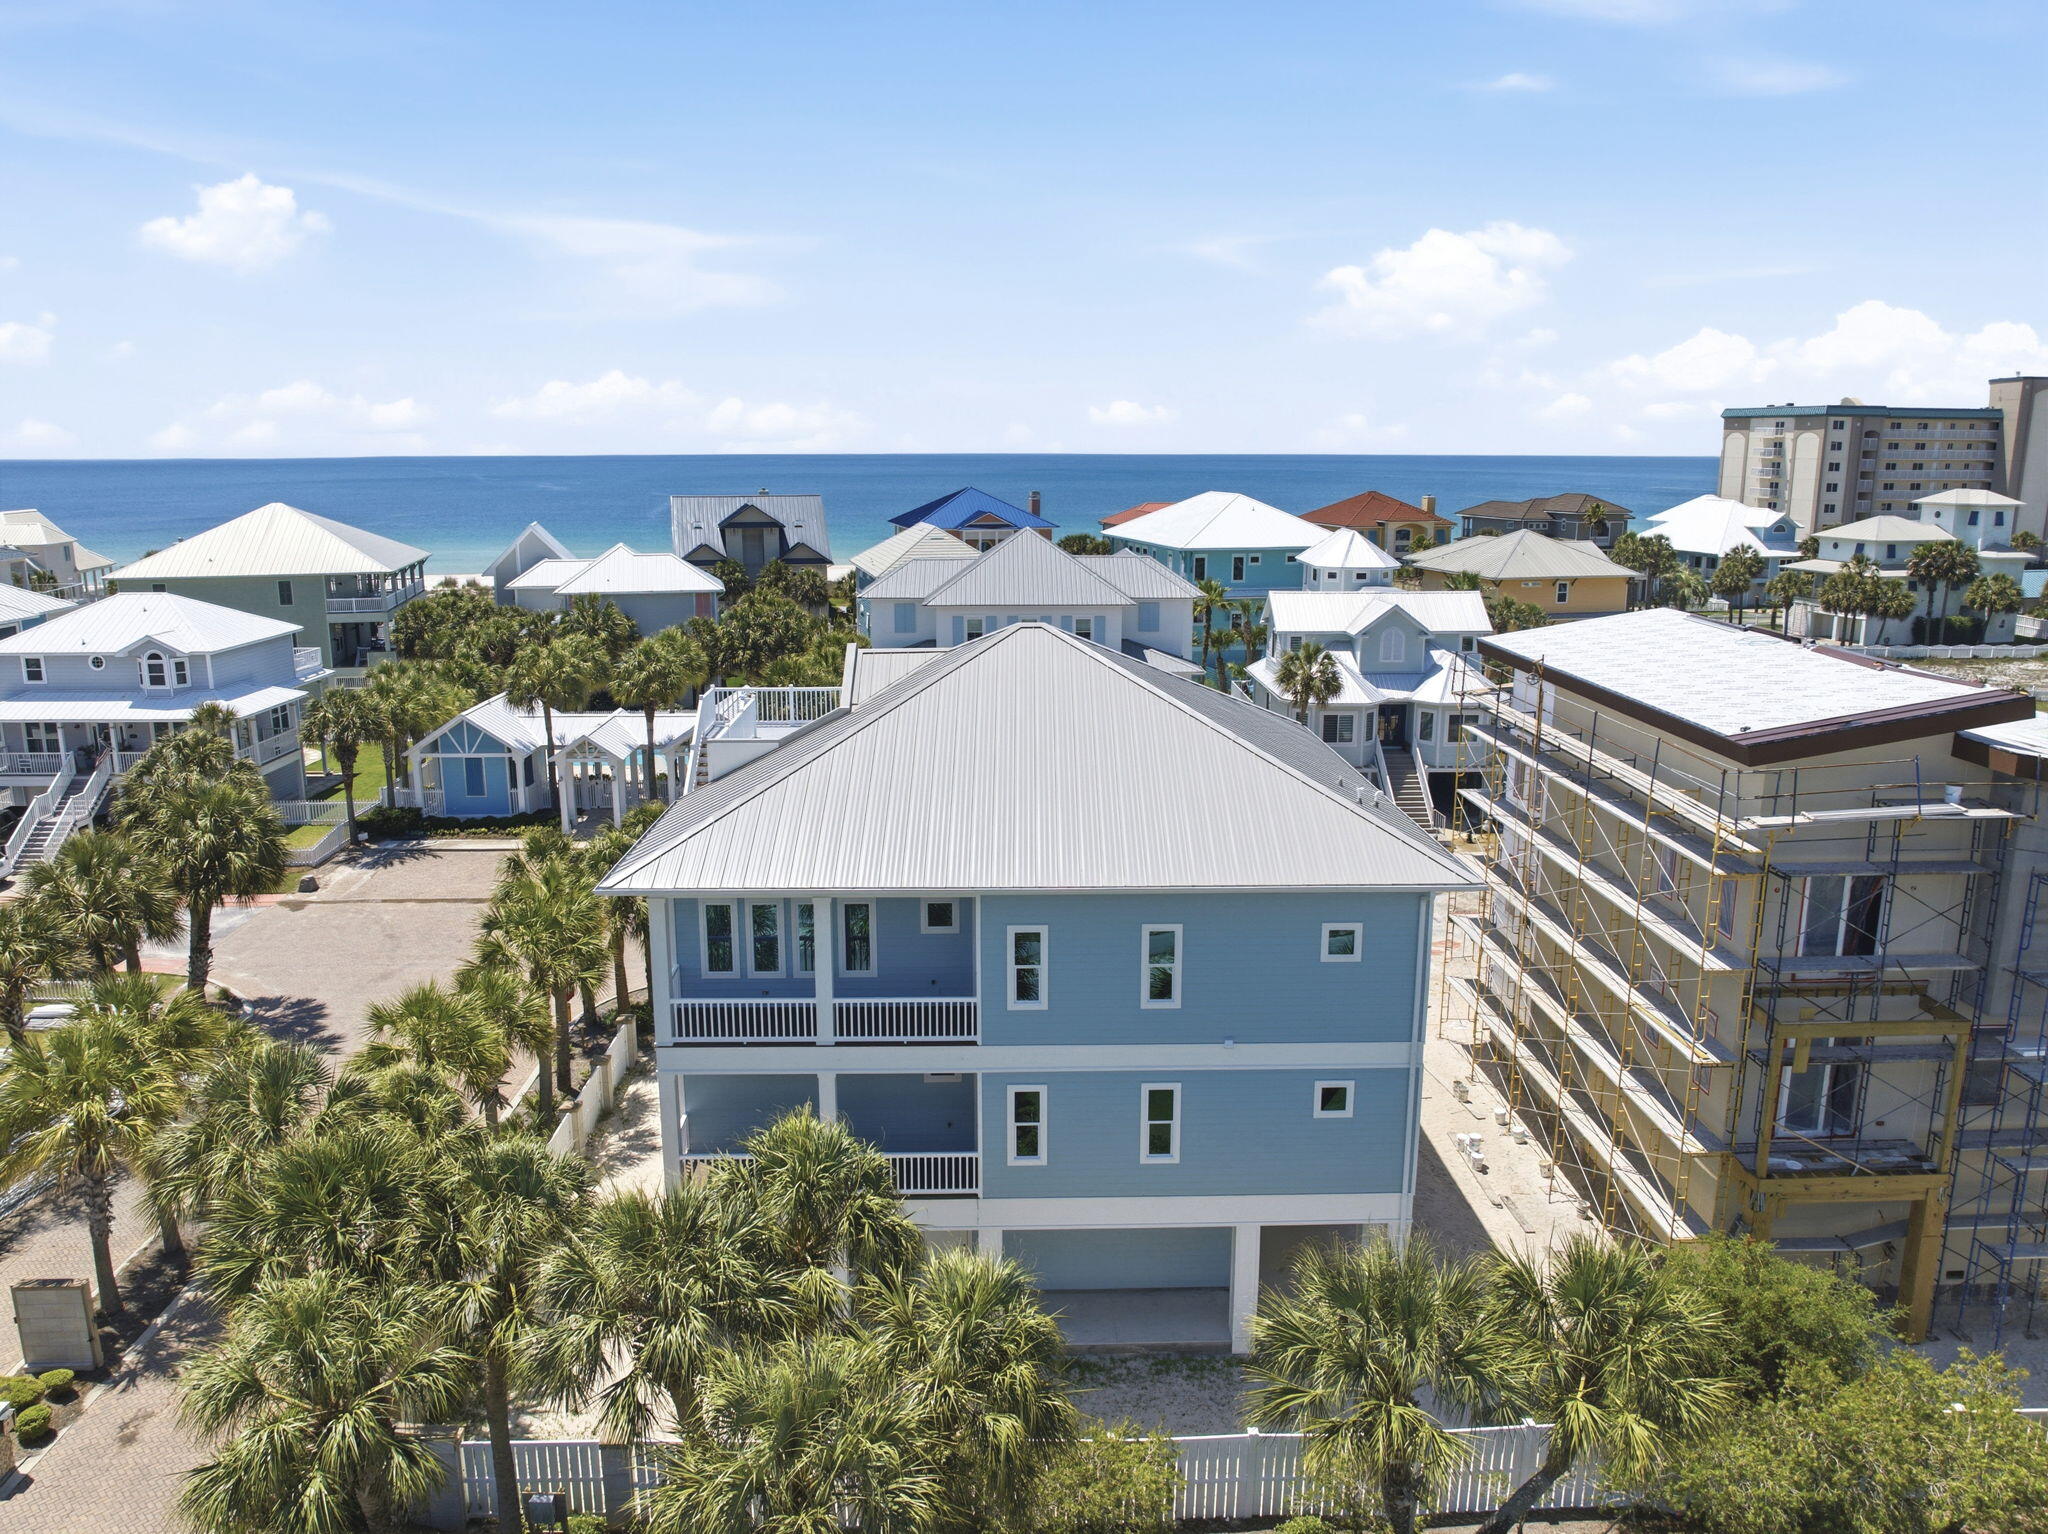
Newly completed in 2026, this stunning corner-lot beach home offers the rare opportunity to be the first to own & enjoy this beautifully crafted coastal residence in the serene Parasol community. Designed to embrace the beauty of Gulf Coast living, the home features multiple porches along with a spectacular top lookout deck showcasing breathtaking views of the Gulf & Intracoastal Waterway. From unforgettable sunsets to coastal breezes, every space was created to enhance a coastal lifestyle. Private elevator provides convenient access to each level. Each bedroom offers private exterior access. Main floor offers a spacious junior primary suite complete with an elegant en suite bath. Two additional large guest bedrooms are also located on this level along with a versatile lounge space featuring a wet bar sink & beverage cooler. Perfect as a media room, play area, office, game room, or additional entertaining area for guests, this flexible space adds incredible versatility to the layout. Top floor is dedicated to the main living spaces where soaring ceilings & natural light create a bright, inviting atmosphere. Living room features a beautiful electric fireplace that adds warmth & character to the coastal design. Kitchen was built for gathering with a stunning custom island offering generous seating, a gas range & seamless flow into the dining & living areas. Primary suite on the top level serves as a private retreat with a spa-inspired en suite bath featuring double vanities, a soaking tub, oversized tiled shower & two large walk-in closets. Multiple porches extend the living spaces outdoors with 1850sf of covered porches for the ultimate indoor-outdoor coastal experience, & its already equipped with gas hookup for future outdoor kitchen, making outdoor entertaining effortless. Parasol owners enjoy approximately 900' of private Gulf-front beach access along with a community pool located just a short distance from the home. Your NEW beach home is calling!
#1003316

Perdido Key

1200 Parasol Place

4 Beds

3 Baths

3,040 Sq.Ft.

$1,985,000

MLS#: 1003316
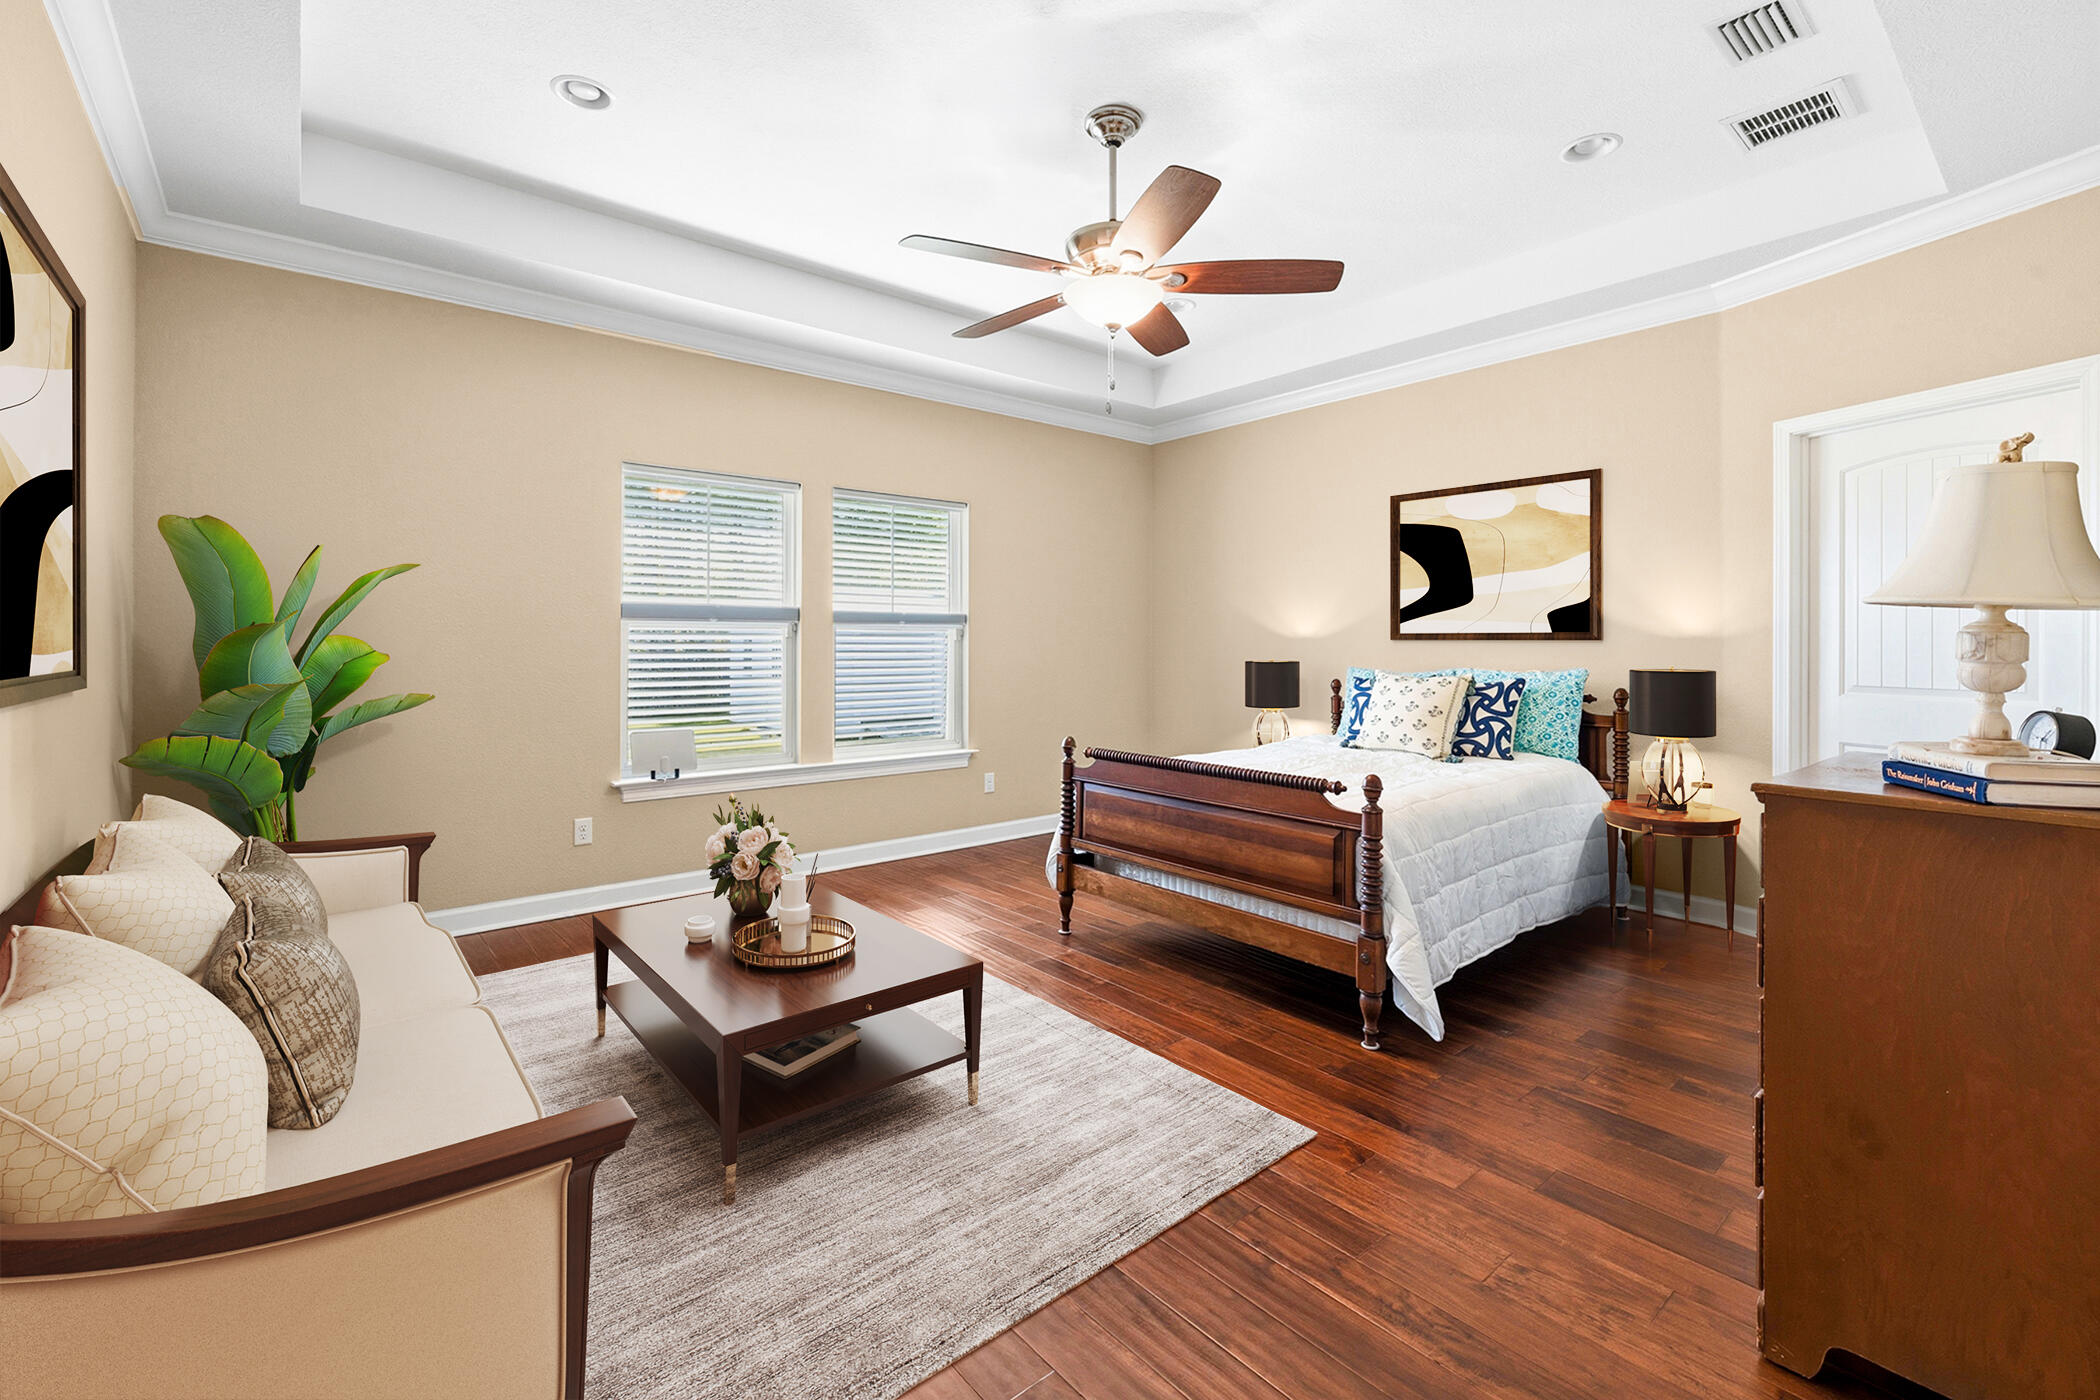
Beautifully maintained plantation-style home situated on one of the largest lots in the neighborhood, just minutes from the beach and approx. 2 miles from Pier Park in Panama City Beach. This 4BR/3BA home offers 2,250 SF with an open layout, 11' ceilings, crown molding, plantation shutters, and a spacious 18x22 great room. The kitchen features granite countertops, solid wood cabinetry, stainless appliances, gas range, large island, and walk-in pantry. The primary suite includes a garden tub, tiled shower, and double vanity. Enjoy a covered rear patio overlooking the oversized backyard with irrigation and storage building. Additional features include new HVAC and water heater (2025), metal roof, Hardie siding, low HOA dues, and oversized 2-car garage. Full description under More. Plantation-Style Home on an Exceptional Oversized Lot Near the Beach Positioned on one of the largest homesites in the neighborhood, this beautifully maintained 4-bedroom, 3-bath residence offers 2,250 square feet of thoughtfully designed living space just minutes from the Gulf and approximately two miles from Pier Park. Tucked within a quiet community off PCB Parkway, the setting combines privacy, convenience, and low HOA dues. A welcoming covered front porch opens to a spacious foyer and an impressive 18' x 22' great room. Elevated 11' ceilings, crown molding, recessed lighting, and plantation shutters create a bright and refined interior, while the open-concept layout allows for effortless flow between living, dining, and kitchen spaces. The kitchen is designed for both function and style, featuring solid wood cabinetry, granite countertops, stainless steel energy-efficient appliances, a natural gas range, a large island with pendant lighting, and a walk-in pantry. The primary suite offers a quiet retreat with elegant finishes, including crown molding and recessed lighting. The ensuite bath includes a tiled walk-in shower, garden tub, and double vanity. A separate guest suite with a private bath and walk-in closet provides ideal accommodations for visitors. Outdoor living is equally inviting, with a covered 25' x 11' rear patio overlooking the expansive backyard. The scale of the lot offers flexibility for entertaining, storage, or future enhancements, all supported by a full irrigation system. A large storage building adds additional utility without compromising space. Additional highlights include: Brand new HVAC system, 2025 Brand new water heater, 2025 Durable metal roof, Low-maintenance Hardie board siding, Plus, oversized two-car garage. This property delivers a rare combination of interior space, outdoor scale, and proximity to the beach, dining, and entertainment. Schedule your private showing to experience it firsthand.
#1003345

Panama City Beach

12227 Lyndell Plantation Drive

4 Beds

3 Baths

2,259 Sq.Ft.

$555,000

MLS#: 1003345
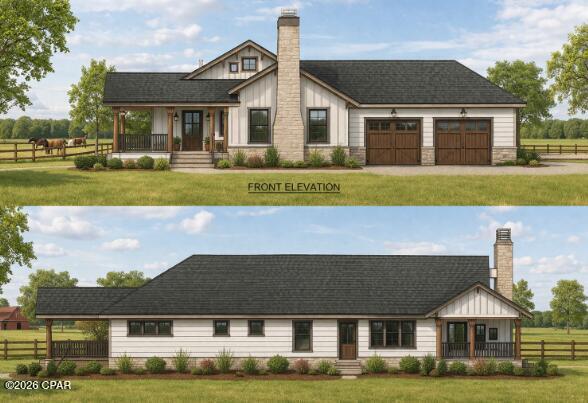
Welcome to your private slice of country living in Calhoun County. This beautiful 10-acre ranch offers the perfect blend of space, privacy, and modern comfort. Featuring a thoughtfully designed home with approximately 2,166 heated and cooled square feet, this property includes 3 bedrooms, 3 bathrooms, and a spacious open-concept layout ideal for everyday living and entertaining. Enjoy a large kitchen flowing into the living and dining areas, a cozy fireplace, and a split-bedroom floor plan for added privacy. The primary suite features a walk-in closet and a well-appointed bathroom. Additional highlights include a mudroom/laundry area, a 2-car garage, and inviting front and rear porches--perfect for relaxing and taking in the peaceful surroundings. Beyond the home, the property offers endless possibilities with ample space for animals, gardening, recreation, or future expansion. Outdoor enthusiasts will love the nearby natural amenities, including kayaking in crystal-clear, spring-fed waters that flow into the Chipola River, as well as scenic biking trails throughout the area. Whether you're looking for a homestead, weekend retreat, or investment opportunity, this Calhoun County ranch delivers space, functionality, and a lifestyle you won't want to leave.
#1003334

Wewahitchka

2116 SE Cypress Point Road

3 Beds

3 Baths

2,166 Sq.Ft.

$699,000

MLS#: 1003334
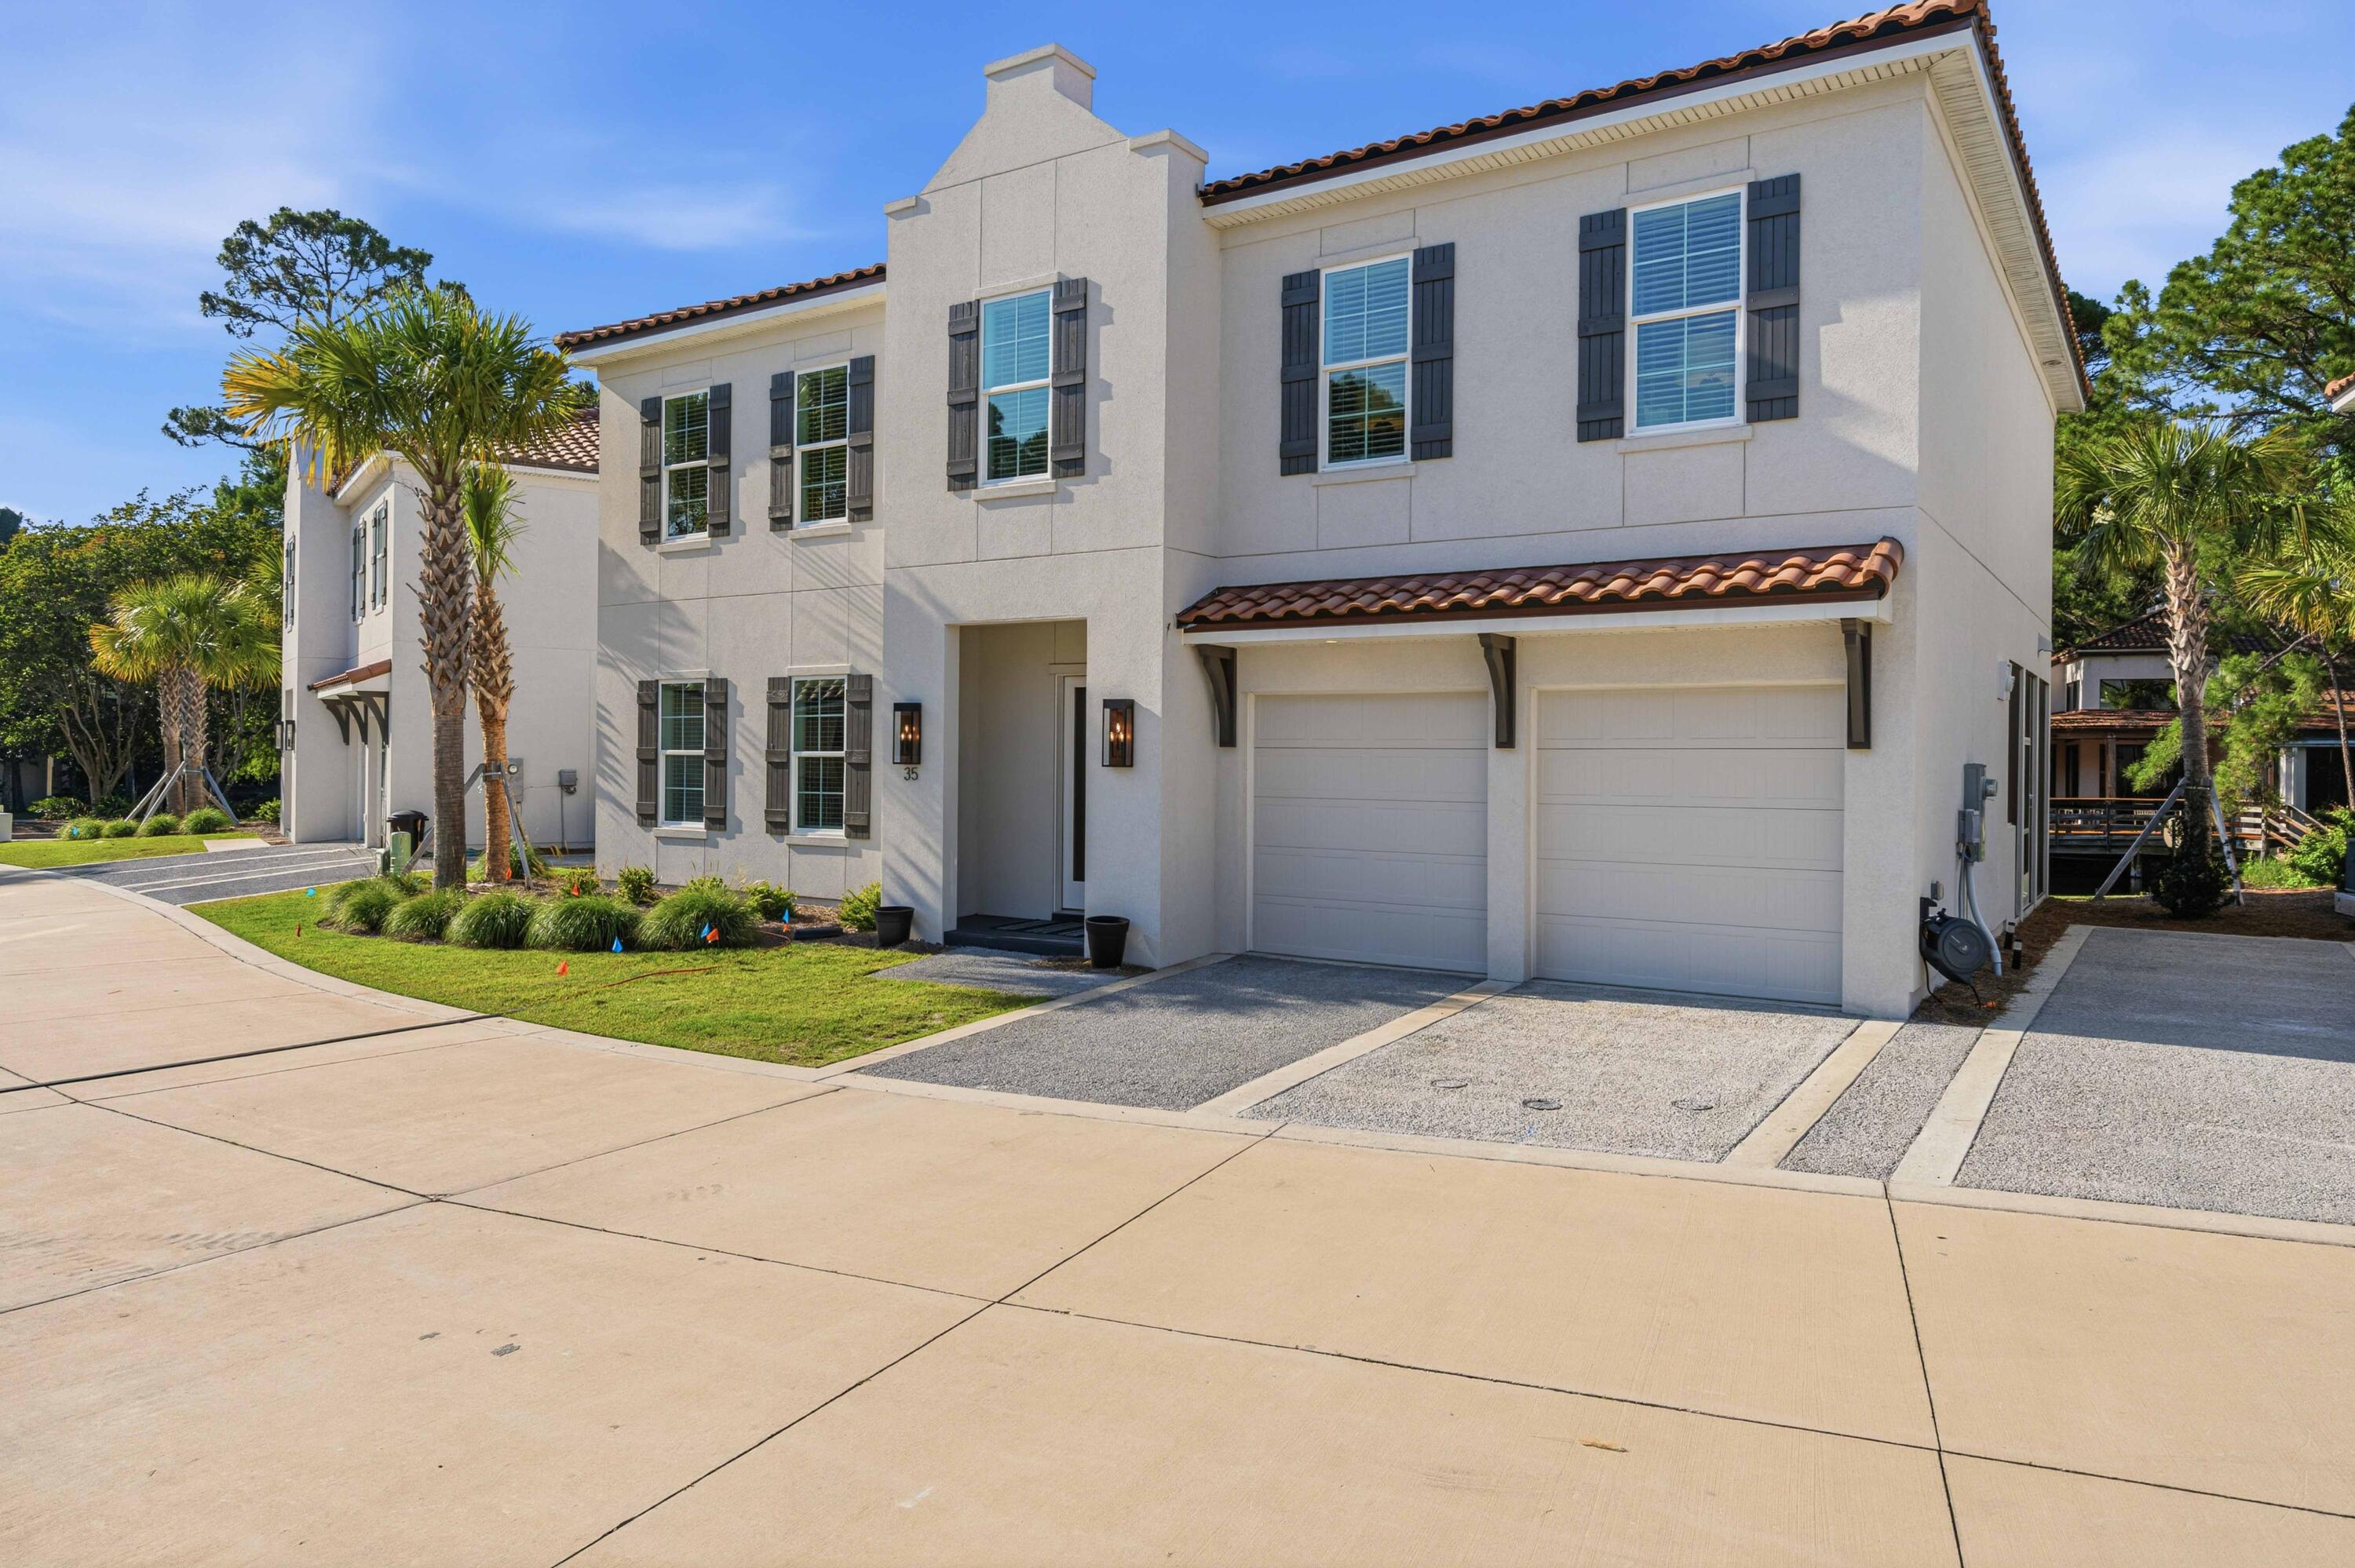
Experience an extraordinary blend of luxury, tennis, and coastal elegance at TOPS'L Beach & Racquet Resort. Nestled beside the pristine beauty of Topsail Hill Preserve State Park, this exclusive 51-acre gated resort is internationally celebrated as one of the world's premier tennis destinations. Residents enjoy championship clay courts, professional instruction from certified USPTA Elite Professionals, tournaments, Pickleball, private beach access, multiple pools and hot tubs, a state-of-the-art fitness center, on-site dining, a lively Tiki Bar, and the unmatched lifestyle of Florida's Emerald Coast.
Located within the prestigious Grand Villas community, this newly completed 2024 custom residence offers 3,454 square feet of refined coastal living with 4 bedrooms and 4.5 baths and an ELEVATOR which is very rare in this neighborhood. Thoughtfully designed with soaring ceilings, abundant natural light, and impeccable craftsmanship throughout, the open-concept floor plan is ideal for both entertaining and everyday comfort. The spacious living area features a stunning tongue-and-groove ceiling, elegant gas fireplace, and seamless indoor-outdoor flow.
The gourmet kitchen is beautifully appointed with premium Viking appliances, custom soft-close cabinetry, and striking quartzite countertops and backsplash. Two luxurious primary suites provide exceptional privacy and comfort, while additional highlights include a media room, private elevator, dual laundry rooms, and a screened lanai complete with a built-in gas grill for effortless outdoor entertaining.
Additional features include a climate-controlled two-car garage and extra parking with extended driveway, all within this private gated enclave. Whether you are searching for a full-time residence, luxury vacation retreat, or exceptional investment opportunity, this remarkable home delivers the very best of resort-style living along Florida's Gulf Coast. Schedule your private showing today and experience the unparalleled lifestyle of TOPS'L.
#1003367

Miramar Beach

35 Paradise Drive

5 Beds

4 Baths

3,454 Sq.Ft.

$1,399,500

MLS#: 1003367
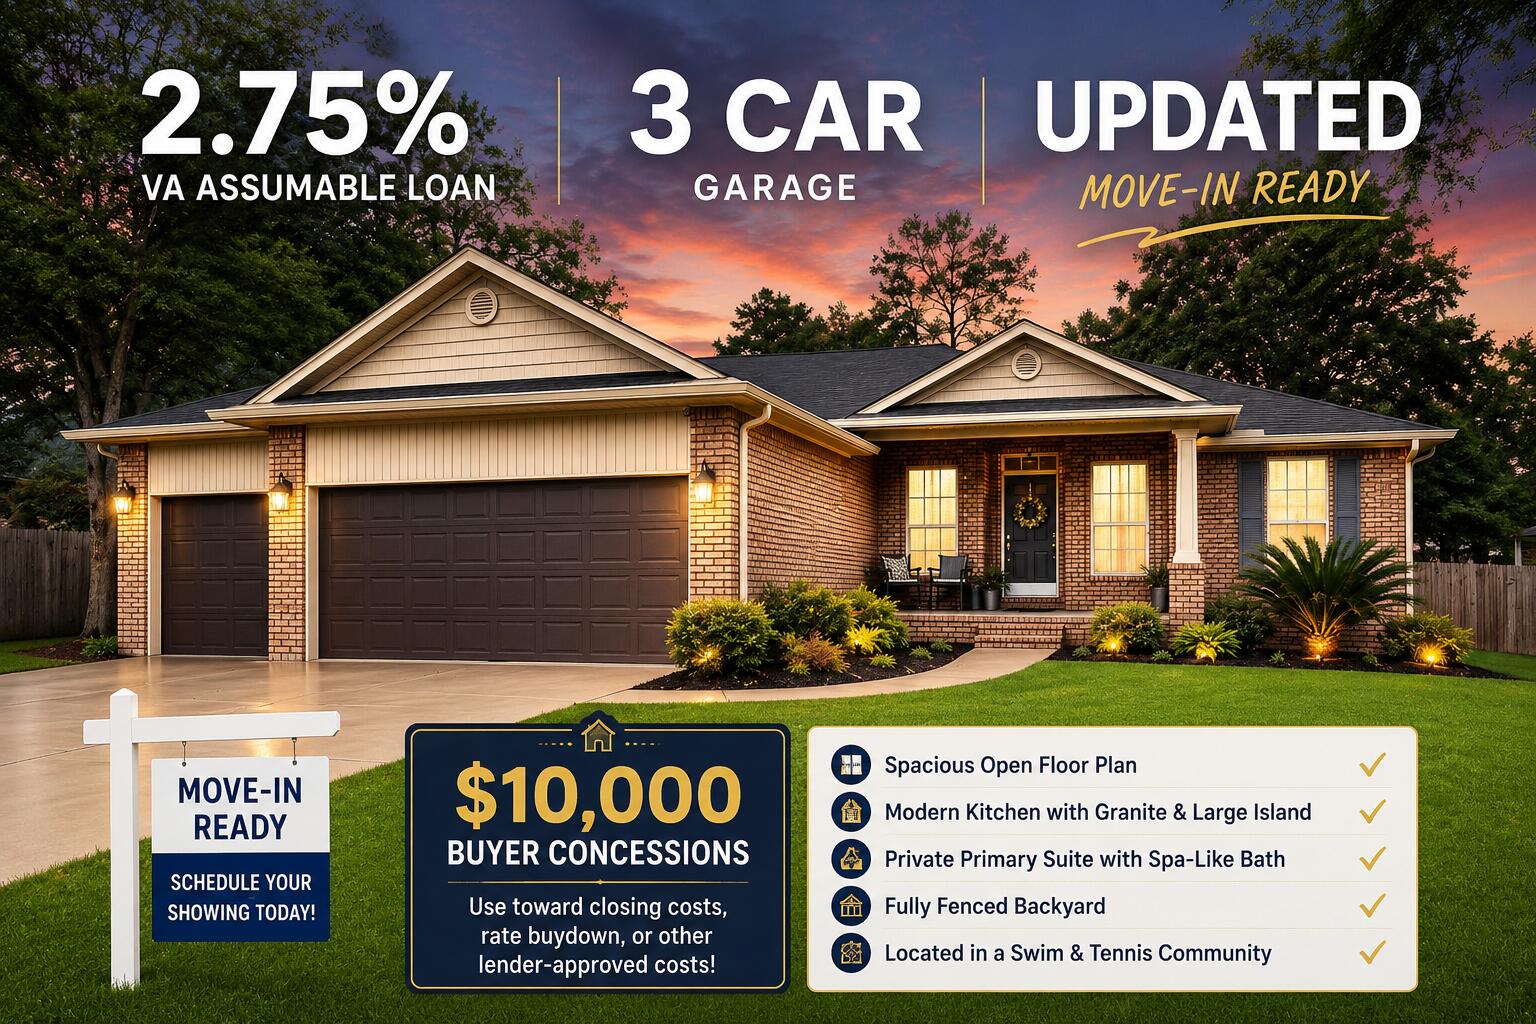
$10,000 BUYER INCENTIVE + RARE 2.75% VA ASSUMABLE LOAN!Welcome to 3013 Crown Creek Circle, where exceptional value, comfort, and style come together in one beautifully maintained home. The seller is offering $10,000 in buyer concessions that can be used toward closing costs, prepaid expenses, an interest rate buy-down, or other lender-approved costs, helping make homeownership more affordable. Qualified buyers may also take advantage of a rare 2.75% VA assumable loan, offering significant monthly savings compared to today's market rates. Nestled within one of Crestview's highly sought-after Swim and Tennis communities, this stunning 4-bedroom, 2.5-bath home with a spacious 3-car garage offers the perfect blend of elegance, functionality, and everyday comfort. From the moment you step inside, you'll be welcomed by an expansive open-concept floor plan filled with natural light, soaring ceilings, crown molding, and beautiful luxury vinyl plank flooring throughout. Designed with both entertaining and daily living in mind, the heart of the home is the impressive chef's kitchen featuring granite countertops, an oversized island, stainless steel appliances, abundant cabinetry, and a stylish wine bar that makes hosting effortless. The spacious formal dining room provides the perfect setting for holiday gatherings and special occasions, while the open living area creates a warm and inviting space to relax and make lasting memories. The private primary suite serves as a true retreat, featuring elegant tray ceilings, dual walk-in closets, double vanities, a relaxing garden tub, and an oversized multi-head walk-in shower that delivers a spa-like experience right at home. The additional bedrooms are thoughtfully situated on the opposite side of the home, providing privacy and comfort for guests, along with a full bath and convenient half bath. Step outside to your fully privacy-fenced backyard, where the covered patio and yard create the ideal space for morning coffee, summer barbecues, or peaceful evenings under the stars. The oversized laundry room leads to the spacious three-car garage complete with custom shelving that conveys with the sale, providing exceptional storage and organization. With $10,000 buyer incentive, and an assumable 2.75% VA loan, this home offers a combination of features and financial advantages that are increasingly difficult to find in today's market.
#1003331

Crestview

3013 Crown Creek Circle

4 Beds

2 Baths

2,368 Sq.Ft.

$360,000

MLS#: 1003331
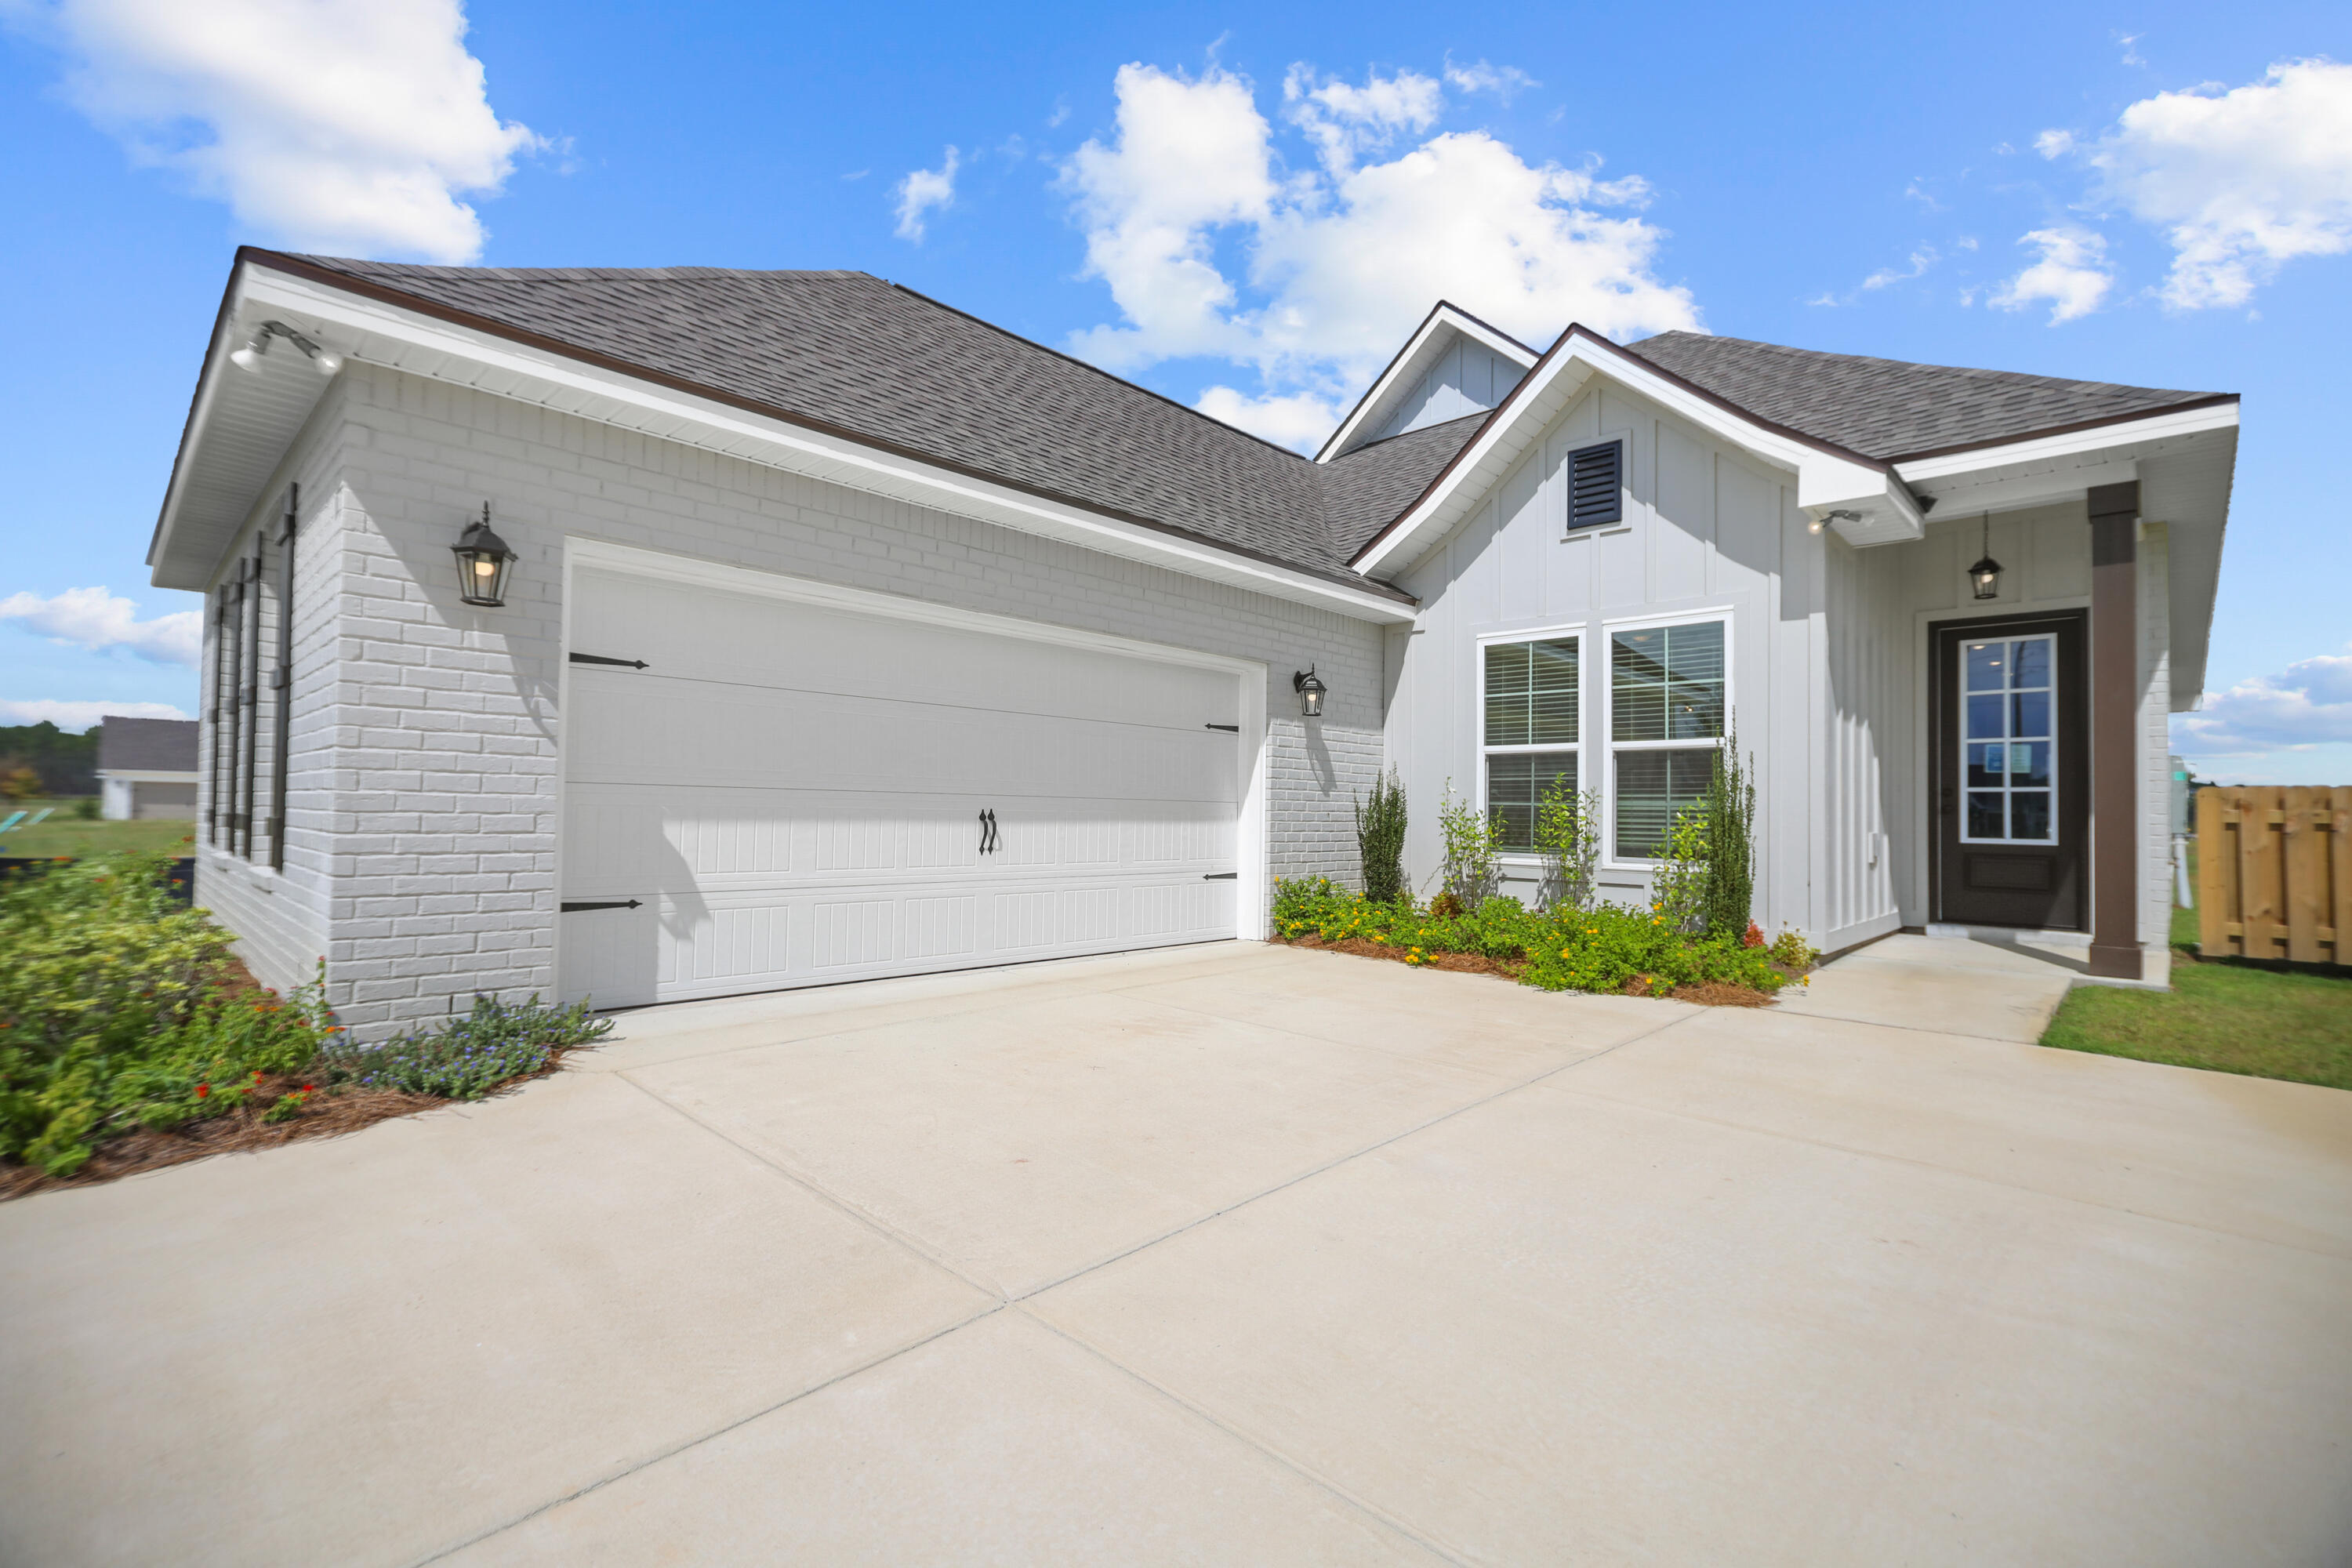
The AUBRY III H in Natureview community offers a 4BR/2BA, open design. Upgrades added (list attached). Special Features: double vanity, garden tub, separate custom tiled shower, and walk-in closet in master bath, tray ceiling in master bed, double vanity in 2nd bath, walk-in pantry, covered porch, side entry garage, undermount sinks, custom kitchen backsplash, LED lighting, crown molding, ceiling fans in living and master, smart connect WIFI thermostat, framed mirrors in all baths, landscaping, architectural 30-year shingles, flood lights, and more! Energy Efficient Features: water heater, electric kitchen appliance package, vinyl low E windows, and more! Energy Star Partner.
#1003069

Freeport

22 W Fawn Run West

4 Beds

2 Baths

2,025 Sq.Ft.

$407,169

MLS#: 1003069
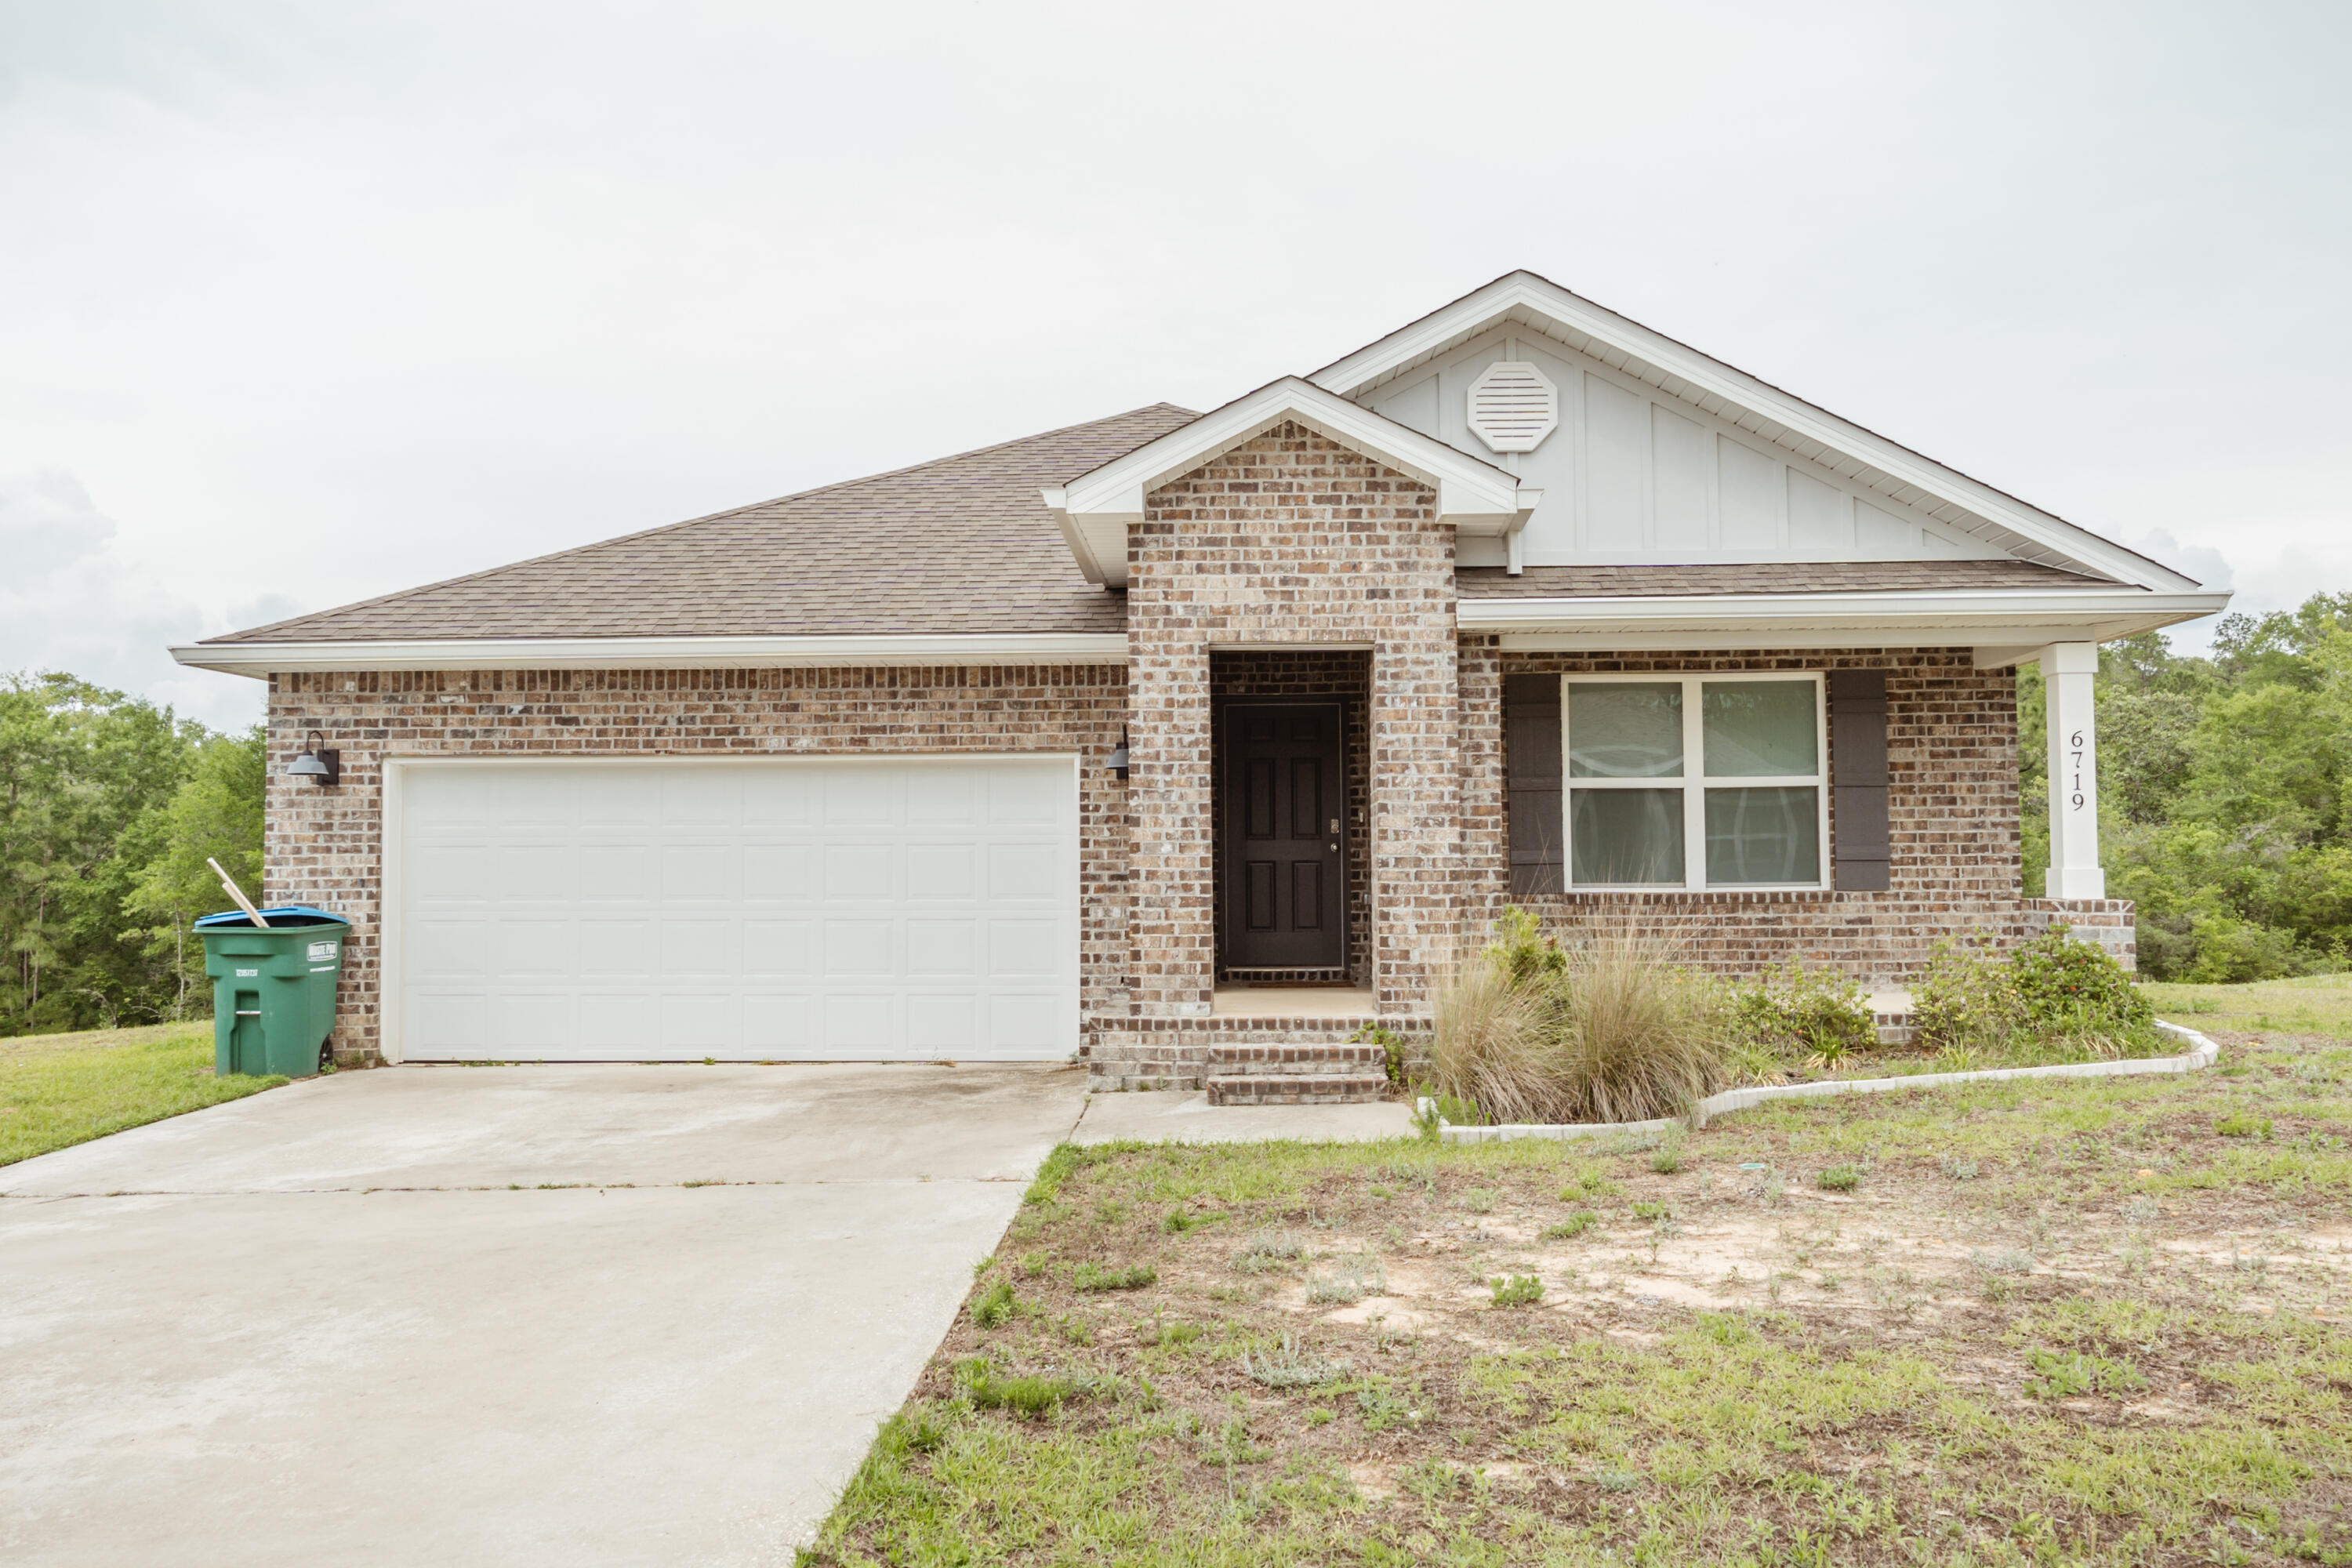
Available 6/10/26! 4/2 in the FABULOUS Heritage Plantation subdivision with community POOL.  Fantastic open concept floorplan for relaxed living. Beautiful kitchen with large Island bar, stainless appliances, built in microwave, smooth-top range, dishwasher, walk in pantry & a roomy dining area. LVP flooring & plush carpet in bedrooms. Spacious Master Suite with adjoining bath has a large walk-in closet, extra-large storage closet, double sink vanity & large shower. Fenced in Backyard with covered patio, perfect for entertaining. Washer and dryer As-Is. Pets may be allowed with owner approval and $400 non-refundable Pet Fee. No Smoking or vaping in the unit. Applications are done online at www.rentgoodlife.com
#1003348

Laurel Hill

6719 Sarah Ann Way

4 Beds

2 Baths

1,830 Sq.Ft.

$1,995

MLS#: 1003348
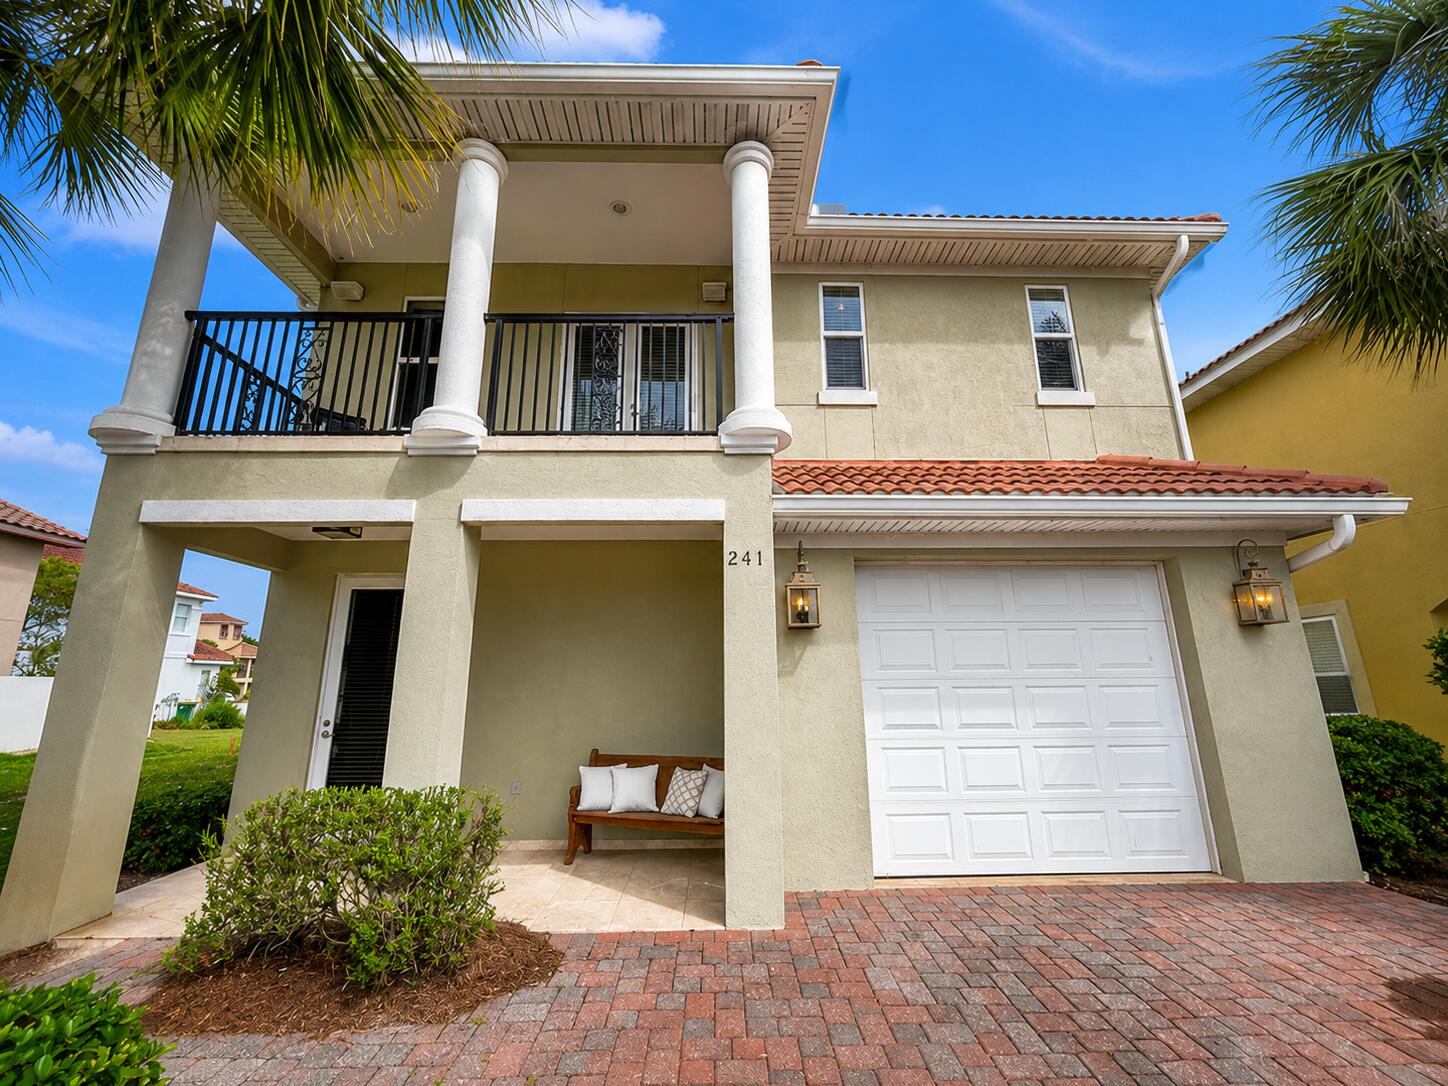
***Move-In Special - $1000.00 off the first month's rent for lease start date by the 1st of August.***

Experience elevated coastal living in this exquisite Mediterranean-style residence located within the highly sought-after gated community of Calusa Bay in Destin. Perfectly positioned just moments from the area's famous sugar-white beaches and emerald Gulf waters, this luxurious 3-bedroom, 3.5-bath home offers the ideal blend of elegance, comfort, and convenience.

Beautifully designed with timeless finishes and thoughtful details throughout, the home welcomes you with soaring ceilings, crown molding, travertine flooring, and a spacious open-concept layout perfect for both relaxing and entertaining. The gourmet kitchen is a true centerpiece, featuring custom cabinetry, granite countertops, stainless steel appliances, and generous prep and storage space that seamlessly connects to the expansive living and dining areas.

Upstairs, the stunning primary suite serves as a private retreat complete with its own balcony overlooking the beautifully maintained community surroundings. The spa-inspired ensuite bathroom offers dual vanities, a spacious walk-in shower, and refined finishes throughout. The additional guest bedrooms are thoughtfully designed for privacy and comfort, including one bedroom with its own private ensuite bath, while the third bedroom enjoys access to a full guest bathroom. Residents of Calusa Bay enjoy resort-style amenities including a sparkling community pool and beautifully landscaped grounds, creating a peaceful and upscale atmosphere just minutes from shopping, dining, entertainment, and Destin's world-renowned beaches.

Well-behaved pets may be considered with prior owner approval, a non-refundable pet fee, and monthly pet rent. Smoking and vaping are not permitted inside the home.

This exceptional property offers the perfect opportunity to enjoy the luxury and tranquility of the Emerald Coast lifestyle -- where every day feels like a vacation. Welcome home.
#1003354

Destin

241 Inverrary Drive

3 Beds

3 Baths

1,980 Sq.Ft.

$2,575

MLS#: 1003354
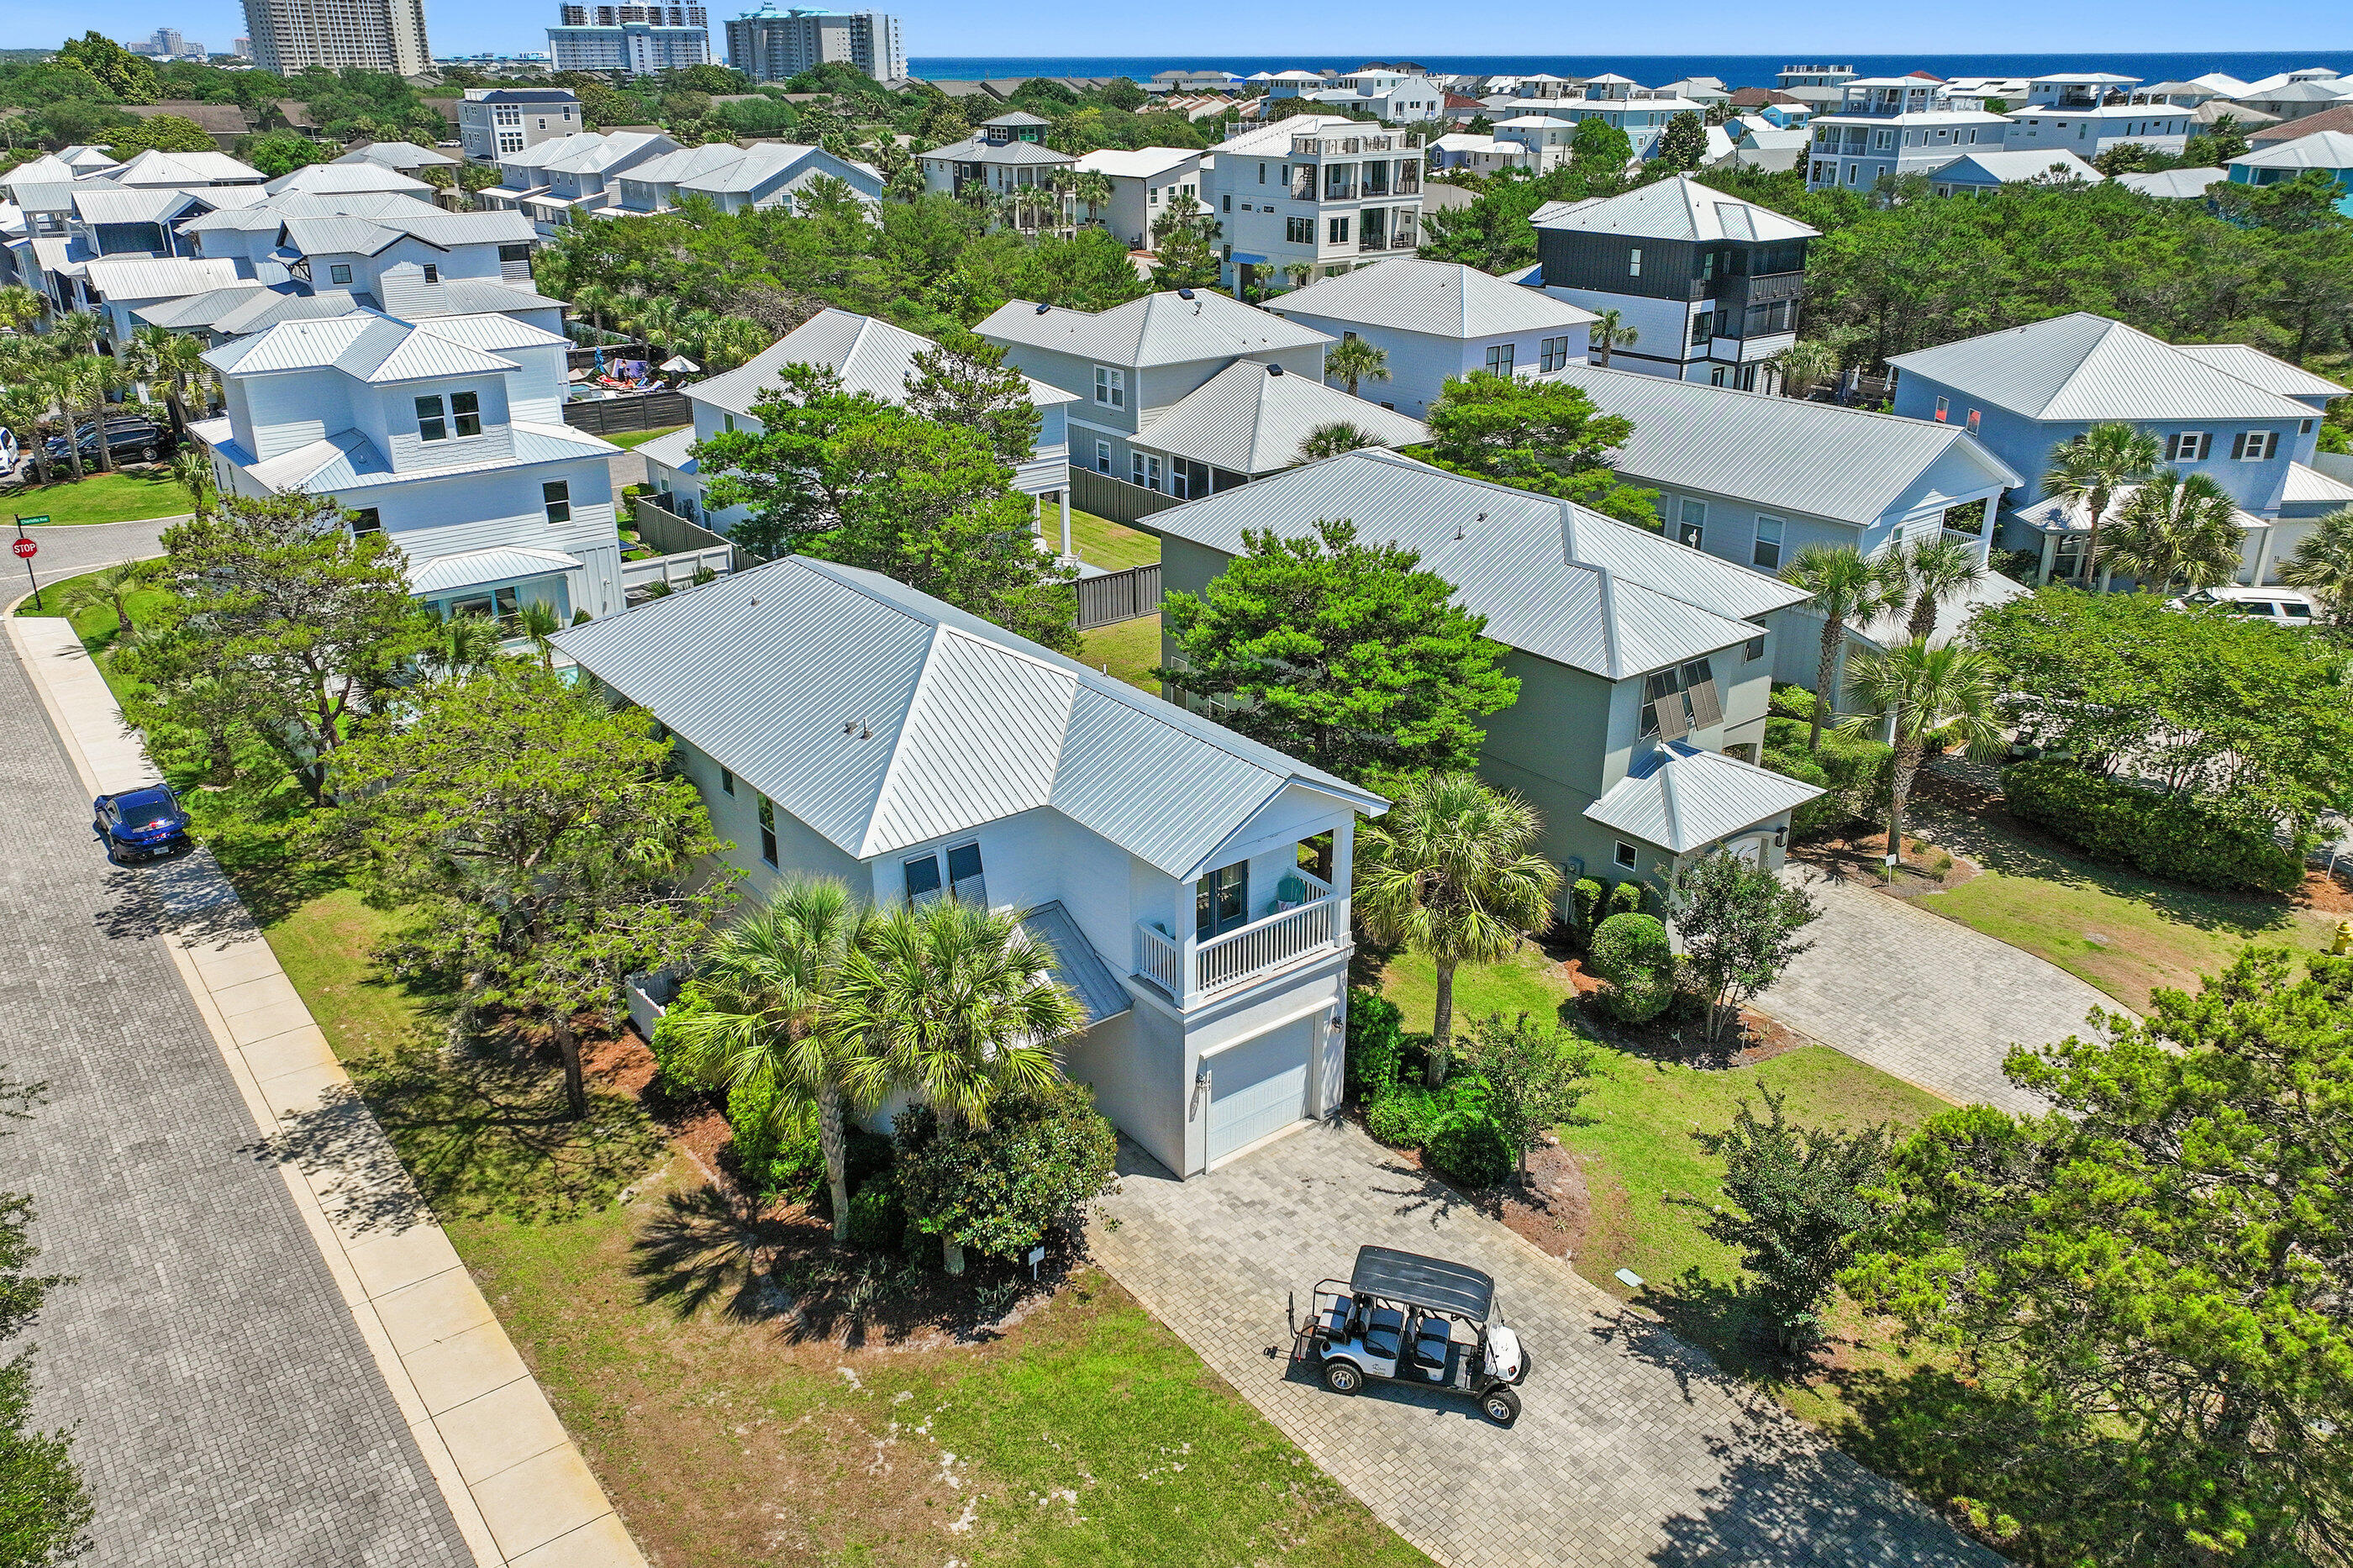
Situated on a large corner lot on the South end of sought-after gated community of Frangista Beach, 143 Penelope St is a fully furnished beach home and includes a 6 seat golf cart and a proven rental history as well! The main level of the home features a large and open living room with lots of seating, spacious luxury kitchen with granite counters stainless steel appliances, and a breakfast bar, dining area, as well as a guest room and full bathroom. The second level of the home features three more bedrooms including the primary one, all with their own private full bathrooms. The fenced-in back yard features a comfy back porch that is perfect for evening relaxation and grilling. The community pool is just short walk or golf cart ride away. The Villas of Frangista Beach is conveniently located in the heart of Miramar Beach and offers easy access to everything this area is known for. Ride your golf cart to the beach, Silver Sands Outlets, The Destin Commons, or any of the many beach front restaurants including Whale's Tale, Pompano Joe's, The Crab Trap, Surf Hut, and more!  This home makes for the perfect primary home, vacation home, or rental property. Come take a look! Buyer to please verify all information contained herein.
#1003309

Miramar Beach

143 Penelope Street

4 Beds

4 Baths

2,295 Sq.Ft.

$949,900

MLS#: 1003309
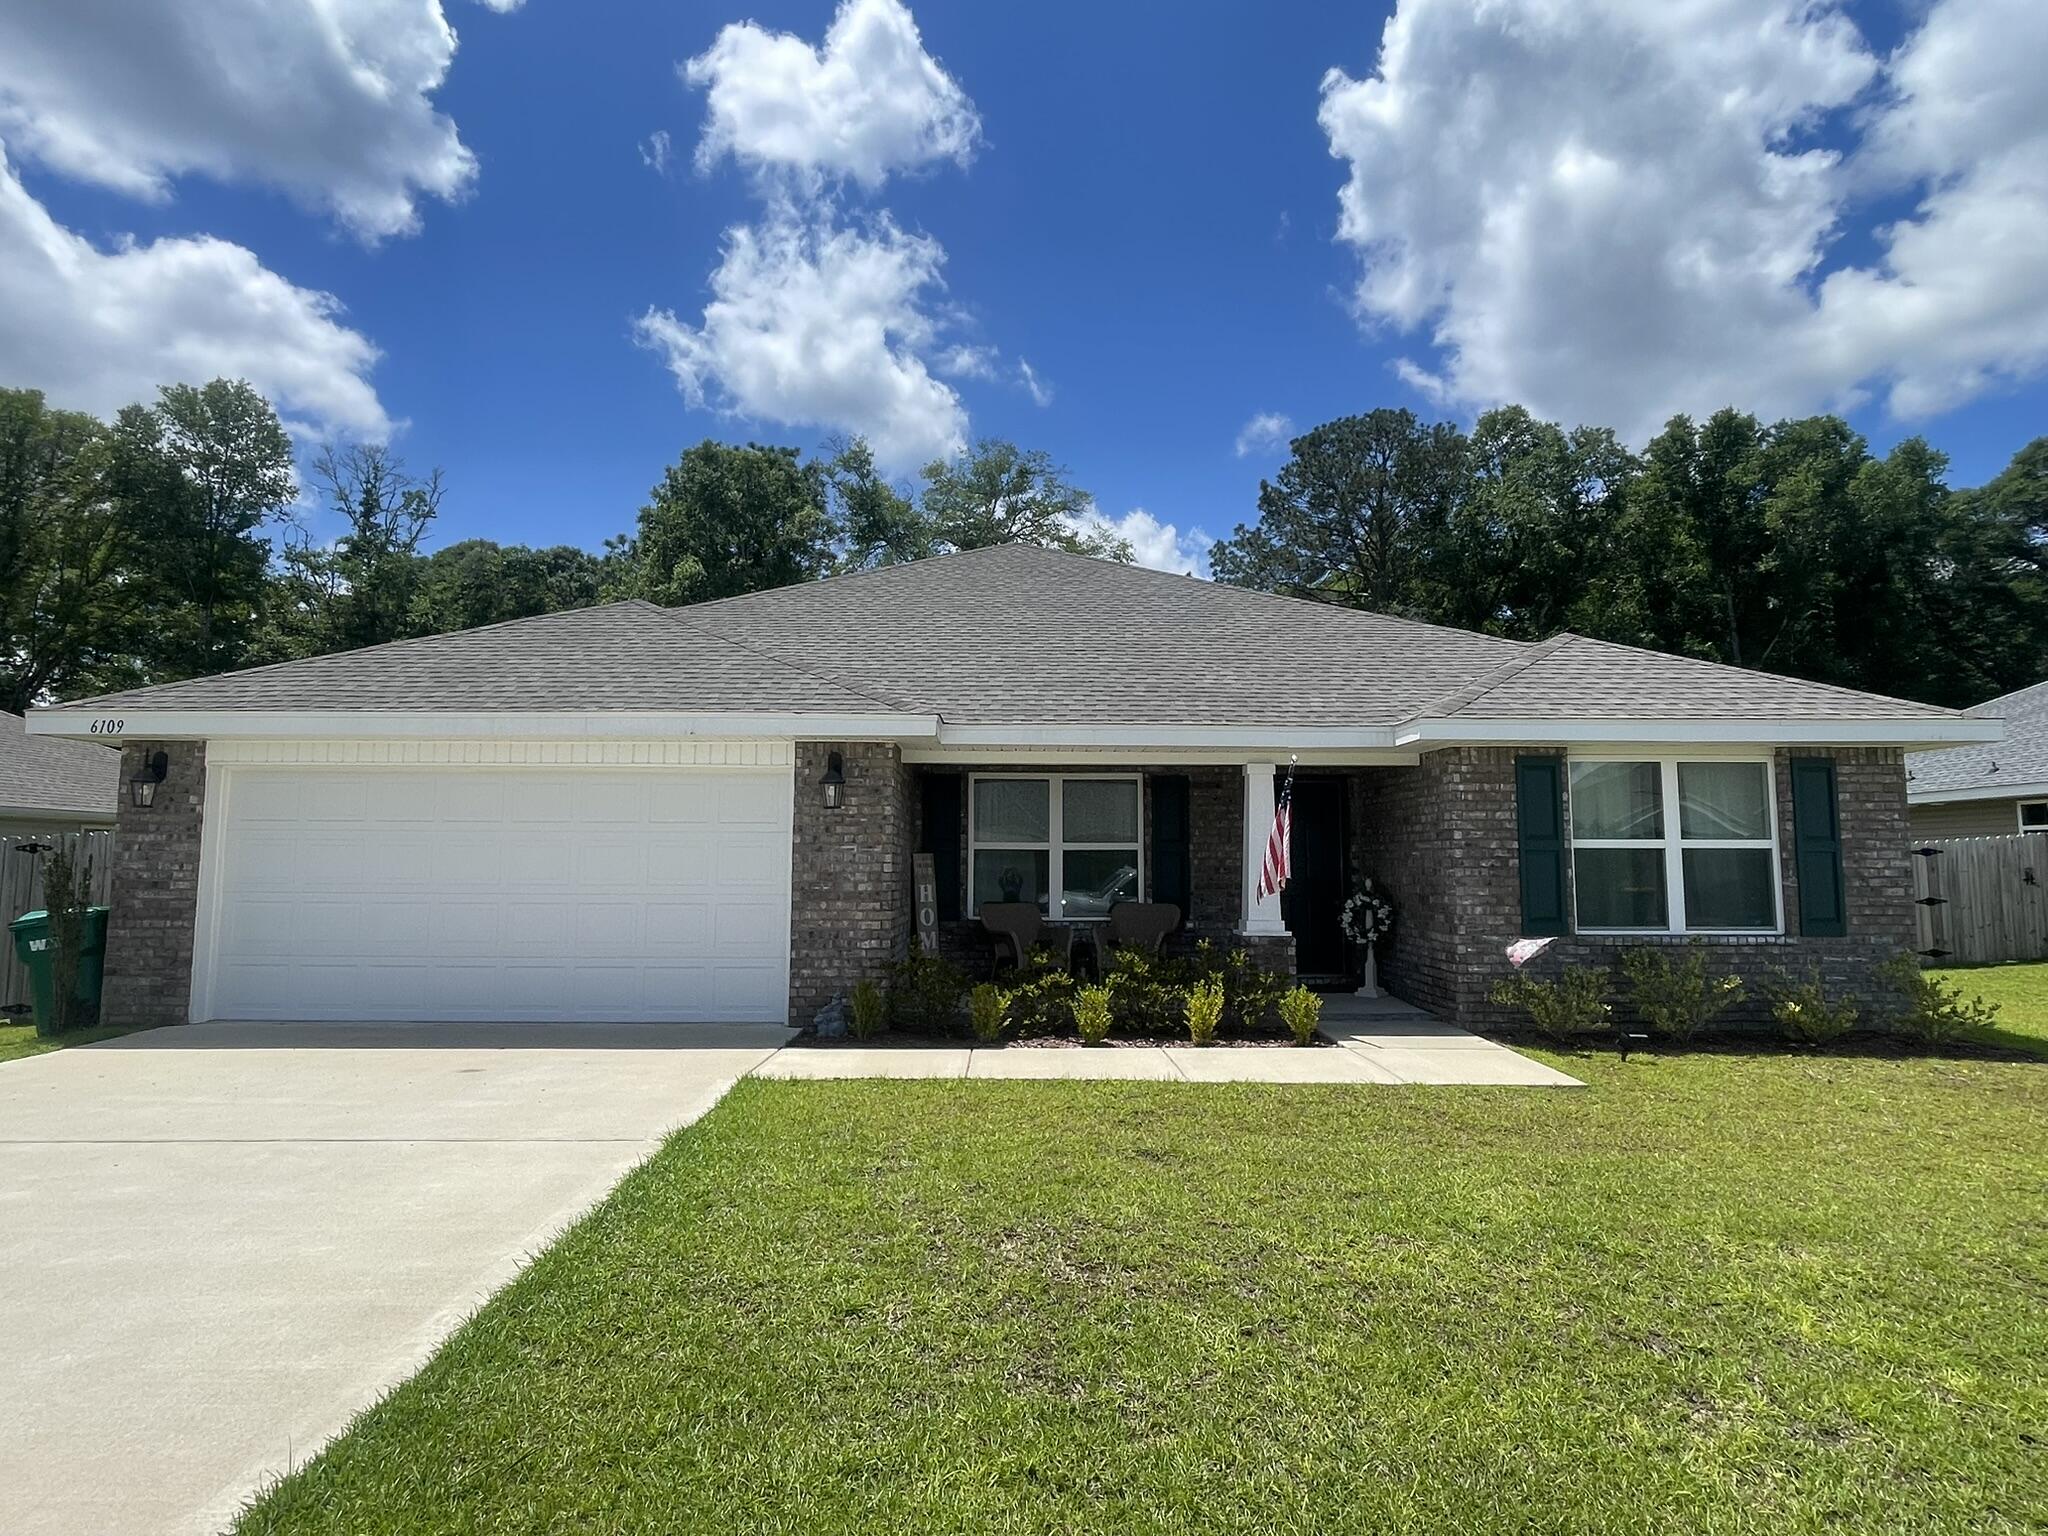
Like new! Beautiful 4BR/2BA home featuring an open floor plan with vaulted ceilings, spacious living area, and a kitchen with center island overlooking the family room. Split-bedroom layout offers added privacy, while the primary suite includes a walk-in closet, garden tub, and separate shower. Conveniently located in Crestview with easy access to shopping, dining, and local schools.
#1003369

Crestview

6109 Buckshot Drive

4 Beds

2 Baths

2,137 Sq.Ft.

$1,900

MLS#: 1003369
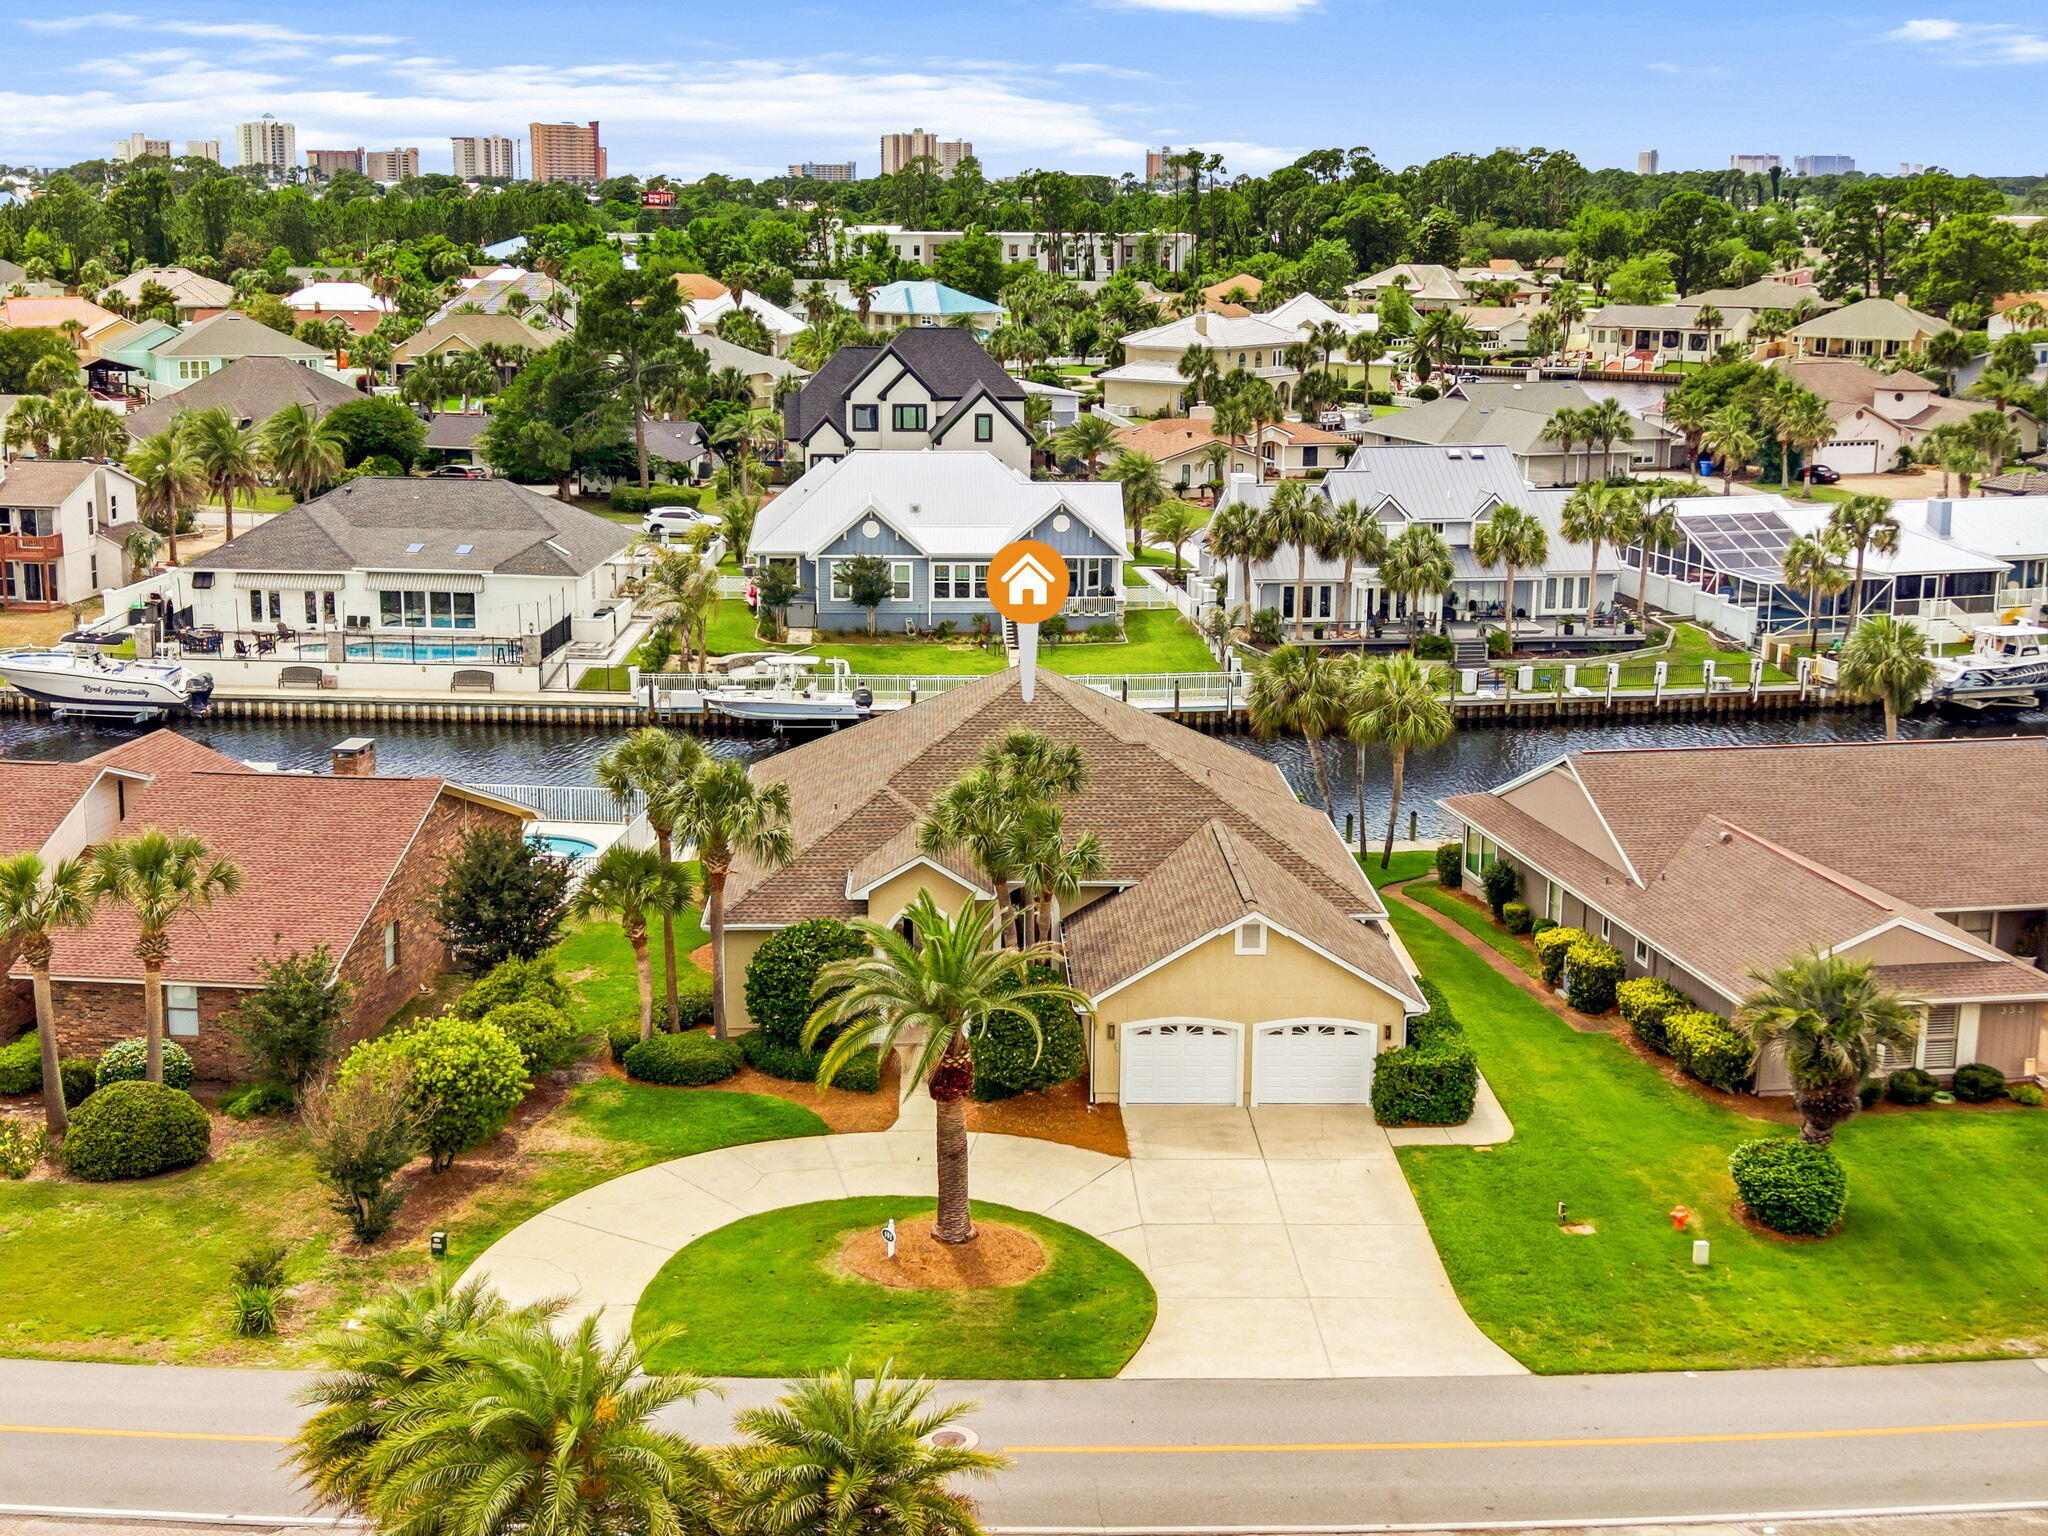
Located within the prestigious gated community of Bay Point, this beautifully updated waterfront residence offers the ultimate coastal lifestyle with 70 feet of deep-water frontage and direct access to St. Andrews Bay, the Gulf, and the Intracoastal Waterway. Designed for both comfort and entertaining, this single-story home combines elegant finishes with exceptional boating amenities. With approximately 7 feet of canal depth, a private dock, and a 10,000-pound boat lift, boating enthusiasts will appreciate the quick and easy access to open water and the short ride to Shell Island. Step outside to your private swimming pool and tranquil waterfront setting, perfect for relaxing after a day on the water or entertaining family and friends. Inside, soaring 12-foot ceilings in the foyer and 10-foot ceilings throughout create a bright and spacious atmosphere. A stunning mahogany entry door welcomes you into the open-concept living, kitchen, and dining areas, complemented by an additional family room for flexible living space. The light-filled living area features a fireplace with custom built-in bookcases, while French doors open seamlessly to the private pool area, blending indoor and outdoor living. The gourmet kitchen is thoughtfully appointed with premium Sub-Zero and Wolf appliances, an induction cooktop, quartz countertops, and breakfast bar seating for four. Travertine and wood flooring run throughout the home, adding warmth and timeless elegance. The spacious primary suite offers a private retreat with dual walk-in closets, dual vanities, a jetted soaking tub, and a large walk-in shower. Additional recent updates include a new water heater in 2025 and a 4-ton HVAC system installed in 2024.

Residents of Bay Point enjoy a secure gated environment with close proximity to Bay Point Golf Club, Bar 72, marinas, dining, and the white sand beaches of Panama City Beach. This is a rare opportunity to own a true boater's paradise in one of the area's most sought-after waterfront communities.
#1003175

Panama City Beach

351 Wahoo Road

4 Beds

2 Baths

2,667 Sq.Ft.

$995,000

MLS#: 1003175
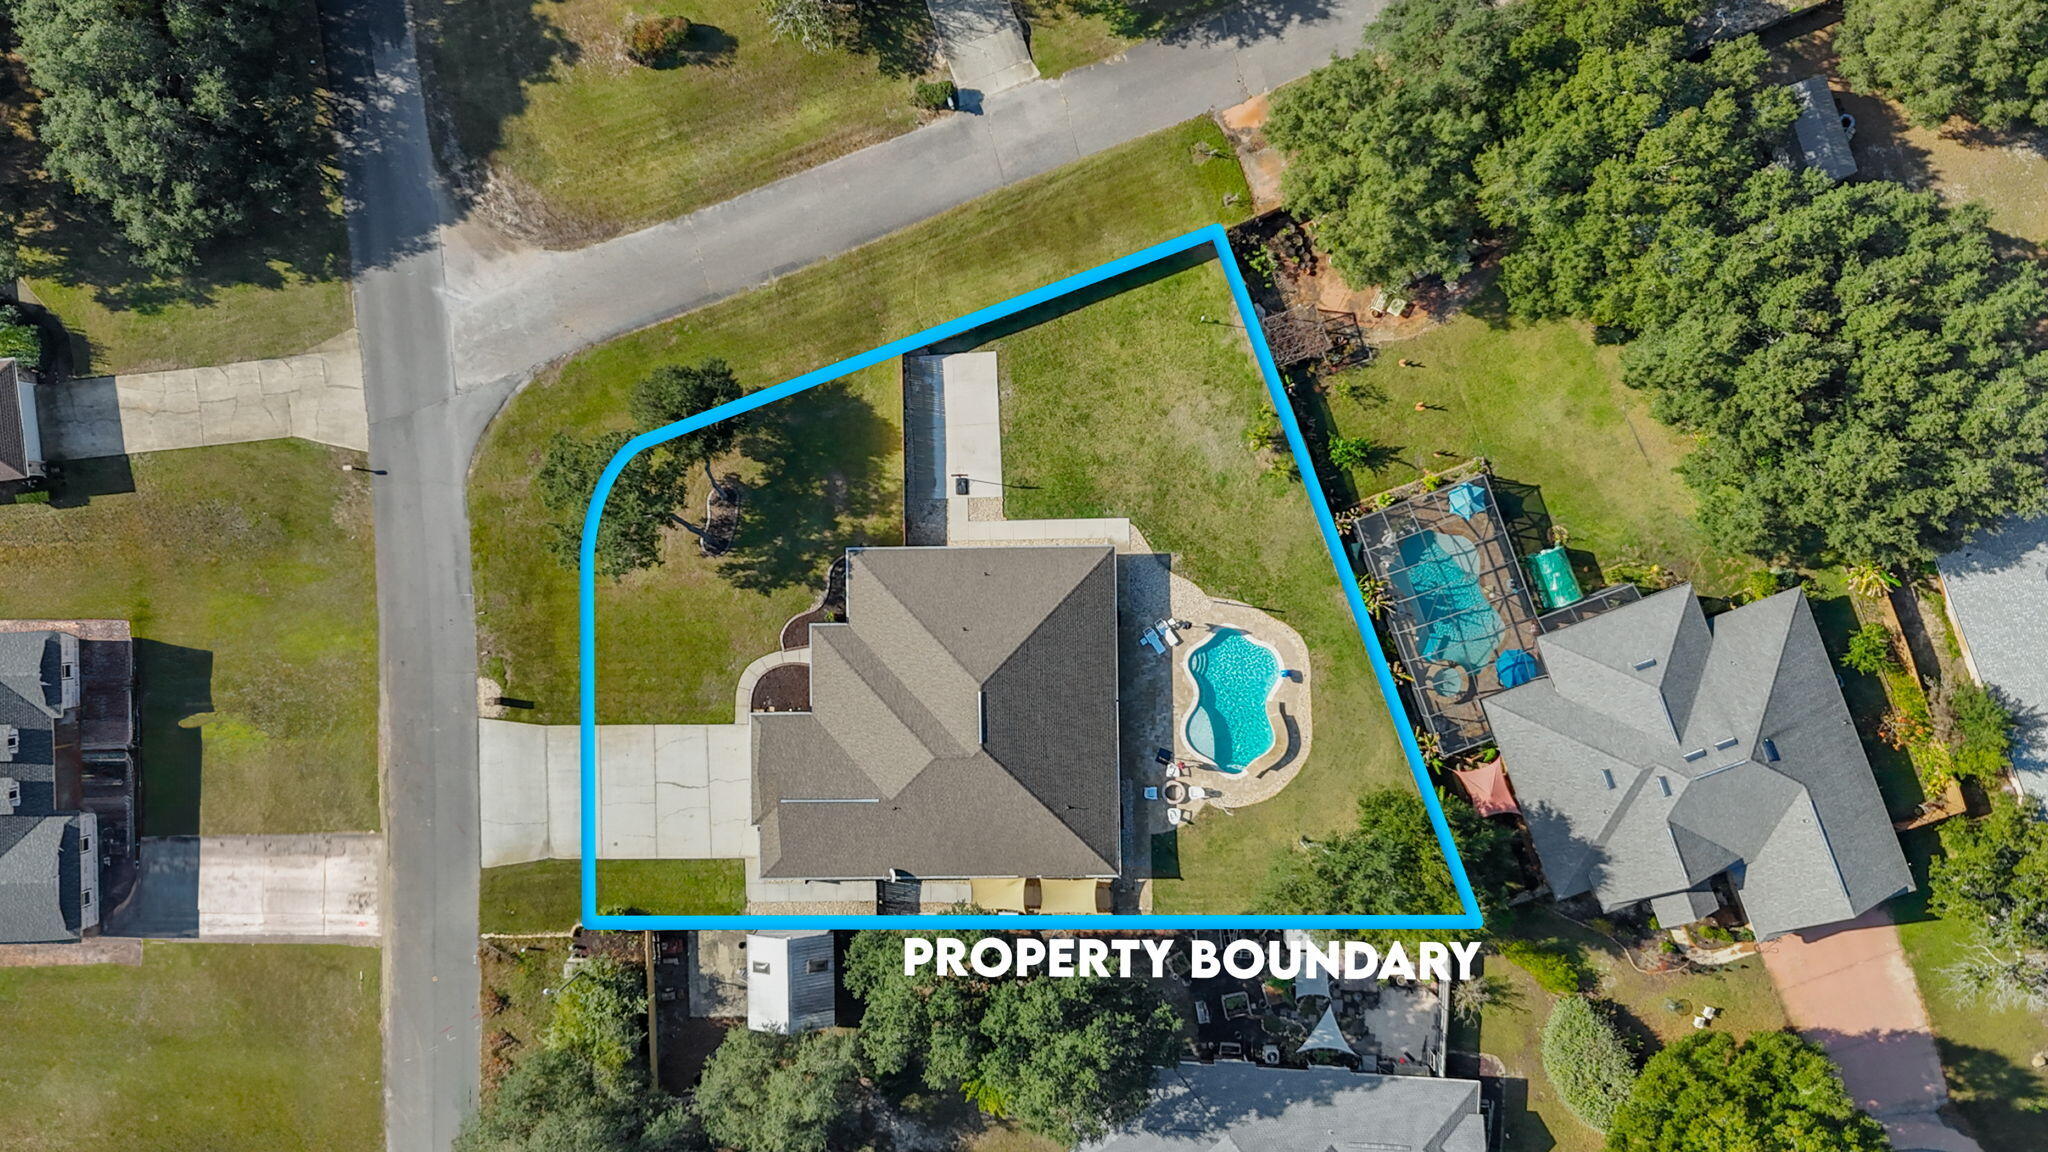
*Stunning Pool Home on a Corner Lot in Hidden Creek. Welcome to this beautifully appointed freshly painted pool home, perfectly positioned on a desirable corner lot in the coveted Hidden Creek community--known for its underground utilities, pristine surroundings, and exceptional Clubhouse amenities. This home has been thoughtfully updated with new carpet, plantation shutters, a new dishwasher, a new water heater, and remodeled bathrooms, adding comfort, value, and modern appeal throughout.Step inside from the inviting covered front porch and you're greeted by 10-foot ceilings and a bright study or formal living room filled with natural sunlight from a wall of triple windows. The formal dining area flows seamlessly into the spacious family room and features a recessed display nook with accent lighting ideal for showcasing artwork or a favorite statement piece.
The well-designed kitchen overlooks the family room, creating the perfect layout for cooking, hosting, or enjoying weekend game days. Culinary buyers will appreciate the double wall ovens, large island with power outlet, deep "pot drawers," abundant espresso raised-panel cabinetry with crown molding, stylish over/under cabinet lighting, and the convenience of a new dishwasher.
The split floor plan provides privacy, with the expansive primary suite tucked away on its own. The suite offers private access to the covered lanai and pool, luxurious primary bath featuring an oversized walk-in tiled shower with dual shower heads, a large tiled-surround soaking tub, double vanity, and spacious his-and-hers walk-in closets.
Three additional bedrooms are generously sized, and the updated secondary bathrooms are thoughtfully placed one offering direct access to the lanai and pool, making outdoor living effortless.
Step outside and enjoy Florida living at its finest. The covered lanai and sparkling pool create a relaxing oasis perfect for morning coffee, evening gatherings, or watching the family play in the fully usable backyard. The extended block-paved patio, fire-pit, and basketball court make this yard a dream for both kids and adults, offering endless entertainment options.
As part of the Hidden Creek and Holley by the Sea community, you'll enjoy all the amenities including swimming pools, a fitness center, tennis courts, fishing areas, playgrounds, community activities, and more.
This home truly offers the perfect blend of elegance, comfort, updates, and lifestyle.
#1003321

Navarre

2365 Crescent Road

4 Beds

3 Baths

3,022 Sq.Ft.

$725,000

MLS#: 1003321
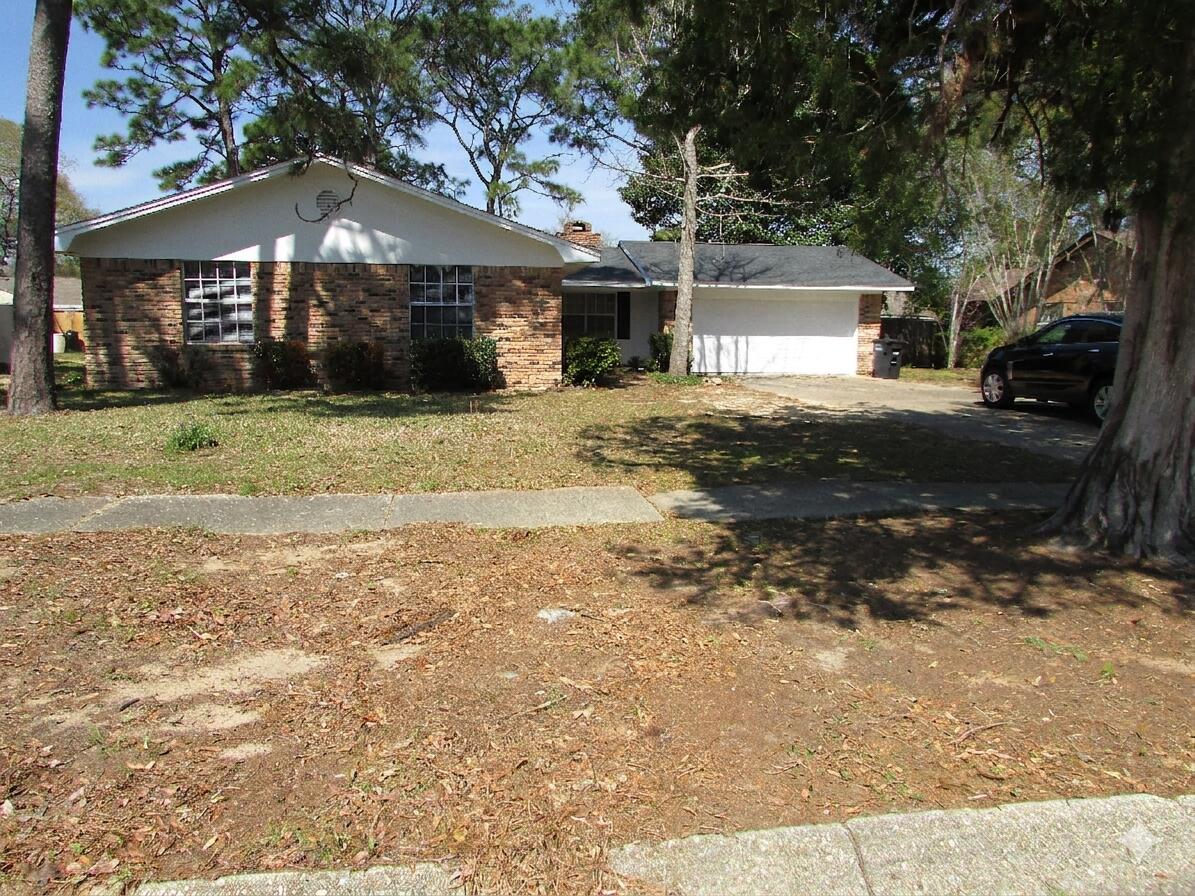
Welcome home to 5715 Keystone Road, a beautifully maintained and move-in-ready brick home nestled in the highly desirable Scenic Heights neighborhood of Pensacola. Boasting fantastic curb appeal with fresh interior and exterior paint, this residence perfectly blends classic comfort with modern convenience.

Step inside to find an inviting, light-filled layout featuring gorgeous tile flooring throughout--offering both style and effortless maintenance. The spacious living area centers around a cozy masonry fireplace, creating the perfect backdrop for family gatherings or quiet evenings. The seamless flow leads into a bright kitchen and dining combo equipped with an electric stove and ample space for the home chef.  

The property features three generous bedrooms and two full bathrooms, providing plenty of space for family and guests. Step outside to your private, fully fenced backyard situated on a quarter-acre lot--an ideal oasis for pets, gardening, or weekend barbecues. Additional highlights include a spacious, finished 2-car garage with washer/dryer hookups and modern central heating and cooling. Recently completed whole house rewire.   

Location is everything, and this home delivers! You are just minutes away from Pensacola's premier shopping malls, Pensacola State College, the Pensacola International Airport, and top-rated local parks. Whether you are looking for your perfect primary residence or a stellar investment property, this Northeast Pensacola gem is a must-see!
#1003319

Pensacola

5715 Keystone Road

3 Beds

2 Baths

1,550 Sq.Ft.

$285,000

MLS#: 1003319
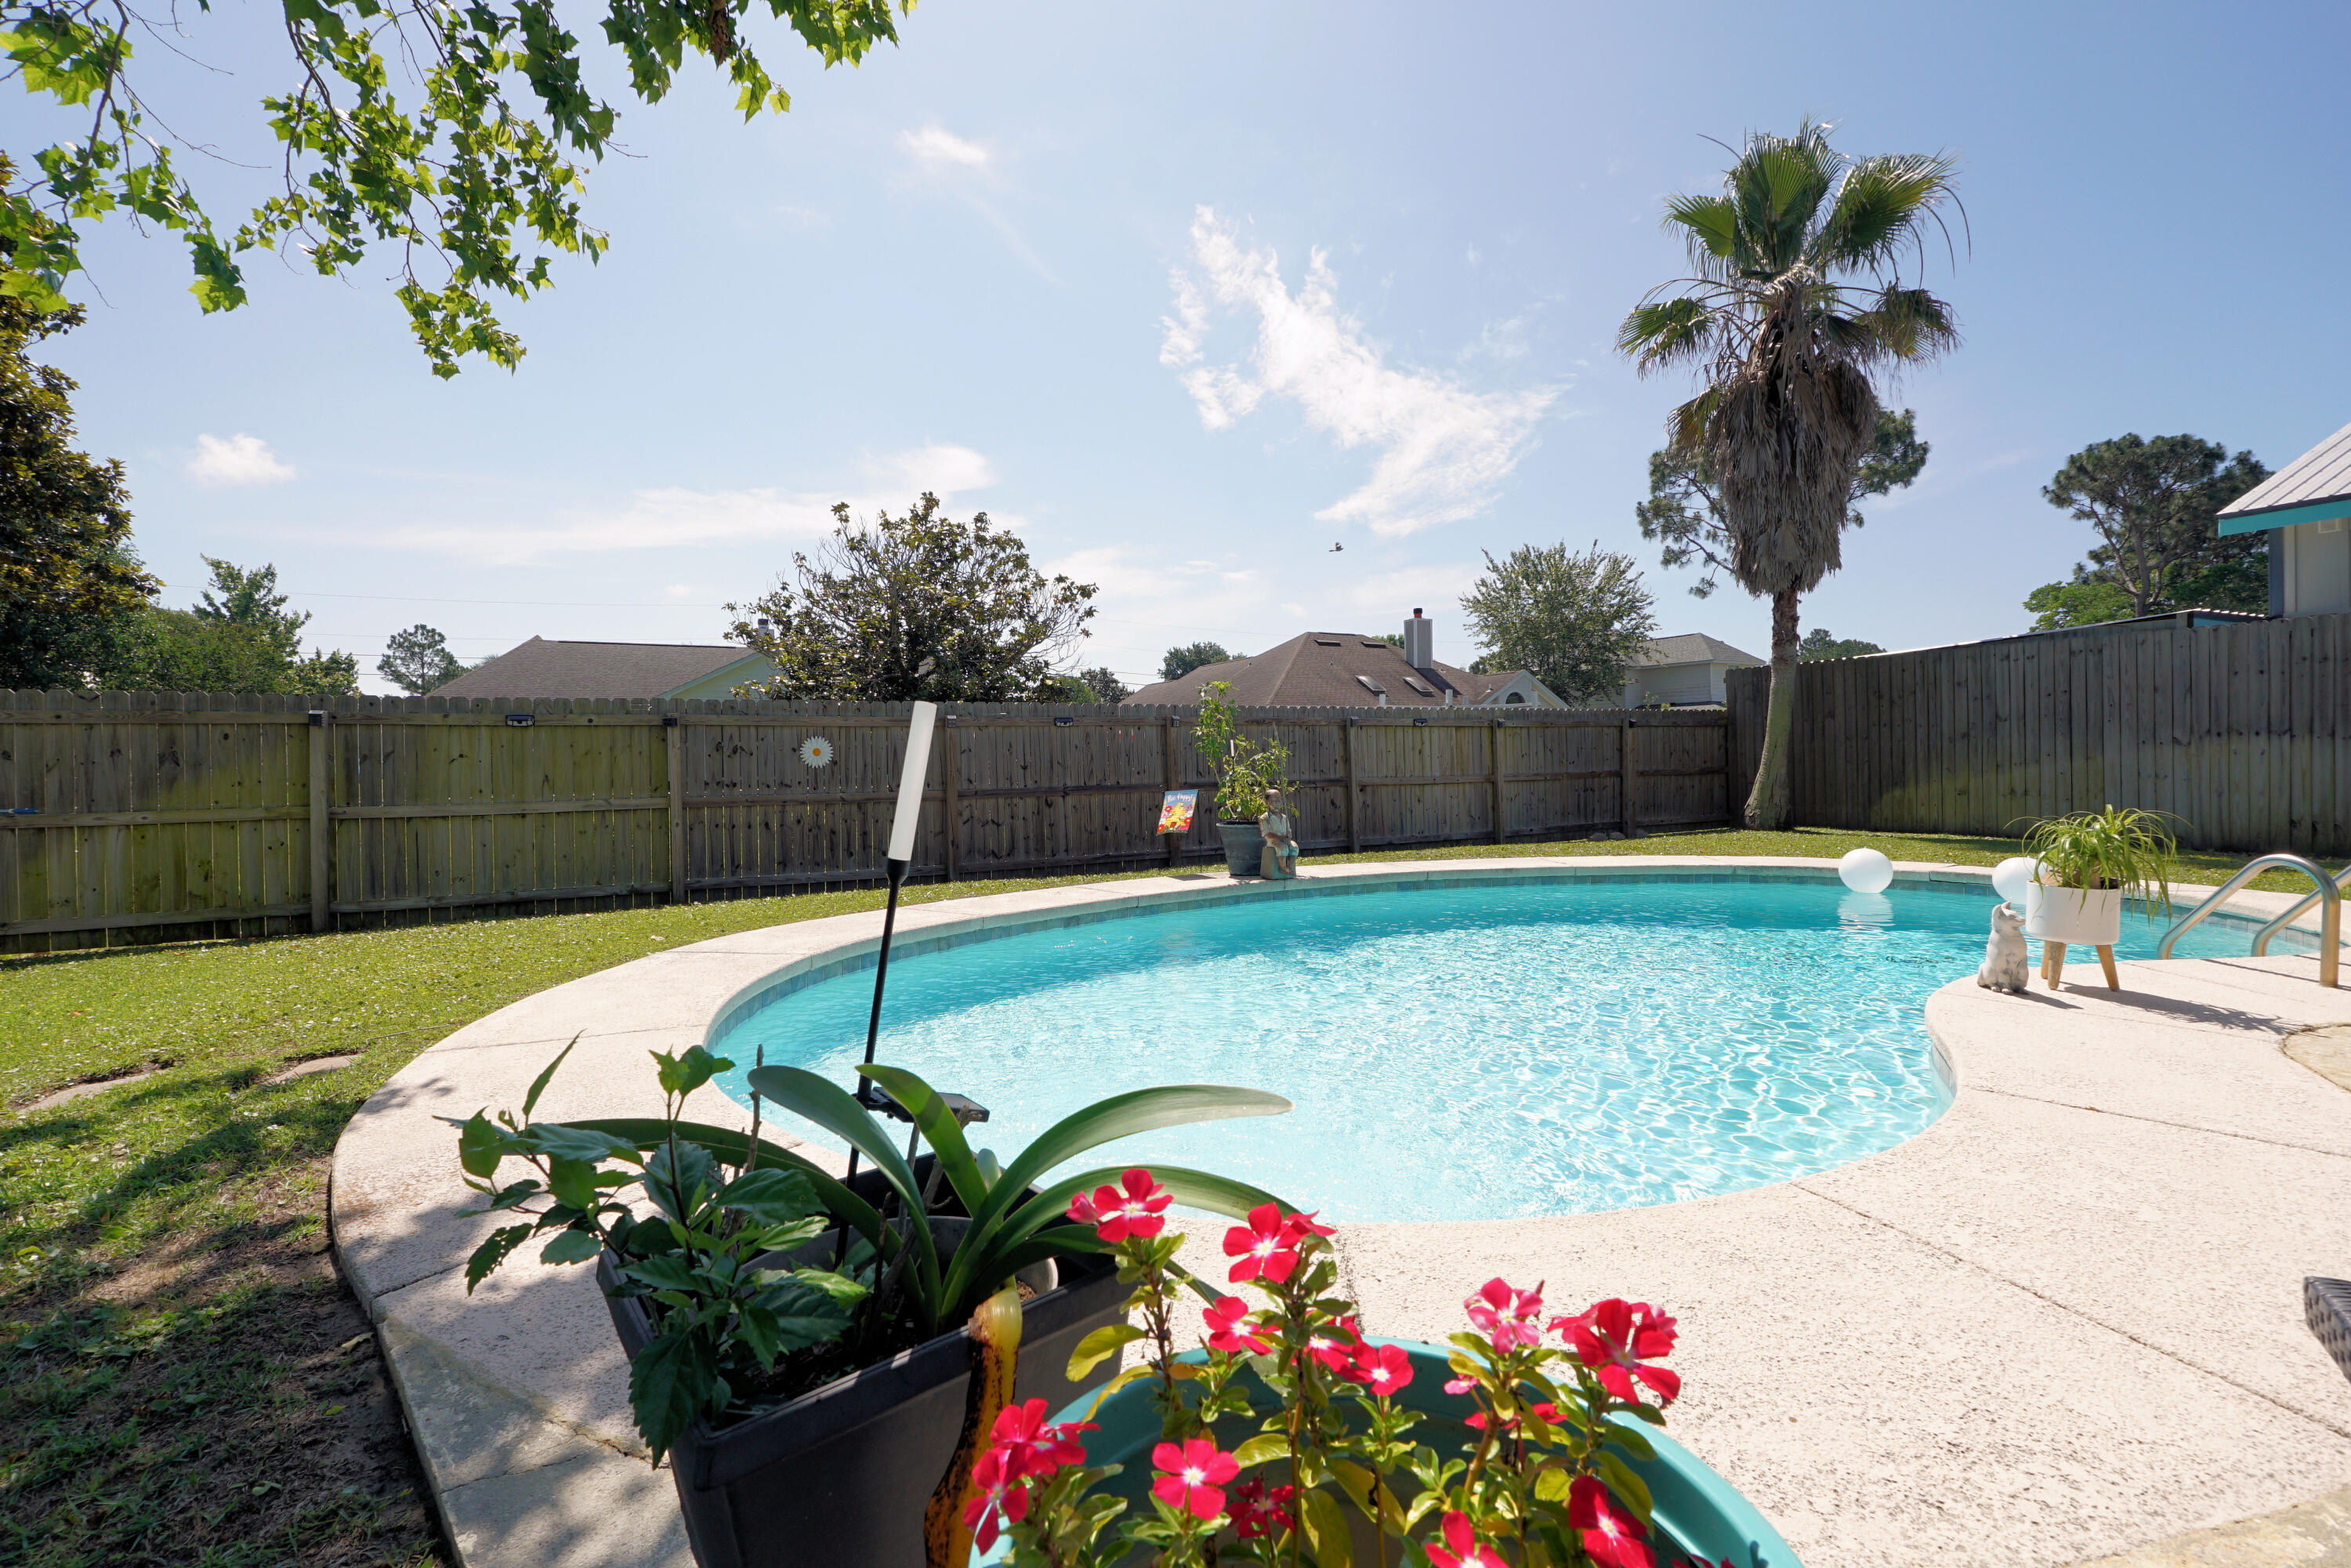
Adorable Florida Cottage. Within minutes of the Navarre Beach Bridge. East Navarre location makes this Pool Home convenient to HURLBURT FIELD, grocery shopping, restaurants and all Navarre has to offer. Seller has lovingly maintained and updated this home to include new roof June 2021, new windows throughout May 2021, new fence July 2021, new water heater 2020. New gutters with Gutter Guard 2024. New back deck was installed 2024. Kitchen has lovely granite counters and tile backsplash. Seller installed gas line to accommodate a Gas Range and included a gas stub for grill. Both bathrooms have been beautifully remodeled. Gorgeous park-like backyard invites you to relax under the shade tree while keeping an eye on the in-ground pool occupants. Wooden back deck for alfresco dining was just redone. Large shed for mower and pool toys. Could be converted to a Man Cave or She Shed! High yield Peach Tree provides delicious peaches! Natural blackberries too. Established neighborhood with sidewalks. What an awesome place to call Home! No restrictions so could also be used as an Airbnb. See it today!
#1003126

Navarre

2328 Prytania Circle

3 Beds

2 Baths

1,282 Sq.Ft.

$349,000

MLS#: 1003126

* Listings identified with the FMLS IDX logo come from FMLS and are held by brokerage firms other than the owner of this website. The listing brokerage is identified in any listing details. Information is deemed reliable but is not guaranteed. If you believe any FMLS listing contains material that infringes your copyrighted work please click here to review our DMCA policy and learn how to submit a takedown request. © 2024. First Multiple Listing Service, Inc.

Categories

Homes Tailored to Your Lifestyle

Buyers Guide

Buying a home is one of the most exciting milestones of your life.

View more

Sellers Guide

Putting your home on the market can be a stressful process, especially when you don’t know what to expect.

View more

Market report

With just a few clicks, you'll gain instant access to valuable insights about the real estate market, including trends, property values, and community analytics.

View more

Home value

Unlike automated valuations, our hands-on review will provide a comprehensive opinion of your home’s value while considering important interior elements and other location intangible factors that machine algorithms so often miss.

View more

Buyers resources

Guides on financing, inspections, and choosing the right Realtor for a smooth home purchase.

Sellers resources

Practical tips on staging, pricing, and preparing your home to attract buyers and maximize your sale.

Send a message

Message successfully sent.

Reason for contacting?

I agree to receive email communication and understand I can unsubscribe at any time.

I agree to be contacted by Realhub DEV via call, email, and text for real estate services. To opt out, you can reply 'stop' at any time or reply 'help' for assistance. You can also click the unsubscribe link in the emails. Message and data rates may apply. Message frequency may vary. Privacy Policy

Sign In Sign Out

Virtual Assistant

Would you like to take the next step with this property? We can help you schedule a showing or virtual tour, or send you more details.

Yes, I would like more information.

Thank You for Your Reply, One of Our Agents will contact you as soon as possible

No, maybe later.

Thank you, you can always contact me via email, phone number or through the contact form.

Realhub AI

Lucy - Your AI-Powered Realtor

Update Your Temporary Password

Personalize your search

Enter your email and we'll notify you immediately when new listings match what you're looking for.

or enter email address

Already have an account ? Login here

Continue your home search

I agree to receive communications and understand I can unsubscribe at any time.

I agree to be contacted by Realhub DEV via call, email, and text for real estate services. To opt out, you can reply 'stop' at any time or reply 'help' for assistance. You can also click the unsubscribe link in the emails. Message and data rates may apply. Message frequency may vary. Privacy Policy

Already have an account ? Login here

We use cookies

We use cookies primarily for analytics to enhance your experience. By accepting, you agree to our use of these cookies. You can manage your preferences or learn more about our cookies policy.