Thinking of selling?

Blue Sapphireline

Browse Properties
  • Nearby me

Popular Features

Community Features

Association

Property Features

Waterfront

View

Exterior Features

Interior Features

Style

E-Alert name

Properties

10000 properties match your criteria

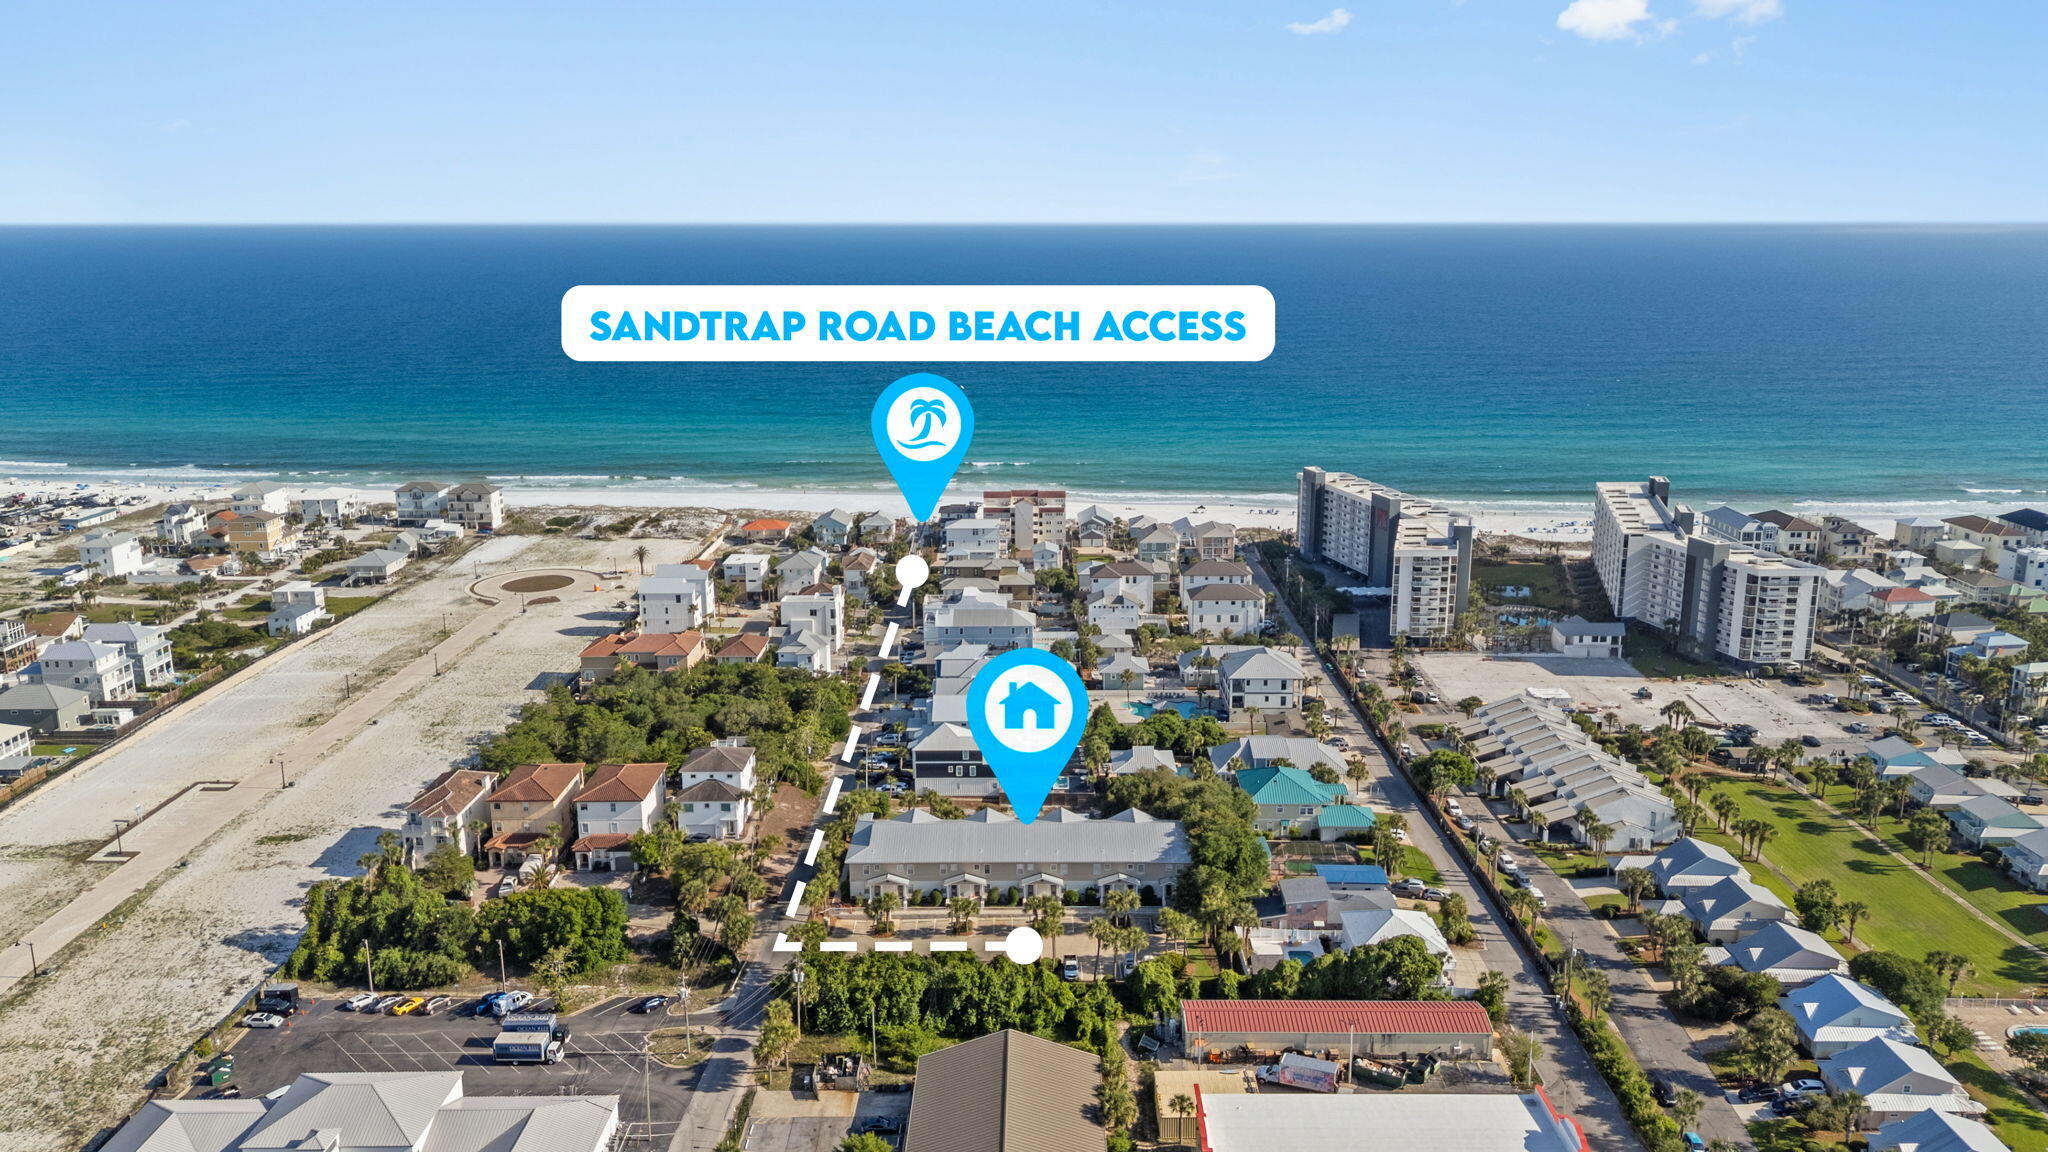
Over 60k in recent upgrades with rental projections over 80K! Unique and well-maintained fully furnished townhome just a short walk off of Miramar Beach. Owners have enjoyed it with only personal use since 2019. Recently remodeled with updated kitchen, flooring, A/C, water heater, and new roof in 2021. The intimate 9-unit community offers a private-feeling pool without the crowds. Centrally located between Destin Commons & Sandestin for dining, shopping, and entertainment less than a 5-mile drive away. Whether you're looking for a personal getaway or a strong short-term rental performer, this one checks every box. Priced to sell at 729k.
#1002950

Miramar Beach

104 Sandtrap Road UNIT 101

3 Beds

3 Baths

1,450 Sq.Ft.

$729,000

MLS#: 1002950
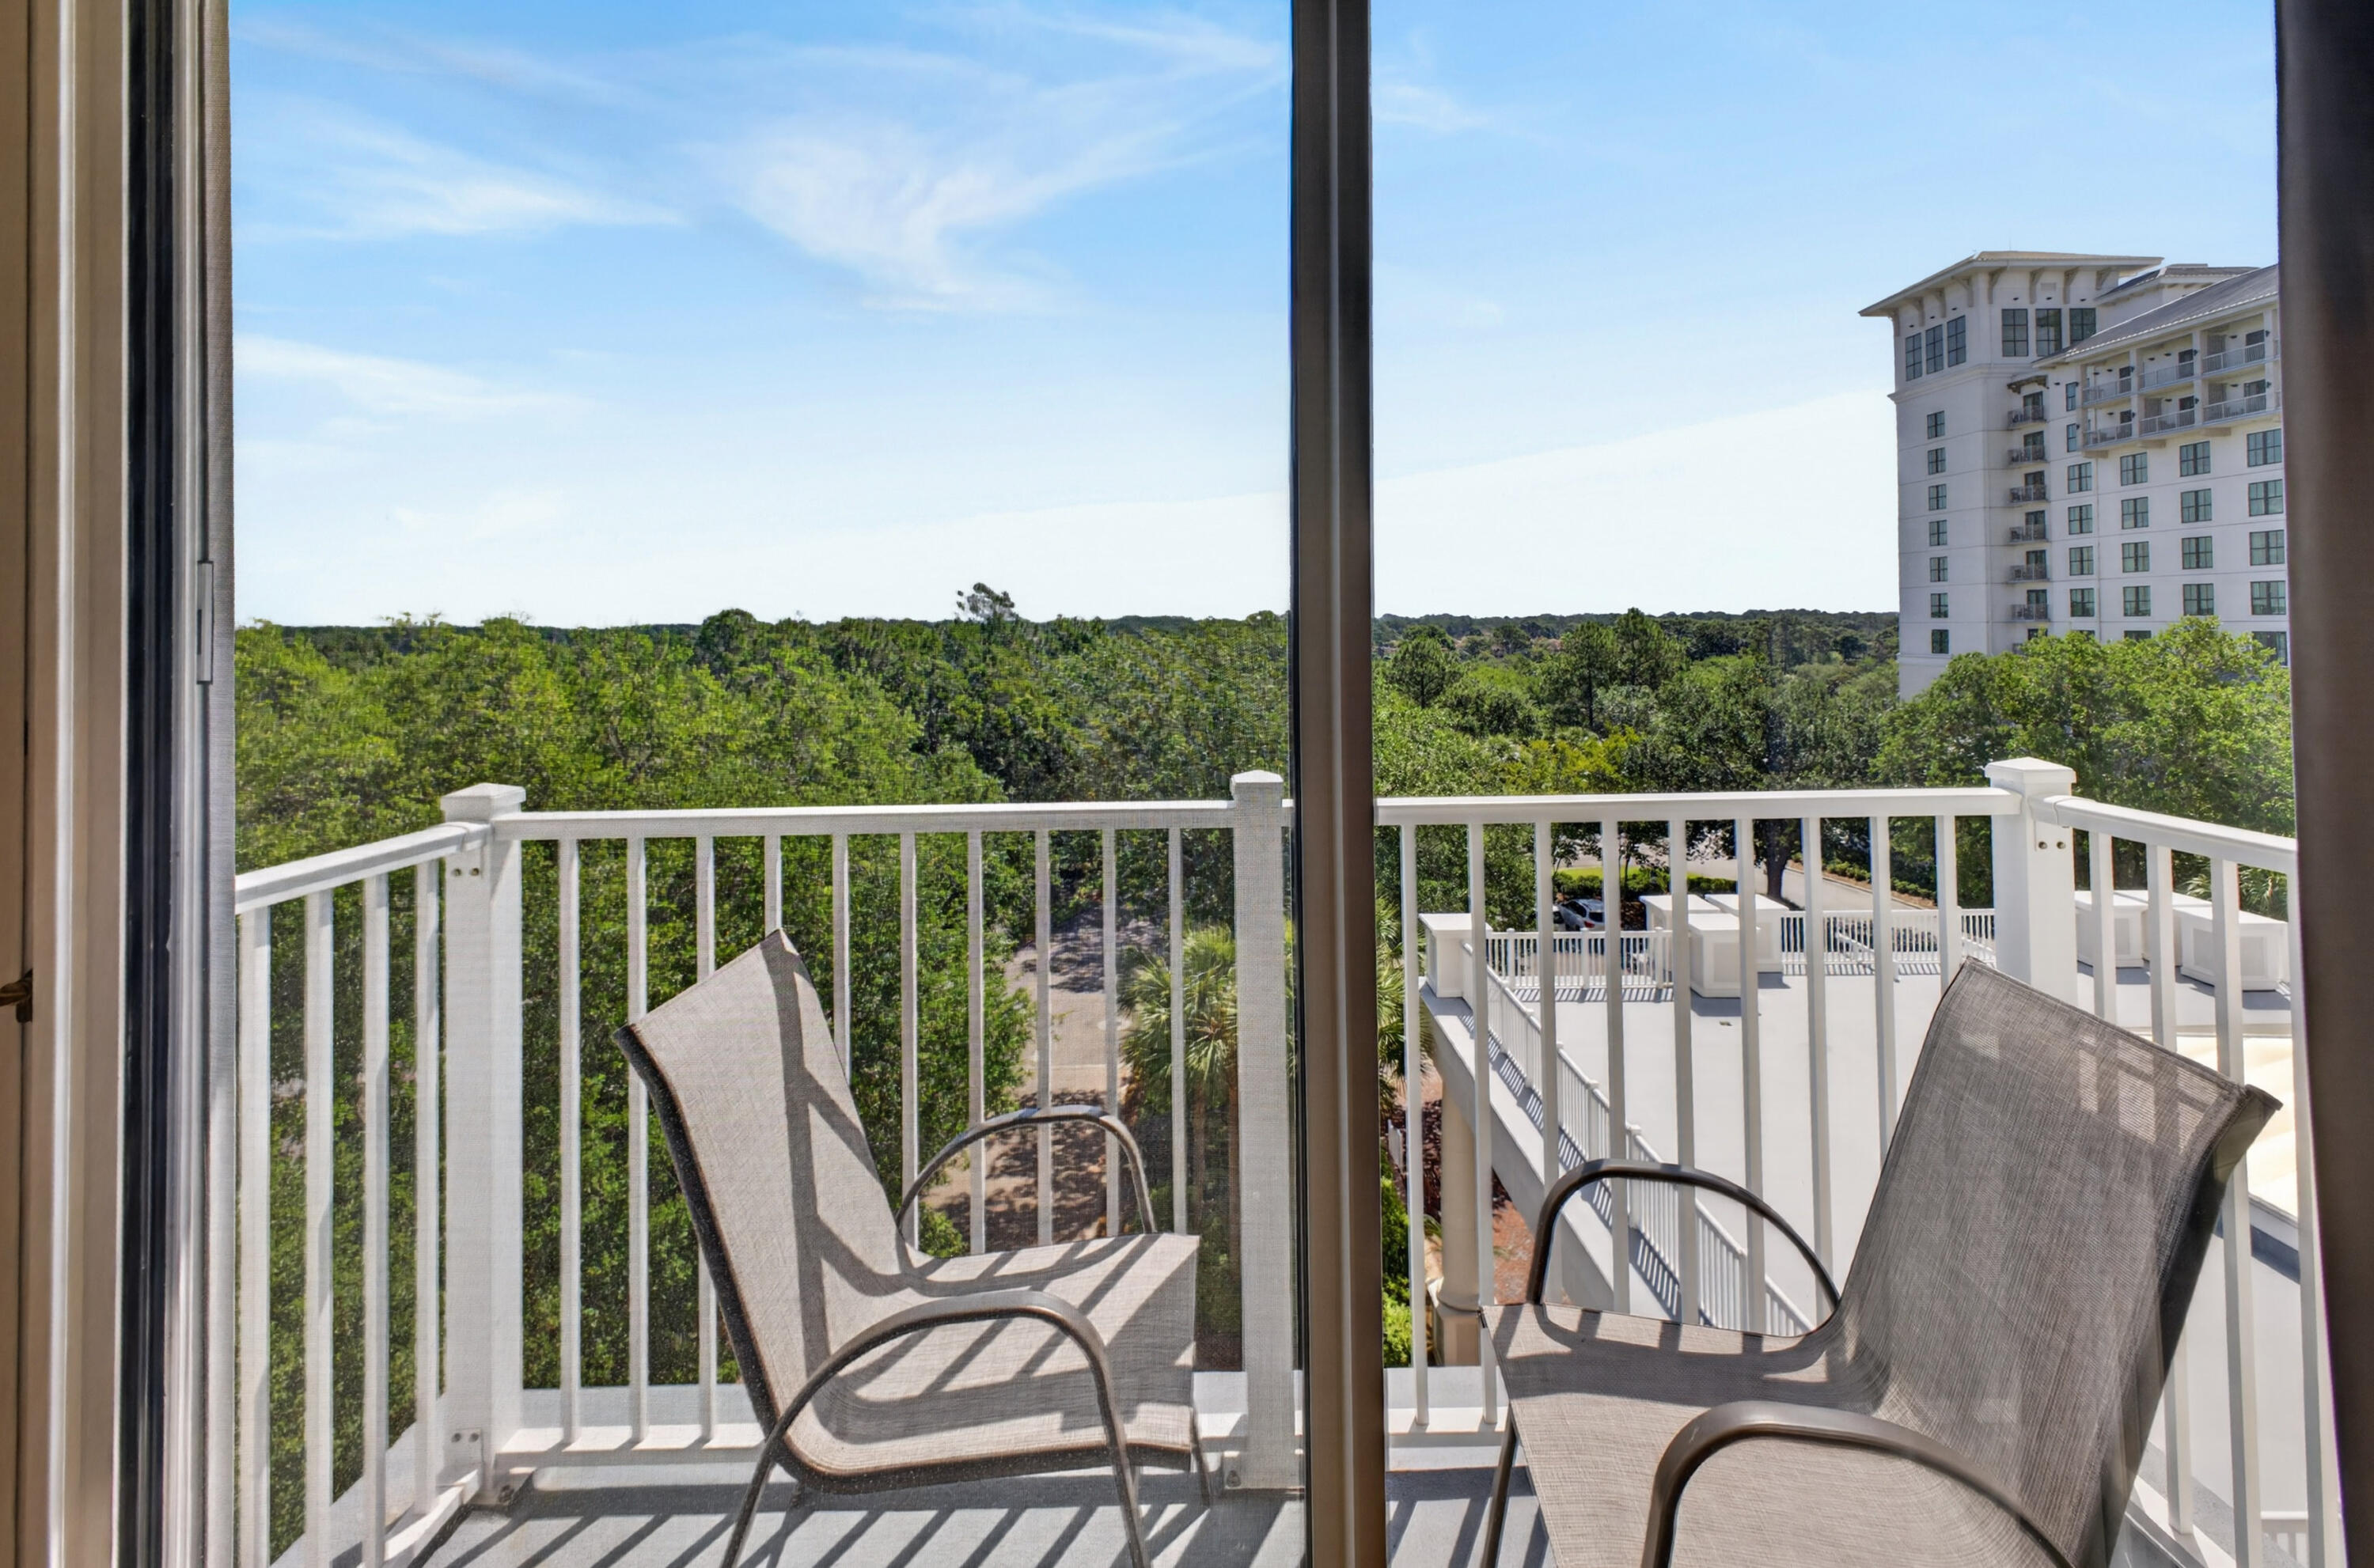
Welcome to your ideal coastal retreat in The Grand Sandestin at Sandestin Golf and Beach Resort. This beautifully updated studio condo offers a light, airy feel with stylish wood-look tile flooring, soothing coastal tones, and an open layout designed for comfort and functionality. Thoughtfully furnished with two queen beds, a dining area, kitchenette, and private balcony, the space comfortably accommodates guests while maximizing rental potential. Enjoy peaceful resort and treetop views from the private balcony, creating the perfect setting for morning coffee or relaxing after a day at the beach. The kitchenette is equipped with a mini refrigerator, microwave, sink, and ample cabinetry, making vacation stays effortless and convenient. The spacious bathroom features tile surround details and charming built-in shelving for added character and storage. Located adjacent to the Village of Baytowne Wharf, The Grand Sandestin offers exceptional amenities including a resort-style pool, fitness center, hot tub, concierge services, seasonal check-in. Whether you are searching for a personal getaway, investment property, or turnkey rental opportunity, this inviting condo places you in the heart of everything Sandestin has to offer--championship golf, tennis, marina access, dining, shopping, entertainment, and the sugar-white beaches of the Emerald Coast just moments away. As an introduction to the Sandestin lifestyle, we invite our new owners to explore amenities that make Sandestin special. The listing brokerage and seller(s) are presenting the buyer(s) of this property with (2) 90-minute rounds of Tennis court time, a golf foursome at one of our three championship courses, and a round of golf for up to four (4) players at the unrivaled Burnt Pine Golf Club.
Sandestin Golf and Beach Resort features more than seven miles of beaches and pristine bay front, four championship golf courses, 15 world-class tennis courts, a 226-slip marina, a fitness center, spa and celebrity chef dining. Shop, dine and play at the charming pedestrian village, The Village of Baytowne Wharf and more. Inside the gates of the resort, residents enjoy a balanced lifestyle of high-class living, spanning the 2,400 acres from the beach to the bay. Everything within the gates of the resort is accessible by golf cart or bicycle. The entire resort is interconnected by miles of pedestrian, bike and golf cart paths that weave through groves of live oaks, meandering past natural lagoons, fountains, man-made lakes, and meticulously landscaped fairways.
#1002980

Miramar Beach

9500 Grand Sandestin Boulevard 2511

None Beds

1 Baths

446 Sq.Ft.

$215,000

MLS#: 1002980

Completely Renovated 4BR/2.5BA on ¾ Acre -- New Roof, HVAC, Kitchen, Baths & More

Welcome to 2435 Rocky Shores -- where every single box is checked and absolutely nothing has been left untouched. This stunning 4-bedroom, 2.5-bath home has undergone a complete head-to-toe renovation, delivering brand-new quality in every room and every system.

Step inside to discover all-new flooring throughout, a beautifully updated kitchen featuring new cabinetry and countertops, and fully renovated bathrooms that feel like a private retreat. New sliding glass doors open onto a large screened-in back porch -- perfect for morning coffee or evening entertaining year-round.

The peace-of-mind upgrades are just as impressive: new roof, new HVAC, and a new hot water heater mean no surprise expenses for years to come. The oversized garage features a sleek epoxy floor, and the sprawling ¾-acre lot is fully landscaped and fenced -- with abundant, easy-access storage for your boat or RV while still leaving plenty of room for the kids to run and play.

This is truly a rare opportunity to own a home that lives like new construction without the wait. Schedule your showing today -- homes like this don't last.
move-in ready.
#1002956

Niceville

2435 Rocky Shores Drive

4 Beds

2 Baths

2,249 Sq.Ft.

$659,000

MLS#: 1002956
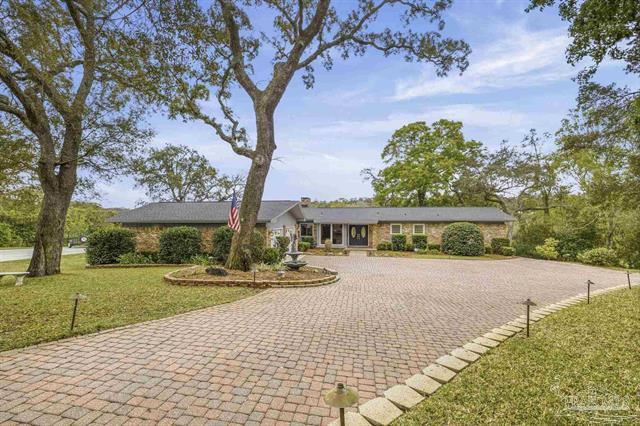
Discover this exceptional waterfront estate offering space, privacy, and direct Gulf access. Situated on two parcels, 7 Krivik Ct and 8 Krivik Ct, totaling 1.82 acres, this gated property delivers a refined coastal lifestyle with an impressive paver driveway and timeless craftsmanship throughout.

The thoughtfully designed floor plan features 4 bedrooms, multiple spacious living areas, and a versatile bonus room perfect for entertaining, relaxing, or extended living needs. Outside, enjoy a screened-in pool, fully equipped outdoor kitchen, and peaceful natural surroundings highlighted by two freshwater springs.

At the water's edge, the private dock includes two boat lifts, a jet ski lift, and a fish cleaning station, providing easy Gulf access for boating, fishing, and watching dolphins play.

Additional features include a 2-car attached garage plus a detached 2-car garage with flexible second-floor space ideal for a studio, workspace, or guest area. A whole-house generator services both parcels for year-round comfort and reliability.

With updated HVAC systems and water heaters installed in 2015 and a 2026 roof, this rare waterfront property combines quality, functionality, and an unbeatable lifestyle opportunity. Call today to schedule your private tour.
#1002986

Fort Walton Beach

7 Krivik Court

4 Beds

3 Baths

3,961 Sq.Ft.

$2,225,000

MLS#: 1002986
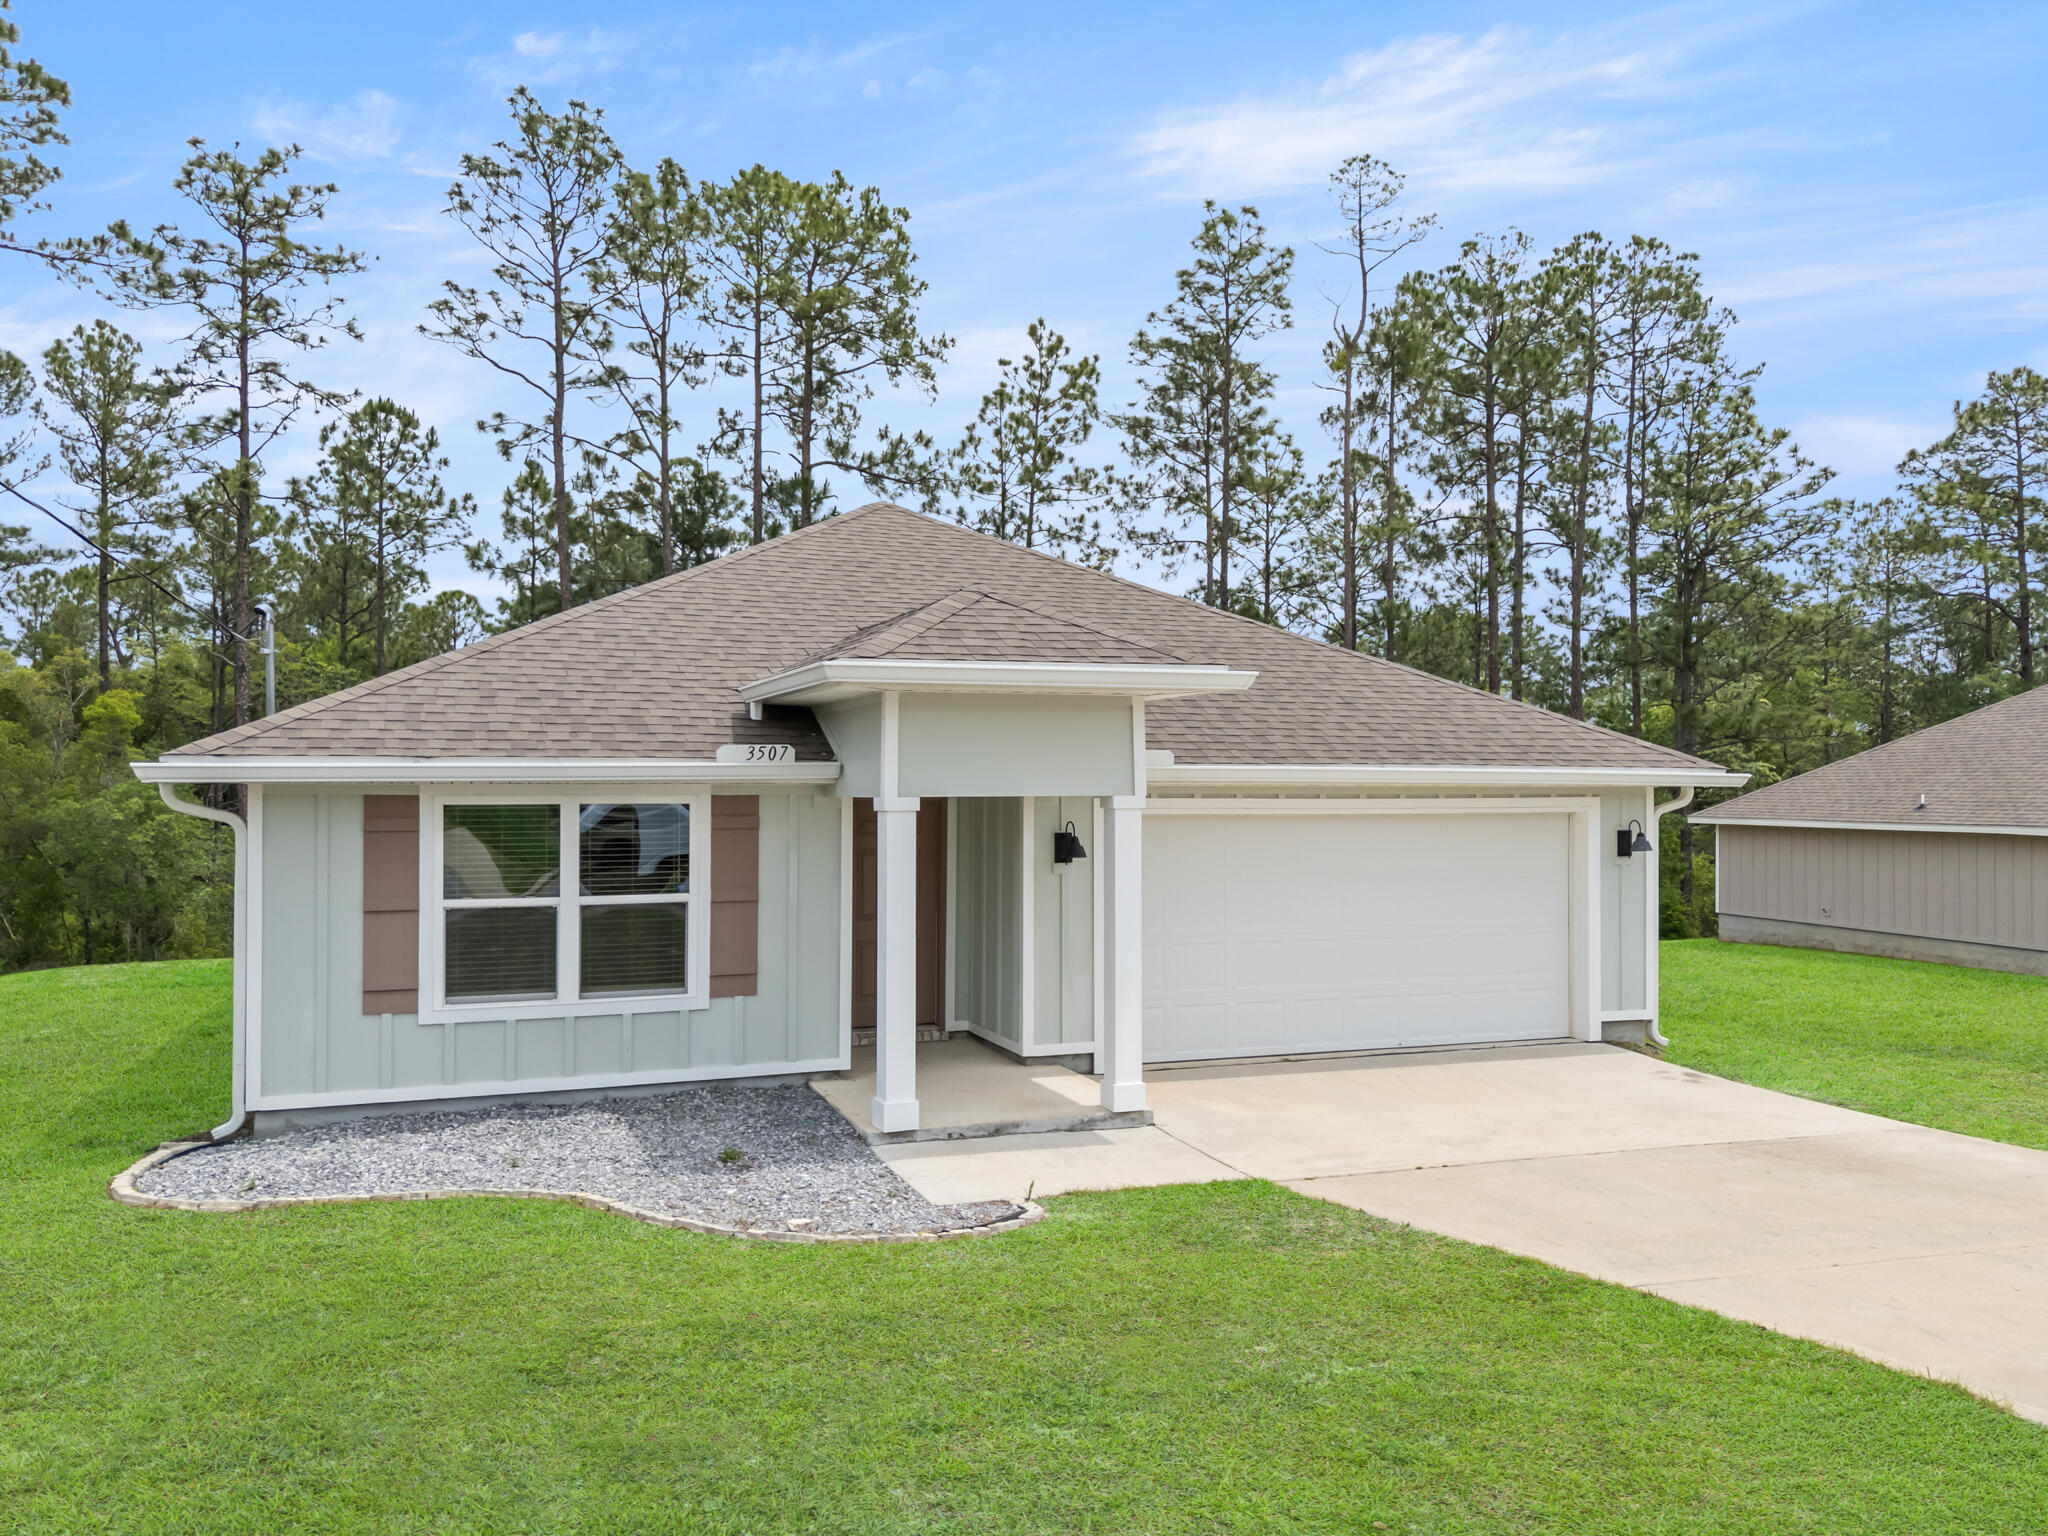
Built in 2022 and sitting on over a third of an acre, this property offers something that's becoming harder and harder to find -- space, privacy, and a backyard that stretches into the woods behind the home, creating a peaceful natural setting right outside your door.

As you step inside, the home immediately opens up with a bright and airy floor plan designed for both everyday living and entertaining. The engineered vinyl plank flooring flows throughout the main living areas, while the kitchen naturally becomes the heart of the home with its oversized island, stainless steel appliances, updated cabinet finishes, installed drawer pulls, and open sightlines into the living and dining spaces. Whether it's hosting family for the holidays, helping with homework at the counter, or enjoying a quiet morning coffee before the day begins, this home was designed for the moments that matter most.

Natural light pours through the windows, while blinds throughout the home and ceiling fans in every room add comfort and practicality already in place for the next owner.

The split bedroom design offers an ideal balance of privacy and functionality. Three guest bedrooms are positioned toward the front of the home, creating the perfect setup for family, guests, a home office, or hobby spaces. Tucked away near the back of the home, the primary suite becomes its own private retreat with a spacious ensuite featuring double vanities, a standalone shower, and not one, but two closets.

Step outside onto the covered back porch and you'll quickly understand what makes this property special. With the lot extending into the wooded backdrop behind the home, there's a sense of peace and separation that's hard to put into words. It's the perfect spot for slow mornings, weekend grilling, evening conversations, or simply enjoying the quiet surroundings after a long day.

Located in one of North Crestview's growing communities, this move-in ready Craftsman-style home blends modern convenience, thoughtful design, and the kind of setting that truly feels like home.
#1002953

Crestview

3507 Malus Court

4 Beds

2 Baths

1,788 Sq.Ft.

$269,900

MLS#: 1002953
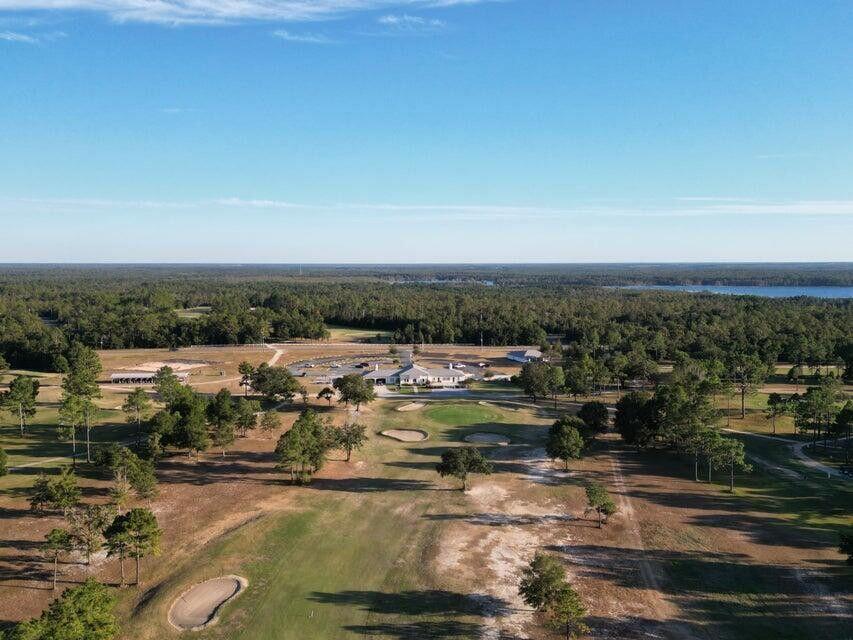
Electricity at the road, SEPTIC required, and water confirmed.    Love Golf? Dream of having a home built  in proximity to your clubhouse and golf course without paying high HOA fees? This .229 acre lot is perfect for you. Other than the clubhouse and beautiful Green Golf turf, Sunny Hills offers numerous lakes with white sandy beaches and clear water throughout for recreational activities such as swimming, boating, and fishing, but also provides a short drive, approximately 45 minutes to Panama City beaches when you want to visit a different slice of heaven. Northwest Florida Beaches International Airport, and Pier Park shopping are approximately 45 minutes. Approx. 20 miles from local shopping, medical, and other local amenities in Chipley.
#995905

Chipley

Lot 19 Aquarius Drive

None Beds

None Baths

0.23 acres

$19,950

MLS#: 995905
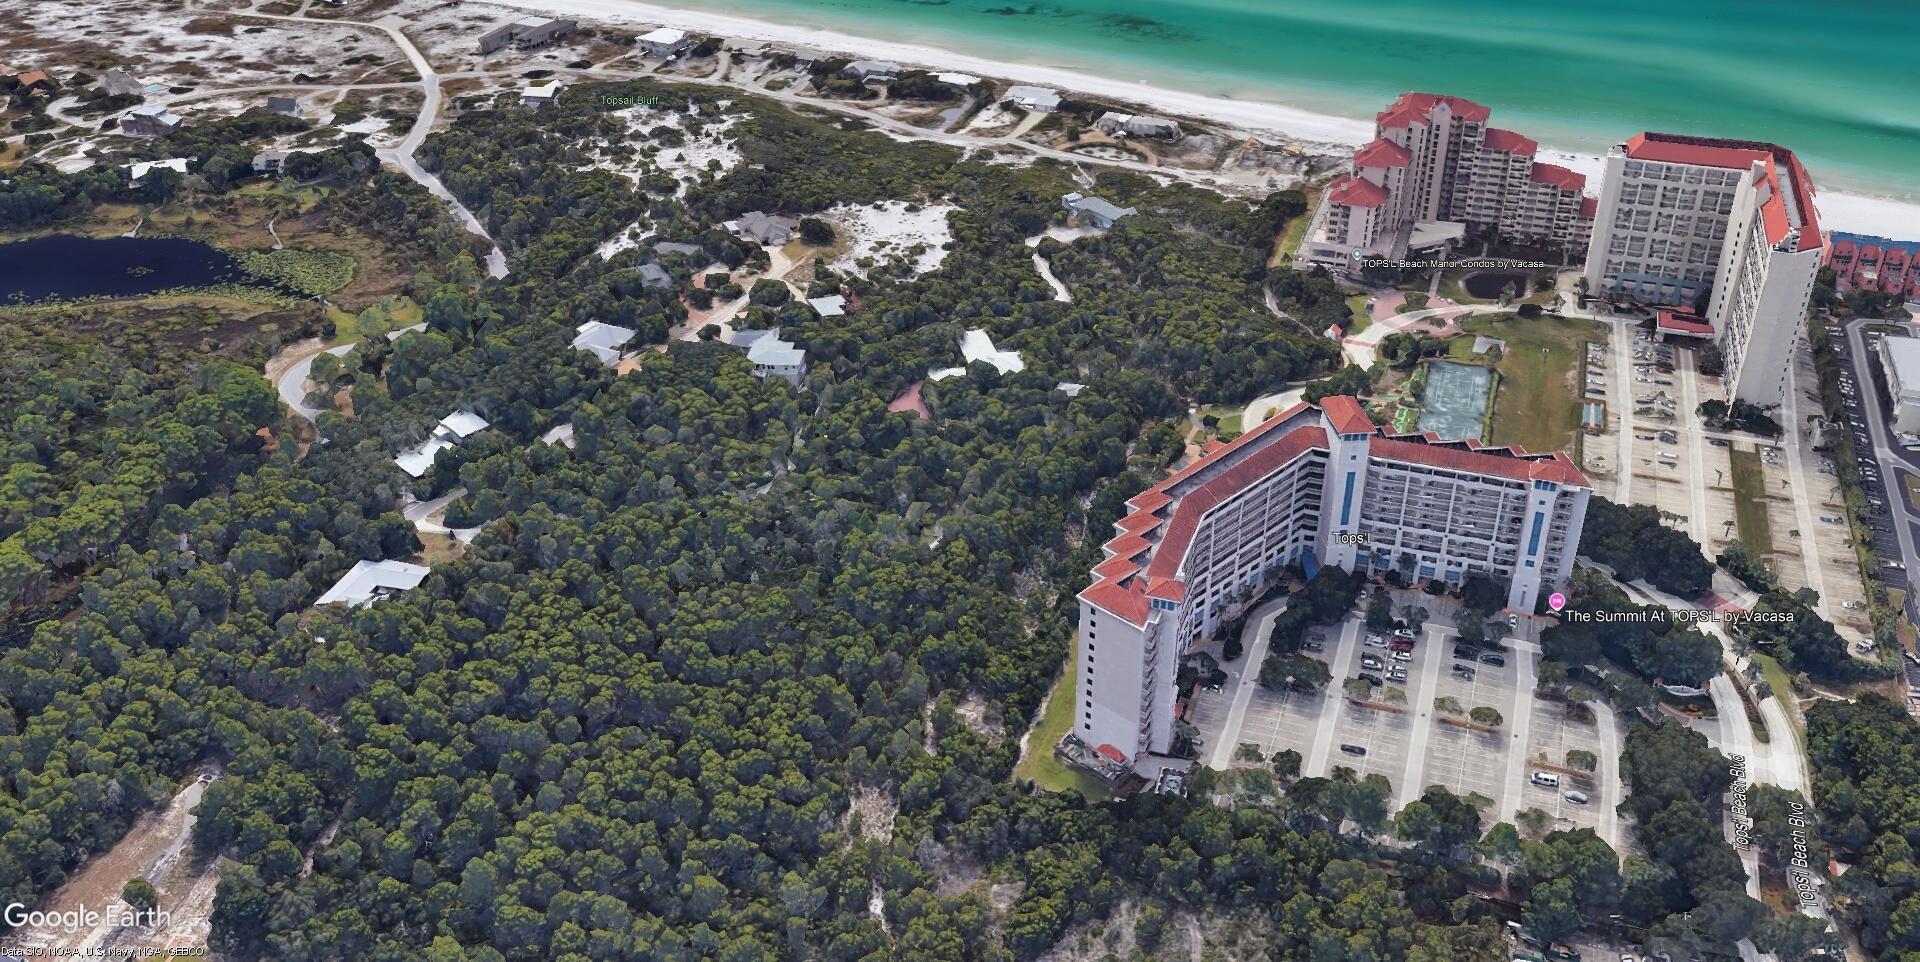
Beautiful coastline views of the Gulf of Mexico and Topsail Hill Preserve State Park from this lovely 7th floor lock out condo.  Stylish decor with oversized tile, granite counters, and S/S appliances. 2 bedroom 2 bath on one side and a large studio on the other. Each has its own balcony. Enough room for the whole family to make vacation memories and you can also cash in $$$ on vacation rentals. 600' of private beach , pools, tennis (clay courts), fitness center, racquet ball, onsite restaurants , and many other fabulous amenities. Tops'l resort has 52 acres of gated property  and is located near many fun attractions.
#1002954

Miramar Beach

515 Tops L Beach Boulevard 705

3 Beds

3 Baths

1,601 Sq.Ft.

$699,000

MLS#: 1002954
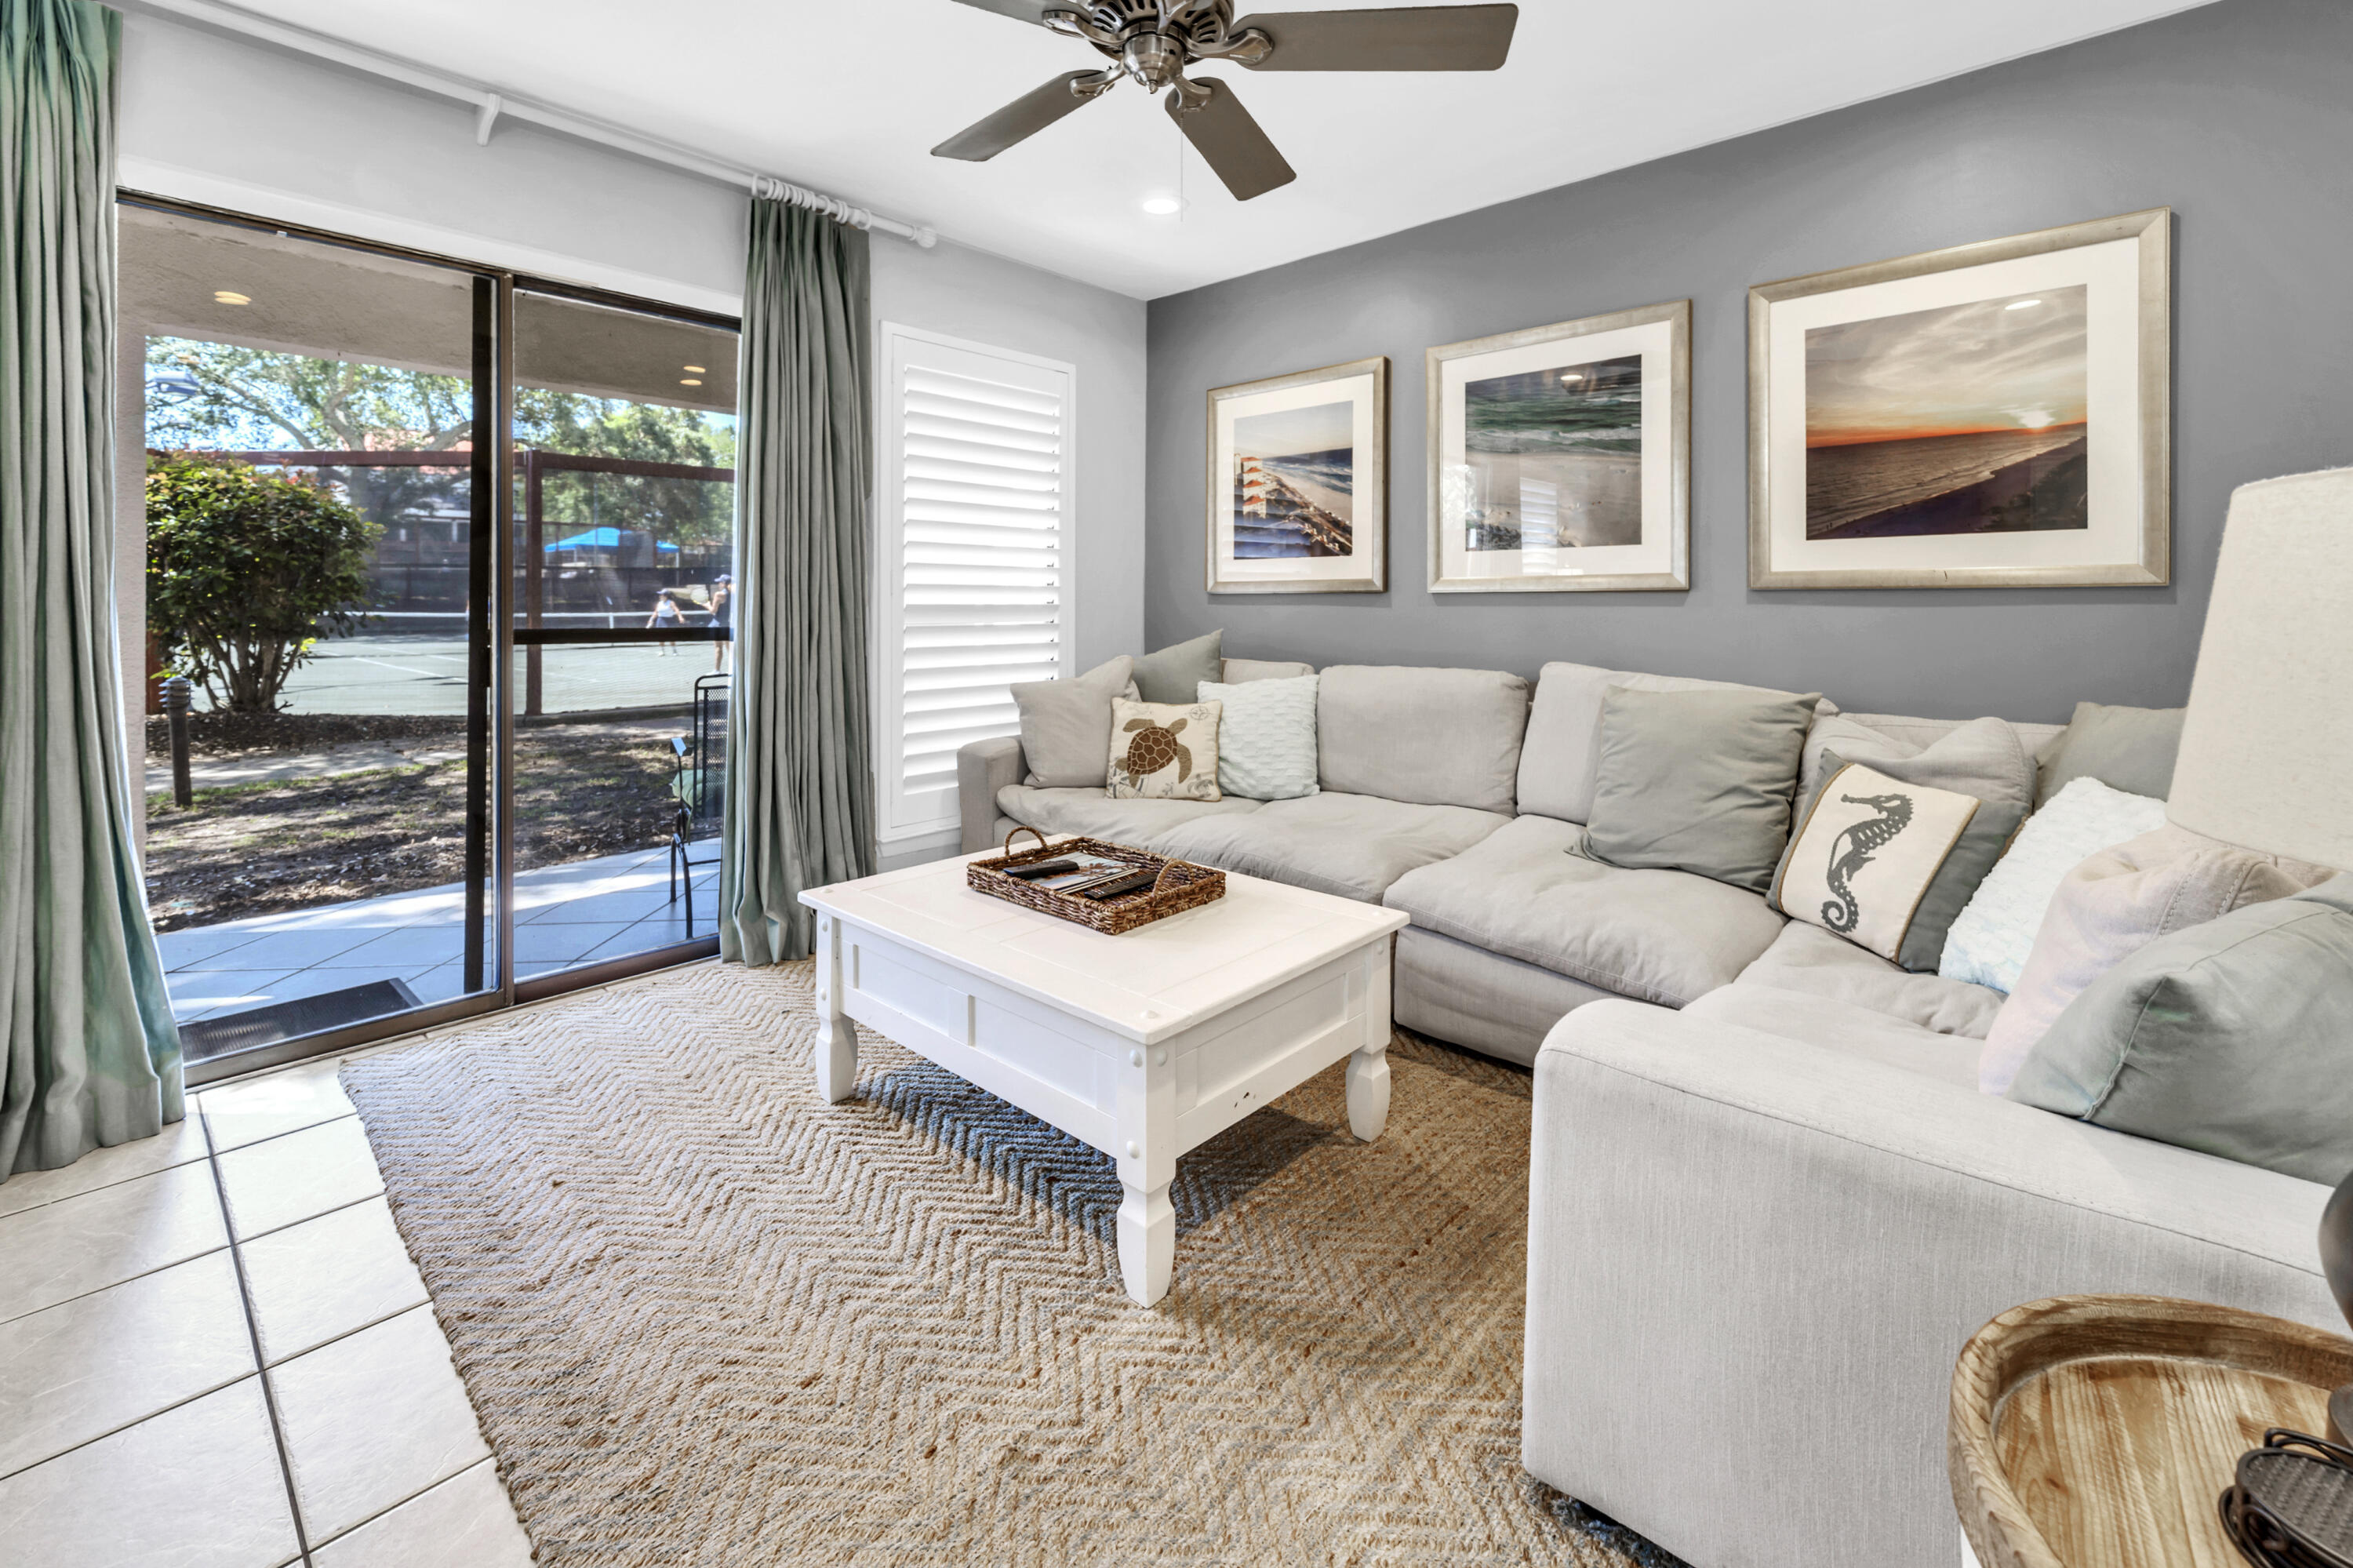
NICELY UPDATED with Tennis views!  Welcome to Tennis Village located in the private, gated community of Tops'l Beach Resort. This unit is being sold fully furnished and turnkey ready.

The unit boasts two covered porches and a private, open air deck. As you head inside the property through the covered carport, you are greeted by the open living space of the kitchen, dining room, and living room. The kitchen has all stainless steel appliances and quartz countertops. There is no carpet to be found anywhere in the unit, providing for easy maintenance.

Off the living room is the first covered porch with direct views of 2 of the 12 Rubico clay tennis courts. The setting must be seen to be believed! You will also find a half bath and owners closet on the first floor.

Headed up to the second floor soon you will discover that luxury vinyl plank flooring has been installed and both bedrooms have been recently painted. Both bedrooms upstairs have their own private bathrooms. The guest room located on the front of the unit has access to the private, open air deck, perfect for sunbathing, or just enjoying a little bit of privacy outside. The attached private bathroom has a shower/tub combo.
The primary suite located toward the back of the unit has access to the second covered porch overlooking the tennis courts. The master bathroom features a double vanity, and floor to ceiling tiled shower with sitting bench. Being in the community of Tops'l Beach Resort, you have access to 600 feet of private beach with tram service the access. Optional Club Membership gives you access to onsite rental management, world class tennis and fitness center with an indoor/outdoor pool, and onsite restaurant. Tops'l is located on the outskirts of Miramar Beach, only a short distance from dining and shopping at Silver Sands Outlet Mall, Grand Boulevard, Baytowne Wharf, and so much more.
#1002889

Miramar Beach

26 Forest Hills Lane # 26B

2 Beds

2 Baths

1,293 Sq.Ft.

$499,000

MLS#: 1002889
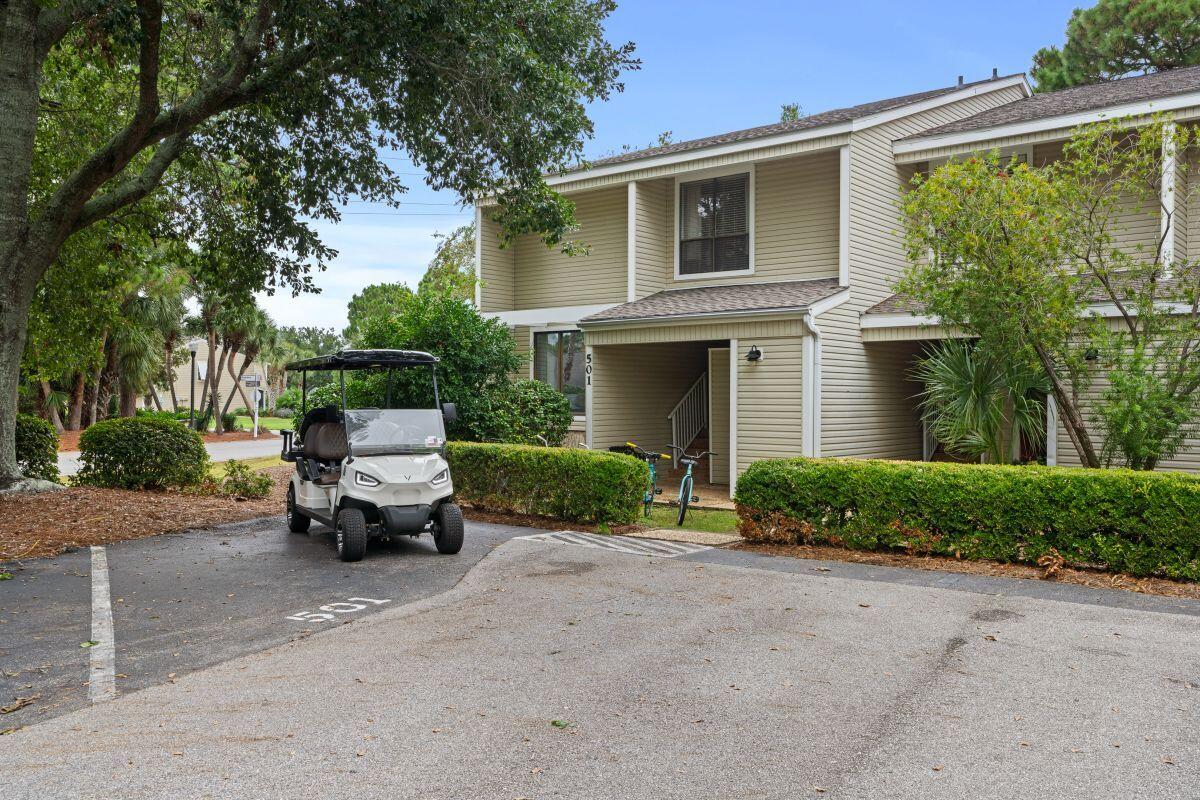
Introducing a rare opportunity to own a high-performing coastal retreat within the gates of Sandestin Golf & Beach Resort-where elevated design, resort lifestyle, and proven short-term rental potential align.  Located in the highly sought-after Magnolia Village, this 4 bedroom unit is ideally positioned to capture strong vacation rental demand thanks to its spacious layout, prime resort access, and proximity to the Gulf of America. Designed to comfortably accommodate larger groups-a key driver of rental revenue-the home features multiple guest suites, an open-concept living area, and seamless indoor-outdoor flow that today's travelers prioritize.  The interiors are bright and inviting, with a well-appointed kitchen, generous gathering spaces, and thoughtfully designed sleeping arrangements that maximize occupancy and guest satisfaction. Outdoors, a private patio overlooking the Links Golf Course provides a serene, resort-style setting that enhances guest experience and repeat bookings.  
What sets this property apart is its turnkey investment readiness. Offered fully equipped for short-term rentals including a golf cart, it allows for immediate income generation with minimal downtime. Sandestin's established reputation as a premier destination--combined with walkable and golf cart access to the beach, Baytowne Wharf, marina, Jolee Island, Grand Boulevard Shopping Center, Silver Sands Factroy Outlets, dining, entertainment, and minutes to 30a--ensures year-round rental appeal and diversified seasonal income streams.  
With limited inventory of true 4-bedroom offerings in this price segment, the property benefits from a competitive advantage in both nightly rates and occupancy. The combination of location, size, and resort amenities positions it as a compelling asset for investors seeking both lifestyle enjoyment and consistent revenue performance.  Whether you're expanding a rental portfolio or securing a second home that works for you while you're away, this is a strategic acquisition in one of the Emerald Coast's most established and resilient vacation markets.
#1002984

Miramar Beach

501 Magnolia Place 501

4 Beds

3 Baths

1,640 Sq.Ft.

$699,000

MLS#: 1002984
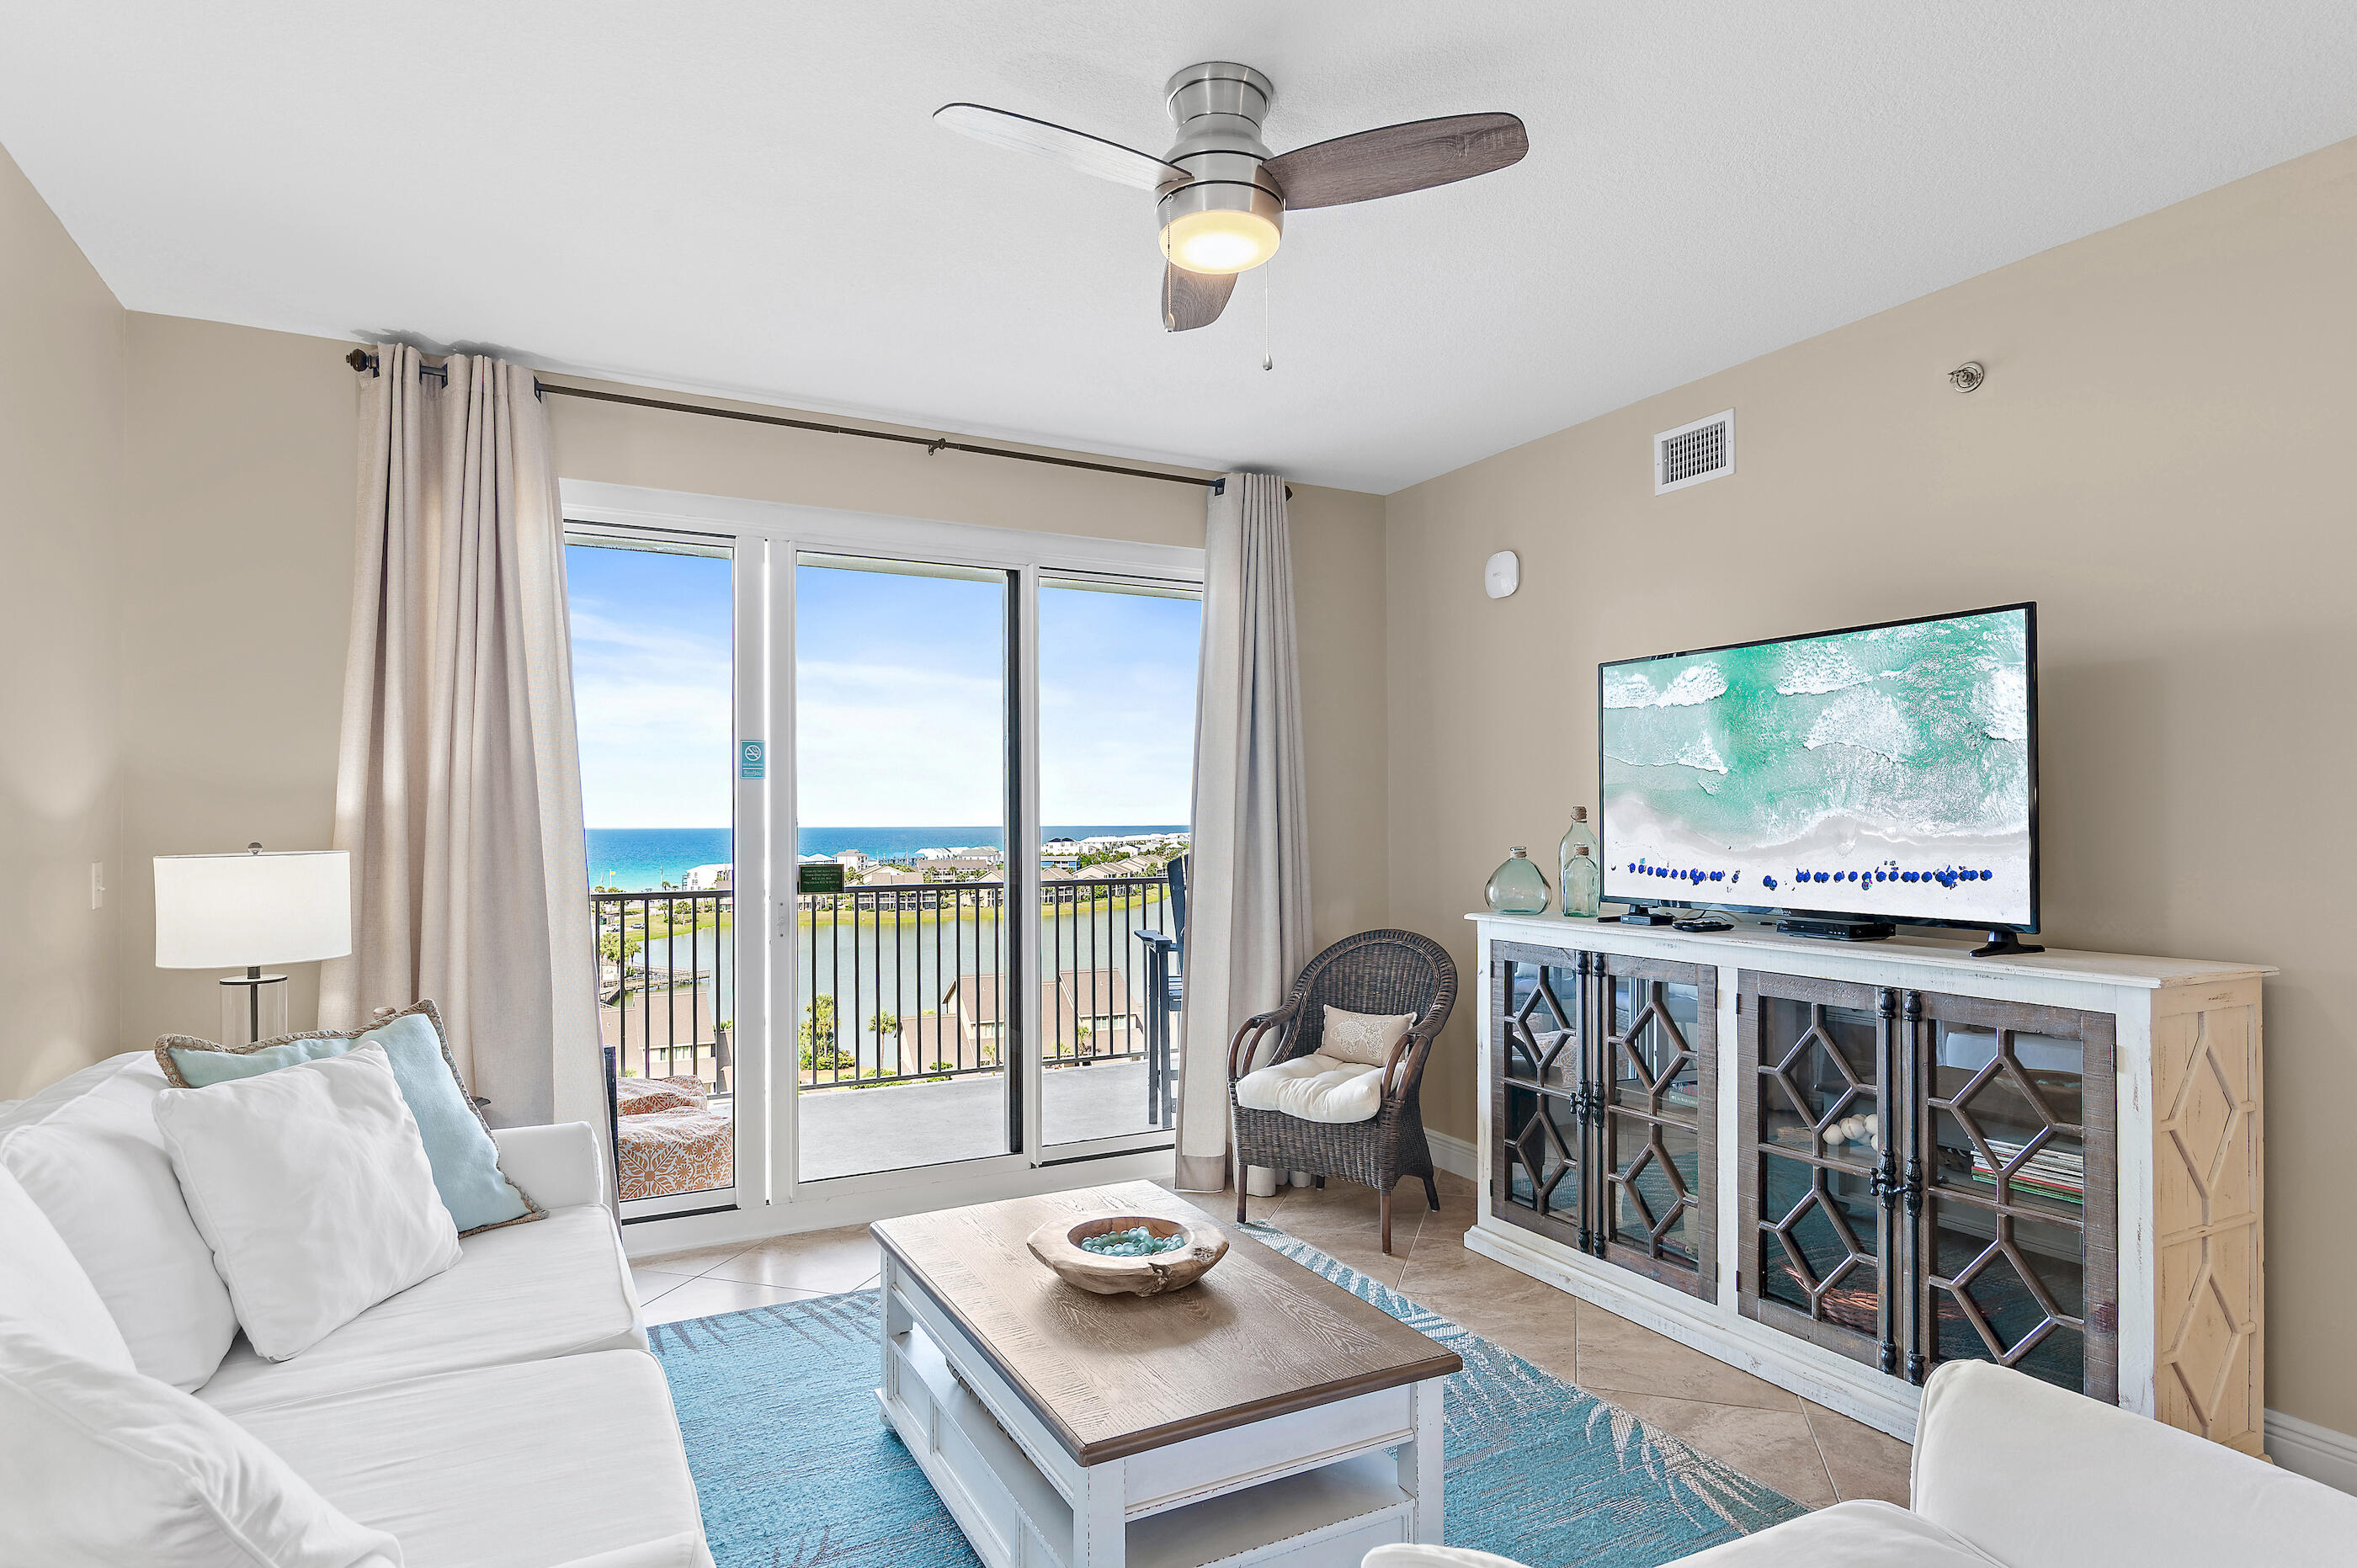
Ariel Dunes Unit 904 | Seascape Resort

Wake up to stunning Gulf views and end your day with breathtaking sunsets at Ariel Dunes Unit 904--your gateway to coastal living and high-performing investment potential.

This 2-bedroom, 2-bathroom condo is thoughtfully maintained and move-in ready, featuring new A/C and a new water heater and a spacious storage room for peace of mind. Inside, you'll find Beachy Chic decor that captures the laid-back charm of the coast, paired with sweeping views of both the beach and the bay from your private balcony.

Located in the heart of Seascape Resort, you're just steps from the sugar-white sands of Miramar Beach and within walking distance to restaurants, bars a wonderful music venue and the wonderful amenities that Seascape has to offer - several pools, pickle ball, basketball, tennis, newly built playground and more!
#1002940

Miramar Beach

122 Seascape Drive UNIT 904

2 Beds

2 Baths

1,175 Sq.Ft.

$564,000

MLS#: 1002940
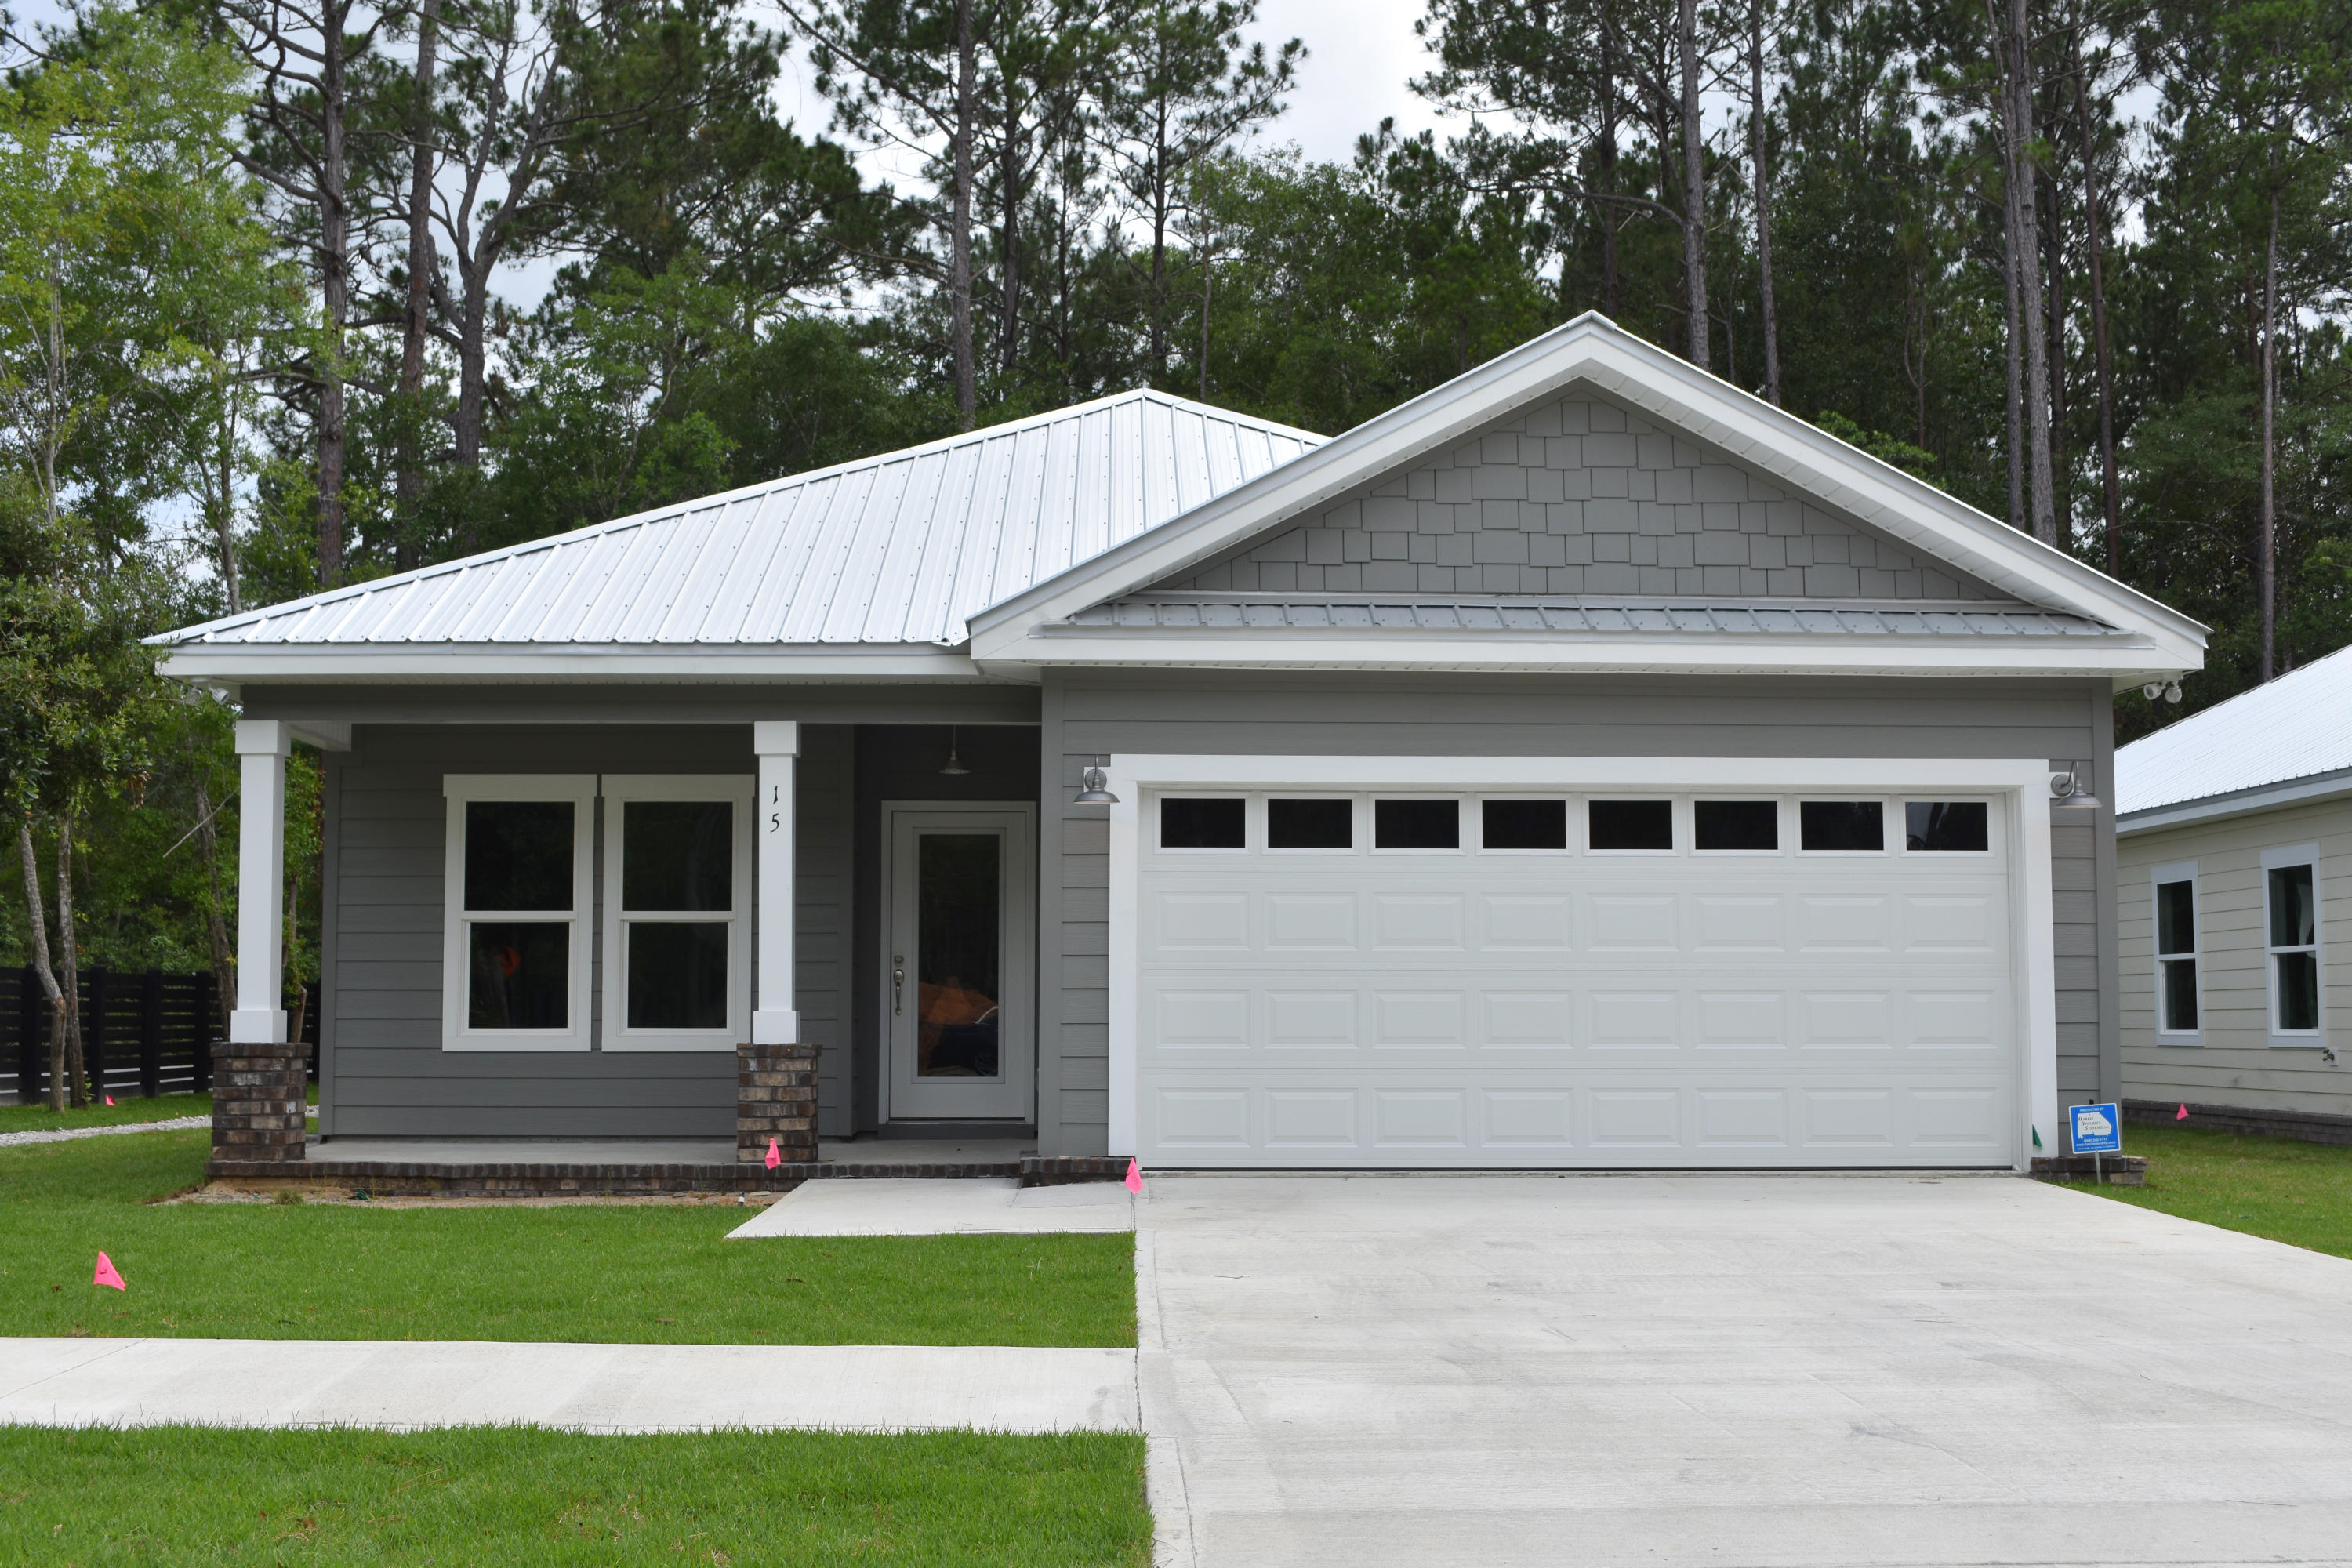
Nearly New Craftsman cottage available for Long-Term Lease. Minimum rental of 12 months. This Craftsman cottage features a well laid out 3 bedrooms and 2 full baths. LVP Wood Plank flooring throughout, granite counter-tops, stainless steel appliances, and tiled master showers. Screen porches on the rear offer an enjoyable outdoor space. These are custom built and not your typical production build finishes. Lawn maintenance and garbage is included.
#1002972

Freeport

15 Oakfield Drive

3 Beds

2 Baths

1,531 Sq.Ft.

$2,350

MLS#: 1002972
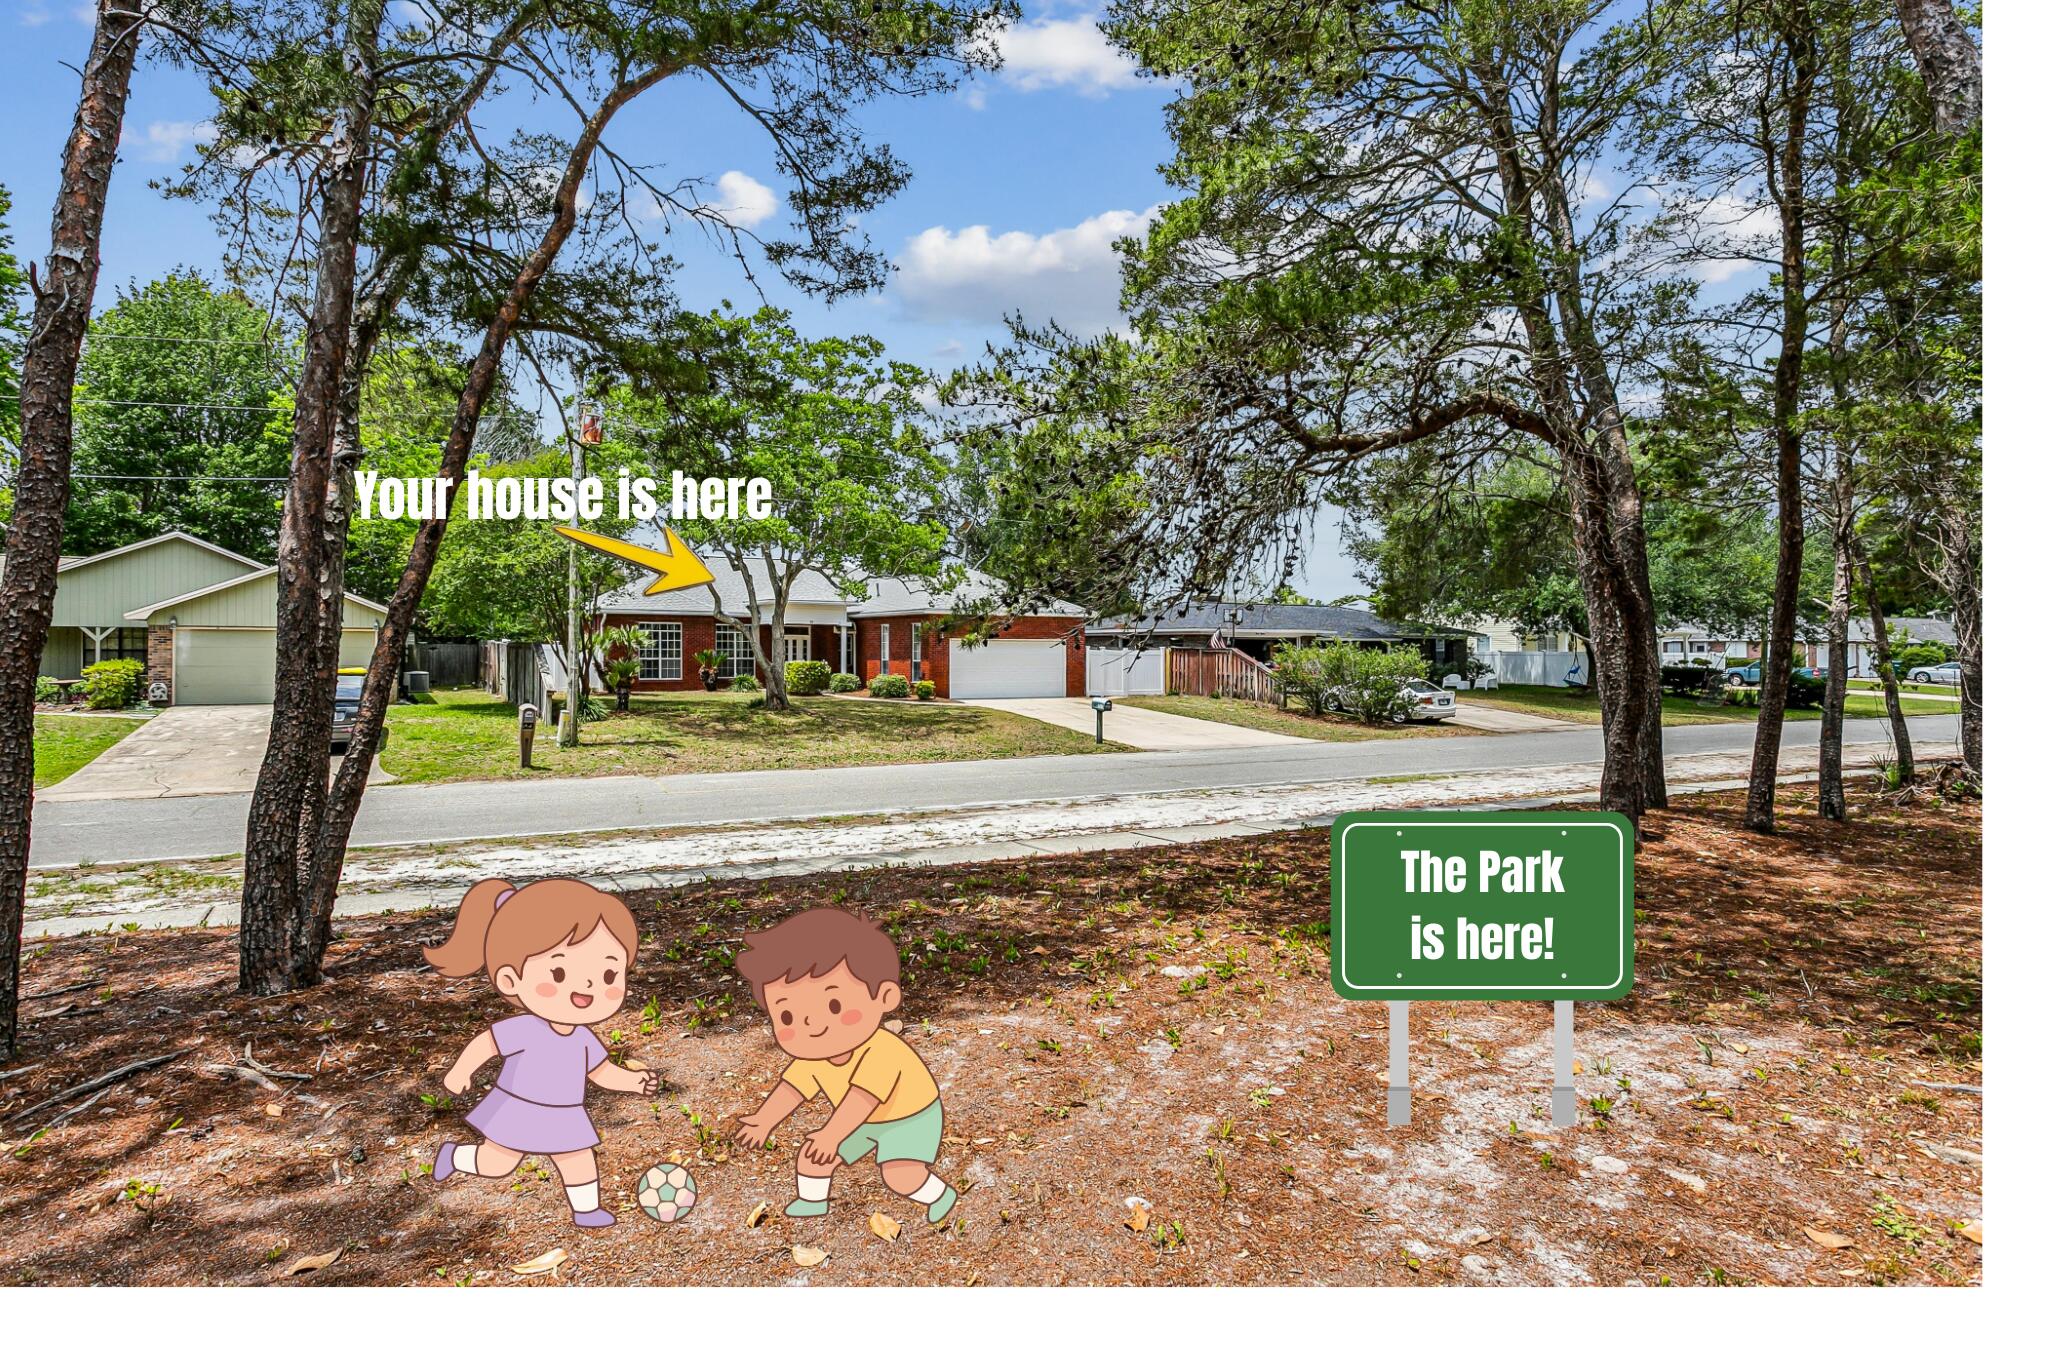
Affordable homes in Destin do exist. but when they are DIRECTLY ACROSS THE STREET FROM KELL-AIRE NATURE PARK... they go quickly!

Welcome to 311 Juniper Street! This ALL BRICK COLONIAL features 3 BR/2 Baths... and offers italian-inspired accents throughout the space. 

Did I mention NEWER ROOF, NEWER HVAC, NEW WATER HEATER and BRAND NEW PIPING? Yep... that too!

Step inside to GRAND LIVING with neutral paint, elevated ceilings, tile flooring with mosaic tile accent and large picture windows that flood the space with light.

The Formal Dining showcases what was once an italian-inspired vision with faux renaissance-inspired chandelier and medallion. 

Check out the 'Italian Art' displayed beneath the breakfast bar! 

(Continued) The KITCHEN OFFERS UNTAPPED EQUITY and includes gorgeous granite, cream-colored cabinetry, stainless steel appliances and walk-in pantry. 

The laundry room offers 3 BIG BONUS ITEMS... WASHER, DRYER and UTILITY SINK! 

The master suite is spacious and boasts more tile flooring, neutral paint, walk-in closet and untapped equity in the master bath! 

The master bath offers expansive vanity, jacuzzi tub, and walk-in shower big enough for 2!

Bedrooms 2 and 3 share a JACK AND JILL BATH with standard tub/shower combination and KID-FRIENDLY *LOW-HEIGHT* VANITY WITH 2 SINKS!

The backyard is private, with mature greenery that gardening enthusiasts will love. There's also a backyard shed for all of your gardening supplies. Privacy-fencing is another bonus!

Of course, the biggest bonus is LOCATION! As previously mentioned, this home is directly across the street from Destin's beloved park. It's also a short drive to the beach and is PRICED TO MOVE!

Opportunity knocks! Better hurry!
#1002670

Destin

311 Juniper Street

3 Beds

2 Baths

1,901 Sq.Ft.

$489,000

MLS#: 1002670
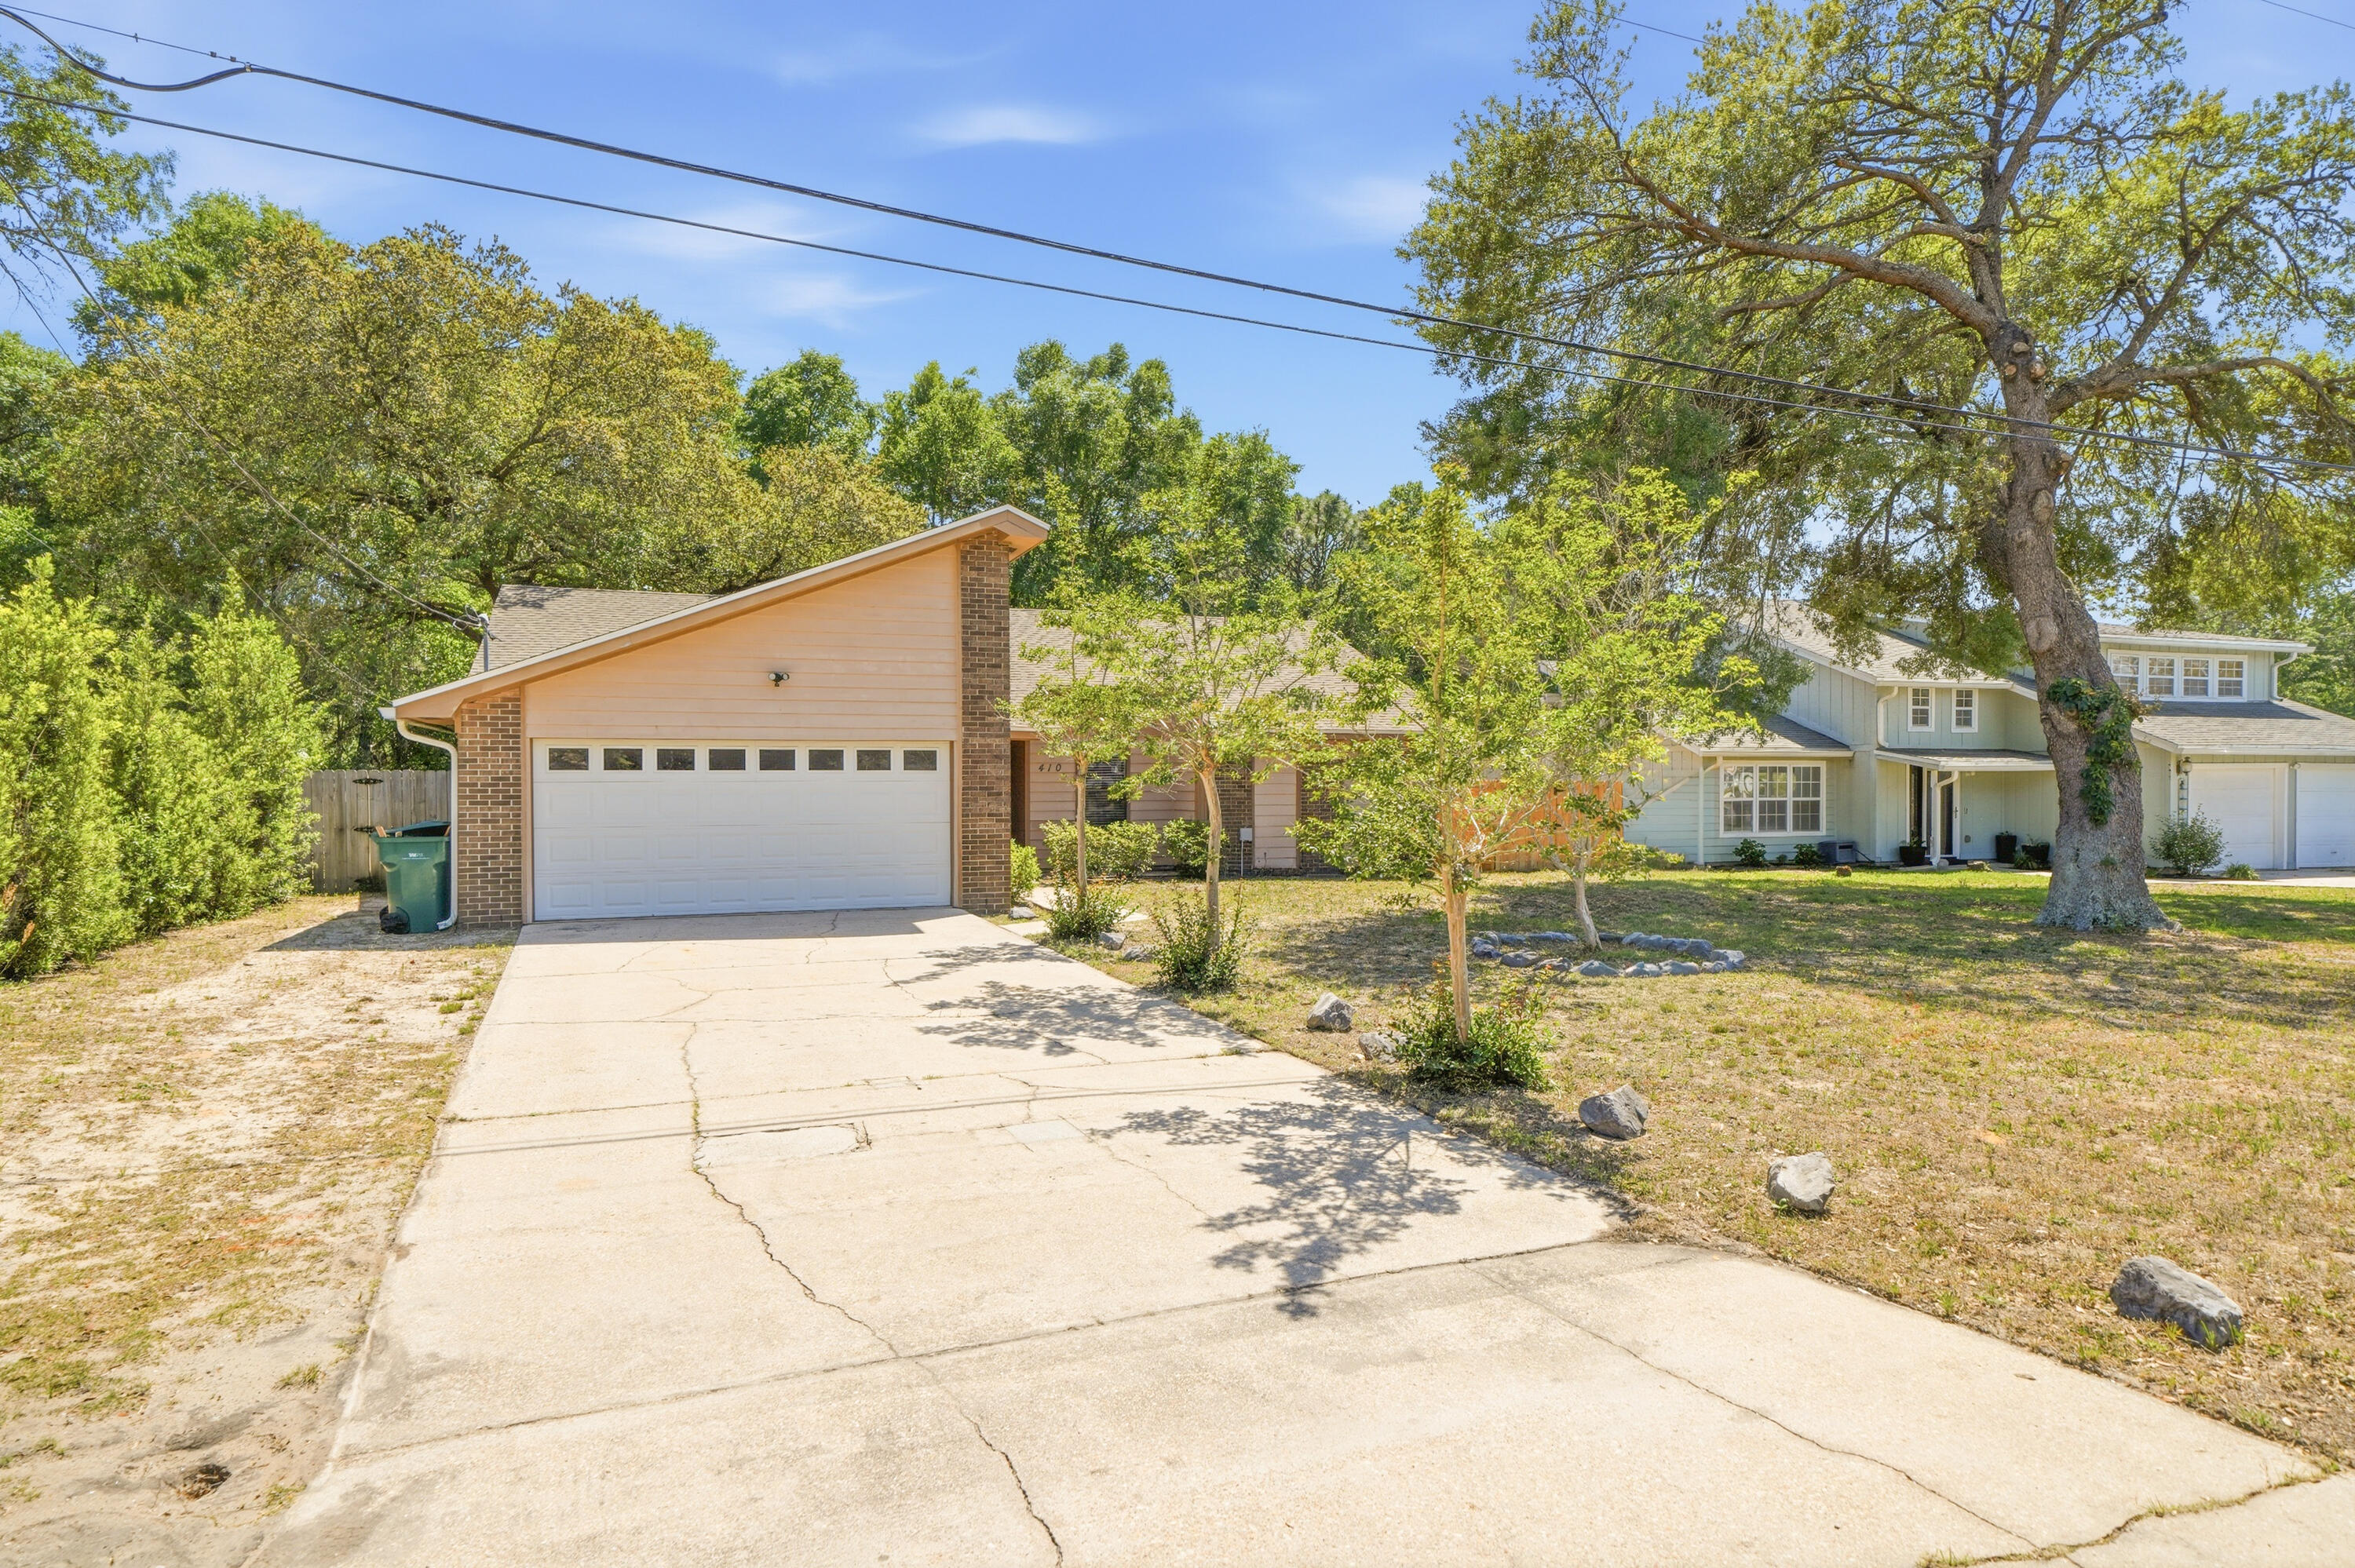
Charming one-story home in the heart of Fort Walton Beach! This 3 bedroom 2 bath home has undergone substantial updates to include: new roof in 2021, quartz countertop in the kitchen and guest bath, added cabinetry in the kitchen, new stainless-steel dishwasher and stove with air fryer, new water heater, added gutters, and a new fence. New HVAC in 2025. There is a large sunroom with two sliding glass doors overlooking the large, fenced backyard. The big-ticket items have been taken care of, just bring your design to make your own! 
VA assumable option. Call to arrange your showing today!
#1001527

Fort Walton Beach

410 Pelham Road

3 Beds

2 Baths

1,844 Sq.Ft.

$360,000

MLS#: 1001527
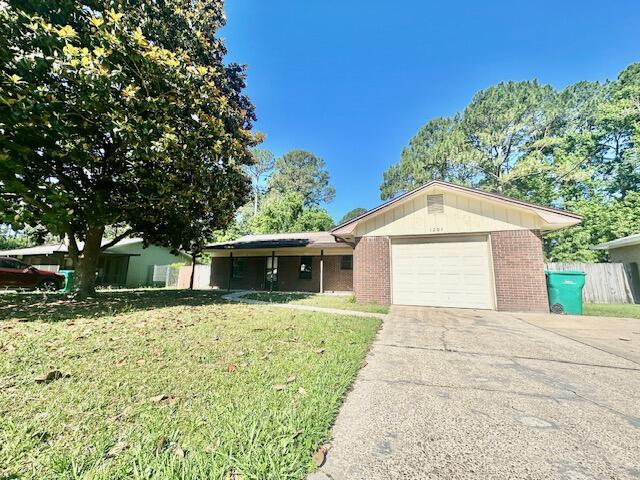
This recently refreshed 1-story single-family home offers 3 bedrooms & 2 bathrooms w/ a practical split-bedroom plan. The living area features a newly painted stone wood-burning fireplace for those cozy cooler nights. There is new LVP flooring throughout w/ tile in the bathrooms. The interior has been freshly painted & includes an inside utility room & a breakfast bar adjacent to the kitchen. Master bedroom has a walk-in closet & the front bedroom has 2 closets. Outdoors, the property provides a privacy-fenced backyard, screened patio, covered front porch, shed, sprinkler system w/ lawn pump & a mostly brick exterior. Additional conveniences include an attached 1-car garage w/ an automatic opener & work bench plus the home is all electric. All this plus conveniently located between both Air Force bases & close to schools, shopping, dining & hospitals. Your main systems have also been updated as of 2022 (HVAC), 2023 (roof) & 2024 (water heater). Welcome home!
#1002958

Fort Walton Beach

1204 Thomason Drive

3 Beds

2 Baths

1,252 Sq.Ft.

$299,995

MLS#: 1002958
VA ASSUMABLE LOAN AT 2.875% & $10K TOWARDS BUYER'S CLOSING COSTS. 

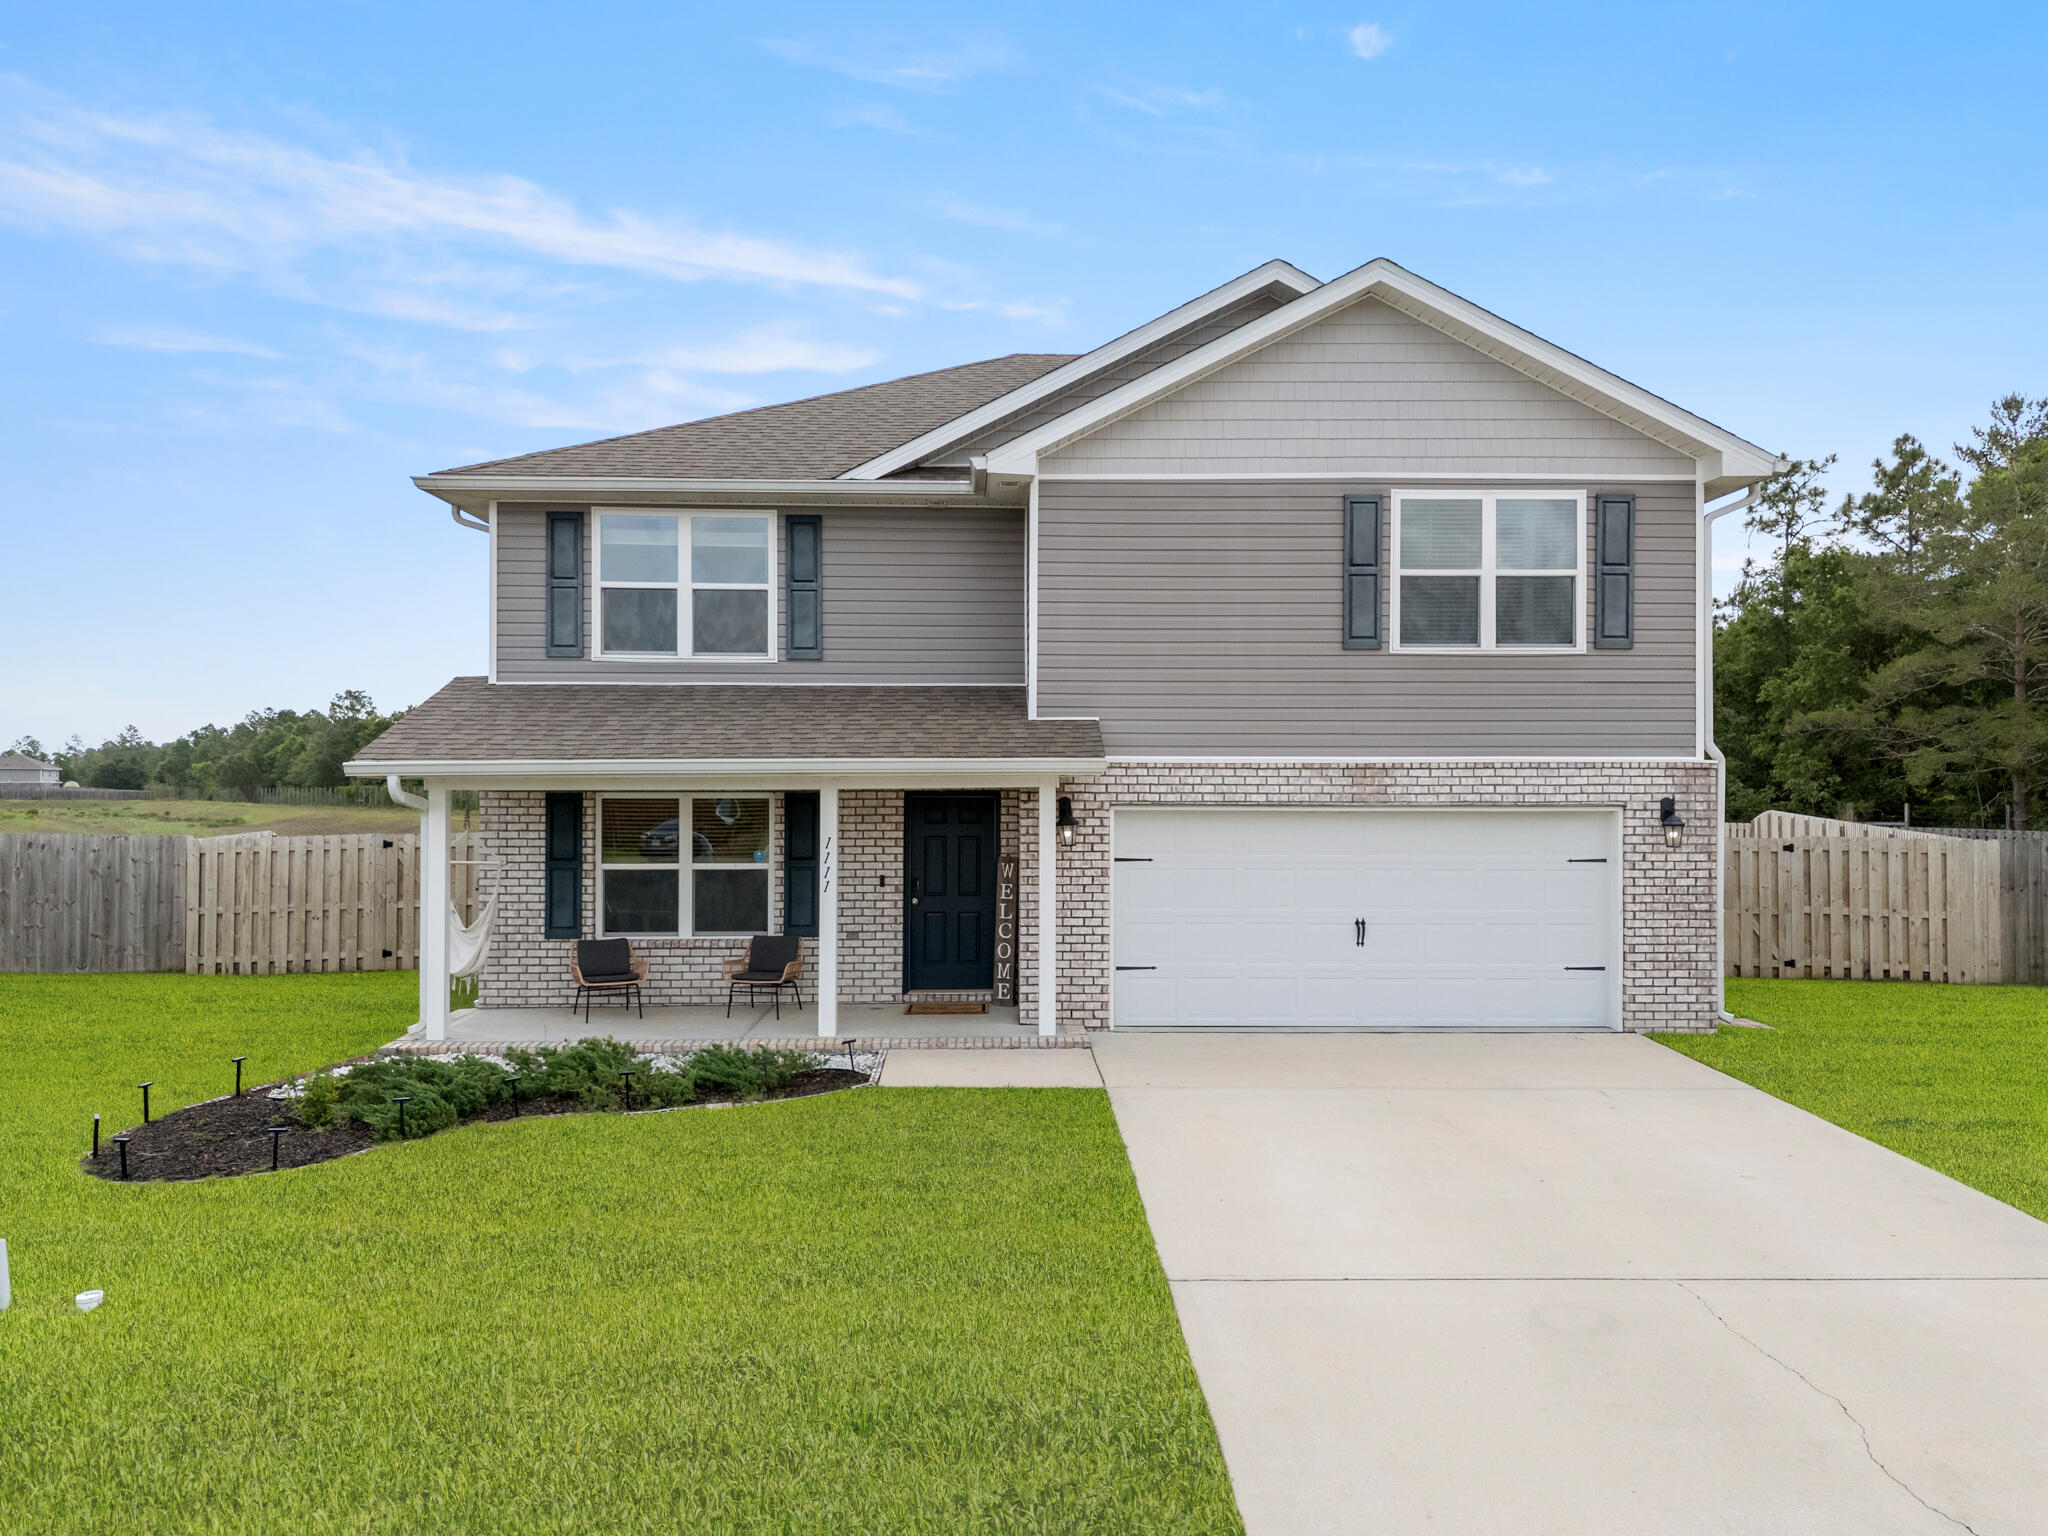
Tucked away on a quiet cul-de-sac in Redstone Commons, 1111 Capocci Court is the kind of home that immediately feels welcoming the moment you pull into the driveway. Sitting on an oversized quarter acre lot and within walking distance to Riverside Elementary and Shoal River Middle School, this home offers the space, flexibility, and layout that growing families are always searching for.

Step through the front door and you're greeted by a bonus flex space that could easily become your home office, kids' playroom, reading room, workout space, or even a potential sixth bedroom. Whether you work from home, homeschool, or simply want extra room to spread out, this space gives you options from day one.

As you move into the main living area, the home opens up beautifully with a bright, open concept design centered around the kitchen. Picture family gatherings around the oversized granite island, conversations flowing from the kitchen to the living room, and weekends spent entertaining friends while dinner cooks in the background. White cabinetry, stainless steel appliances, recessed lighting, and dark wood-look flooring give the downstairs a clean and modern feel without losing warmth.

Downstairs also features a full bedroom and bathroom, creating the perfect setup for guests, visiting family members, or a private retreat for someone who prefers not to deal with stairs. Upstairs is where the home truly begins to unfold. At the top of the stairs, the oversized loft creates an entirely second living space perfect for movie nights, a gaming area, home gym, or a dedicated spot for the kids to take over. The additional bedrooms are generously sized with large closets, while the primary suite offers the kind of space you'll appreciate at the end of a long day with its oversized walk-in closet, double vanity, and spacious walk-in shower.

Out back is where this home really separates itself. The fully fenced backyard feels built for Florida evenings, complete with a beautifully designed paver patio, built-in fire pit, and custom stone bench seating. It's easy to picture cool nights around the fire, weekend cookouts, kids playing in the yard, and quiet mornings with coffee before the day begins.

With over 2,600 square feet, multiple flex spaces, a highly functional layout, and a cul-de-sac location, this home gives you the room to grow while still feeling comfortable, connected, and inviting from the moment you walk inside.
#1002948

Crestview

1111 Capocci Court

5 Beds

3 Baths

2,586 Sq.Ft.

$390,000

MLS#: 1002948

* Listings identified with the FMLS IDX logo come from FMLS and are held by brokerage firms other than the owner of this website. The listing brokerage is identified in any listing details. Information is deemed reliable but is not guaranteed. If you believe any FMLS listing contains material that infringes your copyrighted work please click here to review our DMCA policy and learn how to submit a takedown request. © 2024. First Multiple Listing Service, Inc.

Categories

Homes Tailored to Your Lifestyle

Buyers Guide

Buying a home is one of the most exciting milestones of your life.

View more

Sellers Guide

Putting your home on the market can be a stressful process, especially when you don’t know what to expect.

View more

Market report

With just a few clicks, you'll gain instant access to valuable insights about the real estate market, including trends, property values, and community analytics.

View more

Home value

Unlike automated valuations, our hands-on review will provide a comprehensive opinion of your home’s value while considering important interior elements and other location intangible factors that machine algorithms so often miss.

View more

Buyers resources

Guides on financing, inspections, and choosing the right Realtor for a smooth home purchase.

Sellers resources

Practical tips on staging, pricing, and preparing your home to attract buyers and maximize your sale.

Send a message

Message successfully sent.

Reason for contacting?

I agree to receive email communication and understand I can unsubscribe at any time.

I agree to be contacted by Realhub DEV via call, email, and text for real estate services. To opt out, you can reply 'stop' at any time or reply 'help' for assistance. You can also click the unsubscribe link in the emails. Message and data rates may apply. Message frequency may vary. Privacy Policy

Sign In Sign Out

Virtual Assistant

Would you like to take the next step with this property? We can help you schedule a showing or virtual tour, or send you more details.

Yes, I would like more information.

Thank You for Your Reply, One of Our Agents will contact you as soon as possible

No, maybe later.

Thank you, you can always contact me via email, phone number or through the contact form.

Realhub AI

Lucy - Your AI-Powered Realtor

Update Your Temporary Password

Personalize your search

Enter your email and we'll notify you immediately when new listings match what you're looking for.

or enter email address

Already have an account ? Login here

Continue your home search

I agree to receive communications and understand I can unsubscribe at any time.

I agree to be contacted by Realhub DEV via call, email, and text for real estate services. To opt out, you can reply 'stop' at any time or reply 'help' for assistance. You can also click the unsubscribe link in the emails. Message and data rates may apply. Message frequency may vary. Privacy Policy

Already have an account ? Login here

We use cookies

We use cookies primarily for analytics to enhance your experience. By accepting, you agree to our use of these cookies. You can manage your preferences or learn more about our cookies policy.