Thinking of selling?

Blue Sapphireline

Browse Properties
  • Nearby me

Popular Features

Community Features

Association

Property Features

Waterfront

View

Exterior Features

Interior Features

Style

E-Alert name

Properties

10000 properties match your criteria

Entered for Comparative Purposes
#1009777

Santa Rosa Beach

7 Sheepshank Lane

3 Beds

3 Baths

2,696 Sq.Ft.

$2,315,000

MLS#: 1009777
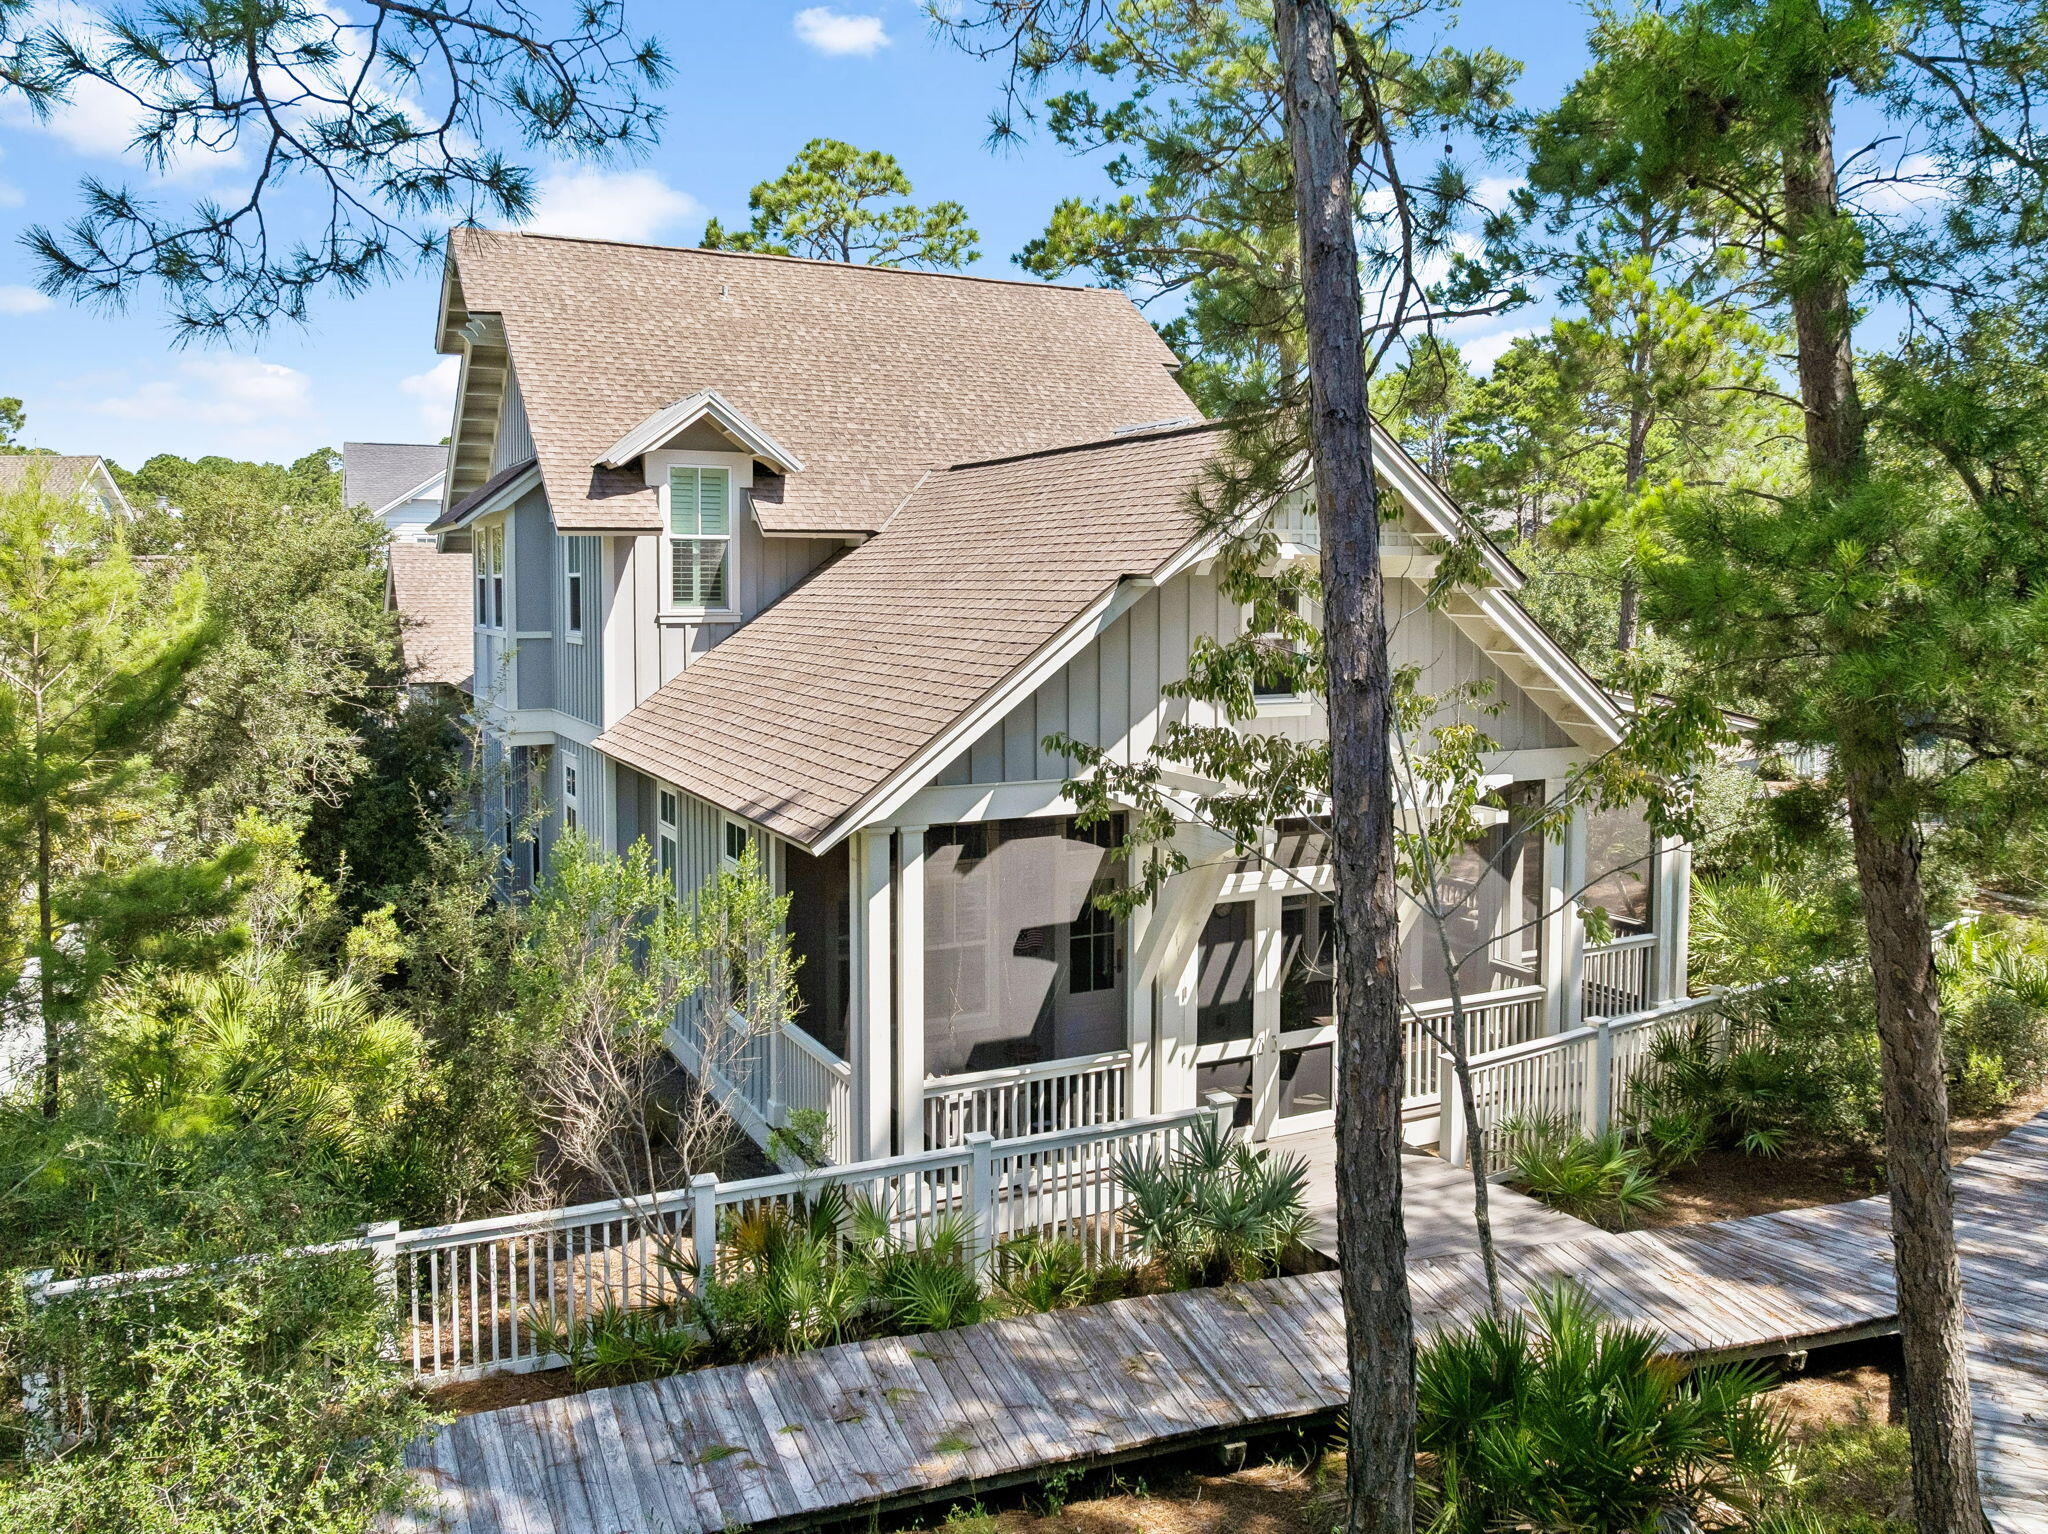
CALLING ALL BOAT LOVERS!! Come see this wonderfully renovated home, or rental investment, located in the highly sought out Holiday Isle of Destin. With an added 1000 sqft this 4 bedroom 4 bath home, has double master bedrooms with balconies overlooking the canal and harbor. Brand NEW 45ft. 23k lbs. boat lift with 85 ft along the deep water canal that can dock another 60 ft boat. Yes, 2 boats! Brand new salt water pool, new roof, HVAC & hot water heater. Marble Kitchen with all new cabinets and stainless steel appliances, Sub-zero fridge, Wolf Stovetop & Oven and state of the art microwave. The double masters upstairs overlook the Destin Harbor for incredible sunrise views and canal activity. Office upstairs could be perfect for bunk room. Private Beach access.
#973083

Destin

20 Norriego Road

4 Beds

4 Baths

2,900 Sq.Ft.

$2,315,000

MLS#: 973083
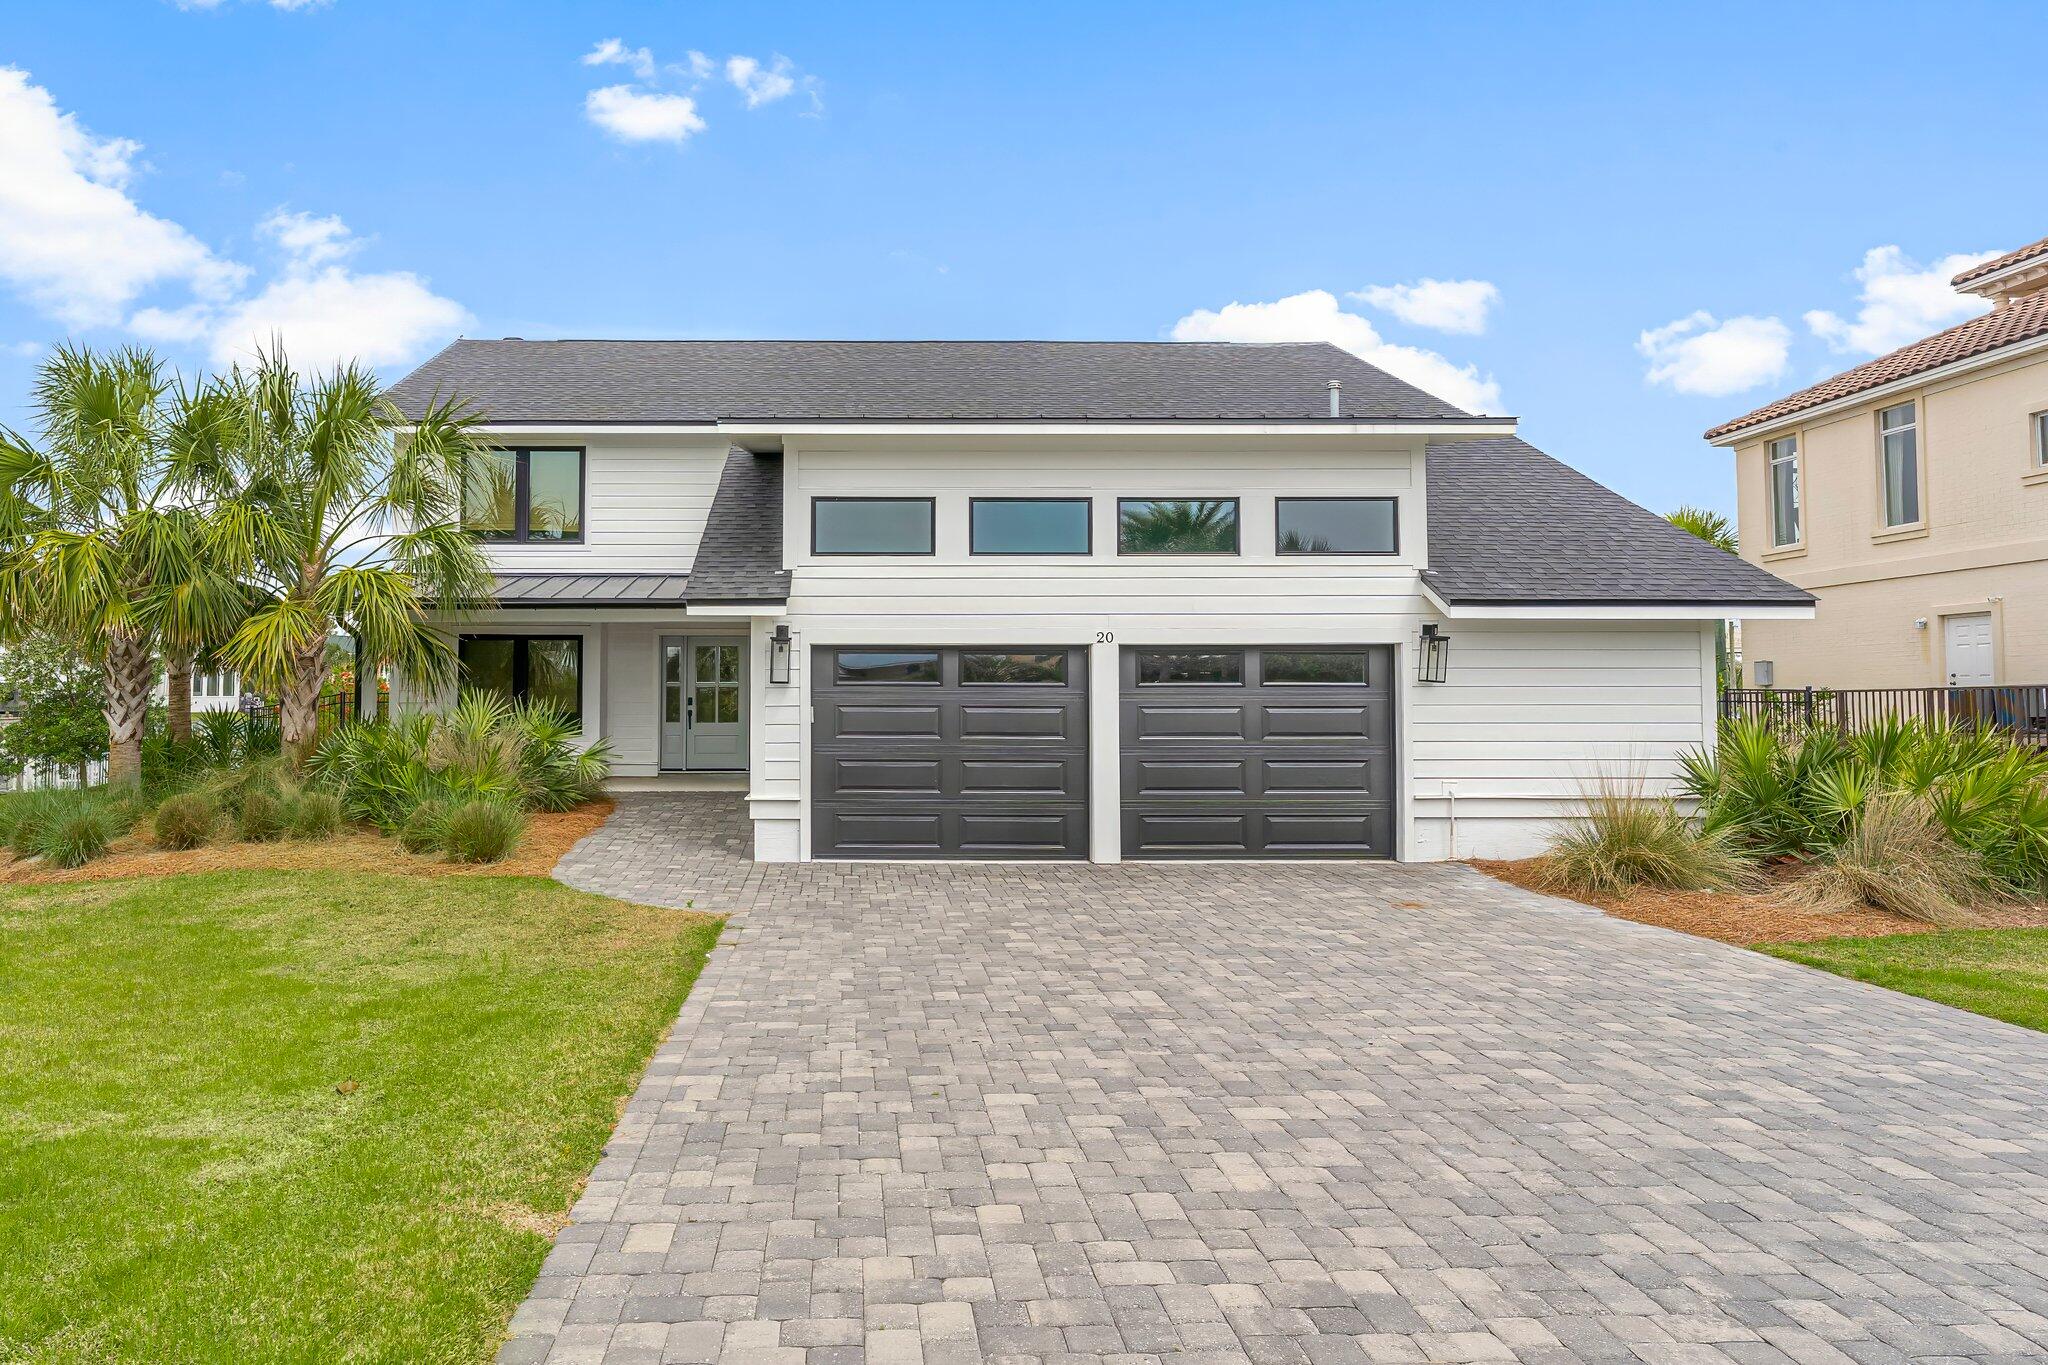
CALLING ALL BOAT LOVERS!! Come see this wonderfully renovated home, or rental investment, located in the highly sought out Holiday Isle of Destin. With an added 1000 sqft this 4 bedroom 4 bath home, has double master bedrooms with balconies overlooking the canal and harbor. Brand NEW 45ft. 23k lbs. boat lift with 85 ft along the deep water canal that can dock another 60 ft boat. Yes, 2 boats! Brand new salt water pool, new roof, HVAC & hot water heater. Marble Kitchen with all new cabinets and stainless steel appliances, Sub-zero fridge, Wolf Stovetop & Oven and state of the art microwave. The double masters upstairs overlook the Destin Harbor for incredible sunrise views and canal activity. Office upstairs could be perfect for bunk room. Private Beach access.
#973083

Destin

20 Norriego Road

4 Beds

4 Baths

2,900 Sq.Ft.

$2,315,000

MLS#: 973083

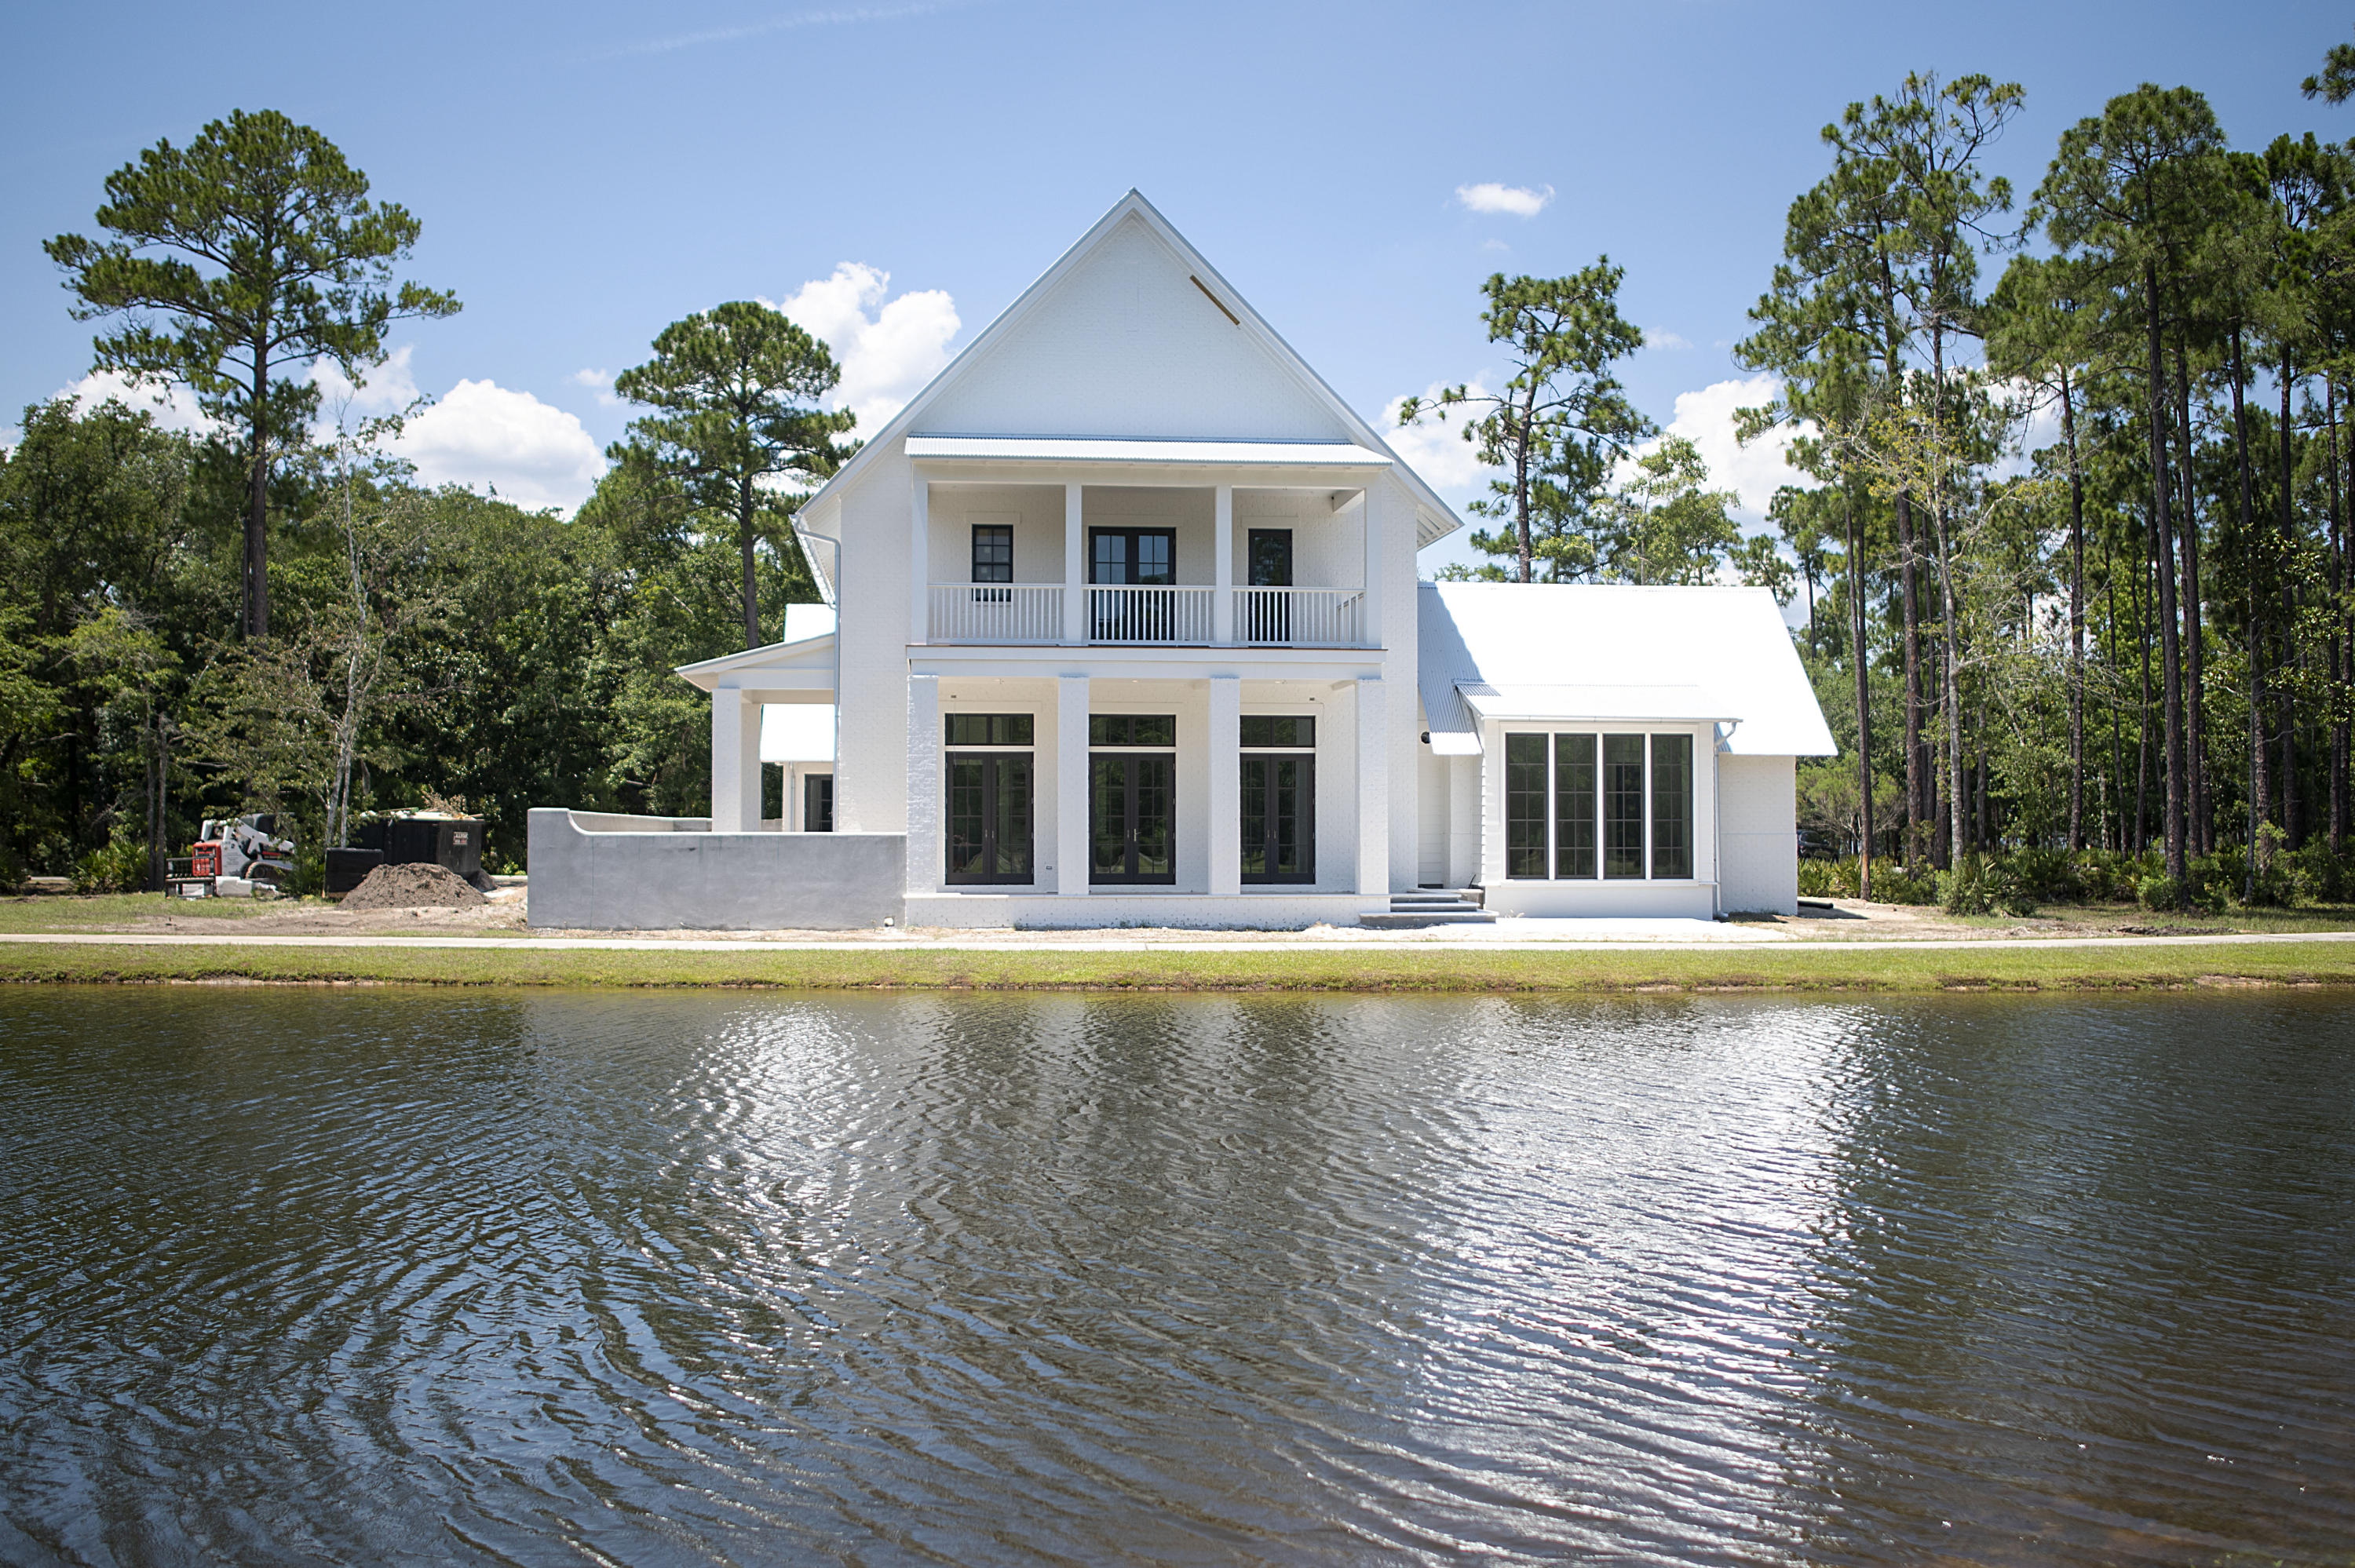
Under construction in Churchill Oaks, this stunning Maribelle plan designed by Savoie Architects is situated on a beautiful spring-fed lake and offers 4 bedrooms with the master on the main level, 4 and 1 half bathrooms, office, and 2-car garage, private pool + extraordinary finishes such as oak hardwood floors, vaulted ceilings and a steel front door. The outdoor living area offers plenty of comfortable lounge space, summer kitchen with grill, private pool and courtyard with lake views and custom designed landscaping. The spacious first floor features an open living area centered around a modern ribbon fireplace and a grand dining room all overlooking the lake. The chef's kitchen features a large pantry + beautiful quartz counters, shaker style cabinets, 48'' 6-burner Wolf range, Sub-Zero refrigerator + more! 
Tucked away amongst native vegetation and the calm waters of Hogtown Bayou, Churchill Oaks offers a lifestyle of elegance and appreciation of nature. Once inside the stately gated entrance, magnificent coastal homes accentuate southern architecture under a canopy of old oak trees. The 40-acre community is comprised of 87 homesites and some of the best amenities in South Walton.The latest amenity to the community is a deep-water, private marina. The marina project includes 36 private boat slips, paddle board storage decks, a fish cleaning station, shoreline stabilization + more! The Churchill Oaks Clubhouse is an outstanding 8,000 square foot amenity situated on a point on the Bay with stunning views. Three pools, exercise room, outdoor bar, fully equipped media room, commercial grade kitchen, bath and locker rooms, and large gathering spaces are all found at the Clubhouse for owners and their guests to enjoy. * Please verify with on-site agent the total New Buyer fees due at closing.
#823374

Santa Rosa Beach

25 Perrin Lot 50A

4 Beds

4 Baths

4,218 Sq.Ft.

$2,310,550

MLS#: 823374
Under construction in Churchill Oaks, this stunning Maribelle plan designed by Savoie Architects is situated on a beautiful spring-fed lake and offers 4 bedrooms with the master on the main level, 4 and 1 half bathrooms, office, and 2-car garage, private pool + extraordinary finishes such as oak hardwood floors, vaulted ceilings and a steel front door. The outdoor living area offers plenty of comfortable lounge space, summer kitchen with grill, private pool and courtyard with lake views and custom designed landscaping. The spacious first floor features an open living area centered around a modern ribbon fireplace and a grand dining room all overlooking the lake. The chef's kitchen features a large pantry + beautiful quartz counters, shaker style cabinets, 48'' 6-burner Wolf range, Sub-Zero refrigerator + more! 
Tucked away amongst native vegetation and the calm waters of Hogtown Bayou, Churchill Oaks offers a lifestyle of elegance and appreciation of nature. Once inside the stately gated entrance, magnificent coastal homes accentuate southern architecture under a canopy of old oak trees. The 40-acre community is comprised of 87 homesites and some of the best amenities in South Walton.The latest amenity to the community is a deep-water, private marina. The marina project includes 36 private boat slips, paddle board storage decks, a fish cleaning station, shoreline stabilization + more! The Churchill Oaks Clubhouse is an outstanding 8,000 square foot amenity situated on a point on the Bay with stunning views. Three pools, exercise room, outdoor bar, fully equipped media room, commercial grade kitchen, bath and locker rooms, and large gathering spaces are all found at the Clubhouse for owners and their guests to enjoy. * Please verify with on-site agent the total New Buyer fees due at closing.
#823374

Santa Rosa Beach

25 Perrin Lot 50A

4 Beds

4 Baths

4,218 Sq.Ft.

$2,310,550

MLS#: 823374

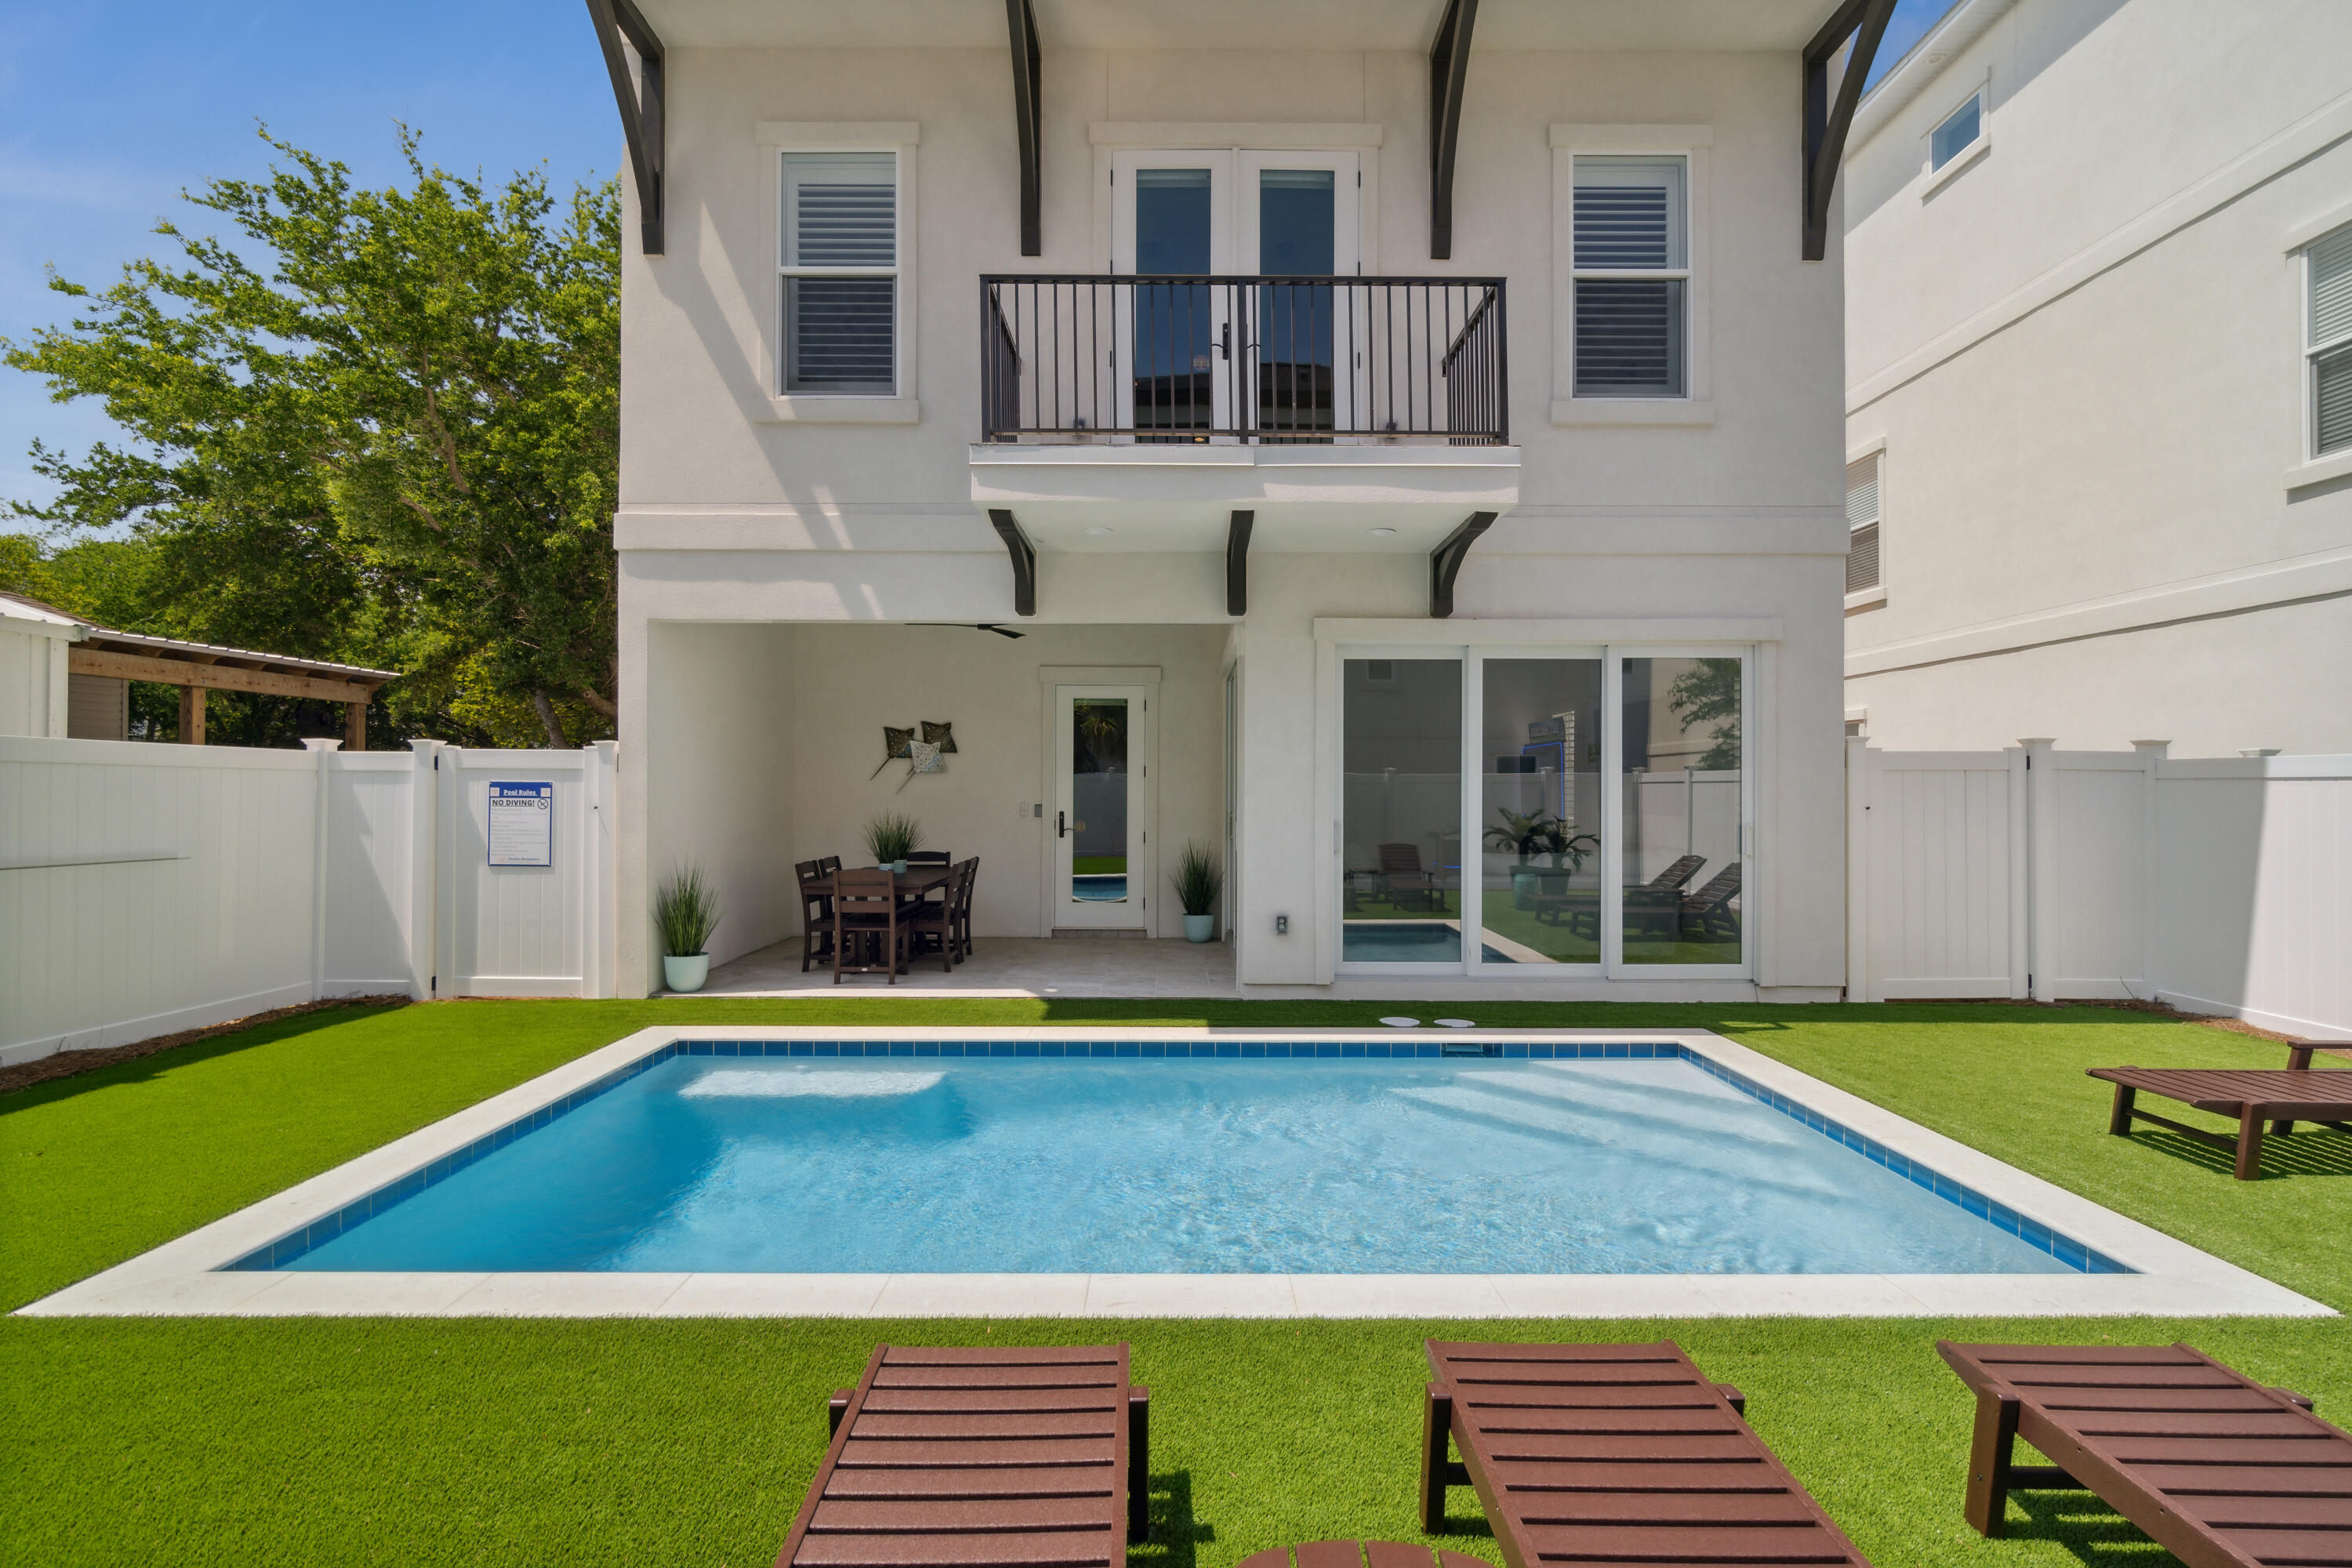
Accommodating up to 21 guests, this fully furnished seven bedroom retreat offers a rare combination of scale, flexibility, and vacation rental appeal that is increasingly difficult to find along the Emerald Coast. Welcome to 57 Boswells Court, a thoughtfully designed home in Hidden Palms featuring more than 4,100 square feet, a private heated pool, game room, golf cart, and multiple indoor and outdoor gathering spaces.

Designed specifically for larger groups, the floor plan allows families, reunions, and multiple households to stay together comfortably while still enjoying privacy throughout the home. From afternoons by the pool to evenings in the game room and shared meals after a day at the beach, every space was created with the guest experience in mind.

Offered fully furnished and currently operating as a successful vacation rental, this turnkey property provides a rare opportunity to own a home intentionally designed for the vacation rental market. While many beach homes accommodate eight to twelve guests, few properties in this price range offer seven bedrooms, accommodations for up to 21 guests, a private heated pool, modern construction, and the layout needed to comfortably host larger groups. Those characteristics create a property that stands apart in a competitive rental market and appeal to travelers seeking homes that can bring extended families and groups together. Located just minutes from the sugar white beaches, dining, shopping, and entertainment of Miramar Beach, 57 Boswells Court offers more than a luxury beach home. It offers a property built around memorable experiences, exceptional hosting potential, and a feature set that is increasingly difficult to replicate along the Emerald Coast.
#994135

Miramar Beach

57 Boswells Court

7 Beds

6 Baths

4,100 Sq.Ft.

$2,309,900

MLS#: 994135
Accommodating up to 21 guests, this fully furnished seven bedroom retreat offers a combination of space, flexibility, and vacation rental appeal that is increasingly difficult to find along the Emerald Coast. Welcome to 57 Boswells Court, a thoughtfully designed home in Hidden Palms featuring over 4,100 square feet of living space, a private heated pool, game room, golf cart, and multiple indoor and outdoor gathering areas. Built for connection, the layout allows larger groups to comfortably stay together while still providing room to spread out and relax. Whether enjoying afternoons by the pool, gathering for meals after a day at the beach, or spending evenings in the game room, every space was designed with the guest experience in mind. Offered fully furnished and currently operating as a successful vacation rental, this turnkey property presents a rare opportunity to own a home that combines modern construction, strong hosting potential, and exceptional versatility. Few properties in this price range offer seven bedrooms, accommodations for up to 21 guests, a private heated pool, and the scale needed to comfortably host larger gatherings. Located near the sugar white sand beaches, dining, shopping, and entertainment of Miramar Beach, 57 Boswells Court is more than just another beach house. It is a property designed around bringing people together, creating memorable experiences, and offering the space that so many buyers search for but rarely find.
#994135

Miramar Beach

57 Boswells Court

7 Beds

6 Baths

4,100 Sq.Ft.

$2,309,900

MLS#: 994135

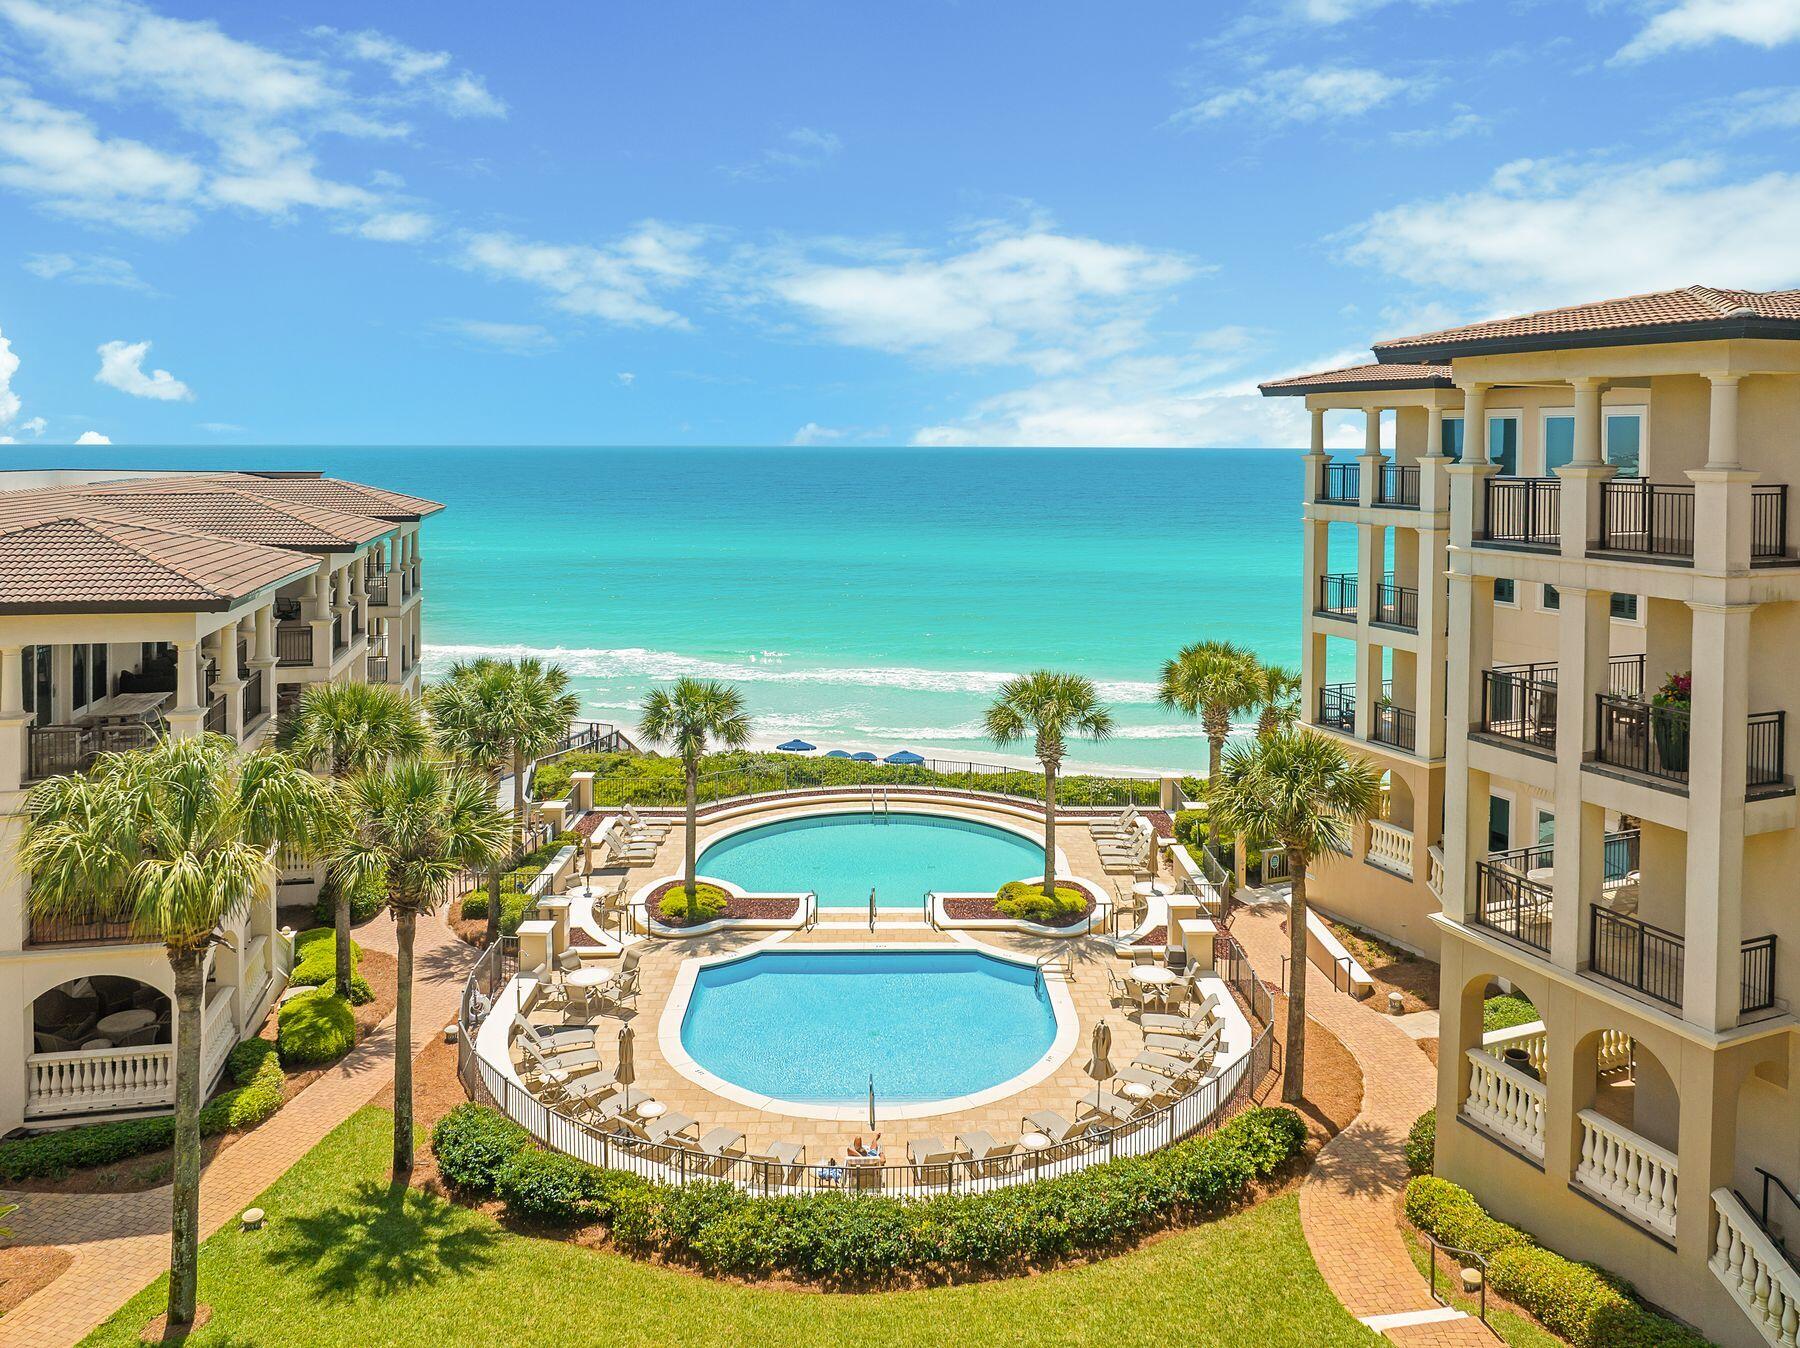
Behind the gates of Bella Vita, where Mediterranean architecture meets lush courtyards and tranquil fountains, this fully renovated three-bedroom, three-bath residence with a custom bunk room offers a quieter, more private take on coastal living. Positioned within a rental restricted building, the setting feels intentionally composed -- less transient, more personal -- with views that stretch across manicured grounds, resort-style pools, and the gulf beyond. Completed in May 2024, the expansive renovation reimagines the interiors with a clean, cohesive palette and thoughtful detailing throughout. New COREtec flooring runs seamlessly underfoot, complemented by fresh paint, updated lighting, and new plumbing fixtures. Architectural accents, such as cypress-wood ceilings in the foyer and and vertical shiplap, introduce texture and warmth, while custom closets and tailored drapery elevate everyday function. The kitchen has been entirely refreshed with newly finished cabinetry, updated hardware, new countertops and backsplash, and a custom Venetian plaster range hood that anchors the space with subtle artistry. An added island enhances both storage and seating, while all appliances have been replaced, creating a kitchen that feels as polished as it is practical. The primary suite offers a calm retreat with direct balcony access and a redesigned bath featuring a fully tiled wet area that combines the soaking tub and shower, along with updated cabinetry and finishes. Guest accommodations follow suit with new cabinetry, countertops, and tiled showers, ensuring a consistent level of finish throughout. A custom bunk room -- thoughtfully added during the renovation -- introduces flexibility without compromising style, featuring built-in beds and sliding barn doors. Additional enhancements include a mudroom-style beach entry with bench seating and storage, updated laundry room with cabinetry and decorative tile, and new outdoor ceiling fans that extend comfort onto the balcony. The entire complex has also benefited from new windows and doors, reinforcing both aesthetics and efficiency. Offered fully furnished, the residence is move-in ready, allowing for an immediate transition into a more relaxed rhythm of living. Bella Vita's amenities -- including private beach access, two pools, a fitness center, covered owner parking, and additional storage for bikes and paddleboards -- complete the experience, all within a gated setting designed for ease and enjoyment. This is a residence that feels considered at every turn -- refined in finish, effortless in function, and quietly set apart.
#1001043

Santa Rosa Beach

56 Blue Mountain Road B206

3 Beds

3 Baths

1,917 Sq.Ft.

$2,300,000

MLS#: 1001043
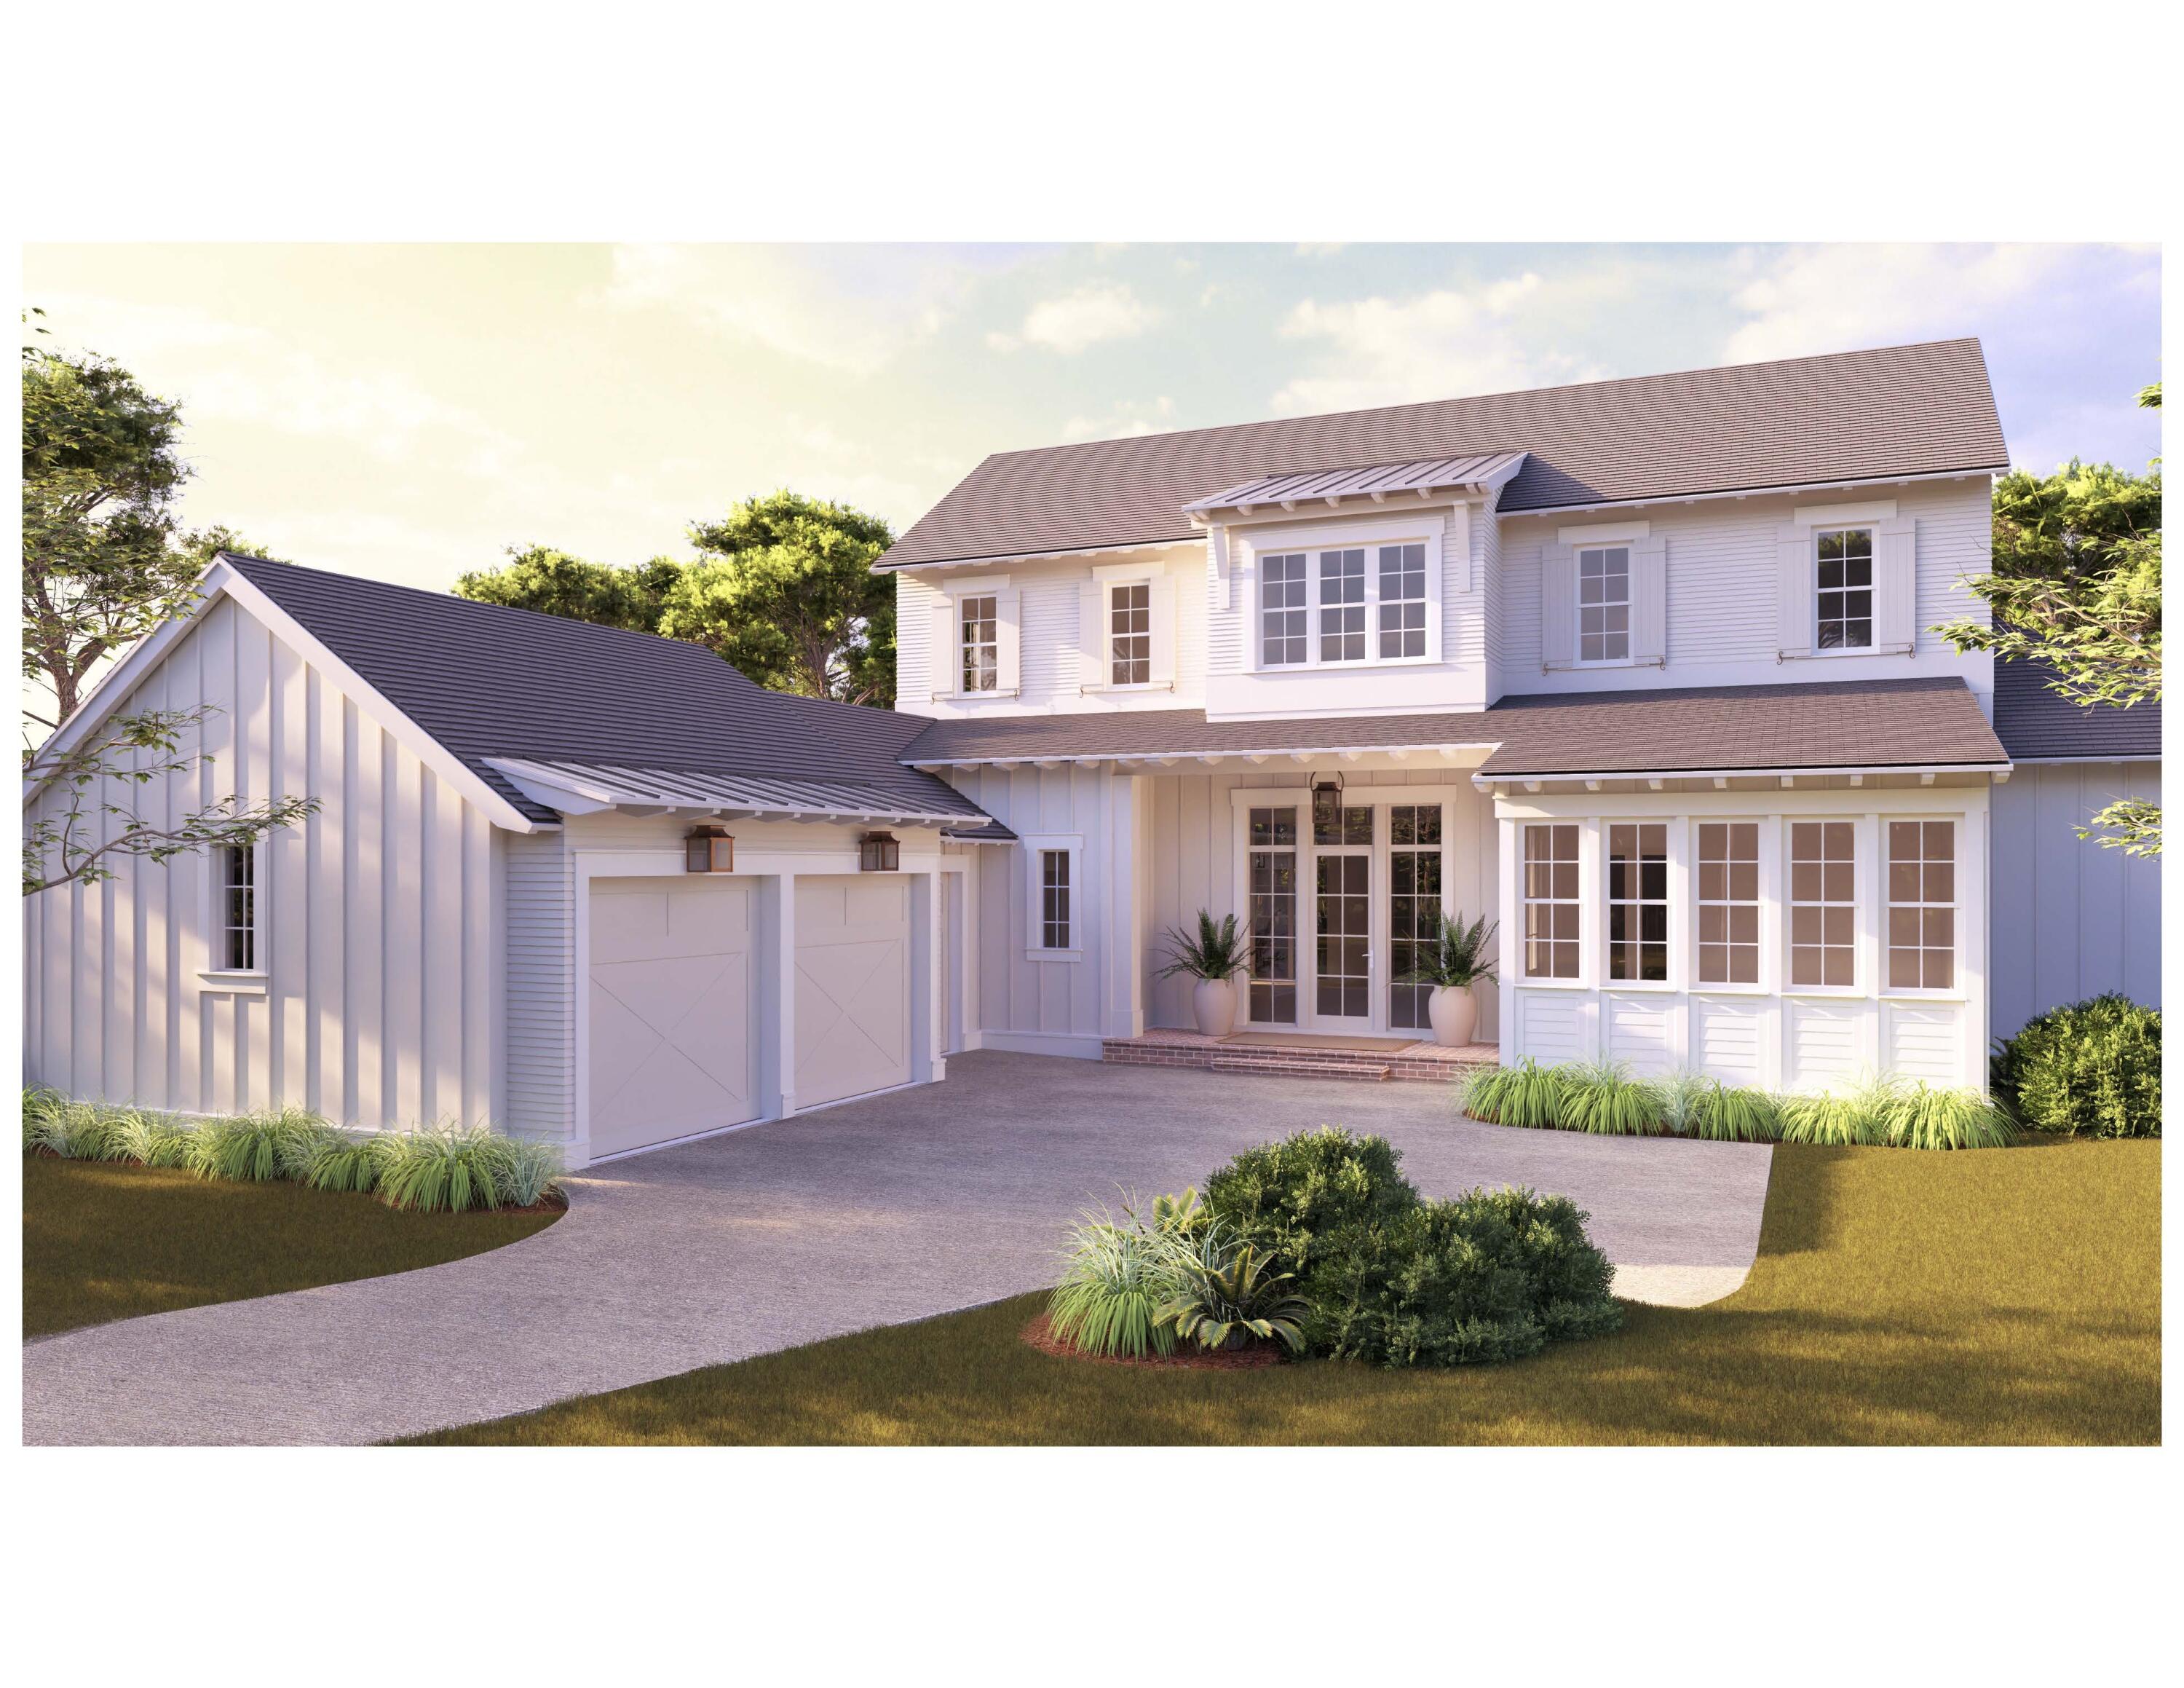
Welcome to the Isabella by Arkon Homes, a brand-new floor plan located on an oversized pie-shaped homesite in the Powell Landing West neighborhood of Watersound Origins. Positioned with common area along the south side of the home, this lot offers added privacy and space rarely found in the community.

Offering 4 bedrooms, 3.5 bathrooms, a private office, upstairs den, 2.5-car garage and approximately 3,750 square feet of conditioned living space, the Isabella blends functional design with elevated finishes throughout. The first floor features 12-foot ceilings, with 10-foot ceilings upstairs, creating an open and airy feel across both levels. Premium engineered wood flooring runs throughout the home, complemented by 8-foot solid core doors, crown molding, and detailed trim work. The kitchen is thoughtfully appointed with stacked glass cabinetry and puck lighting, an extended island with additional cabinetry, under-cabinet lighting, quartz countertops, and a stainless steel Themador appliance package. The living room is anchored by a gas fireplace with Venetian plaster surround with a wood mantle and opens to the rear porch through a 13' x 8' sliding glass door. 

Outdoor living is designed for year-round enjoyment, featuring a summer kitchen, heated 10' x 24' pool with paver surround, privacy fencing, and a screened rear porch with gas fireplace, all set within an oversized pie-shaped homesite that offers ample space for additional enhancements such as a putting green, cabana, or expanded outdoor living area.

Additional exterior highlights include bronze windows, epoxy-coated garage floors, decorative shutters, a gas lantern, and pre-wire for a future generator with transfer switch. While built with cement fiber siding, impact-rated windows and doors, and energy-efficient systems including a tankless gas water heater, the Isabella delivers both performance and long-term durability.

Situated within Watersound Origins, residents enjoy access to the Origins Golf Course, Village Commons pool and fitness center, sports courts, trails, and the Watersound Town Center--all within the community and minutes away from sugary sand beaches of the Emerald Coast. This is an opportunity to own a newly designed Arkon Homes floor plan on one of Powell Landing West's most desirable homesites. 

Estimated completion: coming soon
#998805

Watersound

TBD E Seabrook Way Lot 22

4 Beds

3 Baths

3,750 Sq.Ft.

$2,300,000

MLS#: 998805
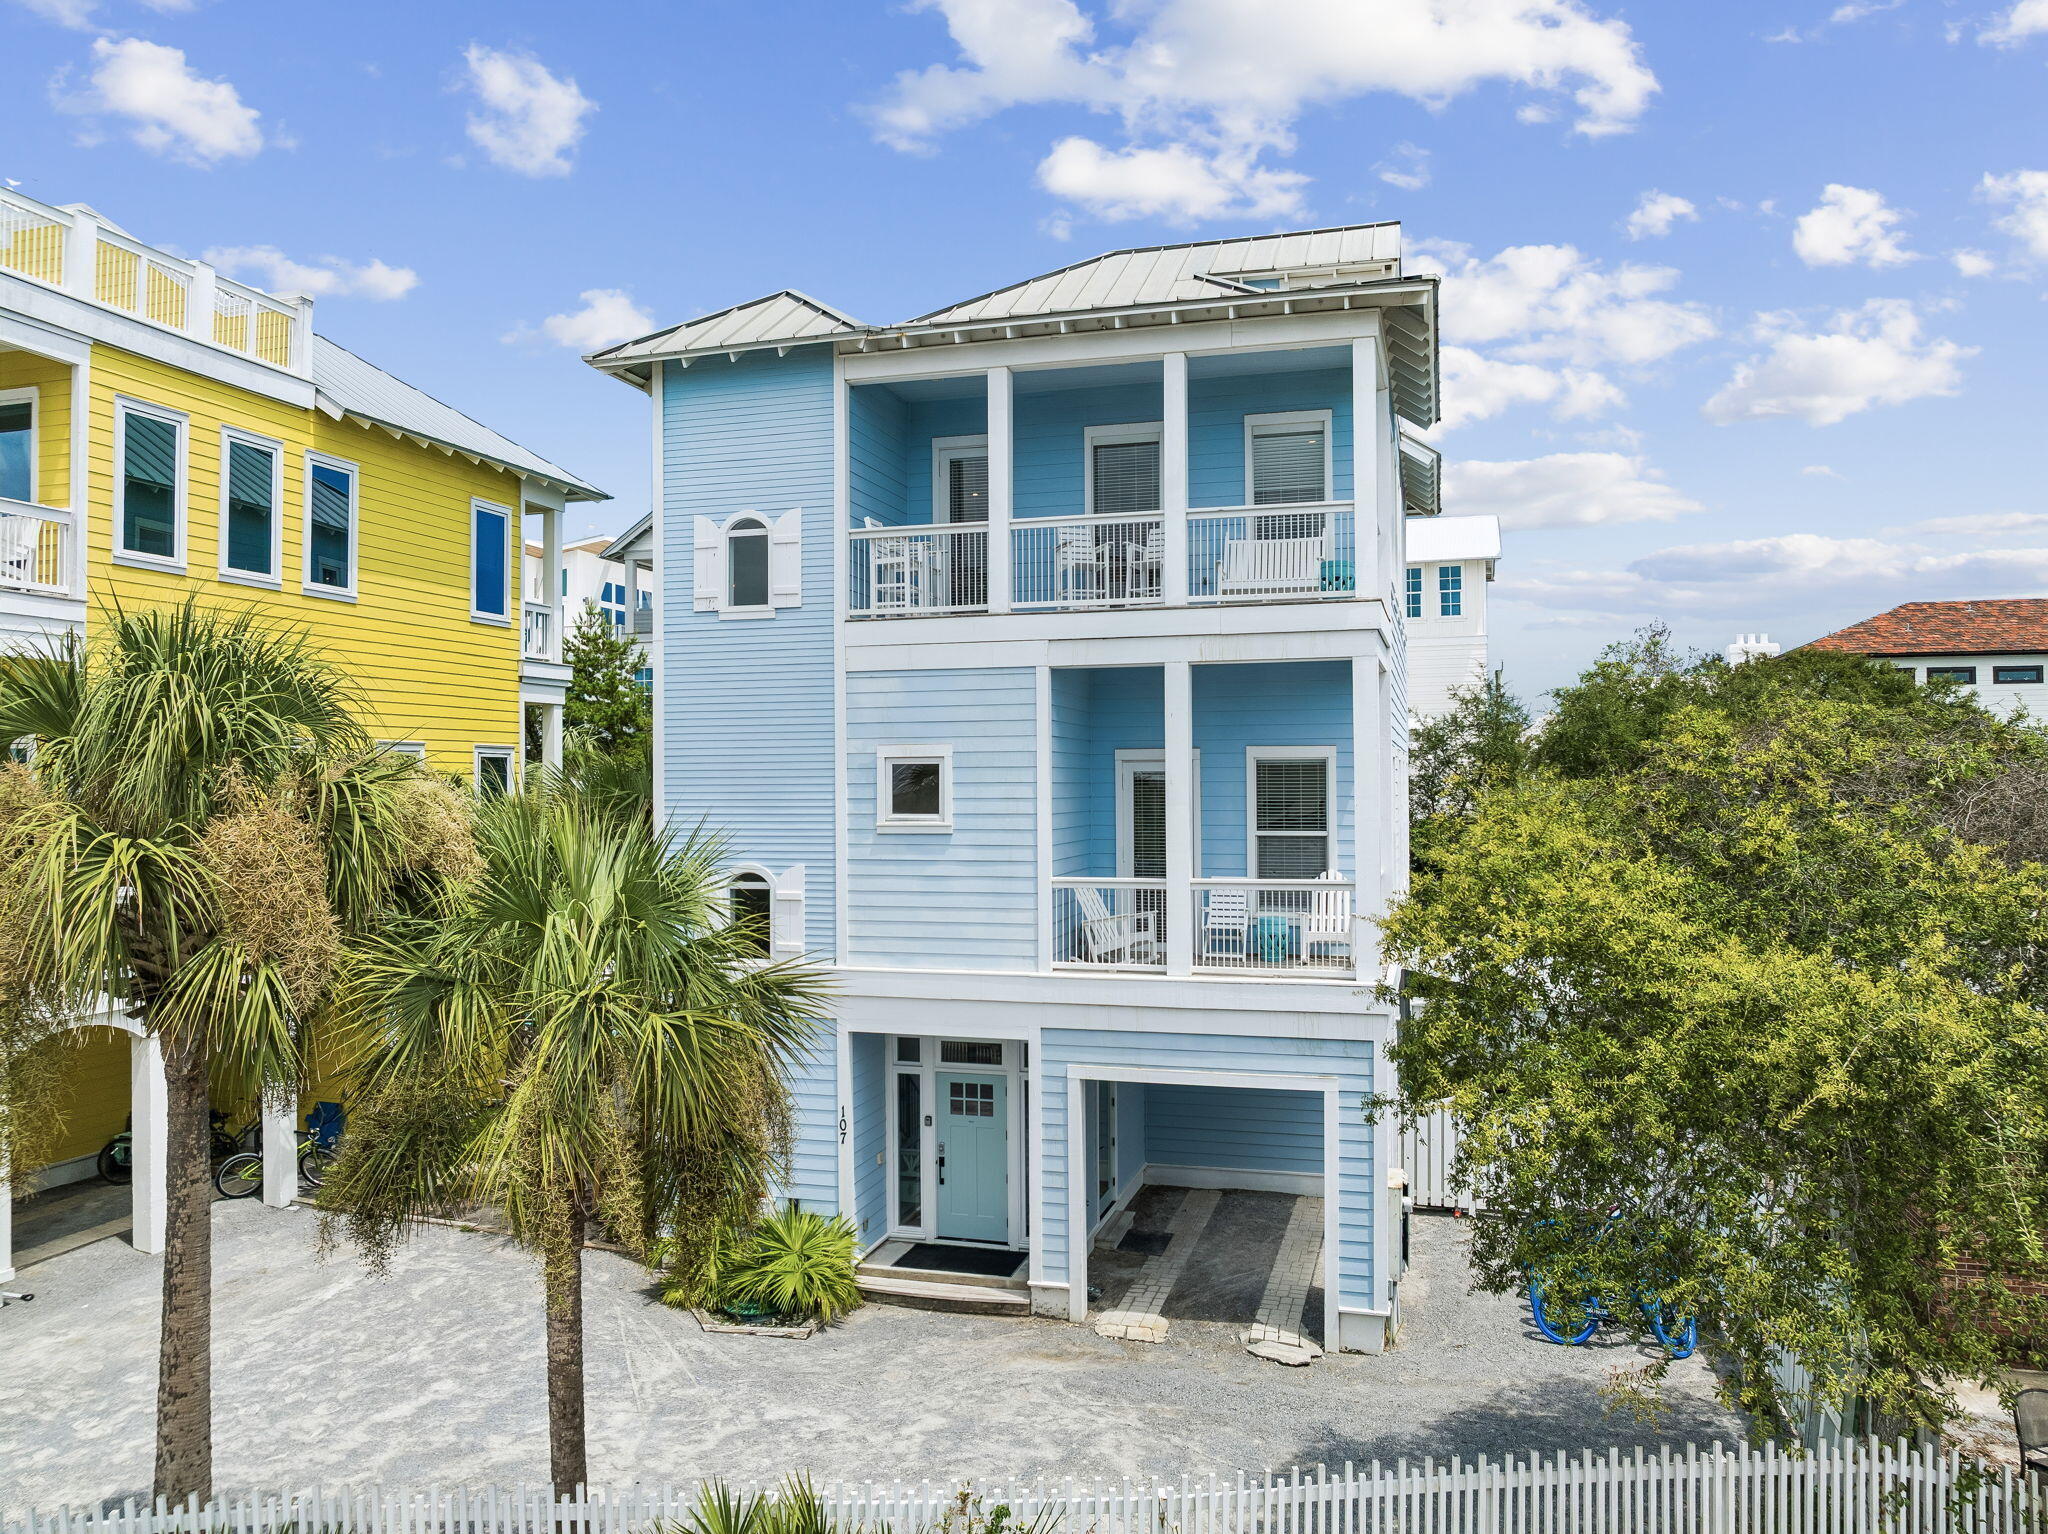
Perfectly positioned in the heart of Seagrove Beach, 107 Cypress Hill Road offers the ideal blend of luxury, location, and investment potential. Situated in a short-term rental-friendly area, it's an exceptional opportunity as a primary residence, second home, or vacation rental Just steps from the sugar-white sand and a short walk or bike ride to Seaside's iconic town center, you'll enjoy effortless access to local favorites including Bud & Alley's, Great Southern Café, Modica Market, Sundog Books, boutique shopping, the Seaside Amphitheater, and the vibrant restaurants and shops that have made 30A a nationally recognized destination.

Spanning approximately 2,607 square feet, the home offers multiple gathering spaces thoughtfully arranged across three levels. An in-home elevator provides effortless access to every floor, where the upper levels open to sweeping Gulf views from multiple balconies--creating the perfect backdrop for morning coffee, afternoon breezes, and unforgettable Emerald Coast sunsets.

Designed for both entertaining and relaxation, the private backyard serves as your own resort-style escape with a heated in-ground pool, spa, outdoor shower, grilling area, and plenty of space to unwind after a day at the beach. The third floor is the heart of the home, where an open-concept living, dining, and gourmet kitchen is framed by expansive windows and balconies that showcase sparkling Gulf waters. The flexible floor plan features five bedrooms, five full bathrooms, and and half bath, including multiple king suites, a spacious primary retreat with a private balcony, and bunk accommodations ideal for family and guests. Combining Gulf views, thoughtful design, and an unbeatable location, this home offers the flexibility today's buyers are looking for while capturing the very best of the 30A lifestyle.

With beach access just moments away, ample parking, and Seagrove Beach's vibrant lifestyle right outside your door, 107 Cypress Hill Road delivers the complete coastal experience.
#1009402

Santa Rosa Beach

107 Cypress Hill Road

5 Beds

5 Baths

2,607 Sq.Ft.

$2,300,000

MLS#: 1009402
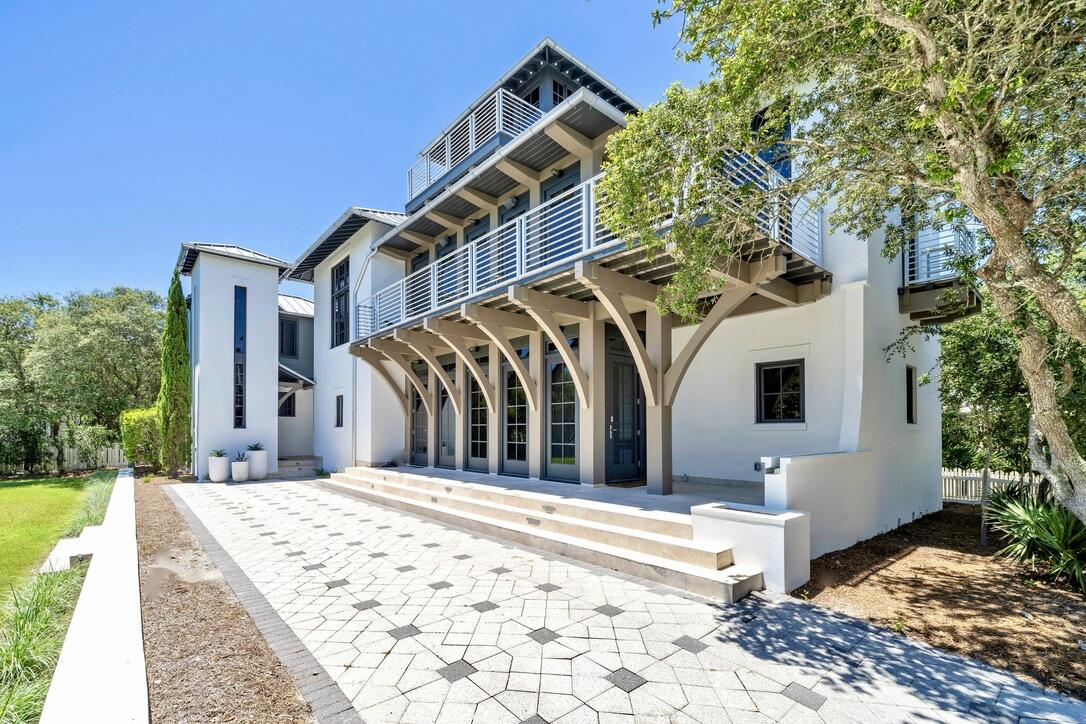
A rare opportunity to acquire one of Carillon's most iconic, high-end, custom-crafted homes, Captain's Quarters is a one-of-of-a-kind gem situated at a higher elevation only two houses from the beach walk over, and featuring views of the gulf and Lake Carillon across the street.   The main home, with stucco over block construction, features deck and patio spaces on the first, second and third floors of the residence. From the 3rd  floor tower you will enjoy dazzling views of both sunrise and sunset across the Gulf of Mexico and Lake Carillon.  The homes offer a total of 4 BR plus bunk area, 4 full baths and 2 half baths as well as extensive custom woodwork and brushed stainless steel. This home is vacation rental. For showing contact Martin, agent, at 216 214 0143. Further details MAIN HOUSE 1ST FLOOR:
Master King, private bath, TV
Guest King bed, private bath, TV
Guest Full, private bath, TV
Built in bunks in the hall

MAIN HOUSE 2ND FLOOR:
Amazing gourmet kitchen, table seats 10, breakfast bar seats 3
Living room with multiple sitting areas, TV
Powder Room
Viewing deck

MAIN HOUSE TOWER:
Panoramic views of the Gulf of Mexico, Lake Carillon, and Carillon Beach
TV
Viewing Deck facing the Gulf of Mexico

GUEST HOUSE 1ST FLOOR:
Queen Bed, TV, full bath
Built in bunks
Powder room
Laundry

GUEST HOUSE 2ND FLOOR:
Full kitchen
Living area, TV
#988903

Panama City Beach

210 Village Way

4 Beds

4 Baths

3,204 Sq.Ft.

$2,300,000

MLS#: 988903
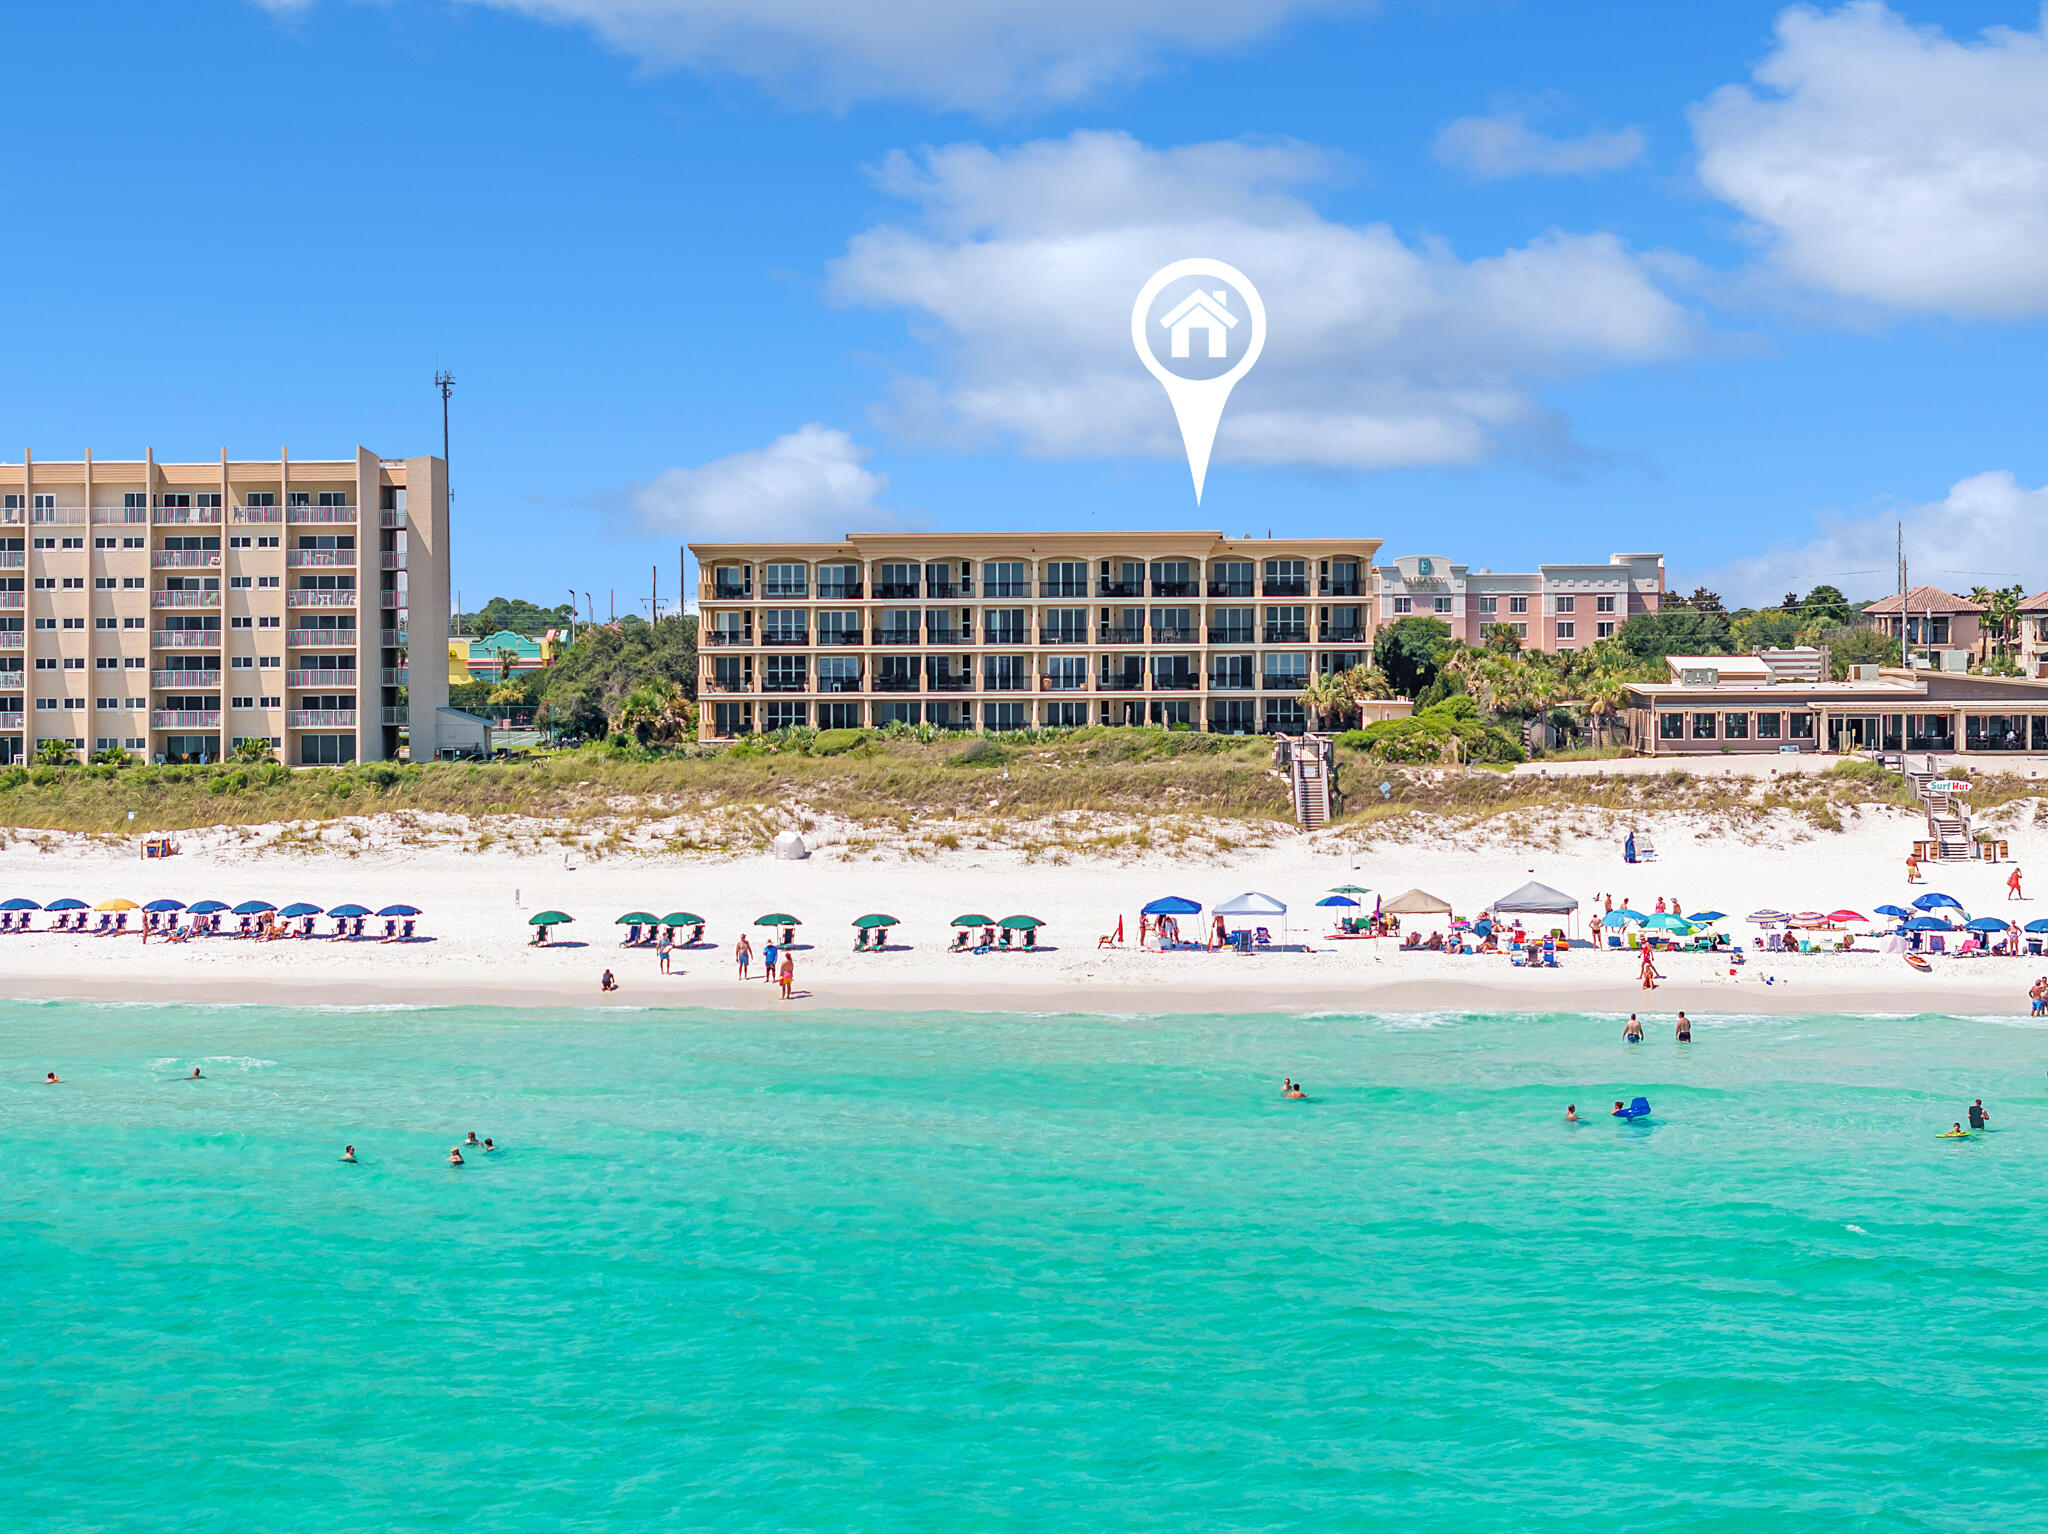
A rare opportunity to acquire one of Carillon's most iconic, high-end, custom-crafted homes, Captain's Quarters is a one-of-of-a-kind gem situated at a higher elevation only two houses from the beach walk over, and featuring views of the gulf and Lake Carillon across the street.   The main home, with stucco over block construction, features deck and patio spaces on the first, second and third floors of the residence. From the 3rd  floor tower you will enjoy dazzling views of both sunrise and sunset across the Gulf of Mexico and Lake Carillon.  The homes offer a total of 4 BR plus bunk area, 4 full baths and 2 half baths as well as extensive custom woodwork and brushed stainless steel. This home is vacation rental. For showing contact Martin, agent, at 216 214 0143. Further details MAIN HOUSE 1ST FLOOR:
Master King, private bath, TV
Guest King bed, private bath, TV
Guest Full, private bath, TV
Built in bunks in the hall

MAIN HOUSE 2ND FLOOR:
Amazing gourmet kitchen, table seats 10, breakfast bar seats 3
Living room with multiple sitting areas, TV
Powder Room
Viewing deck

MAIN HOUSE TOWER:
Panoramic views of the Gulf of Mexico, Lake Carillon, and Carillon Beach
TV
Viewing Deck facing the Gulf of Mexico

GUEST HOUSE 1ST FLOOR:
Queen Bed, TV, full bath
Built in bunks
Powder room
Laundry

GUEST HOUSE 2ND FLOOR:
Full kitchen
Living area, TV
#988903

Panama City Beach

210 Village Way

4 Beds

4 Baths

3,204 Sq.Ft.

$2,300,000

MLS#: 988903

Offering one of the only opportunities in the last five years to purchase in the coveted non-rental & gated building of Avalon Dunes, this updated condo unit offers the epitome of luxury coastal living. Avalon Dunes is a Non-Rental building with only 16 units total, this low density combined with the private beach access and ample amenities create one of the most luxurious and private residences on the Emerald Coast. 

This property boasts breathtaking views of the Gulf of Mexico including a spacious wrap around balcony directly on the water. Situated just steps away from the Gulf, this condo offers an unbeatable location for beach enthusiasts and those seeking a relaxing coastal lifestyle. A thoughtfully designed open floor plan optimizes this unit for entertaining guests and enjoying family time. The property is also not only stylish but functional being equipped with EcoView hurricane rated windows and doors for improved energy efficiency. The principal suite offers easy egress onto your private balcony to soak in the panoramic vistas of the Gulf of Mexico. The gourmet kitchen features high-end stainless steel appliances, granite countertops, a gas range, and ample storage space. The living room features a beautiful custom built-in entertainment center with surround sound, and a sleek electric fireplace.

 The principle suite is a retreat in itself, boasting ample space and stunning Virne of the Gulf of Mexico. The principle suite also has a large walk-in closet and an en-suite bathroom adorned with elegant fixtures, a soaking tub, and a walk-in shower.
Additional bedrooms are generously sized and offer comfort and privacy for family members or guests. Residents of this community have access to resort-style amenities, including private beach access, a swimming pool, spa, and fitness center. Enjoy peace of mind with security and a gated entrance, ensuring a safe, quiet, and private place to relax. 

Assigned covered parking spaces under the building are provided for residents and visitors. Take advantage of the area's renowned golf courses, shopping, dining, and entertainment options just a short drive away. Whether you're looking for a full-time residence, or a vacation getaway, this property presents an extraordinary opportunity to embrace the ultimate coastal lifestyle. Don't miss the chance to make this luxurious beachfront oasis your own!
Schedule a private showing today and experience the beauty and serenity of coastal living at its finest.
#929415

Miramar Beach

599 Scenic Gulf Drive UNIT 201

4 Beds

3 Baths

2,484 Sq.Ft.

$2,300,000

MLS#: 929415
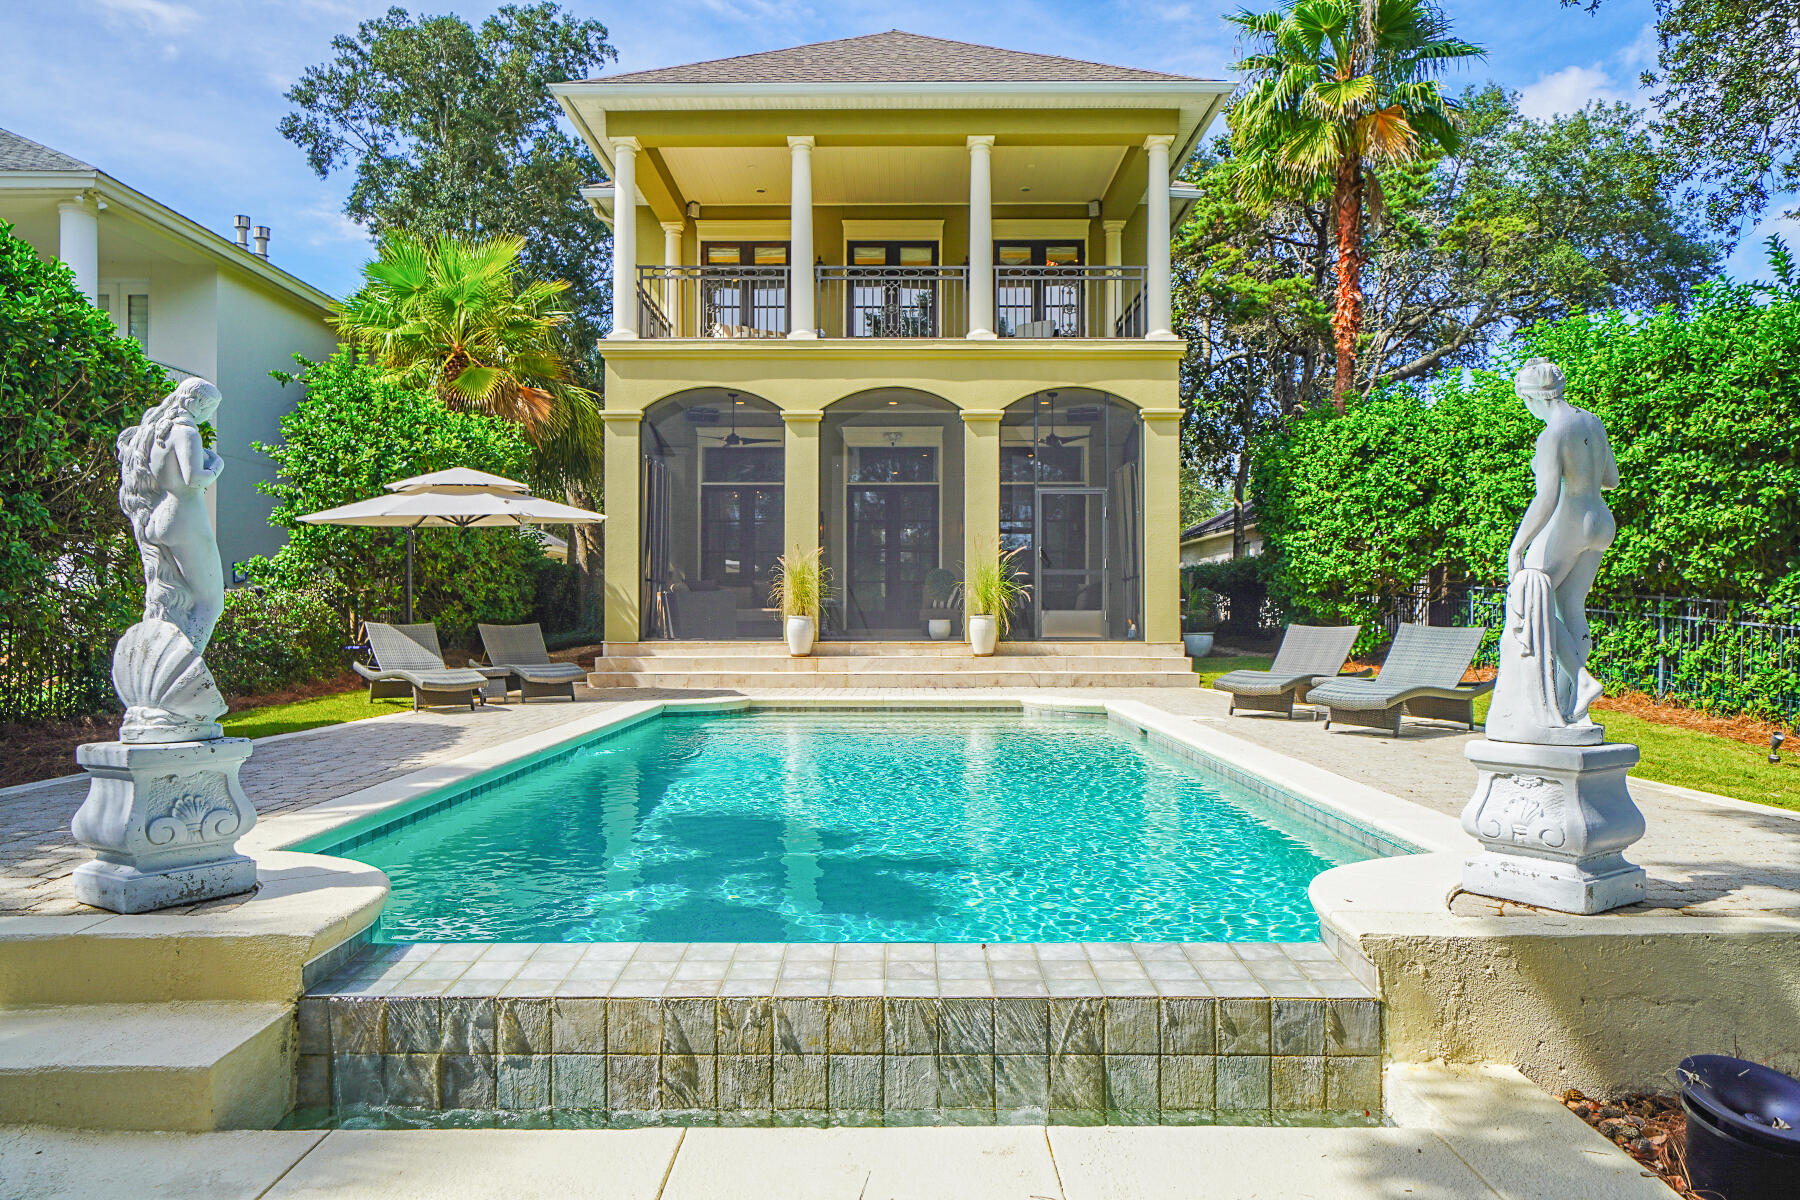
MULTIPLE OFFERS RECEIVED!  HIGHEST AND BEST DUE THURSDAY, JANUARY 20TH @12PM..  Joe's Bayou in Destin. This stunning bayou home has panoramic water views with Bay and Gulf access. Includes a boat lift and deep water boat slip. An extremely private drive leads to the detached garage and 1000 foot carriage house. The main home is located directly behind, separated by a courtyard and covered walkway. Designed by Savoie architects to impress: twelve foot cypress ceilings in the kitchen and dining room, crown molding and ten inch baseboards through out the entire home. Charming mahogany exterior French doors throughout, with eight foot solid wood interior doors. Come see the custom closet. Master bath includes travertine floors, claw foot bath-tub and doorless walk in shower. laundry room is conveniently located on the second floor. The winding wood and iron staircase is custom built. The master balcony and downstairs porch are twelve feet deep with travertine, perfect for outdoor living and dining, or simply watching the sunrise. The views from the back of the home look across a zero edge pool, seamlessly overlooking the water. This spectacular home also features a detached two car garage and must see movie theater with (optional ) equipment.
#883991

Destin

530 Beach Drive

5 Beds

4 Baths

4,037 Sq.Ft.

$2,300,000

MLS#: 883991
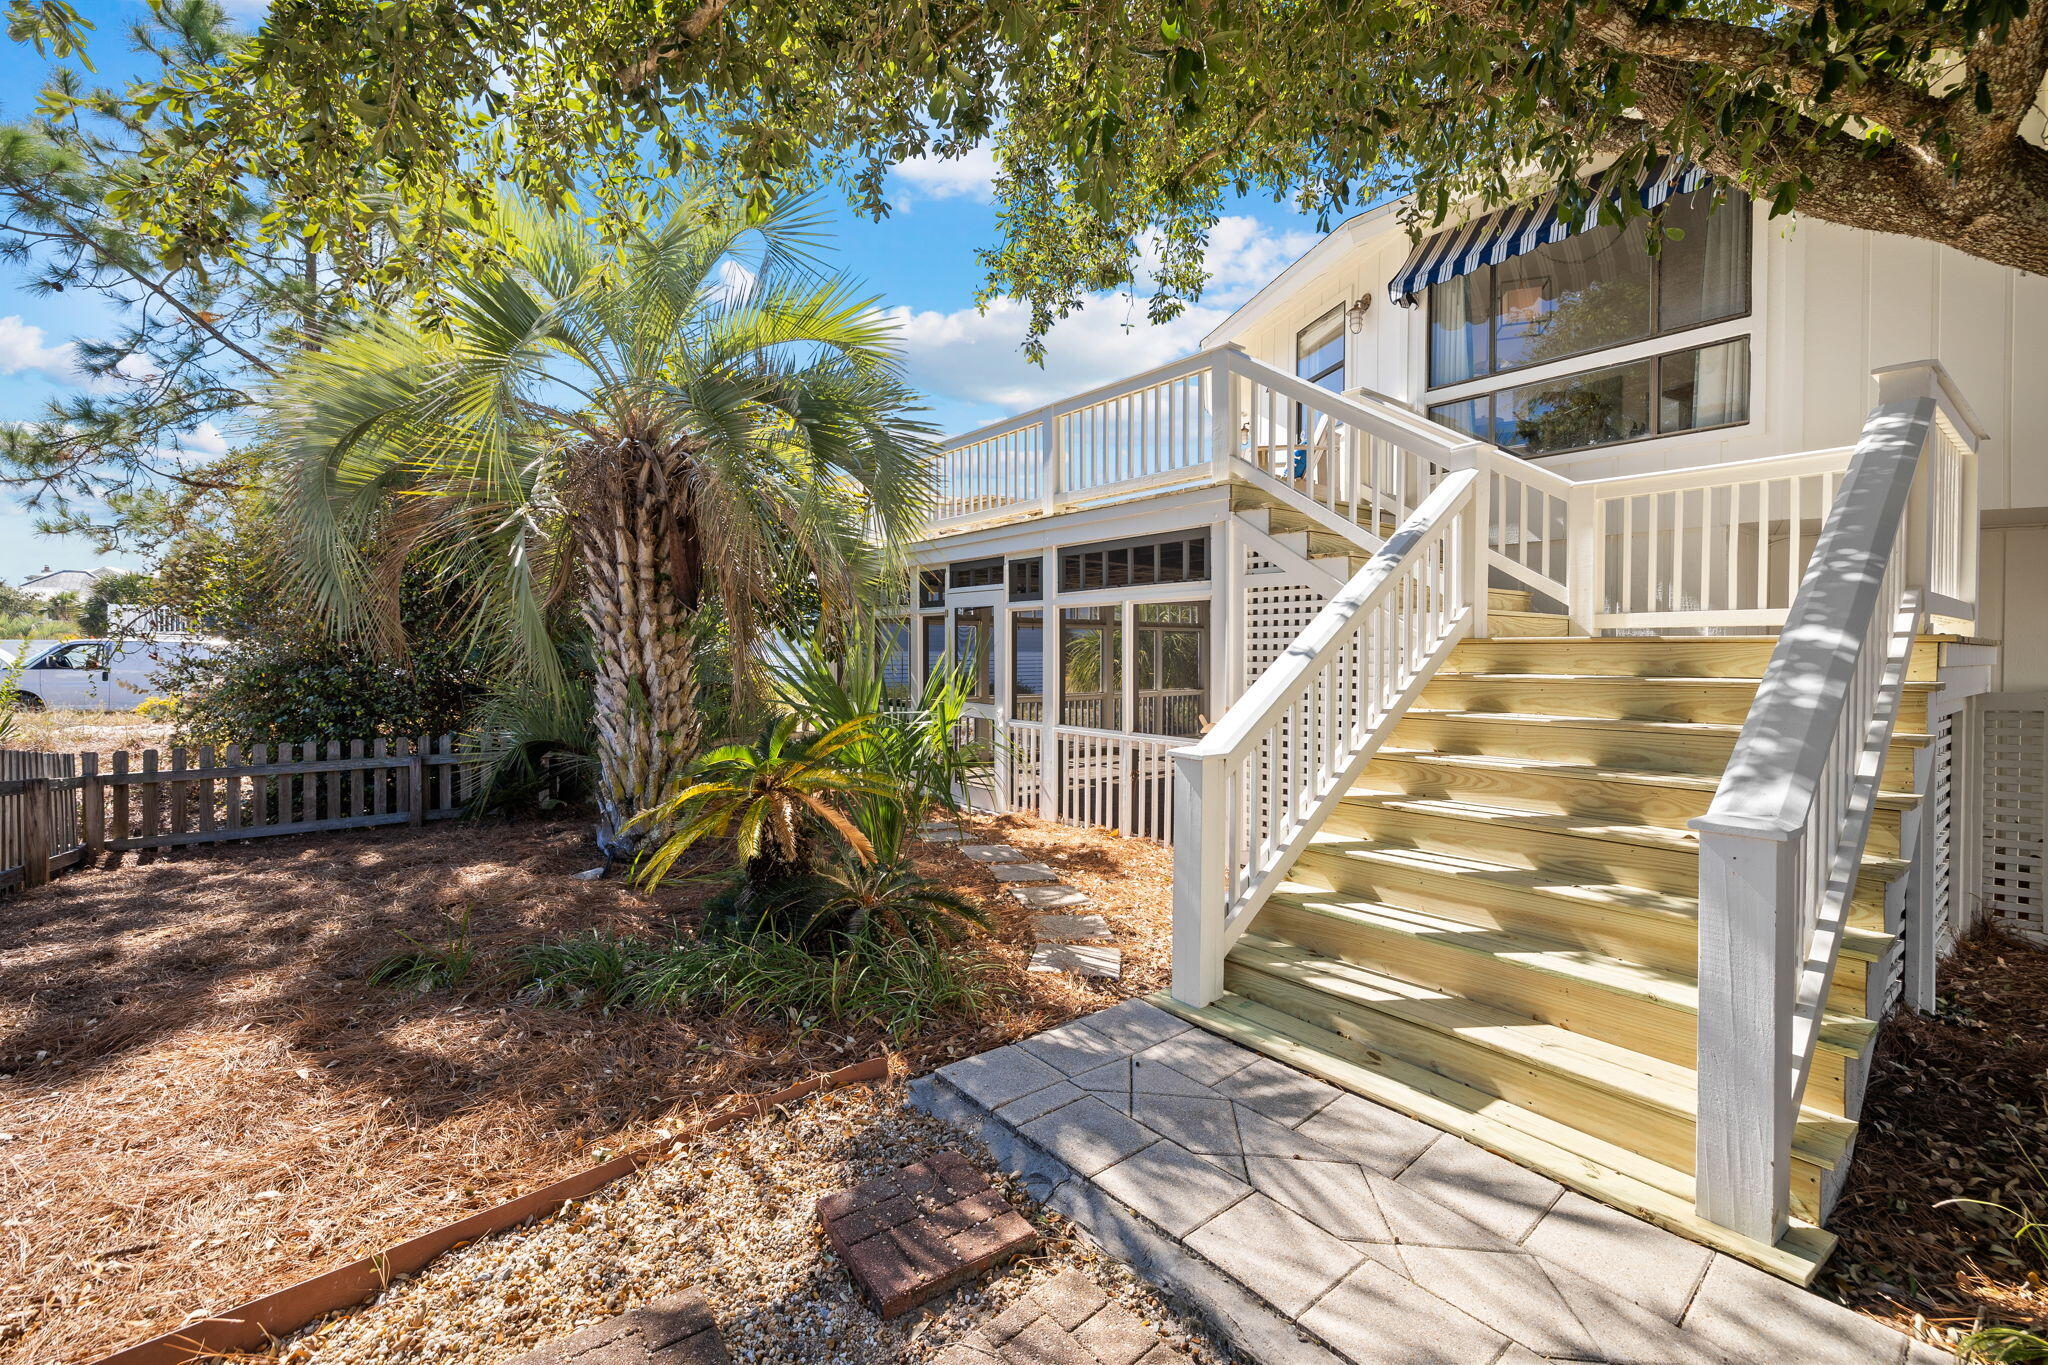
Under contract, but with a 72 hour kick out clause. Showings encouraged. This bijou beach cottage is simply brimming charm and character. Within the octagonal exterior you'll find spacious open living areas on both the first and second floors with new flooring, fresh lighting and updated bathrooms. If you're looking for open-air living, step out onto the newly built wraparound deck, which has a generously sized area for sunbathing, reading, dining and relaxing. This unusual home is not short on space inside with a remodeled family kitchen boasting quartz countertops, a pantry and stainless appliances including a French door refrigerator. There's a formal dining area and two beautiful bedrooms on this upper level enjoying panoramic views across the Old Grayton neighborhood. Two renovated baths give everyone their own private morning space. A spiral staircase leads down to a haven where guests/kids have their own spacious bedroom, den and bathroom. There's a kitchenette/wet bar complete with beverage refrigerator for keeping drinks perfectly chilled. A screened porch offers more dining and entertaining space overlooking the bubbling pool and landscaping. The paved pool terrace makes this home easy to maintain and provides quality space for barbecues and chilling out in the private fenced yard. This is a home for those who shun cookie-cutter style conformity and want a fun vacation home without sacrificing comfort and quality. Suitable for rentals, it has parking for several vehicles and is within easy reach of several beautiful beaches. Nearby 30A connects local eateries and shops with recreational opportunities in Point Washington State Forest and Grayton Beach State Park. As a vacation home with superb rental potential, this eclectic property has it all.
#936153

Santa Rosa Beach

226 Magnolia Street

3 Beds

3 Baths

1,750 Sq.Ft.

$2,300,000

MLS#: 936153

* Listings identified with the FMLS IDX logo come from FMLS and are held by brokerage firms other than the owner of this website. The listing brokerage is identified in any listing details. Information is deemed reliable but is not guaranteed. If you believe any FMLS listing contains material that infringes your copyrighted work please click here to review our DMCA policy and learn how to submit a takedown request. © 2024. First Multiple Listing Service, Inc.

Categories

Homes Tailored to Your Lifestyle

Buyers Guide

Buying a home is one of the most exciting milestones of your life.

View more

Sellers Guide

Putting your home on the market can be a stressful process, especially when you don’t know what to expect.

View more

Market report

With just a few clicks, you'll gain instant access to valuable insights about the real estate market, including trends, property values, and community analytics.

View more

Home value

Unlike automated valuations, our hands-on review will provide a comprehensive opinion of your home’s value while considering important interior elements and other location intangible factors that machine algorithms so often miss.

View more

Buyers resources

Guides on financing, inspections, and choosing the right Realtor for a smooth home purchase.

Sellers resources

Practical tips on staging, pricing, and preparing your home to attract buyers and maximize your sale.

Send a message

Message successfully sent.

Reason for contacting?

I agree to receive email communication and understand I can unsubscribe at any time.

I agree to be contacted by Realhub DEV via call, email, and text for real estate services. To opt out, you can reply 'stop' at any time or reply 'help' for assistance. You can also click the unsubscribe link in the emails. Message and data rates may apply. Message frequency may vary. Privacy Policy

Sign In Sign Out

Virtual Assistant

Would you like to take the next step with this property? We can help you schedule a showing or virtual tour, or send you more details.

Yes, I would like more information.

Thank You for Your Reply, One of Our Agents will contact you as soon as possible

No, maybe later.

Thank you, you can always contact me via email, phone number or through the contact form.

Realhub AI

Lucy - Your AI-Powered Realtor

Update Your Temporary Password

Personalize your search

Enter your email and we'll notify you immediately when new listings match what you're looking for.

or enter email address

Already have an account ? Login here

Continue your home search

I agree to receive communications and understand I can unsubscribe at any time.

I agree to be contacted by Realhub DEV via call, email, and text for real estate services. To opt out, you can reply 'stop' at any time or reply 'help' for assistance. You can also click the unsubscribe link in the emails. Message and data rates may apply. Message frequency may vary. Privacy Policy

Already have an account ? Login here

We use cookies

We use cookies primarily for analytics to enhance your experience. By accepting, you agree to our use of these cookies. You can manage your preferences or learn more about our cookies policy.