Thinking of selling?

Blue Sapphireline

Browse Properties
  • Nearby me

Popular Features

Community Features

Association

Property Features

Waterfront

View

Exterior Features

Interior Features

Style

E-Alert name

Properties

10000 properties match your criteria

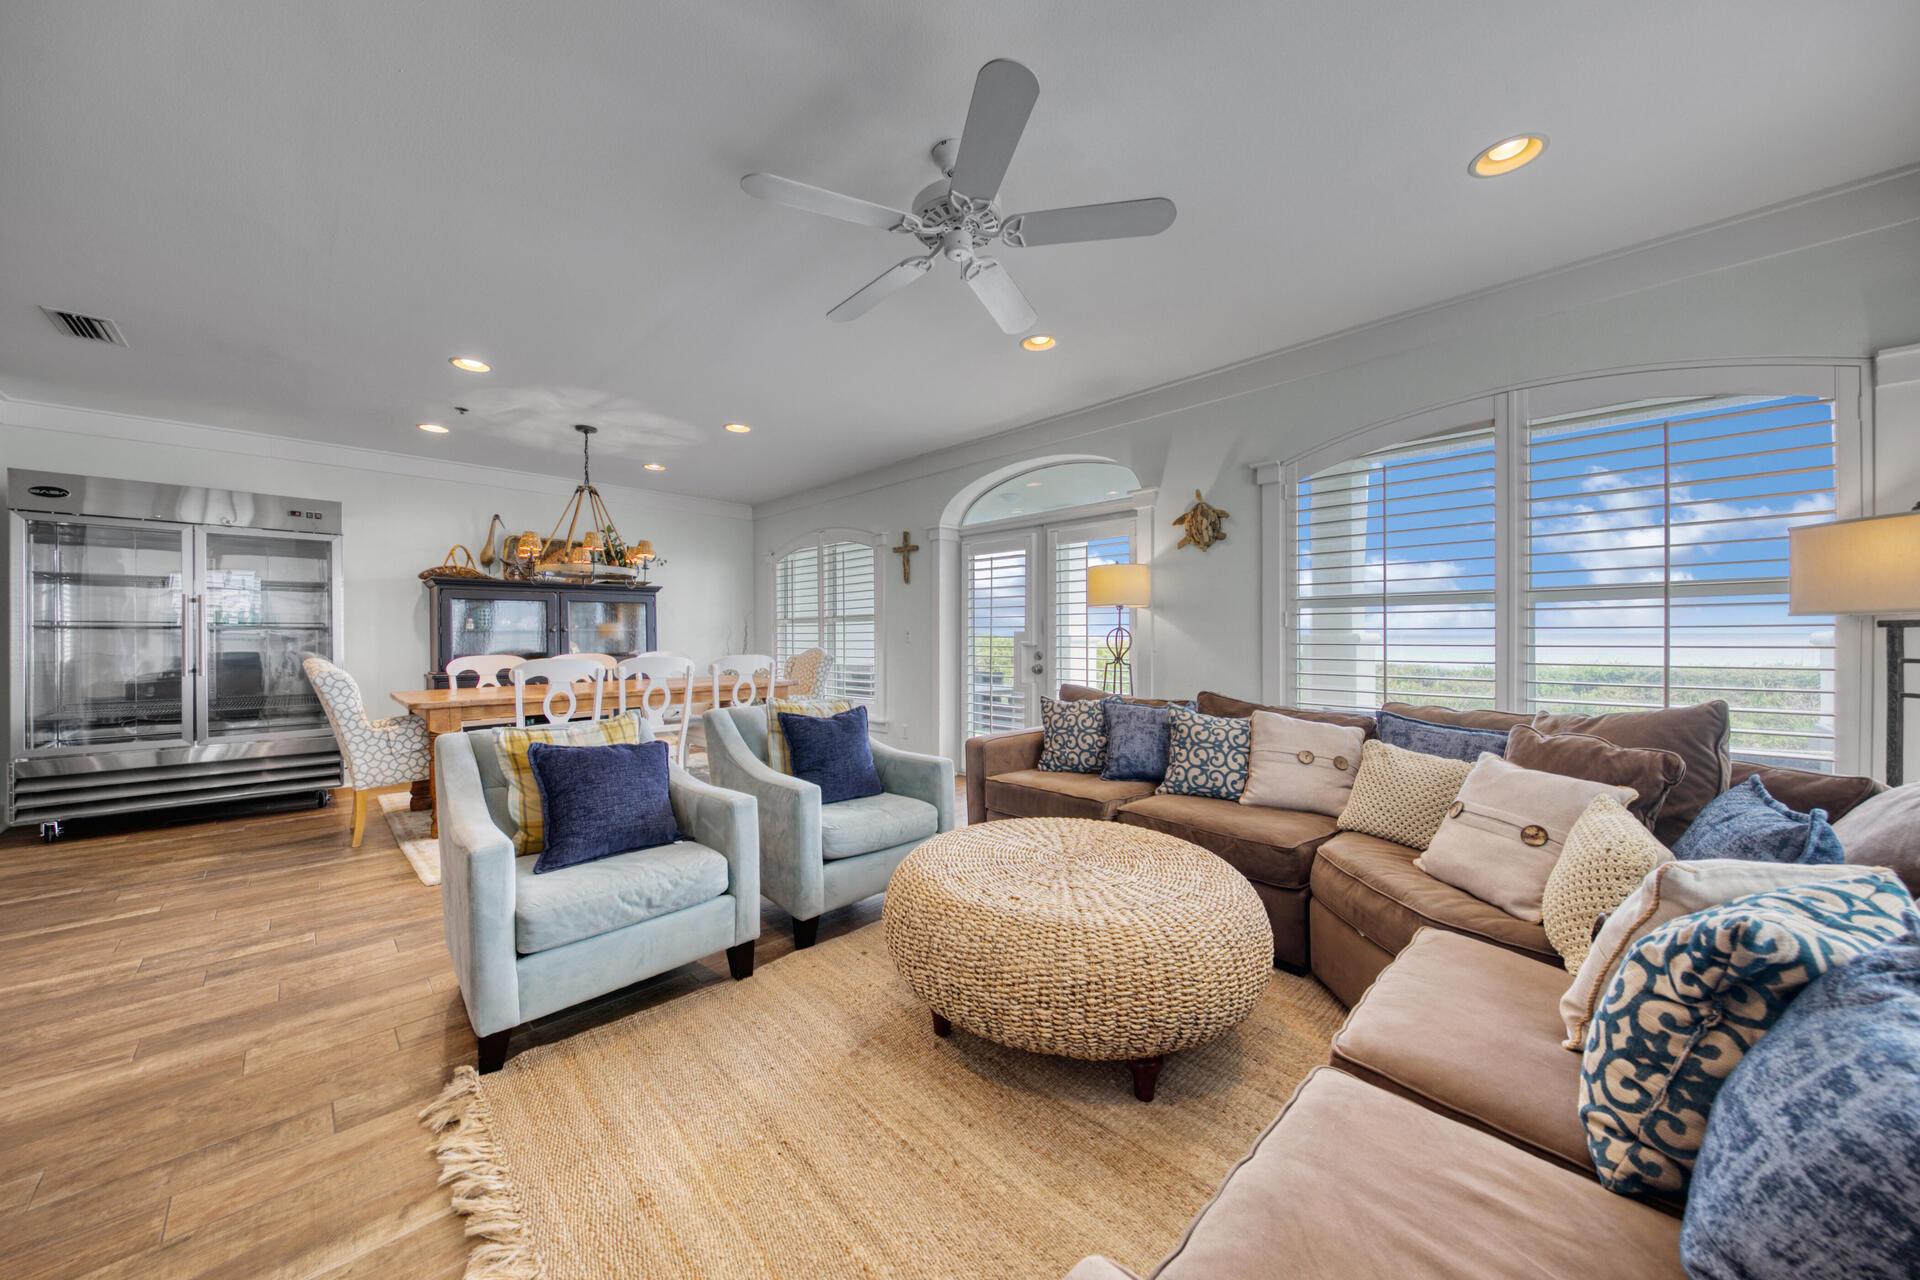
Deluxe first floor, 3 bedroom and 3 bathroom condo situated perfectly to walk right off of your patio to the beach or pool deck at the prestigious Villas at Sunset Beach! Greater than 1,700 square feet of seaside extravagance with a toes-in-the-sand locality on the renowned beaches of 30A. This beautifully laid out condo is one of a kind, which is optimum for a primary, second home or vacation rental. Main features include a full master suite, double vanity, full size laundry room, tile that replicates wood throughout, crown moulding accents, a gourmet kitchen that has gorgeous countertops, white tile backsplash, and all stainless steel appliances. The beautifully appointed living room features a gas fireplace, additional windows due to the corner unit location, and opens to the large cove red balcony overlooking the gorgeous grounds, gulf views, breezes, and sunsets from all angles. Come enjoy this gated gulf front community which features a gulf side pool for all to enjoy! $78K on the books/collected through August 14th!
#871846

Inlet Beach

10140 E Co Highway 30A UNIT A-102

3 Beds

3 Baths

1,739 Sq.Ft.

$2,295,000

MLS#: 871846
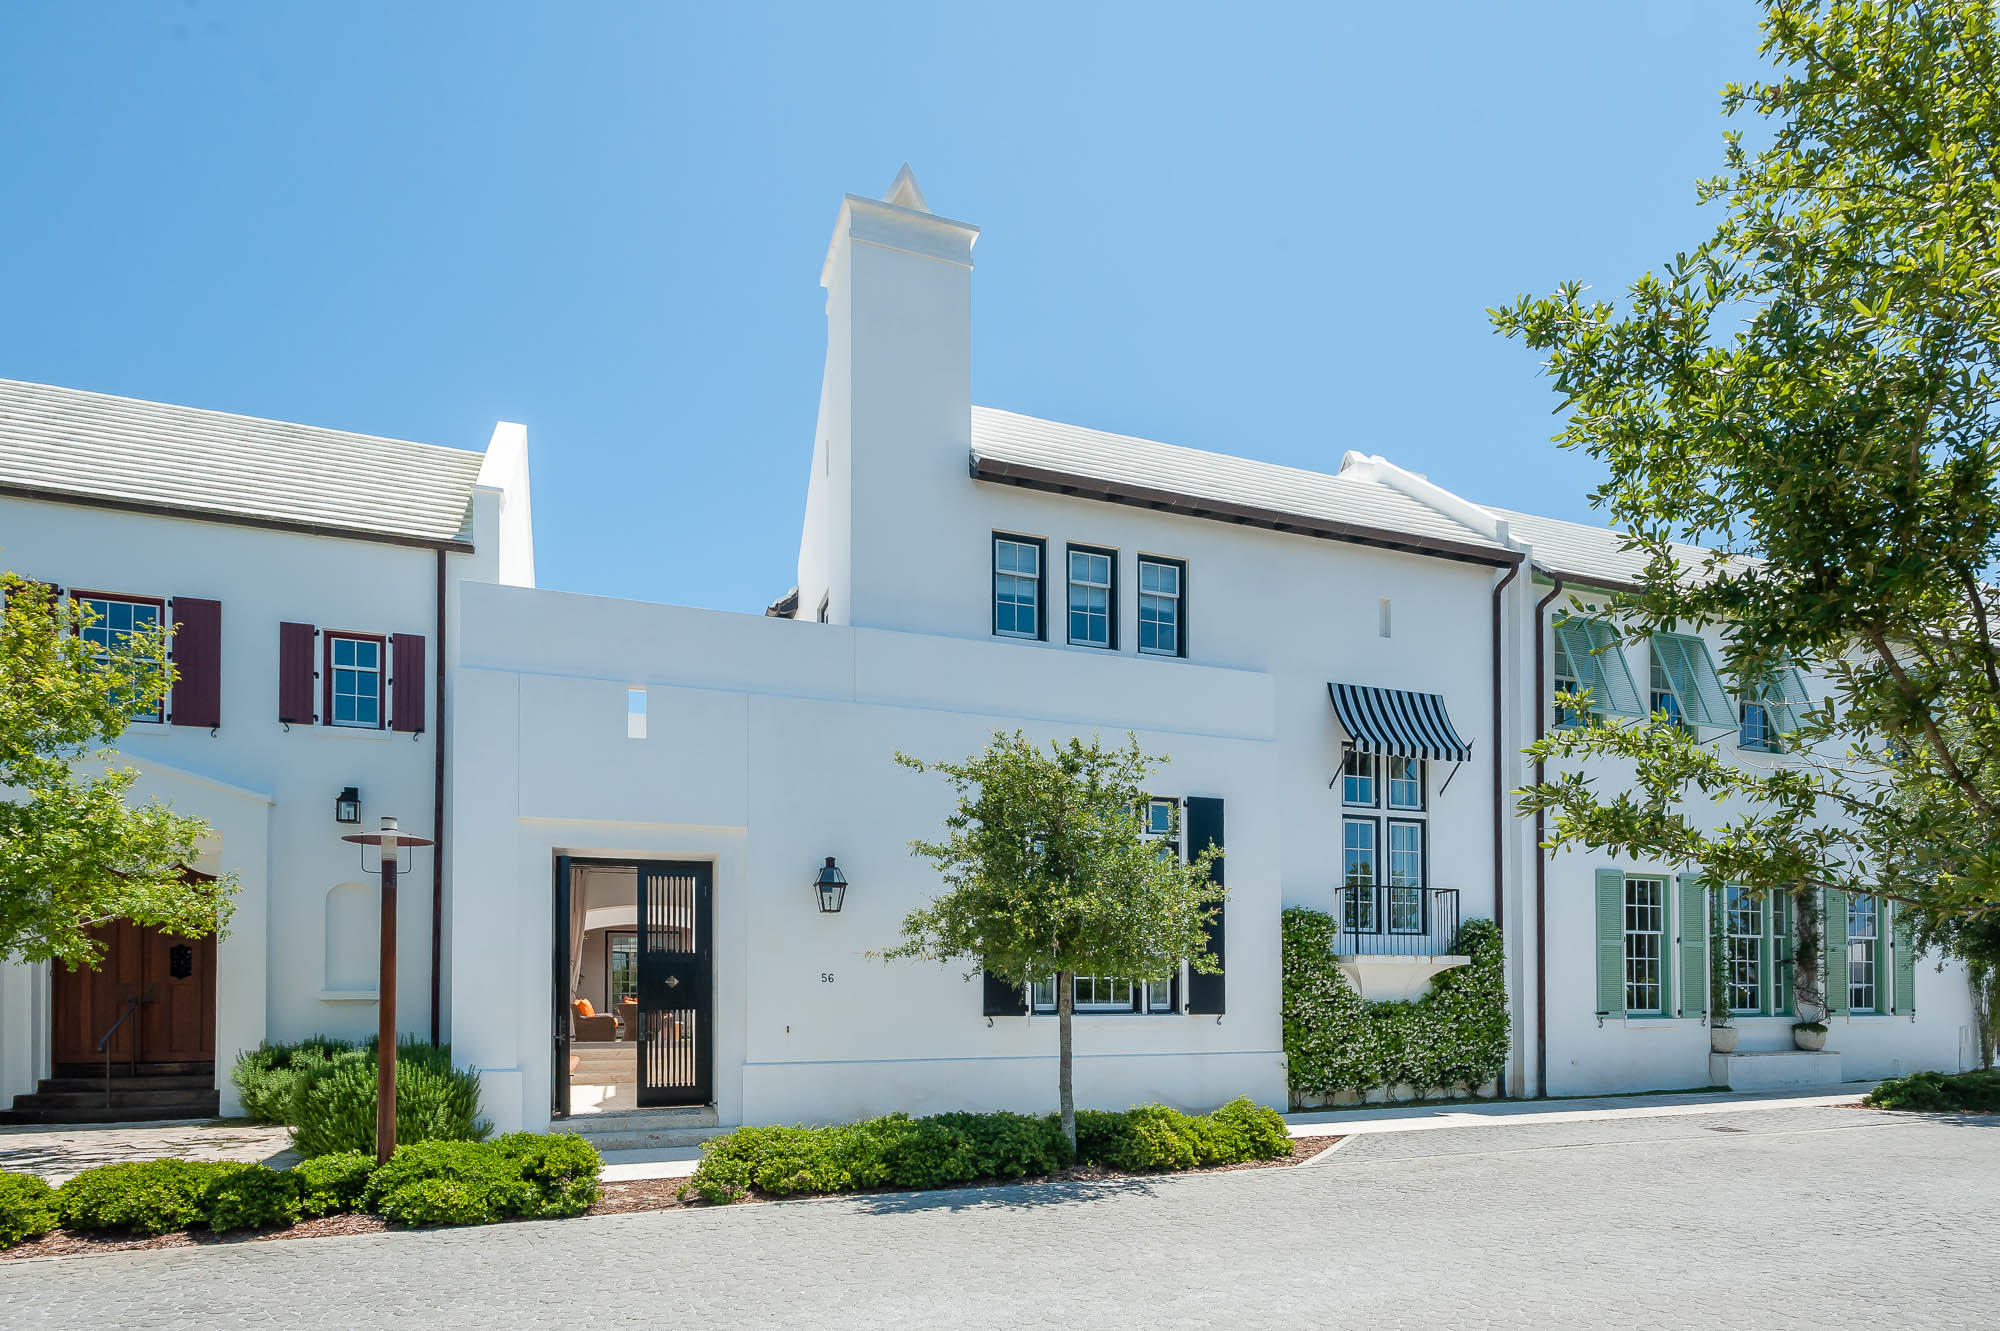
Primely located in the heart of Alys Beach, this 2,561 sf courtyard home was custom designed by renowned architect, Eric Watson. Two separate courtyards, each with private loggias, offer quintessential Alys Beach living. A private master bedroom is complemented with two first floor guest suites. The dining room looks out to each courtyard and is defined by a vaulted timber beam ceiling. A large living room provides a sense of comfort and ease with an inviting fireplace and 13 foot ceilings. Natural coral stone countertops, venetian plaster, and slate flooring are just some of the luxury finishes found throughout this home. This property is being offered with professionally installed furnishings.
#846711

Alys Beach

56 N Charles Street

3 Beds

3 Baths

2,561 Sq.Ft.

$2,295,000

MLS#: 846711
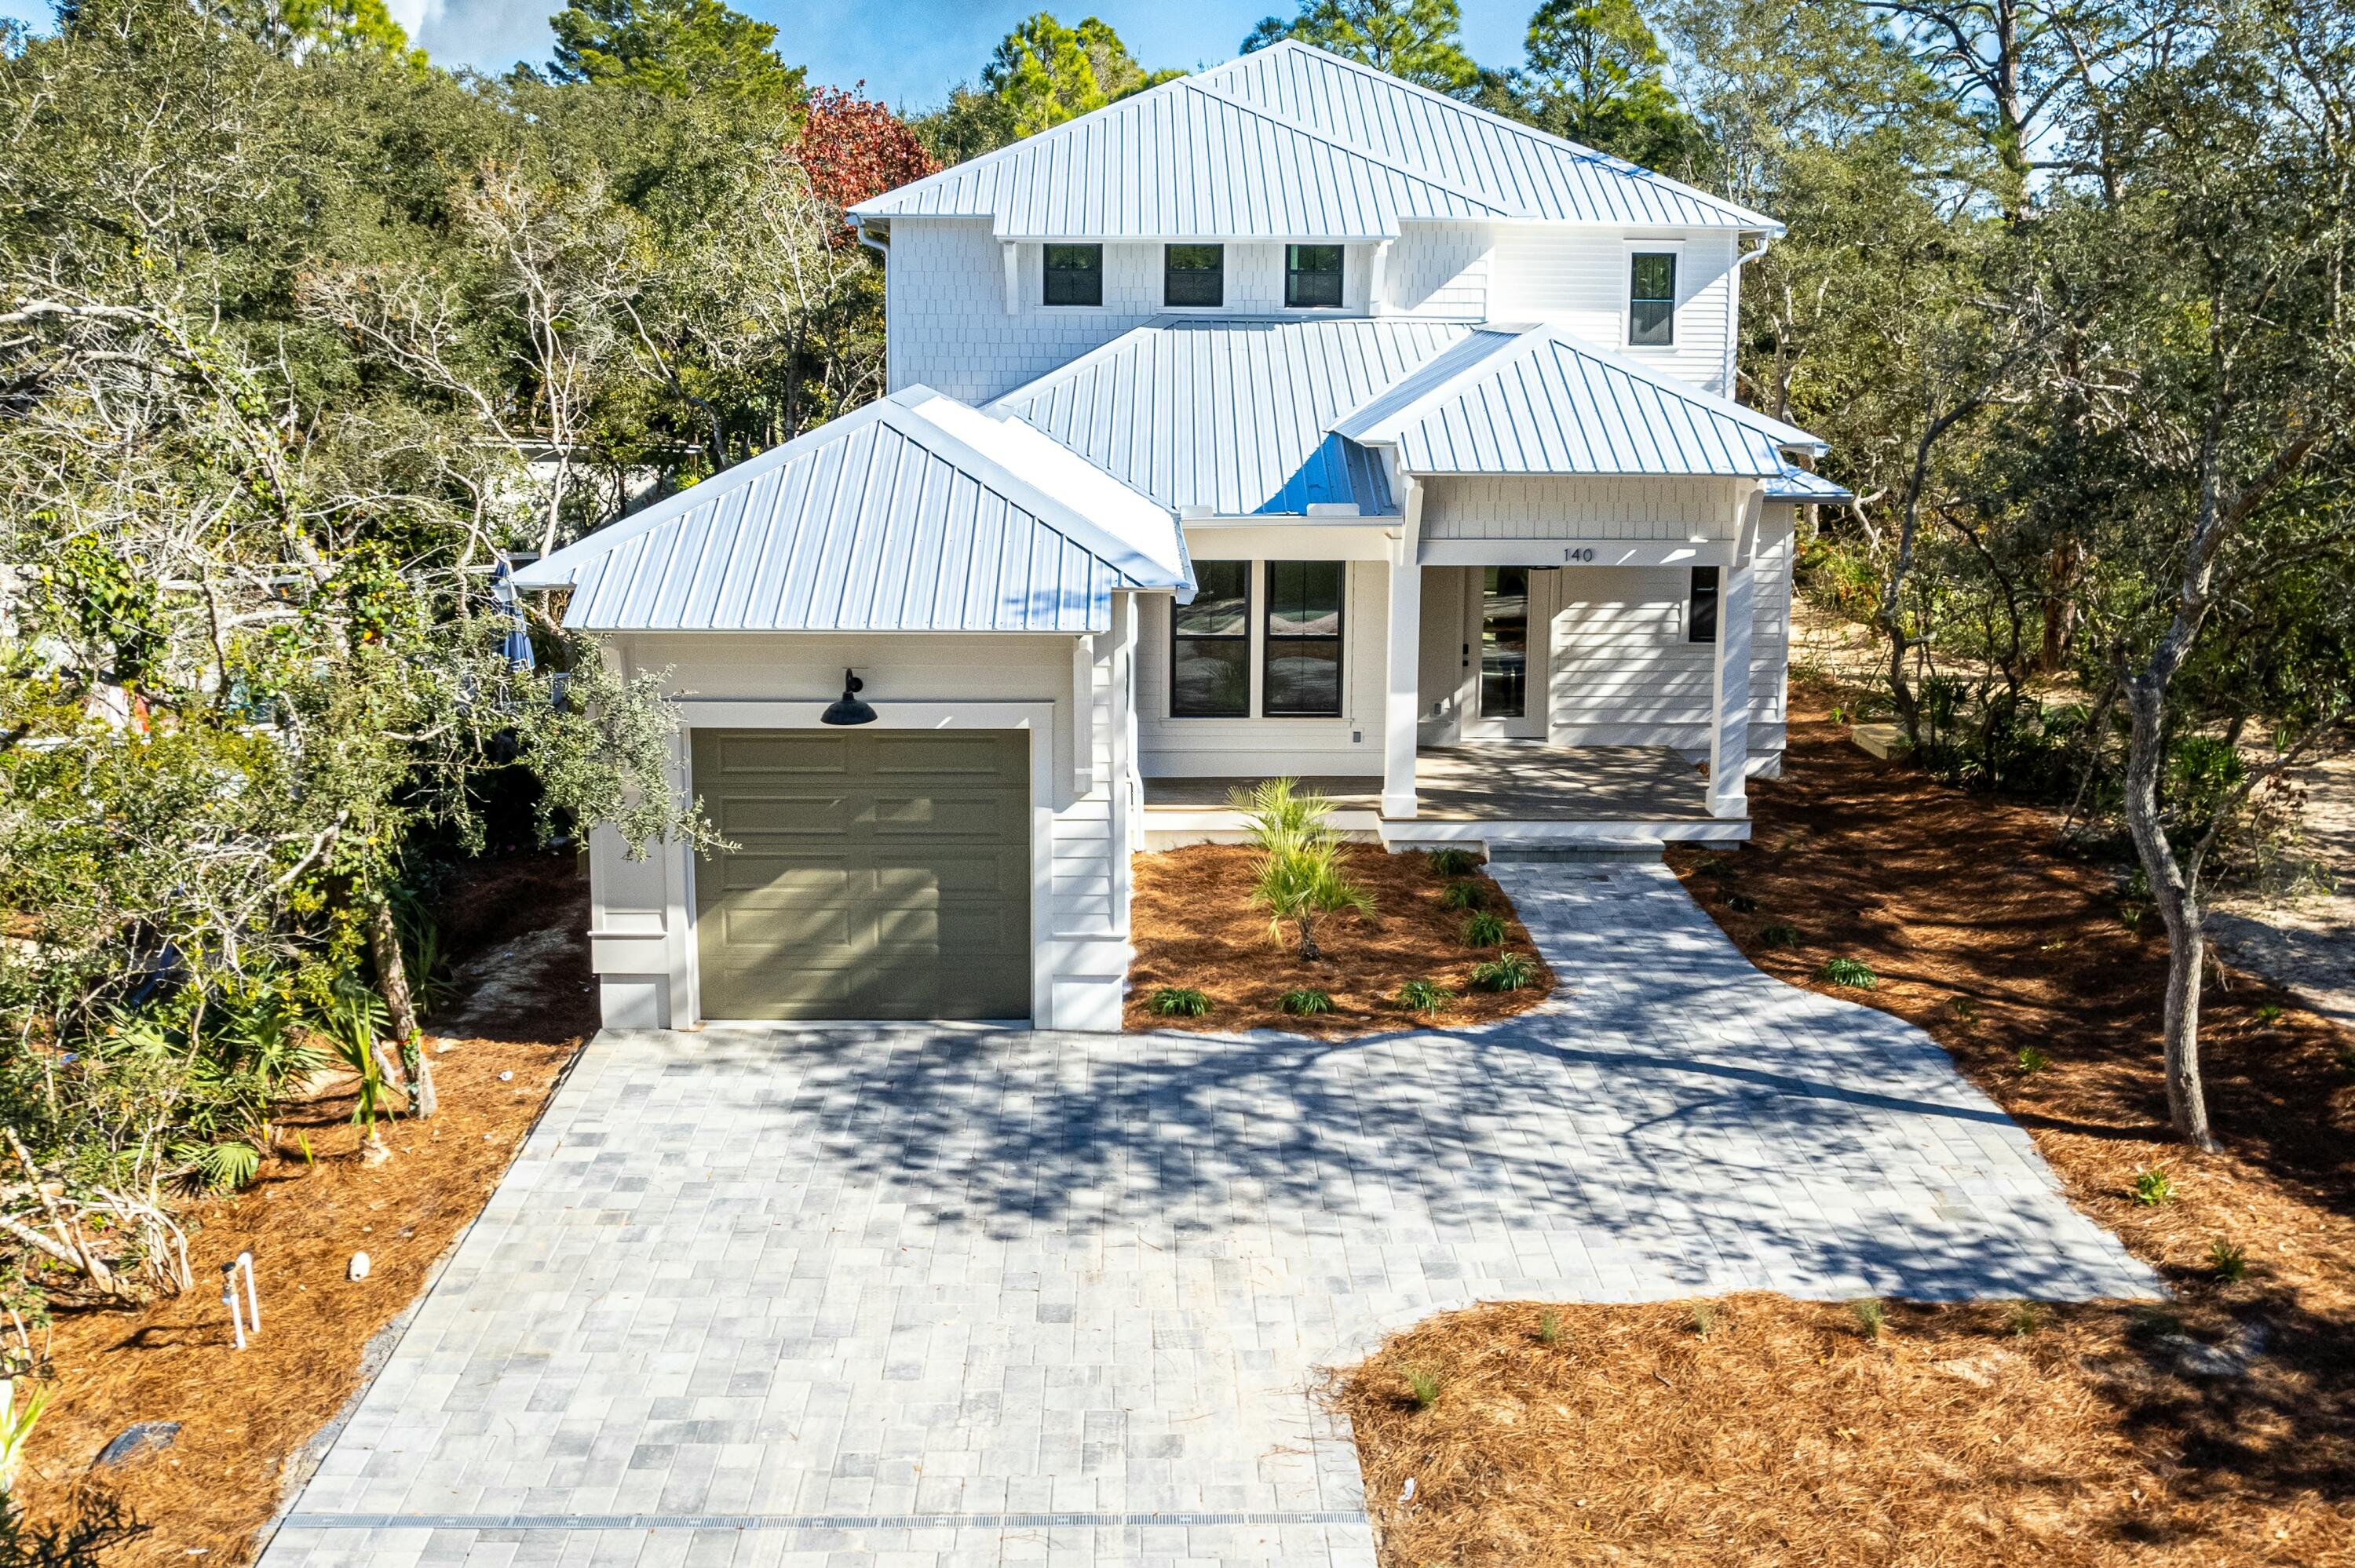
Introducing a new custom designed completed in 2025, this 5-bedroom, 4.5-bathroom with private pool nestled just off 30A in the desirable Seagrove Beach. Dedicated beach access. This location is ideal as a rental investment, a second home, or a primary residence 

As you step onto the inviting front porch, you're greeted by view of a private backyard oasis, complete with a heated pool and surrounded by lush trees. The first floor has a bright, open kitchen equipped with a butler's pantry and a beverage station featuring a drink refrigerator and ice maker. The primary suite on this level offers a spacious walk-in closet and an en suite bathroom adorned with floor-to-ceiling tile, a soaking tub, and a separate shower. Seamlessly blending indoor and outdoor living, the first floor extends to a large covered porch that overlooks the pool and the privacy of the tree-lined lot. The back porch is prepped with water, gas, and electric connections, ready for your personal touches of built in grill our outdoor kitchen. Rental projections of $200k in documents.

The second floor features four additional bedrooms. Bedrooms two and three offer en suite bathrooms and ample closet space, with direct access to a large screened-in back porch overlooking the pool. The sounds of the gulf just at the end of the street can be heard while relaxing on the porch.  The fourth and fifth bedrooms share a full hallway bathroom, ideal for a bunk room or king-sized beds. The upstairs is surrounding by trees offering a feeling of privacy at the beach.  

Situated in Gulf Shore Manor, this home is less than 0.4 miles from the beach, on a quiet dead-end street with a 30-foot buffer to Grove By The Sea, ensuring no neighbors on the west side. The community offers multiple beach access points, including the Santa Clara Beach Access with seasonal lifeguards and a ramp to the beach. As a non-HOA community, Gulf Shore Manor provides deeded beach access spanning 1400 linear feet from Dothan to Pelayo.
#966676

Santa Rosa Beach

140 Barcelona Avenue

5 Beds

4 Baths

3,104 Sq.Ft.

$2,295,000

MLS#: 966676
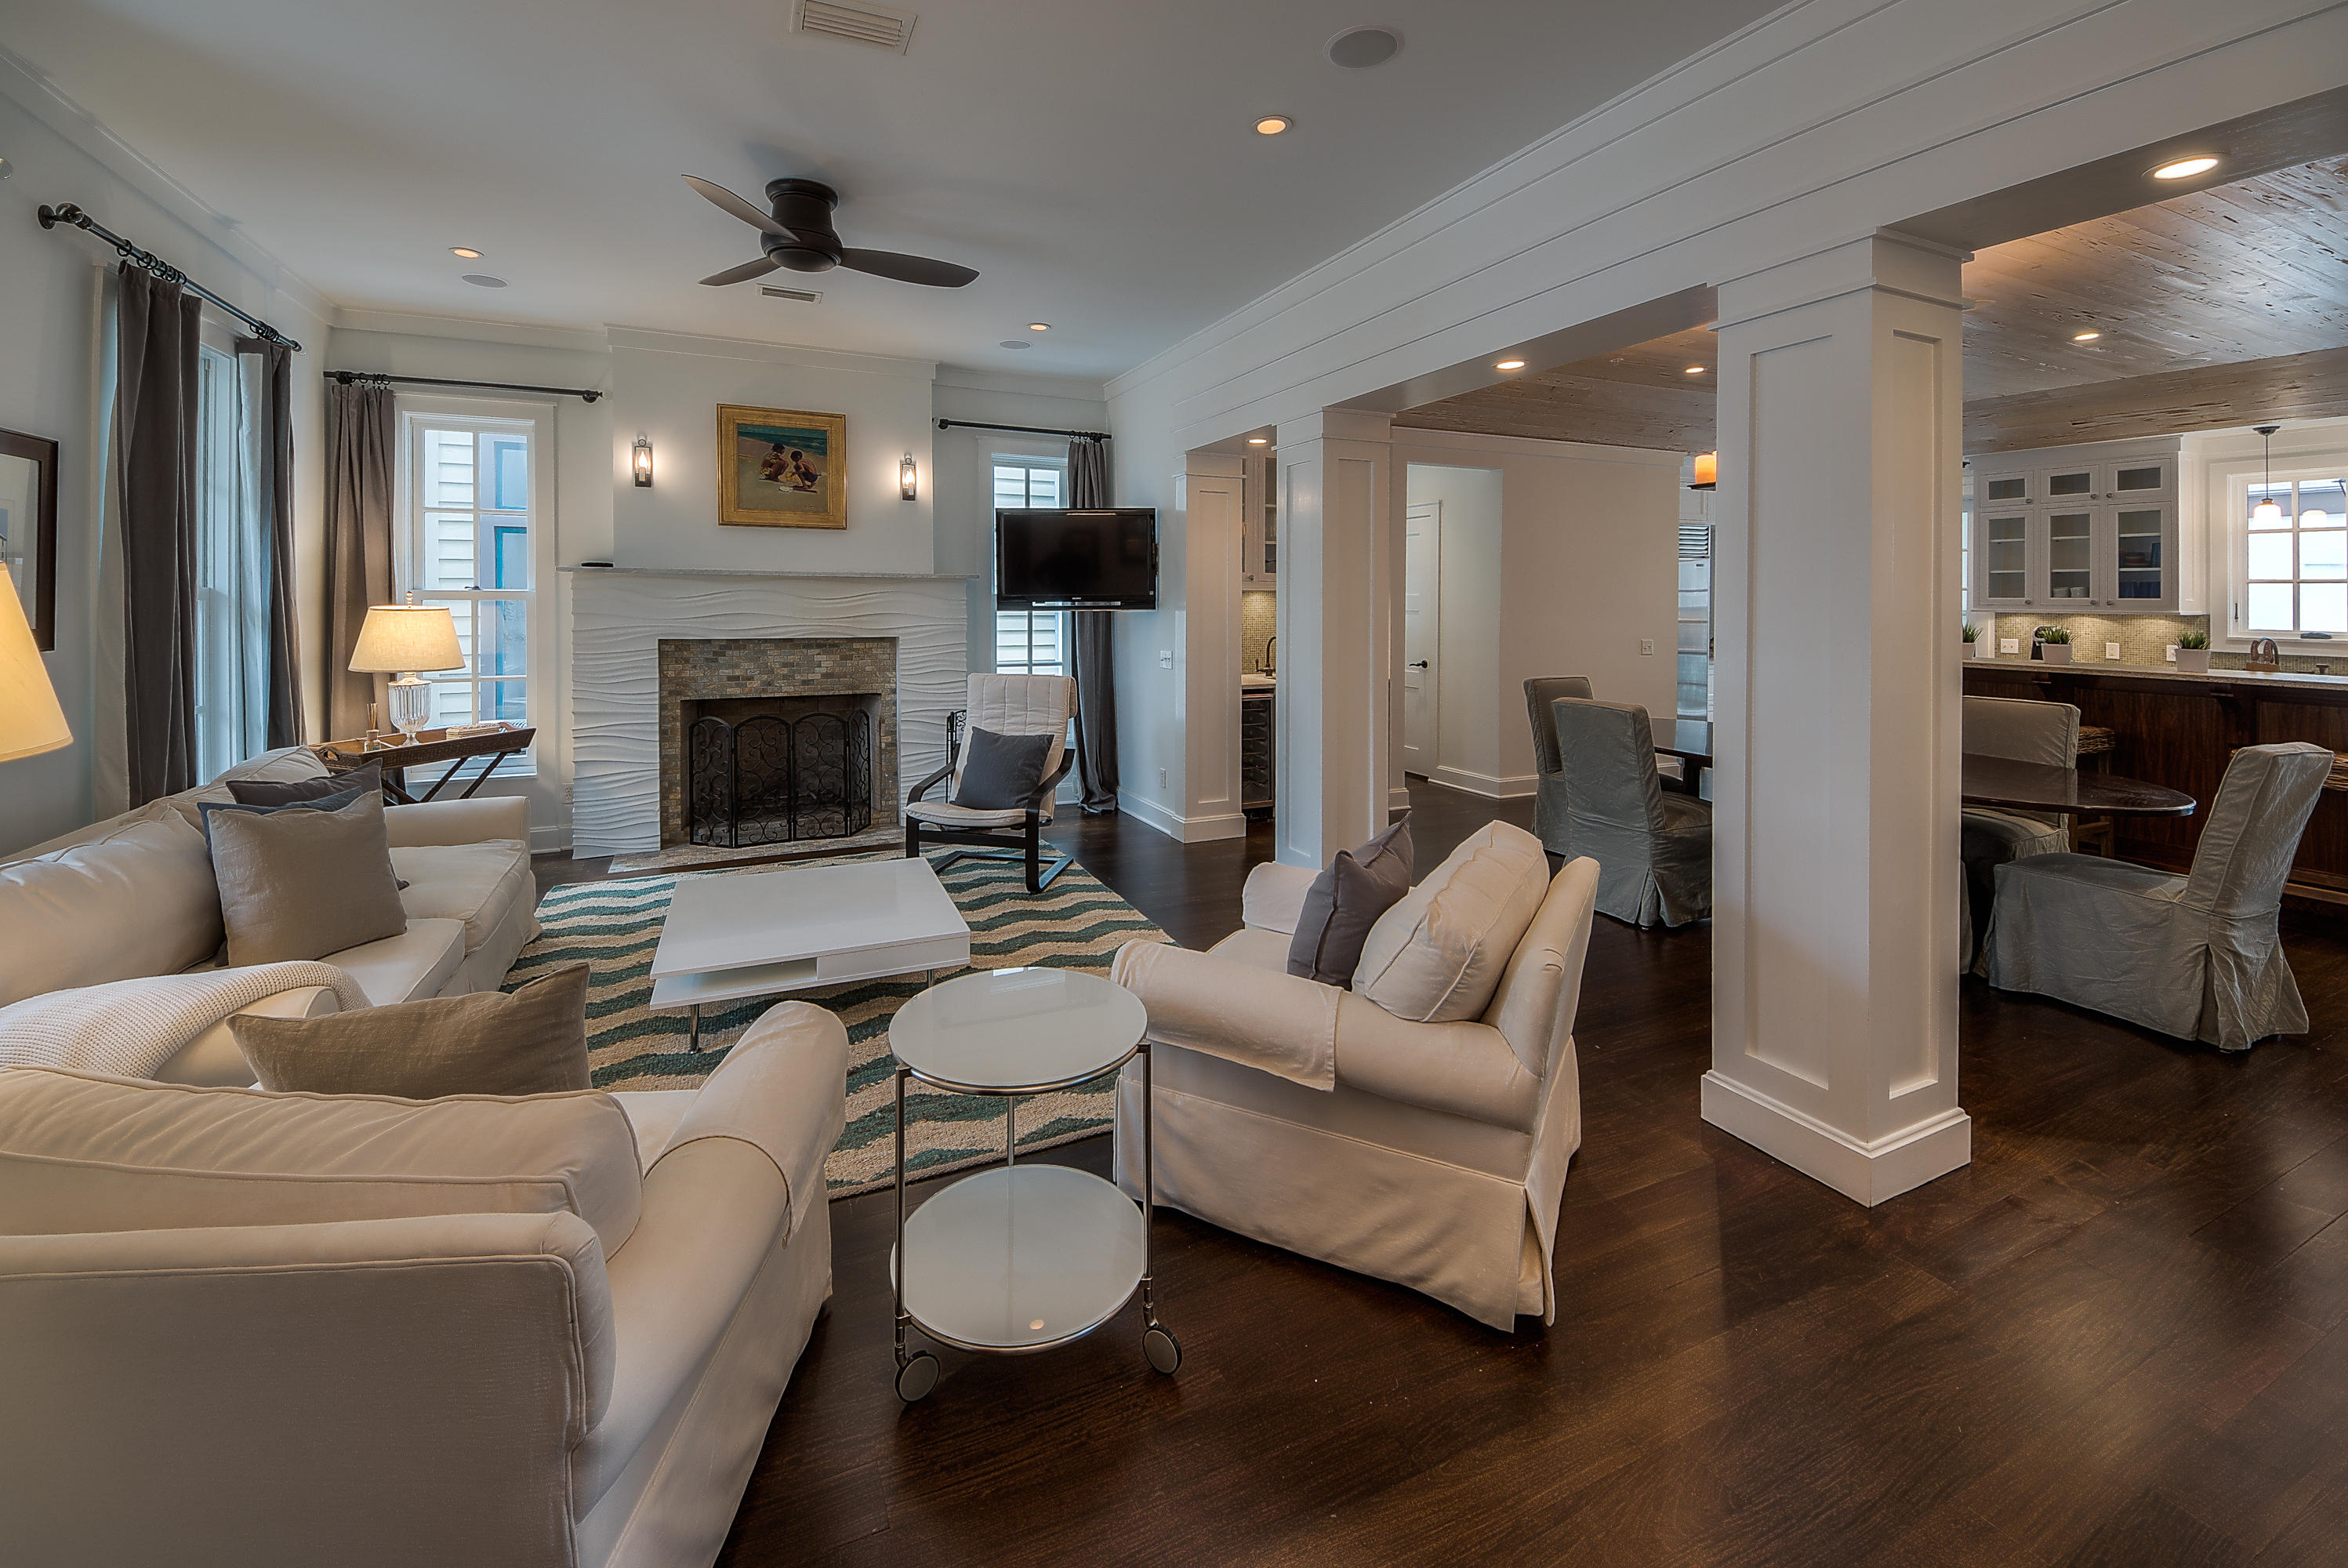
Designed by award winning architect, Tim McNamara, this is a unique three story courtyard style home in the heart of Rosemary Beach. This custom stucco home offers many luxury design features throughout: Brazilian walnut hardwood floors, Ann Sack glass tile and pebble bath flooring, Walter Zenger tile and bowl sinks. The open living and dining room create plenty of space for entertaining family and guests. The pecky cypress tray ceiling and Modular Arts Dune fireplace in the living room make it a warm and cozy environment. The kitchen opens on to the courtyard which hosts a summer kitchen with Viking appliances, outdoor fireplace and infinity edge soaking pool. Take your elevator to the 1,200 square foot master suite on the third floor. The suite has a fireplace, wet bar and viewing tower
#749822

Rosemary Beach

87 Bridgetown Avenue

5 Beds

5 Baths

4,380 Sq.Ft.

$2,295,000

MLS#: 749822
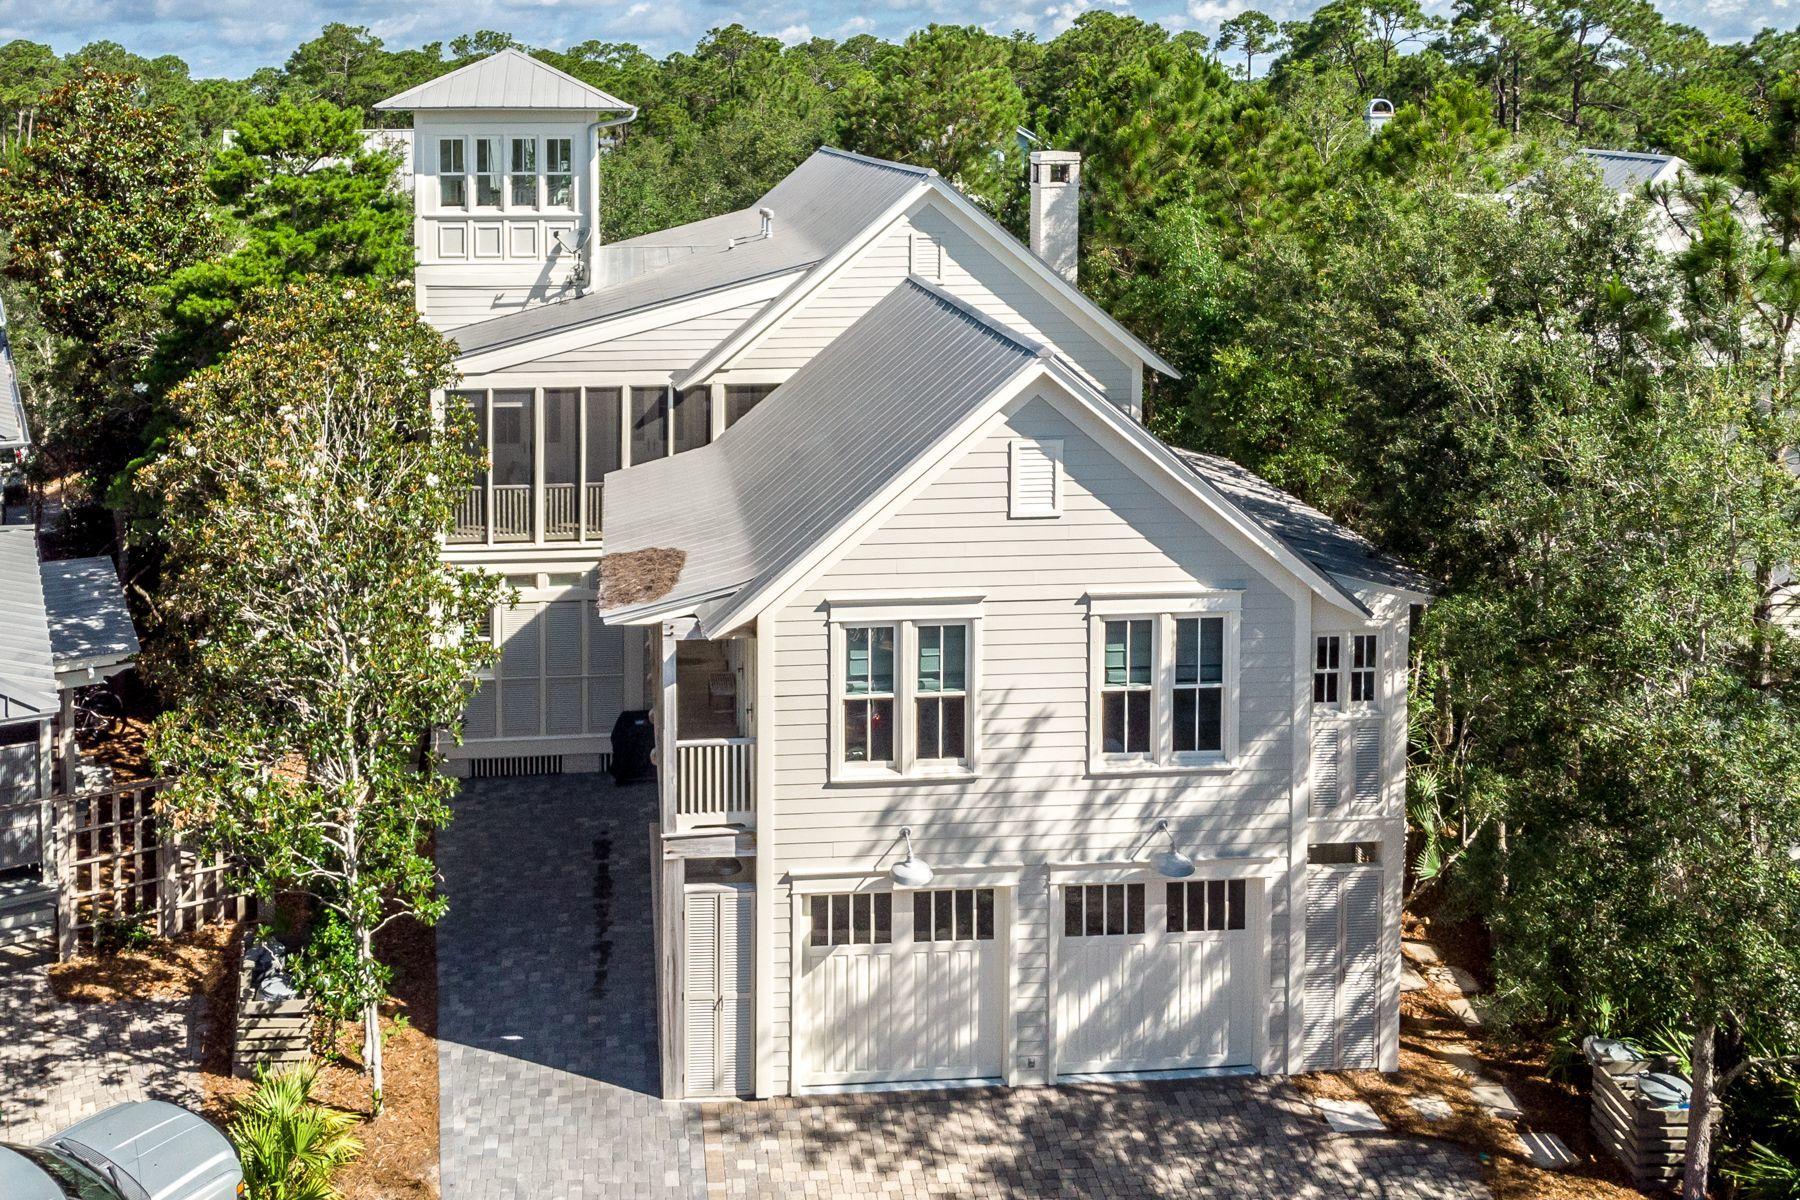
This 5 bedroom, 5 -1/2 bath home is located in Phase 1 of Watercolor. The home has been recently painted both inside and out making it light and bright! The home offers an abundance of porches, with two covered and three screened-in porches, beautiful hard wood floors, shiplap walls, plantation shutters and beamed ceilings throughout. The brick fireplace is surrounded with built in wood cabinets and offers an inviting place to gather after a long day on the sugar white sands of the Gulf of Mexico. The living room opens to both the kitchen and dining area offering a great space to gather with family or entertain guests. The kitchen is complete with a subzero stainless steel refrigerator, oversize Thermador professional gas range, hood, oven, warming drawer and microwave, kitchen-aid ice maker and wine refrigerator! The large center island with breakfast bar seating compliments the kitchen nicely.  The open living space is completed with a new modern style dining table and buffet.  Off of the kitchen is an amazing utility room.  It offers laundry just off of the back entry of the home, great for coming in from the beach or pool, along with a utility sink and pantry cabinets. The oversize first floor master suite offers a garden tub, glass shower, water closet and access to a screened-in porch. A half bath completes the first floor. Three guest bedrooms can be found on the 2nd floor, all offering their own private ensuite bath and direct access to large porches.  A cozy window seat can be found tucked behind the stairs making it a perfect for relaxing with a good book or a fun children's nook.  The third level of the home features a crow's nest  and balcony that allows for panoramic views of WaterColor and Western Lake. This home also features a spacious, appointed carriage house with vaulted ceilings, full bath, kitchen and balcony.  The property also offers a large two car garage with additional storage space and an outdoor shower. The WaterColor community includes residential homes and a newly renovated beach-side resort on the beautiful Gulf of Mexico and the breathtaking coastal dune lake, Western Lake. Quaint streets and pathways connect homes to the community parks, shops, the lake and the beach making biking, running and walking that much more enjoyable! The Watercolor community offers several resort style pools to include water slides and a lazy river, tennis courts, basketball courts, playgrounds, fitness center and a boathouse stocked with kayaks, canoes, paddle boards and fishing equipment. Call for a showing today!
#847409

Santa Rosa Beach

362 Western Lake Drive

5 Beds

5 Baths

3,617 Sq.Ft.

$2,295,000

MLS#: 847409
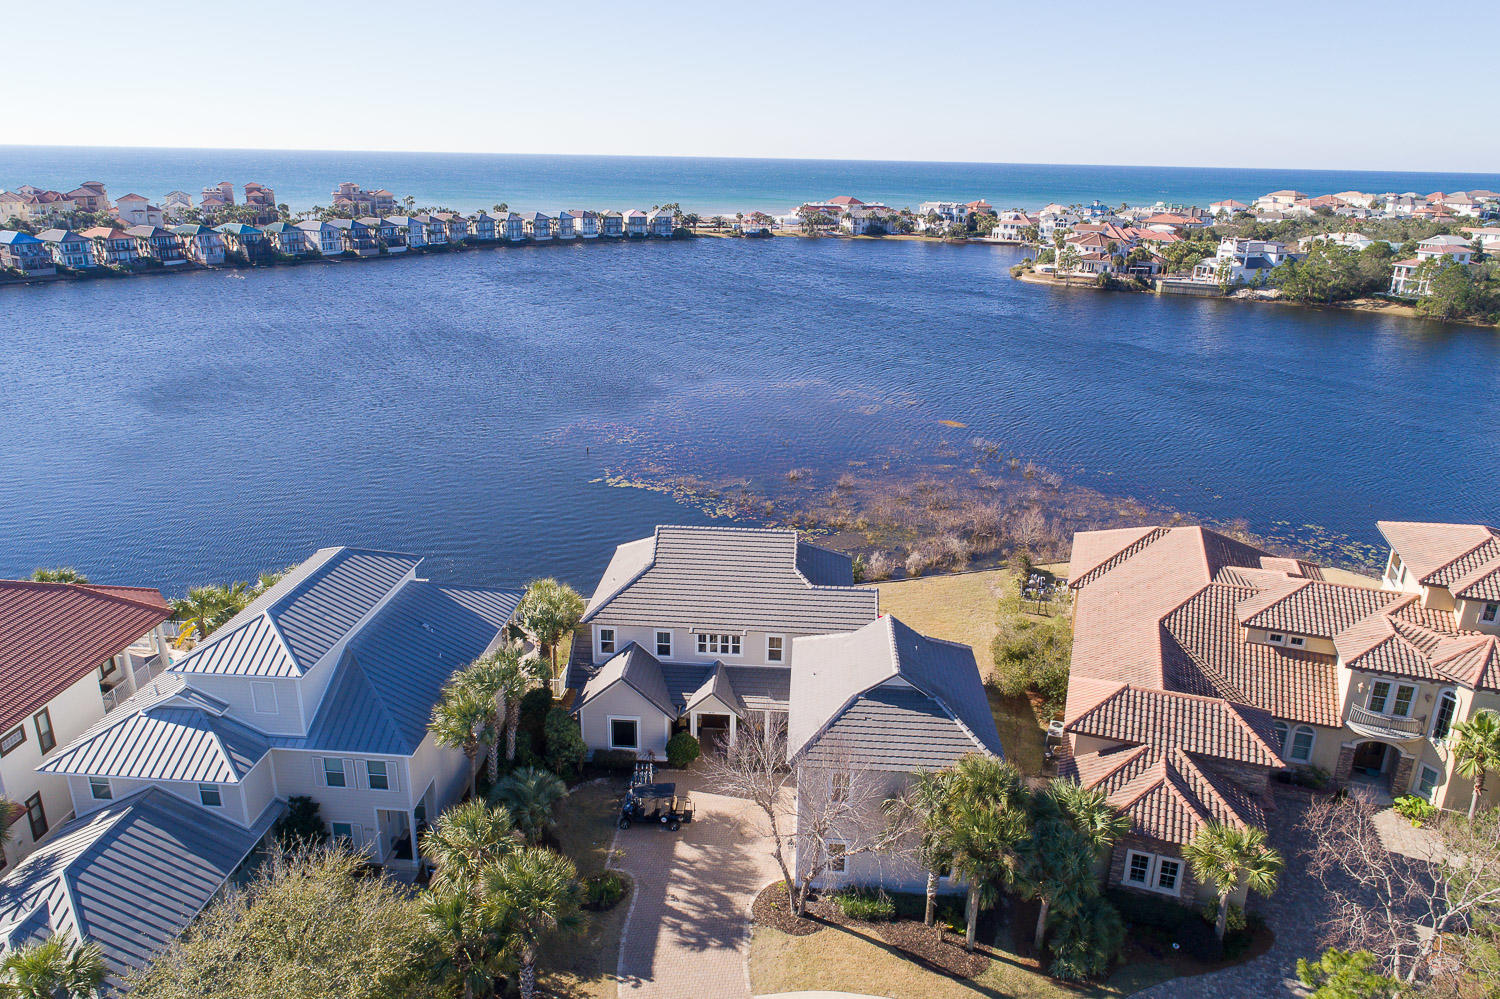
This completely renovated custom built lakefront home with Guest house and gulf views has 7 bedrooms, 5.5 baths, two full kitchens, three laundry areas, and is located on a quiet cul-de-sac in the exclusive gated community of Destiny East. Double sized lot with 110' of lake frontage provides privacy. The main house consists of 5 bedrooms & 3.5 baths with a separate 1000 square foot Carriage House with 2 bedrooms & 2 baths and  private entrance. The house was designed to capture lake views from almost every room with expansive outdoor living space and room for a large pool. Recent upgrades include; new kitchen, new appliances, new flooring, new bunk room, two new 3 ton a/c, exterior and interior painted, brand new porch/decking with outdoor kitchen, new Renai hot water heater, new lighting, and more. Gross rental projections exceed 160k! In addition, commercial grade appliances, Pella high impact windows with hurricane film for added protection and efficiency, custom cabinetry, surround sound, outdoor shower, over-sized three car garage (one which has been converted to a rec room), mahogany doors, gas lanterns, and more. Rental projections in the $165k to $180k range when the installation of a pool is complete. This will make a great family retreat, or rental property as there are very few homes like this in the area.
#863627

Destin

4728 Rendezvous Cove

7 Beds

5 Baths

4,579 Sq.Ft.

$2,295,000

MLS#: 863627
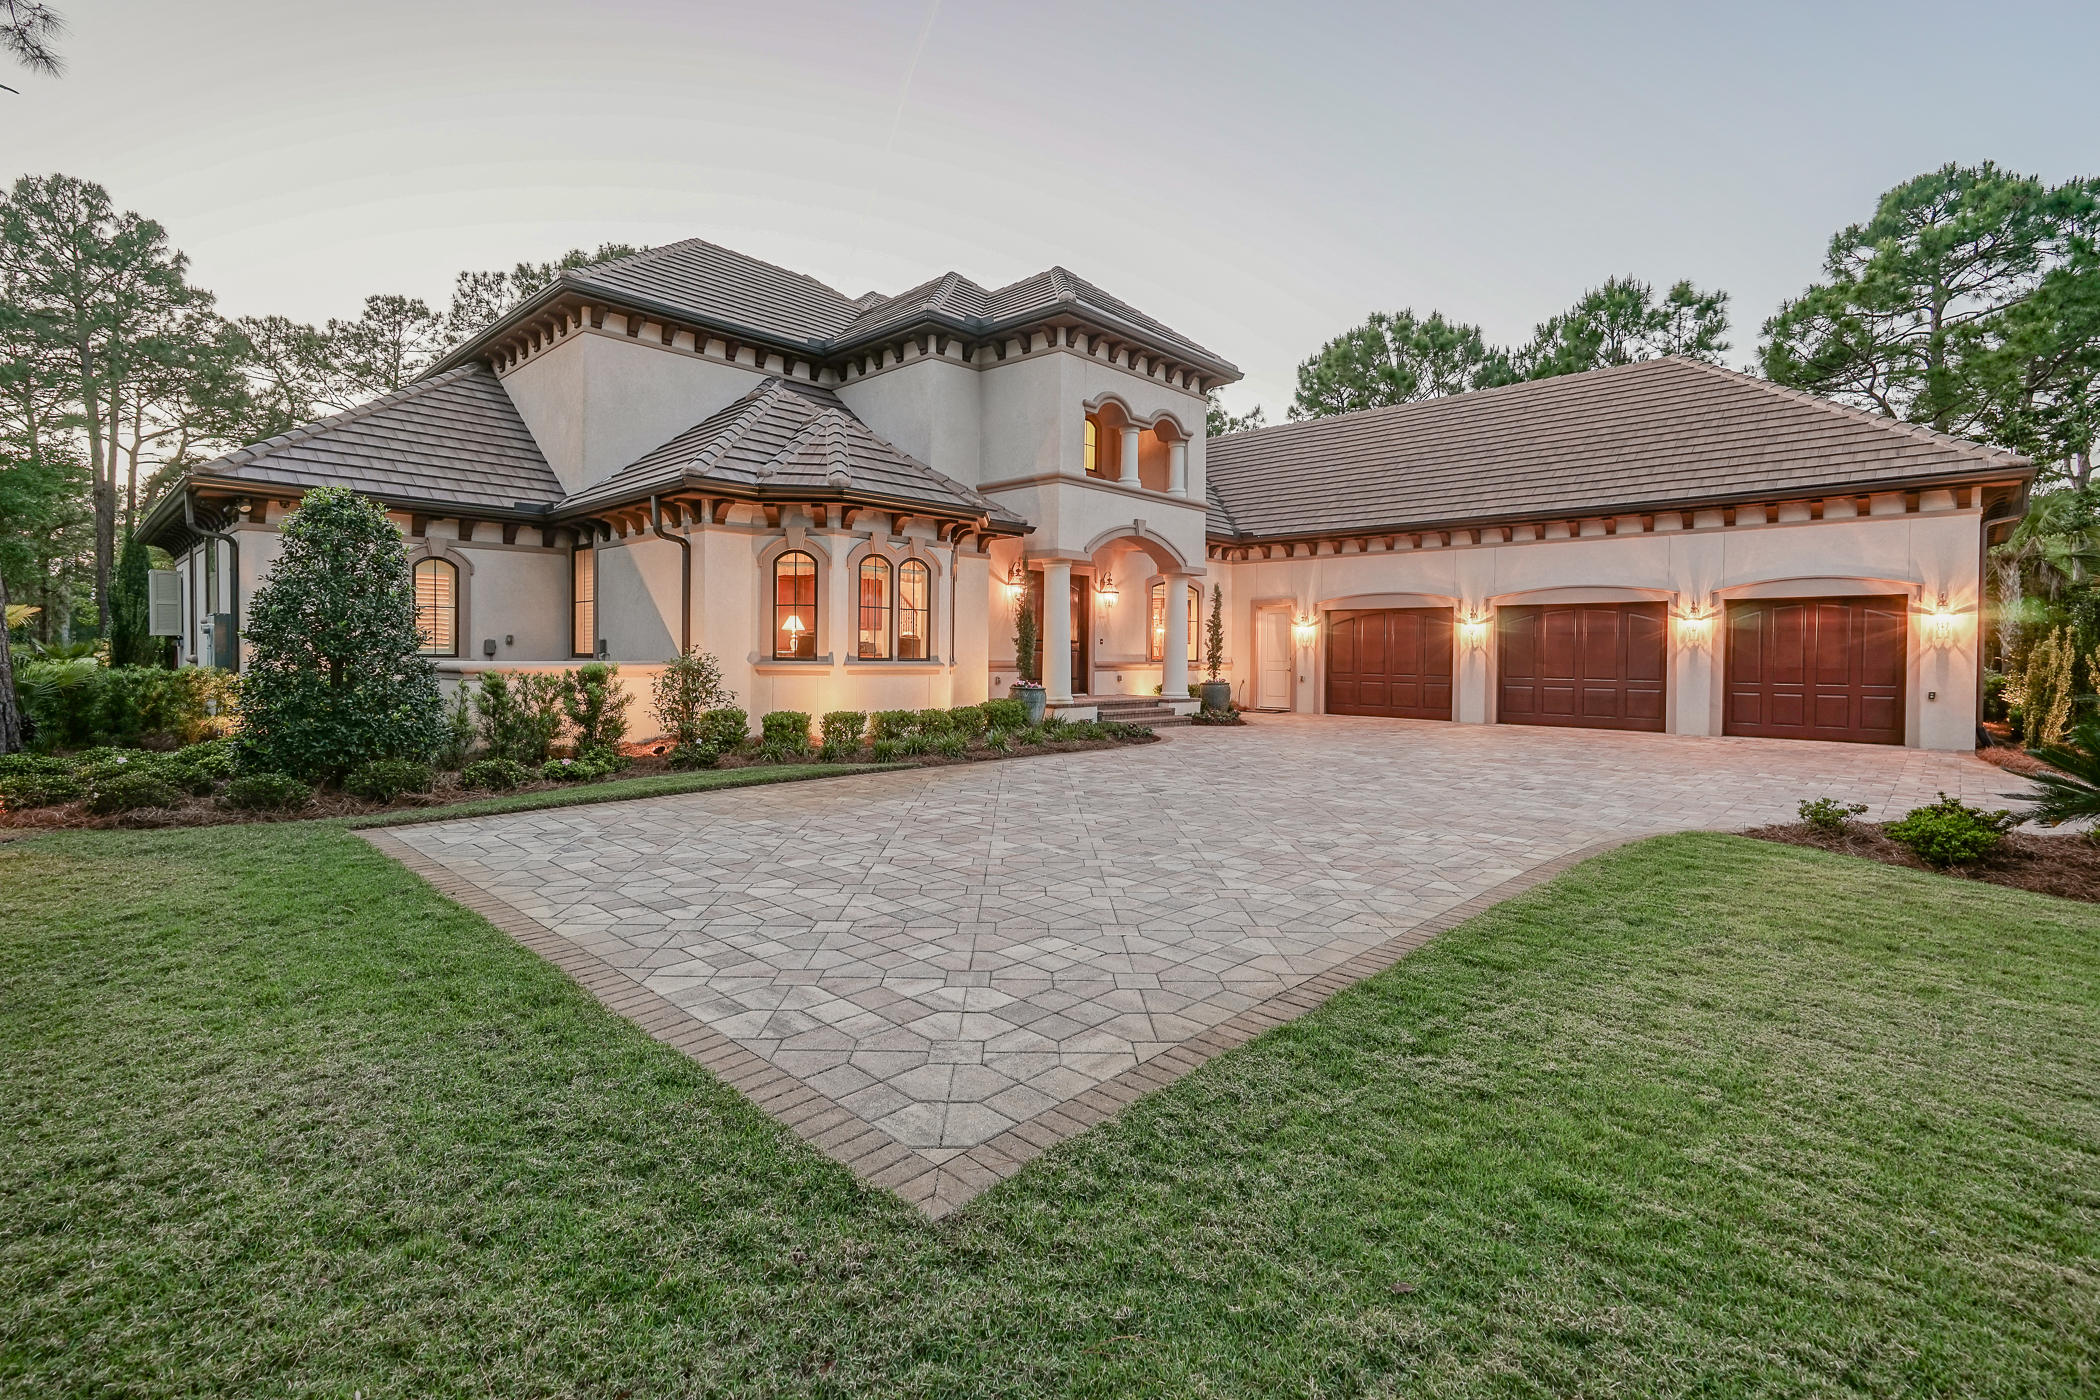
Majestic estate in the exclusive, privately gated Burnt Pine section within the resort community of Sandestin. Two story Mediterranean style custom built home, with highest quality construction and craftmanship completed in 2016. Owner reluctantly had to move because of family considerations. First floor master bedroom with his and hers baths, heated pool and spa, gourmet kitchen with Sub=Zero and Wolf appliances, granite tops throughout the home and lanai from the same block, very high quality cabinetry from heartwood in all locations by Candlelight Cabinetry, porcelain floors, media room, elevator, generator, 2 wet bars, floor to attic cargo lift from oversized garage flor to reinforced attic storage.  Well for lawn sprinklers, beautifully landscaped. Custom made garage doors and epoxy floors in the garage shows that no detail was overlooked during construction. Located on the 11th green of Burnt Pine Golf Course and overlooking a beautiful pool and exquisite landscaping, the home takes your breath away with it's visual beauty.

Huge entertaining and living areas flow seamlessly from 18' X 14' foyer into 26' X 20' living room with a wet bar area, and past 18' X 16' dining room until you reach the kitchen / family room combo of 39' X 23'.  Extra living areas abound on each floor. The  study has a private entry into the master bedroom.    2nd floor boasts a media room and 2nd wet bar, a sitting room , and even a project or sewing room.   There is a second access to the attic storage 37' X 18' plus additional mechanical storage room that houses industrial size WIFI system , alarm and heated and cooled.  20' master closet.
#849578

Miramar Beach

3125 Merion Drive

4 Beds

4 Baths

6,438 Sq.Ft.

$2,295,000

MLS#: 849578
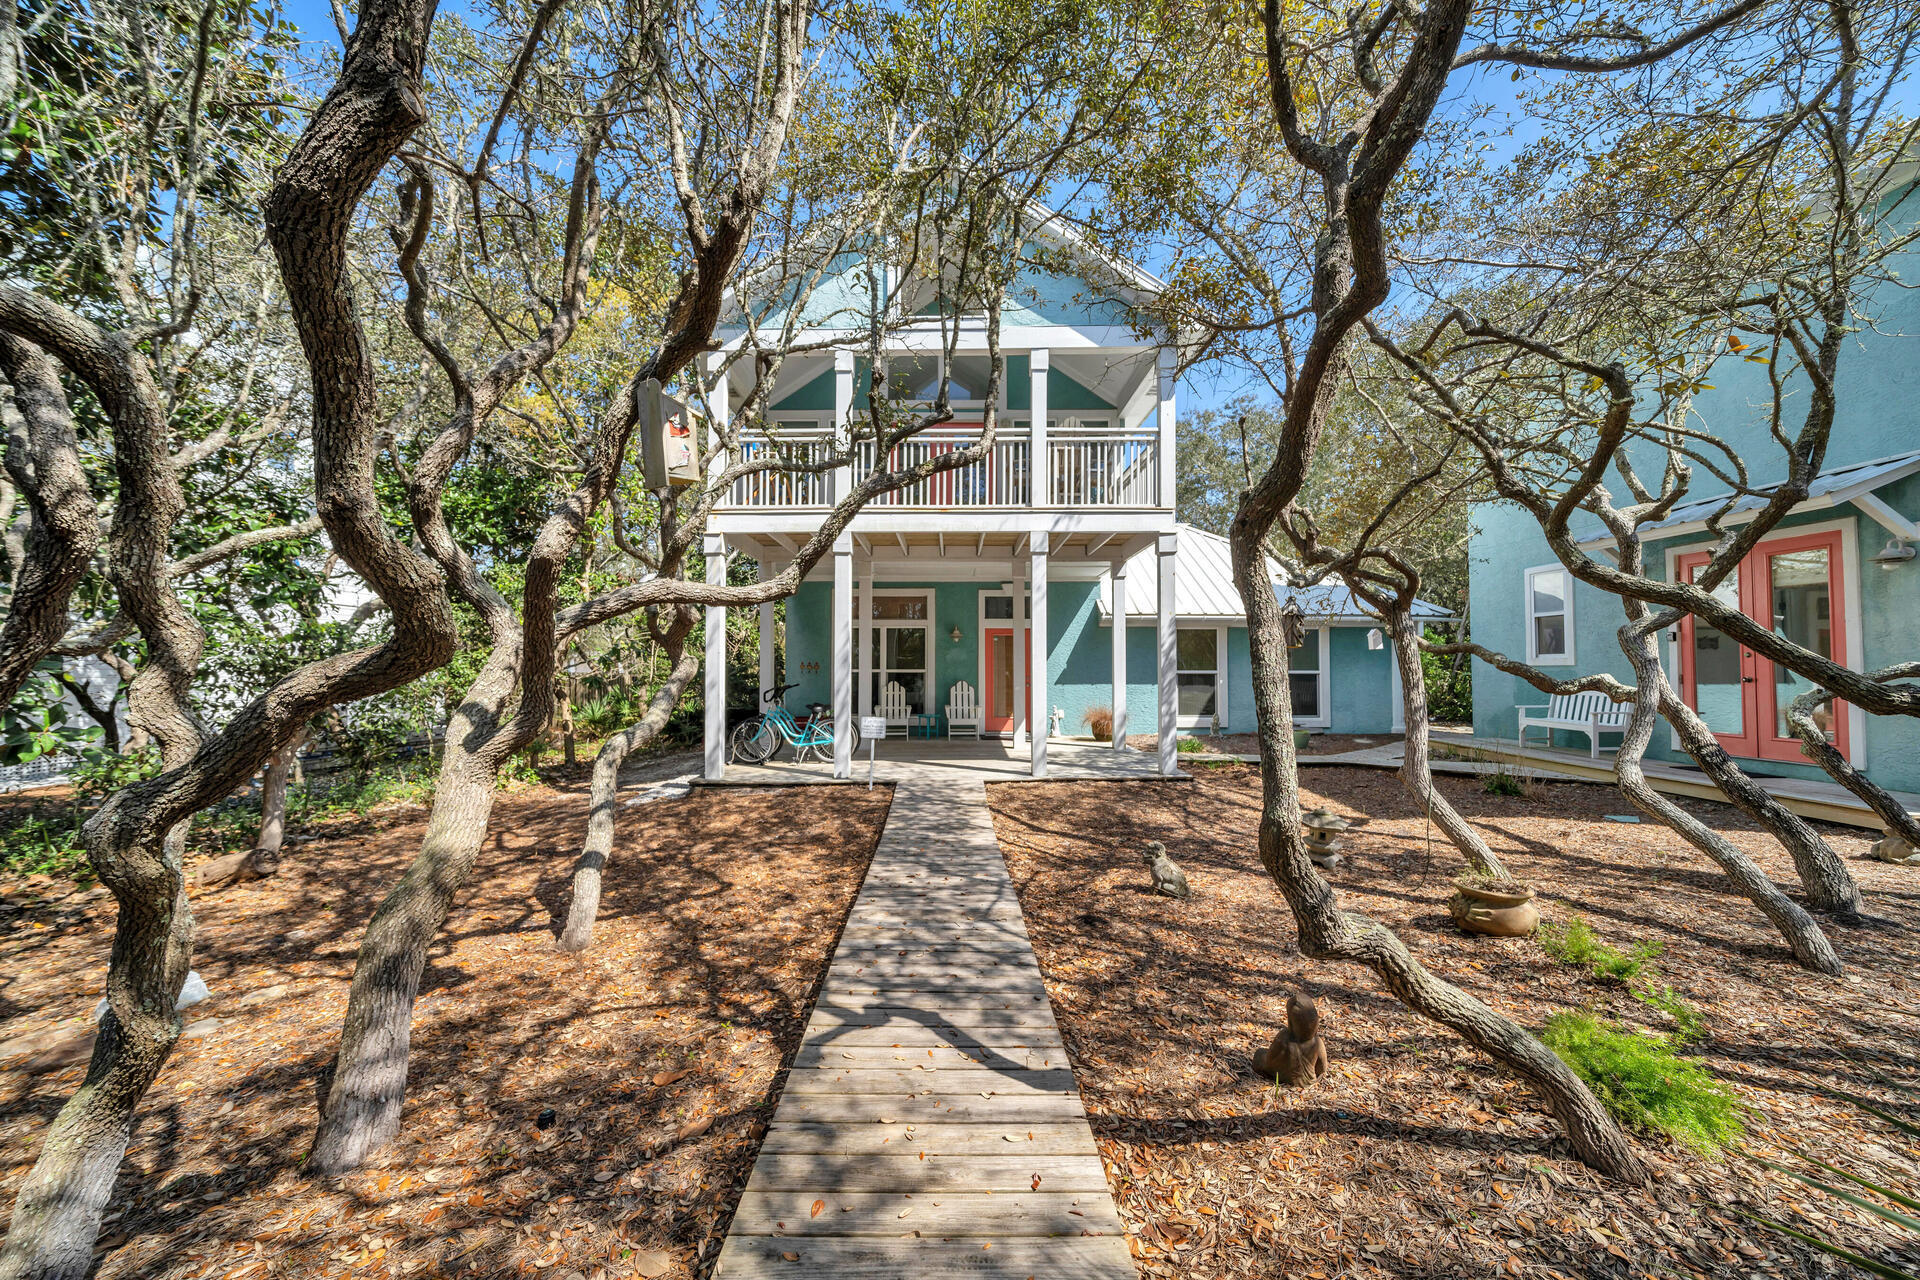
Terrific investment opportunity!  This centrally located home on 30A in the middle of Seagrove has fabulous rental numbers and is currently on the rental program.  2 short streets back from the emerald green waters of the gulf of Mexico and white sandy beaches and convenient by foot or bike to the eclectic local eateries and boutiques of 30A, this property promises to provide relaxation and vacation to every guest and family member blessed to stay in it.  A 600+ sq foot guest house amplifies privacy and comfort for friends and family.  The private pool in the backyard oasis suggests a quiet respite after a fun filled day on the beach or exploring the paths along 30A.  The recent remodel of the kitchen and bathrooms optimizes carefree use of easy open neutral cabinetry, white granite countertops and oversized rectangular sinks.  Beautiful herringbone cream backsplashes carry continuity through the kitchen and the bathroom showers and bathtubs.  Natural light streams in from balconies and long windows inviting the beach life inside and is intensified by natural woven window blinds and chandeliers over the kitchen island.  Turquoise beach colored accents warm the otherwise cool colors of the white walls, tan tile and wood floors.  Looking for the ultimate beach home - this is it!  New Peadan HVAC in Main House in 2022.  New Peadan HVAC in Cottage in 2021.
#919555

Santa Rosa Beach

3245 E County Highway 30A

4 Beds

3 Baths

2,216 Sq.Ft.

$2,295,000

MLS#: 919555
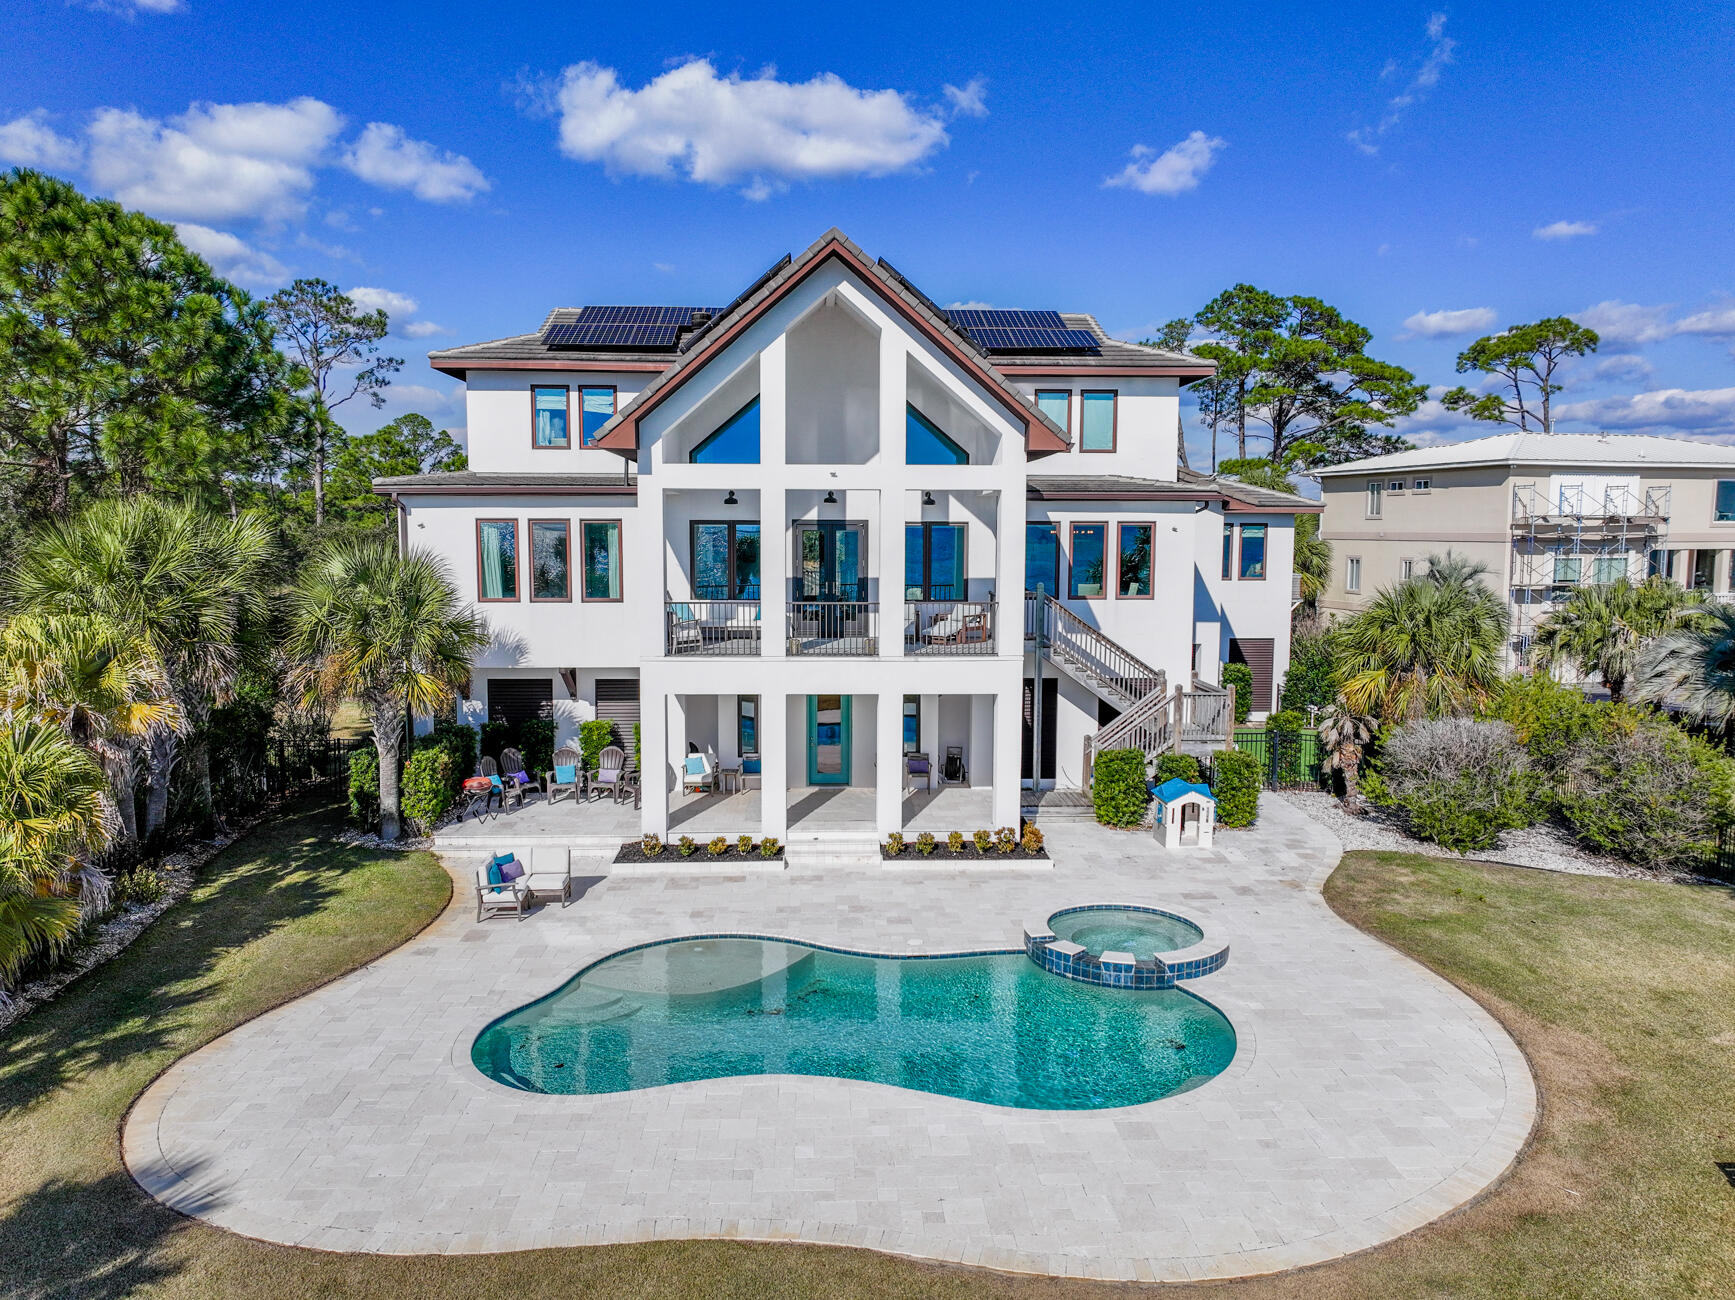
Welcome to your stunning waterfront home and private gated community! You will be amazed at the views and privacy as you drive over the wooden bridge that leads directly to this luxurious 5 bedroom home.  Walking into the home, you will be greeted with your private office with waterfront views, along with a newly added theatre room. There is a half bath and access to the covered patio and heated saltwater in-ground pool and spa. On the main level, there is an open concept kitchen; equipped with custom cabinetry, new tile backsplash, quartz counter tops, gas stove, and stainless steel appliances. The living room, with vaulted ceilings and incredible waterfront views, boats a gorgeous wood fireplace with new tile. The pantry off the kitchen has beautiful custom sliding barn doors, and leads to the laundry room with cabinets, double sink and access to a half bath, and additional bedroom conveniently located on the main floor. The waterfront Master bedroom has a large new spacious walk in closet, fully renovated ensuite bathroom, with a walk in steam shower, tub, and Toto toilet. The upstairs open loft offers a great space for a game room or workout area, with water views on both sides. The two additional upstairs bedrooms are spacious, with gabled ceilings and private en-suite bathroom, both with water views. Additional upgrades include fully paid off solar panels, a new $20k seawall, as well as Tesla powerwall charger in the garage to run major appliances if there is a power outage. This exquisite home is even more remarkable in person!
#939342

Shalimar

763 Blvd Of The Champions

5 Beds

4 Baths

4,807 Sq.Ft.

$2,295,000

MLS#: 939342
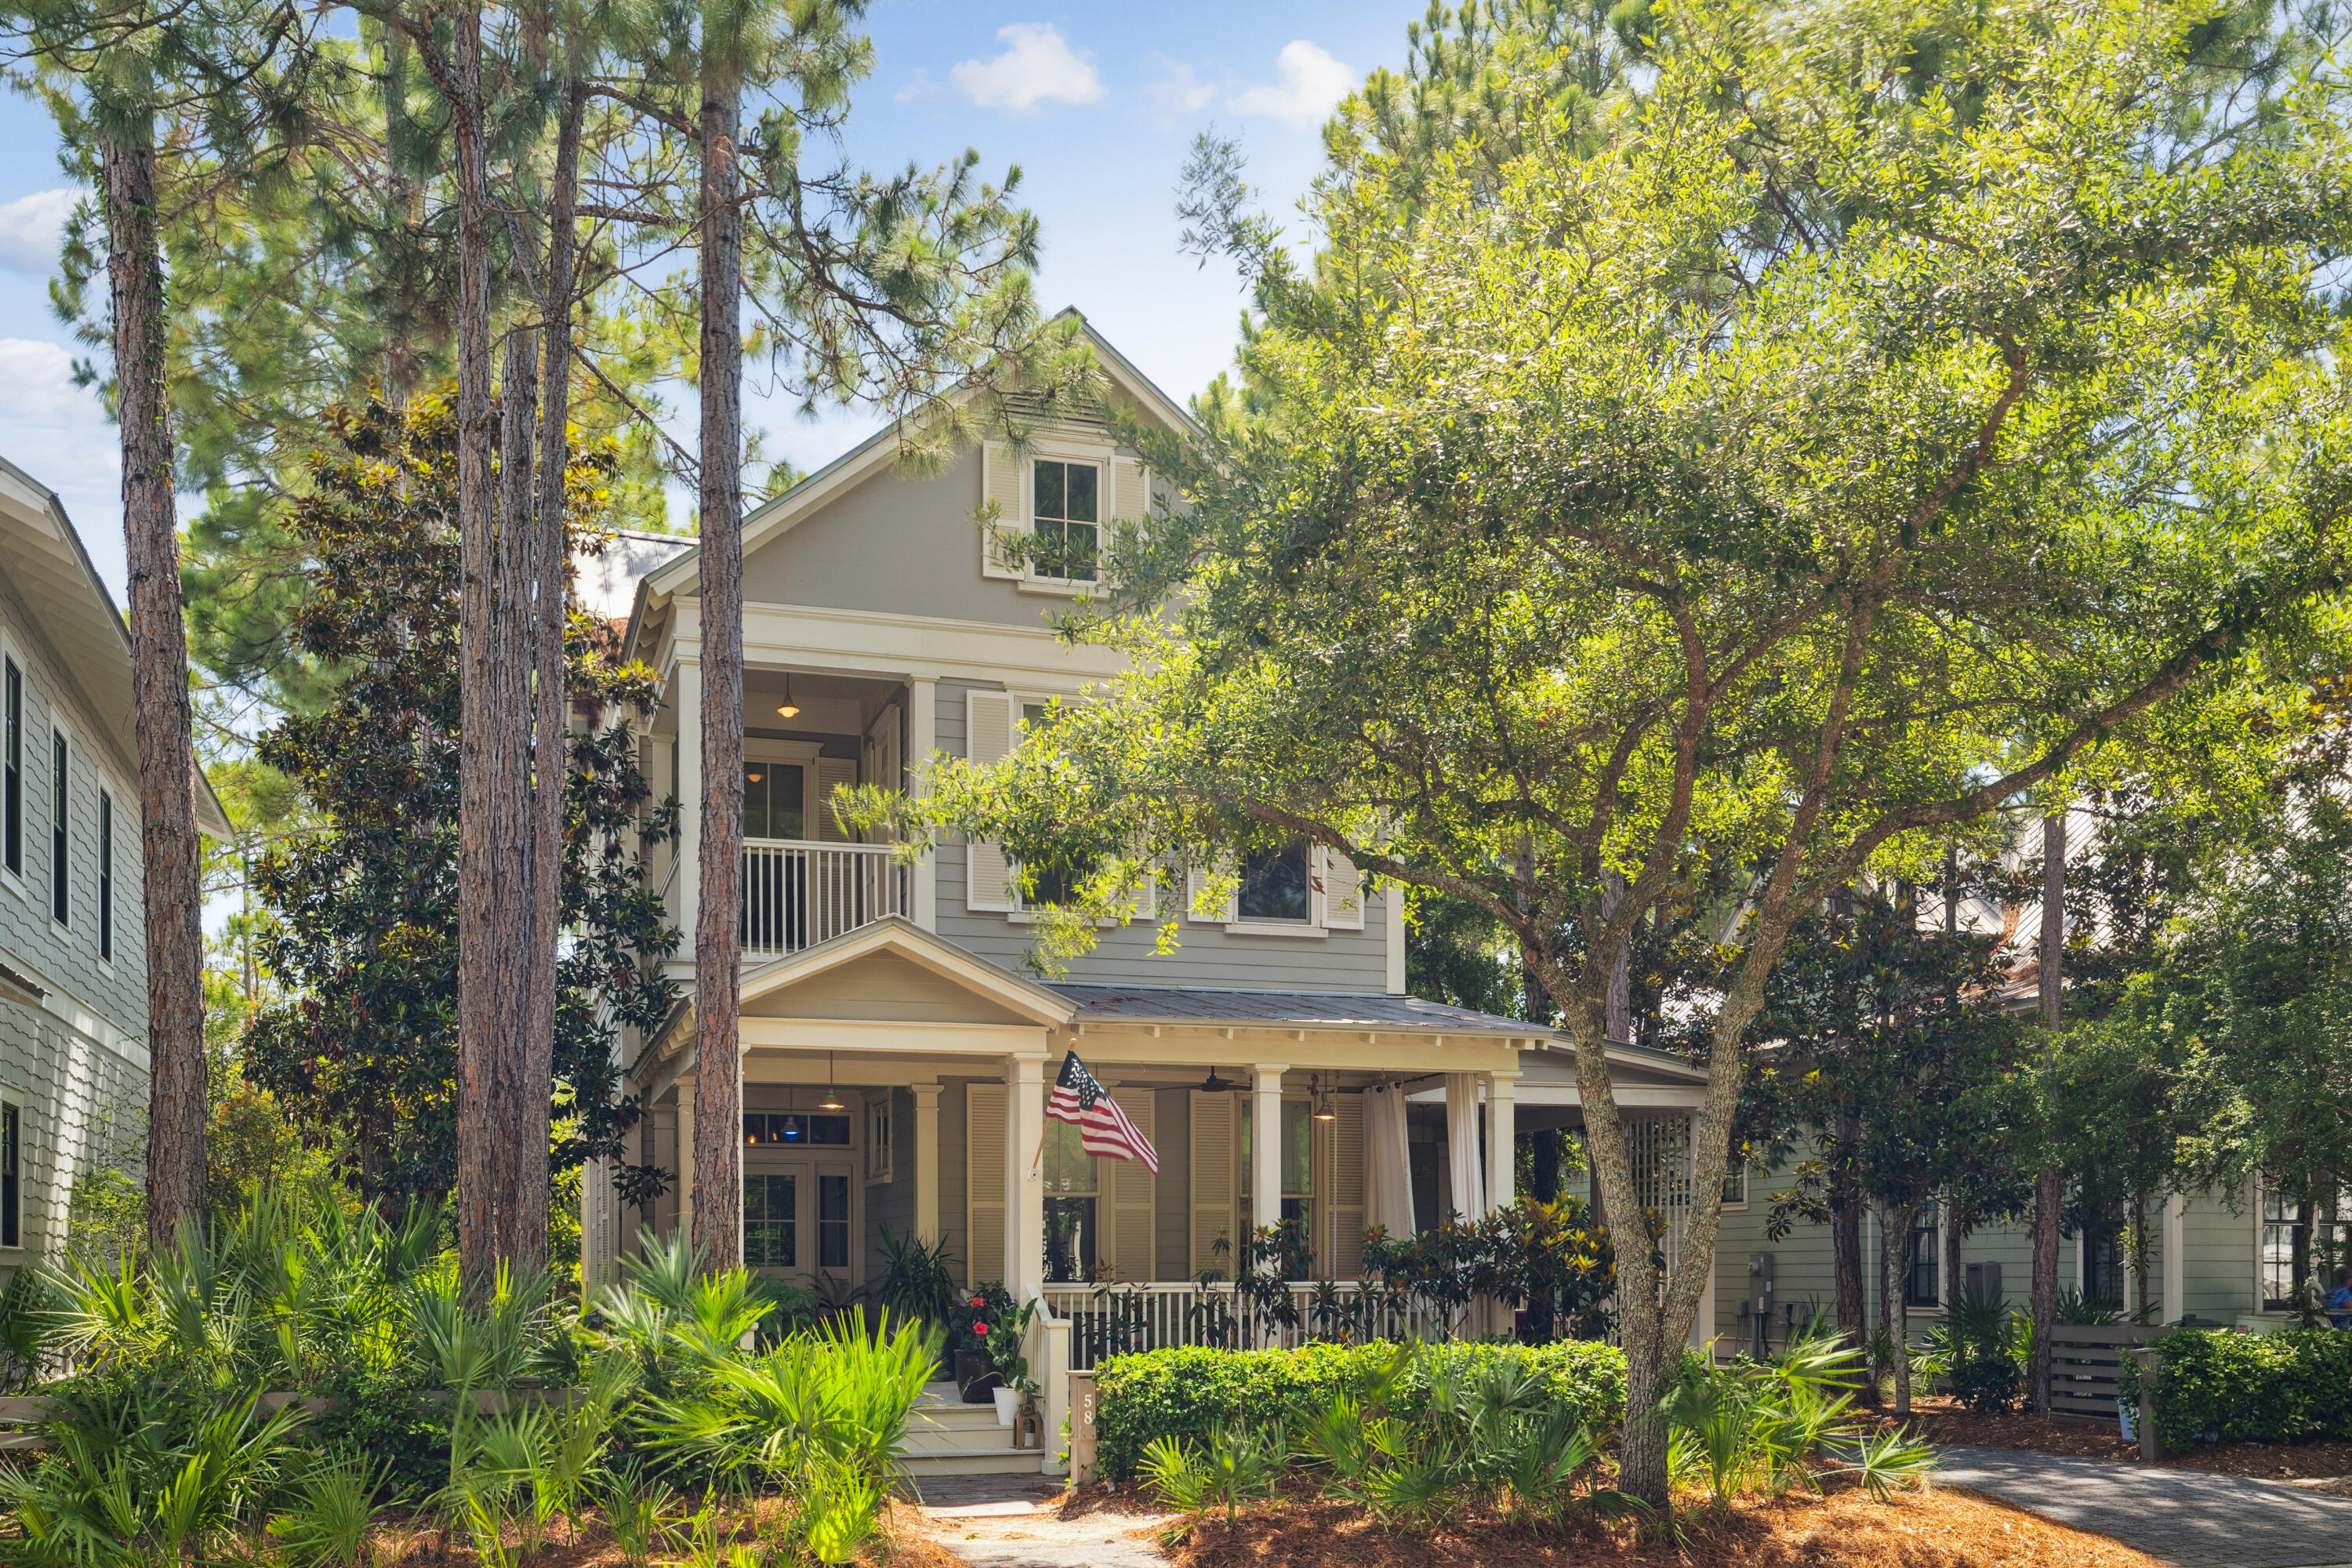
Walk to Camp Watercolor! Inviting and updated Watercolor 3 bedroom with a master bedroom upstairs and upstairs that needs to be seen! Shiplap and pecky cypress are just some of many design features that will win you over. En Suite baths, an inviting open concept layout ideal for entertaining, an updated kitchen with Thermador Appliances,Wood flooring, natural light and Crown Molding throughout.  OVERSIZED backyard is spacious enough to add a pool and carriage home. 
The Preserve area behind the home offers serene views from every window. A Summer Kitchen and is great for entertaining. Nearest to the very popular Camp Watercolor. Offered mostly furnished! Enjoy great amenities including the Watercolor Beach Club, multiple community pools,nature trails & easy access to Western Lake,Seaside Watercolor's Gulf front pools and Camp Watercolor are 30a's best amenities and make for great rental opportunities. Ask to see our rental projection numbers.
#978912

Santa Rosa Beach

58 Pine Needle Way

3 Beds

3 Baths

2,015 Sq.Ft.

$2,295,000

MLS#: 978912
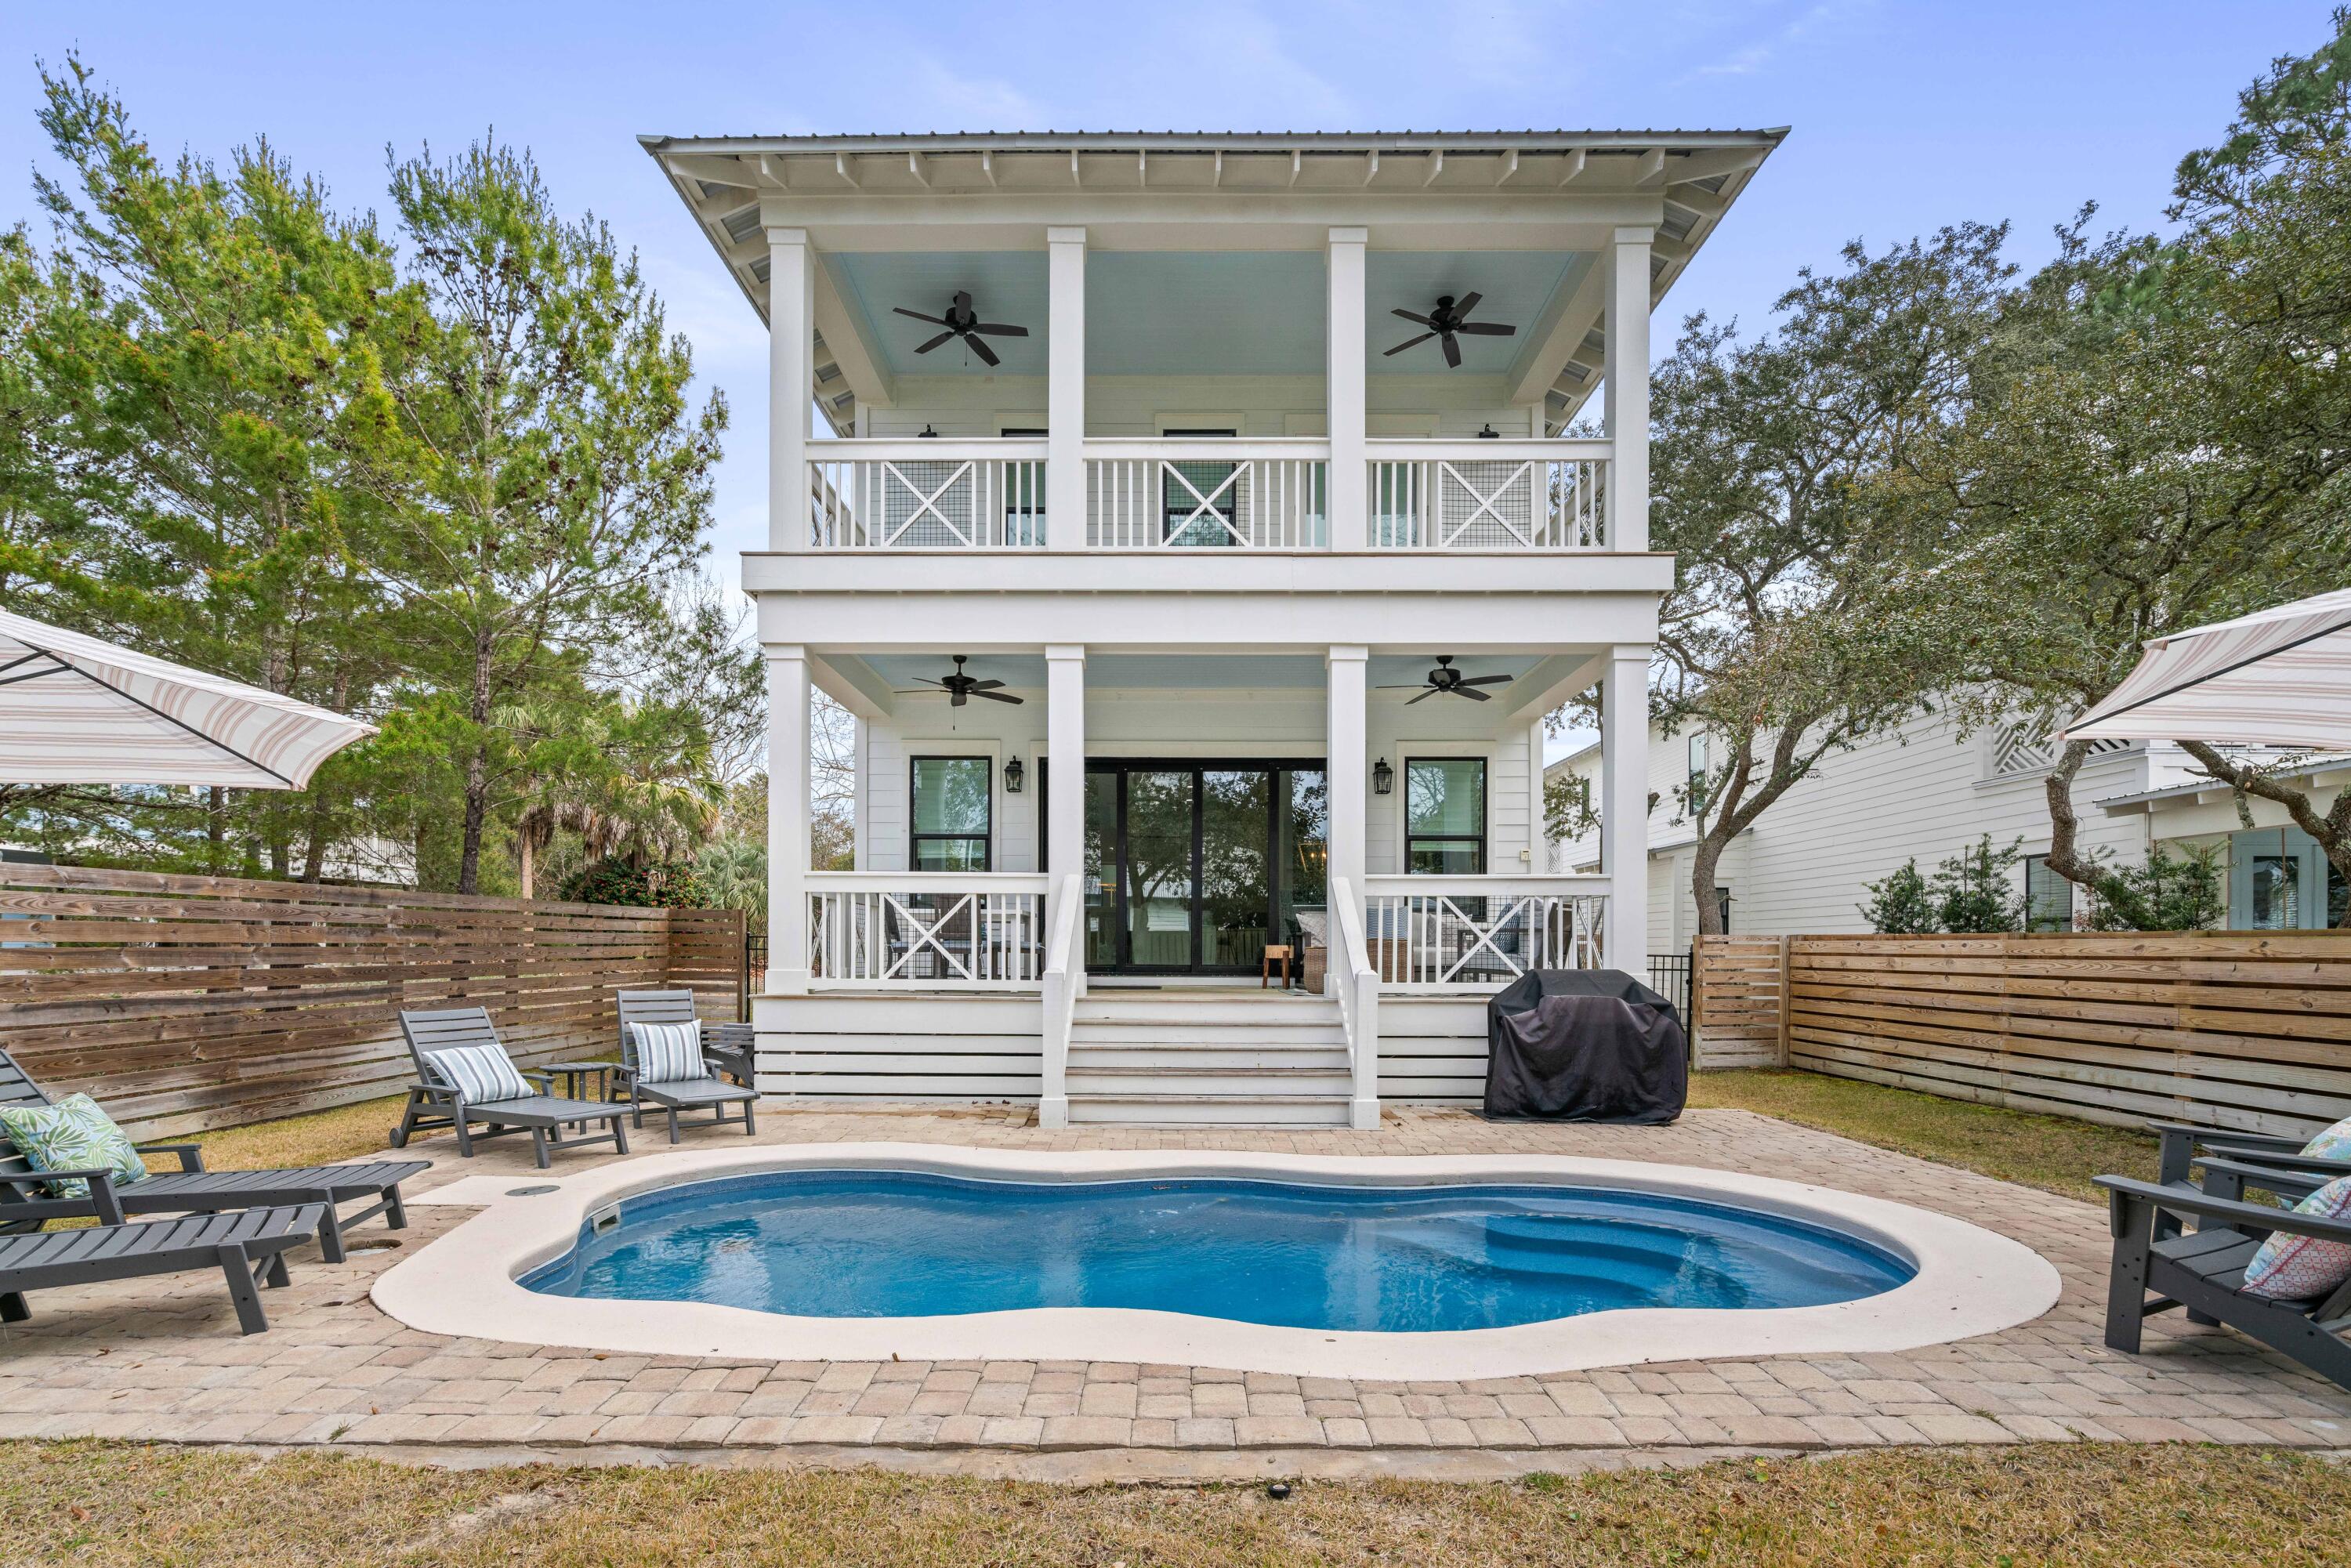
Open for Private Showings! Previously booked solid as a luxury short-term rental from Memorial Day through Columbus Day, this home was rarely available to tour. Now, with peak season complete, it's ready for discerning buyers to experience firsthand. Welcome to your perfect vacation retreat, 'Good Thyme', in Seagrove Beach with a heated pool!  This spacious, beautifully appointed 30A beach house offers everything you need for a luxurious and relaxing getaway. With 4 bedrooms, a dedicated bunk room, and 4.5 bathrooms, there's plenty of room for the whole group to enjoy.  Key features: open floor plan, 2-car garage, heated pool, includes golf cart, extra parking, easily accommodates
#995791

Santa Rosa Beach

146 S Gulf Drive

4 Beds

4 Baths

3,580 Sq.Ft.

$2,295,000

MLS#: 995791
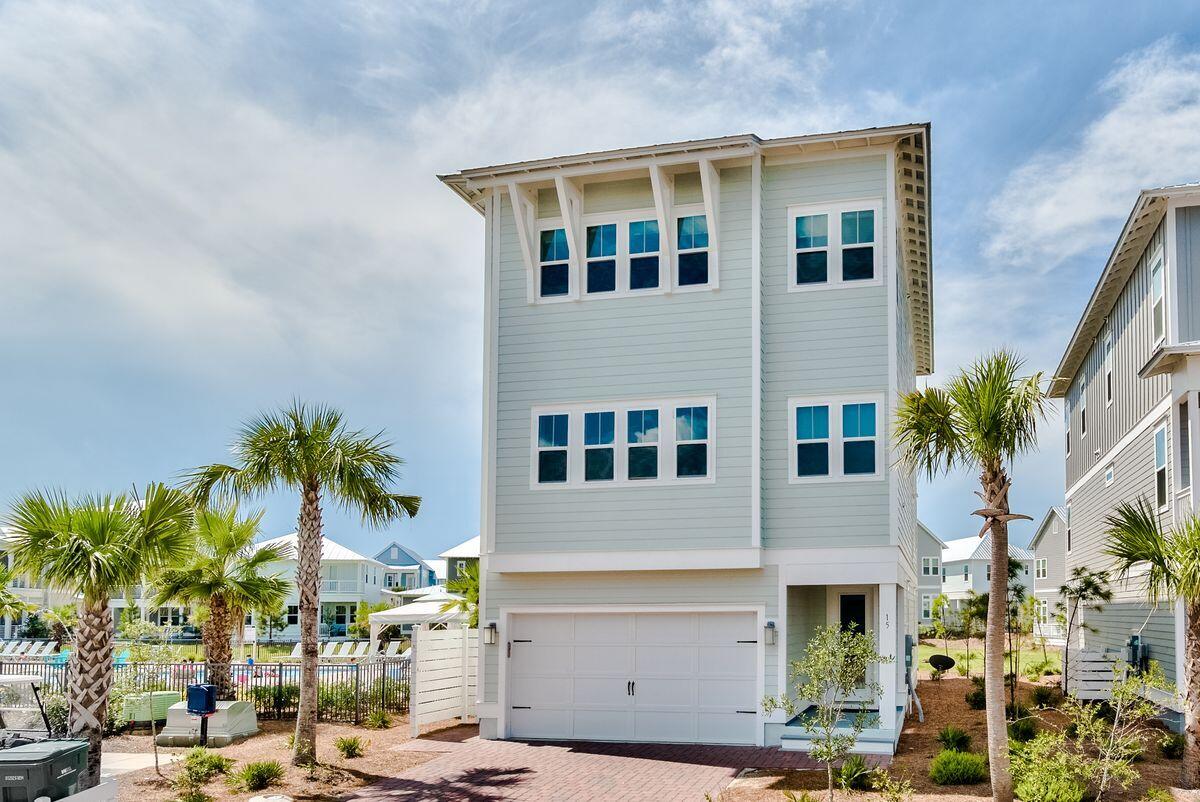
Put yourself in the middle of the action in this three-story home with gulf views next to the Prominence South pool and a short distance of The Hub. Featuring four beds, three-and-a-half baths and 3,550 square feet of living space, this home boasts a two-car garage at the end of a brick paver driveway and a private elevator that opens to all three floors for easy accessibility. 

The first floor is home to a suite that functions as either a bedroom or second living room with access to one of three outdoor living areas. The second floor is the hub for daily living with a great room, chef's kitchen, laundry room and more balcony space. The third floor features an owner's suite and two additional guest bedrooms. Notable features throughout include a sizable bunk room to boost sleeping accommodations to 12, wire-brushed hardwood floors, granite countertops, stainless appliances, white painted cabinetry, shiplap accents, crown molding, 10-ft. ceilings, hurricane impact windows and a tankless water heater. 

This retreat, ideal as a vacation home, backs up to green space, which can be enjoyed from multiple levels of outdoor decks and patios on each floor. Situated between Seagrove and Alys Beach on Scenic Highway 30A, a home in Prominence South includes access to two community pools and a fitness center and nearby proximity to The Hub's restaurants, shops and amphitheater with a covered event pavilion.
#881094

Inlet Beach

15 W Crabbing Hole Lane

4 Beds

3 Baths

3,508 Sq.Ft.

$2,295,000

MLS#: 881094
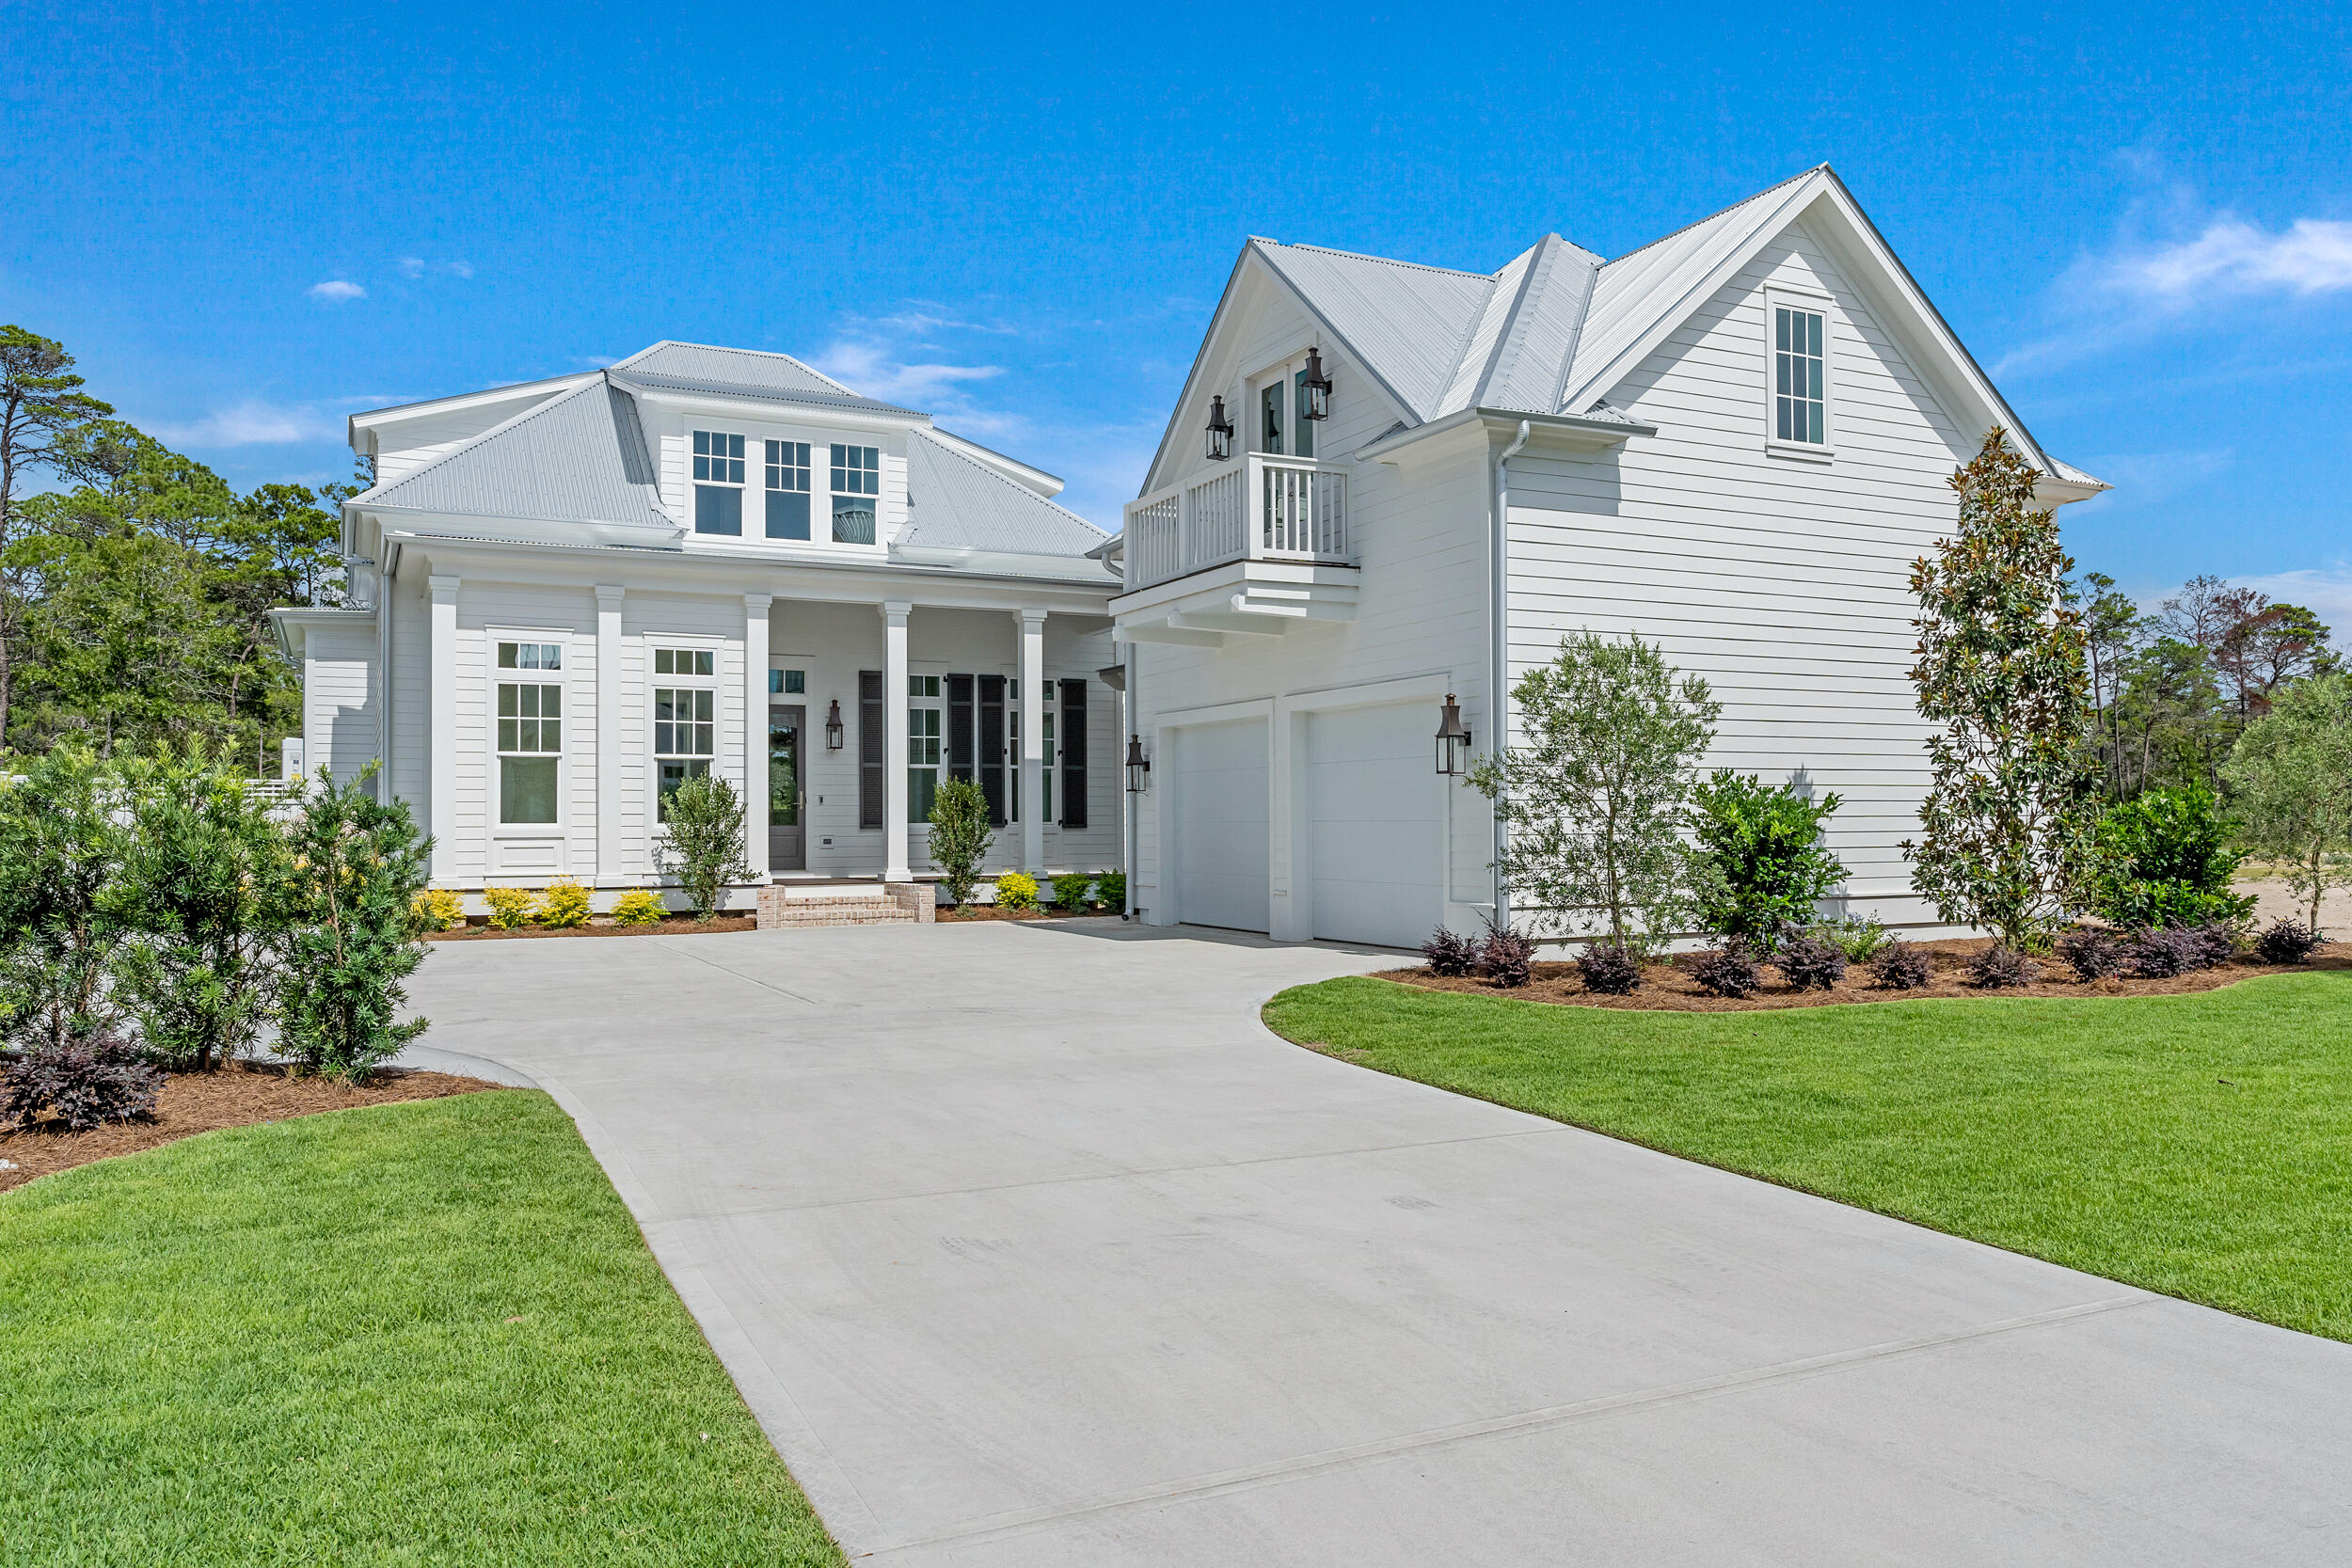
Back on Market due to buyer contingency falling through!! Step into unparalleled luxury in the heart of Watersound Origins with this stunning new construction, completed masterpiece home by Key Lime Construction, located in the highly anticipated Powell Landing East phase. Designed with the Fairweather floor plan, this home exemplifies refined modern living, combining elegance and comfort. This 3,343 square foot home features 4 bedrooms, 4 bathrooms and 2 half bathrooms, oversized driveway, plus an additional carriage apartment, providing a total of 5 bedrooms and 5 bathrooms and 2 half bathrooms.
As you enter, you are immediately welcomed by the grand open-concept living space, bathed in natural light and centered around a cozy brick fireplace, perfect for both intimate evenings and grand gatherings. The seamless flow leads to a chef's dream kitchen, complete with high-end stainless steel appliances, sleek quartz countertops, and custom shaker-style soft-close cabinetry ideal for both culinary enthusiasts and casual entertainers.
The thoughtfully designed first floor boasts the luxurious primary suite and a second bedroom, offering ultimate convenience. The spa-like primary bathroom is your personal sanctuary, featuring a freestanding soaking tub, a separate walk-in shower, and exquisite tile finishes for a true retreat experience.
With 11-foot ceilings on the first floor and 10-foot ceilings on the second, the entire home radiates an open, airy ambiance that invites you to relax and unwind.
Outdoor living is elevated to resort-level luxury with your own private pool and spa, set against the backdrop of a screened-in porch with remote retractable screens, an outdoor kitchen, and a fireplace, perfect for alfresco dining or unwinding under the stars. Plus, direct access to a convenient poolside powder room ensures every detail is considered.
In addition to the main house, a beautifully designed carriage apartment above the detached two-car garage offers an extra bedroom and full bathroom, perfect for guests or a private home office. Whole House generator, upgraded lighting, and side brick courtyard are jut a few of many additional upgrades to make this home unique!
Living in the Watersound Origins community means enjoying world-class amenities right outside your door. The Village Commons offers a resort-style pool and fitness center, tennis and pickleball courts, miles of nature trails, and dock access to the stunning Lake Powell. For golf enthusiasts, unlimited golf awaits at the Origins Golf Club, while the expansive green spaces are perfect for outdoor play and relaxation. The brand-new Watersound Town Center enhances the lifestyle with a Publix Super Market, restaurants, healthcare facilities, and more.
Don't miss your chance to experience the ultimate Watersound Origins lifestyle. Schedule your visit today to explore this exceptional home where every detail has been crafted for your comfort and enjoyment.
*Prices include lot premiums and optional upgrades. Please contact the on-site community specialists for the latest information.**
#942011

Watersound

233 E Pollard Cove Lot 89

5 Beds

5 Baths

3,343 Sq.Ft.

$2,295,000

MLS#: 942011
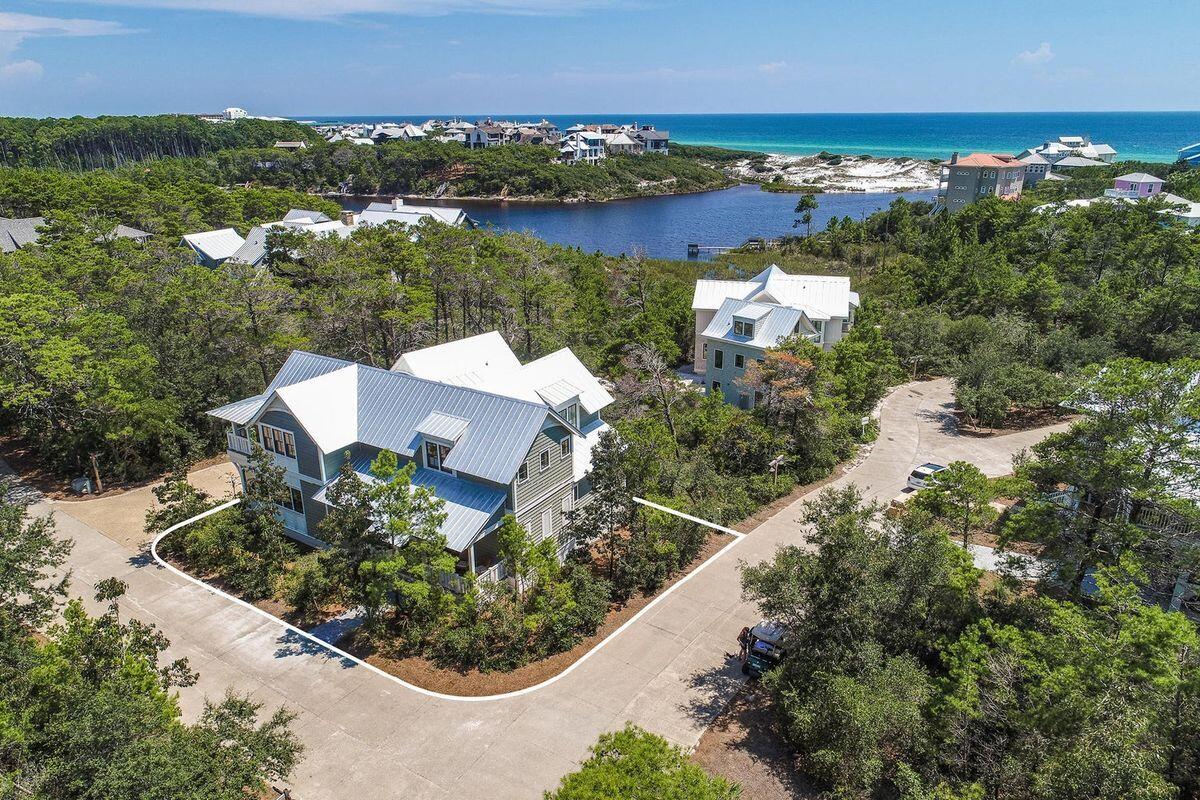
This delightful home and accompanying carriage house sit on a picturesque corner lot in the rental-restricted community of Draper Lake Coastal Village. The Village is located on the highly desirable south side of scenic Highway 30A. The house has three large porches; two of the porches provide private settings with lake breezes and peek-a-boo views of the lake, white sand dunes, and the ocean. The front porch offers a perfect perch for meeting, greeting, and visiting with neighbors.  Stepping inside, the open floor plan is designed to provide a complete first-level living experience. The first floor contains a generous sized kitchen, dining area, a family room, half bath, laundry room, screen porch, as well as the primary bedroom with a well-appointed en suite bath and a very large walk-in closet. The family room has double French doors that open to a screened porch which runs the full length of the house thereby providing room for an oversized swing, two sitting chairs and an outside dining area. Upstairs there are two large bedrooms with spacious closets, a full bath, and a charming landing that can serve as an office or sitting area. One of the bedrooms is currently used as an exercise room that features a padded floor and mirrored wall with ballet bars. The other bedroom contains a sitting area with double French doors that open to another porch that runs the full length of the house. The property also has a detached carriage house that is located over a large two-car garage.  The carriage house has a living room, separate bedroom, full bath, porch with gulf views, laundry hookup, mini-fridge, and microware.
Beach access is available via boat or a short two-block walk from the home. Less than a half block from the land access point, the Draper Community owns an exclusive "beach cabana" that provides Draper residents with gated parking, private showers, and clean bathrooms. Inside the neighborhood there are two pools, two parks, and a 45' Observation Tower. Two boathouses have second floor sitting areas that offer stunning lake and Gulf vistas. The boat houses also provide storage for paddle boards, kayaks, and canoes. Launch points can be found not only from the boathouses but also along the nature paths that wind all along the lake and throughout the community. A protected 100-foot buffer along the lakefront ensures conservation and enjoyment of the lake by all residents. The unique architecture of the houses, abundance of Southern live oak trees, and the preservation of natural plants provides a peaceful oasis rarely found in beach communities. Located in the lively Blue Mountain Beach area, you'll have convenient access to a host of beloved restaurants and shops, as well as nearby attractions in the Gulf Place, Grayton Beach, WaterColor, and Seaside communities. For a complete portrait of Draper Lake Coastal Village please visit www.discoverdraperlake.com.
#925303

Santa Rosa Beach

15 Lake Trail Lane

4 Beds

3 Baths

2,925 Sq.Ft.

$2,295,000

MLS#: 925303

Designed by award winning architect, Tim McNamara, this is a unique three story courtyard style home in the heart of Rosemary Beach. This custom stucco home offers many luxury design features throughout: Brazilian walnut hardwood floors, Ann Sack glass tile and pebble bath flooring, Walter Zenger tile and bowl sinks. The open living and dining room create plenty of space for entertaining family and guests. The pecky cypress tray ceiling and Modular Arts Dune fireplace in the living room make it a warm and cozy environment. The kitchen opens on to the courtyard which hosts a summer kitchen with Viking appliances, outdoor fireplace and infinity edge soaking pool. Take your elevator to the 1,200 square foot master suite on the third floor. The suite has a fireplace, wet bar and viewing tower
#749822

Rosemary Beach

87 Bridgetown Avenue

5 Beds

5 Baths

4,380 Sq.Ft.

$2,295,000

MLS#: 749822

* Listings identified with the FMLS IDX logo come from FMLS and are held by brokerage firms other than the owner of this website. The listing brokerage is identified in any listing details. Information is deemed reliable but is not guaranteed. If you believe any FMLS listing contains material that infringes your copyrighted work please click here to review our DMCA policy and learn how to submit a takedown request. © 2024. First Multiple Listing Service, Inc.

Categories

Homes Tailored to Your Lifestyle

Buyers Guide

Buying a home is one of the most exciting milestones of your life.

View more

Sellers Guide

Putting your home on the market can be a stressful process, especially when you don’t know what to expect.

View more

Market report

With just a few clicks, you'll gain instant access to valuable insights about the real estate market, including trends, property values, and community analytics.

View more

Home value

Unlike automated valuations, our hands-on review will provide a comprehensive opinion of your home’s value while considering important interior elements and other location intangible factors that machine algorithms so often miss.

View more

Buyers resources

Guides on financing, inspections, and choosing the right Realtor for a smooth home purchase.

Sellers resources

Practical tips on staging, pricing, and preparing your home to attract buyers and maximize your sale.

Send a message

Message successfully sent.

Reason for contacting?

I agree to receive email communication and understand I can unsubscribe at any time.

I agree to be contacted by Realhub DEV via call, email, and text for real estate services. To opt out, you can reply 'stop' at any time or reply 'help' for assistance. You can also click the unsubscribe link in the emails. Message and data rates may apply. Message frequency may vary. Privacy Policy

Sign In Sign Out

Virtual Assistant

Would you like to take the next step with this property? We can help you schedule a showing or virtual tour, or send you more details.

Yes, I would like more information.

Thank You for Your Reply, One of Our Agents will contact you as soon as possible

No, maybe later.

Thank you, you can always contact me via email, phone number or through the contact form.

Realhub AI

Lucy - Your AI-Powered Realtor

Update Your Temporary Password

Personalize your search

Enter your email and we'll notify you immediately when new listings match what you're looking for.

or enter email address

Already have an account ? Login here

Continue your home search

I agree to receive communications and understand I can unsubscribe at any time.

I agree to be contacted by Realhub DEV via call, email, and text for real estate services. To opt out, you can reply 'stop' at any time or reply 'help' for assistance. You can also click the unsubscribe link in the emails. Message and data rates may apply. Message frequency may vary. Privacy Policy

Already have an account ? Login here

We use cookies

We use cookies primarily for analytics to enhance your experience. By accepting, you agree to our use of these cookies. You can manage your preferences or learn more about our cookies policy.