Thinking of selling?

Blue Sapphireline

Browse Properties
  • Nearby me

Popular Features

Community Features

Association

Property Features

Waterfront

View

Exterior Features

Interior Features

Style

E-Alert name

Properties

10000 properties match your criteria

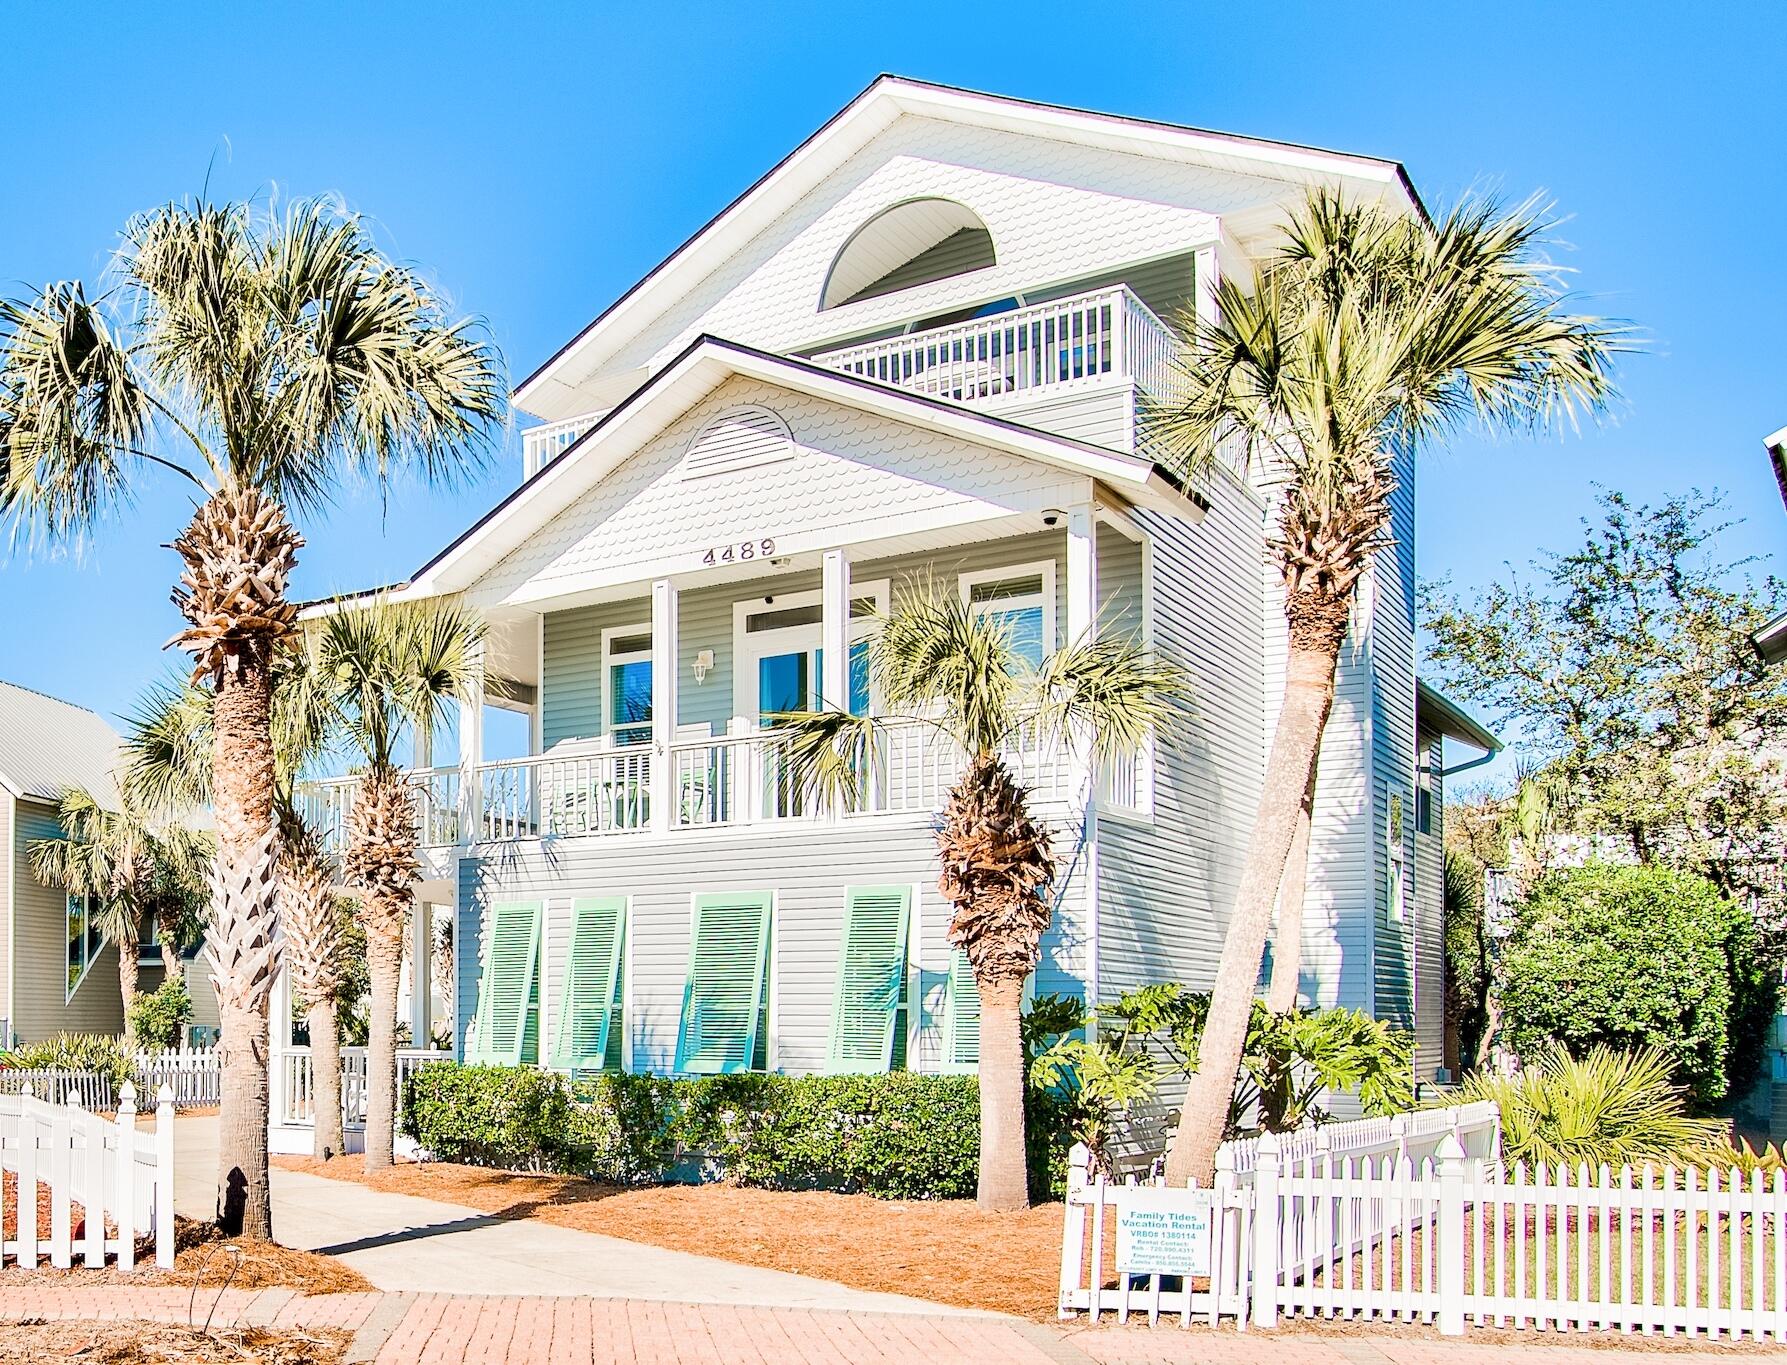
''Family Tides'' has over $243k in rentals booked for 2022 so far! This 5 bedroom, 4.5 bathroom home is an ideal opportunity for the right investor looking to be close to the beach with a private pool! This large 3 story beach house is 3,300 sq ft and has lots of open space for an amazing family vacation. Home is being sold fully furnished and is located just steps from the beach in Crystal Shores. This home is loaded with extras including granite kitchen counters, stainless steel appliances, flat screen TV's, private pool and large third story balcony overlooking the neighborhood with a little view of the Gulf of Mexico. There are 3 master suites with king beds and adjoining bathrooms and the third floor loft is equipped with a fridge, tv, half bath and living space with sleeper sofa.
#891620

Destin

4489 Ocean View Drive

5 Beds

4 Baths

3,310 Sq.Ft.

$2,285,000

MLS#: 891620
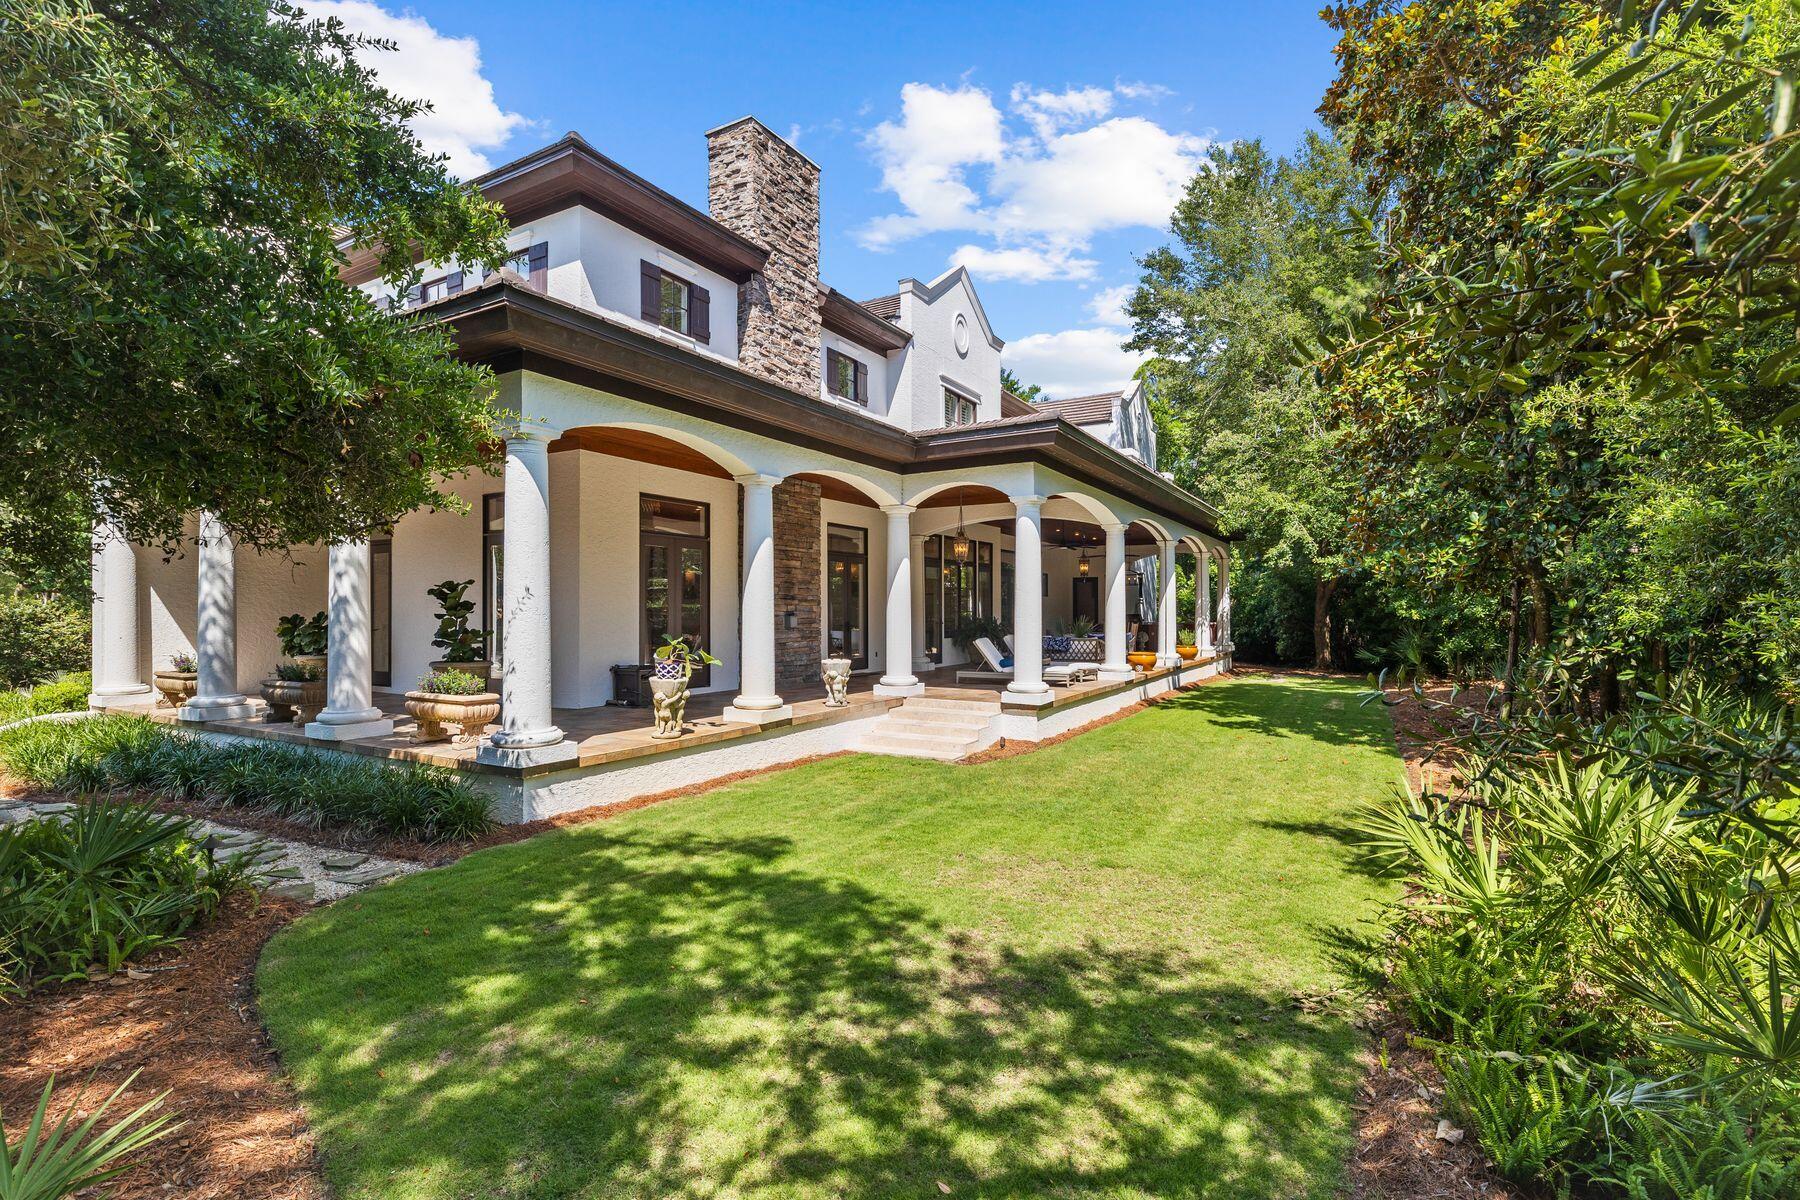
Welcome to your oasis of luxury living in Burnt Pine, an exclusive enclave within Sandestin Golf and Beach Resort. This exquisite residence spans 5,353 square feet of carefully crafted design, offering the epitome of comfort and sophistication. Upon entering, you are greeted by the grandeur that defines this home, a two-story living room with custom Corbett lighting that seamlessly flows to the expansive outdoor living area. Designed for entertaining, this outdoor space boasts Restoration Hardware furnishings and a summer kitchen equipped with a gas grill, sink, wine fridge, and beverage cooler, all framed by lush landscaping enhancing the privacy and serene ambiance. The heart of this home is its gourmet kitchen, featuring double ovens, double dishwashers, gas range, Quartzite countertops and oversized center island inviting culinary creativity. Whether hosting intimate gatherings or large soirées, this space effortlessly caters to your every need. With four bedrooms, four full bathrooms and two powder bathrooms, including two primary suitesone conveniently located on the first floorthis home offers unparalleled privacy and comfort. The second-floor primary suite is a haven unto itself, featuring vaulted ceilings, a spacious custom closet with ample storage, and an en-suite bathroom with a steam shower designed for indulgence. For those who appreciate the finer details, an office adorned with a wood accent ceiling offers a serene workspace bathed in natural light, with a private balcony. Practicality meets luxury with a large laundry room on the first floor and an additional laundry room on the second floor, providing both functionality and convenience. Recent updates include a newly replaced roof and freshly painted exterior. Additional features include an elevator, a two-car plus golf cart garage with mature trees providing a picturesque canopy over the driveway. Experience the pinnacle of luxury living in this meticulously designed home, where every detail has been thoughtfully curated to exceed your expectations. Burnt Pine is a gated, upscale, non-rental community within Sandestin Golf and Beach Resort. Residents have access to championship golf courses, tennis, the beach, a marina, entertainment, shopping and upscale dining. For true golf cart community living, Grand Boulevard is just a few minutes away, providing access to high-end shopping, restaurants and entertainment.
#953980

Miramar Beach

3550 Preserve Lane

4 Beds

4 Baths

5,353 Sq.Ft.

$2,285,000

MLS#: 953980
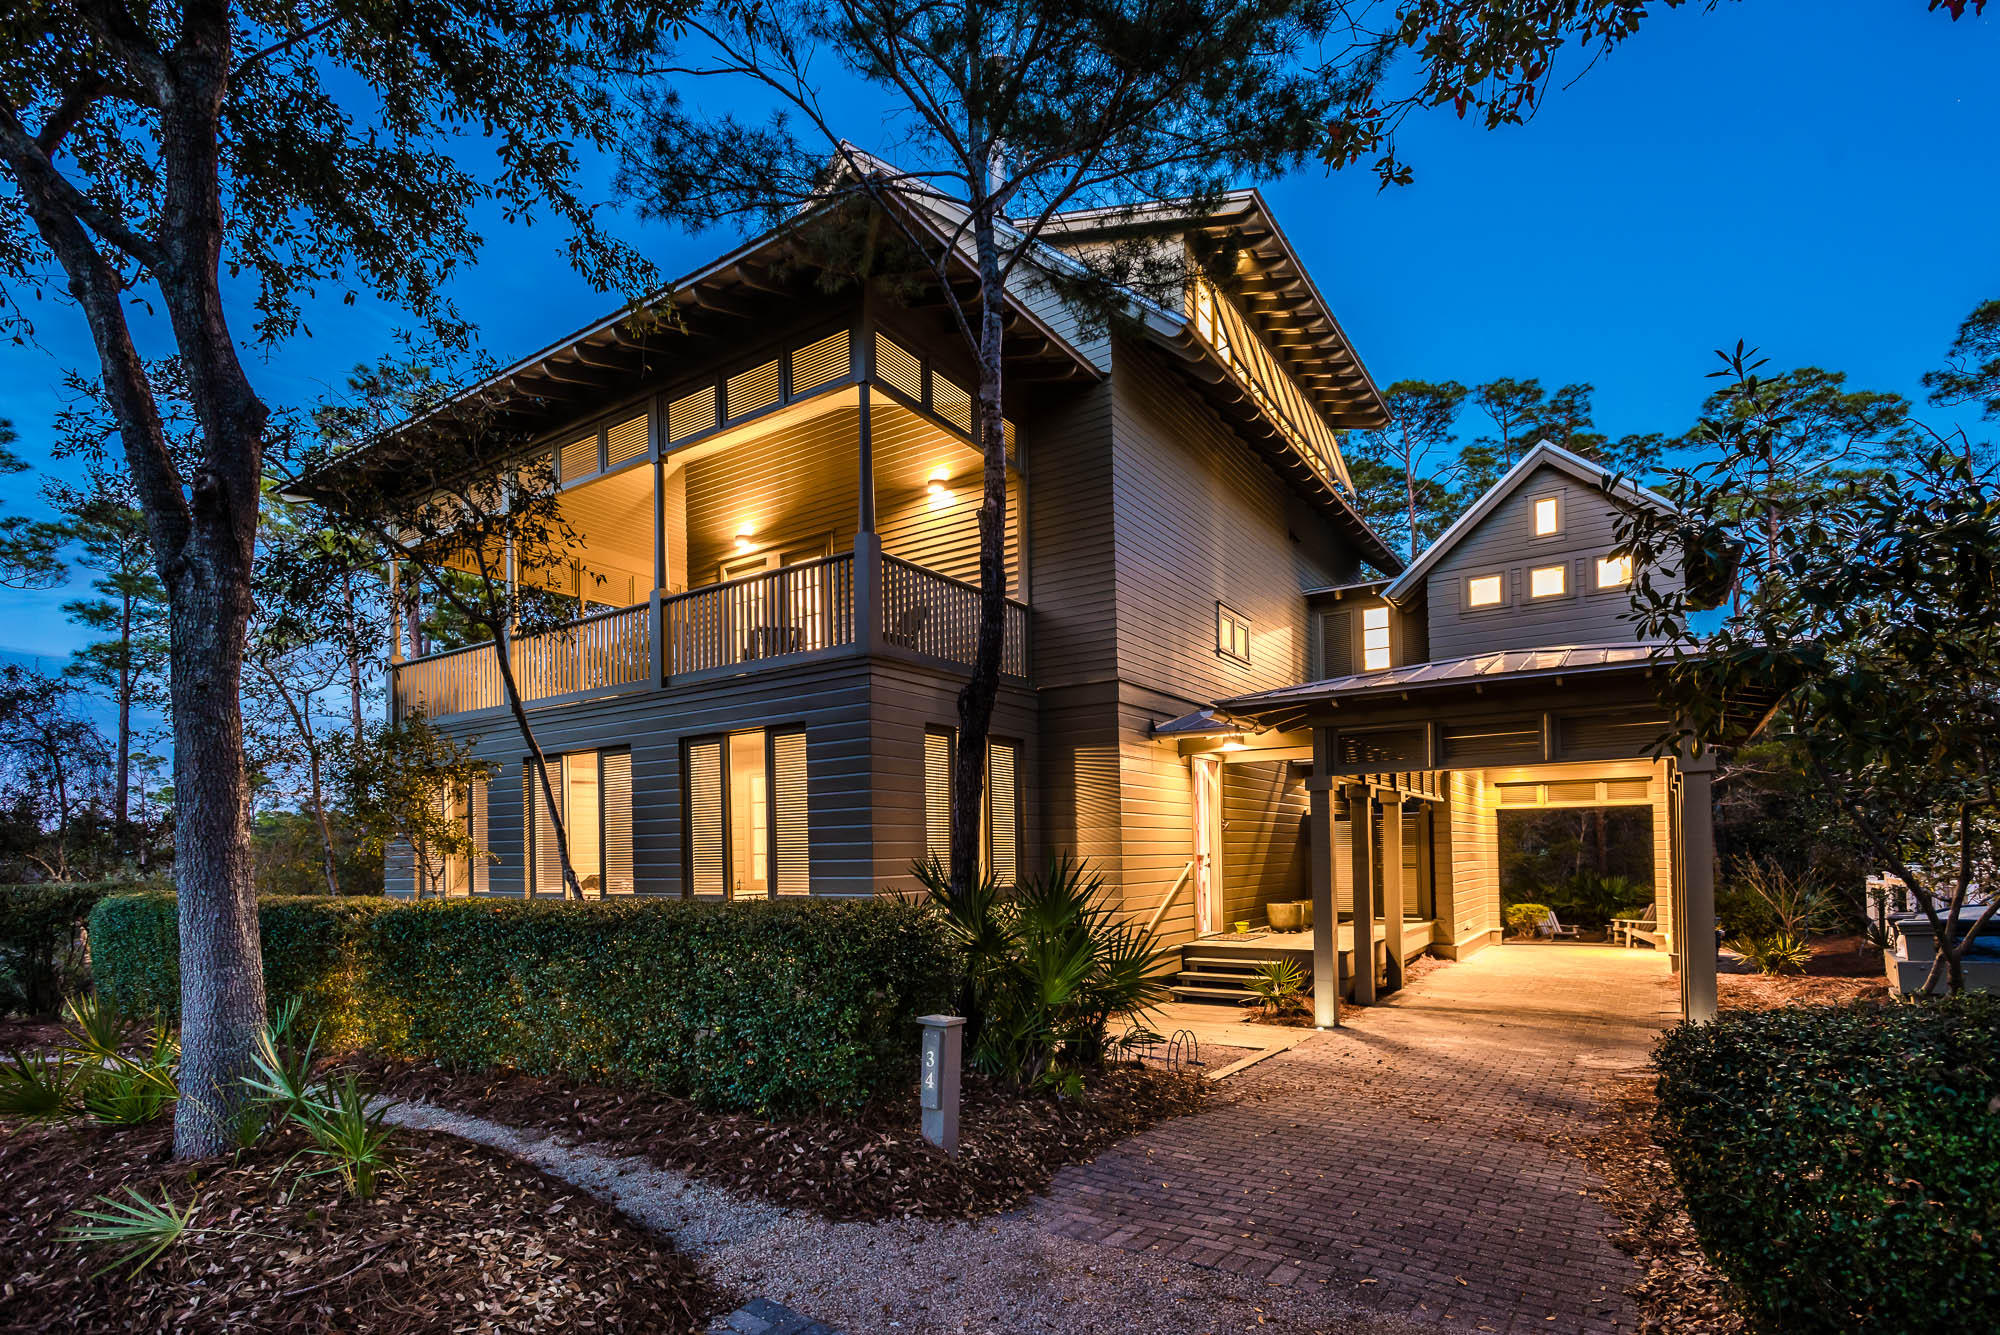
A striking and exceptional home situated on one of the most extraordinary lots in Phase 1 of Watercolor, offering stunning views of Western Lake. The home is oriented to maximize it's serene, private setting, yet it is with a close proximity to all amenities in Watercolor, and it is only seconds from Seaside. The ideal location offers the luxury of privacy and accessibility, which is nearly unparalleled in Watercolor. Outdoor entertaining is taken to the next level with over 2,000 square feet of patio space overlooking Western Lake. The first floor patio is fully screened and shuttered for privacy. The second floor is open on all sides with custom screened doors and a screened dining area. This 5 bedroom, 4 bath home would make a perfect primary residence or a lucrative investment property property. Upon entering you will first notice the gorgeous South American Kurapay hardwood floors, which are throughout the home. On the first floor you will find two spacious bedrooms with an ensuite and separate porch access. On the second floor, you will find a gourmet kitchen designed for entertaining, including a 6-burner gas range and wine cooler. The second level dining and living area are ideal for taking advantage of the breathtaking sunsets over Western Lake. Additional features include a Rais wood-burning fireplace, custom audio and lighting systems and a double bunk room. The spacious third floor Owner's Suite offers a reading nook, dual sinks and shower heads in the master bath and a spacious owner's closet with attic space. This home offers plenty of storage including a tool room attached to the covered carport and walk-in storage under the house for kayaks or other recreational equipment. The serene dock and sitting area on Western Lake that are just a few steps from the home are a must see!
#817406

Santa Rosa Beach

34 Viridian Park Drive

4 Beds

4 Baths

3,005 Sq.Ft.

$2,285,000

MLS#: 817406

Welcome to your oasis of luxury living in Burnt Pine, an exclusive enclave within Sandestin Golf and Beach Resort. This exquisite residence spans 5,353 square feet of carefully crafted design, offering the epitome of comfort and sophistication. Upon entering, you are greeted by the grandeur that defines this home, a two-story living room with custom Corbett lighting that seamlessly flows to the expansive outdoor living area. Designed for entertaining, this outdoor space boasts Restoration Hardware furnishings and a summer kitchen equipped with a gas grill, sink, wine fridge, and beverage cooler, all framed by lush landscaping enhancing the privacy and serene ambiance. The heart of this home is its gourmet kitchen, featuring double ovens, double dishwashers, gas range, Quartzite countertops and oversized center island inviting culinary creativity. Whether hosting intimate gatherings or large soirées, this space effortlessly caters to your every need. With four bedrooms, four full bathrooms and two powder bathrooms, including two primary suitesone conveniently located on the first floorthis home offers unparalleled privacy and comfort. The second-floor primary suite is a haven unto itself, featuring vaulted ceilings, a spacious custom closet with ample storage, and an en-suite bathroom with a steam shower designed for indulgence. For those who appreciate the finer details, an office adorned with a wood accent ceiling offers a serene workspace bathed in natural light, with a private balcony. Practicality meets luxury with a large laundry room on the first floor and an additional laundry room on the second floor, providing both functionality and convenience. Recent updates include a newly replaced roof and freshly painted exterior. Additional features include an elevator, a two-car plus golf cart garage with mature trees providing a picturesque canopy over the driveway. Experience the pinnacle of luxury living in this meticulously designed home, where every detail has been thoughtfully curated to exceed your expectations. Burnt Pine is a gated, upscale, non-rental community within Sandestin Golf and Beach Resort. Residents have access to championship golf courses, tennis, the beach, a marina, entertainment, shopping and upscale dining. For true golf cart community living, Grand Boulevard is just a few minutes away, providing access to high-end shopping, restaurants and entertainment.
#953980

Miramar Beach

3550 Preserve Lane

4 Beds

4 Baths

5,353 Sq.Ft.

$2,285,000

MLS#: 953980
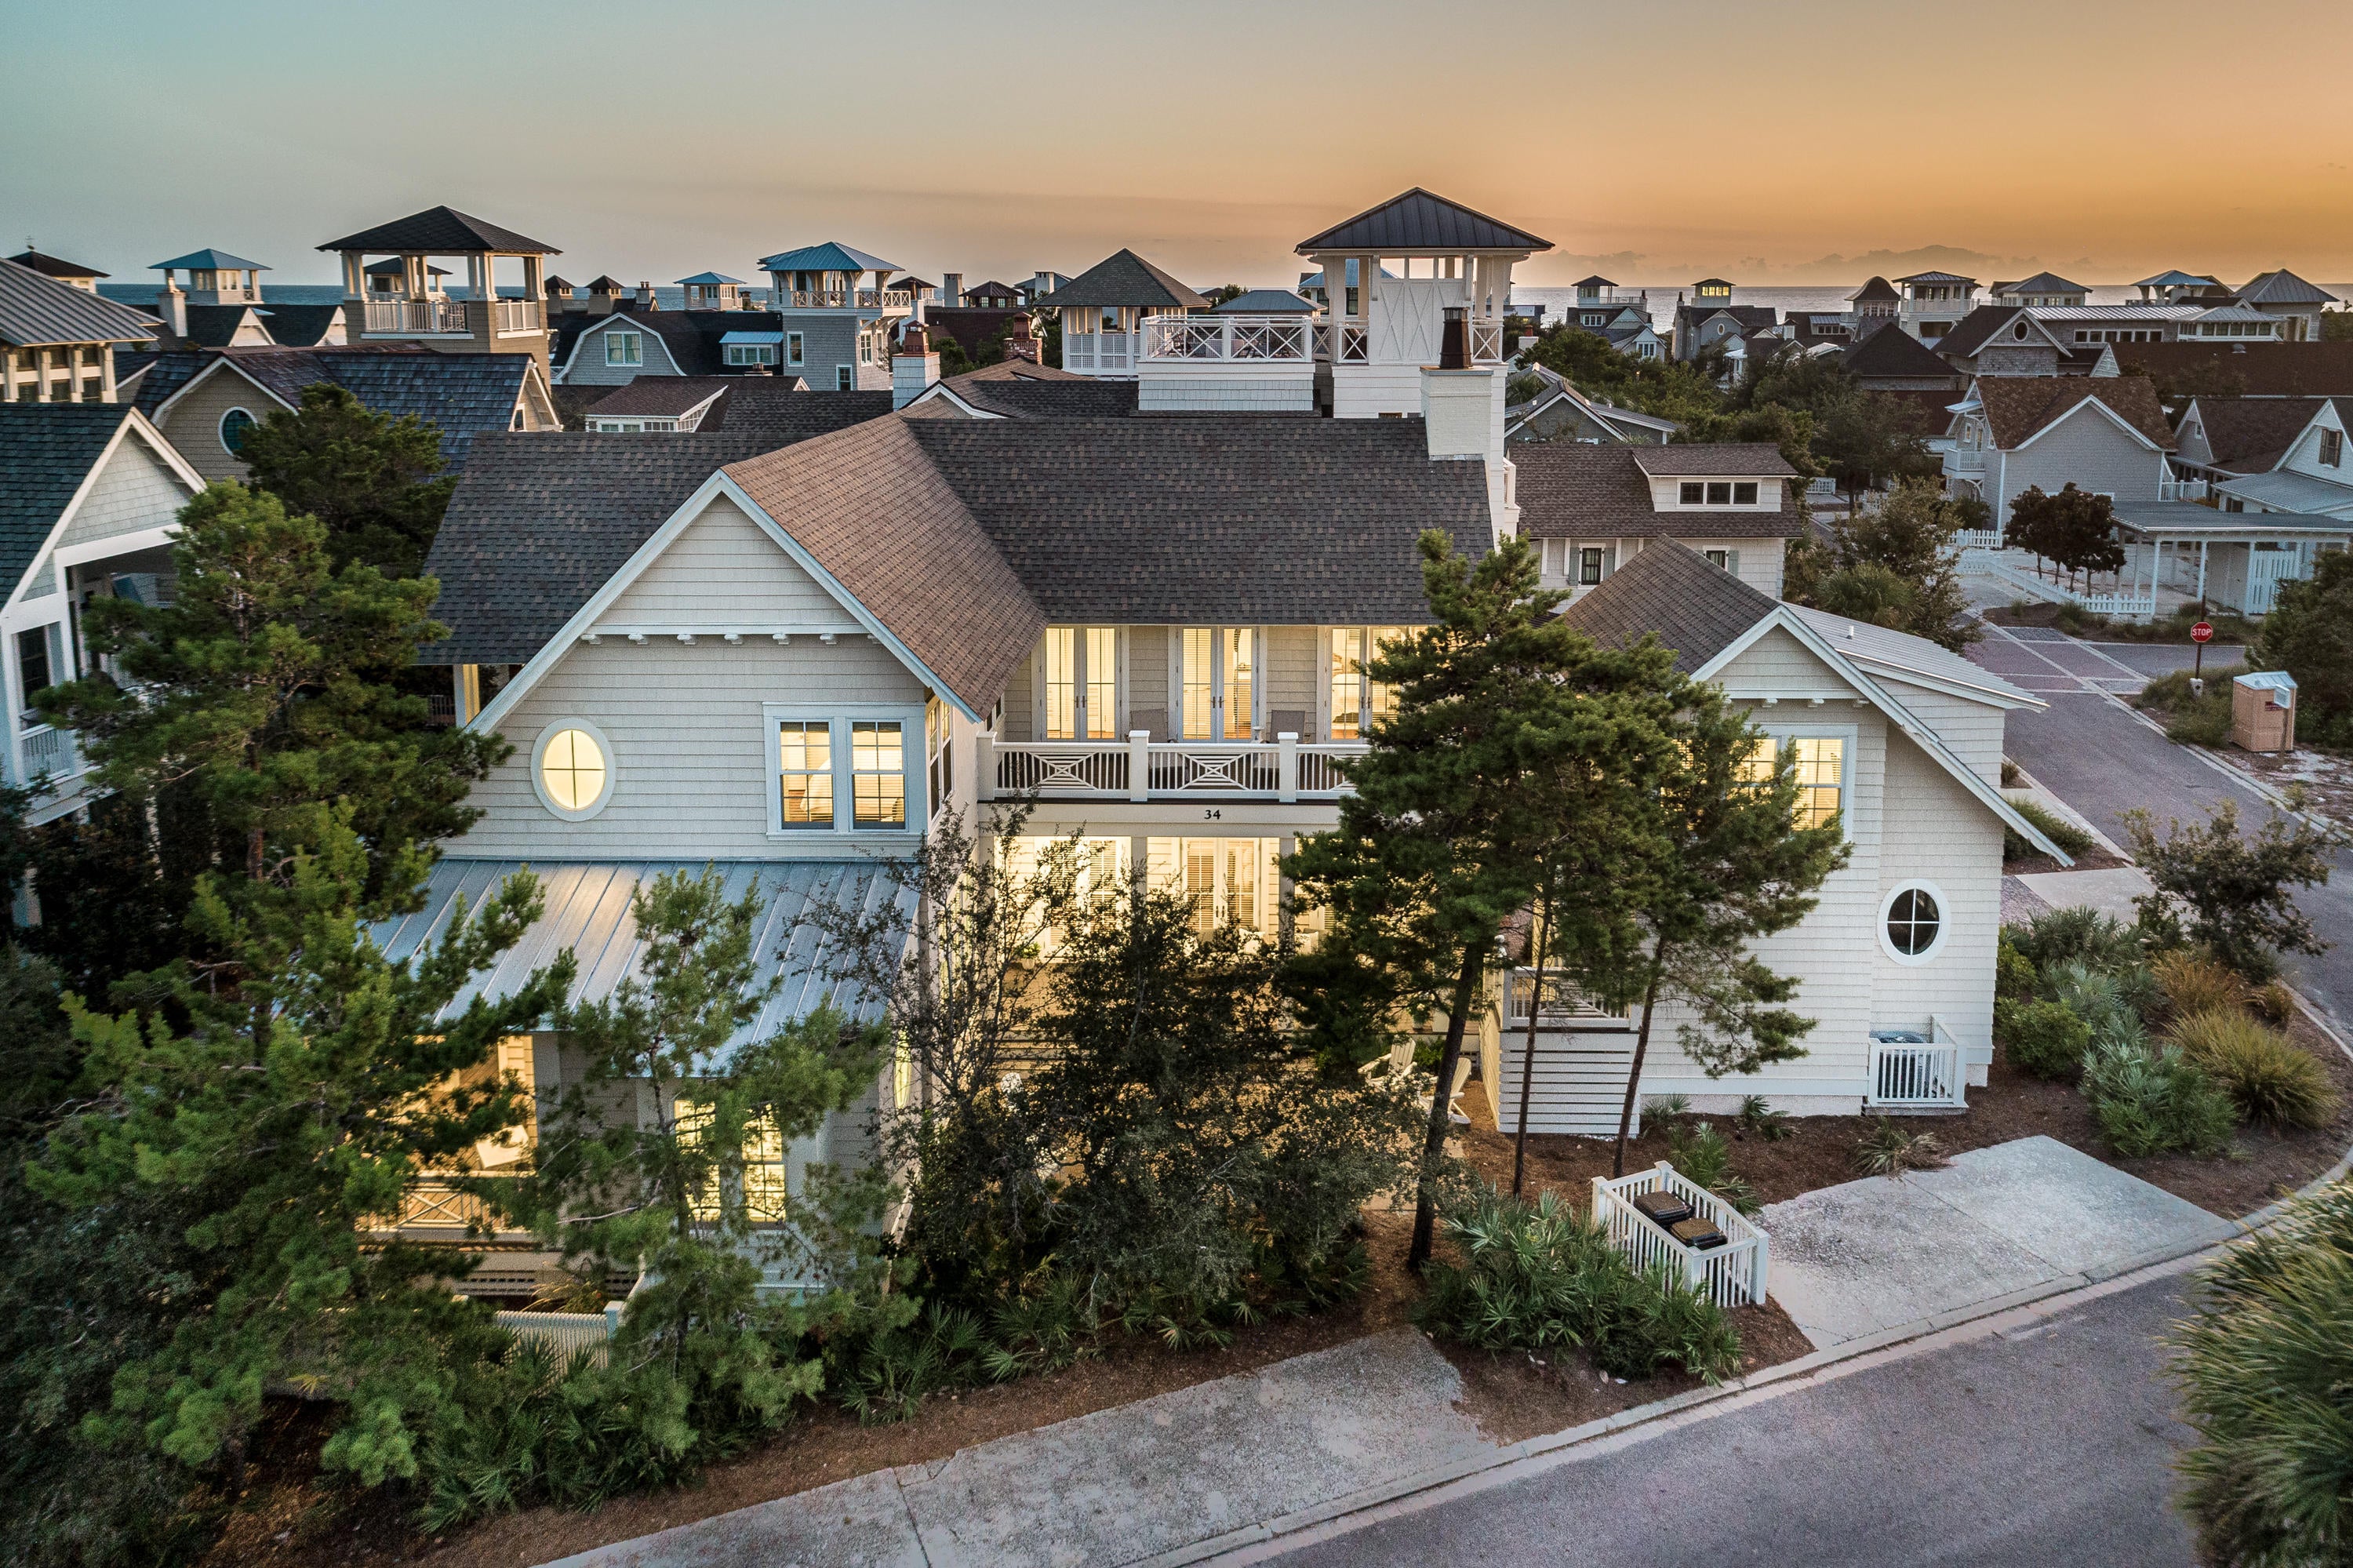
This incredible Watersound Beach home offers 3,499 sf of beautifully designed living space including 4 bedrooms, 4.5 baths in the main house, 2 living rooms. The home's carriage house sits atop it's 1.5 car garage and includes another bedroom, full bath and wet bar! Upon entering the home you will notice the 12 ft ceilings, and eye-catching hand-scraped oak flooring. The kitchen is finished with Thermador appliances and marble countertops, and the home's fireplace, coffered ceilings and shiplap accents add texture and warmth to the main living area. Also found on the main level are a powder room, laundry facilities, and the first of 2 master suites. This master's ensuite bath has a stately oval window separating the 2 vanities, and marble covers every surface. The second level of the home holds 3 more bedrooms, each with ensuite baths, a second living space and soaring vaulted ceilings. This home has never been rented, and has been beautifully finished, professionally decorated, and well-maintained.
#840528

Inlet Beach

34 N Watch Tower Lane

5 Beds

5 Baths

3,499 Sq.Ft.

$2,285,000

MLS#: 840528

''Family Tides'' has over $243k in rentals booked for 2022 so far! This 5 bedroom, 4.5 bathroom home is an ideal opportunity for the right investor looking to be close to the beach with a private pool! This large 3 story beach house is 3,300 sq ft and has lots of open space for an amazing family vacation. Home is being sold fully furnished and is located just steps from the beach in Crystal Shores. This home is loaded with extras including granite kitchen counters, stainless steel appliances, flat screen TV's, private pool and large third story balcony overlooking the neighborhood with a little view of the Gulf of Mexico. There are 3 master suites with king beds and adjoining bathrooms and the third floor loft is equipped with a fridge, tv, half bath and living space with sleeper sofa.
#891620

Destin

4489 Ocean View Drive

5 Beds

4 Baths

3,310 Sq.Ft.

$2,285,000

MLS#: 891620
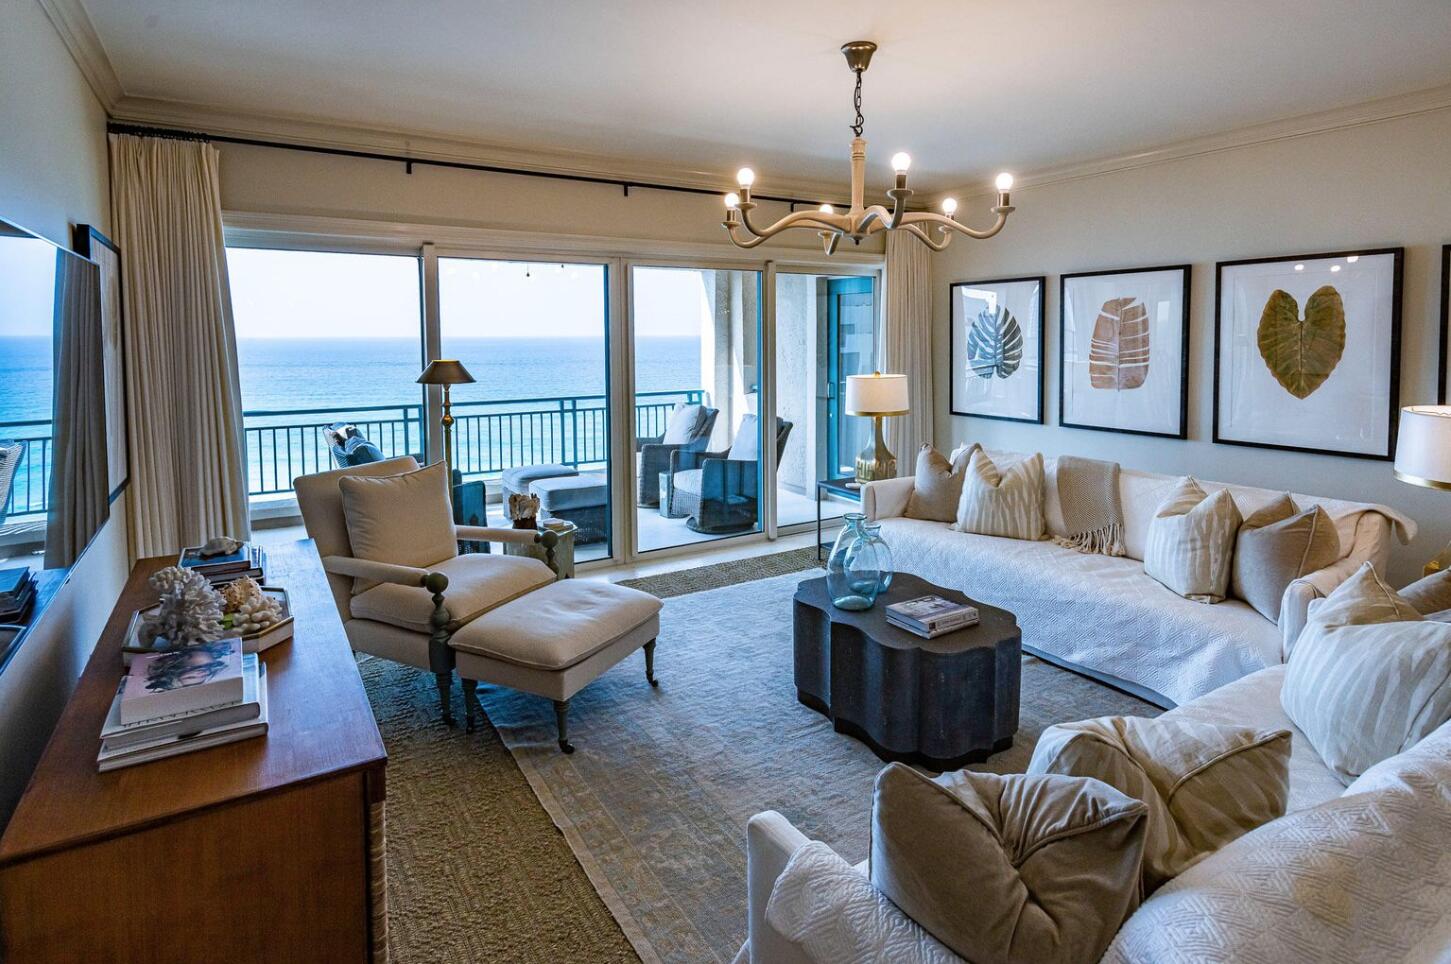
Live the ideal beach life in this incredible 12th story luxury Gulf-front condominium located in Sandestin Golf & Beach Resort. The interiors were fully renovated by Erika Powell of Urban Grace Interiors and features custom lighting and high-end finishes throughout. The open-concept kitchen, living, and dining room layout are filled with natural light and provide an inviting space for living and entertaining. Step onto the spacious balcony overlooking the pool, beautiful beaches, and emerald green waters of the Gulf. The kitchen features marble counter-tops, custom built cabinets with plenty of cabinet space, designer backsplash and breakfast bar. This gourmet kitchen also features a farmhouse sink and stainless-steel appliances such as: Subzero refrigerator, Wolf cooktop/oven
#902140

Miramar Beach

4443 Southwinds Drive 4443

3 Beds

3 Baths

2,056 Sq.Ft.

$2,285,000

MLS#: 902140
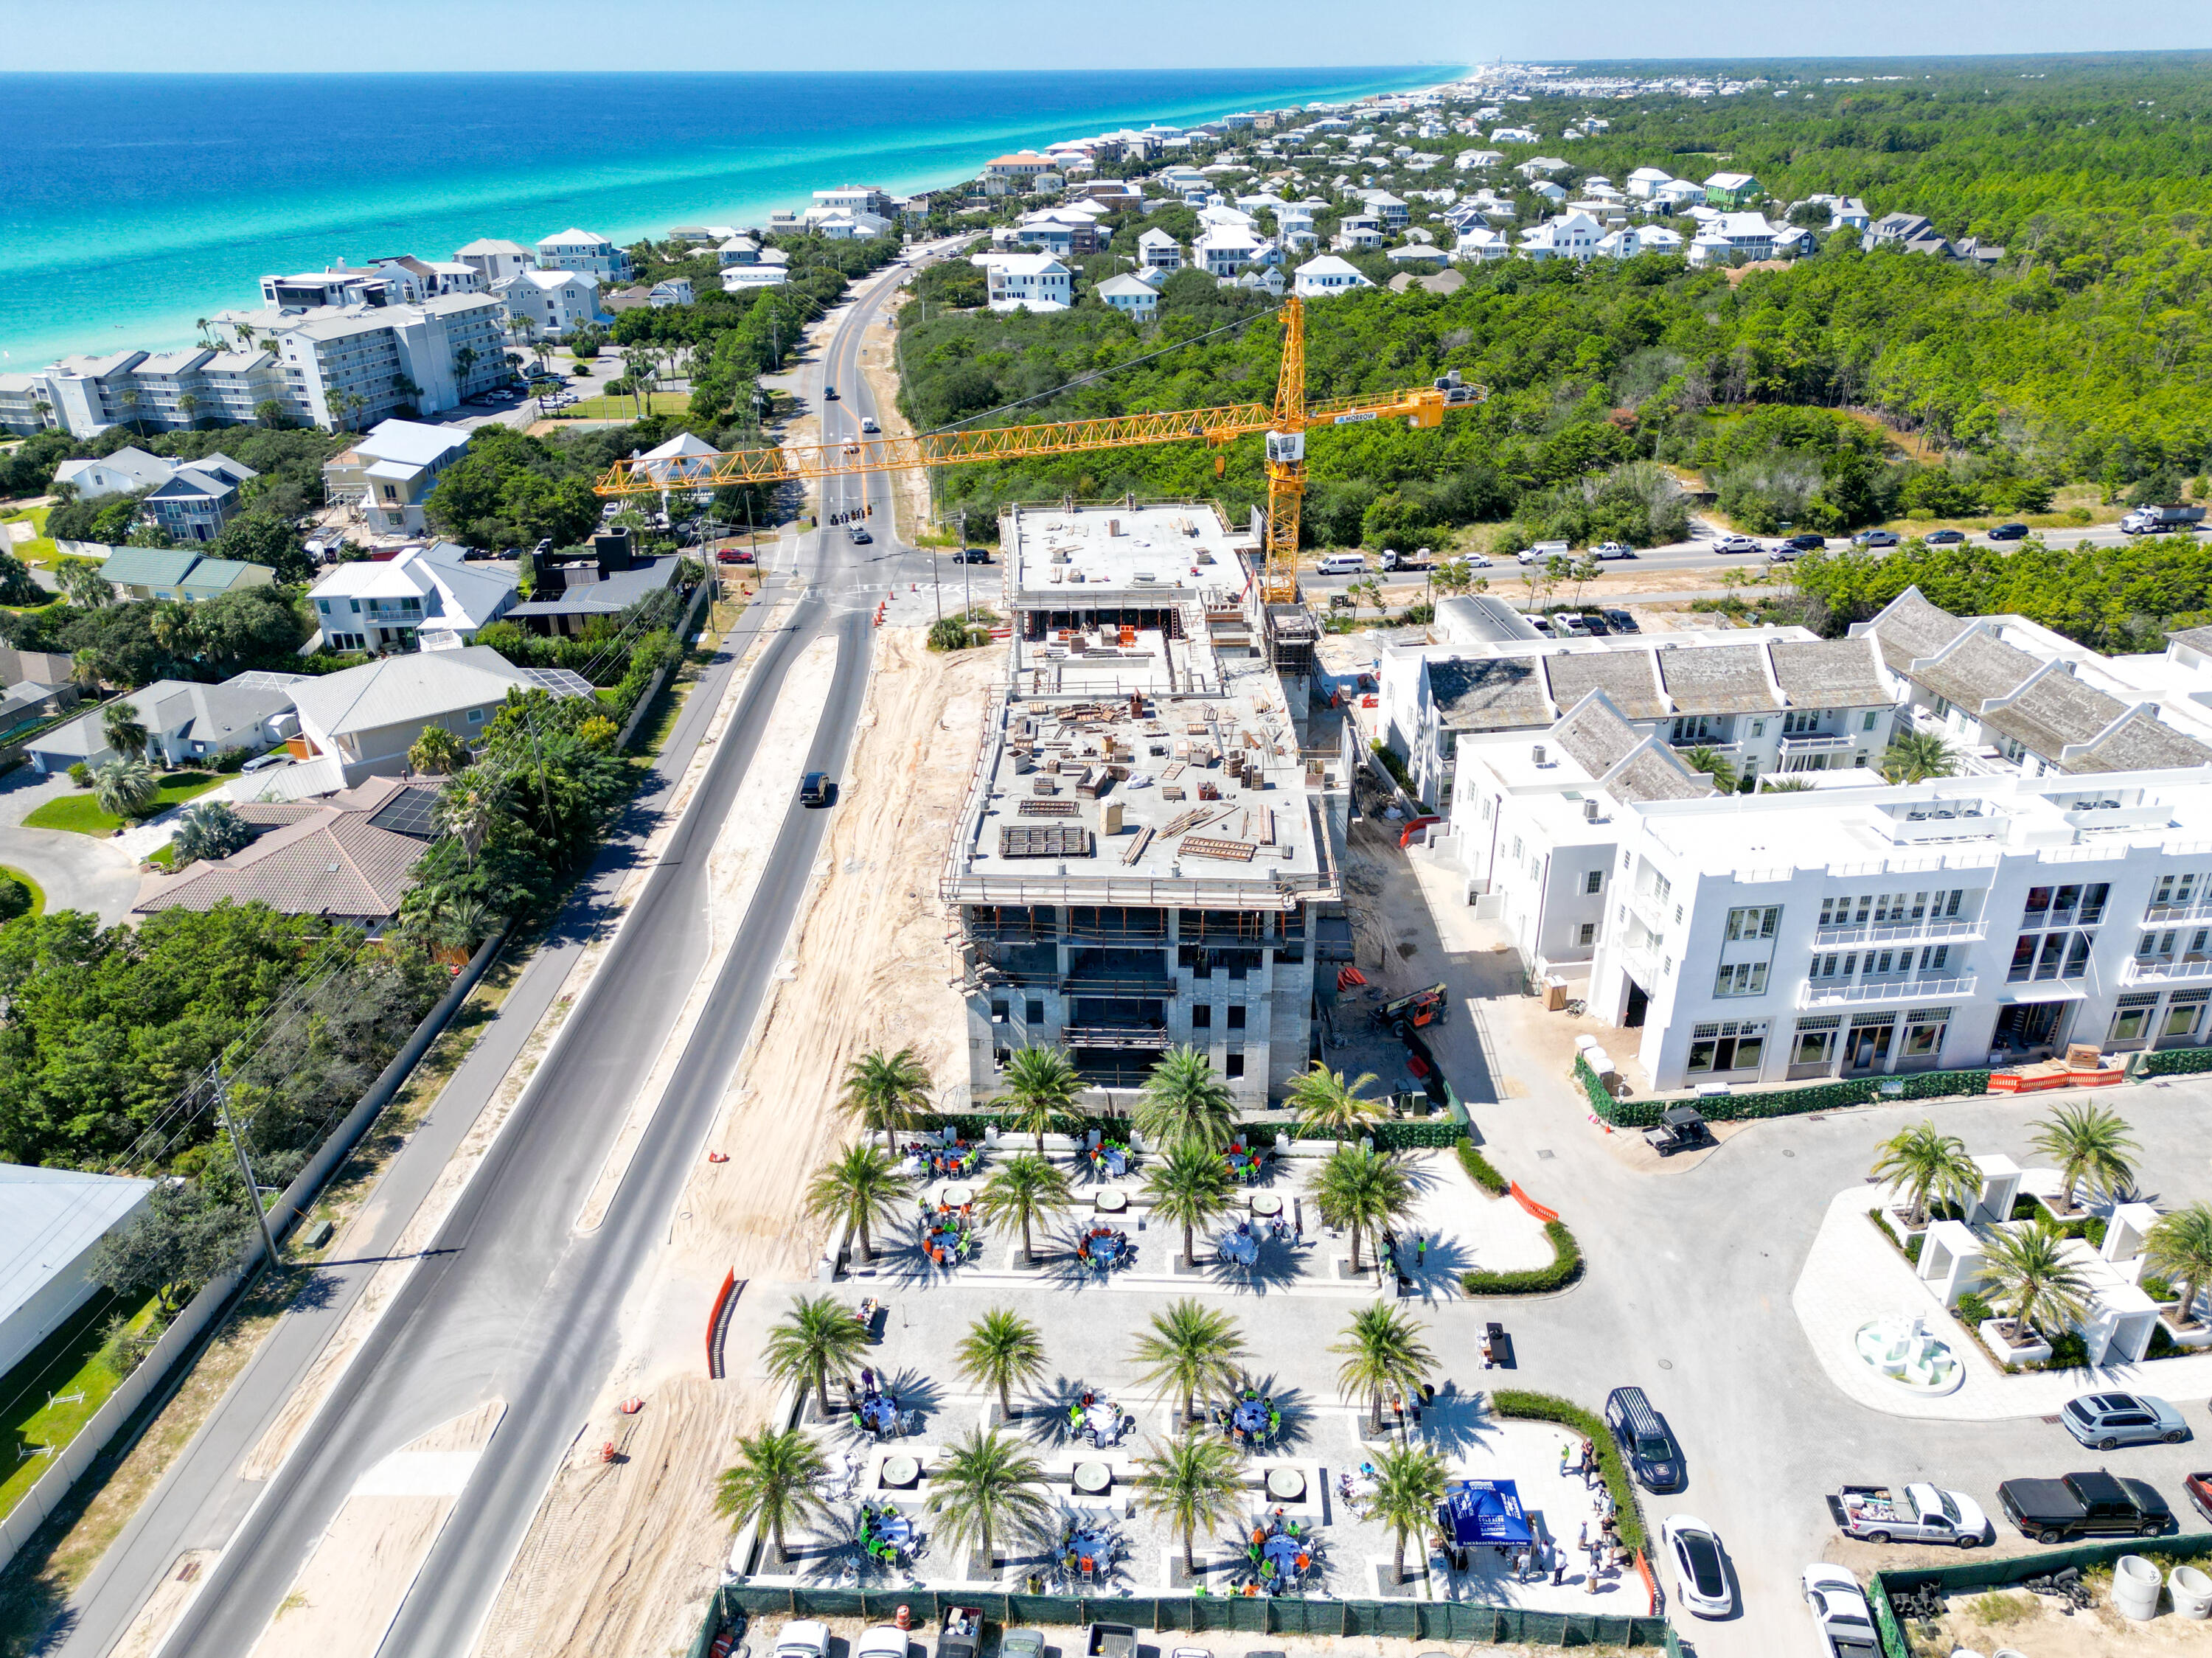
Elegantly poised along Scenic Highway 30A, the Kaiya Club Residences offer a unique constellation of connectivity, serenity, and privacy. The Kaiya Club Residences are meticulously appointed condominiums with generous floor plans, arresting views, a grand lobby. Scenic rooftop pool available to Kaiya Club Members. Unit 302 is a 2-bedroom, 2-bathroom residence with a spacious living/dining area that extends out to a large balcony. The luxurious chef's kitchen features plenty of pantry storage, Wolf & Sub-Zero appliance package, custom-designed wood cabinetry, along with Ceasarstone counters and backsplash. The master suite provides a tranquil retreat with its own balcony, expansive walk in closet and shower. At the beginning and end of every encounter in the Kaiya Club Residences, is the Grand Lobbywhich will be a place to connect with familiar faces and experience matchless resort service. Stay and relax before the day begins, commune with friends before a night out, or simply clear your mind before you return home from the day's activities. With an exclusive garage, private elevator access, dedicated parking, private lockers and storage, and daily concierge services, the Kaiya Club Residences will be directly tied to the world-class amenities and benefits of the Kaiya Beach Club. Perched on top of the Kaiya Club Residences, the rooftop pool provides a picturesque seascape of the Emerald Coast. Combined with concierge services, and access to resort amenities, residents will experience the full impact of the Kaiya Beach Resort lifestyle.
#912049

Inlet Beach

45 W Solaire Way Unit 302

2 Beds

2 Baths

1,358 Sq.Ft.

$2,285,000

MLS#: 912049
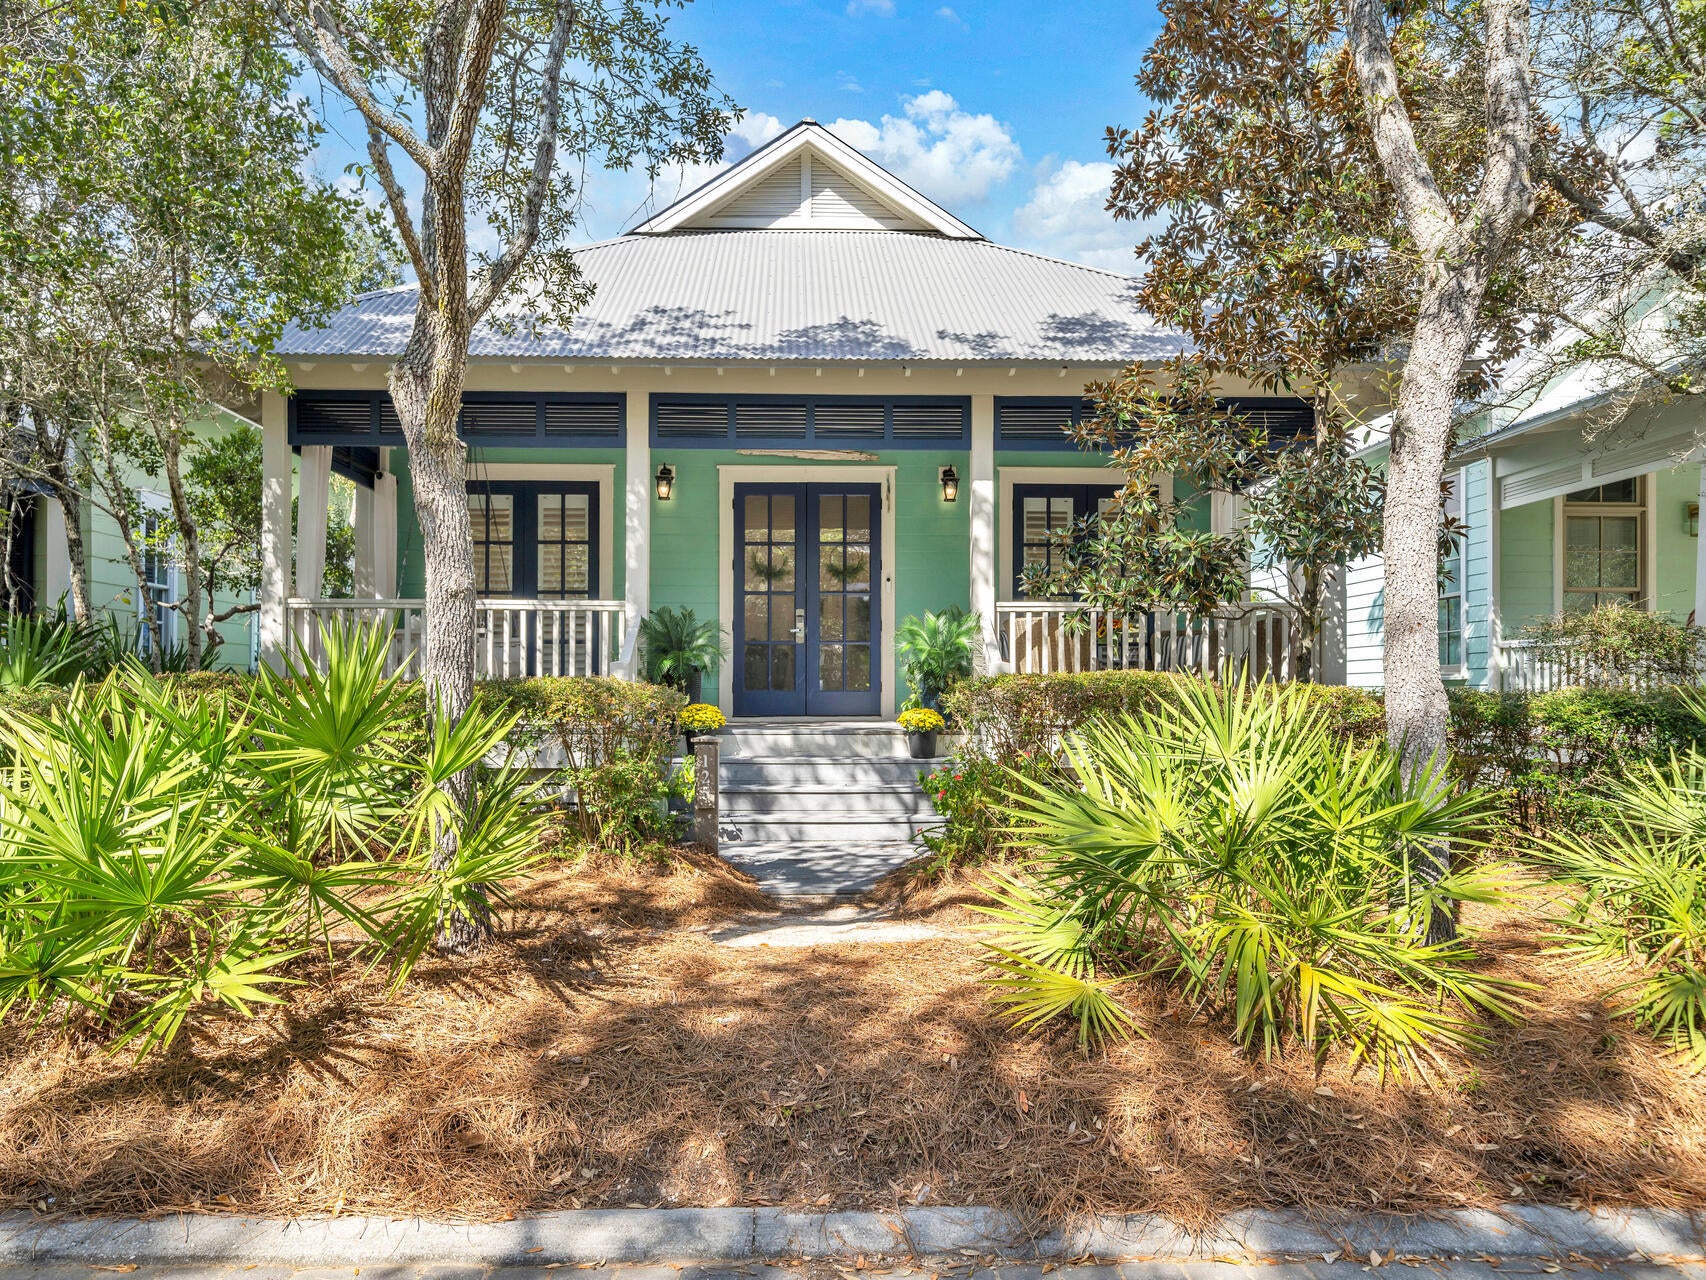
Nestled on a quiet street in the heart of Watercolor's coveted phase 1, this newly renovated 3-bedroom, 3-full-bathroom home sleeps 10. It is just minutes from the Watercolor Town Center, Beach Club, Boathouse, and Seaside. As you enter through the front doors, an open living room, dining room and kitchen greet you with on trend decor. A fresh kitchen remodel boasts unique quartzite counters and backsplash, a deep stainless steel sink, and stainless steel appliances. All bedrooms have ensuite bathrooms that were renovated in 2024. The primary bath has an amazing walk-in shower and a separate Jacuzzi tub. Two twin-over-twin beds with a built-in wardrobe adorn bedroom #2. Bedroom #3 has a queen bed with the cutest muraled tile shower and floor. Offered furnished with some exclusions. Buyer to verify all dimensions and information.
#1010795

Santa Rosa Beach

125 Silver Laurel Way

3 Beds

3 Baths

1,546 Sq.Ft.

$2,279,500

MLS#: 1010795
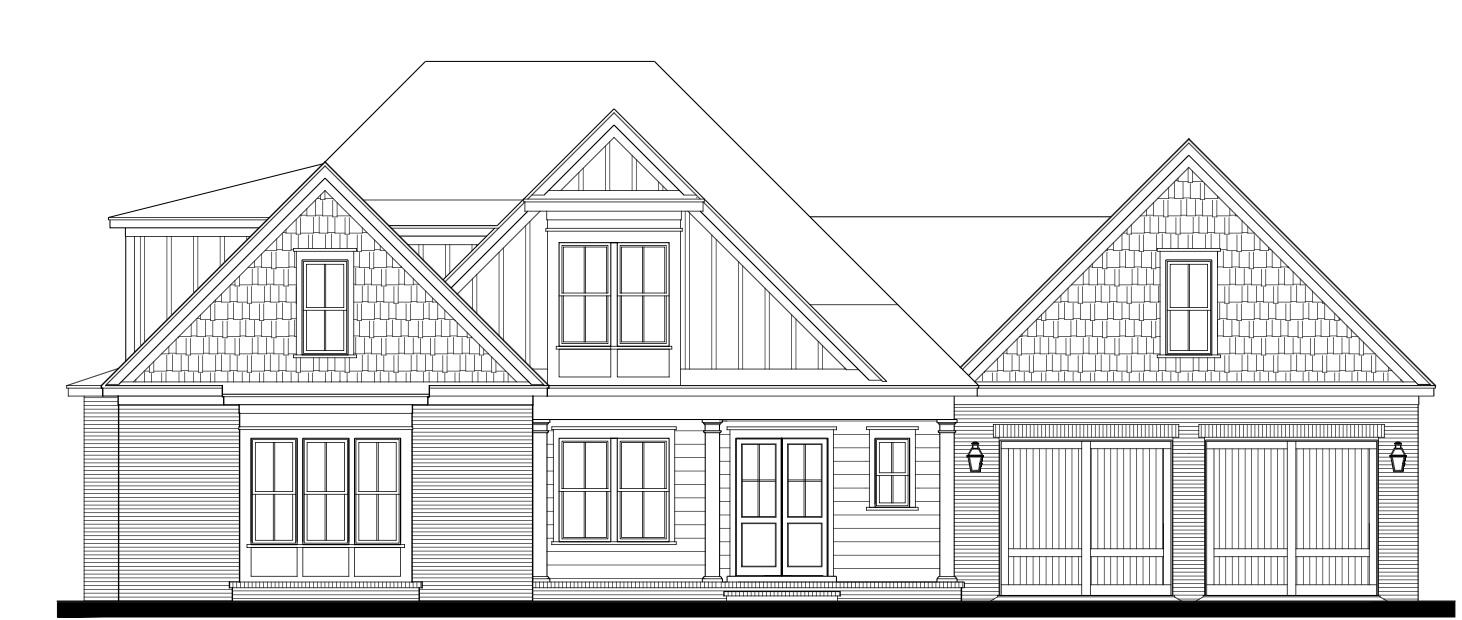
Welcome to the Daphne floor plan by one of the area's most highly sought-after custom builders, located in Clermont Cove at Steamboat Landing, Hammock Bay's most exclusive gated community. Perfectly positioned on an oversized homesite overlooking a picturesque lake, this exceptional luxury residence offers the ideal combination of timeless craftsmanship, thoughtful design, and resort-style outdoor living.
Designed for both everyday living and entertaining, the home showcases an expansive covered rear lanai complete with a fully equipped summer kitchen, sparkling pool, and tranquil water views that create a private backyard retreat.
Inside, you'll find uncompromising quality throughout, featuring elegant WoodHarbor furniture-grade cabinetry, rich wood flooring throughout the home, solid-core doors, extensive custom millwork, shiplap and exposed brick accent walls, and impressive custom built-ins in the study, family room, and game room. The inviting family room is anchored by a beautiful fireplace, while the chef's kitchen is equipped with a premium Wolf gas range, built-in ice maker, beverage refrigerator, and exceptional cabinetry designed for both beauty and functionality. The game room also includes its own built-in ice maker and beverage refrigerator, making entertaining effortless.
The thoughtfully designed floor plan offers 10-foot ceilings throughout the main level and 9-foot ceilings upstairs, creating an open, spacious feel. . .
#1007992

Freeport

Lot 15 Clermont Cove

5 Beds

3 Baths

3,600 Sq.Ft.

$2,276,382

MLS#: 1007992
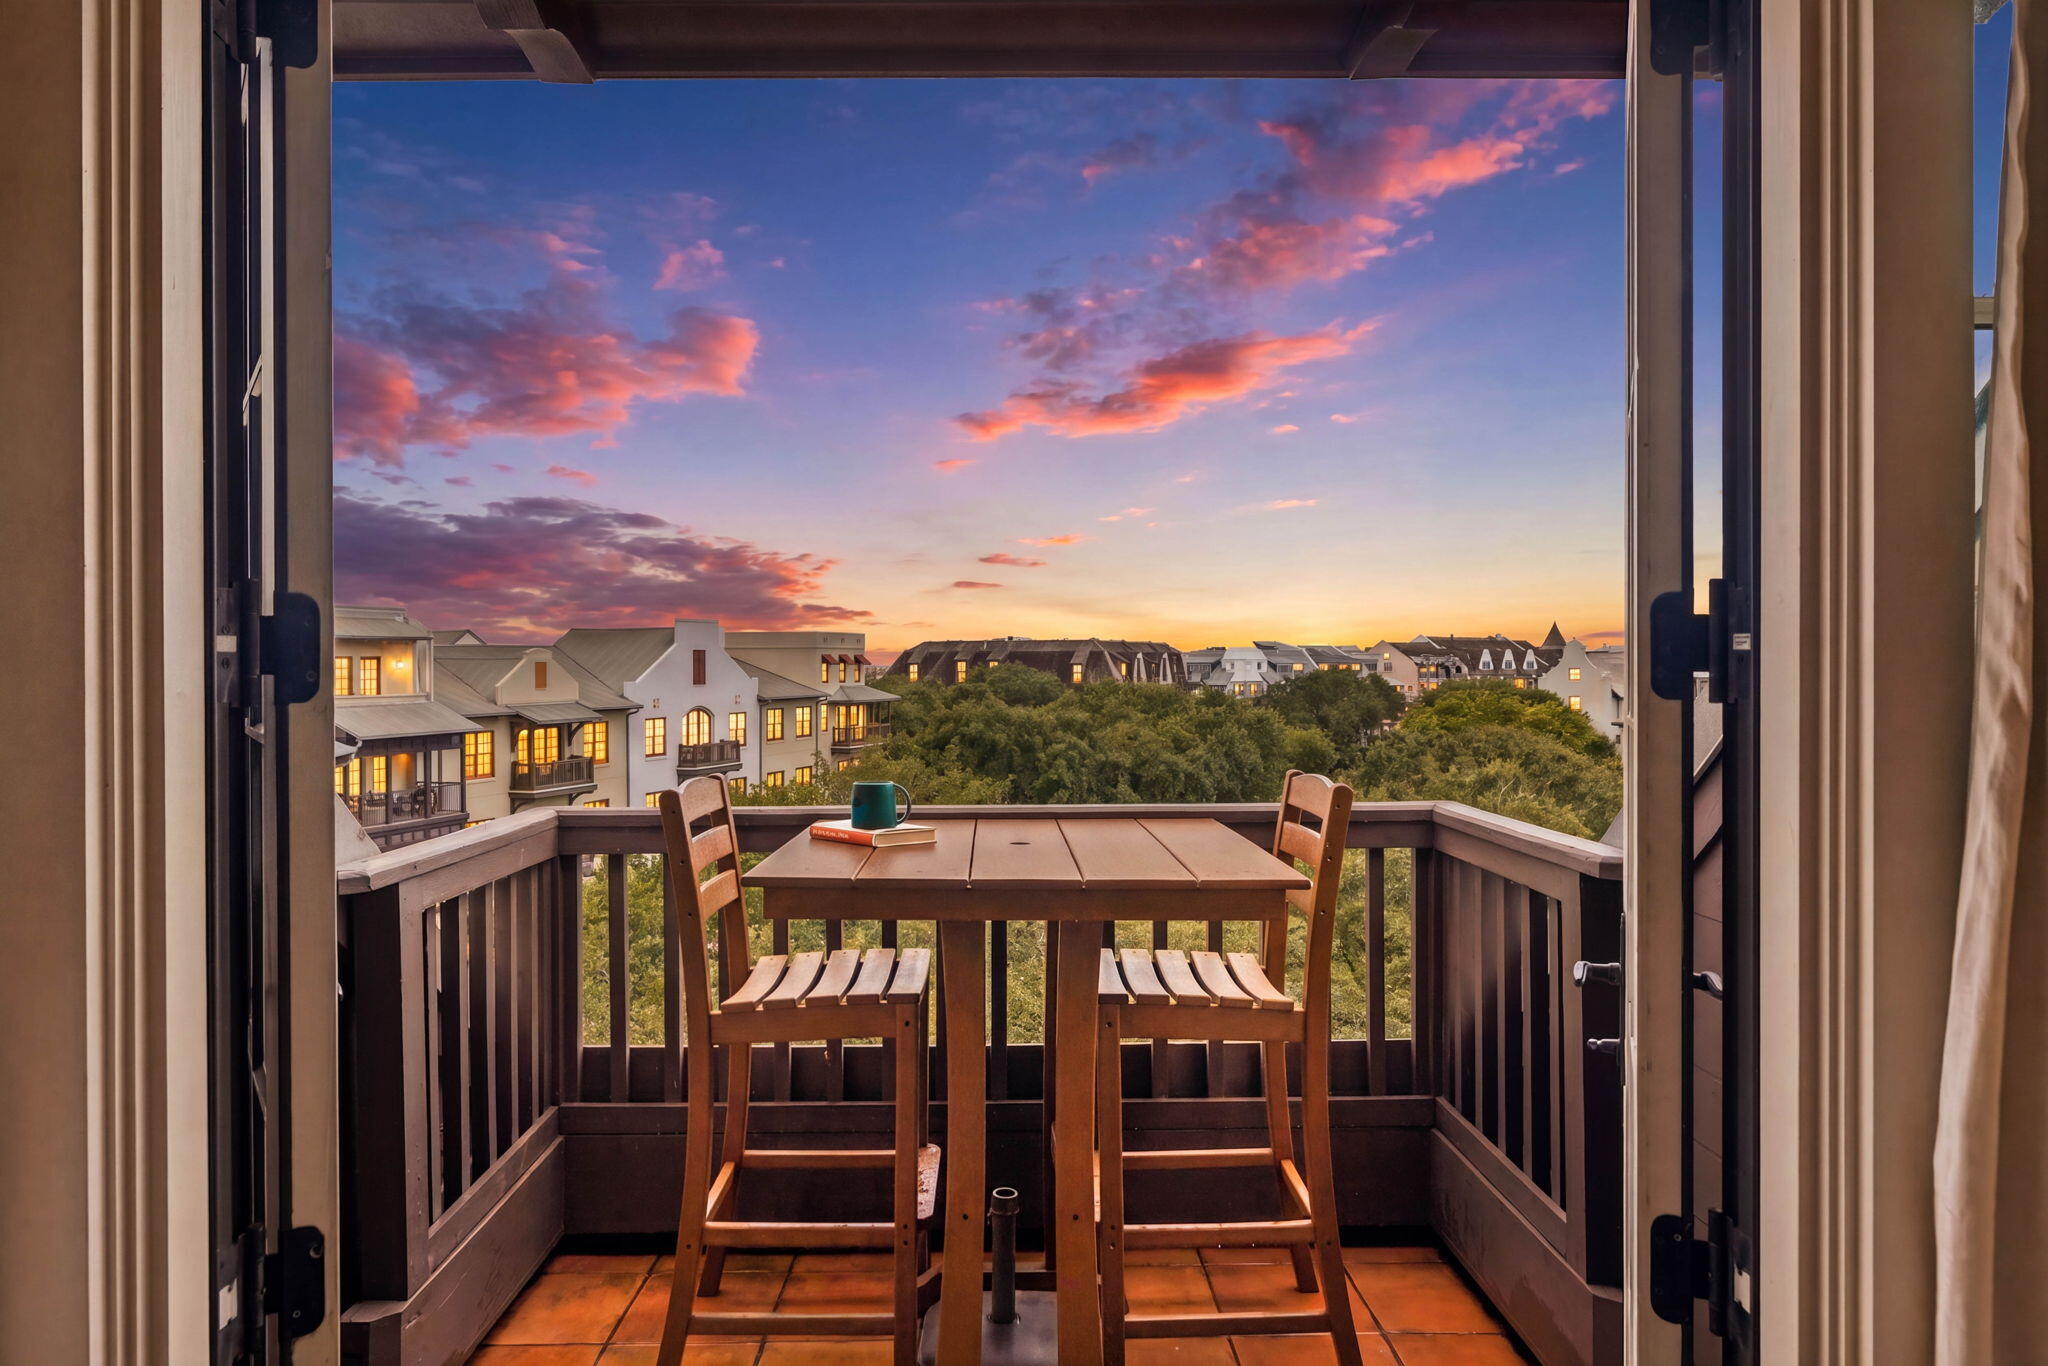
Experience the unparalleled lifestyle of Rosemary Beach ownership in this beautiful penthouse floor condominium, ideally located in the heart of Rosemary Beach Town Center. Just steps from world-class dining, boutique shopping, and the sugar-white sands. 
Thoughtfully designed with an open, light-filled floor plan, the home features soaring ceilings, timeless hardwood flooring, and crisp white finishes that create an elegant yet welcoming atmosphere. Two private balconies seamlessly extend the living space, offering tranquil outdoor retreats.
The spacious primary suite is a true sanctuary, complete with French doors that open to a private balcony overlooking the charming treetops of Town Center with South views to the ocean. It's the perfect setting to enjoy your morning coffee as the sun rises or unwind with a favorite book as the evening settles in.
Designed with entertaining in mind, the chef-inspired kitchen flows effortlessly into the main living area, creating an ideal gathering space for dinner parties, celebrations, or intimate evenings with family and friends.
Owners enjoy exclusive access to a private resort-style pool featuring elegant cabanas, as well as a beautifully maintained bocce ball court--perfect for relaxing afternoons and gathering with family and friends after a day at the beach.
Adding to the convenience, the residence includes one dedicated underground parking space along with a private storage area, providing ample room for all beach toys.
#1008335

Inlet Beach

78 N Barrett Square # 11

2 Beds

2 Baths

1,206 Sq.Ft.

$2,275,000

MLS#: 1008335
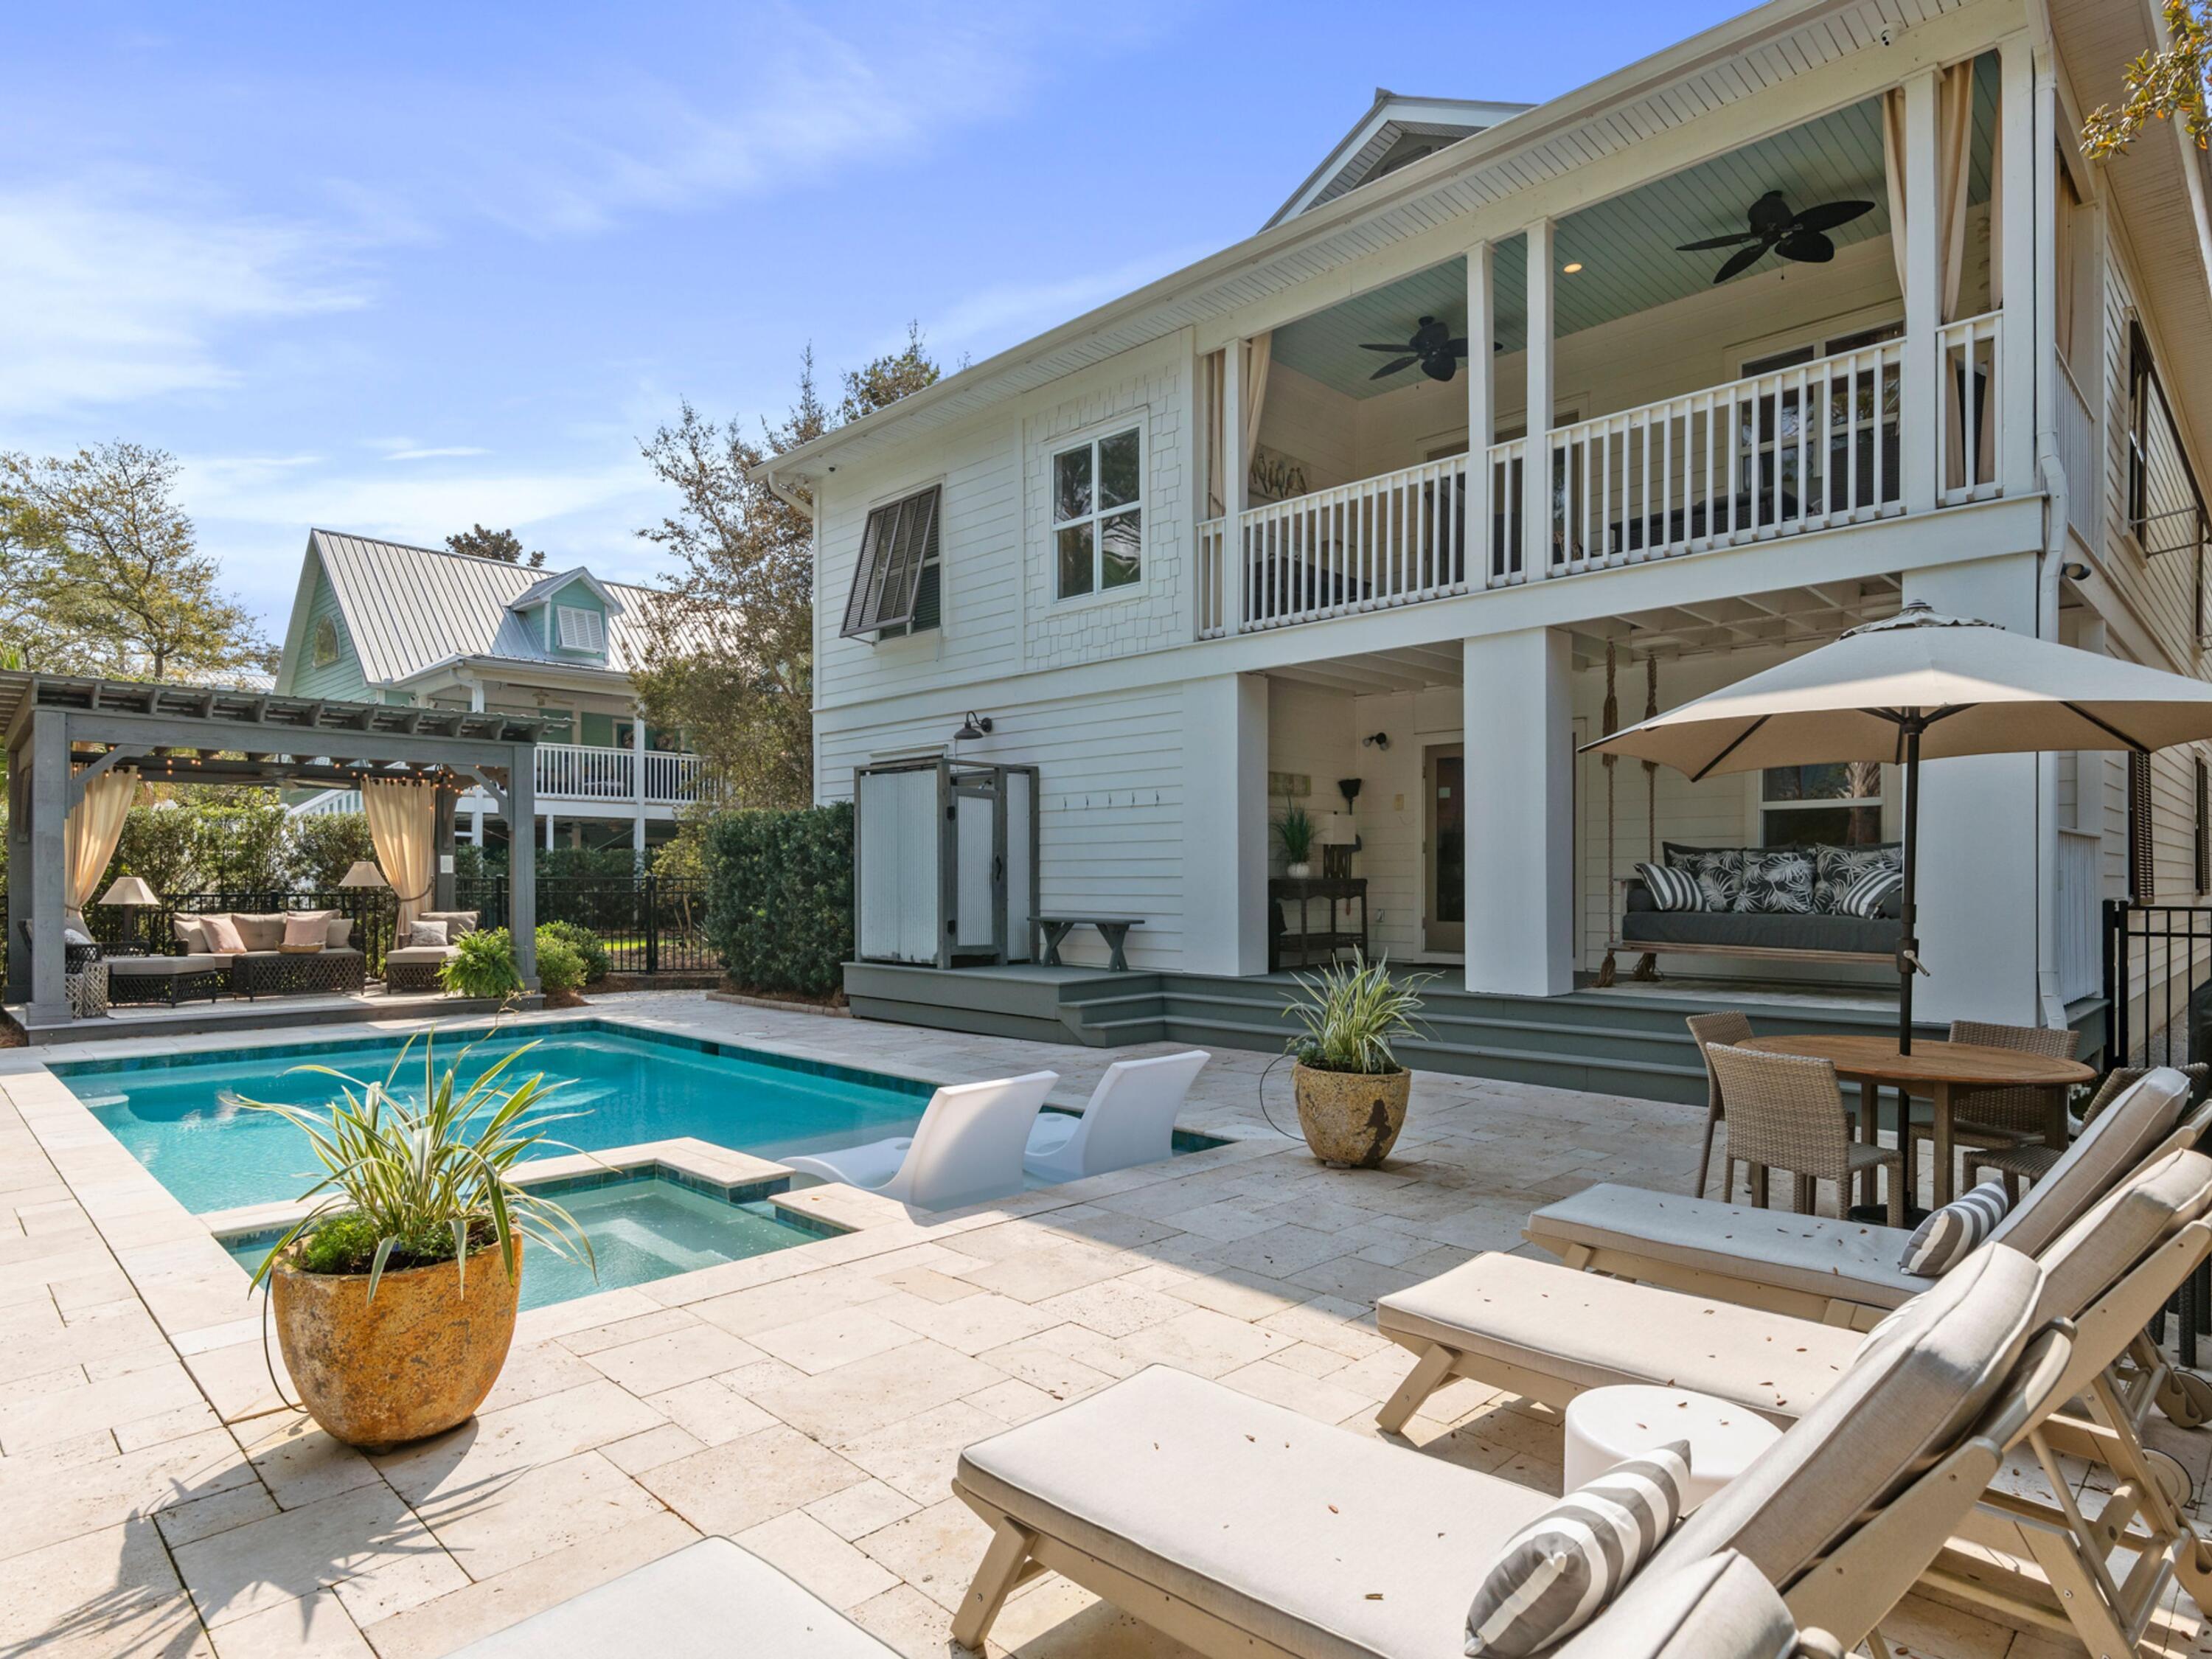
There's a reason homes like this tend to linger in memory. Featured in NICHE's signature series, From The Porch, in 2021, this canal front residence captures the quiet cadence of life along Eastern Lake, where mornings begin on the dock, afternoons drift between the pool and shaded gazebo and evenings stretch easily toward the nearby beach.

Set within a friendly neighborhood just a short stroll or bike ride from two public beach access points, the home offers a rare pairing of lakefront living and coastal convenience. A private newly built dock invites paddleboards, kayaks and early casts, while the heated pool and spillover spa create a backyard designed for long, unhurried days. The curtained gazebo, outdoor shower and generous entertaining areas complete a setting that feels both relaxed and considered.

Inside, the layout is designed for gathering without sacrificing space or privacy. The owners elevator access connects the two levels, where expansive living areas unfold on each floor. The first level includes two bedrooms, two bathrooms, a bunk room that accommodates five, and a secondary living area with a kitchenette, all opening directly onto the covered porch and pool deck. Thoughtful storage throughout, including two single garages built to house watercraft, beach gear and a golf cart, or a car if you wish, adds a practical layer to the home's design.

Upstairs, hardwood floors carry through a bright, open-concept living and dining space anchored by a generously scaled kitchen. Outfitted with a GE Monogram range complete with grill and griddle, a commercial-grade ice maker and extensive cabinetry topped with Quartz, the kitchen is built for both everyday use and larger gatherings. Three additional bedrooms are positioned on this level, while the balcony frames tranquil views across the pool and palms toward Eastern Lake.

Professionally decorated and meticulously maintained, the home is offered fully furnished with appliances and televisions included. Recent updates, such as two new A/C units and Rinnai tankless water heaters, enhance comfort and efficiency. Whether envisioned as a second home or a high-performing vacation rental, this property delivers a compelling combination of lifestyle and versatility, all within easy reach of local favorites, nearby dining and the ever-changing beauty of the lake and gulf just beyond.
#1001456

Santa Rosa Beach

499 Lakeview Drive

5 Beds

4 Baths

3,026 Sq.Ft.

$2,275,000

MLS#: 1001456
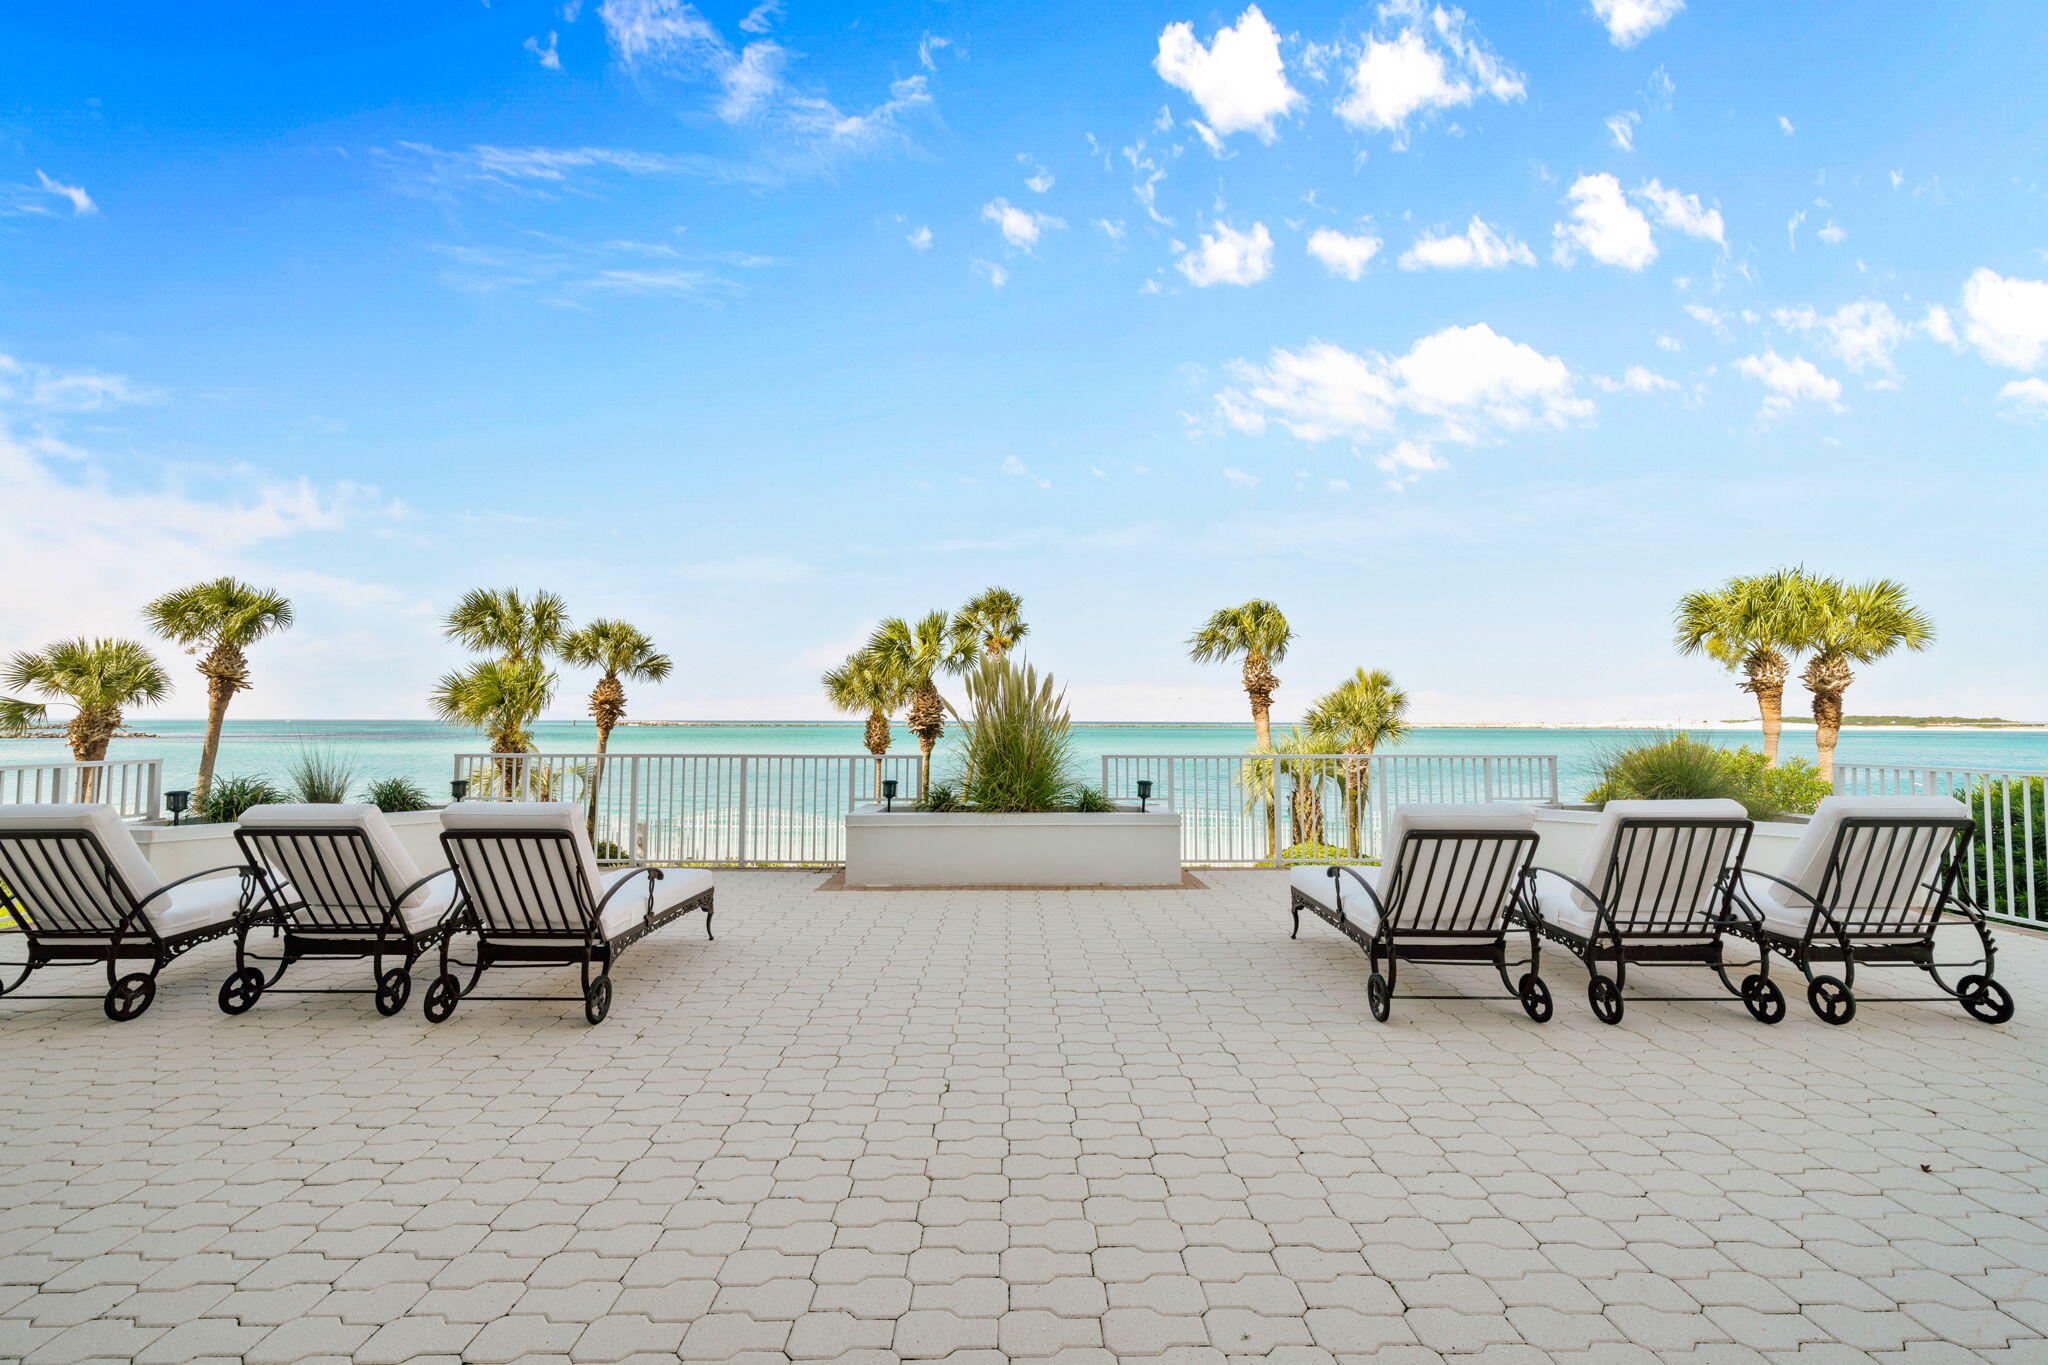
Welcome to the Ultimate a sanctuary where the East Pass and the Gulf of America merge in breathtaking beauty,
with your own private waterfront wrap around balcony spanning over 2000 sq feet. 
Just stepping off your private elevator transports you to a realm of unmatched elegance and serenity. As you cross the threshold of this remarkable west-end facing unit, your senses are immediately enveloped in the natural splendor unfurling before you. The panorama is nothing short of spectacular. The vistas of the pass and the shimmering Gulf stretch out like a living masterpiece. Walk outside to one of the two largest waterfront balconies in Destin Fl and watch the dolphins play or enjoy a front row seat to the fireworks show all summer long, every Monday and Thursday. The opposite side of your sanctuary offers a mesmerizing view of the Destin Harbor, here both day and night are adorned with stunning views. Watch the sunrise and boats sail across the harbor, once the sun takes its bow, twinkling lights reflect against the gently rippling water, and you hear the music from across the harbor making you feel even more alive.

This one of a kind completely renovated condominium is a showcase and comes entirely furnished with meticulously selected, top-tier designer furniture throughout. It features quartz countertops, new high-end Cafe' appliances, custom draperies, Lutron electric shades, fresh paint throughout, white marble flooring throughout, advanced lighting systems, voice activated surround sound, all included in the price.


The Ultimate is an intimate, 21-unit gated, owners only condominium, designed with privacy and luxury in mind. This unit also comes with a private enclosed garage and a climate-controlled storage unit. The Ultimate features all the amenities' you'd ever need to unwind in style. Dive into the sun-kissed delights of the oversized pool or relax in the hot tub under a canopy of stars. For the active lifestyle, enjoy the newly renovated sports court or hop over to the gym. Unwind further into the sauna or take advantage of the marina right at your fingertips with maintenance staff available to ensure everything is in pristine condition. Secure your spot in paradise and let the magic of Destin come alive!
#1002909

Destin

280 Gulf Shore Drive 243

3 Beds

3 Baths

2,660 Sq.Ft.

$2,275,000

MLS#: 1002909
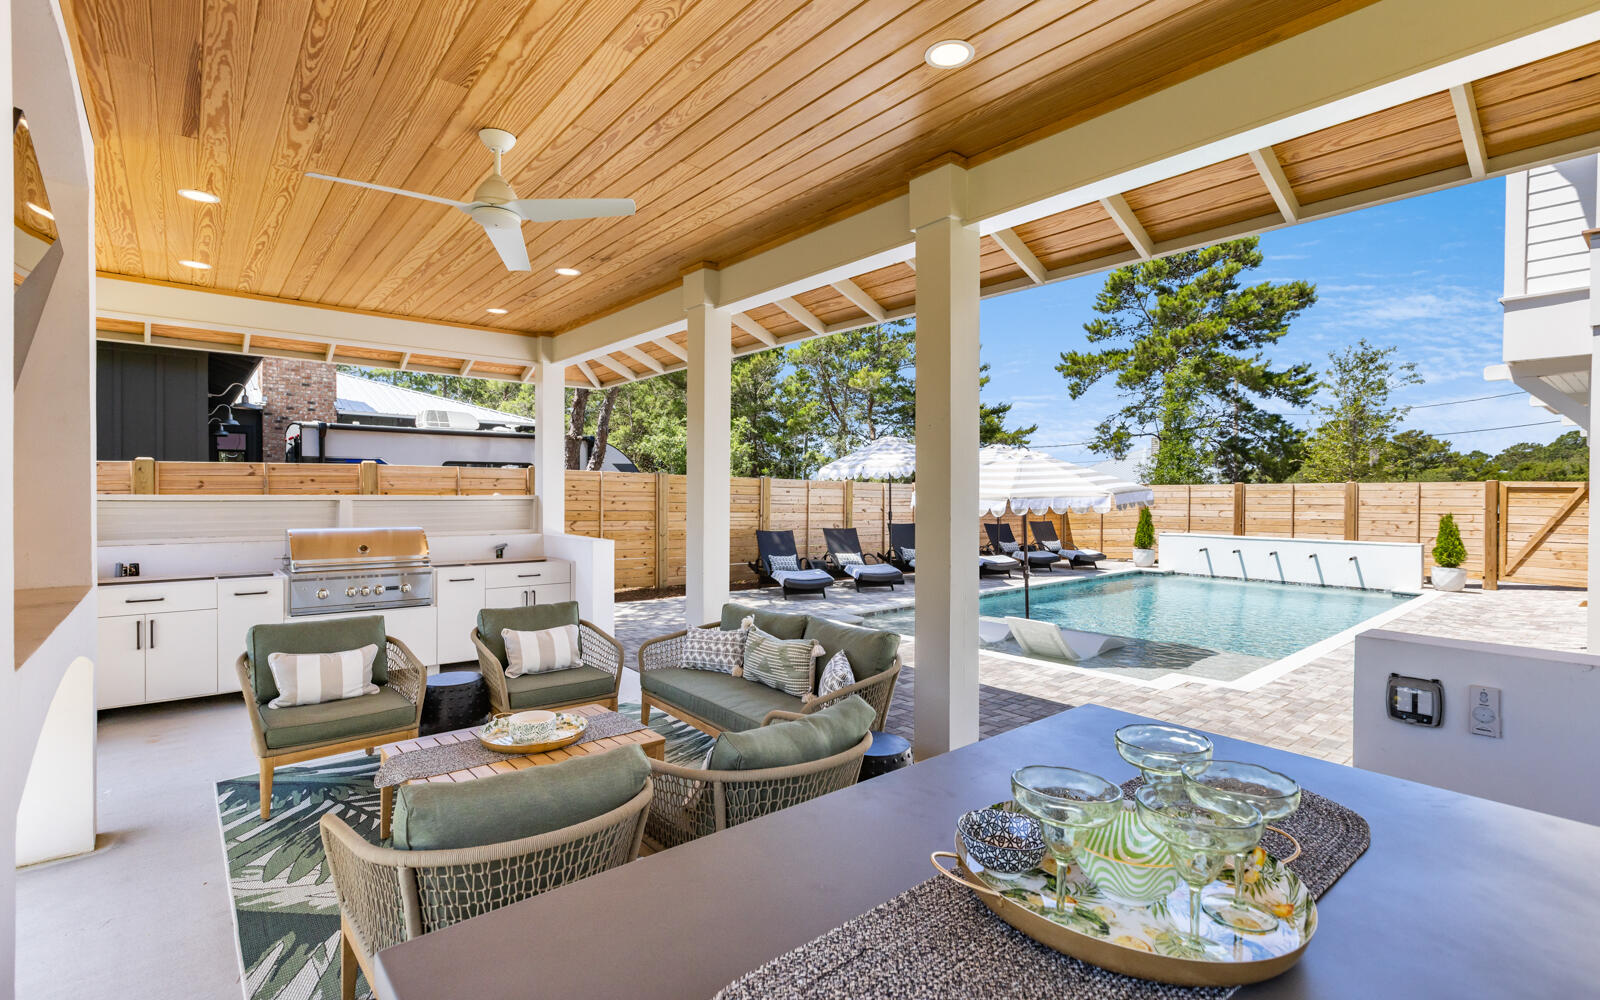
This magnificent home is situated on a quarter-acre lot with breathtaking 40ft elevations and boasts an array of luxurious features. The centerpiece of the property is its private heated pool, surrounded by a cabana for outdoor cooking and dining, creating the perfect setting for al fresco entertaining. The pool area is fenced for privacy and play, making it a safe haven for families. The main living and master bedroom are located on the second floor, with the master bathroom offering a private outdoor shower and a private porch with views of the backyard. The first level includes an additional on-suite bedroom, a guest bath with laundry, and two bedrooms, one of which is fitted with 4 queen size bunk beds. Recently remodeled in 2022 to optimize rental income with many upgrades.
#914895

Santa Rosa Beach

124 Mountain Top Dune Drive

4 Beds

3 Baths

1,924 Sq.Ft.

$2,275,000

MLS#: 914895

This magnificent home is situated on a quarter-acre lot with breathtaking 40ft elevations and boasts an array of luxurious features. The centerpiece of the property is its private heated pool, surrounded by a cabana for outdoor cooking and dining, creating the perfect setting for al fresco entertaining. The pool area is fenced for privacy and play, making it a safe haven for families. The main living and master bedroom are located on the second floor, with the master bathroom offering a private outdoor shower and a private porch with views of the backyard. The first level includes an additional on-suite bedroom, a guest bath with laundry, and two bedrooms, one of which is fitted with 4 queen size bunk beds. Recently remodeled in 2022 to optimize rental income with many upgrades.
#914895

Santa Rosa Beach

124 Mountain Top Dune Drive

4 Beds

3 Baths

1,924 Sq.Ft.

$2,275,000

MLS#: 914895

* Listings identified with the FMLS IDX logo come from FMLS and are held by brokerage firms other than the owner of this website. The listing brokerage is identified in any listing details. Information is deemed reliable but is not guaranteed. If you believe any FMLS listing contains material that infringes your copyrighted work please click here to review our DMCA policy and learn how to submit a takedown request. © 2024. First Multiple Listing Service, Inc.

Categories

Homes Tailored to Your Lifestyle

Buyers Guide

Buying a home is one of the most exciting milestones of your life.

View more

Sellers Guide

Putting your home on the market can be a stressful process, especially when you don’t know what to expect.

View more

Market report

With just a few clicks, you'll gain instant access to valuable insights about the real estate market, including trends, property values, and community analytics.

View more

Home value

Unlike automated valuations, our hands-on review will provide a comprehensive opinion of your home’s value while considering important interior elements and other location intangible factors that machine algorithms so often miss.

View more

Buyers resources

Guides on financing, inspections, and choosing the right Realtor for a smooth home purchase.

Sellers resources

Practical tips on staging, pricing, and preparing your home to attract buyers and maximize your sale.

Send a message

Message successfully sent.

Reason for contacting?

I agree to receive email communication and understand I can unsubscribe at any time.

I agree to be contacted by Realhub DEV via call, email, and text for real estate services. To opt out, you can reply 'stop' at any time or reply 'help' for assistance. You can also click the unsubscribe link in the emails. Message and data rates may apply. Message frequency may vary. Privacy Policy

Sign In Sign Out

Virtual Assistant

Would you like to take the next step with this property? We can help you schedule a showing or virtual tour, or send you more details.

Yes, I would like more information.

Thank You for Your Reply, One of Our Agents will contact you as soon as possible

No, maybe later.

Thank you, you can always contact me via email, phone number or through the contact form.

Realhub AI

Lucy - Your AI-Powered Realtor

Update Your Temporary Password

Personalize your search

Enter your email and we'll notify you immediately when new listings match what you're looking for.

or enter email address

Already have an account ? Login here

Continue your home search

I agree to receive communications and understand I can unsubscribe at any time.

I agree to be contacted by Realhub DEV via call, email, and text for real estate services. To opt out, you can reply 'stop' at any time or reply 'help' for assistance. You can also click the unsubscribe link in the emails. Message and data rates may apply. Message frequency may vary. Privacy Policy

Already have an account ? Login here

We use cookies

We use cookies primarily for analytics to enhance your experience. By accepting, you agree to our use of these cookies. You can manage your preferences or learn more about our cookies policy.