Thinking of selling?

Blue Sapphireline

Browse Properties
  • Nearby me

Popular Features

Community Features

Association

Property Features

Waterfront

View

Exterior Features

Interior Features

Style

E-Alert name

Properties

10000 properties match your criteria

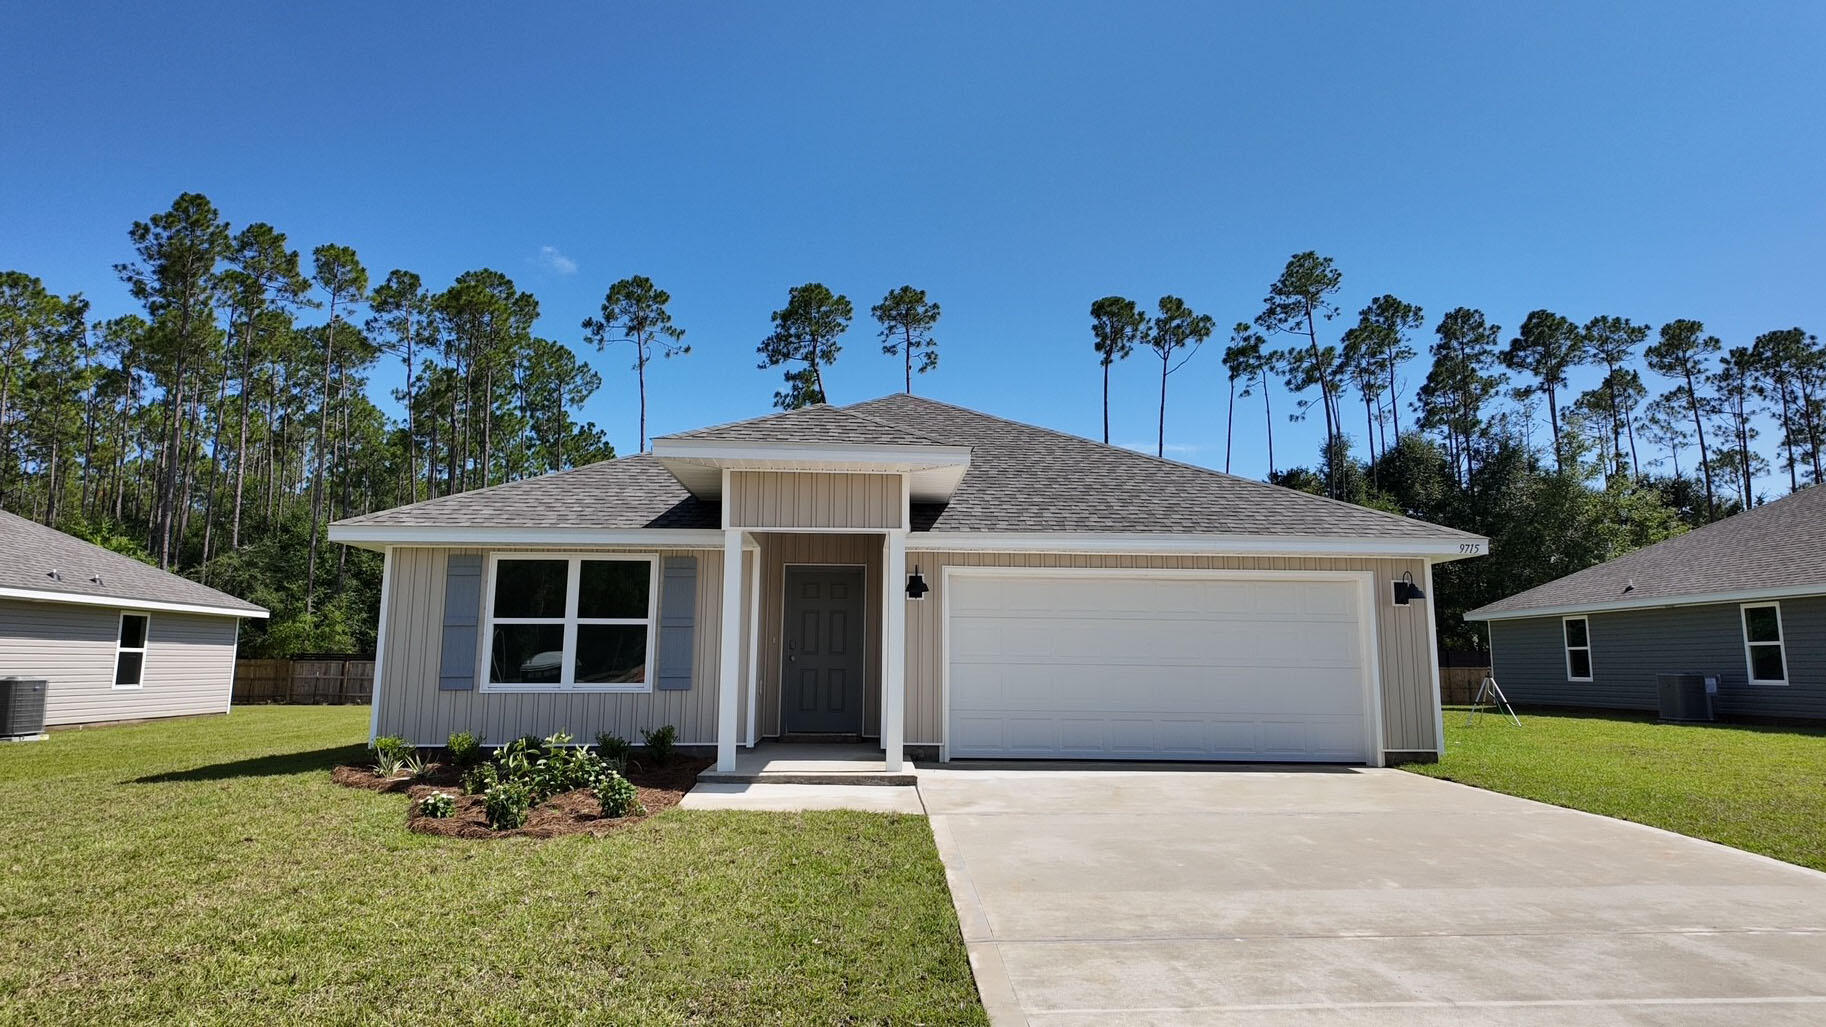
Welcome to Liberty Farms Community! The Cali model, one of our most sought-after designs, offers a fantastic open layout for relaxed living. Offers 4 bedrooms, 2 bathrooms, a covered back patio, 2-car garage, and the 'Smart Home Connect' System with various convenient Smart Home devices. The well-appointed kitchen includes stainless steel appliances, a smooth-top range, built-in microwave, quiet dishwasher, corner pantry, island bar, eye-catching wood-look flooring, and plush carpet in the bedrooms. Quartz Countertops in the Kitchen & Baths. Bedroom 1 and the adjoining beautiful bath boast a large walk-in closet, double vanity sinks, and more. Fabric Hurricane window and door protection is also included. Enjoy the stylish curb appeal with easy access to the interstate. ALL LISTING pictures, colors, features, and size may vary. Square footages are approximate.
#1002335

Milton

9715 Dutton Lane

4 Beds

2 Baths

1,787 Sq.Ft.

$289,900

MLS#: 1002335
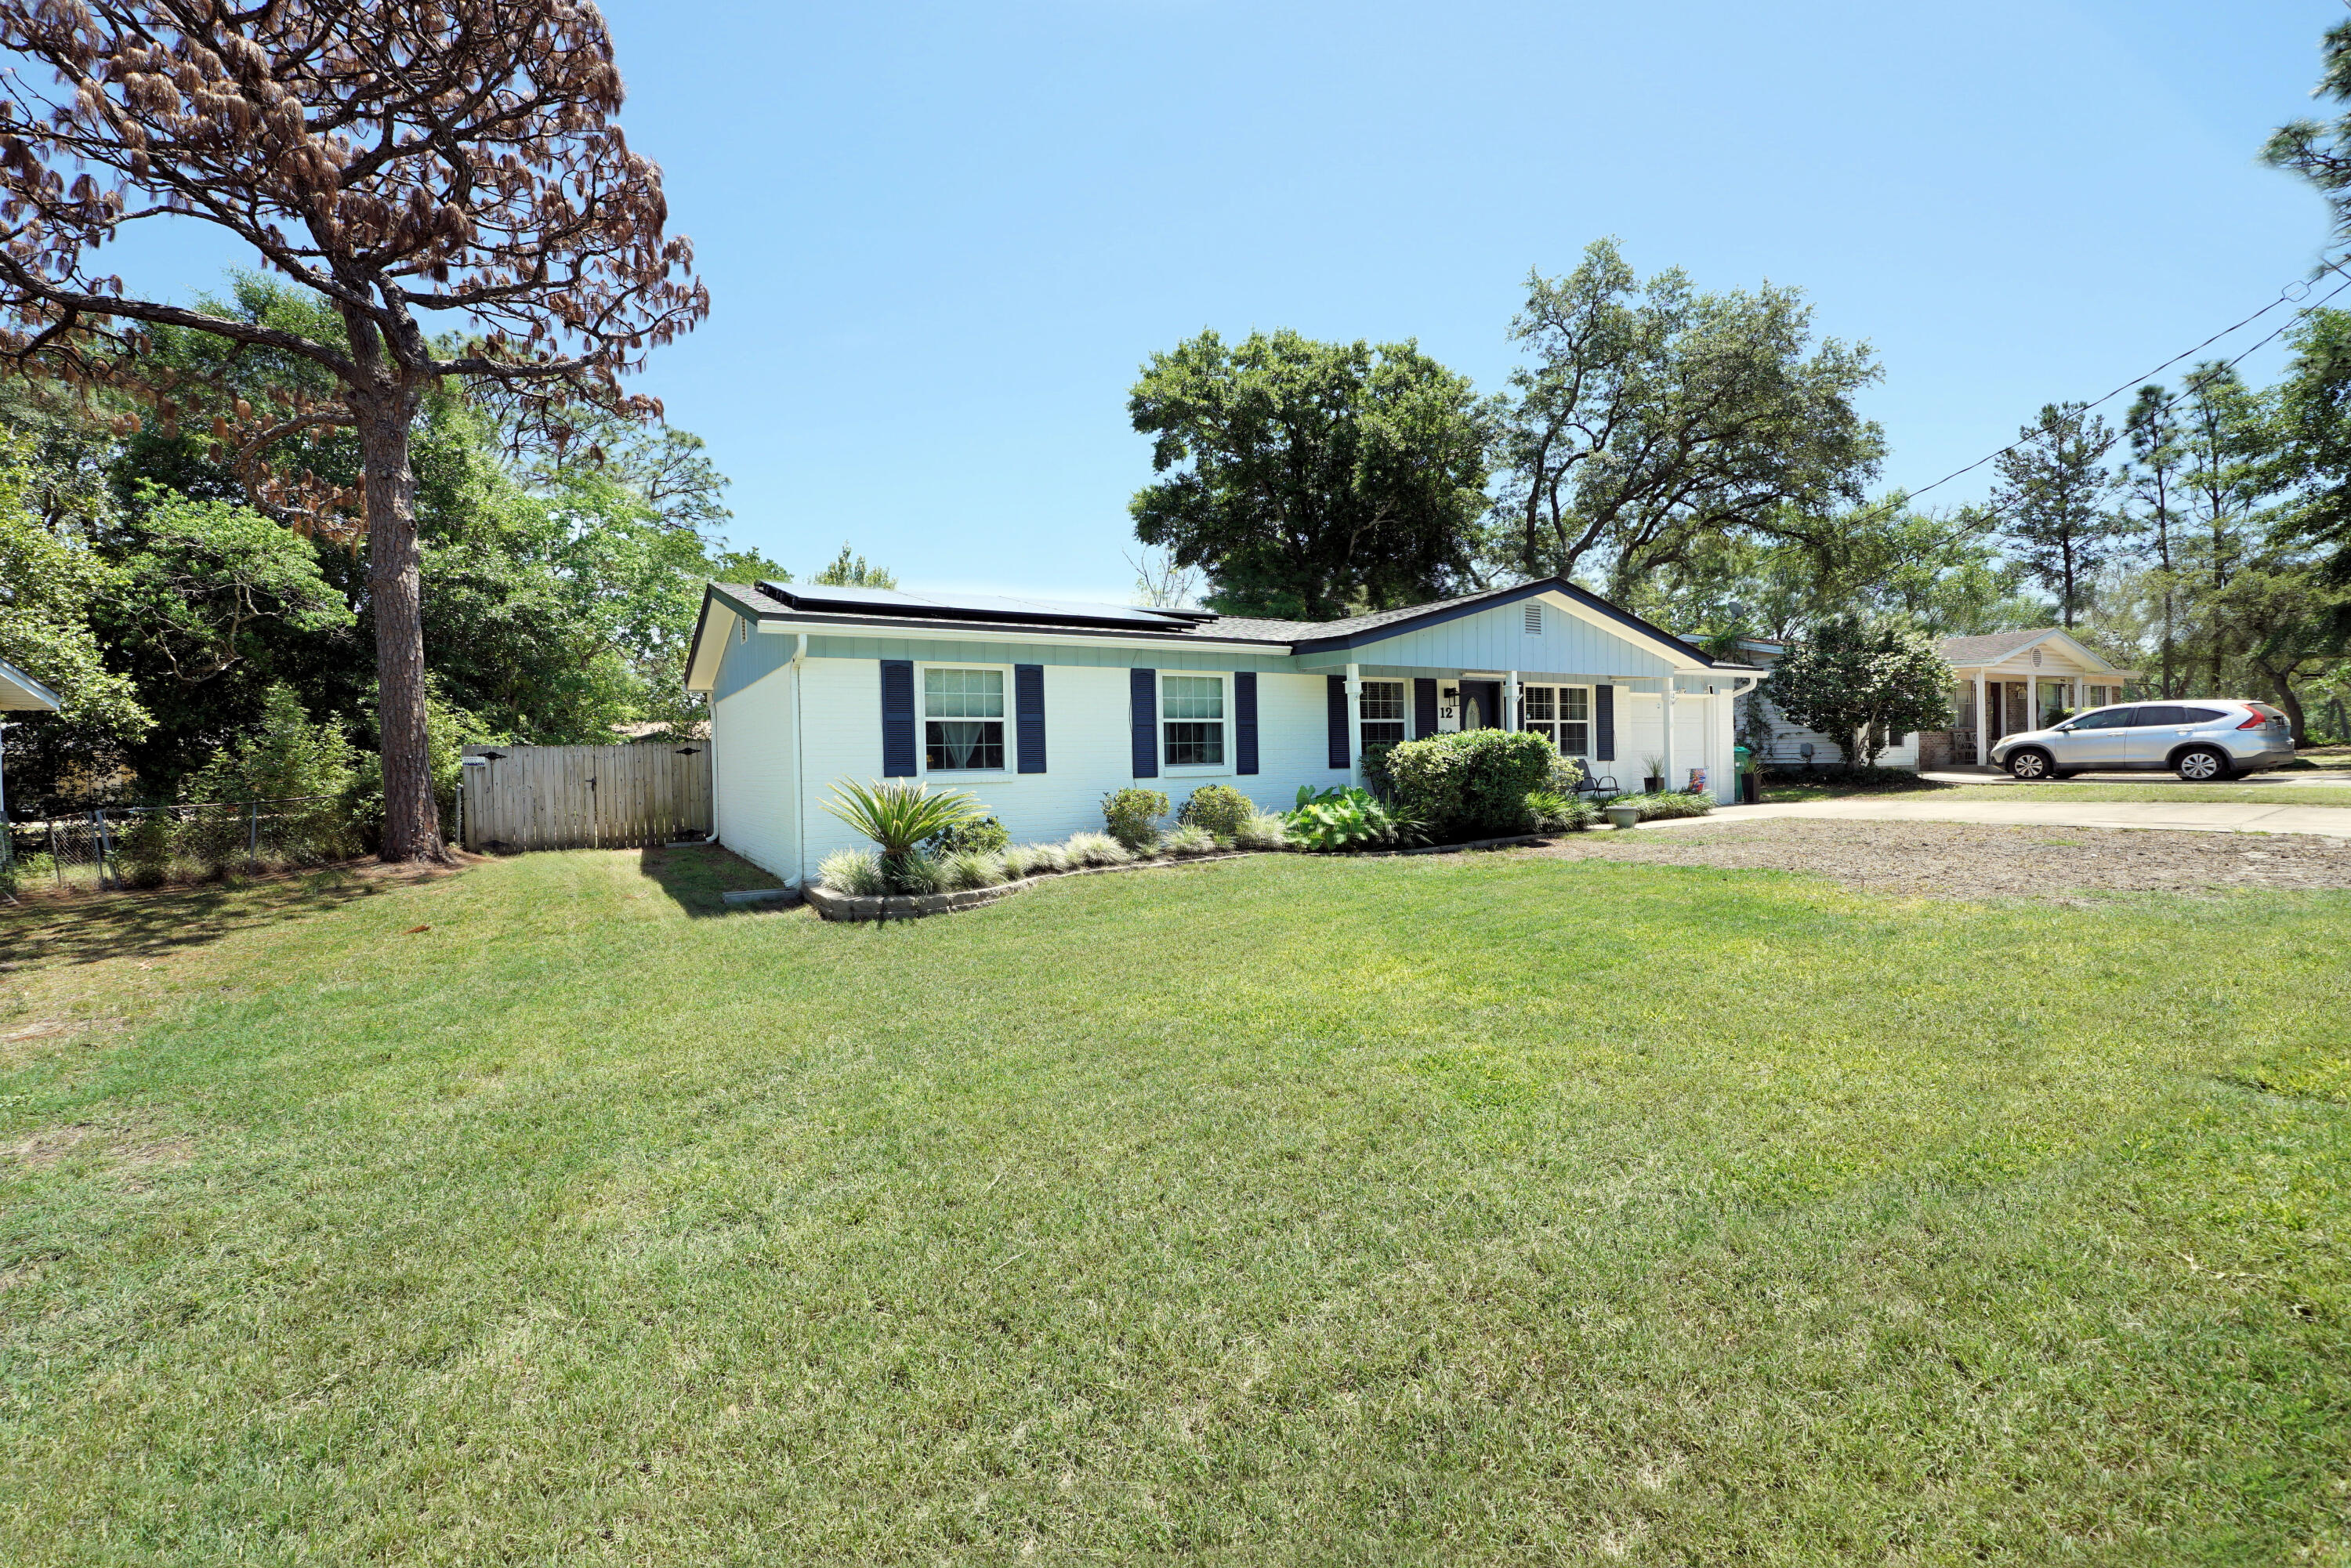
Here is your opportunity to own a home in highly desirable Shalimar, Florida! Only minutes from Eglin AFB and the most beautiful beaches along the Gulf Coast, this home is going to offer you the coastal lifestyle you're looking for! A classic Florida-style cottage, this home has four bedrooms and two full, recently renovated baths. House has recently been rewired, complete with new panel. Roof, Water Heater and HVAC have all been replaced within the last 5 years. The family room opens to the dining area and kitchen, making for an ideal entertaining space. The current owners use one of the bedrooms as a music room, as it is adjacent to the family room and is connected by french doors. Down the hall are the two other guest rooms, as well as a full bath. The primary bedroom is at the rear of the home, with an attached bath. Off of the dining area is a screened porch, which will see a lot of use! Then, you'll make your way out to the separate 12x12 screened room, which is home to a large hot tub! The backyard has privacy fencing--so grab your beverage of choice and dash out to enjoy a relaxing soak! (Click More . . .) Solar panels (FULLY PAID OFF) were added after the roof was replaced--so your electric bill is typically just the basic connection fee (approximately $30/month, with a bump in Jan & Feb to approximately $60). New sod in the front yard is thriving! Come see this gem!
#1002300

Shalimar

12 Berwick Circle

4 Beds

2 Baths

1,175 Sq.Ft.

$317,900

MLS#: 1002300
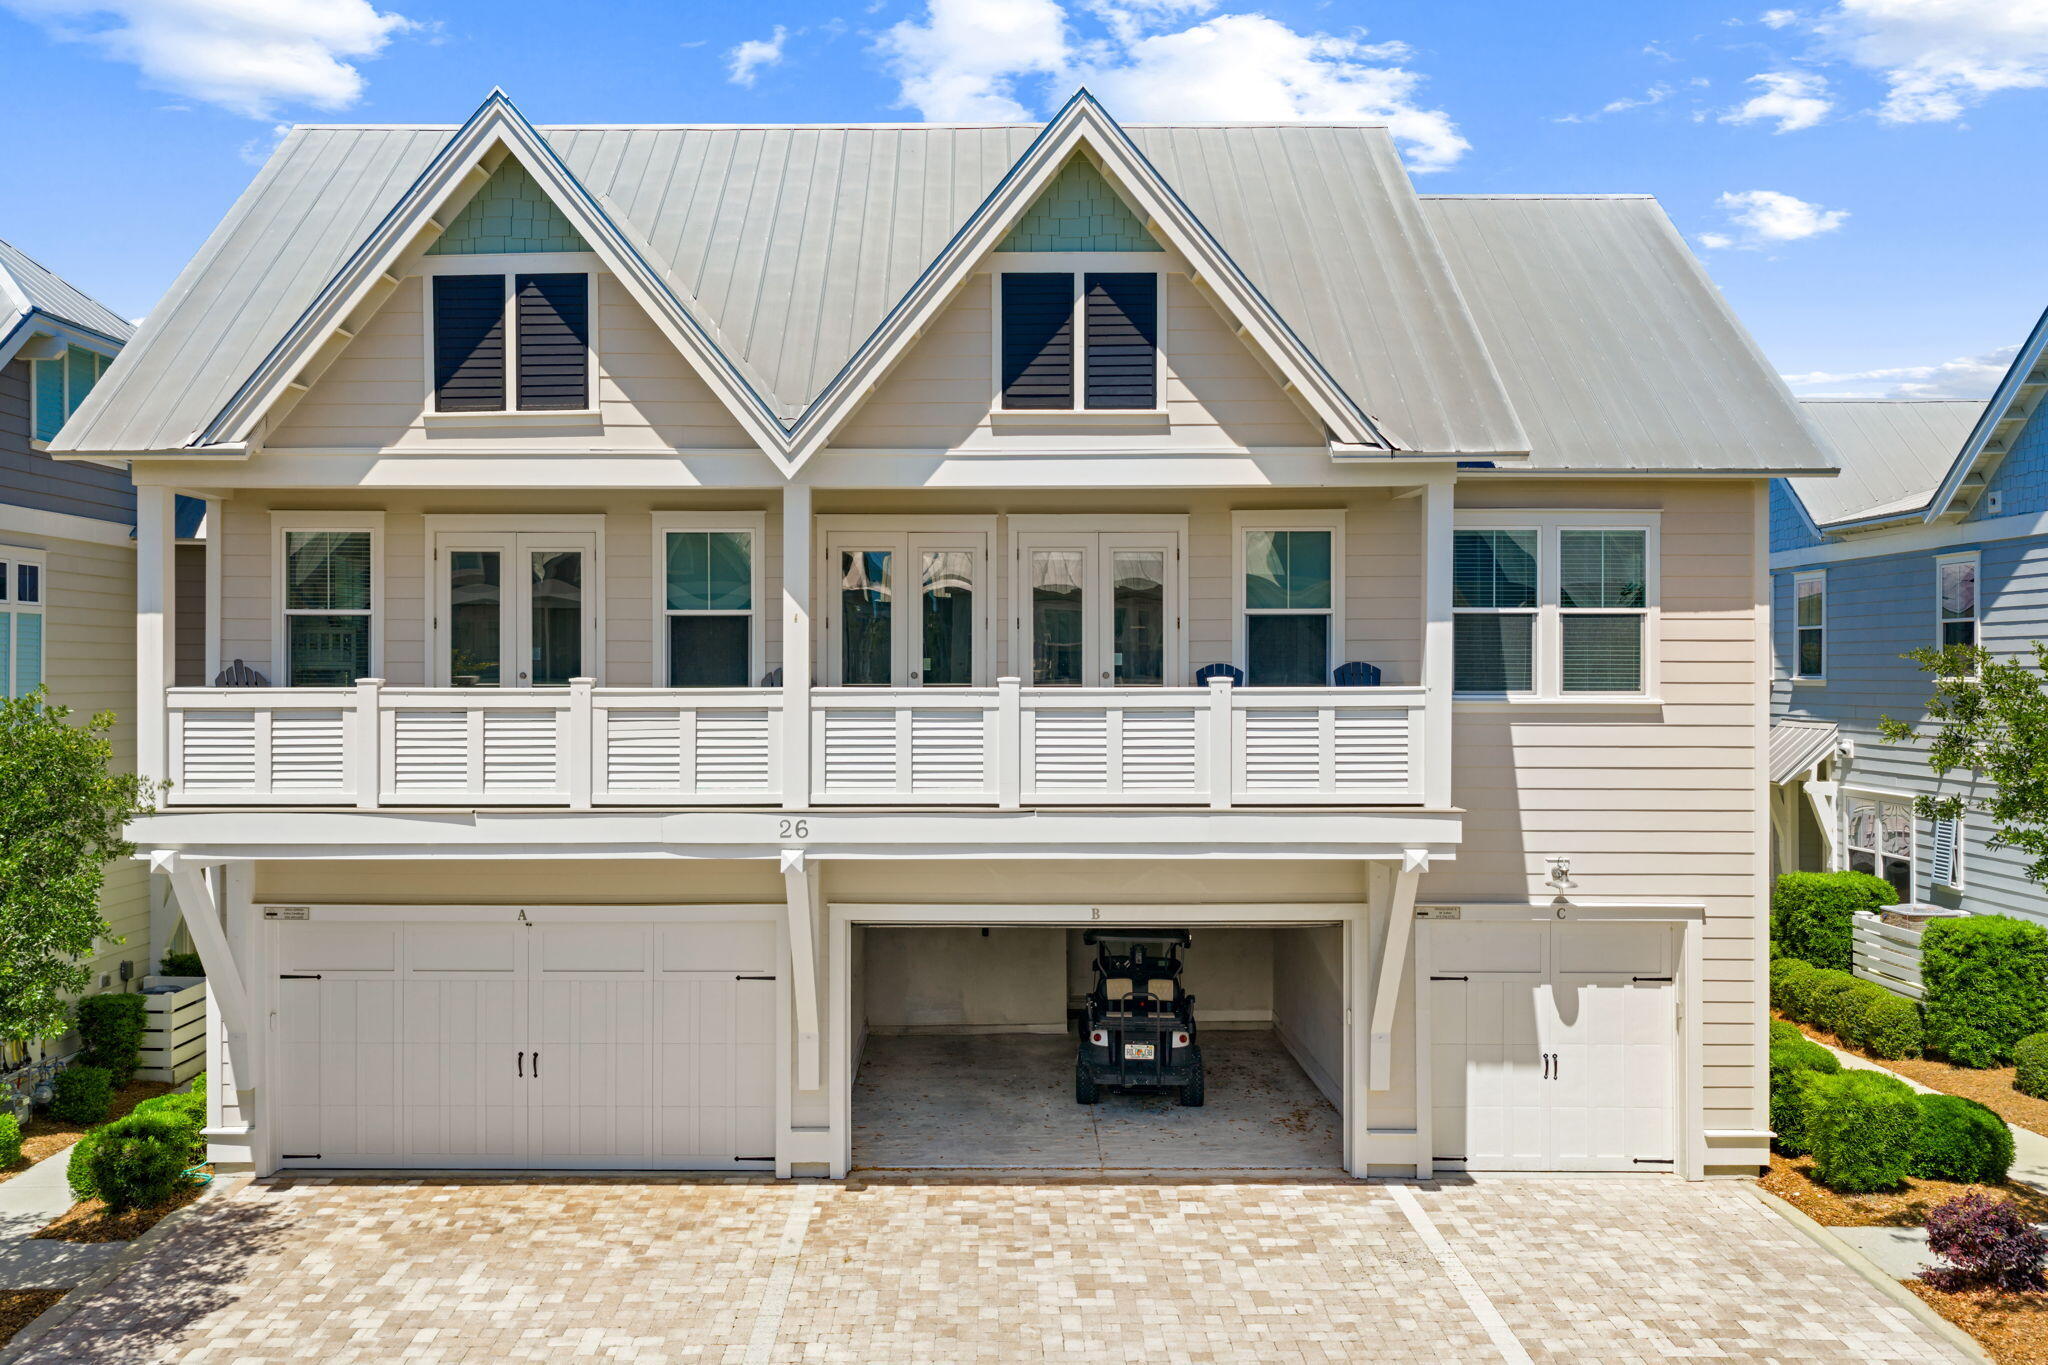
Your dream vacation oasis right in the center of 30A has arrived! This 5 star rated townhouse in Prominence features some of the finest builder finishes you will find, and includes bunk beds, providing the perfect compliment to the incredibly functional layout of this C unit space. This home is fully furnished, with everything you will need to make this wonderful space your own as a second home, vacation rental, or primary residence!   Owner has also upgraded to a 'Coastal Green Air Energy Saving System'.  Situated one street back from the 5,000 square foot resort style pool, feeling secluded yet steps away from the pool  and the restaurants and shops, featuring food, drink, and daily activities and entertainment!.
#1002266

Inlet Beach

26 W Milestone Drive UNIT C

2 Beds

2 Baths

1,293 Sq.Ft.

$725,900

MLS#: 1002266
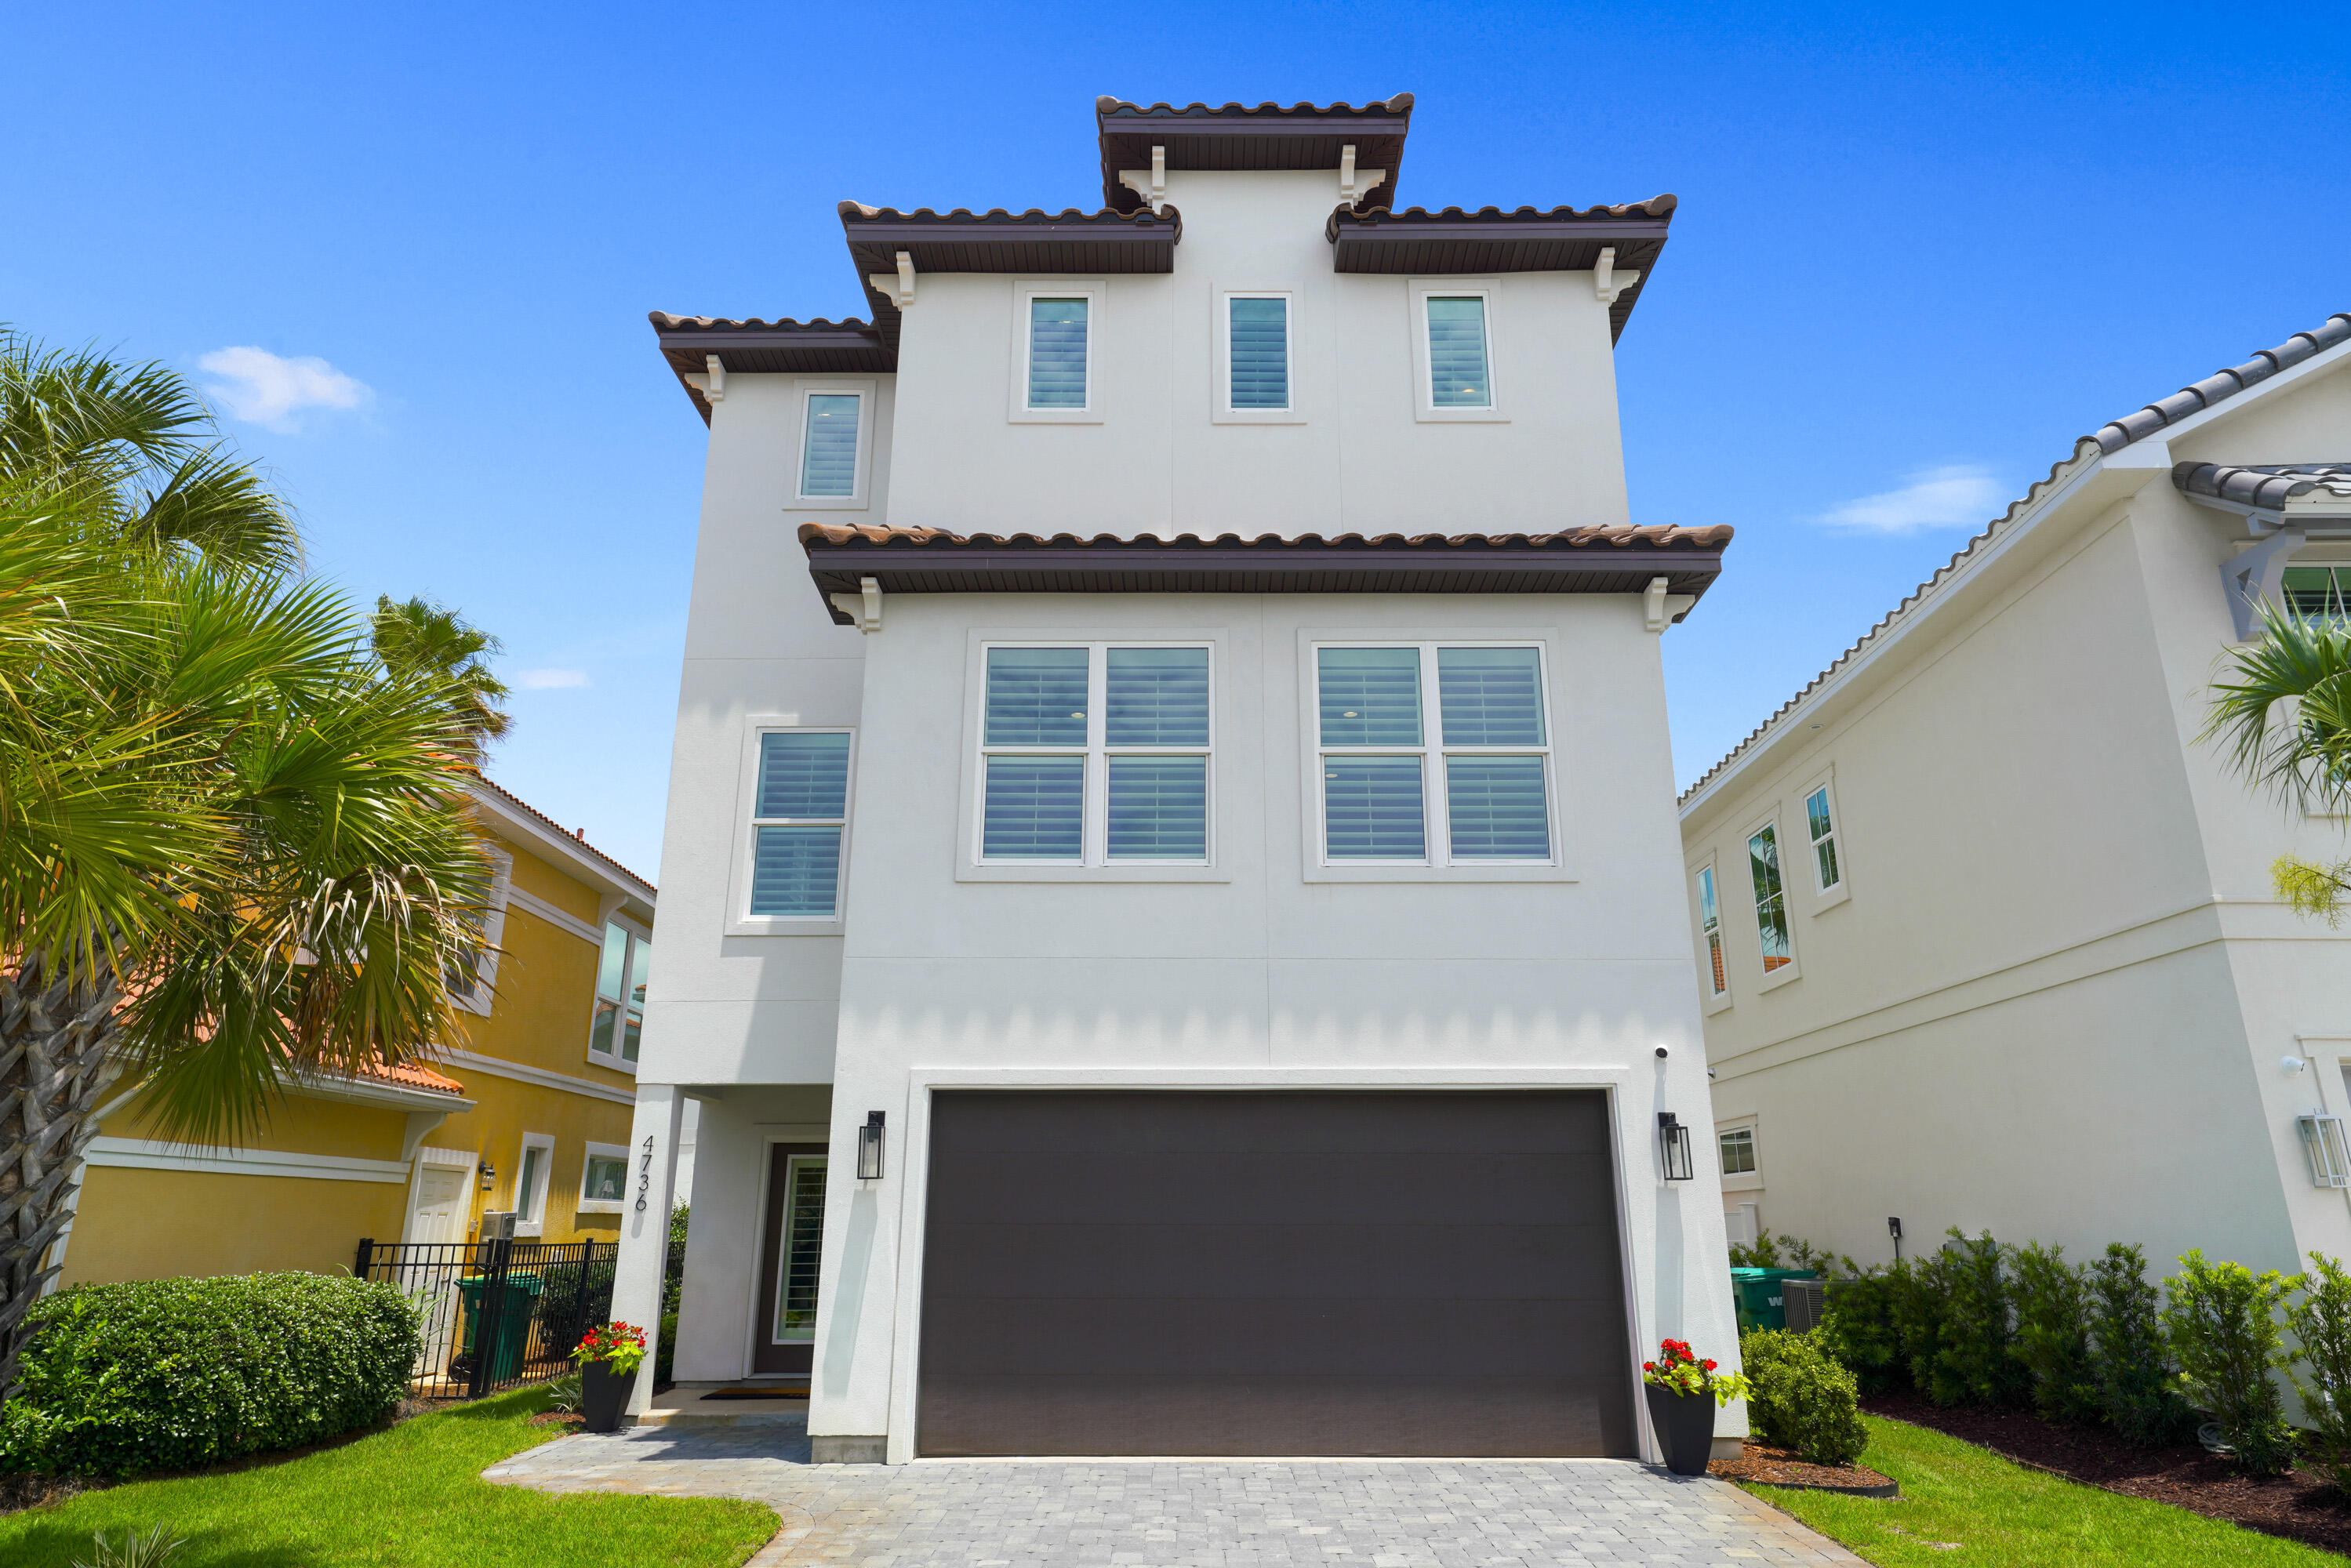
Mediterranean-inspired design meets modern, low-maintenance living in this newly built three-story home featuring 3 bedrooms and 3.5 baths. Bright, open living spaces flow seamlessly from the kitchen to the dining and living areas, creating an ideal layout for entertaining and everyday comfort. The chef's kitchen showcases quartz countertops, a premium GE Profile appliance package, and quality finishes throughout. Over $20,000 in custom California shutters add timeless style, privacy, and elegance to the home. A two-car garage and additional parking provide convenience for owners and guests alike.

Ideally located in the desirable Calusa Bay community between the prestigious Regatta Bay and Emerald Bay golf communities, this home offers a prime Destin location just 0.8 miles from the beach with convenient beachfront access nearby. Residents enjoy access to the community pool and are only minutes from Destin's renowned restaurants, shopping, entertainment, and the Emerald Coast's white-sand beaches. Perfect as a primary residence or second home!
#1002310

Destin

4736 Amhurst Circle

3 Beds

3 Baths

2,439 Sq.Ft.

$869,999

MLS#: 1002310
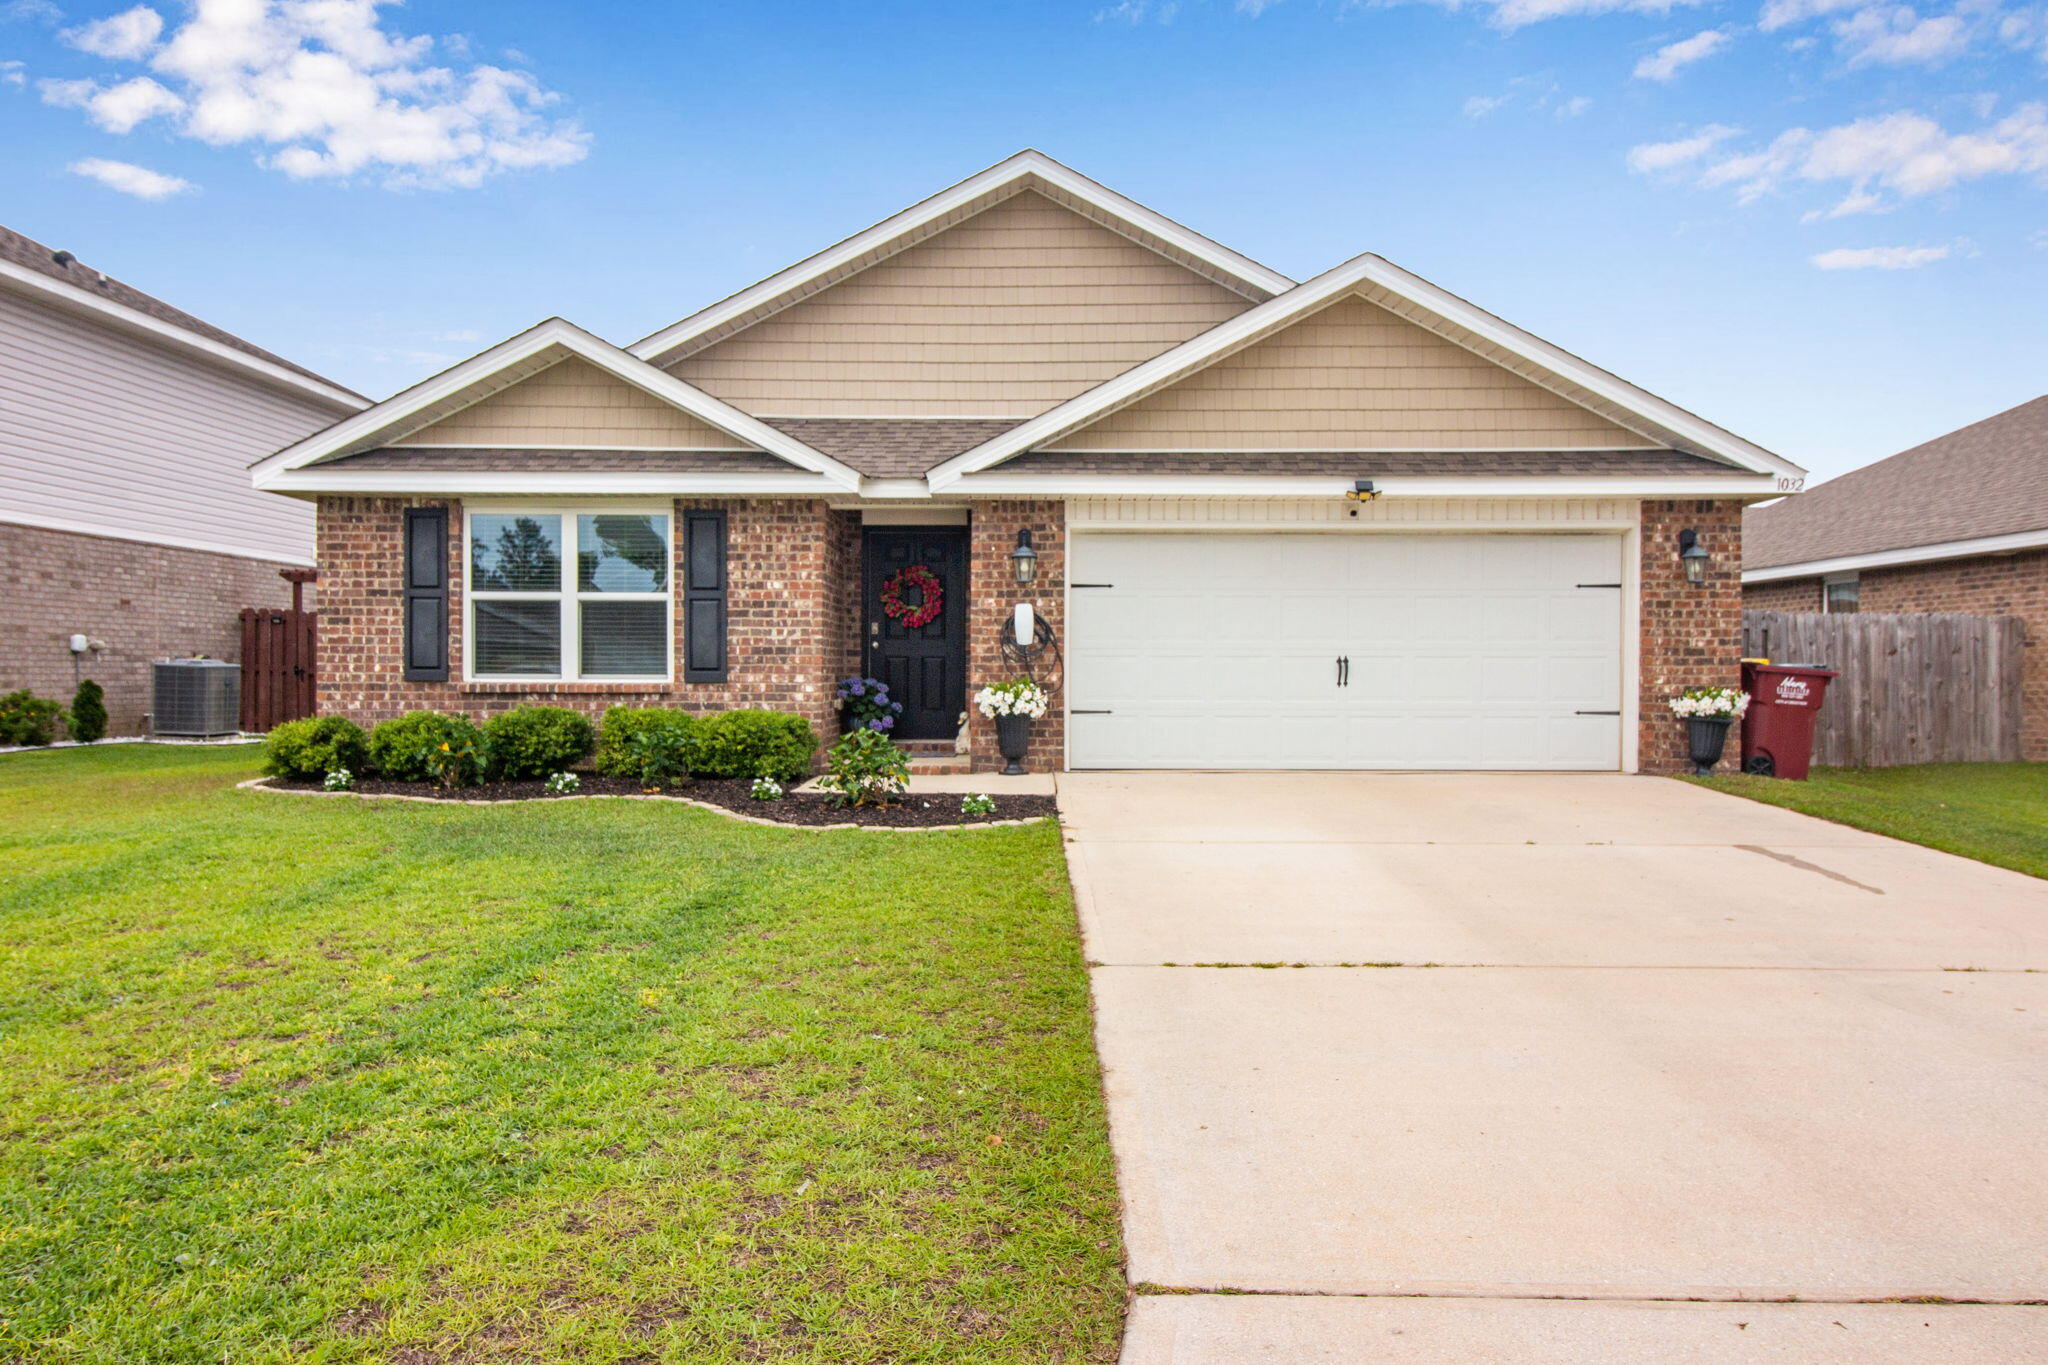
Well-maintained Cali floor plan located in the sought-after Redstone Commons community, offering a functional layout with thoughtful upgrades throughout. This full brick home features durable LVP and laminate flooring, an open-concept design, and abundant natural light.

The kitchen serves as the heart of the home with granite countertops, a large center island perfect for casual dining, stainless appliances, and ample cabinetry. The walk-in pantry has been enhanced with custom wooden shelving for added organization and style. The kitchen flows seamlessly into the main living area, creating a comfortable space for everyday living and entertaining. The master suite offers a spacious layout with a double vanity, walk-in shower, and generous closet space. Additional bedrooms are well-sized and provide flexibility for guests, office, or hobby use.

Throughout the home, updated wainscoting adds character, while added cabinetry in the laundry room provides extra storage and functionality and freshly painted walls with the exception of the master. 

Step outside to a covered back patio overlooking a fully fenced backyard with an extended concrete pad, ideal for outdoor seating, grilling, or entertaining. The patio has been upgraded with a durable epoxy finish, and wiring for a Tesla charging station has been installed for added convenience.

Additional features include public sewer and electric utilities, central heating and cooling, ceiling fans, smoke detectors, and garage door opener.

Enjoy access to Redstone Commons amenities including community pool, playground, and common areas, all conveniently located near shopping, dining, and local bases.
#1002298

Crestview

1032 Limpkin Street

4 Beds

2 Baths

1,883 Sq.Ft.

$325,000

MLS#: 1002298
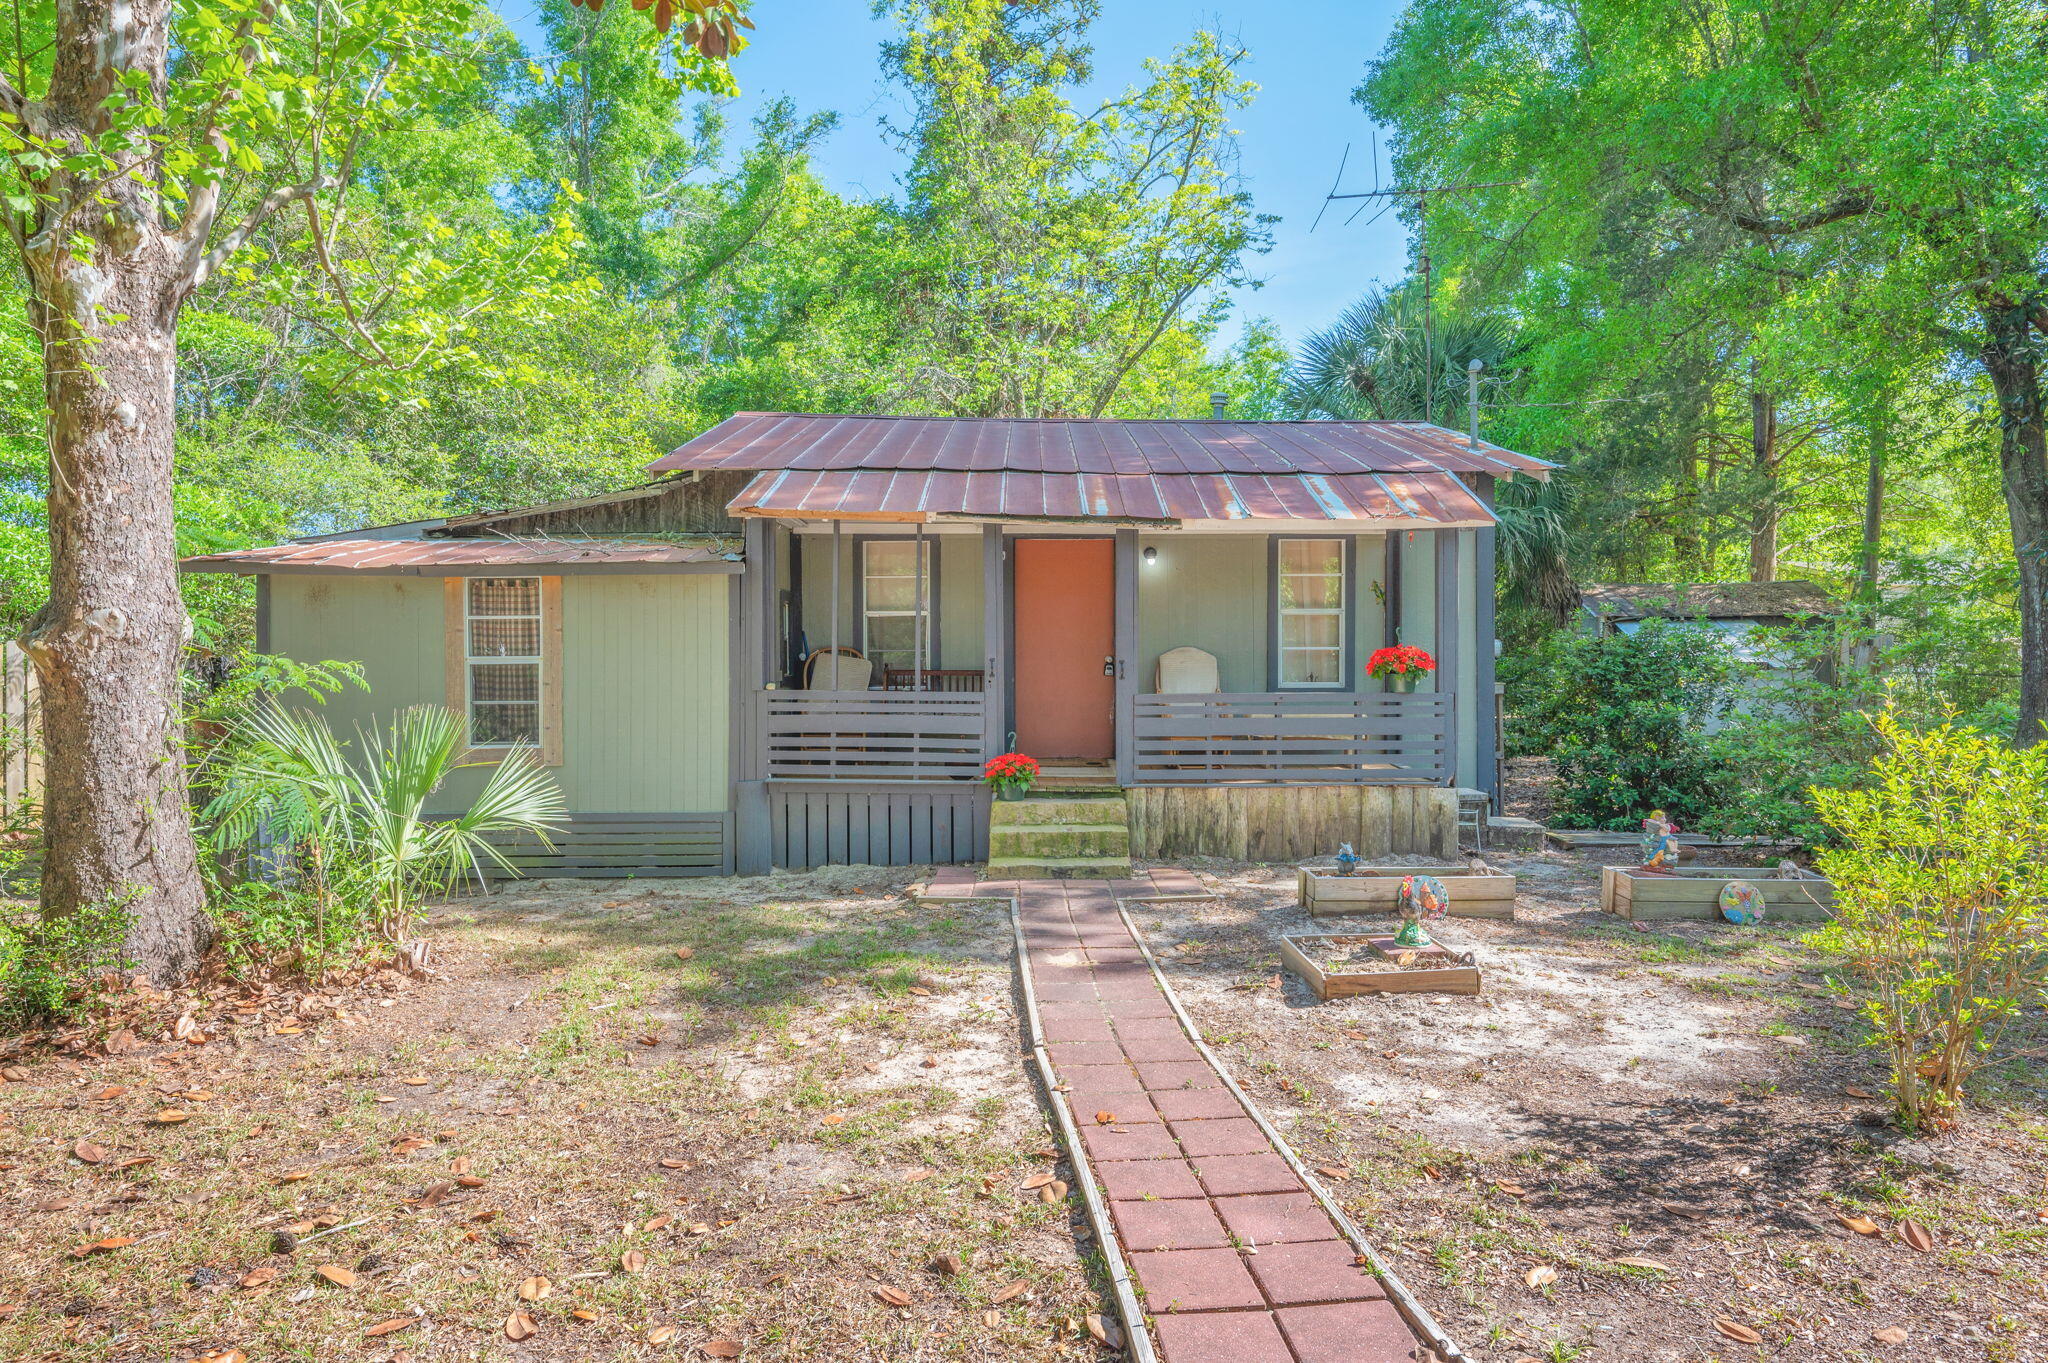
Tucked away on approximately ±0.8 acres, this charming 2 bedroom, 1 bath cabin offers a great opportunity for investors, weekend retreat seekers, or buyers ready to bring their vision to life. With 897 sq ft, this fixer upper is full of potential and comes fully furnished, making it easy to get started on renovations or enjoy it as a rustic getaway. The property features a chain link fenced area surrounding the home, perfect for pets or added privacy. A 19' x 11' workshop provides space for tools, hobbies, or additional storage. Conveniently located on a paved road with public water and septic already in place, the groundwork is there for your improvements.
In it's current state, it will not qualify for financing & is a CASH ONLY sale.
#1000927

DeFuniak Springs

140 Macedonia Church Road

2 Beds

1 Baths

897 Sq.Ft.

$59,900

MLS#: 1000927
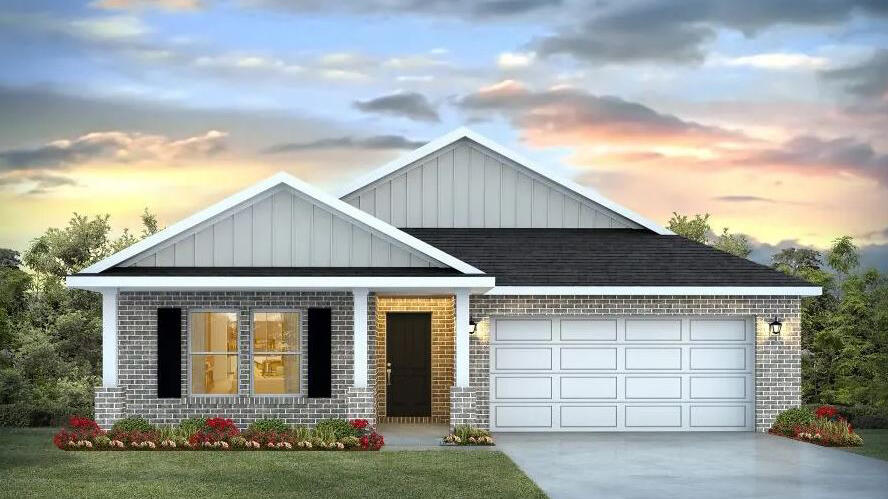
Blackwater Reserve NEW community featuring a beautiful community pool, Lazy River and Pickle Ball. The Creekside model is a spacious and desirable open concept floorplan, built-in lighting & fabulous layout for relaxed living, 5 bedrooms, 3 bathrooms, 2-car garage, & the 'Smart Home Connect 'System with a variety of convenient Smart Home devices you will love. Spacious Great Room & dining area is open to the kitchen & lots of windows for natural lighting. Well-designed open kitchen includes stainless steel appliances, a smooth-top range, built-in microwave, gorgeous quartz countertops, quiet dishwasher, corner pantry, island bar, eye-catching wood-look flooring, and plush carpet in the bedrooms. Hurricane door & window protection is included. Stylish curb appeal. ALL LISTING pictures, colors, features, and size may vary. Square footages are approximate.
#1002305

Milton

8066 Fox Hunt Drive

5 Beds

3 Baths

2,107 Sq.Ft.

$348,900

MLS#: 1002305
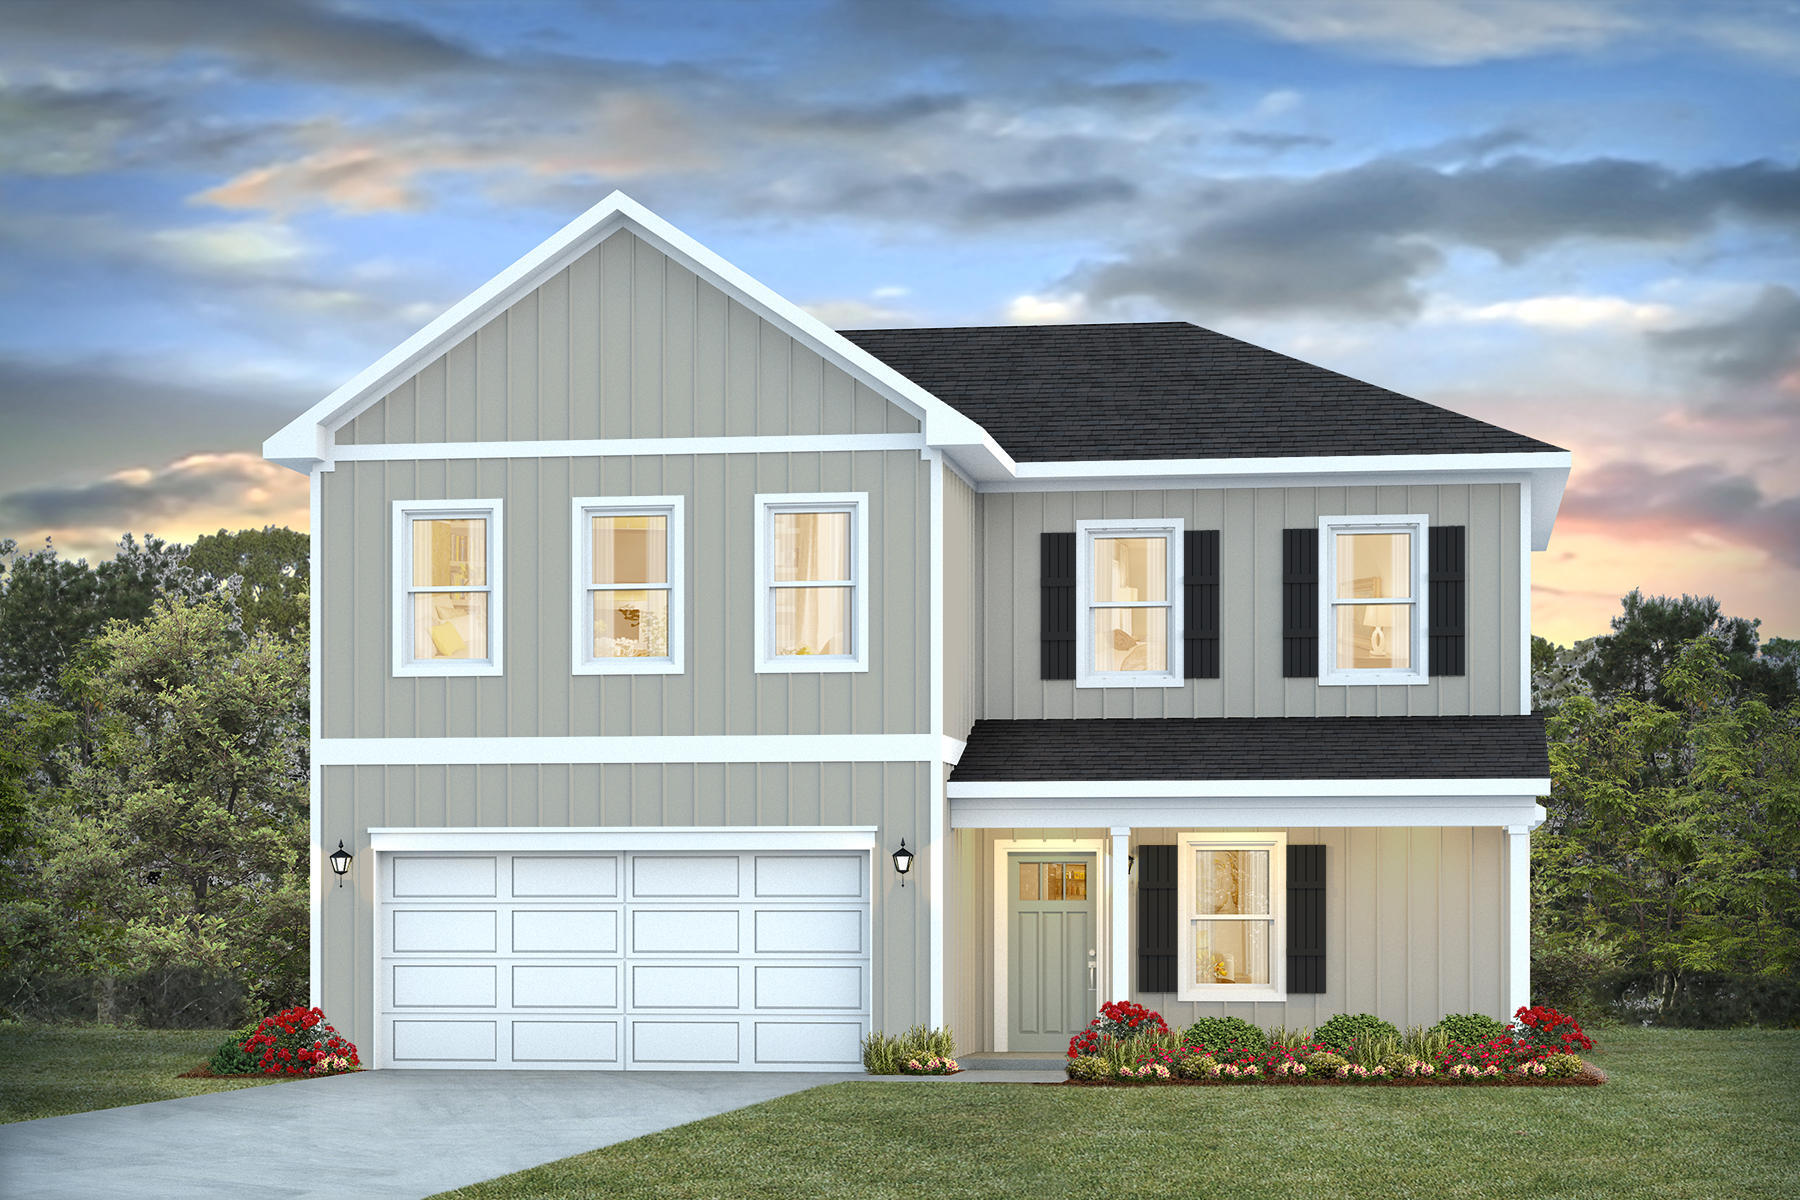
Welcome to Marlin Place Community offering residents use of a beautiful community pool, pavilion, sanded volleyball court, cornhole area & streetlights. The Belfort' floorplan is a highly desirable open concept plan. The kitchen, living room & dining area flow together for relaxed living. Open kitchen features: all stainless-steel appliances, pantry, Quartz kitchen countertops, nice island, smooth-top range, built in microwave & quiet dishwasher. Bedroom 1 on the first floor offers a spacious walk-in closet, & adjoining bath has a double vanity, large shower, linen and water closet. This highly desirable home comes standard with a Smart Home Technology package with several Smart devices for your convenience. ALL LISTING pictures, colors, features, and size may vary. Square footages are approximate.
#1002341

Milton

5827 Tripletail Drive

4 Beds

2 Baths

2,296 Sq.Ft.

$359,900

MLS#: 1002341
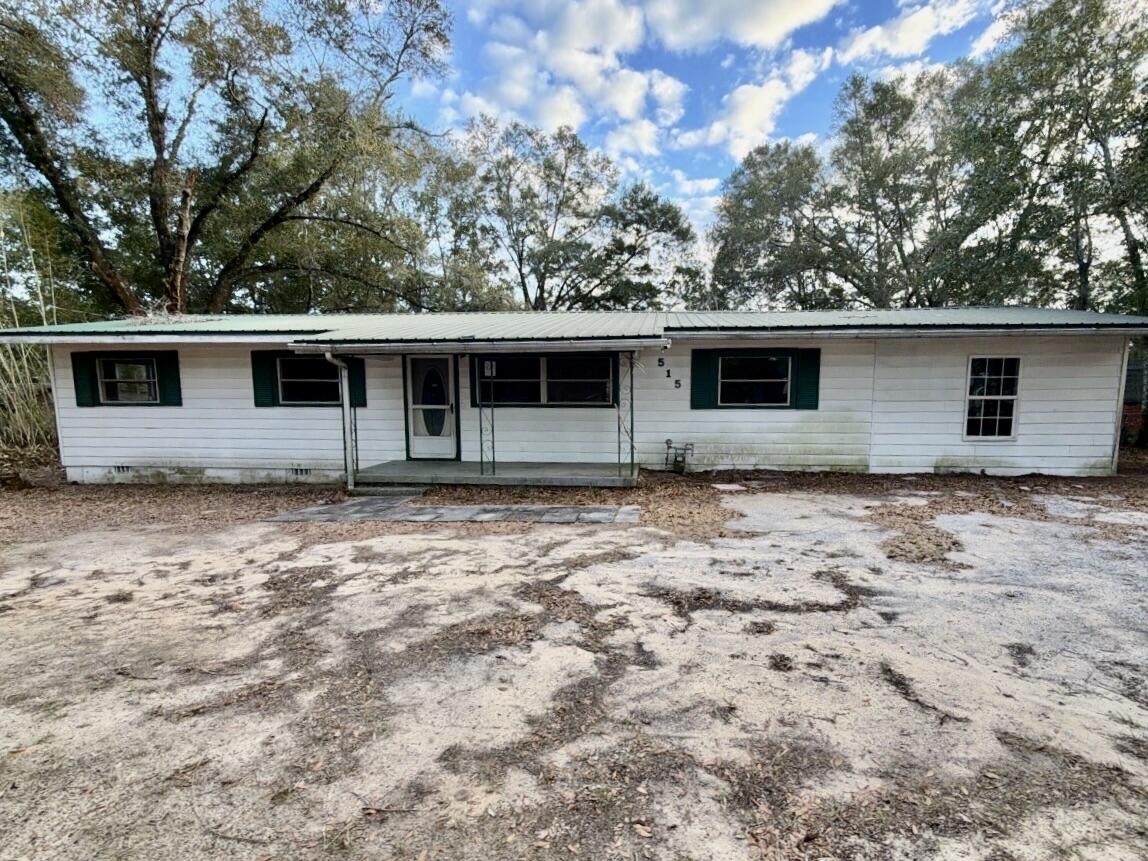
Originally built in 1961 with an effective age of 2000, this 5-bedroom, 2-bath REO home is priced to move. Resting on approximately .35 acres, the property is fully enclosed with chain-link fencing and features vinyl siding, a metal roof, and a detached workshop. Inside, you will find a split-bedroom design: three bedrooms and one bath are situated on one side of the home, while the remaining two bedrooms and a second full bathroom sit on the opposite side of the central living and kitchen areas. Conveniently located just a few miles from downtown Crestview, the hospital, and interstate access, this is a 'must-see' for those seeking sweat equity or a solid long-term rental property. Note: This home may qualify for Vendeeâ„¢ seller financing but may not qualify for all traditional financing.
#998256

Crestview

515 E Robinson Avenue

5 Beds

2 Baths

1,700 Sq.Ft.

$130,000

MLS#: 998256
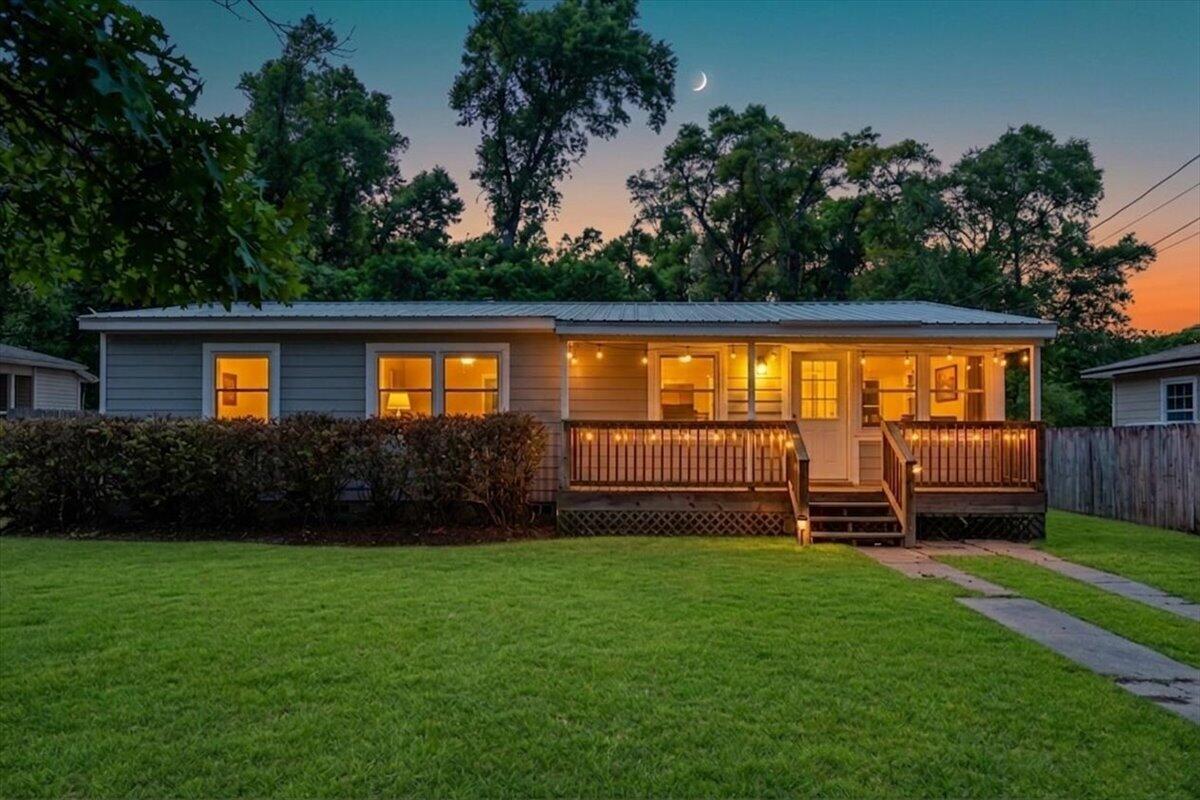
***VA Assumable 2.75% Rate*** Fully remodeled home on a large corner lot in West Jackson Terrace - updated inside and out. 4 bedrooms, 2 full baths, 1,416 sq ft with every big-ticket item already done. Metal roof (permitted, 2026), HVAC (permitted, 2024), copper wiring, water heater, and double-pane windows throughout. All four-point items are completed - a major advantage for buyers and insurability. Previously sold with VA financing.

This home was remodeled top to bottom with modern finishes. The open kitchen features white shaker-style cabinetry, a center island, and quartz countertops. A large stainless steel refrigerator conveys with the home. Recessed lighting, new vinyl and tile flooring, and fresh paint give every room a clean, updated feel.
The owner's suite offers generous space with a designer barn door entry to the ensuite bath. The bathroom features a glass walk-in shower with ceiling-mounted rain head, ornate tile work, quartz vanity, and brushed nickel hardware. Three additional bedrooms provide flexible space for family, guests, or a home office.

A spacious laundry room sits adjacent to the eat-in kitchen with a high-efficiency washer and dryer included. Direct access to the back deck and fully fenced yard - ideal for outdoor living, pets, or entertaining. The backyard features a fire pit for cooler evenings, an on-site chicken coop, and an aluminum storage shed on a slab foundation for additional storage.

Located in Pensacola's Warrington area with convenient access to NAS Pensacola, Corry Station, and major commute routes including Pace Blvd and I-110. No HOA - no restrictions, no monthly fees. 

Move-in ready. Nothing to do but unpack. Schedule your private showing with me, Gregg Costin, today! 850-266-5005
#1000087

Pensacola

555 N 68th Avenue

4 Beds

2 Baths

1,416 Sq.Ft.

$204,999

MLS#: 1000087

Originally built in 1961 with an effective age of 2000, this 5-bedroom, 2-bath REO home is priced to move. Resting on approximately .35 acres, the property is fully enclosed with chain-link fencing and features vinyl siding, a metal roof, and a detached workshop. Inside, you will find a split-bedroom design: three bedrooms and one bath are situated on one side of the home, while the remaining two bedrooms and a second full bathroom sit on the opposite side of the central living and kitchen areas. Conveniently located just a few miles from downtown Crestview, the hospital, and interstate access, this is a 'must-see' for those seeking sweat equity or a solid long-term rental property. Note: This home may qualify for Vendeeâ„¢ seller financing but may not qualify for all traditional financing.
#998256

Crestview

515 E Robinson Avenue

5 Beds

2 Baths

1,700 Sq.Ft.

$130,000

MLS#: 998256
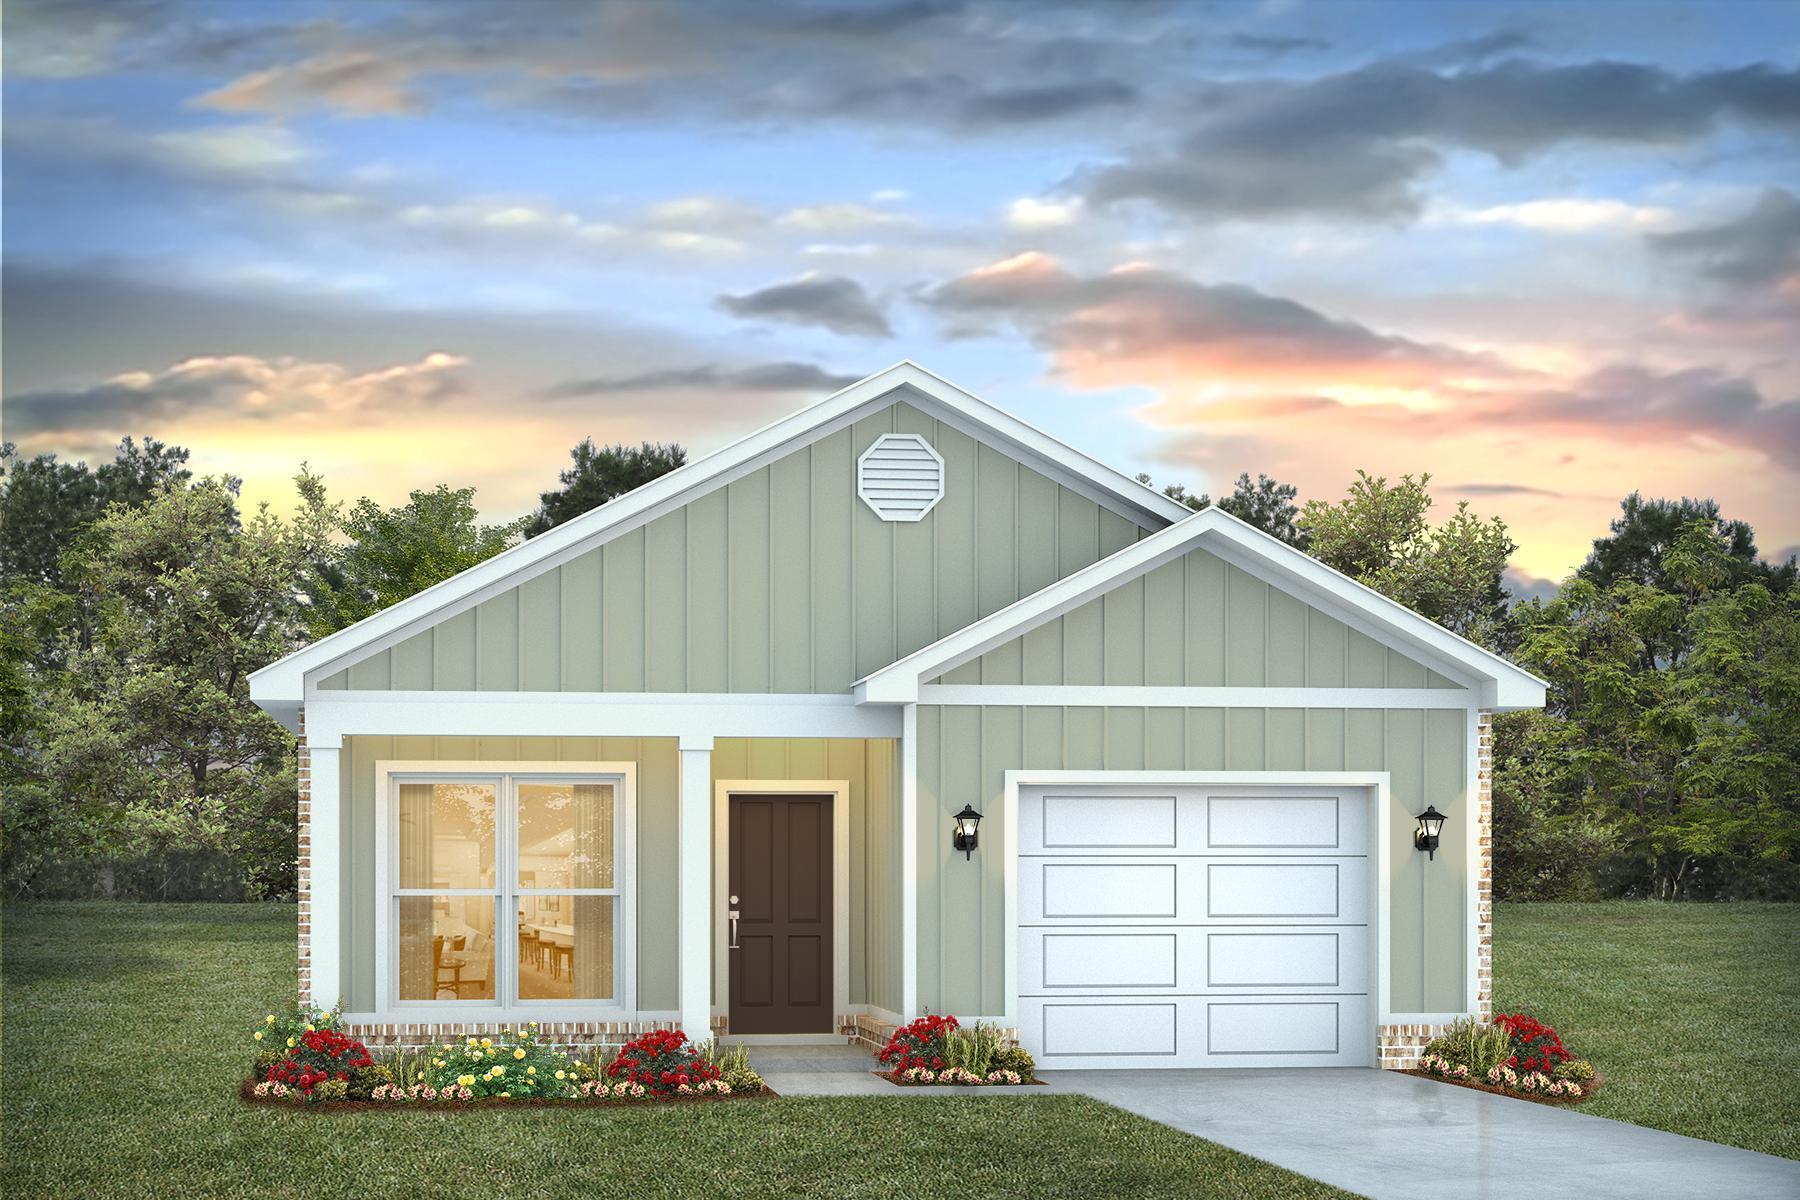
Welcome to Blackwater Reserve! A brand-new community featuring a beautiful community pool, Lazy River and Pickleball. The 'Julia' model is a beautiful new floorplan with built-in lighting and a fabulous open layout for relaxed living consisting of 3 bedrooms, 2 bathrooms, 1-car garage, and the 'Smart Home Connect' System with various convenient Smart Home devices you will love. Spacious Great Room and dining area is open to the kitchen and lots of windows for natural lighting. The well-designed kitchen includes stainless steel appliances, a smooth-top range, built-in microwave, gorgeous quartz countertops, quiet dishwasher, pantry, island bar, eye-catching wood-look flooring, and plush carpet in the bedrooms. Fabric Hurricane door and window protection are also included. ALL LISTING pictures, colors, features, and size may vary. Square footages are approximate.
#1002332

Milton

8182 Fox Hunt Drive

3 Beds

2 Baths

1,443 Sq.Ft.

$292,900

MLS#: 1002332
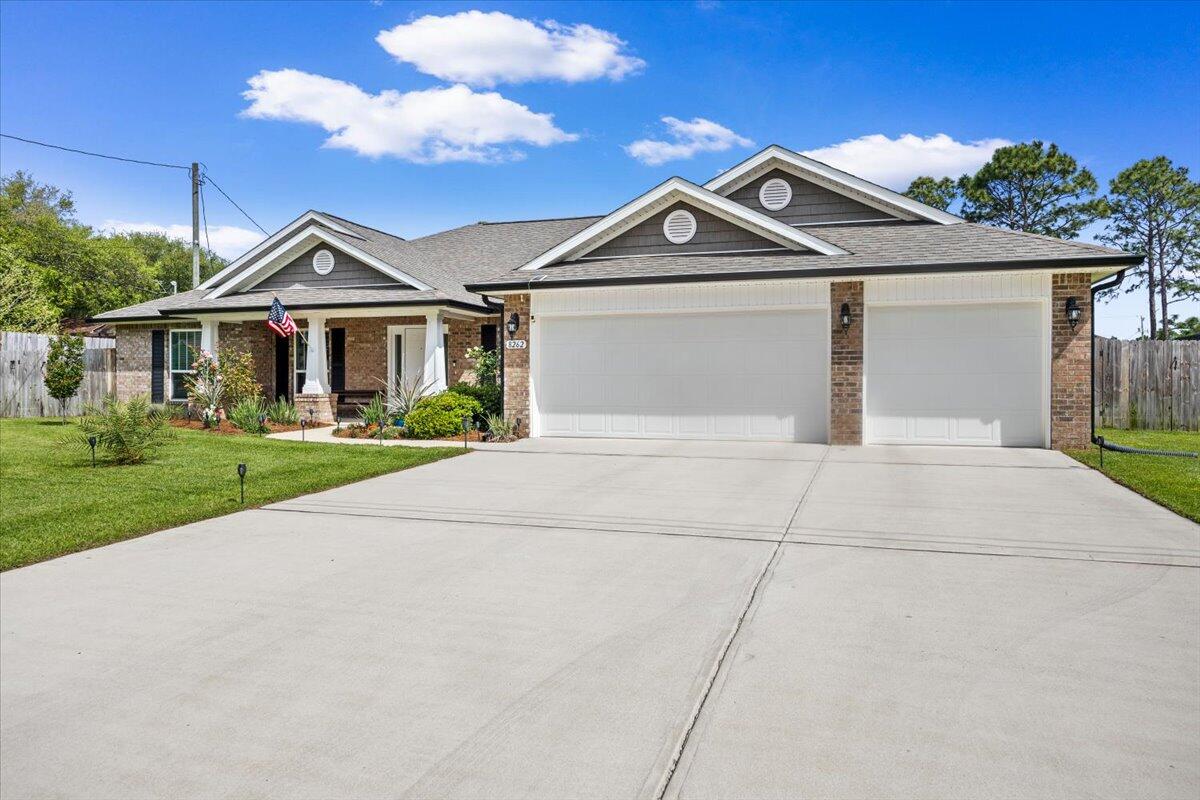
Move in Ready & Professionally cleaned! This one doesn't just check the boxes; it's designed to stand out in today's market with the features buyers are actively searching for in Navarre, Florida real estate.

Welcome to this beautifully upgraded 4-bedroom, 3-bath home with a 3-car garage in the heart of the Florida Panhandle--offering a highly desirable split floor plan, modern finishes, and indoor-outdoor living that defines the Navarre lifestyle near the Gulf Coast.

From the moment you step inside, you're greeted by a versatile flex space--ideal for a home office, remote work setup, or formal living room--plus a dedicated dining area perfect for hosting. The interior has been painted in a coastal, beach-inspired color palette, creating a light, airy feel buyers love in Florida homes for sale.

The open-concept layout is exactly what today's buyers are searching for, with the kitchen overlooking the family room-perfect for entertaining and everyday living. This upgraded kitchen features:

Granite countertops
Stainless steel appliances
Glass tile backsplash
Large center island with new designer light/fan fixture
Pots-and-pans drawers for easy organization
Recessed and pendant lighting
Oversized walk-in pantry

The primary suite offers a true retreat with private access to the covered lanai, ideal for morning coffee or evening relaxation. The spa-like ensuite includes a zero-entry walk-in tile shower, soaking tub with custom tile surround, and a spacious layout designed for comfort.

Three additional bedrooms all feature walk-in closets and ceiling fans, while one bathroom functions as a cabana bath with exterior access--a must-have for buyers considering a future pool or outdoor entertaining space.

Step outside to your fully fenced, cleared, and irrigated backyard, complete with fruit trees and room to create your dream outdoor oasis. There's even a chicken coop for those wanting a touch of homesteading-- fresh eggs right in your own backyard!

Additional high-value features include:

*3-car garage (ideal for storage, golf cart, or workshop space)
*Fabric hurricane shields for storm protection,
*Energy-efficient construction package (lower utility costs)
*Blinds installed on all functional windows
*Transferable Maverick STRUCTURAL warranty for buyer peace of mind
* Located in sought-after Navarre, FL, this home offers easy access to Navarre Beach, Hurlburt Field, Eglin AFB, and top-rated schools, making it ideal for military relocation, primary residence buyers, and investors alike.

If you've been searching for a move-in-ready home in Navarre with upgrades, space, and outdoor living, this one delivers. Schedule your private showing today and experience why so many buyers are choosing to call Navarre home.
#1002342

Navarre

8262 Verano Street

4 Beds

3 Baths

2,602 Sq.Ft.

$543,950

MLS#: 1002342
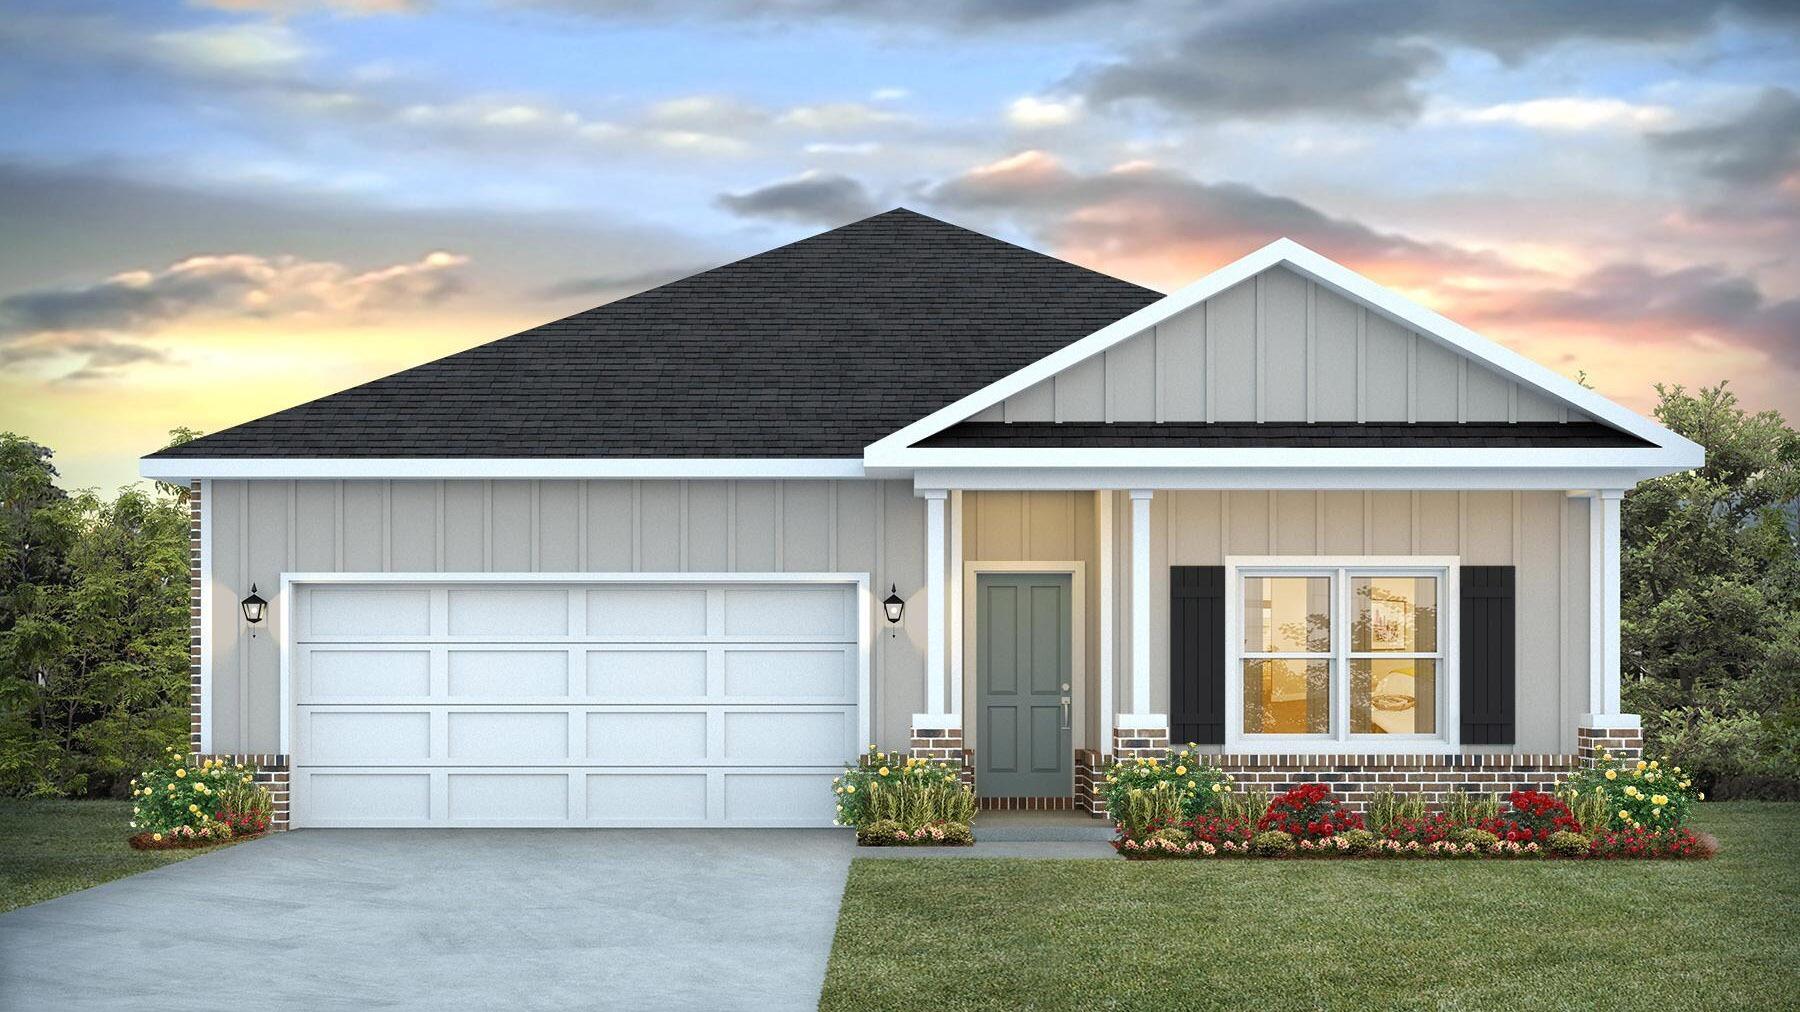
Blackwater Reserve is a NEW community featuring a beautiful community pool, Lazy River and Pickle Ball. The 'BEAU' model is a highly desirable open concept floorplan, 9 ft. ceilings, built-in lighting and a fabulous layout for relaxed living, 4 bedrooms, 2 bathrooms, 2-car garage, covered patio & the 'Smart Home Connect 'System with a variety of convenient Smart Home devices. NICE open living room with the dining area open to the kitchen & living room has lots of windows for natural lighting. A well-designed open kitchen includes stainless steel appliances, a smooth-top range, built-in microwave, gorgeous quartz countertops, quiet dishwasher, corner pantry, island bar, eye-catching wood-look flooring & plush carpet in the bedrooms. Beautiful craftsman curb appeal. ALL LISTING pictures, colors, features, and size may vary. Square footages are approximate.
#1002329

Milton

8095 Fox Hunt Drive

4 Beds

2 Baths

1,856 Sq.Ft.

$328,900

MLS#: 1002329
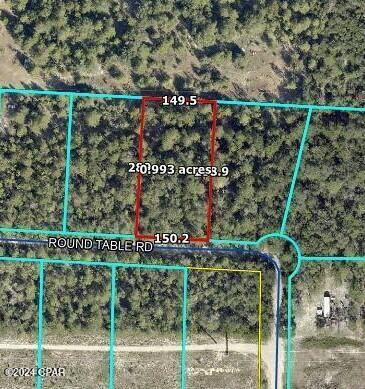
Beautiful 1 acre parcel in North Walton. Unrestricted area. Wooded. Lot is high and dry. Mobile homes are allowed. Great proximity. Priced to sell.
#986133

DeFuniak Springs

0 Round Table Road

None Beds

None Baths

1.0 acres

$15,000

MLS#: 986133

* Listings identified with the FMLS IDX logo come from FMLS and are held by brokerage firms other than the owner of this website. The listing brokerage is identified in any listing details. Information is deemed reliable but is not guaranteed. If you believe any FMLS listing contains material that infringes your copyrighted work please click here to review our DMCA policy and learn how to submit a takedown request. © 2024. First Multiple Listing Service, Inc.

Categories

Homes Tailored to Your Lifestyle

Buyers Guide

Buying a home is one of the most exciting milestones of your life.

View more

Sellers Guide

Putting your home on the market can be a stressful process, especially when you don’t know what to expect.

View more

Market report

With just a few clicks, you'll gain instant access to valuable insights about the real estate market, including trends, property values, and community analytics.

View more

Home value

Unlike automated valuations, our hands-on review will provide a comprehensive opinion of your home’s value while considering important interior elements and other location intangible factors that machine algorithms so often miss.

View more

Buyers resources

Guides on financing, inspections, and choosing the right Realtor for a smooth home purchase.

Sellers resources

Practical tips on staging, pricing, and preparing your home to attract buyers and maximize your sale.

Send a message

Message successfully sent.

Reason for contacting?

I agree to receive email communication and understand I can unsubscribe at any time.

I agree to be contacted by Realhub DEV via call, email, and text for real estate services. To opt out, you can reply 'stop' at any time or reply 'help' for assistance. You can also click the unsubscribe link in the emails. Message and data rates may apply. Message frequency may vary. Privacy Policy

Sign In Sign Out

Virtual Assistant

Would you like to take the next step with this property? We can help you schedule a showing or virtual tour, or send you more details.

Yes, I would like more information.

Thank You for Your Reply, One of Our Agents will contact you as soon as possible

No, maybe later.

Thank you, you can always contact me via email, phone number or through the contact form.

Realhub AI

Lucy - Your AI-Powered Realtor

Update Your Temporary Password

Personalize your search

Enter your email and we'll notify you immediately when new listings match what you're looking for.

or enter email address

Already have an account ? Login here

Continue your home search

I agree to receive communications and understand I can unsubscribe at any time.

I agree to be contacted by Realhub DEV via call, email, and text for real estate services. To opt out, you can reply 'stop' at any time or reply 'help' for assistance. You can also click the unsubscribe link in the emails. Message and data rates may apply. Message frequency may vary. Privacy Policy

Already have an account ? Login here

We use cookies

We use cookies primarily for analytics to enhance your experience. By accepting, you agree to our use of these cookies. You can manage your preferences or learn more about our cookies policy.