Thinking of selling?

Blue Sapphireline

Browse Properties
  • Nearby me

Popular Features

Community Features

Association

Property Features

Waterfront

View

Exterior Features

Interior Features

Style

E-Alert name

Properties

10000 properties match your criteria

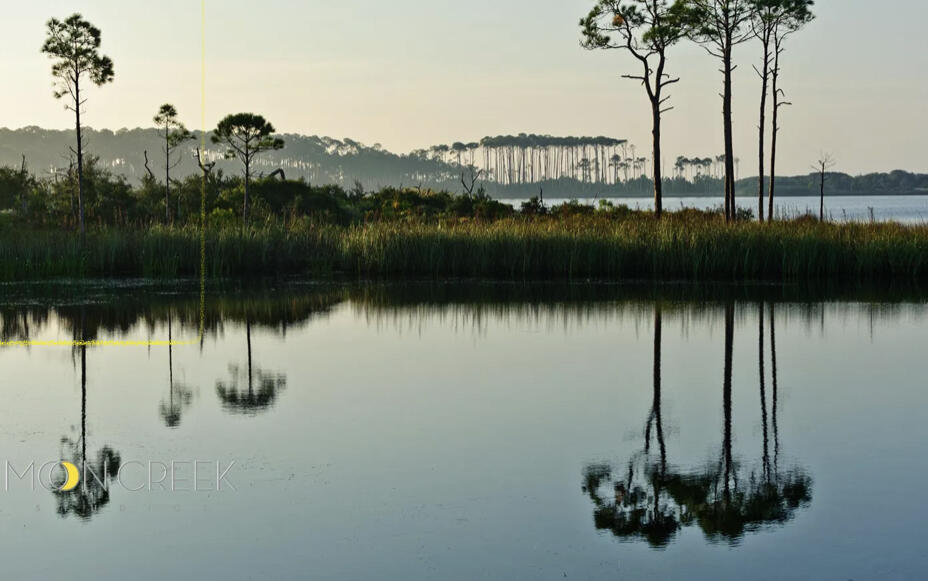
Amazing Opportunity to build your dream home in the most desirable neighborhood on 30A. 
LakePlace @ Grayton Beach is a lovely gated community situated on 30A, along the Banks of Western Lake, a rare coastal dune lake that's a popular spot for fishing, kayaking & paddle boarding to the white sands of Grayton Beach. LakePlace is a short walk/bike from the beautiful Gulf of Mexico & offers a peaceful retreat. The neighborhood features a community pool, green space & a dock great for relaxing & enjoying the amazing views of Western Lake. 
What makes LakePlace amazing is the beautiful Oak trees, lush greenery & wonderful neighbors!
Walk/bike to great restaurants, Seaside, Watercolor & other exciting places. Come visit LakePlace & you'll understand why it's the most desirable community on 30A.
#963885

Santa Rosa Beach

Lot 8 Wilderness Way

None Beds

None Baths

0.22 acres

$850,000

MLS#: 963885
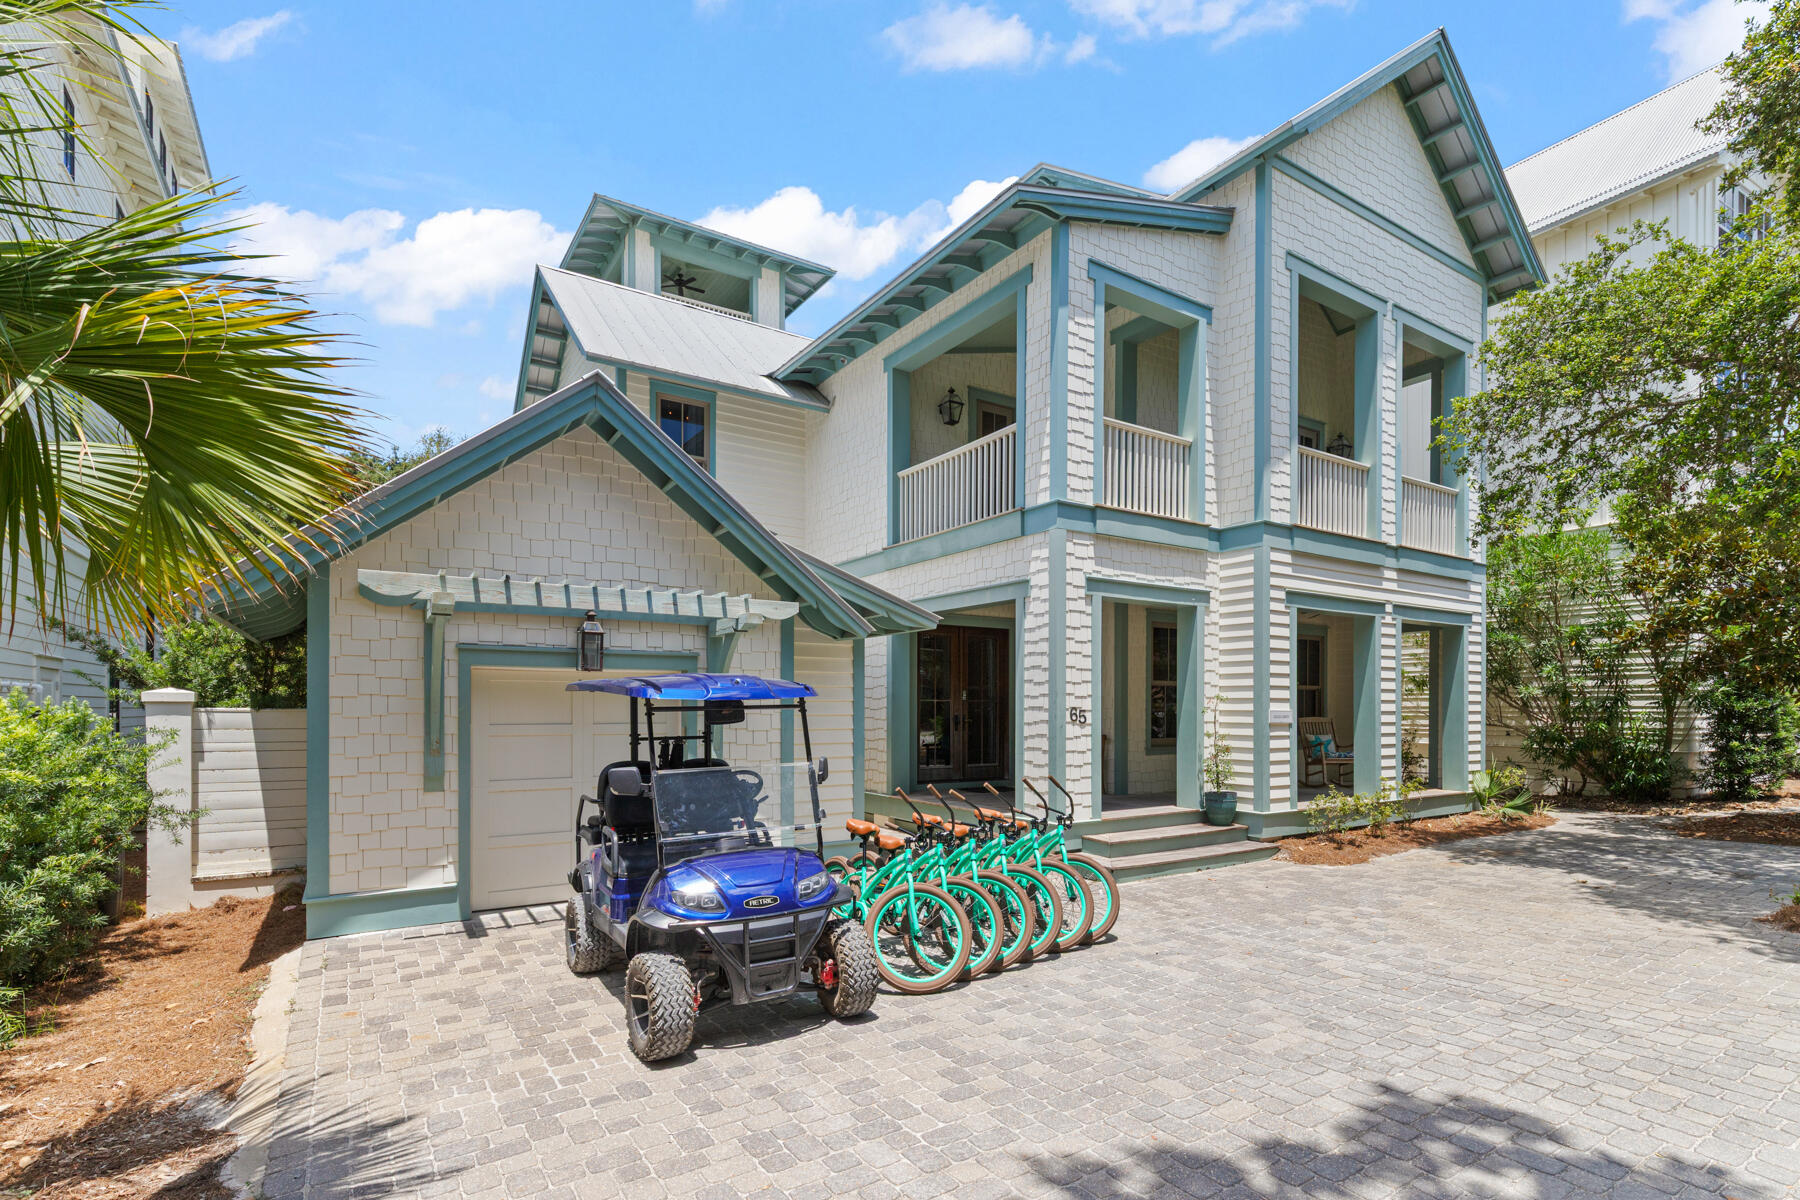
A timeless Old Seagrove retreat just steps from the Gulf, this spacious beach home offers the rare combination of classic coastal character, exceptional location, and outstanding rental potential. Nestled beneath mature trees on a quiet Seagrove street, the property sits just 350 feet from beach access and one block from Scenic Highway 30A, placing you within an easy walk or bike ride of Seaside and some of the most beloved dining and shopping along the Emerald Coast. Adding to its appeal, the property benefits from no HOA dues, a rarity in this highly desirable area.

Inside, the home blends warm architectural details with relaxed coastal design. Beamed pecky cypress ceilings, white oak floors, and crisp shiplap walls create an inviting interior that feels both refined and comfortable. Natural light fills the open-concept living and dining areas, while the spacious kitchen with premium appliances and generous seating is designed for gathering after long days at the beach.

Spanning three levels of living space, the layout offers room for everyone to spread out and relax. A third-floor bonus living area with kitchenette provides an additional lounge or game space, while the rooftop tower with wet bar captures views toward the Gulf, creating a unique spot to unwind and take in the coastal breeze. With accommodations for up to 16 guests, the home is ideally suited for large families and vacation groups alike.

Outdoor living is just as inviting. A large covered porch with outdoor kitchen overlooks the private pool, offering a natural gathering space for afternoons in the shade and evenings under the stars. Thoughtful features throughout the home include an elevator, three washers and dryers, garage parking, and generous storage, all designed to make extended stays and rental management seamless.

The location places you right in the center of the 30A lifestyle. The Surfing Deer, Seagrove Village Market, Cowgirl Kitchen, and Seaside Town Center are all within easy reach, while the surrounding communities of WaterColor, Grayton Beach, Alys Beach, and Rosemary Beach are just a short drive away.

This beach home is offered fully furnished with six bikes and a four-seat golf cart included, creating a true turnkey opportunity. With rental projections of nearly $275,000 per year, this property represents a compelling blend of lifestyle and investment in one of the most sought-after areas along Scenic Highway 30A.
#997323

Santa Rosa Beach

65 Azalea Street

5 Beds

5 Baths

4,247 Sq.Ft.

$4,375,000

MLS#: 997323
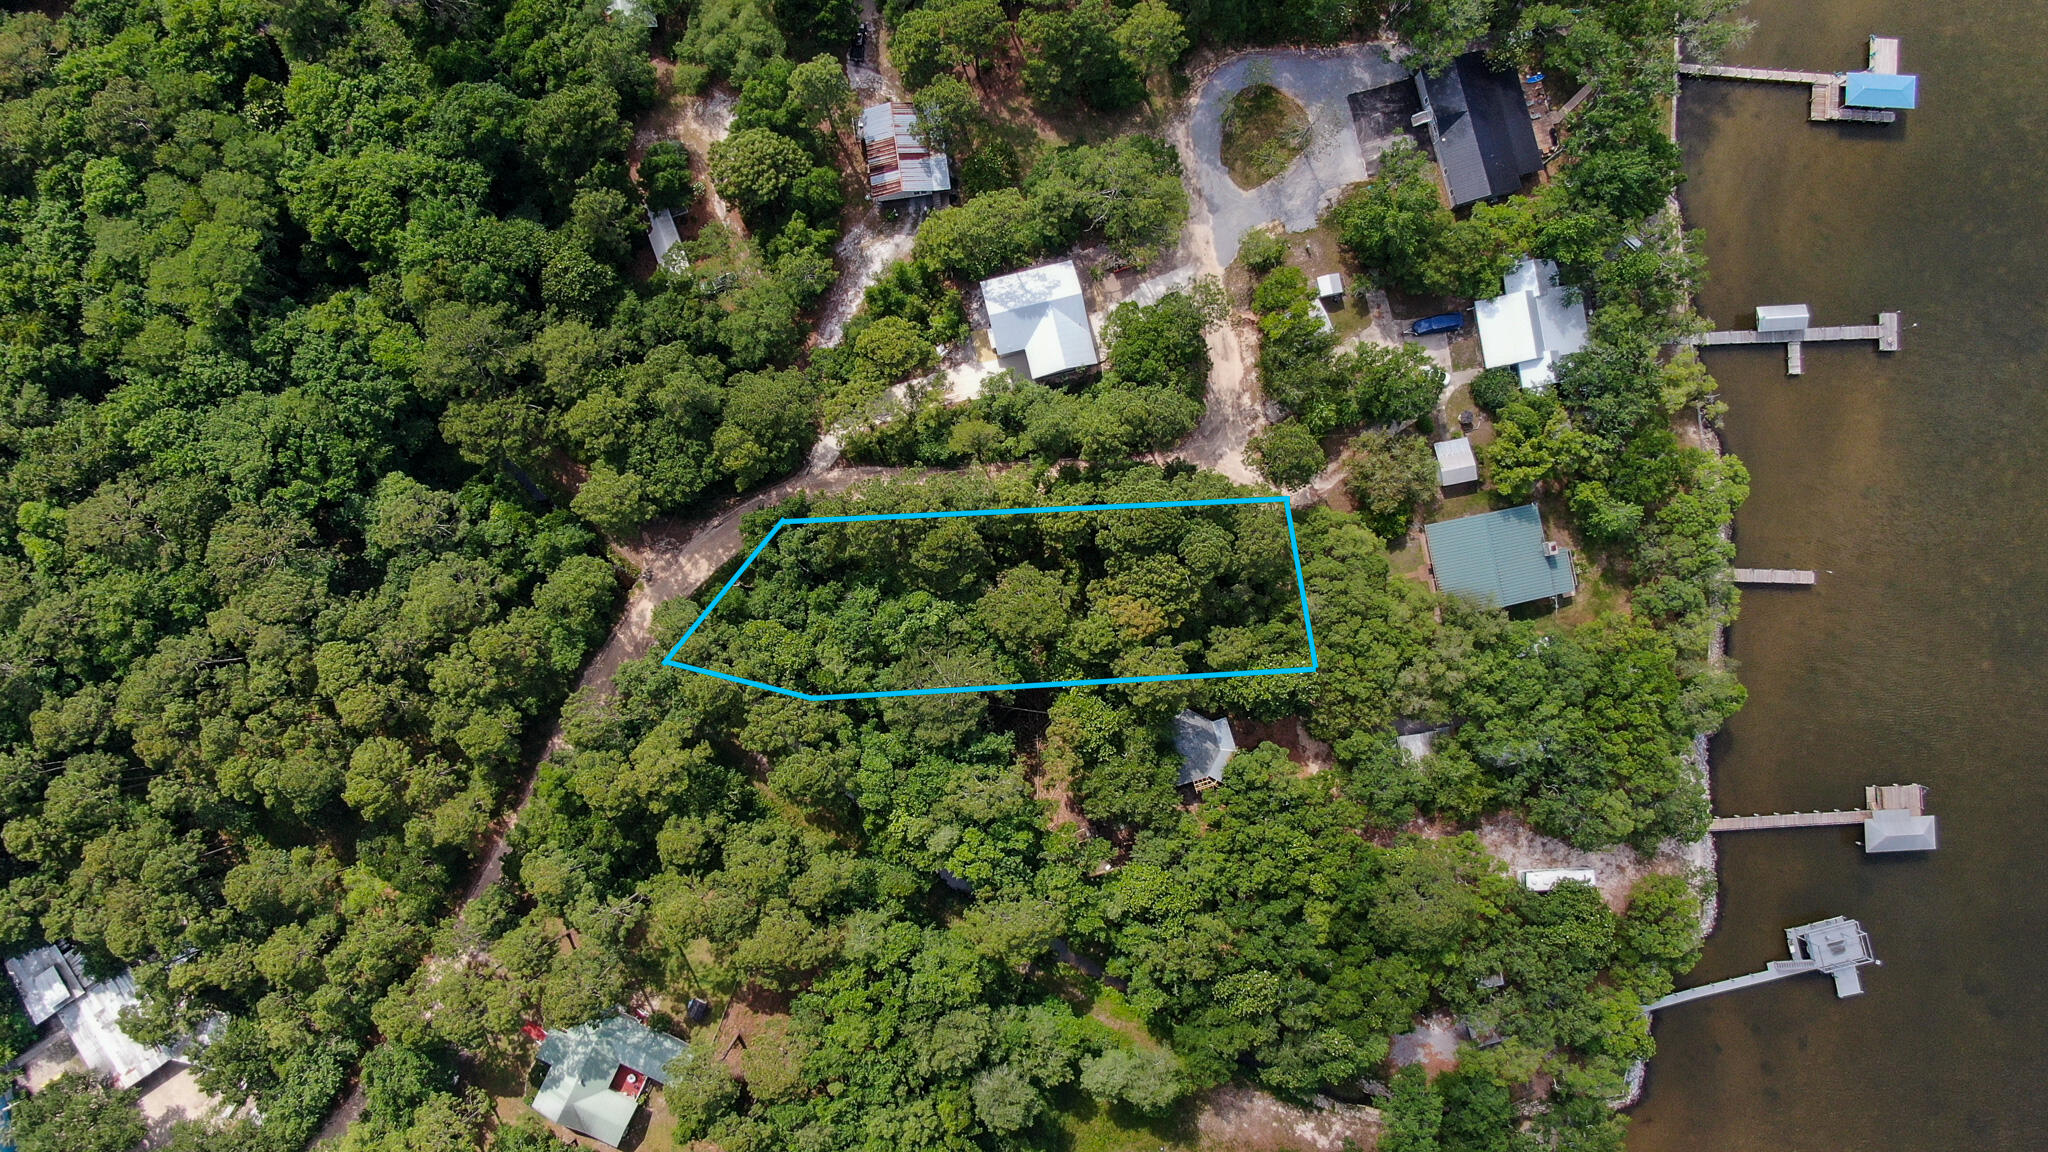
Large lot 0.64-acre one tier off the bay to build up and should capture views of the bay. No HOA or build out time frame. Upgraded county park located under the Hwy 331 bridge which offers boat launch, restrooms, and fishing is within a mile from this lot. There are several restaurants close by or you can travel south a short distance to the beach, shopping and several more restaurants.
#996644

Santa Rosa Beach

7 Osprey Lane

None Beds

None Baths

0.58 acres

$230,000

MLS#: 996644
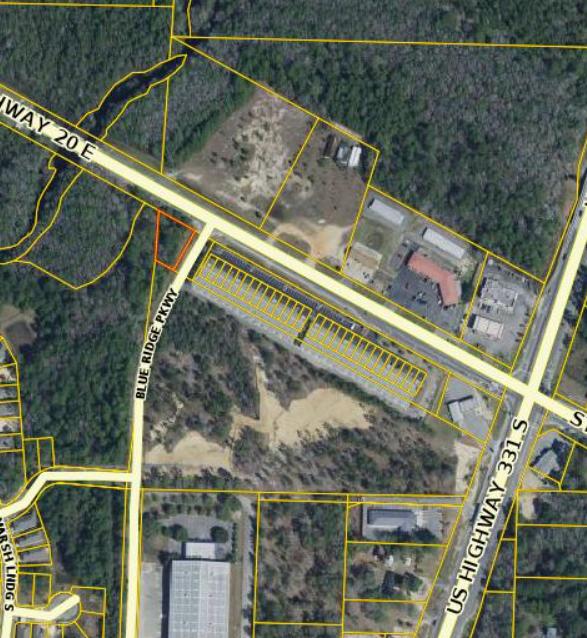
High Traffic location in Freeport.Vacant commercial land (.706 Acreage) located at the intersection of Blue Ridge Parkway and Highway 20 in Freeport just west of Highway 331 and the Freeport Business Park.Blue Ridge Parkway provides access to the Publix Shopping Center.Zoning classification High Commercial District C-2 .Utilities are available to this site.Buyer to independently verify all facts.
#996641

Freeport

Highway 20 FL-20

None Beds

None Baths

0.71 acres

$495,000

MLS#: 996641
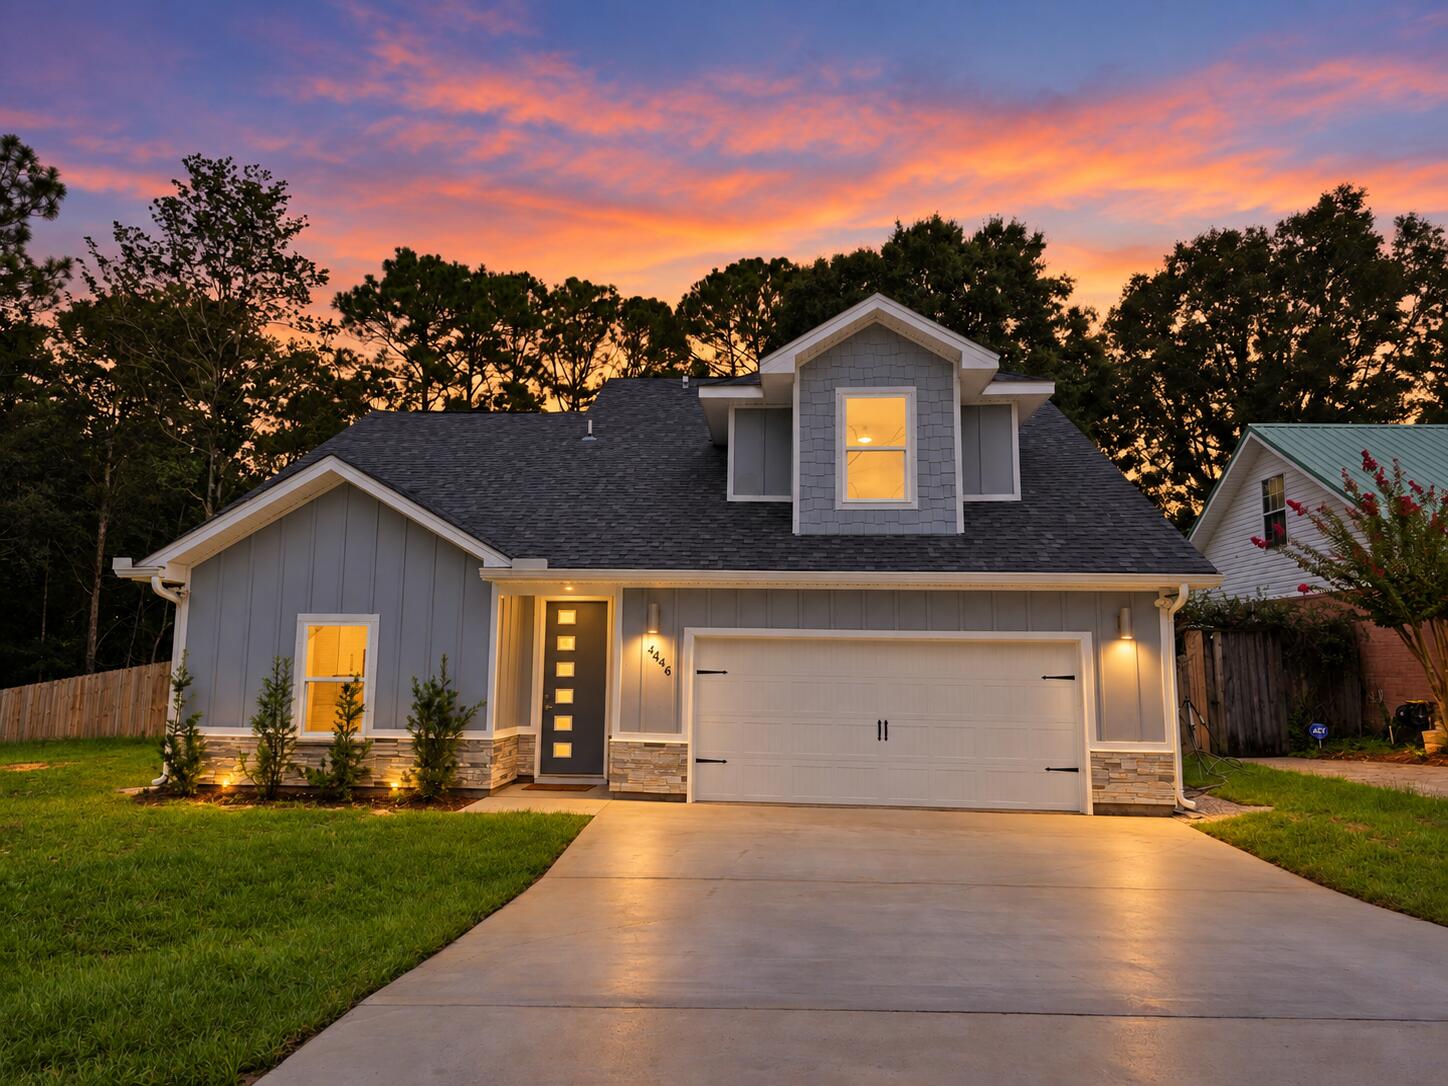
OPEN HOUSE - TODAY 1:30-5PM *** $15,000 SELLER CONSESSIONS*** with acceptable offer!!! Welcome to this beautiful new construction home, offering 5 bedrooms and 3.5 bathrooms, thoughtfully designed with space, comfort, and functionality in mind. The primary suite is conveniently located on the first floor, providing privacy and easy accessibility. The spacious kitchen is sure to impress with plenty of counter space, 1'' quartz countertops, Palena White soft-close cabinetry, and farmhouse sink, perfect for everyday living and entertaining. STEP outside to enjoy the covered porch overlooking a the large, fully fenced backyard, allowing plenty of room for outdoor gatherings, play, or relaxation. SITUATED in an unbeatable location, this home is just minutes from I-10, military bases, shopping, dining, VPS AIRPORT, and the spectacular white-sandy beaches of Florida's Emerald Coast. Enjoy the benefits of a brand-new home while staying conveniently connected to everything the area has to offer!
#1011470

Crestview

4446 ANTIOCH Road

5 Beds

3 Baths

2,212 Sq.Ft.

$394,000

MLS#: 1011470
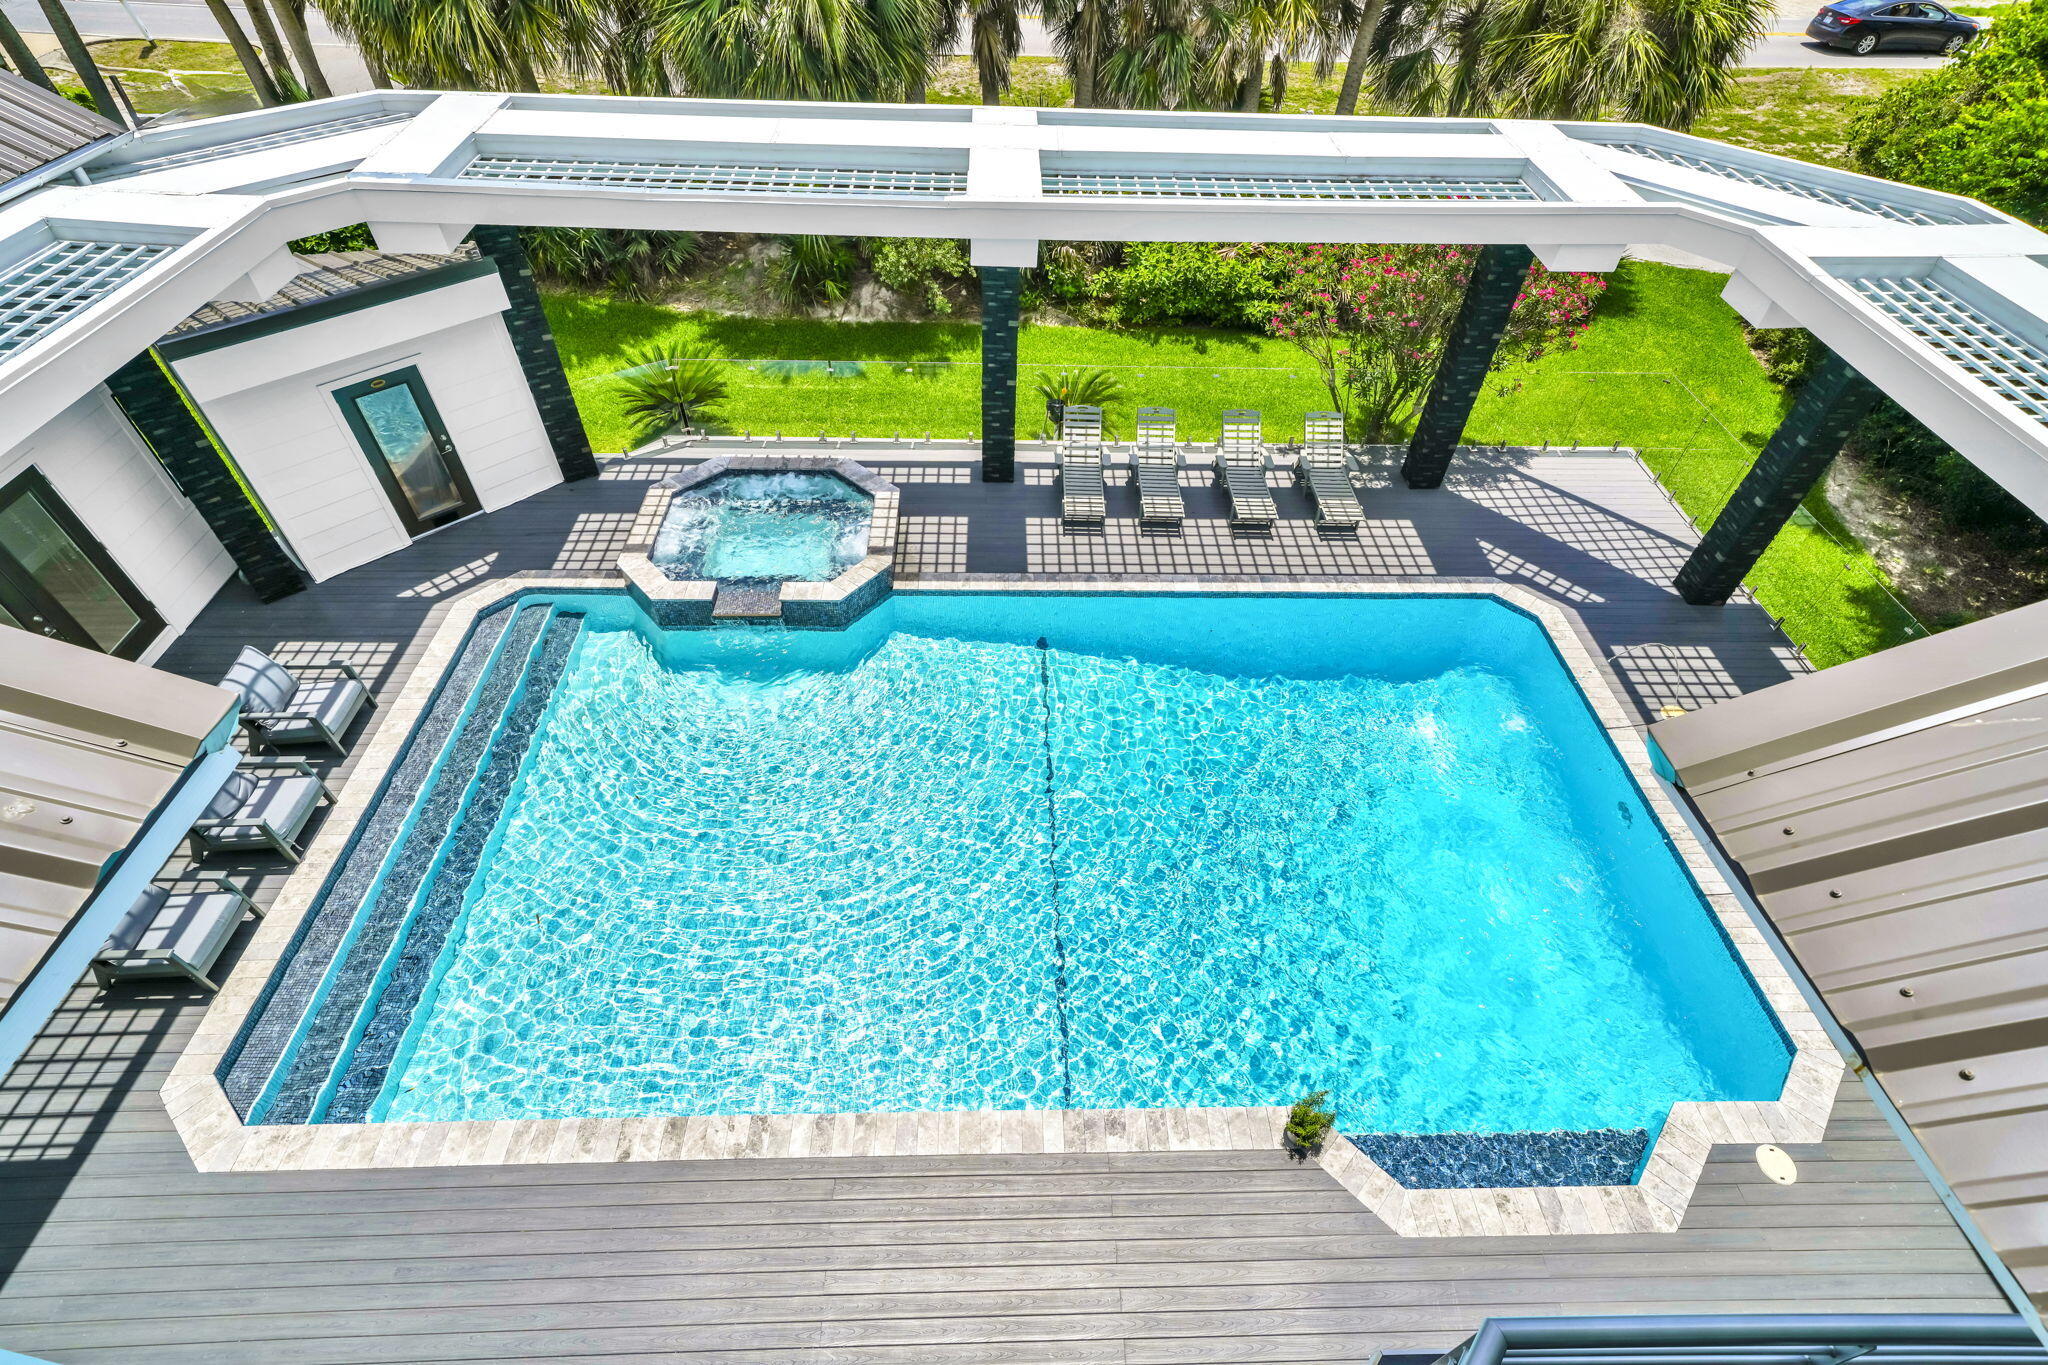
OPEN HOUSE SATURDAY 12-3PM Located in Crystal Beach one-of-a-kind luxury beach estate, NO HOA, where Gulf views, elegance, entertainment, resort-style amenities and cutting-edge smart-home technology come together under one roof.  6700+ sq ft featuring 9 BR 8BA+3 half baths and nearly every room has Gulf views. The home is located Directly Across from Tarpon Beach Access with the beach practically at your doorstep. The Salt Water Heated Pool is 37x20 ft, sauna, jacuzzi and  covered pool lounge area with a grill and outdoor bar. The  residence is suited for large families, extended stays, multi-generational vacations, and memorable group getaways. The master bathroom includes a separate steam room, creating a true spa-like retreat. The 3rd Level has DJ Booth & Disco Lights, a Mechanical Bull Arena, smoothie machine, mini bar and a balcony overlooking the Gulf. Spray Tanning booth is in the garage next to the work out equipment. The home offers a sophisticated smart-home system with a master control tablet that allows you to manage the pool, sprinklers, air conditioning, stoves, air fryers, the grill, washers & dryers. A dedicated panic room provides an additional layer of security and peace of mind. Luxury finishes and upgrades throughout, designer flooring, floor-to-ceiling tile bathrooms, quartz countertops, gas range with a custom drop-in hood vent. The home is equipped with a full-house generator and 2 golf carts included in the price. No Flood Zone. See More Section Major exterior improvements include a new metal roof, new railings and columns, new siding, and fresh exterior paint. The home is equipped with multiple AC units and a full-house generator, delivering exceptional comfort, convenience, and year-round reliability. One of the home's living spaces incorporates a chapel, offering a serene and intimate setting for worship, reflection, or special gatherings. This unique feature can also be easily adapted back into a traditional living or entertainment space to suit the new owner's vision.
Parking is never a concern with 8 dedicated parking spaces, plus two golf carts included with the home. Enjoy everything the beachside lifestyle has to offer. The backyard has shaded areas, privacy fence, and enough space for adding a carriage house. 
Flood Zone X. This property is a must see! Too many details to list. Okaloosa County website has the effective year built 2010 based on the extensive renovations. (Actual Year Built 1992)
#1011468

Destin

3399 Scenic Hwy 98

9 Beds

8 Baths

6,753 Sq.Ft.

$6,900,000

MLS#: 1011468
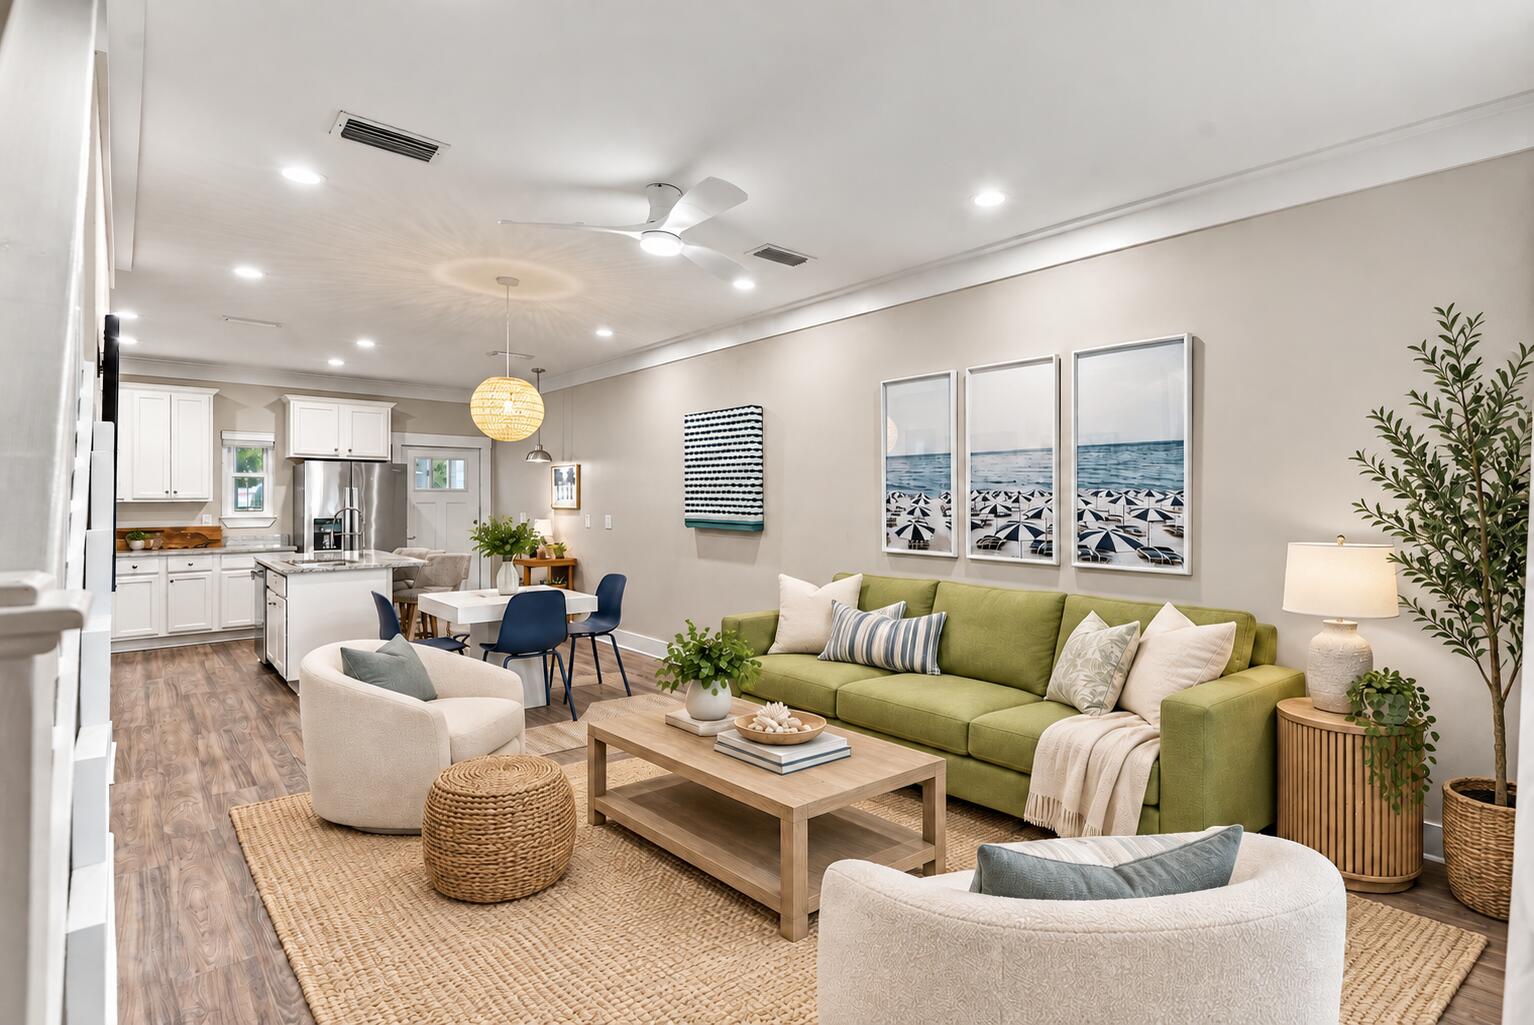
Better than new and thoughtfully upgraded throughout, this pristine 2-bedroom, 2.5-bath townhome in The Verandas at Freeport stands apart from the competition. Built in 2019 and meticulously maintained, this move-in-ready home combines modern finishes, smart-home convenience and numerous owner upgrades.
Inside, you'll find luxury vinyl plank flooring throughout the entire home--no carpet--plus brand-new ceiling fans and light fixtures throughout. The open-concept main level features granite countertops, stainless steel appliances, abundant cabinetry, breakfast bar seating and a brand-new kitchen faucet, flowing seamlessly into the living and dining areas.
Upstairs, both bedrooms feature their own private full bathrooms. One bath has been recently updated with new tile, trim, showerhead kit and a sliding glass shower door for a fresh, polished finish.
Smart-home upgrades include Lutron smart lighting, a smart thermostat and built-in Lutron nightlights integrated directly into the drywall that automatically illuminate when it gets dark. These thoughtful features add convenience and functionality throughout the home.
Enjoy the covered patio and The Verandas' community amenities, including a pool, pavilion and grilling area, playground, pickleball and basketball courts. Conveniently located with easy access to Hwy 20 and Hwy 331, shopping and dining, Choctawhatchee Bay, and the beaches of South Walton. With its extensive upgrades, smart-home technology, carpet-free interior and exceptional condition, 64 N Sand Palm Road is truly move-in ready and a standout offering in The Verandas.
#1011467

Freeport

64 N Sand Palm Road

2 Beds

2 Baths

1,143 Sq.Ft.

$209,900

MLS#: 1011467
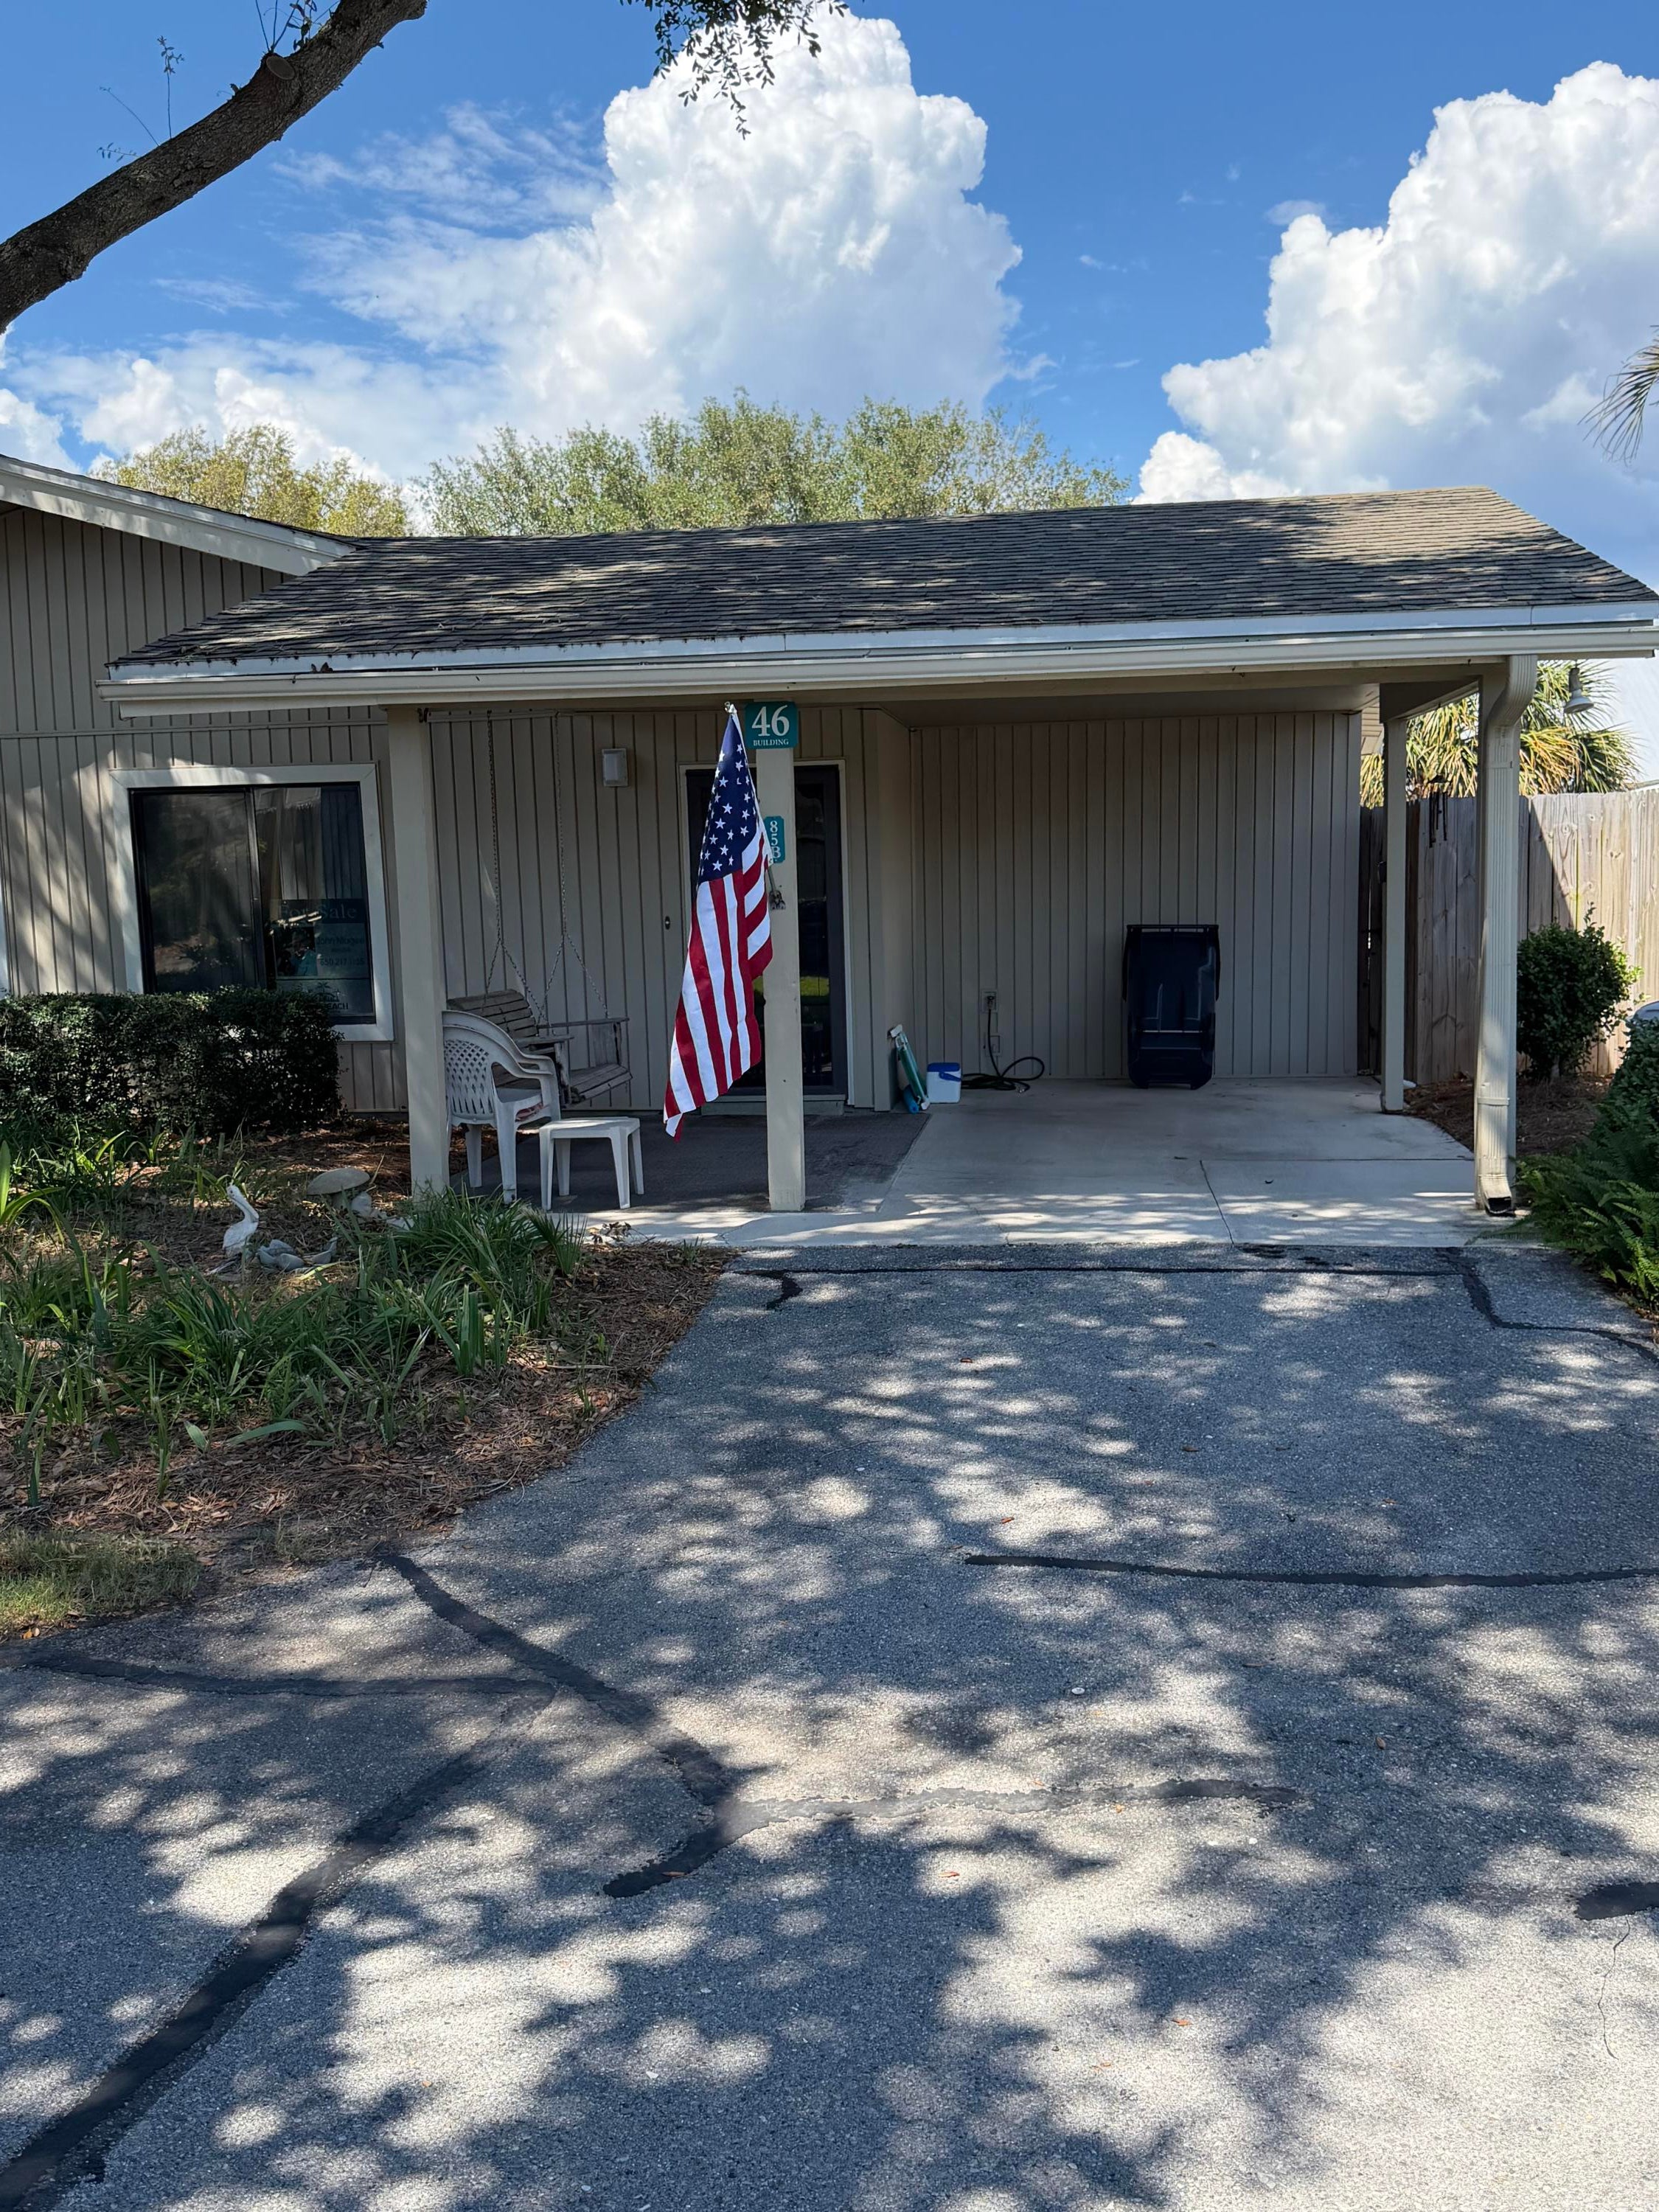
'The Tennis Villas and Seascape Resort are the only condos in the resort that offer a carport and large fenced in backyard. COA is $1506.37 quarterly and master HOA is $925.32 quarterly covers building insurance basic cable Internet, water, trash, tennis courts, pickleball courts, basketball court, pool, and golf course are around the corner. Beach is a short walk or a quick golf cart ride. This is a family owned property and has never been on a short term rental.
#1011465

Miramar Beach

46 Coral Cove UNIT 85B

2 Beds

2 Baths

1,004 Sq.Ft.

$359,000

MLS#: 1011465
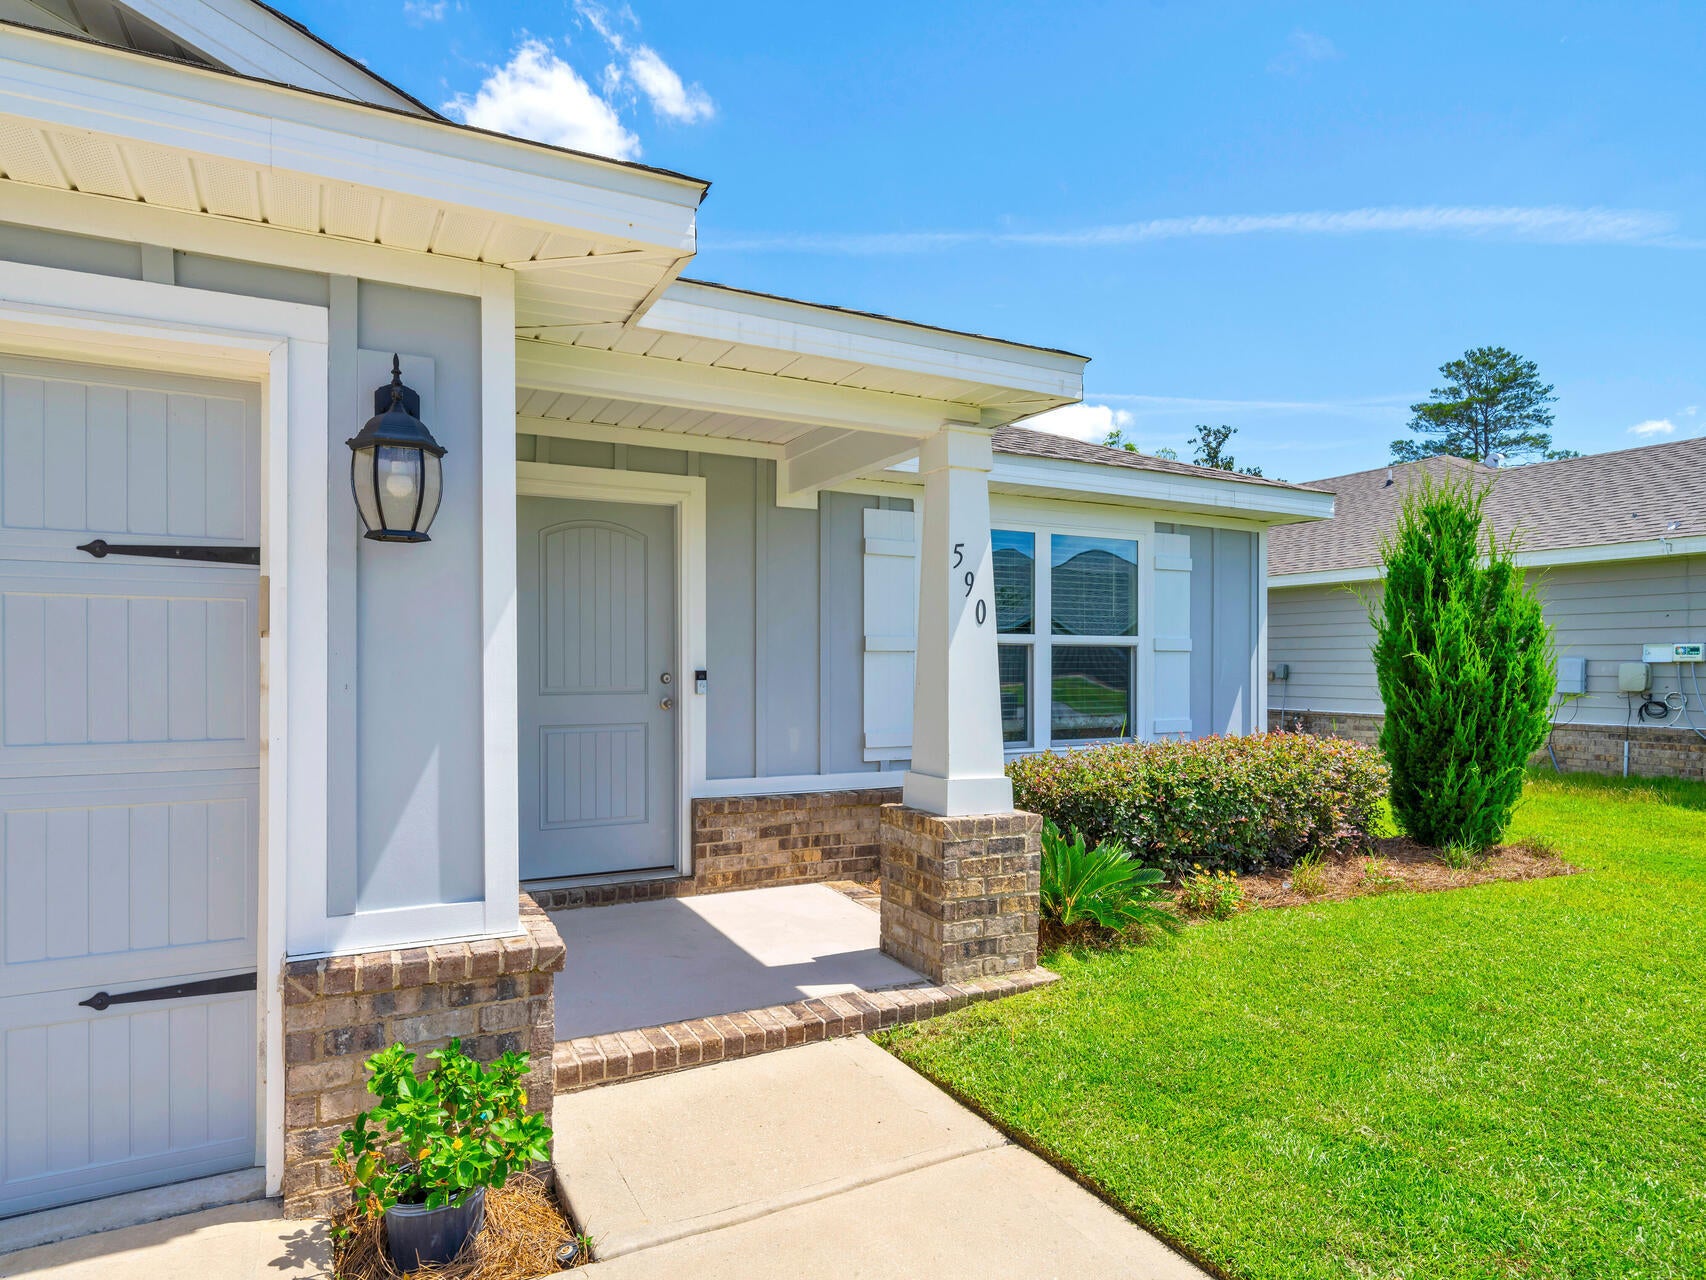
EXCEPTIONAL VALUE! In the gated community of Lafayette Creek Landing, Freeport, Florida! Take a look at this 6 year old, one owner home! An immaculate 3-bedroom, 2-bathroom single story home featuring NO CARPET, a versatile bonus room and a light-filled, open-concept living space awaits your personal touch. This home is ideal for an owner-occupant or an investor seeking a high-performing long-term rental. 
This home features a private backyard, spacious bedrooms, durable flooring, neural colors, loads of storage and quartz countertops. Meticulously maintained with a low cost of ownership, this turnkey, move in ready property is ideally situated in the heart of Freeport's fastest-growing corridor. Walk or bike to local dining, coffee shops, grocery stores, and entertainment! Enjoy the community pool and clubhouse just steps from your front door. Schedule your private tour today!
#1011472

Freeport

590 Marquis Way

3 Beds

2 Baths

1,769 Sq.Ft.

$369,000

MLS#: 1011472
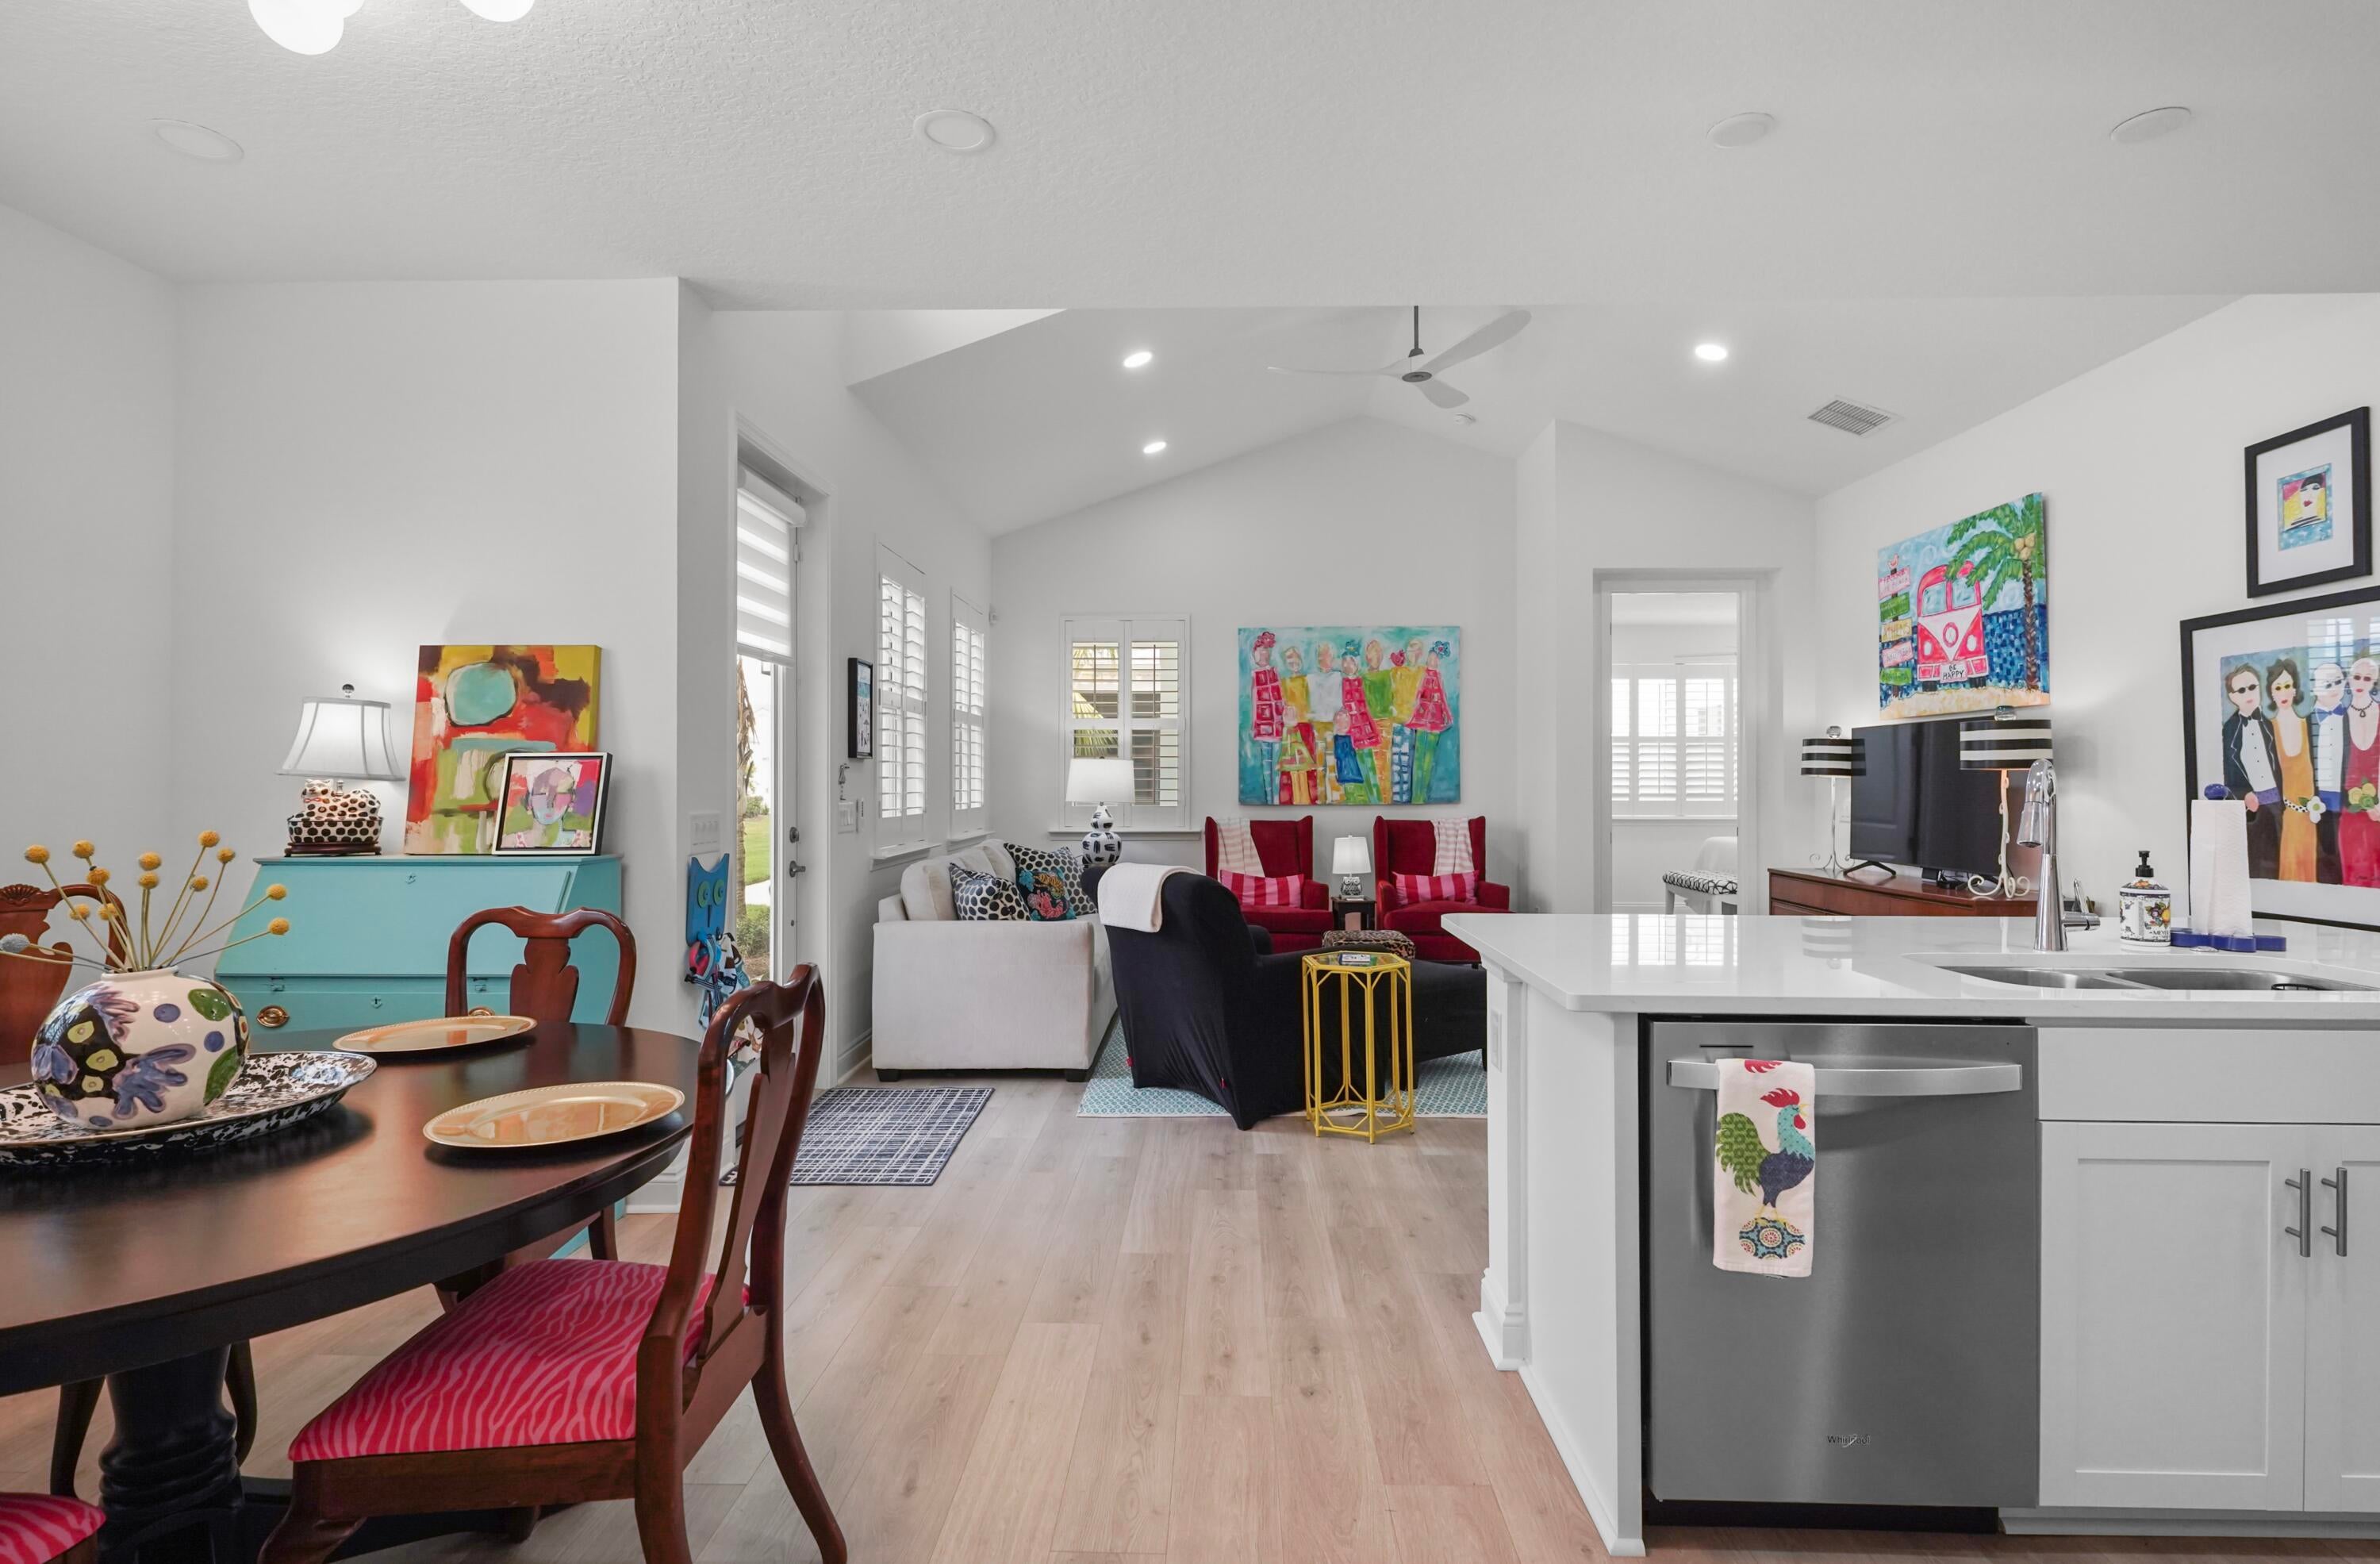
Thinking about moving to Paradise? Skip the lengthy construction line and look no further than this Beautiful Dreamsicle Cottage - one of the community's most sought-after cottage models. Ideally located in Phase 6BC of Latitude Margaritaville Watersound, the Town Square is just a quick golf cart ride away through the 6BC shortcut path. 

This bright, airy, move-in ready cottage features 2 beds, 2 baths, bonus room/den, 8 ft interior doors, Mohawk RevWood plank flooring, upgraded recessed can lighting, modern light fixtures, custom plantation shutters on all windows and built in home alarm. The open living and dining area offers abundant natural light with easy flow to the tranquil covered front porch. The bright kitchen designed for effortless living and entertaining, includes all upgraded soft-close white cabinetry, crown molding, quartz counters, upgraded appliances including a gas range, an island designed to entertain with a dedicated dining space for your dinner parties. The primary suite includes a walk-in closet and a spacious bath with dual vanities, upgraded soft close cabinetry, quartz counters, walk-in closet with ample storage and a tiled walk-in shower with a frameless shower enclosure. Off the kitchen is a separate hallway connecting to the guest bedroom - large enough for two full beds, office space, and a separate private bathroom with upgraded tile, quartz and soft-close cabinetry. The adjacent bonus room is perfect for when the grandkids visit or as a workspace/craft room. Additional highlights include hurricane-rated windows and doors, extra insulation in the garage, and a neutral interior palette ready for its next owner. Life in Latitude Margaritaville truly has it all. You can spend your days as busy or as relaxed as you prefer. And by busy, we mean, catching up with friends at the Bar & Chill Restaurant overlooking the Intracoastal Waterway while watching the sun set, swimming in the Paradise pool with the live bands playing daily, buying your favorite local produce & meat at the monthly farmer's market, enjoying miles of walking trails, using the kayak launch, attending the Arts & Learning studio classes, playing pickleball or tennis, staying active in the state-of-the-art fitness center or swimming laps in the indoor pool. There are endless opportunities to connect with fellow friends and neighbors - all just a quick golf cart ride away from your new home! This home has 9 years remaining of the 10-year structural warranty offered by Minto. 

It's no secret that this 55+better community is one of the area's fastest growing spots to move to. Choose to live where the locals live; a short drive to idyllic 30A for boutique shopping & fine dining, only 15 minutes to the Gulf's white-sand beaches and an easy drive to the ever growing, Northwest Florida Beaches International Airport to pick up friends & family! Publix construction is underway as is Tallahassee Memorial hospital, a short drive down the road from the community.
#1011480

Panama City Beach

8614 Sand Dollar Drive

2 Beds

2 Baths

1,368 Sq.Ft.

$459,900

MLS#: 1011480
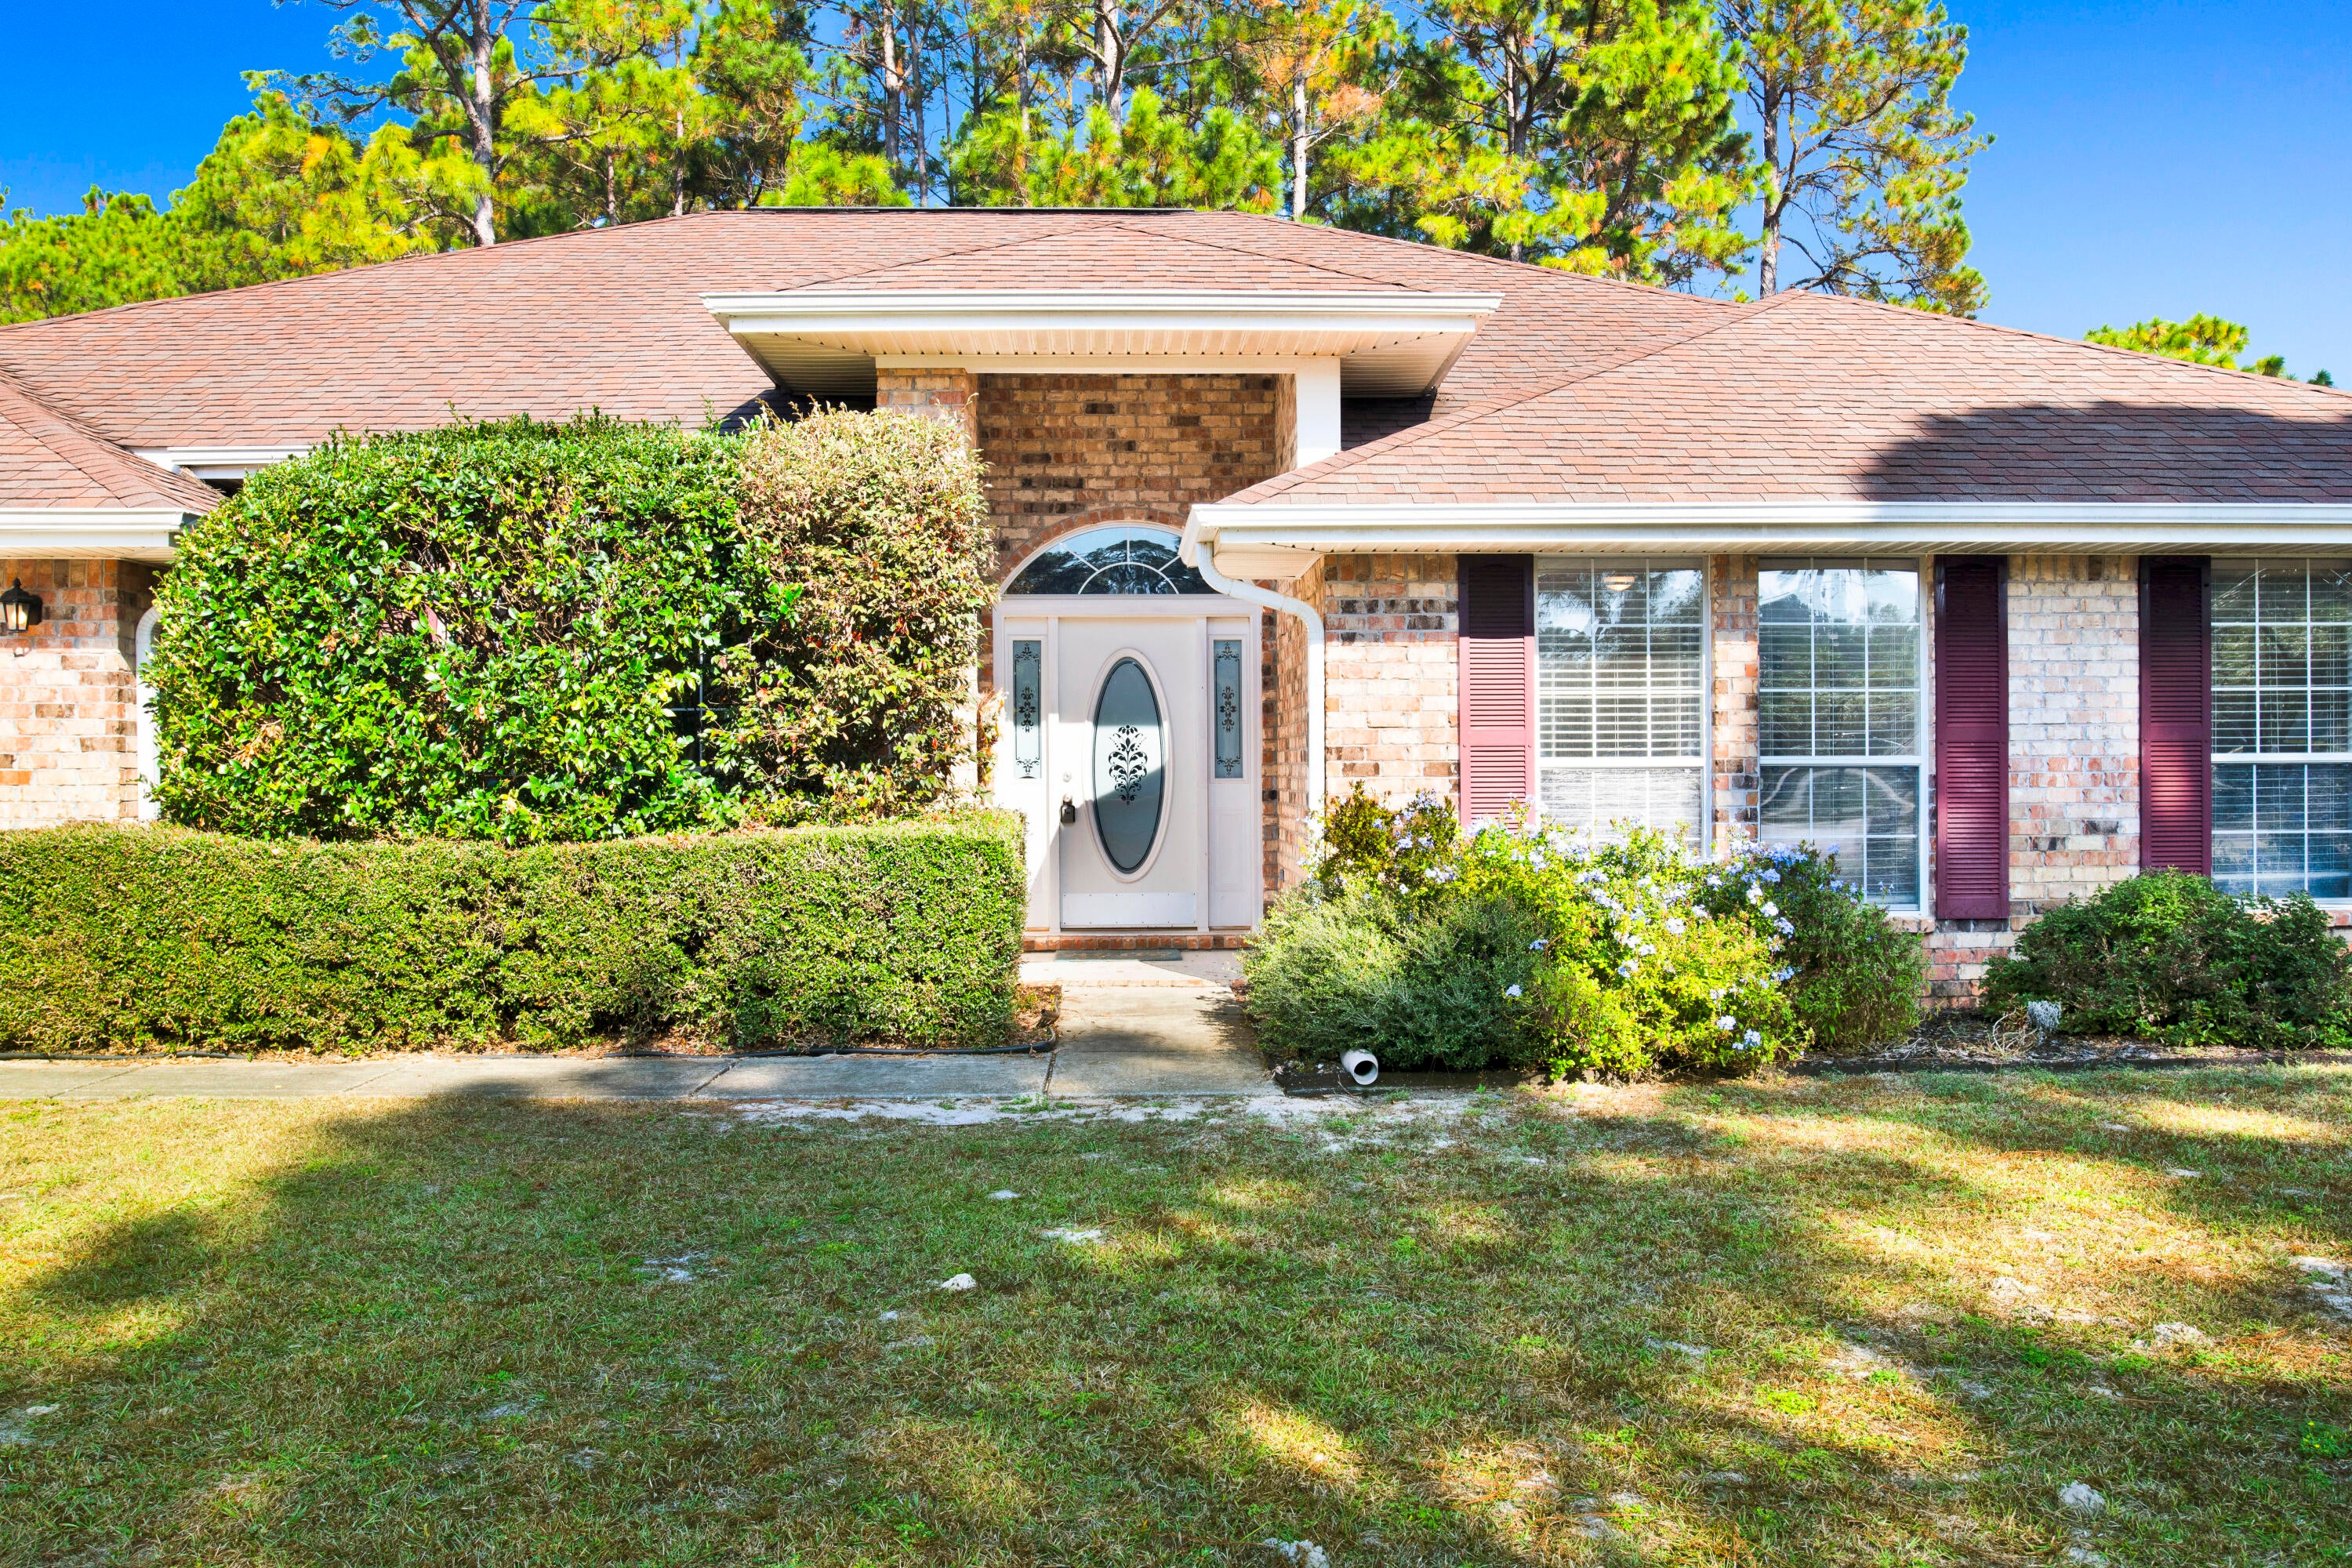
Beautiful 4 Bedroom Home in Holley by the Sea — Spacious, Updated & Amenity-Rich

Welcome to this stunning 4-bedroom, 3-bath, 3,000 sq. ft. home located in the highly sought-after Holley by the Sea community. Designed with both comfort and functionality in mind, this home offers an impressive blend of open-concept living and versatile spaces perfect for families, entertaining, or anyone seeking room to spread out.

Step inside to a large Great Room with a vaulted ceiling, creating an airy, inviting atmosphere ideal for gatherings or cozy nights in. Freshly updated new flooring in the Great Room and Dining Room enhances the modern feel and move-in-ready appeal.

The spacious kitchen is a true standout—featuring sleek tile flooring, an abundance of cabinetry, a center Island, a center island, breakfast bar, and a bright breakfast nook overlooking the backyard. Whether you love to cook or simply enjoy a comfortable space to start your morning, this kitchen delivers.

Additional interior highlights include a Formal Dining Room that can double as a Study or Flex Space, generous bedroom sizes, and a smart layout offering privacy for family and guests.

Outside, take advantage of the incredible lifestyle that comes with living in Holley by the Sea. Residents enjoy resort-style amenities, including:

Multiple community pools

Tennis courts

Gym

Playgrounds

Access to Santa Rosa Sound

Access to East Bay

And a wide range of recreational facilities and events

This home offers the perfect combination of spacious living, thoughtful updates, and an unbeatable community setting.
#990516

Navarre

7604 Brewster Street

4 Beds

3 Baths

2,992 Sq.Ft.

$460,000

MLS#: 990516
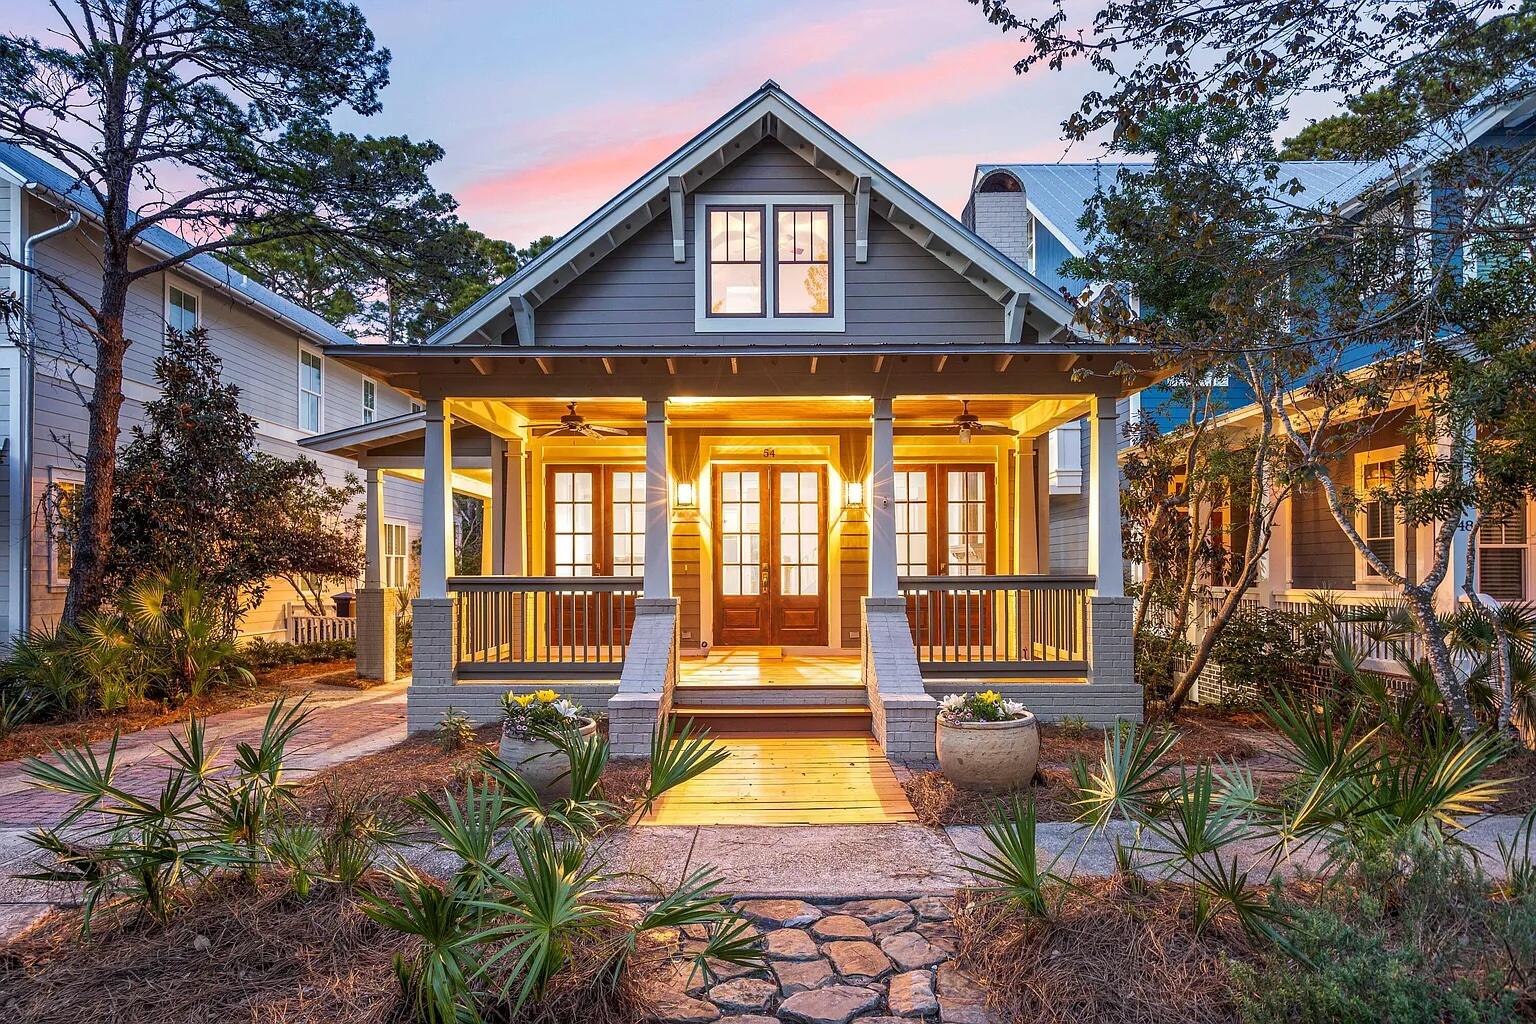
Welcome to 54 Nickajack S, a beautifully maintained 3-bedroom, 3.5-bath home tucked into the gated Forest Lakes community of Blue Mountain Beach. Situated on a private lot backing to a peaceful natural area and pond, this home offers a serene setting while remaining convenient to the beach, 30A, Gulf Place, Grayton Beach and nearby dining and shopping.

Recent updates include fresh interior paint and refinished hardwood floors throughout. The thoughtfully designed floor plan features a spacious primary suite on the main level overlooking the pond, complete with an ensuite bath featuring a steam shower, jetted tub, dual vanities and walk-in closet. The kitchen is equipped with stainless steel appliances and opens to comfortable living and gathering spaces.

Upstairs are two additional bedrooms, including a bunk room currently configured with two twin-over-queen bunk beds. A large screened-in sunroom extends the living space and takes advantage of the home's wooded, private surroundings.

Currently operated as a vacation rental, the property generated approximately $58,150 in gross rental revenue while also accommodating approximately 60 days of owner use. Rental history is available upon request. Past rental performance is provided for informational purposes only and is not a guarantee of future results.

Forest Lakes is bordered by state forest and features cobblestone streets, mature landscaping and a scenic community lake. Neighborhood amenities include a community pool, covered picnic pavilion with grills, playground, catch-and-release fishing lake and nature trails.

Gulf View Heights public beach access is less than one mile away, and the home is conveniently located near the 30A multi-use path. Four adult bikes are currently included with the property.

With its private pond-side setting, main-level primary suite, screened outdoor living space, established rental history and convenient Blue Mountain Beach location, 54 Nickajack S offers a compelling opportunity along 30A.
#1011478

Santa Rosa Beach

54 Nickajack S

3 Beds

3 Baths

2,014 Sq.Ft.

$1,350,000

MLS#: 1011478
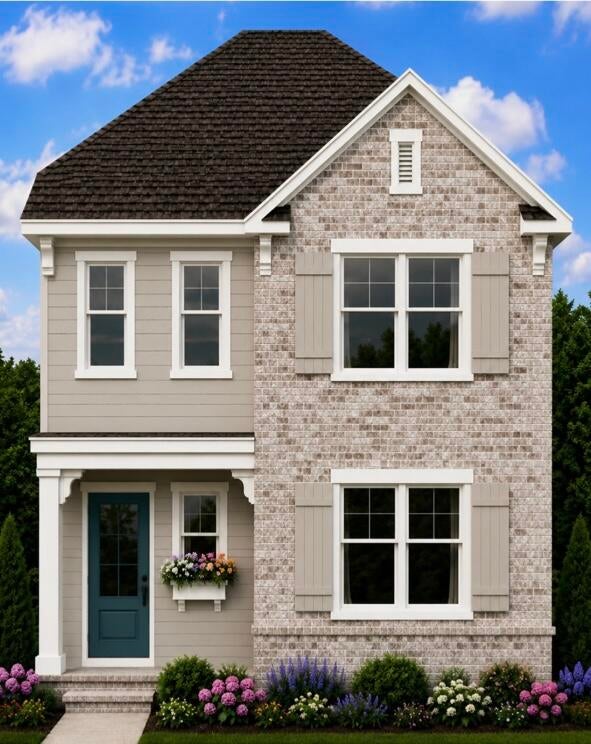
Estimated Completion February 2027.  BUILDER IS OFFERING 10K TOWARDS BUY DOWN OR ANYWHERE MONEY AND 1% TOWARDS CLOSING COSTS and $2,000.00 additional money if using the builder's preferred builder. Welcome to this stunning 2-story, 2,259 sq. ft. brick and Hardie board home, the Magnolia C, located in the desirable Deer Moss Creek community. Featuring 5 spacious bedrooms, 3 full baths, and a full 2-car garage.  This home blends timeless curb appeal with modern interior finishes. Inside, you'll find quartz countertops throughout, luxury vinyl plank flooring, and a gourmet kitchen with a large island and bar seating--perfect for casual meals or entertaining guests. A nice walk-in pantry with built-in cabinets and counter space provides exceptional storage and prep-area. Other upgrades include wood tread stairs, fully cased windows and custom master closet. Situated in Phase 7 this home offers the perfect combination of comfort, elegance, and community living.

As part of the master-planned community of Deer Moss Creek, this home offers access to a wealth of amenities, including a community pool, clubhouse, basketball court, playground, gazebos, and scenic walking trails.
#1011471

Niceville

419 Marsh Deer

5 Beds

3 Baths

2,259 Sq.Ft.

$622,000

MLS#: 1011471
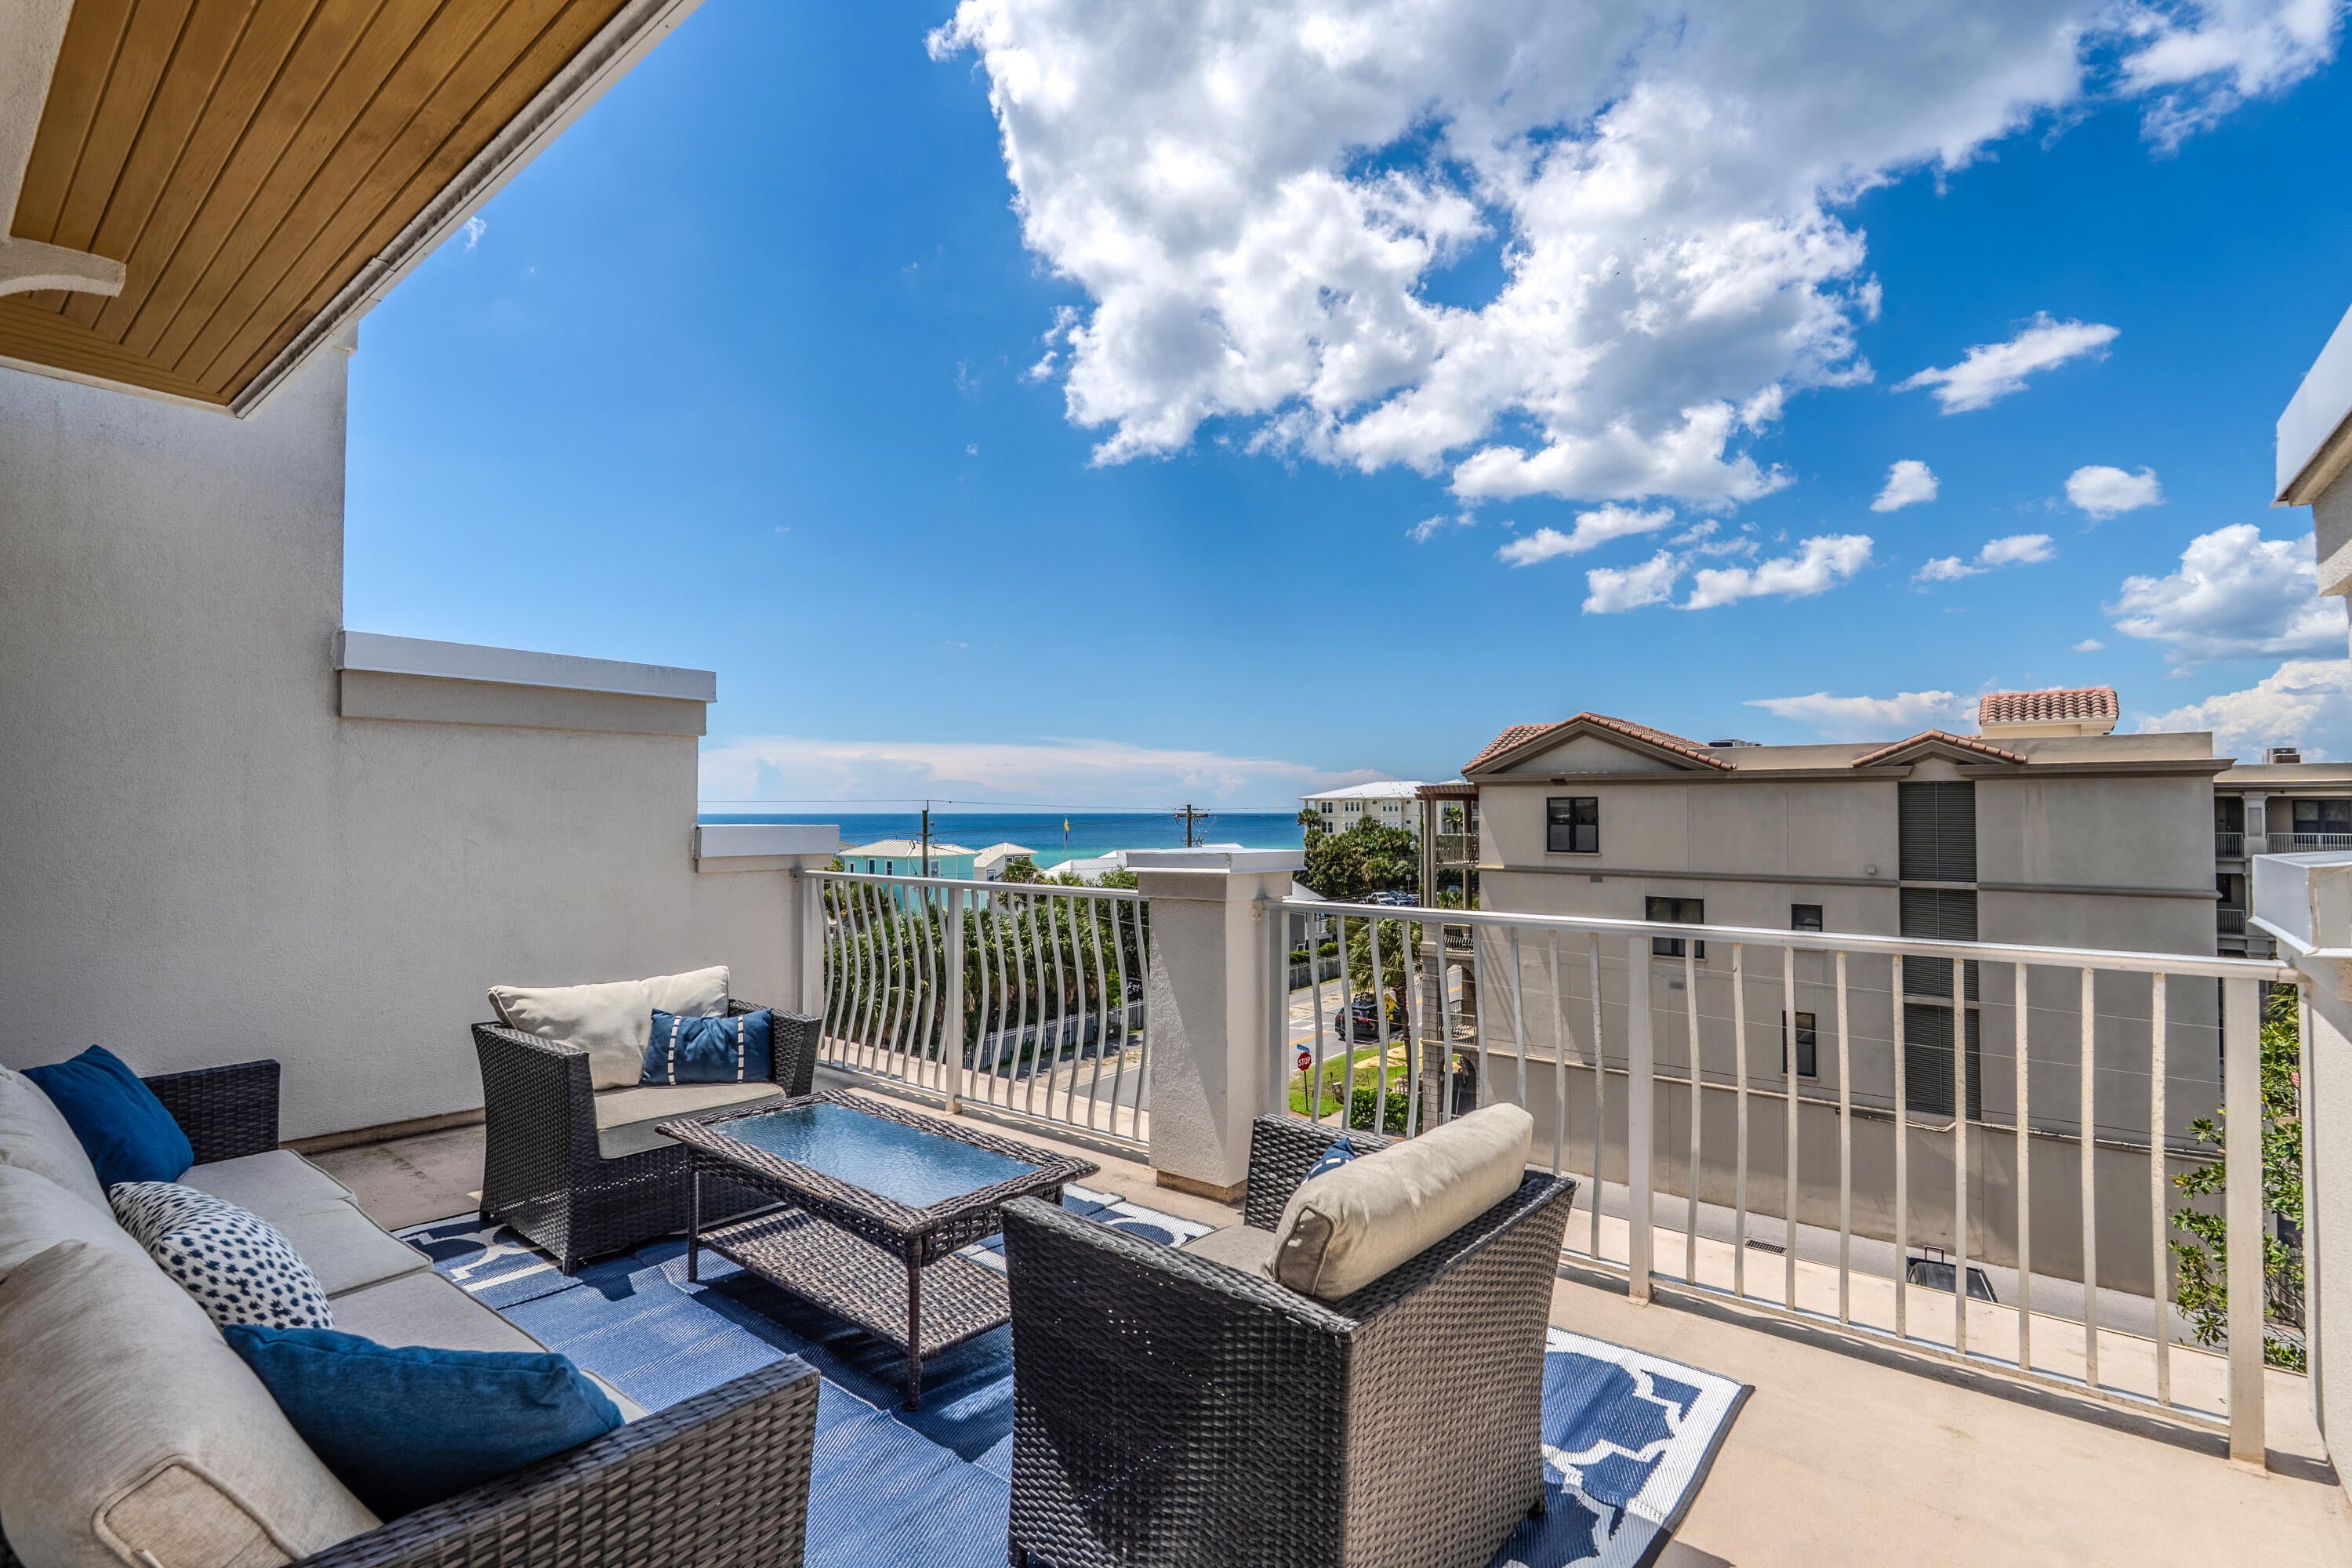
Welcome to Summer Place Unit 3! This beautifully maintained townhome is offered completely turnkey and ideally located near THREE convenient beach accesses just 0.1 mile from Ed Walline Beach Access, 0.2 miles from Shellseekers Beach Access, and 0.3 miles from Spooky Lane Beach Access. Notable features include Gulf views from the rooftop patio, a spacious first-floor suite, two additional ensuite bedrooms on the third floor, tasteful furnishings included in the sale, a larger-capacity water heater, and numerous interior updates throughout. As you enter the home, the hallway leads to the first-floor suite with direct access to the back paver patio. The room has been refreshed with a stylish accent wall, while the ensuite bathroom features an updated vanity, wallpaper, and new wainscoting. Upstairs, the open-concept main living area includes a kitchen with granite countertops, stainless steel appliances, breakfast bar, dining area, and comfortable living space. Down the hall, the shared guest bathroom has been updated with a new vanity and shiplap accent wall, while the bunk room features built in bunks and a wallpapered accent wall that adds character to the space. The third floor offers two additional spacious ensuite bedrooms, each with its own private bathroom and updated vanities. Continue up the spiral staircase to the partially covered rooftop patio, where gorgeous Gulf views create the perfect setting for relaxing after a day at the beach or at the community pool. Beyond the multiple nearby beach accesses, Summer Place is conveniently located near popular local shops and restaurants, including Perfect Pig, Shunk Gulley, Pizza by the Sea, and Papa Surf. Enjoy a craft beer at Growler Garage or stop by Pecan Jacks for a sweet treat. Summer Place also offers a private community pool located at the back of the complex. With its turnkey furnishings, thoughtful interior updates, Gulf views, multiple ensuite bedrooms, community pool, and exceptional proximity to the beach and local favorites, this Summer Place townhome is ready to be enjoyed as a primary residence, second home, or coastal getaway.
#1011464

Santa Rosa Beach

15 Summer Place Lane #3

4 Beds

4 Baths

2,112 Sq.Ft.

$1,089,000

MLS#: 1011464
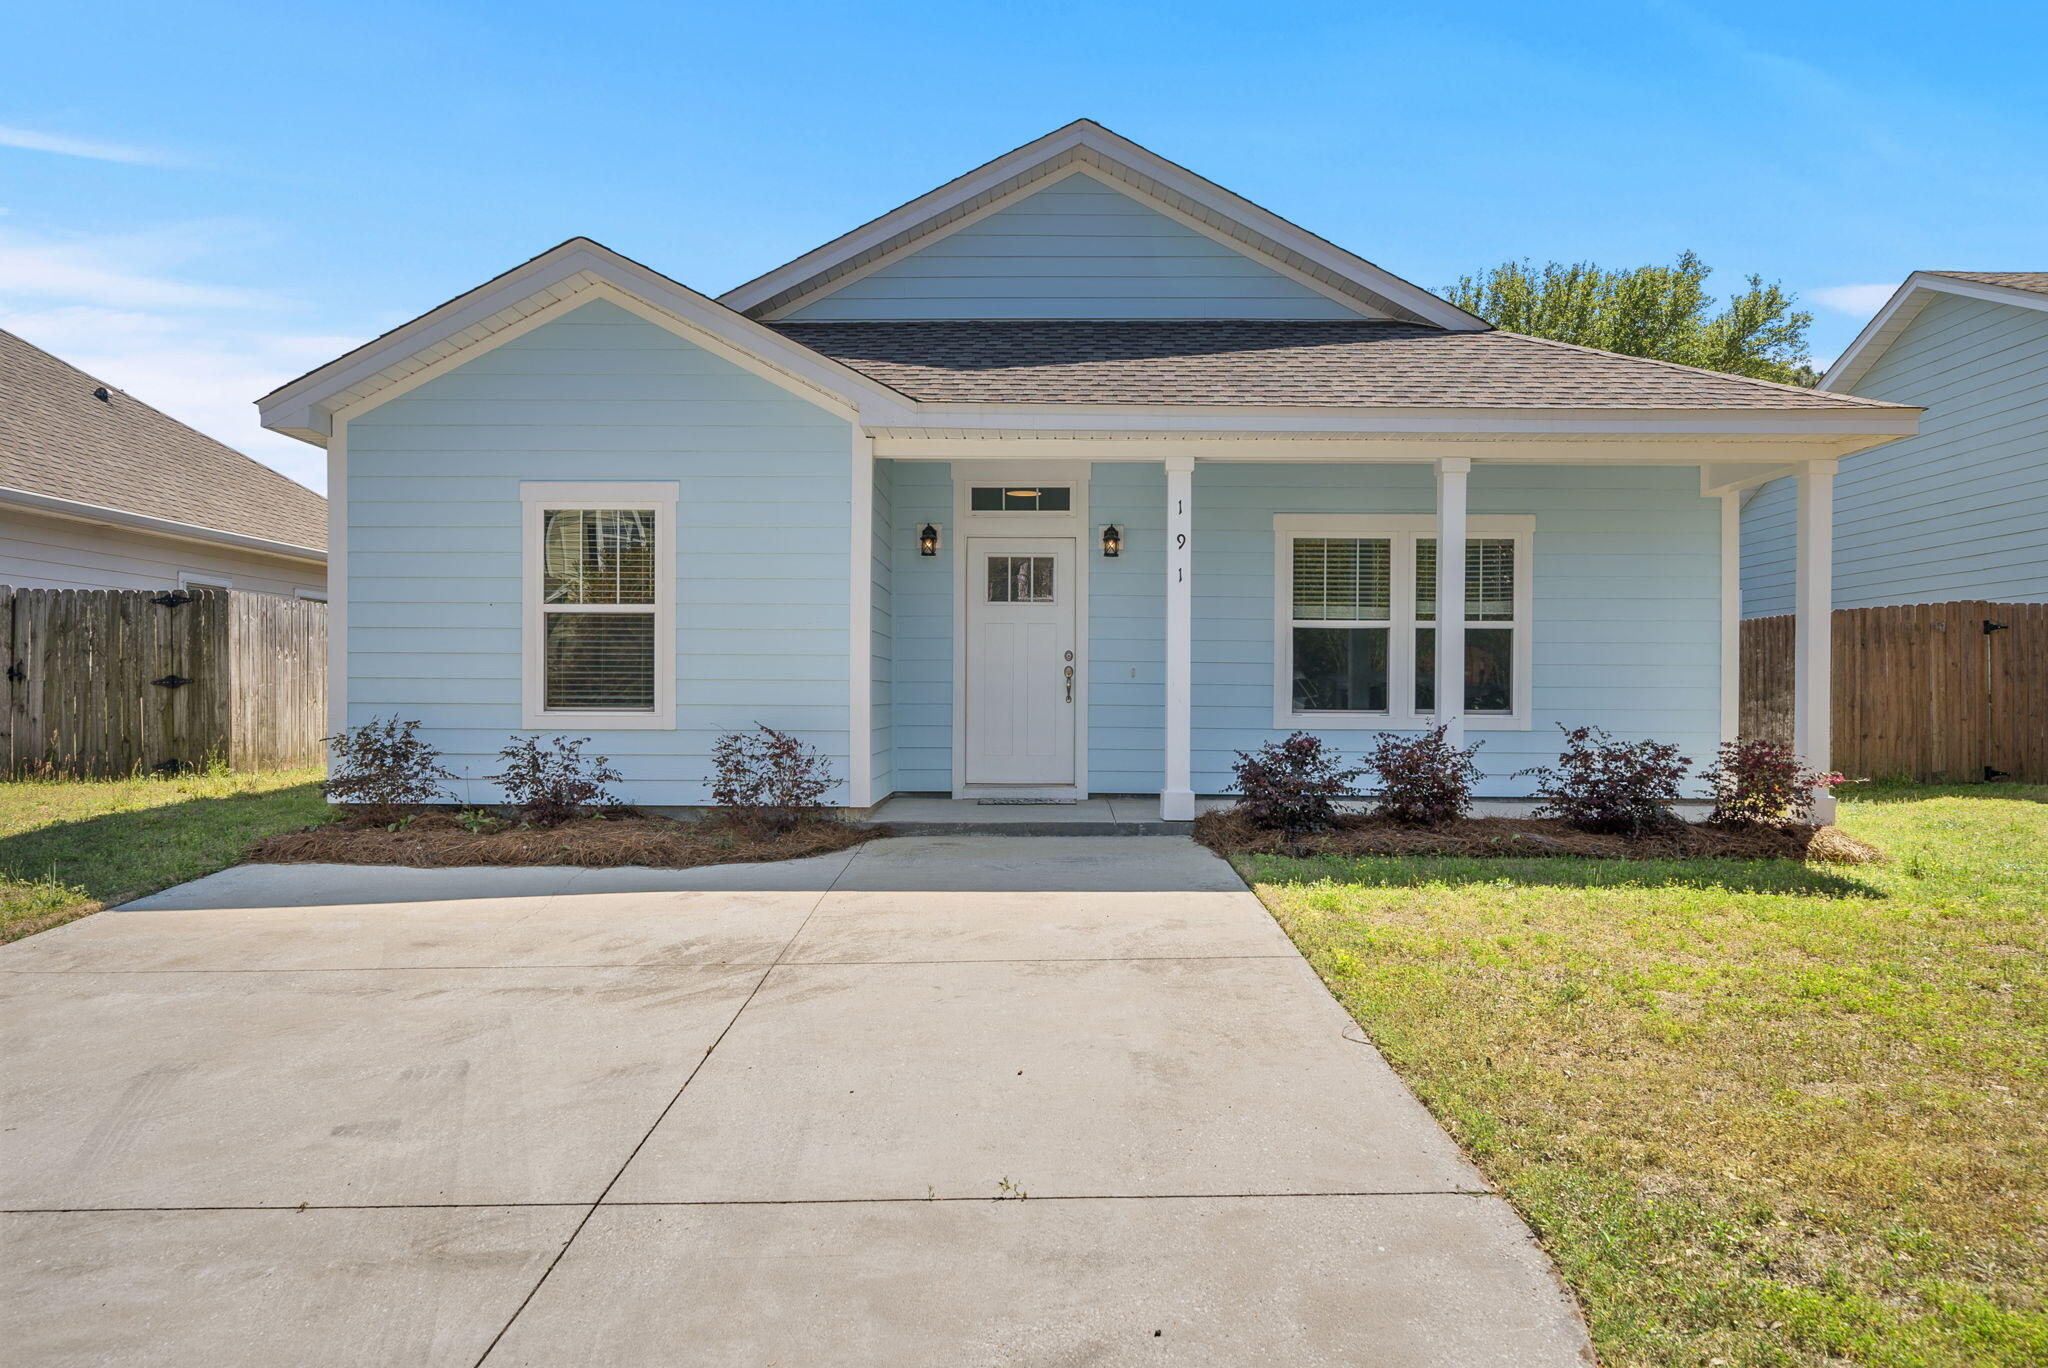
Never lived in 2021-built Florida cottage in a non-short-term rental community in Santa Rosa Beach, offering a quiet residential setting just minutes from 30A and local hotspots. Originally held off-market as the builder's office, this home presents as new with a clean, well-maintained interior and no prior occupancy.

The 3-bedroom, 2.5-bath layout spans approximately 1,417 square feet with an open-concept living area, tray ceilings, and abundant natural light. The kitchen features white shaker cabinetry, solid surface countertops, stainless steel appliances, and a large island overlooking the main living space. Luxury vinyl plank flooring runs throughout, creating a cohesive, low-maintenance interior.

The primary suite includes a double vanity and a walk-in shower. The split-bedroom layout provides separation from the additional bedrooms. Located in a neighborhood with HOA-maintained standards and no short-term rentals, this property offers a more stable, residential environment compared to nearby rental-heavy areas.

Conveniently located just off Mussett Bayou with easy access to Hwy 98, 30A, dining, shopping, and the emerald coast beaches.

All information is deemed reliable but not guaranteed. Buyer to verify all details, including but not limited to measurements, features, zoning, and permitted uses.
#999960

Santa Rosa Beach

191 Water Oaks Loop

3 Beds

2 Baths

1,417 Sq.Ft.

$435,000

MLS#: 999960

Prev 1 ... 90 91 92 93 94 ... 666 Next
* Listings identified with the FMLS IDX logo come from FMLS and are held by brokerage firms other than the owner of this website. The listing brokerage is identified in any listing details. Information is deemed reliable but is not guaranteed. If you believe any FMLS listing contains material that infringes your copyrighted work please click here to review our DMCA policy and learn how to submit a takedown request. © 2024. First Multiple Listing Service, Inc.

Categories

Homes Tailored to Your Lifestyle

Buyers Guide

Buying a home is one of the most exciting milestones of your life.

View more

Sellers Guide

Putting your home on the market can be a stressful process, especially when you don’t know what to expect.

View more

Market report

With just a few clicks, you'll gain instant access to valuable insights about the real estate market, including trends, property values, and community analytics.

View more

Home value

Unlike automated valuations, our hands-on review will provide a comprehensive opinion of your home’s value while considering important interior elements and other location intangible factors that machine algorithms so often miss.

View more

Buyers resources

Guides on financing, inspections, and choosing the right Realtor for a smooth home purchase.

Sellers resources

Practical tips on staging, pricing, and preparing your home to attract buyers and maximize your sale.

Send a message

Message successfully sent.

Reason for contacting?

I agree to receive email communication and understand I can unsubscribe at any time.

I agree to be contacted by Realhub DEV via call, email, and text for real estate services. To opt out, you can reply 'stop' at any time or reply 'help' for assistance. You can also click the unsubscribe link in the emails. Message and data rates may apply. Message frequency may vary. Privacy Policy

Sign In Sign Out

Virtual Assistant

Would you like to take the next step with this property? We can help you schedule a showing or virtual tour, or send you more details.

Yes, I would like more information.

Thank You for Your Reply, One of Our Agents will contact you as soon as possible

No, maybe later.

Thank you, you can always contact me via email, phone number or through the contact form.

Realhub AI

Lucy - Your AI-Powered Realtor

Update Your Temporary Password

Personalize your search

Enter your email and we'll notify you immediately when new listings match what you're looking for.

or enter email address

Already have an account ? Login here

Continue your home search

I agree to receive communications and understand I can unsubscribe at any time.

I agree to be contacted by Realhub DEV via call, email, and text for real estate services. To opt out, you can reply 'stop' at any time or reply 'help' for assistance. You can also click the unsubscribe link in the emails. Message and data rates may apply. Message frequency may vary. Privacy Policy

Already have an account ? Login here

We use cookies

We use cookies primarily for analytics to enhance your experience. By accepting, you agree to our use of these cookies. You can manage your preferences or learn more about our cookies policy.