Thinking of selling?

Blue Sapphireline

Browse Properties
  • Nearby me

Popular Features

Community Features

Association

Property Features

Waterfront

View

Exterior Features

Interior Features

Style

E-Alert name

Properties

10000 properties match your criteria

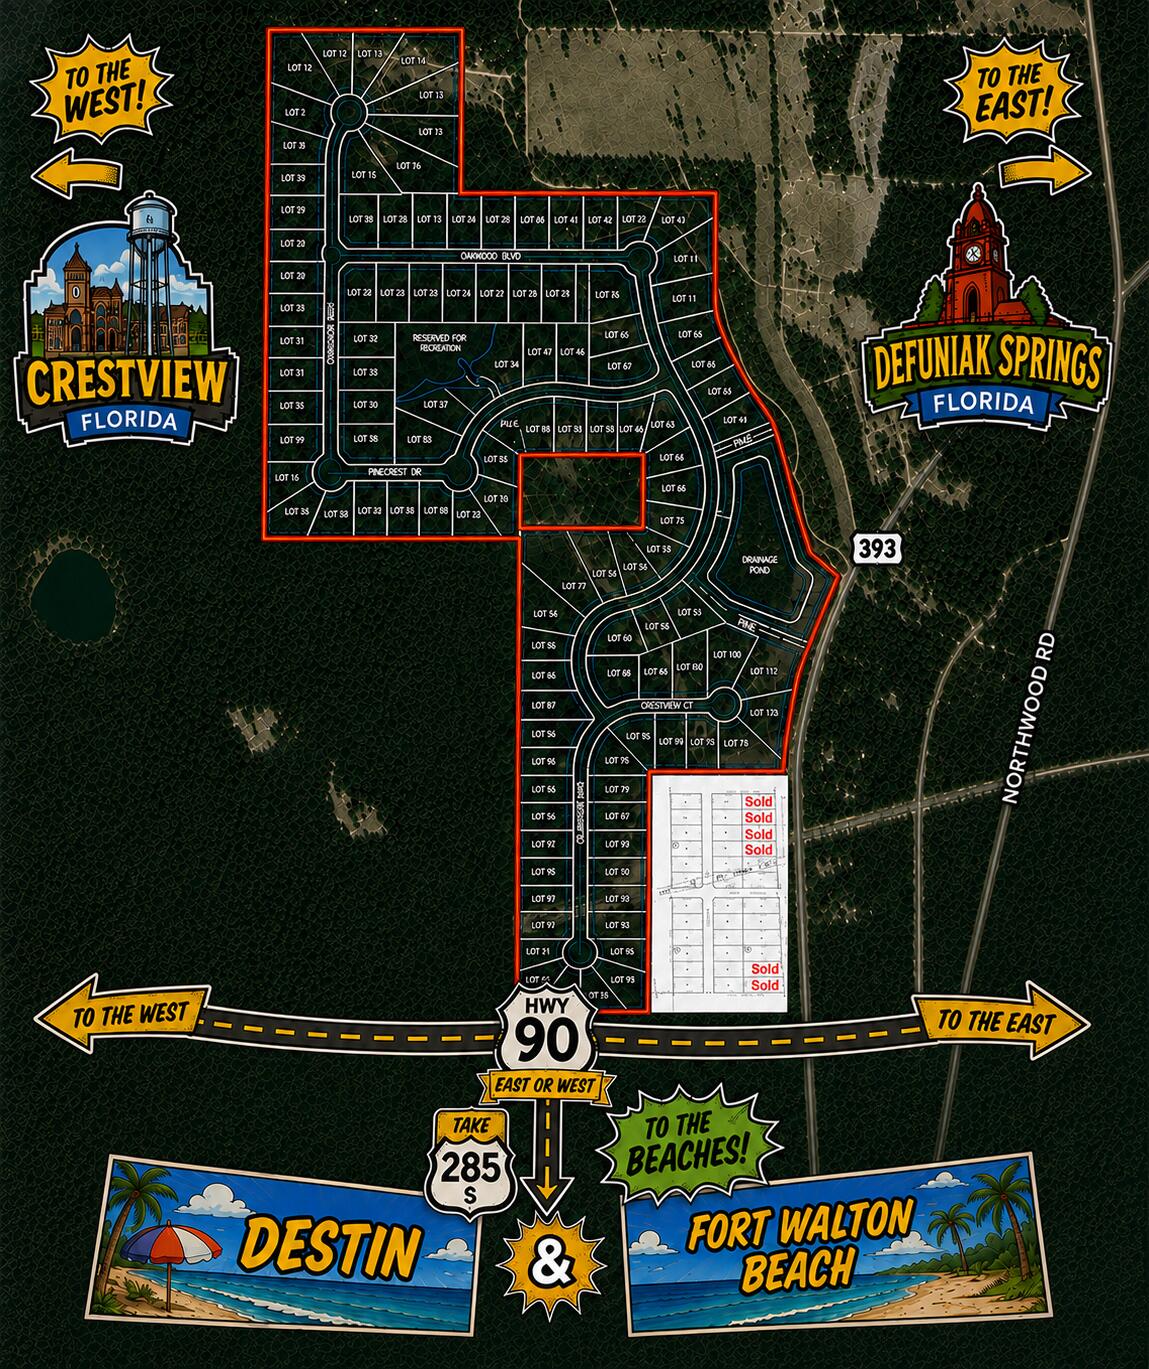
Approximately 202.26± acres on Hwy 393, offered together with a 15.86-acre platted subdivision containing 27 lots and approximately 186.40± additional acres. The property sits approximately 1 mile north of Hwy 90, with the I-10 corridor roughly 2 to 2.5 miles away, placing major east-west transportation routes within close proximity. Hwy 90 connects to SR 285, providing a route south toward Destin and Fort Walton Beach and the Emerald Coast. The surrounding North Okaloosa area is being shaped by major investment, including the Williams International aircraft manufacturing facility at Shoal River Industrial Park and the new Shoal River Ranch wastewater facility. The combination of existing platted lots and additional acreage creates a substantial land holding with room for a potential future Phase II extension, illustrated in the accompanying conceptual site plan. The conceptual plan is intended to show one possible expansion layout and is not an approved development plan. Approximately 202 acres, 27 existing platted lots, Hwy 393 frontage, and close proximity to Hwy 90 and the I-10 corridor bring together a significant amount of land in one offering.
#1011401

Crestview

TBD Hwy 393

None Beds

None Baths

N/A

$4,122,900

MLS#: 1011401
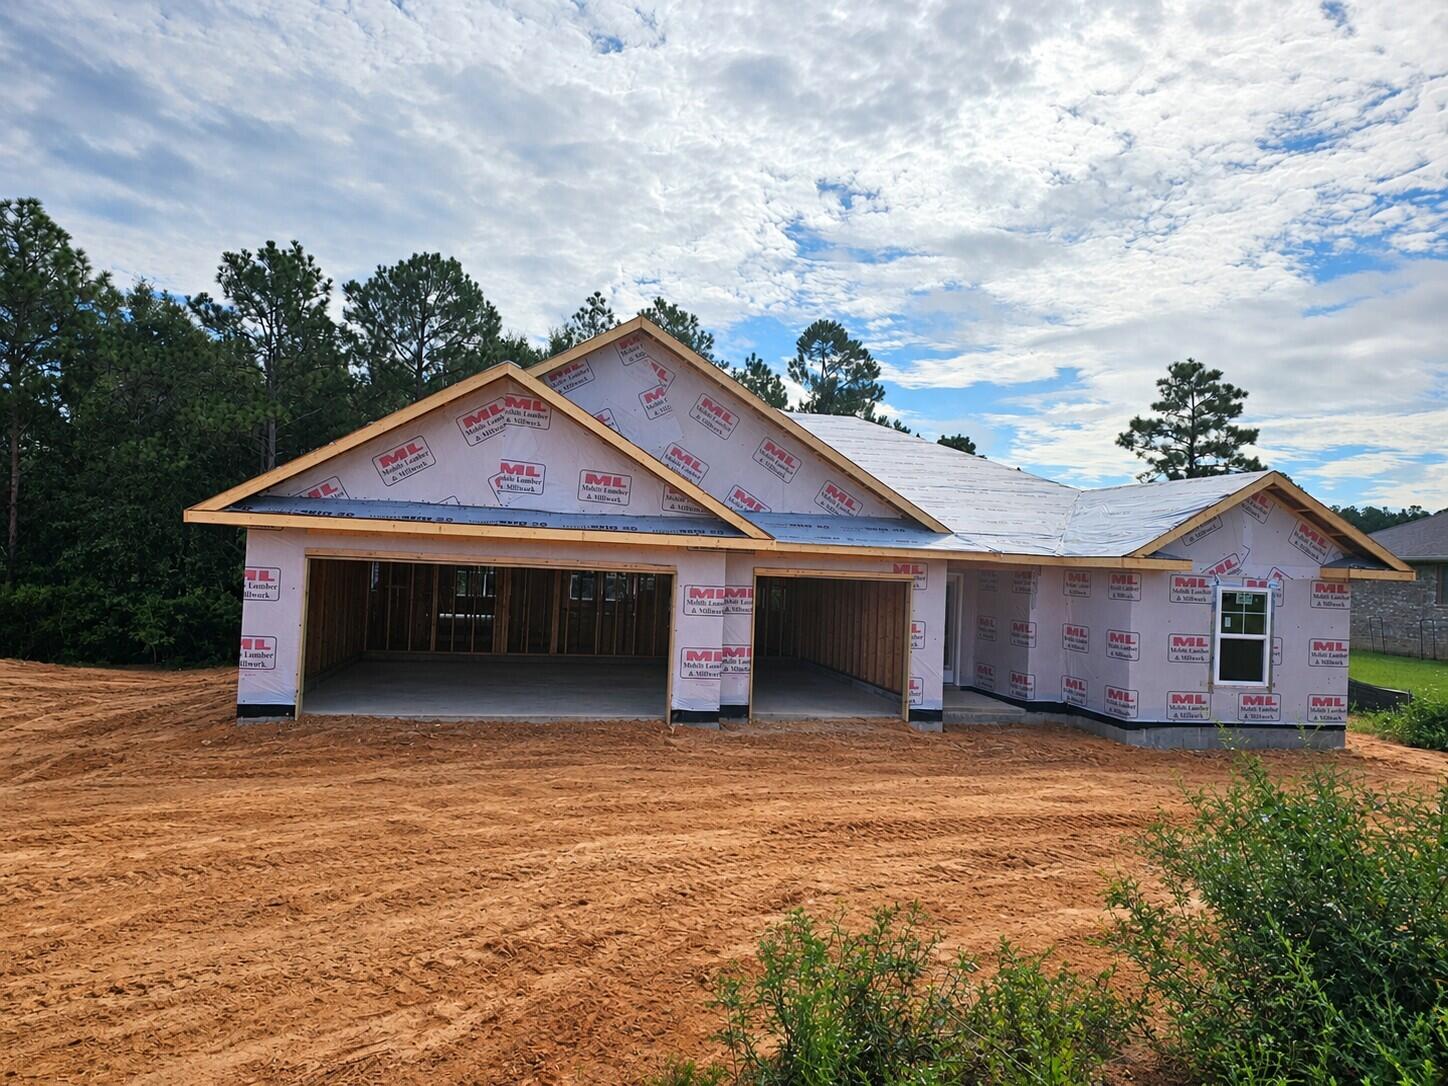
New Construction * Builder Incentive $20K Your Way & the choice of REFRIGERATOR or BLINDS (certain restrictions apply). * Split Bedroom Plan, 3-CAR GARAGE, *2x6 Exterior Wall Construction *10-Ft Ceilings in Main Areas * Laminate Wood Plank Flooring - Living Areas * Soft Close Cabinetry Throughout * Tile Floor & Granite Countertops in All Baths * Kitchen features Granite Countertops, Large Island & Stainless Steel Appliances * Main Bath:  Zero-Entry All-Tile Walk-in Shower w/2 shower heads, Separate Soaking Tub, Double Vanity & Large Walk-in Closet * Ceiling Fans in All Rooms * Covered Rear Lanai *Irrigation System *
#1011395

Crestview

Lot 46 Walk Along Way

4 Beds

3 Baths

2,446 Sq.Ft.

$428,950

MLS#: 1011395
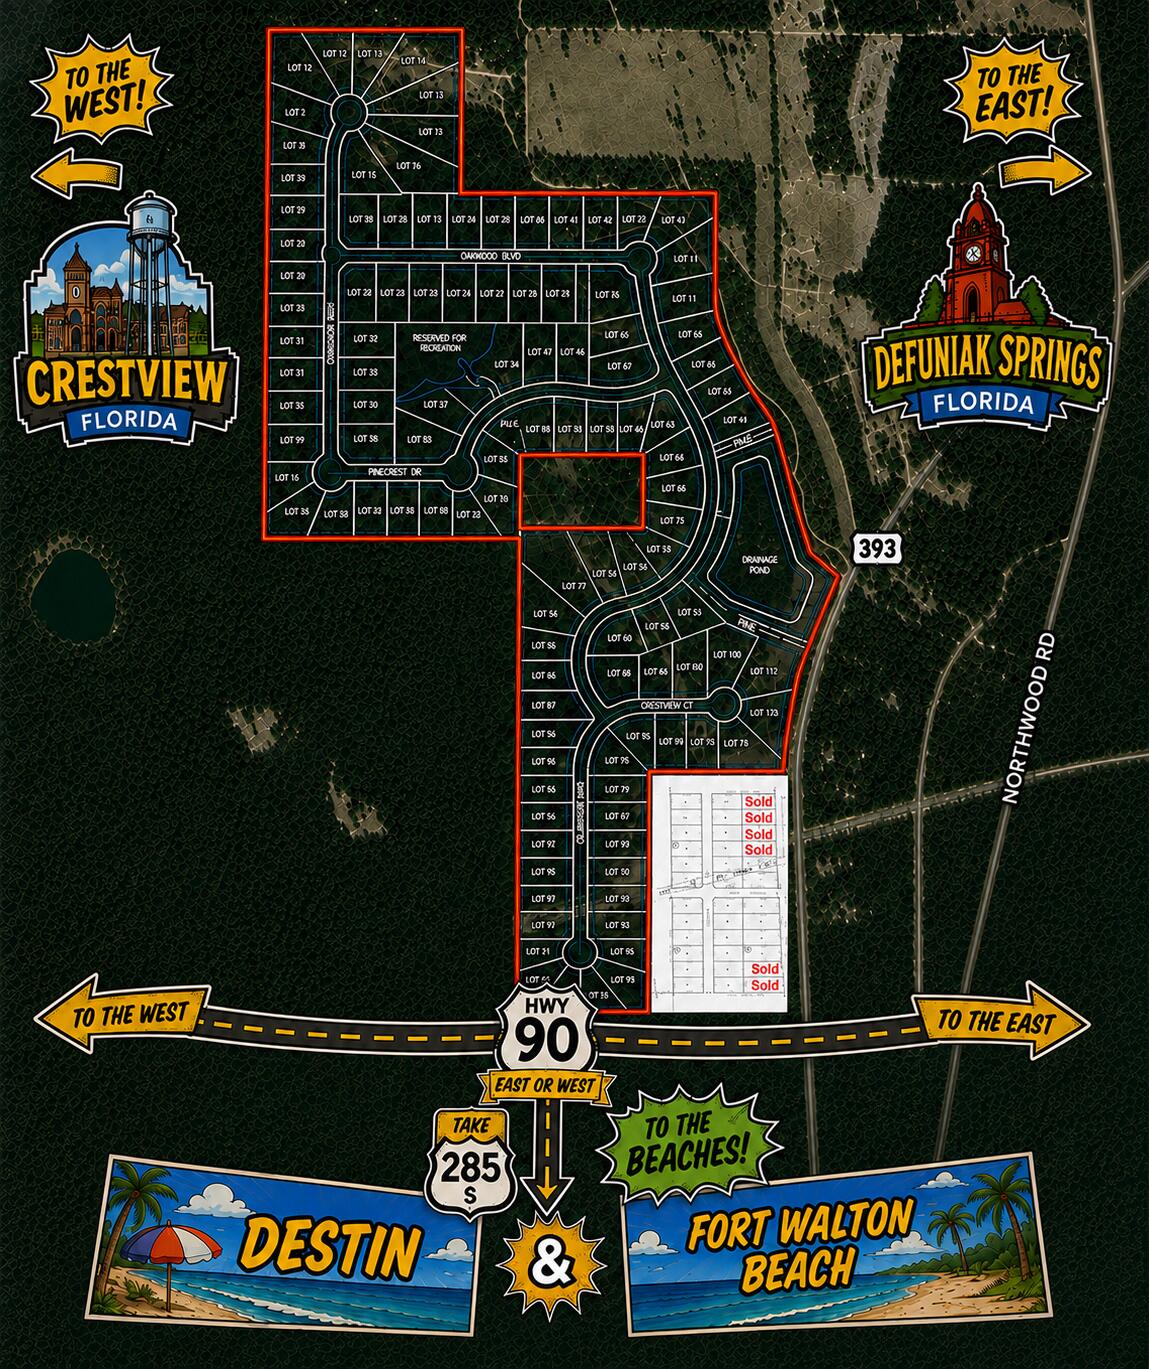
Here's the chance of a lifetime that you don't want to miss out on! Get your hands on 27 cleared homesites with a county development order and engineering plans in hand, ready for paving. The plat has already been recorded and the Auburn water deposit has been paid. Located at 6 Lots on Hwy 393 in Pawnee Heights, this property offers easy access to the County Mega Site Industrial Park, as well as schools, shopping centers, and beaches. Act now and seize the opportunity  in this prime location!
#1011326

Crestview

27 Lots Hwy 393

None Beds

None Baths

N/A

$759,900

MLS#: 1011326
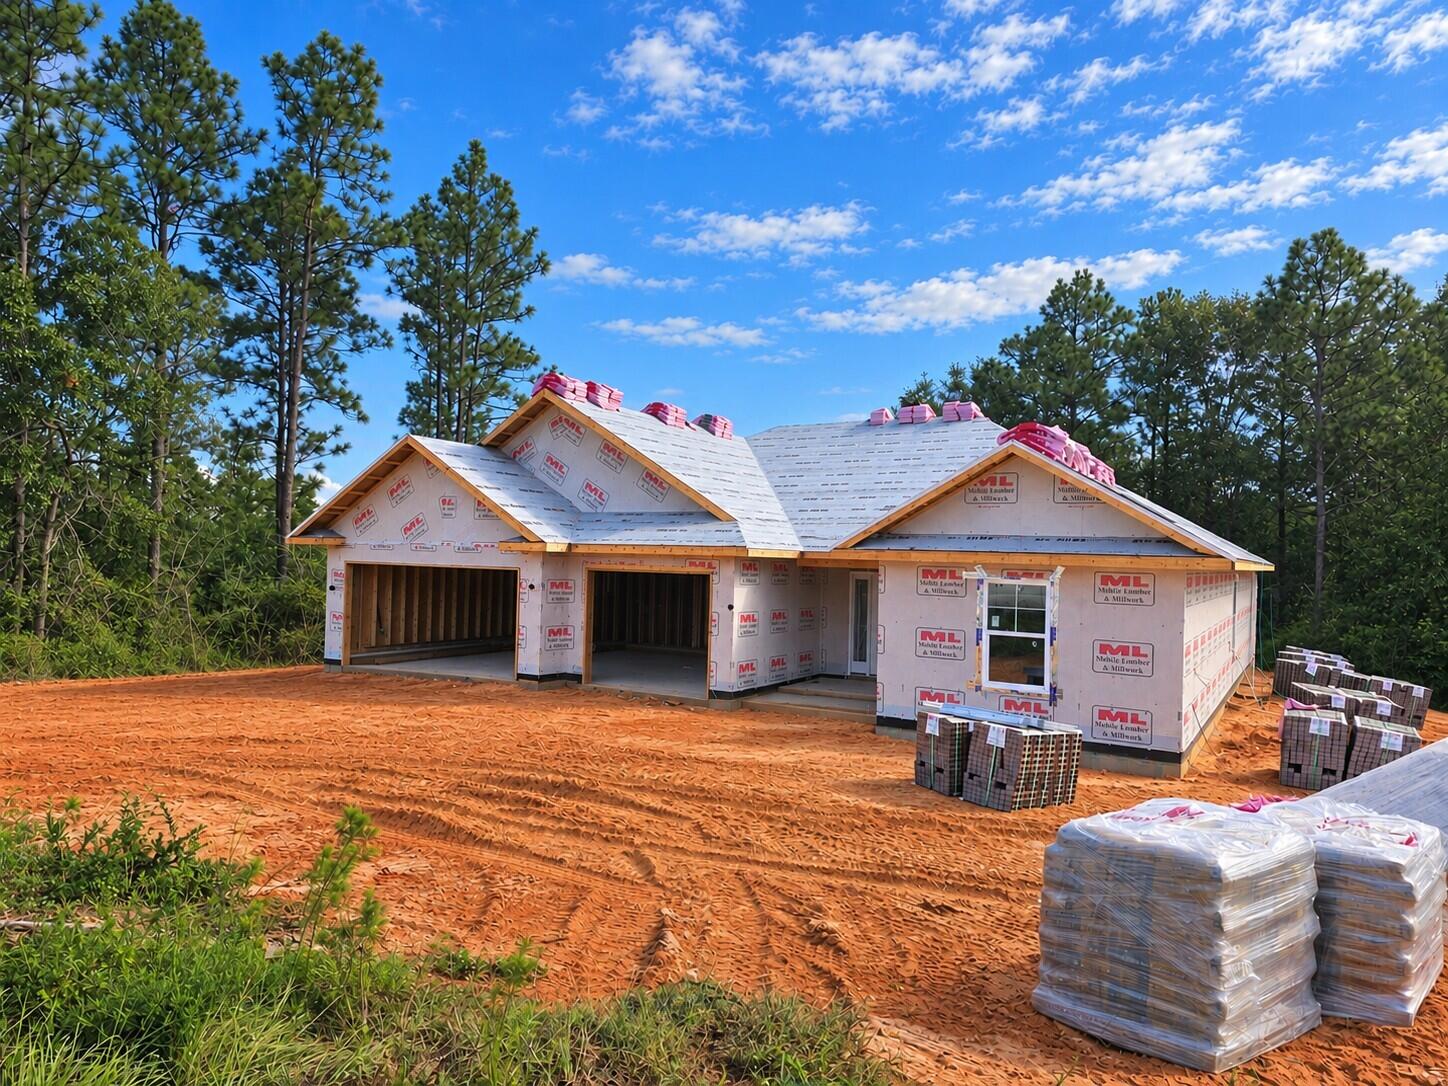
New Construction * Builder Incentive $20K Your Way & the choice of REFRIGERATOR or BLINDS (certain restrictions apply). * Split Bedroom Plan, 3-CAR GARAGE, *2x6 Exterior Wall Construction *10-Ft Ceilings in Main Areas * Laminate Wood Plank Flooring - Living Areas * Soft Close Cabinetry Throughout * Tile Floor & Granite Countertops in All Baths * Kitchen features Granite Countertops, Large Island & Stainless Steel Appliances * Main Bath:  Zero-Entry All-Tile Walk-in Shower w/2 shower heads, Separate Soaking Tub, Double Vanity & Large Walk-in Closet * Ceiling Fans in All Rooms * Covered Rear Lanai *Irrigation System *
#1011405

Crestview

Lot 45 Walk Along Way

4 Beds

3 Baths

2,508 Sq.Ft.

$436,950

MLS#: 1011405
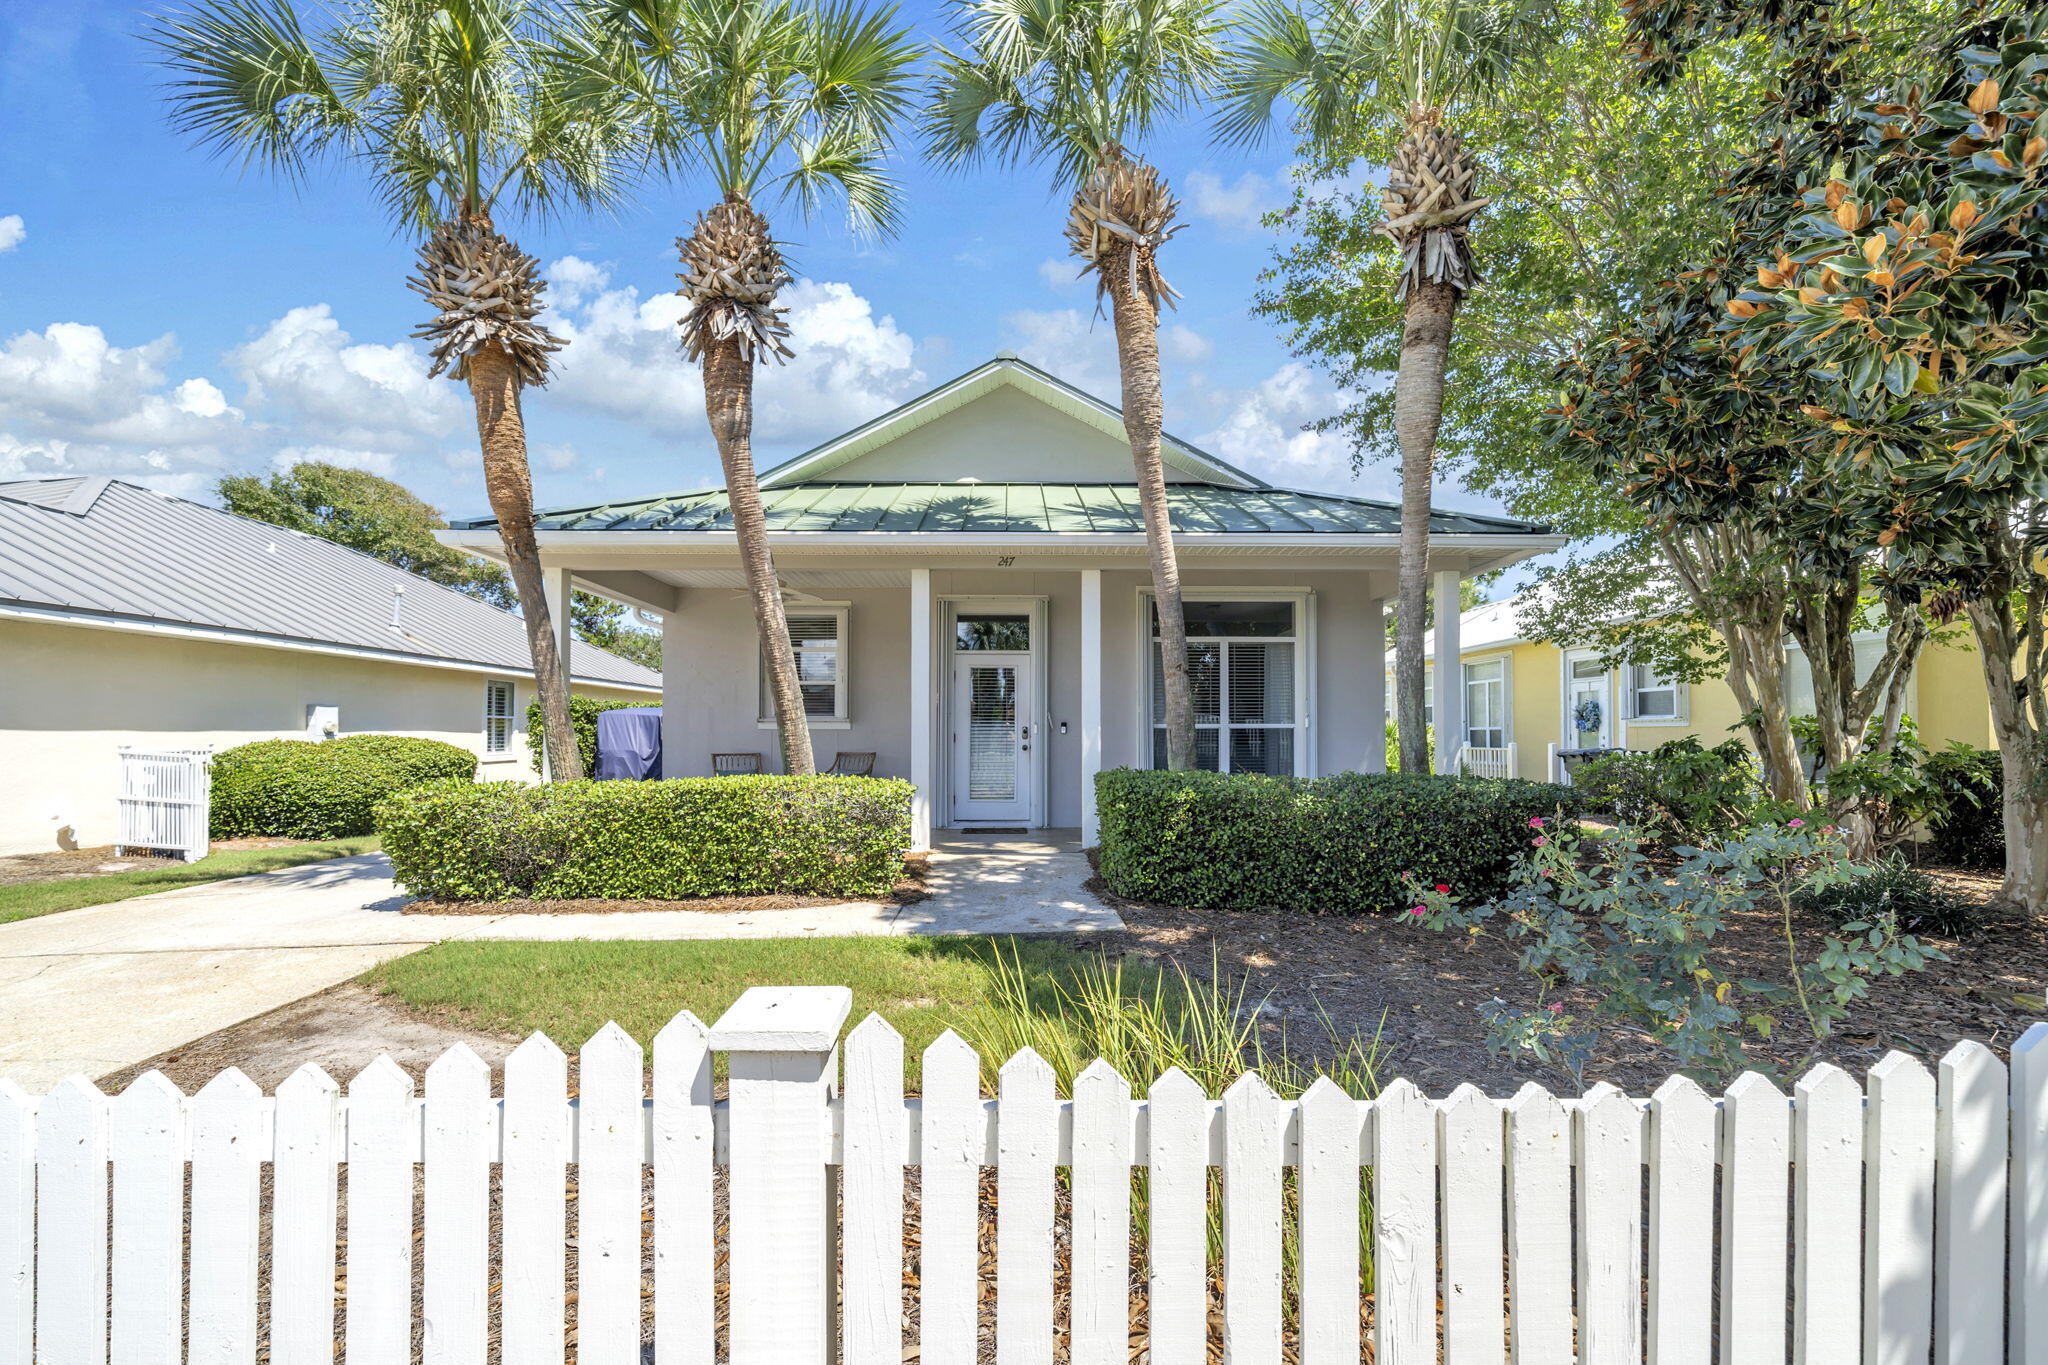
Experience coastal living at its best in this incredible Caribbean-style beach cottage, ideally located just a short walk from 500 feet of private, deeded beach access. Nestled within Maravilla, a gated community offering resort-style amenities, residents enjoy two swimming pools, tennis courts, a fitness facility, and more.

This spacious 3-bedroom, 2-bath home features a thoughtfully designed, open-concept floor plan perfect for both relaxing and entertaining. The kitchen flows seamlessly into the dining and living areas, creating a bright and inviting central gathering space.

The primary suite offers a private en suite bath featuring a walk-in rain shower and double vanity. Two additional guest bedrooms share a well-appointed full bath with a tub/shower combination.

With its desirable location, generous layout, private beach access, and outstanding community amenities, this coastal retreat offers exceptional versatility as a primary residence, second home, or investment property.
#1011339

Miramar Beach

247 Maravilla Drive

3 Beds

2 Baths

1,284 Sq.Ft.

$599,900

MLS#: 1011339
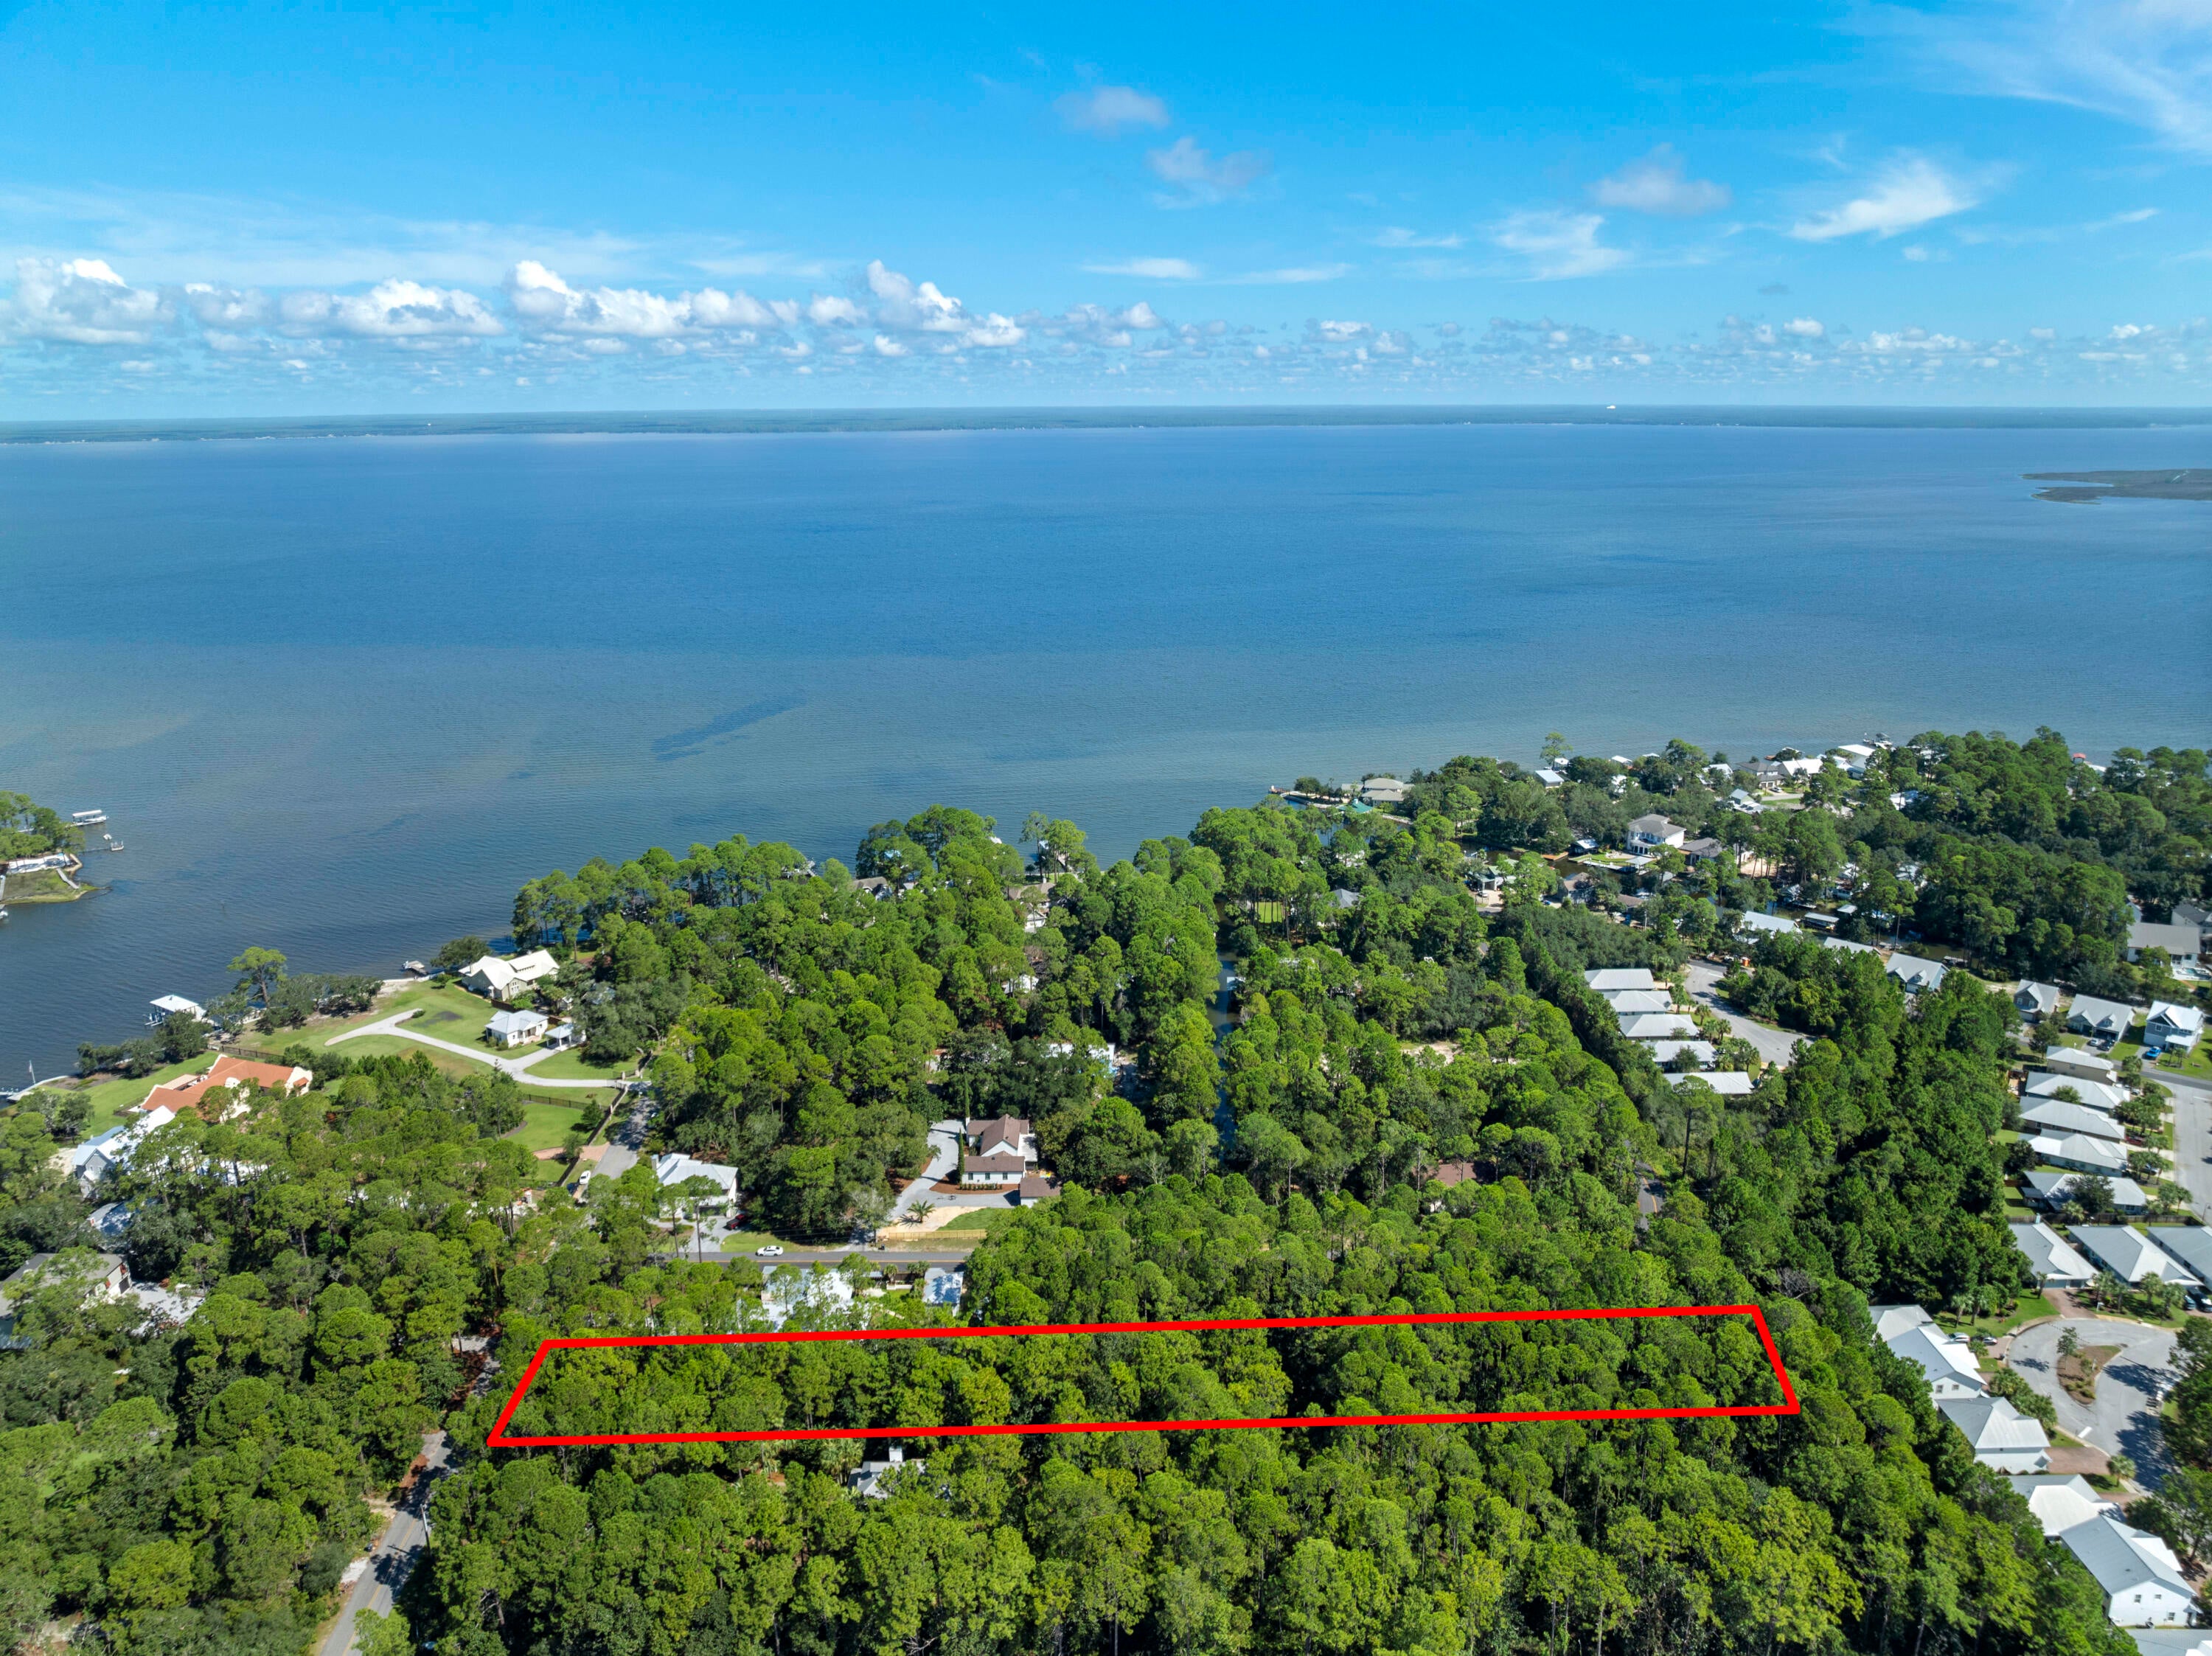
Over an acre of buildable land in Flood Zone X--a rare find in Santa Rosa Beach. This parcel offers space, privacy, and flexibility to bring your vision to life, with potential views of the bay. With no HOA or community covenants, you have the freedom to create a home that fits your lifestyle. We also have partnerships with several local builders who can help guide you through the process and bring your vision from concept to completion.

Set in Santa Rosa Beach, you're just minutes from the sugar-white sands and emerald waters of Walton County's renowned beaches, along with the scenic beauty and outdoor adventures of 30A and nearby Topsail Hill Preserve State Park. Head west for dining, shopping, and entertainment at Grand Boulevard, Sandestin Resort, and Destin Commons. Everyday conveniences are also close by, including Publix, local schools, and Ascension Sacred Heart Hospital.

Whether you're planning a full-time residence or a private coastal retreat, this generous homesite offers the space, location, and flexibility to make it happen.
#1011331

Santa Rosa Beach

TBD W Hewett Road

None Beds

None Baths

1.34 acres

$349,500

MLS#: 1011331
Entered for Comp purposes.
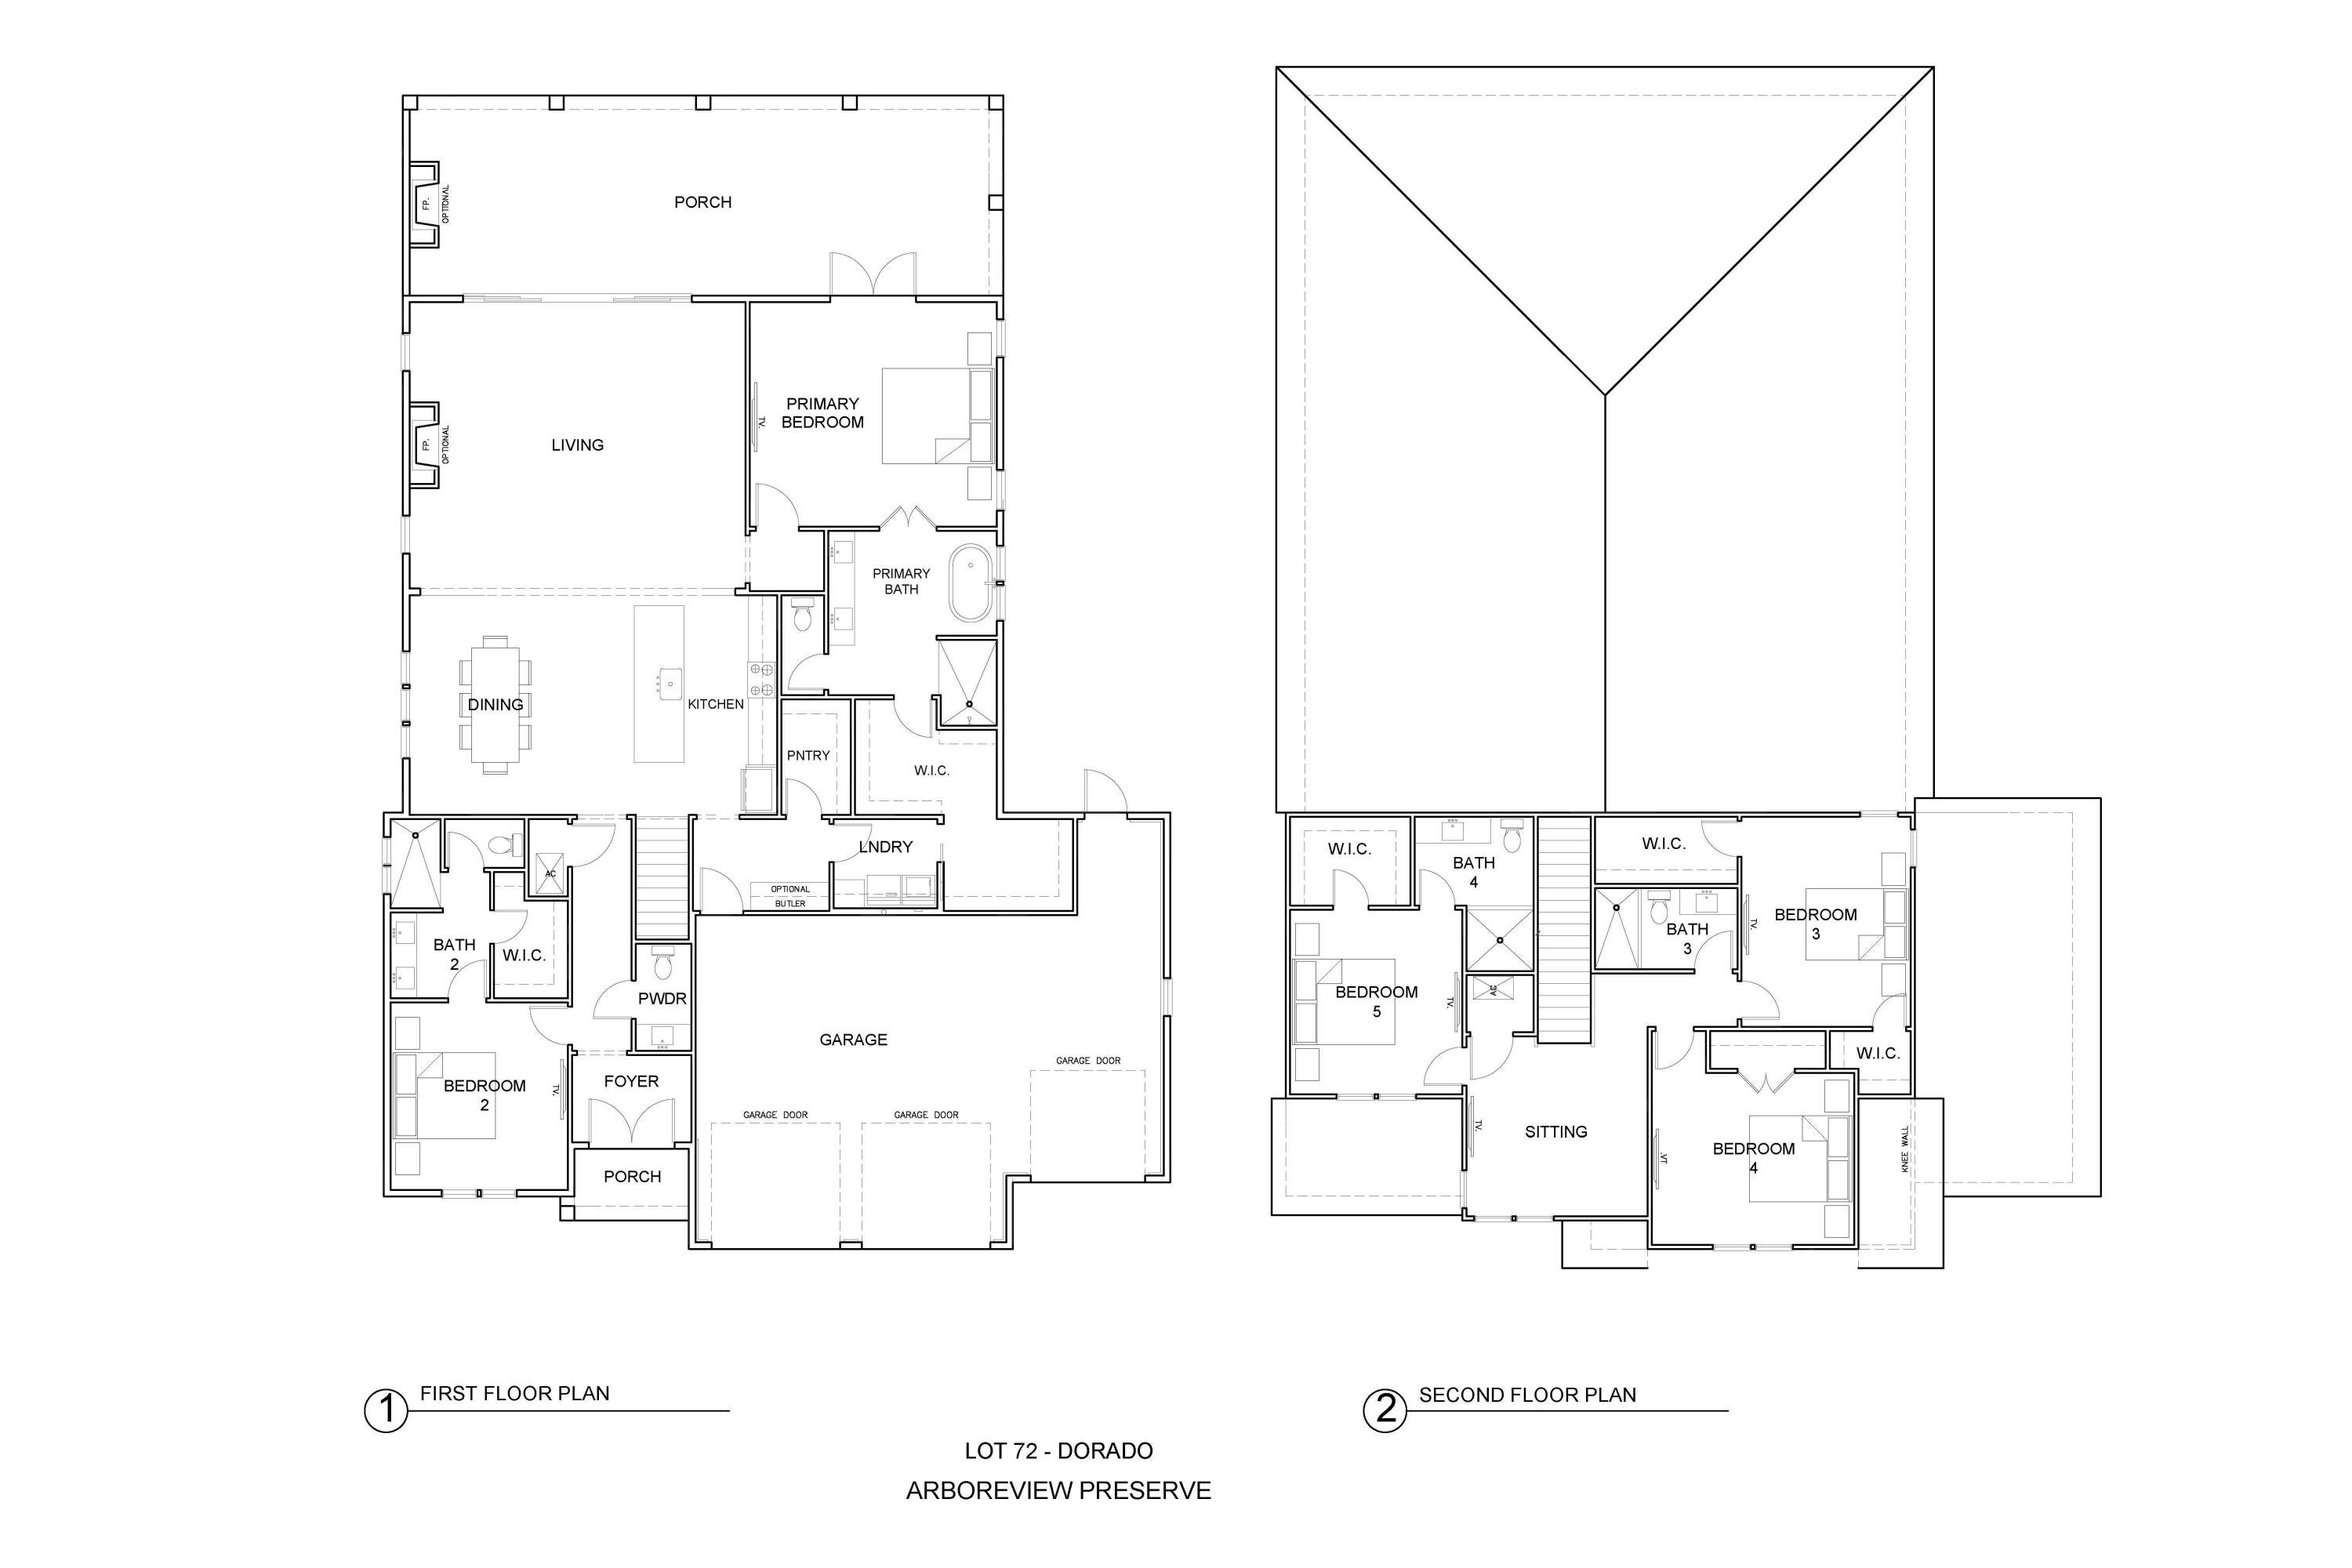
The Dorado offers 3,405 square feet of thoughtfully designed living space with five bedrooms, four-and-a-half baths and a three-car garage. This two-story plan combines generous gathering spaces with a first-floor primary suite, additional guest accommodations and a spacious second-floor sitting area.

The main level opens from the foyer into the kitchen and dining area, with the living room positioned at the rear of the home overlooking the backyard. The kitchen features quartz countertops, soft-close wood cabinetry, stacked glass upper cabinets, a custom wood vent hood and stainless steel appliances, including a 36-inch dual-fuel range, microwave drawer, refrigerator and dishwasher. A pantry provides additional storage, while the large island creates a natural gathering point between the kitchen and dining area.

The living room is anchored by a gas fireplace and opens to the screened rear porch, extending the home's living space outdoors. A second gas fireplace on the porch creates an additional gathering area overlooking the backyard and standard pool package. The porch is finished with a V-groove wood ceiling and brick flooring, complementing the home's cottage-inspired exterior detailing.

The first-floor primary suite includes a spacious walk-in closet and private bath with quartz countertops, tiled shower, handheld shower fixture and separate tub. A second bedroom and full bath are also located on the main level. Upstairs, three additional bedrooms are arranged around a central sitting area, providing flexible space for family or guests.

Preserve Collection included features further enhance the home with 10-foot ceilings on the first floor and 9-foot ceilings upstairs, luxury vinyl plank flooring, crown molding in the main first-floor living areas, quartz countertops throughout, impact-rated windows and doors, tankless gas water heater and prewiring for speakers in the primary bedroom, living room, kitchen and rear porch.

Residents enjoy access to the Origins Golf Course, Village Commons amenities, and miles of walking and biking trails throughout the community.
#1011308

Watersound

TBD Hutton Cove Lot 57

5 Beds

4 Baths

3,405 Sq.Ft.

$1,526,780

MLS#: 1011308
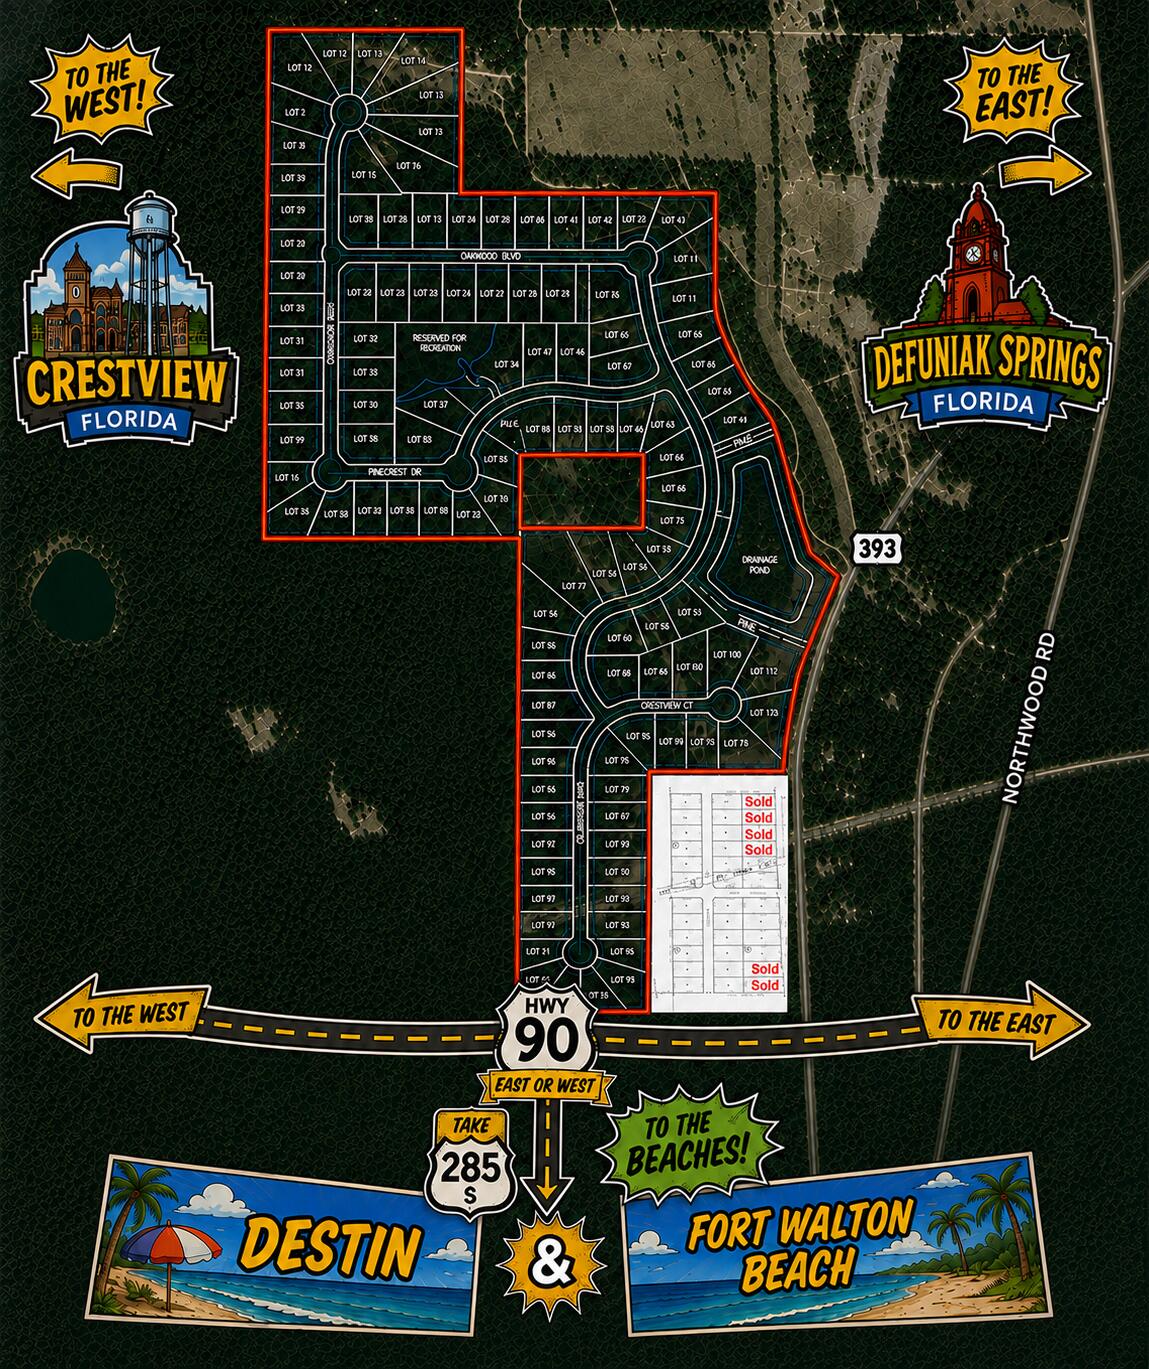
Approximately 202.26± acres on Hwy 393, offered together with a 15.86-acre platted subdivision containing 27 lots and approximately 186.40± additional acres. The property sits approximately 1 mile north of Hwy 90, with the I-10 corridor roughly 2 to 2.5 miles away, placing major east-west transportation routes within close proximity. Hwy 90 connects to SR 285, providing a route south toward Destin and Fort Walton Beach and the Emerald Coast. The surrounding North Okaloosa area is being shaped by major investment, including the Williams International aircraft manufacturing facility at Shoal River Industrial Park and the new Shoal River Ranch wastewater facility. The combination of existing platted lots and additional acreage creates a substantial land holding with room for a potential future Phase II extension, illustrated in the accompanying conceptual site plan. The conceptual plan is intended to show one possible expansion layout and is not an approved development plan. Approximately 202 acres, 27 existing platted lots, Hwy 393 frontage, and close proximity to Hwy 90 and the I-10 corridor bring together a significant amount of land in one offering.
#1011404

Crestview

0000 Co Rd 393

None Beds

None Baths

202.26 acres

$4,122,900

MLS#: 1011404
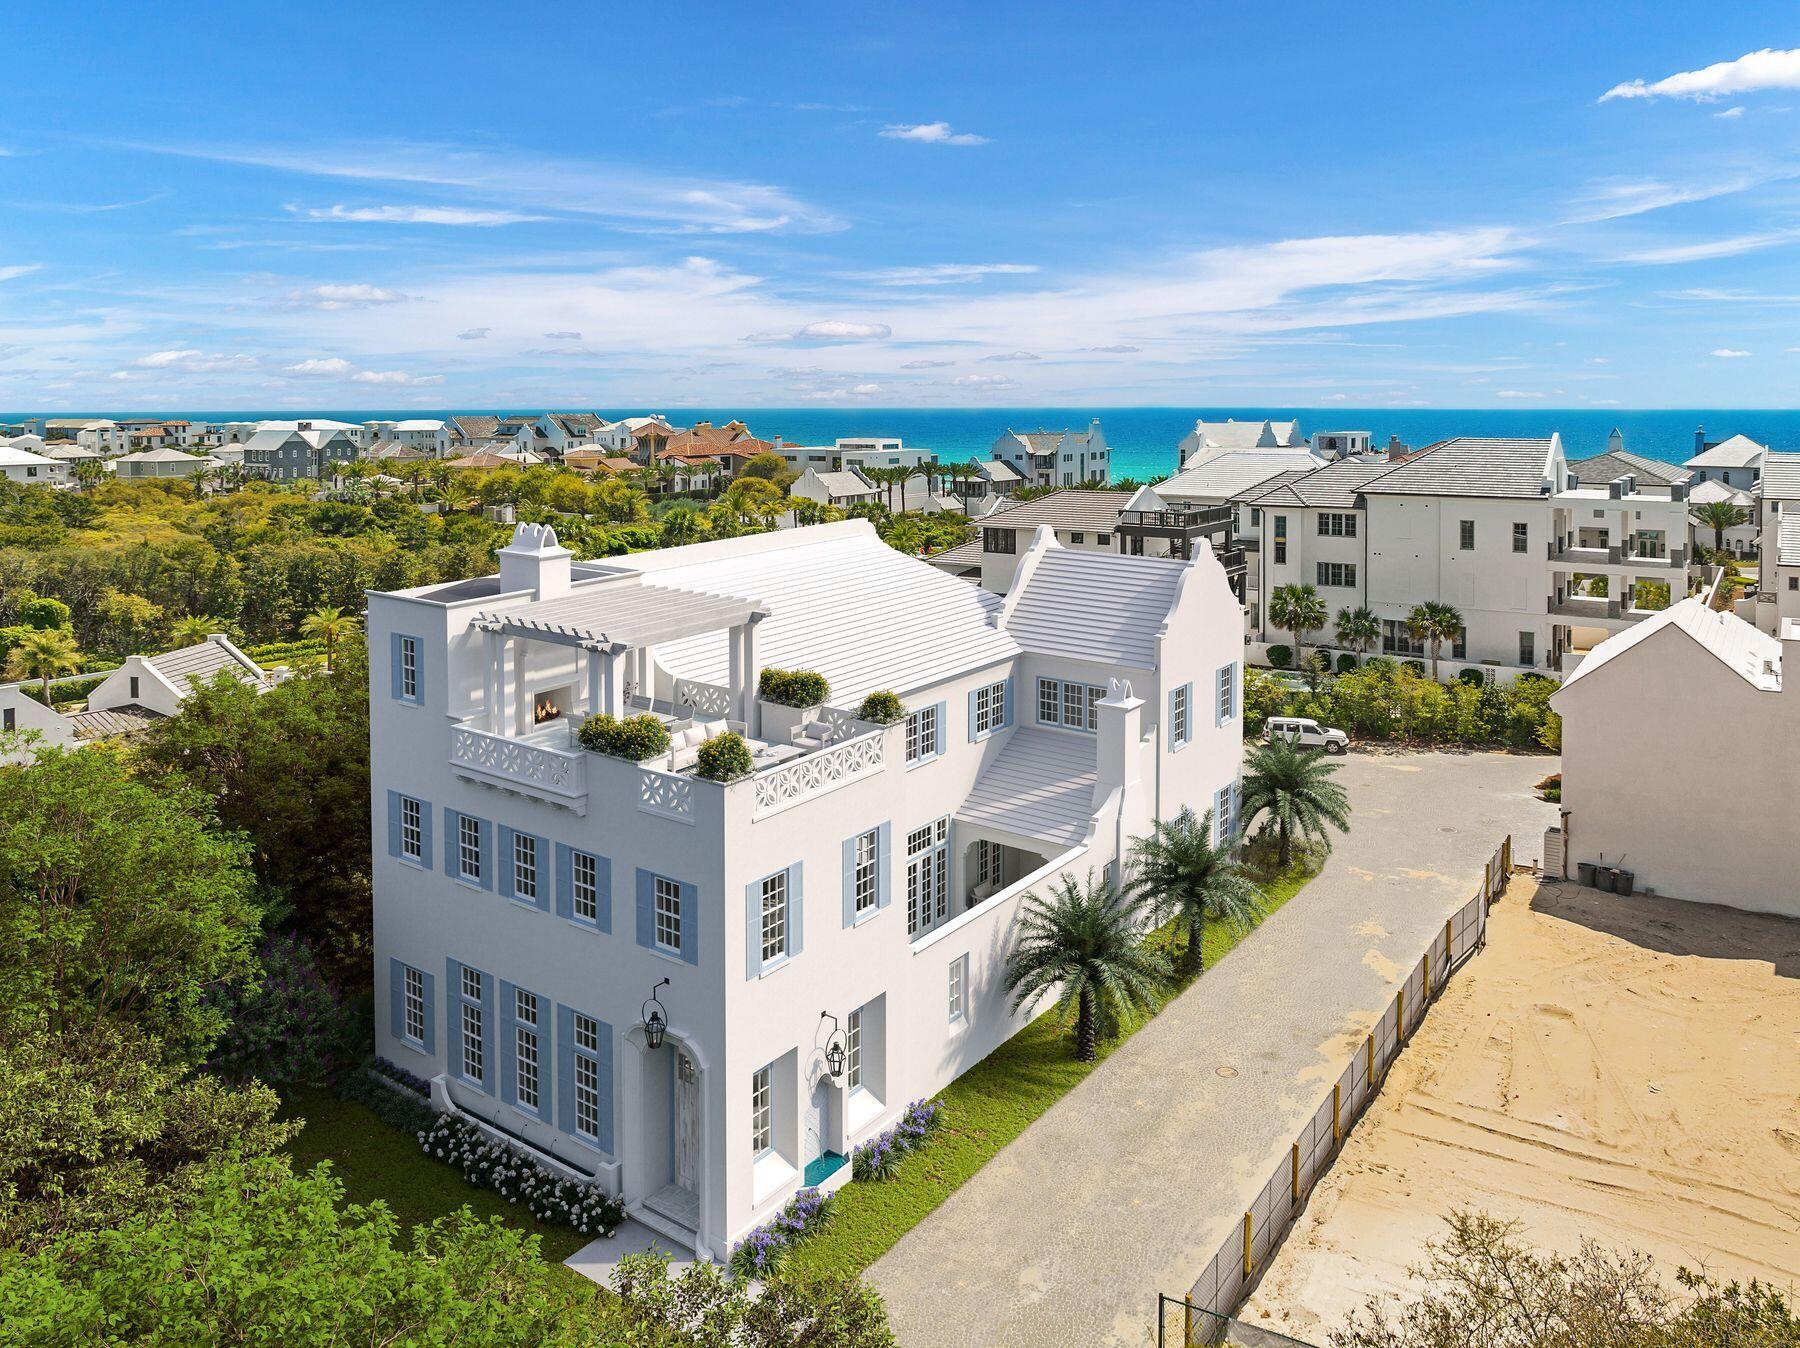
Discover this stunning new 5,908 sq ft home offering 5 bedrooms, 5 baths plus 3 half baths on a prime corner lot filled with natural light. The residence features two expansive primary suites on the second floor, two guest rooms, and an additional bedroom on the first level.
Inside, the thoughtfully designed open floor plan seamlessly connects the kitchen to the dining area, while offering both a formal living area and a casual sitting space. Elegant arched doorways flow throughout the first floor, enhancing the spacious feel. The home showcases a warm, organic aesthetic with natural stone tiles, wood beams, white oak ceilings, natural wood cabinetry, and signature Venetian plaster walls.
Step outside to a beautiful courtyard with fireplace, grill, wet bar, and pool area--perfect for entertaining. The third-floor rooftop deck is truly exceptional, complete with living and dining space, an outdoor fireplace, wet bar, half bath, and sweeping Gulf views overlooking Alys Beach to the west. Sunsets here are unforgettable.
Additional highlights include a two-car garage with potential car lifts and a convenient 3-stop elevator to the rooftop terrace. 
A rare blend of luxury, views, and livability in the heart of Alys Beach. Delivery date of early Spring 2027
#1011344

Alys Beach

23 Buggy Whip Lane

5 Beds

5 Baths

5,908 Sq.Ft.

$14,495,000

MLS#: 1011344
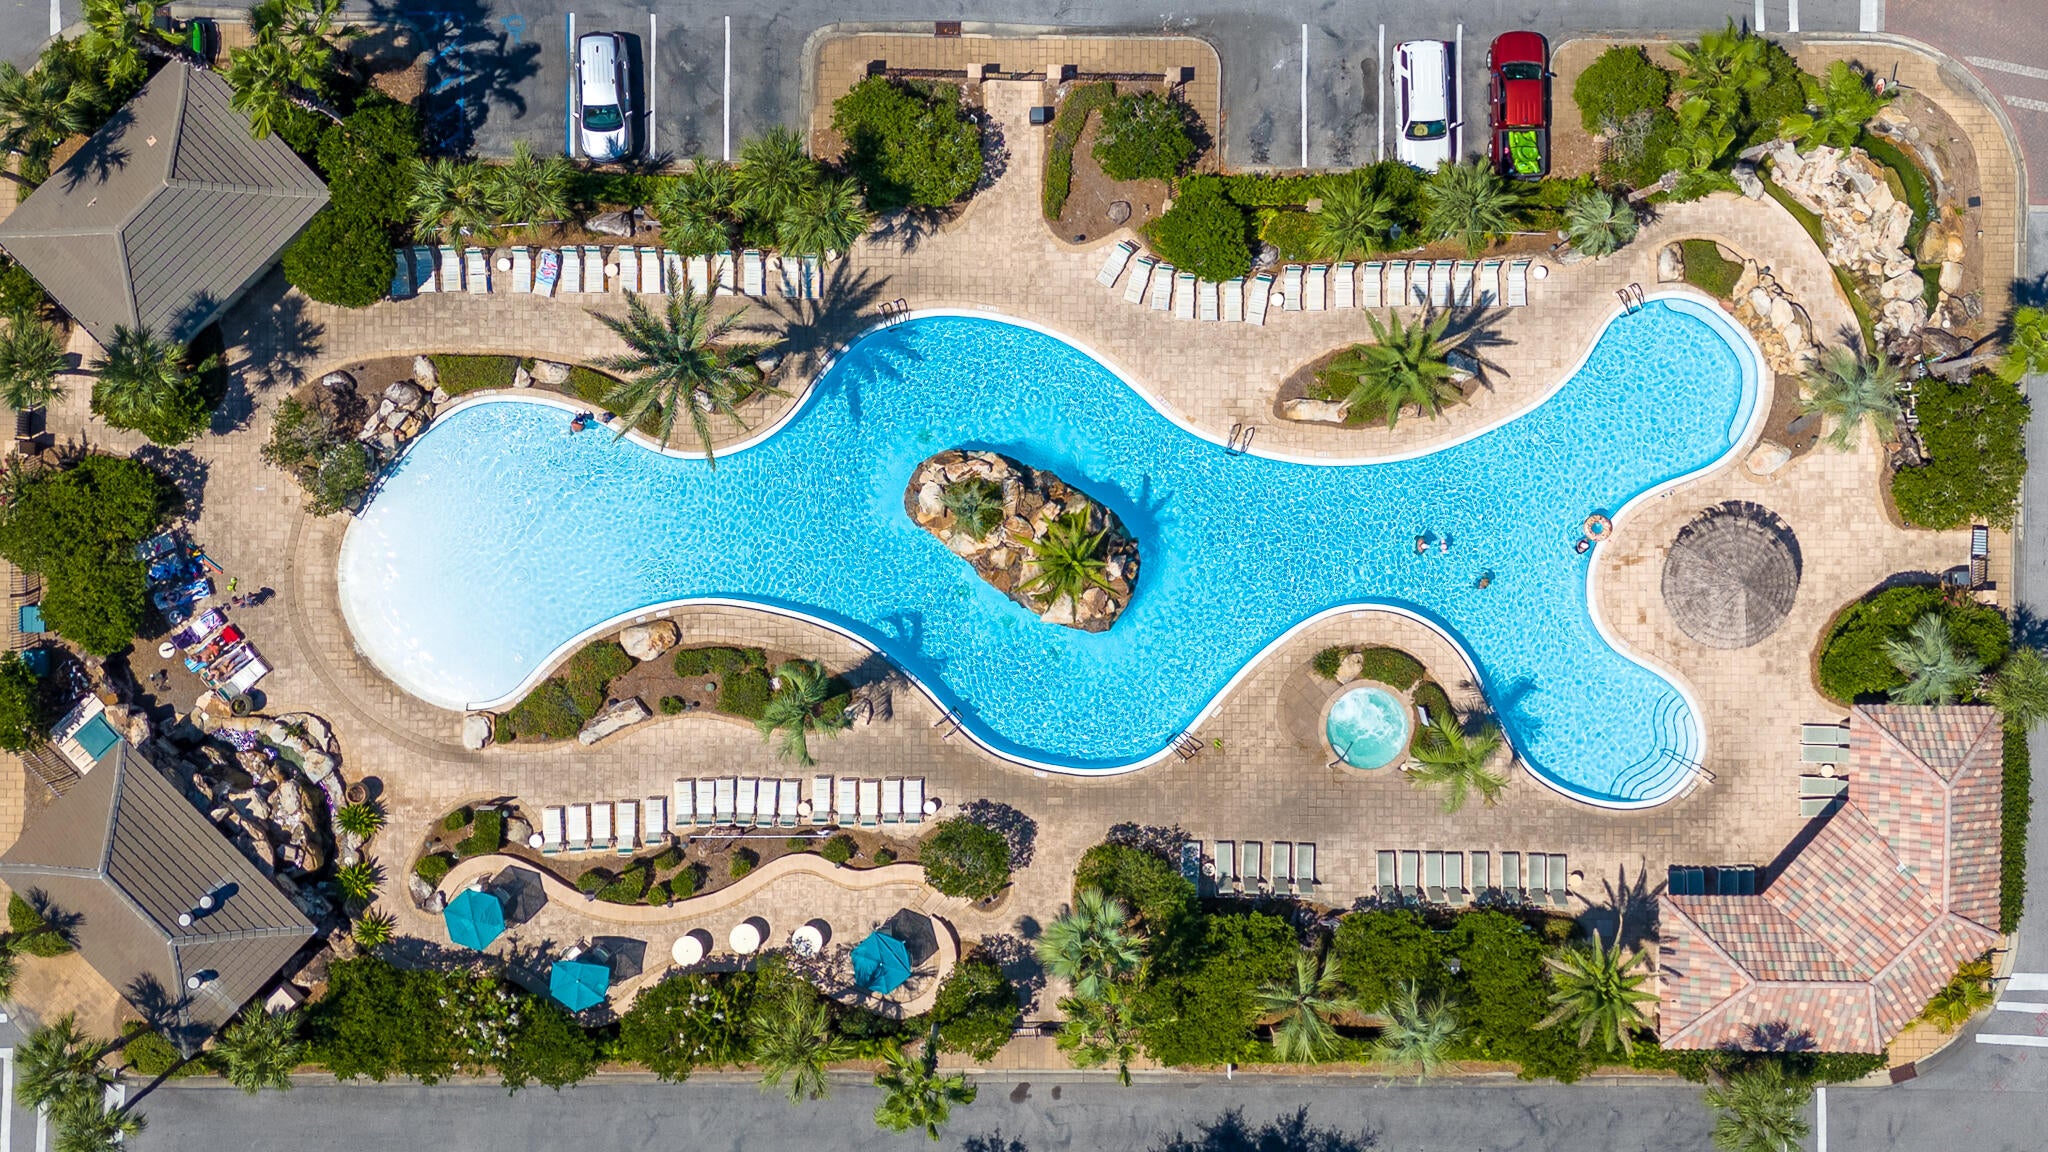
VALUE-ADD OPPORTUNITY IN THE VILLAGES OF CRYSTAL BEACH! This spacious 4-bedroom, 3.5-bath beach home is being offered fully furnished and presents an excellent opportunity for an investor, vacation-home buyer, or someone ready to make it their own. The home is in need of updating and improvements, and the asking price reflects its current condition. With approximately 1,950 square feet, two primary suites and two separate living areas, the floor plan offers plenty of flexibility for families and vacation rental guests. Located just minutes from Destin's beautiful white-sand beaches, the gated Villages of Crystal Beach is a popular vacation rental community featuring complimentary seasonal trolley service to the beach and an impressive 30,000-square-foot tropical lagoon-style pool with waterfalls, hot tub, tiki bar and more. For the buyer with vision, this is an opportunity to renovate, refresh and create a standout Destin vacation property at an attractive entry point into the community. Seller is motivated and will consider reasonable offers.
#1011335

Destin

235 Kono Way

4 Beds

3 Baths

1,950 Sq.Ft.

$745,000

MLS#: 1011335
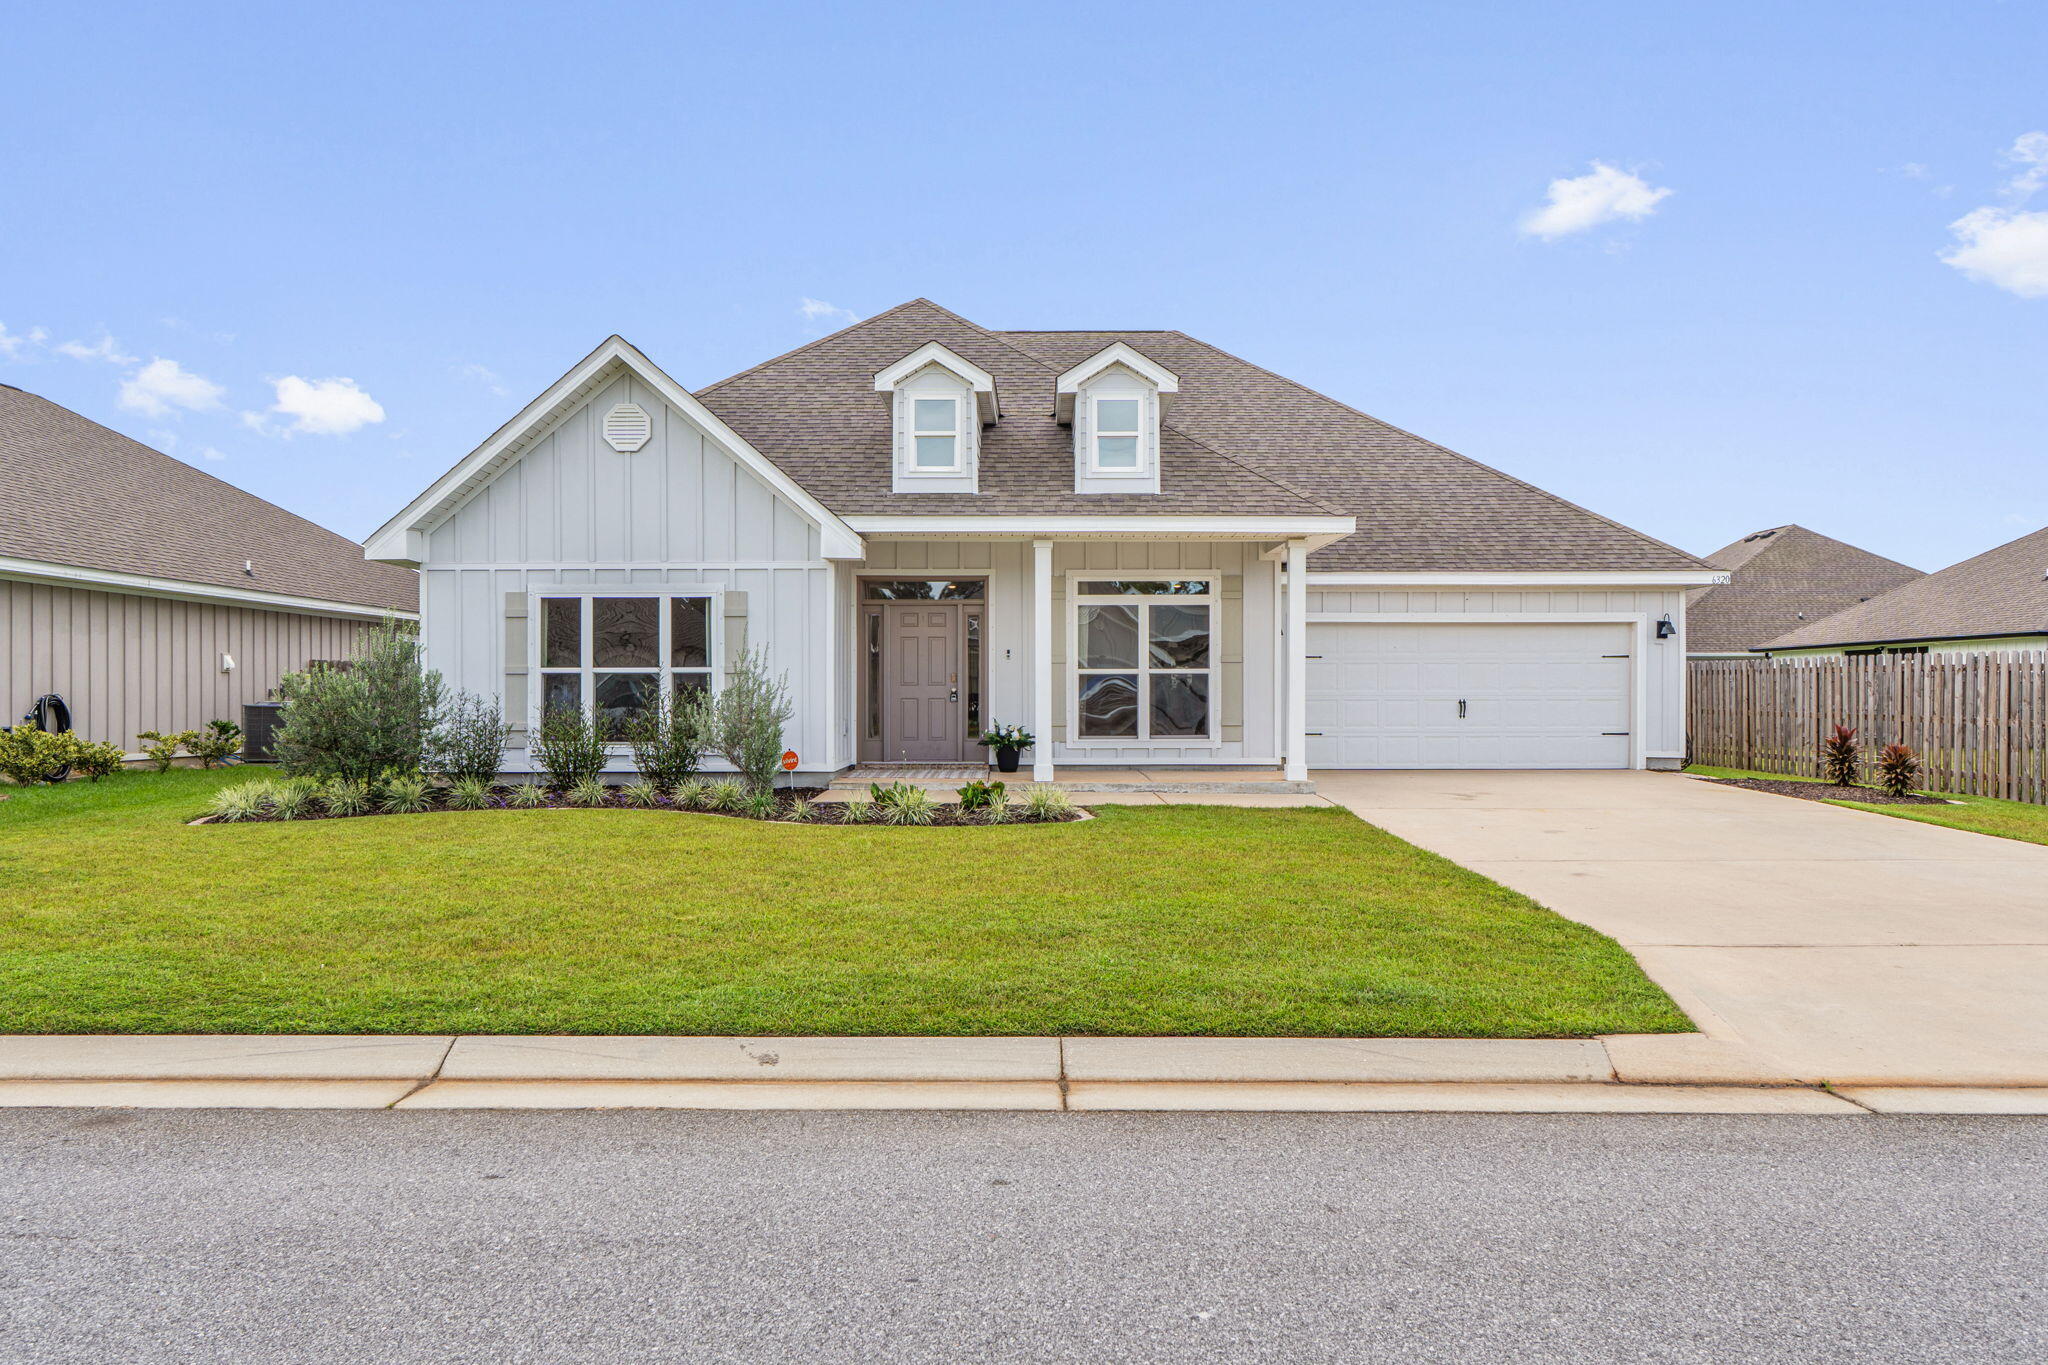
Welcome home to this beautifully maintained 2021-built, 5-bedroom, 3-full-bathroom home offering over 3,000 square feet of living space in desirable Forest Bay Estates! Designed with plenty of room for everyone, this home features an inviting layout with a formal dining room, eat-in kitchen, and a versatile bonus flex room that can easily be used as a home office, second living area, playroom, or whatever best fits your lifestyle. The kitchen features granite countertops, stainless steel appliances, and plenty of cabinet space, a large island, while LVP flooring runs throughout the main living areas. The bedroom carpets have been freshly cleaned and the washer and dryer convey with the home. Step outside to the large, fully fenced backyard, complete with a covered porch and plenty of room to create your own outdoor oasis. There is ample space for a future private pool, making this backyard an exciting opportunity for entertaining, relaxing, and enjoying the Florida lifestyle. As an added benefit, the solar panels will be paid off by the sellers at closing, providing the new owners with the benefit of solar without assuming the existing balance. Forest Bay Estates residents also enjoy access to the community pool, providing another great way to cool off and enjoy time with family and friends. With its spacious floor plan, flexible living spaces, large backyard, and desirable amenities, this home offers the perfect combination of comfort, functionality, and Florida living!
#1011412

Gulf Breeze

6320 Jenks Drive

5 Beds

3 Baths

3,062 Sq.Ft.

$590,000

MLS#: 1011412
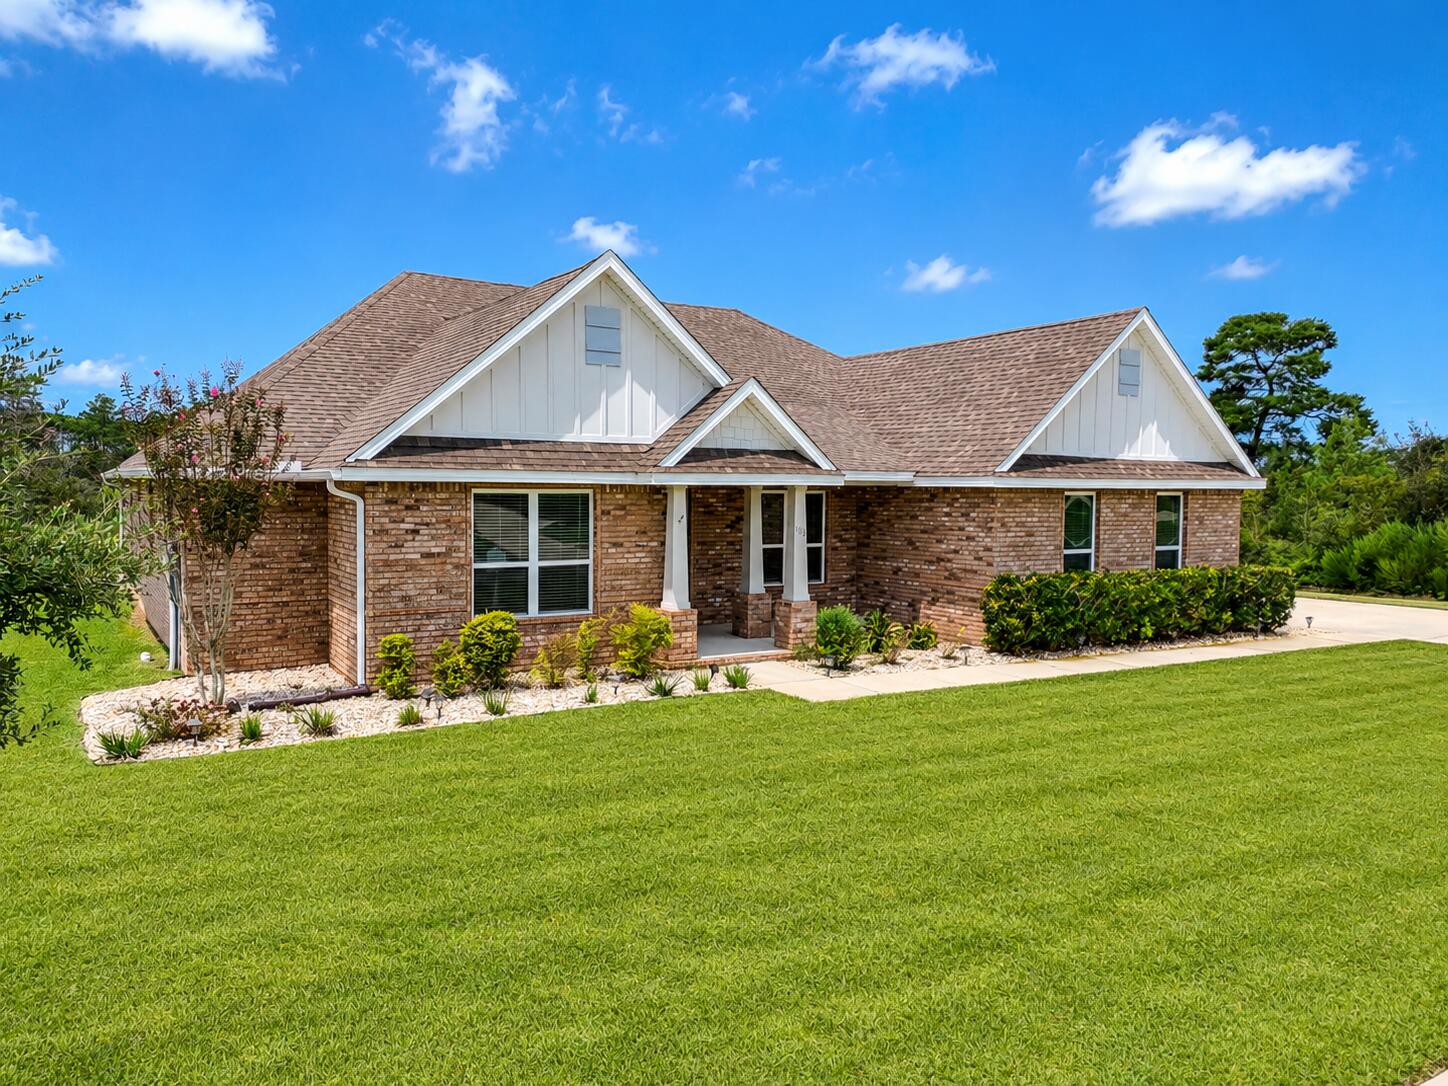
Welcome to 503 Tournament Lane, a move-in-ready 4-bedroom, 3-bath home situated on an expansive .75-acre lot in the gated community of Windswept Estates. The open floor plan is filled with natural light and features extended living spaces designed to maximize both comfort and functionality. The spacious kitchen features quartz countertops, new tile backsplash, ample cabinetry, and a butler's pantry complete with additional cabinets and quartz countertops. An extended sunroom off the kitchen provides valuable additional living space, while the primary suite features an extended owner's retreat perfect for a private sitting area. A dedicated office/study and formal dining room add even more flexibility. Additional upgrades include LVP flooring throughout the main living areas, upgraded light fixtures, and durable Ninja flooring in the garage. Outside, the .75-acre homesite has been enhanced with the entire backyard cleared, sodded, and irrigated, creating a beautiful outdoor space with plenty of room to entertain, play, or add a future pool. Thoughtfully upgraded inside and out, this home is truly move-in ready. Windswept Estates offers spacious homesites, low HOA dues, and fantastic amenities including a clubhouse, community pool, playground, tennis and pickleball courts, pavilion, food trucks, and neighborhood holiday gatherings--all surrounded by the beautiful 18-hole championship Windswept Dunes Golf Course.
#1011329

Freeport

503 Tournament Lane

4 Beds

3 Baths

3,021 Sq.Ft.

$636,000

MLS#: 1011329
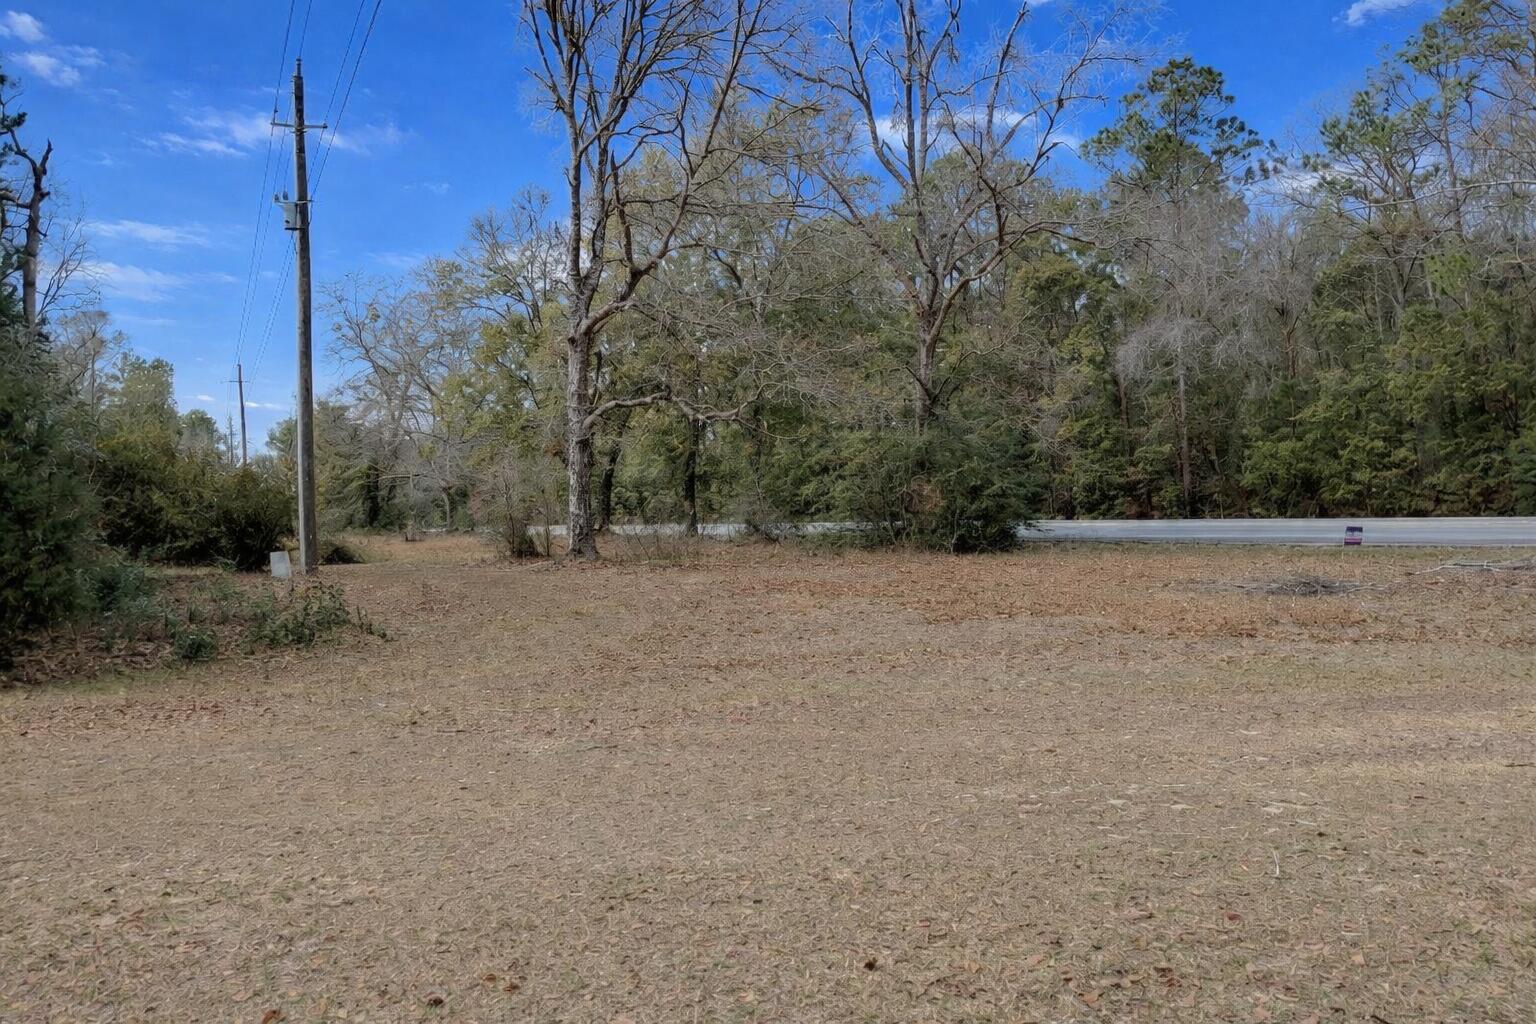
This is a great property with unlimited possibilities for your dream home or whatever you envision. Whether you're looking to build a custom retreat, an investment property, or a place to put down roots, the potential here is truly endless. Bring your ideas, your plans, and your vision -- and turn this space into something uniquely yours. There is a shop on the property. Well is about 8 years old. This property features a beautiful variety of mature fruit and nut trees, including chestnut, pear, apple, plum, mulberry, and blueberry -- offering charm, seasonal harvests, and endless enjoyment right in your own yard.
#995786

Ponce De Leon

10128 State Highway 20

None Beds

None Baths

3.79 acres

$275,000

MLS#: 995786
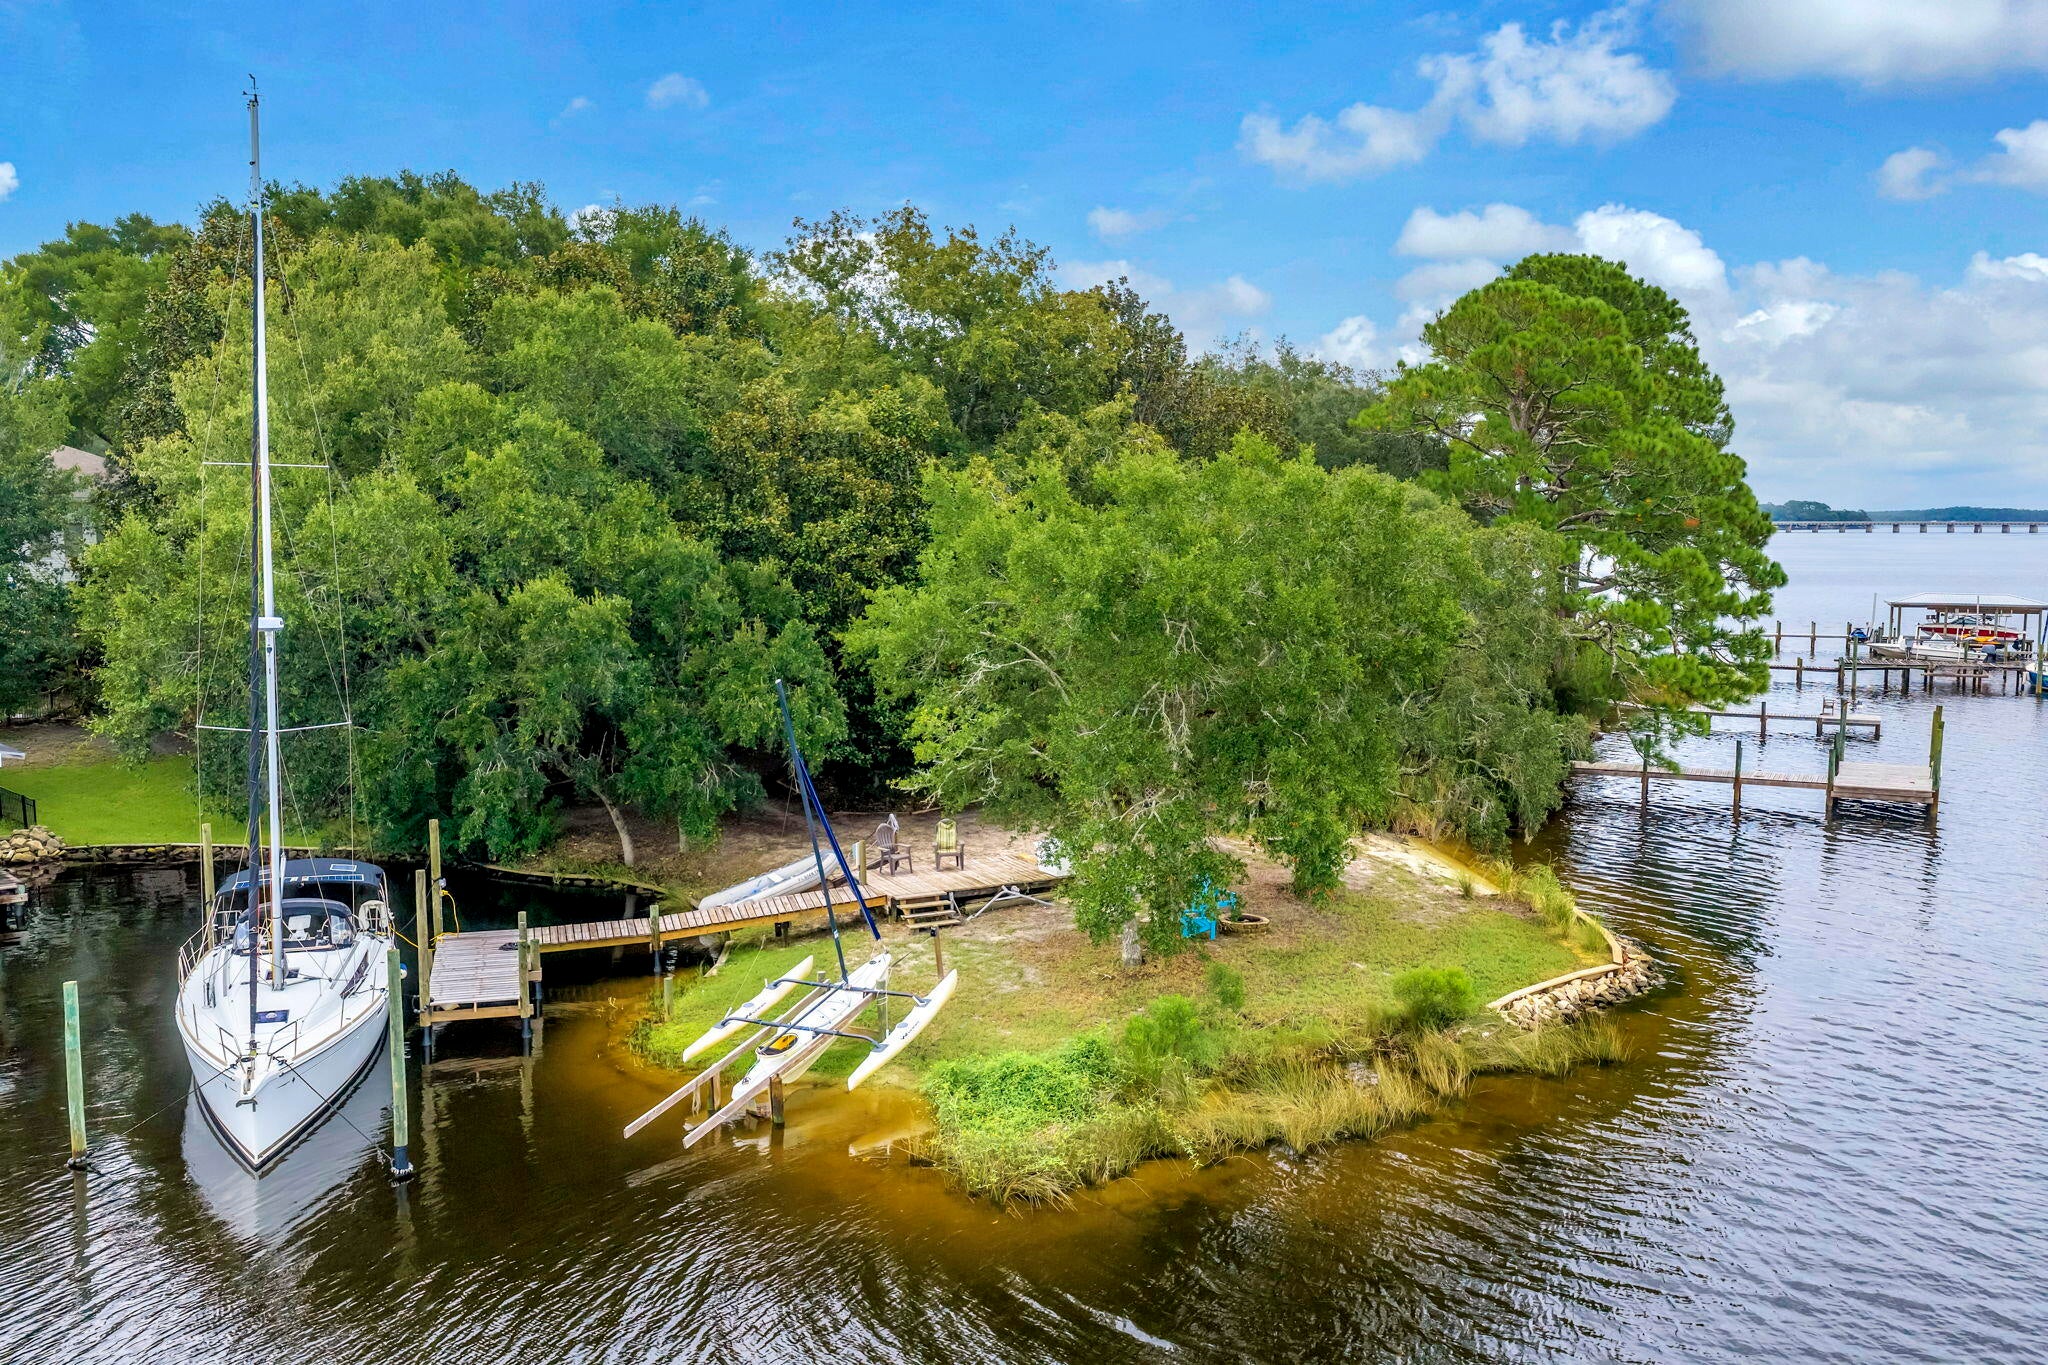
WELCOME TO YOUR OWN PRIVATE POINT ON SARAH ANNE BAYOU- where life feels a little less ordinary and a lot more like paradise. With an incredible 226 feet of protected deep-water frontage, this .65-acre waterfront property offers a lifestyle that is increasingly hard to find in Niceville.

Arrive by boat and the experience is unforgettable: the property encompasses the entire point, creating the feeling that you're pulling up to your own private island. The deep-water dock has previously accommodated a 31' sailboat, making this a dream setting for boaters, sailors, anglers, paddleboarders- or anyone who believes the best days should begin and end on the water.

And what a waterfront it is. Watch mullet jump just off the point, herons stalk the shoreline and dolphins cruise the bayou. A wonderful reminder that this beautiful corner of Florida is still wonderfully wild.

Set on an elevated bluff and well back from the water's edge, the 1996-built home enjoys beautiful views across both Sarah Anne Bayou and Rocky Bayou. Mature hardwoods create a shaded canopy over the naturally landscaped backyard, while the expansive 400+ SF deck and charming waterfront gazebo invite you to slow down--morning coffee, sunset cocktails, dinner outside, or simply watching the water change with the light.

Inside, soaring ceilings and real hardwood, tile and marble flooring create an open, spacious feel. The remodeled kitchen includes a cozy coffee nook and opens to a versatile summer porch that can be screened during warmer months and enclosed when temperatures cool. The foyer and living areas feature a dramatic two-story ceiling and walls of natural light, while a one-of-a-kind custom hand-blown glass chandelier makes a statement in the foyer.

The primary suite is conveniently located downstairs with direct access to the deck, while two additional bedrooms and a full bath are upstairs. An oversized 2.5-car garage with EV charger and a generous utility room add everyday practicality.

But this property isn't really about a list of features. It's about stepping outside and deciding whether today calls for the boat, a paddleboard, a fishing rod or absolutely nothing at all. It's cocktails under the trees, dolphins in the bayou, boats tied at your own dock and sunsets from your own private point.

Some people VISIT paradise. You could LIVE here. Why wait? Call to schedule an appointment TODAY!
#1011406

Niceville

402 Tiger Pointe Drive

3 Beds

2 Baths

2,325 Sq.Ft.

$1,095,000

MLS#: 1011406
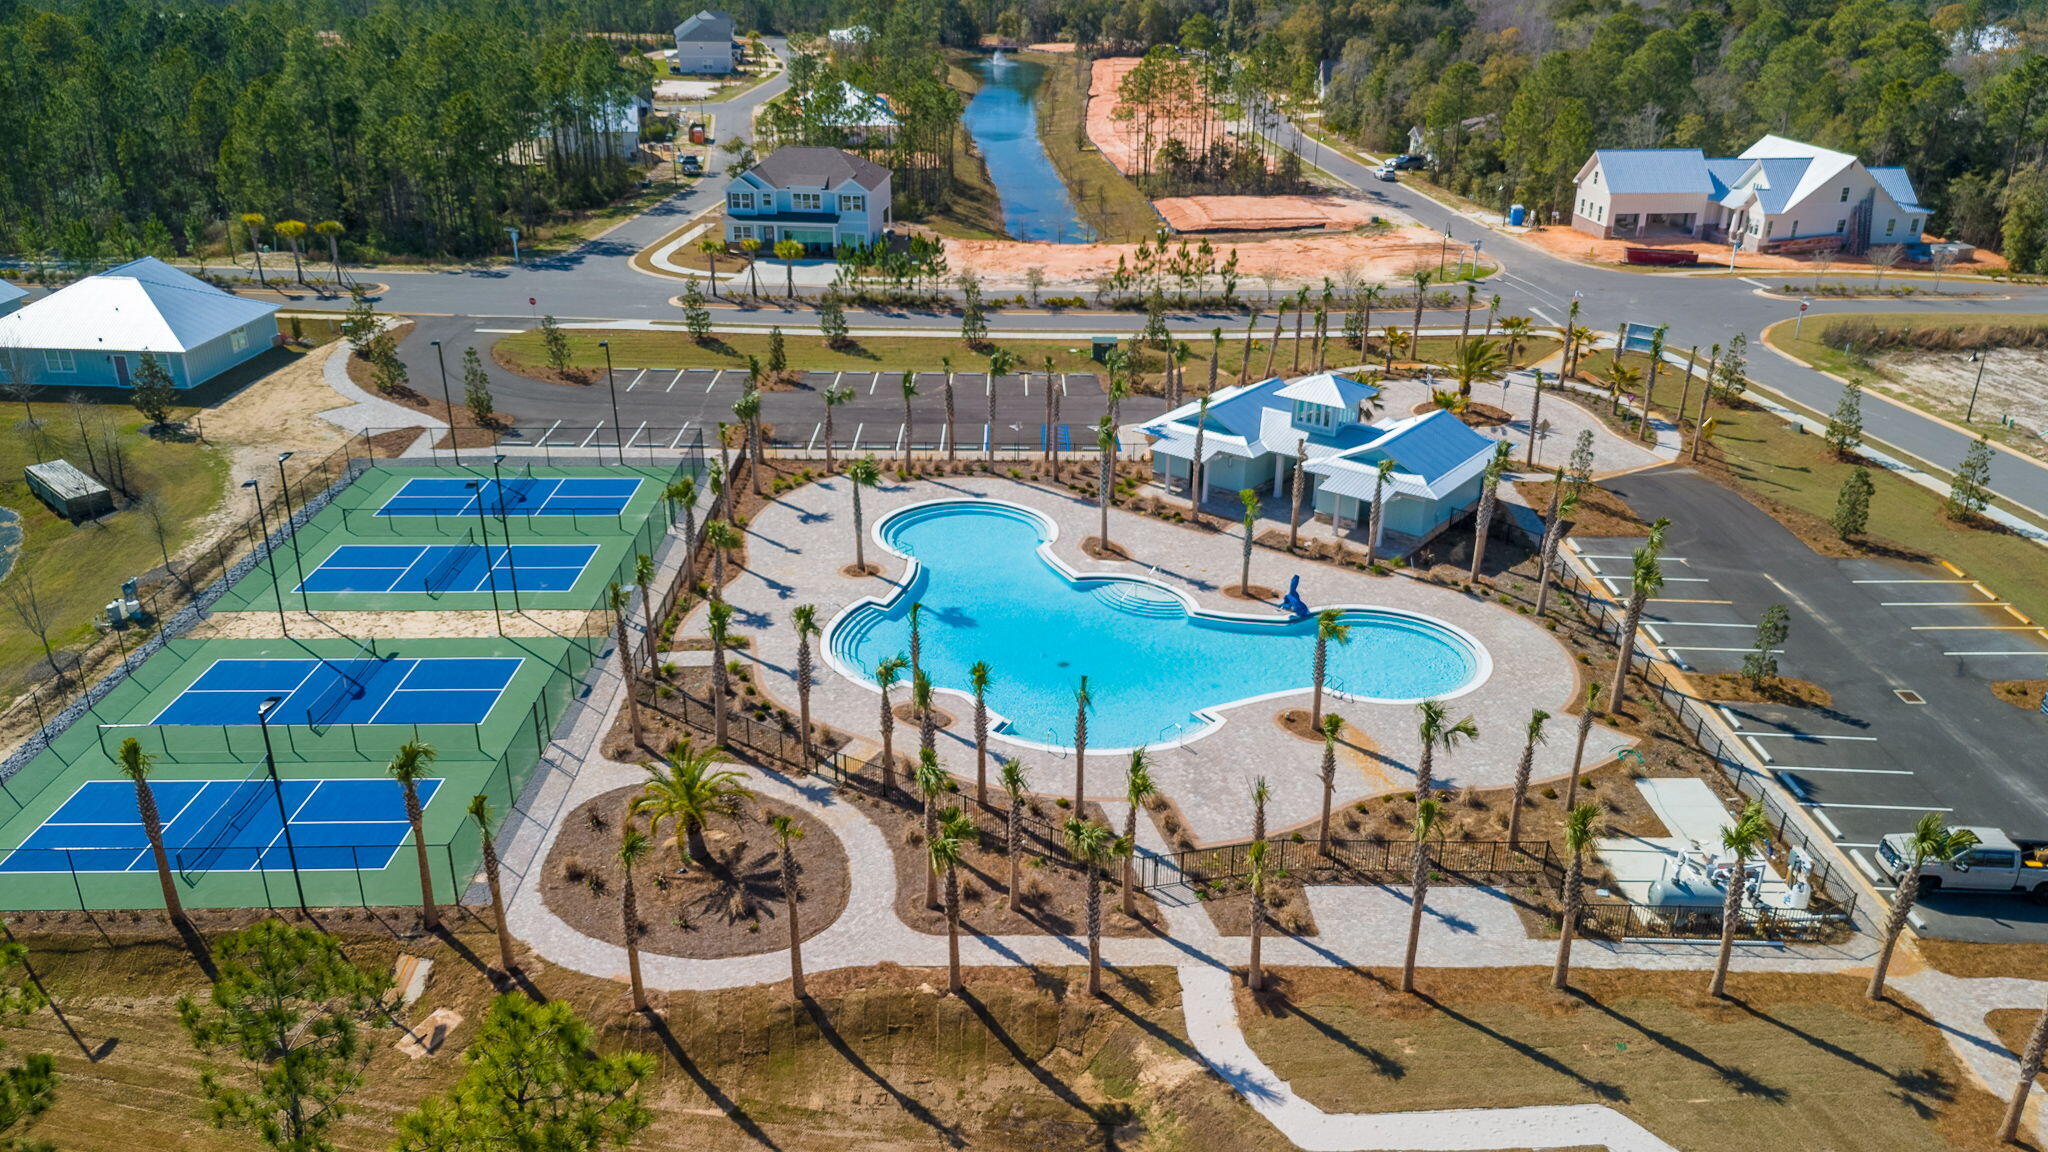
TAP FEES PAID!  This lot is perfectly situated on a quiet creek in Bear Creek, a scenic community designed for lifestyle and leisure. Residents enjoy pickleball, tennis, and basketball courts, a fitness center, playground, and 2 pools, one is a huge resort style, nicknamed the 'Ocean'. With no short-term rentals allowed, Bear Creek ensures all amenities are exclusively for residents. Enjoy its close-knit neighborhood charm, giving residents a true sense of home.  This is one of the largest lots in Phase III.  Owner also owns Lot 5 and 30 in Phase III and will sell all together at a discount.  Plans are available for a single story 3 bedroom 3 bath 1 car garage home.
#997052

Freeport

TBD Spirit Bear Way Lot 38, Blk C

None Beds

None Baths

0.11 acres

$95,500

MLS#: 997052

* Listings identified with the FMLS IDX logo come from FMLS and are held by brokerage firms other than the owner of this website. The listing brokerage is identified in any listing details. Information is deemed reliable but is not guaranteed. If you believe any FMLS listing contains material that infringes your copyrighted work please click here to review our DMCA policy and learn how to submit a takedown request. © 2024. First Multiple Listing Service, Inc.

Categories

Homes Tailored to Your Lifestyle

Buyers Guide

Buying a home is one of the most exciting milestones of your life.

View more

Sellers Guide

Putting your home on the market can be a stressful process, especially when you don’t know what to expect.

View more

Market report

With just a few clicks, you'll gain instant access to valuable insights about the real estate market, including trends, property values, and community analytics.

View more

Home value

Unlike automated valuations, our hands-on review will provide a comprehensive opinion of your home’s value while considering important interior elements and other location intangible factors that machine algorithms so often miss.

View more

Buyers resources

Guides on financing, inspections, and choosing the right Realtor for a smooth home purchase.

Sellers resources

Practical tips on staging, pricing, and preparing your home to attract buyers and maximize your sale.

Send a message

Message successfully sent.

Reason for contacting?

I agree to receive email communication and understand I can unsubscribe at any time.

I agree to be contacted by Realhub DEV via call, email, and text for real estate services. To opt out, you can reply 'stop' at any time or reply 'help' for assistance. You can also click the unsubscribe link in the emails. Message and data rates may apply. Message frequency may vary. Privacy Policy

Sign In Sign Out

Virtual Assistant

Would you like to take the next step with this property? We can help you schedule a showing or virtual tour, or send you more details.

Yes, I would like more information.

Thank You for Your Reply, One of Our Agents will contact you as soon as possible

No, maybe later.

Thank you, you can always contact me via email, phone number or through the contact form.

Realhub AI

Lucy - Your AI-Powered Realtor

Update Your Temporary Password

Personalize your search

Enter your email and we'll notify you immediately when new listings match what you're looking for.

or enter email address

Already have an account ? Login here

Continue your home search

I agree to receive communications and understand I can unsubscribe at any time.

I agree to be contacted by Realhub DEV via call, email, and text for real estate services. To opt out, you can reply 'stop' at any time or reply 'help' for assistance. You can also click the unsubscribe link in the emails. Message and data rates may apply. Message frequency may vary. Privacy Policy

Already have an account ? Login here

We use cookies

We use cookies primarily for analytics to enhance your experience. By accepting, you agree to our use of these cookies. You can manage your preferences or learn more about our cookies policy.