
316 Beachside Drive
Carillon Beach, FL 32413
About
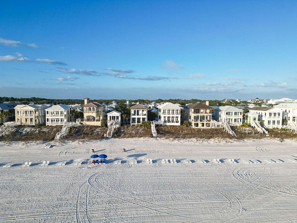
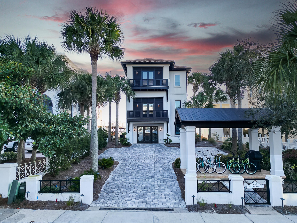
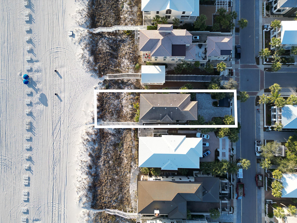
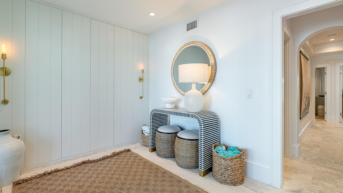
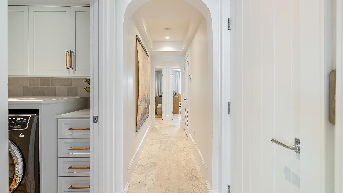
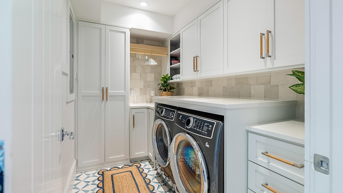
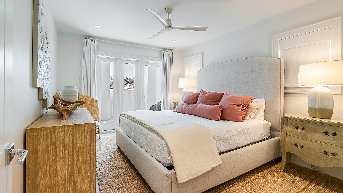
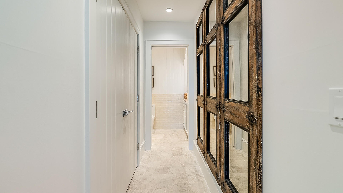
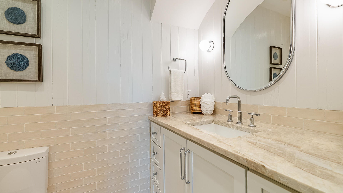
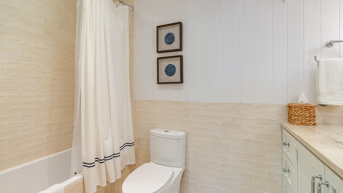
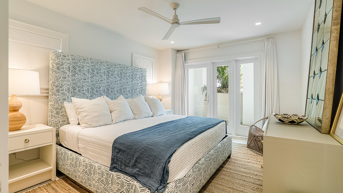
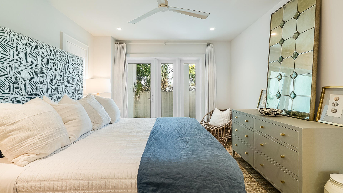
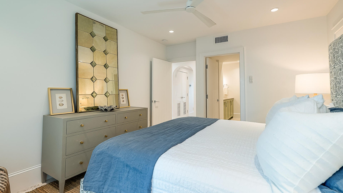
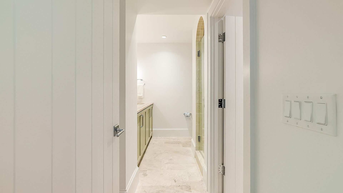
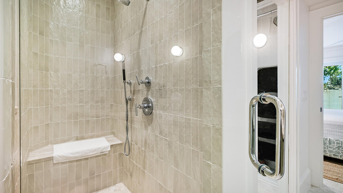
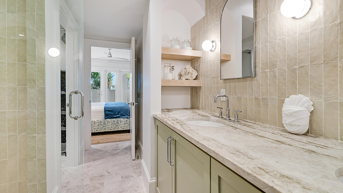
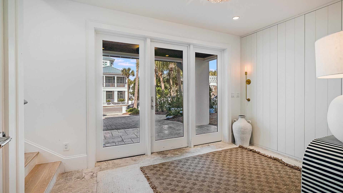
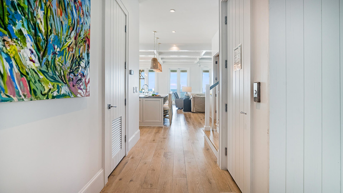
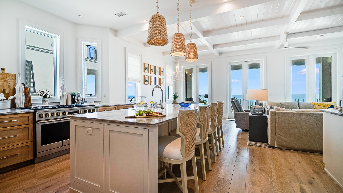
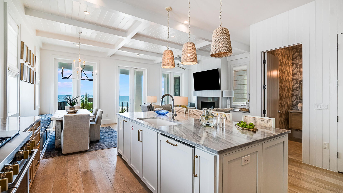
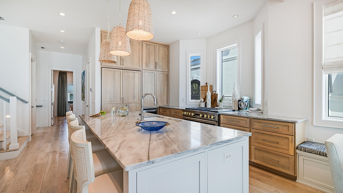
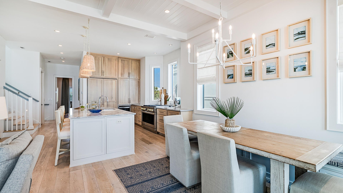
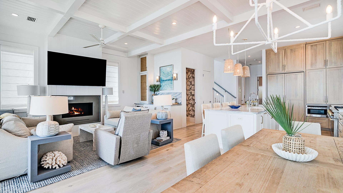
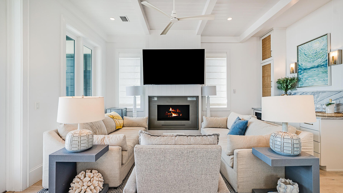
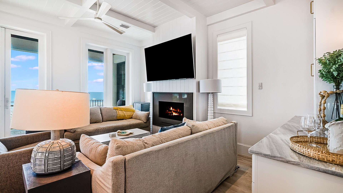
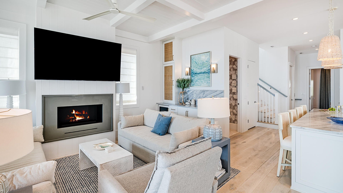
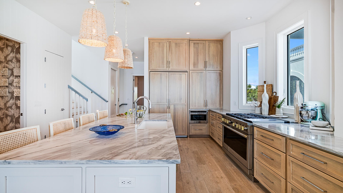
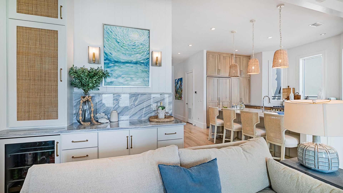
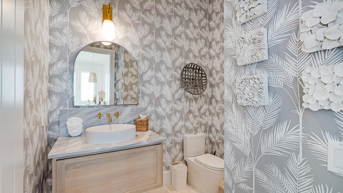
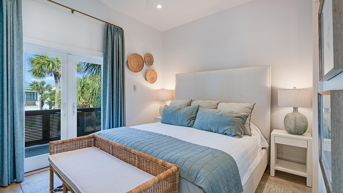
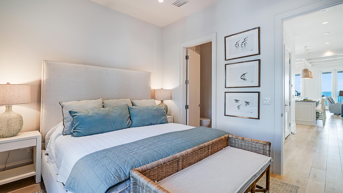
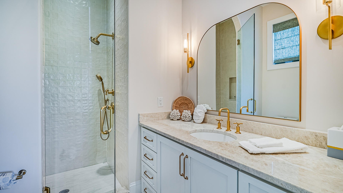
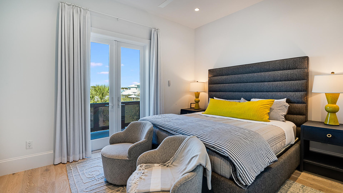
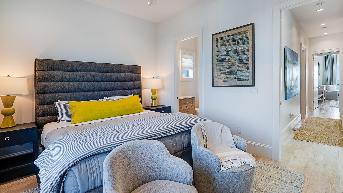
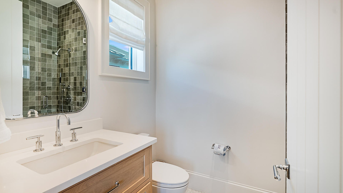
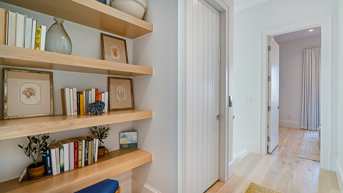
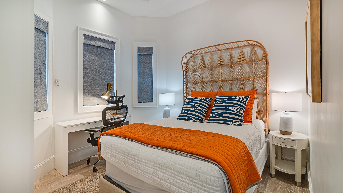
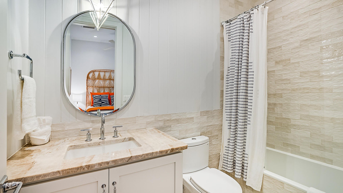
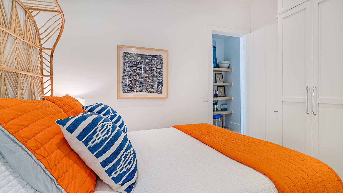
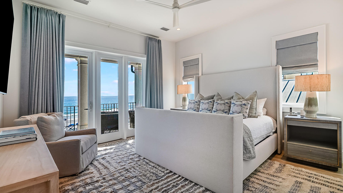
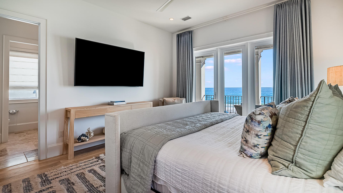
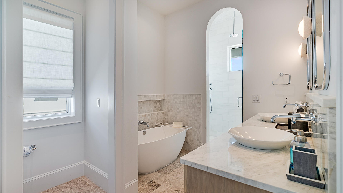
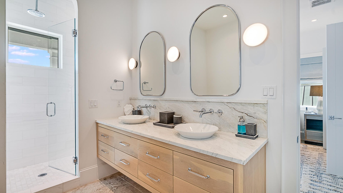
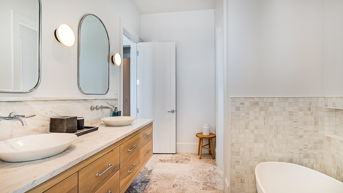
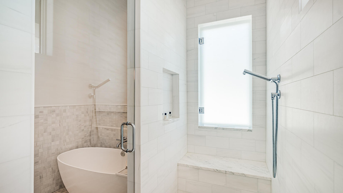
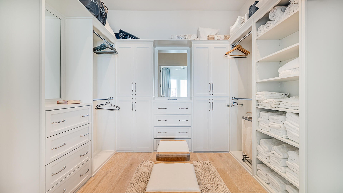
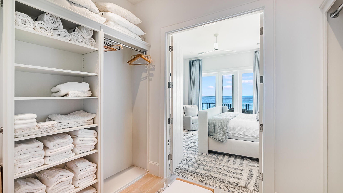
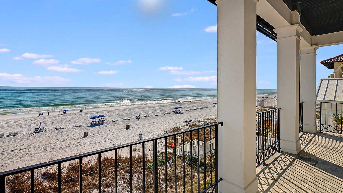
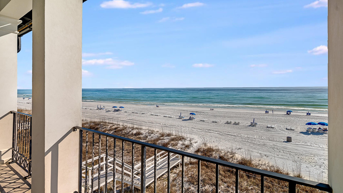
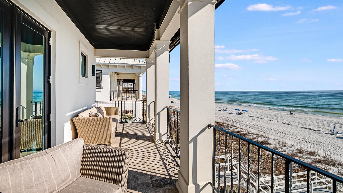
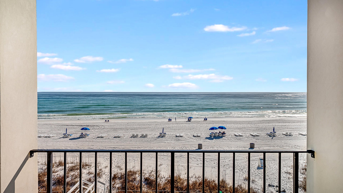
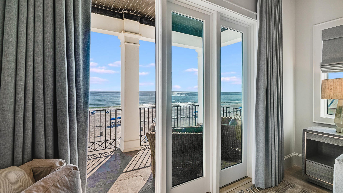
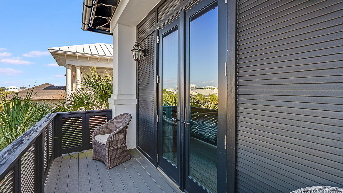
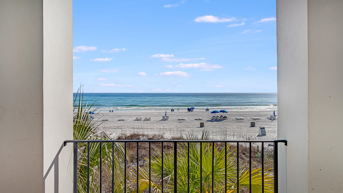
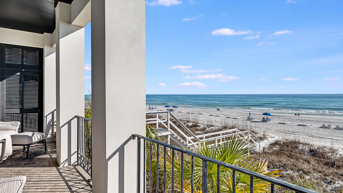
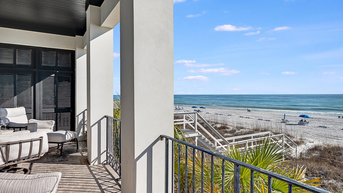
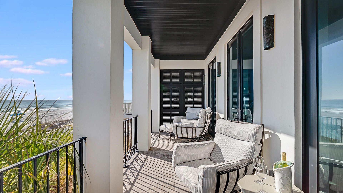
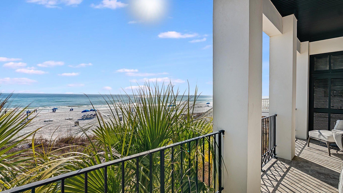
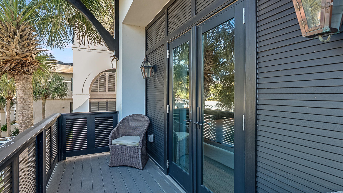
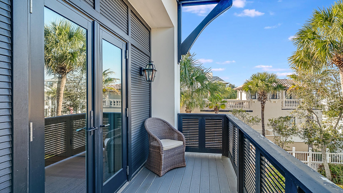
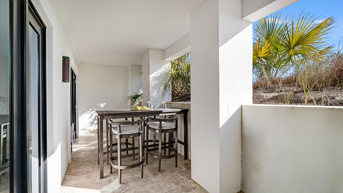
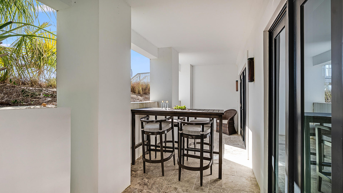
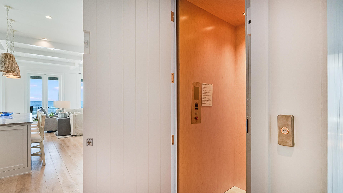
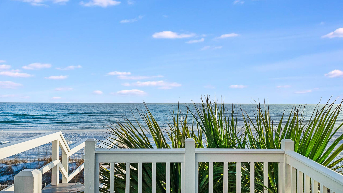
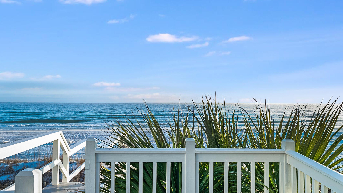
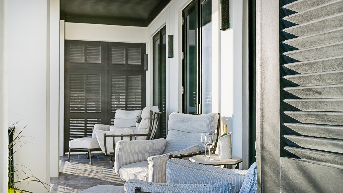
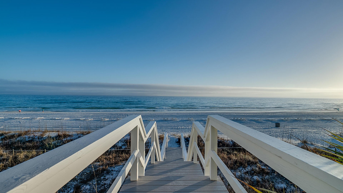
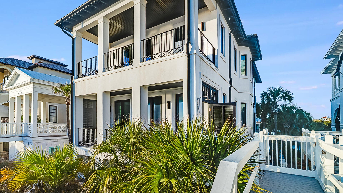
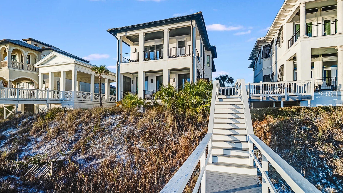
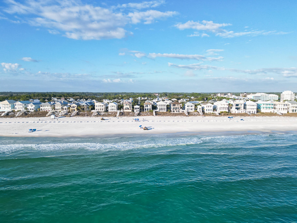
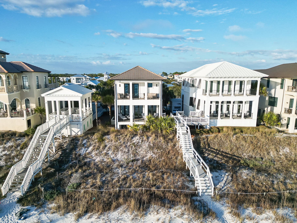
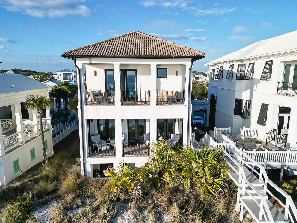
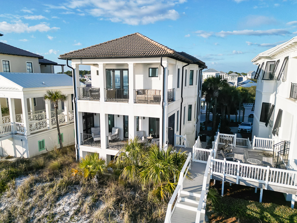
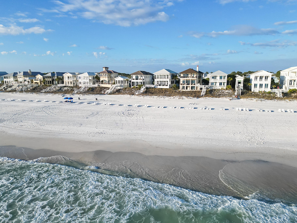
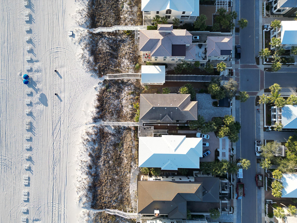
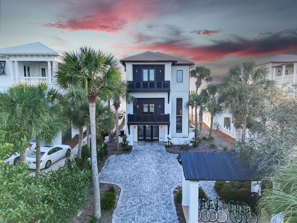
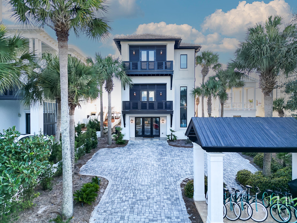
Commanding a premier Gulf-front position within the gated community of Carillon Beach, 316 Beachside Drive is an exceptional coastal residence completely reimagined by A Boheme. Gutted, expanded and meticulously remodeled in 2021, the home now encompasses 3,623 square feet with six bedrooms, six full baths and one half bath. The transformation pairs elevated contemporary design with the relaxed sophistication of Gulf-front living. Clean architectural lines, warm organic textures and carefully selected finishes create interiors that feel both refined and inviting. Expansive windows frame sweeping views of the emerald waters, while the open-concept living, dining and kitchen areas flow effortlessly for entertaining on any scale. Thoughtfully designed indoor and outdoor gathering spaces embrace the home's remarkable setting, offering an intimate connection to the Gulf from sunrise through sunset. Six beautifully appointed bedroom suites provide privacy and comfort for family and guests, making the residence equally suited for memorable gatherings and quiet coastal escapes. Carillon Beach is among Northwest Florida's most distinctive Gulf-front communities, celebrated for its sugar-white sand, peaceful atmosphere, charming walkability and convenient location between Panama City Beach and Scenic Highway 30A. With its substantial 2021 expansion, sophisticated A Boheme renovation and irreplaceable waterfront setting, 316 Beachside Drive represents a rare opportunity to acquire afully reimagined luxury residence directly on the Gulf. Opportunities like this are rare so schedule your showing today.
Property
Beds
6
Full Baths
6
1/2 Baths
1
Year Built
2011
Sq.Footage
3,623
Features
Features & Amenities
Interior
-
Other Interior Features
Breakfast Bar, Vaulted Ceiling(s), Kitchen Island, Recessed Lighting, Pantry, Wet Bar, Elevator
-
Total Bedrooms
6
-
Bathrooms
6
-
1/2 Bathrooms
1
-
Cooling YN
YES
-
Cooling
Central Air, Electric
-
Fireplace YN
YES
-
Heating YN
YES
-
Heating
Central, Electric
-
Pet friendly
Yes
Exterior
-
Garage
No
-
Construction Materials
Block, Stucco
-
Other Exterior Features
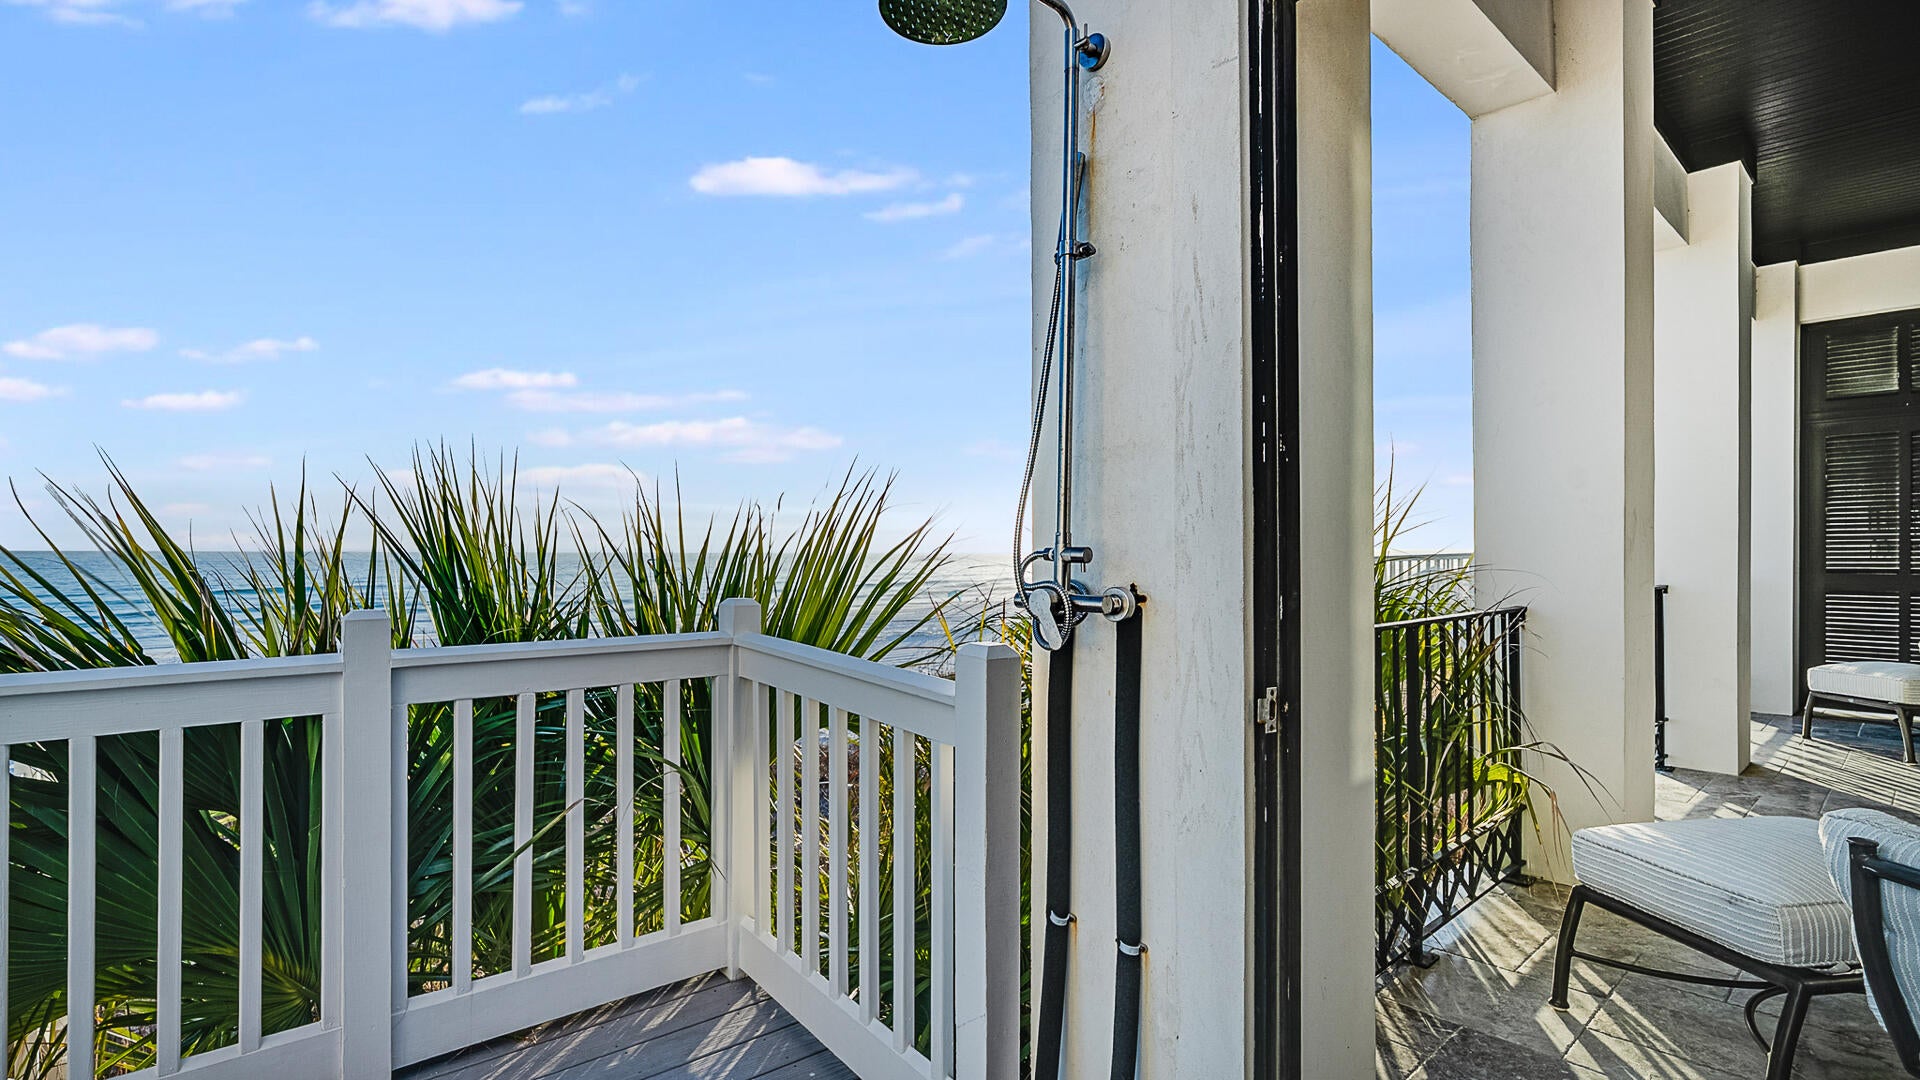
Balcony, Outdoor Shower
-
Patio and Porch Features
Porch, Deck, Patio, Covered
-
Pool
No
-
Waterfront YN
YES
Area & Lot
-
Lot Features
Waterfront
-
Lot Size(acres)
0.26
-
Lot Size(square feet)
11,325
-
Property Type
Residential
-
Property Sub Type
Single Family Residence
-
Architectural Style
Mediterranean
Price
-
Sales Price
$8,900,000
-
Tax Amount
$40,274.95
-
Zoning
Resid Single Family
-
Sq. Footage
3,623
-
Price/SqFt
$2,456
HOA
-
Association
YES
-
Association Fee
$5,736.32
-
Association Fee Frequency
Annually
-
Association Fee Includes
N/A
School District
-
Elementary School
Hutchinson Beach
-
Middle School
Surfside
-
High School
Arnold
Property Features
-
New Construction
NO
-
Sewer
Public Sewer
-
Water Source
Public
Schedule
Schedule a Showing
Showing scheduled successfully.
Mortgage calculator
Estimate your monthly mortgage payment, including the principal and interest, property taxes, and HOA. Adjust the values to generate a more accurate rate.
Your payment
Principal and Interest:
$
Property taxes:
$
HOA fees:
$
Total loan payment:
$
Total interest amount:
$
Location
-
County
Bay
-
Elementary School
Hutchinson Beach
-
Middle School
Surfside
-
High School
Arnold

Listing Courtesy of Walter E Moss, EXP Realty LLC
RealHub Information is provided exclusively for consumers' personal, non-commercial use, and it may not be used for any purpose other than to identify prospective properties consumers may be interested in purchasing. All information deemed reliable but not guaranteed and should be independently verified. All properties are subject to prior sale, change or withdrawal. RealHub website owner shall not be responsible for any typographical errors, misinformation, misprints and shall be held totally harmless.

Will Smith
AGENT
Call Will today to schedule a private showing.

* Listings on this website come from the FMLS IDX Compilation and may be held by brokerage firms other than the owner of this website. The listing brokerage is identified in any listing details. Information is deemed reliable but is not guaranteed. If you believe any FMLS listing contains material that infringes your copyrighted work please click here to review our DMCA policy and learn how to submit a takedown request.© 2024 FMLS.
