
1045 N Echo Ranch Drive
Green Valley, AZ 85614
About
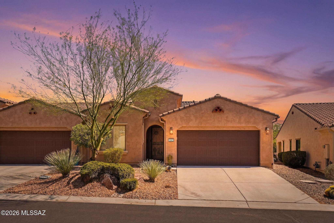
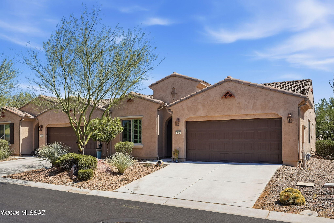
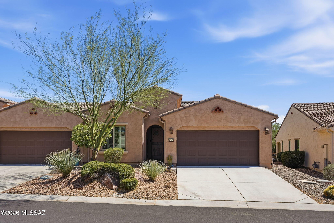
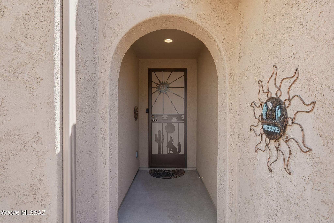
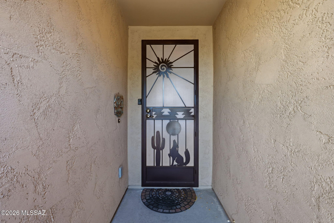
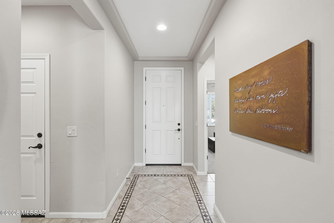
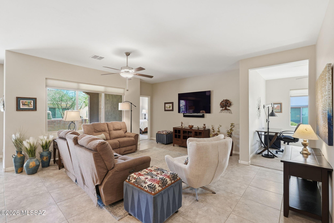
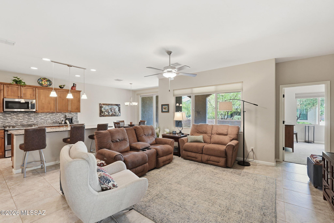
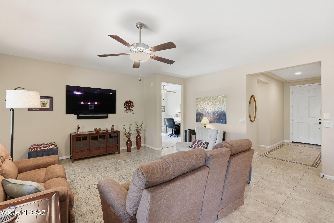
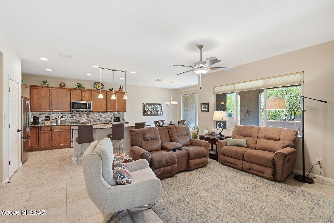
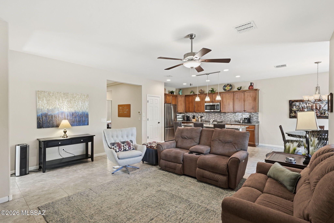
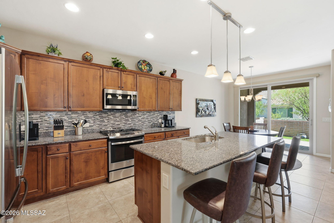
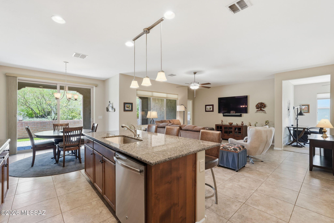
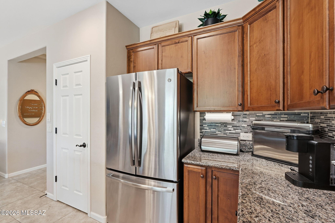
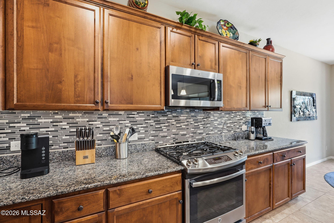
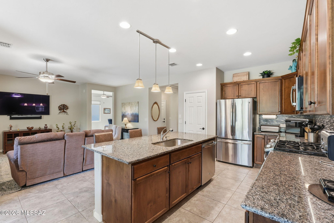
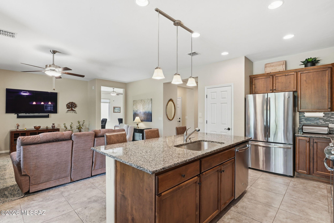
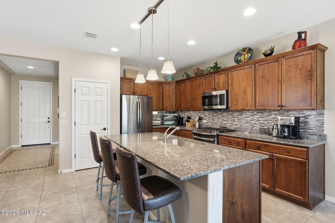
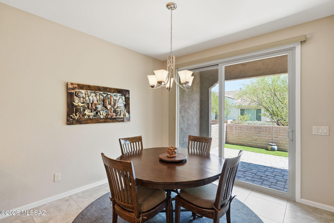
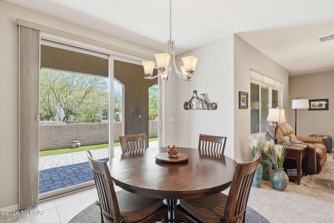
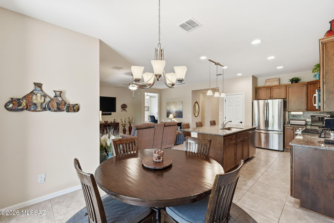
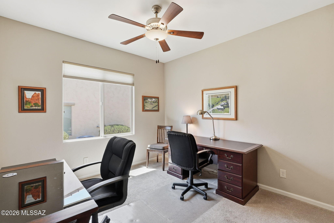
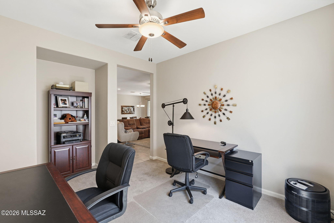
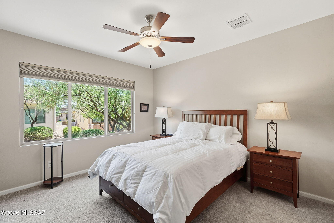
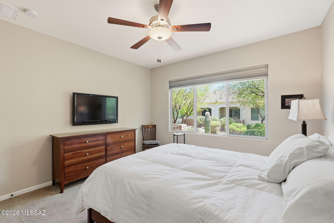
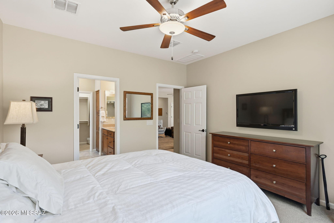
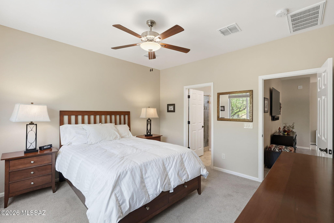
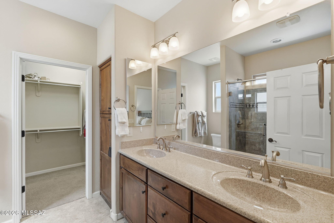
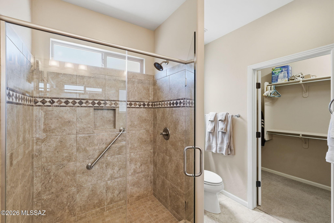
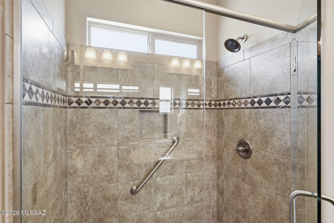
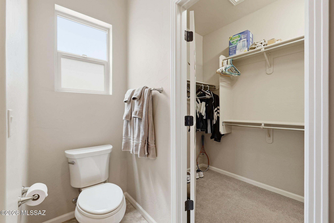
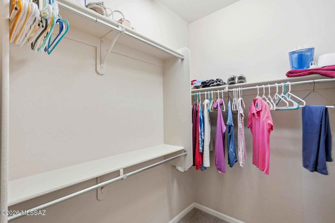
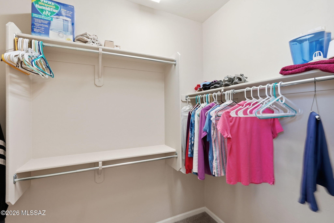
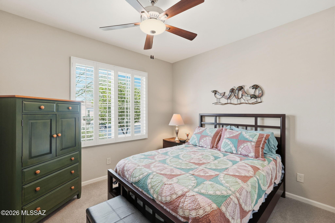
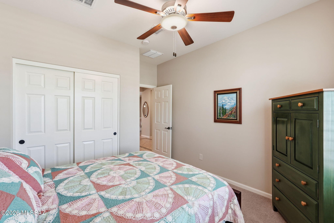
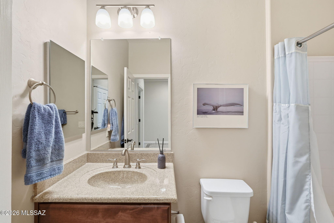
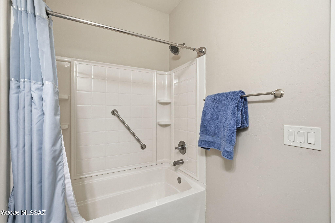
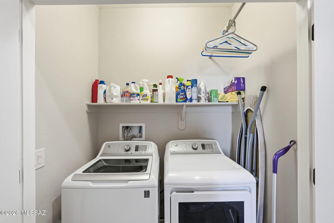
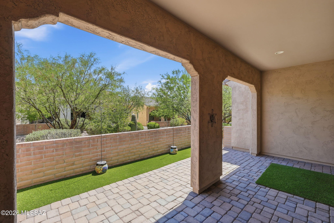
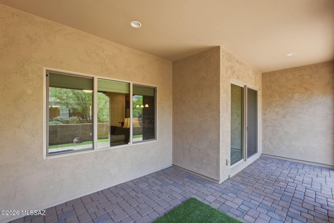
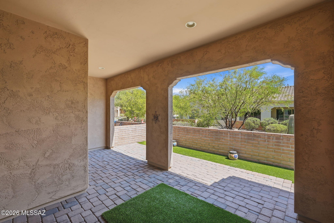
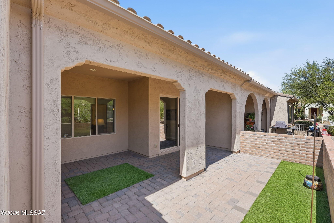
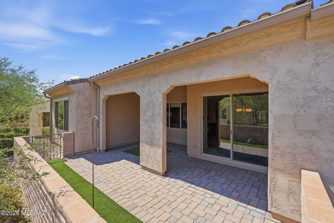
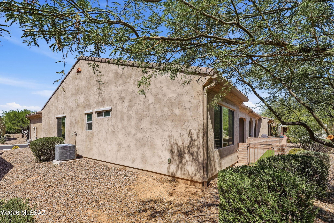
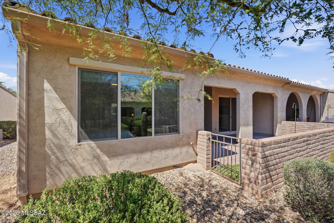
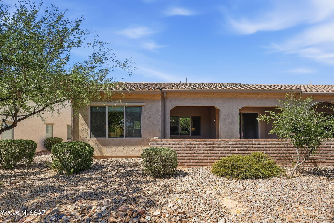
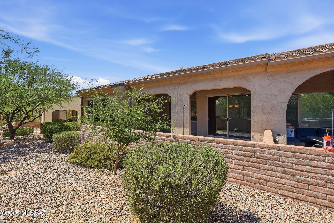
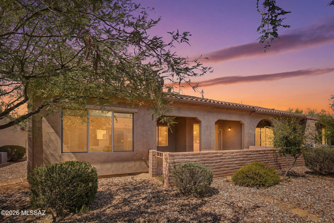
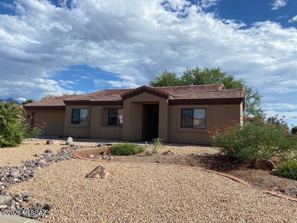
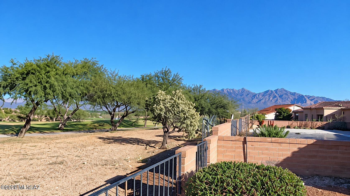
NEW PRICE + PARTIALLY FURNISHED! Don't miss this beautifully maintained Cholla Villa in Quail Creek, offering an easy lock-and-leave lifestyle with many furnishings already in place! Whether you're searching for a full-time home or winter retreat, this Robson-built villa makes resort living effortless. The HOA maintains the exterior, including landscaping, exterior paint, pest control and roof, leaving you more time to enjoy everything Quail Creek has to offer. A designer security door welcomes you inside, where the home feels virtually new with tile flooring throughout the main living areas, plush carpet in the bedrooms and den, ceiling fans and abundant natural light. The open great room flows seamlessly into the dining area and well-appointed kitchen featuring upgraded cabinetry with thoughtful storage, stainless-steel appliances and a large granite island with undermount sink, dishwasher and breakfast bar seating. The spacious primary suite offers a walk-in closet and en-suite bath with dual cultured-granite vanities and a beautifully tiled walk-in shower with decorative accent band and niche. A comfortable guest bedroom and bath provide an inviting space for visitors. Step outside to the covered paver patio with a large recessed area perfect for outdoor living, surrounded by mature landscaping and visiting desert birds. The spacious 2-car garage offers room for vehicles plus a golf cart. Enjoy Quail Creek's incredible resort lifestyle with indoor and outdoor pools, fitness facilities, restaurant overlooking the lake and golf course, creative arts and technology centers, tennis, pickleball, walking trails, countless clubs and activities, and 27 holes of championship golf. With a new price and offered partially furnished, this Cholla Villa is ready for you to start enjoying the Quail Creek lifestyle!
Property
Beds
2
Full Baths
2
1/2 Baths
None
Year Built
2017
Sq.Footage
1,399
Features
Features & Amenities
Interior
-
Other Interior Features
Kitchen Island, Walk-In Closet(s), High Ceilings, Granite Counters, Pantry, High Speed Internet
-
Total Bedrooms
2
-
Bathrooms
2
-
Basement YN
NO
-
Cooling YN
YES
-
Cooling
Central Air, ENERGY STAR Qualified Equipment, Ceiling Fan(s), Gas
-
Fireplace YN
NO
-
Heating YN
YES
-
Heating
ENERGY STAR Qualified Equipment, Forced Air, Natural Gas, Exhaust Fan
-
Pet friendly
N/A
Exterior
-
Garage
Yes
-
Garage spaces
2
-
Construction Materials
Stucco, Frame
-
Parking
Garage Door Opener, Attached, Garage
-
Patio and Porch Features
Covered, Patio
-
Pool
No
Area & Lot
-
Lot Features
Sprinklers In Front, Subdivided, Level, Native Plants, Few Trees
-
Lot Size(acres)
0.09
-
Lot Size(square feet)
3,703
-
Property Type
Residential
-
Property Sub Type
Townhouse
-
Architectural Style
Mediterranean, Modern
Price
-
Sales Price
$340,000
-
Tax Amount
$3,048.51
-
Financing Options
Conventional, Cash, Submit
-
Sq. Footage
1,399
-
Price/SqFt
$243
HOA
-
Association
YES
-
Association Fee
$474
-
Association Fee Frequency
Annually
-
Association Fee Includes
N/A
Property Resources
-
Horse Property
NO
School District
-
Elementary School
Continental
-
Middle School
Continental
-
High School
Sahuarita
Property Features
-
Accessibility Features
Grip-Accessible Features, Smart Technology
-
Association Amenities
Clubhouse, Pool, Recreation Room, Security, Spa/Hot Tub, Tennis Court(s), Sport Court, Trail(s)
-
Senior Community YN
YES
-
Water Source
Public
Schedule
Schedule a Showing
Showing scheduled successfully.
Mortgage calculator
Estimate your monthly mortgage payment, including the principal and interest, property taxes, and HOA. Adjust the values to generate a more accurate rate.
Your payment
Principal and Interest:
$
Property taxes:
$
HOA fees:
$
Total loan payment:
$
Total interest amount:
$
Location
-
County
Pima
-
Elementary School
Continental
-
Middle School
Continental
-
High School
Sahuarita

Listing Courtesy of Michelle Metcalf, RE/MAX Signature
RealHub Information is provided exclusively for consumers' personal, non-commercial use, and it may not be used for any purpose other than to identify prospective properties consumers may be interested in purchasing. All information deemed reliable but not guaranteed and should be independently verified. All properties are subject to prior sale, change or withdrawal. RealHub website owner shall not be responsible for any typographical errors, misinformation, misprints and shall be held totally harmless.
.webp?size=684x933)
Will Smith
AGENT
Call Will today to schedule a private showing.

* Listings on this website come from the FMLS IDX Compilation and may be held by brokerage firms other than the owner of this website. The listing brokerage is identified in any listing details. Information is deemed reliable but is not guaranteed. If you believe any FMLS listing contains material that infringes your copyrighted work please click here to review our DMCA policy and learn how to submit a takedown request.© 2024 FMLS.
Properties
Related properties
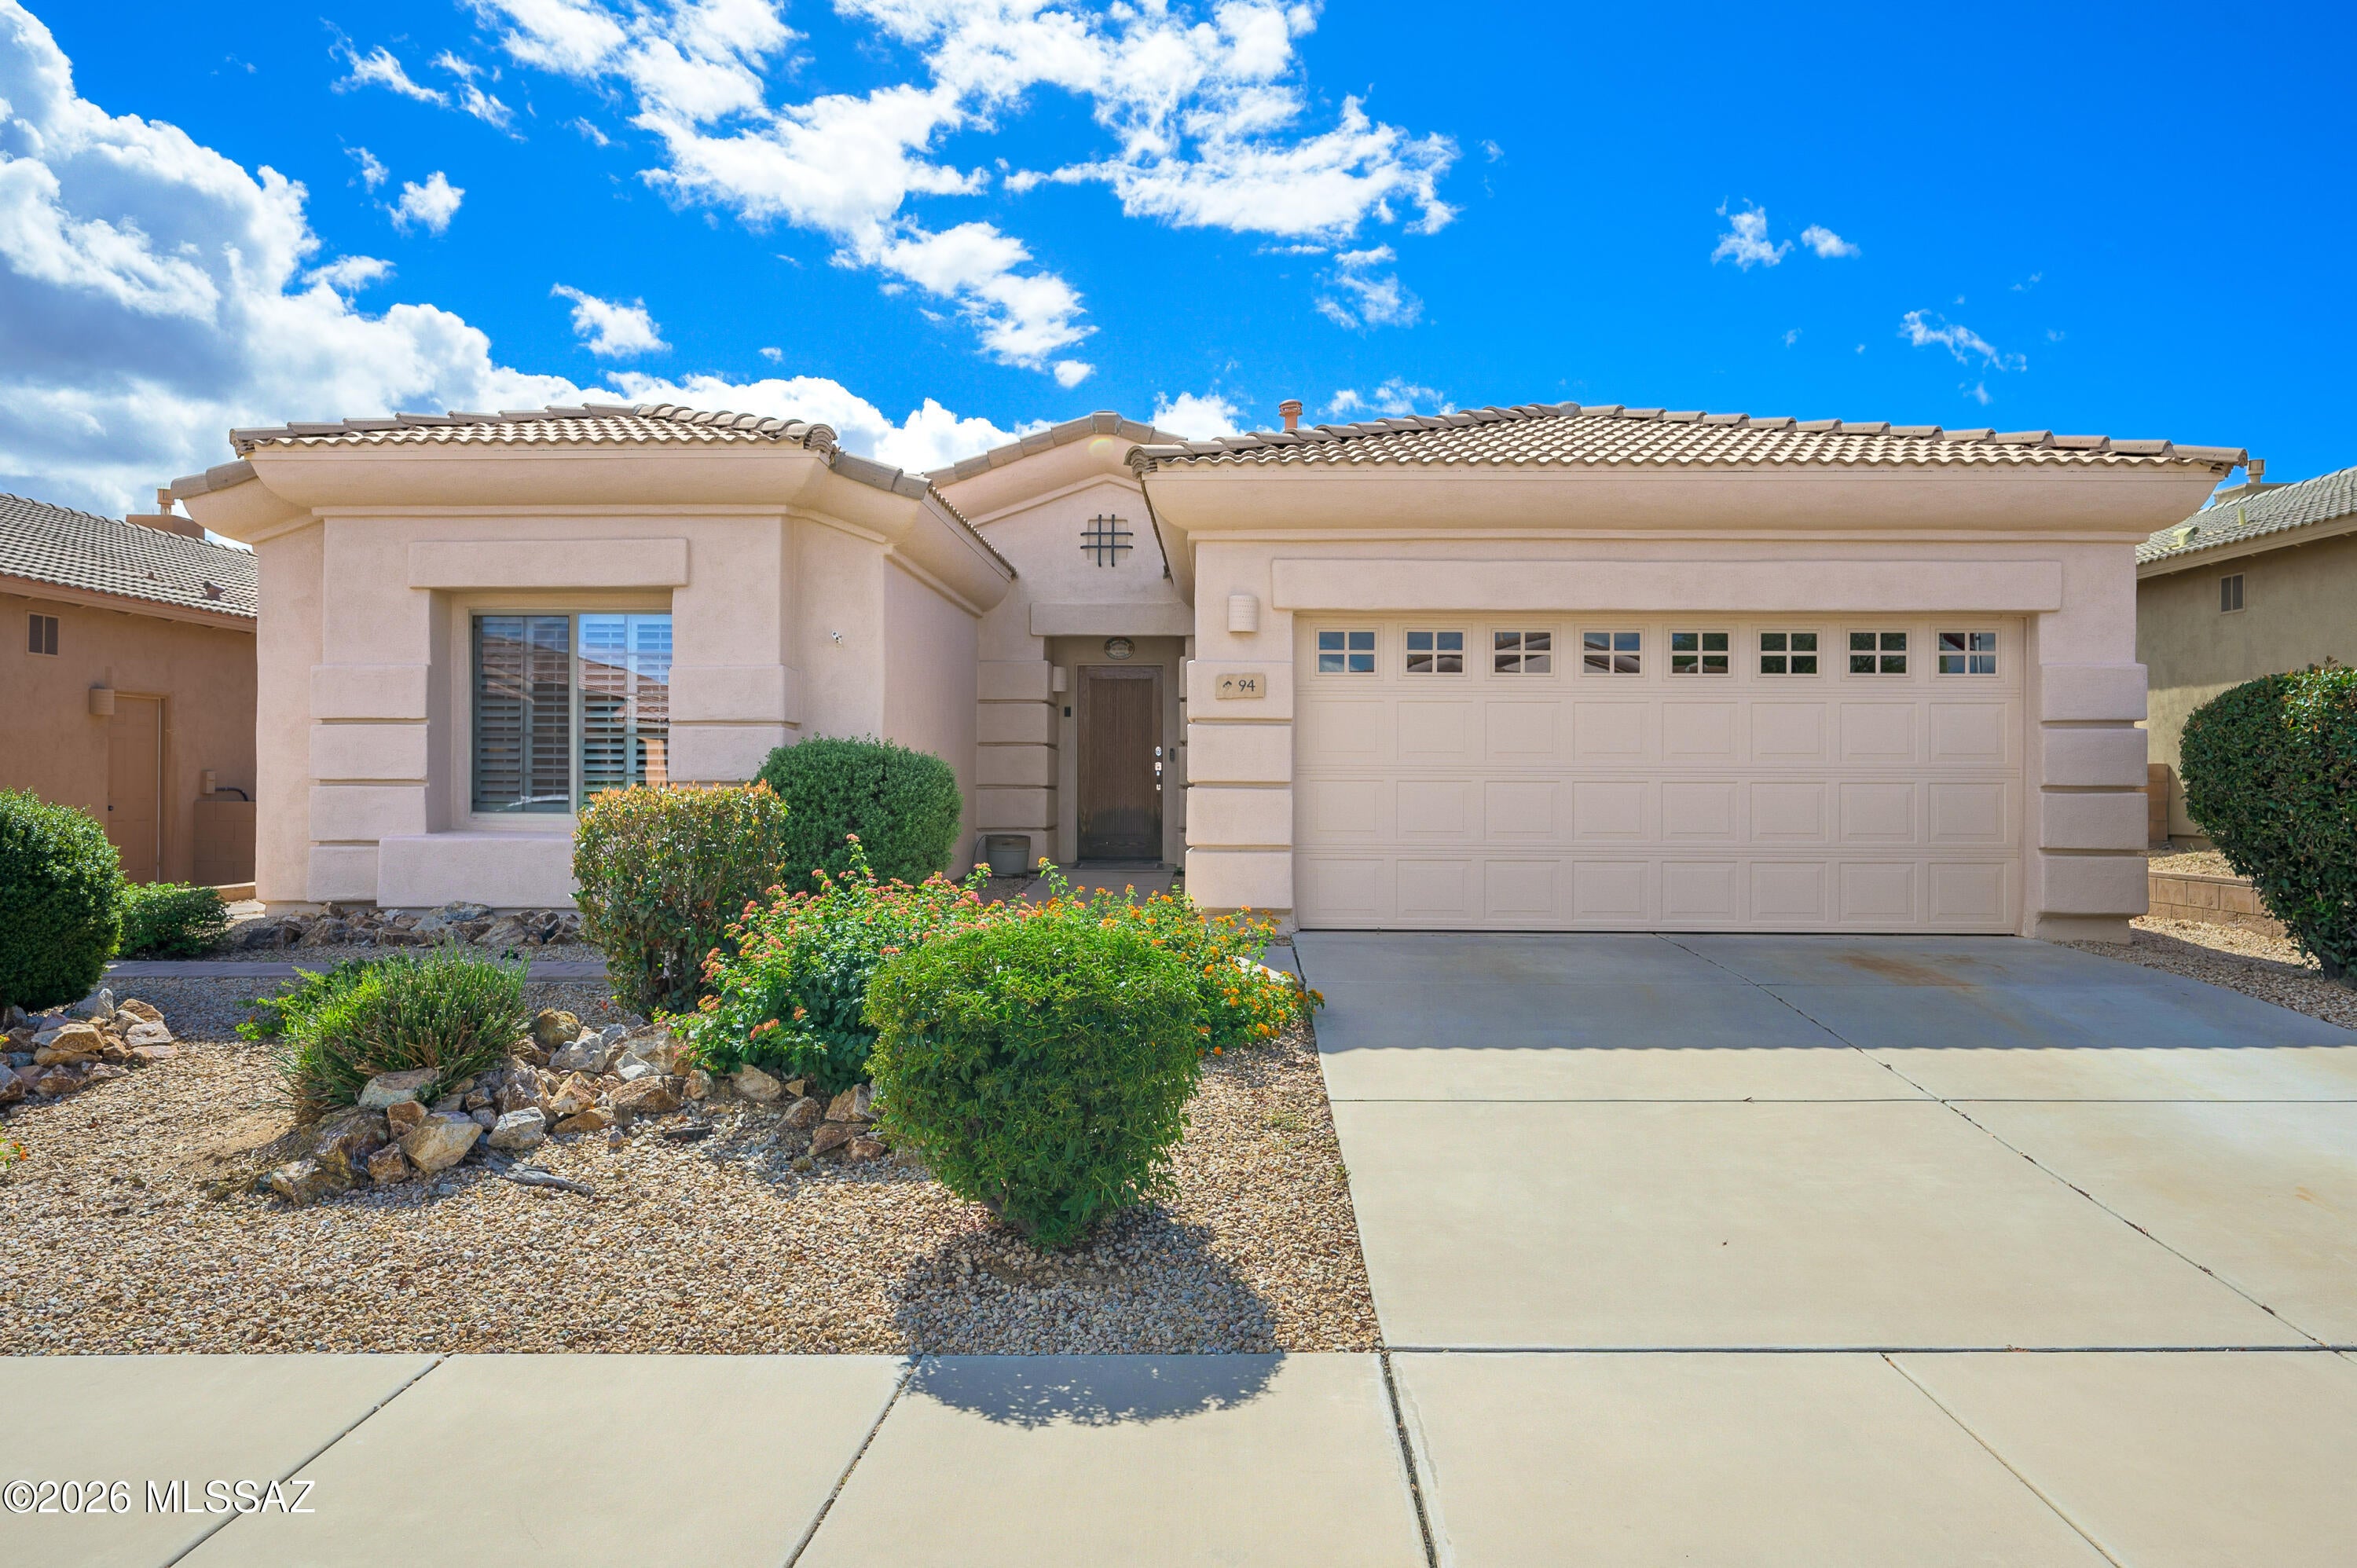
Green Valley
94 E Calle De La Semilla
3 Beds
2 Baths
1,731 Sq.Ft.
$325,000
MLS#: 22625299
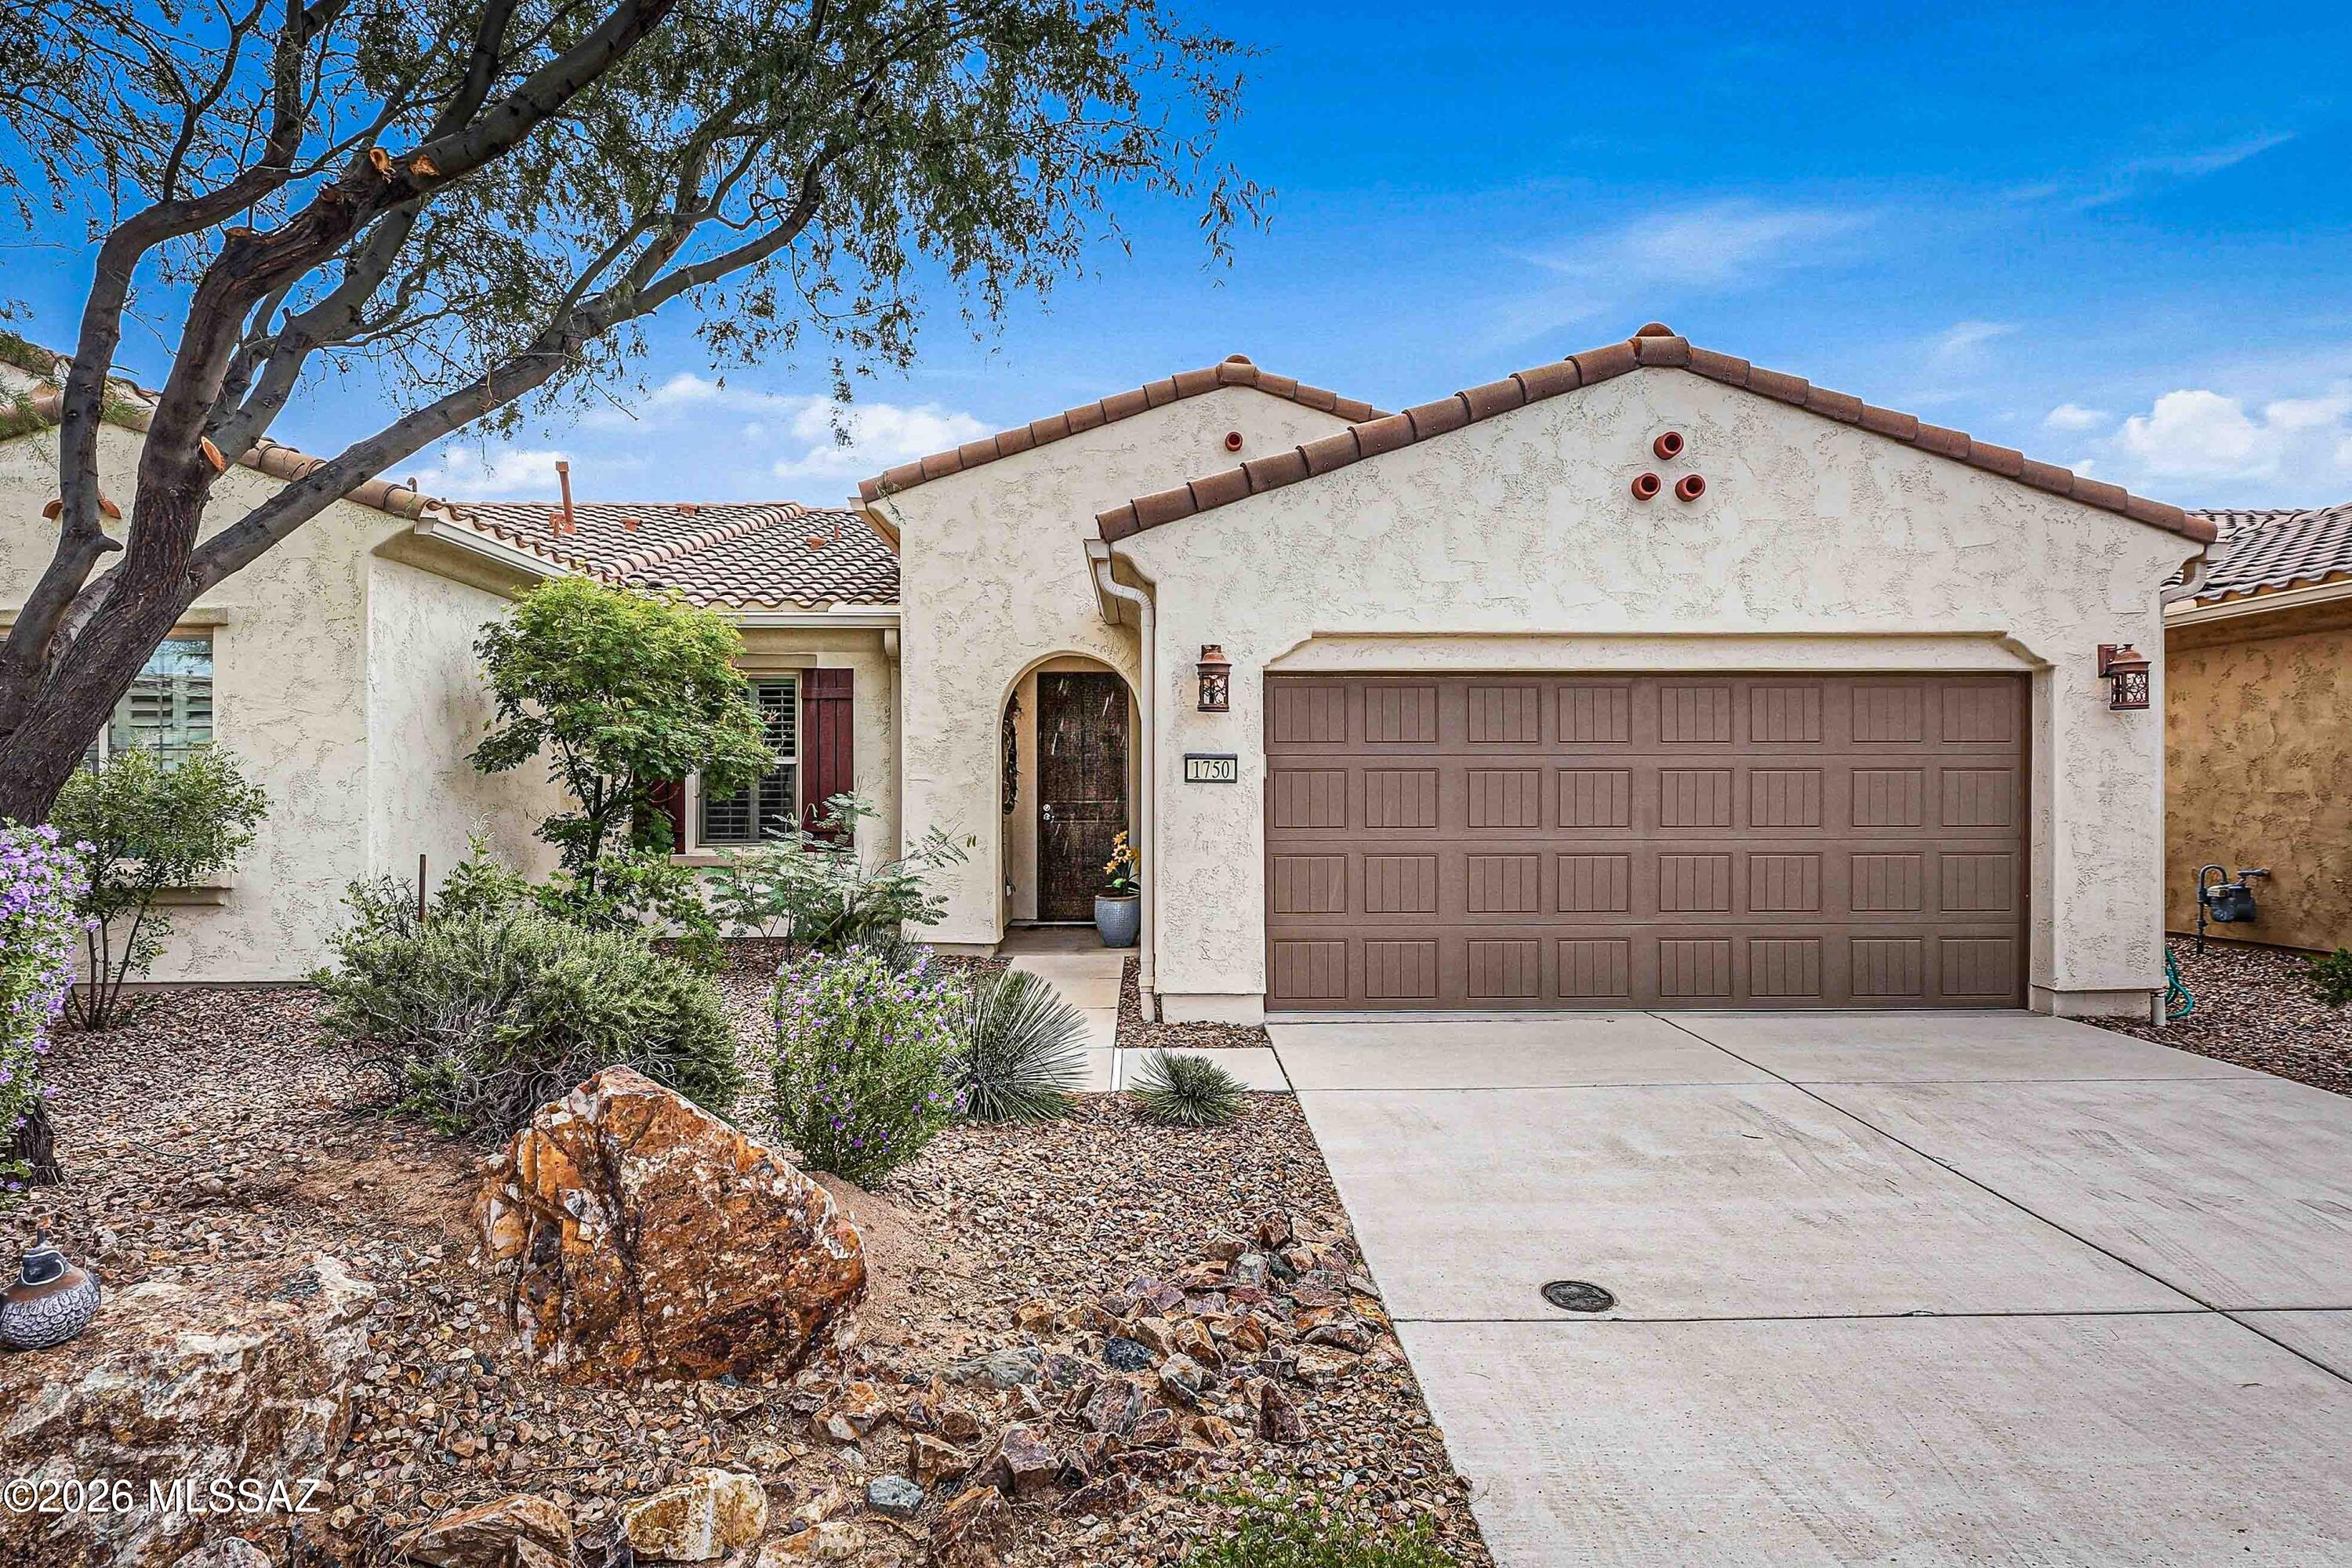
Green Valley
1750 E Sage Thrasher Drive
2 Beds
2 Baths
1,286 Sq.Ft.
$335,000
MLS#: 22625290
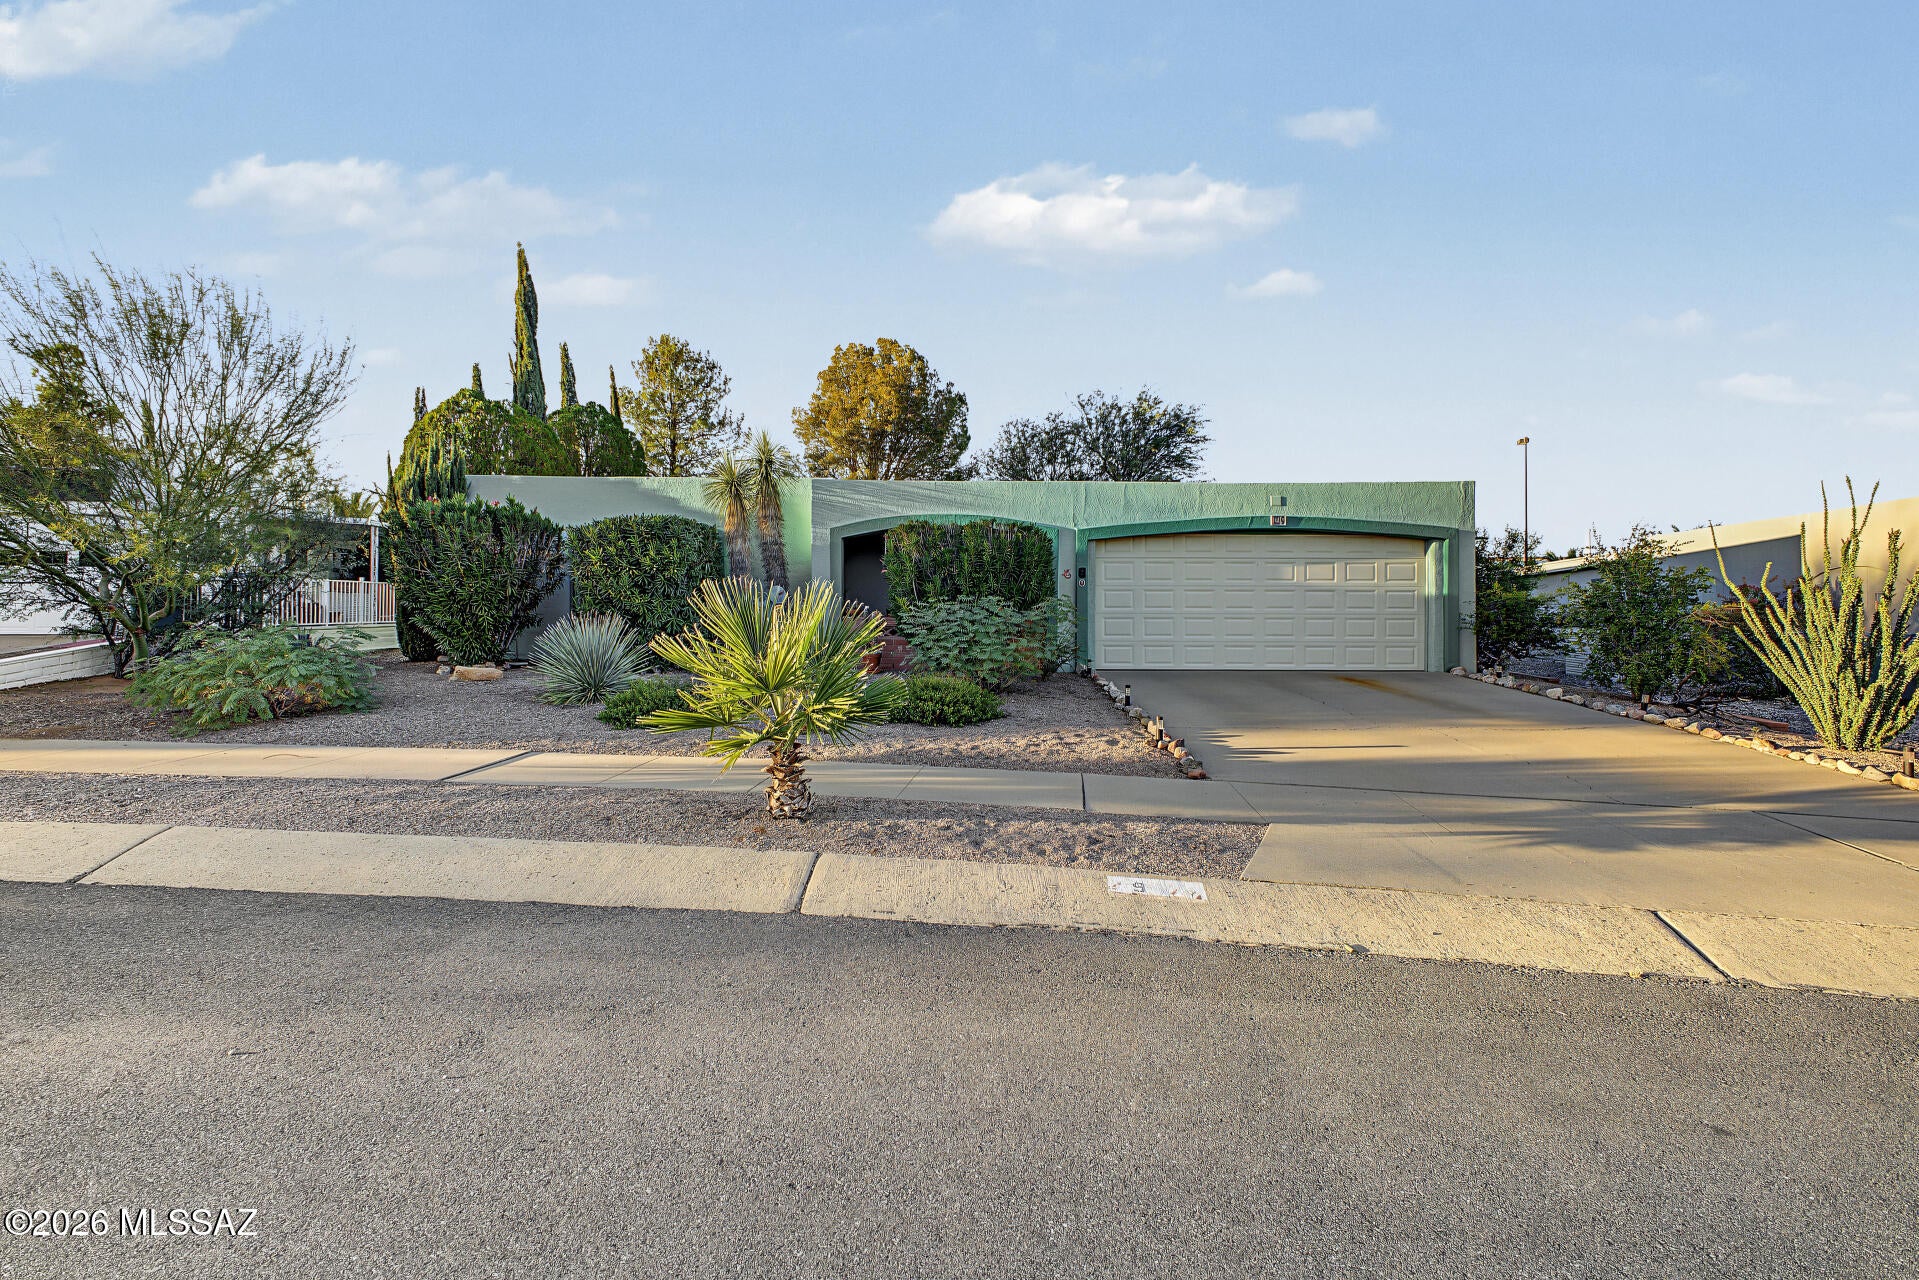
Green Valley
9 E Santa Belia
2 Beds
2 Baths
1,773 Sq.Ft.
$290,000
MLS#: 22625283
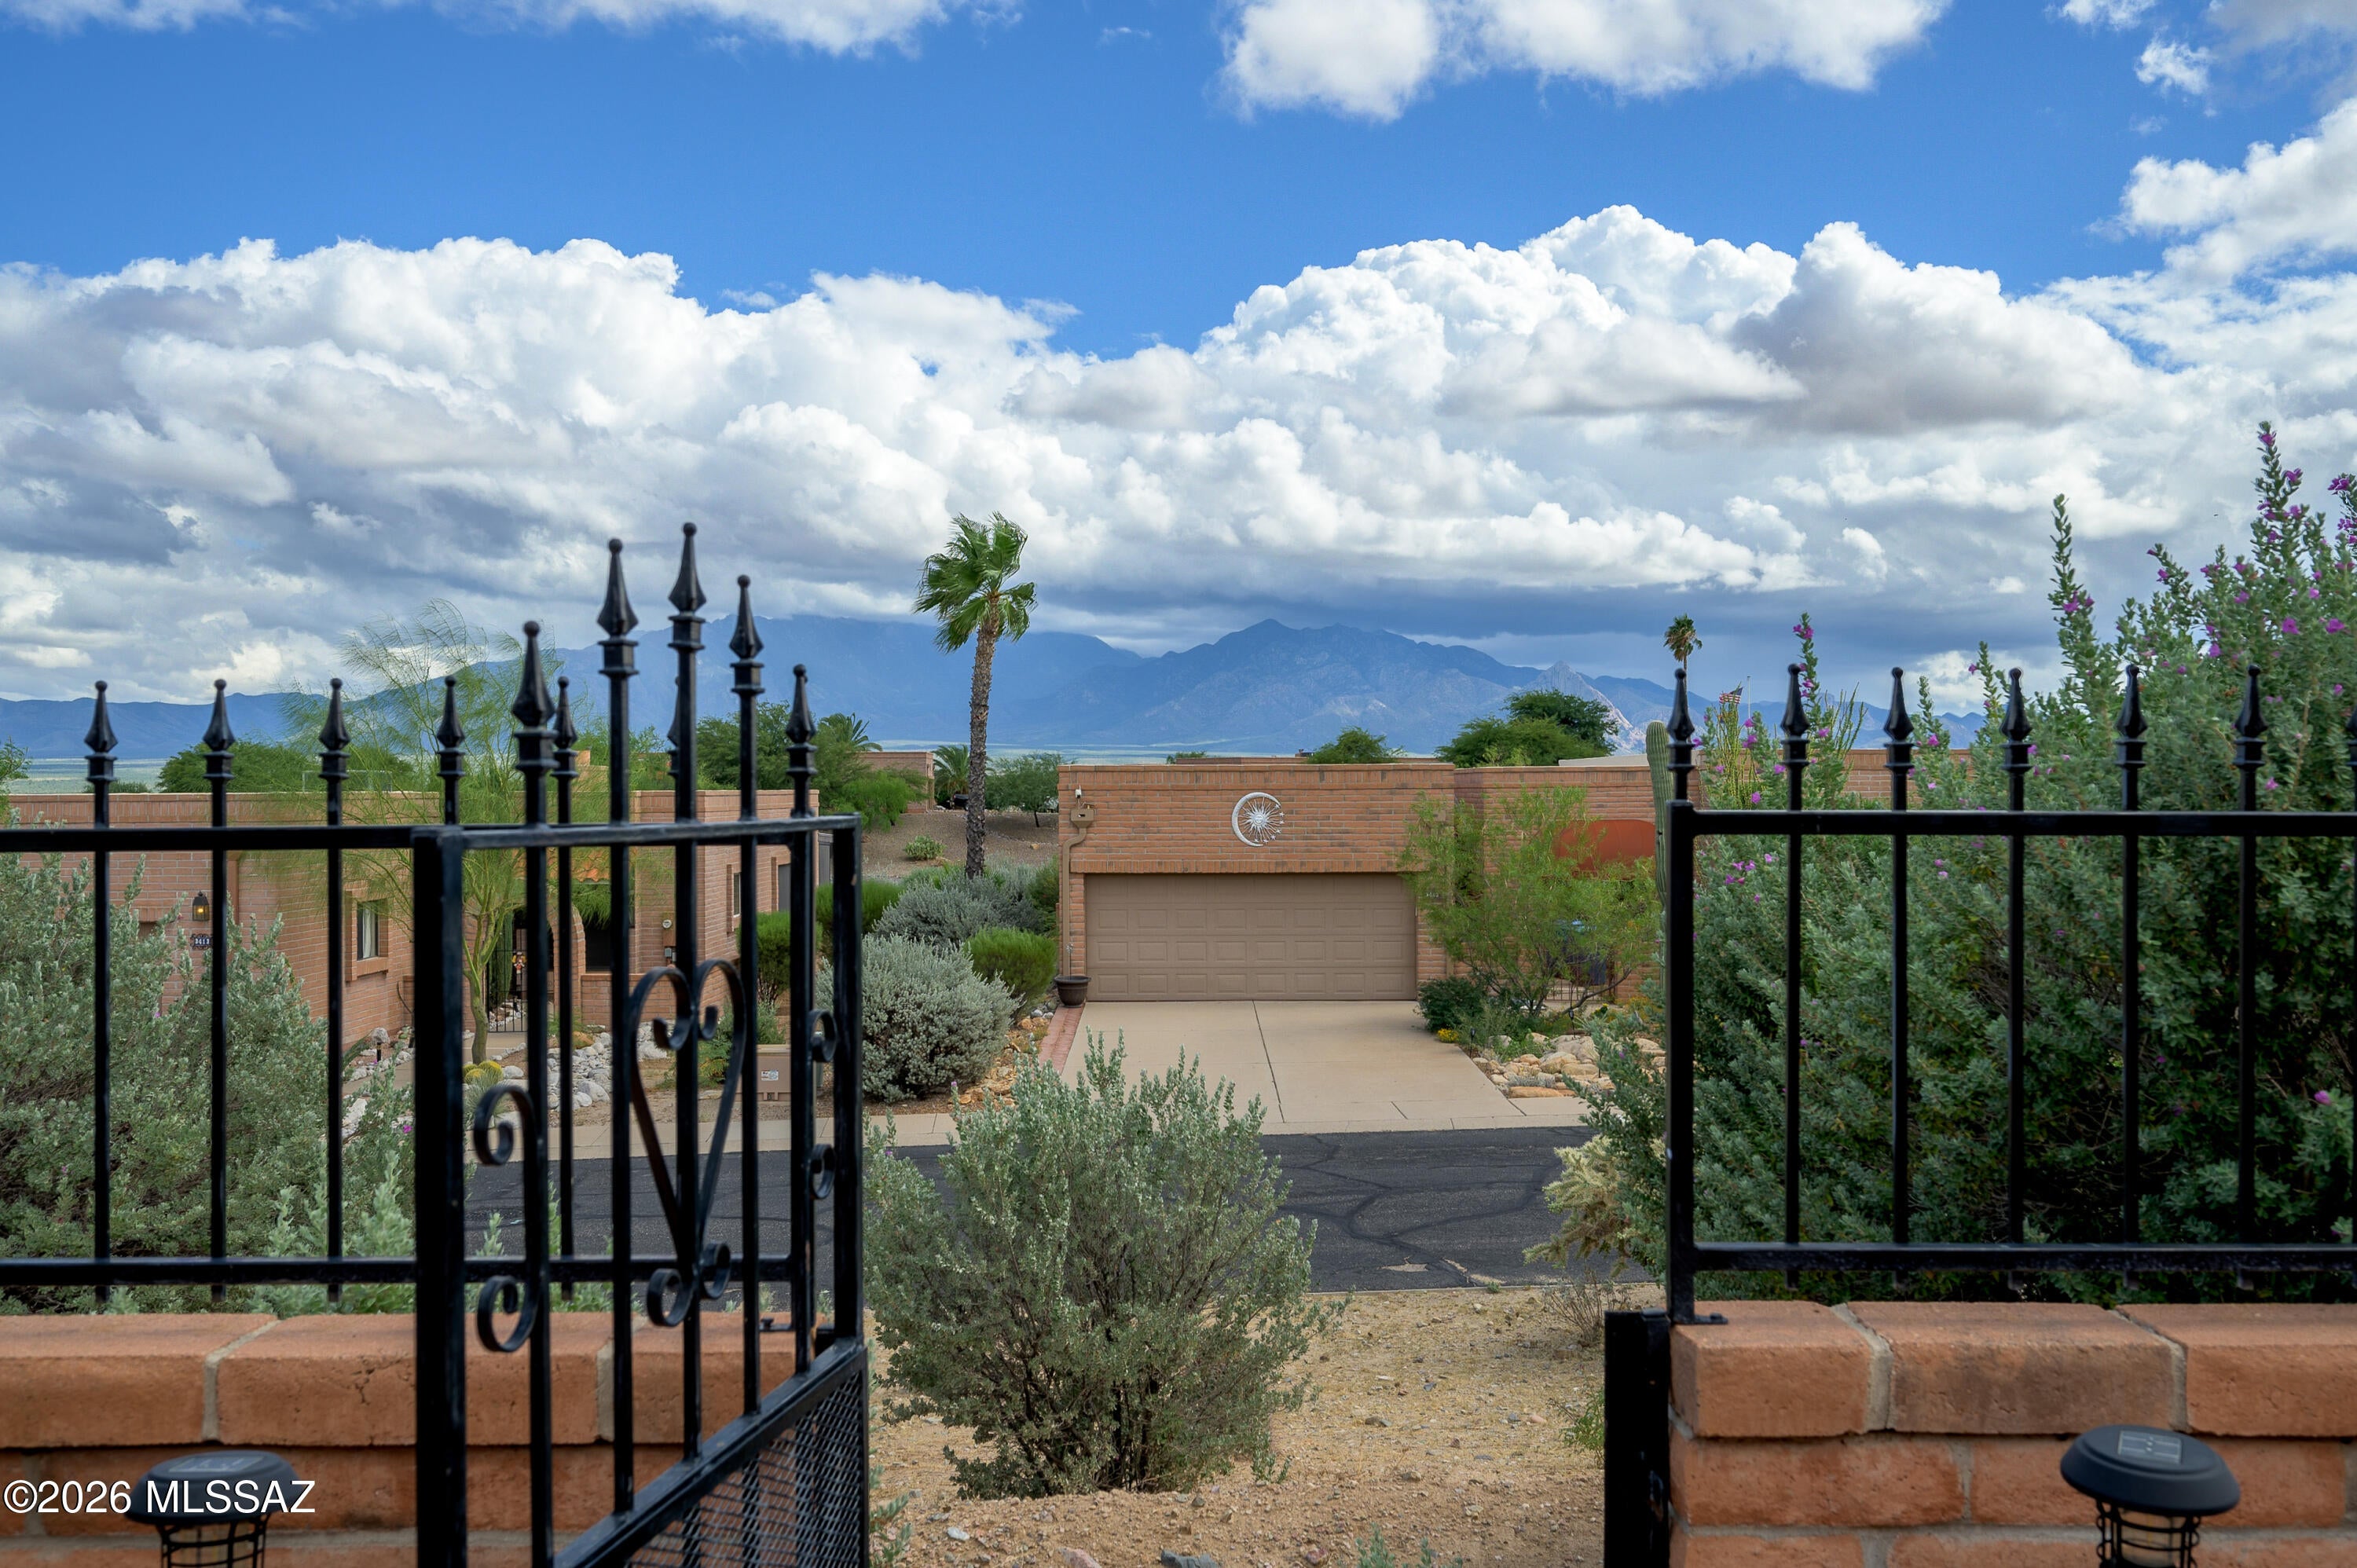
Green Valley
3389 S Placita Del Disfrute
3 Beds
2 Baths
1,750 Sq.Ft.
$398,000
MLS#: 22625205
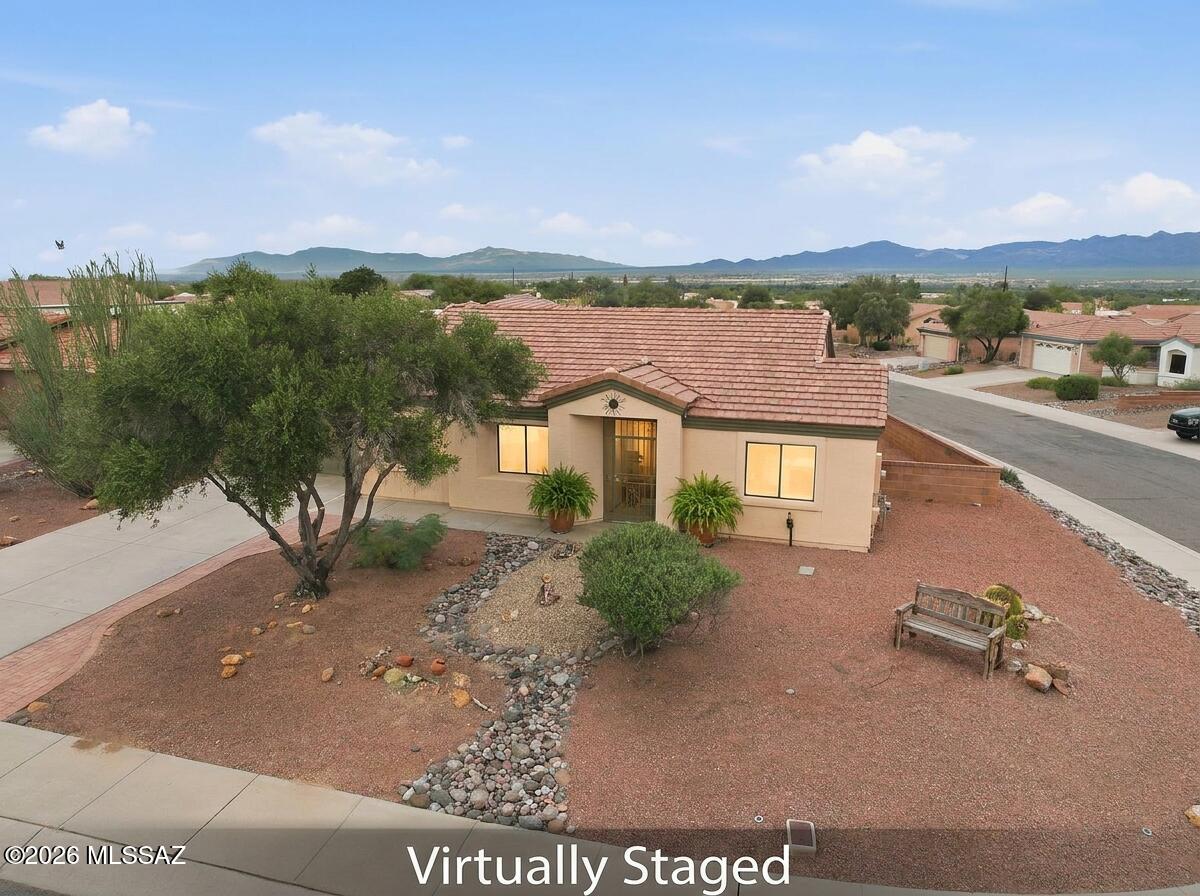
Green Valley
106 N Bellhaven Drive
2 Beds
2 Baths
1,521 Sq.Ft.
$349,999
MLS#: 22625274
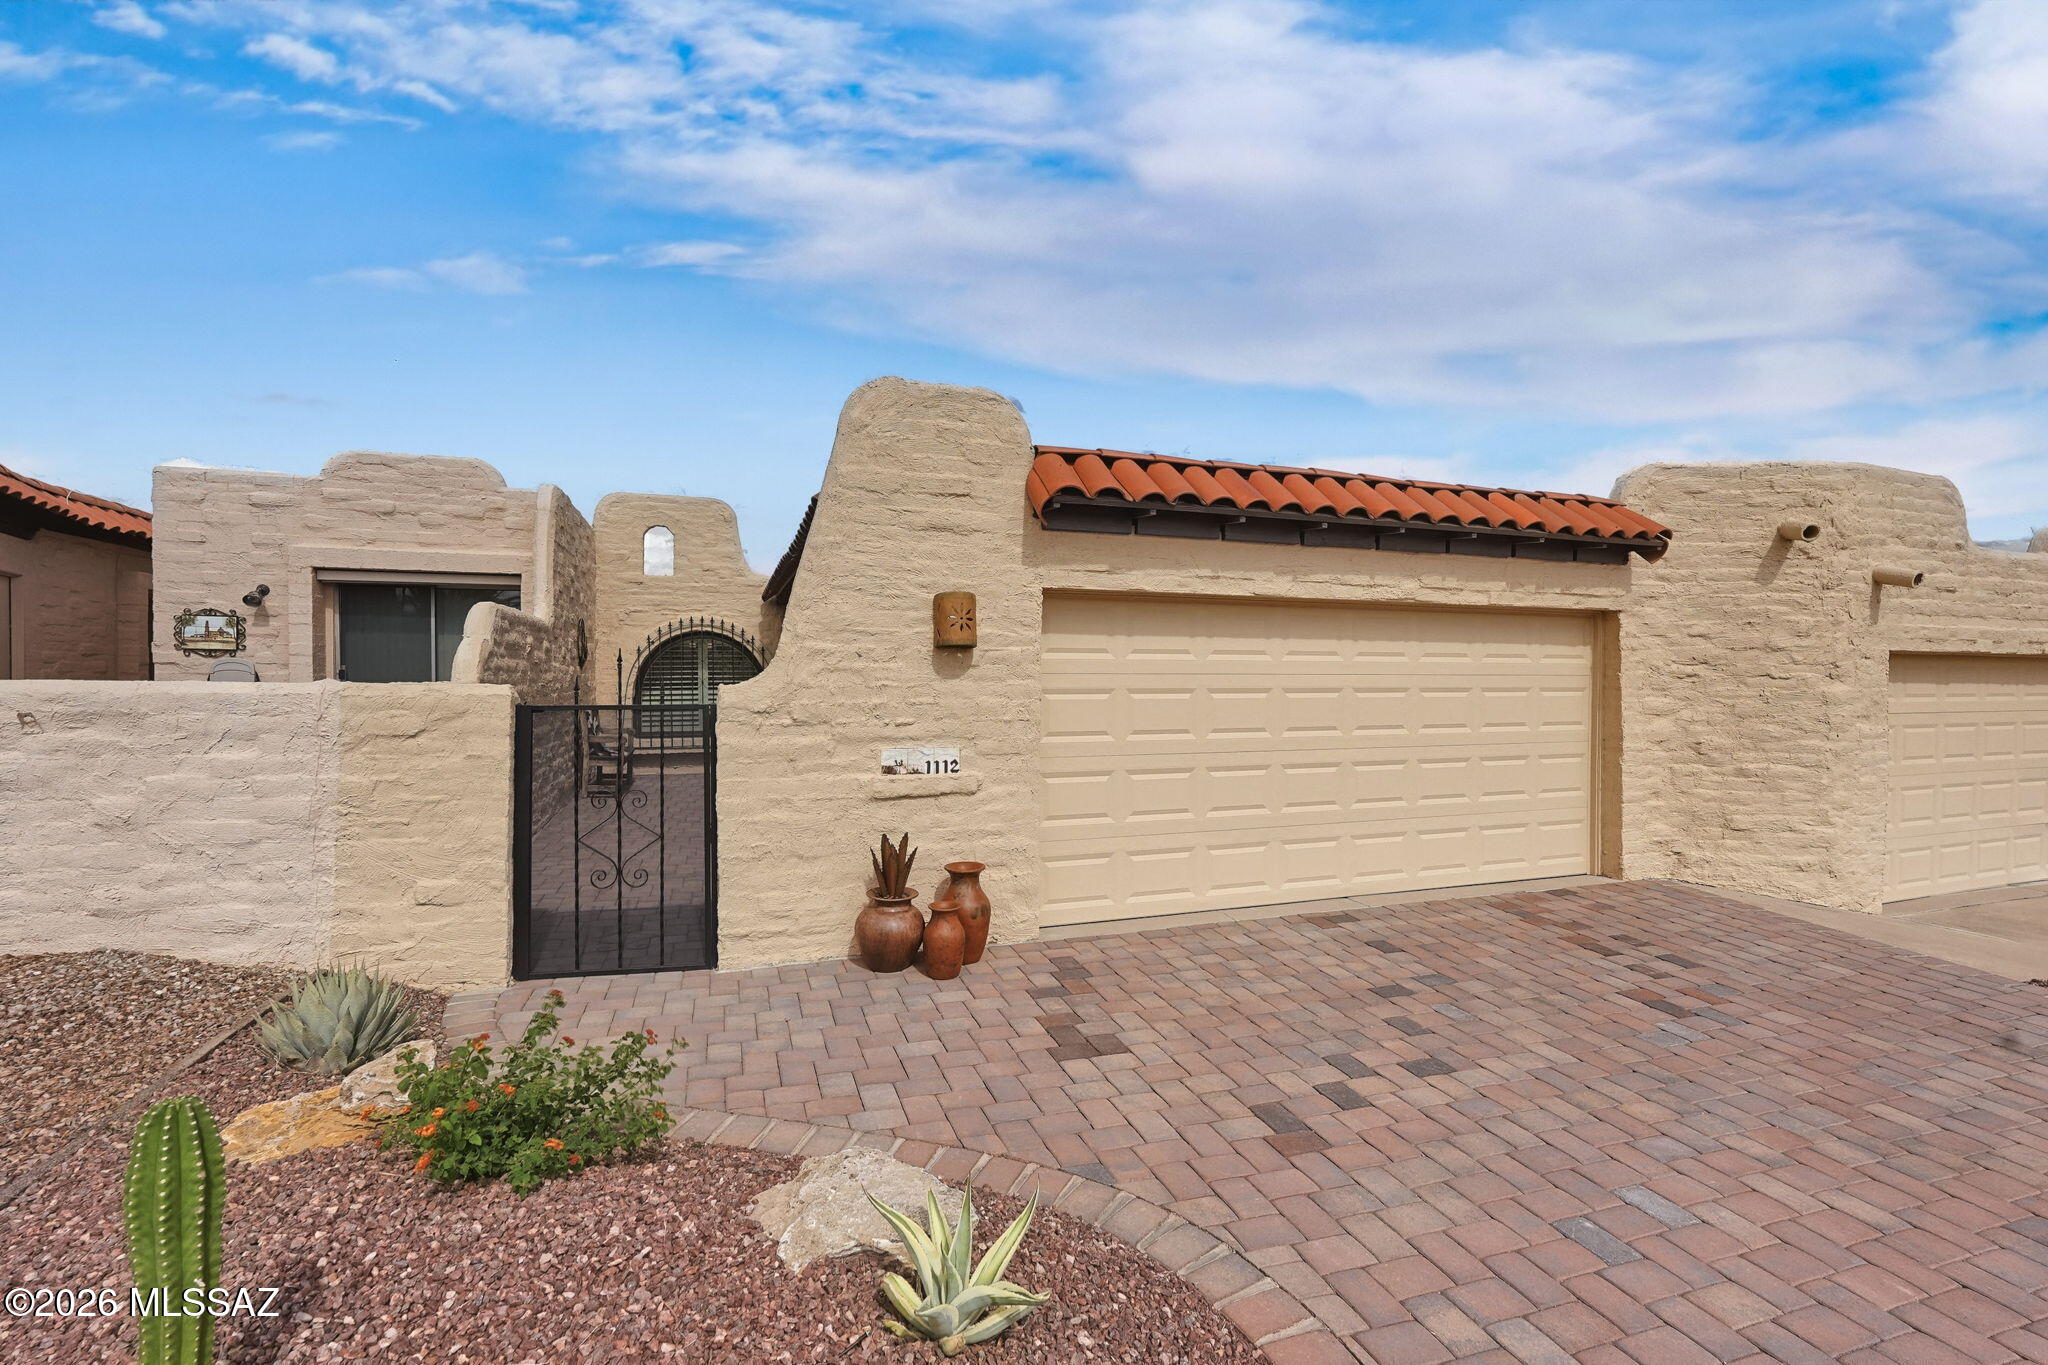
Green Valley
1112 W Círculo Del Norte
2 Beds
2 Baths
1,443 Sq.Ft.
$333,000
MLS#: 22625273
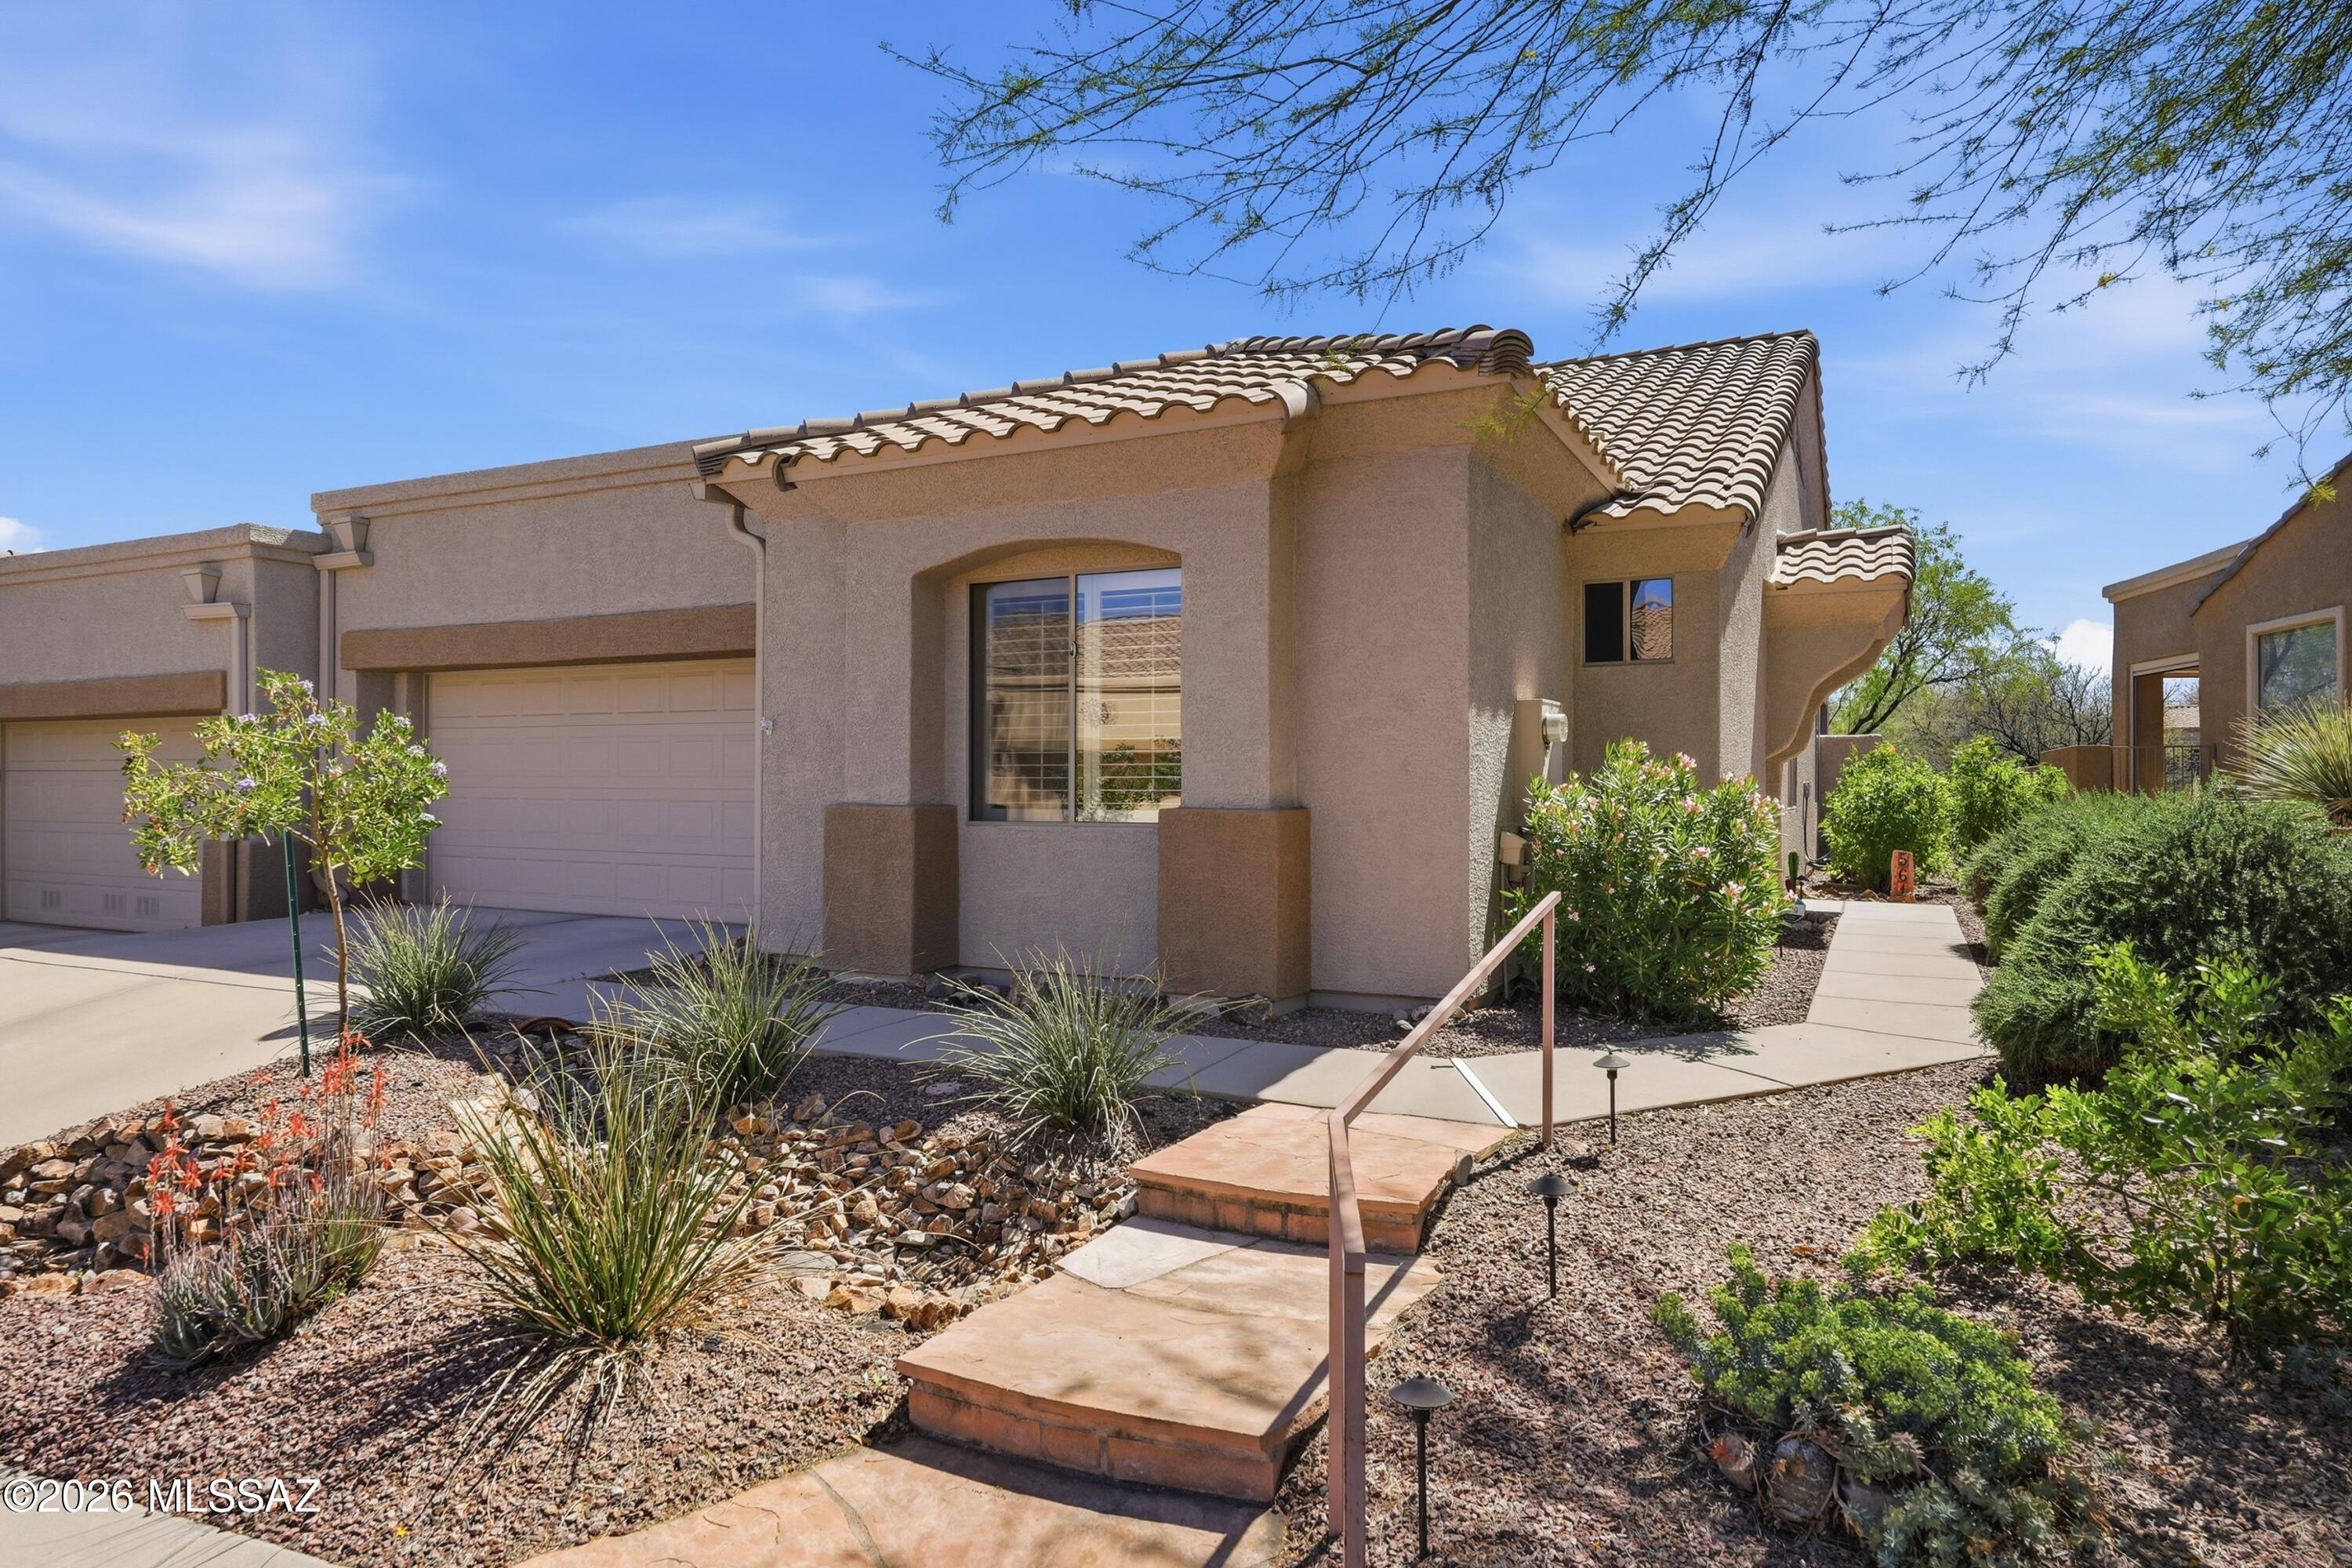
Green Valley
561 W Knotwood Street
2 Beds
2 Baths
1,516 Sq.Ft.
$287,500
MLS#: 22625220
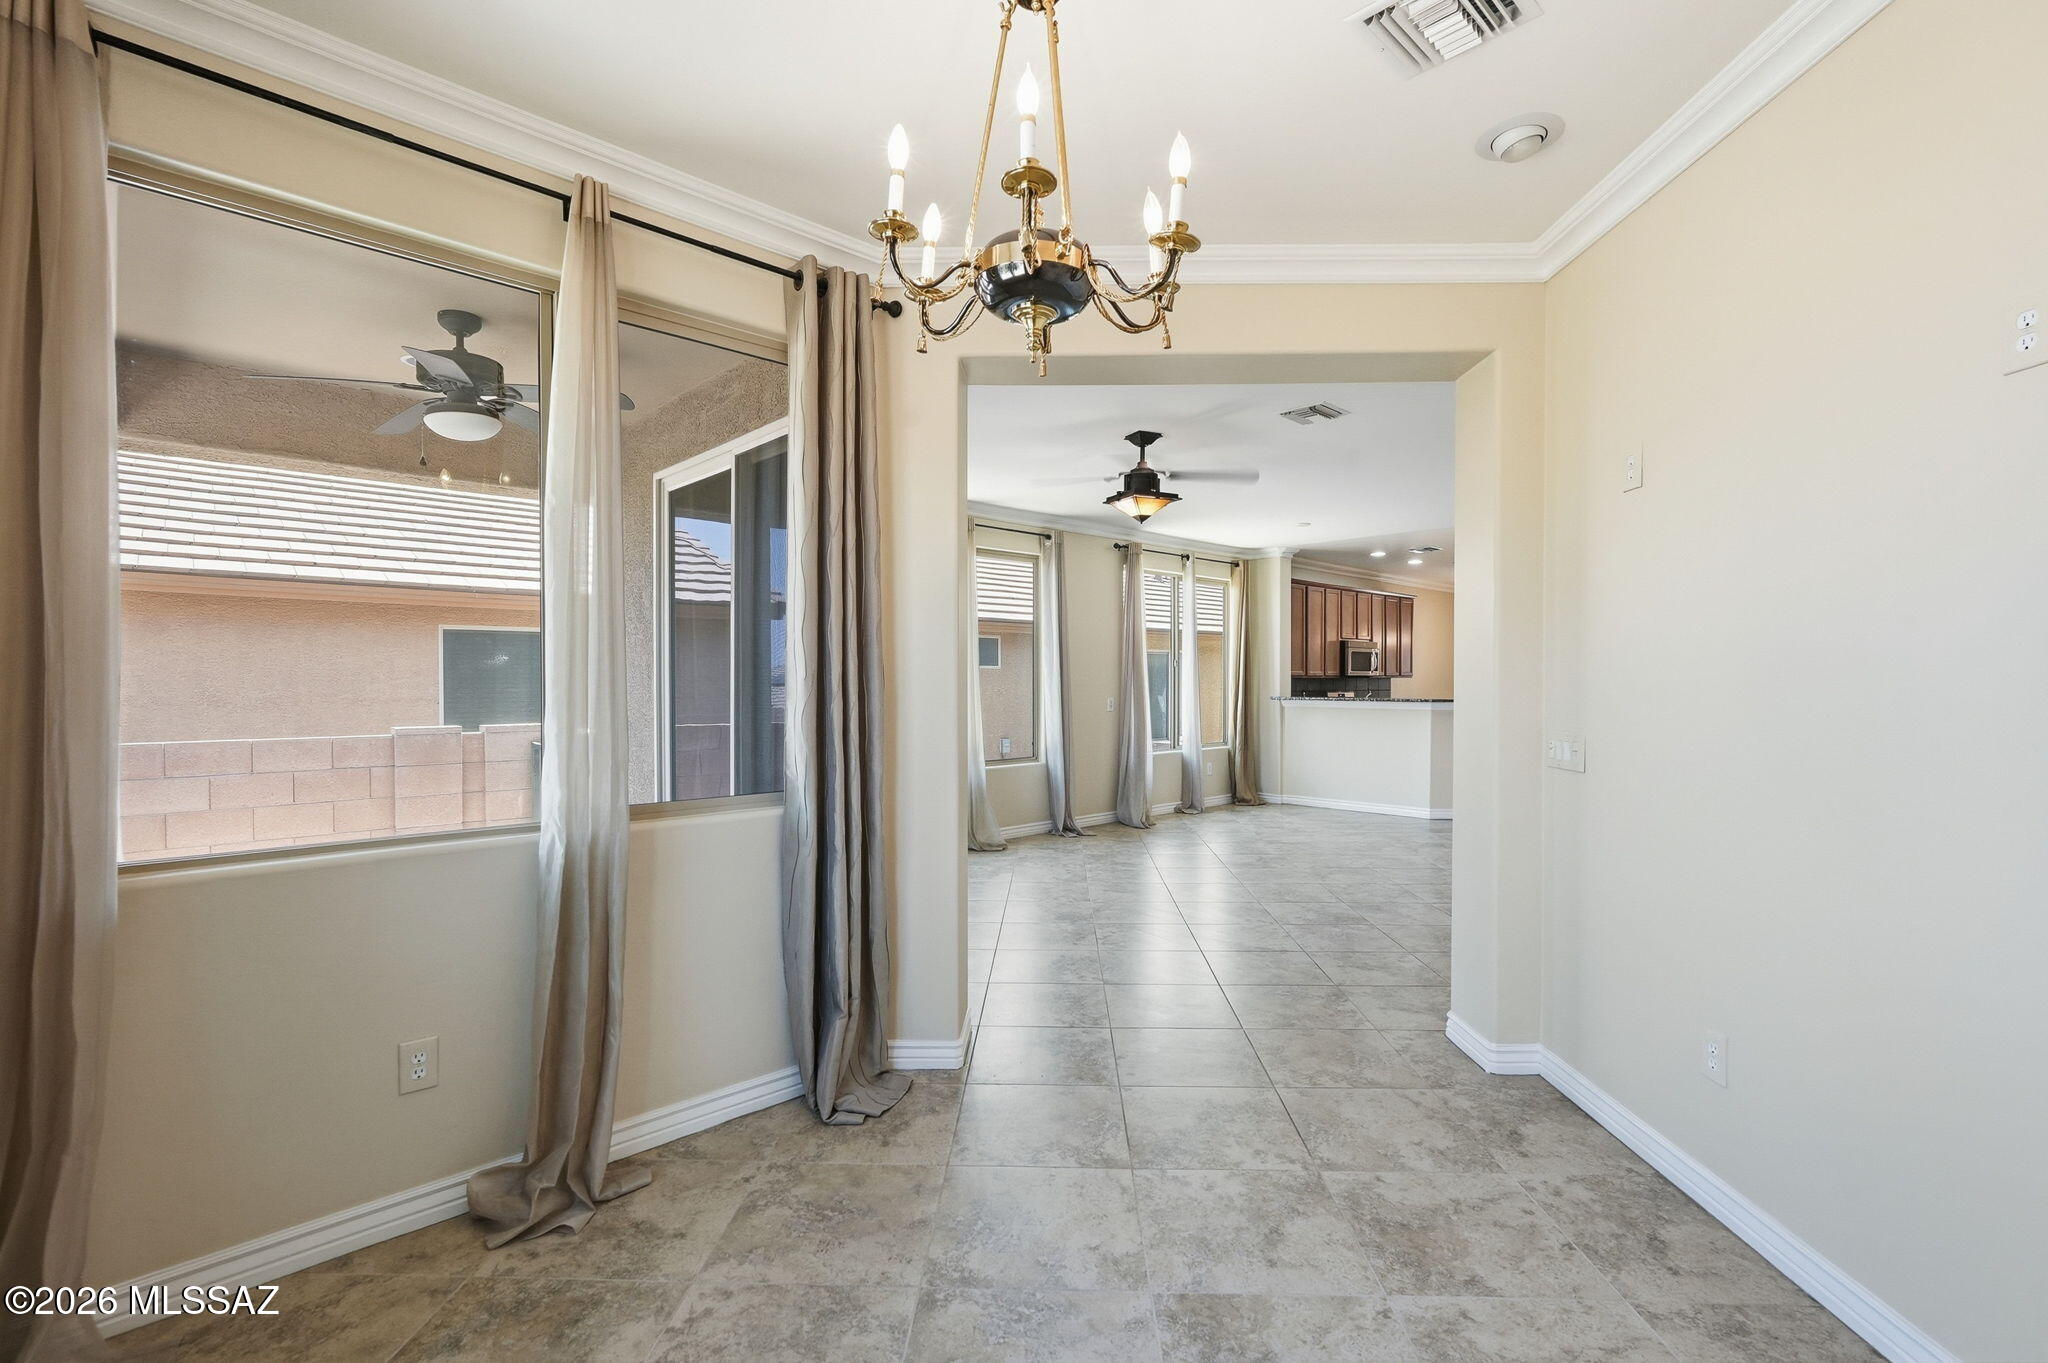
Green Valley
1038 W Pastora Peak Drive
2 Beds
2 Baths
1,431 Sq.Ft.
$319,000
MLS#: 22625222
Green Valley
1493 W Hidden Crest Court
2 Beds
2 Baths
1,521 Sq.Ft.
$297,500
MLS#: 22625204
Green Valley
4049 S Vía Del Picamaderos
2 Beds
2 Baths
1,867 Sq.Ft.
$395,000
MLS#: 22625071
