
1051 Napa Way
Niceville, FL 32578
About
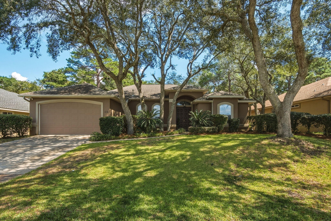
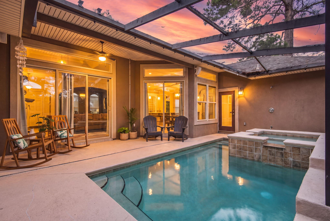
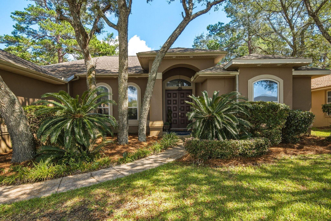
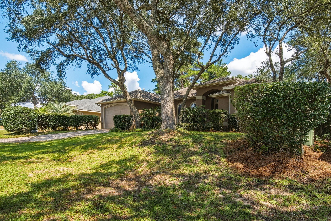
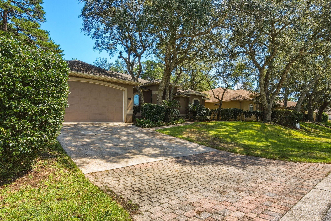
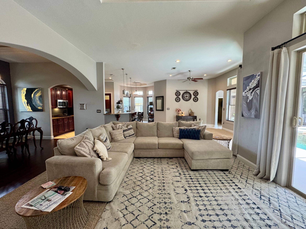
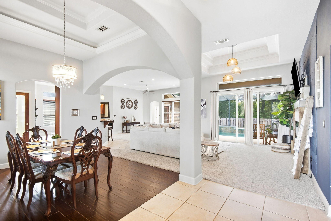
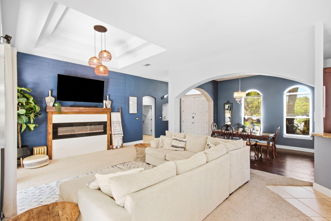
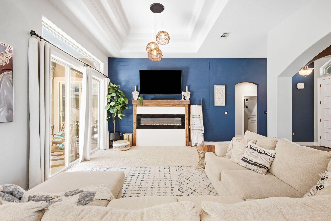
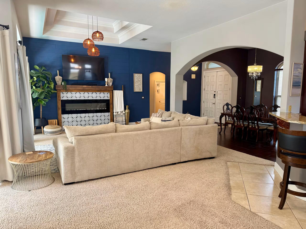
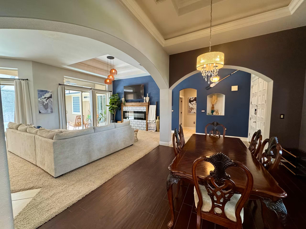
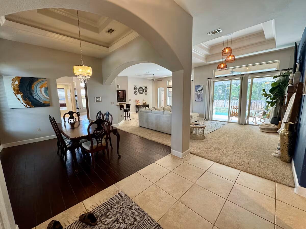
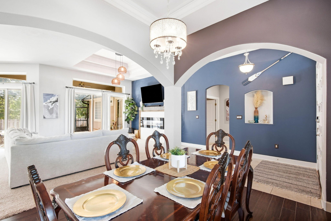
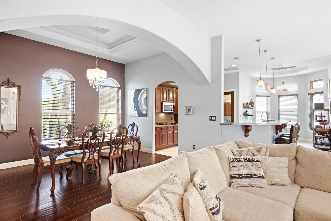
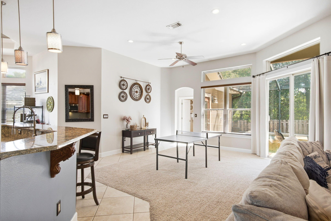
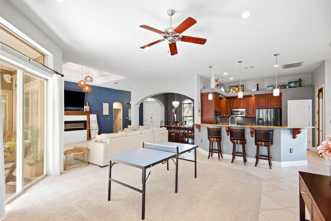
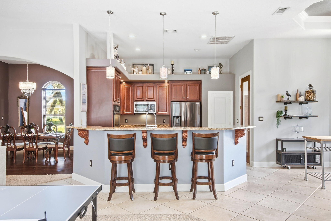
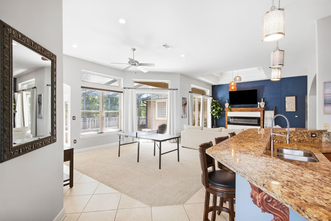
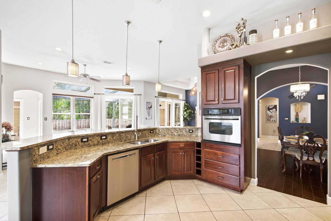
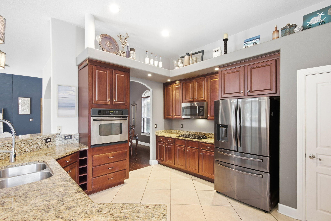
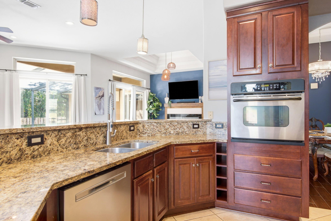
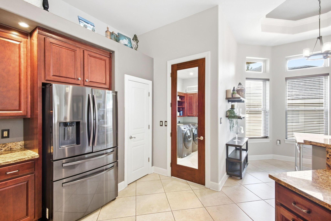
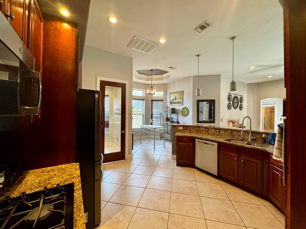
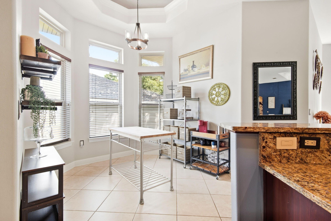
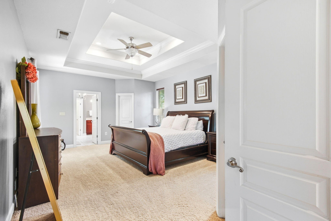
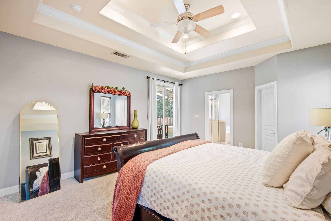
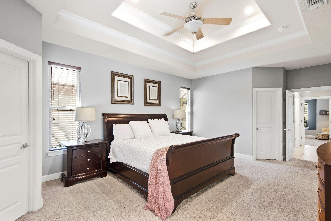
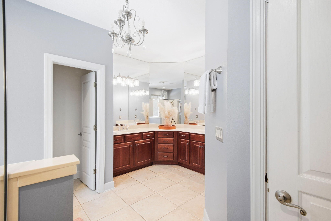
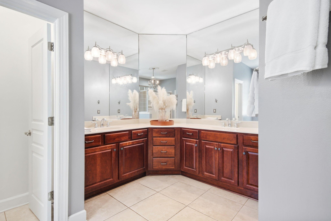
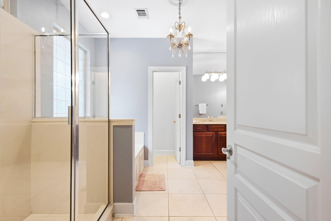
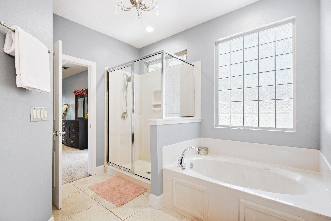
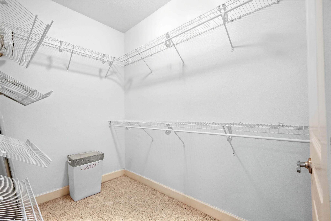
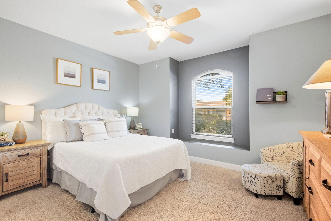
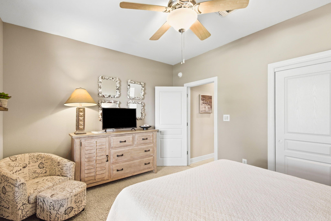
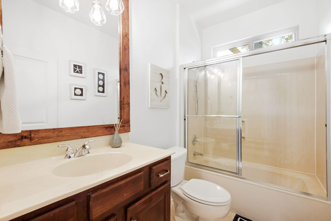
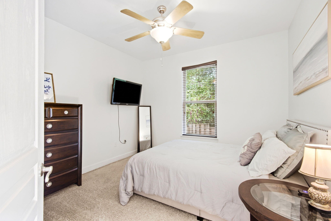
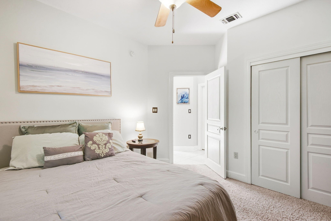
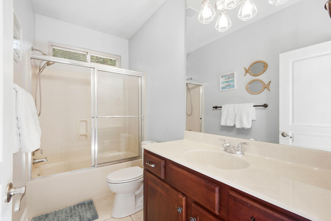
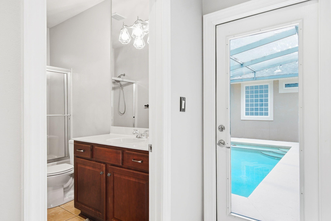
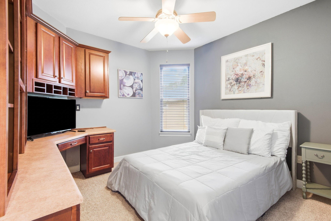
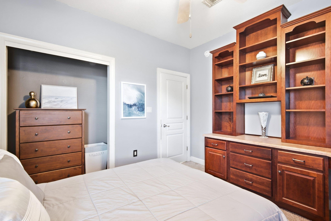
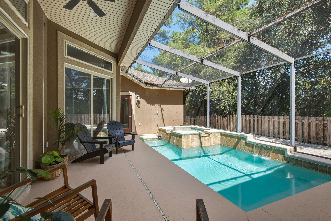
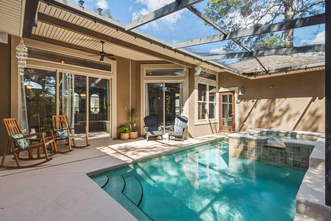
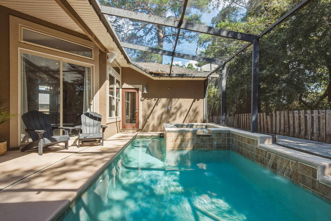
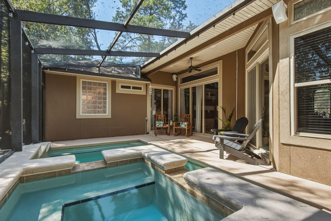
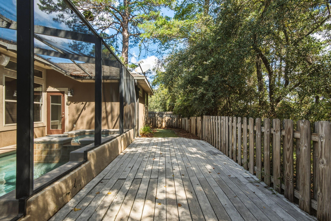
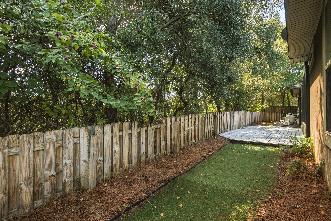
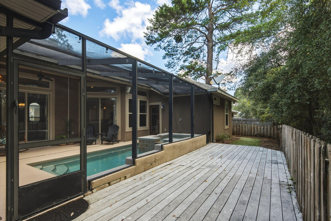
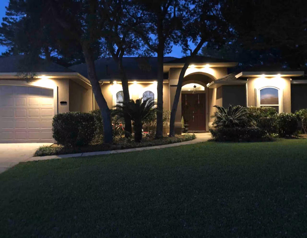
Short Sale. What jumps out visually: the very open single-story plan, enormous central living area, high ceilings, arches, columns, tray/coffered ceilings, transom-style openings, oversized primary suite, saltwater pool/lanai, and the amount of natural light. The heart of the home is the impressive main living area, measuring approximately 35 feet long with access and views to the plunge pool and hot tub. The shiplap wall and decorative fireplace are stunning anchors to the space which flows into the open dining room and foyer. The kitchen features rich wood cabinetry and a large breakfast bar overlooking the living space and breakfast nook. The split-bedroom design gives the primary suite excellent privacy. The spacious master bedroom with soaring ceilings features a double tray, two walk-in closets and direct access to the pool. The large bath includes dual vanities, garden tub and separate shower. Three additional bedrooms offer home office potential, especially the one with built-in desk and shelving. Outdoor living centers around the screened saltwater plunge pool, lanai and extended deck, with multiple rooms opening toward the pool area. Additional features include a 2017 dimensional-shingle roof, 2016 A/C with 2025 air handler, attic storage above the garage. Convenient location easily accesses Eglin Air Force Base and the Mid-Bay Bridge to Destin beaches and shopping. Short sale. All terms subject to lender approval.
Property
Beds
4
Full Baths
3
1/2 Baths
None
Year Built
2003
Sq.Footage
2,527
Features
Features & Amenities
Interior
-
Other Interior Features
Breakfast Bar, Bookcases, Crown Molding, Vaulted Ceiling(s), Tray Ceiling(s), Pantry
-
Total Bedrooms
4
-
Bathrooms
3
-
Cooling YN
YES
-
Cooling
Central Air, Ceiling Fan(s), Electric
-
Heating YN
YES
-
Heating
Natural Gas
-
Pet friendly
N/A
Exterior
-
Garage
Yes
-
Garage spaces
2
-
Construction Materials
Stucco
-
Other Exterior Features
Private Yard
-
Parking
Garage Door Opener, Garage, Attached
-
Patio and Porch Features
Deck, Patio, Enclosed
-
Pool
Yes
-
Pool Features
In Ground
Area & Lot
-
Lot Size(acres)
0.17
-
Lot Size(square feet)
7,405
-
Property Type
Residential
-
Property Sub Type
Single Family Residence
-
Architectural Style
Contemporary
Price
-
Sales Price
$599,000
-
Tax Amount
$3,827.81
-
Zoning
Resid Single Family
-
Sq. Footage
2,527
-
Price/SqFt
$237
HOA
-
Association
YES
-
Association Fee
$134
-
Association Fee Frequency
Quarterly
-
Association Fee Includes
N/A
School District
-
Elementary School
Bluewater
-
Middle School
Choice-Destin/Ruckel
-
High School
Niceville
Property Features
-
New Construction
NO
-
Foundation Details
Slab
-
Sewer
Public Sewer
-
Water Source
Public
Schedule
Schedule a Showing
Showing scheduled successfully.
Mortgage calculator
Estimate your monthly mortgage payment, including the principal and interest, property taxes, and HOA. Adjust the values to generate a more accurate rate.
Your payment
Principal and Interest:
$
Property taxes:
$
HOA fees:
$
Total loan payment:
$
Total interest amount:
$
Location
-
County
Okaloosa
-
Elementary School
Bluewater
-
Middle School
Choice-Destin/Ruckel
-
High School
Niceville

Listing Courtesy of Wendy Rulnick Hinzman, Rulnick Realty Inc
RealHub Information is provided exclusively for consumers' personal, non-commercial use, and it may not be used for any purpose other than to identify prospective properties consumers may be interested in purchasing. All information deemed reliable but not guaranteed and should be independently verified. All properties are subject to prior sale, change or withdrawal. RealHub website owner shall not be responsible for any typographical errors, misinformation, misprints and shall be held totally harmless.

Will Smith
AGENT
Call Will today to schedule a private showing.

* Listings on this website come from the FMLS IDX Compilation and may be held by brokerage firms other than the owner of this website. The listing brokerage is identified in any listing details. Information is deemed reliable but is not guaranteed. If you believe any FMLS listing contains material that infringes your copyrighted work please click here to review our DMCA policy and learn how to submit a takedown request.© 2024 FMLS.
Properties
Related properties
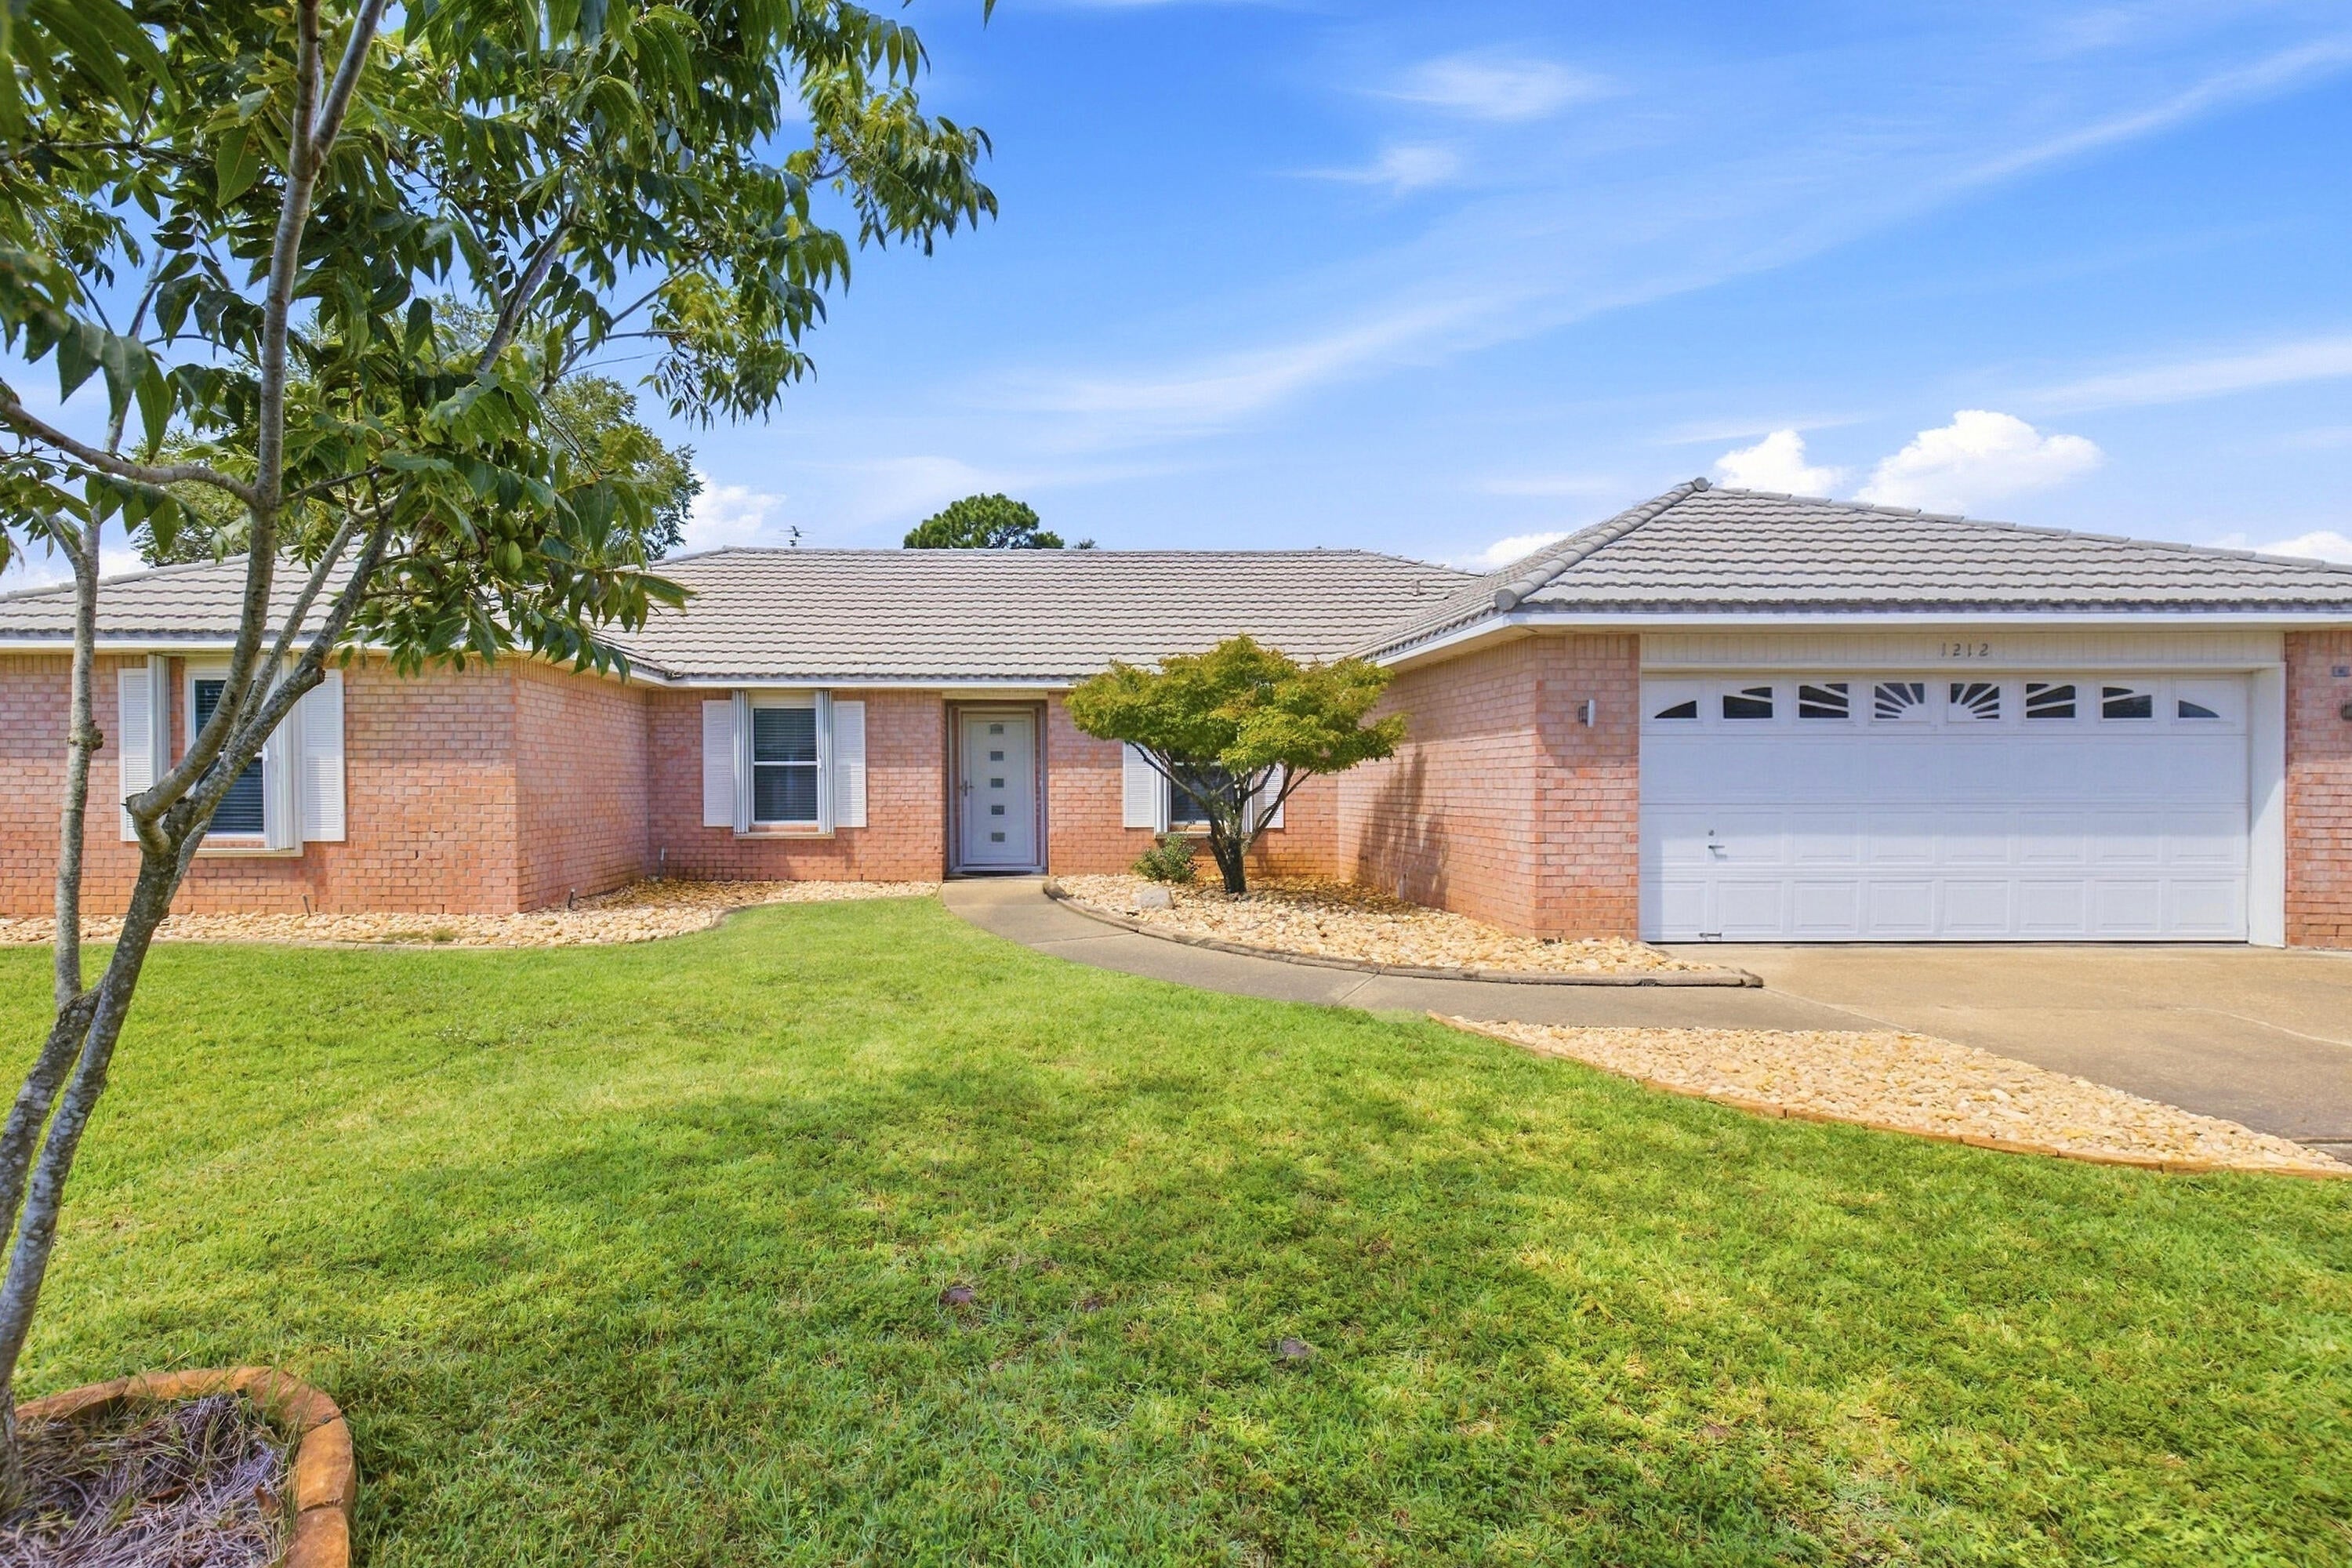
Niceville
1212 Shipley Drive
4 Beds
2 Baths
2,070 Sq.Ft.
$575,000
MLS#: 1011899
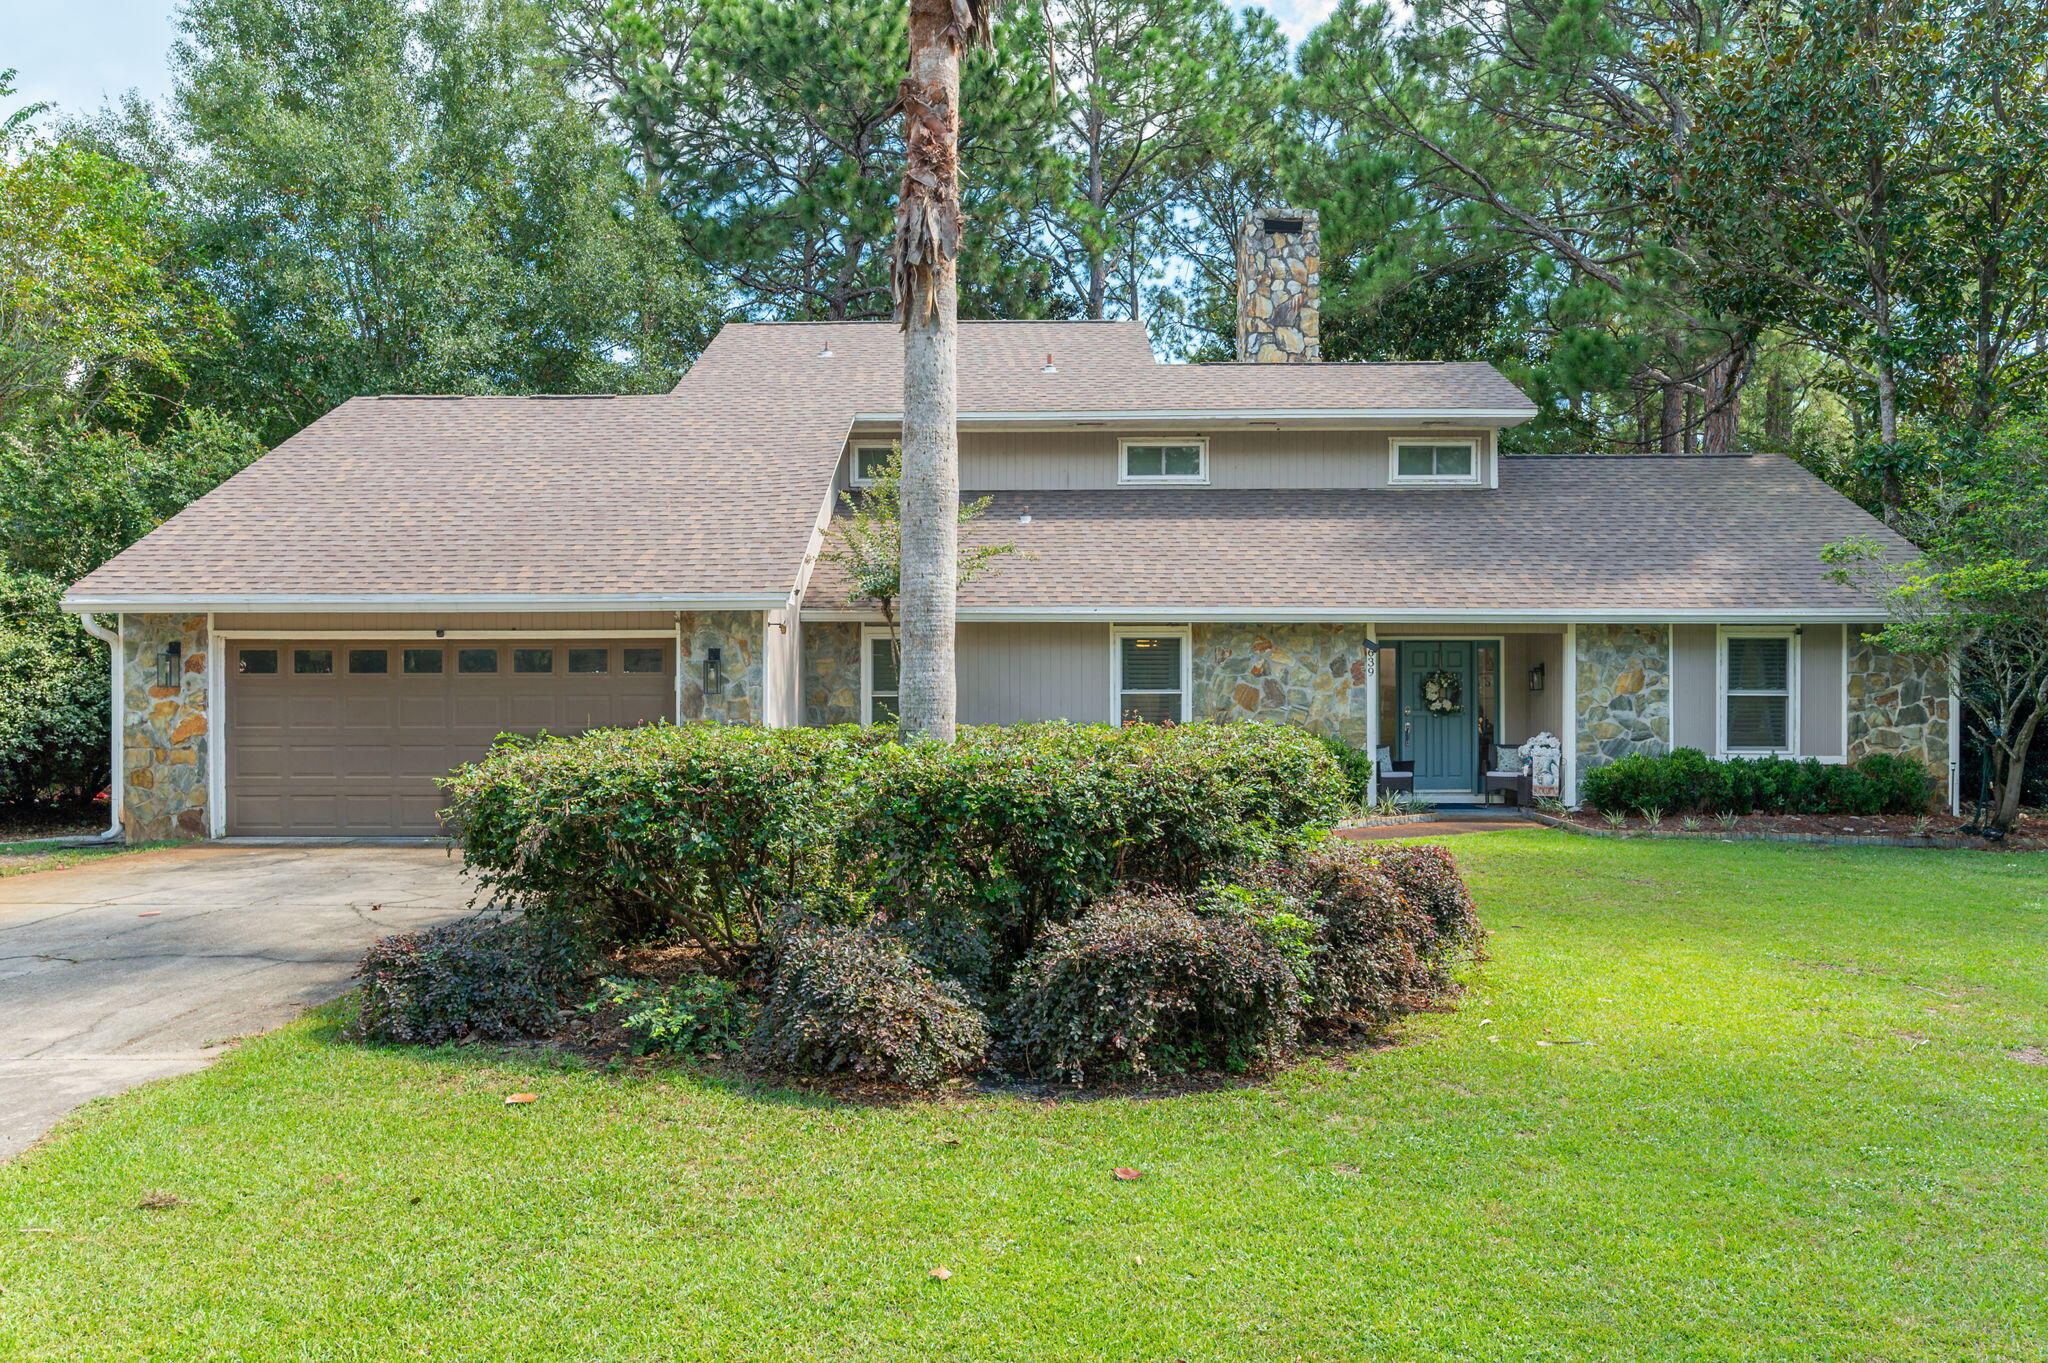
Niceville
639 E Birkdale Circle
4 Beds
3 Baths
2,831 Sq.Ft.
$649,000
MLS#: 1012631
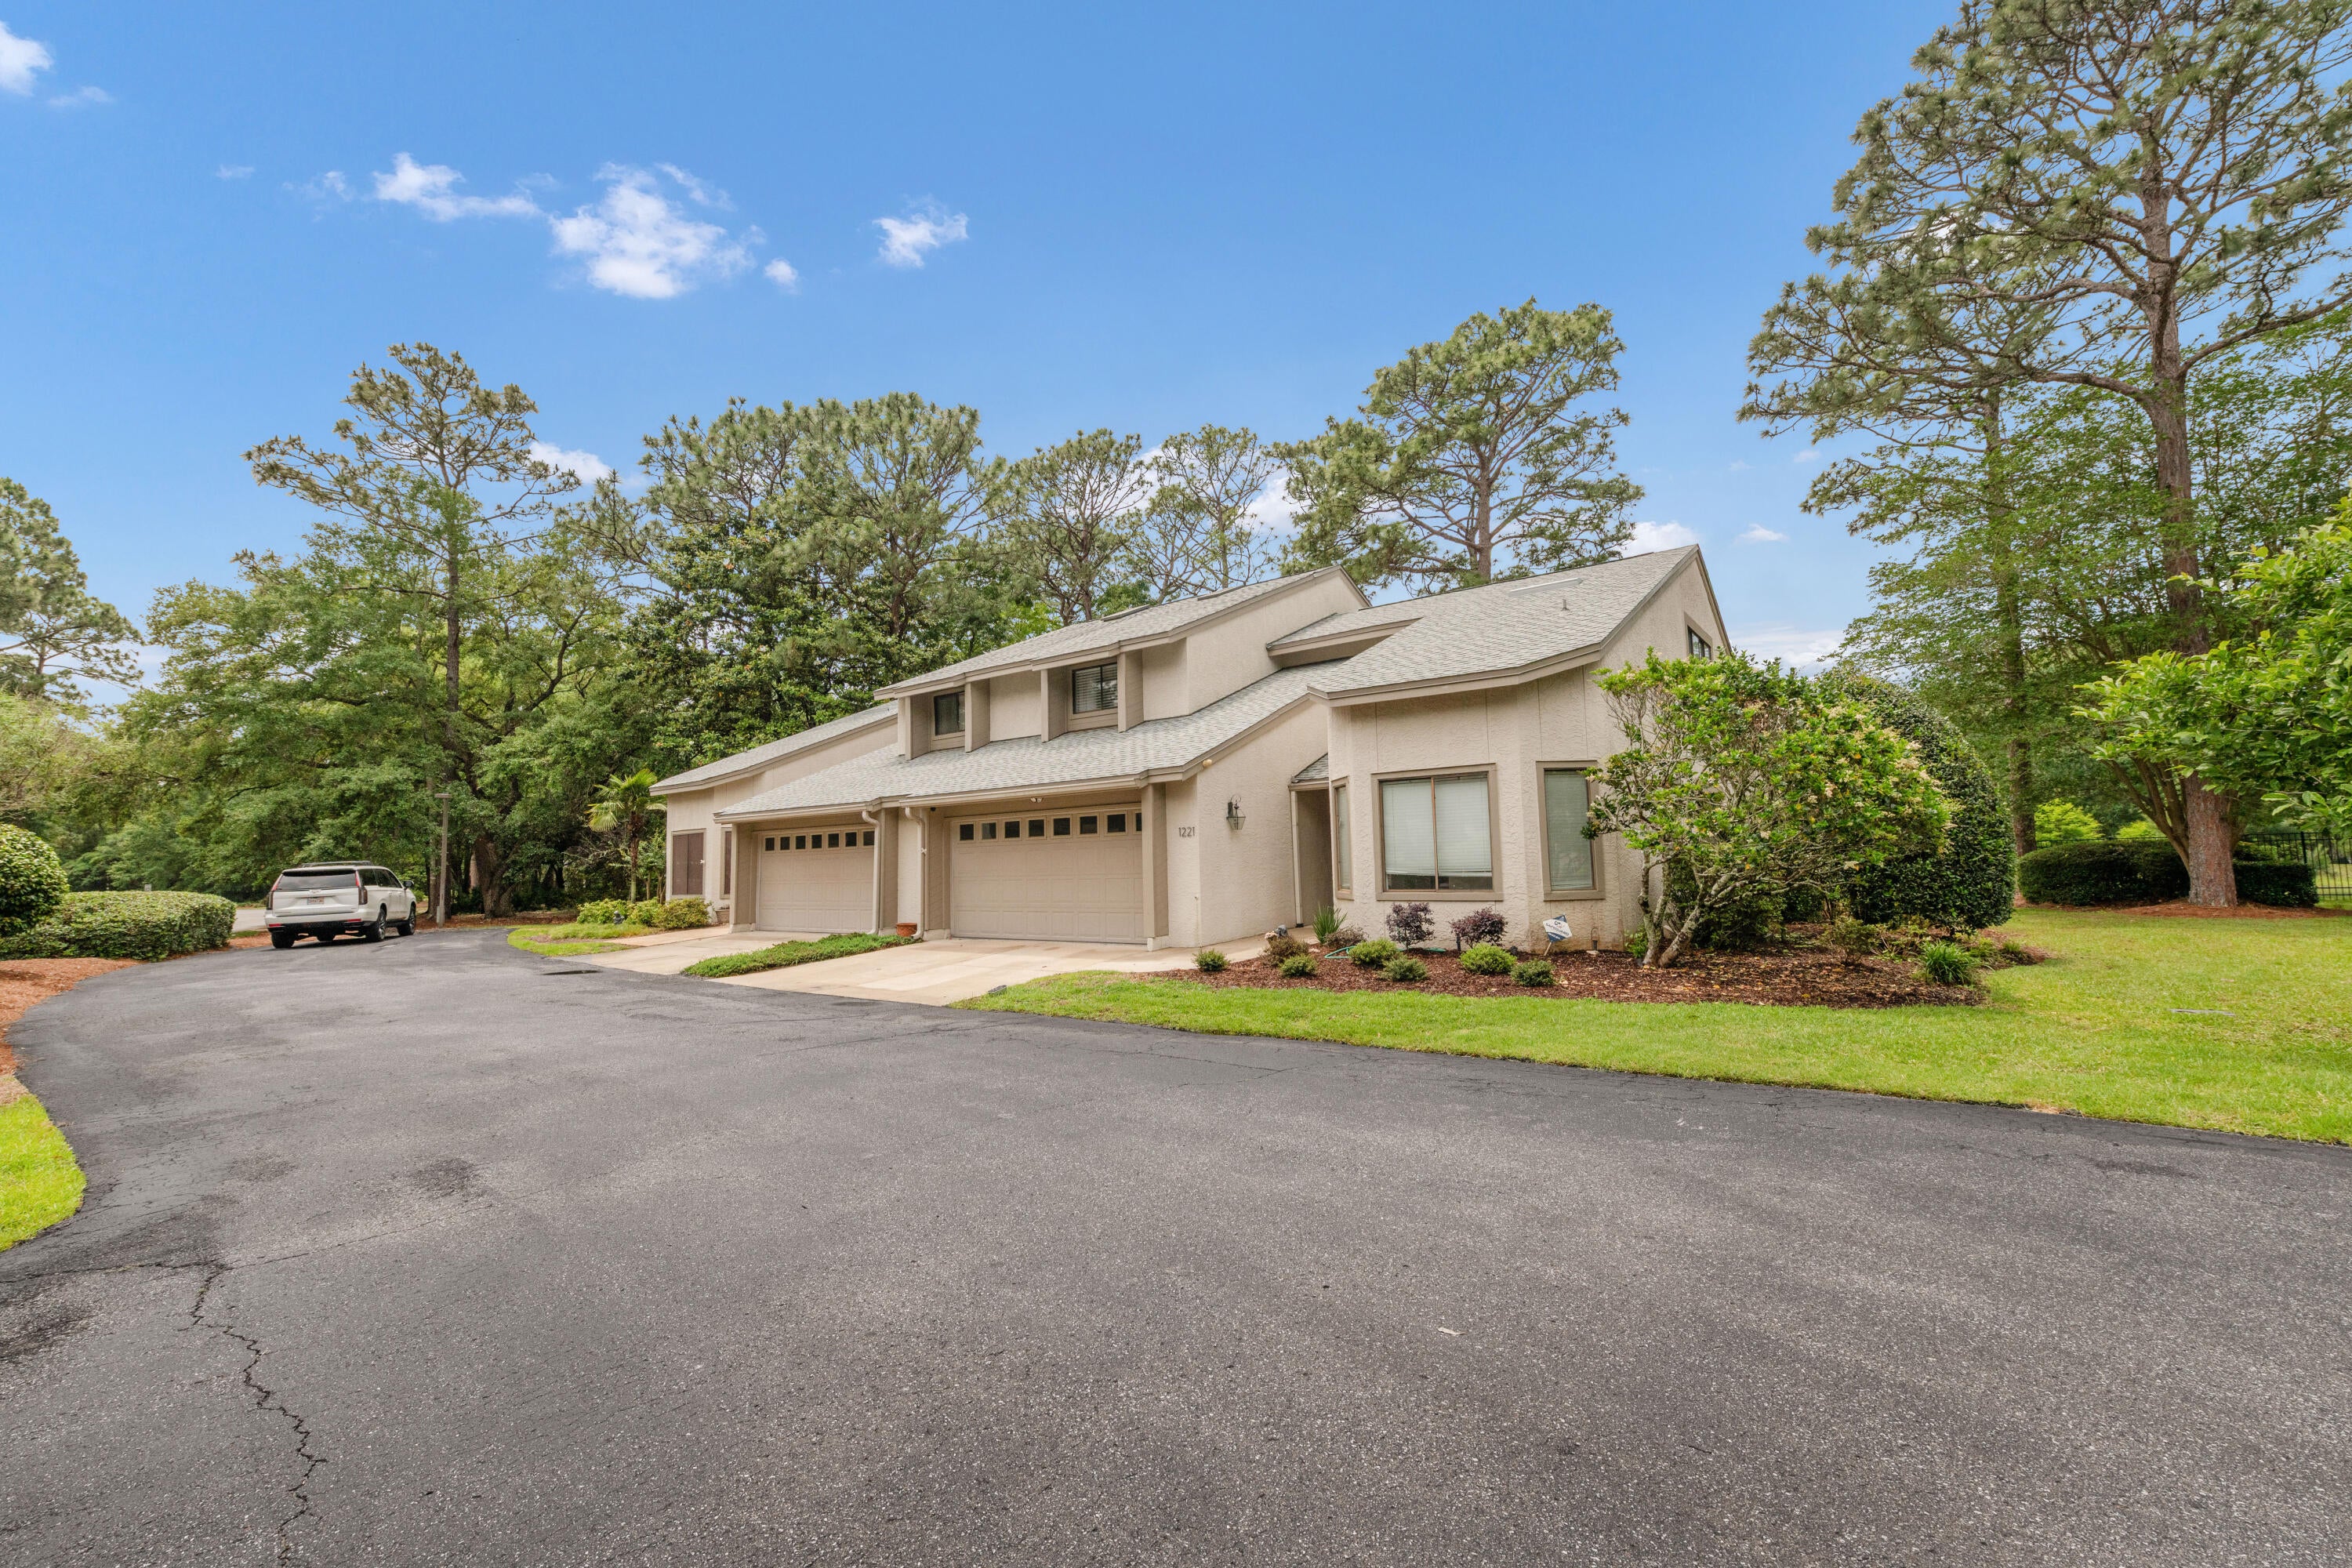
Niceville
1221 Oakmont Drive
3 Beds
2 Baths
2,306 Sq.Ft.
$480,000
MLS#: 1012568
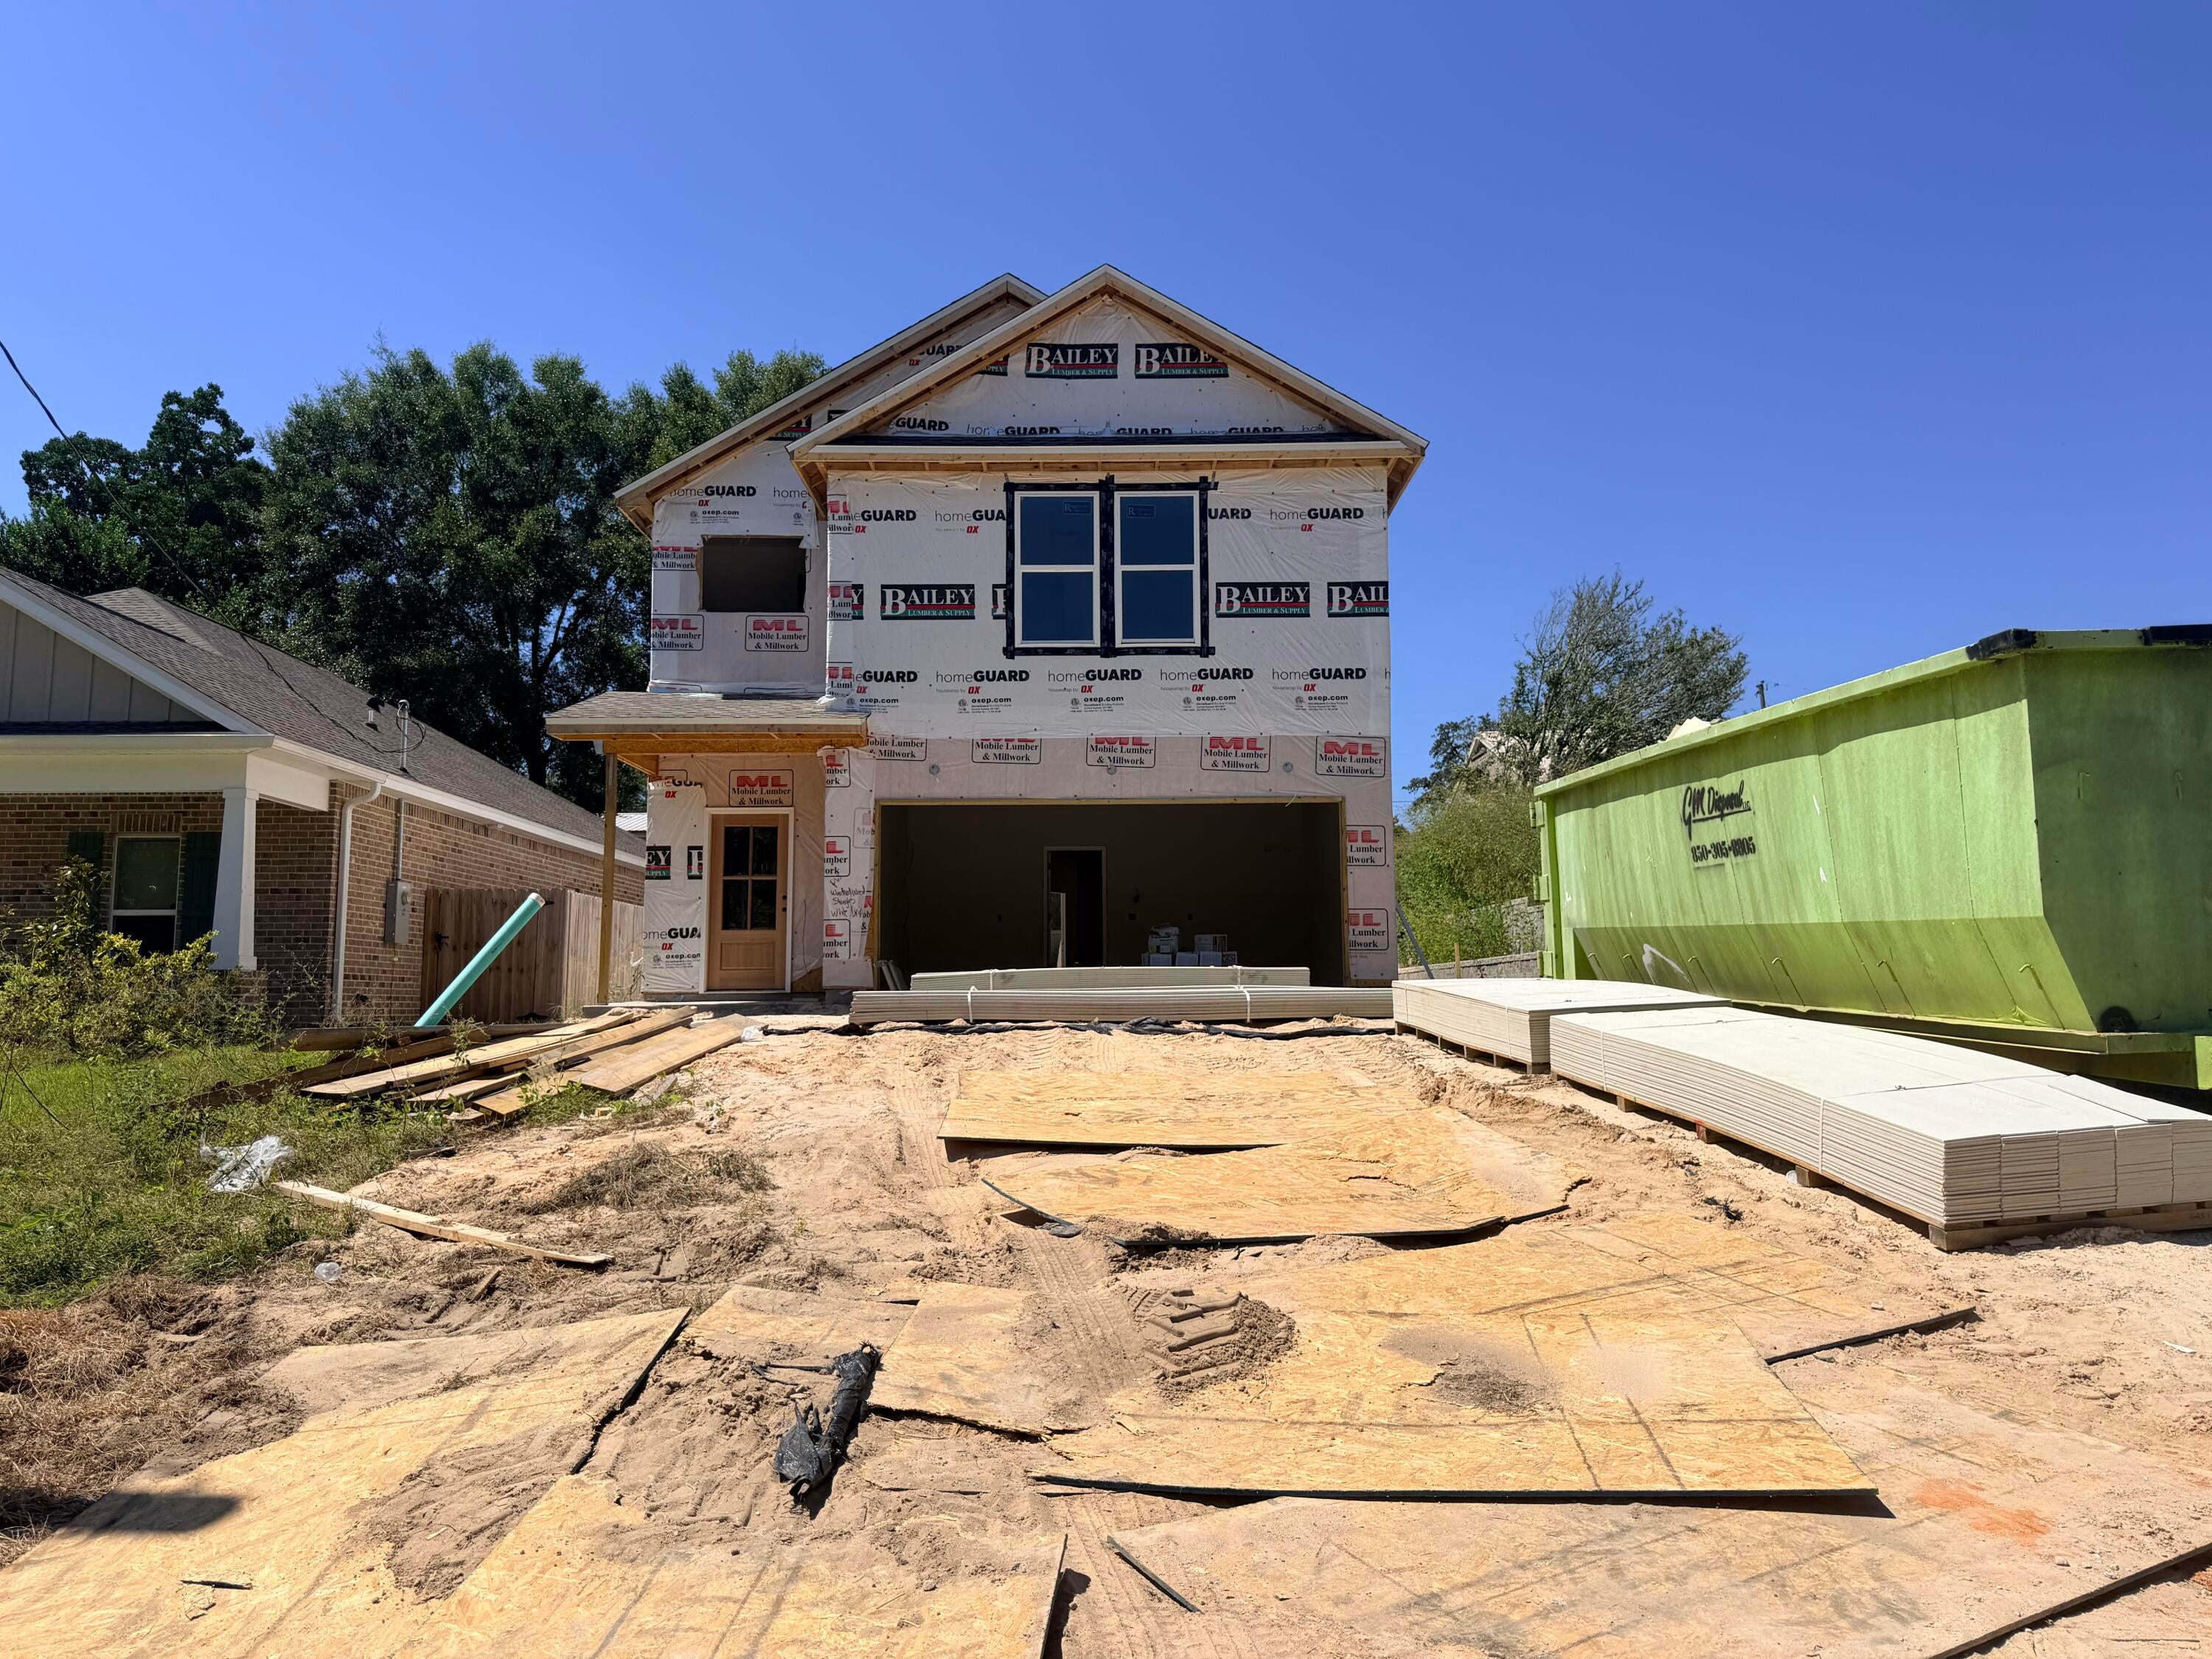
Niceville
805 S Cedar Avenue
4 Beds
3 Baths
2,114 Sq.Ft.
$529,900
MLS#: 1012152
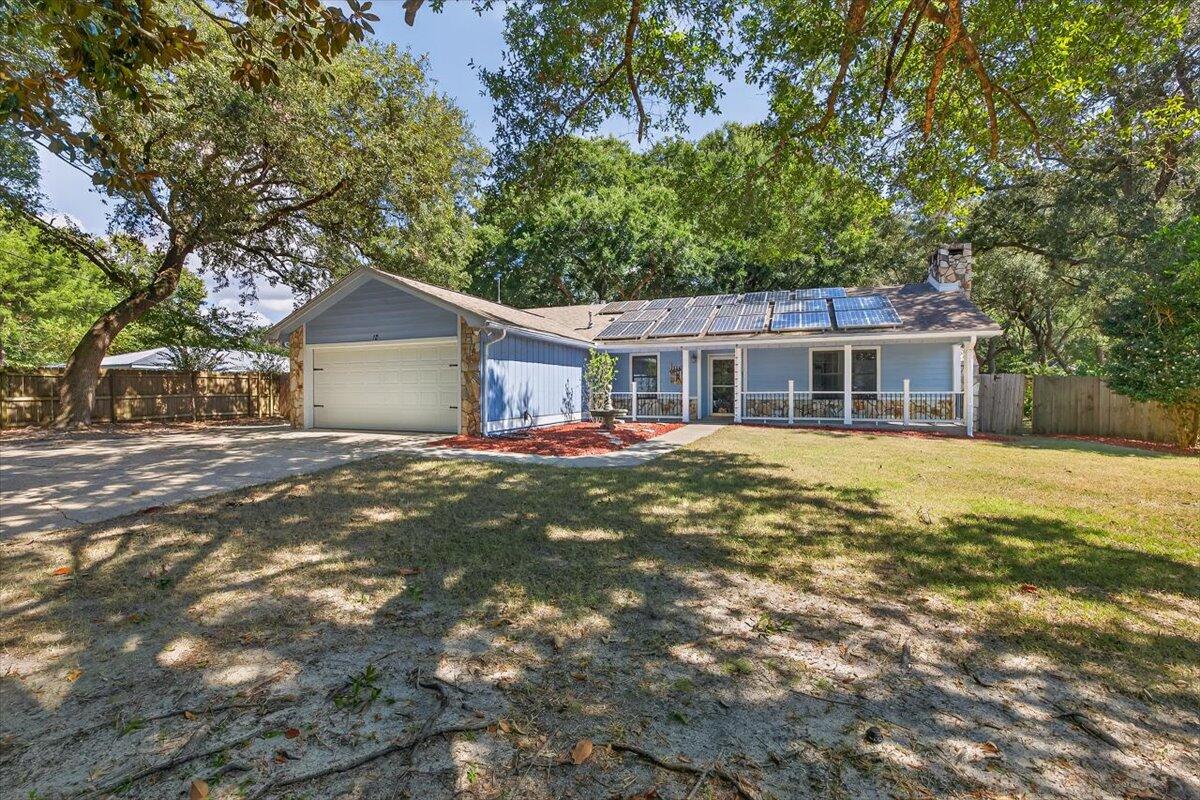
Niceville
12 Corbin Court
4 Beds
3 Baths
2,555 Sq.Ft.
$520,000
MLS#: 1012160
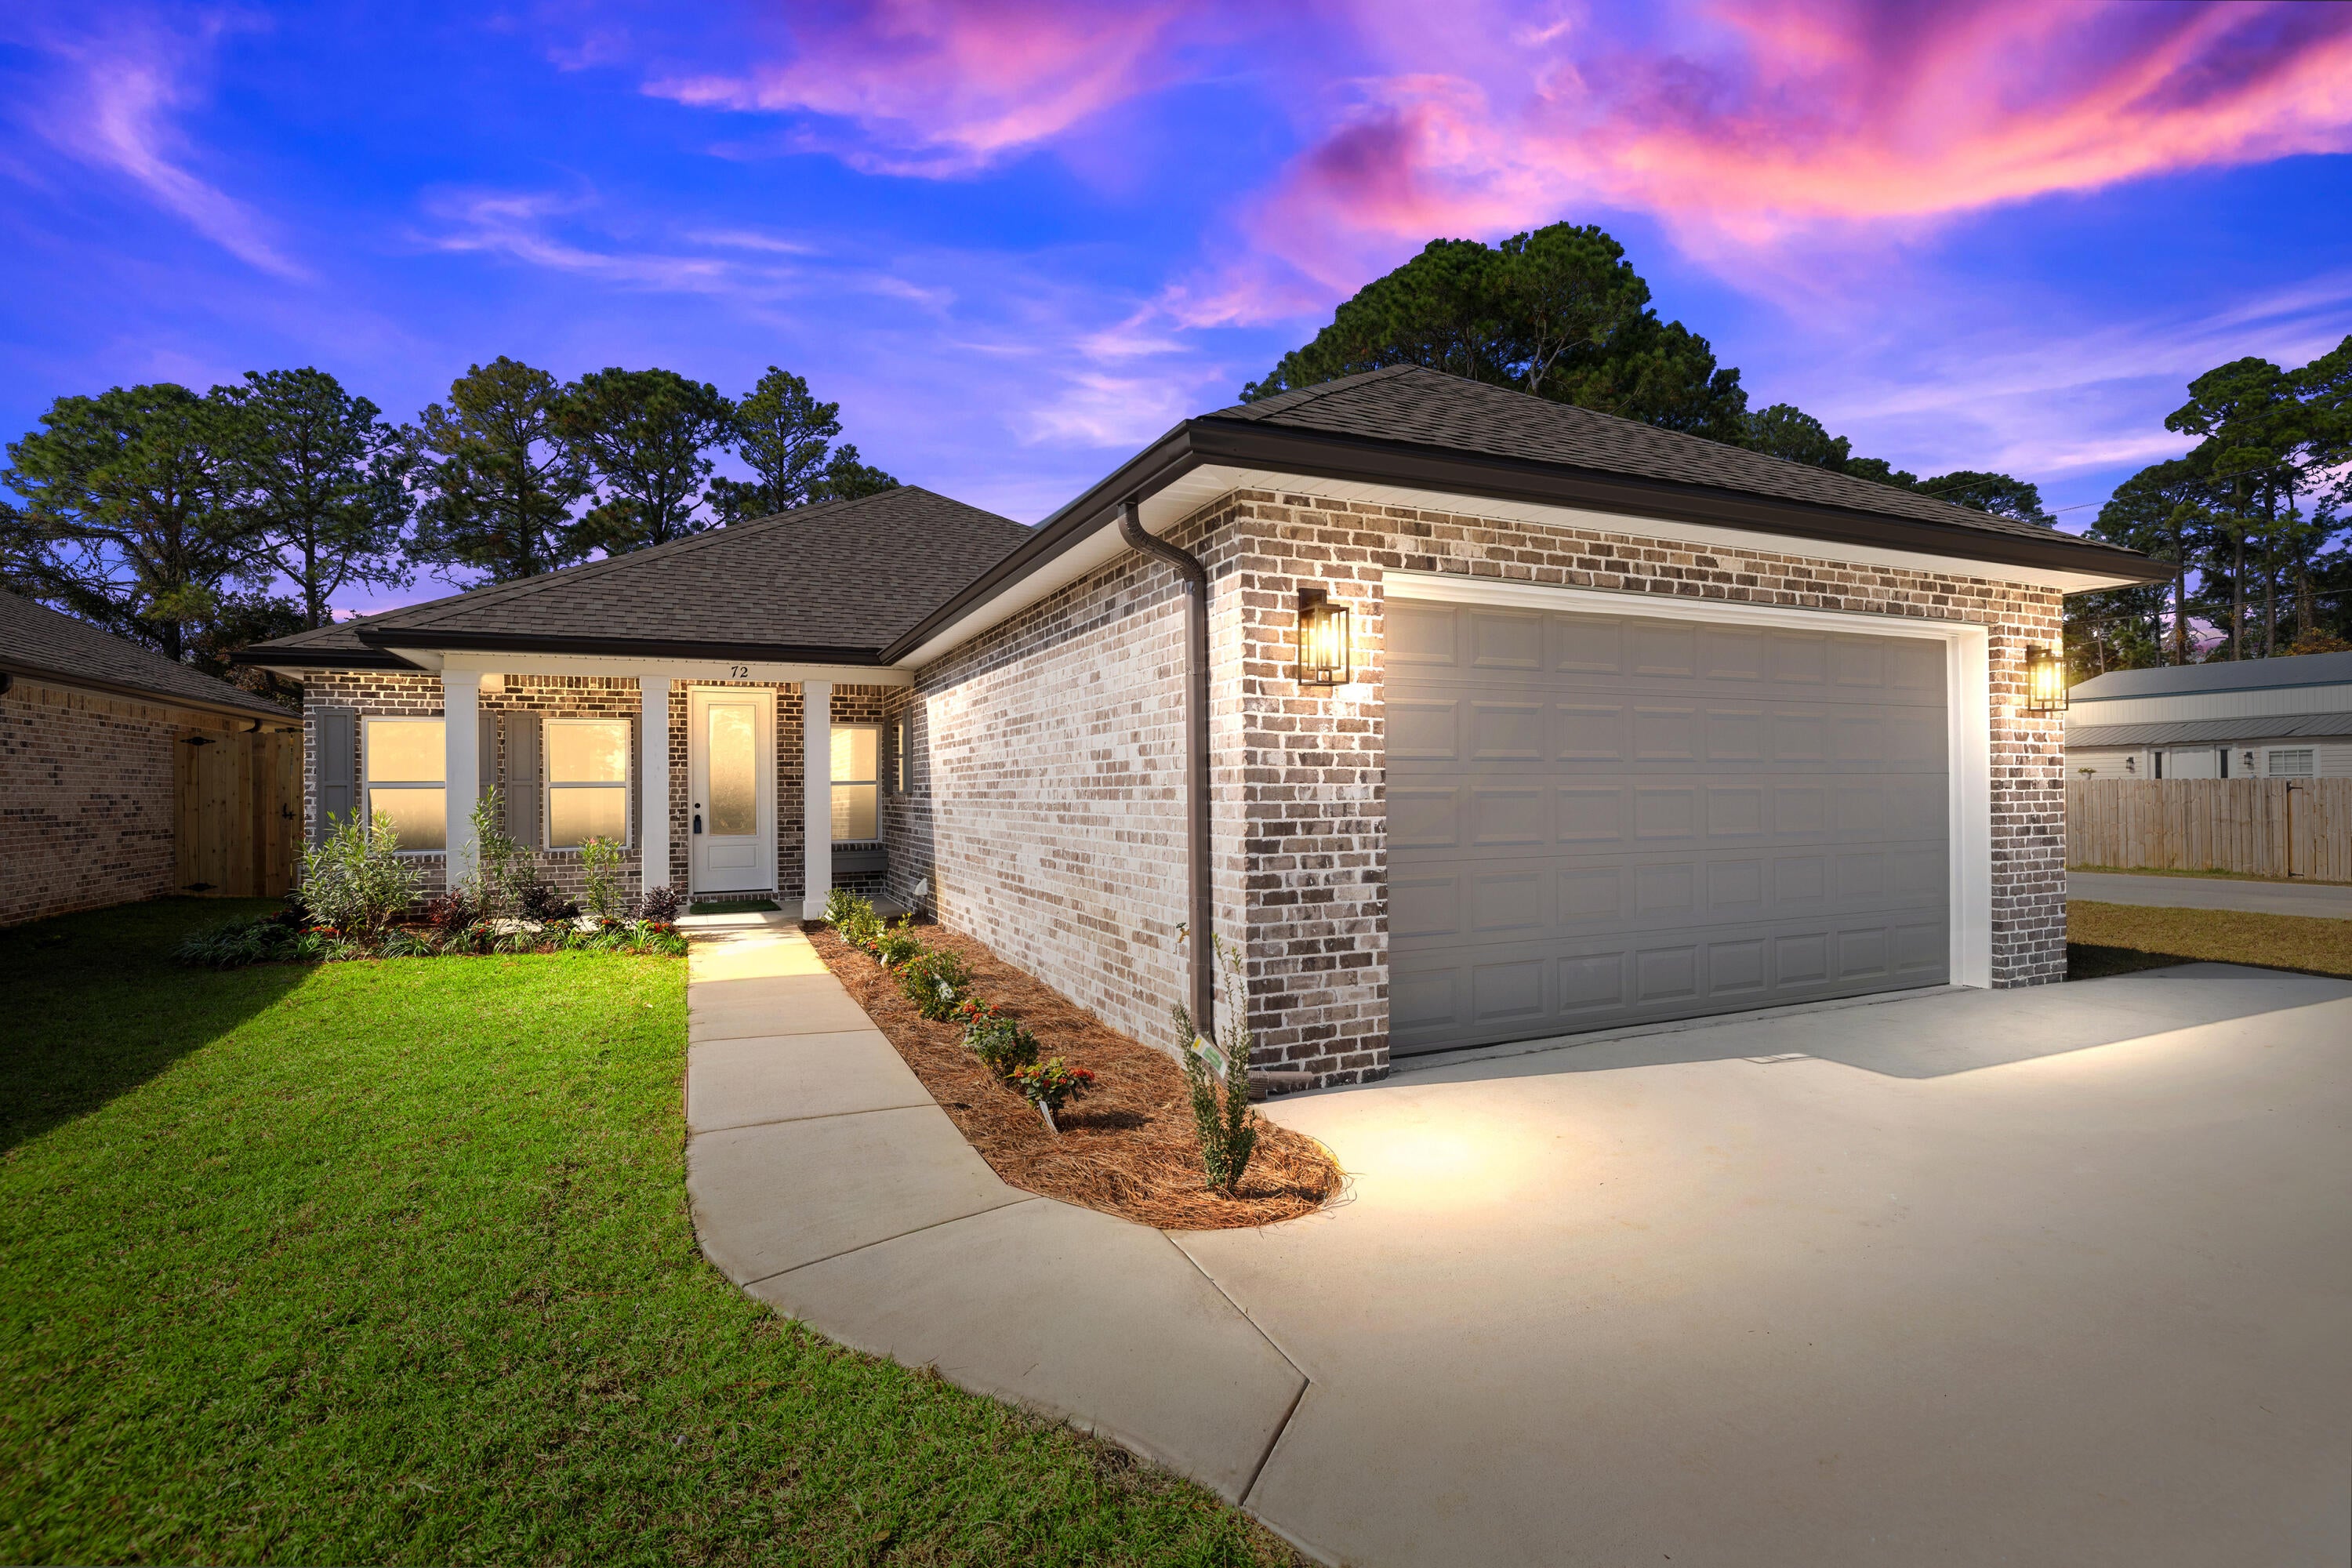
Niceville
305 Howard Street
4 Beds
2 Baths
2,040 Sq.Ft.
$499,900
MLS#: 1012127
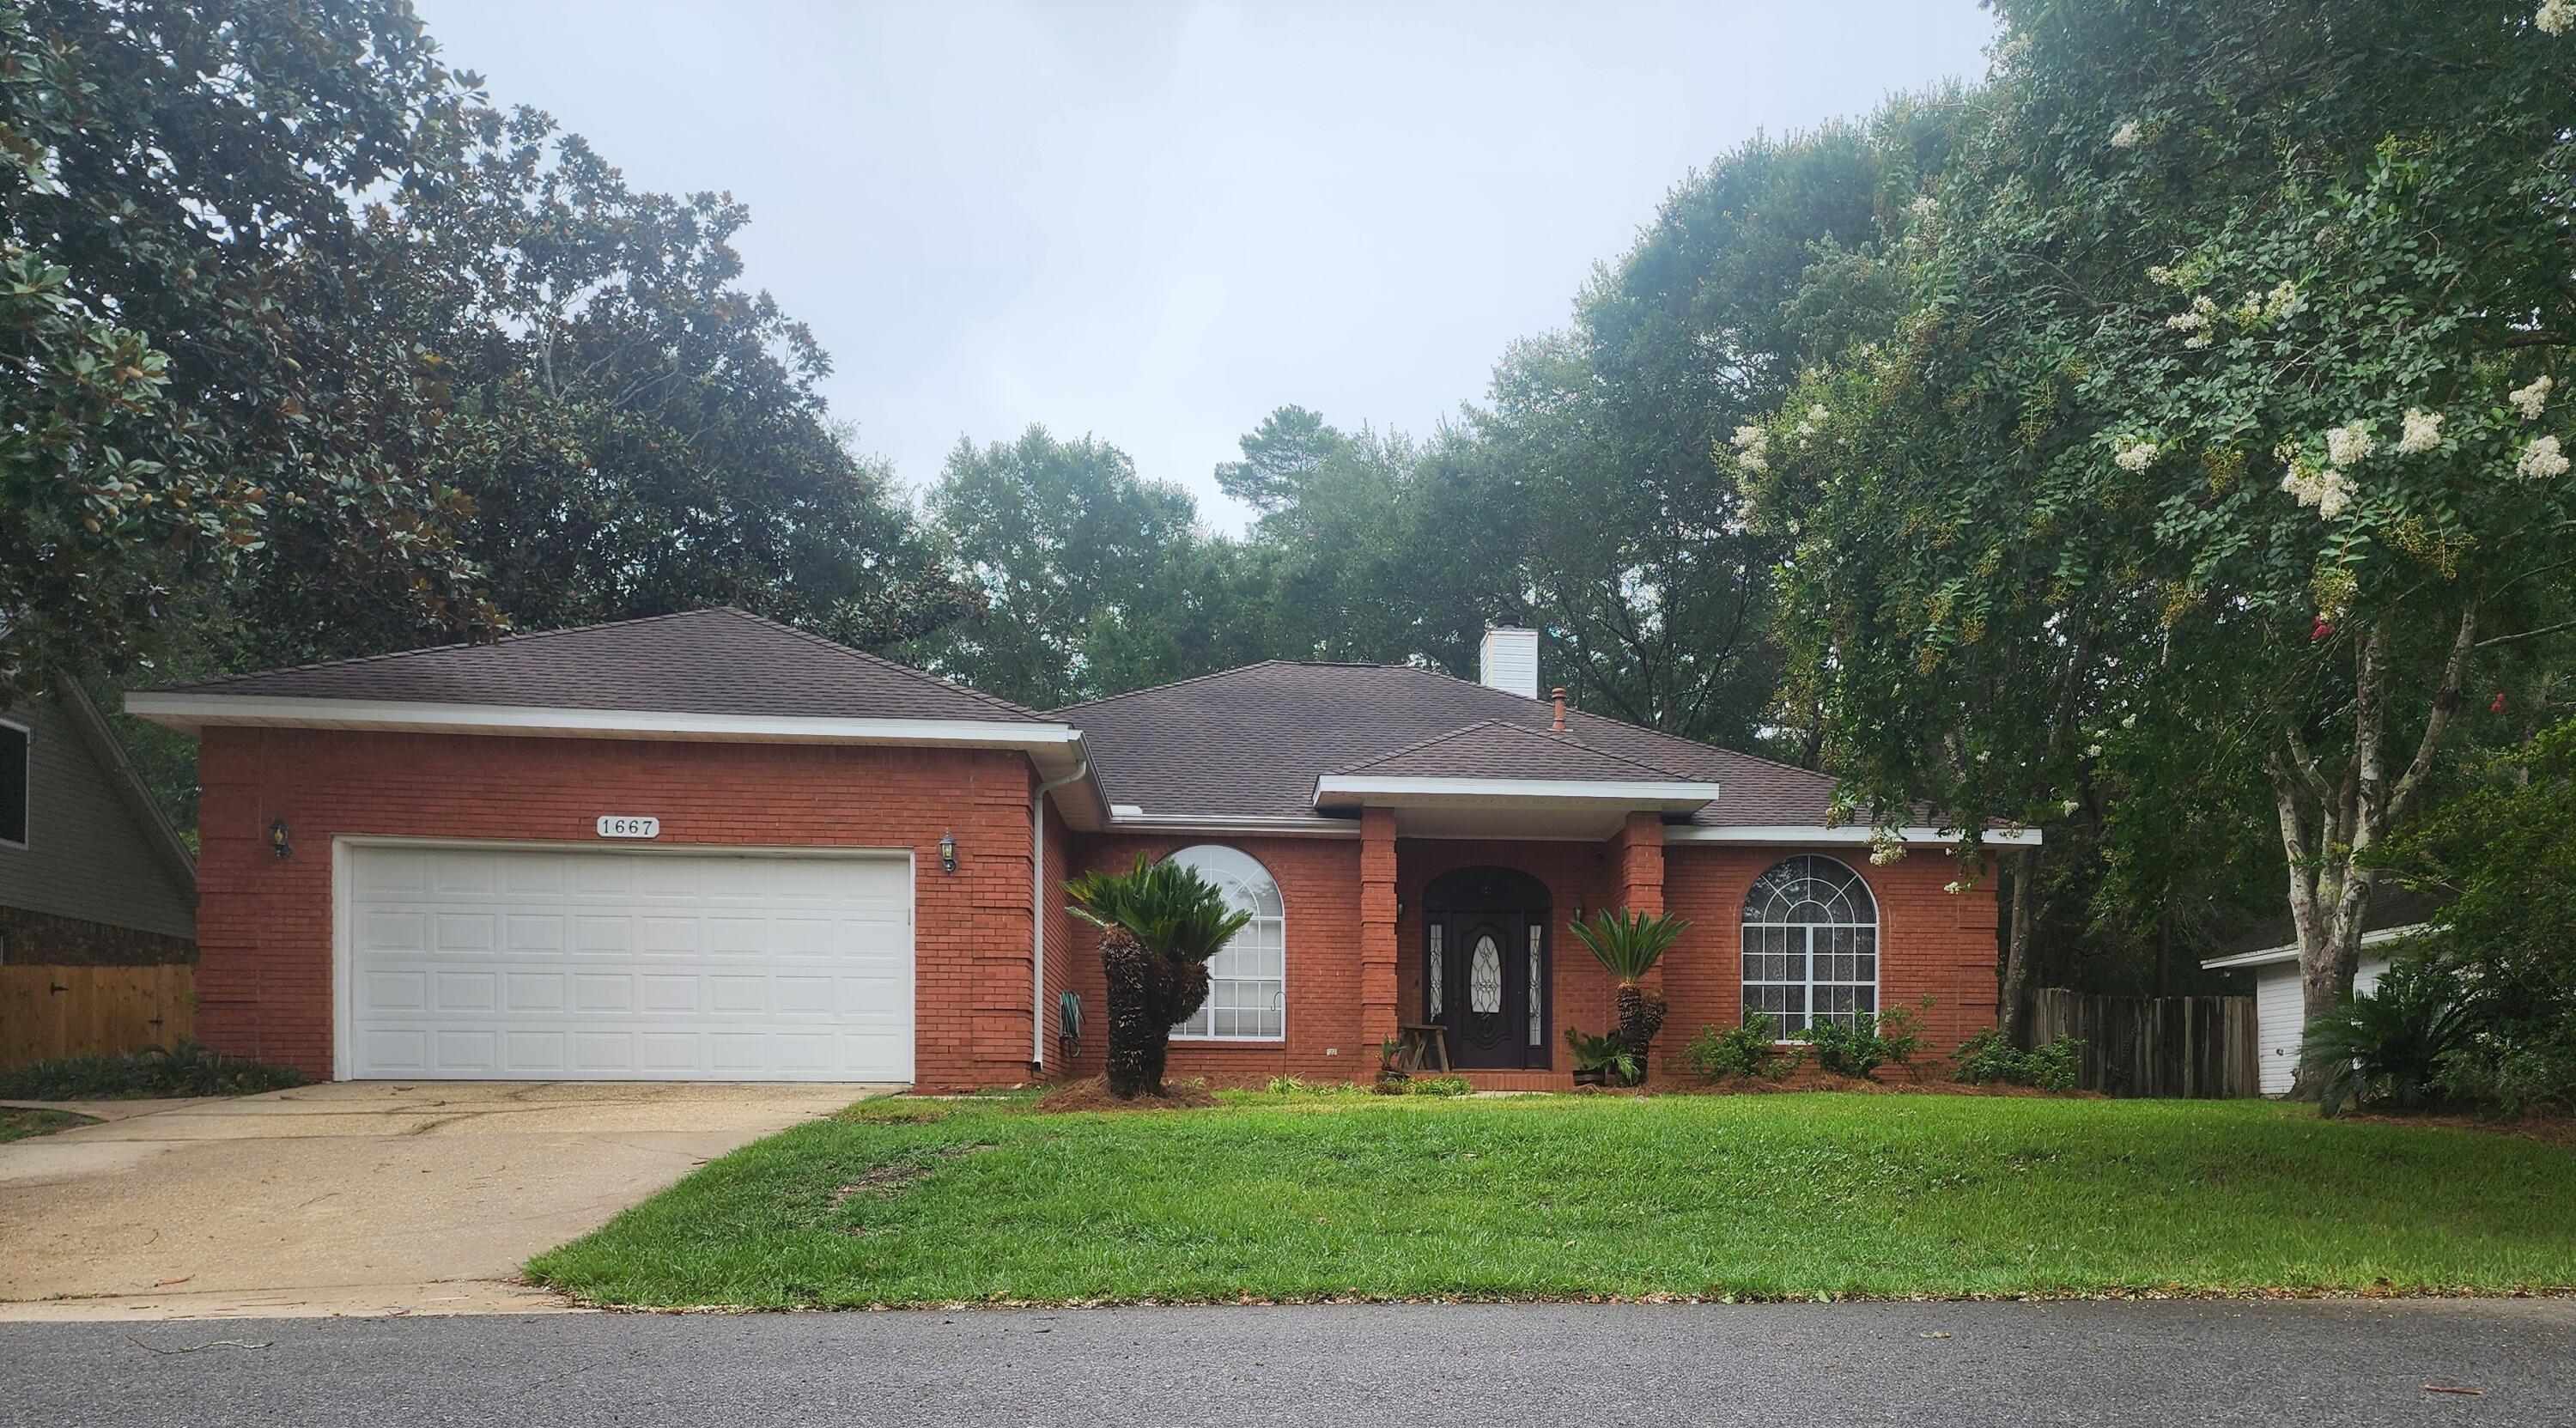
Niceville
1667 Northridge Road
3 Beds
2 Baths
2,268 Sq.Ft.
$579,900
MLS#: 1011984
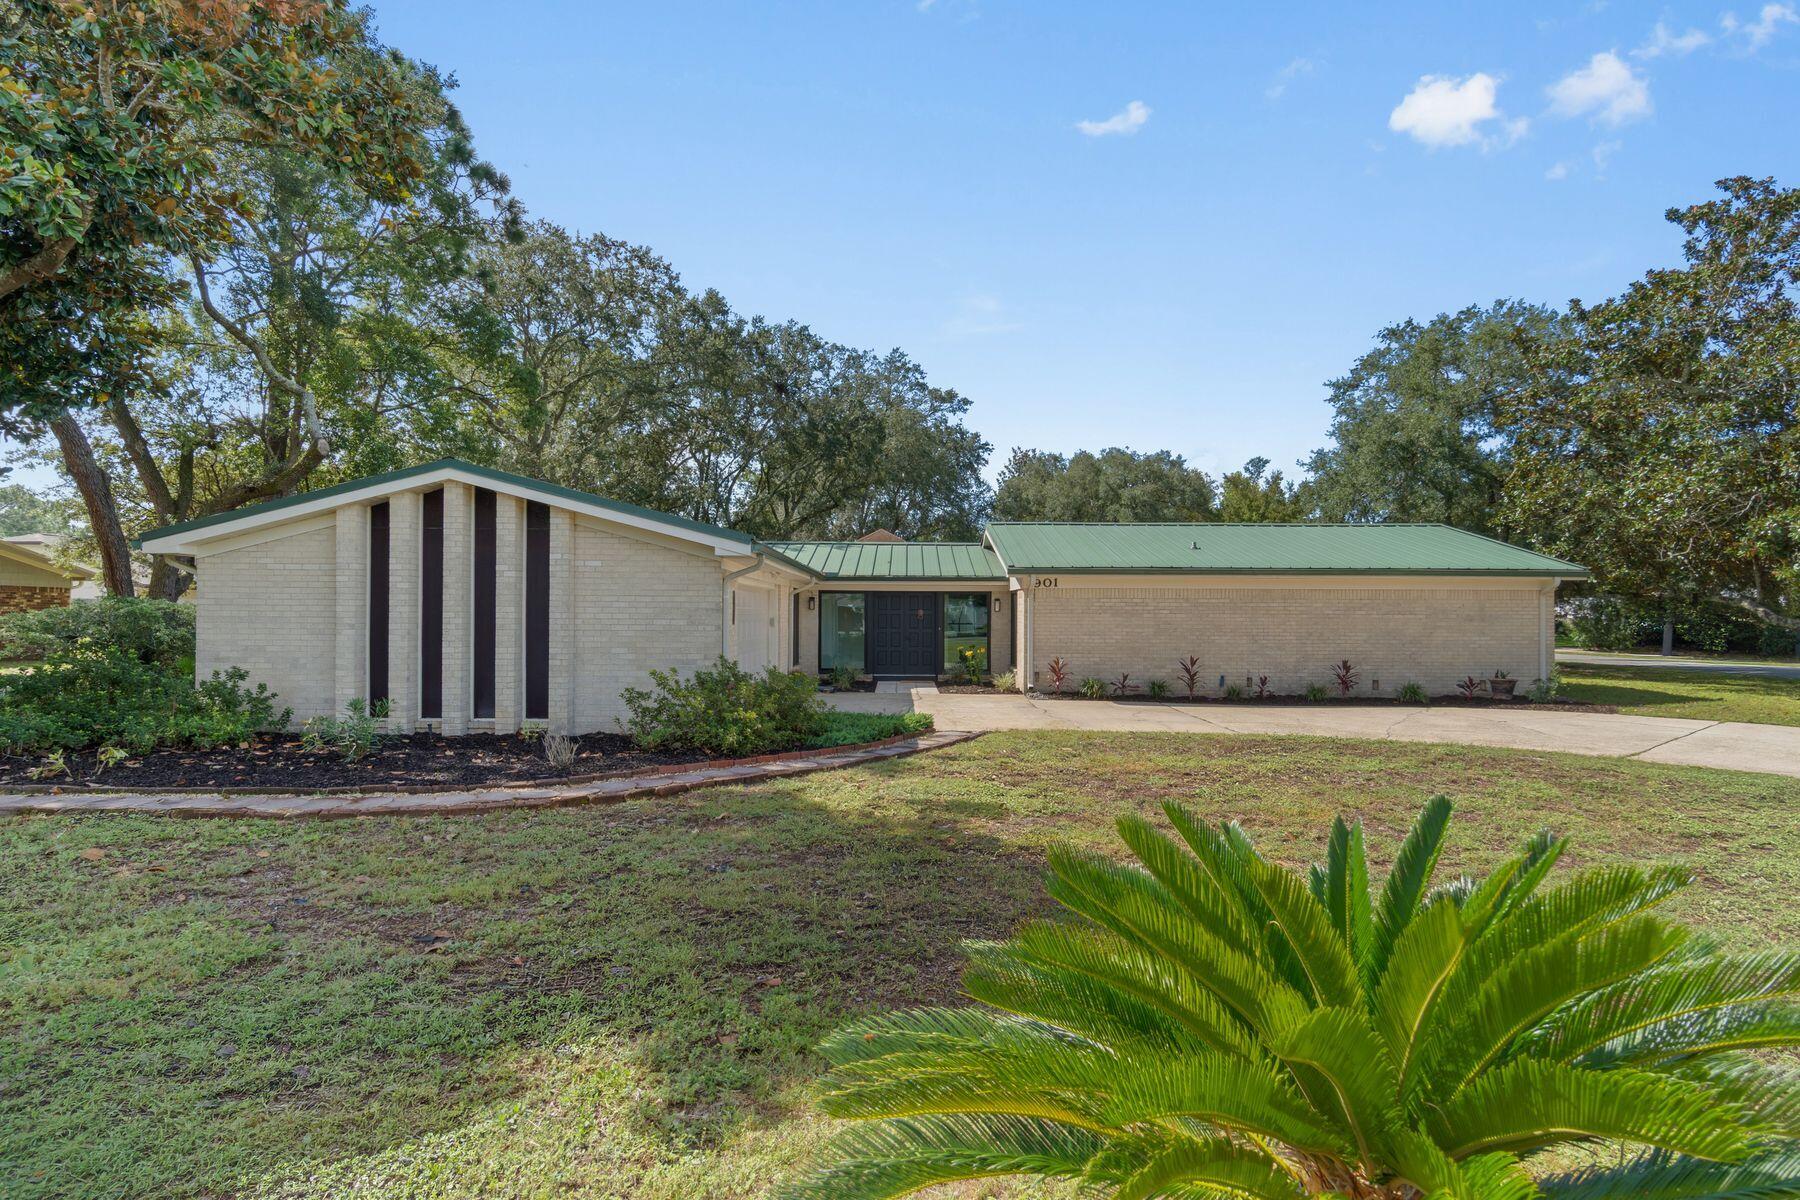
Niceville
901 Valparaiso Boulevard
4 Beds
2 Baths
2,348 Sq.Ft.
$499,900
MLS#: 1011934
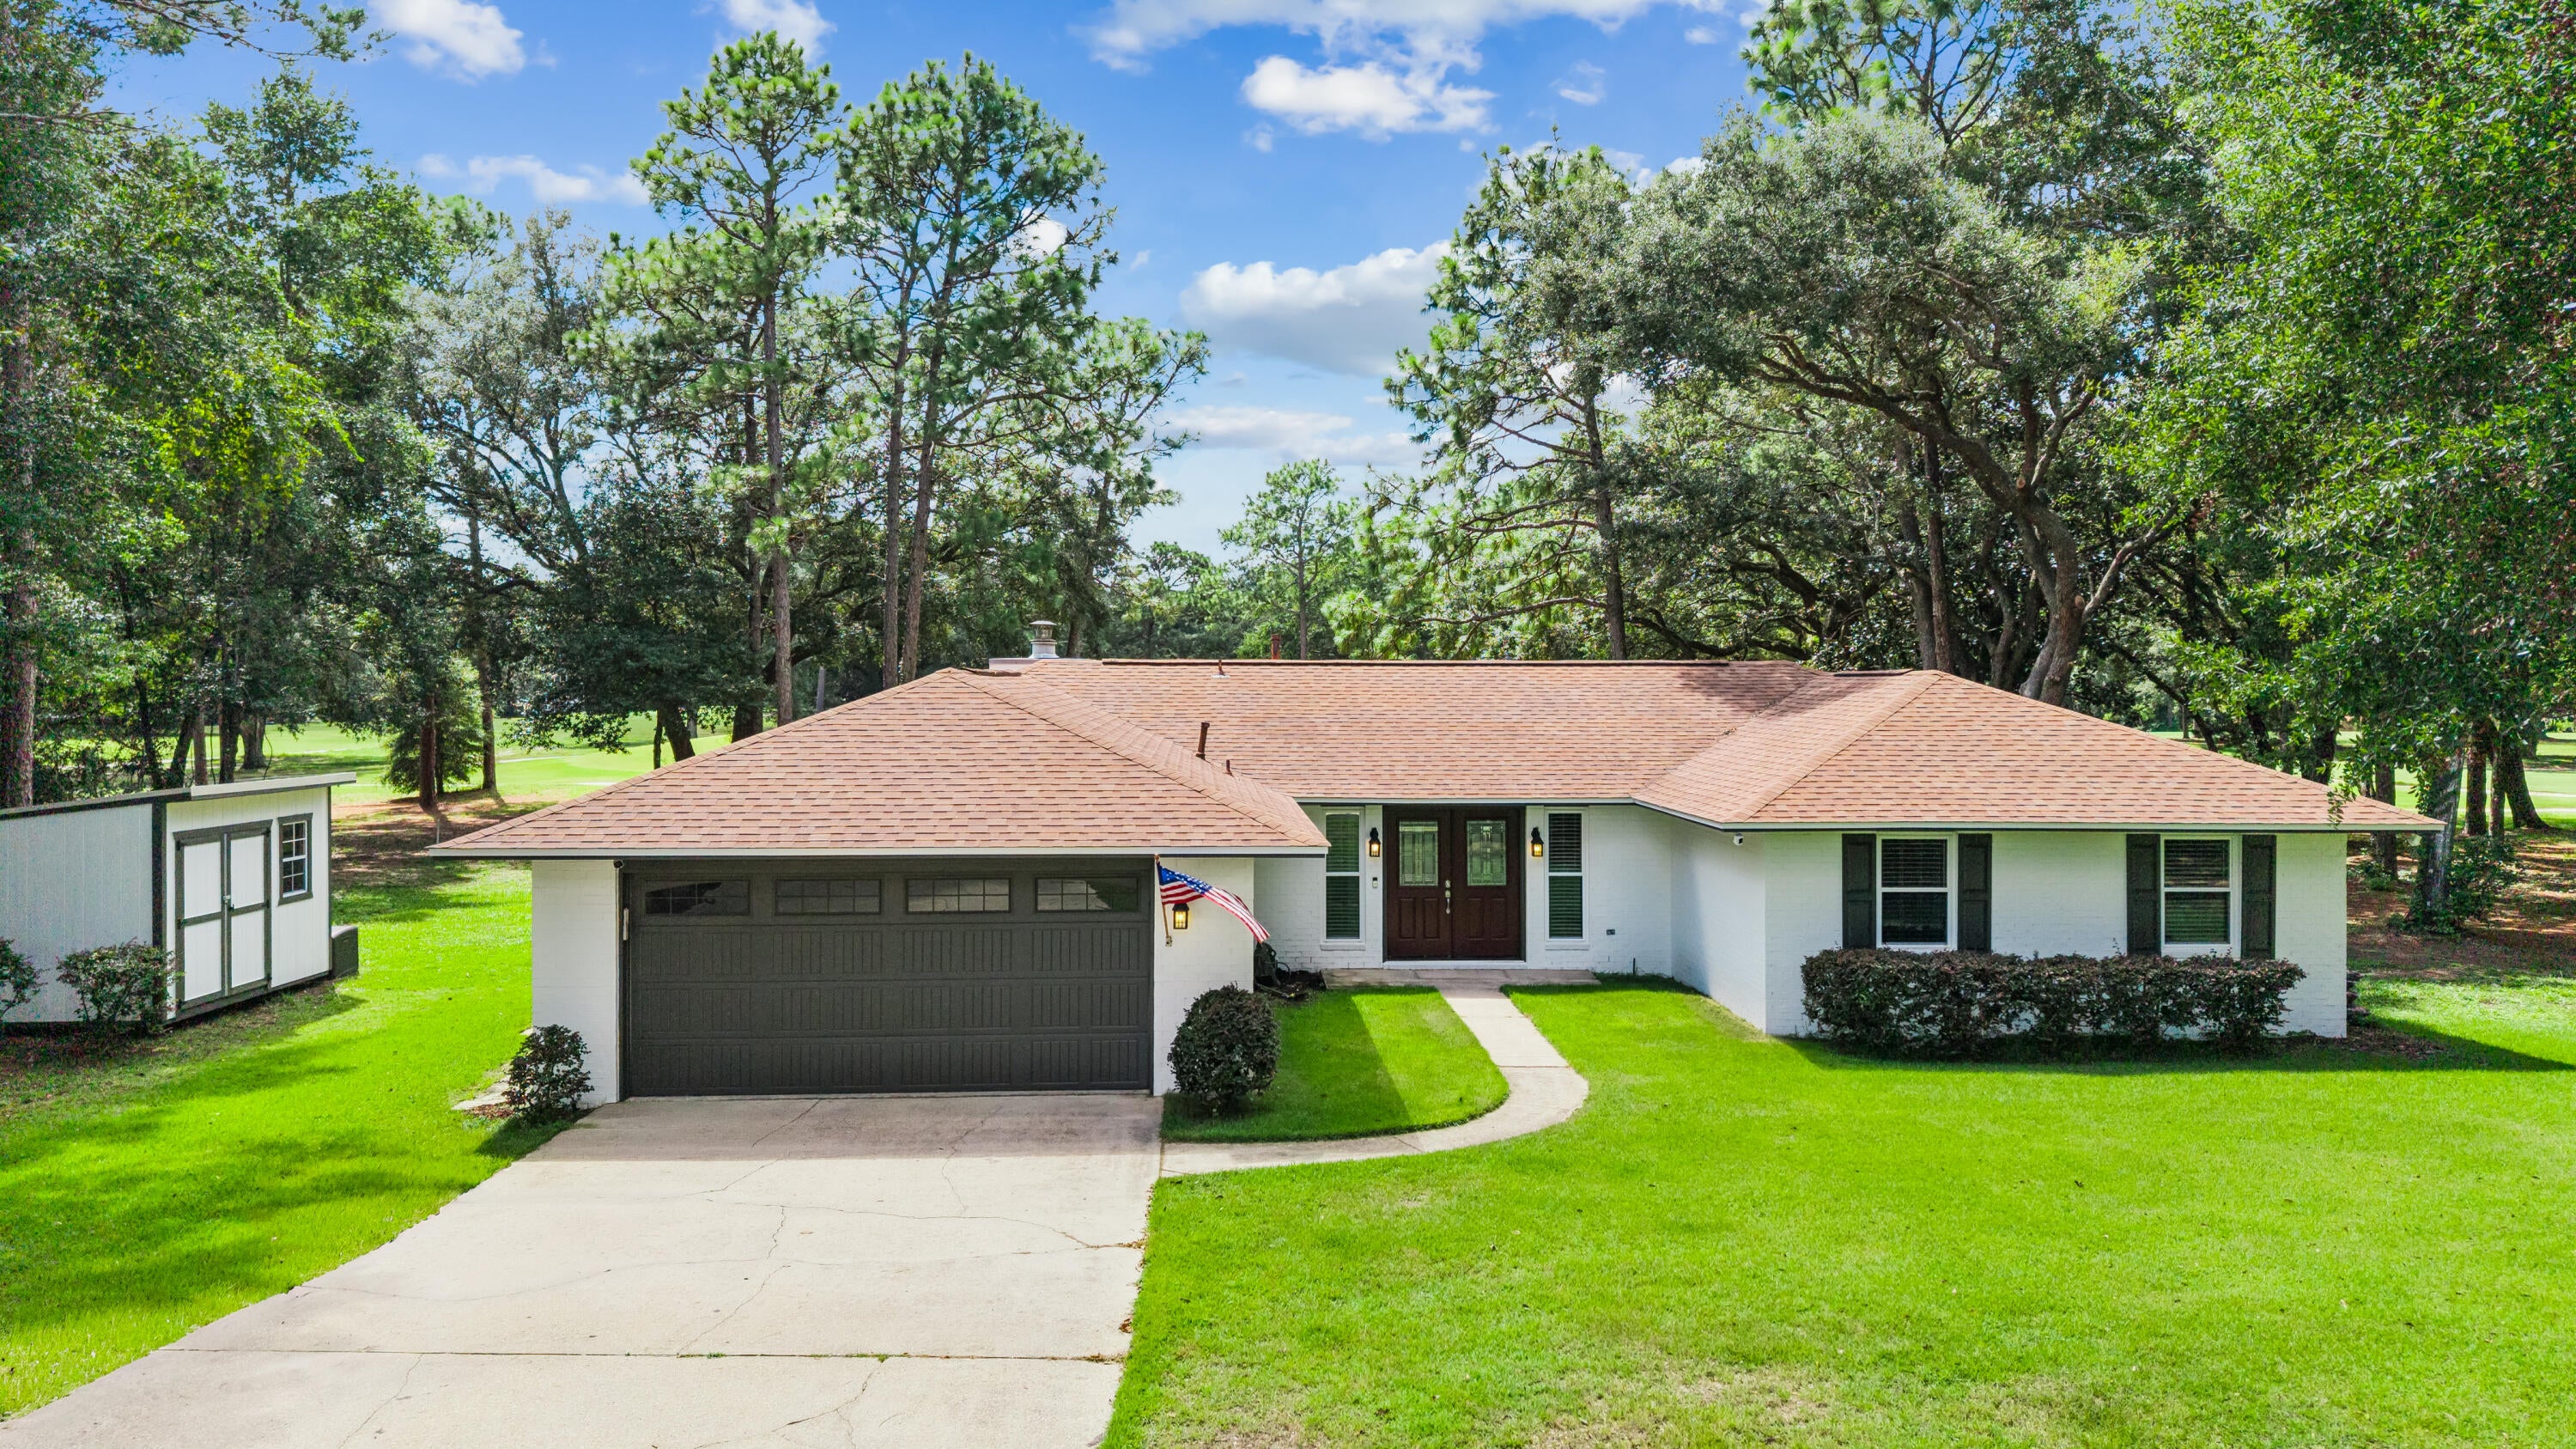
Niceville
1101 Forest Road
3 Beds
2 Baths
1,861 Sq.Ft.
$525,000
MLS#: 1011857
