
1130 W Versilia Drive
Oro Valley, AZ 85755
About
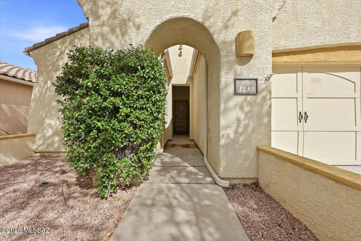
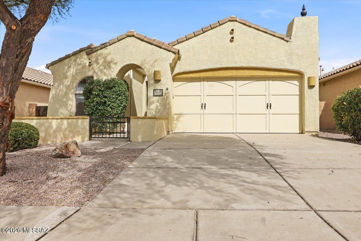
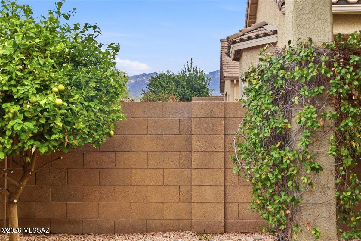
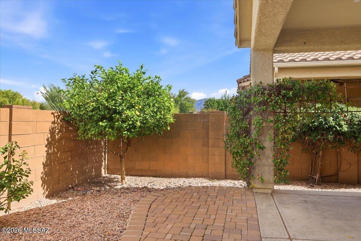
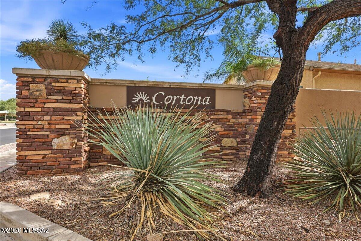
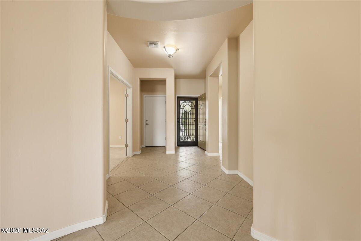
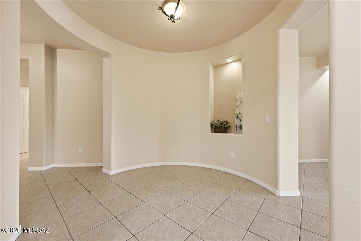
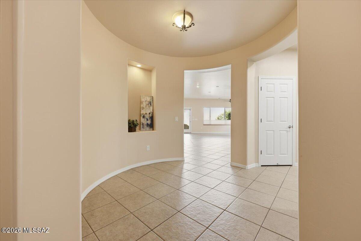
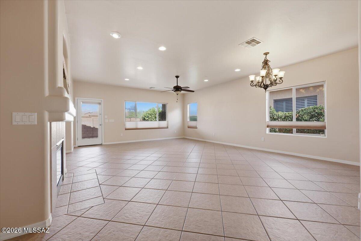
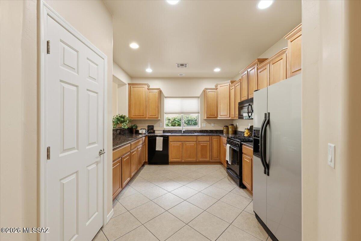
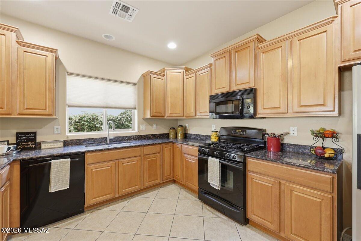
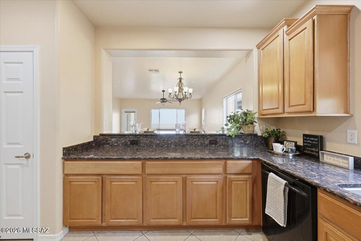
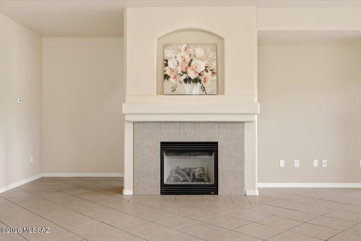
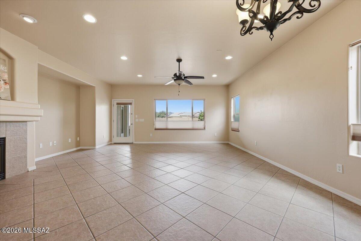
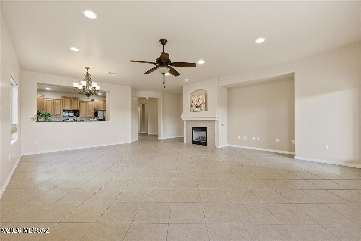
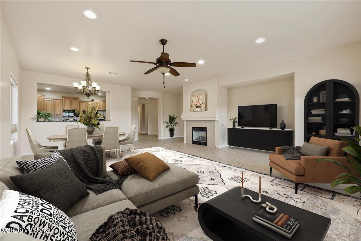
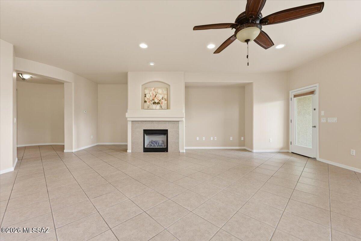
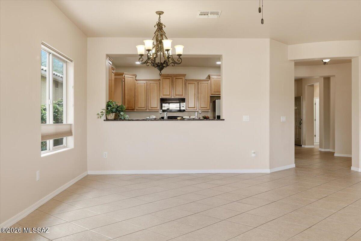
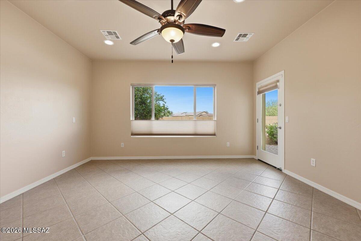
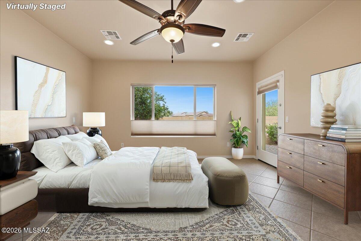
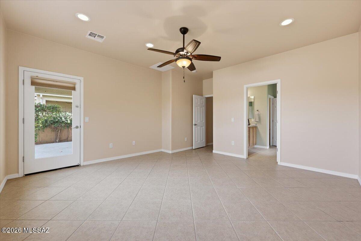
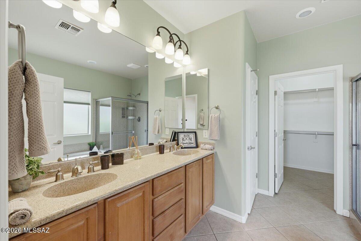
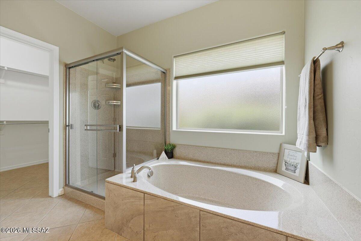
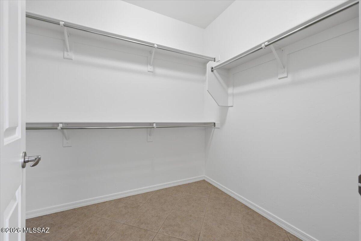
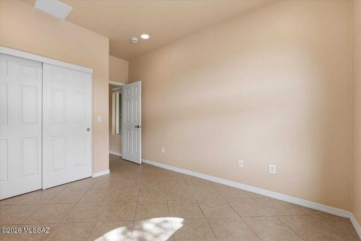
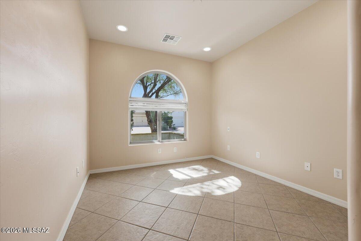
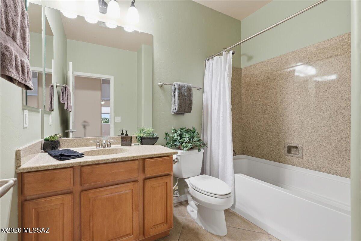
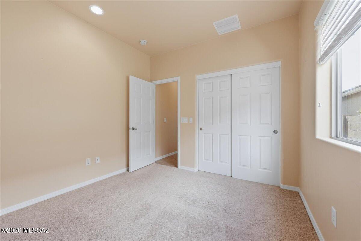
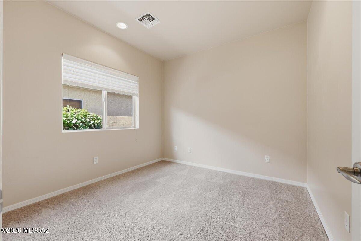
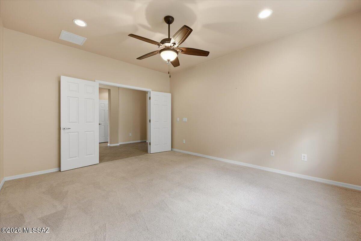
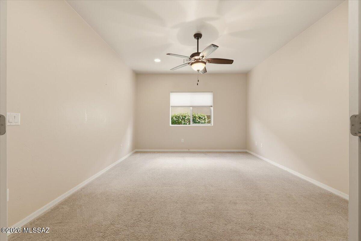
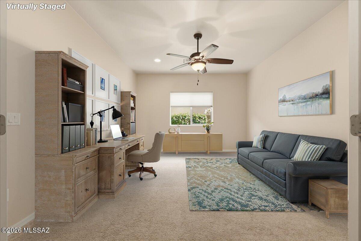
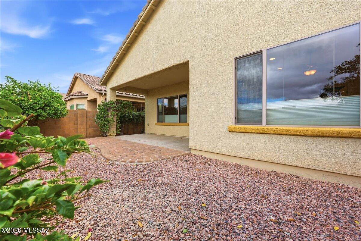
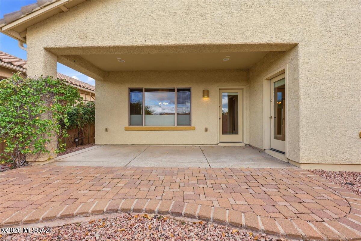
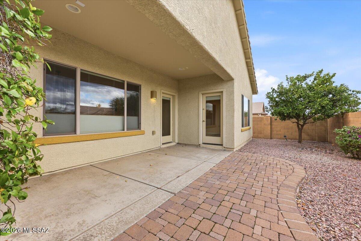
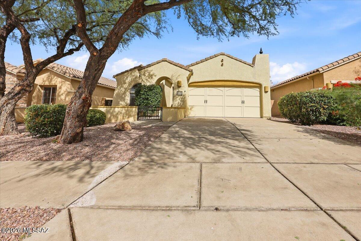
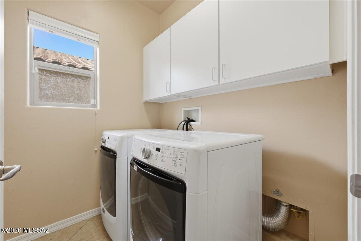
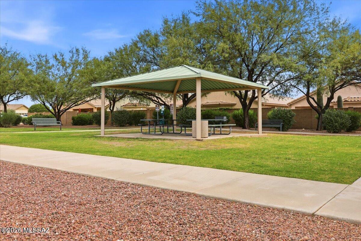
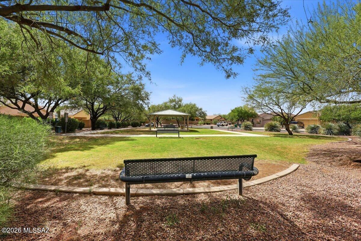
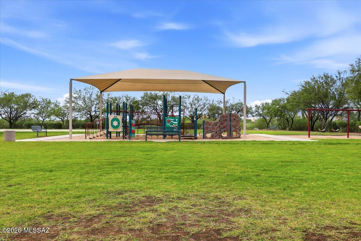
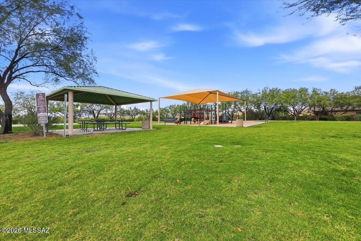
Situated in an established Oro Valley neighborhood just a short stroll from the community park, this clean, well-kept 3BD/2BA + Den home offers 2,100 sq ft of comfortable living space. A gated front courtyard welcomes you in, and the open great room centers on a fireplace, an easy gathering spot for friends and family. The kitchen offers granite counters and staggered-height cabinetry with generous storage. The primary suite opens to the patio and includes a soaking tub, glass-enclosed shower, and large walk-in closet. A den with French doors makes a natural home office, and the front bedroom features an arched window. Out back, the covered patio and extended brick pavers fall into afternoon shade, ideal for winding down at the end of the day, while the block privacy wall and mature landscaping keep the yard private and easy to care for. A laundry room with storage and a 2-car garage with a utility sink complete the home. Well-maintained and ready for your personal touches.
Property
Beds
3
Full Baths
2
1/2 Baths
None
Year Built
2006
Sq.Footage
2,100
Features
Features & Amenities
Interior
-
Other Interior Features
High Ceilings, Granite Counters, Pantry, High Speed Internet
-
Total Bedrooms
3
-
Bathrooms
2
-
Basement YN
NO
-
Cooling YN
YES
-
Cooling
Central Air, Ceiling Fan(s)
-
Fireplace YN
YES
-
Heating YN
YES
-
Heating
Forced Air, Natural Gas
-
Pet friendly
N/A
Exterior
-
Garage
Yes
-
Garage spaces
2
-
Construction Materials
Stucco, Frame
-
Parking
Garage Door Opener
-
Patio and Porch Features
Covered, Patio
-
Pool
No
-
View
Mountain(s)
Area & Lot
-
Lot Features
Sprinklers In Front, Few Trees
-
Lot Size(acres)
0.11
-
Lot Size(square feet)
5,175
-
Property Type
Residential
-
Property Sub Type
Single Family Residence
-
Architectural Style
Contemporary
Price
-
Sales Price
$475,000
-
Tax Amount
$3,649.19
-
Financing Options
Submit
-
Sq. Footage
2,100
-
Price/SqFt
$226
HOA
-
Association
YES
-
Association Fee
$36
-
Association Fee Frequency
Quarterly
-
Association Fee Includes
N/A
Property Resources
-
Horse Property
NO
School District
-
Elementary School
Painted Sky
-
Middle School
Coronado K-8
-
High School
Ironwood Ridge
Property Features
-
Association Amenities
Park, Sport Court, Jogging Path
-
Senior Community YN
NO
-
Water Source
Public
Schedule
Schedule a Showing
Showing scheduled successfully.
Mortgage calculator
Estimate your monthly mortgage payment, including the principal and interest, property taxes, and HOA. Adjust the values to generate a more accurate rate.
Your payment
Principal and Interest:
$
Property taxes:
$
HOA fees:
$
Total loan payment:
$
Total interest amount:
$
Location
-
County
Pima
-
Elementary School
Painted Sky
-
Middle School
Coronado K-8
-
High School
Ironwood Ridge

Listing Courtesy of Cindie Wolfe, Long Realty
RealHub Information is provided exclusively for consumers' personal, non-commercial use, and it may not be used for any purpose other than to identify prospective properties consumers may be interested in purchasing. All information deemed reliable but not guaranteed and should be independently verified. All properties are subject to prior sale, change or withdrawal. RealHub website owner shall not be responsible for any typographical errors, misinformation, misprints and shall be held totally harmless.
.webp?size=684x933)
Will Smith
AGENT
Call Will today to schedule a private showing.

* Listings on this website come from the FMLS IDX Compilation and may be held by brokerage firms other than the owner of this website. The listing brokerage is identified in any listing details. Information is deemed reliable but is not guaranteed. If you believe any FMLS listing contains material that infringes your copyrighted work please click here to review our DMCA policy and learn how to submit a takedown request.© 2024 FMLS.
Properties
Related properties
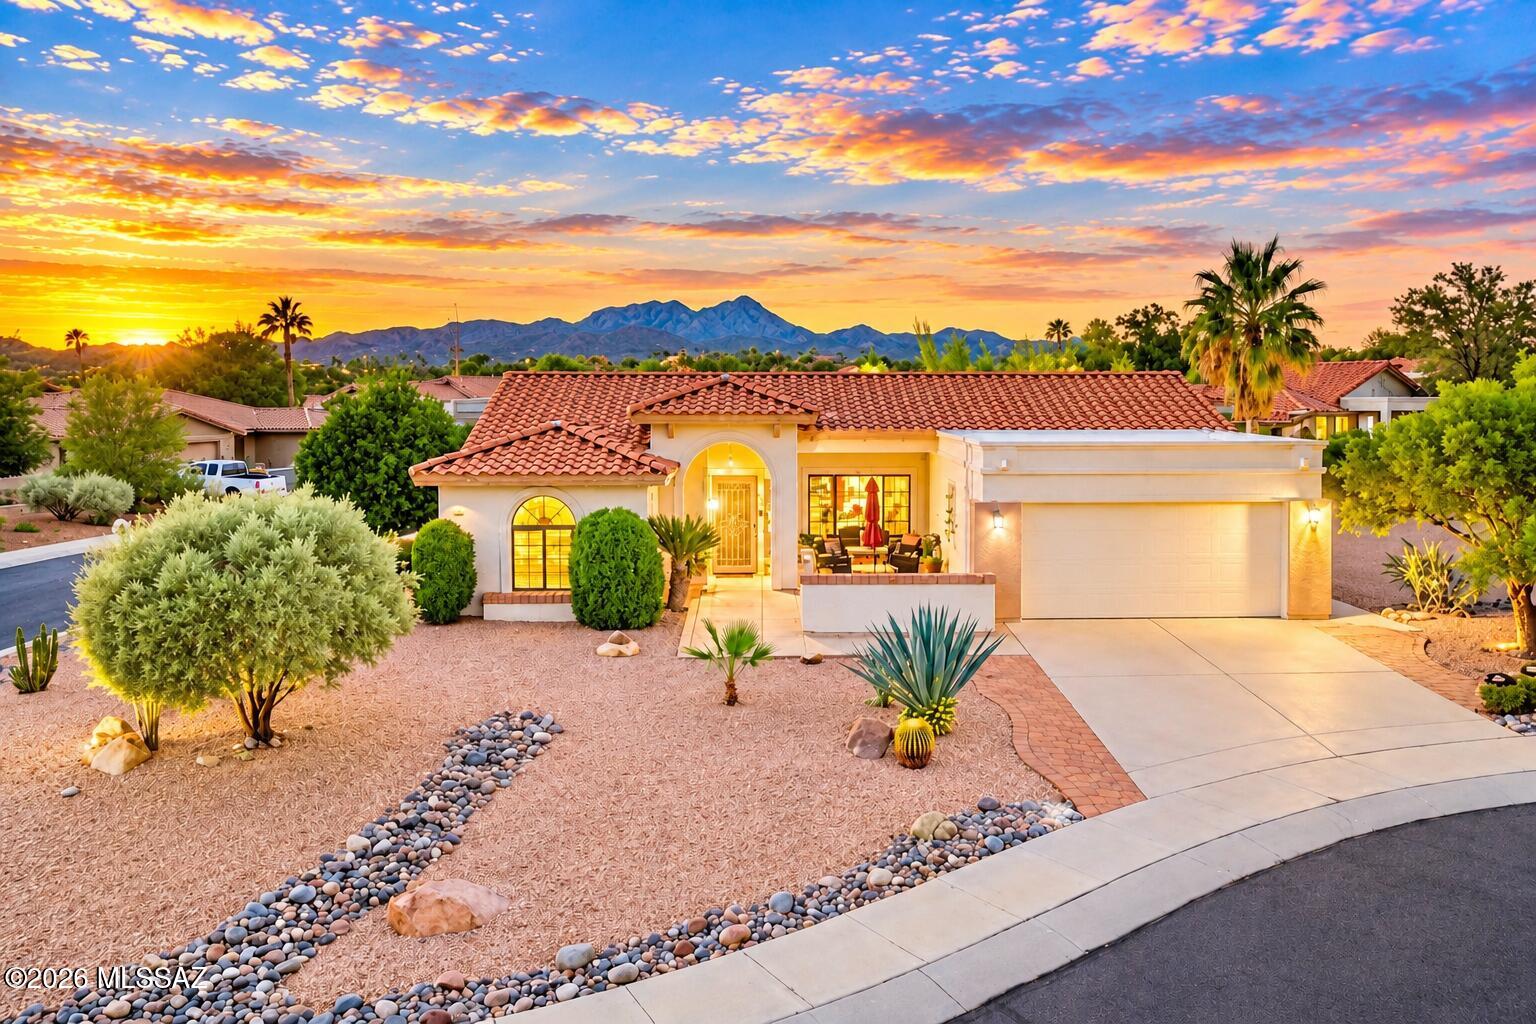
Oro Valley
14350 N Sky Trail
2 Beds
2 Baths
1,524 Sq.Ft.
$450,000
MLS#: 22625197
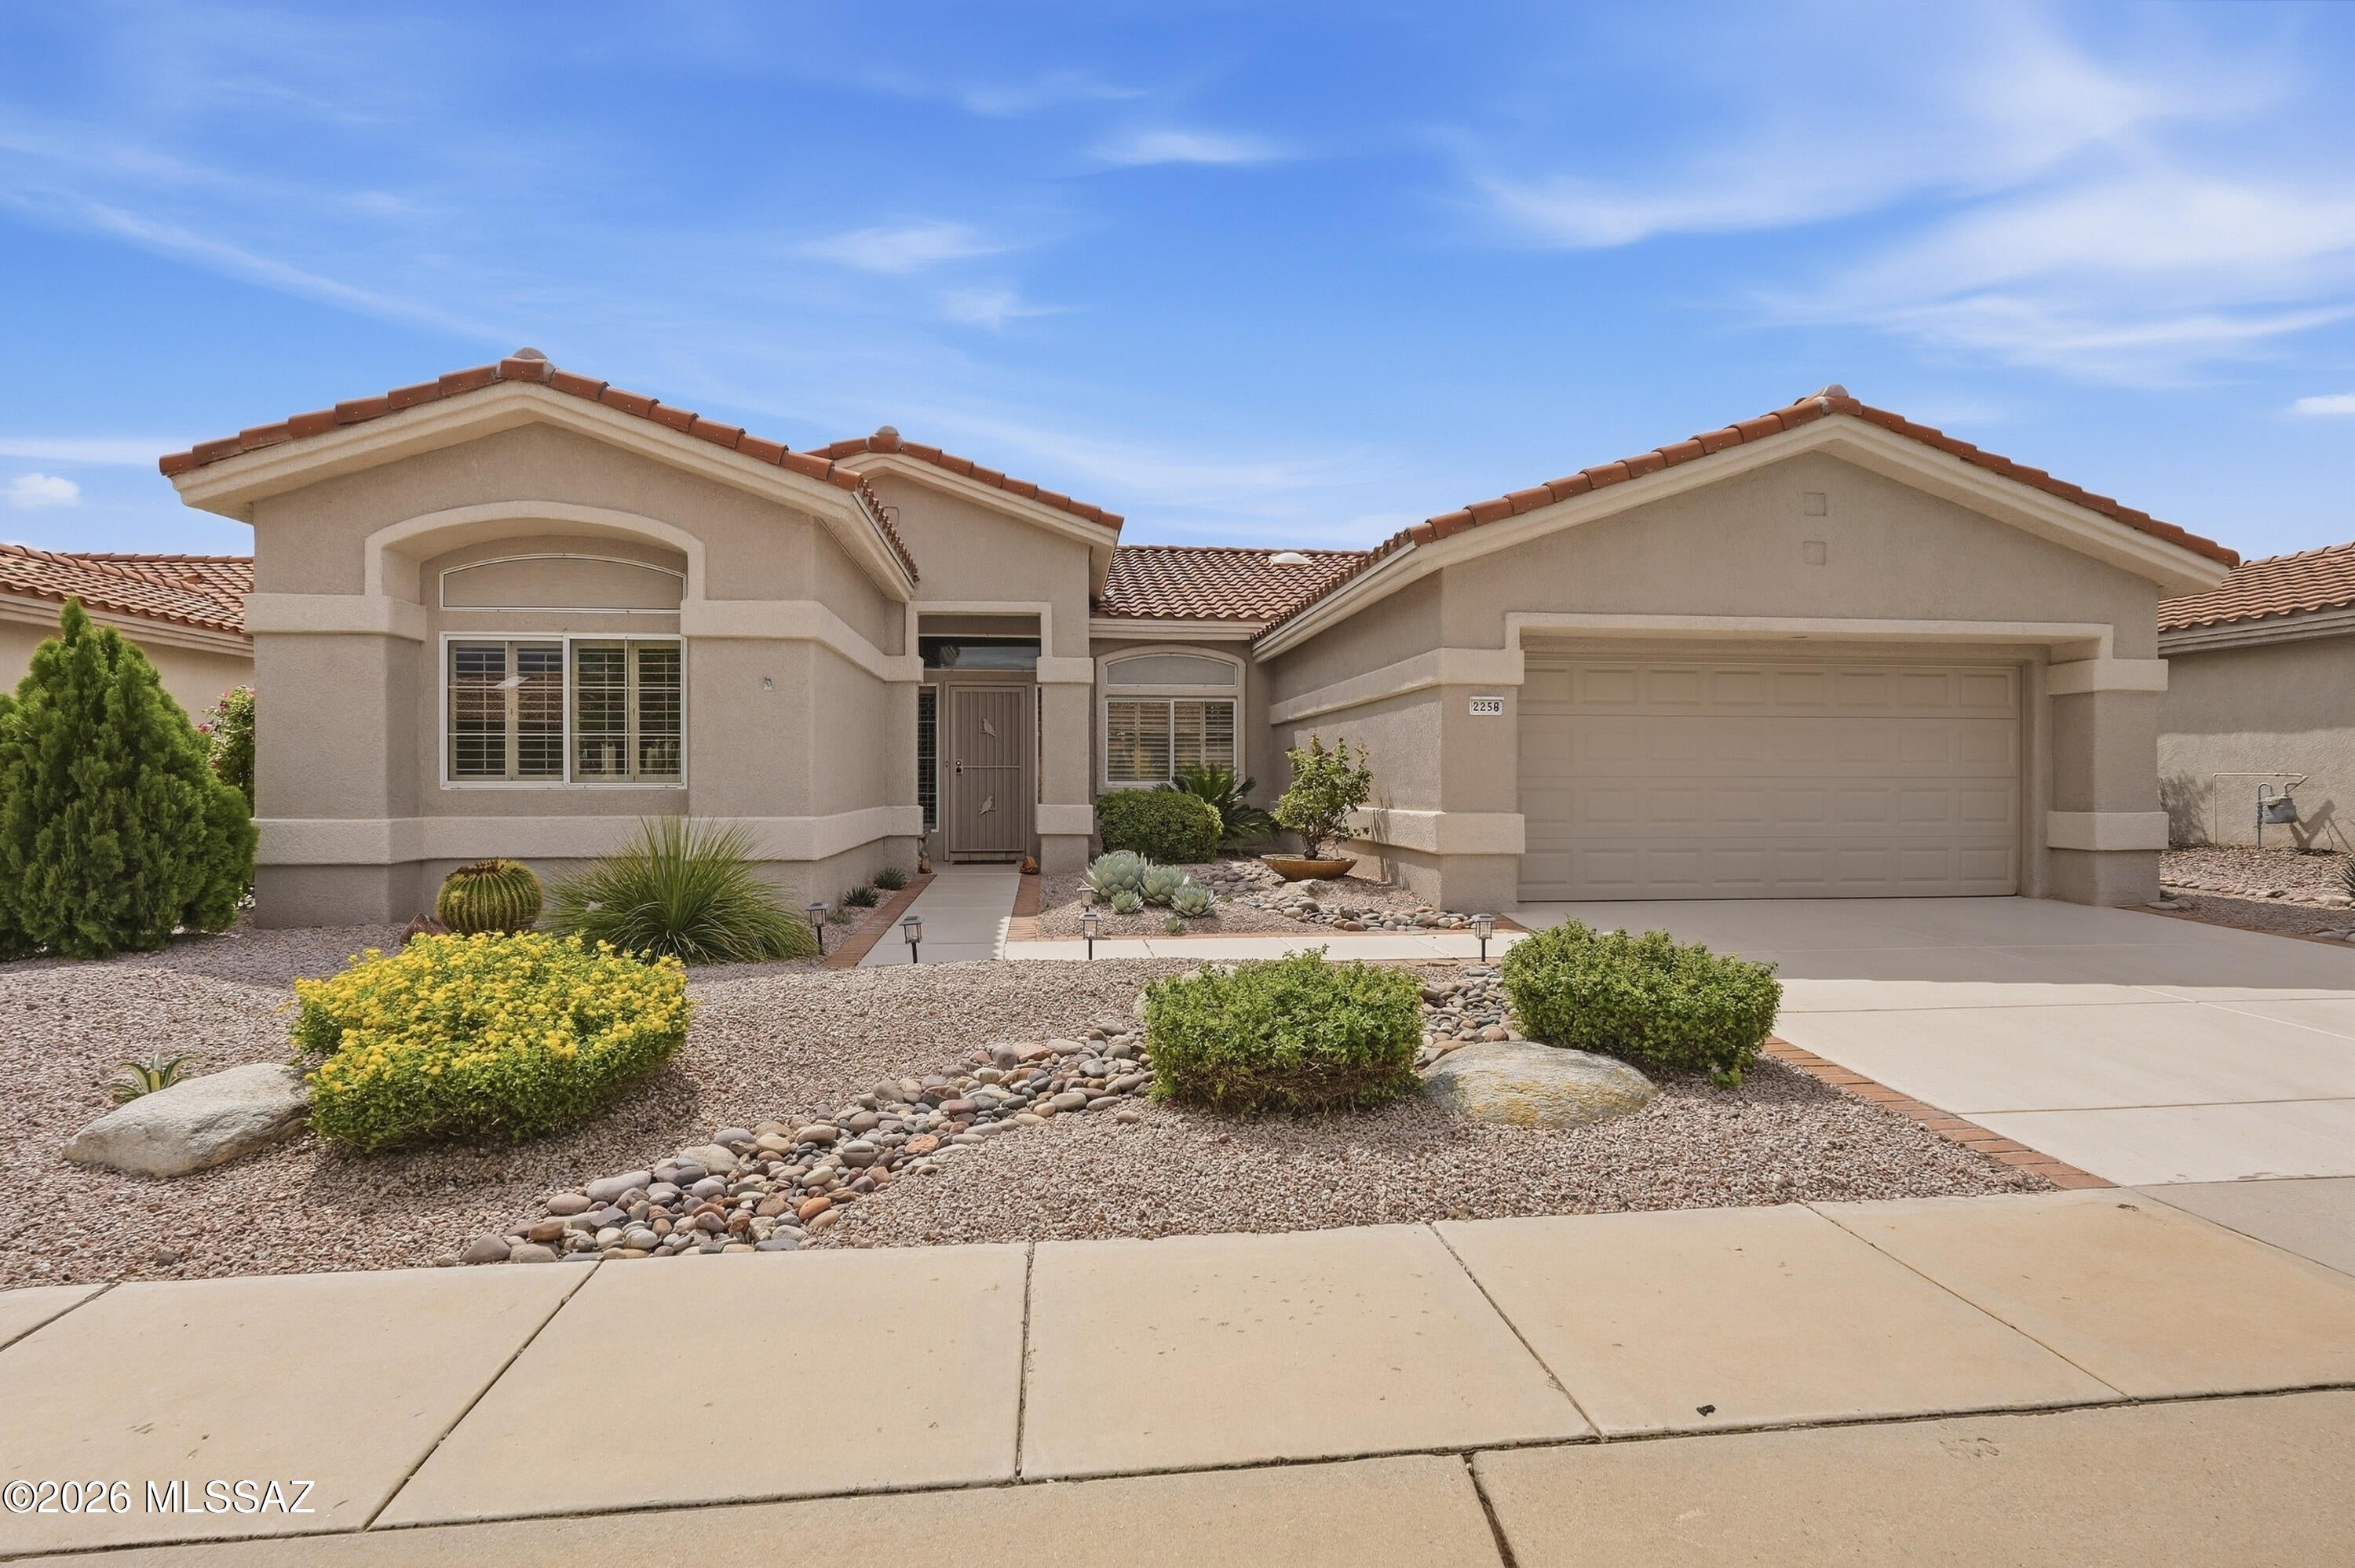
Oro Valley
2258 E Buster Mountain Drive
3 Beds
3 Baths
2,096 Sq.Ft.
$498,000
MLS#: 22625199
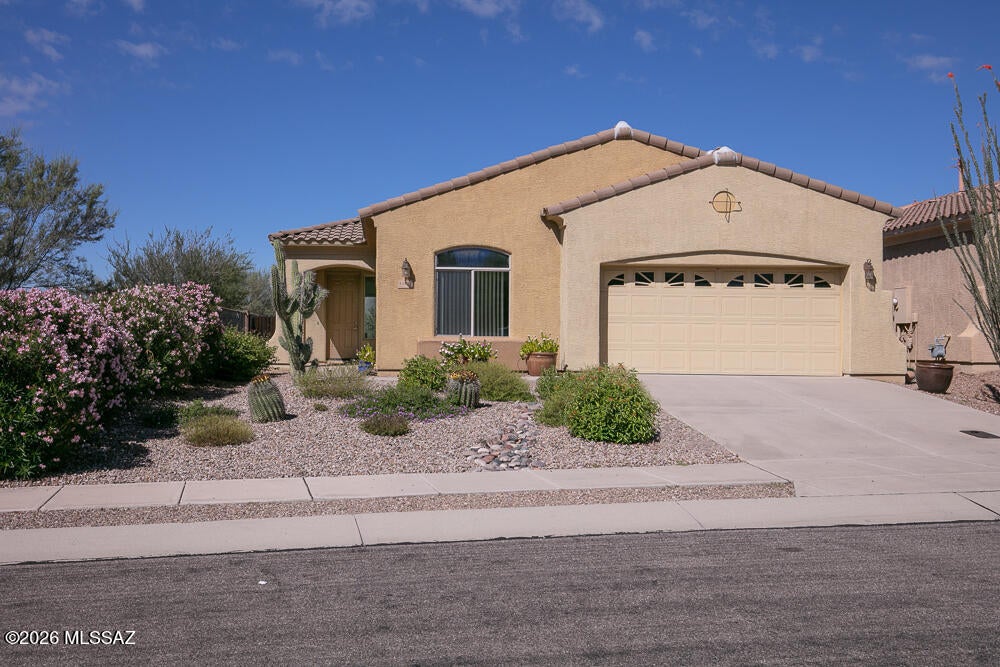
Oro Valley
13927 N Big Wash Overlook Place
4 Beds
2 Baths
2,165 Sq.Ft.
$540,000
MLS#: 22625238
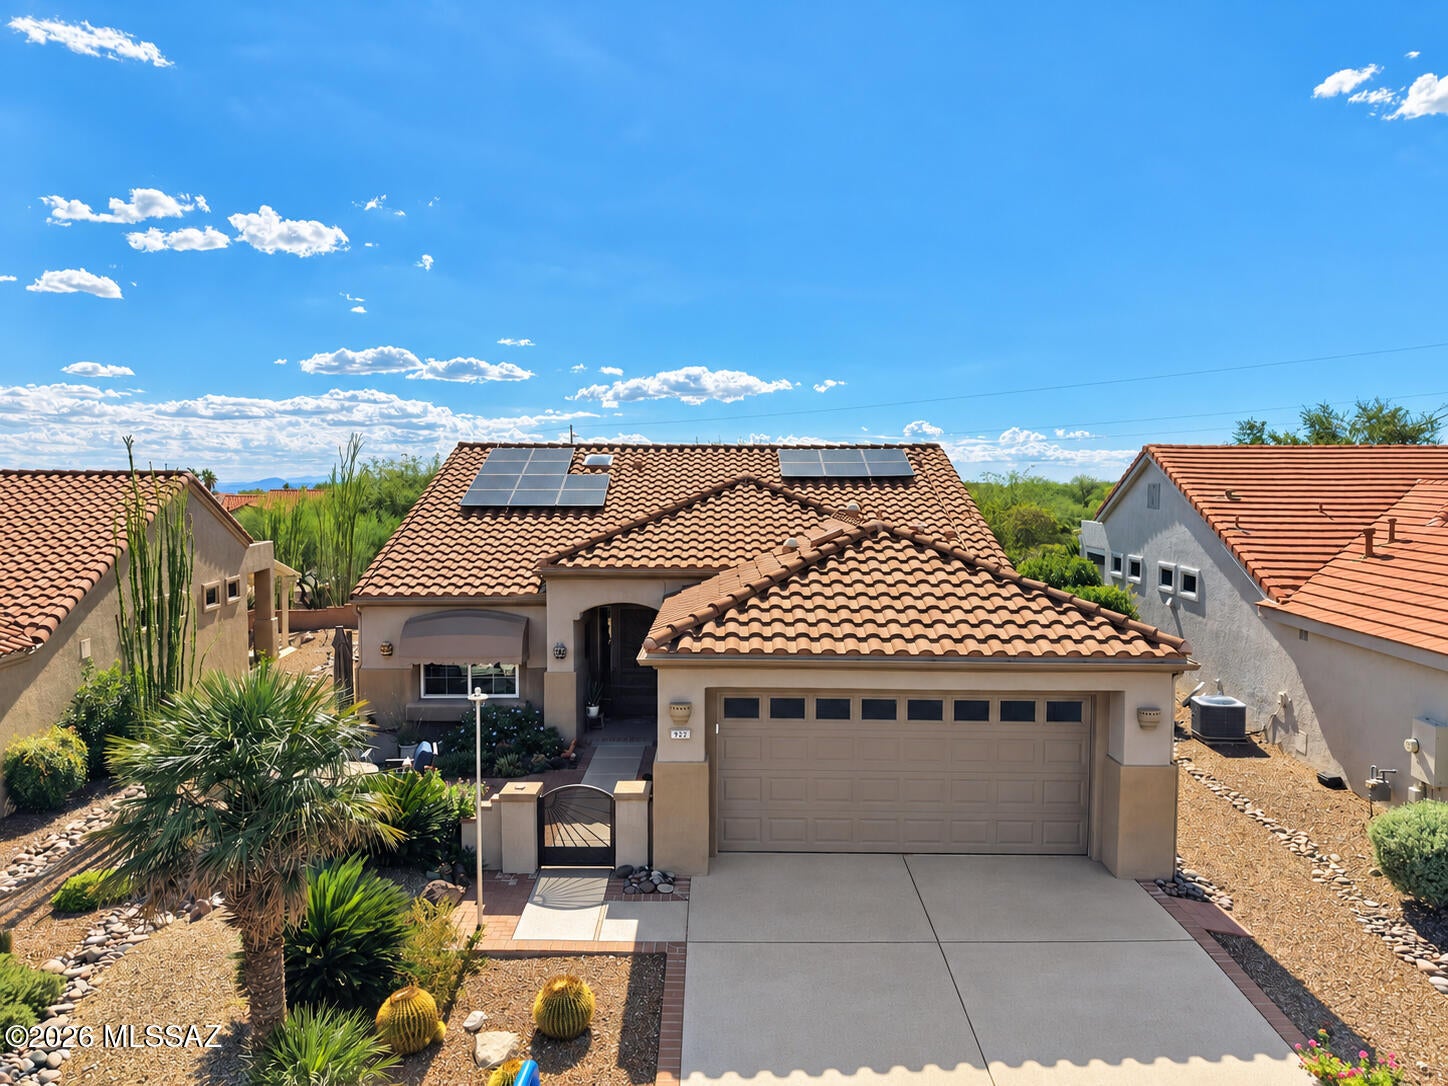
Oro Valley
922 E Welton Drive
2 Beds
2 Baths
1,463 Sq.Ft.
$540,000
MLS#: 22622993
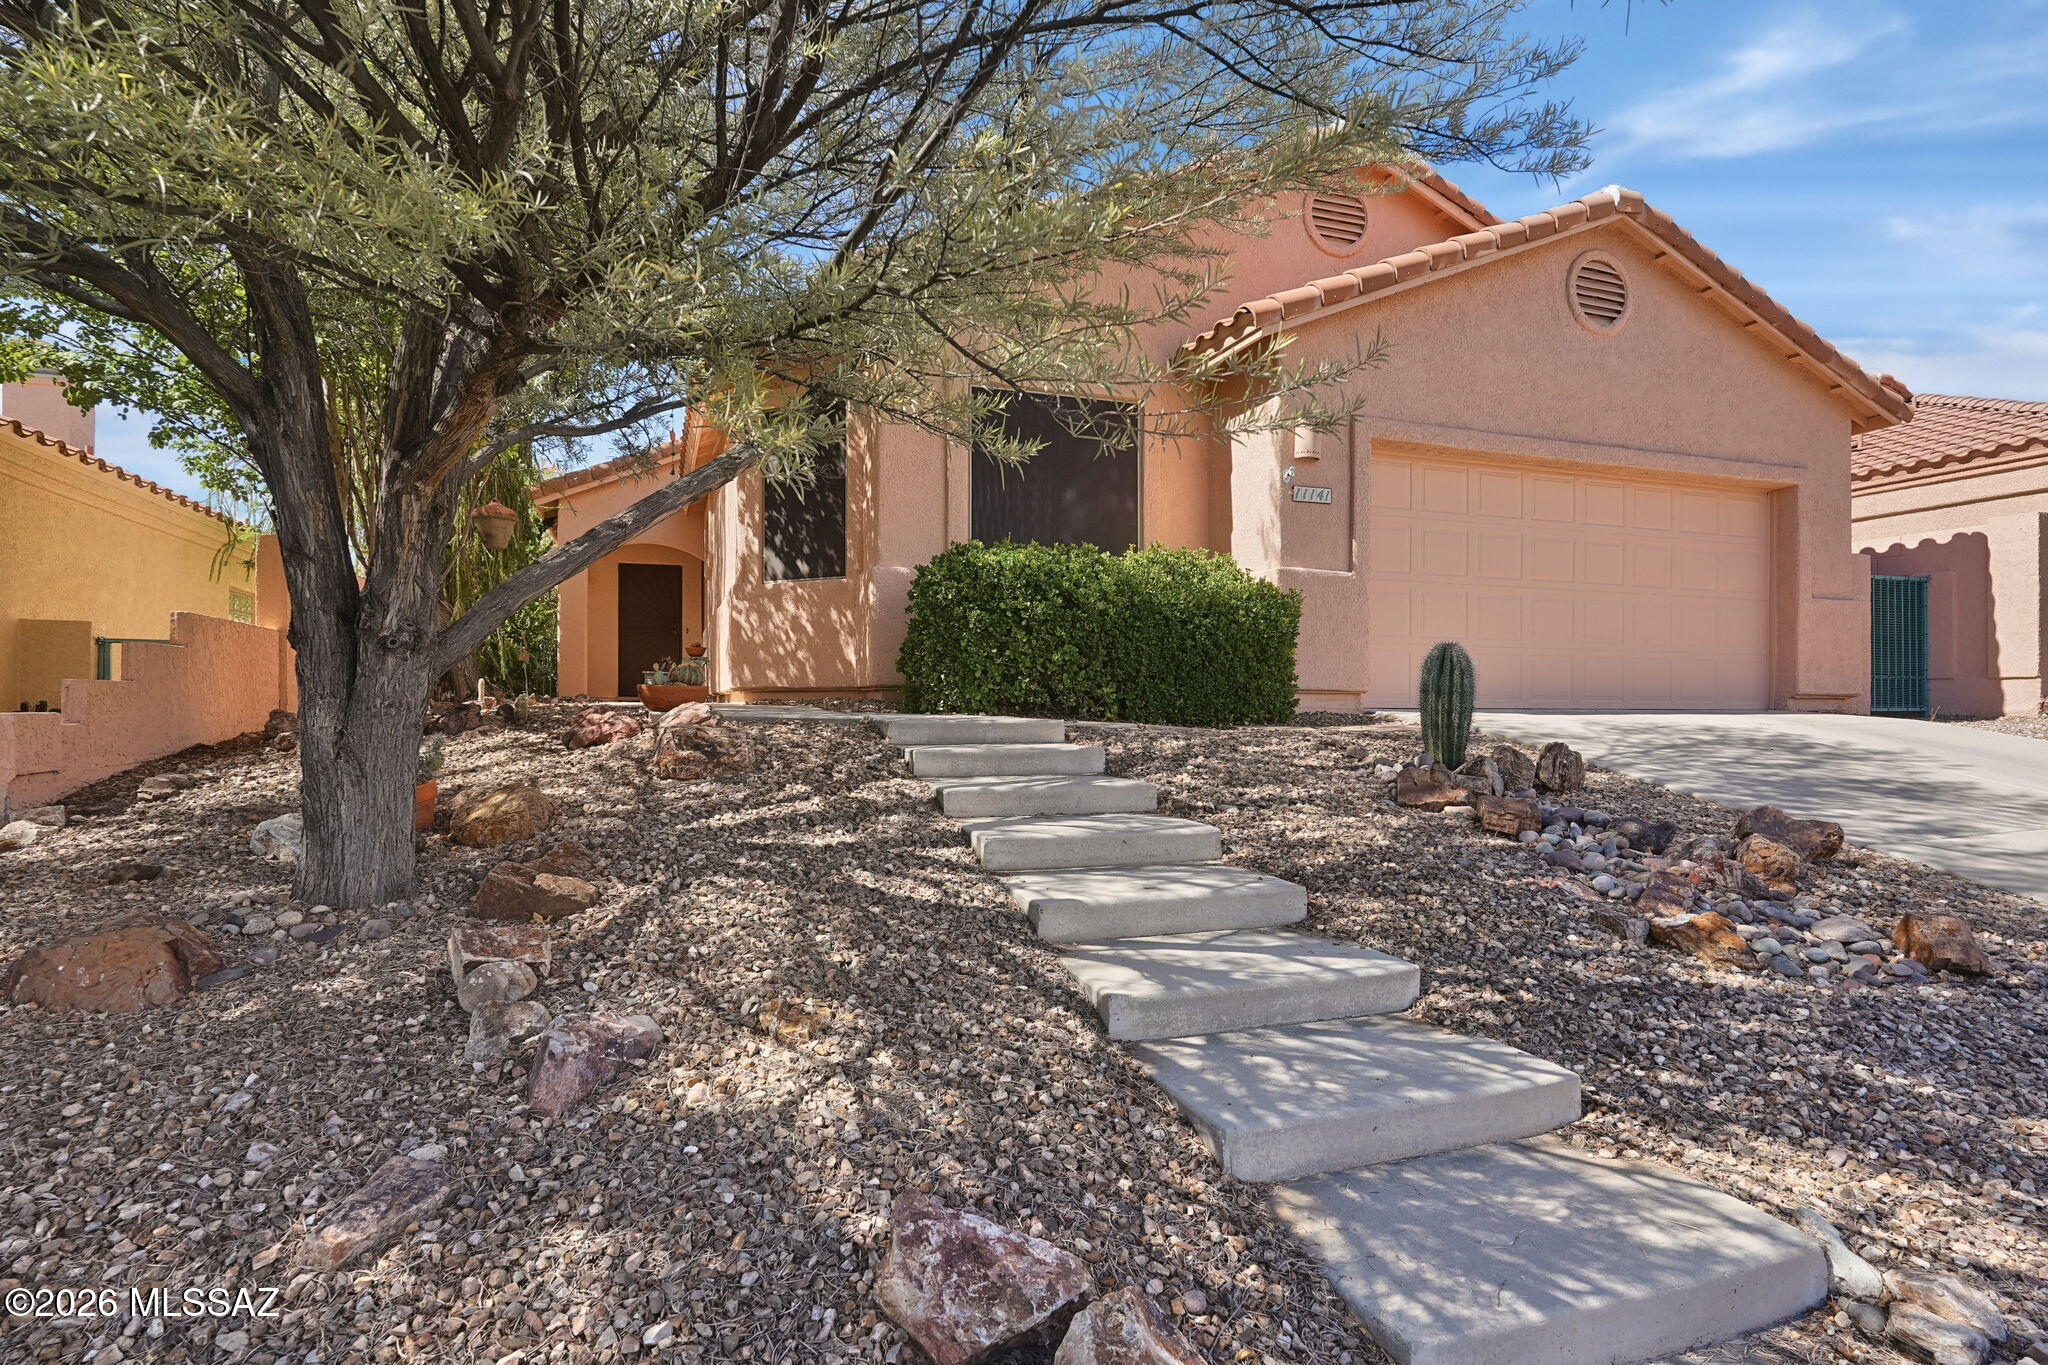
Oro Valley
11141 N Sand Pointe Drive
4 Beds
2 Baths
2,117 Sq.Ft.
$449,000
MLS#: 22624908
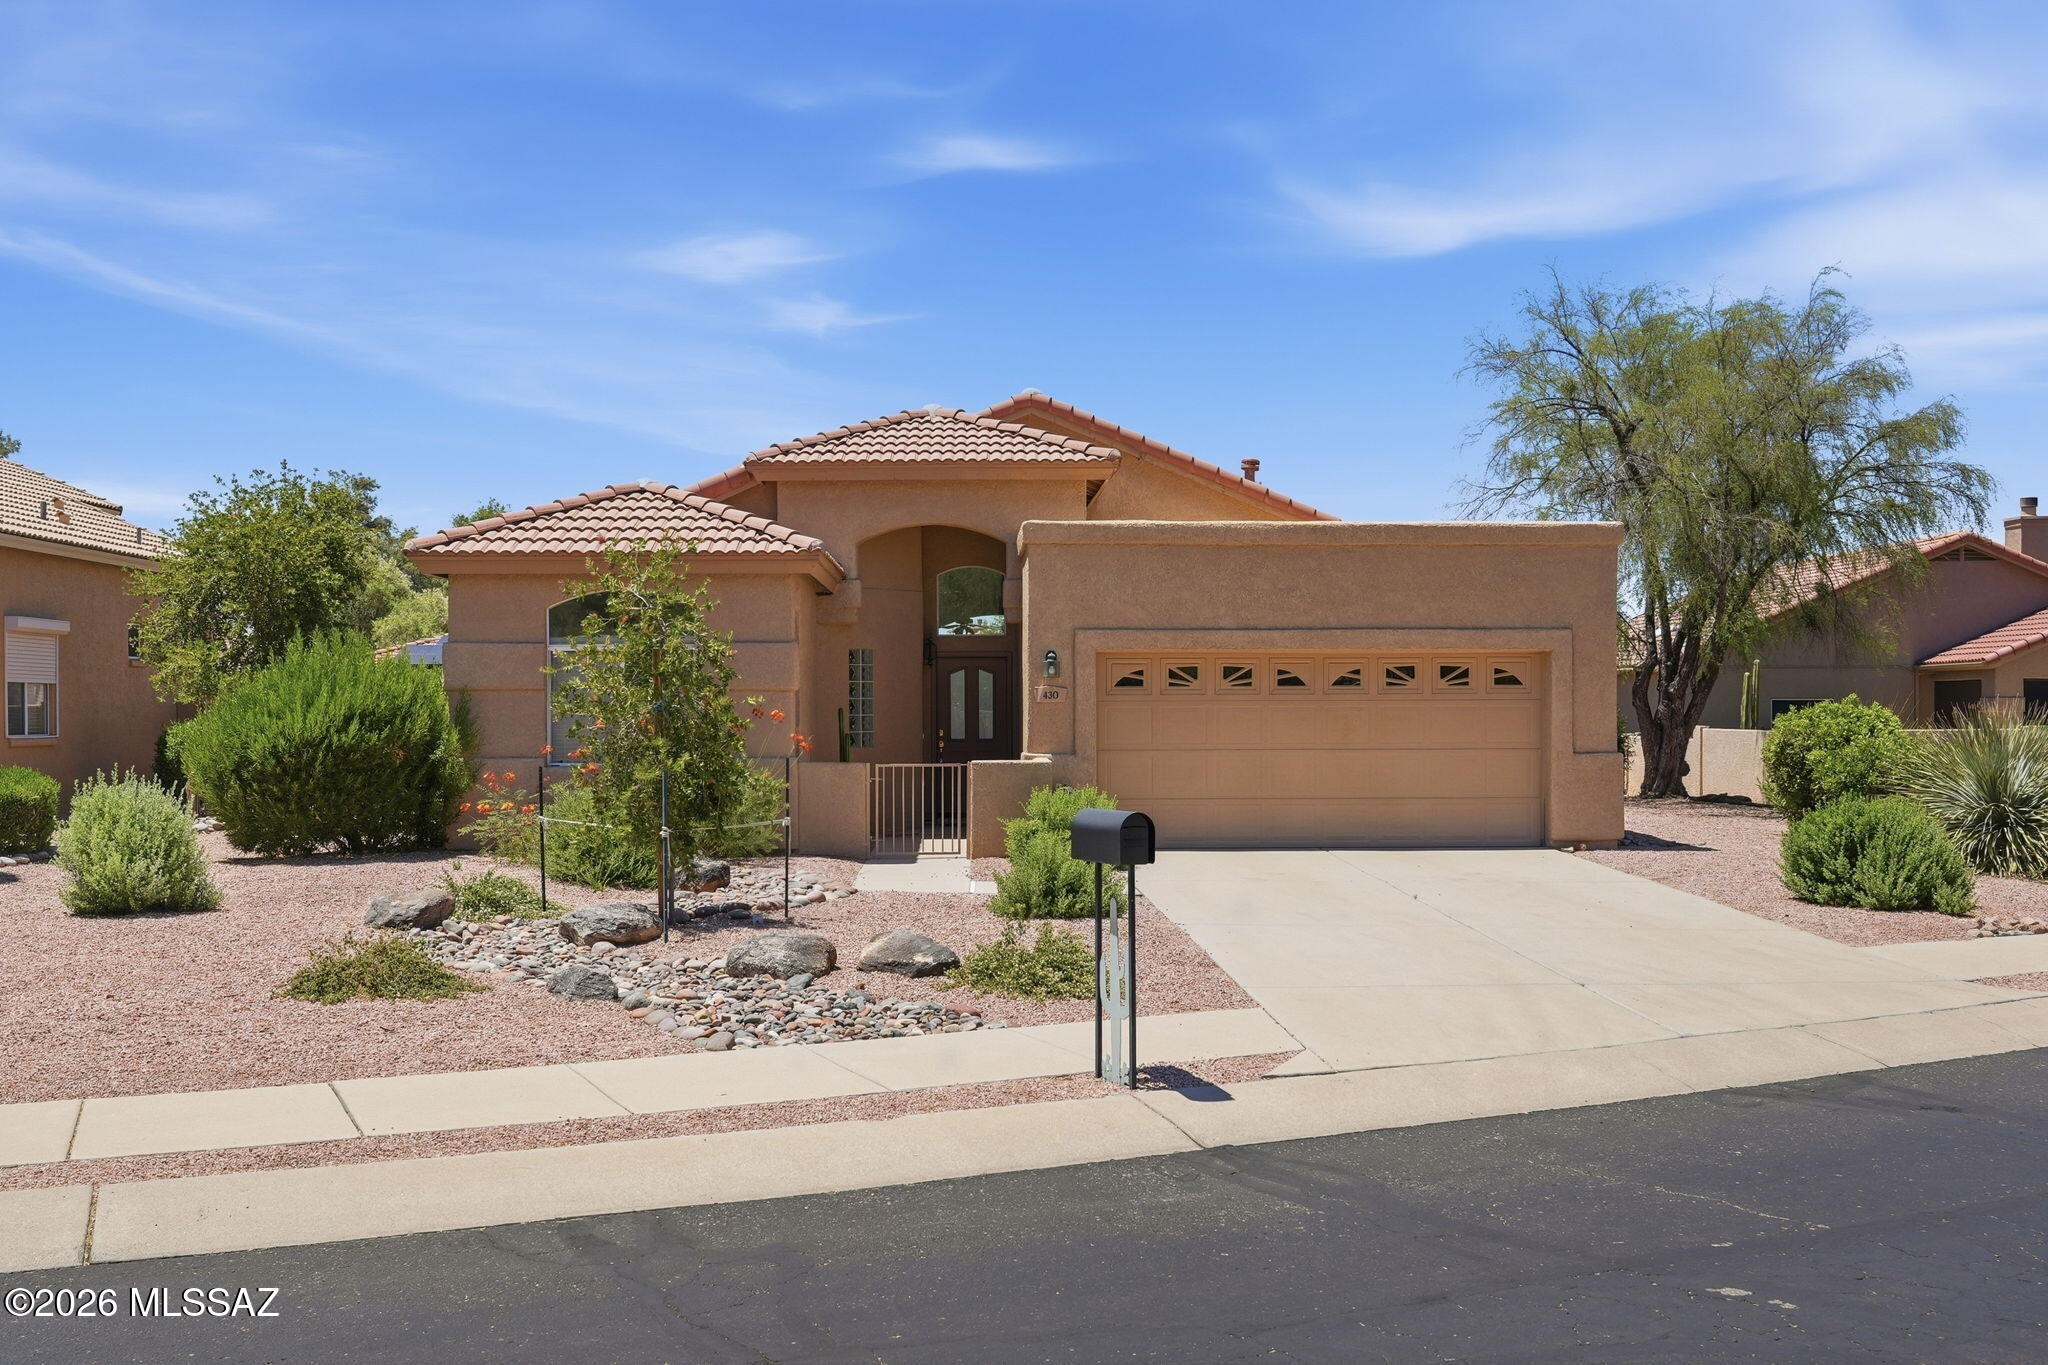
Oro Valley
430 E Desert Golf Place
3 Beds
2 Baths
1,530 Sq.Ft.
$418,500
MLS#: 22616467
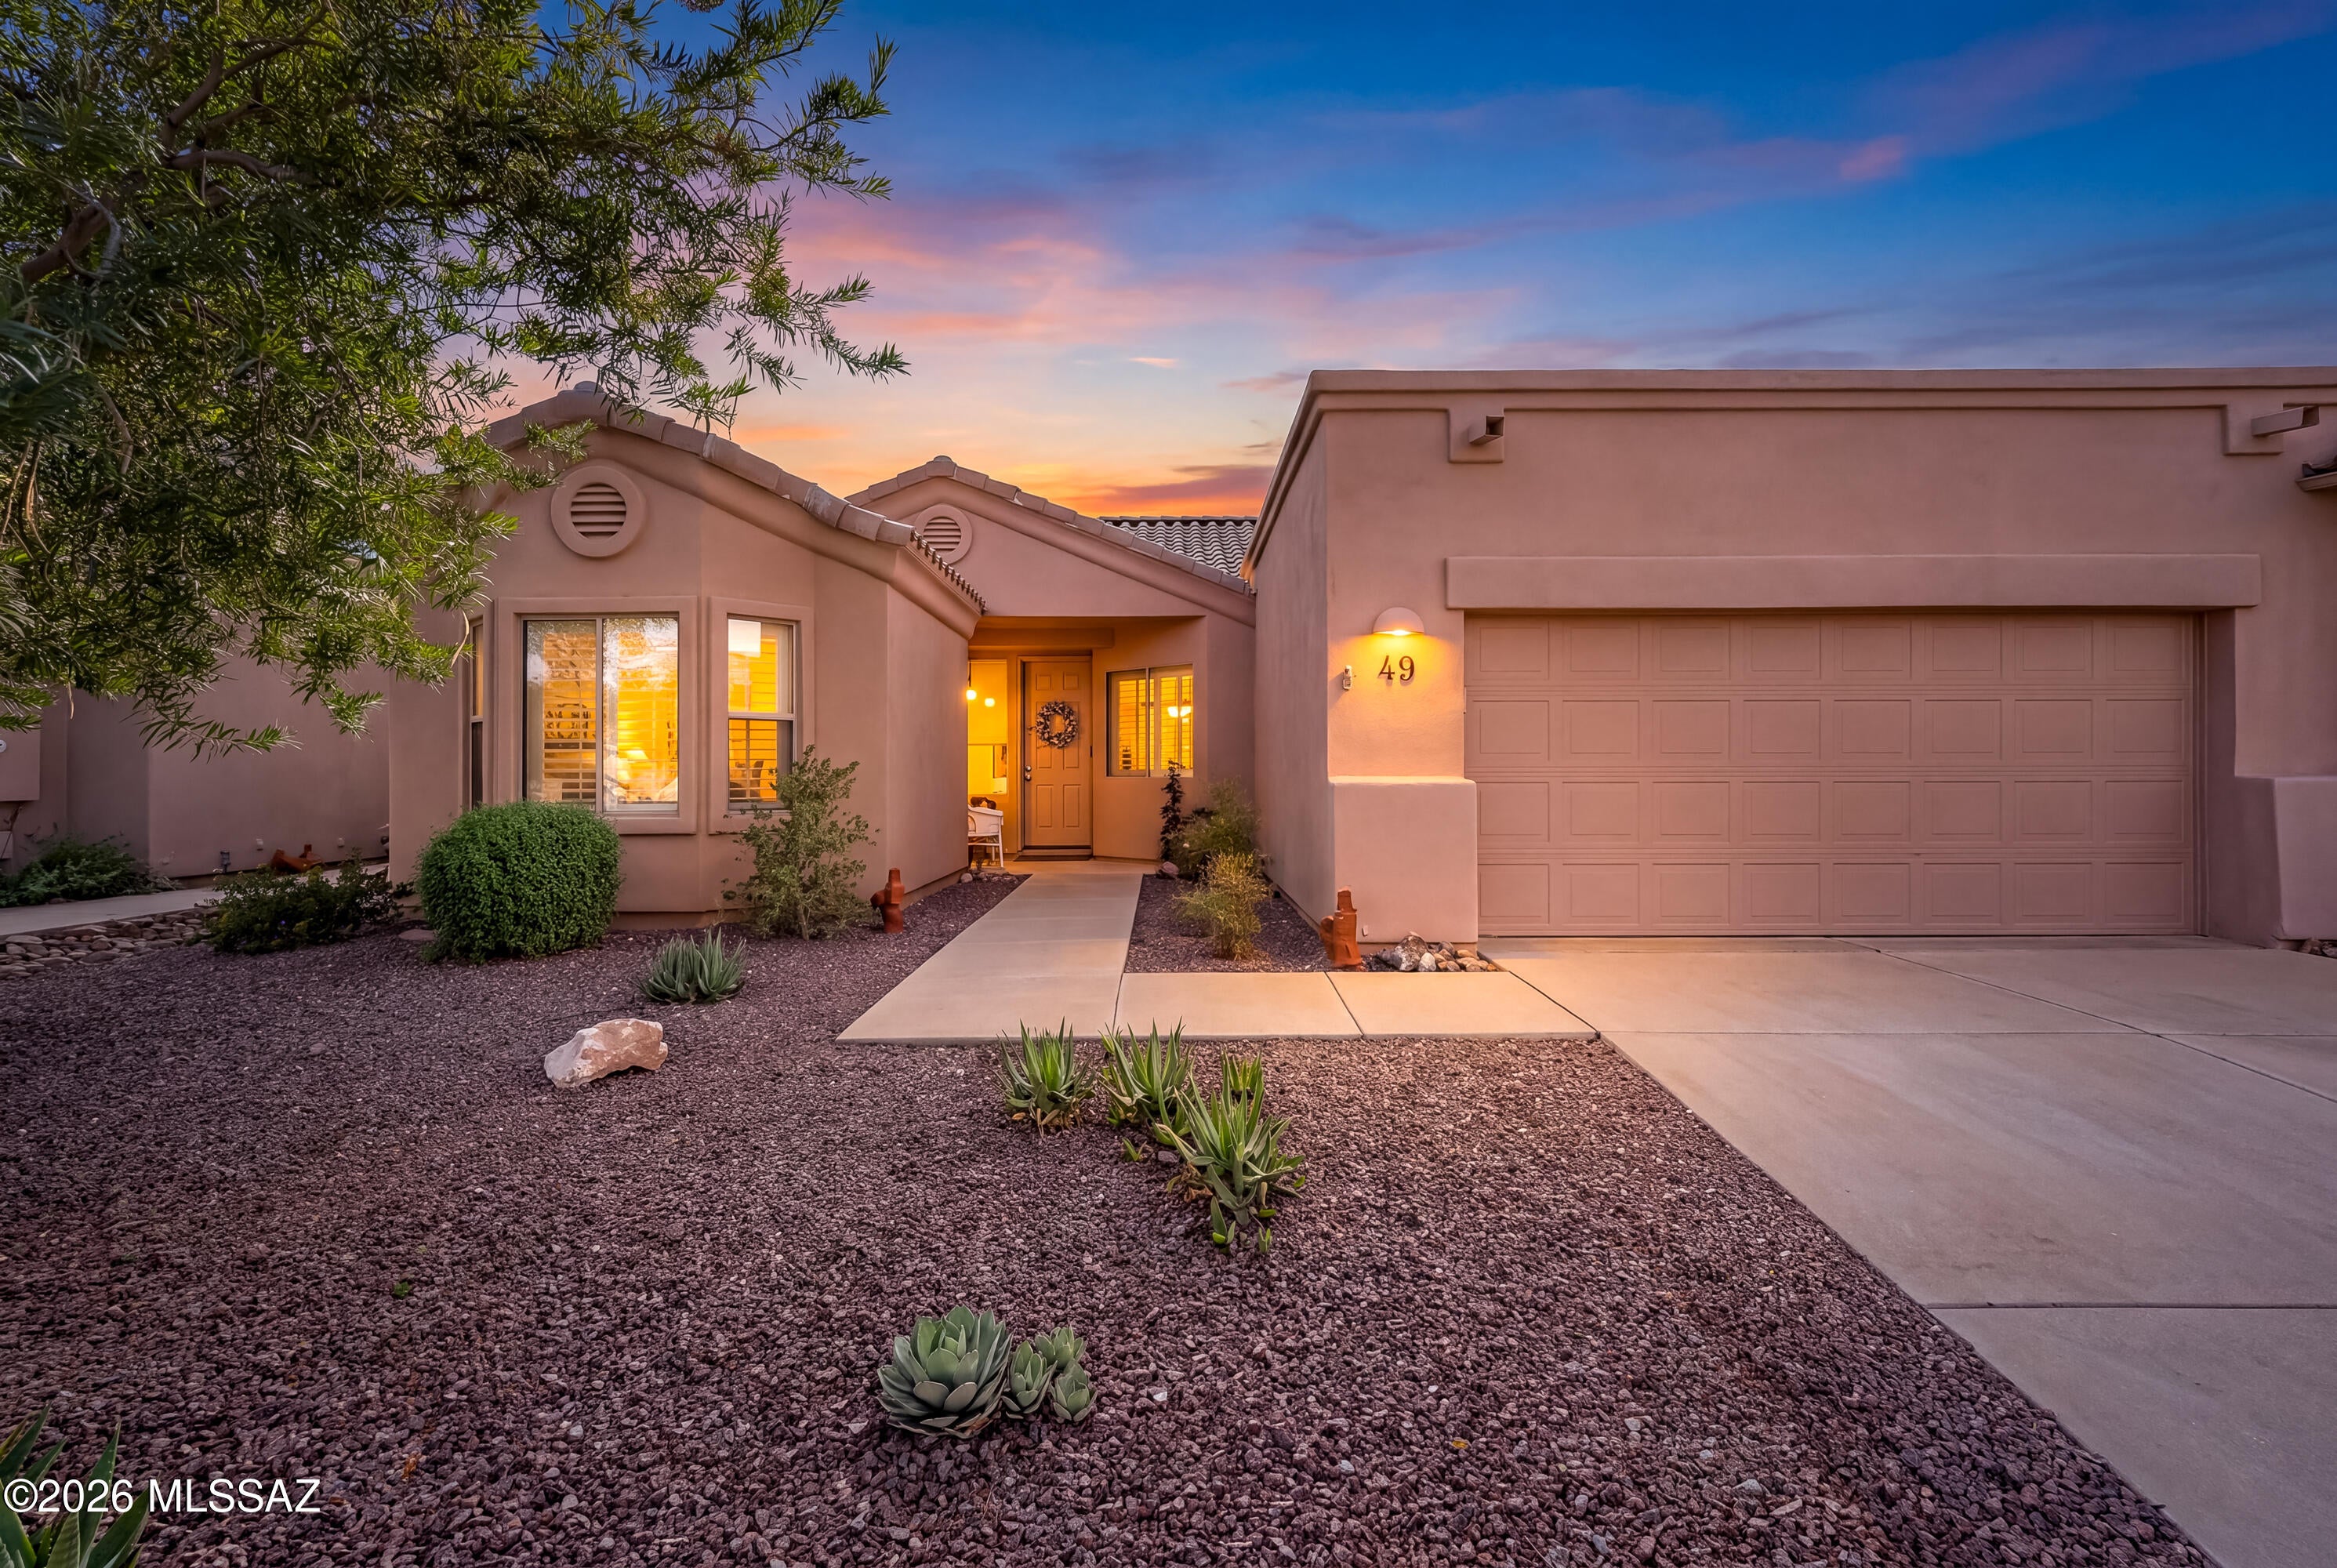
Oro Valley
13401 N Rancho Vistoso Boulevard Unit 49
2 Beds
2 Baths
1,851 Sq.Ft.
$419,900
MLS#: 22624429
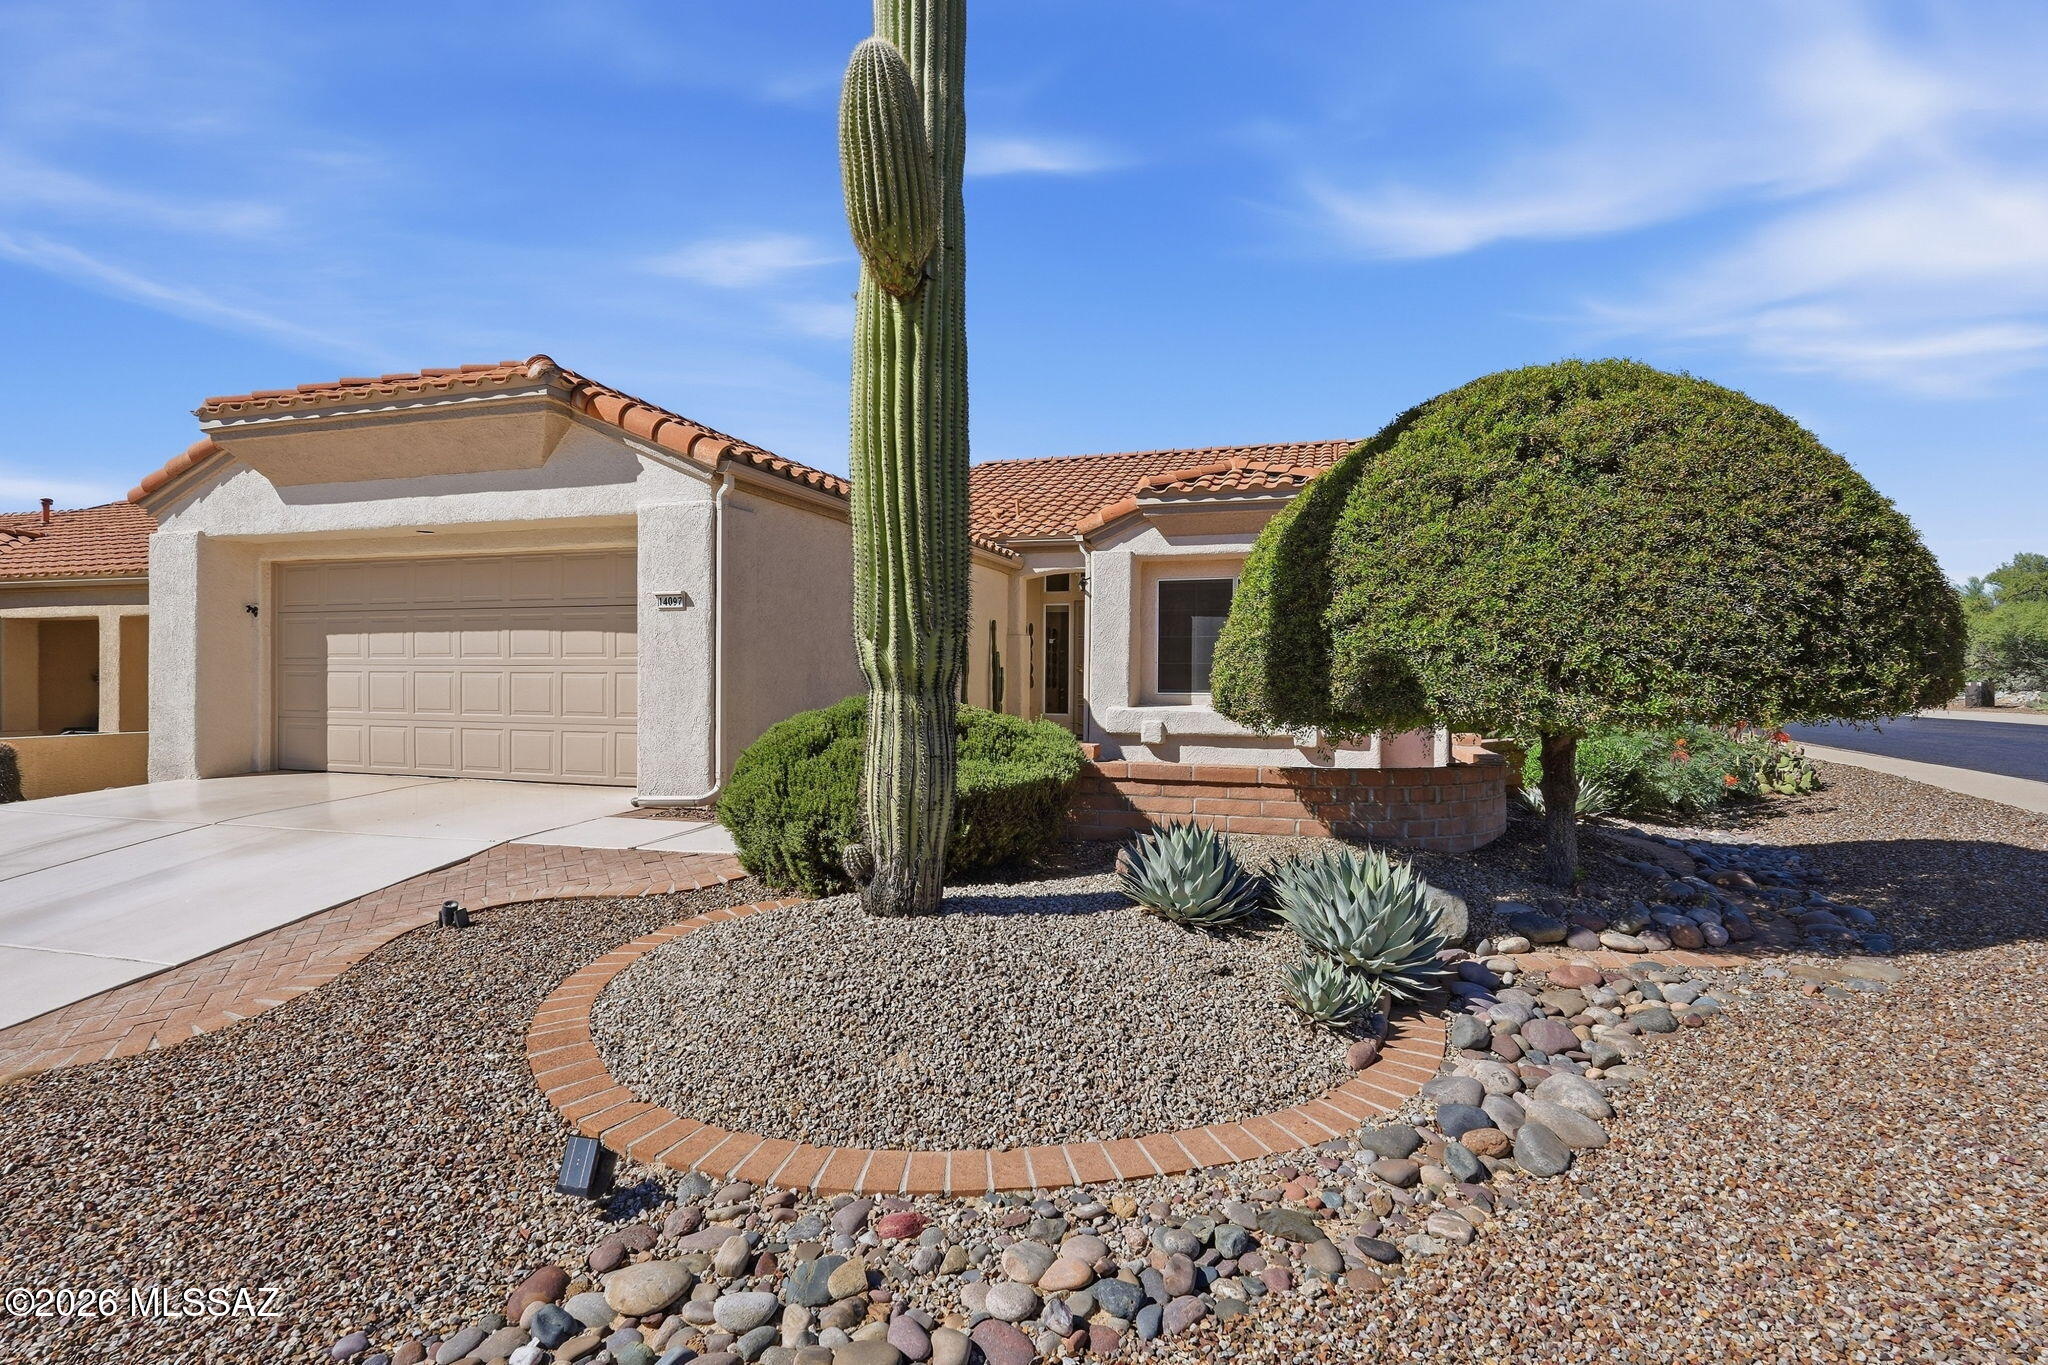
Oro Valley
14097 N Forthcamp Court
2 Beds
2 Baths
1,376 Sq.Ft.
$390,000
MLS#: 22624366
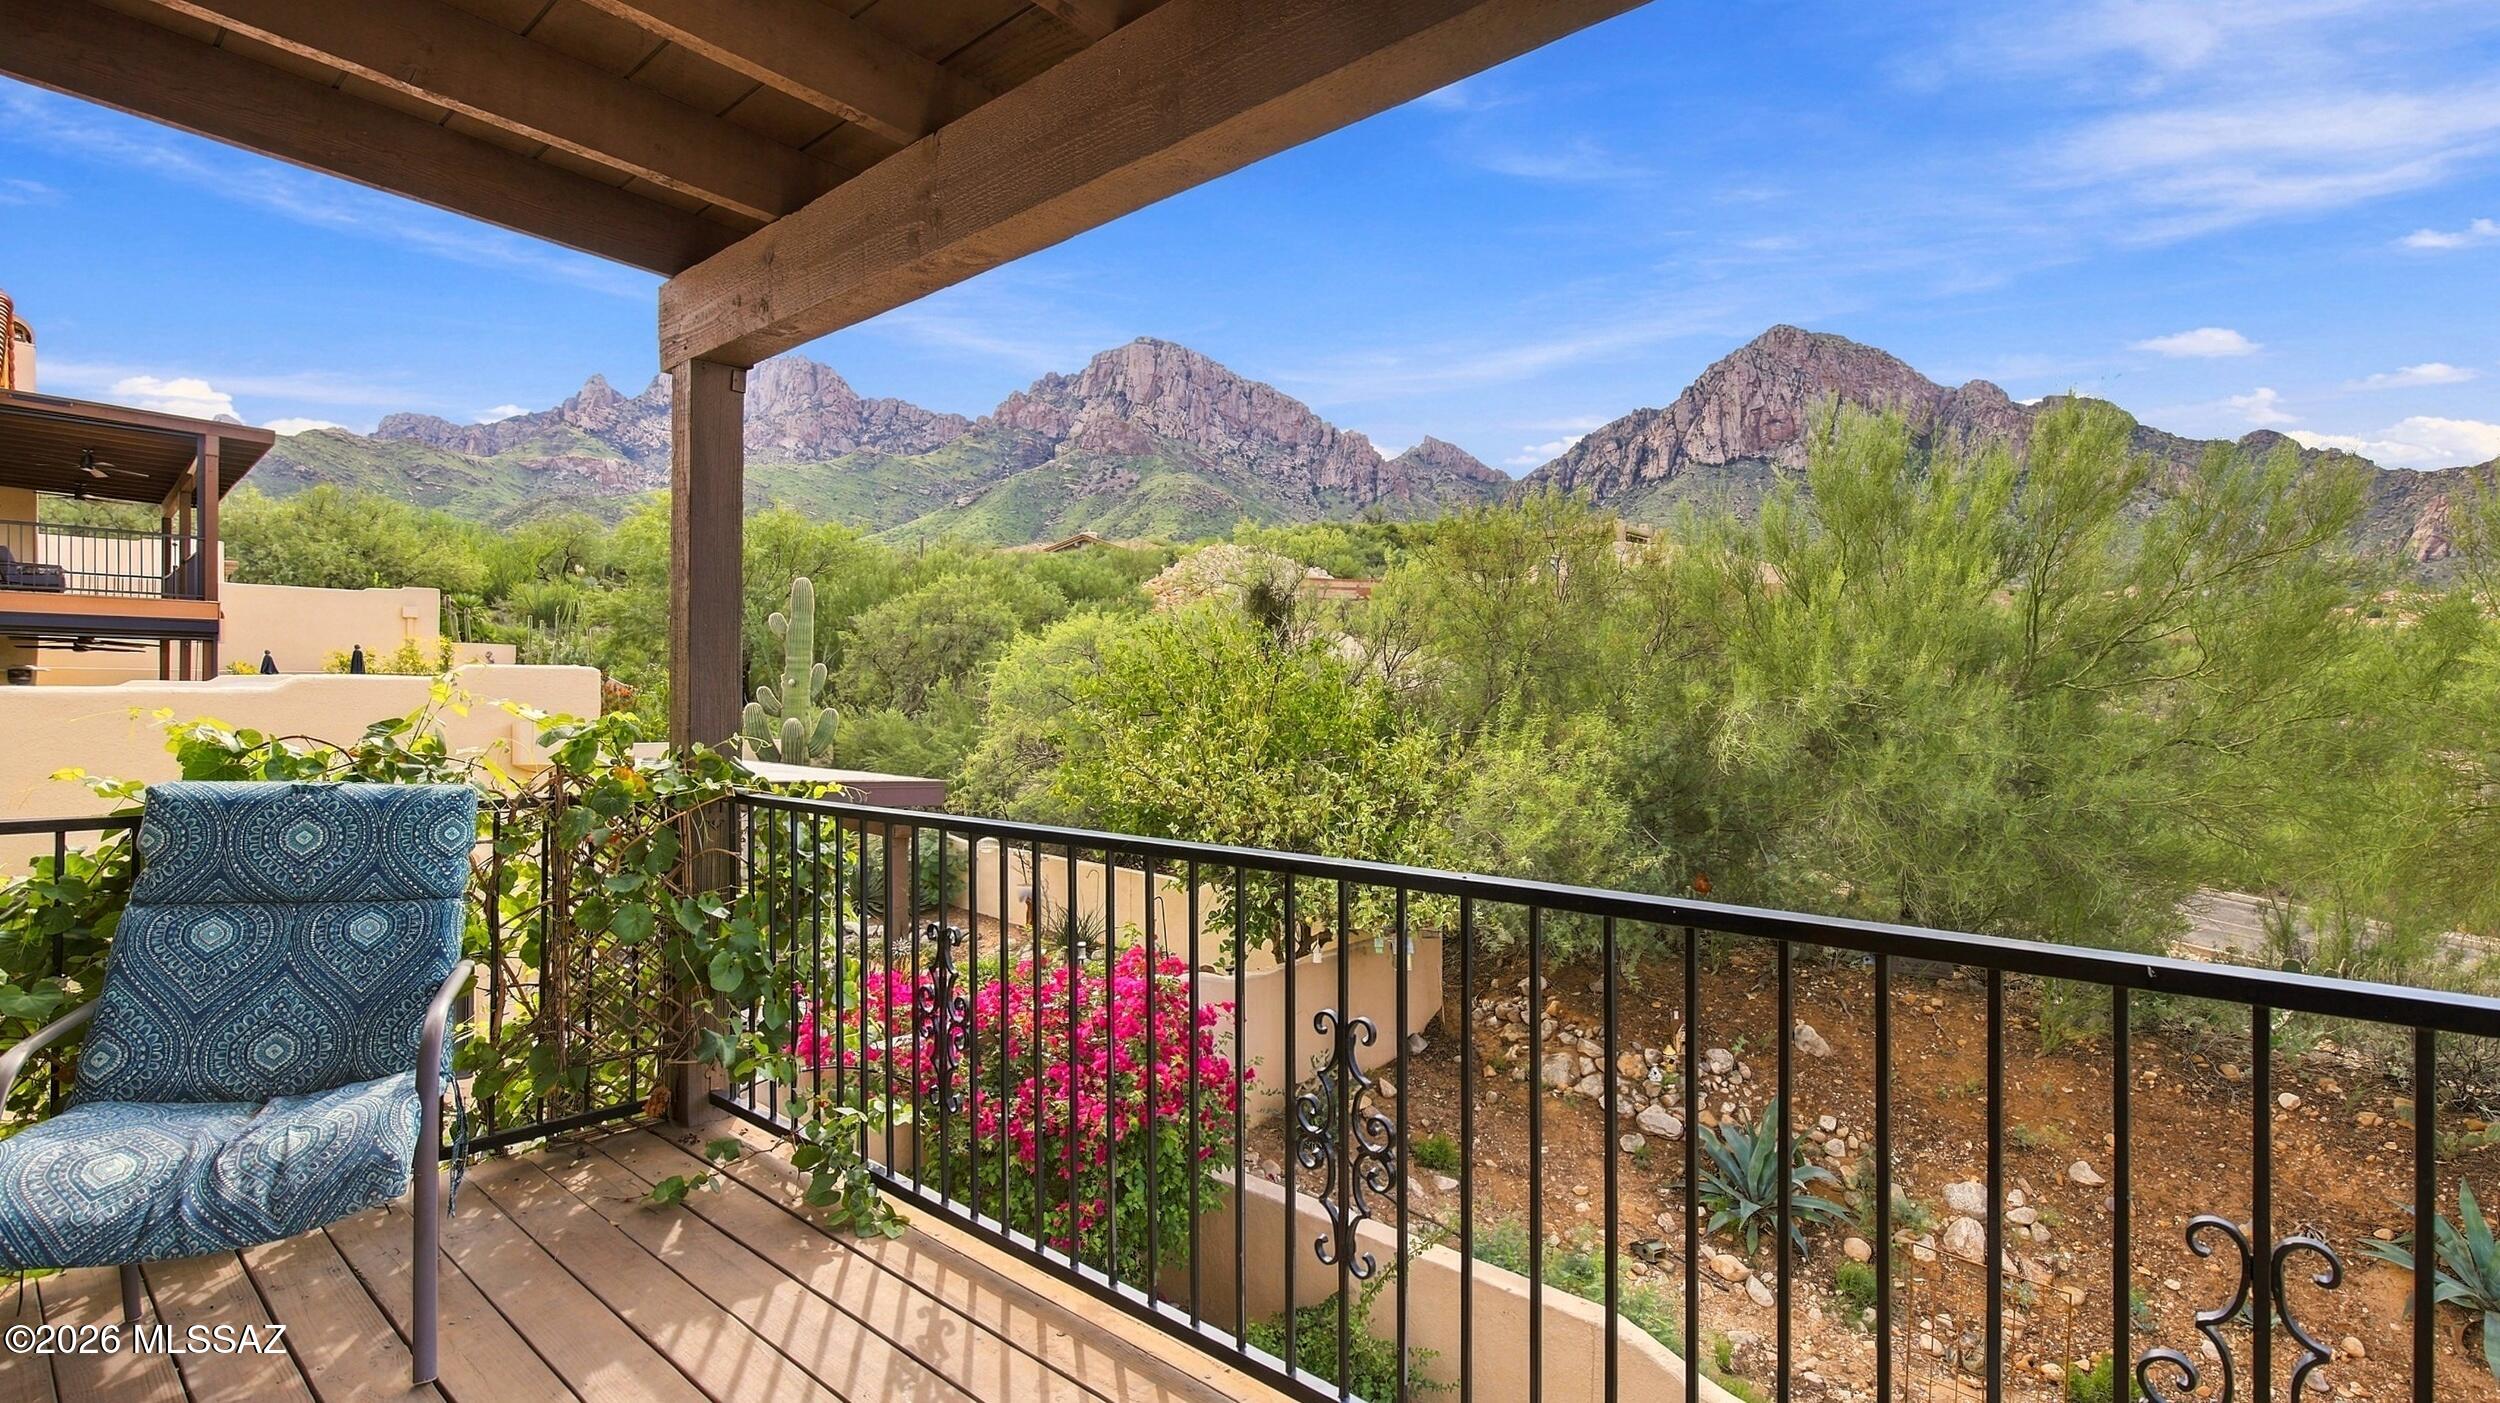
Oro Valley
1650 E Deer Shadow Lane
4 Beds
2 Baths
2,418 Sq.Ft.
$524,000
MLS#: 22623485
