1184 Driftwood Point Road

Santa Rosa Beach, FL 32459
Beach House

Santa Rosa Beach, FL 32459

1184 Driftwood Point Road

$1,842,000

MLS#: 1003909

Status: Active

Listing provided by: Berkshire Hathaway Home Services PenFed Realty

Listing agent phone: None

Last update: a month ago

On site: 4 months ago

DRIFTWOOD SHORES - Residential

About

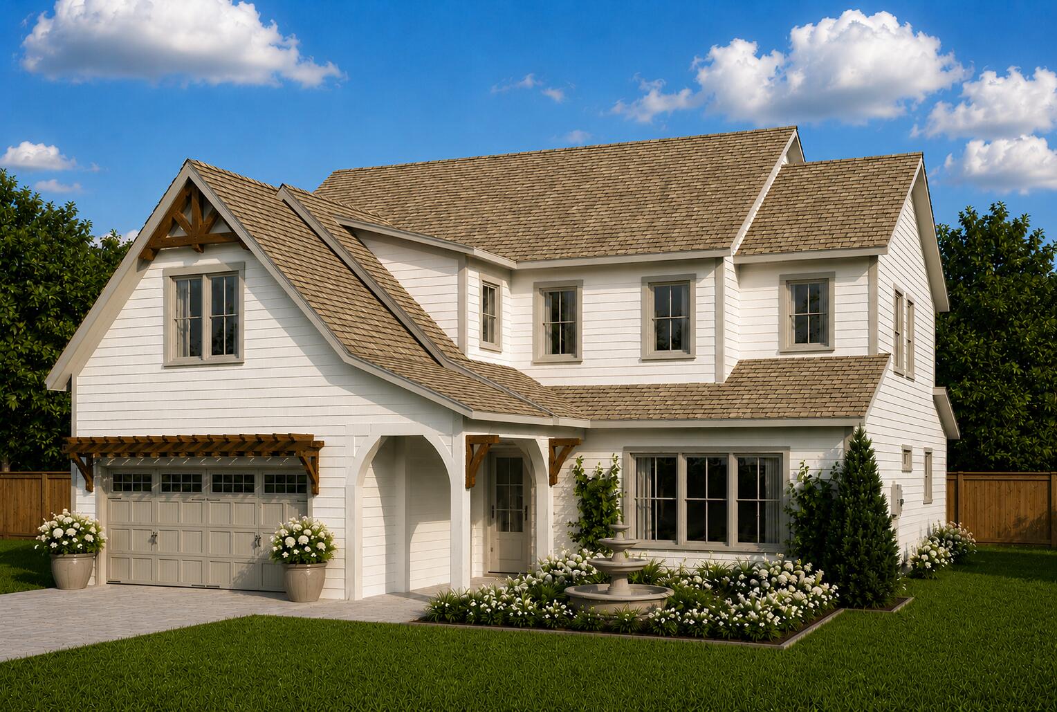
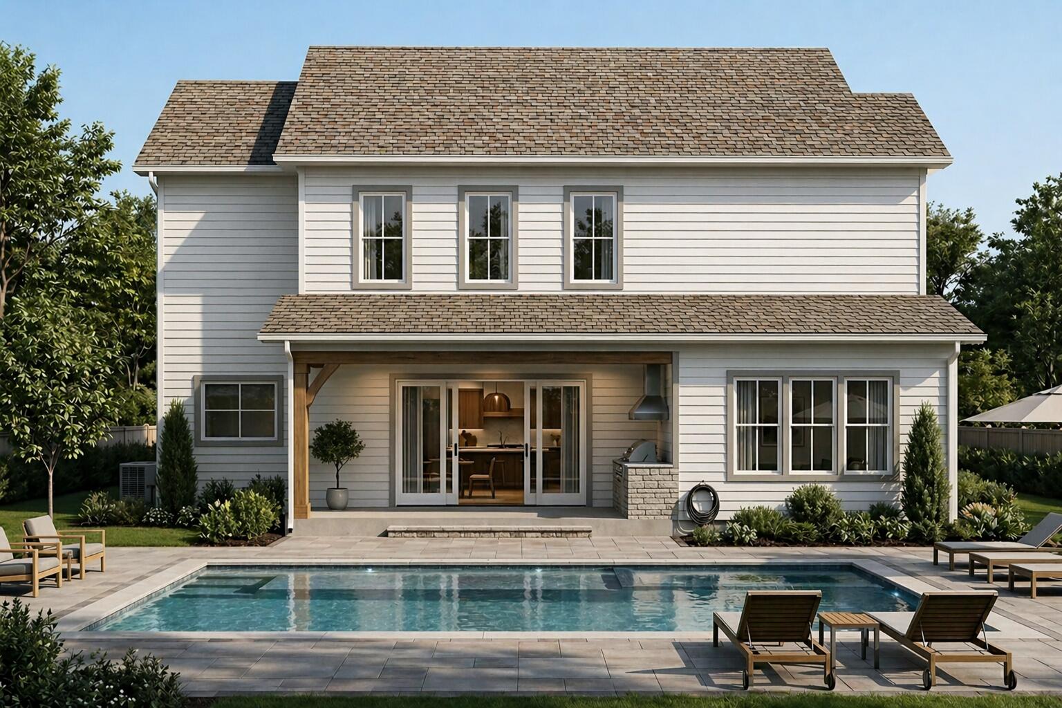
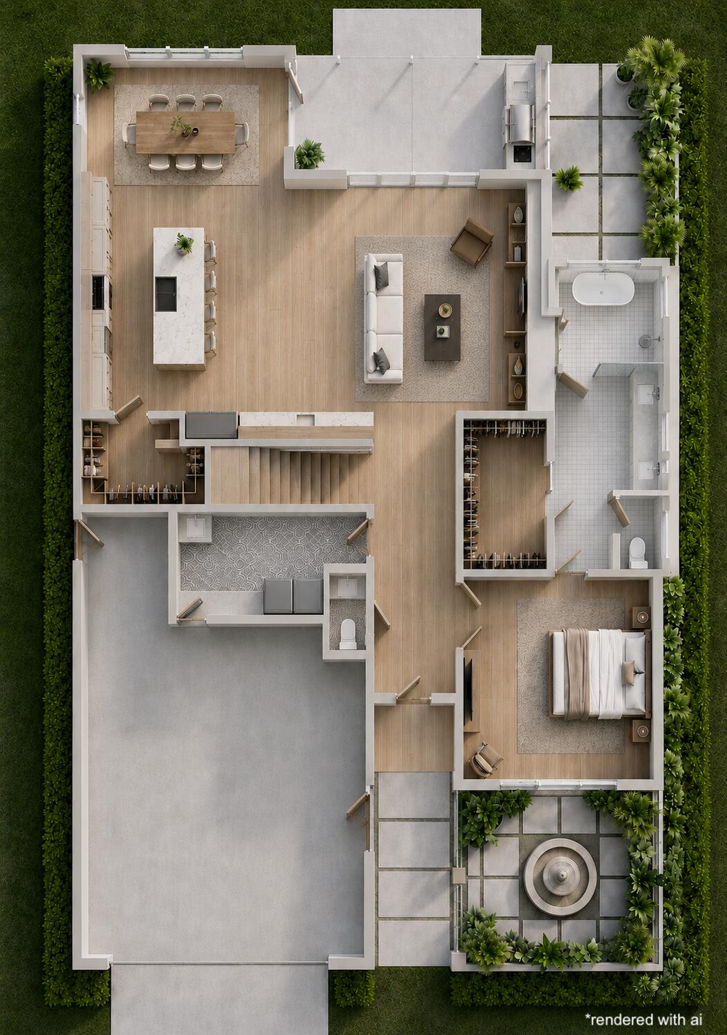
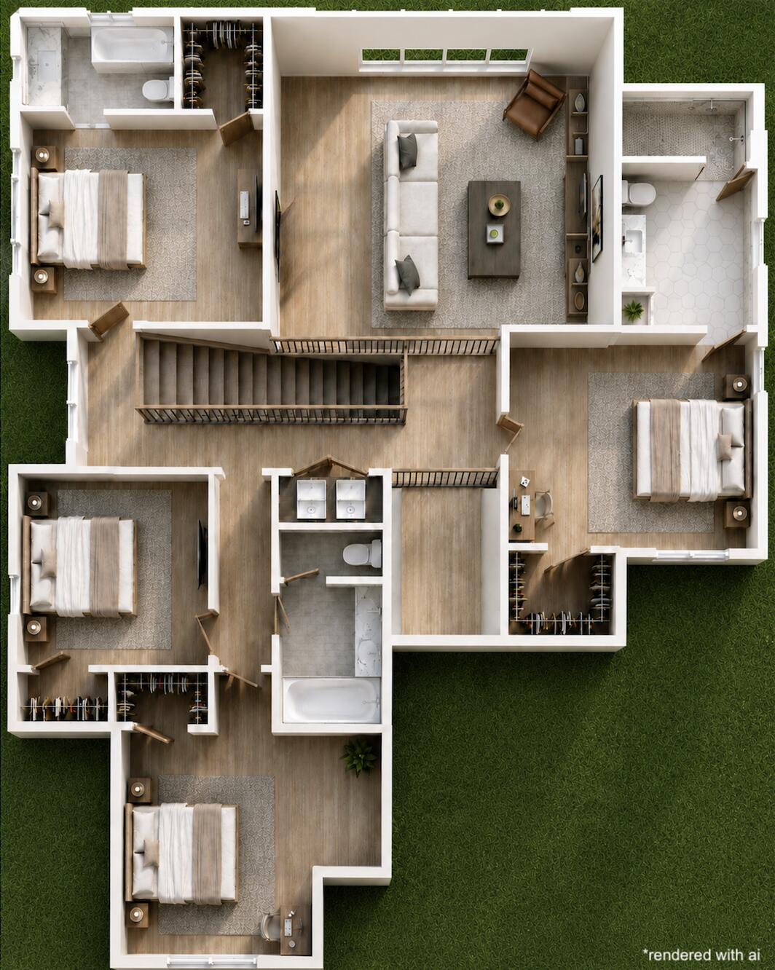
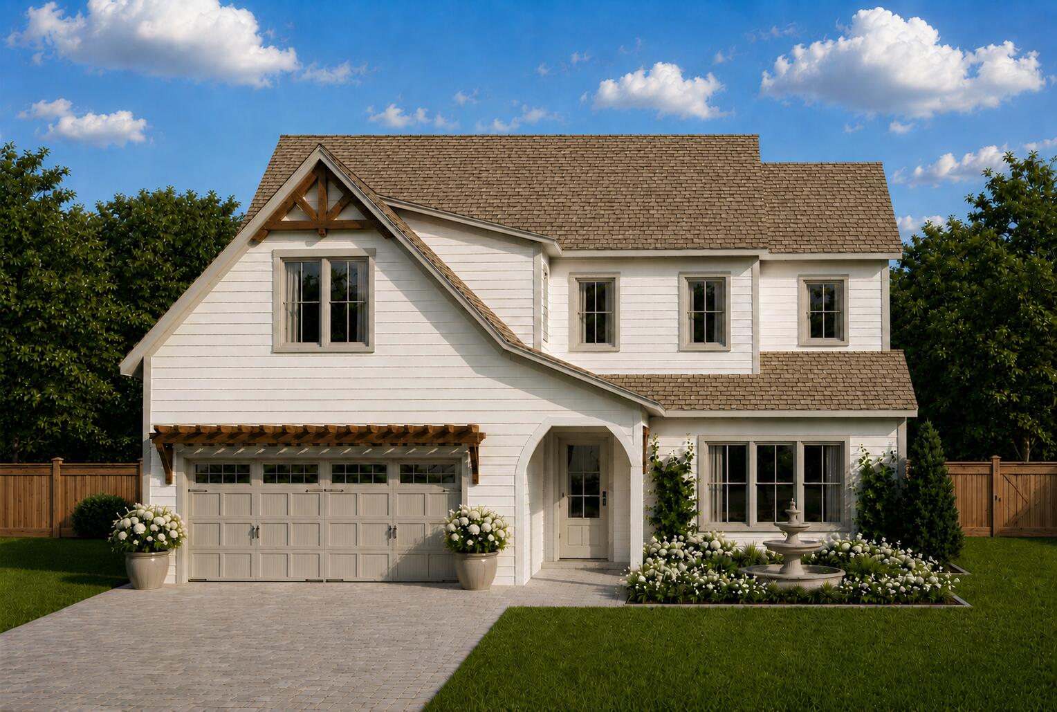
Introducing 1184 Driftwood Point Rd, an exceptional new construction residence in Santa Rosa Beach, offering a refined blend of coastal elegance and modern design. This 5-bedroom, 4.5-bath home spans 3,577 square feet and is ideally positioned just moments from the bay and the Gulf. Designed for both grand entertaining and everyday luxury, the open-concept great room showcases engineered hardwood flooring, quartz countertops, and custom all-wood cabinetry, creating a warm yet sophisticated aesthetic throughout. The expansive first floor primary suite serves as a private retreat, complete with a spacious walk-in closet and serene ambiance. Outdoors, a resort-style setting awaits with a private pool, fully fenced yard, and a well-appointed outdoor kitchen--perfect for effortless entertaining. A two-car garage and an intimate, low-HOA enclave of just a few homes offer both convenience and exclusivity. A unique opportunity to experience elevated living in one of the Emerald Coast's most coveted coastal communities. *All finishes showcased in renderings may not be exact and are subject to change*

Property

Beds

5

Full Baths

4

1/2 Baths

1

Year Built

2026

Sq.Footage

3,577

Features

Features & Amenities

Interior

  • Other Interior Features

    Crown Molding, Tray Ceiling(s), Kitchen Island, Recessed Lighting, Pantry, Wet Bar, Natural Woodwork

  • Total Bedrooms

    5

  • Bathrooms

    4

  • 1/2 Bathrooms

    1

  • Cooling YN

    YES

  • Cooling

    Central Air, Ceiling Fan(s), Electric

  • Fireplace YN

    YES

  • Heating YN

    YES

  • Heating

    Natural Gas

  • Pet friendly

    N/A

Exterior

  • Garage

    Yes

  • Garage spaces

    2

  • Construction Materials

    Vinyl Siding

  • Other Exterior Features

    Outdoor Grill, Private Yard, Rain Gutters

  • Parking

    Oversized, Covered, Attached, Garage

  • Patio and Porch Features

    Patio, Covered

  • Pool

    Yes

  • Pool Features

    Heated, In Ground

Area & Lot

  • Property Type

    Residential

  • Property Sub Type

    Single Family Residence

  • Architectural Style

    Beach House

Price

  • Sales Price

    $1,842,000

  • Tax Amount

    $1,626.43

  • Zoning

    Resid Single Family

  • Sq. Footage

    3,577

  • Price/SqFt

    $514

HOA

  • Association

    YES

  • Association Fee

    $200

  • Association Fee Frequency

    Quarterly

  • Association Fee Includes

    N/A

School District

  • Elementary School

    Van R Butler

  • Middle School

    Emerald Coast

  • High School

    South Walton

Property Features

  • New Construction

    NO

  • Sewer

    Public Sewer

  • Water Source

    Public

Schedule

Schedule a Showing

Showing scheduled successfully.

What is 3 + 4 ?


Change time

Mortgage calculator

Estimate your monthly mortgage payment, including the principal and interest, property taxes, and HOA. Adjust the values to generate a more accurate rate.

Your payment

Principal and Interest:

$

Property taxes:

$

HOA fees:

$

Total loan payment:

$

Total interest amount:

$

Location

  • County

    Walton

  • Elementary School

    Van R Butler

  • Middle School

    Emerald Coast

  • High School

    South Walton

Listing Courtesy of Taylor H Simpson, Berkshire Hathaway Home Services PenFed Realty

RealHub Information is provided exclusively for consumers' personal, non-commercial use, and it may not be used for any purpose other than to identify prospective properties consumers may be interested in purchasing. All information deemed reliable but not guaranteed and should be independently verified. All properties are subject to prior sale, change or withdrawal. RealHub website owner shall not be responsible for any typographical errors, misinformation, misprints and shall be held totally harmless.

Agent Will Smith

Will Smith

AGENT

Call Will today to schedule a private showing.


* Listings on this website come from the FMLS IDX Compilation and may be held by brokerage firms other than the owner of this website. The listing brokerage is identified in any listing details. Information is deemed reliable but is not guaranteed. If you believe any FMLS listing contains material that infringes your copyrighted work please click here to review our DMCA policy and learn how to submit a takedown request.© 2024 FMLS.

Properties

Related properties
New on site 1 day ago
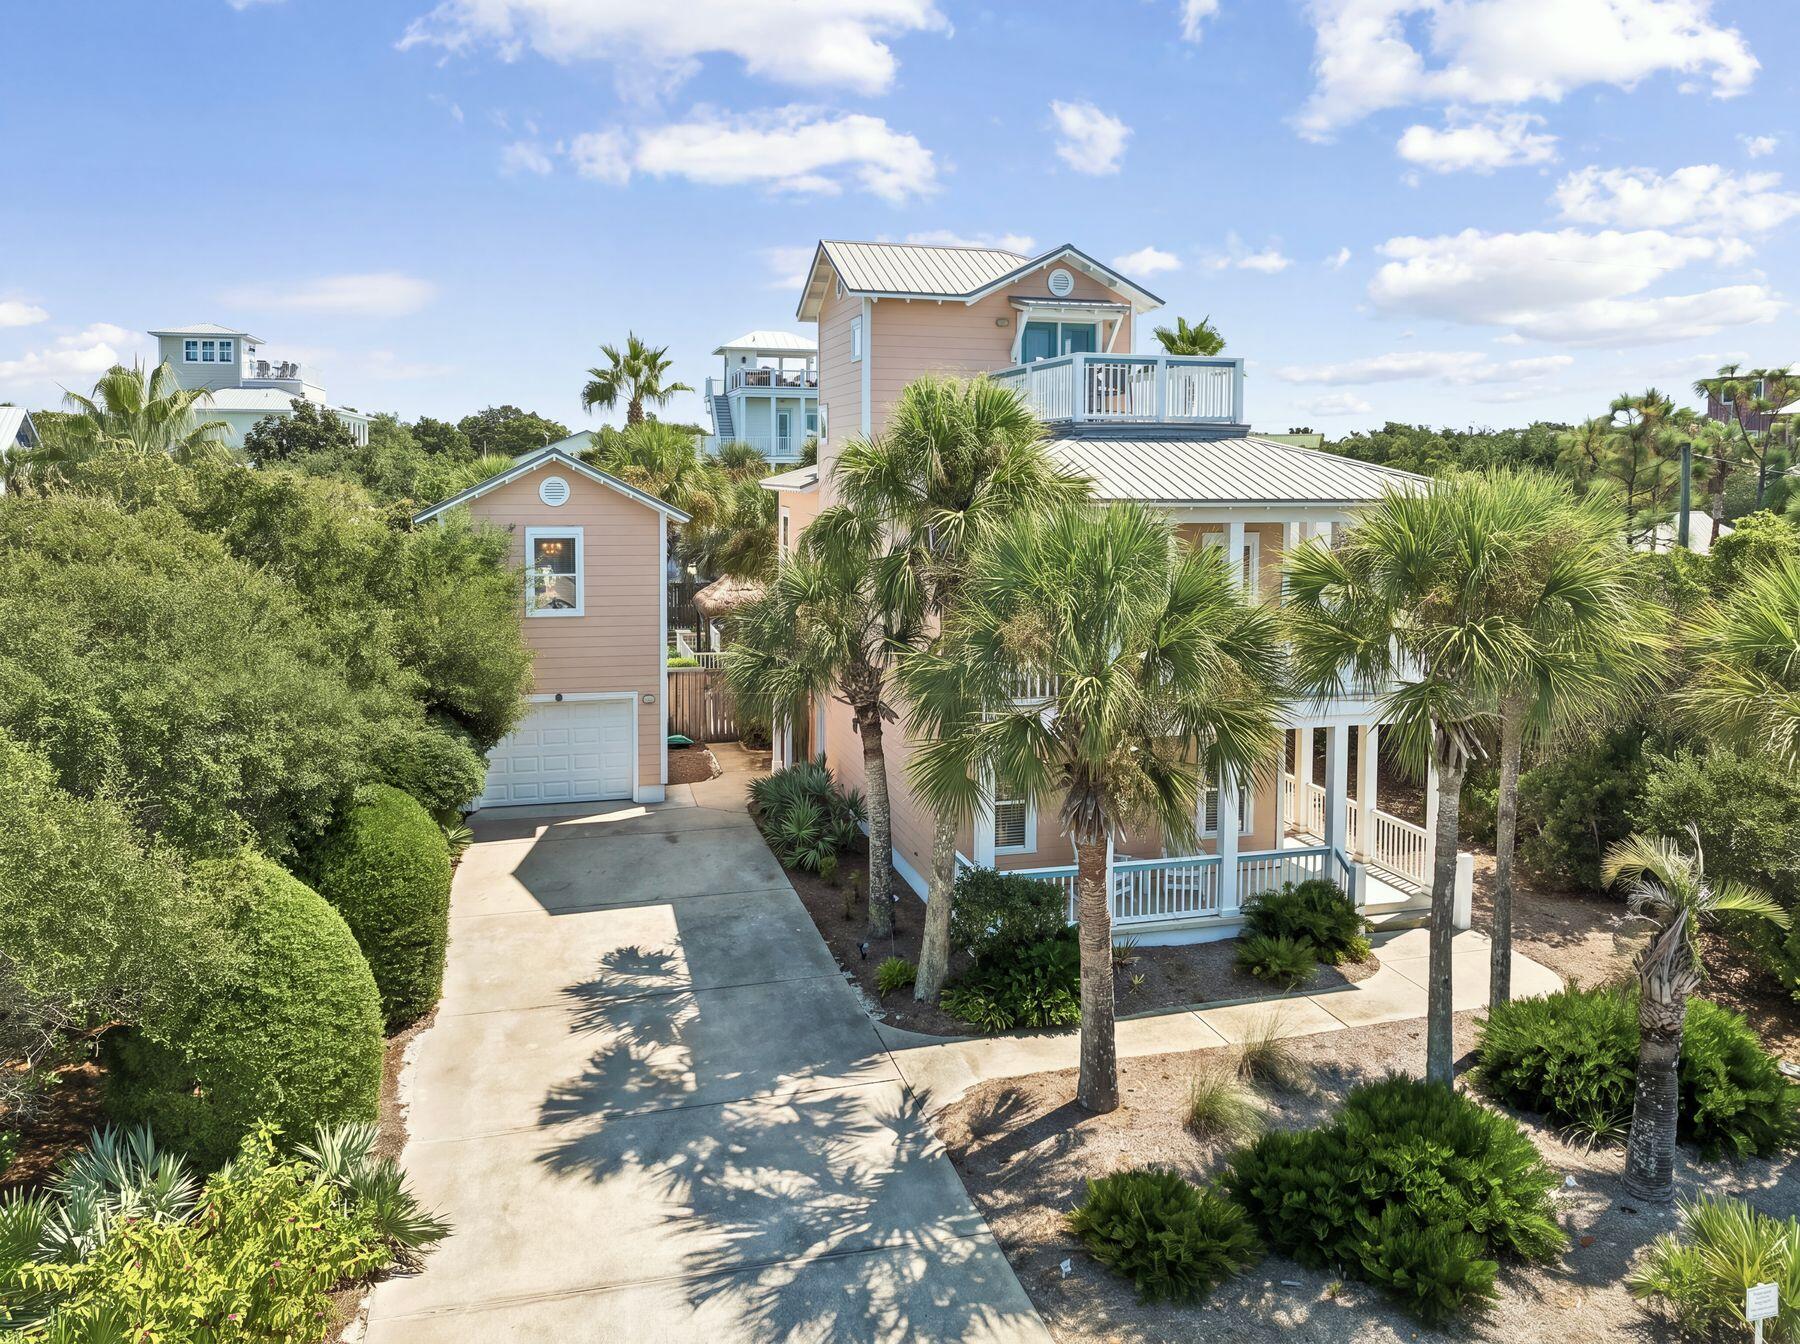
Just five lots from the Gulf and tucked south of 30A in Blue Mountain Beach, 111 Sand Dunes Road offers a combination that is increasingly difficult to find along Scenic Highway 30A: exceptional proximity to the beach, Gulf views, a generous .26-acre homesite, a private pool and a separate carriage house - plus rental projections up to $175K.

Designed to embrace its coastal setting, the home features expansive porches and outdoor access from every bedroom, creating a seamless connection to the Gulf breezes and relaxed rhythm of beach life. Gulf views add to the experience, while the third-floor gathering space provides an elevated retreat for taking in sunsets and offers flexibility for additional sleeping or guest space.

Outside, the generous .26-acre homesite allows for something rare to find this close to the beach - a spacious backyard centered around a 20' x 13' private heated pool, with plenty of room for lounging, entertaining and gathering after a day on the Gulf. Multiple porches extend the living spaces outdoors, offering additional places to enjoy Gulf breezes and the surrounding coastal setting.

Adding even more versatility is the separate carriage house above the one-car garage, complete with a bedroom, full bath and kitchen - ideal for guests, extended family or additional rental accommodations. Located in the heart of Blue Mountain Beach with multiple beach accesses nearby, the property places the Gulf just steps away while offering the space, privacy and outdoor living that can be difficult to find this close to the shoreline. Whether enjoyed as a full-time residence, second home or investment property, 111 Sand Dunes Road brings together many of the features most sought after in a 30A beach home: a coveted south-of-30A location, Gulf views, a large homesite, substantial private pool, carriage house and exceptional proximity to the beach.
#1012625

Santa Rosa Beach

111 Sand Dunes Road

5 Beds

5 Baths

2,463 Sq.Ft.

$2,199,000

MLS#: 1012625
New on site 2 days ago
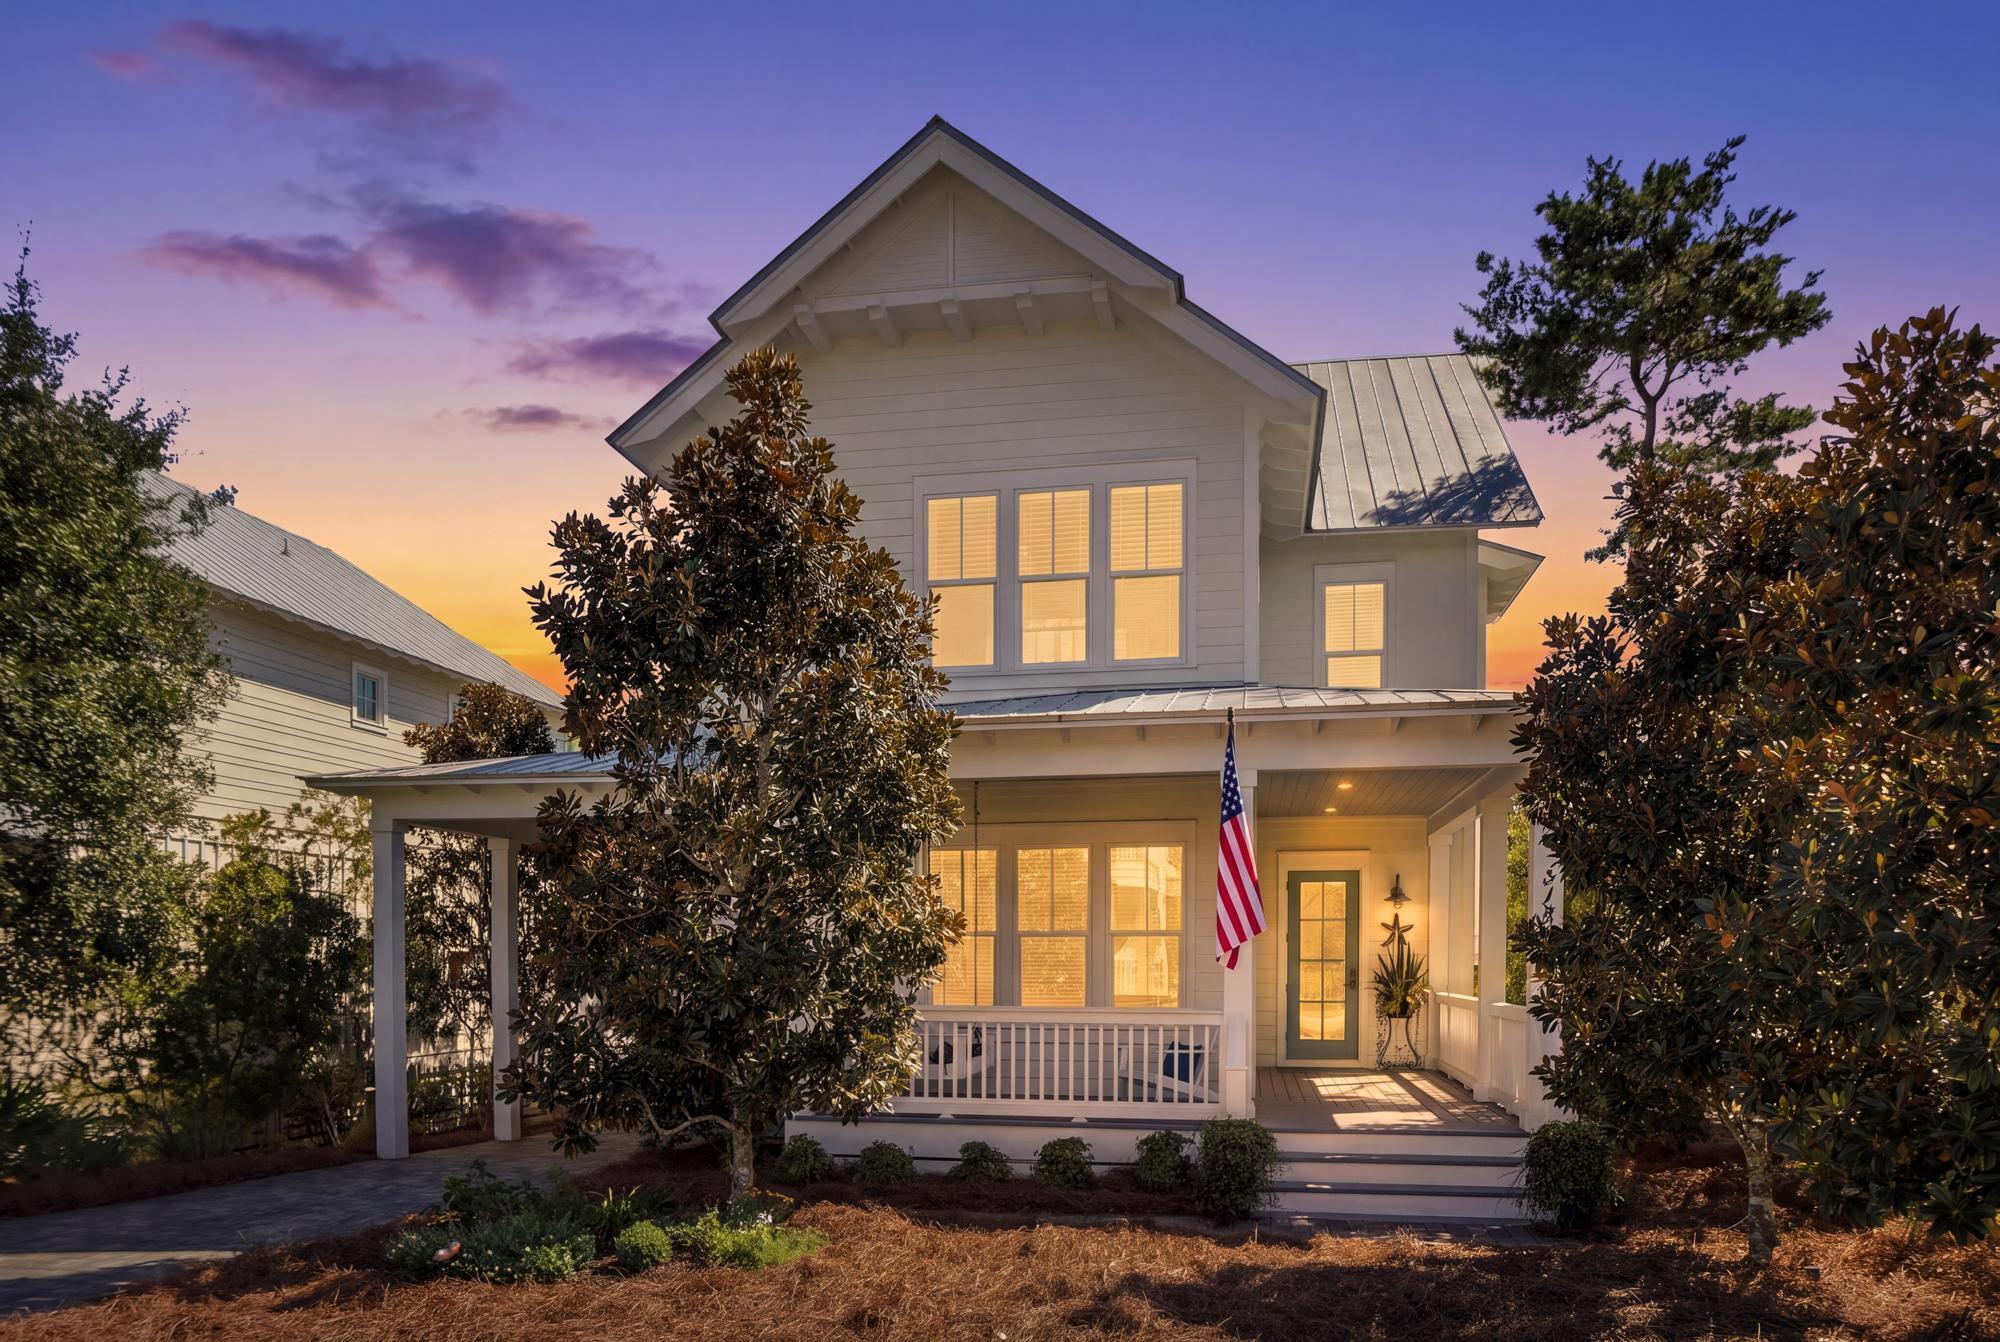
Live the coastal lifestyle just steps from the beach in this impeccably maintained custom-built home in the gated community of The Preserve at Grayton Beach. Designed and lovingly maintained by its owners, this exceptional residence offers more than 1,400 square feet of outdoor porches--perfect for morning coffee, afternoon breezes, and relaxed evenings with family and friends.
Inside, an open and airy floor plan is designed for effortless coastal living and entertaining. The chef's kitchen with butler's pantry opens to spacious living and dining areas, while three generously sized bedrooms provide comfortable retreats. A versatile flex space can easily serve as a bunk room, guest space, or second family room, offering plenty of room for weekend getaways or extended stays.

Just moments from the sand and surf, life here revolves around enjoying everything the Emerald Coast has to offer. The Preserve at Grayton Beach features deeded beach access, two pools, and tennis courts, creating a true resort-style experience at home.

Conveniently positioned between Grayton Beach and Blue Mountain Beach, this property puts some of 30A's most sought-after beaches, dining, shopping, and outdoor experiences within easy reach. Whether enjoyed as a primary residence, vacation retreat, or rental investment, this is coastal living made easy.
#1012549

Santa Rosa Beach

313 Morgans Trail

3 Beds

3 Baths

2,480 Sq.Ft.

$1,539,000

MLS#: 1012549
New on site 2 days ago
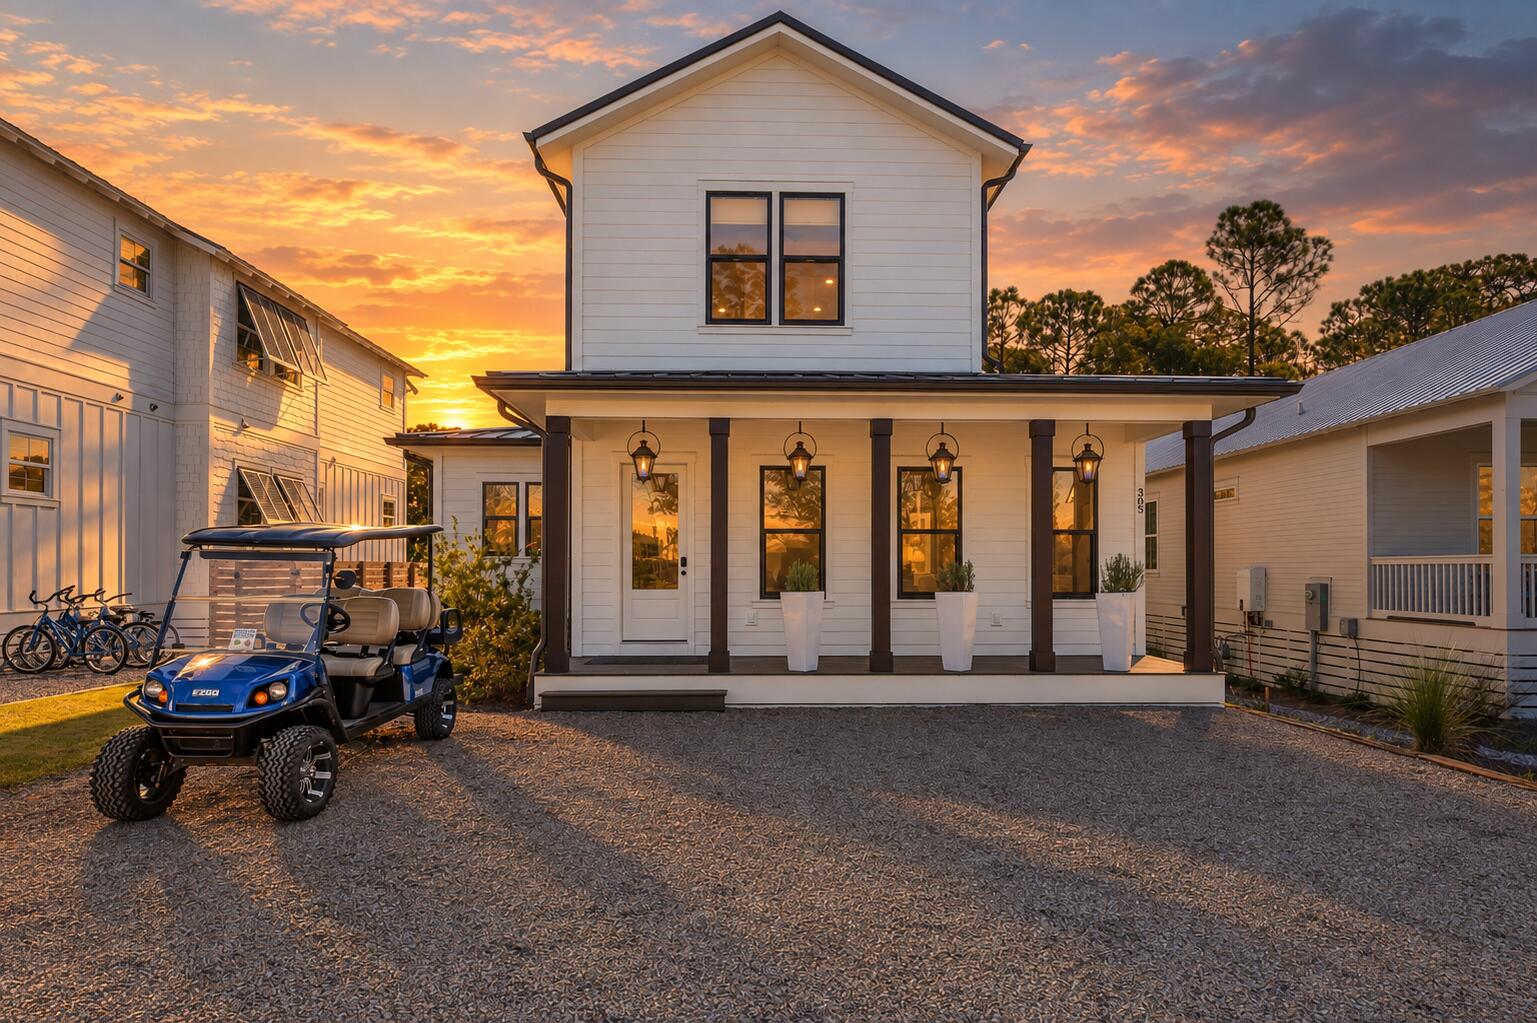
Gulf Shore Manor is one of the few pockets of Seagrove where the beach right is written into the deed. A recorded easement, confirmed in circuit court, passes to the buyer with the lot, and the documentation is available for review. That is the piece almost no competing listing on this stretch can match.
The house was completed in 2025 and holds 3,155 square feet on two levels, sleeping 16. A primary suite and a second en-suite bedroom occupy the main floor. Three more bedrooms and a built-in bunk room sit upstairs, and each level has its own laundry.
Specification runs well past the rental-grade norm. Exposed beams cross 10-foot ceilings, doors stand eight feet, walls are Level 5 drywall over foam insulation, glass is impact rated, and the baths are insulated for quiet. Natural gas carries the lanterns, the grill, the pool heater and the tankless water heater, with a recirculating loop so hot water arrives immediately. A gas range and beverage center anchor the kitchen; the walk-in pantry is concealed behind cabinetry.
Out back the lot gives way to standing woods with no rear neighbor, fronted by a covered deck and a heated pool. A deep porch and crushed-shell parking for four face the street.
No HOA. No rental restrictions. The sand is a short walk or a cart ride, Seaside's town center sits about a mile off, and Publix is minutes away. Written 2026 rental projections near $189,000 are available on request. Sold turnkey and furnished with a six-seat golf cart.
#1012558

Santa Rosa Beach

305 Elm Street

5 Beds

4 Baths

3,155 Sq.Ft.

$2,049,000

MLS#: 1012558
New on site 3 days ago
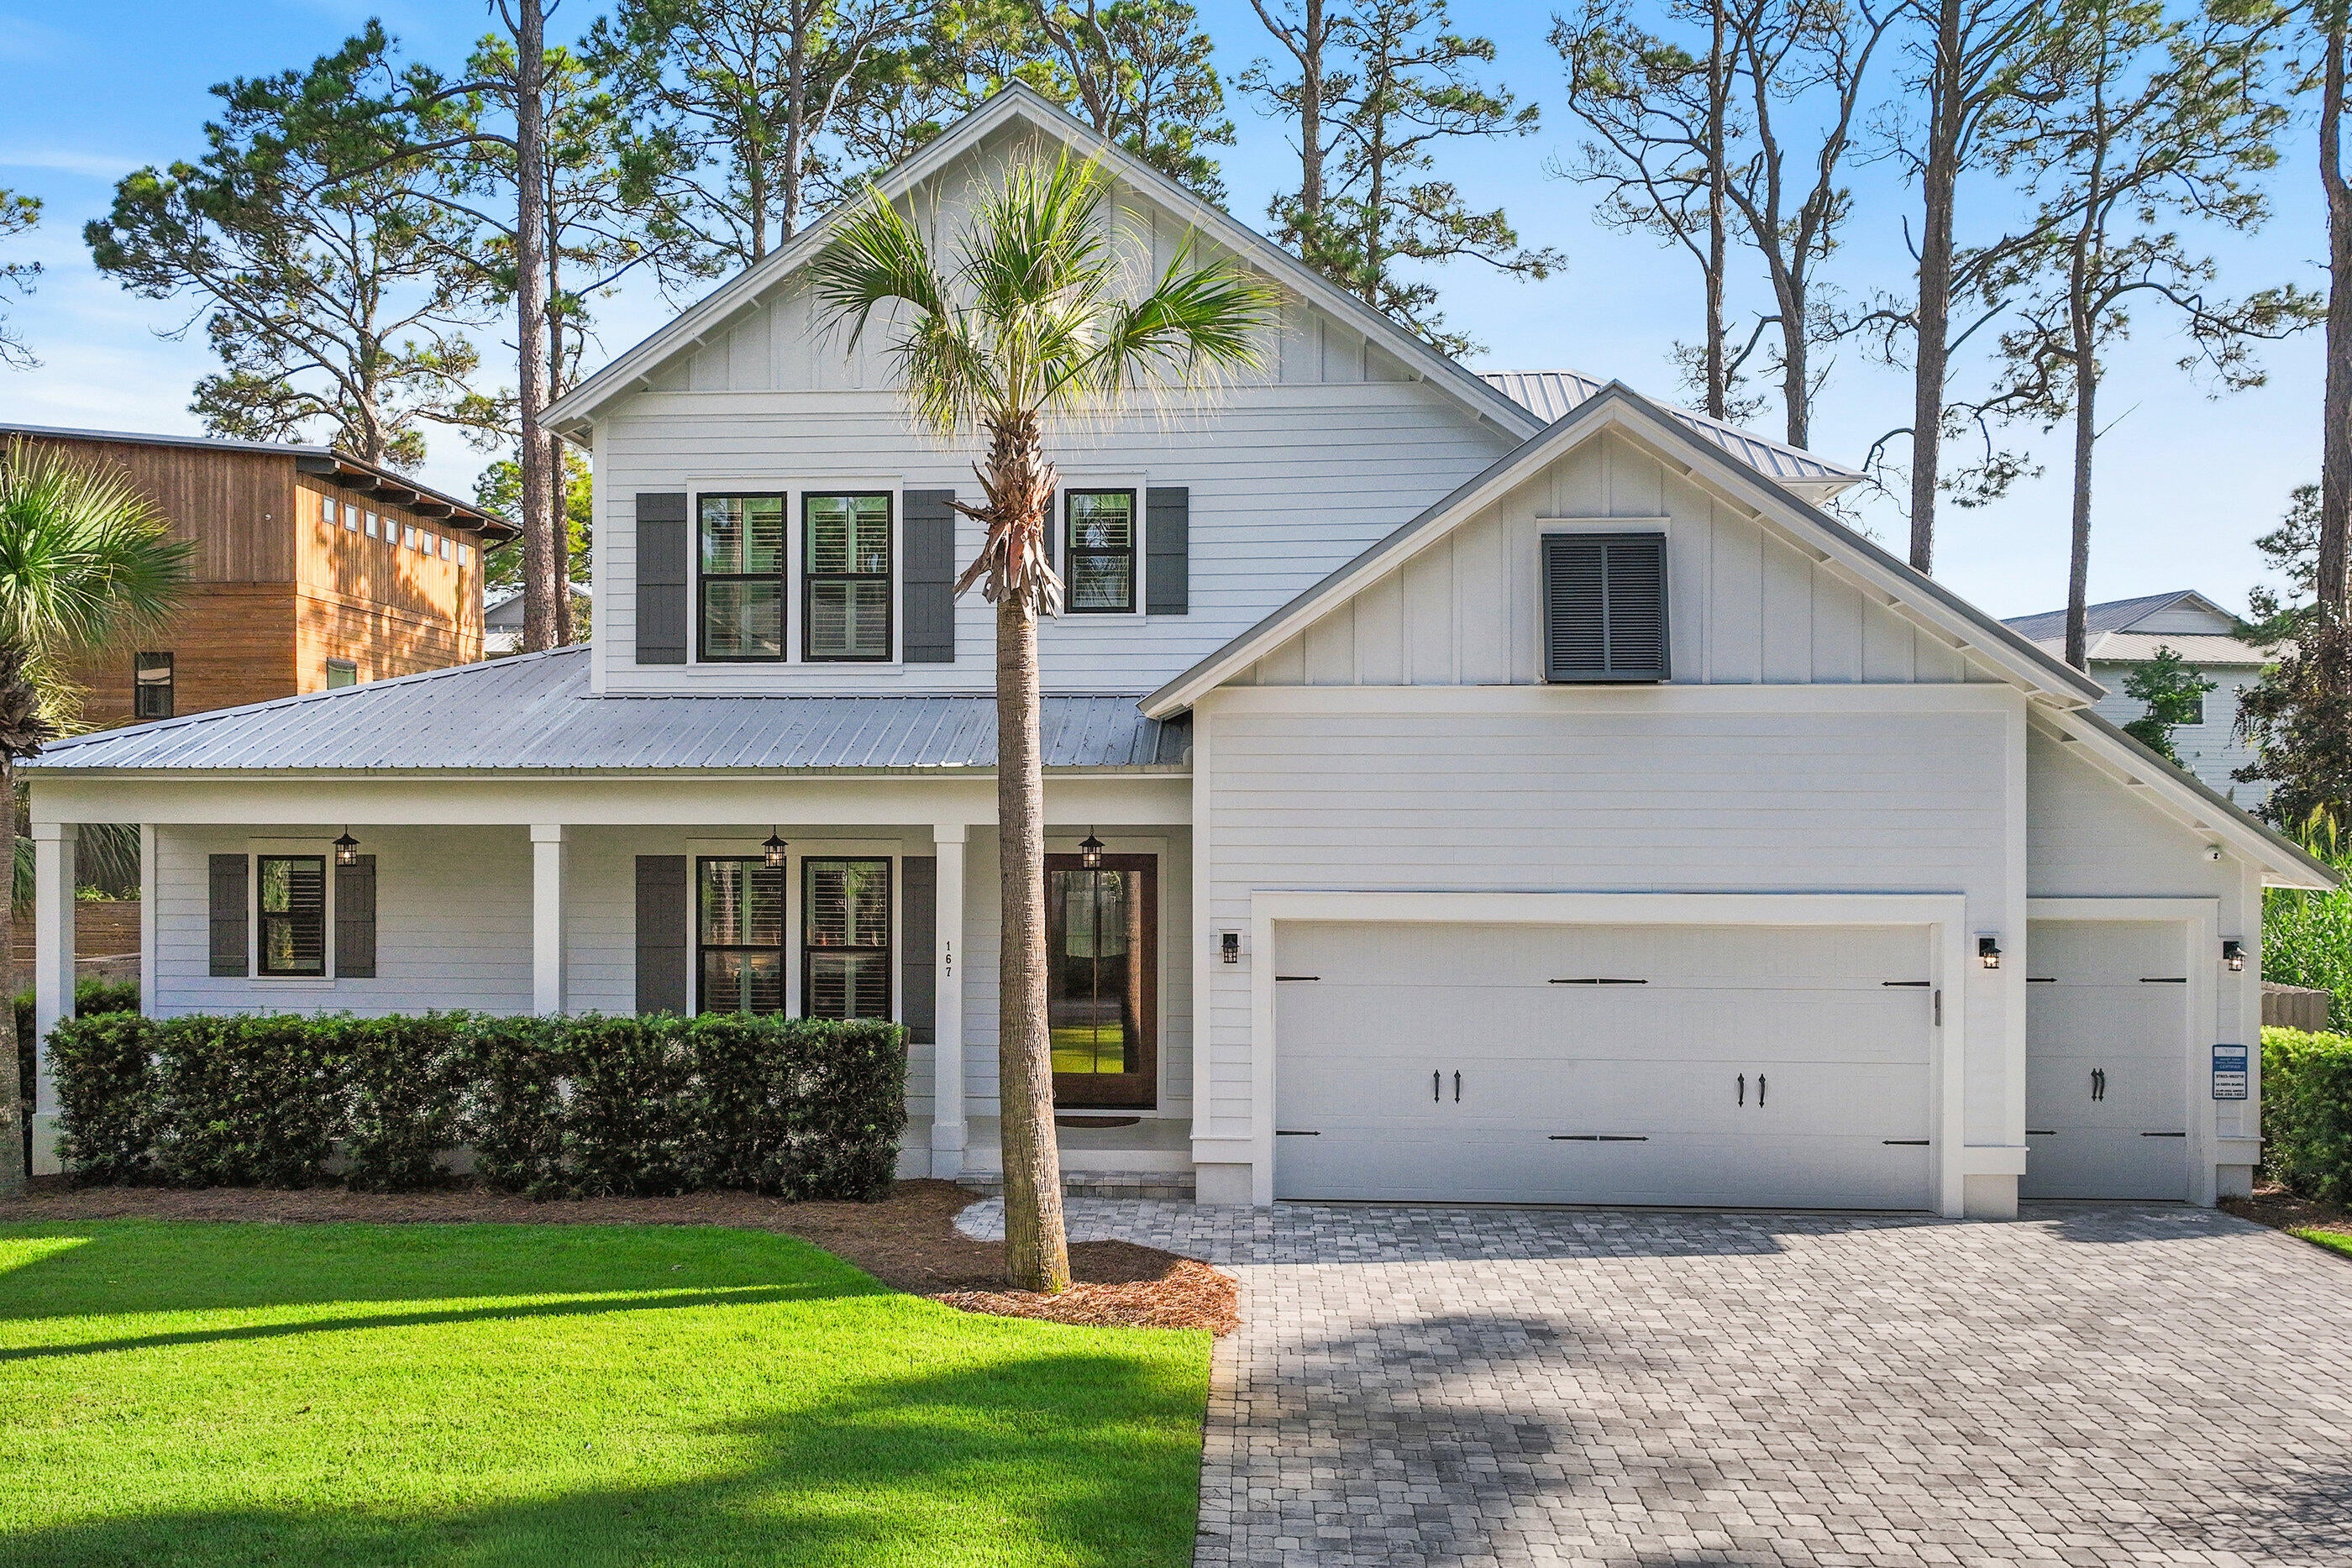
Positioned just moments from the turquoise waters of the Gulf, this like-new coastal retreat--masterfully crafted by Cogent Building Group--seamlessly blends organic design, exceptional finishes, and effortless convenience. Several nearby beach access points include Fort Panic Regional Beach Access, offering more than 1,000 feet of public beach frontage.

A stately paver driveway framed by lush landscaping sets the tone for this impressive residence, tucked deep within a nearly quarter-acre homesite. Inside, soaring ceilings, shiplap-clad walls, and beautiful white oak hardwood floors create a bright, inviting atmosphere. A custom gas fireplace accented with shiplap and stacked stone provides year-round ambiance, offering an idyllic place to relax while the distant sound of Gulf waves drifts in from the shore. Just outside, the soothing sound of cascading water from the spa into the pool beckons you into a private outdoor retreat designed for both relaxation and entertaining. The heated pool and surrounding screened in living area serves as a true seamless extension of the home's living space -- the perfect setting for gathering with family and friends. Dine al fresco at the outdoor kitchen, take a refreshing dip in the pool, or unwind in the shade while the kids play. 
Just off the living room, the gourmet kitchen is a culinary enthusiast's dream, showcasing stunning quartz countertops, an extended island with waterfall edge, a six-burner Thermador range and a luxury appliance package. The dining room offers a fully equipped wet bar, with ice maker and beverage refrigeration and private pantry.

The extraordinary main suite is cozy, bright and airy with a nook for desk and seating area. The spa like inspired bath features dual vanities, soaking tub, walk-in shower, enclosed water closet and a custom walk-in closet with plenty of storage. An adjacent guest suite  Ascending to the second level,  the media room serves both the secondary suite and guest bunk room - -- a comfortable hub for relaxation and entertainment. Both the bunk room and secondary suite provides flexible sleeping arrangements ideal for families or larger groups. 

With projected annual rental revenues exceeding $100,000 a year and the fully furnished truly turn-key configuration, 167 Oyster Lake presents an exceptional opportunity for investors and discerning residents alike. Contact us today to arrange a private viewing and start living the coastal lifestyle you deserve
#1012464

Santa Rosa Beach

167 Oyster Lake Drive

4 Beds

4 Baths

3,177 Sq.Ft.

$1,950,000

MLS#: 1012464
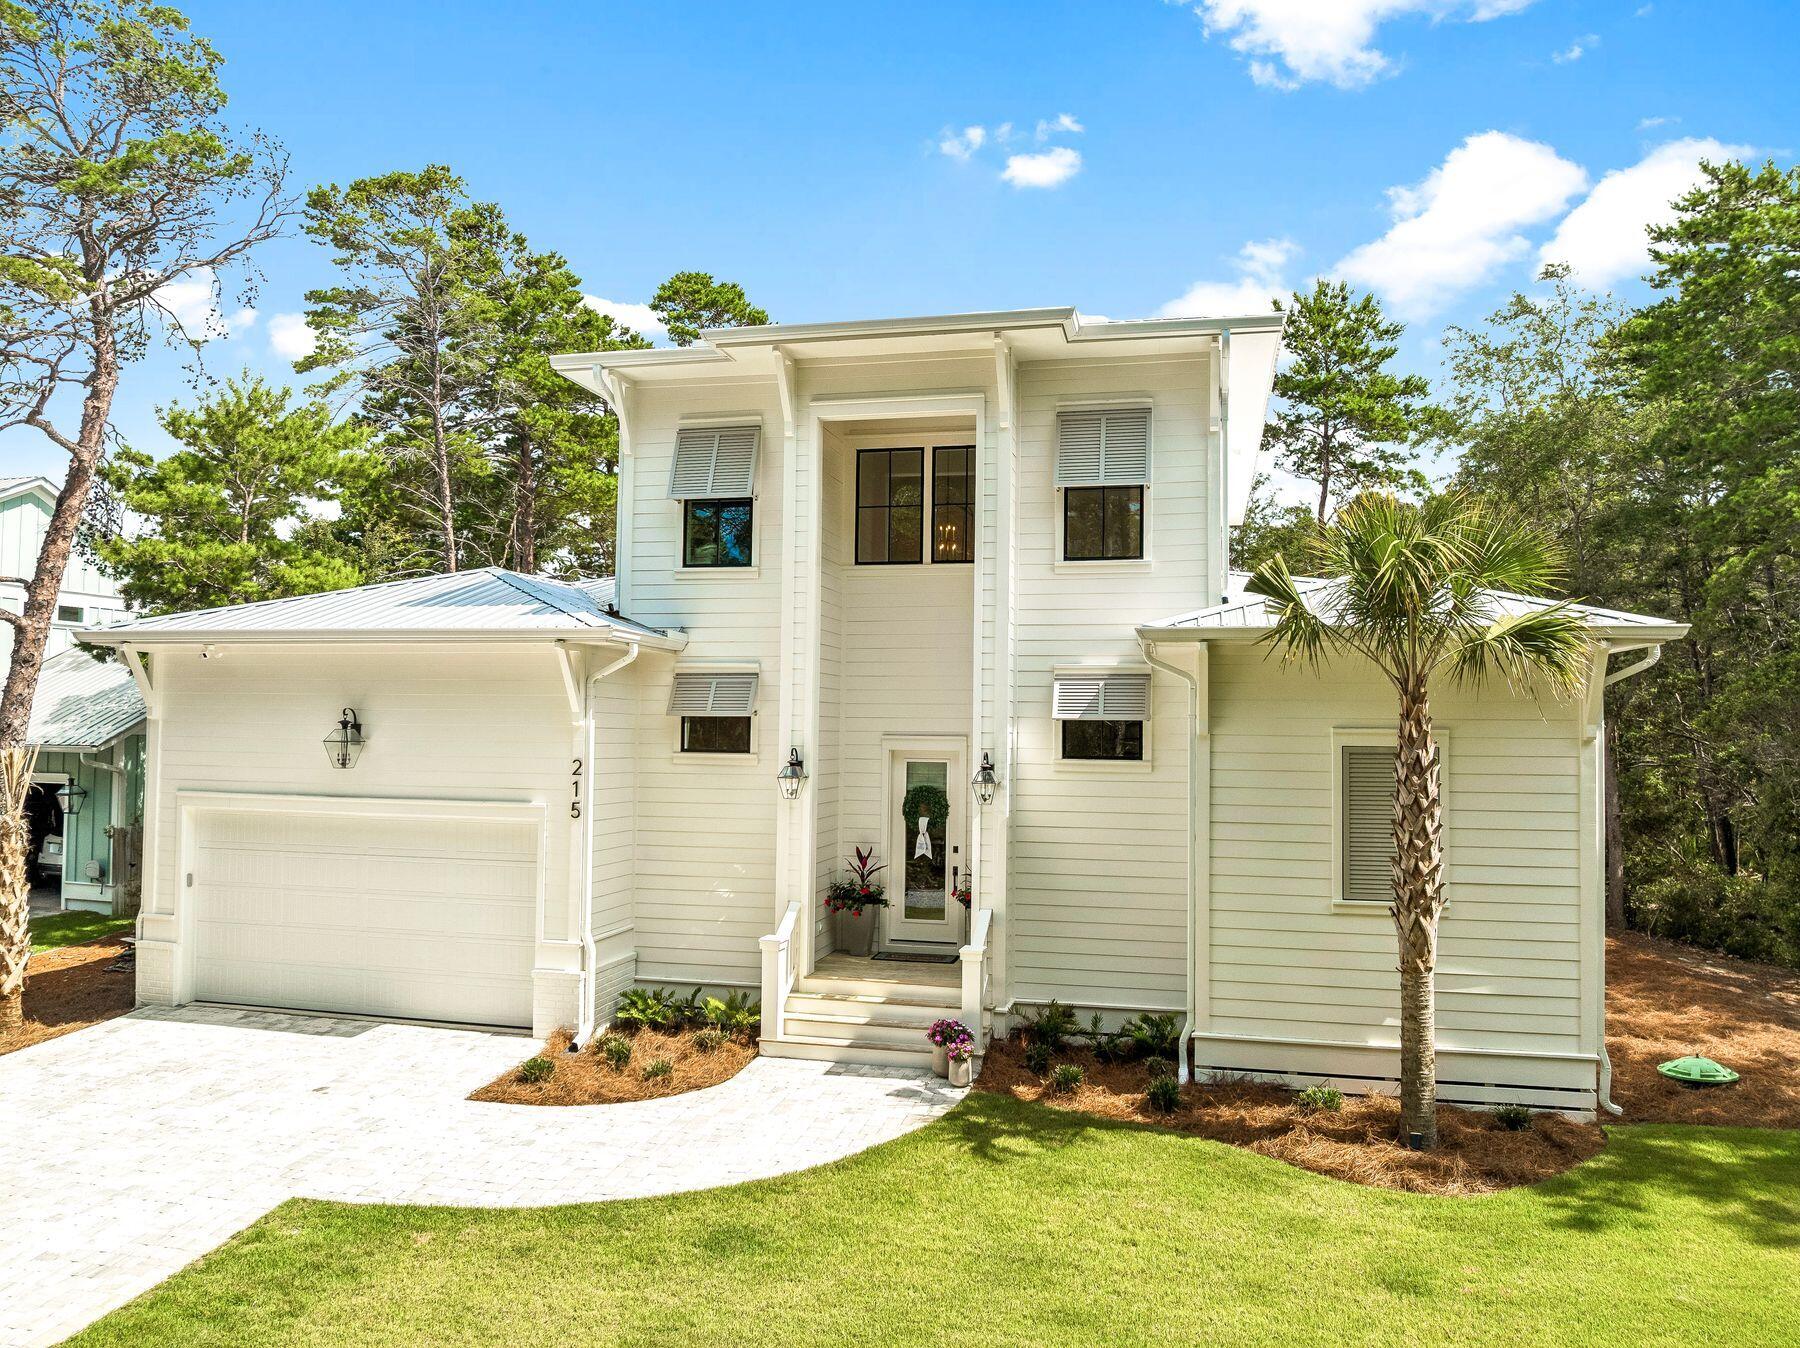
Nestled on a quiet dead-end street and bordered by protected land to the east, this thoughtfully designed custom home offers the perfect blend of luxury, comfort, and functionality. Built in 2024 by Matt Lollie and offered furnished with a select few exclusions, the home features soaring 12-foot ceilings and an open, airy main floor designed for effortless gathering and entertaining.

Currently enjoyed as a primary residence, the property also offers strong investment potential. A previously approved site plan included the option for a 20' x 12' pool, providing future owners with added flexibility and opportunity.

At the heart of the home, a commercial-style KitchenAid range anchors the chef's kitchen, complemented by an oversized walk-in pantry and generous gathering spaces. The living area flows seamlessly onto a spacious screened porch, creating the perfect setting to enjoy the coastal lifestyle year-round.

Designed with both functionality and privacy in mind, the first floor features a well-appointed primary suite and guest bedroom positioned on opposite sides of the home. Upstairs, two additional bedrooms provide comfortable accommodations for family and guests.

Ideally located within walking distance of public beach access, this home also offers easy access to some of the area's favorite restaurants, shops, and entertainment. Enjoy a quick bike ride or golf cart ride to Shunk Gulley, Goatfeathers, and nearby conveniences while still enjoying the privacy of a quiet, tucked-away setting. Combining quality construction, thoughtful design, and an exceptional location, this is a rare opportunity to own a custom-built home just moments from the Gulf.
#1012289

Santa Rosa Beach

215 Walnut Street

4 Beds

3 Baths

2,565 Sq.Ft.

$1,650,000

MLS#: 1012289
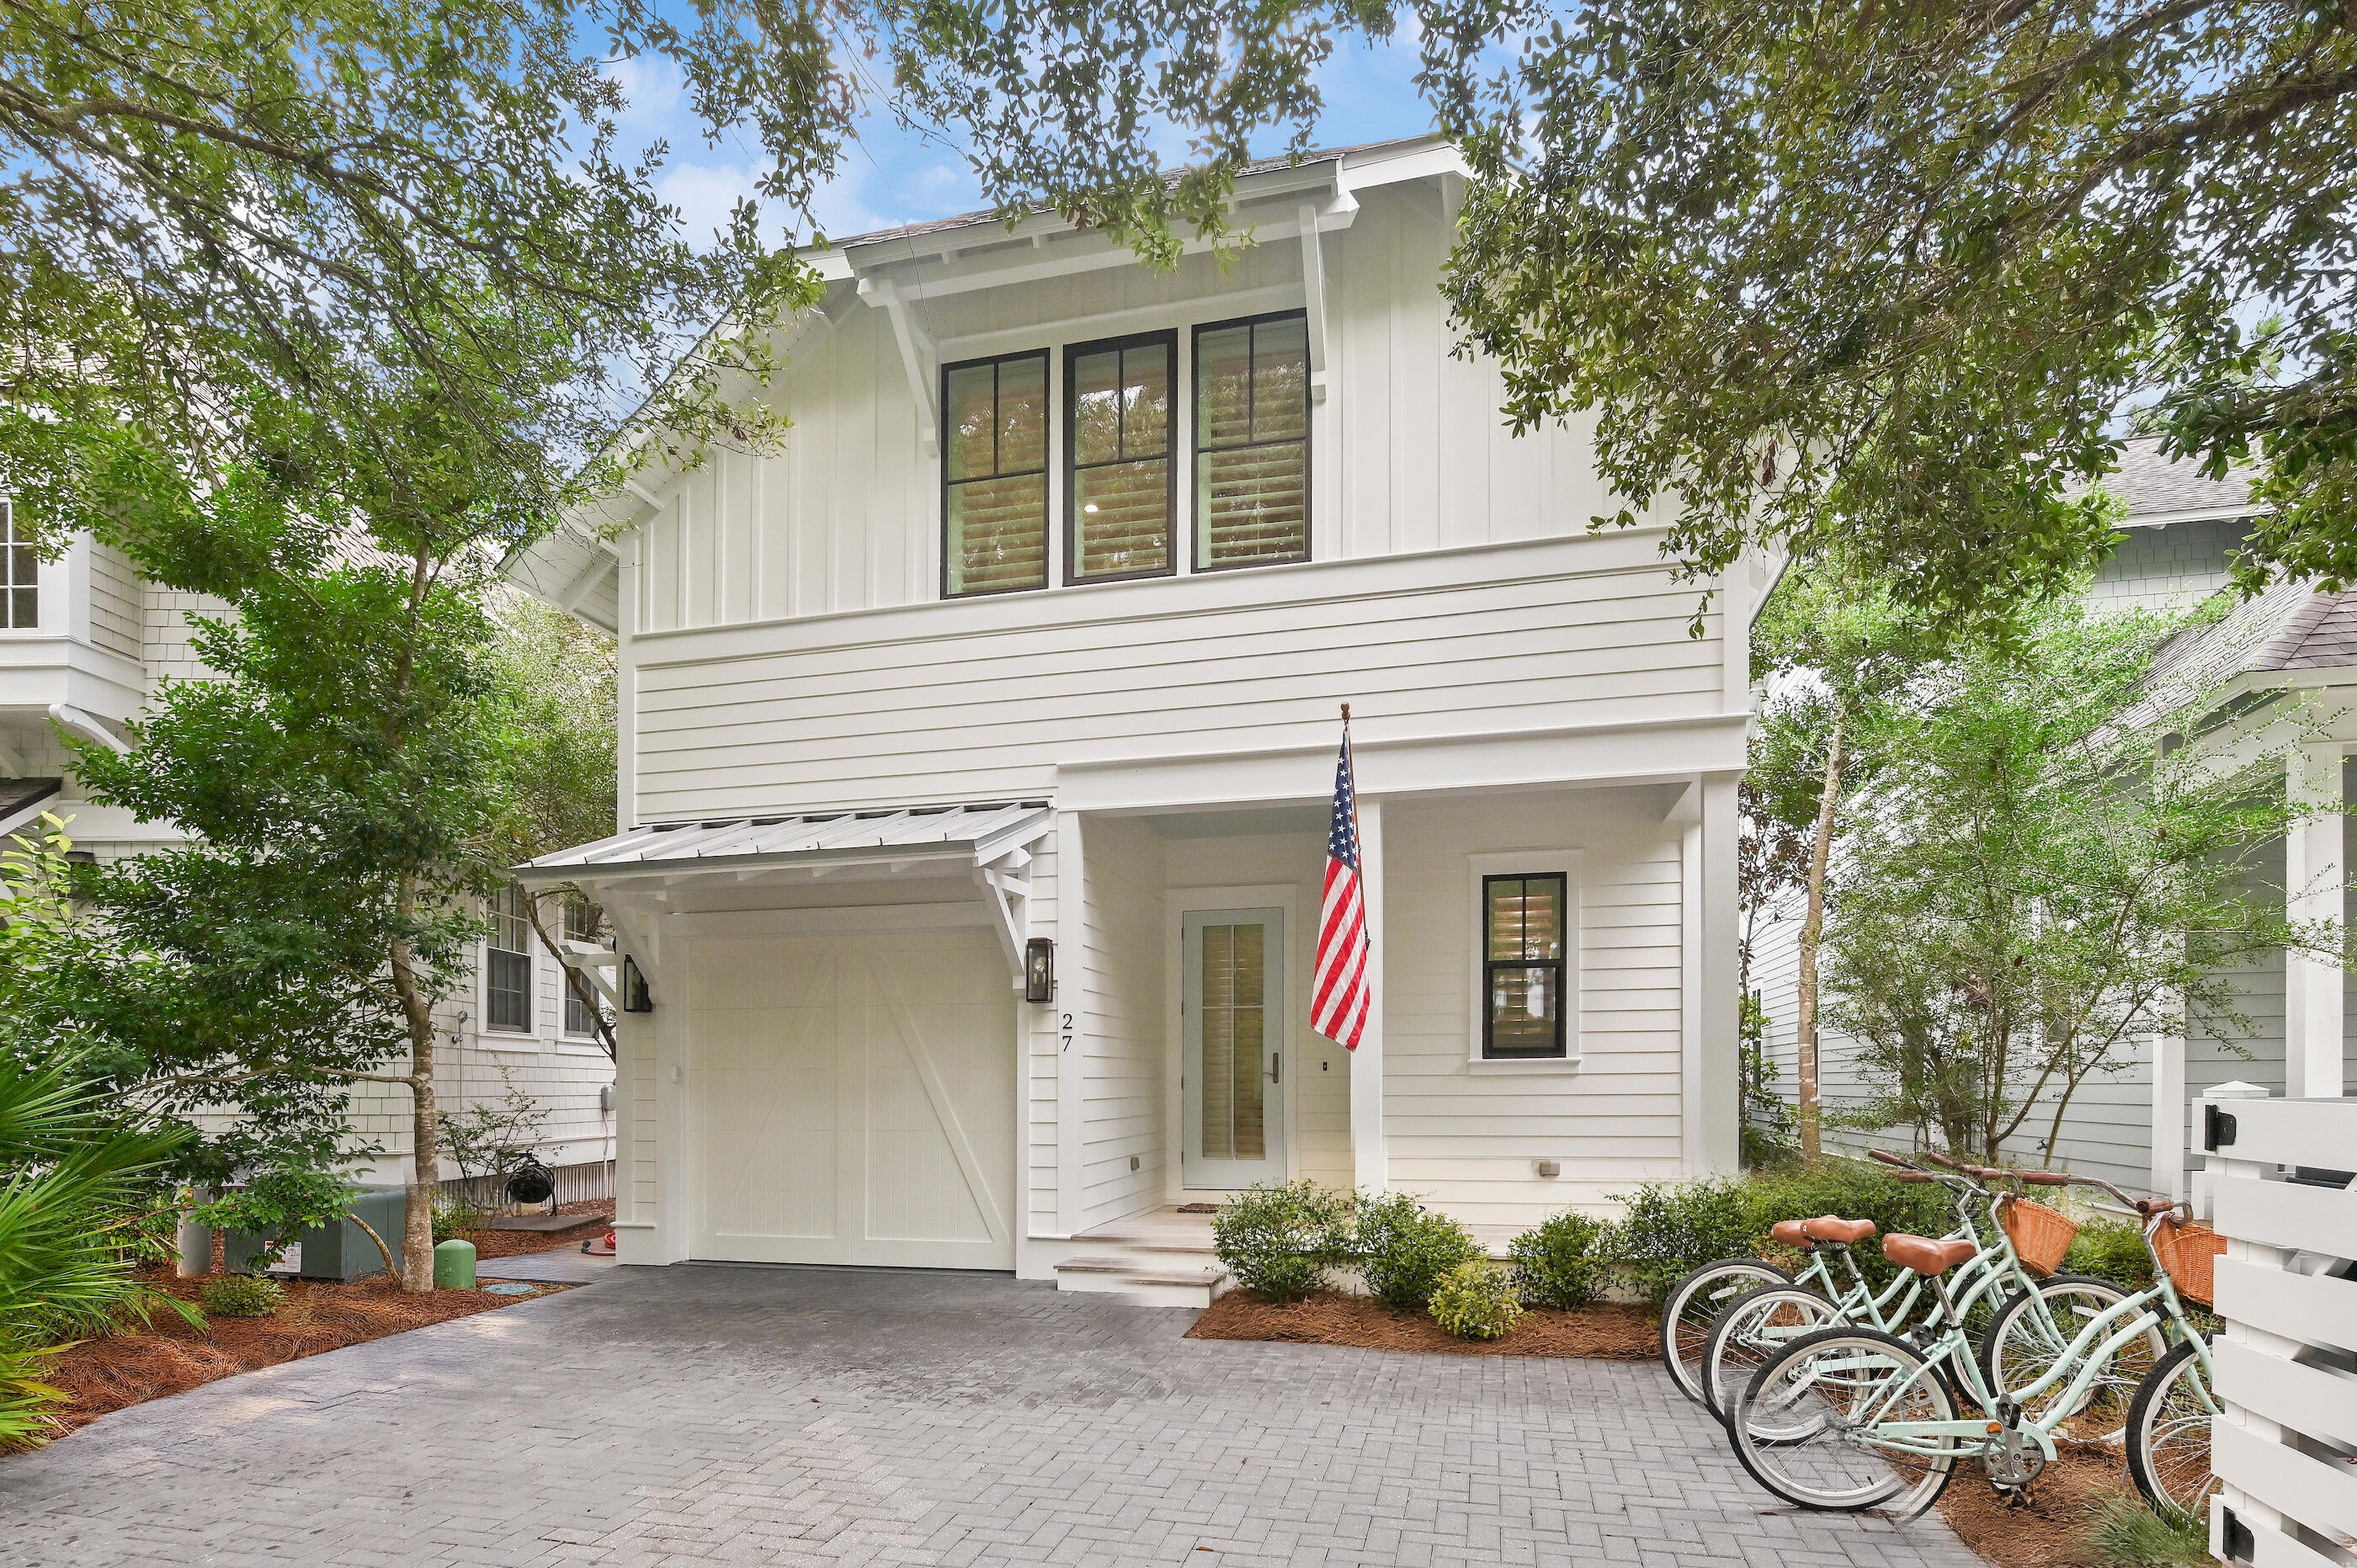
Welcome to 27 Anchor Rode Circle, a beautifully refreshed home overlooking Horseshoe Park in the gated community of WaterSound West Beach. An inviting open floor plan creates an easy flow between the living, dining and kitchen spaces, while the back porch offers a peaceful place to unwind and enjoy afternoons overlooking the park green space. Deeded beach access is provided to the residents of WaterSound West Beach via a private boardwalk that includes bike parking. This charming home is perfect for those desiring a quiet and peaceful setting and offers 3 bedrooms PLUS built-in bunks, 3.5 baths, one car garage, open concept living, screened porch, and second level bonus living space that can be converted to a 4th bedroom. There are two master suites, one on each level, and the upper suite boasts a serene view over the park. Features of this home include hardwood flooring throughout, quartz countertops, wine cooler, custom white cabinetry, shiplap, 10' ceilings, and much more! Enjoy your morning coffee on the screened porch on the park with no rear neighbors. The house has fresh interior and exterior paint, updated lighting/fans, along with all-new furnishings throughout, giving the home an updated, thoughtfully decorated and curated feel from the moment you step inside. The combination of open living spaces, a park-front setting and inviting outdoor areas makes this home equally suited for relaxed days at the beach or gathering with friends and family. Watersound West Beach is 30a's best kept secret for access to the most secluded and beautiful beaches on 30A and features a gated entrance, community pool/clubhouse, putting green, boardwalks for walking/biking, multiple parks, boardwalk to the beach with bike parking, and fitness center at Watersound Beach. The beach access through Deer Lake State Park is a perpetual easement so no customary use worries here! And no crowds! Live the beach life!!!
#1012128

Santa Rosa Beach

27 Anchor Rode Circle

3 Beds

3 Baths

2,288 Sq.Ft.

$2,100,000

MLS#: 1012128
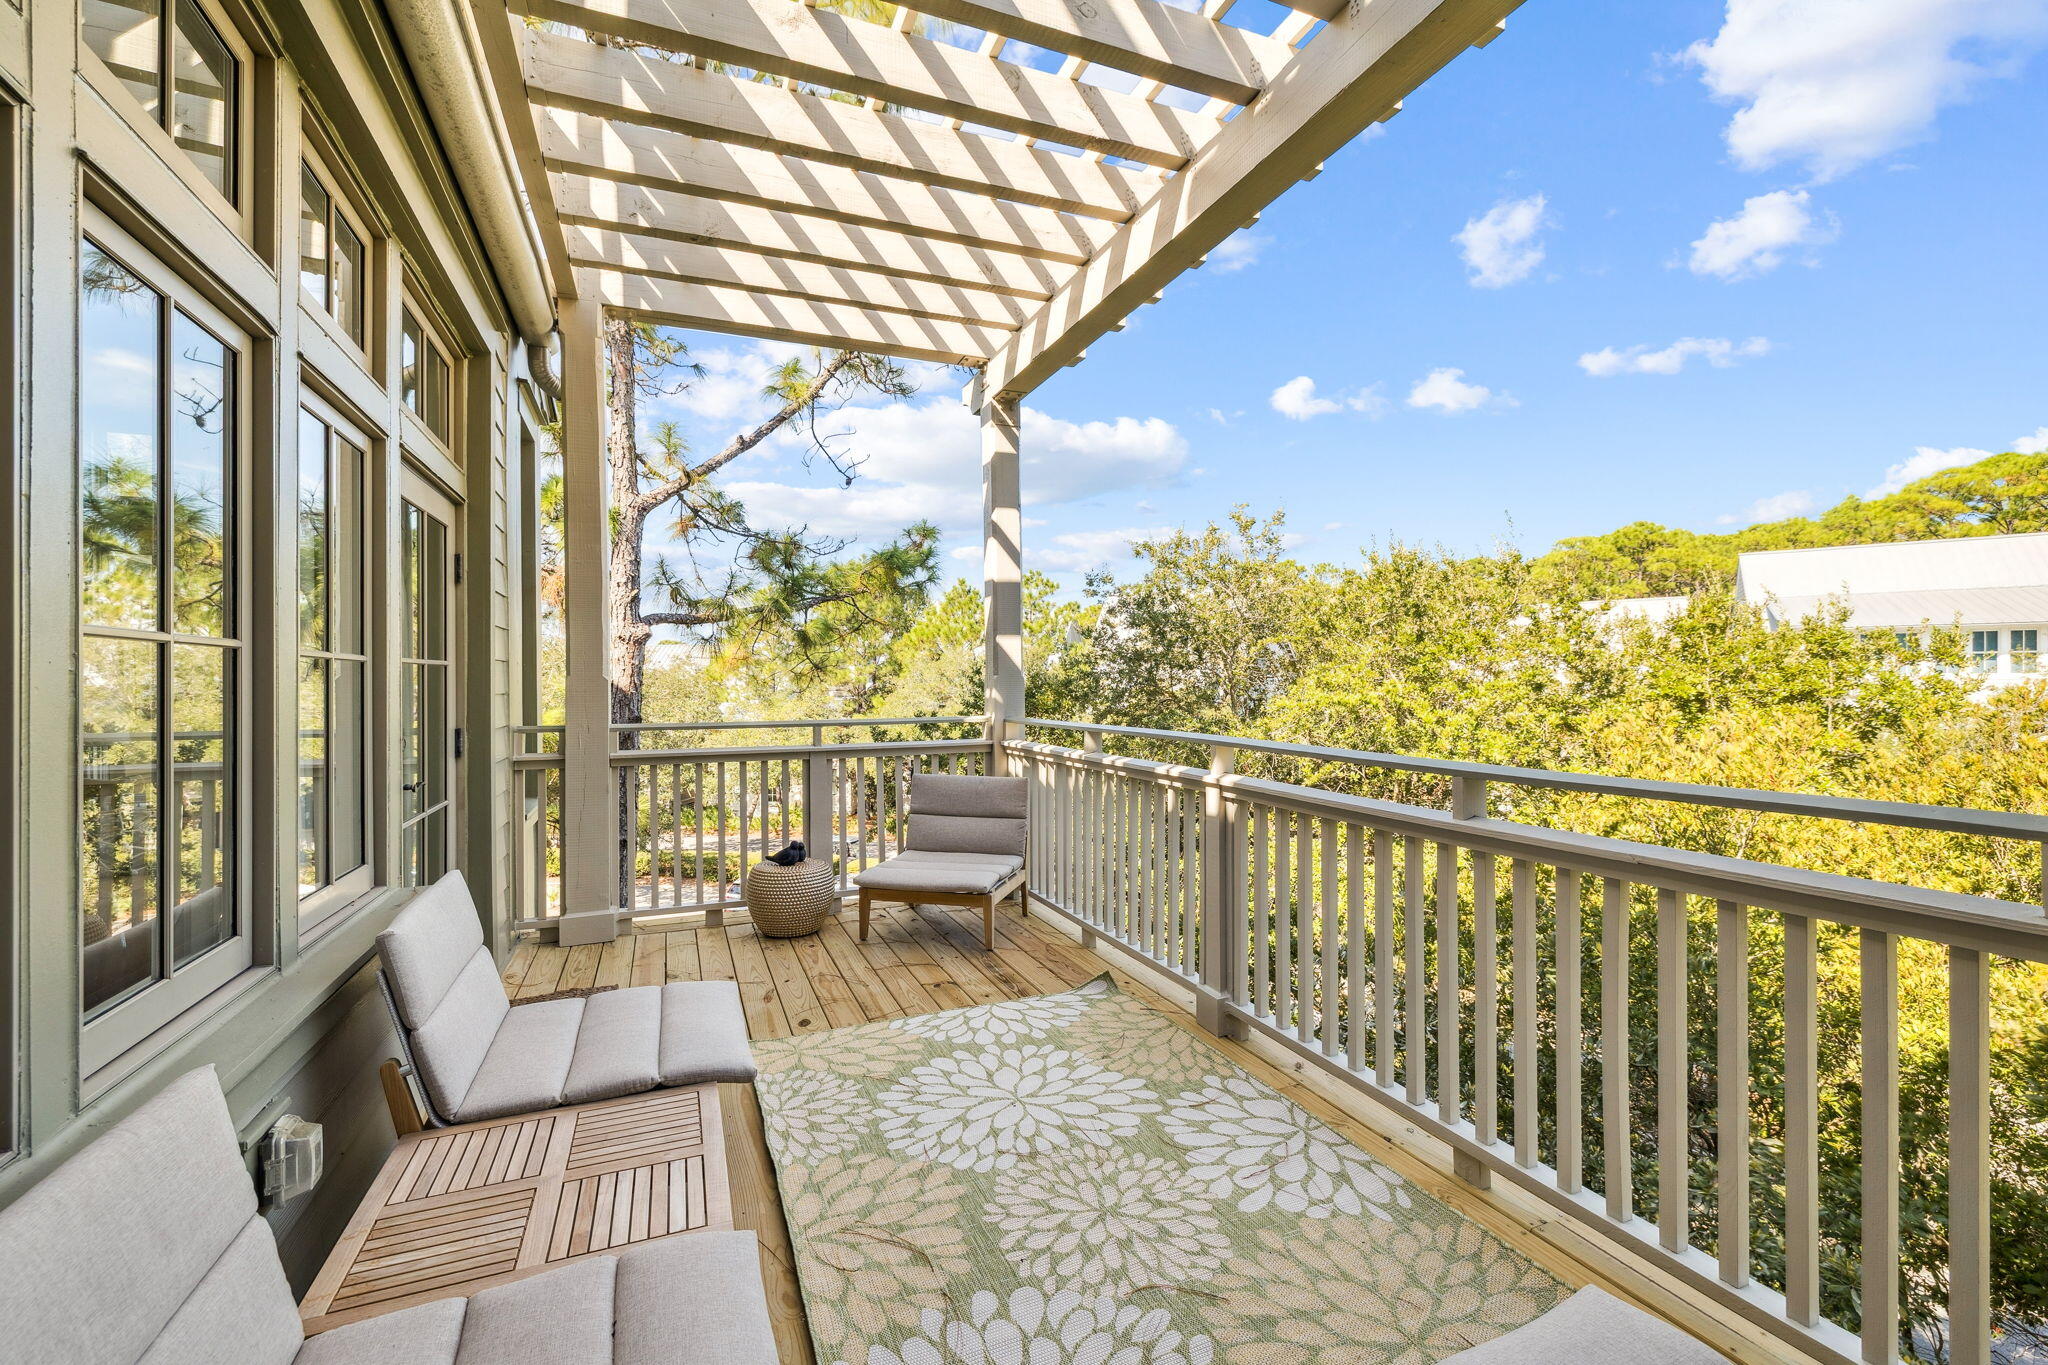
The only beachside one-bedroom, two-bath residence in Watercolor's sought-after Beach District. A rare find in the heart of 30A, this multi-level condominium spans the top two floors and offers exceptional privacy, two balconies, and sweeping treetop views, all just steps from the Beach Club, Gulf-front pools, dining, and boutique shops.
The first level opens to a bright, expansive living and dining space wrapped in floor-to-ceiling windows. Natural light floods the interiors, creating a welcoming environment that blends seamlessly with the outdoors. The living area provides flexible accommodations, easily transforming into additional sleeping space for guests, while the adjoining balcony invites morning coffee or evening relaxation in the coastal air. The dining space comfortably... ...seats six, anchored by a kitchen thoughtfully outfitted with Bosch, Café, and GE appliances, blending quality, efficiency, and design for effortless entertaining.
Ascending to the second floor, the primary suite becomes a retreat unto itself. Perched above the treetops, this private sanctuary features its own balcony with sweeping sunset views. the perfect vantage point to close the day with a cocktail in hand. With its elevated position and sense of seclusion, the suite captures the essence of refined coastal living.
Beyond the residence, owners enjoy access to Watercolor's exceptional amenities, including six resort-style pools, a private beach club with Gulf-front dining, tennis and pickleball courts, a state-of-the-art fitness center, and a vibrant town center filled with shops and restaurants. Parking is no problem, as 2 owner's parking permits for any-time parking in the convenient Green B lot are included with purchase! Scenic biking and walking trails wind throughout the community, connecting residents to Western Lake, lush green spaces, and the natural beauty that defines Watercolor.
Blending a prime location with privacy, design, and world-class amenities, this residence offers a rare opportunity to experience the best of coastal living along 30A.
#985825

Santa Rosa Beach

1640 E County Highway 30A UNIT 302

1 Beds

2 Baths

1,160 Sq.Ft.

$1,475,000

MLS#: 985825

This meticulously crafted residence, just blocks from 30A offers the perfect blend of modern luxury and relaxed beachside living featuring a bright and airy open floor plan, grand high ceilings, large windows, and elegant finishes throughout.  The spacious living areas provide ample room for entertaining guests or unwinding with family, while the fireplace adds a touch of warmth and comfort. The gourmet kitchen is a chef's dream, equipped with top-of-the-line appliances, custom cabinetry, and a generous island perfect for casual dining or meal preparation. The luxurious primary suite is complete with a spa-like bathroom and private entry to the balcony. Two public boat launch ramps less than 1/2 mile down the street.
#1011776

Santa Rosa Beach

237 Royal Palm Boulevard

5 Beds

5 Baths

5,570 Sq.Ft.

$1,999,999

MLS#: 1011776
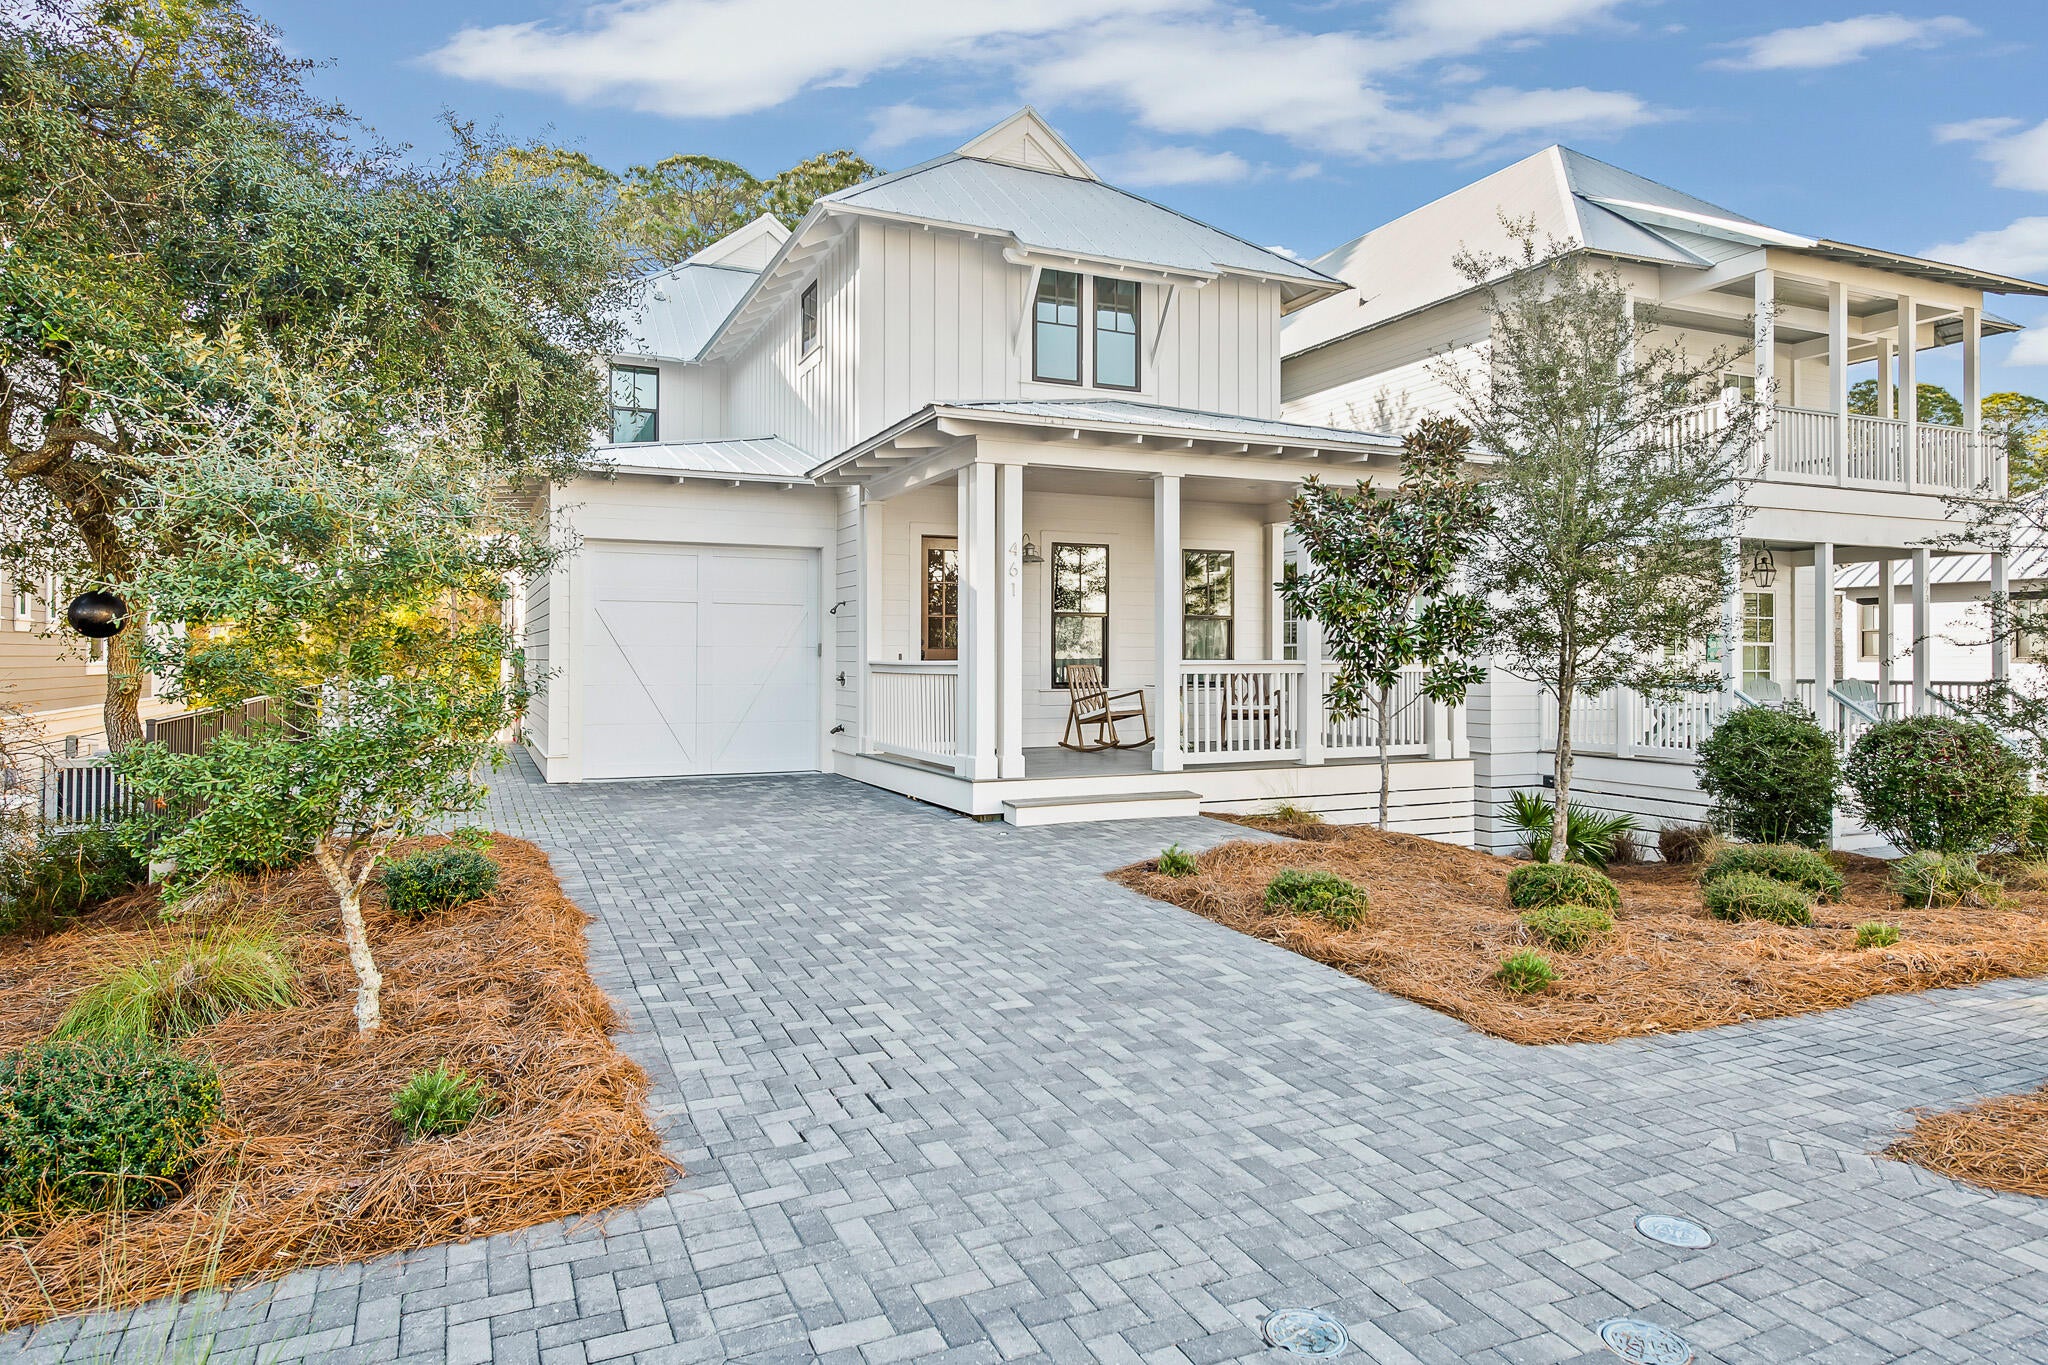
Discover this stunning custom built home at 461 Matt's Way, located in the gated community of Lakeside at Blue Mountain Beach. Designed by Archiscapes & offering views of the preservation area around Redfish Lake, this thoughtfully crafted residence is an exceptional blend of privacy, comfort, & proximity to the Gulf. Complete with 4 spacious bedrooms, an office, 3 full bathrooms each with double vanities plus a powder room, this house is perfect for families & investors alike. Enjoy details such as a master suite on the 1st & 2nd floor, walk-in closets, custom trim work & walnut wood floors throughout. At the heart of the home, a bright, open-concept kitchen with a large island creates an inviting setting for entertaining & everyday living. Relax on the enlarged front porch or one of two rear screened porches, take a swim in the neighborhood pool or stroll a half mile to the Gulf. Quality construction includes impact windows, a metal roof, hardie board siding, & a one-car garage with epoxy-coated flooring. Ample storage is available in the attic and on the concrete slab beneath the house. This property is a short walk from shopping, dining & activities in Redfish Village & Blue Mountain Beach. In addition, the home has easy access to the Longleaf Pine Trail leading through the Point Washington State Forest. Whether envisioned as a primary residence, coastal retreat, or investment property, 461 Matts Way captures the relaxed charm of life in Blue Mountain Beach.
#1011628

Santa Rosa Beach

461 Matt's Way

4 Beds

3 Baths

2,850 Sq.Ft.

$1,700,000

MLS#: 1011628
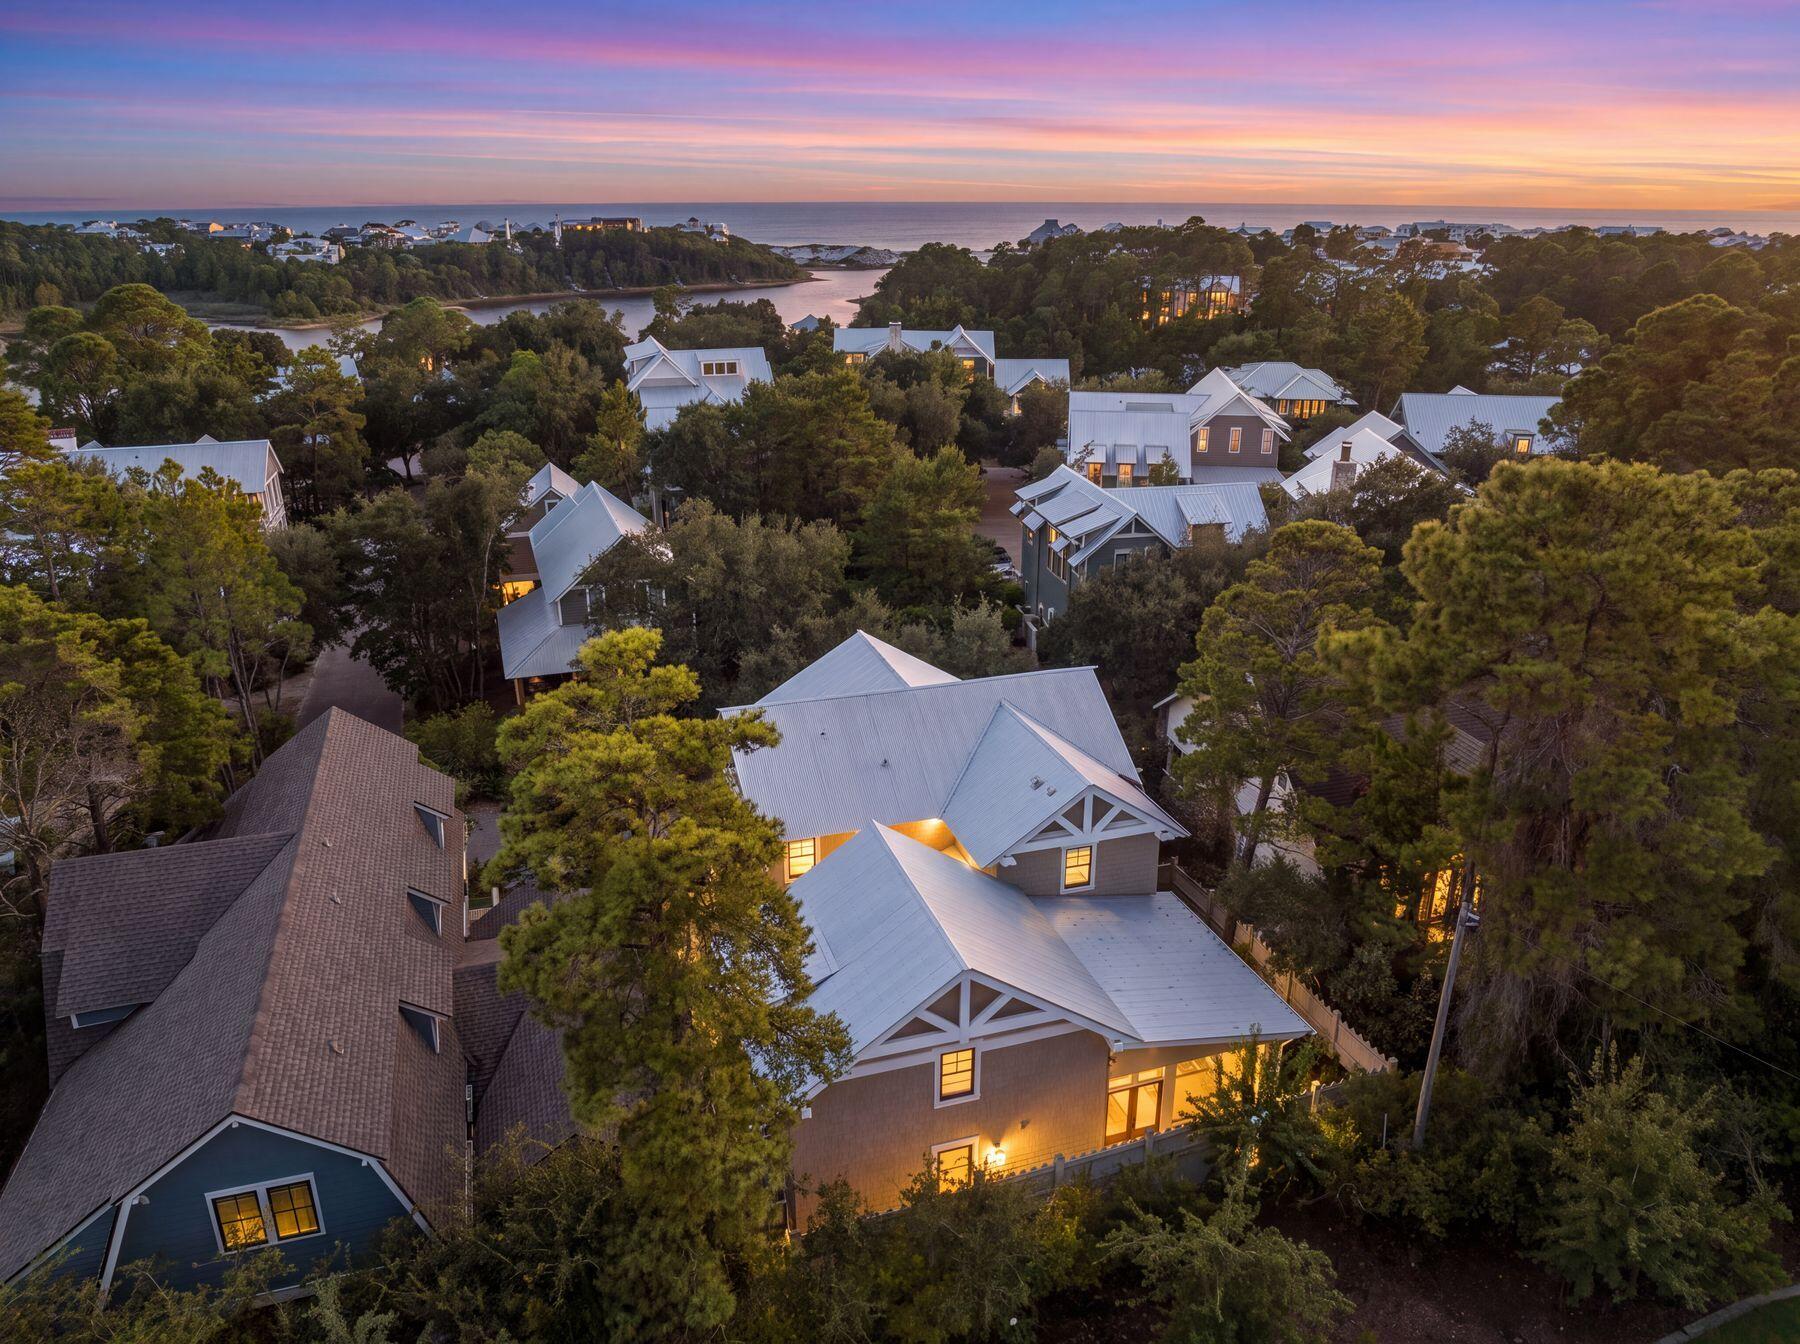
Located behind the gated entry of Draper Lake Coastal Village, 39 North Branch Road is a custom residence designed by architect Chris Stoyles and built by Luke & Blue in 2019. The 2,617-sq.-ft. home features three bedrooms and 3.5 baths in the main residence, complemented by a private one-bedroom, one-bath carriage house above the 1.5-car garage.

The architecture reflects the neighborhood's distinctive character, with steeply pitched gabled roofs, shingle-clad exterior walls, generous covered porches, and screened outdoor spaces. Inside, walnut hardwood floors run throughout, and the kitchen features Thermador appliances. The open kitchen, dining, and living areas create an inviting central gathering space, with a first-floor bedroom suite and two additional bedrooms upstairs. The primary suite opens to its own screened porch, offering a quiet place to enjoy the morning light or settle in with a book.

On the main level, a covered front porch welcomes you into the home, while the screened patio at the rear provides a private outdoor retreat with an in-ground heated spa and outdoor TV. The patio connects directly to the garage and carriage house, making it especially convenient for guests and everyday living.

Draper Lake Coastal Village is a gated, dune-lake community on Scenic Highway 30A inspired by the great communities of the Adirondacks and planned by the same visionaries behind Seaside, Florida, and Rosemary and Alys Beaches. With no short-term rentals permitted, the community maintains a quiet residential character, while residents enjoy two private pools, boathouses, beautiful walking trails, and a private beach cabana with bathrooms at the Gulfview Heights Beach access.
#1011638

Santa Rosa Beach

39 N Branch Road

4 Beds

4 Baths

2,617 Sq.Ft.

$2,195,000

MLS#: 1011638

Introducing 1184 Driftwood Point Rd, an exceptional new construction residence in Santa Rosa Beach, offering a refined blend of coastal elegance and modern design. This 5-bedroom, 4.5-bath home spans 3,577 square feet and is ideally positioned just moments from the bay and the Gulf.

Designed for both grand entertaining and everyday luxury, the open-concept great room showcases engineered hardwood flooring, quartz countertops, and custom all-wood cabinetry, creating a warm yet sophisticated aesthetic throughout. The expansive first floor primary suite serves as a private retreat, complete with a spacious walk-in closet and serene ambiance.

Outdoors, a resort-style setting awaits with a private pool, fully fenced yard, and a well-appointed outdoor kitchen--perfect for effortless entertaining. A two-car garage and an intimate, low-HOA enclave of just a few homes offer both convenience and exclusivity.

A unique opportunity to experience elevated living in one of the Emerald Coast's most coveted coastal communities.

*All finishes showcased in renderings may not be exact and are subject to change*

1184 Driftwood Point Road

Message successfully sent.

I agree to receive email communication and understand I can unsubscribe at any time.

I agree to be contacted by Realhub DEV via call, email, and text for real estate services. To opt out, you can reply 'stop' at any time or reply 'help' for assistance. You can also click the unsubscribe link in the emails. Message and data rates may apply. Message frequency may vary. Privacy Policy

Send a message

Message successfully sent.

Reason for contacting?

I agree to receive email communication and understand I can unsubscribe at any time.

I agree to be contacted by Realhub DEV via call, email, and text for real estate services. To opt out, you can reply 'stop' at any time or reply 'help' for assistance. You can also click the unsubscribe link in the emails. Message and data rates may apply. Message frequency may vary. Privacy Policy

Sign In Sign Out

Virtual Assistant

Would you like to take the next step with this property? We can help you schedule a showing or virtual tour, or send you more details.

Yes, I would like more information.

Thank You for Your Reply, One of Our Agents will contact you as soon as possible

No, maybe later.

Thank you, you can always contact me via email, phone number or through the contact form.

Realhub AI

Lucy - Your AI-Powered Realtor

Update Your Temporary Password

Personalize your search

Enter your email and we'll notify you immediately when new listings match what you're looking for.

or enter email address

Already have an account ? Login here

Continue your home search

I agree to receive communications and understand I can unsubscribe at any time.

I agree to be contacted by Realhub DEV via call, email, and text for real estate services. To opt out, you can reply 'stop' at any time or reply 'help' for assistance. You can also click the unsubscribe link in the emails. Message and data rates may apply. Message frequency may vary. Privacy Policy

Already have an account ? Login here

We use cookies

We use cookies primarily for analytics to enhance your experience. By accepting, you agree to our use of these cookies. You can manage your preferences or learn more about our cookies policy.