
12834 E Russo Drive
Vail, AZ 85641
About
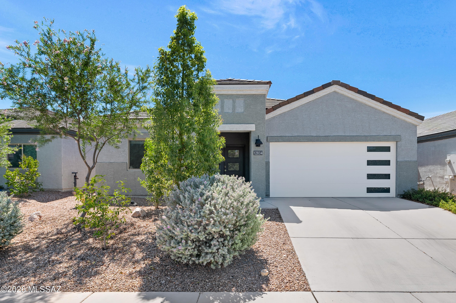
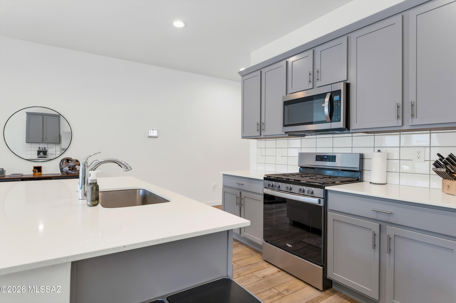
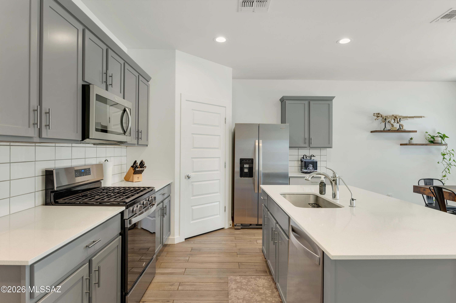
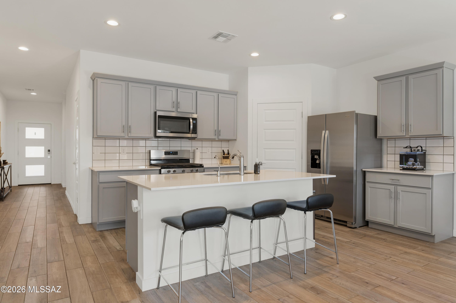
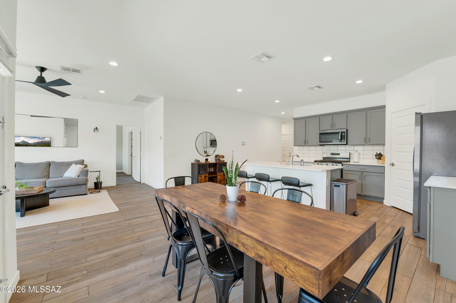
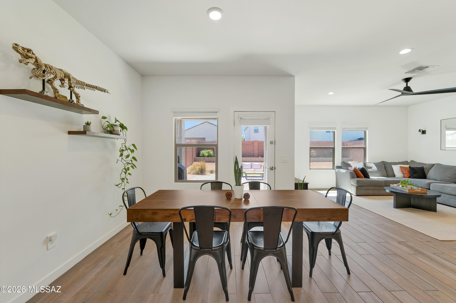
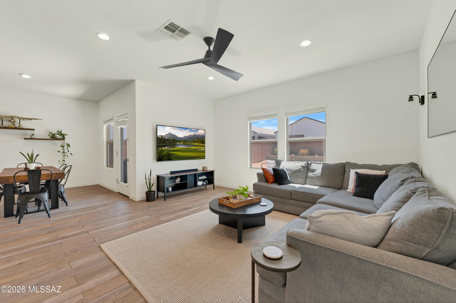
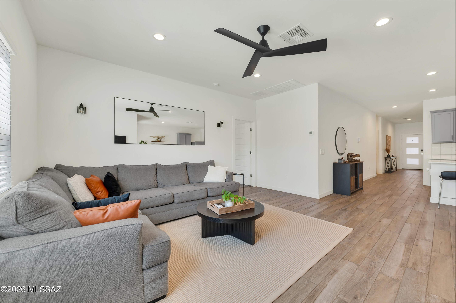
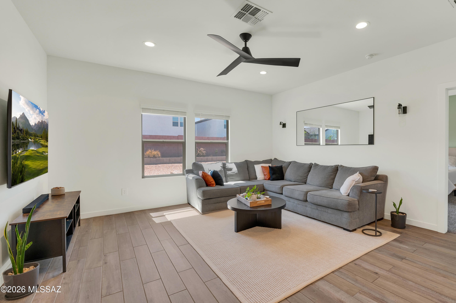
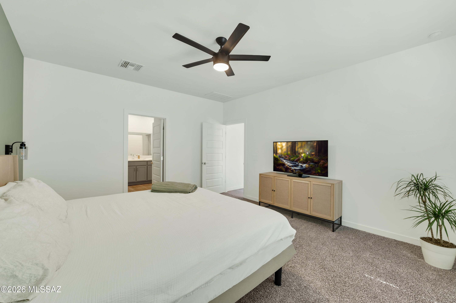
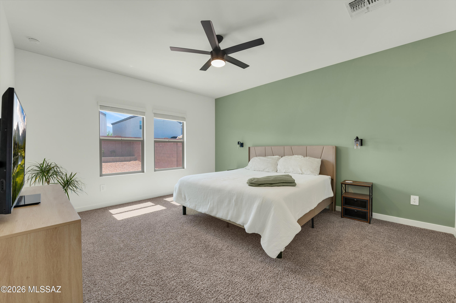
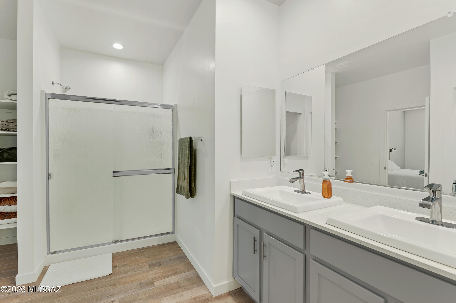
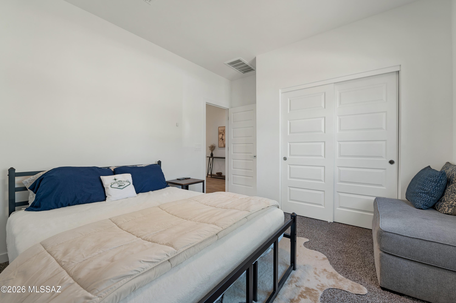
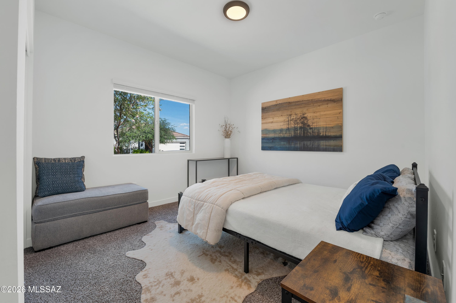
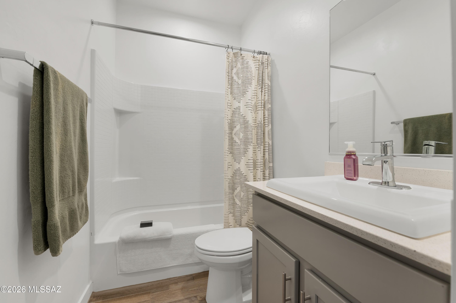
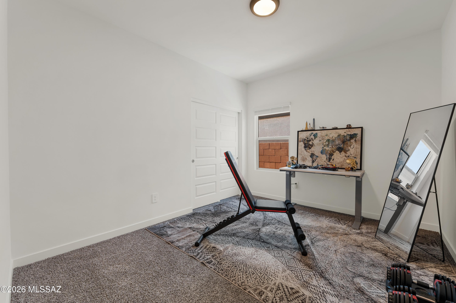
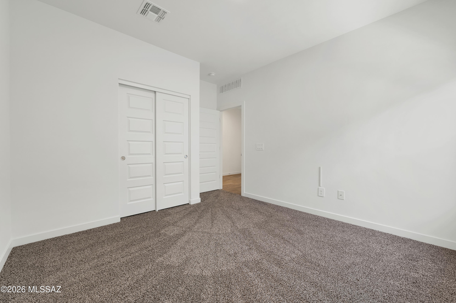
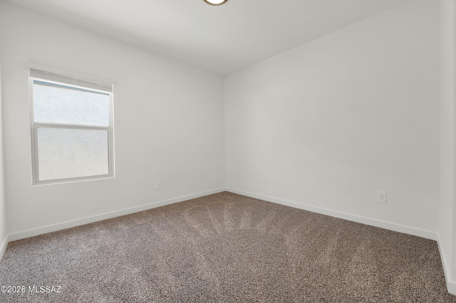
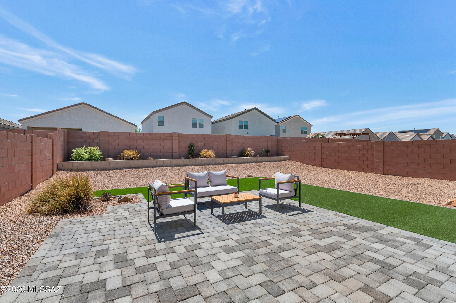
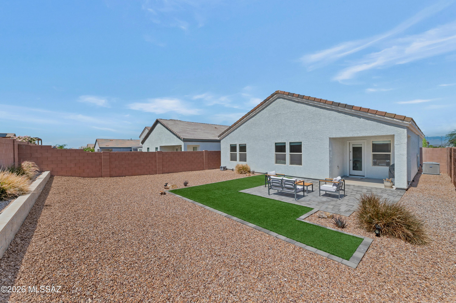
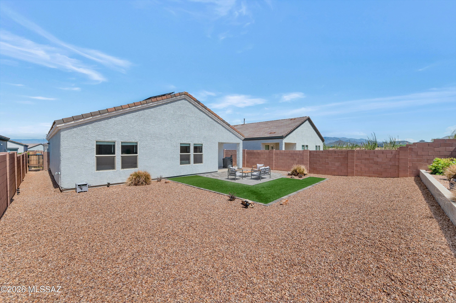
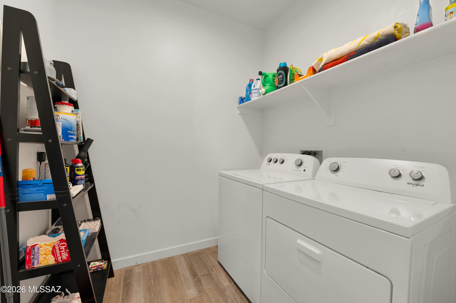
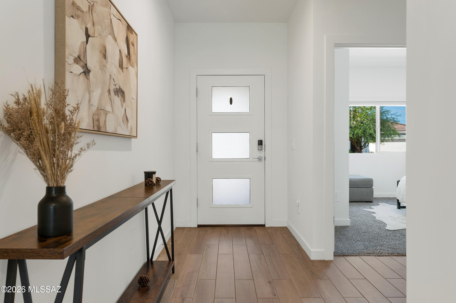
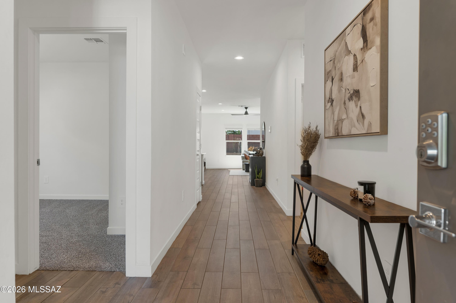
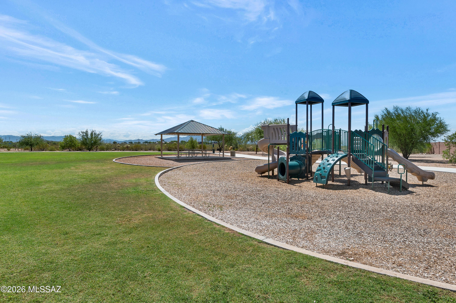
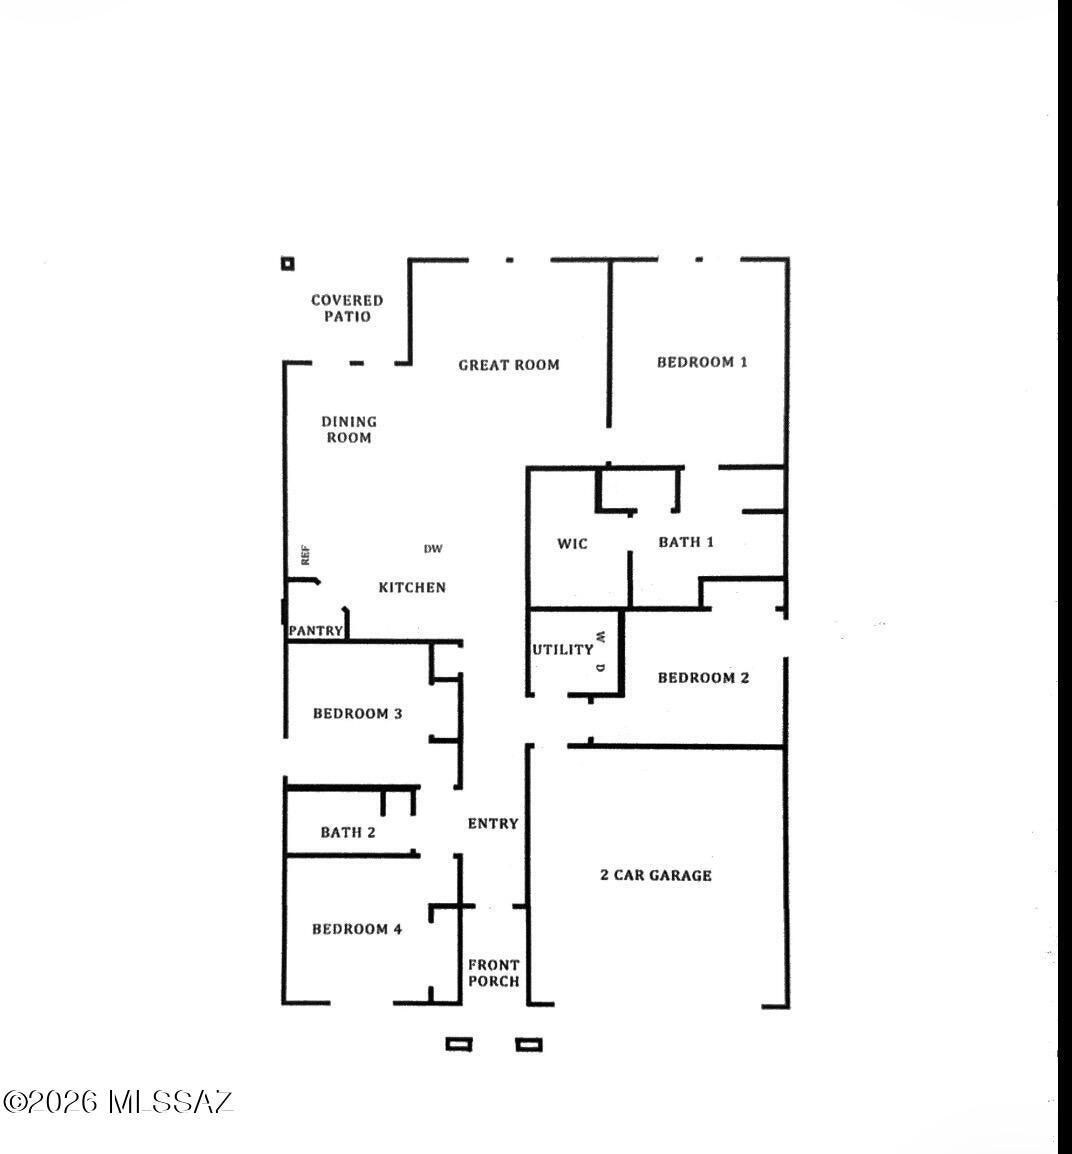
Gorgeous DR Horton Cali floor plan offering 1,823 SF with 4 bedrooms, 2 bathrooms, soaring 9-foot ceilings, and stylish plank tile flooring throughout the main living areas.The beautifully appointed kitchen is the heart of the home, featuring an expansive center island with sit up bar seating overlooking the great room, quartz countertops, 36-inch gray shaker birch cabinetry with upgraded hardware, a crisp white subway tile backsplash, and stainless-steel gas appliances.The spacious primary suite offers a generous walk-in closet and a comfortable private retreat. Step outside to the beautifully landscaped backyard featuring custom pavers, covered back patio, artificial turf, and plenty of space to create your dream outdoor oasis with a future pool and outdoor kitchen. Thoughtful upgrades and energy-efficient features include a smart home system, leased solar with low monthly electric bills, tankless water heater, soft water system. Complete with a 2-car garage and ideally located near the neighborhood park, highly rated Vail schools, Davis-Monthan Air Force Base, and convenient access to I-10. Immaculate, upgraded, and move-in ready--this home truly has all the bells and whistles!
Property
Beds
4
Full Baths
2
1/2 Baths
None
Year Built
2023
Sq.Footage
1,823
Features
Features & Amenities
Interior
-
Other Interior Features
Kitchen Island, Solar Tube(s), Pantry, Low Flow Plumbing Fixtures, High Speed Internet, Smart Thermostat
-
Total Bedrooms
4
-
Bathrooms
2
-
Basement YN
NO
-
Cooling YN
YES
-
Cooling
Zoned, Central Air, Ceiling Fan(s)
-
Fireplace YN
NO
-
Heating YN
YES
-
Heating
Forced Air
-
Pet friendly
N/A
Exterior
-
Garage
Yes
-
Garage spaces
2
-
Construction Materials
Stucco, Frame
-
Other Exterior Features
None
-
Parking
Garage Door Opener, Attached, Garage
-
Patio and Porch Features
Covered
-
Pool
No
-
View
None
Area & Lot
-
Lot Features
Subdivided
-
Lot Size(acres)
0.14
-
Lot Size(square feet)
6,024
-
Property Type
Residential
-
Property Sub Type
Single Family Residence
-
Architectural Style
Contemporary
Price
-
Sales Price
$389,000
-
Tax Amount
$3,382.4
-
Financing Options
VA Loan, Conventional, Cash
-
Sq. Footage
1,823
-
Price/SqFt
$213
HOA
-
Association
YES
-
Association Fee
$34
-
Association Fee Frequency
Monthly
-
Association Fee Includes
N/A
Property Resources
-
Horse Property
NO
School District
-
Elementary School
Acacia
-
Middle School
Old Vail
-
High School
Cienega
Property Features
-
Accessibility Features
Smart Technology
-
Senior Community YN
NO
-
Water Source
Public
Schedule
Schedule a Showing
Showing scheduled successfully.
Mortgage calculator
Estimate your monthly mortgage payment, including the principal and interest, property taxes, and HOA. Adjust the values to generate a more accurate rate.
Your payment
Principal and Interest:
$
Property taxes:
$
HOA fees:
$
Total loan payment:
$
Total interest amount:
$
Location
-
County
Pima
-
Elementary School
Acacia
-
Middle School
Old Vail
-
High School
Cienega

Listing Courtesy of Mara S Mitchell, Russ Lyon Sotheby's International Realty
RealHub Information is provided exclusively for consumers' personal, non-commercial use, and it may not be used for any purpose other than to identify prospective properties consumers may be interested in purchasing. All information deemed reliable but not guaranteed and should be independently verified. All properties are subject to prior sale, change or withdrawal. RealHub website owner shall not be responsible for any typographical errors, misinformation, misprints and shall be held totally harmless.
.webp?size=684x933)
Will Smith
AGENT
Call Will today to schedule a private showing.

* Listings on this website come from the FMLS IDX Compilation and may be held by brokerage firms other than the owner of this website. The listing brokerage is identified in any listing details. Information is deemed reliable but is not guaranteed. If you believe any FMLS listing contains material that infringes your copyrighted work please click here to review our DMCA policy and learn how to submit a takedown request.© 2024 FMLS.
Properties
Related properties
Vail
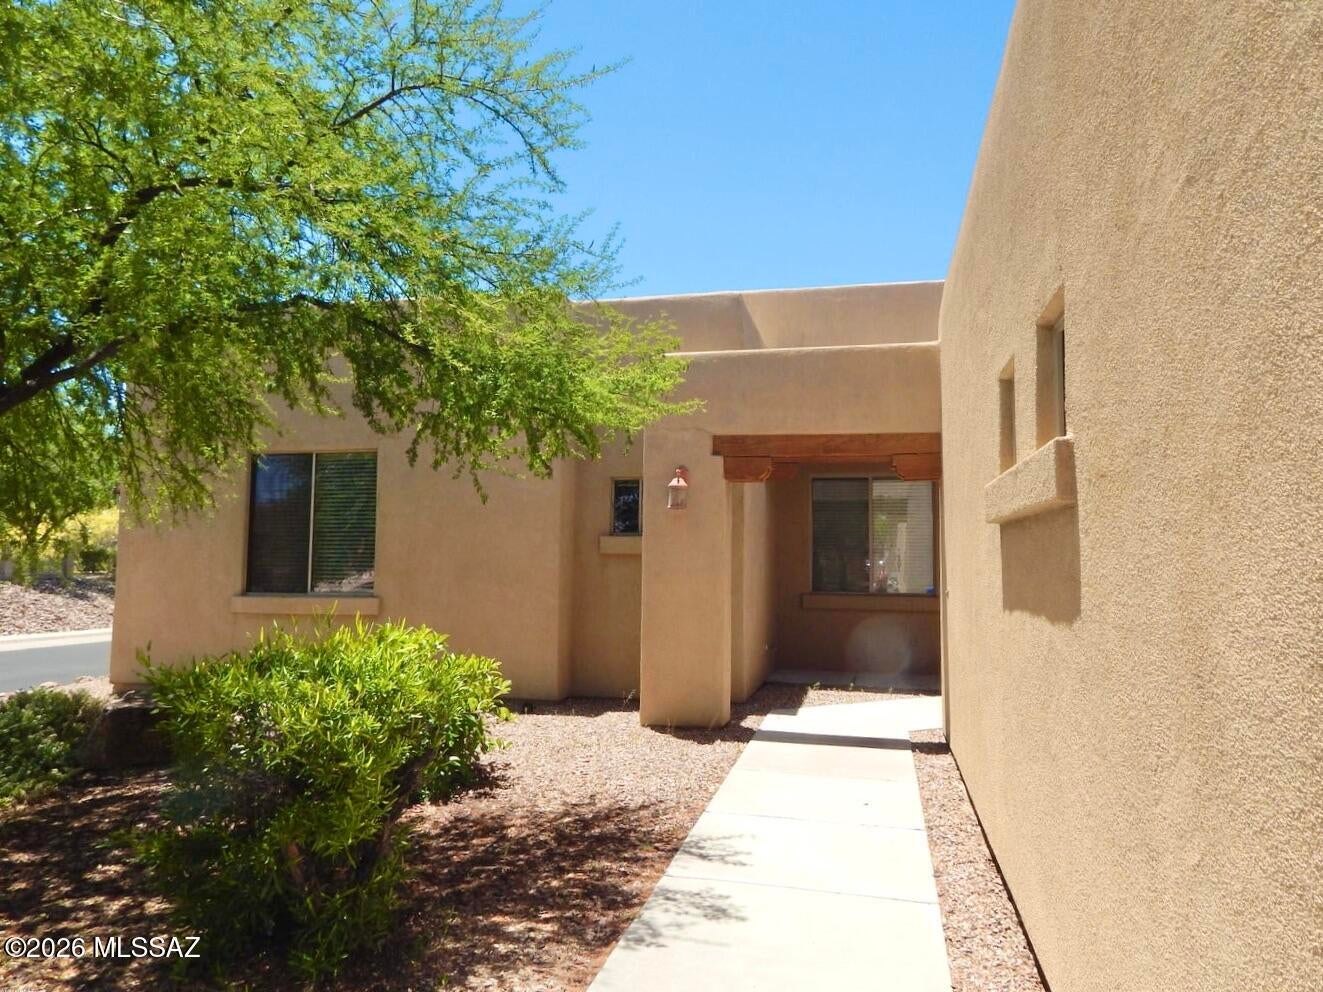
13798 E Fiery Dawn Drive
3 Beds
2 Baths
1,706 Sq.Ft.
$384,500
MLS#: 22625059
Vail
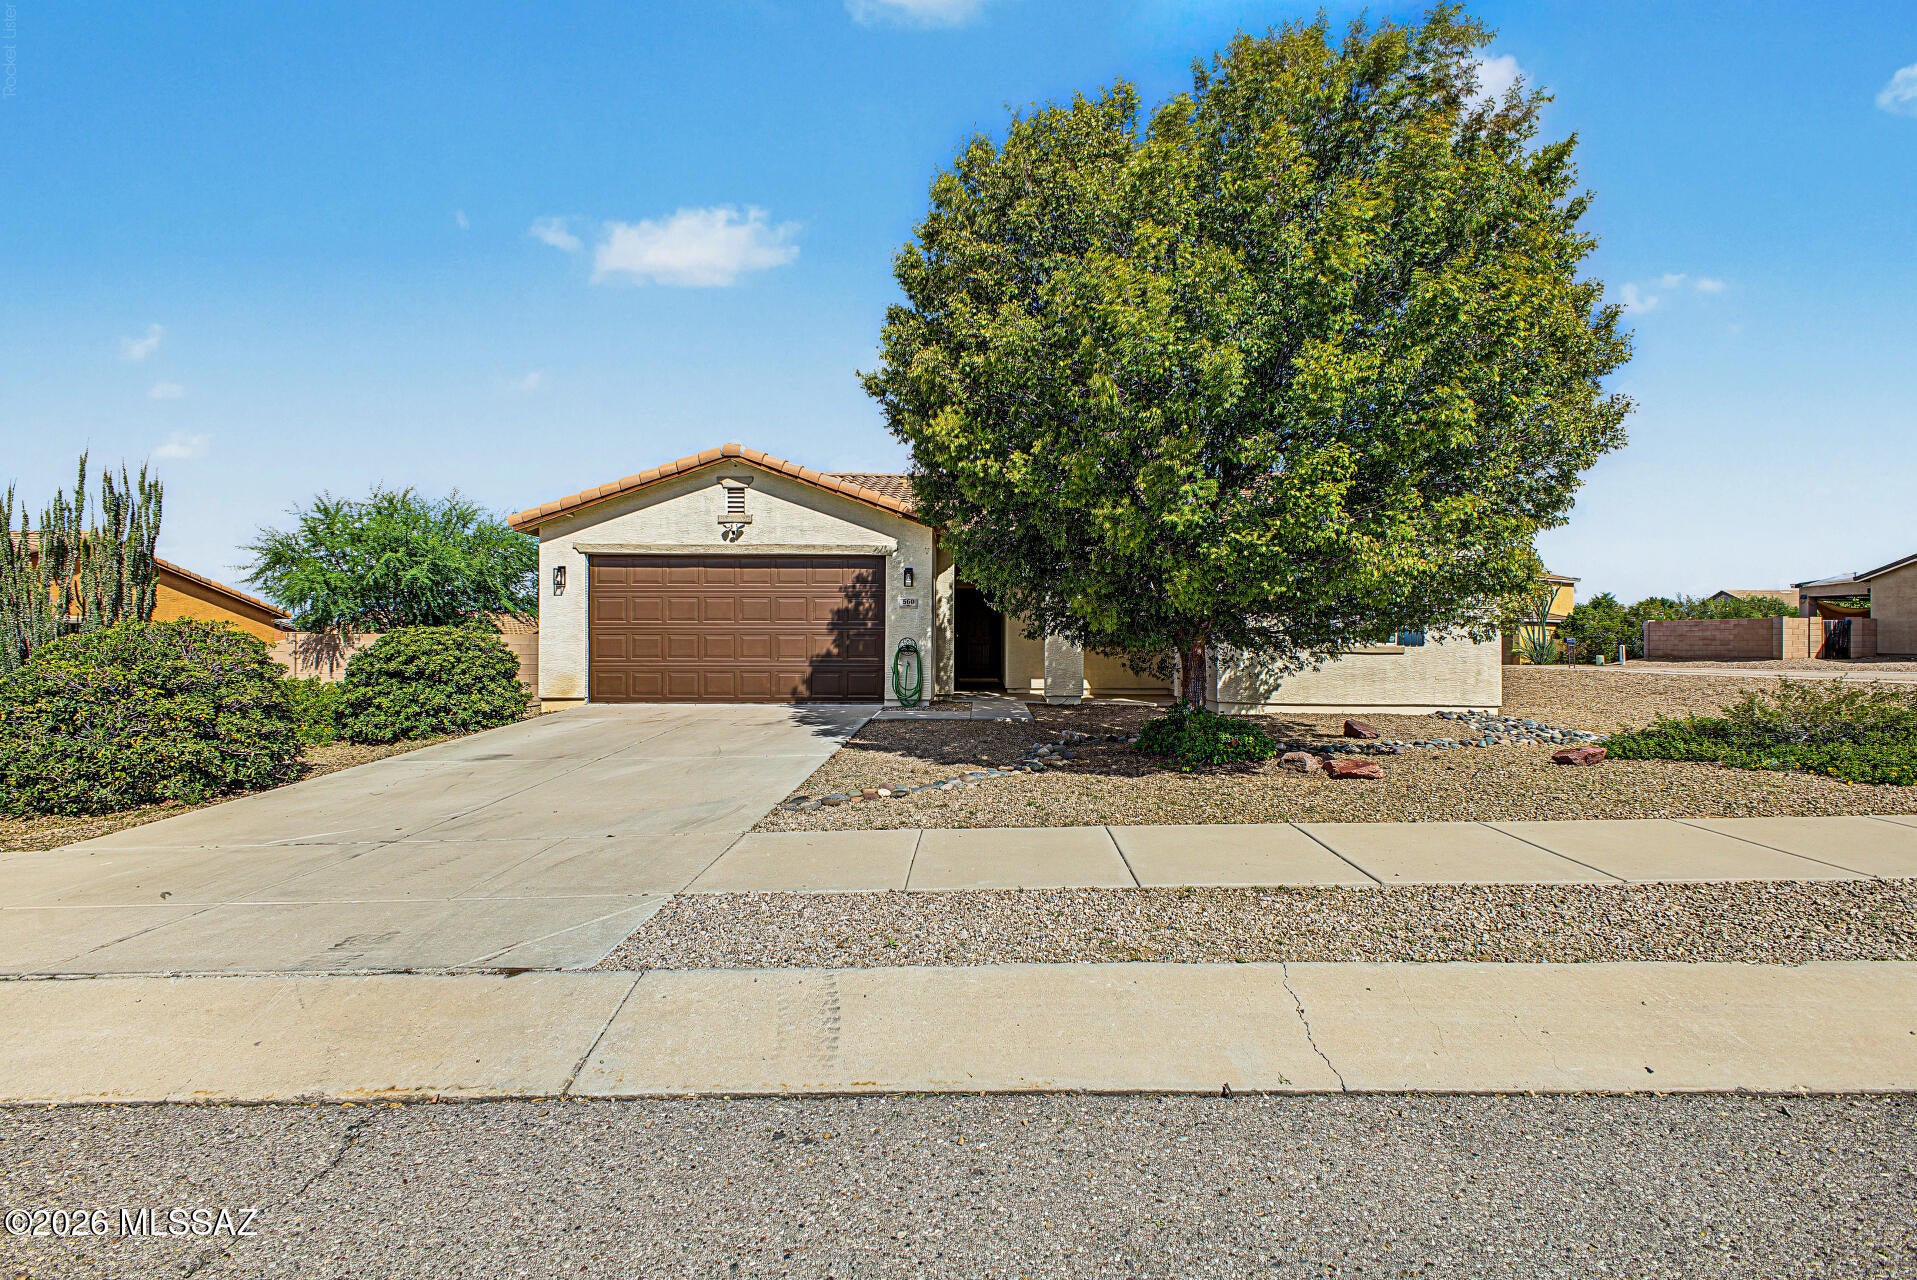
560 W Charles L Mckay Street
4 Beds
2 Baths
1,771 Sq.Ft.
$336,000
MLS#: 22625118
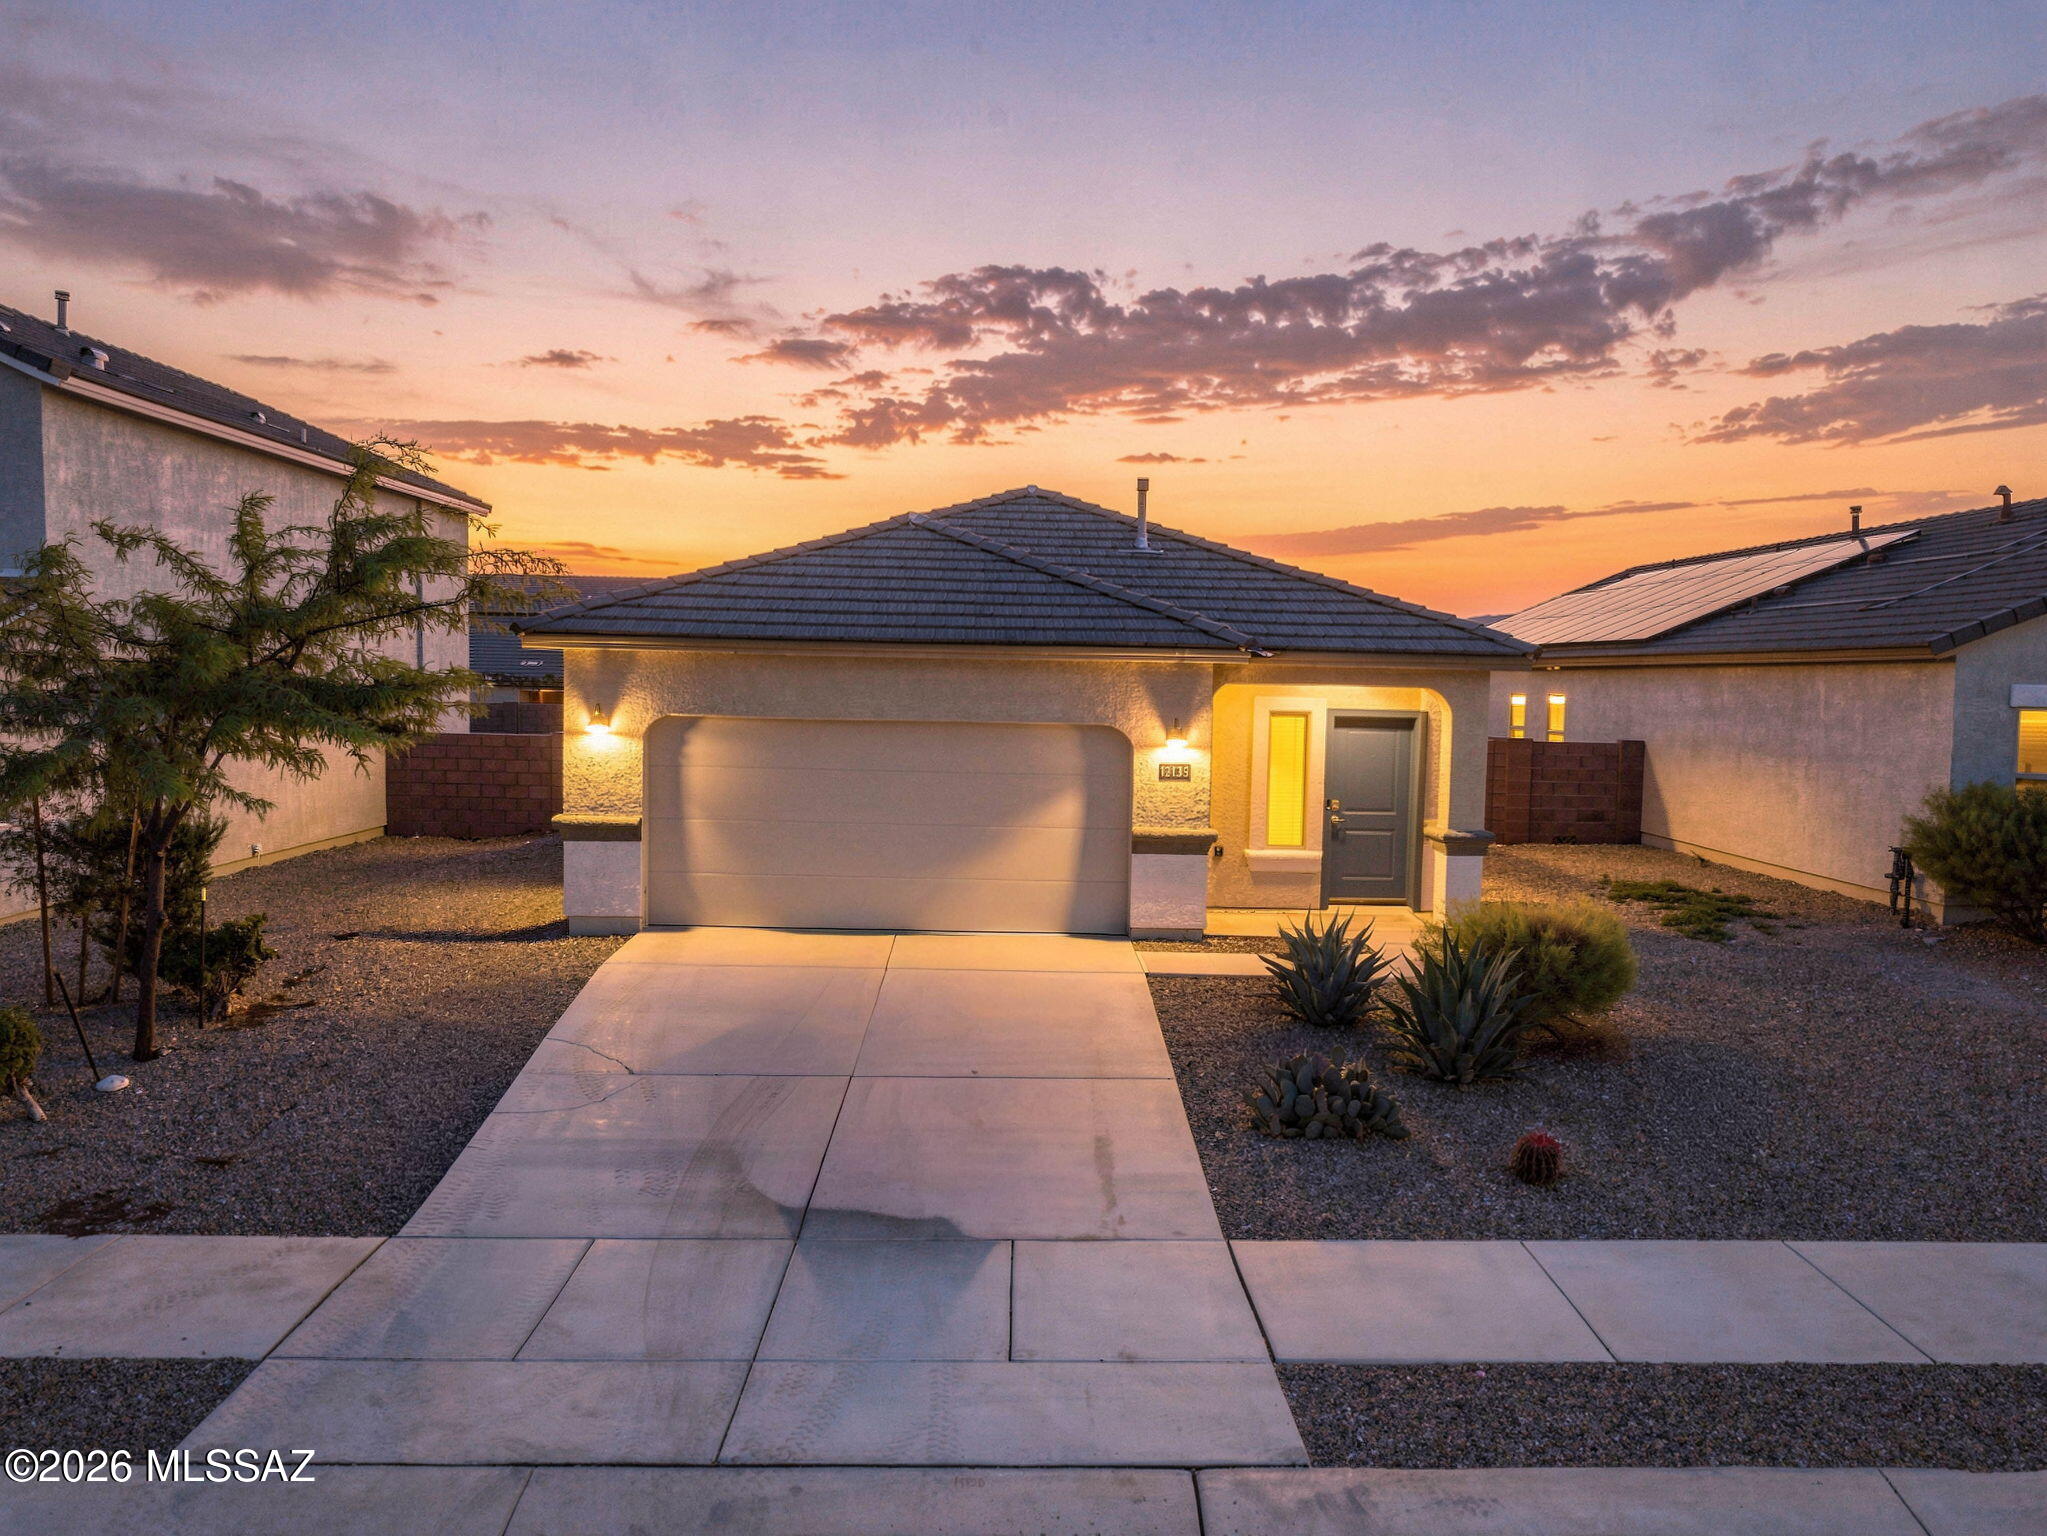
Vail
12135 E Rose Frances Drive
3 Beds
2 Baths
1,558 Sq.Ft.
$359,900
MLS#: 22625098
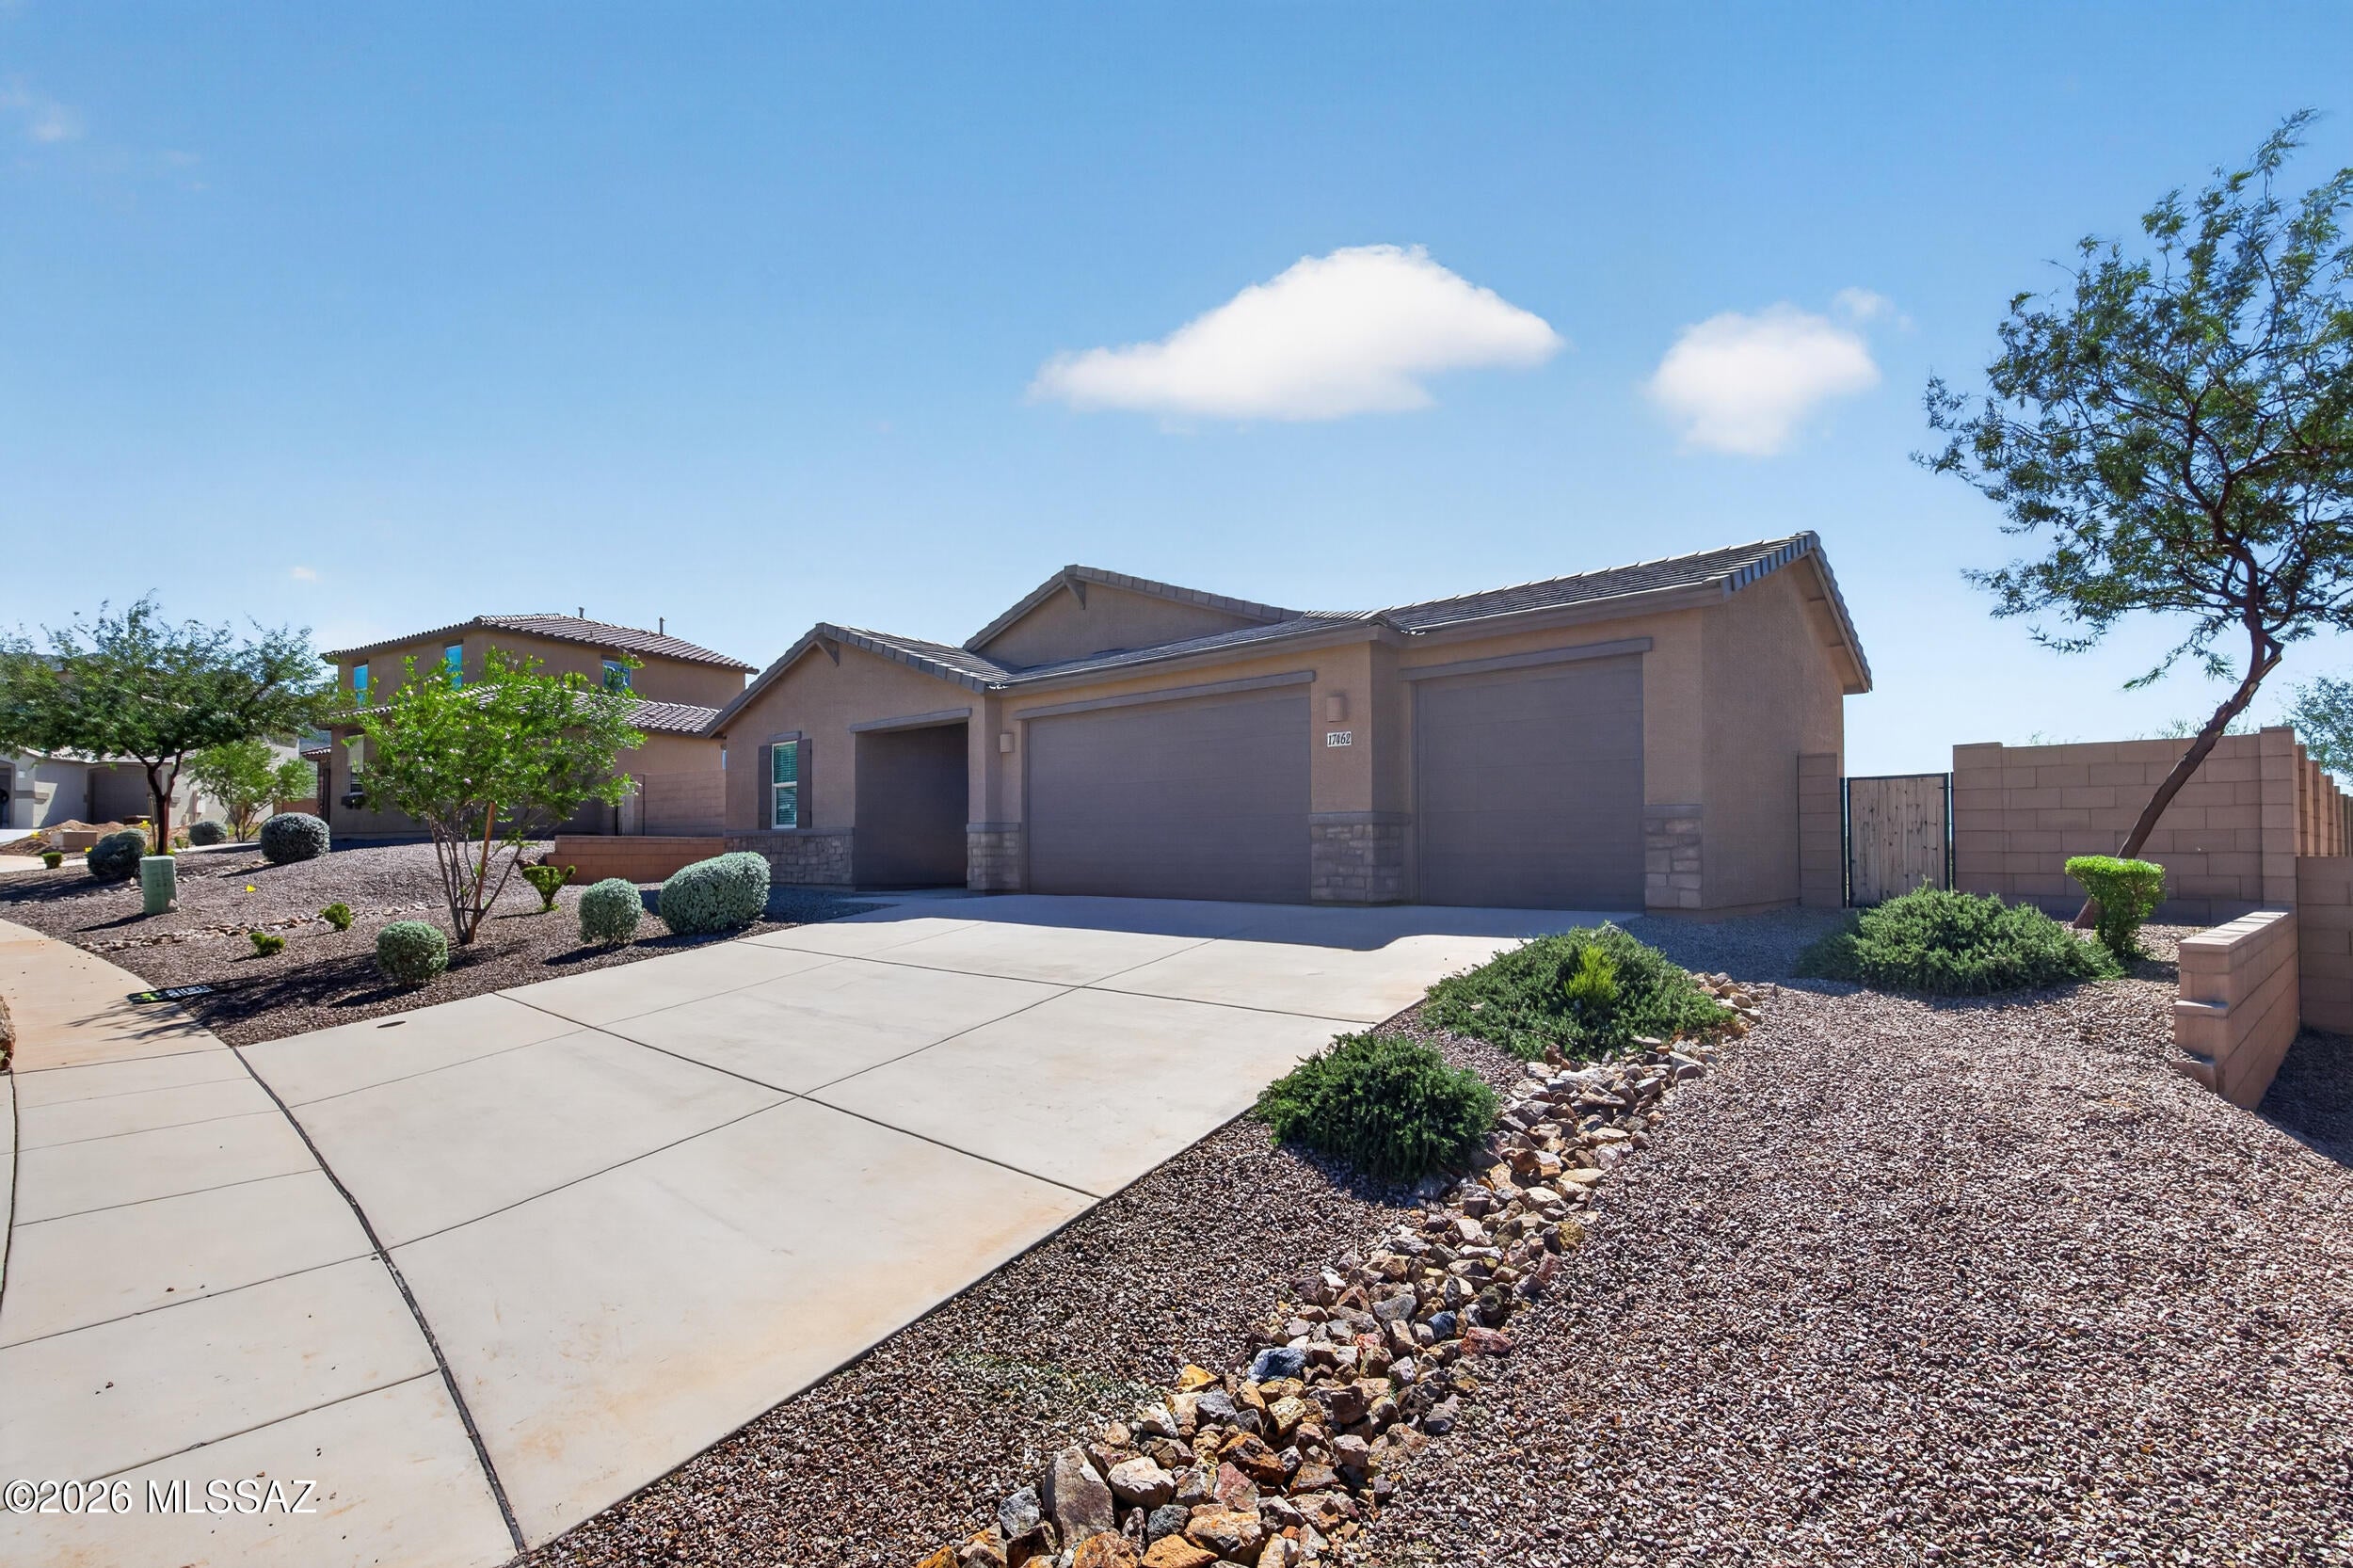
Vail
17462 S Hayward Place
4 Beds
2 Baths
1,852 Sq.Ft.
$459,999
MLS#: 22625266
Vail
12827 E Hartshorn Pass
3 Beds
2 Baths
1,789 Sq.Ft.
$339,000
MLS#: 22625165
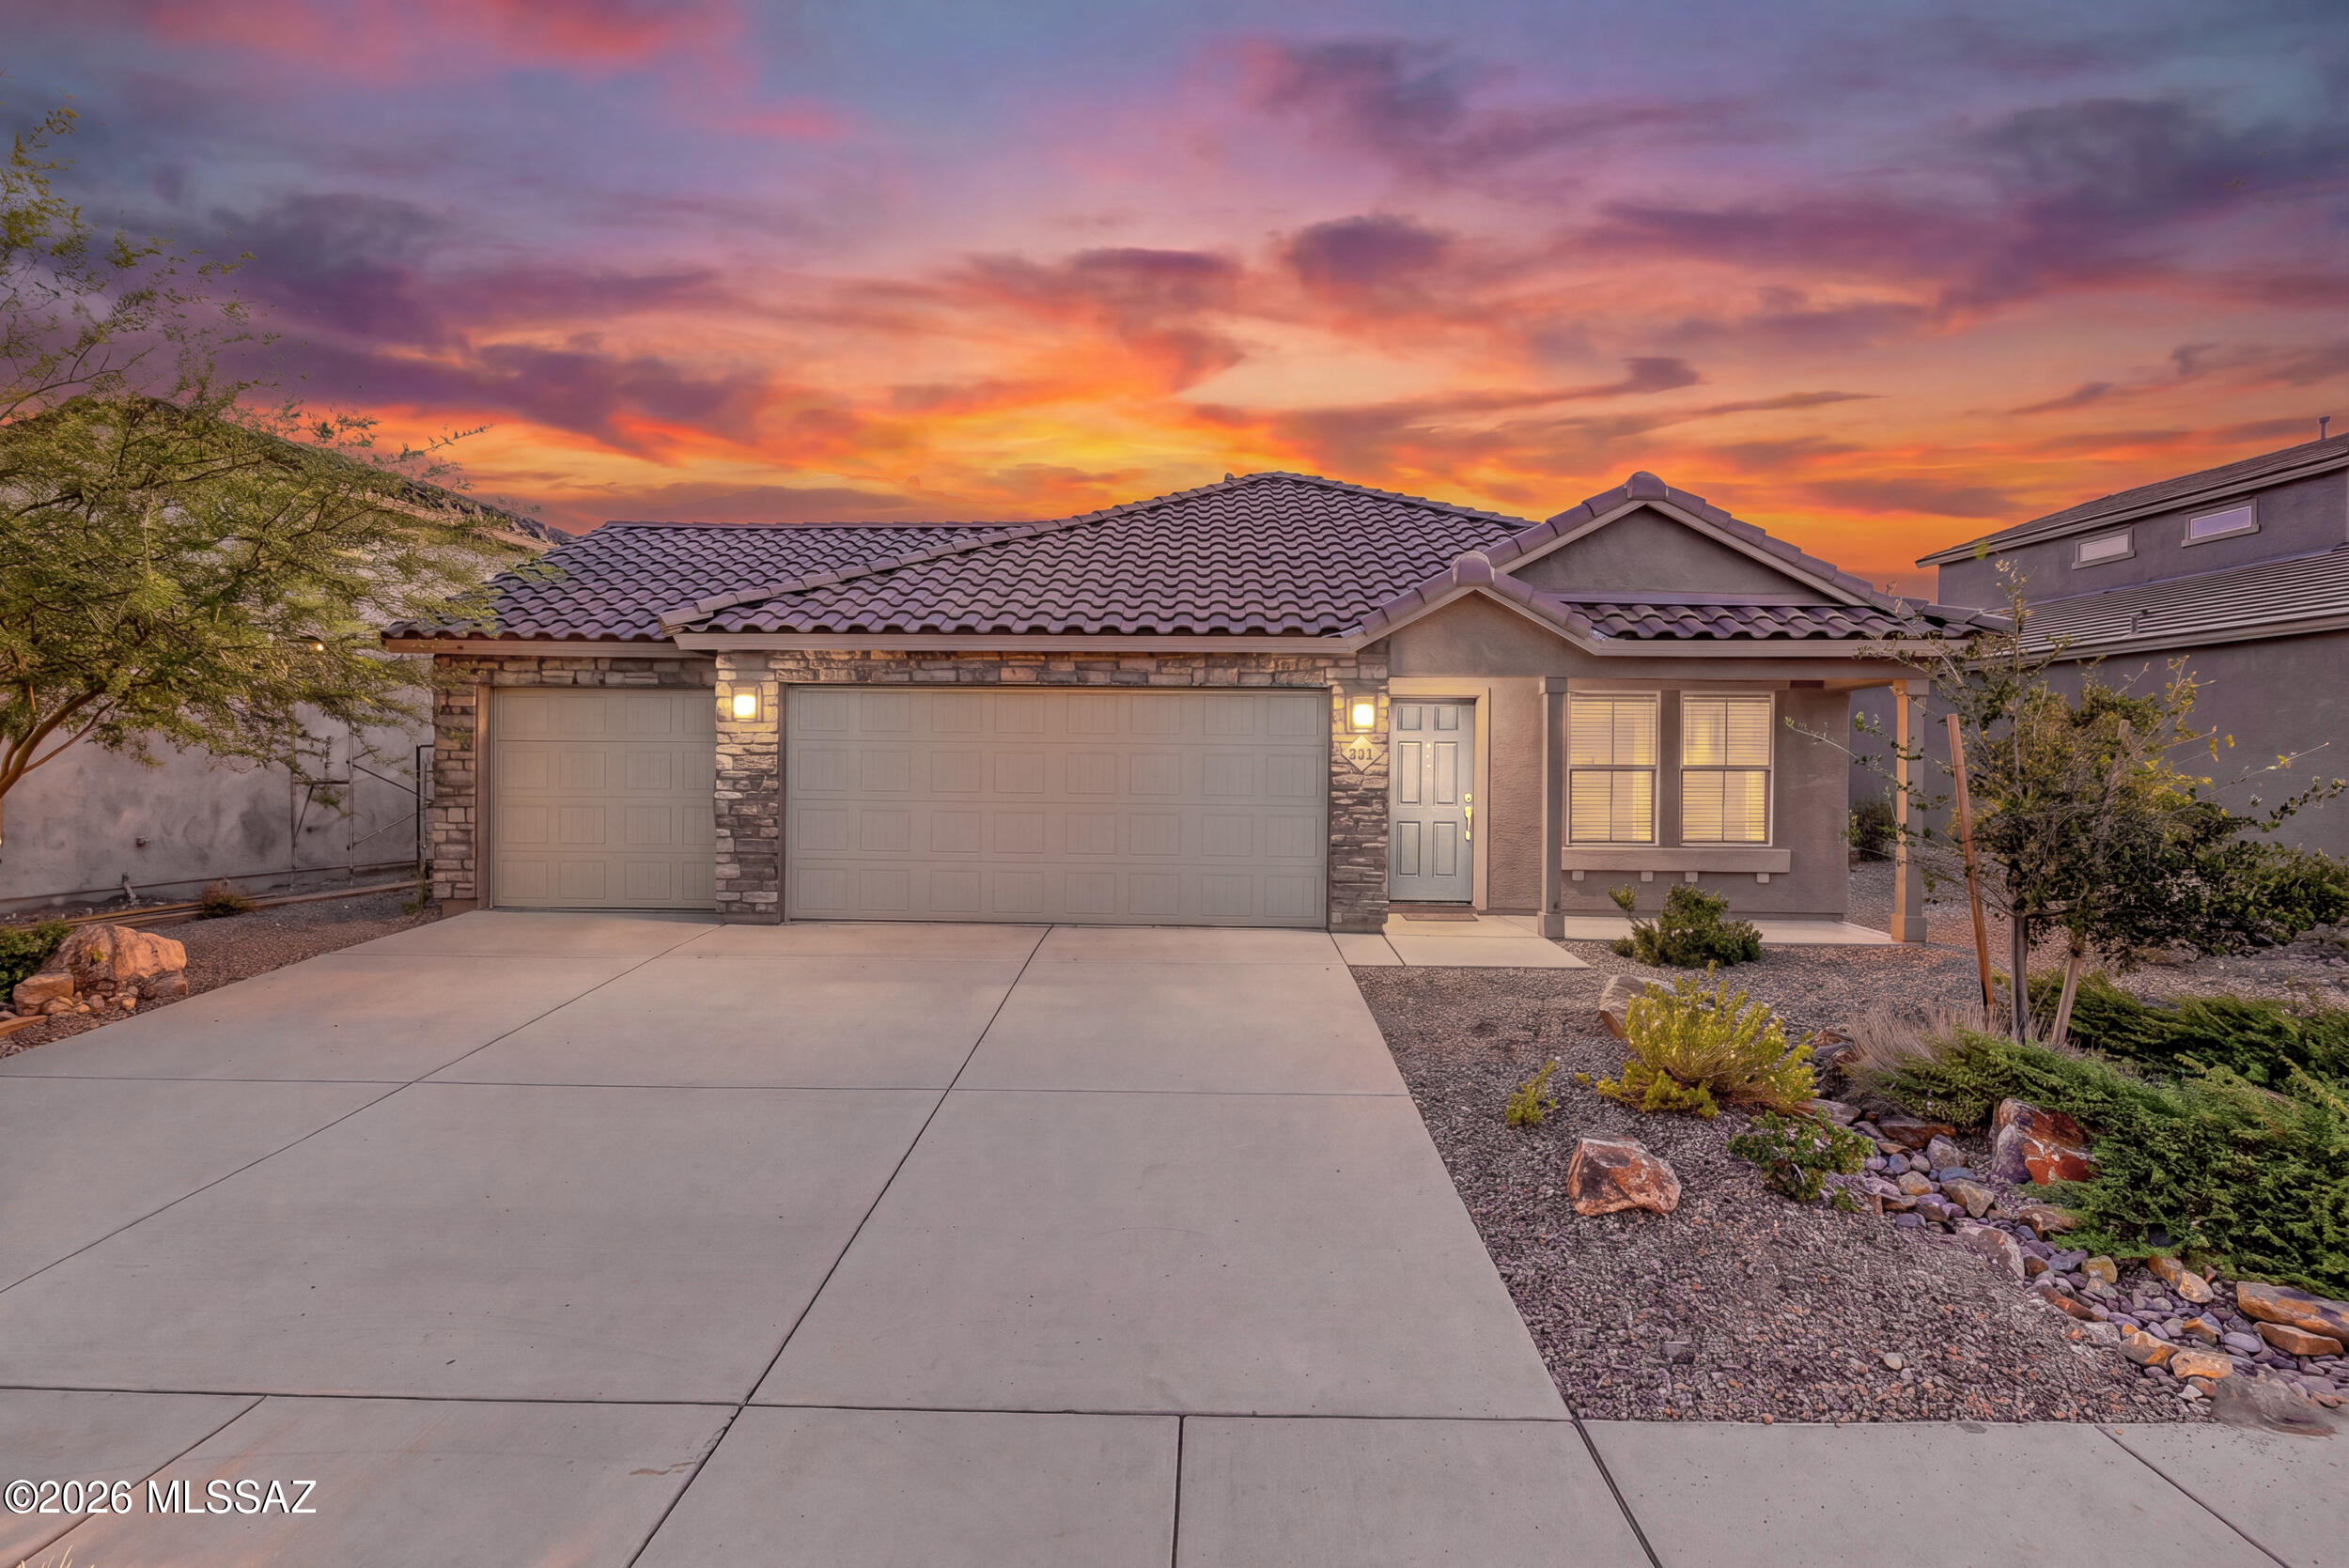
Vail
8183 S Charles Young Way
3 Beds
2 Baths
1,474 Sq.Ft.
$389,999
MLS#: 22625259
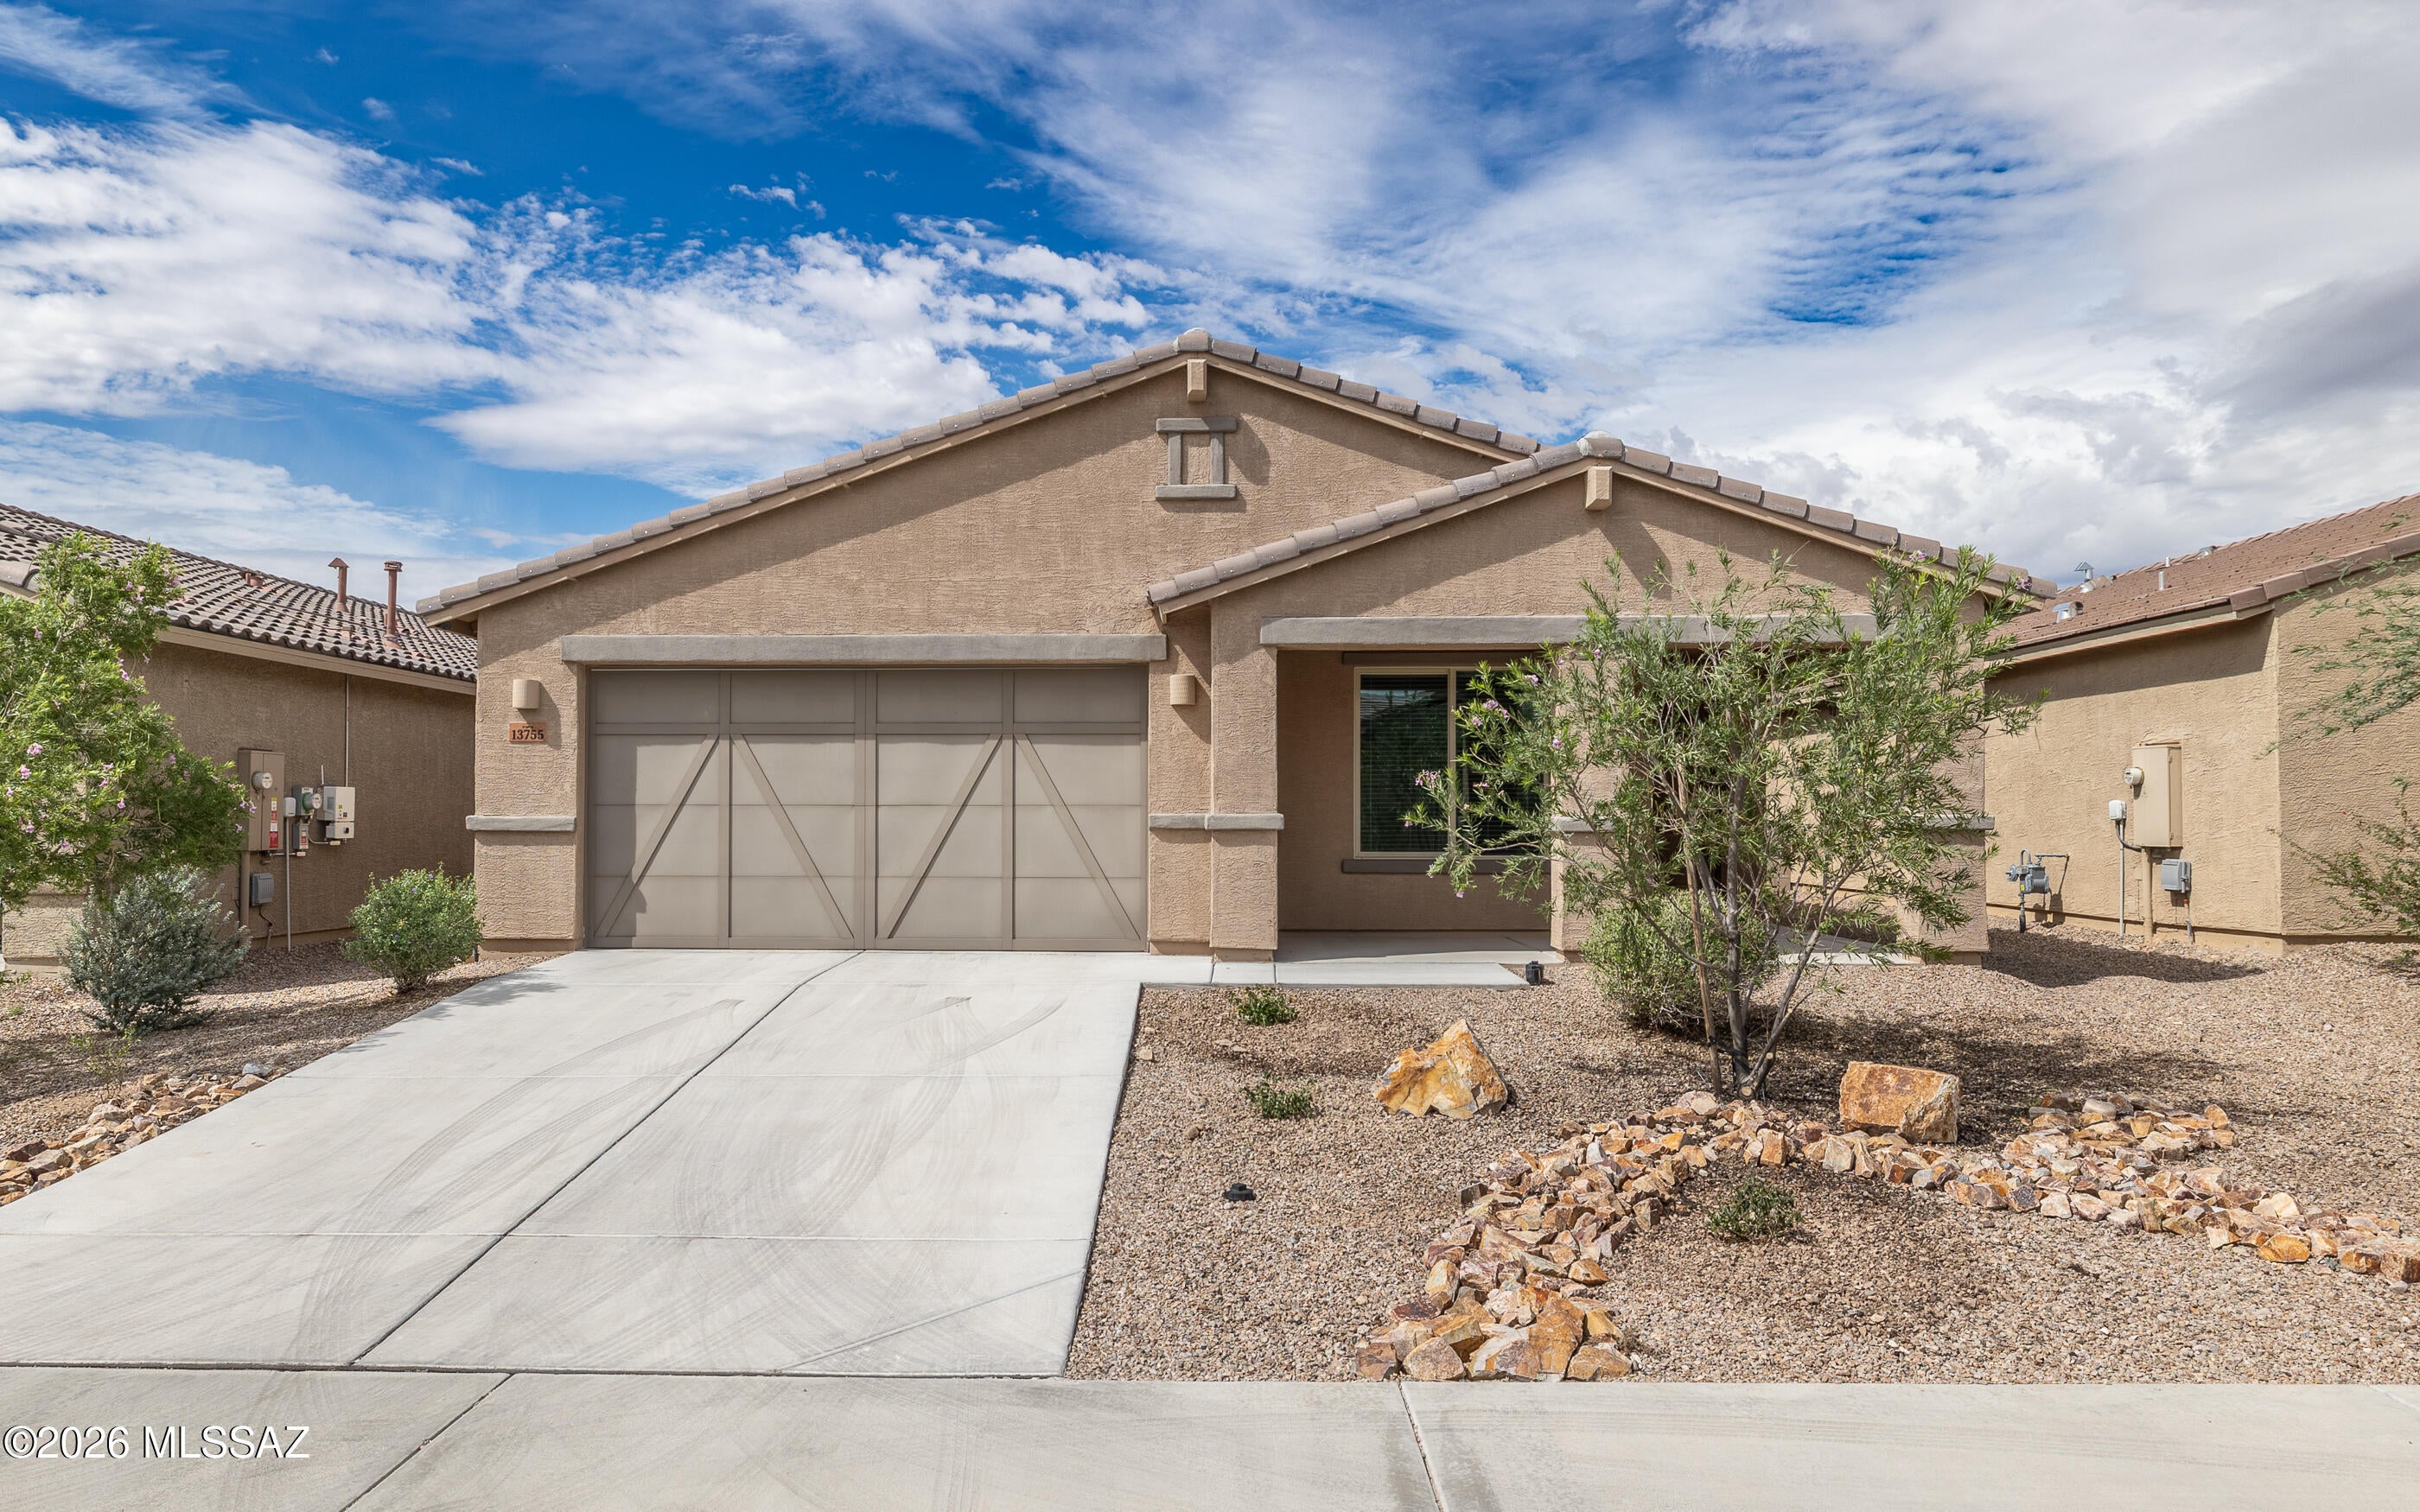
Vail
13755 E Silver Pine Trail
3 Beds
2 Baths
1,960 Sq.Ft.
$398,500
MLS#: 22624924
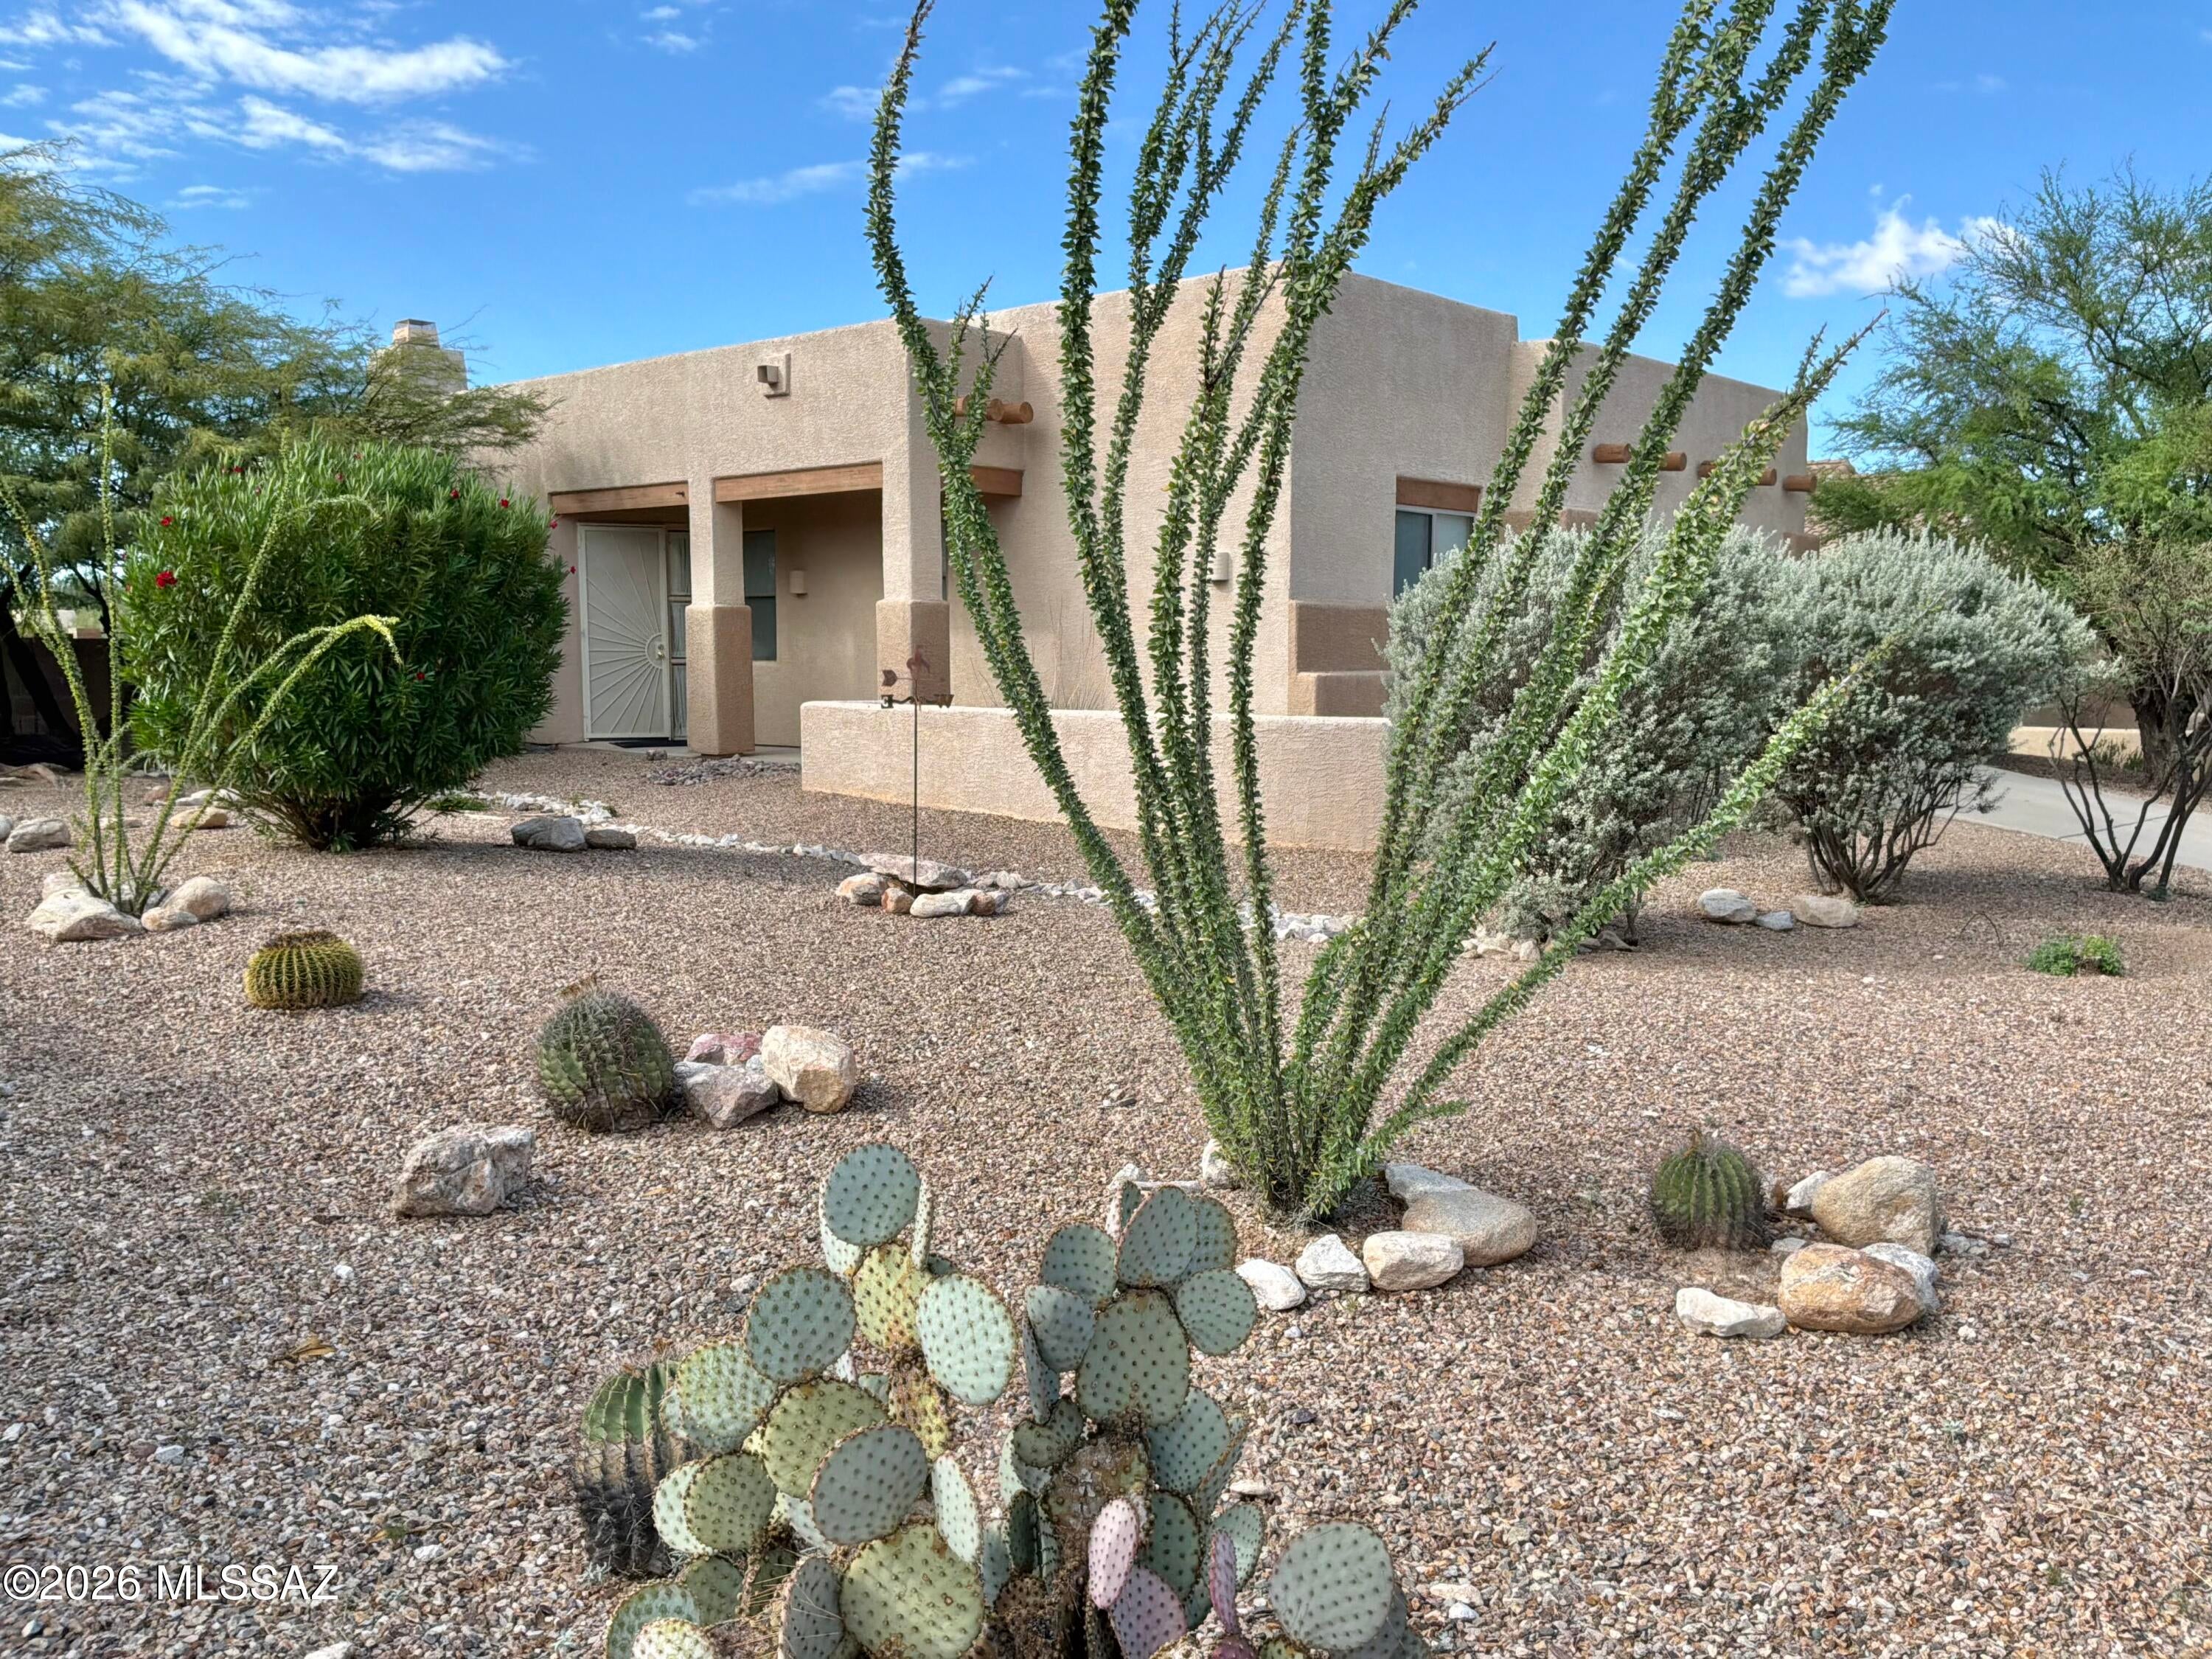
Vail
10836 S Heart Break Ridge Place
3 Beds
2 Baths
1,601 Sq.Ft.
$379,000
MLS#: 22624887
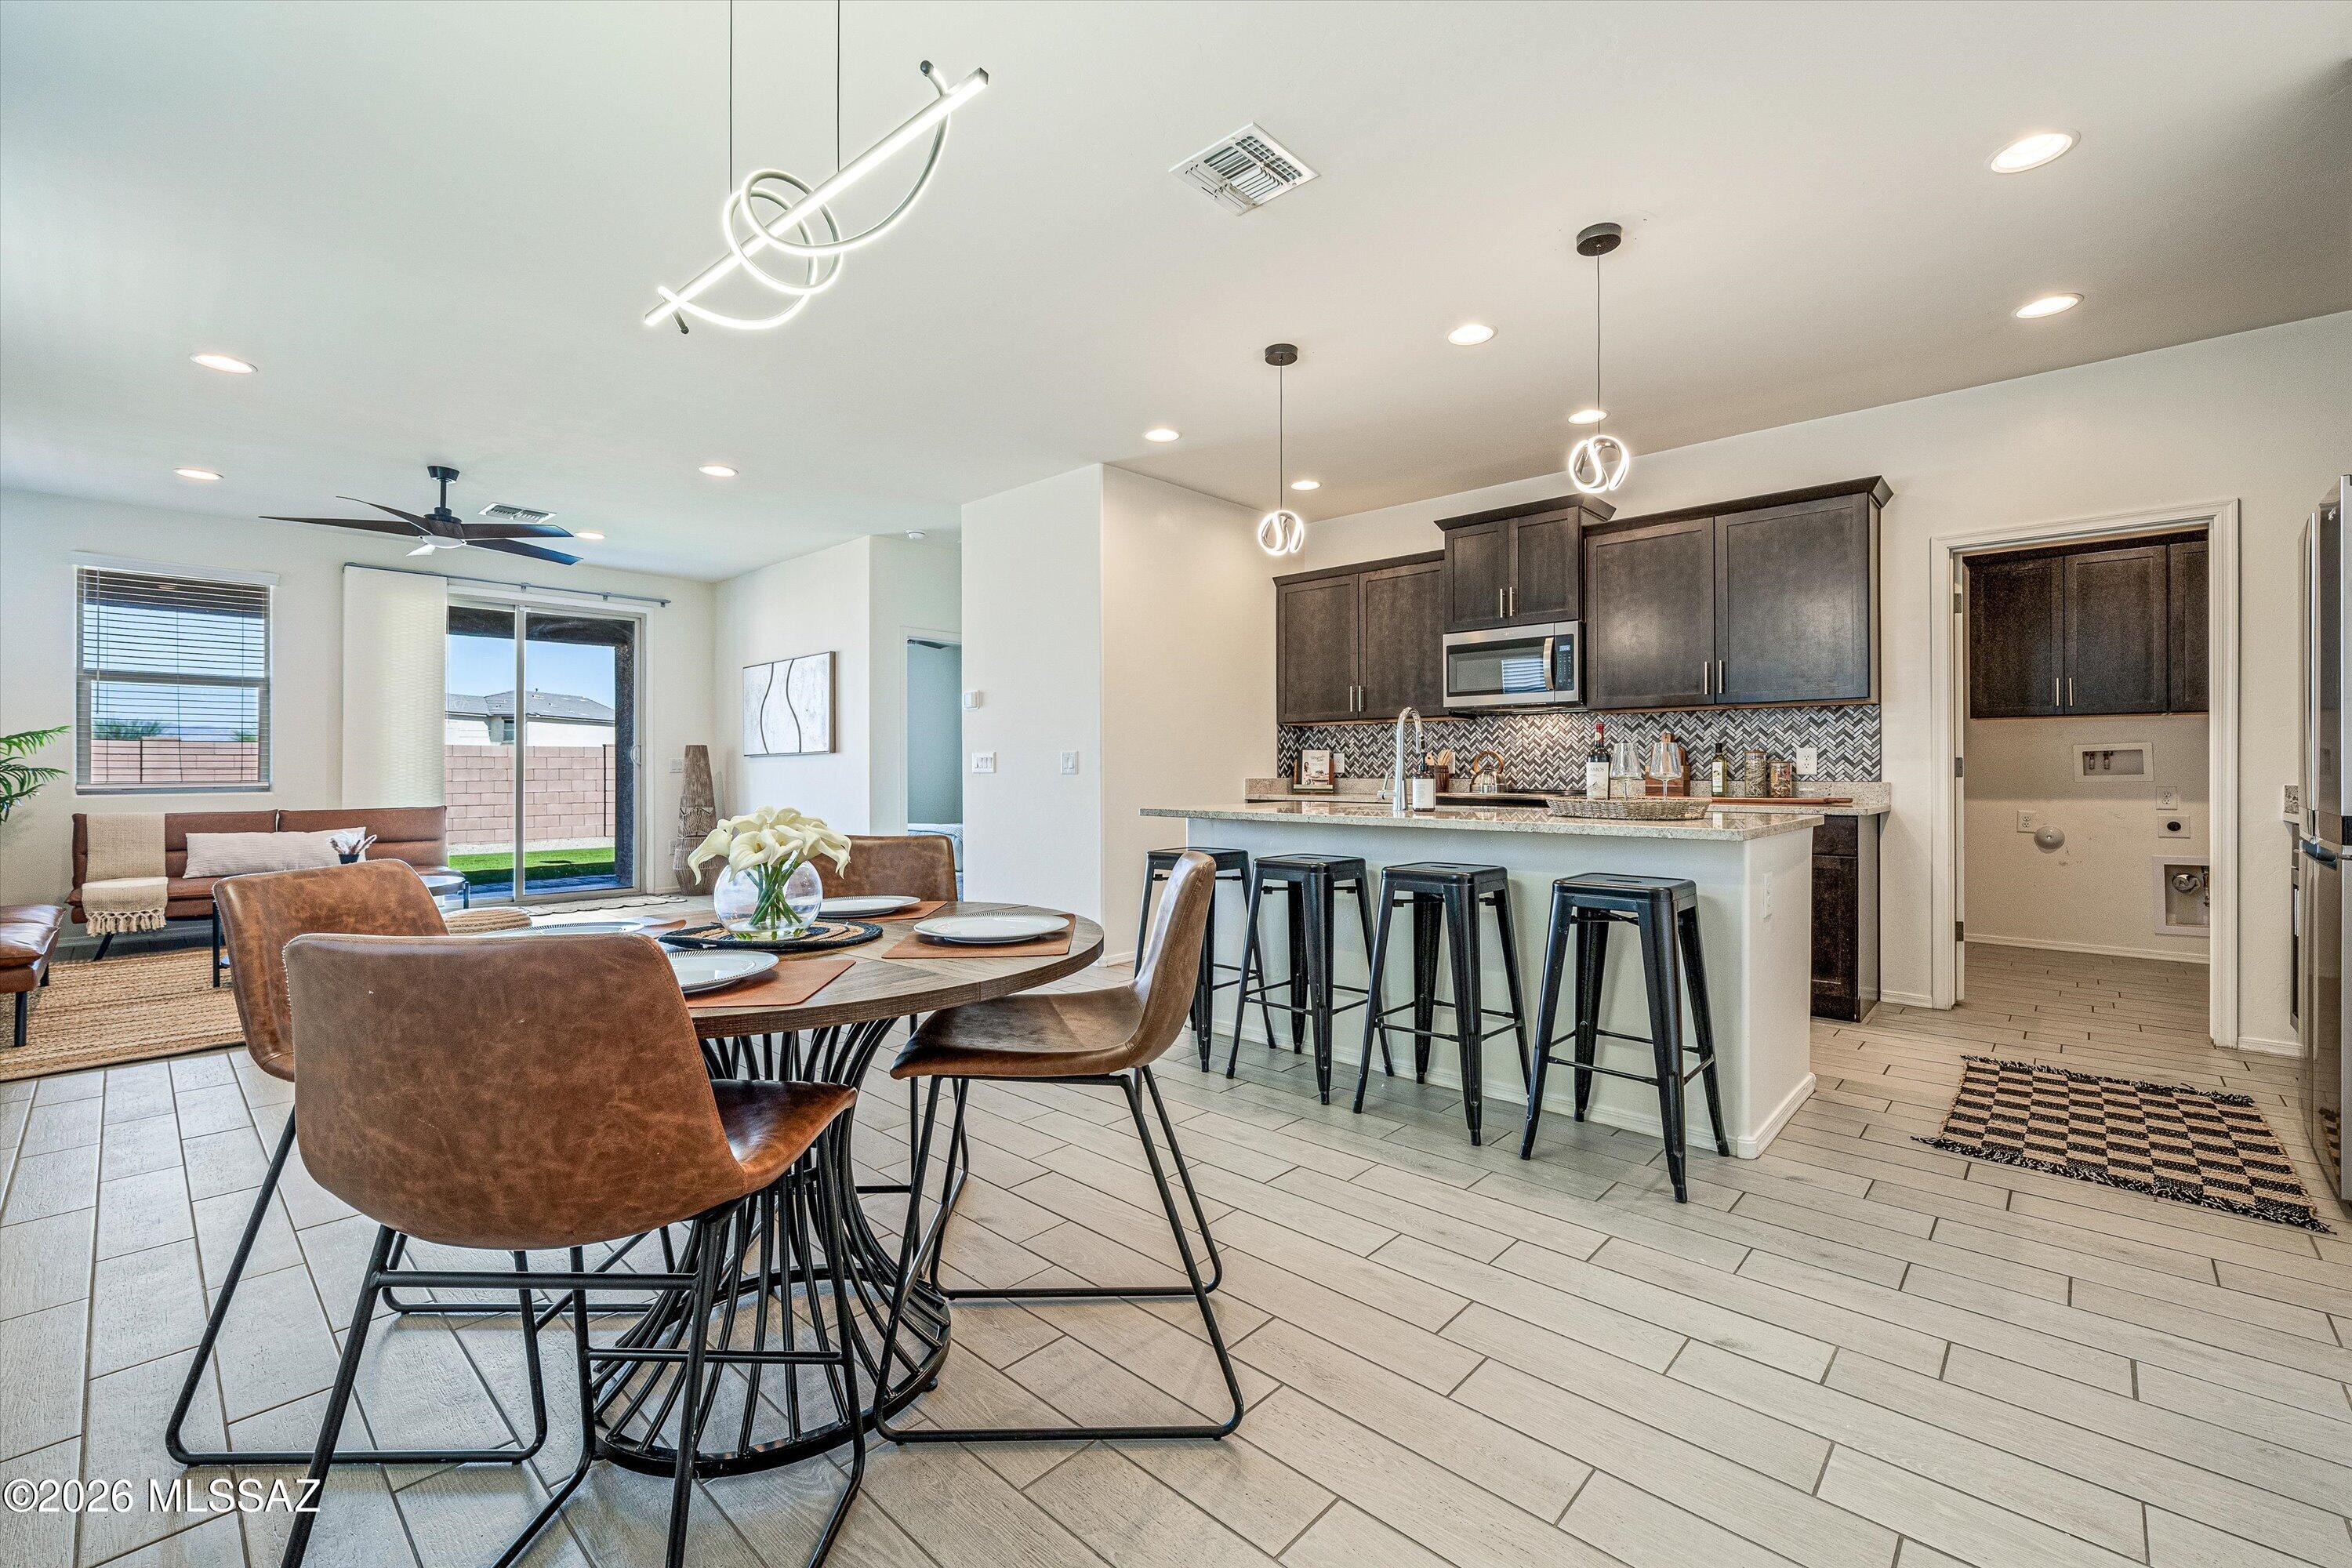
Vail
11299 S Weismann Drive
4 Beds
2 Baths
2,384 Sq.Ft.
$424,900
MLS#: 22624836
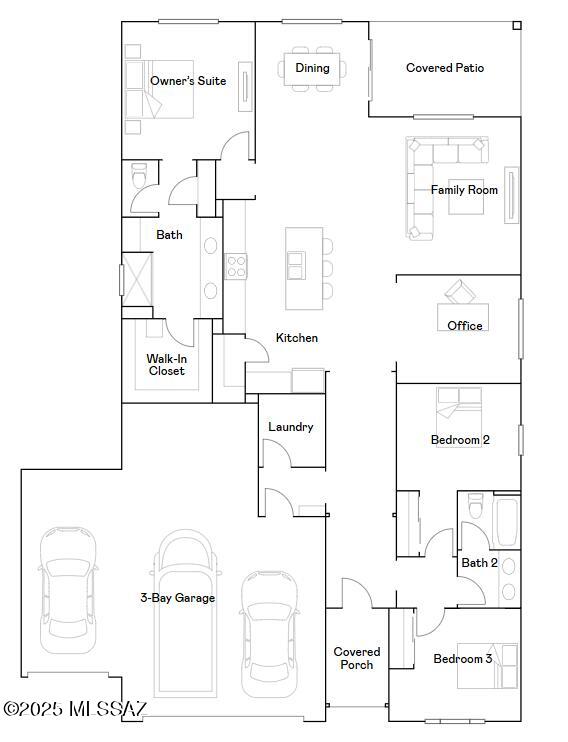
Vail
17533 S Nicholas Falls Drive
4 Beds
2 Baths
2,167 Sq.Ft.
$357,990
MLS#: 22624764
