139 NW Robinwood Drive

Fort Walton Beach, FL 32548
Ranch

Fort Walton Beach, FL 32548
139 NW Robinwood Drive

$379,900

MLS#: 1003937

Status: Active

Listing provided by: World Impact Real Estate

Listing agent phone: None

Last update: 3 days ago

On site: 4 months ago

Bel-Air Sub - Residential

About

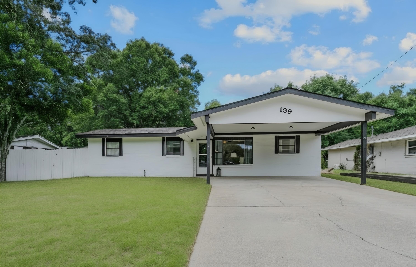
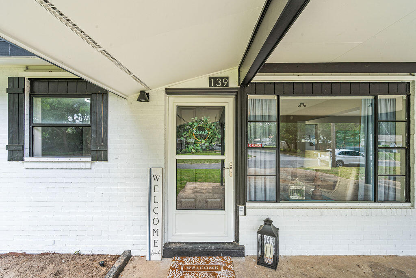
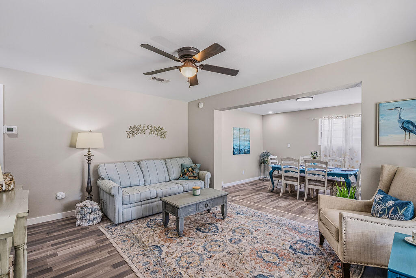
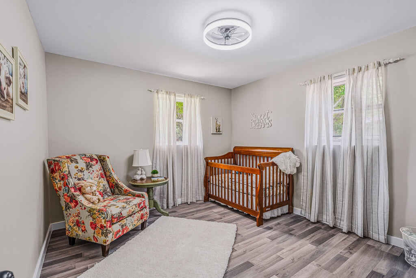
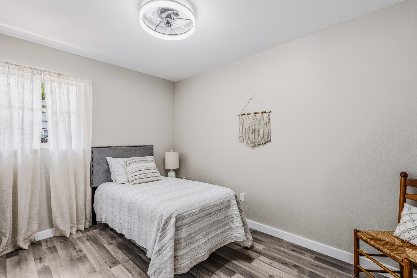
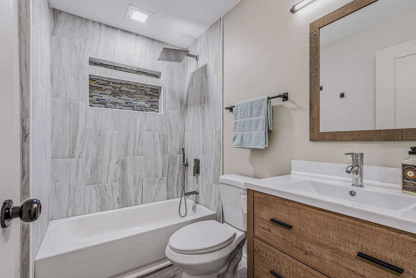
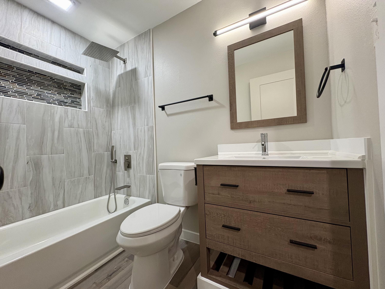
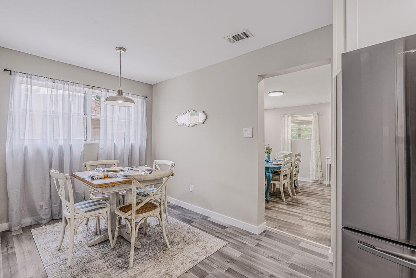
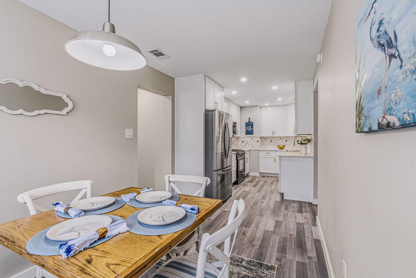
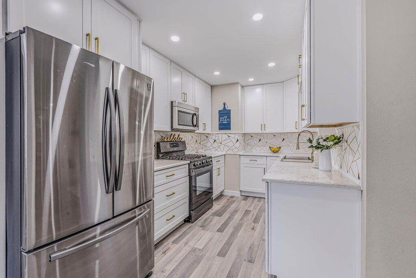
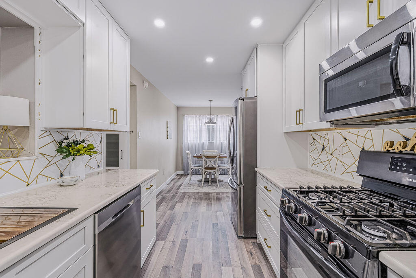
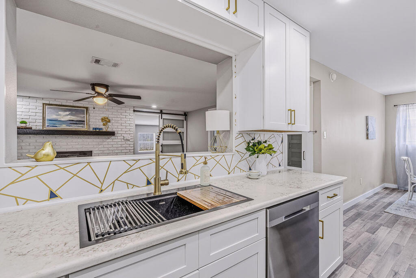
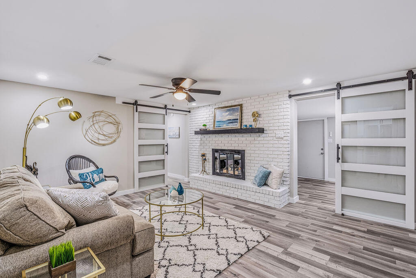
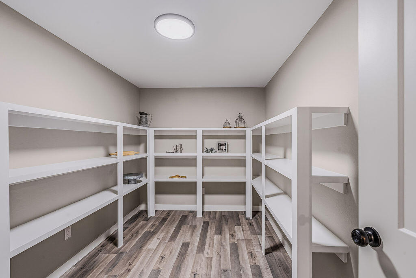
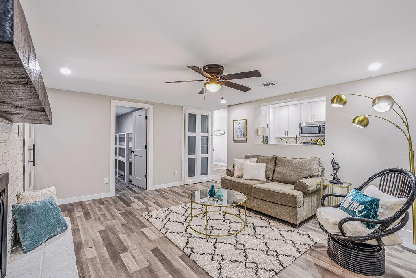
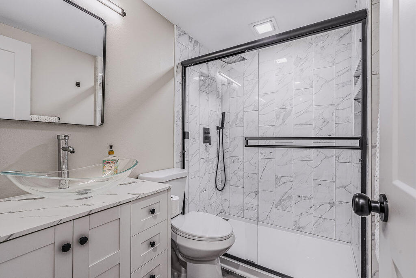
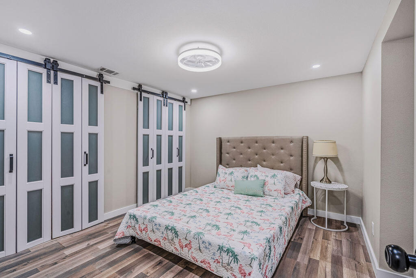
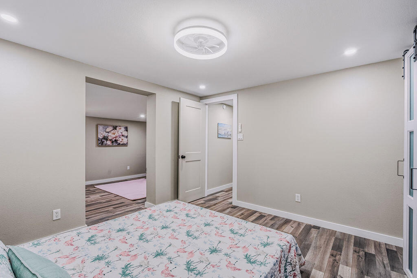
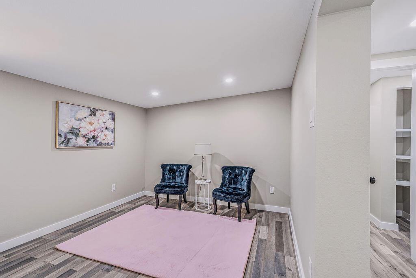
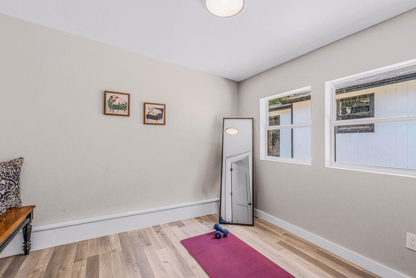
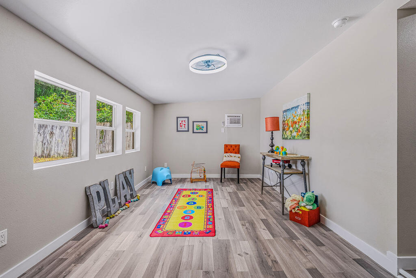
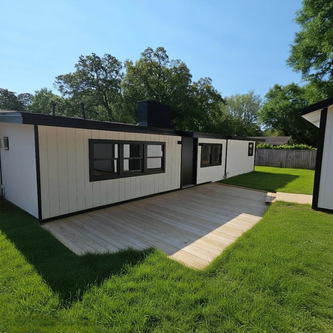
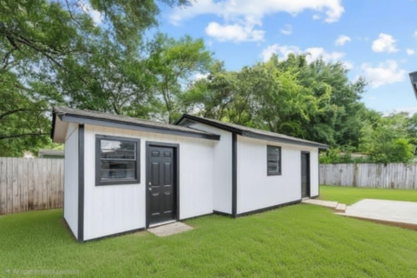
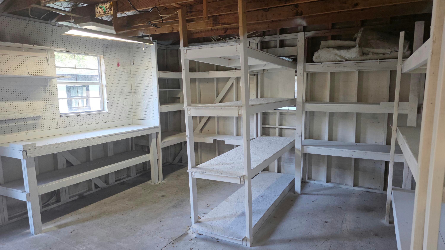
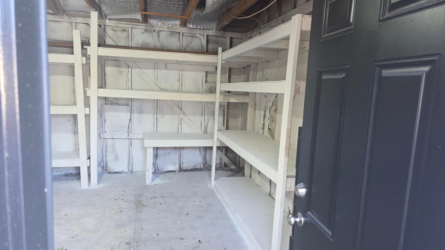
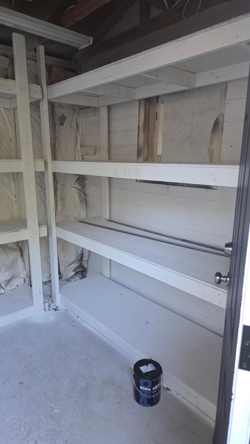
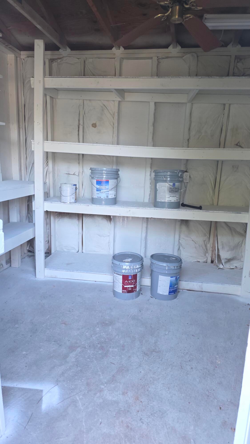
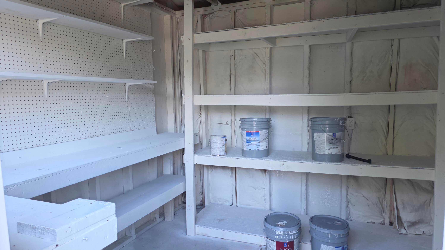
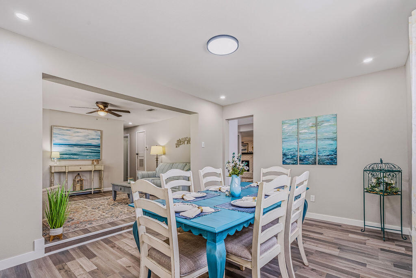
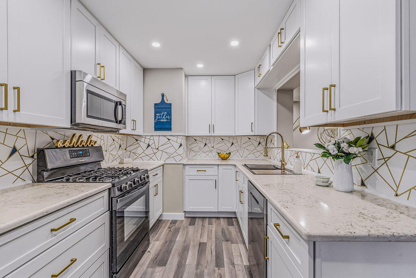
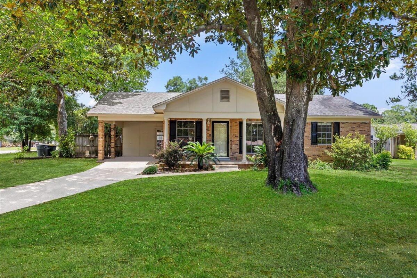
*DEAL OF THE SUMMER* This Completely Expanded & Renovated Gem was transformed from a 3/Bed-1/Bath to now a 4/Bed- 2/Bath monstrous 2,400 sqft of living space. Over $100K invested in premium upgrades. Open floor plan features Lvp flooring, gourmet kitchen with granite countertops, travertine farmhouse sink, and custom soft-close cabinetry. Primary suite boasts barn doors with glass accents, dual closets, and spa-like bath with floor-to-ceiling tile, semi-frameless enclosure, and Schluter trim. Second bath completely upgraded with Red Gard waterproofing and cementitious backer board. New Roof 6 yrs old New HVAC 3 yrs old serviced with duct cleaning and antimicrobial treatment PEX plumbing throughout. Exterior features all-new deck, pressure-washed and painted siding, new shutters, fenced yard, and professional landscaping.,painted interiors. This property also comes with a 1-Year home warranty No HOA No Flood Zone Turn Backyard Workshop into potential Guest Room/Apt Near Eglin AFB, schools, beaches, shopping. Turn-key ready. MAJOR EXPANSION & RENOVATION - This home has been transformed from a 3-bedroom, 1-bathroom layout into a spacious 4-bedroom, 2-bathroom residence with approximately 2,400 heated square feet plus an additional 620 square feet of rear outbuilding space in desirable Fort Walton Beach! This move-in ready property offers modern coastal living with thoughtful updates throughout, luxury vinyl plank flooring (LVP) in all main living areas and wet areas, and a warm, welcoming atmosphere from the moment you enter. The chef's kitchen features 3cm granite countertops with demi edge, white shaker-style RTA cabinetry with soft-close doors and drawers, black drop-in travertine sink with upgraded faucet assembly, trendy backsplash, and brand-new stainless steel appliances -- perfect for entertaining. The modified layout improves functionality with repositioned refrigerator, added panels, and overhead cabinet storage. Eye-catching designer wallpaper accents the wall above the cabinets for a polished, custom look. The spacious living room centers around a gorgeous white brick fireplace with rich dark wood mantle, creating the perfect gathering space for movie nights and relaxation. Fresh paint, updated finishes, and abundant natural light enhance the clean, modern aesthetic. Both spa-inspired bathrooms feature custom tile work with Schluter edge trim systems, cementitious backer board with waterproof membrane application (Red Gard), upgraded black plumbing fixtures, and modern LED lighting. The primary bathroom boasts a custom walk-in shower with prefabbed sloped shower pan, recessed wall niche, semi-frameless bypass glass shower enclosure with black hardware, and a shaker-style vanity with vessel sink. The secondary bathroom features a reglazed tub (like new), large shampoo niche, and granite countertop vanity. Both bathrooms include comfort-height toilets and exhaust fan/light combinations. Major system upgrades include: New electrical: Replaced all devices and wall plates, updated LED lighting fixtures throughout, new 4-inch recessed LED trims, and ceiling fans with integrated lighting in bedrooms Plumbing upgrades: New water supply lines, refrigerator water supply line with shut-off valve, garbage disposal, and braided water supply lines for all appliances Roofing repairs: New roof vent boots, fascia boards, flashing systems at rear addition with ice-and-water shield membrane, and peel-n-stick around chimney HVAC servicing: Post-construction inspection, ductwork and evaporator coil cleaning with HEPA filtration, antimicrobial treatment, new air diffusers/registers, new digital thermostat, and new AC/Heat unit on rear porch with remote Exterior restoration: Pressure washing, full interior and exterior paint systems (white and black), wood rot repairs, new soffit and fascia materials, new wood shutters, and new exterior trim packages Interior finish upgrades include new pre-hung interior door units with black hardware package, new closet barn doors with glass accents, new primed square-stock baseboards and casing trim on all doors and windows, and custom closet shelving systems with hanging rods and bifold barn doors throughout -- including a custom 360° wrap walk-in pantry off the living room. Outdoor living shines with a fully fenced private yard shaded by mature trees, refreshed deck with new pressure-treated deck boards, shored-up joists, ledger boards for water deflection, and new gate latches, locks, and hardware. The 620 square feet of rear outbuildings offer endless flexibility for hobbies, storage, or workshop space, with new steel entry doors, deadbolts, interior painted shelving, and all keyed to match the main residence. Landscaping enhancements include tree and stump removal, hand grading, mowing, edging, two new 4x4 PT landscape boxes, new pine straw ground cover throughout front and back Centrally located just minutes from Choctawhatchee Bay, beautiful Gulf beaches, local restaurants, and with Destin only 20 minutes away. This property captures the essence of ideal Florida living. this home checks every box.

Property

Beds

4

Full Baths

2

1/2 Baths

None

Year Built

1959

Sq.Footage

2,400

Features

Features & Amenities

Interior

  • Total Bedrooms

    4

  • Bathrooms

    2

  • Cooling YN

    YES

  • Cooling

    Ceiling Fan(s)

  • Fireplace YN

    YES

  • Heating YN

    YES

  • Heating

    Central, Natural Gas, Electric

  • Pet friendly

    N/A

Exterior

  • Garage

    No

  • Construction Materials

    Brick

  • Other Exterior Features

    Private Yard

  • Parking

    Carport

  • Patio and Porch Features

    Deck

  • Pool

    No

Area & Lot

  • Lot Size(acres)

    0.2

  • Lot Size(square feet)

    8,712

  • Property Type

    Residential

  • Property Sub Type

    Single Family Residence

  • Architectural Style

    Ranch

Price

  • Sales Price

    $379,900

  • Tax Amount

    $1,185.01

  • Zoning

    Resid Single Family

  • Sq. Footage

    2,400

  • Price/SqFt

    $158

HOA

  • Association

    No

School District

  • Elementary School

    Kenwood

  • Middle School

    Meigs

  • High School

    Fort Walton Beach

Property Features

  • New Construction

    NO

  • Foundation Details

    Slab

  • Sewer

    Public Sewer

  • Water Source

    Public

Schedule

Schedule a Showing

Showing scheduled successfully.

What is 3 + 4 ?


Change time

Mortgage calculator

Estimate your monthly mortgage payment, including the principal and interest, property taxes, and HOA. Adjust the values to generate a more accurate rate.

Your payment

Principal and Interest:

$

Property taxes:

$

HOA fees:

$

Total loan payment:

$

Total interest amount:

$

Location

  • County

    Okaloosa

  • Elementary School

    Kenwood

  • Middle School

    Meigs

  • High School

    Fort Walton Beach

Listing Courtesy of Jonathan J Jeswald, World Impact Real Estate

RealHub Information is provided exclusively for consumers' personal, non-commercial use, and it may not be used for any purpose other than to identify prospective properties consumers may be interested in purchasing. All information deemed reliable but not guaranteed and should be independently verified. All properties are subject to prior sale, change or withdrawal. RealHub website owner shall not be responsible for any typographical errors, misinformation, misprints and shall be held totally harmless.

Agent Will Smith

Will Smith

AGENT

Call Will today to schedule a private showing.


* Listings on this website come from the FMLS IDX Compilation and may be held by brokerage firms other than the owner of this website. The listing brokerage is identified in any listing details. Information is deemed reliable but is not guaranteed. If you believe any FMLS listing contains material that infringes your copyrighted work please click here to review our DMCA policy and learn how to submit a takedown request.© 2024 FMLS.

Properties

Related properties
New on site today
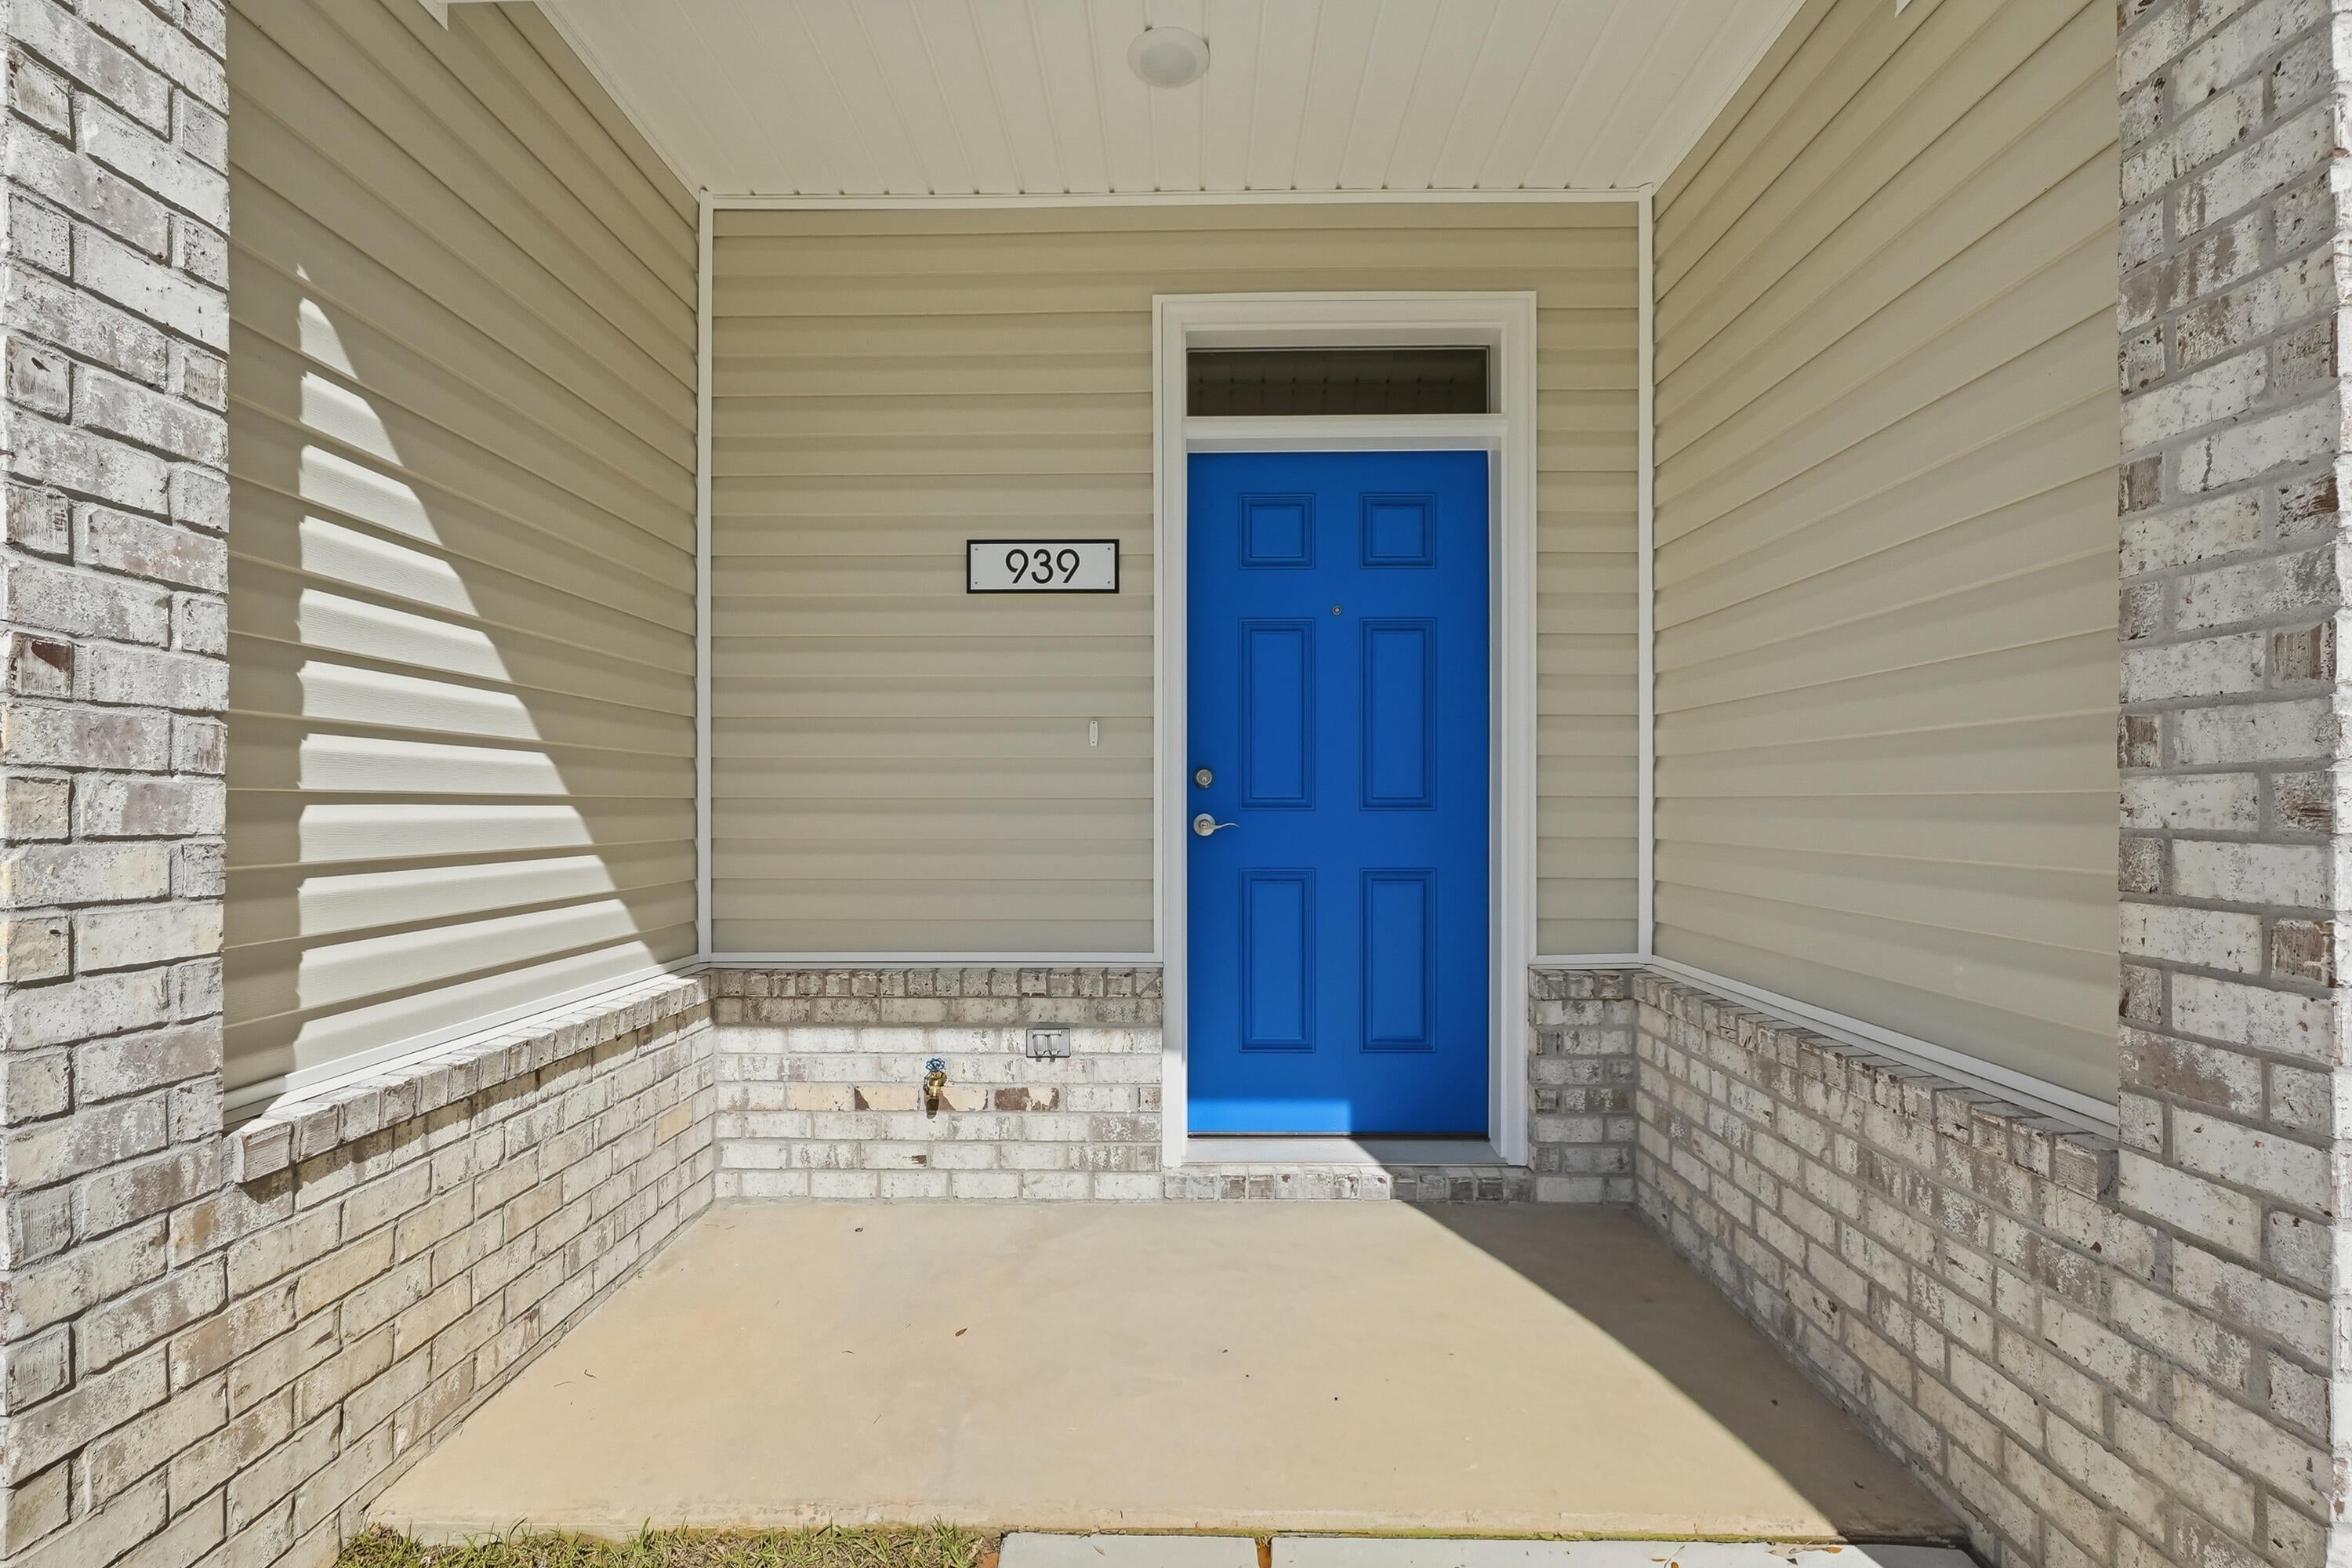
BRAND NEW townhomes in central Fort Walton Beach- super low insurance rates and builder incentives to assist with your monthly payment ! Take a look at what brand new home ownership could look like at Lot 13 Kenzie Lane in Fort Walton Beach. With three bedrooms, two and a half bathrooms, a private patio and garage, this unit could be yours today. Seller is offering $12,000 to be used at your discretion- towards closing costs, rate buy down, however you would prefer. Seller is also including all kitchen appliances (yes, even a refrigerator!) and blinds in all new townhomes! Located in a serene setting only a short drive or walk away from many restaurants and grocery stores, and a short drive to the beaches and entertainment, you will fall in love with the location. Reach out to your favorite agent today to schedule a walk through today!
#985495

Fort Walton Beach

935 Kenzie Lane

3 Beds

2 Baths

1,526 Sq.Ft.

$329,000

MLS#: 985495
New on site today
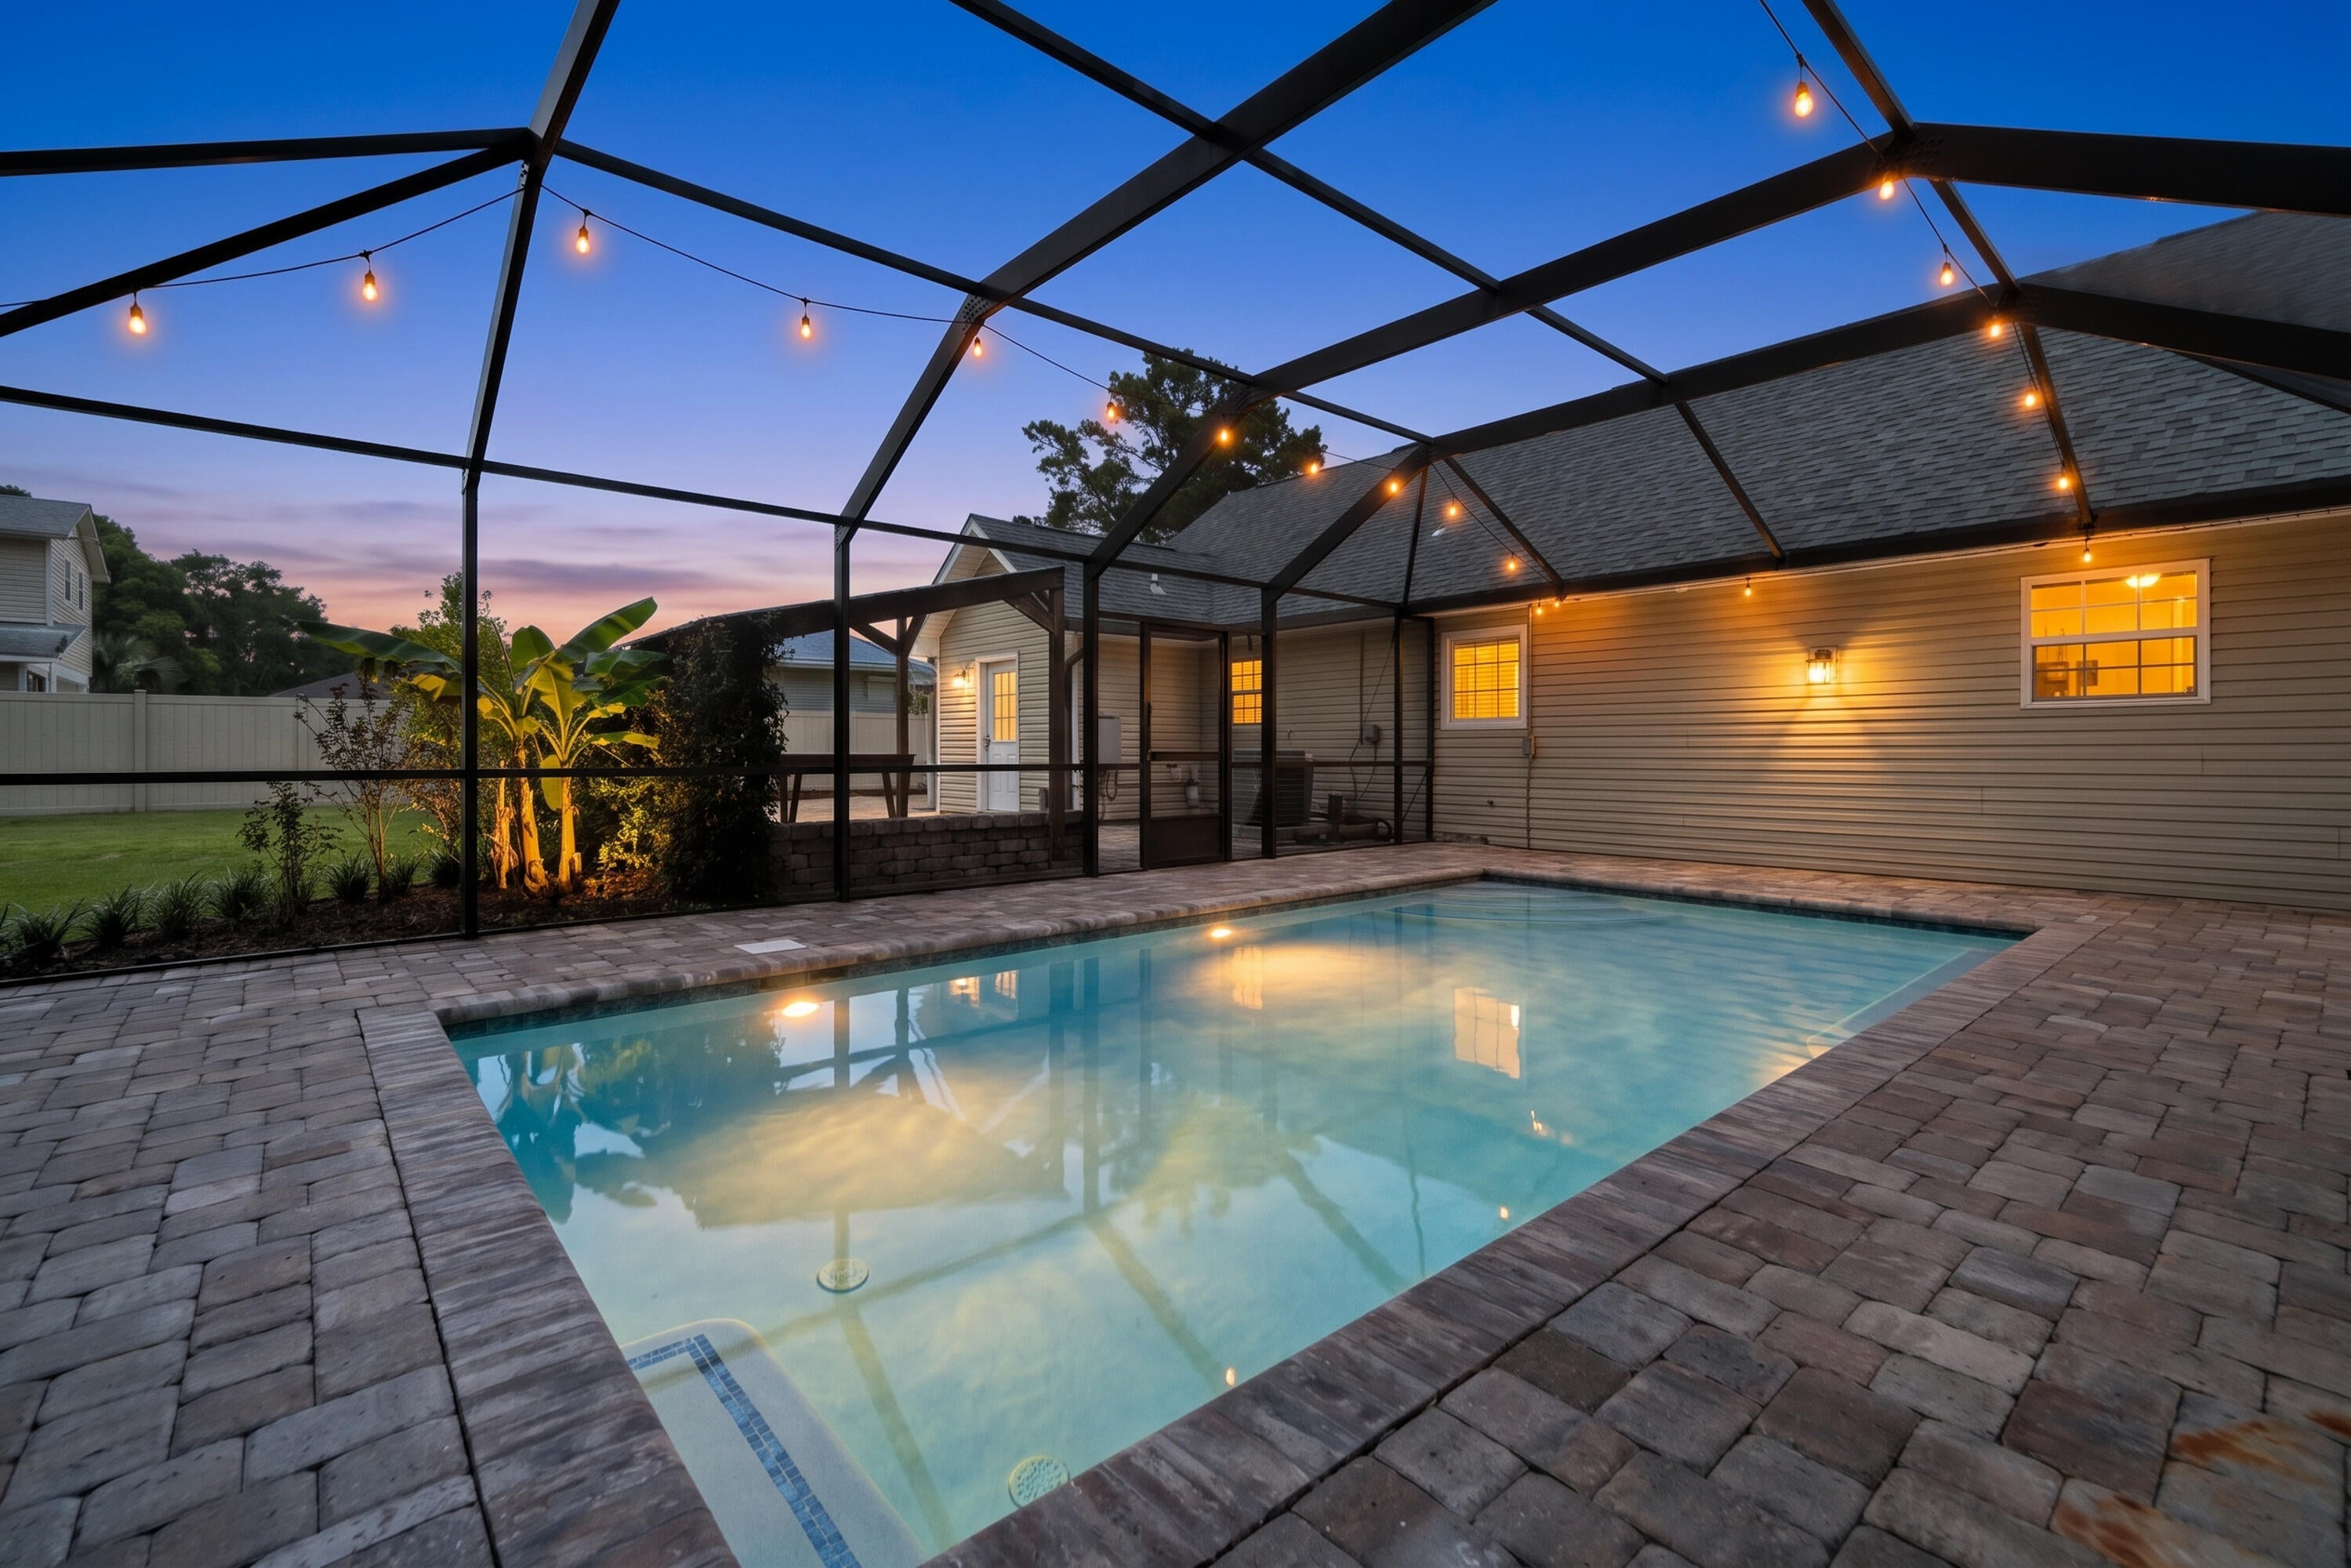
Welcome to 48 Nebraska Avenue NE, where thoughtful updates, comfortable living and an exceptional backyard retreat come together in Yacht Club Estates. This 4-bedroom, 3-bath home offers approximately 1,903 square feet with a flexible floor plan, a main-level primary suite and plenty of character throughout.
Natural light fills the living spaces, complemented by hardwood and tile flooring, crown molding and recessed lighting. The kitchen features maple cabinetry, granite countertops, stainless appliances and a gas range, while a tankless water heater adds everyday convenience. The main-floor primary suite includes a walk-in closet and private bath with a soaking tub and separate shower, with additional bedrooms offering flexibility for family, guests, office space or hobbies.
The outdoor living space is where this property truly separates itself. The roof, swimming pool and screened pool enclosure were completed in 2022, creating a backyard designed for relaxing and entertaining.The saltwater pool features a salt-chlorine generator for convenient water maintenance and a gas heater for extended seasonal enjoyment. An expansive paver patio surrounds the pool area, while low-maintenance vinyl privacy fencing, mature landscaping and covered outdoor space provide privacy and multiple places to gather, grill or simply enjoy the Florida lifestyle. The thoughtful improvements continue beyond the main living areas. The two-car garage features an extensive custom wall-mounted storage and shelving system with multiple shelves, hooks and overhead storage for tools, equipment and everyday organization. The home also includes Fabric Shield Storm Panels for all windows and exterior doors, providing a practical storm-protection system when severe weather threatens.
Yacht Club Estates offers an established, golf-cart-friendly neighborhood feel, with golf carts a familiar sight throughout the community. Ferry Park, the Fort Walton Yacht Club and marina, waterfront recreation, shopping, restaurants and everyday conveniences are all nearby. Enjoy quick access toward the Okaloosa Island bridge and Gulf beaches, along with convenient routes to Eglin AFB and Hurlburt Field.
With its 2022 roof, screened pool and enclosure, expansive paver patio, vinyl privacy fence, Fabric Shield Storm Panels, custom garage storage, tankless water heater and updated interior features, 48 Nebraska Avenue NE brings together comfort, privacy, outdoor living and an exceptionally convenient Fort Walton Beach location.
Well maintained, thoughtfully improved and ready for its next chapter, this is a home designed to be enjoyed both inside and out.
#1012721

Fort Walton Beach

48 NE Nebraska Avenue

4 Beds

3 Baths

1,903 Sq.Ft.

$424,877

MLS#: 1012721
New on site 1 day ago
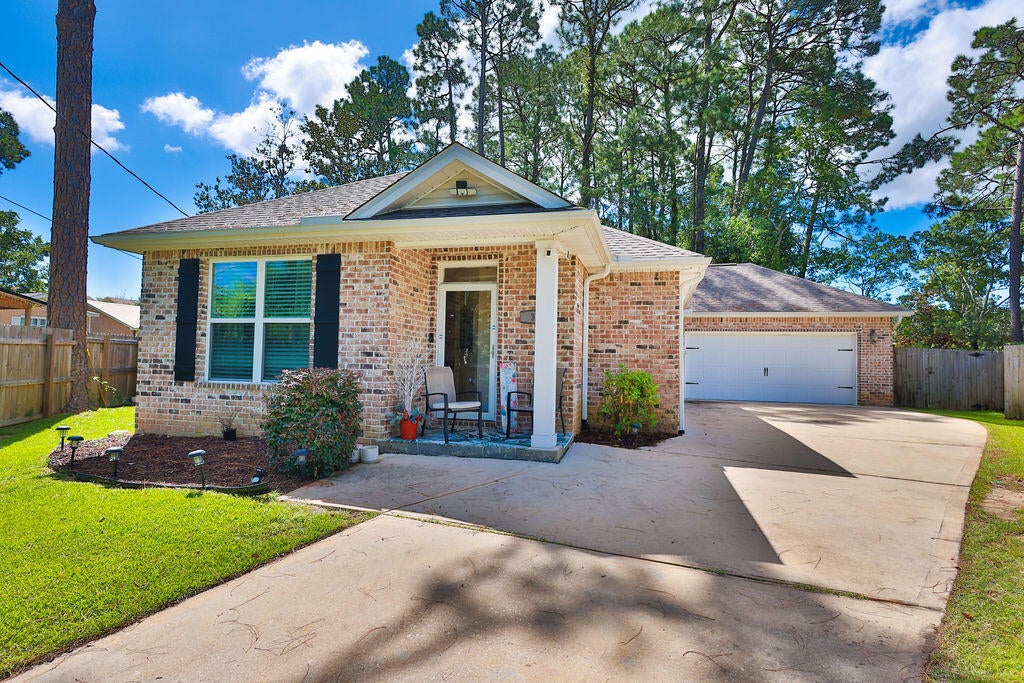
Welcome to this newer contemporary home, conveniently located near area Air Force bases and the white sand beaches of the Emerald Coast. The spacious living room opens to a kitchen with granite countertops and attractive cabinetry, while a separate dining room offers space to gather and entertain. The primary bedroom features a walk-in closet, and two additional bedrooms provide flexible space. Step outside to the lanai for outdoor dining or a relaxing evening at home. Schedule your showing today! Buyer to verify all information deemed important.
#1012617

Fort Walton Beach

3 Marty Lane

3 Beds

2 Baths

1,863 Sq.Ft.

$389,500

MLS#: 1012617
New on site 1 day ago
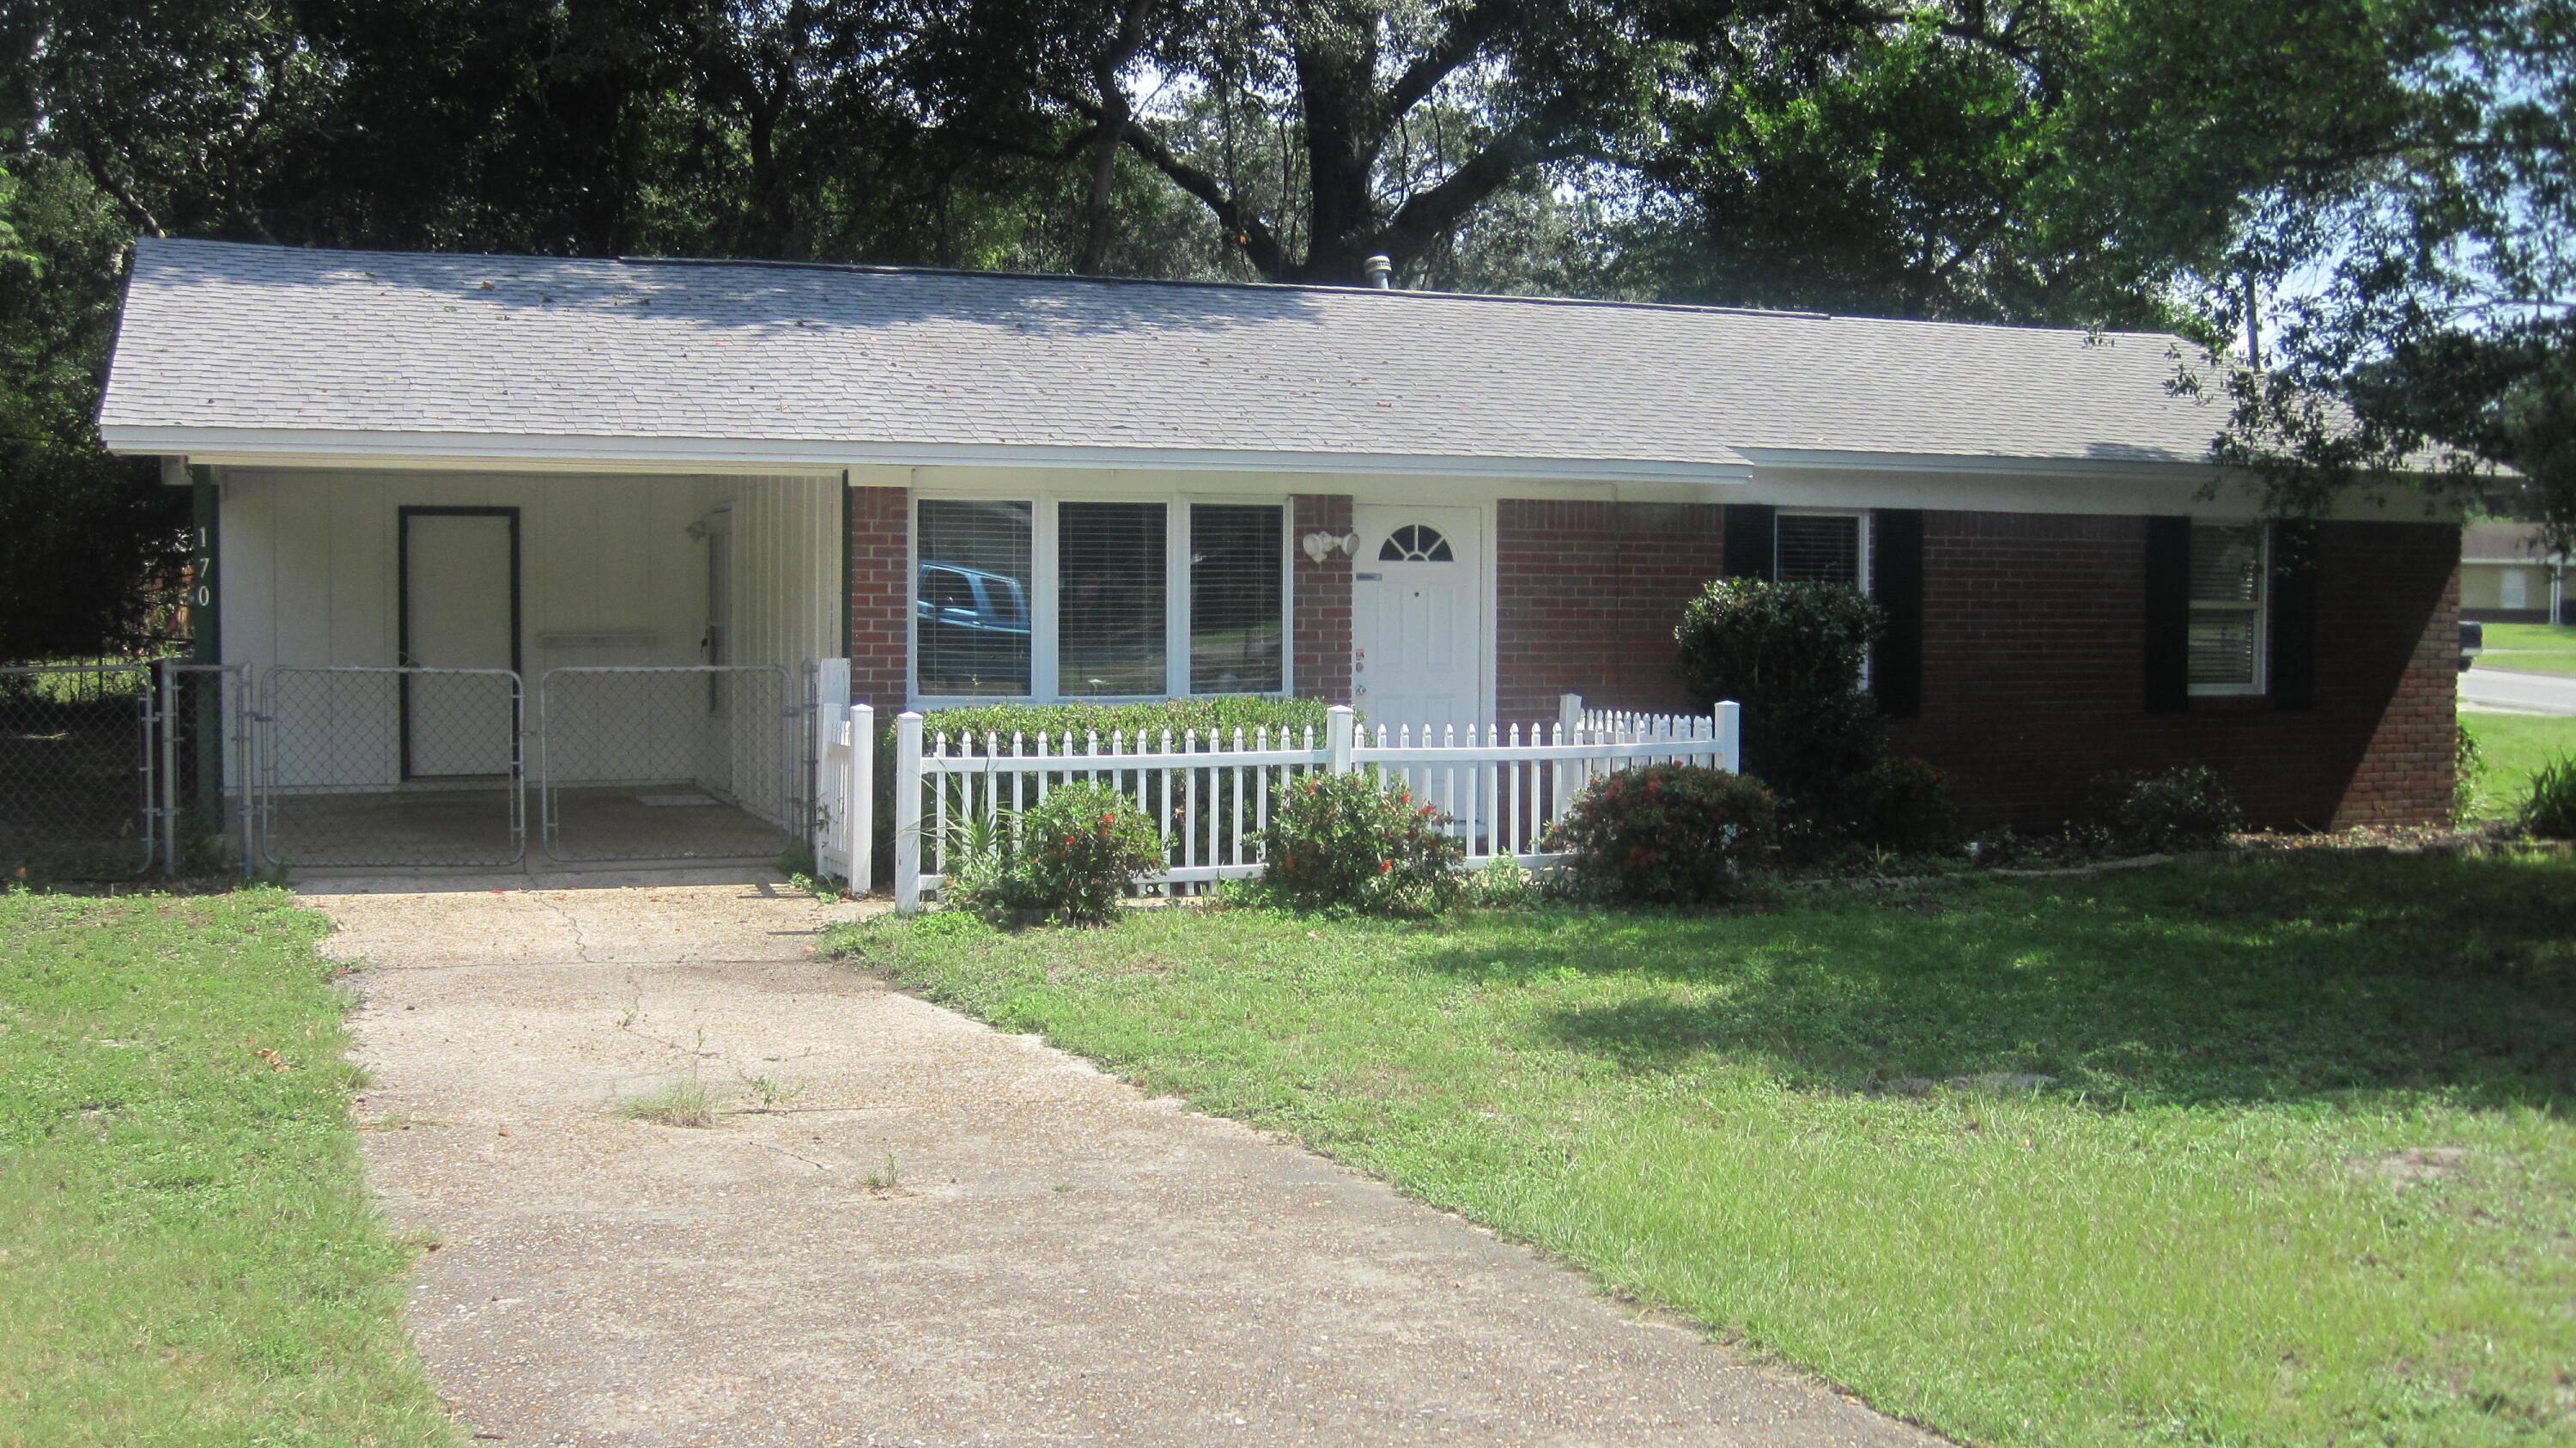
Corner lot completely fenced 3/2 home is ready for move in.  No carpet, all tile flooring. Newer roof, new hot water heater and new outside A/C unit.  Kitchen/dining room features stove/oven, dishwasher. and refrigerator. Backsplash and plenty of cabinets. New tub in hall bathroom. Double-gate to back yard is perfect for parking a boat or RV. This home is convenient to everything and is waiting for it's new owners. Come see it today!
#1012664

Fort Walton Beach

170 NW Rainbow Drive

3 Beds

2 Baths

1,025 Sq.Ft.

$358,000

MLS#: 1012664
New on site 2 days ago
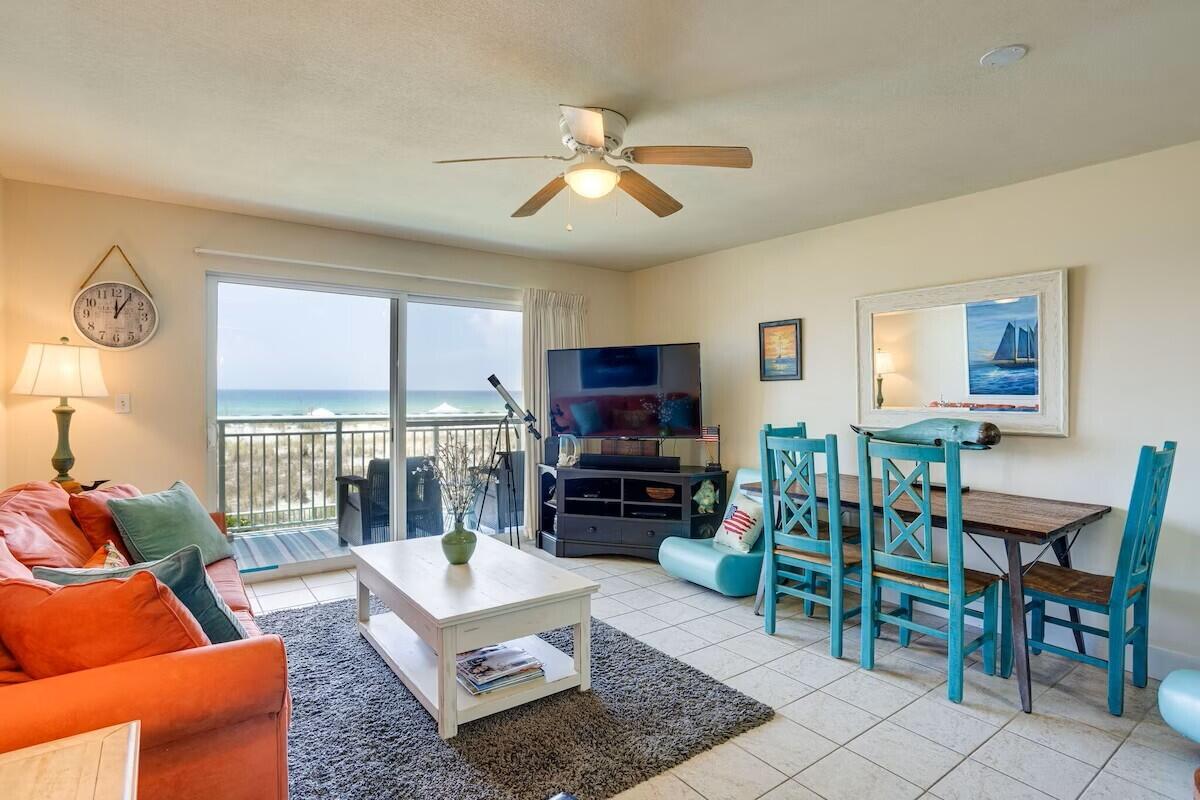
Rental projections of $50,000+ gross makes this a great investment. Beautifully decorated gulf front condo being sold fully furnished and rental ready. Sliding glass door that leads out to a private balcony where you can watch the dolphins play, listen to the waves while enjoying the views of the sugar white beaches and the emerald waters. Light and bright kitchen totally remodeled with stainless steel appliances, granite counter tops with lots of counter space, plenty of cabinets and breakfast bar covered in shiplap. Custom bunk beds in alcove that provides a fold out full size bed on the bottom with a full bathroom off the hallway. Located conveniently on the first floor (second floor above ground level) and you don't have to wait for the elevator.  Your unit is just steps away from the Rental projections of $50,000+ gross makes this a great investment. Beautifully decorated gulf front condo being sold fully furnished and rental ready. Sliding glass door that leads out to a private balcony where you can watch the dolphins play, listen to the waves while enjoying the views of the sugar white beaches and the emerald waters. Light and bright kitchen totally remodeled with stainless steel appliances, granite counter tops with lots of counter space, plenty of cabinets and breakfast bar covered in shiplap. Custom bunk beds in alcove that provides a fold out full size bed on the bottom with a full bathroom off the hallway. Located conveniently on the first floor (second floor above ground level) and you don't have to wait for the elevator. Your unit is just steps away from the white sands.
#1012535

Fort Walton Beach

866 Santa Rosa Boulevard 105

1 Beds

2 Baths

819 Sq.Ft.

$439,900

MLS#: 1012535
New on site 3 days ago
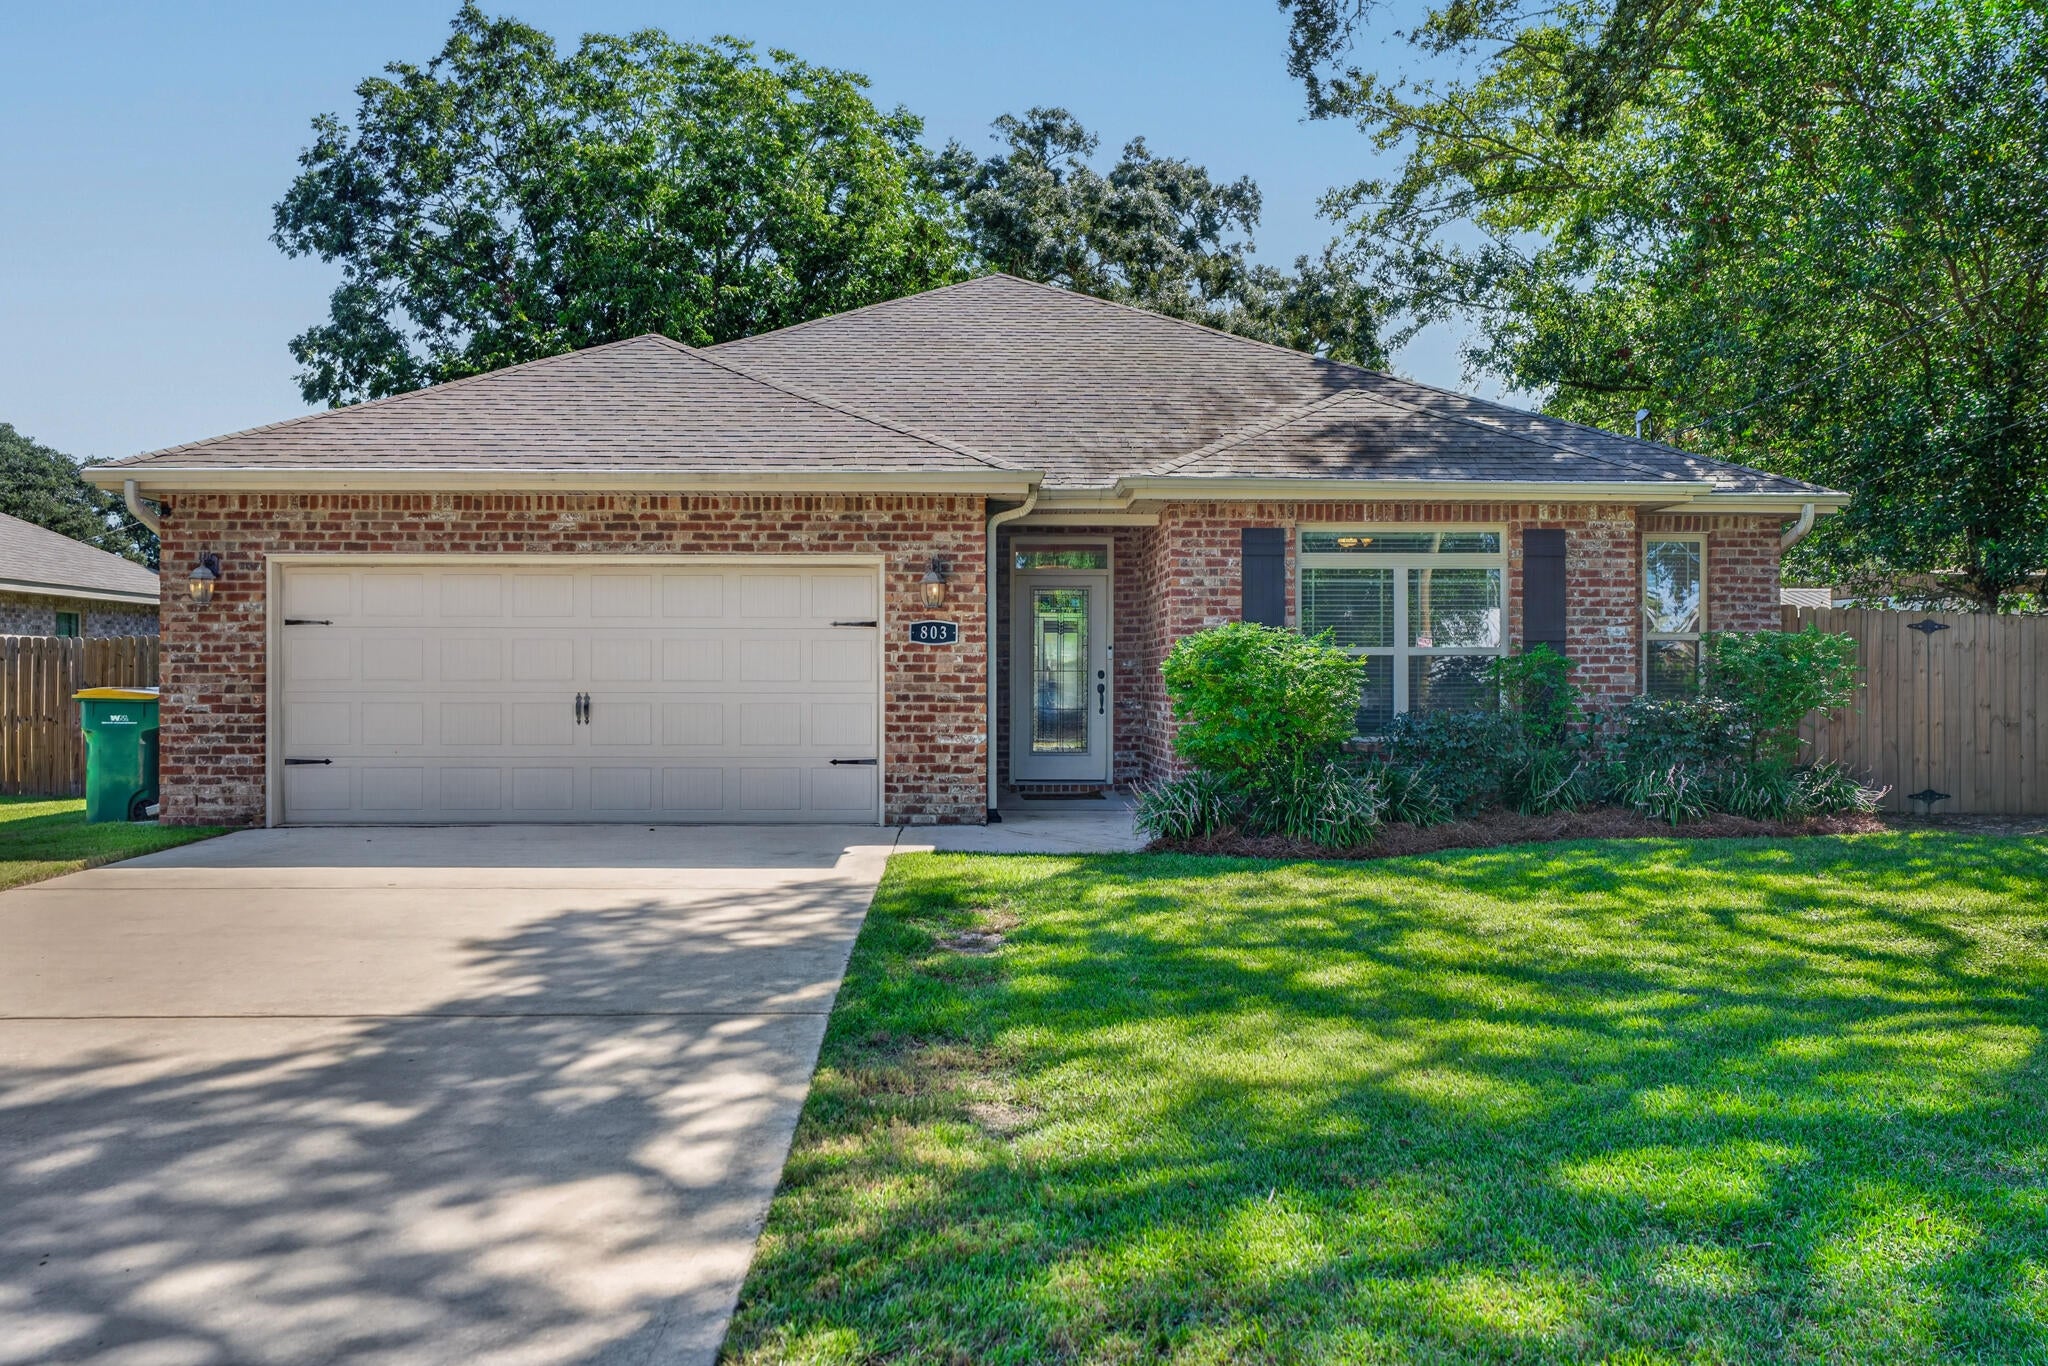
Built in 2019, beautifully maintained, and ideally located, 803 Fairview offers ease of a newer home with low insurance & utilities costs. A location that makes every day convenient. Centrally positioned just minutes from both Hurlburt fields back gate and Eglin AFB, this home is an excellent option for anyone looking for quick access to the bases while staying close to shopping, dining, schools, and everything Fort Walton Beach has to offer. Inside, the home feels open and spacious with generously sized rooms, a functional layout, and plenty of room to spread out. The primary suite is a standout, featuring a large walk-in closet and spacious bathroom, the perfect place to wind down after a long day. The backyard will definitely steal the show. The oversized fenced in yard offers an incredible amount of usable space with plenty of room to entertain, play, garden, let the dogs run, or even add a pool! With a 2019 build, lower insurance costs, a great location, and turn key - homes like this are hard to come by. Don't miss out !
#1012483

Fort Walton Beach

803 Fairview Drive

3 Beds

2 Baths

1,819 Sq.Ft.

$435,000

MLS#: 1012483
New on site 3 days ago
MOVE-IN READY IN THE HEART OF FORT WALTON BEACH! Welcome to 340 NW Holmes Blvd, where thoughtful updates, comfortable living space, and a convenient location come together in one inviting home.

Inside, you'll find wood look tile flooring throughout, fresh interior paint completed in 2025, and an updated kitchen featuring marble countertops, a gas stove and dishwasher. The sellers have continued improving the home over the years, including updated lighting, added attic insulation, cleaned air ducts, and multiple newer windows and sliding glass doors.

The enclosed porch adds valuable bonus living space, perfect for relaxing, entertaining, a home office, playroom, or hobby area, while multiple sliding glass doors help create an easy connection between the indoor and outdoor spaces. Outside, the privacy fence creates a more secluded backyard, and a newer lawn pump adds convenience for maintaining the property.

Major systems have also seen updates, with the seller reporting the roof at approximately five years old and HVAC approximately four years old. The home features gas service, and AT&T Fiber is available for high-speed internet.

 Located in Fort Walton Beach with easy access to shopping, dining, schools, military installations, and the beautiful Emerald Coast, this home offers the combination buyers are looking for: important updates already completed, flexible living space, a private backyard, and a central location.

Don't overlook this one, schedule your showing and see just how much 340 NW Holmes Blvd has to offer!
#1012528

Fort Walton Beach

340 NW Holmes Boulevard

3 Beds

2 Baths

1,579 Sq.Ft.

$385,000

MLS#: 1012528
New on site 3 days ago
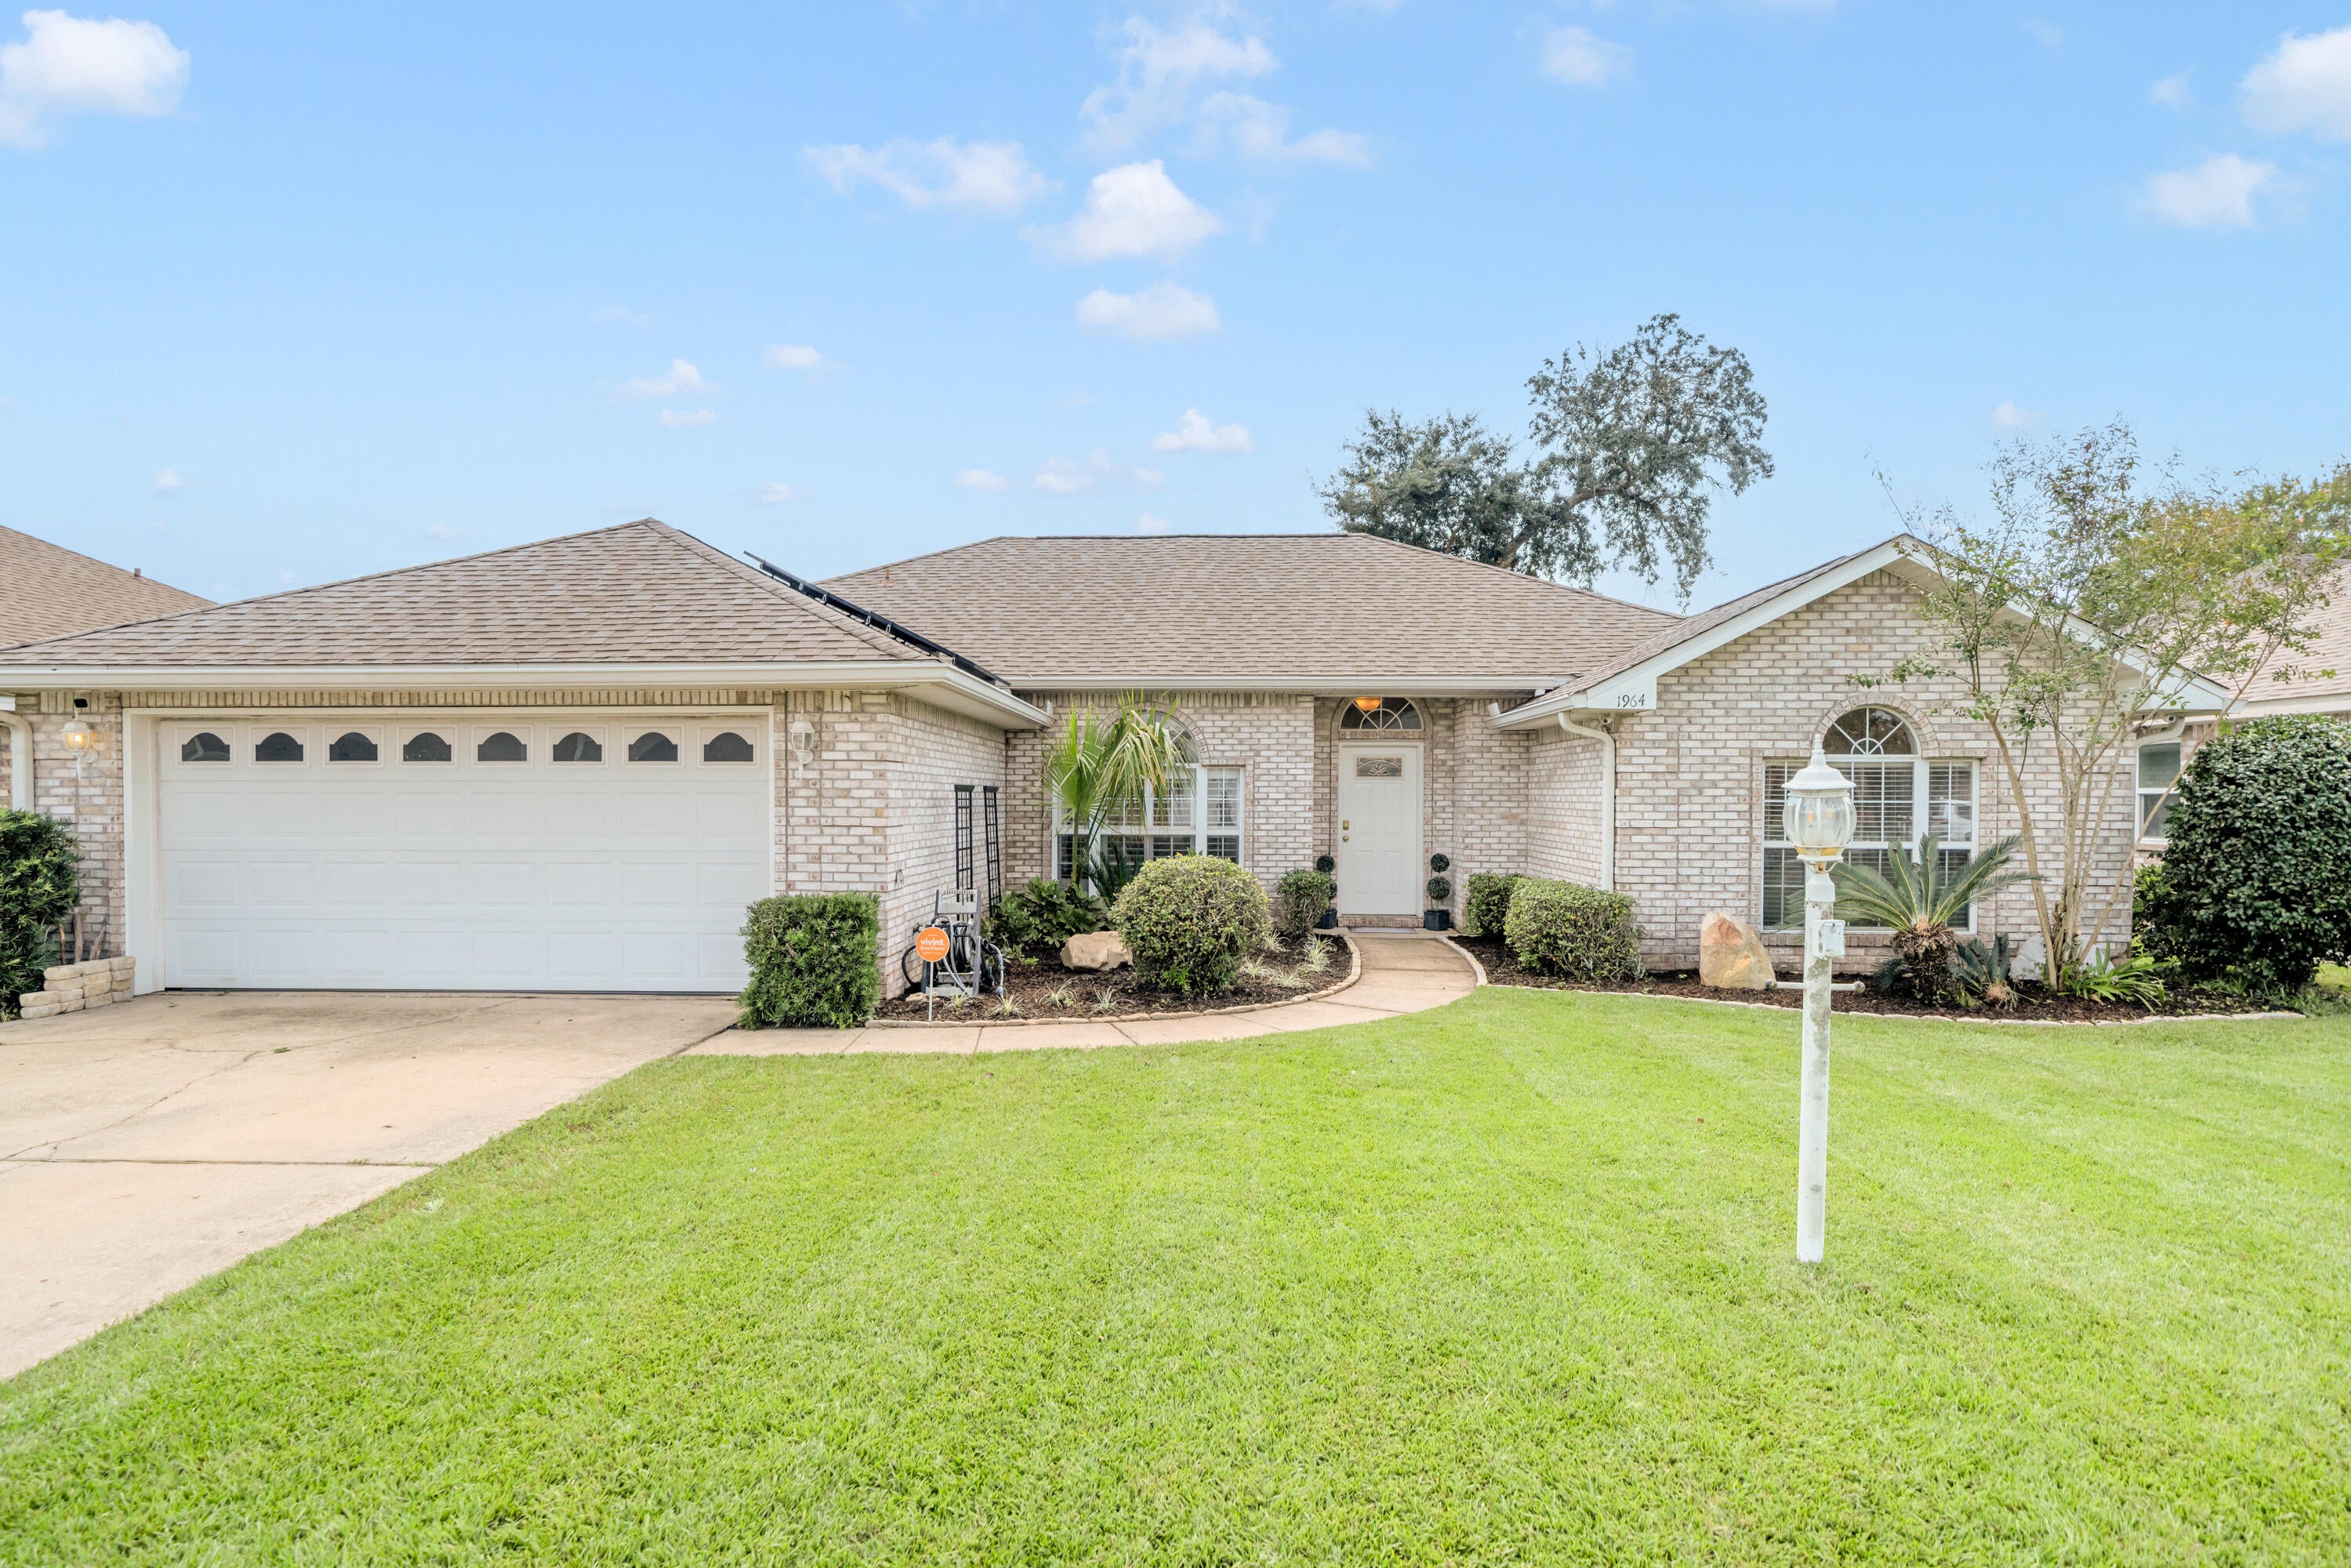
*2.25% Assumable VA Loan* Don't miss your opportunity to be the next proud owner of this beautiful home that's nestled within a cul-de-sac in one of the most desirable communities in Fort Walton Beach - Northridge Creek! Ideally located within very close proximity to both Eglin AFB and Hurlburt Field, this home blends charm, functionality, and convenience in one truly special property! Inside this 3BR/2BA/1,847SqFt/2-Car Garage home is a welcoming entry that flows effortlessly into the dining space that's been enhanced with plantation shutters on the large front windows and it opens into a very large living room with a tray ceiling that elevates the entire main living area. A gas fireplace is located in the corner of the living room with a white wooden mantle that anchors the space and creates a warm, inviting focal point. This home features a thoughtfully designed open & split floorplan that's perfect for entertaining. It's been beautifully upgraded with plank tiled floors in all main areas and all rooms have been recently painted with ''Accessible Beige'' by Sherwin-Williams. All 3 bedrooms are carpeted and each contain walk-in closets providing ample storage. The kitchen boasts stainless steel kitchen appliances, corian countertops, recessed lighting, pantry cabinets, a breakfast bar for casual dining, and a spacious breakfast nook area. The expansive primary suite is enhanced with a tray ceiling and provides plenty of room to have a reading nook/office space. The tilled primary bathroom offers 2 separate cultured marble vanities, a large cultured marble walk-in shower, a separate cultured marble jetted soaking tub, and a large walk-in closet. 
Outside, there are underground utilities and a well pumped irrigation system that irrigates the front and back yards.Enjoy entertaining your family, friends, and/or your fur babies within the privacy fenced backyard space that requires very minimal lawn maintenance.
You'll have peace of mind knowing the major system items have been updated: 2019 shingle roof, 2026 water heater, and a 2015 HVAC unit with a Pristine Air UV System. 
This home is move in ready, thoughtfully upgraded, offers the ideal balance of location, function, style, low maintenance, and provides easy access to bases, beaches, and everyday conveniences. Don't wait! Let's schedule your private tour today! 
~ Affordable Home Insurance quote is for $1,745.55/Yr.
~ HOA fee is only $150 per year.
~ Solar panels will be paid off by Sellers at closing.

*** 1964 Chesapeak Ridge is only....
* 1 mile to the HCA Florida Fort Walton Destin Hospital (Fort Walton Beach Medical Center)
* 6.8 miles to the Destin-Fort Walton Beach Airport 
* 5.9 miles to the main (front) gate to Eglin AFB
* 4.5 miles to the back gate of Hurlburt Field AFB
* 21 miles to Army 7th Group Special Forces compound
* 11 miles to US Coast Guard Station Destin
* 19 miles to Naval School Explosive Ordnance Disposal 
* 18 miles to Duke Field AFB
* 0.6 miles to Liza Jackson Preparatory School
* 6.4 miles to Longwood Elementary School
* 1.9 miles to Pryor Middle School
* 2.1 miles to Choctawhatchee High School
* 2.2 miles to Northwest Florida State College
* 7.2 miles to the beach at the Boardwalk on Okaloosa Island
* 3.8 miles to Publix
* 2 miles to Walmart
* 1.7 to Mooney Park Pickleball Courts
#1012468

Fort Walton Beach

1964 Chesapeake Ridge Ridge

3 Beds

2 Baths

1,847 Sq.Ft.

$429,000

MLS#: 1012468
New on site 4 days ago
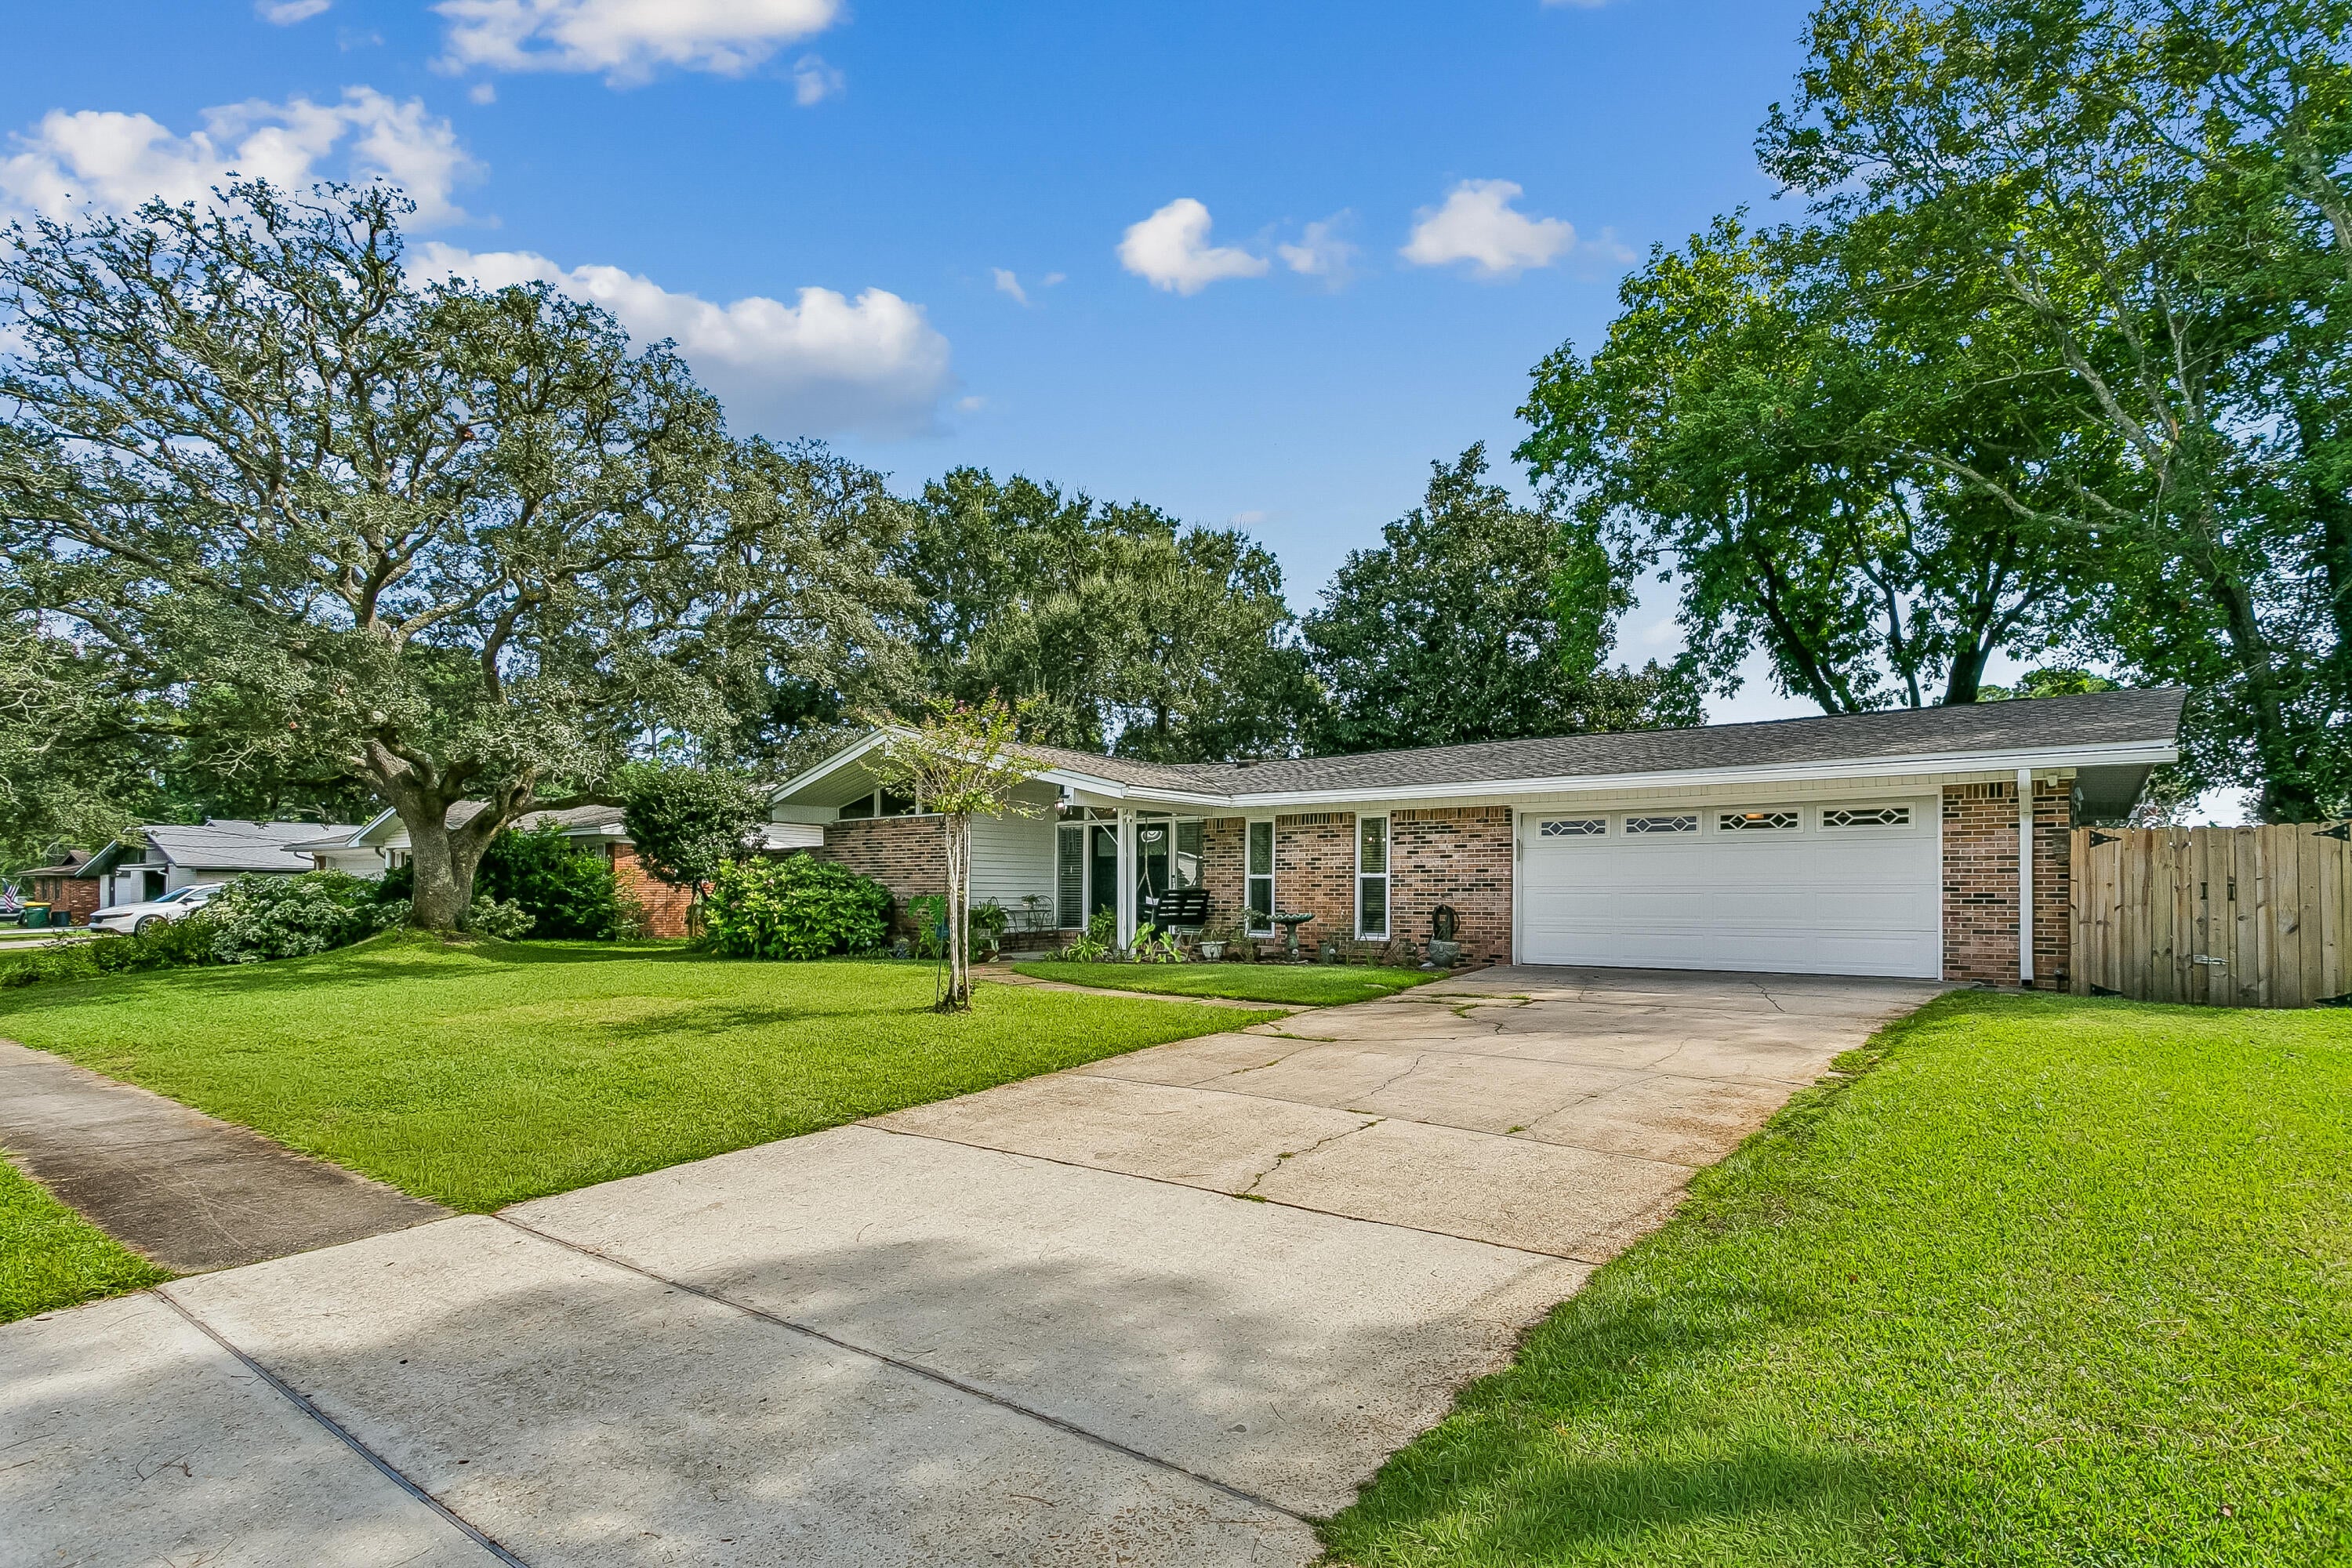
A mid-century contemporary nestled in Fort Walton Beach's highly sought-after Elliotts Point neighborhood! Spanning a generous 2,168 sq ft of single-level living space, this 4-bedroom, 2-bathroom home pairs timeless coastal charm with premium peace of mind. The standout feature is a worry-free roof that is just 3 years old. Inside, you will find tasteful, minor upgrades that complement the home's classic wood and brick exterior. The open, flexible footprint provides an expansive main living area and four true bedrooms--ideal for a growing family, a dedicated home office, or a rental asset. Situated on a spacious, rectangular 0.22-acre lot, the property boasts a backyard ready for a private outdoor oasis. Location is everything! Enjoy being minutes from the active downtown Fort Walton Beach district, local boat launches, parks, top-tier dining, and the beautiful emerald waters. Whether you are looking for an exceptional primary residence or a high-upside investment, this solid Elliotts Point home is ready for its next chapter. Schedule your tour today!
#1012391

Fort Walton Beach

36 SE Okahatchee Circle

4 Beds

2 Baths

2,168 Sq.Ft.

$370,000

MLS#: 1012391
New on site 4 days ago
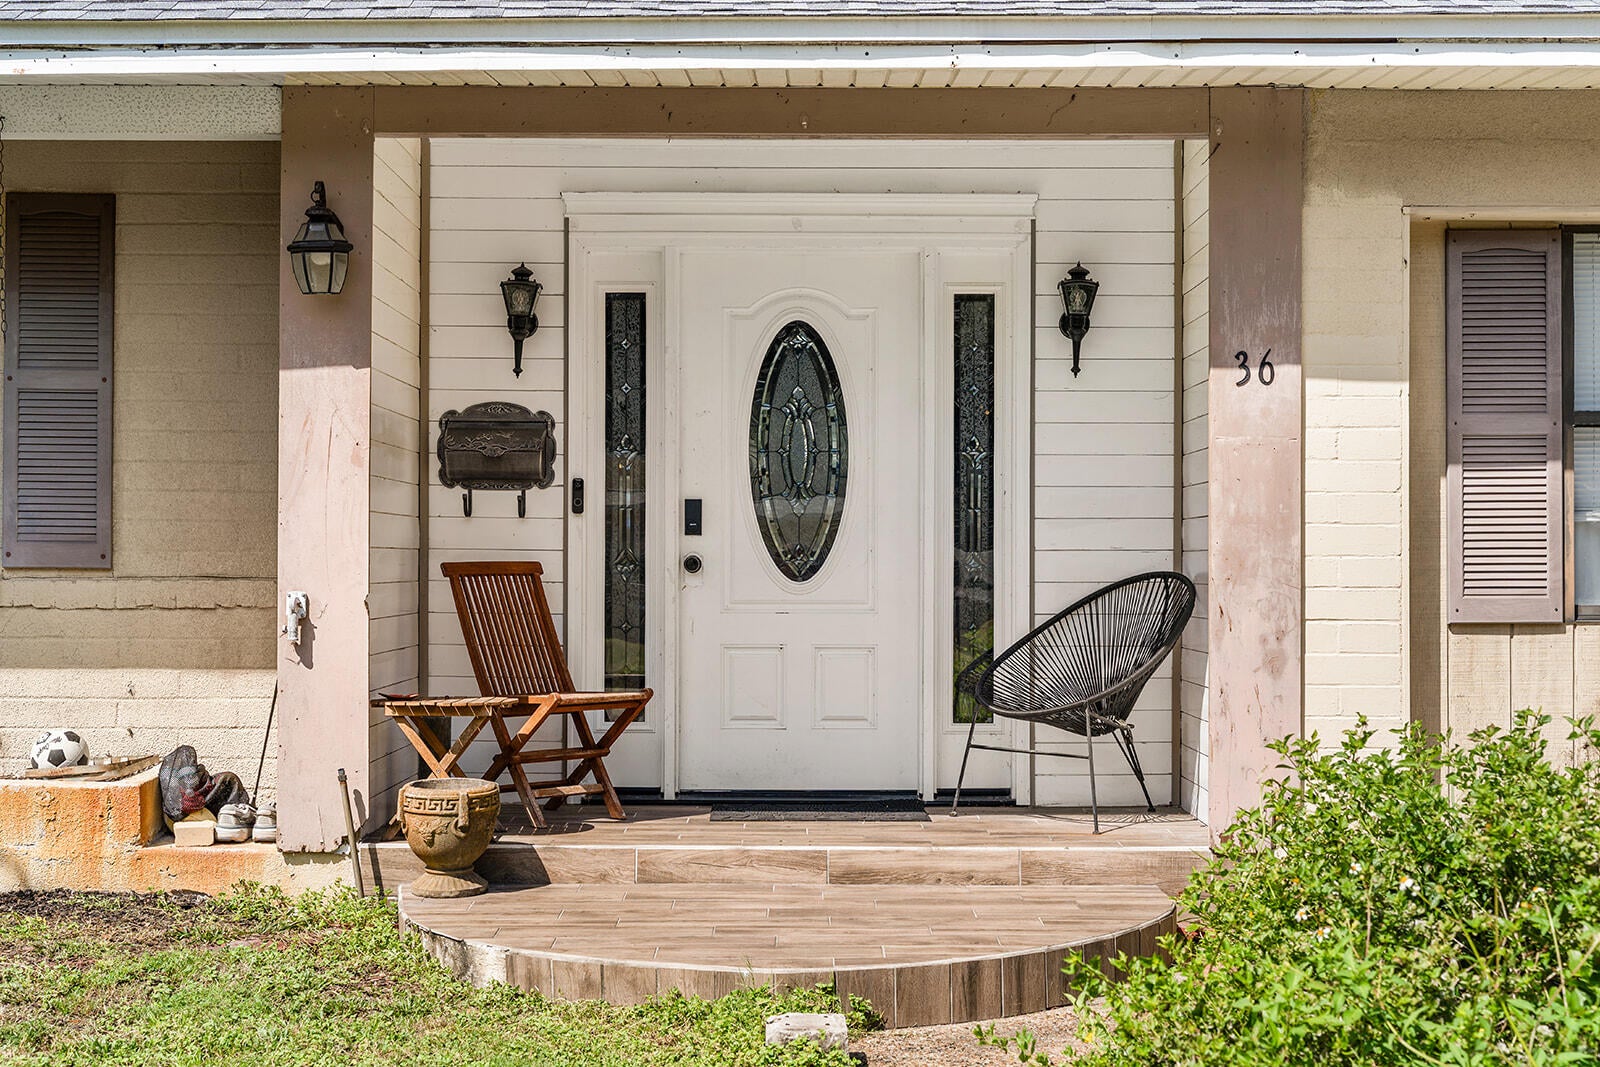
Three bedroom, two bath, MOVE IN READY! New Roof in July 2026! 
The floors are tile in main areas and wood in living room , carpet in main bedroom. The rooms are large with a lot of windows for light and there is a storm door at the front.
The dining is open to the living room and kitchen with laundry hook ups at the back door to left of kitchen.
Make an appointment to see it today!


All information deemed to be correct , buyer to verify.
#1012415

Fort Walton Beach

101 NE Oregon Drive NE

3 Beds

2 Baths

1,150 Sq.Ft.

$320,000

MLS#: 1012415

*DEAL OF THE SUMMER*

This Completely Expanded & Renovated Gem
was transformed from a 3/Bed-1/Bath to now a 
4/Bed- 2/Bath monstrous 2,400 sqft of living space. 

Over $100K invested in premium upgrades. Open floor plan features Lvp flooring, gourmet kitchen with granite countertops, travertine farmhouse sink, and custom soft-close cabinetry. 

Primary suite boasts barn doors with glass accents, dual closets, and spa-like bath with floor-to-ceiling tile, semi-frameless enclosure, and Schluter trim. 

Second bath completely upgraded with Red Gard waterproofing and cementitious backer board. 

New Roof 6 yrs old
New HVAC 3 yrs old serviced with duct cleaning and antimicrobial treatment

PEX plumbing throughout. 
Exterior features all-new deck, pressure-washed and painted siding, new shutters, fenced yard, and professional landscaping.,painted interiors.

This property also comes with a 1-Year home warranty

No HOA
No Flood Zone

Turn Backyard Workshop into potential Guest Room/Apt

Near Eglin AFB, schools, beaches, shopping. Turn-key ready. MAJOR EXPANSION & RENOVATION - This home has been transformed from a 3-bedroom, 1-bathroom layout into a spacious 4-bedroom, 2-bathroom residence with approximately 2,400 heated square feet plus an additional 620 square feet of rear outbuilding space in desirable Fort Walton Beach! This move-in ready property offers modern coastal living with thoughtful updates throughout, luxury vinyl plank flooring (LVP) in all main living areas and wet areas, and a warm, welcoming atmosphere from the moment you enter.

The chef's kitchen features 3cm granite countertops with demi edge, white shaker-style RTA cabinetry with soft-close doors and drawers, black drop-in travertine sink with upgraded faucet assembly, trendy backsplash, and brand-new stainless steel appliances -- perfect for entertaining. The modified layout improves functionality with repositioned refrigerator, added panels, and overhead cabinet storage. Eye-catching designer wallpaper accents the wall above the cabinets for a polished, custom look.

The spacious living room centers around a gorgeous white brick fireplace with rich dark wood mantle, creating the perfect gathering space for movie nights and relaxation. Fresh paint, updated finishes, and abundant natural light enhance the clean, modern aesthetic.

Both spa-inspired bathrooms feature custom tile work with Schluter edge trim systems, cementitious backer board with waterproof membrane application (Red Gard), upgraded black plumbing fixtures, and modern LED lighting. The primary bathroom boasts a custom walk-in shower with prefabbed sloped shower pan, recessed wall niche, semi-frameless bypass glass shower enclosure with black hardware, and a shaker-style vanity with vessel sink. The secondary bathroom features a reglazed tub (like new), large shampoo niche, and granite countertop vanity. Both bathrooms include comfort-height toilets and exhaust fan/light combinations.

Major system upgrades include:

New electrical: Replaced all devices and wall plates, updated LED lighting fixtures throughout, new 4-inch recessed LED trims, and ceiling fans with integrated lighting in bedrooms
Plumbing upgrades: New water supply lines, refrigerator water supply line with shut-off valve, garbage disposal, and braided water supply lines for all appliances
Roofing repairs: New roof vent boots, fascia boards, flashing systems at rear addition with ice-and-water shield membrane, and peel-n-stick around chimney
HVAC servicing: Post-construction inspection, ductwork and evaporator coil cleaning with HEPA filtration, antimicrobial treatment, new air diffusers/registers, new digital thermostat, and new AC/Heat unit on rear porch with remote
Exterior restoration: Pressure washing, full interior and exterior paint systems (white and black), wood rot repairs, new soffit and fascia materials, new wood shutters, and new exterior trim packages
Interior finish upgrades include new pre-hung interior door units with black hardware package, new closet barn doors with glass accents, new primed square-stock baseboards and casing trim on all doors and windows, and custom closet shelving systems with hanging rods and bifold barn doors throughout -- including a custom 360° wrap walk-in pantry off the living room.

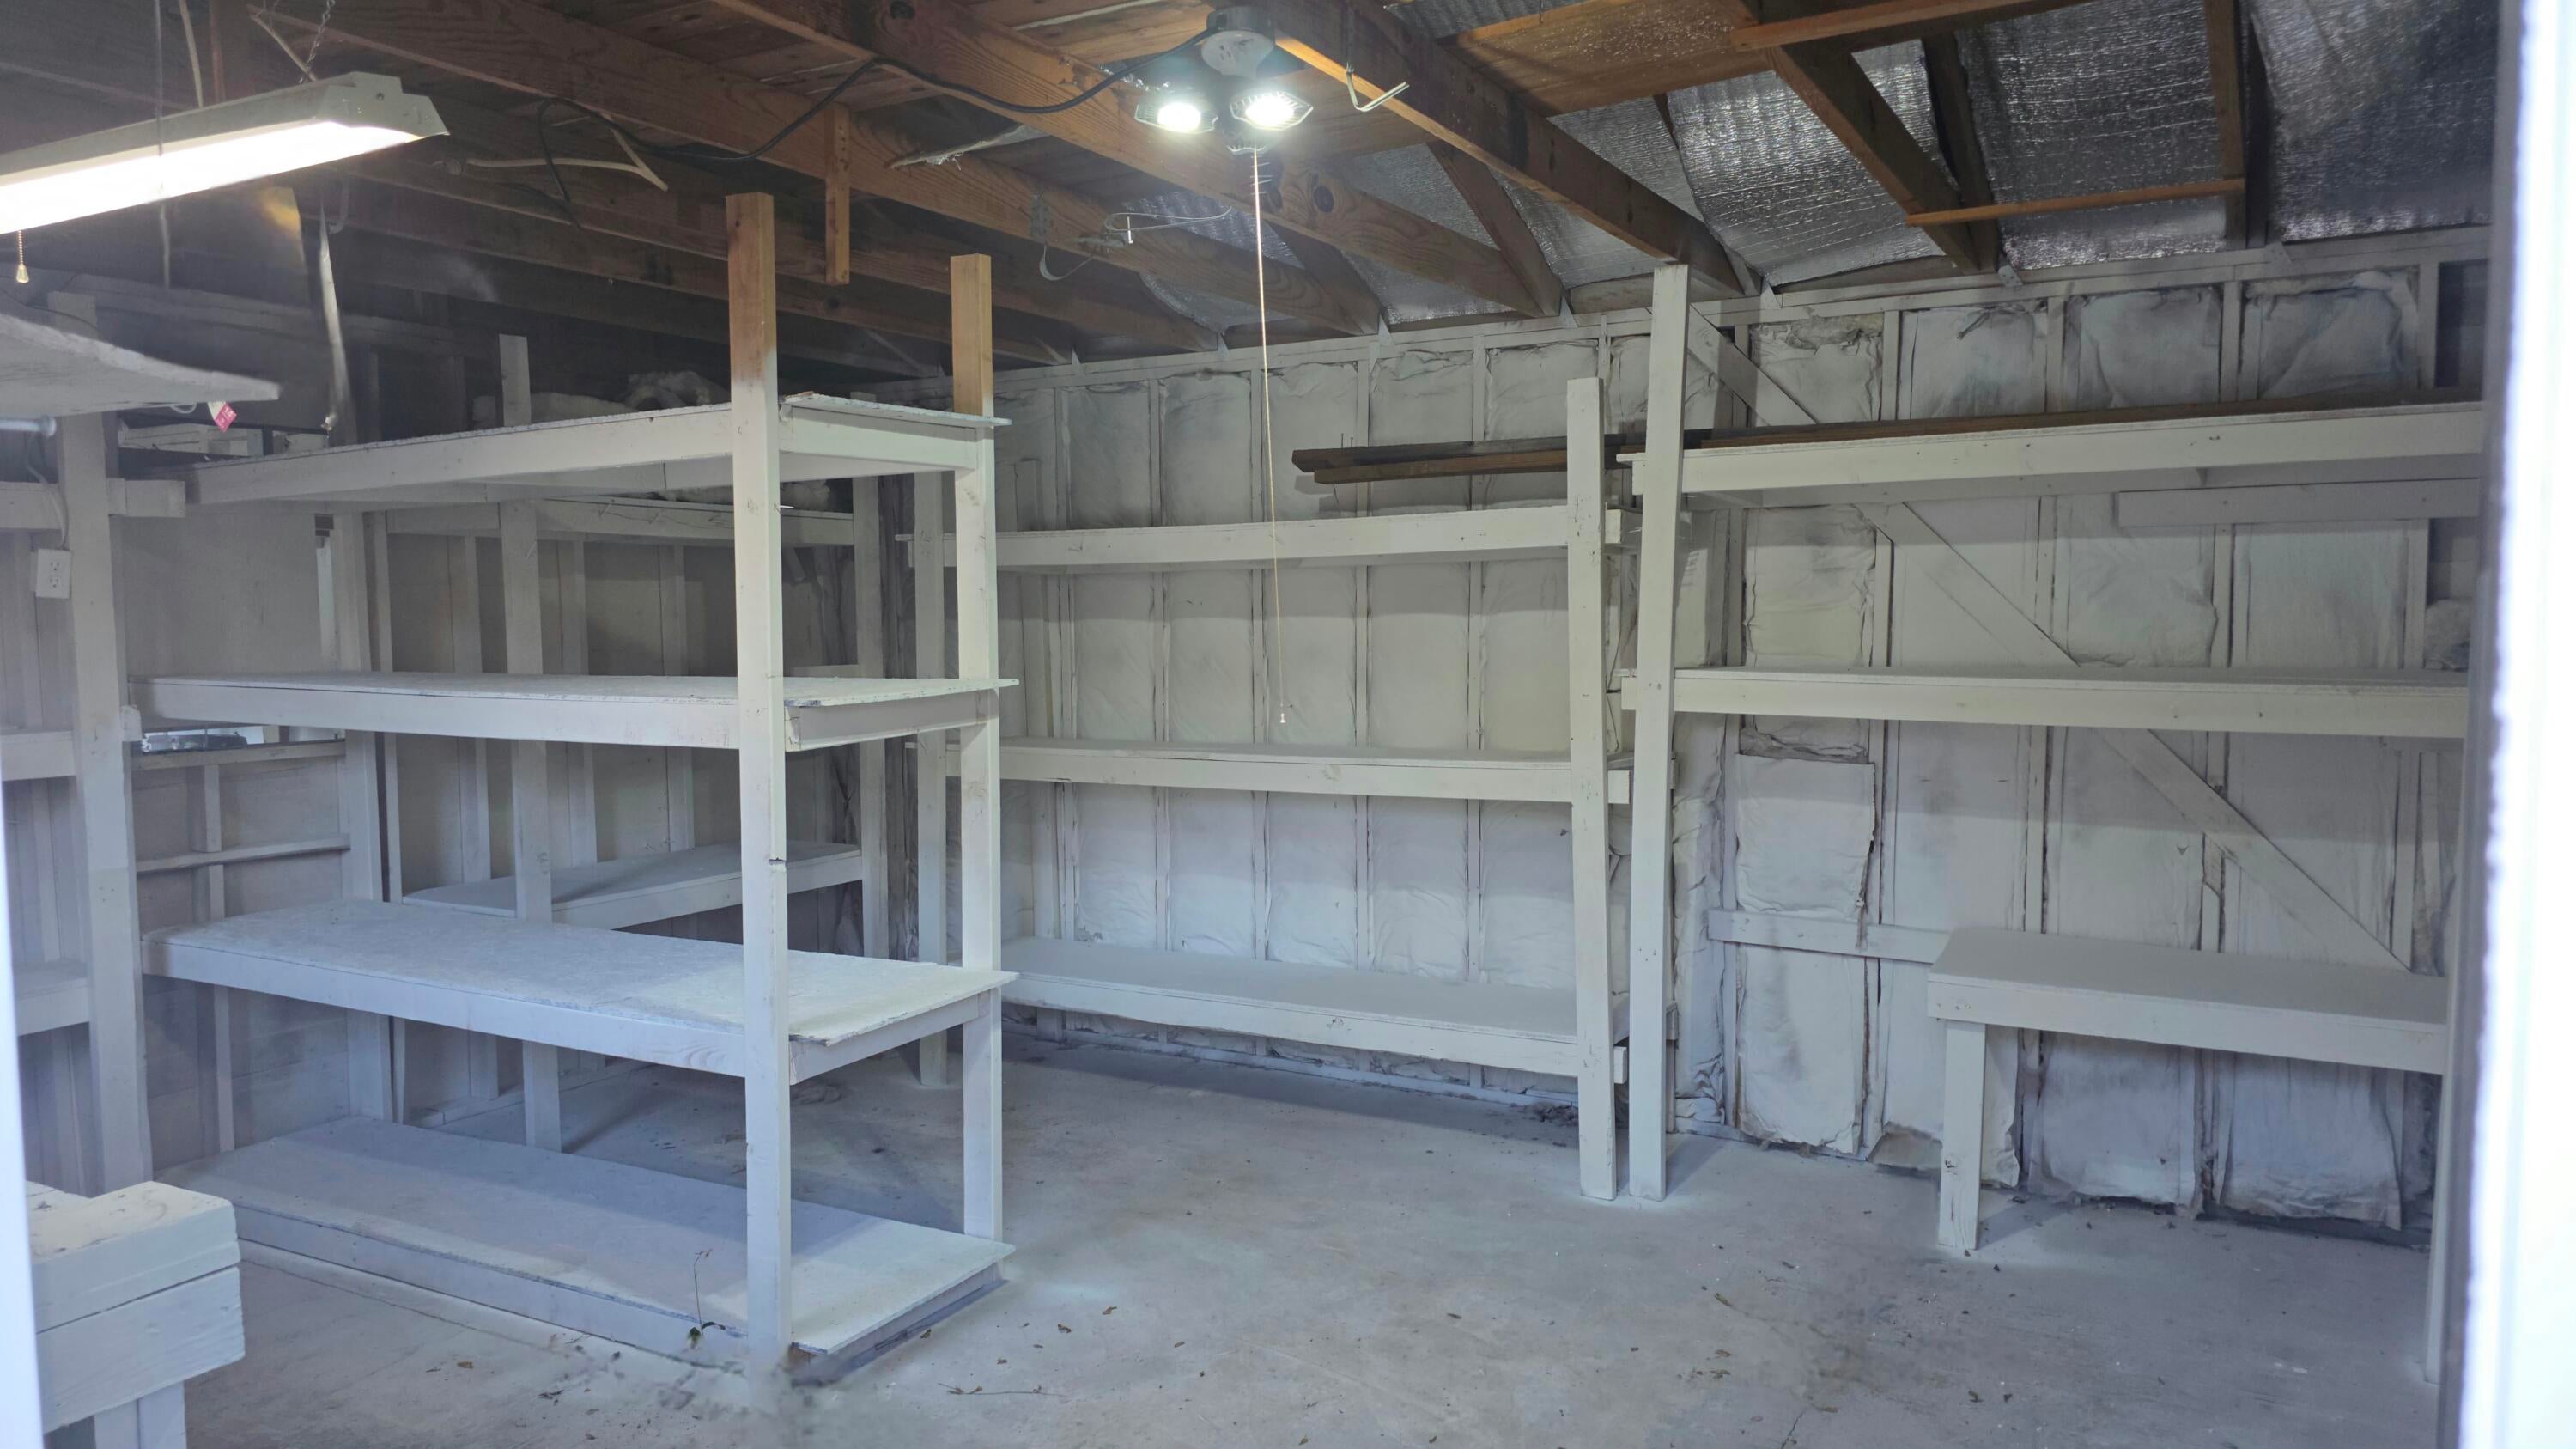
Outdoor living shines with a fully fenced private yard shaded by mature trees, refreshed deck with new pressure-treated deck boards, shored-up joists, ledger boards for water deflection, and new gate latches, locks, and hardware. The 620 square feet of rear outbuildings offer endless flexibility for hobbies, storage, or workshop space, with new steel entry doors, deadbolts, interior painted shelving, and all keyed to match the main residence.

Landscaping enhancements include tree and stump removal, hand grading, mowing, edging, two new 4x4 PT landscape boxes, new pine straw ground cover throughout front and back

Centrally located just minutes from Choctawhatchee Bay, beautiful Gulf beaches, local restaurants, and with Destin only 20 minutes away. This property captures the essence of ideal Florida living.
this home checks every box.

139 NW Robinwood Drive

Message successfully sent.

I agree to receive email communication and understand I can unsubscribe at any time.

I agree to be contacted by Realhub DEV via call, email, and text for real estate services. To opt out, you can reply 'stop' at any time or reply 'help' for assistance. You can also click the unsubscribe link in the emails. Message and data rates may apply. Message frequency may vary. Privacy Policy

Send a message

Message successfully sent.

Reason for contacting?

I agree to receive email communication and understand I can unsubscribe at any time.

I agree to be contacted by Realhub DEV via call, email, and text for real estate services. To opt out, you can reply 'stop' at any time or reply 'help' for assistance. You can also click the unsubscribe link in the emails. Message and data rates may apply. Message frequency may vary. Privacy Policy

Sign In Sign Out

Virtual Assistant

Would you like to take the next step with this property? We can help you schedule a showing or virtual tour, or send you more details.

Yes, I would like more information.

Thank You for Your Reply, One of Our Agents will contact you as soon as possible

No, maybe later.

Thank you, you can always contact me via email, phone number or through the contact form.

Realhub AI

Lucy - Your AI-Powered Realtor

Update Your Temporary Password

Personalize your search

Enter your email and we'll notify you immediately when new listings match what you're looking for.

or enter email address

Already have an account ? Login here

Continue your home search

I agree to receive communications and understand I can unsubscribe at any time.

I agree to be contacted by Realhub DEV via call, email, and text for real estate services. To opt out, you can reply 'stop' at any time or reply 'help' for assistance. You can also click the unsubscribe link in the emails. Message and data rates may apply. Message frequency may vary. Privacy Policy

Already have an account ? Login here

We use cookies

We use cookies primarily for analytics to enhance your experience. By accepting, you agree to our use of these cookies. You can manage your preferences or learn more about our cookies policy.