14 Blenheim Road

Shalimar, FL 32579
Traditional

Shalimar, FL 32579
14 Blenheim Road

$900,000

MLS#: 995855

Status: Closed

Listing provided by: ERA American Real Estate

Listing agent phone: None

Last update: a month ago

On site: 7 months ago

WOODLAND SHORES - Residential

About

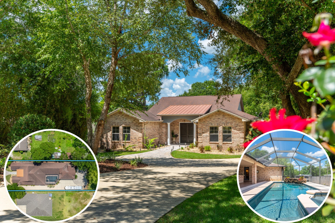
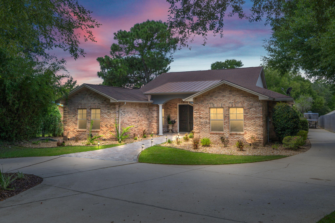
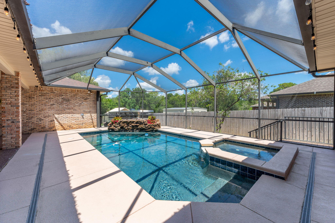
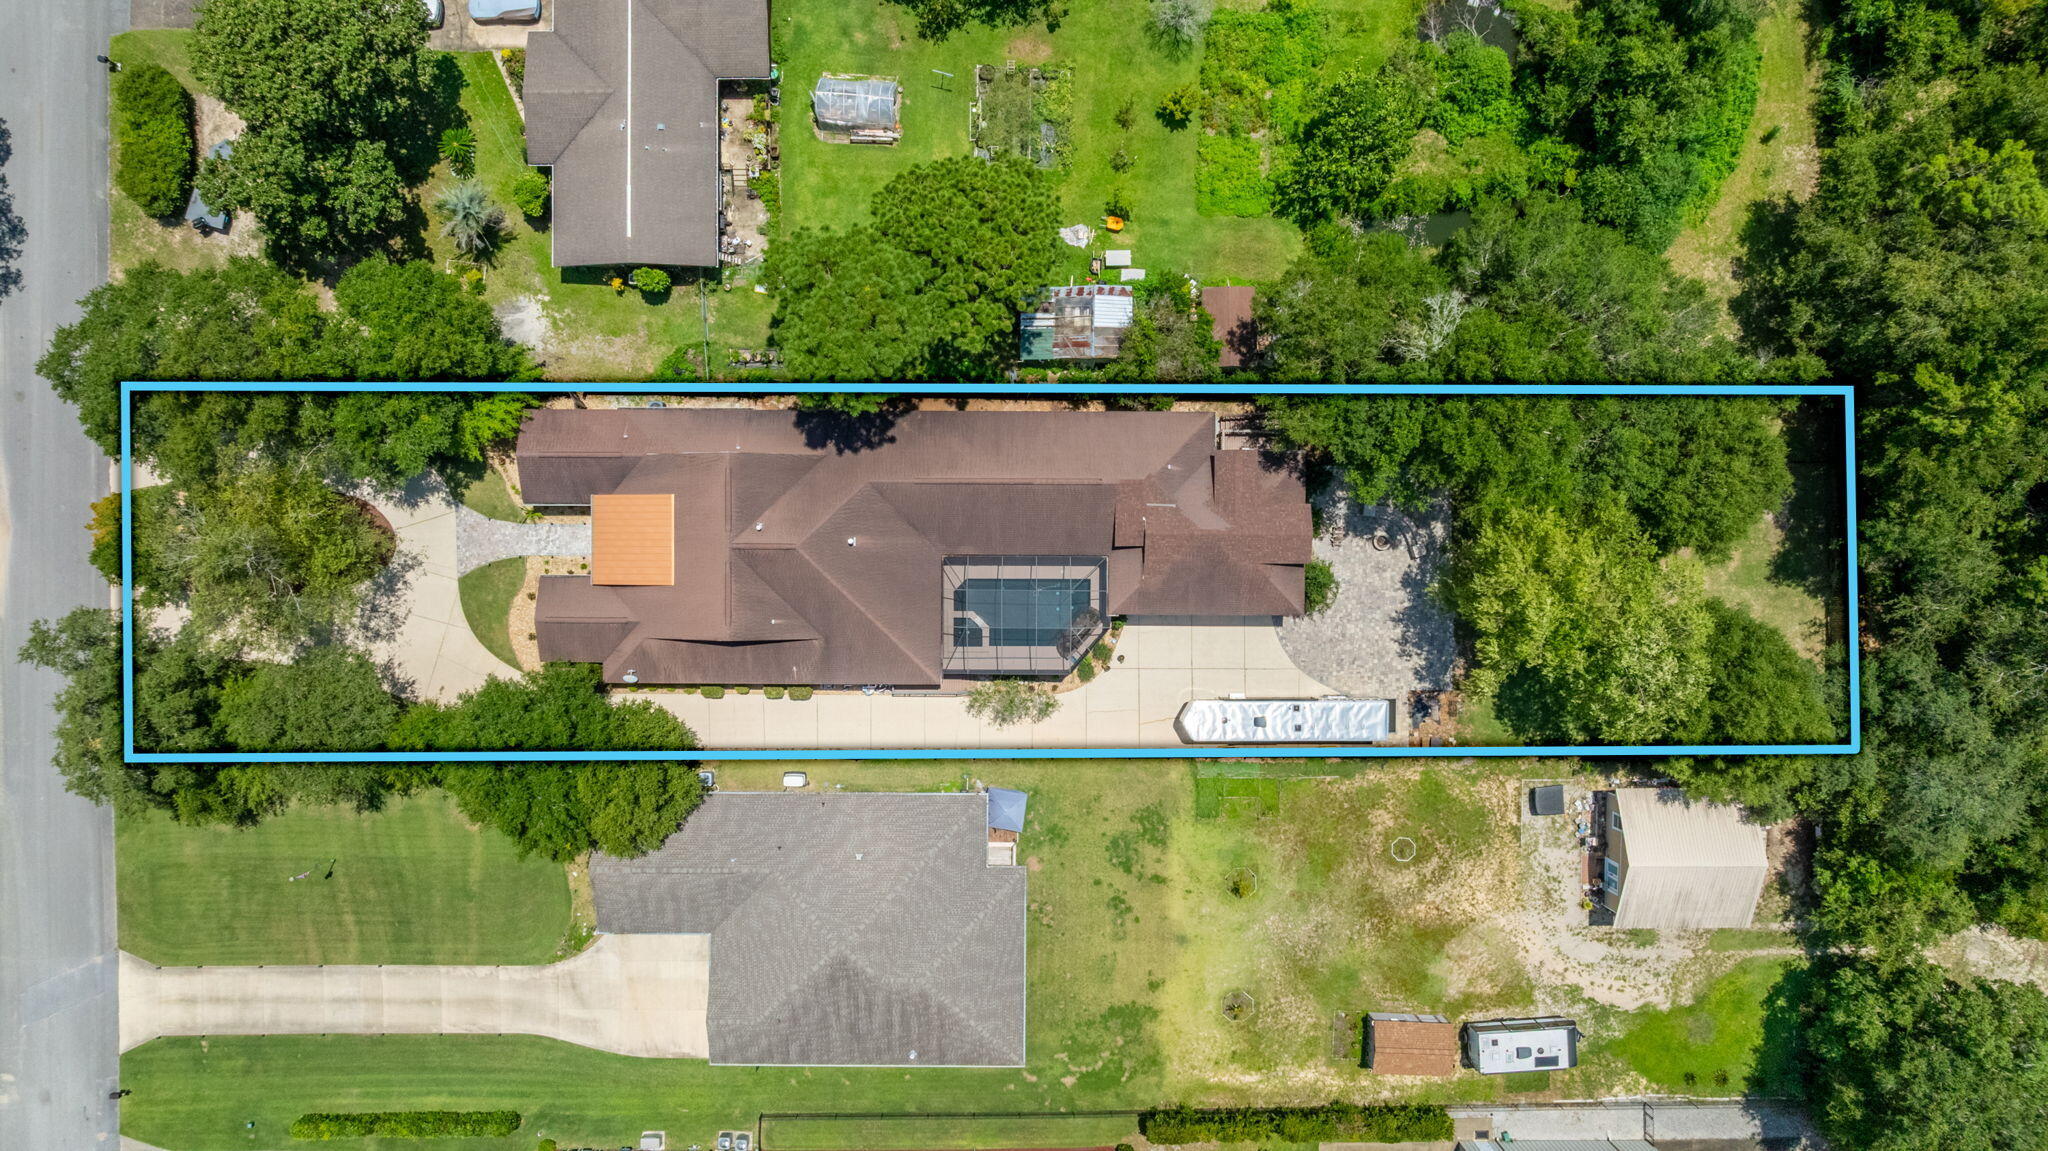
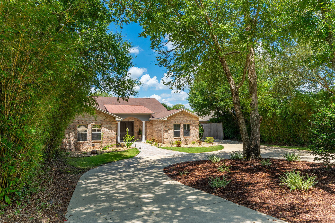
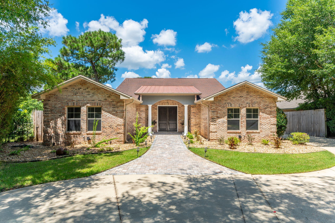
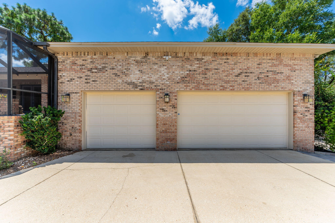
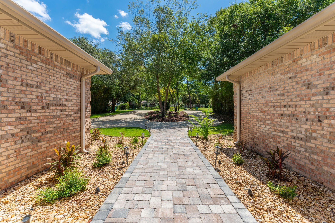
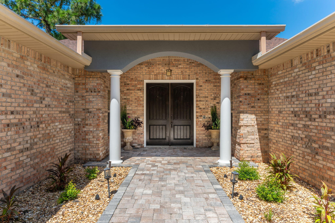
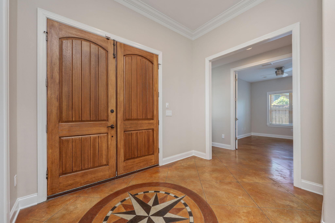
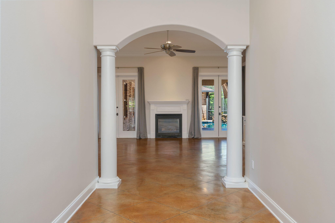
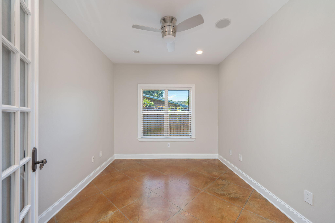
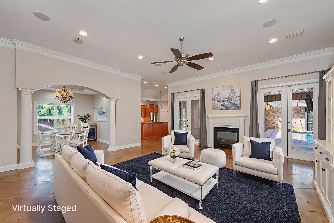
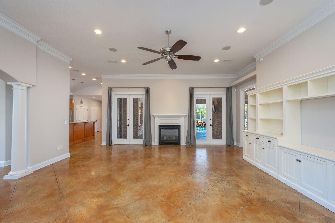
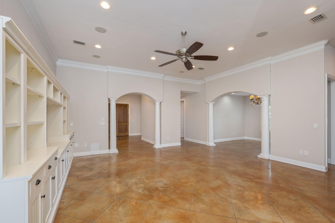
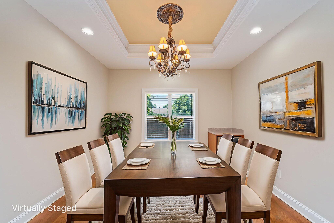
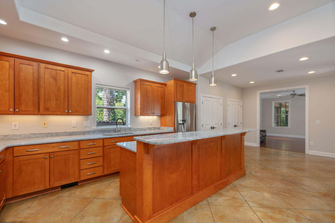
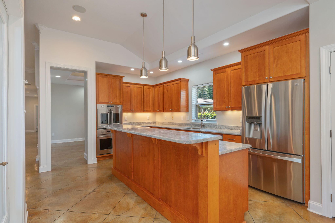
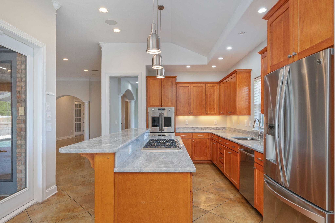
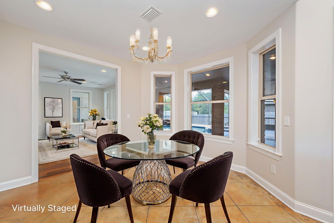
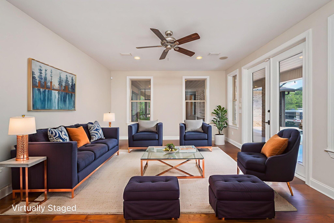
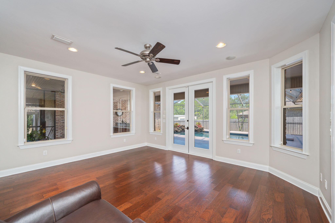
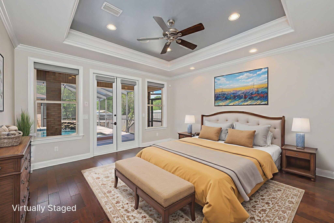
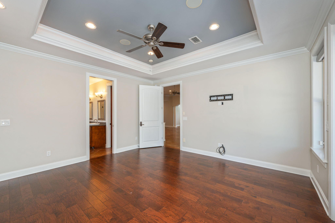
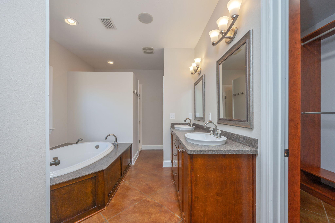
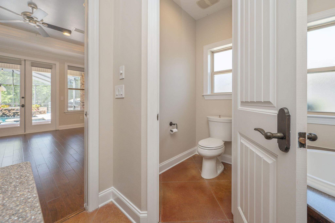
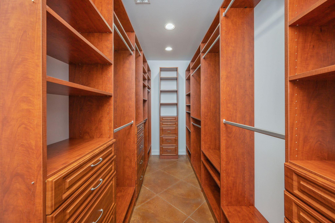
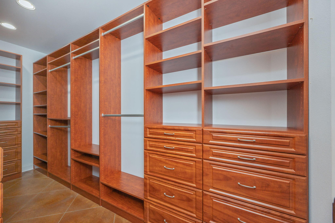
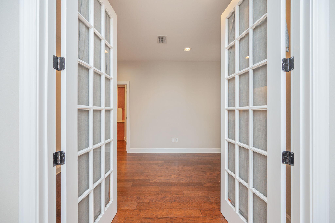
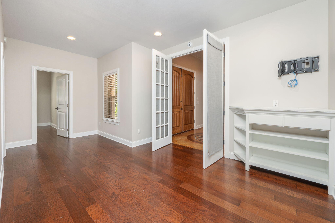
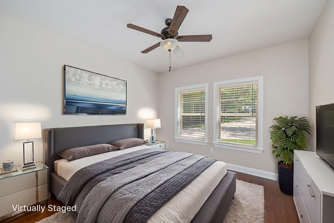
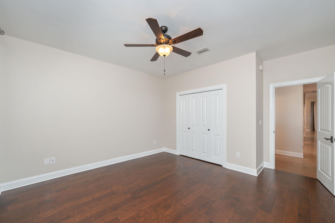
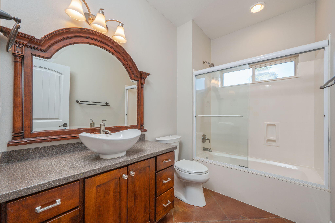
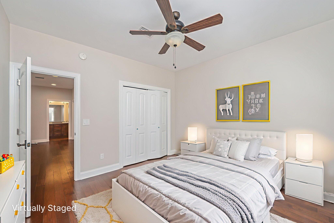
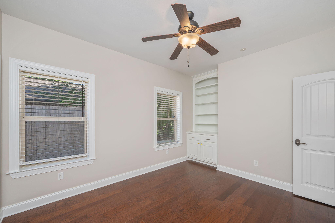
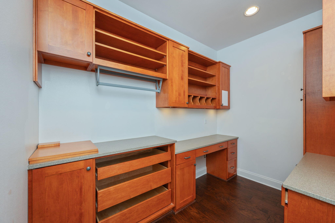
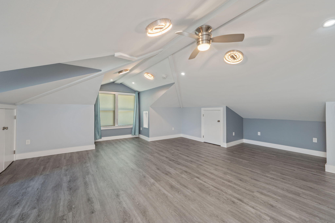
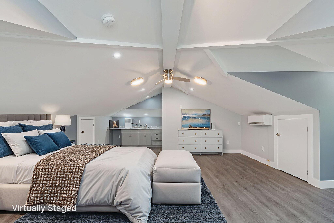
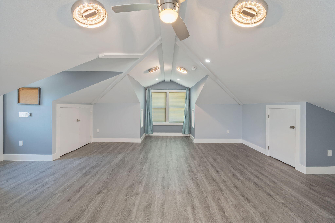
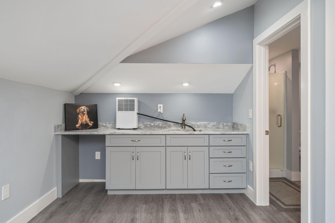
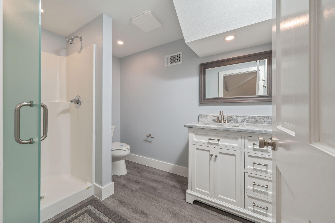
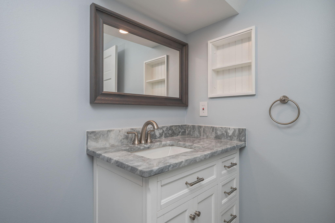
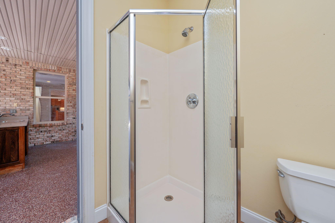
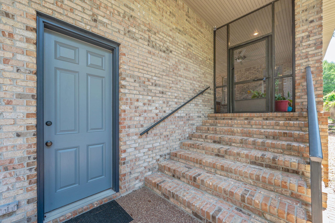
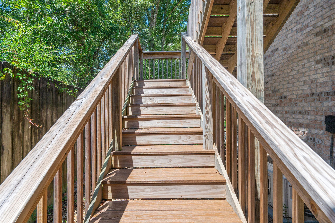
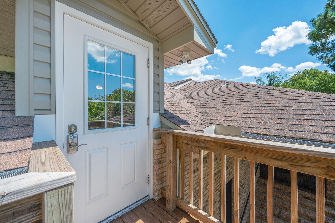
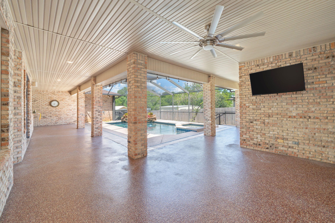
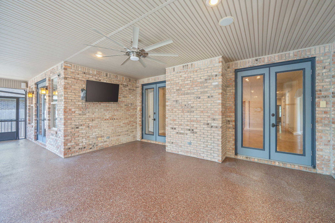
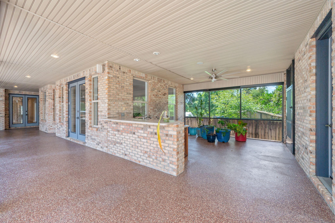
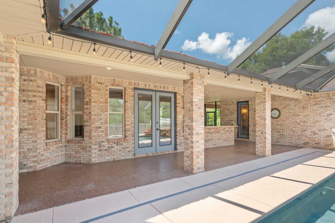
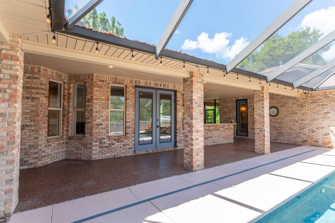
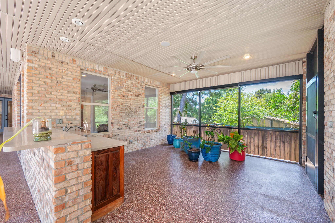
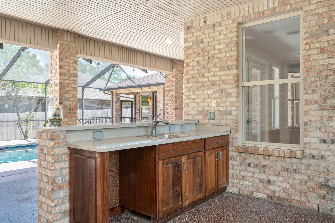
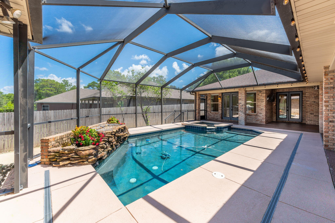
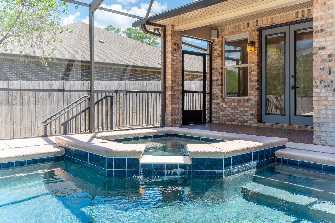
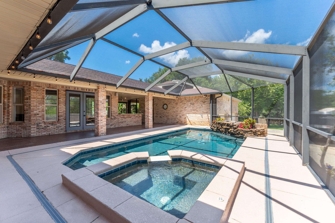
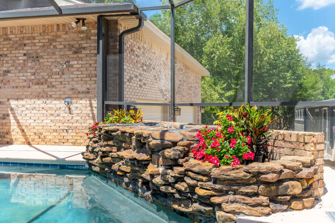
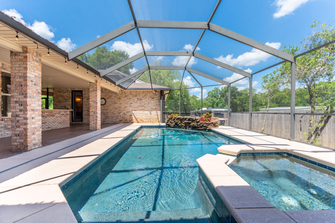
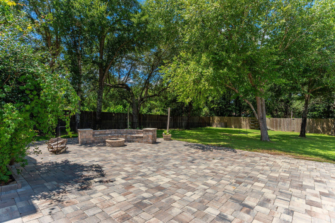
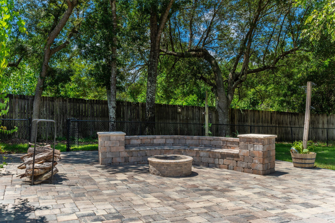
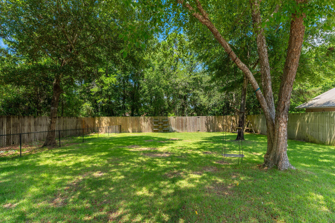
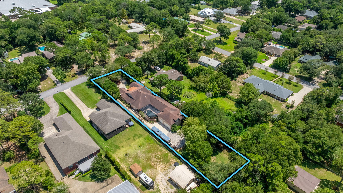
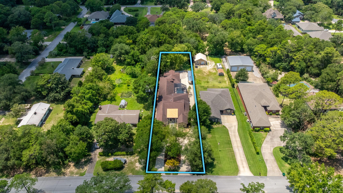
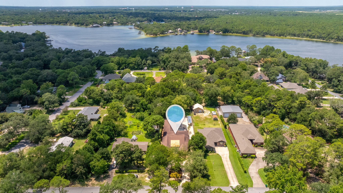
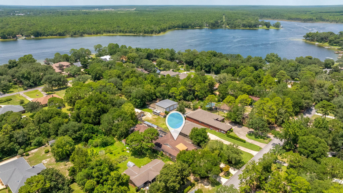
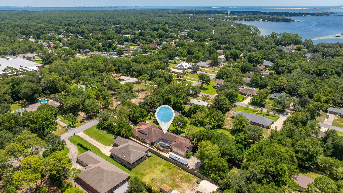
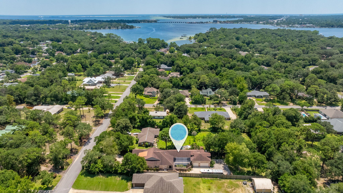
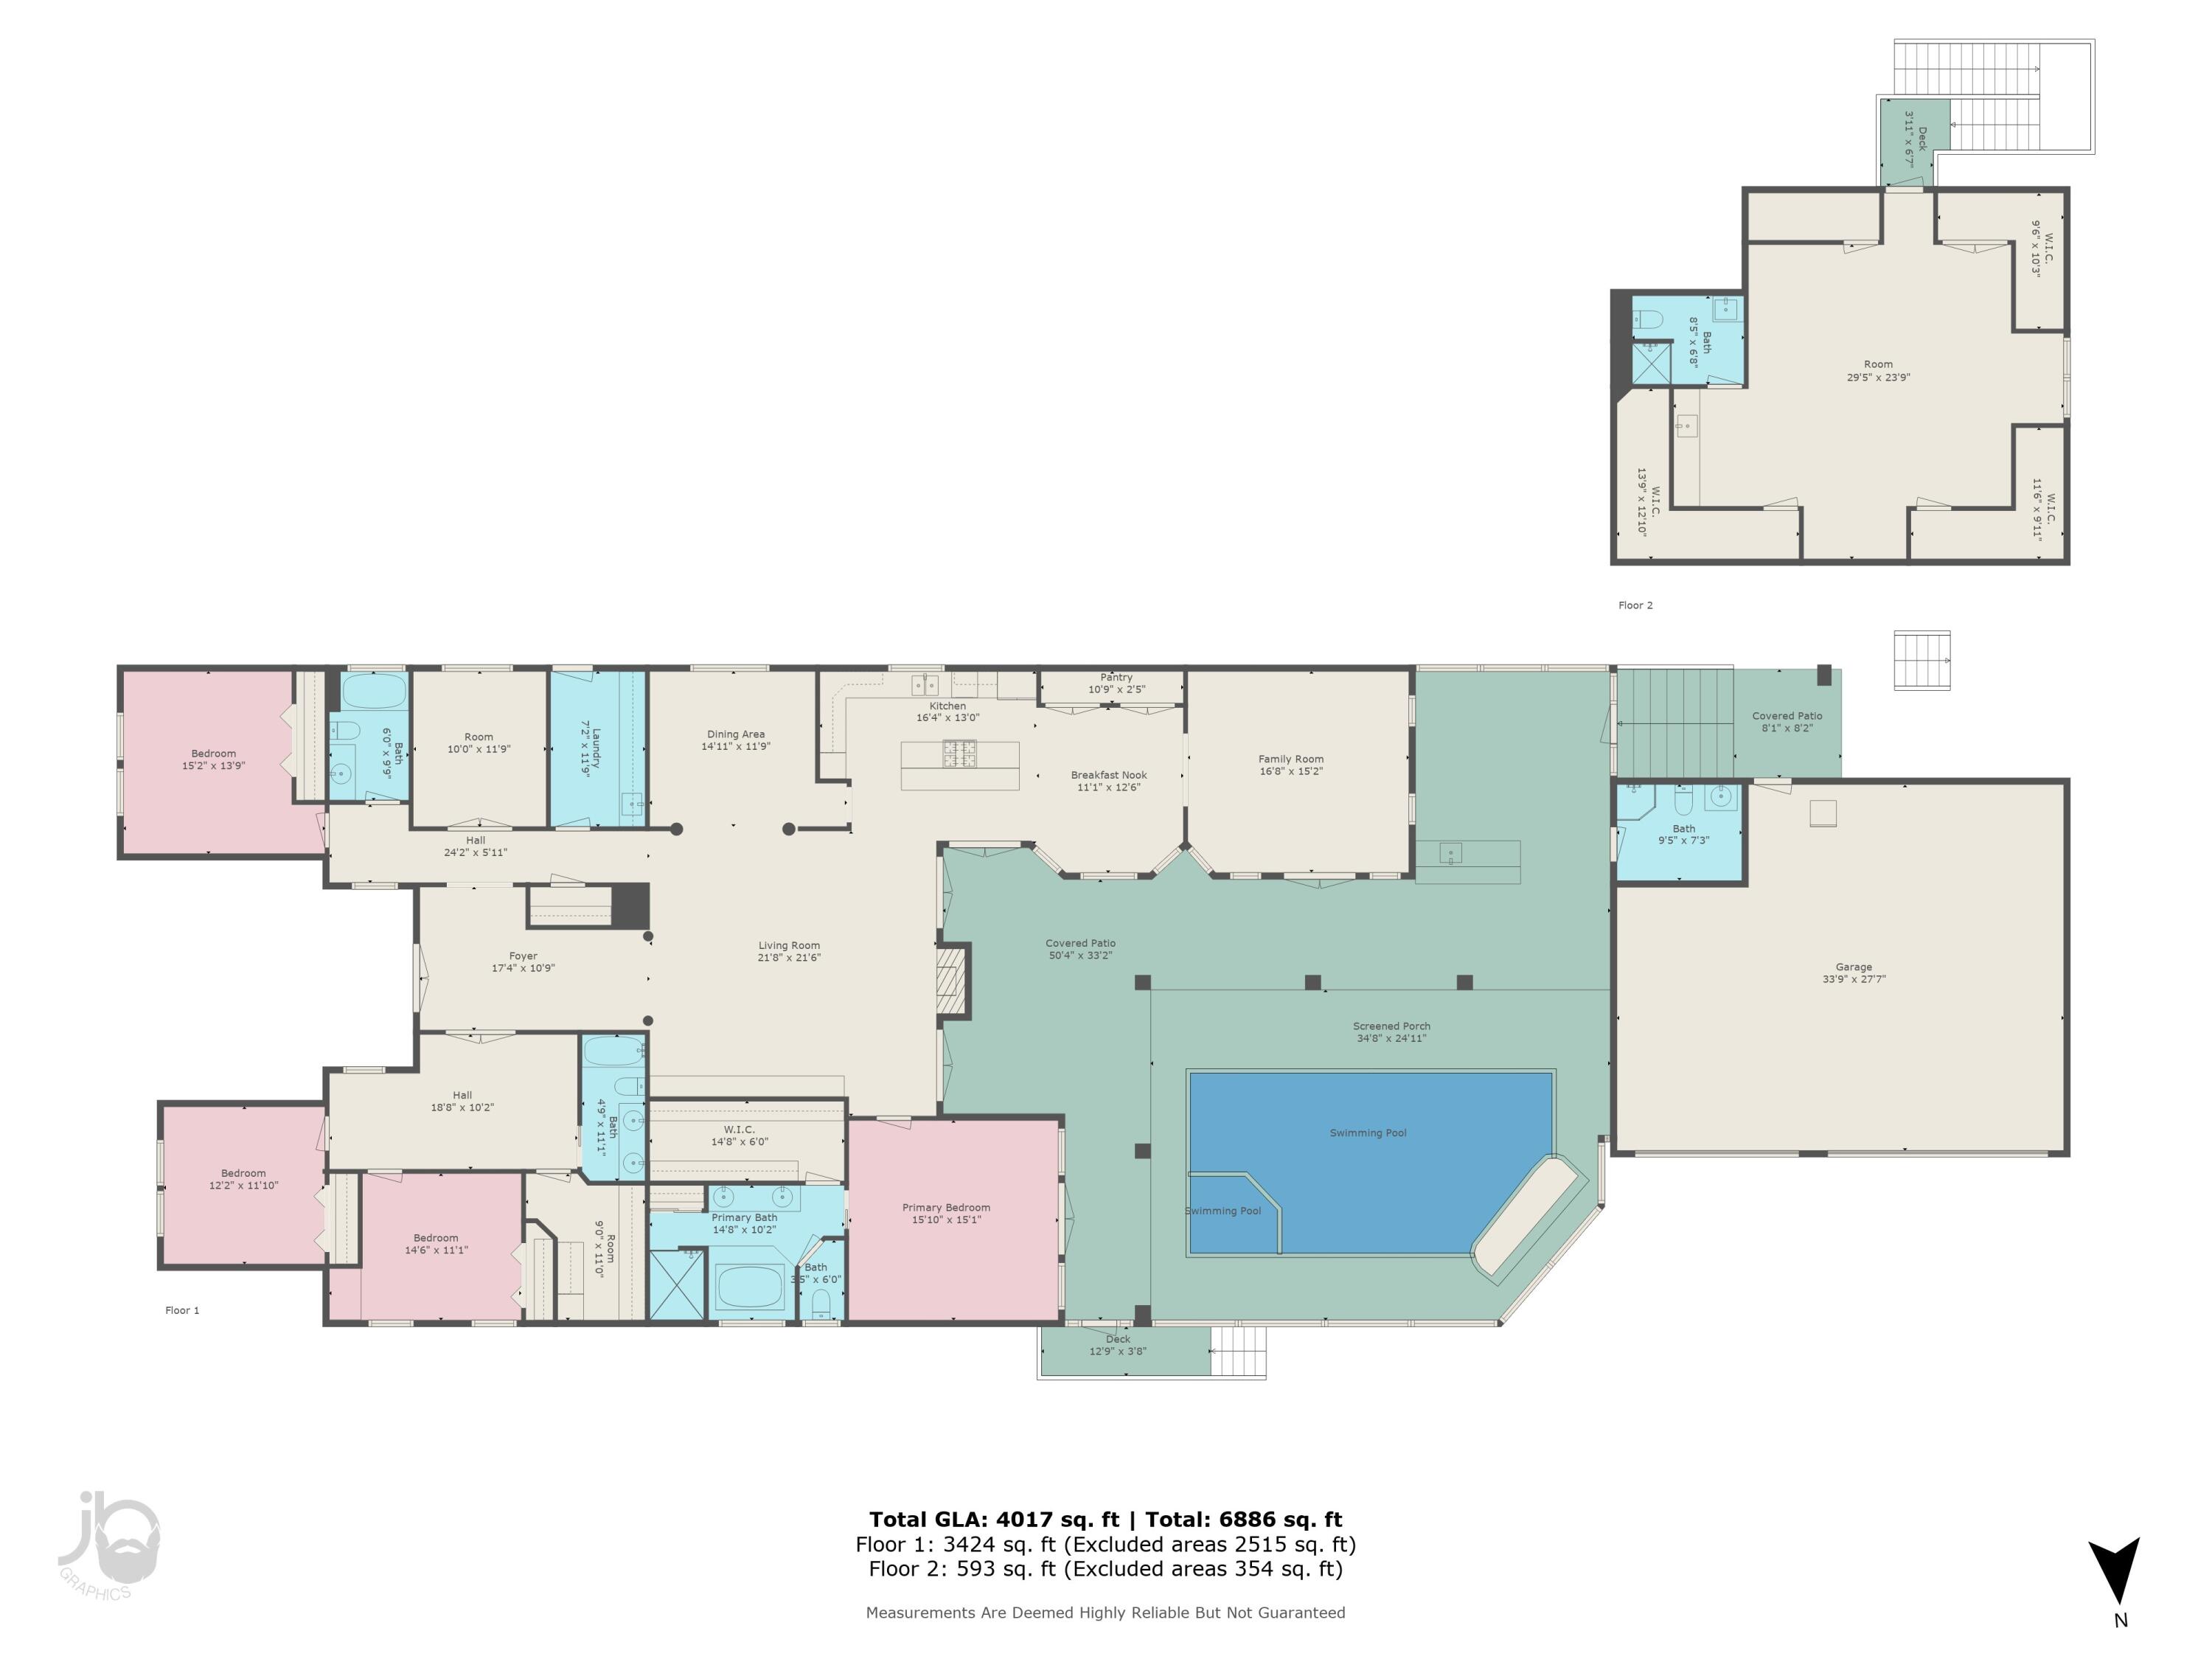
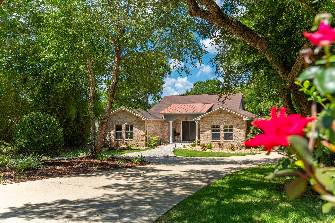
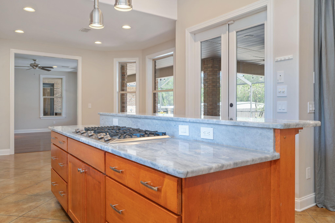
Under Contract with 72-hour Kickout Clause in place. This one-of-a-kind property seamlessly blends thoughtful updates, major upgrades, and serious backyard appeal -- all in a prime location just half a mile from the Poquito Bayou boat ramp. With road access behind the yard, RV parking and an electrical hookup on the side, and a separate apartment offering income or multi-generational potential, this home truly stands out. A brand-new roof will be installed prior to closing, and the HVAC system and tankless water heater have both been updated. Inside, enjoy two spacious living areas, high ceilings, a fireplace, updated lighting, hardwood and stained concrete floors, and custom built-ins throughout. The kitchen is a chef's dream, featuring granite counters, double ovens, a wine fridge, beverage fridge, dining area, breakfast nook, and a custom pantry. The primary suite includes electronic blackout shades, a fully custom walk-in closet, and a spa-like bath. An $80K separate apartment offers incredible flexibility, complete with its own entrance, climate control, kitchenette, and full bath. Perfect for guests, in-laws, or rental income potential. Out back, it only gets better: the property sits on over half an acre and features a huge patio, outdoor shower, lush landscaping, and a screened-in pool and hot tub with a full outdoor kitchen. The entire space is designed for entertaining and relaxing year-round. A whole-house generator (routinely serviced) provides added peace of mind. Whether you're heading to the bayou for a day on the water or staying home to enjoy your private oasis, this property checks every box.

Property

Beds

5

Full Baths

5

1/2 Baths

None

Year Built

2006

Sq.Footage

4,616

Features

Features & Amenities

Interior

  • Other Interior Features

    Central Vacuum, Vaulted Ceiling(s), In-Law Floorplan, Kitchen Island, Recessed Lighting, Pantry

  • Total Bedrooms

    5

  • Bathrooms

    5

  • Cooling YN

    YES

  • Cooling

    Central Air, Electric

  • Fireplace YN

    YES

  • Heating YN

    YES

  • Heating

    Central, Natural Gas, Electric

  • Pet friendly

    N/A

Exterior

  • Garage

    Yes

  • Garage spaces

    3

  • Construction Materials

    Frame, Brick, Stone

  • Other Exterior Features

    Rain Gutters

  • Parking

    Garage Door Opener, Guest, Oversized, RV Access/Parking, Attached, Garage

  • Patio and Porch Features

    Patio, Covered, Enclosed

  • Pool

    Yes

  • Pool Features

    Gunite

Area & Lot

  • Lot Features

    Cleared, Level

  • Lot Size(acres)

    0.55

  • Lot Size(square feet)

    23,958

  • Property Type

    Residential

  • Property Sub Type

    Single Family Residence

  • Architectural Style

    Traditional

Price

  • Sales Price

    $900,000

  • Tax Amount

    $6,148.76

  • Zoning

    Resid Single Family

  • Sq. Footage

    4,616

  • Price/SqFt

    $194

HOA

  • Association

    No

School District

  • Elementary School

    Longwood

  • Middle School

    Meigs

  • High School

    Choctawhatchee

Property Features

  • New Construction

    NO

  • Sewer

    Public Sewer

  • Water Source

    Public

Schedule

Schedule a Showing

Showing scheduled successfully.

What is 3 + 4 ?


Change time

Mortgage calculator

Estimate your monthly mortgage payment, including the principal and interest, property taxes, and HOA. Adjust the values to generate a more accurate rate.

Your payment

Principal and Interest:

$

Property taxes:

$

HOA fees:

$

Total loan payment:

$

Total interest amount:

$

Location

  • County

    Okaloosa

  • Elementary School

    Longwood

  • Middle School

    Meigs

  • High School

    Choctawhatchee

Listing Courtesy of Jill L Wood, ERA American Real Estate

RealHub Information is provided exclusively for consumers' personal, non-commercial use, and it may not be used for any purpose other than to identify prospective properties consumers may be interested in purchasing. All information deemed reliable but not guaranteed and should be independently verified. All properties are subject to prior sale, change or withdrawal. RealHub website owner shall not be responsible for any typographical errors, misinformation, misprints and shall be held totally harmless.

Agent Will Smith

Will Smith

AGENT

Call Will today to schedule a private showing.


* Listings on this website come from the FMLS IDX Compilation and may be held by brokerage firms other than the owner of this website. The listing brokerage is identified in any listing details. Information is deemed reliable but is not guaranteed. If you believe any FMLS listing contains material that infringes your copyrighted work please click here to review our DMCA policy and learn how to submit a takedown request.© 2024 FMLS.

Properties

Related properties

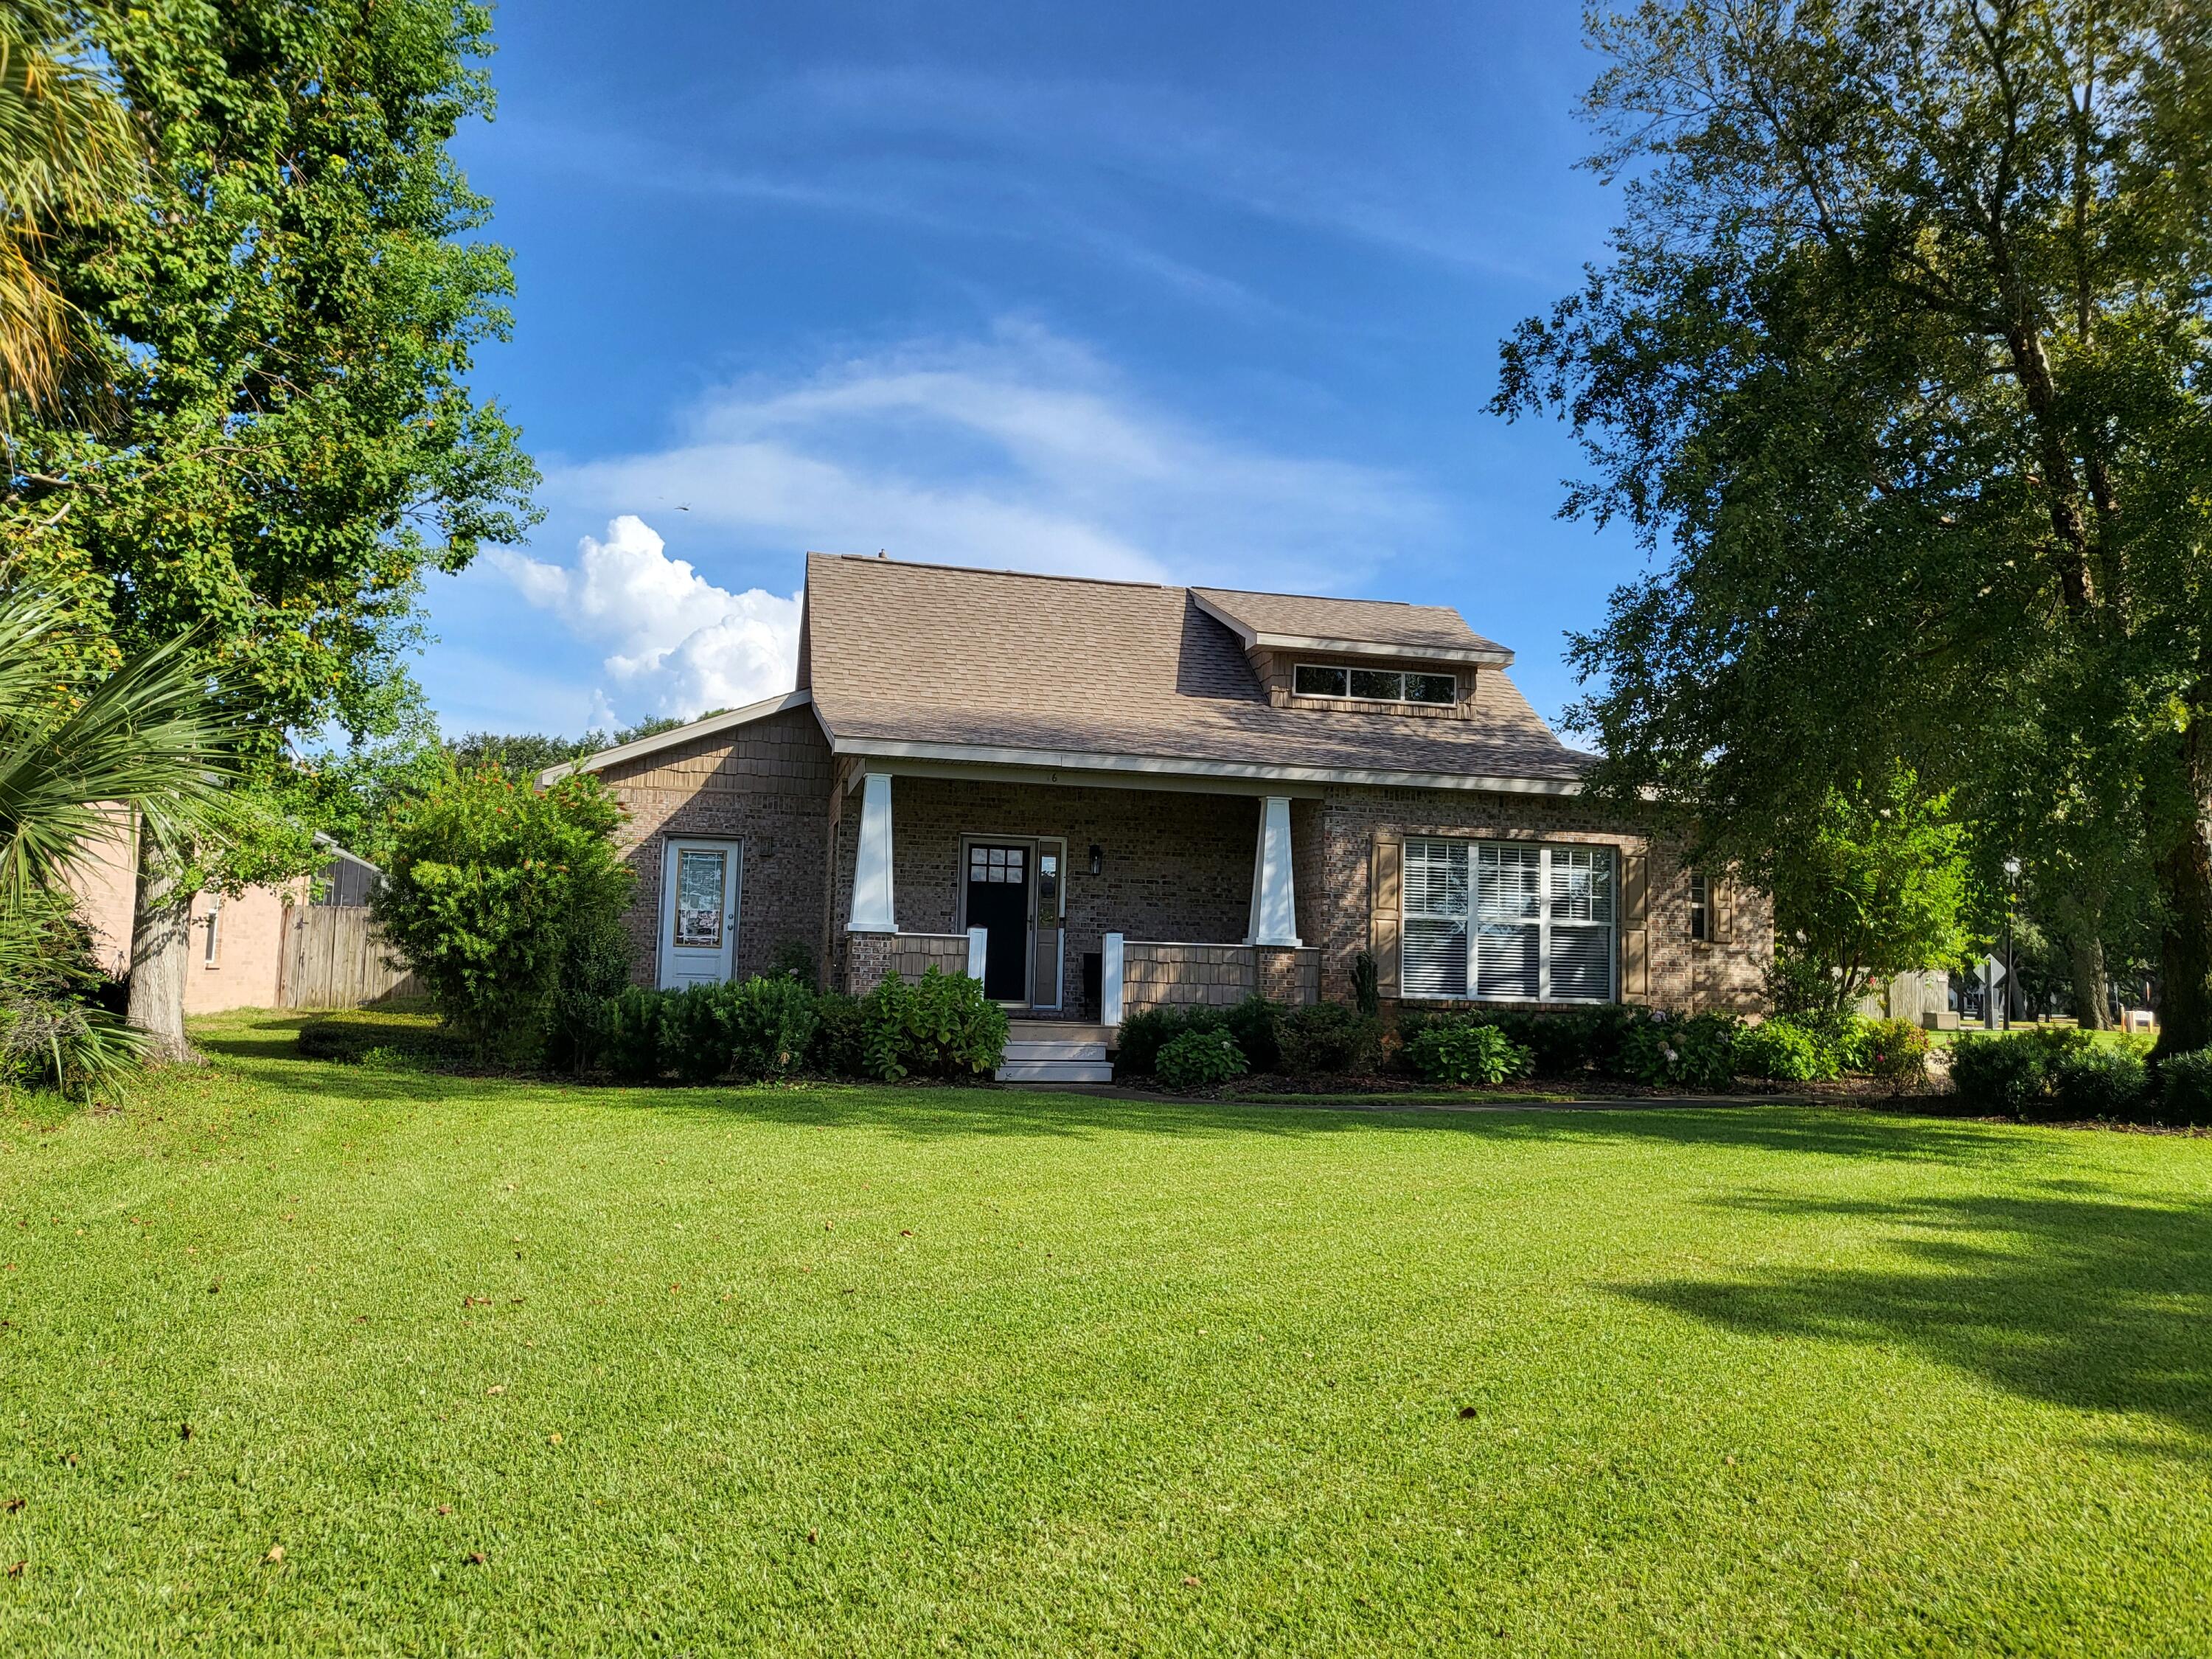
A true Craftsman style custom home. LVP floors throughout the entire home.  $93,000 of paid off solar panels was installed in 2020.  Reroof was done at the same time as solar panels. Professional landscaping was completely replaced in 2024 along with irrigation system and lawn pump on timers. The fenced back yard boasts newer horizontal fencing, heated swimming pool &spa with waterfall, and plenty of patio space. From the cozy front porch, with sunset views across Garnier's Bayou, you enter into the massive living room with 22' ceilings, a beautiful custom staircase, and Craftsman columns. The living area opens into the dining room and kitchen for a grand space to entertain. The dining room has crown molding and custom walnut panels on lower half of walls.  The open sunken kitchen has abundant counter space in addition to an island with sink, 2-drawer dishwasher and bar seating. Custom Craftsman kitchen cabinets have beadboard inserts in doors.  Stainless steel gas stove, new in 2024, built-in microwave, and French door SS refrigerator. Adjacent to the kitchen is a ''butler's pantry'' with more cabinets, a prep sink & disposal, a second stove (electric) and another refrigerator, both new in 2026. It connects to a laundry room with more cabinets. A set of French doors leads into a second living area with large windows facing the morning sun. The primary bedroom suite is spacious and will accommodate large furniture. A second bedroom/office and bathroom complete the first floor The open Craftsman style staircase leads to a guest suite on the second floor with ensuite bathroom, skylights, and a small loft featuring a triple dormer with views across the bayou. HVAC & a gas tankless water heater are located in the "attic" space on the 2nd floor. A 2 car garage, with a 3rd bay for workshop/craft area completes the property. Two separate driveways offer parking for up to 10 cars for those family gatherings. This home is full of warmth and unique design.
#1011993

Shalimar

16 Shalimar Drive

3 Beds

3 Baths

2,631 Sq.Ft.

$775,000

MLS#: 1011993

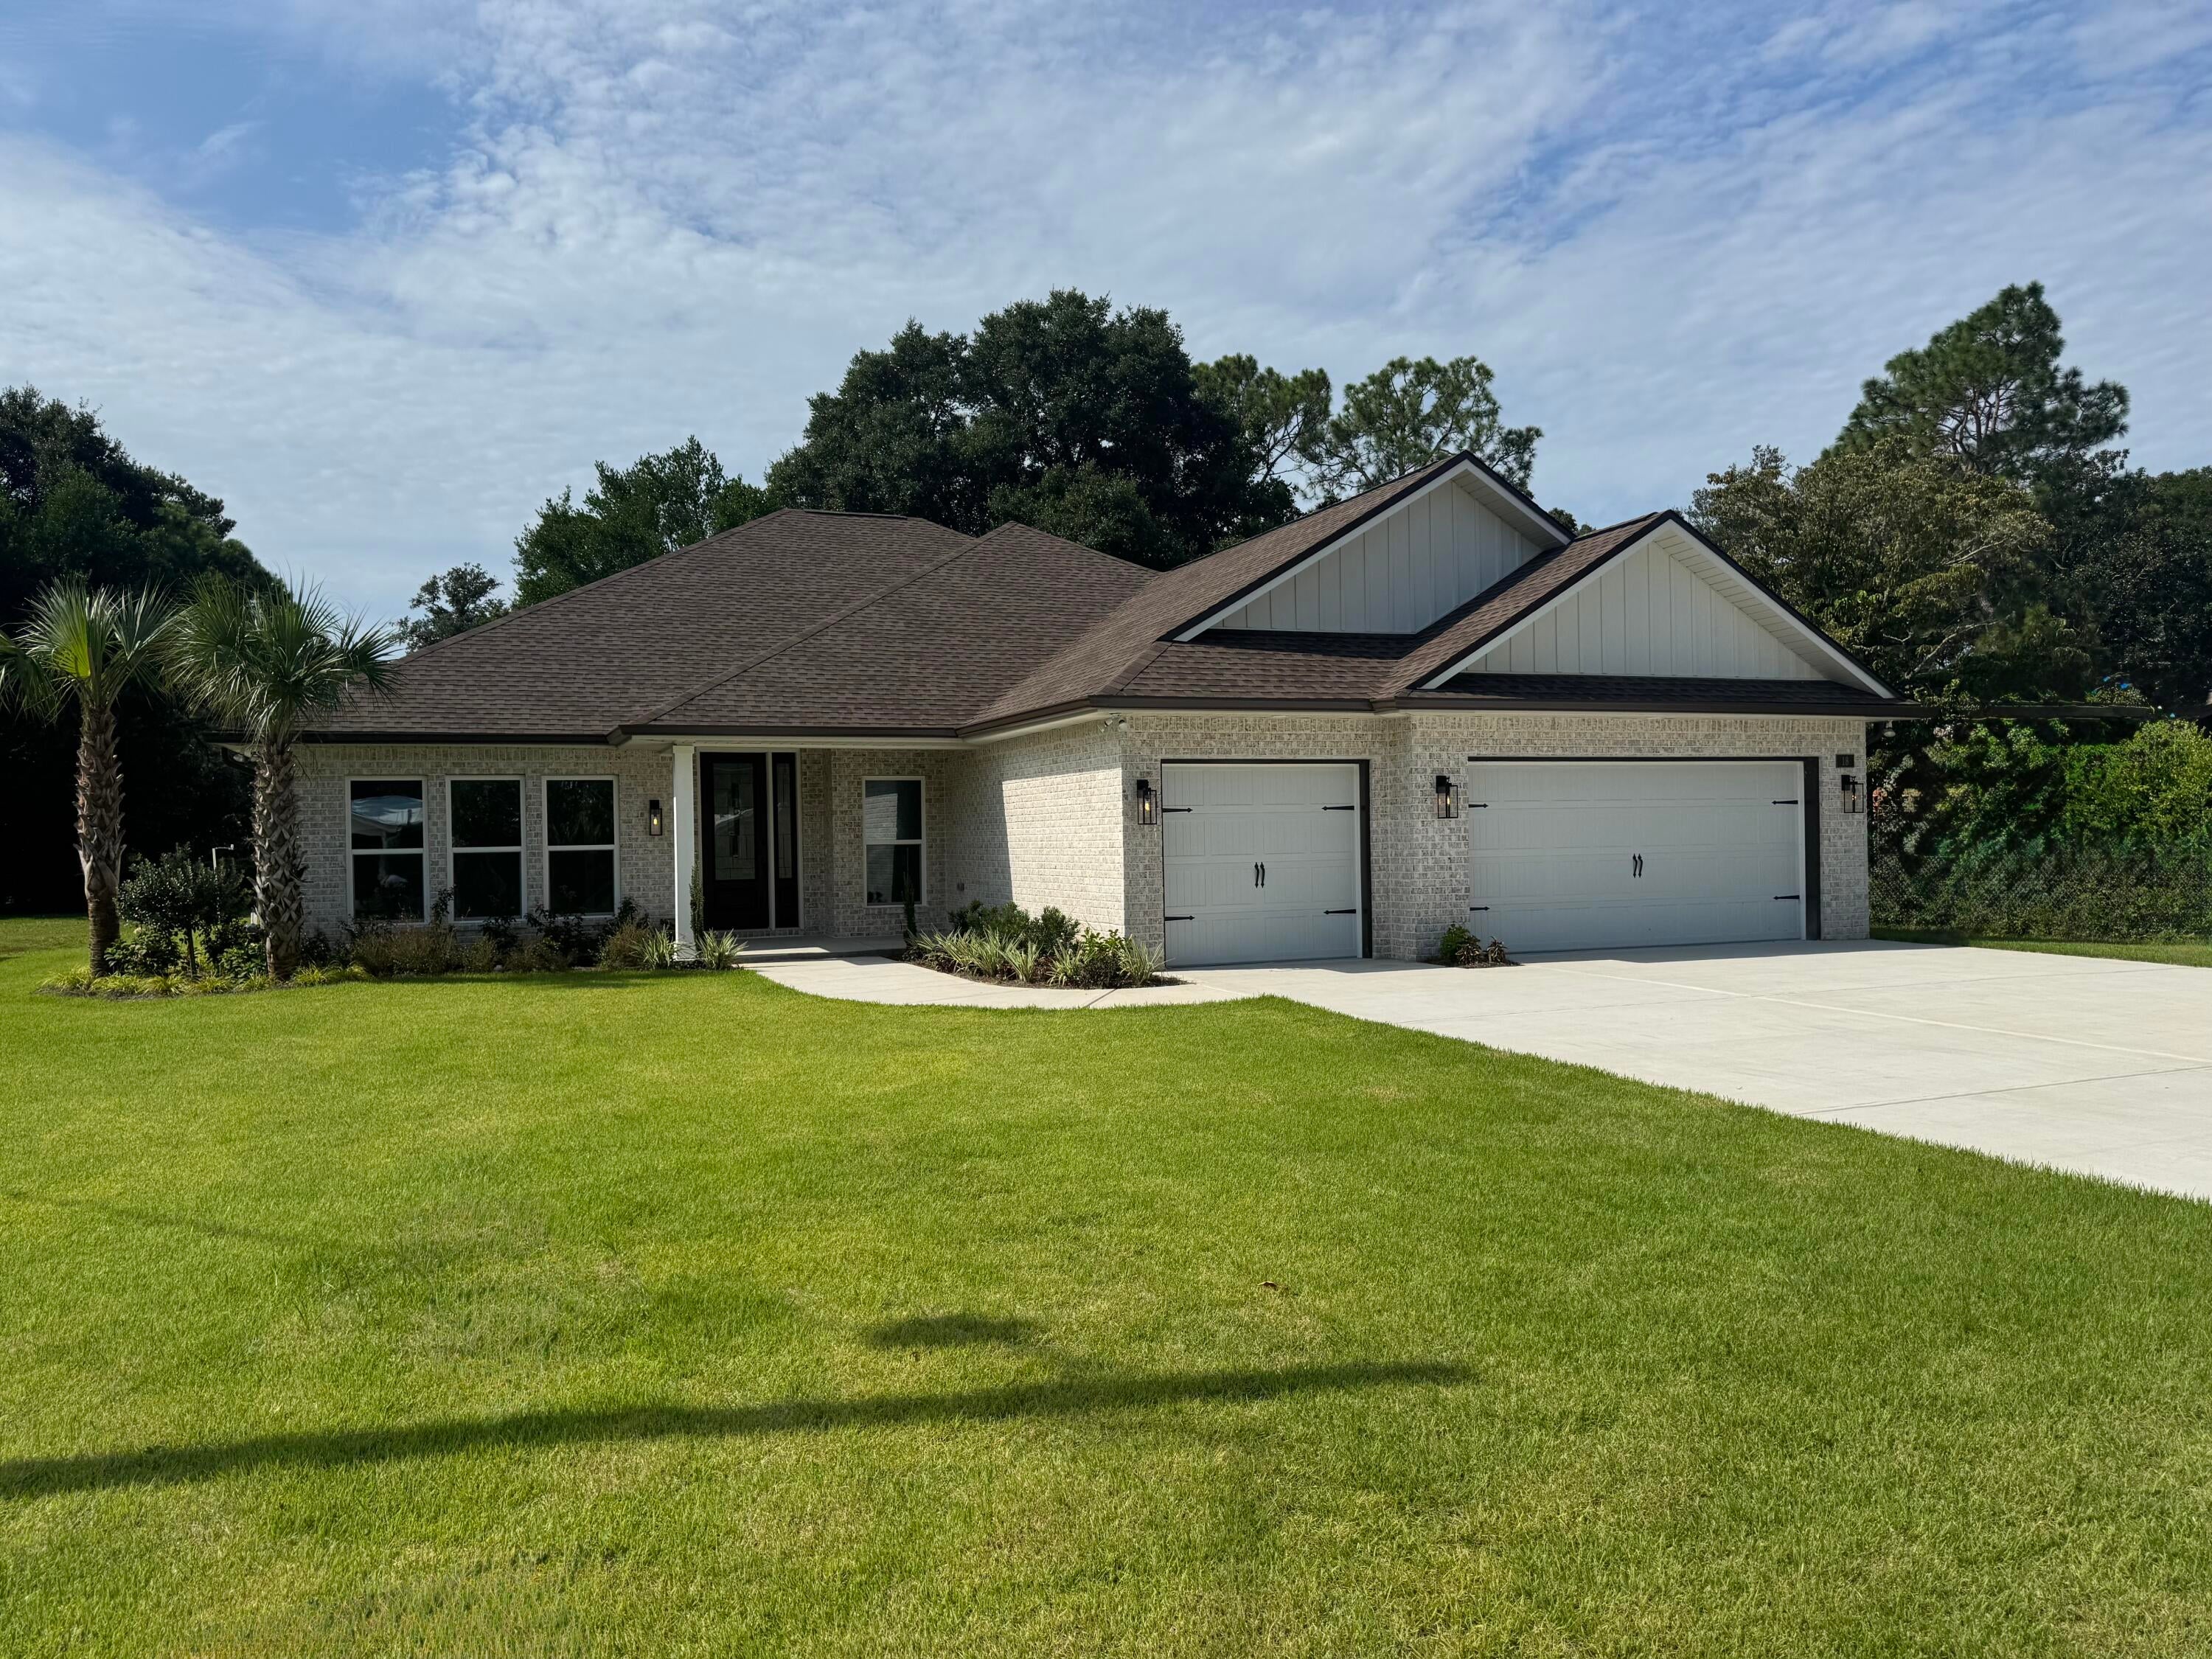
*NEW CONSTRUCTION - MOVE IN READY * Large Lot 80' x 150' in Poquito Bayou with Community Boat Ramp 2 Blocks Away * Impact Resistant Windows * All Brick,3 Car Garage * Split Bedroom: 4BR/3 Full Baths, Family Rm, Dining Rm, Breakfast & Flex/Office & Sitting Room * Main Living Area: High Ceilings & 2 Piece Crown Molding *Laminate Plank Flooring in Living Areas *  Tile in Wet Areas *Kitchen: Granite Countertops & Island * Main Bedroom: Trey Ceiling * Main Bath: Soaking Tub & Separate Shower, Double Vanities & 2 Walk-in Closets *Quartz Countertops & Tile in All Baths * Ceiling Fans All Bedrooms & Family Rm * Covered Front Porch & Rear Lanai (39' x 10') *Pull Down Stairs for attic  * Lawn Pump, Well & Sprinkler System * Large Driveway with room for a boat in the driveway - no HOA restrictions *
#1005210

Shalimar

18 Walnut Avenue

4 Beds

3 Baths

2,900 Sq.Ft.

$799,900

MLS#: 1005210

PAID OFF SOLAR PANELS! Seller willing to pay for $13k quoted pool liner repair with an acceptable offer.
Roof and HVAC- 2-3 years old
Upstairs- Brand new tankless W/H 

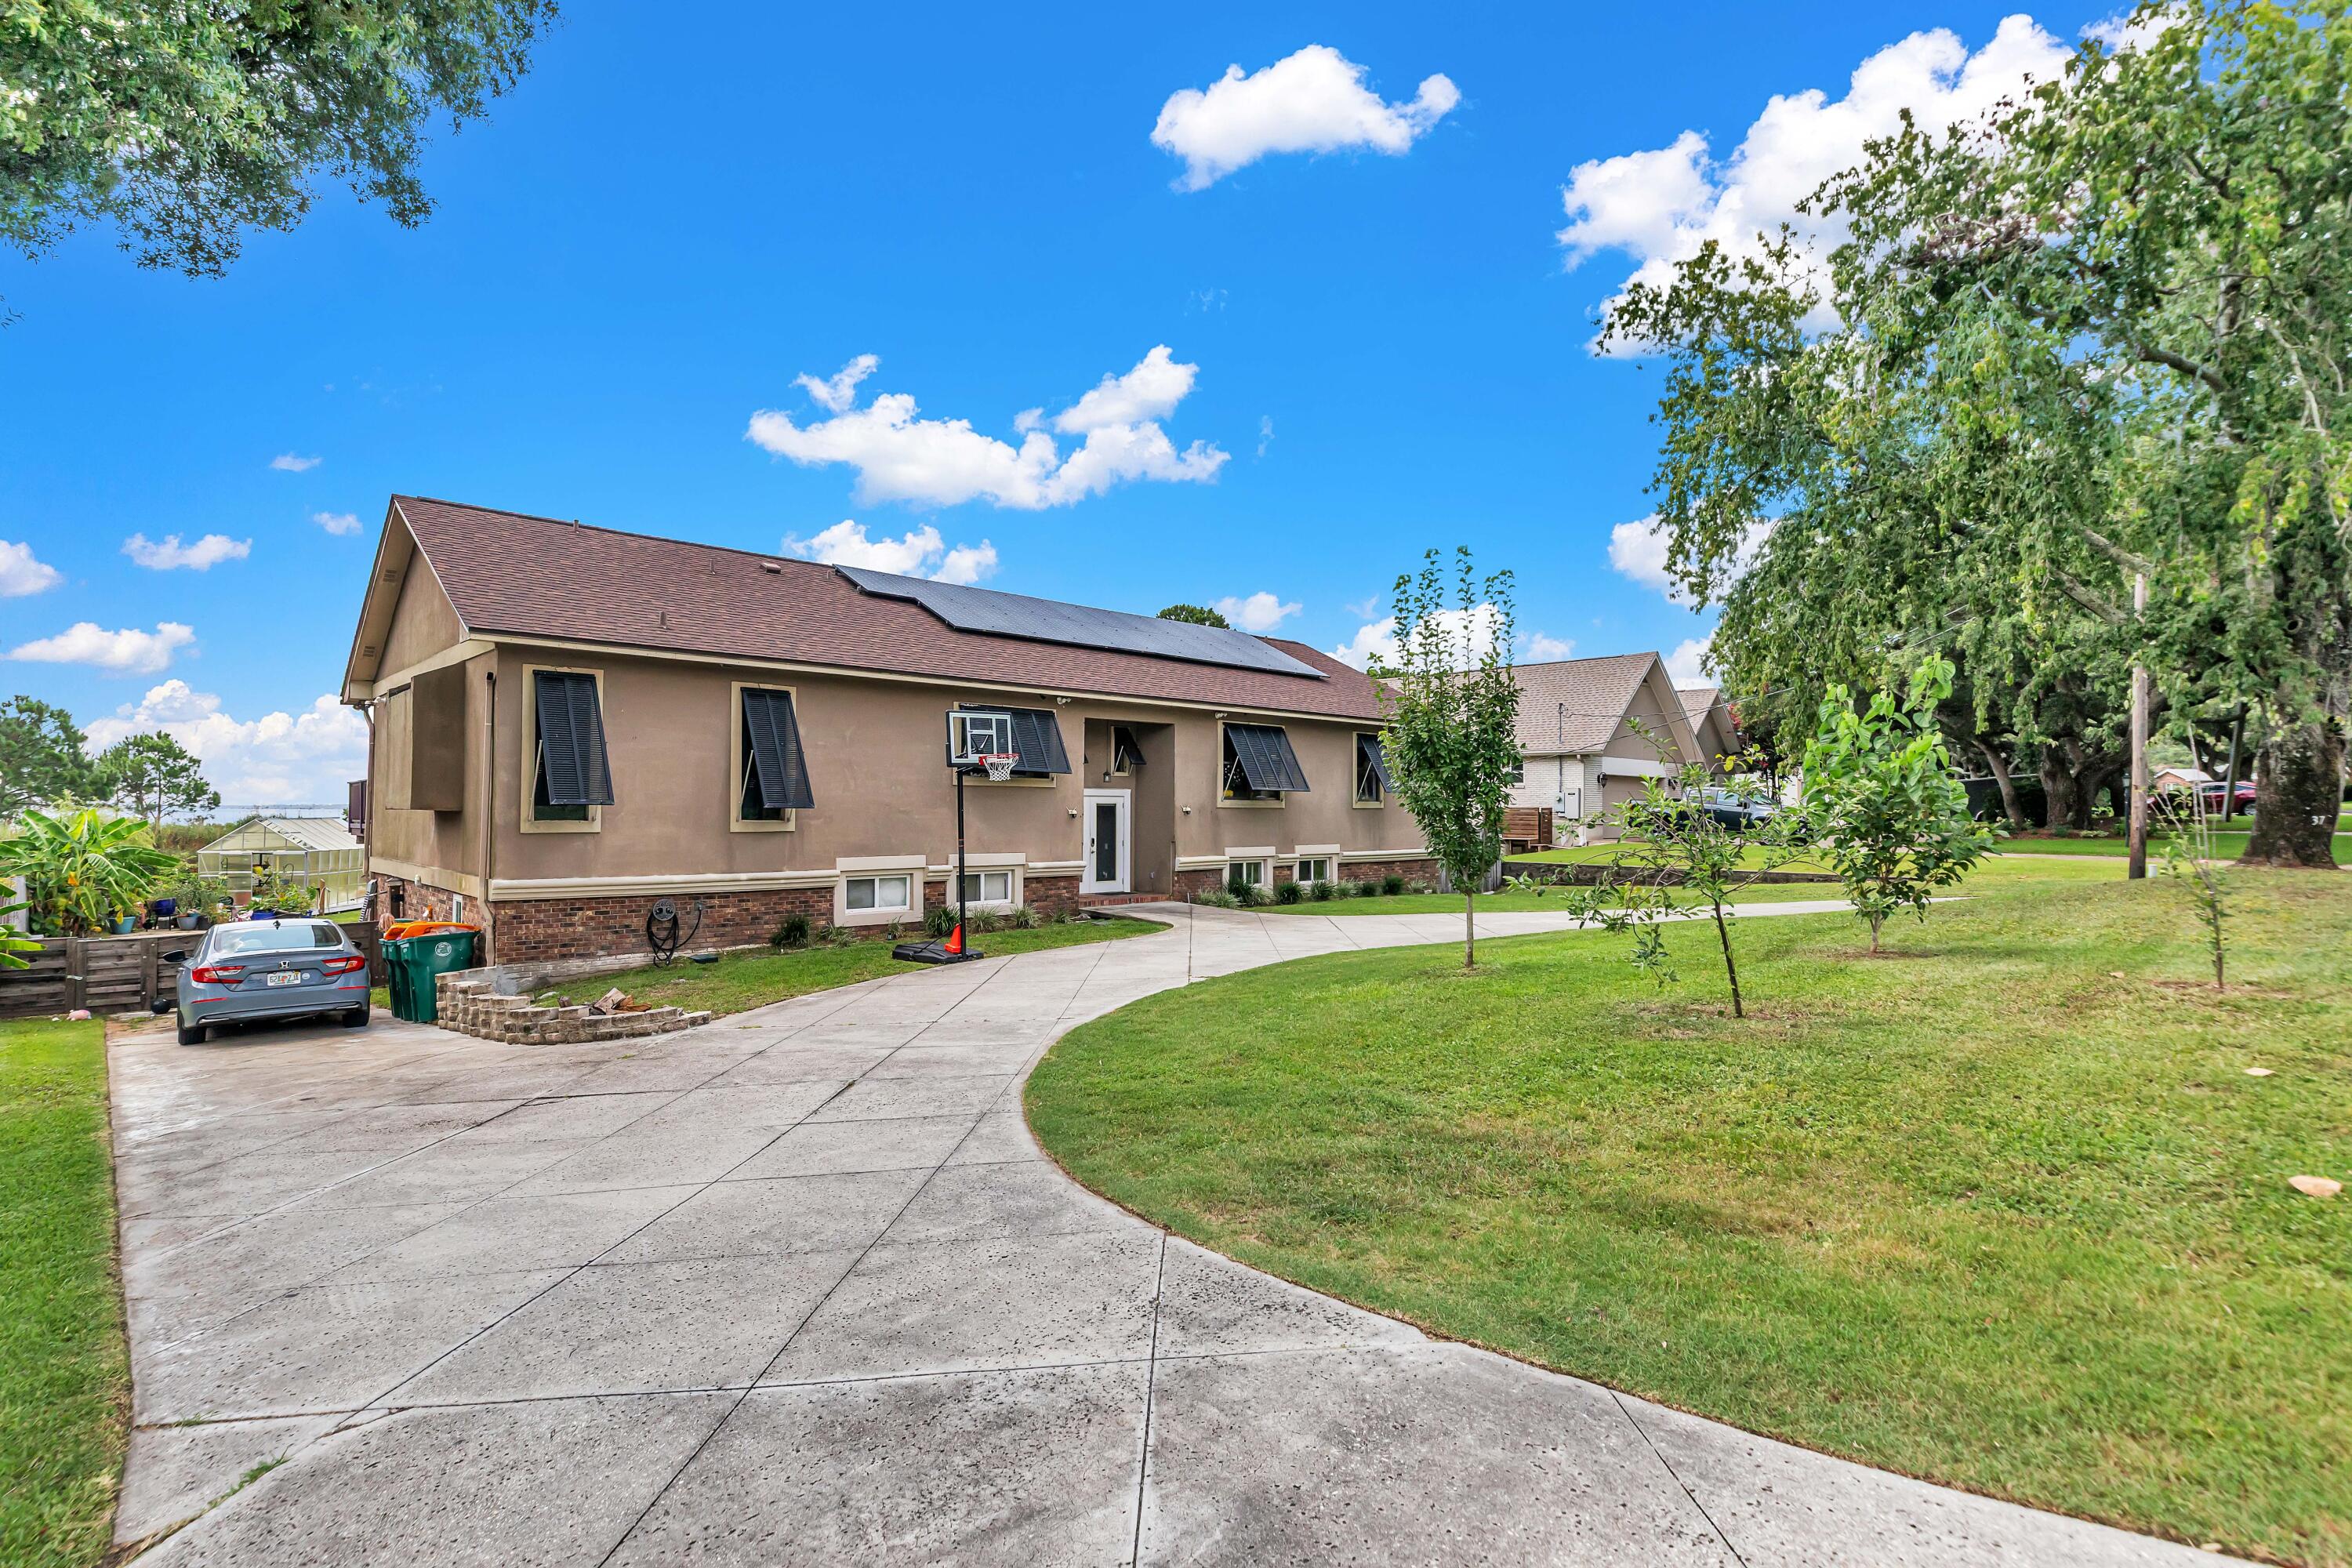
This beautiful Lake Lorraine home offers you with amazing panoramic views of the Choctawhatchee Bay. Wake up to the natural scenes that are complete with wildlife in the lagoon and boats passing by in the bay. Charm and character are visible throughout this multi level home. Ideal for a large family and perfect for entertaining. The sunken living area is partnered with glass doors providing the incredible view but also tons of natural light. Upstairs offers a master and full bath, a bedroom with a full bath, 1/2 bath and the laundry room with a closet (Can be turned into a bedroom), dining area and kitchen.  Lower level has 1 master bedroom with full bath, additional bedroom, another full bathroom and two half bathrooms With 4 additional rooms (no closets but room to add), Two sets of washer/dryer hookups downstairs and one upstairs, and a bath accessible from outside making it the perfect pool bathroom. 

Exterior.. Seller's planted pear, apple and mulberry tree (front) and Banana, Olive and pineapple guava trees (Back). In ground pool, fenced in for safety, RV parking that includes electrical and sewer, solar panels (Paid Off) which gifts you with only about a $40 power bill. Don't miss it!
#1006488

Shalimar

37 Country Club Road

6 Beds

4 Baths

3,784 Sq.Ft.

$799,000

MLS#: 1006488

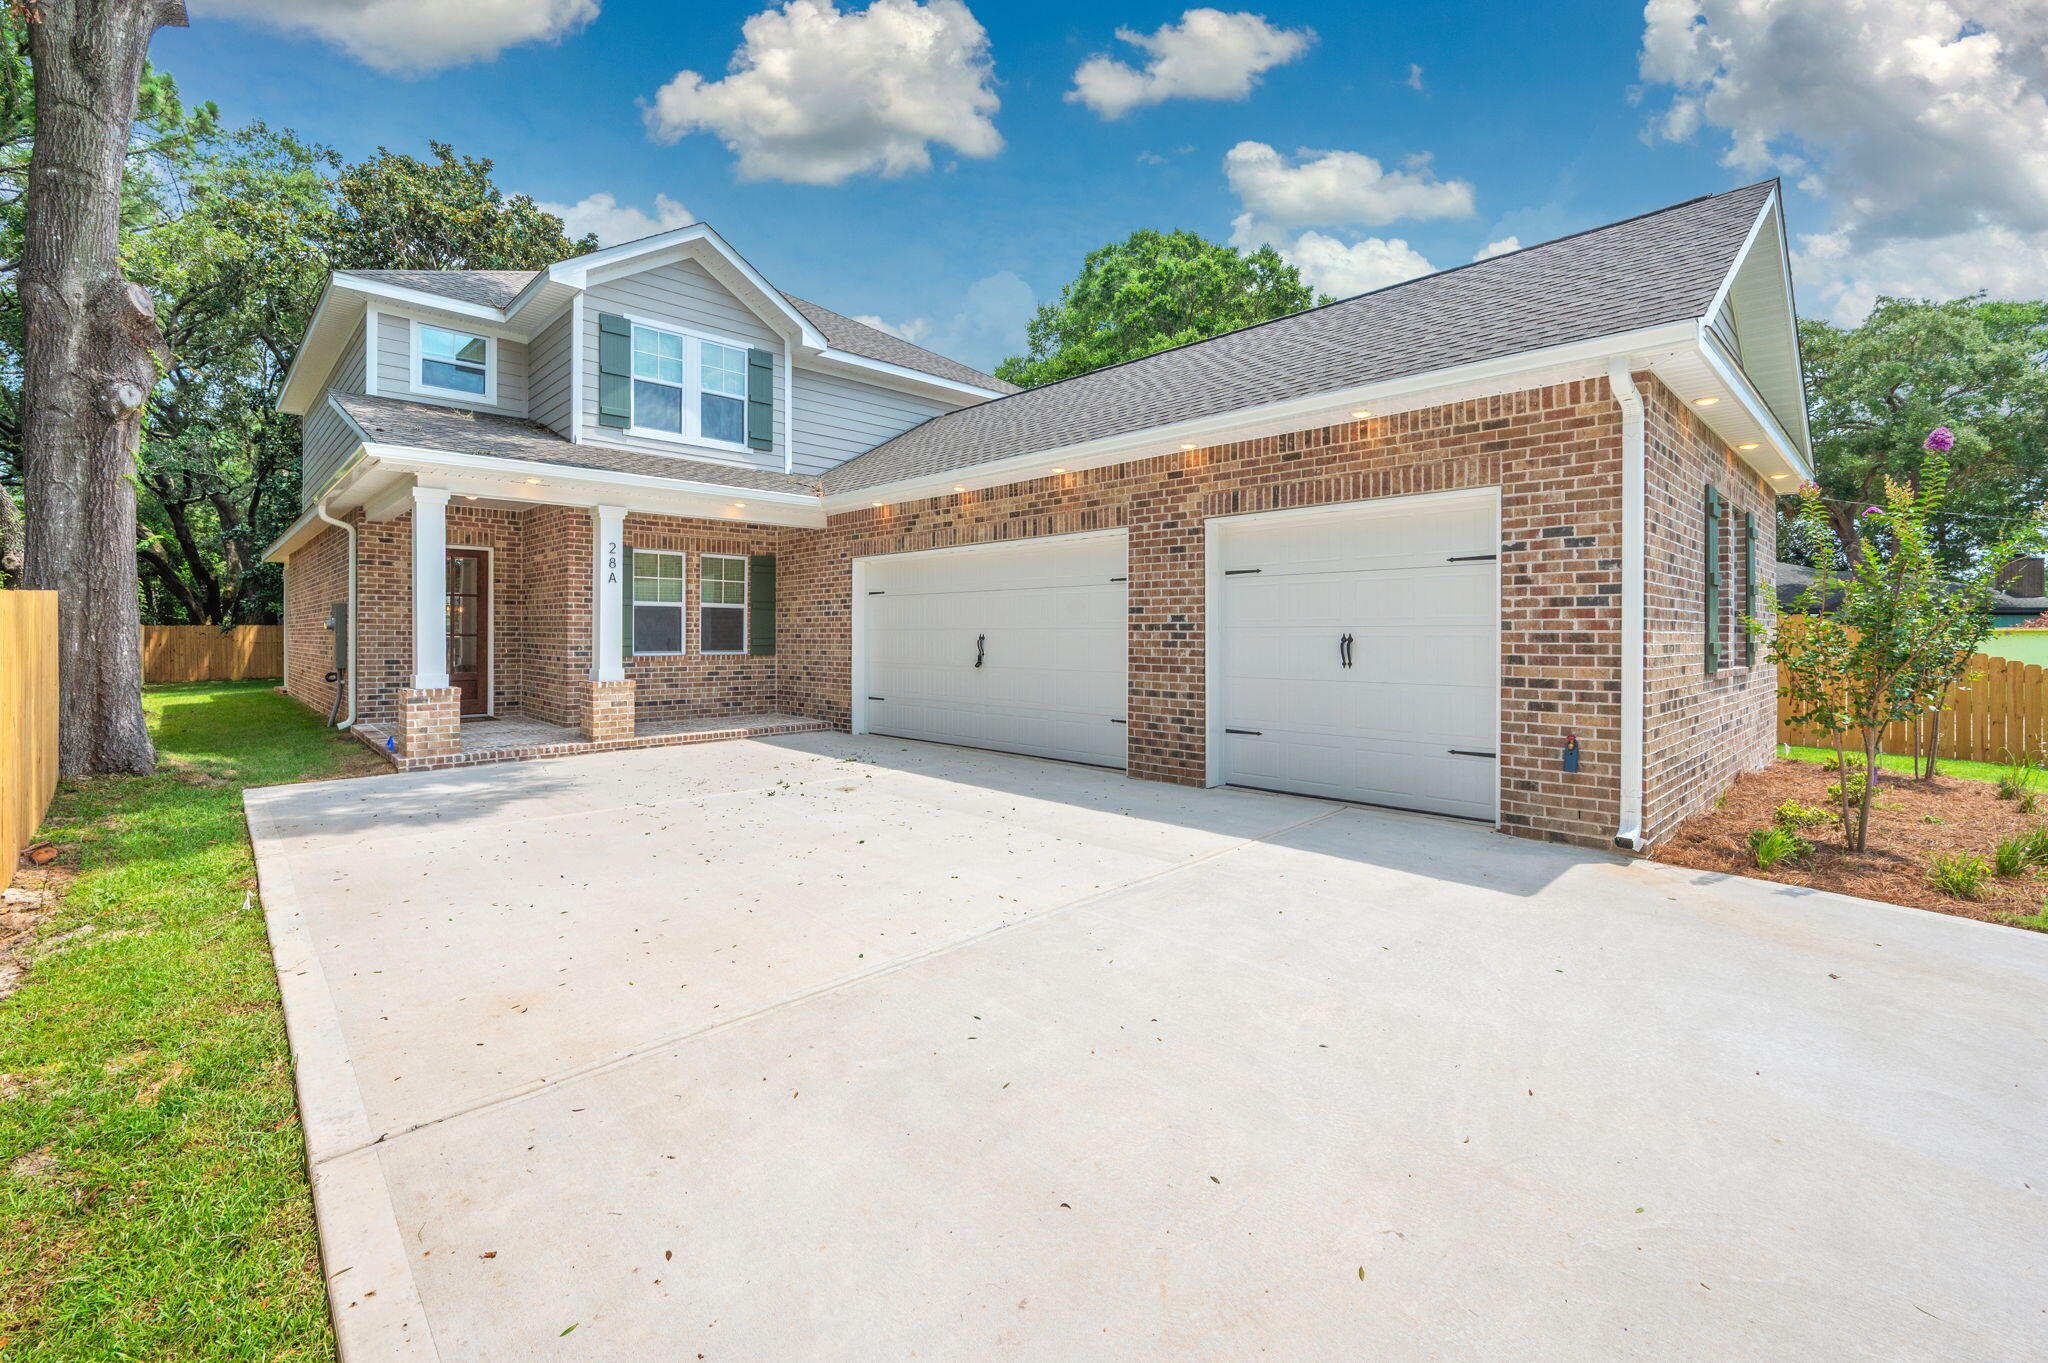
NEW INCEVTIVE! NO HOUSE PAYMENTS UNTIL 2027! Plus 2% towards buyer's closing costs, fence, blinds & refrigerator included! * 28 A Meigs Drive in Shalimar, FL offers nearly 3,000 sq. ft., 6 bedrooms, 4 baths, a 3-car garage and custom finishes near the bay. The main level features the primary suite, additional bedroom and office/flex space, with 4 bedrooms upstairs and laundry rooms on both levels. The beautifully appointed kitchen showcases designer cabinetry, a custom statement hood, stylish tile and thoughtfully selected finishes. Additional details include a dry bar with beverage refrigerator, shiplap entry and built-in drop zone. Just across the street from the bay and near the Meigs neighborhood beach and boat ramp. Convenient to Eglin AFB, Fort Walton Beach, shopping, dining and Emerald Coast beaches.

*Incentives subject to terms, lender approval and qualified full price offer.  Must close by 10/30/26.
#1000202

Shalimar

28 A Meigs Drive

6 Beds

4 Baths

2,989 Sq.Ft.
$899,600

MLS#: 1000202

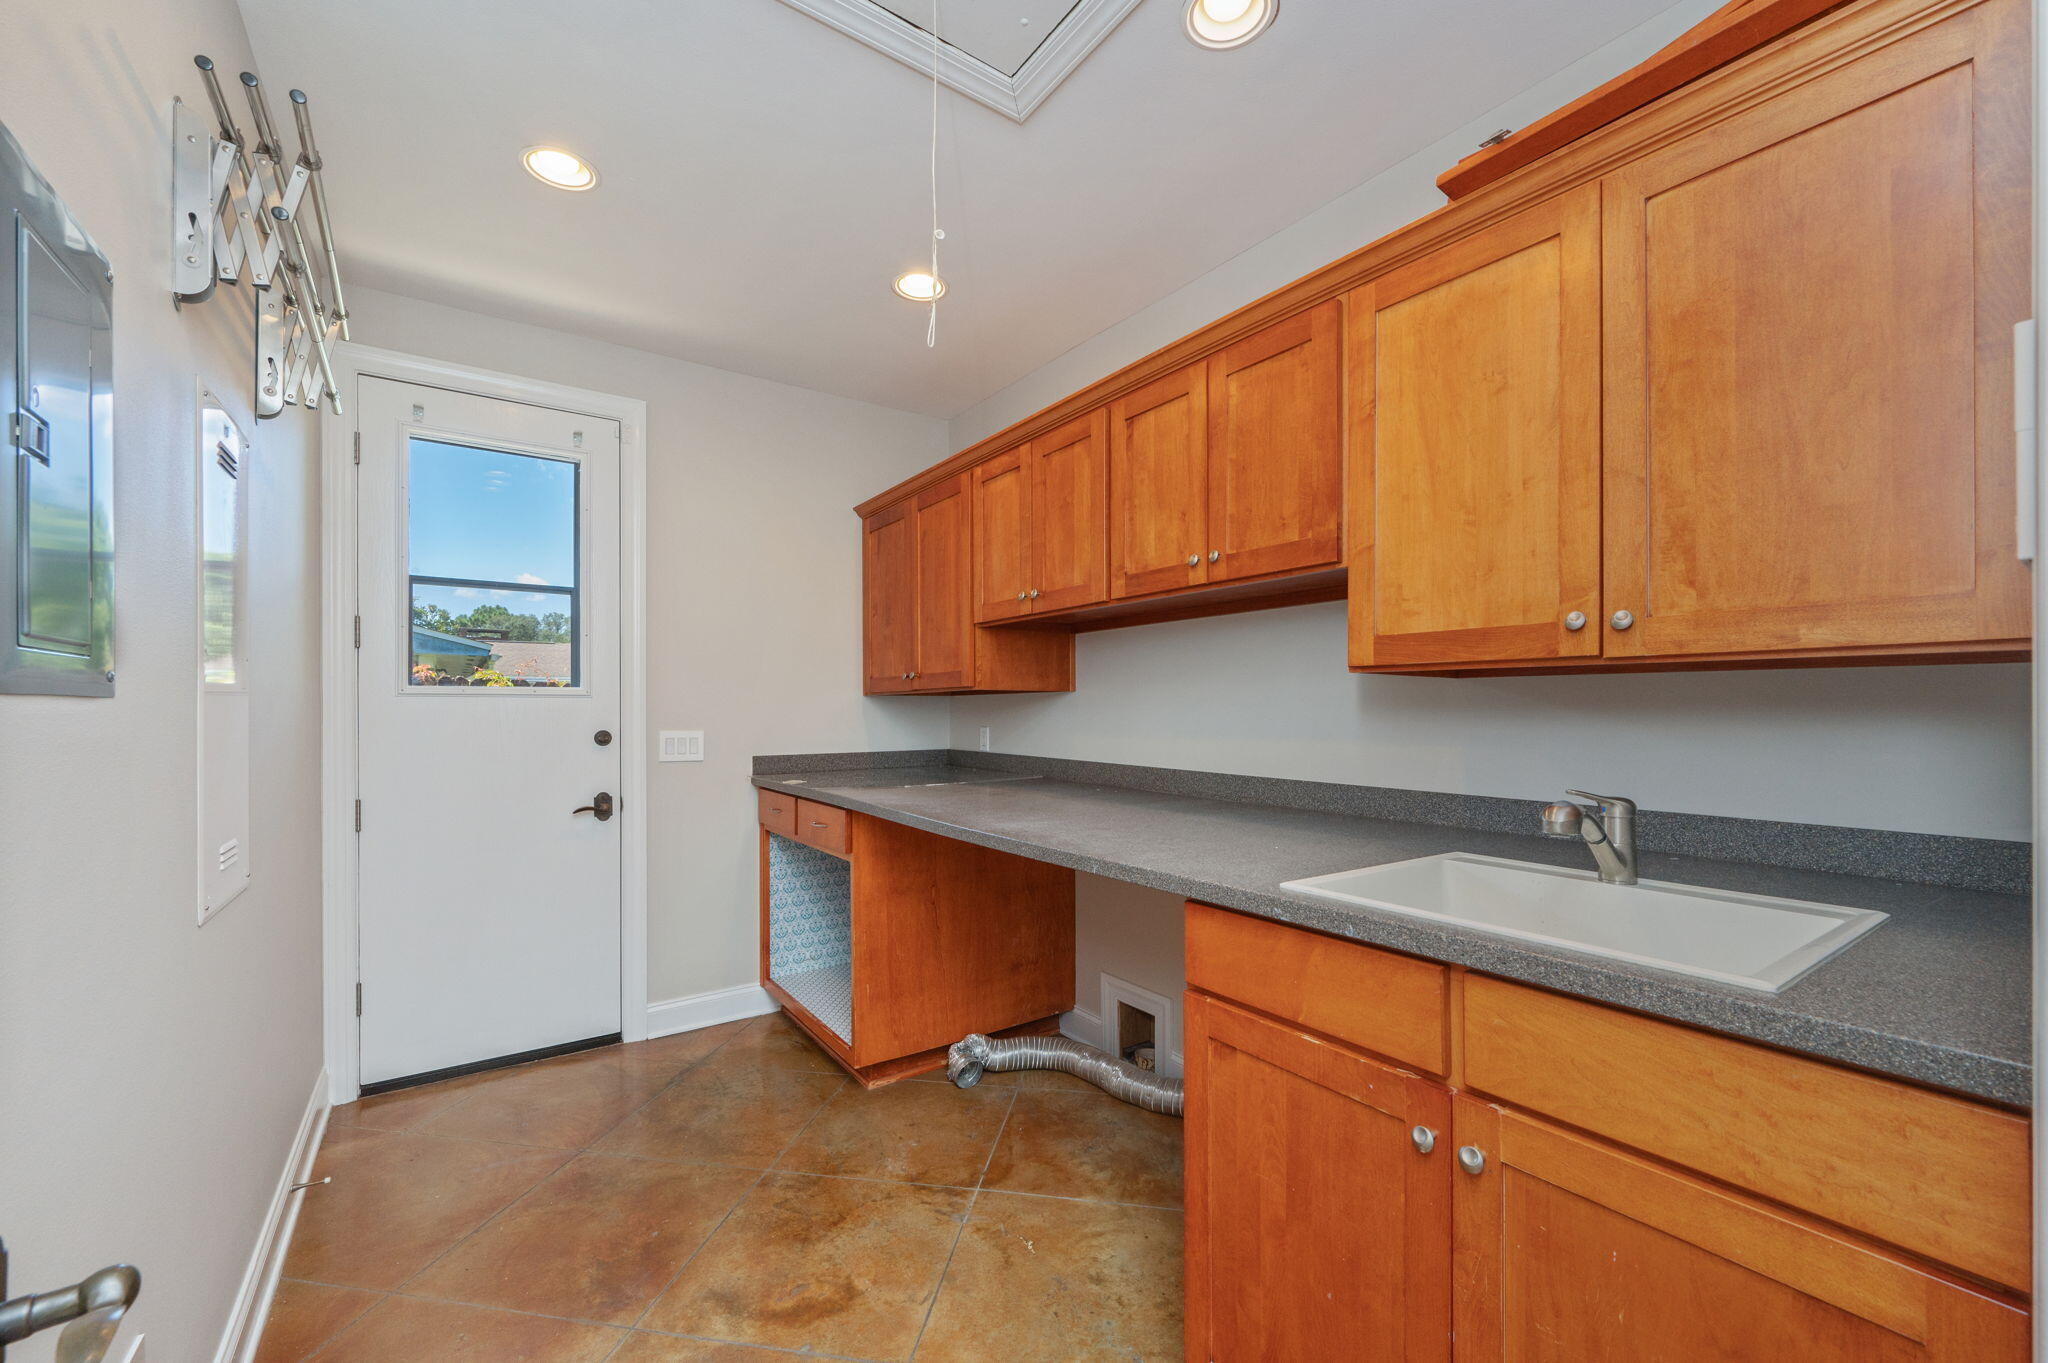
Under Contract with 72-hour Kickout Clause in place. This one-of-a-kind property seamlessly blends thoughtful updates, major upgrades, and serious backyard appeal -- all in a prime location just half a mile from the Poquito Bayou boat ramp. With road access behind the yard, RV parking and an electrical hookup on the side, and a separate apartment offering income or multi-generational potential, this home truly stands out. A brand-new roof will be installed prior to closing, and the HVAC system and tankless water heater have both been updated. Inside, enjoy two spacious living areas, high ceilings, a fireplace, updated lighting, hardwood and stained concrete floors, and custom built-ins throughout. The kitchen is a chef's dream, featuring granite counters, double ovens, a wine fridge,  beverage fridge, dining area, breakfast nook, and a custom pantry. The primary suite includes electronic blackout shades, a fully custom walk-in closet, and a spa-like bath. An $80K separate apartment offers incredible flexibility, complete with its own entrance, climate control, kitchenette, and full bath. Perfect for guests, in-laws, or rental income potential. Out back, it only gets better: the property sits on over half an acre and features a huge patio, outdoor shower, lush landscaping, and a screened-in pool and hot tub with a full outdoor kitchen. The entire space is designed for entertaining and relaxing year-round. A whole-house generator (routinely serviced) provides added peace of mind. Whether you're heading to the bayou for a day on the water or staying home to enjoy your private oasis, this property checks every box.

14 Blenheim Road

Message successfully sent.

I agree to receive email communication and understand I can unsubscribe at any time.

I agree to be contacted by Realhub DEV via call, email, and text for real estate services. To opt out, you can reply 'stop' at any time or reply 'help' for assistance. You can also click the unsubscribe link in the emails. Message and data rates may apply. Message frequency may vary. Privacy Policy

Send a message

Message successfully sent.

Reason for contacting?

I agree to receive email communication and understand I can unsubscribe at any time.

I agree to be contacted by Realhub DEV via call, email, and text for real estate services. To opt out, you can reply 'stop' at any time or reply 'help' for assistance. You can also click the unsubscribe link in the emails. Message and data rates may apply. Message frequency may vary. Privacy Policy

Sign In Sign Out

Virtual Assistant

Would you like to take the next step with this property? We can help you schedule a showing or virtual tour, or send you more details.

Yes, I would like more information.

Thank You for Your Reply, One of Our Agents will contact you as soon as possible

No, maybe later.

Thank you, you can always contact me via email, phone number or through the contact form.

Realhub AI

Lucy - Your AI-Powered Realtor

Update Your Temporary Password

Personalize your search

Enter your email and we'll notify you immediately when new listings match what you're looking for.

or enter email address

Already have an account ? Login here

Continue your home search

I agree to receive communications and understand I can unsubscribe at any time.

I agree to be contacted by Realhub DEV via call, email, and text for real estate services. To opt out, you can reply 'stop' at any time or reply 'help' for assistance. You can also click the unsubscribe link in the emails. Message and data rates may apply. Message frequency may vary. Privacy Policy

Already have an account ? Login here

We use cookies

We use cookies primarily for analytics to enhance your experience. By accepting, you agree to our use of these cookies. You can manage your preferences or learn more about our cookies policy.