14589 E Sands Ranch Road

Vail, AZ 85641
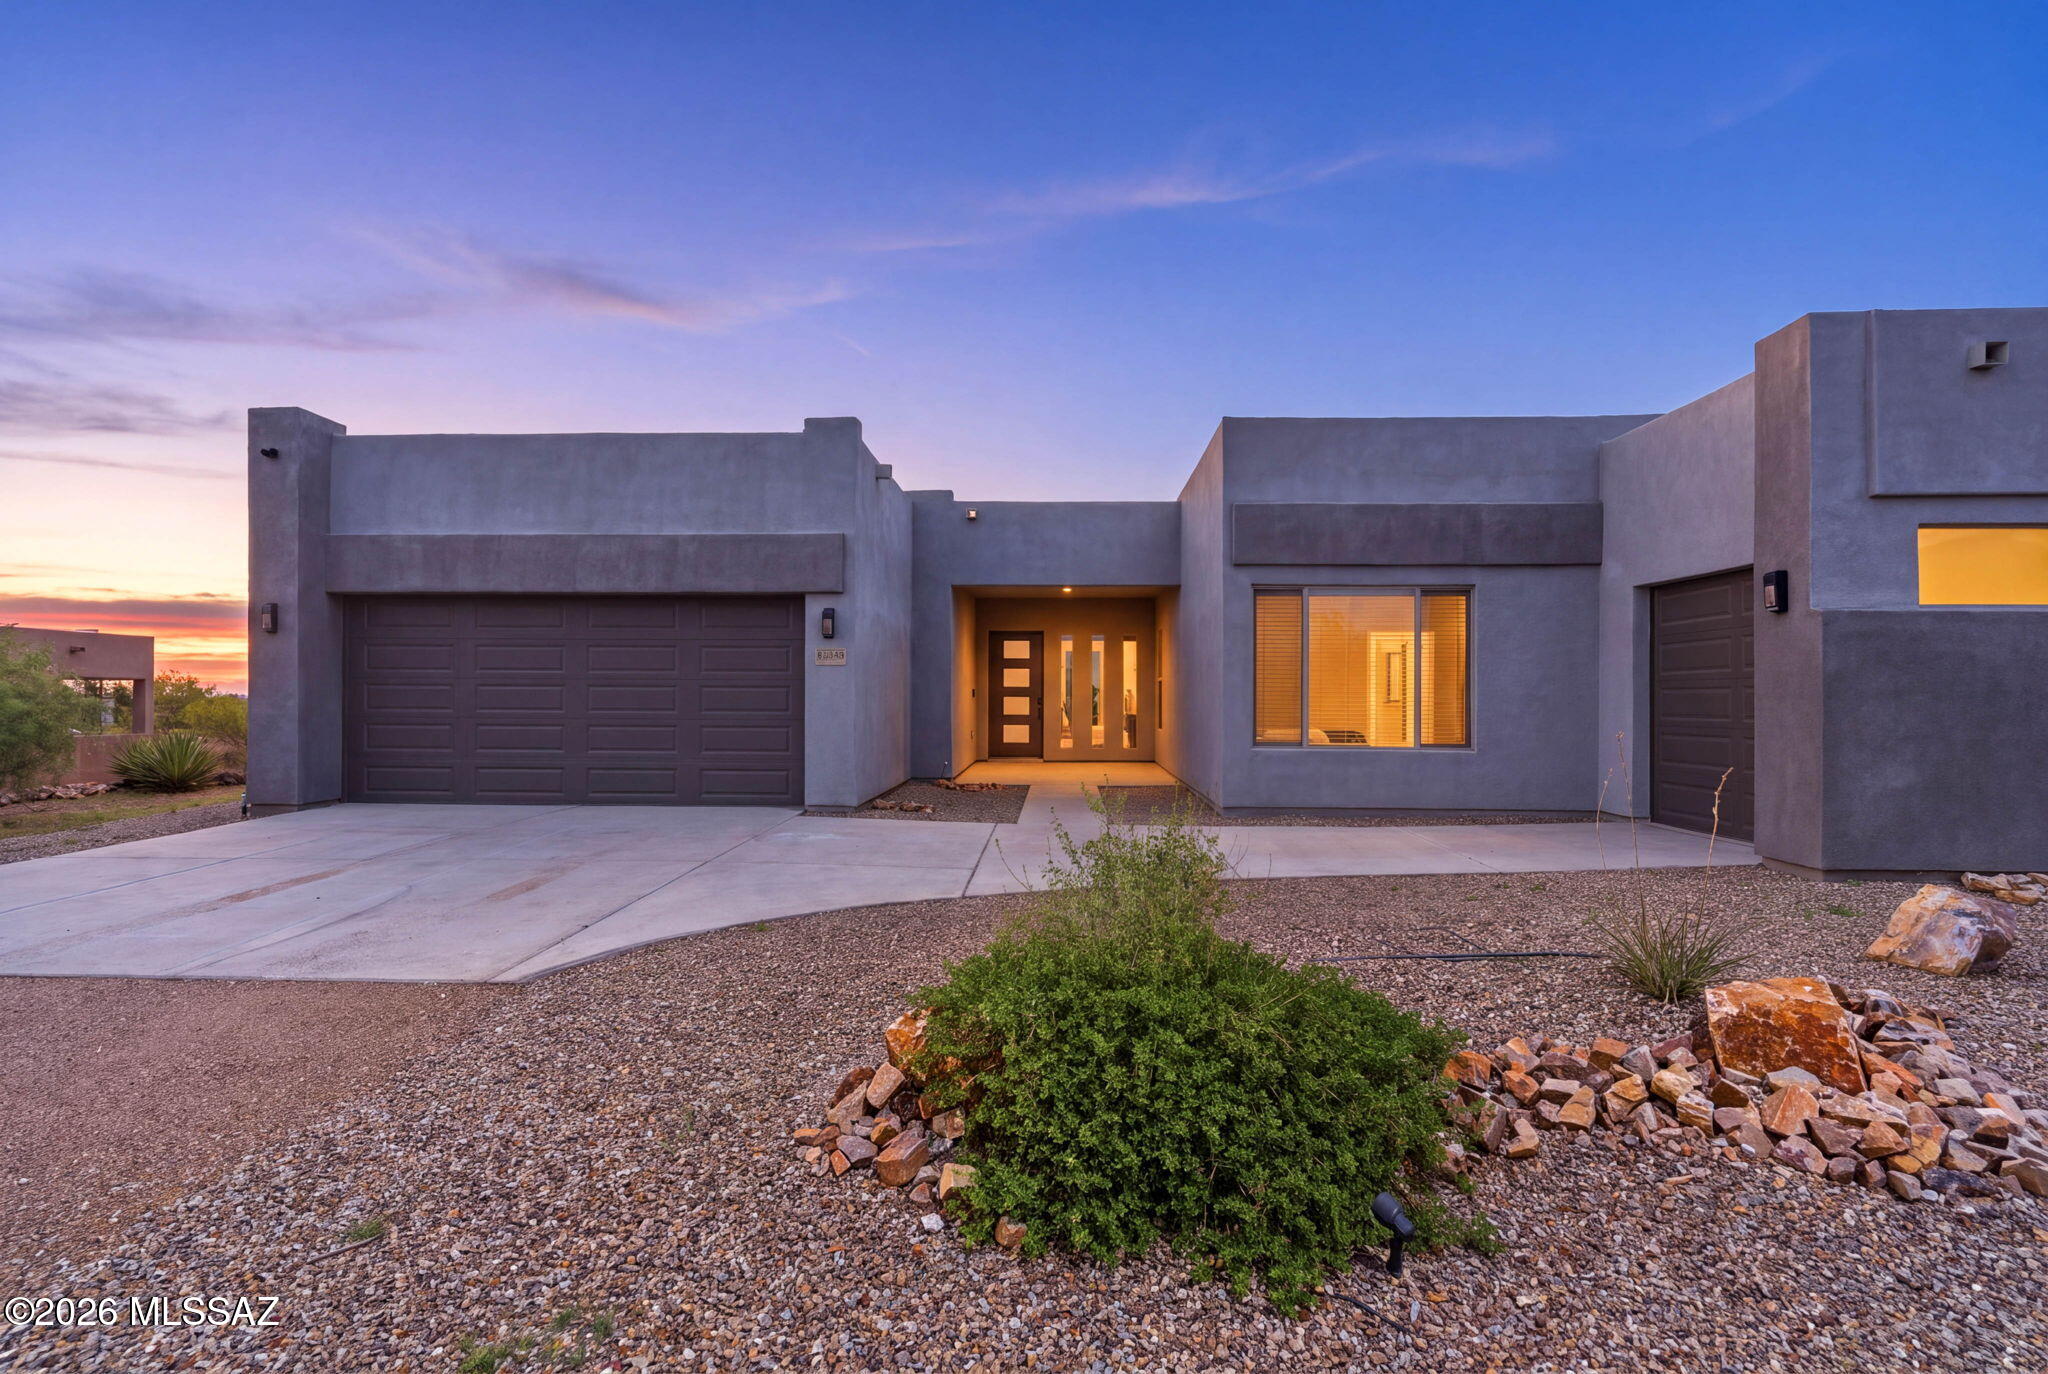
Contemporary, Modern

Vail, AZ 85641
14589 E Sands Ranch Road

$924,888

MLS#: 22620231
Status: Active

Listing provided by: Tierra Antigua Realty

Listing agent phone: None

Last update: a day ago

On site: a month ago

Mountain View Ranch (1-362) - Residential

About

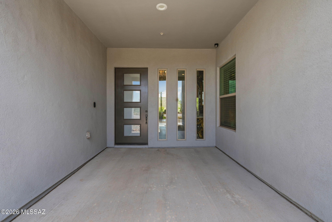
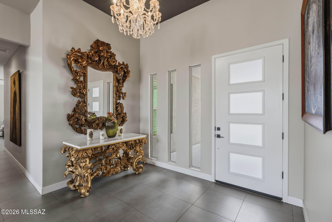
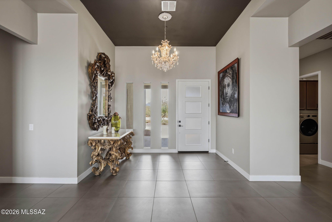
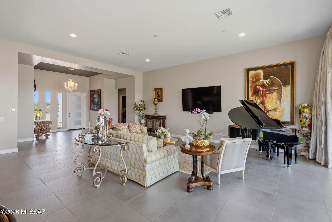
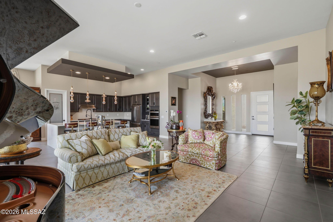
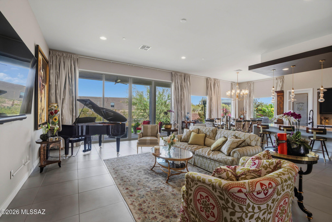
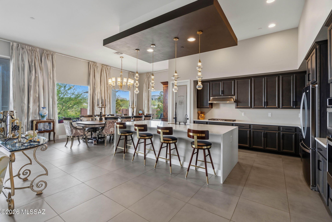
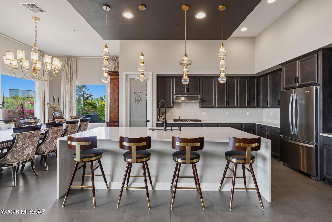
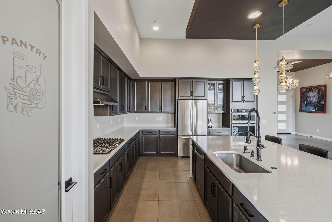
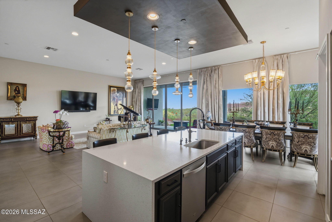
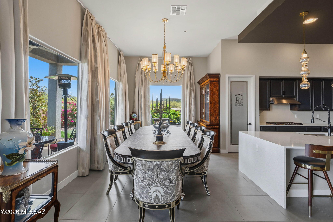
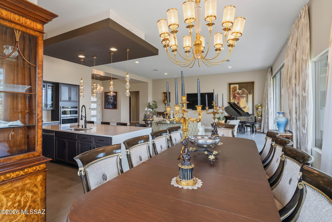
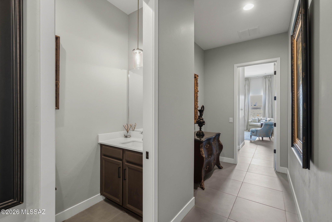
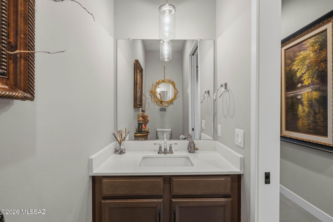
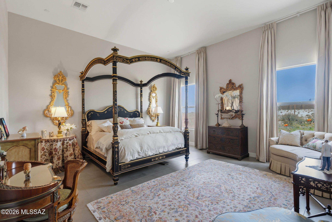
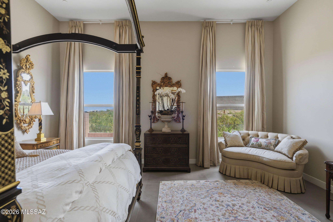
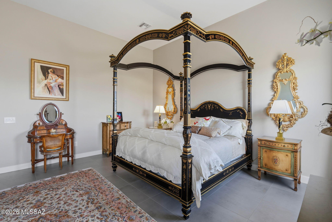
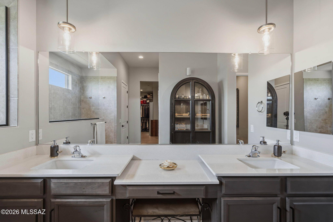
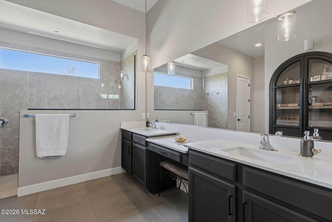
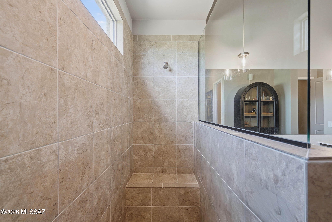
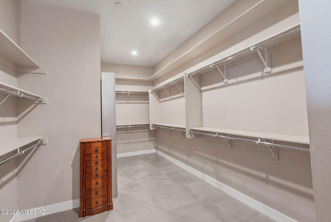
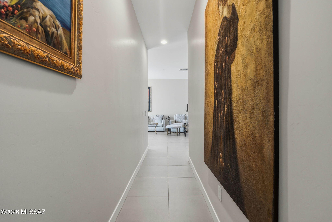
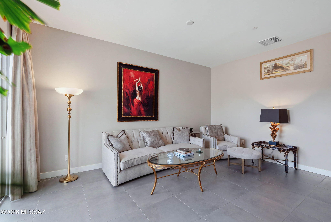
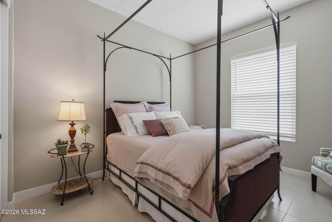
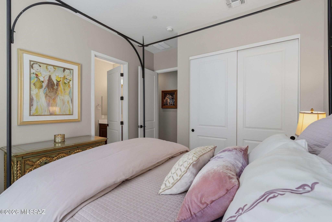
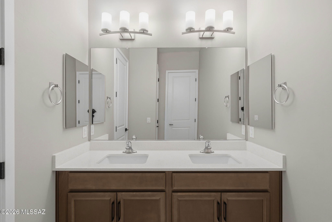
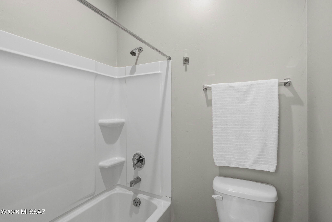
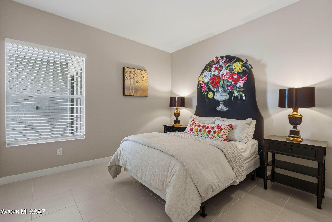
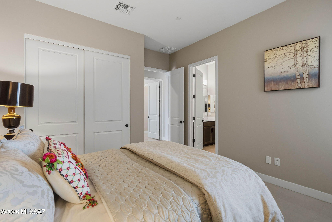
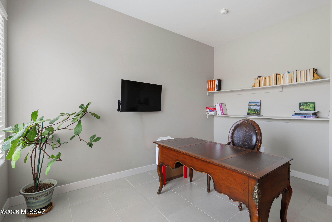
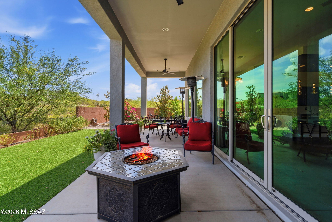
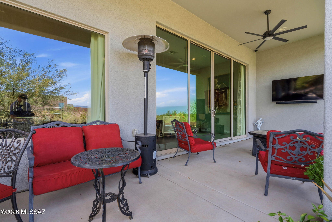
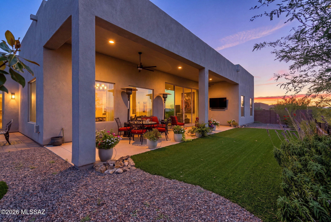
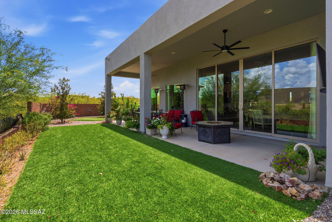
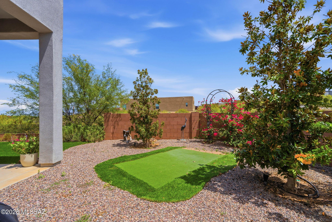
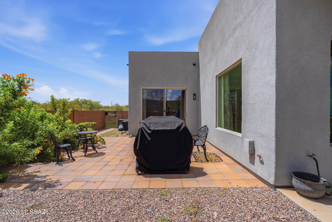
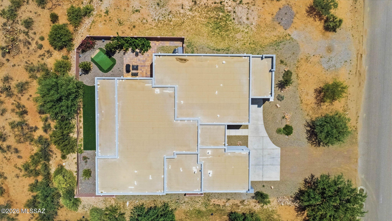
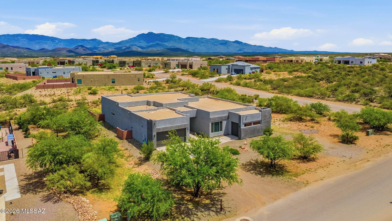
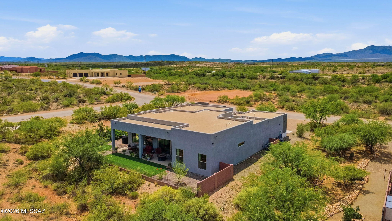
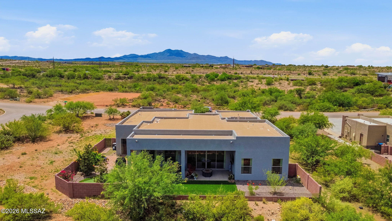
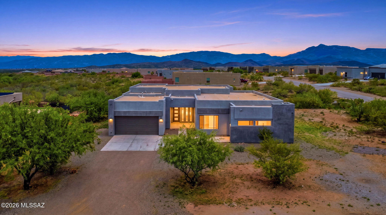
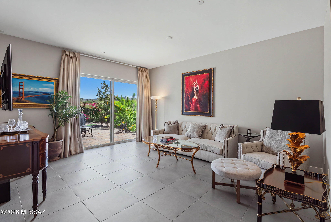
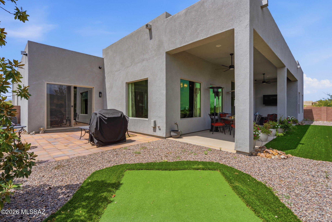
Assumable VA Loan 5.6% to eligible buyers! Luxury desert living meets exceptional design in this stunning Fairfield Homes Manzanita, built in 2022 and perfectly positioned on over one acre to capture breathtaking Rincon and Catalina Mountain views. Offering approximately 3,770 sq. ft., this thoughtfully designed single-story home blends privacy, sophistication and the indoor-outdoor lifestyle Southern Arizona is known for. Soaring 12ft ceilings, dramatic 8 foot doors and luxury flooring create an immediate sense of scale, while an impressive 16' x 10' multi-slide glass door opens the great room to expansive desert and mountain views. The highly desirable split floor plan features 4 bedrooms, 3.5 bathrooms, a dedicated office and separate teen/flex room, providing exceptional versatility living. The private primary suite is thoughtfully separated from the secondary bedrooms, while an additional bedroom offers its own en-suite bath, ideal for guests or multi-generational living. Two additional bedrooms share a convenient Jack-and-Jill bath, creating privacy and functionality throughout. Outside, more than an acre provides the space and separation luxury buyers crave, complemented by spectacular views of the Rincon and Catalina Mountains and an incredible sense of privacy. A split 3-car garage adds functionality and storage, while spray-foam insulation and a tankless water heater enhance the home's energy-efficient design. With newer 2022 construction, impressive architectural scale, flexible living spaces, acreage and unforgettable Arizona mountain views, this Manzanita offers a rare combination of refined luxury and peaceful desert living in Vail.

Property

Beds

4

Full Baths

3

1/2 Baths

1

Year Built

2022

Sq.Footage

3,770

Features

Features & Amenities

Interior

  • Other Interior Features

    Kitchen Island, Walk-In Closet(s), High Ceilings, Pantry, High Speed Internet

  • Total Bedrooms

    4

  • Bathrooms

    3

  • 1/2 Bathrooms

    1

  • Basement YN

    NO

  • Cooling YN

    YES

  • Cooling

    Central Air

  • Fireplace YN

    NO

  • Heating YN

    YES

  • Heating

    Forced Air, Natural Gas, Exhaust Fan

  • Pet friendly

    N/A

Exterior

  • Garage

    Yes

  • Garage spaces

    3

  • Construction Materials

    Stucco, Frame

  • Parking

    Garage Door Opener, Attached, Garage

  • Patio and Porch Features

    Covered

  • Pool

    No

  • View

    Mountain(s), Desert

Area & Lot

  • Lot Features

    Subdivided, Native Plants, Few Trees

  • Lot Size(acres)

    1.03

  • Lot Size(square feet)

    44,997

  • Property Type

    Residential

  • Property Sub Type

    Single Family Residence

  • Architectural Style

    Contemporary, Modern

Price

  • Sales Price

    $924,888

  • Tax Amount

    $9,211

  • Financing Options

    FHA, VA Loan, Conventional, Cash, Submit

  • Sq. Footage

    3,770

  • Price/SqFt

    $245

HOA

  • Association

    YES

  • Association Fee

    $21

  • Association Fee Frequency

    Annually

  • Association Fee Includes

    N/A

Property Resources

  • Horse Property

    NO

School District

  • Elementary School

    Acacia

  • Middle School

    Old Vail

  • High School

    Vail Dist Opt

Property Features

  • Senior Community YN

    NO

  • Sewer

    Septic Tank

  • Water Source

    Public

Schedule

Schedule a Showing

Showing scheduled successfully.

What is 3 + 4 ?


Change time

Mortgage calculator

Estimate your monthly mortgage payment, including the principal and interest, property taxes, and HOA. Adjust the values to generate a more accurate rate.

Your payment

Principal and Interest:

$

Property taxes:

$

HOA fees:

$

Total loan payment:

$

Total interest amount:

$

Location

  • County

    Pima

  • Elementary School

    Acacia

  • Middle School

    Old Vail

  • High School

    Vail Dist Opt

Listing Courtesy of Brittany Palma, Tierra Antigua Realty

RealHub Information is provided exclusively for consumers' personal, non-commercial use, and it may not be used for any purpose other than to identify prospective properties consumers may be interested in purchasing. All information deemed reliable but not guaranteed and should be independently verified. All properties are subject to prior sale, change or withdrawal. RealHub website owner shall not be responsible for any typographical errors, misinformation, misprints and shall be held totally harmless.

Agent Will Smith

Will Smith

AGENT

Call Will today to schedule a private showing.


* Listings on this website come from the FMLS IDX Compilation and may be held by brokerage firms other than the owner of this website. The listing brokerage is identified in any listing details. Information is deemed reliable but is not guaranteed. If you believe any FMLS listing contains material that infringes your copyrighted work please click here to review our DMCA policy and learn how to submit a takedown request.© 2024 FMLS.

Properties

Related properties
New on site 4 days ago
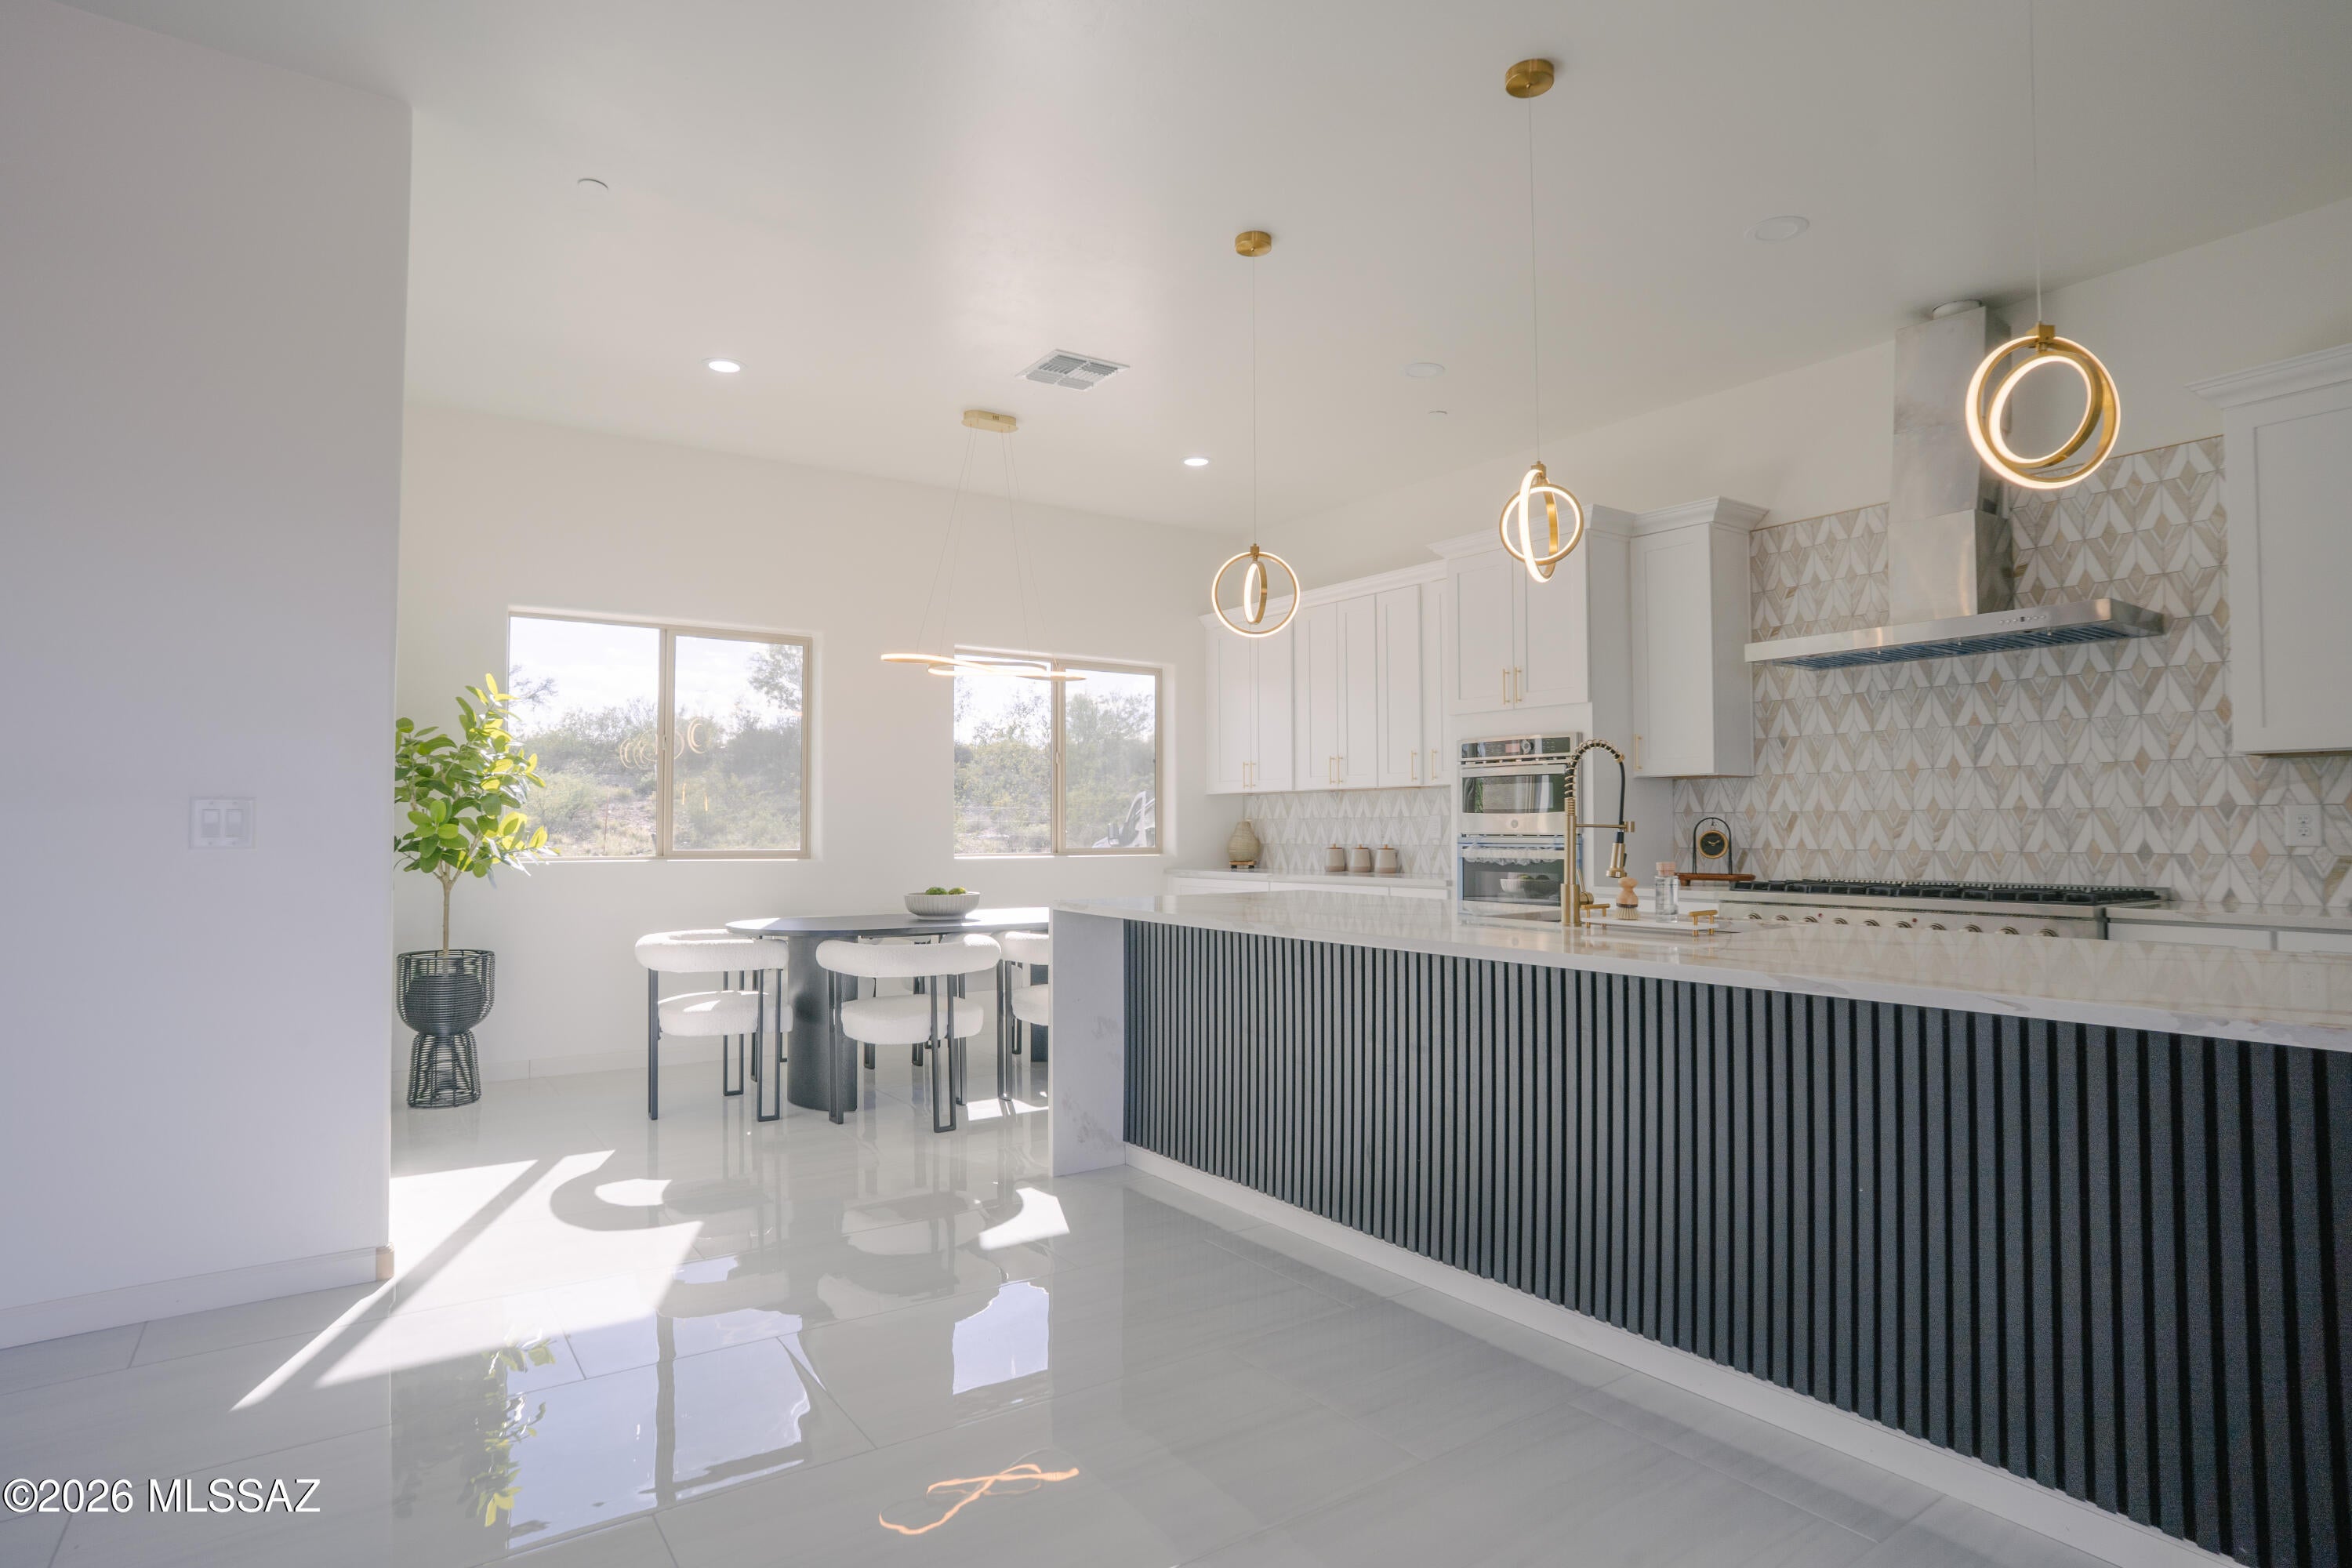
Situated on 1.95 acres, this 4-bedroom, 3-bath home offers an open floor plan with breathtaking views of the Rincon Mountains through the expansive glass doors connecting the main living area to the covered patio. The kitchen features white cabinetry, an oversized island with a fluted base, gold-tone accents, a geometric tile backsplash, a chef-style range and double wall ovens. Quartz countertops and large-format tile flooring extend throughout the home. Additional features include Spray foam insulation that supports energy efficiency and a fire sprinkler system. The 4-car garage includes epoxy flooring and EV charging. The property is also prewired for a future RV garage, with plans available.
#22624868

Vail

14395 E Wood Canyon Place

4 Beds

3 Baths

2,760 Sq.Ft.

$875,000

MLS#: 22624868
New on site 4 days ago
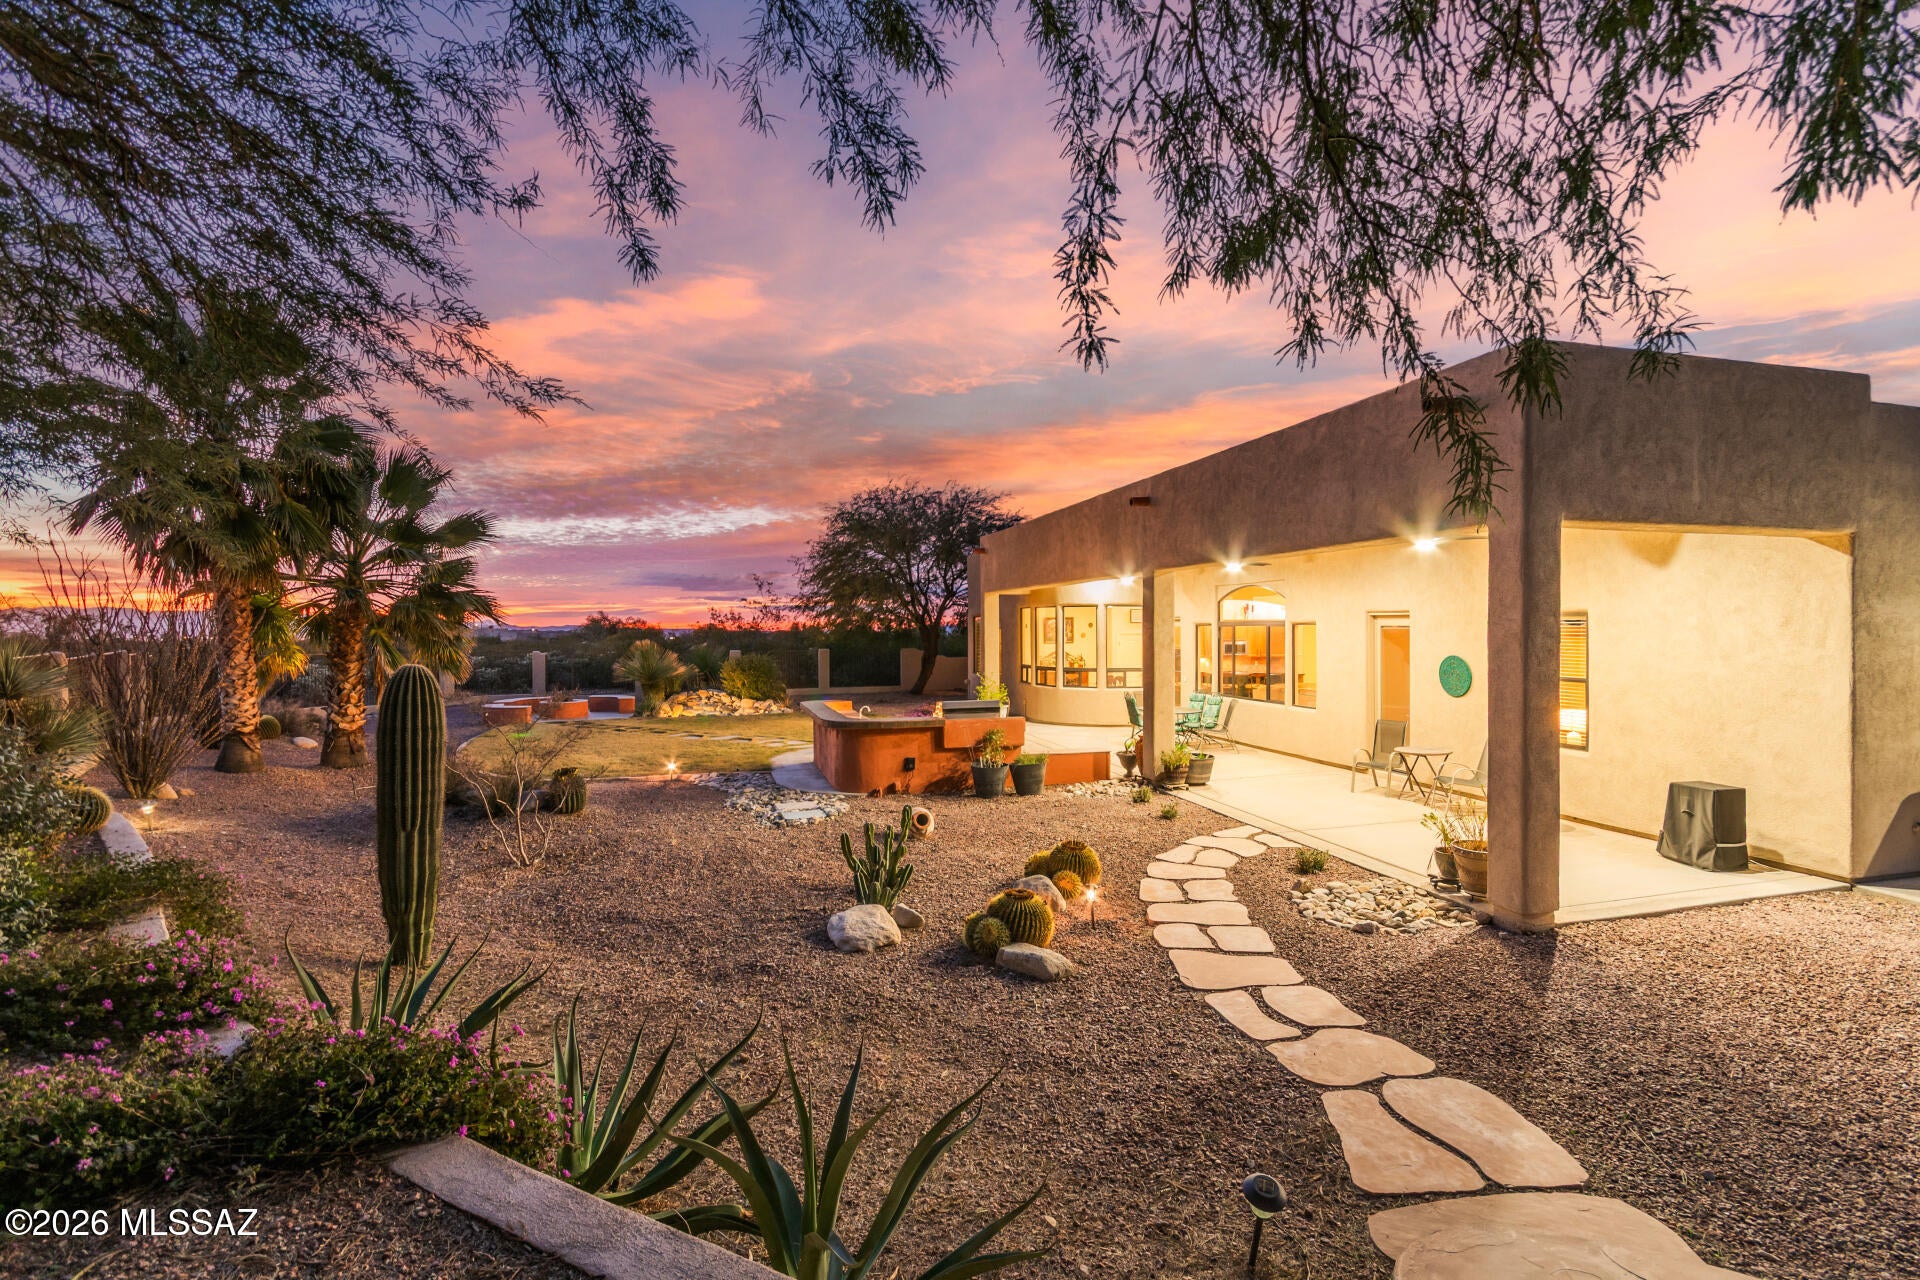
Nestled in the gated Sycamore Hills Estates, this beautiful home sits on 1.5 acres and offers privacy, space, and stunning views of the Santa Rita Mountains. Enjoy breathtaking sunrises and sunsets in a tranquil setting designed for relaxed desert living. The home features a split floor plan with 3 bedrooms, 2.5 bathrooms, and approximately 3,000 sq ft of comfortable living space. Conveniently located with easy access to I-10, Raytheon, the University of Arizona Tech Park, and a quick drive to Davis-Monthan Air Force Base. Located in the highly regarded Vail School District, this property blends serenity with convenience in a gated community
#22624838

Vail

16708 S Palo Verde View Place

3 Beds

2 Baths

3,051 Sq.Ft.

$750,000

MLS#: 22624838
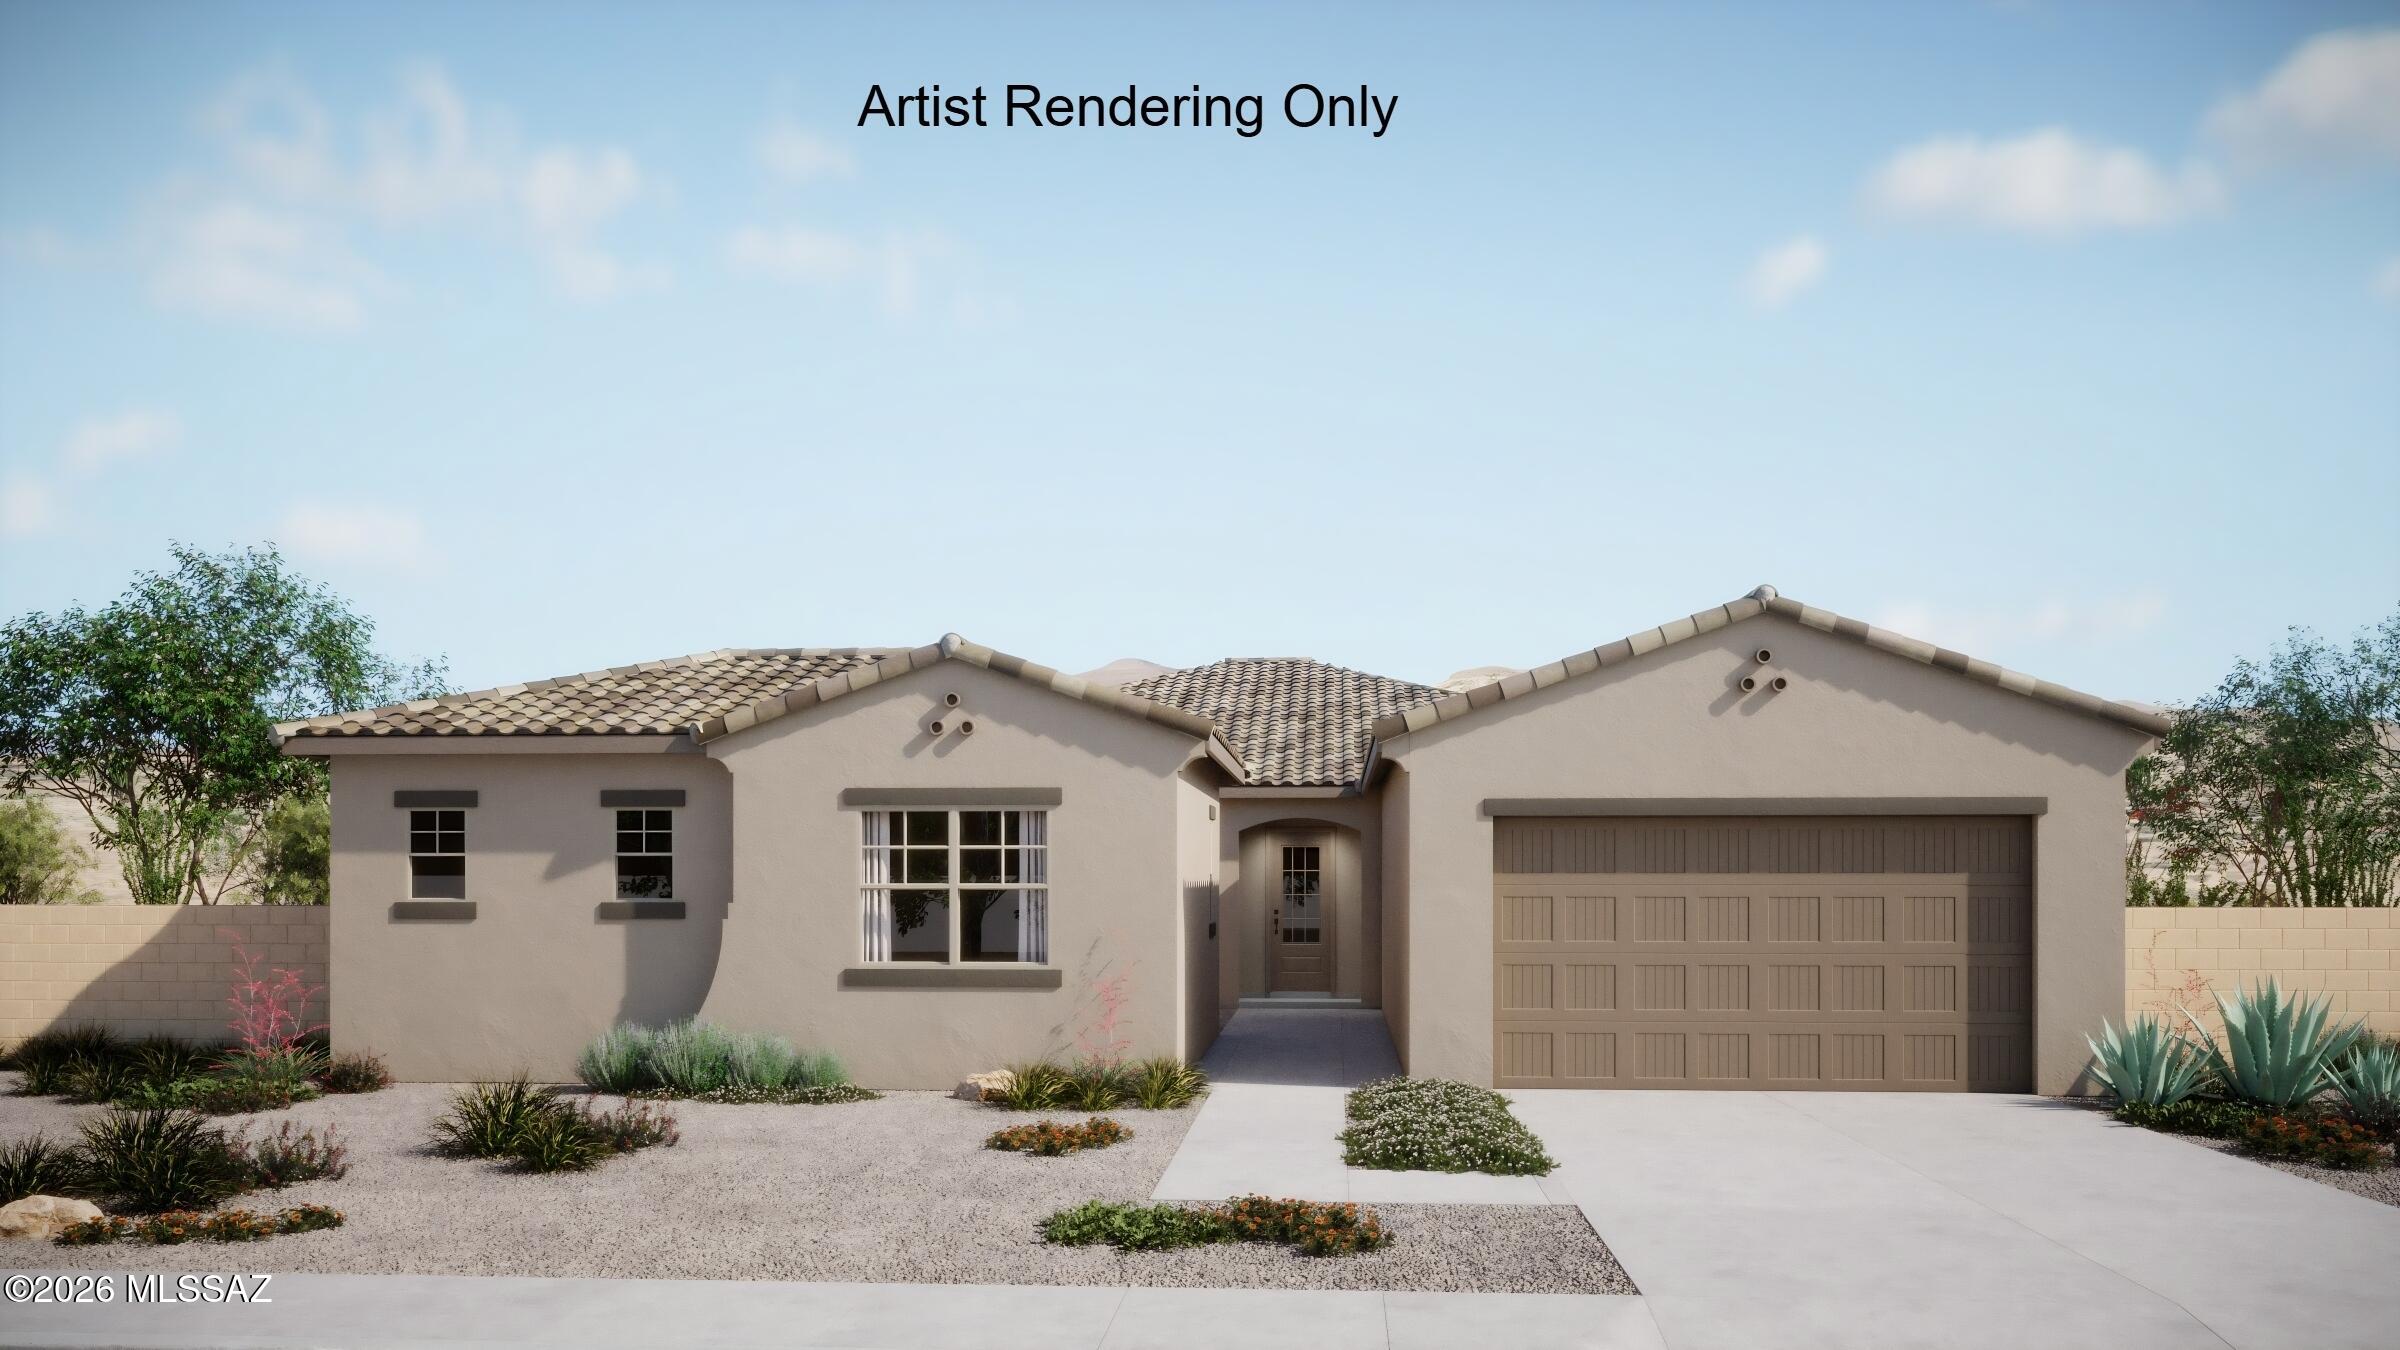
Gorgeous Mint plan/ Spanish elevation. This exquisite home showcases 4 generously sized bedrooms and 3.5 stylish baths, offering spaciousness and comfort. The upgraded Gourmet kitchen is a true masterpiece, featuring gas cooktop, granite counters, center island & large walk-in pantry. The open floor plan is perfect for entertaining, with a 12' centered sliding glass door that leads to a private backyard. The Teen room & enclosed Study provide additional space for relaxation or recreation. Includes Washer/Dryer, Refrigerator & blinds.
#22624598

Vail

14807 E Scotia Canyon Place

4 Beds

3 Baths

3,228 Sq.Ft.

$752,497

MLS#: 22624598
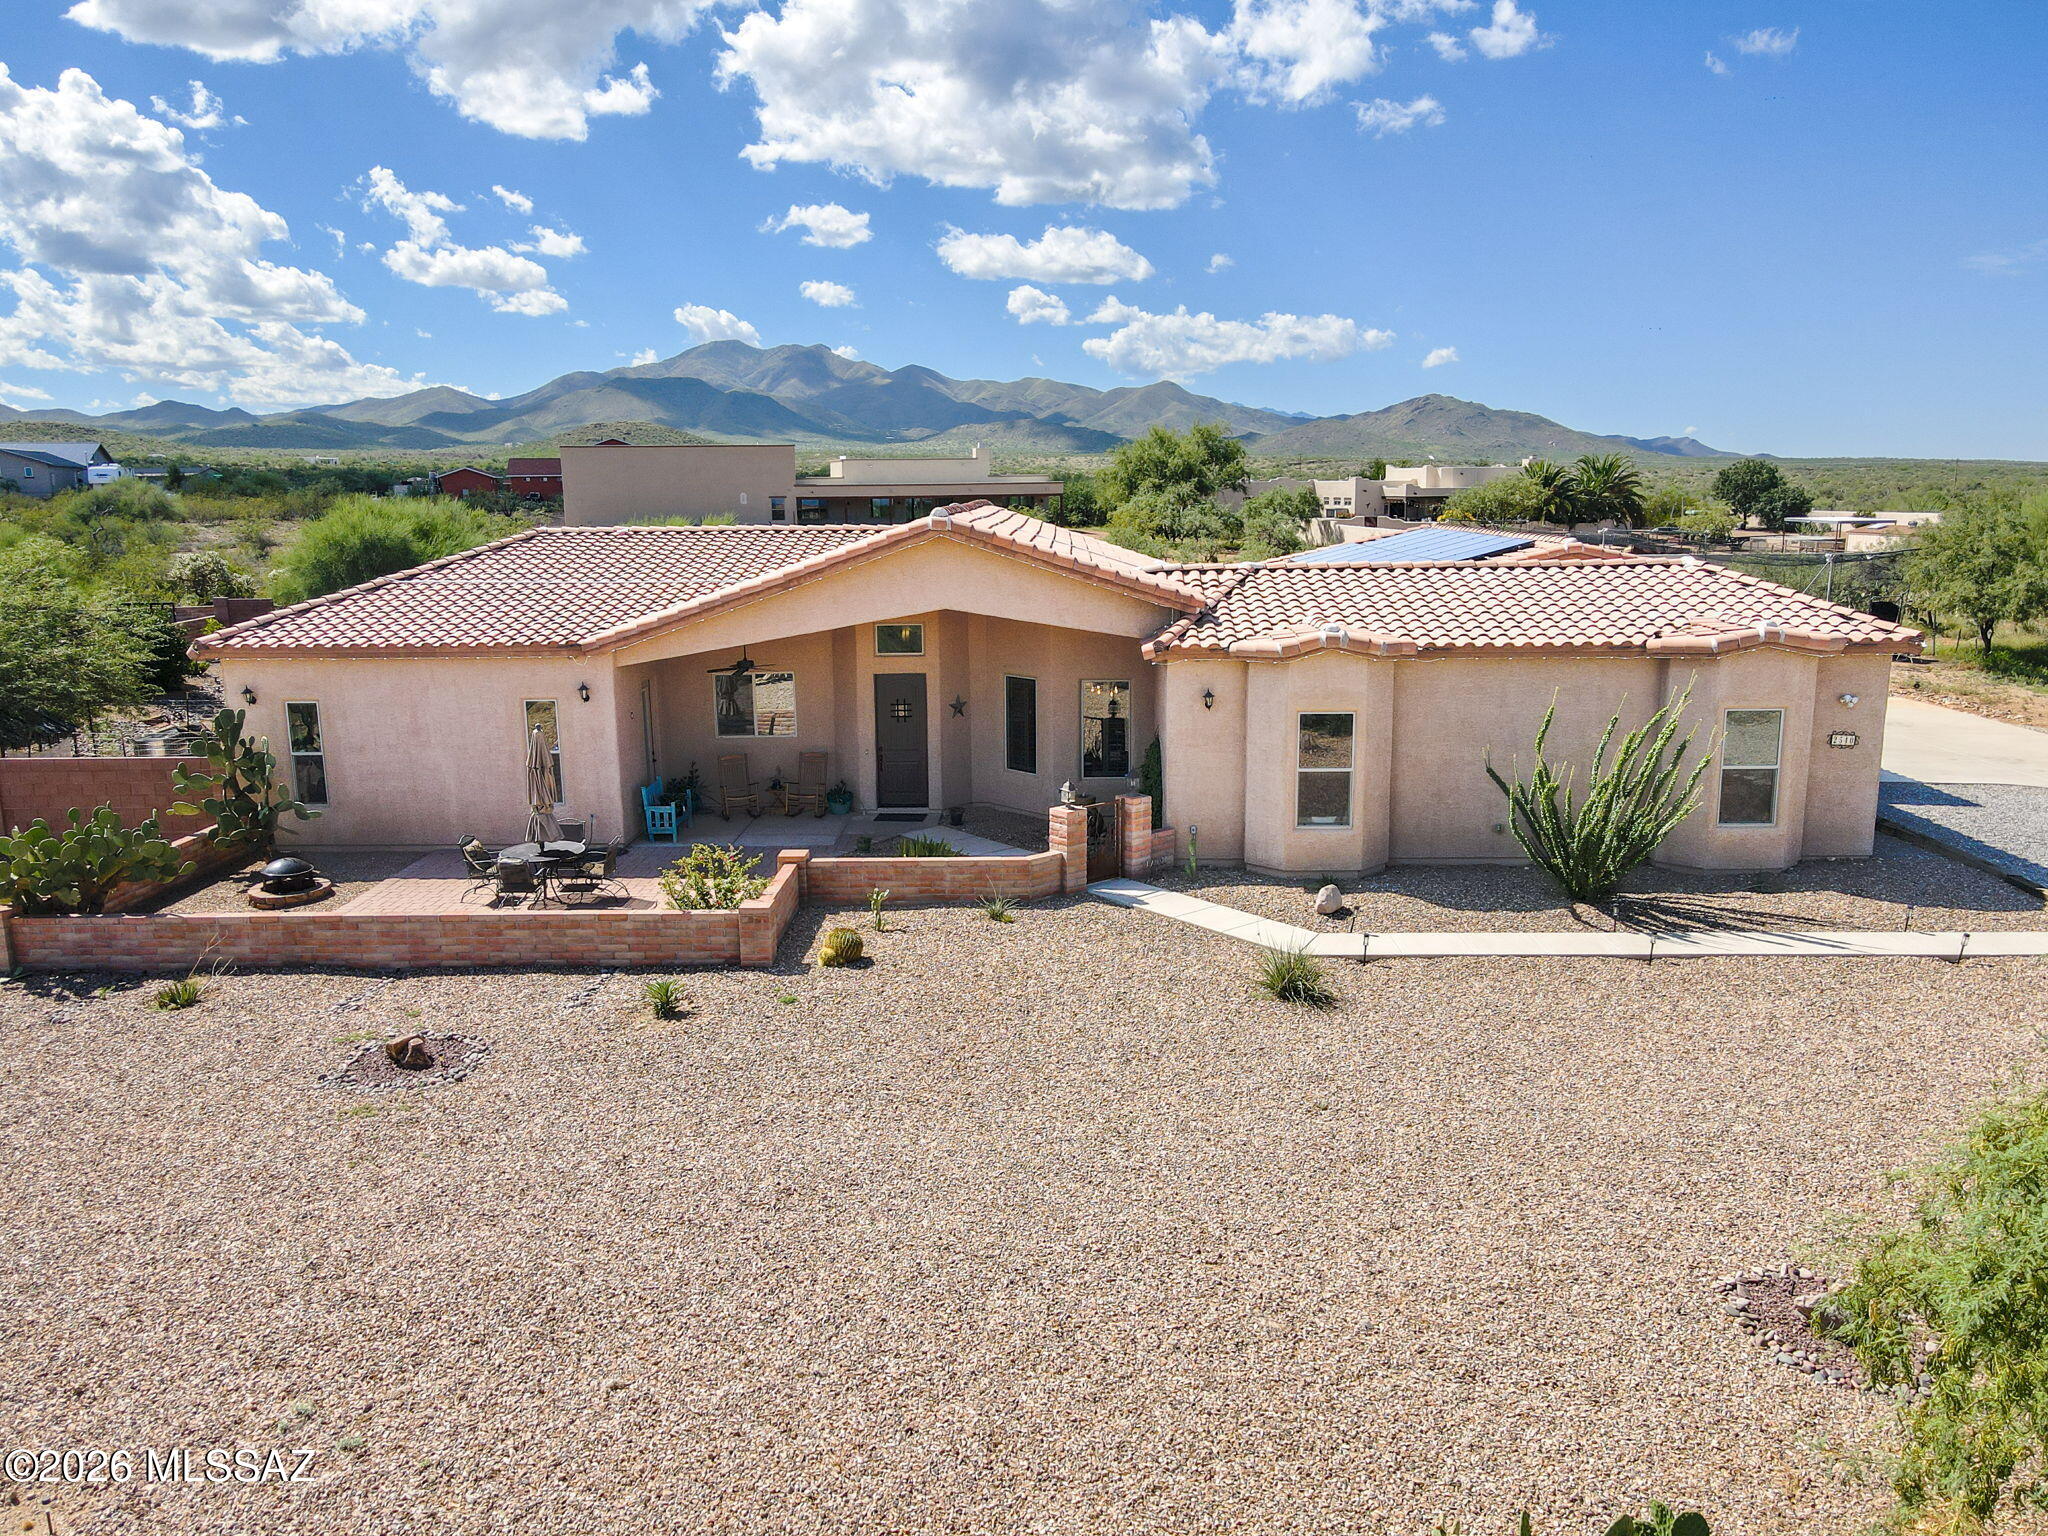
Experience the perfect blend of luxury and country living in this stunning custom-built home with breathtaking panoramic mountain views. Located in the highly acclaimed Vail School District, this spacious 2,710 sq. ft. residence offers 4 bedrooms, 2.5 bathrooms, and exceptional craftsmanship throughout. The gourmet kitchen features granite countertops, stainless-steel appliances, and custom cabinetry, flowing seamlessly into inviting living spaces with stylish concrete flooring and a desirable split-bedroom floor plan. Relax in your private backyard oasis with a sparkling Pebble Tec pool, enjoy spectacular Arizona sunsets from the front patio, and take advantage of the oversized 4-car garage with ample room for vehicles, toys, storage, and adventure gear. Ideal for entertaining year-round.
#22624629

Vail

2540 E Lomas Drive

4 Beds

2 Baths

2,710 Sq.Ft.

$755,000

MLS#: 22624629
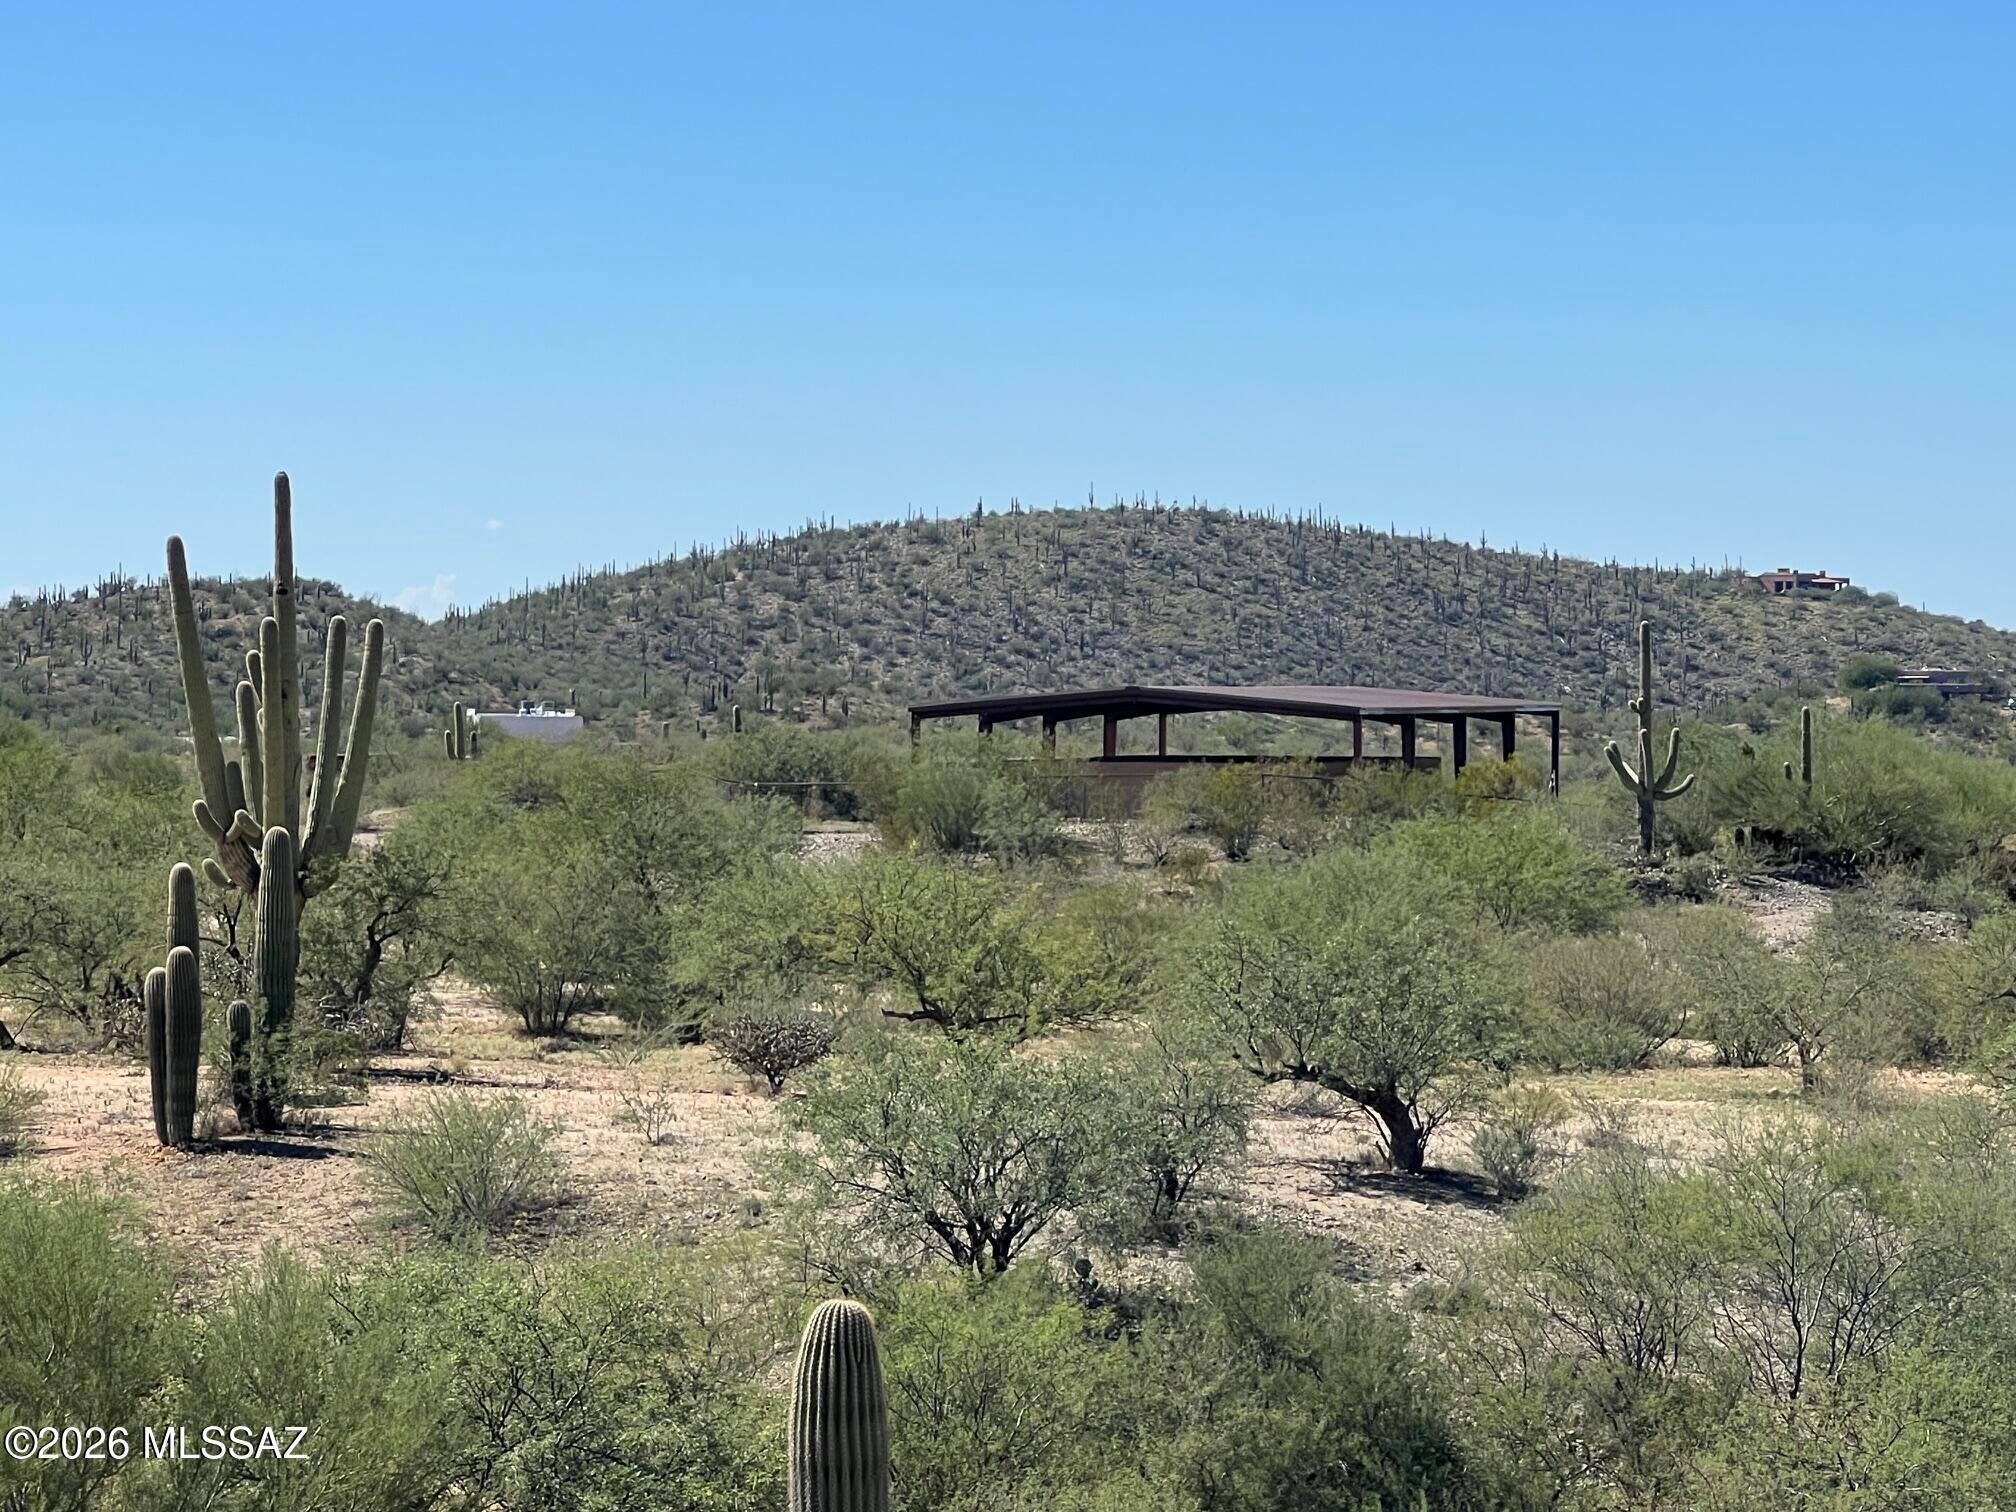
Sugarfoot Ranch - Vail, AZ - 10 acres set in the scenic Sonoran Desert at the base of the Rincon Mountains. Custom 3 bedroom Santa Fe home, built 2019. Great room, beautiful kitchen , 2 luxurious baths, large Laundry, W&D incl. Custom doors, cabinets, floating vanities, quartz counters, and stained concrete flooring. Pella windows, Solatubes. H/W Heater 2025, Water softener 2024. 

Private well. Detached steel canopy over home preserves roof and provides shade over patios. Shed, hay shelter. Tack Rm - workbench, washer/dryer. Corral, 2 pens, birthing stall, 3 shade shelters. Field, steel, and solar electric fencing. RV space. 

Close to hiking, biking, & riding trails, AZ Trail, Saguaro National Park, Colossal Cave nearby. Top rated Vail Schools.
#22624435

Vail

7460 S Rolling Tumbleweed Road

3 Beds

2 Baths

2,091 Sq.Ft.

$769,000

MLS#: 22624435
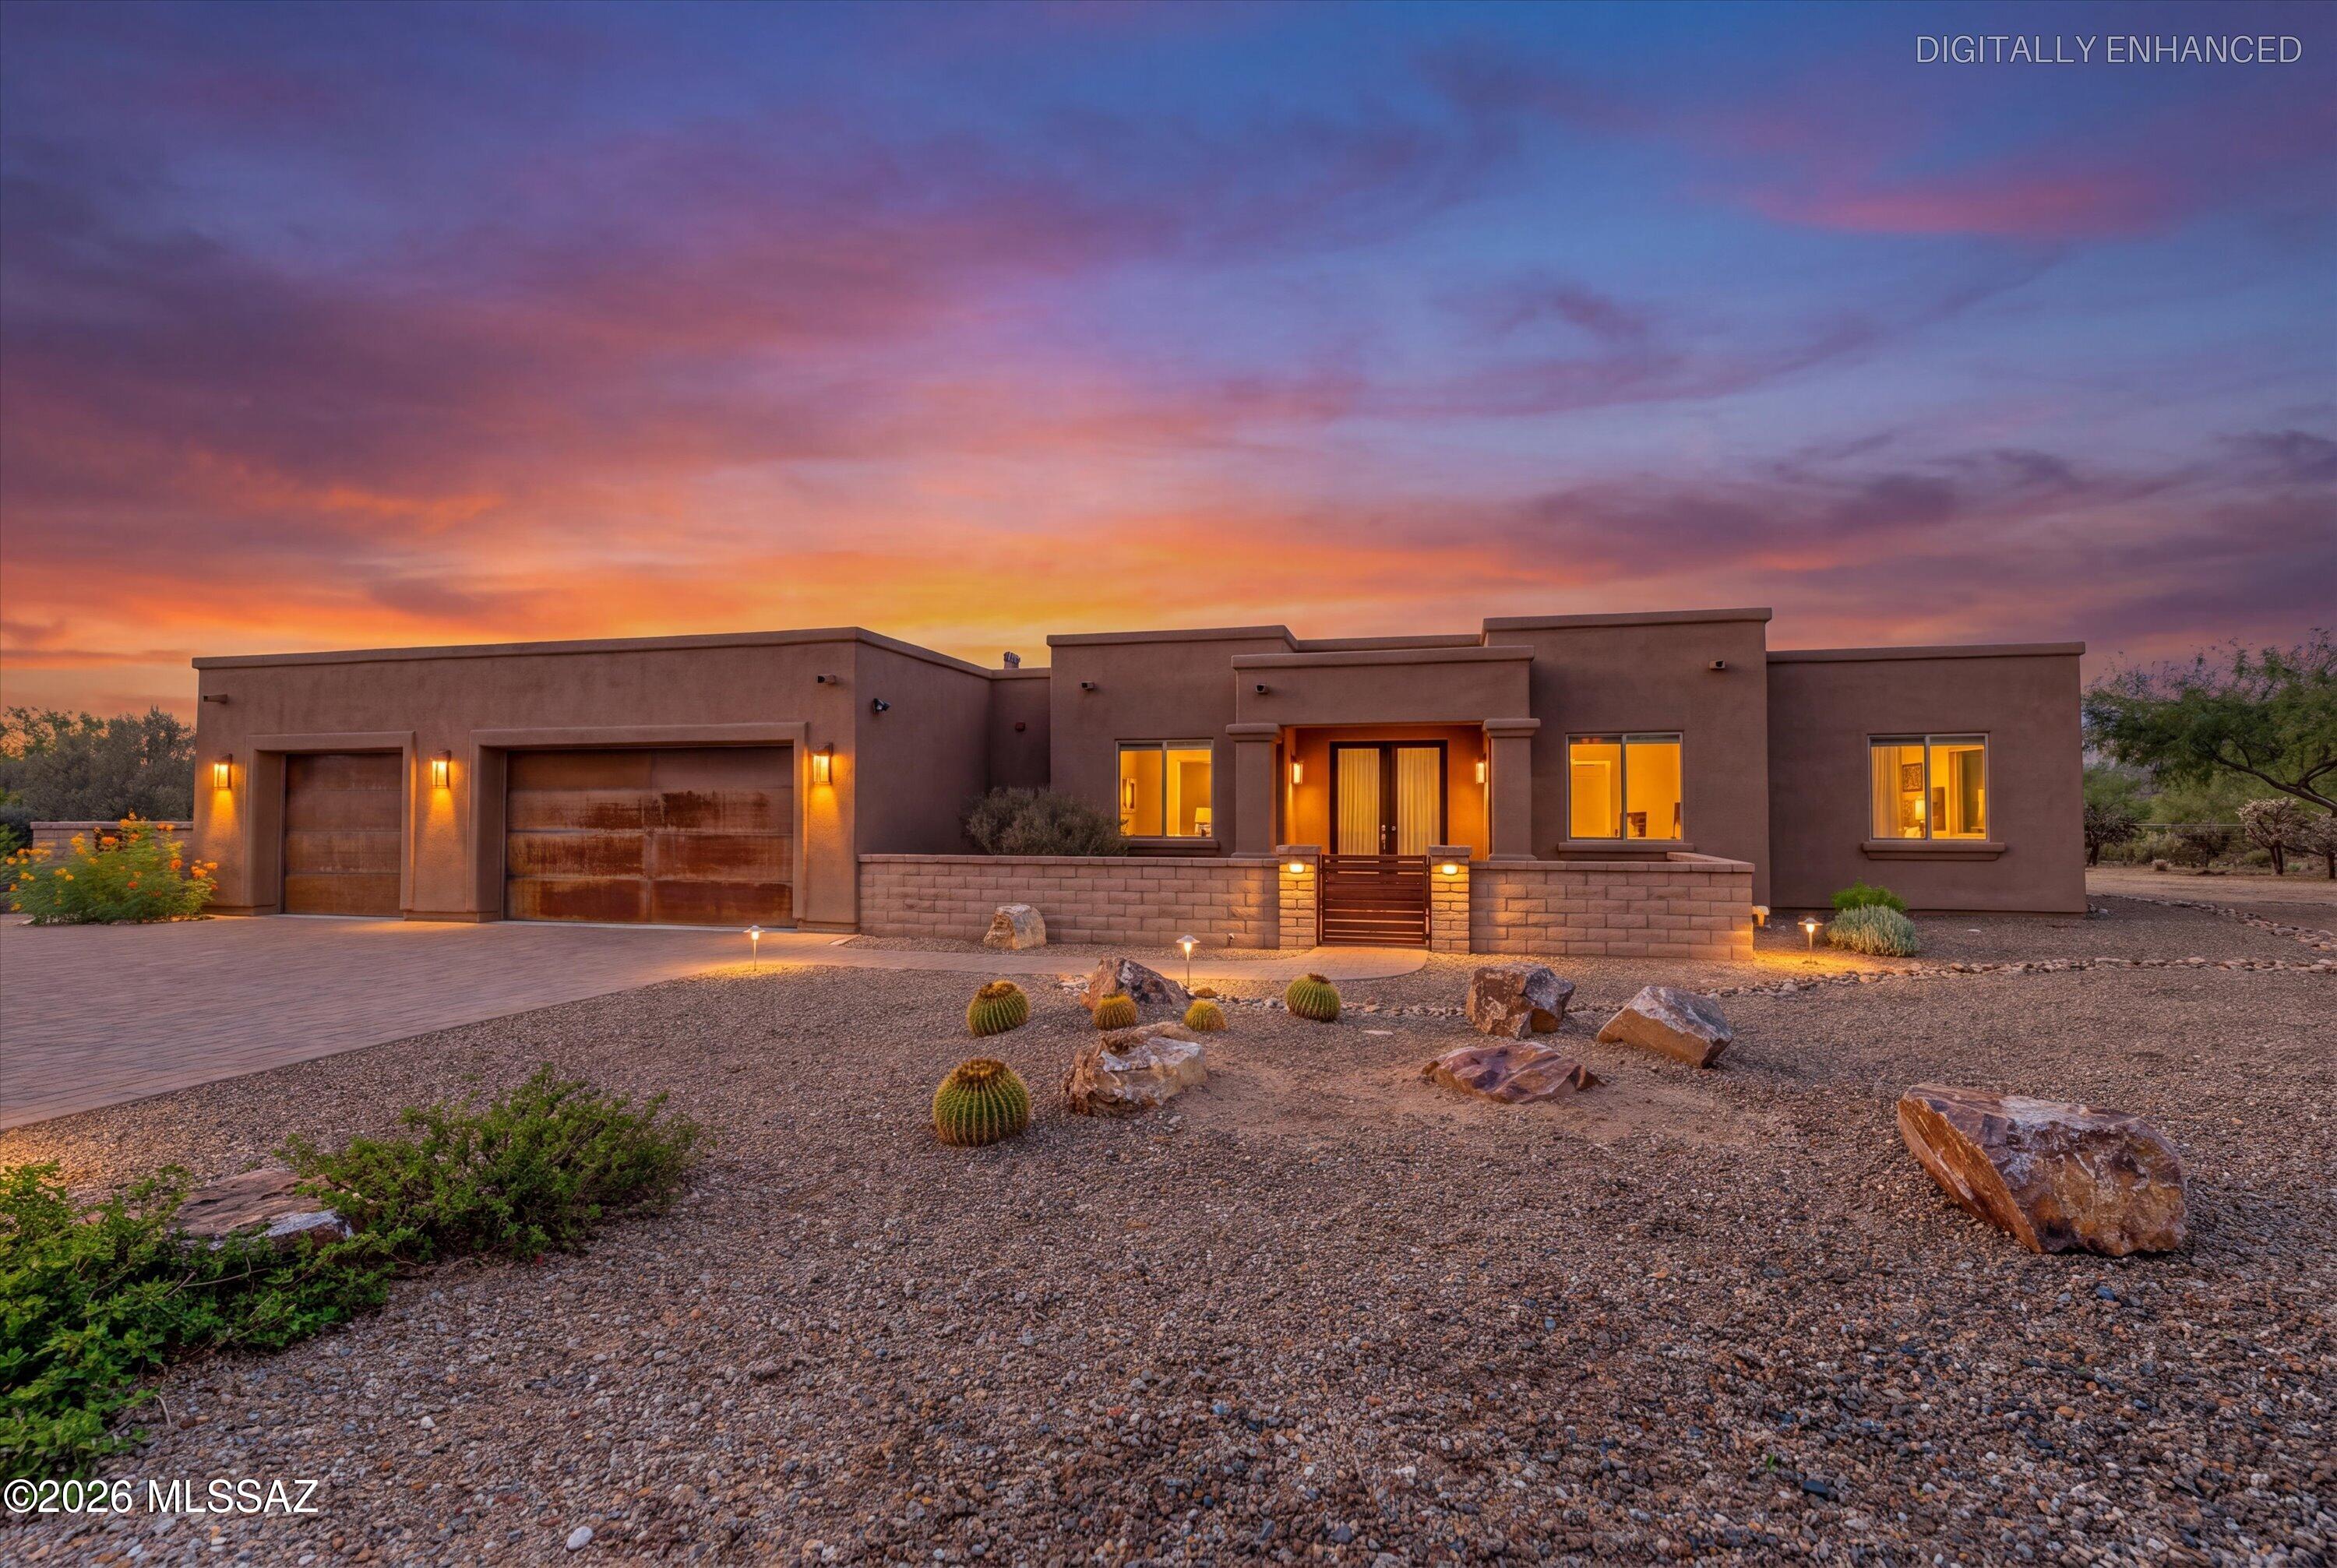
Sombra Homes built this 2016 custom behind the gate in Coyote Creek, in the Rincon Valley Foothills east of Tucson. An open floor plan with fireplace opens to a wall of windows framing Rincon Peak. The custom kitchen is built for gathering: large granite island, custom cabinets with pullouts, stainless appliances, gas cooktop, wine/beverage refrigerator. 4 bedrooms plus an office designed by California Closet, 3 baths, 2,667 sq ft, 3 car garage, 1.27 acres. Backyard redone in 2024 - pool and spa, travertine  back patio, built in BBQ. Exterior paint and roof coating 2025. Trails, rec center, tennis and pickleball, and horse boarding at the community Equestrian Center. Vail School District.
#22622950

Vail

14561 E Circle Q Ranch Place

4 Beds

3 Baths

2,667 Sq.Ft.

$975,000

MLS#: 22622950
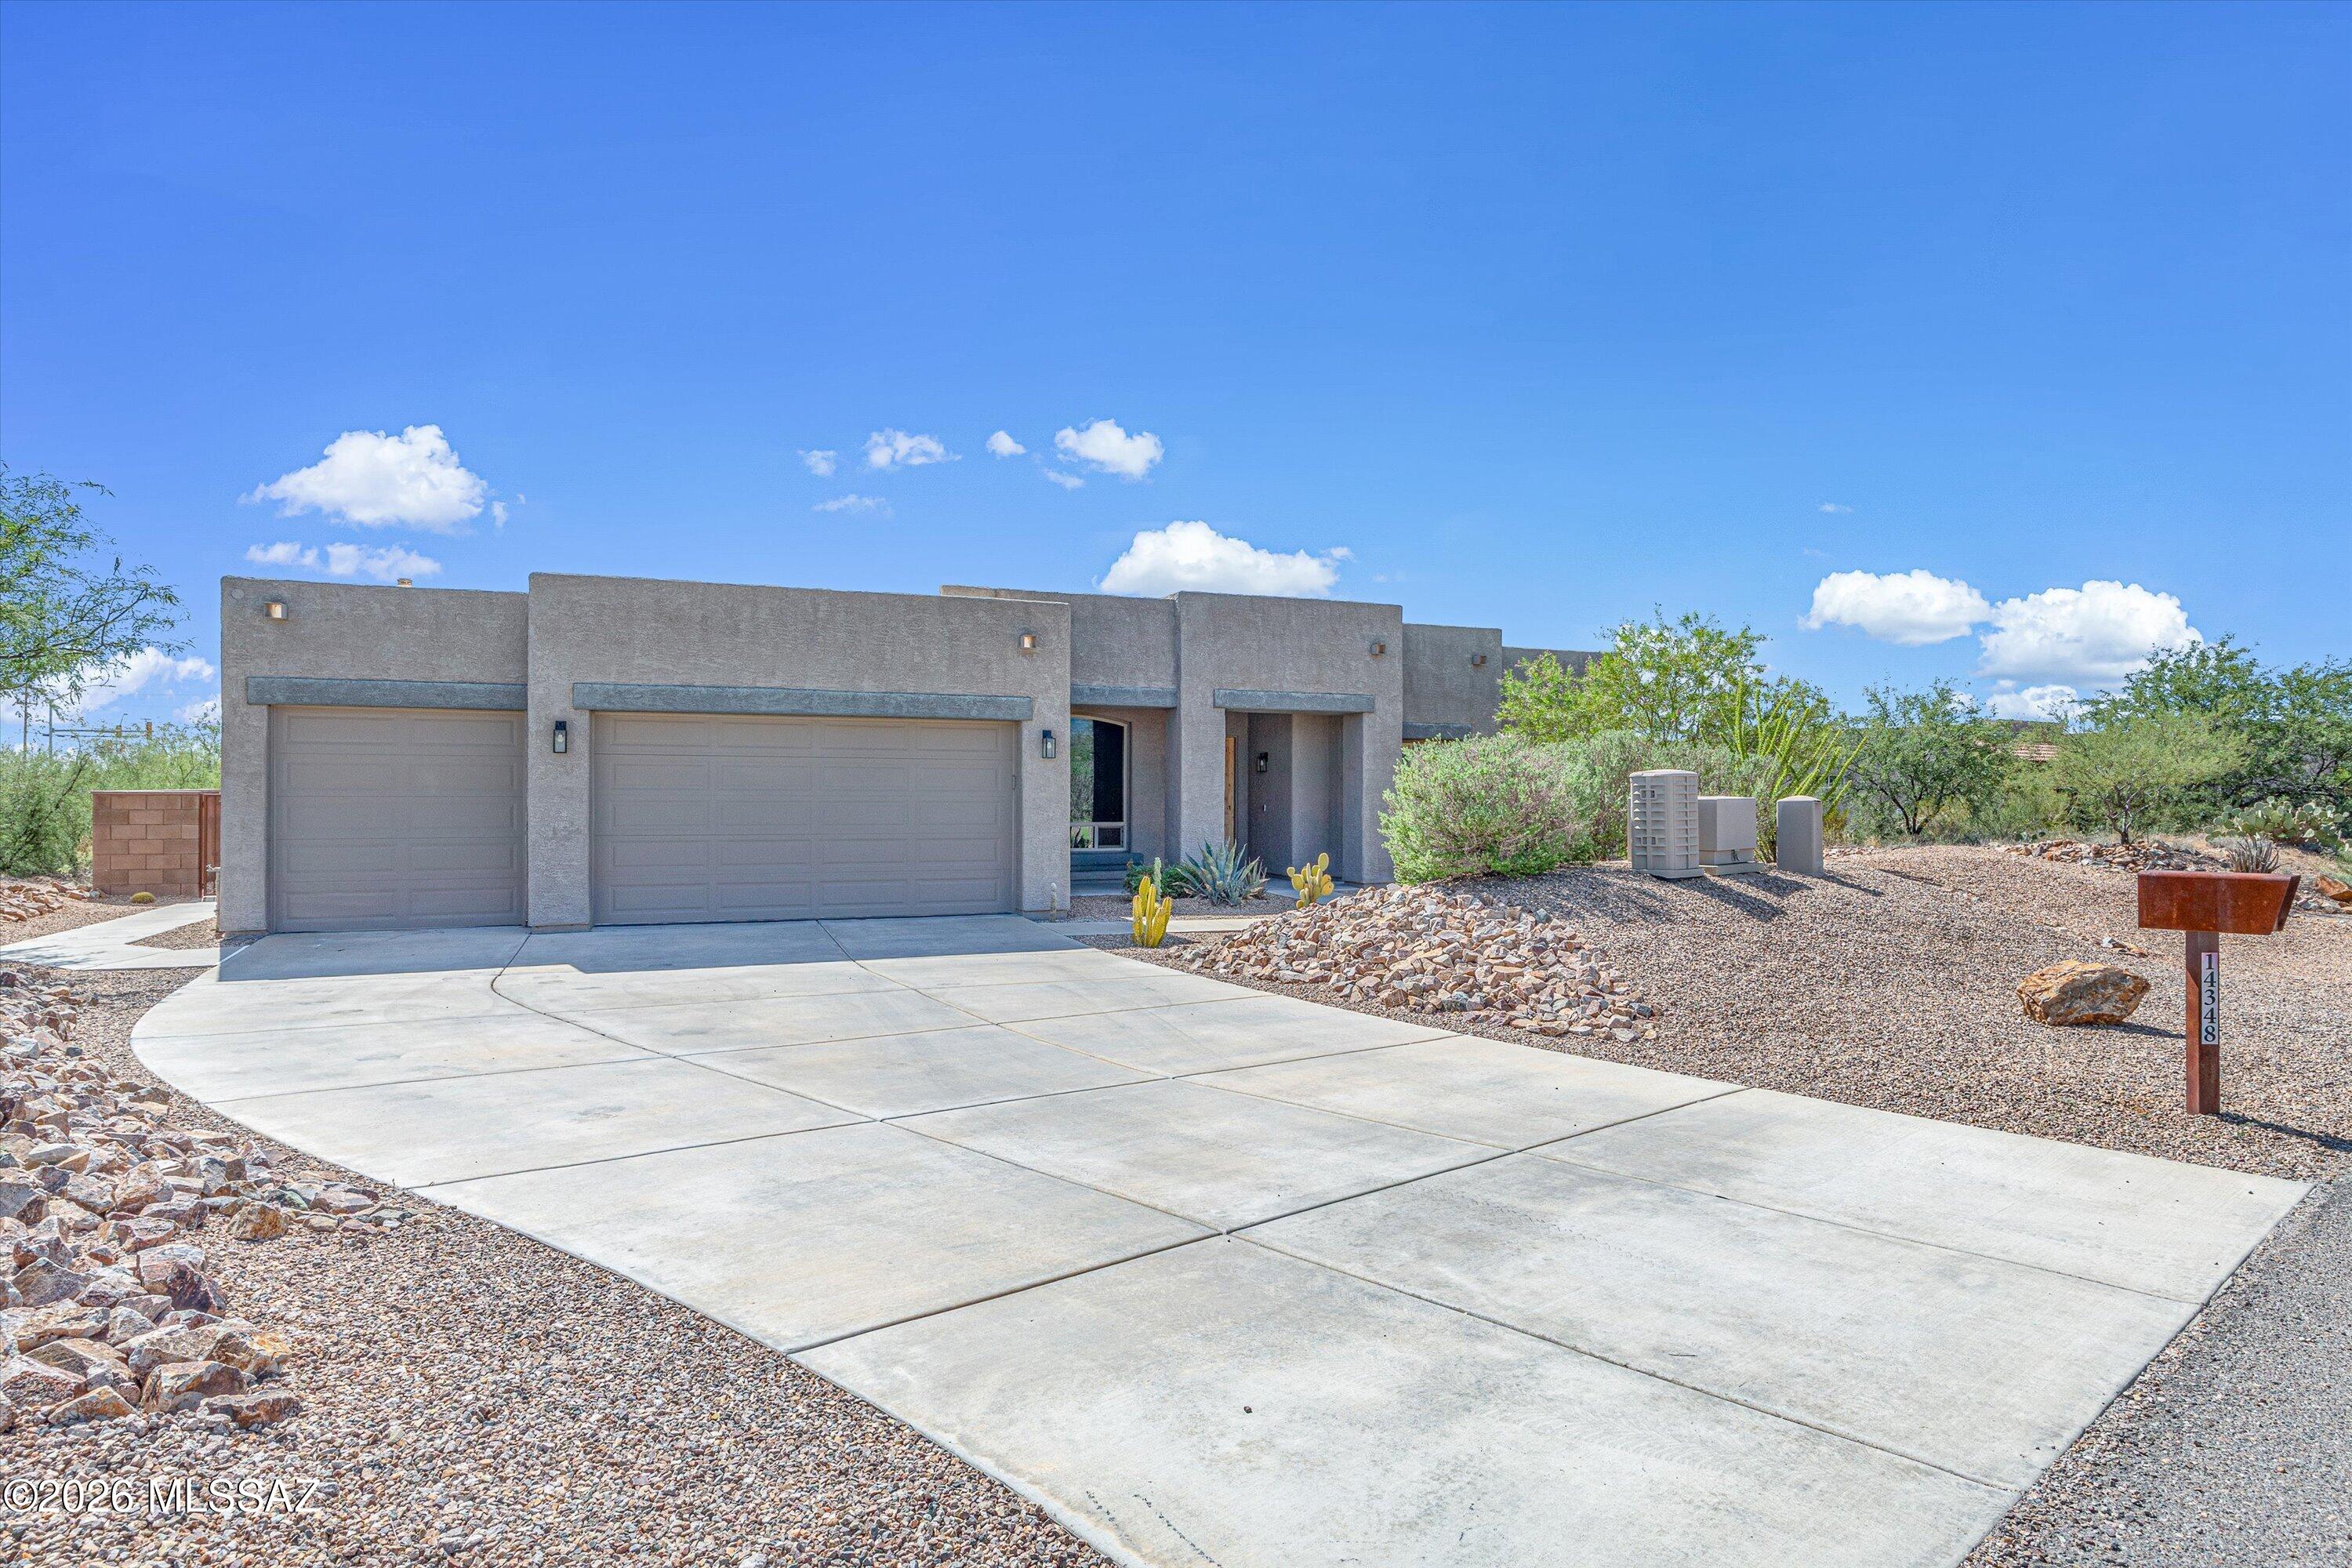
Discover elevated desert living in this beautifully appointed 4-bedroom, 3-bath home offering 2,873 sq. ft. on over an acre in Vail. Set on a quiet cul-de-sac, this property delivers the privacy, space & tranquility Arizona living is known for. The spacious floor plan is ideal for comfortable living & effortless entertaining, while the expansive lot offers room to create your dream outdoor retreat. Enjoy open skies, beautiful desert scenery, peaceful mornings, spectacular sunsets & plenty of room to breathe. Here's the showstopper--an assumable loan at an incredible 3.64% APR may offer the opportunity to secure yesterday's interest rate with today's home! Assumption subject to lender approval. 

$6000 credit @ COE for privacy landscaping.
#22622378

Vail

14348 E Willow Goldfinch Court

4 Beds

3 Baths

2,873 Sq.Ft.

$749,900

MLS#: 22622378
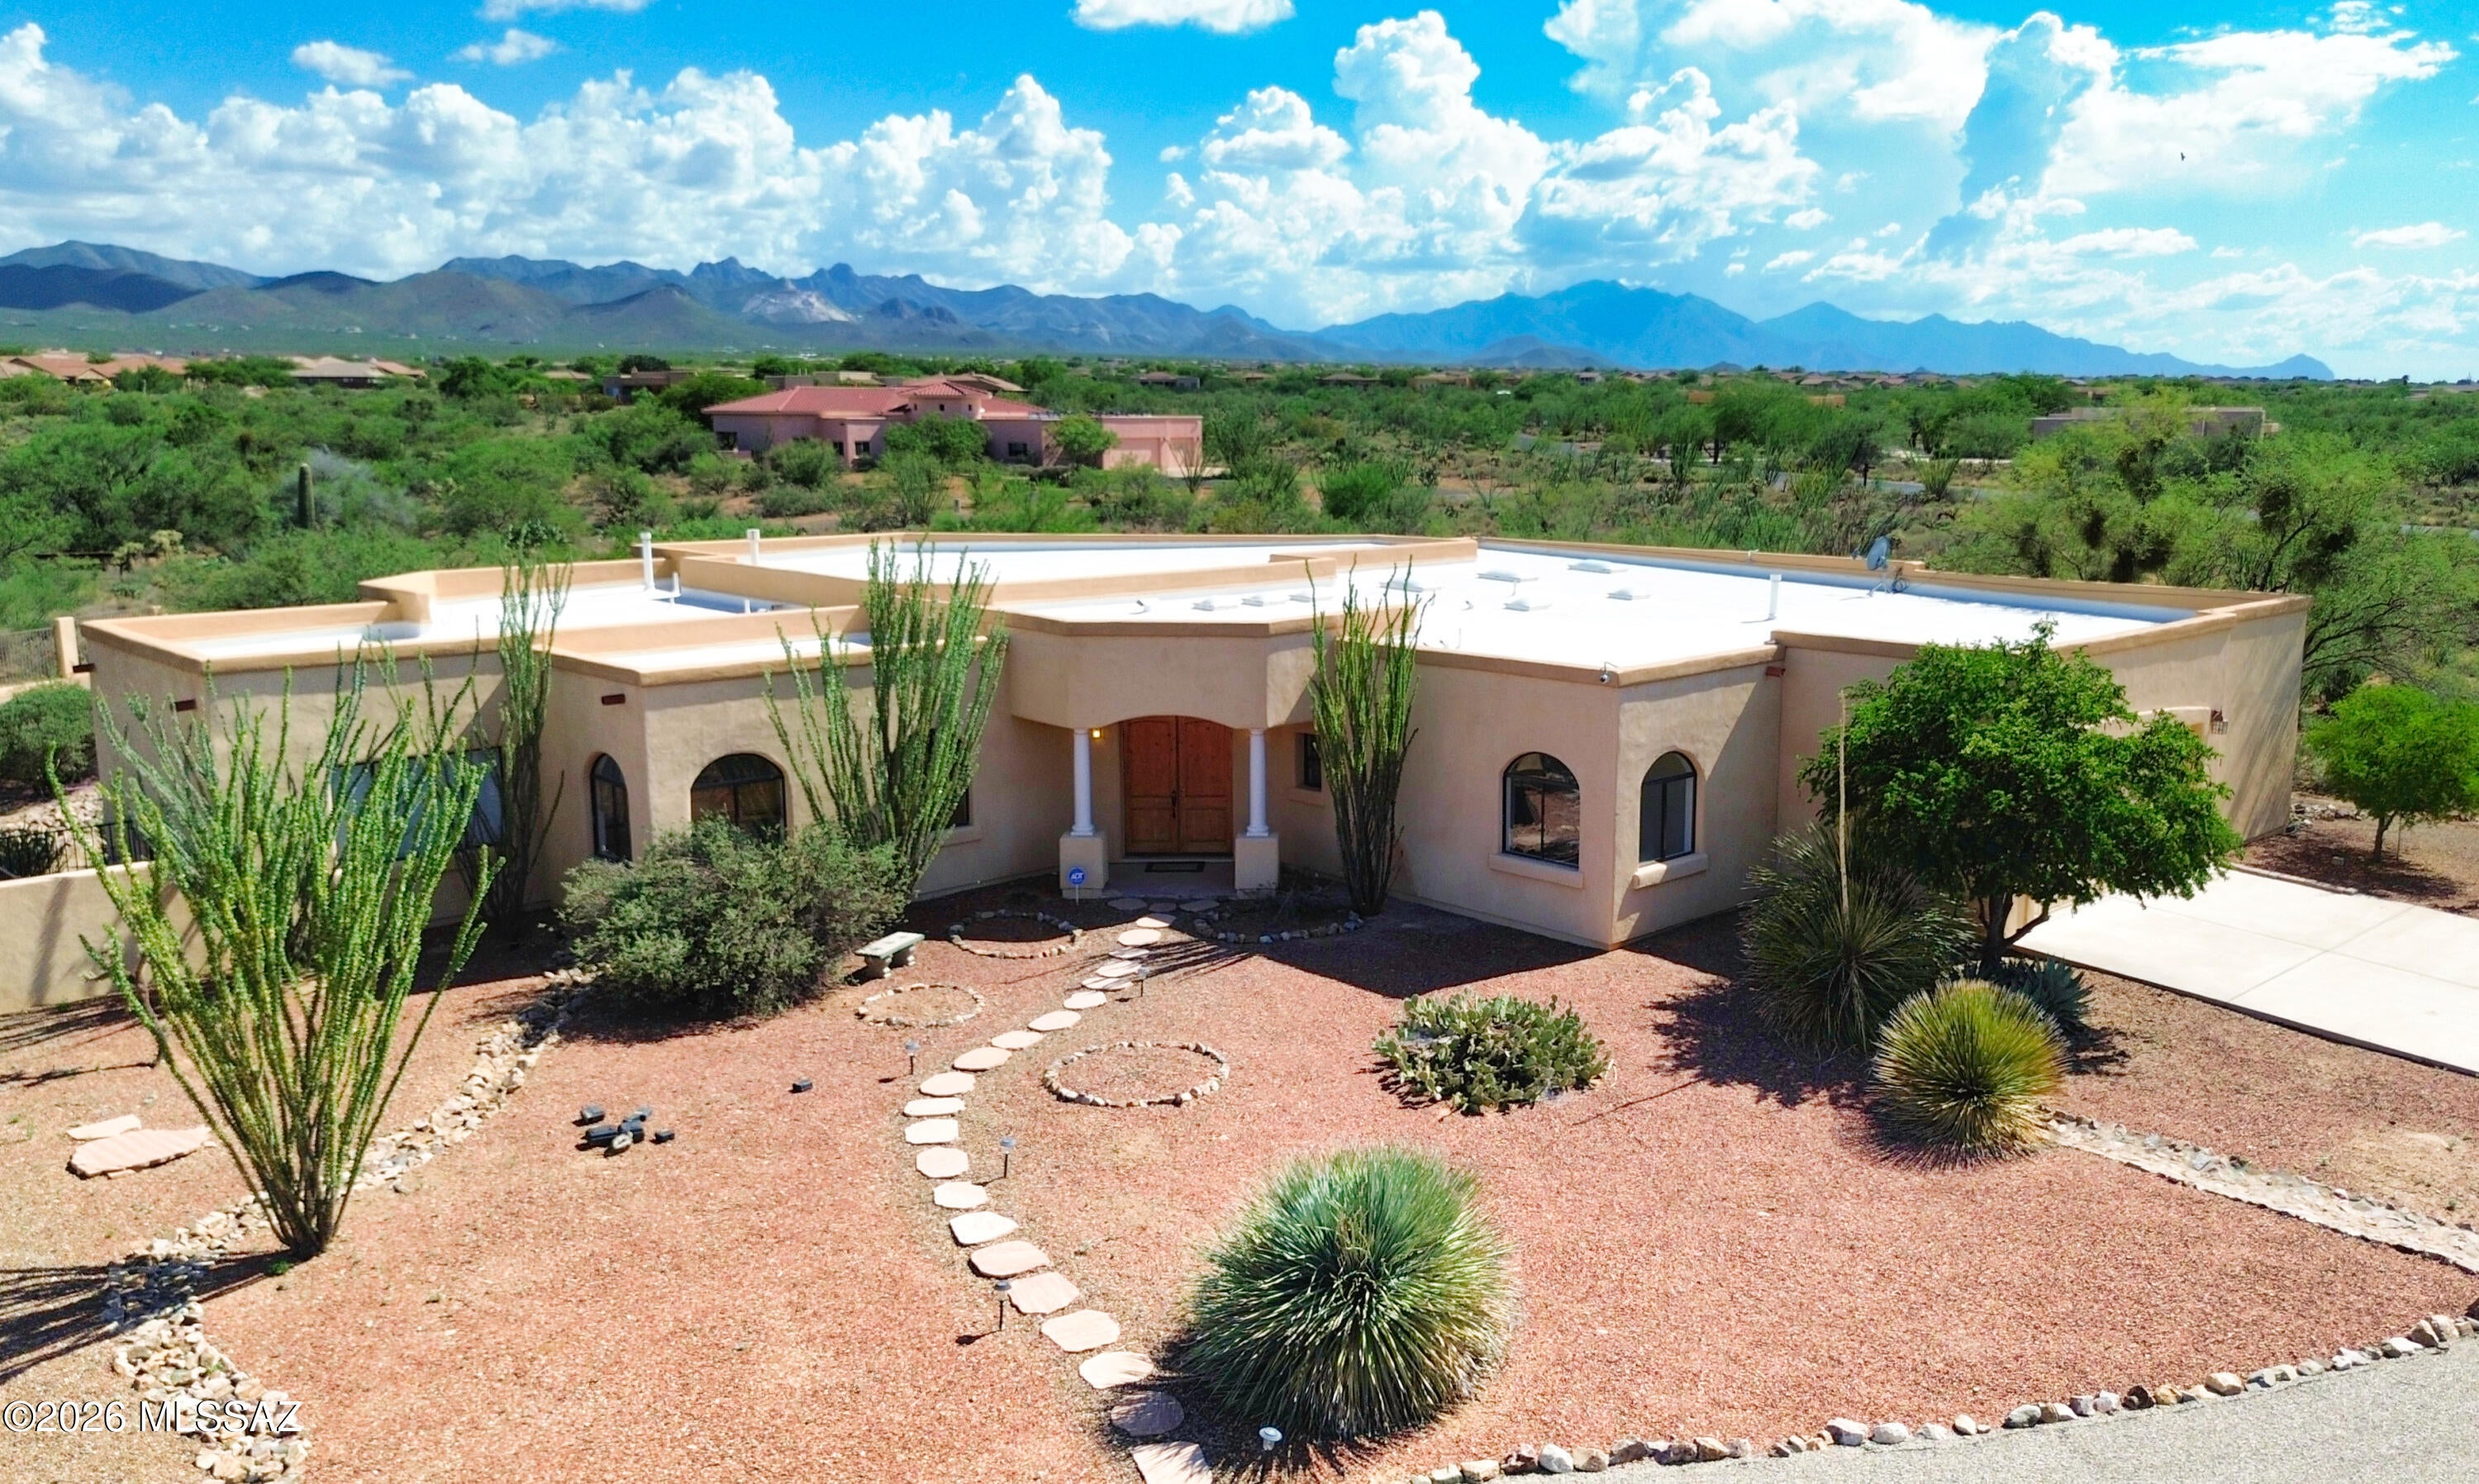
Experience the best of Vail living on 4.15 private acres in gated Sycamore Springs! This spectacular custom 3,706 SF ICE BLOCK-constructed home offers breathtaking mountain & sunset views, a private resort-style pool, spacious great-room floor plan & exceptional indoor-outdoor living. The flexible split-bedroom layout offers 3 bedrooms plus a huge studio/bonus space ideal for a gym, art studio or rec room. The private primary suite enjoys its own wing with separate den/office/nursery & ensuite oasis with custom-tiled shower. A 2-car garage plus converted 3rd bay provides valuable workshop/storage space. Low-care desert landscaping, mature trees, wrought-iron view fencing & circular driveway complete this rare retreat. Minutes from I-10, DMAFB, Raytheon, Amazon & award-winning Vail schools!
#22622518

Vail

16781 S Sycamore Ridge Trail

3 Beds

2 Baths

3,706 Sq.Ft.

$814,900

MLS#: 22622518
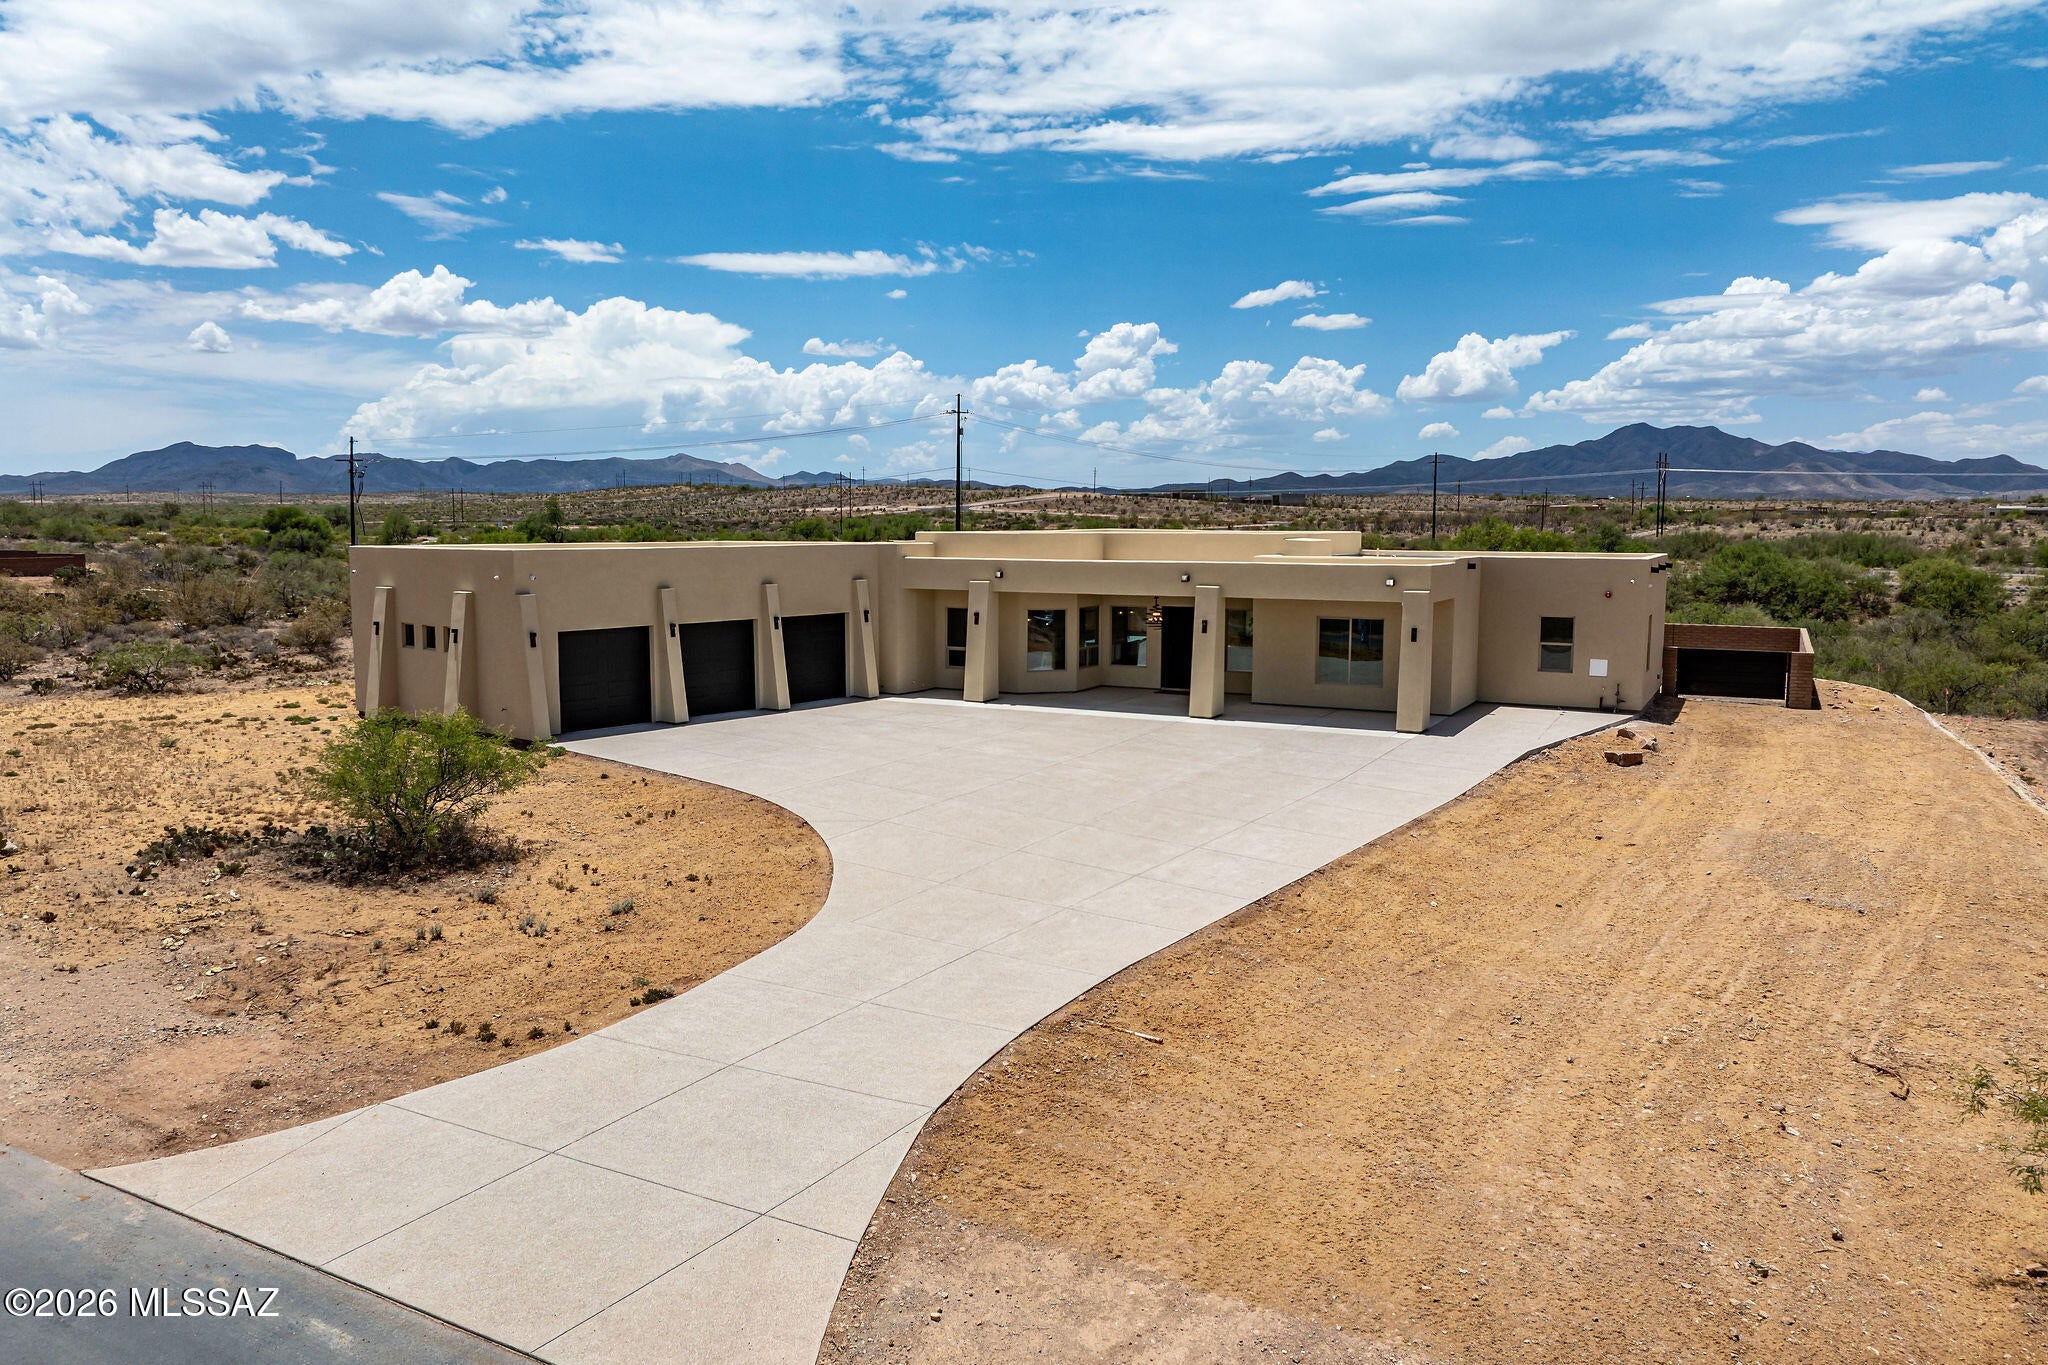
Custom-built slump block home situated on a sprawling 1.31-acre lot with an impressive 5,181 square feet under roof, including expansive patio and an extended 3-car garage. The oversized aggregate driveway provides parking for 10+ vehicles, making this property ideal for entertaining, while the large enclosed backyard features a block wall, double gate access, RV parking, and plenty of room to add a pool, workshop, or additional recreational amenities.
Designed with modern living in mind, this exceptional home offers 4 bedrooms, 3 bathrooms, plus a versatile bonus room off the primary suite that is perfect for a home office, gym, nursery, or private retreat. Soaring 12-foot ceilings highlight the main living areas, while 10-foot ceilings throughout the remainder of the home create create a spacious and open atmosphere. A stunning 12-foot sliding glass door seamlessly connects the indoor and outdoor living spaces, opening to an extended wraparound covered patio designed to take advantage of year-round shade and Arizona's beautiful weather.
The gourmet kitchen is the centerpiece of the home, featuring a spectacular 9-foot waterfall quartz island with seating for six, pendant lighting, and additional storage beneath. Custom cabinetry with elegant gold hardware, a stainless-steel farmhouse sink, modern fixtures, oversized walk-in pantry, and premium stainless steel appliances complete the space. Appliances include a gas cooktop on double ovens, decorative hood, French door refrigerator, built-in microwave, and dishwasher.
The luxurious primary suite is truly a showcase, offering a spa-inspired bathroom with a dramatic walk-through shower featuring a stone accent wall, dual quartz vanities, pendant lighting, framed mirrors, makeup station, soaking tub with handheld faucet, and an oversized walk-in closet complete with custom built-in shelving. The secondary guest suite enjoys its own private bathroom featuring a floating vanity, quartz countertops, undermount sink, custom mirror, modern lighting, and a floor-to-ceiling tiled shower with glass enclosure.
Additional upgrades include beautiful large tile flooring, modern ceiling fans throughout, foam insulation for energy efficiency, security camera system, oversized laundry room with sink, overhead cabinetry, and both gas and electric dryer hookups. The extended 3-car garage features 11-foot ceilings and 8-foot garage doors, providing ample room for trucks, boats, recreational vehicles, toys, and a workshop. This one-of-a-kind property combines luxury finishes, energy efficiency, abundant storage, and exceptional indoor-outdoor living on a premium acreage homesite. In comparison of other homes in the area, this home has far more custom features and upgrades. Come see the difference.
#22621790

Vail

14652 E Sands Ranch Road

4 Beds

3 Baths

3,036 Sq.Ft.

$799,000

MLS#: 22621790
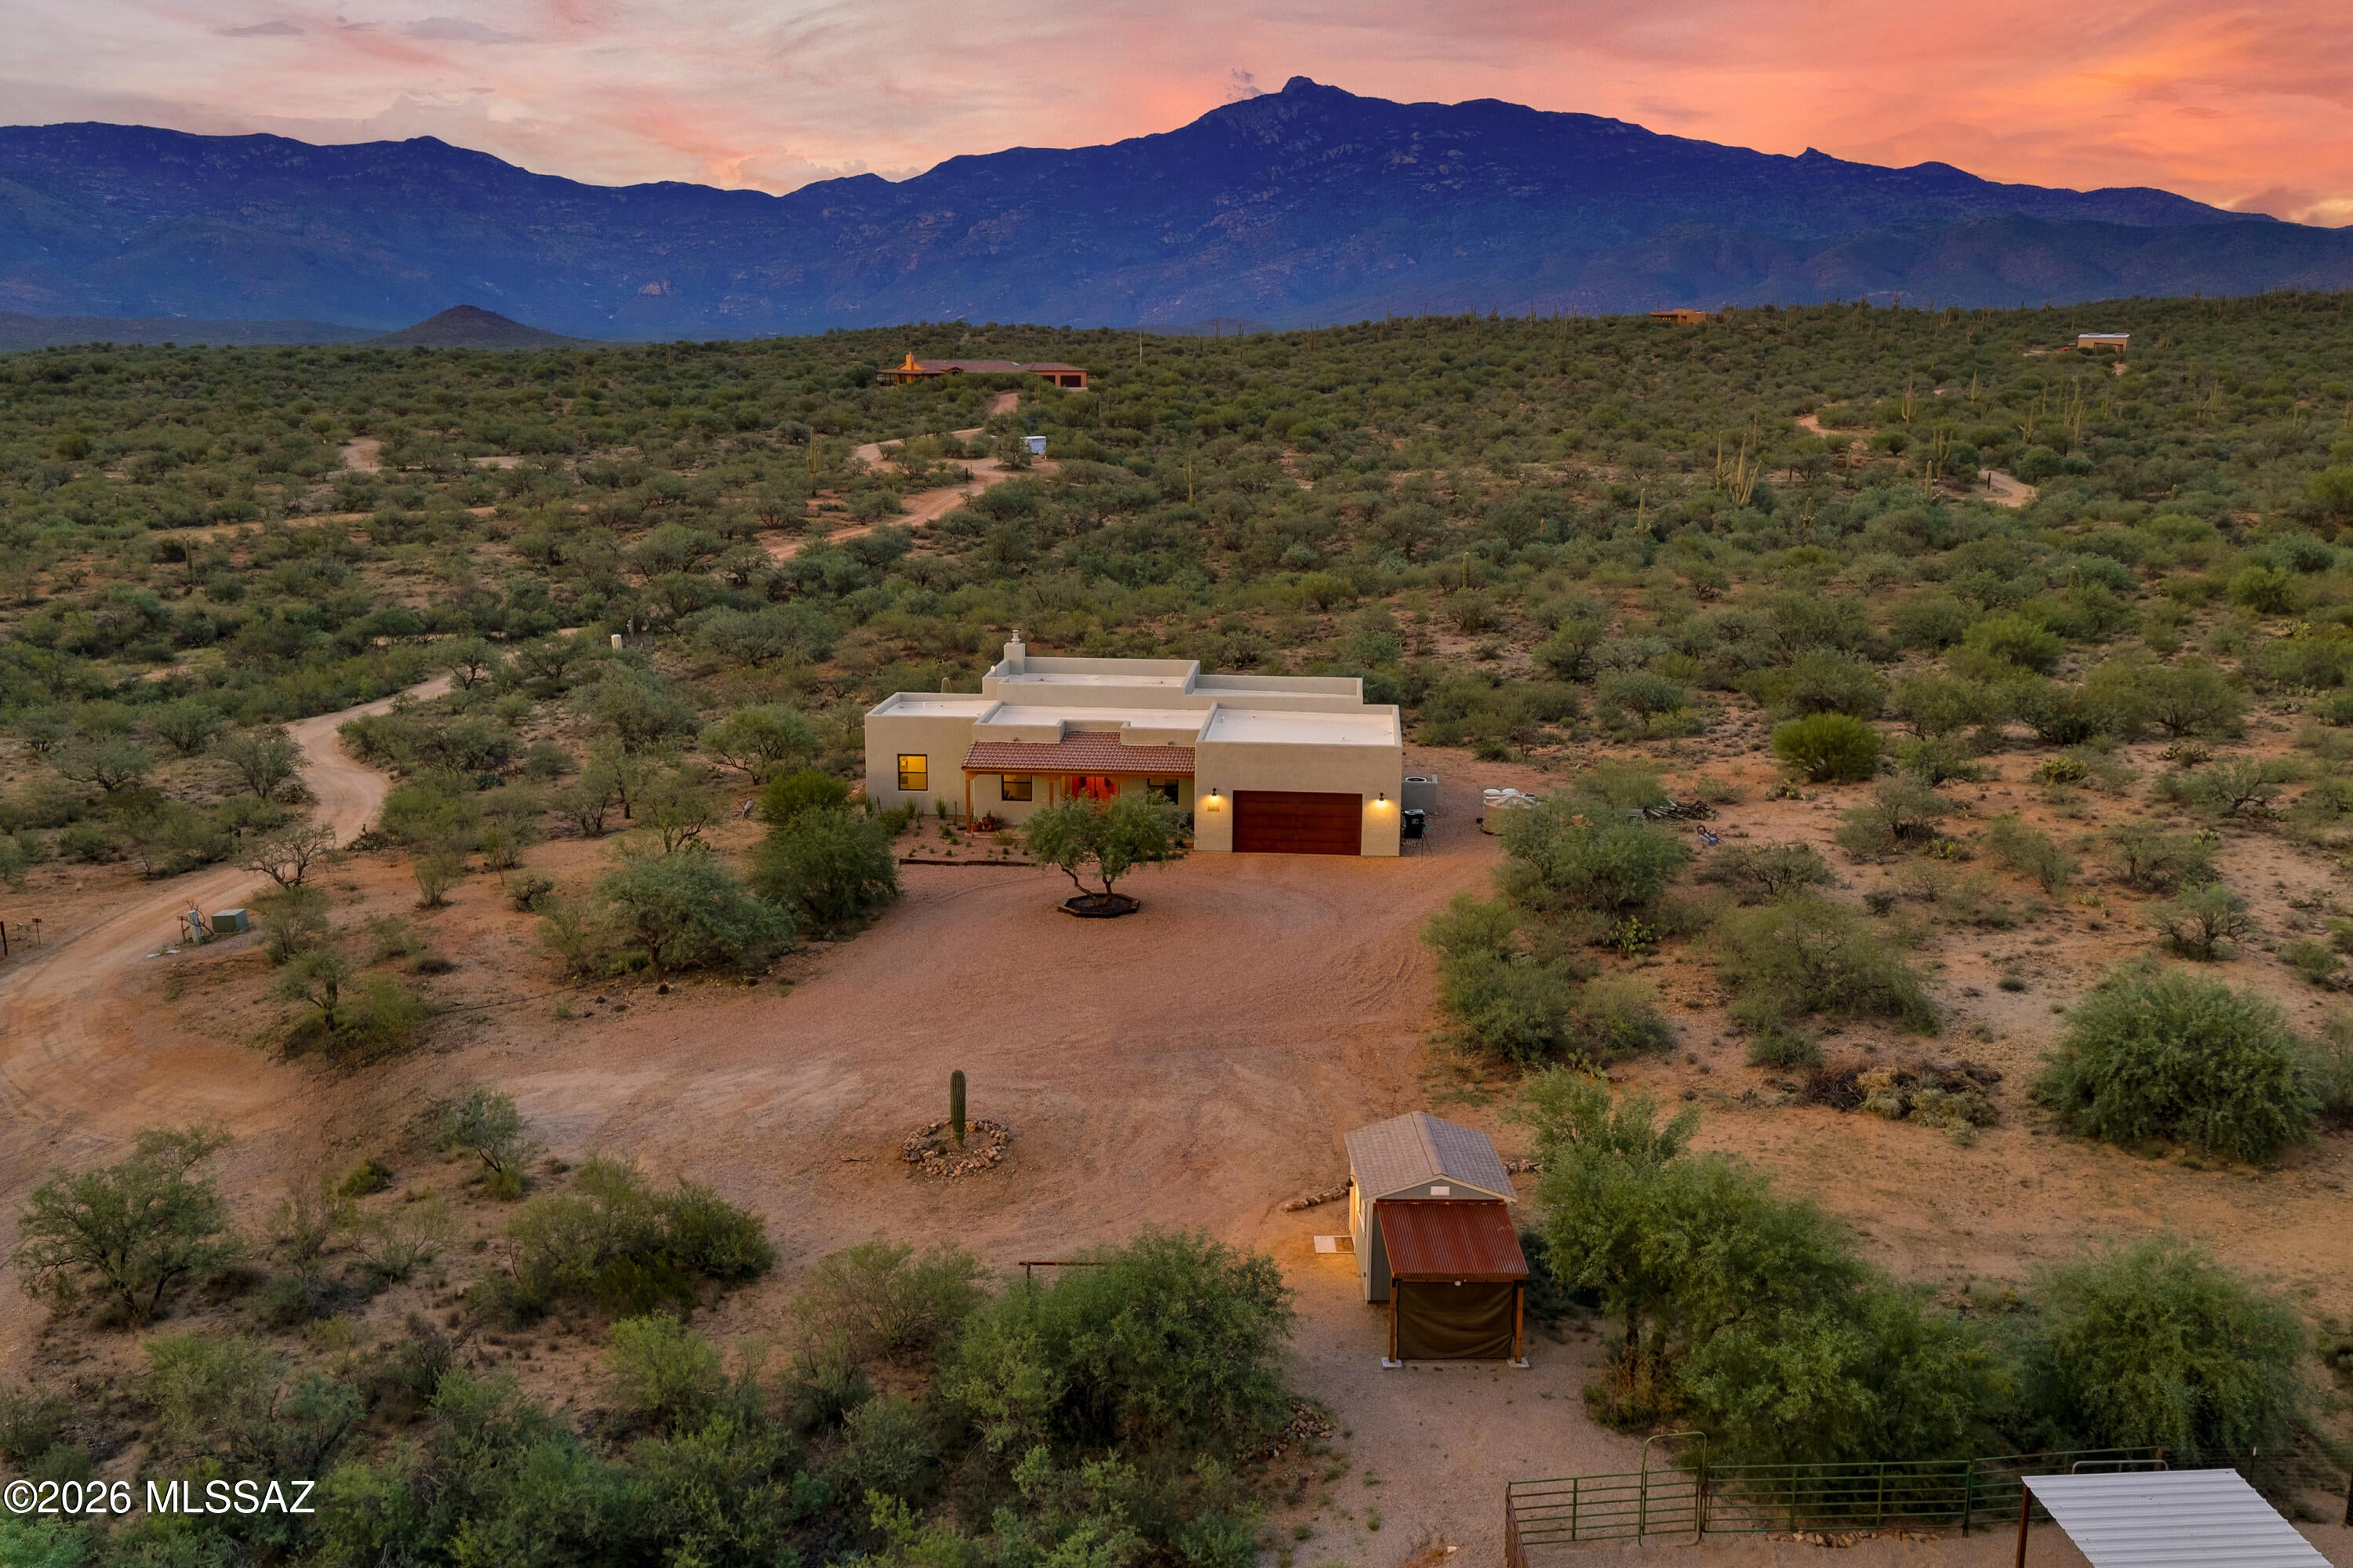
Experience authentic southwest living on this stunning 4.14-acre desert estate, adjacent to Saguaro National Park with breathtaking mountain views and direct access to hiking and riding trails. Surrounded by lush Sonoran Desert landscaping, this gorgeous 2024 built 3 bed, 2 bath home with office is luxurious and private. Split floor plan with expansive windows fill the home with natural light and frame panoramic desert and mountain vistas. At the heart of the home is a designer kitchen with solid copper hood, quartz waterfall island, farmhouse sink, panel ready dishwasher, induction range, built in fridge, beverage fridge and microwave drawer. The detached workshop is complete with finished wood interior, cabinetry, mini split and power / water for RV hookups. Equestrian facilities include stall, fenced turnout, 2 shades, 60 ft round pen, hitching post. Quality upgrades include interior insulation, colored concrete floors, Trane HVAC, wood burning stove, Bose surround sound, 2x6 construction, outdoor shower. Oversized septic allows for a future casita and generous outdoor space to personalize the property to your taste. Offering the privacy and tranquility of the desert while steps to Saguaro National Park, this modern ranch embodies the best of Arizona living. Wake up to sweeping mountain views, enjoy unmatched serenity and make this exceptional desert retreat your own. See 'Features List' for more details. Seller is licensed to sell real estate in Arizona.
#22620228

Vail

15800 E Camino Dos Hermanas

3 Beds

2 Baths

2,039 Sq.Ft.

$774,900

MLS#: 22620228

Assumable VA Loan 5.6% to eligible buyers! Luxury desert living meets exceptional design in this stunning Fairfield Homes Manzanita, built in 2022 and perfectly positioned on over one acre to capture breathtaking Rincon and Catalina Mountain views. Offering approximately 3,770 sq. ft., this thoughtfully designed single-story home blends privacy, sophistication and the indoor-outdoor lifestyle Southern Arizona is known for.
Soaring 12ft ceilings, dramatic 8 foot doors and luxury flooring create an immediate sense of scale, while an impressive 16' x 10' multi-slide glass door opens the great room to expansive desert and mountain views. The highly desirable split floor plan features 4 bedrooms, 3.5 bathrooms, a dedicated office and separate teen/flex room, providing exceptional versatility living.
The private primary suite is thoughtfully separated from the secondary bedrooms, while an additional bedroom offers its own en-suite bath, ideal for guests or multi-generational living. Two additional bedrooms share a convenient Jack-and-Jill bath, creating privacy and functionality throughout.
Outside, more than an acre provides the space and separation luxury buyers crave, complemented by spectacular views of the Rincon and Catalina Mountains and an incredible sense of privacy. A split 3-car garage adds functionality and storage, while spray-foam insulation and a tankless water heater enhance the home's energy-efficient design.
With newer 2022 construction, impressive architectural scale, flexible living spaces, acreage and unforgettable Arizona mountain views, this Manzanita offers a rare combination of refined luxury and peaceful desert living in Vail.

14589 E Sands Ranch Road

Message successfully sent.

I agree to receive email communication and understand I can unsubscribe at any time.

I agree to be contacted by Realhub DEV via call, email, and text for real estate services. To opt out, you can reply 'stop' at any time or reply 'help' for assistance. You can also click the unsubscribe link in the emails. Message and data rates may apply. Message frequency may vary. Privacy Policy

Send a message

Message successfully sent.

Reason for contacting?

I agree to receive email communication and understand I can unsubscribe at any time.

I agree to be contacted by Realhub DEV via call, email, and text for real estate services. To opt out, you can reply 'stop' at any time or reply 'help' for assistance. You can also click the unsubscribe link in the emails. Message and data rates may apply. Message frequency may vary. Privacy Policy

Sign In Sign Out

Virtual Assistant

Would you like to take the next step with this property? We can help you schedule a showing or virtual tour, or send you more details.

Yes, I would like more information.

Thank You for Your Reply, One of Our Agents will contact you as soon as possible

No, maybe later.

Thank you, you can always contact me via email, phone number or through the contact form.

Realhub AI

Lucy - Your AI-Powered Realtor

Update Your Temporary Password

Personalize your search

Enter your email and we'll notify you immediately when new listings match what you're looking for.

or enter email address

Already have an account ? Login here

Continue your home search

I agree to receive communications and understand I can unsubscribe at any time.

I agree to be contacted by Realhub DEV via call, email, and text for real estate services. To opt out, you can reply 'stop' at any time or reply 'help' for assistance. You can also click the unsubscribe link in the emails. Message and data rates may apply. Message frequency may vary. Privacy Policy

Already have an account ? Login here

We use cookies

We use cookies primarily for analytics to enhance your experience. By accepting, you agree to our use of these cookies. You can manage your preferences or learn more about our cookies policy.