1516 Mill Creek Drive

Baker, FL 32531
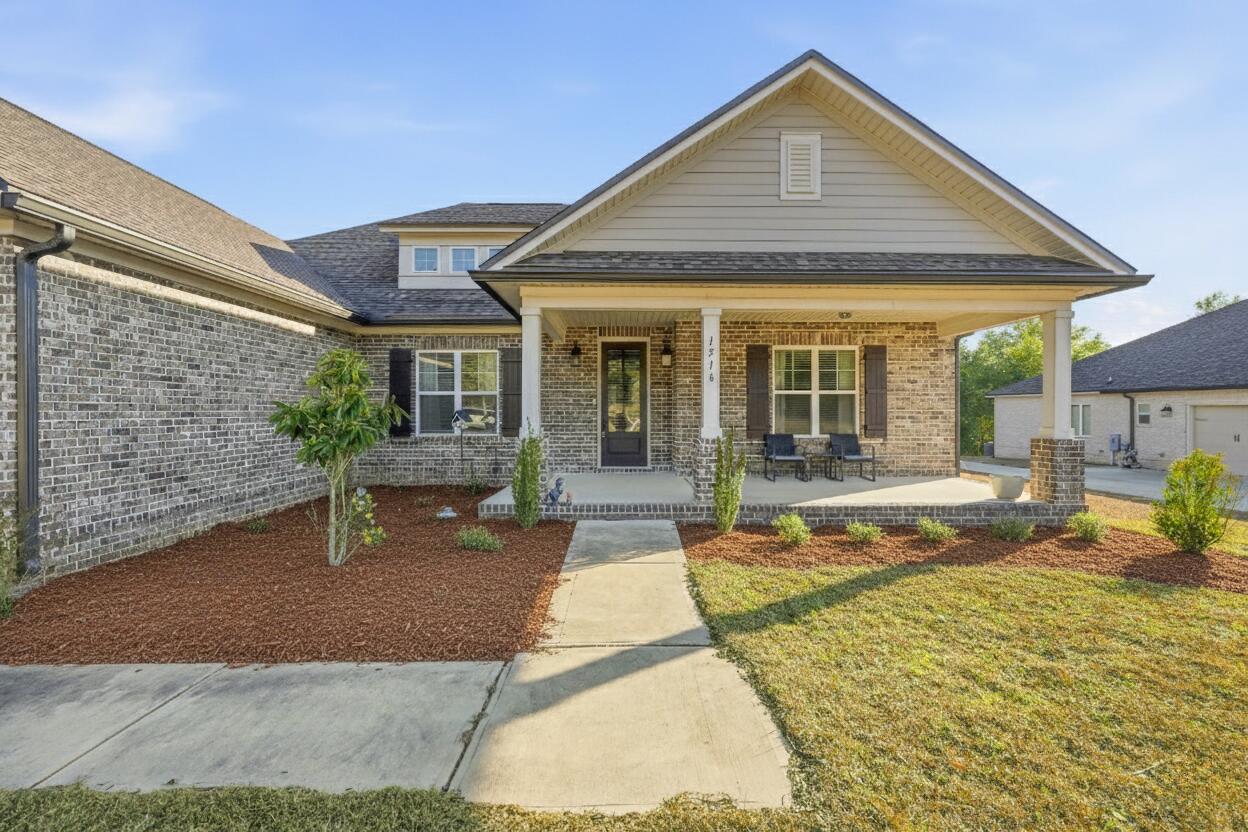
Craftsman

Baker, FL 32531
1516 Mill Creek Drive

$439,900

MLS#: 995063

Status: Closed

Listing provided by: The Property Group 850 Inc

Listing agent phone: None

Last update: a month ago

On site: 7 months ago

MILL CREEK FARMS - Residential

About

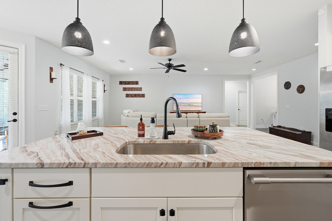
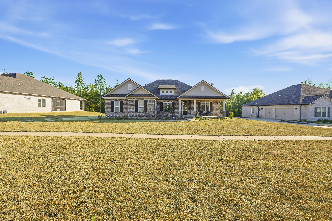
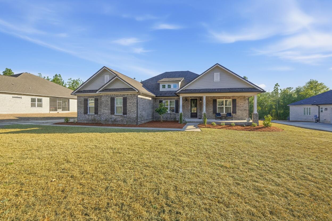
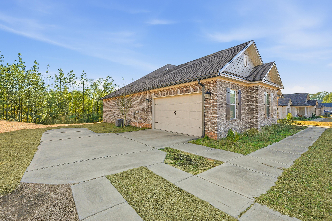
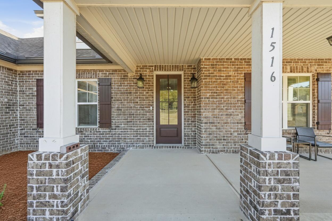
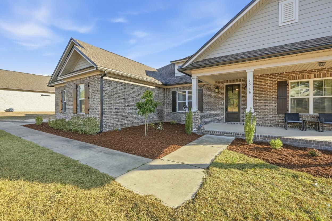
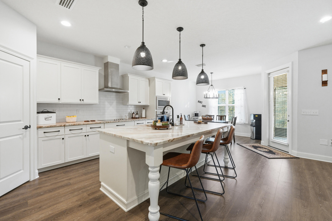
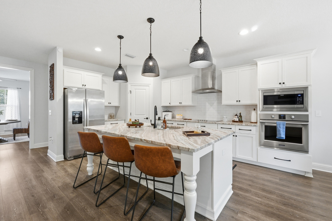
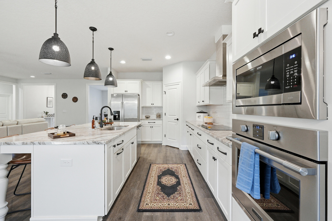
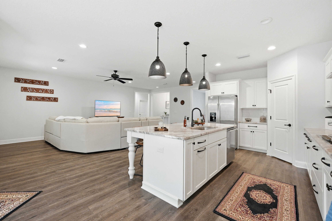
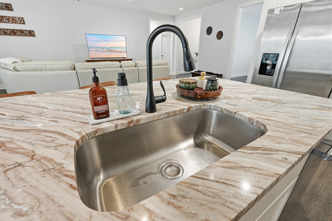
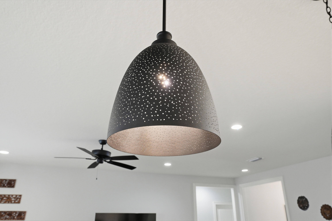
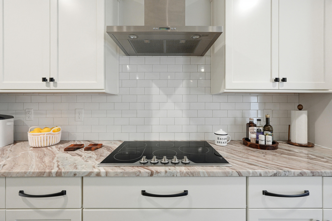
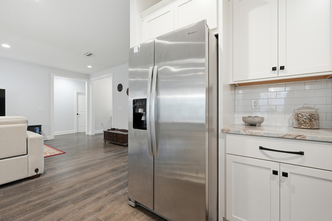
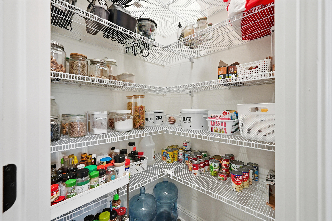
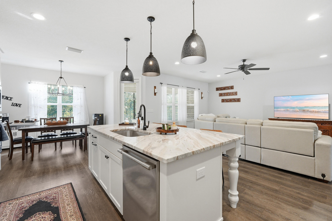
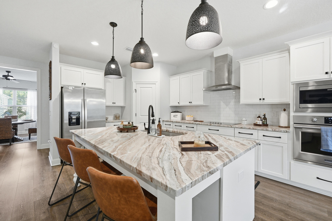
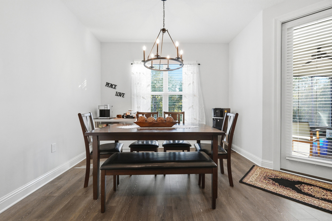
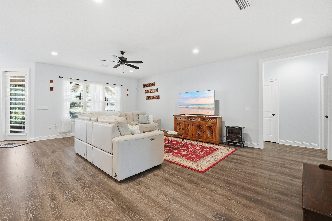
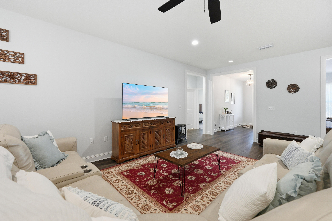
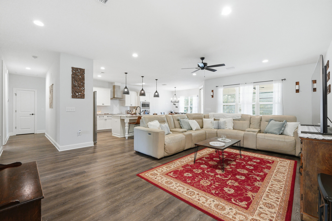
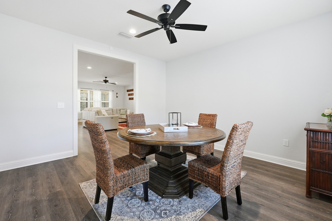
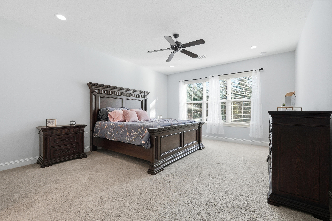
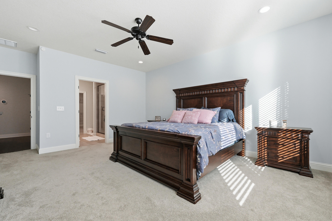
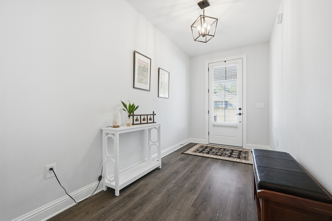
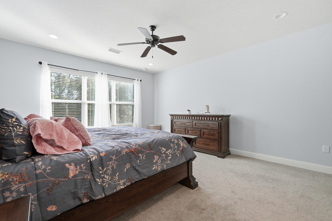
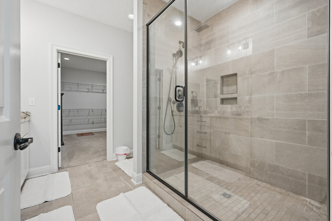
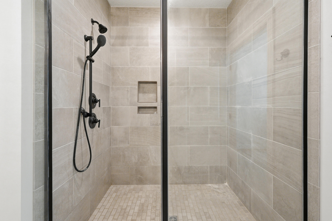
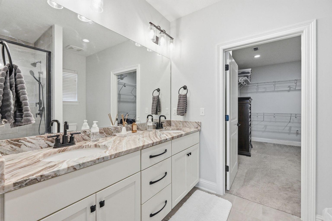
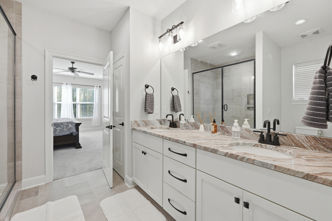
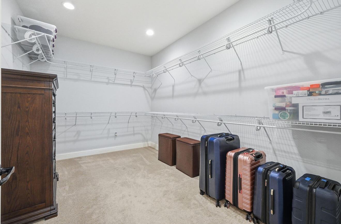
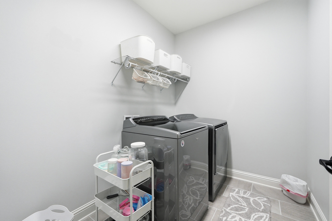
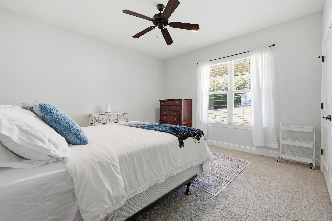
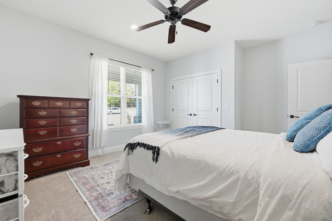
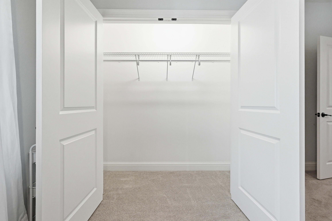
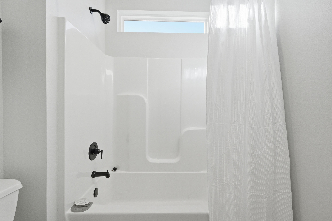
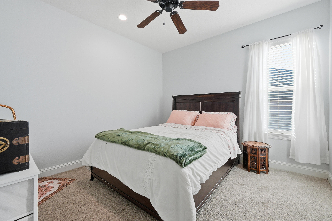
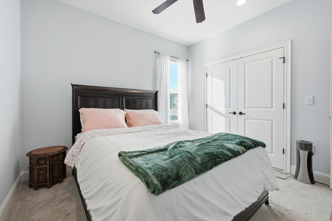
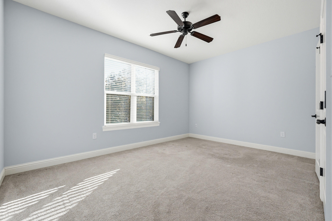
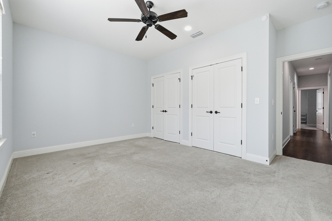
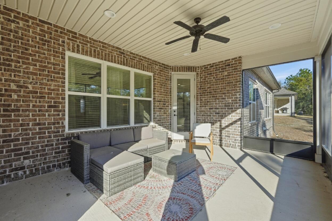
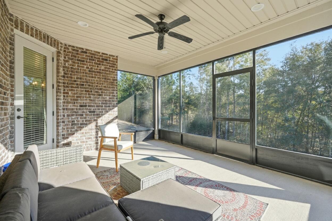
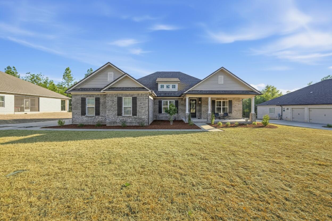
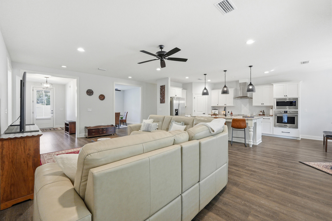
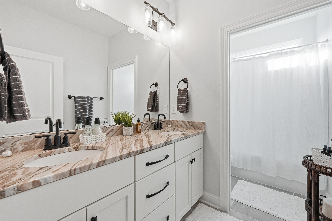
Beautiful Craftsman-style home offering timeless design and modern comfort. The open-concept layout features rich wood flooring, soaring ceilings, and abundant natural light throughout the main living areas. The chef's kitchen showcases custom white cabinetry, granite countertops with striking detail, a large center island with seating, subway tile backsplash, stainless steel appliances, built-in oven and microwave, and a spacious walk-in pantry. The private primary suite includes plush carpeting and a spa-inspired bath with an oversized tiled walk-in shower, glass enclosure, and expansive walk-in closet. Enjoy a covered and screened back patio with ceiling fan, dedicated dining area, and generous storage throughout. This is a must see property to take in all the details!

Property

Beds

4

Full Baths

2

1/2 Baths

None

Year Built

2021
Sq.Footage

2,615

Features

Features & Amenities

Interior

  • Other Interior Features

    Crown Molding, Vaulted Ceiling(s), Kitchen Island, Recessed Lighting, Pantry

  • Total Bedrooms

    4

  • Bathrooms

    2

  • Cooling YN

    YES

  • Cooling

    Central Air, Ceiling Fan(s), Electric

  • Heating YN

    YES

  • Heating

    Central, Electric

  • Pet friendly

    N/A

Exterior

  • Garage

    Yes

  • Garage spaces

    2

  • Construction Materials

    Frame, Brick

  • Parking

    Garage Door Opener, Attached, Garage

  • Patio and Porch Features

    Patio, Porch, Covered, Screened

  • Pool

    No

Area & Lot

  • Lot Features

    Interior Lot, Level

  • Lot Size(acres)

    0.5

  • Lot Size(square feet)

    21,780

  • Property Type

    Residential

  • Property Sub Type

    Single Family Residence

  • Architectural Style

    Craftsman

Price

  • Sales Price

    $439,900

  • Zoning

    County, Resid Single Family

  • Sq. Footage

    2,615

  • Price/SqFt

    $168

HOA

  • Association

    YES

  • Association Fee

    $25

  • Association Fee Frequency

    Monthly

  • Association Fee Includes

    N/A

School District

  • Elementary School

    Baker

  • Middle School

    Baker

  • High School

    Baker

Property Features

  • New Construction

    NO

  • Foundation Details

    Slab

  • Sewer

    Septic Tank

  • Water Source

    Public

Schedule

Schedule a Showing

Showing scheduled successfully.

What is 3 + 4 ?


Change time

Mortgage calculator

Estimate your monthly mortgage payment, including the principal and interest, property taxes, and HOA. Adjust the values to generate a more accurate rate.

Your payment

Principal and Interest:

$

Property taxes:

$

HOA fees:

$

Total loan payment:

$

Total interest amount:

$

Location

  • County

    Okaloosa

  • Elementary School

    Baker

  • Middle School

    Baker

  • High School

    Baker

Listing Courtesy of Catherine B Pittman, The Property Group 850 Inc

RealHub Information is provided exclusively for consumers' personal, non-commercial use, and it may not be used for any purpose other than to identify prospective properties consumers may be interested in purchasing. All information deemed reliable but not guaranteed and should be independently verified. All properties are subject to prior sale, change or withdrawal. RealHub website owner shall not be responsible for any typographical errors, misinformation, misprints and shall be held totally harmless.

Agent Will Smith

Will Smith

AGENT

Call Will today to schedule a private showing.


* Listings on this website come from the FMLS IDX Compilation and may be held by brokerage firms other than the owner of this website. The listing brokerage is identified in any listing details. Information is deemed reliable but is not guaranteed. If you believe any FMLS listing contains material that infringes your copyrighted work please click here to review our DMCA policy and learn how to submit a takedown request.© 2024 FMLS.

Properties

Related properties
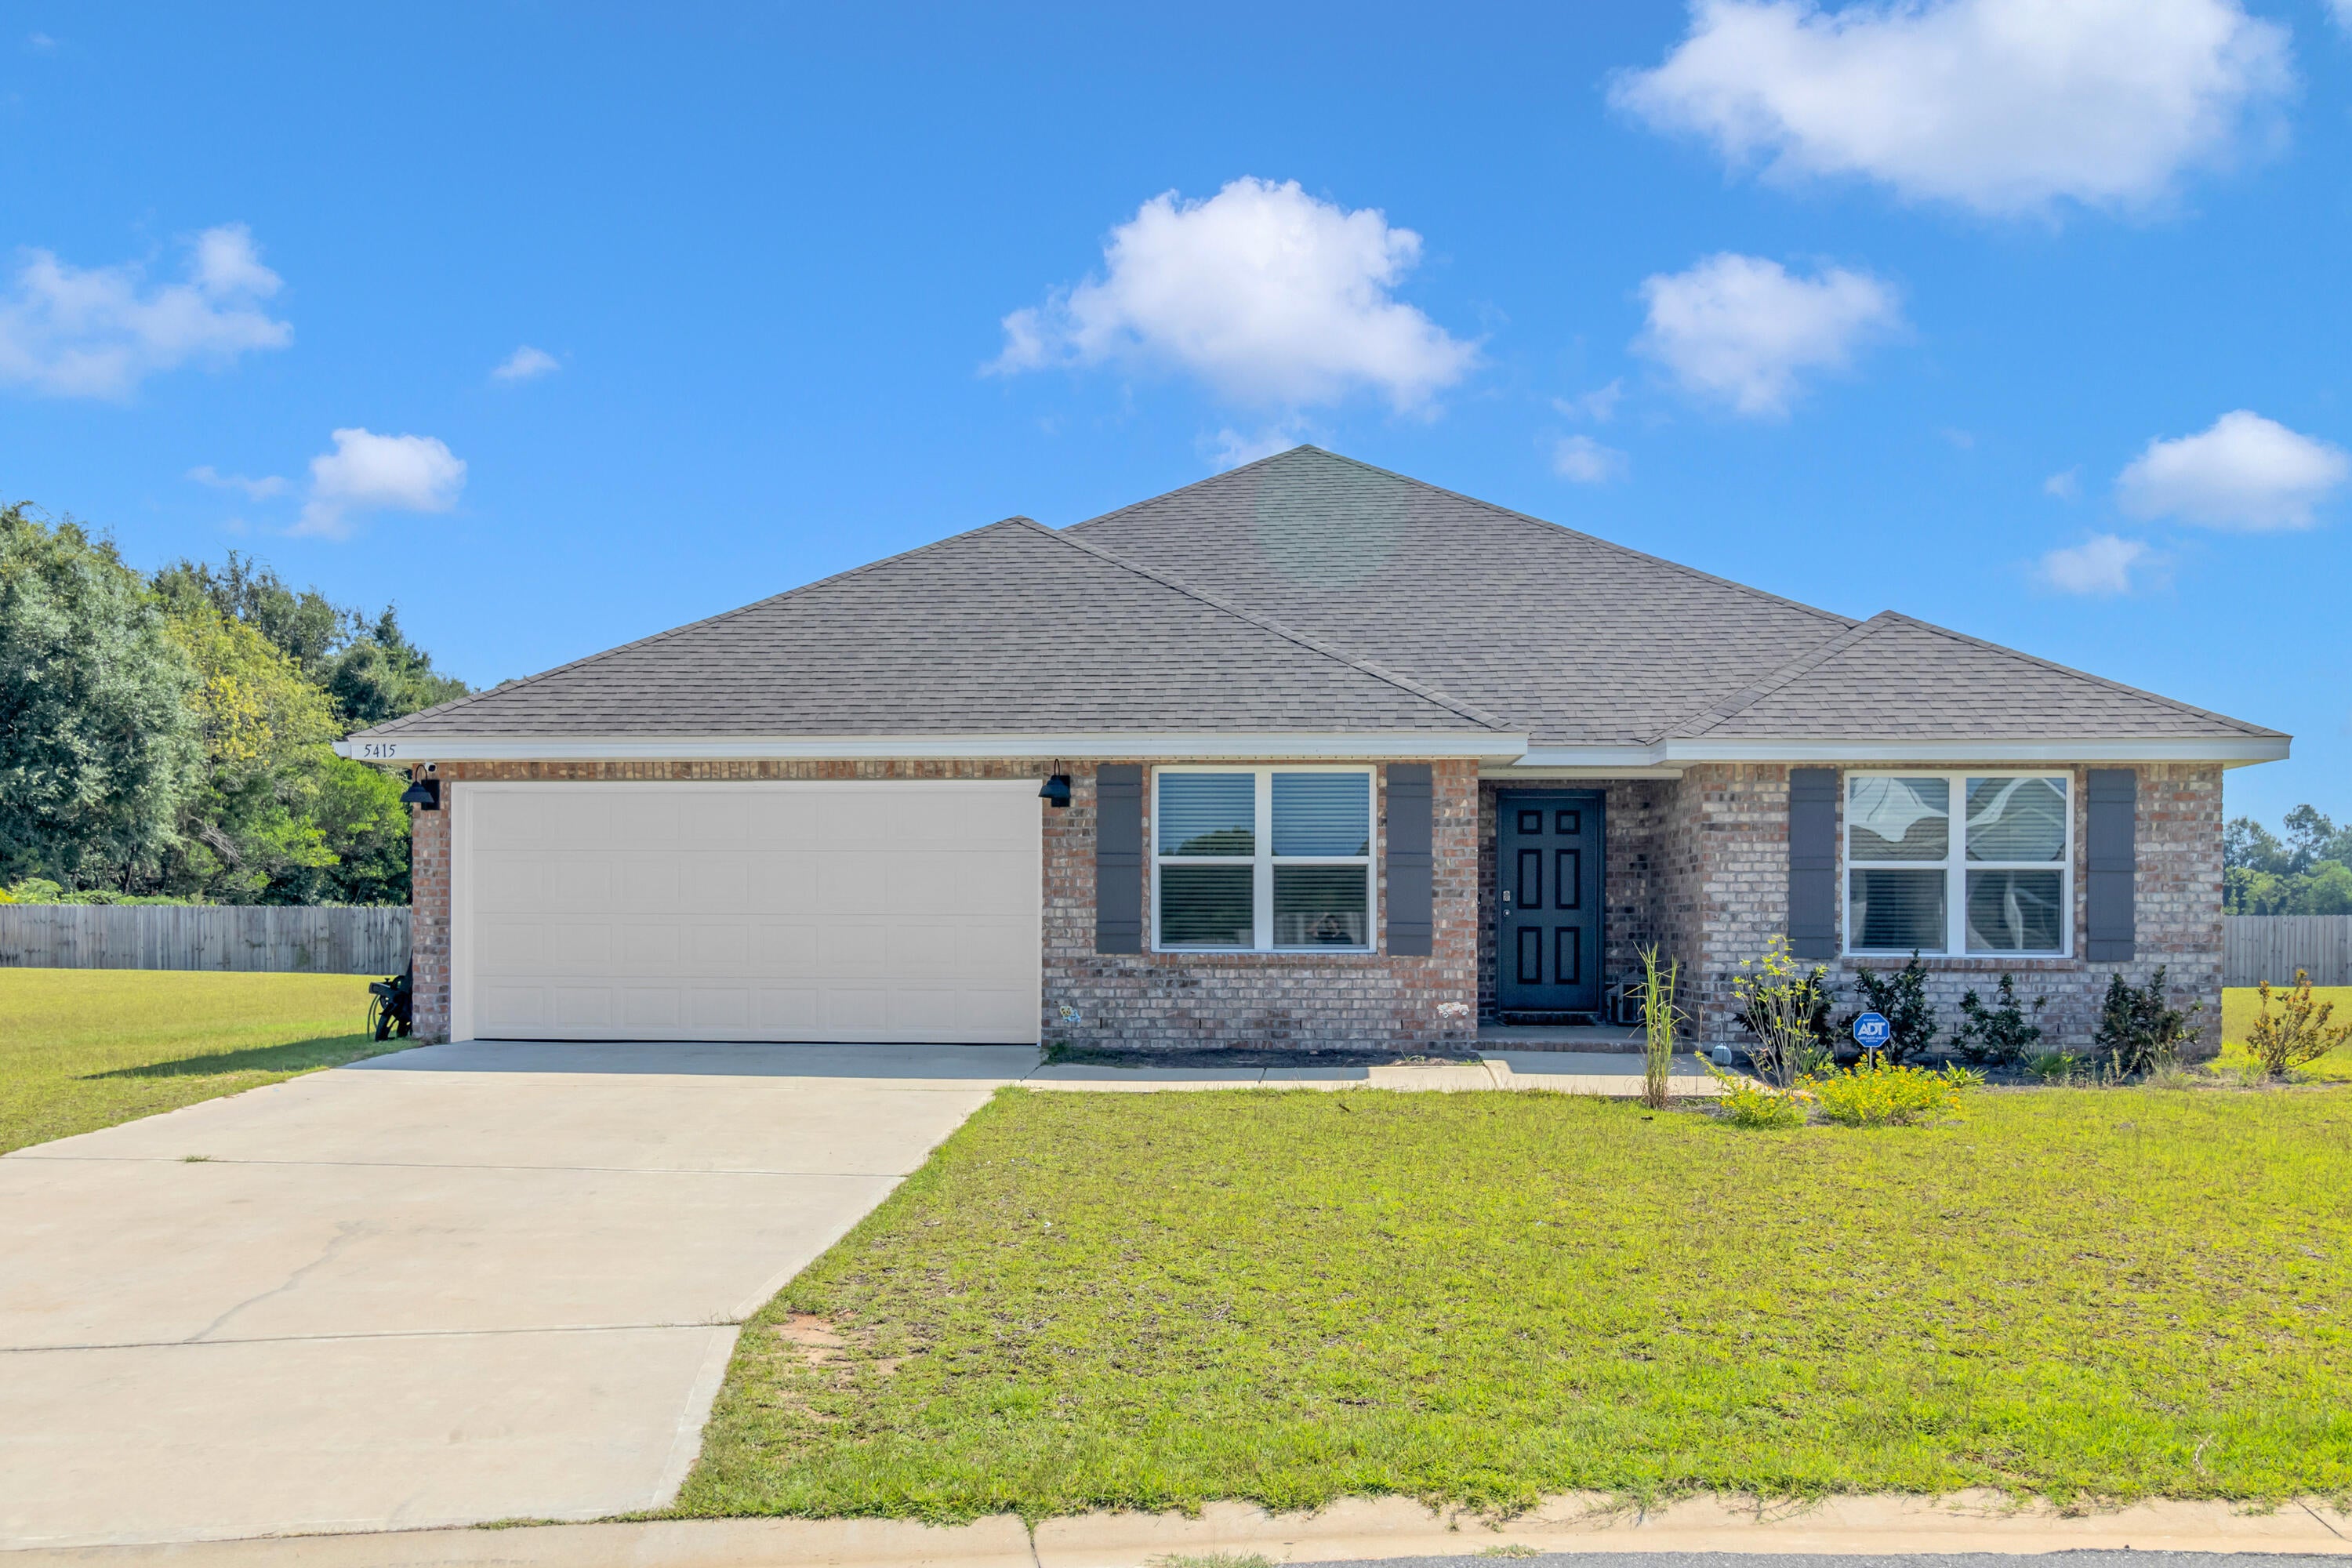
Welcome home to Charlie Day Estates, where comfort, space, and everyday convenience come together. Picture mornings gathered around the large kitchen island, evenings relaxing under the covered patio, and plenty of room for everyone to spread out in this beautiful 5-bedroom, 3-bath home.

The open-concept design creates an easy flow between the kitchen and living areas, making it ideal for family time, entertaining friends, or simply unwinding at the end of the day. The kitchen features gorgeous quartz countertops, stainless steel appliances, a large island, smooth-top range, built-in microwave, dishwasher, and pantry.

Wood-look flooring adds warmth throughout the main living areas, while plush carpet keeps the bedrooms cozy. The spacious primary suite offers a private retreat with a garden tub, separate shower, double vanity, quartz countertops, and generous closet space.

Enjoy a 2-car garage, stylish curb appeal, and a location just minutes from shopping, dining, and schools. With easy access to SR-85, weekends at the beaches of Destin, Navarre, and Pensacola are never far away. Come see what life could look like here!
#1011053

Baker

5415 Torchwood Drive

5 Beds

3 Baths

2,577 Sq.Ft.

$369,900

MLS#: 1011053
40 Acres with Tiny Home, Flowing Creek
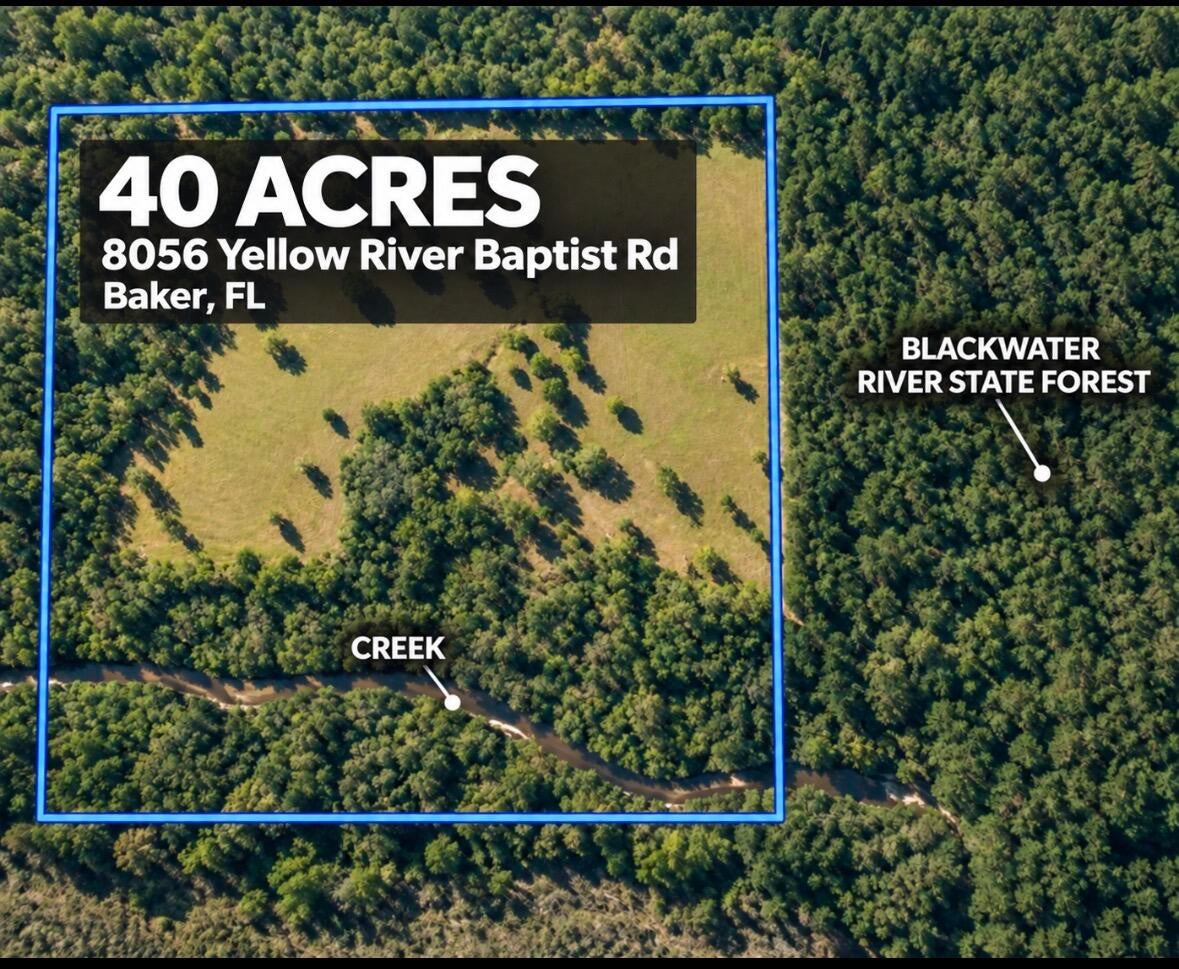
Where the Pavement Ends, Possibility Begins--There is a moment, just beyond the paved road, when the noise of everyday life begins to disappear. The landscape opens, the trees grow taller, and nearly 40 acres of North Baker countryside stretch toward the protected beauty of Blackwater River State Forest.

This is more than acreage. It is the beginning of a life shaped by open land, flowing water, quiet mornings, and room to dream.

Fully fenced and partially cleared, the property offers broad, usable areas that could support cattle, horses, gardens, recreation, equipment, or a future homestead. Along the back boundary, Blackwater River State Forest creates a remarkable natural backdrop--adding privacy, beauty, and the feeling that the wilderness extends far beyond your own property lines.

A flowing creek winds through the land, bringing movement and character to the landscape. Established peach, blueberry, blackberry, and asparagus plantings offer a taste of what this property can become: a place where food grows close to home and each season brings something new.

Tucked into the acreage is a 10' x 20' tiny house with one bedroom, one bathroom, a living area, and a kitchenette. It could serve as a weekend escape, hunting camp, guest quarters, or a comfortable place to stay while bringing plans for a larger home to life.

Electricity is available, and the property is equipped for country living. A substantial 30' x 60' roof-only pole barn provides covered space for tractors, trailers, boats, hay, and equipment. A separate 20' x 20' partially enclosed barn adds even more flexibility for agricultural use, storage, or future projects.

Property Highlights:

Approximately 40 acres in North Baker
Convenient access from a paved road
Fully fenced
Partially cleared with open, usable pasture areas
Potential to support cattle or other livestock
Adjoins Blackwater River State Forest
Flowing creek through the property
Established peach trees
Blueberry and blackberry plants
Established asparagus
Electricity available
10' x 20' tiny house
One bedroom and one bathroom
Living area and kitchenette
30' x 60' roof-only pole barn
20' x 20' partially enclosed barn
Opportunities for farming, recreation, livestock, or a future homestead
Land like this is increasingly difficult to find: spacious, usable, rich with natural beauty, and already improved for the next chapter. Whether you envision a working farm, a private hunting retreat, a family homestead, or simply a quiet place beneath an open sky, this North Baker property offers something rare--the freedom to make it your own.

Schedule your private tour and come walk the land. Some properties must be seen. This one must be experienced.
#1012308

Baker

8056 Yellow River Baptist Church

1 Beds

1 Baths

200 Sq.Ft.

$499,900

MLS#: 1012308
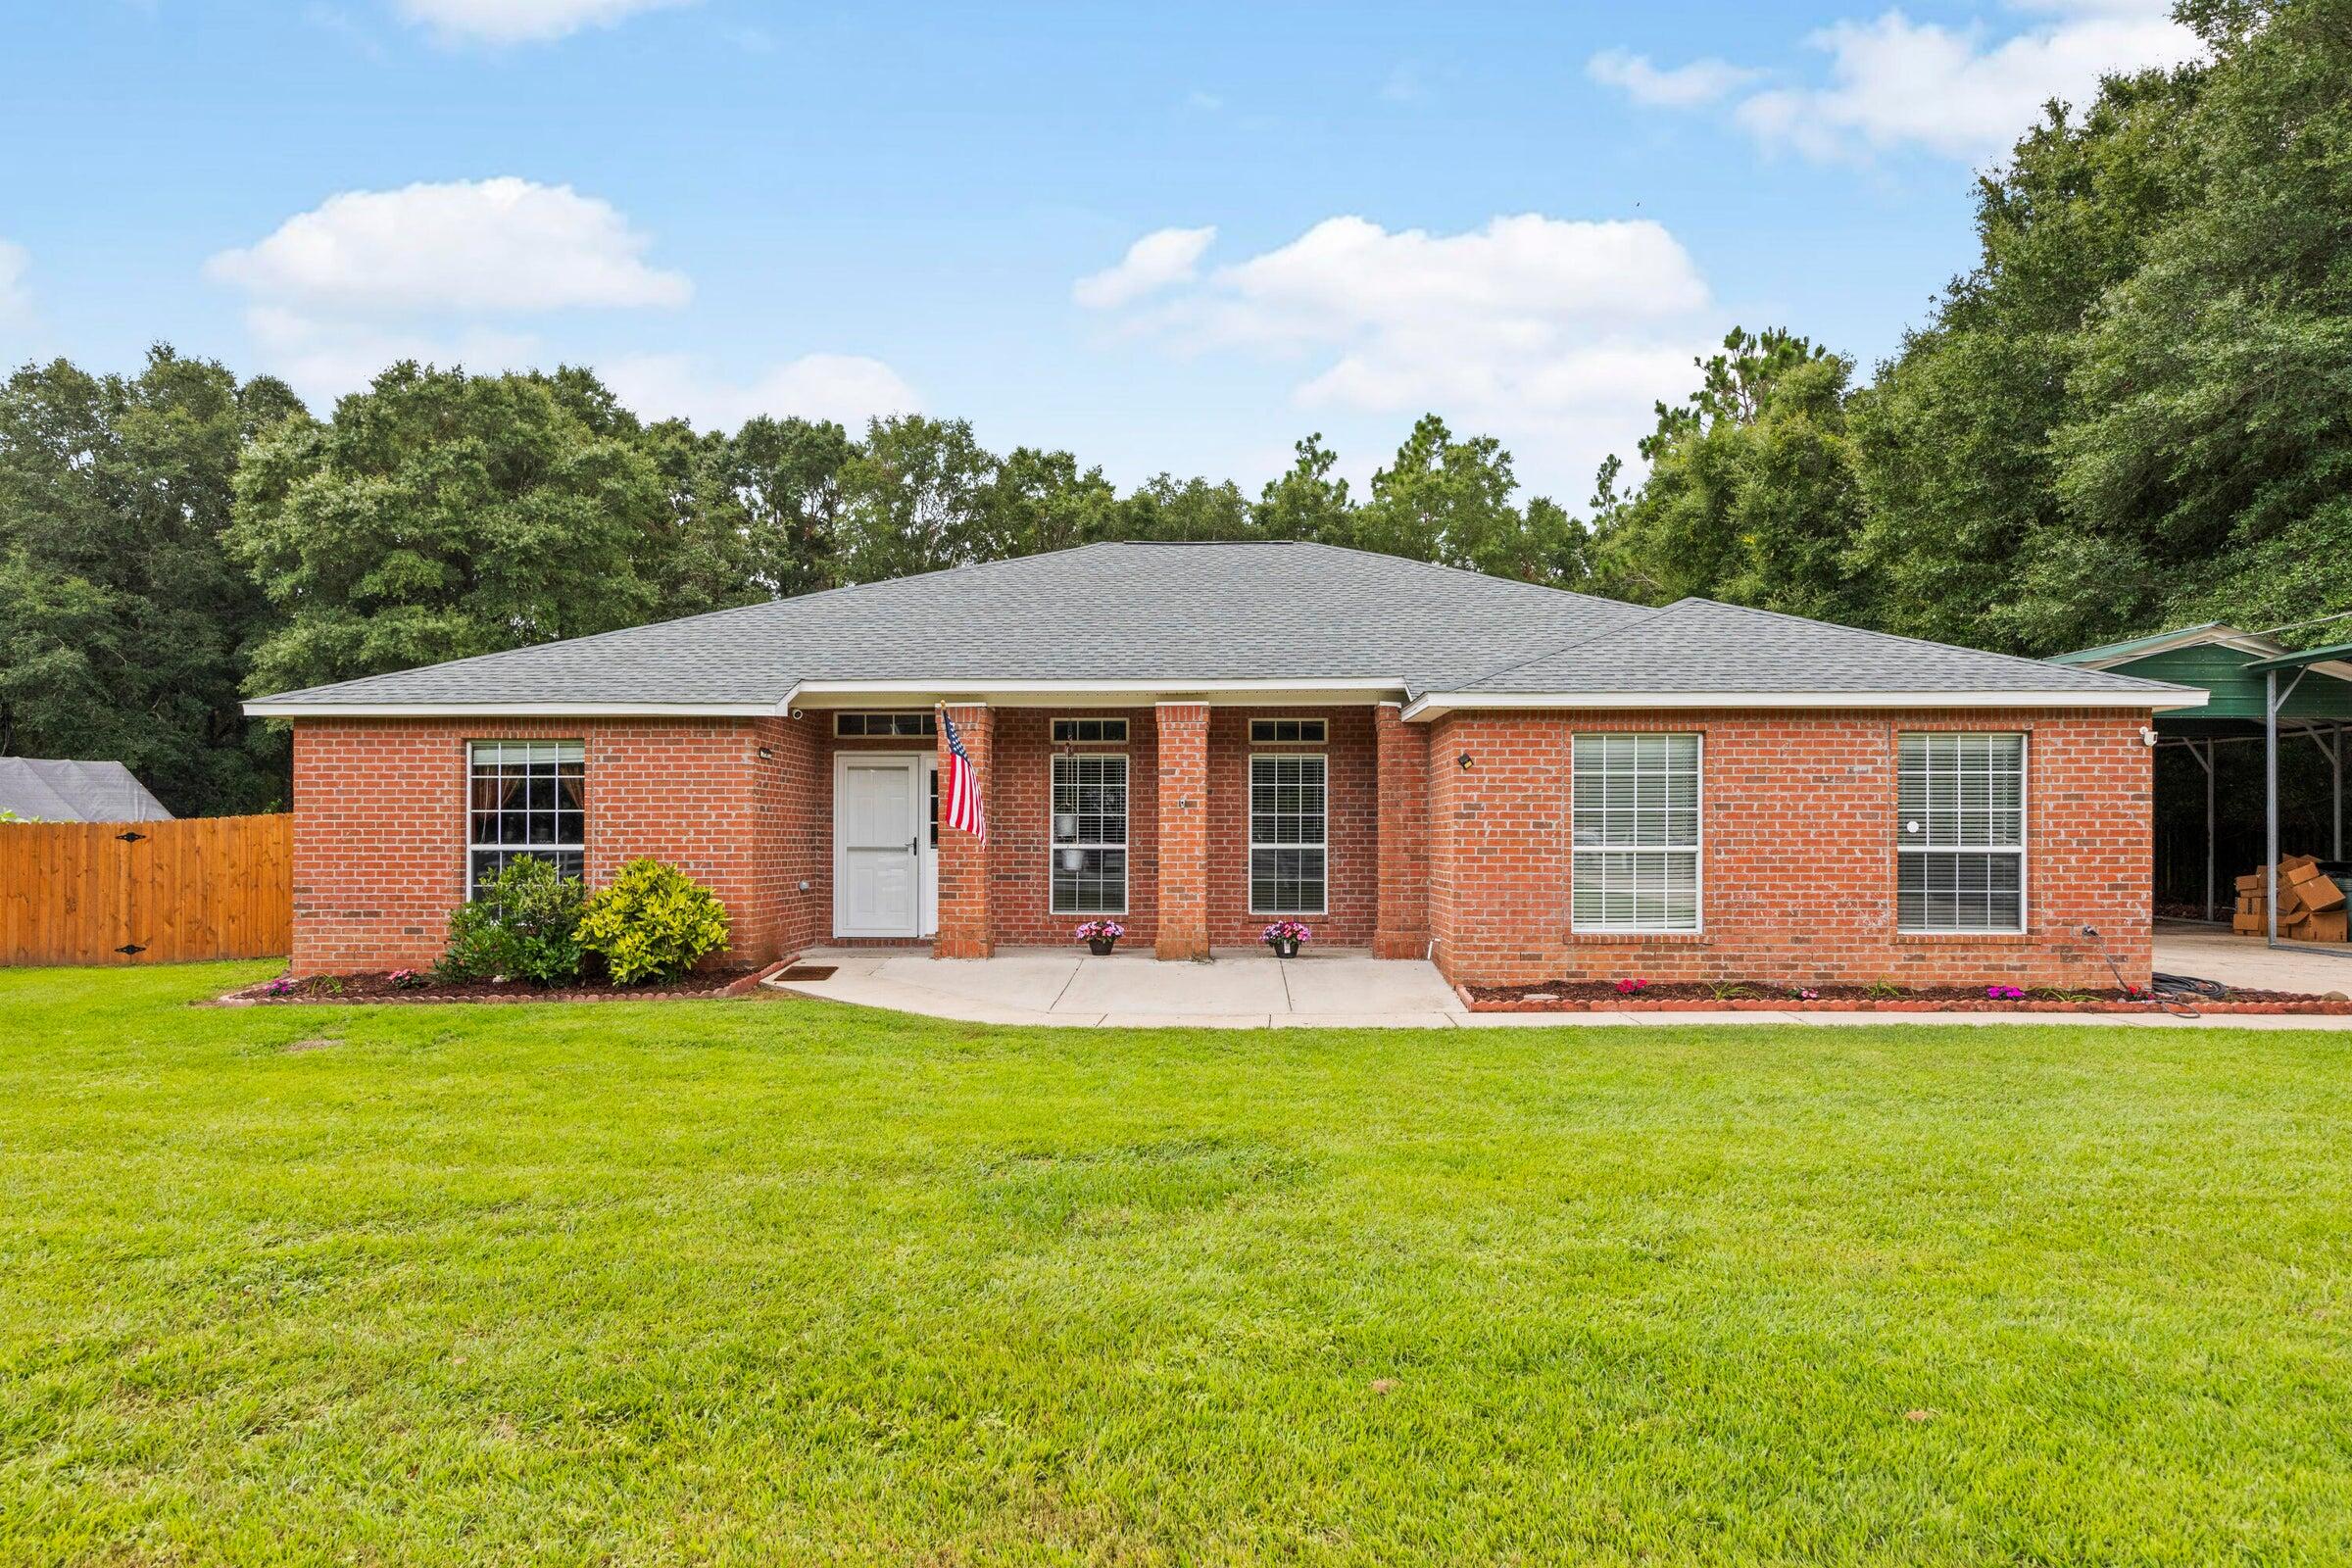
Move-in ready and packed with upgrades, this 3-bedroom, 2-bath home offers comfort, space, and incredible outdoor amenities. Major improvements include a2024 roof, HVAC system, and water heater, providing peace of mind for the next owner.

Inside, the layout features a split floor plan with a spacious great room highlighted by vaulted ceilings, surround sound wiring, and a cozy corner wood-burning fireplace. The kitchen offers plenty of workspace with a center island, along with a breakfast nook, and there is also a formal dining room that could easily serve as a home office. The generous primary suite includes a custom walk-in closet and a private bath with double vanities and a large walk-in shower. Step outside to enjoy a fully fenced one-acre property combining chain-link and wood privacy fencing. The backyard is designed for entertaining and hobbies, featuring a heated zero-entry gunite pool with a hot tub, its own dedicated power supply, a man cave/entertainment area, a Tuff Shed, and a foam-insulated workshop with a covered section currently used as a paint booth. There is also covered RV parking, making this property ideal for those needing extra space for equipment or recreational vehicles.

This unique property blends indoor comfort with outstanding outdoor living on a full acre.

More photos of this beautiful property will be added soon.
#997689

Baker

1177 Blackberry Circle

3 Beds

2 Baths

2,573 Sq.Ft.

$474,900

MLS#: 997689
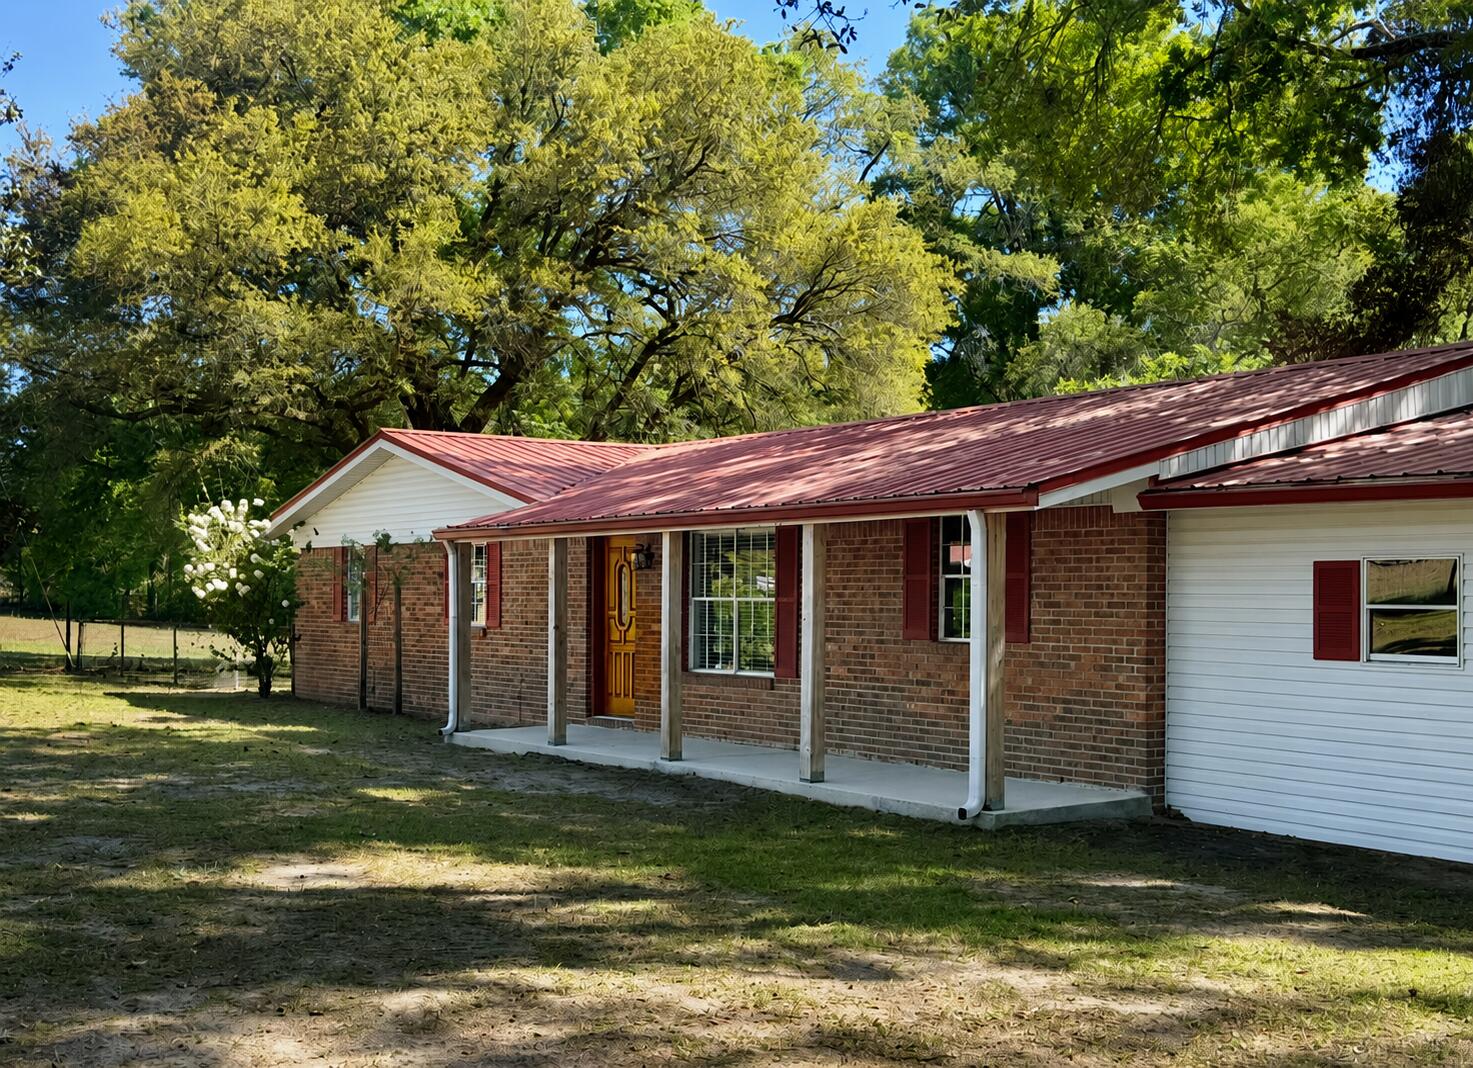
WELCOME HOME!!! Enjoy the comforts of quiet country living beneath the canopy of beautiful, mature live oaks and situated on approximately 4.3 acres. A bonus is that it's located within minutes of town!! The previous owners cherished and maintained this land for nearly 45 years while utilizing it as an equestrian property for their own personal use. The residence is a 3-bedroom, 2-bath ranch-style home offering a comfortable and spacious layout ideal for family gatherings, with both a living room and a den. The kitchen is generous in size and includes a breakfast room and adjacent formal dining area. Recent updates include an HVAC system (approximately 4 years old) and a water heater (approximately 1 year old). Additional features include an attached two-car carport, a covered front porch, and a covered rear deck accessible from the kitchen. The property also offers a workshop, an older horse barn, and pasture area. Sellers are retaining one acre to the right of the driveway from the parcel. Purchase is contingent upon successful lot split with the county. Buyer to verify and satisfy themselves regarding all information. LISTING AGENT RELATED TO SELLERS.
#1009794

Baker

5630 Buck Ward Road

3 Beds

2 Baths

1,872 Sq.Ft.

$385,000

MLS#: 1009794
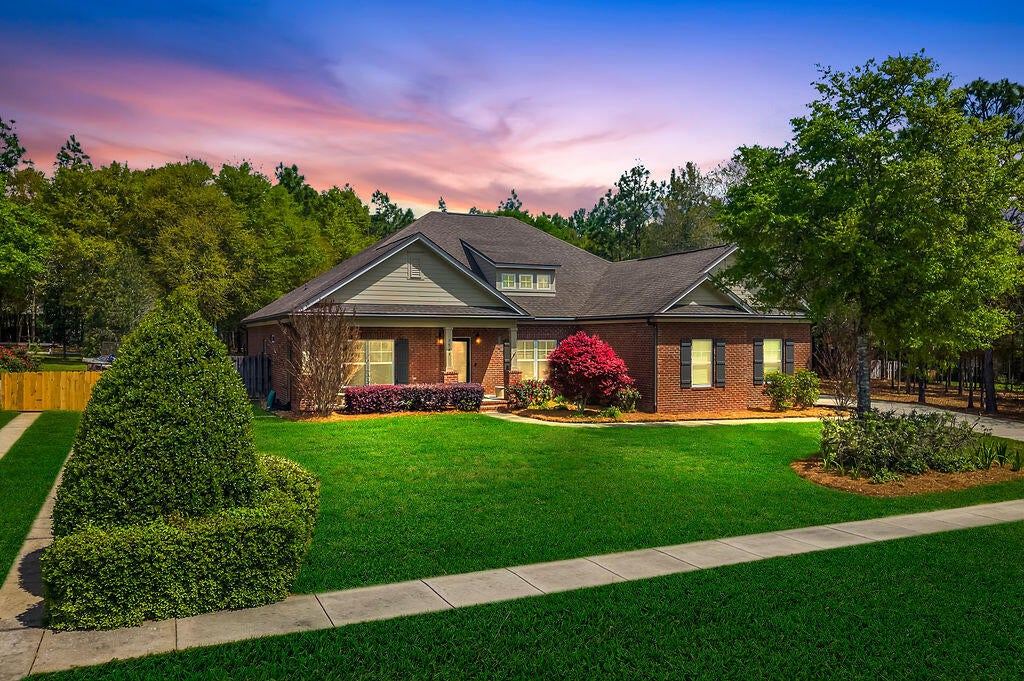
Are you searching for privacy, peace, and true country living? Look no further, this is the home you've been waiting for. Tucked away at the end of the subdivision, this stunning Randy Wise-built home offers the perfect blend of seclusion and style. From the moment you arrive, you're welcomed by a custom extra wide driveway and sidewalk that extends beyond the fence for a RV or boat, leading to a spacious side-entry garage. This Craftsman-style home showcases timeless design paired with modern comfort. The heart of the home features an open-concept living, dining, and kitchen area--ideal for both everyday living and entertaining. Throughout the 4-bedroom, 2-bath layout, you'll find elegant upgrades including crown molding throughout, 6-inch baseboards, and granite countertops. The kitchen is a true showstopper, complete with professional-grade stainless steel appliances, custom cabinetry, and a large island that overlooks the family room.  The private primary suite offers a relaxing retreat with plush carpeting and a spa-inspired bathroom featuring an oversized walk-in shower with glass enclosure, garden style soaking tub and an expansive walk-in closet. Enjoy year-round outdoor living in the Florida room, built by Titan Sunrooms, featuring impact glass windows for comfort and durability, as well as a split AC/Heat unit. Step outside to a beautifully manicured, fully irrigated backyard oasis. The fully fenced yard also includes a 14x14 outbuilding constructed with brick and Hardie board, perfect for storage or hobbies. For buyers peace of mind and energy efficiency, spray foam is in the attic for extra insullation, and there is a termite bond with Bryan Pest Control. 
This exceptional property truly has it all, come and view today.
#999885

Baker

1543 Mill Creek Drive

4 Beds

2 Baths

2,977 Sq.Ft.

$525,000

MLS#: 999885
Welcome to this beautifully maintained 4-bedroom, 3-bath home in the desirable Mossy Oaks Plantation community. Situated on a spacious half-acre lot, this nearly 3,000-square-foot home offers the perfect combination of elegance, comfort, and functionality with a sought-after split floor plan and an impressive 3-car side-entry garage.

Step inside to soaring ceilings, vinyl plank flooring, crown molding, and abundant natural light that fills the open living spaces. The great room is highlighted by a tray ceiling and a cozy fireplace, creating the perfect gathering place for family and friends. Just off the foyer, you'll find a formal dining room along with a versatile flex room featuring French doors that's ideal for a home office, playroom, or additional living space. The kitchen is designed for both entertaining and everyday living, featuring granite countertops, stainless steel appliances, custom wood cabinetry, a wraparound breakfast bar, recessed lighting, and a large walk-in pantry. The adjoining breakfast area overlooks the backyard and flows seamlessly into the main living area, making this home perfect for hosting guests.

The private owner's suite is a true retreat, offering a spacious bedroom with a tray ceiling, an oversized ensuite bath with double vanities, a garden tub, separate shower, and generous walk-in closet space. Three additional bedrooms are thoughtfully arranged for privacy, including a separate guest suite with its own full bath--perfect for visitors, extended family, or multigenerational living.

Outside, you'll enjoy the fully fenced backyard with plenty of room for entertaining, children, pets, or even a future pool. The beautifully landscaped yard, side-entry garage, and oversized driveway add to the home's exceptional curb appeal.

Located just minutes from Schools, Crestview, Eglin AFB, Duke Field, and 7th Special Forces Group, this move-in-ready home offers the space, quality, and location buyers have been searching for.
#1007608

Baker

1578 Lena Street

4 Beds

3 Baths

2,954 Sq.Ft.

$459,000

MLS#: 1007608
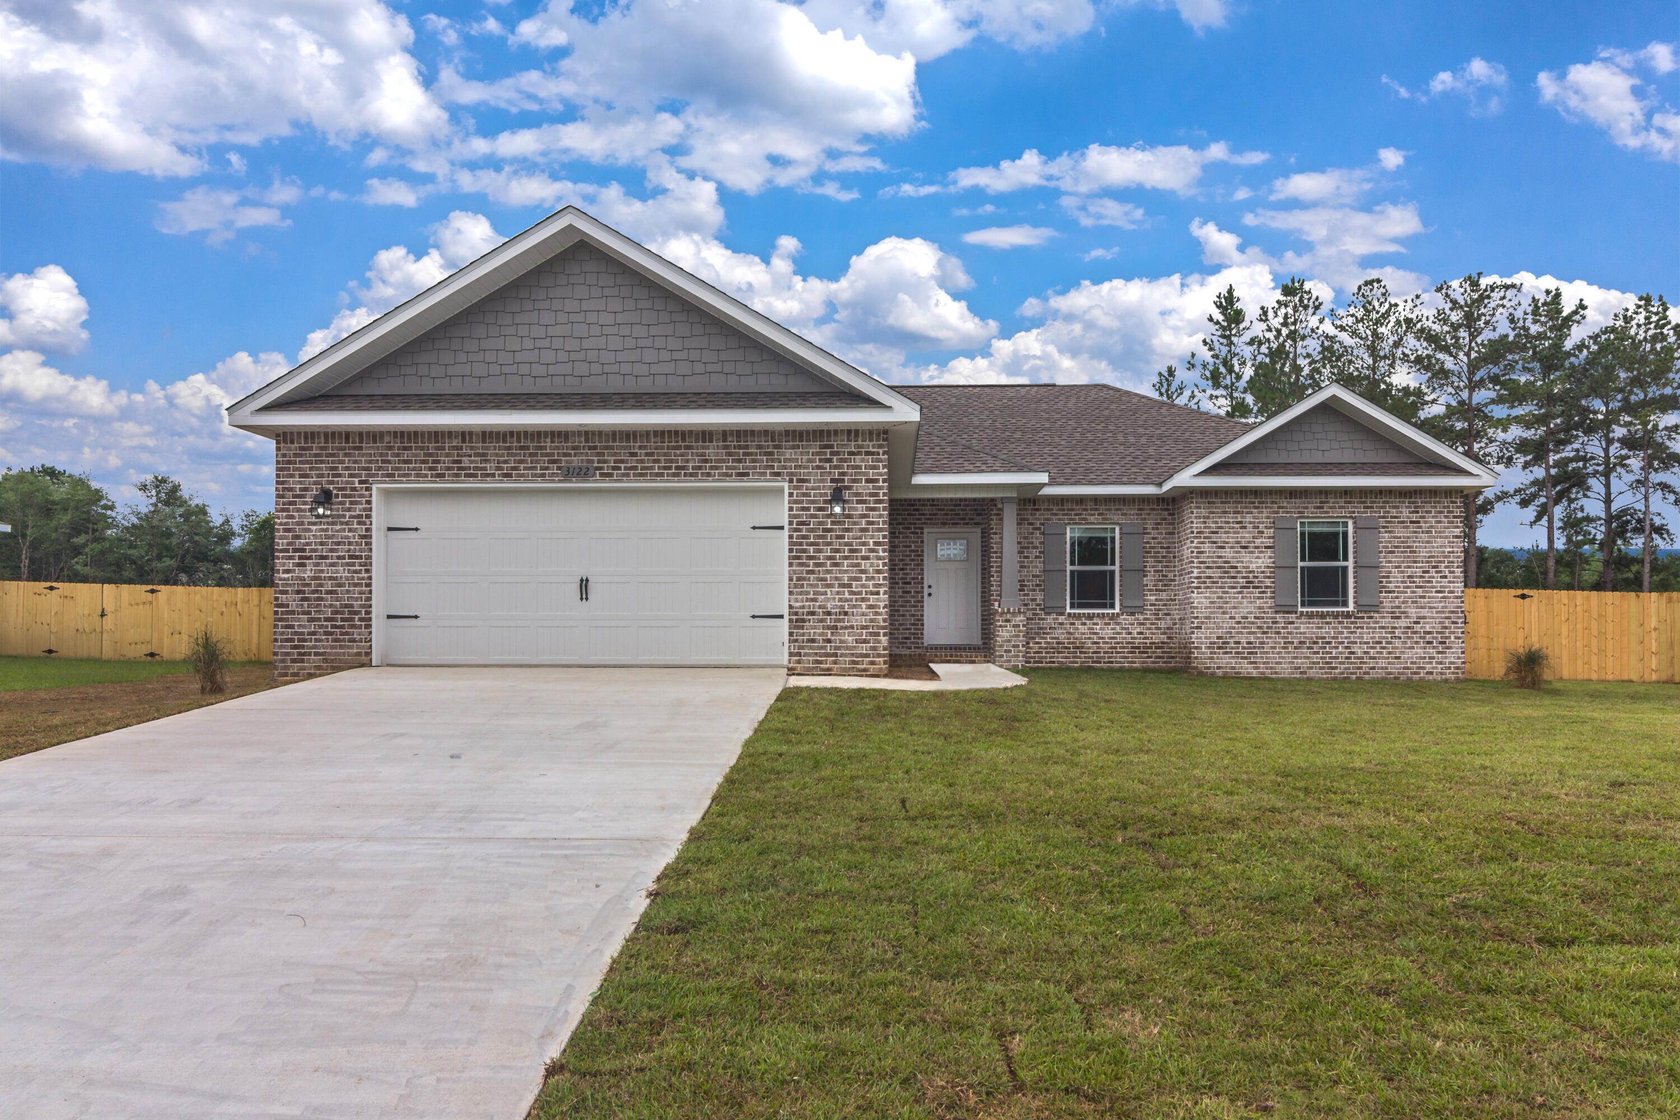
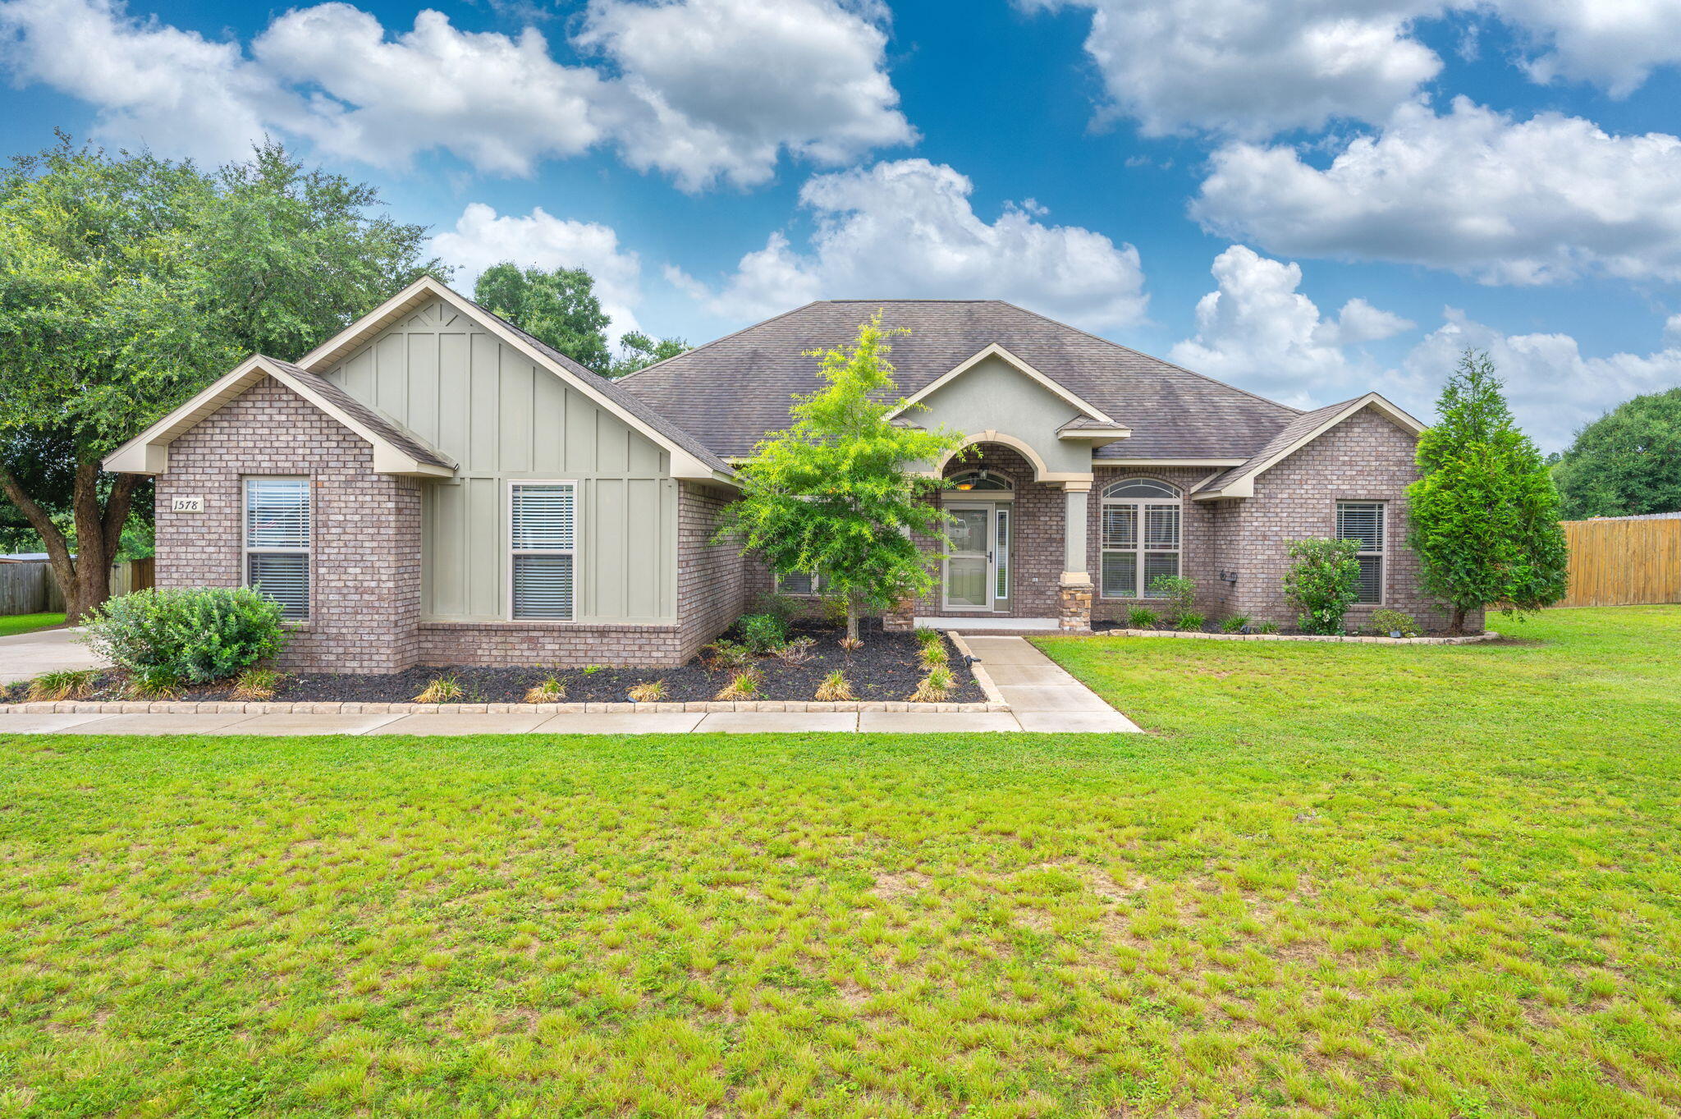
TO BE BUILT- Can be completed 6 months from contract date. Grab your sweet tea and bring your swing- this home comes with a huge covered back porch. Wide open stunning floor plan in the main areas. Kitchen island. All custom wood cabinetry, quartz countertops. Wood look tile throughout. Master bedroom is large and spacious. Walk in closet in master bath, tiled walk in shower, large soaking tub, double vanity. Split floor plan with additional bedrooms on the opposite side of home. PLUS an additional office or game room. No HOA dues in this community!
#1003536

Baker

1507 Kais Street

4 Beds

2 Baths

2,142 Sq.Ft.

$424,900

MLS#: 1003536
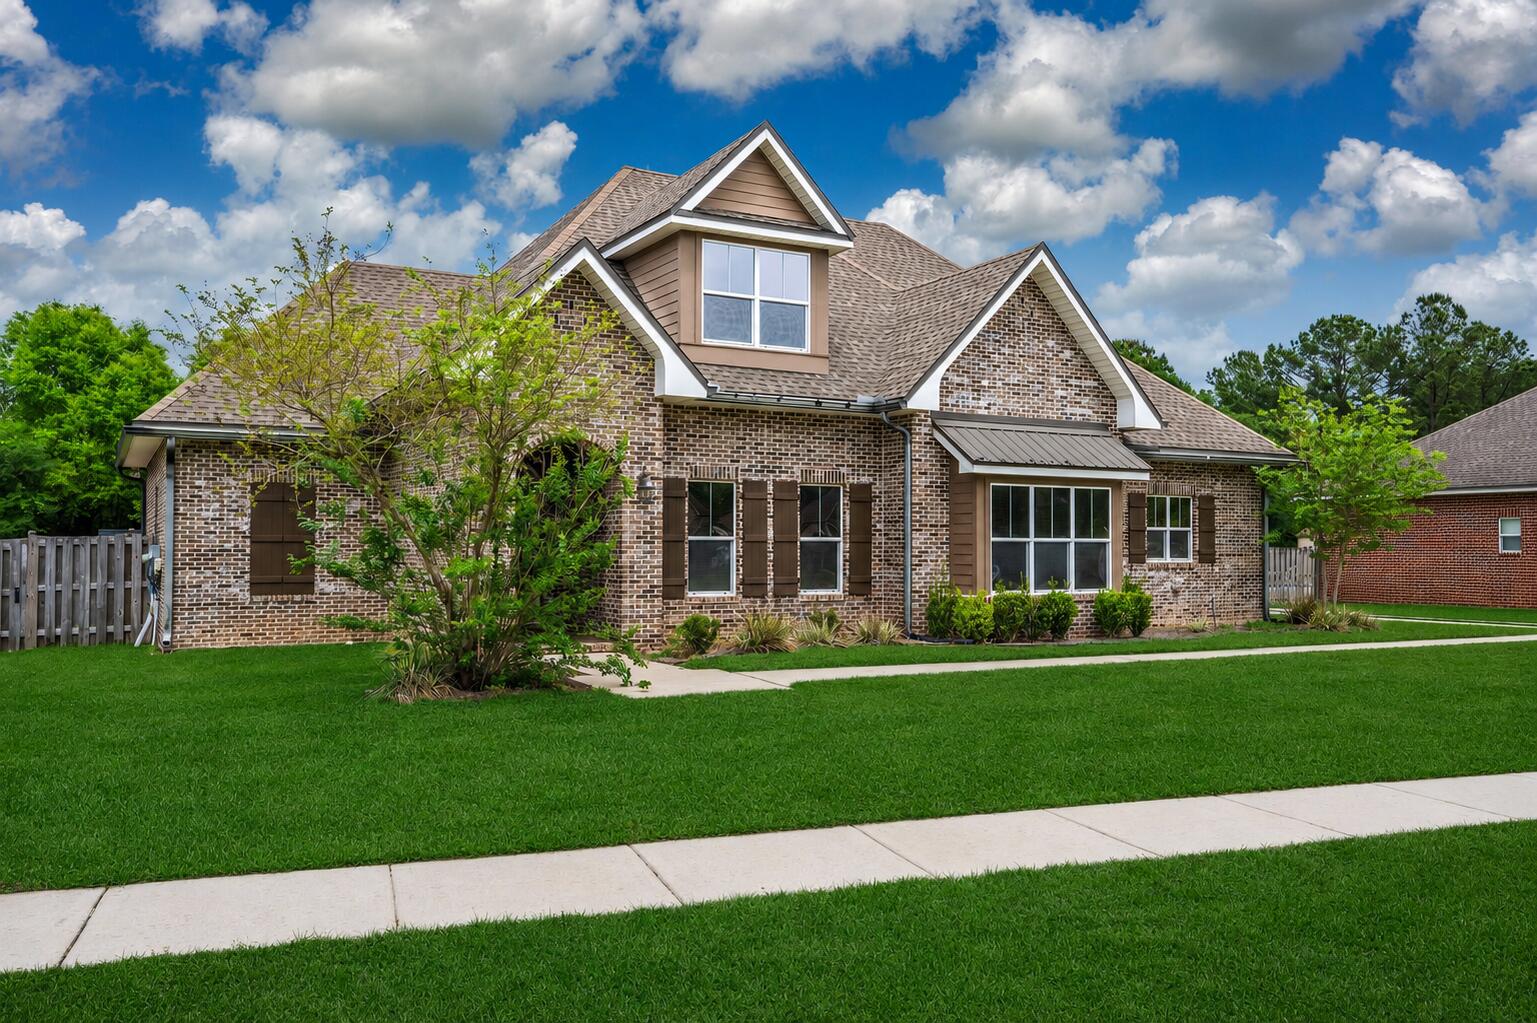
Nestled in the peaceful countryside of Baker, this charming Randy Wise Home  offers the perfect blend of privacy, comfort, and Southern charm.  Situated on a spacious half acre lot, this home provides plenty of room to enjoy outdoor living, whether you're relaxing or entertaining family and friends. Two pole barns with electricity for RV/Boat Storage and a separate enclosed storage building or workshop offer extra space for all the toys.  Inside, you'll find a welcoming layout with the primary suite on the first floor along with a kitchen, formal dining, family and powder room ideal for both everyday living and gatherings. The kitchen offers NEW Kitchen Aid appliances including a refrigerator and ample cabinets and counter space. Home also has two new HVAC units among other upgrades.
#1000217

Baker

1465 Mill Creek Drive

4 Beds

2 Baths

2,490 Sq.Ft.

$517,920

MLS#: 1000217
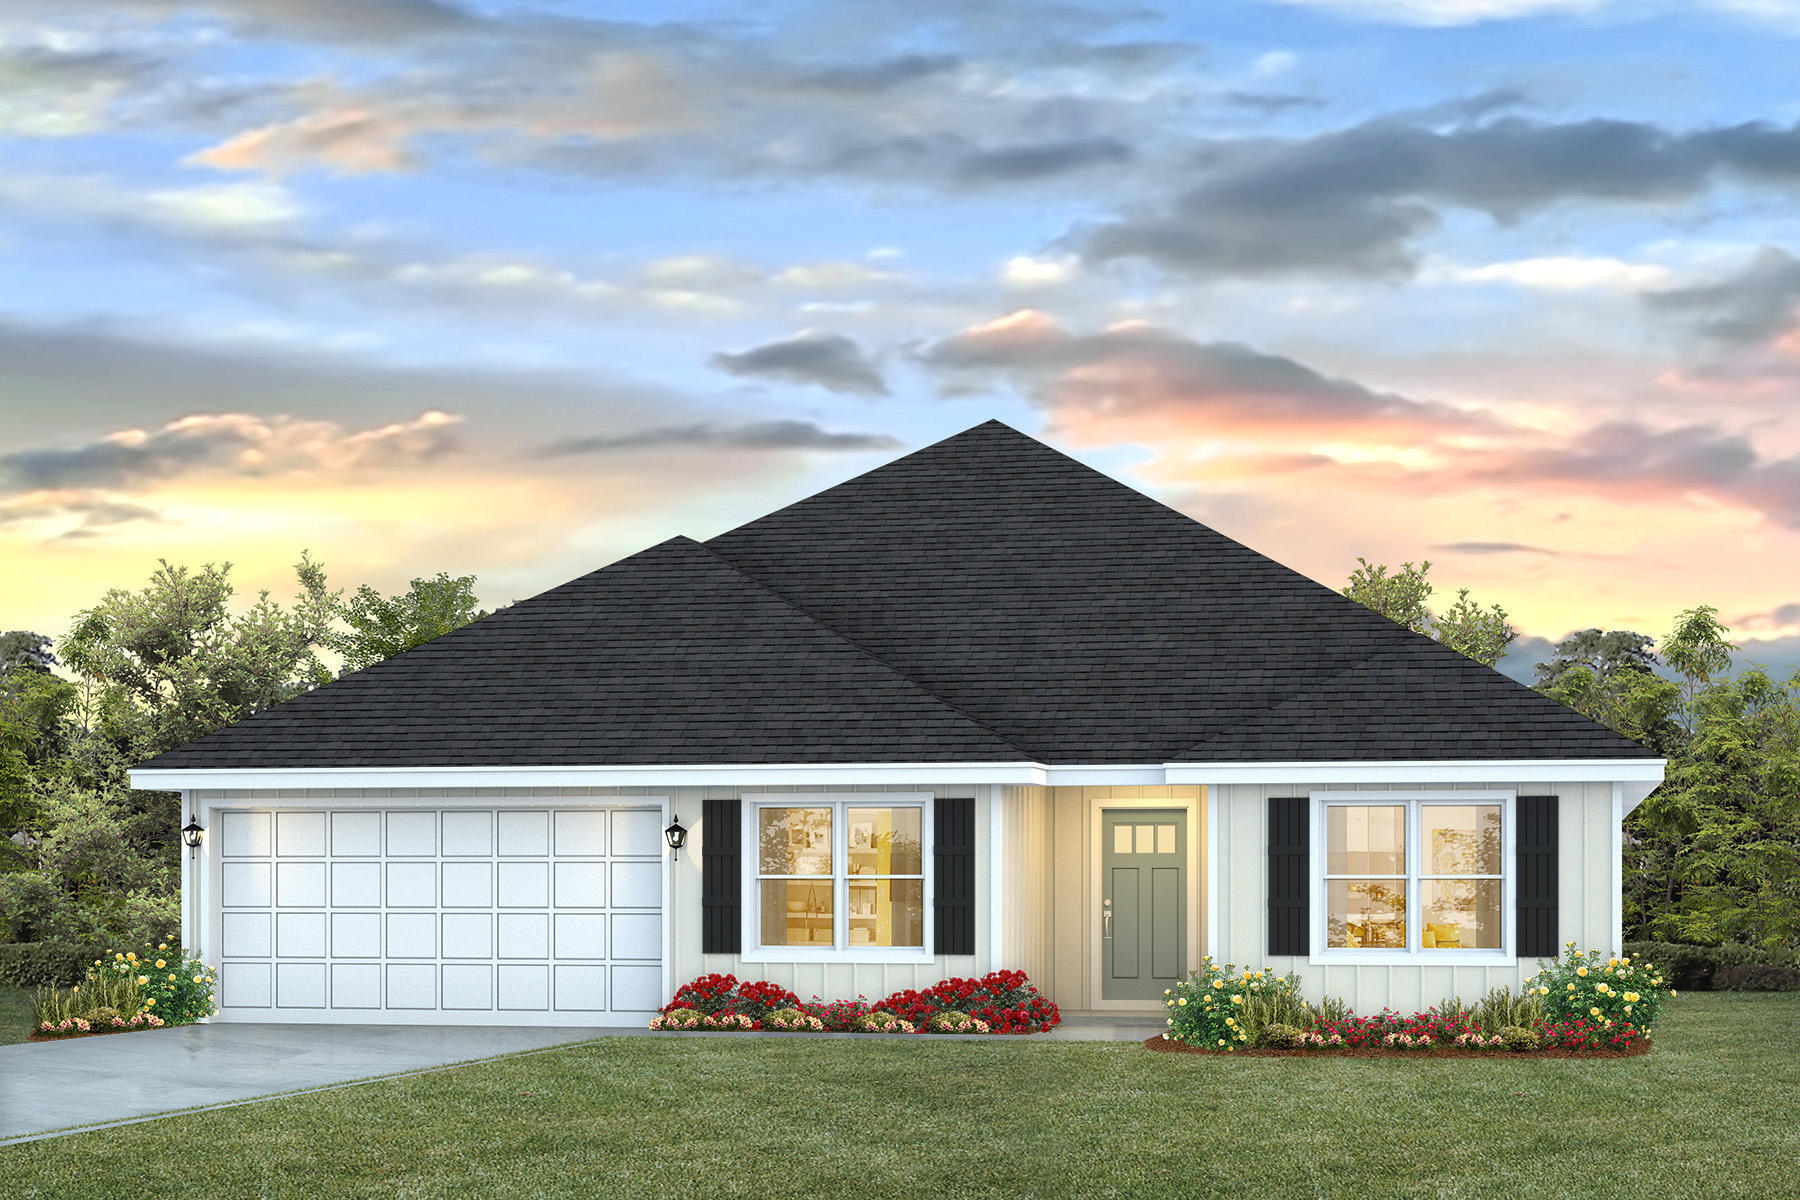
New Gator's Landing community only minutes from shopping, dining, schools, & a short trip on SR-85 from the pristine beaches of Destin, Navarre, and Pensacola. The highly desirable Sawyer floorplan provides a well-designed OPEN concept, no wasted space, 5 beds, 3 baths & 2 car garage. All stainless appliances in the kitchen, smooth top range, beautiful quartz countertops in kitchen and baths, quiet dishwasher, built in microwave, spacious dining area & more. Striking wood look flooring, plush carpet in the bedrooms. The Smart Home Connect System has several convenient devices you will enjoy. Also, Fabric Hurricane door and window protection is included. ALL LISTING pictures, colors, features, and size may vary. Square footages are approximate.
#999842

Baker

1204 Dustin Aaron Lane

5 Beds

3 Baths

2,483 Sq.Ft.

$354,900

MLS#: 999842
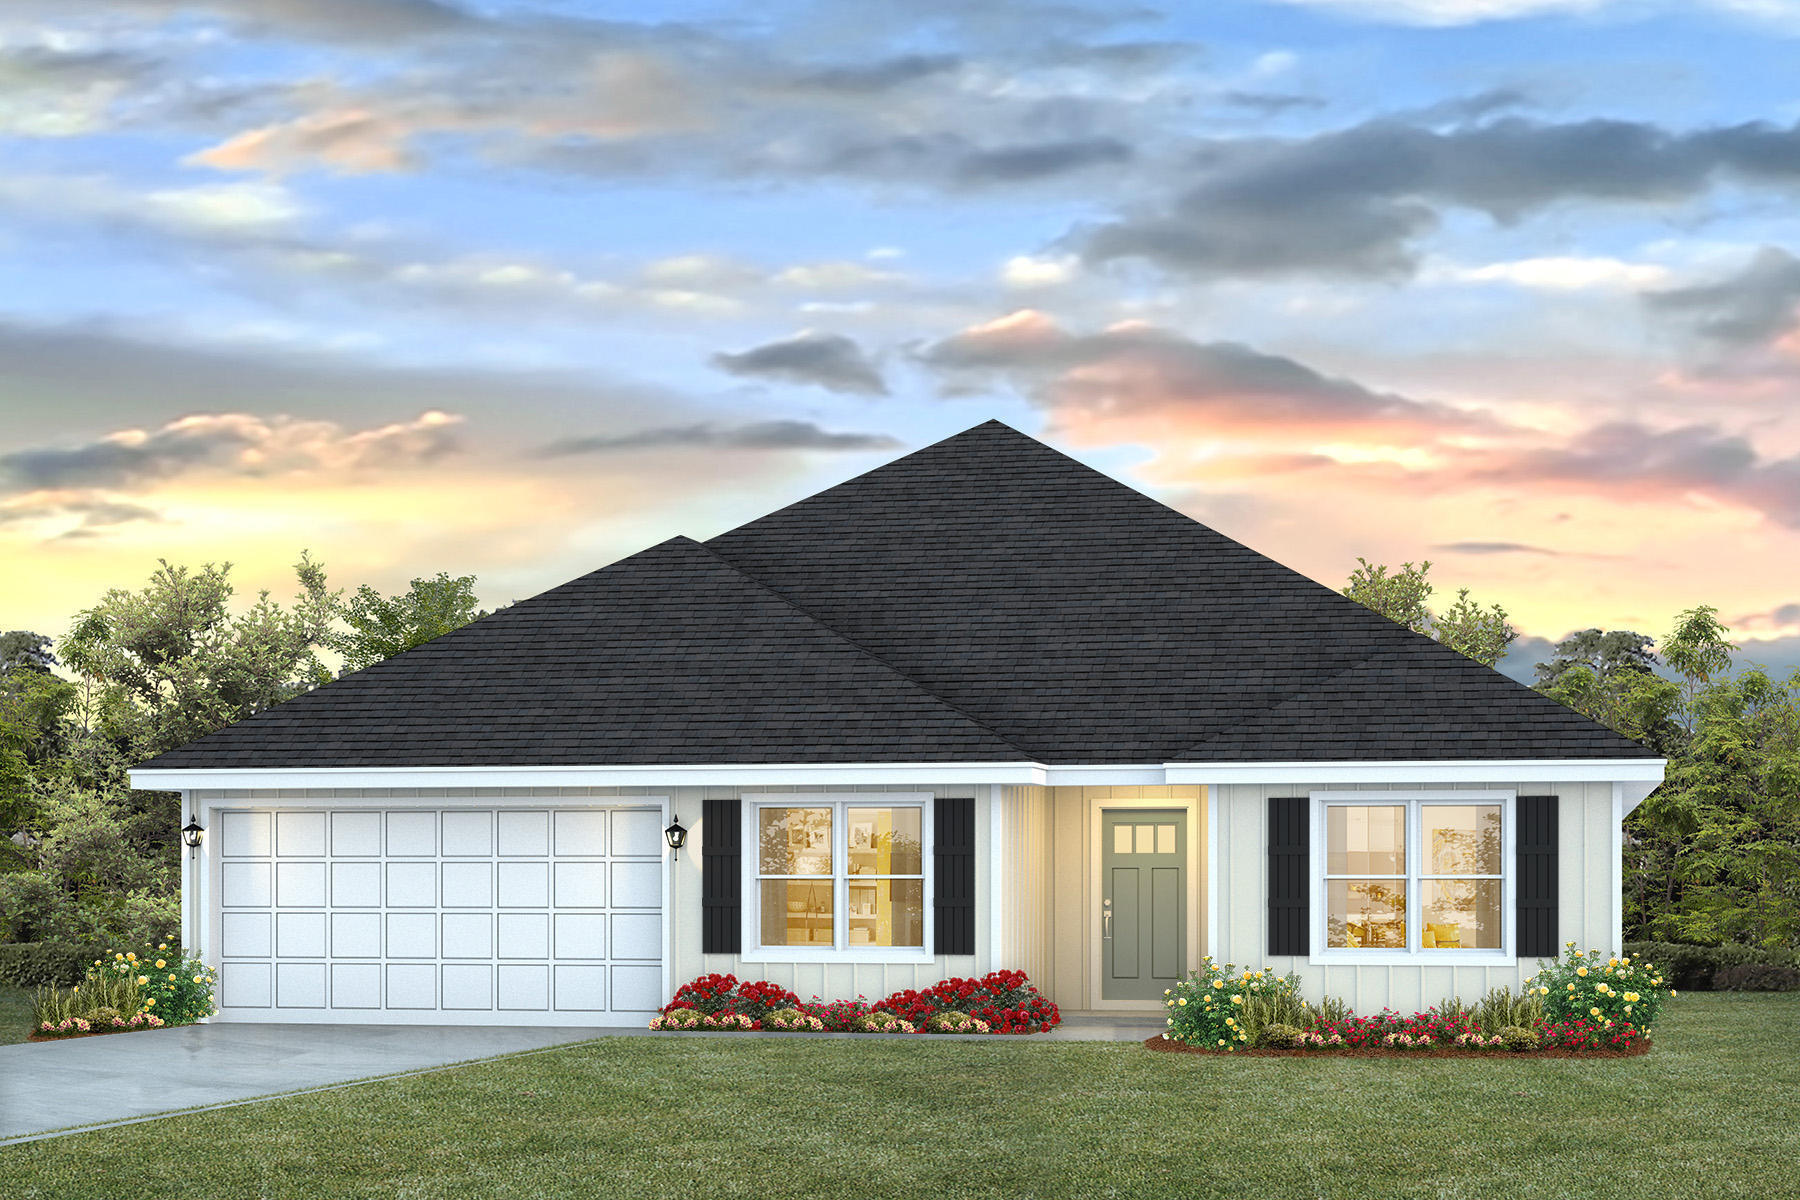
New Gator's Landing community only minutes from shopping, dining, schools, & a short trip on SR-85 from the pristine beaches of Destin, Navarre, and Pensacola. The highly desirable Sawyer floorplan provides a well-designed OPEN concept, no wasted space, 5 beds, 3 baths & 2 car garage. All stainless appliances in the kitchen, smooth top range, beautiful quartz countertops in kitchen and baths, quiet dishwasher, built in microwave, spacious dining area & more. Striking wood look flooring, plush carpet in the bedrooms. The Smart Home Connect System has several convenient devices you will enjoy. Also, Fabric Hurricane door and window protection is included.  ALL LISTING pictures, colors, features, and size may vary. Square footages are approximate.
#999840

Baker

1209 Dustin Aaron Lane

5 Beds

3 Baths

2,483 Sq.Ft.

$354,900

MLS#: 999840

Beautiful Craftsman-style home offering timeless design and modern comfort. The open-concept layout features rich wood flooring, soaring ceilings, and abundant natural light throughout the main living areas. The chef's kitchen showcases custom white cabinetry, granite countertops with striking detail, a large center island with seating, subway tile backsplash, stainless steel appliances, built-in oven and microwave, and a spacious walk-in pantry. The private primary suite includes plush carpeting and a spa-inspired bath with an oversized tiled walk-in shower, glass enclosure, and expansive walk-in closet. Enjoy a covered and screened back patio with ceiling fan, dedicated dining area, and generous storage throughout. This is a must see property to take in all the details!

1516 Mill Creek Drive

Message successfully sent.

I agree to receive email communication and understand I can unsubscribe at any time.

I agree to be contacted by Realhub DEV via call, email, and text for real estate services. To opt out, you can reply 'stop' at any time or reply 'help' for assistance. You can also click the unsubscribe link in the emails. Message and data rates may apply. Message frequency may vary. Privacy Policy

Send a message

Message successfully sent.

Reason for contacting?

I agree to receive email communication and understand I can unsubscribe at any time.

I agree to be contacted by Realhub DEV via call, email, and text for real estate services. To opt out, you can reply 'stop' at any time or reply 'help' for assistance. You can also click the unsubscribe link in the emails. Message and data rates may apply. Message frequency may vary. Privacy Policy

Sign In Sign Out

Virtual Assistant

Would you like to take the next step with this property? We can help you schedule a showing or virtual tour, or send you more details.

Yes, I would like more information.

Thank You for Your Reply, One of Our Agents will contact you as soon as possible

No, maybe later.

Thank you, you can always contact me via email, phone number or through the contact form.

Realhub AI

Lucy - Your AI-Powered Realtor

Update Your Temporary Password

Personalize your search

Enter your email and we'll notify you immediately when new listings match what you're looking for.

or enter email address

Already have an account ? Login here

Continue your home search

I agree to receive communications and understand I can unsubscribe at any time.

I agree to be contacted by Realhub DEV via call, email, and text for real estate services. To opt out, you can reply 'stop' at any time or reply 'help' for assistance. You can also click the unsubscribe link in the emails. Message and data rates may apply. Message frequency may vary. Privacy Policy

Already have an account ? Login here

We use cookies

We use cookies primarily for analytics to enhance your experience. By accepting, you agree to our use of these cookies. You can manage your preferences or learn more about our cookies policy.