
1531 W Agave Lane
Green Valley, AZ 85622
About
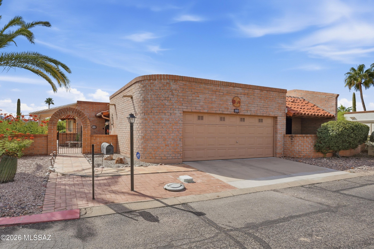
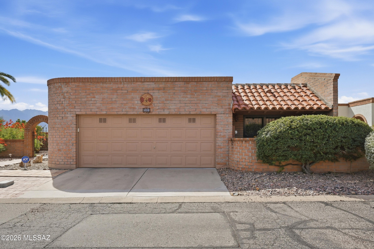
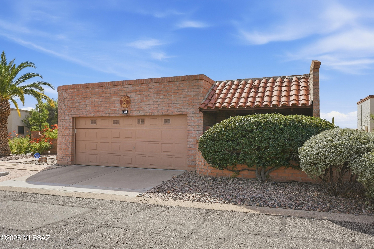
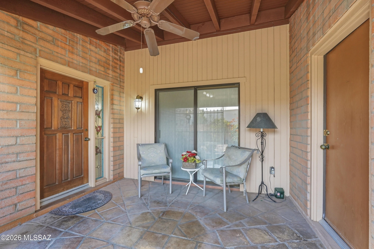
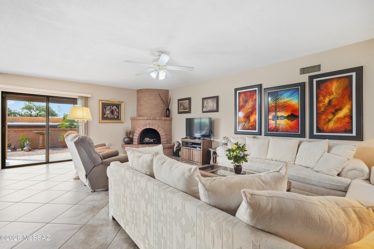
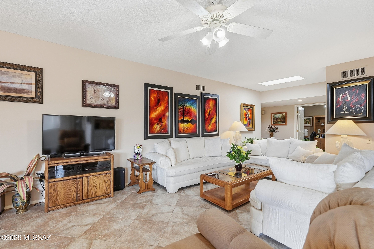
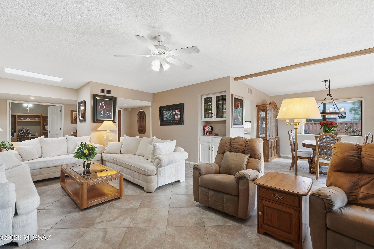
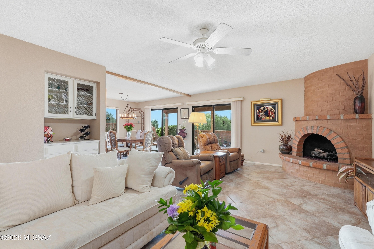
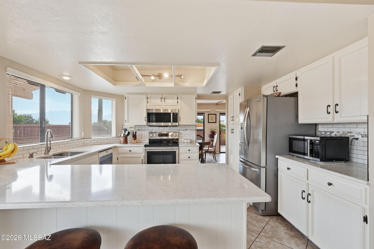
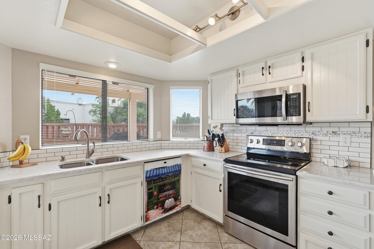
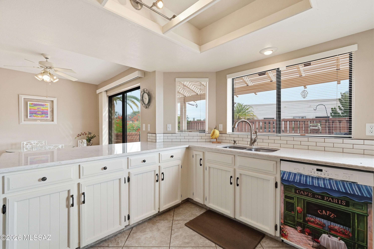
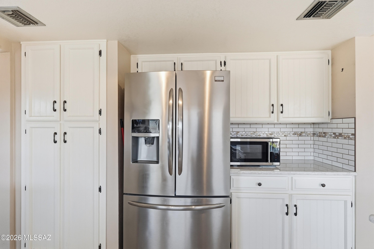
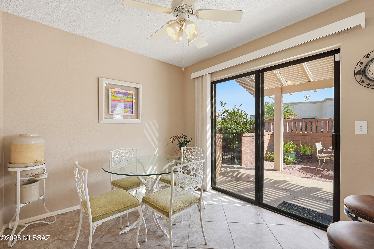
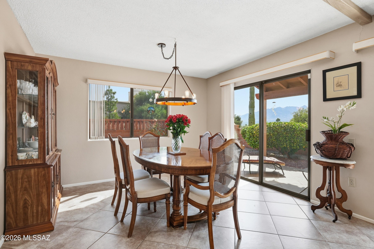
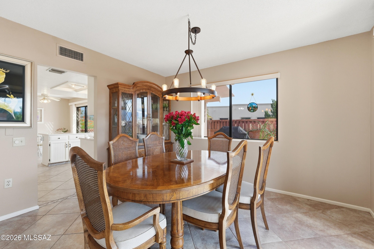
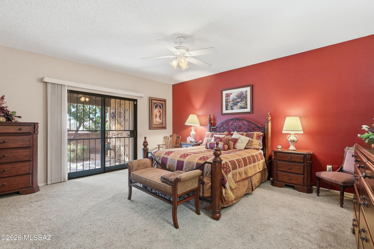
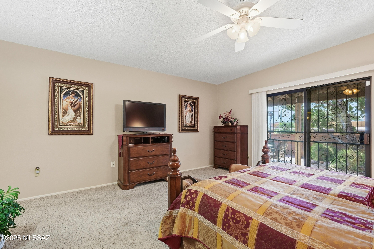
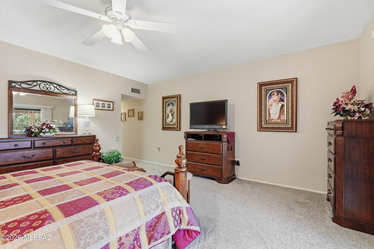
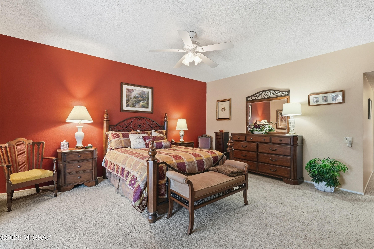
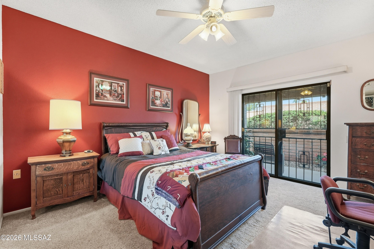
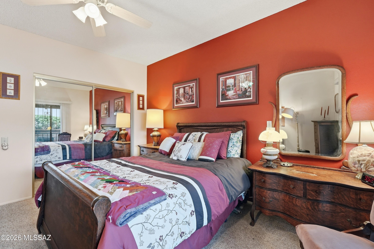
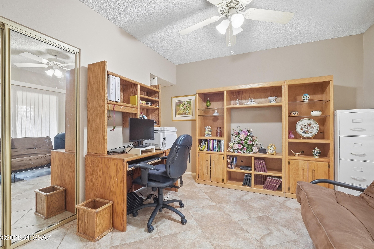
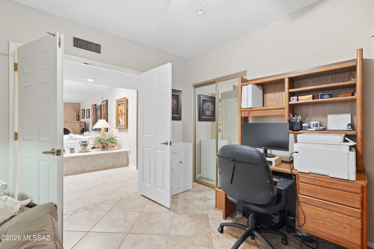
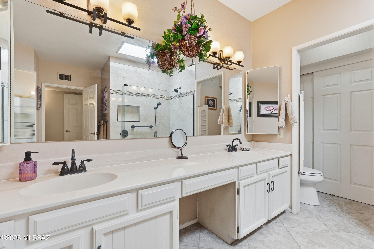
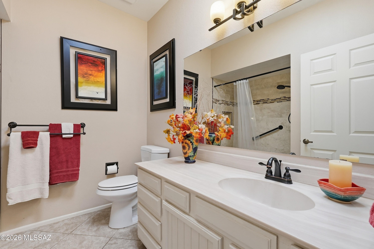
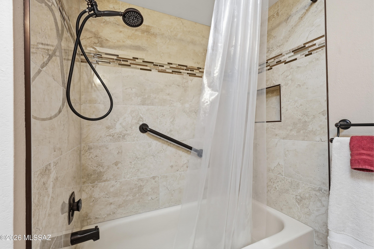
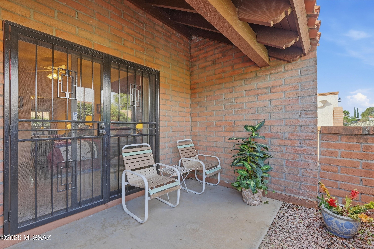
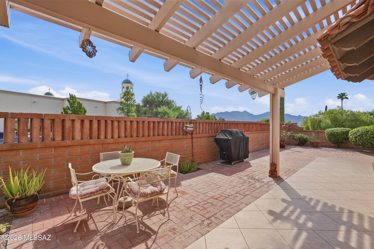
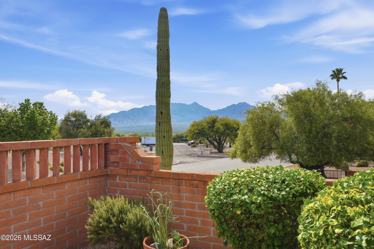
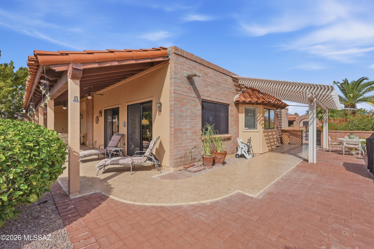
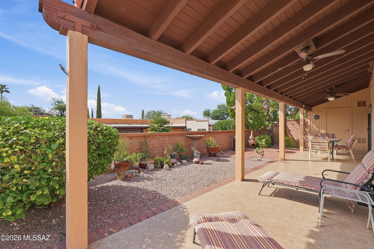
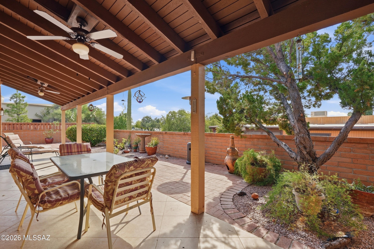
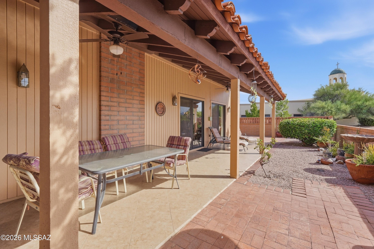
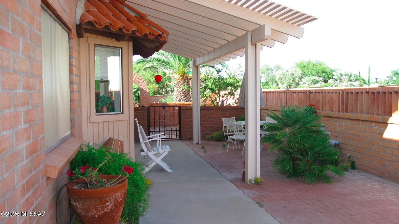
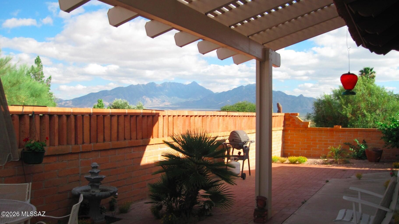
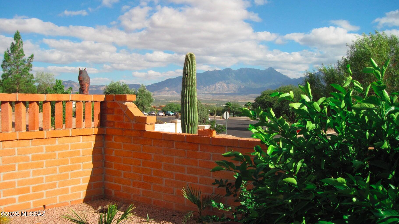
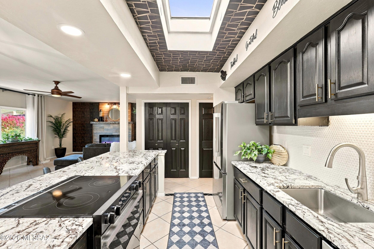
Desert Hills V. Spacious Miramar floorplan of 2,050 sf, and Santa Rita Mountain views. Welcome to a home where Southwest character, comfortable living, and beautiful outdoor spaces come together for desert leisure and relaxation. The charming brick exterior, attractive landscaping, and hacienda-inspired gated archway create a lasting first impression. Inside, thoughtfully designed Miramar a highly sought Fairfield floor plan. Windows and sliding glass doors enhance the abundant wrap around natural light cascading within. At the heart of the home is a bright, updated kitchen featuring Shaker-style cabinetry, sparkling white subway tile backsplash, modern appliances, and a convenient breakfast bar Enjoy casual meals in the sun-filled eat-in kitchen area, gather beneath the farmhouse-style chandelier, or entertain in the adjoining formal dining room. This inviting home complete with a versatile private den/office/3rd bedroom offering flexible space. Sliding glass doors provide a natural connection between the kitchen dining area and the covered outdoor patio, making indoor-outdoor dining and entertaining effortless. The primary suite is a peaceful retreat, filled with natural light and featuring a colorful accent wall, private patio access through wrought iron security, double sliding glass doors and the updated ensuite bathroom with a walk-in shower. The guest bedroom also offers sliding-door access to its own private patio, while the updated guest bathroom features a convenient tub and shower combination. 3rd bedroom is flexible, office/den, double doors, private. Step outdoors and enjoy multiple patio areas, easy-care landscaping, and beautiful views of the Santa Rita Mountains and golf course surroundings in this friendly neighborhood. Sipping morning coffee, dining outdoors, or relaxing at the end of the day, the home's outdoor spaces invite you to enjoy the Southern Arizona lifestyle. Conveniently located near shopping, Desert Hills Green Valley Recreation Center, Presbyterian Church, Elks Lodge, and I-19 access, this thoughtfully designed home brings together location, space, Southwest character, and indoor-outdoor living. Come experience the warmth, charm, and mountain views this lovely Green Valley home has to offer.
Property
Beds
3
Full Baths
2
1/2 Baths
None
Year Built
1982
Sq.Footage
2,050
Features
Features & Amenities
Interior
-
Other Interior Features
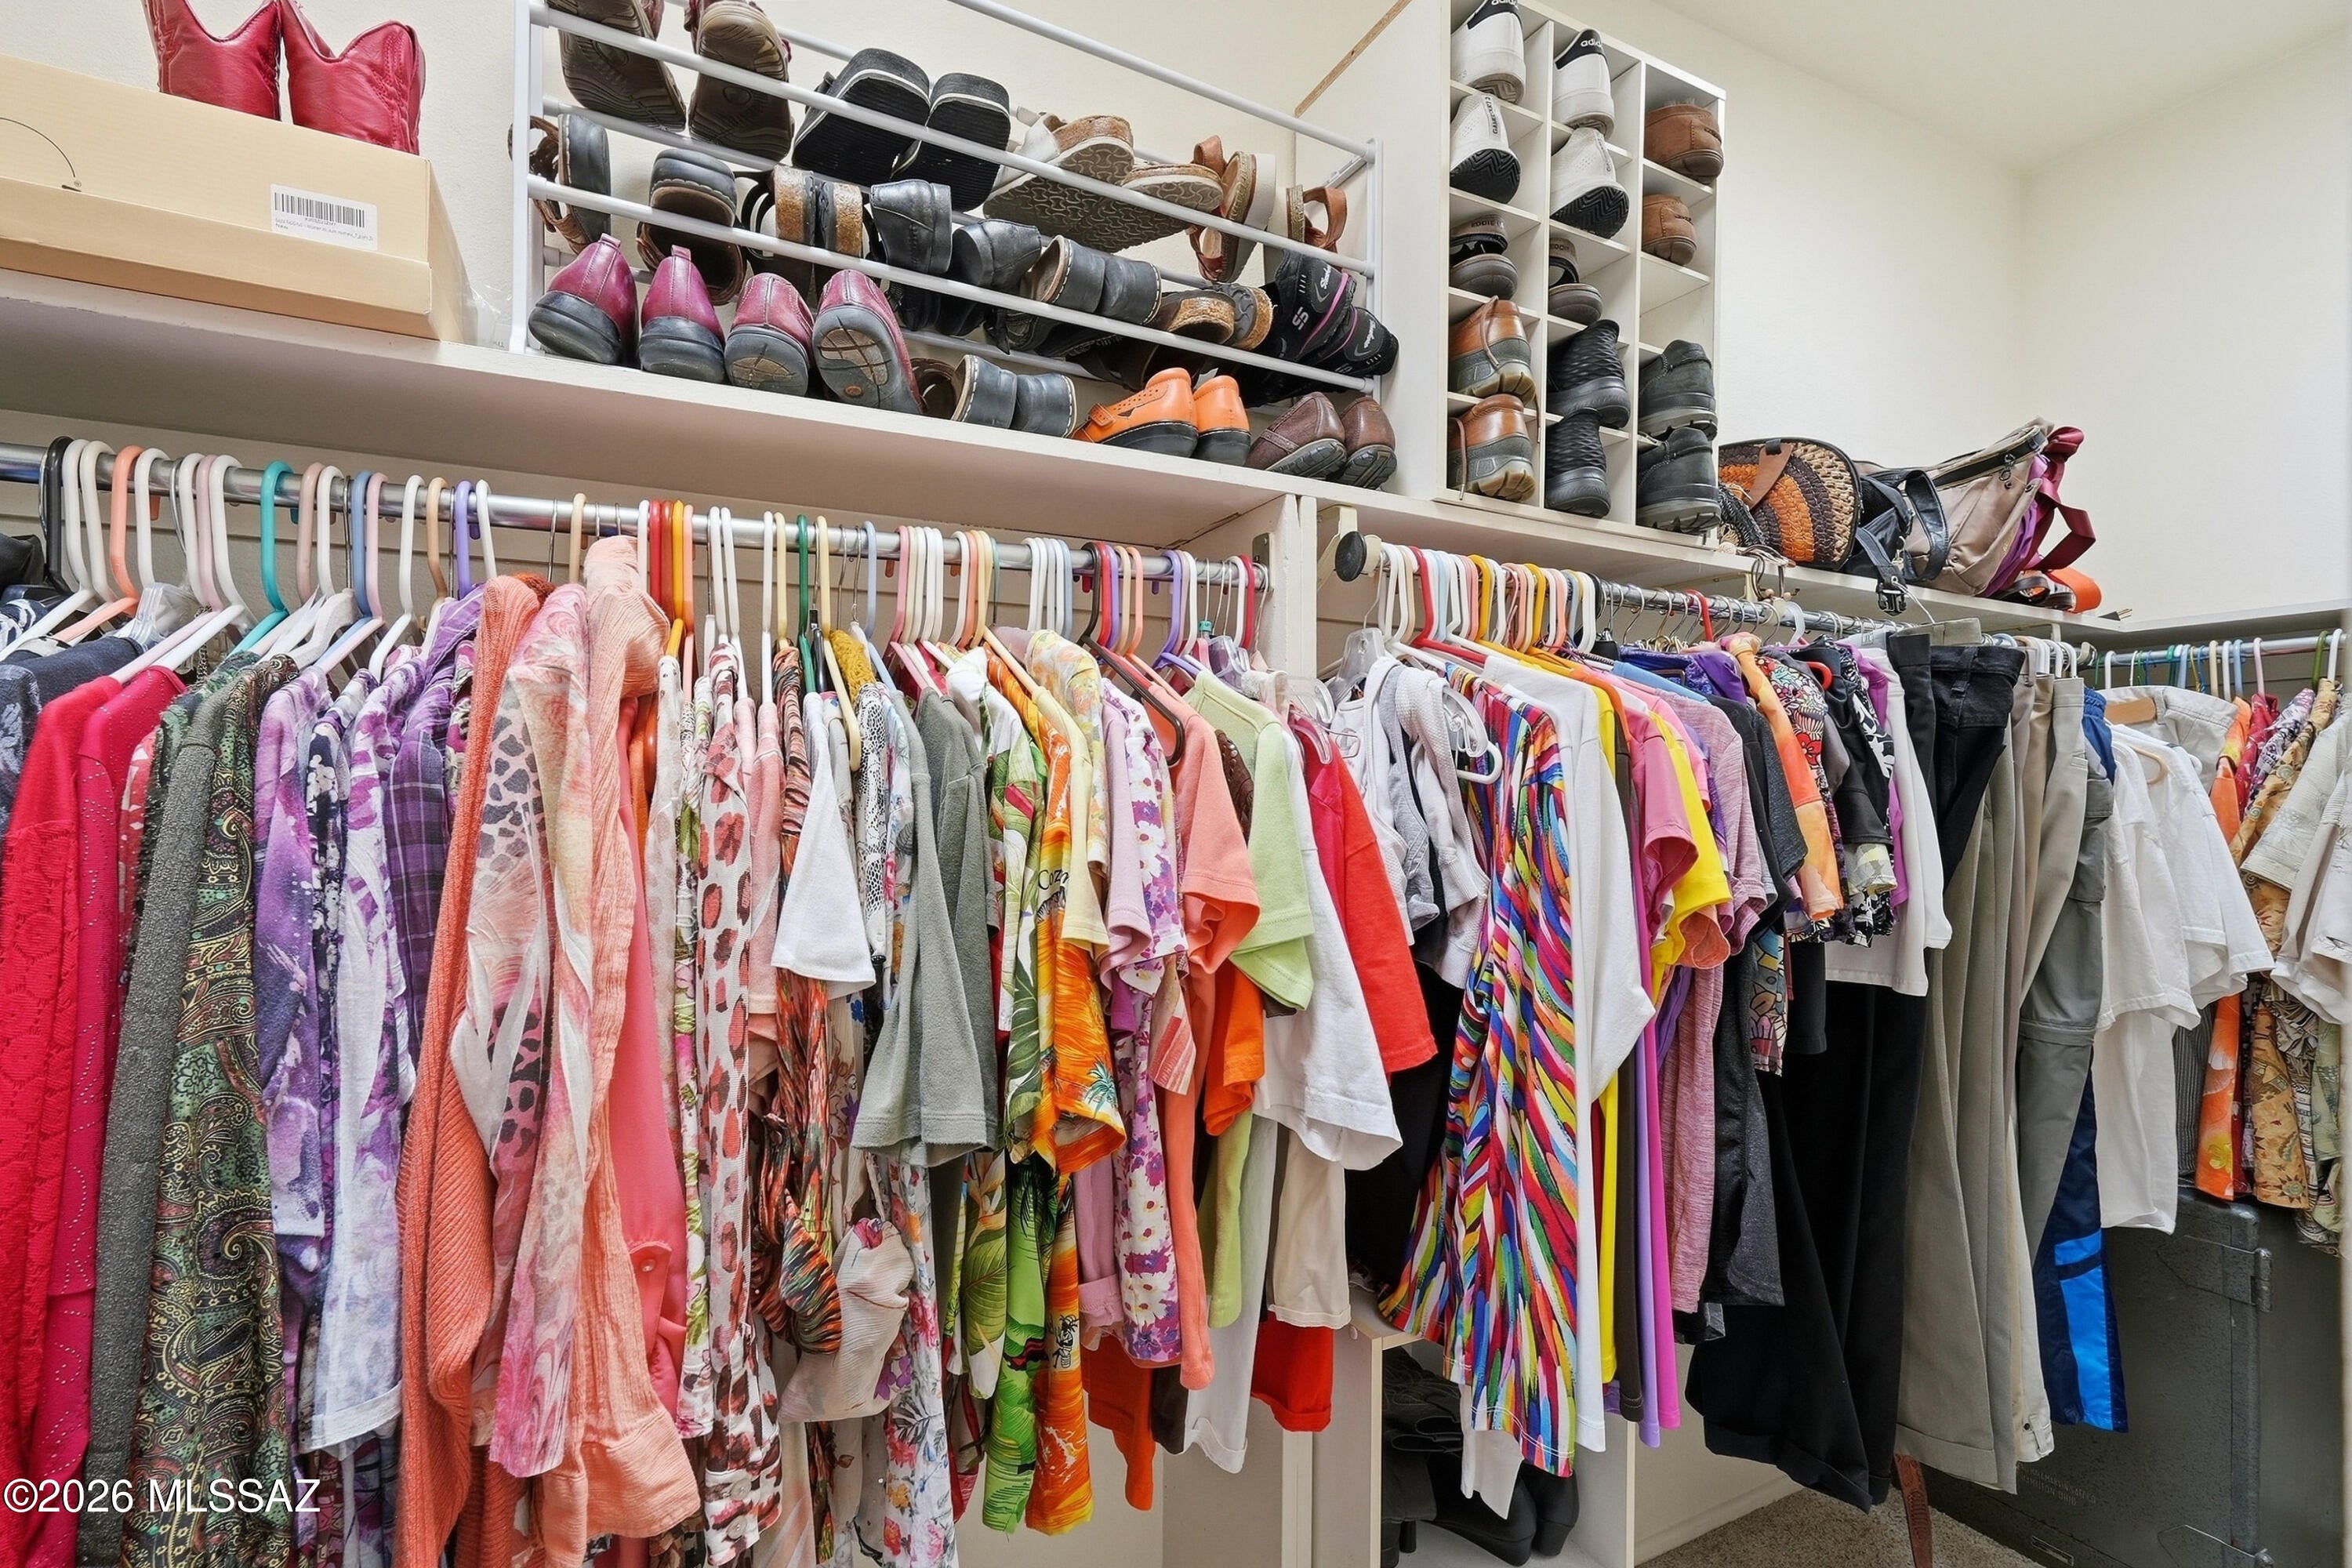
Entrance Foyer, Walk-In Closet(s), Pantry, High Speed Internet
-
Total Bedrooms
3
-
Bathrooms
2
-
Basement YN
NO
-
Cooling YN
YES
-
Cooling
Central Air, Ceiling Fan(s)
-
Fireplace YN
YES
-
Heating YN
YES
-
Heating
Forced Air, Natural Gas
-
Pet friendly
N/A
Exterior
-
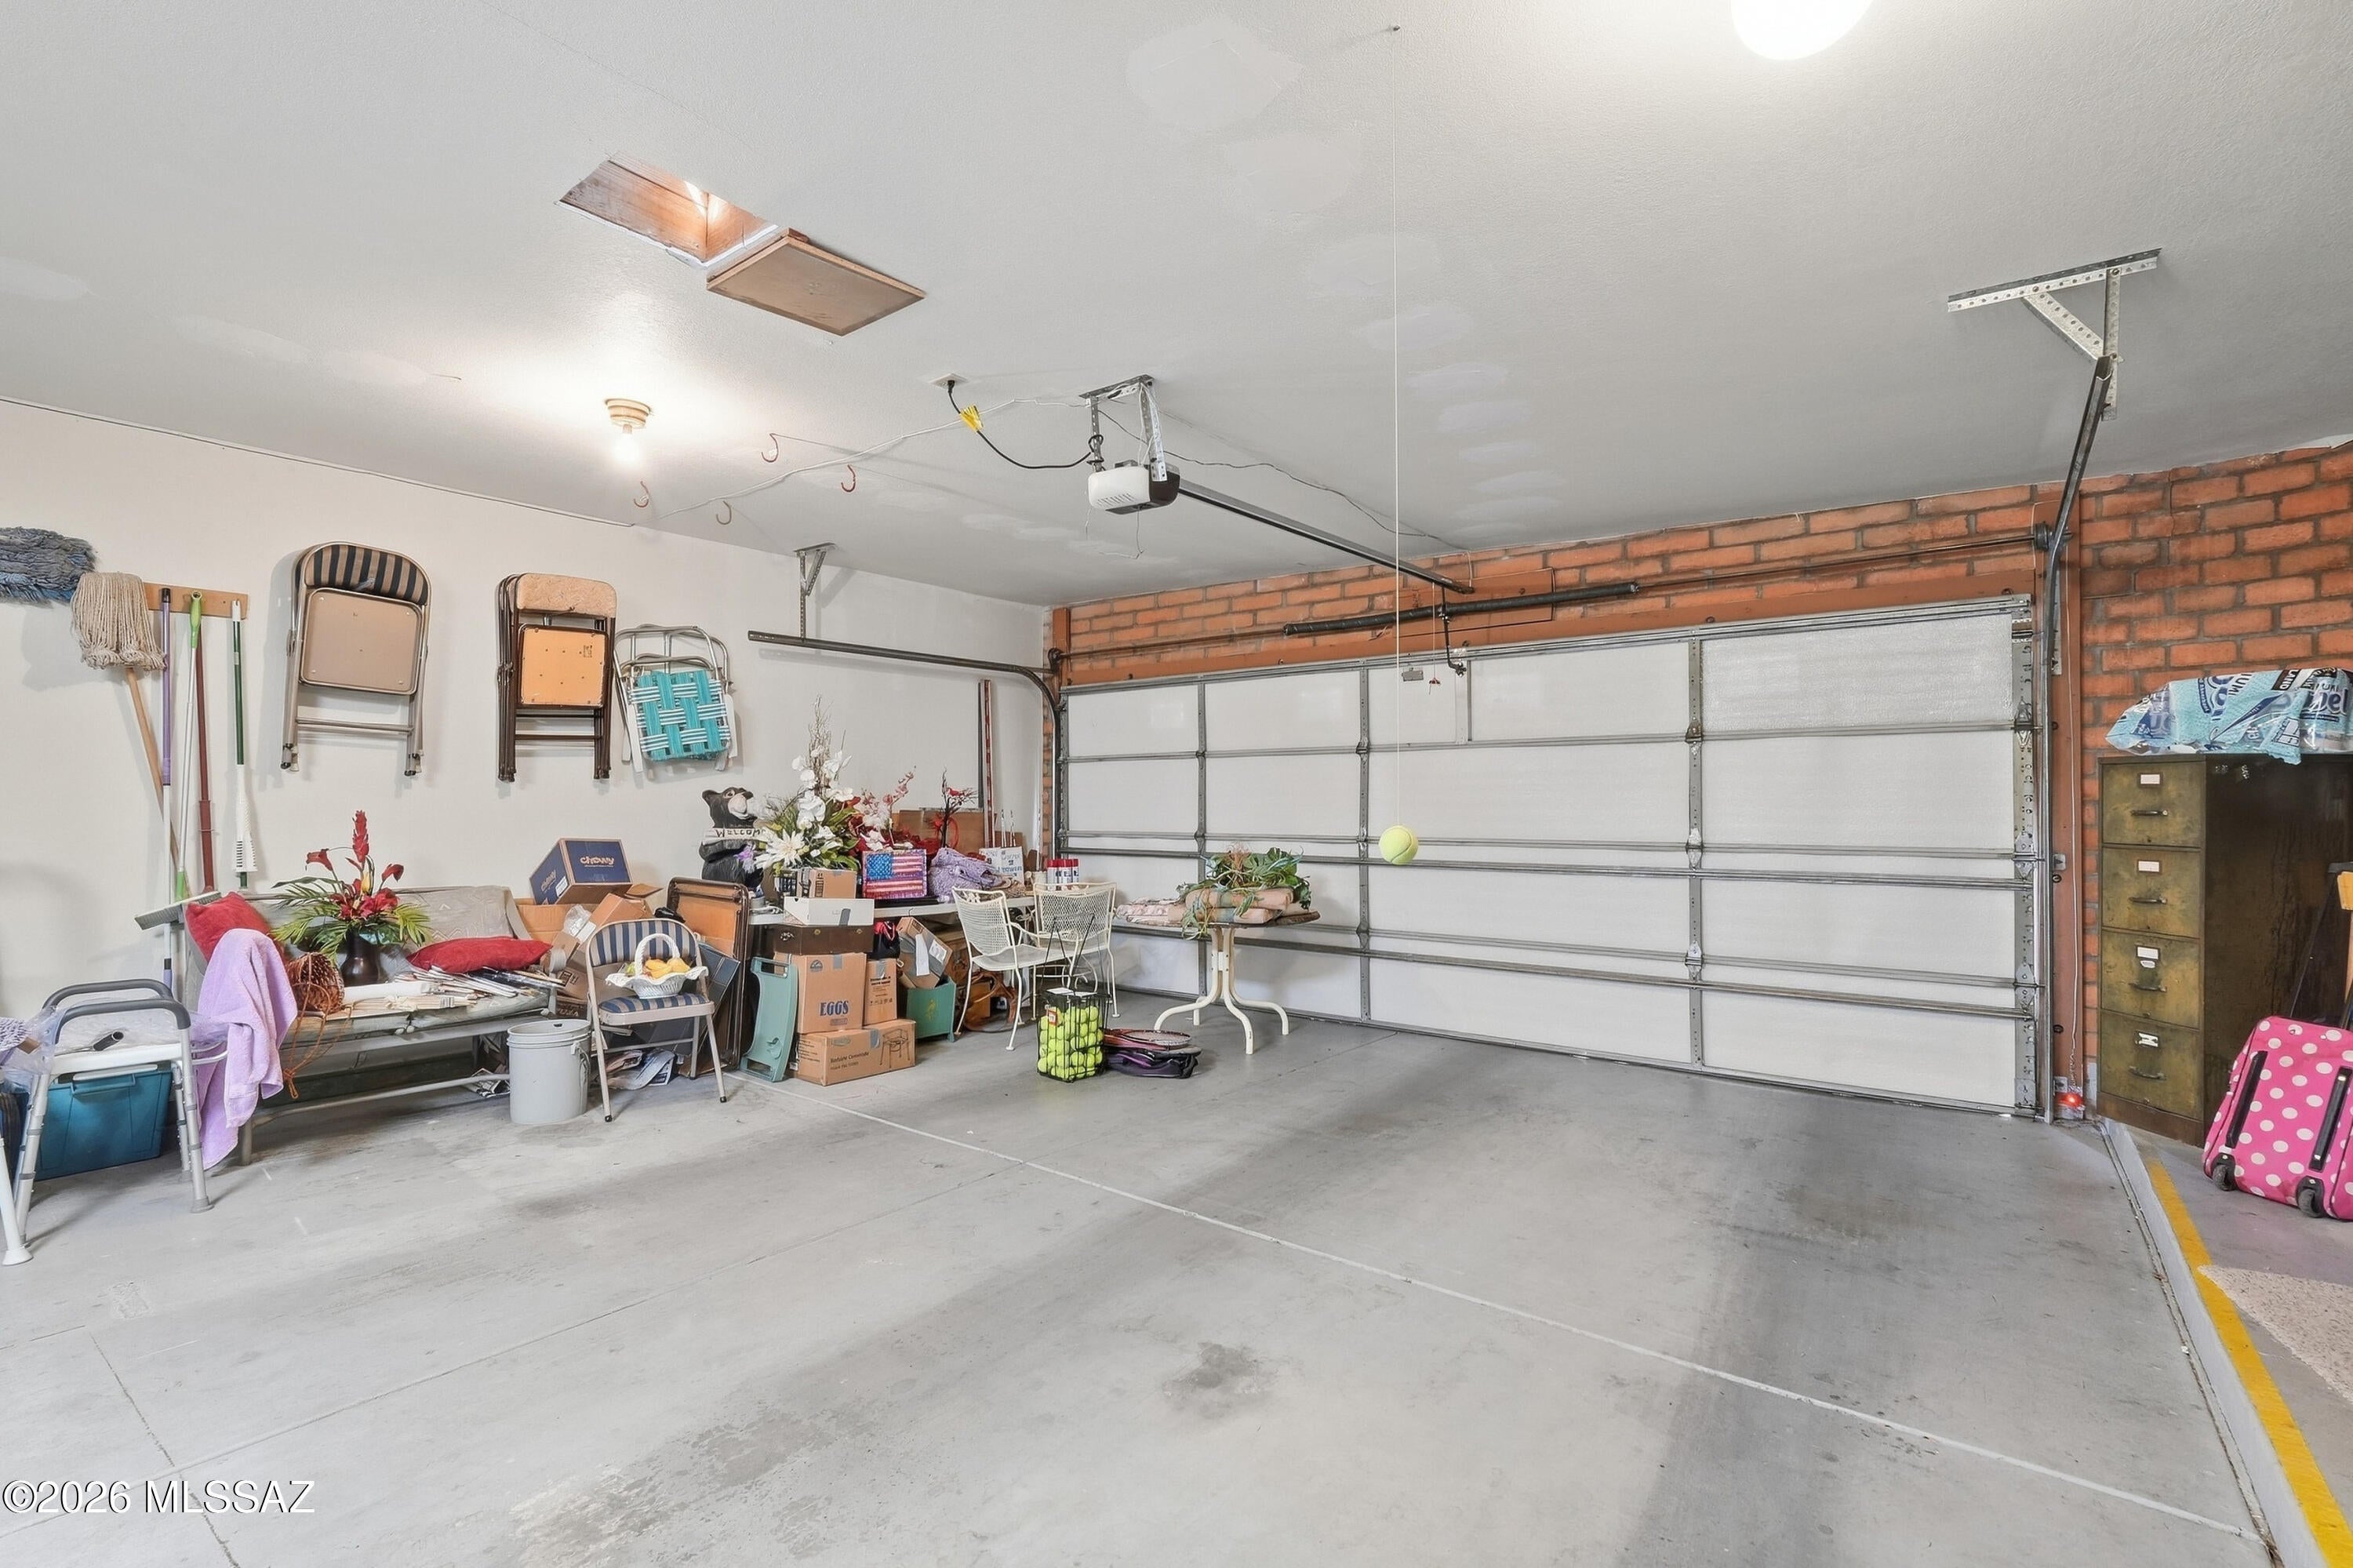
Garage
Yes
-
Garage spaces
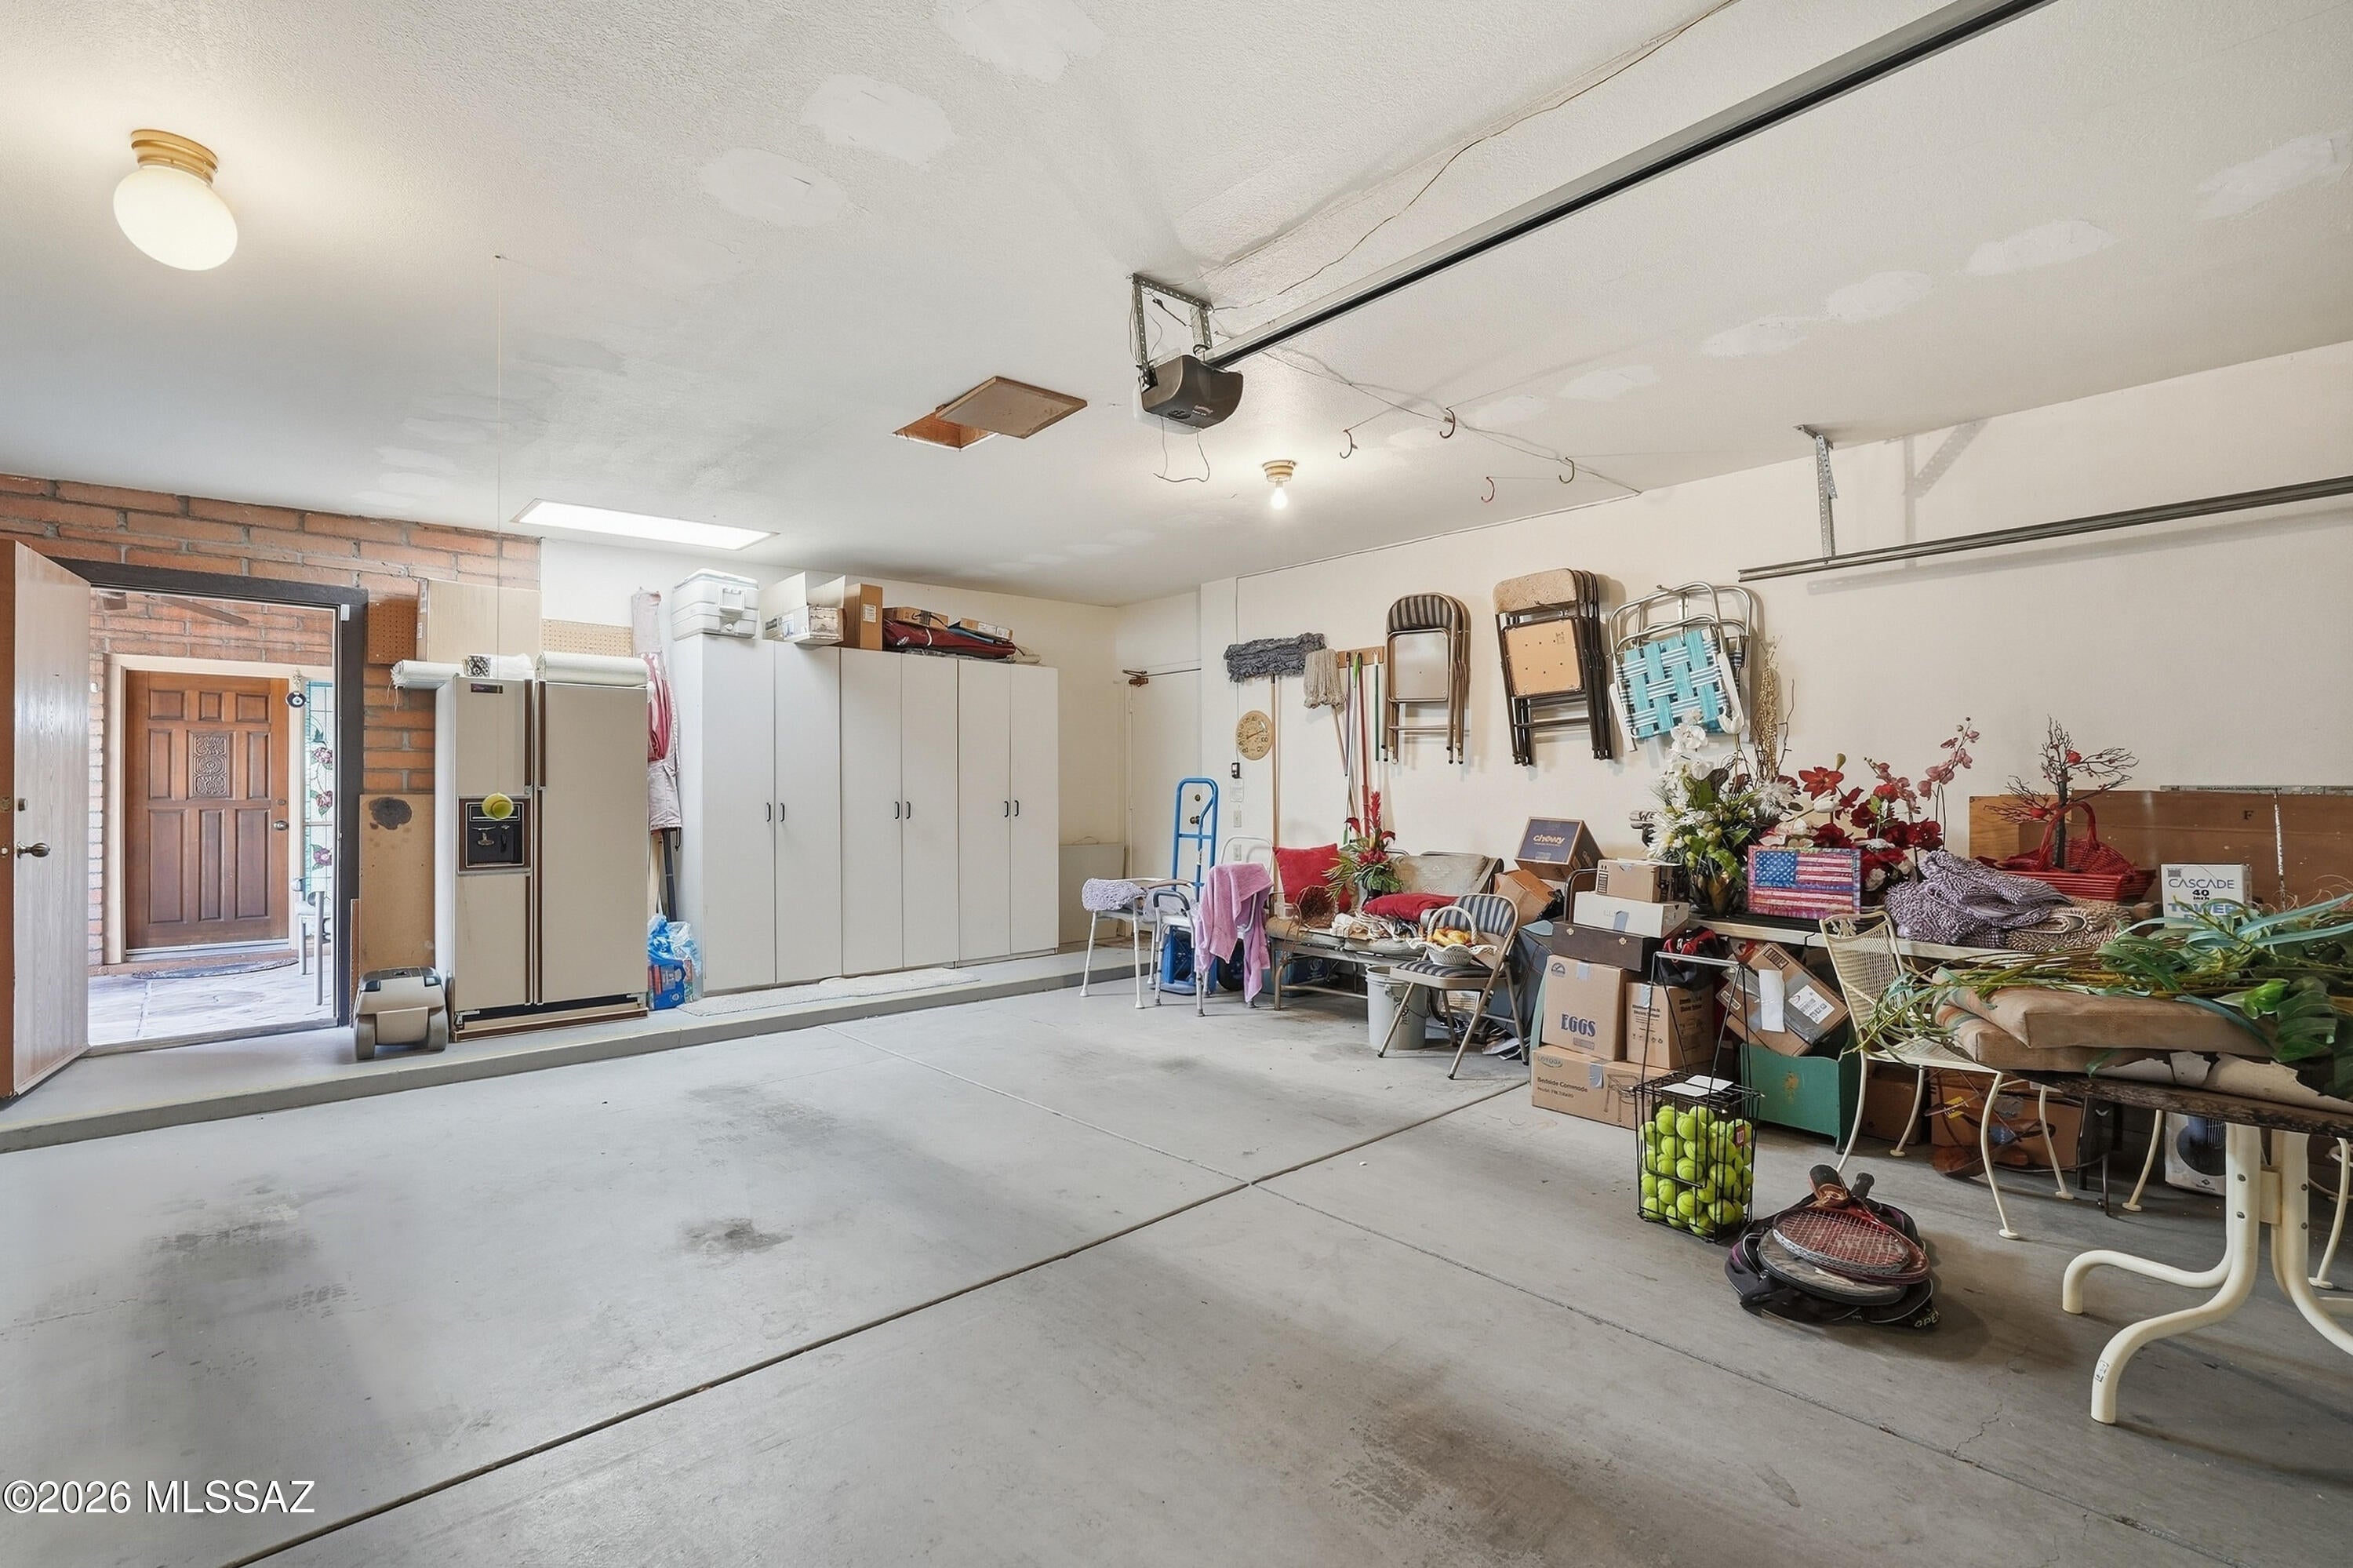
2
-
Construction Materials
Slump Block, Stucco, Frame
-
Other Exterior Features
Courtyard
-
Parking
Garage Door Opener, Attached, Garage
-
Patio and Porch Features
Covered, Patio
-
Pool
No
-
View
Mountain(s)
Area & Lot
-
Lot Features
Sprinklers In Front, Corner Lot, Level
-
Lot Size(acres)
0.14
-
Lot Size(square feet)
6,213
-
Property Type
Residential
-
Property Sub Type
Single Family Residence
-
Architectural Style
Territorial, Southwestern
Price
-
Sales Price
$410,000
-
Tax Amount
$2,393
-
Financing Options
FHA, VA Loan, Conventional, Cash, Submit, USDA Loan
-
Sq. Footage
2,050
-
Price/SqFt
$200
HOA
-
Association
YES
-
Association Fee
$38
-
Association Fee Frequency
Annually
-
Association Fee Includes
N/A
Property Resources
-
Horse Property
NO
School District
-
Elementary School
Continental
-
Middle School
Continental
-
High School
Optional
Property Features
-
Accessibility Features
Accessible Full Bath, Accessible Doors
-
Association Amenities
Maintenance, Sport Court, Recreation Facilities, Jogging Path
-
Senior Community YN
YES
-
Water Source
Public
Schedule
Schedule a Showing
Showing scheduled successfully.
Mortgage calculator
Estimate your monthly mortgage payment, including the principal and interest, property taxes, and HOA. Adjust the values to generate a more accurate rate.
Your payment
Principal and Interest:
$
Property taxes:
$
HOA fees:
$
Total loan payment:
$
Total interest amount:
$
Location
-
County
Pima
-
Elementary School
Continental
-
Middle School
Continental
-
High School
Optional

Listing Courtesy of Gwendolyn Sue Taylor-Lane, Coldwell Banker Realty
RealHub Information is provided exclusively for consumers' personal, non-commercial use, and it may not be used for any purpose other than to identify prospective properties consumers may be interested in purchasing. All information deemed reliable but not guaranteed and should be independently verified. All properties are subject to prior sale, change or withdrawal. RealHub website owner shall not be responsible for any typographical errors, misinformation, misprints and shall be held totally harmless.
.webp?size=684x933)
Will Smith
AGENT
Call Will today to schedule a private showing.

* Listings on this website come from the FMLS IDX Compilation and may be held by brokerage firms other than the owner of this website. The listing brokerage is identified in any listing details. Information is deemed reliable but is not guaranteed. If you believe any FMLS listing contains material that infringes your copyrighted work please click here to review our DMCA policy and learn how to submit a takedown request.© 2024 FMLS.
Properties
Related properties
Green Valley
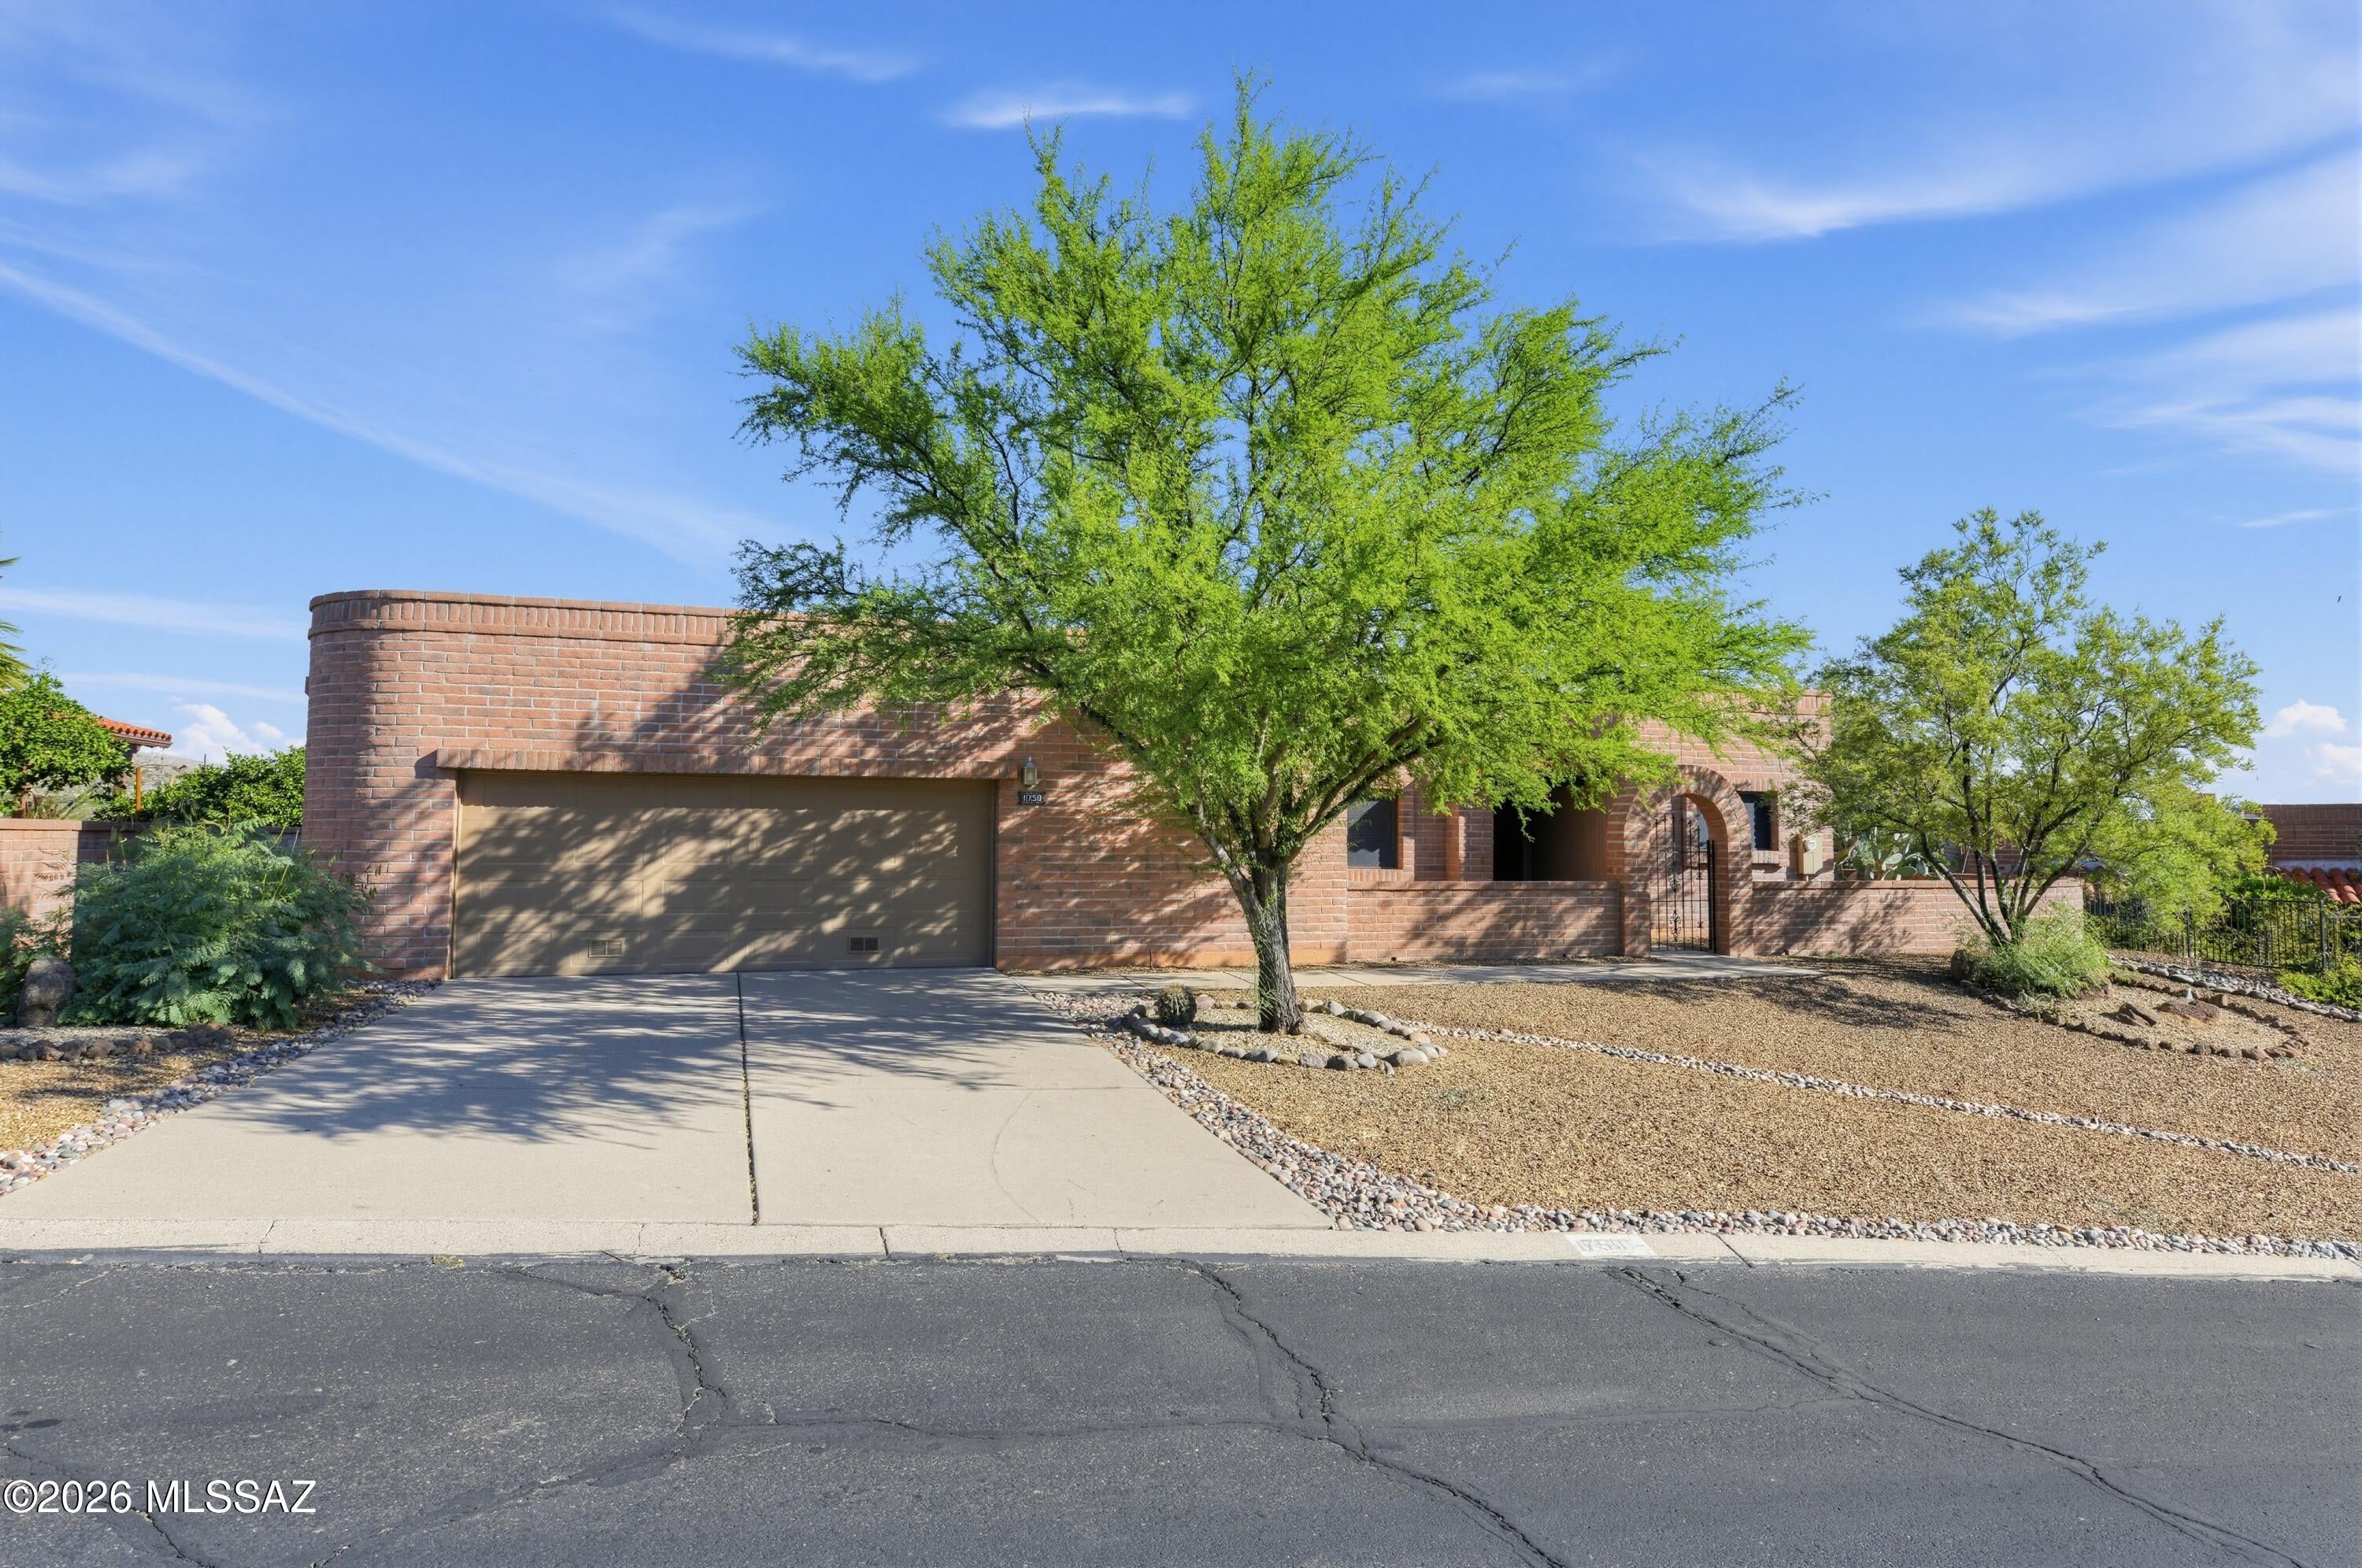
4049 S Vía Del Picamaderos
2 Beds
2 Baths
1,867 Sq.Ft.
$395,000
MLS#: 22625071
Green Valley
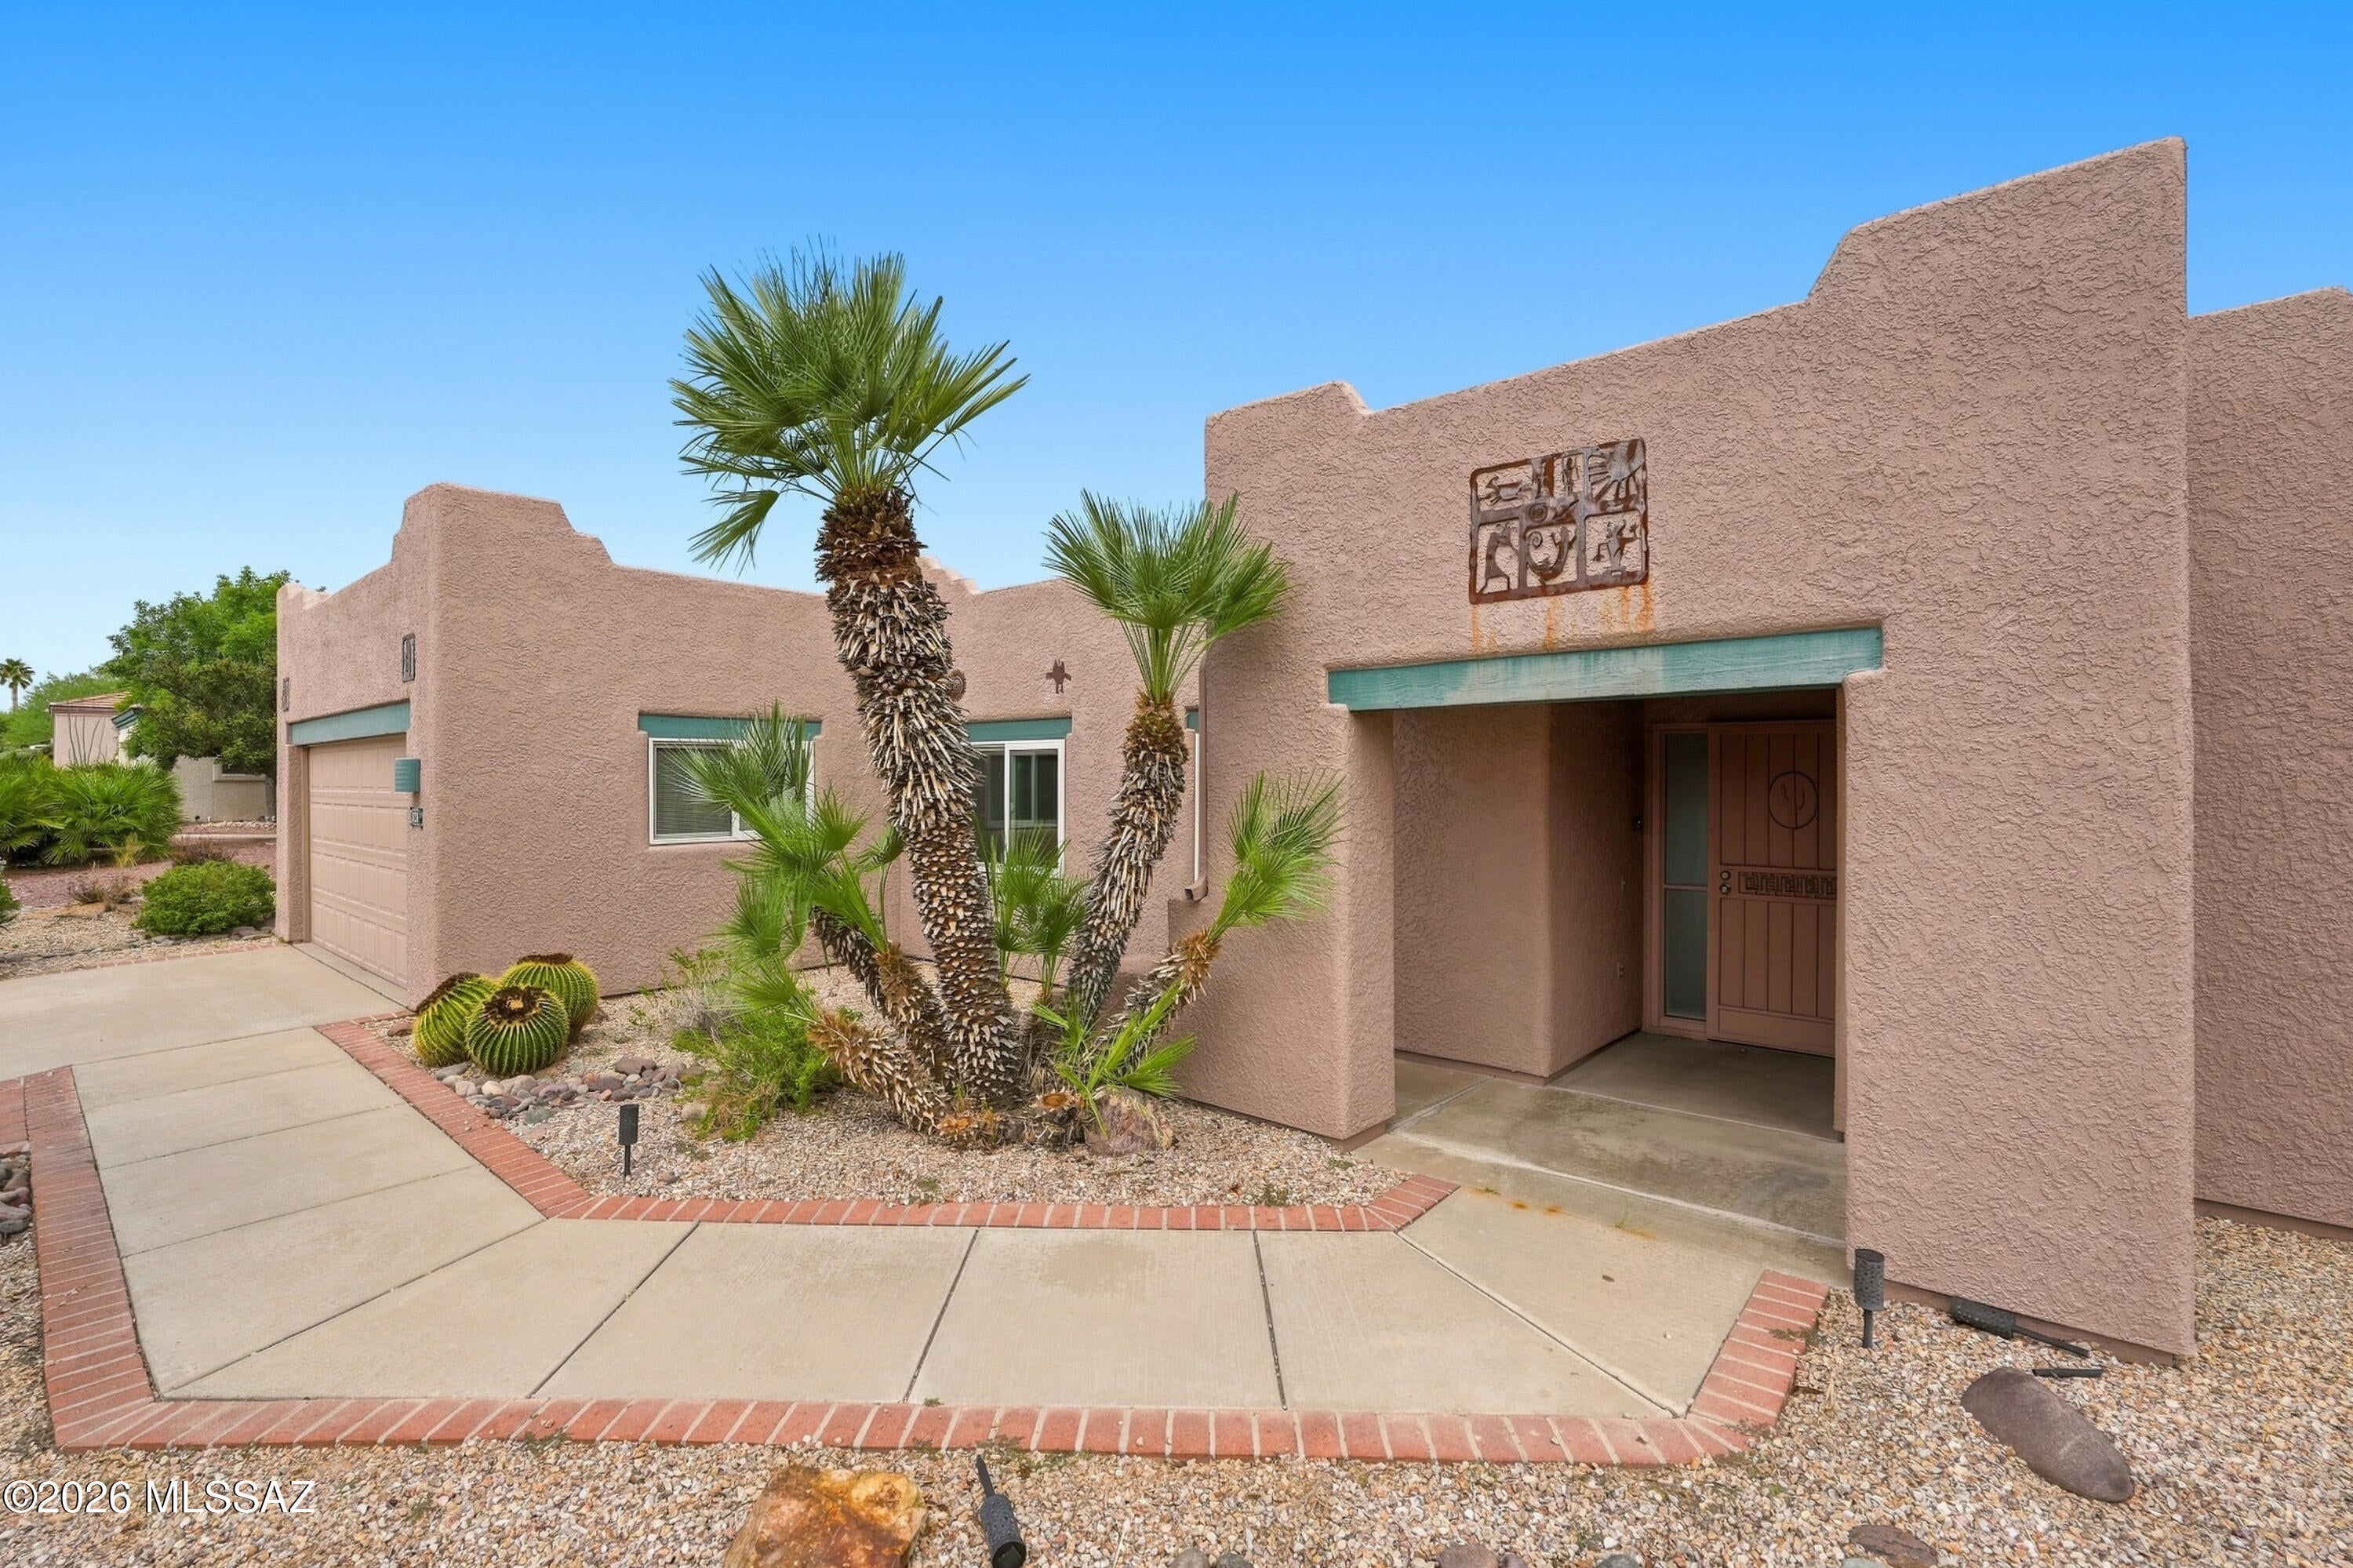
1750 W Camino Urbano
3 Beds
2 Baths
1,971 Sq.Ft.
$385,000
MLS#: 22625106
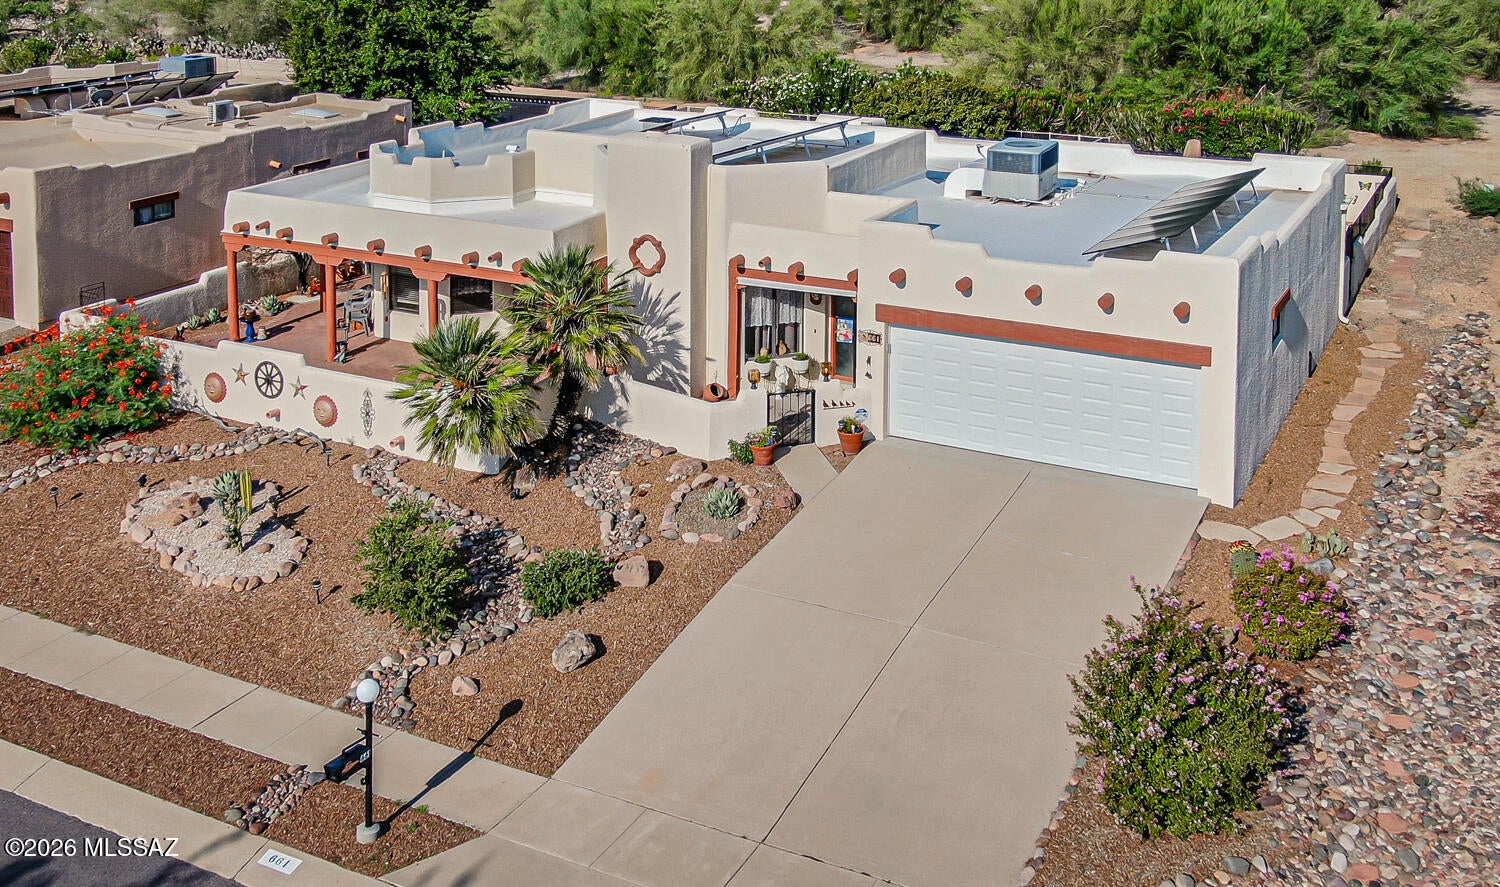
Green Valley
928 W Union Bell Drive
2 Beds
2 Baths
1,867 Sq.Ft.
$389,999
MLS#: 22622028
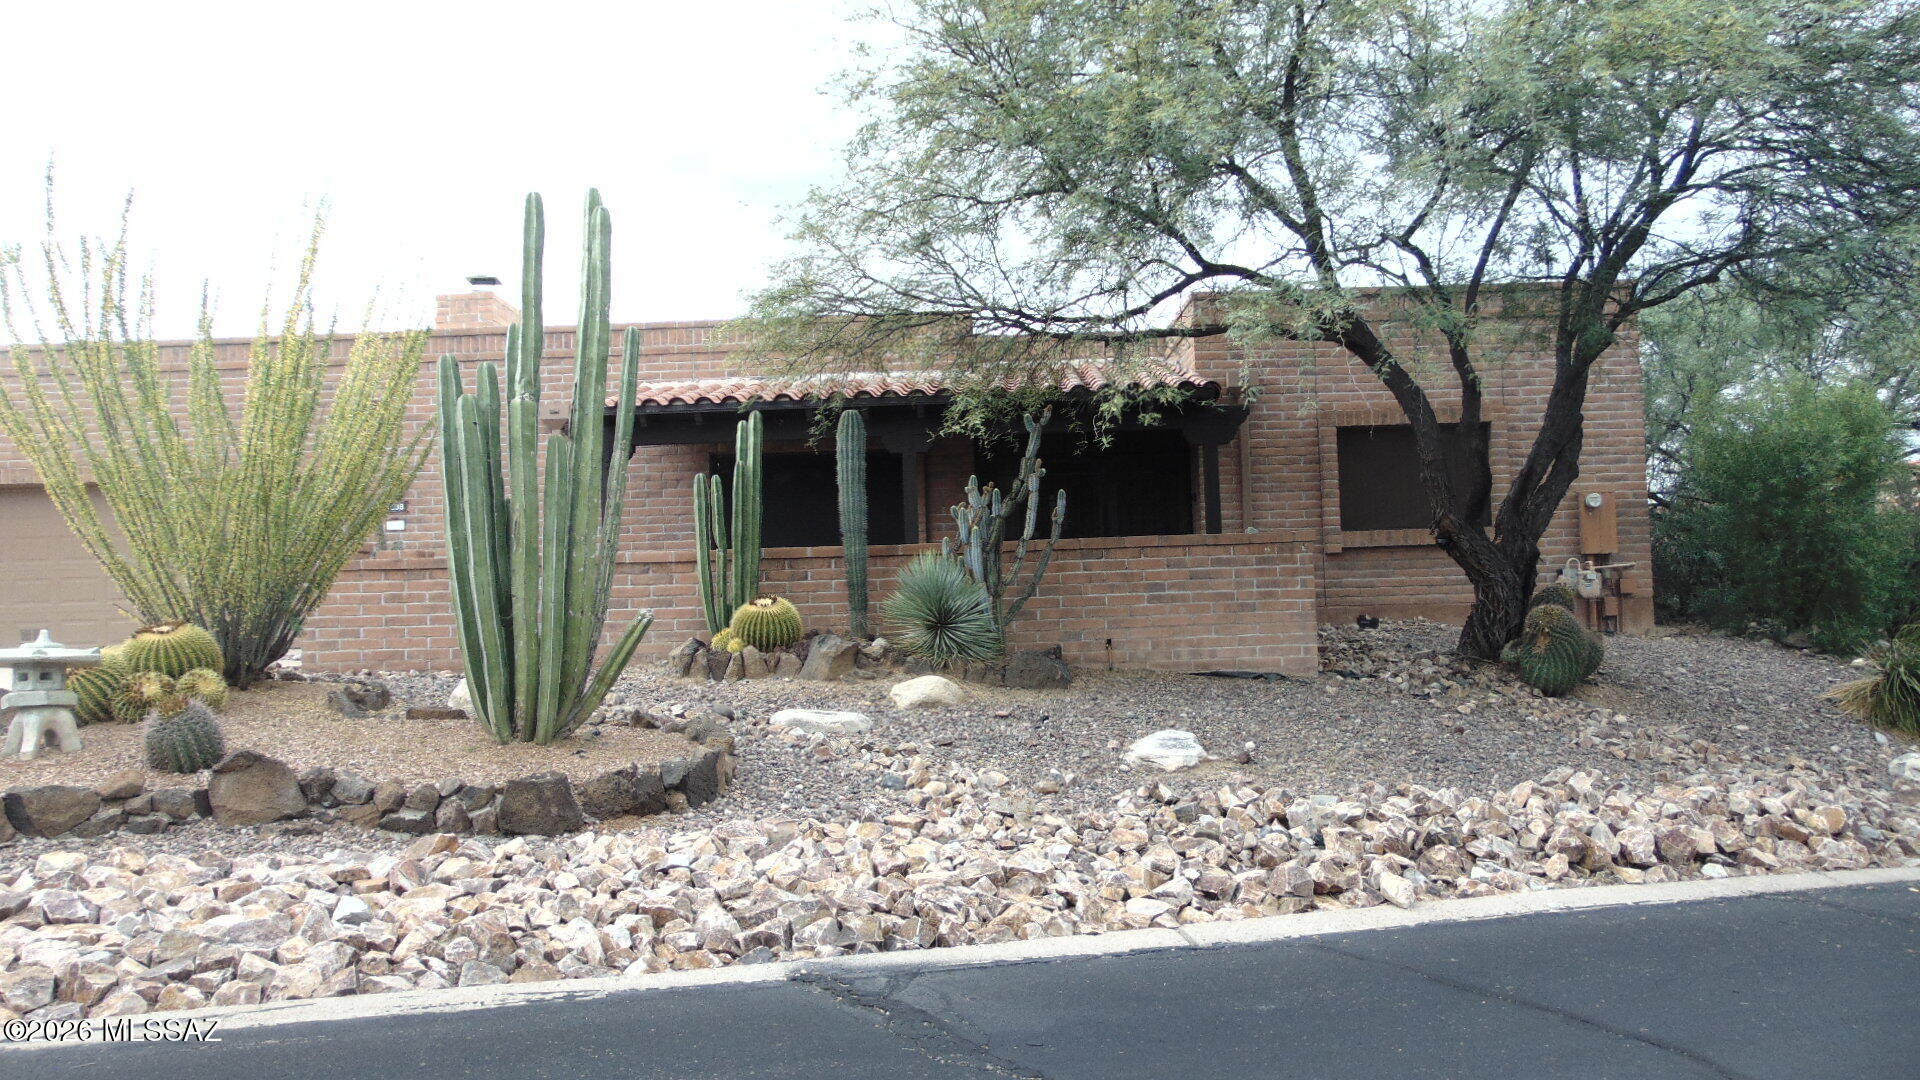
Green Valley
661 N Avenida Cipres
2 Beds
2 Baths
1,989 Sq.Ft.
$440,000
MLS#: 22623417
Green Valley
1838 W Camino Urbano
2 Beds
2 Baths
1,746 Sq.Ft.
$379,000
MLS#: 22624901
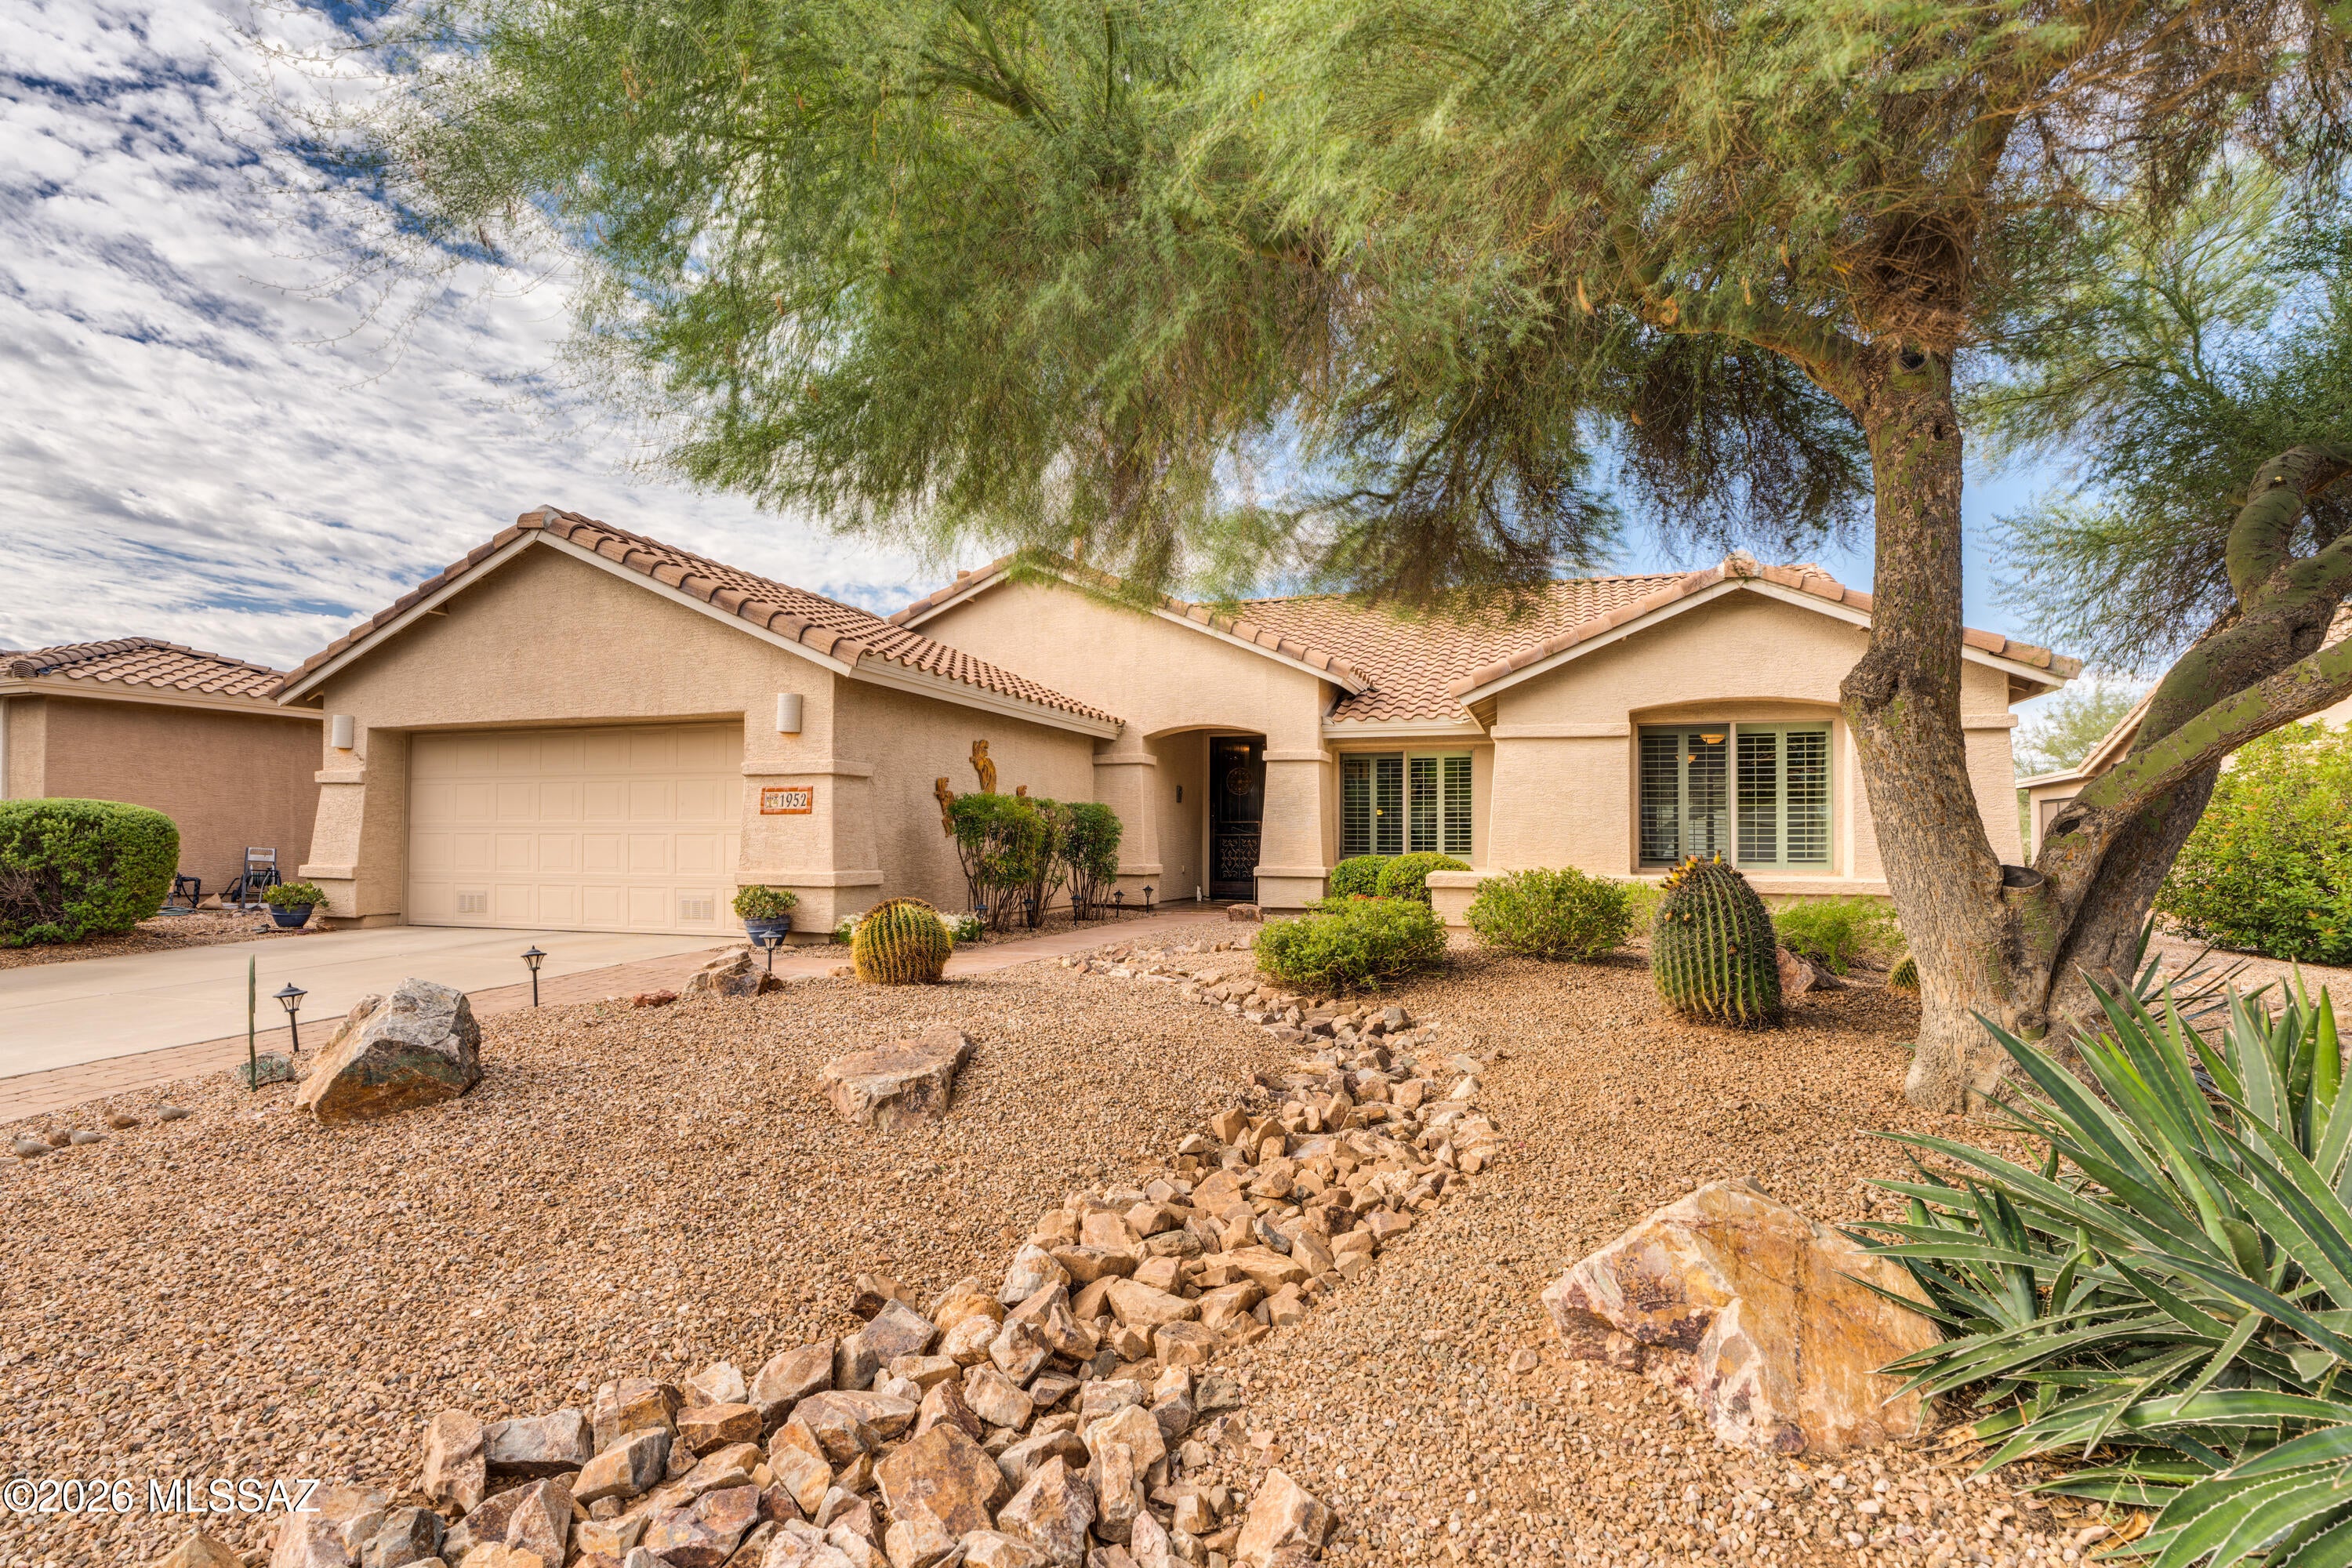
Green Valley
1952 E Wintergreen Drive
2 Beds
2 Baths
2,195 Sq.Ft.
$484,000
MLS#: 22624890
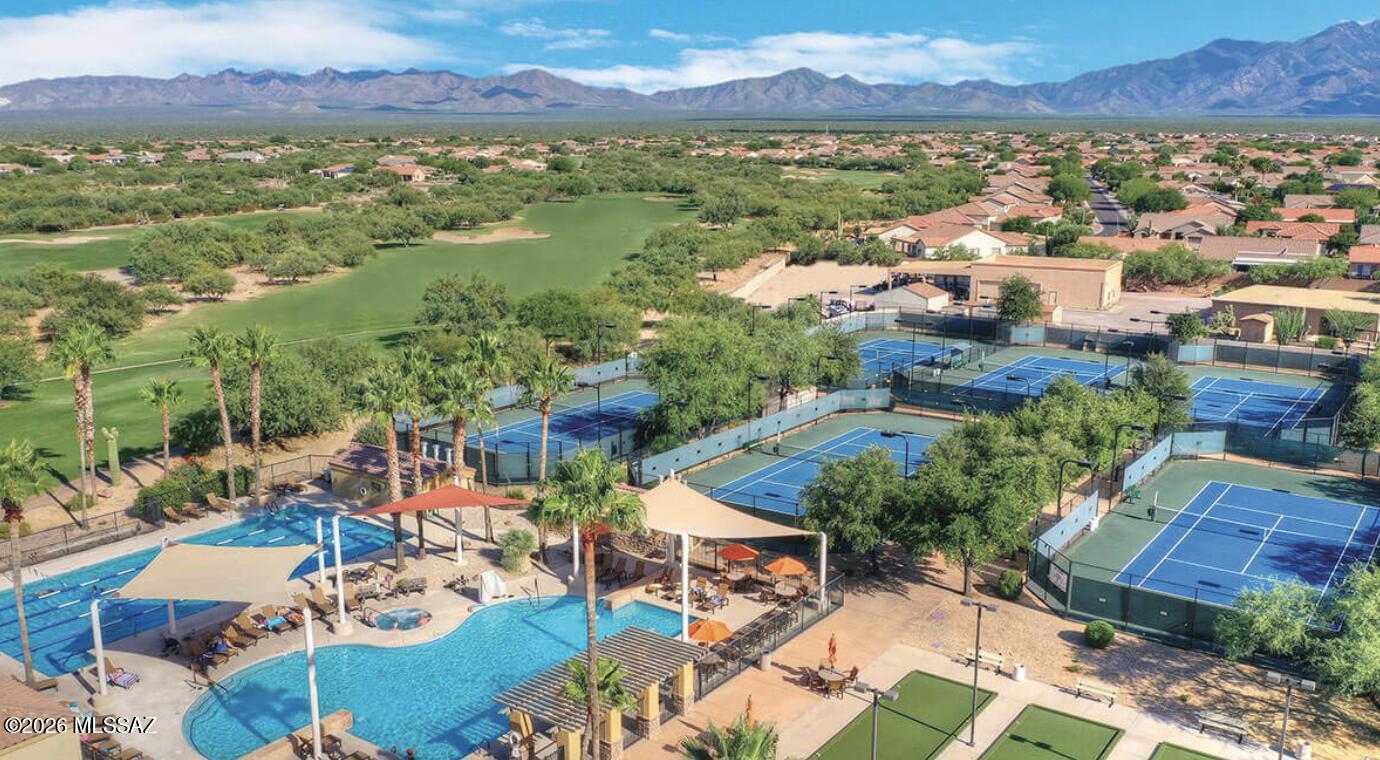
Green Valley
2701 E Sawyer Road
3 Beds
2 Baths
1,826 Sq.Ft.
$425,000
MLS#: 22624622
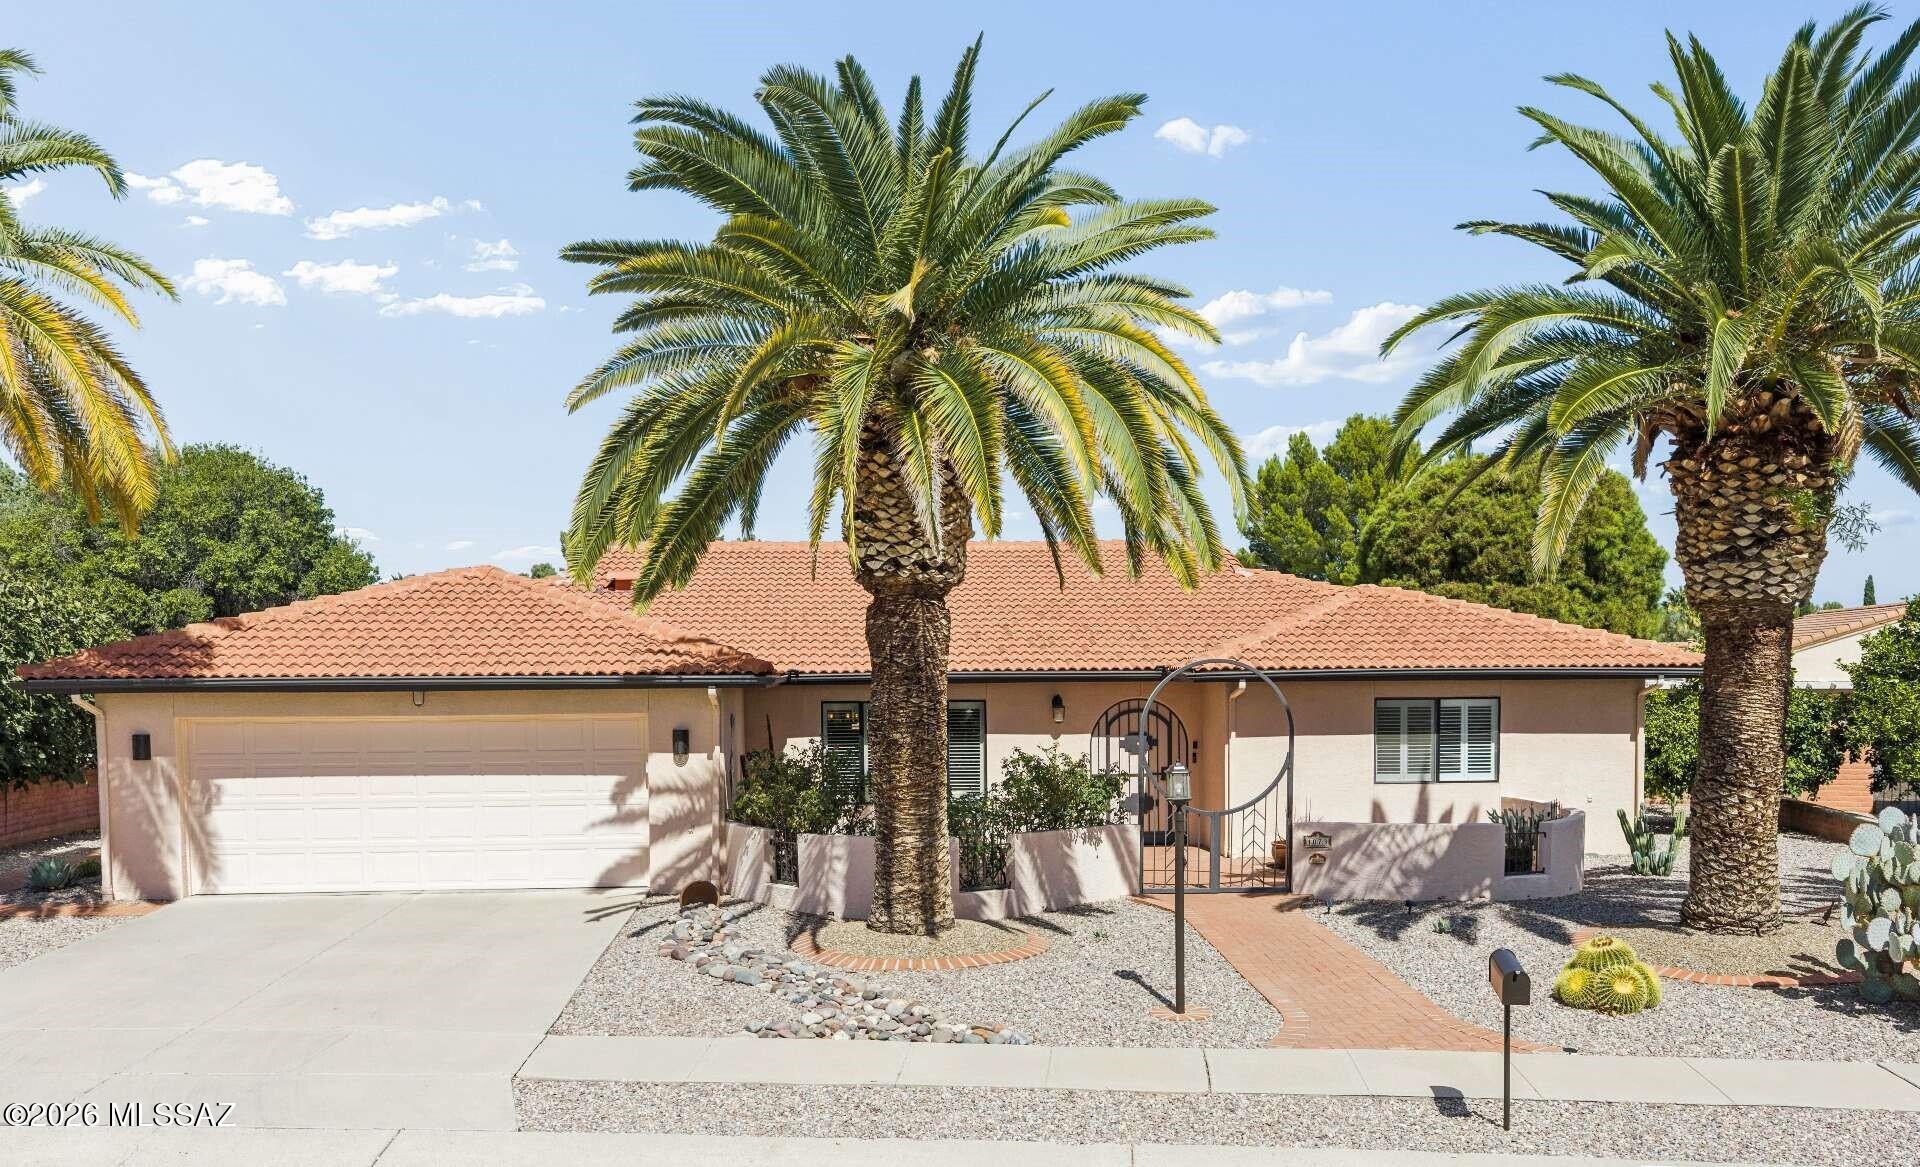
Green Valley
1073 N Paseo Iris
3 Beds
3 Baths
2,445 Sq.Ft.
$409,900
MLS#: 22624852
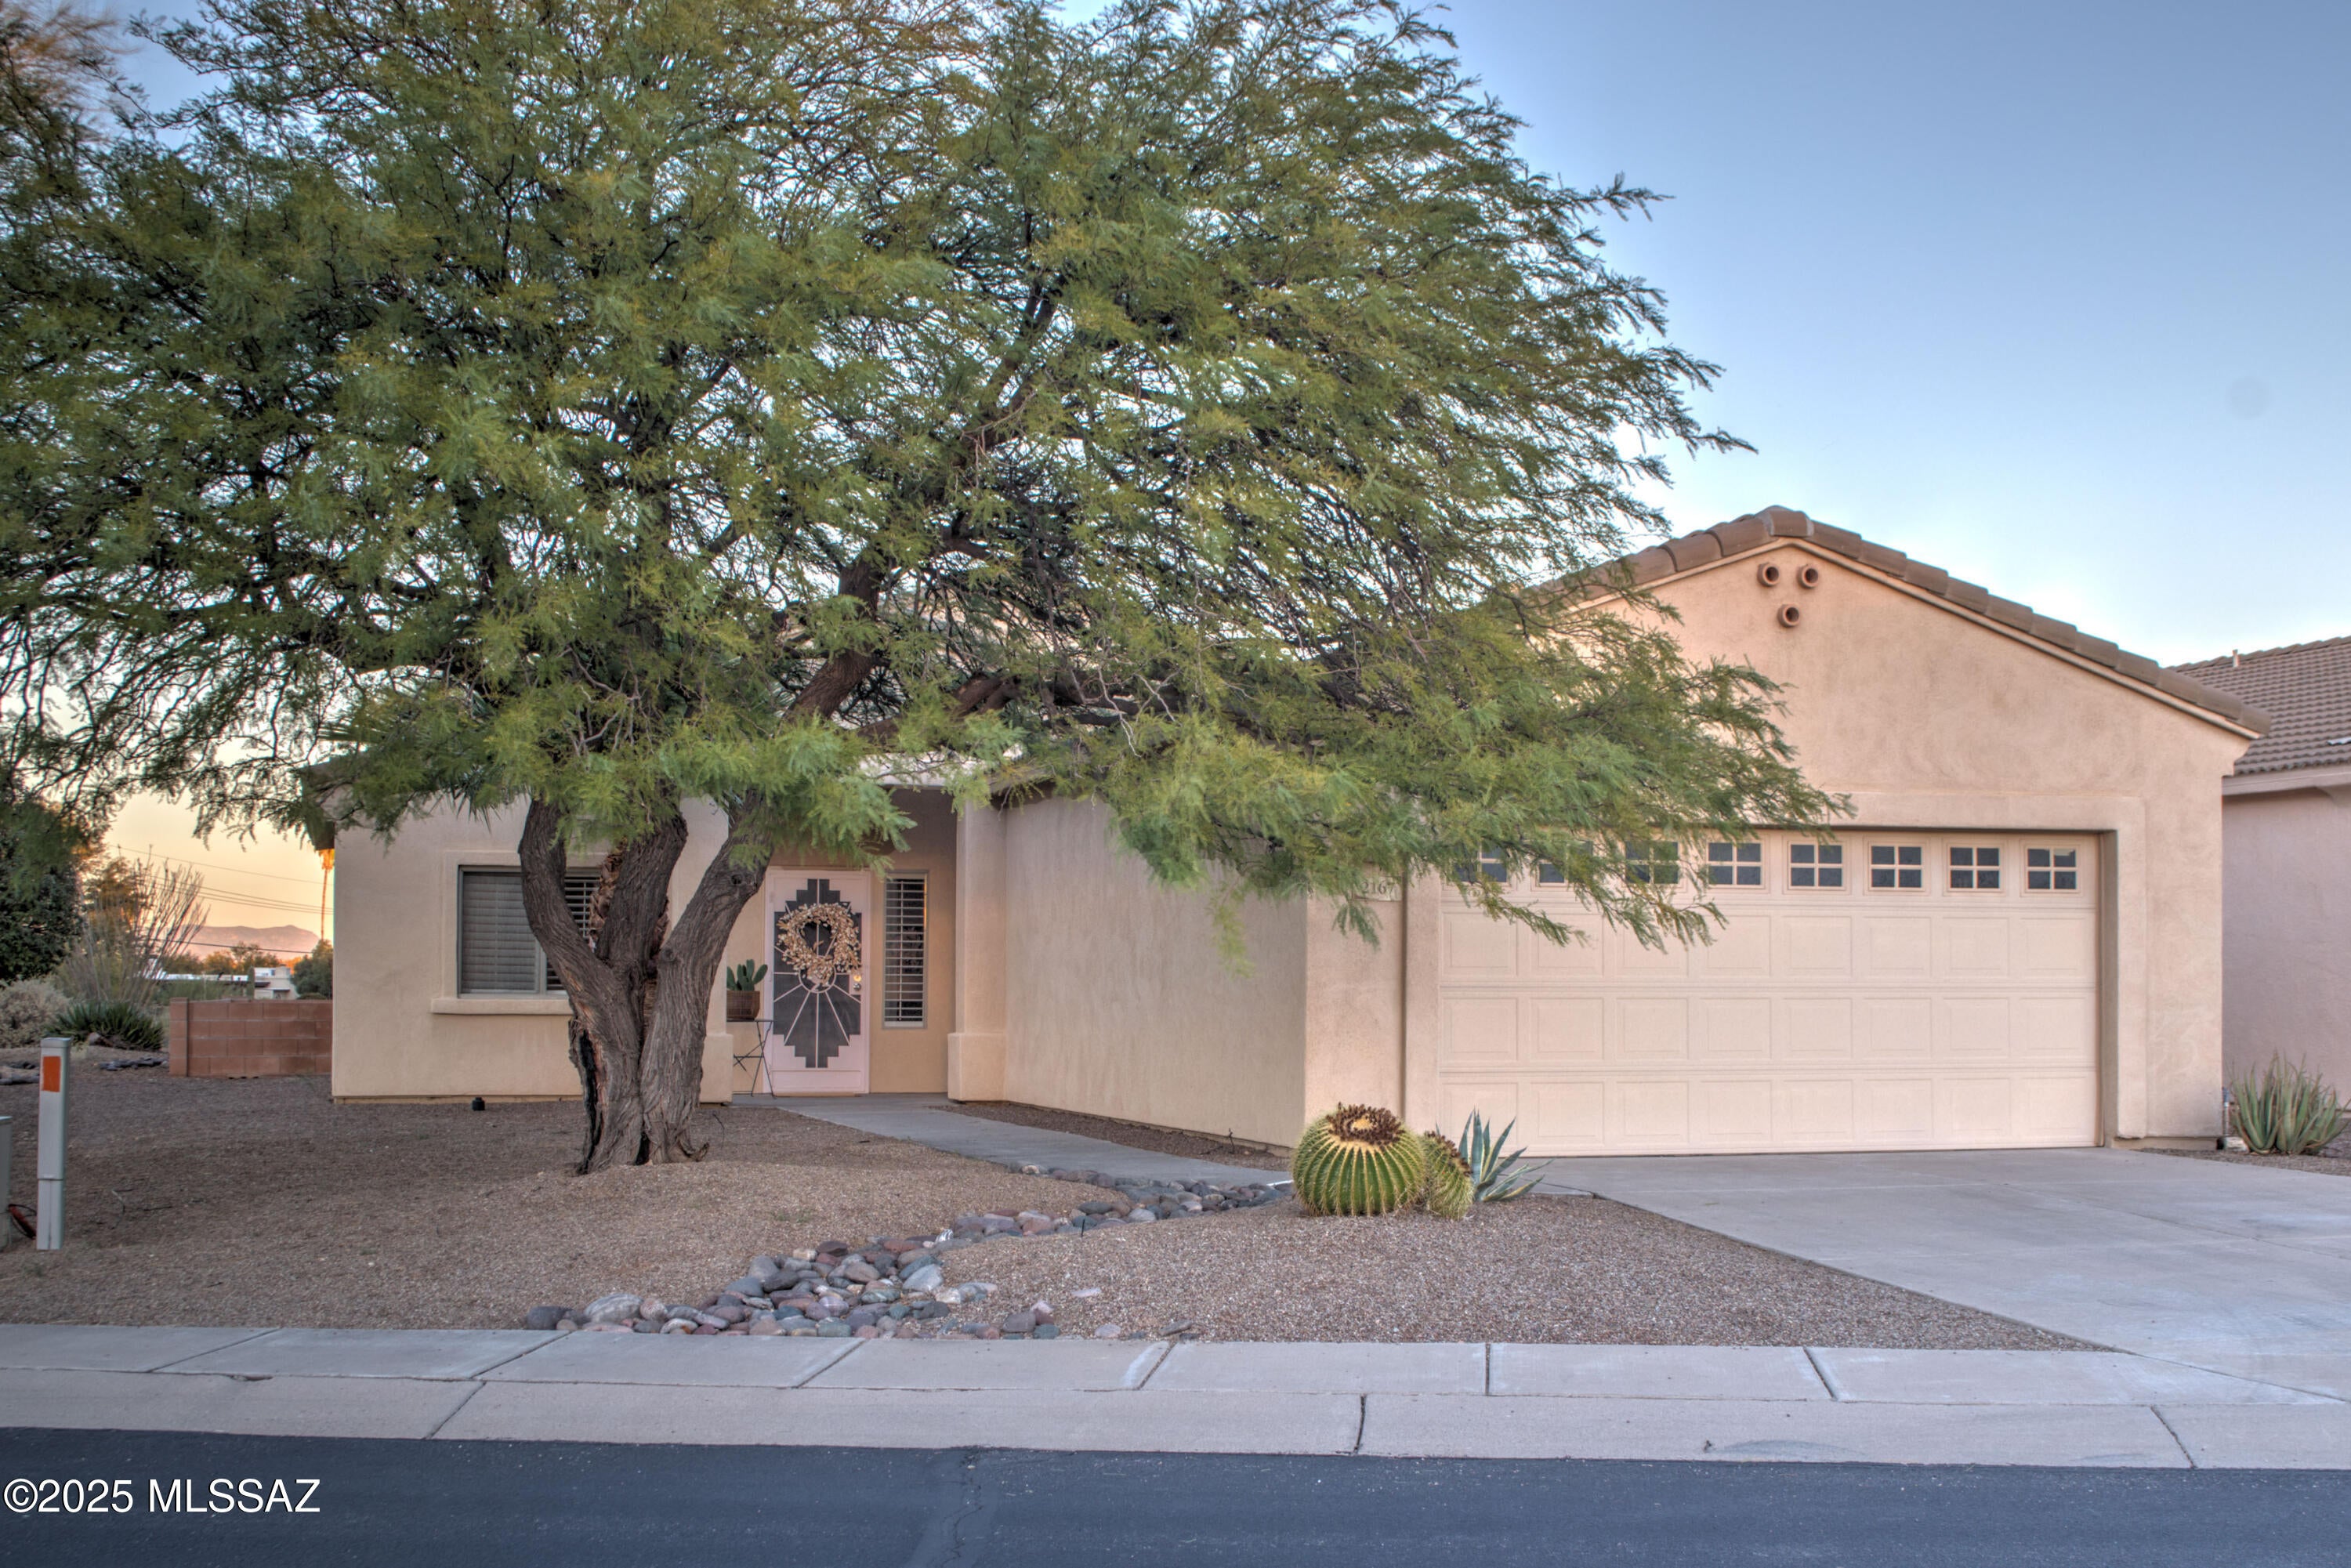
Green Valley
2167 S Via Vespucci
2 Beds
2 Baths
1,421 Sq.Ft.
$335,000
MLS#: 22624845
Green Valley
1866 S Abrego Drive
2 Beds
2 Baths
1,765 Sq.Ft.
$359,000
MLS#: 22624704
