2197 E Apache Springs Lane

Green Valley, AZ 85614
Contemporary, Southwestern

Green Valley, AZ 85614
2197 E Apache Springs Lane

$389,000

MLS#: 22610000

Status: Active

Listing provided by: Tierra Antigua Realty

Listing agent phone: None

Last update: 6 days ago

On site: 26 days ago

Quail Creek II (78-394) - Residential

About

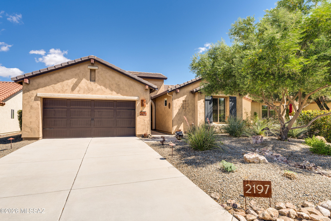
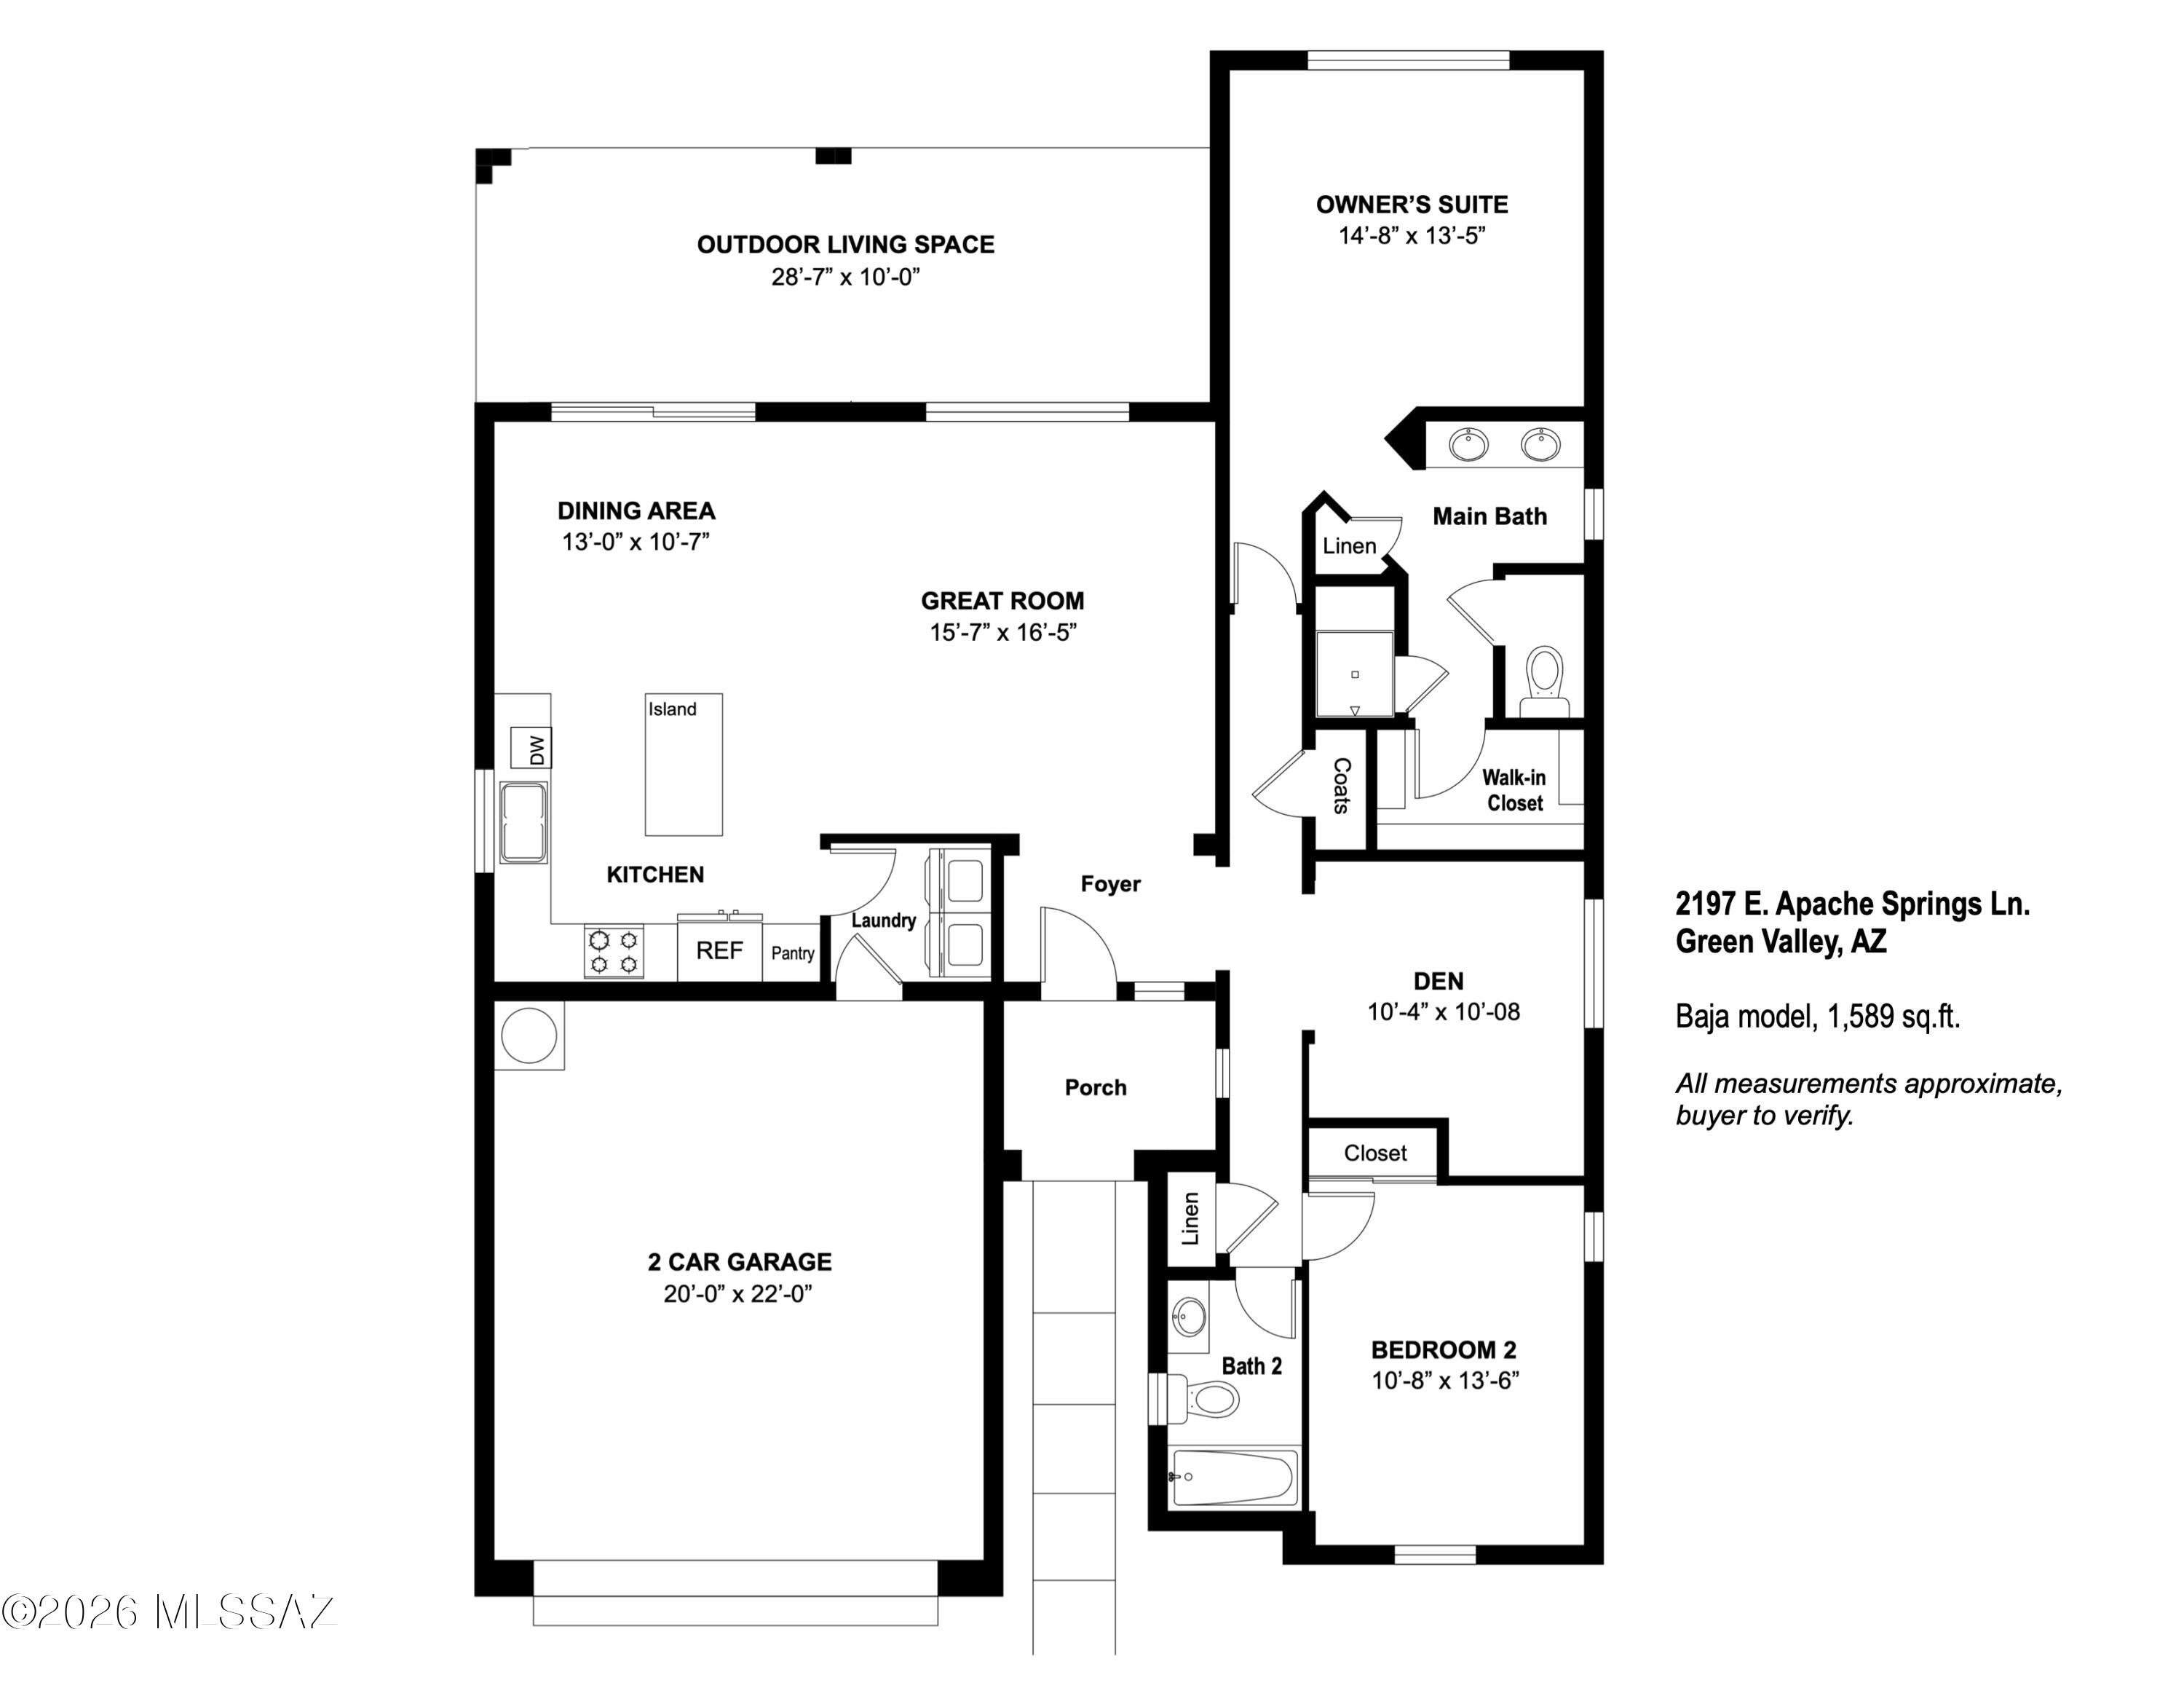
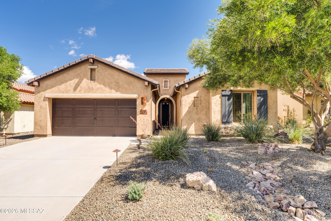
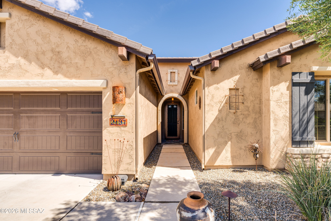
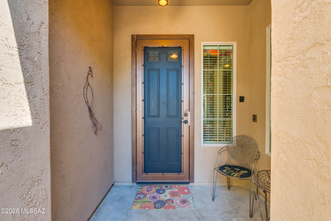
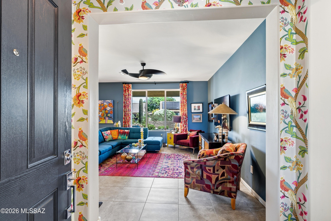
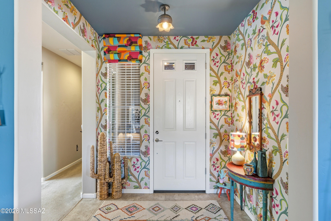
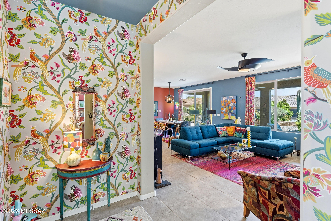
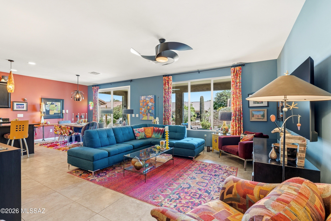
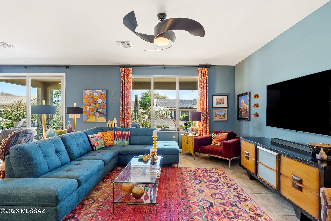
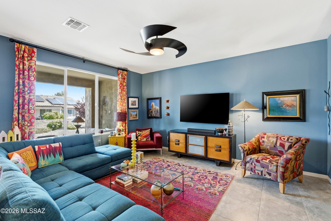
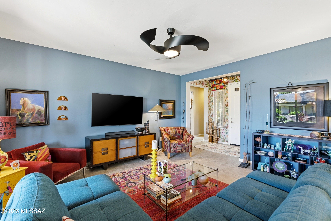
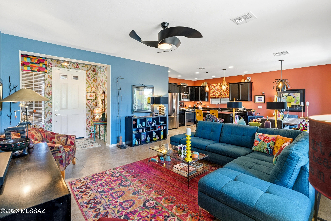
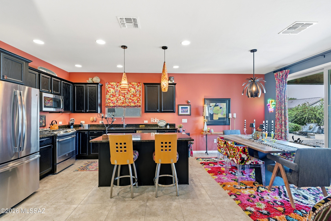
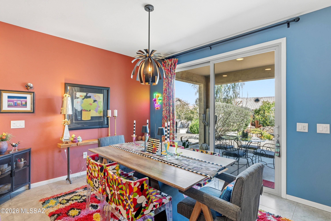
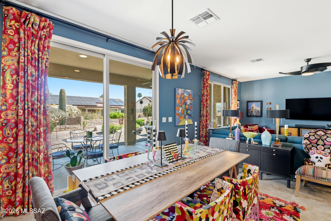
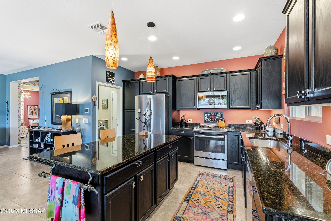
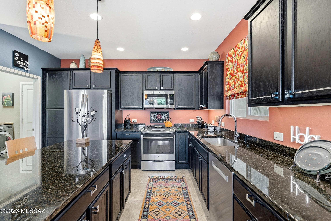
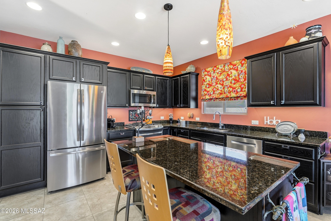
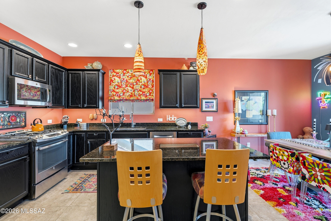
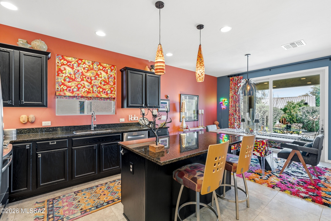
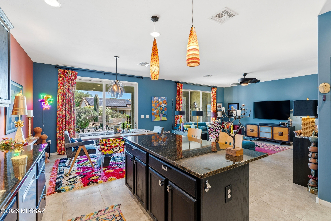
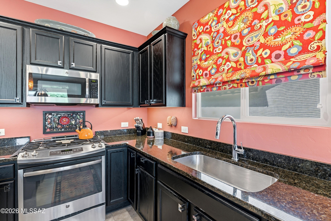
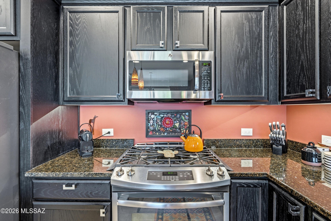
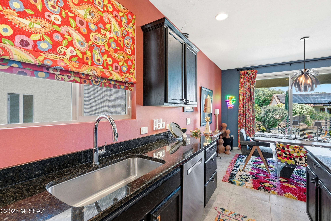
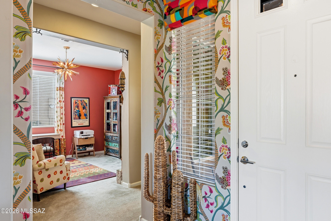
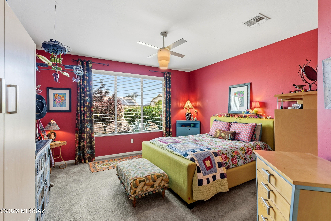
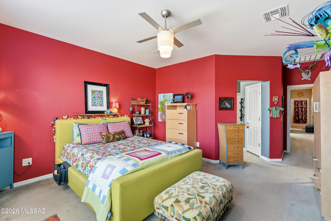
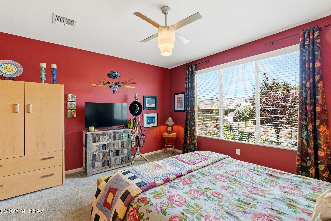
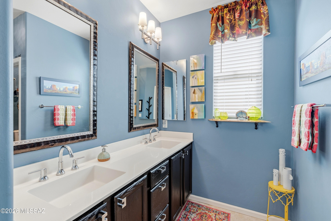
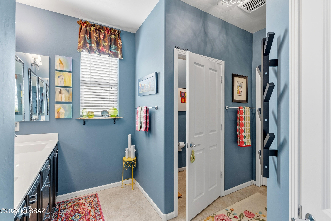
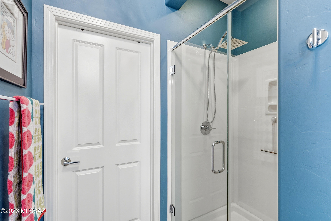
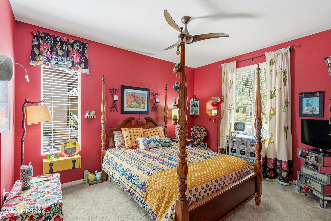
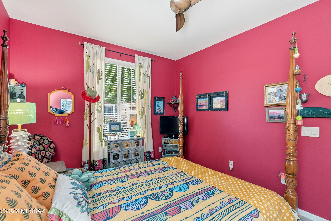
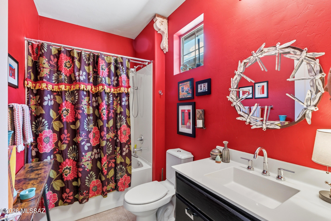
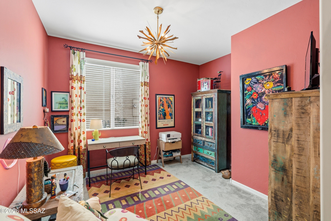
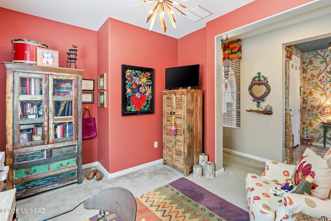
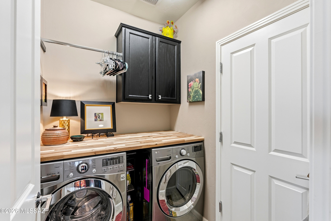
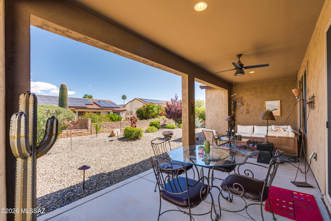
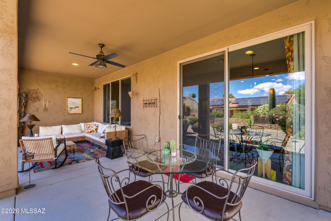
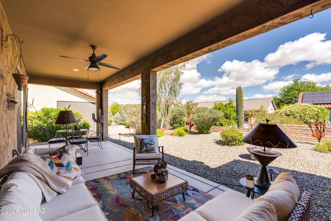
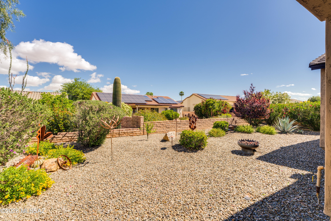
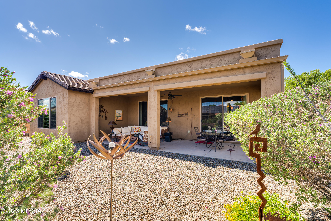
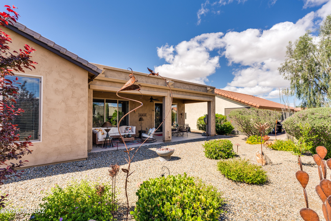
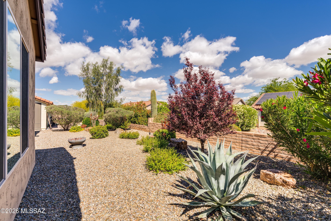
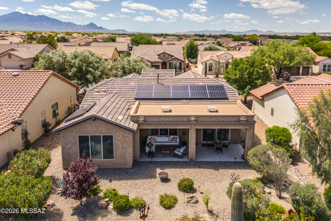
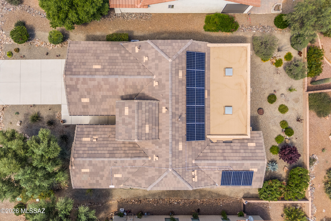
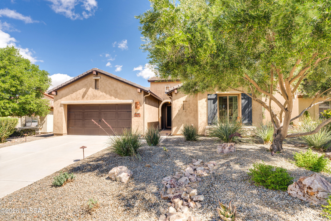
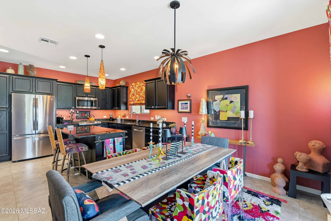
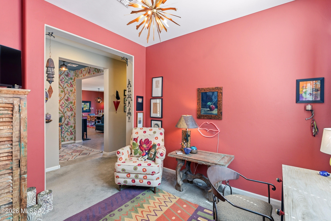
This attractive Southwest-style 1,589 sq. ft. Baja model in Quail Creek offers 2 BR, 2 BA + Den, owned solar, and showcases a warm stucco exterior and inviting curb appeal. Enter through the front wrought iron security door into a welcoming foyer that sets the tone for a bright, eclectic interior filled with color and personality. The entry features vibrant, nature-inspired wallpaper, creating a striking first impression. Beyond, the home opens to a modern great room highlighted by bold design elements, including rich blue and warm coral accent walls, a contemporary ceiling fan, and large windows that flood the space with natural light. The eye-catching kitchen is designed for both function and style, featuring warm coral-red walls, dark wood cabinetry, stainless appliances, granite counters, and is complemented by a pantry closet, single-bowl stainless sink, and gas range. A large island with warm pendant lighting provides ample prep and gathering space. The dining area is conveniently located adjacent the kitchen and features a sliding glass door providing direct access to the rear patio, creating an effortless indoor-outdoor flow ideal for entertaining. The bedrooms continue the home's unique style, blending contemporary and artistic elements, highlighted by distinctive fans and lighting fixtures. The main bath features warm blue tones, a dual vanity, a spacious walk-in shower with bench seating, and a large walk-in closet. The guest bedroom and bath continue the home's vibrant color palette, while the versatile den offers flexible space for a home office or reading nook. The laundry room is conveniently located just off the kitchen and features a stainless front-load washer and dryer, with direct access to the 2-car garage. The front yard is complemented by a mature shade tree that enhances the home's curb appeal. The rear yard features a spacious covered patio, ample outdoor living space, and thoughtfully designed, colorful desert landscaping. Energy-efficient with solar panels for low electric bills, this home is perfectly suited for the Arizona lifestyle. Some furnishings available.

Property

Beds

2

Full Baths

2

1/2 Baths

None

Year Built

2016

Sq.Footage

1,589

Features

Features & Amenities

Interior

  • Other Interior Features

    Kitchen Island, Entrance Foyer, Walk-In Closet(s), High Ceilings, Granite Counters, Pantry, High Speed Internet

  • Total Bedrooms

    2

  • Bathrooms

    2

  • Basement YN

    NO

  • Cooling YN

    YES

  • Cooling

    Central Air, Ceiling Fan(s)

  • Fireplace YN

    NO

  • Heating YN

    YES

  • Heating

    Forced Air, Natural Gas, Exhaust Fan

  • Pet friendly

    N/A

Exterior

  • Garage

    Yes

  • Garage spaces

    2

  • Construction Materials

    Stucco, Frame

  • Parking

    Garage Door Opener, Attached, Garage

  • Patio and Porch Features

    Covered, Patio

  • Pool

    No

Area & Lot

  • Lot Features

    Sprinklers In Front, Few Trees

  • Lot Size(acres)

    0.13

  • Lot Size(square feet)

    5,924
  • Property Type

    Residential

  • Property Sub Type

    Single Family Residence

  • Architectural Style

    Contemporary, Southwestern

Price

  • Sales Price

    $389,000

  • Tax Amount

    $3,187.94

  • Financing Options

    VA Loan, Conventional, Cash, Submit

  • Sq. Footage

    1,589

  • Price/SqFt

    $244

HOA

  • Association

    YES

  • Association Fee

    $276

  • Association Fee Frequency

    Semi-Annually

  • Association Fee Includes

    N/A

Property Resources

  • Horse Property

    NO

School District

  • Elementary School

    Continental

  • Middle School

    Continental

  • High School

    Optional

Property Features

  • Accessibility Features

    Grip-Accessible Features, Smart Technology

  • Association Amenities

    Clubhouse, Pool, Recreation Room, Sauna, Security, Spa/Hot Tub, Tennis Court(s), Sport Court, Recreation Facilities, Trail(s)

  • Senior Community YN

    YES

  • Water Source

    Public

Schedule

Schedule a Showing

Showing scheduled successfully.

What is 3 + 4 ?


Change time

Mortgage calculator

Estimate your monthly mortgage payment, including the principal and interest, property taxes, and HOA. Adjust the values to generate a more accurate rate.

Your payment

Principal and Interest:

$

Property taxes:

$

HOA fees:

$

Total loan payment:

$

Total interest amount:

$

Location

  • County

    Pima

  • Elementary School

    Continental

  • Middle School

    Continental

  • High School

    Optional

Listing Courtesy of Russ Fortuno, Tierra Antigua Realty

RealHub Information is provided exclusively for consumers' personal, non-commercial use, and it may not be used for any purpose other than to identify prospective properties consumers may be interested in purchasing. All information deemed reliable but not guaranteed and should be independently verified. All properties are subject to prior sale, change or withdrawal. RealHub website owner shall not be responsible for any typographical errors, misinformation, misprints and shall be held totally harmless.

Agent Will Smith

Will Smith

AGENT

Call Will today to schedule a private showing.


* Listings on this website come from the FMLS IDX Compilation and may be held by brokerage firms other than the owner of this website. The listing brokerage is identified in any listing details. Information is deemed reliable but is not guaranteed. If you believe any FMLS listing contains material that infringes your copyrighted work please click here to review our DMCA policy and learn how to submit a takedown request.© 2024 FMLS.

Properties

Related properties
New on site today
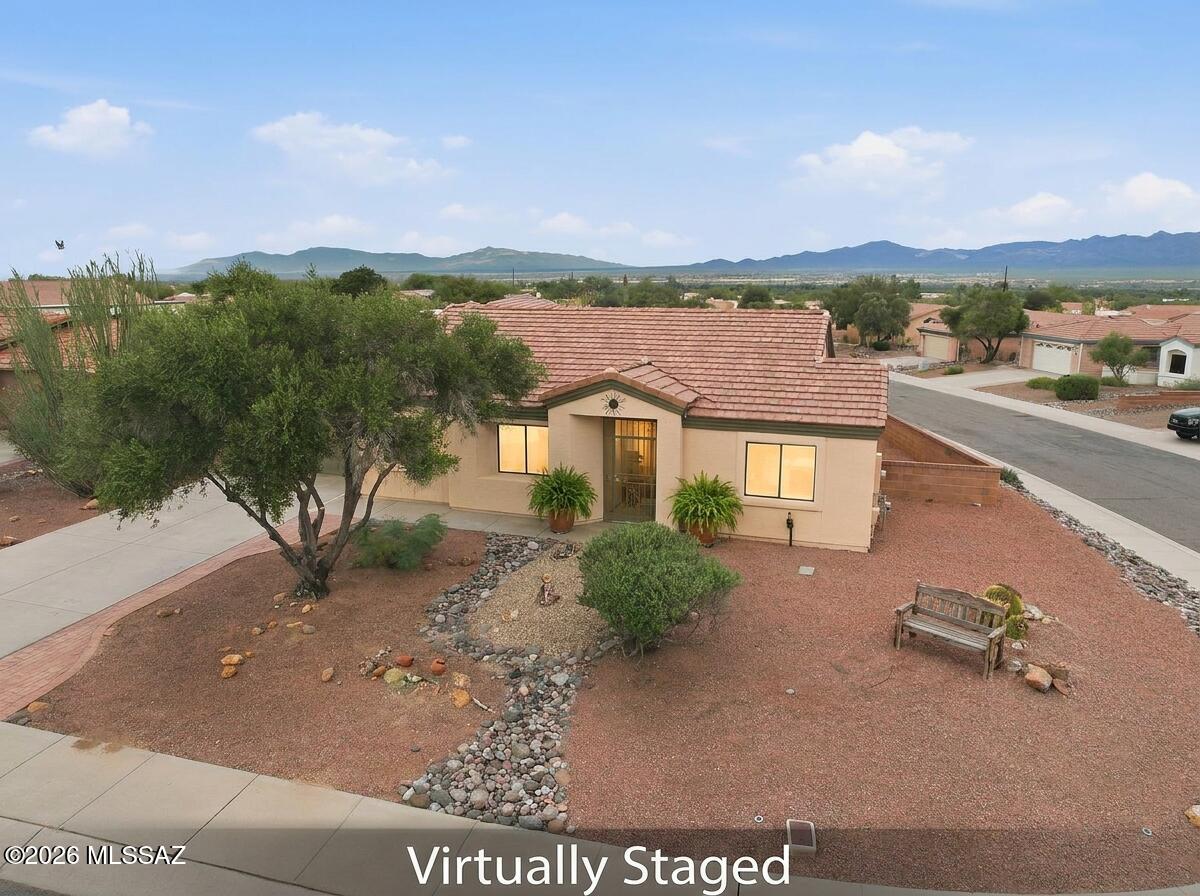
VIEWS, VIEWS, and more VIEWS! Your desert oasis awaits in this stunning, move-in-ready home, where every sunrise and sunset is a show and the mountains are always center stage.
Step into the backyard and exhale. This extra-large corner lot offers rare privacy and room to make it yours: gather around a fire pit under a canopy of desert stars, soak in a hot tub with the mountains as your backdrop, plant a garden, or fire up the grill for unforgettable BBQs with family and friends. Low-maintenance desert landscaping means more time enjoying the view and less time on yard work. The updated kitchen is a showpiece, with brand-new quartz counters and sparkling appliances, ready for everything from morning coffee to holiday feasts. The adjacent dining room puts those mountain views right at your your table, so every meal comes with a backdrop no restaurant can match.At the front of the home, the lovely living room strikes the perfect balance: cozy enough for intimate movie nights, yet inviting enough to entertain.Your spacious primary suite is a true retreat, featuring brand-new counters and sinks and a walk-in shower. The guest bedroom is currently staged as a den, but it is equally ideal for overnight visitors, a home office, or a hobby room. Homes with this many thoughtful upgrades, this much outdoor space, and views this spectacular are rare at this price. The work has already been done, so there is nothing left to do but unpack and unwind. Whether you're looking for a winter getaway, a full-time residence, or a lock-and-leave escape, this incredible desert gem delivers!
#22625274

Green Valley

106 N Bellhaven Drive

2 Beds

2 Baths

1,521 Sq.Ft.

$349,999

MLS#: 22625274
New on site 1 day ago
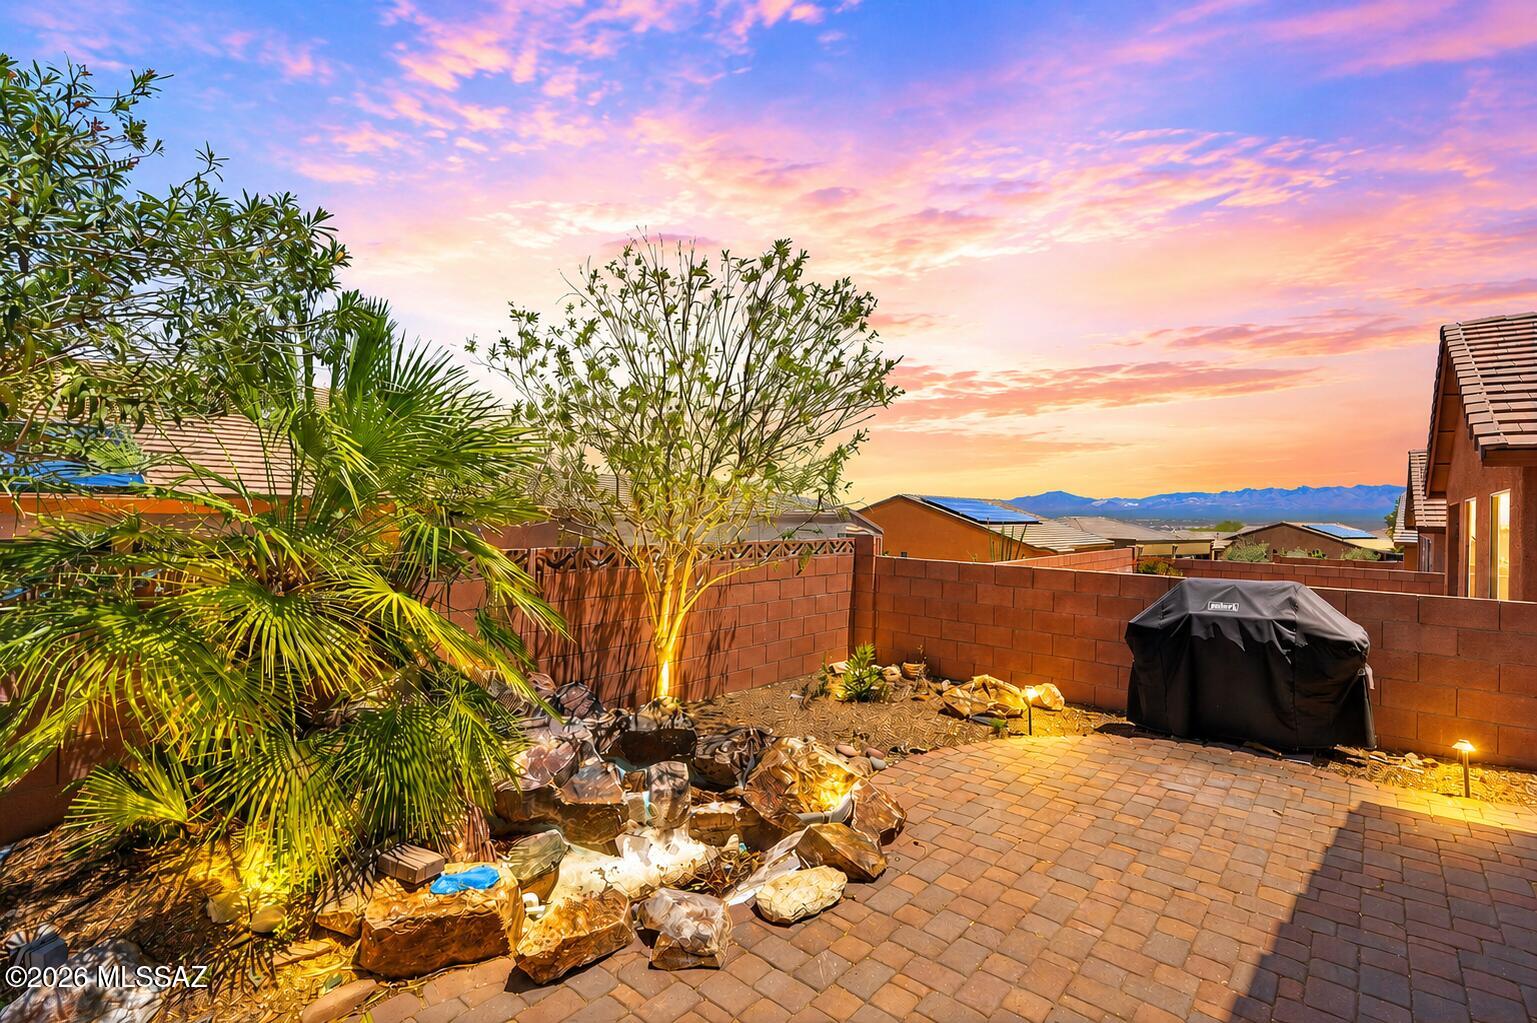
Located in the desirable Las Campanas/San Miguel community in the heart of Green Valley, this well-maintained home offers 1,431 square feet with 2 bedrooms, 2 baths, plus a flexible den or dining area. The interior features crown molding throughout, fresh interior paint, and a bright, open layout. The kitchen is equipped with granite countertops, a stylish backsplash, and a gas range--perfect for everyday living and entertaining. Tile flooring runs throughout the main living areas, with brand new carpet in the bedrooms. Additional highlights include a spacious laundry room with shelving and a folding table, as well as a freshly painted 2-car garage with built-in shelving and an additional storage room. The HVAC system has been regularly maintained by Green Valley Heating & Cooling.
#22625222

Green Valley

1038 W Pastora Peak Drive

2 Beds

2 Baths

1,431 Sq.Ft.

$319,000

MLS#: 22625222
New on site 2 days ago
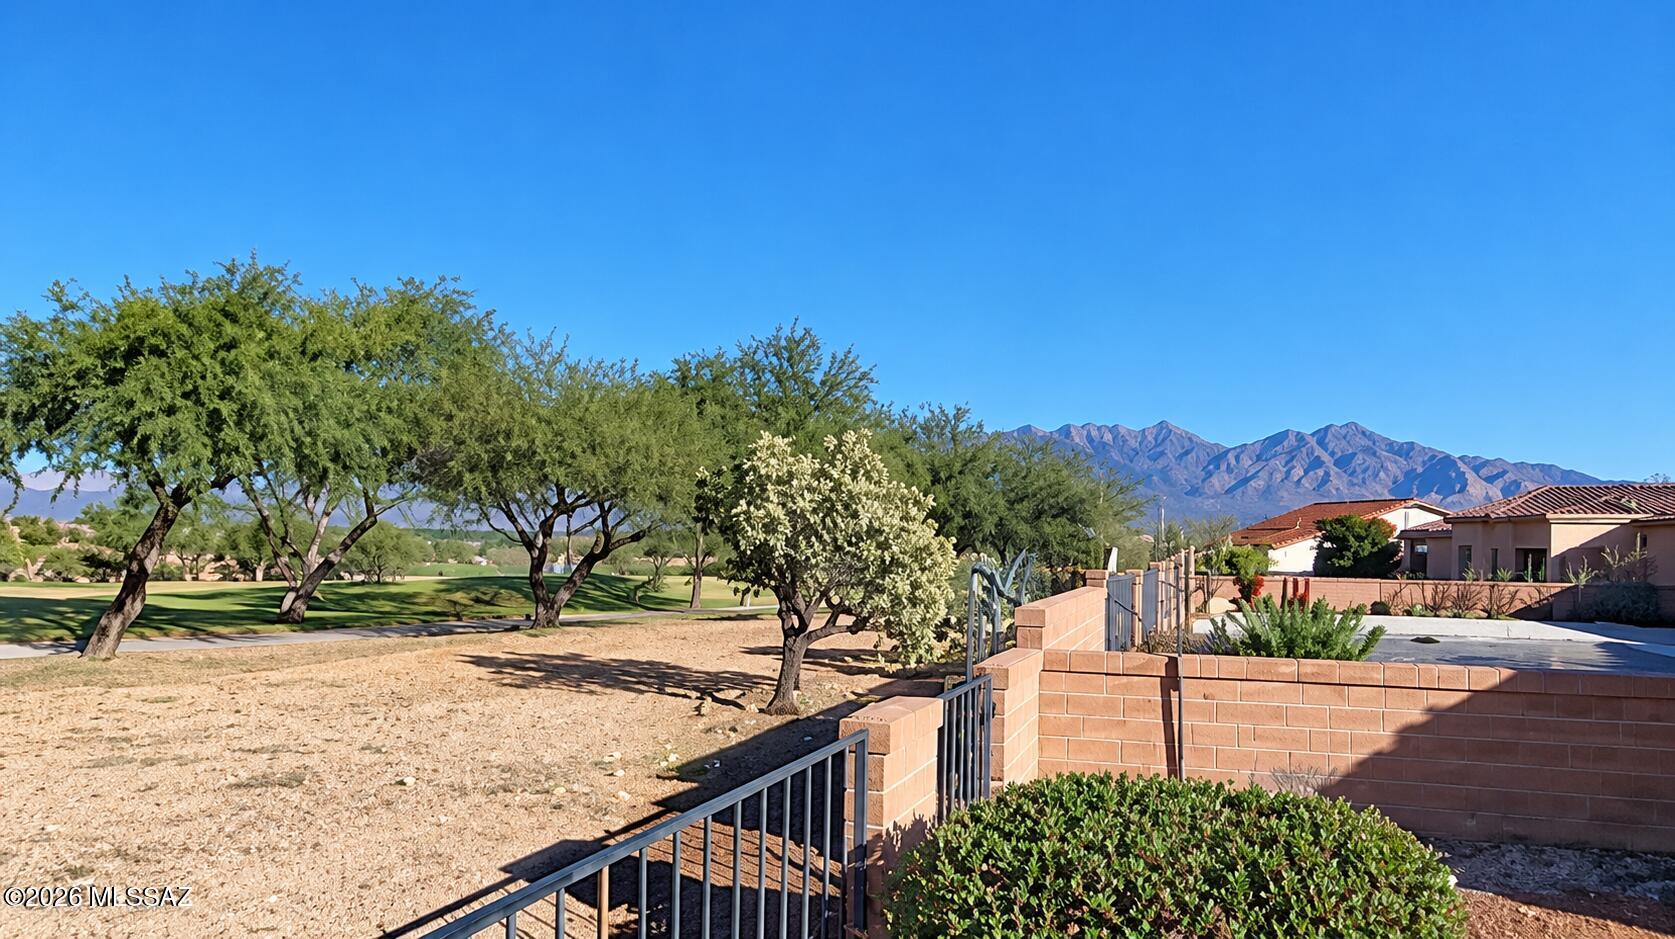
GOLF COURSE LIVING, MOUNTAIN VIEWS & SMART UPDATES! This gorgeous 1,867 sq. ft. home sits on a San Ignacio golf course lot, offering beautiful views and valuable updates for comfort and peace of mind. Highlights include a roof replaced just four years ago, full waterline replacement and a new irrigation system just one year ago, a seven-year-old HVAC system, and a garage door replaced last year. Step inside to a spacious living and dining area with soaring ceilings, a cozy gas fireplace, plantation shutters, and rich wood accents that create a warm, inviting atmosphere. You'll love the beautifully remodeled kitchen featuring stunning quartz countertops, self-closing cabinetry with pullouts, stainless steel appliances, and a breakfast bar. The inviting breakfast nook offers built-in cabinetry for extra storage and sliding-door access to the lovely backyard, perfect for stepping outside to enjoy your morning coffee. The spacious owner's suite features sliding doors to the backyard, a generous walk-in closet plus a second closet, and an updated bathroom with executive-height quartz counters, double vanity, modern cabinetry, and a stylish walk-in tile shower. The desirable split floor plan provides added privacy, with a pocket door separating the guest area. Plantation shutters and a guest bathroom with a modern walk-in tile shower make visitors feel right at home. The laundry room has been thoughtfully arranged to accommodate an office area with a built-in desk, while an additional bonus space offers flexibility for hobbies or art projects. The garage features an epoxy-finished floor, built-in storage cabinets, a utility sink, and a water softener. Outside, relax beneath the shaded pergola and take in the golf course and mountain views from a lovely backyard with pavers and low-maintenance landscaping. Enjoy a convenient location just minutes from premier golf courses and close to a Green Valley Recreation center, with access to fitness centers, pools, pickleball courts, classes, movies, shows, and more. Located in a 55+ age-restricted community, this home is an ideal year-round residence or seasonal retreat!
#22625071

Green Valley

4049 S Vía Del Picamaderos

2 Beds

2 Baths

1,867 Sq.Ft.

$395,000

MLS#: 22625071
New on site 2 days ago
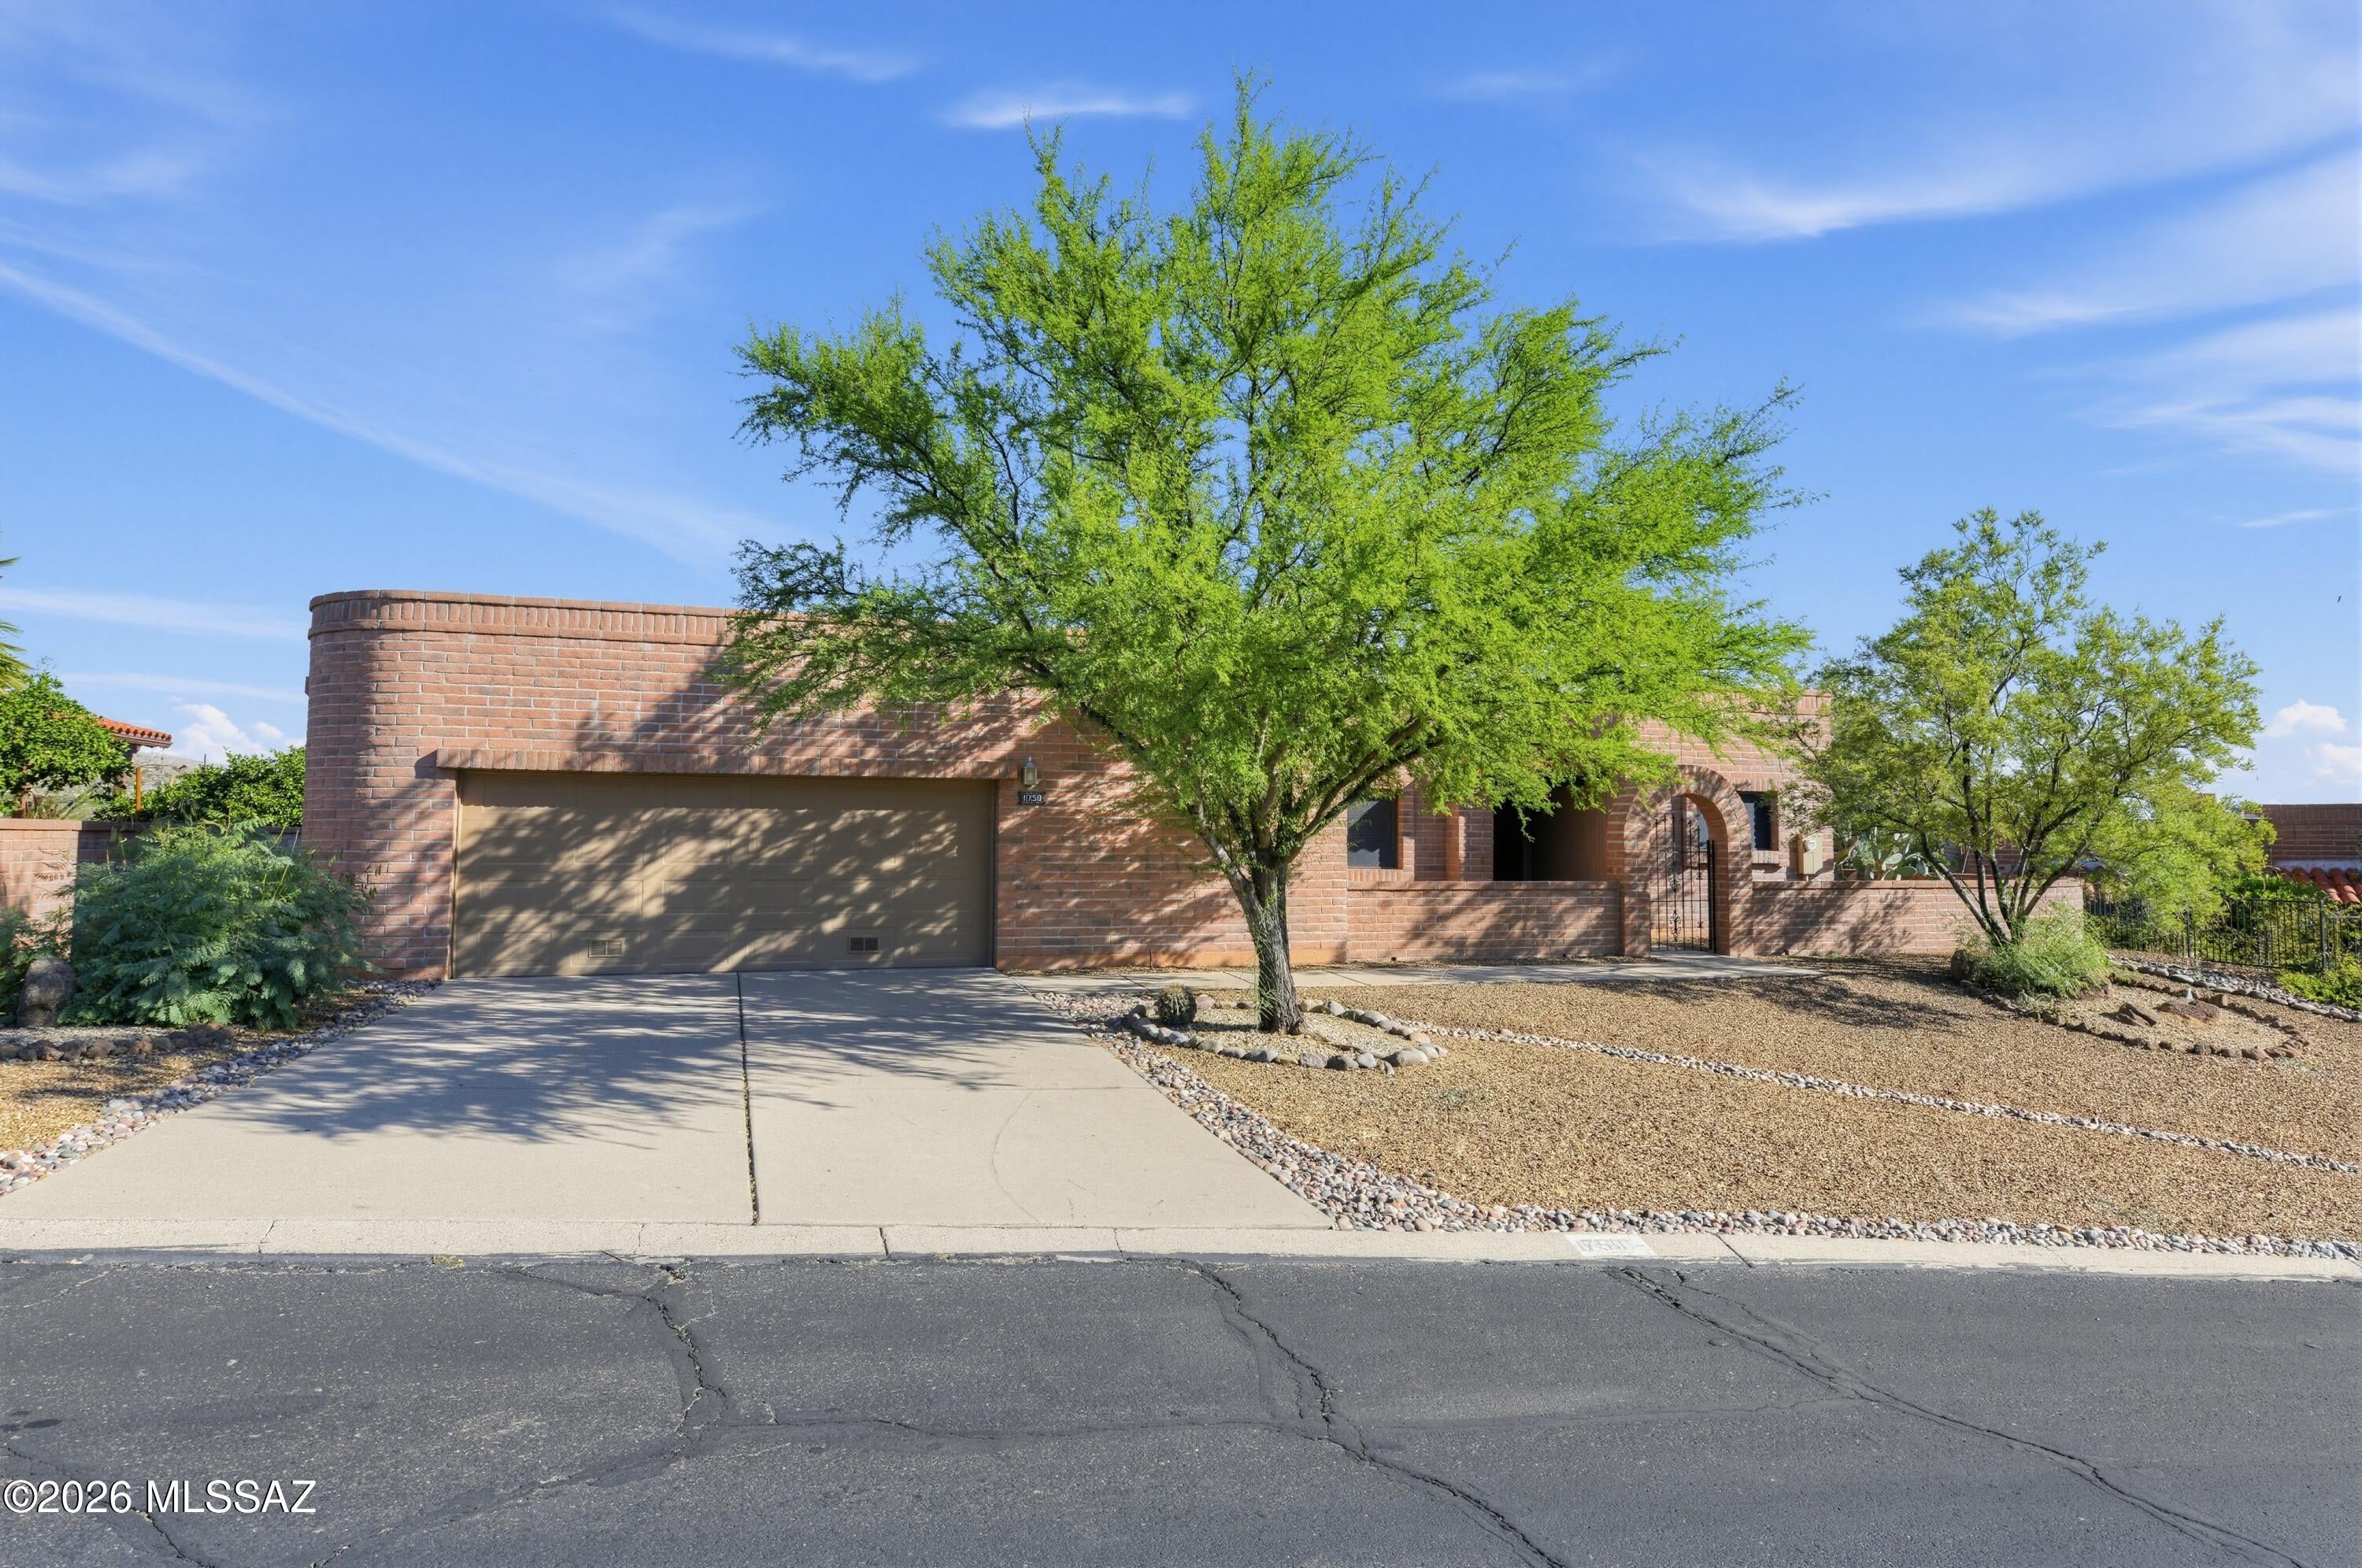
Charming 1,971 sq. ft. single-story home in south Green Valley's peaceful Canoa Estates subdivision!
This immaculate, single-level masonry stucco residence sits on a premium 0.28-acre corner lot, offering comfortable desert living with a spacious open floor plan and a central decorative fireplace. The thoughtful 2,679 total sq. ft. under-roof layout includes an attached 2-car garage and a private, covered rear patio ideal for enjoying quiet Arizona evenings.
Located in a minimal-risk FEMA Flood Zone X with tax-included fire protection, this turnkey property provides ultimate peace of mind. Just minutes from local shopping, championship golf, and premium recreation centers!
#22625106

Green Valley

1750 W Camino Urbano

3 Beds

2 Baths

1,971 Sq.Ft.

$385,000

MLS#: 22625106
New on site 4 days ago
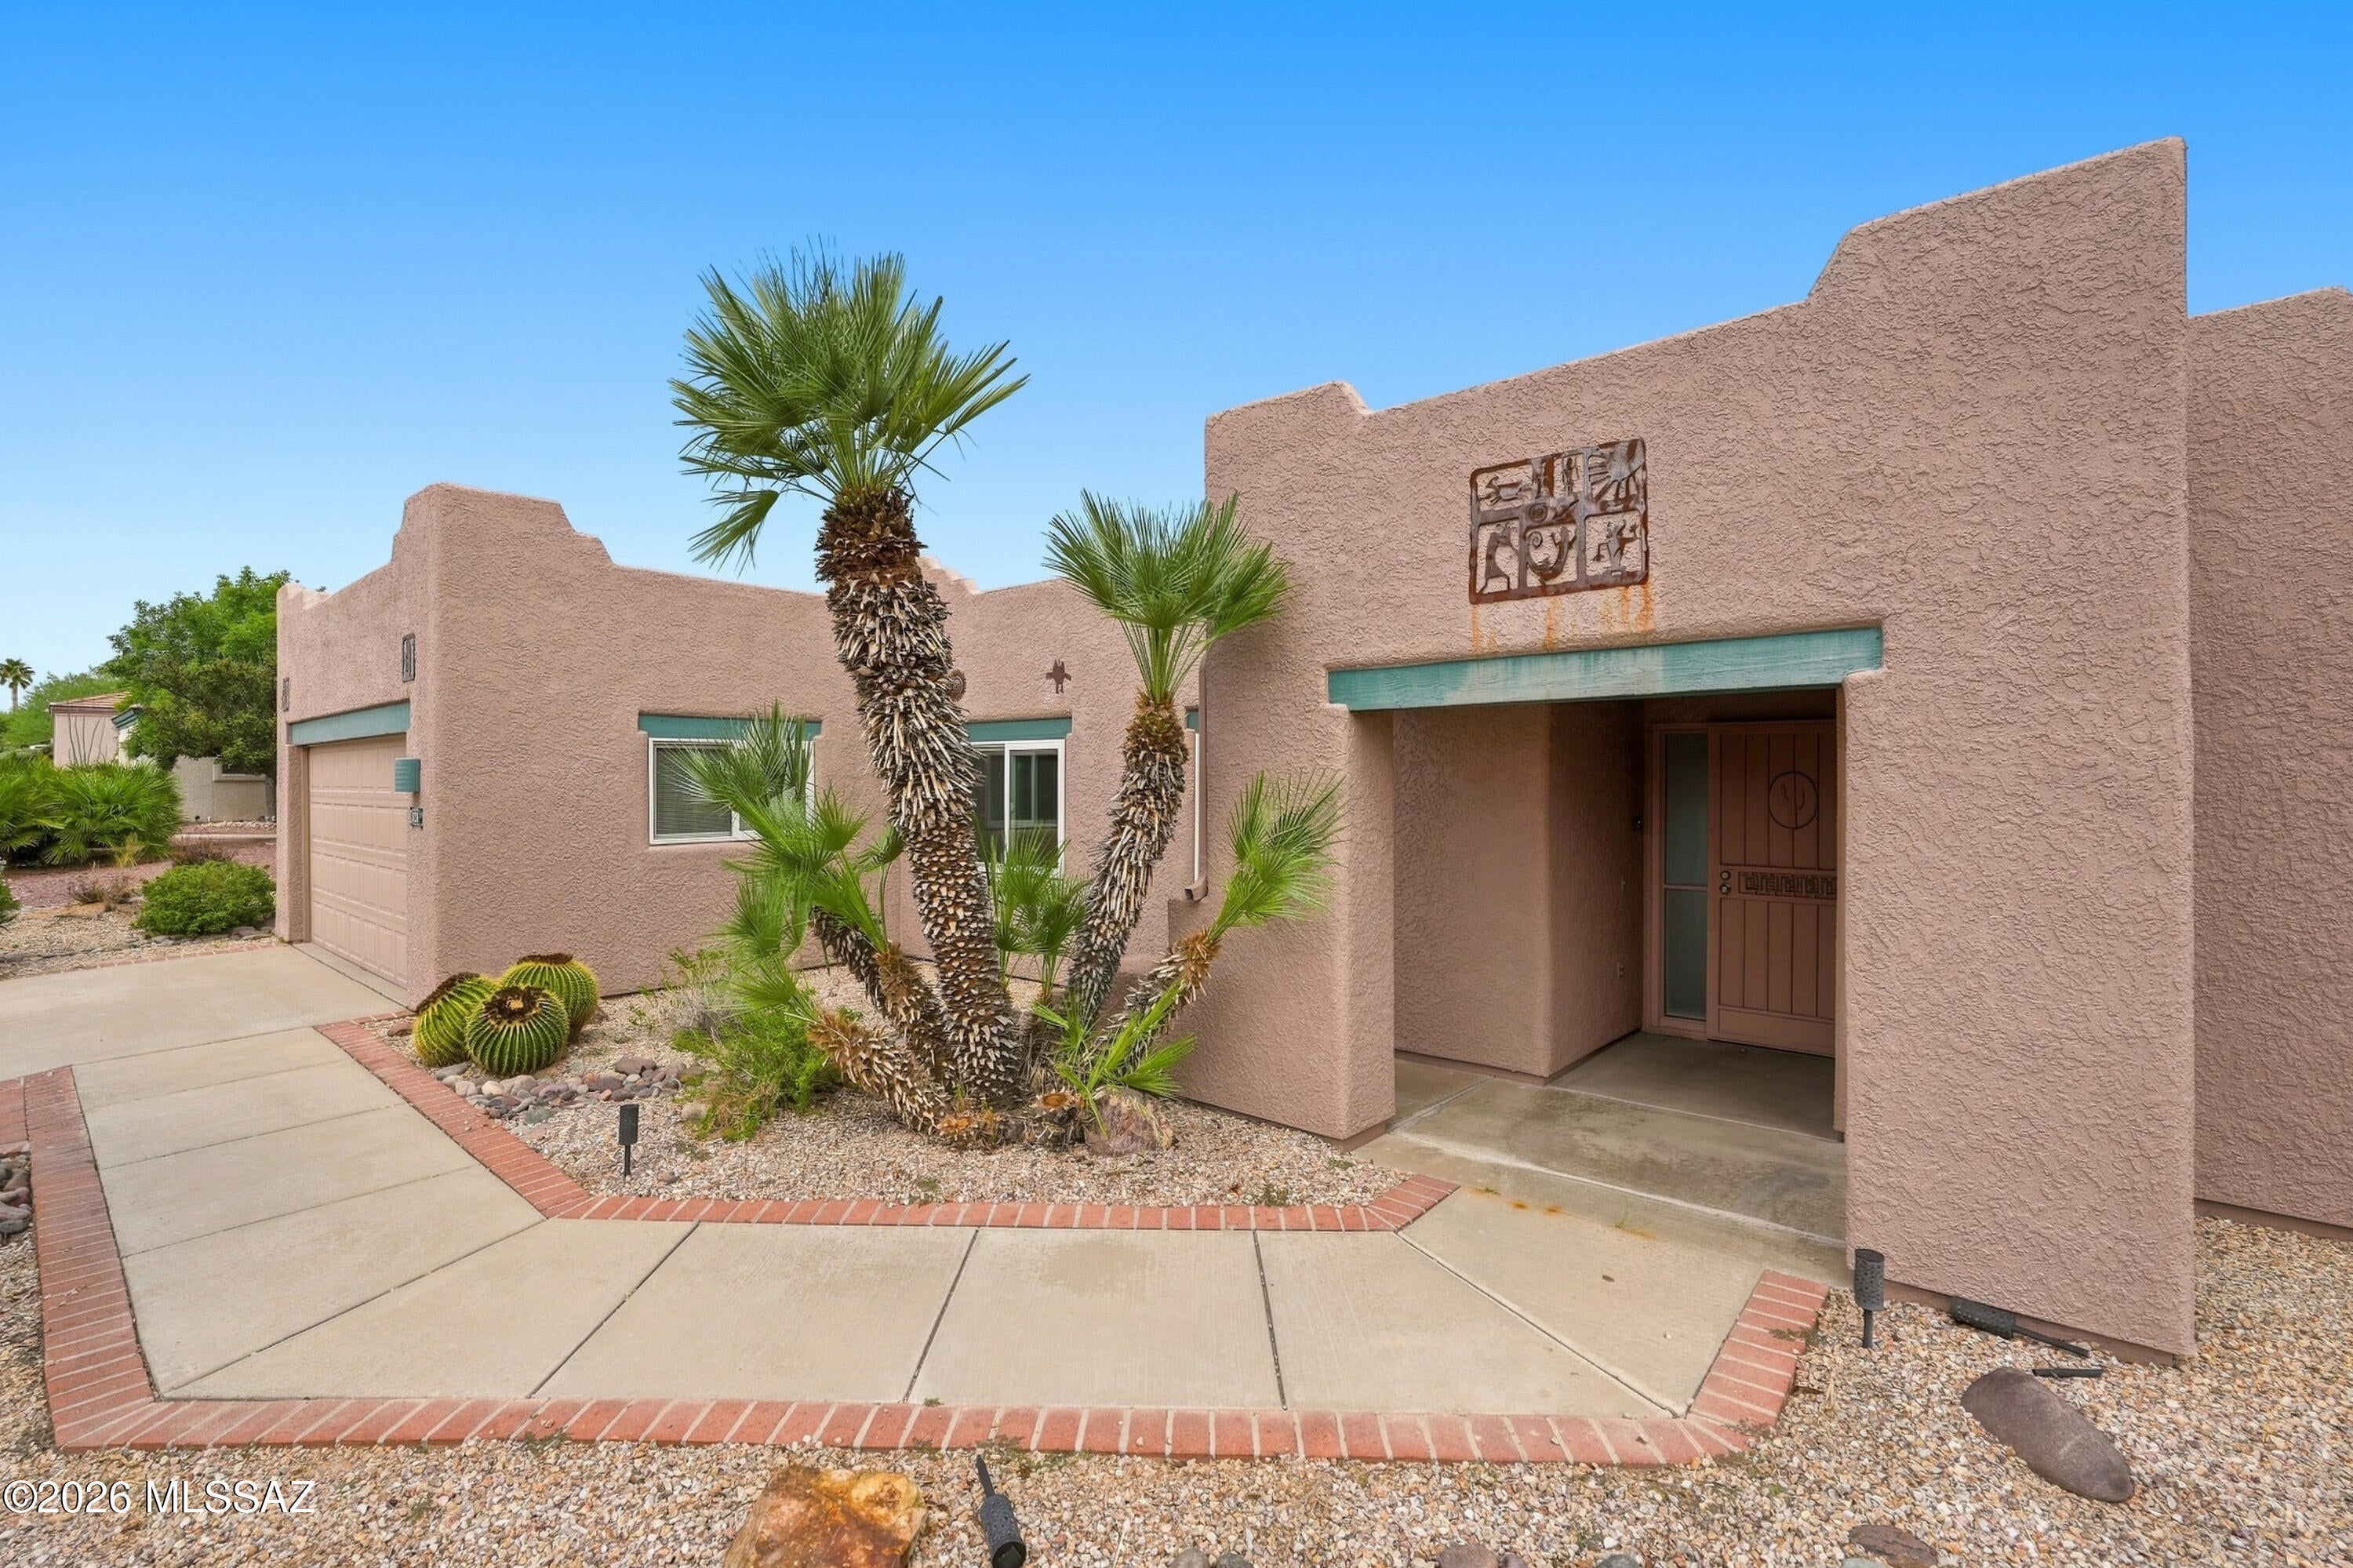
NEWEST UPDATES: NEW HVAC W/10 YEAR WARRANTY. KITCHEN CABINETS AND COUNTERTOPS HAVE BEEN REFURBISHED. This two-bedroom, two-bathroom home offers approximately 1,867 square feet of living space. Located in the La Campanas community, it features low-maintenance landscaping and a strong sense of pride of ownership. The home sits on a large lot with no rear neighbors, providing a tranquil and private back patio area. The interior showcases wood plank tile flooring in the living areas, while both bedrooms have neutral carpet, creating a warm and inviting atmosphere. The living and family rooms offer ample space for relaxation and entertainment. The primary bedroom features back patio access, a dual vanity, and a walk-in closet. MORE.. The guest bedroom is in the front of the home conveniently close to the guest bedroom. An office space is accessible off the dining area, and the laundry is conveniently located in the garage. The garage also includes a bonus room, offering versatile additional space. The two-car garage provides ample parking and storage. The back patio is a private and tranquil oasis, perfect for enjoying the outdoors. This property is an ideal living space for those seeking a comfortable and well-appointed home in the desirable La Campanas community.
#22622028

Green Valley

928 W Union Bell Drive

2 Beds

2 Baths

1,867 Sq.Ft.

$389,999

MLS#: 22622028
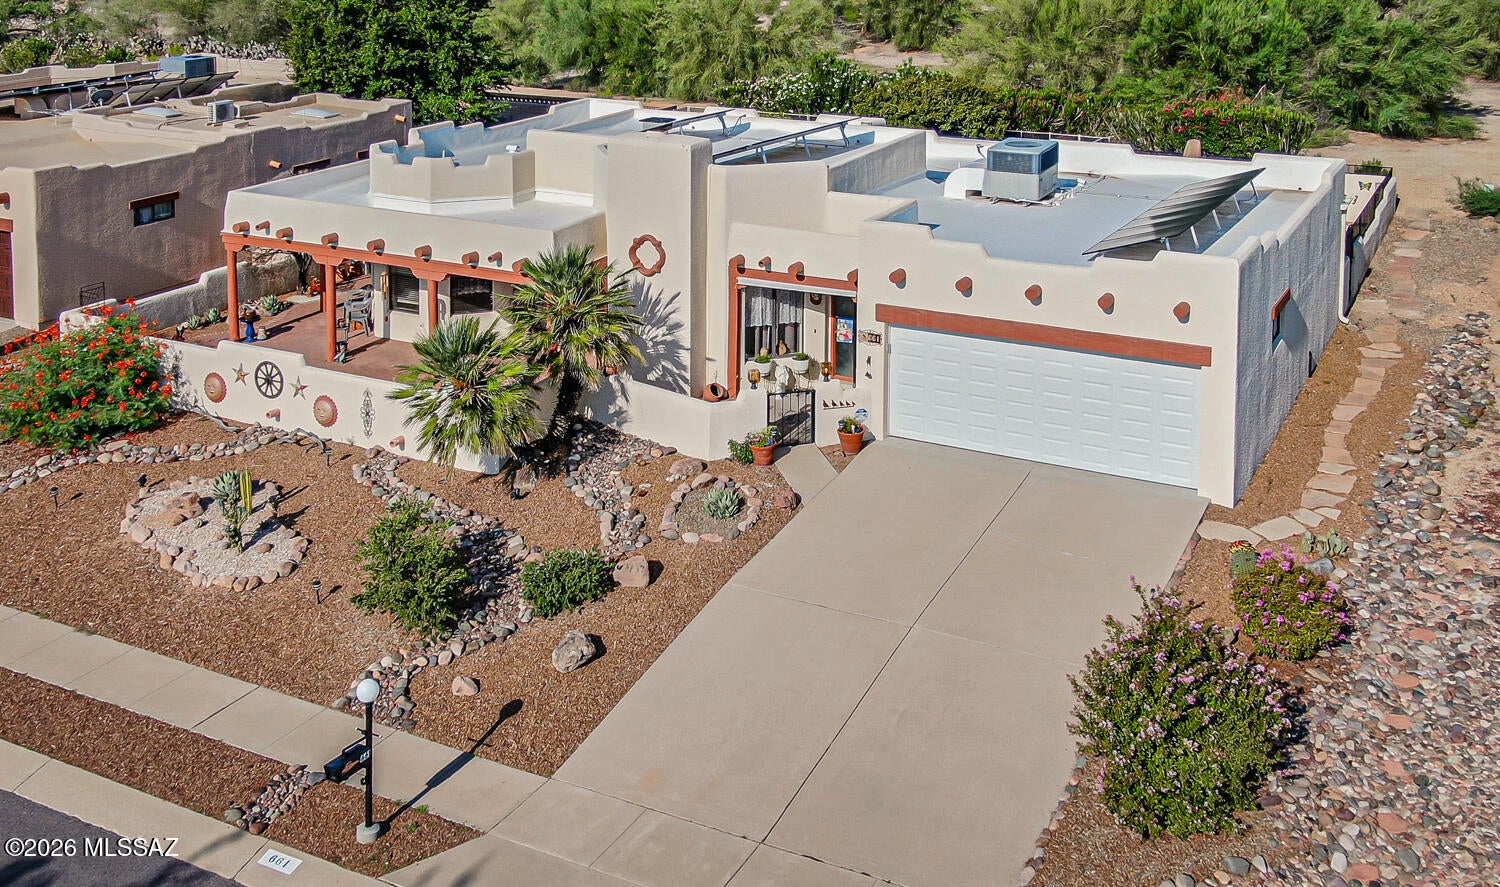
SANTA FE STYLE, BRAND-NEW SALTWATER POOL & OWNED SOLAR! Easy Green Valley living comes together beautifully in this gorgeous 2-bedroom, 2-bath home with a den. Start your mornings taking in the view of the Santa Rita Mountains and Mt Wrightson from the front porch and spend your afternoons relaxing by the brand-new saltwater pool (2026), while enjoying the energy savings of owned solar (2024) and an incredibly low HOA of just $35 per year.  The light and bright living and dining areas offer a wood-burning fireplace, abundant windows that fill the space with natural light, and modern wood-look tile flooring. The updated kitchen showcases granite countertops, newer stainless steel appliances including a 5-burner range, cabinetry with convenient pull-out shelves, a center island, breakfast nook, and direct access to the front porch. The owner's suite has a spacious walk-in closet and en-suite bath with double sinks, a separate walk-in shower with safety rail, Jacuzzi tub, and a new window. A comfortable guest bedroom and full guest bath are ready for visiting friends and family, while the versatile den is ideal for a home office, reading room, or additional living space. Step from the den into a fantastic backyard designed for Arizona living, featuring a large covered porch, mature landscaping, pavers, 5-foot privacy walls, and the gorgeous saltwater pool with an in-ground cleaning system and its own heat pump. The owned solar system provides valuable energy savings, while additional improvements include a newer water heater (2024), brand-new skylights, new window screens, roof recoated in 2024, and a lifetime transferable termite warranty subject to annual inspection. The 2-car garage has a newer insulated garage door, epoxy flooring, laundry sink, built in cupboards, shelving, bench and additional fridge/freezer. Conveniently located in the heart of Green Valley near shopping, restaurants, the farmers market, library, and easy access to I-19. Green Valley Recreation membership adds even more to the lifestyle, with access to swimming pools, fitness centers, classes, pickleball courts, social activities, shows and so much more. Age restricted 55+
#22623417

Green Valley

661 N Avenida Cipres

2 Beds

2 Baths

1,989 Sq.Ft.

$440,000

MLS#: 22623417
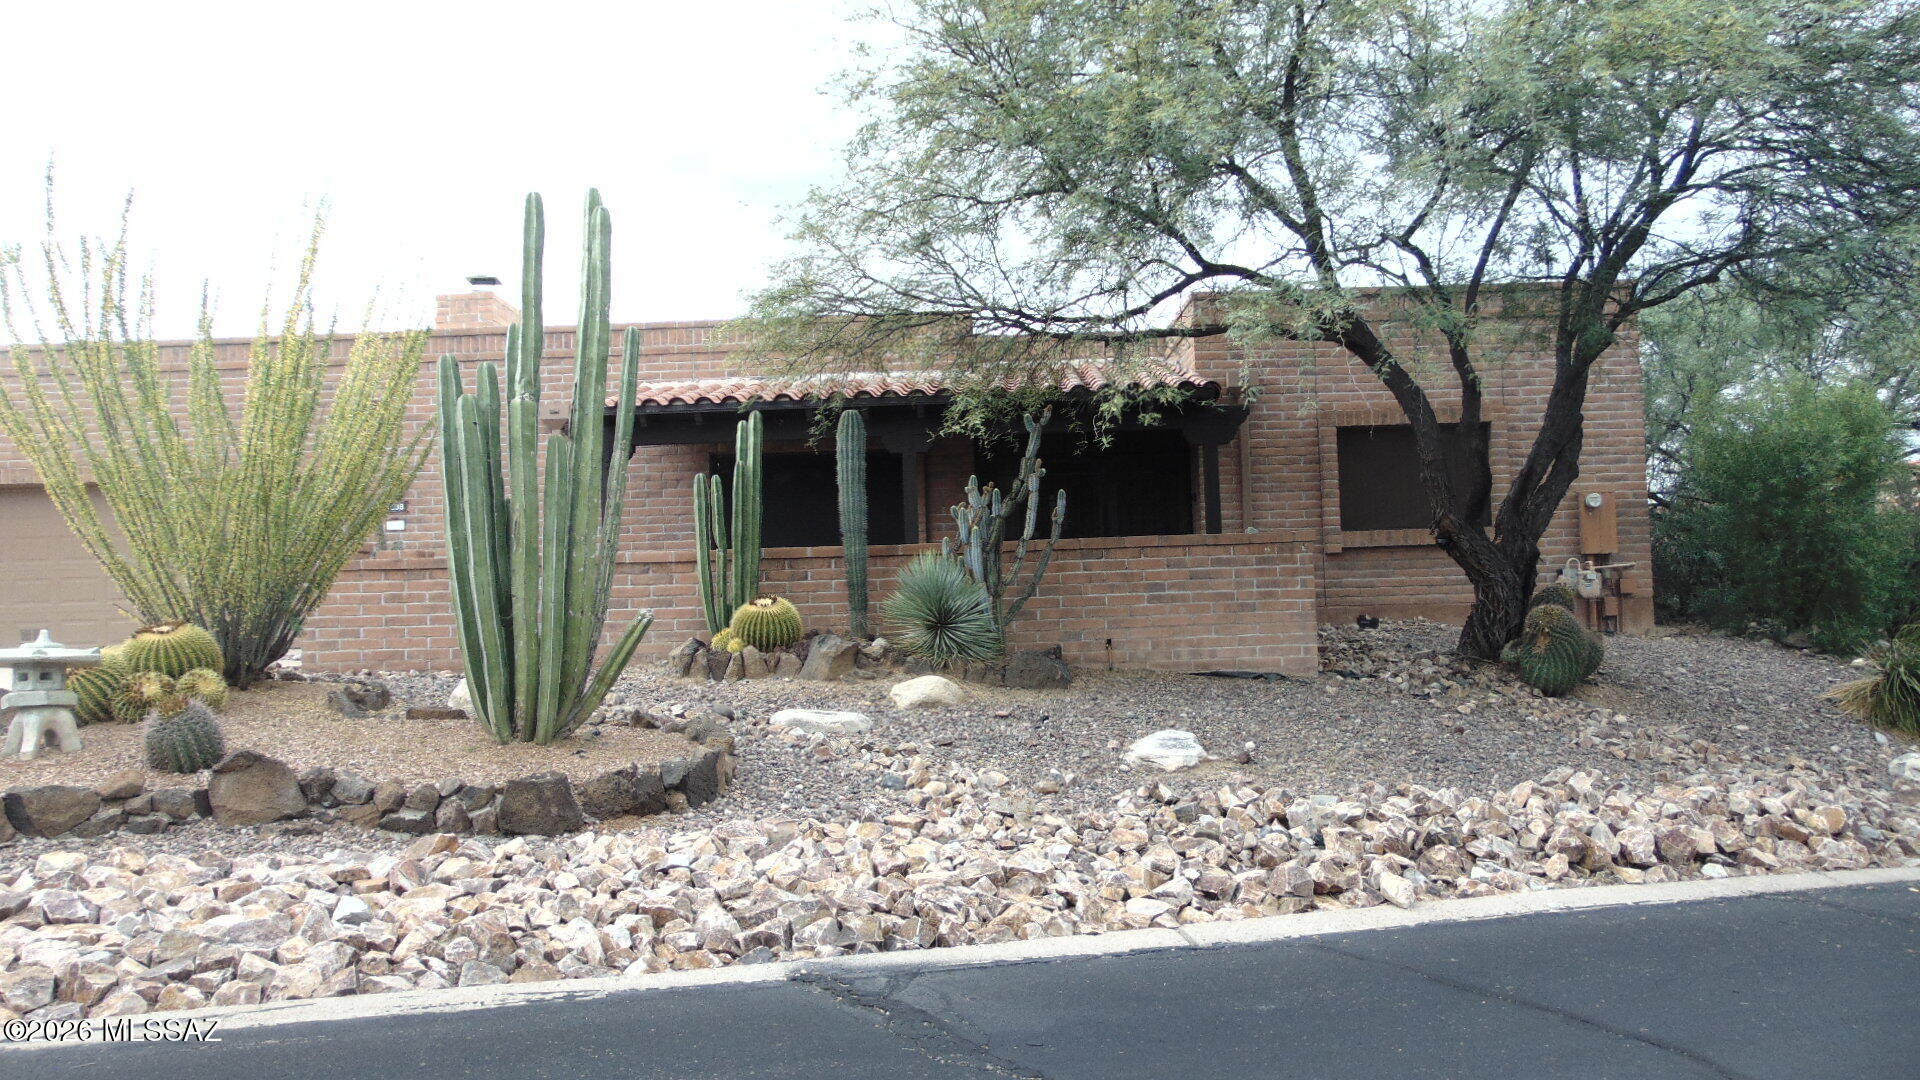
Spacious Living and Dining area with wet bar, large AZ room with views out to the desert & Ramada covered patio.  Kitchen has pull outs in cabinets and pantry, southwest tiled back splash 2 large bedrooms, Murphy bed in Guest room, Double garage with built in storage and laundry room and additional workshop. central vacuum, EZ water softener & fridge in garage is included.
#22624901

Green Valley

1838 W Camino Urbano

2 Beds

2 Baths

1,746 Sq.Ft.

$379,000

MLS#: 22624901
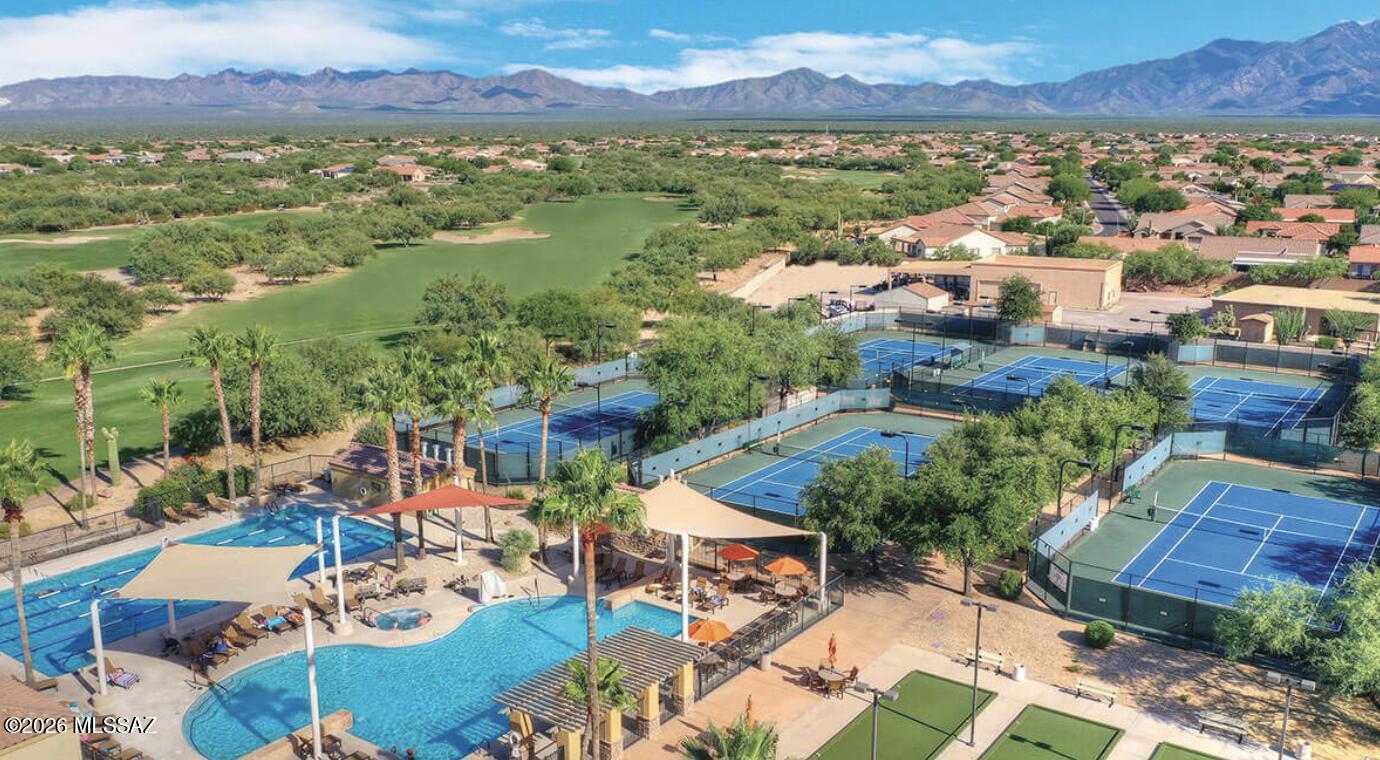
Meticulously maintained one owner 2-bed + den, 2 bath home on a desirable cul-de-sac lot in Quail Creek, a premier 55+ gated community in Green Valley. Enjoy a spacious backyard, low-maintenance landscaping, pavered entry and extended back patio, inviting layout for easy living and entertaining. New carpeting, paint and Bosch dishwasher. Pristine 2-car garage. Quail Creek offers an exceptional resort-style lifestyle nestled against the Santa Rita Mountains, 25 miles S of Tucson. Residents enjoy 27 holes of championship golf, the luxurious Madera Clubhouse, 2 athletic clubs including indoor and outdoor pools, pickleball complex, Creative Arts & Tech Center and shaded walking paths throughout the community. With an abundance of activities and amenities, there is always something to enjoy!
#22624622

Green Valley

2701 E Sawyer Road

3 Beds

2 Baths

1,826 Sq.Ft.

$425,000

MLS#: 22624622
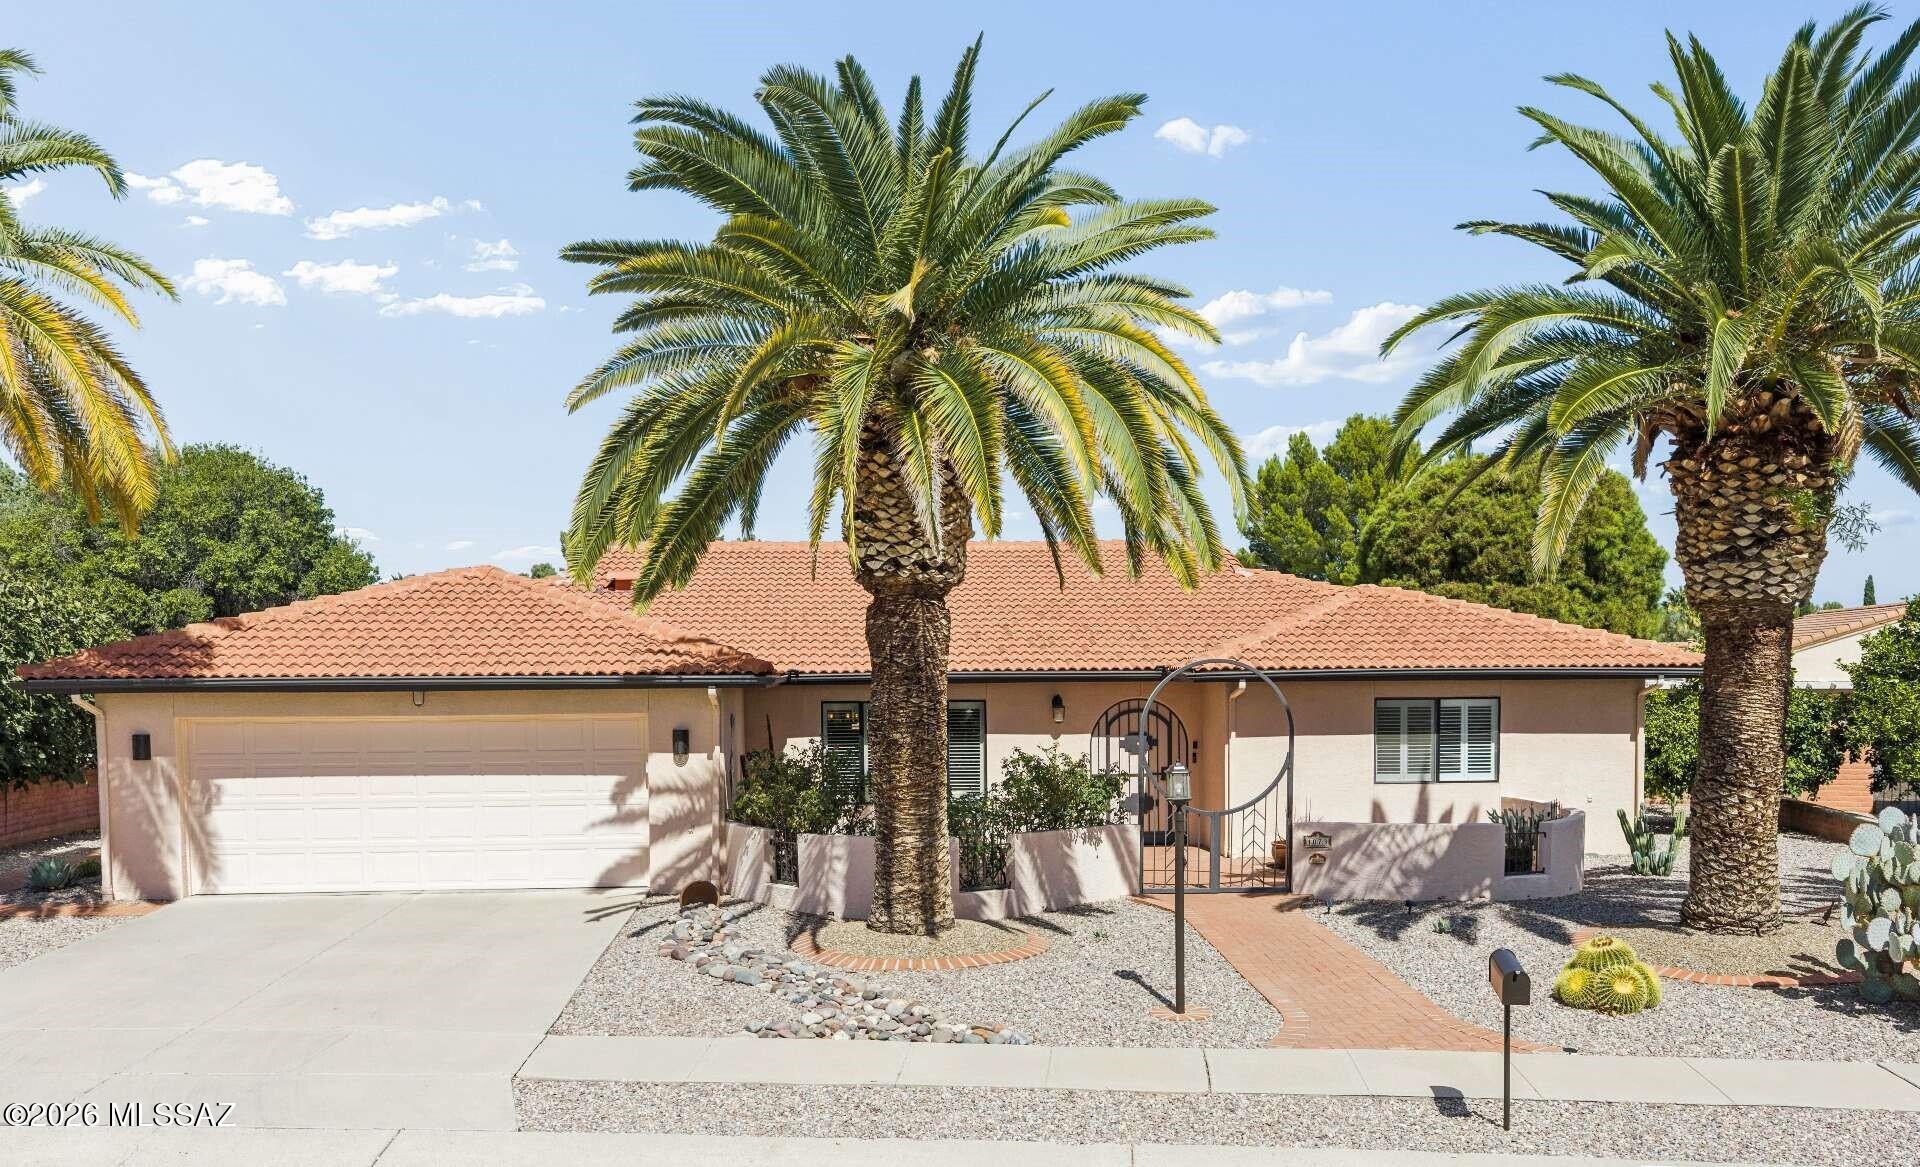
This distinguished retirement opportunity in Southern Arizona features a meticulously designed, custom-built residence with impressive curb appeal, including a tile roof, stately palm trees, and a distinctive metal gate opening to a private courtyard. The inviting entryway features an exquisite leaded-glass front door, setting an elegant tone from the outset.  The spacious interior features neutral tile flooring throughout, accommodating a variety of decorative styles while making maintenance easy. The chef's kitchen is a true showstopper with rich knotty alder cabinetry, elegant quartz countertops, and a striking mosaic glass backsplash. This well-appointed kitchen appeals to culinary enthusiasts and supports entertaining with its open layout and pre-plumbing for gas appliances.  Enjoy a tranquil primary suite with wood-look tile flooring and an ensuite bath featuring a dual-sink vanity and a custom tiled shower. With three oversized bedrooms and a versatile den or family room, there's plenty of room for hobbies, visiting guests, or simply relaxing in style. The exterior features an expansive, covered, tiled patio, creating an exquisite backyard oasis thoughtfully landscaped by a professional gardener. The privacy hedge and multiple entertaining areas make it perfect for enjoying Arizona's beautiful weather year-round. With minimal annual HOA dues, Green Valley Recreation membership, and a fantastic central location, this exceptional home is a unique opportunity.  Embrace retirement living at its finest--don't miss this wonderful opportunity to make it yours!
#22624852

Green Valley

1073 N Paseo Iris

3 Beds

3 Baths

2,445 Sq.Ft.

$409,900

MLS#: 22624852
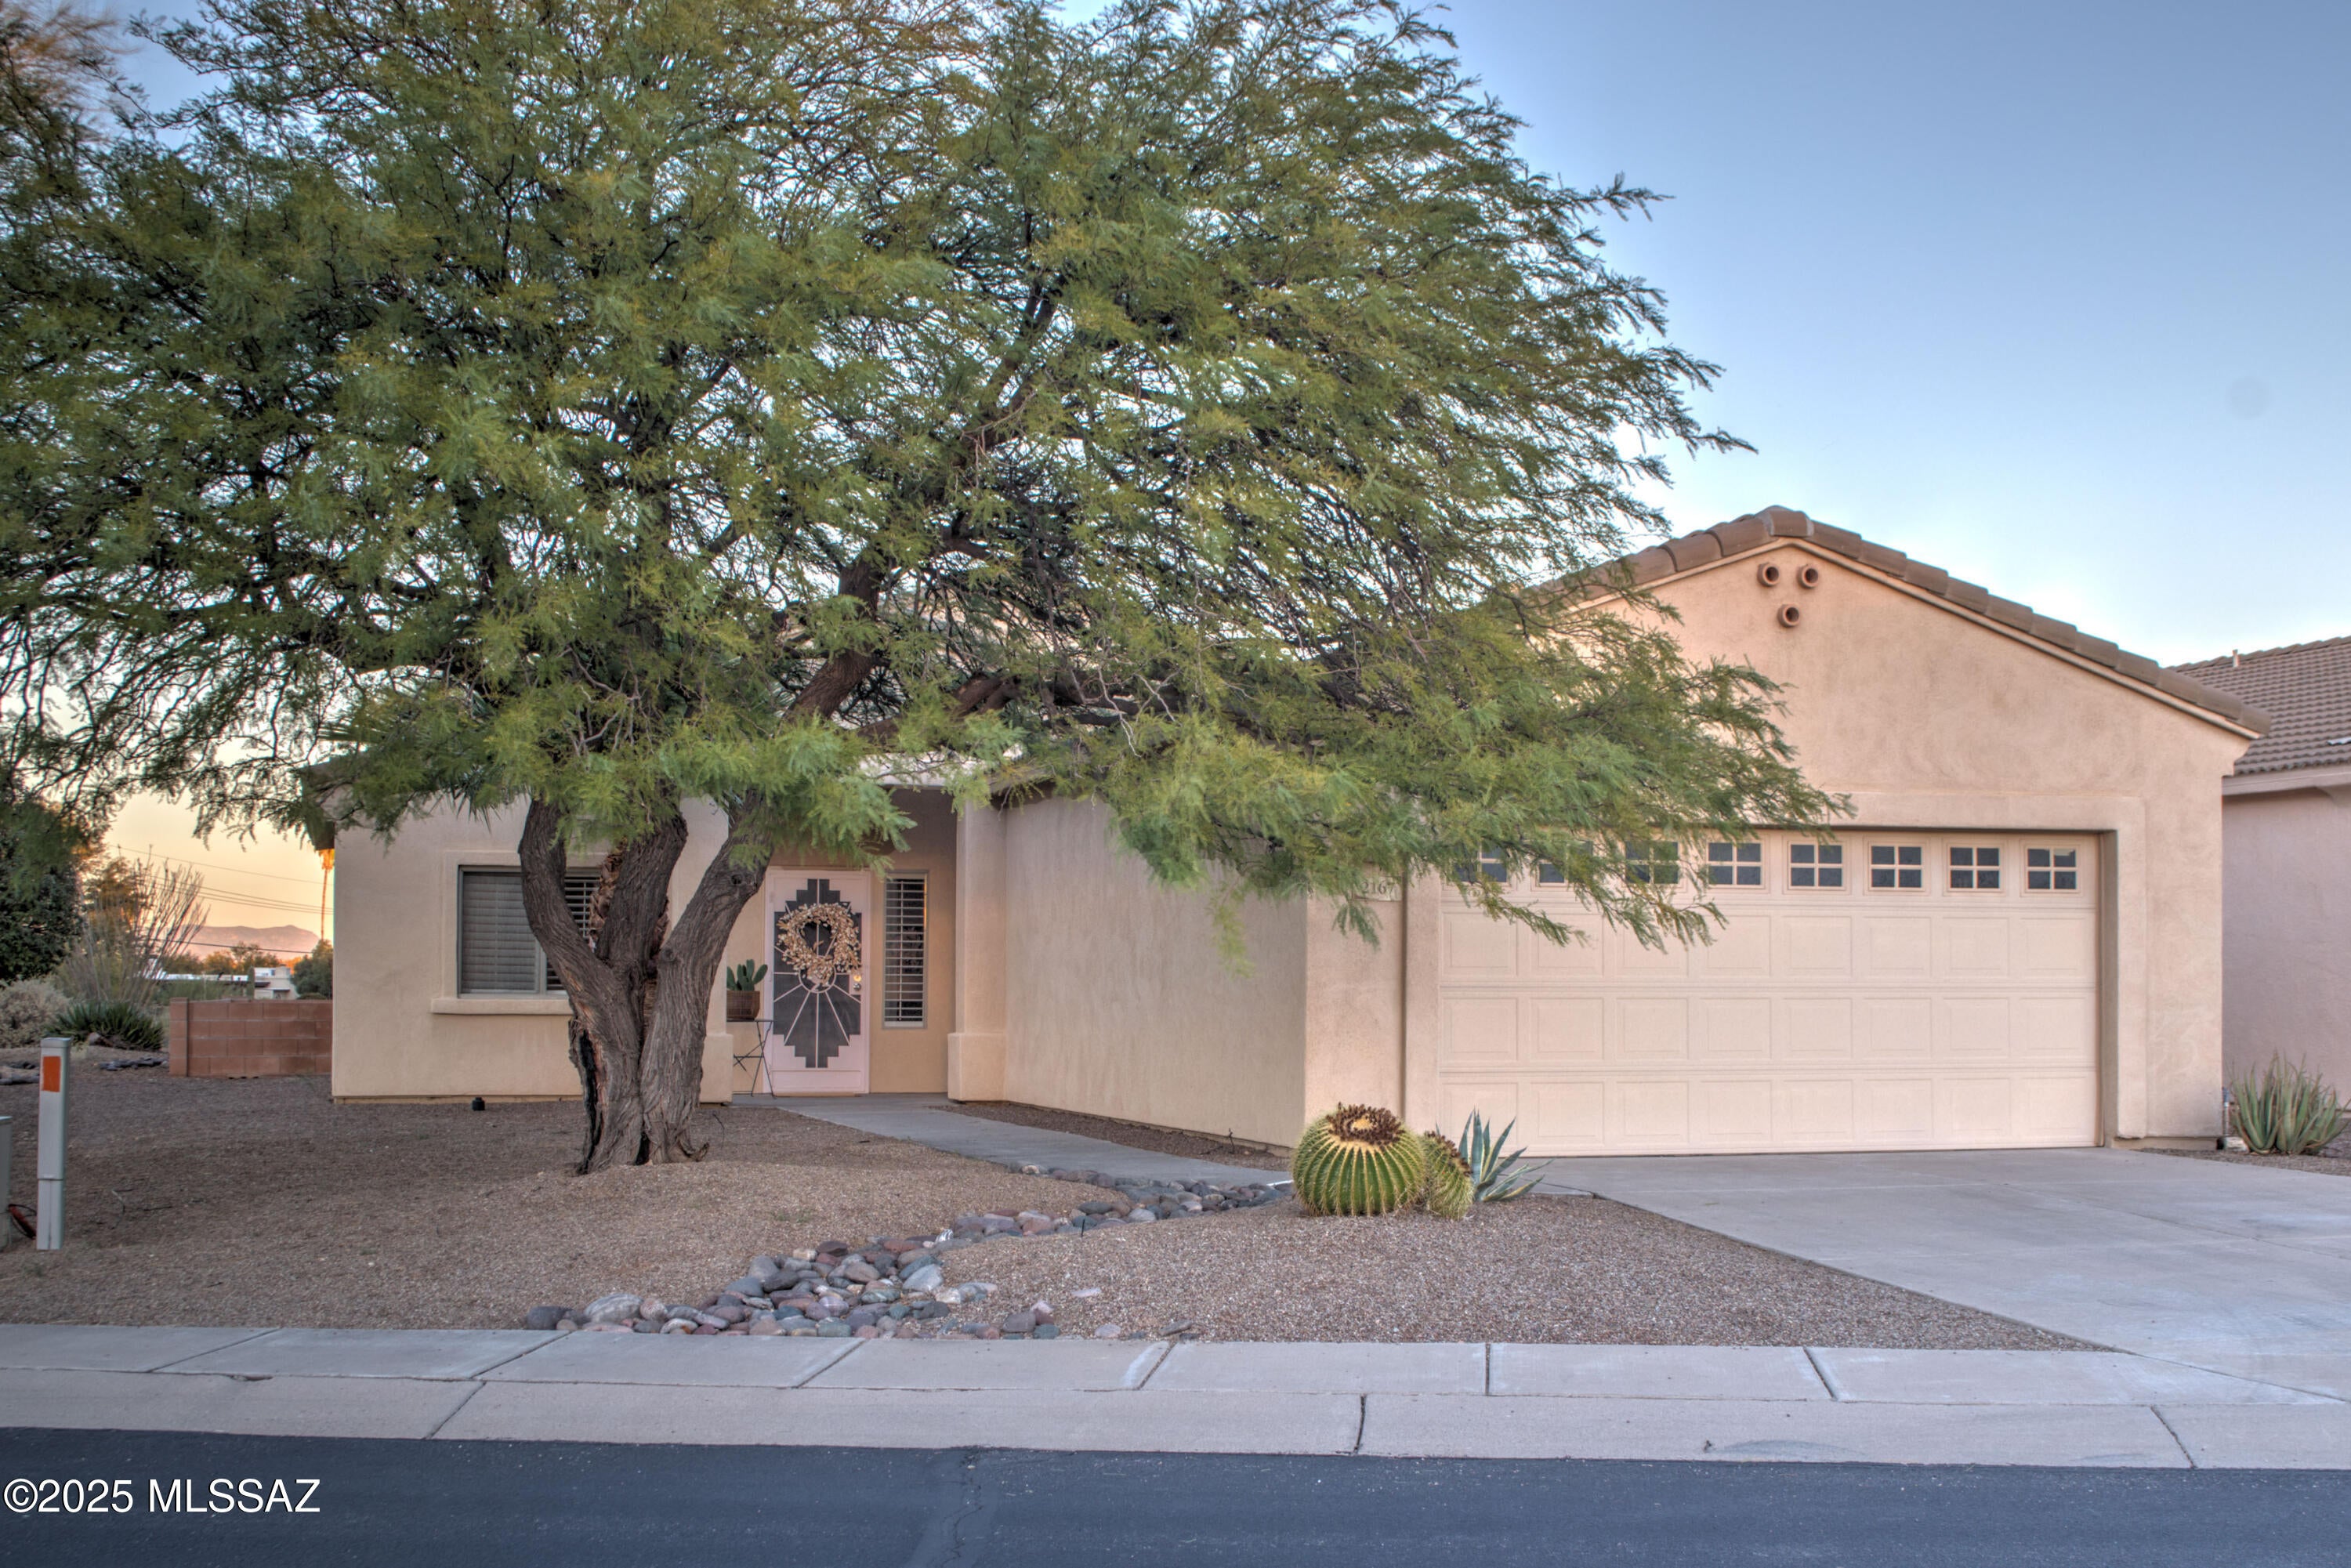
This lovely property sits on a large corner lot and features 2 bedrooms, 2 bathrooms, a bonus room off the kitchen, and a 2 car garage.  Walk into a welcoming entry leading to an open concept living space.  Sliding glass doors open to the comfortable, covered, back patio area, with a peak a boo view of the mountains.  Kitchen features nice cabinets and stainless appliances! Both bedrooms are spacious, and the primary boasts a  bathroom with his and her's vanities and a larage closet.  The property features a tankless water softener,  the heating and cooling system was serviced in 2026 and the roof was replaced in early 2026.  This property is perfect as your seqasonal or permanenet home.
#22624845

Green Valley

2167 S Via Vespucci

2 Beds

2 Baths

1,421 Sq.Ft.

$335,000

MLS#: 22624845

This attractive Southwest-style 1,589 sq. ft. Baja model in Quail Creek offers 2 BR, 2 BA + Den, owned solar, and showcases a warm stucco exterior and inviting curb appeal. Enter through the front wrought iron security door into a welcoming foyer that sets the tone for a bright, eclectic interior filled with color and personality. The entry features vibrant, nature-inspired wallpaper, creating a striking first impression. Beyond, the home opens to a modern great room highlighted by bold design elements, including rich blue and warm coral accent walls, a contemporary ceiling fan, and large windows that flood the space with natural light. The eye-catching kitchen is designed for both function and style, featuring warm coral-red walls, dark wood cabinetry, stainless appliances, granite counters, and is complemented by a pantry closet, single-bowl stainless sink, and gas range. A large island with warm pendant lighting provides ample prep and gathering space. The dining area is conveniently located adjacent the kitchen and features a sliding glass door providing direct access to the rear patio, creating an effortless indoor-outdoor flow ideal for entertaining.

The bedrooms continue the home's unique style, blending contemporary and artistic elements, highlighted by distinctive fans and lighting fixtures. The main bath features warm blue tones, a dual vanity, a spacious walk-in shower with bench seating, and a large walk-in closet. The guest bedroom and bath continue the home's vibrant color palette, while the versatile den offers flexible space for a home office or reading nook. The laundry room is conveniently located just off the kitchen and features a stainless front-load washer and dryer, with direct access to the 2-car garage.

The front yard is complemented by a mature shade tree that enhances the home's curb appeal. The rear yard features a spacious covered patio, ample outdoor living space, and thoughtfully designed, colorful desert landscaping. Energy-efficient with solar panels for low electric bills, this home is perfectly suited for the Arizona lifestyle. Some furnishings available.

2197 E Apache Springs Lane

Message successfully sent.

I agree to receive email communication and understand I can unsubscribe at any time.

I agree to be contacted by Realhub DEV via call, email, and text for real estate services. To opt out, you can reply 'stop' at any time or reply 'help' for assistance. You can also click the unsubscribe link in the emails. Message and data rates may apply. Message frequency may vary. Privacy Policy

Send a message

Message successfully sent.

Reason for contacting?

I agree to receive email communication and understand I can unsubscribe at any time.

I agree to be contacted by Realhub DEV via call, email, and text for real estate services. To opt out, you can reply 'stop' at any time or reply 'help' for assistance. You can also click the unsubscribe link in the emails. Message and data rates may apply. Message frequency may vary. Privacy Policy

Sign In Sign Out

Virtual Assistant

Would you like to take the next step with this property? We can help you schedule a showing or virtual tour, or send you more details.

Yes, I would like more information.

Thank You for Your Reply, One of Our Agents will contact you as soon as possible

No, maybe later.

Thank you, you can always contact me via email, phone number or through the contact form.

Realhub AI

Lucy - Your AI-Powered Realtor

Update Your Temporary Password

Personalize your search

Enter your email and we'll notify you immediately when new listings match what you're looking for.

or enter email address

Already have an account ? Login here

Continue your home search

I agree to receive communications and understand I can unsubscribe at any time.

I agree to be contacted by Realhub DEV via call, email, and text for real estate services. To opt out, you can reply 'stop' at any time or reply 'help' for assistance. You can also click the unsubscribe link in the emails. Message and data rates may apply. Message frequency may vary. Privacy Policy

Already have an account ? Login here

We use cookies

We use cookies primarily for analytics to enhance your experience. By accepting, you agree to our use of these cookies. You can manage your preferences or learn more about our cookies policy.