835 E Gunsight Mountain Place

Sahuarita, AZ 85629
Contemporary

Sahuarita, AZ 85629
835 E Gunsight Mountain Place

$399,999
MLS#: 22617324

Status: Active

Listing provided by: SimpliHom, INC

Listing agent phone: None

Last update: 3 days ago

On site: 3 months ago

Madera Highlands Villages 11-14 & 16-23 - Residential

About

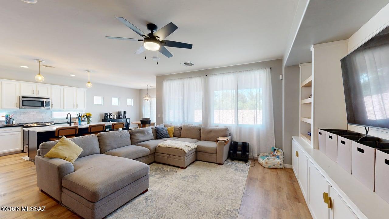
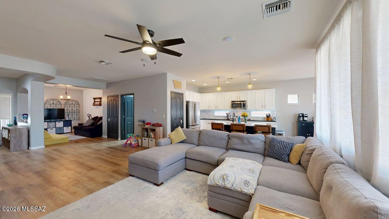
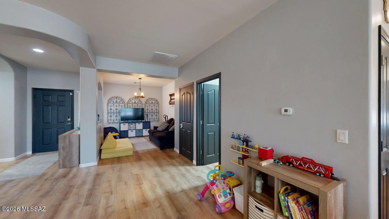
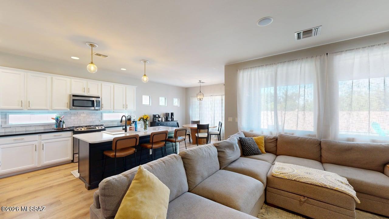
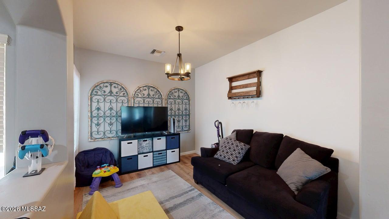
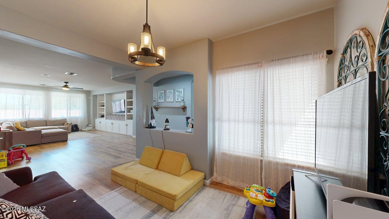
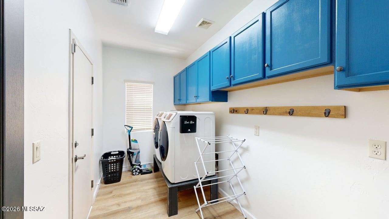
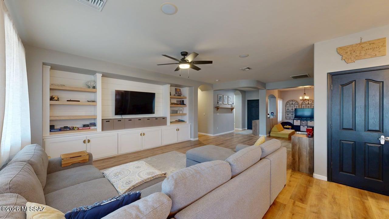
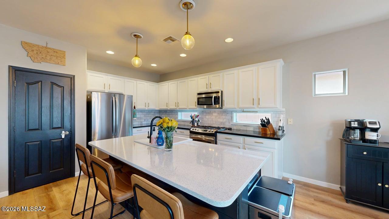
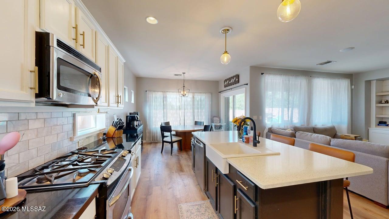
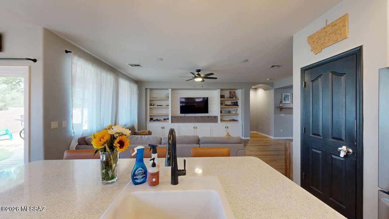
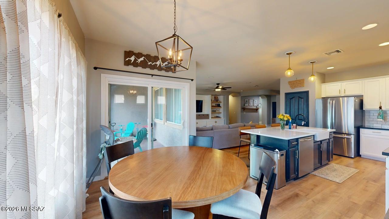
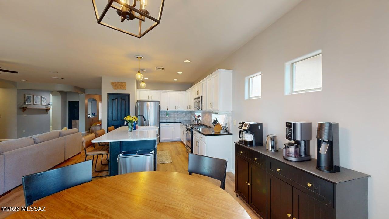
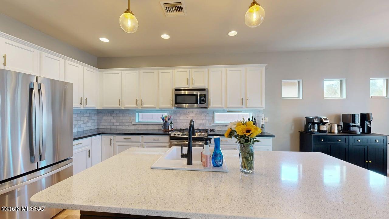
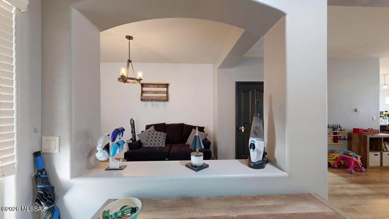
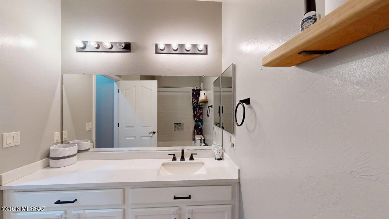
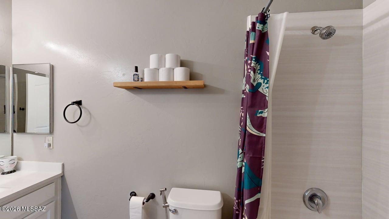
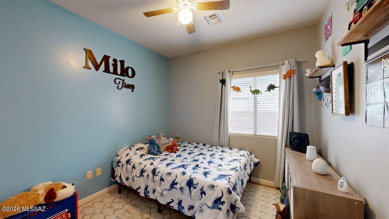
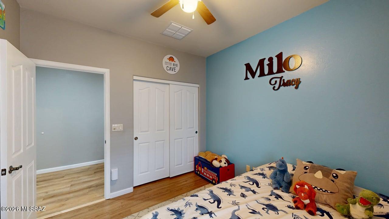
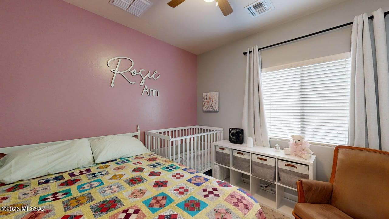
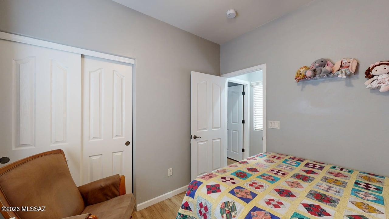
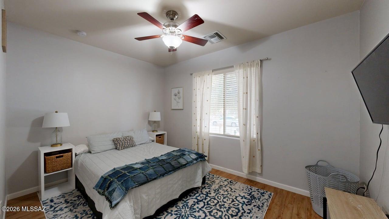
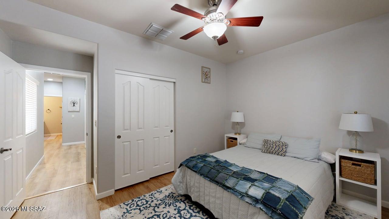
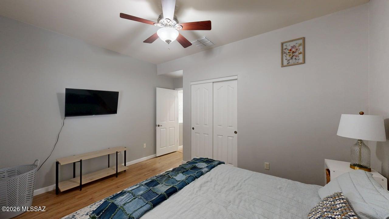
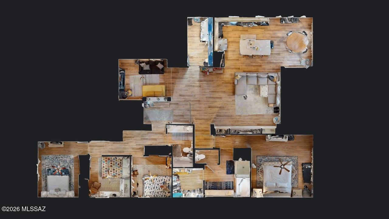
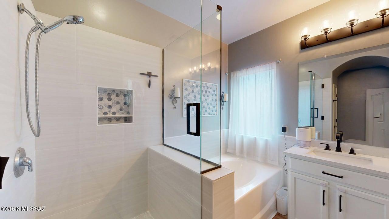
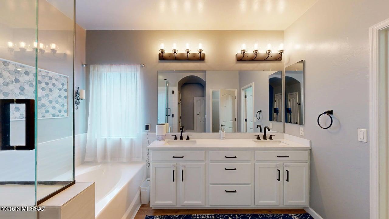
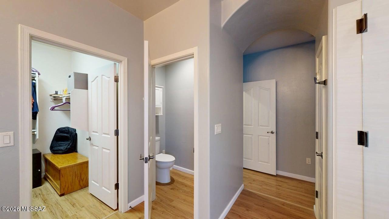
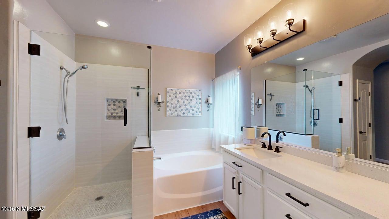
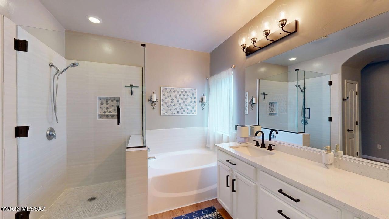
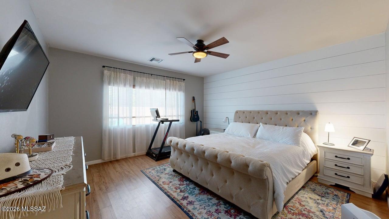
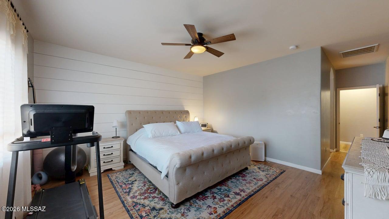
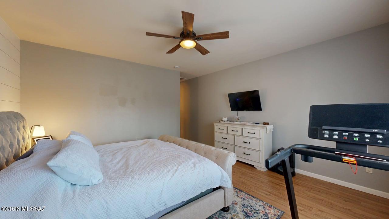
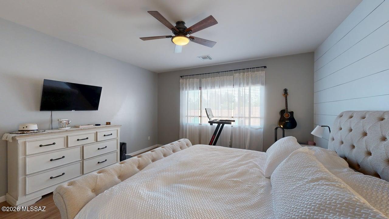
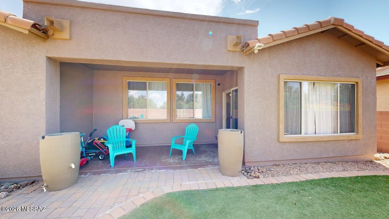
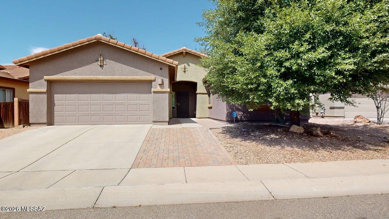
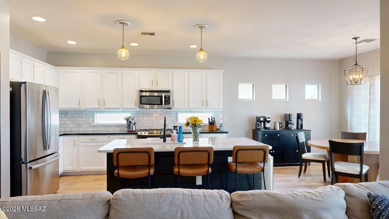
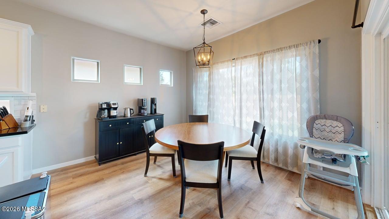
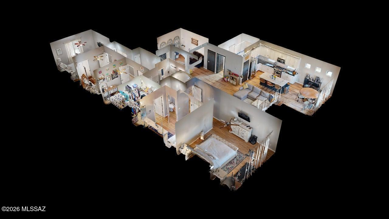
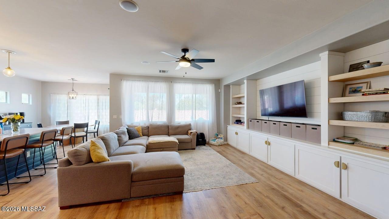
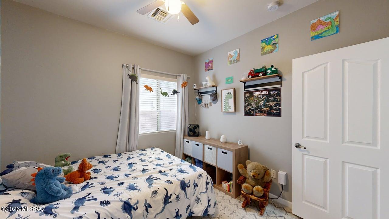
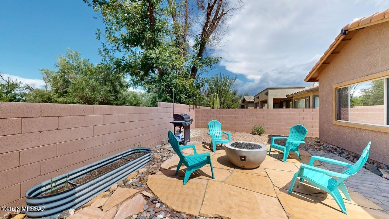
Rare Opportunity! Qualified buyers may be able to assume the seller's VA loan with an exceptional 2.875% interest rate, offering the potential for substantial monthly savings compared to today's market rates. Welcome to this beautifully maintained home nestled on a quiet cul-de-sac in the highly sought-after Madera Highlands community. Pride of ownership shines throughout this move-in-ready residence featuring a desirable split-bedroom floor plan with 4 spacious bedrooms, 2 full bathrooms, and an oversized 3-car tandem garage. The heart of the home is the stunning open-concept kitchen, complete with elegant quartz countertops, a large center island, crisp white cabinetry, stainless steel appliances, and stylish gold pendant lighting and hardware that create a sophisticated yet inviting atmosphere--perfect for entertaining or everyday living. Escape to the beautifully updated primary suite, where the recently remodeled soaking tub and walk-in shower provide a spa-like retreat you'll enjoy every day. Step outside to your private backyard oasis featuring professionally landscaped grounds, low-maintenance artificial turf, and attractive flagstone--an ideal setting for relaxing, entertaining, or enjoying Arizona's beautiful evenings. The washer, dryer, and refrigerator are included, making your move even easier. Residents of Madera Highlands enjoy exceptional community amenities including neighborhood parks, dog parks, walking trails, and a refreshing community pool--all contributing to one of Southern Arizona's most desirable neighborhoods. Don't overlook one of this home's most valuable features: Qualified buyers may be eligible to assume the seller's existing 2.875% VA loan (subject to lender approval and VA guidelines). VA loan assumptions may be available to both eligible veterans and qualified non-veteran buyers, making this a rare financing opportunity in today's higher interest rate environment. This is more than just a beautiful home--it's an opportunity to enjoy an exceptional lifestyle while potentially benefiting from one of the lowest mortgage interest rates available. Schedule your private showing today!

Property

Beds

4

Full Baths

2

1/2 Baths

None

Year Built

2008

Sq.Footage

2,135

Features

Features & Amenities

Interior

  • Other Interior Features

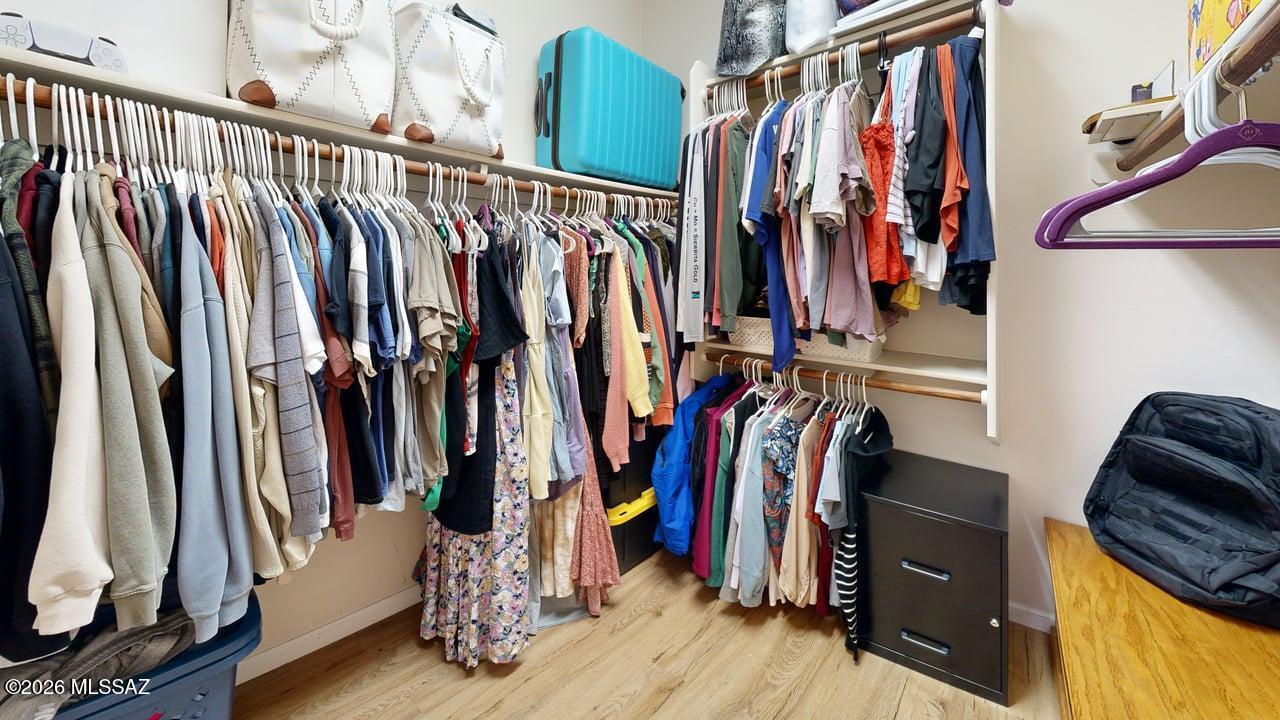
    Kitchen Island, Walk-In Closet(s), High Ceilings, Pantry, High Speed Internet

  • Total Bedrooms

    4

  • Bathrooms

    2

  • Basement YN

    NO

  • Cooling YN

    YES

  • Cooling

    Central Air, Ceiling Fan(s)

  • Fireplace YN

    NO

  • Heating YN

    YES

  • Heating

    Forced Air, Natural Gas

  • Pet friendly

    N/A

Exterior

  • Garage

    Yes

  • Garage spaces

    3

  • Construction Materials

    Stucco, Frame

  • Other Exterior Features

    None

  • Parking

    Garage Door Opener

  • Patio and Porch Features

    Covered

  • Pool

    No

Area & Lot

  • Lot Features

    Subdivided

  • Lot Size(acres)

    0.14

  • Lot Size(square feet)

    6,316

  • Property Type

    Residential

  • Property Sub Type

    Single Family Residence

  • Architectural Style

    Contemporary

Price

  • Sales Price

    $399,999

  • Tax Amount

    $2,695.84

  • Financing Options

    FHA, VA Loan, Conventional, Cash, Submit, Assumable

  • Sq. Footage

    2,135

  • Price/SqFt

    $187

HOA

  • Association

    YES

  • Association Fee

    $75

  • Association Fee Frequency

    Quarterly

  • Association Fee Includes

    N/A

Property Resources

  • Horse Property

    NO

School District

  • Elementary School

    Continental

  • Middle School

    Continental

  • High School

    Walden Grove

Property Features

  • Association Amenities

    Park, Pool, Sport Court, Trail(s)

  • Senior Community YN

    NO

  • Water Source

    Public

Schedule

Schedule a Showing

Showing scheduled successfully.

What is 3 + 4 ?


Change time

Mortgage calculator

Estimate your monthly mortgage payment, including the principal and interest, property taxes, and HOA. Adjust the values to generate a more accurate rate.

Your payment

Principal and Interest:

$

Property taxes:

$

HOA fees:

$

Total loan payment:

$

Total interest amount:

$

Location

  • County

    Pima

  • Elementary School

    Continental

  • Middle School

    Continental

  • High School

    Walden Grove

Listing Courtesy of John D. Backer, SimpliHom, INC

RealHub Information is provided exclusively for consumers' personal, non-commercial use, and it may not be used for any purpose other than to identify prospective properties consumers may be interested in purchasing. All information deemed reliable but not guaranteed and should be independently verified. All properties are subject to prior sale, change or withdrawal. RealHub website owner shall not be responsible for any typographical errors, misinformation, misprints and shall be held totally harmless.

Agent Will Smith

Will Smith

AGENT

Call Will today to schedule a private showing.


* Listings on this website come from the FMLS IDX Compilation and may be held by brokerage firms other than the owner of this website. The listing brokerage is identified in any listing details. Information is deemed reliable but is not guaranteed. If you believe any FMLS listing contains material that infringes your copyrighted work please click here to review our DMCA policy and learn how to submit a takedown request.© 2024 FMLS.

Properties

Related properties
New on site today
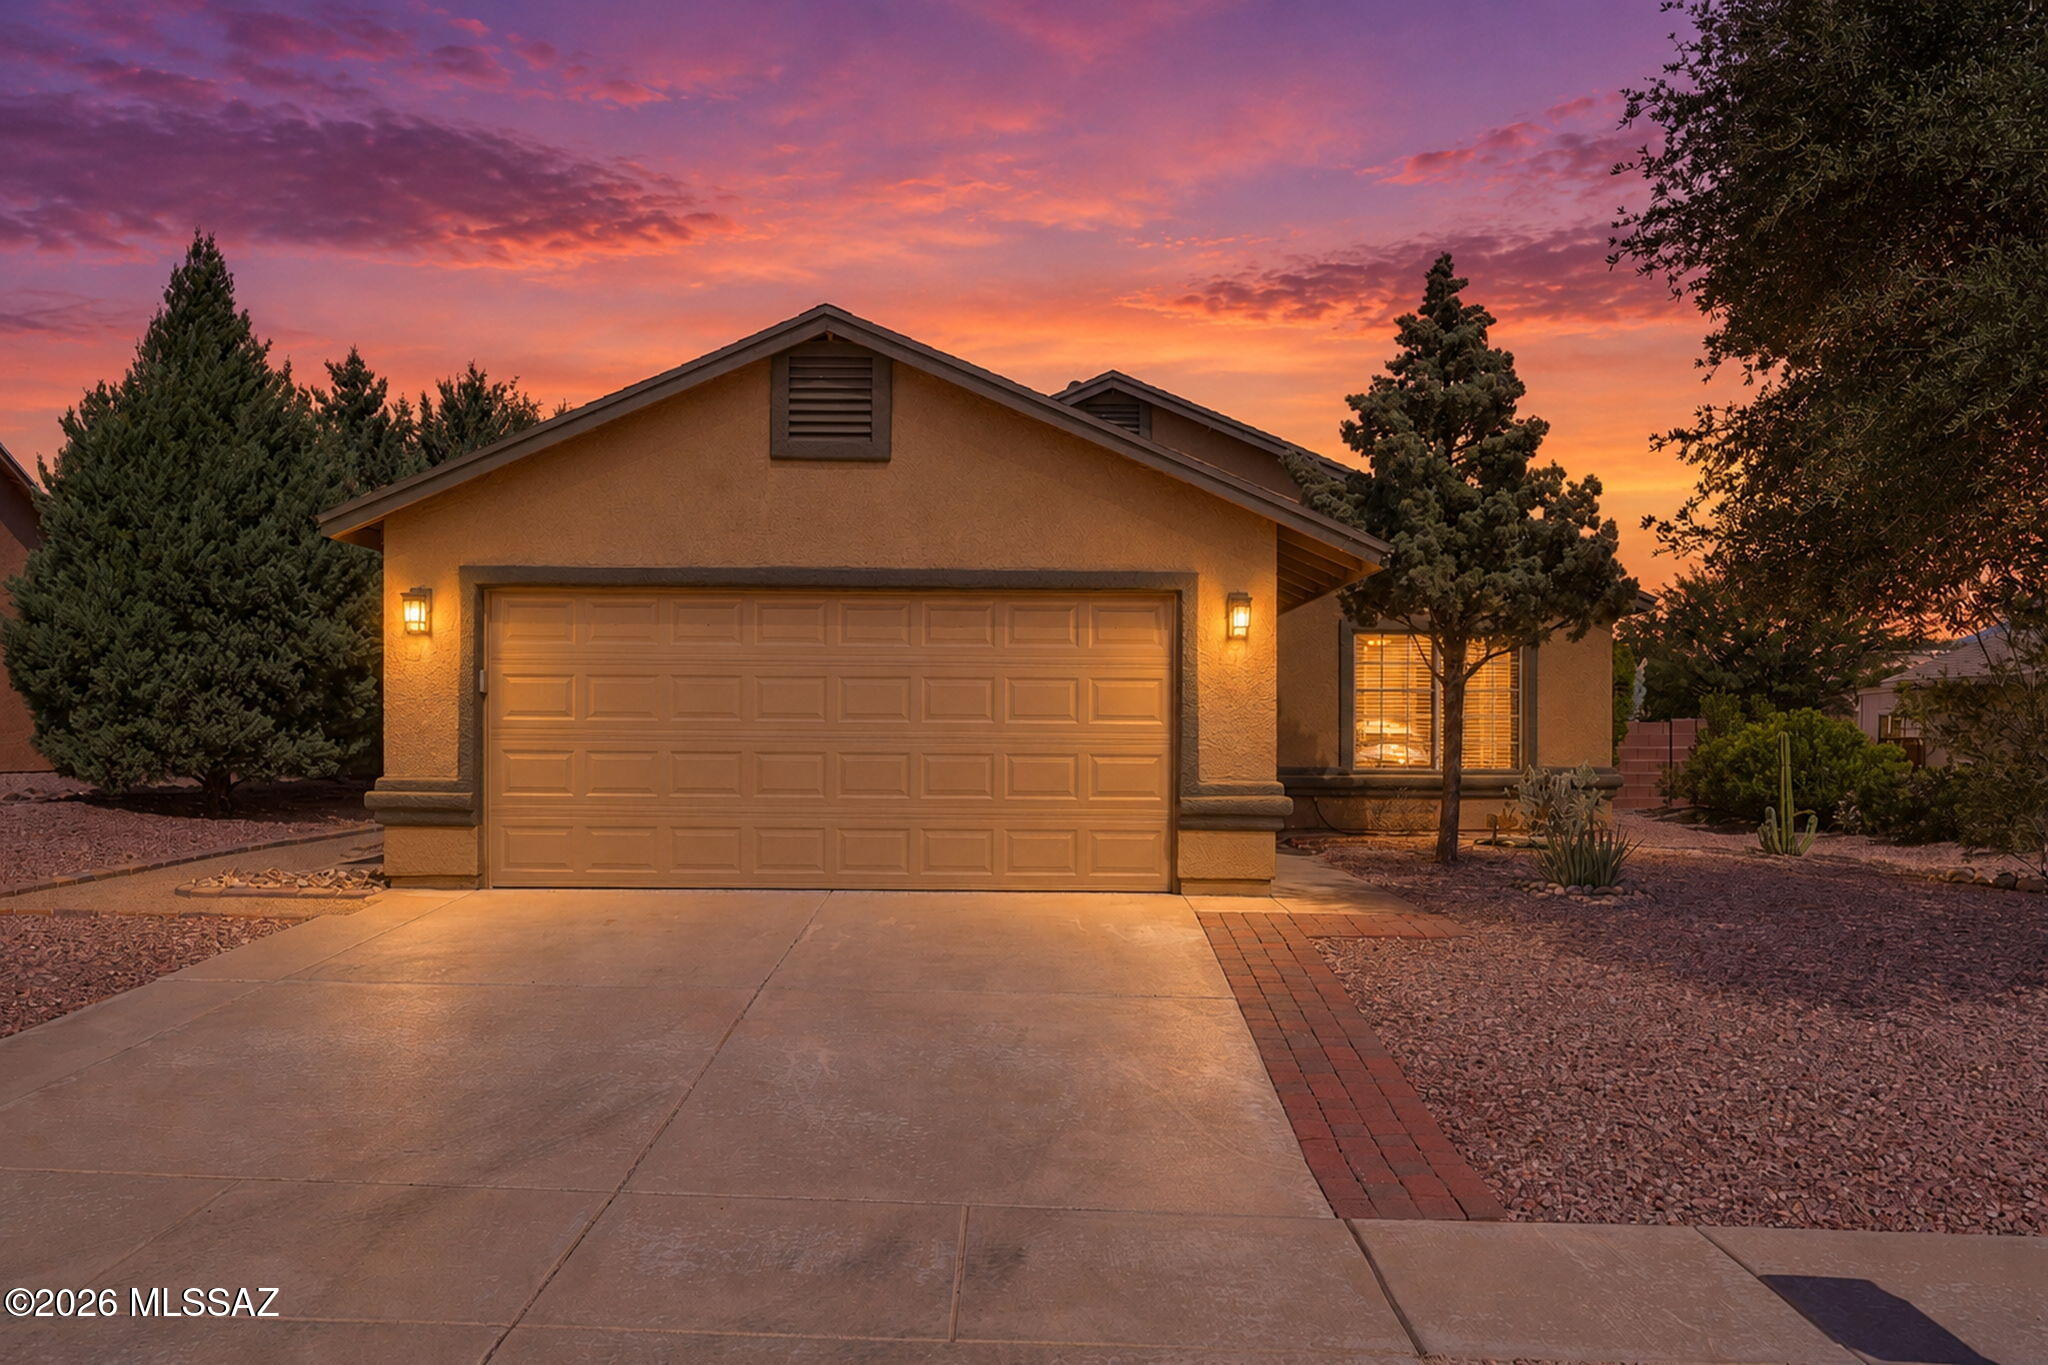
Welcome to 1578 W Camino Acierto, a 3 bed, 2 bath home where the big ticket items are already done. Inside, tile flooring runs throughout, with vaulted ceilings, ceiling fans, and arched doorways adding character. The kitchen offers a breakfast bar, ample cabinets, and a gas stub ready for a range. The standout is over 300 square feet of added living space with upgraded tile, recessed lighting, a mini split, and French doors, plus a bright bonus room with yard access, ideal for a family room, office, or studio. Brand new HVAC, a brand new garage door, and an epoxy coated garage floor add real value. Out back, the fully landscaped yard features pavers, mature trees, and a large Tuff Shed. Move in ready and well cared for. Schedule your showing today!
#22625143

Sahuarita

1578 W Camino Acierto

3 Beds

2 Baths

1,688 Sq.Ft.

$334,900

MLS#: 22625143
New on site 1 day ago
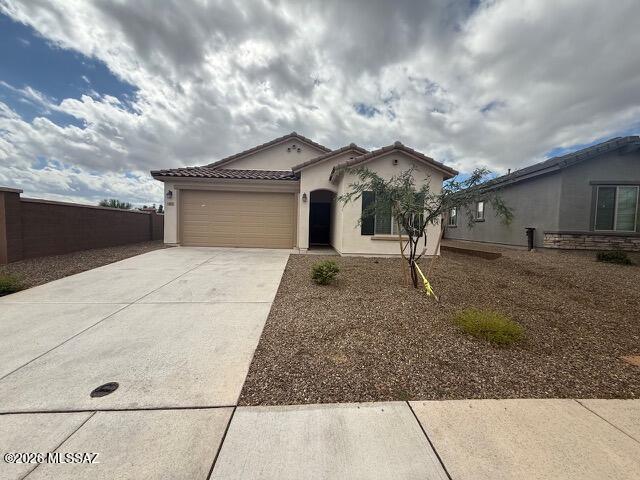
Experience comfortable living in this impeccably maintained 4-bed, 2-bath, 1,915 sq ft home at 805 W Calle Falerno. Perfectly situated on a prime corner lot directly adjacent to a neighborhood greenbelt, this property offers rare privacy, open sightlines, and extra breathing room. Inside, the bright open-concept layout seamlessly connects the kitchen, dining, and living areas with abundant natural light. The primary suite provides a peaceful personal retreat, while three versatile guest bedrooms easily adapt for family, guests, or a dedicated home office. Enjoy seamless indoor-outdoor living with tranquil green space right outside your door. Move-in ready and designed for effortless everyday living--schedule your private tour today!
#22625122

Sahuarita

805 W Calle Falerno

4 Beds

2 Baths

1,915 Sq.Ft.

$374,900

MLS#: 22625122
New on site 2 days ago
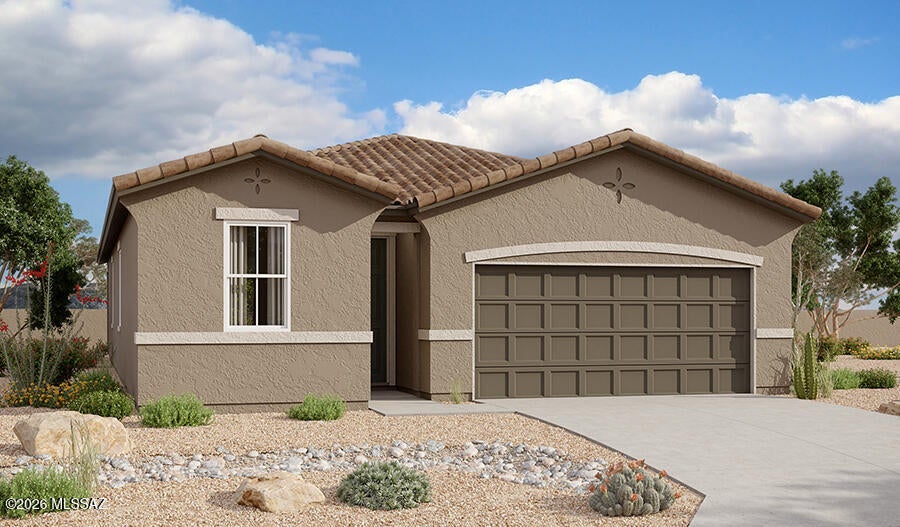
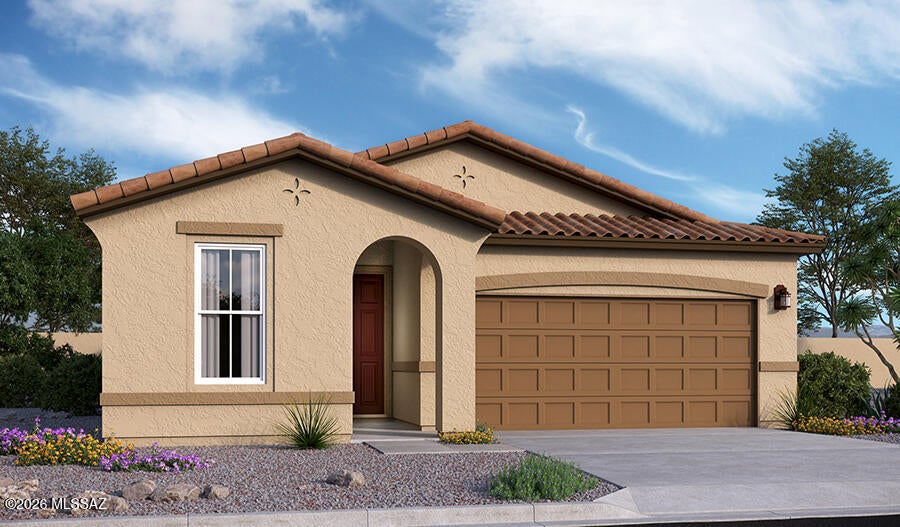
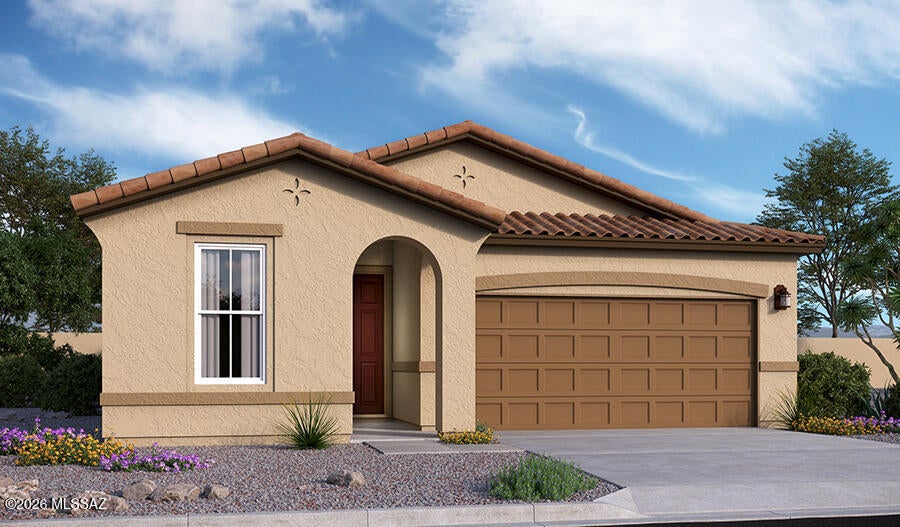
At the heart of the ranch-style Peridot plan is an inviting kitchen with a center island and a walk-in pantry, a dining nook and a spacious great room with an 
adjacent covered patio. A tranquil primary suite with a private bath and oversized walk-in closet offers plenty of space for rest and relaxation. Two additional bedrooms, a shared bath, a laundry, a storage area and a mudroom complete this plan.
#22625027

Sahuarita

888 W Calle Los Clavos

3 Beds

2 Baths

1,590 Sq.Ft.

$384,990

MLS#: 22625027
New on site 2 days ago
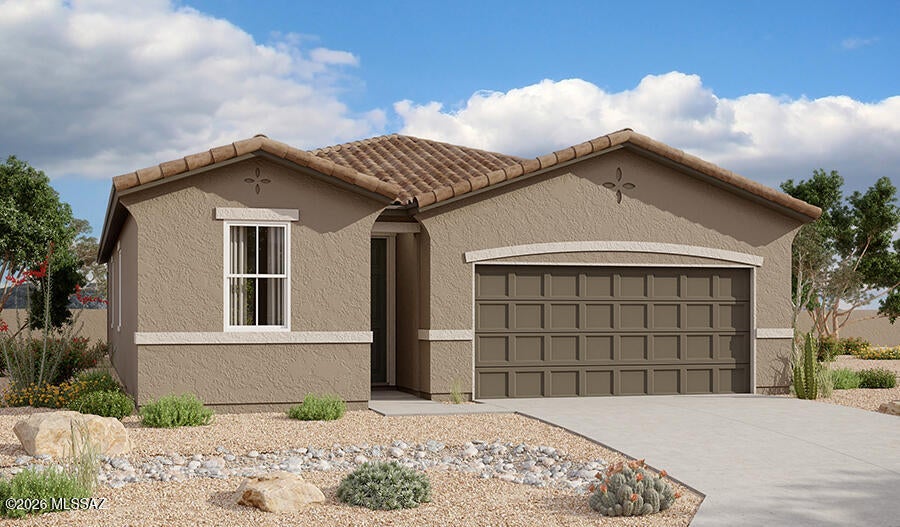
With its blend of elegance and ease, the Larimar floor plan is the perfect choice for entertaining. The heart of this home is the inviting great room, which opens up into a kitchen with a center island. Spend sunny days enjoying the adjacent covered patio--also a fantastic spot for after-dinner conversation! The spacious owner's suite showcases an attached bathroom with an optional barn door, as well as a walk-in closet.
#22625044

Sahuarita

882 W Calle Los Clavos

4 Beds

2 Baths

1,810 Sq.Ft.

$394,990

MLS#: 22625044
New on site 2 days ago
At the heart of the ranch-style Peridot plan is an inviting kitchen with a center island and a walk-in pantry, a dining nook and a spacious great room with an 
adjacent covered patio. A tranquil primary suite with a private bath and oversized walk-in closet offers plenty of space for rest and relaxation. Two additional bedrooms, a shared bath, a laundry, a storage area and a mudroom complete this plan.
#22625024

Sahuarita

935 W Calle Los Clavos

3 Beds

2 Baths

1,590 Sq.Ft.

$389,990

MLS#: 22625024
New on site 2 days ago
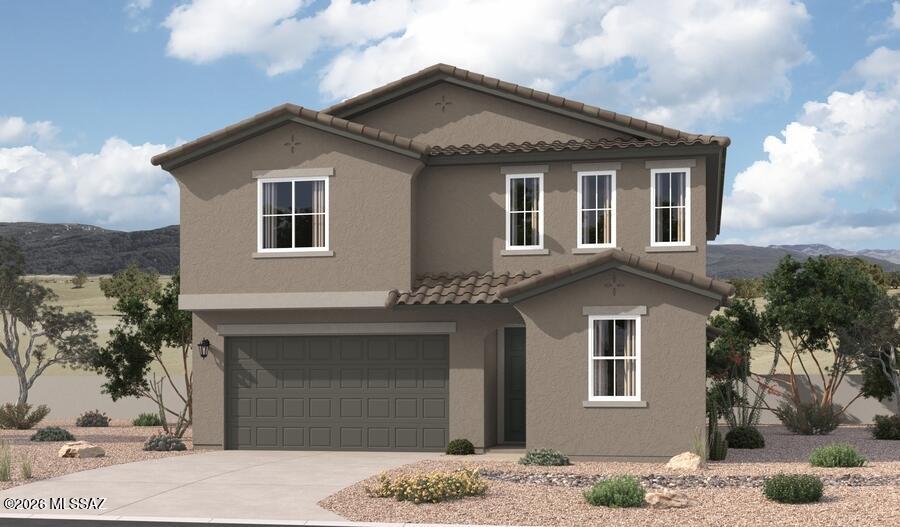
Spacious and accommodating, the two-story Moonstone plan features an open-concept main floor offering an expansive great room, an inviting kitchen with 
a center island, and an adjacent dining room. A bedroom, bathroom and extended covered patio can also be found on this level. Upstairs, discover an airy loft, a convenient laundry with cabinets, and four additional bedrooms, highlighted by a stunning primary suite with an attached bath and an immense  
walk-in closet.
#22625041

Sahuarita

894 W Calle Los Clavos

5 Beds

3 Baths

2,630 Sq.Ft.

$479,990

MLS#: 22625041
New on site 2 days ago
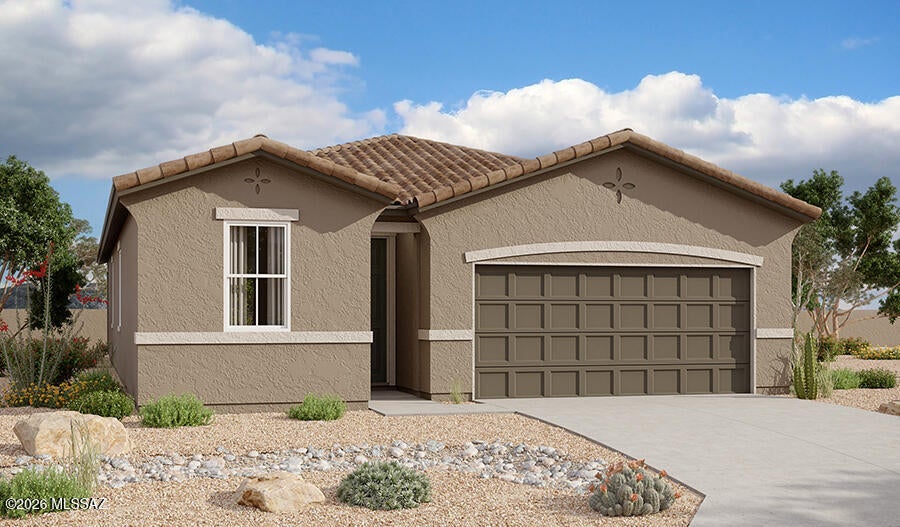
At the heart of the ranch-style Peridot plan is an inviting kitchen with a center island and a walk-in pantry, a dining nook and a spacious great room with an 
adjacent covered patio. A tranquil primary suite with a private bath and oversized walk-in closet offers plenty of space for rest and relaxation. Two additional bedrooms, a shared bath, a laundry, a storage area and a mudroom complete this plan.
#22625028

Sahuarita

900 W Calle Los Clavos

3 Beds

2 Baths

1,590 Sq.Ft.

$384,990

MLS#: 22625028
New on site 2 days ago
With its blend of elegance and ease, the Larimar floor plan is the perfect choice for entertaining. The heart of this home is the inviting great room, which opens up into a kitchen with a center island. Spend sunny days enjoying the adjacent covered patio--also a fantastic spot for after-dinner conversation! The spacious owner's suite showcases an attached bathroom with an optional barn door, as well as a walk-in closet.
#22625045

Sahuarita

906 W Calle Los Clavos

4 Beds

2 Baths

1,810 Sq.Ft.

$389,990

MLS#: 22625045
New on site 2 days ago
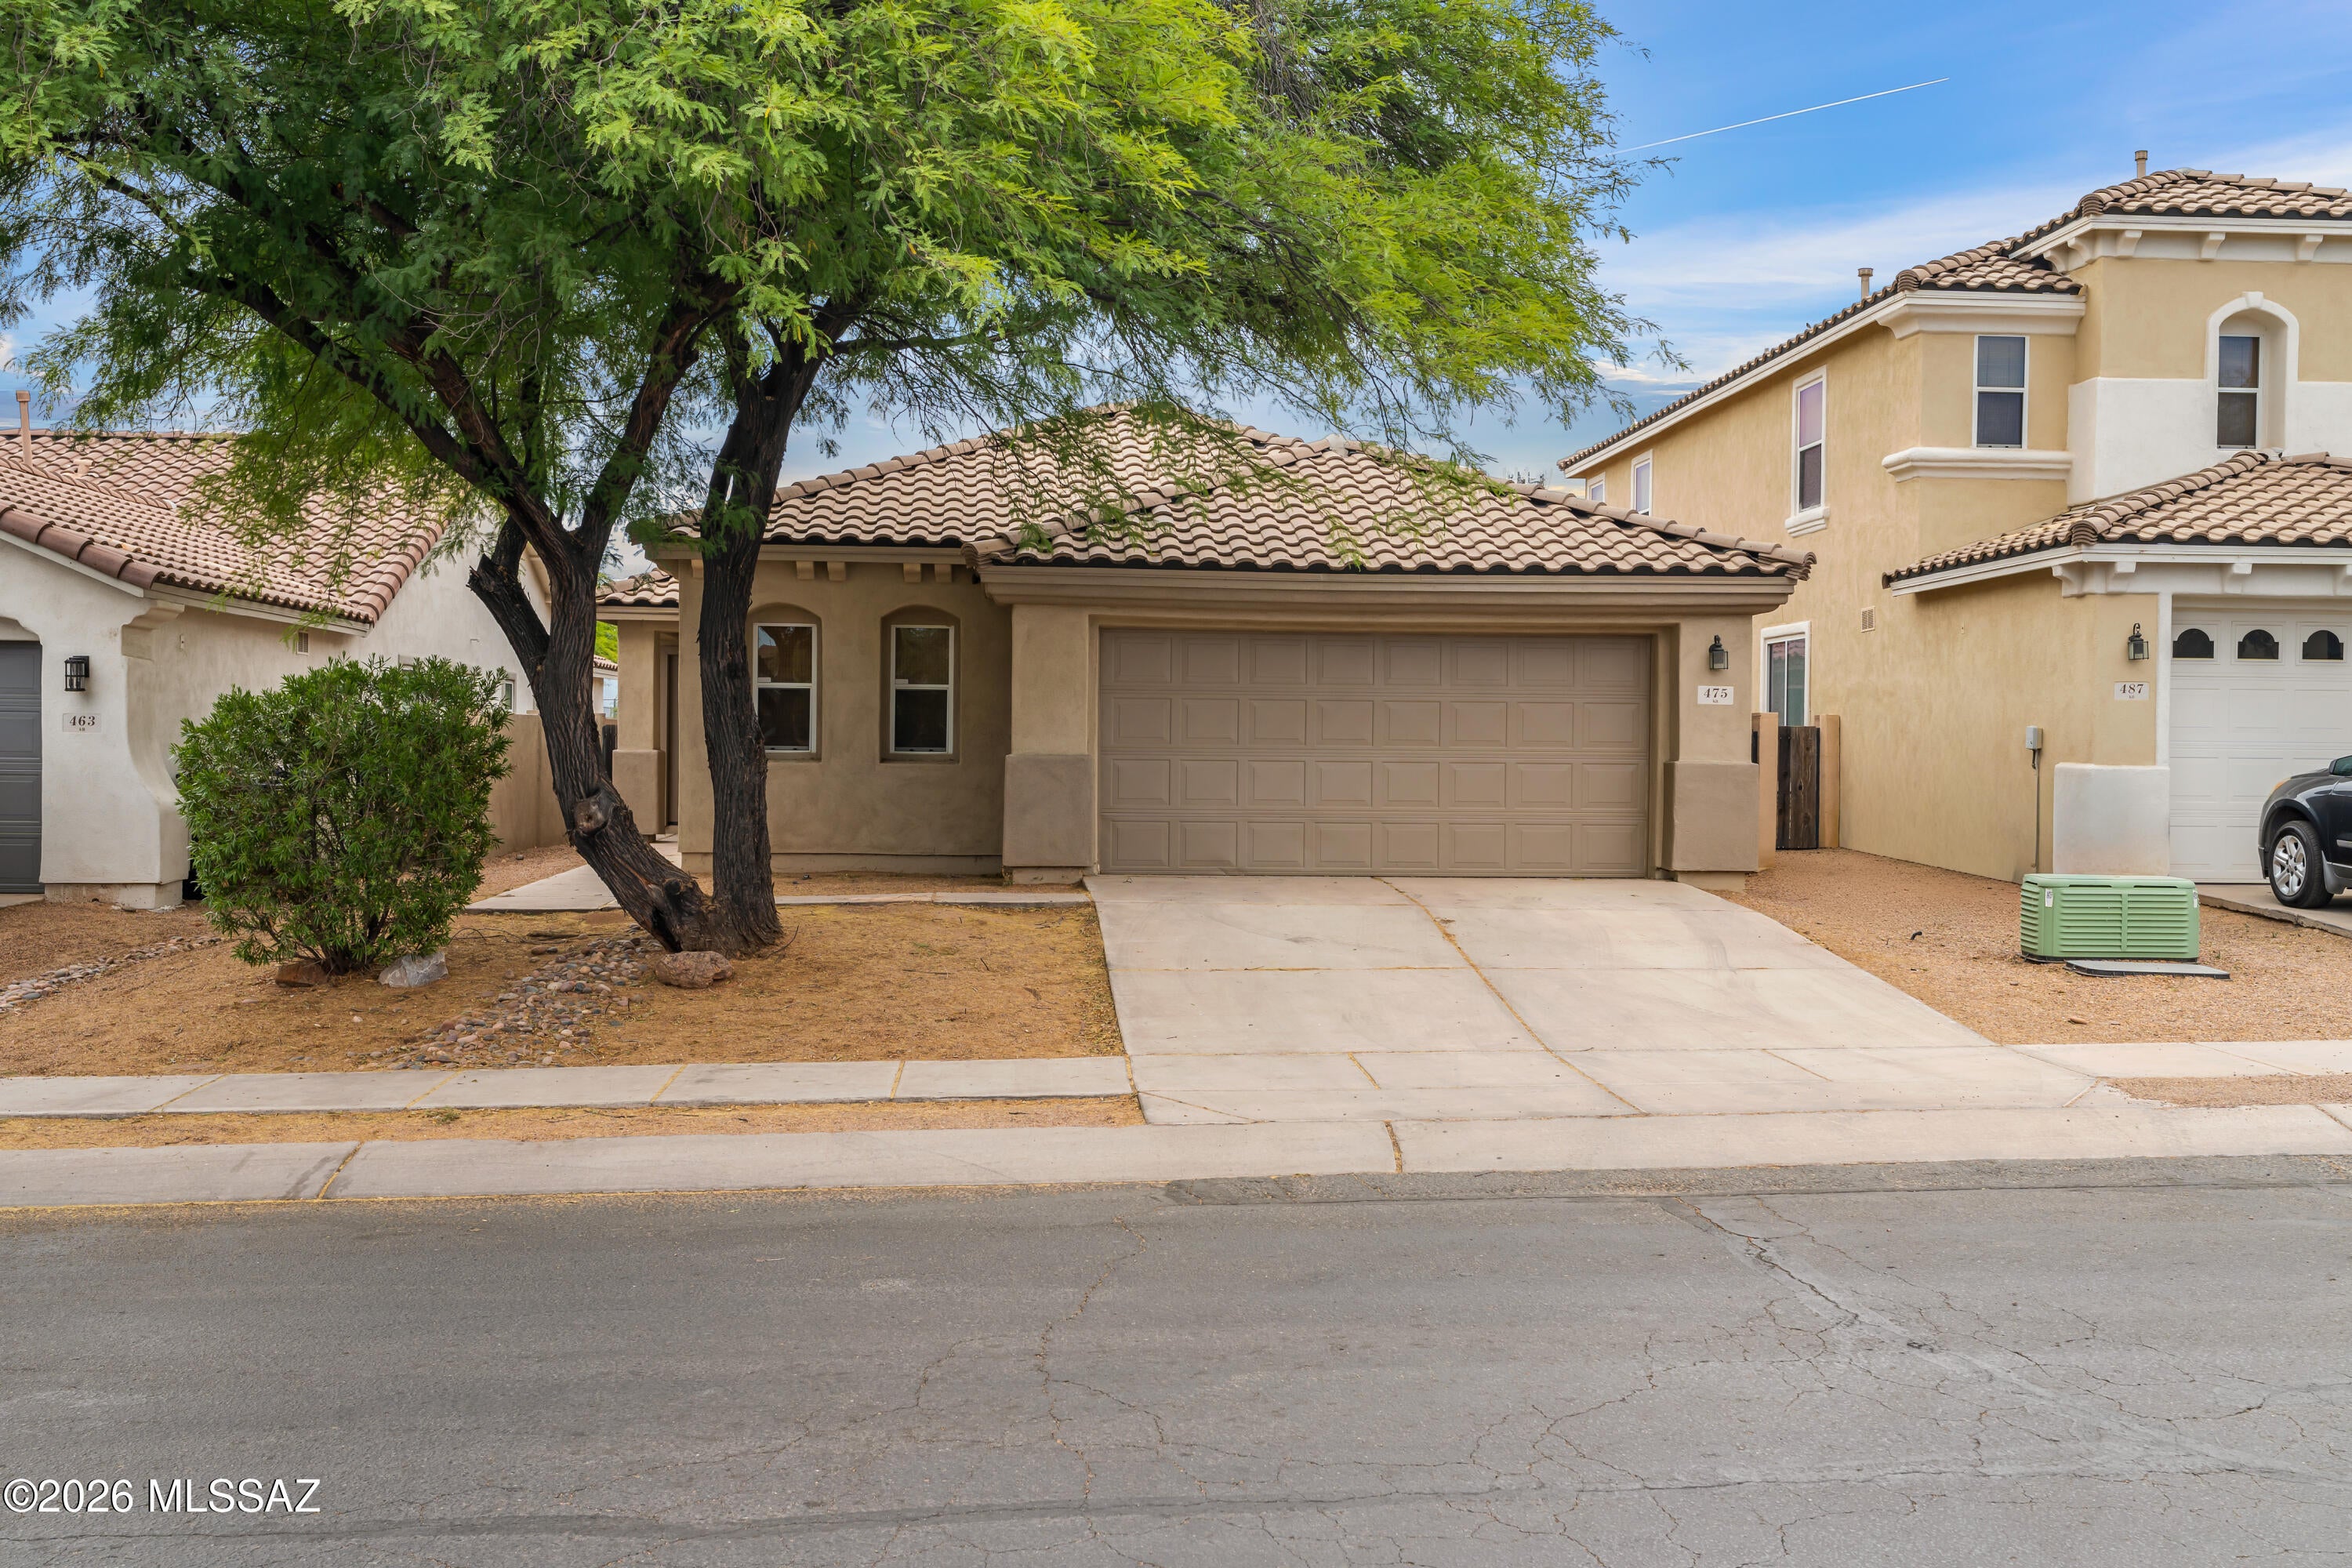
Seller offering 2-1 interest rate buydown on acceptable offer!

This single story 4 bedroom, 2 bathroom home sits in one of the most loved master planned communities around, packed with the amenities people actually use. Water parks, gyms, dog parks, pickleball courts, walking paths, playgrounds, restaurants, shopping and community events are all right here waiting for you.

Inside, you'll find a spacious layout with room for everyone and everything, while outside you get one of the best perks of all... no rear neighbors. Just peace, privacy, and room to enjoy your backyard without feeling stacked on top of someone else.

Whether you're hosting friends, raising a family, working from home, or just looking for a neighborhood that actually feels like a community
#22625042

Sahuarita

475 W Calle La Bolita

4 Beds

2 Baths

1,692 Sq.Ft.

$329,000

MLS#: 22625042
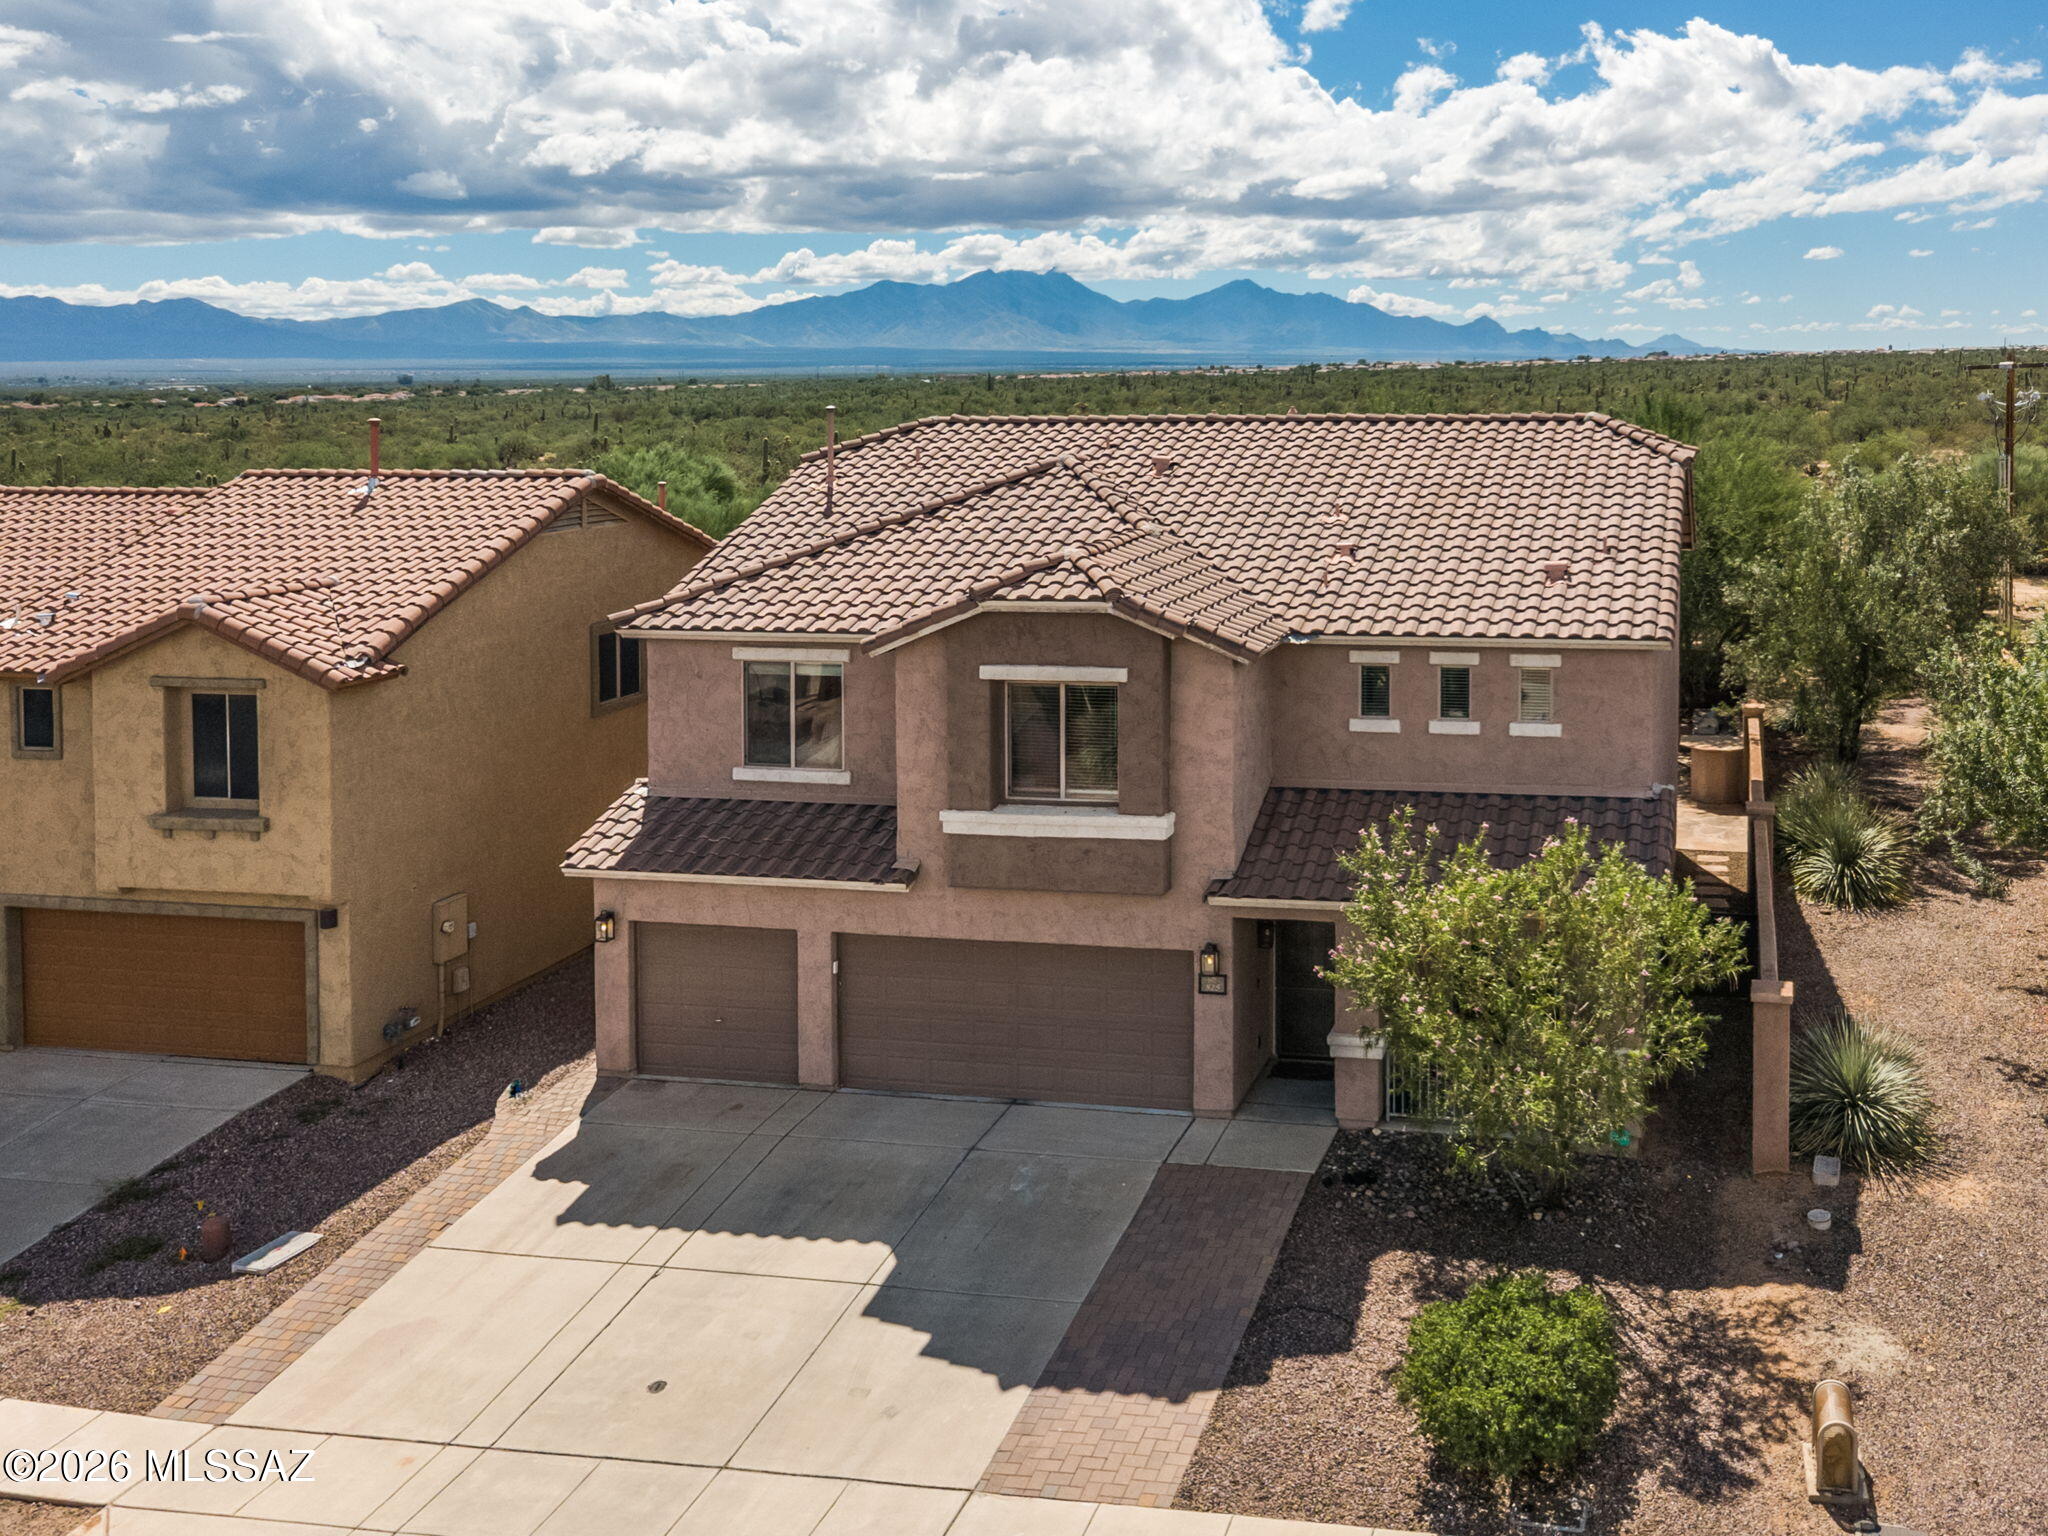
Exceptional space, privacy and views come together in this beautifully designed Rancho Sahuarita residence offering more than 3,100 sq ft of thoughtfully designed living space. The home features 4 bedrooms, 3 full bathrooms and a 3-car garage, with the added convenience of a main-level bedroom and full bath--ideal for guests or bonus room.
The open-concept main living areas are designed for both everyday living and entertaining, with the living room, family room, dining area and kitchen flowing seamlessly together. A dedicated office and separate bonus room provide valuable flexibility for work, hobbies or additional living space. Upstairs, a spacious loft/second family room creates another comfortable gathering area and captures beautiful views of the Santa Rita Mountains. Each bedroom offers the luxury and convenience of its own walk-in closet.
Step outside and enjoy an exceptional setting with no homes directly behind the property, providing a wonderful sense of privacy and unobstructed views toward the Santa Rita Mountains. The covered patio extends the full length of the south-facing rear of the home, creating an inviting outdoor living space. The generously sized backyard features artificial turf, an additional large patio area, outdoor grill space and a charming fire "kiva" feature--perfect for entertaining, relaxing and enjoying Arizona evenings.
Ideally located within the desirable Rancho Sahuarita community, residents enjoy an extensive array of amenities, activities and recreational opportunities designed to bring neighbors and families together. The location also offers convenient access to Raytheon, Tucson International Airport, I-19 and I-10, Caterpillar and other major employment centers. A wonderful combination of space, flexibility, privacy, views and an exceptional community setting.
#22624854

Sahuarita

825 W Via De Gala

4 Beds

3 Baths

3,116 Sq.Ft.

$430,000

MLS#: 22624854

Rare Opportunity! Qualified buyers may be able to assume the seller's VA loan with an exceptional 2.875% interest rate, offering the potential for substantial monthly savings compared to today's market rates.

Welcome to this beautifully maintained home nestled on a quiet cul-de-sac in the highly sought-after Madera Highlands community. Pride of ownership shines throughout this move-in-ready residence featuring a desirable split-bedroom floor plan with 4 spacious bedrooms, 2 full bathrooms, and an oversized 3-car tandem garage.

The heart of the home is the stunning open-concept kitchen, complete with elegant quartz countertops, a large center island, crisp white cabinetry, stainless steel appliances, and stylish gold pendant lighting and hardware that create a sophisticated yet inviting atmosphere--perfect for entertaining or everyday living.

Escape to the beautifully updated primary suite, where the recently remodeled soaking tub and walk-in shower provide a spa-like retreat you'll enjoy every day.

Step outside to your private backyard oasis featuring professionally landscaped grounds, low-maintenance artificial turf, and attractive flagstone--an ideal setting for relaxing, entertaining, or enjoying Arizona's beautiful evenings.

The washer, dryer, and refrigerator are included, making your move even easier.

Residents of Madera Highlands enjoy exceptional community amenities including neighborhood parks, dog parks, walking trails, and a refreshing community pool--all contributing to one of Southern Arizona's most desirable neighborhoods.

Don't overlook one of this home's most valuable features: Qualified buyers may be eligible to assume the seller's existing 2.875% VA loan (subject to lender approval and VA guidelines). VA loan assumptions may be available to both eligible veterans and qualified non-veteran buyers, making this a rare financing opportunity in today's higher interest rate environment.

This is more than just a beautiful home--it's an opportunity to enjoy an exceptional lifestyle while potentially benefiting from one of the lowest mortgage interest rates available. Schedule your private showing today!

835 E Gunsight Mountain Place

Message successfully sent.

I agree to receive email communication and understand I can unsubscribe at any time.

I agree to be contacted by Realhub DEV via call, email, and text for real estate services. To opt out, you can reply 'stop' at any time or reply 'help' for assistance. You can also click the unsubscribe link in the emails. Message and data rates may apply. Message frequency may vary. Privacy Policy

Send a message

Message successfully sent.

Reason for contacting?

I agree to receive email communication and understand I can unsubscribe at any time.

I agree to be contacted by Realhub DEV via call, email, and text for real estate services. To opt out, you can reply 'stop' at any time or reply 'help' for assistance. You can also click the unsubscribe link in the emails. Message and data rates may apply. Message frequency may vary. Privacy Policy

Sign In Sign Out

Virtual Assistant

Would you like to take the next step with this property? We can help you schedule a showing or virtual tour, or send you more details.

Yes, I would like more information.

Thank You for Your Reply, One of Our Agents will contact you as soon as possible

No, maybe later.

Thank you, you can always contact me via email, phone number or through the contact form.

Realhub AI

Lucy - Your AI-Powered Realtor

Update Your Temporary Password

Personalize your search

Enter your email and we'll notify you immediately when new listings match what you're looking for.

or enter email address

Already have an account ? Login here

Continue your home search

I agree to receive communications and understand I can unsubscribe at any time.

I agree to be contacted by Realhub DEV via call, email, and text for real estate services. To opt out, you can reply 'stop' at any time or reply 'help' for assistance. You can also click the unsubscribe link in the emails. Message and data rates may apply. Message frequency may vary. Privacy Policy

Already have an account ? Login here

We use cookies

We use cookies primarily for analytics to enhance your experience. By accepting, you agree to our use of these cookies. You can manage your preferences or learn more about our cookies policy.