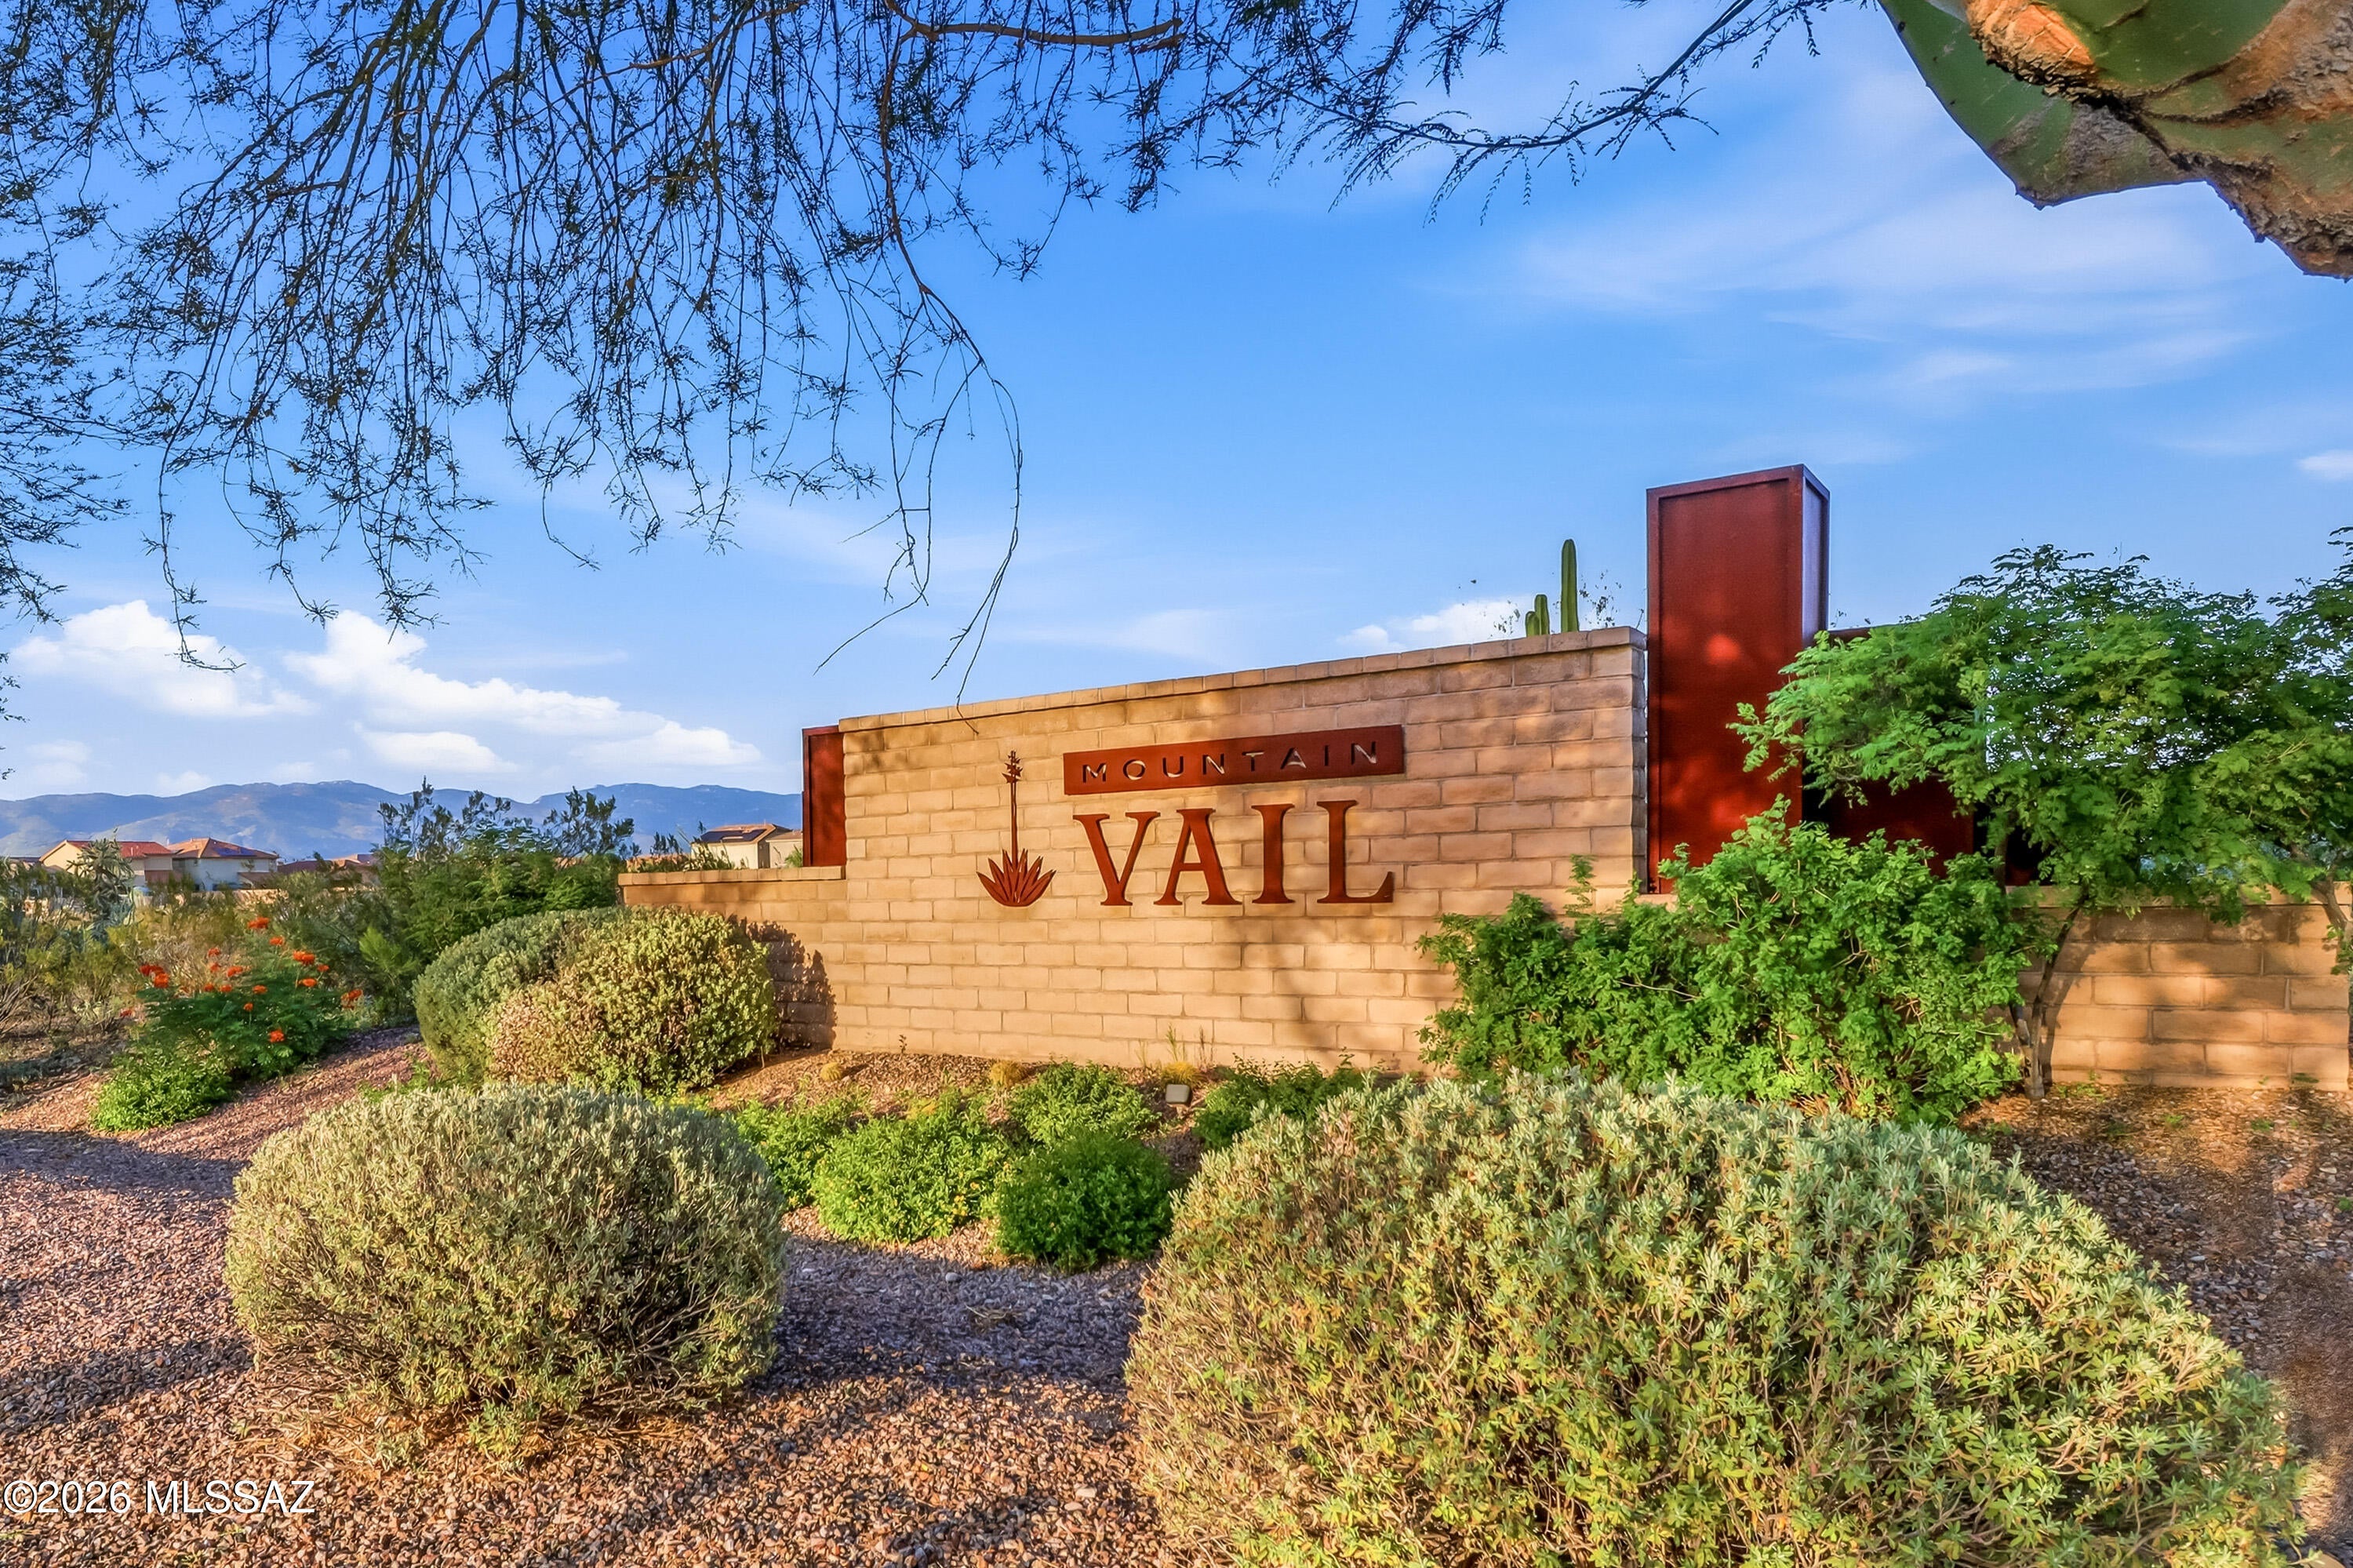
11366 E Squash Blossom Loop

Tucson, AZ 85747
Contemporary

Tucson, AZ 85747
11366 E Squash Blossom Loop

$469,900

MLS#: 22619367
Status: Active

Listing provided by: Realty Executives Arizona Territory

Listing agent phone: None

Last update: 11 days ago

On site: 2 months ago

Mountain Vail Estates (1-135) - Residential

About

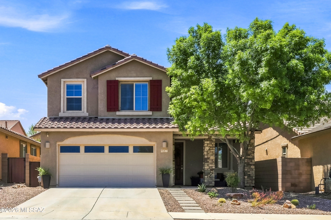
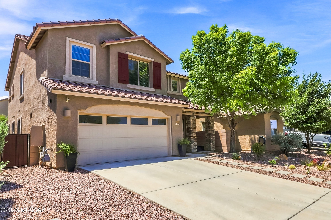
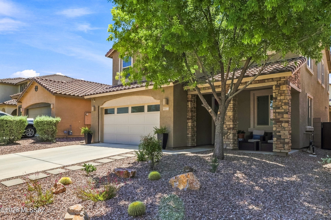
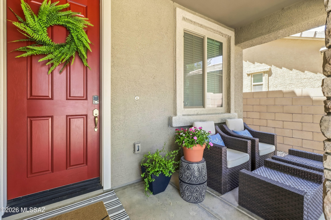
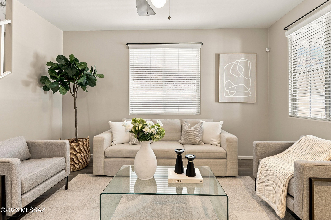
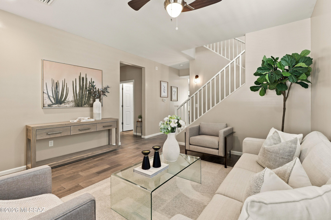
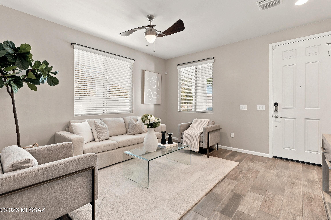
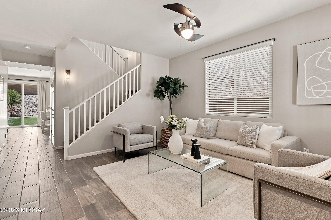
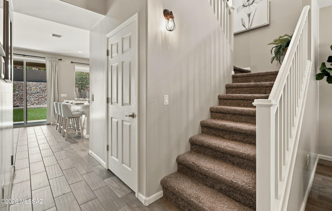
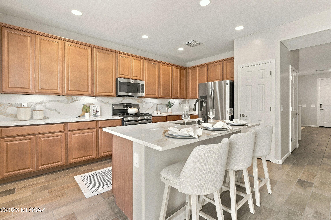
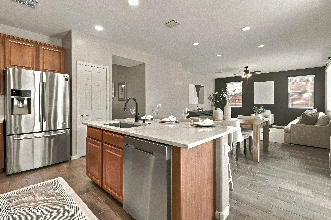
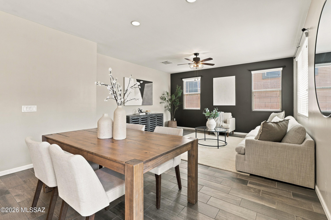
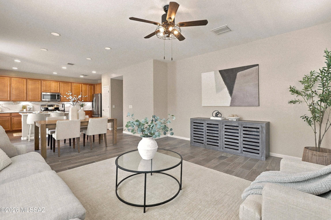
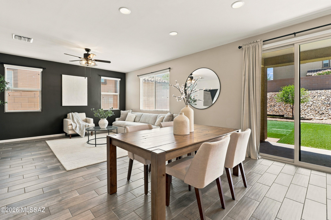
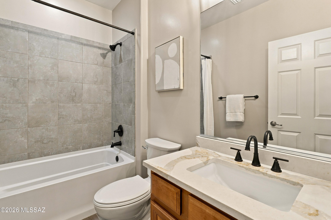
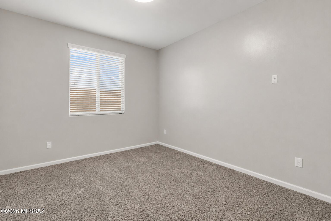
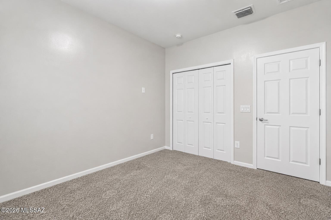
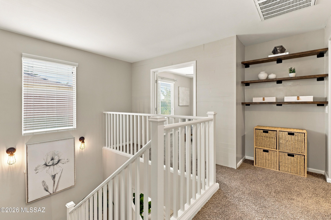
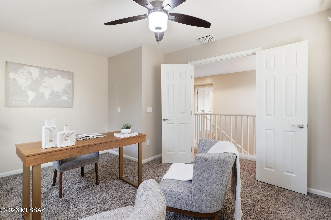
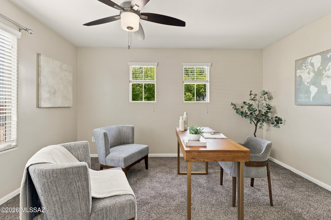
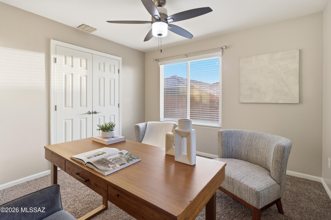
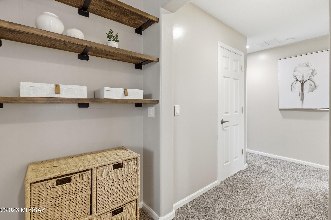
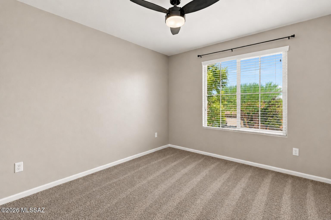
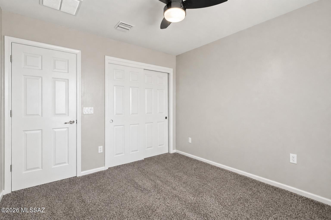
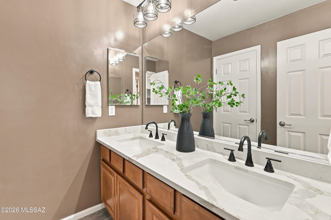
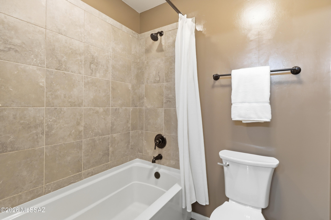
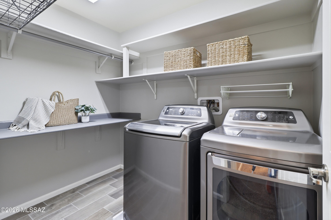
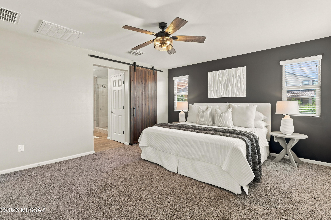
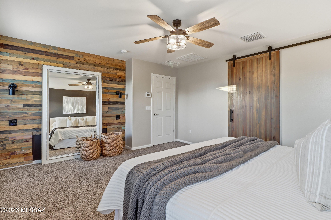
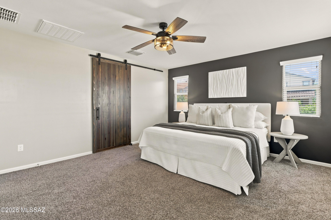
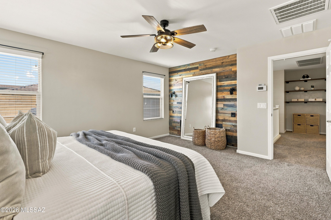
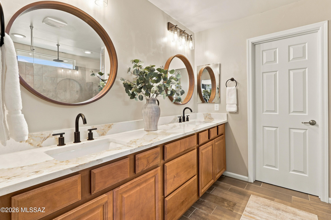
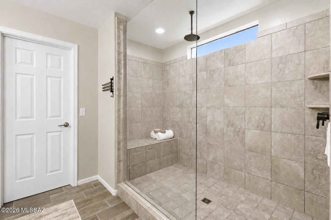
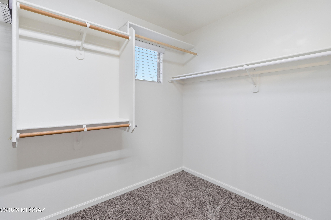
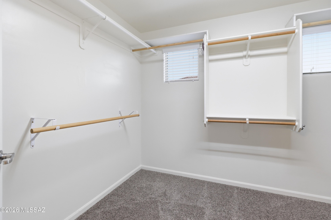
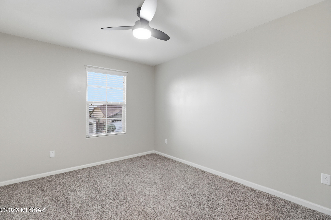
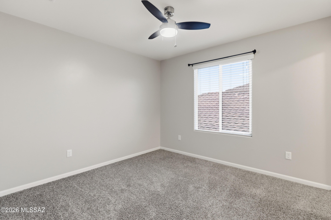
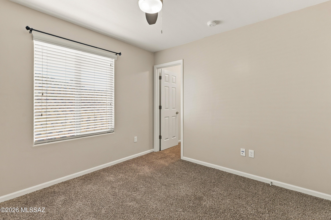
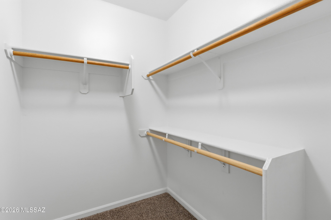
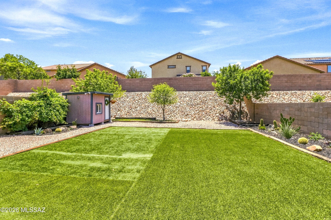
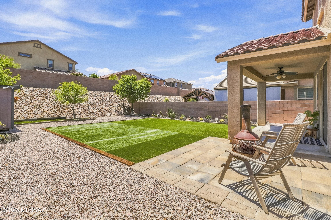
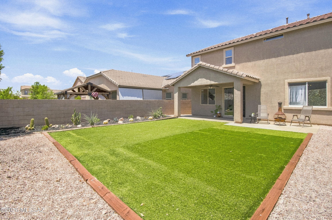
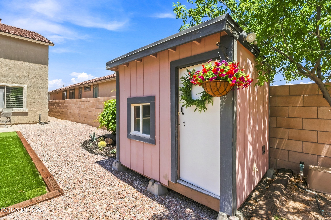
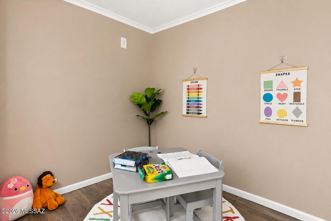
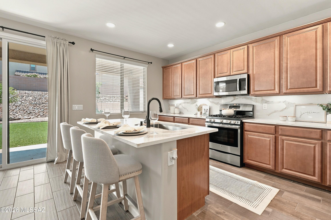
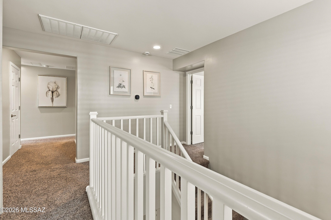
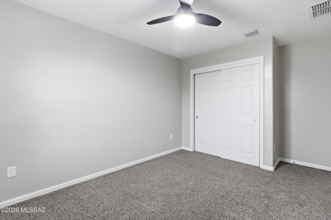
Move In. Unpack. Enjoy. Redesigned for modern living, this home combines timeless style, carefully curated updates, and everyday functionality. Offering nearly 2,600 square feet, five bedrooms, three full baths, and an enclosed loft that easily serves as a sixth bedroom, home office, media room, or playroom, this layout gives you the flexibility to grow, gather, work, and unwind--all under one roof. Multiple living spaces offer endless possibilities, whether you envision a formal dining room, a second family room, a playroom, or a quiet retreat to relax. A convenient downstairs bedroom and full bath provide the perfect setup for guests, multigenerational living, or a home gym. At the heart of the home, the beautifully updated kitchen blends timeless style with everyday ease. Designer quartz countertops, a full-height quartz backsplash, updated plumbing fixtures, and rechargeable under-cabinet LED lighting create a clean, modern aesthetic that's both elegant and inviting. An open-concept layout makes the space equally suited for busy mornings, family dinners, and effortless entertaining. The expansive primary suite offers a peaceful retreat with a custom wood accent wall, designer barn door, and a beautifully remodeled spa-inspired bathroom featuring an oversized walk-in shower with a luxury rain shower head. Designer quartz continues throughout all three bathrooms, complemented by updated sinks, plumbing fixtures, lighting, and finishes that create a cohesive, elevated feel throughout the home. Just as impressive are the thoughtful details that make everyday life easier: CAT-5 hardwired internet connections in every room, abundant electrical outlets for today's connected lifestyle, enhanced closet organization, clever under-stair storage, and a custom garage workbench with built-in shelving. These are the kinds of details you'll appreciate long after move-in day. Step outside to a pool-sized backyard framed by mature trees, refreshed landscaping, new and improved irrigation, and a playhouse/yoga studio ready for your finishing touches. Covered front and back patios create inviting outdoor living spaces, perfect for morning coffee, entertaining friends, or simply enjoying Arizona's beautiful evenings. Located in the highly sought-after Vail School District, you'll enjoy convenient & close access to I-10, Raytheon, Amazon, an ever-growing list of shops and dining, hospitals, the public library, and the future Southeast Regional Sports Complex--bringing convenience, community, and everyday amenities just minutes from home. Some homes simply check the boxes. This one gives you more. Owner/Agent.

Property

Beds

5

Full Baths

3

1/2 Baths

None

Year Built

2014

Sq.Footage

2,577

Features

Features & Amenities

Interior

  • Other Interior Features

    Kitchen Island, Walk-In Closet(s), Pantry, High Speed Internet

  • Total Bedrooms

    5

  • Bathrooms

    3

  • Basement YN

    NO

  • Cooling YN

    YES

  • Cooling

    Zoned, Central Air

  • Fireplace YN

    NO

  • Heating YN

    YES

  • Heating

    Forced Air, Natural Gas, Zoned

  • Pet friendly

    N/A

Exterior

  • Garage

    Yes

  • Garage spaces

    2

  • Construction Materials

    Stucco, Frame

  • Parking

    Storage, Attached, Garage

  • Patio and Porch Features

    Covered, Patio

  • Pool

    No

Area & Lot

  • Lot Features

    Sprinklers In Front, Subdivided, Native Plants, Few Trees, Level

  • Lot Size(acres)

    0.14

  • Lot Size(square feet)

    6,185

  • Property Type

    Residential

  • Property Sub Type

    Single Family Residence

  • Architectural Style

    Contemporary

Price

  • Sales Price

    $469,900

  • Tax Amount

    $3,657.69

  • Financing Options

    FHA, VA Loan, Conventional, Cash

  • Sq. Footage

    2,577

  • Price/SqFt

    $182

HOA

  • Association

    YES

  • Association Fee

    $50.33

  • Association Fee Frequency

    Quarterly

  • Association Fee Includes

    N/A

Property Resources

  • Horse Property

    NO

School District

  • Elementary School

    Esmond Station K-8

  • Middle School

    Esmond Station K-8

  • High School

    Vail Dist Opt

Property Features

  • Accessibility Features

    Smart Technology

  • Senior Community YN

    NO

  • Water Source

    Public

Schedule

Schedule a Showing

Showing scheduled successfully.

What is 3 + 4 ?


Change time

Mortgage calculator

Estimate your monthly mortgage payment, including the principal and interest, property taxes, and HOA. Adjust the values to generate a more accurate rate.

Your payment

Principal and Interest:

$

Property taxes:

$

HOA fees:

$

Total loan payment:

$

Total interest amount:

$

Location

  • County

    Pima

  • Elementary School

    Esmond Station K-8

  • Middle School

    Esmond Station K-8

  • High School

    Vail Dist Opt

Listing Courtesy of Melissa Coate, Realty Executives Arizona Territory

RealHub Information is provided exclusively for consumers' personal, non-commercial use, and it may not be used for any purpose other than to identify prospective properties consumers may be interested in purchasing. All information deemed reliable but not guaranteed and should be independently verified. All properties are subject to prior sale, change or withdrawal. RealHub website owner shall not be responsible for any typographical errors, misinformation, misprints and shall be held totally harmless.

Agent Will Smith

Will Smith

AGENT

Call Will today to schedule a private showing.


* Listings on this website come from the FMLS IDX Compilation and may be held by brokerage firms other than the owner of this website. The listing brokerage is identified in any listing details. Information is deemed reliable but is not guaranteed. If you believe any FMLS listing contains material that infringes your copyrighted work please click here to review our DMCA policy and learn how to submit a takedown request.© 2024 FMLS.

Properties

Related properties
New on site today
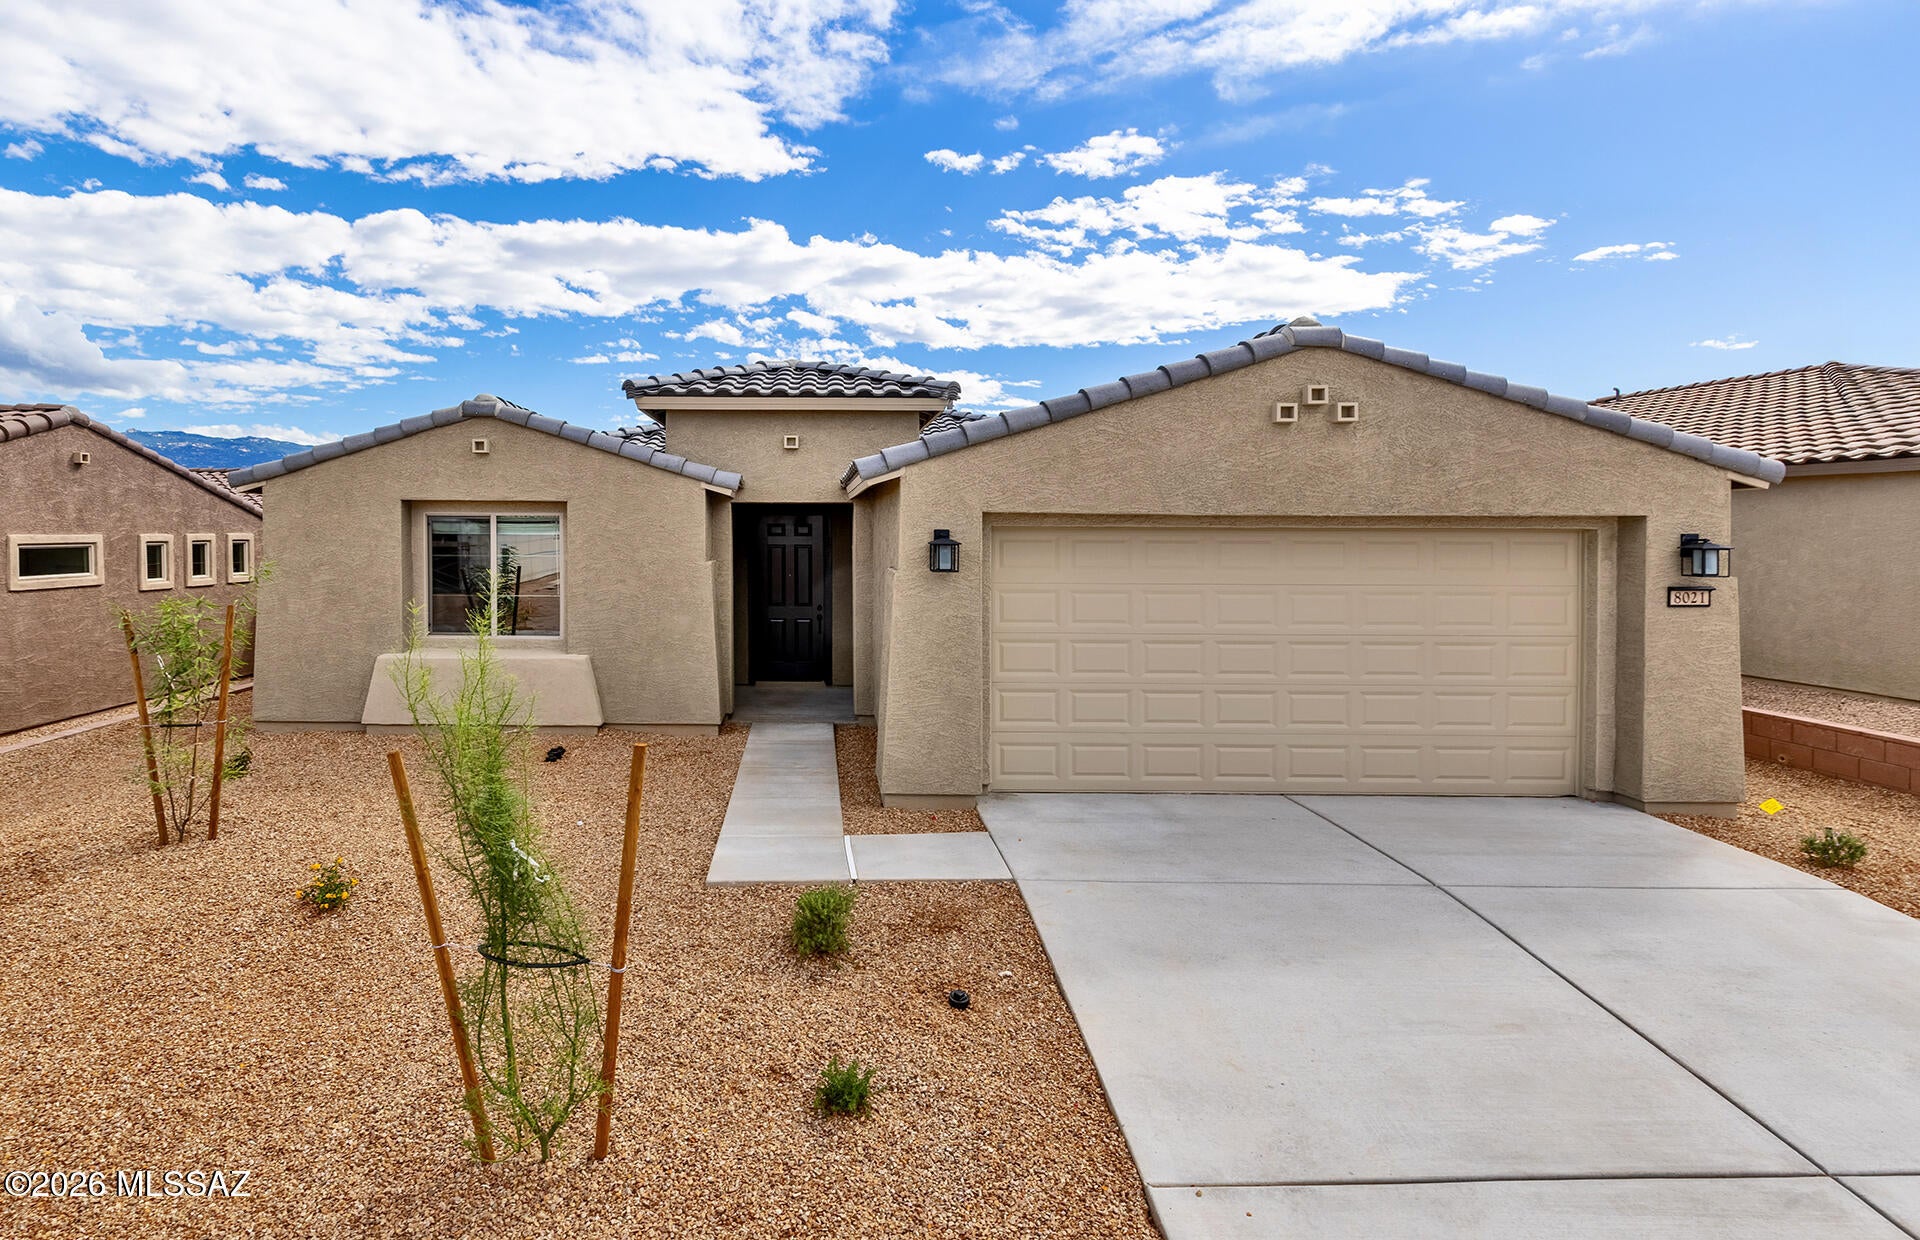
Available now! This thoughtfully designed Hideaway floor plan features an open concept layout with 2 bedrooms and 2 baths.  Highlights include 9-foot ceilings, Center Sliding Glass Door, a rear home extension, walk in pantry, tankless water heater, soft water plumbing loop, gas stub outs in Kitchen, Laundry and outside, and a 4' garage extension.  Chef Kitchen with upgraded Cabinets, Kitchen Countertops and Stainless-Steel Whirlpool Chef Kitchen Gas Package.
#22610469

Tucson

8021 S Sonoran Oak Drive

2 Beds

2 Baths

1,604 Sq.Ft.

$399,990

MLS#: 22610469
New on site today
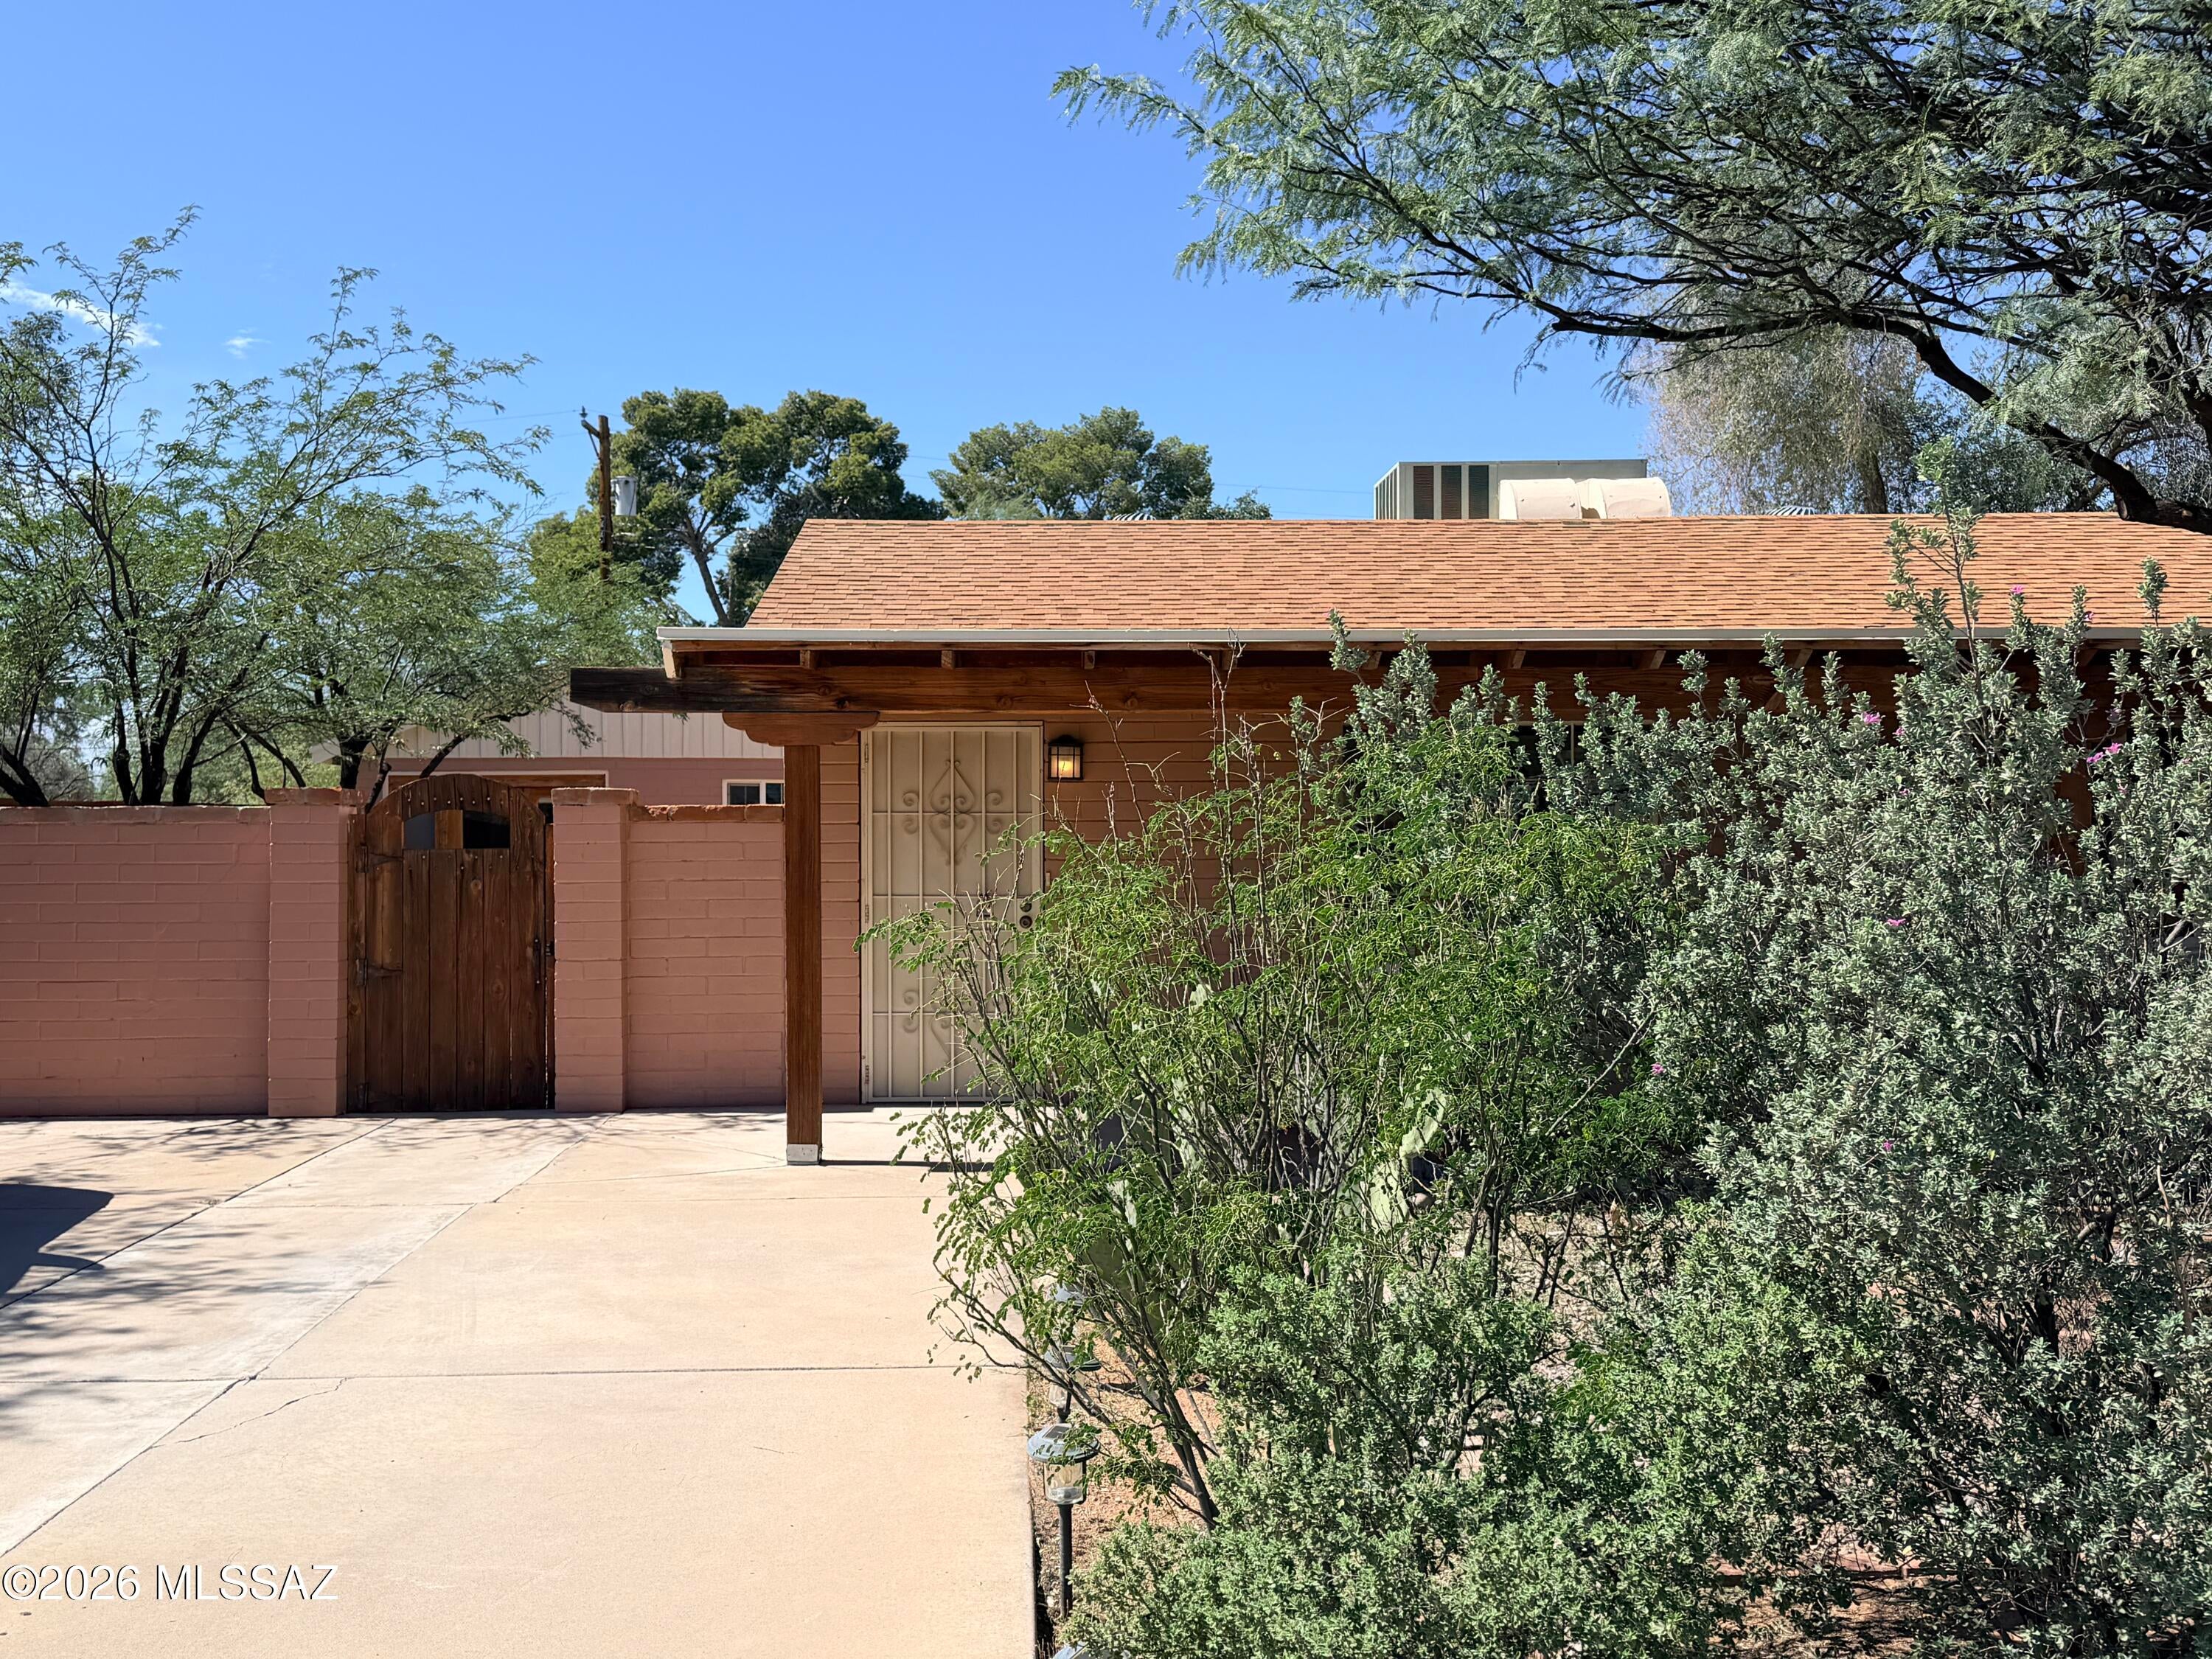
Charming University of Arizona Area Bungalow with Guest Casita
Discover the charm and versatility of this inviting bungalow, ideally located just 2.1 miles from the University of Arizona. Offering a thoughtfully designed three-bedroom, two-bath main residence plus a separate one-bedroom, one-bath guest casita, this property provides exceptional flexibility for guests, extended family, a home office, or additional private living space.

Inside the main home, a welcoming front living room opens seamlessly to the kitchen, creating a comfortable flow for everyday living and entertaining. The kitchen features newer stainless-steel appliances, including a newer five-burner gas range. Beyond the kitchen, an additional family room provides a spacious second gathering area. The generously sized primary suite offers a walk-in closet and a large en-suite bathroom featuring a well-appointed shower and newer dual-flush toilet. The guest bathroom is also equipped with a dual-flush toilet and an added bidet feature.

One of the secondary bedrooms has a closet conveniently located just across the hall rather than within the bedroom itself. A portable closet system in the room conveys with the property, offering additional storage and functionality.

Comfort extends throughout the home with multiple ceiling fans in both the main residence and guest casita. Step outside to enjoy the covered front patio and beautifully landscaped front yard--a welcoming setting for morning coffee, evening relaxation, or entertaining.

With its sought-after proximity to the University of Arizona, separate guest accommodations, multiple living spaces, and inviting outdoor areas, this distinctive property offers a wonderful blend of comfort, character, and flexibility in a highly convenient location.
#22624578

Tucson

2625 N Norton Avenue

4 Beds

3 Baths

1,826 Sq.Ft.

$425,000

MLS#: 22624578
New on site today
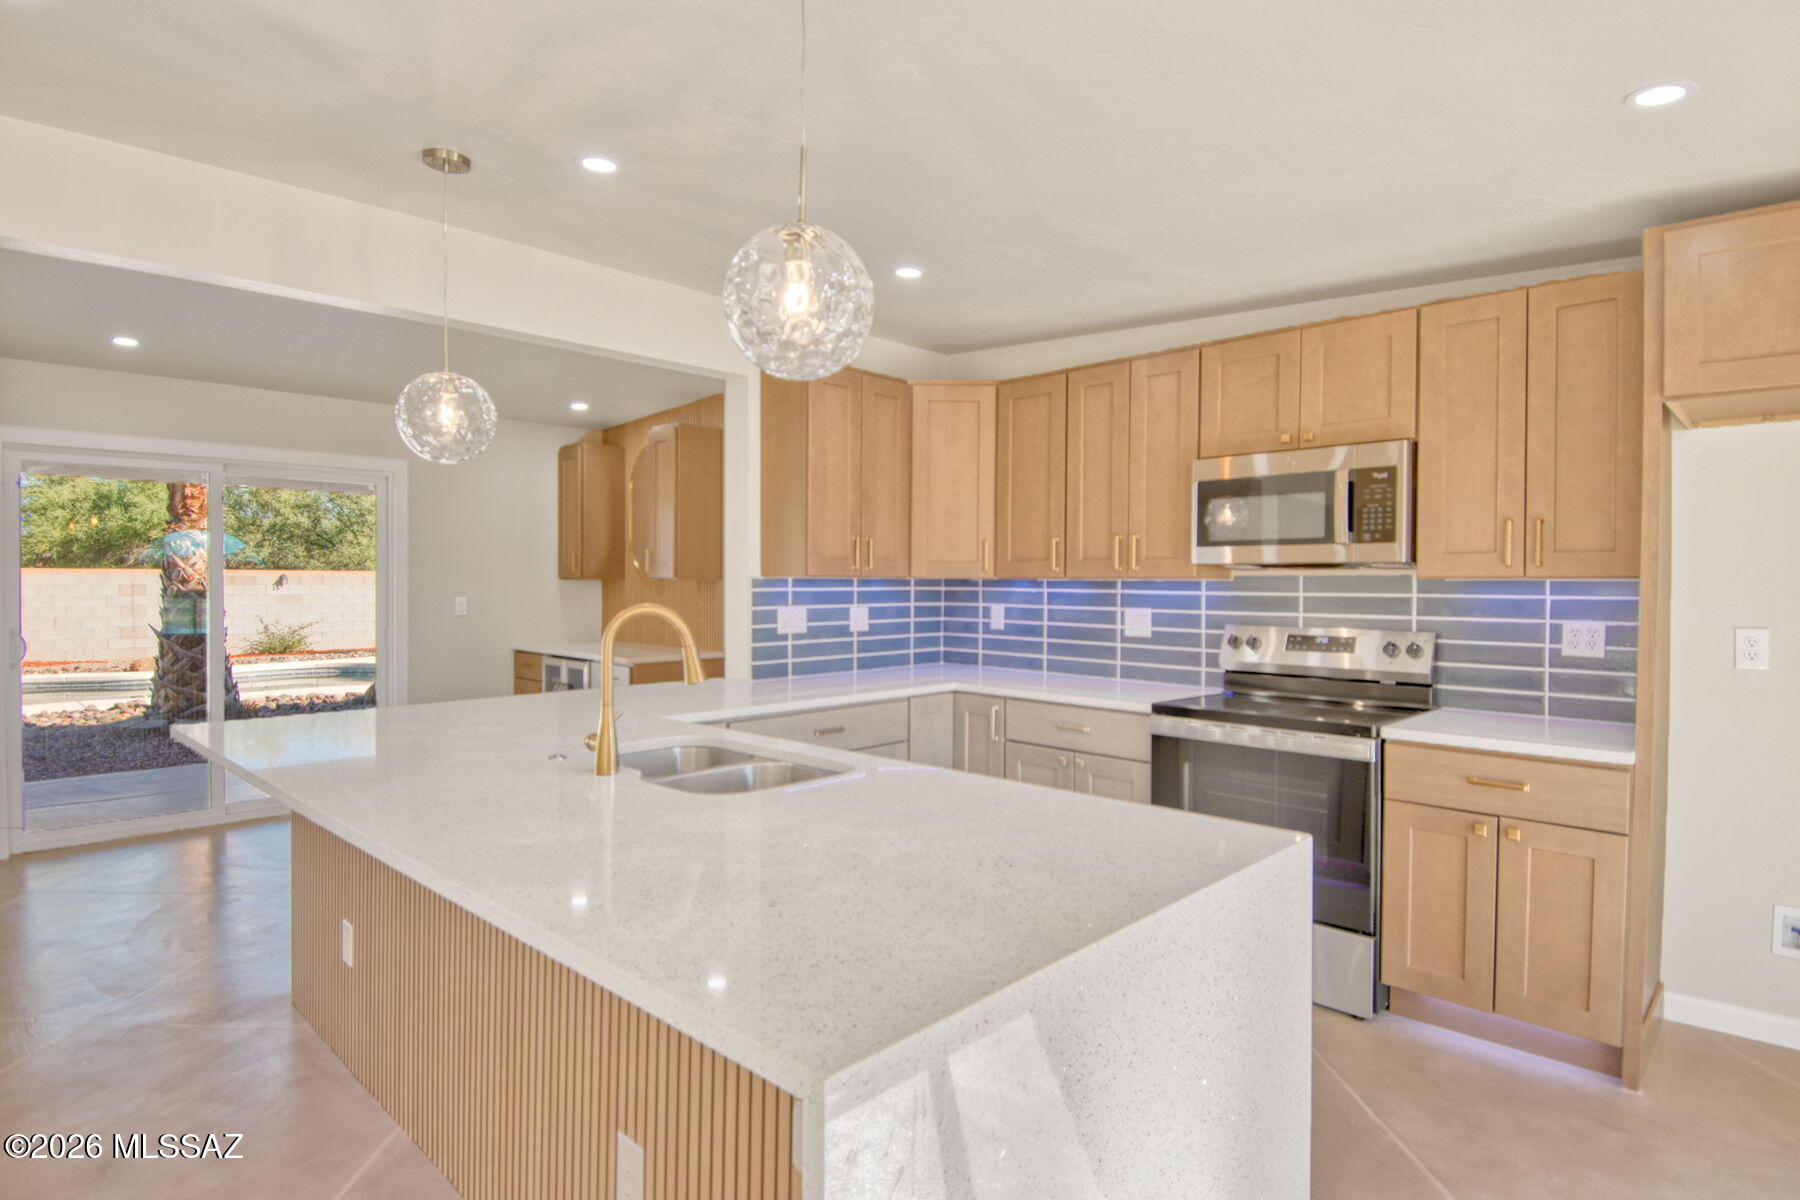
Spectacular remodeled home in desirable Casas Adobes area. 4 bedroom 2 bath on a .83 acre lot with sparkling pebble tech pool and spacious walled in backyard. This is a ''WOW'' house! Custom easy care concrete floors, huge kitchen with large island/breakfast bar and all new cabinets. Quartz counter tops, new Stainless steel appliances, wet bar, and beautiful designer touches throughout.  Two car garage, low care landscaping , nice curb appeal and hard to find privacy. No HOA! Great northwest Tucson location near good schools, restaurants, shopping and easy I-10 access. Owner/Agent
#22623500

Tucson

1602 W Dawn Drive

4 Beds

2 Baths

1,620 Sq.Ft.

$540,000

MLS#: 22623500
New on site today
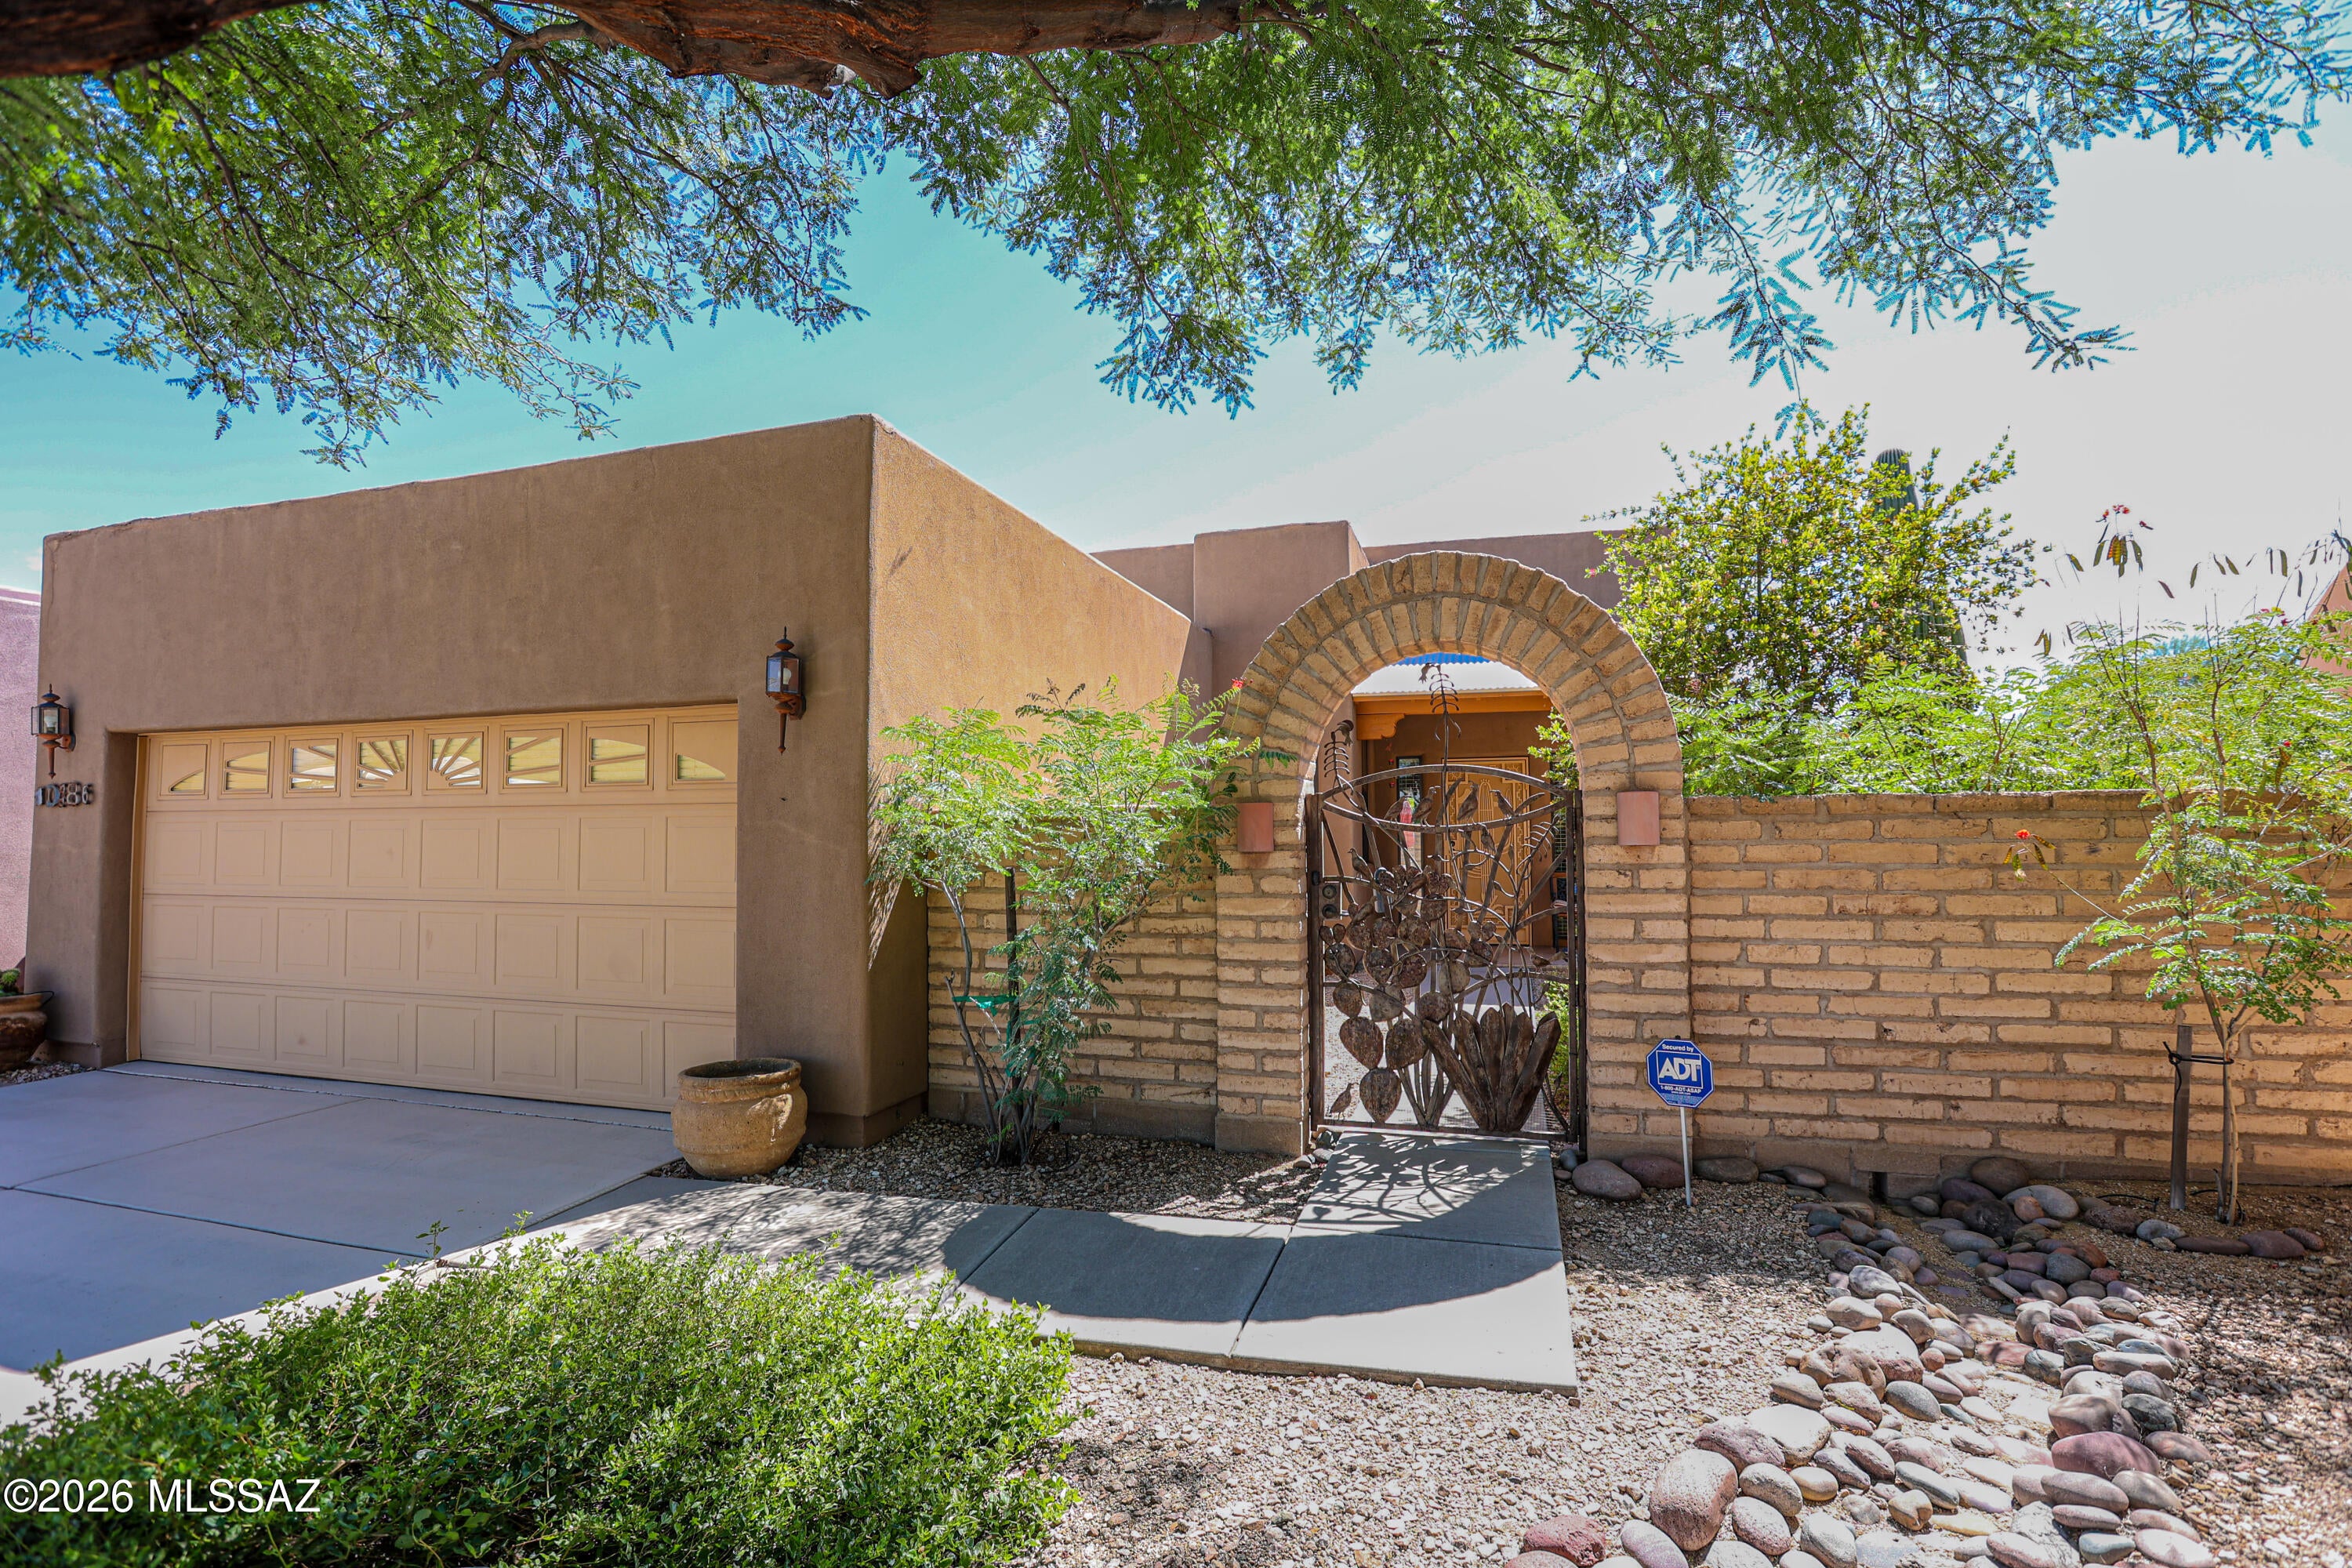
Assumable loan at 6.25% with a potentially low down payment - ask for details (can be assumed by non veteran, also).  Charming Southwestern-style home in desirable Barrio Rincon, built by Miramonte Homes situated on a quiet cul-de-sac. Offering 1,601 sq. ft., 3 bedrooms and 2 baths, this home features a desirable split-bedroom floor plan and a spacious great room accented by clerestory windows that bring in beautiful natural light. The kitchen features granite countertops, a center island and plenty of workspace for everyday living and entertaining. Step outside to your own desert retreat with mature desert vegetation, a sparkling pool with waterfall, covered patio and beautiful views of the Rincon Mountains. The backyard backs to common area, adding privacy & a personal private setting Additional features include a welcoming front courtyard, custom security door, newer HVAC, newer Water Heater, soft water loop and garage cabinets for extra storage. Conveniently located near shopping, schools, restaurants and a movie theater. Built in 2004, this Barrio Rincon home offers a wonderful opportunity to enjoy Southwestern living, Rincon Mountain views and a private backyard oasis.
#22624336

Tucson

10386 E Vail Trap Spring Court

3 Beds

2 Baths

1,601 Sq.Ft.

$409,500

MLS#: 22624336
New on site today
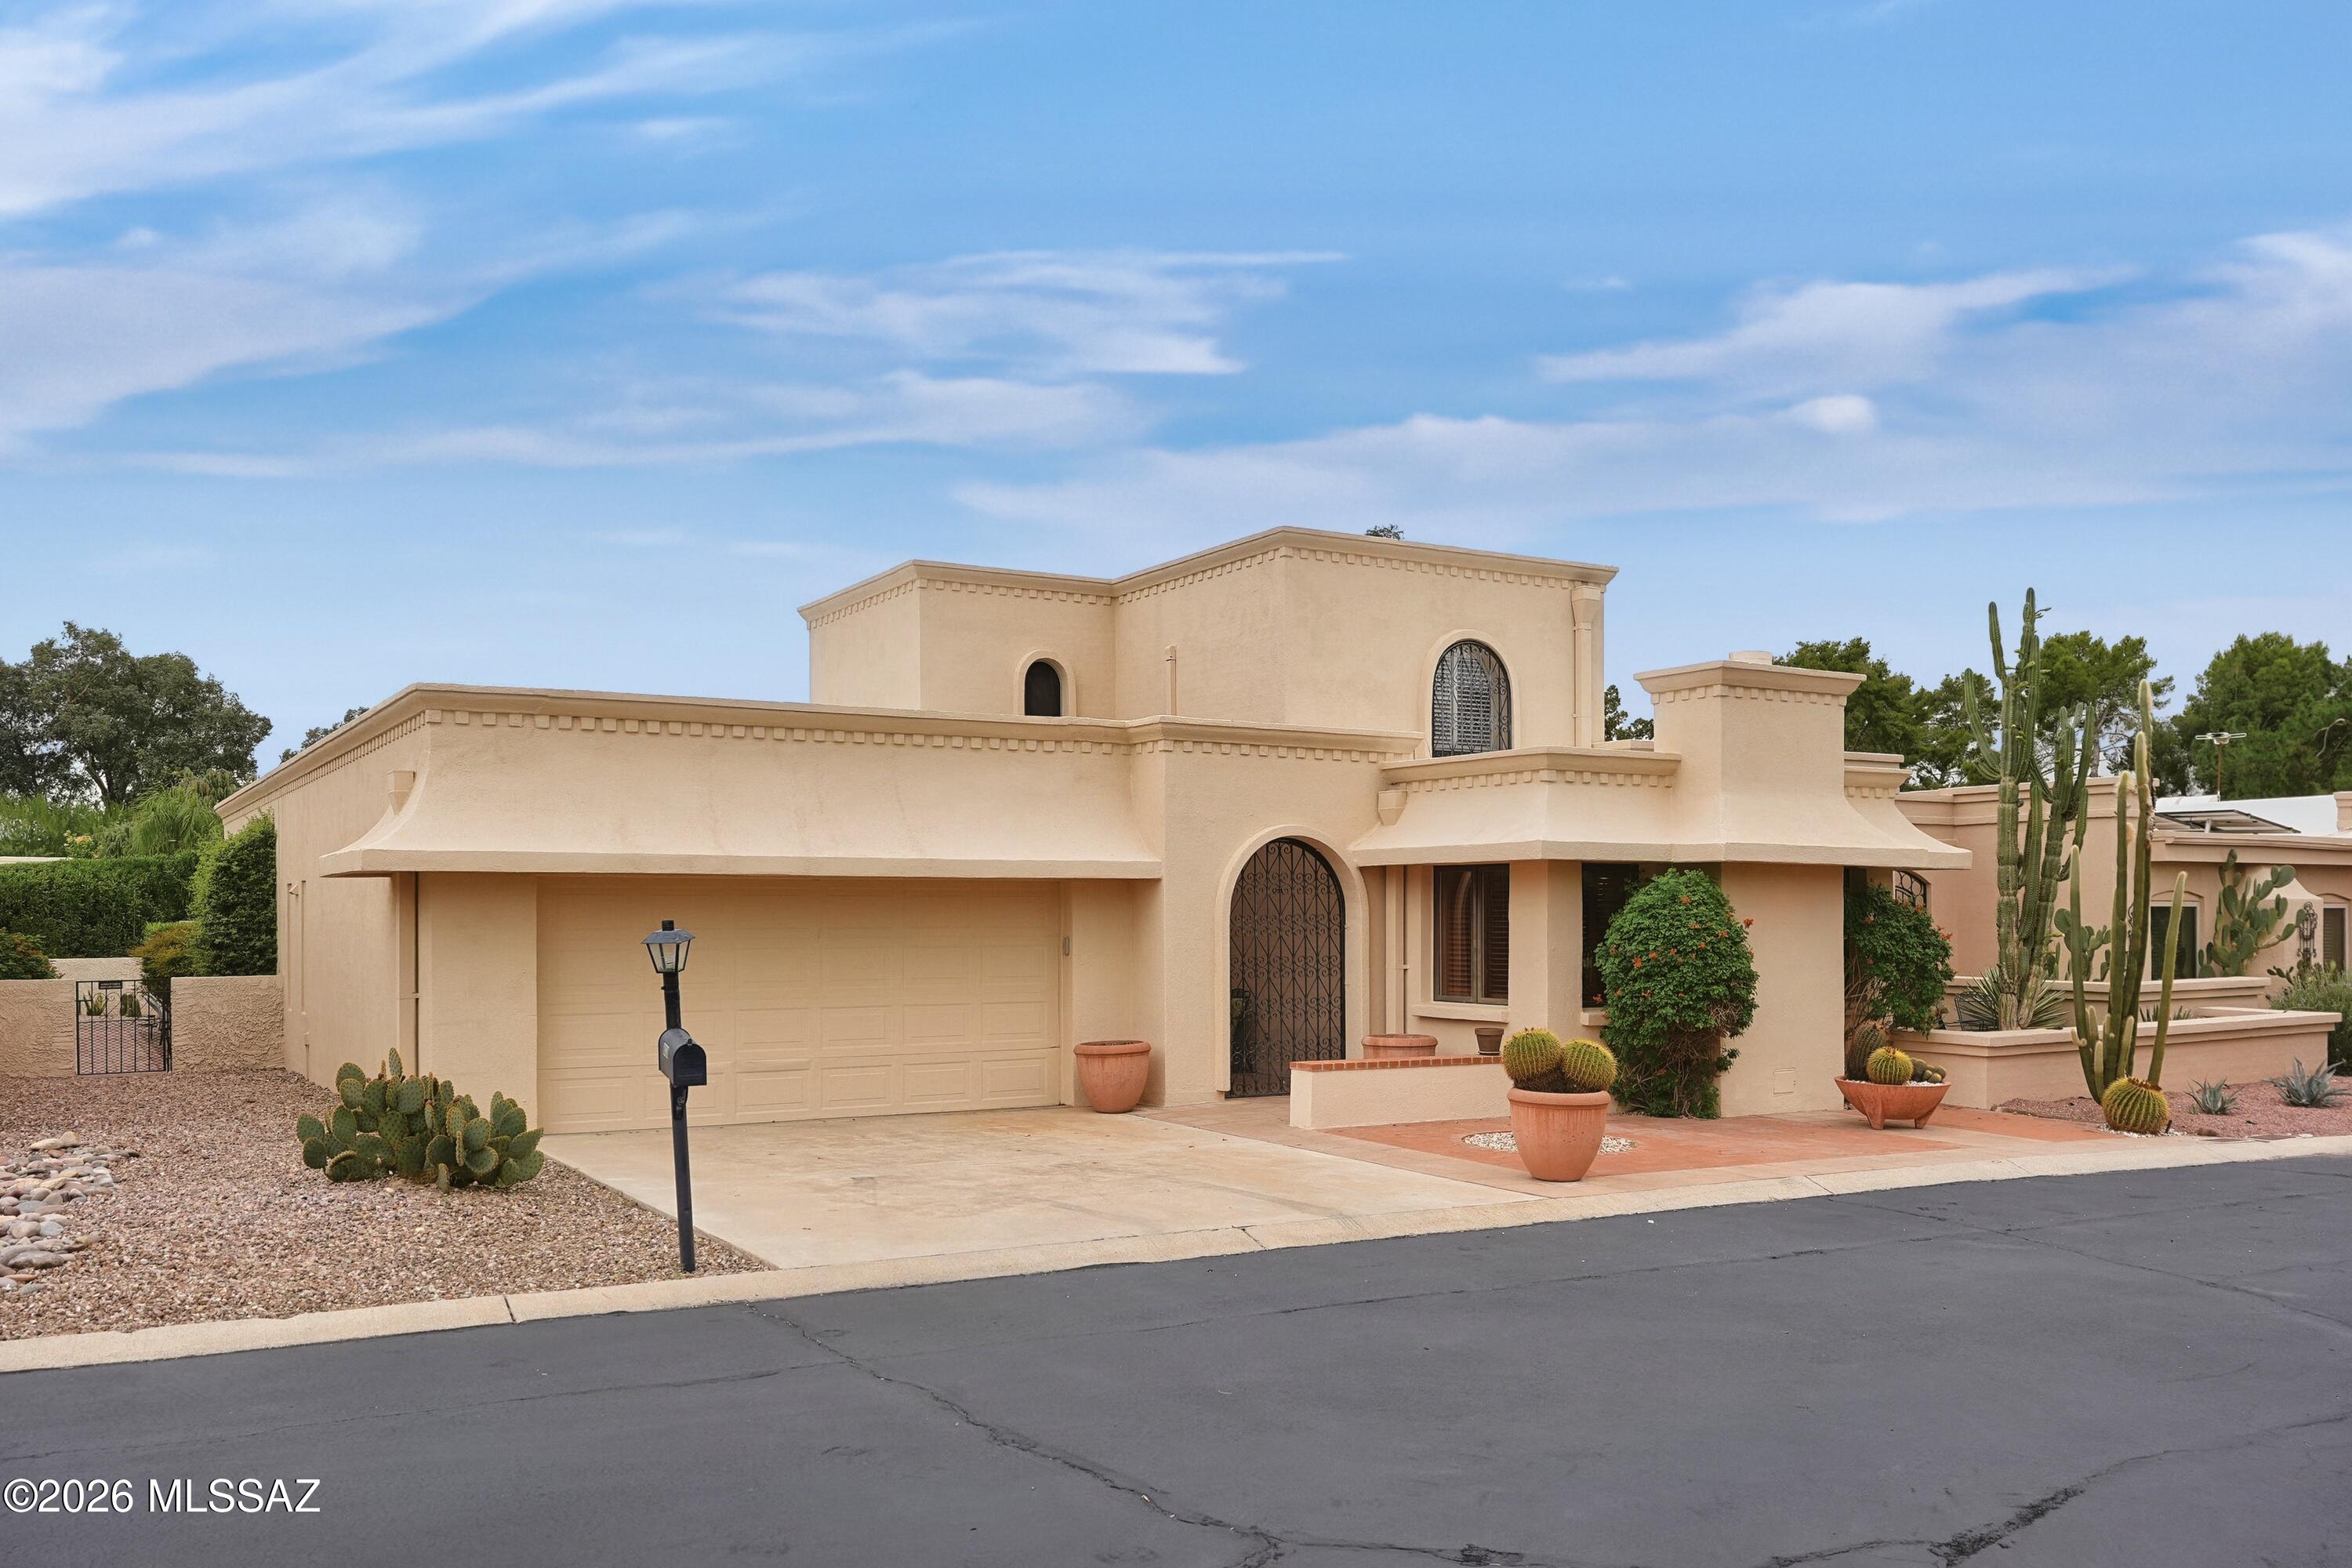
Discover this stunning exceptionally private townhouse nestled on a quiet cul-de-sac adjacent to Tucson National Golf Course. Located within a gated community, this inviting home offers comfort, style, and a peaceful setting. Fresh exterior paint and new carpeting create a clean, move-in-ready feel. The home features stainless steel appliances, granite countertops, and classic wooden shutters throughout. The thoughtfully designed floor plan includes a first-floor primary suite and 2 additional guest rooms, along with 3 full bathrooms. Step outside to a spacious patio and a lush, private backyard--perfect for relaxing, entertaining, or enjoying Arizona's beautiful weather.
Residents also enjoy access to community swimming pools, adding to the appeal of this desirable neighborhood.
#22625090

Tucson

8020 N Casas Carmen

3 Beds

3 Baths

2,327 Sq.Ft.

$495,000

MLS#: 22625090
New on site today
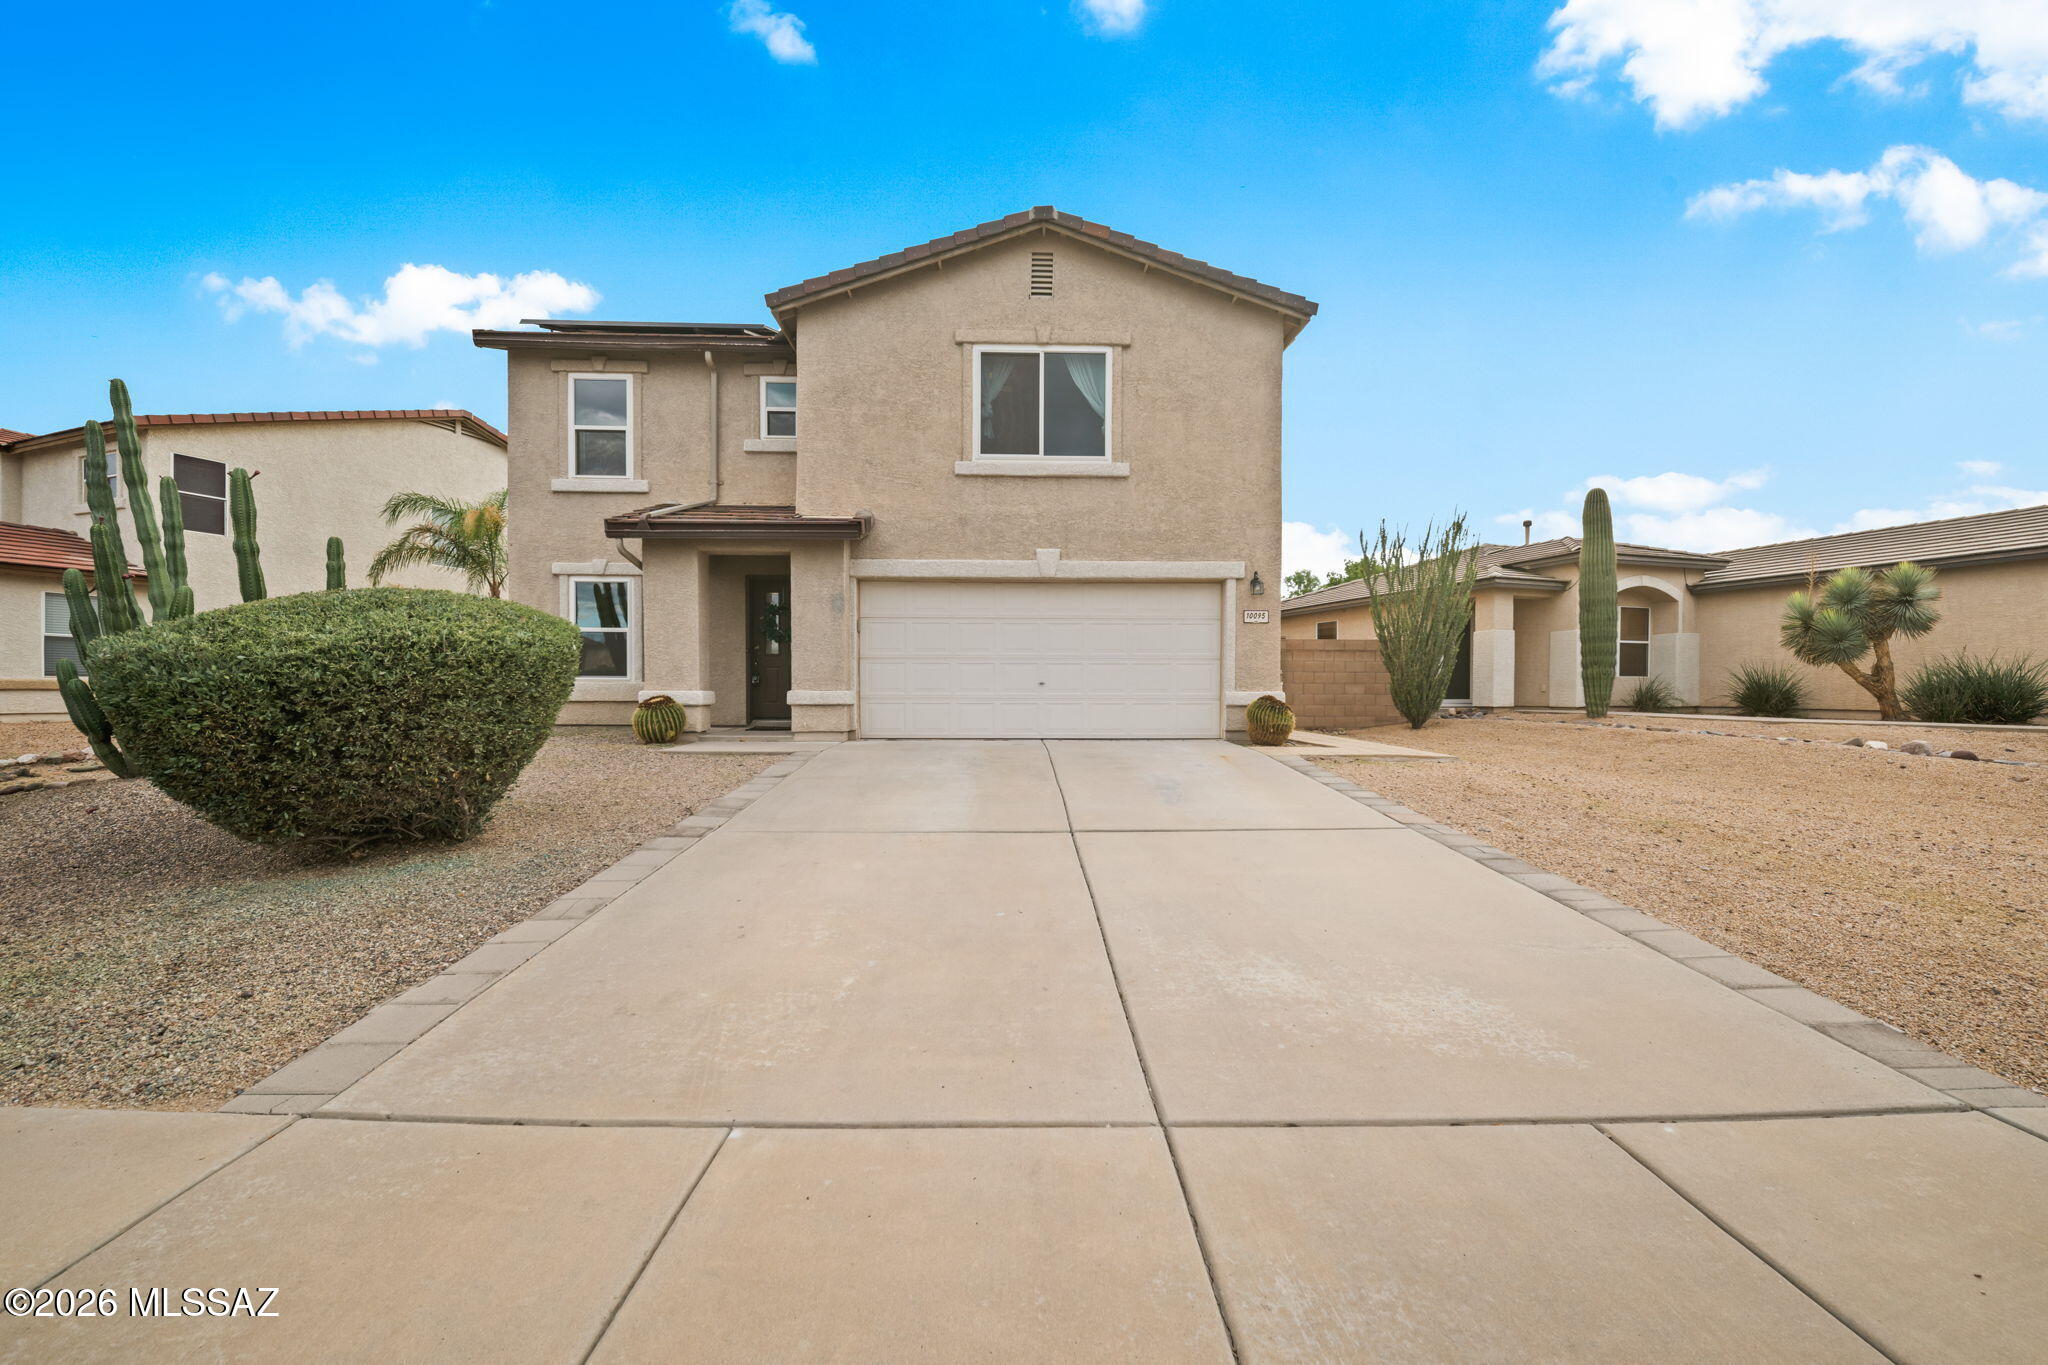
Seller will accept or counter offers between $475,000-$500,000. Welcome to this spacious Continental Ranch home offering 4 bedrooms, 2.5 bathrooms, leased solar, and your own backyard pool! A formal living and dining area, separate family room, and generous upstairs loft provide plenty of room to relax and entertain, with flexible space for a home office, hobbies, or play. The bright kitchen features white cabinetry, contrasting hardware, a tile backsplash, and a large center island with abundant workspace and storage. Opening to the family room, this comfortable gathering space keeps everyone connected. Wood-look flooring downstairs adds warmth, while all four bedrooms feature walk-in closets for convenient storage. Outside, enjoy a refreshing swim or unwind beneath the covered patio. The spacious backyard offers room to add your personal touches and create your ideal outdoor retreat. A two-car garage completes the home. Conveniently located near shopping, dining, Tucson Premium Outlets, and I-10, this home combines comfortable living with easy access to everyday essentials.
#22625082

Tucson

10095 N Mill Crossing Way

4 Beds

2 Baths

2,609 Sq.Ft.

$475,000

MLS#: 22625082
New on site today
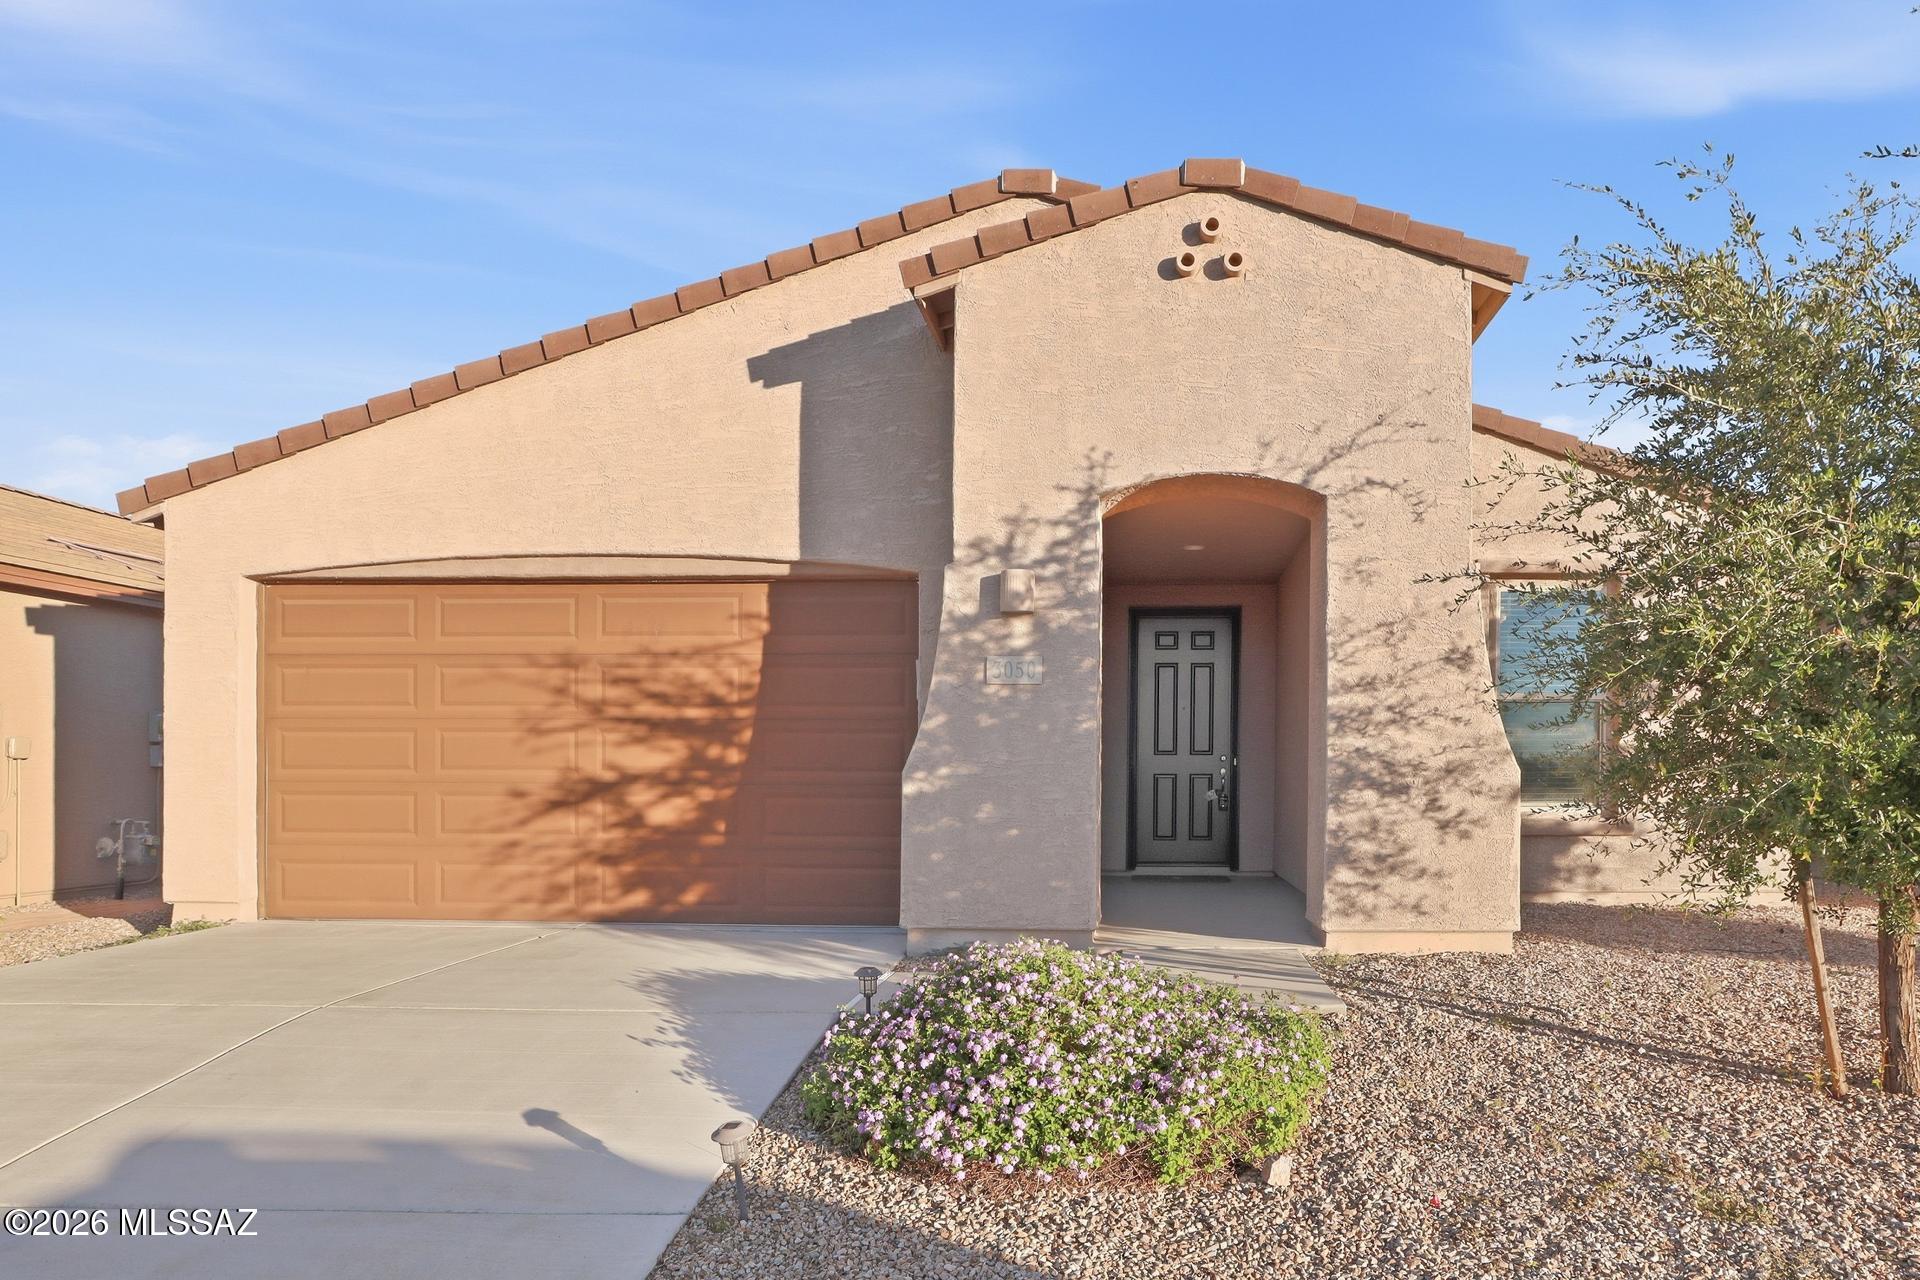
Welcome to 3050 W Willow Moon Trail! This inviting home features a spacious, modern kitchen with white cabinetry, quartz countertops, stainless steel appliances, and an oversized island perfect for meal prep and entertaining. Wood-look flooring adds warmth to the main living areas, while the bedrooms offer comfortable carpeting, ceiling fans, and ample natural light. The stucco exterior, covered entry, and low-maintenance desert landscaping provide great curb appeal. A wonderful opportunity to enjoy comfortable living in a thoughtfully designed home!
#22625127

Tucson

3050 W Willow Moon Trail

3 Beds

2 Baths

2,160 Sq.Ft.

$480,000

MLS#: 22625127
New on site today
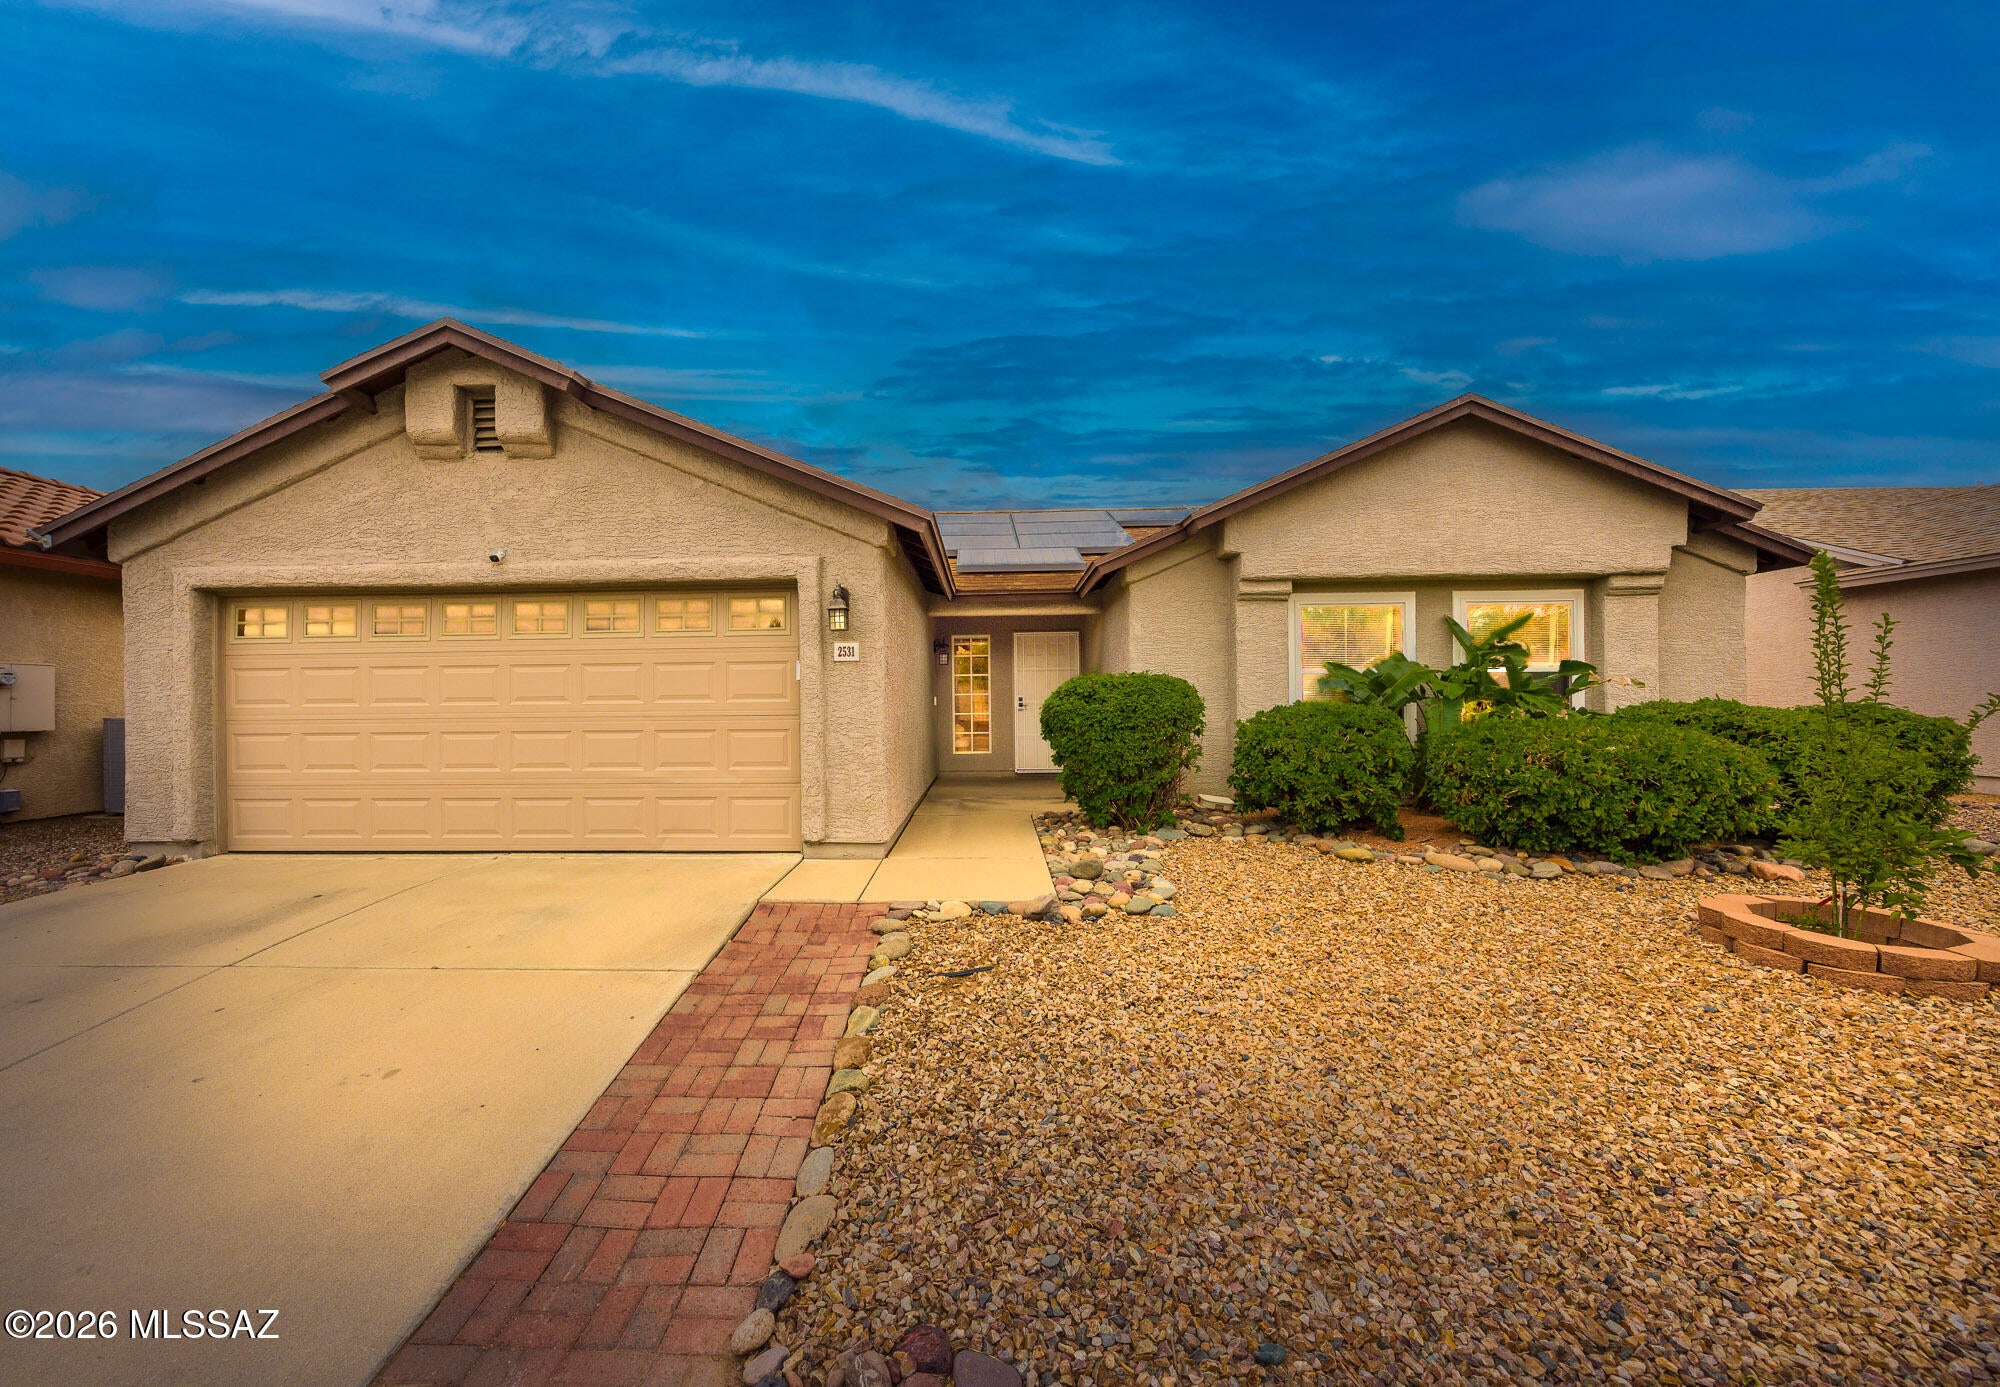
Beautiful 3 bd 2 bath home in North Casas Adobes border with Oro Valley. Tastefully upgraded with designer touches and neutral paint. Modern kitchen with granite countertops, island and breakfast bar. Open, spacious floor plan with vaulted ceilings and flexible living and dining spaces. Spacious Master Suite with walk-in closet and dual sinks in bathroom. Updated backyard with sparkling pool to enjoy with friends and family. Catalina Mountain views. Convenient laundry room inside and 2 car garage. Location, Location, Location.
#22625072

Tucson

2531 W Camino Del Deseo

3 Beds

2 Baths

1,429 Sq.Ft.

$394,770

MLS#: 22625072
New on site 1 day ago
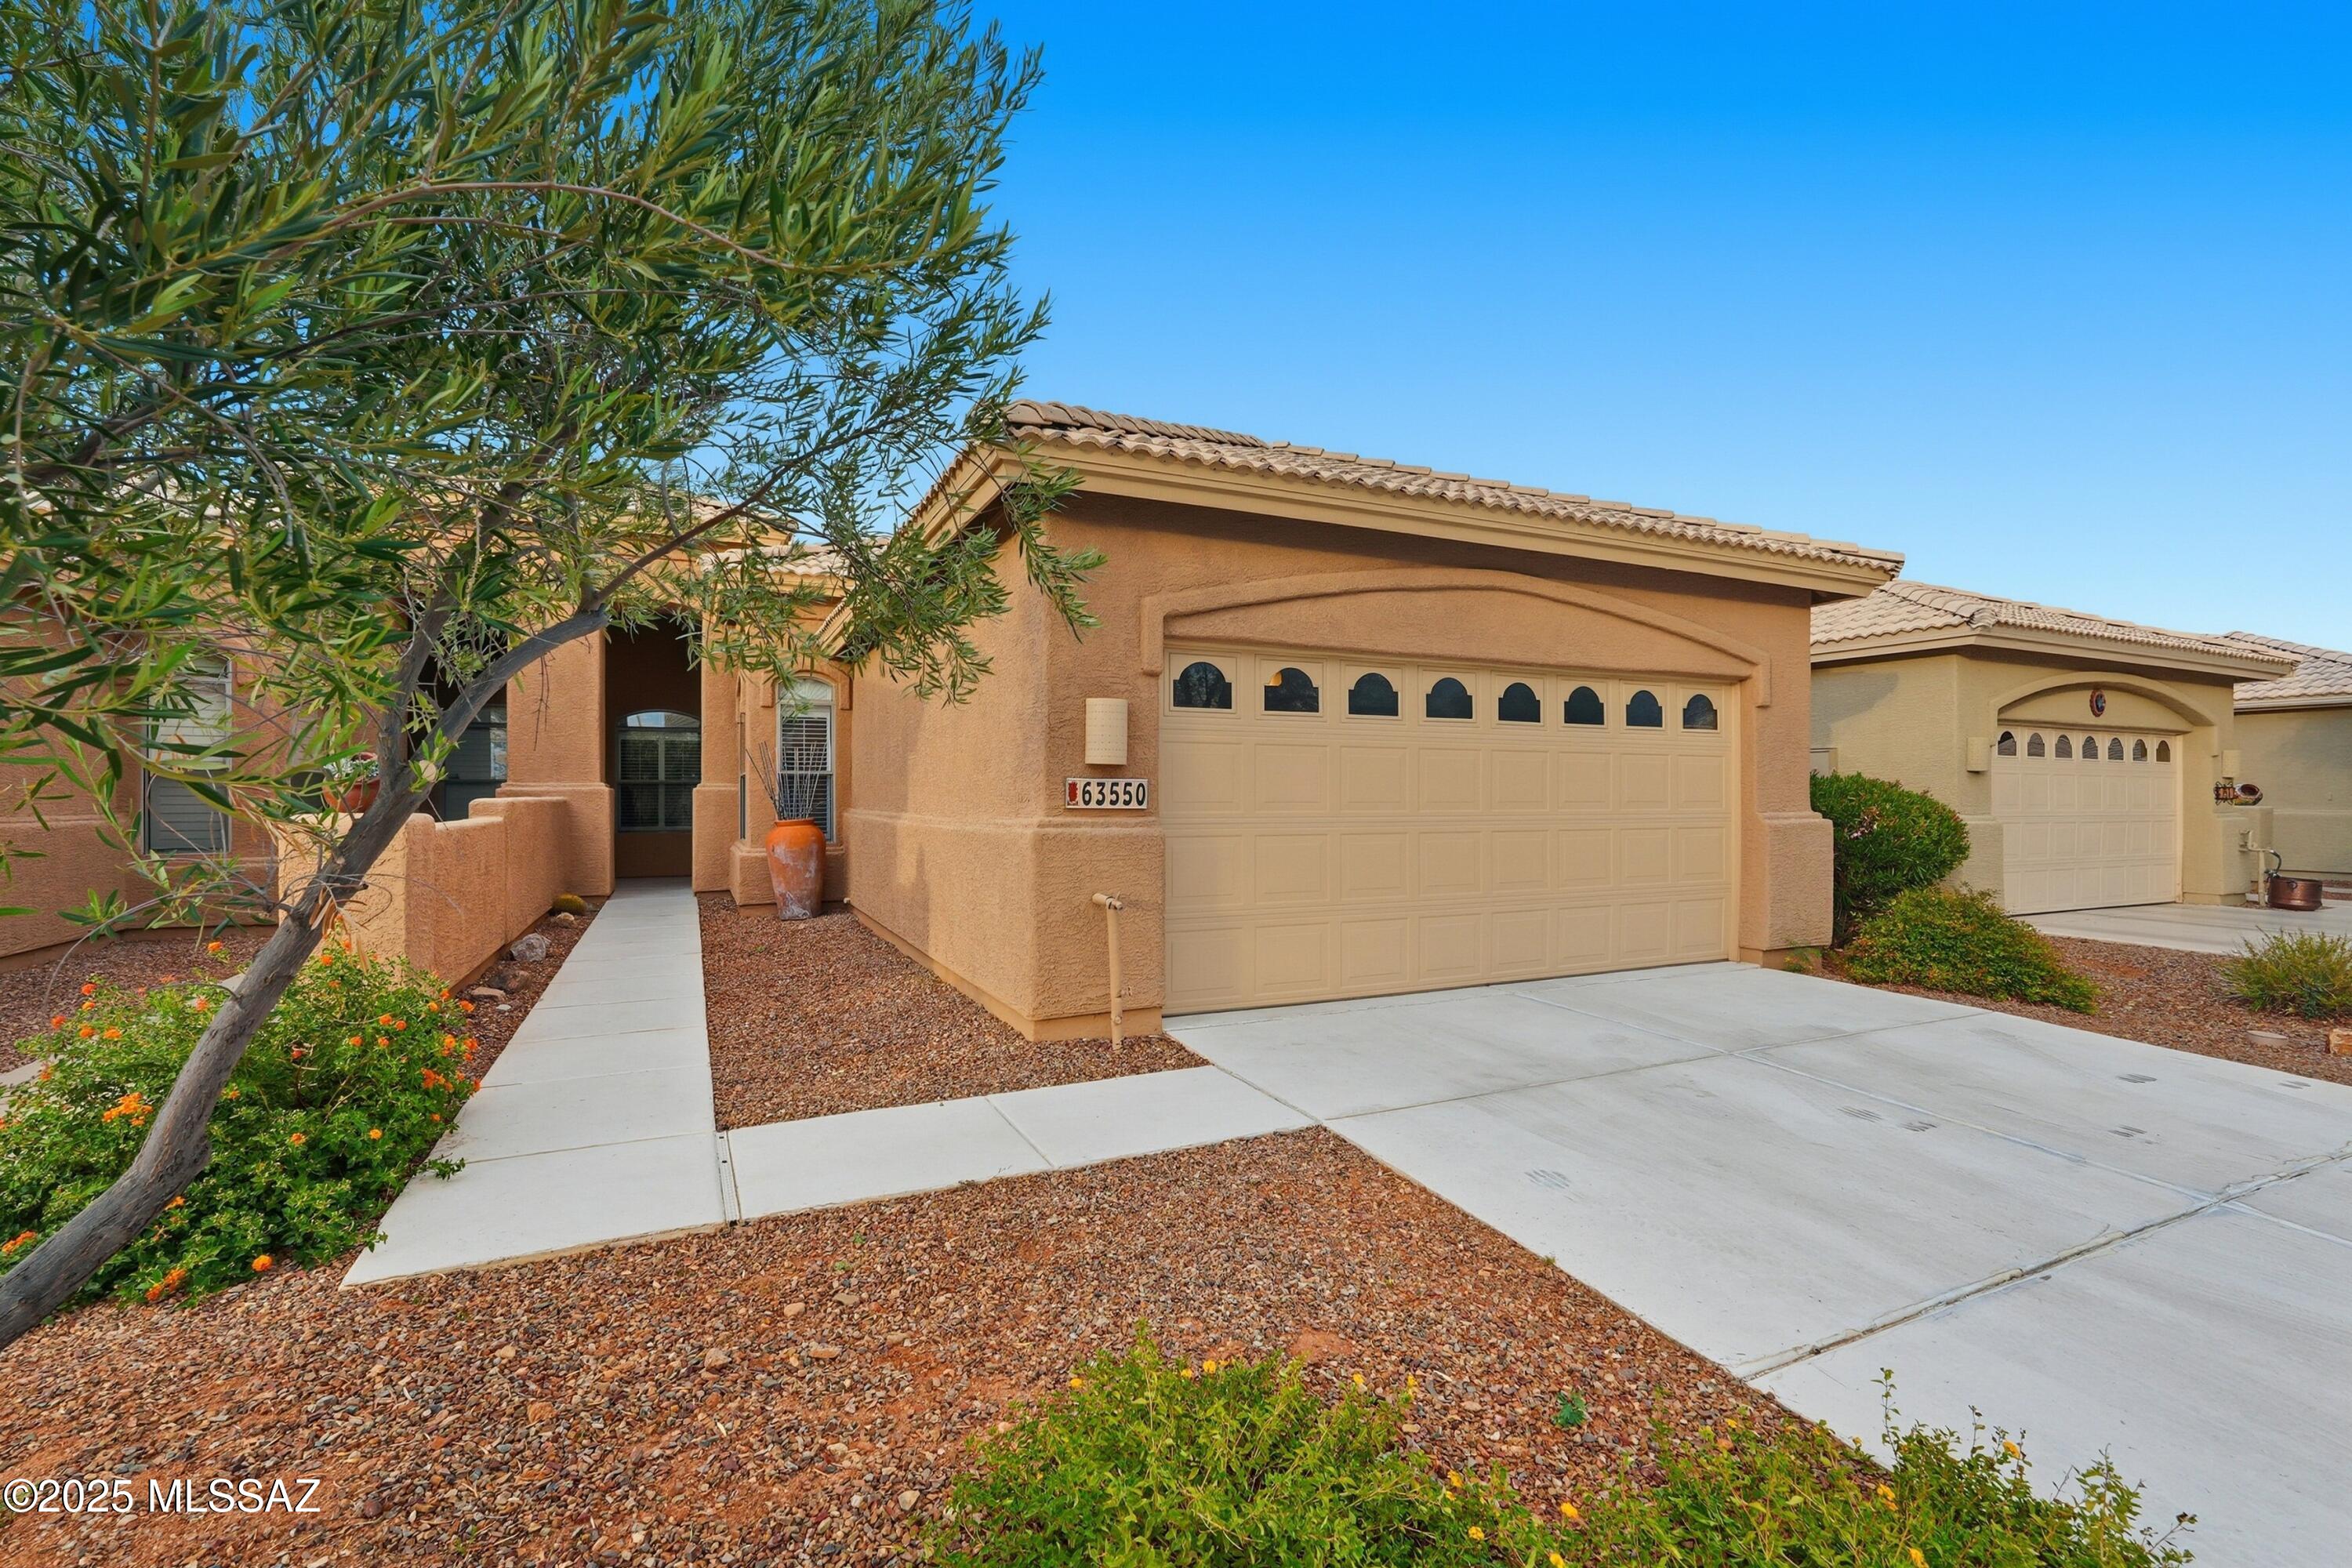
Exceptional 2BD/2BA with den Naples Villa located on the 7th green of the Mountain View Golf course in beautiful Saddlebrooke. Spend your mornings and evenings sitting in the screened in patio over looking the course and wildlife. Kitchen has been upgraded with granite countertops, stainless steel appliances and soft closing drawers and cabinets. HOA covers exterior paint, (recently painted in 2021), roof and landscaping. Enjoy all the amenities of the Saddlebrooke lifestyle.
#22624992

Tucson

63550 E Harmony Drive

2 Beds

2 Baths

1,710 Sq.Ft.

$415,000

MLS#: 22624992
New on site 1 day ago
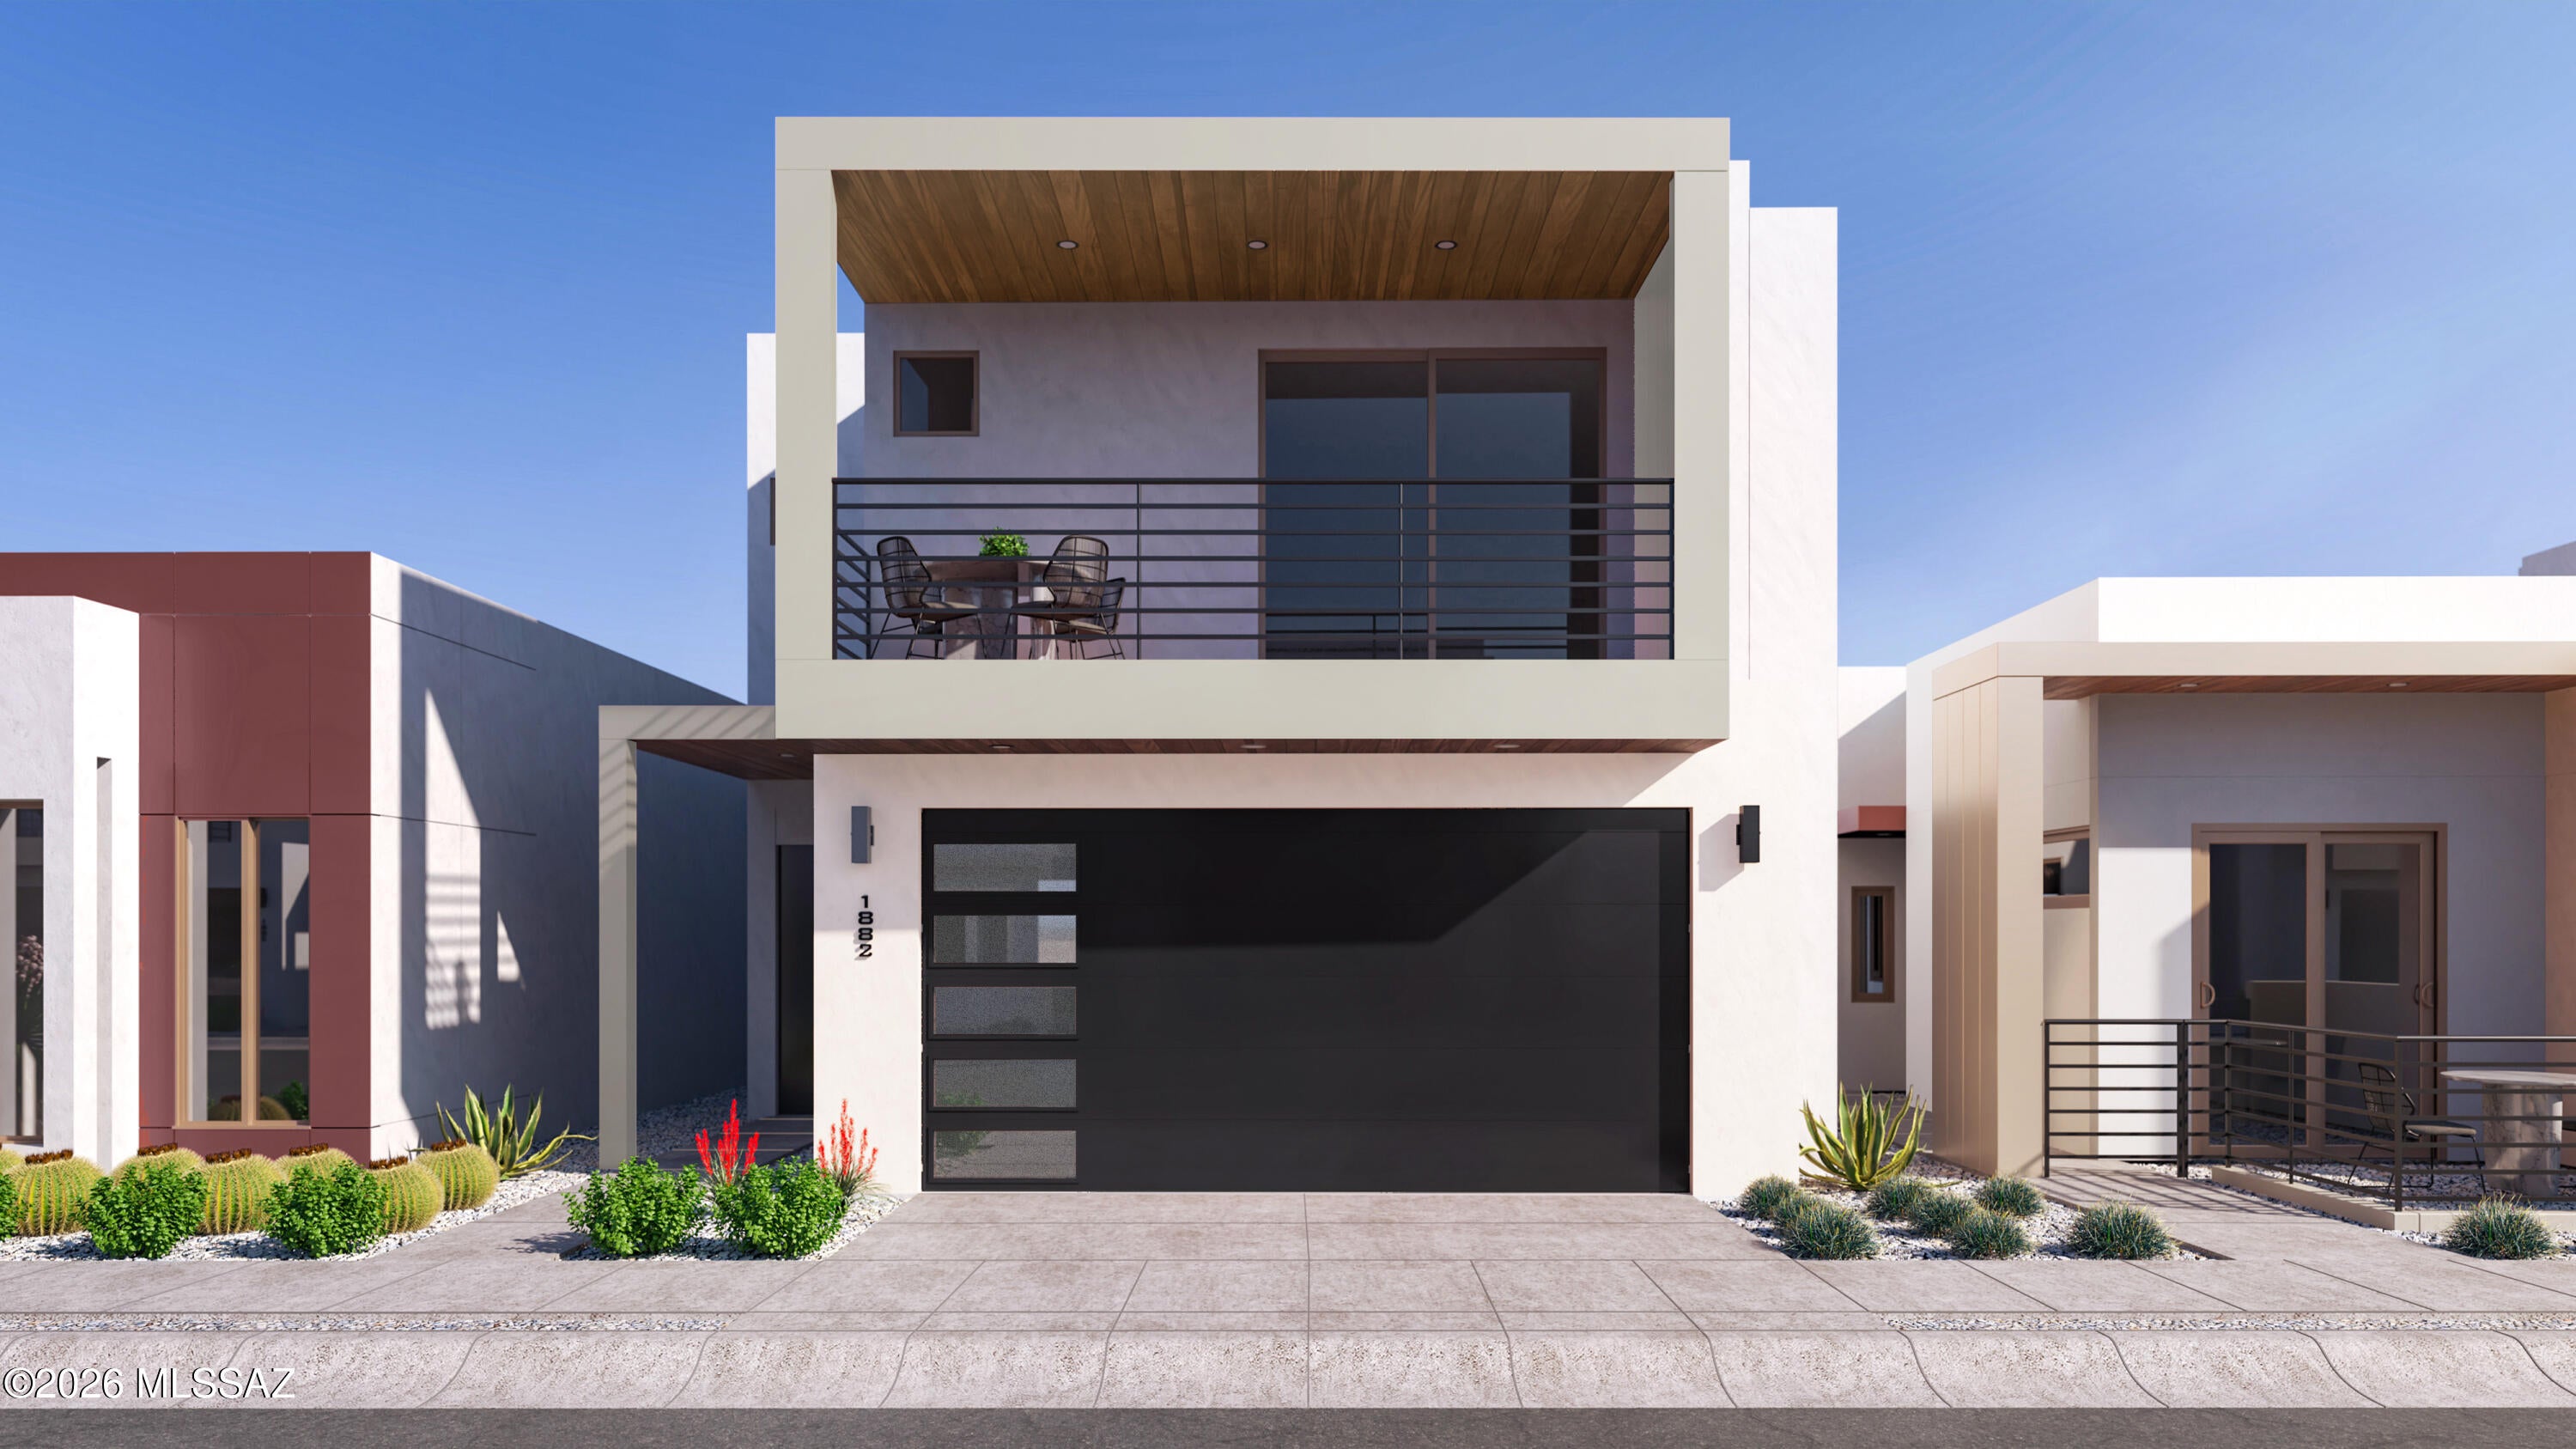
A fresh expression of modern living. The Avant brings a bold, contemporary spirit to The Pearl. Its clean lines, generous windows, and intuitive two story design create a home that feels energized and inspiring from the moment you enter. Inside, the balance between connection and retreat is beautifully executed. The main level invites gathering, creativity, and the natural flow of daily life. The upper level offers peaceful separation and thoughtfully designed bedrooms made for rest and restoration. Located within The Pearl's gated community and steps from The Bridges Marketplace, The Avant connects you to the best of Tucson including dining, entertainment, the University of Arizona, and the vibrant experiences of downtown.
#22625023

Tucson

1243 E Fimbres Street

3 Beds

2 Baths

1,882 Sq.Ft.

$498,439

MLS#: 22625023

Move In. Unpack. Enjoy.

Redesigned for modern living, this home combines timeless style, carefully curated updates, and everyday functionality.

Offering nearly 2,600 square feet, five bedrooms, three full baths, and an enclosed loft that easily serves as a sixth bedroom, home office, media room, or playroom, this layout gives you the flexibility to grow, gather, work, and unwind--all under one roof.

Multiple living spaces offer endless possibilities, whether you envision a formal dining room, a second family room, a playroom, or a quiet retreat to relax.

A convenient downstairs bedroom and full bath provide the perfect setup for guests, multigenerational living, or a home gym. At the heart of the home, the beautifully updated kitchen blends timeless style with everyday ease. Designer quartz countertops, a full-height quartz backsplash, updated plumbing fixtures, and rechargeable under-cabinet LED lighting create a clean, modern aesthetic that's both elegant and inviting. An open-concept layout makes the space equally suited for busy mornings, family dinners, and effortless entertaining.

The expansive primary suite offers a peaceful retreat with a custom wood accent wall, designer barn door, and a beautifully remodeled spa-inspired bathroom featuring an oversized walk-in shower with a luxury rain shower head. Designer quartz continues throughout all three bathrooms, complemented by updated sinks, plumbing fixtures, lighting, and finishes that create a cohesive, elevated feel throughout the home.

Just as impressive are the thoughtful details that make everyday life easier: CAT-5 hardwired internet connections in every room, abundant electrical outlets for today's connected lifestyle, enhanced closet organization, clever under-stair storage, and a custom garage workbench with built-in shelving. These are the kinds of details you'll appreciate long after move-in day.

Step outside to a pool-sized backyard framed by mature trees, refreshed landscaping, new and improved irrigation, and a playhouse/yoga studio ready for your finishing touches. Covered front and back patios create inviting outdoor living spaces, perfect for morning coffee, entertaining friends, or simply enjoying Arizona's beautiful evenings.

Located in the highly sought-after Vail School District, you'll enjoy convenient & close access to I-10, Raytheon, Amazon, an ever-growing list of shops and dining, hospitals, the public library, and the future Southeast Regional Sports Complex--bringing convenience, community, and everyday amenities just minutes from home.

Some homes simply check the boxes. This one gives you more.

Owner/Agent.

11366 E Squash Blossom Loop

Message successfully sent.

I agree to receive email communication and understand I can unsubscribe at any time.

I agree to be contacted by Realhub DEV via call, email, and text for real estate services. To opt out, you can reply 'stop' at any time or reply 'help' for assistance. You can also click the unsubscribe link in the emails. Message and data rates may apply. Message frequency may vary. Privacy Policy

Send a message

Message successfully sent.

Reason for contacting?

I agree to receive email communication and understand I can unsubscribe at any time.

I agree to be contacted by Realhub DEV via call, email, and text for real estate services. To opt out, you can reply 'stop' at any time or reply 'help' for assistance. You can also click the unsubscribe link in the emails. Message and data rates may apply. Message frequency may vary. Privacy Policy

Sign In Sign Out

Virtual Assistant

Would you like to take the next step with this property? We can help you schedule a showing or virtual tour, or send you more details.

Yes, I would like more information.

Thank You for Your Reply, One of Our Agents will contact you as soon as possible

No, maybe later.

Thank you, you can always contact me via email, phone number or through the contact form.

Realhub AI

Lucy - Your AI-Powered Realtor

Update Your Temporary Password

Personalize your search

Enter your email and we'll notify you immediately when new listings match what you're looking for.

or enter email address

Already have an account ? Login here

Continue your home search

I agree to receive communications and understand I can unsubscribe at any time.

I agree to be contacted by Realhub DEV via call, email, and text for real estate services. To opt out, you can reply 'stop' at any time or reply 'help' for assistance. You can also click the unsubscribe link in the emails. Message and data rates may apply. Message frequency may vary. Privacy Policy

Already have an account ? Login here

We use cookies

We use cookies primarily for analytics to enhance your experience. By accepting, you agree to our use of these cookies. You can manage your preferences or learn more about our cookies policy.