
12306 N Pathfinder Drive
Marana, AZ 85658
About
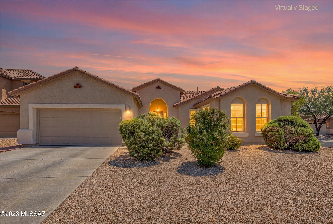
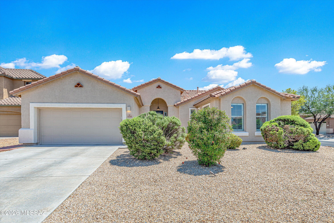
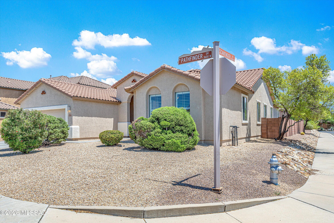
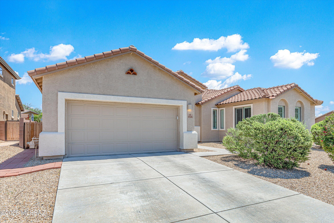
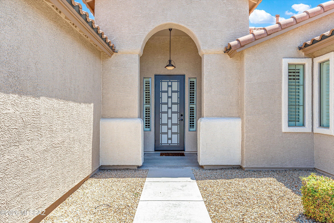
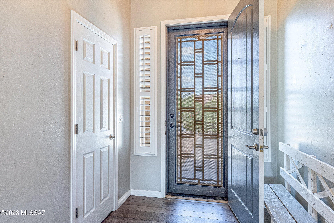
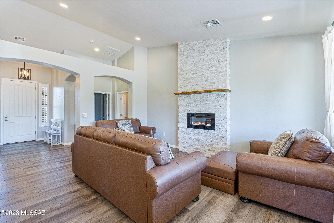
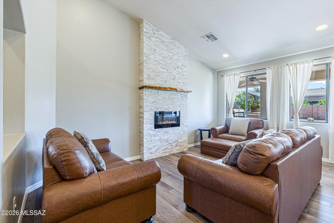
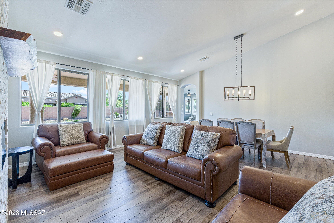
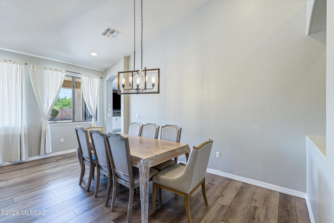
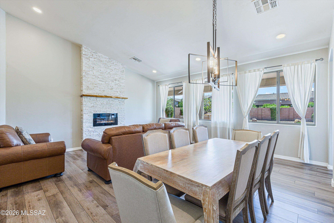
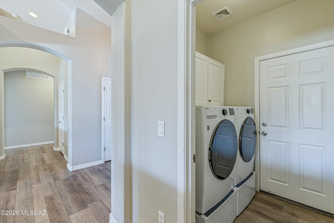
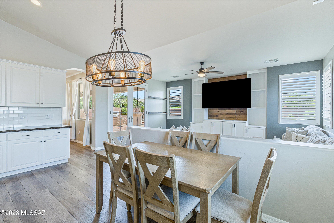
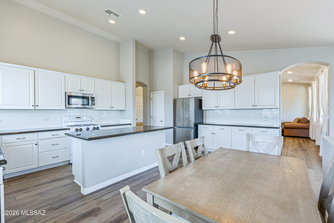
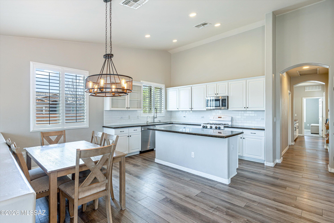
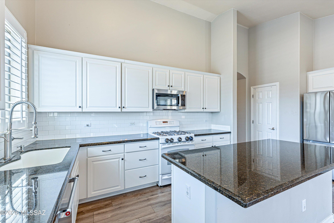
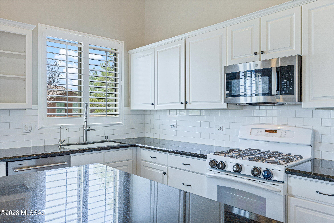
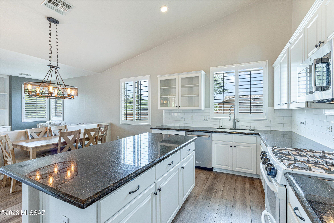
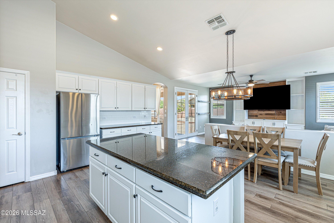
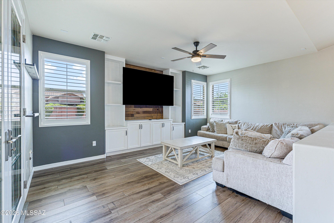
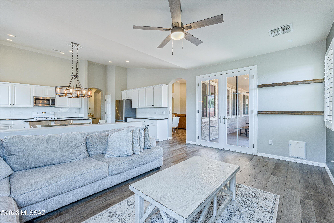
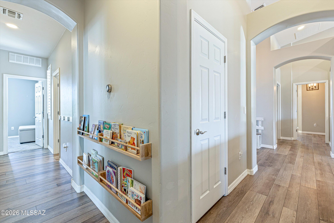
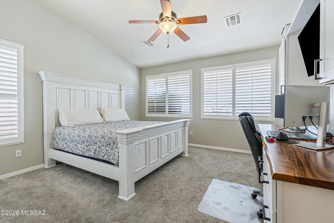
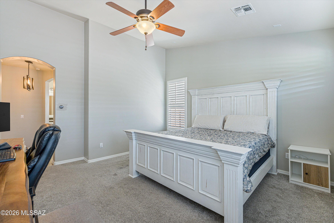
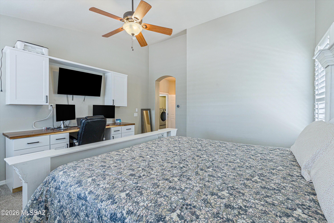
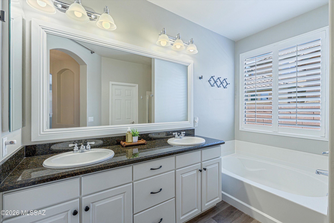
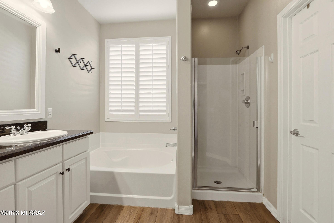
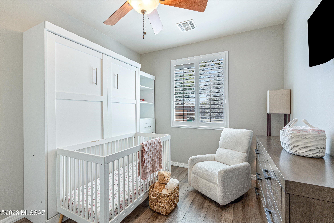
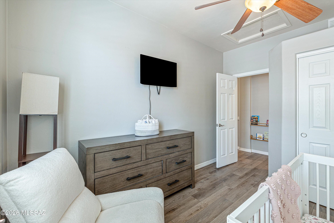
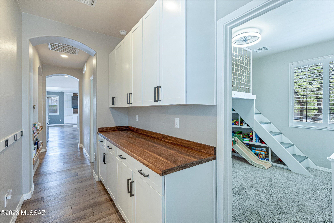
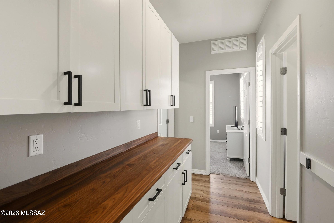
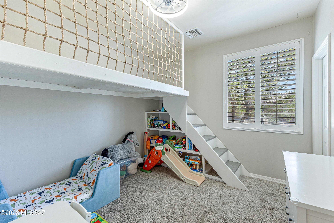
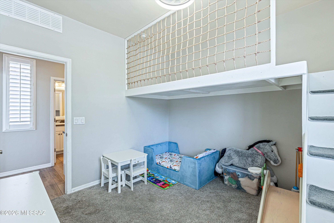
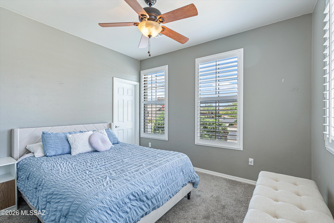
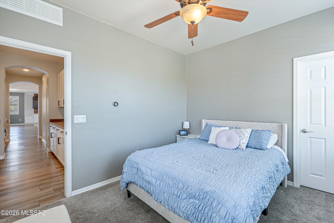
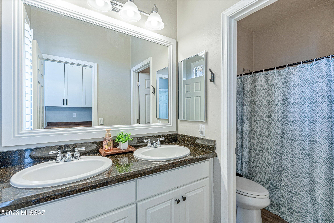
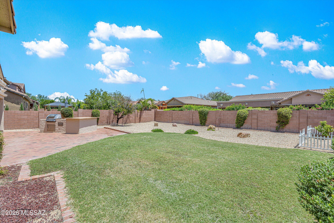
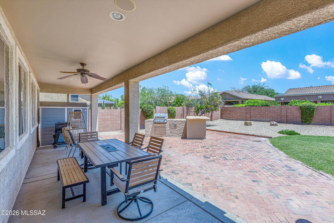
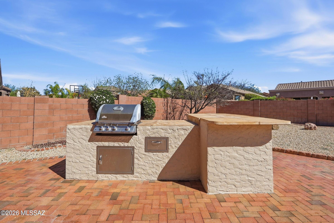
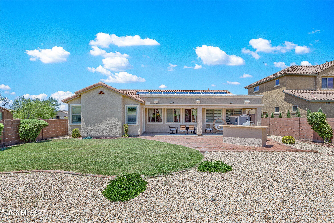
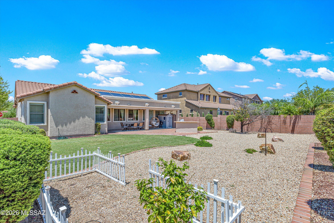
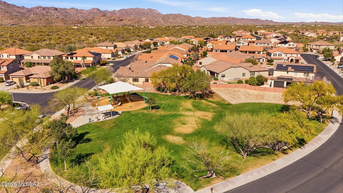
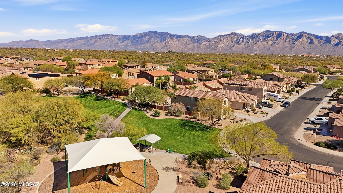
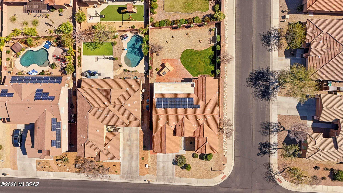
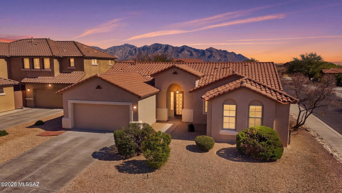
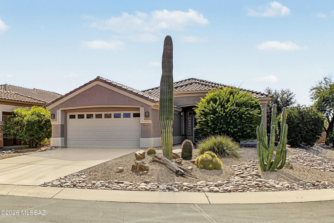
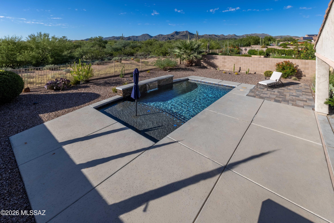
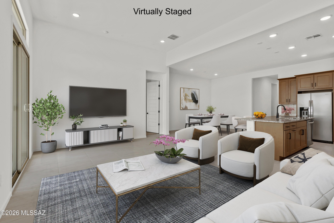
GATED COMMUNITY, SOLAR PANELS, EV CHARGER, AND AN ENTERTAINER'S BACKYARD! Welcome to this beautifully upgraded 4 bedroom, 2 bathroom home offering 2,250 square feet of living space in the desirable gated Tangerine Crossing community! Situated on a prime corner lot, this home combines modern upgrades, smart home technology, and energy efficient features with a spacious, functional layout. Step inside to a bright, open concept interior featuring a desirable split bedroom floor plan, updated flooring, and freshly painted interiors. The spacious kitchen is the heart of the home, featuring a large center island and seamlessly connecting to the dining and living areas, perfect for everyday living and entertaining. An electric fireplace adds a warm and inviting focal point to the living space. Step outside to your own private outdoor retreat! The beautifully designed backyard is ideal for entertaining, featuring a built in BBQ and an extended EAST FACING covered patio, providing welcome afternoon shade during Tucson's warmer months. Whether hosting gatherings or enjoying a quiet evening outdoors, this space is designed to be enjoyed year round. Additional upgrades include a newer water heater, fresh exterior paint, epoxy garage flooring, an EV charger in the 2 car garage, and solar panels for added energy efficiency. Located just a short walk from the neighborhood park, with convenient access to shopping, dining, schools, and the freeway, this home offers the perfect combination of comfort, thoughtful upgrades, and location. Don't miss the opportunity to make this upgraded Tangerine Crossing home yours!
Property
Beds
4
Full Baths
2
1/2 Baths
None
Year Built
2010
Sq.Footage
2,250
Features
Features & Amenities
Interior
-
Other Interior Features
Kitchen Island, Entrance Foyer, Vaulted Ceiling(s), Walk-In Closet(s), High Ceilings, Granite Counters, Pantry, Double Vanity, High Speed Internet, Smart Thermostat
-
Total Bedrooms
4
-
Bathrooms
2
-
Basement YN
NO
-
Cooling YN
YES
-
Cooling
Central Air, ENERGY STAR Qualified Equipment
-
Fireplace YN
YES
-
Heating YN
YES
-
Heating
Forced Air, Fireplace Insert
-
Pet friendly
N/A
Exterior
-
Garage
Yes
-
Garage spaces
2
-
Construction Materials
Stucco, Frame
-
Other Exterior Features
Built-in Barbecue, Rain Barrel/Cistern(s)
-
Parking
Garage Door Opener, Electric Vehicle Charging Station(s), Attached, Garage
-
Pool
No
Area & Lot
-
Lot Features
Sprinklers In Front, Corner Lot, Few Trees
-
Lot Size(acres)
0.2
-
Lot Size(square feet)
9,047
-
Property Type
Residential
-
Property Sub Type
Single Family Residence
-
Architectural Style
Contemporary
Price
-
Sales Price
$540,000
-
Tax Amount
$4,416
-
Financing Options
FHA, VA Loan, Conventional, Cash, Submit
-
Sq. Footage
2,250
-
Price/SqFt
$240
HOA
-
Association
YES
-
Association Fee
$87
-
Association Fee Frequency
Quarterly
-
Association Fee Includes
N/A
Property Resources
-
Horse Property
NO
School District
-
Elementary School
Dove Mountain CSTEM K-8
-
Middle School
Dove Mountain CSTEM K-8
-
High School
Marana
Property Features
-
Association Amenities
Park
-
Senior Community YN
NO
-
Water Source
Public
Schedule
Schedule a Showing
Showing scheduled successfully.
Mortgage calculator
Estimate your monthly mortgage payment, including the principal and interest, property taxes, and HOA. Adjust the values to generate a more accurate rate.
Your payment
Principal and Interest:
$
Property taxes:
$
HOA fees:
$
Total loan payment:
$
Total interest amount:
$
Location
-
County
Pima
-
Elementary School
Dove Mountain CSTEM K-8
-
Middle School
Dove Mountain CSTEM K-8
-
High School
Marana

Listing Courtesy of Yolima Mulligan, Coldwell Banker Realty
RealHub Information is provided exclusively for consumers' personal, non-commercial use, and it may not be used for any purpose other than to identify prospective properties consumers may be interested in purchasing. All information deemed reliable but not guaranteed and should be independently verified. All properties are subject to prior sale, change or withdrawal. RealHub website owner shall not be responsible for any typographical errors, misinformation, misprints and shall be held totally harmless.
.webp?size=684x933)
Will Smith
AGENT
Call Will today to schedule a private showing.

* Listings on this website come from the FMLS IDX Compilation and may be held by brokerage firms other than the owner of this website. The listing brokerage is identified in any listing details. Information is deemed reliable but is not guaranteed. If you believe any FMLS listing contains material that infringes your copyrighted work please click here to review our DMCA policy and learn how to submit a takedown request.© 2024 FMLS.
Properties
Related properties
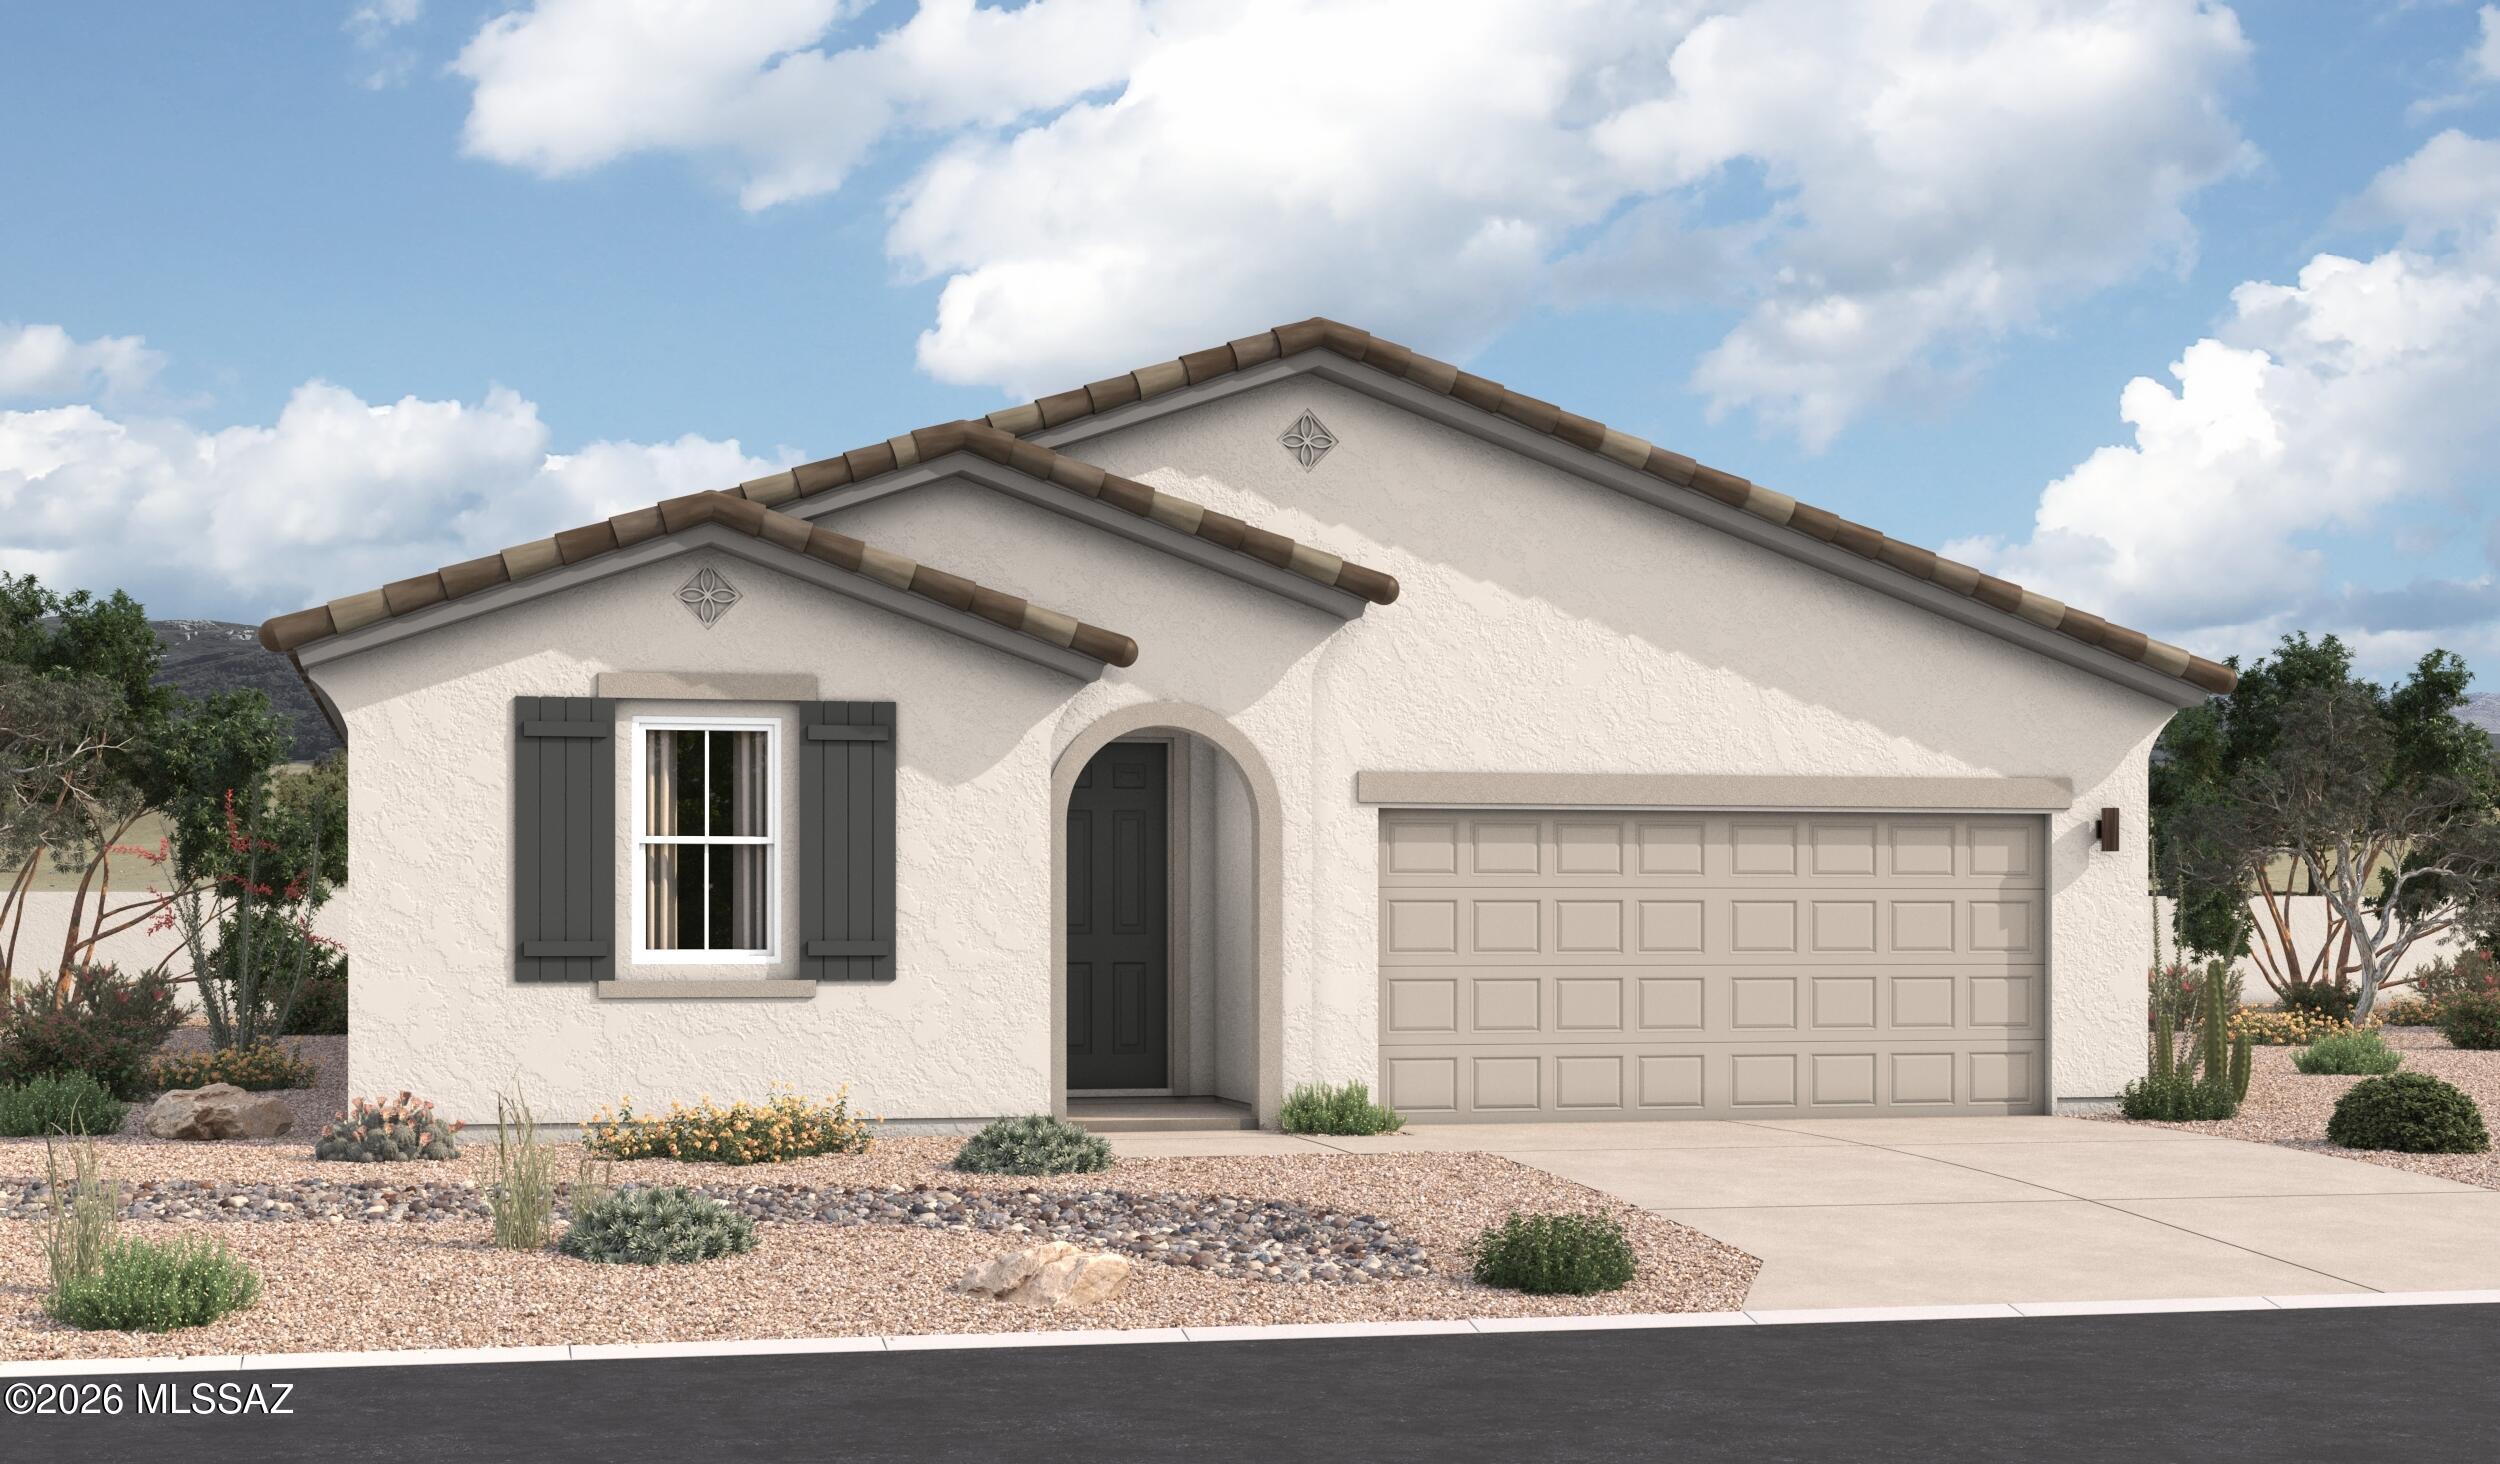
Marana
11449 W Pasture Road
3 Beds
2 Baths
2,070 Sq.Ft.
$469,990
MLS#: 22625047
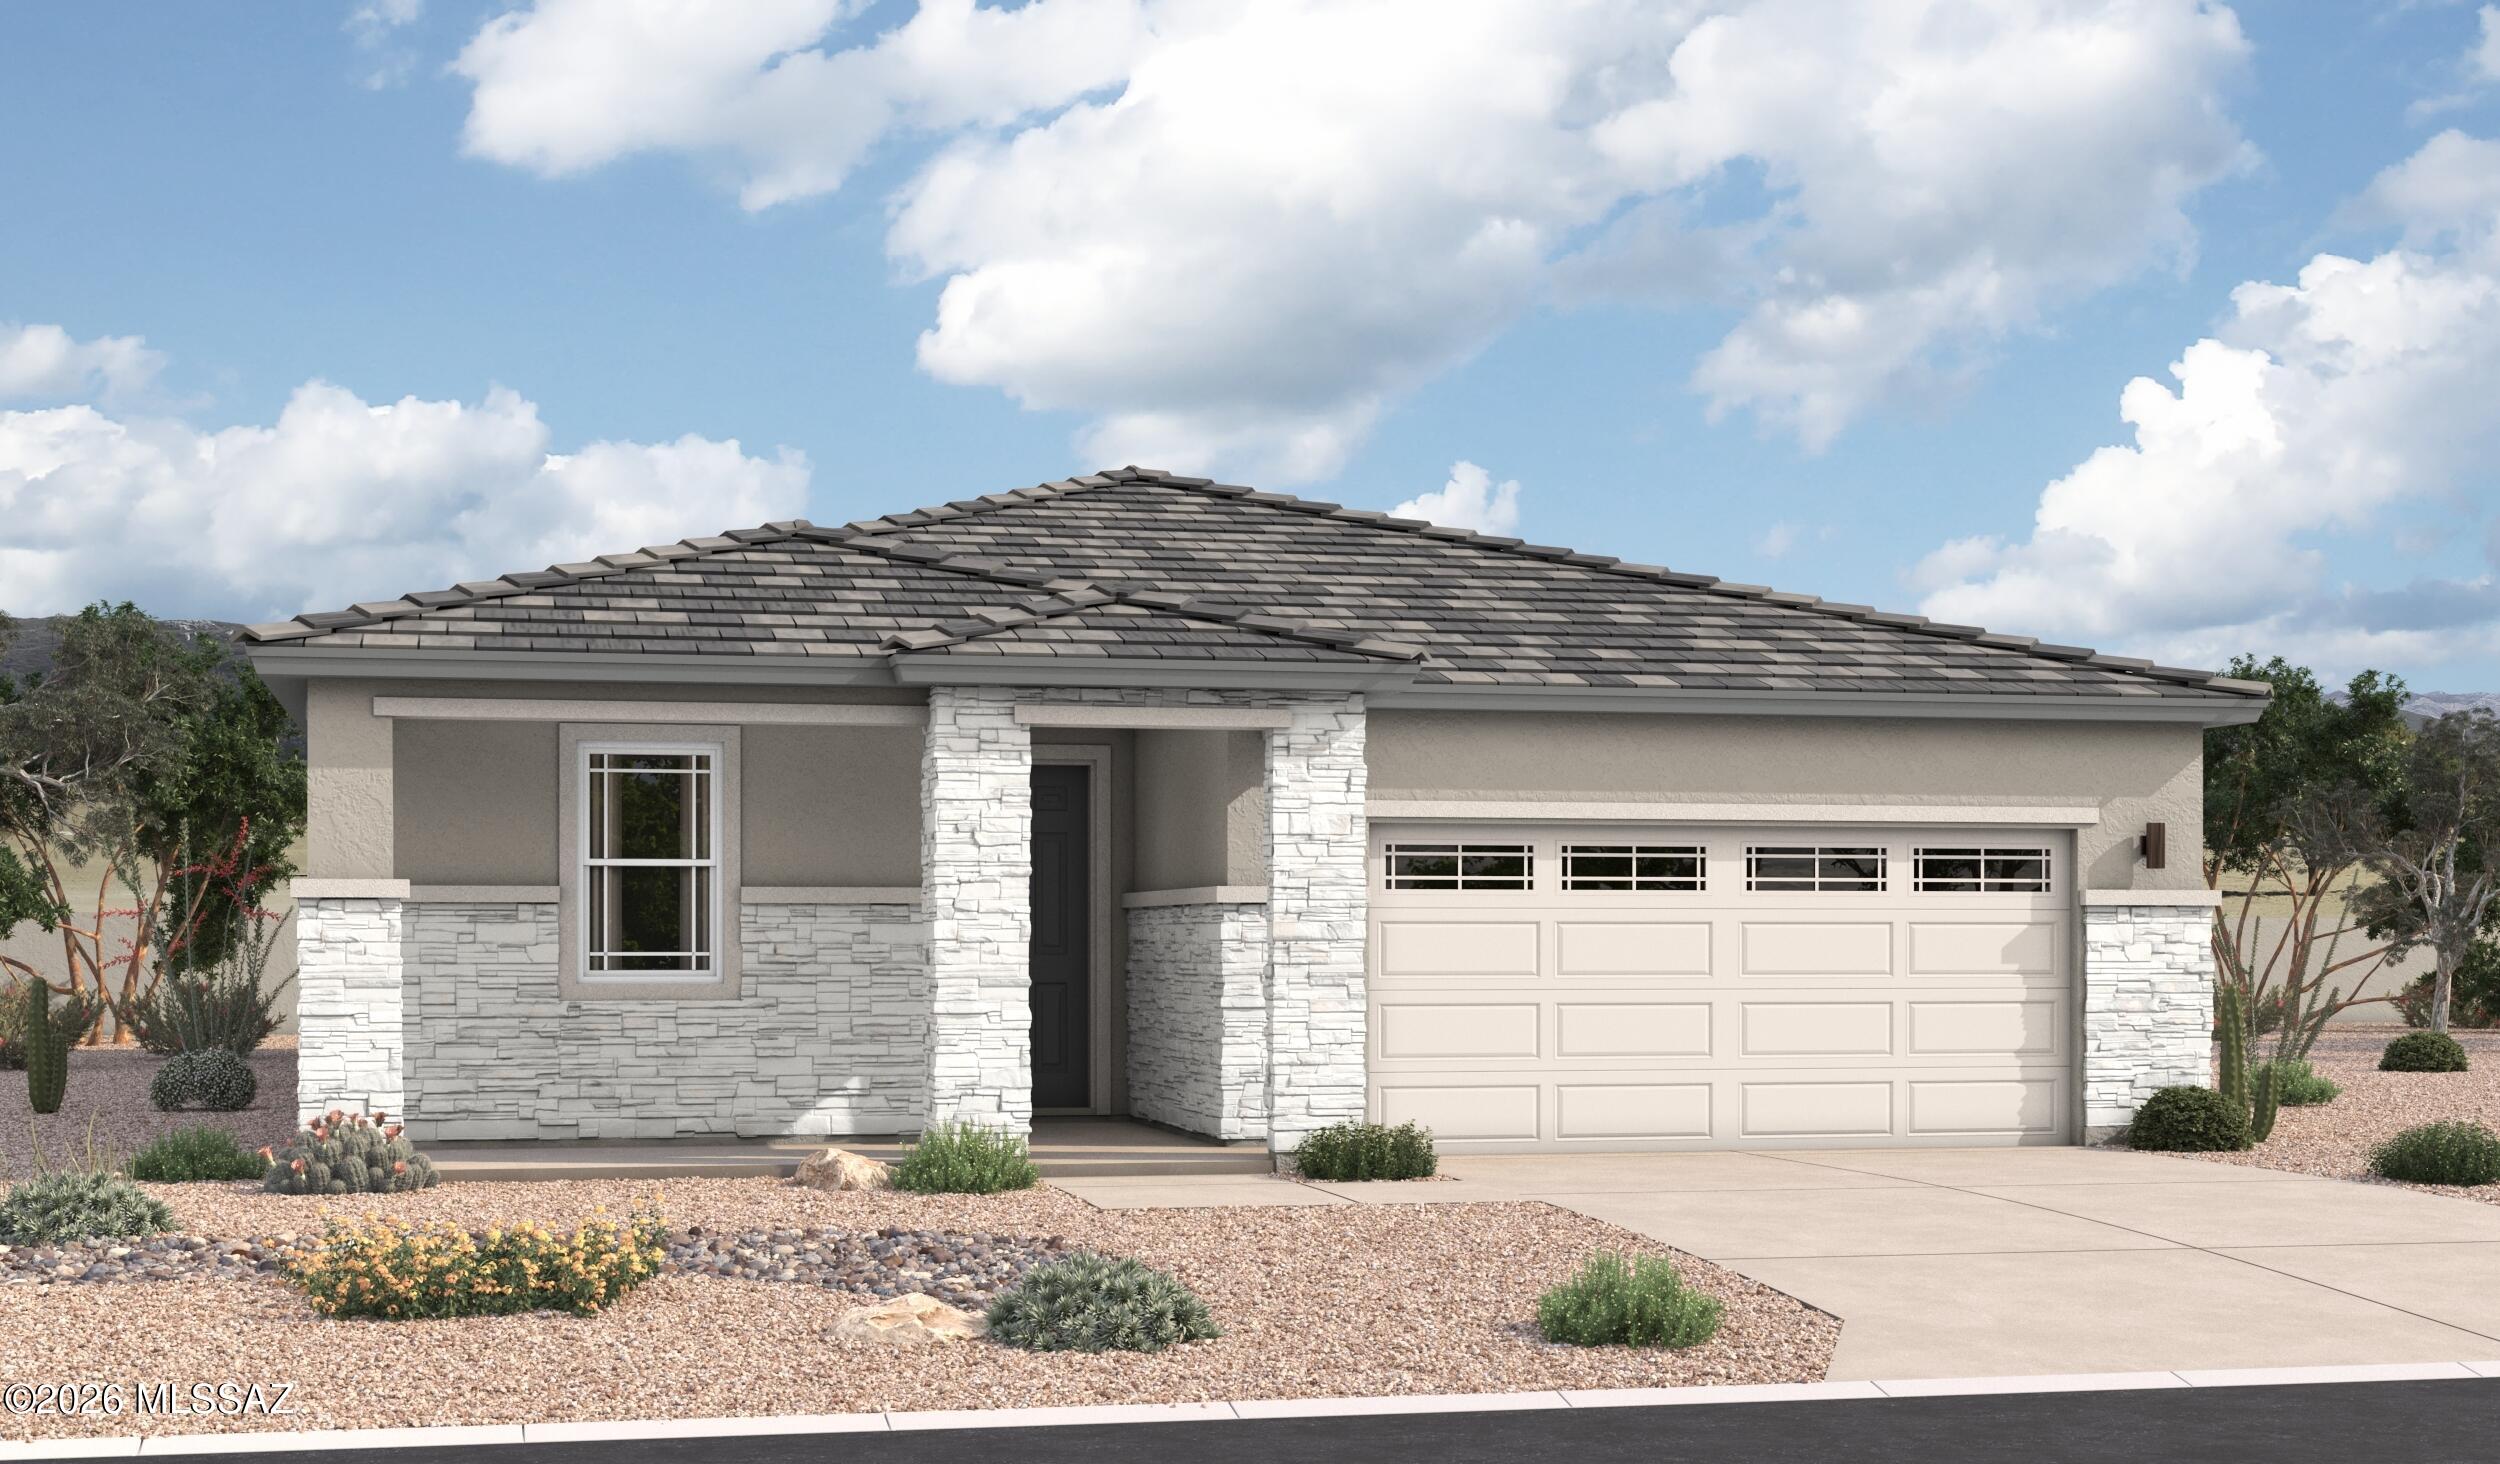
Marana
11457 W Pasture Road
4 Beds
3 Baths
2,070 Sq.Ft.
$479,990
MLS#: 22625050
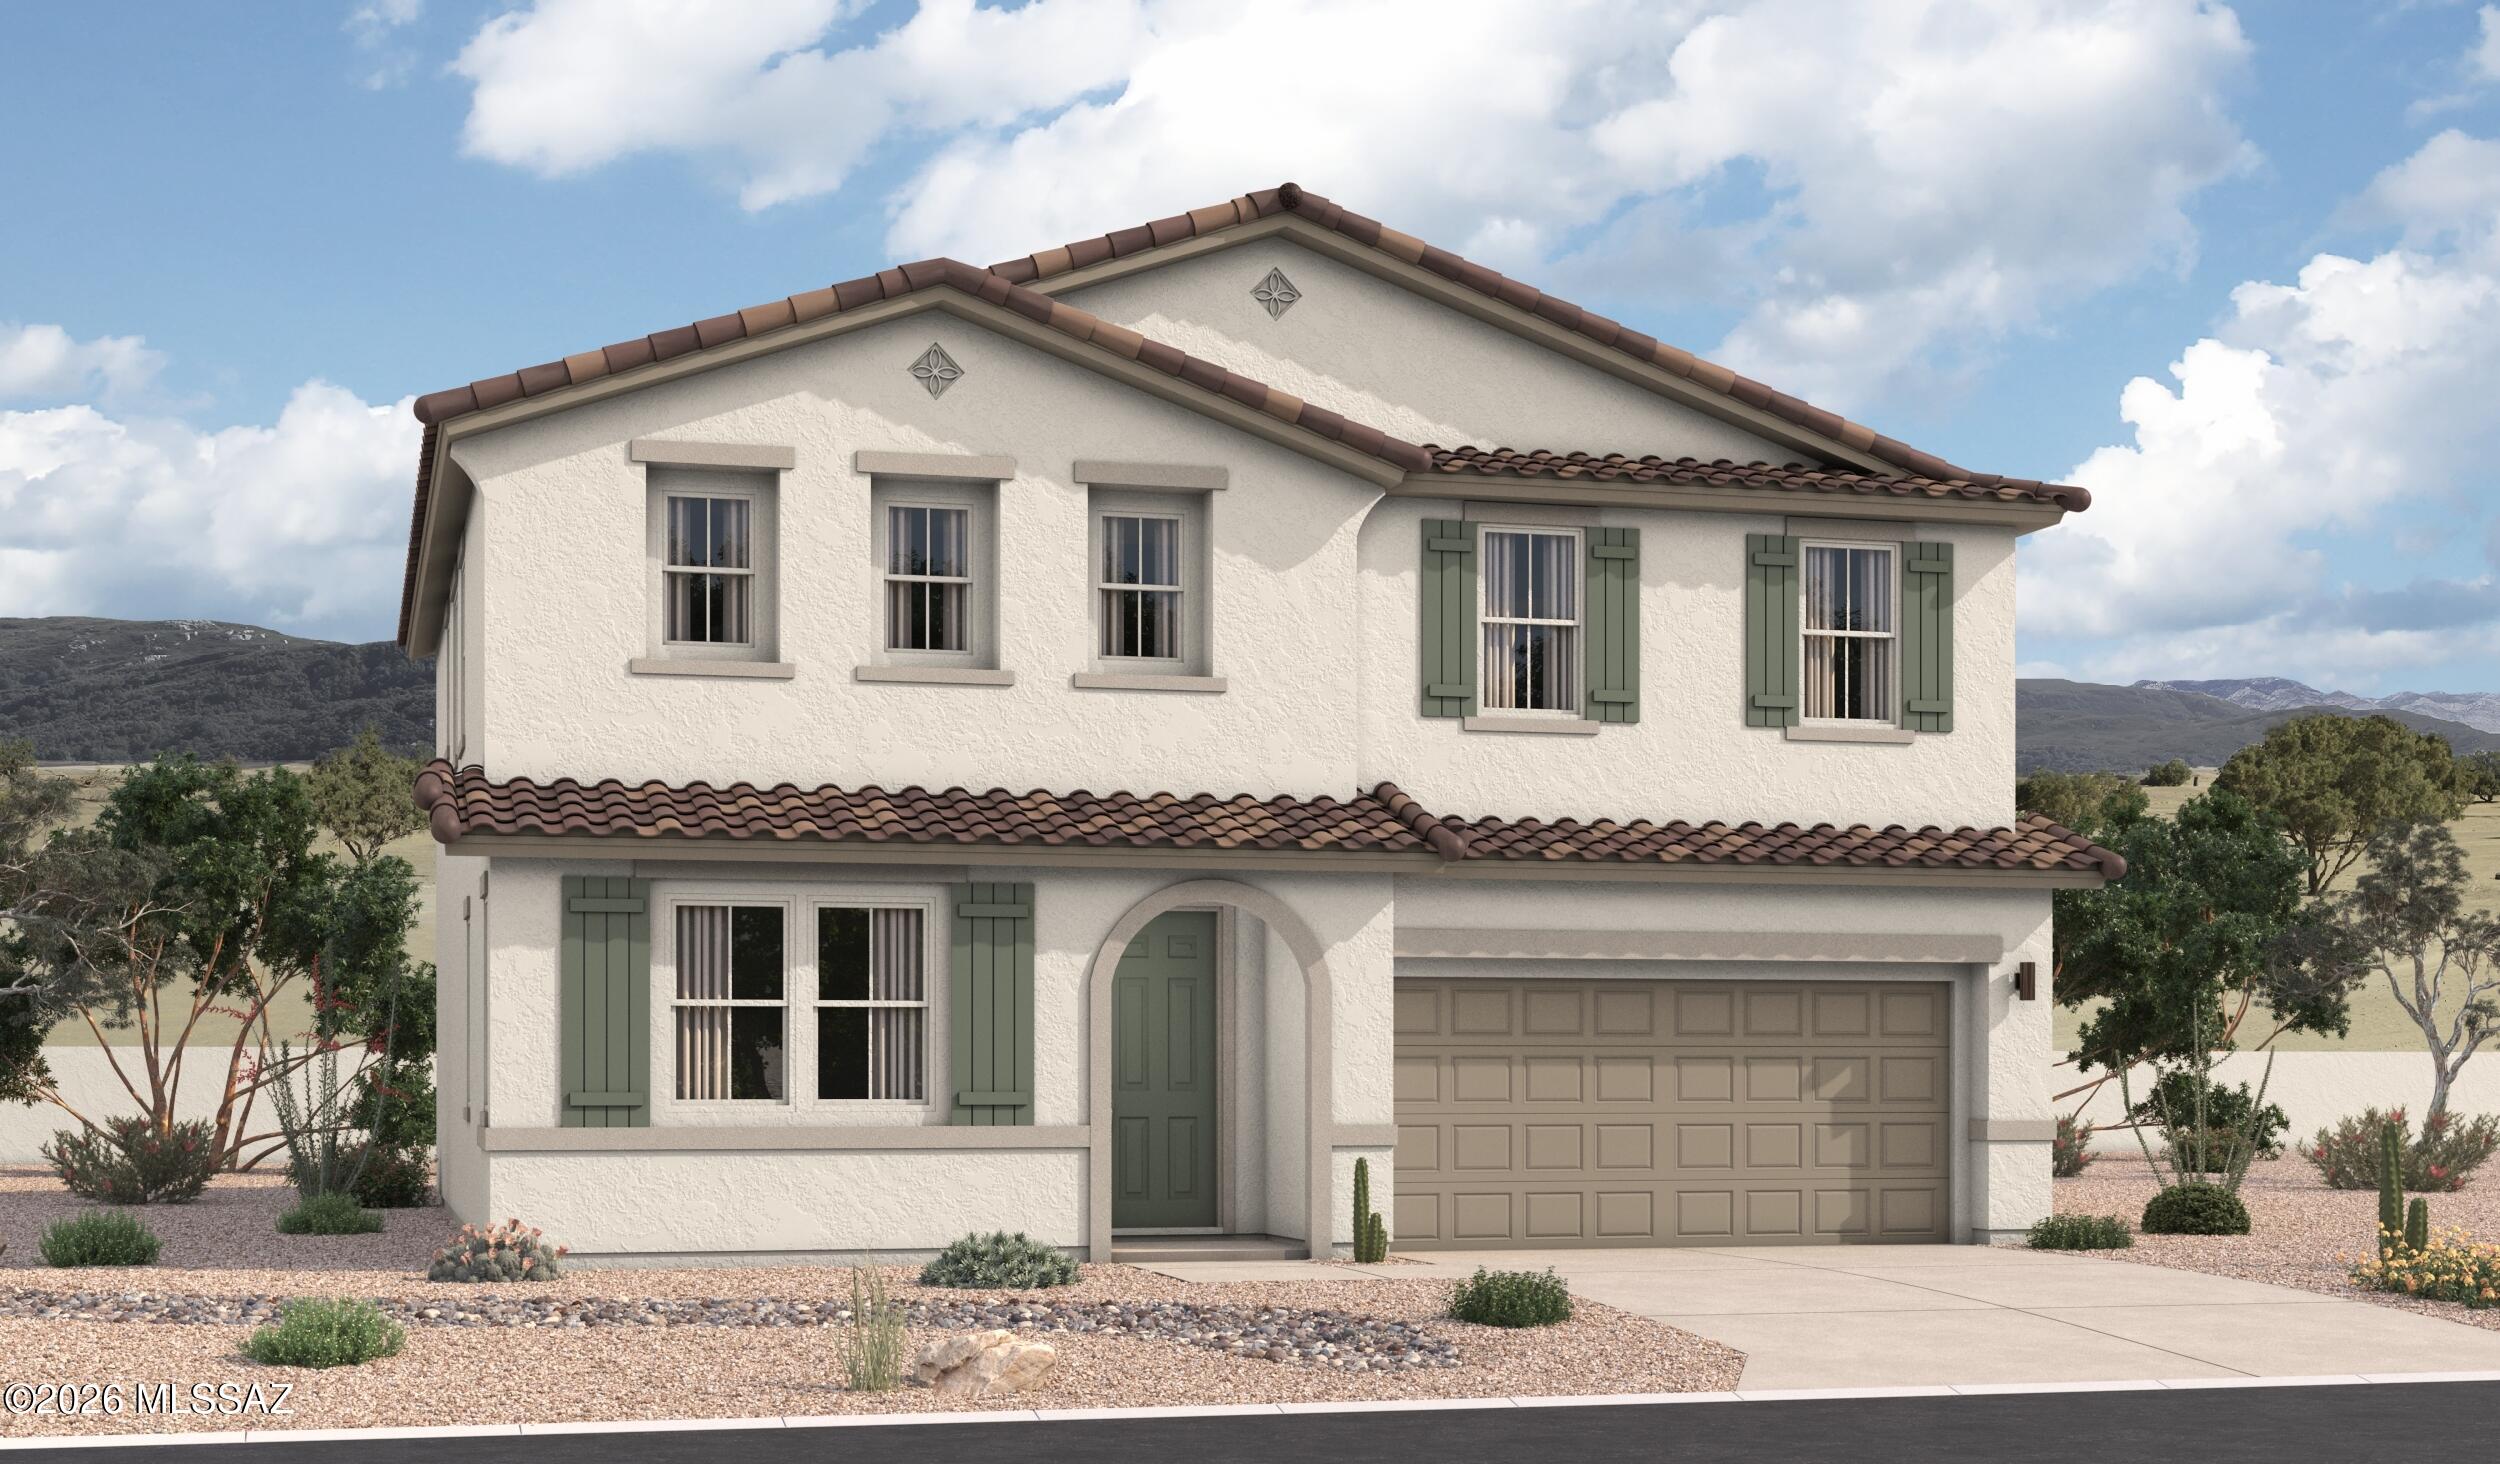
Marana
11465 W Pasture Road
4 Beds
3 Baths
2,700 Sq.Ft.
$539,990
MLS#: 22625048
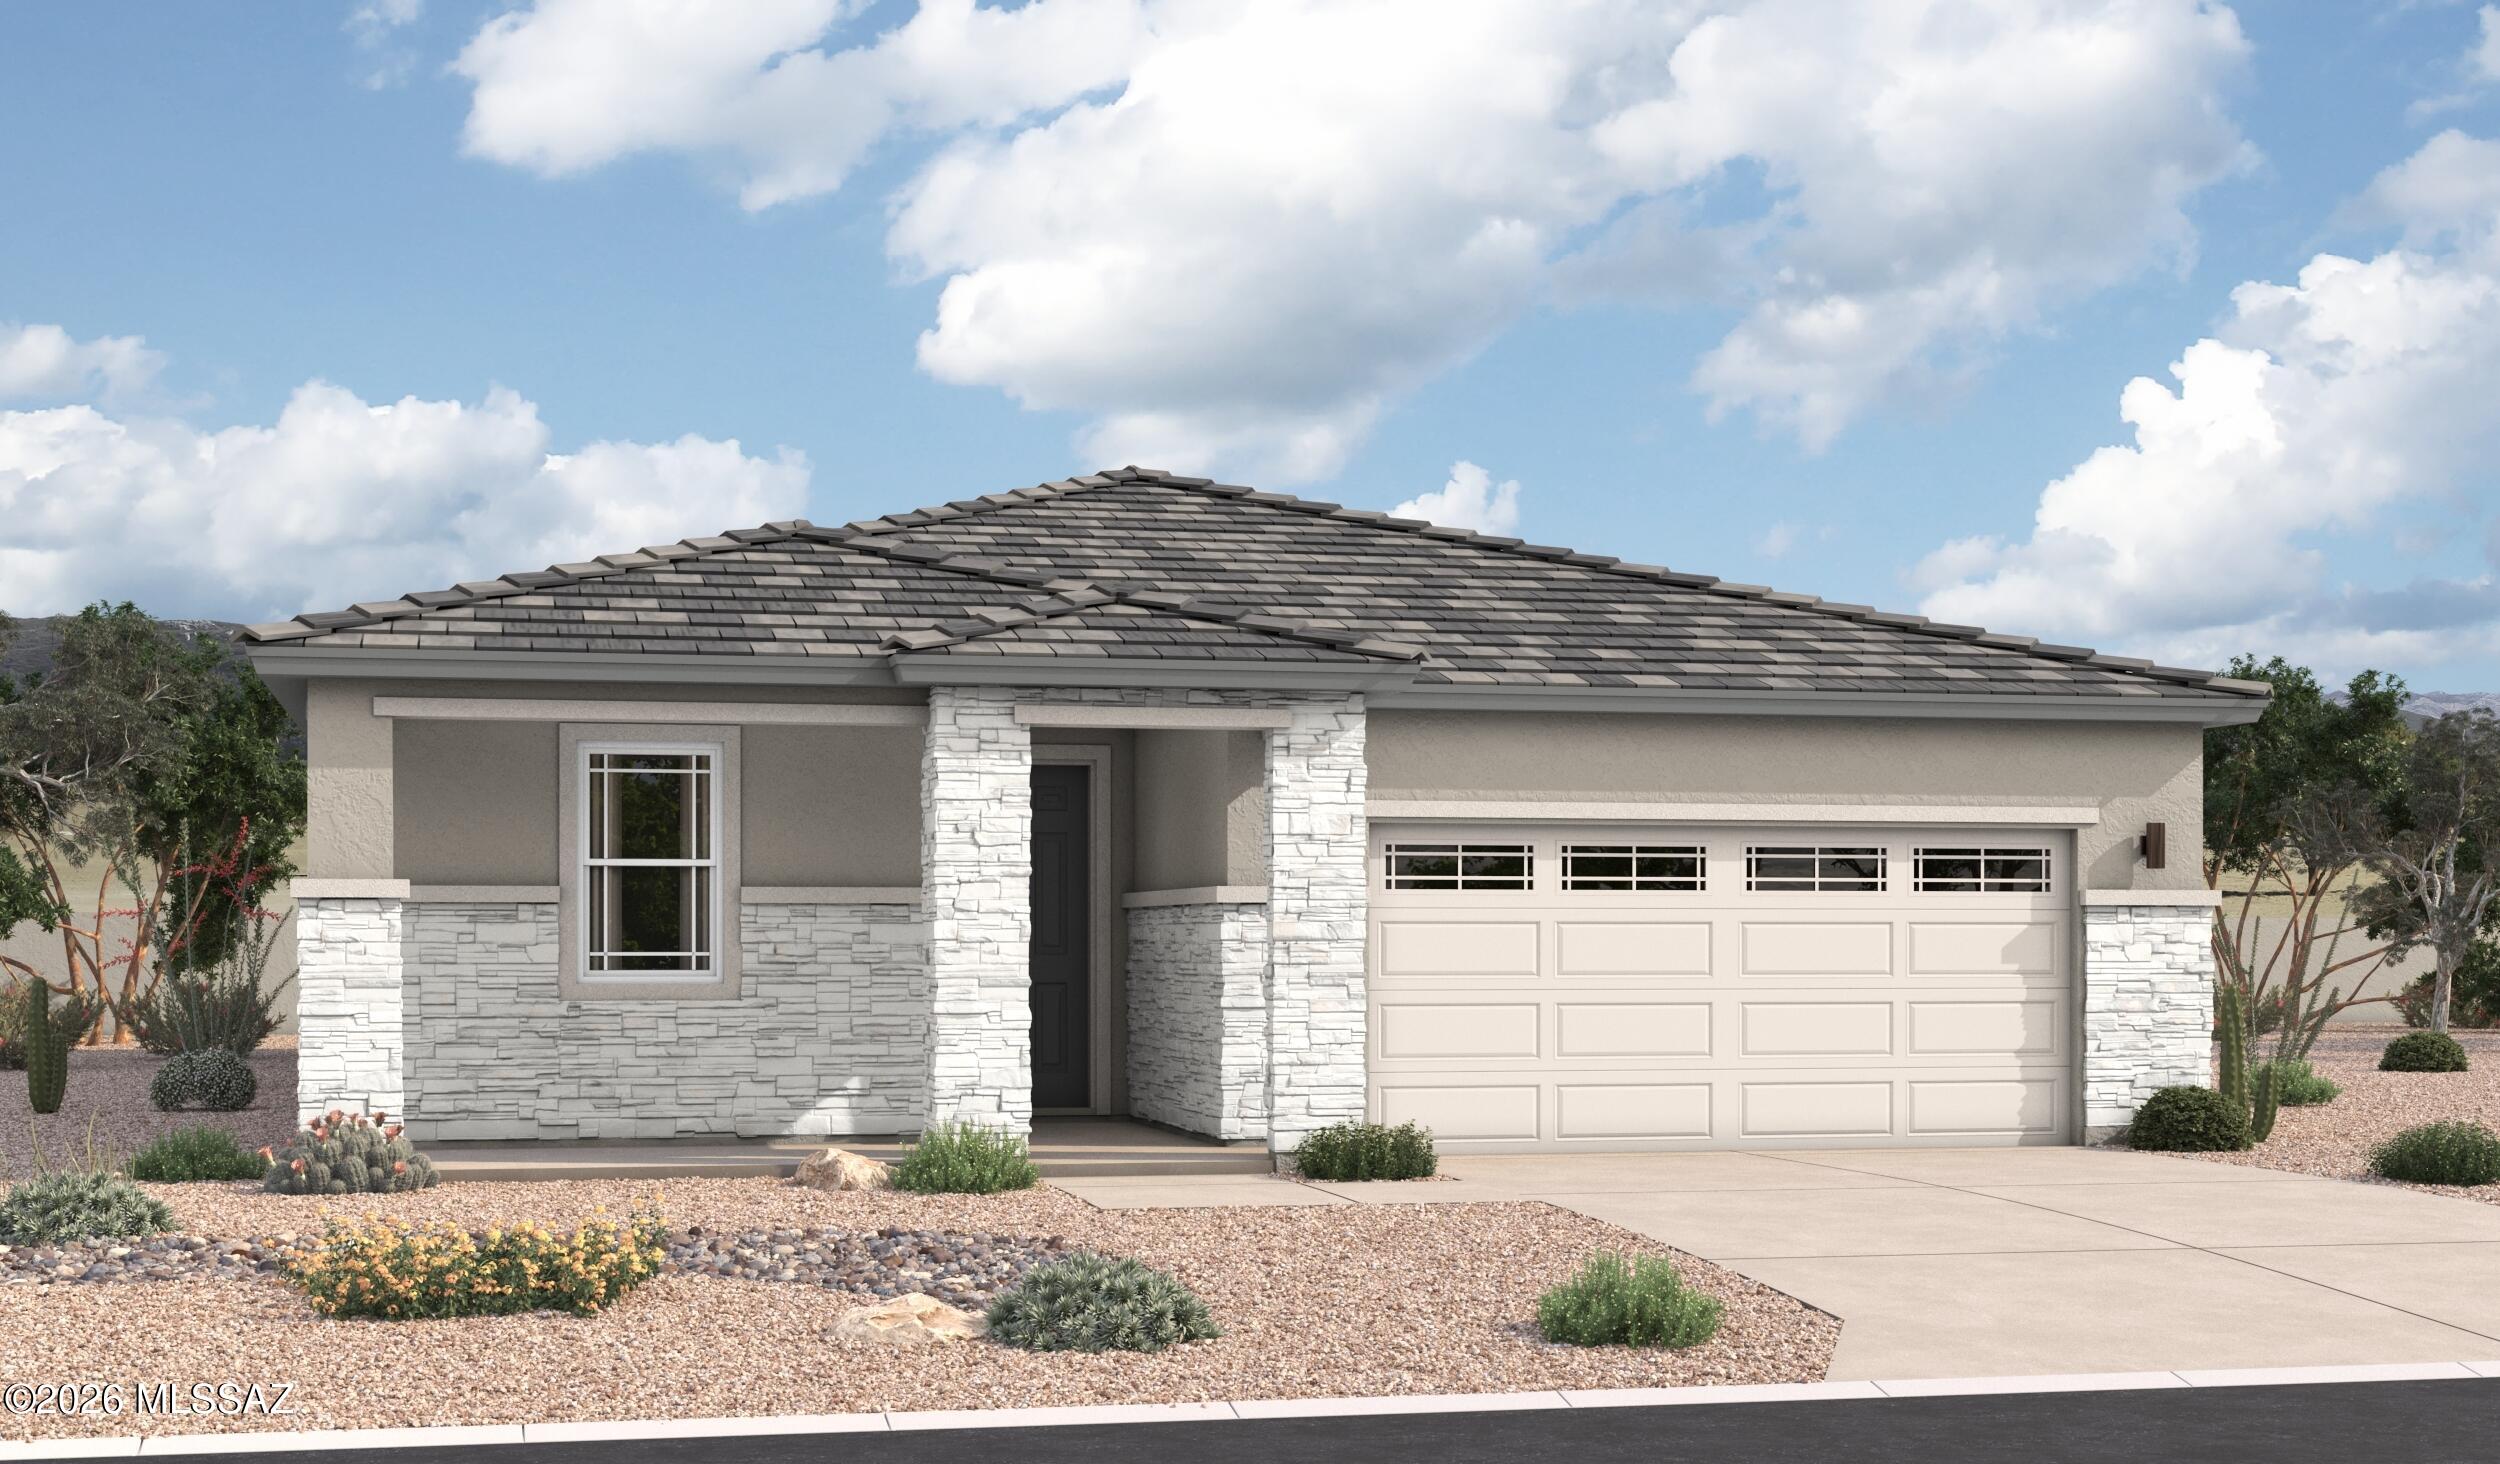
Marana
11441 W Pasture Road
4 Beds
3 Baths
2,070 Sq.Ft.
$489,990
MLS#: 22625057
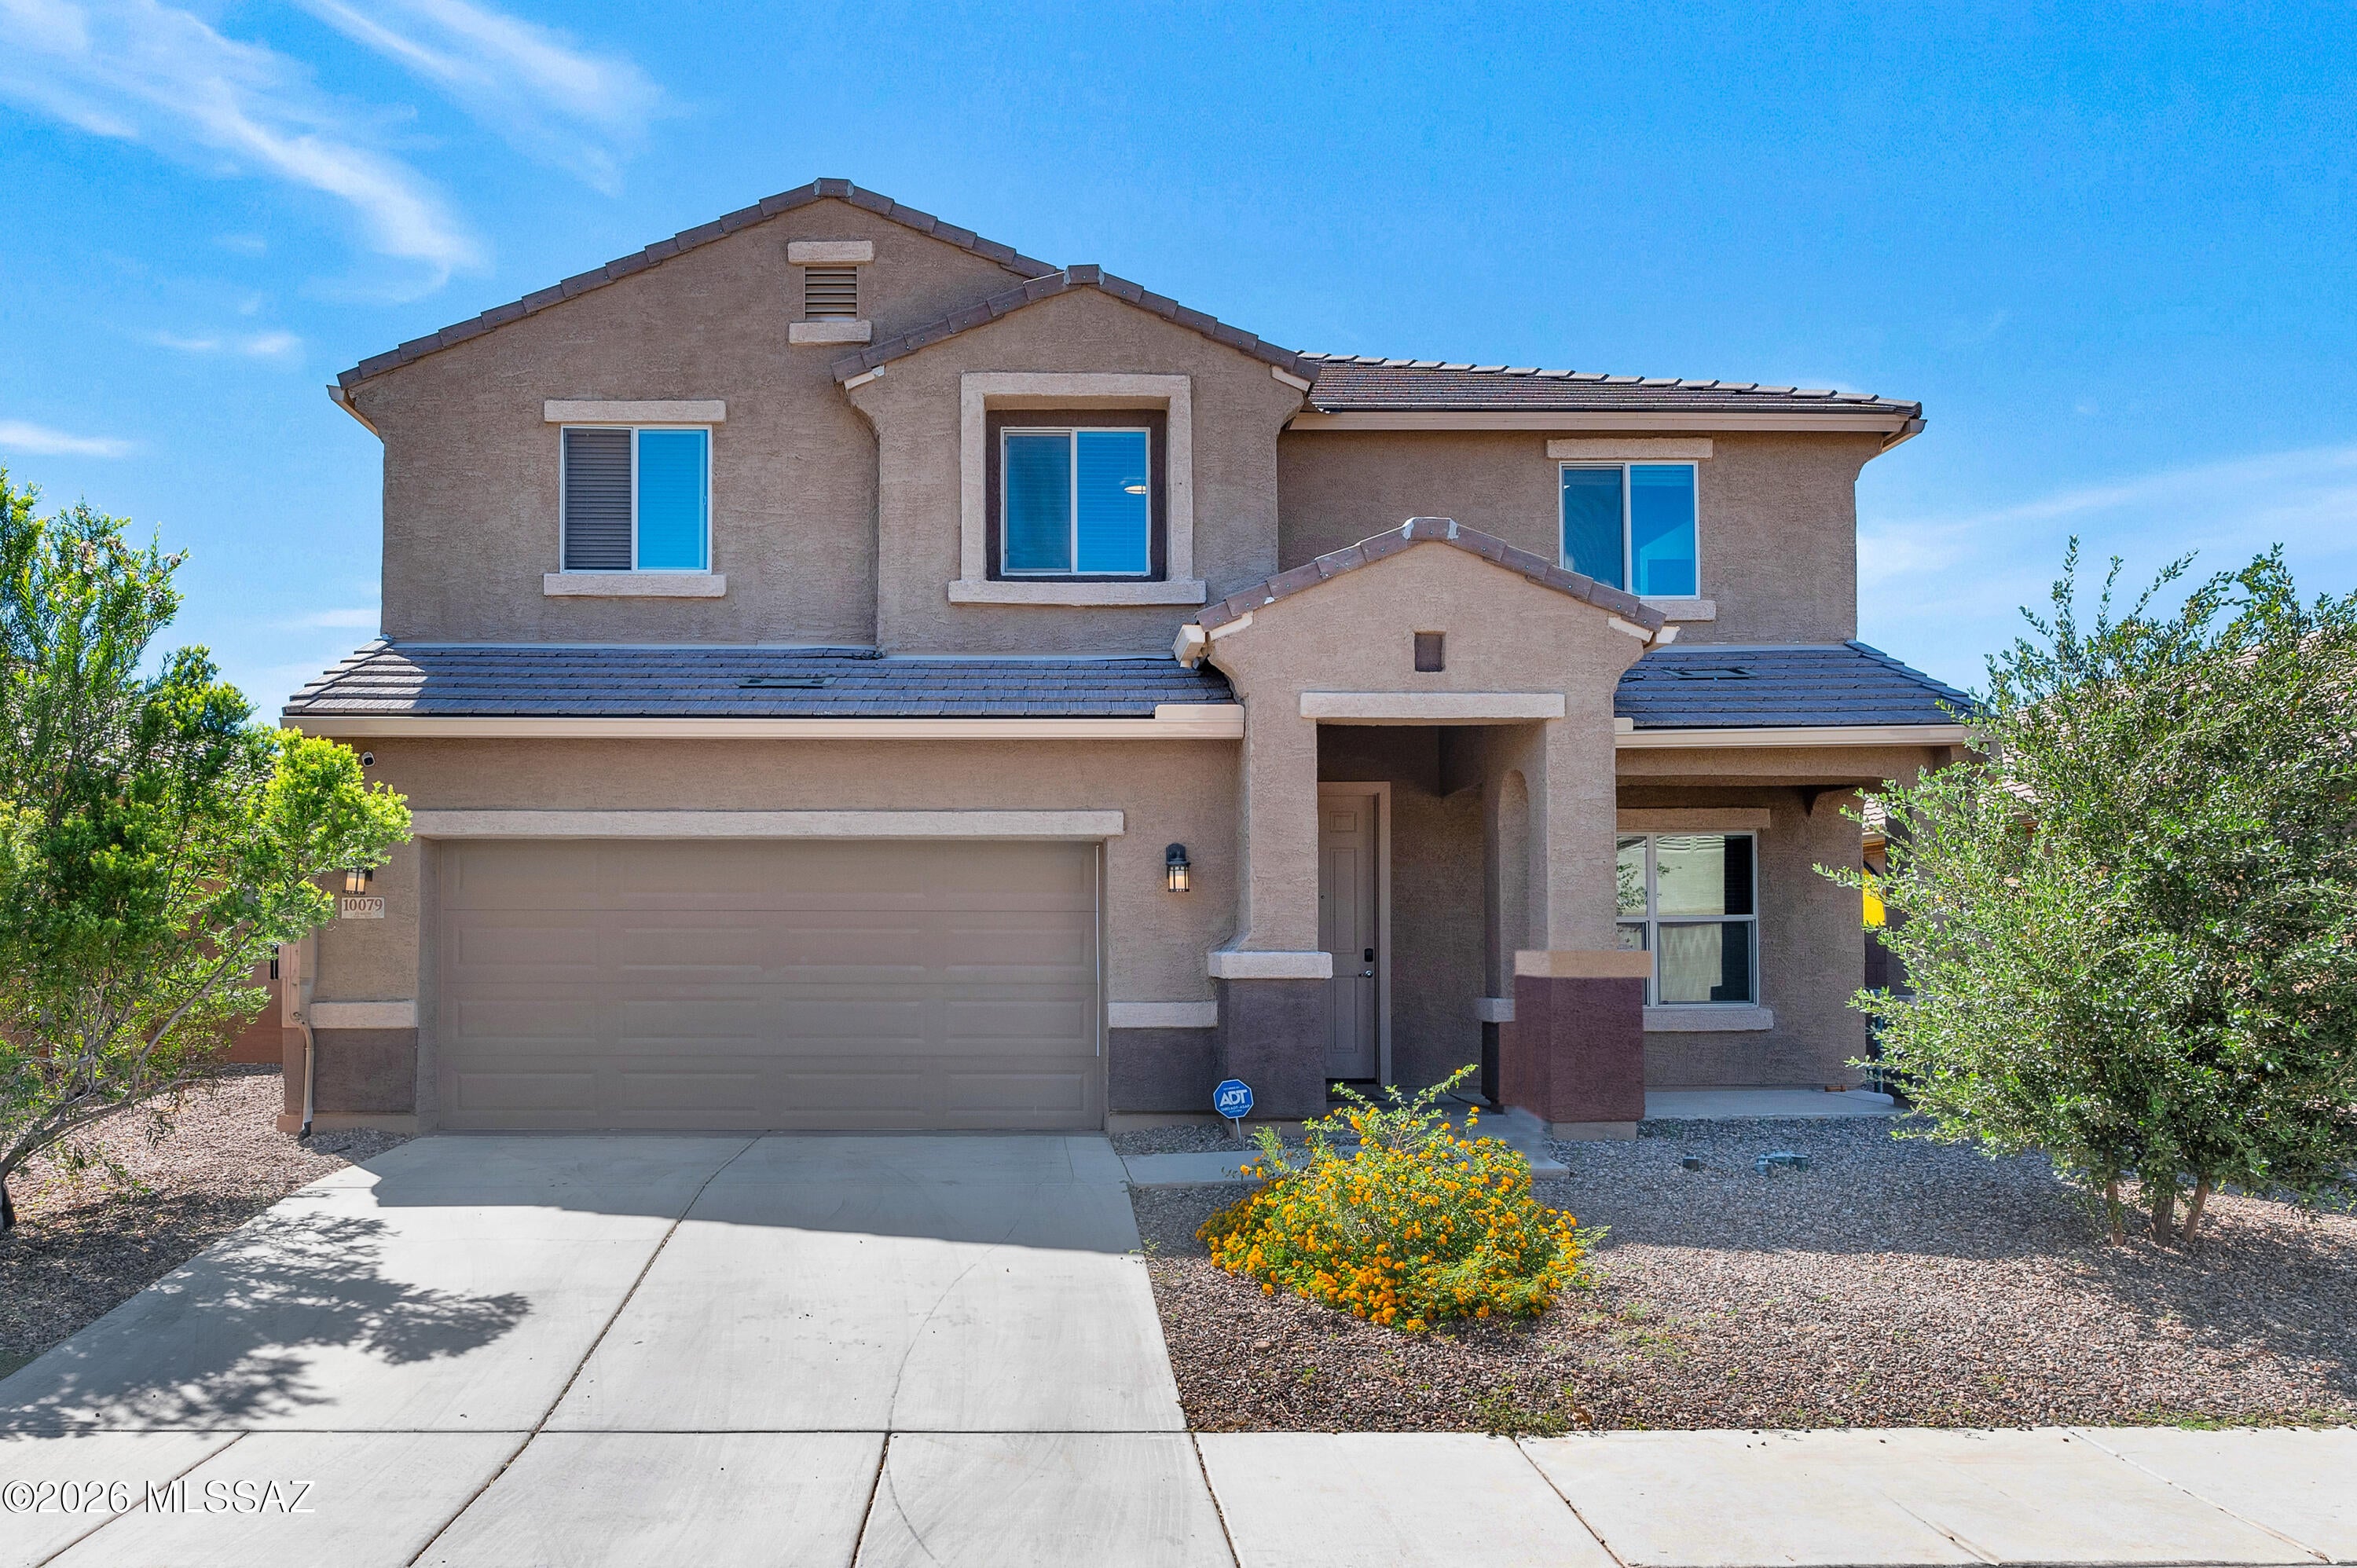
Marana
10079 N Ruby Range Trail
7 Beds
4 Baths
3,449 Sq.Ft.
$500,000
MLS#: 22624981
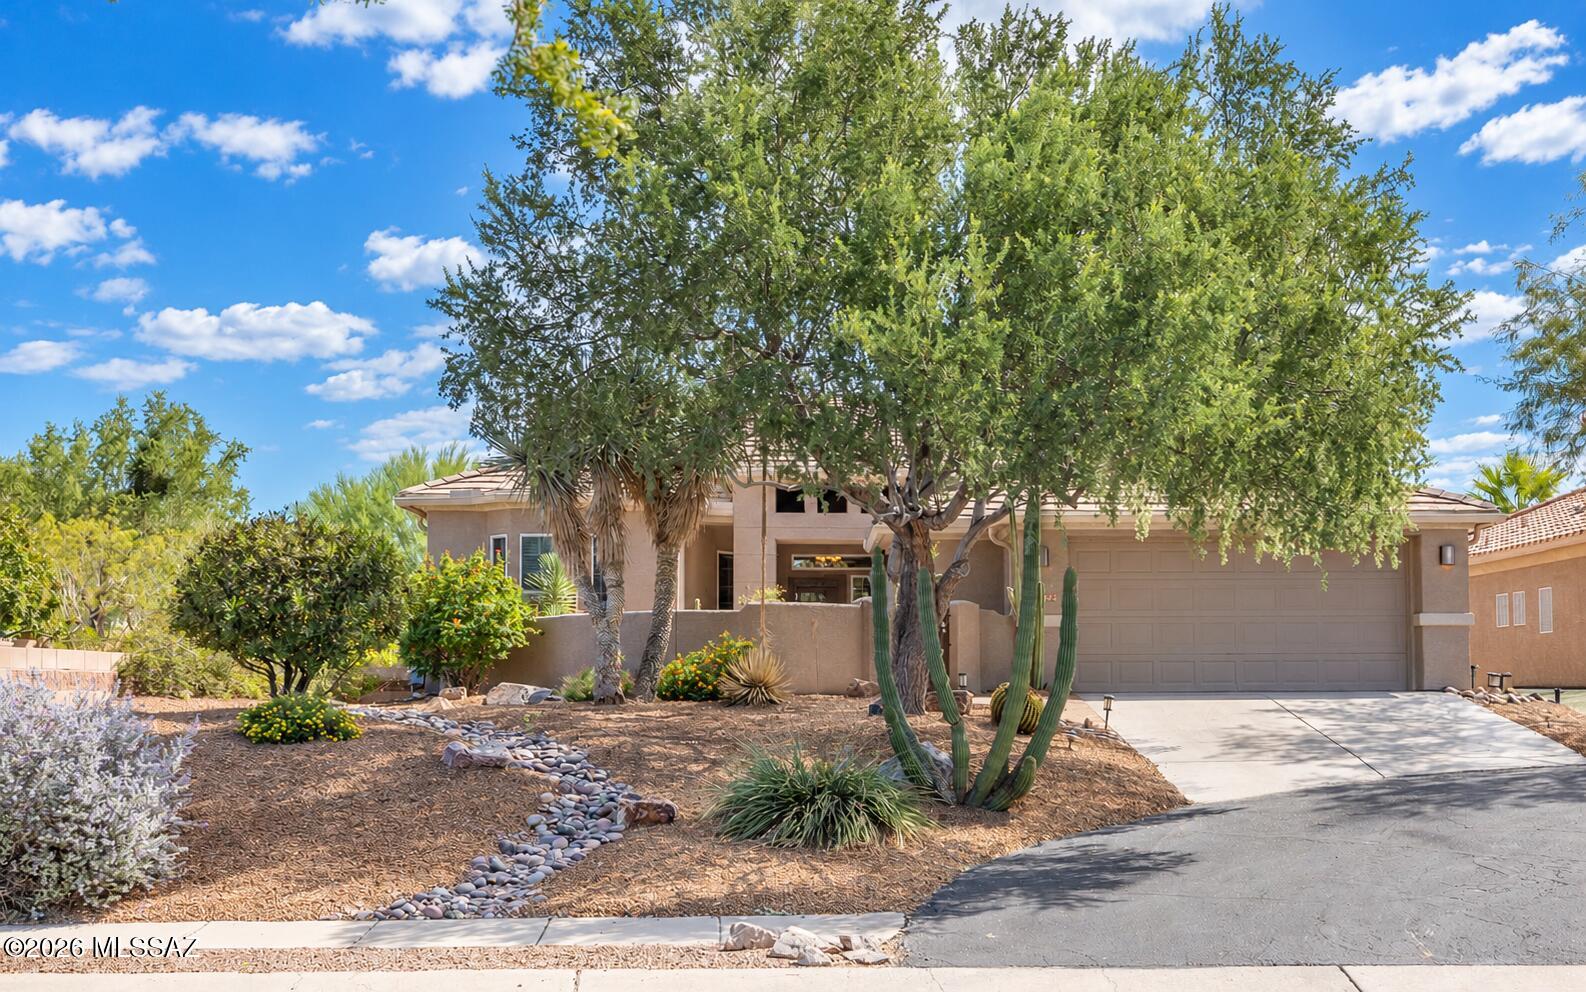
Marana
13442 N Heritage Gateway Avenue
2 Beds
2 Baths
2,073 Sq.Ft.
$600,000
MLS#: 22624839
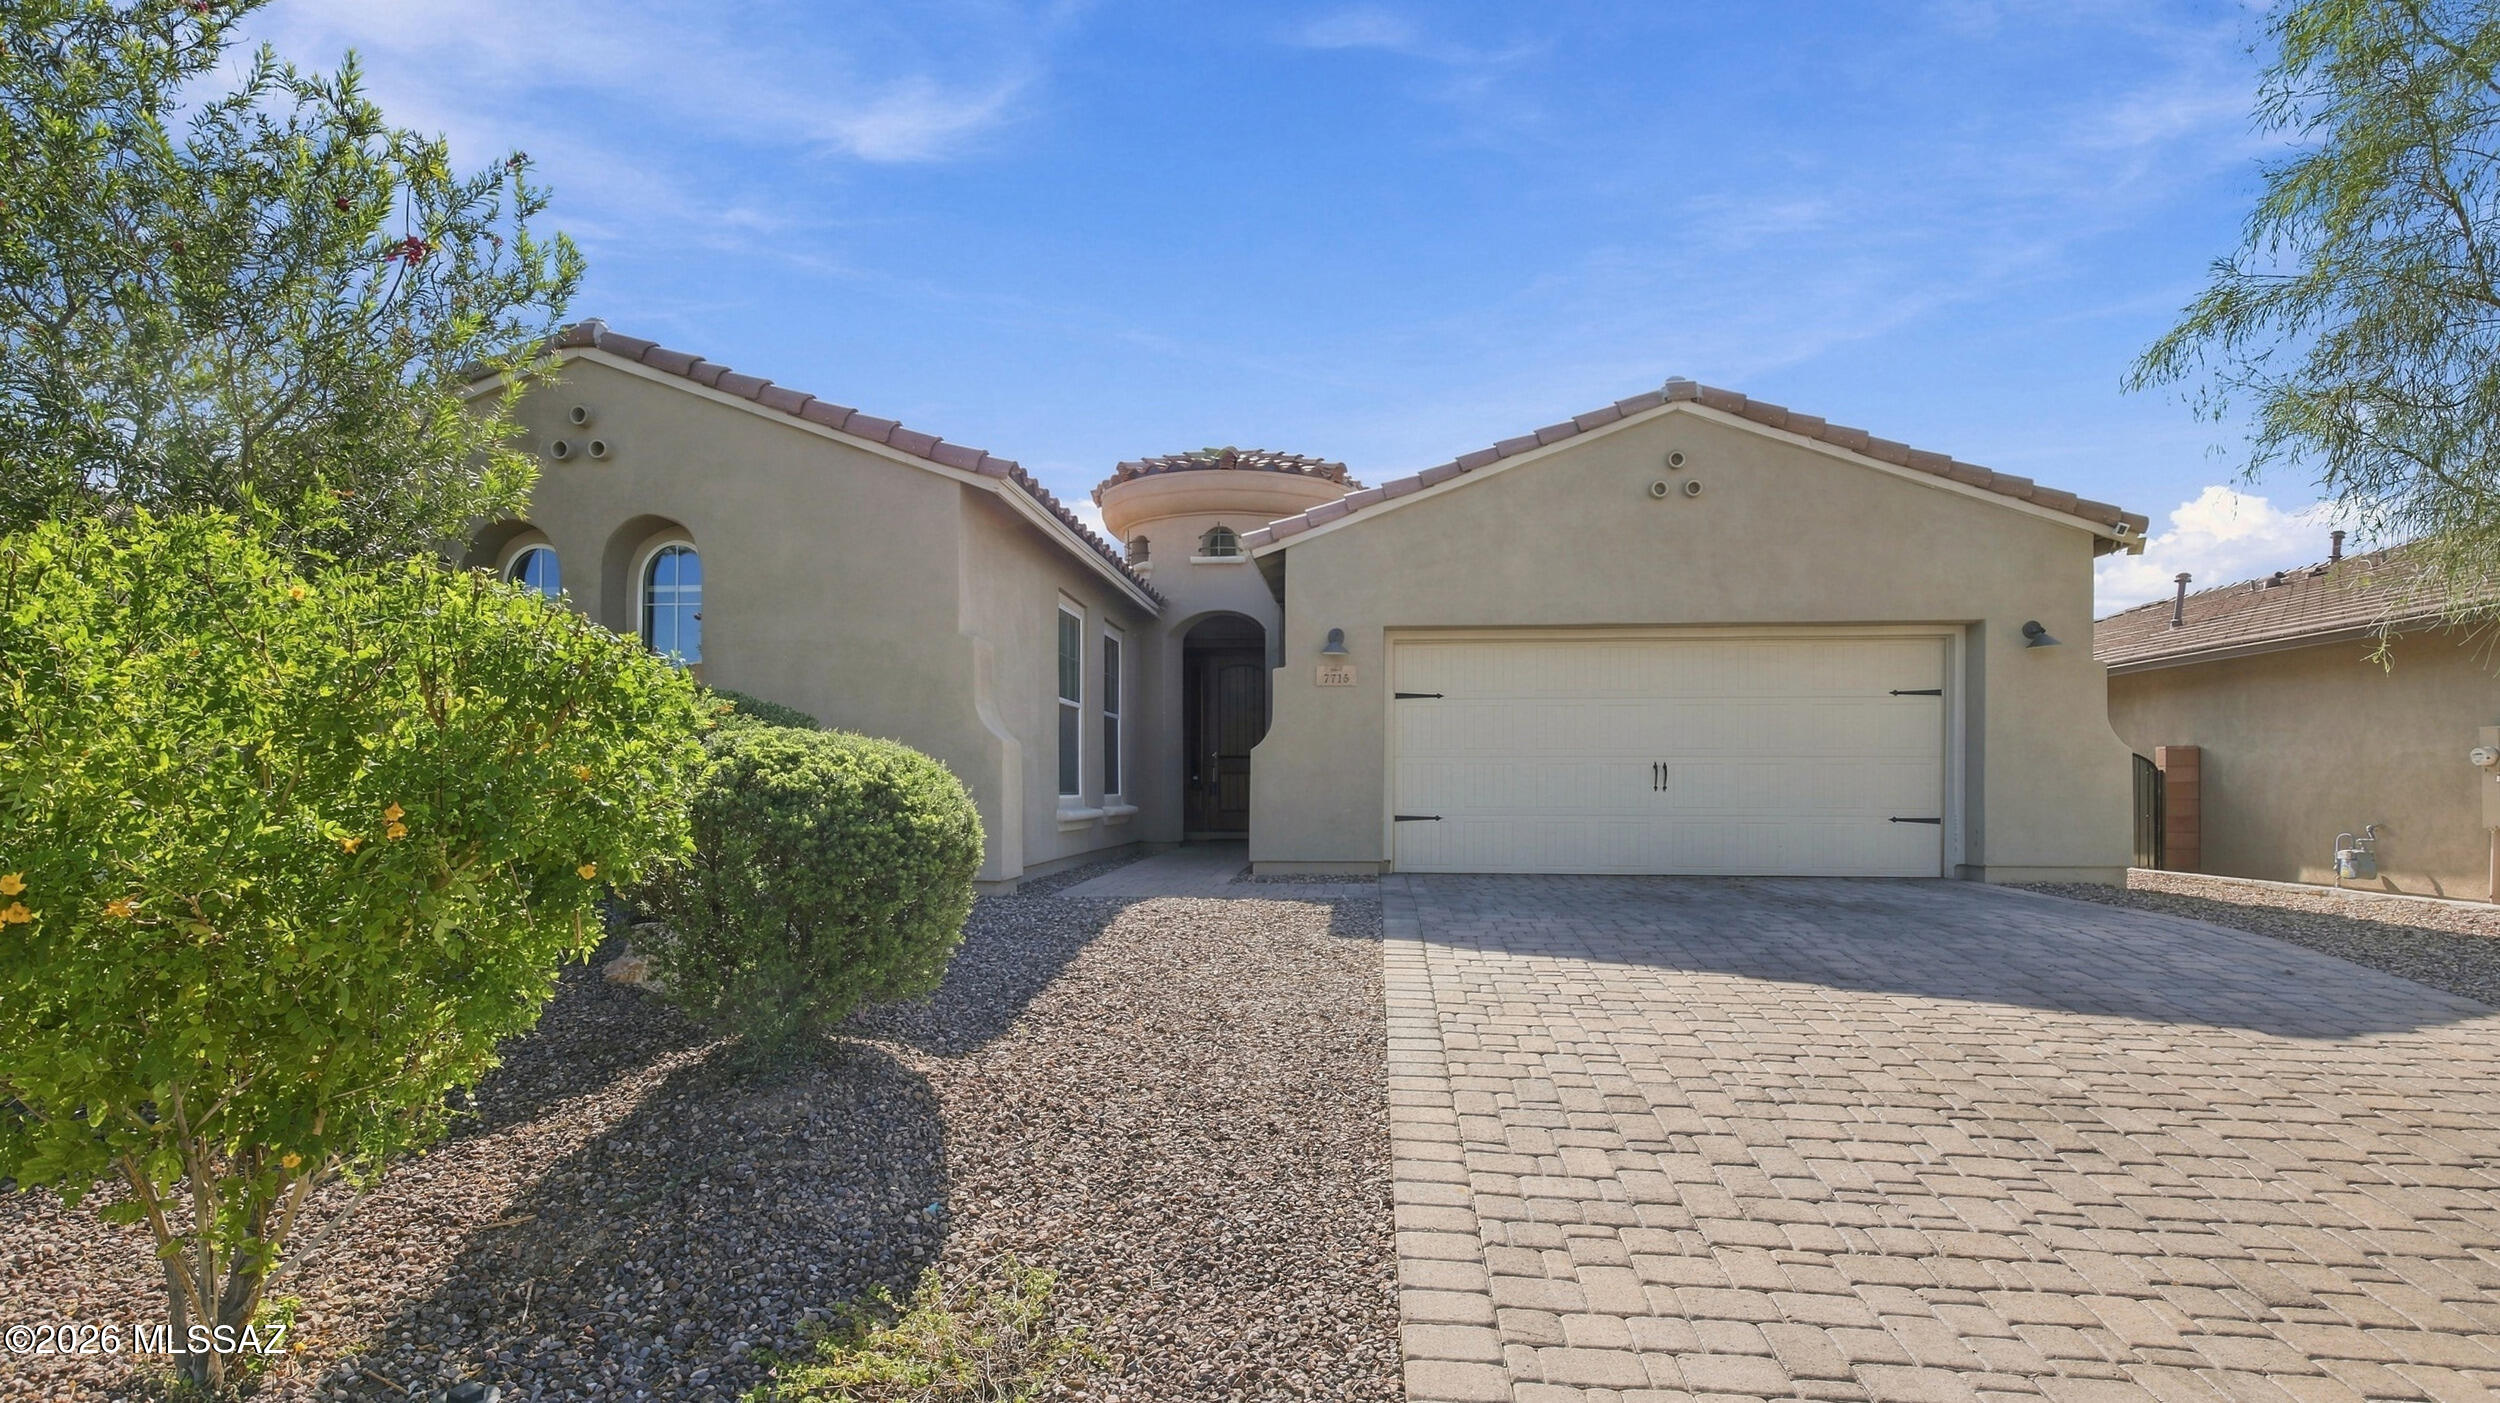
Marana
7715 W Sage Path
3 Beds
2 Baths
2,312 Sq.Ft.
$610,000
MLS#: 22624722
Marana
13094 Rivercane Loop
2 Beds
2 Baths
1,702 Sq.Ft.
$474,900
MLS#: 22624628
Marana
12421 N Summer Wind Drive
3 Beds
2 Baths
2,357 Sq.Ft.
$620,000
MLS#: 22624673
Marana
7549 W Janusia Lane
3 Beds
2 Baths
1,681 Sq.Ft.
$449,643
MLS#: 22624600
