37714 S Kit Fox Trail

Marana, AZ 85658
Ranch

Marana, AZ 85658
37714 S Kit Fox Trail

$289,900

MLS#: 22619444

Status: Active

Listing provided by: Tierra Antigua Realty

Listing agent phone: None

Last update: 11 days ago

On site: 2 months ago

N/A - Residential

About

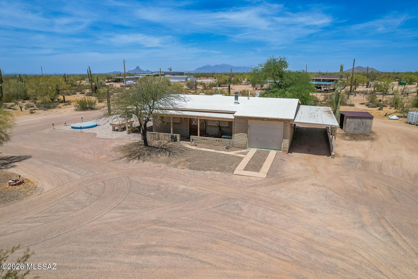
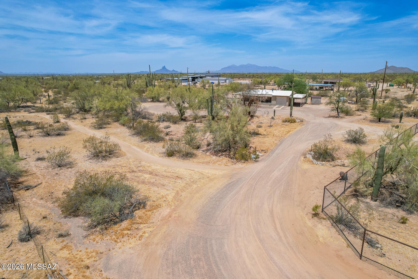
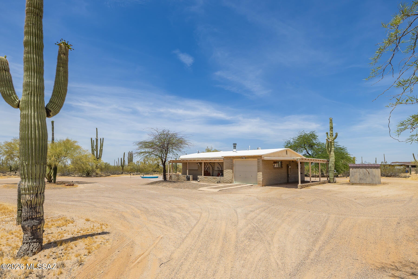
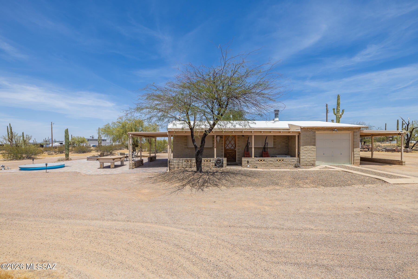
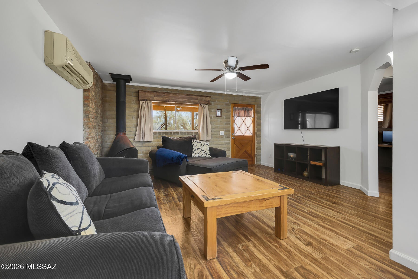
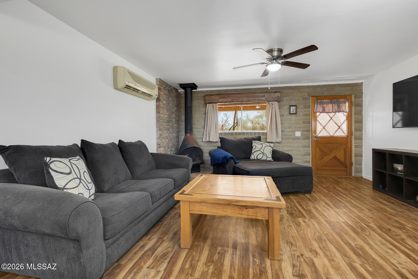
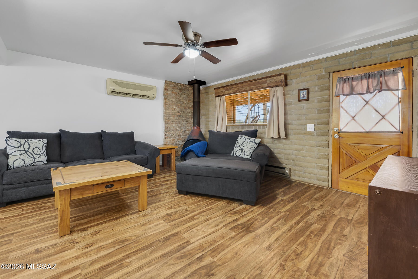
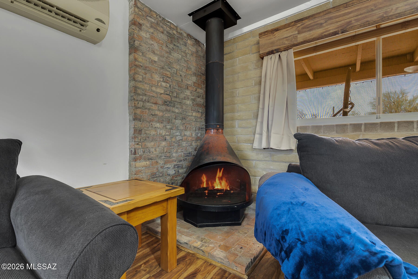
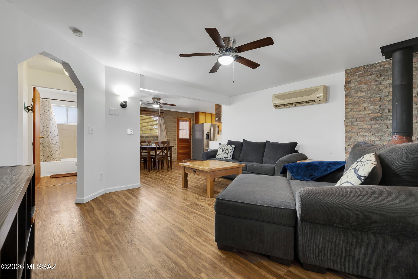
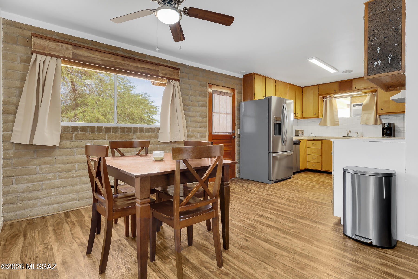
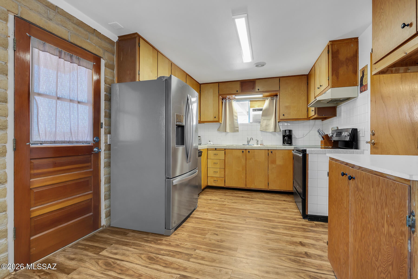
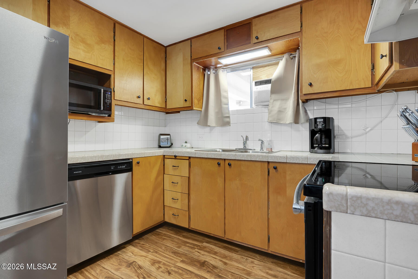
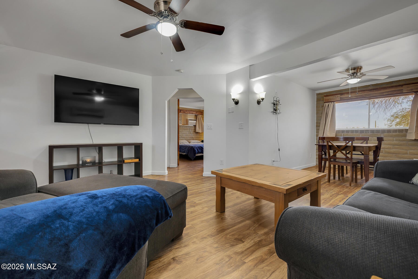
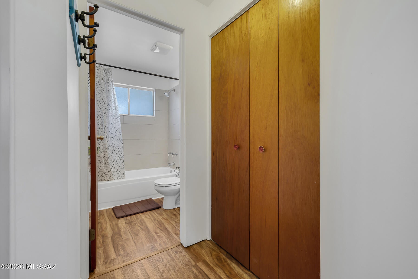
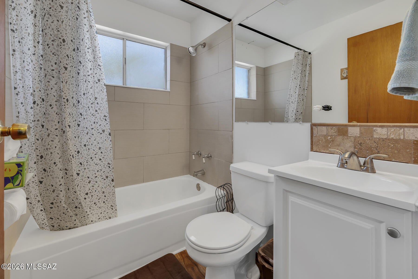
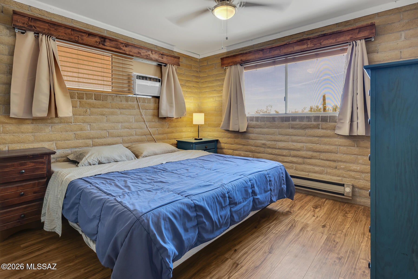
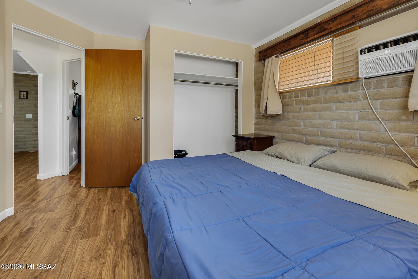
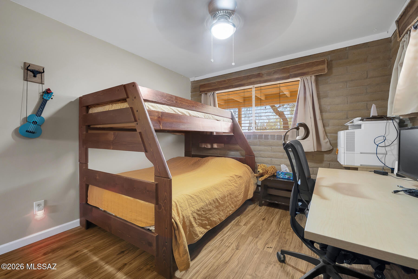
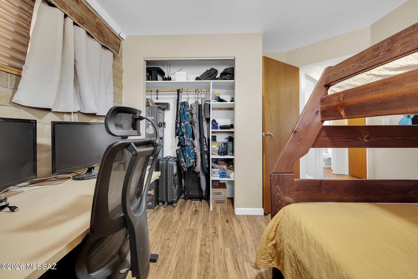
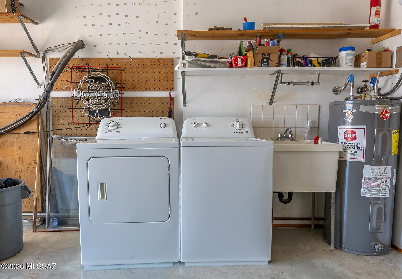
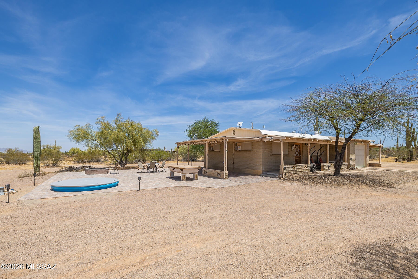
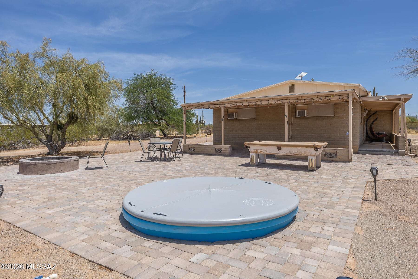
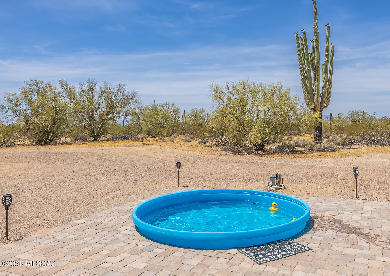
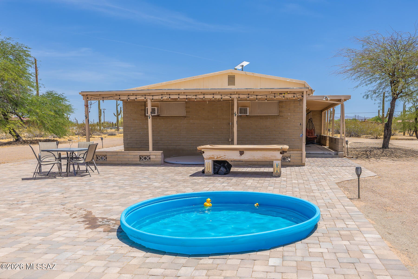
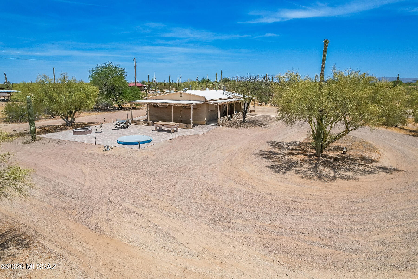
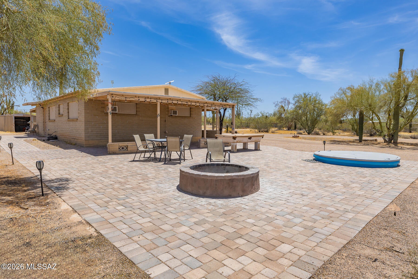
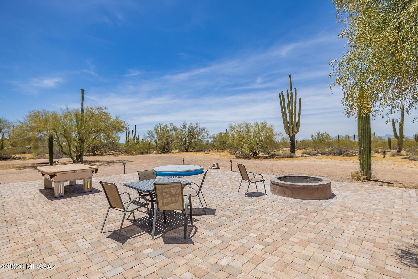
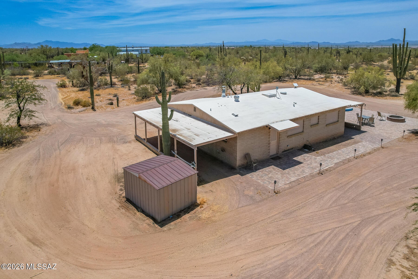
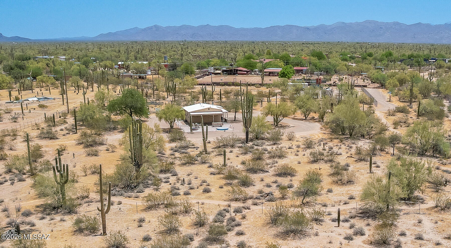
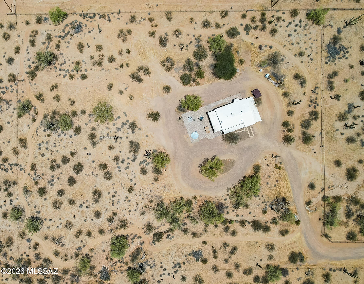
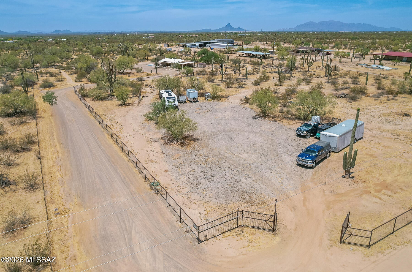
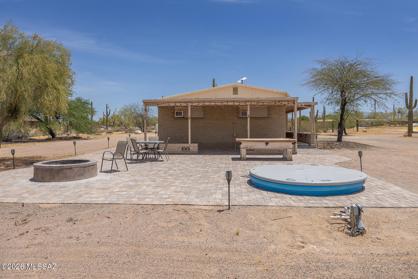
This Charming Ranch Style Home is nestled on 2.97 Acres (Horse property) and offers 2 Bedroom, 1 bath with Dining area, Family room, Garage and 2 Covered Carports all attached to the house. The Kitchen has a Stainless Steel Refrigerator, Microwave, Electric Range, Also a Refrigerator in the garage along with Washer & Dryer. A Nice Size Brick Paver Patio that contains a 9' Diameter Round Poly Stock Tank (Cowboy Pool). The Patio looks out to the natural desert landscape. This is A Great home for all looking for the Country Life and NO HOA.

Property

Beds

2

Full Baths

1

1/2 Baths

None

Year Built

1989

Sq.Footage

845

Features

Features & Amenities

Interior

  • Total Bedrooms

    2

  • Bathrooms

    1

  • Basement YN

    NO

  • Cooling YN

    YES

  • Cooling

    Wall Unit(s), Ceiling Fan(s), Ductless

  • Fireplace YN

    YES

  • Heating YN

    YES

  • Heating

    Baseboard

  • Pet friendly

    N/A

Exterior

  • Garage

    Yes

  • Garage spaces

    1

  • Construction Materials

    Slump Block

  • Parking

    Carport, Circular Driveway, Garage Door Opener, Attached, Garage

  • Patio and Porch Features

    Patio

  • Pool

    Yes

  • Pool Features

    Above Ground, Pool Cover

  • View

    Mountain(s), Desert

Area & Lot

  • Lot Size(acres)

    2.97

  • Lot Size(square feet)

    129,724

  • Property Type

    Residential

  • Property Sub Type

    Single Family Residence

  • Architectural Style

    Ranch

Price

  • Sales Price

    $289,900

  • Tax Amount

    $735.26

  • Financing Options

    VA Loan, Conventional, Cash

  • Sq. Footage

    845

  • Price/SqFt

    $343

HOA

  • Association

    No

Property Resources

  • Horse Property

    YES

School District

  • Elementary School

    Red Rock

  • Middle School

    Red Rock

  • High School

    Santa Cruz Union

Property Features

  • Association Amenities

    None

  • Senior Community YN

    NO

  • Sewer

    Septic Tank

  • Water Source

    Shared Well

Schedule

Schedule a Showing

Showing scheduled successfully.

What is 3 + 4 ?


Change time

Mortgage calculator

Estimate your monthly mortgage payment, including the principal and interest, property taxes, and HOA. Adjust the values to generate a more accurate rate.

Your payment

Principal and Interest:

$

Property taxes:

$

HOA fees:

$

Total loan payment:

$

Total interest amount:

$

Location

  • County

    Pinal

  • Elementary School

    Red Rock

  • Middle School

    Red Rock

  • High School

    Santa Cruz Union

Listing Courtesy of Michelle Dawn Stark-Goss, Tierra Antigua Realty

RealHub Information is provided exclusively for consumers' personal, non-commercial use, and it may not be used for any purpose other than to identify prospective properties consumers may be interested in purchasing. All information deemed reliable but not guaranteed and should be independently verified. All properties are subject to prior sale, change or withdrawal. RealHub website owner shall not be responsible for any typographical errors, misinformation, misprints and shall be held totally harmless.

Agent Will Smith

Will Smith

AGENT

Call Will today to schedule a private showing.


* Listings on this website come from the FMLS IDX Compilation and may be held by brokerage firms other than the owner of this website. The listing brokerage is identified in any listing details. Information is deemed reliable but is not guaranteed. If you believe any FMLS listing contains material that infringes your copyrighted work please click here to review our DMCA policy and learn how to submit a takedown request.© 2024 FMLS.

Properties

Related properties
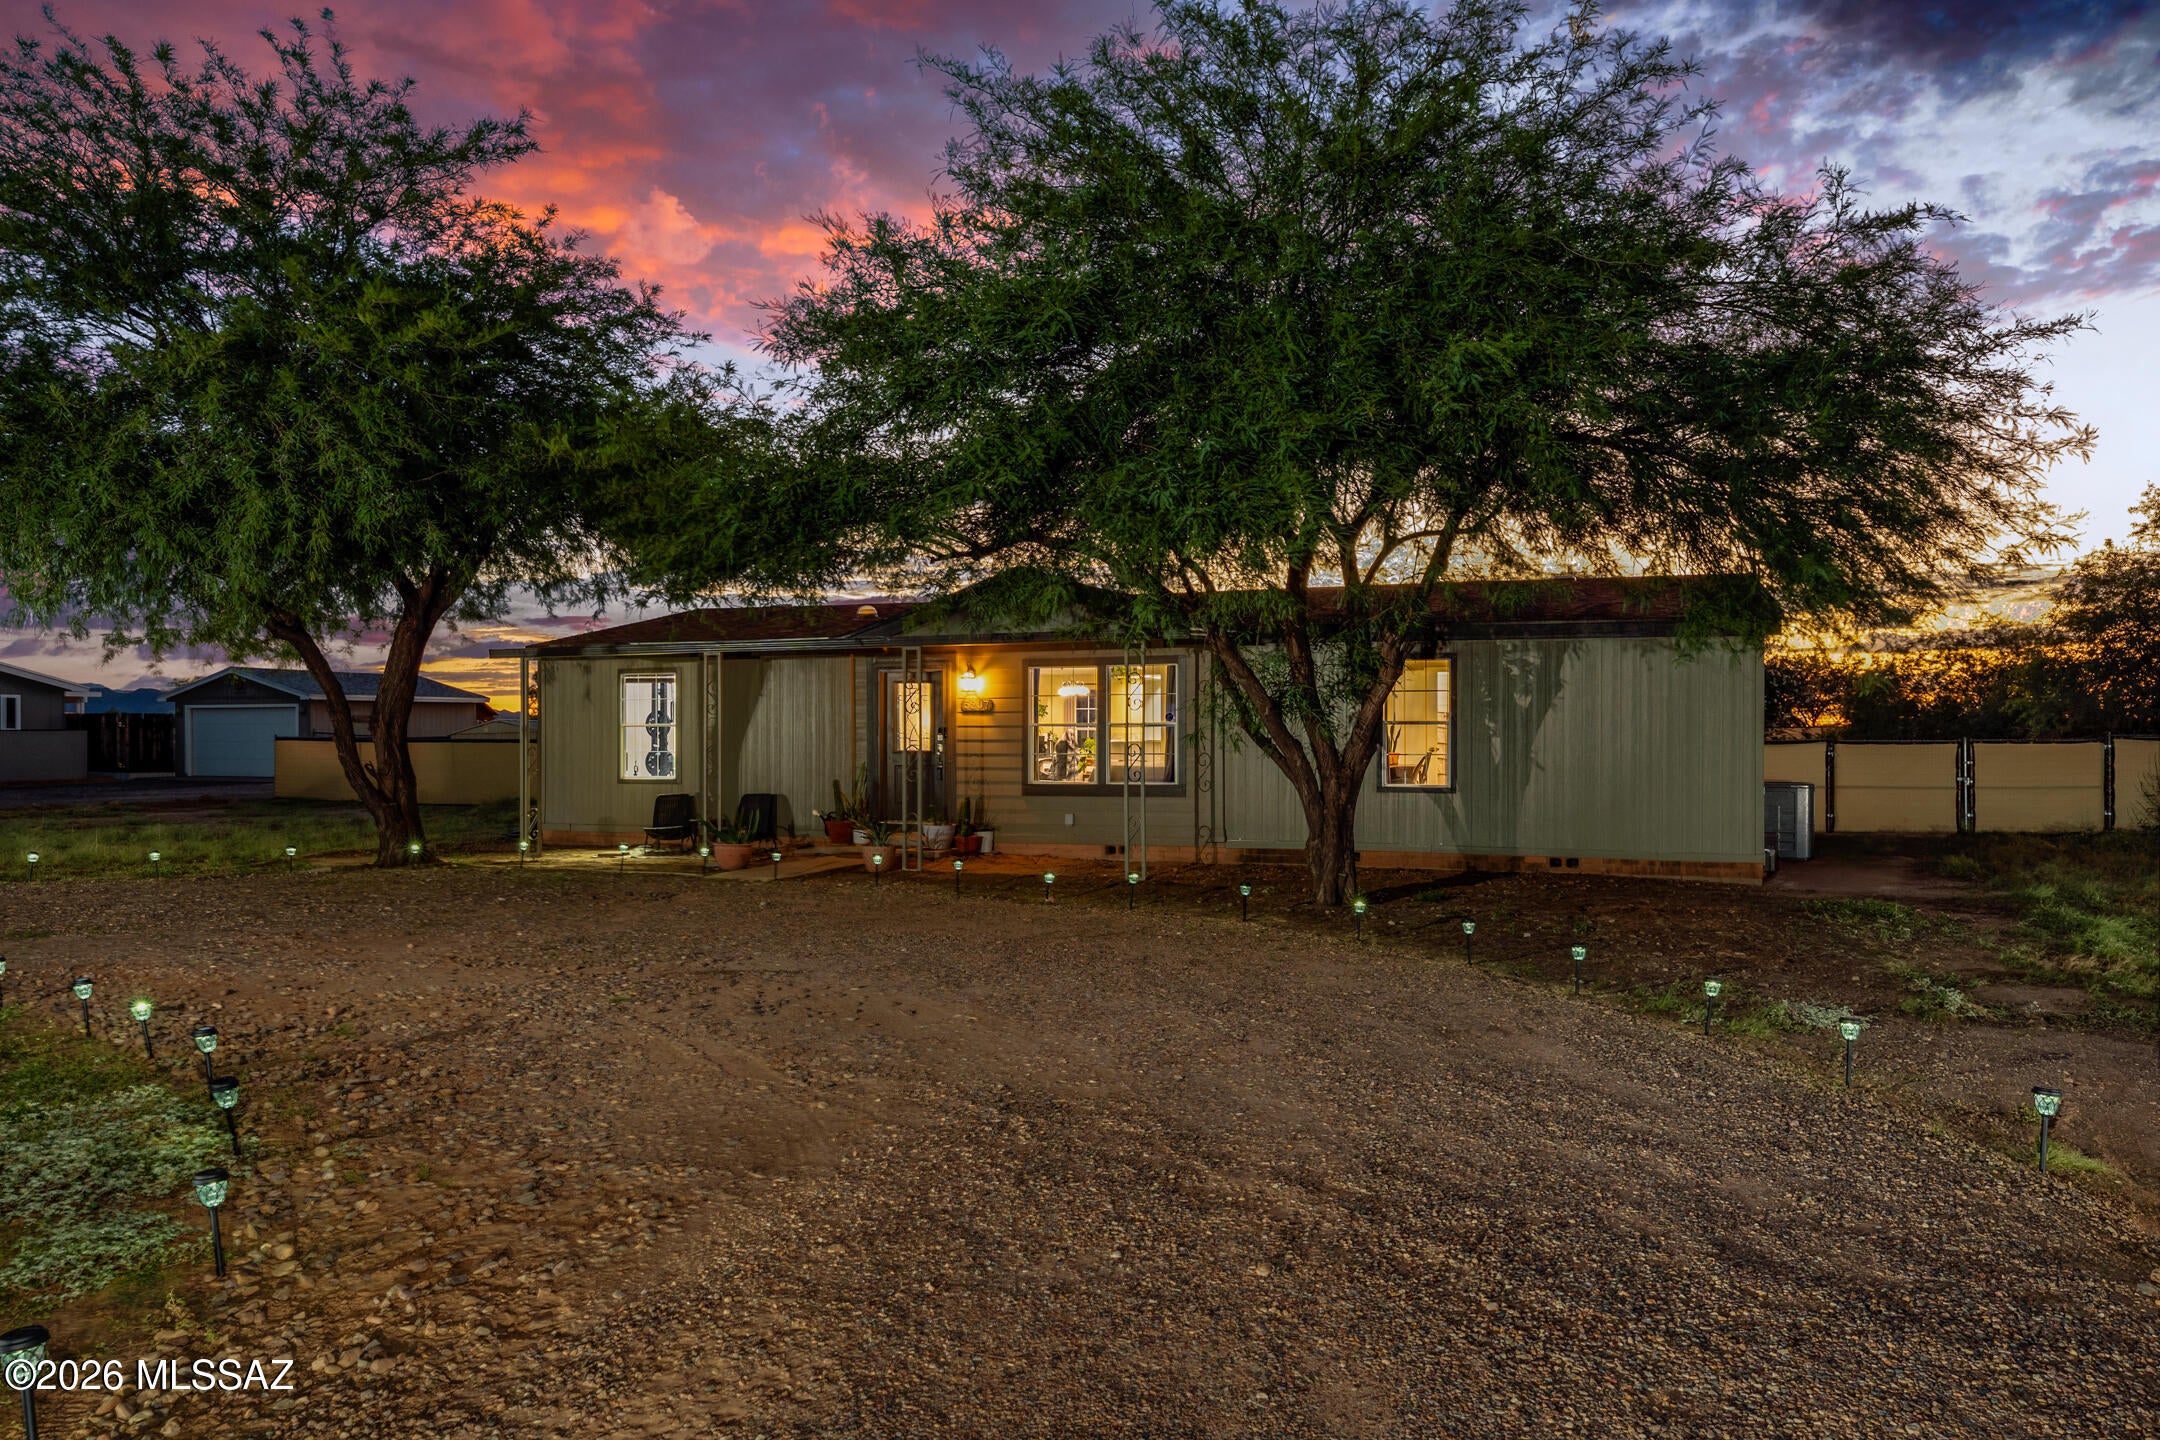
New on site 1 day ago
Enjoy mountain views and room to spread out on this 1.07-acre corner lot in the Picture Rocks area. This 3-bedroom, 2-bath manufactured home offers approximately 1,431 square feet with a split-bedroom floor plan, a spacious great room, and a dedicated dining area. The kitchen features a gas range and stainless steel appliances, while a separate laundry room adds everyday convenience. The primary suite includes a walk-in closet and a bathroom with dual sinks, a corner soaking tub, and a separate shower. Outside, natural desert landscaping and mature trees complement the rural setting. Chain-link fencing, a circular gravel driveway, storage sheds, and space for RV parking add practical appeal. Nearby Saguaro National Park offers opportunities for hiking and exploring the Sonoran Desert. A welcoming property with comfortable living space and room to enjoy the outdoors. Your next chapter starts here!
#22625039

Marana

5207 N Whitetail Road

3 Beds

2 Baths

1,431 Sq.Ft.

$269,900

MLS#: 22625039
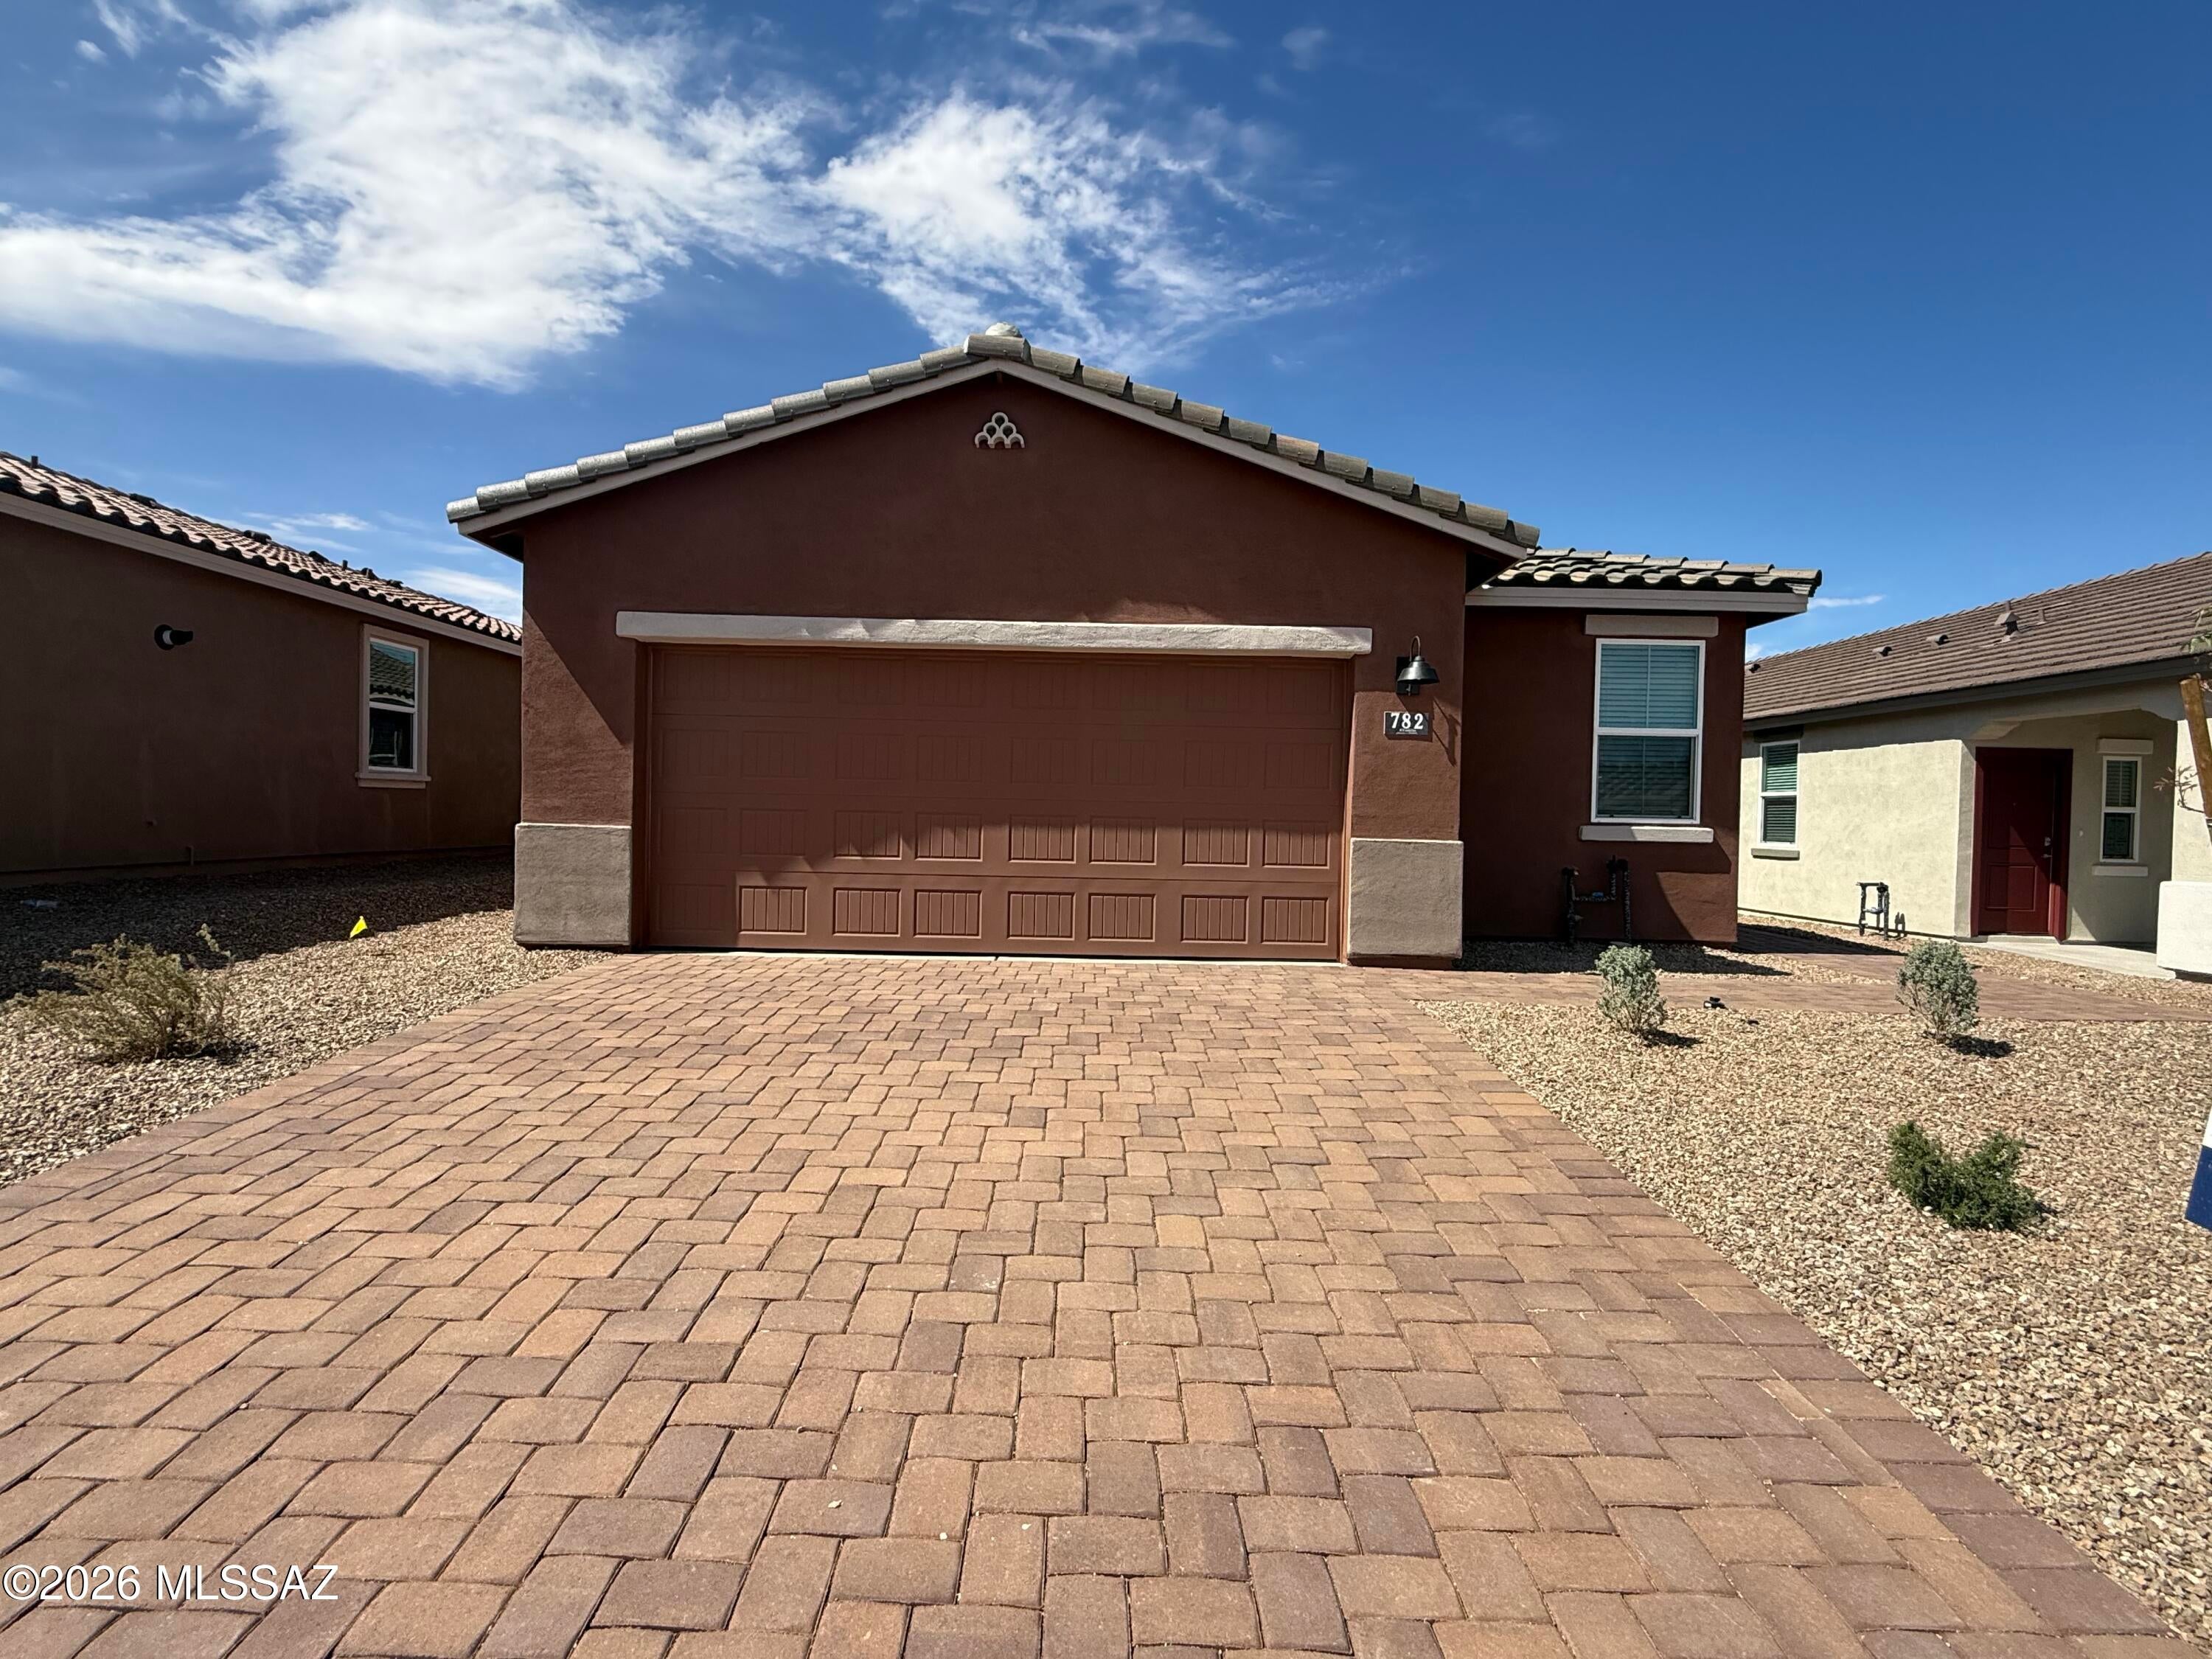
New on site 4 days ago
Coronet in Gladden Farms is located withing a gated community. This charming single-story Aloe offers 3 bedrooms, 2 bathrooms, and 1,310 sq ft. of open-concept living. This efficient layout offers a modern floor plan with quality finishes. Coronet is a lifestyle community known for its picturesque walking trails, parks and the beautiful surroundings. Come relax in the Exclusive Clubhouse with access to a large pool, jacuzzi and gym as well as an amenities center.
#22624869

Marana

10460 W Guildford Lane

3 Beds

2 Baths

1,310 Sq.Ft.

$343,900

MLS#: 22624869
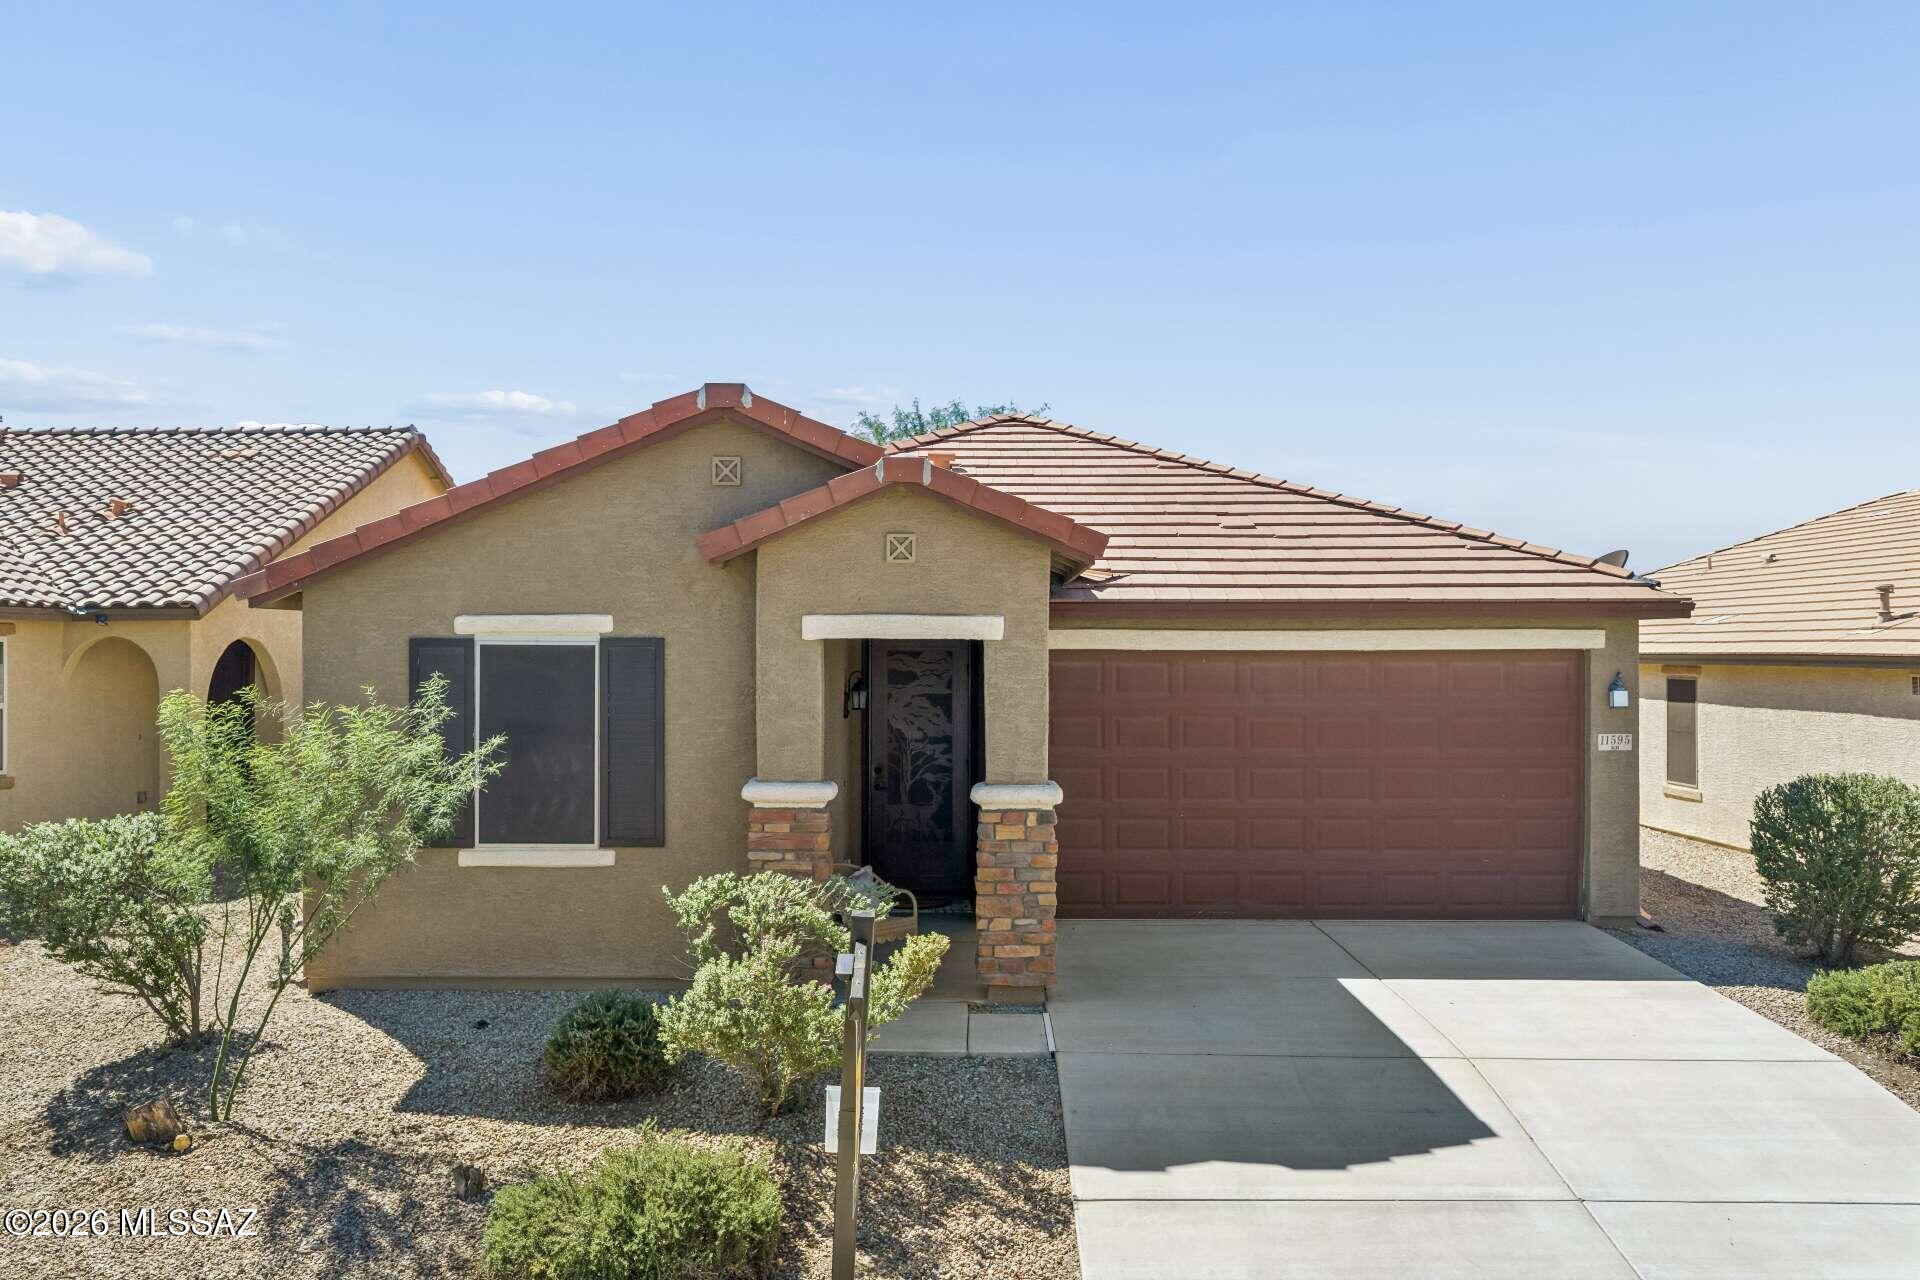
New on site 4 days ago
Welcome to this beautiful 2018-built home in the highly sought-after Gladden Farms community! This 3-bedroom, 2-bathroom home offers a comfortable, modern layout with granite countertops, tile flooring throughout the living areas, and 9' ceilings. The spacious backyard provides plenty of room for entertaining, relaxing, or enjoying Arizona evenings. A convenient two-car garage adds extra storage and parking space. Enjoy the convenience of modern appliances and an excellent location close to shopping, gas stations, and the community center. Gladden Farms is a wonderful family friendly community with a welcoming atmosphere and desirable amenities. Don't miss the opportunity to make this move-in-ready home yours!
#22623786

Marana

11595 W Boll Bloom Drive

3 Beds

2 Baths

1,584 Sq.Ft.

$329,000

MLS#: 22623786
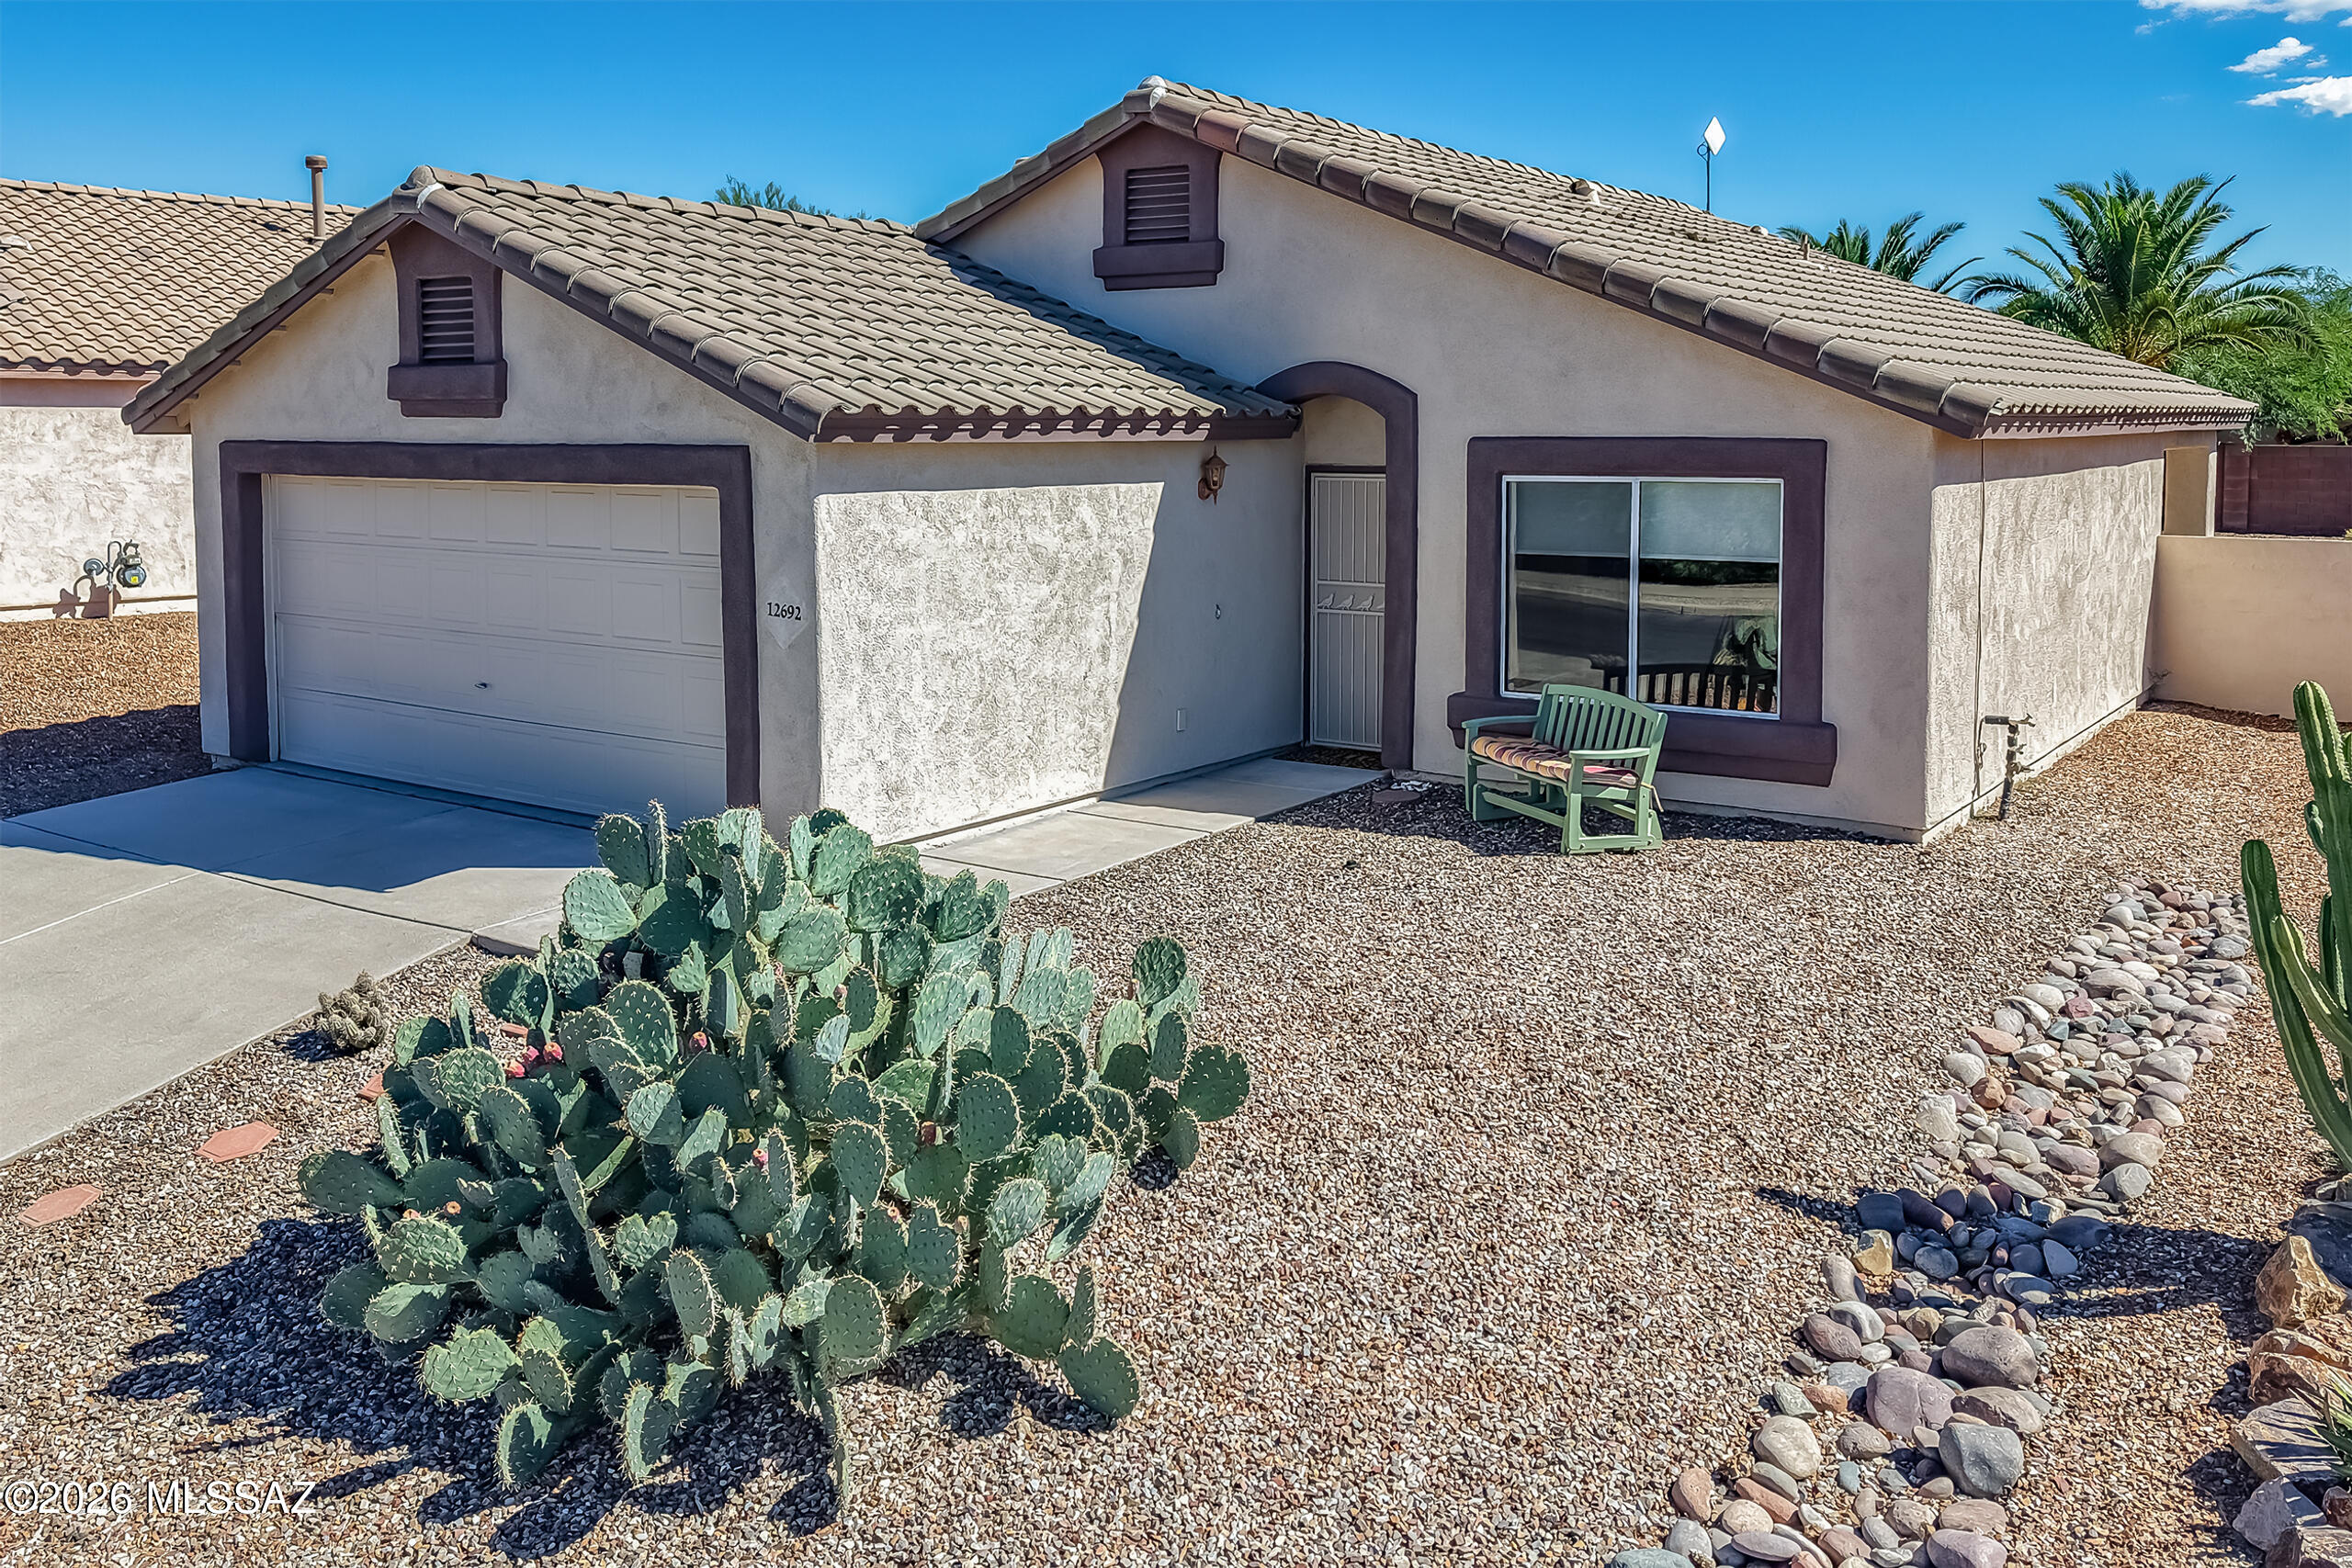
Charming 3-bedroom, 2-bath home located in the highly desirable Dove Mountain Community. Perfect for families, right-sizing, or second homeownership. Several recent updates include, exterior and interior paint, top of the line Trane HVAC system, as well as a gas water heater, ensuring year-round comfort and energy efficiency. The highlight of the home is its expansive, pool-sized backyard which offers endless possibilities for outdoor entertaining or creating your own private desert oasis. Located in a prime neighborhood, it sits just minutes away from the highly sought-after Marana CSTEM school, grocery, pharmacy, medical and veterinary care.
#22624754

Marana

12692 N Owl Head Canyon Road

3 Beds

2 Baths

1,118 Sq.Ft.

$324,900

MLS#: 22624754
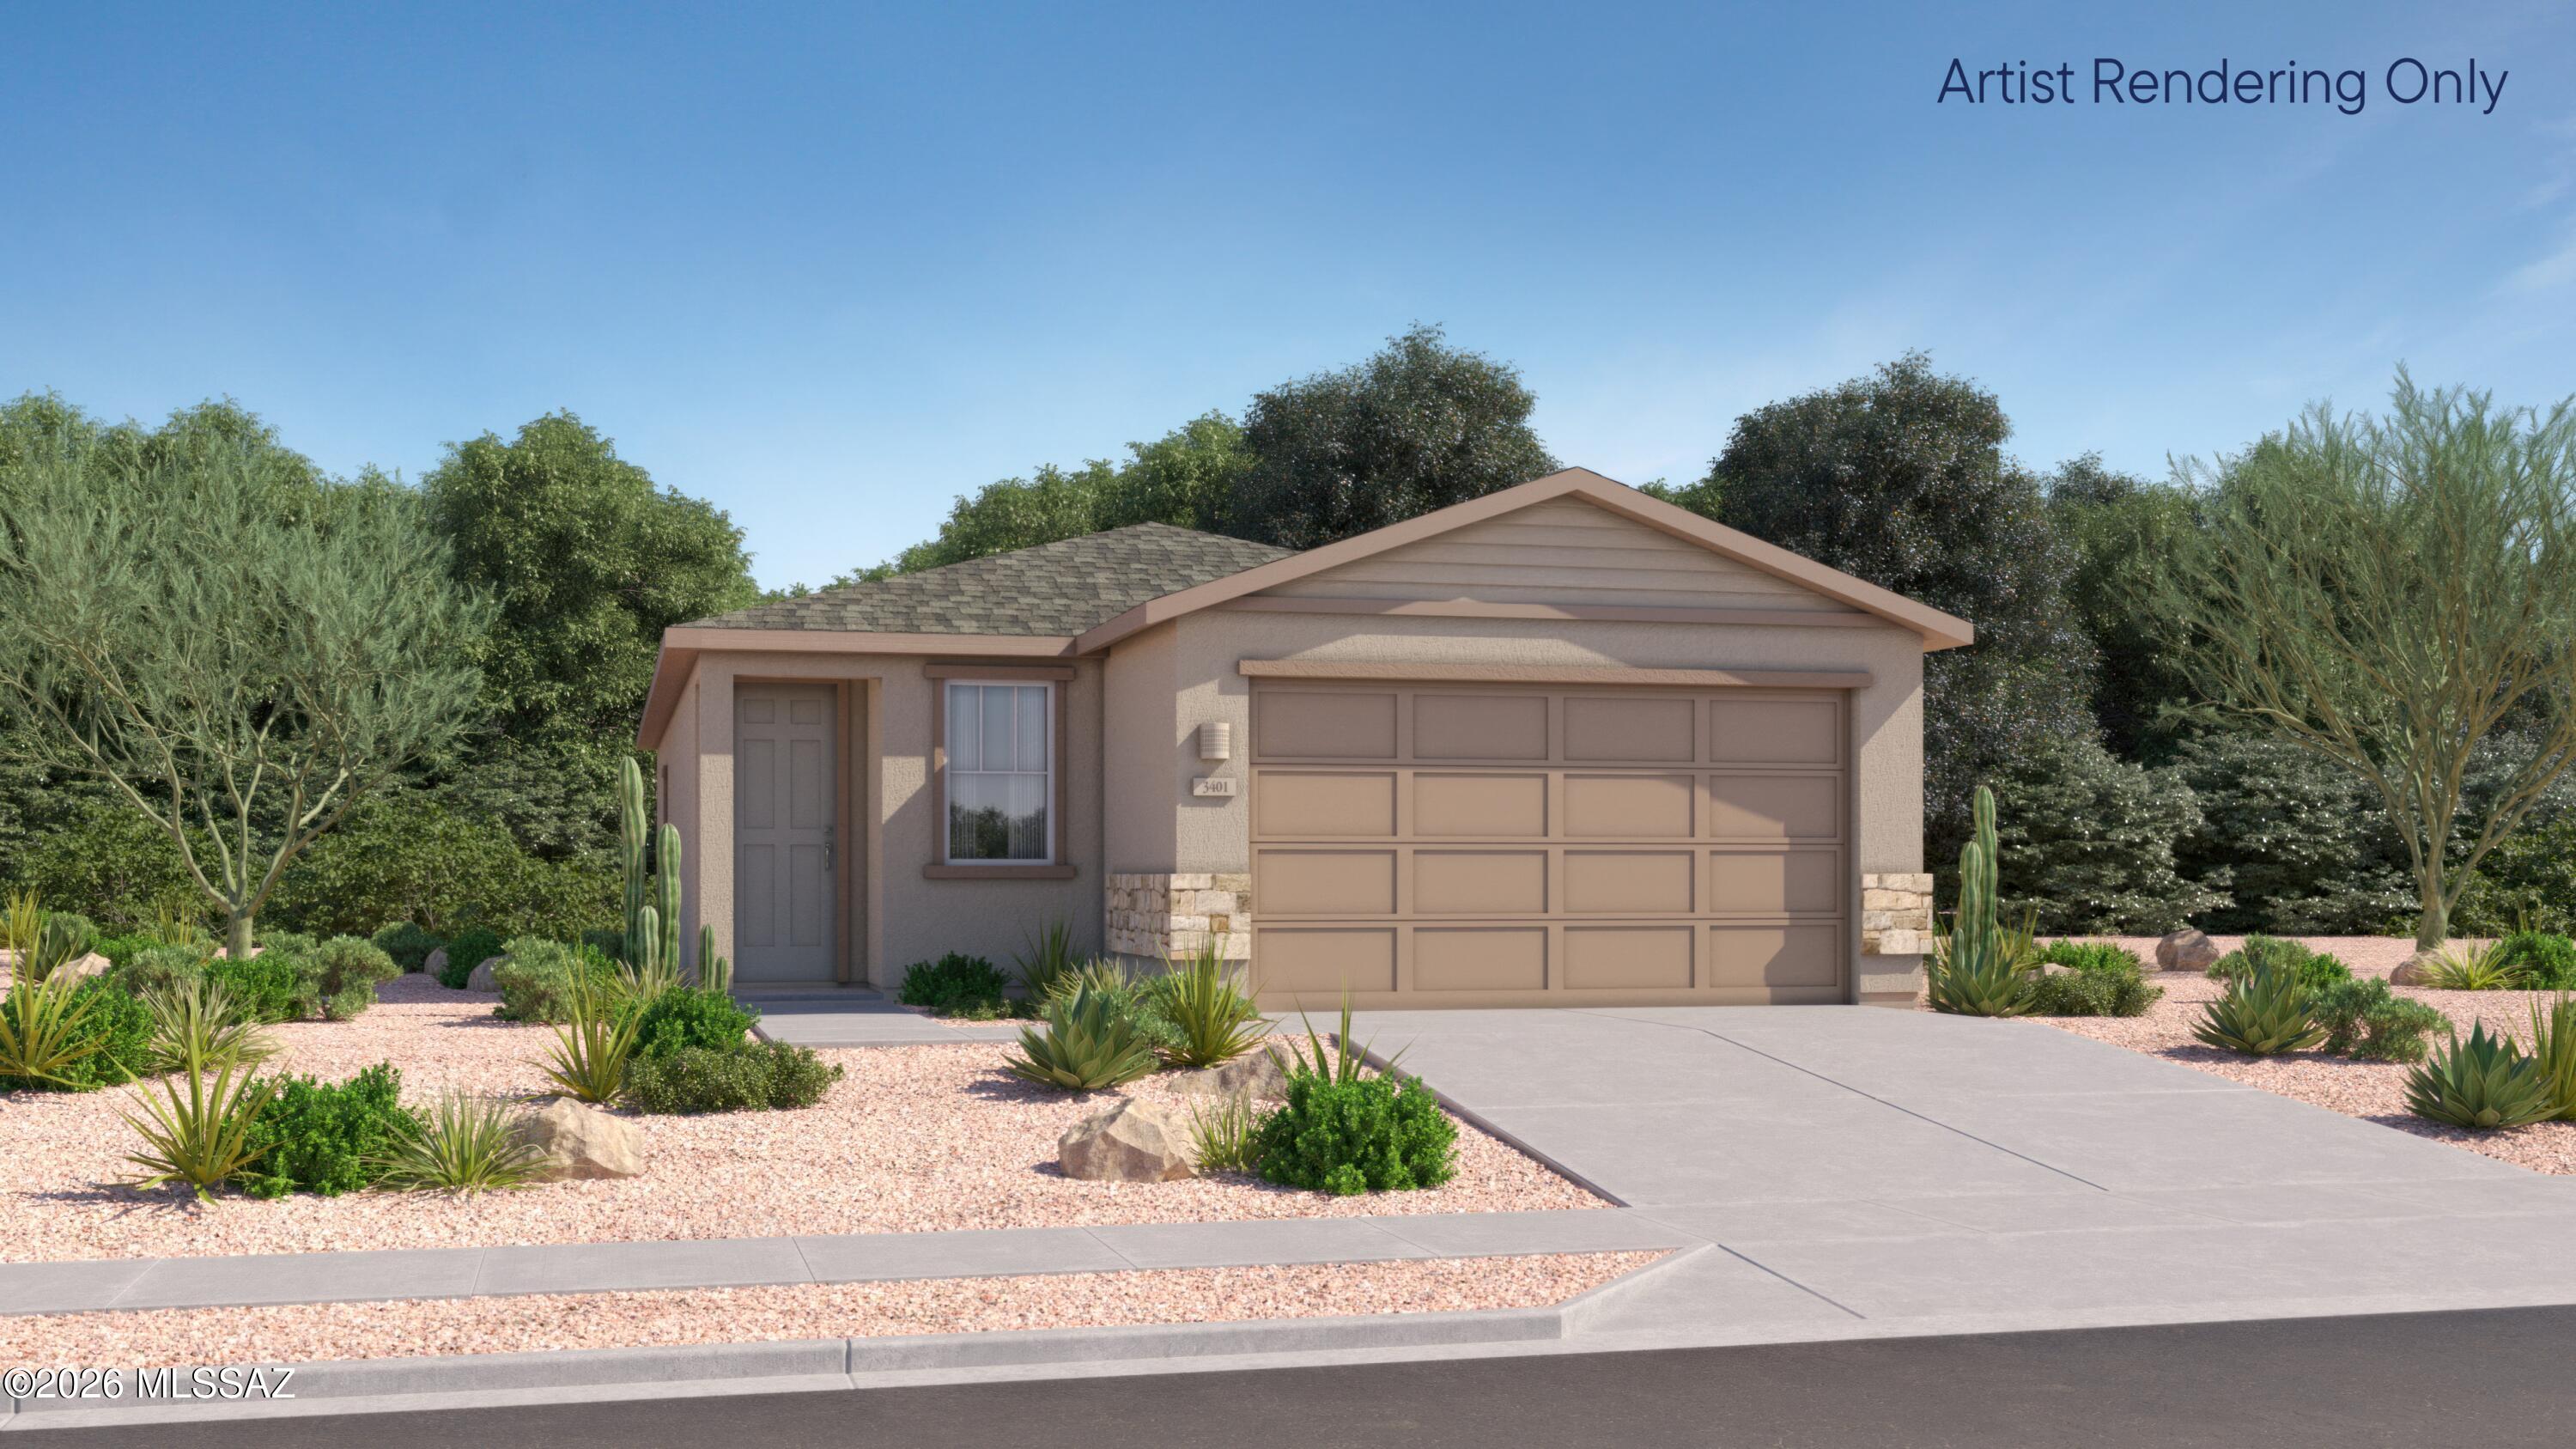
This new single-level home boasts a modern and low-maintenance layout. An open-concept floorplan offers a spacious living area shared between the kitchen, dining room and family room, with convenient access to a patio for effortless outdoor recreation. Three bedrooms are tucked away to the side for enhanced comfort, including the luxe owner's suite at the back of the home with a full-sized bathroom. Our homes come with Quartz Countertops, the Rinnai Tankless Water Heaters, Smart Thermostats, Post-Tension Foundation, Radiant barrier roof decking, 2'' Faux Wood Blinds and more! As an added bonus, this home includes a washer and dryer.
#22624581

Marana

10335 W Williamson Street

3 Beds

2 Baths

1,425 Sq.Ft.

$341,990

MLS#: 22624581
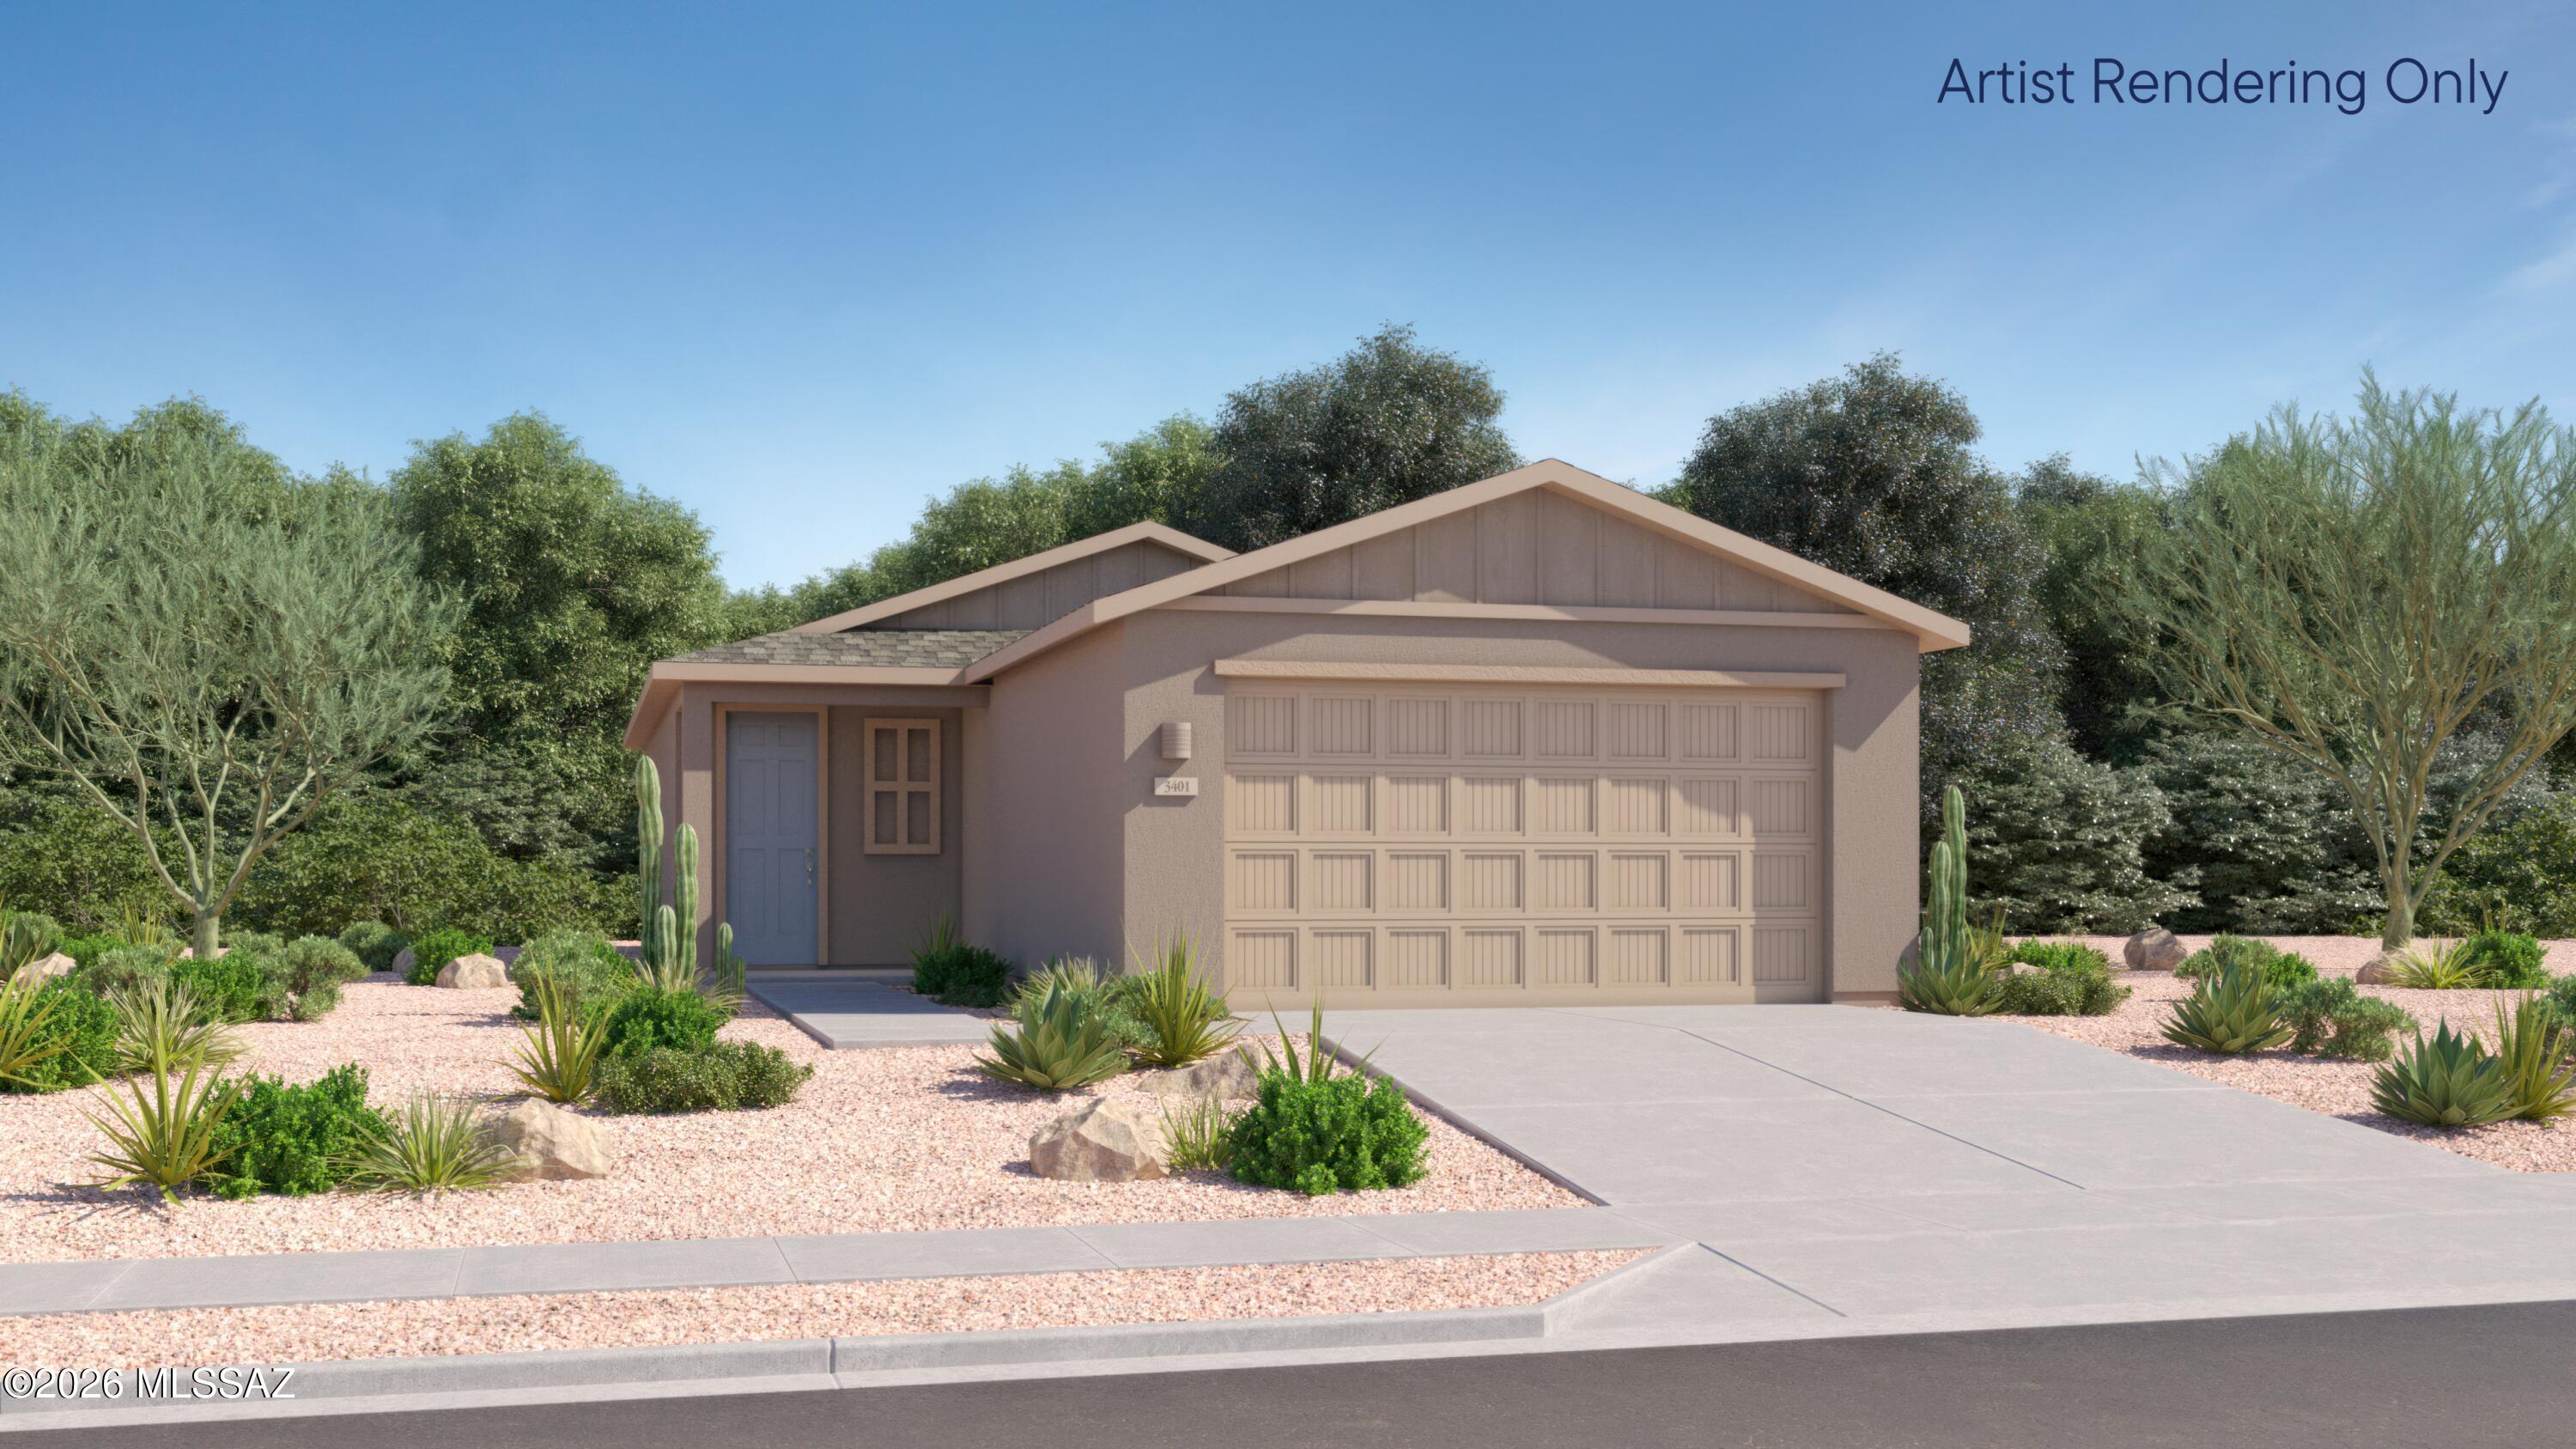
This spacious single-level home offers plenty of room to live and grow. A flexible open-concept floorplan combines the kitchen, living and dining areas, with a nearby patio offering seamless outdoor entertainment and recreation. Three bedrooms are tucked away to the side of the home, including the owner's suite in a private rear corner, complete with an en-suite bathroom and roomy walk-in closet.  Our homes come with Quartz Countertops, the Rinnai Tankless Water Heaters, Smart Thermostats, Post-Tension Foundation, Radiant barrier roof decking, 2'' Faux Wood Blinds and more! As an added bonus, this home comes complete with a washer and dryer!
#22624572

Marana

10332 W Williamson Street

3 Beds

2 Baths

1,264 Sq.Ft.

$305,990

MLS#: 22624572
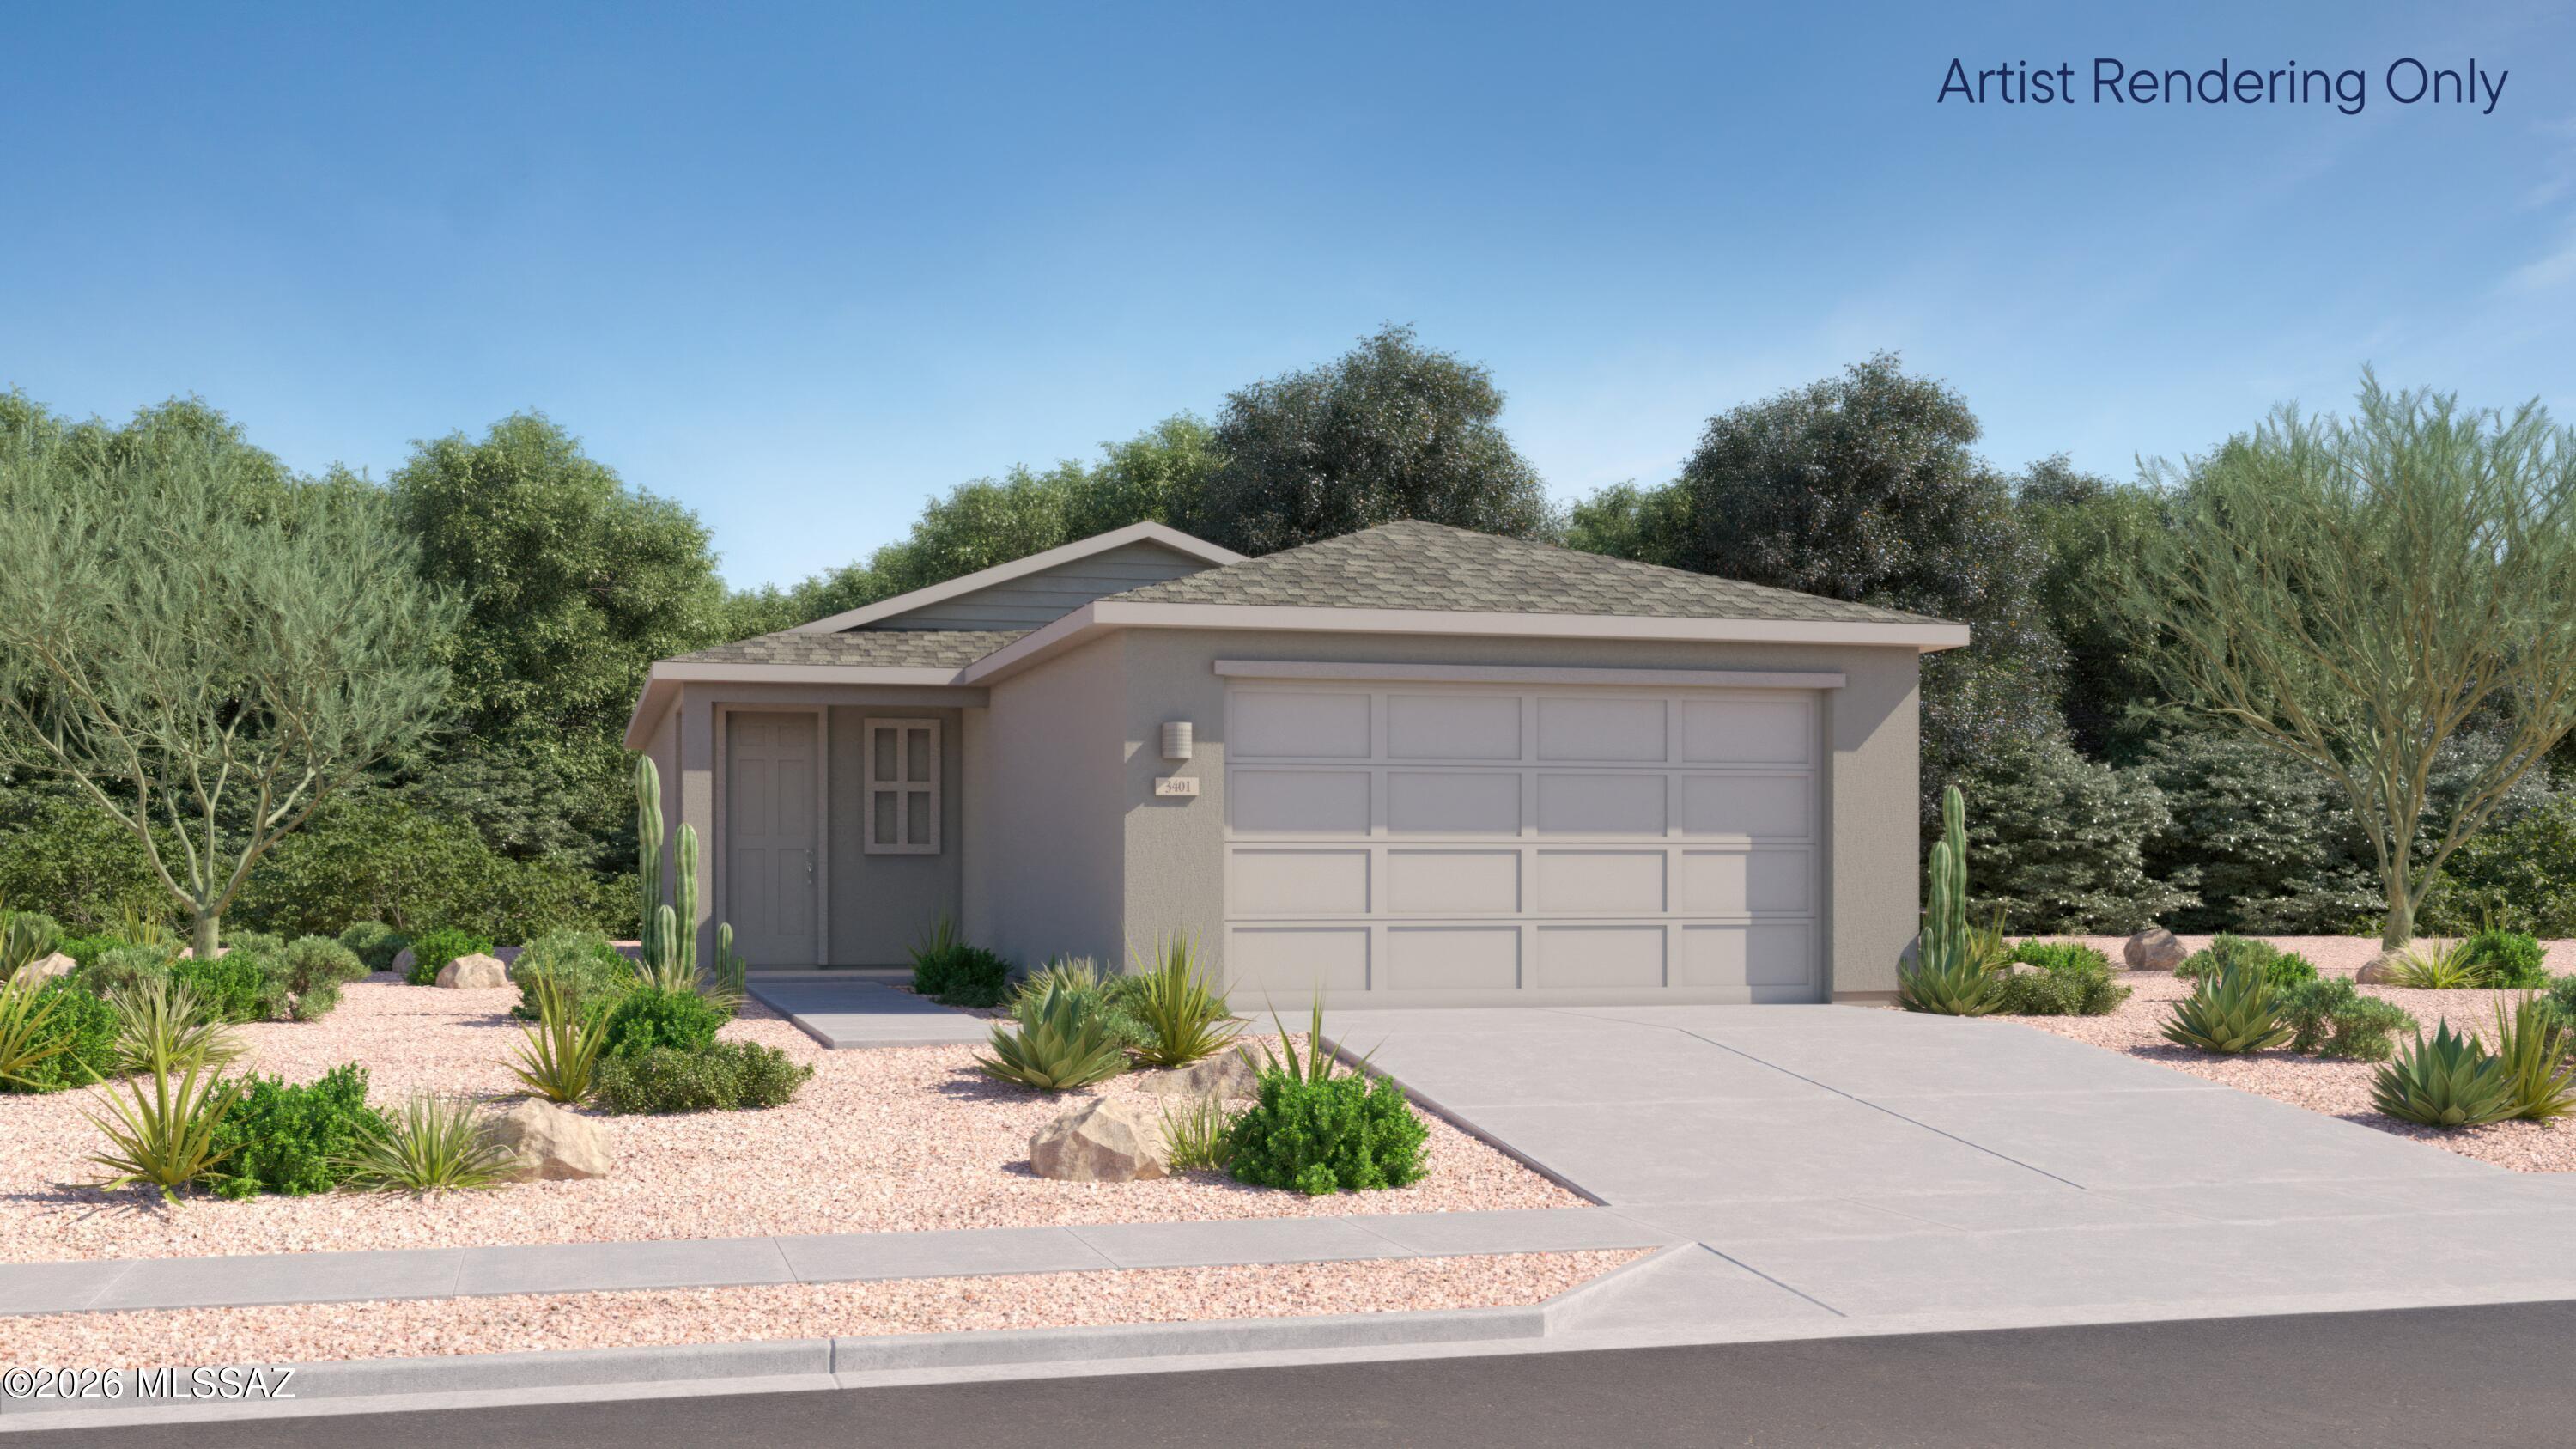
This spacious single-level home offers plenty of room to live and grow. A flexible open-concept floorplan combines the kitchen, living and dining areas, with a nearby patio offering seamless outdoor entertainment and recreation. Three bedrooms are tucked away to the side of the home, including the owner's suite in a private rear corner, complete with an en-suite bathroom and roomy walk-in closet.  Our homes come with Quartz Countertops, the Rinnai Tankless Water Heaters, Smart Thermostats, Post-Tension Foundation, Radiant barrier roof decking, 2'' Faux Wood Blinds and more! As an added bonus, this home comes complete with a washer and dryer!
#22624575

Marana

10316 W Williamson Street

3 Beds

2 Baths

1,264 Sq.Ft.

$305,990

MLS#: 22624575
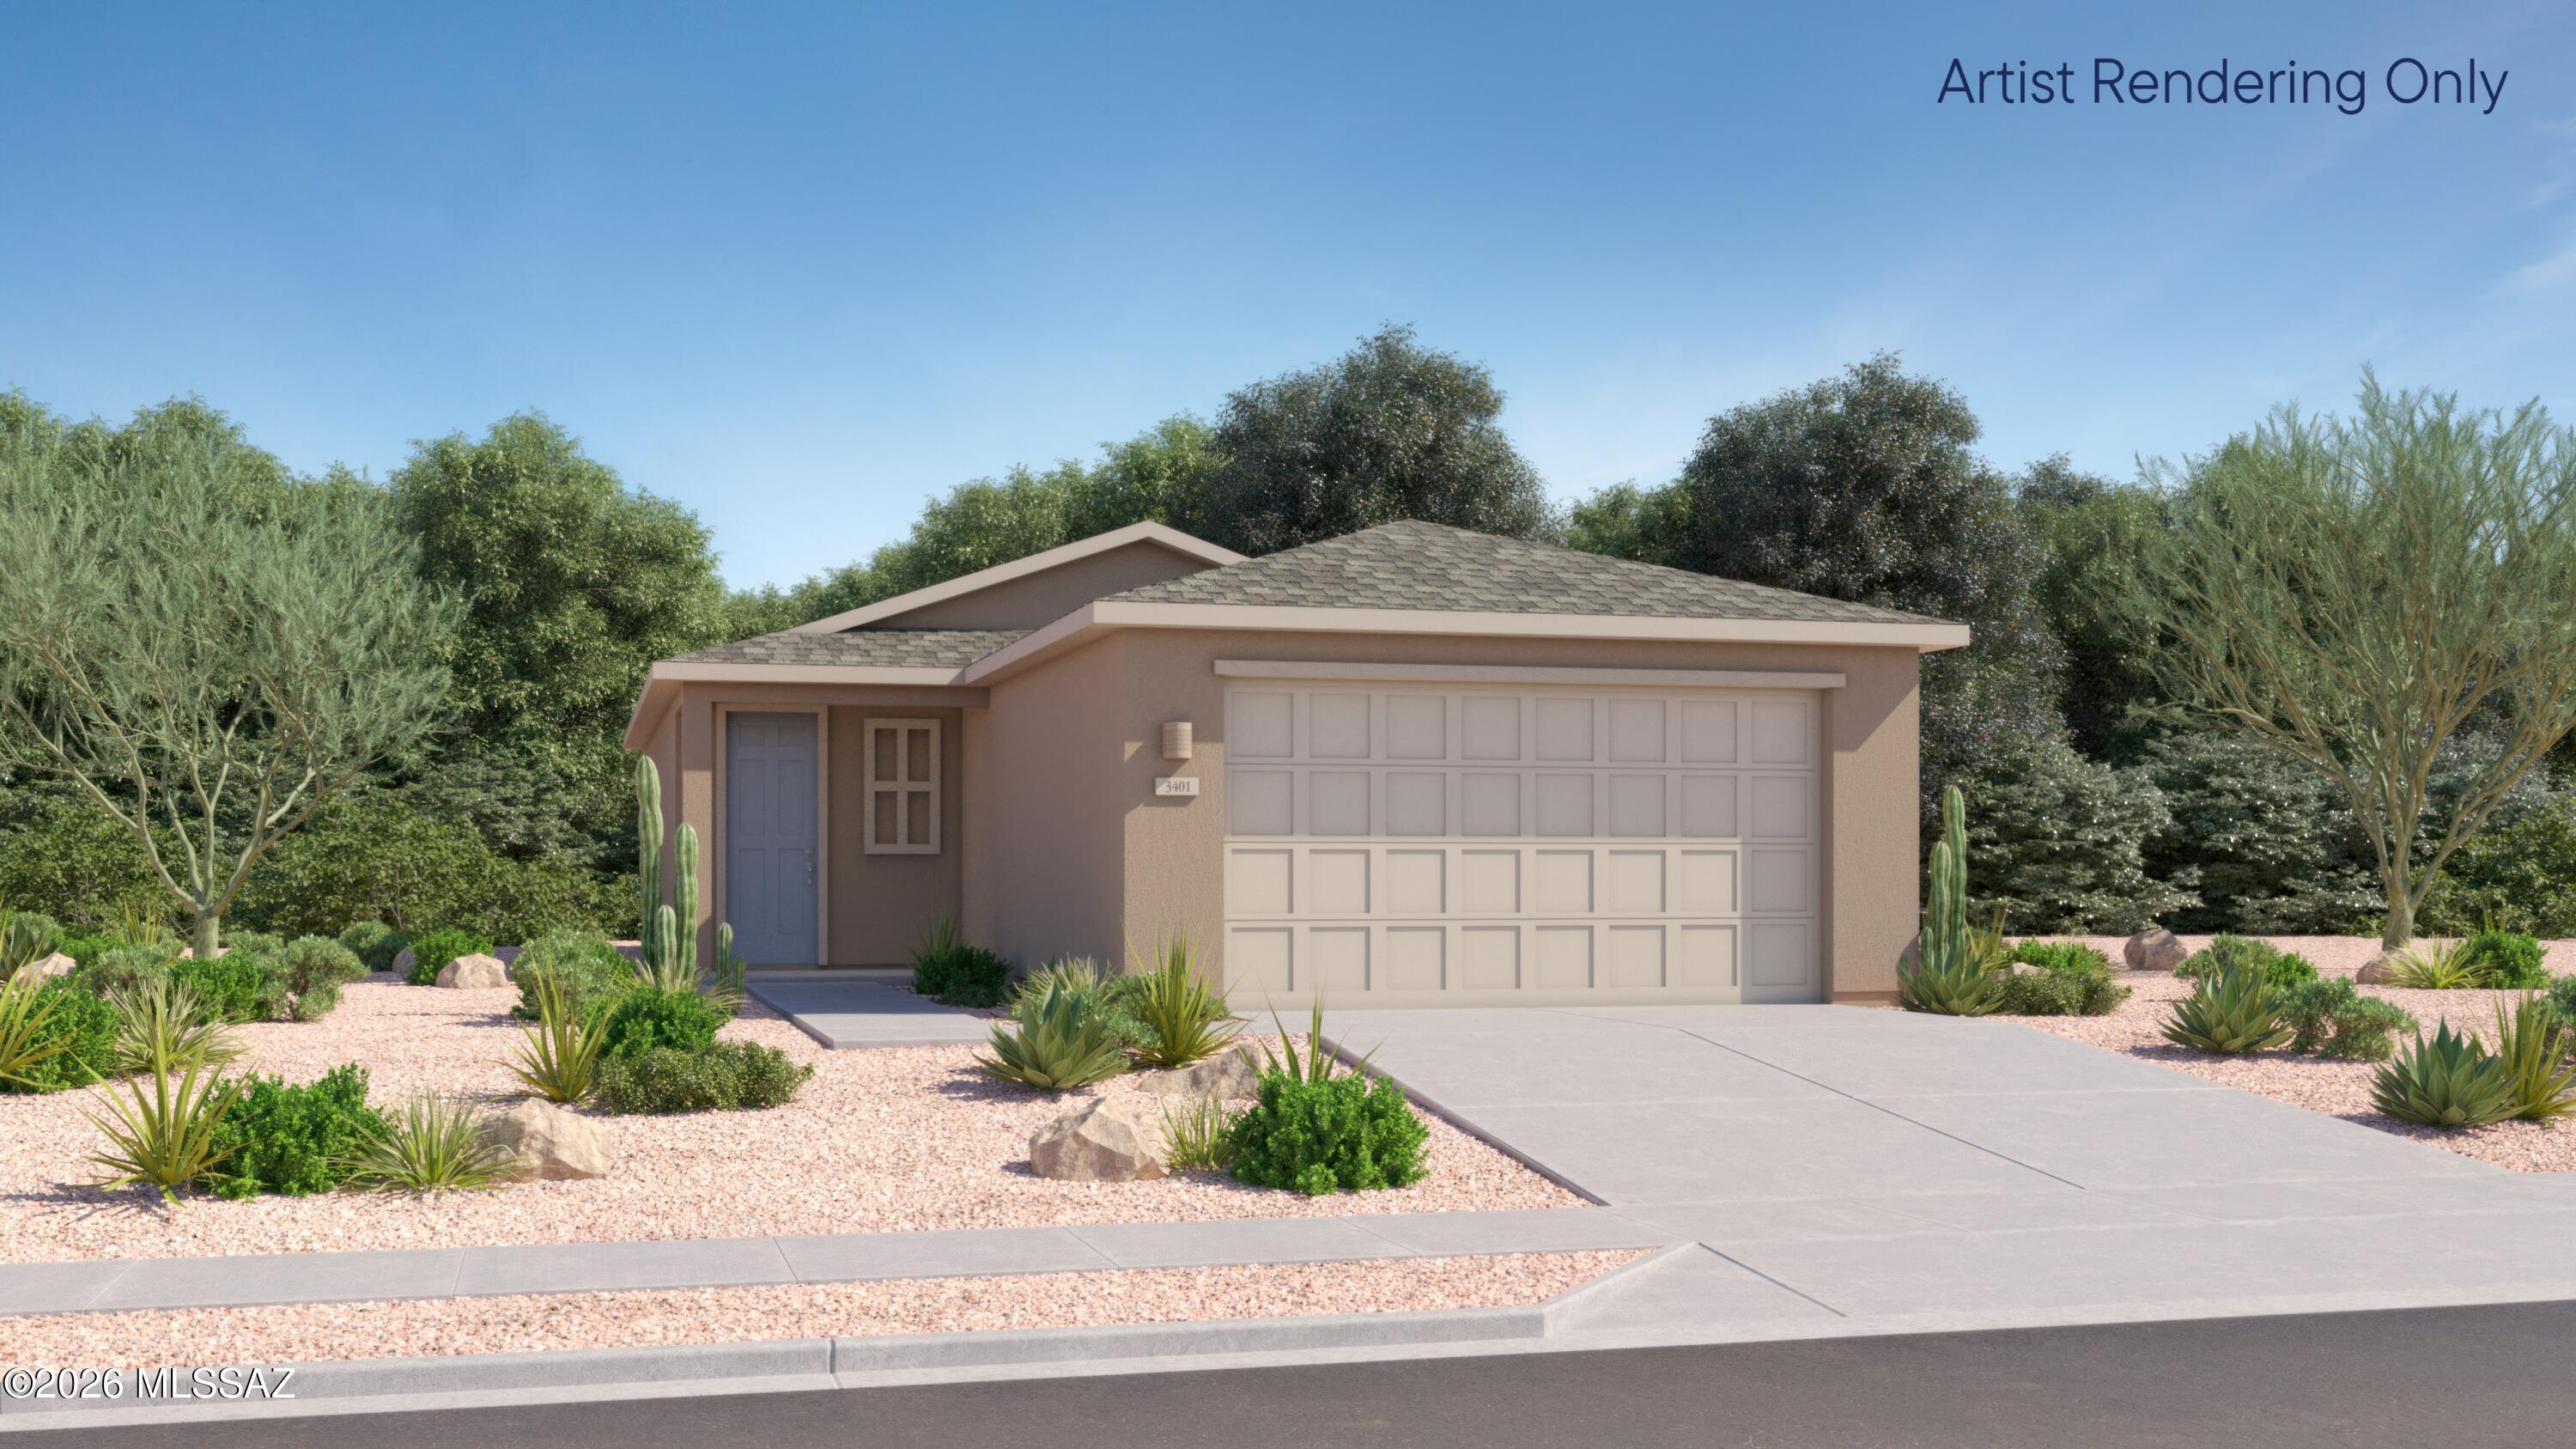
This spacious single-level home offers plenty of room to live and grow. A flexible open-concept floorplan combines the kitchen, living and dining areas, with a nearby patio offering seamless outdoor entertainment and recreation. Three bedrooms are tucked away to the side of the home, including the owner's suite in a private rear corner, complete with an en-suite bathroom and roomy walk-in closet.  Our homes come with Quartz Countertops, the Rinnai Tankless Water Heaters, Smart Thermostats, Post-Tension Foundation, Radiant barrier roof decking, 2'' Faux Wood Blinds and more! As an added bonus, this home comes complete with a washer and dryer!
#22624489

Marana

10324 W Williamson Street

3 Beds

2 Baths

1,264 Sq.Ft.

$303,990

MLS#: 22624489
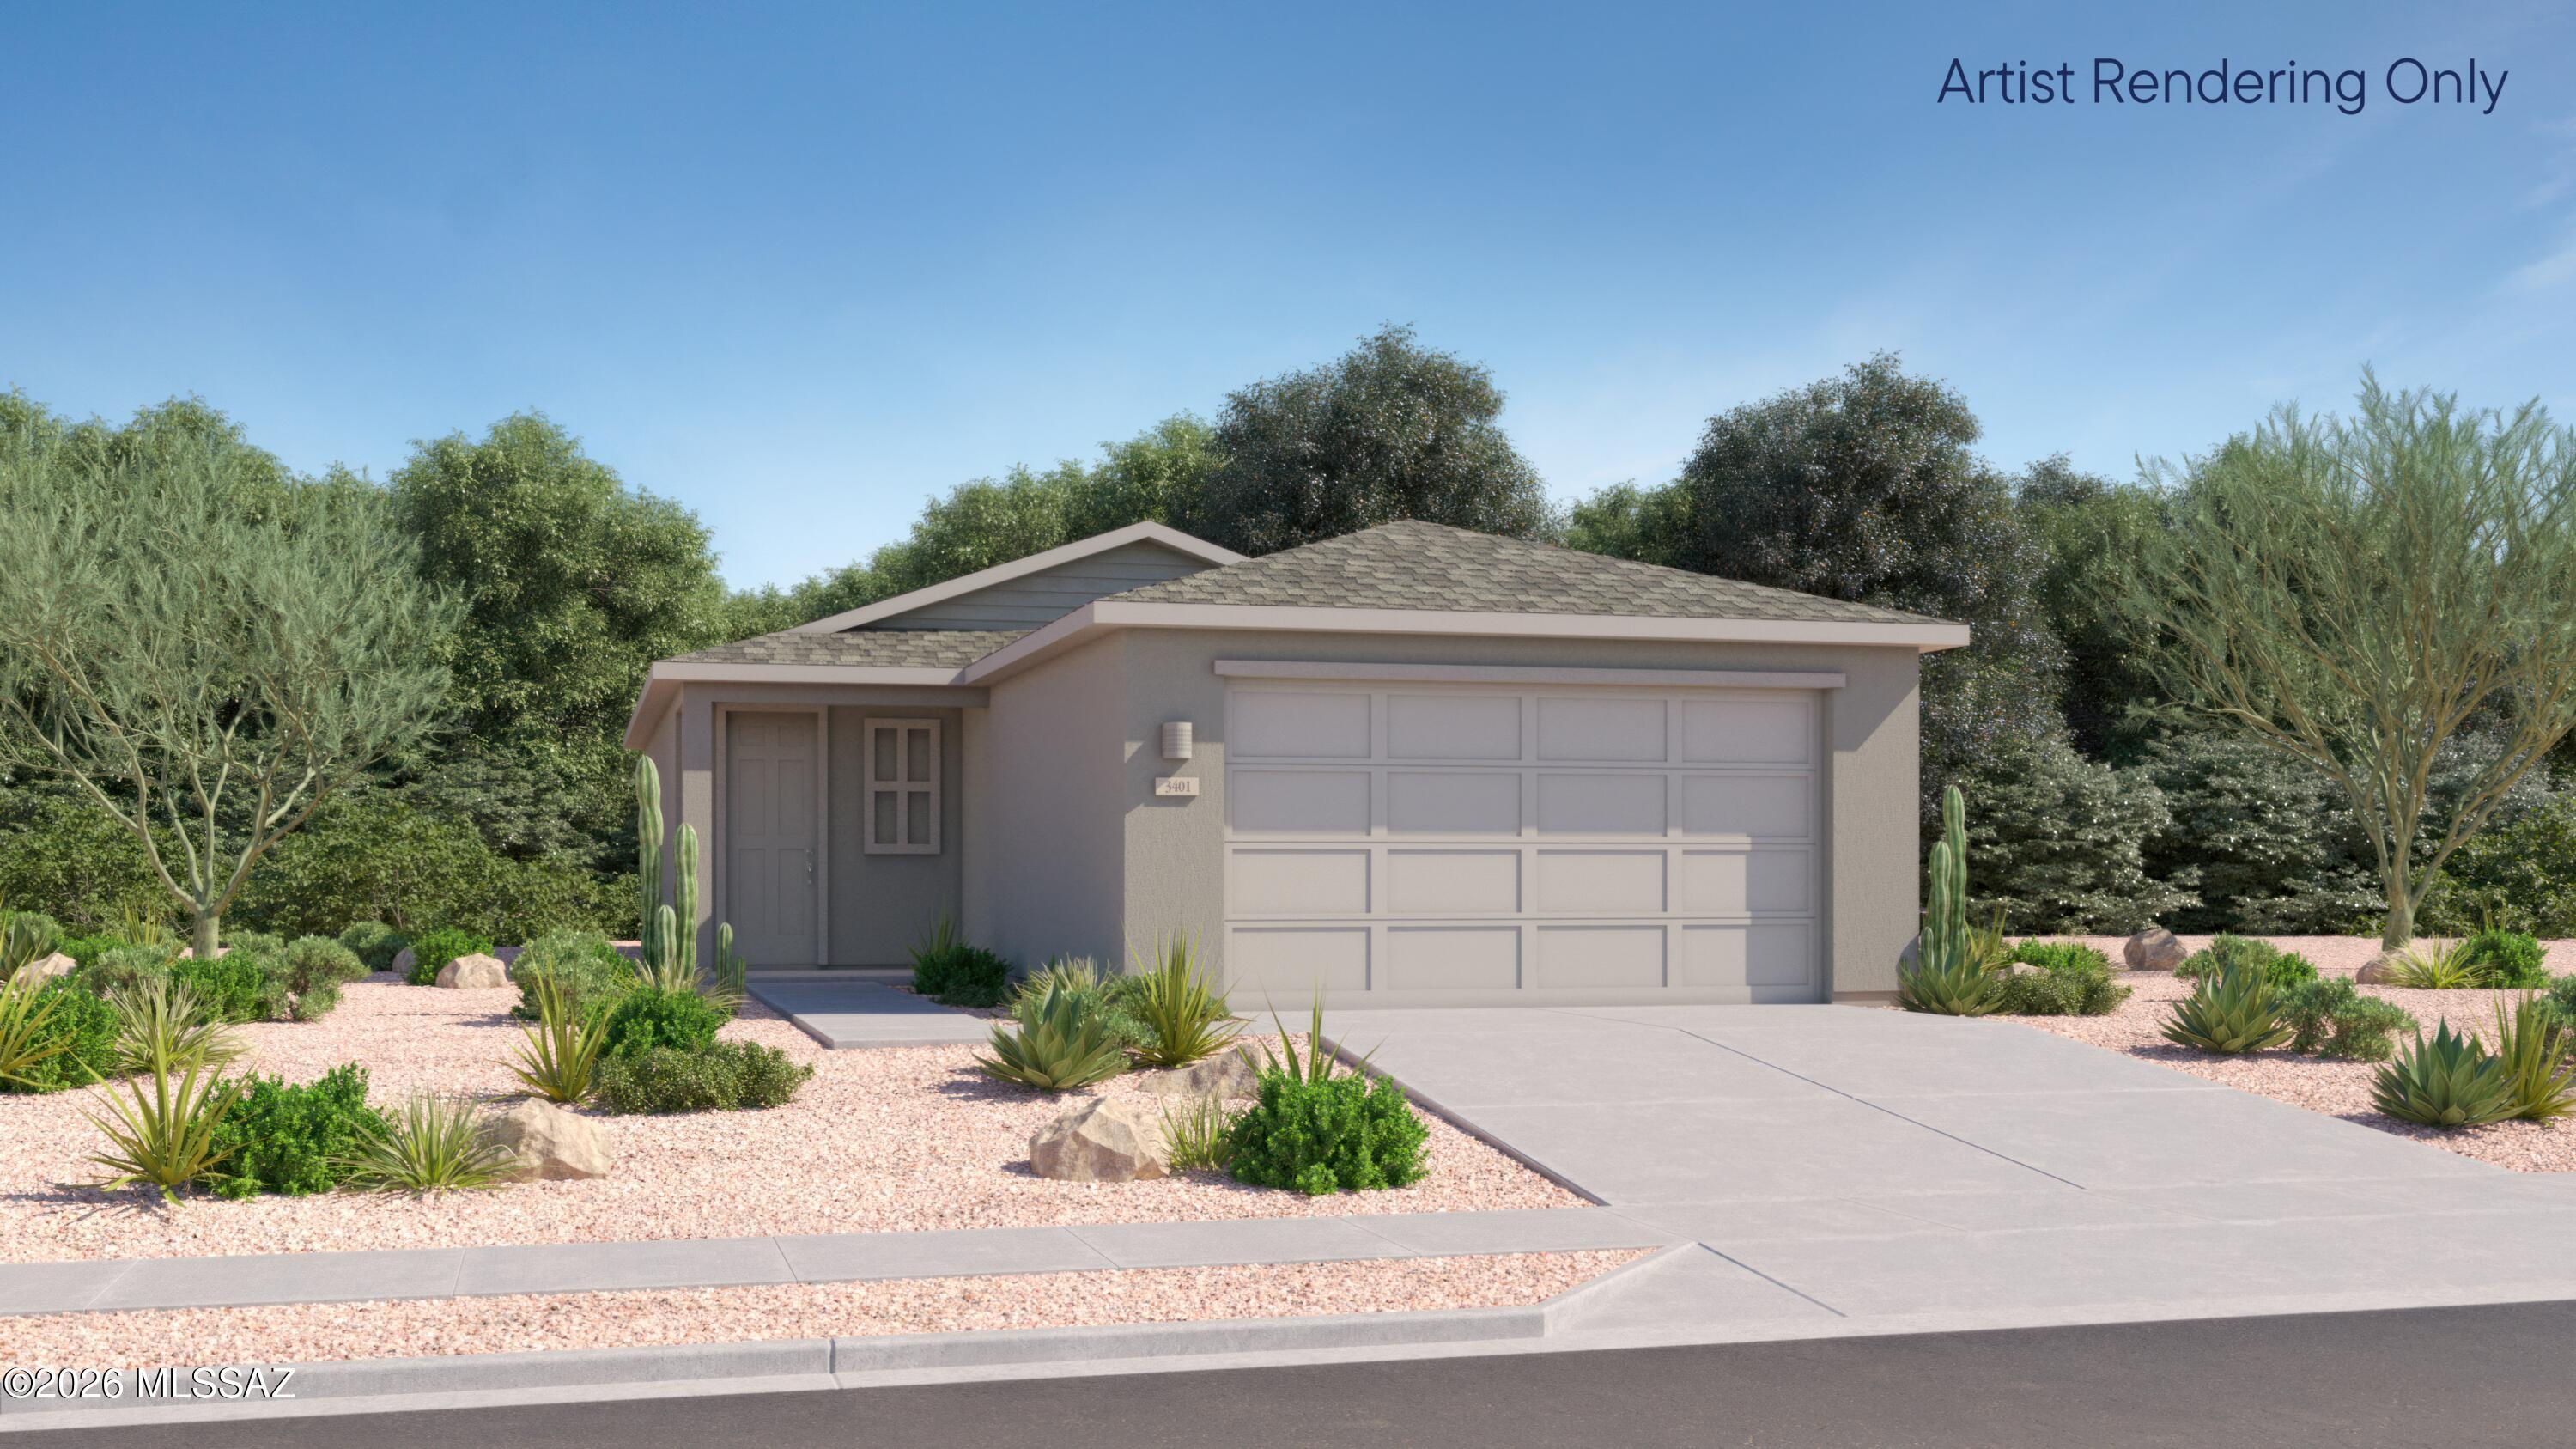
This spacious single-level home offers plenty of room to live and grow. A flexible open-concept floorplan combines the kitchen, living and dining areas, with a nearby patio offering seamless outdoor entertainment and recreation. Three bedrooms are tucked away to the side of the home, including the owner's suite in a private rear corner, complete with an en-suite bathroom and roomy walk-in closet.  Our homes come with Quartz Countertops, the Rinnai Tankless Water Heaters, Smart Thermostats, Post-Tension Foundation, Radiant barrier roof decking, 2'' Faux Wood Blinds and more! As an added bonus, this home comes complete with a washer and dryer!
#22624479

Marana

10364 W Williamson Street

3 Beds

2 Baths

1,264 Sq.Ft.

$316,990

MLS#: 22624479
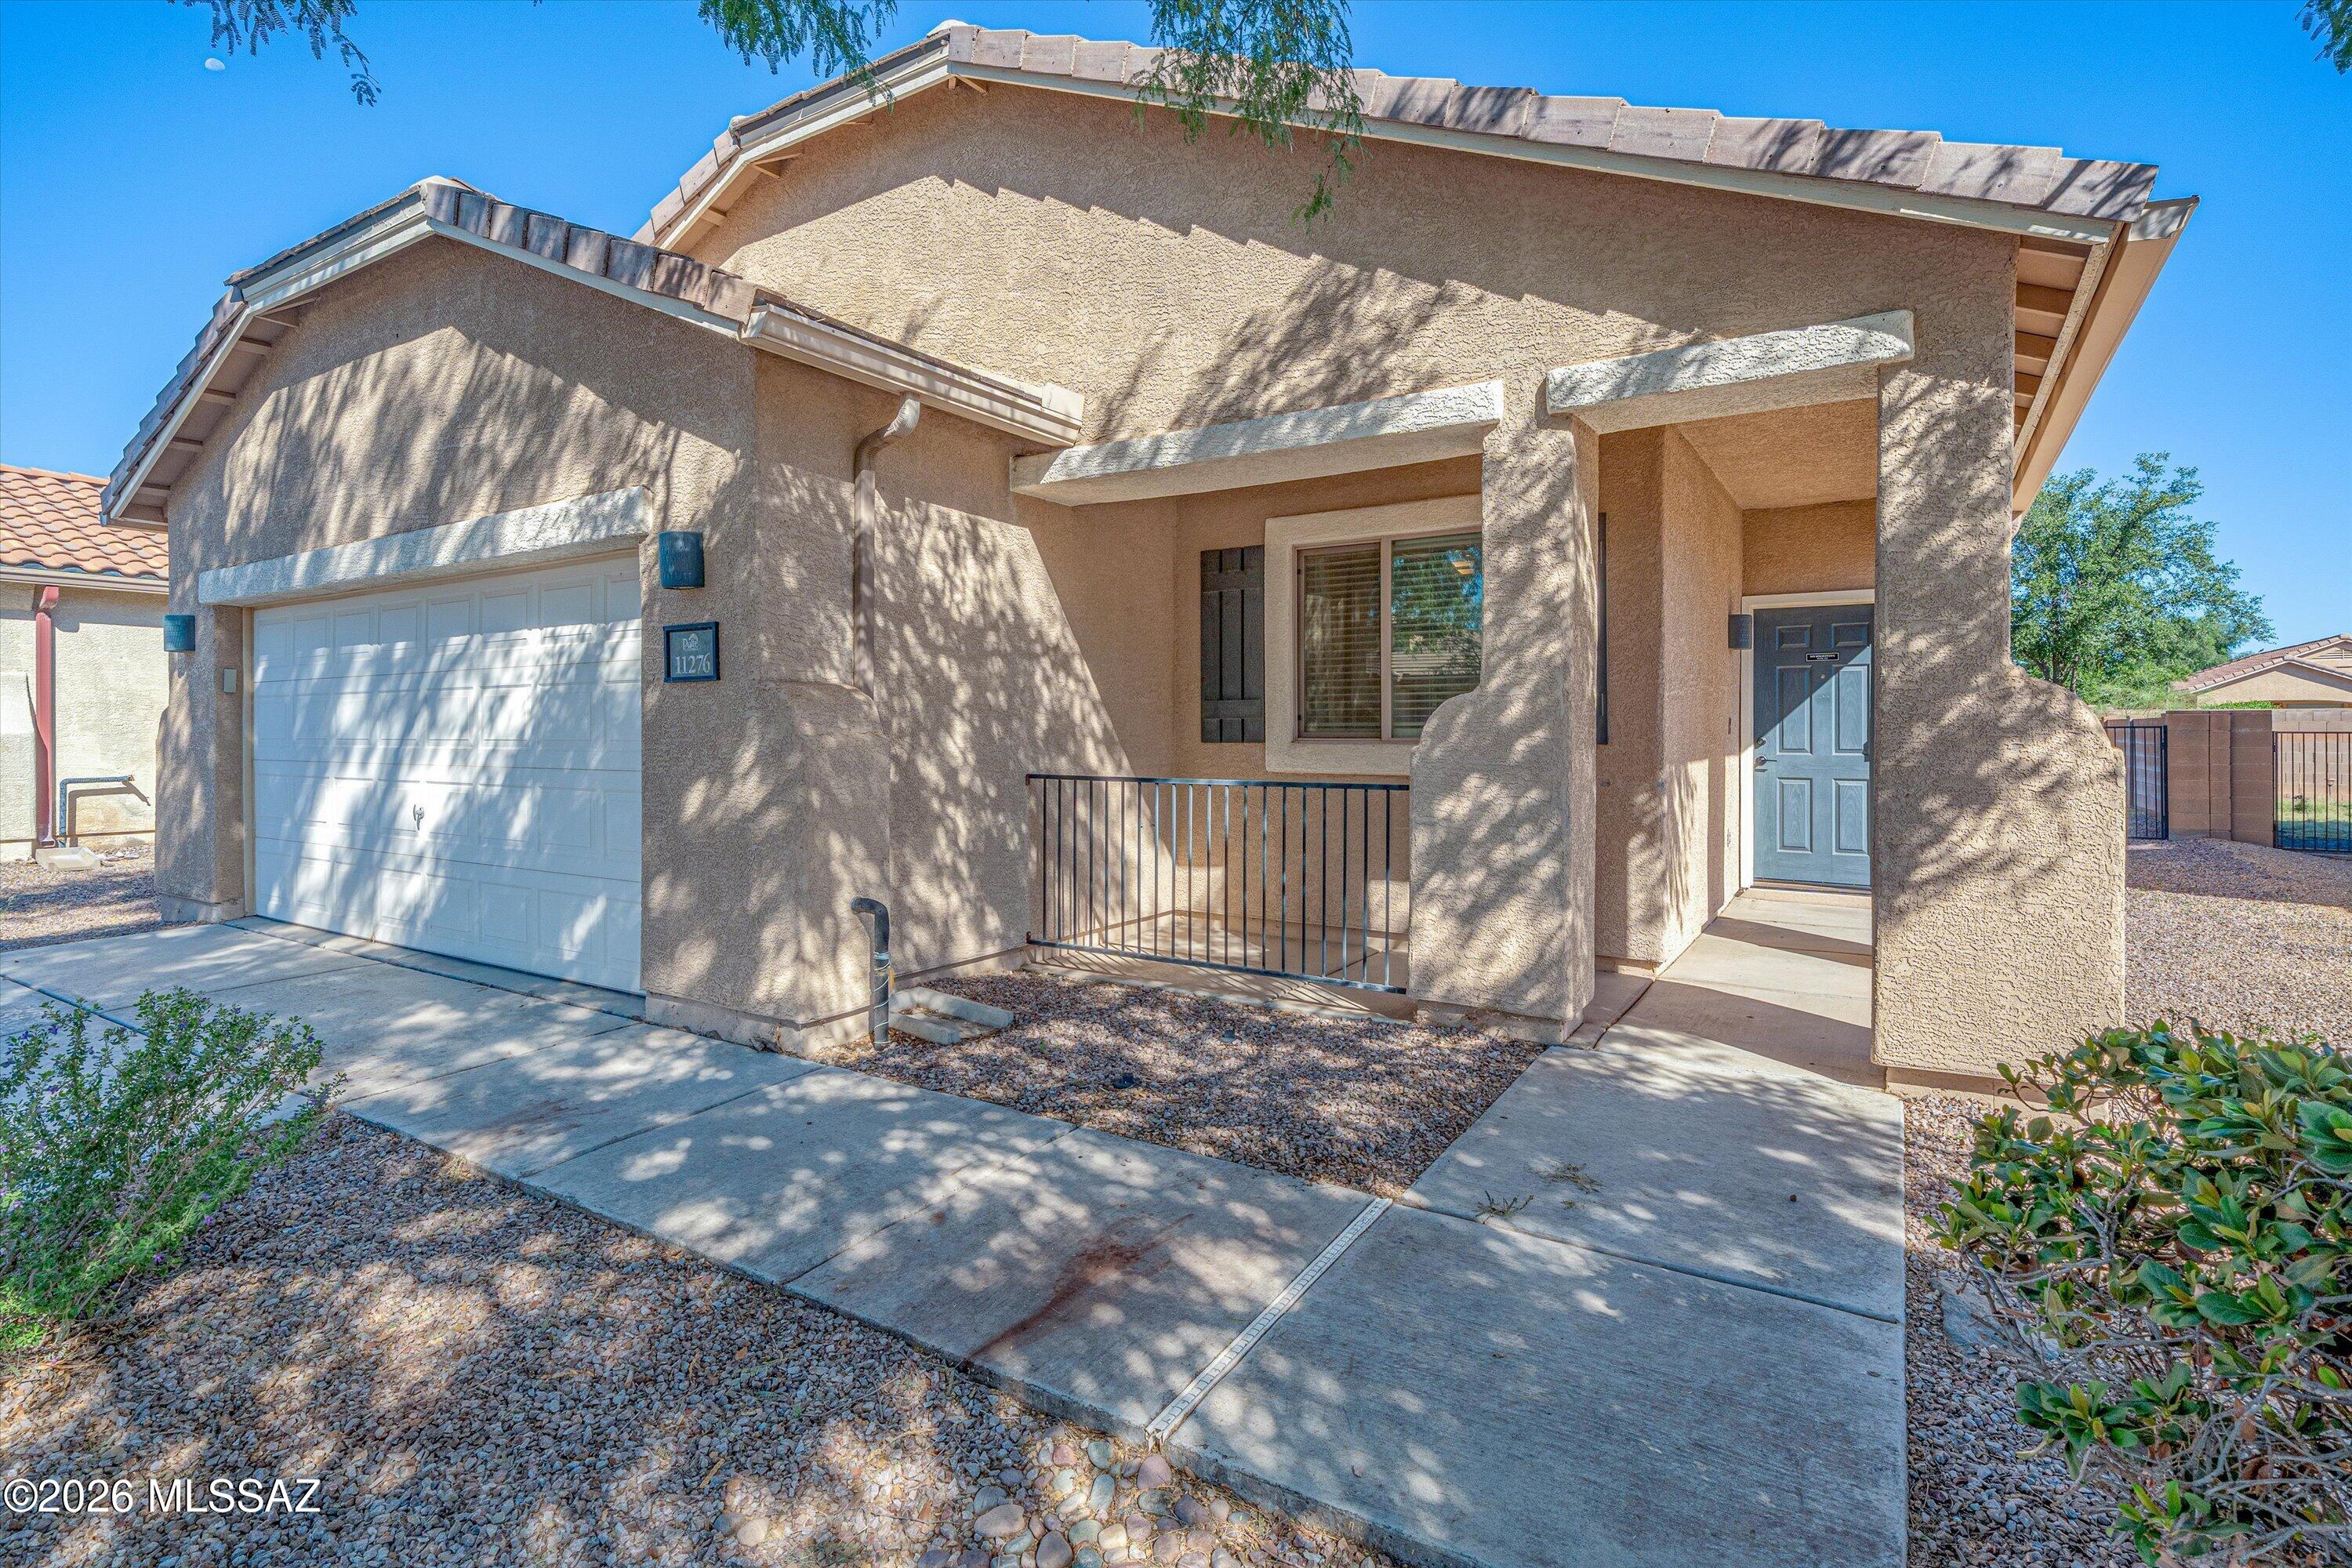
Welcome home to this inviting 3-bedroom, 2-bath home in the Gladden Farms community! Featuring a bright, open floor plan, the spacious kitchen flows seamlessly into the living area and offers a center island perfect for meal prep, casual dining, and entertaining. A versatile bonus office/den provides additional space for working from home, hobbies, or a playroom. Step outside to a block-walled backyard with a grassy lawn, ready for relaxing or entertaining. Enjoy Gladden Farms amenities including parks throughout the community, a dog park, community center, and more, plus convenient access to nearby shopping and dining. A wonderful combination of comfort, flexibility, and community!
#22624314

Marana

11276 W Massey Drive

3 Beds

2 Baths

1,589 Sq.Ft.

$315,000

MLS#: 22624314

This Charming Ranch Style Home is nestled on 2.97 Acres (Horse property) and offers 2 Bedroom, 1 bath with Dining area, Family room, Garage and 2 Covered Carports all attached to the house. The Kitchen has a Stainless Steel Refrigerator, Microwave, Electric Range, Also a Refrigerator in the garage along with Washer & Dryer. A Nice Size Brick Paver Patio that contains a 9' Diameter Round Poly Stock Tank (Cowboy Pool). The Patio looks out to the natural desert landscape. This is A Great home for all looking for the Country Life and NO HOA.

37714 S Kit Fox Trail

Message successfully sent.

I agree to receive email communication and understand I can unsubscribe at any time.

I agree to be contacted by Realhub DEV via call, email, and text for real estate services. To opt out, you can reply 'stop' at any time or reply 'help' for assistance. You can also click the unsubscribe link in the emails. Message and data rates may apply. Message frequency may vary. Privacy Policy

Send a message

Message successfully sent.

Reason for contacting?

I agree to receive email communication and understand I can unsubscribe at any time.

I agree to be contacted by Realhub DEV via call, email, and text for real estate services. To opt out, you can reply 'stop' at any time or reply 'help' for assistance. You can also click the unsubscribe link in the emails. Message and data rates may apply. Message frequency may vary. Privacy Policy

Sign In Sign Out

Virtual Assistant

Would you like to take the next step with this property? We can help you schedule a showing or virtual tour, or send you more details.

Yes, I would like more information.

Thank You for Your Reply, One of Our Agents will contact you as soon as possible

No, maybe later.

Thank you, you can always contact me via email, phone number or through the contact form.

Realhub AI

Lucy - Your AI-Powered Realtor

Update Your Temporary Password

Personalize your search

Enter your email and we'll notify you immediately when new listings match what you're looking for.

or enter email address

Already have an account ? Login here

Continue your home search

I agree to receive communications and understand I can unsubscribe at any time.

I agree to be contacted by Realhub DEV via call, email, and text for real estate services. To opt out, you can reply 'stop' at any time or reply 'help' for assistance. You can also click the unsubscribe link in the emails. Message and data rates may apply. Message frequency may vary. Privacy Policy

Already have an account ? Login here

We use cookies

We use cookies primarily for analytics to enhance your experience. By accepting, you agree to our use of these cookies. You can manage your preferences or learn more about our cookies policy.