8796 E Stone Meadow Circle

Tucson, AZ 85730
Contemporary

Tucson, AZ 85730
8796 E Stone Meadow Circle

$364,900

MLS#: 22621809

Status: Active

Listing provided by: Realty One Group Integrity

Listing agent phone: None

Last update: 5 days ago

On site: a month ago

Bella Tierra - Residential

About

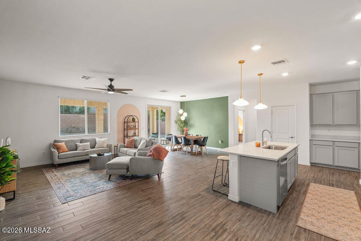
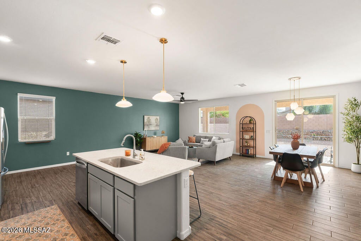
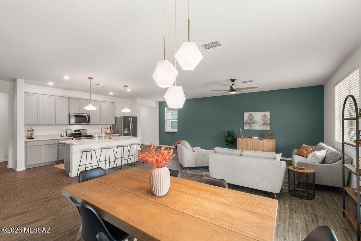
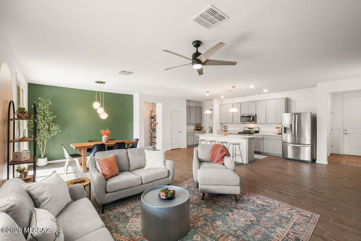
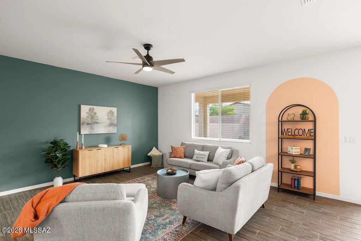
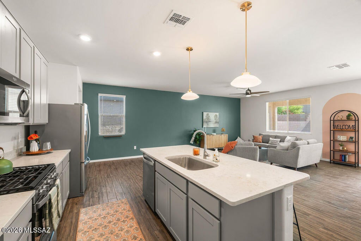
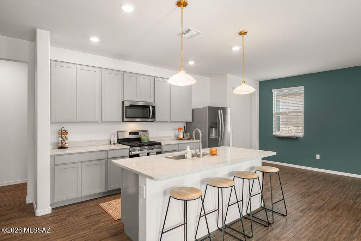
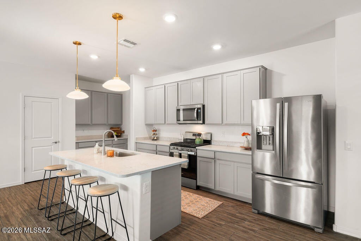
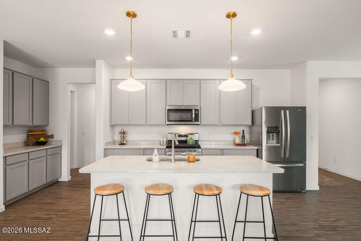
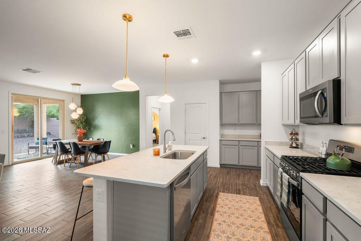
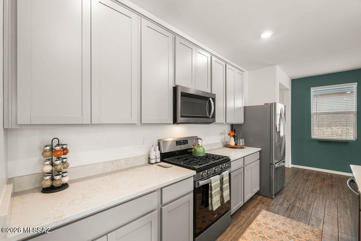
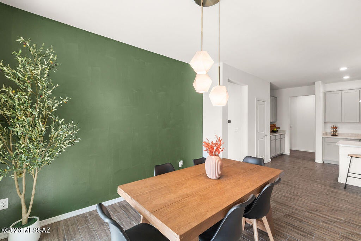
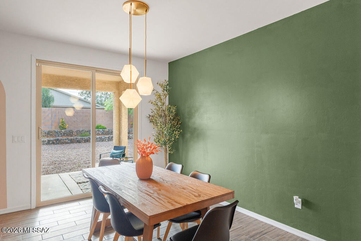
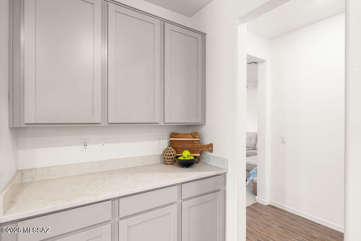
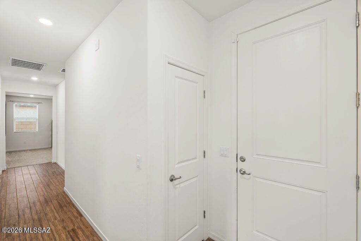
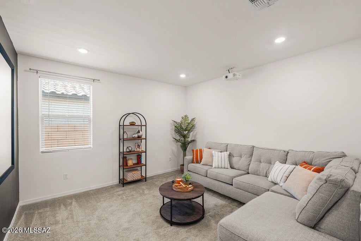
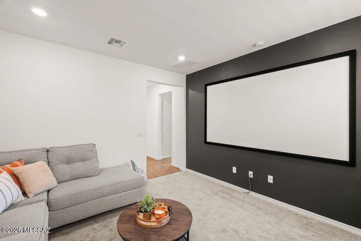
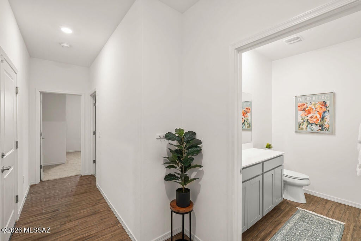
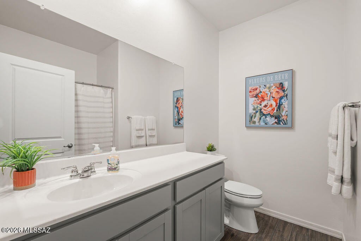
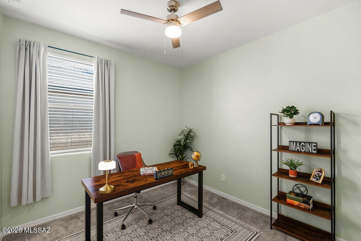
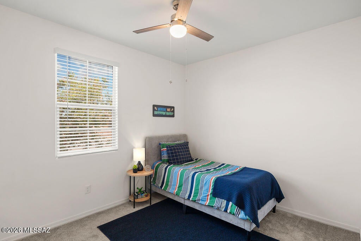
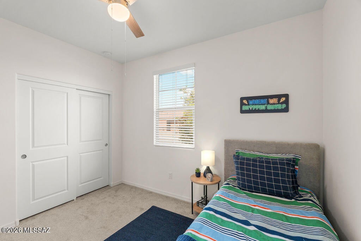
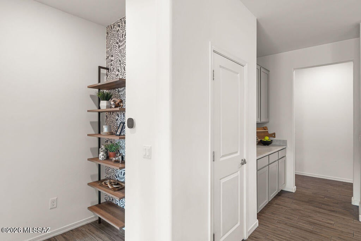
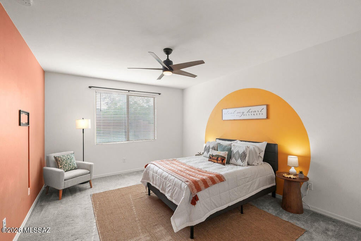
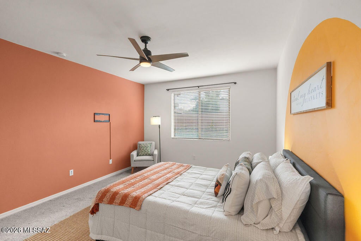
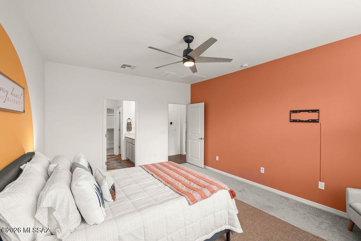
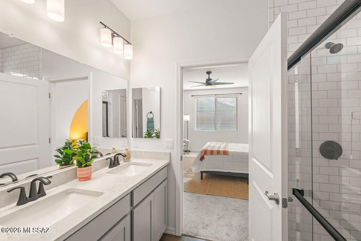
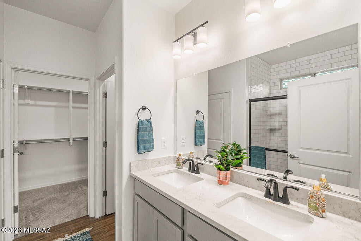
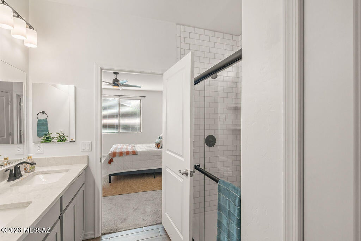
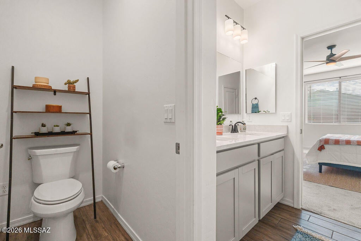
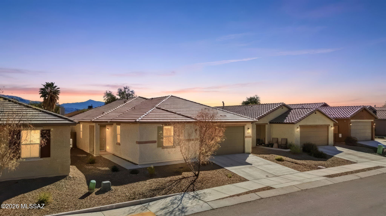
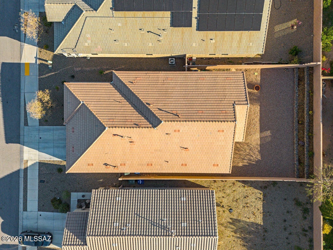
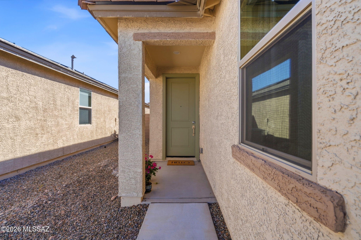
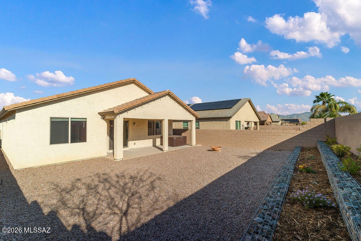
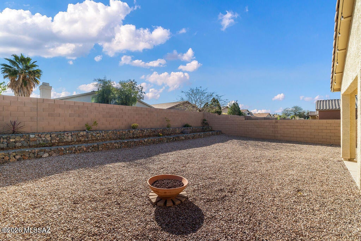
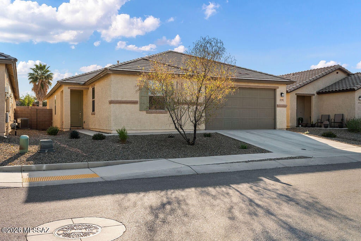
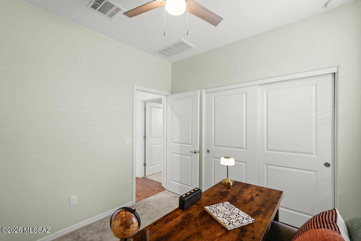
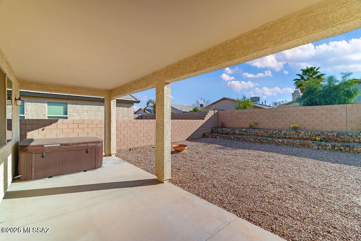
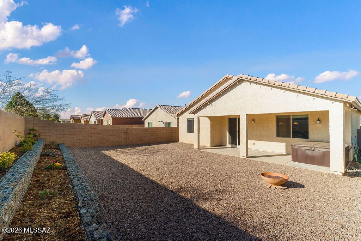
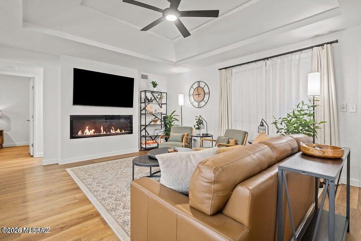
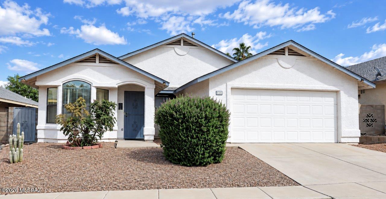
UP TO $10,000 SELLER CONSESSIONS with an acceptable offer! Tucson Home Tour Winner!! This home blends modern style, thoughtful design, and everyday convenience just minutes from Davis-Monthan Air Force Base, Tucson International Airport, shopping and dining at Park Place Mall, and easy access to I-10. Inside an open-concept floorplan that flows beautifully, offering 3 bedrooms, 2 baths, plus a dedicated multi-media room complete with projector and screen that convey. Artistic paint and design touches add personality throughout, while sleek quartz countertops in the kitchen and all bathrooms elevate the finishes. The primary suite features a stunning tiled shower, and wood-like plank tile runs throughout the main living areas for both style and durability. Enjoy peace of mind with major components only five years old, a soft water system already in place, and low-care front and backyard landscaping. The private backyard retreat includes a hot tub--perfect for relaxing under the Arizona sky.

Property

Beds

3

Full Baths

2

1/2 Baths

None

Year Built

2021

Sq.Footage

2,013

Features

Features & Amenities

Interior

  • Other Interior Features

    Kitchen Island, High Ceilings, Pantry, High Speed Internet

  • Total Bedrooms

    3

  • Bathrooms

    2

  • Basement YN

    NO

  • Cooling YN

    YES

  • Cooling

    Central Air, Ceiling Fan(s)

  • Fireplace YN

    NO

  • Heating YN

    YES

  • Heating

    Forced Air

  • Pet friendly

    N/A

Exterior

  • Garage

    Yes

  • Garage spaces

    2

  • Construction Materials

    Stucco, Frame

  • Other Exterior Features

    None

  • Parking

    Garage Door Opener

  • Patio and Porch Features

    Covered

  • Pool

    No

  • View

    None

Area & Lot

  • Lot Features

    Subdivided

  • Lot Size(acres)

    0.14

  • Lot Size(square feet)

    6,175

  • Property Type

    Residential

  • Property Sub Type

    Single Family Residence

  • Architectural Style

    Contemporary

Price

  • Sales Price

    $364,900

  • Tax Amount

    $2,930
  • Financing Options

    FHA, VA Loan, Conventional, Cash

  • Sq. Footage

    2,013

  • Price/SqFt

    $181

HOA

  • Association

    YES

  • Association Fee

    $27.66

  • Association Fee Includes

    N/A

Property Resources

  • Horse Property

    NO

School District

  • Elementary School

    Ford

  • Middle School

    Secrist

  • High School

    Santa Rita

Property Features

  • Accessibility Features

    Grip-Accessible Features

  • Association Amenities

    Park

  • Senior Community YN

    NO

  • Water Source

    Public

Schedule

Schedule a Showing

Showing scheduled successfully.

What is 3 + 4 ?


Change time

Mortgage calculator

Estimate your monthly mortgage payment, including the principal and interest, property taxes, and HOA. Adjust the values to generate a more accurate rate.

Your payment

Principal and Interest:

$

Property taxes:

$

HOA fees:

$

Total loan payment:

$

Total interest amount:

$

Location

  • County

    Pima

  • Elementary School

    Ford

  • Middle School

    Secrist

  • High School

    Santa Rita

Listing Courtesy of Cristina Ann Carney, Realty One Group Integrity

RealHub Information is provided exclusively for consumers' personal, non-commercial use, and it may not be used for any purpose other than to identify prospective properties consumers may be interested in purchasing. All information deemed reliable but not guaranteed and should be independently verified. All properties are subject to prior sale, change or withdrawal. RealHub website owner shall not be responsible for any typographical errors, misinformation, misprints and shall be held totally harmless.

Agent Will Smith

Will Smith

AGENT

Call Will today to schedule a private showing.


* Listings on this website come from the FMLS IDX Compilation and may be held by brokerage firms other than the owner of this website. The listing brokerage is identified in any listing details. Information is deemed reliable but is not guaranteed. If you believe any FMLS listing contains material that infringes your copyrighted work please click here to review our DMCA policy and learn how to submit a takedown request.© 2024 FMLS.

Properties

Related properties

New on site today
Ready to welcome you home, this four-bedroom property offers space to come together, room to retreat, and an exceptionally spacious backyard to make your own. From everyday routines to weekend gatherings, the connected living areas and split bedroom layout provide a comfortable balance of togetherness and personal space.

A gated, covered front porch leads to a living room with a vaulted ceiling, corner fireplace, and display niches that create a warm setting. The living room flows into the dining area beside the kitchen and continues into the family room, allowing conversation and activity to move naturally throughout the home. Large windows bring in daylight and backyard views, while durable, easy-to-clean wood-look vinyl flooring runs throughout the home, adding warmth and continuity with practical appeal for busy households and pet owners.

At the center of it all, the kitchen keeps meal preparation connected to the people around you. A central island, generous counters, and casual counter seating offer space to prepare, serve, and share, with an under-sink reverse osmosis system providing purified drinking water.

The primary suite is set apart from the three additional bedrooms, offering a restful place to recharge with a walk-in closet and adjoining bath featuring a walk-in shower, colorful vessel sink, and tempered glass vanity top. Across the home, a dedicated hallway connects the additional bedrooms and hall bath, keeping sleeping spaces together and conveniently connected to the main living areas.

Outside, a long covered patio, adjoining concrete patio areas, and defined turf provide a starting point for enjoying the expansive enclosed backyard. Picture meals in the shade, relaxed evenings outdoors, and gatherings that extend beyond the house. The generous open space offers flexibility to create the outdoor setting you envision, with possibilities for a future pool, garden, outdoor kitchen, or play area. The side yard also offers room for RV parking and an existing electrical hookup; RV access would require modifying or replacing the single gate with a wider double gate.

Updates include exterior paint in September 2026, a dishwasher replaced in February 2026, washer, dryer, and electric range replaced in April 2024, and an HVAC system replaced in July 2023.

Here, you can enjoy ownership without traditional neighborhood HOA governance, along with eligibility to purchase optional membership in the Countryside Community Club Association. Amenities include pools, a spa, fitness facilities, sports courts, playgrounds and community gathering spaces. Membership is entirely optional and subject to applicable enrollment and recreation fees. 

Beyond home, enjoy nearby golf at Crooked Tree, desert trails at Maeveen Behan Desert Sanctuary, and Arthur Pack Regional Park's dog park and baseball fields. Nearby schools, Open Arms childcare, and shopping and dining at Tucson Premium Outlets complement the area's everyday services, bringing convenience and recreation within easy reach.
#22625300
Tucson

4831 W Vicuna Drive

4 Beds

2 Baths

1,611 Sq.Ft.

$368,000

MLS#: 22625300
New on site today
From the moment you enter this exceptional condo , you'll enjoy the relaxed, resort-style ambiance of a vacation retreat every day. This indulgent getaway was fully remodeled in 2023 with luxury finishes and quality craftsmanship throughout. Unwind beside the contemporary electric fireplace, rest comfortably in one of the king-size bedrooms, or prepare meals in the spacious, efficiently designed kitchen. The community's resort-style amenities include a pool, spa, fitness center, pickleball courts and clubhouse. All high-end furnishings are included in the price, from the furniture and decor to the linens and dishware - just pack your bags and move right in!
#22625292

Tucson

5051 N Sabino Canyon Road 1116

2 Beds

2 Baths

1,164 Sq.Ft.

$325,000

MLS#: 22625292
New on site today
Welcome to this beautifully updated home in a desirable Northwest neighborhood. Three bedrooms plus a den. Kitchen has granite counters and upgraded cabinets. Master bath upgraded with walk in shower. Family room fireplace, vaulted ceilings, and two spacious living areas. Newer efficient HVAC.  Back yard with covered patio and artificial turf. Countryside Community club house, community pool, fitness area, basketball and tennis courts. This home is available for a quick closing.
#22625293

Tucson

8906 N Cahill Way

3 Beds

2 Baths

2,033 Sq.Ft.

$365,000

MLS#: 22625293
New on site today
Imagine living in a resort like community, with heated pool, club house, and well maintained grounds.  Excellent opportunity for an investor, family, or snowbird, (move-in ready).  This quiet neighborhood boasts many ammenities,  including an expansive common areas, mountain views, with restaurants, and shopping close by .  Welcome to this charming 3 bdrm, 2 bath town home, nestled at the end of a peaceful cul-de-sac.  This home offers a spacious and inviting layout, highlighted by a large living area, that provides the perfect setting for entertaining or relaxation.  The open floor plan flows seamlessly from room to room, creating a comfortable , and welcoming atmosphere.   A mu
#22503390

Tucson

7472 E Serenity Lane

3 Beds

2 Baths

1,895 Sq.Ft.

$399,000

MLS#: 22503390

New on site today
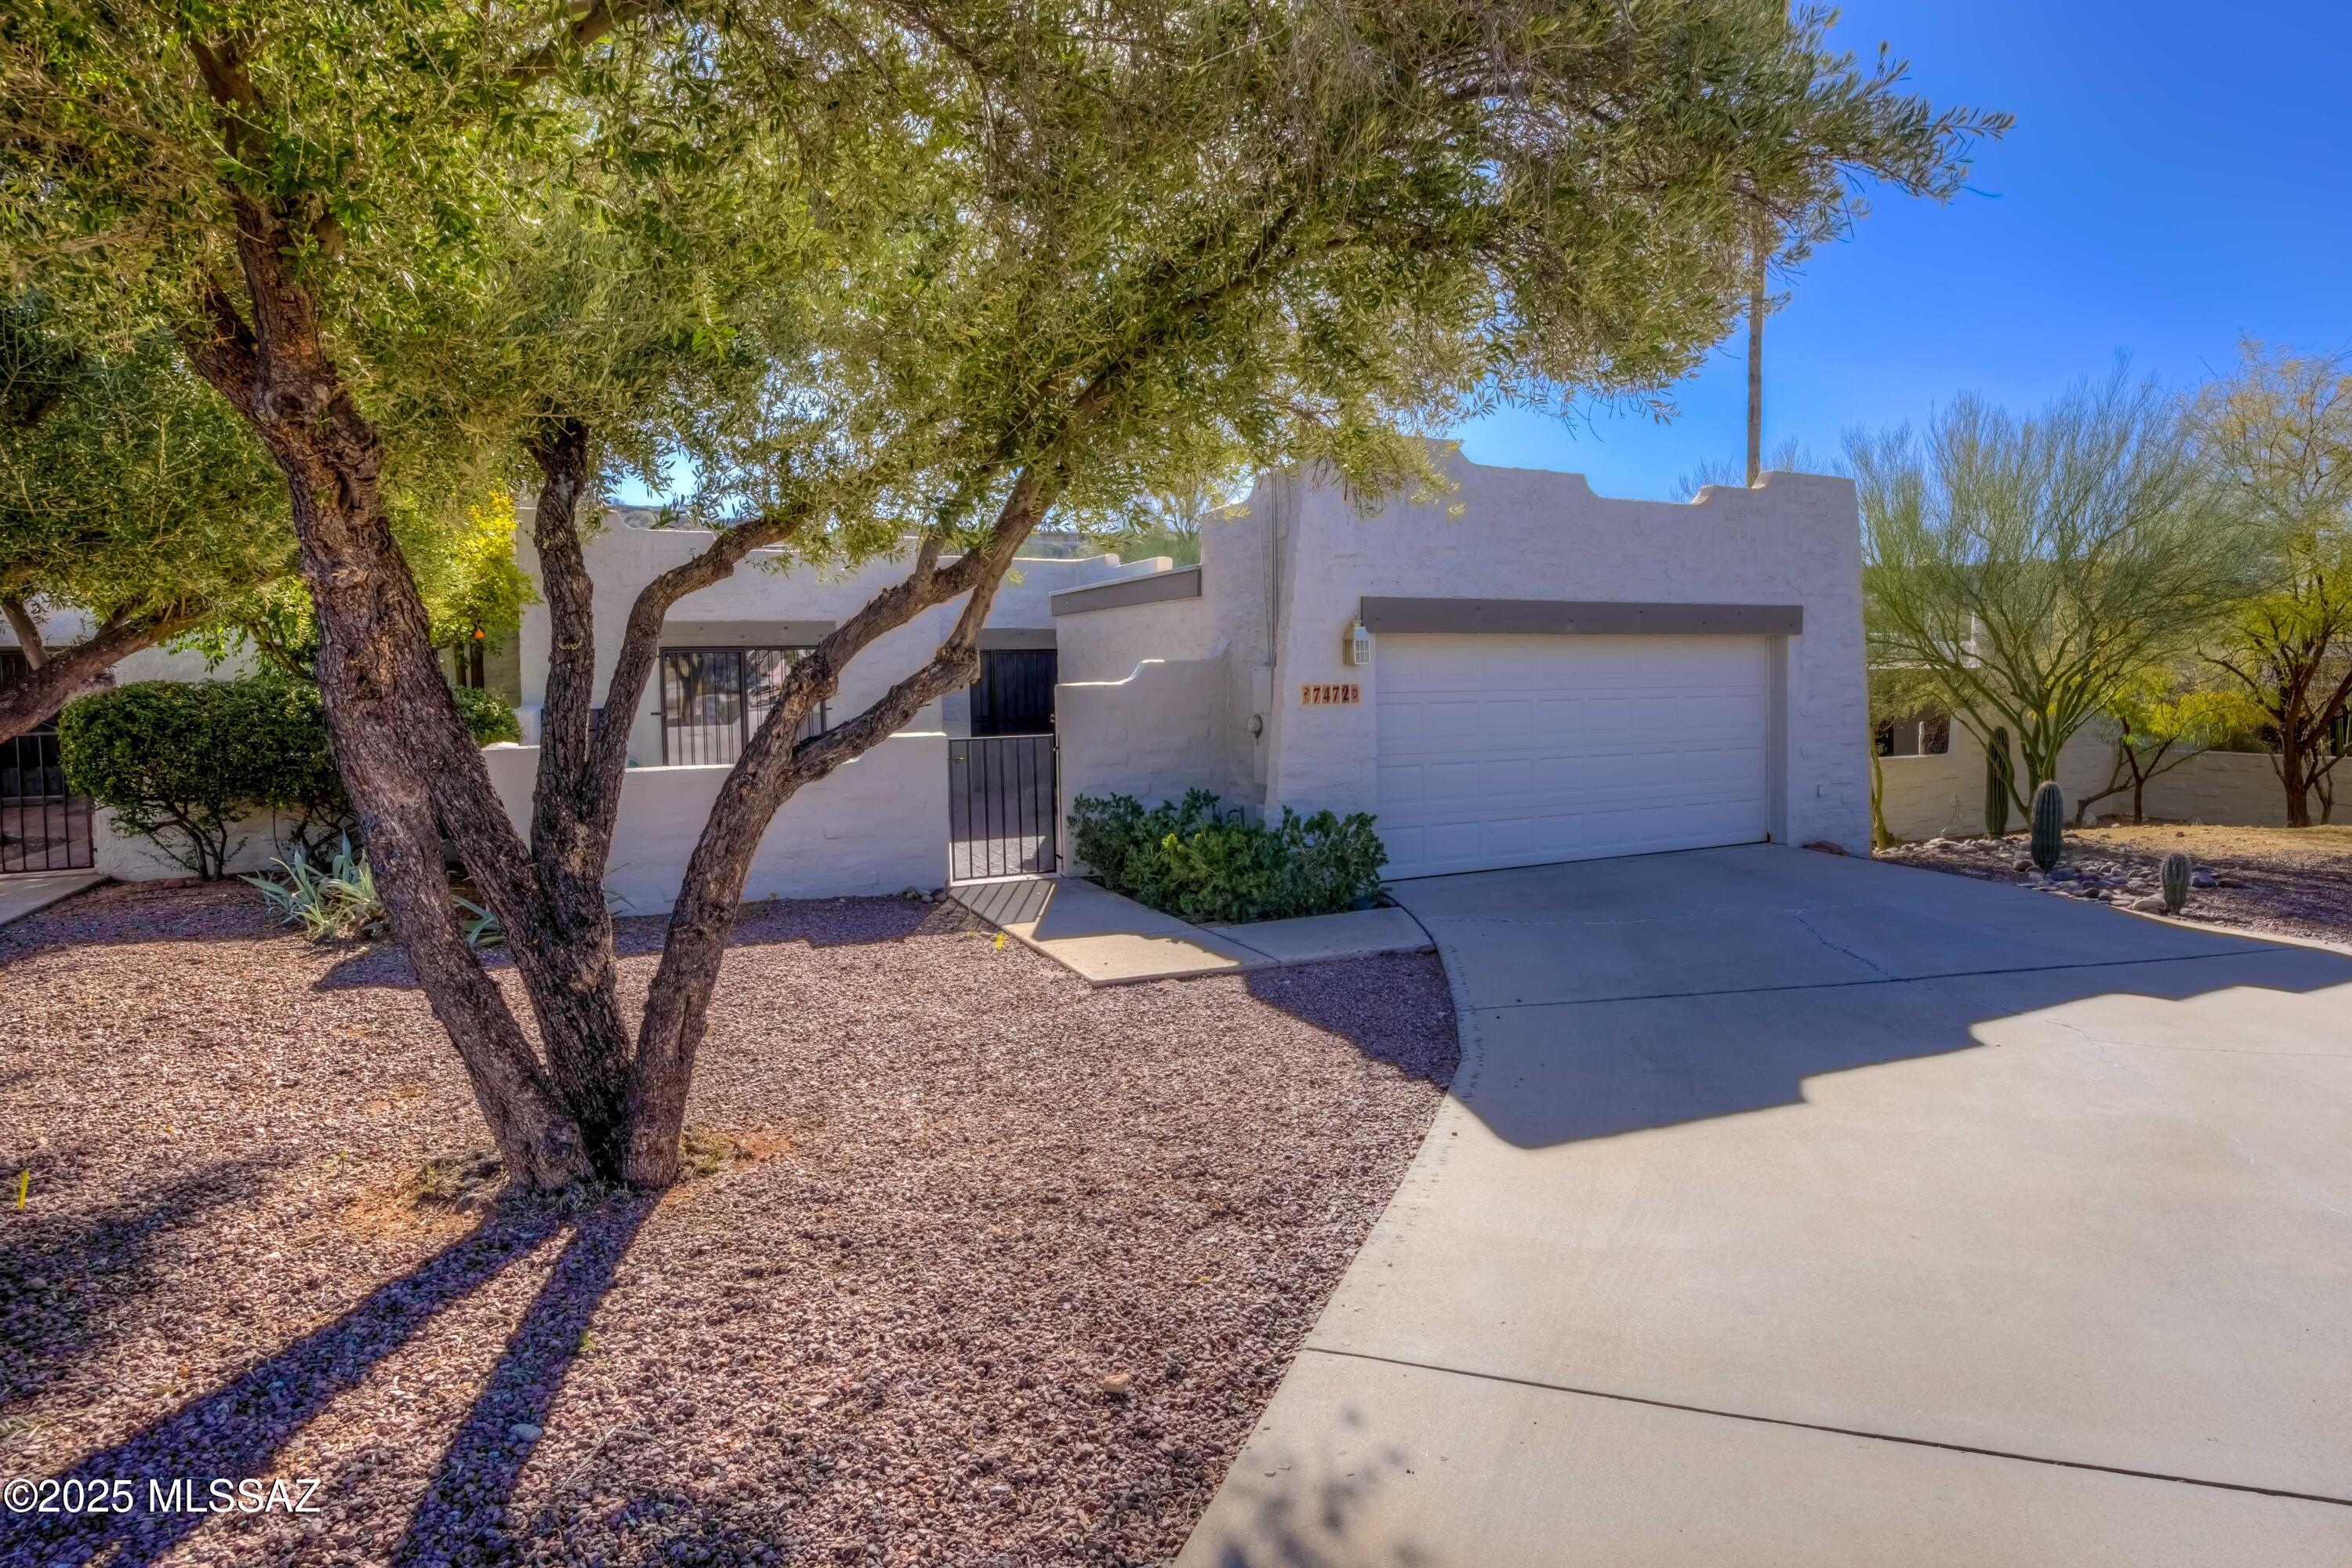
Imagine warm sunlight through high windows as you settle beside the stone fireplace and its solid mesquite mantel. In the completely rebuilt kitchen, a remarkable 10-foot window turns an ordinary morning coffee into a moment of serene relaxation as you overlook the beautifully landscaped backyard. New carpeting and refreshed bathrooms bring a renewed feel indoors, while a full-width patio invites you to settle into your favorite chair as evening approaches. The HOA tends the front landscaping, giving more time to enjoy the pool, clubhouse and community gatherings across the street. Nearby paths connect to The Loop, with Udall Park, Sabino Canyon and local dining. And when you visit, spend a little time in the backyard. Some of this home's most delightful visitors never use the front door.
#22618032

Tucson

2130 N Calle De Vida

3 Beds

2 Baths

1,729 Sq.Ft.

$335,000

MLS#: 22618032
New on site today
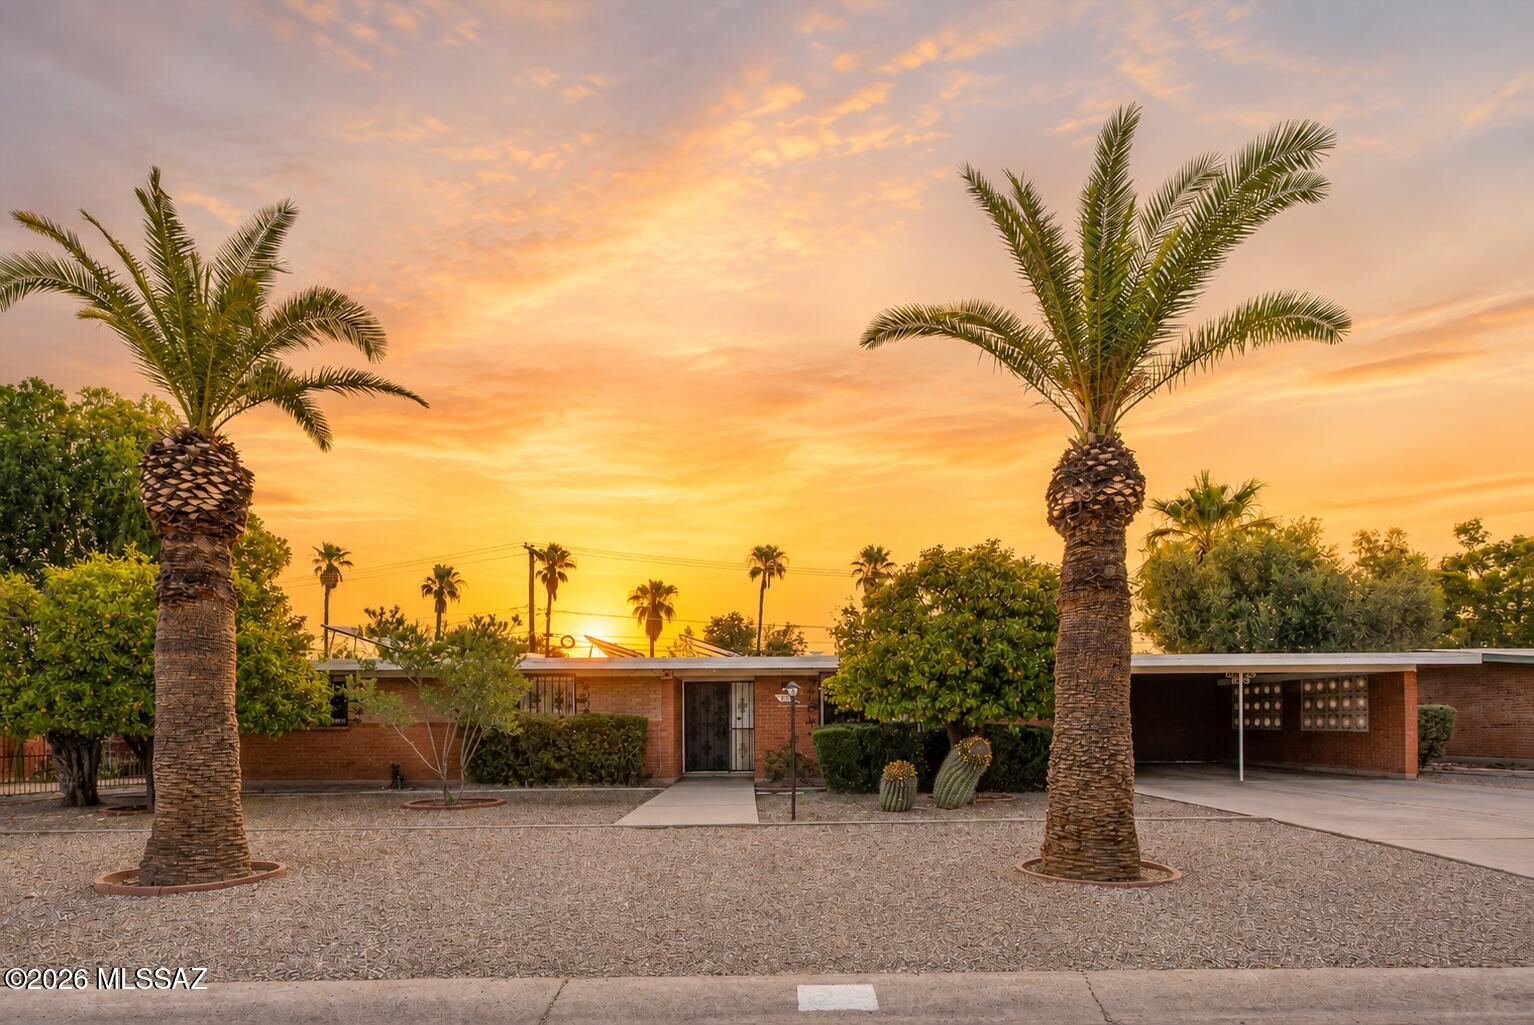
Central Tucson Living with Your Own Private Pool! Welcome home to this inviting 3/2bath brick home offering the best of the Tucson lifestyle. Step inside to comfortable living spaces, a well-appointed kitchen, and the character and charm of a classic Tucson home. Outside, your private backyard oasis awaits with a sparkling pool, mature landscaping, covered patio, and plenty of room to entertain, and enjoy our beautiful desert evenings. New windows add comfort and energy efficiency, while solar helps with energy costs. Ideally located in central Tucson, close to shopping, restaurants, medical services, and everything that makes Tucson such a wonderful place to call home. Come enjoy the sunshine, mountain views, and easy indoor-outdoor living. Solar to be paid at closing.
#22619773

Tucson

702 N Rook Avenue

3 Beds

2 Baths

1,725 Sq.Ft.

$349,900

MLS#: 22619773
New on site today
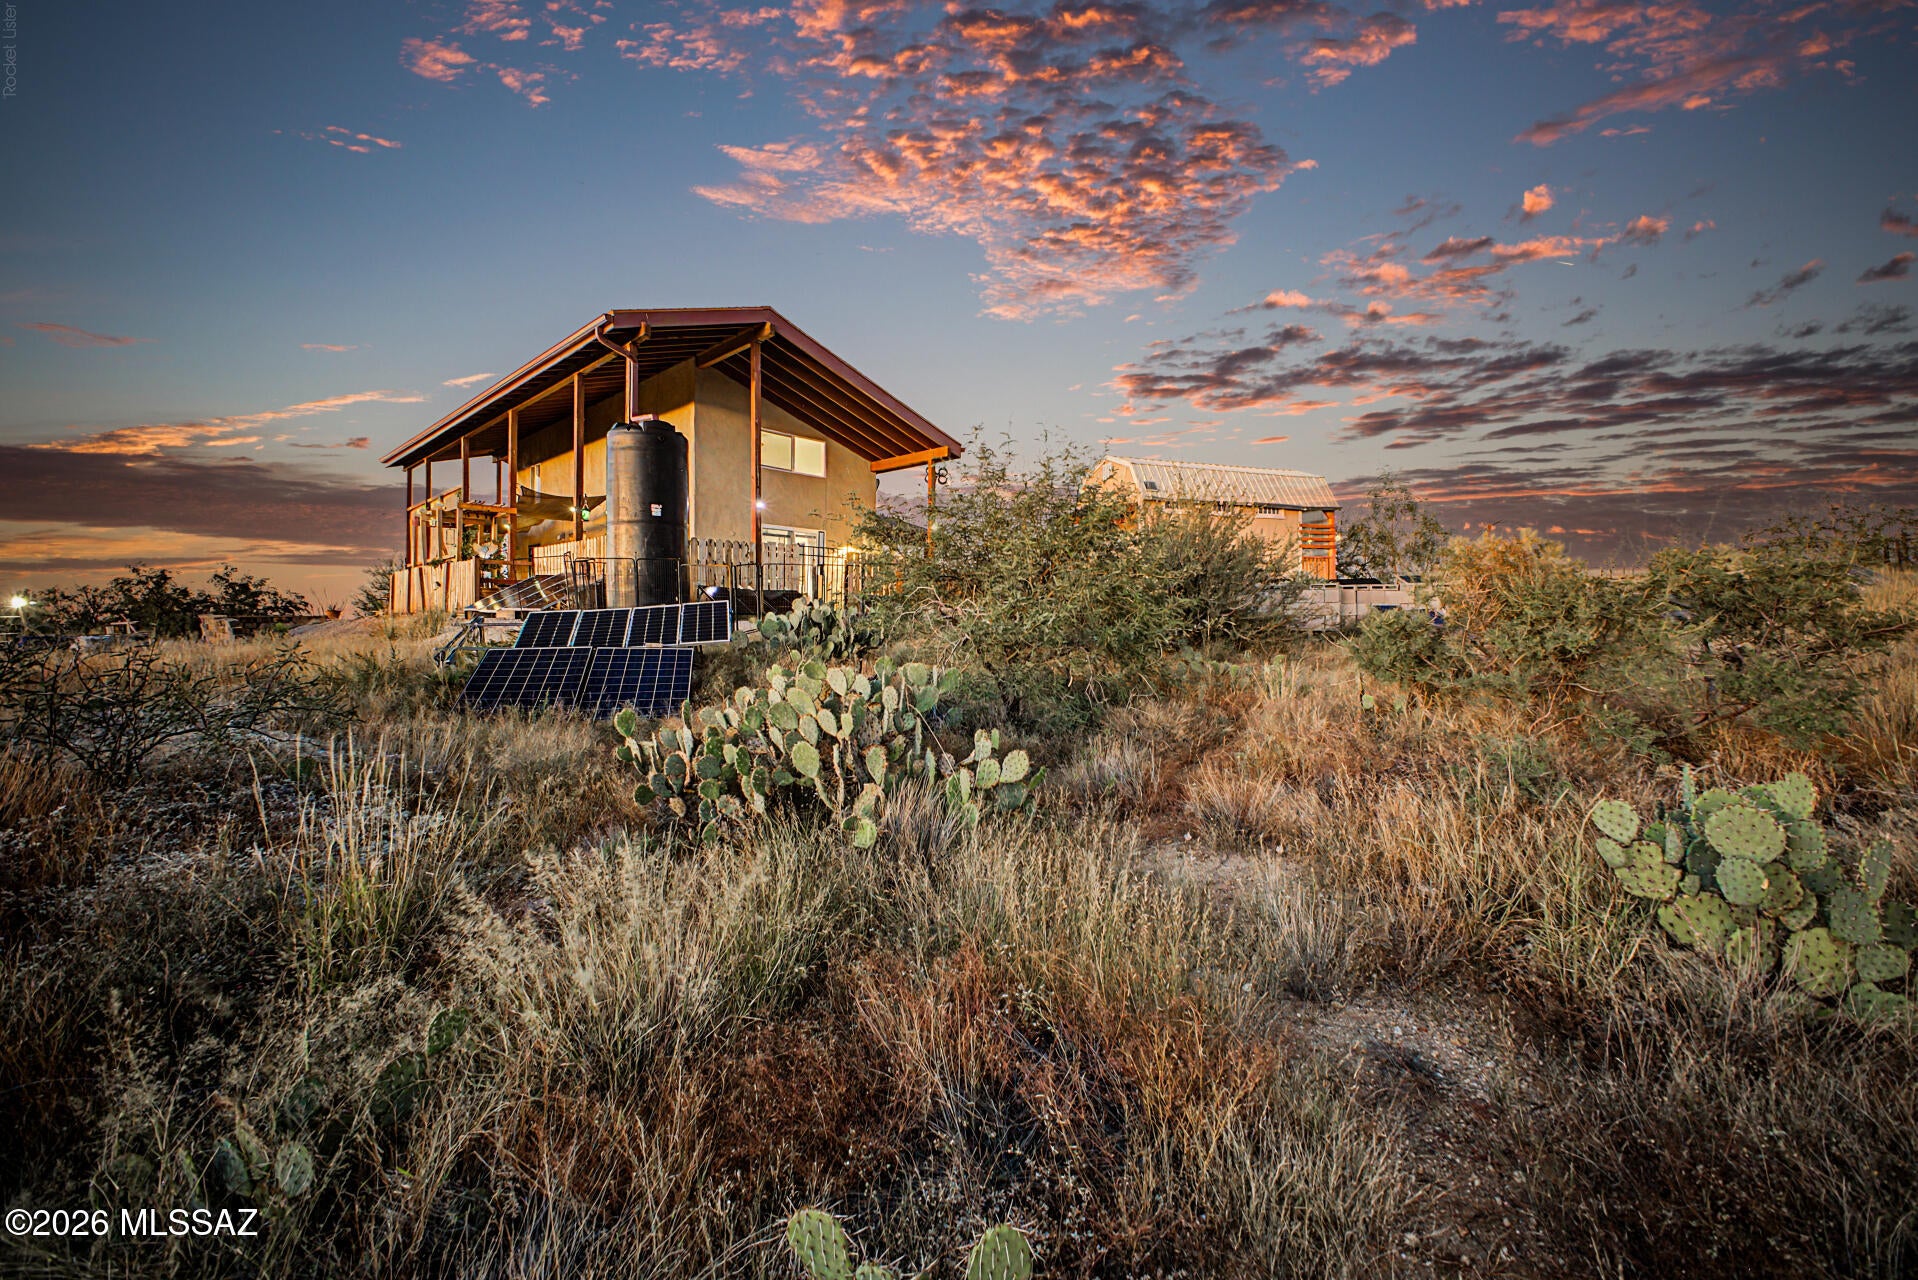
Enjoy sweeping mountain and desert views from this nearly 3-acre retreat in rural Tucson. Built in 2023, the property features a one-bedroom, one-bath main home plus a separate, cooled studio casita with its own small porch. The main home offers a loft with closet space for guests, an office, or hobbies, along with a walk-in shower, propane stove, tankless propane water heater, and kitchen water filtration.

A large, shaded wraparound patio invites you to take in the desert scenery and enjoy outdoor living. Designed for off-grid living, the property includes solar power with battery storage, a 2,500-gallon potable water tank supplied by water delivery, rainwater harvesting tanks totaling 2,500 gallons, and whole-house water filtration and softening. A generator conveys with the home. A carport, storage shed, and dog run add everyday convenience. This distinctive property offers flexible living spaces and room to make your desert retreat your own.
#22624175

Tucson

14081 S Sierrita Mountain Road

1 Beds

1 Baths

1,243 Sq.Ft.

$375,000

MLS#: 22624175
New on site today
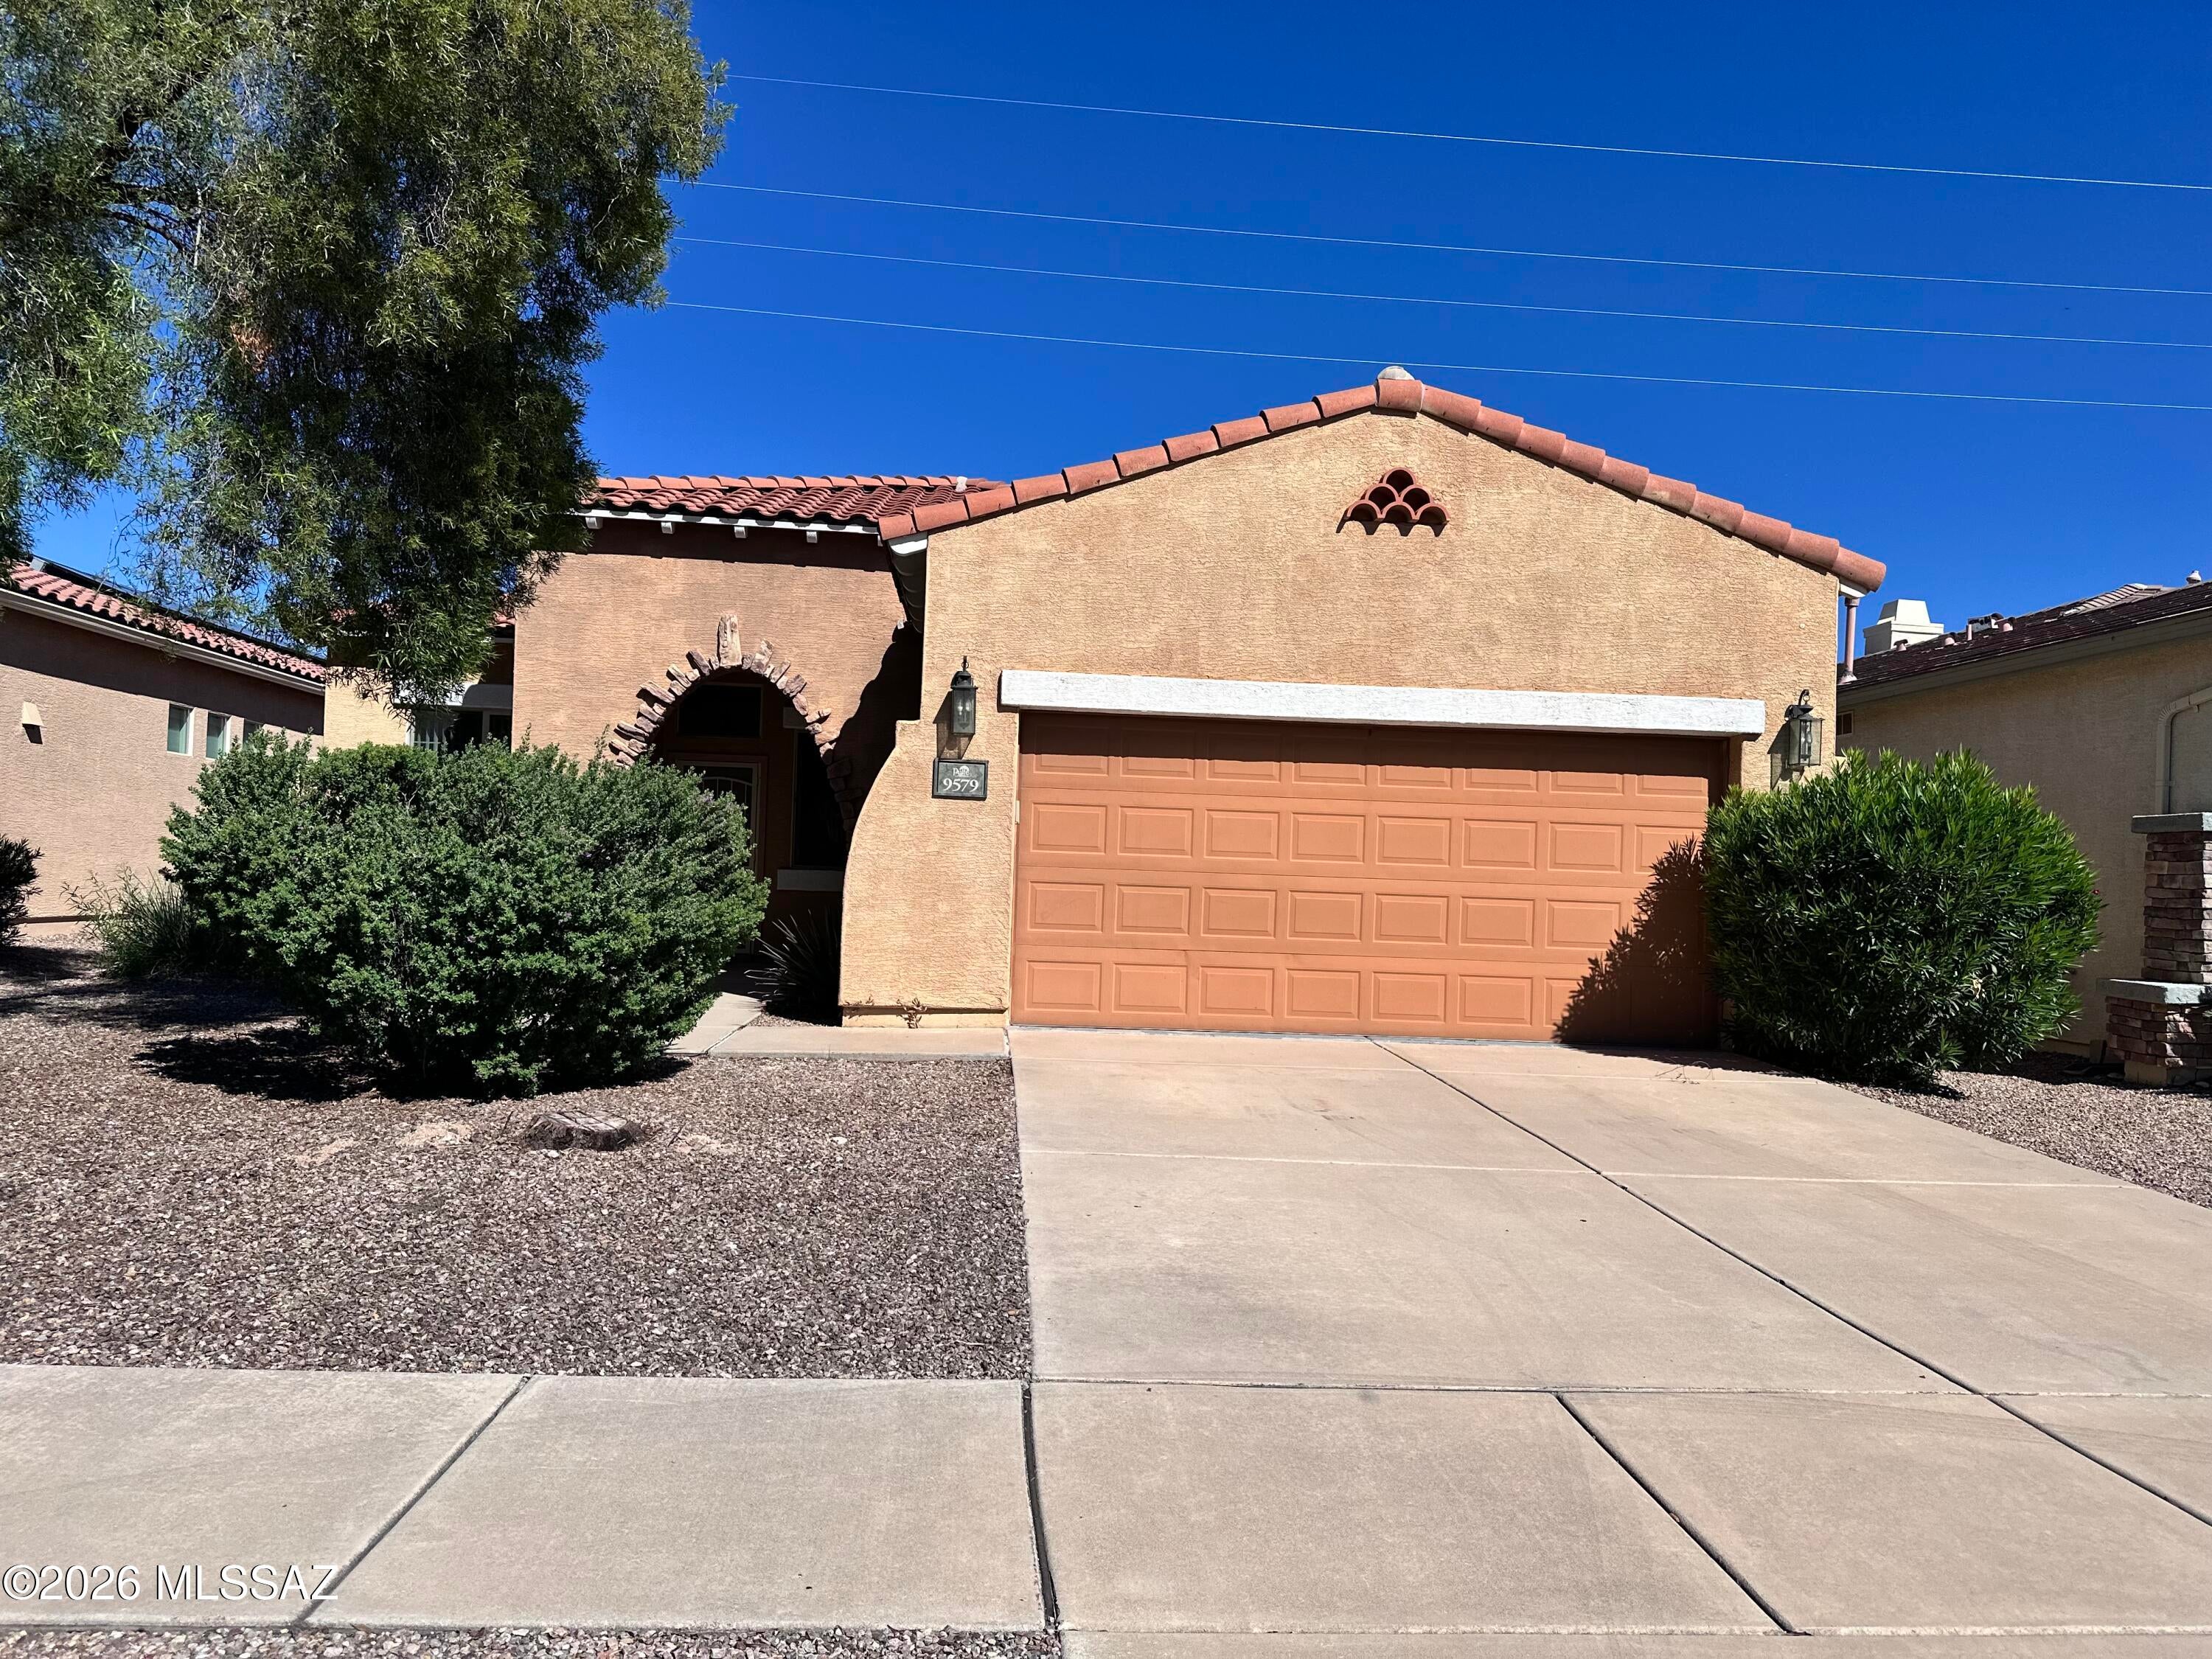
Move in ready home in a desirable Harrison Del Sol Community. This Pulte home offers 4 bedrooms and 2 bathrooms, formal living room and family room that is open to the kitchen. 2 car garage, freshly painted, mountain view, big windows, lots of natural lights, granite counter top, walk in closets.  All ceilings in the home are vaulted and ceiling fan.  On a quiet cul de sac, beautiful landscaping in backyard with extended patio area. Lovely large shade trees in front
#22625287

Tucson

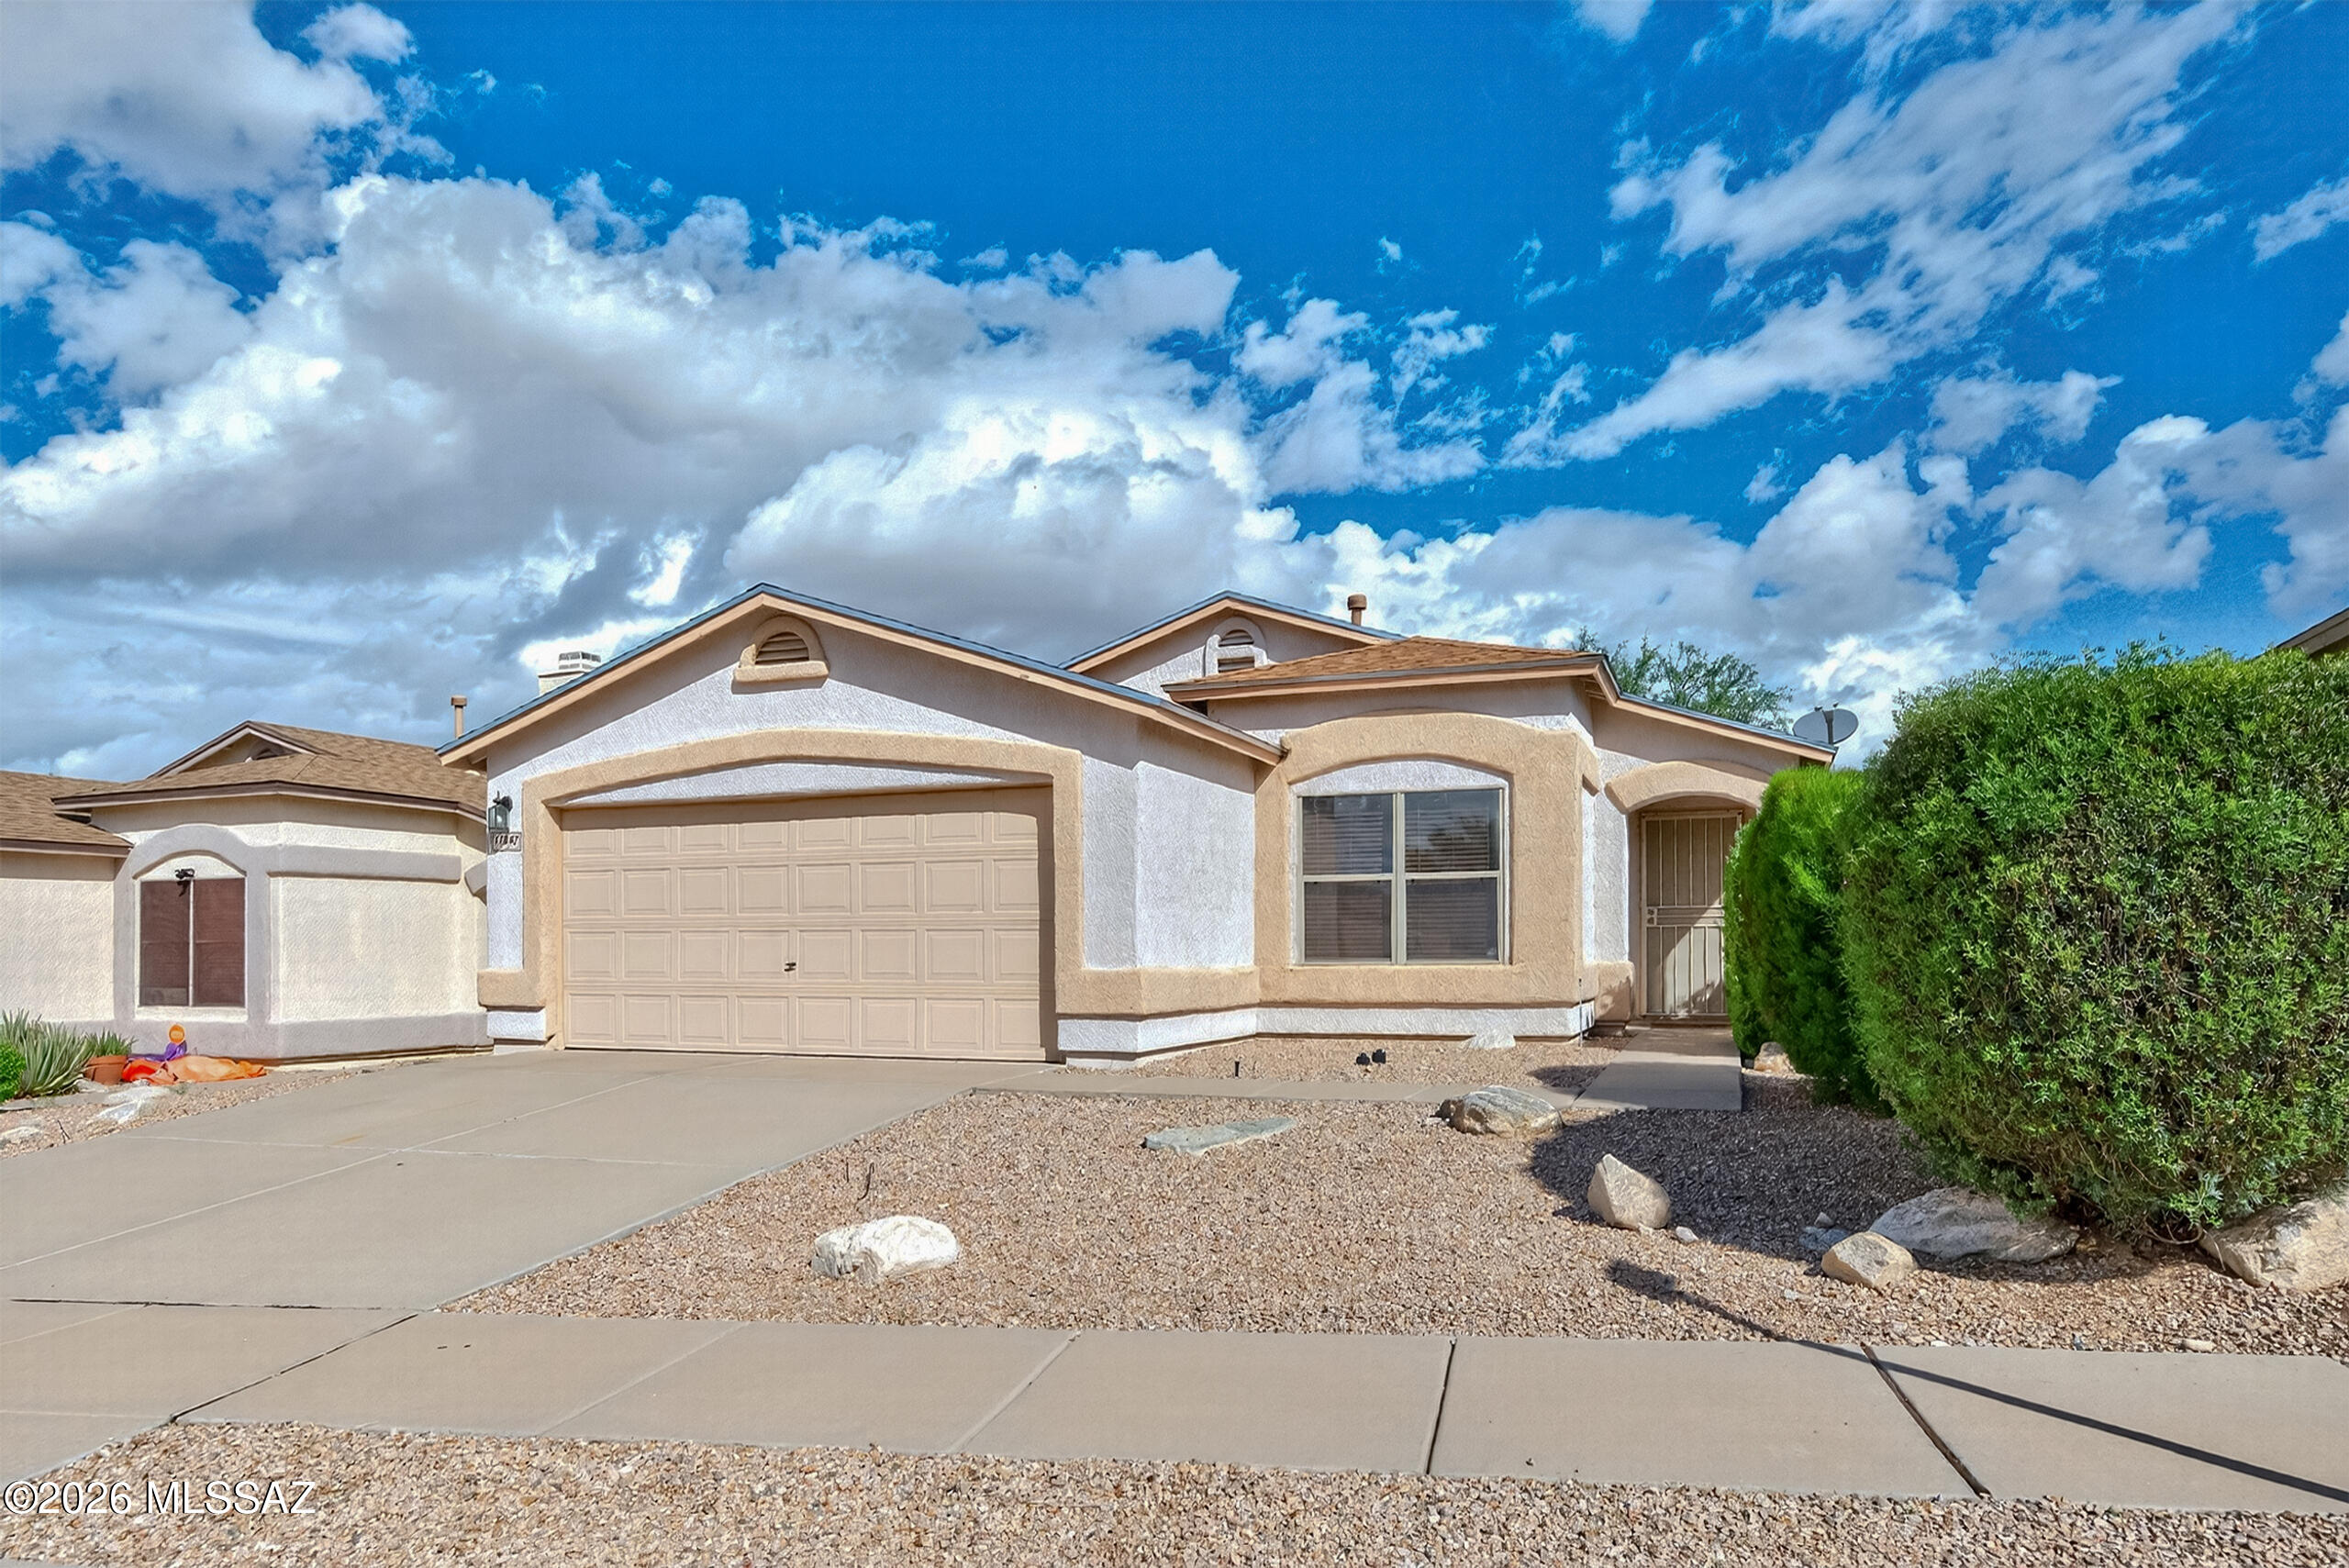
9579 E Corte Del Sol Brillante

4 Beds

2 Baths

1,838 Sq.Ft.

$375,000

MLS#: 22625287
New on site today
Discover this BEAUTIFULLY UPDATED home with a POOL in Tucson! NO HOA! Freshly painted inside & out, offering 3 beds, 2 baths, low-care landscape, and carport parking w/ 2 additional storage closets. The inviting interior showcases a neutral palette, concrete flooring, tons of natural light, and a large living & dining area. The family room is highlighted by a brick fireplace & French doors to the back! It also opens to the renewed kitchen, boasting SS appliances, quartz counters & backsplash, wood shaker cabinetry, & a breakfast bar. Main bedroom connects to an adjoining bedroom with backyard access, ideal for an office or seating area. Bathrooms have been updated as well. Laundry room with a sink & cabinetry. BRAND NEW washer/dryer and tankless water heater. Move in ready!
#22625125

Tucson

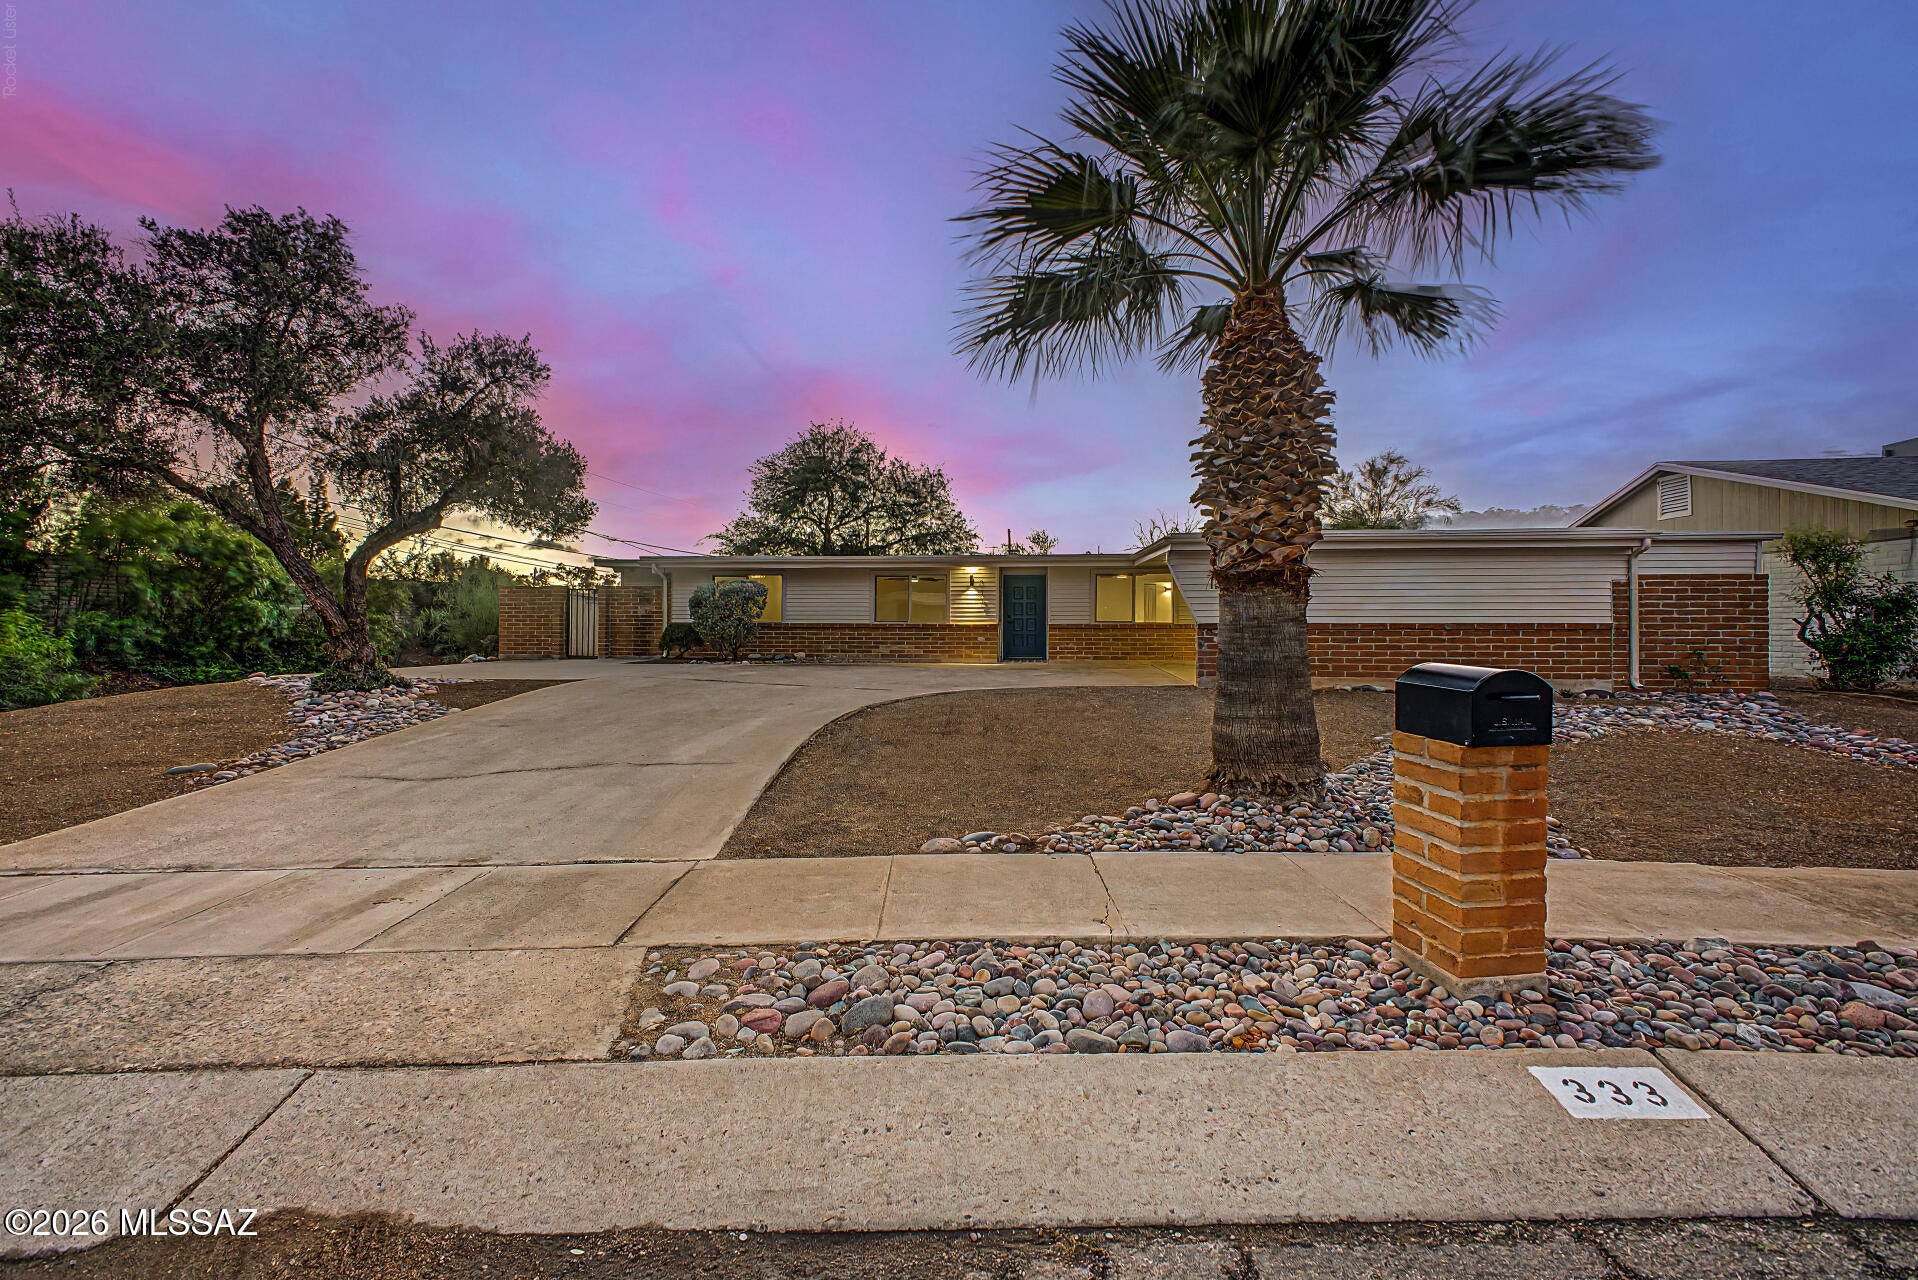
333 N Alandale Avenue

3 Beds

2 Baths

1,746 Sq.Ft.

$425,000

MLS#: 22625125
New on site today
Welcome to 10047 E Arizona Sunset Drive! This 3-bedroom, 2-bath home offers 1,413 sq. ft. of comfortable living space in a convenient southeast Tucson location within the sought-after Vail School District.

Built in 1999, the home features a practical floor plan with plenty of opportunity to make the space your own. The manageable size offers a great balance of comfortable living without the upkeep of a larger home.

Location is a standout! Enjoy convenient access to shopping, dining, parks, schools, and everyday amenities, along with easy connections to major roadways and other parts of Tucson. With southeast Tucson continuing to offer a variety of services and conveniences nearby, this property provides both accessibility and a residential neighborhood setting.
#22624374

Tucson

10047 E Arizona Sunset Drive

3 Beds

2 Baths

1,413 Sq.Ft.

$295,000

MLS#: 22624374

UP TO $10,000 SELLER CONSESSIONS with an acceptable offer! Tucson Home Tour Winner!! This home blends modern style, thoughtful design, and everyday convenience just minutes from Davis-Monthan Air Force Base, Tucson International Airport, shopping and dining at Park Place Mall, and easy access to I-10. Inside an open-concept floorplan that flows beautifully, offering 3 bedrooms, 2 baths, plus a dedicated multi-media room complete with projector and screen that convey. Artistic paint and design touches add personality throughout, while sleek quartz countertops in the kitchen and all bathrooms elevate the finishes. The primary suite features a stunning tiled shower, and wood-like plank tile runs throughout the main living areas for both style and durability. Enjoy peace of mind with major components only five years old, a soft water system already in place, and low-care front and backyard landscaping. The private backyard retreat includes a hot tub--perfect for relaxing under the Arizona sky.

8796 E Stone Meadow Circle

Message successfully sent.

I agree to receive email communication and understand I can unsubscribe at any time.

I agree to be contacted by Realhub DEV via call, email, and text for real estate services. To opt out, you can reply 'stop' at any time or reply 'help' for assistance. You can also click the unsubscribe link in the emails. Message and data rates may apply. Message frequency may vary. Privacy Policy

Send a message

Message successfully sent.

Reason for contacting?

I agree to receive email communication and understand I can unsubscribe at any time.

I agree to be contacted by Realhub DEV via call, email, and text for real estate services. To opt out, you can reply 'stop' at any time or reply 'help' for assistance. You can also click the unsubscribe link in the emails. Message and data rates may apply. Message frequency may vary. Privacy Policy

Sign In Sign Out

Virtual Assistant

Would you like to take the next step with this property? We can help you schedule a showing or virtual tour, or send you more details.

Yes, I would like more information.

Thank You for Your Reply, One of Our Agents will contact you as soon as possible

No, maybe later.

Thank you, you can always contact me via email, phone number or through the contact form.

Realhub AI

Lucy - Your AI-Powered Realtor

Update Your Temporary Password

Personalize your search

Enter your email and we'll notify you immediately when new listings match what you're looking for.

or enter email address

Already have an account ? Login here

Continue your home search

I agree to receive communications and understand I can unsubscribe at any time.

I agree to be contacted by Realhub DEV via call, email, and text for real estate services. To opt out, you can reply 'stop' at any time or reply 'help' for assistance. You can also click the unsubscribe link in the emails. Message and data rates may apply. Message frequency may vary. Privacy Policy

Already have an account ? Login here

We use cookies

We use cookies primarily for analytics to enhance your experience. By accepting, you agree to our use of these cookies. You can manage your preferences or learn more about our cookies policy.