620 N Fairhaven Drive

Vail, AZ 85641
Contemporary, Southwestern

Vail, AZ 85641
620 N Fairhaven Drive

$529,900

MLS#: 22623758

Status: Active

Listing provided by: Tierra Antigua Realty

Listing agent phone: None

Last update: 3 days ago

On site: 14 days ago

New Tucson Unit NO. 27 - Residential

About

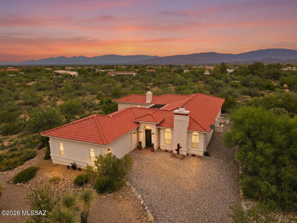
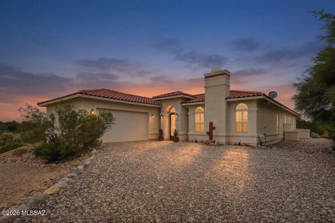
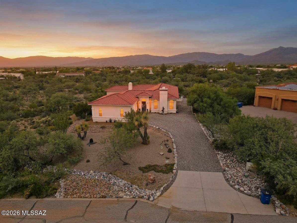
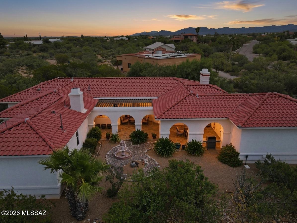
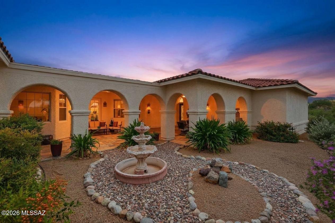
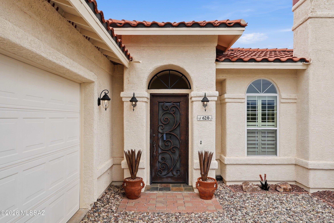
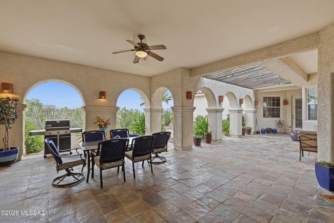
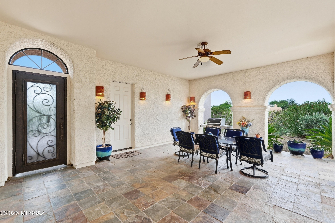
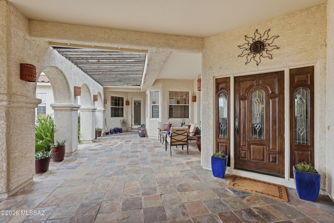
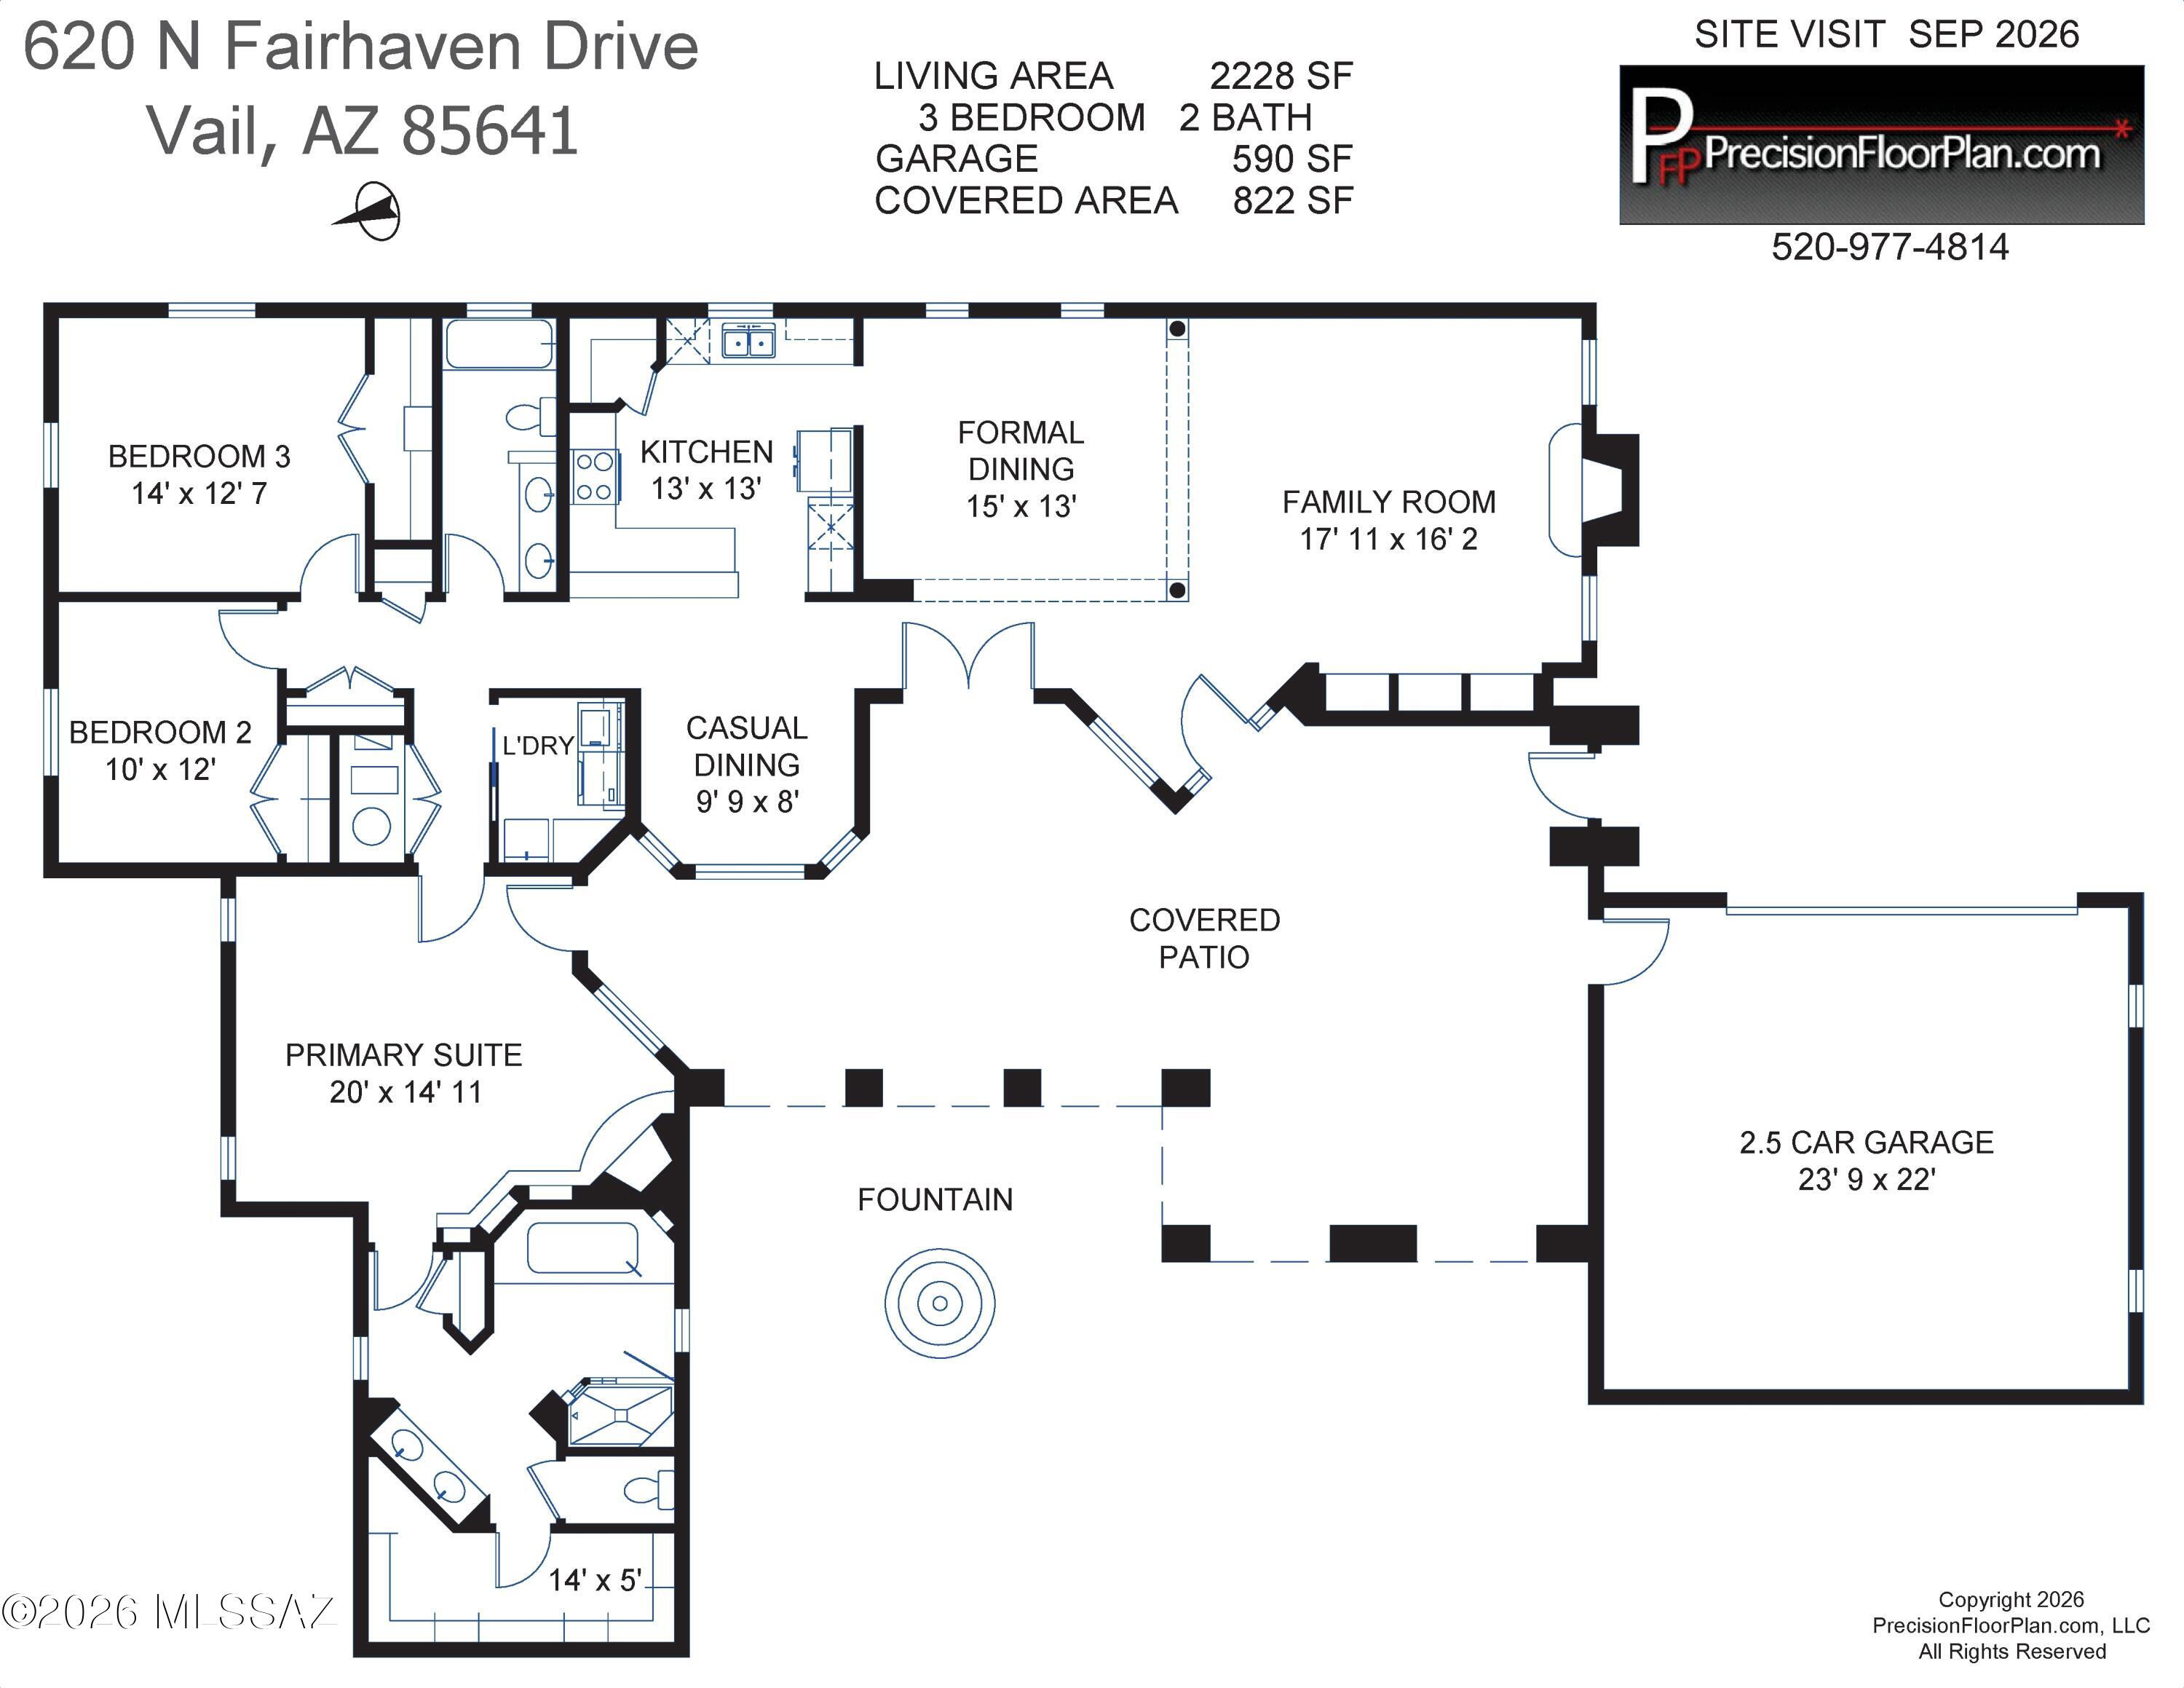
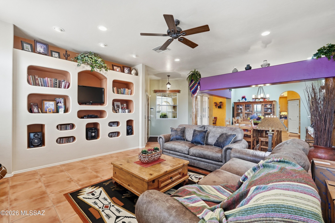
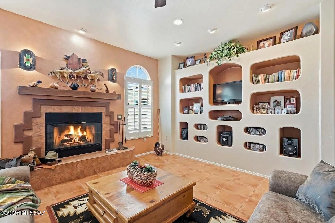
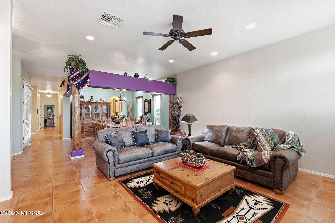
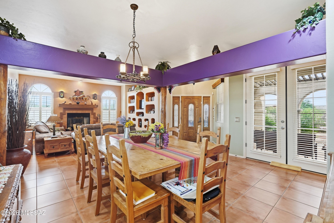
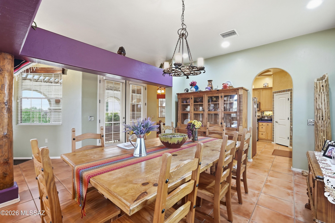
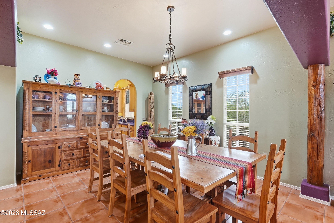
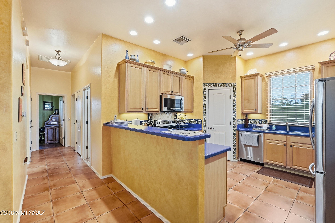
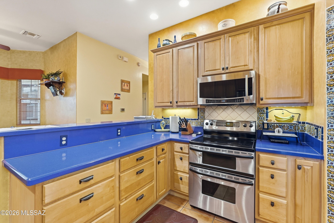
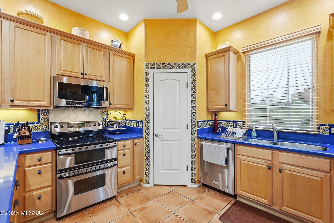
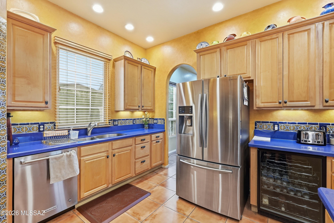
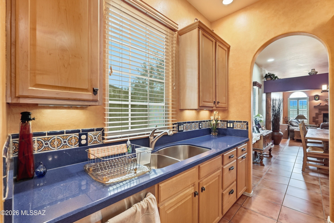
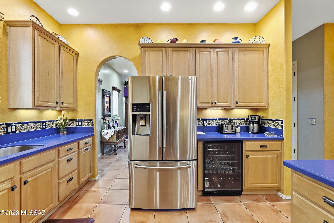
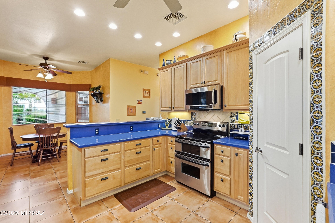
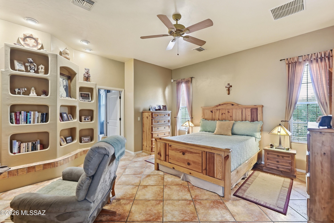
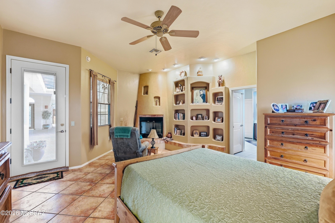
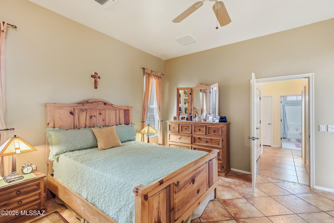
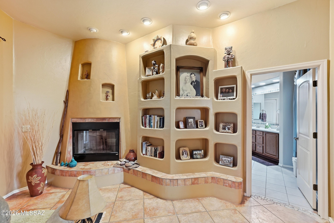
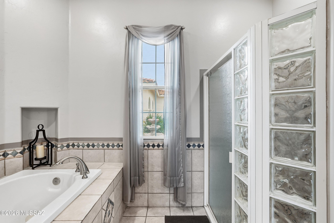
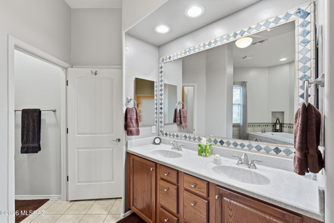
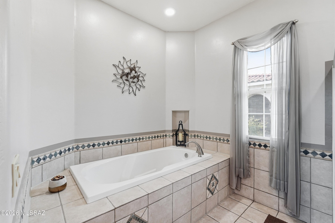
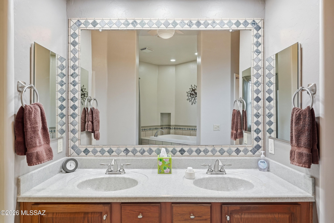
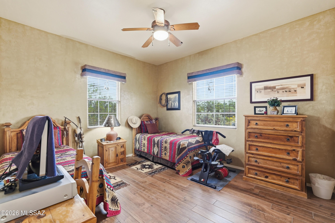
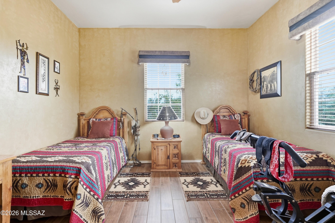
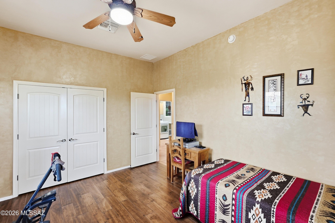
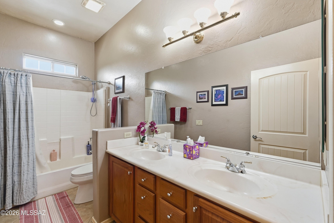
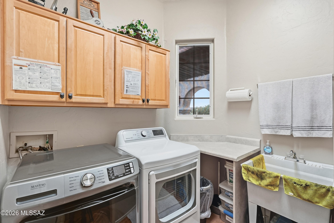
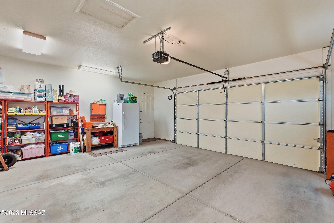
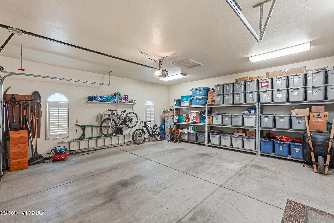
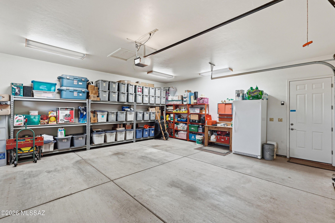
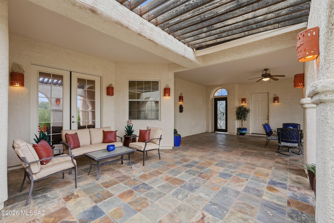
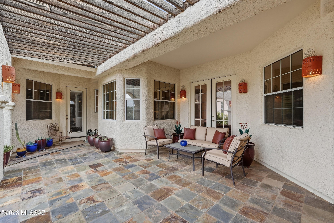
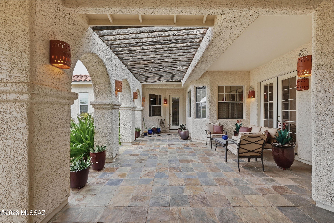
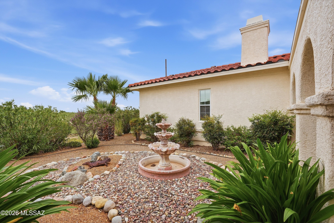
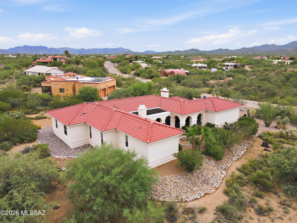
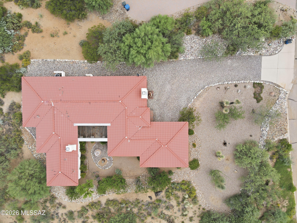
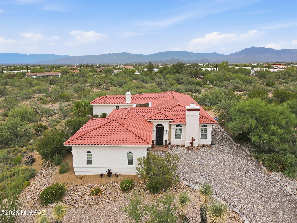
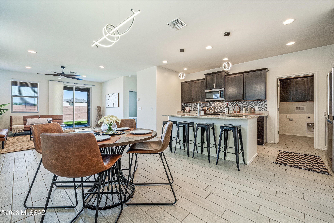
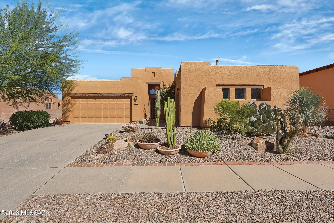
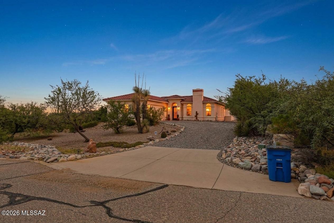
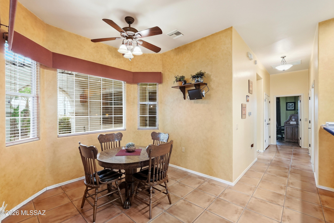
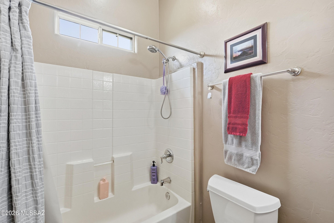
🌵 Desert Charm Meets Modern Comfort 🌄 Welcome to your own slice of private Sonoran paradise! Amazing opportunity for 2,228 SqFt, split floor plan, 3 bed/2 full bath, all electric Southwestern modern contemporary home with finished 590 SqFt, 2.5 car garage, the freedom of no HOA, located in desirable New Tucson neighborhood in the vaunted Vail School district. Custom-built in 2003 by the original owners and lovingly maintained ever since. Immaculate condition with pride of ownership evident throughout! Single story, no stairs, no steps on spacious 1.0 acre CR1 lot, NE/SE orientation, concrete tile roof, low maintenance beautifully landscaped front and back yards. Enter through the custom iron security door into a beautiful, covered 822 SqFt courtyard with slate tile flooring-- a peaceful, private space that feels like an extension of the home. The courtyard provides convenient access to the garage, the main entrance to the home, and a separate entrance directly into the primary suite, making it an incredibly functional and relaxing outdoor living space. Inside experience soaring 12' painted ceilings (no popcorn), energy efficient dual pane windows, plantation shutters, window blinds, tile flooring throughout, recessed lighting, wired for alarm, 2018 new HVAC, digital thermostat, 2020 new water heater, internal laundry room with sink, washer and dryer included, shaker internal doors, ceiling fans, living room with wood burning fireplace and built-in entertainment center, gorgeous exposed wood beam columns add warmth and character to the formal dining area, conveniently located just off the living room. The kitchen is highlighted by stunning full-slab Silestone countertops with a beautiful sparkling blue finish, creating a unique, elegant focal point that really catches the eye. Enjoy bar seating, stainless steel appliance package including convection double oven, built-in microwave, refrigerator with ice/water dispenser, matching dishwasher, metal undermount double sink and maple shaker kitchen cabinets, adjacent to breakfast area. Spacious guest bedrooms complement the massive primary suite designed for comfort and privacy, featuring a wood-burning beehive fireplace and private outdoor access. The ensuite bathroom offers executive-height dual sinks with Corian countertops, a grand jetted tub, separate walk-in shower and spacious walk-in closet. Looking for a quiet, serene modern home with privacy on an acre? Priced below the $562,980 RVM property value report, call to make an appointment to view this beautiful home for yourself today!

Property

Beds

3

Full Baths

2

1/2 Baths

None

Year Built

2003

Sq.Footage

2,228

Features

Features & Amenities

Interior

  • Other Interior Features

    Cathedral Ceiling(s), Entrance Foyer, Walk-In Closet(s), High Ceilings, Stone Counters, Pantry, Double Vanity, High Speed Internet

  • Total Bedrooms

    3

  • Bathrooms

    2

  • Basement YN

    NO

  • Cooling YN

    YES

  • Cooling

    Central Air, Ceiling Fan(s)

  • Fireplace YN

    YES

  • Heating YN

    YES

  • Heating

    Heat Pump, Electric, Exhaust Fan

  • Pet friendly

    N/A

Exterior

  • Garage

    Yes

  • Garage spaces

    2.5

  • Construction Materials

    Stucco, Frame

  • Other Exterior Features

    Courtyard

  • Parking

    Garage Door Opener, Detached

  • Patio and Porch Features

    Covered, Enclosed

  • Pool

    No

  • View

    Panoramic, Desert

Area & Lot

  • Lot Features

    Sprinklers In Front, Subdivided, Native Plants

  • Lot Size(acres)

    1.0

  • Lot Size(square feet)

    43,453

  • Property Type

    Residential

  • Property Sub Type

    Single Family Residence

  • Architectural Style

    Contemporary, Southwestern

Price

  • Sales Price

    $529,900

  • Tax Amount

    $3,363

  • Financing Options

    FHA, VA Loan, Conventional, Cash

  • Sq. Footage

    2,228

  • Price/SqFt

    $237

HOA

  • Association

    No

Property Resources

  • Horse Property

    NO

School District

  • Elementary School

    Sycamore

  • Middle School

    Corona Foothills

  • High School

    Andrada Polytechnic High School

Property Features

  • Senior Community YN

    NO

  • Sewer

    Septic Tank

  • Water Source

    Public

Schedule

Schedule a Showing

Showing scheduled successfully.

What is 3 + 4 ?


Change time

Mortgage calculator

Estimate your monthly mortgage payment, including the principal and interest, property taxes, and HOA. Adjust the values to generate a more accurate rate.

Your payment

Principal and Interest:

$

Property taxes:

$

HOA fees:

$

Total loan payment:

$

Total interest amount:

$

Location

  • County

    Pima

  • Elementary School

    Sycamore

  • Middle School

    Corona Foothills

  • High School

    Andrada Polytechnic High School

Listing Courtesy of Spirit Messingham, Tierra Antigua Realty

RealHub Information is provided exclusively for consumers' personal, non-commercial use, and it may not be used for any purpose other than to identify prospective properties consumers may be interested in purchasing. All information deemed reliable but not guaranteed and should be independently verified. All properties are subject to prior sale, change or withdrawal. RealHub website owner shall not be responsible for any typographical errors, misinformation, misprints and shall be held totally harmless.

Agent Will Smith

Will Smith

AGENT

Call Will today to schedule a private showing.


* Listings on this website come from the FMLS IDX Compilation and may be held by brokerage firms other than the owner of this website. The listing brokerage is identified in any listing details. Information is deemed reliable but is not guaranteed. If you believe any FMLS listing contains material that infringes your copyrighted work please click here to review our DMCA policy and learn how to submit a takedown request.© 2024 FMLS.

Properties

Related properties

New on site 1 day ago
BACK ON THE MARKET DUE TO BUYER'S HOME NOT SELLING! Enjoy the freedom of 1+ acre with NO HOA, mountain views, a sparkling pool, 50-amp RV hookup and an impressive 6+ car garage with 220V power, workshop and storage space.  LOW VA ASSUMABLE LOAN. This unique property is designed for those who need room for their vehicles, RV, hobbies and outdoor lifestyle. Inside, the flexible split-bedroom layout offers a comfortable primary suite plus a generously sized secondary bedroom/flex space privately positioned on the opposite side of the home--ideal for guests, an office, hobbies or multigenerational living. Updated kitchen with quartz counters and newer stainless appliances. A 2020 steel roof and whole-house water treatment system add peace of mind. Bring your RV, toys and vision!
#22611513

Vail

670 N Ivy Place

3 Beds

2 Baths

1,690 Sq.Ft.

$585,000

MLS#: 22611513

New on site 4 days ago
PRIMARY ON THE 1ST FLOOR & NO BACK NEIGHBORS! This smart home features, meaningful upgrades and an outdoor space with tons of possibilities! Where thoughtful upgrades, and inviting outdoor living come together in the desirable Vail community. You get what you pay for and this home delivers features that make a difference! an updated kitchen, water softener and a landscaped backyard ready for relaxing evenings, weekend barbecues, and memorable gatherings. There's even room to envision a future pool and create the backyard retreat you've always dreamed of. Located within the highly rated Vail School District, Be part of a community where education and community connection are part of the appeal. If you're looking for the perfect place to call HOME, call and schedule your private TODAY!
#22624836

Vail

11299 S Weismann Drive

4 Beds

2 Baths

2,384 Sq.Ft.

$424,900

MLS#: 22624836

Located in the gated Wingview at Rancho del Lago, this former MODEL HOME is a must-see! Just a short walk to the community pool and beautifully maintained common areas, this home features soaring ceilings and natural light. The split-bedroom floor plan offers a spacious primary suite with a remodeled bath and walk-in shower. The kitchen boasts granite countertops, stainless steel appliances, abundant cabinetry, and a breakfast area opening to the family room with a gas fireplace. The oversized paved patio offers multiple seating areas and a charming beehive outdoor fireplace. Enjoy panoramic Catalina Mountain views and stunning Arizona sunsets from the beautifully landscaped backyard. Four bedrooms, two baths, and the highly regarded Vail School District complete this exceptional home.
#22624769

Vail

14061 E Copper Mesa Court

4 Beds

2 Baths

2,368 Sq.Ft.

$484,600

MLS#: 22624769

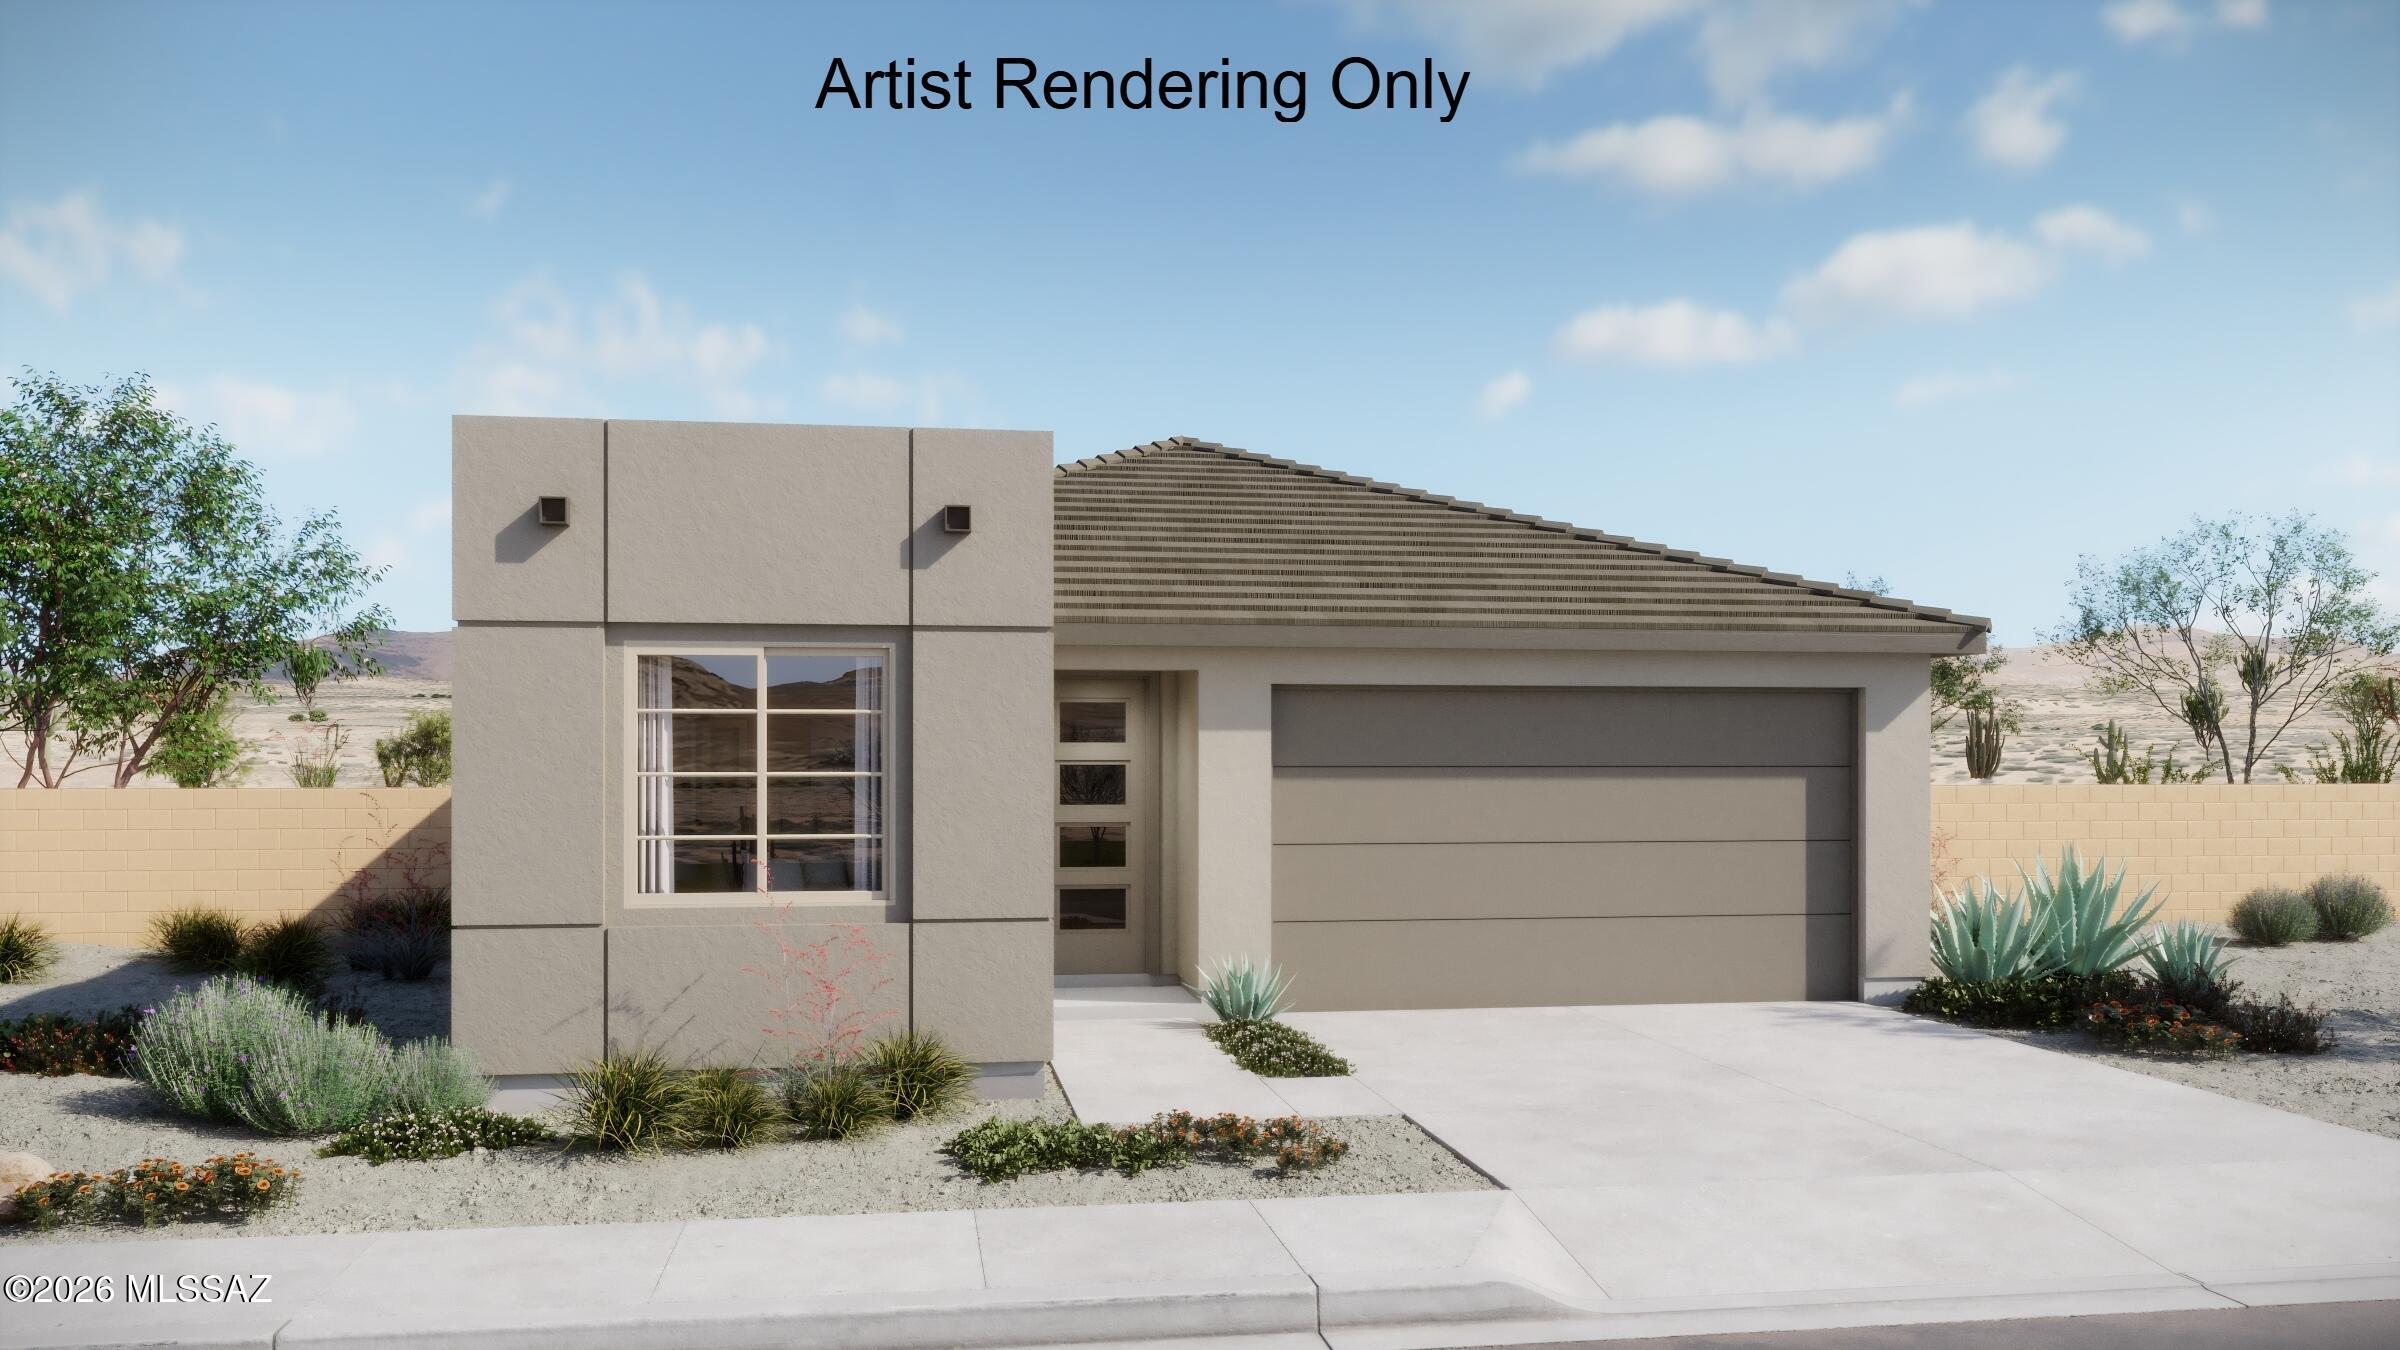
Sepia floorplan with Desert Modern elevation. This spacious home offers 4 bedrooms, 3 full baths and Flex room for added versatility. The thoughtful design includes 8' interior doors, a convenient Stop-n-Drop area off the 2-car garage and an Owner's suite that boasts a huge walk-in closet, linen closet, a walk-in shower, and a vanity with twin sinks. The modern kitchen is a chef's dream featuring center island, quartz counters and a walk-in pantry. Includes Refrigerator, Washer/Dryer & Blinds. Welcome to the epitome of comfortable and stylish living.
#22624743

Vail

12790 E Amole Mine Place

4 Beds

3 Baths

2,120 Sq.Ft.

$483,959

MLS#: 22624743

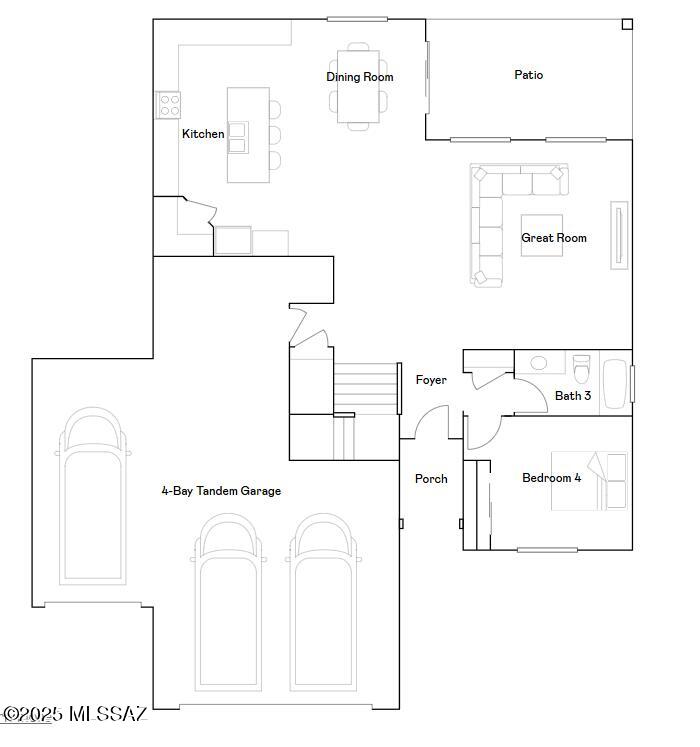
This two-story home conveniently offers a four-bay tandem garage and four bedrooms, making it ideal for growing households. The kitchen, dining room and Great Room share an open layout and have direct access to a patio for outdoor entertainment. A sole secondary bedroom and full-sized bathroom on the first floor are perfect for accommodating overnight guests. Upstairs are two additional secondary bedrooms off a versatile loft, along with a luxe owner's suite with an en-suite bathroom and walk-in closet. Also included is Taexx built in pest control system, post-tension foundation,  media panel, and energy efficient upgrades!
#22624766

Vail

17585 S Nicholas Falls Drive

4 Beds

3 Baths

2,417 Sq.Ft.

$441,990

MLS#: 22624766

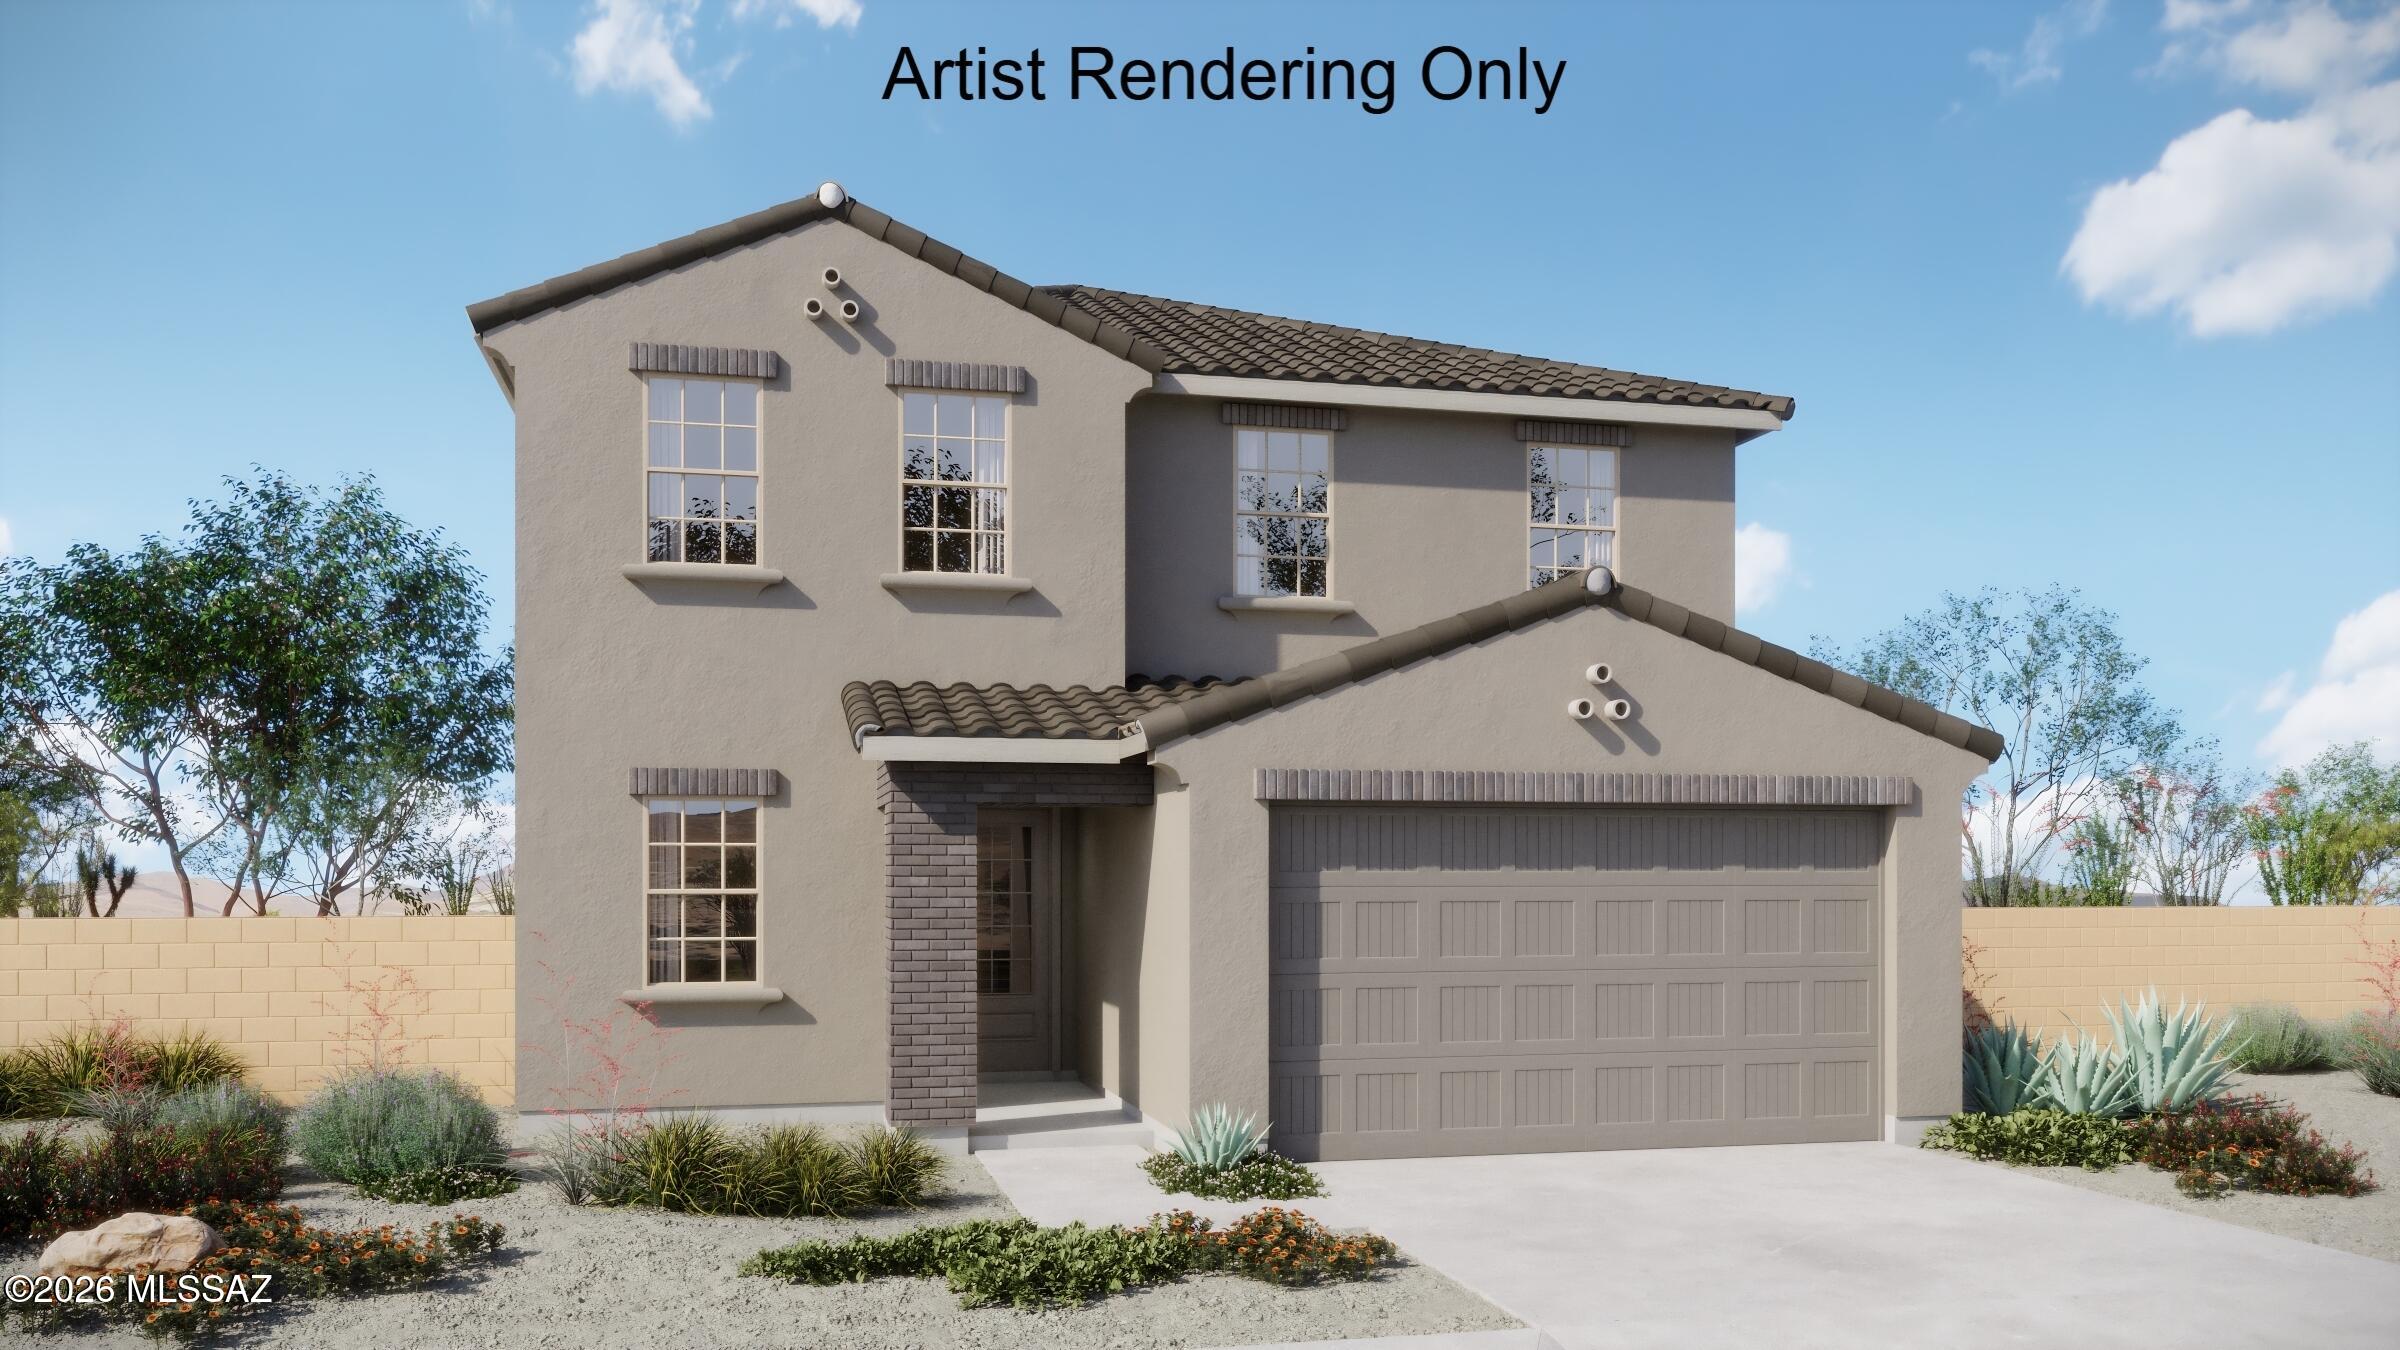
Sienna plan with a Spanish elevation. Beautiful 2-story home has it all! The welcoming covered front porch adds a touch of charm and leads into the first floor with open Greatroom, dining/kitchen area, and Bedroom 4 with full bath. The kitchen is a culinary haven with a roomy center island, gas range, quartz counters & walk-in pantry. Upstairs has Owner's Suite, versatile Loft area and 2 additional bedrooms & bath. The Owner's suite features an oversized walk-in closet, walk-in shower, linen closet & dual sinks. Includes refrigerator, washer/dryer & faux wood blinds.
#22624808

Vail

12798 E Amole Mine Place

4 Beds

3 Baths

2,286 Sq.Ft.

$477,430

MLS#: 22624808

Charming Brandy floorplan with Rustic Spanish elevation offers 3 bedrooms, 2 full baths, open Greatroom, dining, kitchen area. Kitchen features refrigerator, center island, quartz counters & oversized walk-in pantry. Owner's suite features huge walk-in closet, dual sinks, linen closet, walk-in shower and a view to the backyard. Includes 8' interior doors, LED disk lights, Washer/Dryer and blinds.
#22624811

Vail

12806 E Amole Mine Place

3 Beds

2 Baths

1,735 Sq.Ft.

$424,382

MLS#: 22624811

The first floor of this new two-story home is host to an inviting open-concept layout for simple multitasking and everyday transitions, with a convenient bedroom near the front off the foyer, ideal as a guest suite or home office. On the second level, a versatile loft provides a shared living area easily accessible from four bedrooms, including the luxe owner's suite with a full bathroom and generous walk-in closet. Also included is Taexx built in pest control system, post-tension foundation,  media panel, and energy efficient upgrades!
#22624768

Vail

17541 S Nicholas Falls Drive
5 Beds

3 Baths

2,629 Sq.Ft.

$432,990

MLS#: 22624768

Assumable loan at 4.75%
Built in 2020 on a corner lot backing to state land, this Vista Del Lago Norte home in Vail delivers on the things that are hardest to find together: modern construction, a thoughtful floor plan with genuine flex space, outdoor living that works year round, and the No. 1 school district in Arizona. The main floor opens to a great room with beautiful ceramic plank tile floors in a wood finish, arched doorways, and a dining area with breakfast bar. A dedicated den off the main living area is sized for a home office, a formal sitting room, or a second family space. The kitchen is built around a gas range and center island, granite countertops, stainless steel appliances, a walk-in pantry, and a built-in microwave. Upstairs, find four bedrooms, a loft, and a dedicated laundry room. The primary suite includes a soaking tub, double vanity, separate shower, and walk-in closet. Ceramic plank tile continues through the wet areas and bedrooms are carpeted. Outside, a covered rear patio and brick paver courtyard open to artificial turf backed by open desert with no rear neighbors. Community park and walking trail within the neighborhood. Corner placement means more yard on two sides and only one shared property line. Also an owned Solar PV system, tankless water heater, water softener, smart panel, and alarm system included. The Vail Unified School District that is consistently rated No. 1 in Arizona and just minutes from great shopping and dining on the Houghton corridor. Colossal Cave Mountain Park nearby and Saguaro National Park East is a short drive away.
#22624672

Vail

10286 S Keegan Avenue

4 Beds

2 Baths

2,587 Sq.Ft.

$450,000

MLS#: 22624672
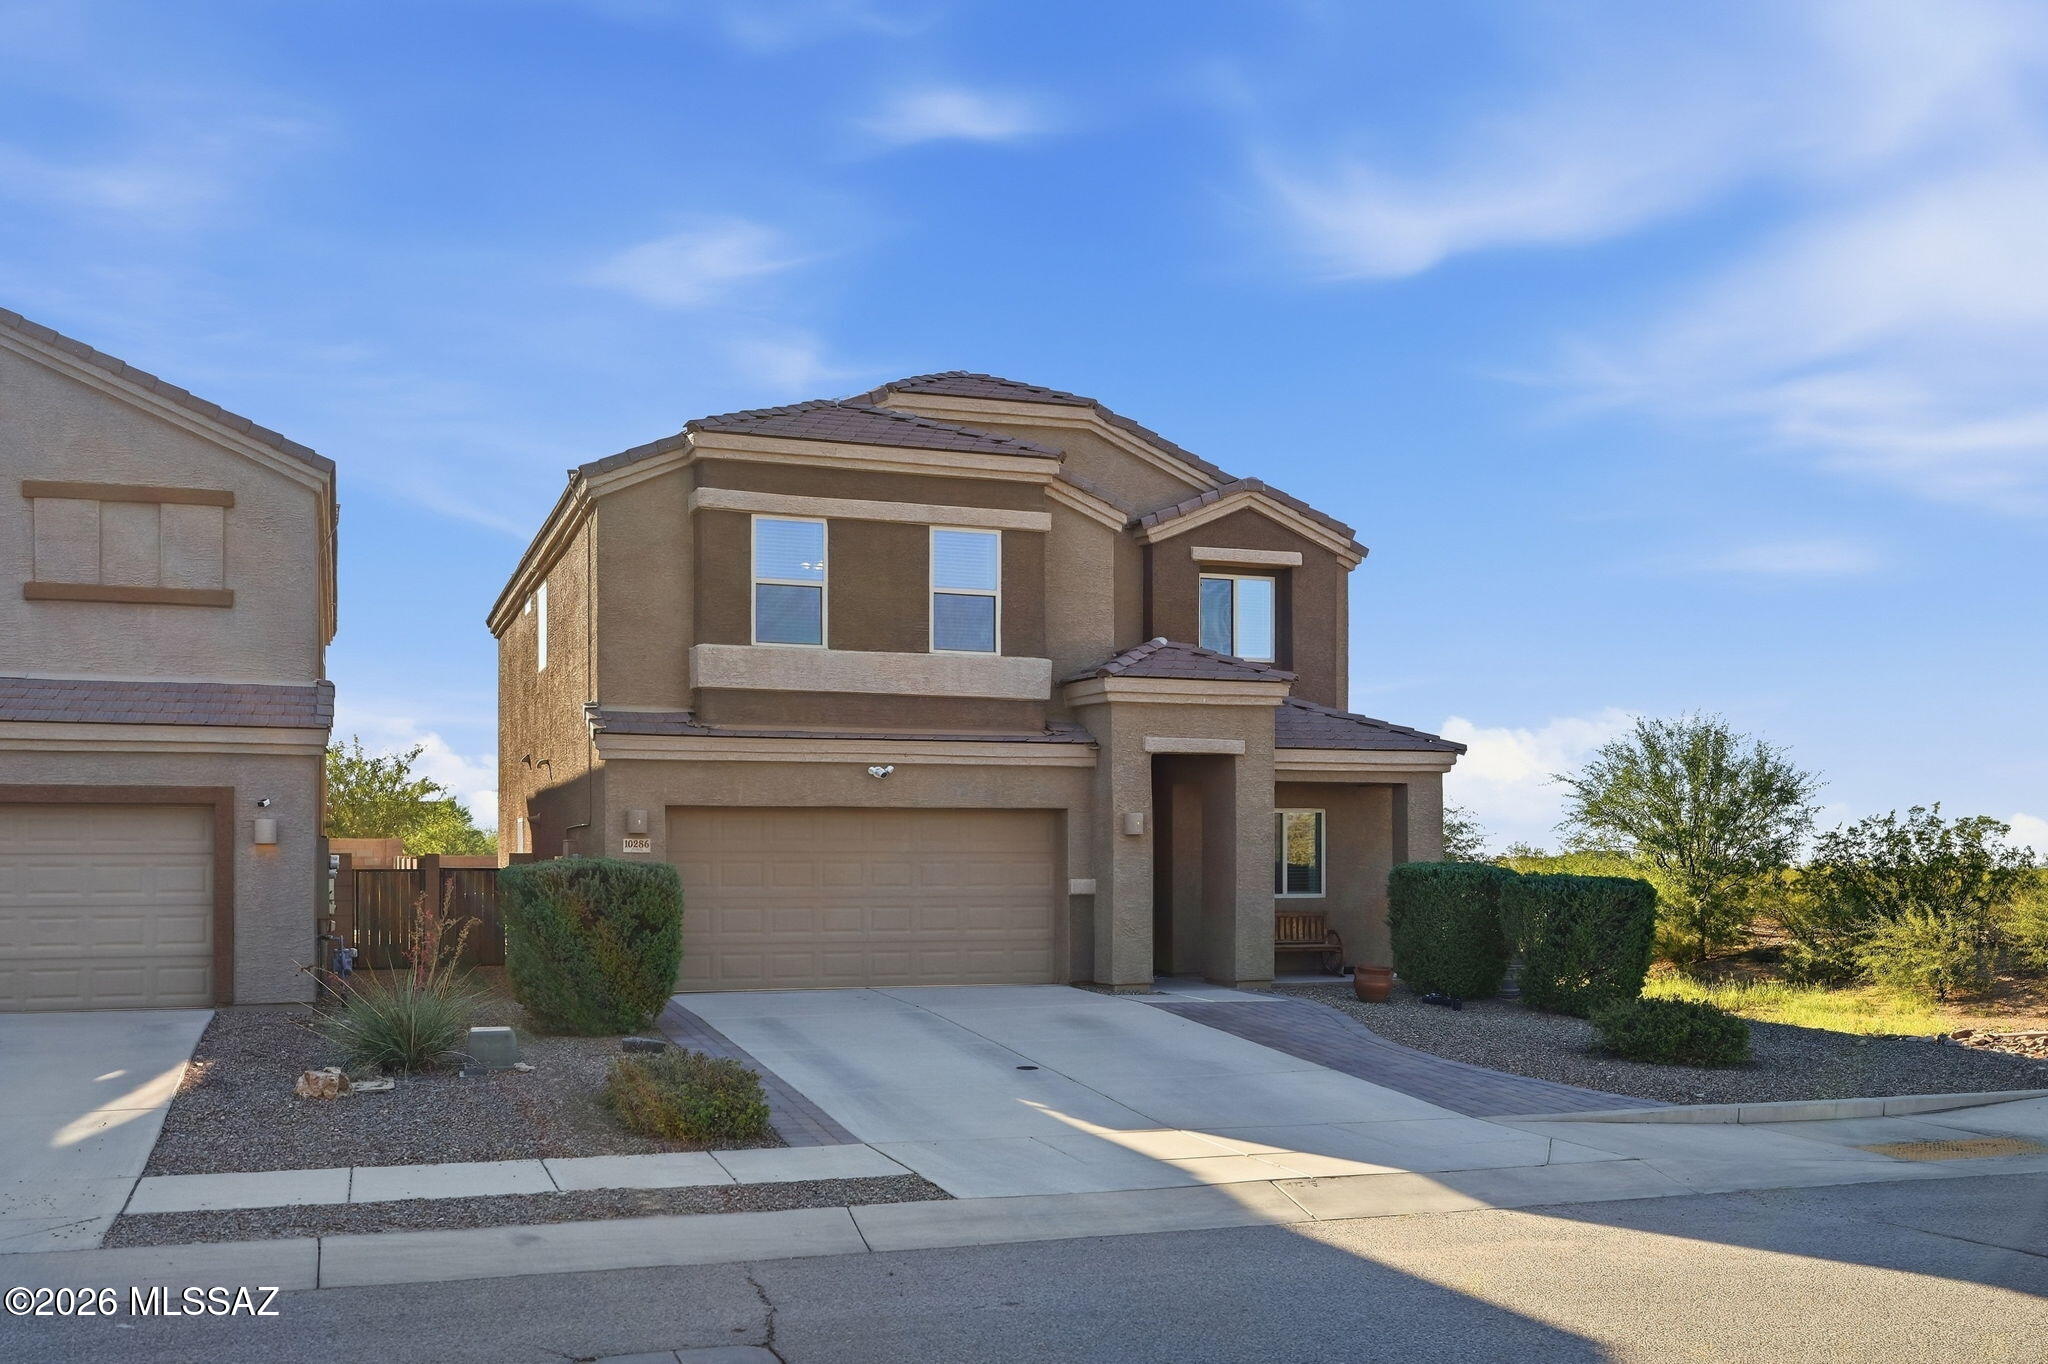
Sepia floorplan with Rustic Spanish elevation. This spacious home offers 4 bedrooms, 3 full baths and Flex room for added versatility. The thoughtful design includes 8' interior doors, a convenient Stop-n-Drop area off the 2-car garage and an Owner's suite that boasts a huge walk-in closet, linen closet, a tiled walk-in shower, and a vanity with twin sinks. The modern kitchen is a chef's dream featuring center island, granite counters and a walk-in pantry. Includes Refrigerator, Washer/Dryer & Blinds.Welcome to the epitome of comfortable and stylish living.
#22624737

Vail

12767 E Amole Mine Place

4 Beds

3 Baths

2,120 Sq.Ft.

$471,404

MLS#: 22624737

🌵 Desert Charm Meets Modern Comfort 🌄 Welcome to your own slice of private Sonoran paradise! Amazing opportunity for 2,228 SqFt, split floor plan, 3 bed/2 full bath, all electric Southwestern modern contemporary home with finished 590 SqFt, 2.5 car garage, the freedom of no HOA, located in desirable New Tucson neighborhood in the vaunted Vail School district. Custom-built in 2003 by the original owners and lovingly maintained ever since. Immaculate condition with pride of ownership evident throughout! Single story, no stairs, no steps on spacious 1.0 acre CR1 lot, NE/SE orientation, concrete tile roof, low maintenance beautifully landscaped front and back yards. Enter through the custom iron security door into a beautiful, covered 822 SqFt courtyard with slate tile flooring-- a peaceful, private space that feels like an extension of the home. The courtyard provides convenient access to the garage, the main entrance to the home, and a separate entrance directly into the primary suite, making it an incredibly functional and relaxing outdoor living space.
Inside experience soaring 12' painted ceilings (no popcorn), energy efficient dual pane windows, plantation shutters, window blinds, tile flooring throughout, recessed lighting, wired for alarm, 2018 new HVAC, digital thermostat, 2020 new water heater, internal laundry room with sink, washer and dryer included, shaker internal doors, ceiling fans, living room with wood burning fireplace and built-in entertainment center, gorgeous exposed wood beam columns add warmth and character to the formal dining area, conveniently located just off the living room. The kitchen is highlighted by stunning full-slab Silestone countertops with a beautiful sparkling blue finish, creating a unique, elegant focal point that really catches the eye. Enjoy bar seating, stainless steel appliance package including convection double oven, built-in microwave, refrigerator with ice/water dispenser, matching dishwasher, metal undermount double sink and maple shaker kitchen cabinets, adjacent to breakfast area. Spacious guest bedrooms complement the massive primary suite designed for comfort and privacy, featuring a wood-burning beehive fireplace and private outdoor access. The ensuite bathroom offers executive-height dual sinks with Corian countertops, a grand jetted tub, separate walk-in shower and spacious walk-in closet. Looking for a quiet, serene modern home with privacy on an acre? Priced below the $562,980 RVM property value report, call to make an appointment to view this beautiful home for yourself today!

620 N Fairhaven Drive

Message successfully sent.

I agree to receive email communication and understand I can unsubscribe at any time.

I agree to be contacted by Realhub DEV via call, email, and text for real estate services. To opt out, you can reply 'stop' at any time or reply 'help' for assistance. You can also click the unsubscribe link in the emails. Message and data rates may apply. Message frequency may vary. Privacy Policy

Send a message

Message successfully sent.

Reason for contacting?

I agree to receive email communication and understand I can unsubscribe at any time.

I agree to be contacted by Realhub DEV via call, email, and text for real estate services. To opt out, you can reply 'stop' at any time or reply 'help' for assistance. You can also click the unsubscribe link in the emails. Message and data rates may apply. Message frequency may vary. Privacy Policy

Sign In Sign Out

Virtual Assistant

Would you like to take the next step with this property? We can help you schedule a showing or virtual tour, or send you more details.

Yes, I would like more information.

Thank You for Your Reply, One of Our Agents will contact you as soon as possible

No, maybe later.

Thank you, you can always contact me via email, phone number or through the contact form.

Realhub AI

Lucy - Your AI-Powered Realtor

Update Your Temporary Password

Personalize your search

Enter your email and we'll notify you immediately when new listings match what you're looking for.

or enter email address

Already have an account ? Login here

Continue your home search

I agree to receive communications and understand I can unsubscribe at any time.

I agree to be contacted by Realhub DEV via call, email, and text for real estate services. To opt out, you can reply 'stop' at any time or reply 'help' for assistance. You can also click the unsubscribe link in the emails. Message and data rates may apply. Message frequency may vary. Privacy Policy

Already have an account ? Login here

We use cookies

We use cookies primarily for analytics to enhance your experience. By accepting, you agree to our use of these cookies. You can manage your preferences or learn more about our cookies policy.