
10554 W Harrigan Drive
Marana, AZ 85653
About
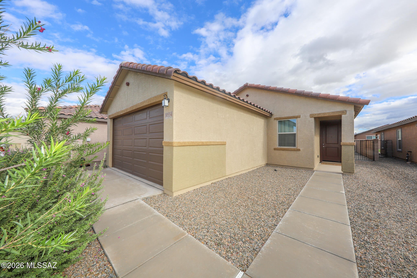
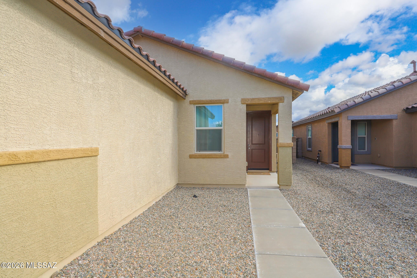
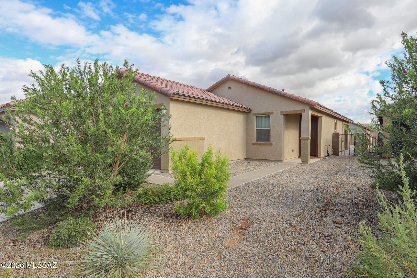
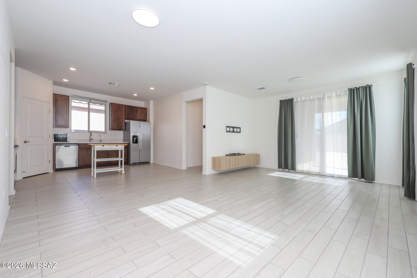
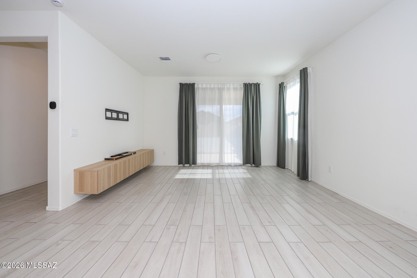
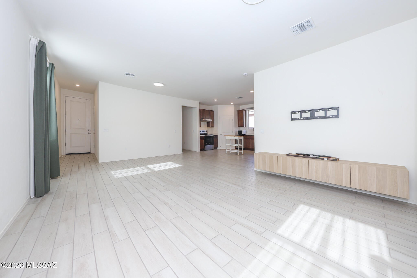
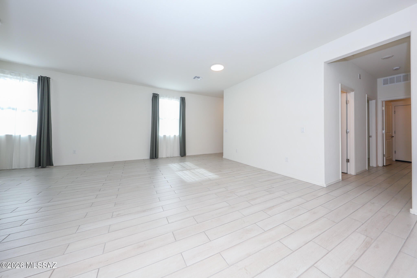
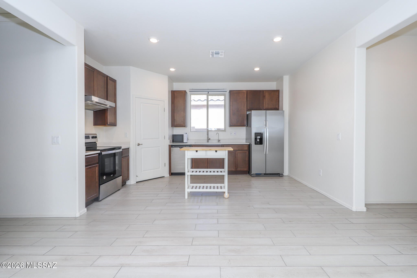
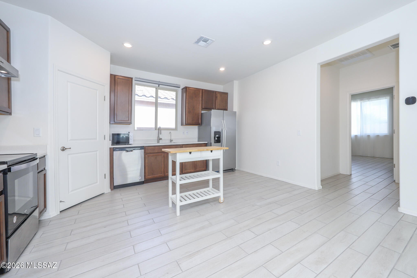
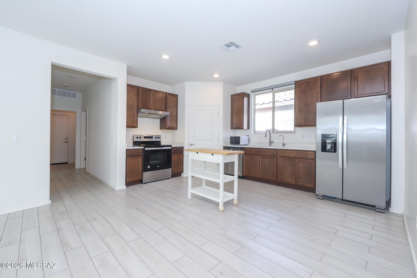
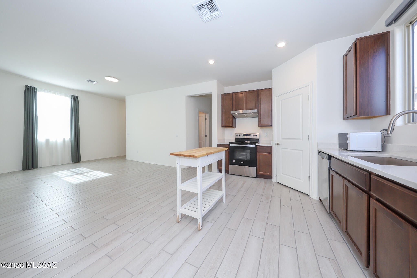
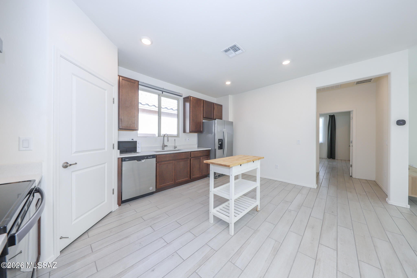
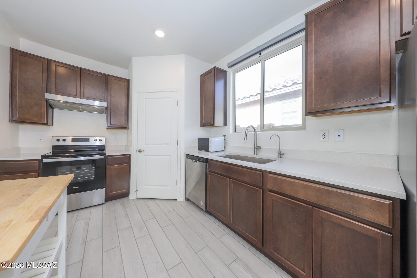
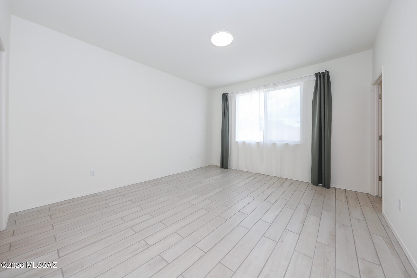
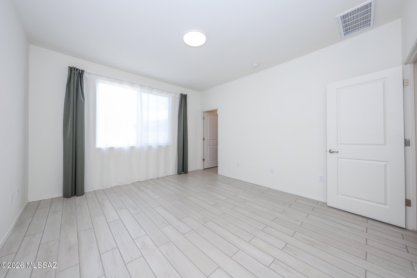
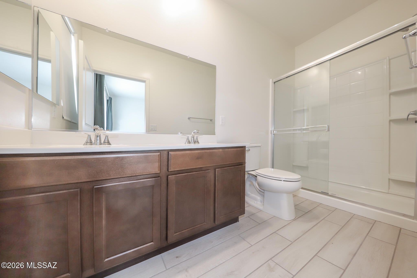
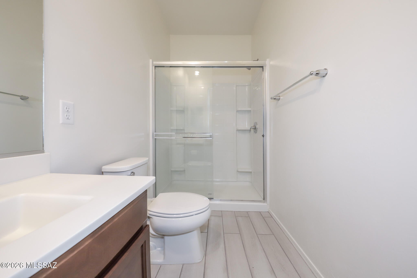
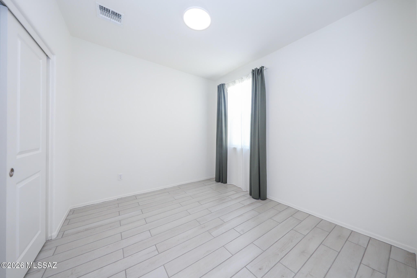
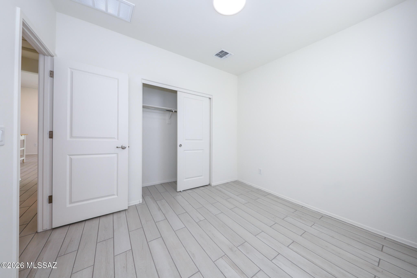
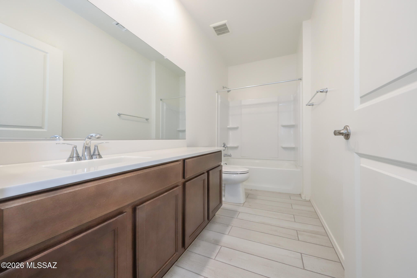
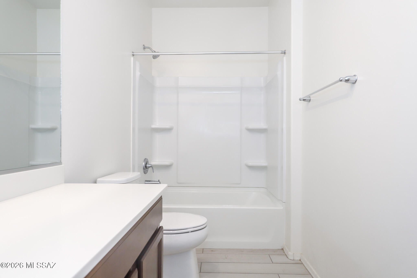
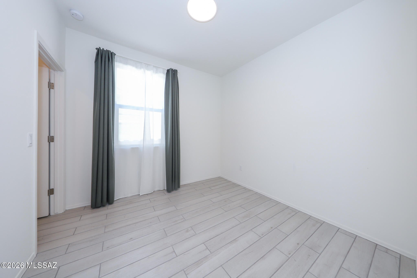
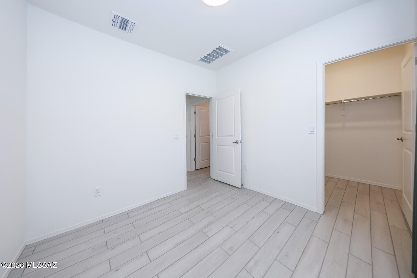
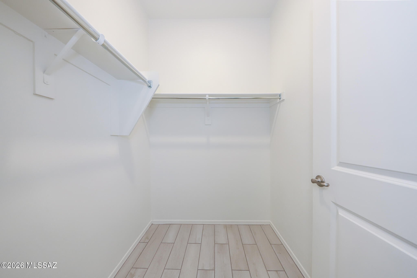
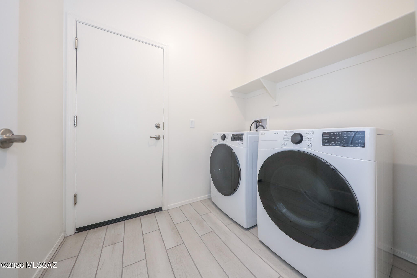
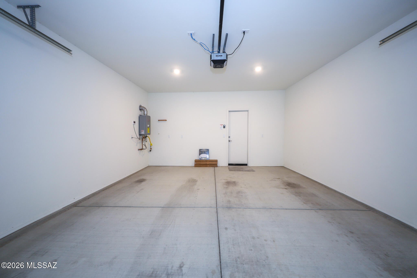
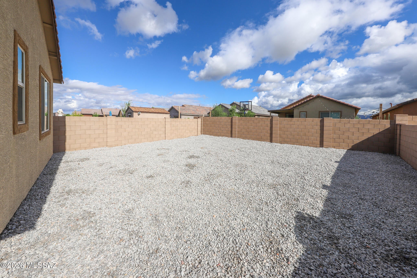
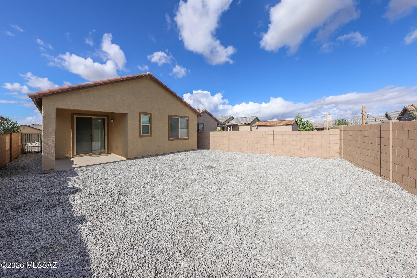
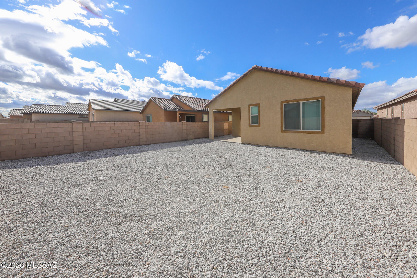
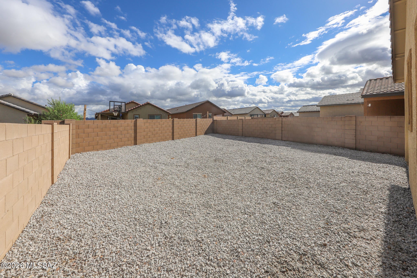
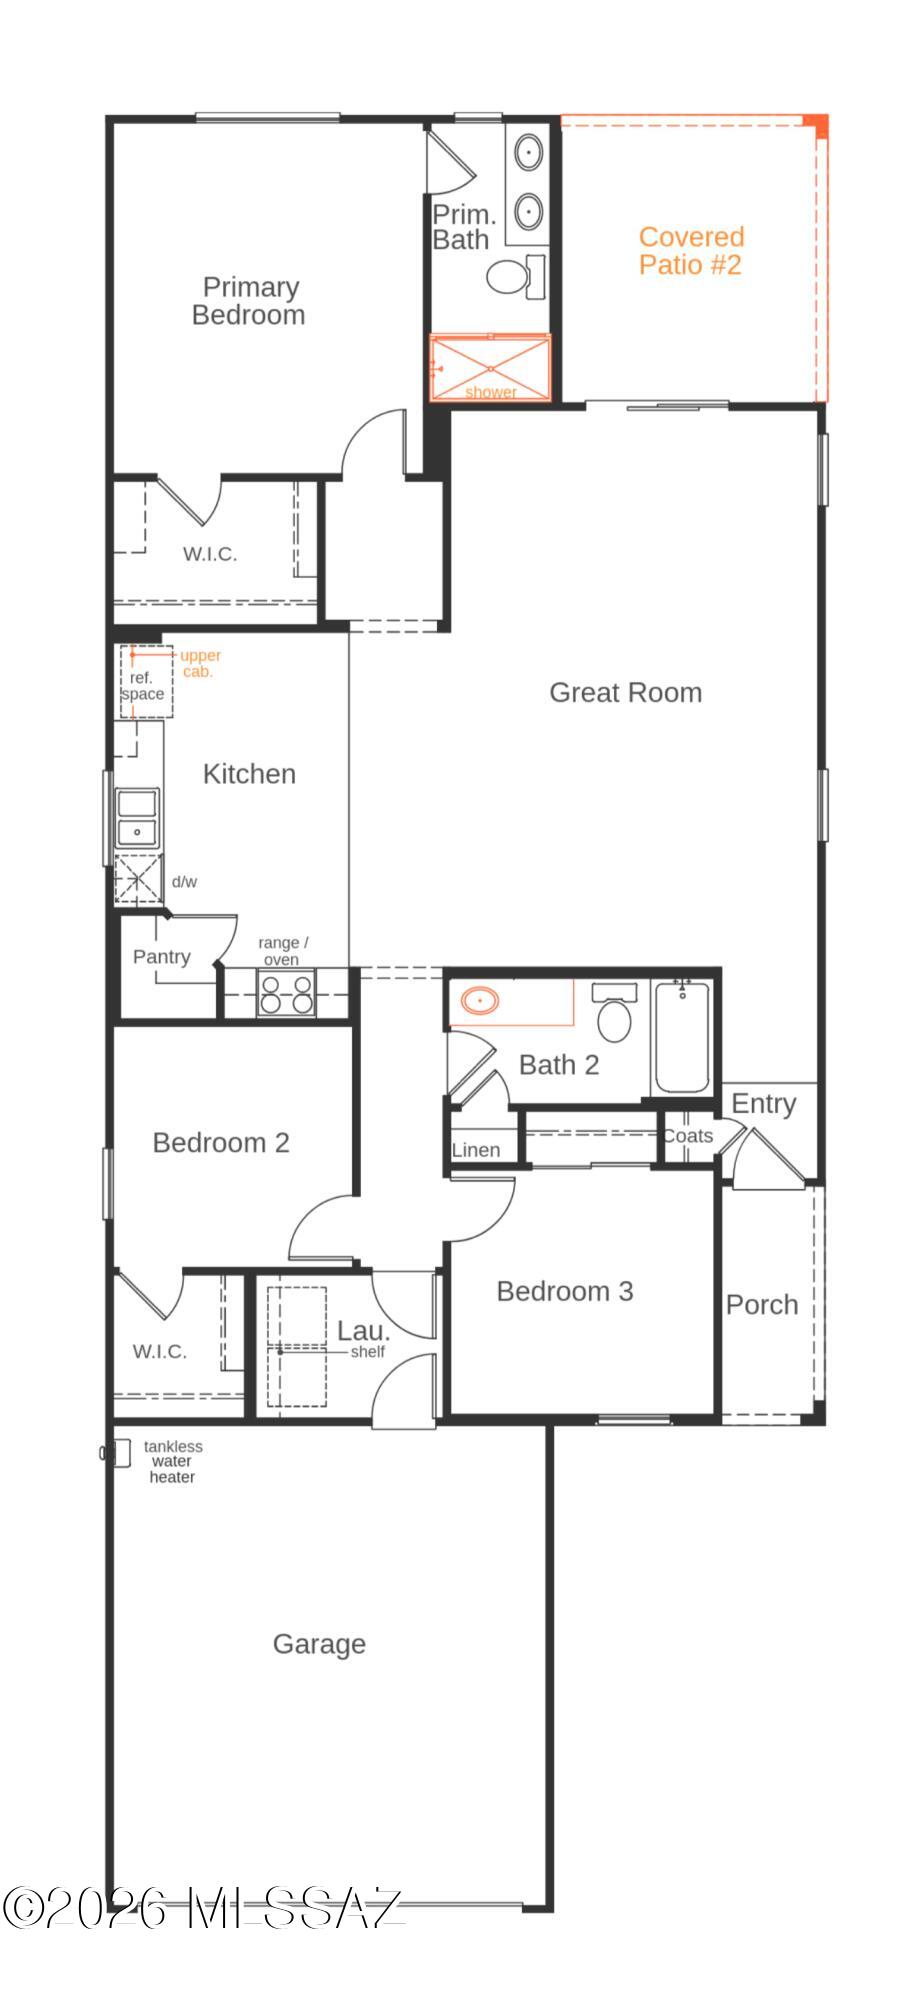
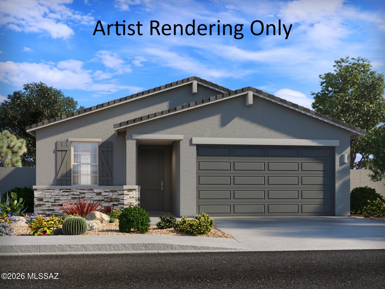
Welcome to this beautifully maintained, ENERGY STAR® certified, single-story home in the highly desirable Gladden Farms community of Marana! Featuring 3 bedrooms, 2 bathrooms, soaring 9-foot ceilings, and an impressive 8-foot front entry door, this home offers an inviting atmosphere with thoughtful upgrades throughout. The kitchen boasts rich dark wood cabinetry, light countertops, stainless steel appliances, and an under-sink reverse osmosis drinking water system. Wood-look tile flooring throughout has been sealed for added protection and easy maintenance. The primary suite features dual sinks and a walk-in shower with sliding glass doors. Designed with comfort and efficiency in mind, this home features upgraded R-38 insulation (per seller), a fully insulated garage including walls and ceiling, a smart thermostat, and a whole-house surge protector. A convenient soft water loop in the garage is ready for future water softener installation. Outside, enjoy attractive, water-conserving front yard landscaping that complements the Arizona desert lifestyle. With energy-efficient features, modern finishes, and valuable upgrades throughout, this move-in-ready home offers the perfect combination of comfort, convenience, and style in sought-after Gladden Farms!
Property
Beds
3
Full Baths
2
1/2 Baths
None
Year Built
2024
Sq.Footage
1,465
Features
Features & Amenities
Interior
-
Other Interior Features
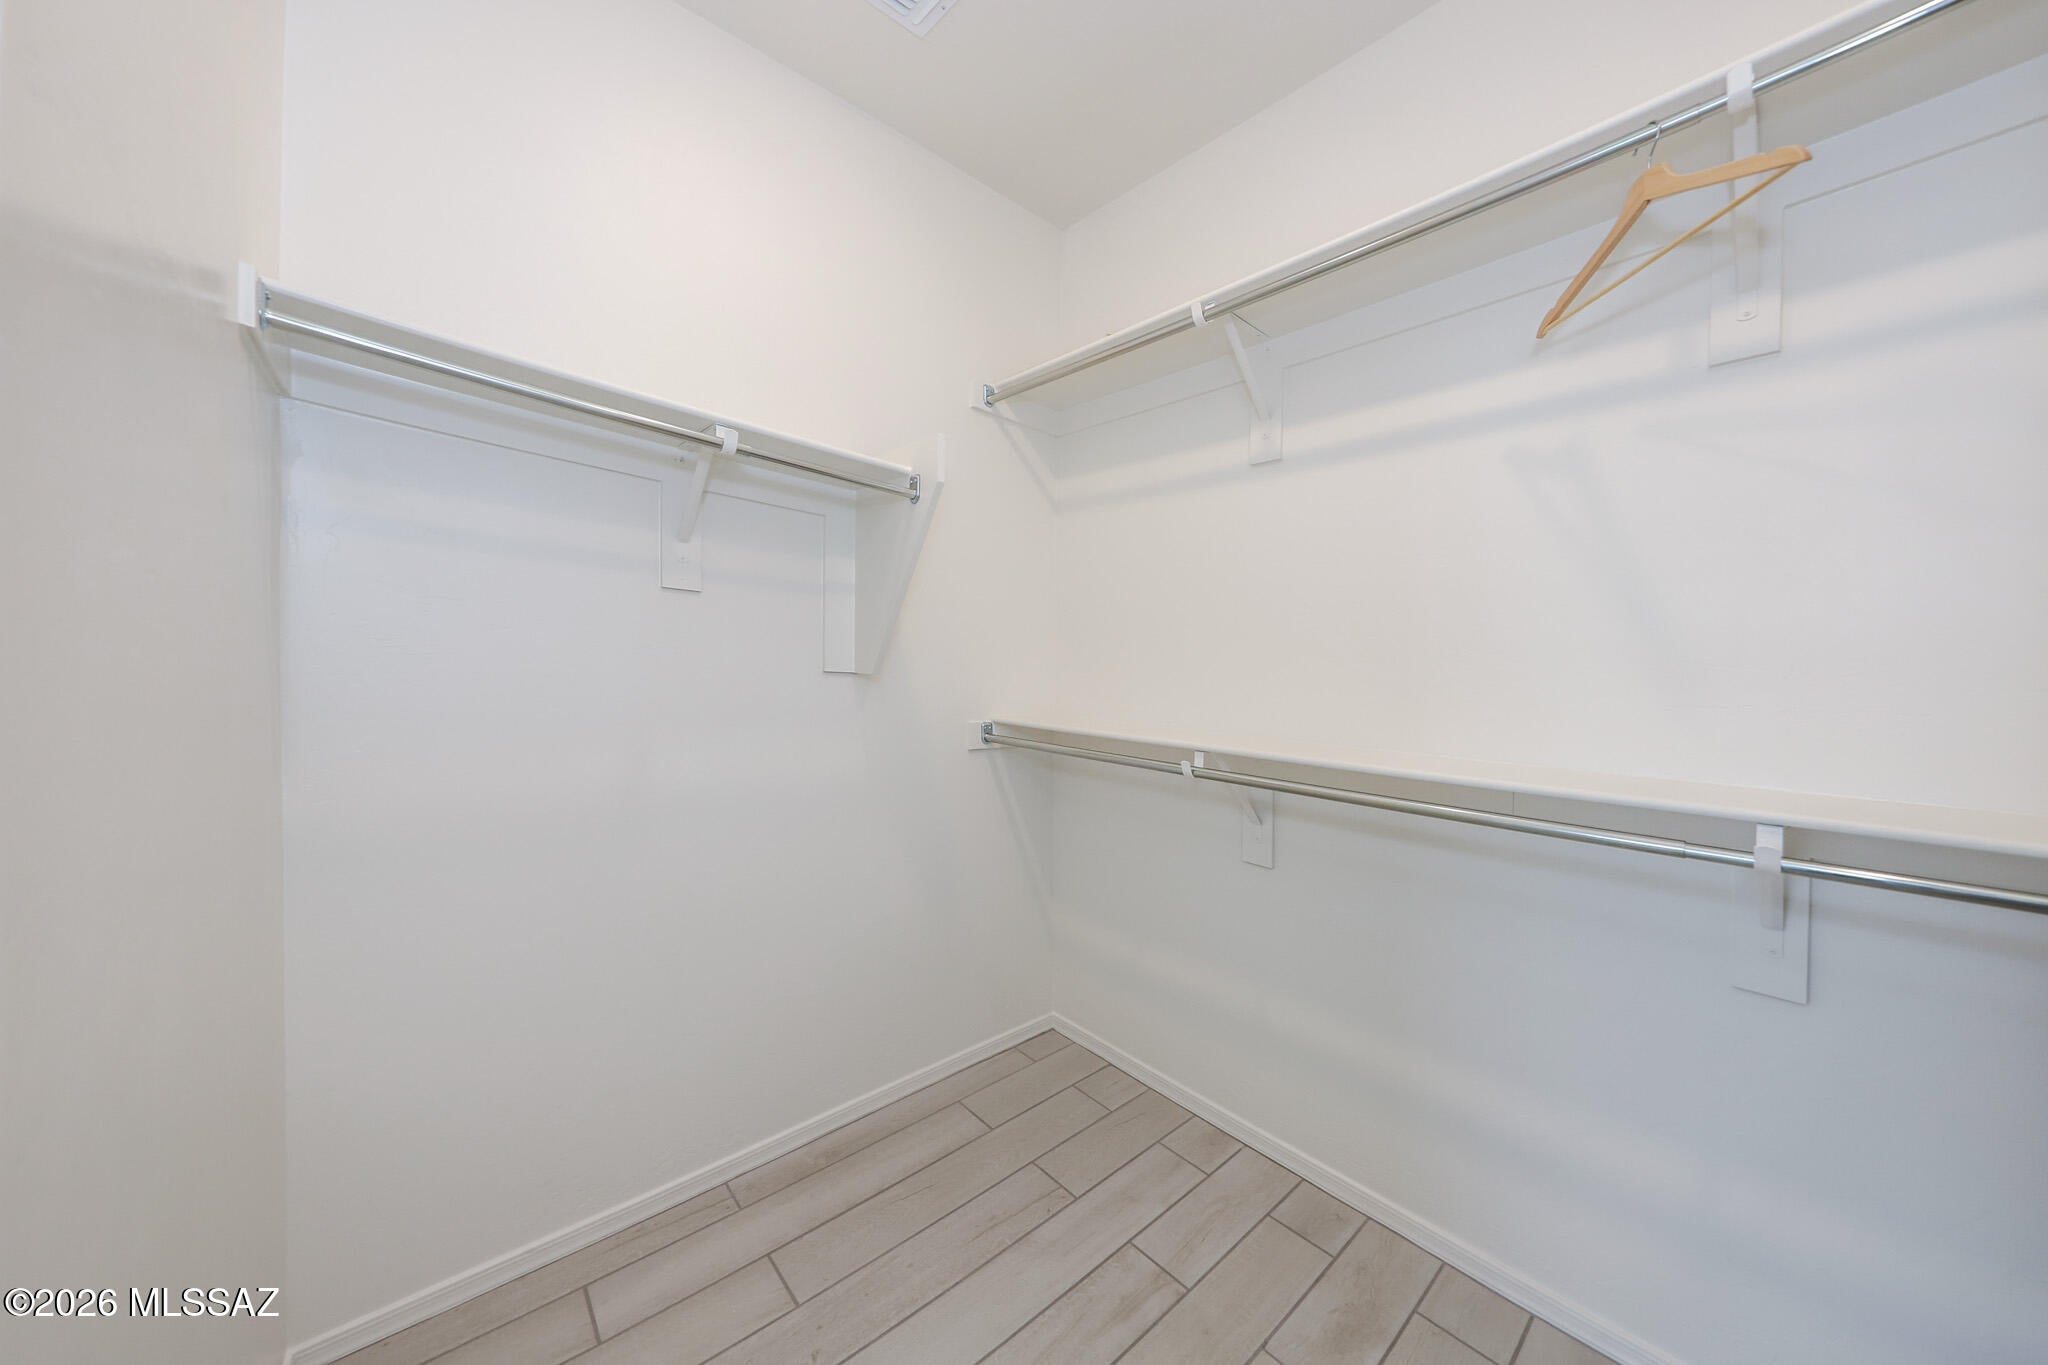
Walk-In Closet(s), Pantry, WaterSense Fixture(s), Smart Thermostat
-
Total Bedrooms
3
-
Bathrooms
2
-
Basement YN
NO
-
Cooling YN
YES
-
Cooling
Central Air
-
Fireplace YN
NO
-
Heating YN
YES
-
Heating
Forced Air, Natural Gas, Exhaust Fan
-
Pet friendly
N/A
Exterior
-
Garage
Yes
-
Garage spaces
2
-
Construction Materials
Stucco, Frame
-
Other Exterior Features
None
-
Parking
Garage Door Opener, Attached, Garage
-
Patio and Porch Features
Covered
-
Pool
No
-
View
None
Area & Lot
-
Lot Features
Subdivided
-
Lot Size(acres)
0.12
-
Lot Size(square feet)
5,337
-
Property Type
Residential
-
Property Sub Type
Single Family Residence
-
Architectural Style
Modern
Price
-
Sales Price
$345,000
-
Tax Amount
$3,620
-
Financing Options
FHA, VA Loan, Conventional, Cash
-
Sq. Footage
1,465
-
Price/SqFt
$235
HOA
-
Association
YES
-
Association Fee
$87
-
Association Fee Includes
N/A
Property Resources
-
Horse Property
NO
School District
-
Elementary School
Gladden Farms
-
Middle School
Marana
-
High School
Marana
Property Features
-
Association Amenities
Maintenance, Park, Jogging Path
-
Senior Community YN
NO
-
Water Source
Public
Schedule
Schedule a Showing
Showing scheduled successfully.
Mortgage calculator
Estimate your monthly mortgage payment, including the principal and interest, property taxes, and HOA. Adjust the values to generate a more accurate rate.
Your payment
Principal and Interest:
$
Property taxes:
$
HOA fees:
$
Total loan payment:
$
Total interest amount:
$
Location
-
County
Pima
-
Elementary School
Gladden Farms
-
Middle School
Marana
-
High School
Marana

Listing Courtesy of Rosie Tran, Tierra Antigua Realty
RealHub Information is provided exclusively for consumers' personal, non-commercial use, and it may not be used for any purpose other than to identify prospective properties consumers may be interested in purchasing. All information deemed reliable but not guaranteed and should be independently verified. All properties are subject to prior sale, change or withdrawal. RealHub website owner shall not be responsible for any typographical errors, misinformation, misprints and shall be held totally harmless.
.webp?size=684x933)
Will Smith
AGENT
Call Will today to schedule a private showing.

* Listings on this website come from the FMLS IDX Compilation and may be held by brokerage firms other than the owner of this website. The listing brokerage is identified in any listing details. Information is deemed reliable but is not guaranteed. If you believe any FMLS listing contains material that infringes your copyrighted work please click here to review our DMCA policy and learn how to submit a takedown request.© 2024 FMLS.
Properties
Related properties
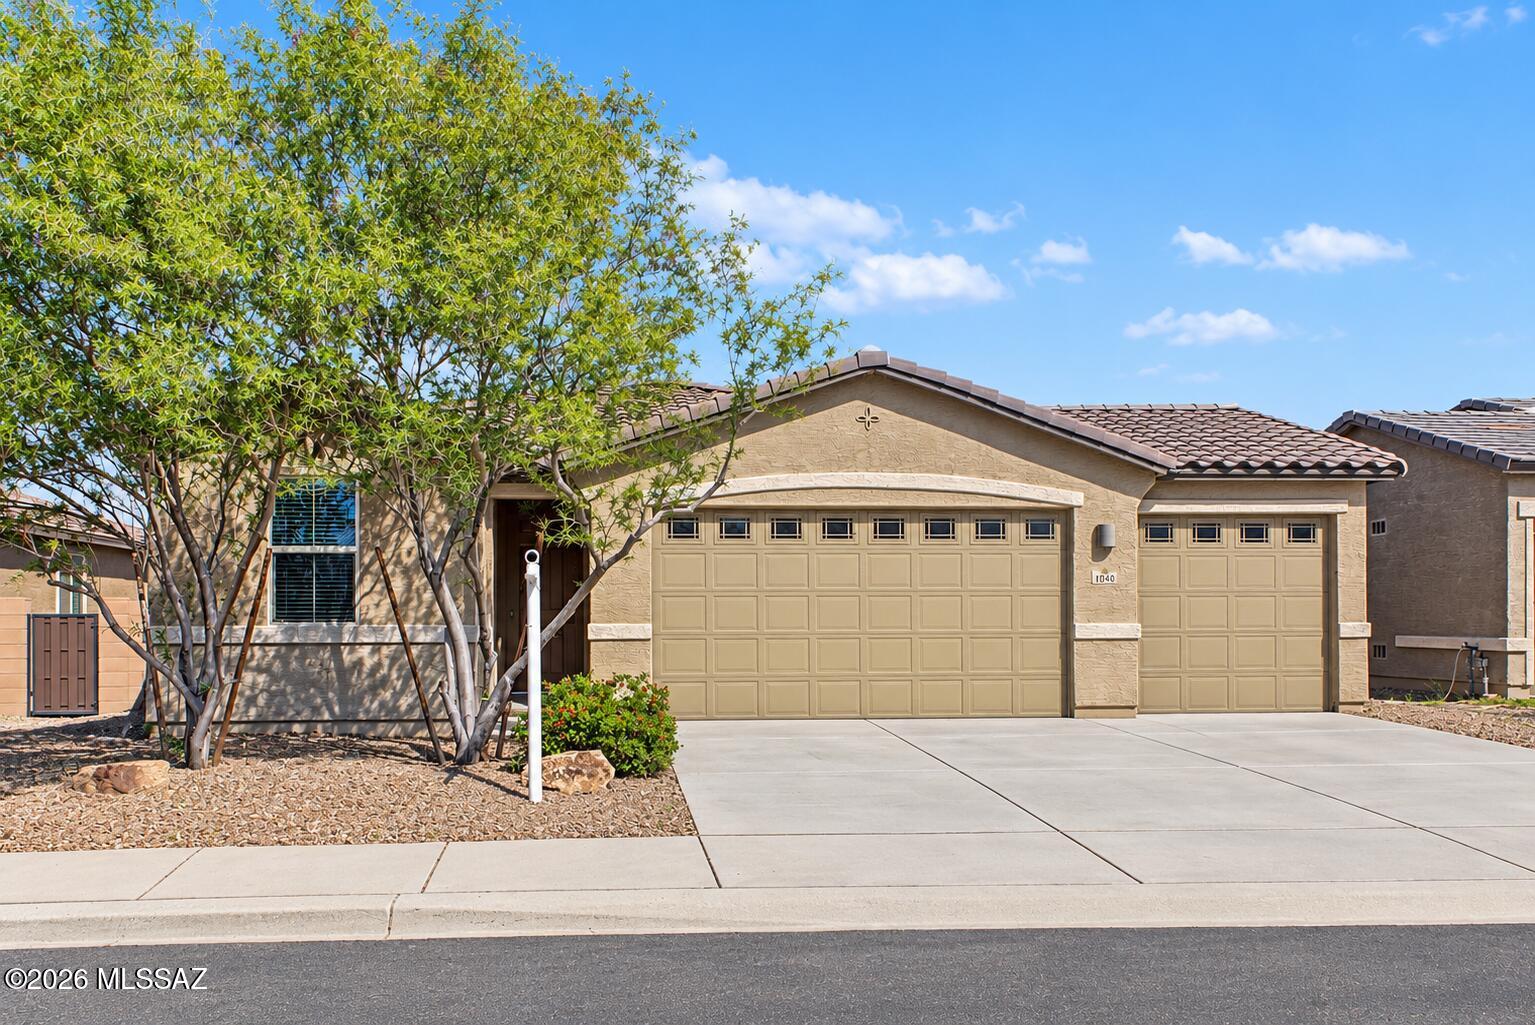
Marana
10940 W Sarabella Drive
4 Beds
2 Baths
1,720 Sq.Ft.
$349,000
MLS#: 22624953
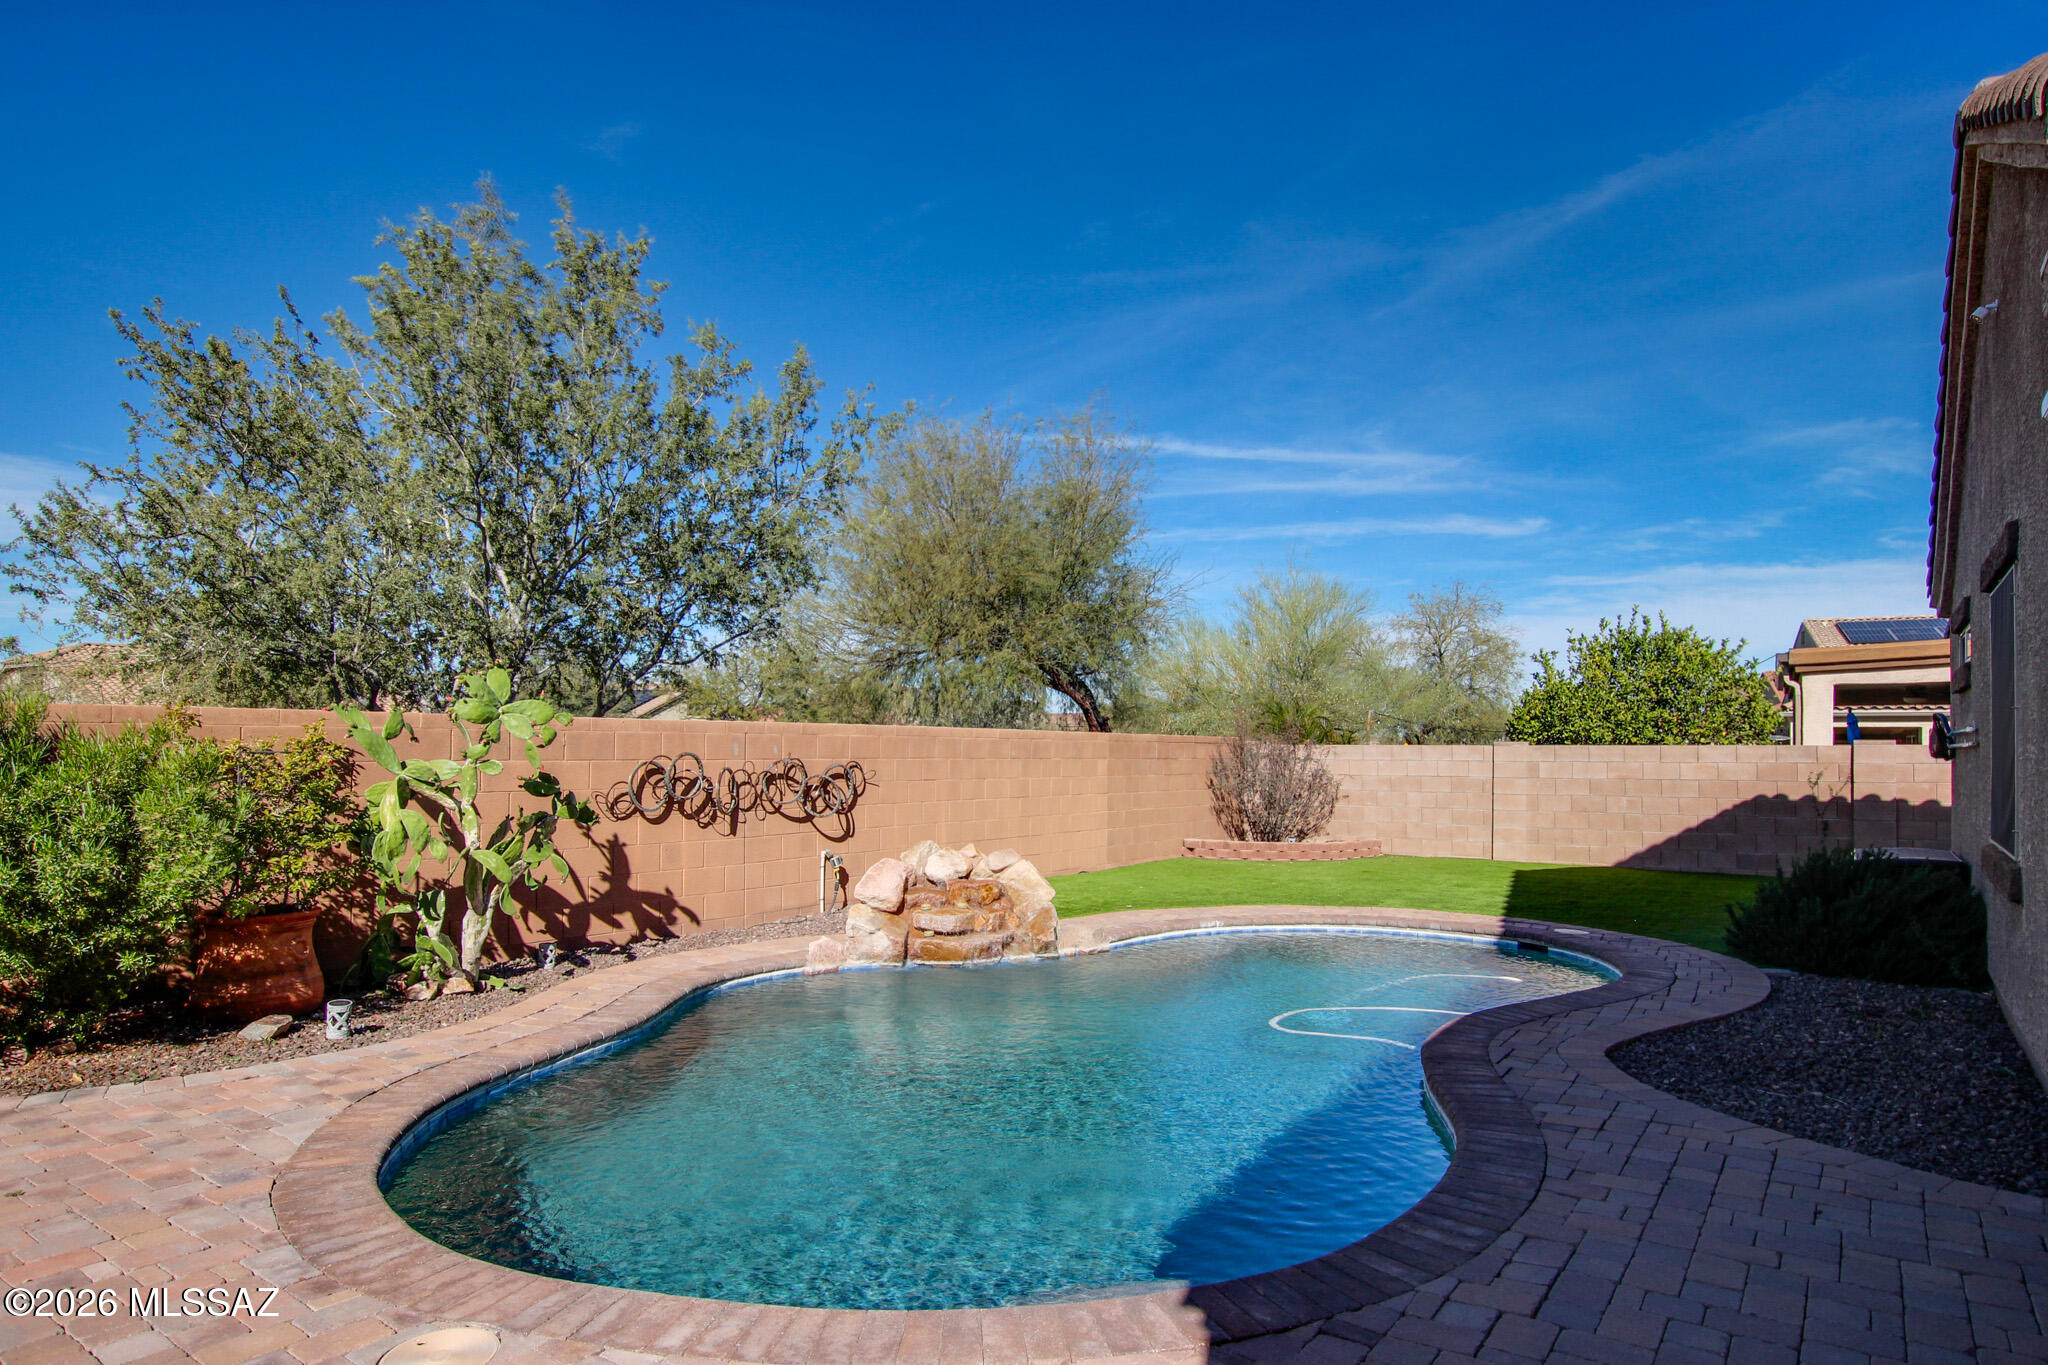
Marana
9709 N Hebden Way
3 Beds
2 Baths
1,844 Sq.Ft.
$400,000
MLS#: 22605808
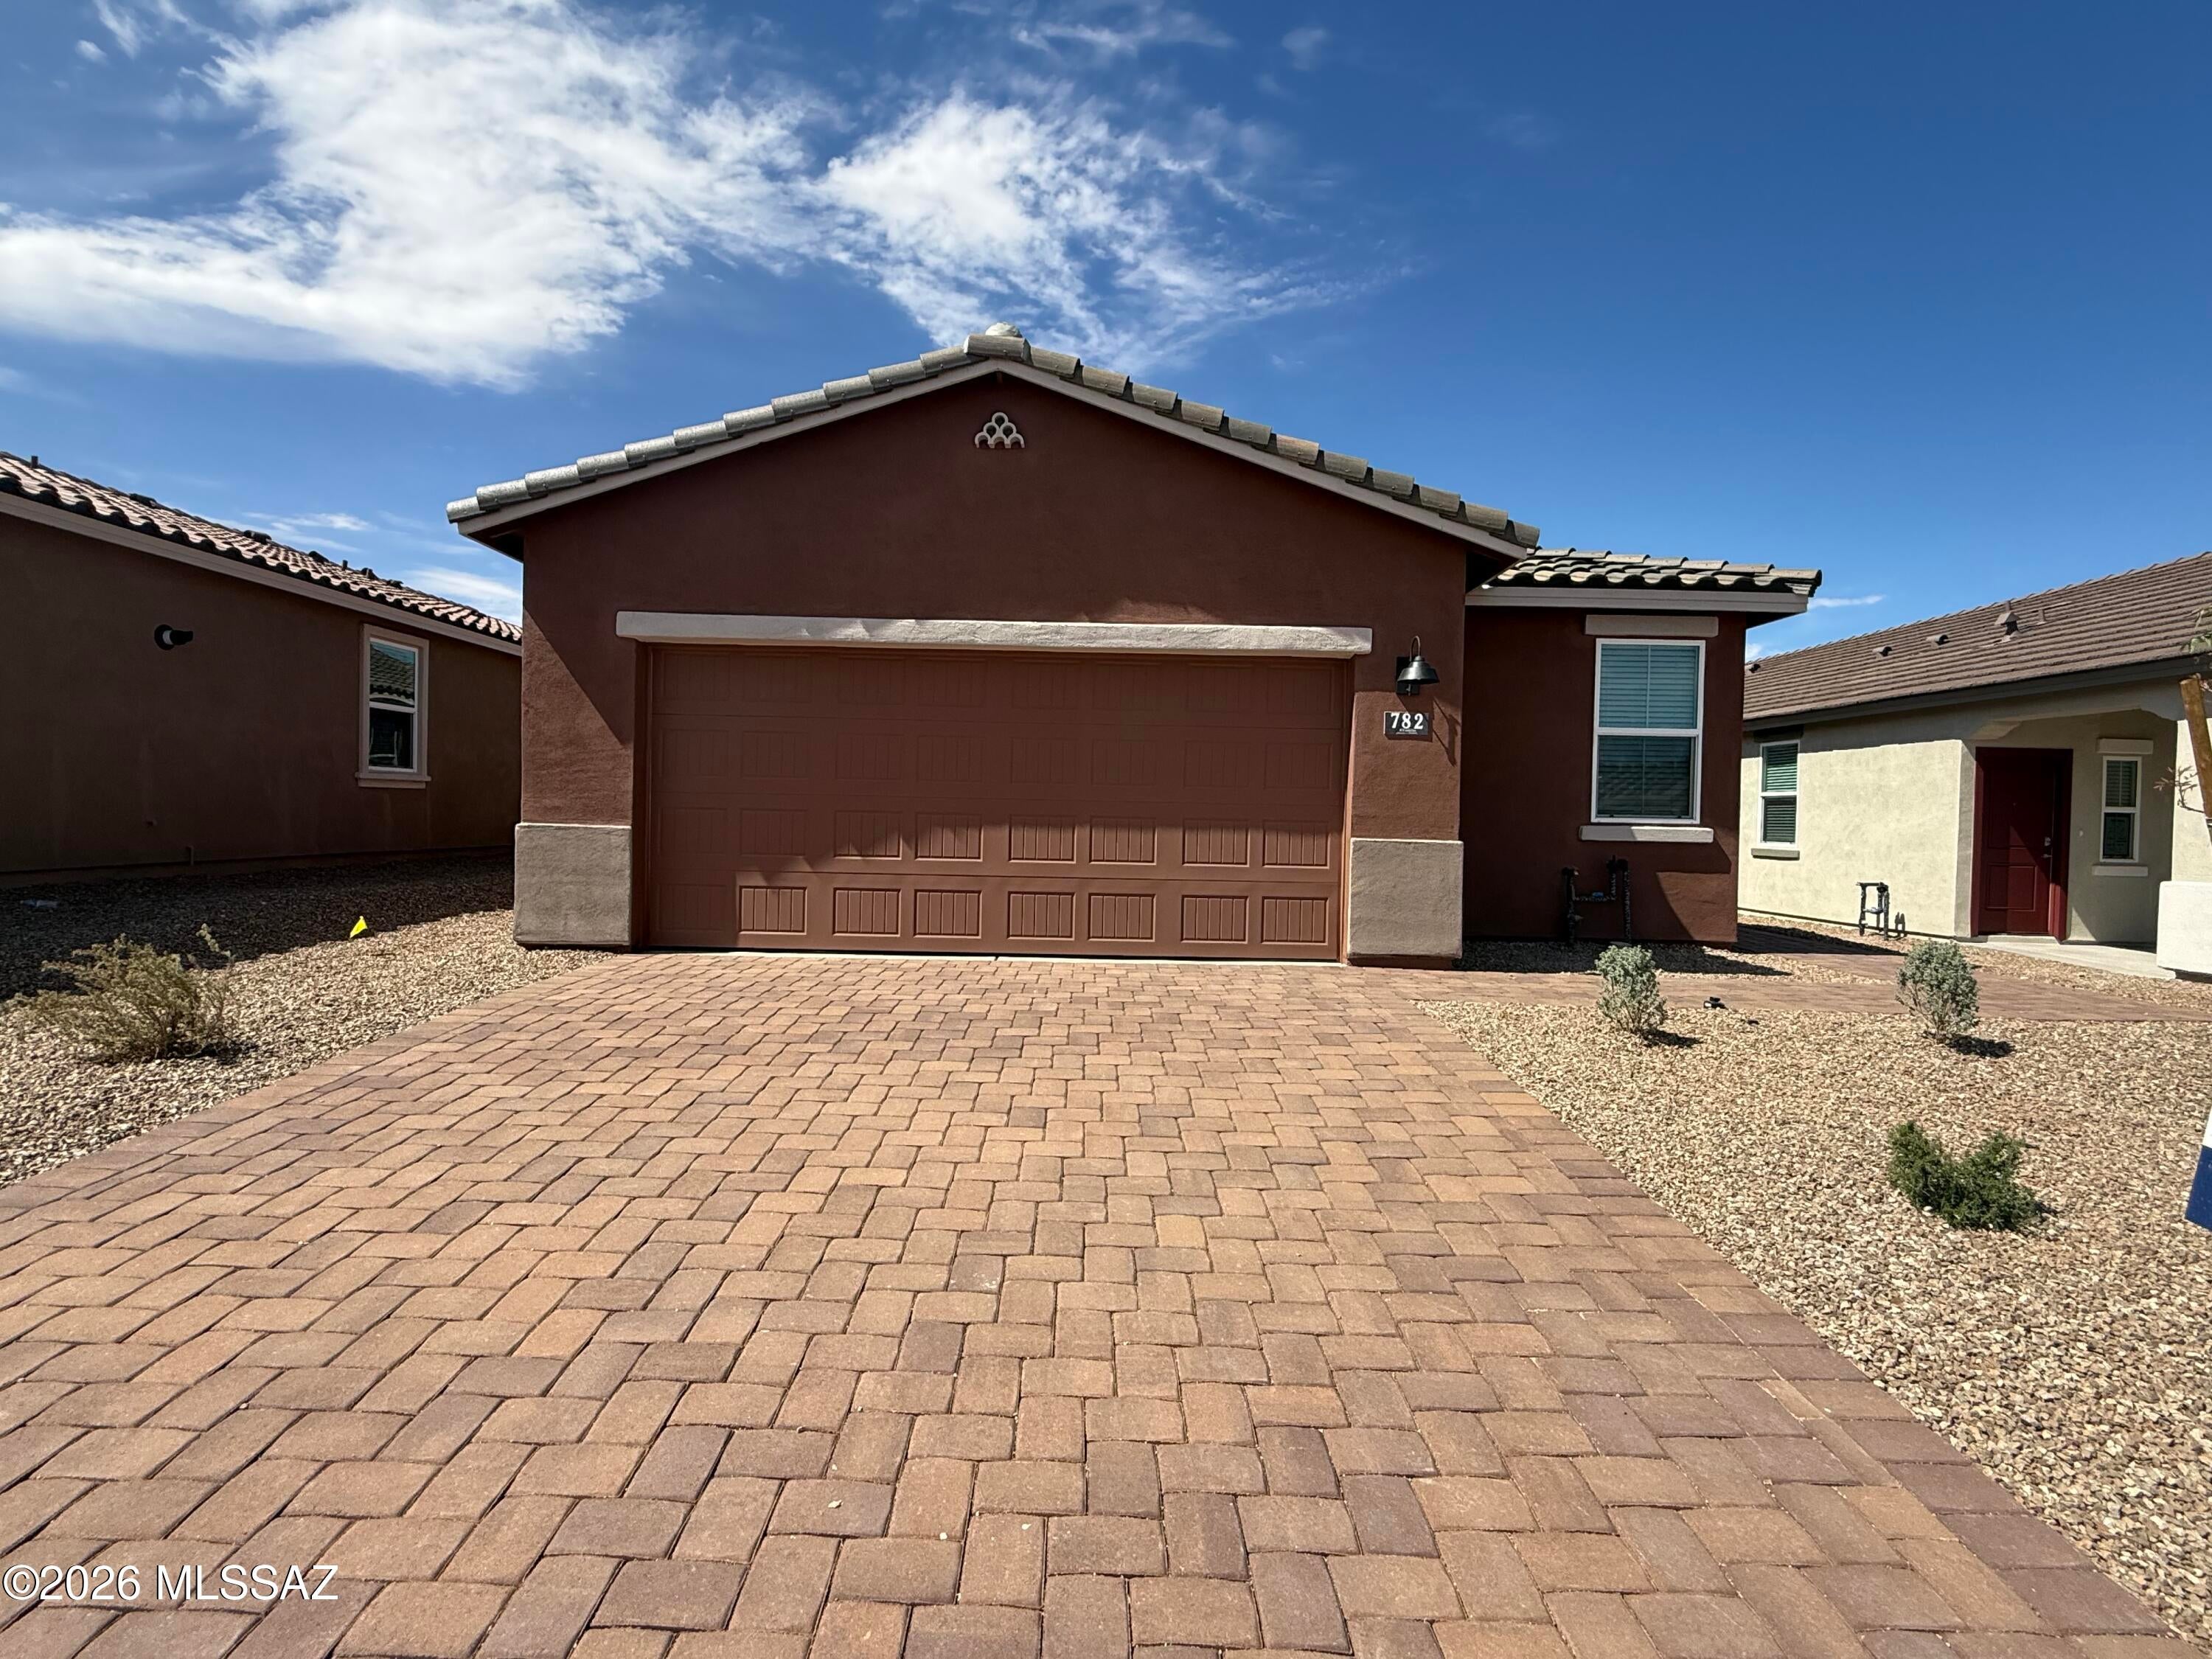
Marana
10460 W Guildford Lane
3 Beds
2 Baths
1,310 Sq.Ft.
$343,900
MLS#: 22624869
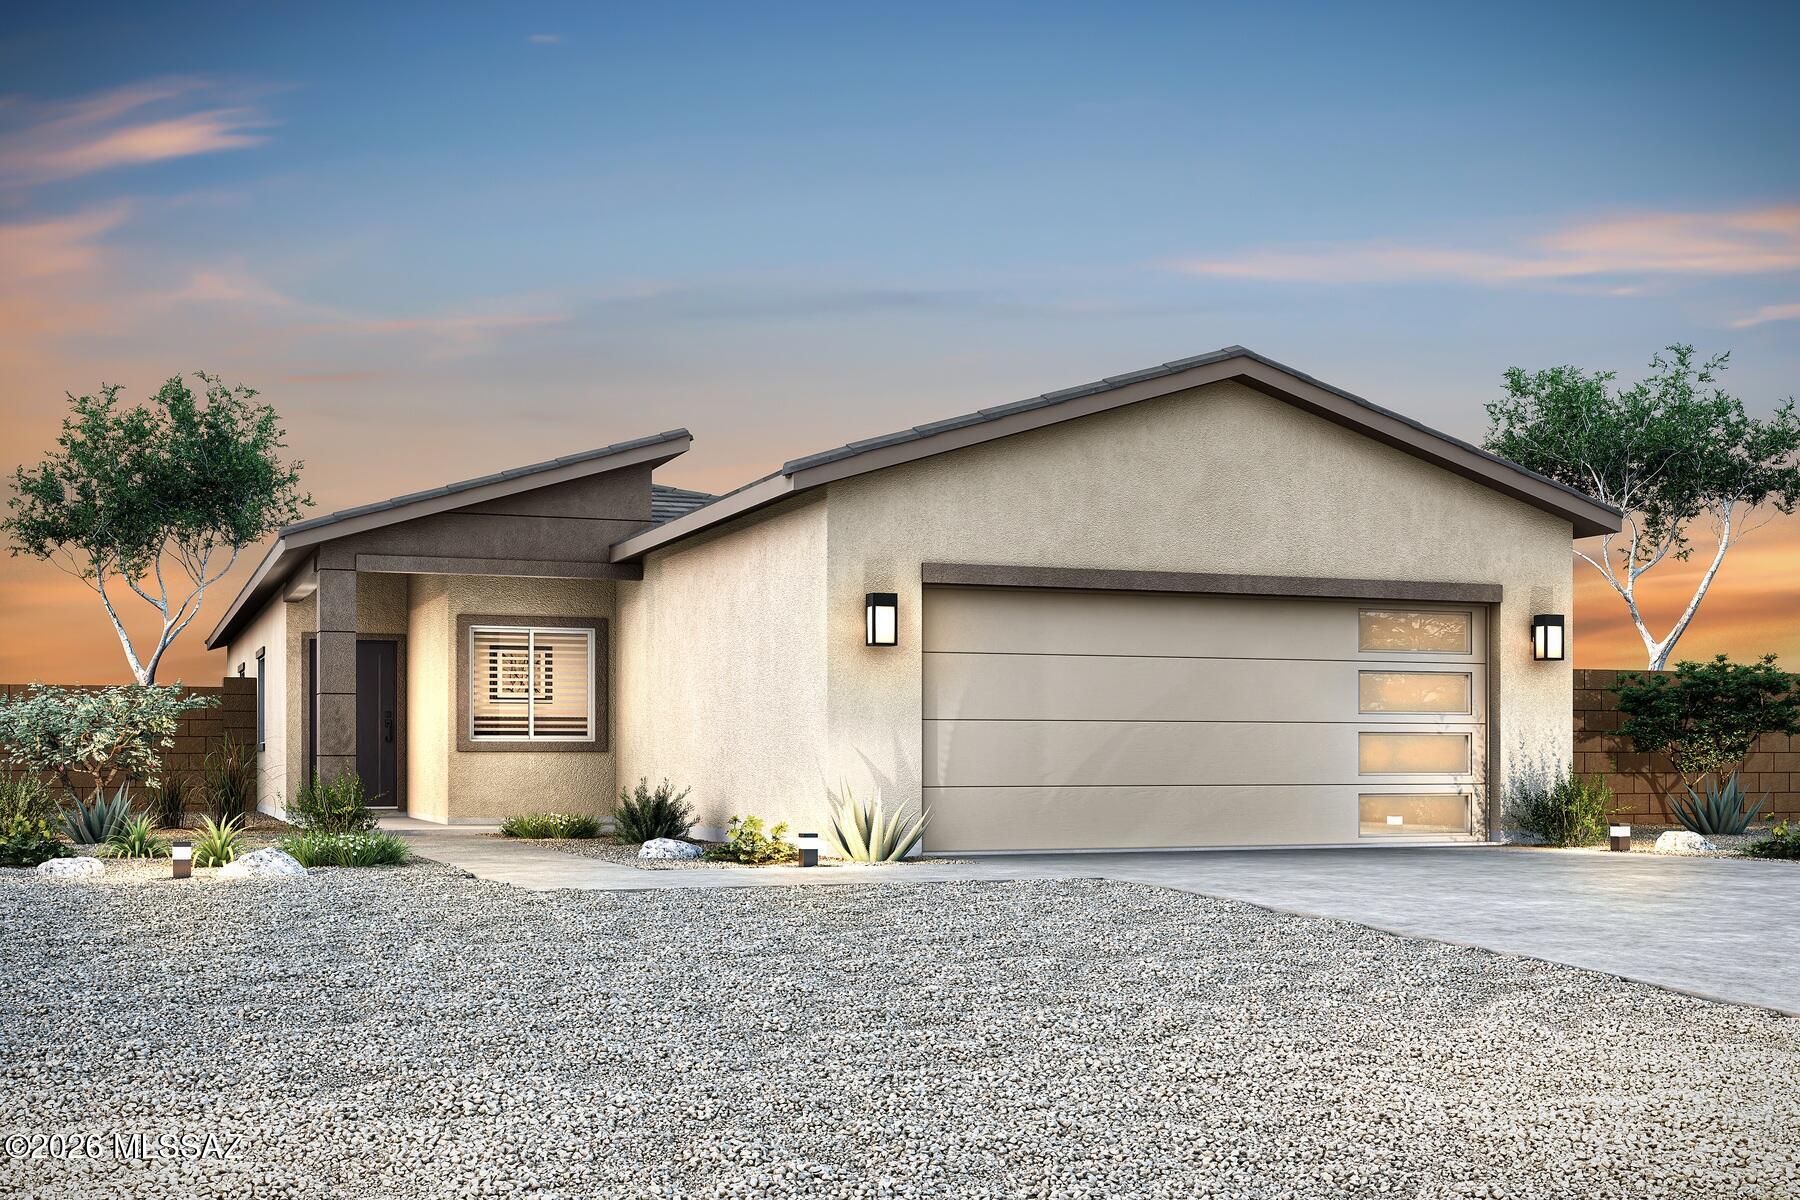
Marana
13322 N Cypress Gardens Drive
3 Beds
2 Baths
1,505 Sq.Ft.
$389,900
MLS#: 22621029
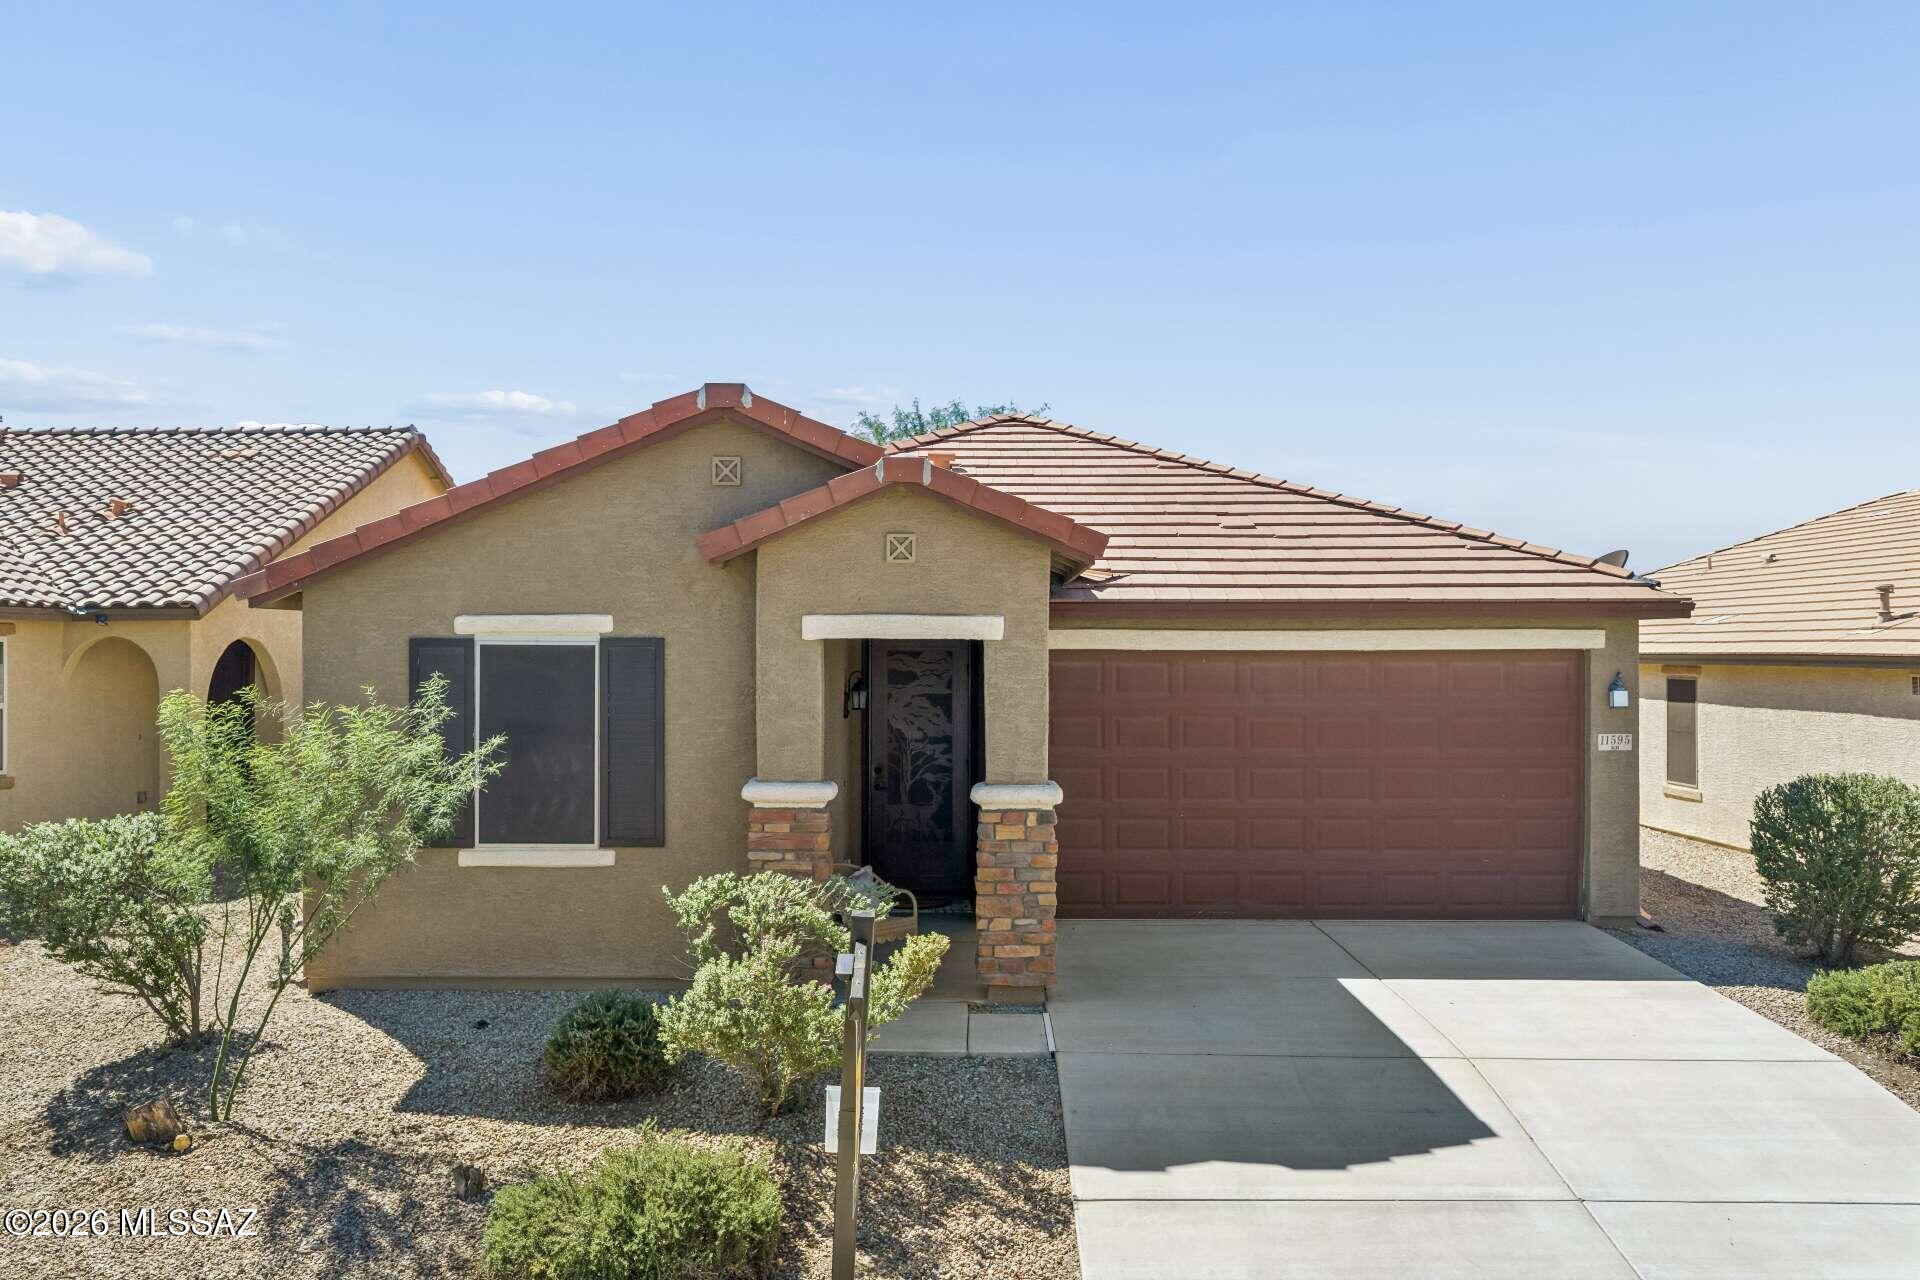
Marana
11595 W Boll Bloom Drive
3 Beds
2 Baths
1,584 Sq.Ft.
$329,000
MLS#: 22623786
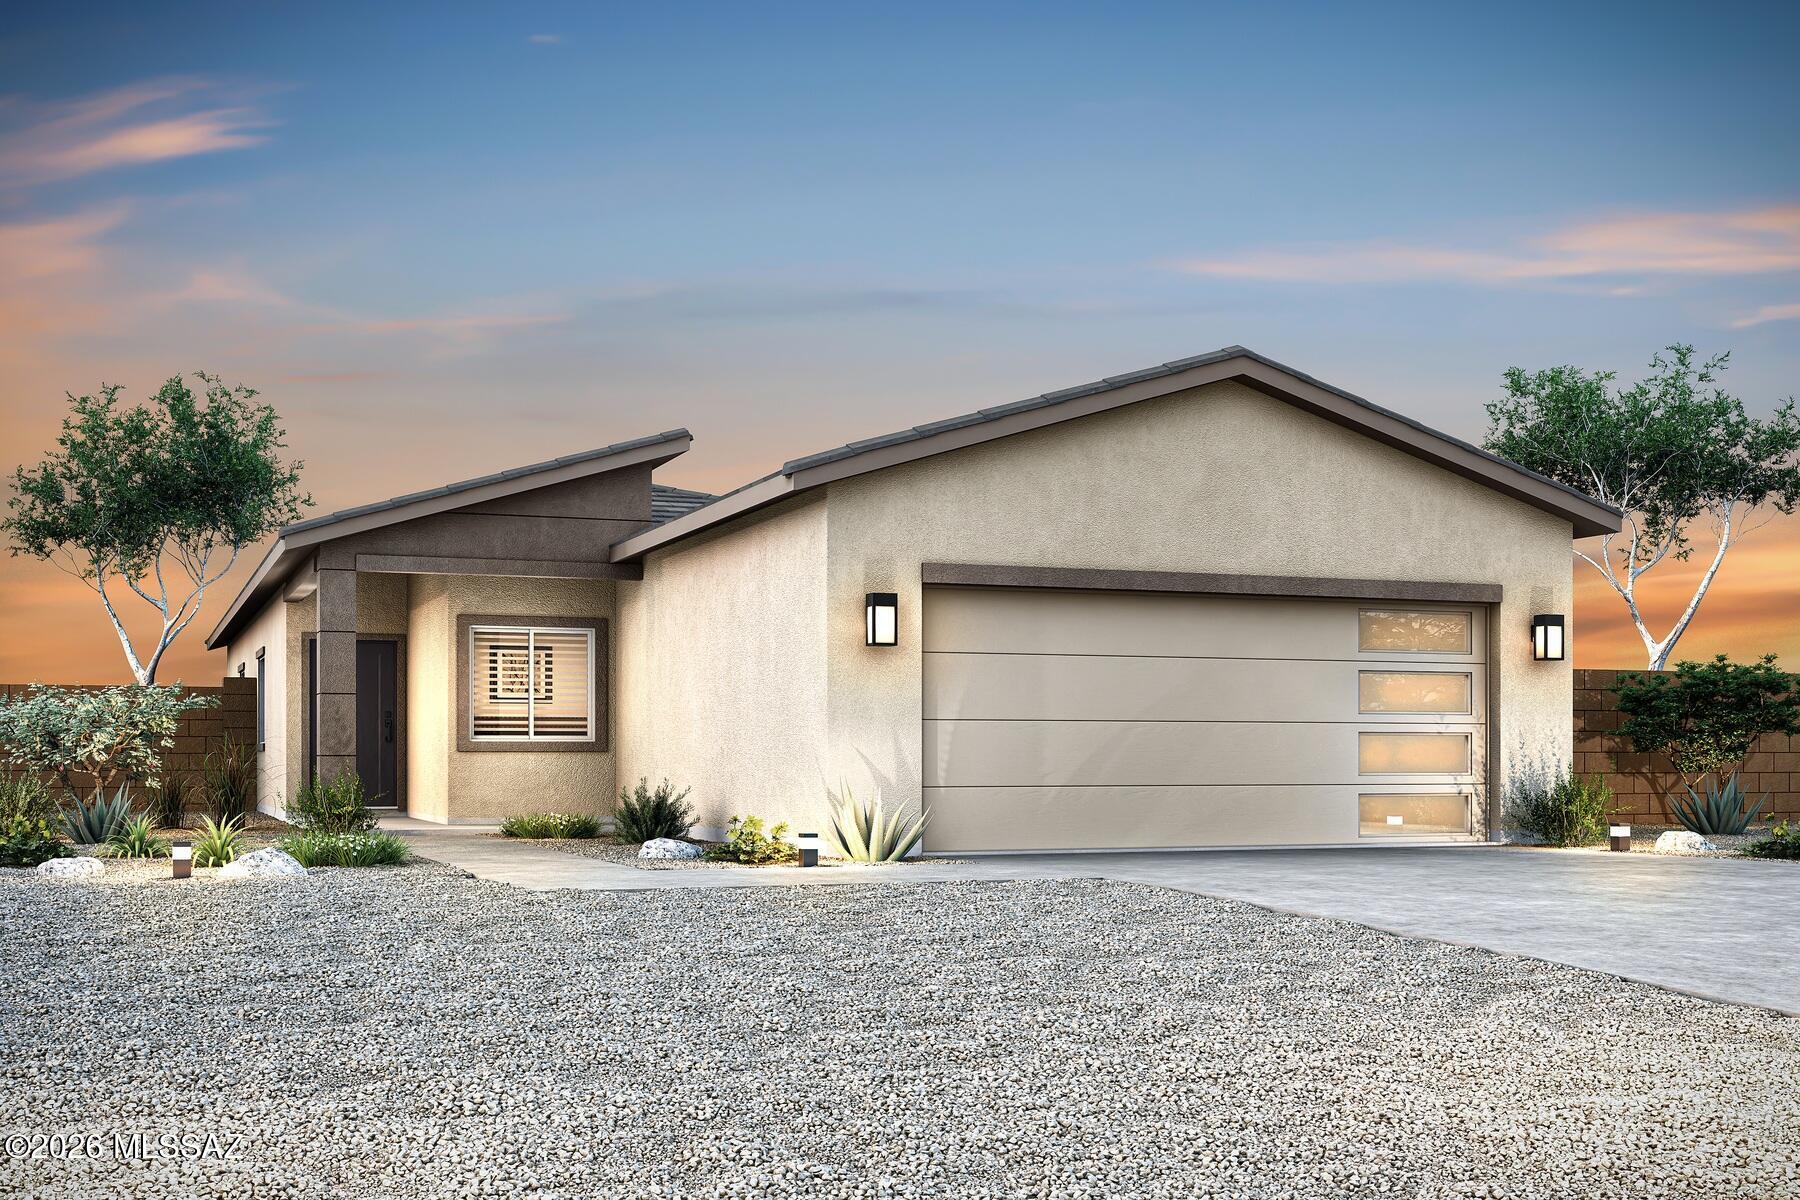
Marana
11924 W Canton Street
3 Beds
2 Baths
1,505 Sq.Ft.
$384,900
MLS#: 22619050
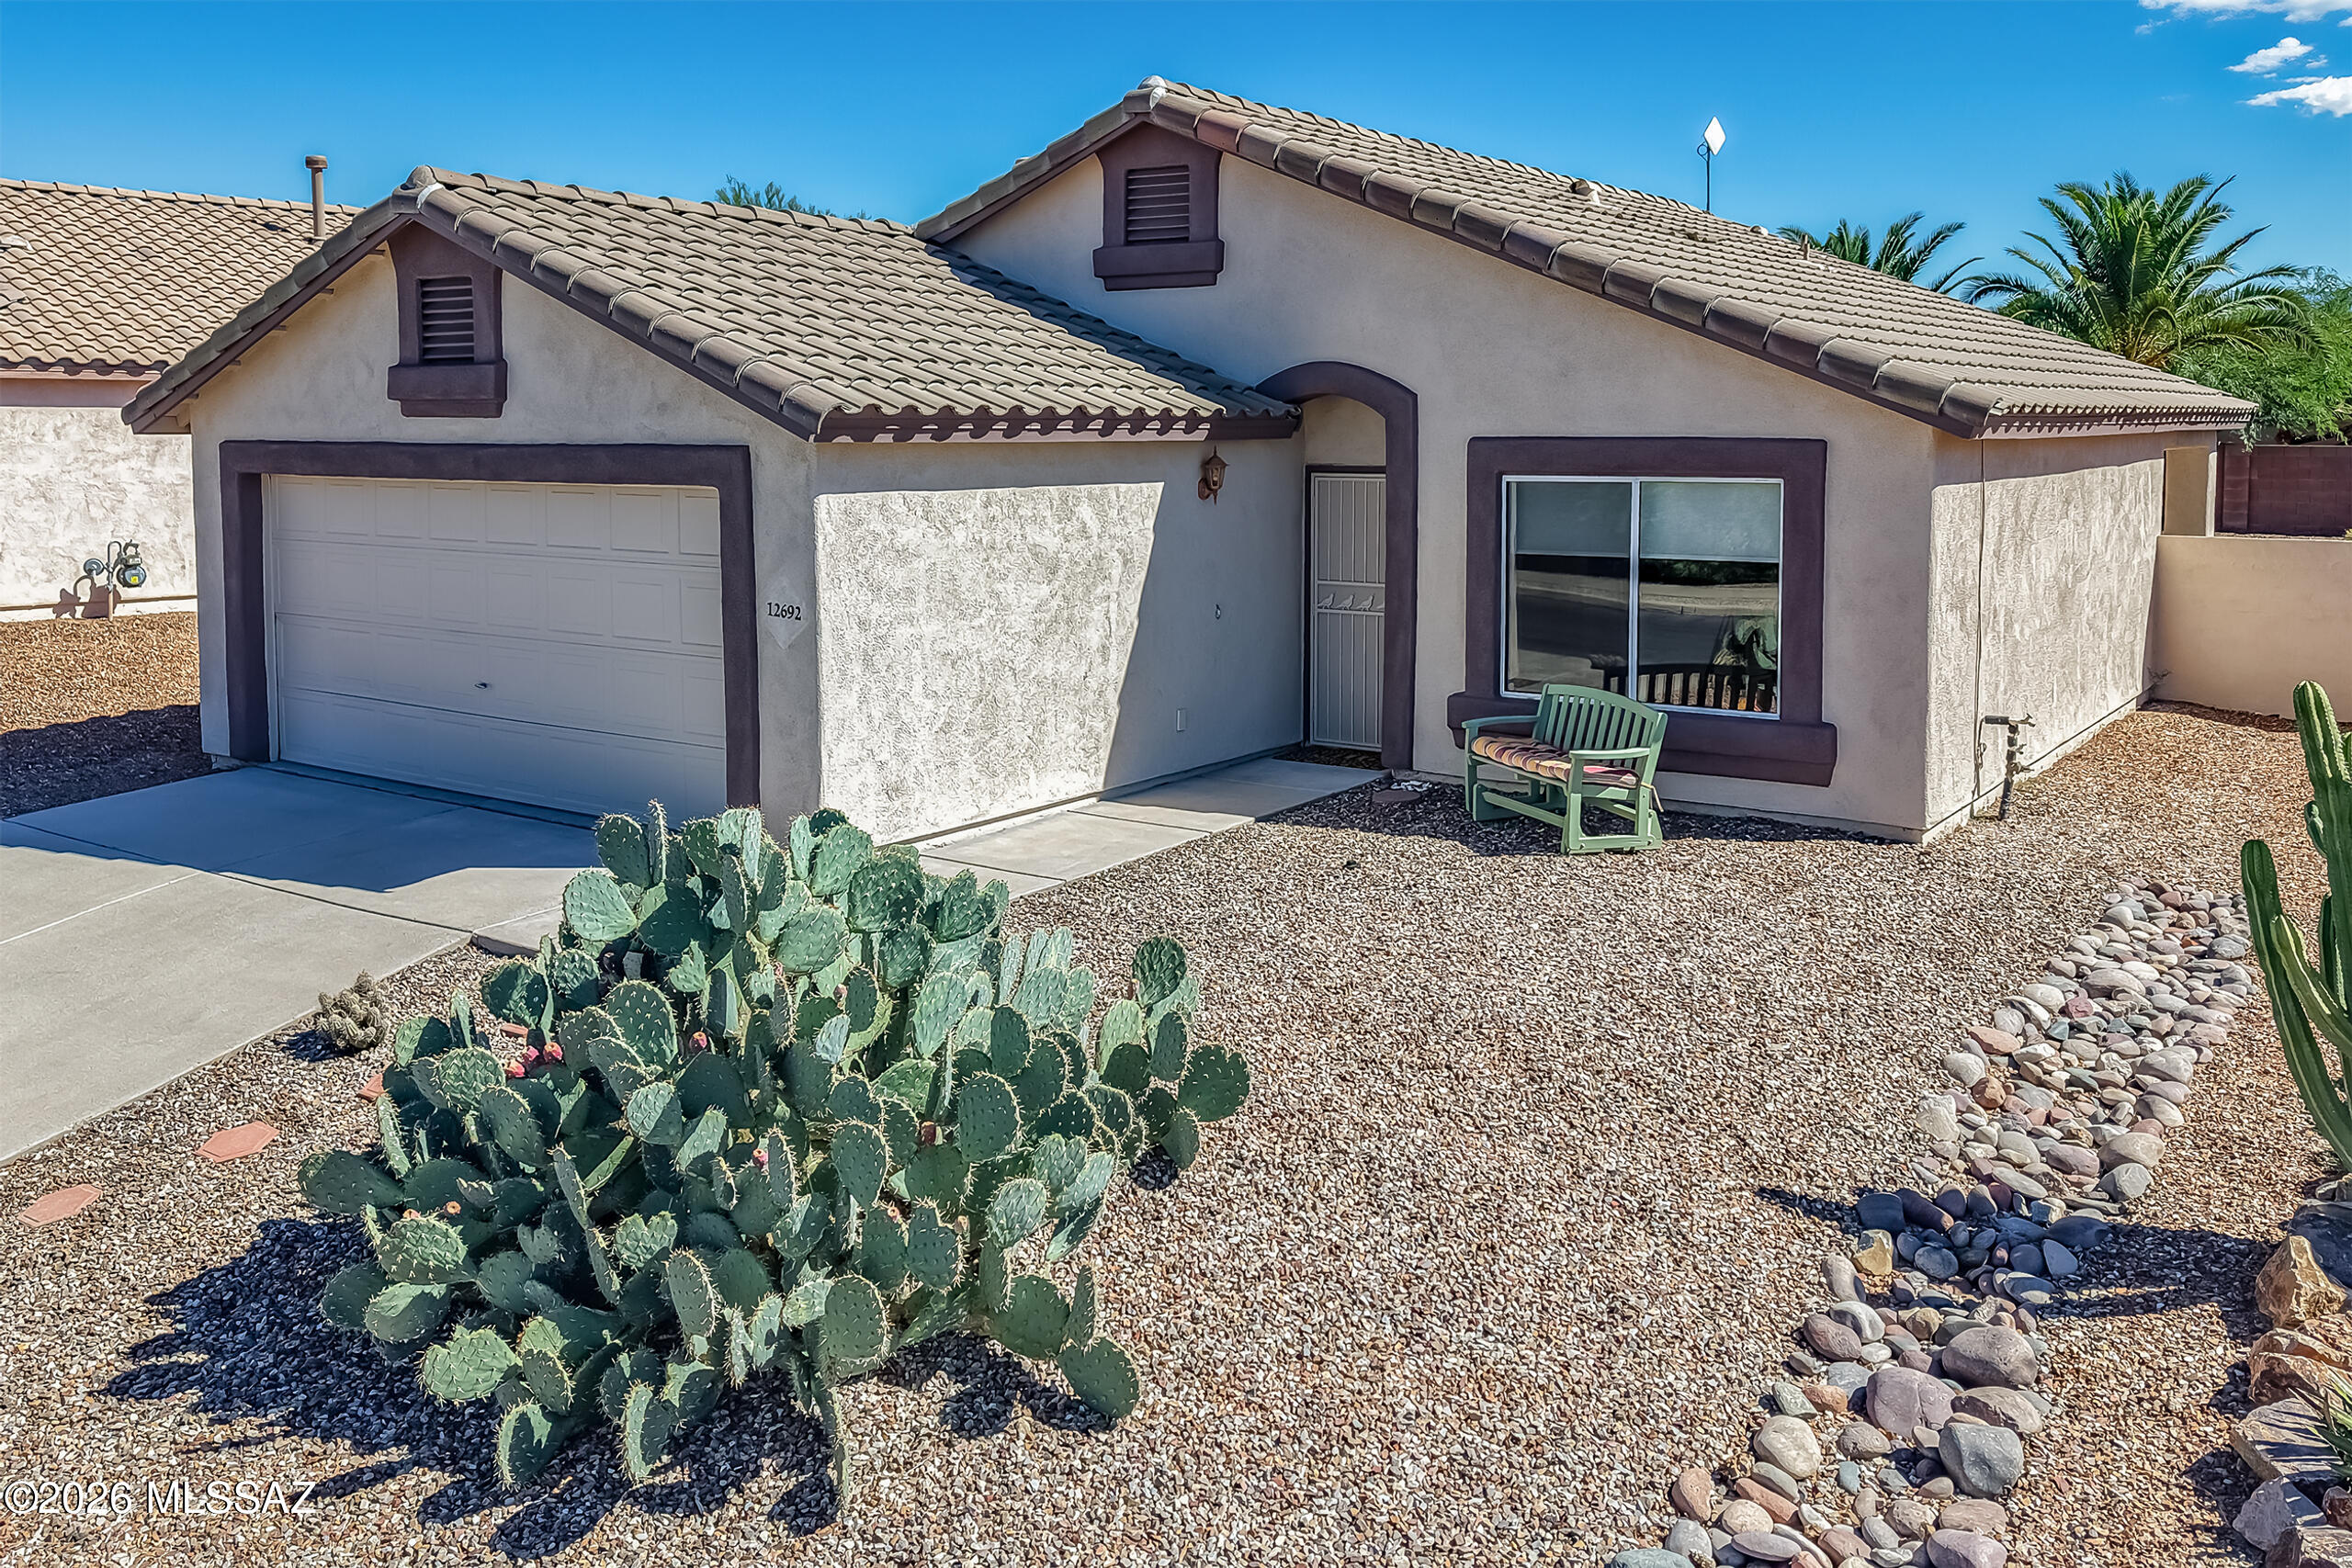
Marana
12692 N Owl Head Canyon Road
3 Beds
2 Baths
1,118 Sq.Ft.
$324,900
MLS#: 22624754
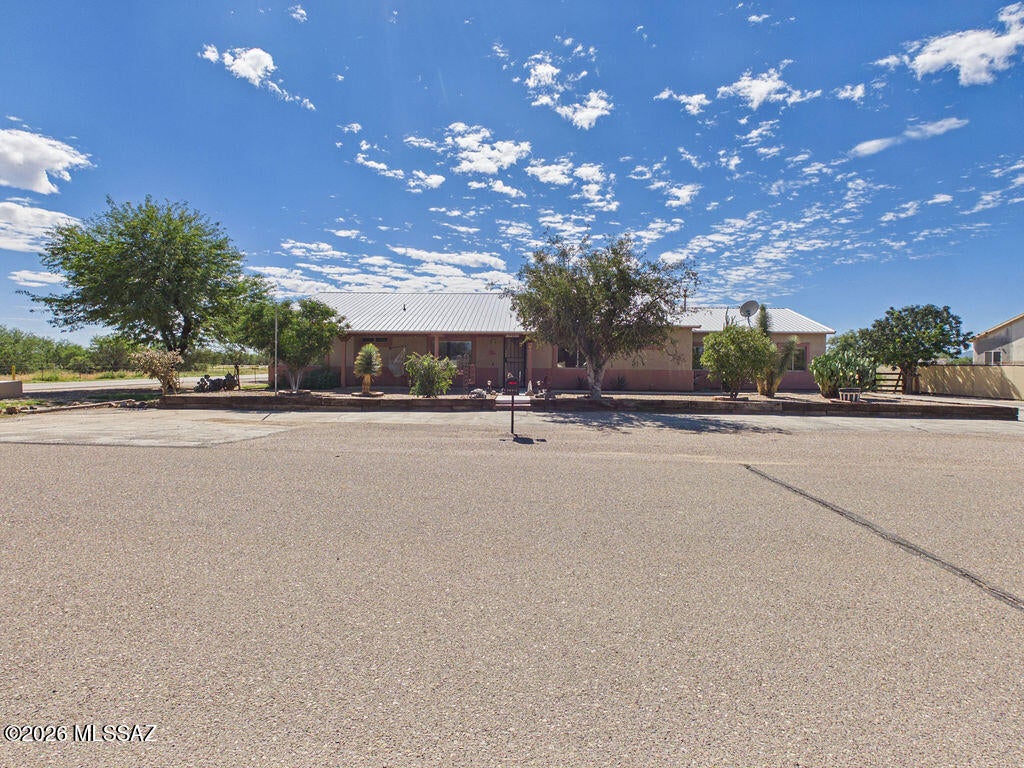
Marana
16201 W Feral Road
4 Beds
2 Baths
1,870 Sq.Ft.
$400,000
MLS#: 22624730
Marana
9748 W Hazelbrook Drive
4 Beds
2 Baths
1,832 Sq.Ft.
$409,000
MLS#: 22624776
