
5192 W Arid Canyon Drive
Marana, AZ 85658
About
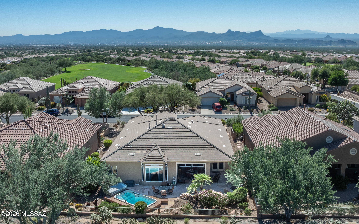
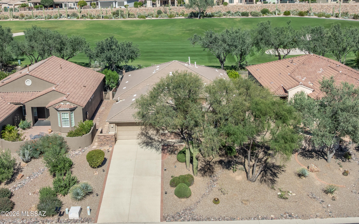
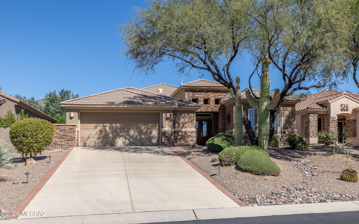
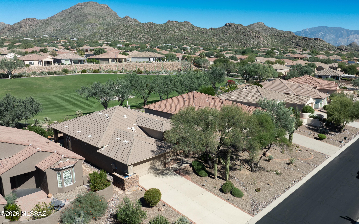
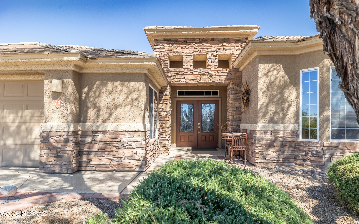
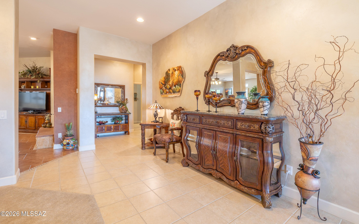
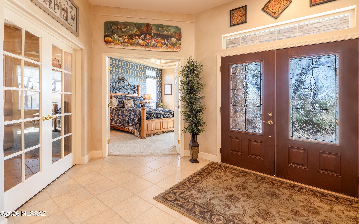
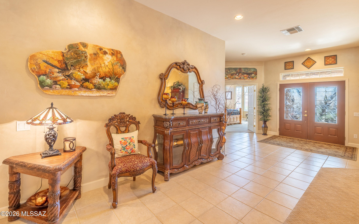
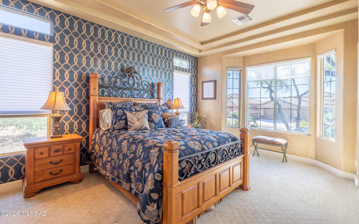
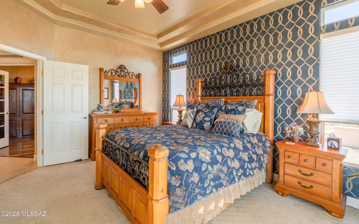
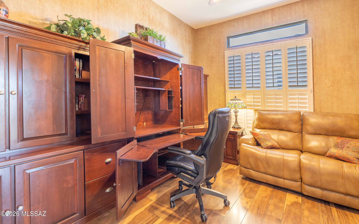
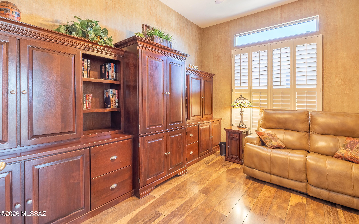
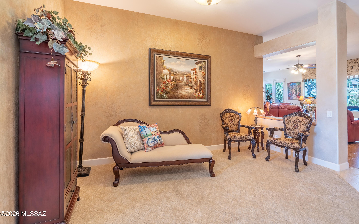
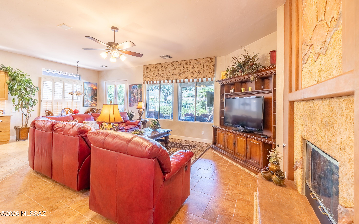
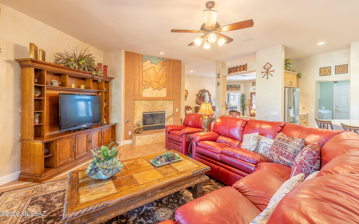
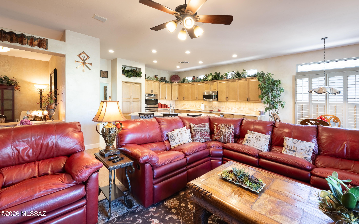
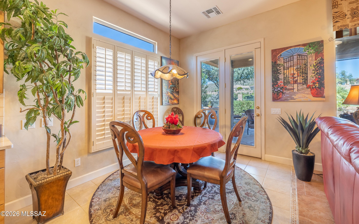
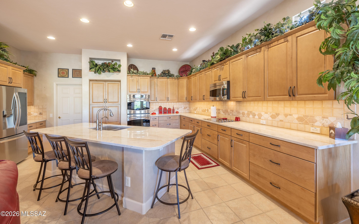
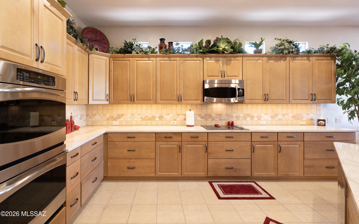
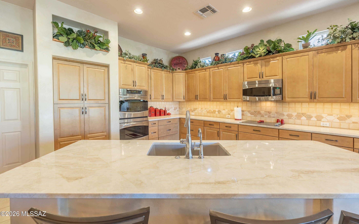
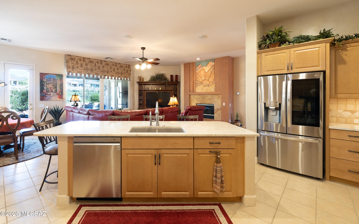
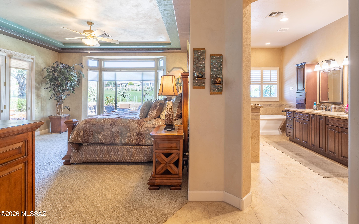
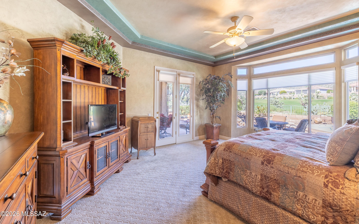
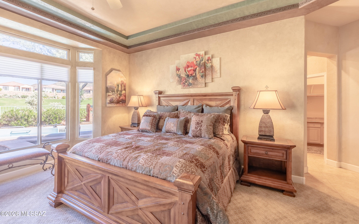
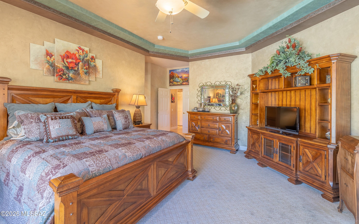
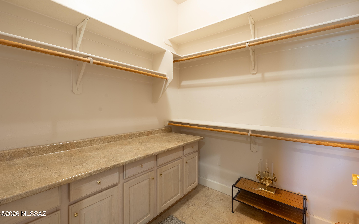
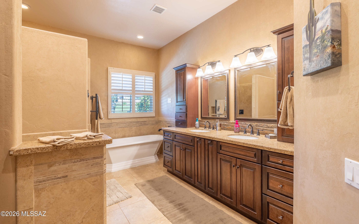
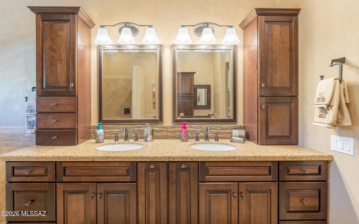
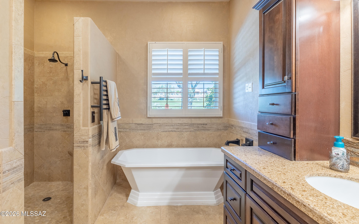
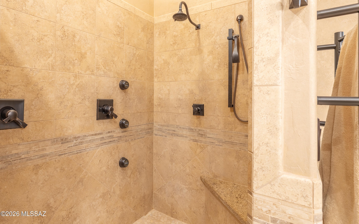
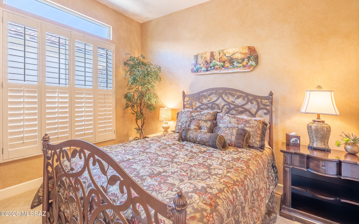
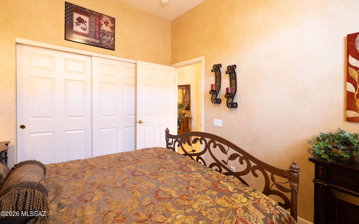
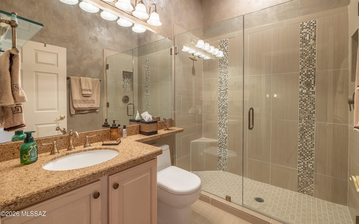
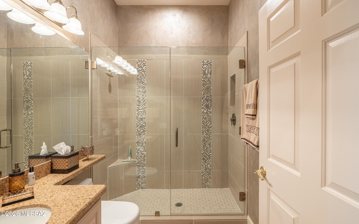
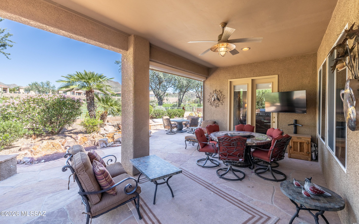
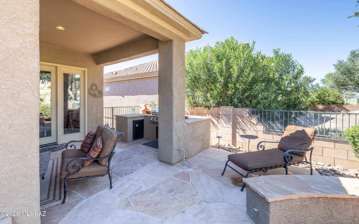
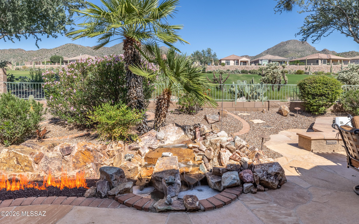
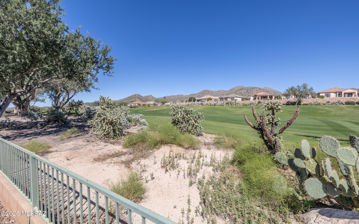
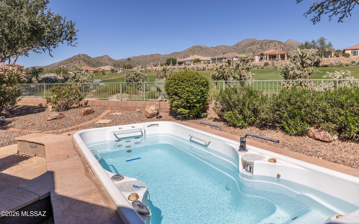
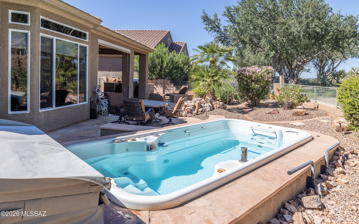
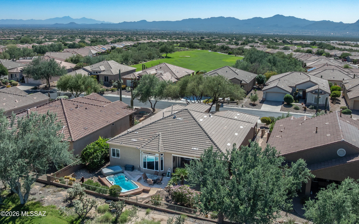
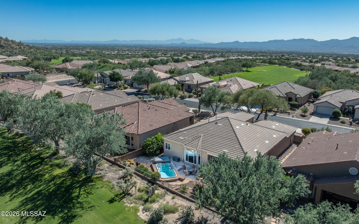
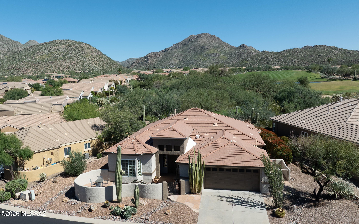
Exquisite Luxury describes this amazingly UPGRADED SANTA BARBARA floor plan home ideally located off the 16th Fairway of The Highlands GC. Custom Double Door Entryway leads you to absolutely THE BEST Entertainer's Kitchen w/Quartz Counter Tops, Custom Extended Cabinetry w/Lots of Drawers in lower, SS Appliances including Double Oven, Quartz Topped Island w/Bar Style Seating & Great Lighting. Spacious Family Room w/Gas, Artist Styled Fireplace. Large Front Guest Bedroom w/Custom Painted Accent Wall, DEN w/Double Doors and Built-In Desk System. Fabulous Owner's Suite w/2 Walk-In Closets, Custom Painted Treyed Ceiling, Bay Window and French Door Walk-Out to Covered Patio. Highly Upgraded BATH w/Granite Topped Double Vanities, Custom Mirrors & Lighting and Custom Tub and Tiled Shower. Guest Bedroom and Upgraded BATH. Large Covered Patio and Backyard Oasis with Sunshade, Built-In TV, Grilling Station, Fire Pit, Water Feature, Power Pool and VIEWS. You have found your DESERT DREAM HOME.
Property
Beds
3
Full Baths
2
1/2 Baths
None
Year Built
2001
Sq.Footage
2,595
Features
Features & Amenities
Interior
-
Other Interior Features
Kitchen Island, Walk-In Closet(s), Granite Counters, Pantry
-
Total Bedrooms
3
-
Bathrooms
2
-
Basement YN
NO
-
Cooling YN
YES
-
Cooling
Central Air, Ceiling Fan(s)
-
Fireplace YN
YES
-
Heating YN
YES
-
Heating
Forced Air, Natural Gas, Exhaust Fan
-
Pet friendly
N/A
Exterior
-
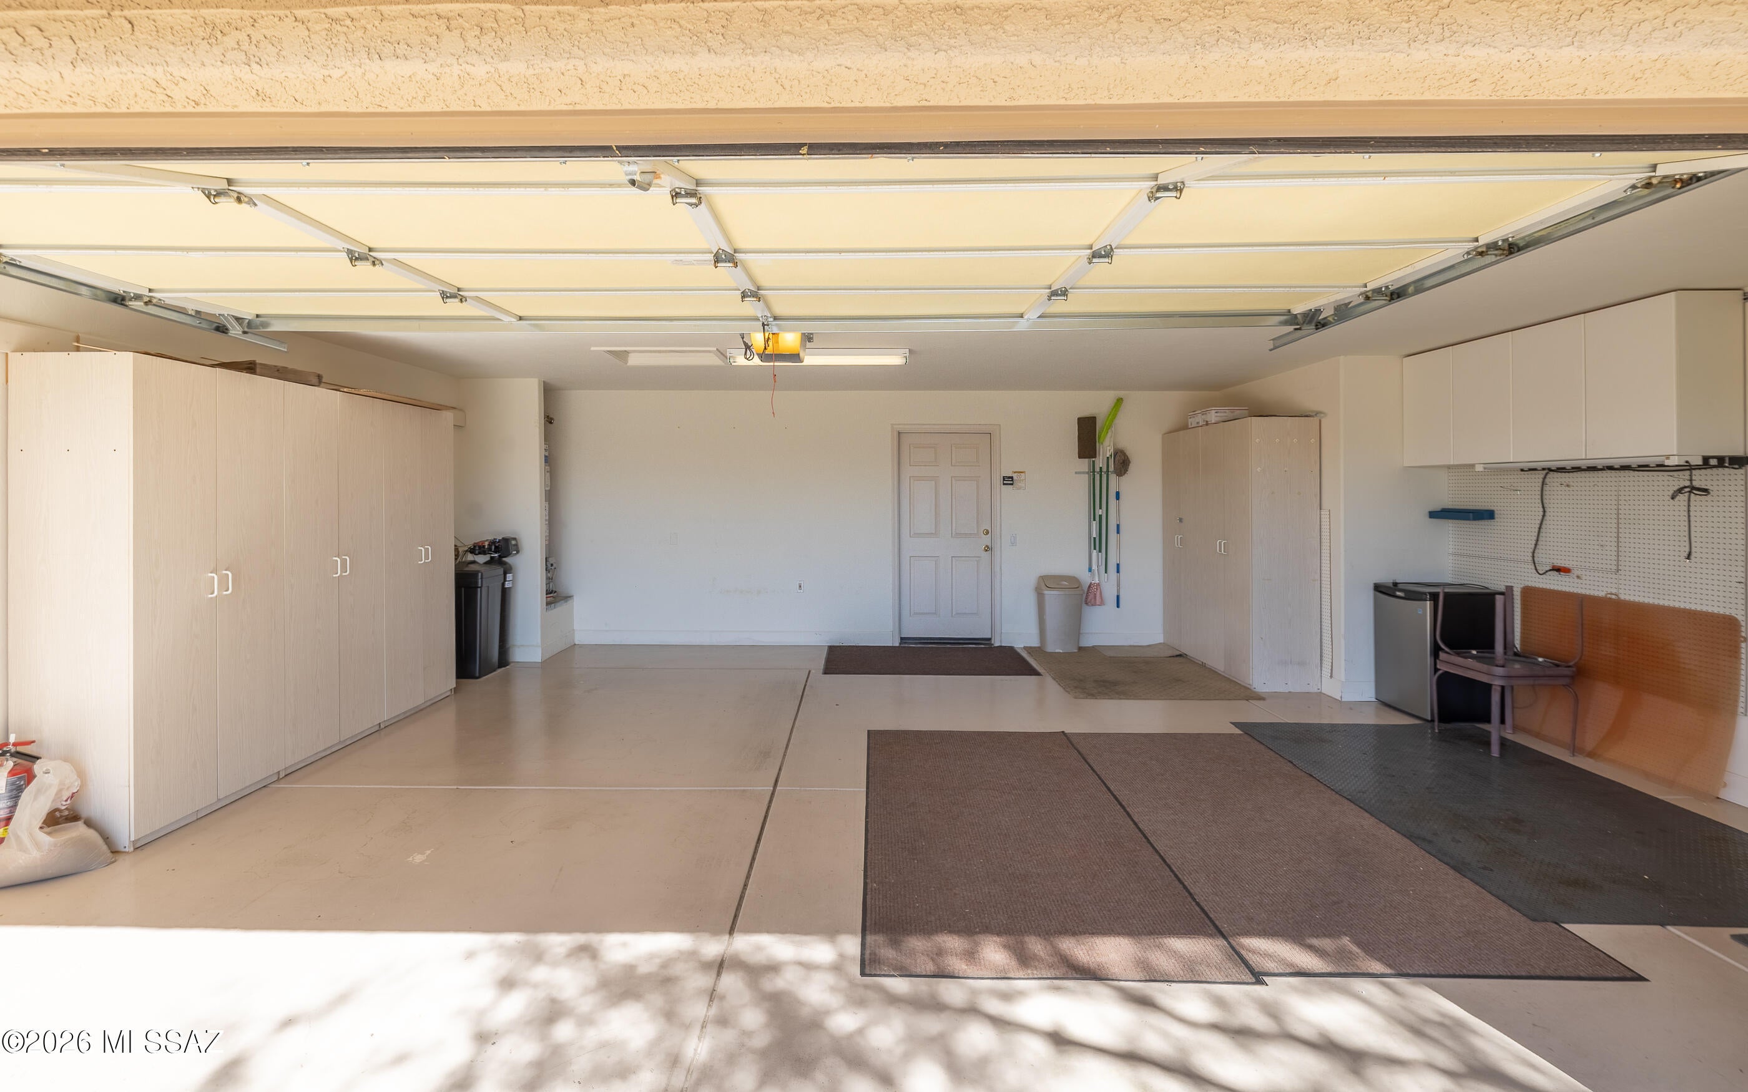
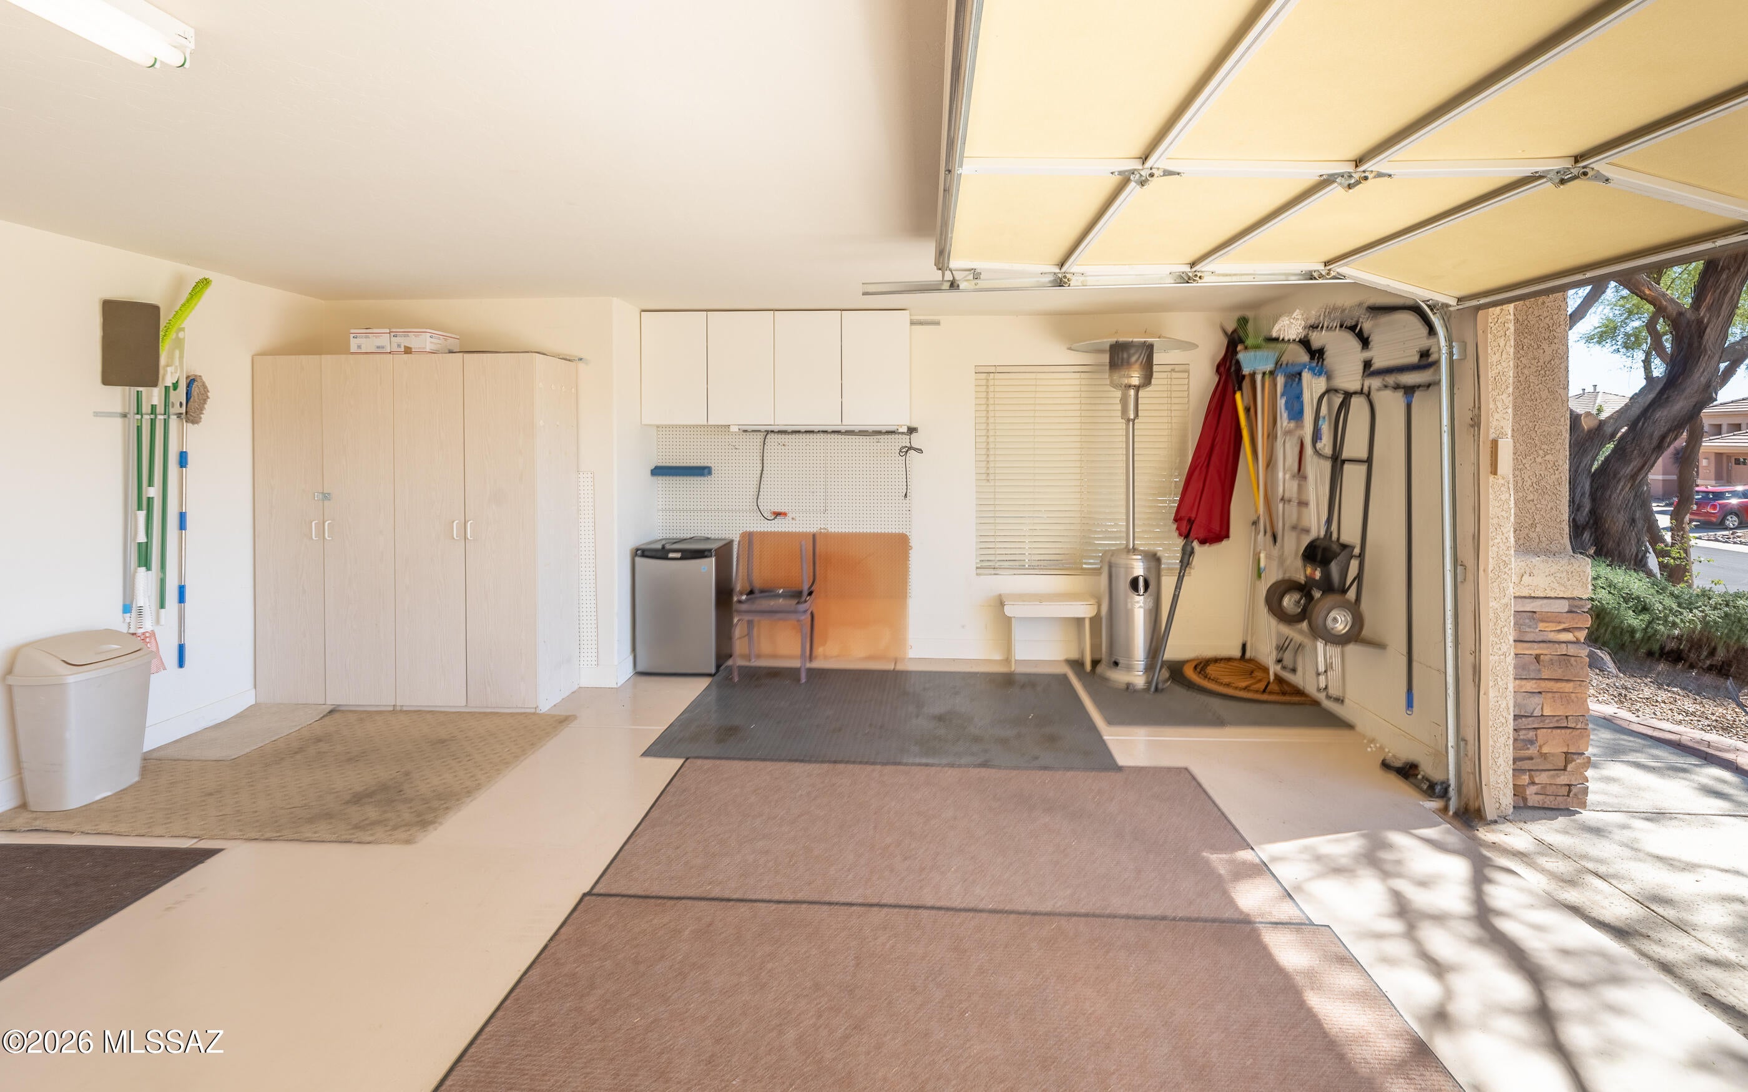
Garage
Yes
-
Garage spaces
2
-
Construction Materials
Stucco, Frame
-
Other Exterior Features
Built-in Barbecue
-
Patio and Porch Features
Covered
-
Pool
Yes
-
Pool Features
Pool/Spa Combo
-
View
Mountain(s), Golf Course, Desert
Area & Lot
-
Lot Features
On Golf Course, Level
-
Lot Size(acres)
0.22
-
Lot Size(square feet)
9,379
-
Property Type
Residential
-
Property Sub Type
Single Family Residence
-
Architectural Style
Contemporary
Price
-
Sales Price
$842,900
-
Tax Amount
$6,420
-
Financing Options
VA Loan, Conventional, Cash
-
Sq. Footage
2,595
-
Price/SqFt
$324
HOA
-
Association
YES
-
Association Fee
$291
-
Association Fee Frequency
Monthly
-
Association Fee Includes
N/A
Property Resources
-
Horse Property
NO
School District
-
Elementary School
Dove Mountain CSTEM K-8
-
Middle School
Dove Mountain CSTEM K-8
-
High School
Mountain View
Property Features
-
Accessibility Features
Accessible Full Bath
-
Association Amenities
Clubhouse, Sport Court, Recreation Facilities
-
Senior Community YN
YES
-
Water Source
Public
Schedule
Schedule a Showing
Showing scheduled successfully.
Mortgage calculator
Estimate your monthly mortgage payment, including the principal and interest, property taxes, and HOA. Adjust the values to generate a more accurate rate.
Your payment
Principal and Interest:
$
Property taxes:
$
HOA fees:
$
Total loan payment:
$
Total interest amount:
$
Location
-
County
Pima
-
Elementary School
Dove Mountain CSTEM K-8
-
Middle School
Dove Mountain CSTEM K-8
-
High School
Mountain View
Listing Courtesy of Nick K Manning, Tierra Antigua Realty
RealHub Information is provided exclusively for consumers' personal, non-commercial use, and it may not be used for any purpose other than to identify prospective properties consumers may be interested in purchasing. All information deemed reliable but not guaranteed and should be independently verified. All properties are subject to prior sale, change or withdrawal. RealHub website owner shall not be responsible for any typographical errors, misinformation, misprints and shall be held totally harmless.

Will Smith
AGENT
Call Will today to schedule a private showing.

* Listings on this website come from the FMLS IDX Compilation and may be held by brokerage firms other than the owner of this website. The listing brokerage is identified in any listing details. Information is deemed reliable but is not guaranteed. If you believe any FMLS listing contains material that infringes your copyrighted work please click here to review our DMCA policy and learn how to submit a takedown request.© 2024 FMLS.
Properties
Related properties
Marana
5338 W Arid Canyon Drive
3 Beds
2 Baths
2,542 Sq.Ft.
$674,900
MLS#: 22625692
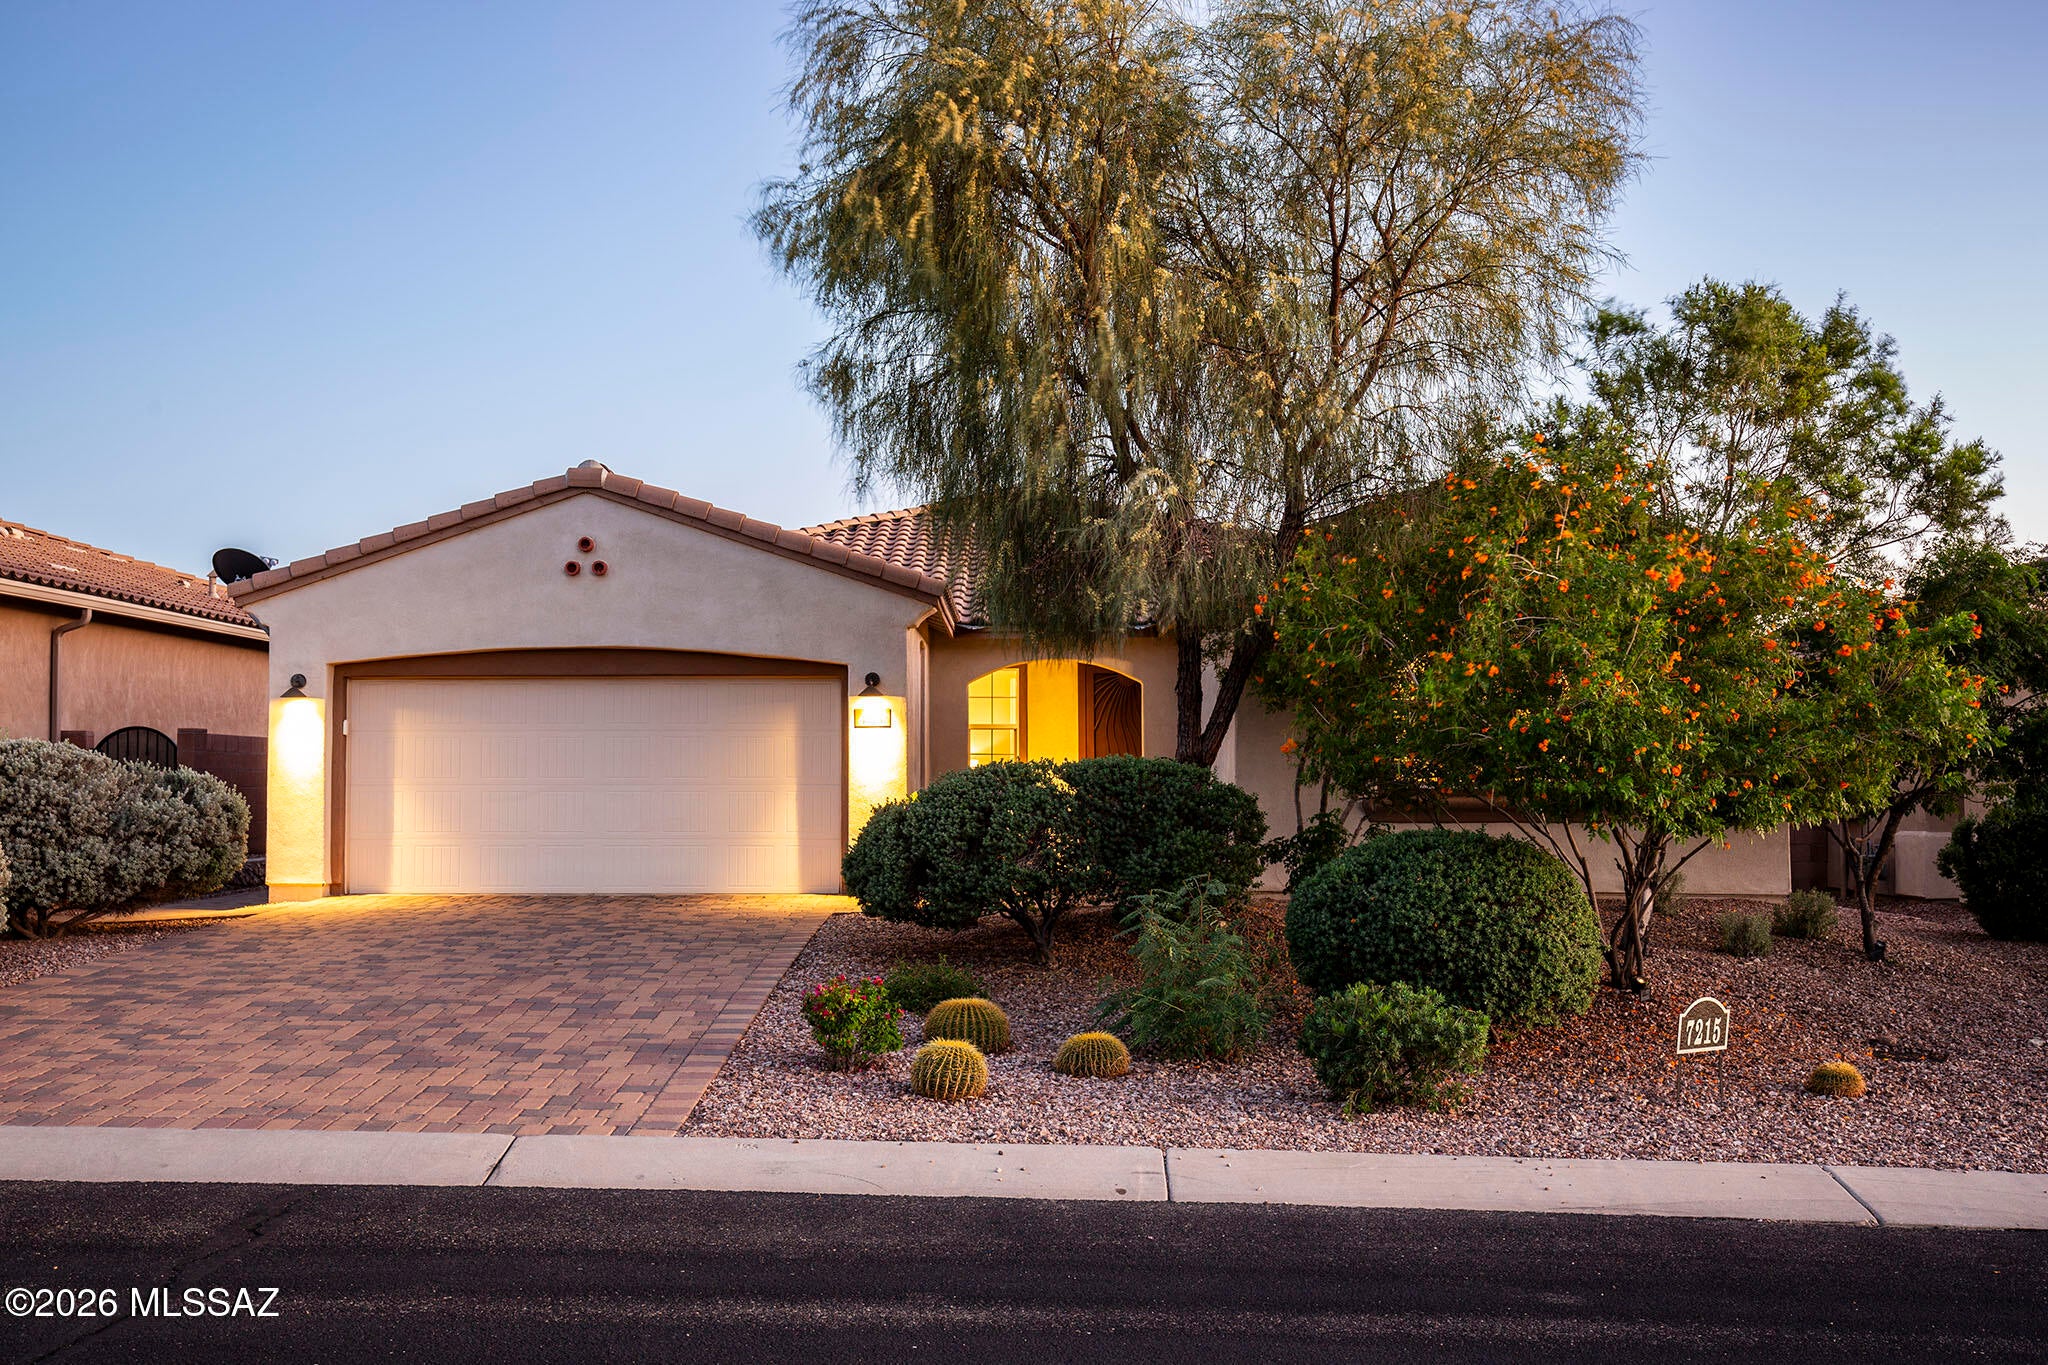
Marana
7215 W Cactus Flower Ps Court
3 Beds
3 Baths
2,519 Sq.Ft.
$699,123
MLS#: 22625699
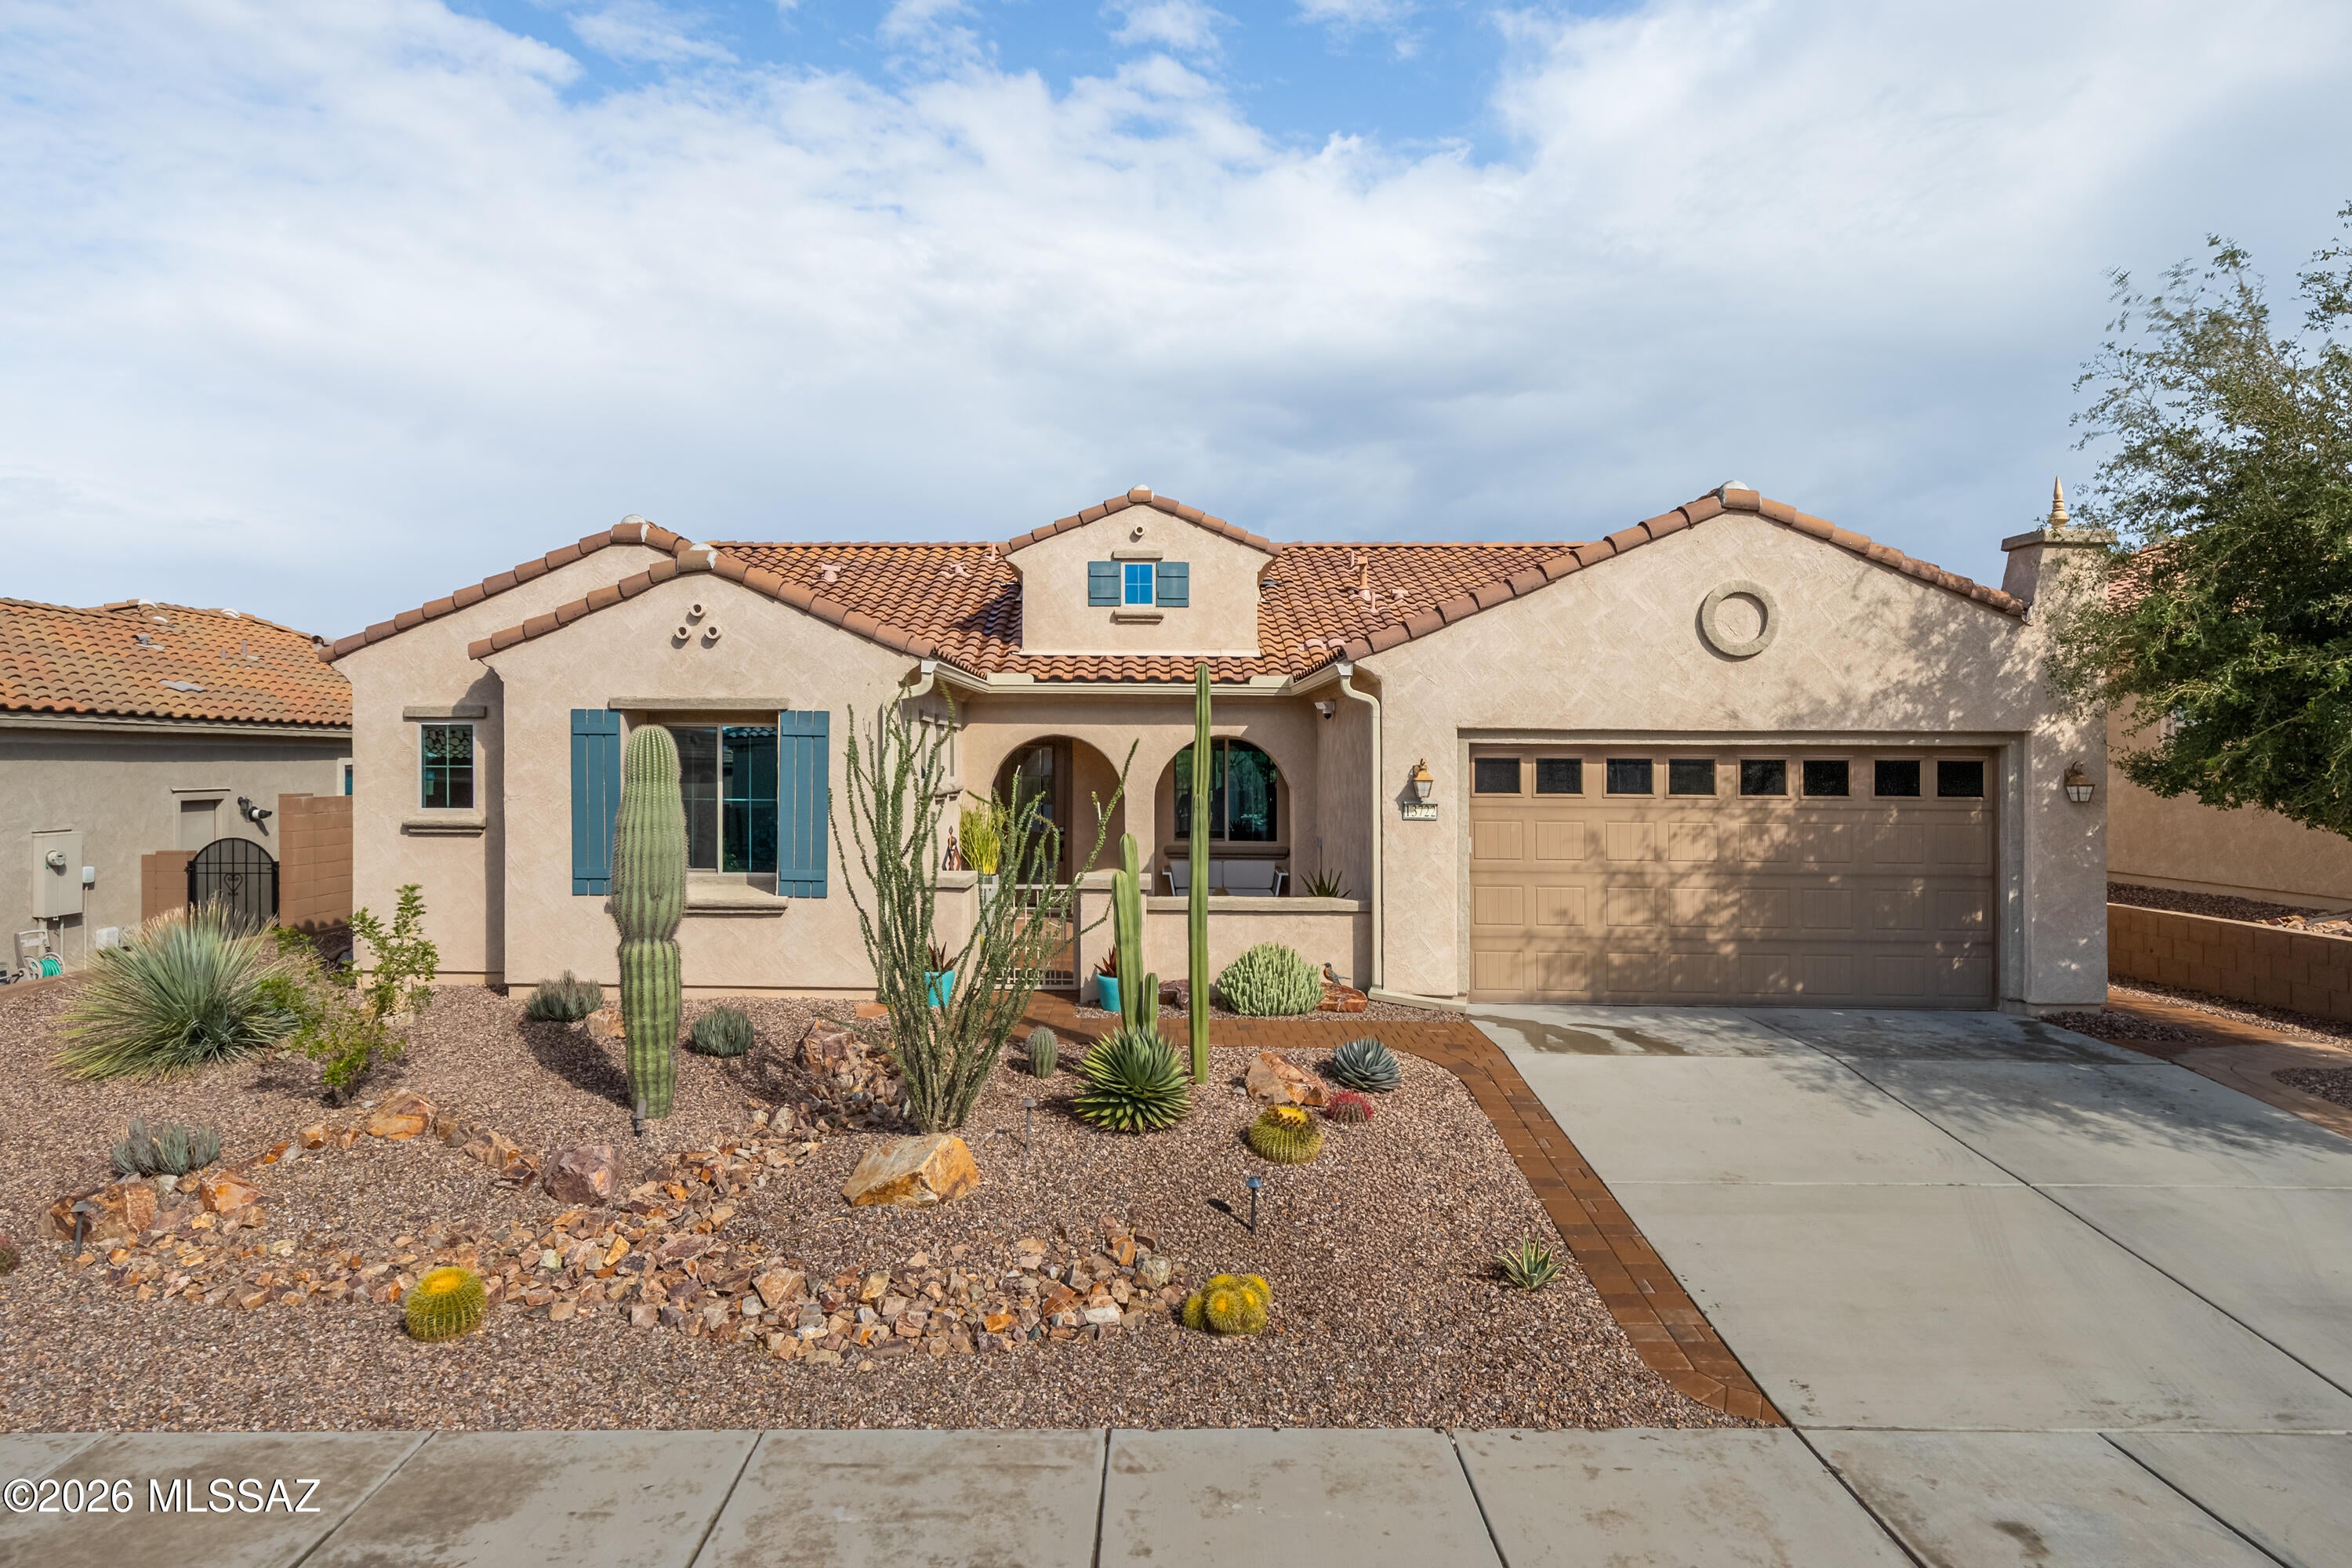
Marana
13722 N Rim Trail
2 Beds
2 Baths
2,474 Sq.Ft.
$725,000
MLS#: 22625688
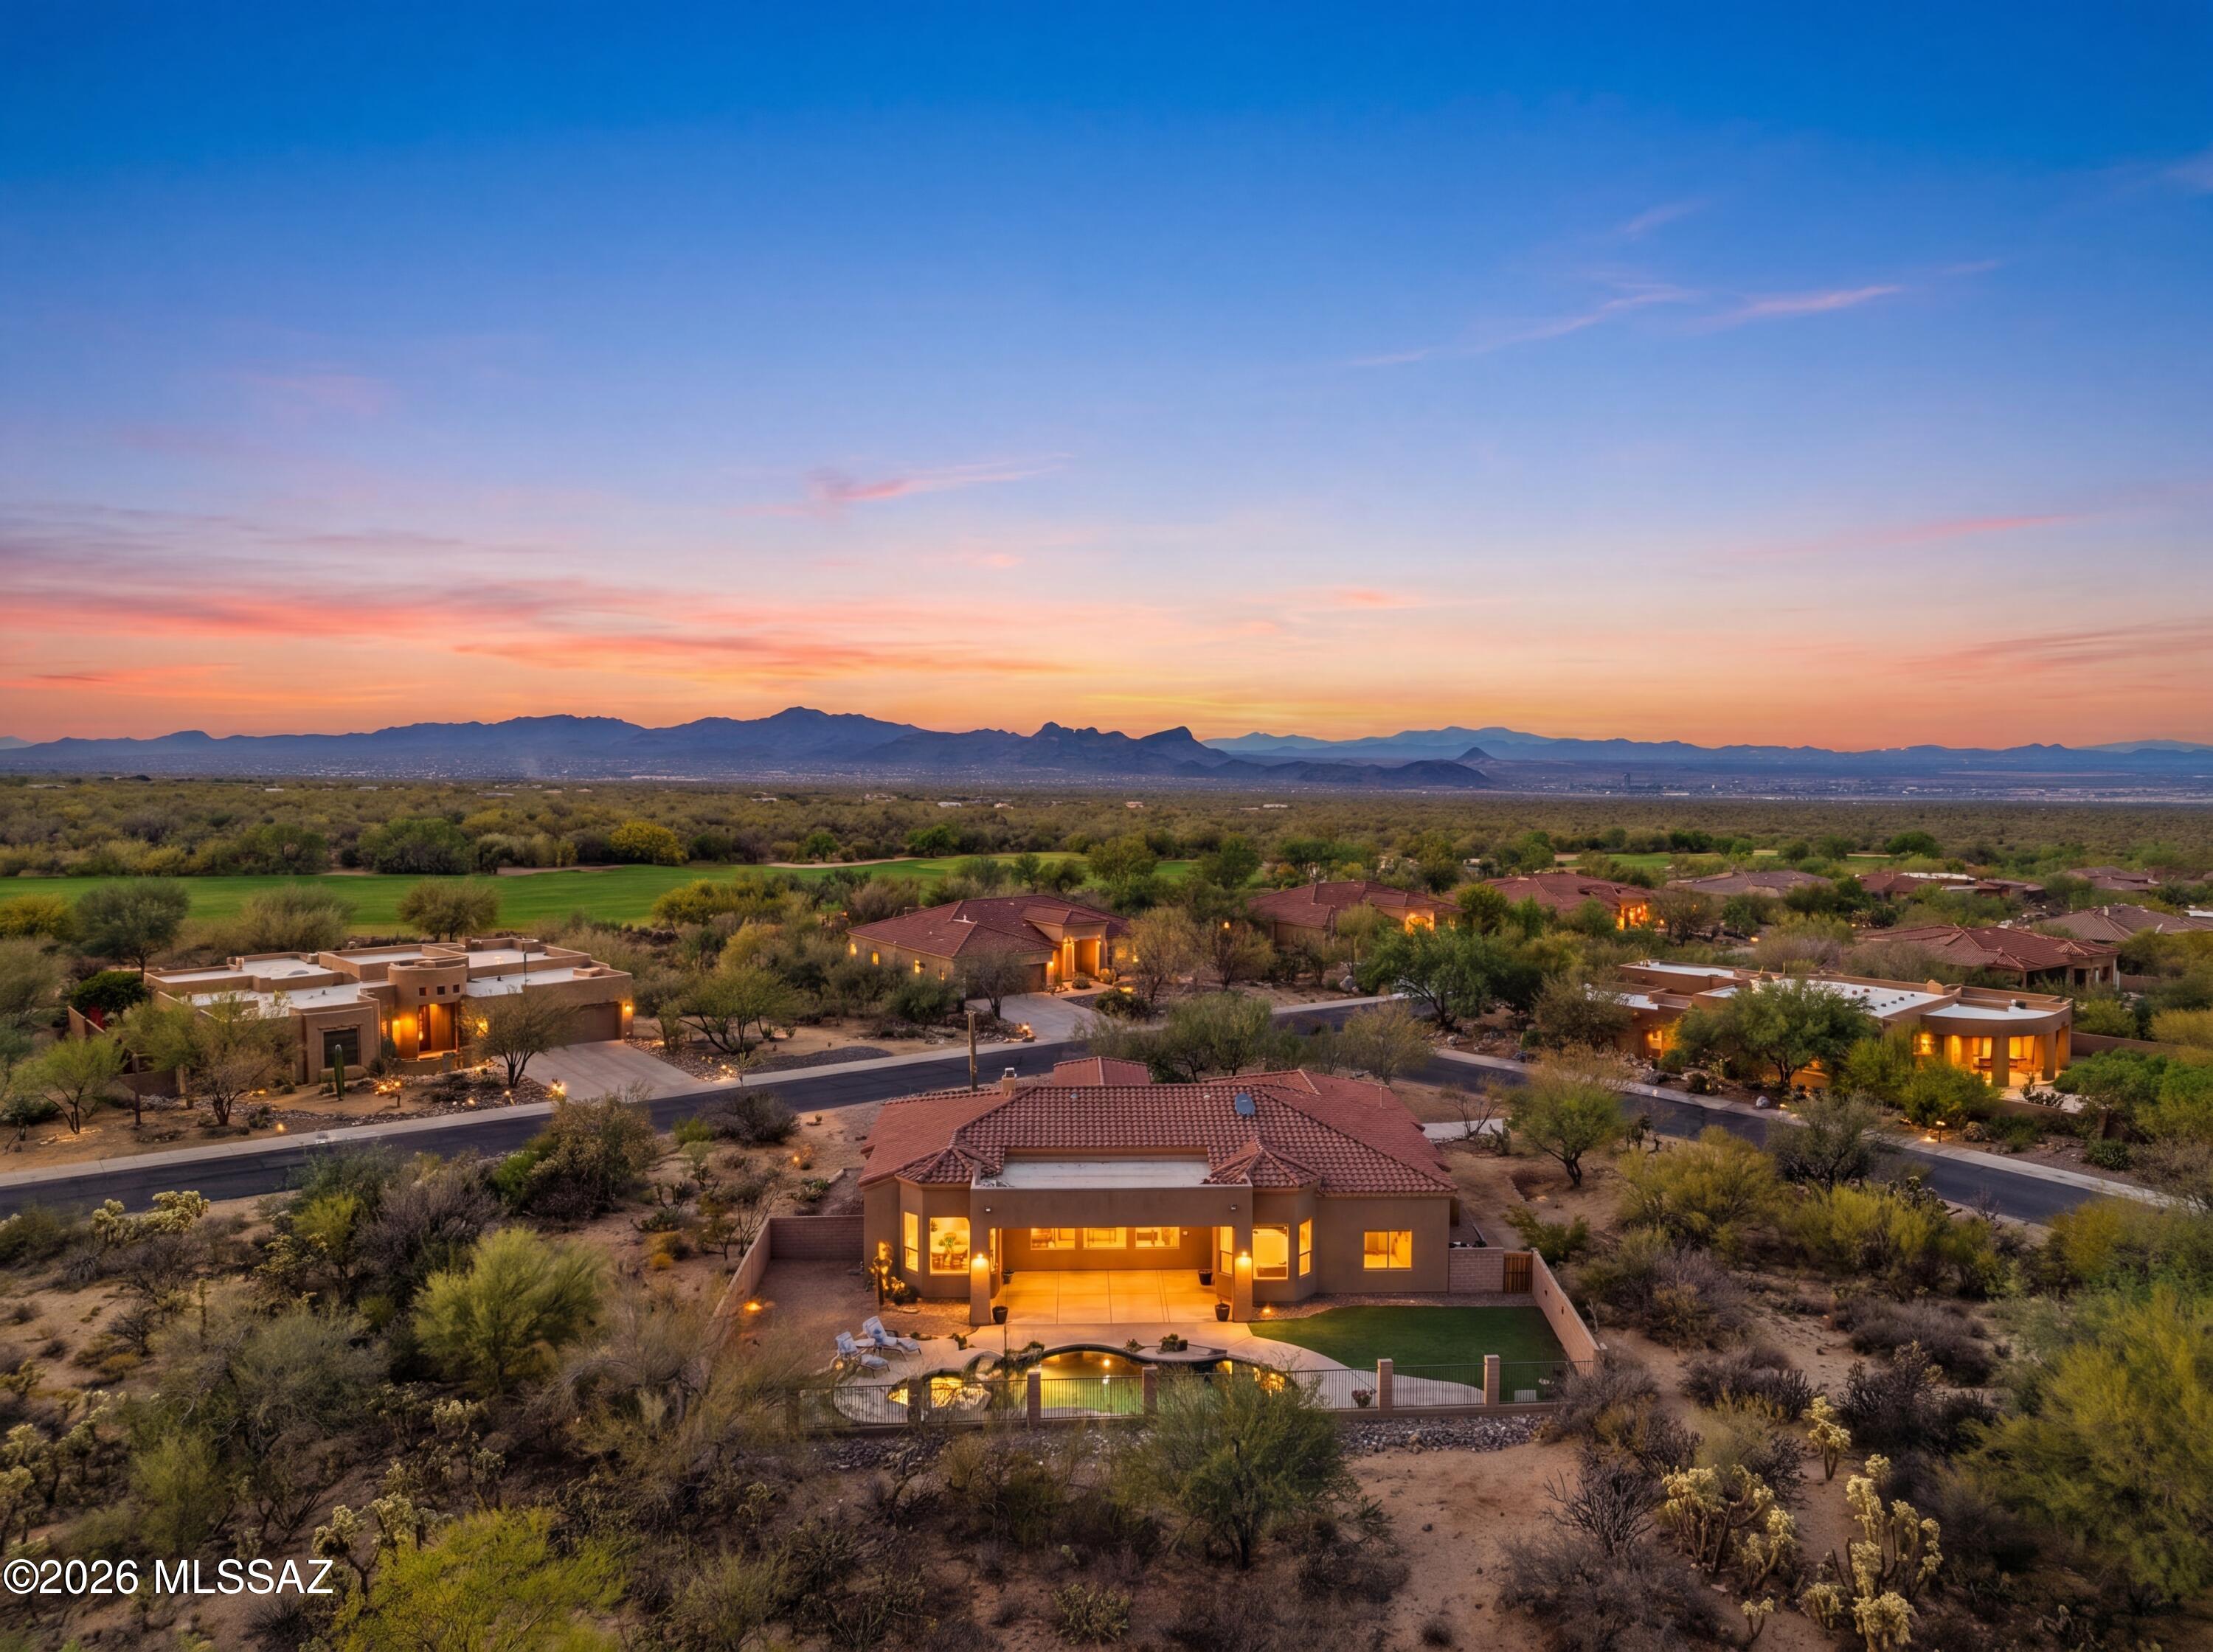
Marana
13924 N Dog Leg Lane
3 Beds
3 Baths
3,052 Sq.Ft.
$938,000
MLS#: 22614065
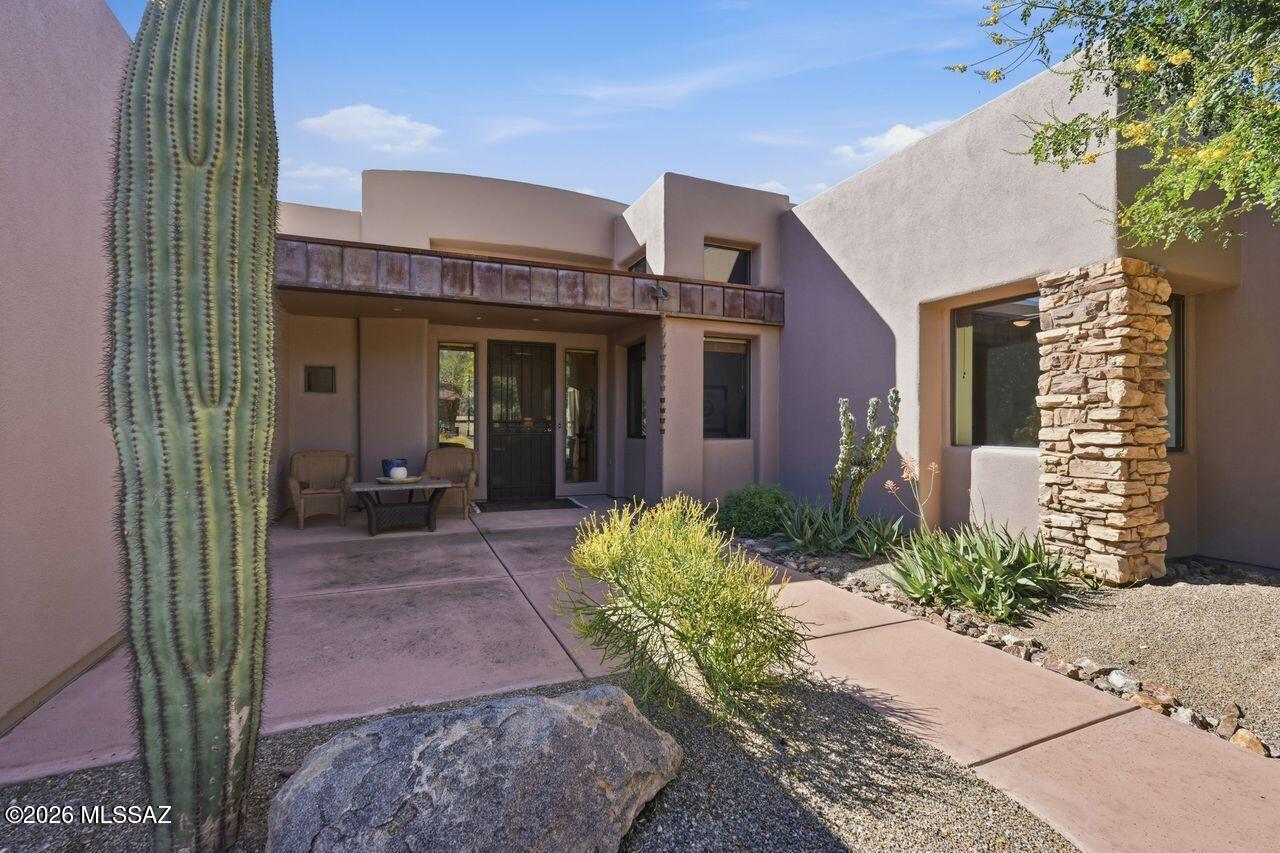
Marana
5649 W Silent Wash Place
3 Beds
3 Baths
2,711 Sq.Ft.
$915,000
MLS#: 22625318
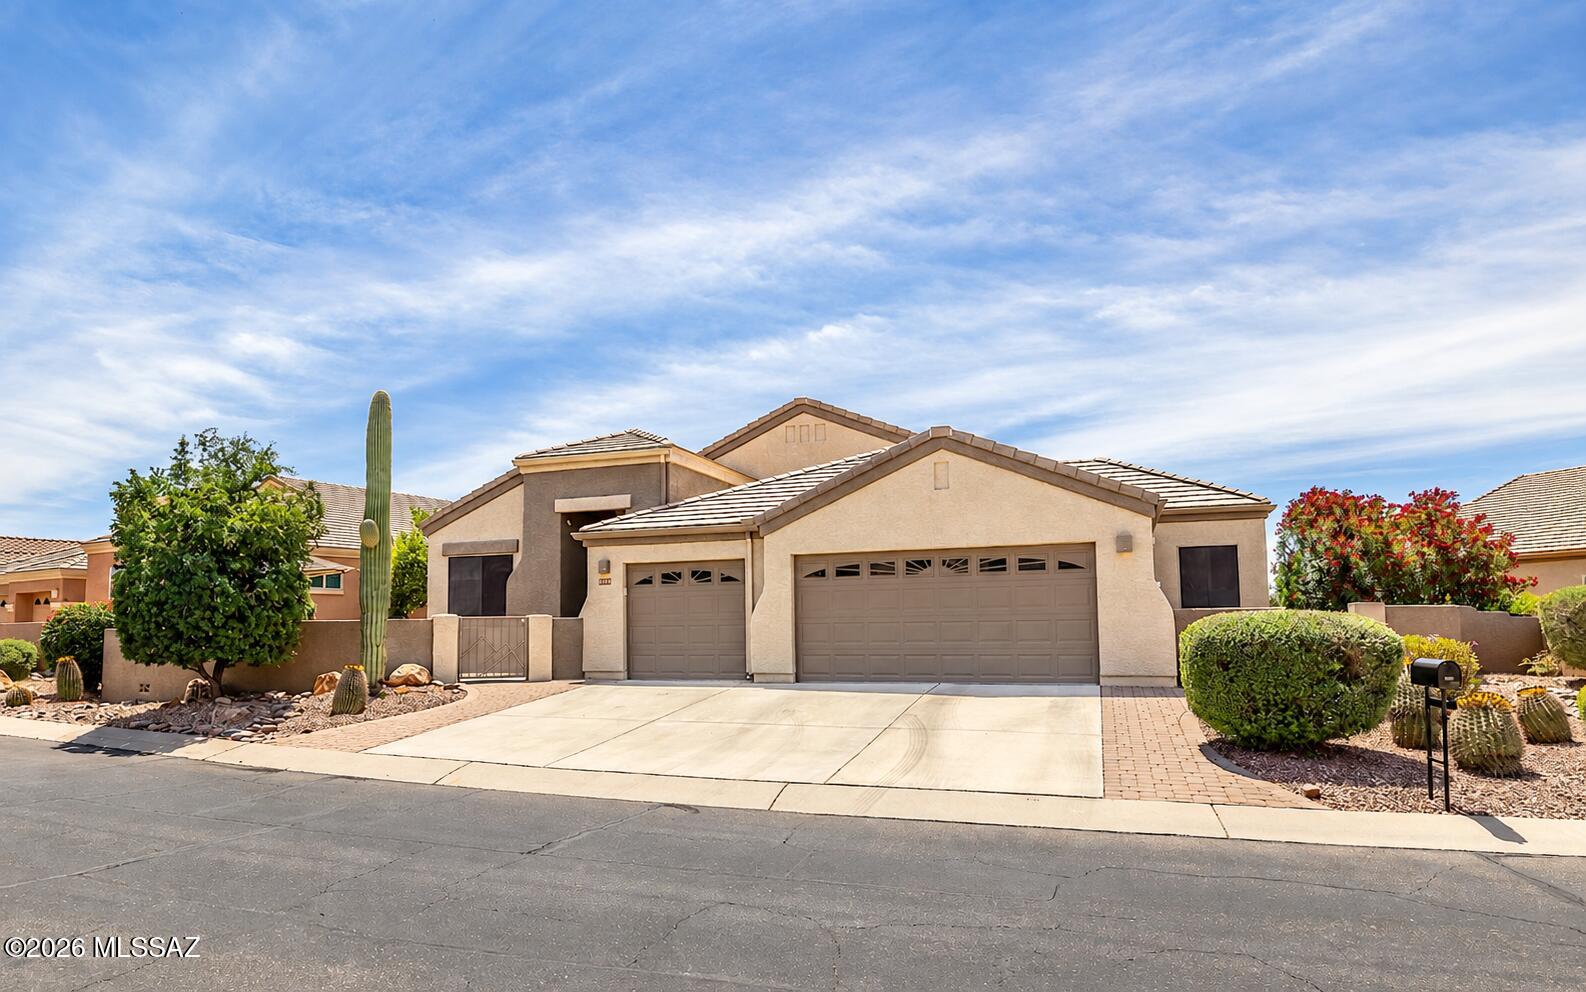
Marana
5089 W Coyote Gulch Loop
3 Beds
2 Baths
2,413 Sq.Ft.
$675,000
MLS#: 22623089
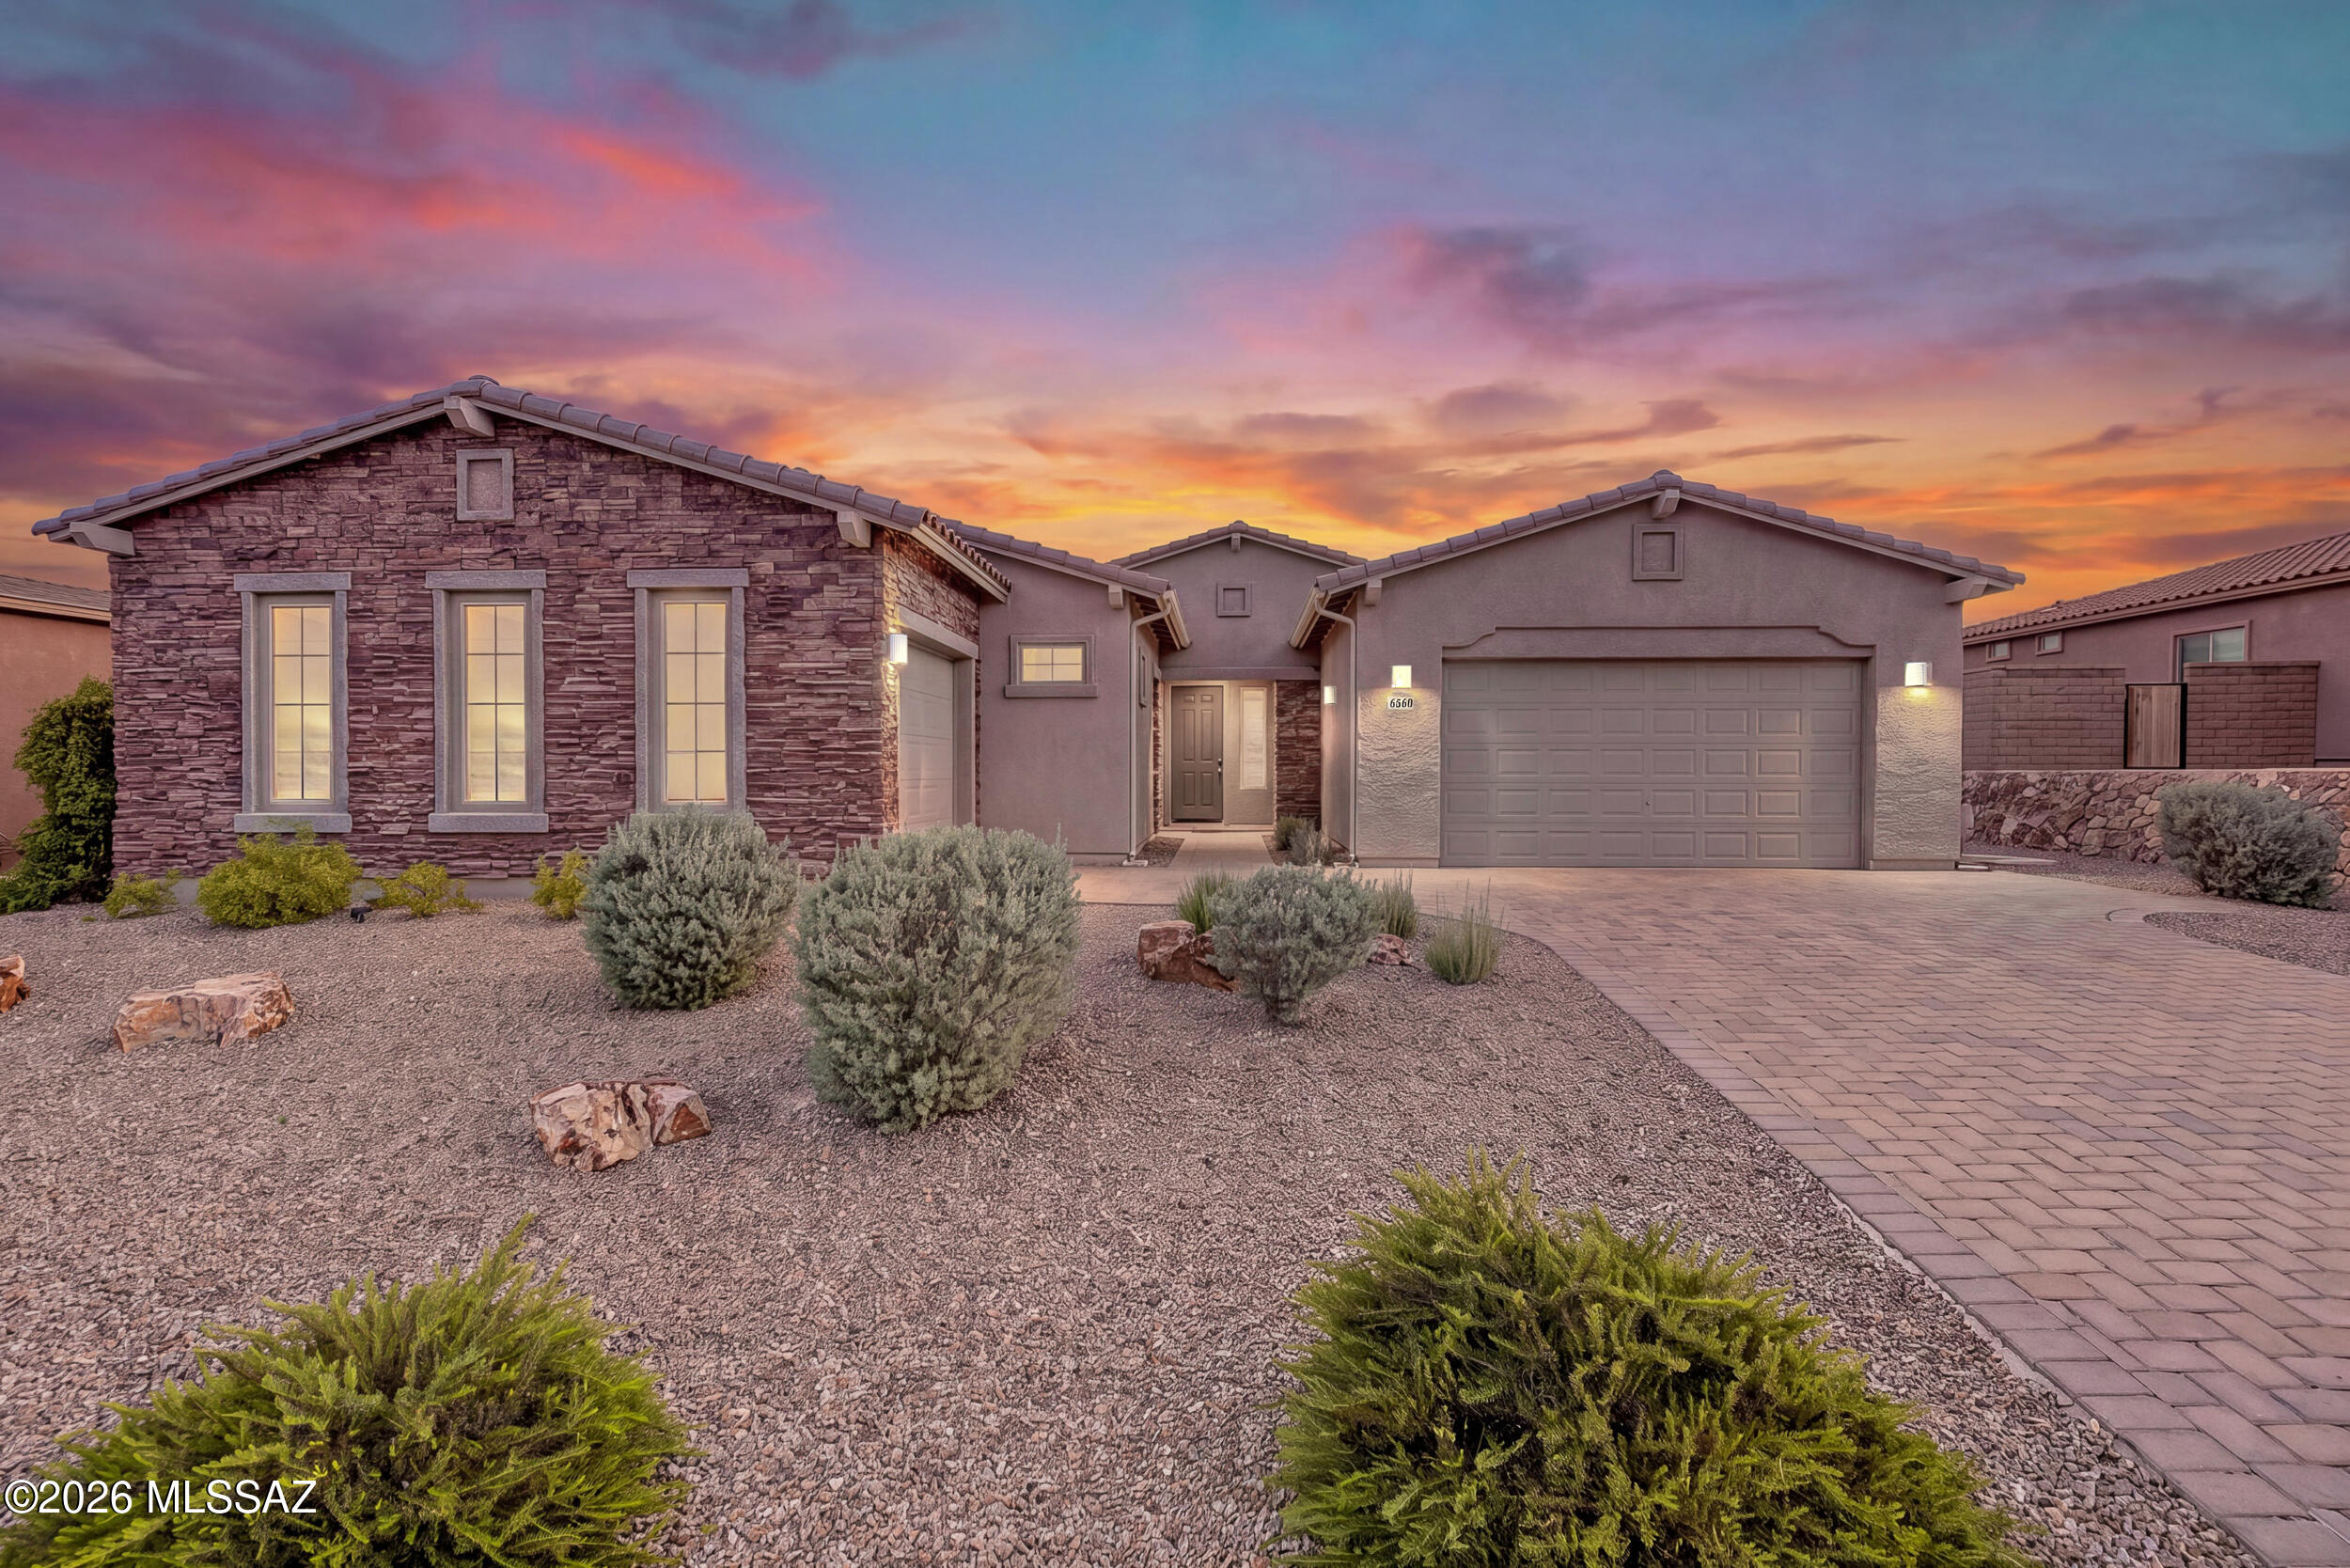
Marana
6560 W Winding Knoll Place
4 Beds
3 Baths
3,173 Sq.Ft.
$859,999
MLS#: 22625263
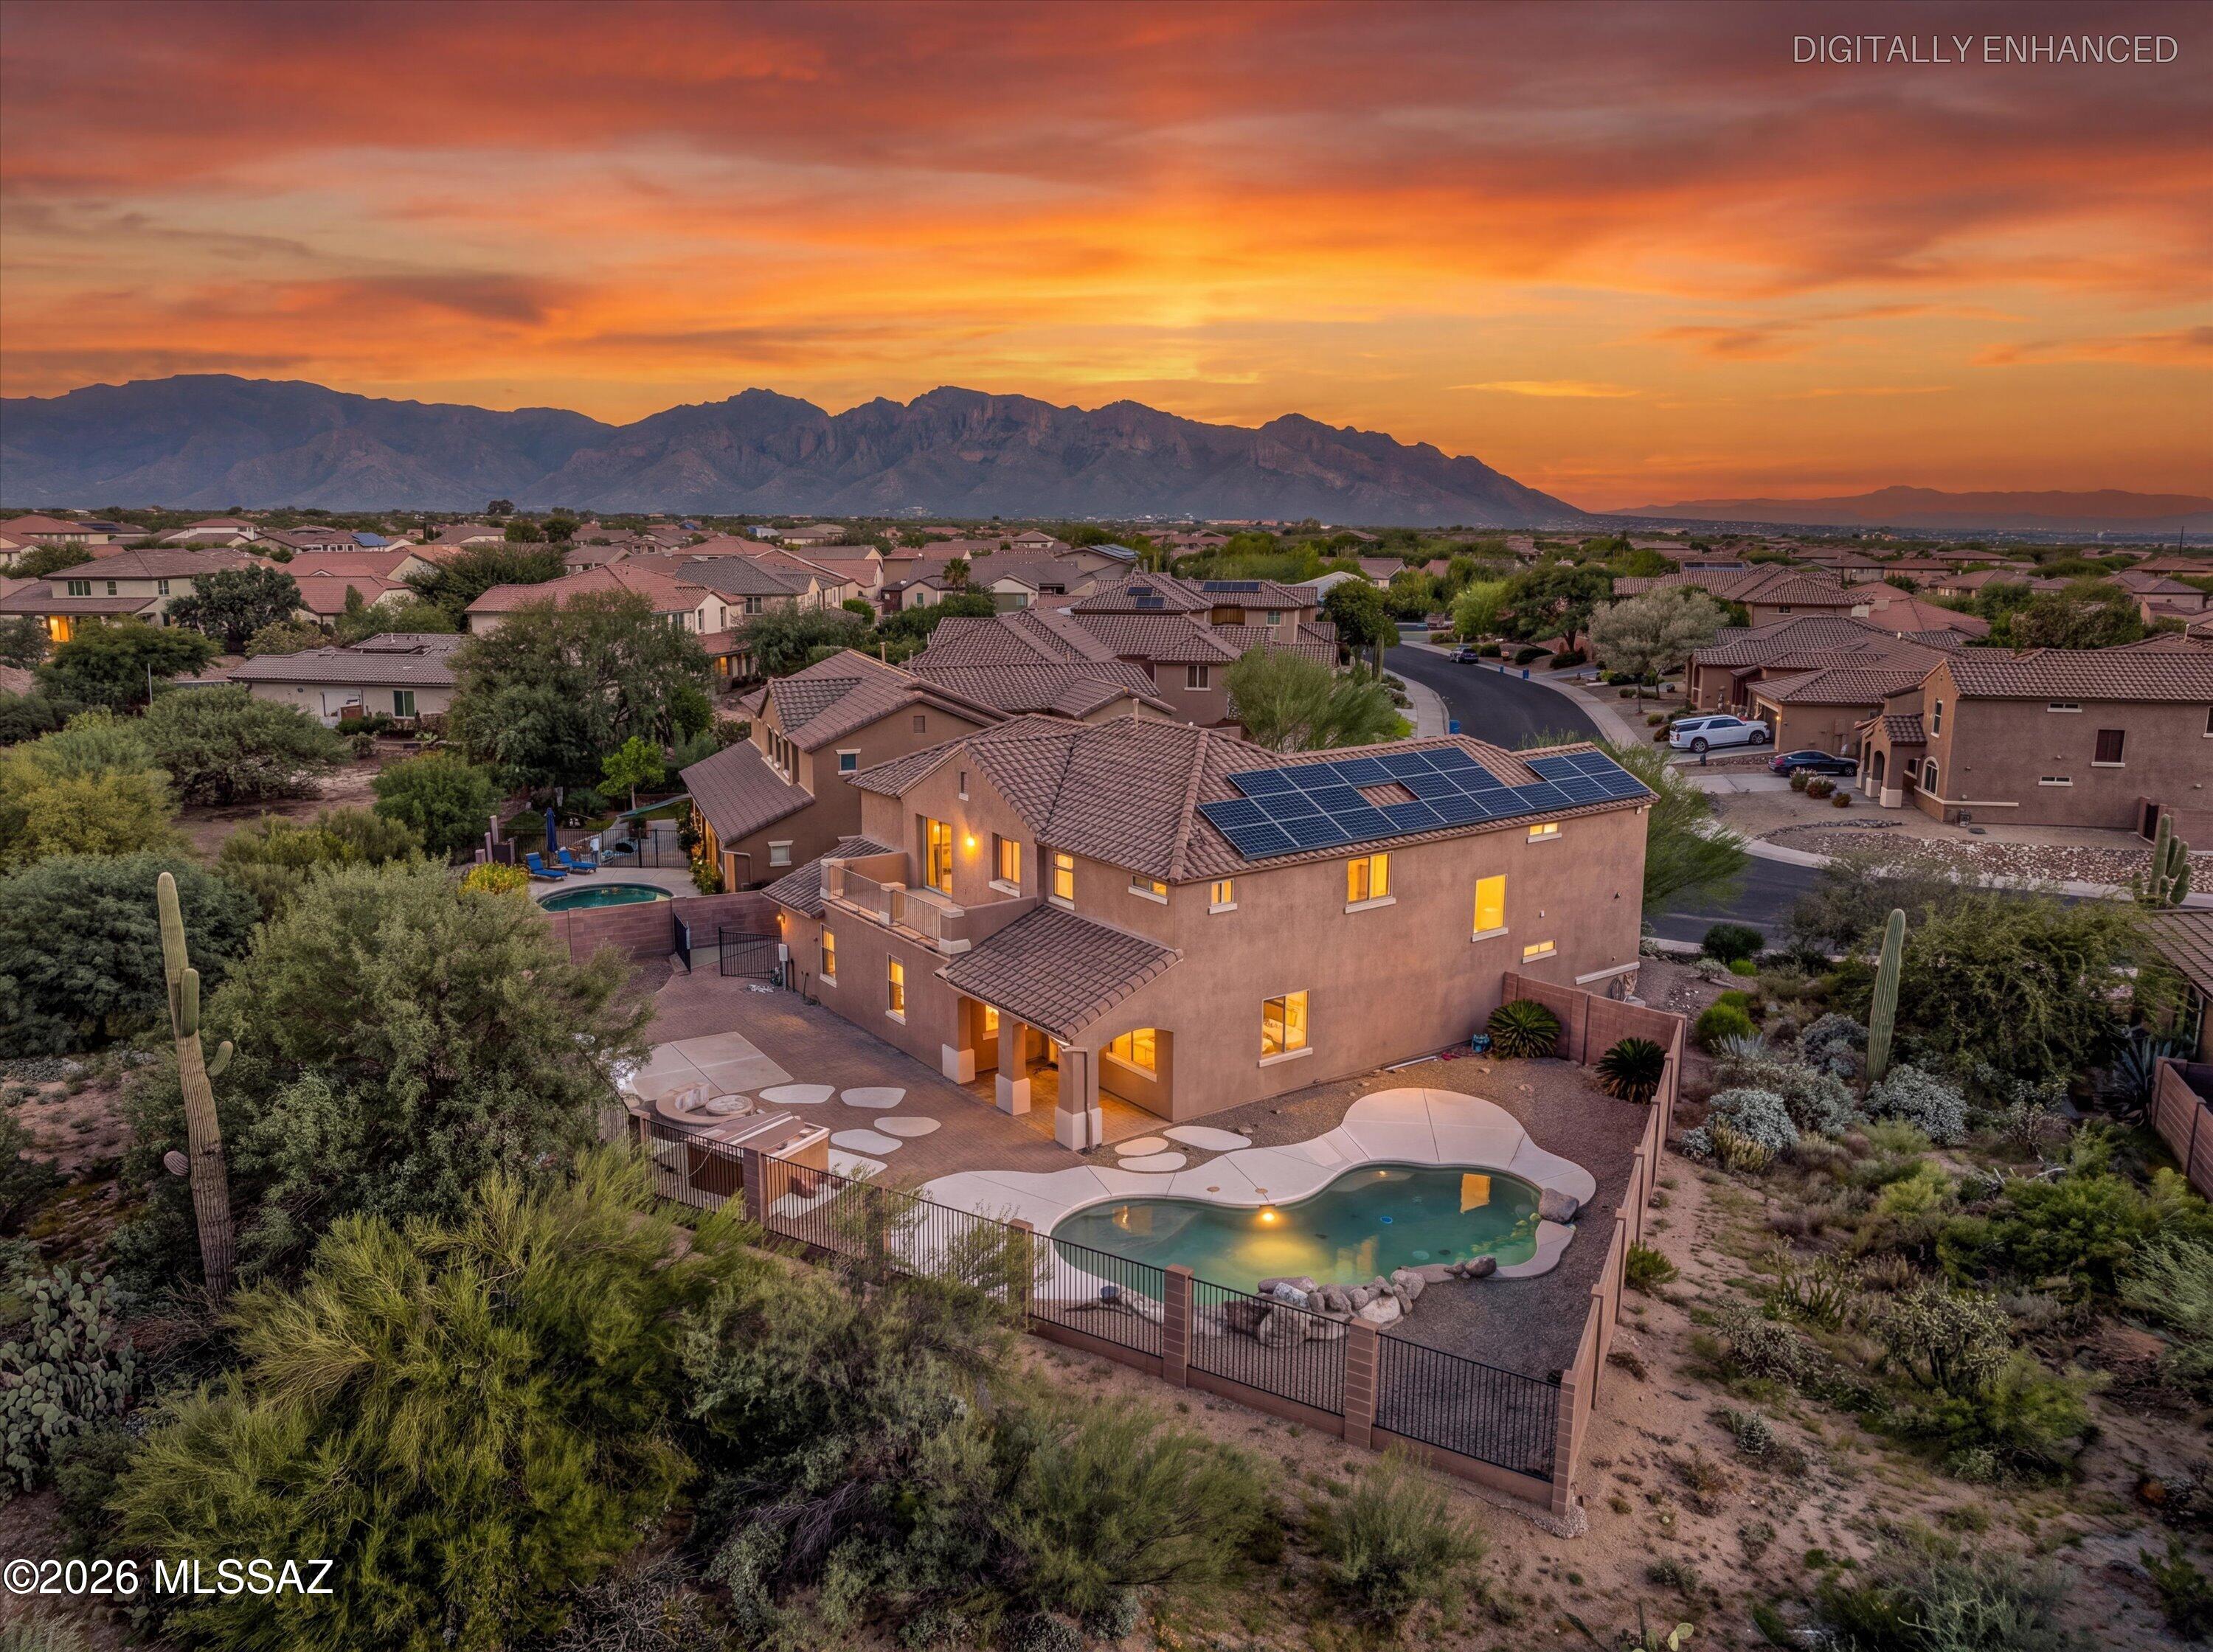
Marana
12403 N Wing Shadow Lane
5 Beds
5 Baths
3,371 Sq.Ft.
$690,000
MLS#: 22625166
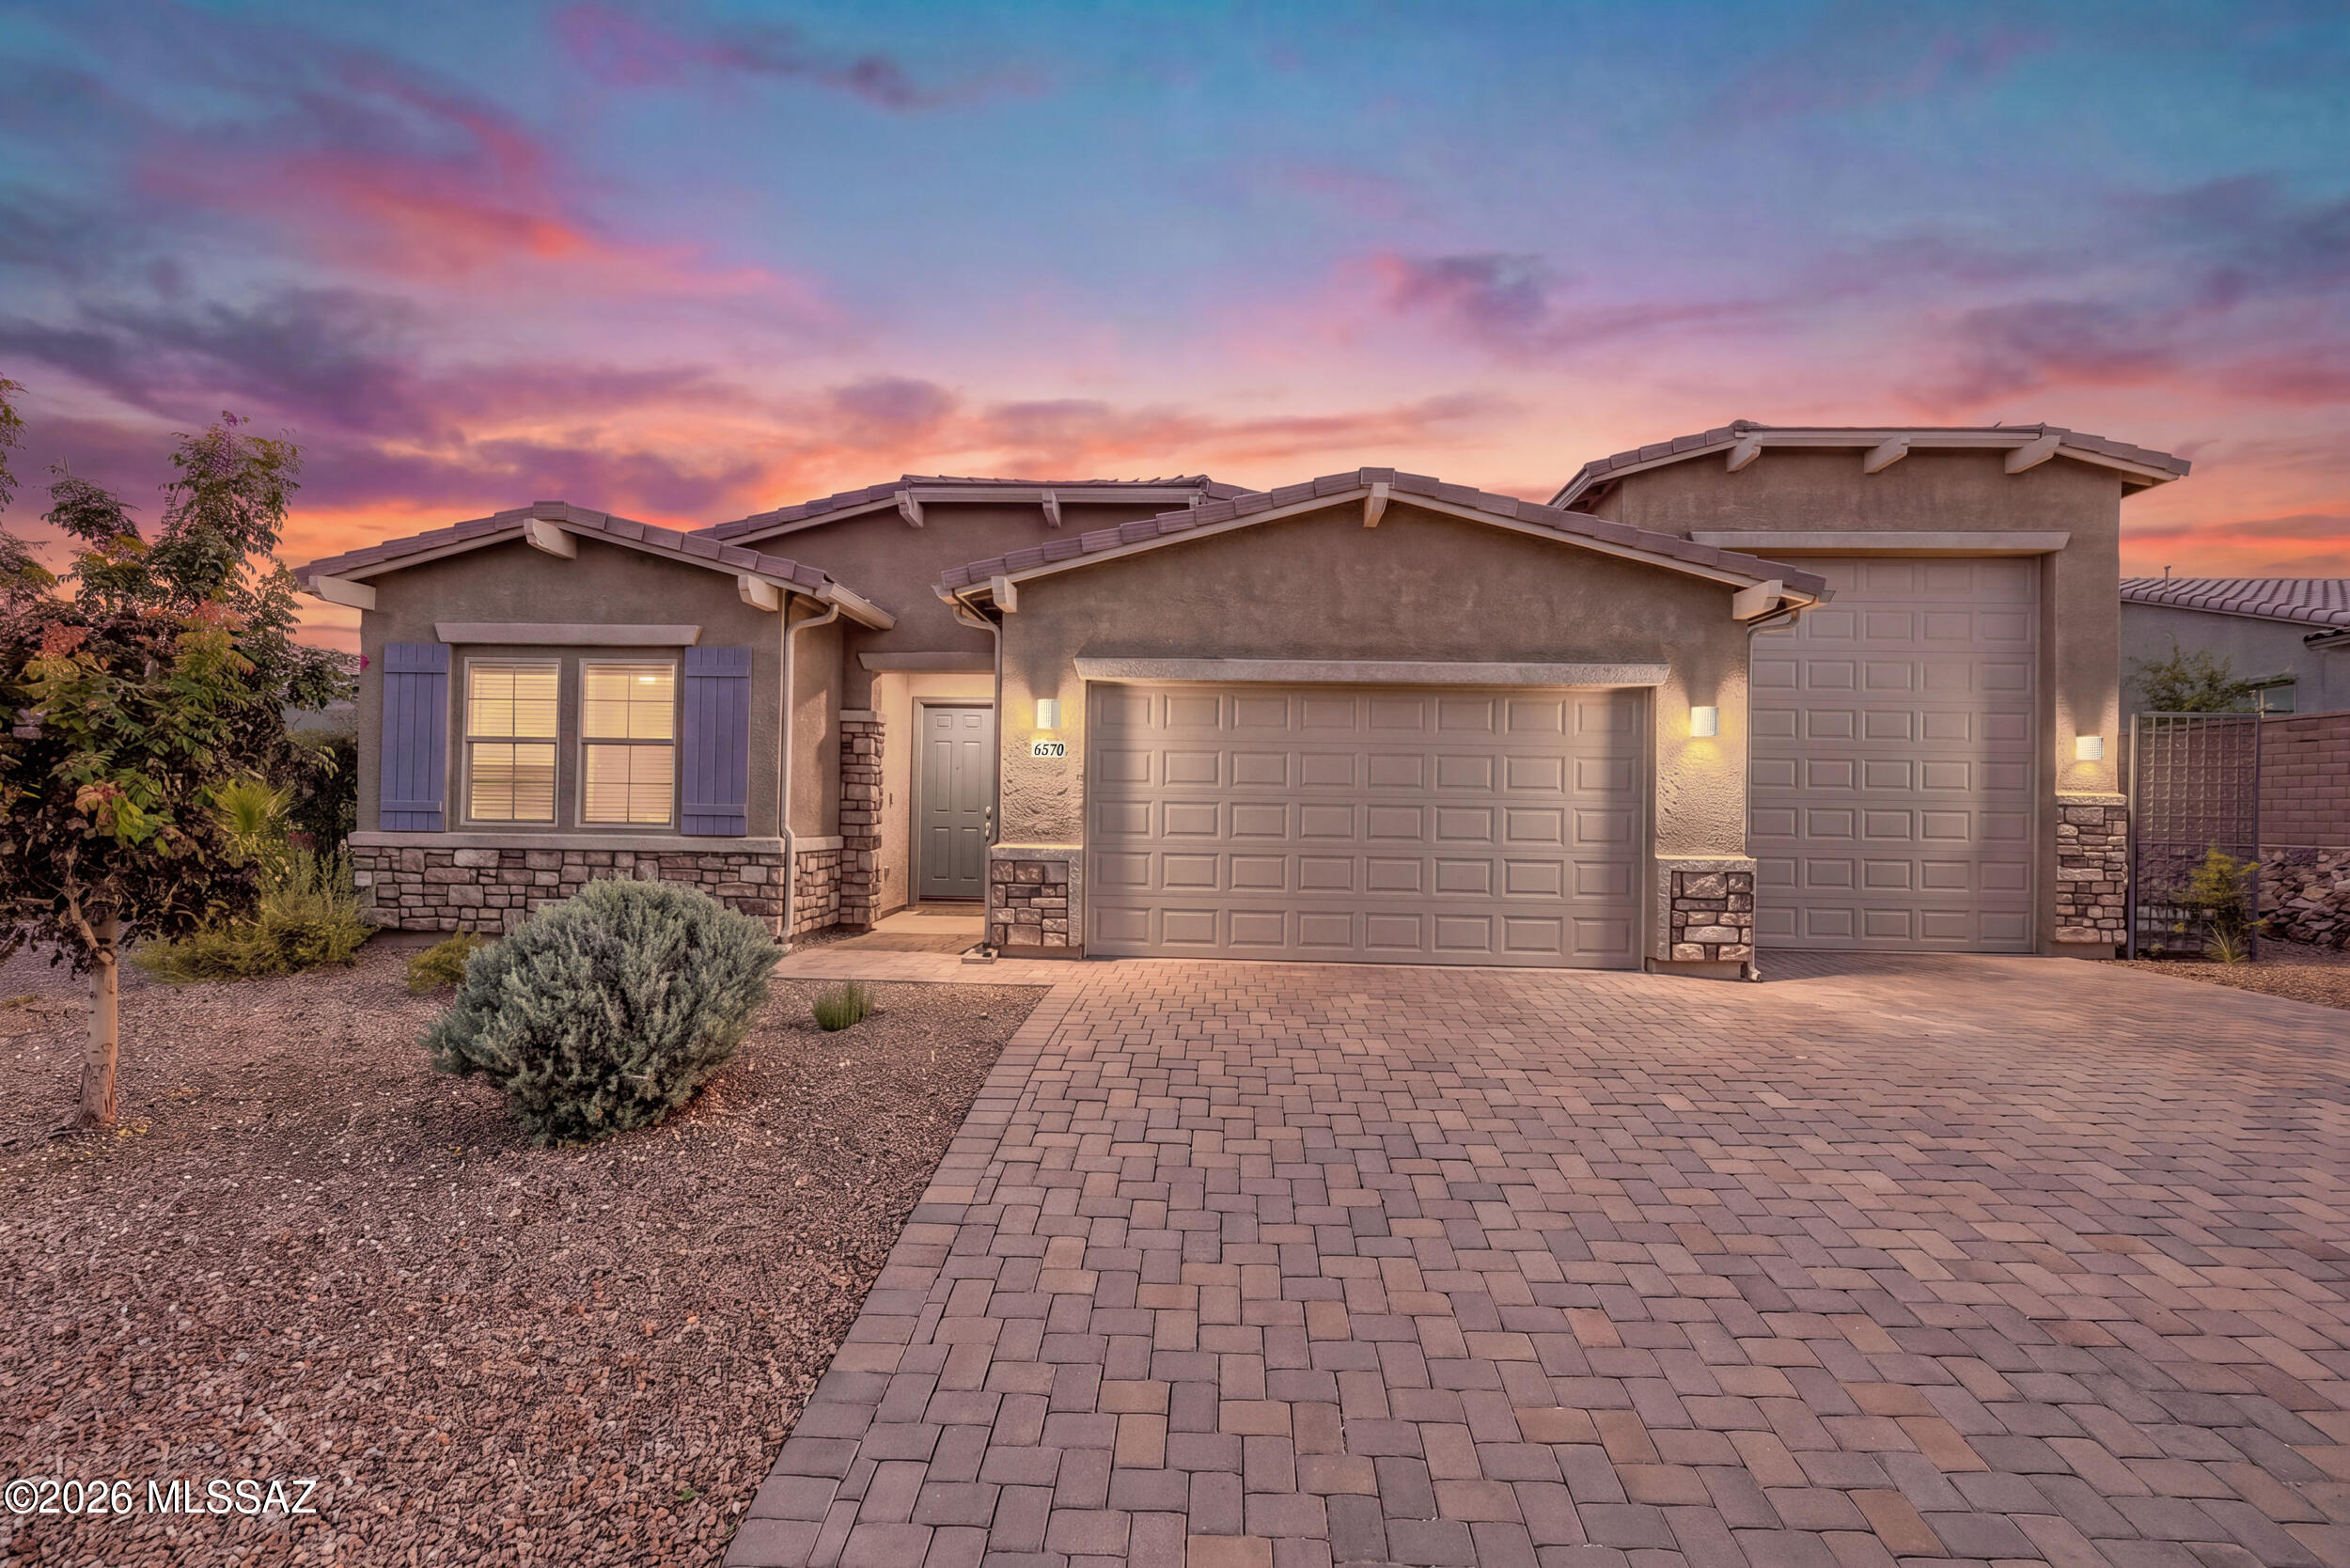
Marana
6570 W Winding Knoll Place
4 Beds
2 Baths
2,406 Sq.Ft.
$719,999
MLS#: 22625255
