
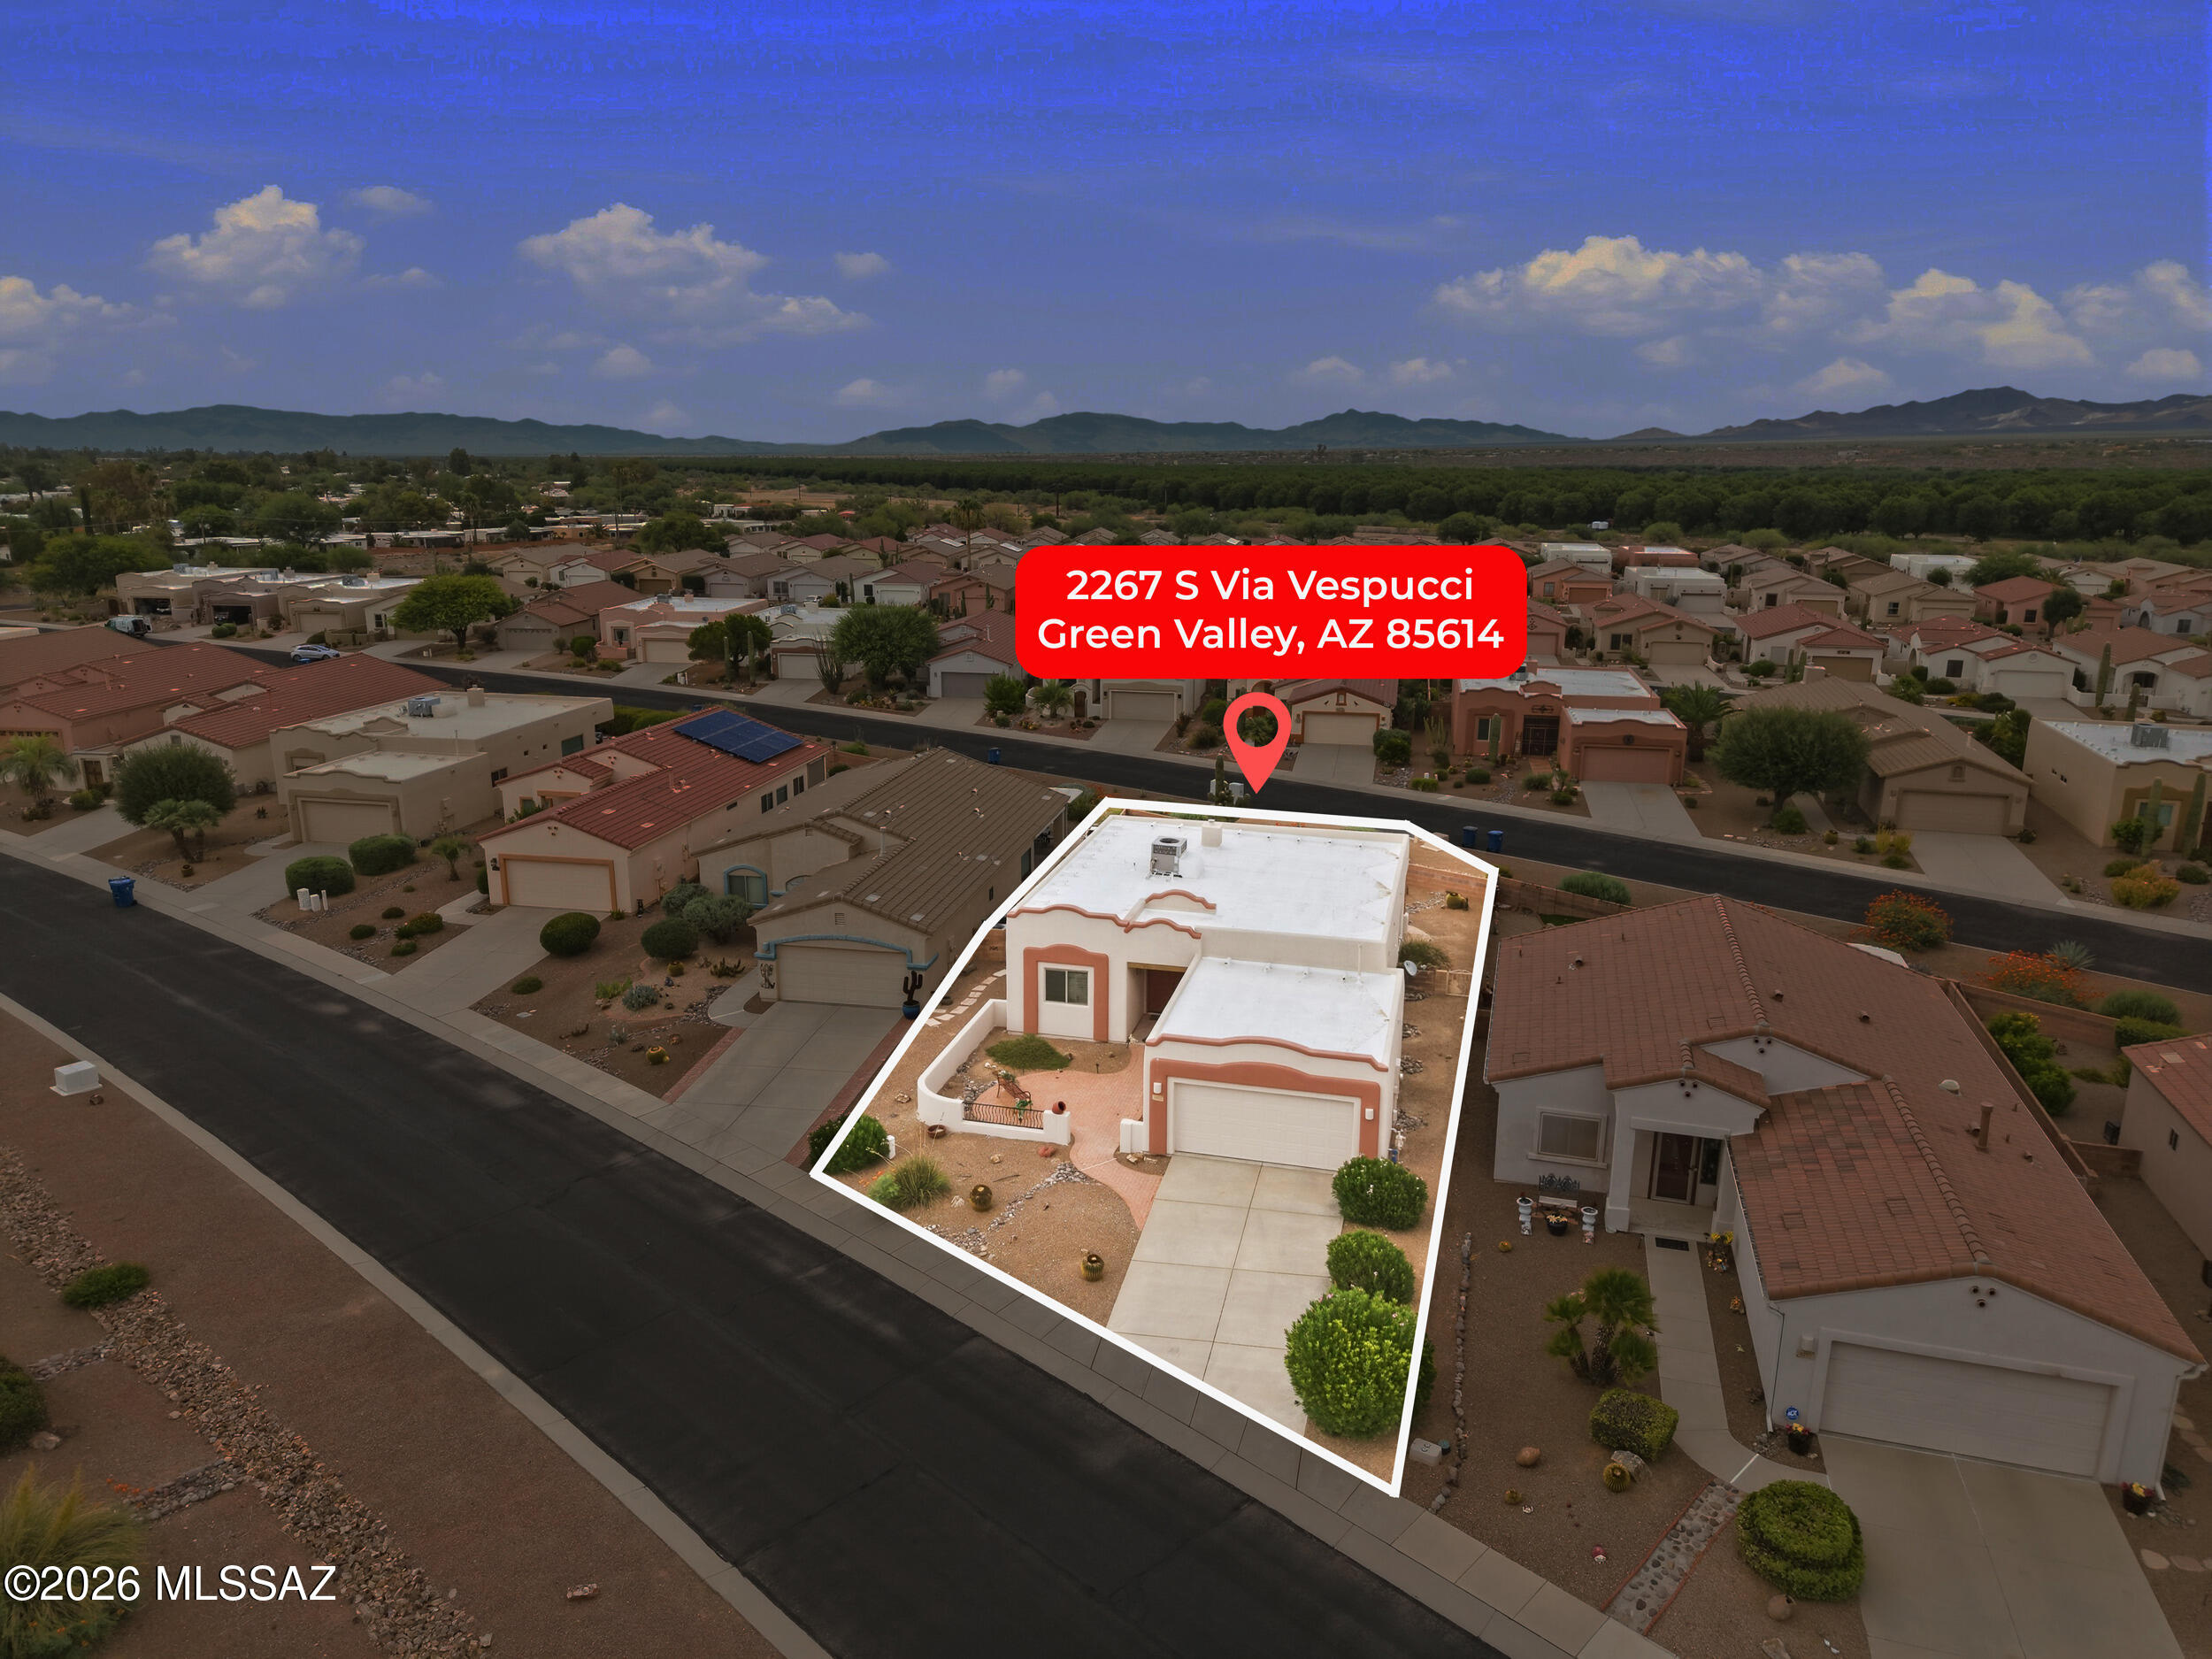
2267 S Via Vespucci
Green Valley, AZ 85614
About
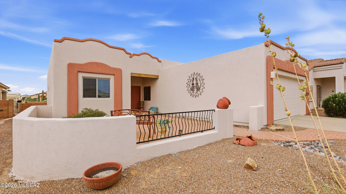
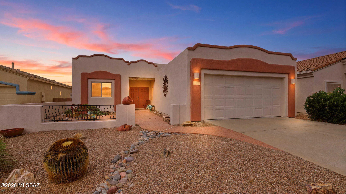
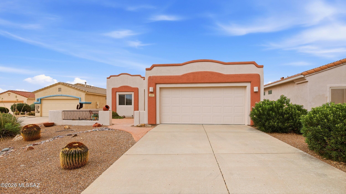
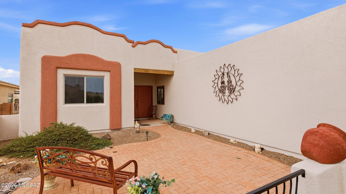
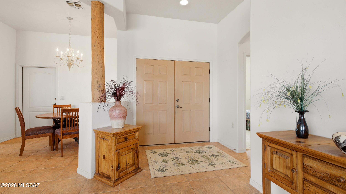
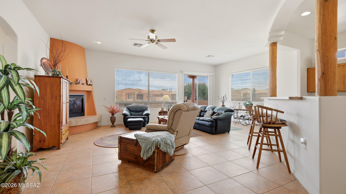
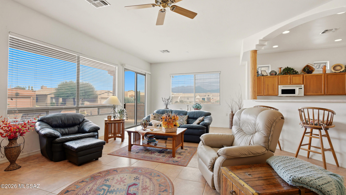
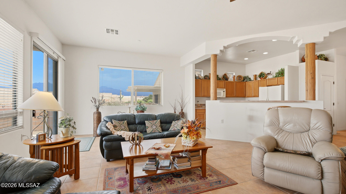
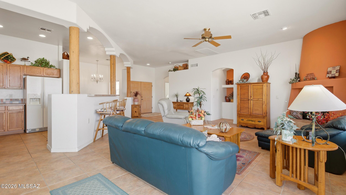
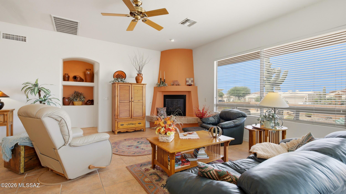
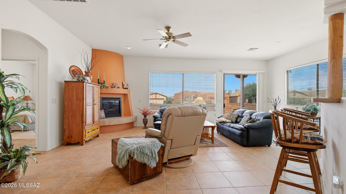
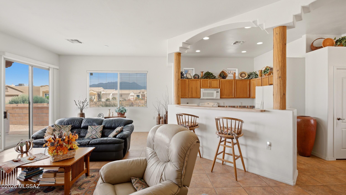
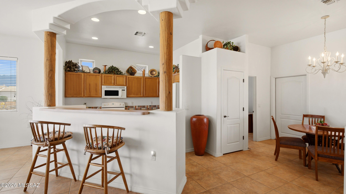
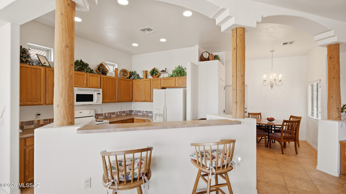
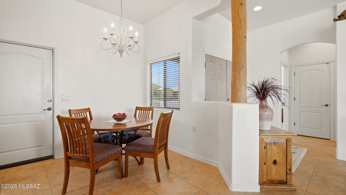
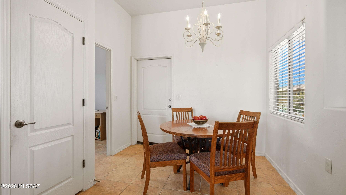
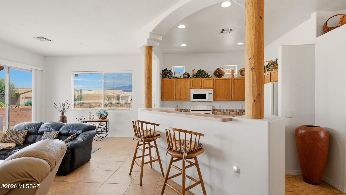
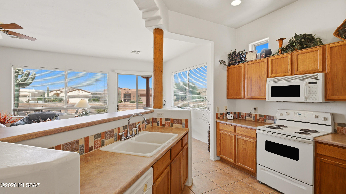
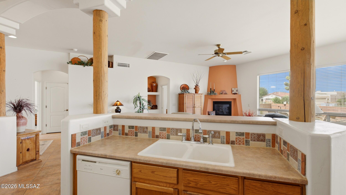
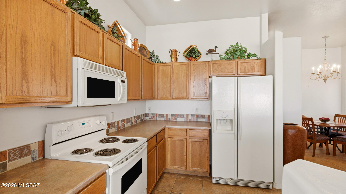
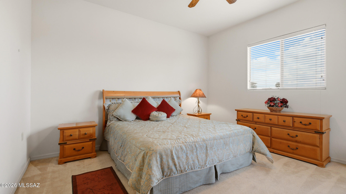
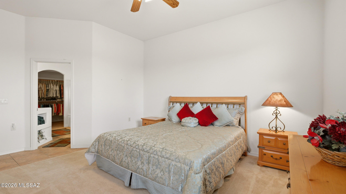
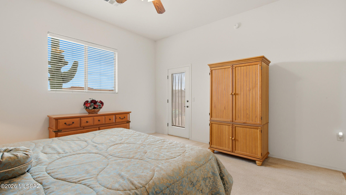
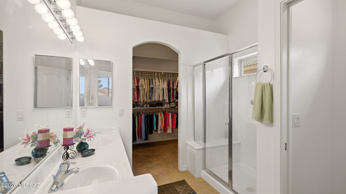
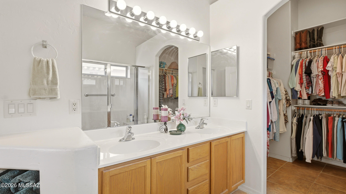
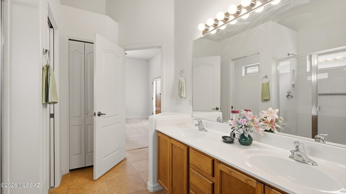
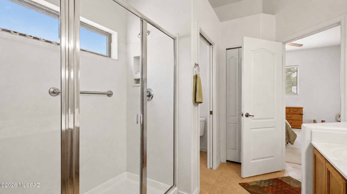
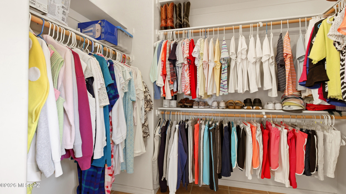
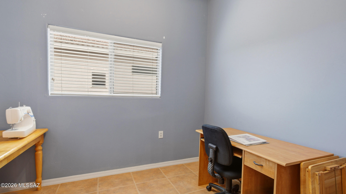
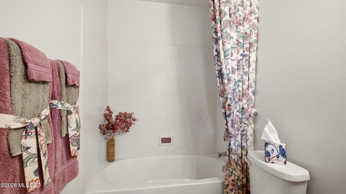
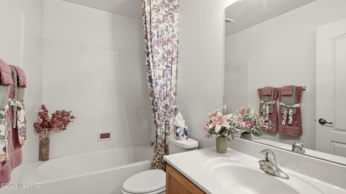
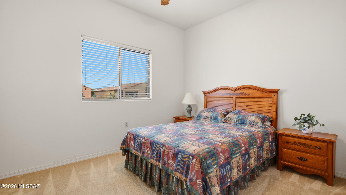
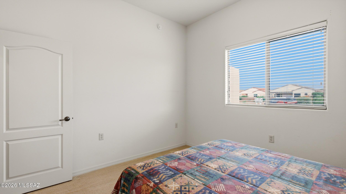
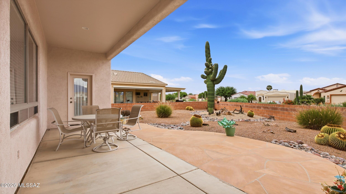
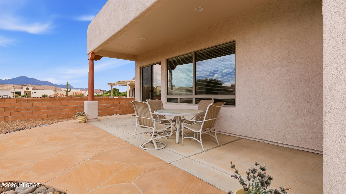
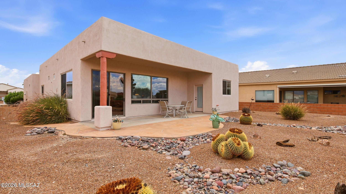
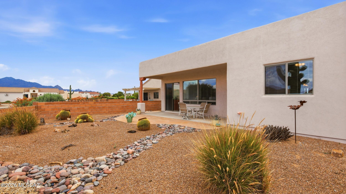
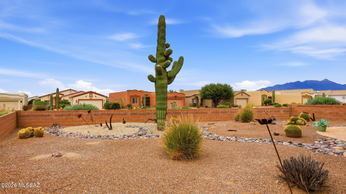
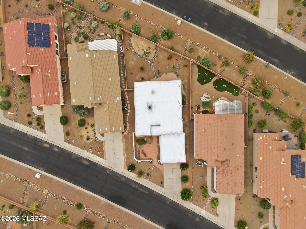
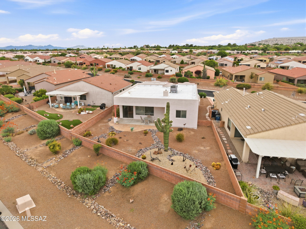
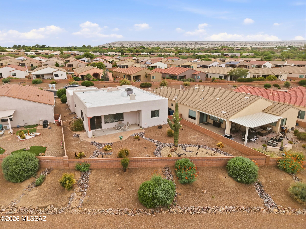
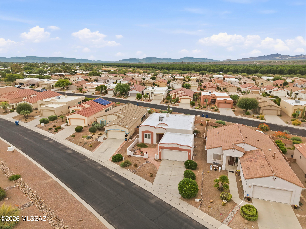
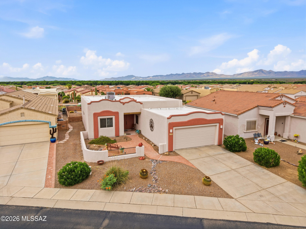
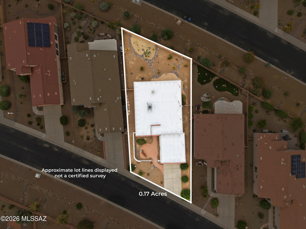
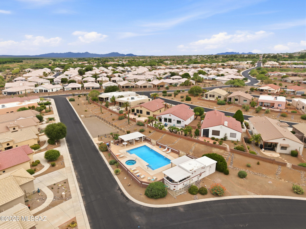
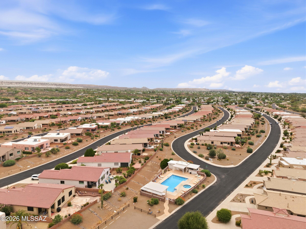
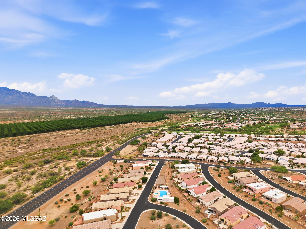
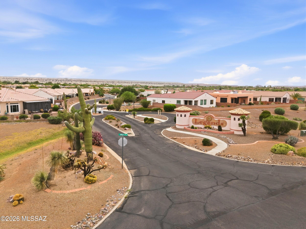
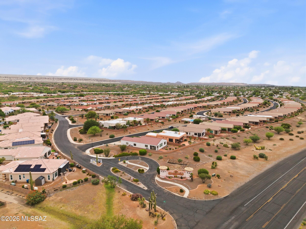
Just reduced from $350,000 to $325,000! Recent updates add even more value to this beautifully maintained home, including roof coating that last up to 10 years, a new larger-capacity water heater installed in September 2026, and a new garage door springs installed in October 2026 with a transferable three-year warranty. Welcome to The Legends, a 55+ active adult community in Green Valley. Proudly offered by its original owner, this thoughtfully designed 2-bedroom, 2-bath home with a versatile den/office combines comfortable living with exceptional care throughout. Situated on the largest lot in the subdivision, this home offers breathtaking views of the Santa Rita Mountains and Madera Canyon. An inviting front courtyard welcomes you into a bright, open floor plan featuring a cozy fireplace--perfect for relaxing evenings or gathering with friends. Step outside to the covered back patio and professionally landscaped backyard, where low-maintenance landscaping leaves more time to enjoy the views and Arizona sunshine. Built with extra insulation throughout, the home was designed with year-round comfort and energy efficiency in mind. The extended garage offers an additional four feet of depth, providing extra room for larger vehicles, storage, or a workshop. Enjoy access to Green Valley Recreation (GVR), with recreation centers, swimming pools, fitness facilities, pickleball and tennis courts, arts and crafts studios, clubs, classes, and social activities. With stunning mountain views, an oversized lot, recent updates, and a newly reduced price, this lovingly maintained home is ready for its next owner. Come see what makes it such a special place to call home!
Property
Beds
2
Full Baths
2
1/2 Baths
None
Year Built
2002
Sq.Footage
1,579
Features
Features & Amenities
Interior
-
Other Interior Features
High Ceilings, Storage, Pantry, High Speed Internet
-
Total Bedrooms
2
-
Bathrooms
2
-
Basement YN
NO
-
Cooling YN
YES
-
Cooling
Central Air, Ceiling Fan(s)
-
Fireplace YN
YES
-
Heating YN
YES
-
Heating
Forced Air, Natural Gas, Exhaust Fan
-
Pet friendly
N/A
Exterior
-
Garage
Yes
-
Garage spaces
2
-
Construction Materials
Stucco, Frame
-
Other Exterior Features
Courtyard
-
Parking
Garage Door Opener, Oversized, Attached, Garage
-
Patio and Porch Features
Covered, Patio
-
Pool
No
-
View
Mountain(s), Panoramic
Area & Lot
-
Lot Size(acres)
0.17
-
Lot Size(square feet)
7,468
-
Property Type
Residential
-
Property Sub Type
Single Family Residence
-
Architectural Style
Contemporary
Price
-
Sales Price
$325,000
-
Tax Amount
$2,263.41
-
Financing Options
FHA, VA Loan, Conventional, Cash
-
Sq. Footage
1,579
-
Price/SqFt
$205
HOA
-
Association
YES
-
Association Fee
$63.5
-
Association Fee Frequency
Annually
-
Association Fee Includes
N/A
Property Resources
-
Horse Property
NO
School District
-
Elementary School
Continental
-
Middle School
Continental
-
High School
Sahuarita
Property Features
-
Association Amenities
Park, Pool, Recreation Room, Spa/Hot Tub, Tennis Court(s), Sport Court, Trail(s)
-
Senior Community YN
YES
-
Water Source
Public
Schedule
Schedule a Showing
Showing scheduled successfully.
Mortgage calculator
Estimate your monthly mortgage payment, including the principal and interest, property taxes, and HOA. Adjust the values to generate a more accurate rate.
Your payment
Principal and Interest:
$
Property taxes:
$
HOA fees:
$
Total loan payment:
$
Total interest amount:
$
Location
-
County
Pima
-
Elementary School
Continental
-
Middle School
Continental
-
High School
Sahuarita

Listing Courtesy of Ryan Rosete, Tierra Antigua Realty
RealHub Information is provided exclusively for consumers' personal, non-commercial use, and it may not be used for any purpose other than to identify prospective properties consumers may be interested in purchasing. All information deemed reliable but not guaranteed and should be independently verified. All properties are subject to prior sale, change or withdrawal. RealHub website owner shall not be responsible for any typographical errors, misinformation, misprints and shall be held totally harmless.
.webp?size=684x933)
Will Smith
AGENT
Call Will today to schedule a private showing.

* Listings on this website come from the FMLS IDX Compilation and may be held by brokerage firms other than the owner of this website. The listing brokerage is identified in any listing details. Information is deemed reliable but is not guaranteed. If you believe any FMLS listing contains material that infringes your copyrighted work please click here to review our DMCA policy and learn how to submit a takedown request.© 2024 FMLS.
Properties
Related properties
Green Valley
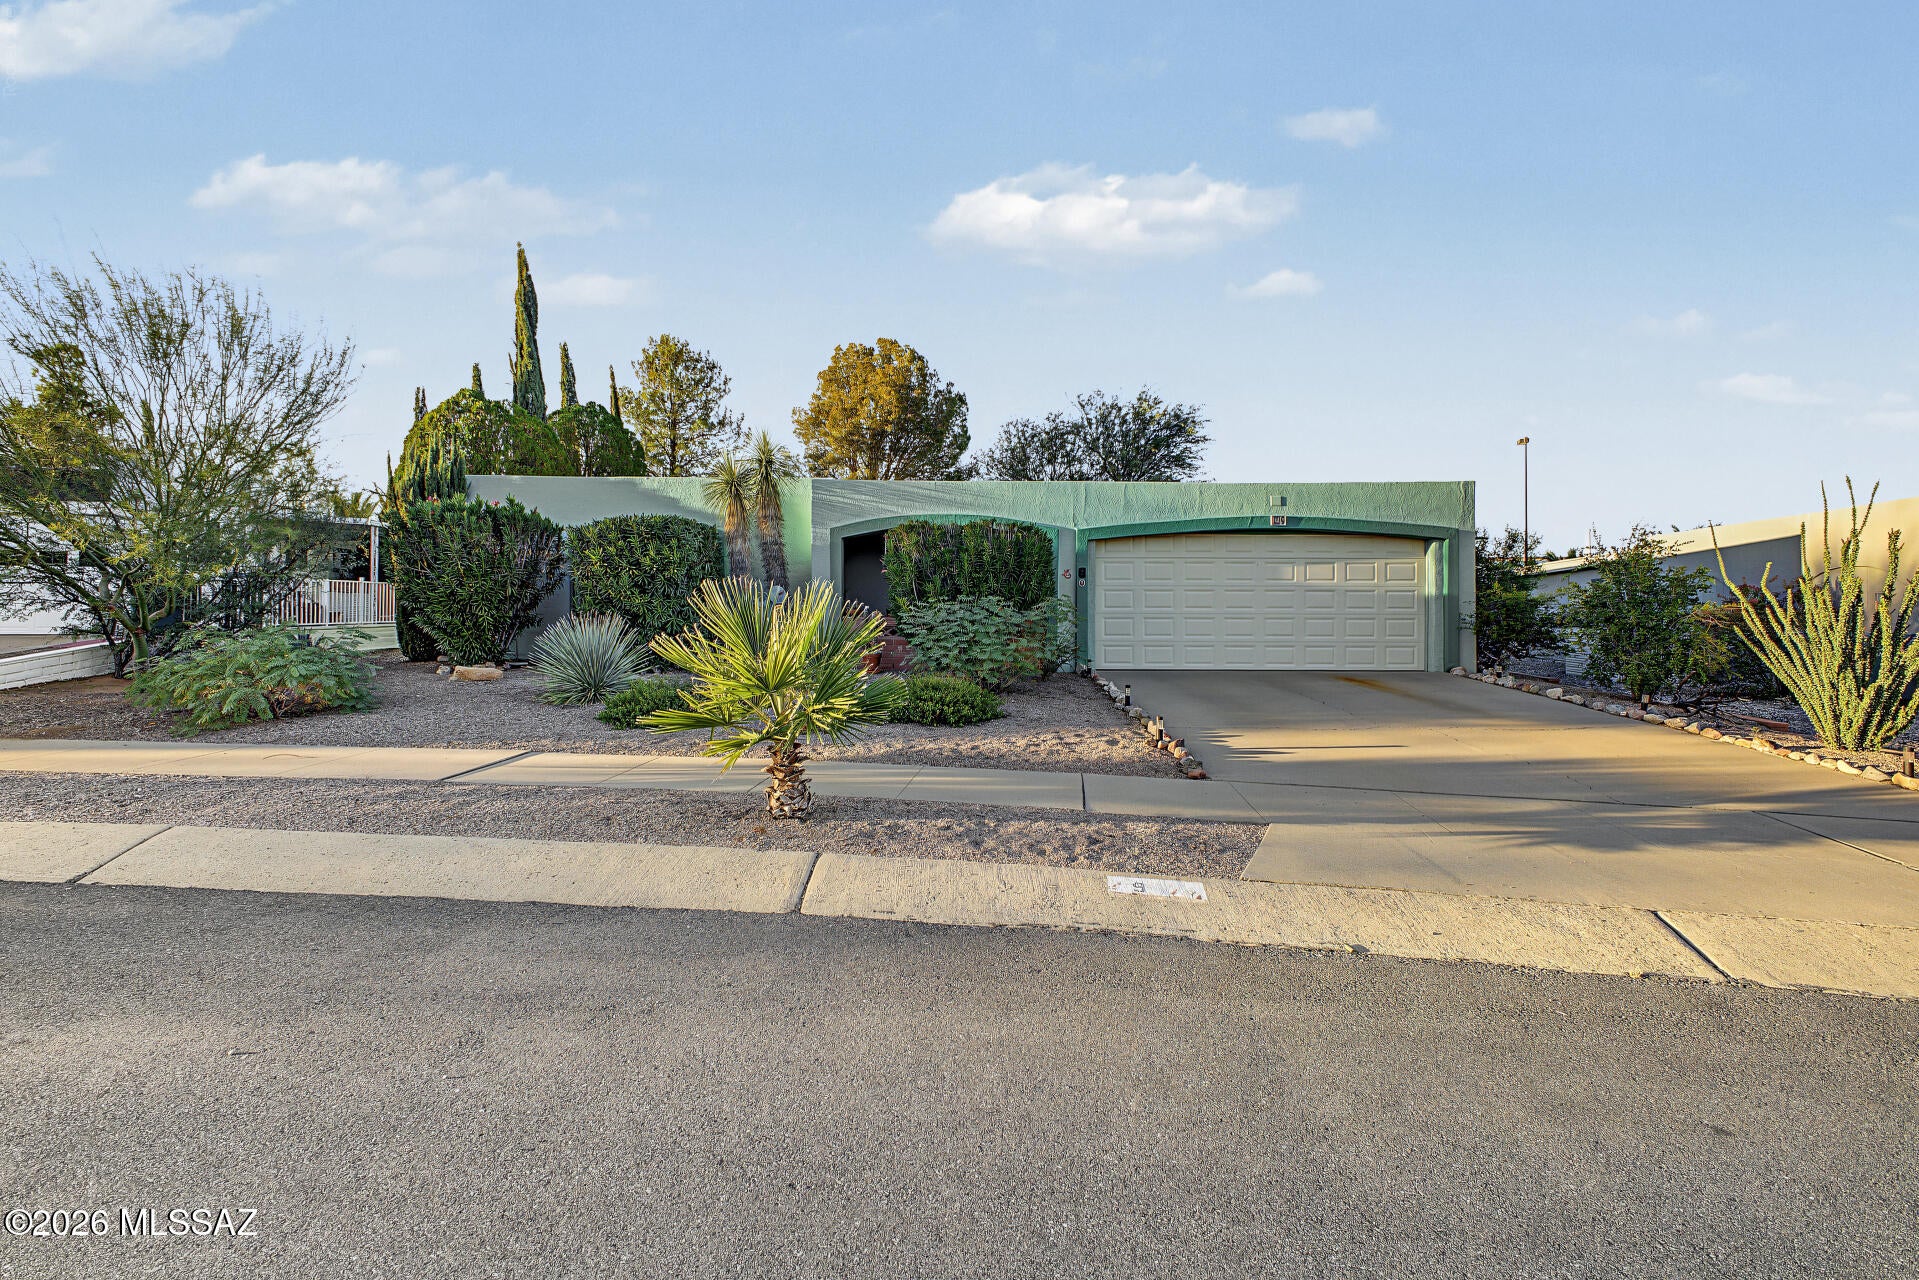
9 E Santa Belia
2 Beds
2 Baths
1,773 Sq.Ft.
$290,000
MLS#: 22625283
Green Valley
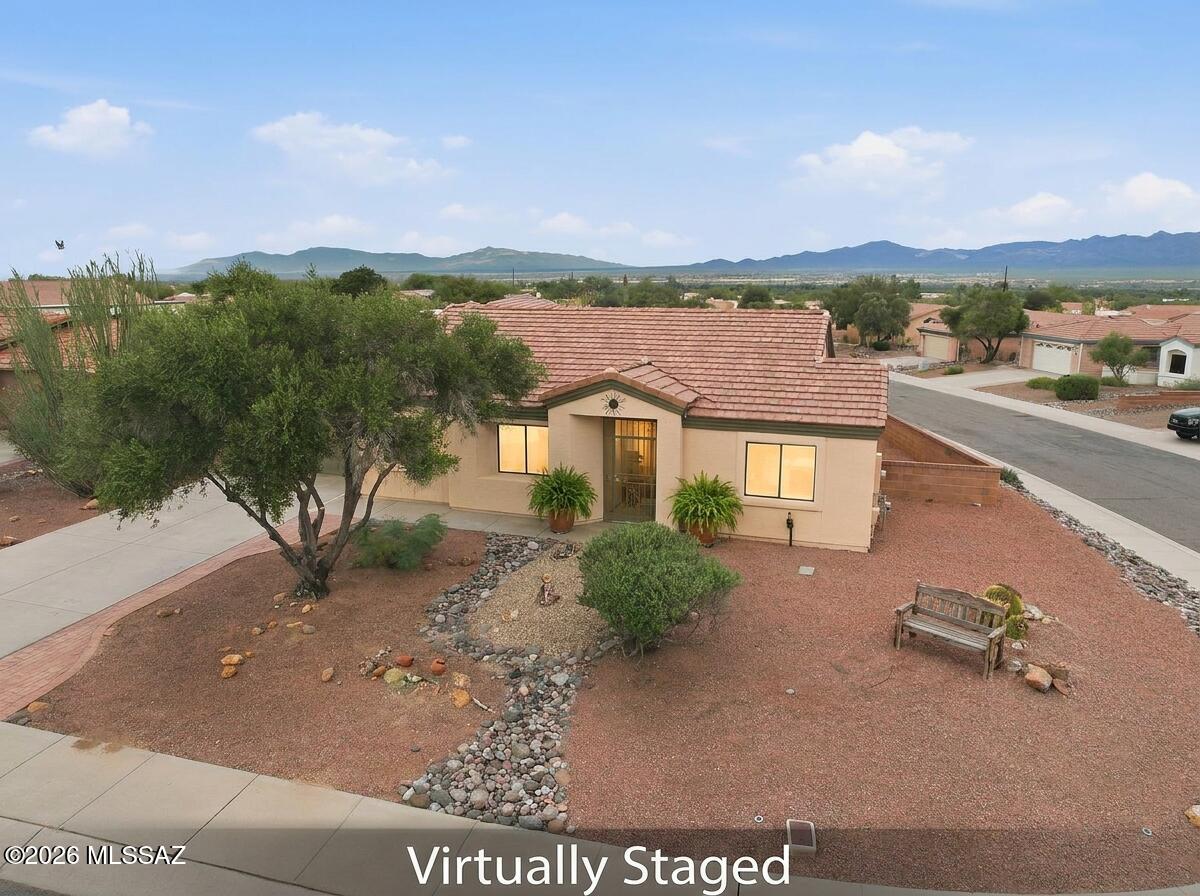
106 N Bellhaven Drive
2 Beds
2 Baths
1,521 Sq.Ft.
$349,999
MLS#: 22625274
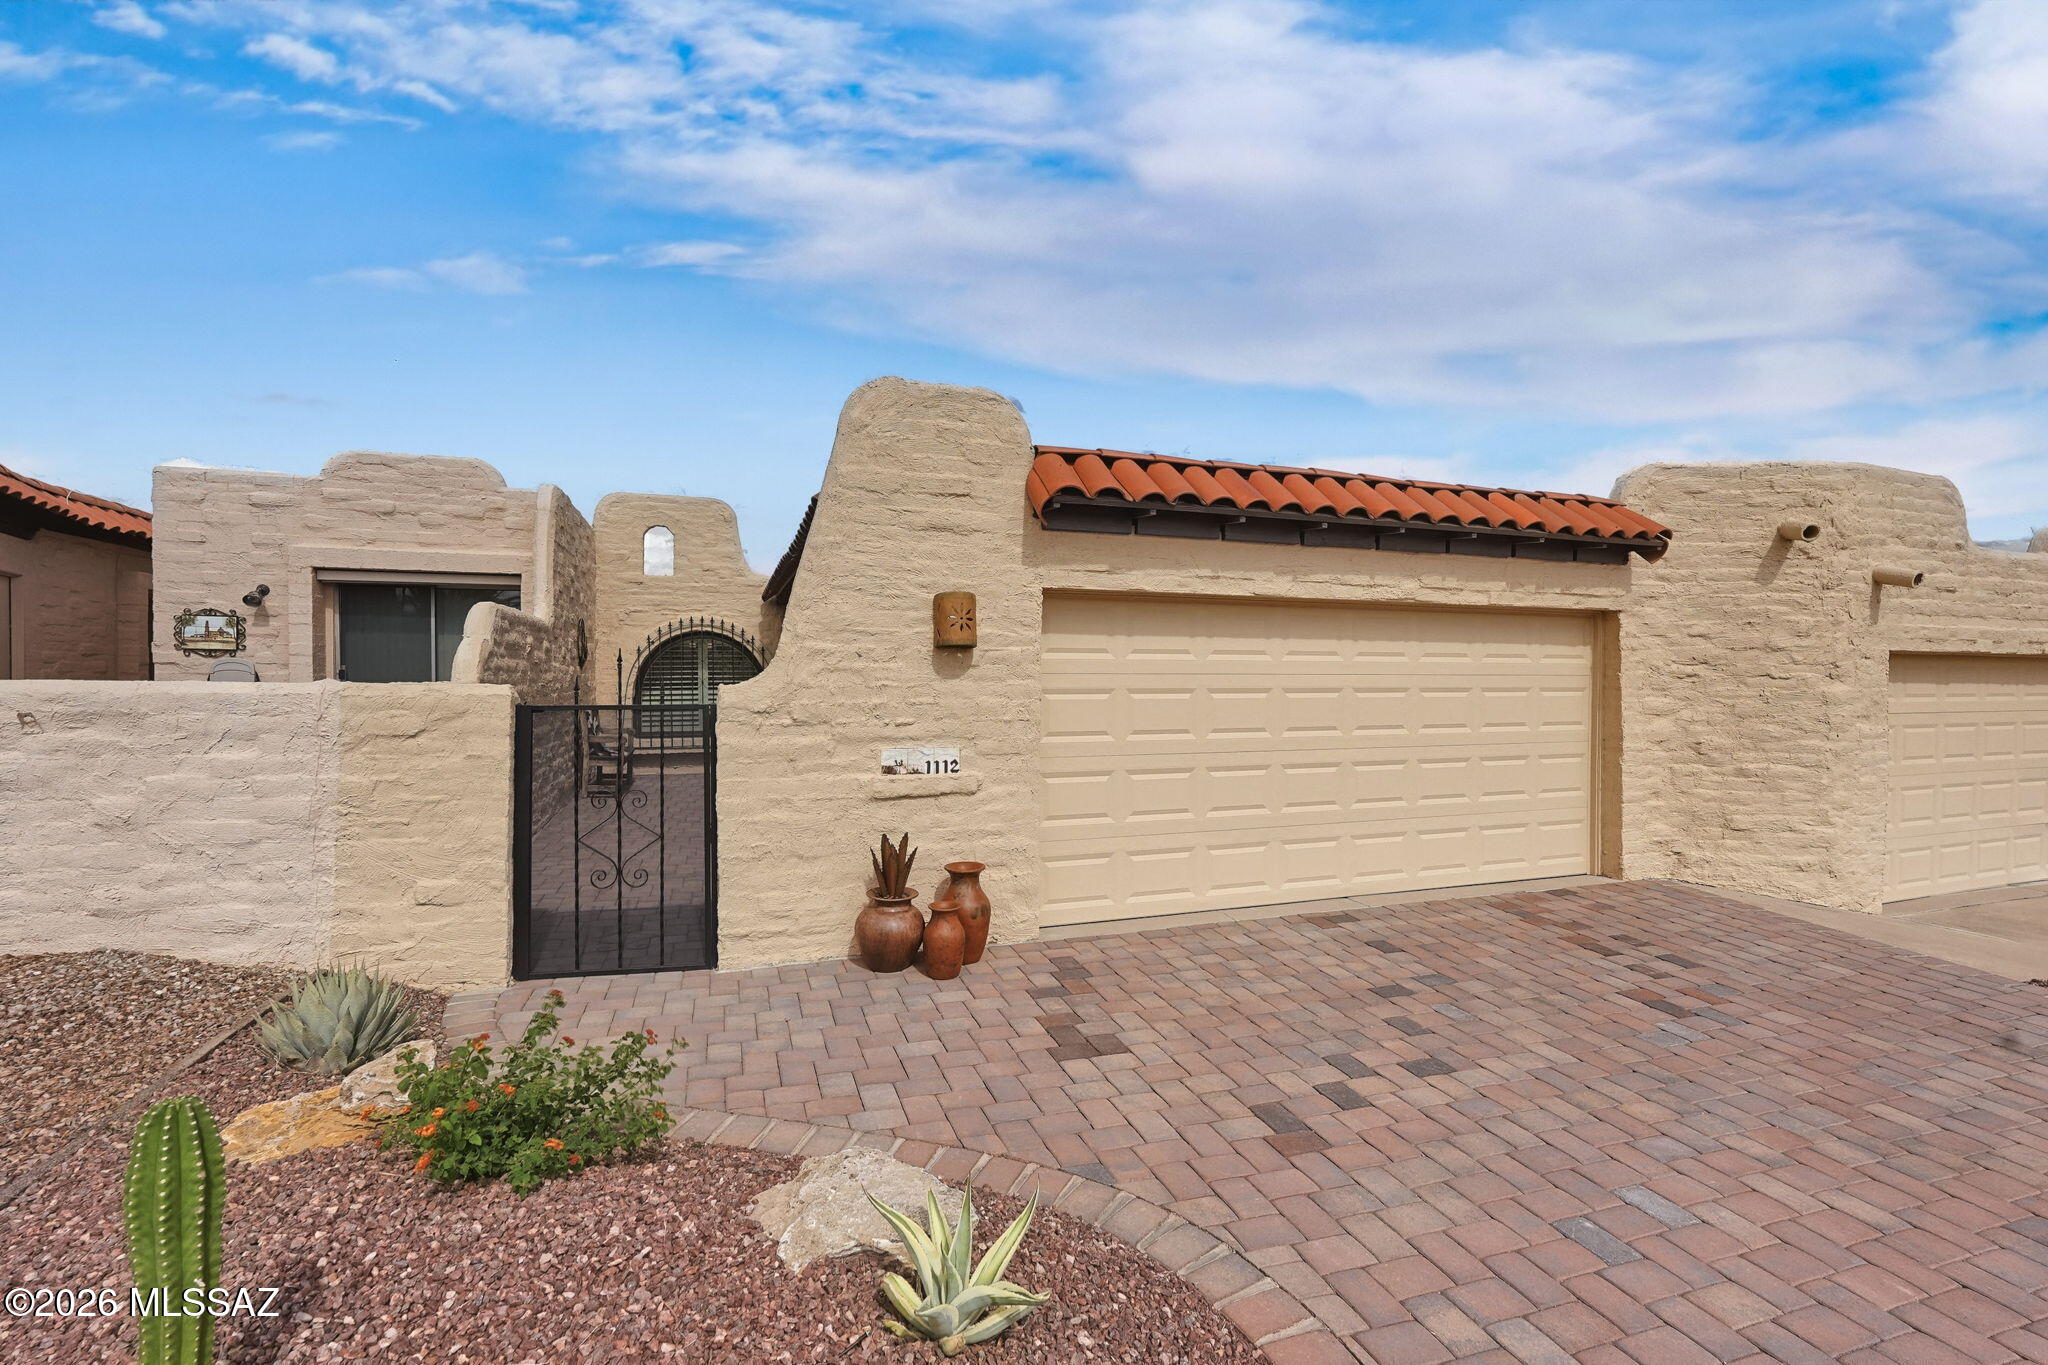
Green Valley
1112 W Círculo Del Norte
2 Beds
2 Baths
1,443 Sq.Ft.
$333,000
MLS#: 22625273
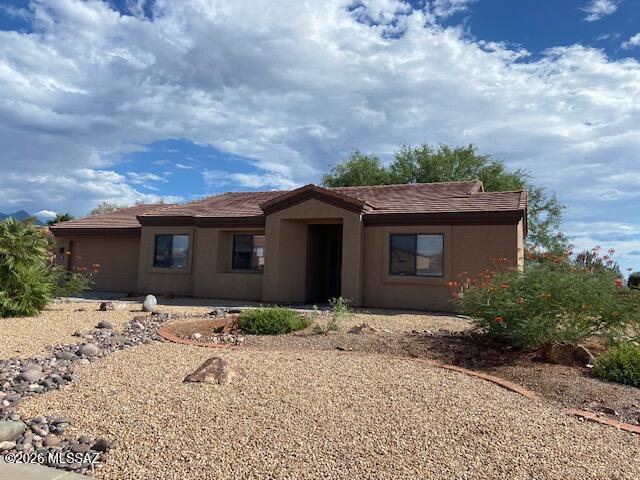
Green Valley
1493 W Hidden Crest Court
2 Beds
2 Baths
1,521 Sq.Ft.
$297,500
MLS#: 22625204
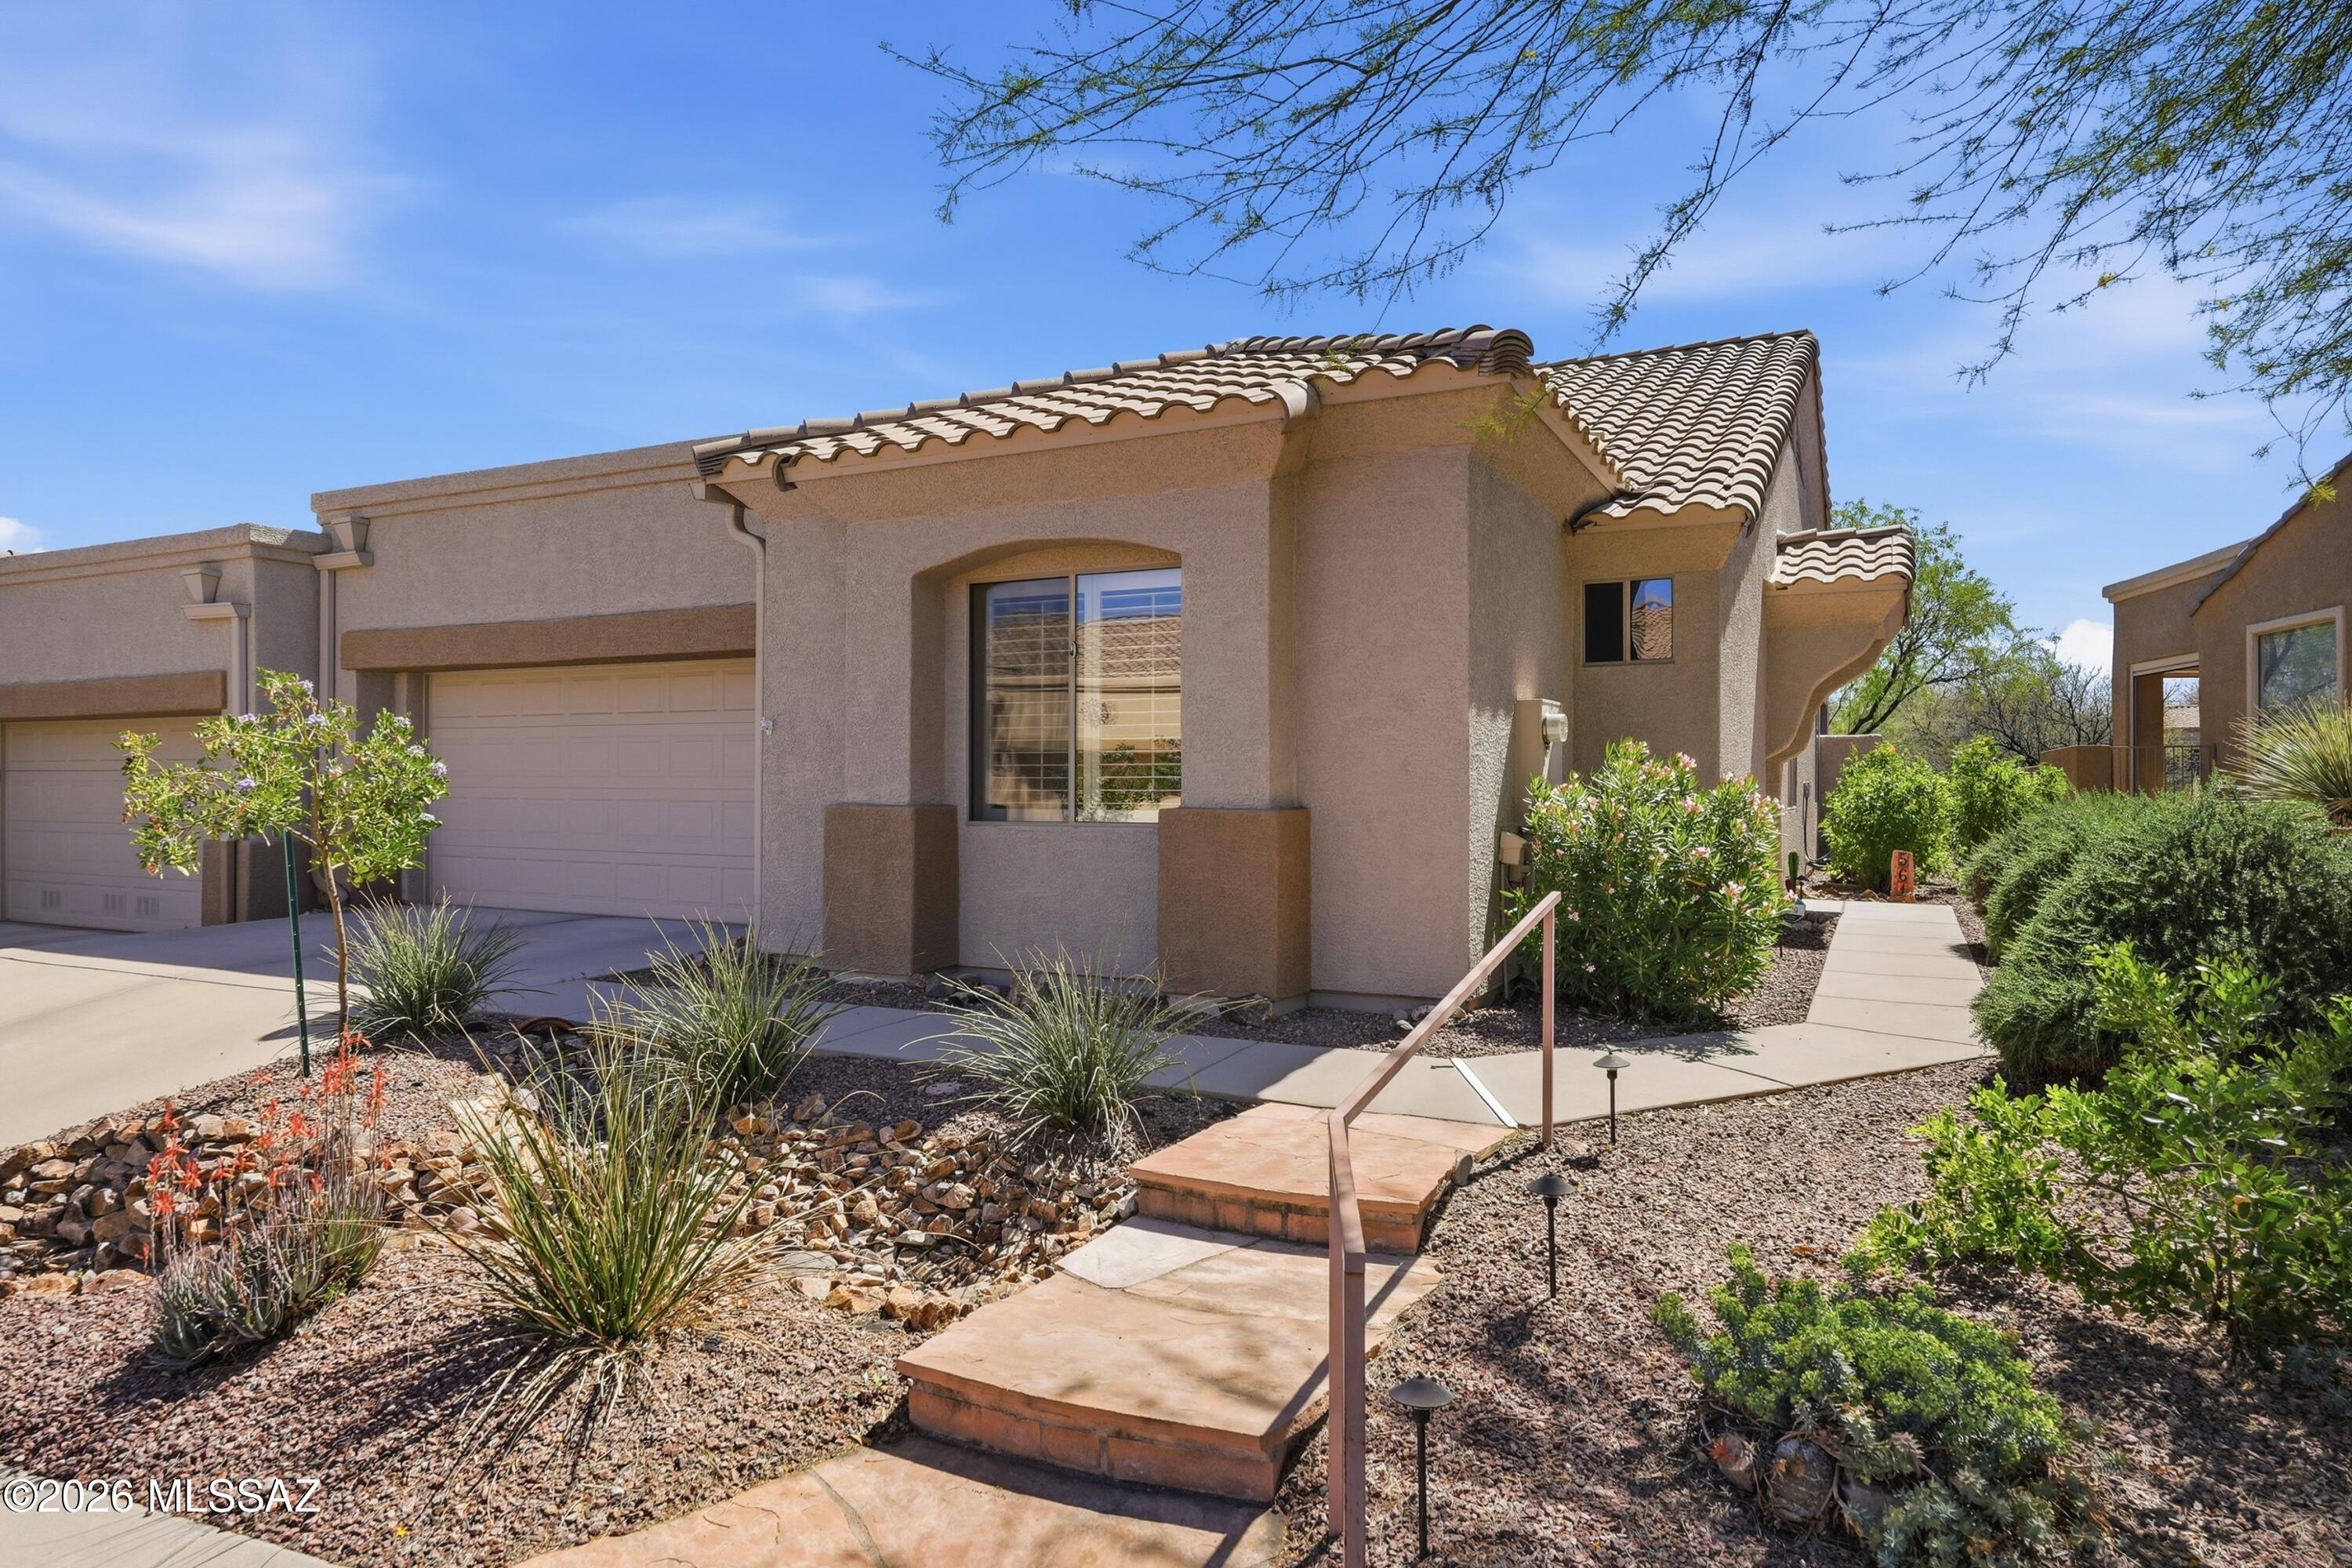
Green Valley
561 W Knotwood Street
2 Beds
2 Baths
1,516 Sq.Ft.
$287,500
MLS#: 22625220
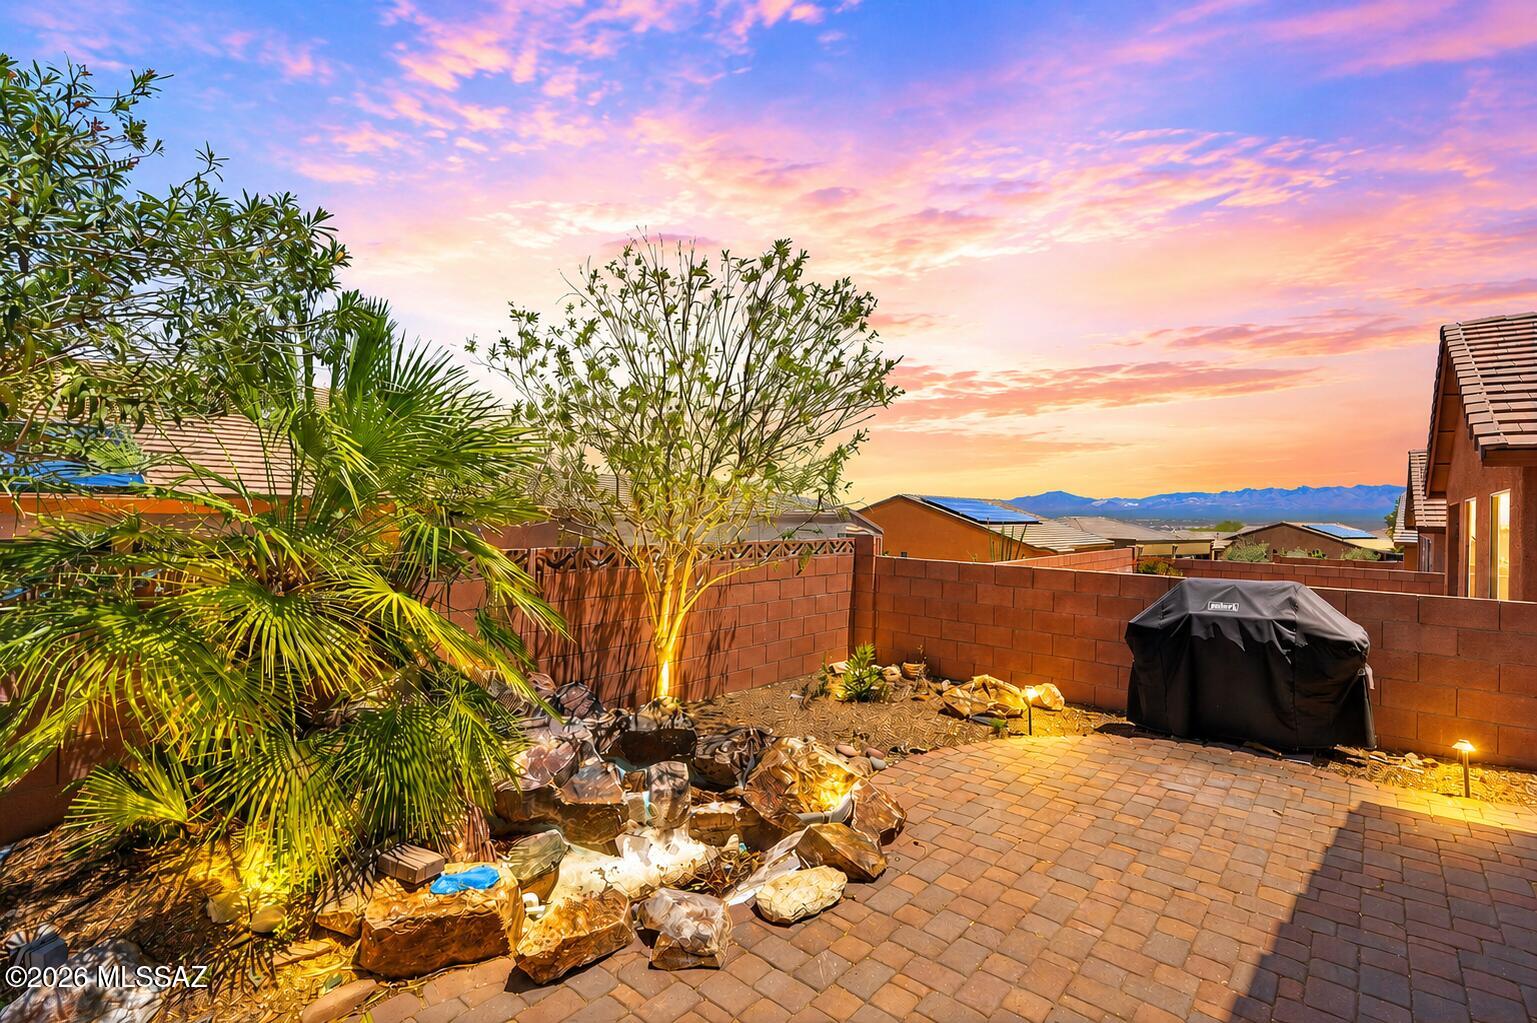
Green Valley
1038 W Pastora Peak Drive
2 Beds
2 Baths
1,431 Sq.Ft.
$319,000
MLS#: 22625222
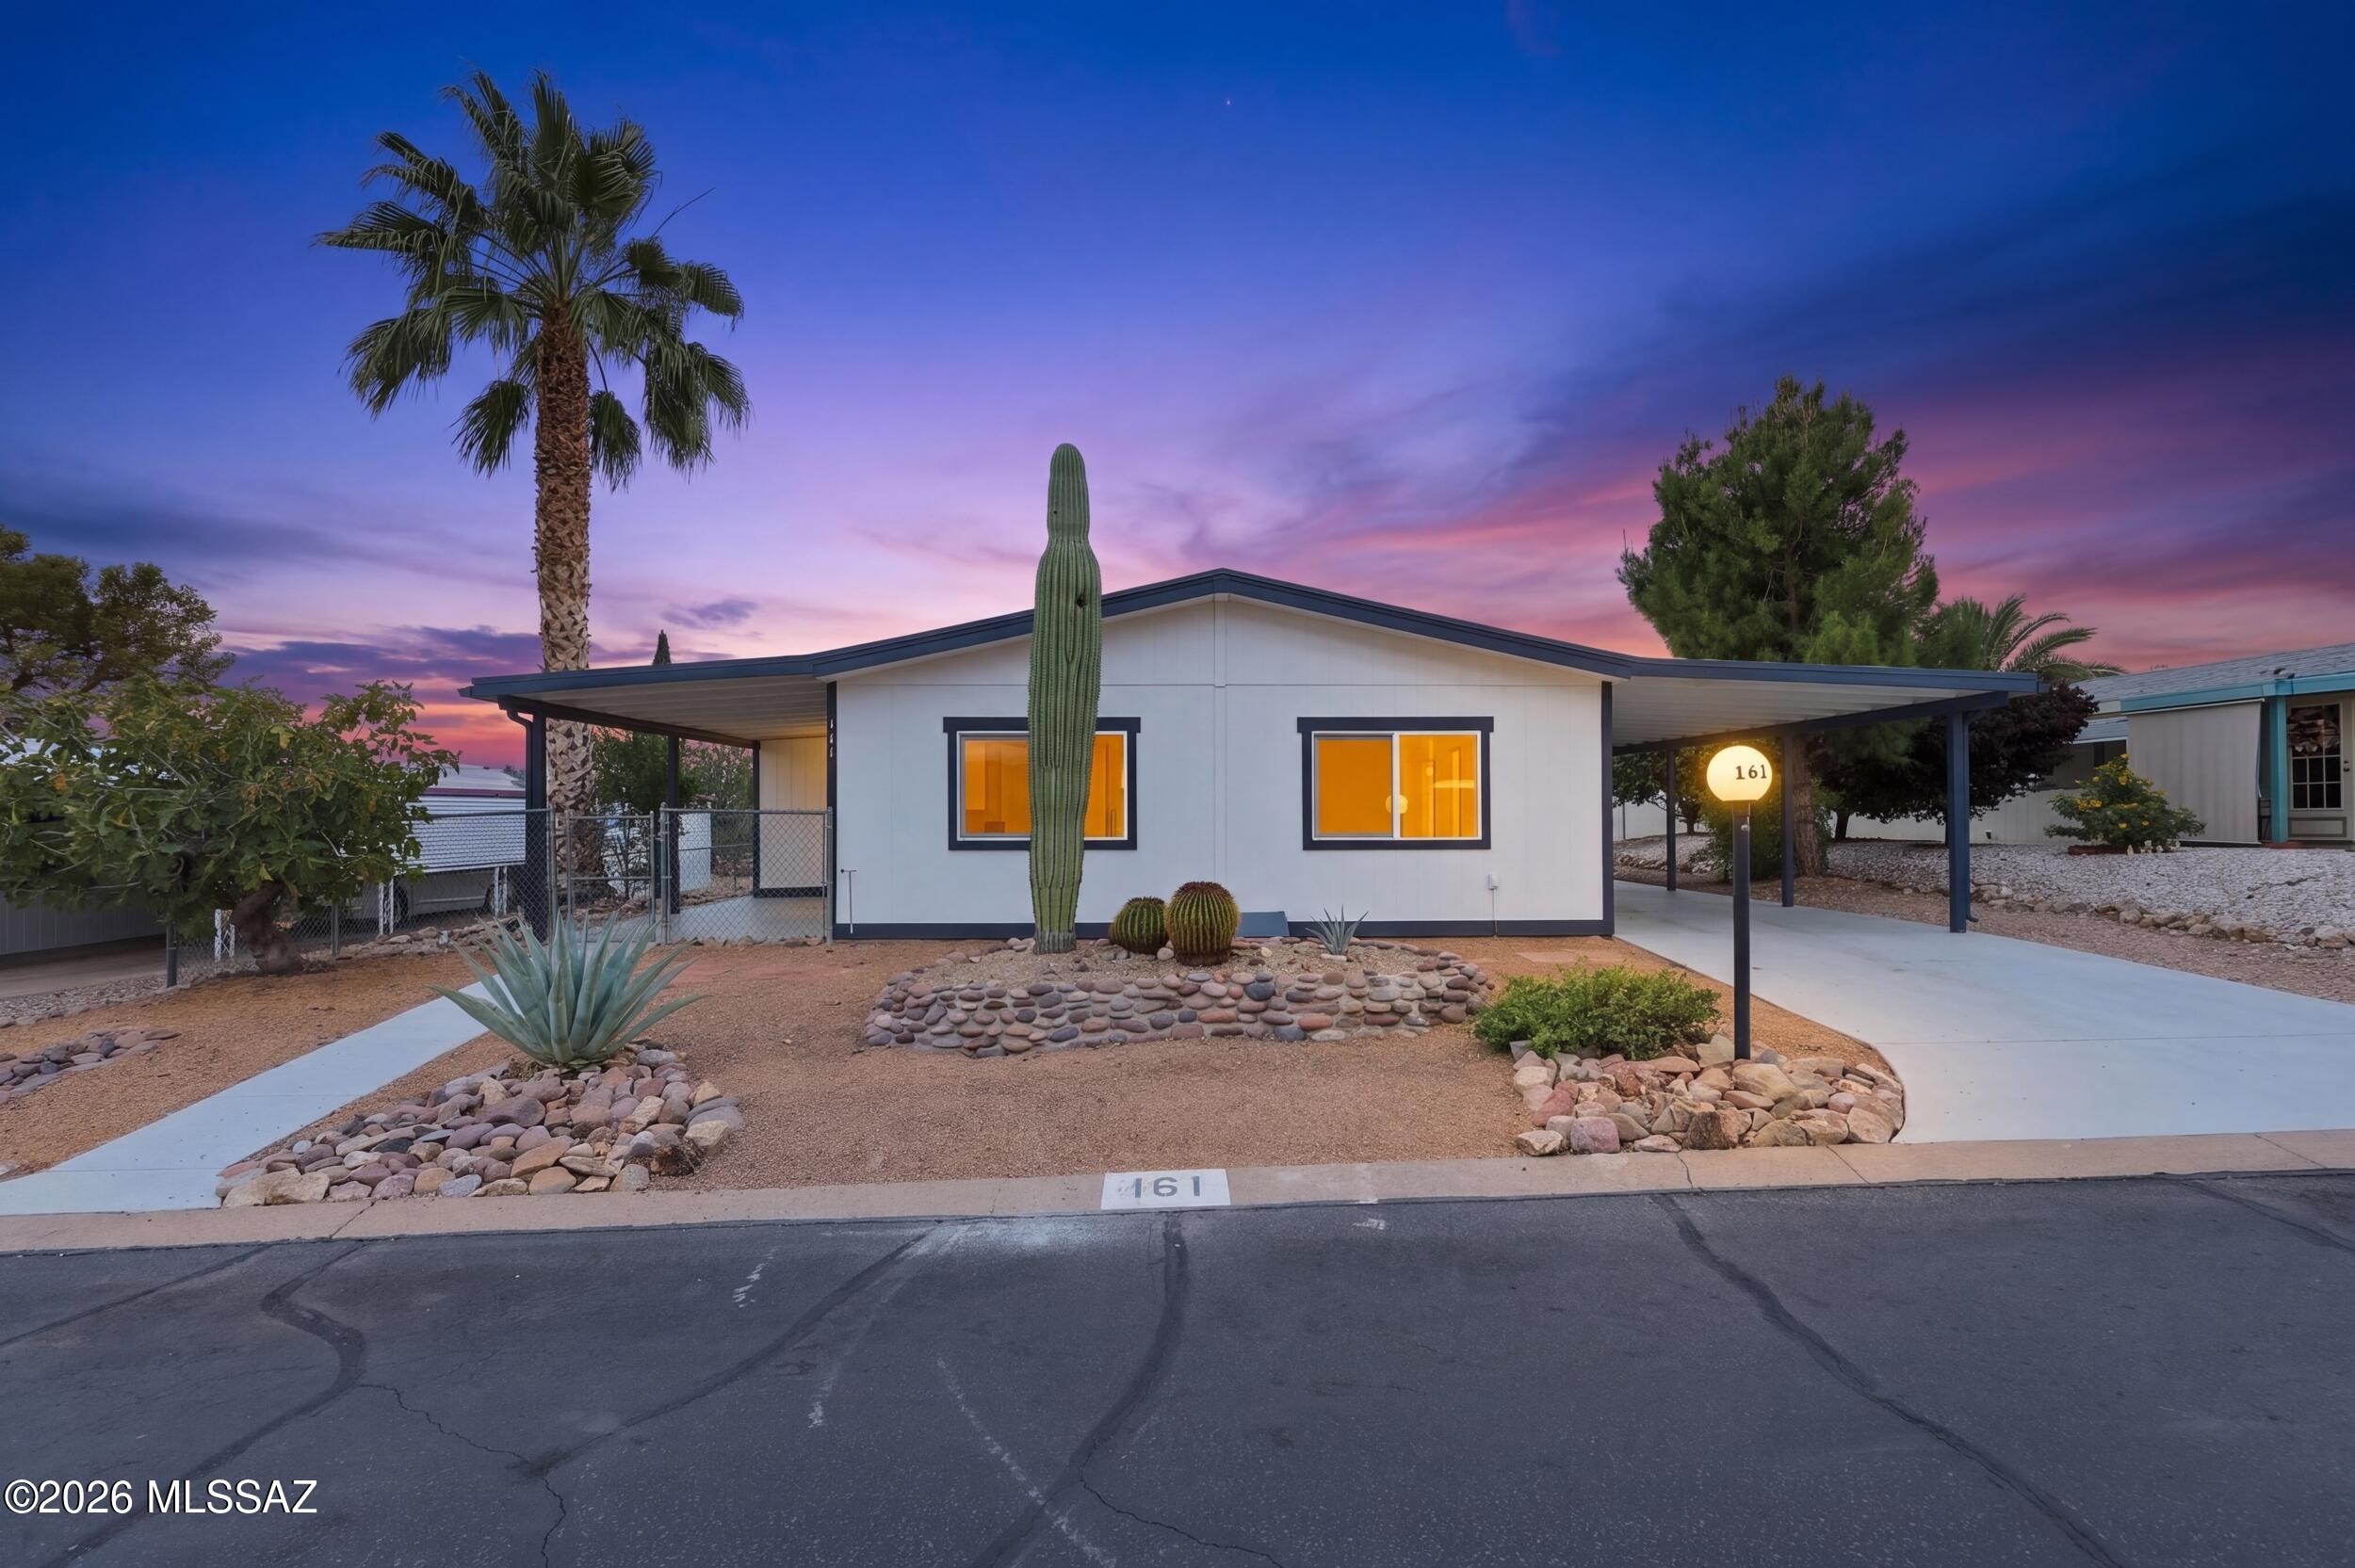
Green Valley
161 W Olive Drive
3 Beds
2 Baths
1,344 Sq.Ft.
$260,000
MLS#: 22625135
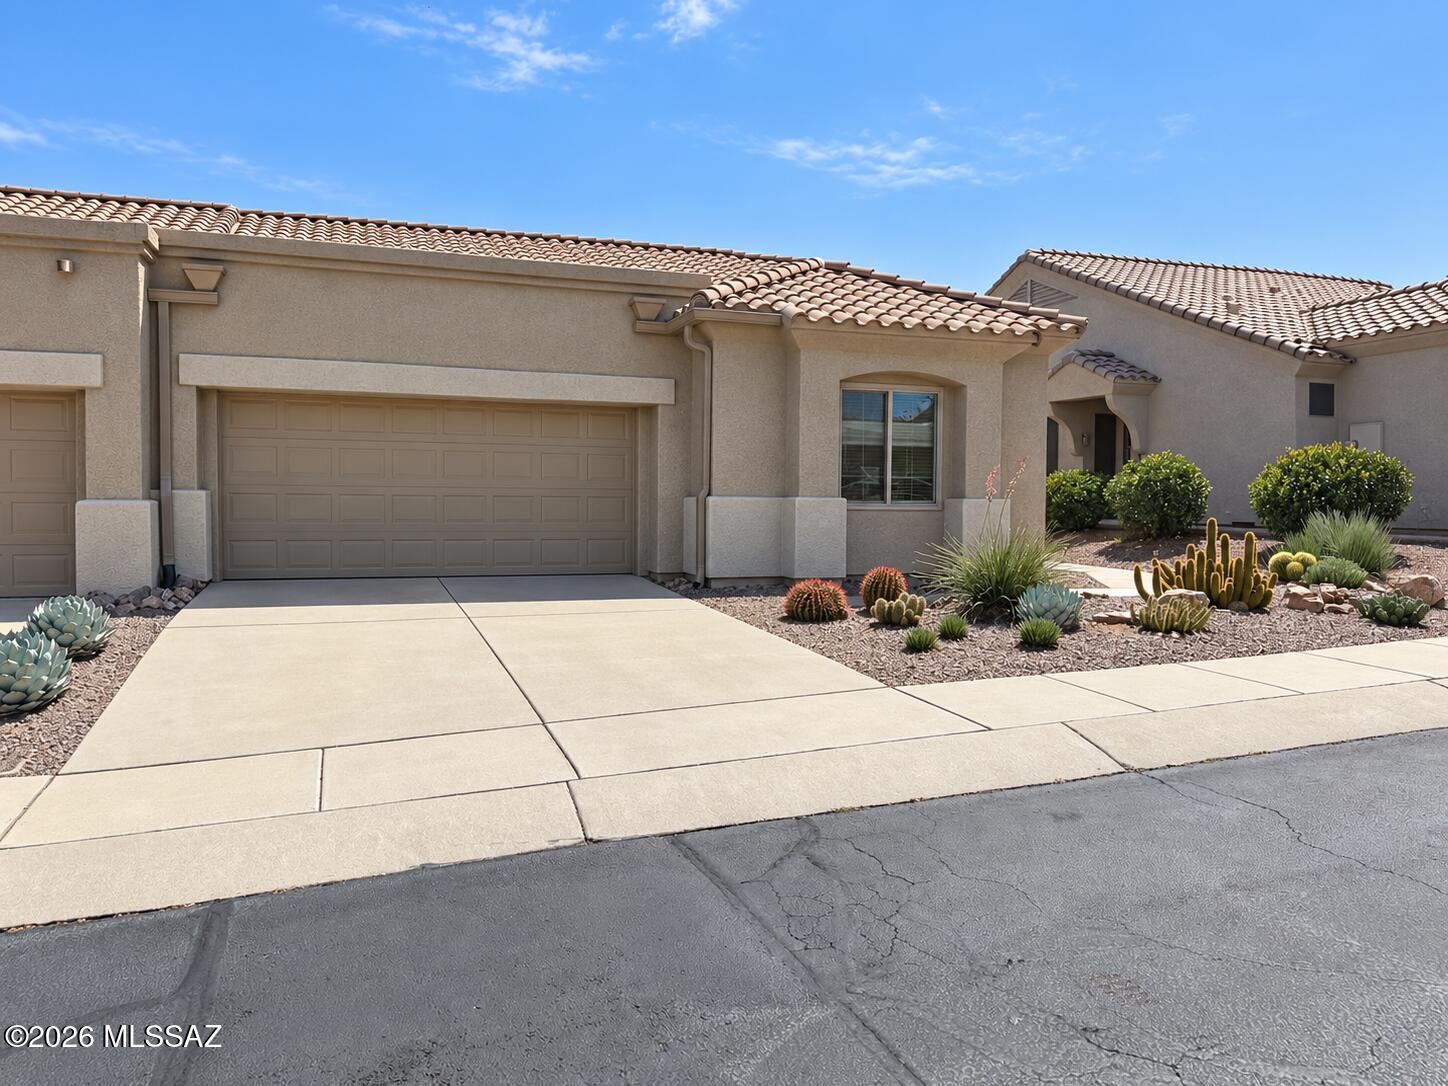
Green Valley
764 N Cedar Bend Avenue
2 Beds
2 Baths
1,516 Sq.Ft.
$299,500
MLS#: 22622450
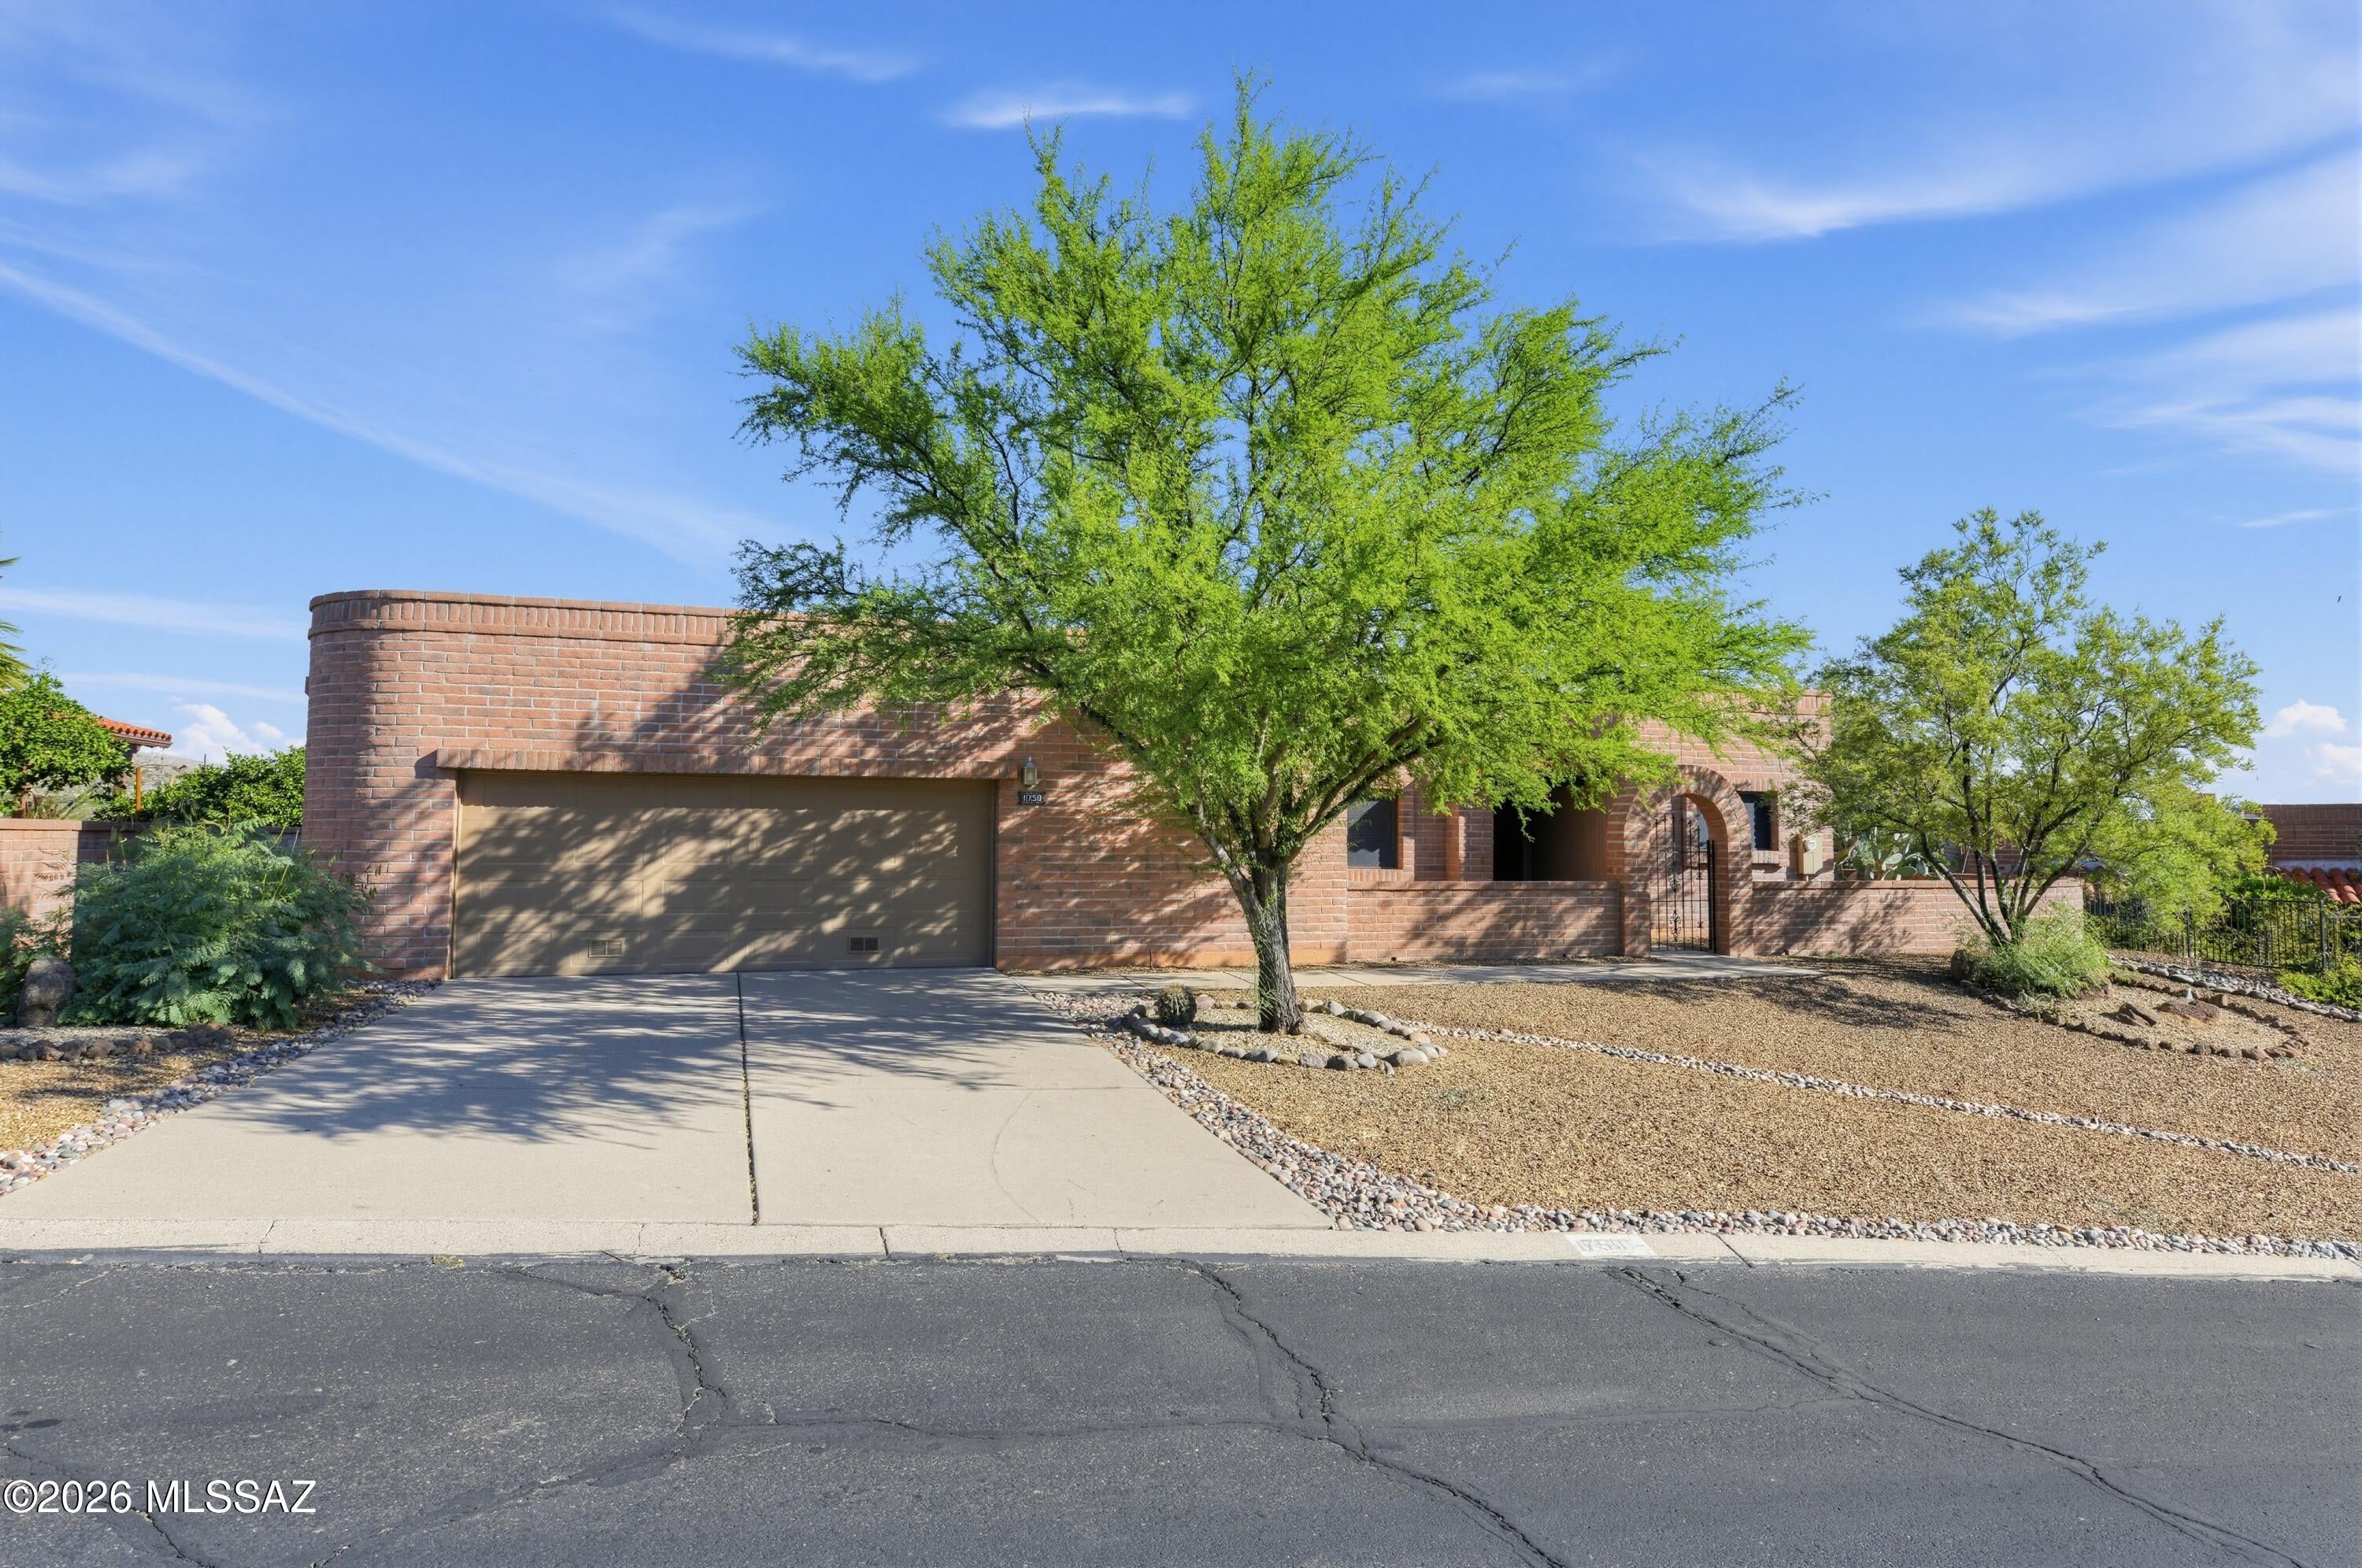
Green Valley
1750 W Camino Urbano
3 Beds
2 Baths
1,971 Sq.Ft.
$385,000
MLS#: 22625106
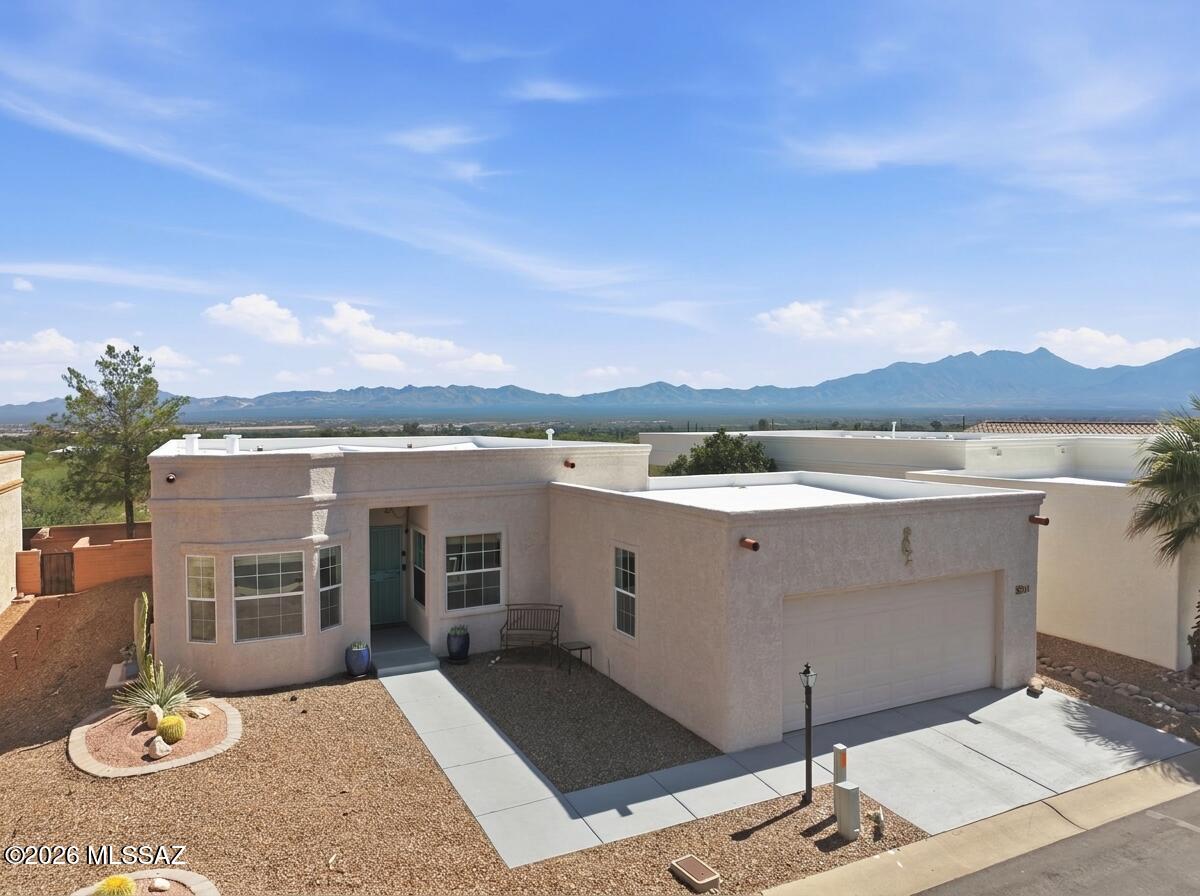
Green Valley
512 W Riverdale Court
2 Beds
2 Baths
1,250 Sq.Ft.
$279,000
MLS#: 22624909
