25 Johnstown Lane

Rosemary Beach, FL 32461
Florida Cottage

Rosemary Beach, FL 32461
25 Johnstown Lane

$2,689,000

MLS#: 740783

Status: Closed

Listing provided by: Rosemary Beach Realty LLC

Listing agent phone: None

Last update: N/A

On site: 10 years ago

ROSEMARY BEACH - Residential

About

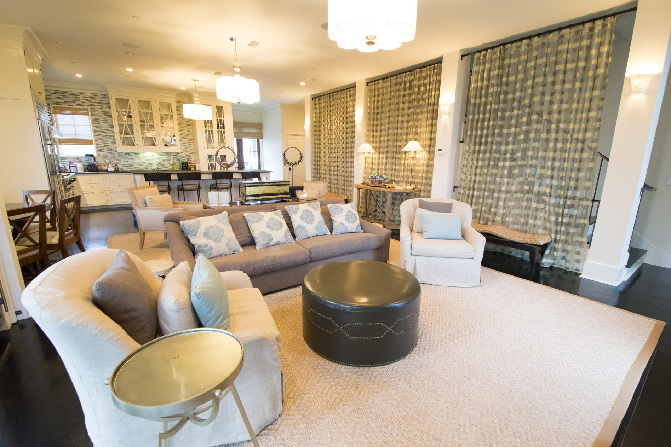
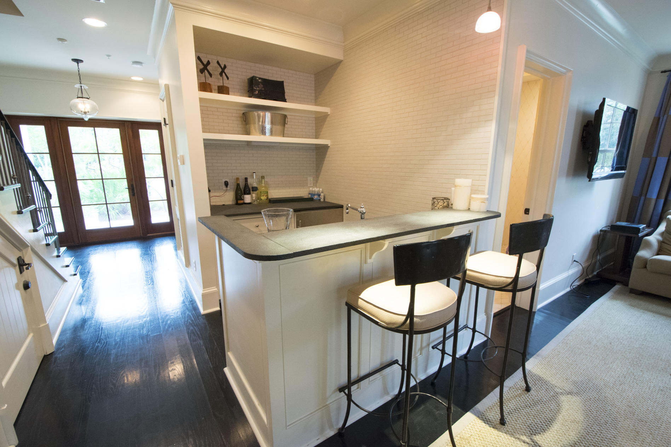
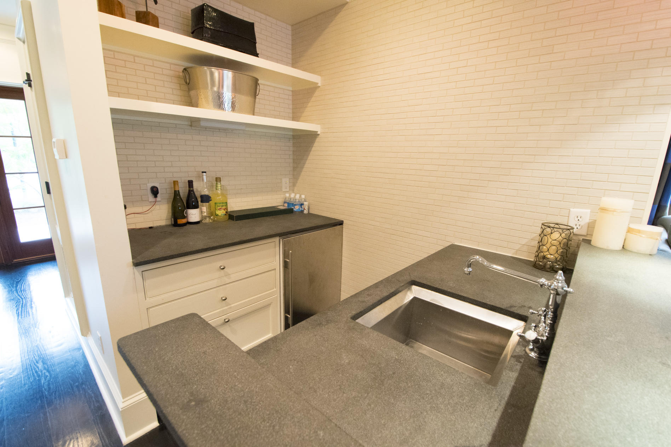
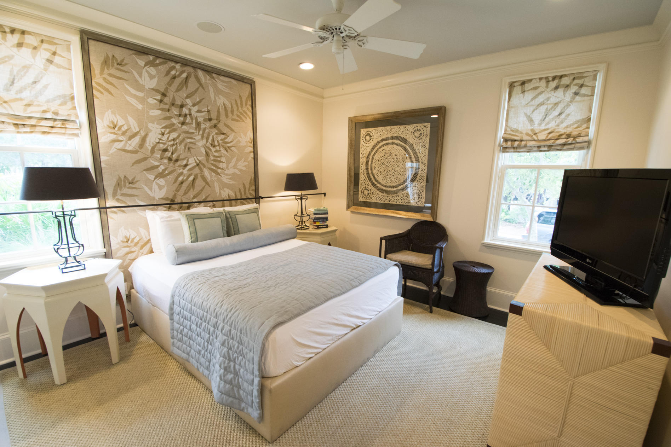
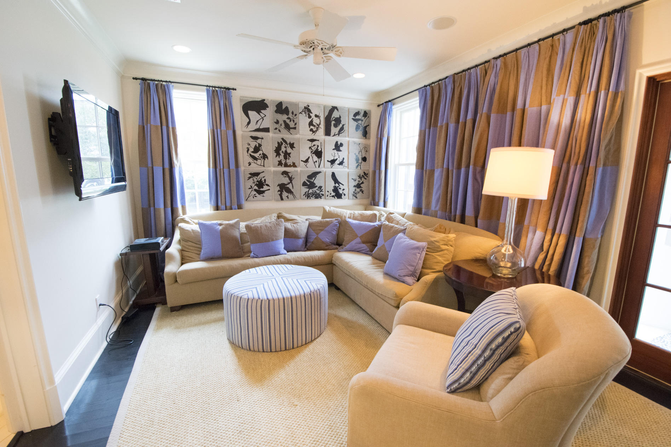
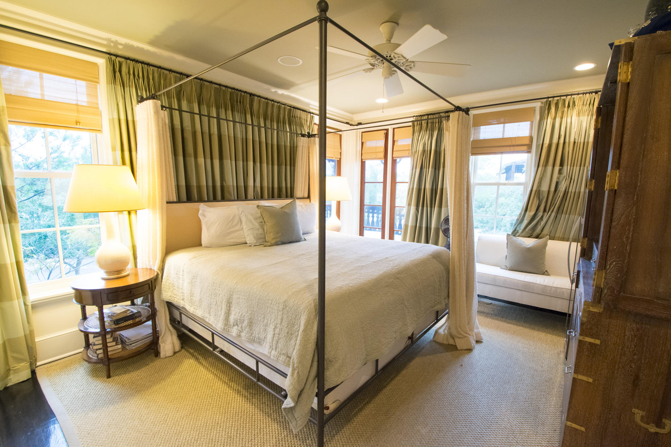
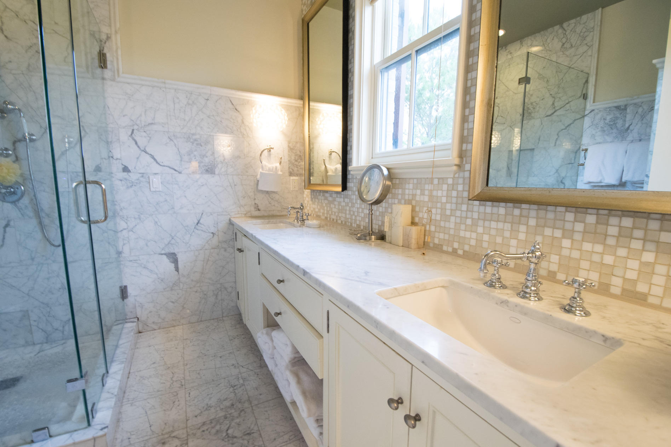
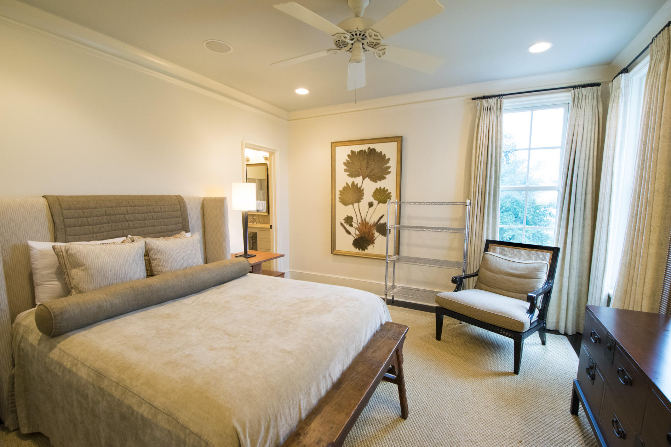
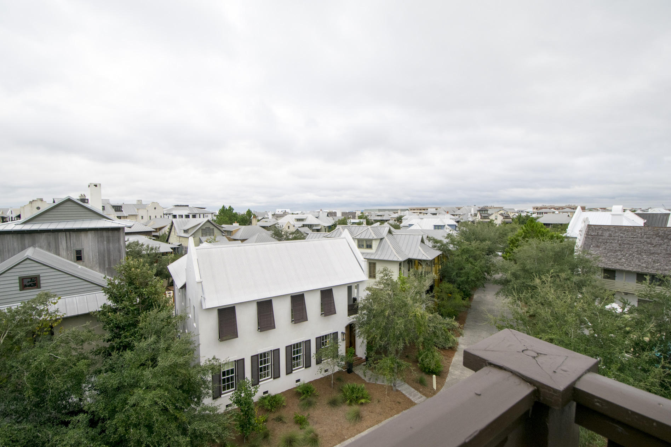
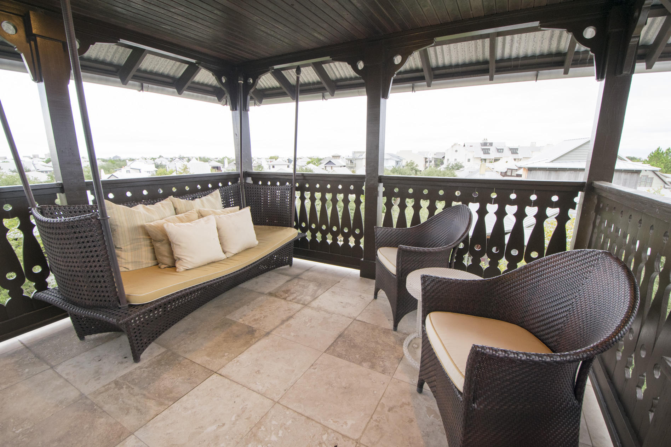
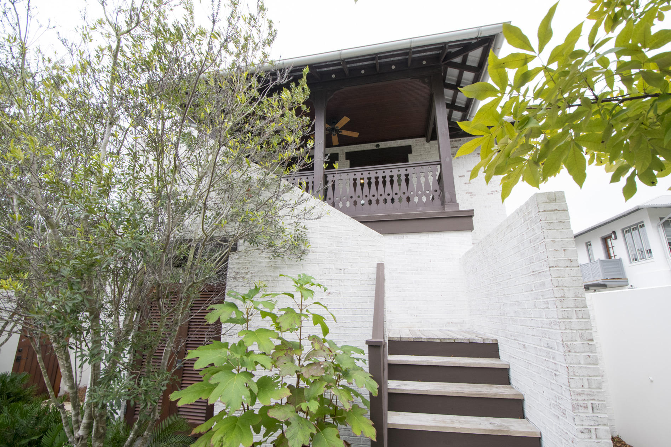
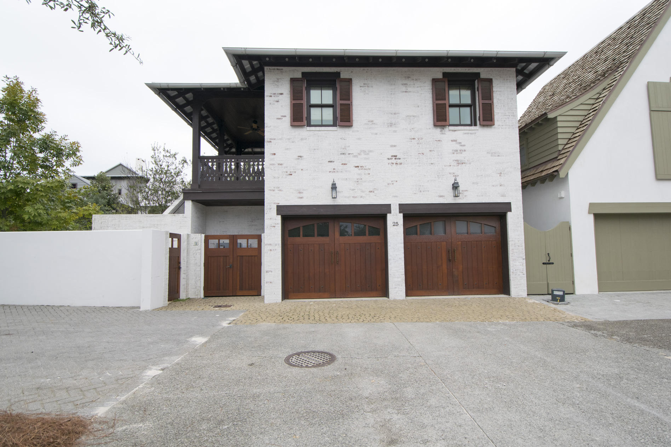
Entering through the front door off of Georgetown Lane dark, ebony hardwoods meet crisp white walls and a hand-forged wrought iron staircase. This is the foyer of 25 Johnstown a 4 bedroom, 5.5 bath main and 1 bedroom, 1 bath carriage house complete with two car garage. The property's antique white painted brick exteriors stand out as the end cap to Rosemary Beach's five townhouse properties. Located on the quiet northern end of the Rosemary Beach community, a short stroll to the new Owners Pavilion and Pool at the St. Augustine Green there's no better place to call home. The first level guest room and en suite bath set the tone of a residence designed by Boston's Tony Cappoli Interiors. Custom finishes abound in all areas of the property, from bed clothes to backsplashes. At the rear of the first floor is a living area, wet bar and full bath with walk-in shower. Outdoors, the courtyard continues the sophisticated vibe. Several sectioned conversation and/or dining areas are dotted throughout the impeccably manicured landscape. Spend your nights by the outdoor fireplace or tucked back in a cozy corner. A covered space adjacent to the rear entry is plumbed for a custom fitted summer kitchen. The second floor houses the remaining three bedroom suites. A west facing bunkroom features six custom-built extra-long twin beds. Centered on the hall is a second guest room with spa inspired en suite bath. On the eastern end - the master bedroom is fitted with floor to ceiling blackout curtains, ensuring a good night's sleep. Alternately opt to relax on adjoining balcony. A white marble clad bath off the master rounds out the remainder of this floor. Entertaining comes naturally on the third floor. Truly a chef's kitchen! A garden sink in the island, plenty of workspace and top of the line appliances like Subzero, Viking and Bosch. Dine indoors at the custom built-in banquette or al fresco under the stars on a balcony overlooking Water St and Johnstown Ln. Two separate seating areas make up the well-appointed living room living room. The property's only half bath is located on this floor. Reaching the top floor, a small entertaining space replete with wet bar and Subzero fridge stretch outdoors to the sun deck and sleeping tower. From this location the views are incredible. The rooftops of Rosemary Beach stretch out to the deep blue Gulf of Mexico. There's more waiting at the carriage house. The unparalleled style of the main house continues. A wide balcony gives way to the tall ceilings of the living space. An eat-in kitchen with bar seating impresses with full-size appliances matching those in the main. Both the bedroom and bath are generous in size.
Property

Beds

4

Full Baths

5

1/2 Baths

None

Year Built

2008

Sq.Footage

4,484

Features

Features & Amenities

Interior

  • Other Interior Features

    Elevator

  • Total Bedrooms

    4

  • Bathrooms

    5

  • Cooling YN

    YES

  • Cooling

    Central Air, Electric

  • Pet friendly

    Yes

Exterior

  • Garage

    Yes

  • Garage spaces

    2

  • Parking

    Detached, Garage

  • Pool

    No

Area & Lot

  • Lot Size(acres)

    0.1

  • Lot Size(square feet)

    4,356

  • Property Type

    Residential

  • Property Sub Type

    Single Family Residence

  • Architectural Style

    Florida Cottage

Price

  • Sales Price

    $2,689,000

  • Tax Amount

    $9,709.5

  • Zoning

    Resid Single Family

  • Sq. Footage

    4,484

  • Price/SqFt

    $599

HOA

  • Association

    YES

  • Association Fee Includes

    N/A

School District

  • Elementary School

    Bay

  • Middle School

    Emerald Coast

  • High School

    South Walton

Property Features

  • Sewer

    Public Sewer

  • Water Source

    Public

Schedule

Schedule a Showing

Showing scheduled successfully.

What is 3 + 4 ?


Change time

Mortgage calculator

Estimate your monthly mortgage payment, including the principal and interest, property taxes, and HOA. Adjust the values to generate a more accurate rate.

Your payment

Principal and Interest:

$

Property taxes:

$

HOA fees:

$

Total loan payment:

$

Total interest amount:

$

Location

  • County

    Walton

  • Elementary School

    Bay

  • Middle School

    Emerald Coast

  • High School

    South Walton

Listing Courtesy of W Royce Smith, Rosemary Beach Realty LLC

RealHub Information is provided exclusively for consumers' personal, non-commercial use, and it may not be used for any purpose other than to identify prospective properties consumers may be interested in purchasing. All information deemed reliable but not guaranteed and should be independently verified. All properties are subject to prior sale, change or withdrawal. RealHub website owner shall not be responsible for any typographical errors, misinformation, misprints and shall be held totally harmless.

Agent Will Smith

Will Smith

AGENT

Call Will today to schedule a private showing.


* Listings on this website come from the FMLS IDX Compilation and may be held by brokerage firms other than the owner of this website. The listing brokerage is identified in any listing details. Information is deemed reliable but is not guaranteed. If you believe any FMLS listing contains material that infringes your copyrighted work please click here to review our DMCA policy and learn how to submit a takedown request.© 2024 FMLS.

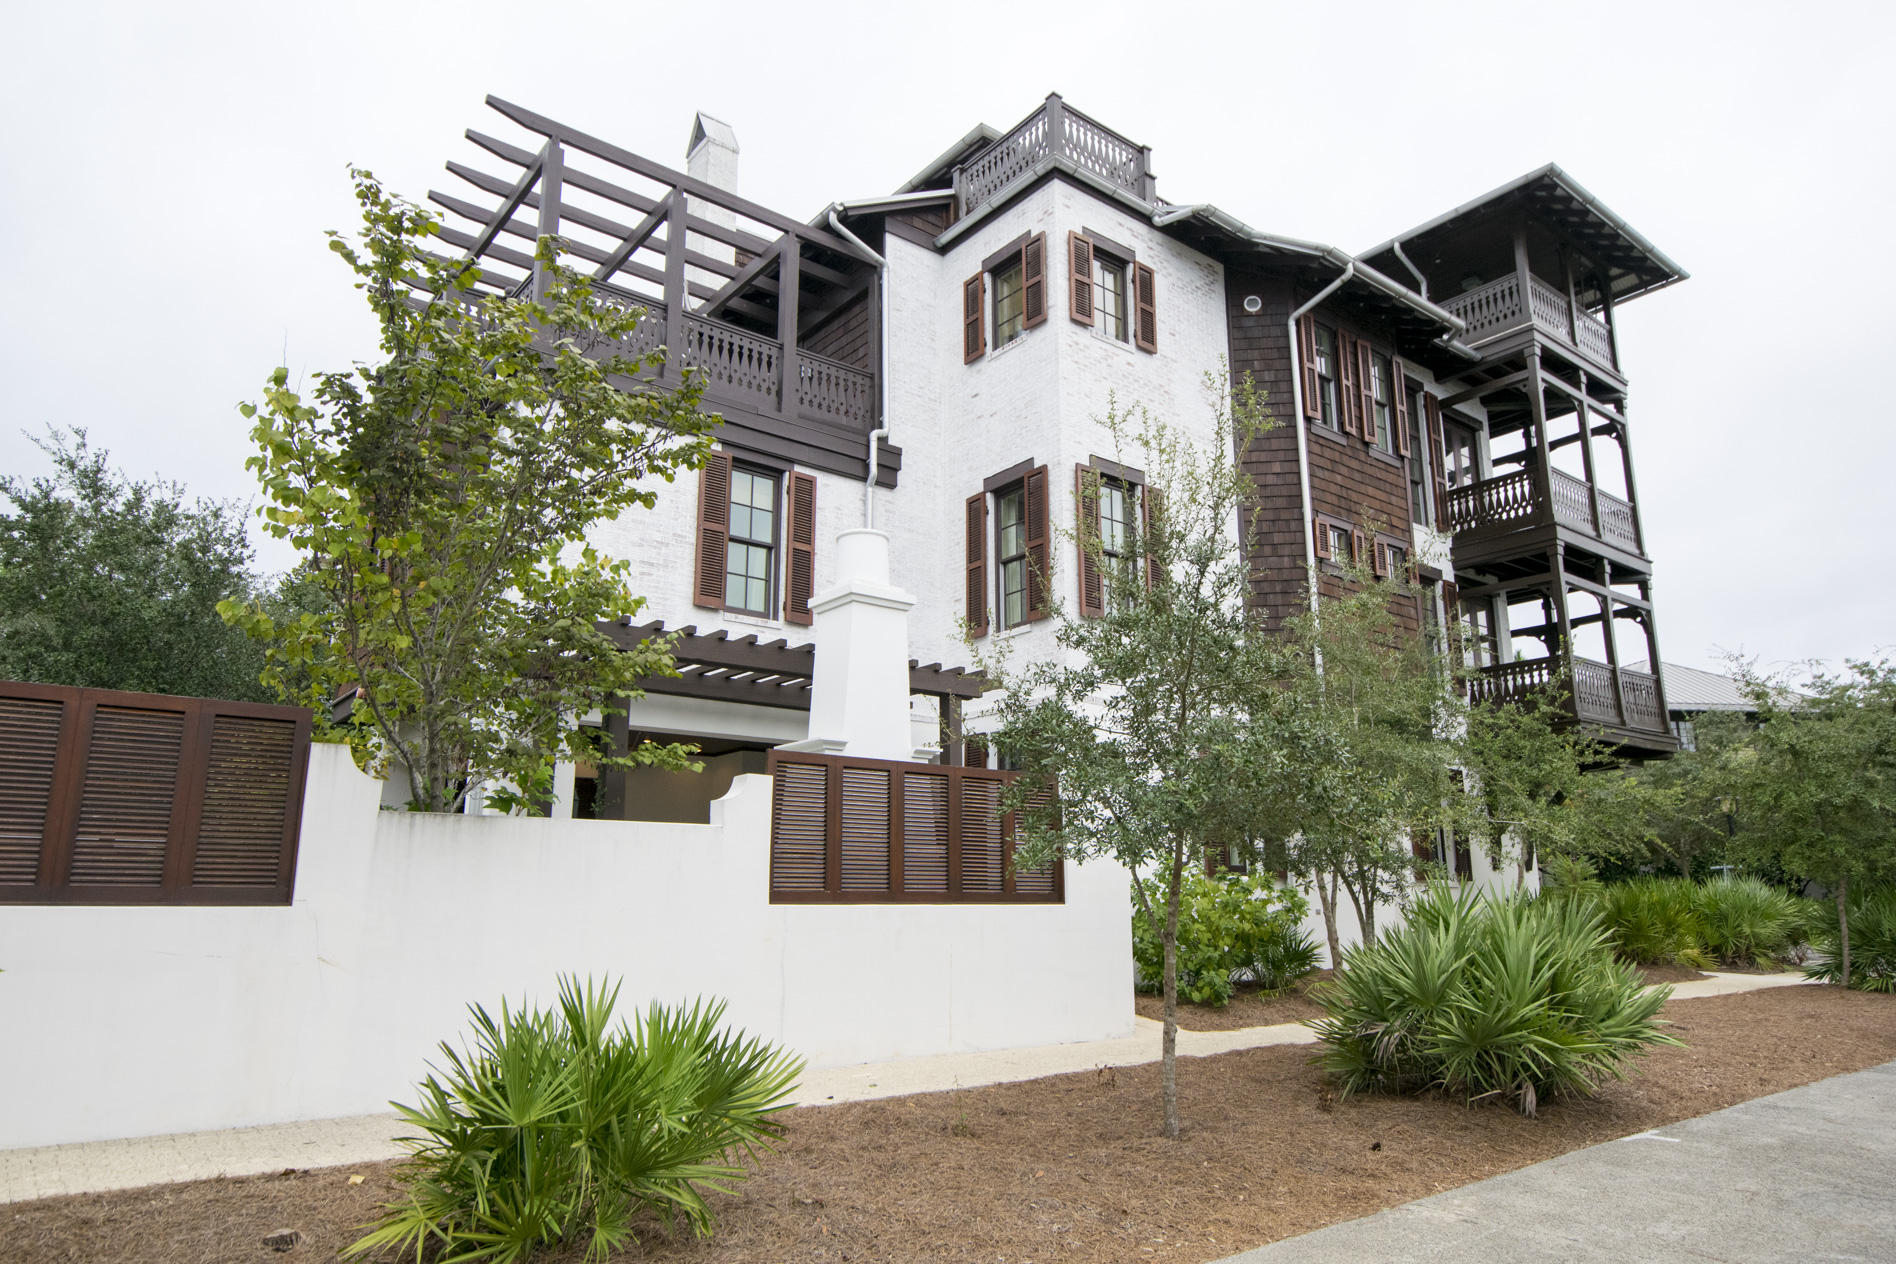
Entering through the front door off of Georgetown Lane dark, ebony hardwoods meet crisp white walls and a hand-forged wrought iron staircase. This is the foyer of 25 Johnstown  a 4 bedroom, 5.5 bath main and 1 bedroom, 1 bath carriage house complete with two car garage. The property's antique white painted brick exteriors stand out as the end cap to Rosemary Beach's five townhouse properties. Located on the quiet northern end of the Rosemary Beach community, a short stroll to the new Owners Pavilion and Pool at the St. Augustine Green there's no better place to call home.
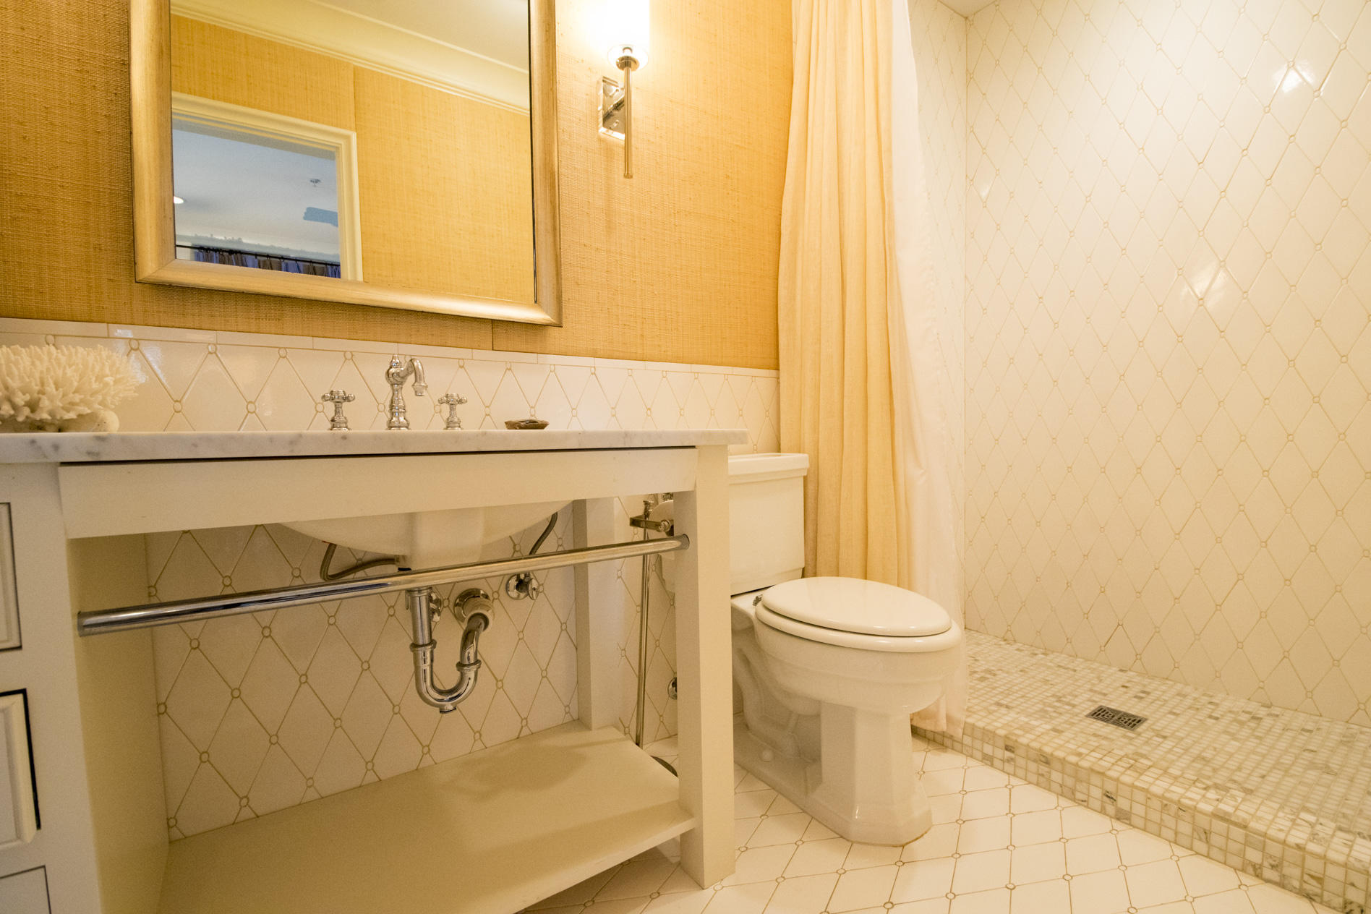
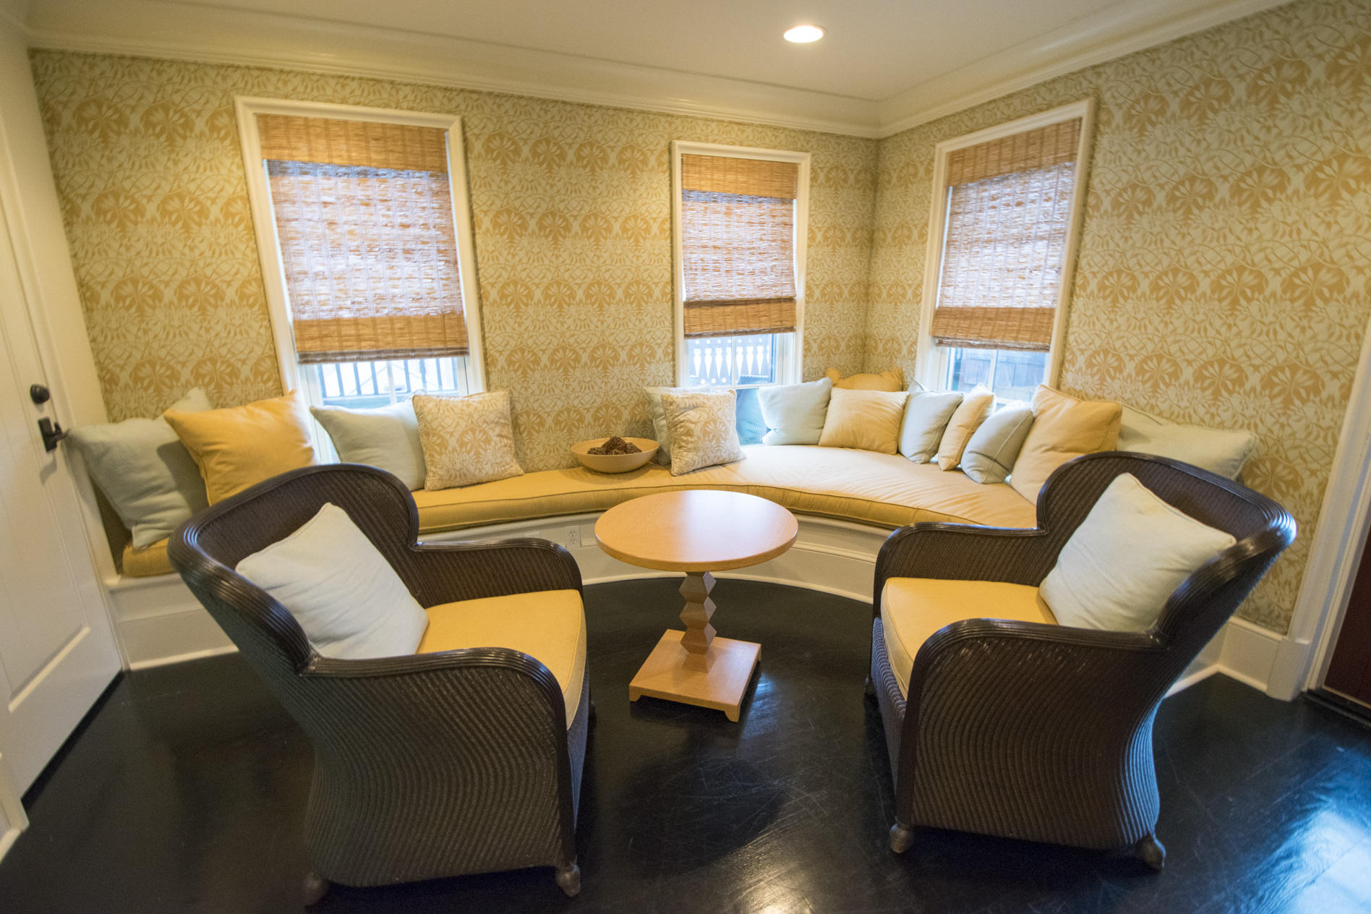
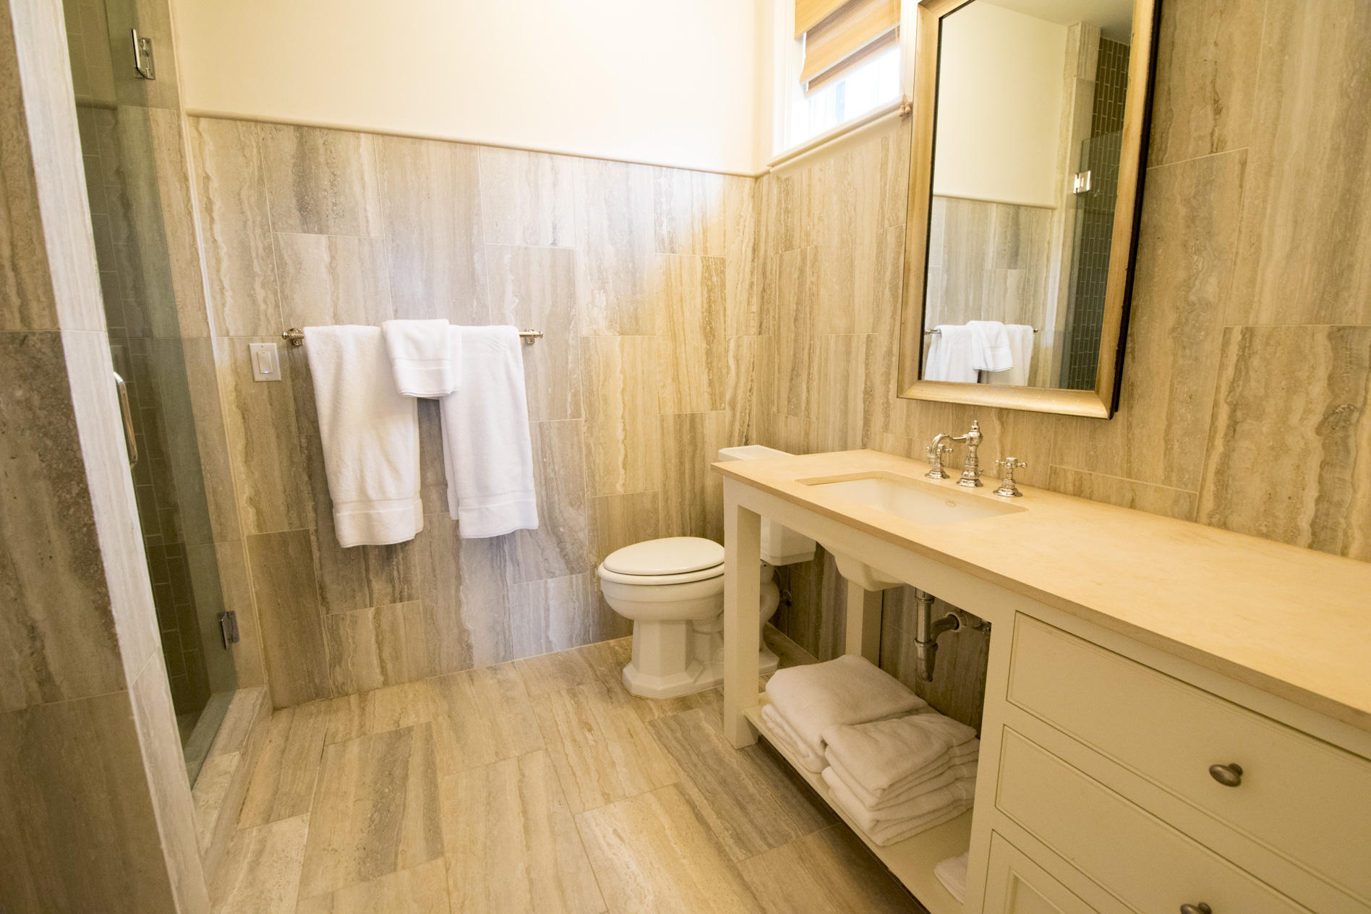
The first level guest room and en suite bath set the tone of a residence designed by Boston's Tony Cappoli Interiors. Custom finishes abound in all areas of the property, from bed clothes to backsplashes. At the rear of the first floor is a living area, wet bar and full bath with walk-in shower. 
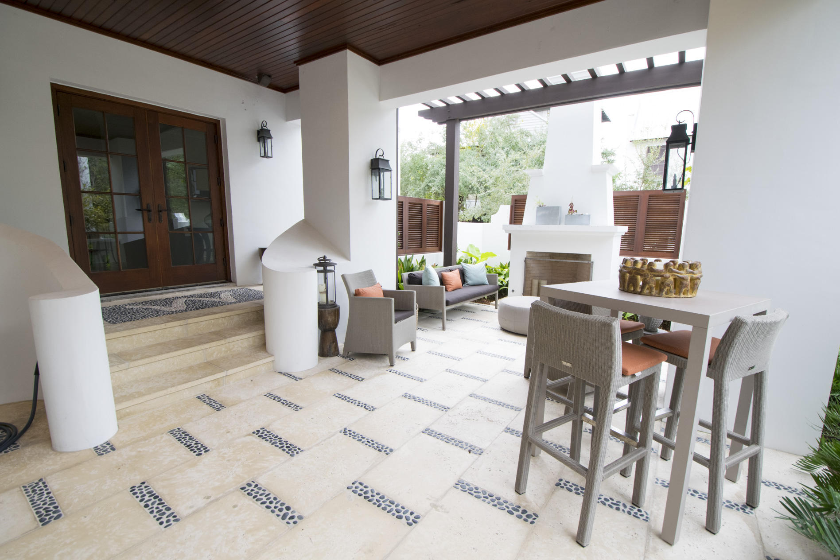
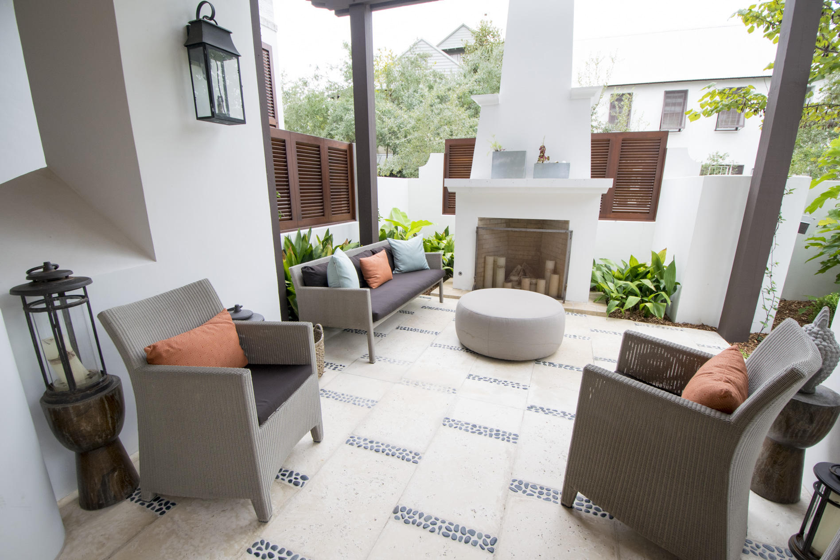
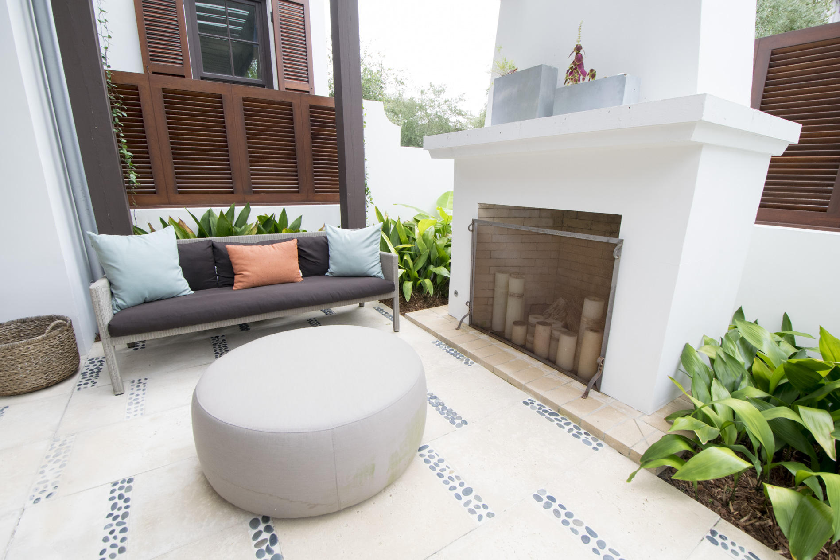
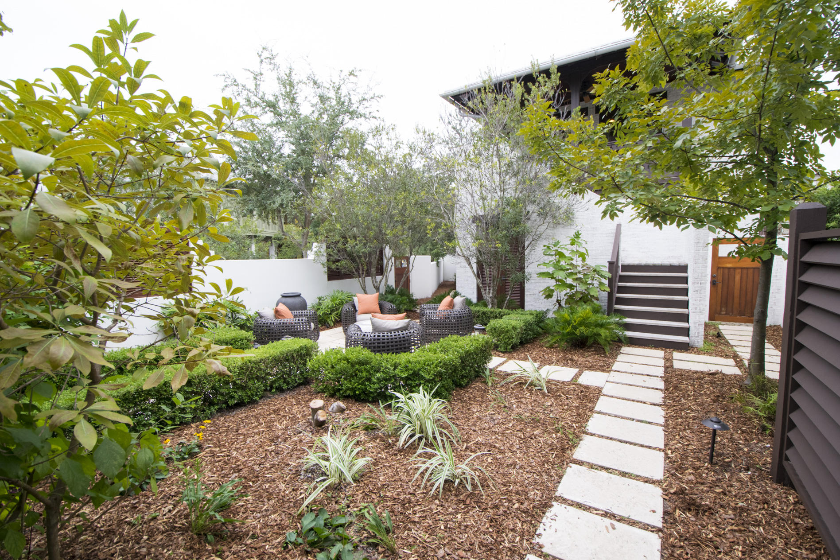
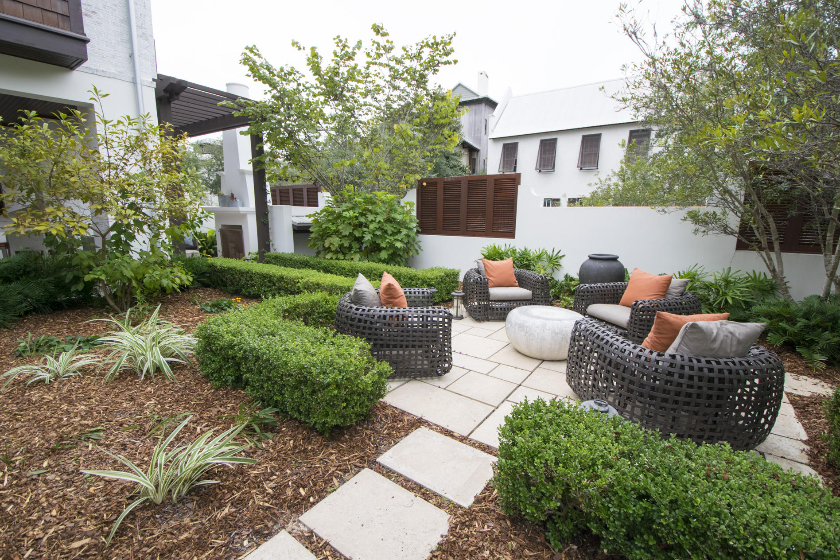
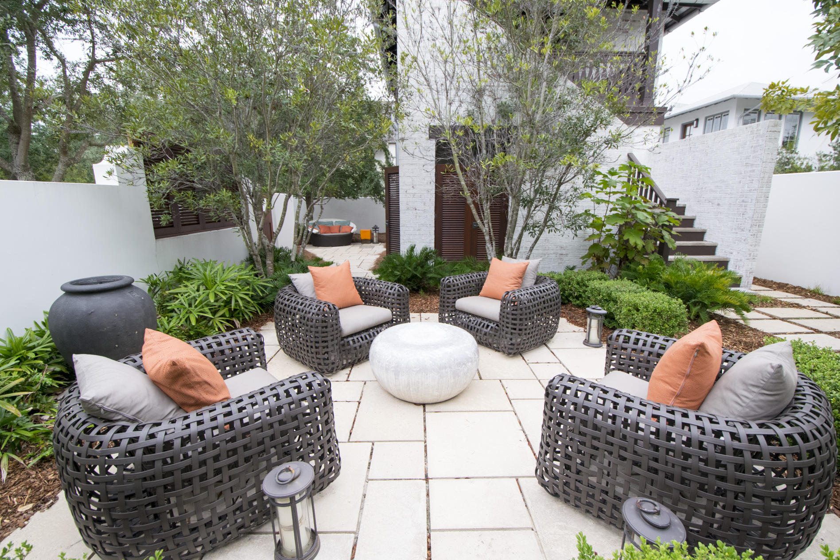
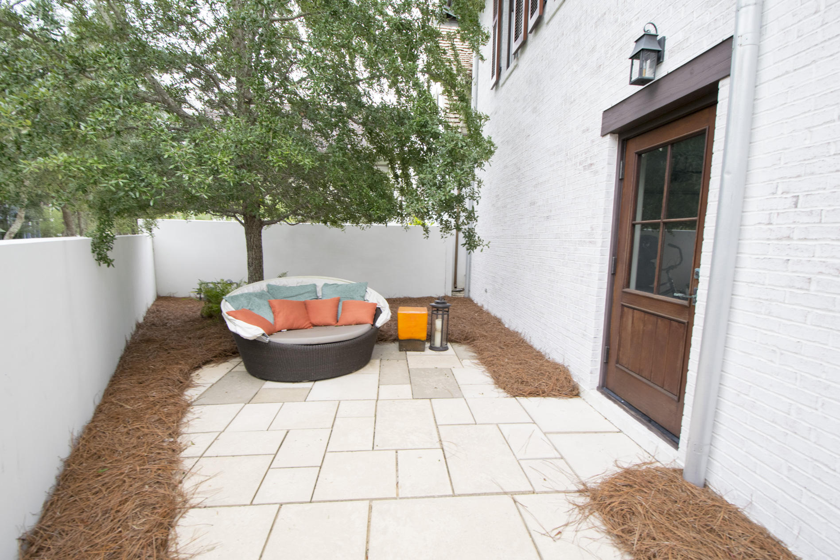
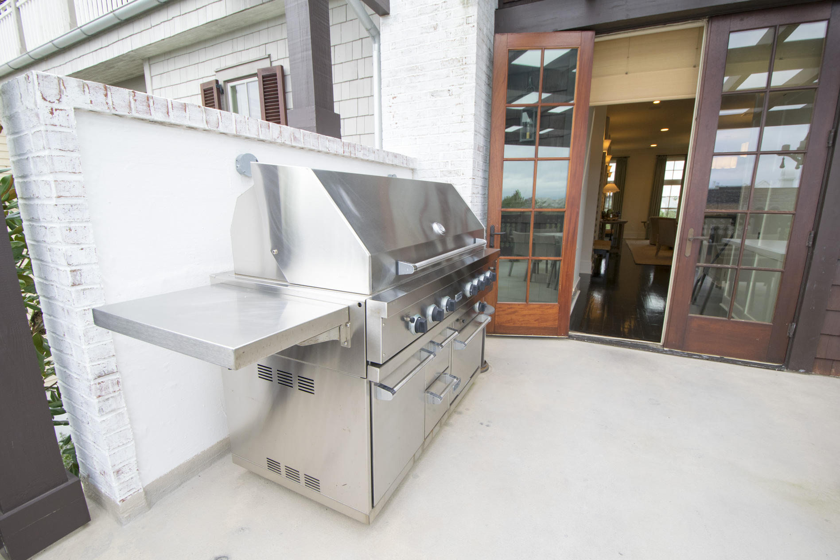
Outdoors, the courtyard continues the sophisticated vibe. Several sectioned conversation and/or dining areas are dotted throughout the impeccably manicured landscape. Spend your nights by the outdoor fireplace or tucked back in a cozy corner. A covered space adjacent to the rear entry is plumbed for a custom fitted summer kitchen. 
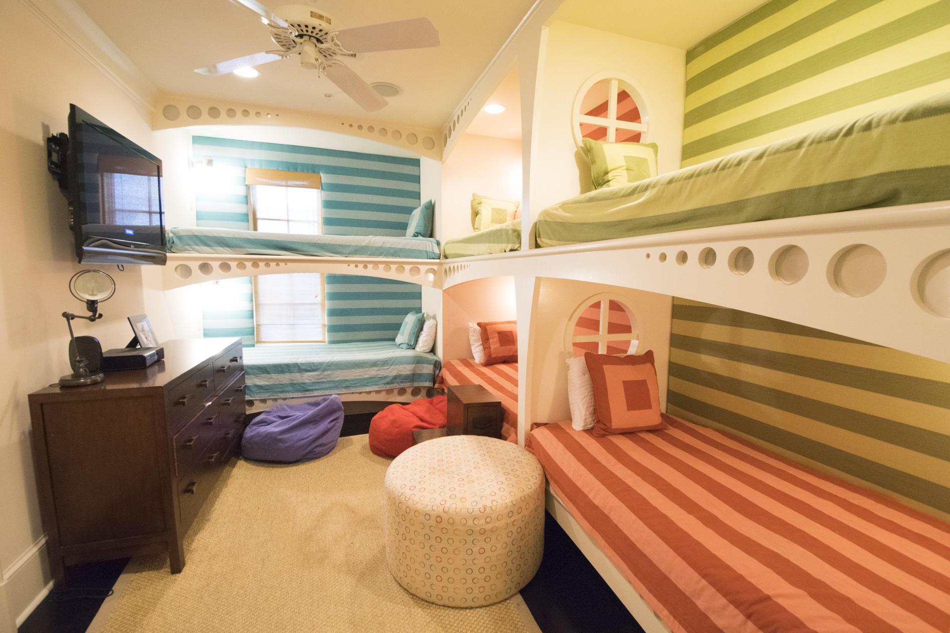
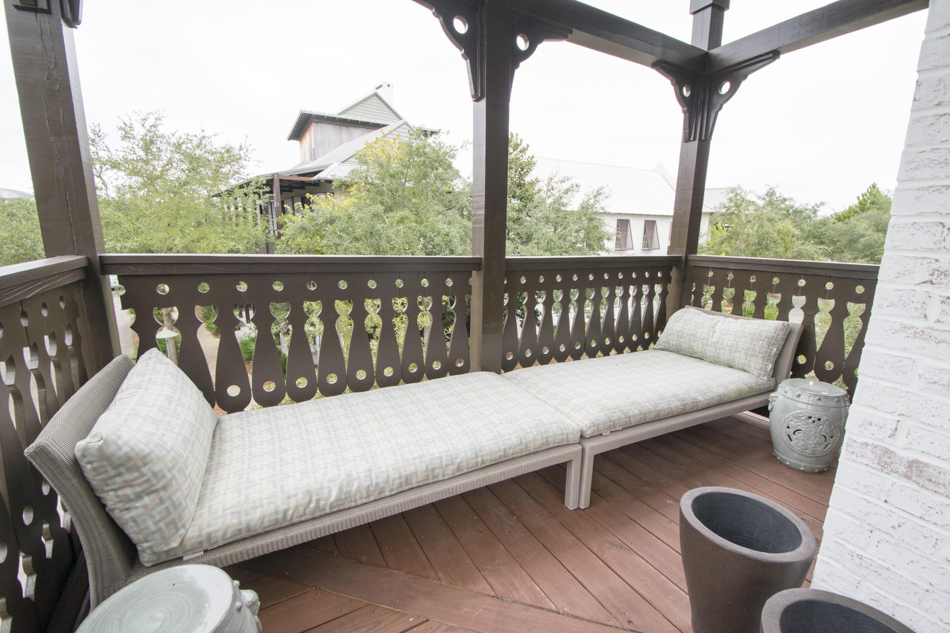
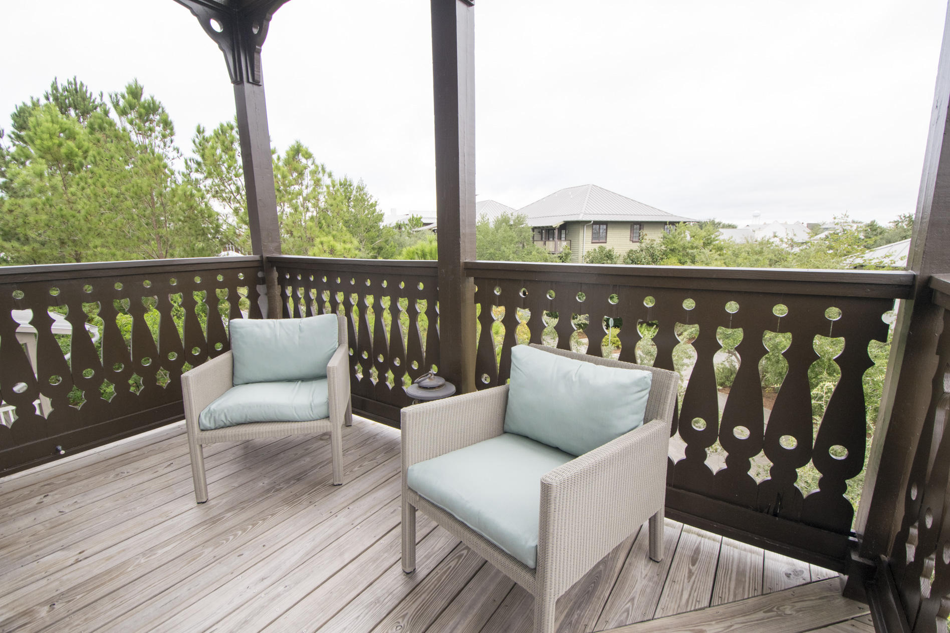
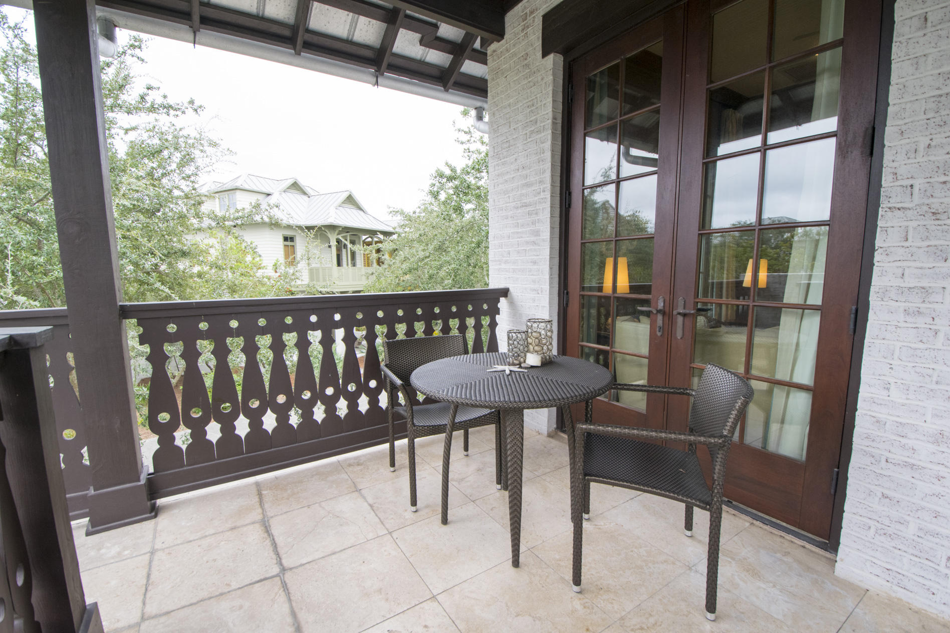
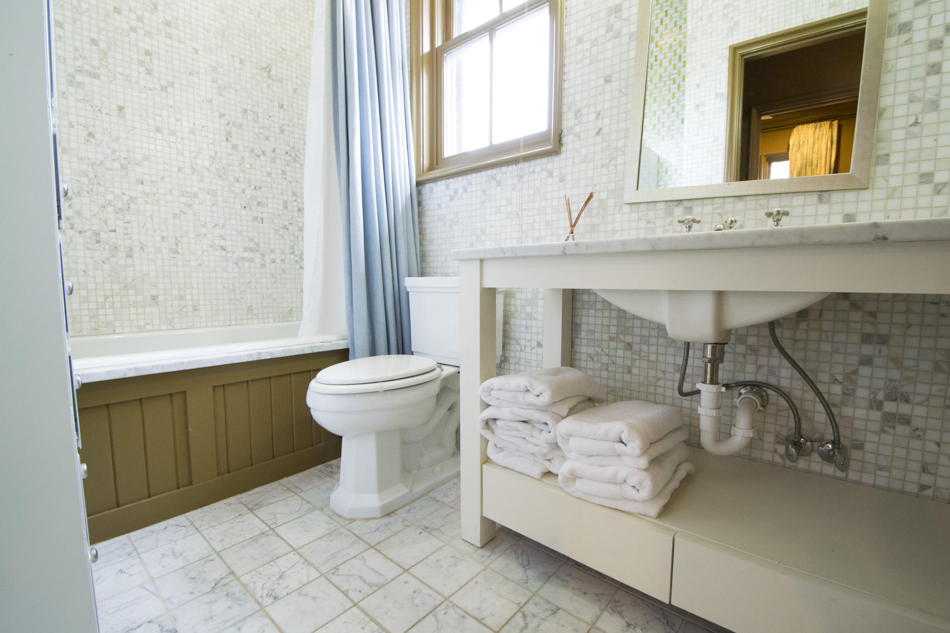
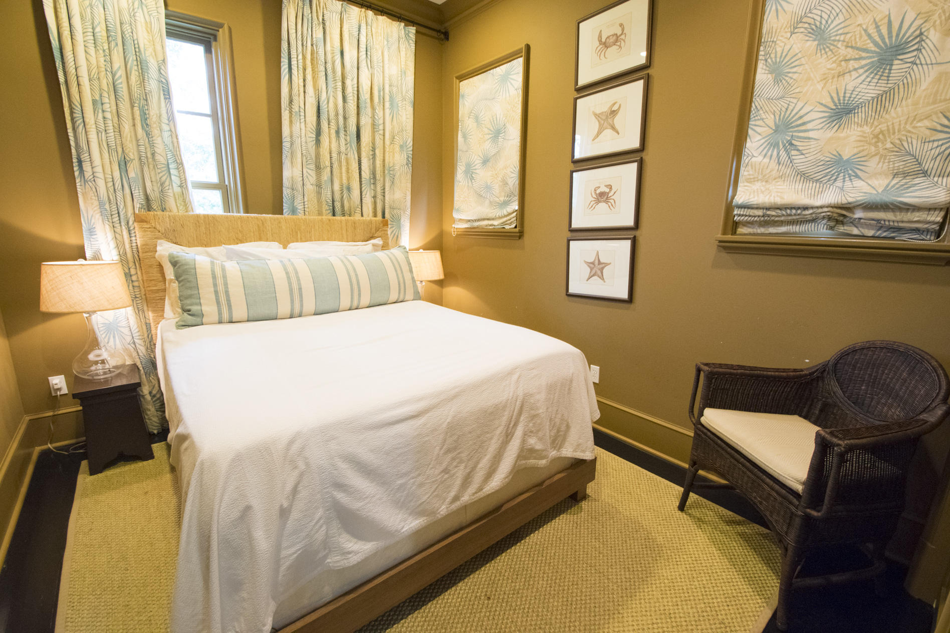
The second floor houses the remaining three bedroom suites. A west facing bunkroom features six custom-built extra-long twin beds. Centered on the hall is a second guest room with spa inspired en suite bath. On the eastern end - the master bedroom is fitted with floor to ceiling blackout curtains, ensuring a good night's sleep. Alternately opt to relax on adjoining balcony. A white marble clad bath off the master rounds out the remainder of this floor. 
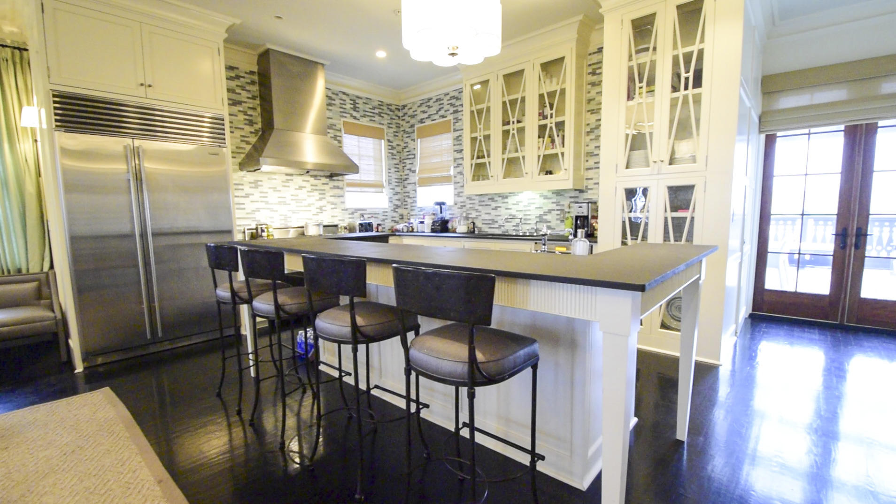
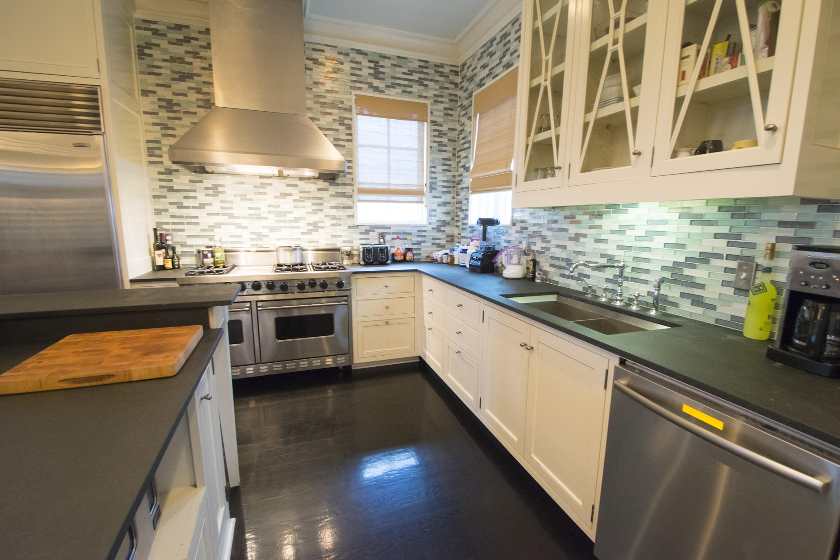
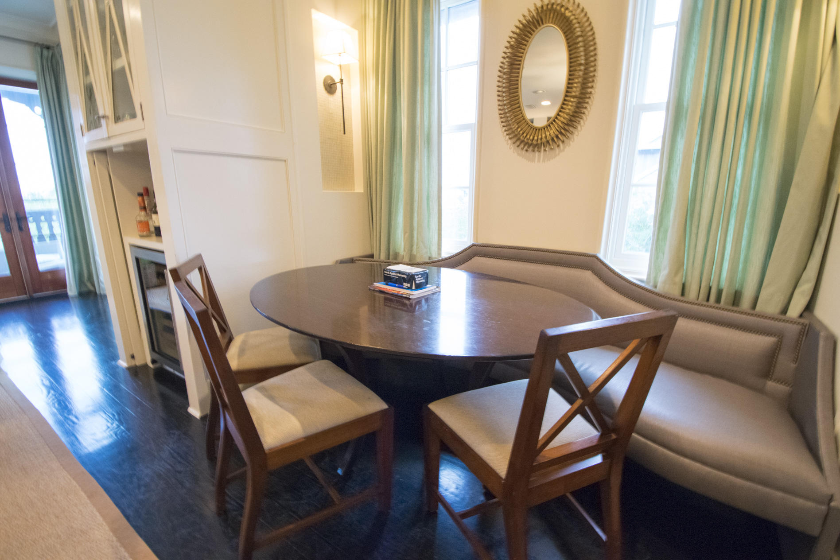
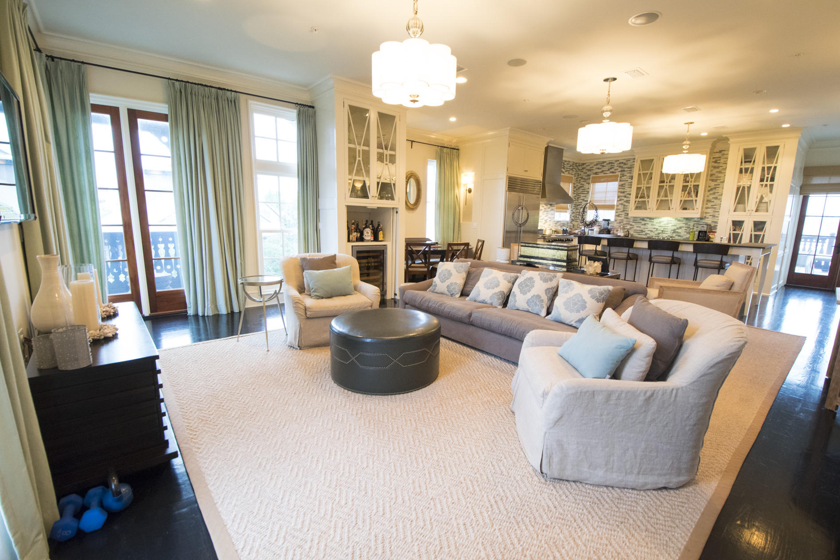
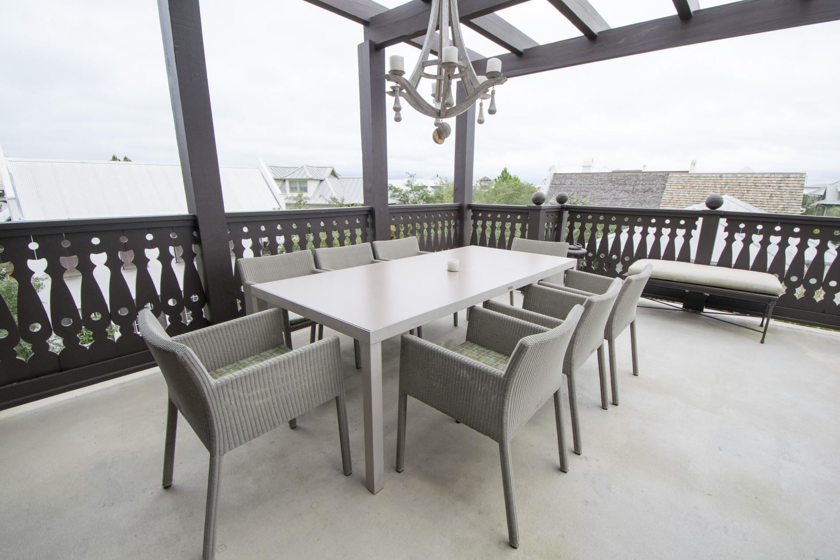
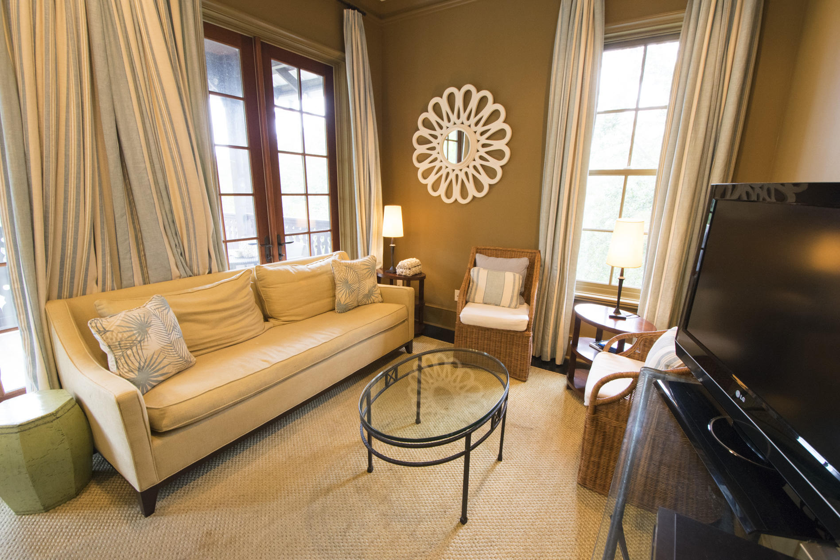
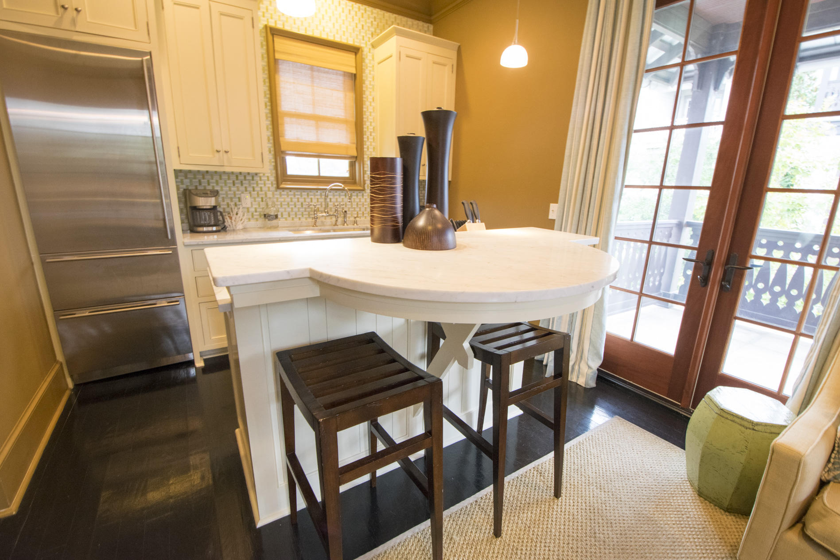
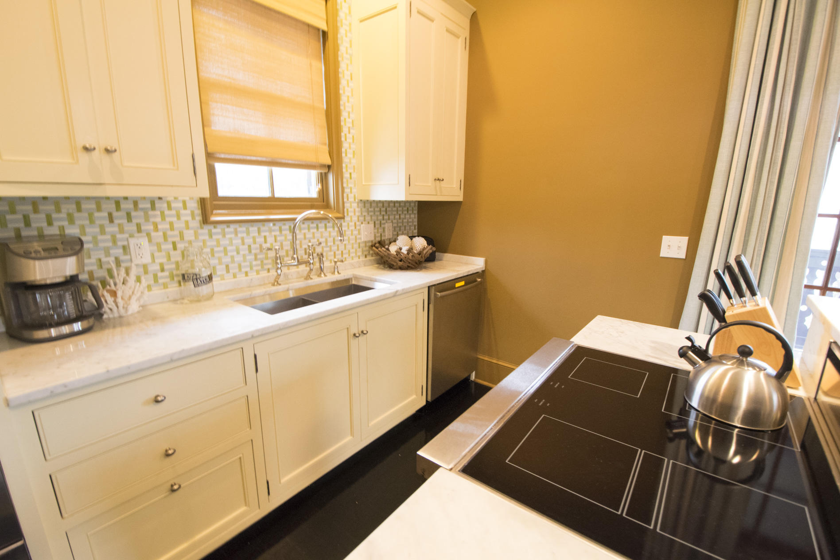
Entertaining comes naturally on the third floor. Truly a chef's kitchen! A garden sink in the island, plenty of workspace and top of the line appliances like Subzero, Viking and Bosch. Dine indoors at the custom built-in banquette or al fresco under the stars on a balcony overlooking Water St and Johnstown Ln. Two separate seating areas make up the well-appointed living room living room. The property's only half bath is located on this floor. 
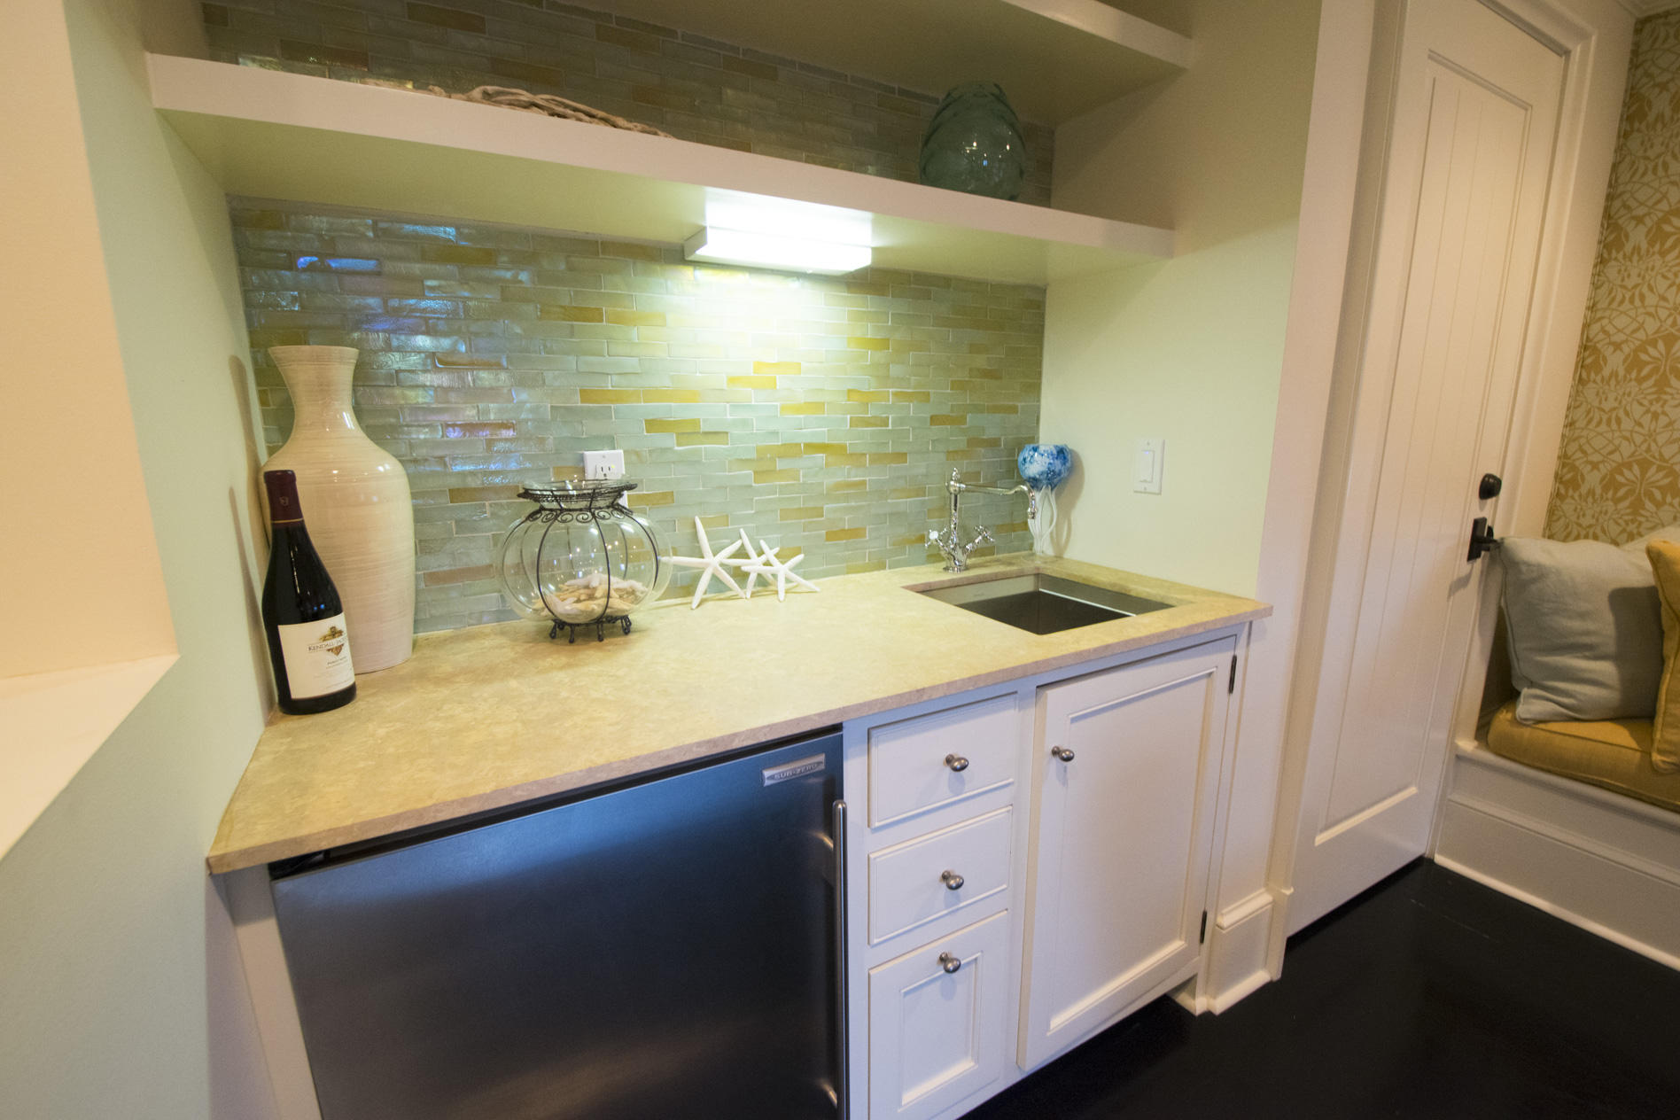
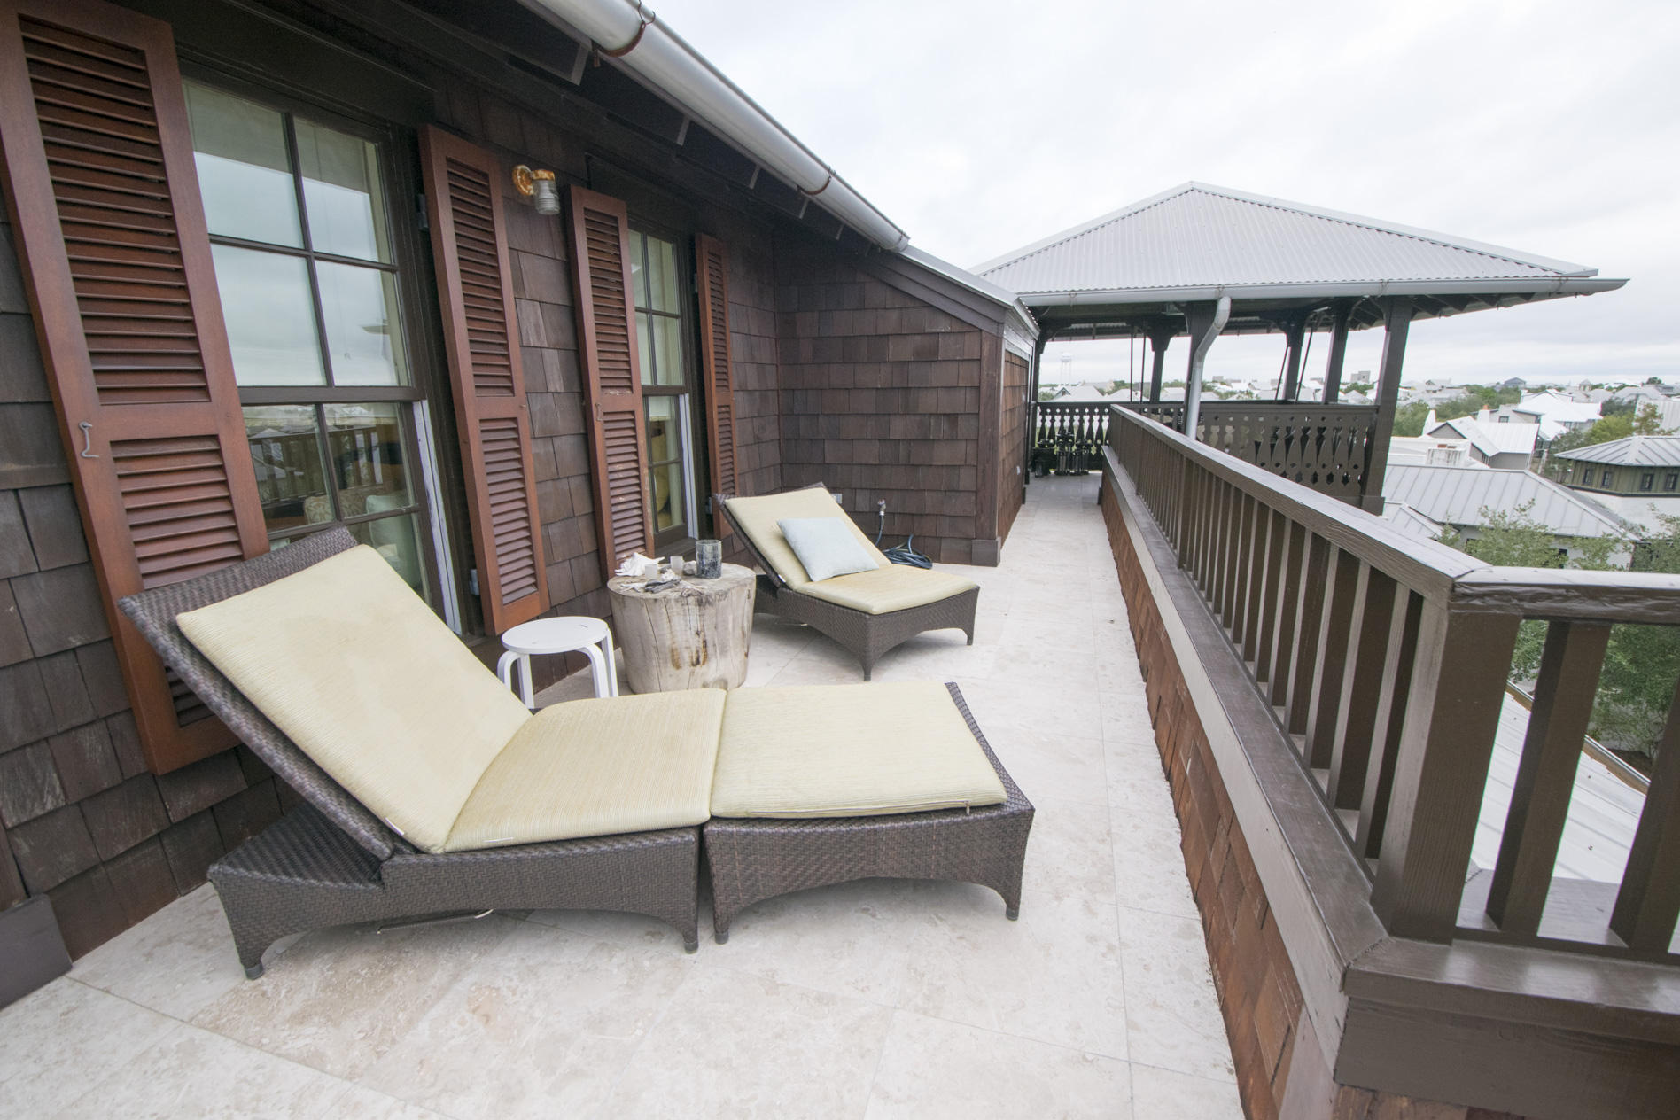
Reaching the top floor, a small entertaining space replete with wet bar and Subzero fridge stretch outdoors to the sun deck and sleeping tower. From this location the views are incredible. The rooftops of Rosemary Beach stretch out to the deep blue Gulf of Mexico. 
There's more waiting at the carriage house. The unparalleled style of the main house continues. A wide balcony gives way to the tall ceilings of the living space. An eat-in kitchen with bar seating impresses with full-size appliances matching those in the main. Both the bedroom and bath are generous in size.

25 Johnstown Lane

Message successfully sent.

I agree to receive email communication and understand I can unsubscribe at any time.

I agree to be contacted by Realhub DEV via call, email, and text for real estate services. To opt out, you can reply 'stop' at any time or reply 'help' for assistance. You can also click the unsubscribe link in the emails. Message and data rates may apply. Message frequency may vary. Privacy Policy

Send a message

Message successfully sent.

Reason for contacting?

I agree to receive email communication and understand I can unsubscribe at any time.

I agree to be contacted by Realhub DEV via call, email, and text for real estate services. To opt out, you can reply 'stop' at any time or reply 'help' for assistance. You can also click the unsubscribe link in the emails. Message and data rates may apply. Message frequency may vary. Privacy Policy

Sign In Sign Out

Virtual Assistant

Would you like to take the next step with this property? We can help you schedule a showing or virtual tour, or send you more details.

Yes, I would like more information.

Thank You for Your Reply, One of Our Agents will contact you as soon as possible

No, maybe later.

Thank you, you can always contact me via email, phone number or through the contact form.

Realhub AI

Lucy - Your AI-Powered Realtor

Update Your Temporary Password

Personalize your search

Enter your email and we'll notify you immediately when new listings match what you're looking for.

or enter email address

Already have an account ? Login here

Continue your home search

I agree to receive communications and understand I can unsubscribe at any time.

I agree to be contacted by Realhub DEV via call, email, and text for real estate services. To opt out, you can reply 'stop' at any time or reply 'help' for assistance. You can also click the unsubscribe link in the emails. Message and data rates may apply. Message frequency may vary. Privacy Policy

Already have an account ? Login here

We use cookies

We use cookies primarily for analytics to enhance your experience. By accepting, you agree to our use of these cookies. You can manage your preferences or learn more about our cookies policy.