
257 Suwannee Drive Lot 24
Watersound, FL 32461




About
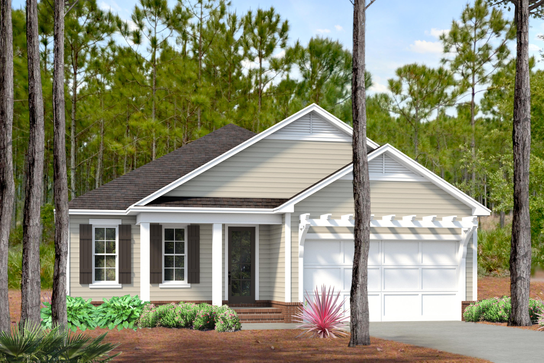
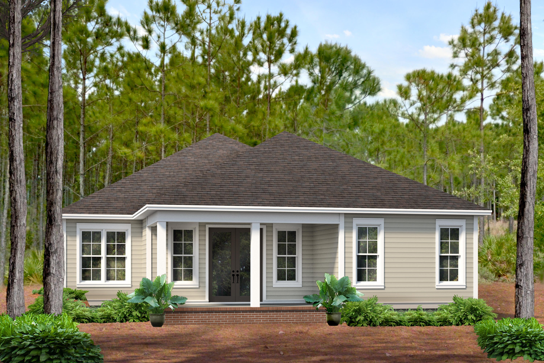
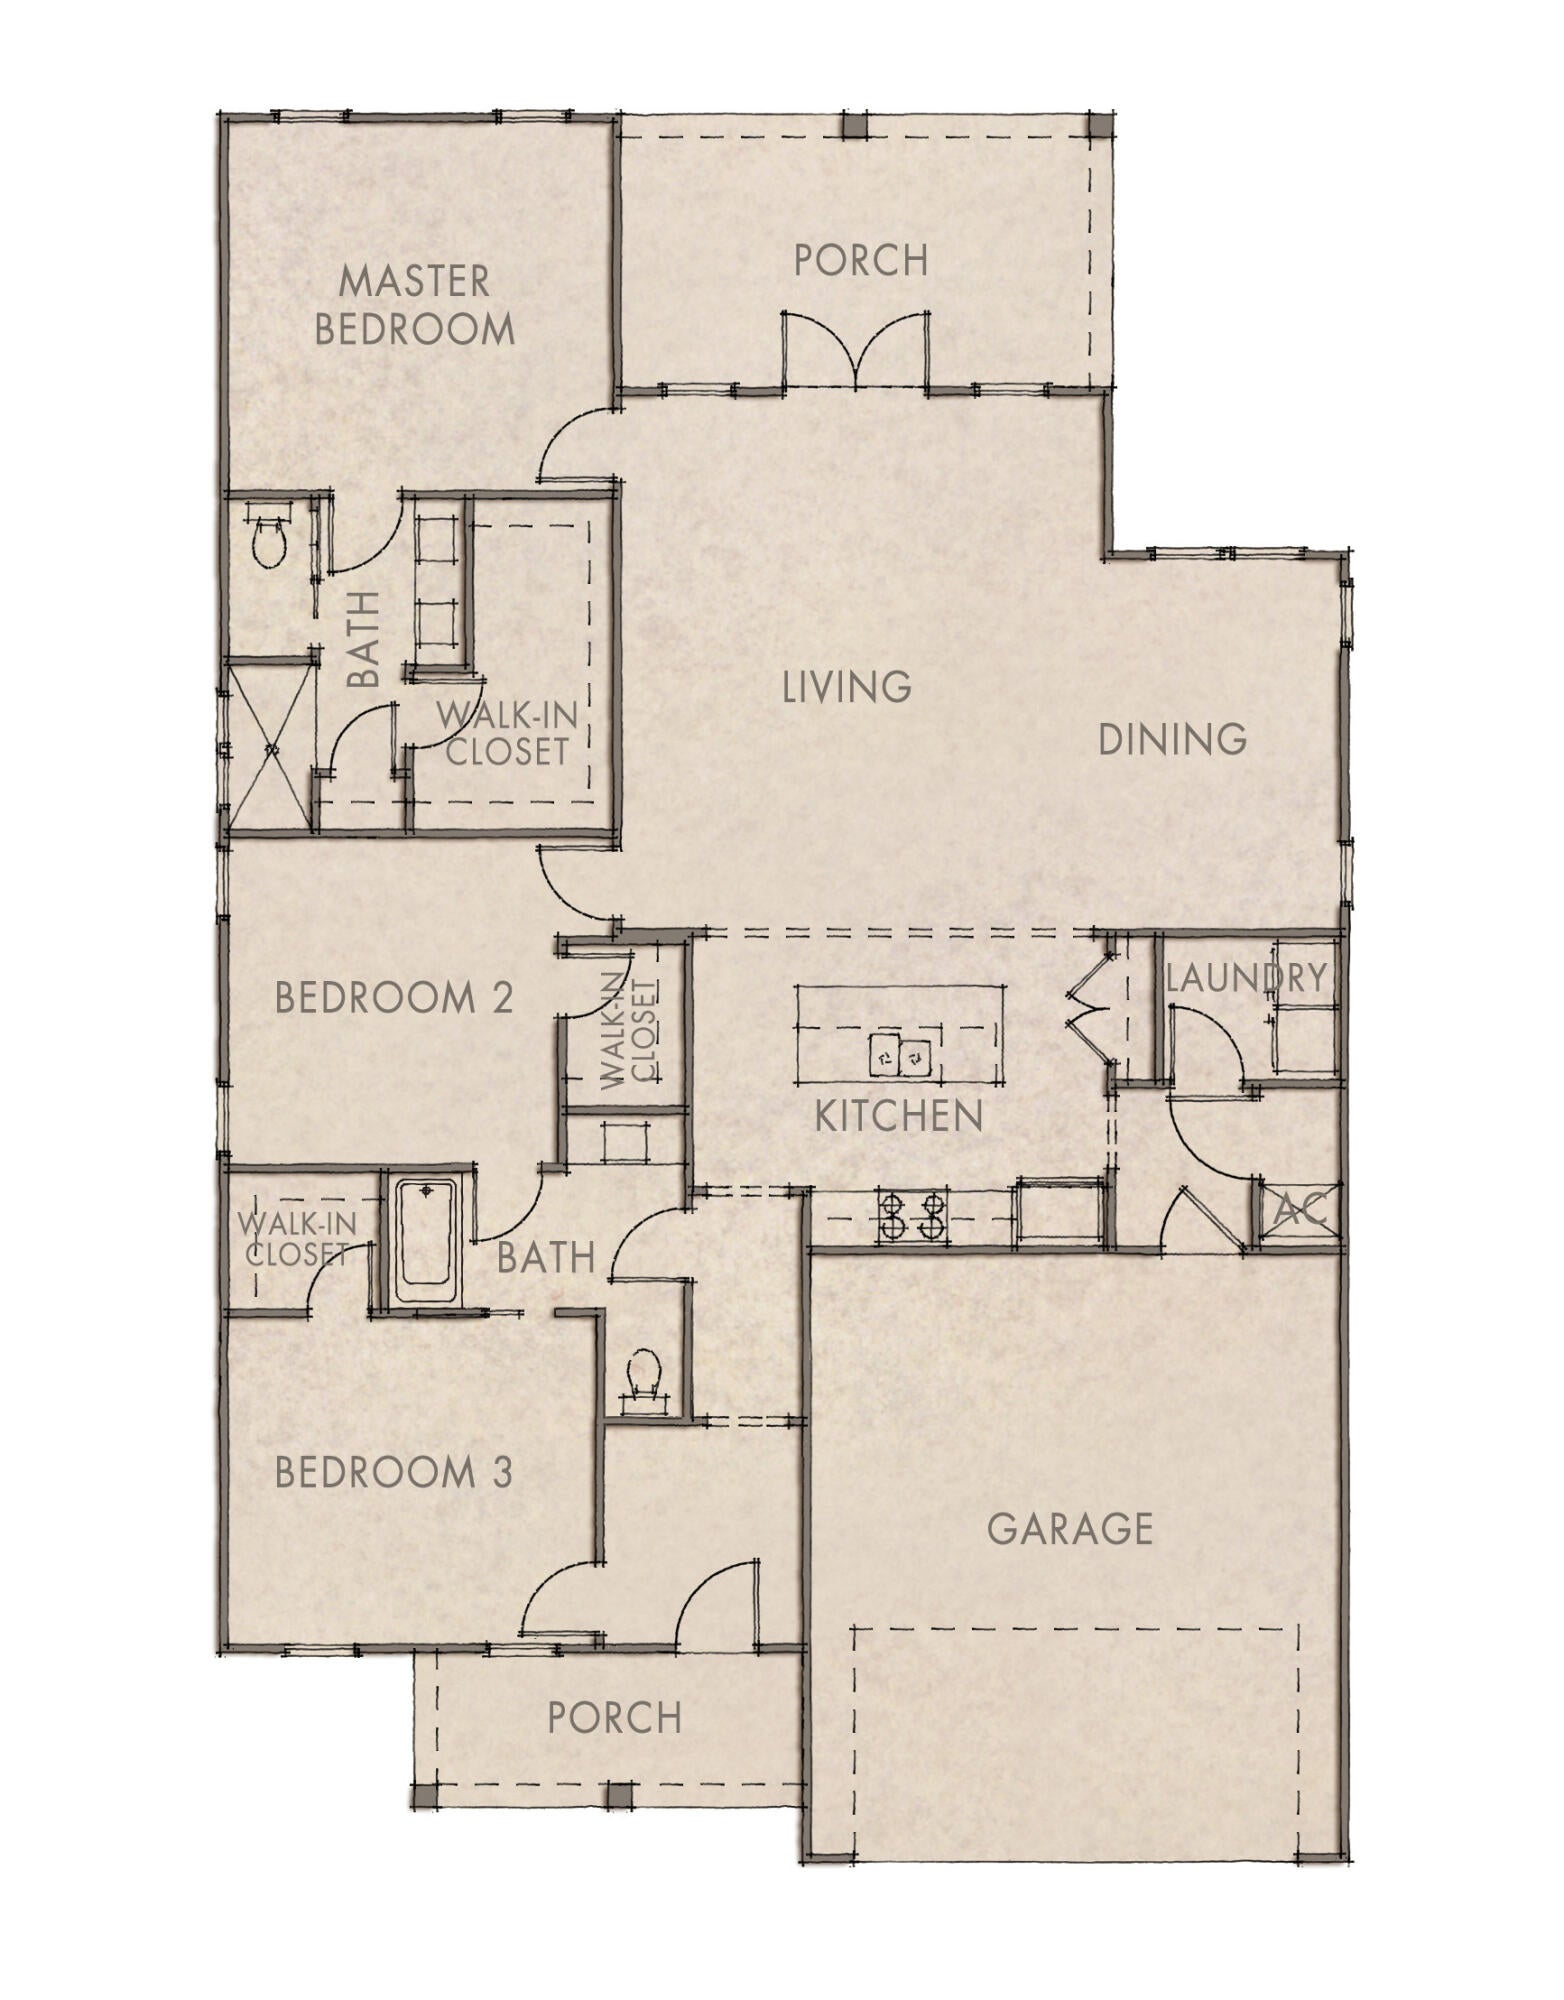
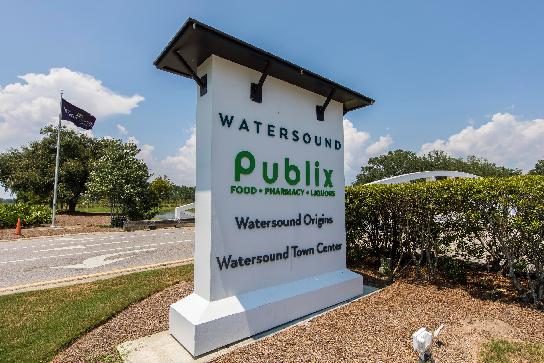
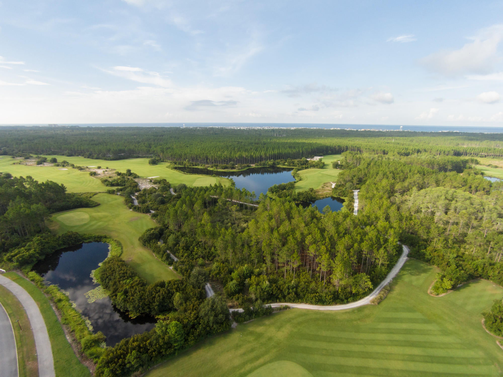
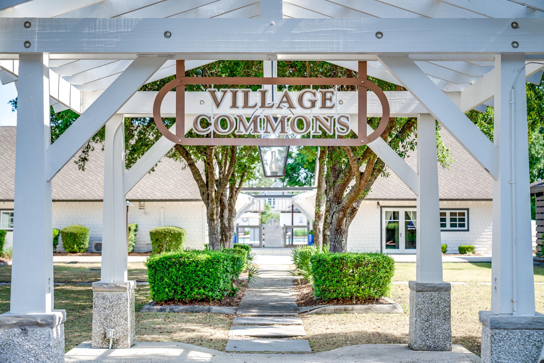
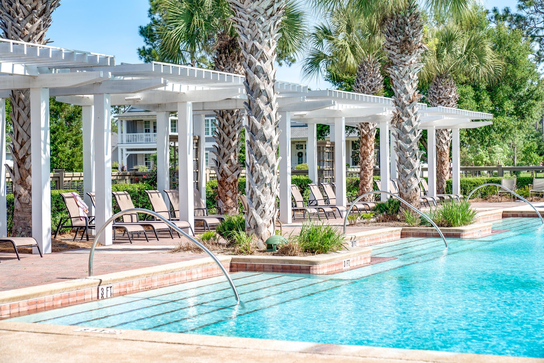
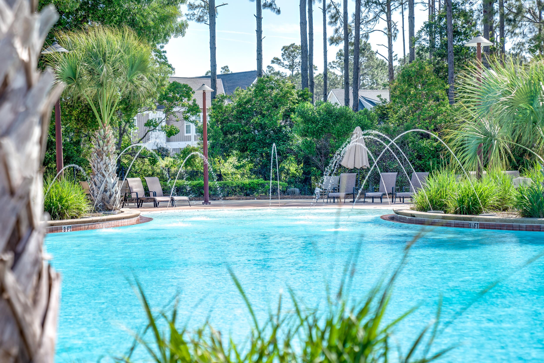
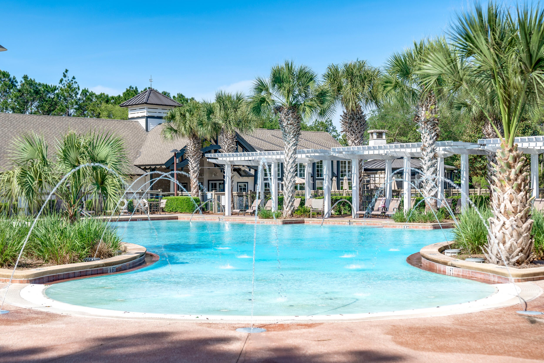
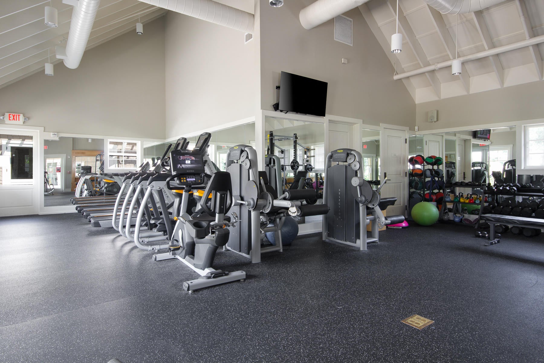
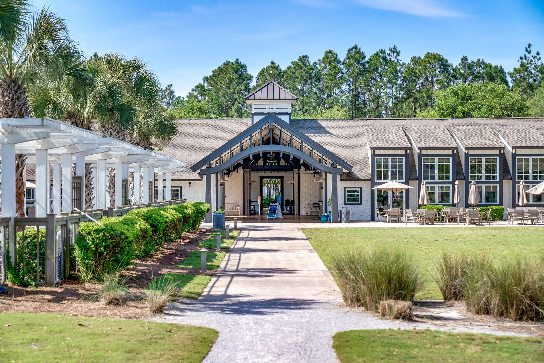
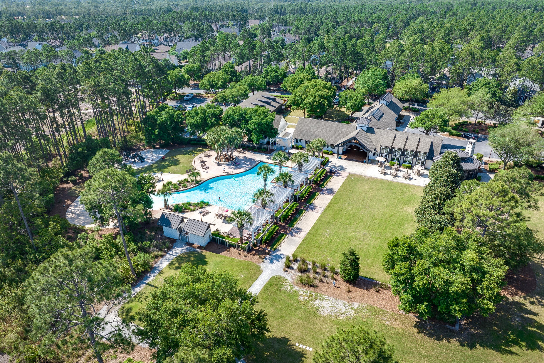
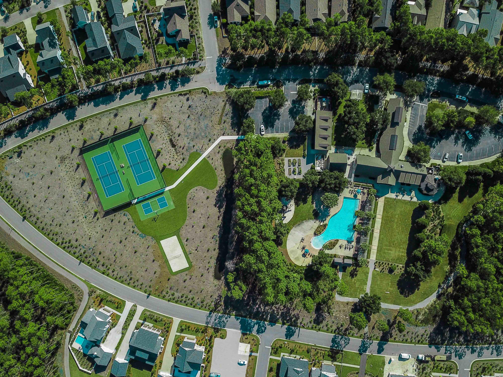
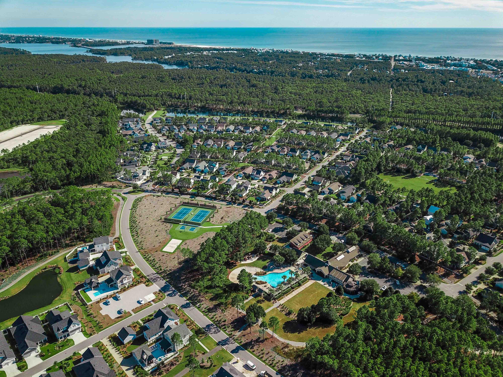
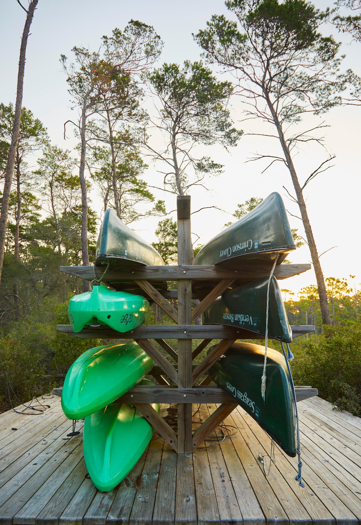
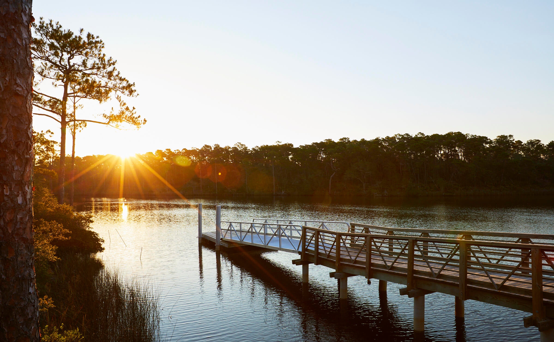
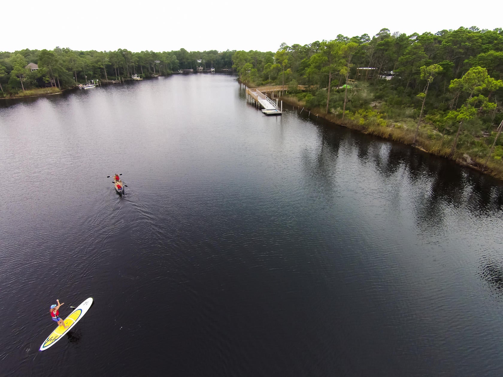
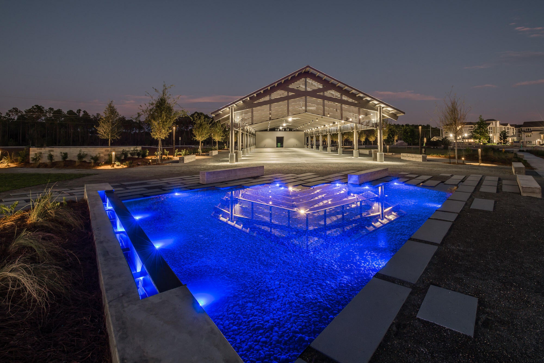
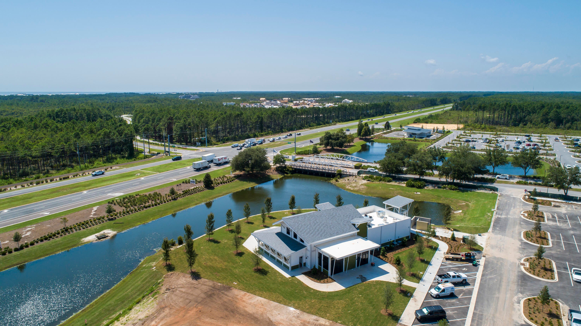
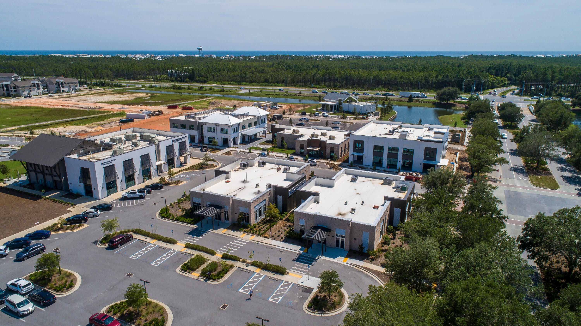
ALMOST MOVE IN READY!! The Bella plan in Watersound Origins community located in the Longleaf Park neighborhood, is expected to be complete at the end of Feb. 24'. This Bella plan, with an alternate elevation, has 3 bedrooms and 2 baths with a 2-car garage. This single-level open-concept floor plan includes 10' ceilings with 8' raised panel interior doors, luxury vinyl plank flooring throughout, quartz kitchen and bathroom countertops, an upgraded gas package with stainless steel gas appliances, vent hood, microwave drawer, tankless water heater and an outdoor gas stub for grilling, tiled kitchen backsplash, under cabinet lighting, wood cabinetry with soft-close features, Melamine wrapped wood shelving, cabinets in laundry room and on backside of island, crown molding, tiled shower in all full bathrooms, ceiling fans, recessed can lighting throughout and attic pull down stairs. Enjoy peaceful outdoor time on the screened back porch just off the living room. Longleaf Park conveniently located closer to the front of the community with easy access to the Watersound Town Center with the largest Publix in the area, a farmers market, restaurants, and more! The Watersound Origins community is one of South Walton's most coveted neighborhoods for its exceptional amenities, beautiful new homes, and prime location. Amenities include the Village Commons pool & fitness center, sports courts, miles of nature trails, dock access to Lake Powell, unlimited golf, and lots of green space for outdoor play. The all new Watersound Town Center brings a new level of excitement and convenience to the community with a Publix Super Market, Delicious restaurants, healthcare facilities, a weekly Farmers Market, and more right at the entrance to the neighborhood! *Pricing may not include all options or fees and is subject to change. Please contact our Watersound Community Specialists for the latest information.
Property
Beds
3
Full Baths
2
1/2 Baths
None
Year Built
2024
Sq.Footage
1,725
Features
Features & Amenities
Interior
-
Other Interior Features
Crown Molding, Vaulted Ceiling(s), Kitchen Island, Recessed Lighting, Pantry
-
Total Bedrooms
3
-
Bathrooms
2
-
Cooling YN
YES
-
Cooling
Central Air, Ceiling Fan(s), Electric
-
Heating YN
YES
-
Heating
Central, Natural Gas, Electric
-
Pet friendly
Yes
Exterior
-
Garage
Yes
-
Garage spaces
2
-
Construction Materials
Brick
-
Parking
Garage Door Opener, Attached, Garage
-
Patio and Porch Features
Porch, Screened
-
Pool
Yes
-
Pool Features
Community
Area & Lot
-
Lot Features
Wooded
-
Property Type
Residential
-
Property Sub Type
Single Family Residence
-
Architectural Style
Florida Cottage
Price
-
Sales Price
$722,950
-
Zoning
Resid Single Family
-
Sq. Footage
1,725
-
Price/SqFt
$419
HOA
-
Association
YES
-
Association Fee
$585
-
Association Fee Frequency
Quarterly
-
Association Fee Includes
N/A
School District
-
Elementary School
Dune Lakes
-
Middle School
Emerald Coast
-
High School
South Walton
Property Features
-
New Construction
NO
-
Sewer
Public Sewer
-
Water Source
Public
Schedule
Schedule a Showing
Showing scheduled successfully.
Mortgage calculator
Estimate your monthly mortgage payment, including the principal and interest, property taxes, and HOA. Adjust the values to generate a more accurate rate.
Your payment
Principal and Interest:
$
Property taxes:
$
HOA fees:
$
Total loan payment:
$
Total interest amount:
$
Location
-
County
Walton
-
Elementary School
Dune Lakes
-
Middle School
Emerald Coast
-
High School
South Walton

Listing Courtesy of Harman, Jones, Sullivan, Berkshire Hathaway HomeServices
RealHub Information is provided exclusively for consumers' personal, non-commercial use, and it may not be used for any purpose other than to identify prospective properties consumers may be interested in purchasing. All information deemed reliable but not guaranteed and should be independently verified. All properties are subject to prior sale, change or withdrawal. RealHub website owner shall not be responsible for any typographical errors, misinformation, misprints and shall be held totally harmless.

Will Smith
AGENT
Call Will today to schedule a private showing.

* Listings on this website come from the FMLS IDX Compilation and may be held by brokerage firms other than the owner of this website. The listing brokerage is identified in any listing details. Information is deemed reliable but is not guaranteed. If you believe any FMLS listing contains material that infringes your copyrighted work please click here to review our DMCA policy and learn how to submit a takedown request.© 2024 FMLS.
Properties
Related properties
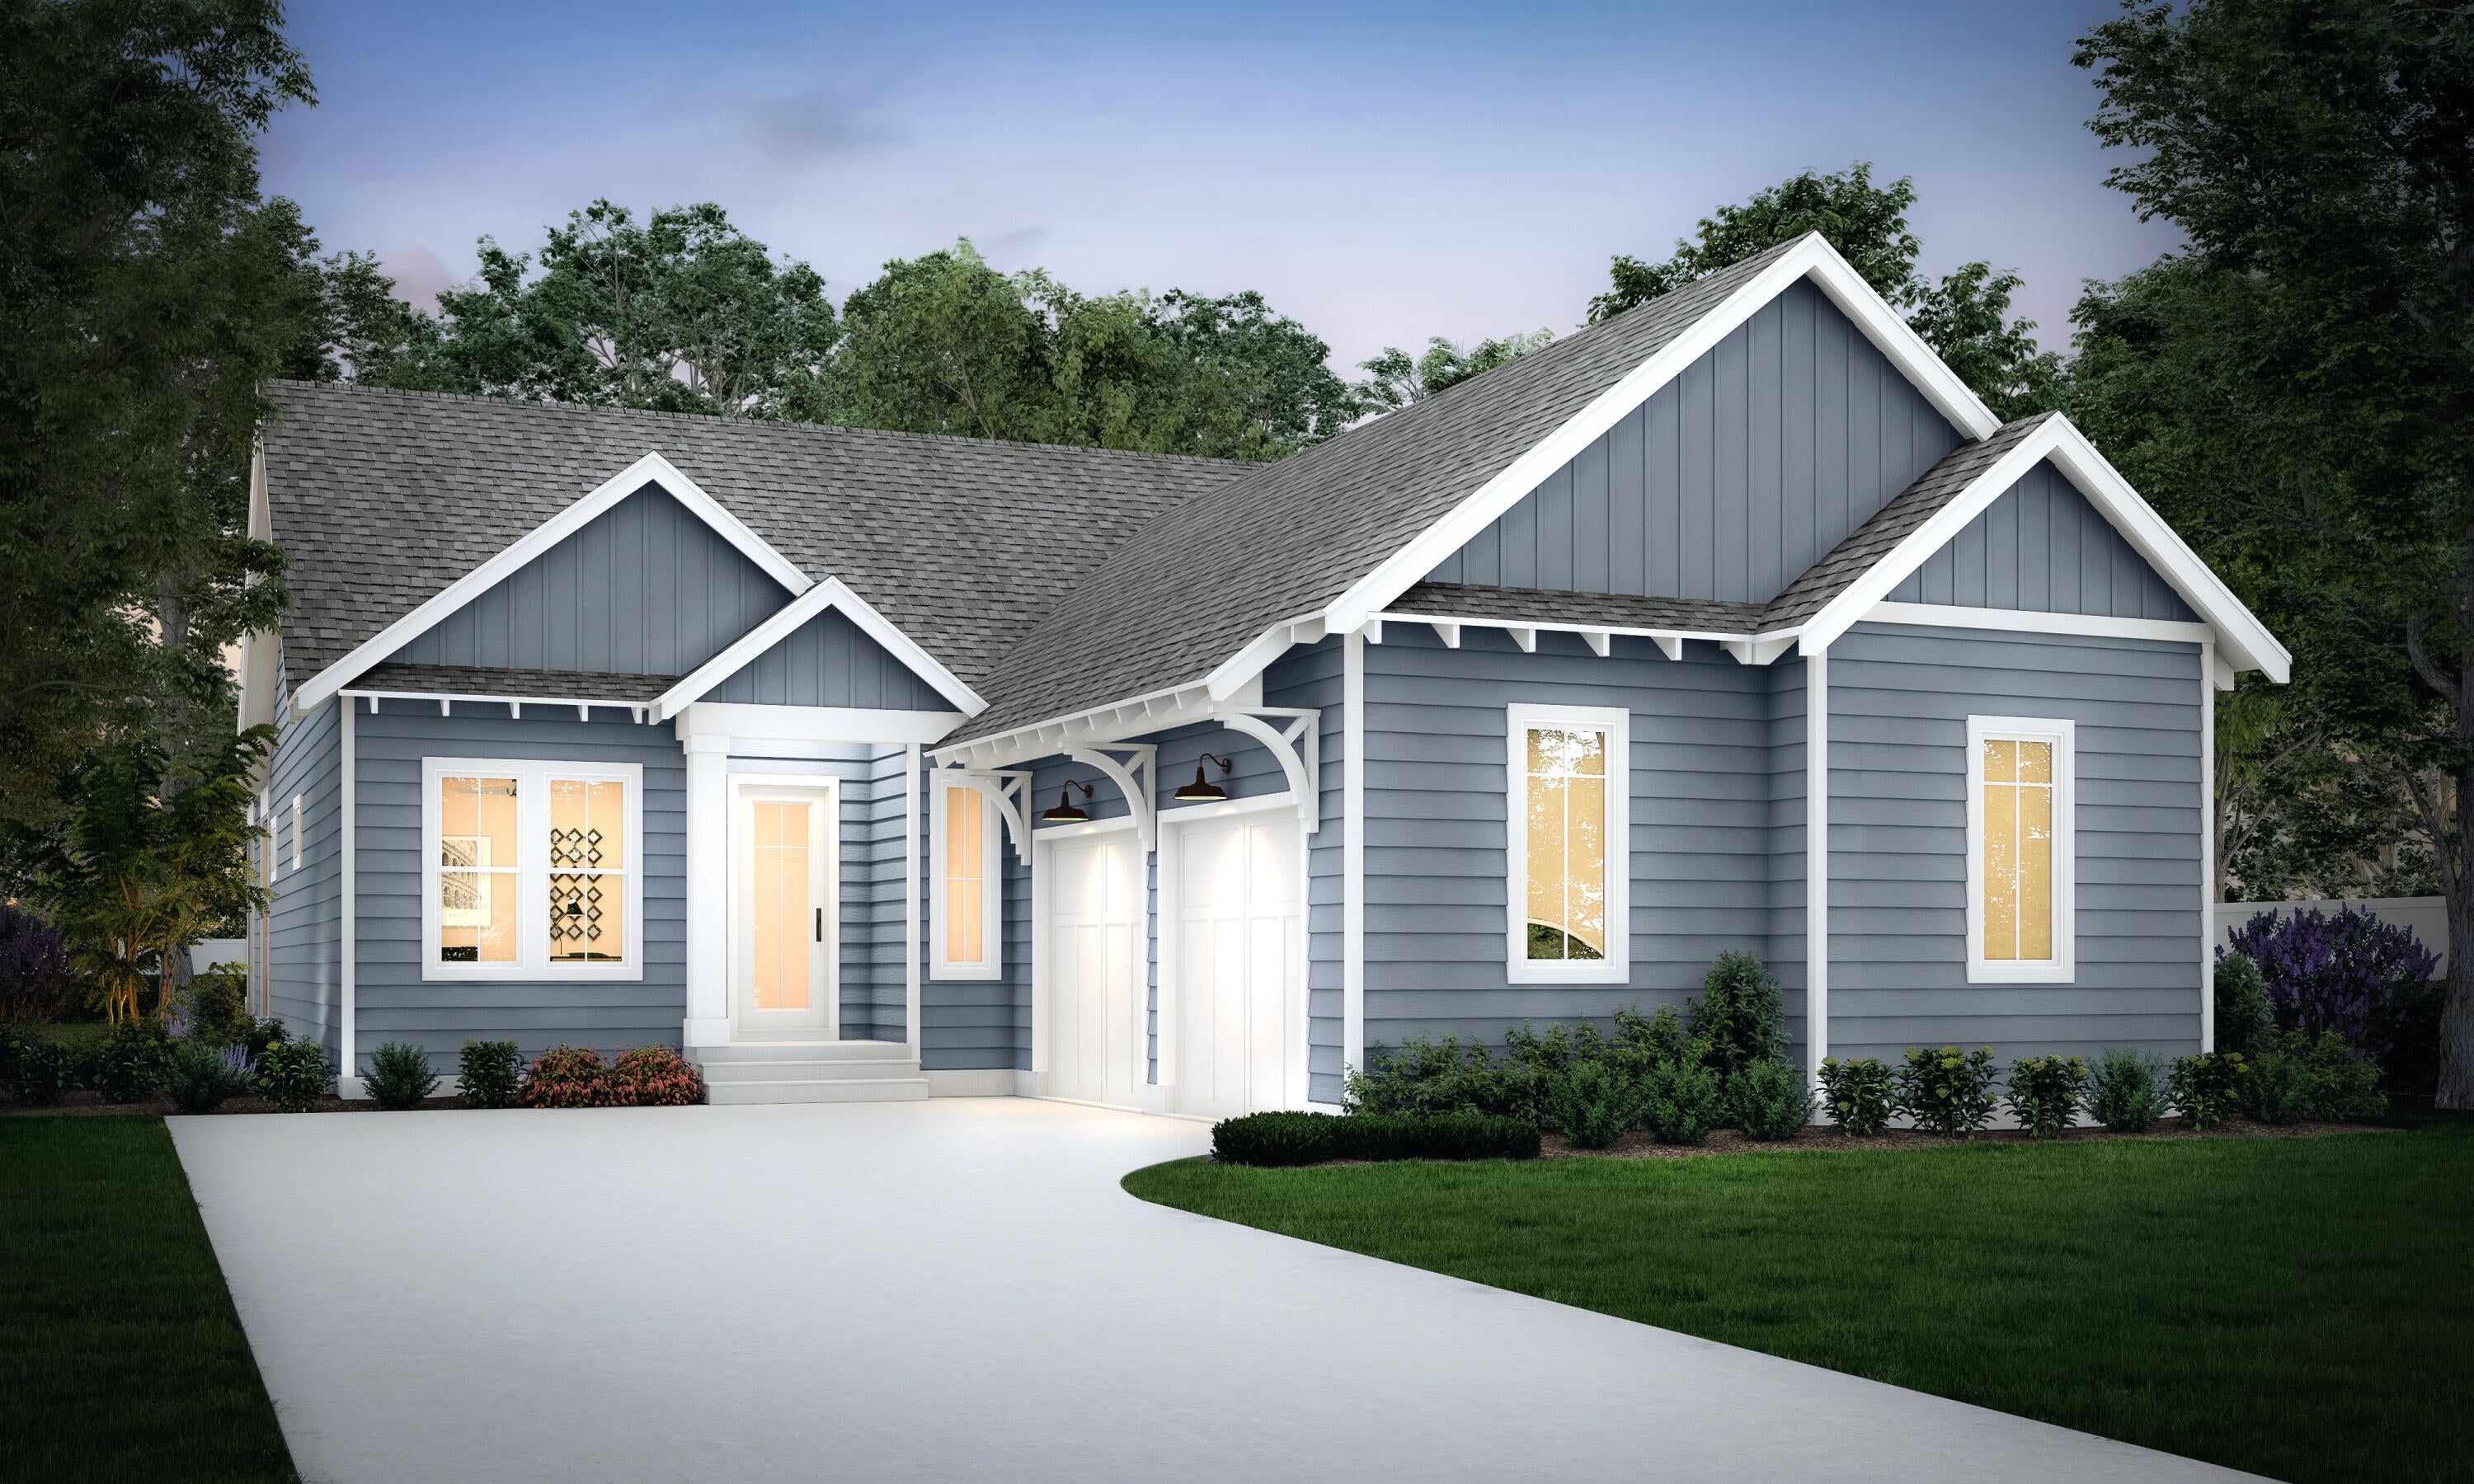
Watersound
TBD E Seabrook Way Lot 14
3 Beds
3 Baths
2,213 Sq.Ft.
$834,200
MLS#: 1012683
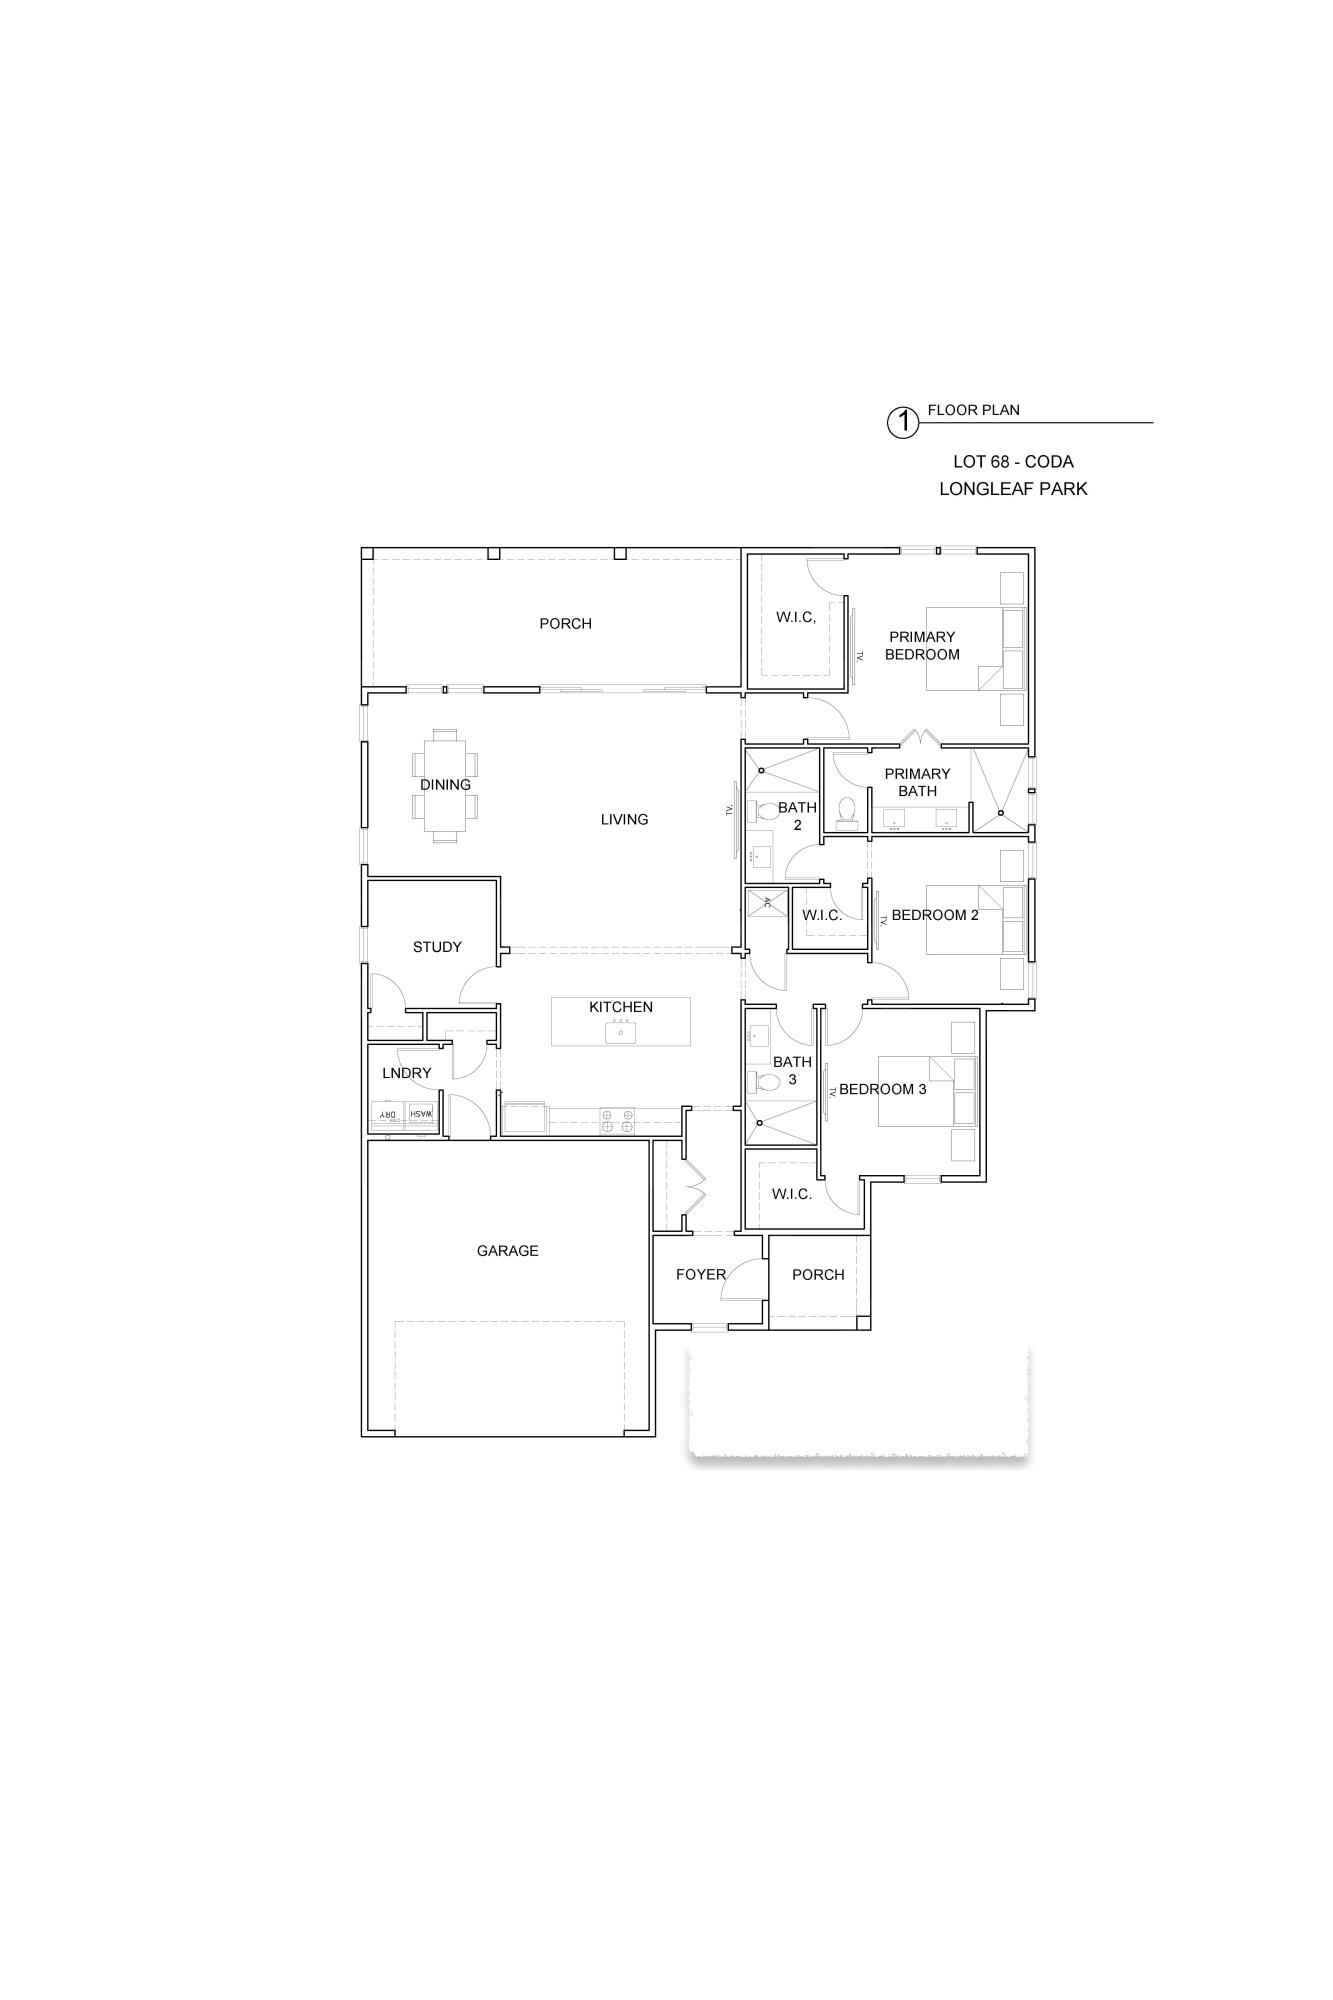
Watersound
TBD Green Heron Street Lot 68
3 Beds
3 Baths
1,950 Sq.Ft.
$799,900
MLS#: 1008229
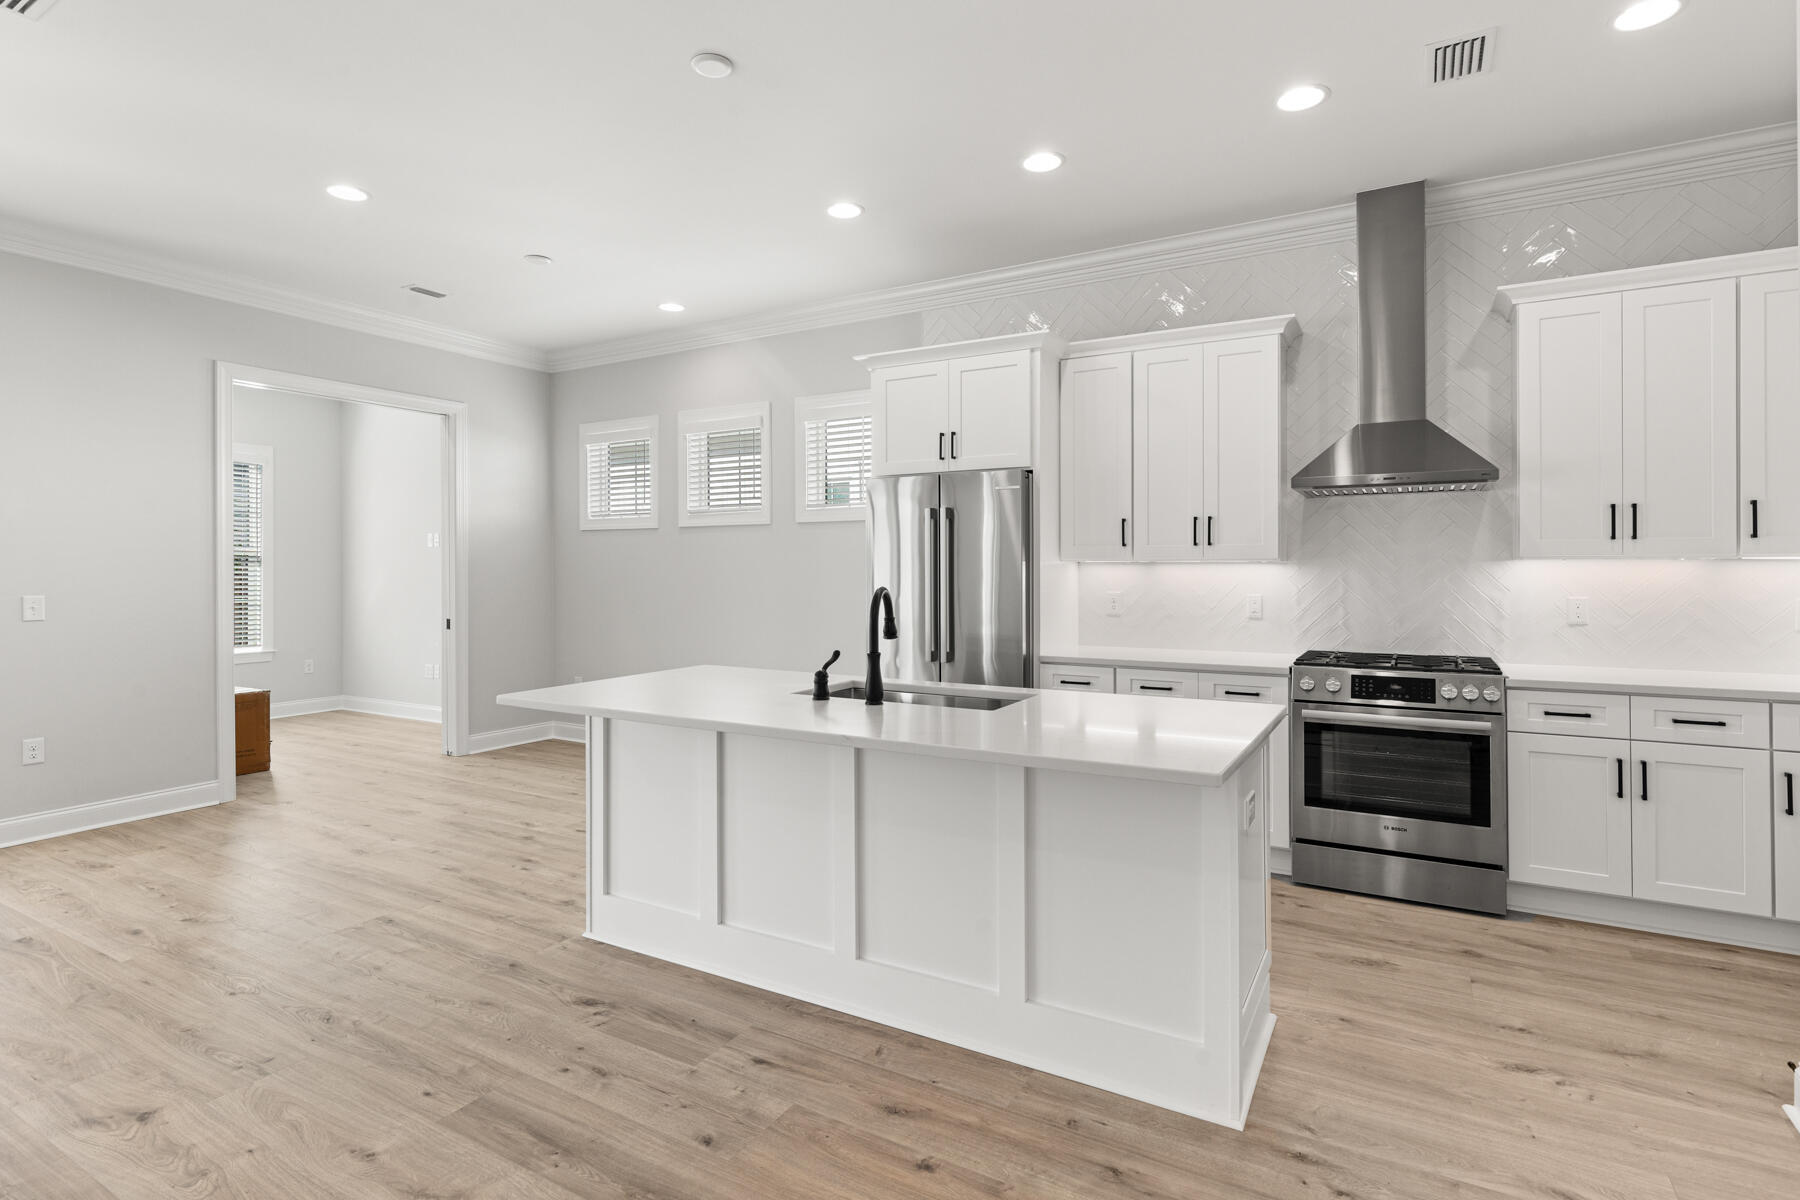
Watersound
131 Green Heron Street Lot 65
2 Beds
2 Baths
1,690 Sq.Ft.
$664,900
MLS#: 1008240
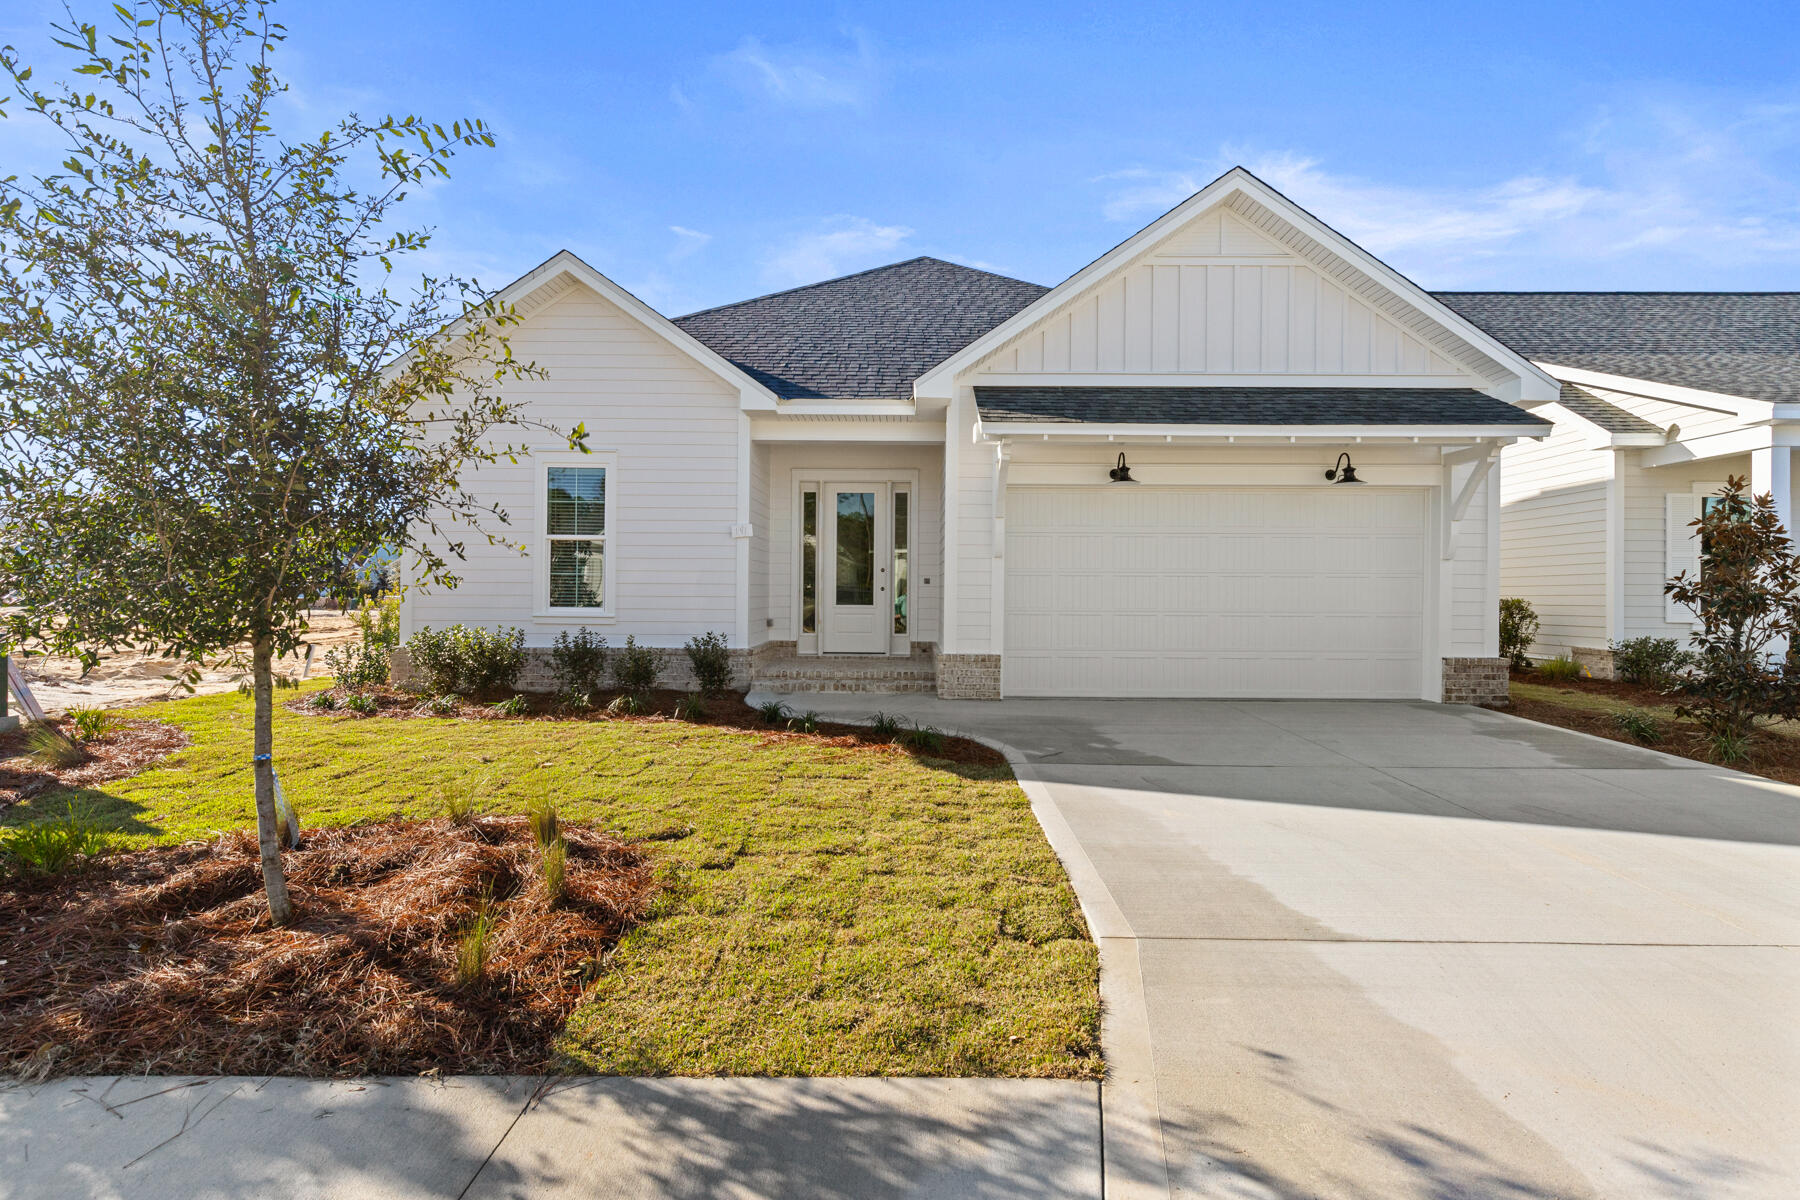
Watersound
121 Green Heron Street Lot 64
2 Beds
2 Baths
1,570 Sq.Ft.
$649,900
MLS#: 1005862
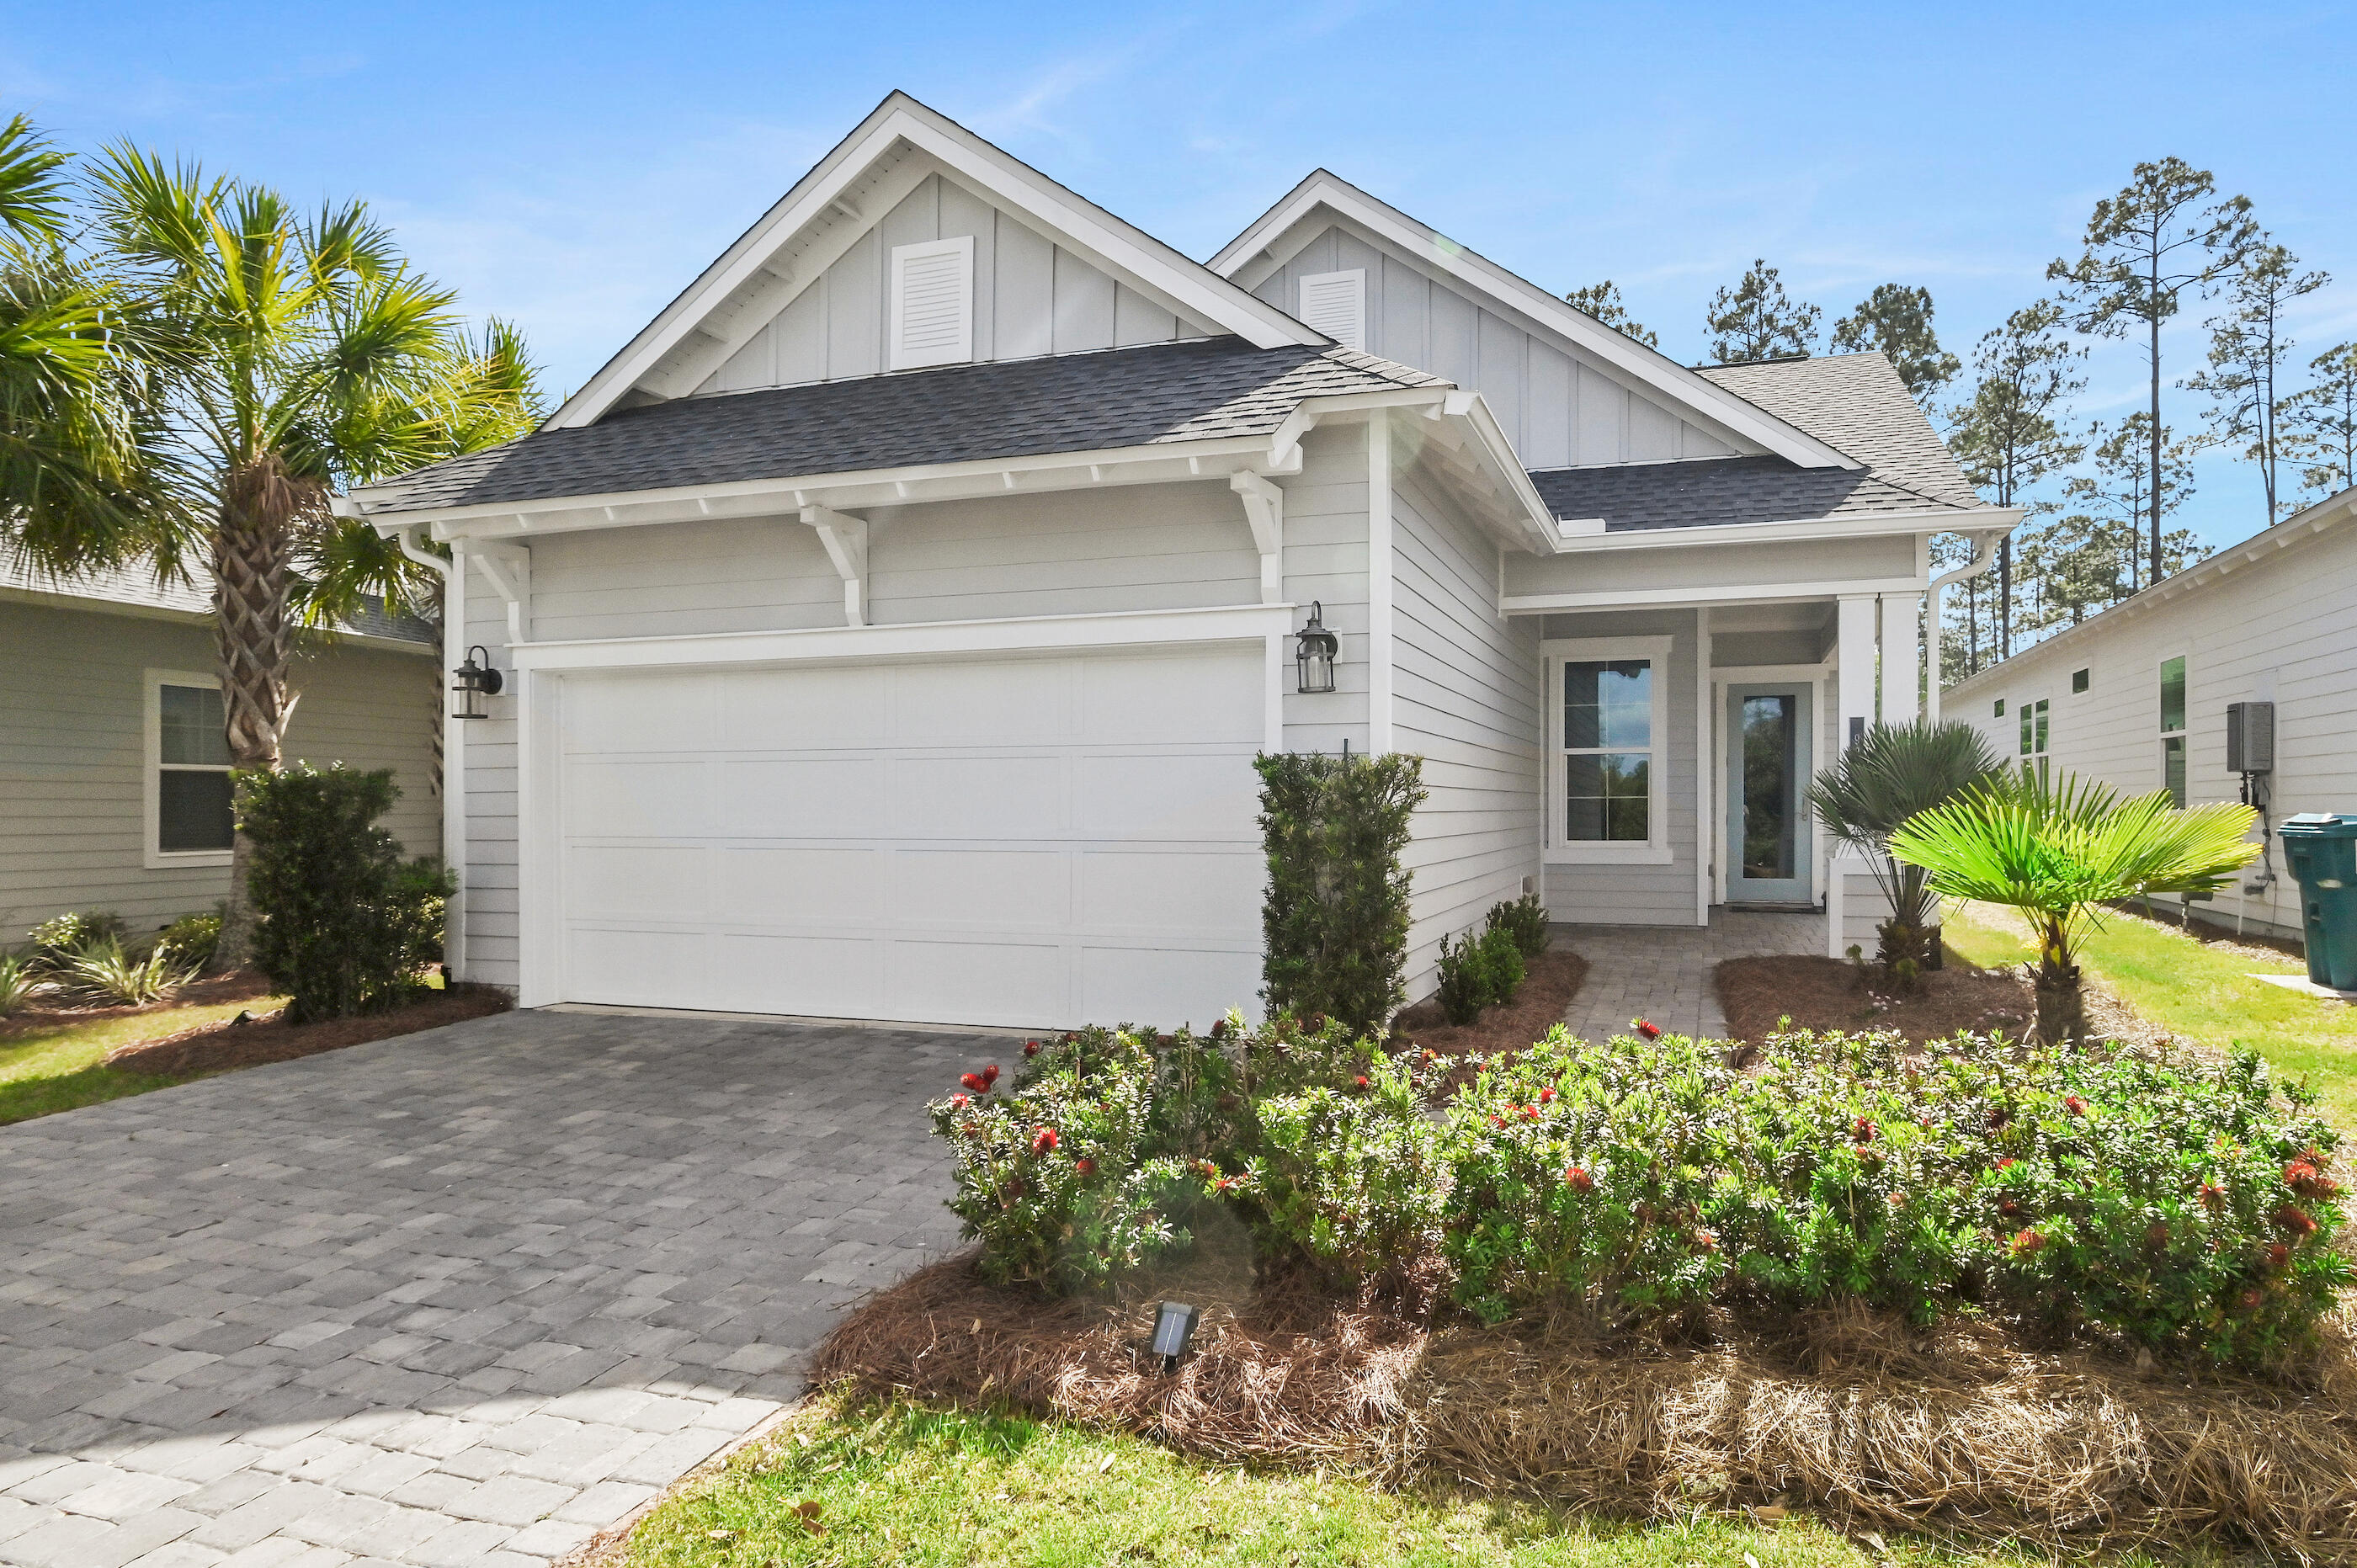
Watersound
92 E Lafayette Road
2 Beds
2 Baths
1,855 Sq.Ft.
$785,000
MLS#: 1000933
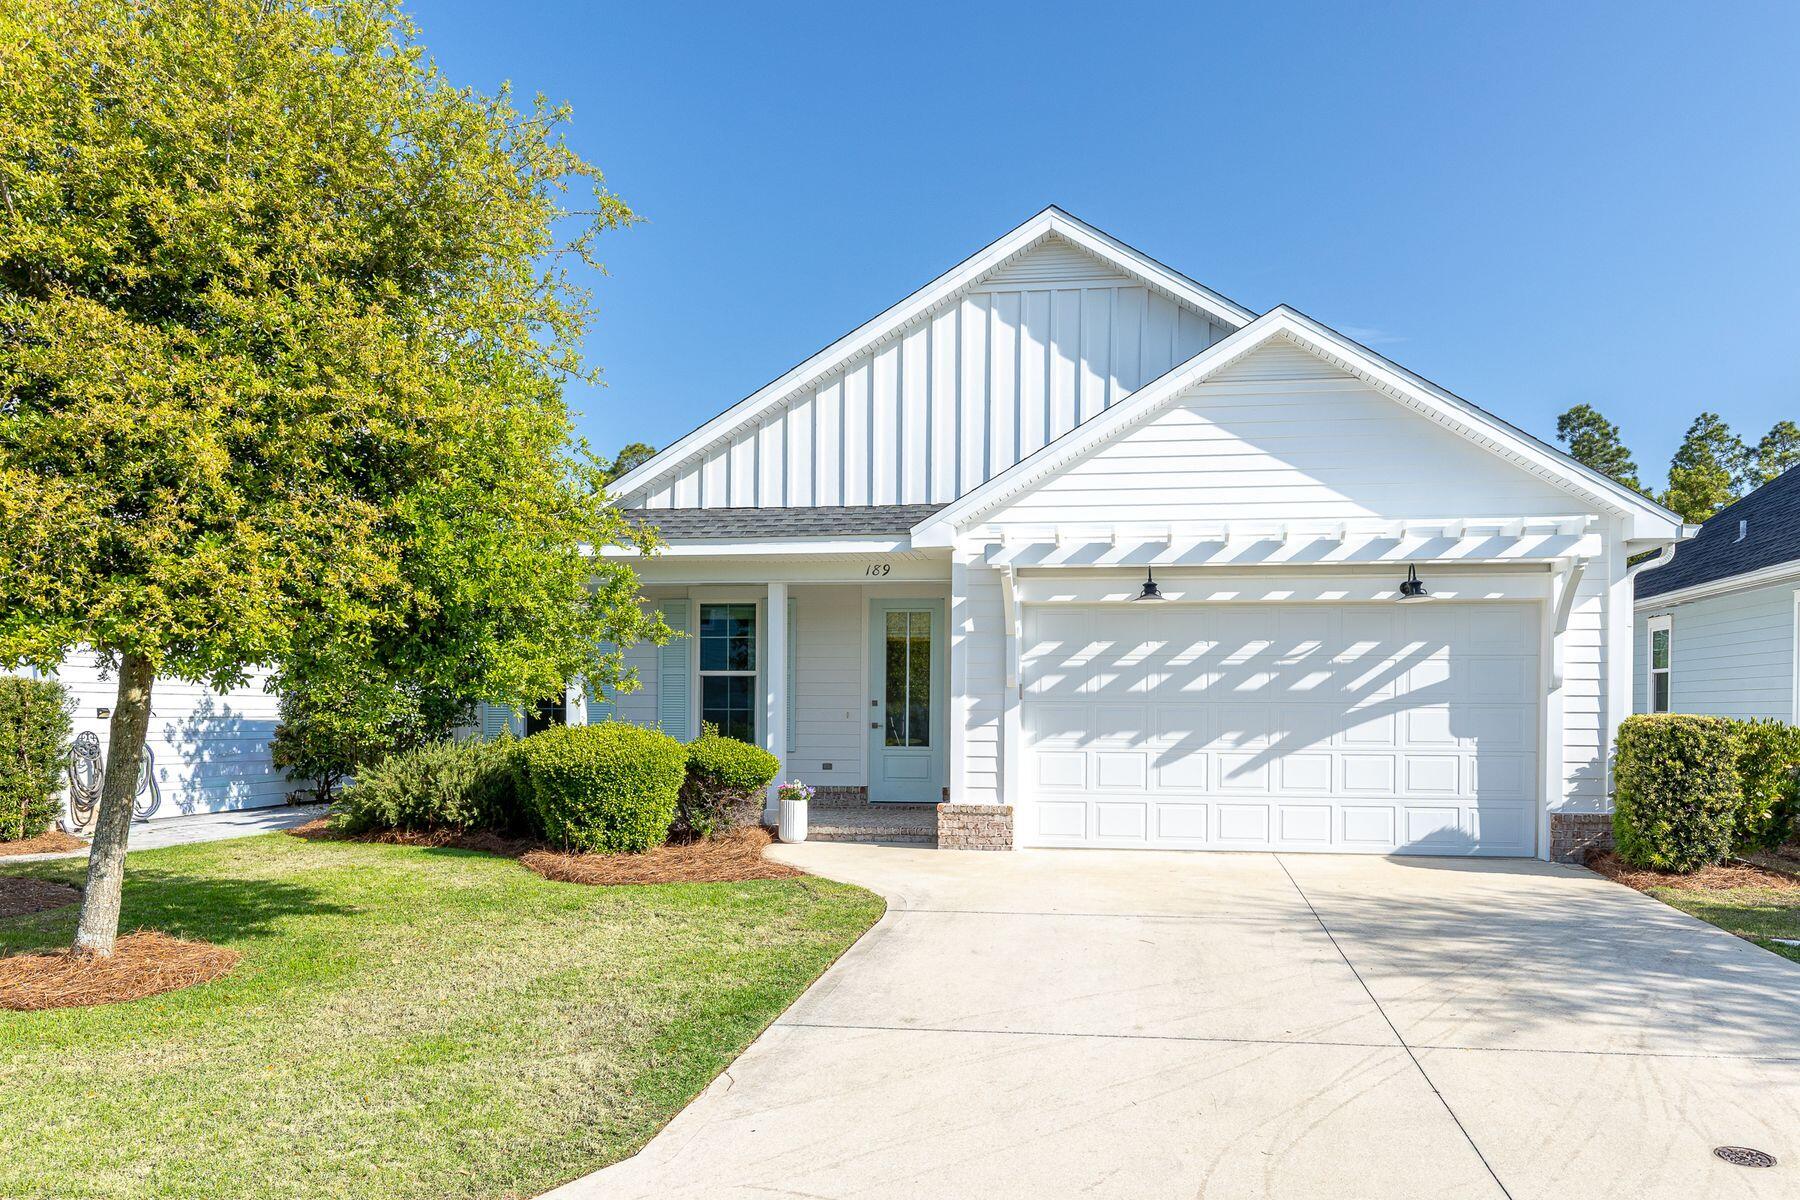
Watersound
189 Windrow Way
3 Beds
2 Baths
1,708 Sq.Ft.
$649,900
MLS#: 999402
Watersound
189 Windrow Way
3 Beds
2 Baths
1,708 Sq.Ft.
$649,900
MLS#: 999402
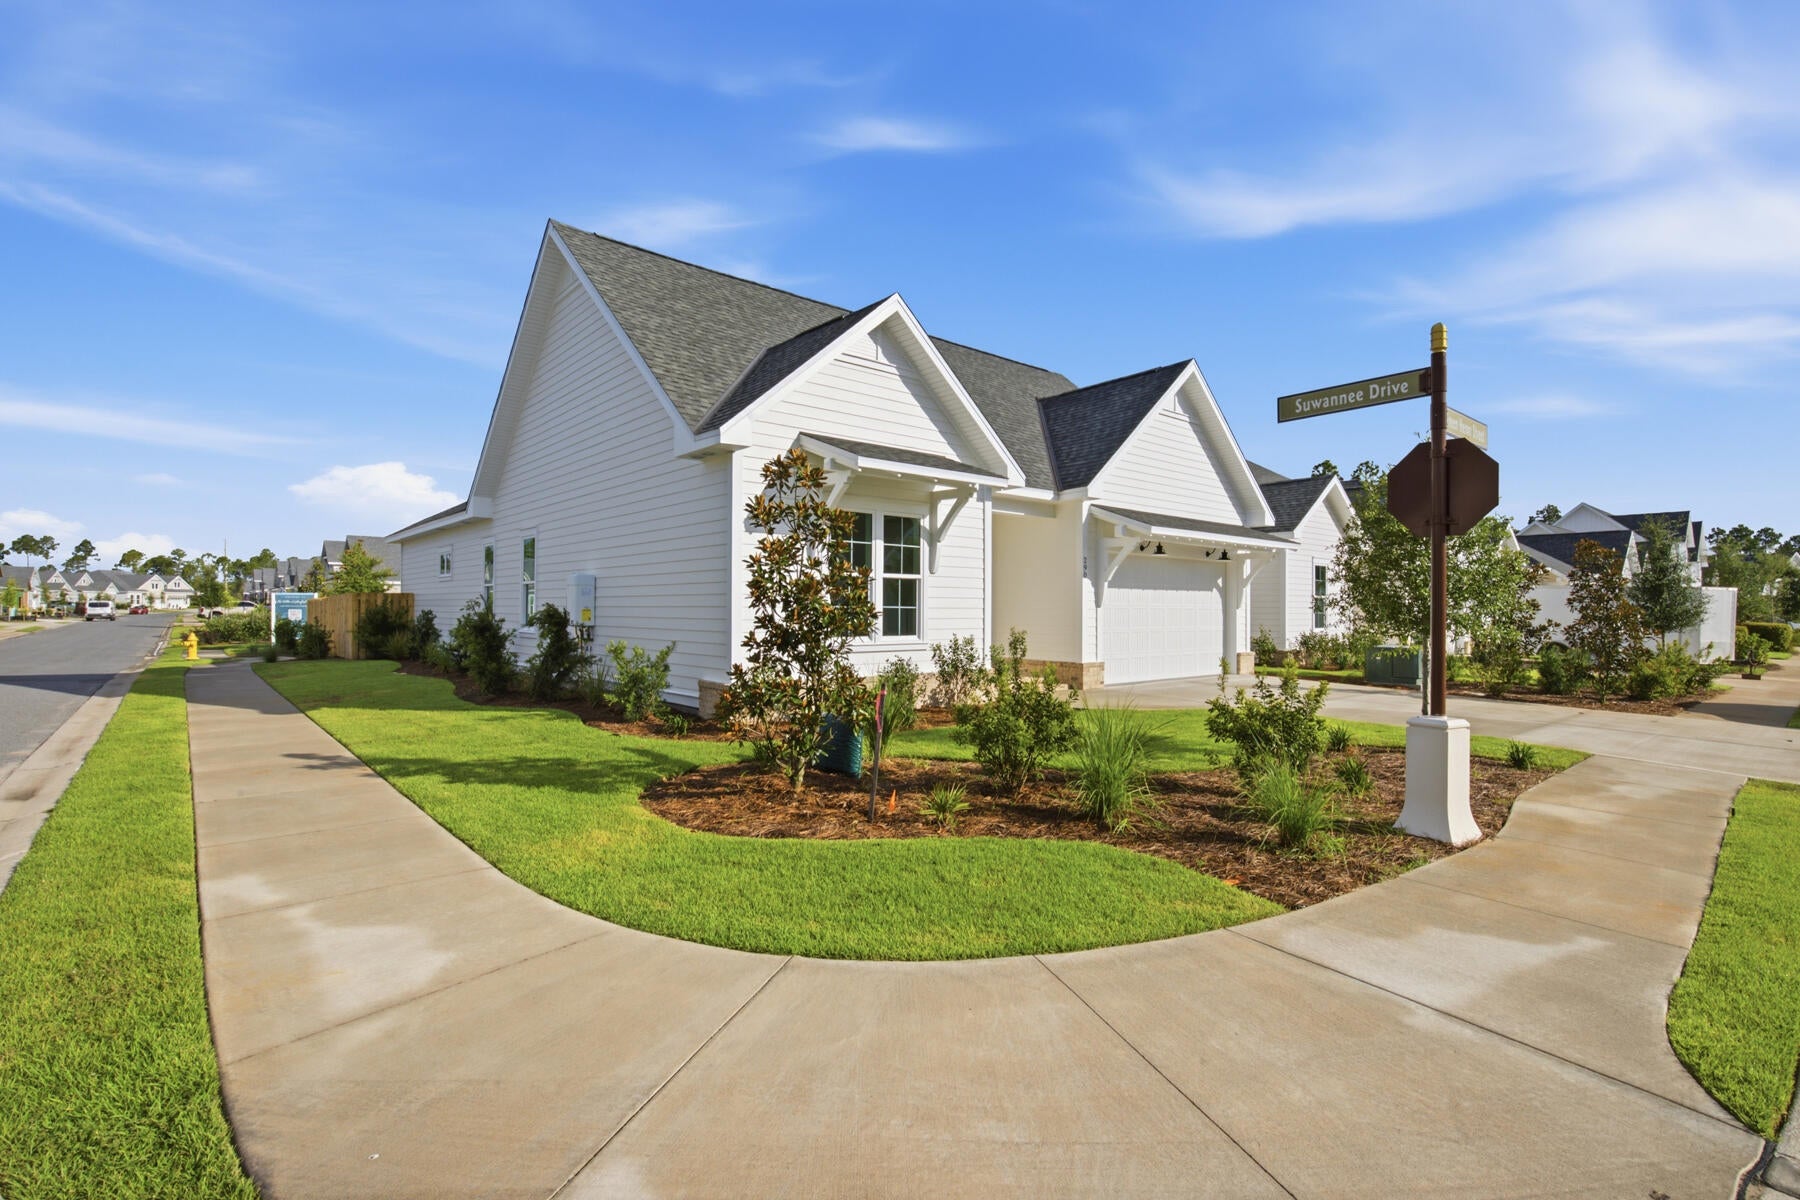
Watersound
290 Green Heron Street Lot 27
3 Beds
2 Baths
1,940 Sq.Ft.
$767,770
MLS#: 995908
Watersound
290 Green Heron Street Lot 27
3 Beds
2 Baths
1,940 Sq.Ft.
$792,770
MLS#: 995908
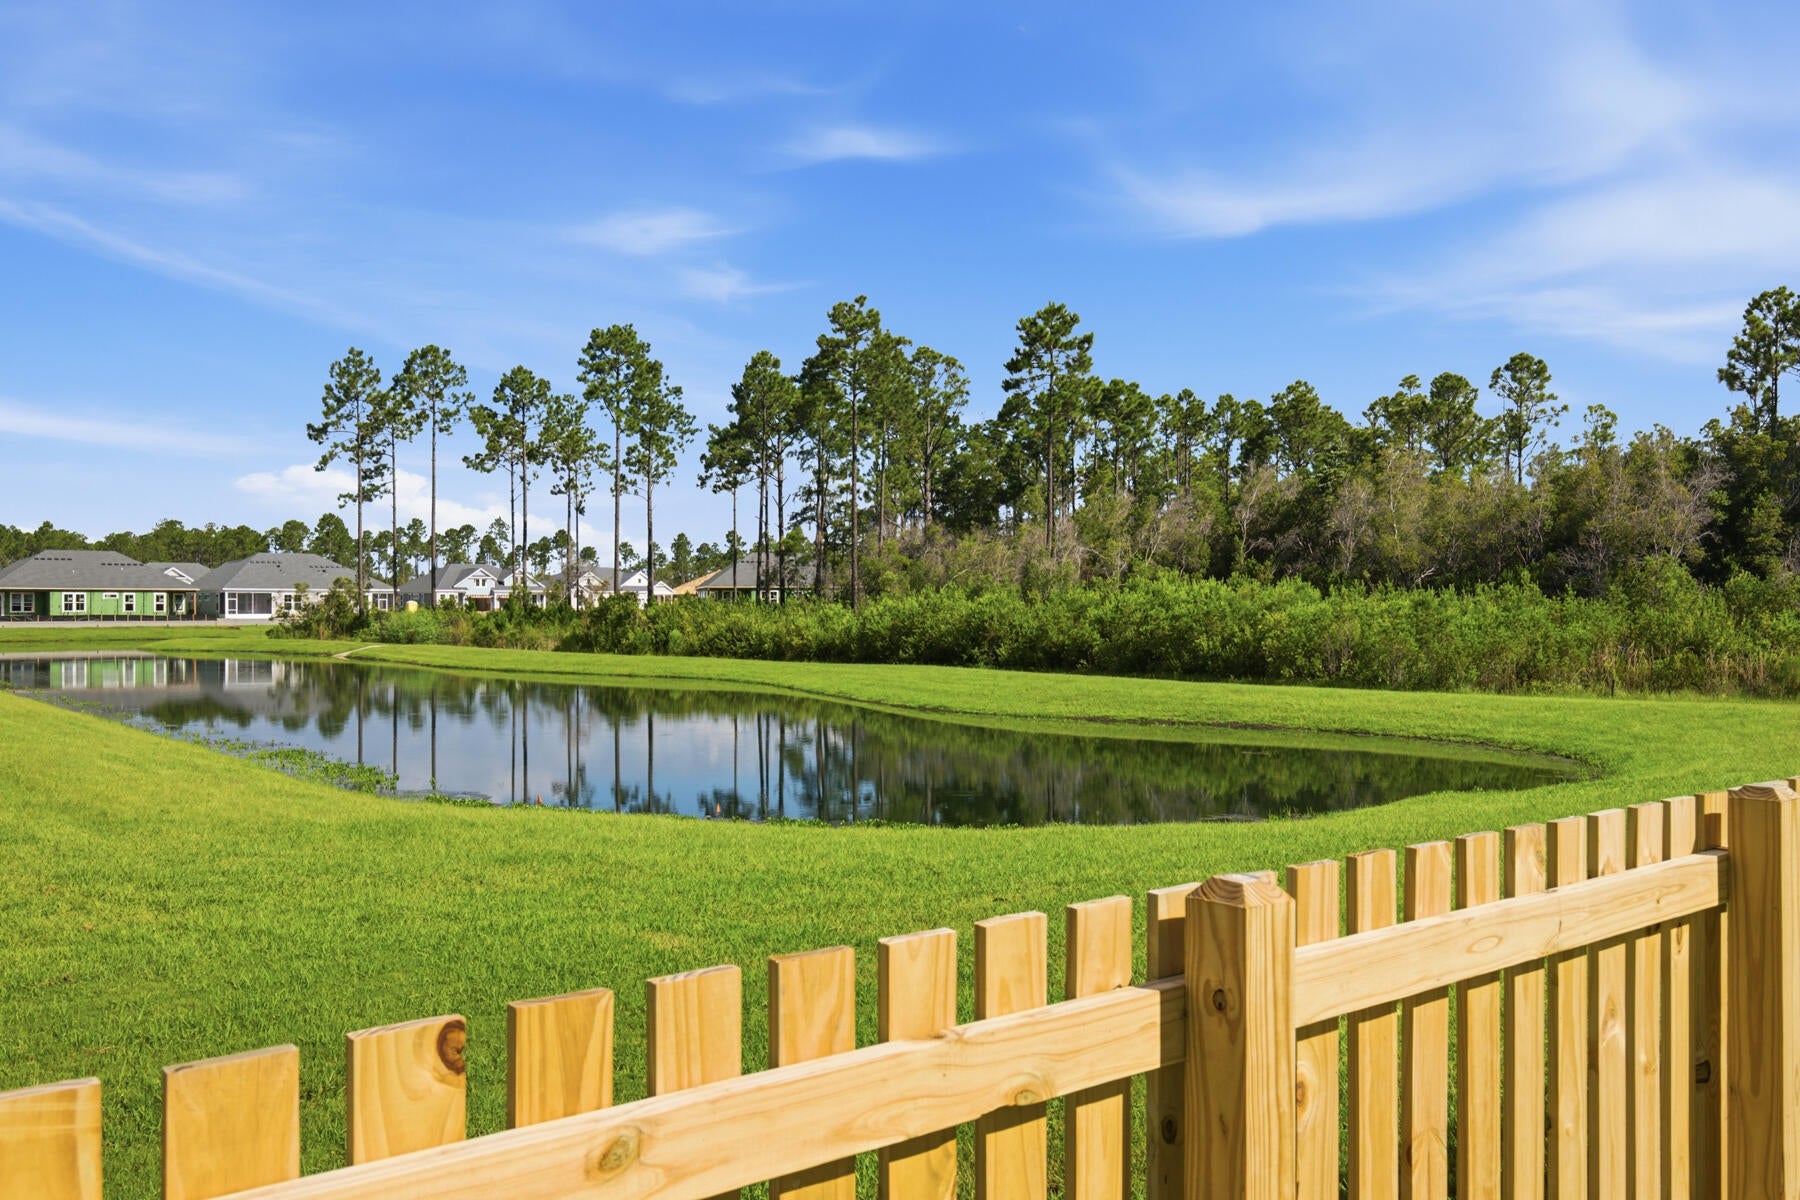
Watersound
280 Green Heron Street Lot 28
2 Beds
2 Baths
1,570 Sq.Ft.
$673,900
MLS#: 995601
