
318 Peggy Drive
Crestview, FL 32536
About
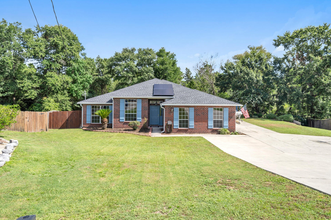
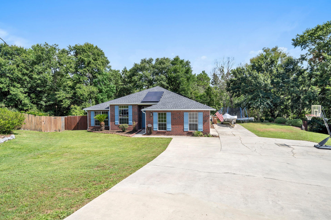
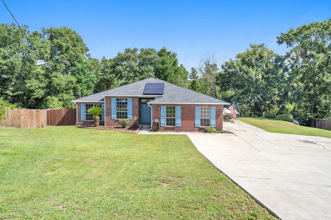
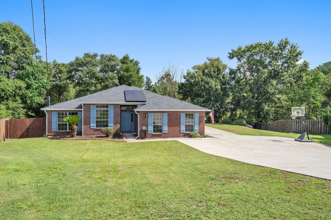
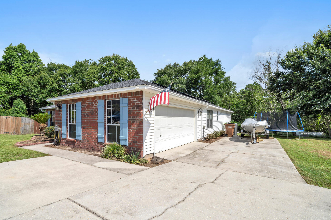
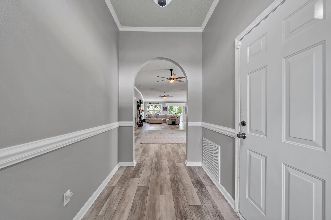
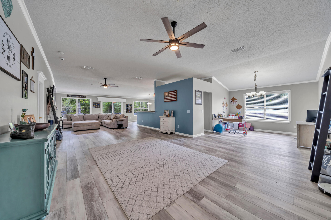
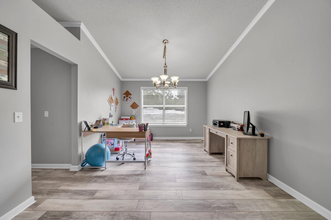
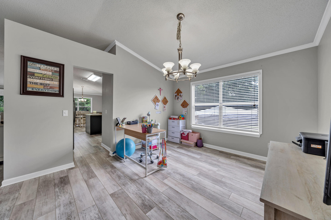
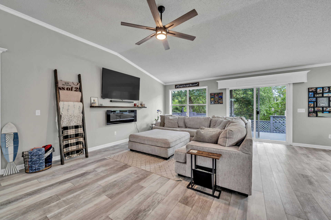
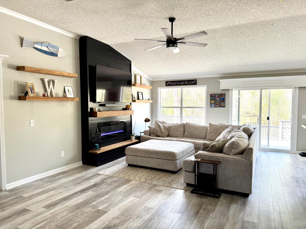
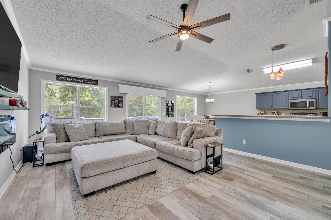
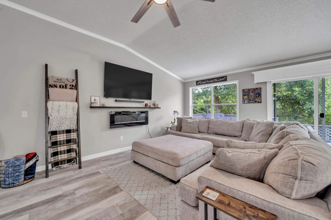
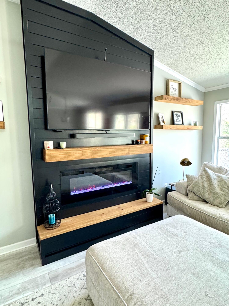
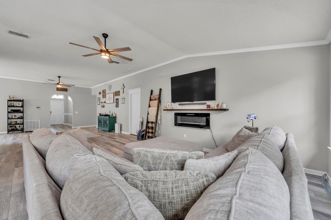
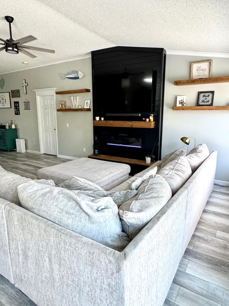
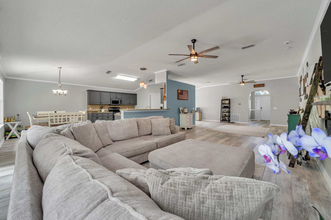
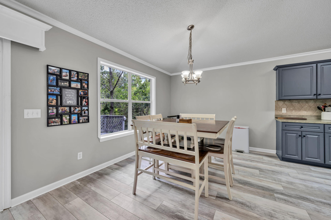
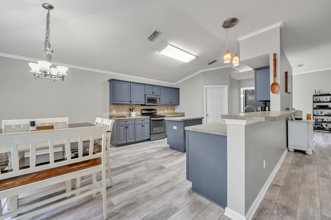
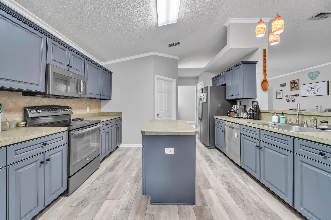
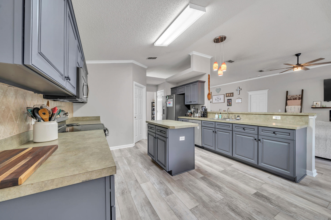
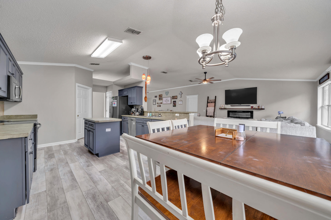
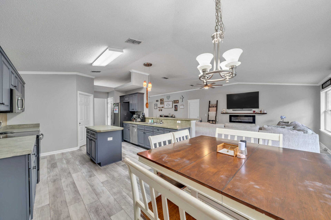
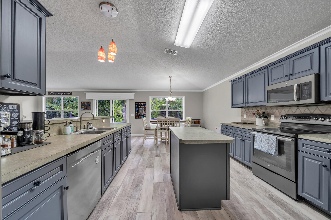
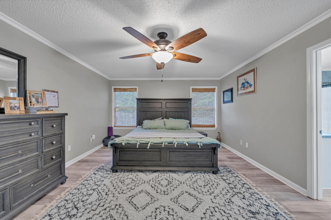
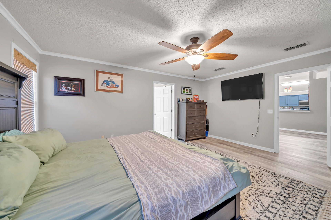
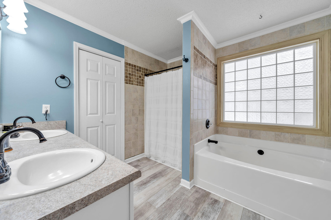
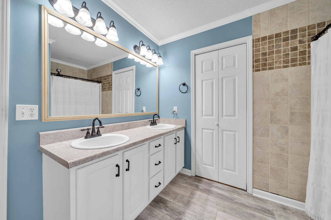
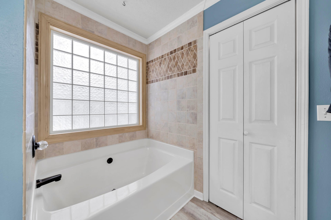
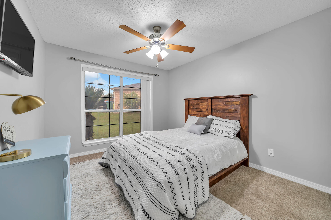
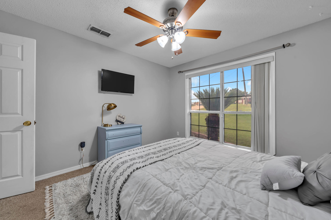
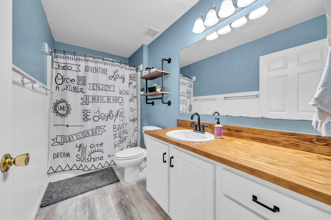
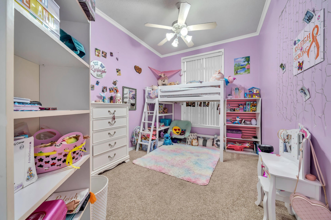
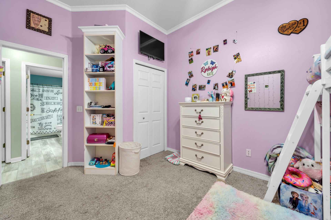
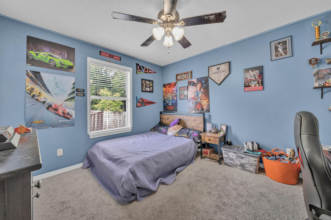
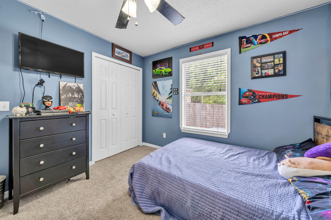
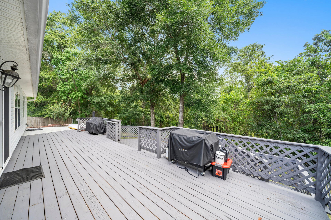
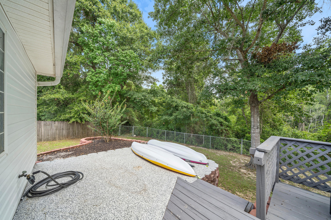
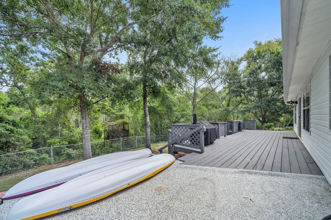
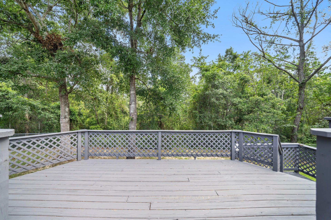
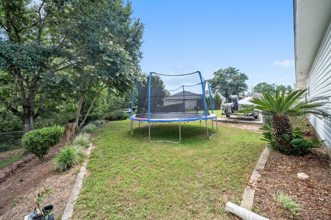
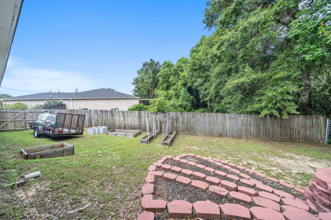
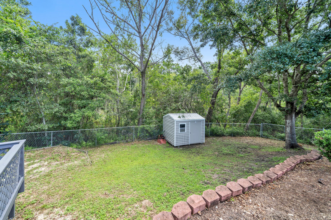
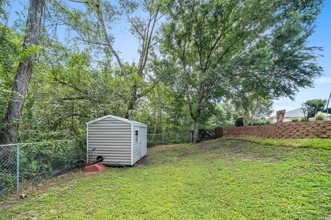
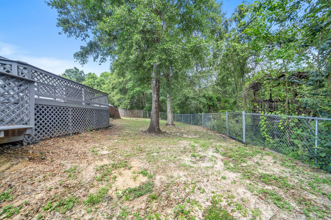
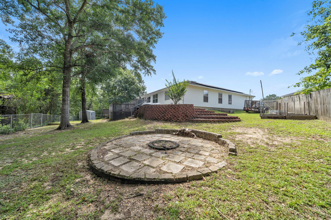
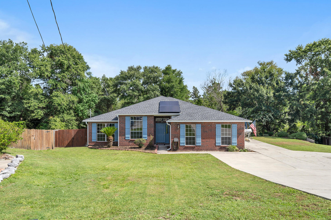
Welcome Home! This charming 4 bed, 2 bath home in south Crestview is updated and move-in ready! The roof was replaced in 2020, water heater in 2023, the HVAC condenser unit (outside) was replaced in 2025, and the HVAC air handler (inside) in 2017. In the past couple of years it has been freshly painted, most flooring has been replaced with LVP, base boards have been replaced, kitchen cabinets have been painted, living room lighting has been replace, shutters have been replaced, custom fireplace surround was added, and so much more! The living room and kitchen have vaulted ceilings and large windows that allow for ample natural light. The eat-in kitchen boasts a center island, stainless steel appliances, a pantry, & breakfast bar. Adjacent to the kitchen are the dining and laundry rooms. The spacious living room features a cozy electric fireplace, and a sliding door to the fenced backyard and multi-level deck. Out back there are raised garden beds, a firepit, shed, and plenty of room for a future pool. Back inside, the spacious master suite includes a large walk-in closet, and bath with separate tub and shower. The oversized garage and massive driveway will accommodate multiple vehicles, with room left for a boat, RV, trailer, or other toys. The garage has pull-down stairs to the attic storage area, which is partially floored. The home features solar panels for energy savings. Close proximity to schools, shopping, dining, and approximately 40 minutes to the beautiful beaches. Located south of I-10, this home won't last long, so schedule a showing today!
Property
Beds
4
Full Baths
2
1/2 Baths
None
Year Built
2004
Sq.Footage
2,225
Features
Features & Amenities
Interior
-
Other Interior Features
Breakfast Bar, Vaulted Ceiling(s), Kitchen Island, Pantry
-
Total Bedrooms
4
-
Bathrooms
2
-
Cooling YN
YES
-
Cooling
Central Air, Ceiling Fan(s), Electric
-
Heating YN
YES
-
Heating
Central, Electric
-
Pet friendly
N/A
Exterior
-
Garage
Yes
-
Garage spaces
2
-
Construction Materials
Frame, Brick, Vinyl Siding
-
Other Exterior Features
Private Yard
-
Parking
Garage Door Opener, Garage, Attached
-
Patio and Porch Features
Deck
-
Pool
No
Area & Lot
-
Lot Size(acres)
0.37
-
Lot Size(square feet)
16,117
-
Property Type
Residential
-
Property Sub Type
Single Family Residence
-
Architectural Style
Contemporary
Price
-
Sales Price
$345,000
-
Tax Amount
$2,678.56
-
Zoning
City, Resid Single Family
-
Sq. Footage
2,225
-
Price/SqFt
$155
HOA
-
Association
No
School District
-
Elementary School
Antioch
-
Middle School
Shoal River
-
High School
Crestview
Property Features
-
New Construction
NO
-
Foundation Details
Slab
-
Sewer
Septic Tank
-
Water Source
Public
Schedule
Schedule a Showing
Showing scheduled successfully.
Mortgage calculator
Estimate your monthly mortgage payment, including the principal and interest, property taxes, and HOA. Adjust the values to generate a more accurate rate.
Your payment
Principal and Interest:
$
Property taxes:
$
HOA fees:
$
Total loan payment:
$
Total interest amount:
$
Location
-
County
Okaloosa
-
Elementary School
Antioch
-
Middle School
Shoal River
-
High School
Crestview

Listing Courtesy of Stephanie D Barfield, Berkshire Hathaway Home Services PenFed Realty
RealHub Information is provided exclusively for consumers' personal, non-commercial use, and it may not be used for any purpose other than to identify prospective properties consumers may be interested in purchasing. All information deemed reliable but not guaranteed and should be independently verified. All properties are subject to prior sale, change or withdrawal. RealHub website owner shall not be responsible for any typographical errors, misinformation, misprints and shall be held totally harmless.

Will Smith
AGENT
Call Will today to schedule a private showing.

* Listings on this website come from the FMLS IDX Compilation and may be held by brokerage firms other than the owner of this website. The listing brokerage is identified in any listing details. Information is deemed reliable but is not guaranteed. If you believe any FMLS listing contains material that infringes your copyrighted work please click here to review our DMCA policy and learn how to submit a takedown request.© 2024 FMLS.
Properties
Related properties
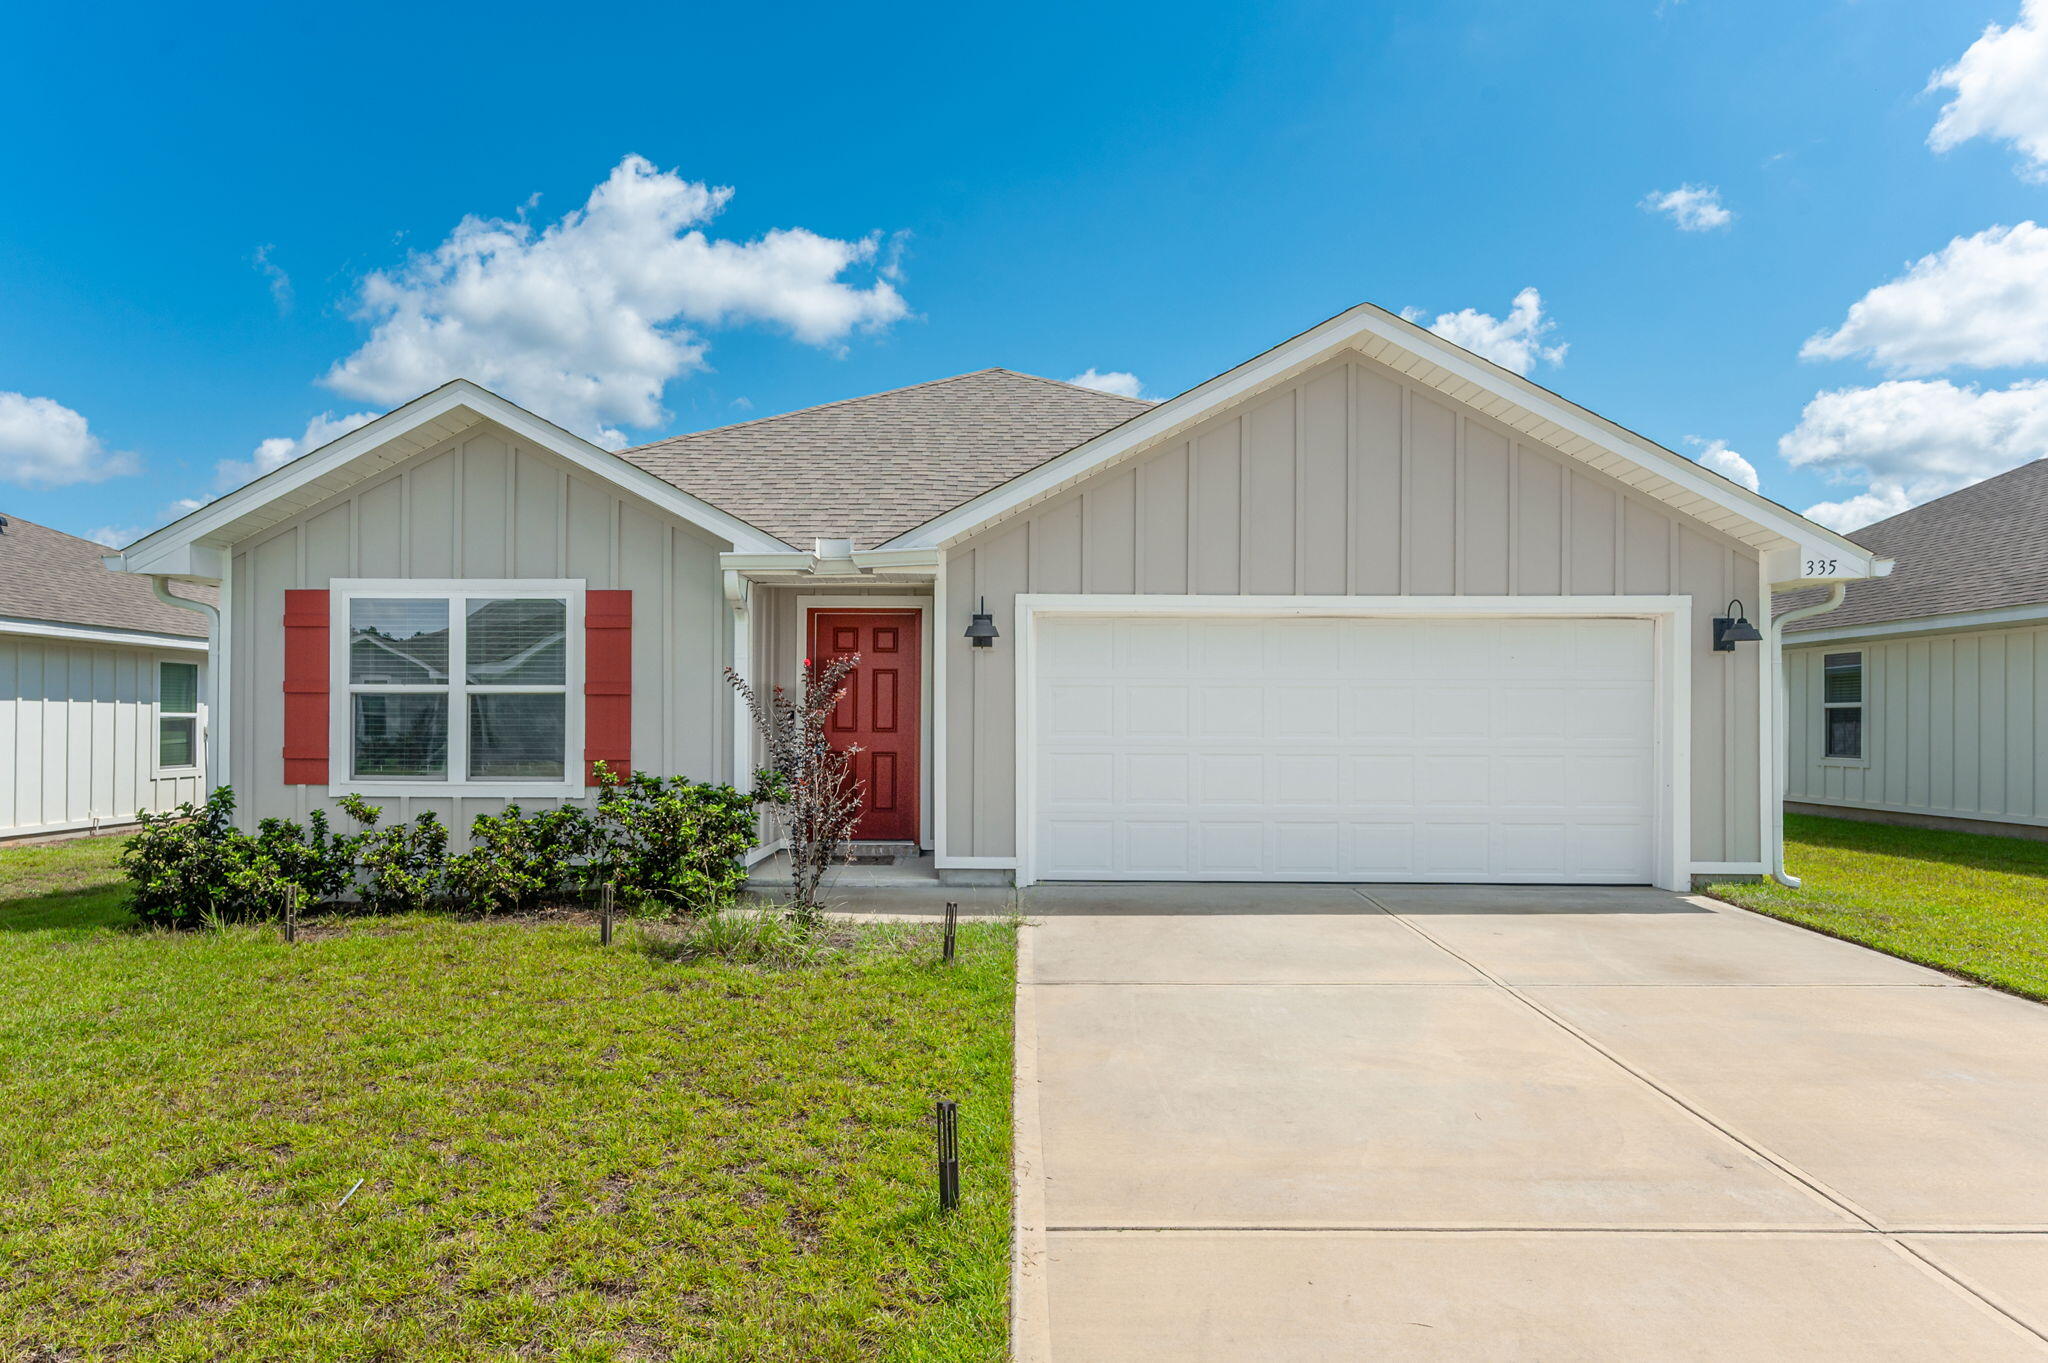
Crestview
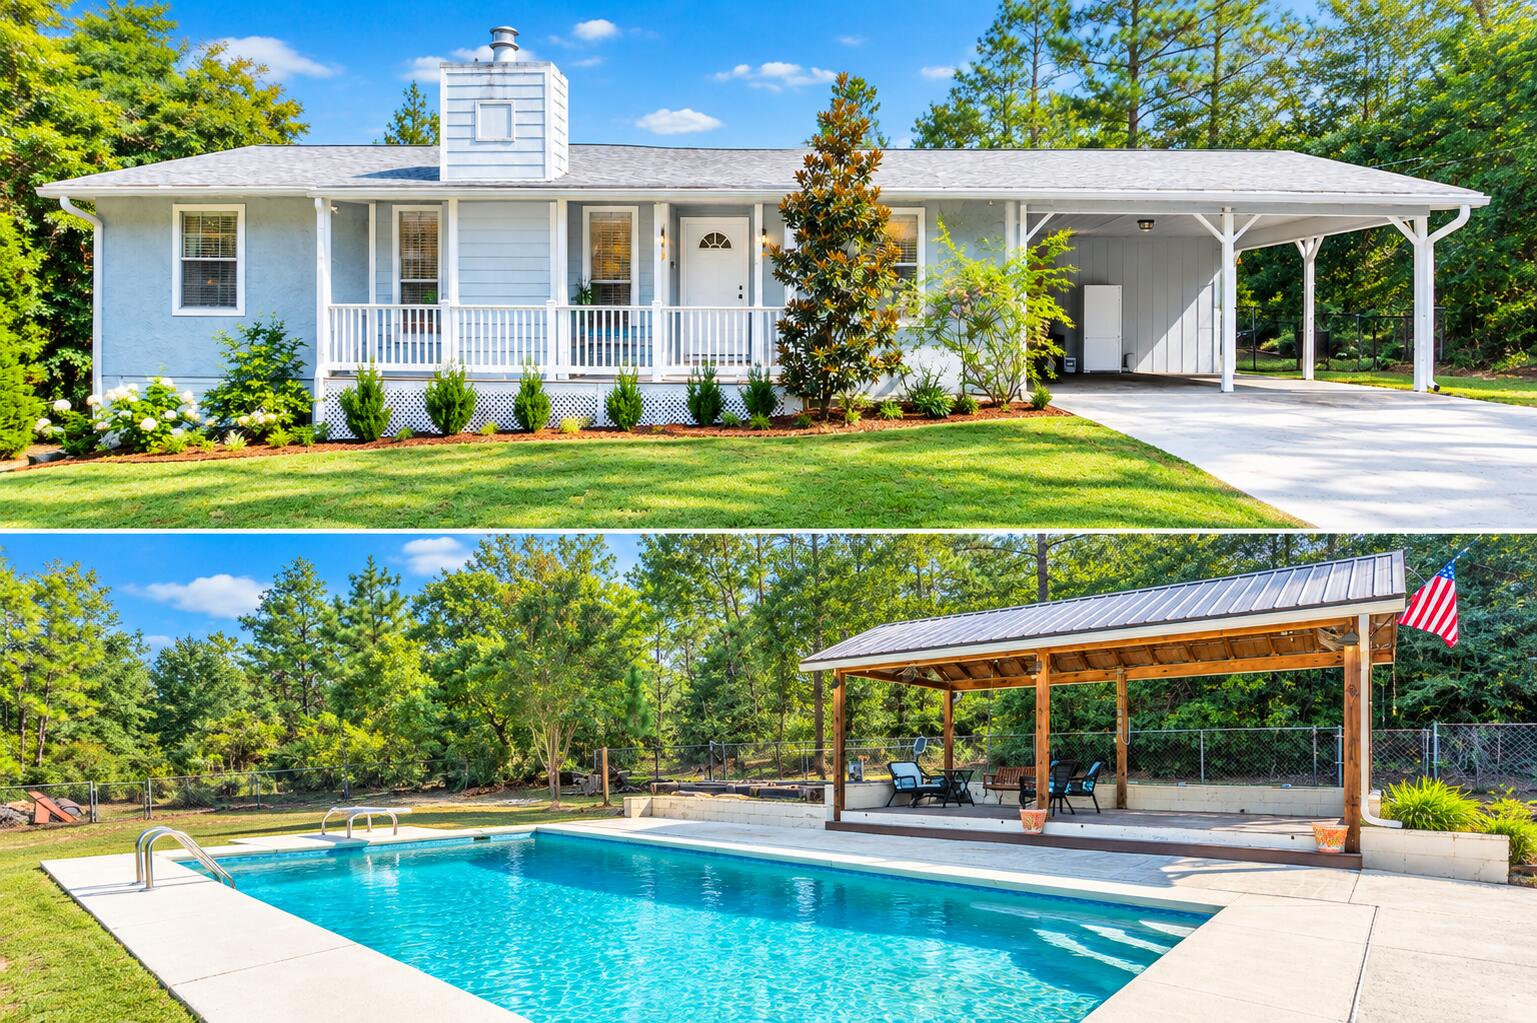
335 Flounder Street
4 Beds
2 Baths
1,787 Sq.Ft.
$350,000
MLS#: 1012794
Crestview
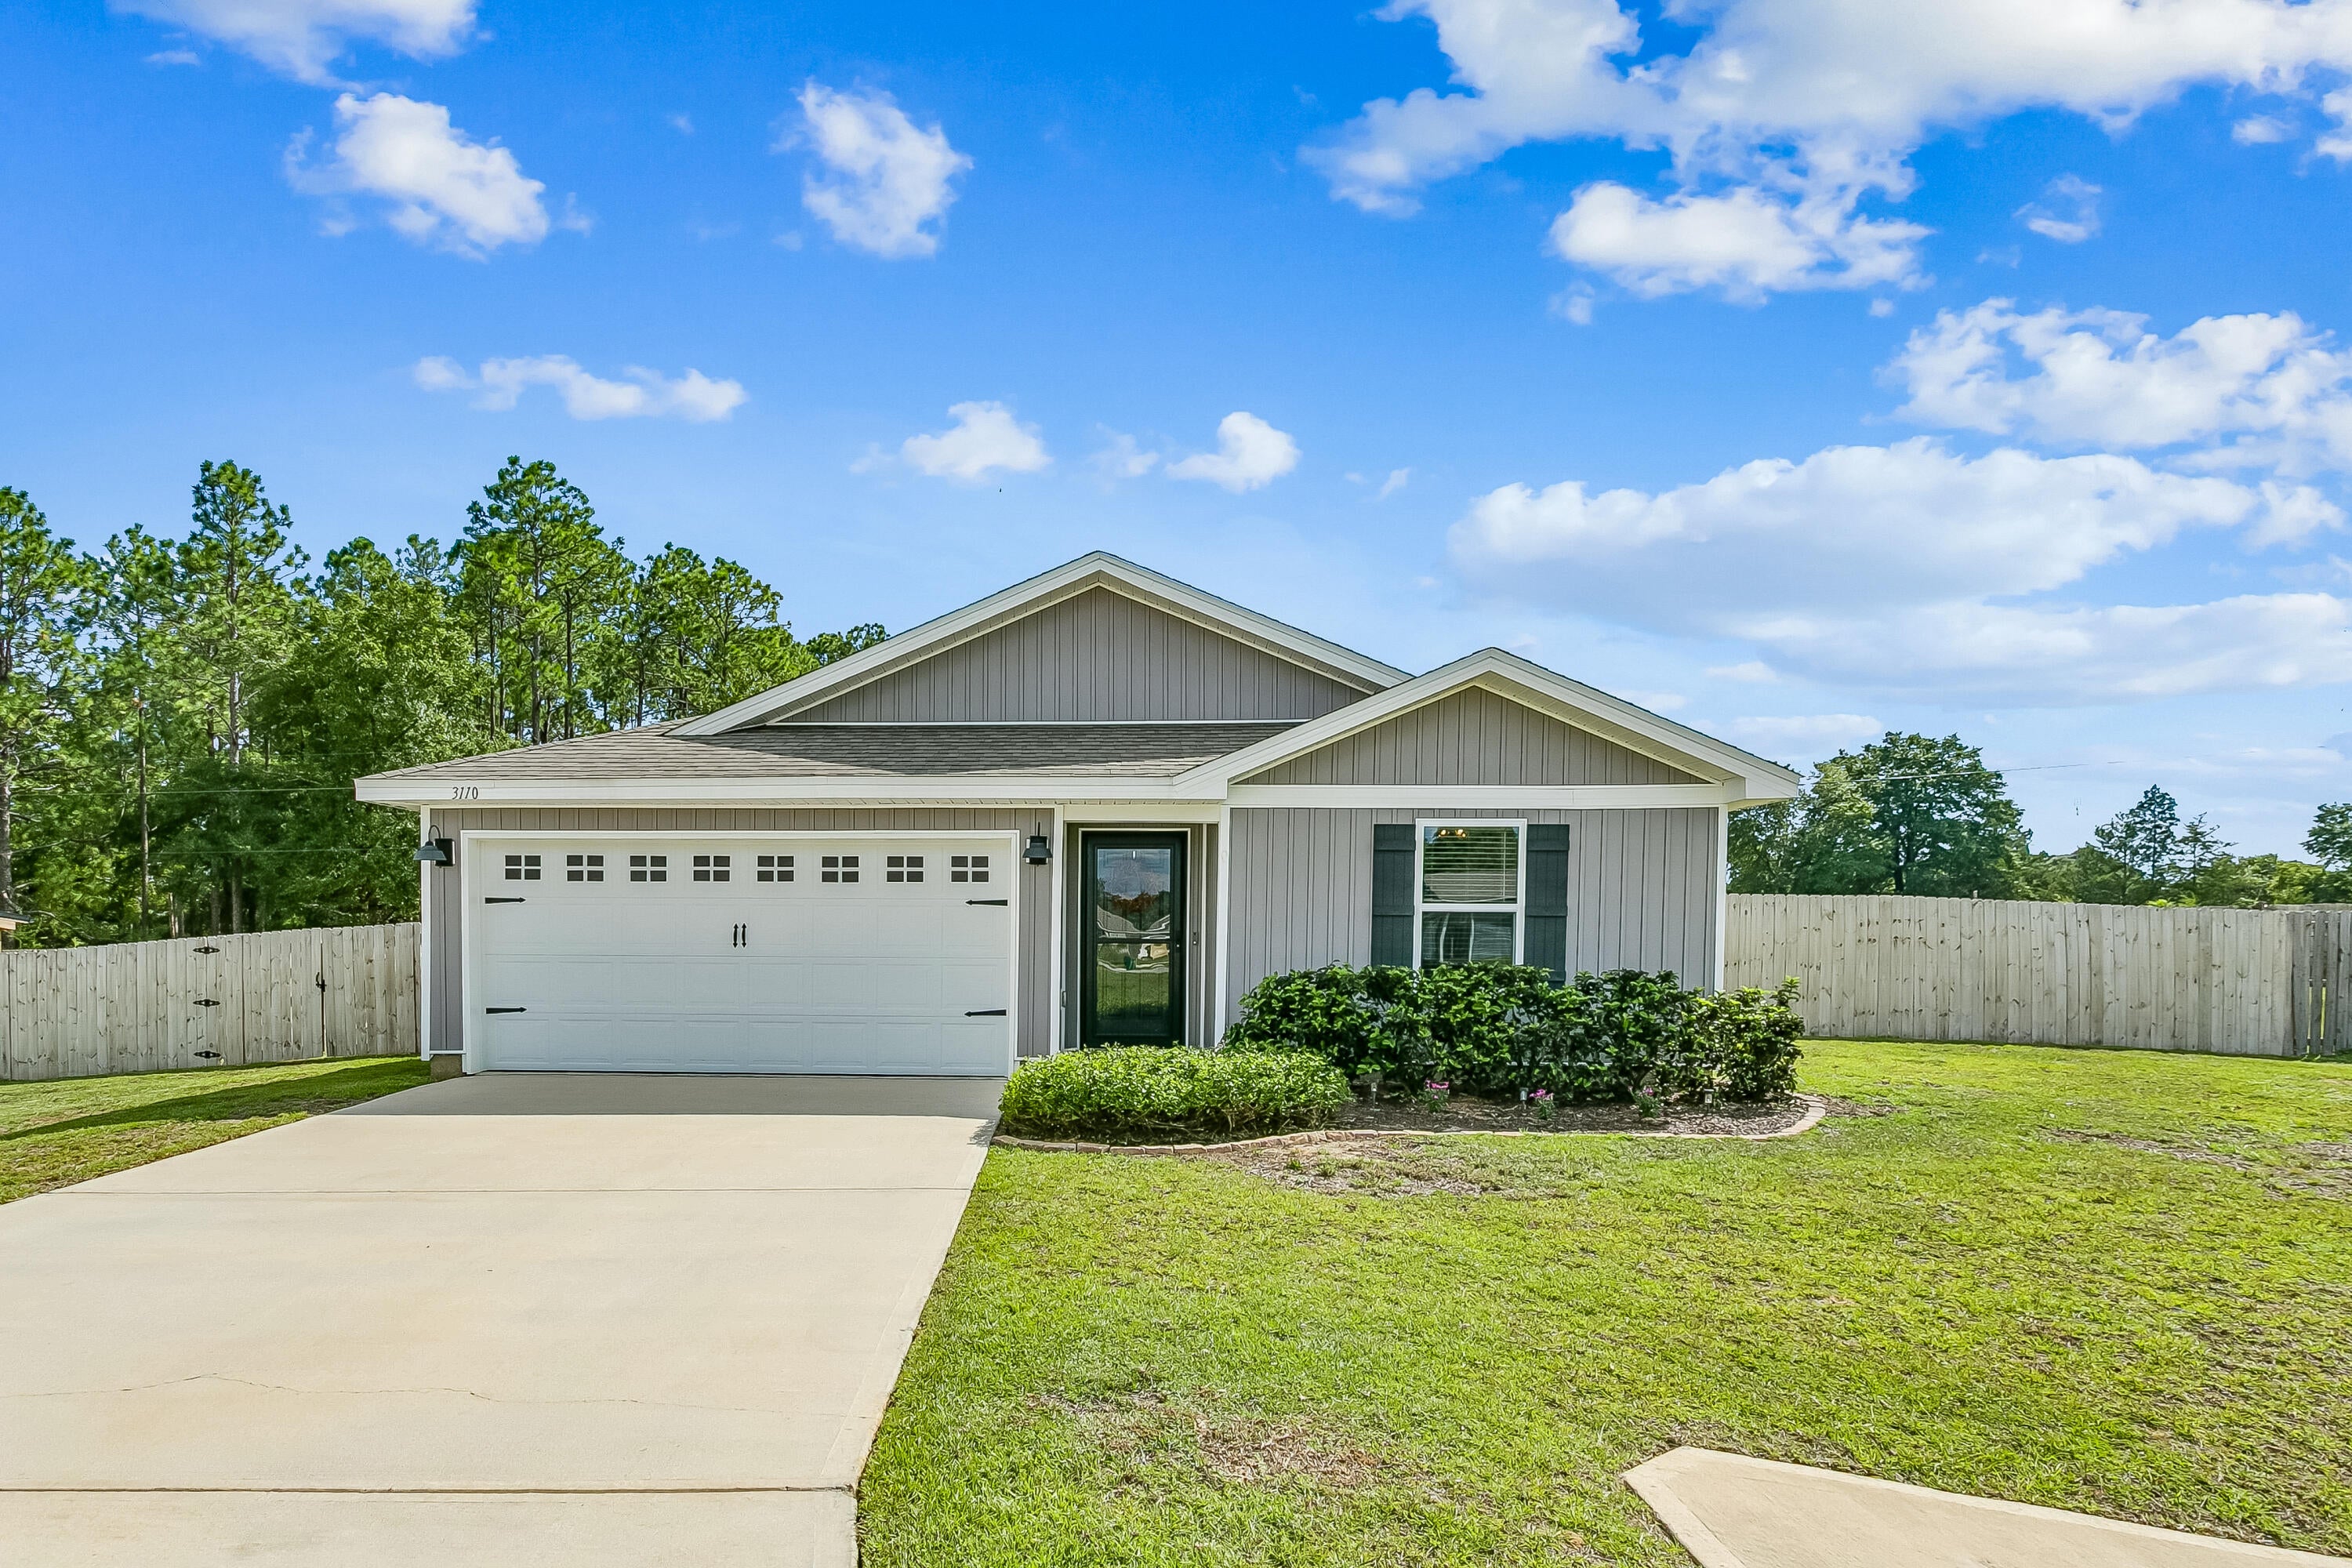
4449 Wolf Track Ridge
3 Beds
2 Baths
1,527 Sq.Ft.
$329,000
MLS#: 1012737
Crestview
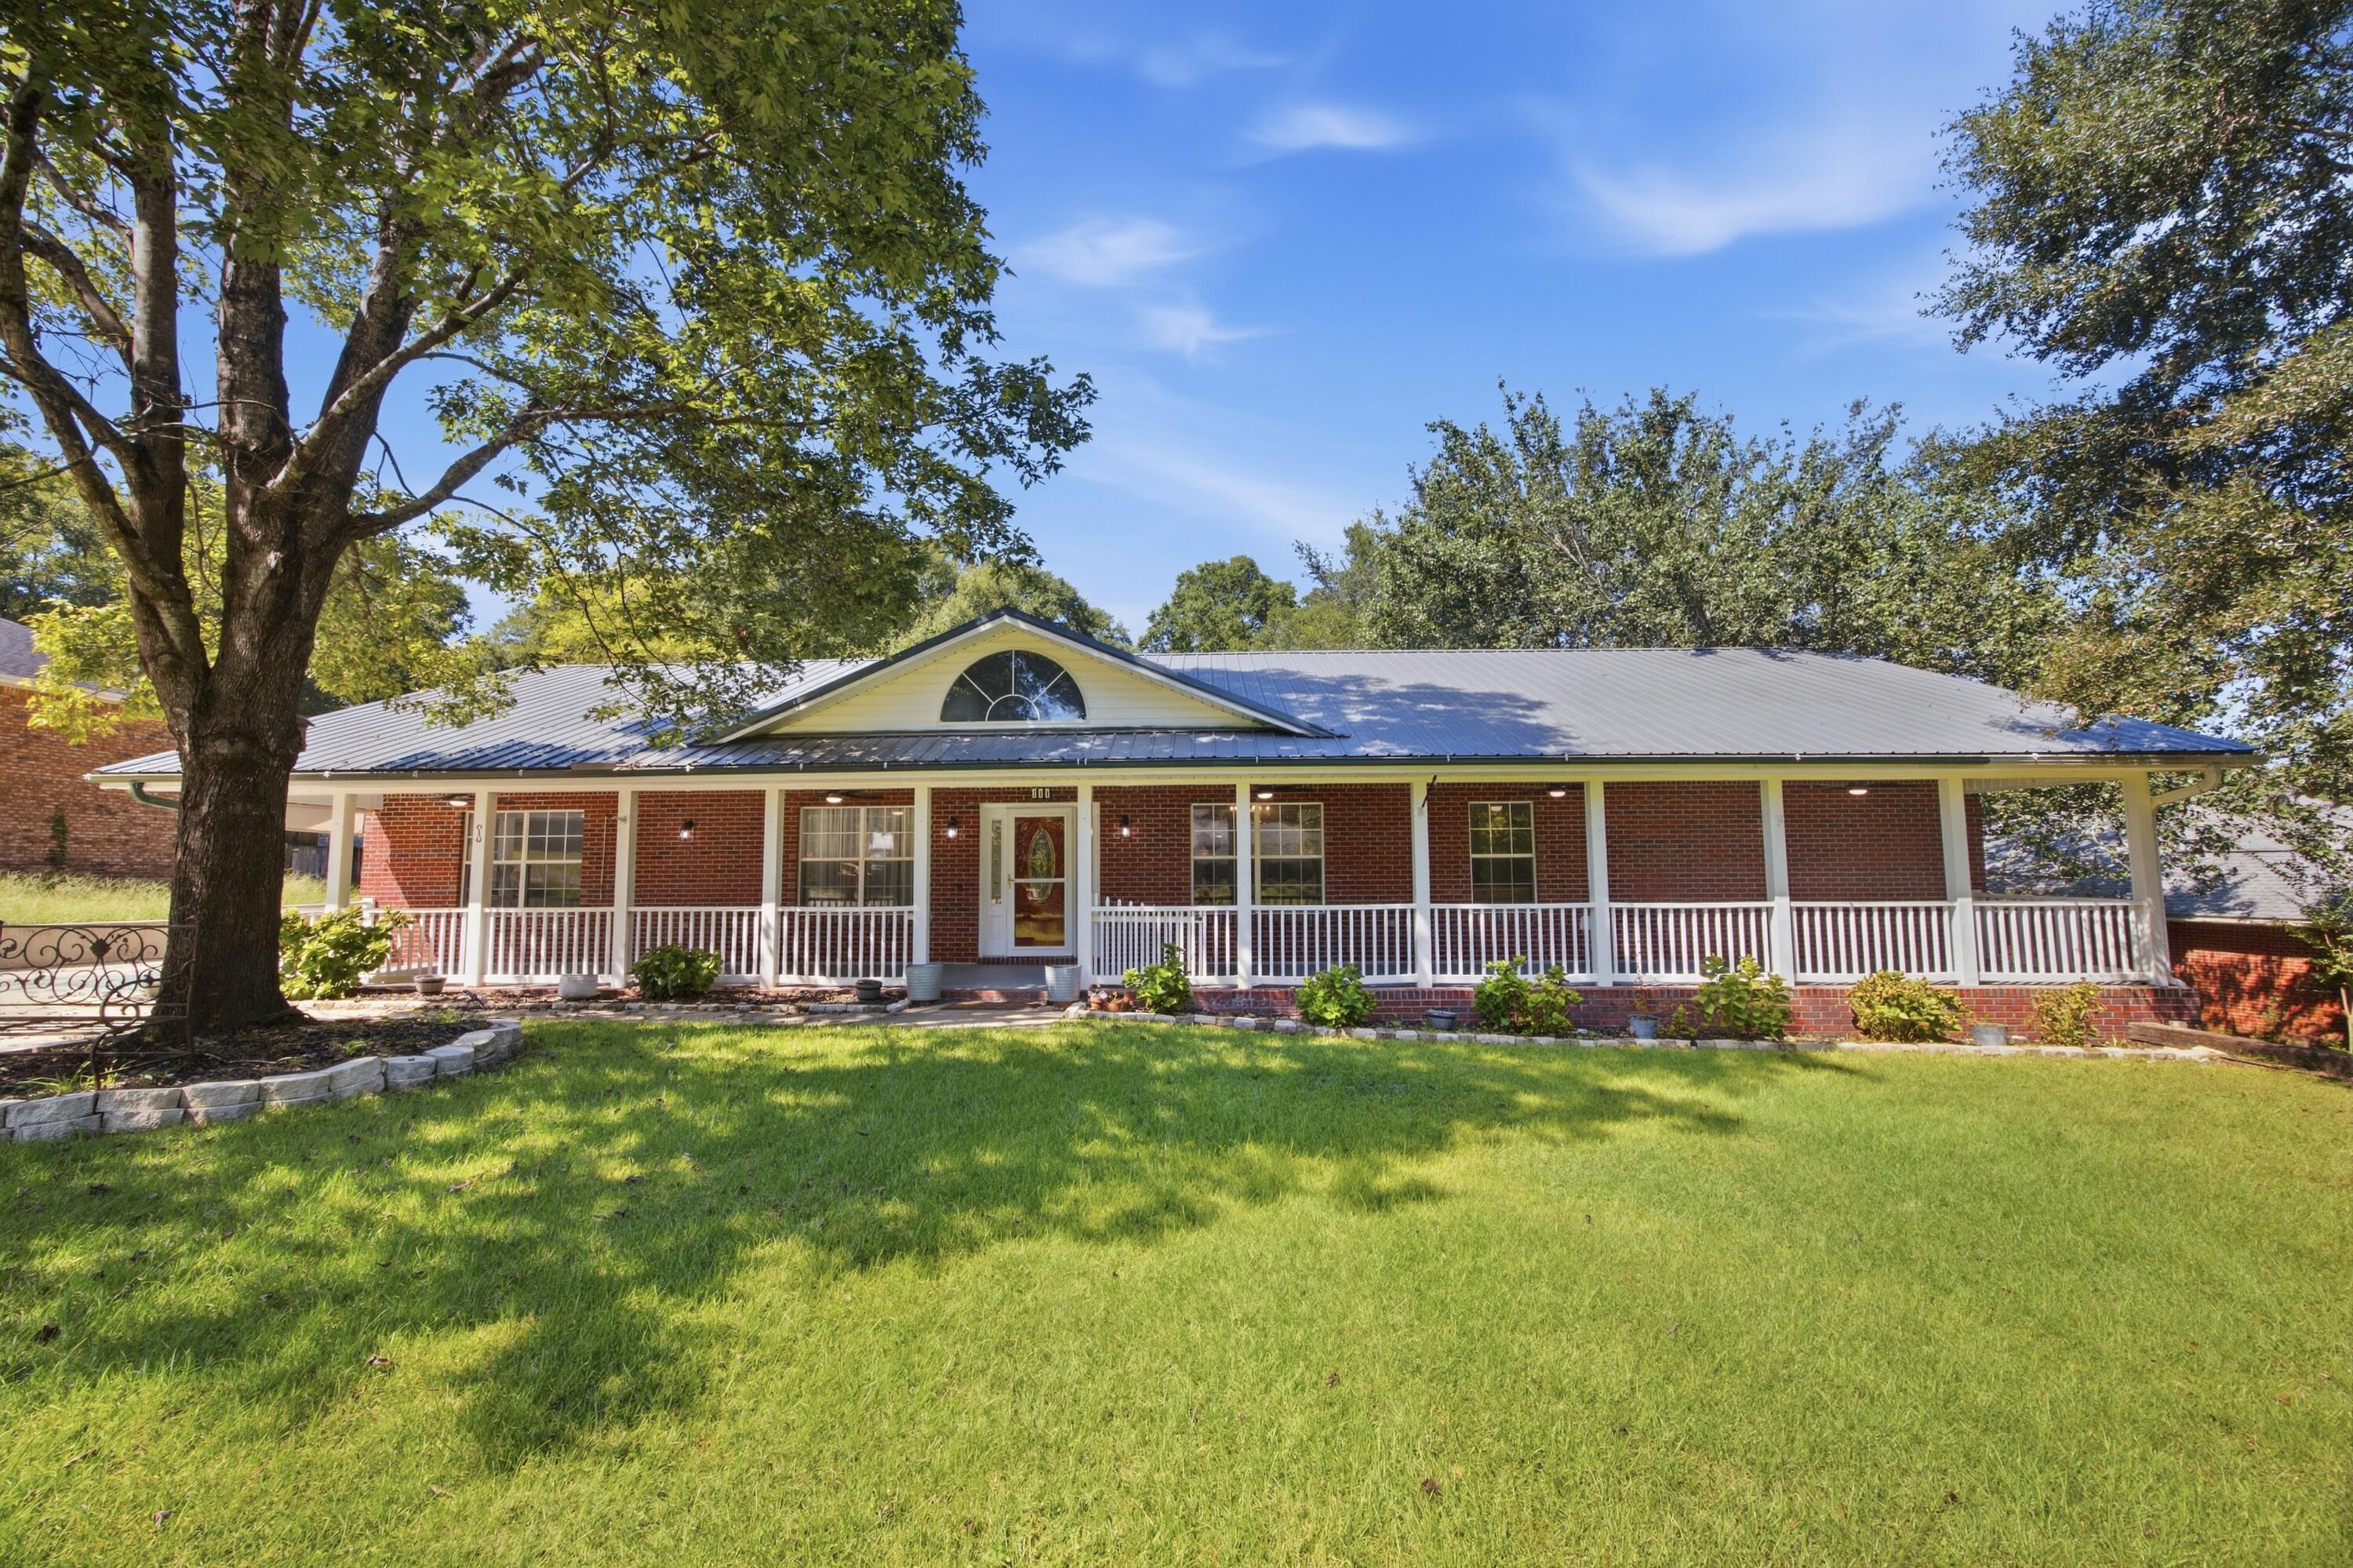
3110 Van Day Way
4 Beds
2 Baths
1,417 Sq.Ft.
$279,000
MLS#: 1012715
Crestview
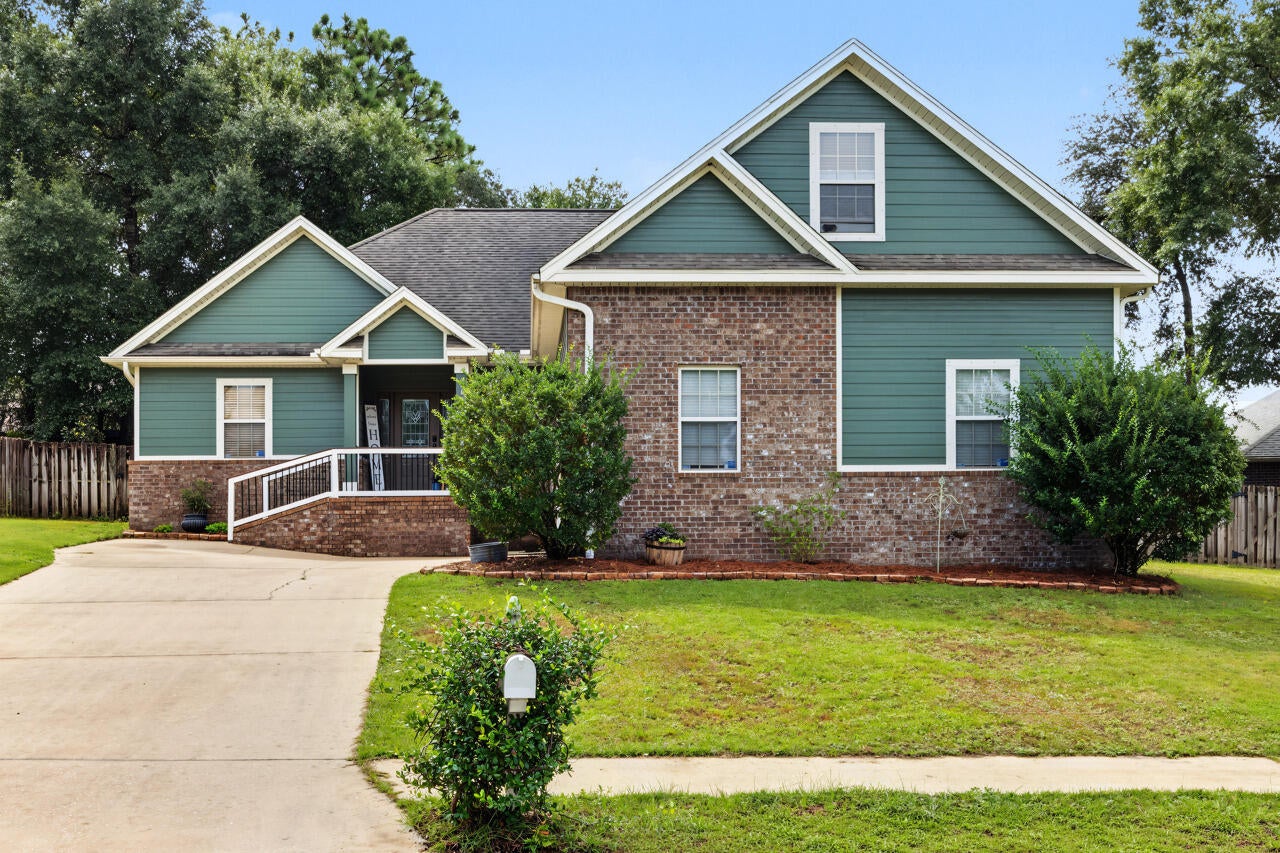
111 Arapaho Trail
3 Beds
2 Baths
2,473 Sq.Ft.
$400,000
MLS#: 1012785
Crestview
815 Wild Egret Lane
4 Beds
2 Baths
2,186 Sq.Ft.
$350,000
MLS#: 1012633
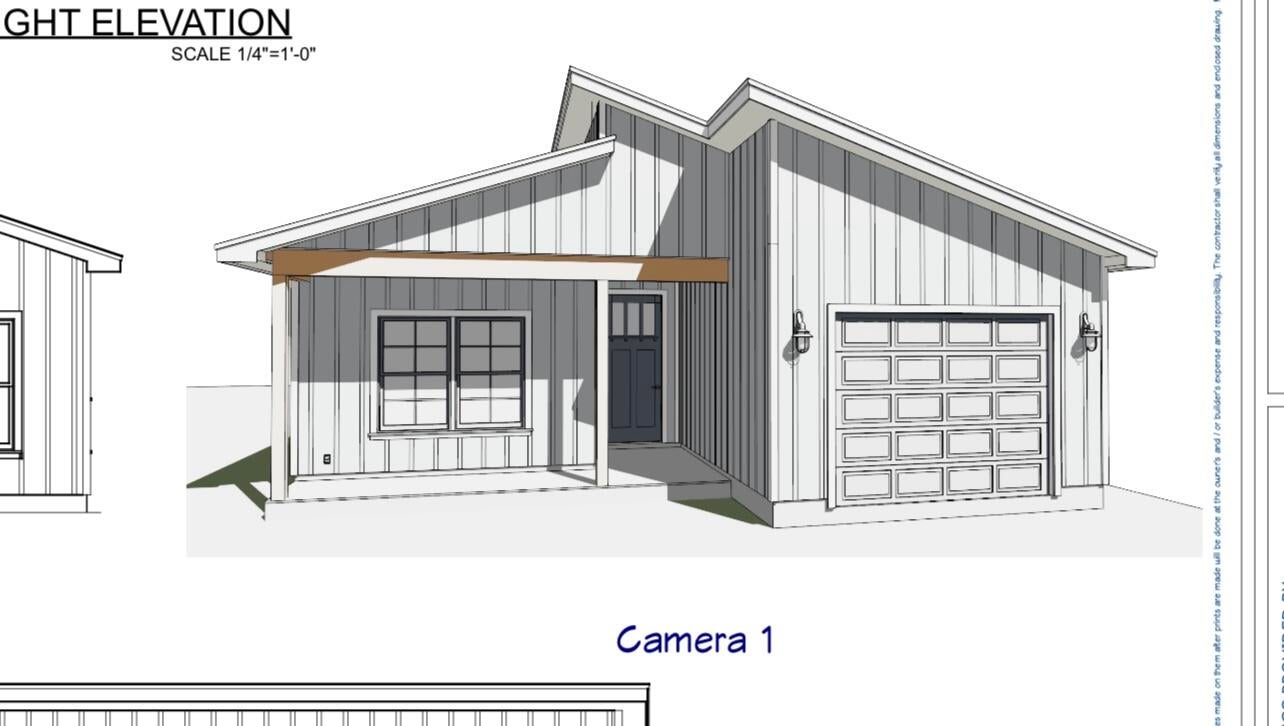
Crestview
673 W Walnut Avenue
3 Beds
2 Baths
1,491 Sq.Ft.
$339,000
MLS#: 1012592
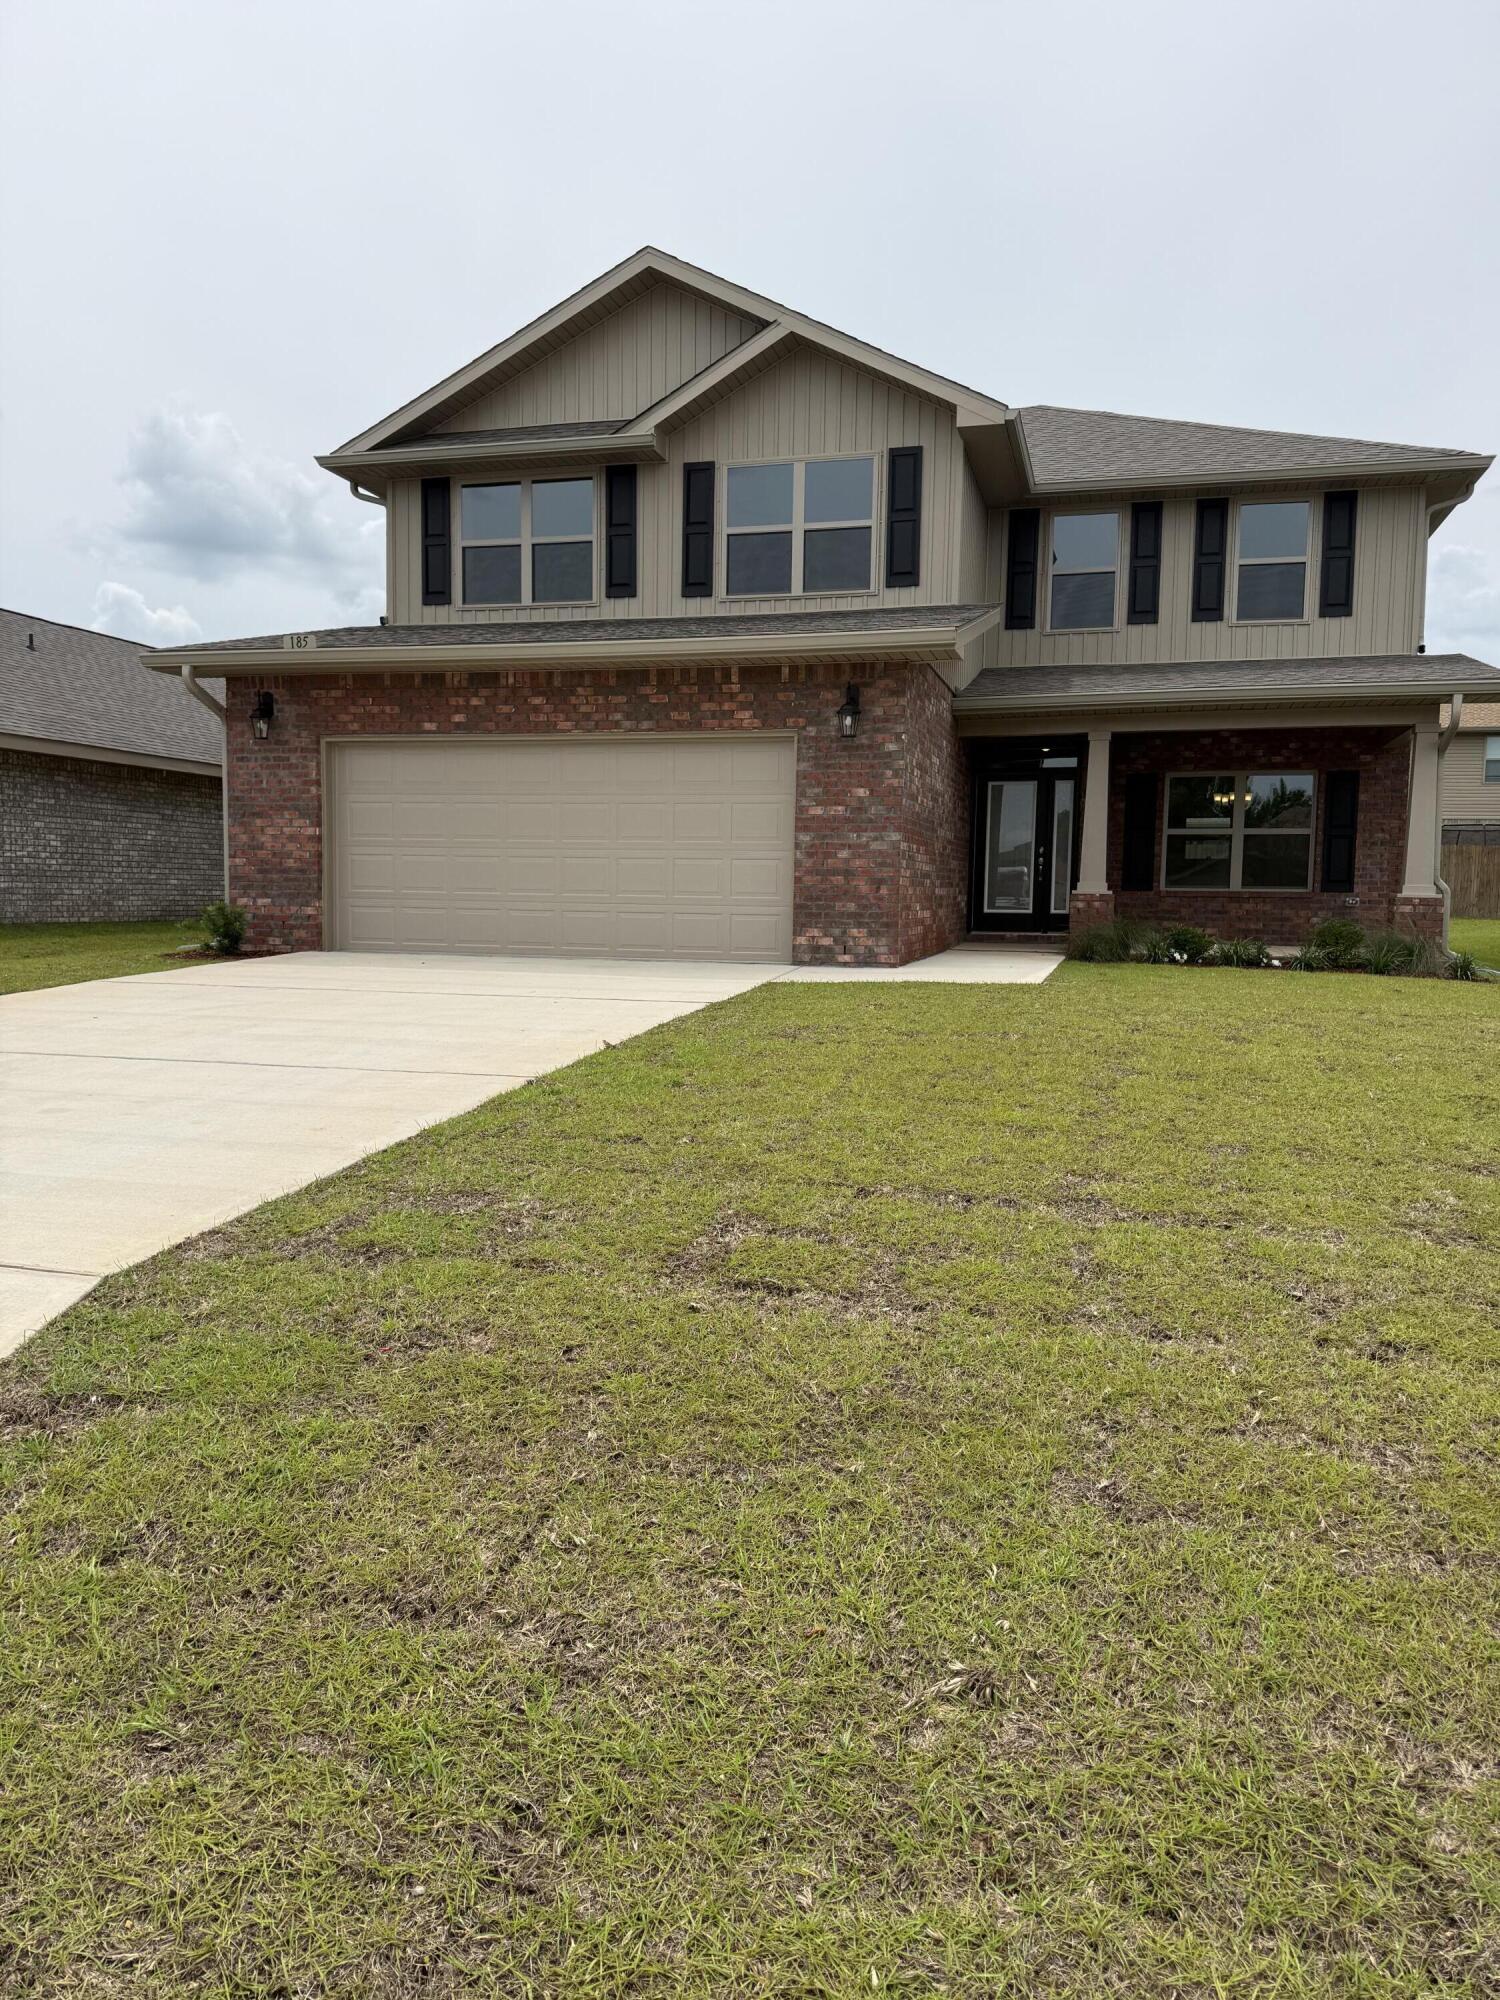
Crestview
185 Ridgeway Circle
5 Beds
3 Baths
2,628 Sq.Ft.
$401,261
MLS#: 991094
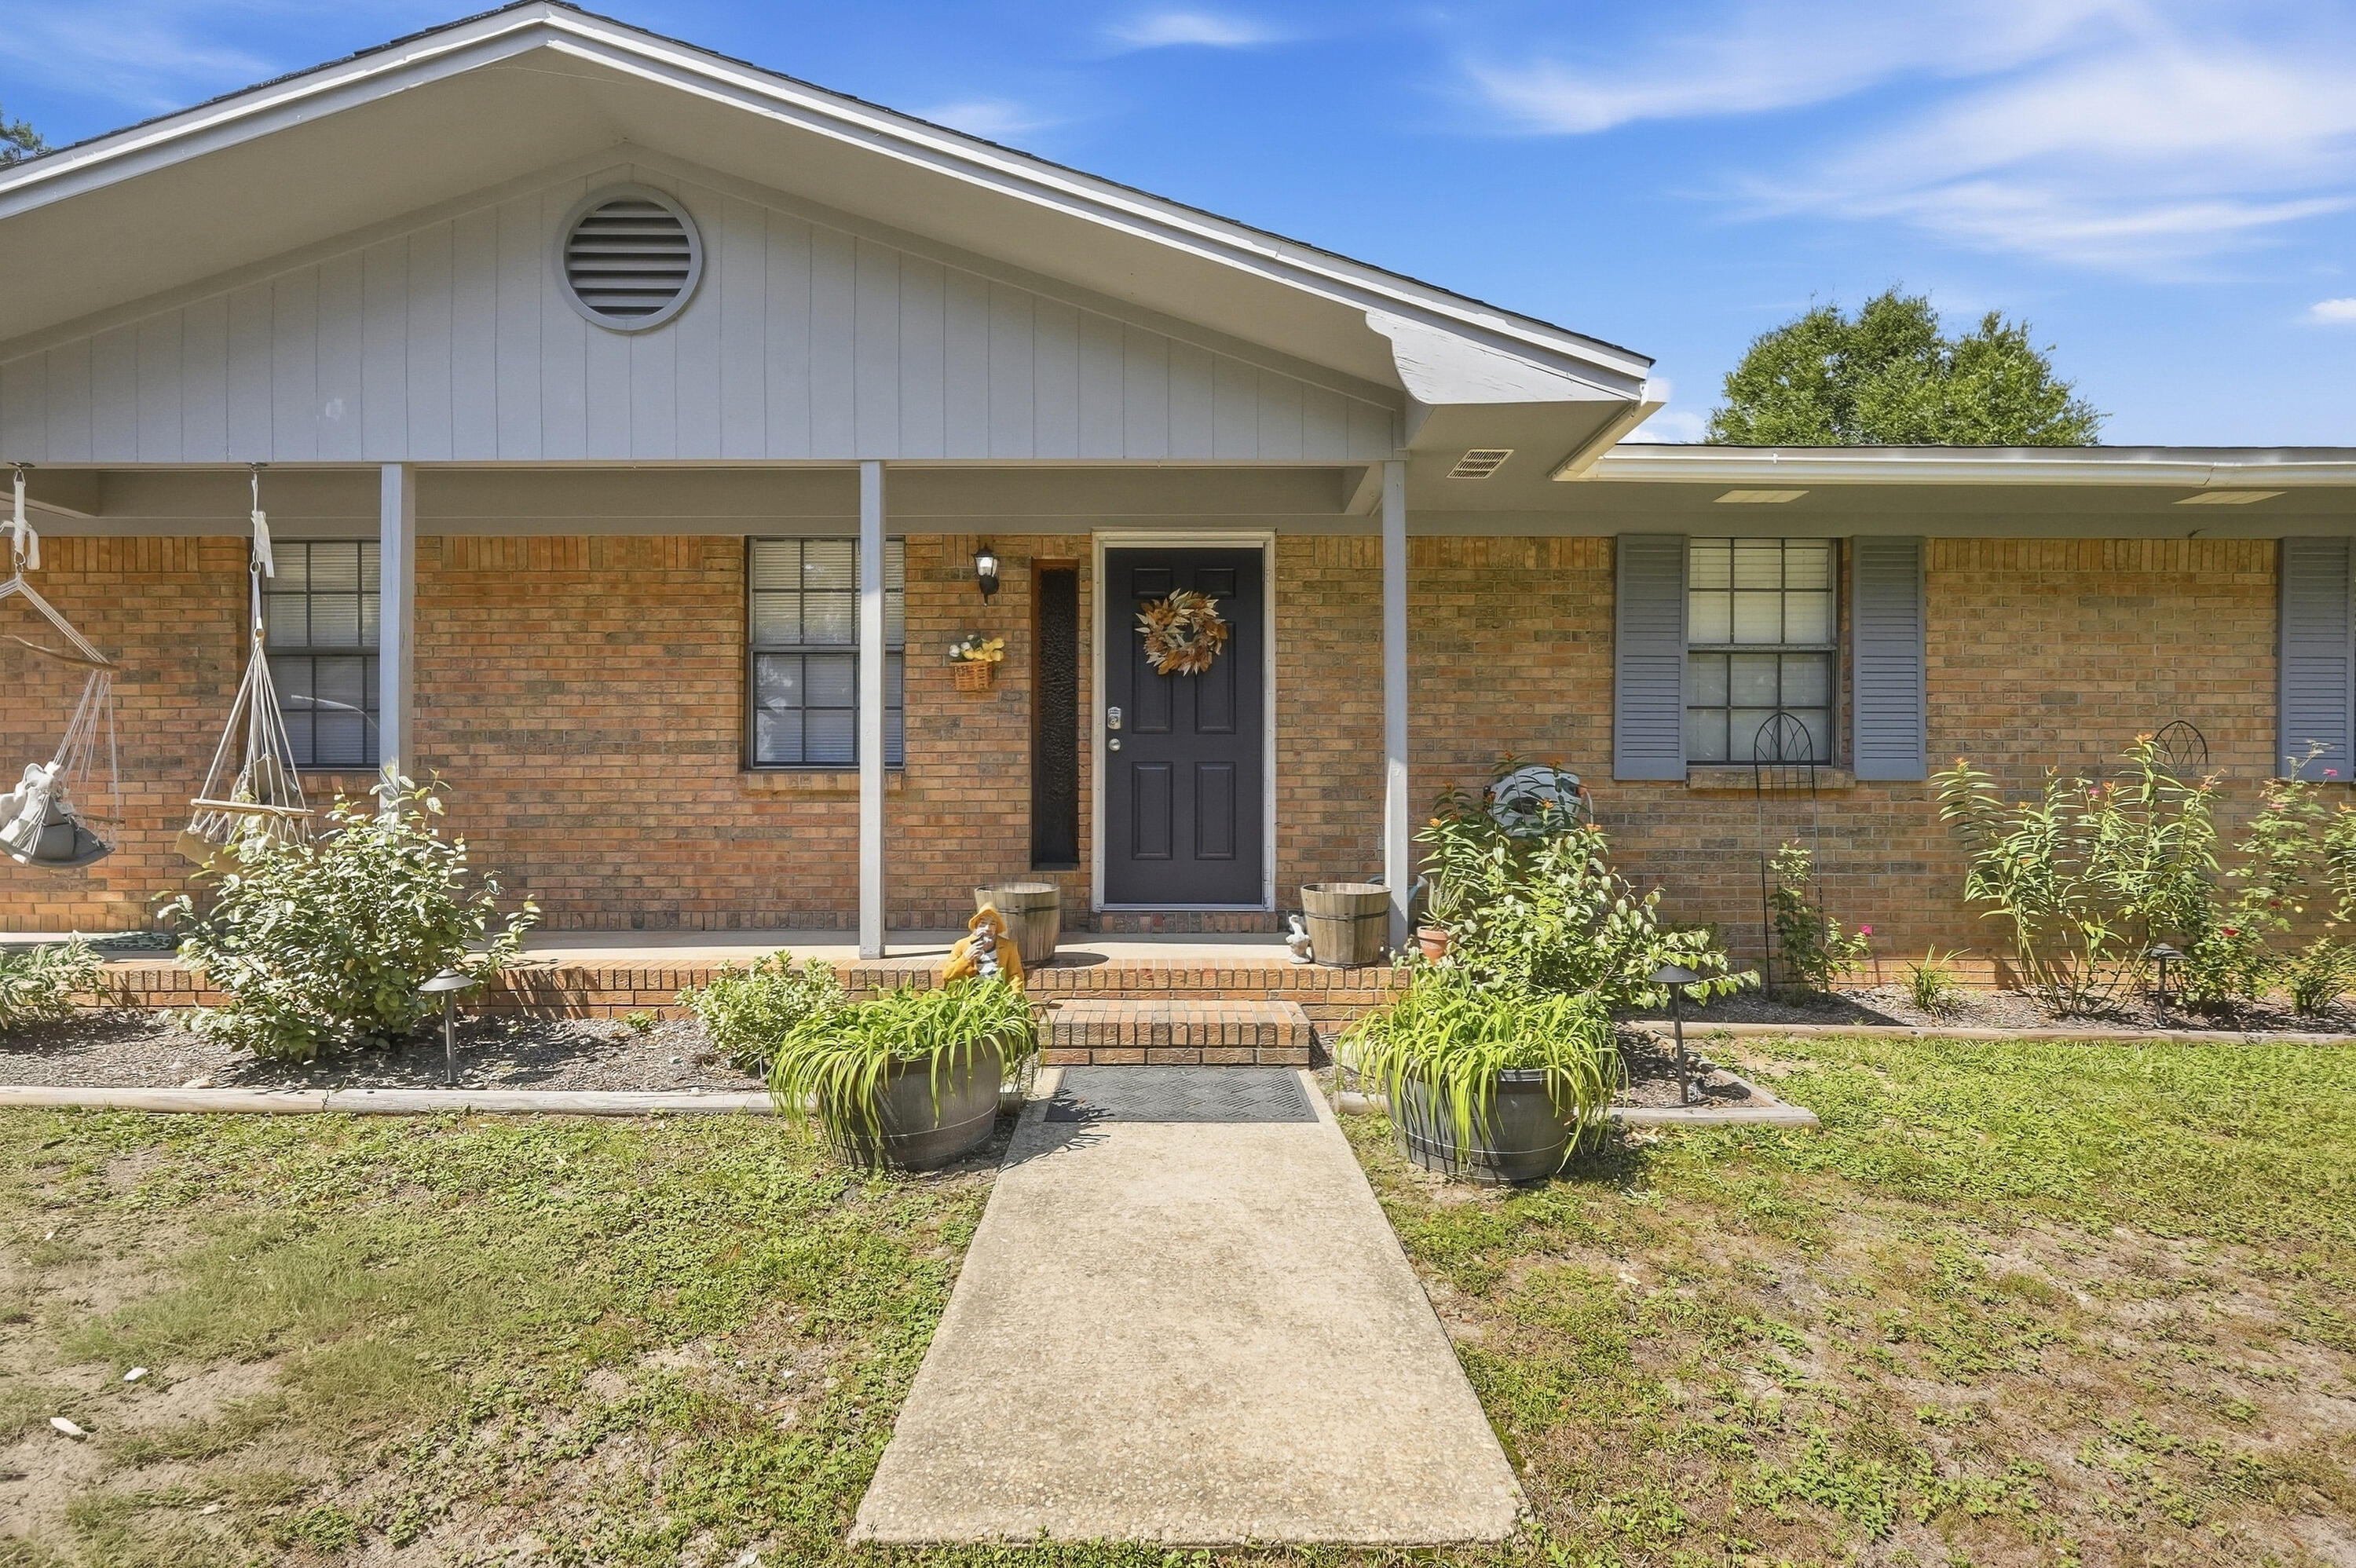
Crestview
3945 Painter Branch Road
3 Beds
2 Baths
1,836 Sq.Ft.
$345,000
MLS#: 1012477
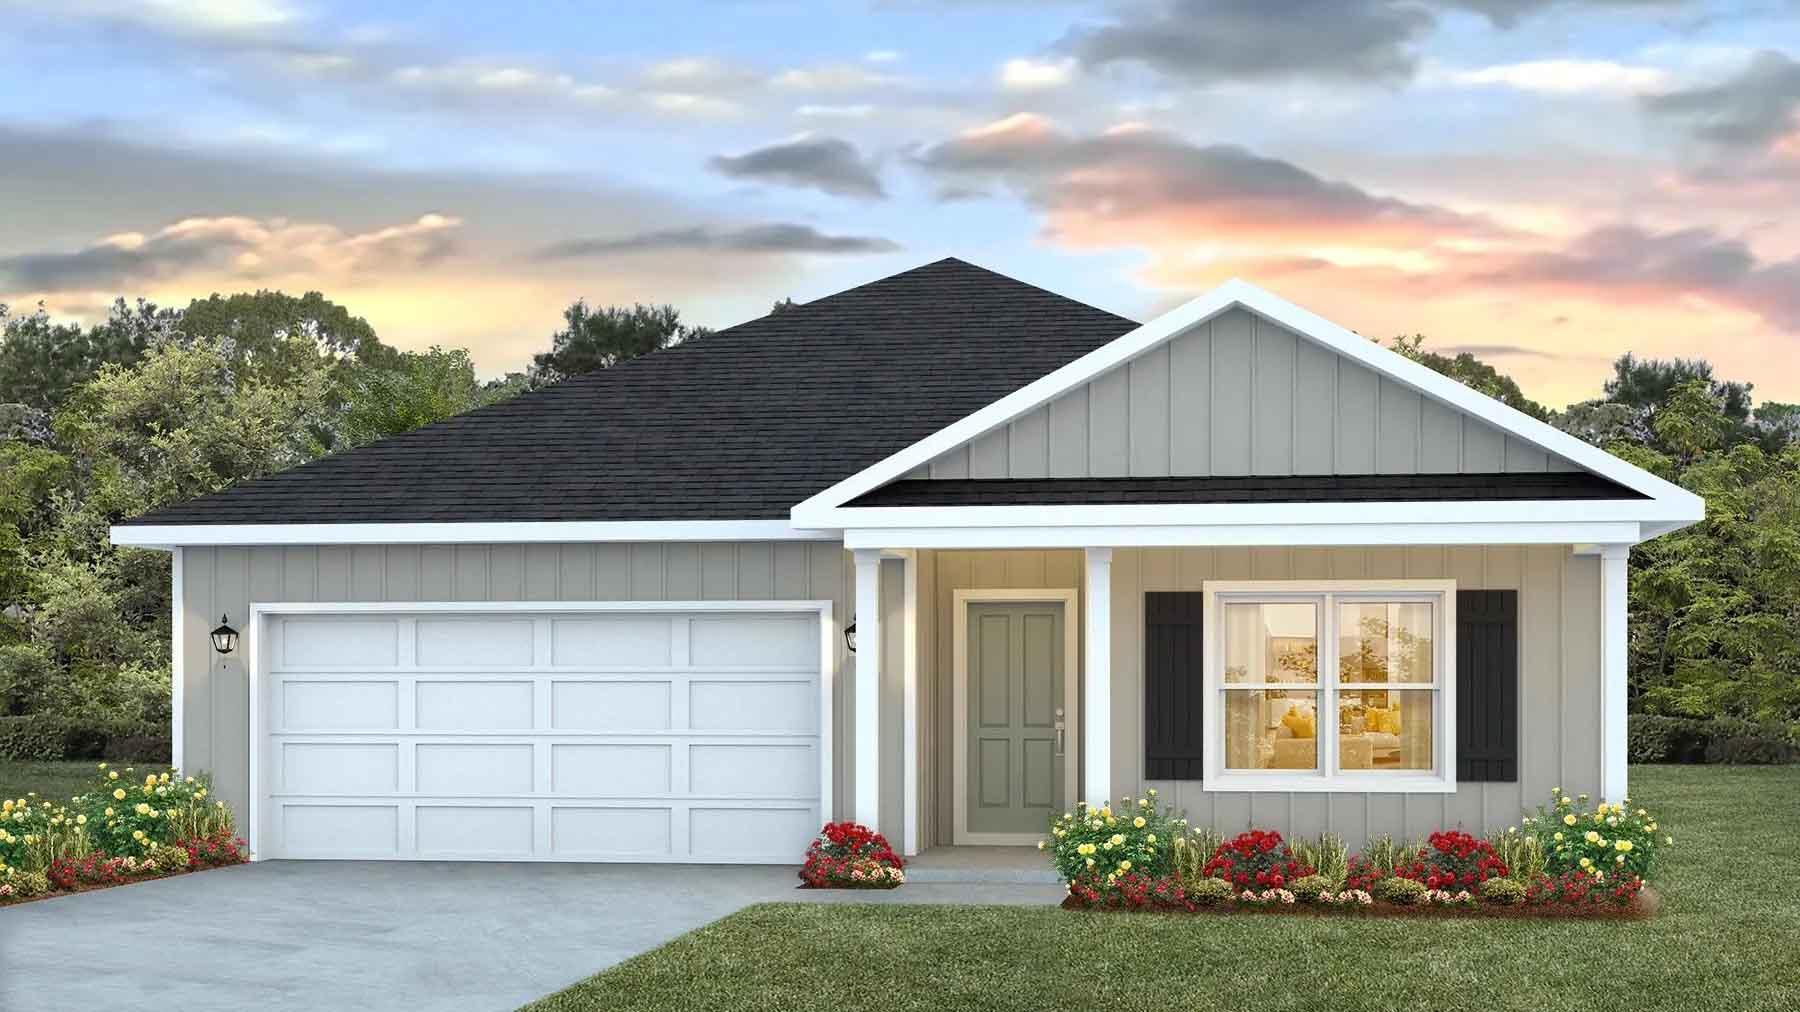
Crestview
5330 Macarthur Drive
4 Beds
2 Baths
1,856 Sq.Ft.
$329,900
MLS#: 1006626
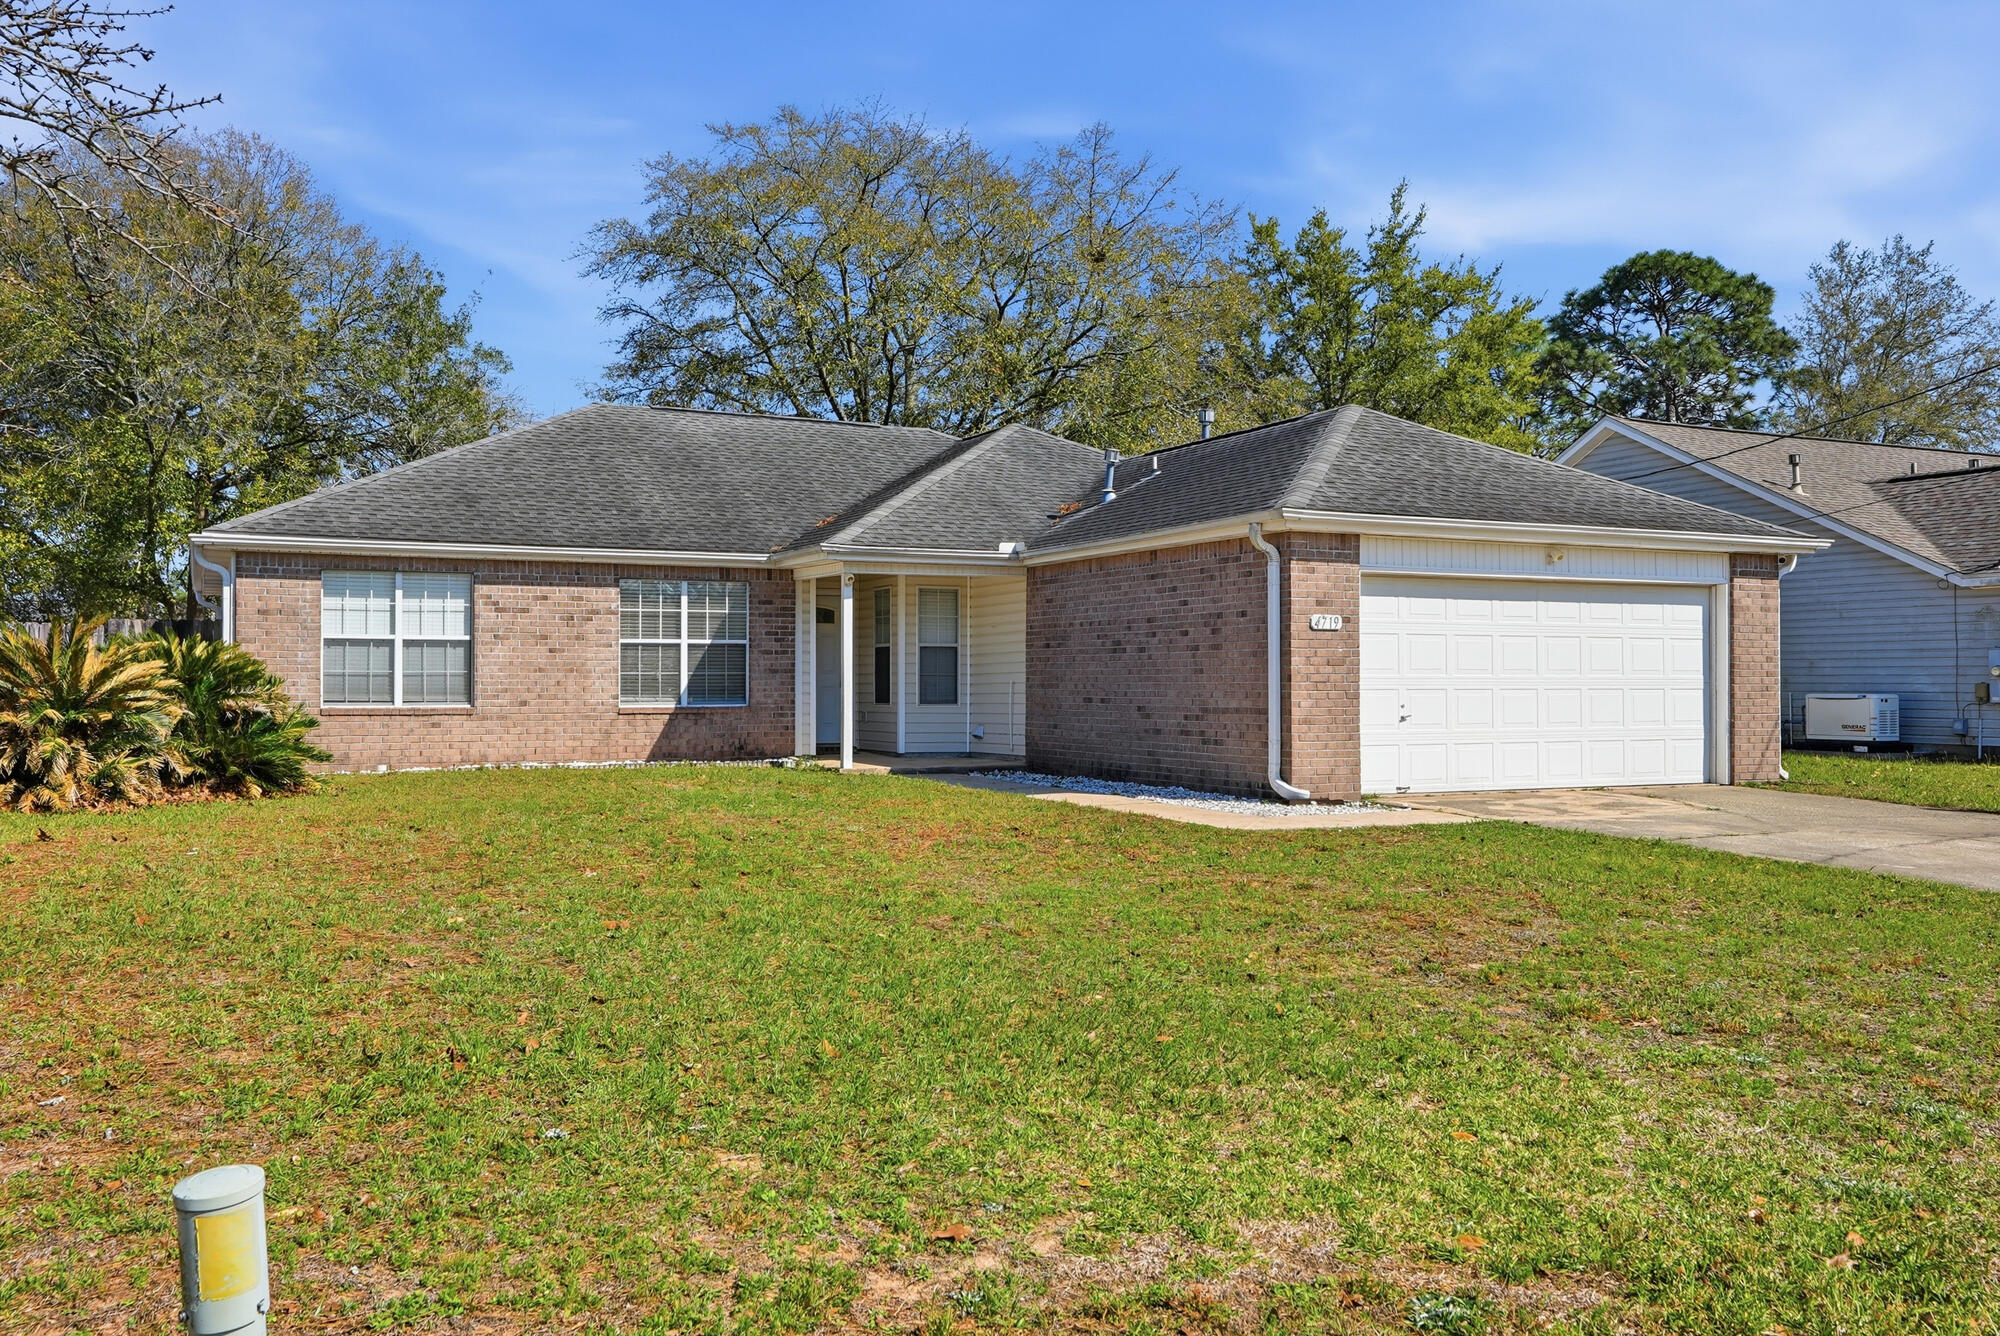
Crestview
4719 Connor Drive
4 Beds
2 Baths
1,607 Sq.Ft.
$289,000
MLS#: 998837
