
40 Hidden Lakes Trail
DeFuniak Springs, FL 32433
About
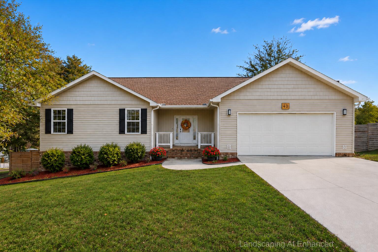
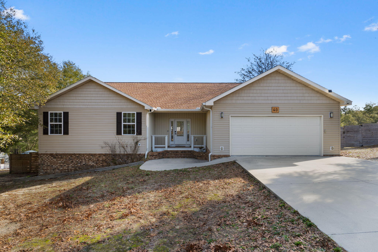
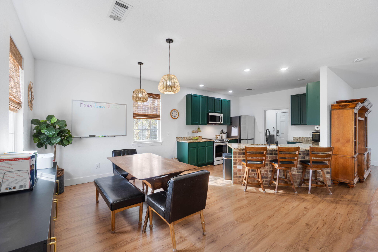
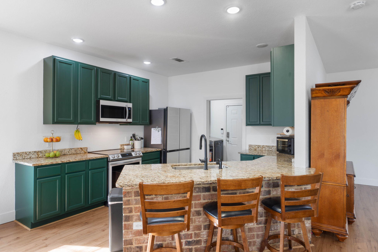
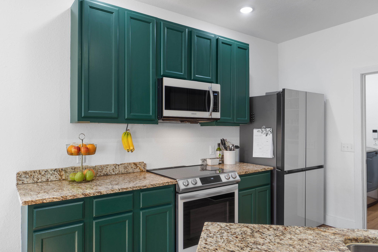
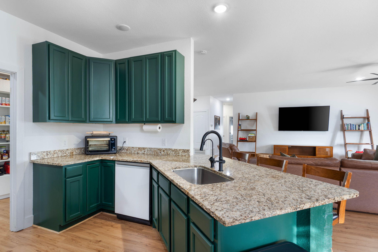
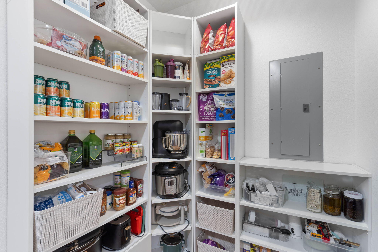
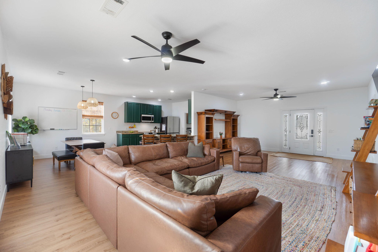
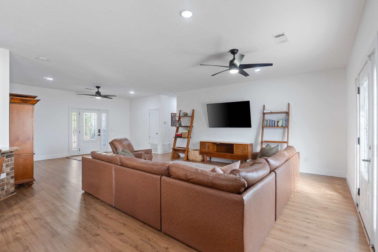
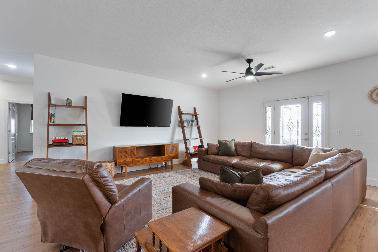
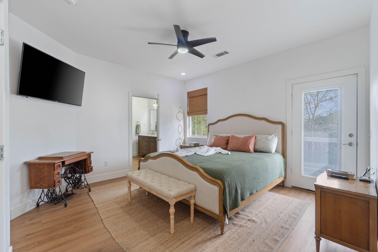
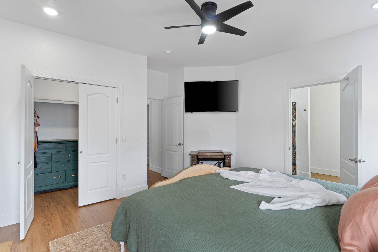
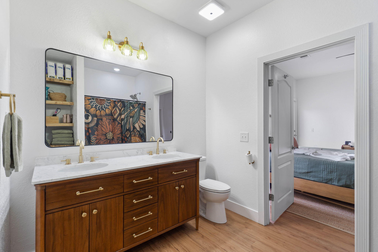
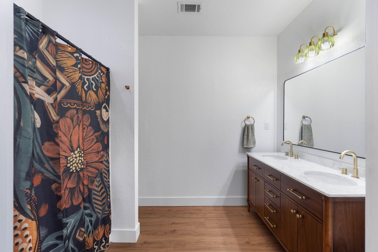
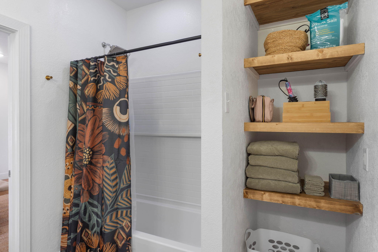
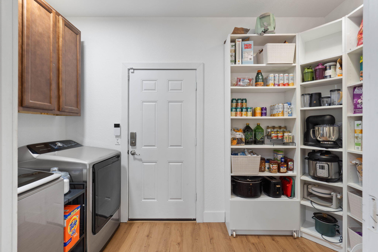
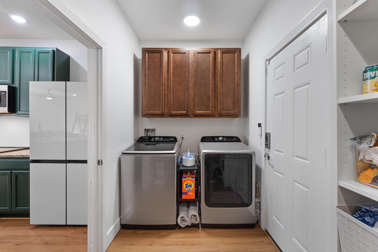
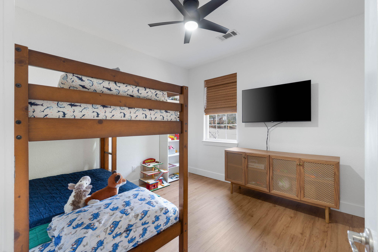
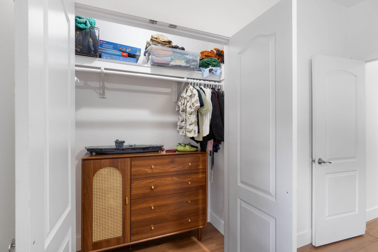
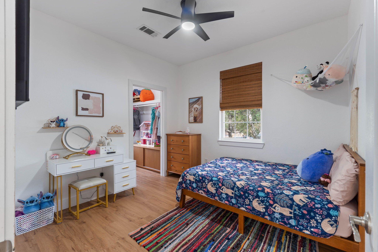
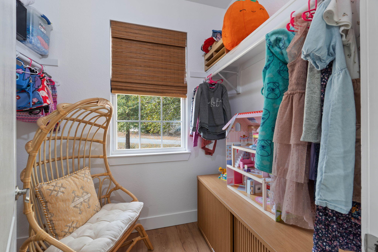
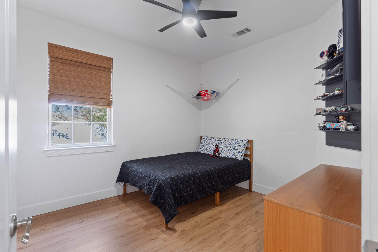
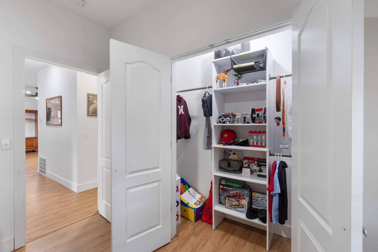
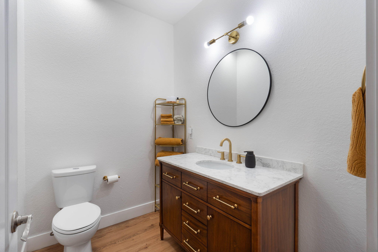
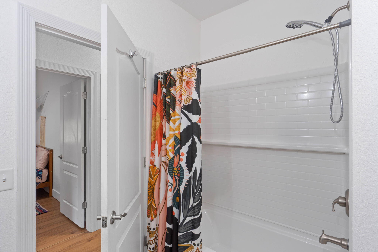
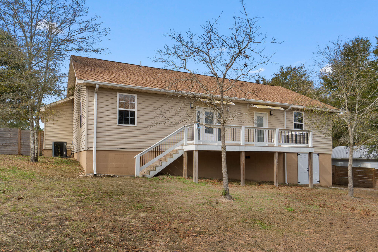
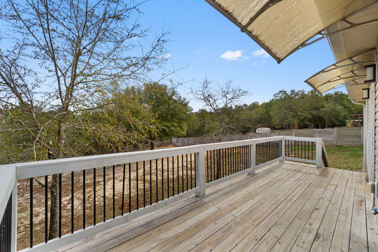
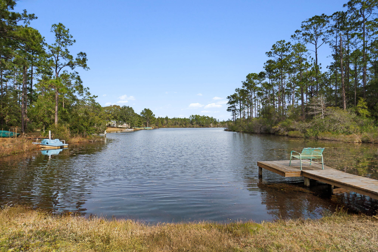
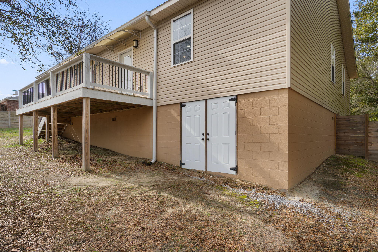
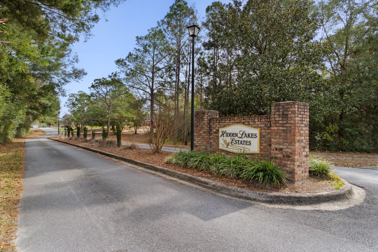
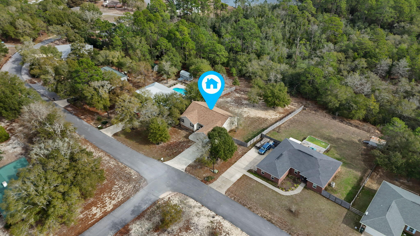
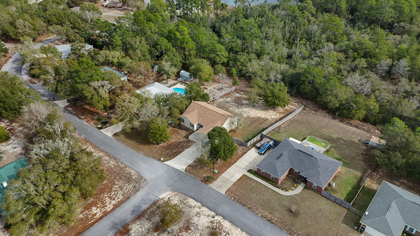
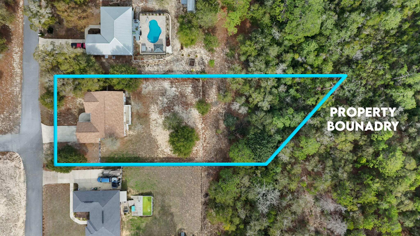
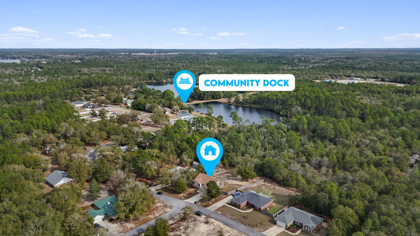
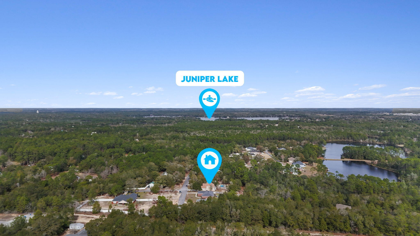
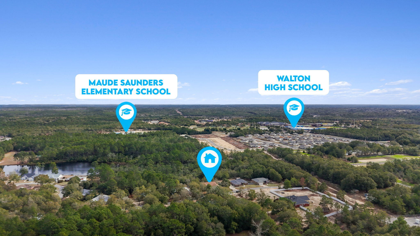
Best value in Hidden Lakes! This move-in ready 4-bedroom home in DeFuniak Springs offers private lake access, a fenced yard, .87 acres, a 2-car garage, whole-house water filtration system, and rare under-house storage. Built in 2019, this property combines modern living with the space and privacy buyers are searching for in Walton County. If you've been looking for a 4-bedroom home with acreage near DeFuniak Springs schools, shopping, and dining, this property checks the boxes. Enjoy room to spread out both inside and out, with nearly an acre of land for outdoor living, pets, gardening, entertaining, or simply enjoying the peaceful surroundings of Hidden Lakes. Inside, you'll find updated flooring, remodeled bathrooms, fresh interior paint, updated cabinetry, Bespoke appliances, and a spacious added pantry designed for everyday convenience. The whole-house water filtration system provides added value and comfort throughout the home. Private lake access, a fenced backyard, and under-house storage create opportunities that are difficult to find in many newer homes at this price point. Located approximately 45 minutes from the Emerald Coast beaches, this home offers the perfect balance of small-town living and easy access to Florida's Gulf Coast attractions. Whether you're relocating, searching for a family home, or simply looking for more space without giving up modern features, 40 Hidden Lakes Trail is one of the best values currently available in Hidden Lakes.
Property
Beds
4
Full Baths
2
1/2 Baths
None
Year Built
2019
Sq.Footage
1,866
Features
Features & Amenities
Interior
-
Other Interior Features
Breakfast Bar, Vaulted Ceiling(s), Kitchen Island, Recessed Lighting, Pantry
-
Total Bedrooms
4
-
Bathrooms
2
-
Cooling YN
YES
-
Cooling
Central Air, Ceiling Fan(s), Electric
-
Heating YN
YES
-
Heating
Central, Electric
-
Pet friendly
N/A
Exterior
-
Garage
Yes
-
Garage spaces
2
-
Other Exterior Features
Balcony, Private Yard, Outdoor Shower
-
Parking
Garage Door Opener, Attached, Garage
-
Patio and Porch Features
Porch, Deck
-
Pool
No
Area & Lot
-
Lot Features
Interior Lot
-
Lot Size(acres)
0.89
-
Lot Size(square feet)
38,768
-
Property Type
Residential
-
Property Sub Type
Single Family Residence
-
Architectural Style
Contemporary
Price
-
Sales Price
$349,999
-
Tax Amount
$1,953.12
-
Zoning
Resid Single Family
-
Sq. Footage
1,866
-
Price/SqFt
$187
HOA
-
Association
YES
-
Association Fee
$100
-
Association Fee Frequency
Annually
-
Association Fee Includes
N/A
School District
-
Elementary School
Maude Saunders
-
Middle School
Walton
-
High School
Walton
Property Features
-
New Construction
NO
-
Sewer
Public Sewer
-
Water Source
Public
Schedule
Schedule a Showing
Showing scheduled successfully.
Mortgage calculator
Estimate your monthly mortgage payment, including the principal and interest, property taxes, and HOA. Adjust the values to generate a more accurate rate.
Your payment
Principal and Interest:
$
Property taxes:
$
HOA fees:
$
Total loan payment:
$
Total interest amount:
$
Location
-
County
Walton
-
Elementary School
Maude Saunders
-
Middle School
Walton
-
High School
Walton

Listing Courtesy of Daniele S Hamrick, Epique Realty Inc
RealHub Information is provided exclusively for consumers' personal, non-commercial use, and it may not be used for any purpose other than to identify prospective properties consumers may be interested in purchasing. All information deemed reliable but not guaranteed and should be independently verified. All properties are subject to prior sale, change or withdrawal. RealHub website owner shall not be responsible for any typographical errors, misinformation, misprints and shall be held totally harmless.

Will Smith
AGENT
Call Will today to schedule a private showing.

* Listings on this website come from the FMLS IDX Compilation and may be held by brokerage firms other than the owner of this website. The listing brokerage is identified in any listing details. Information is deemed reliable but is not guaranteed. If you believe any FMLS listing contains material that infringes your copyrighted work please click here to review our DMCA policy and learn how to submit a takedown request.© 2024 FMLS.
Properties
Related properties
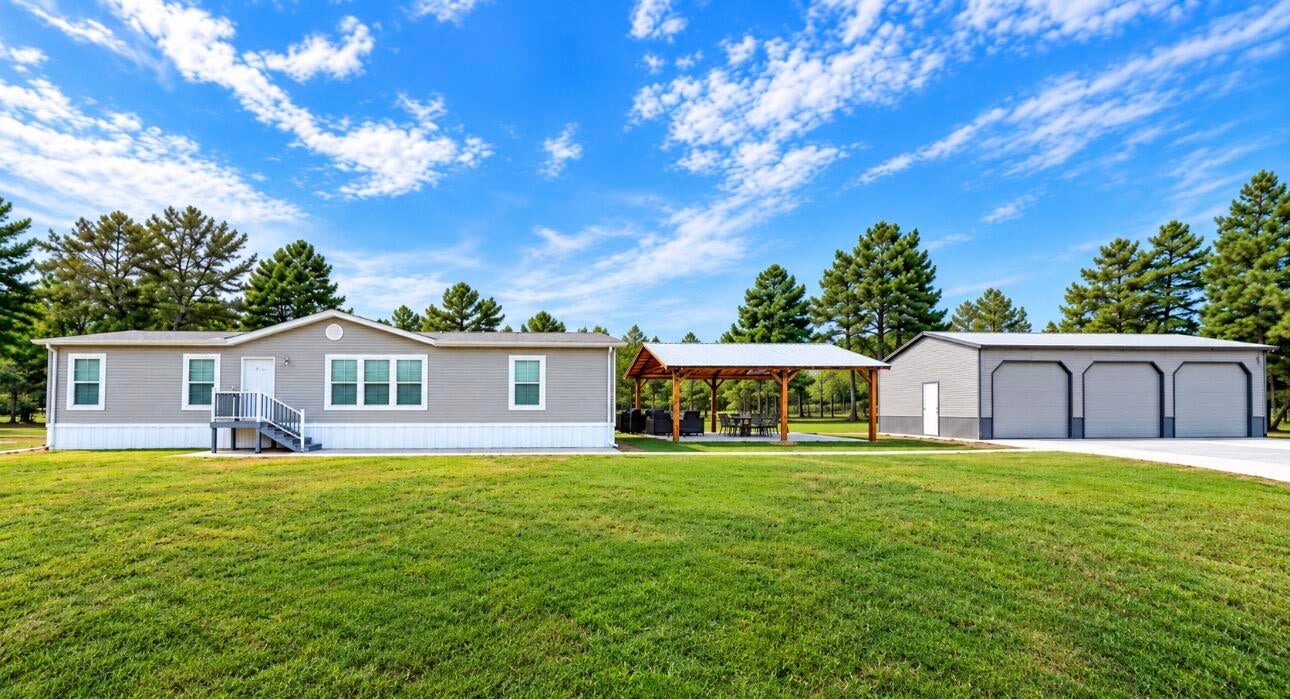
DeFuniak Springs
377 Wagner Drive
3 Beds
2 Baths
1,680 Sq.Ft.
$379,000
MLS#: 1012693
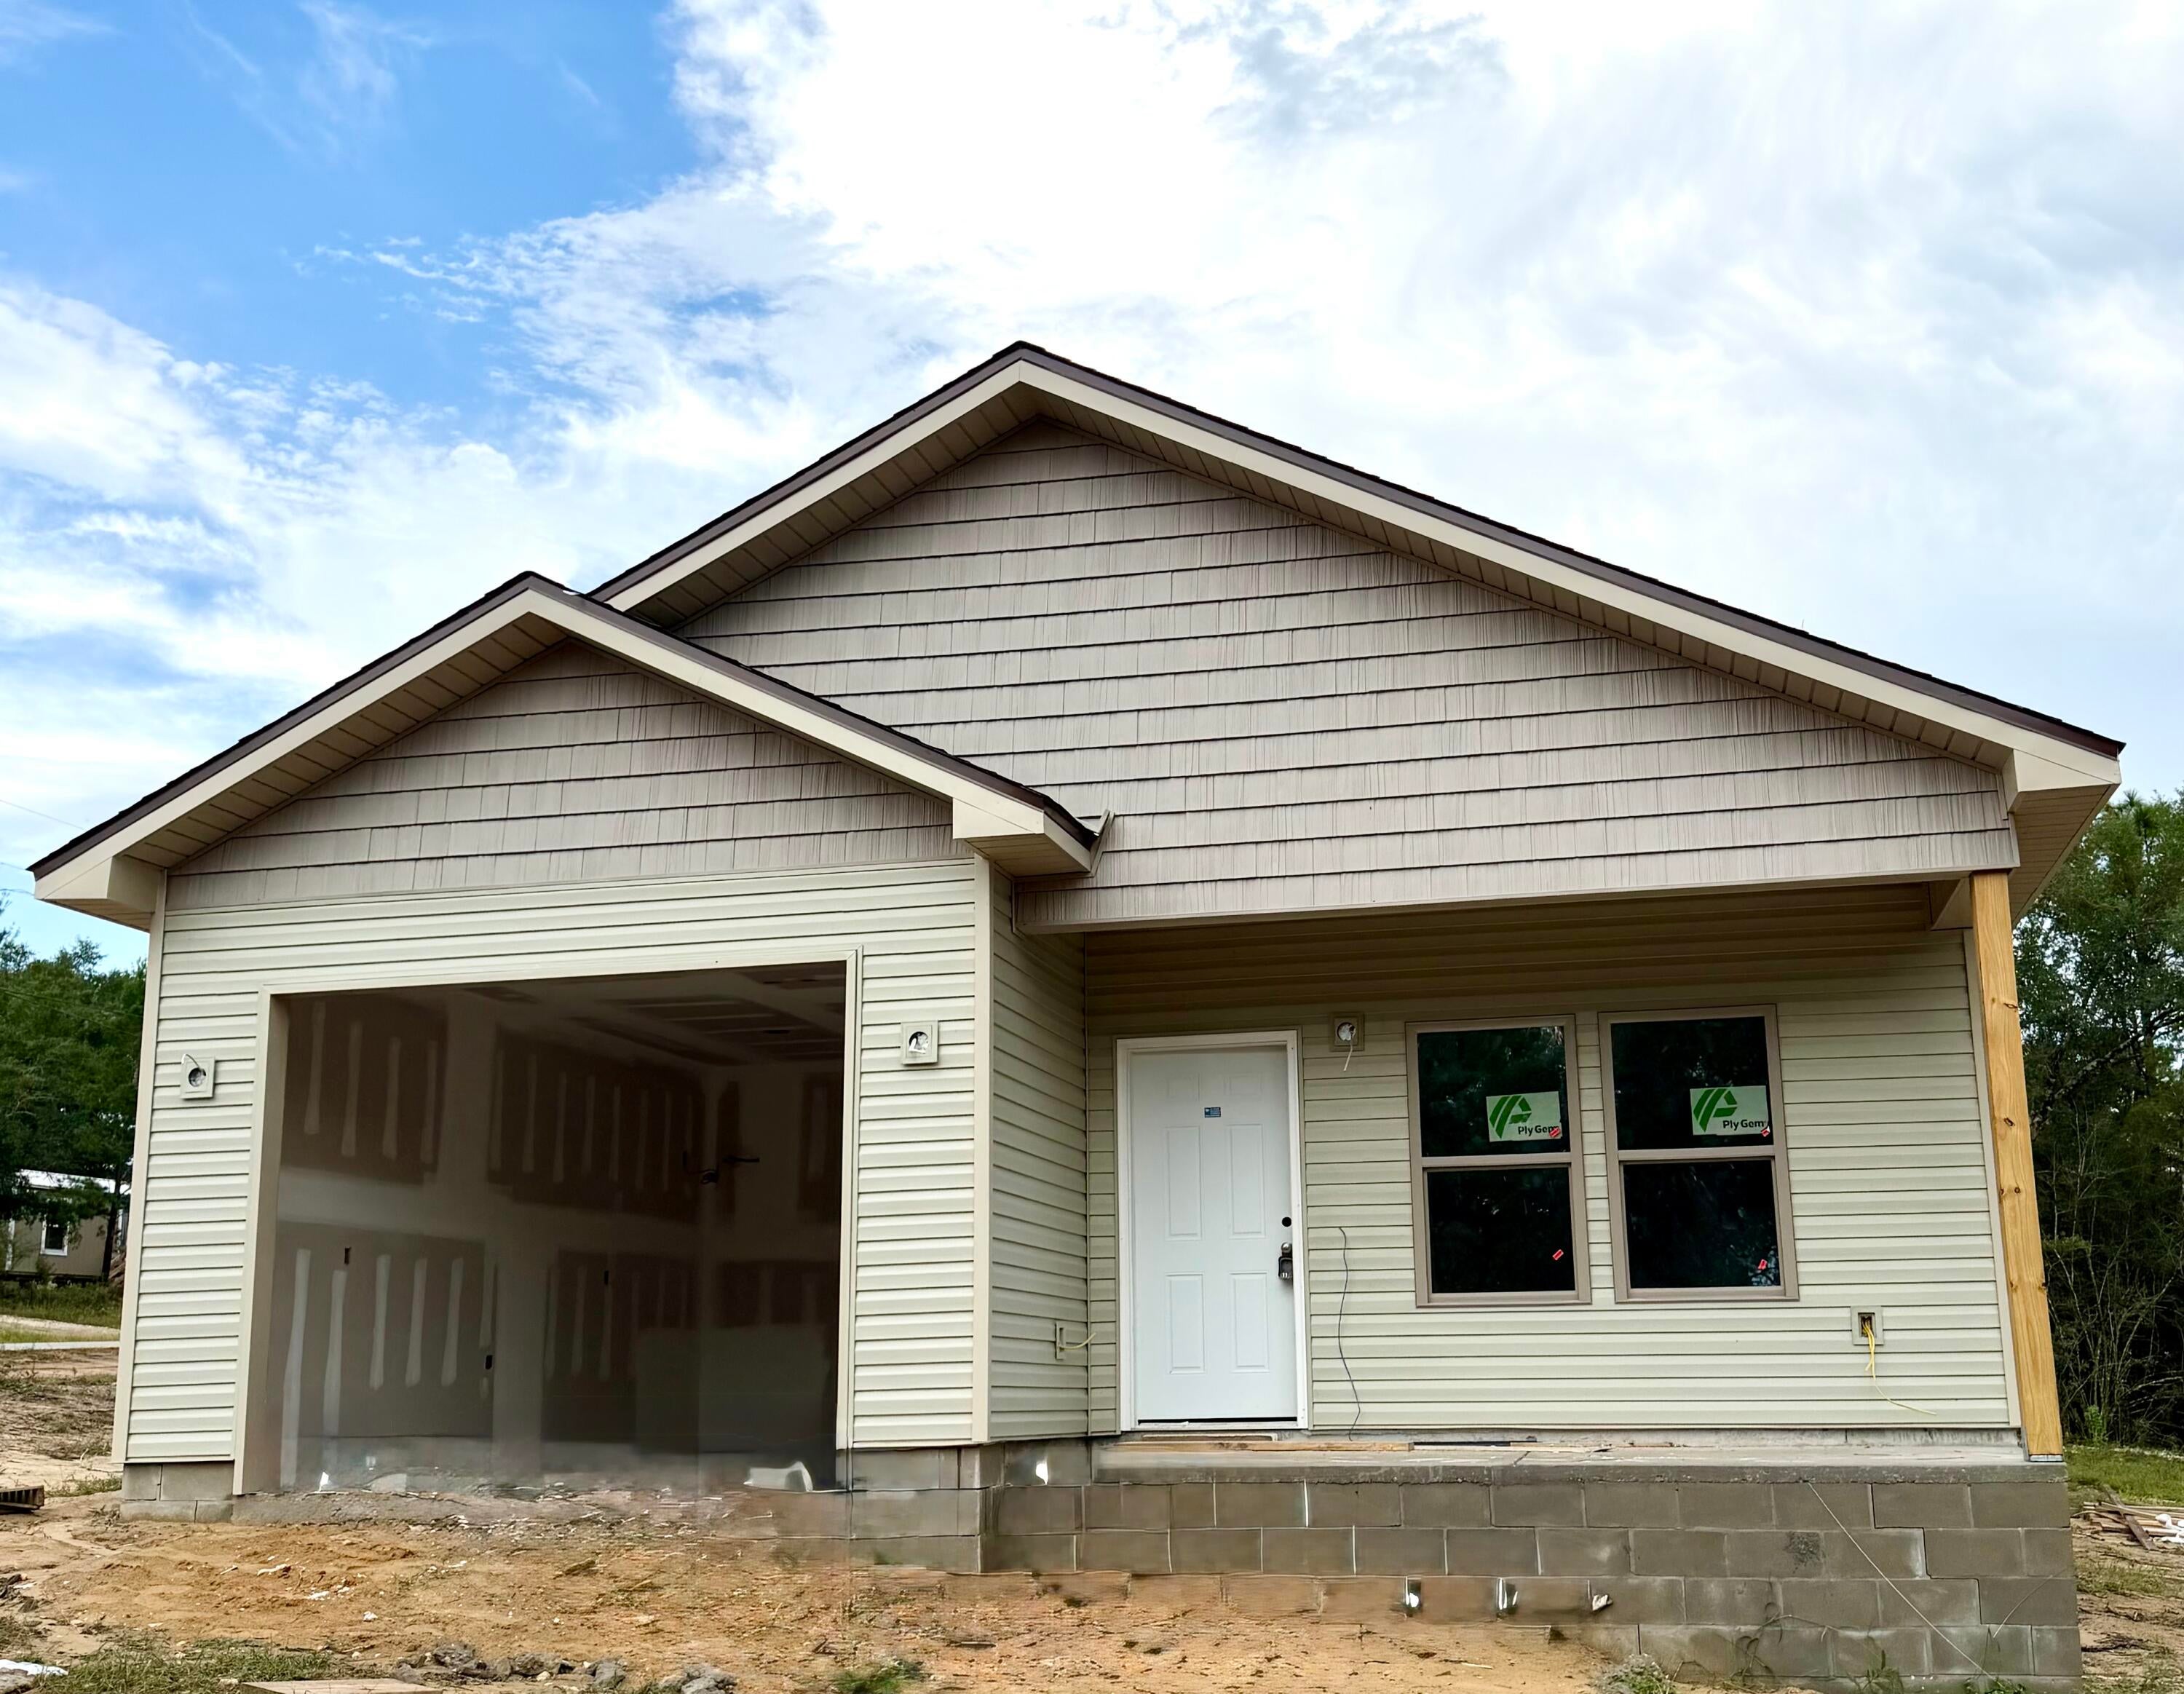
DeFuniak Springs
286 Larkspur East Avenue
3 Beds
2 Baths
1,364 Sq.Ft.
$280,000
MLS#: 1012655
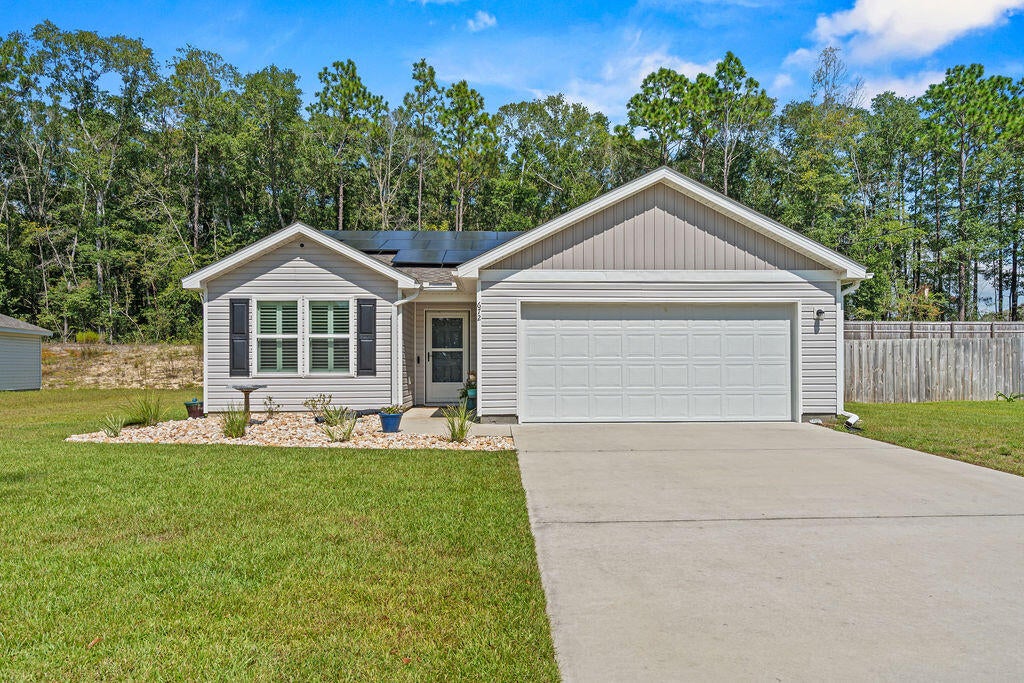
DeFuniak Springs
672 Squirrel Road
3 Beds
2 Baths
1,343 Sq.Ft.
$410,000
MLS#: 1012588
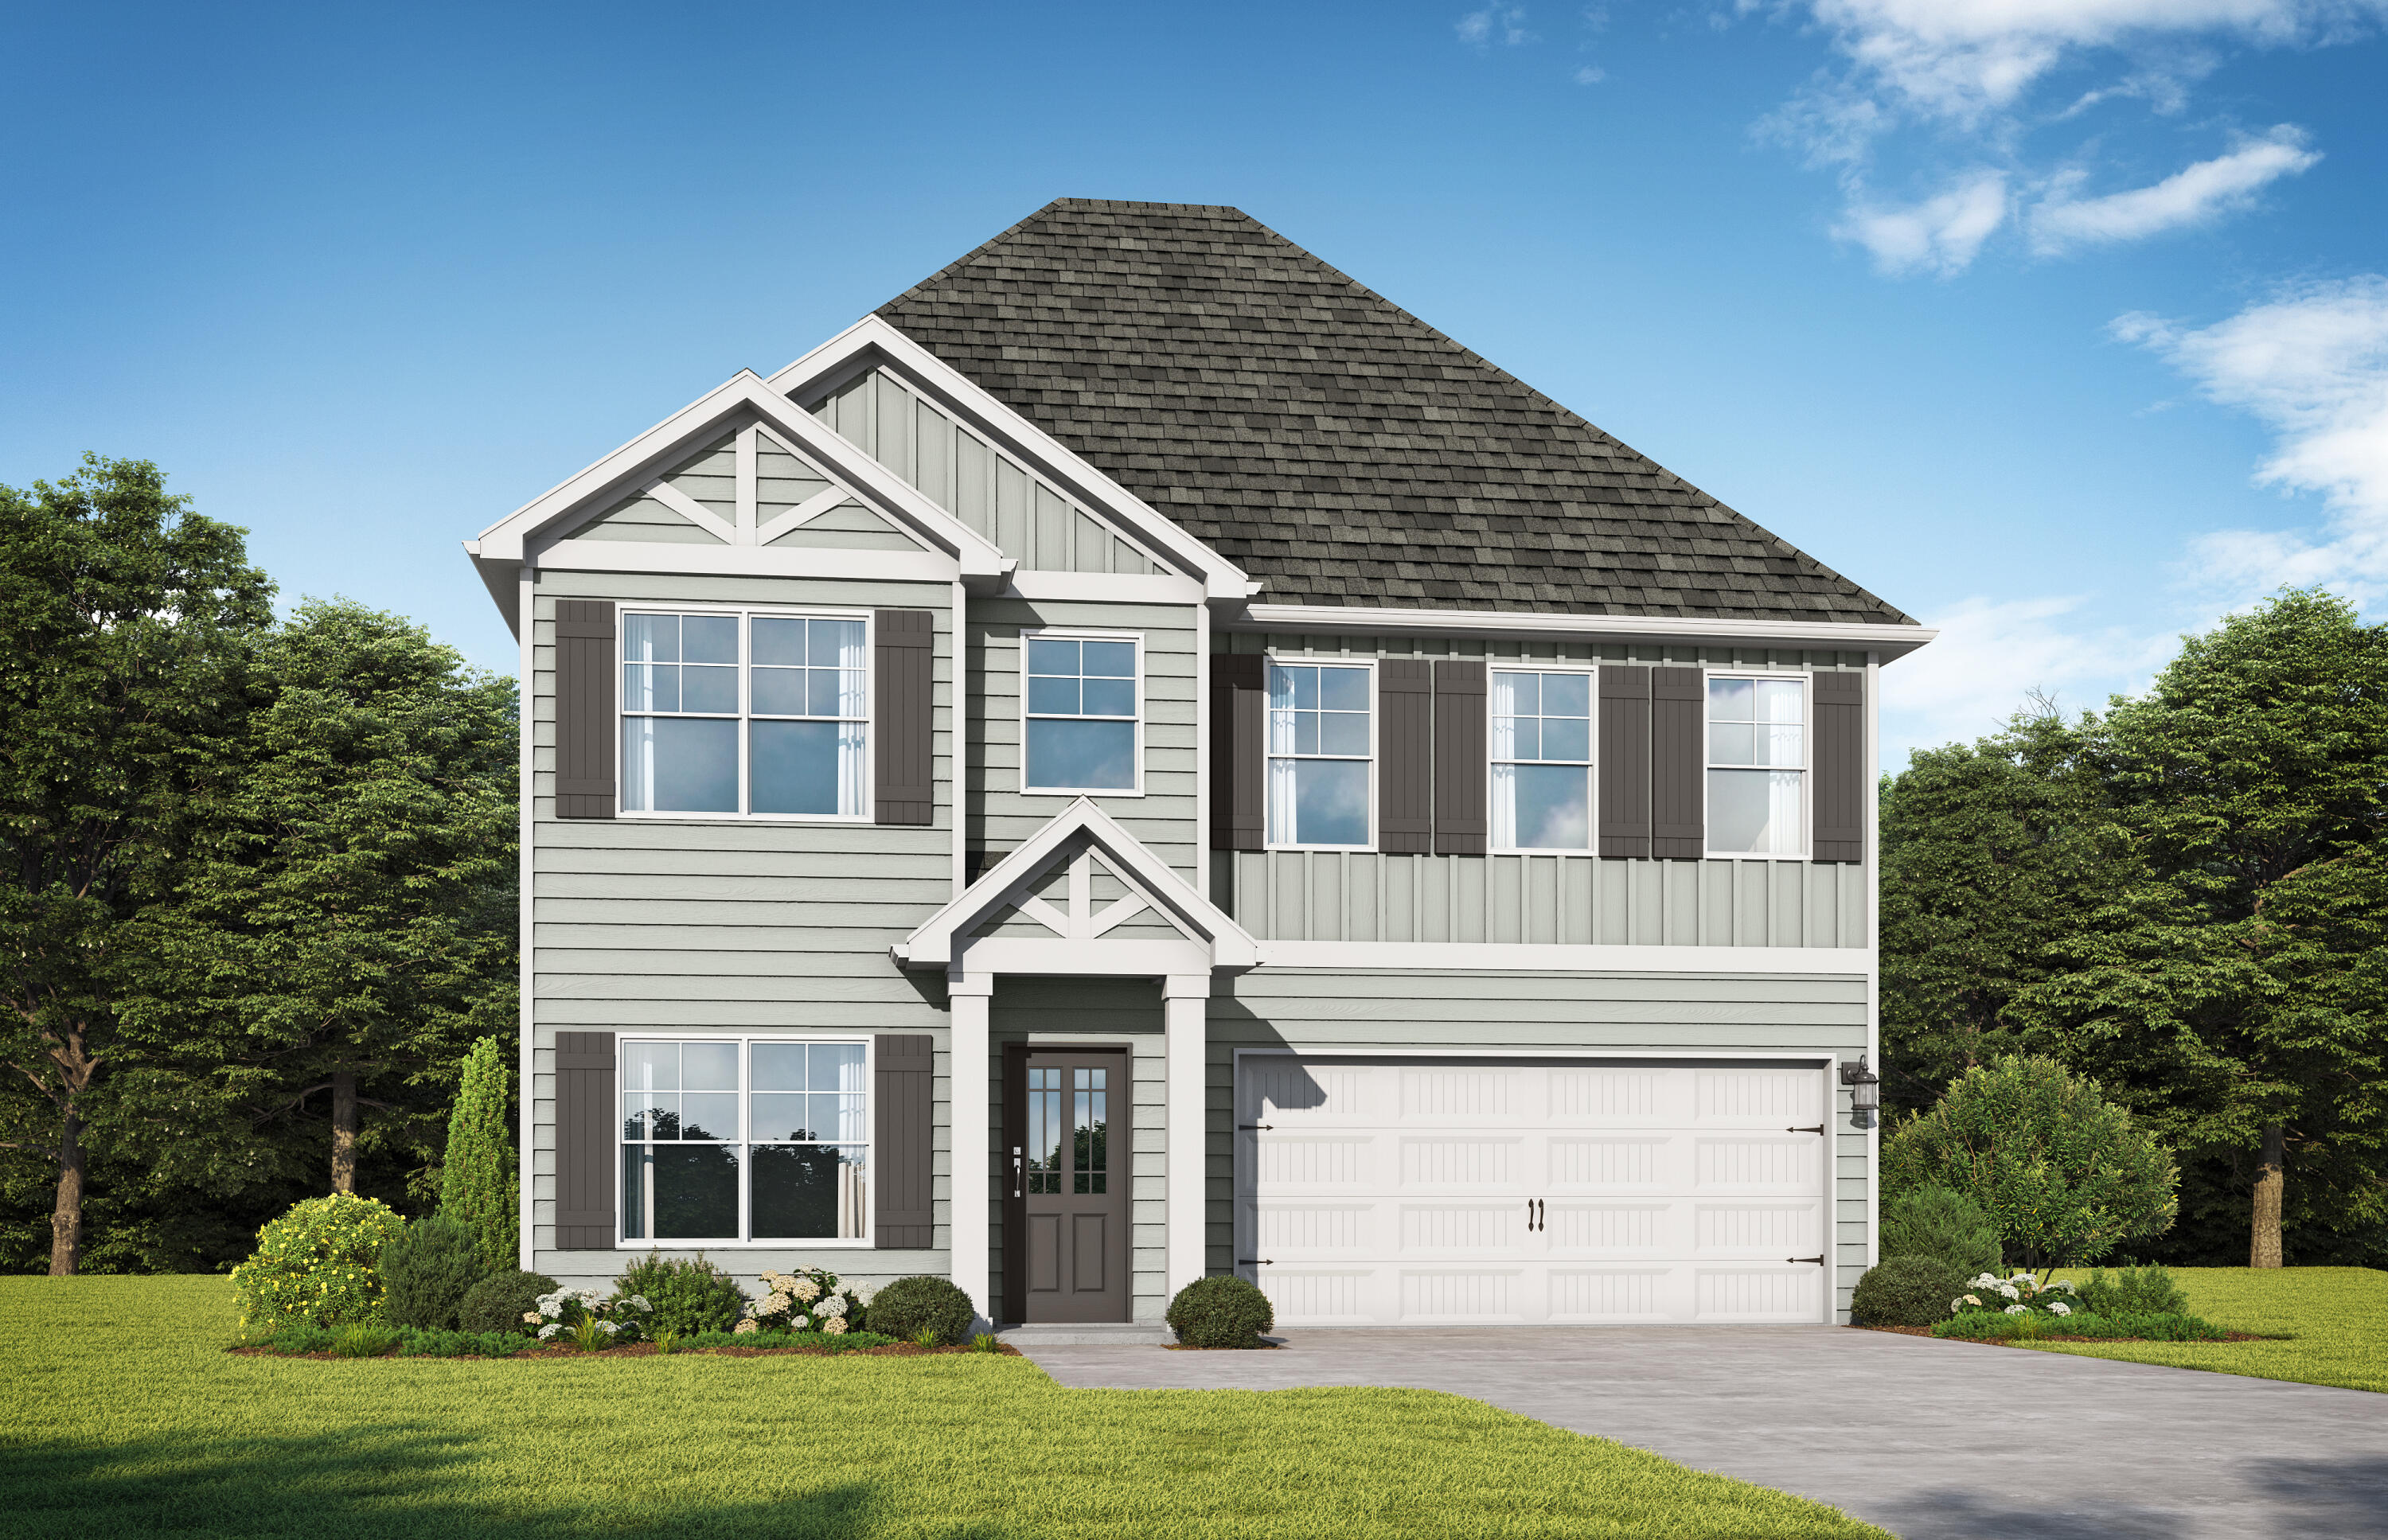
DeFuniak Springs
69 Creek Loop Road
5 Beds
4 Baths
2,451 Sq.Ft.
$361,850
MLS#: 999907
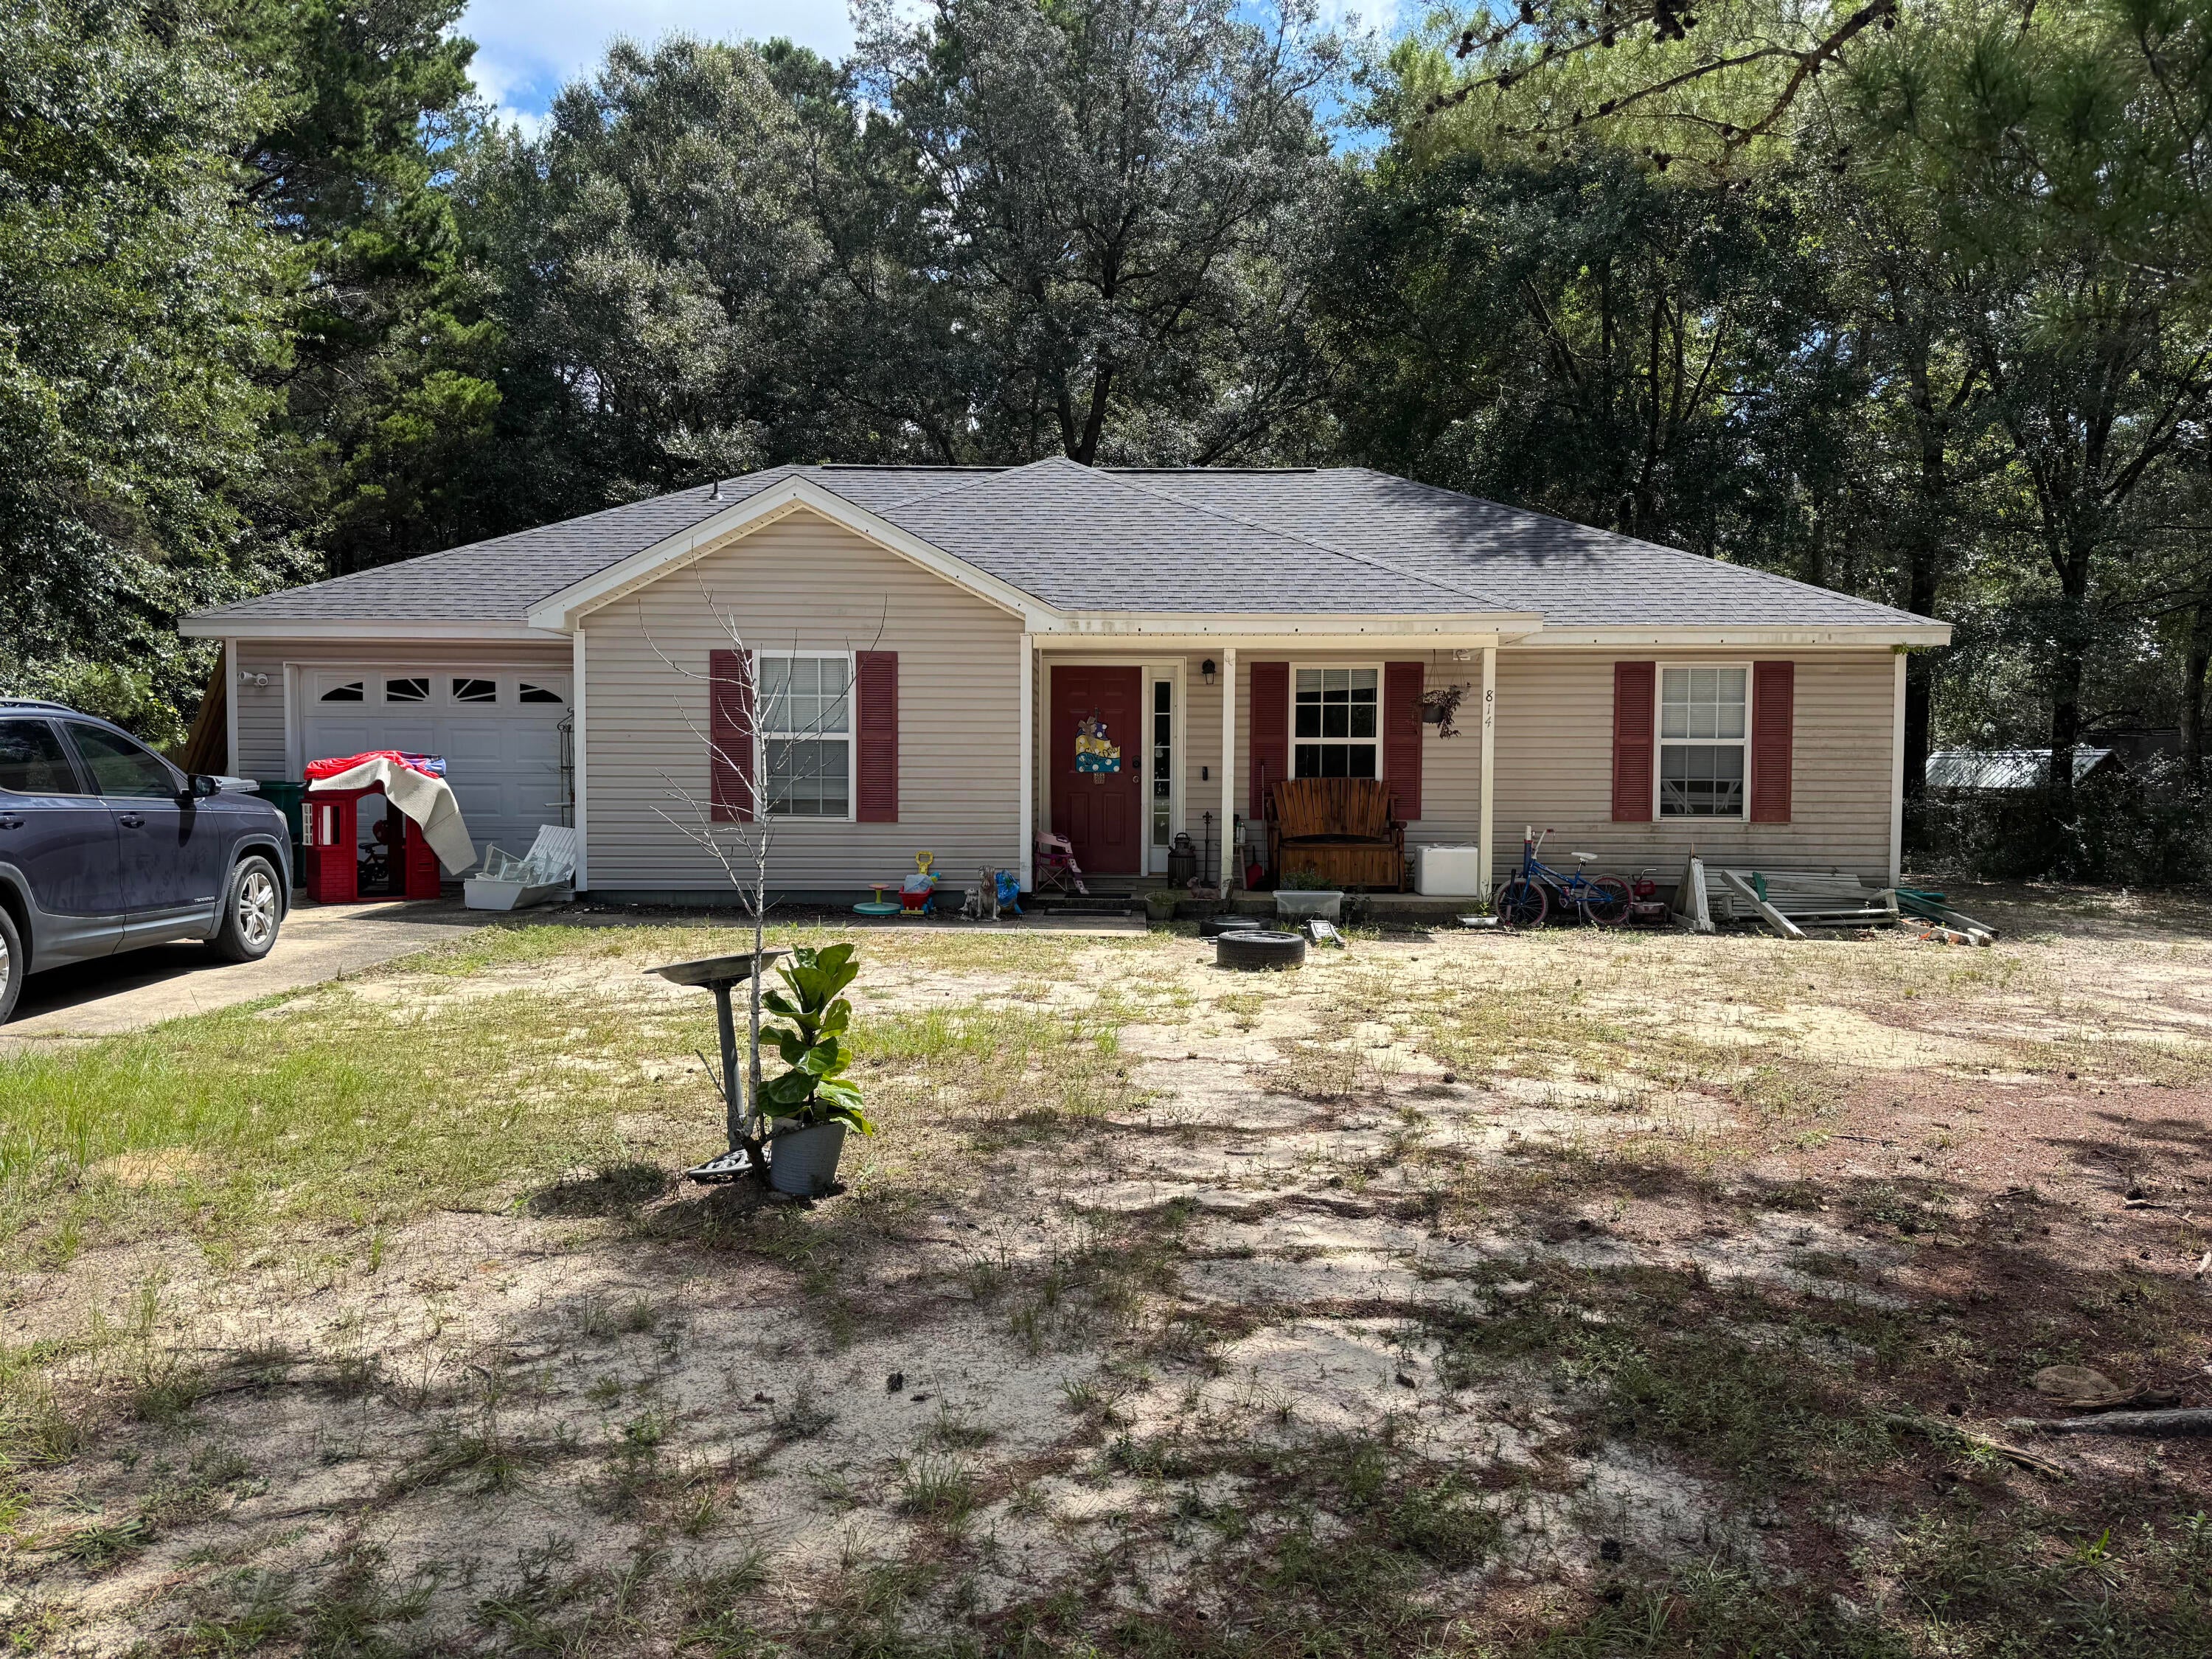
DeFuniak Springs
814 County Highway 1087
3 Beds
2 Baths
1,212 Sq.Ft.
$317,000
MLS#: 1012284
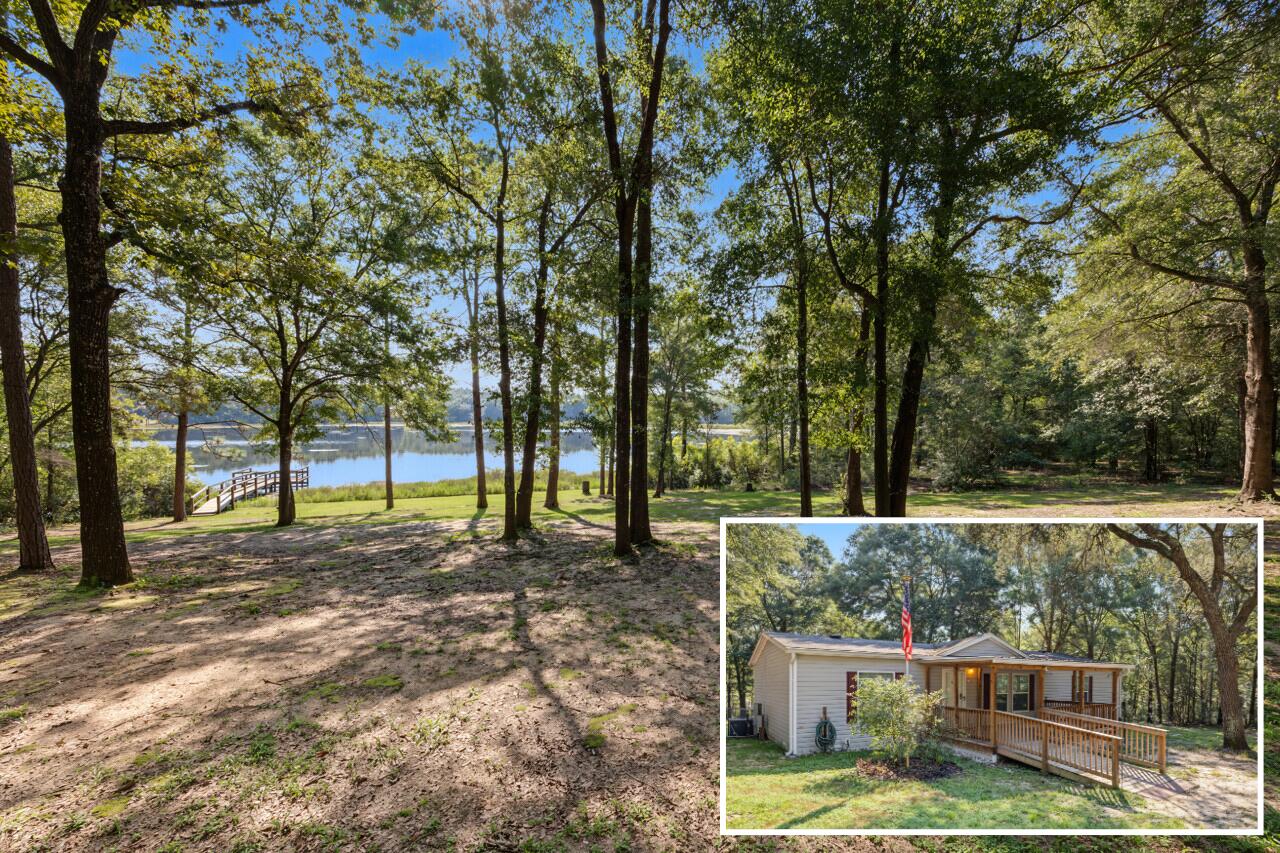
DeFuniak Springs
119 Lockney Drive
3 Beds
2 Baths
1,456 Sq.Ft.
$399,000
MLS#: 1012112
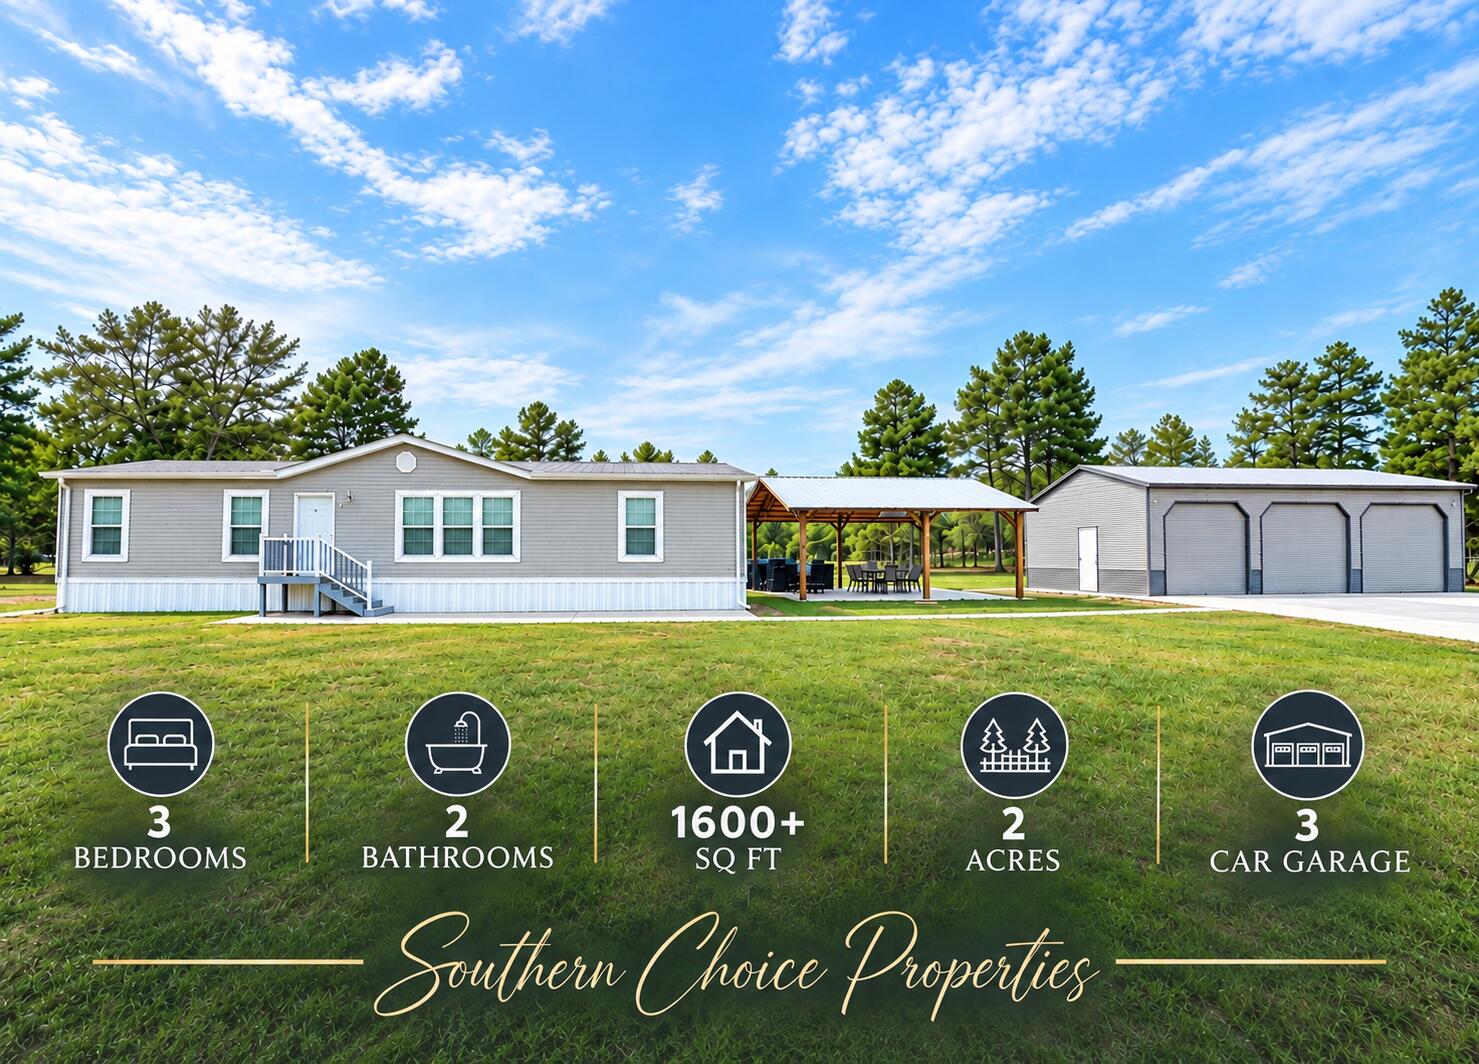
DeFuniak Springs
377 Wagner Drive
3 Beds
2 Baths
1,680 Sq.Ft.
$285,000
MLS#: 1011456
DeFuniak Springs
141 Silk Oak Drive
1 Beds
1 Baths
352 Sq.Ft.
$280,000
MLS#: 1011489
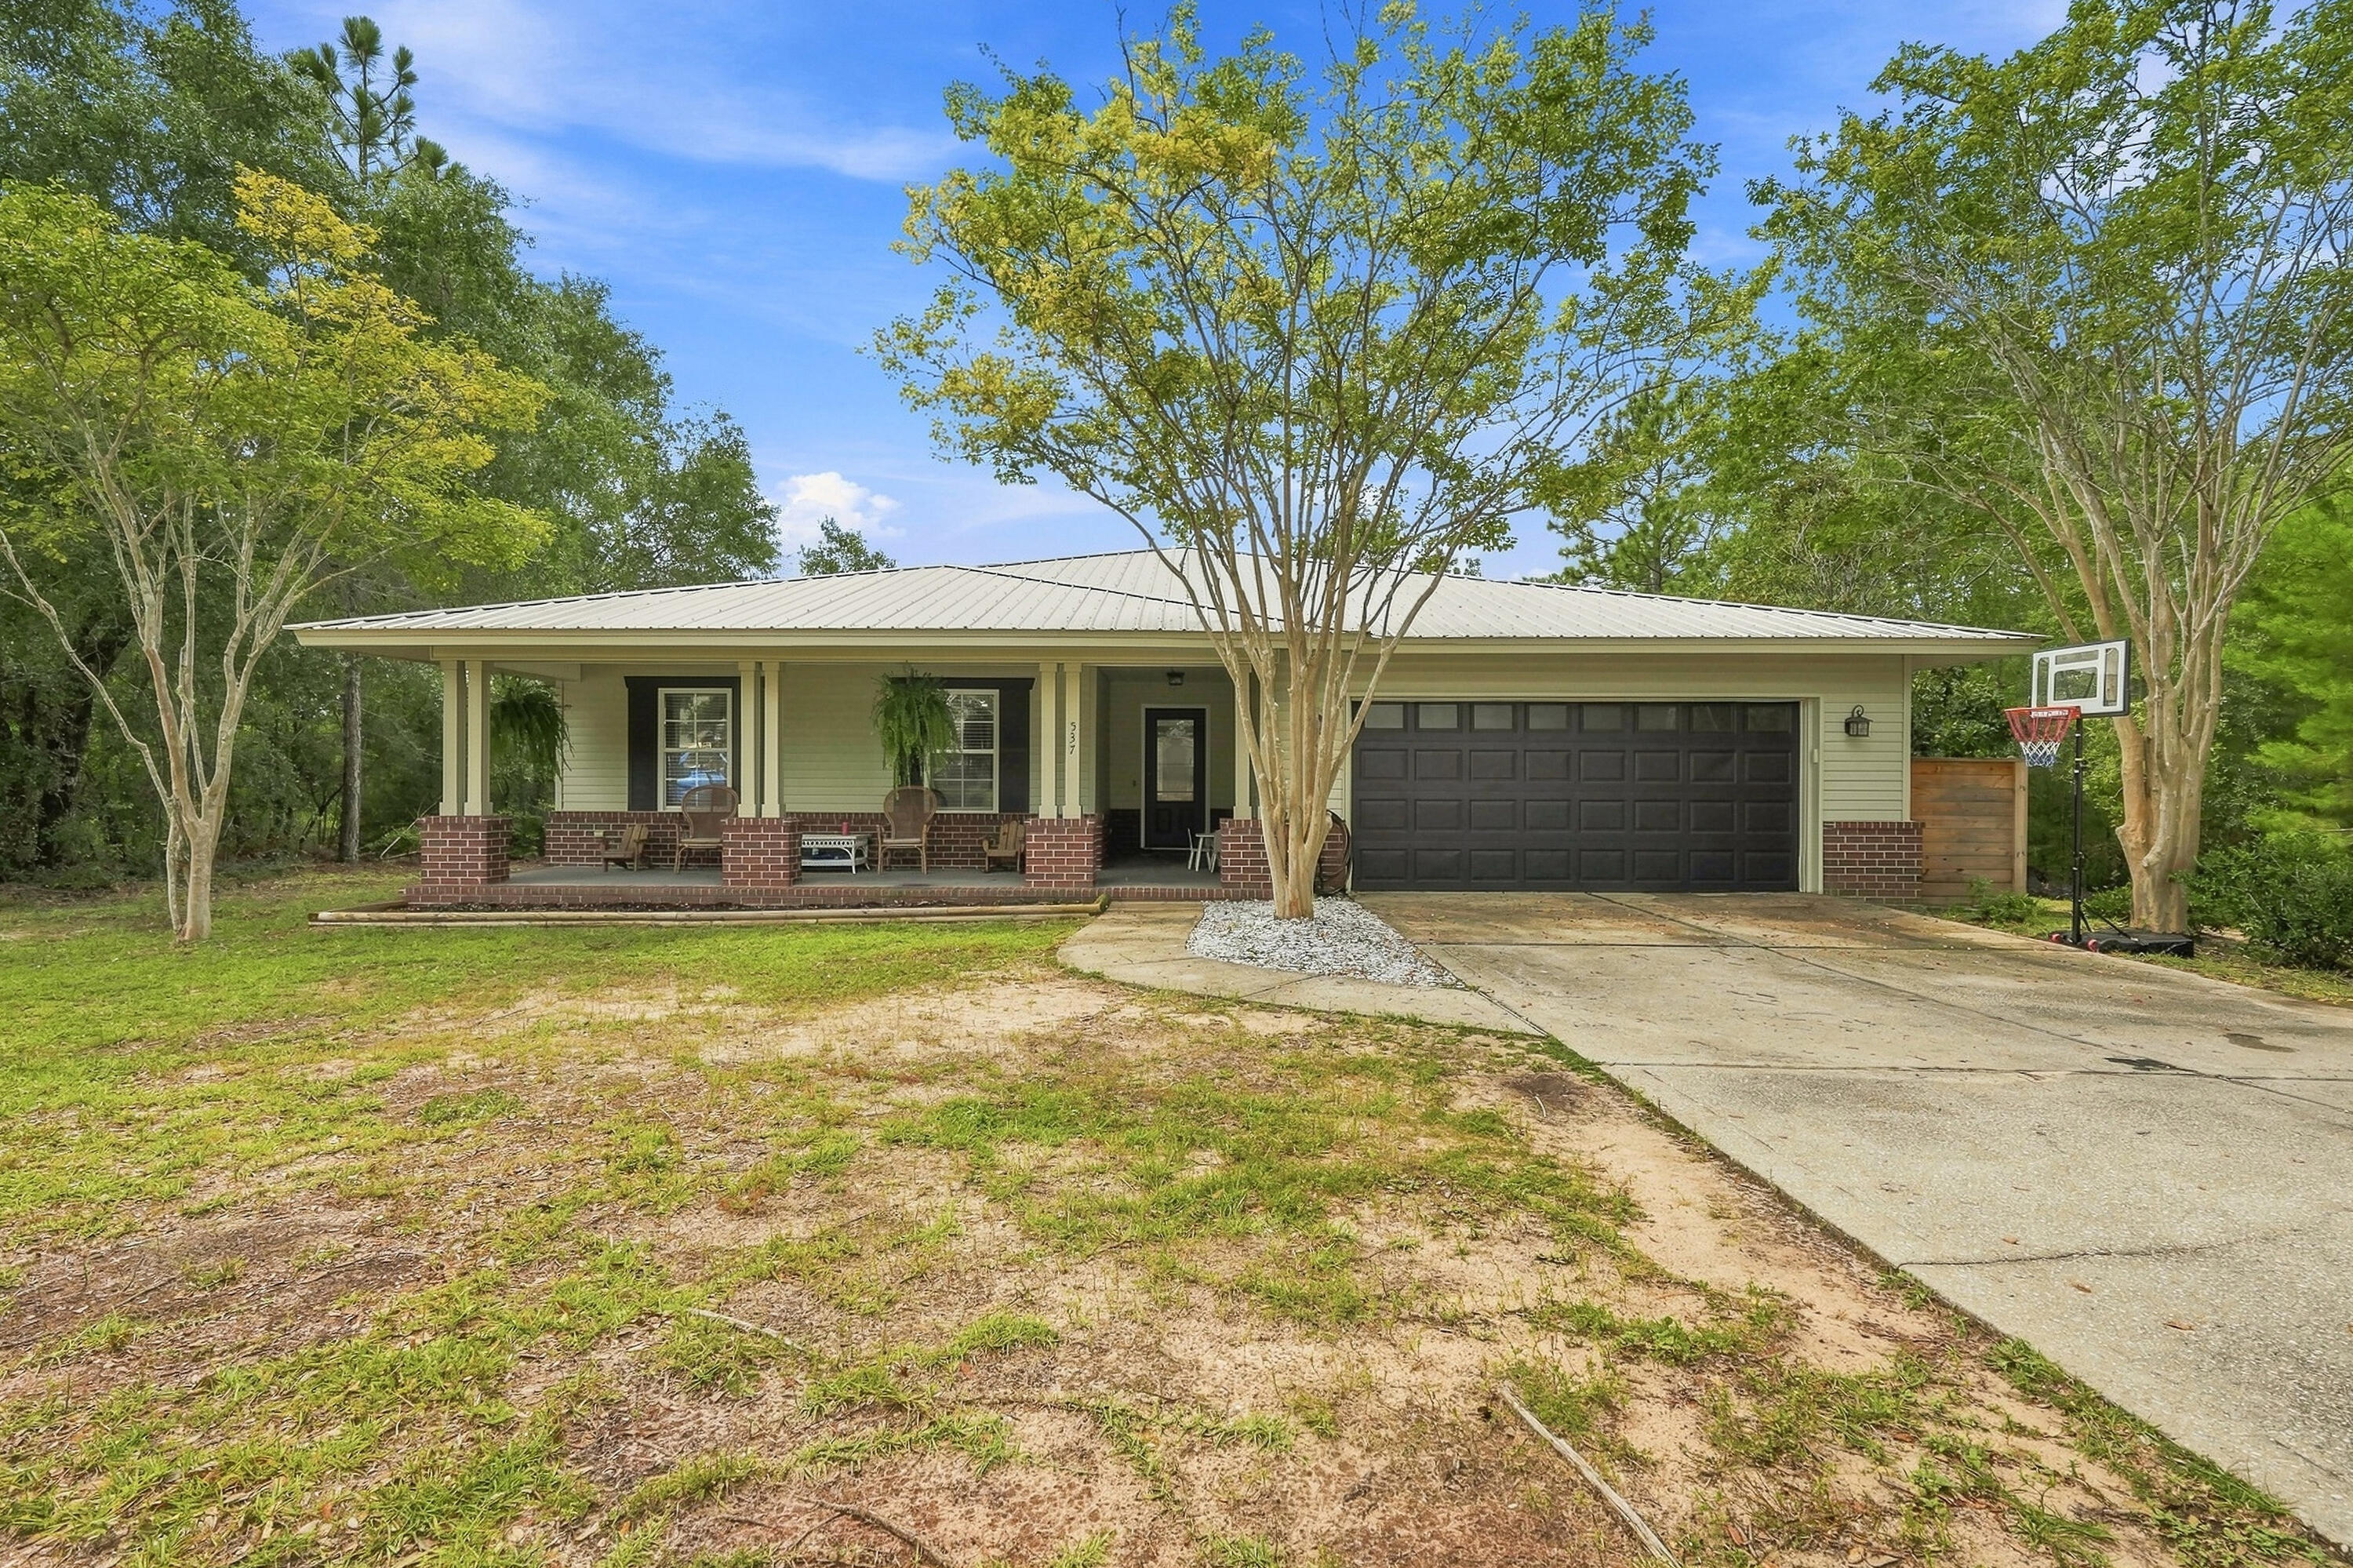
DeFuniak Springs
537 Hunters Ridge Road
4 Beds
2 Baths
1,719 Sq.Ft.
$329,900
MLS#: 1011492
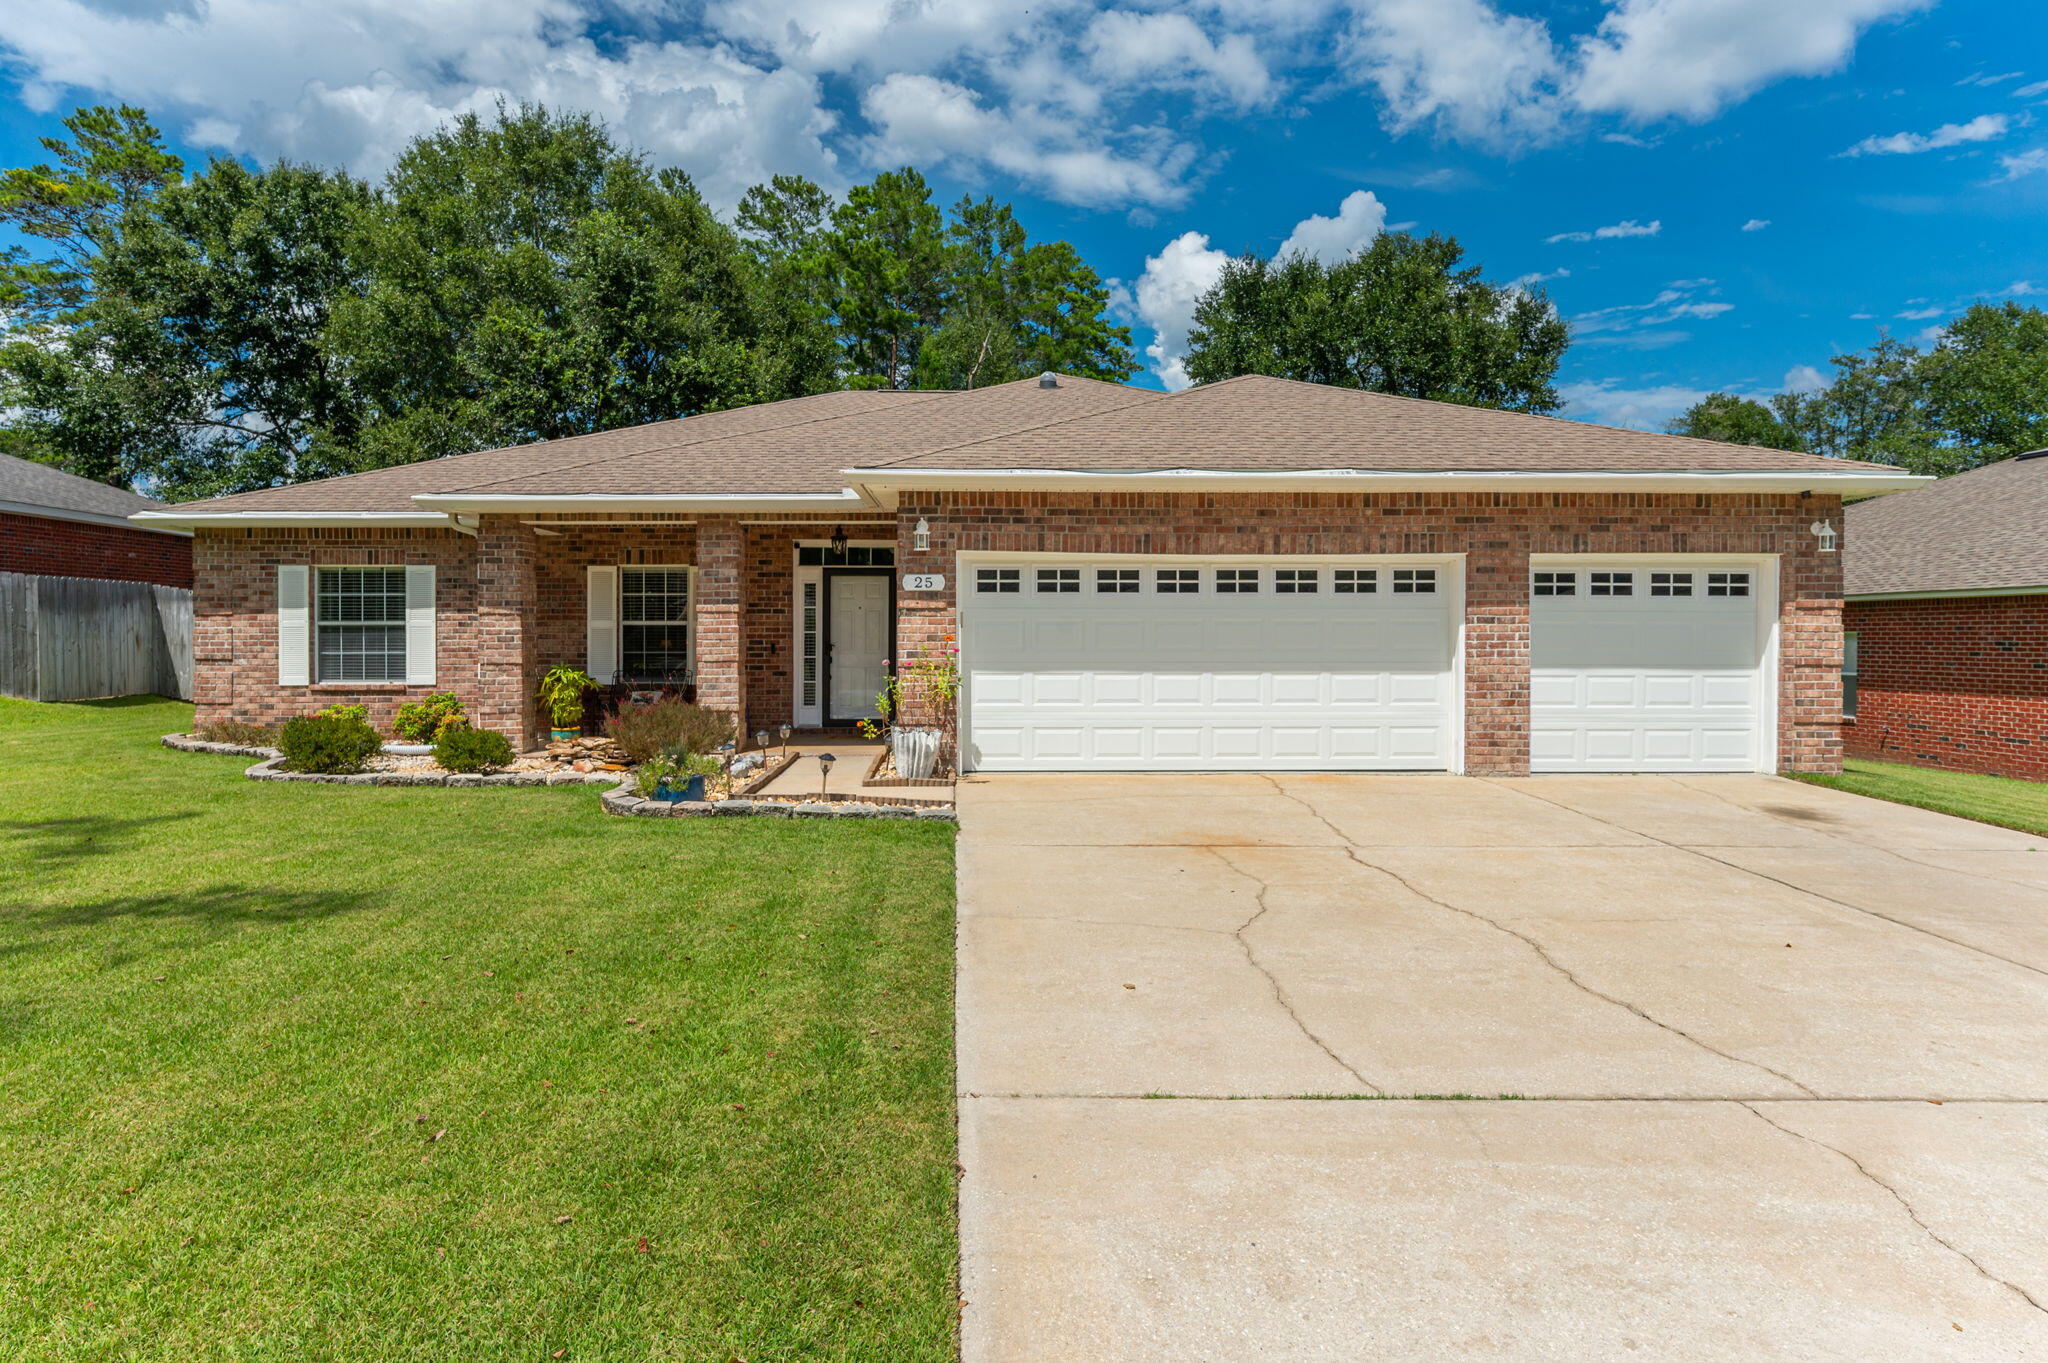
DeFuniak Springs
25 Magnolia Lake Drive
4 Beds
3 Baths
2,336 Sq.Ft.
$399,900
MLS#: 1011441
