
4505 Parkwood Square
Niceville, FL 32578
About
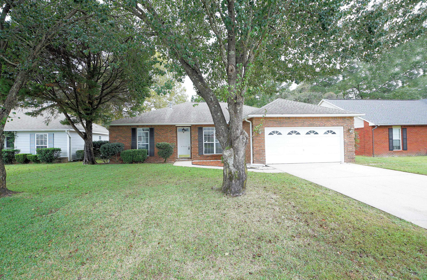
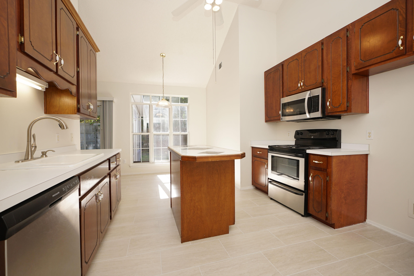
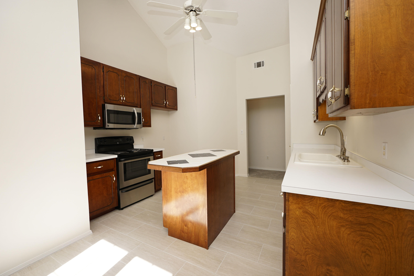
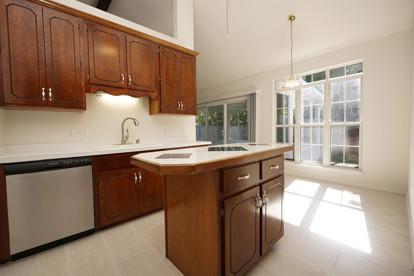
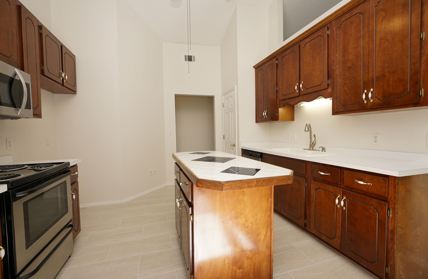
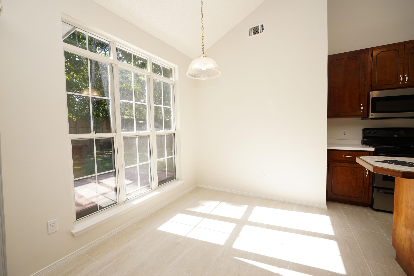
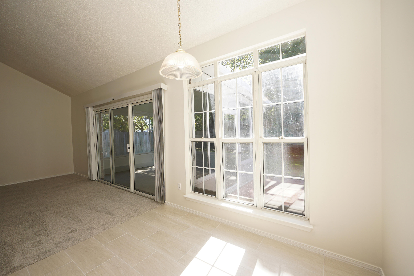
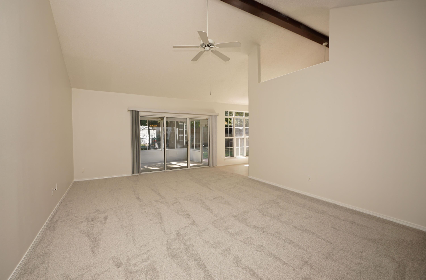
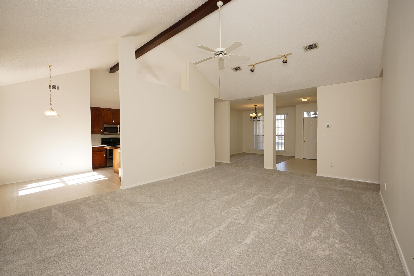
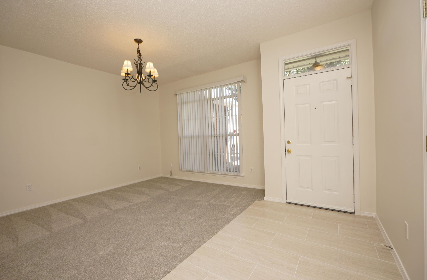
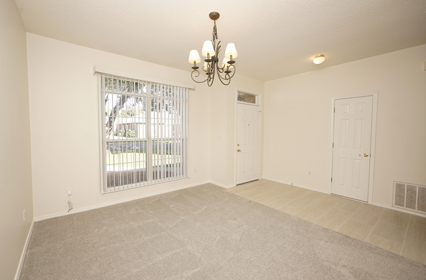
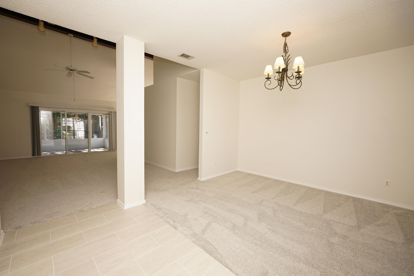
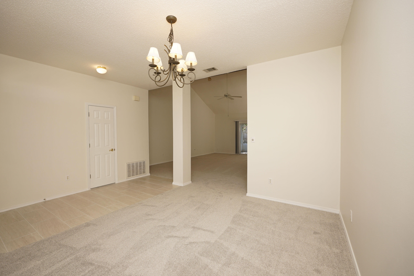
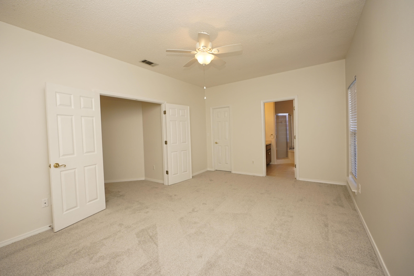
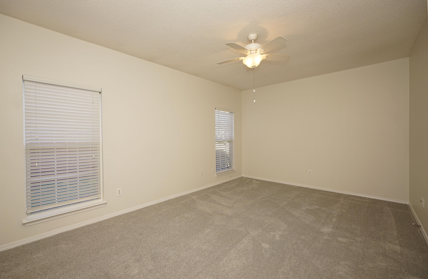
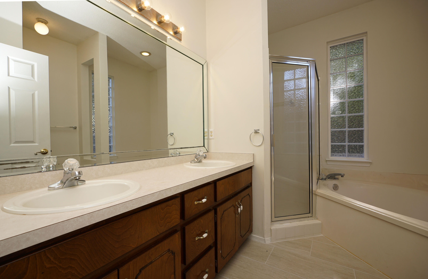
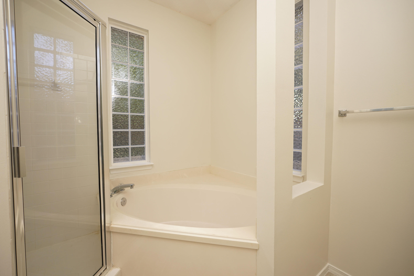
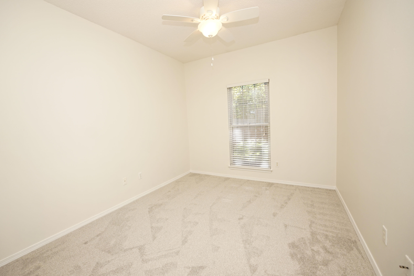
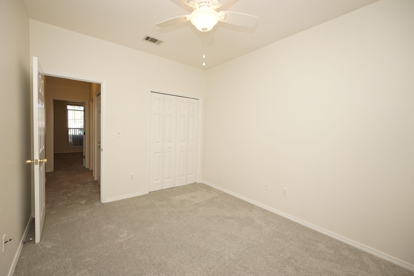
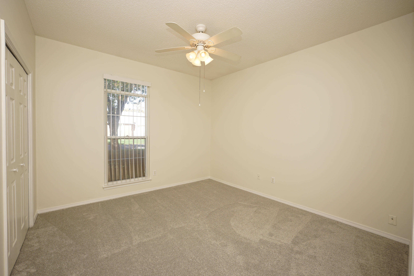
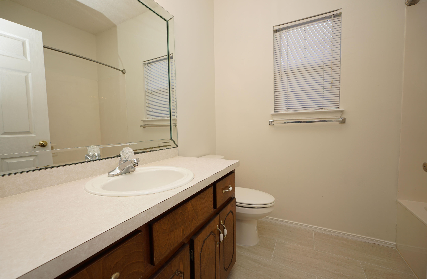
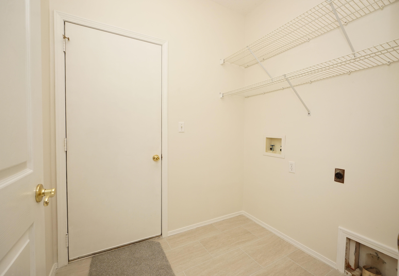
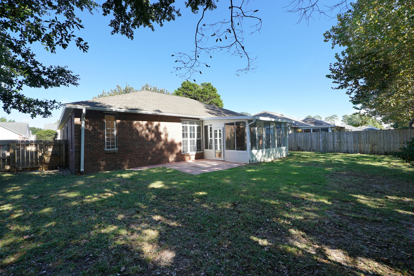
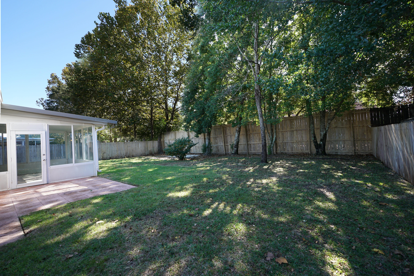
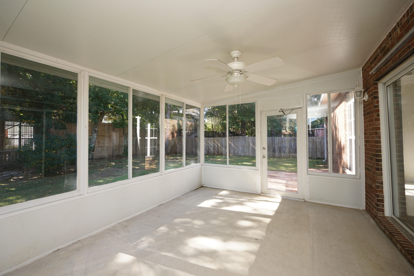
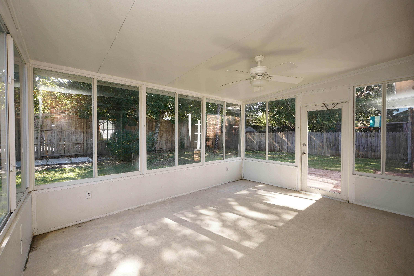
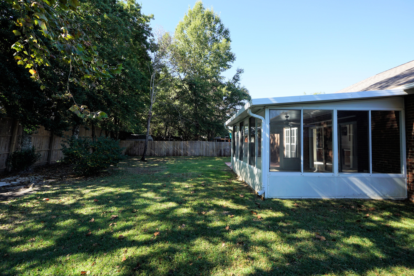
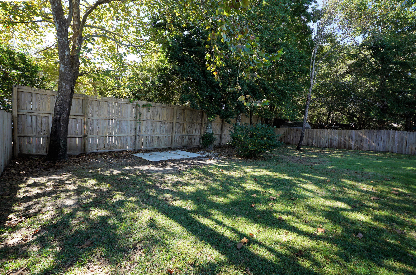
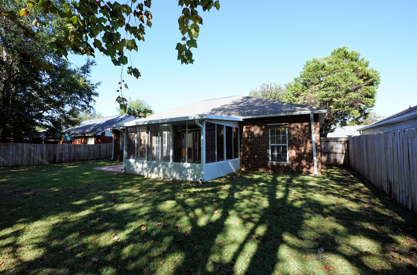
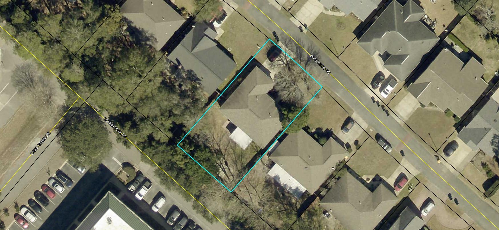
Charming, Warm and Elegant! This hidden treasure conveniently located in Bluewater Bay with the ability to walk or bike to the grocery store, casual cup of coffee or the perfect meal and the best bonus is the elementary school is close by within walking distance or a great bike ride giving you more time for what you enjoy. This 3 bedroom and 2 bath home can accommodate any lifestyle with no detail being overlooked with new renovations of new flooring to include tile, carpet and new paint making its palette ready for any colors or décor. Upon entering the front door this home says welcome with this open/livable floor plan that lives bigger than square footage with high ceilings with a formal dining room adjacent to the kitchen and great room giving an easy flow for those extended parties or holiday feasts. The kitchen has a work bar making any meal prep easy, a kitchen that offers plenty of cabinets and space for any chef's delight with an eat-in kitchen for those leisurely breakfast mornings. The master suite completed with garden tub and shower and his and her vanity and new tile flooring. The privacy fenced backyard is perfect for any entertainment to include a screened porch perfect for those weekend grilling or fellowship gathering. This Parkwood is your home just waiting for you no matter what season of life you are in. Home is situated on a cul-de-sac with no thorough traffic giving you Peace of Mind.... Did I tell you that you are just a bridge from paradise, the mid-bay ridge gives you the opportunity of a vacation at any time with sugar white sand, emerald, green waters and some of the best restaurants with a view to send your selfies to all your friends tempting them to come visit......
Property
Beds
3
Full Baths
2
1/2 Baths
None
Year Built
1995
Sq.Footage
1,748
Features
Features & Amenities
Interior
-
Other Interior Features
Cathedral Ceiling(s), Vaulted Ceiling(s), Kitchen Island, Recessed Lighting
-
Total Bedrooms
3
-
Bathrooms
2
-
Cooling YN
YES
-
Cooling
Central Air, Ceiling Fan(s), Electric
-
Heating YN
YES
-
Heating
Natural Gas
-
Pet friendly
N/A
Exterior
-
Garage
Yes
-
Garage spaces
2
-
Construction Materials
Vinyl Siding
-
Other Exterior Features
Private Yard
-
Parking
Attached, Garage
-
Patio and Porch Features
Patio, Porch, Screened
-
Pool
No
Area & Lot
-
Lot Features
Interior Lot, Level
-
Lot Size(acres)
0.19
-
Lot Size(square feet)
8,276
-
Property Type
Residential
-
Property Sub Type
Single Family Residence
-
Architectural Style
Contemporary
Price
-
Sales Price
$425,000
-
Tax Amount
$4,155.17
-
Zoning
Resid Single Family
-
Sq. Footage
1,748
-
Price/SqFt
$243
HOA
-
Association
YES
-
Association Fee
$420
-
Association Fee Frequency
Annually
-
Association Fee Includes
N/A
School District
-
Elementary School
Bluewater
-
Middle School
Ruckel
-
High School
Niceville
Property Features
-
New Construction
NO
-
Foundation Details
Slab
-
Sewer
Public Sewer
-
Water Source
Public
Schedule
Schedule a Showing
Showing scheduled successfully.
Mortgage calculator
Estimate your monthly mortgage payment, including the principal and interest, property taxes, and HOA. Adjust the values to generate a more accurate rate.
Your payment
Principal and Interest:
$
Property taxes:
$
HOA fees:
$
Total loan payment:
$
Total interest amount:
$
Location
-
County
Okaloosa
-
Elementary School
Bluewater
-
Middle School
Ruckel
-
High School
Niceville

Listing Courtesy of Marsha Thomas Curry, ERA American Real Estate
RealHub Information is provided exclusively for consumers' personal, non-commercial use, and it may not be used for any purpose other than to identify prospective properties consumers may be interested in purchasing. All information deemed reliable but not guaranteed and should be independently verified. All properties are subject to prior sale, change or withdrawal. RealHub website owner shall not be responsible for any typographical errors, misinformation, misprints and shall be held totally harmless.

Will Smith
AGENT
Call Will today to schedule a private showing.

* Listings on this website come from the FMLS IDX Compilation and may be held by brokerage firms other than the owner of this website. The listing brokerage is identified in any listing details. Information is deemed reliable but is not guaranteed. If you believe any FMLS listing contains material that infringes your copyrighted work please click here to review our DMCA policy and learn how to submit a takedown request.© 2024 FMLS.
Properties
Related properties
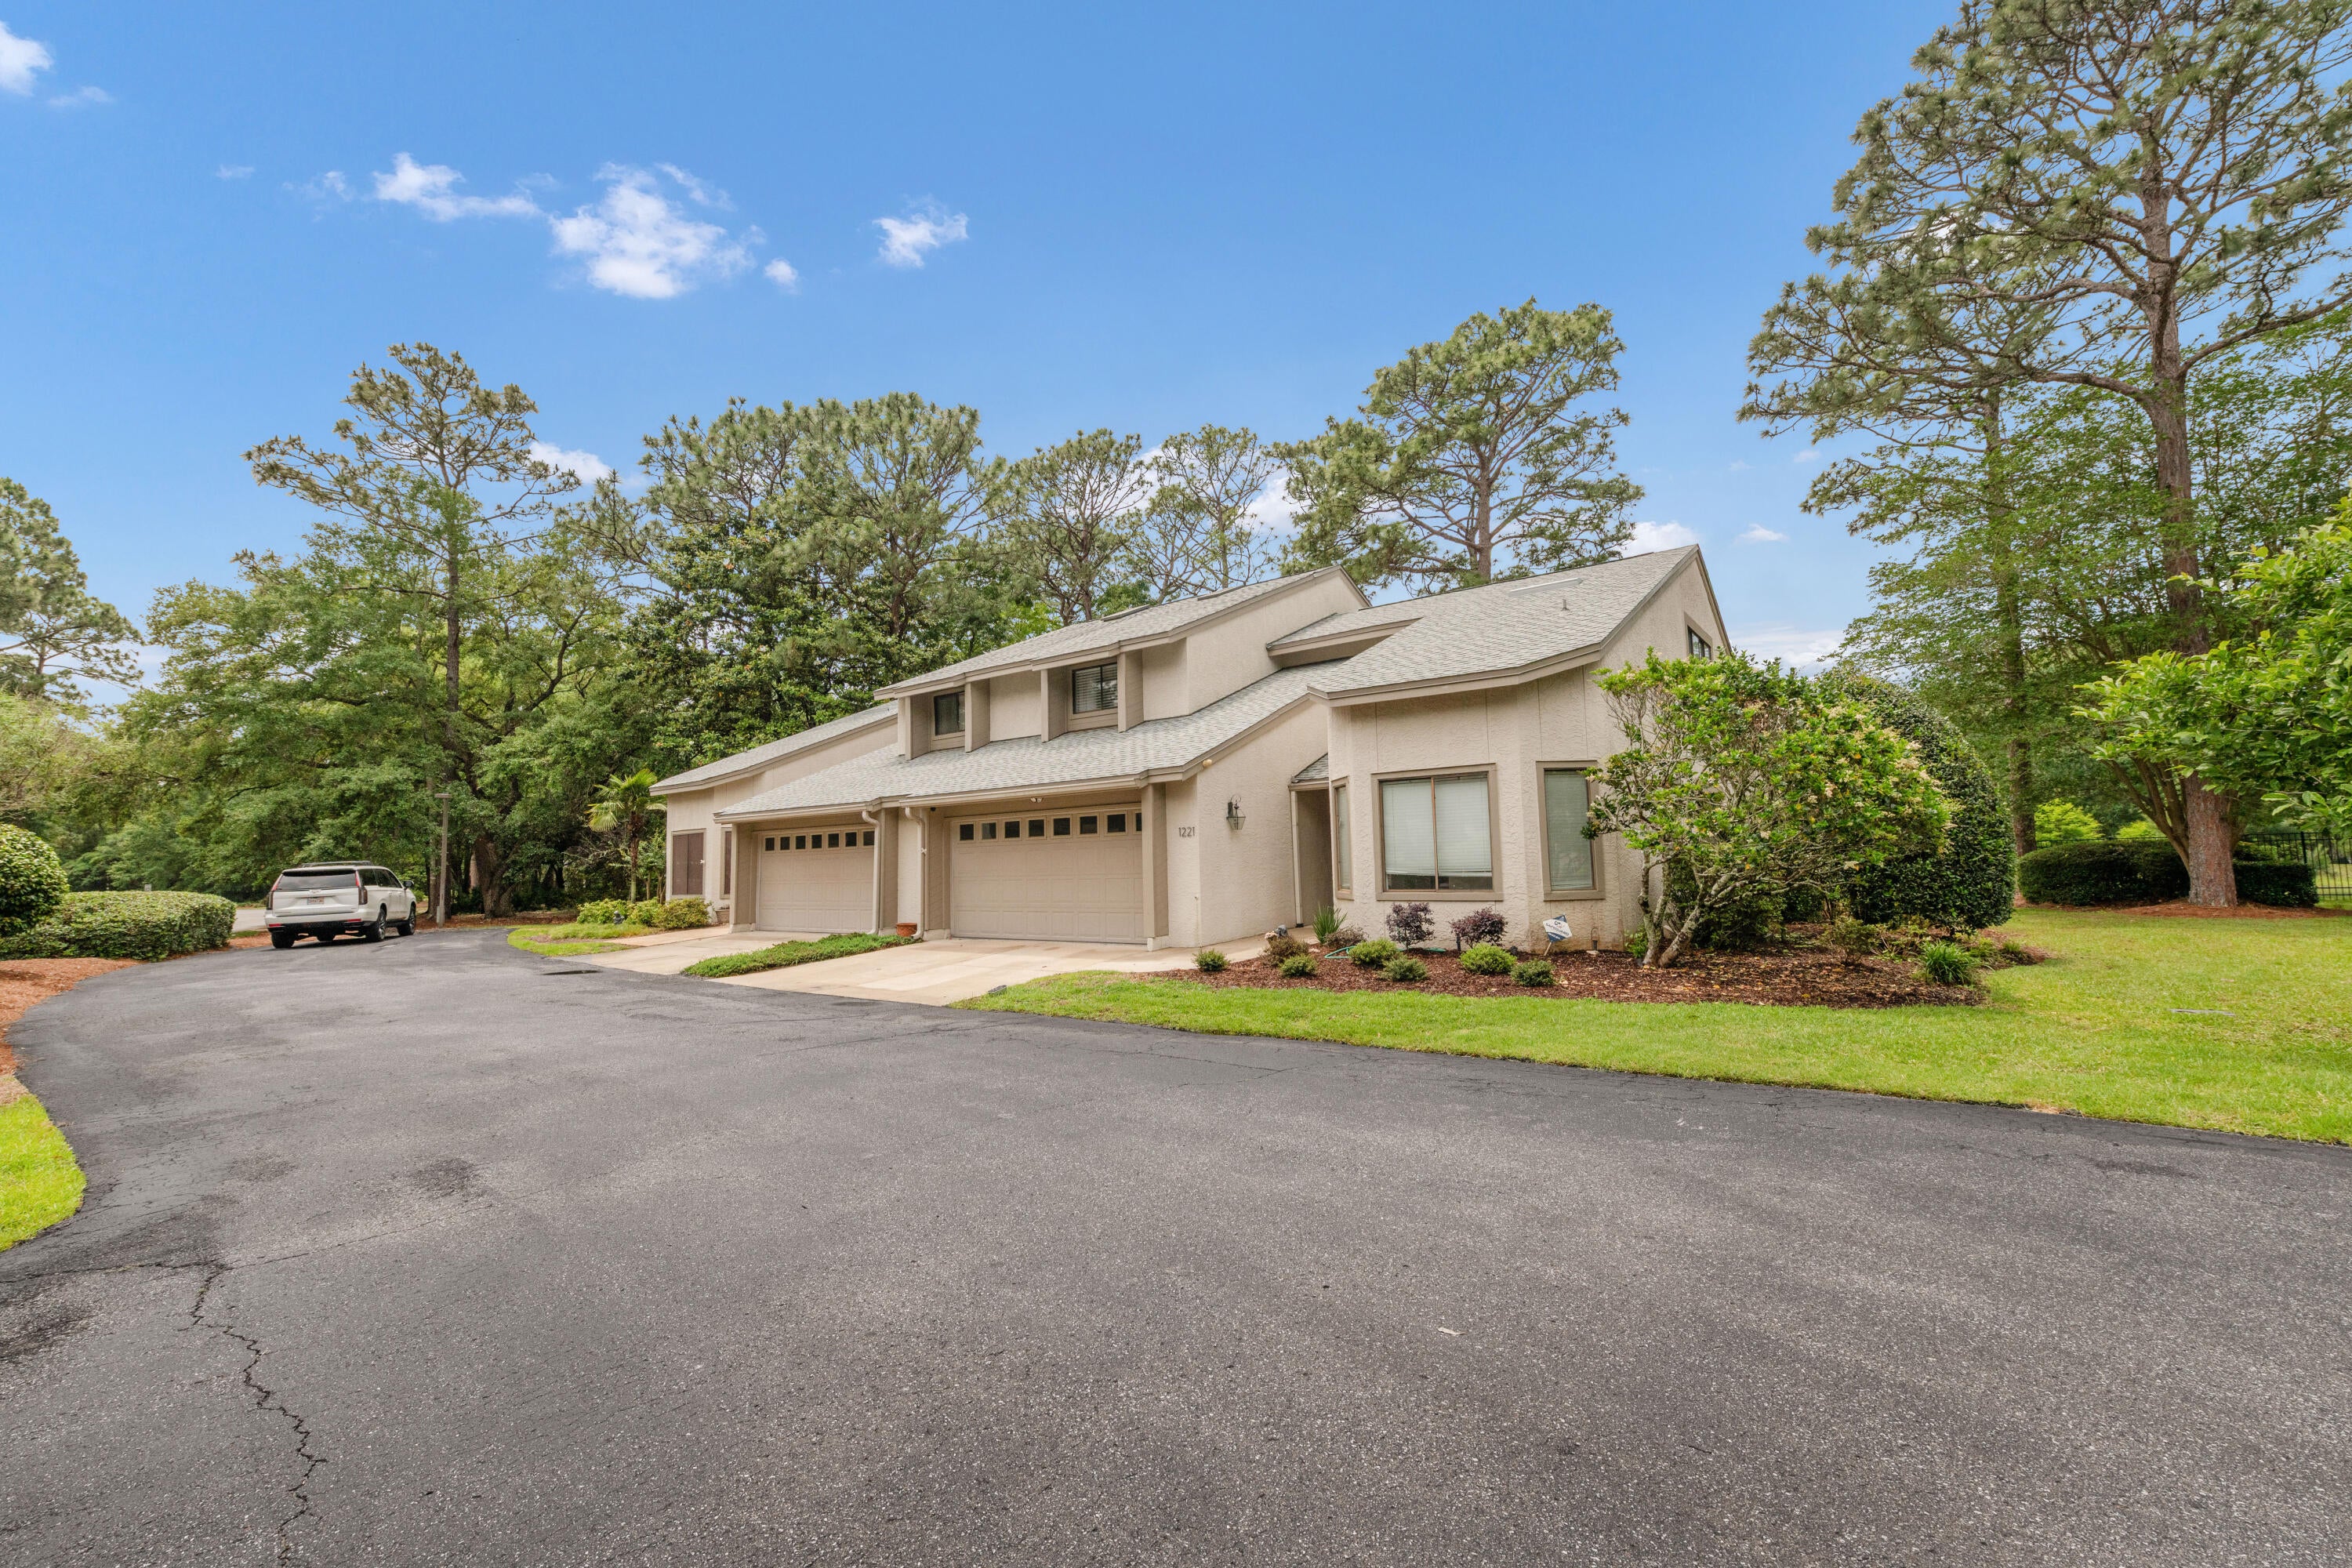
Niceville
1221 Oakmont Drive
3 Beds
2 Baths
2,306 Sq.Ft.
$480,000
MLS#: 1012568
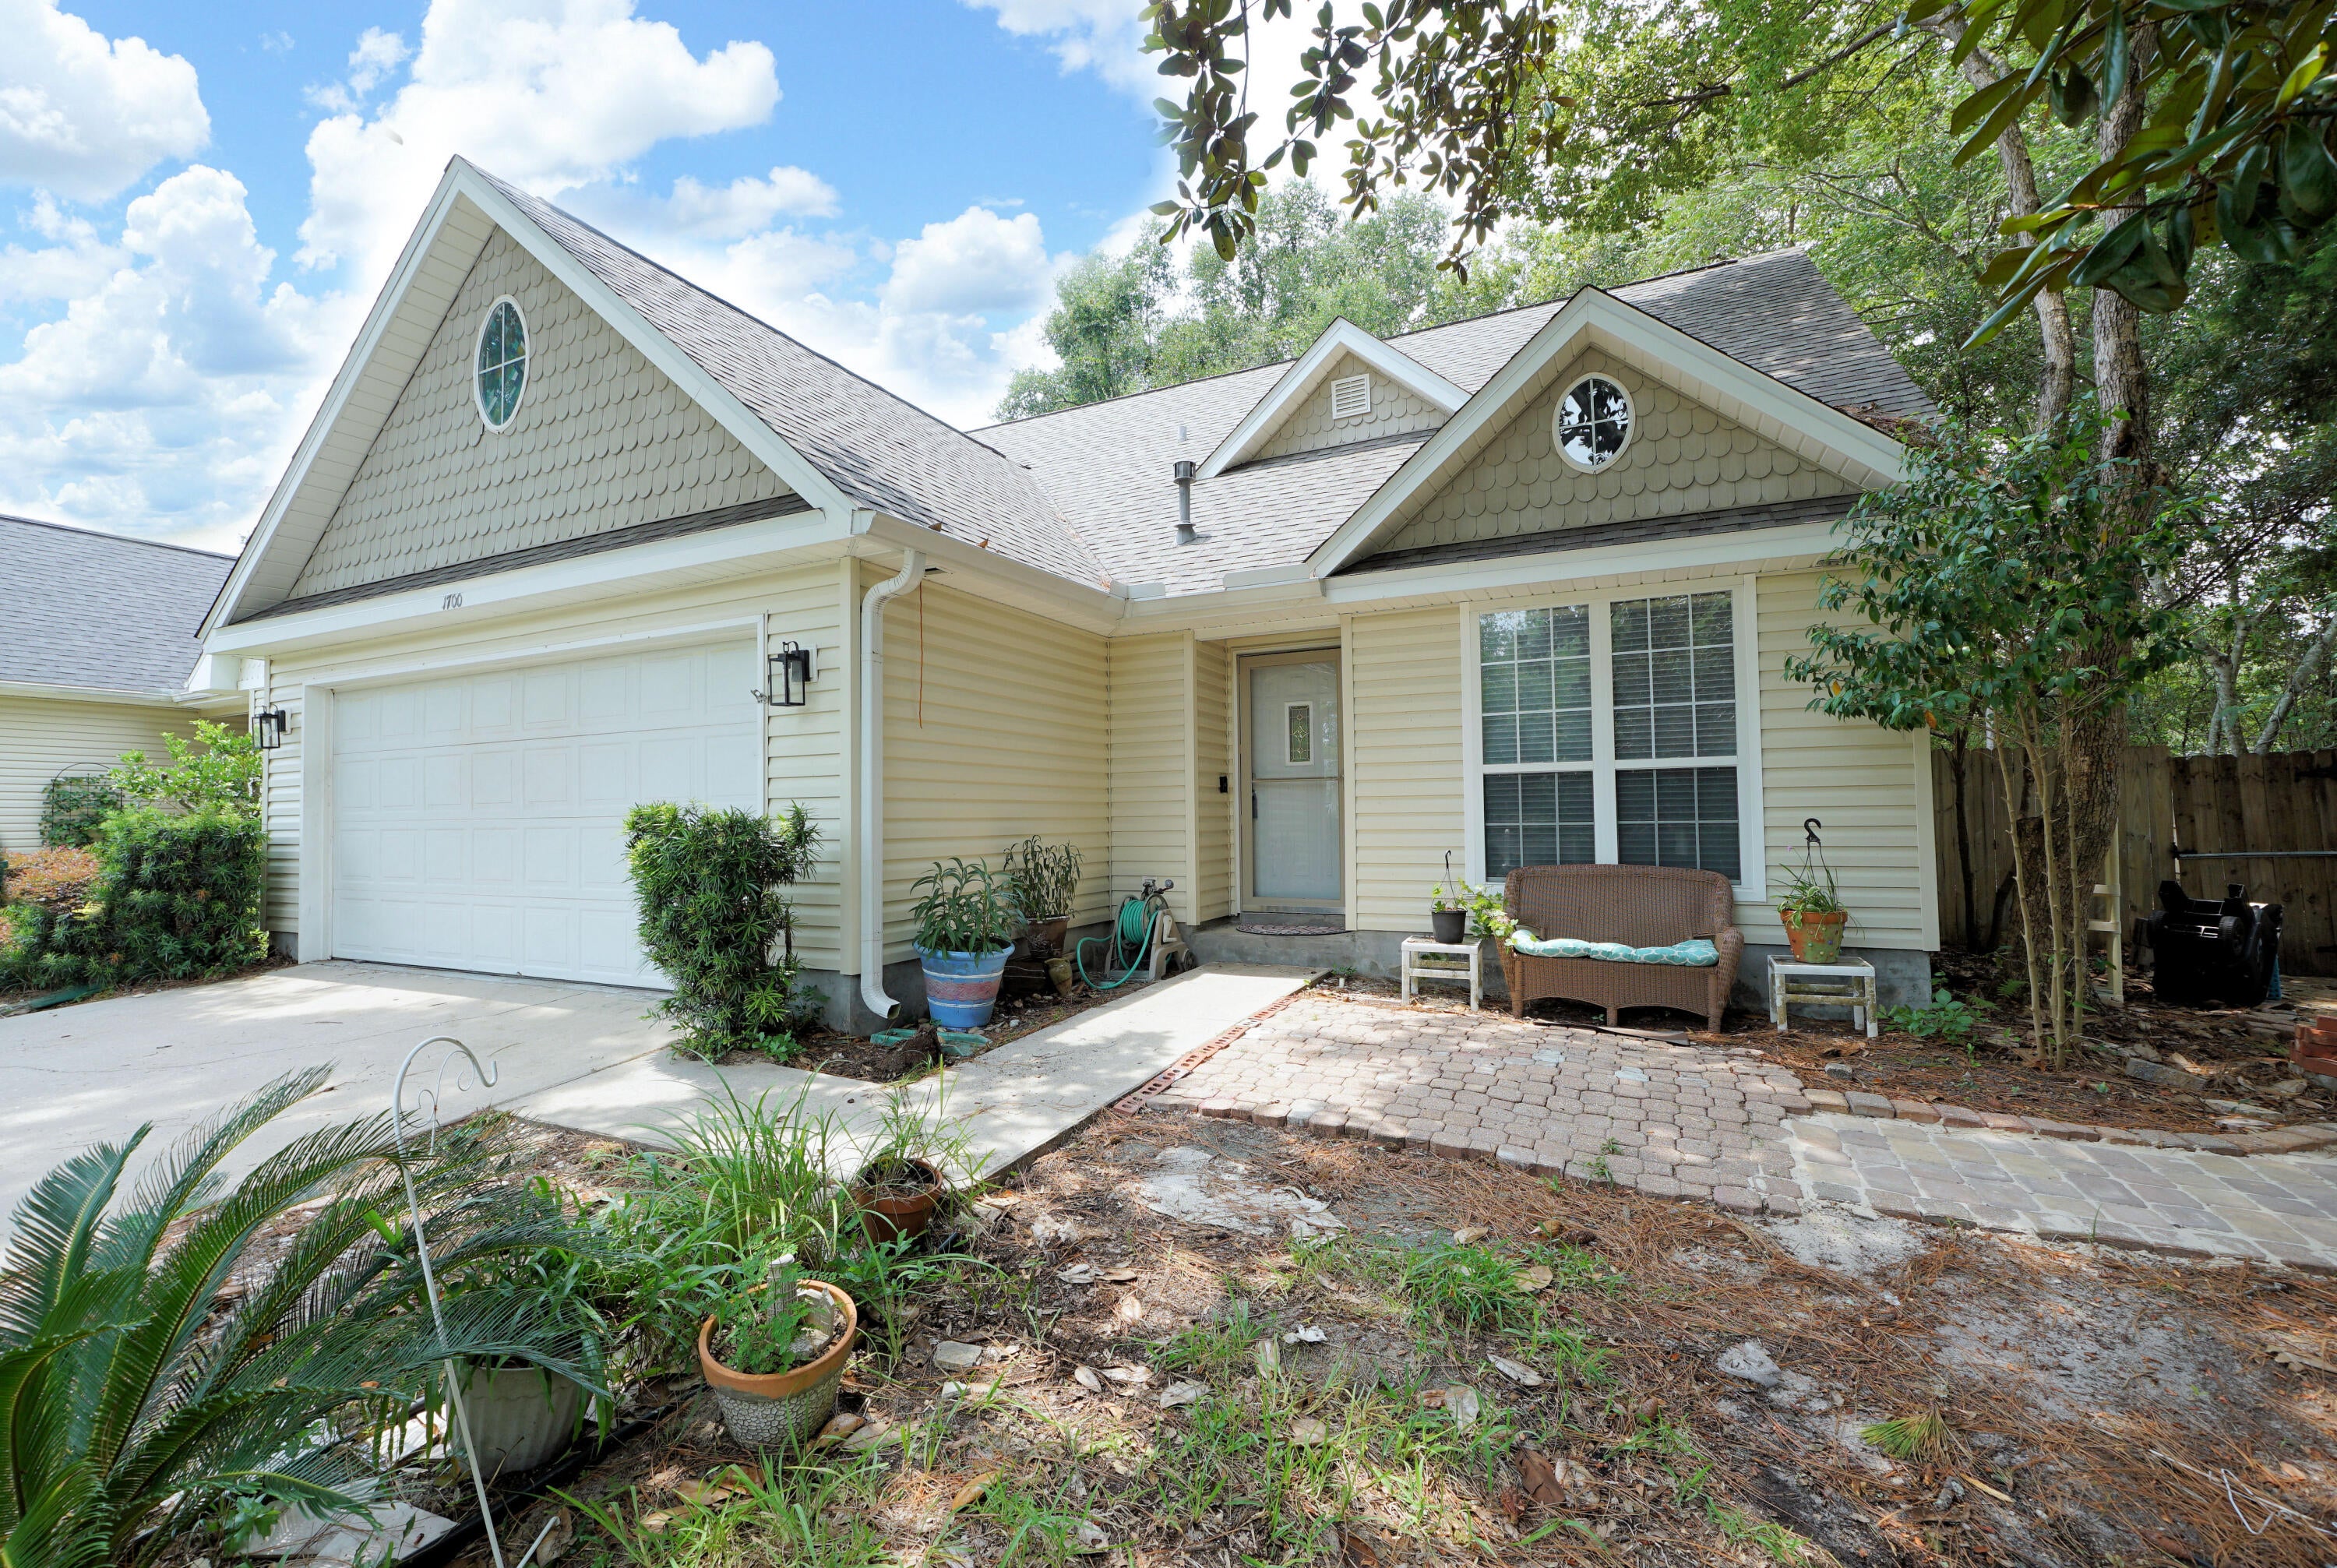
Niceville
1700 Glenwood Court
3 Beds
2 Baths
1,944 Sq.Ft.
$400,000
MLS#: 1005902
Niceville
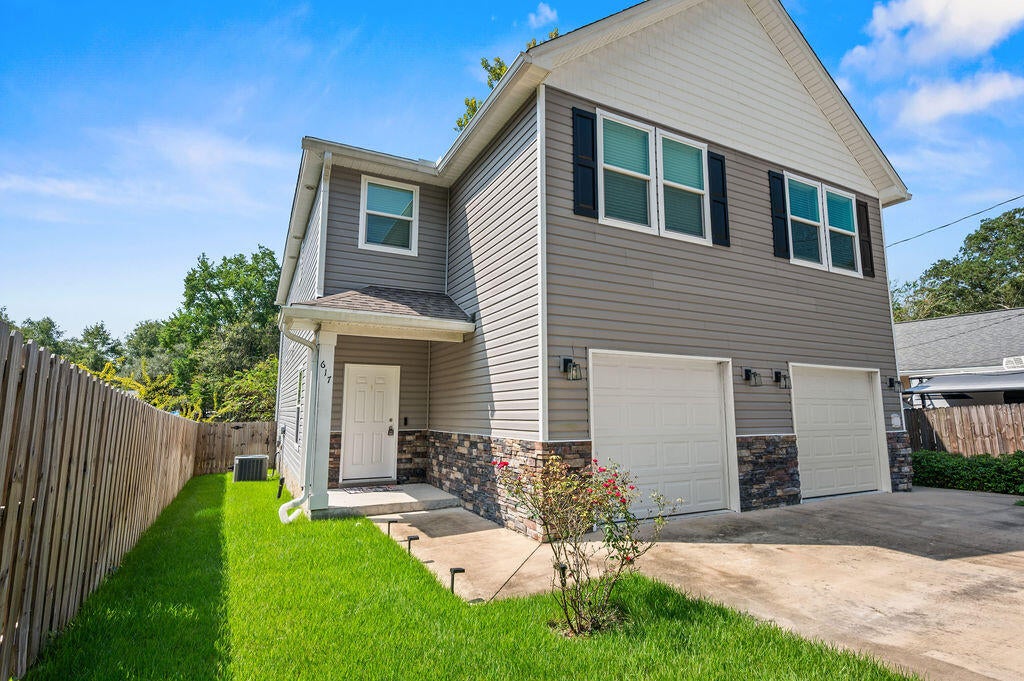
617 31St Street
3 Beds
2 Baths
1,664 Sq.Ft.
$365,000
MLS#: 1012215
Niceville
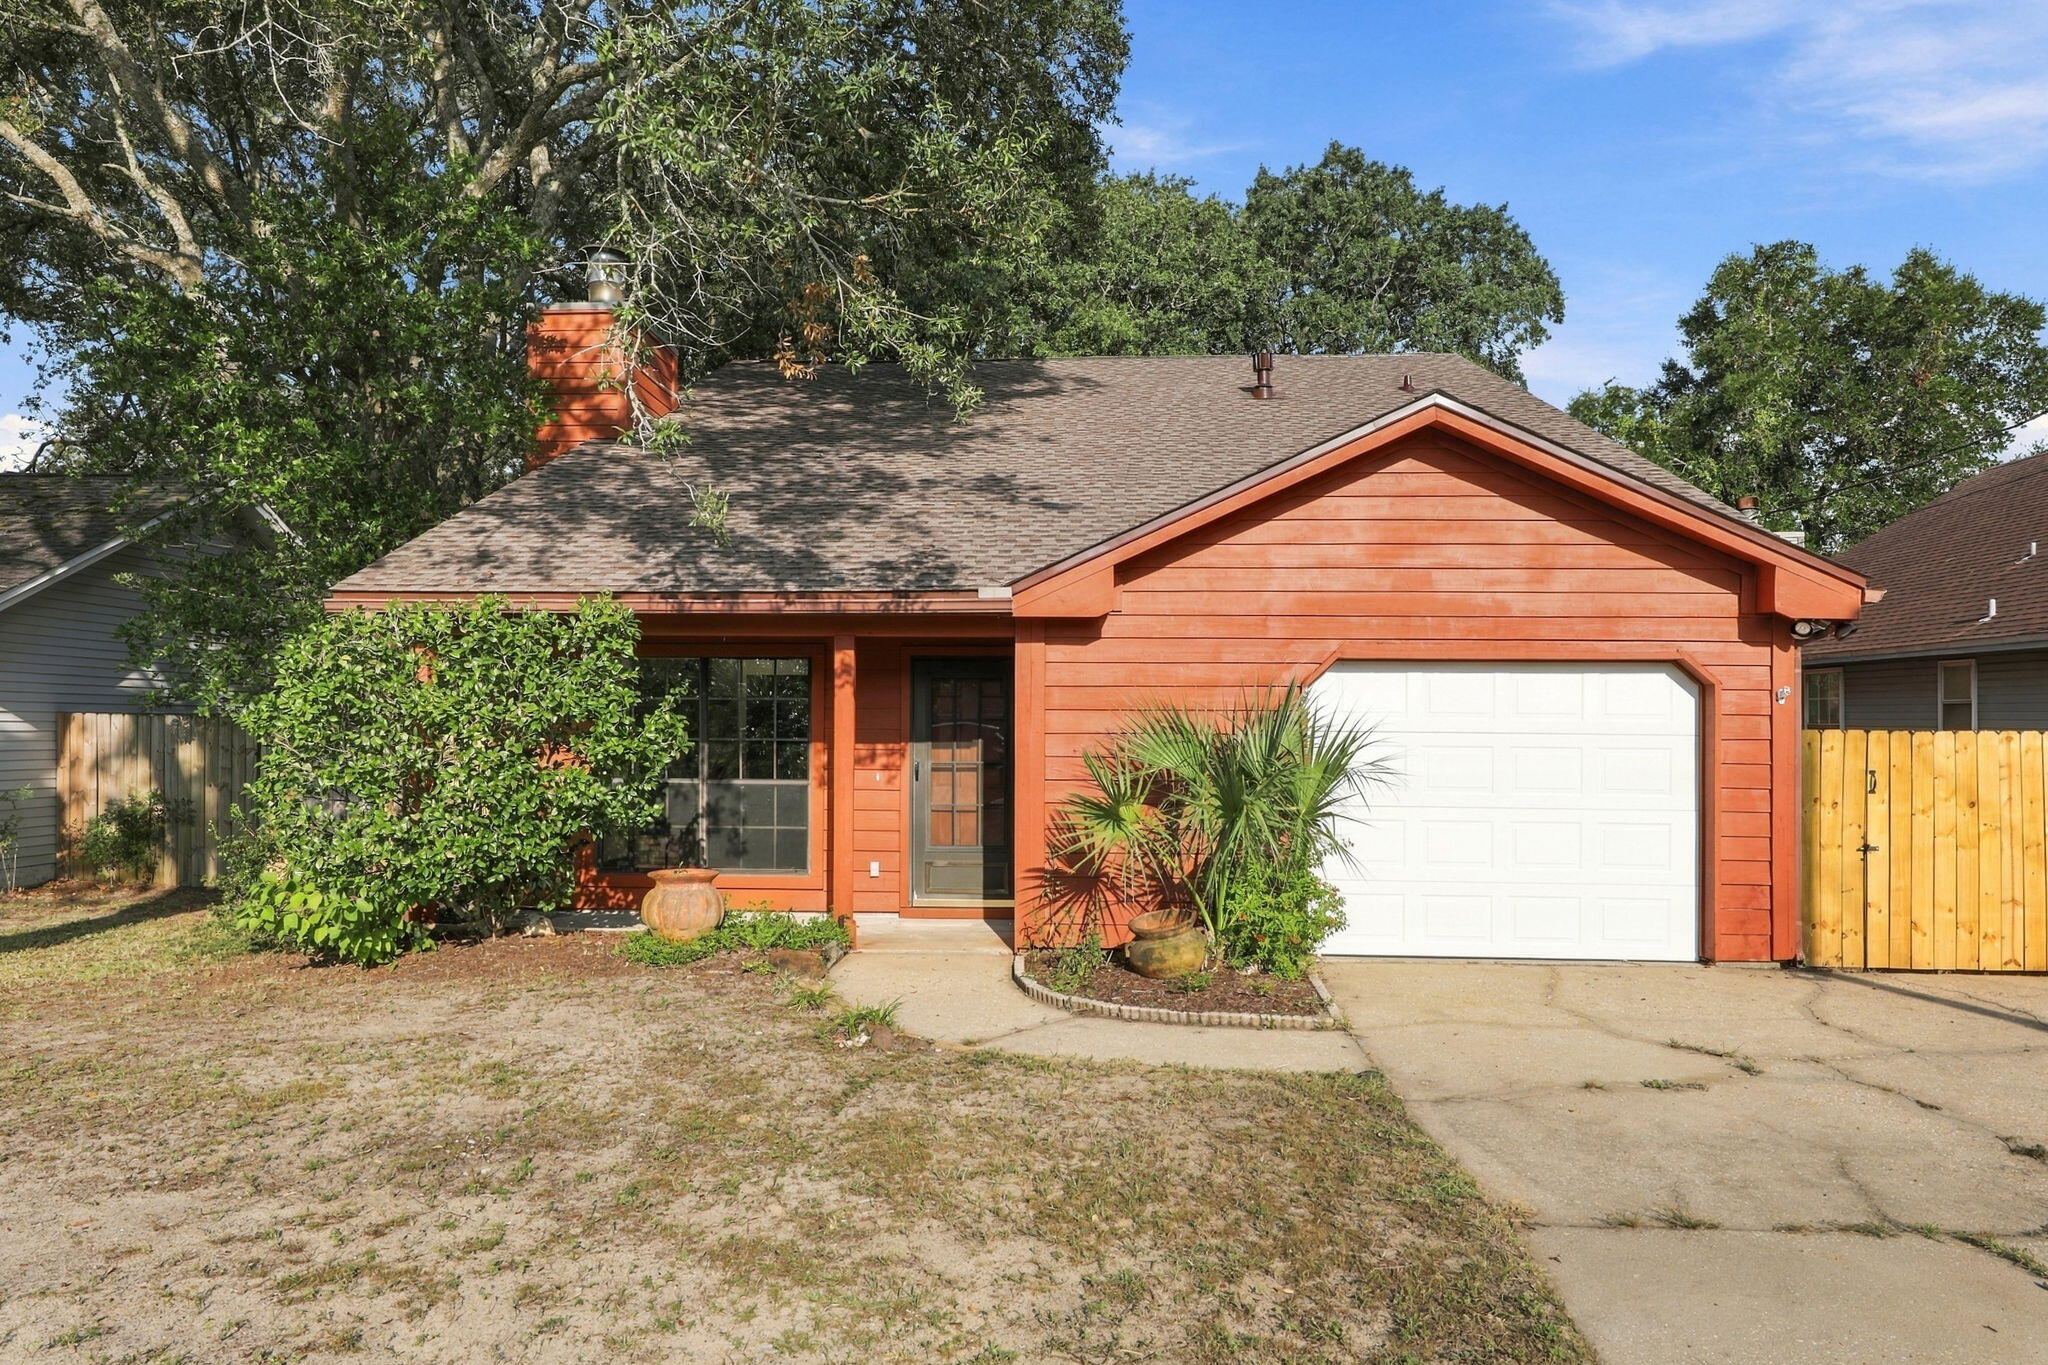
636 Fir Avenue
3 Beds
2 Baths
1,481 Sq.Ft.
$340,000
MLS#: 1012207
Niceville
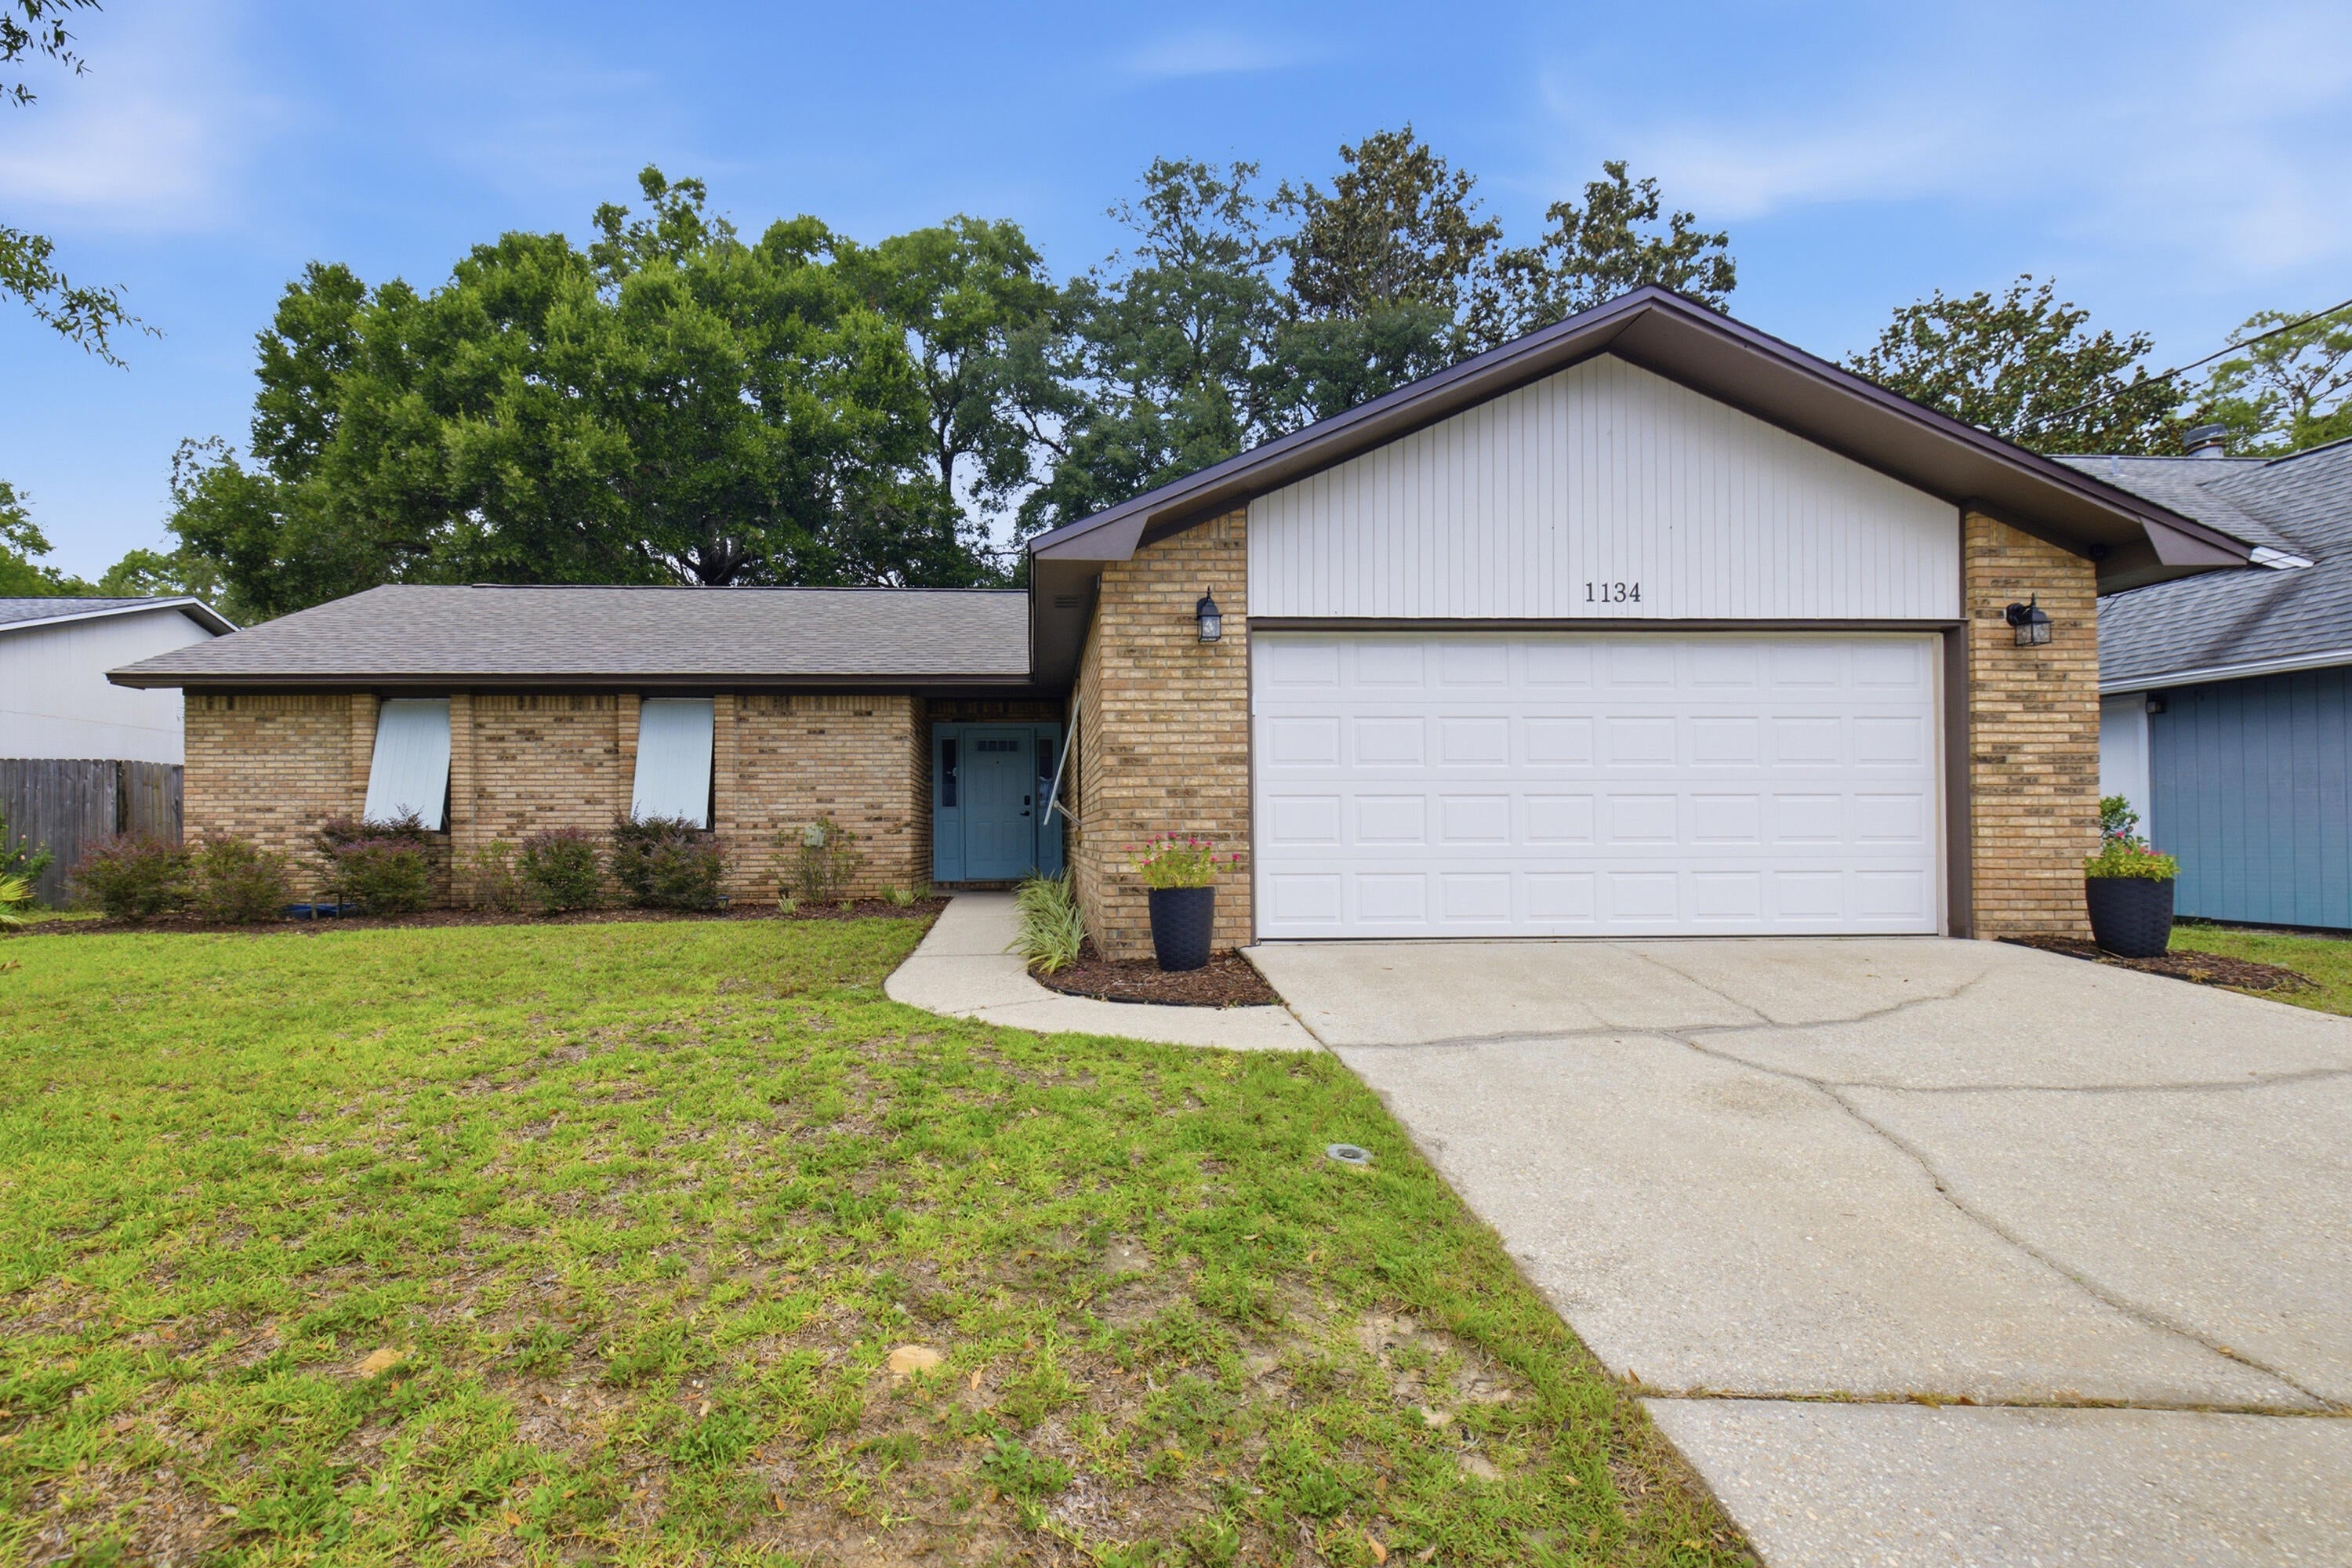
1134 Rhonda Drive
3 Beds
2 Baths
1,450 Sq.Ft.
$380,000
MLS#: 1011349
Niceville
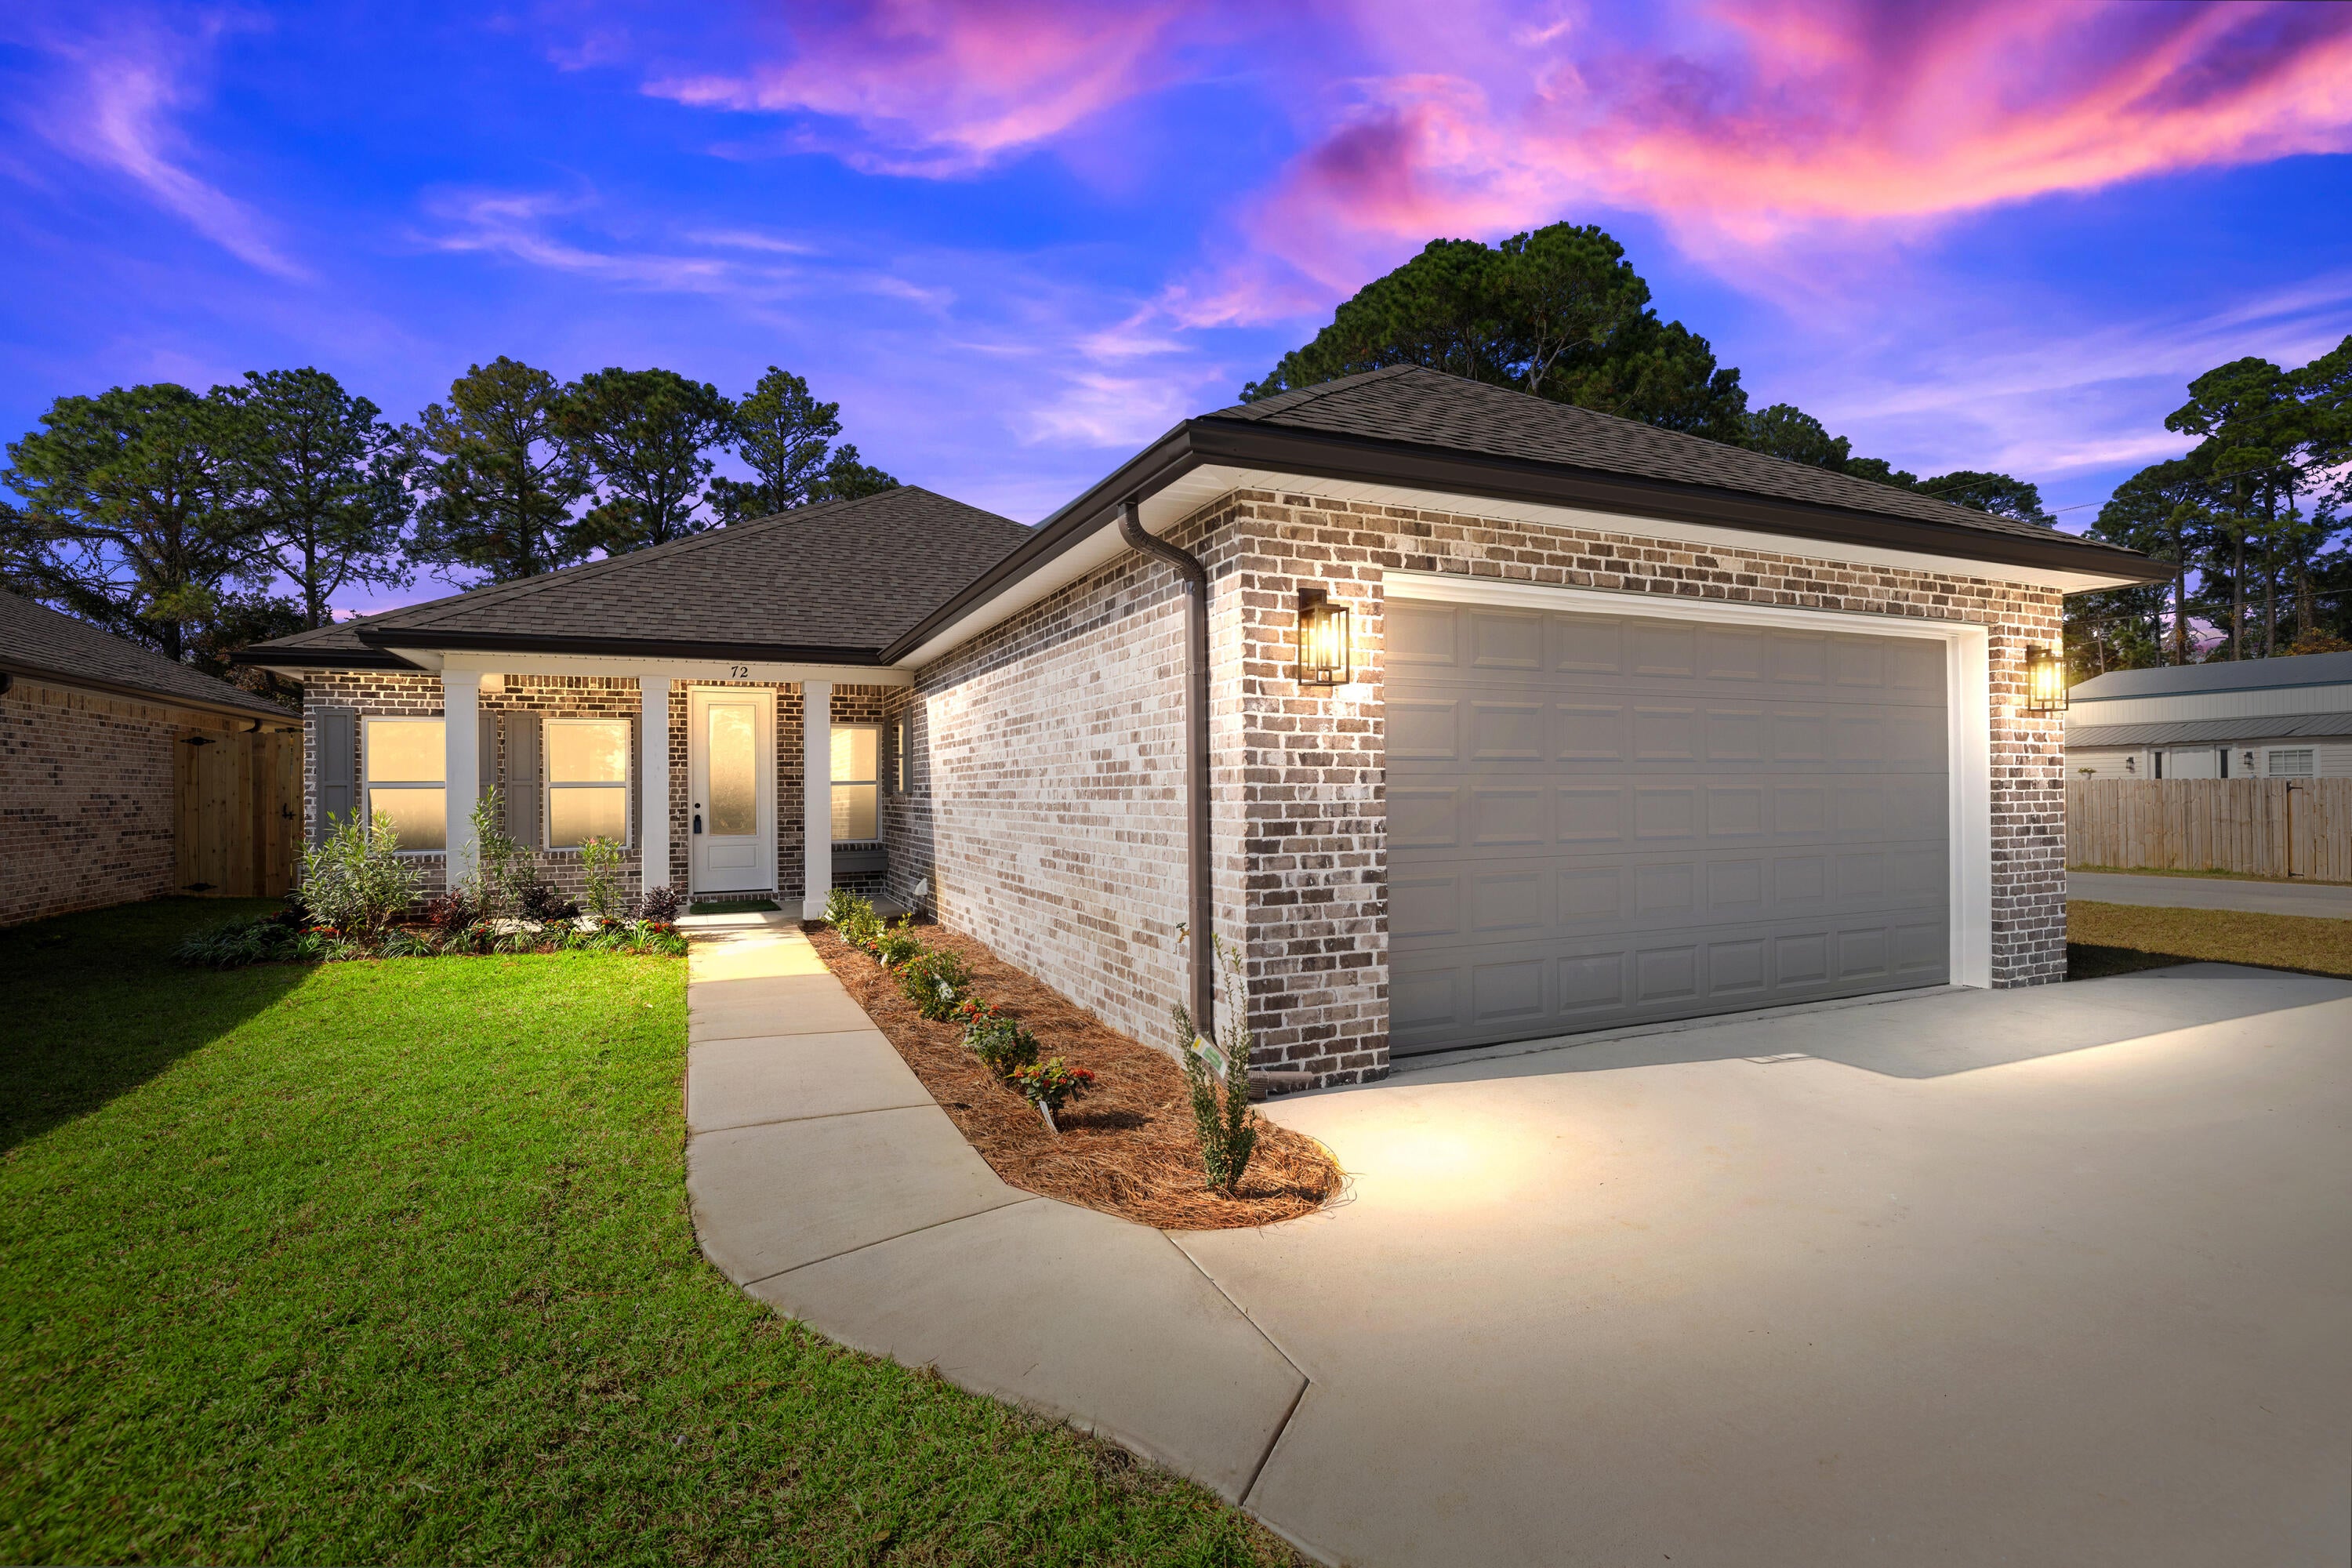
305 Howard Street
4 Beds
2 Baths
2,040 Sq.Ft.
$499,900
MLS#: 1012127
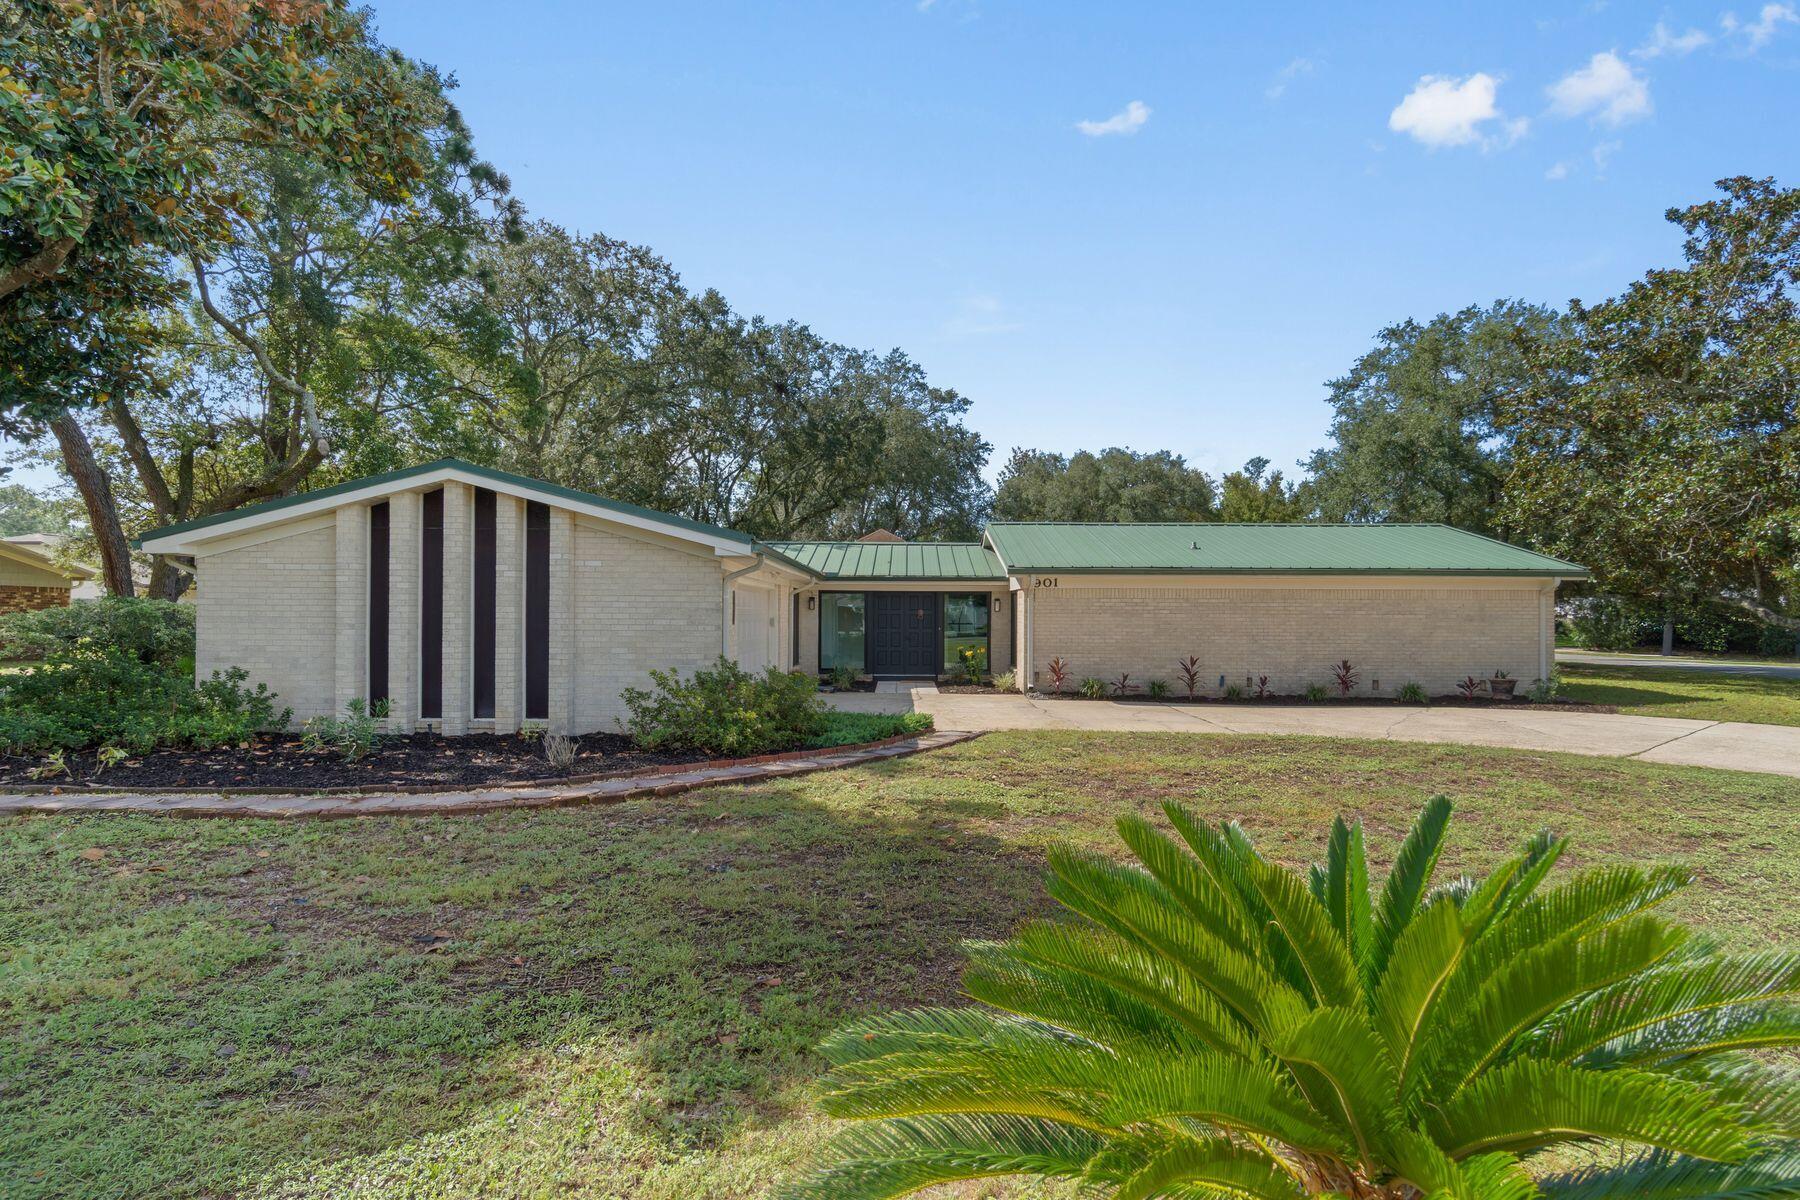
Niceville
901 Valparaiso Boulevard
4 Beds
2 Baths
2,348 Sq.Ft.
$499,900
MLS#: 1011934
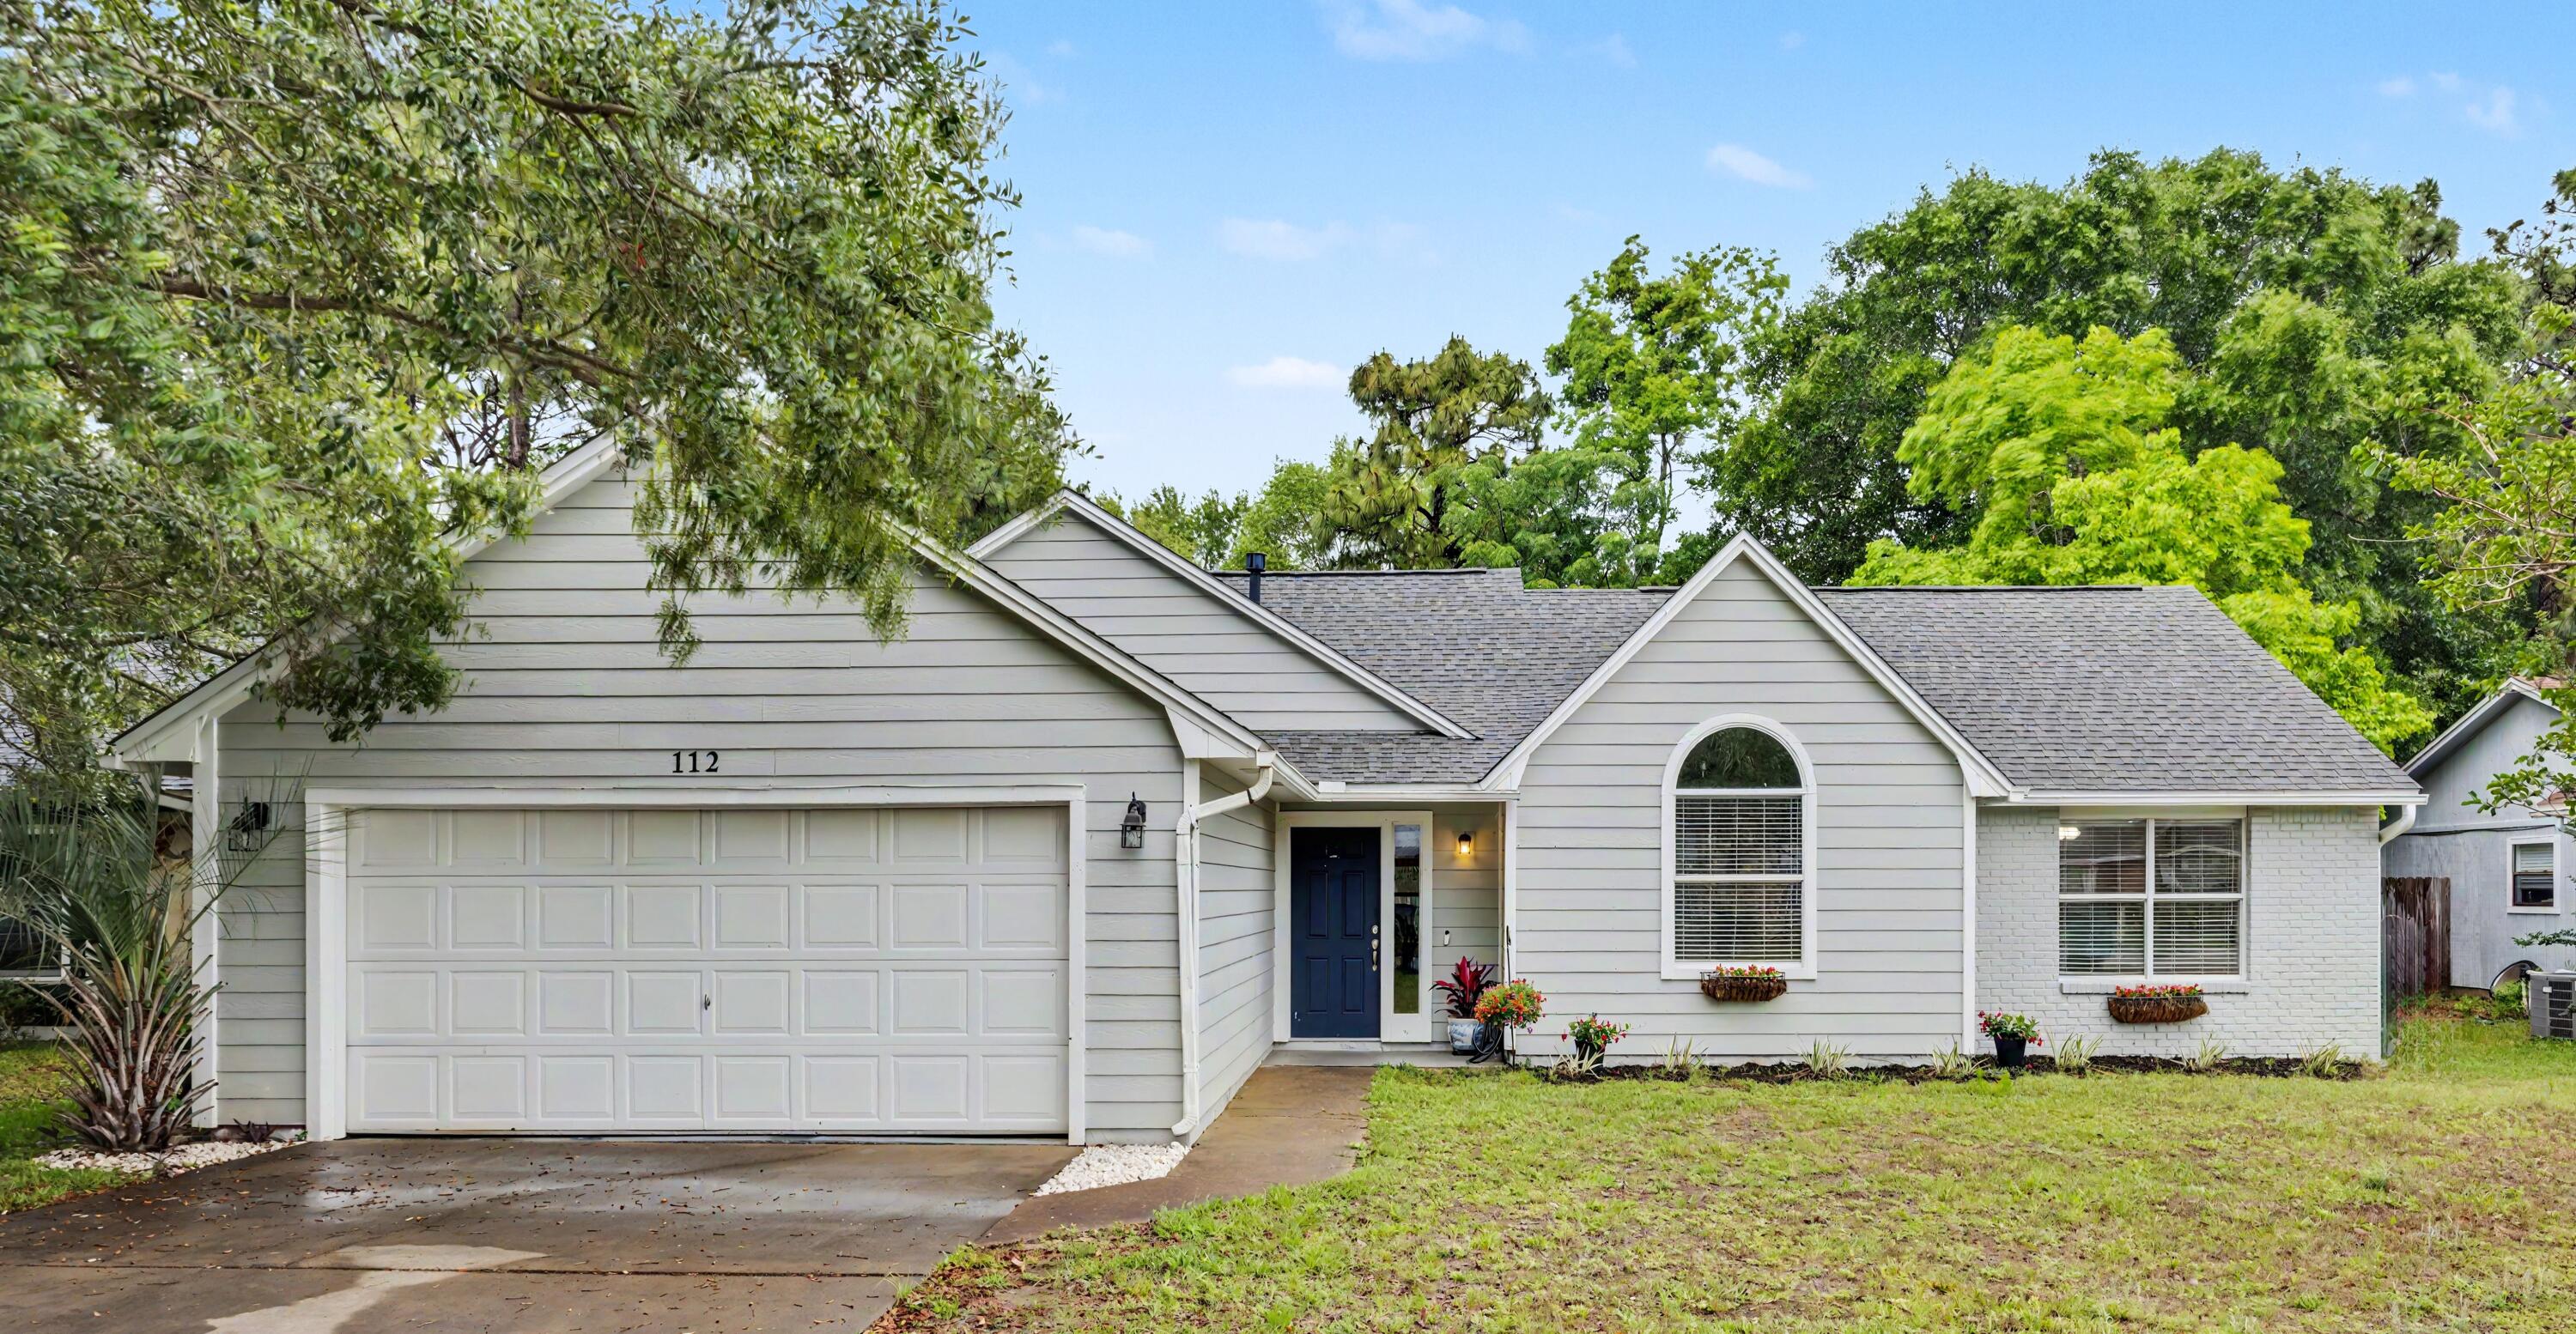
Niceville
112 Meadow Woods Lane
3 Beds
2 Baths
1,474 Sq.Ft.
$435,900
MLS#: 1002659
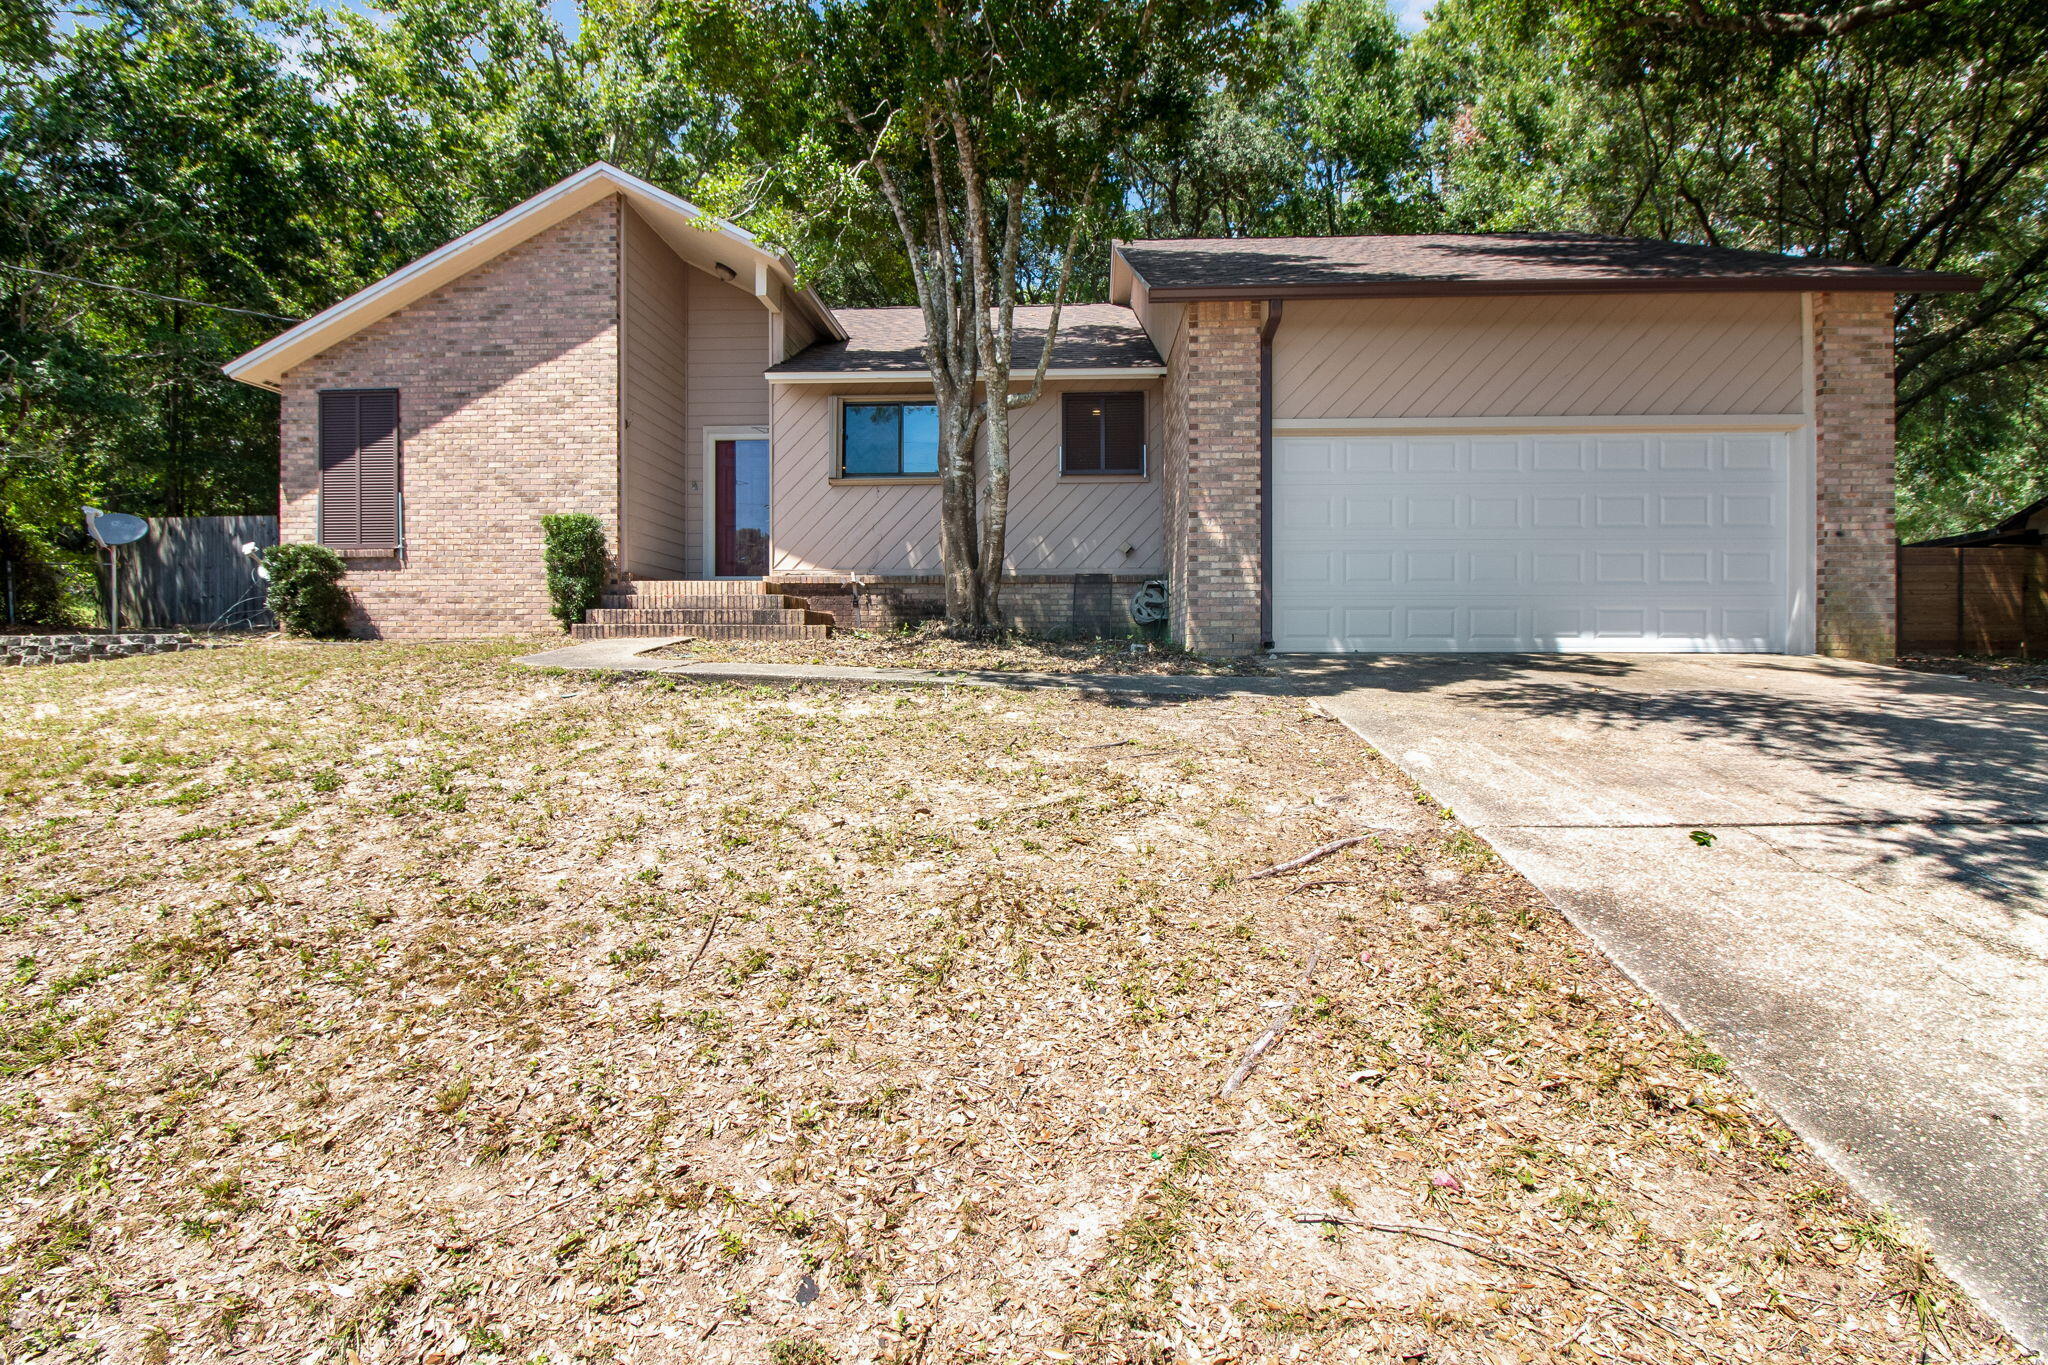
Niceville
235 Karen Court
3 Beds
2 Baths
1,616 Sq.Ft.
$400,000
MLS#: 1011532
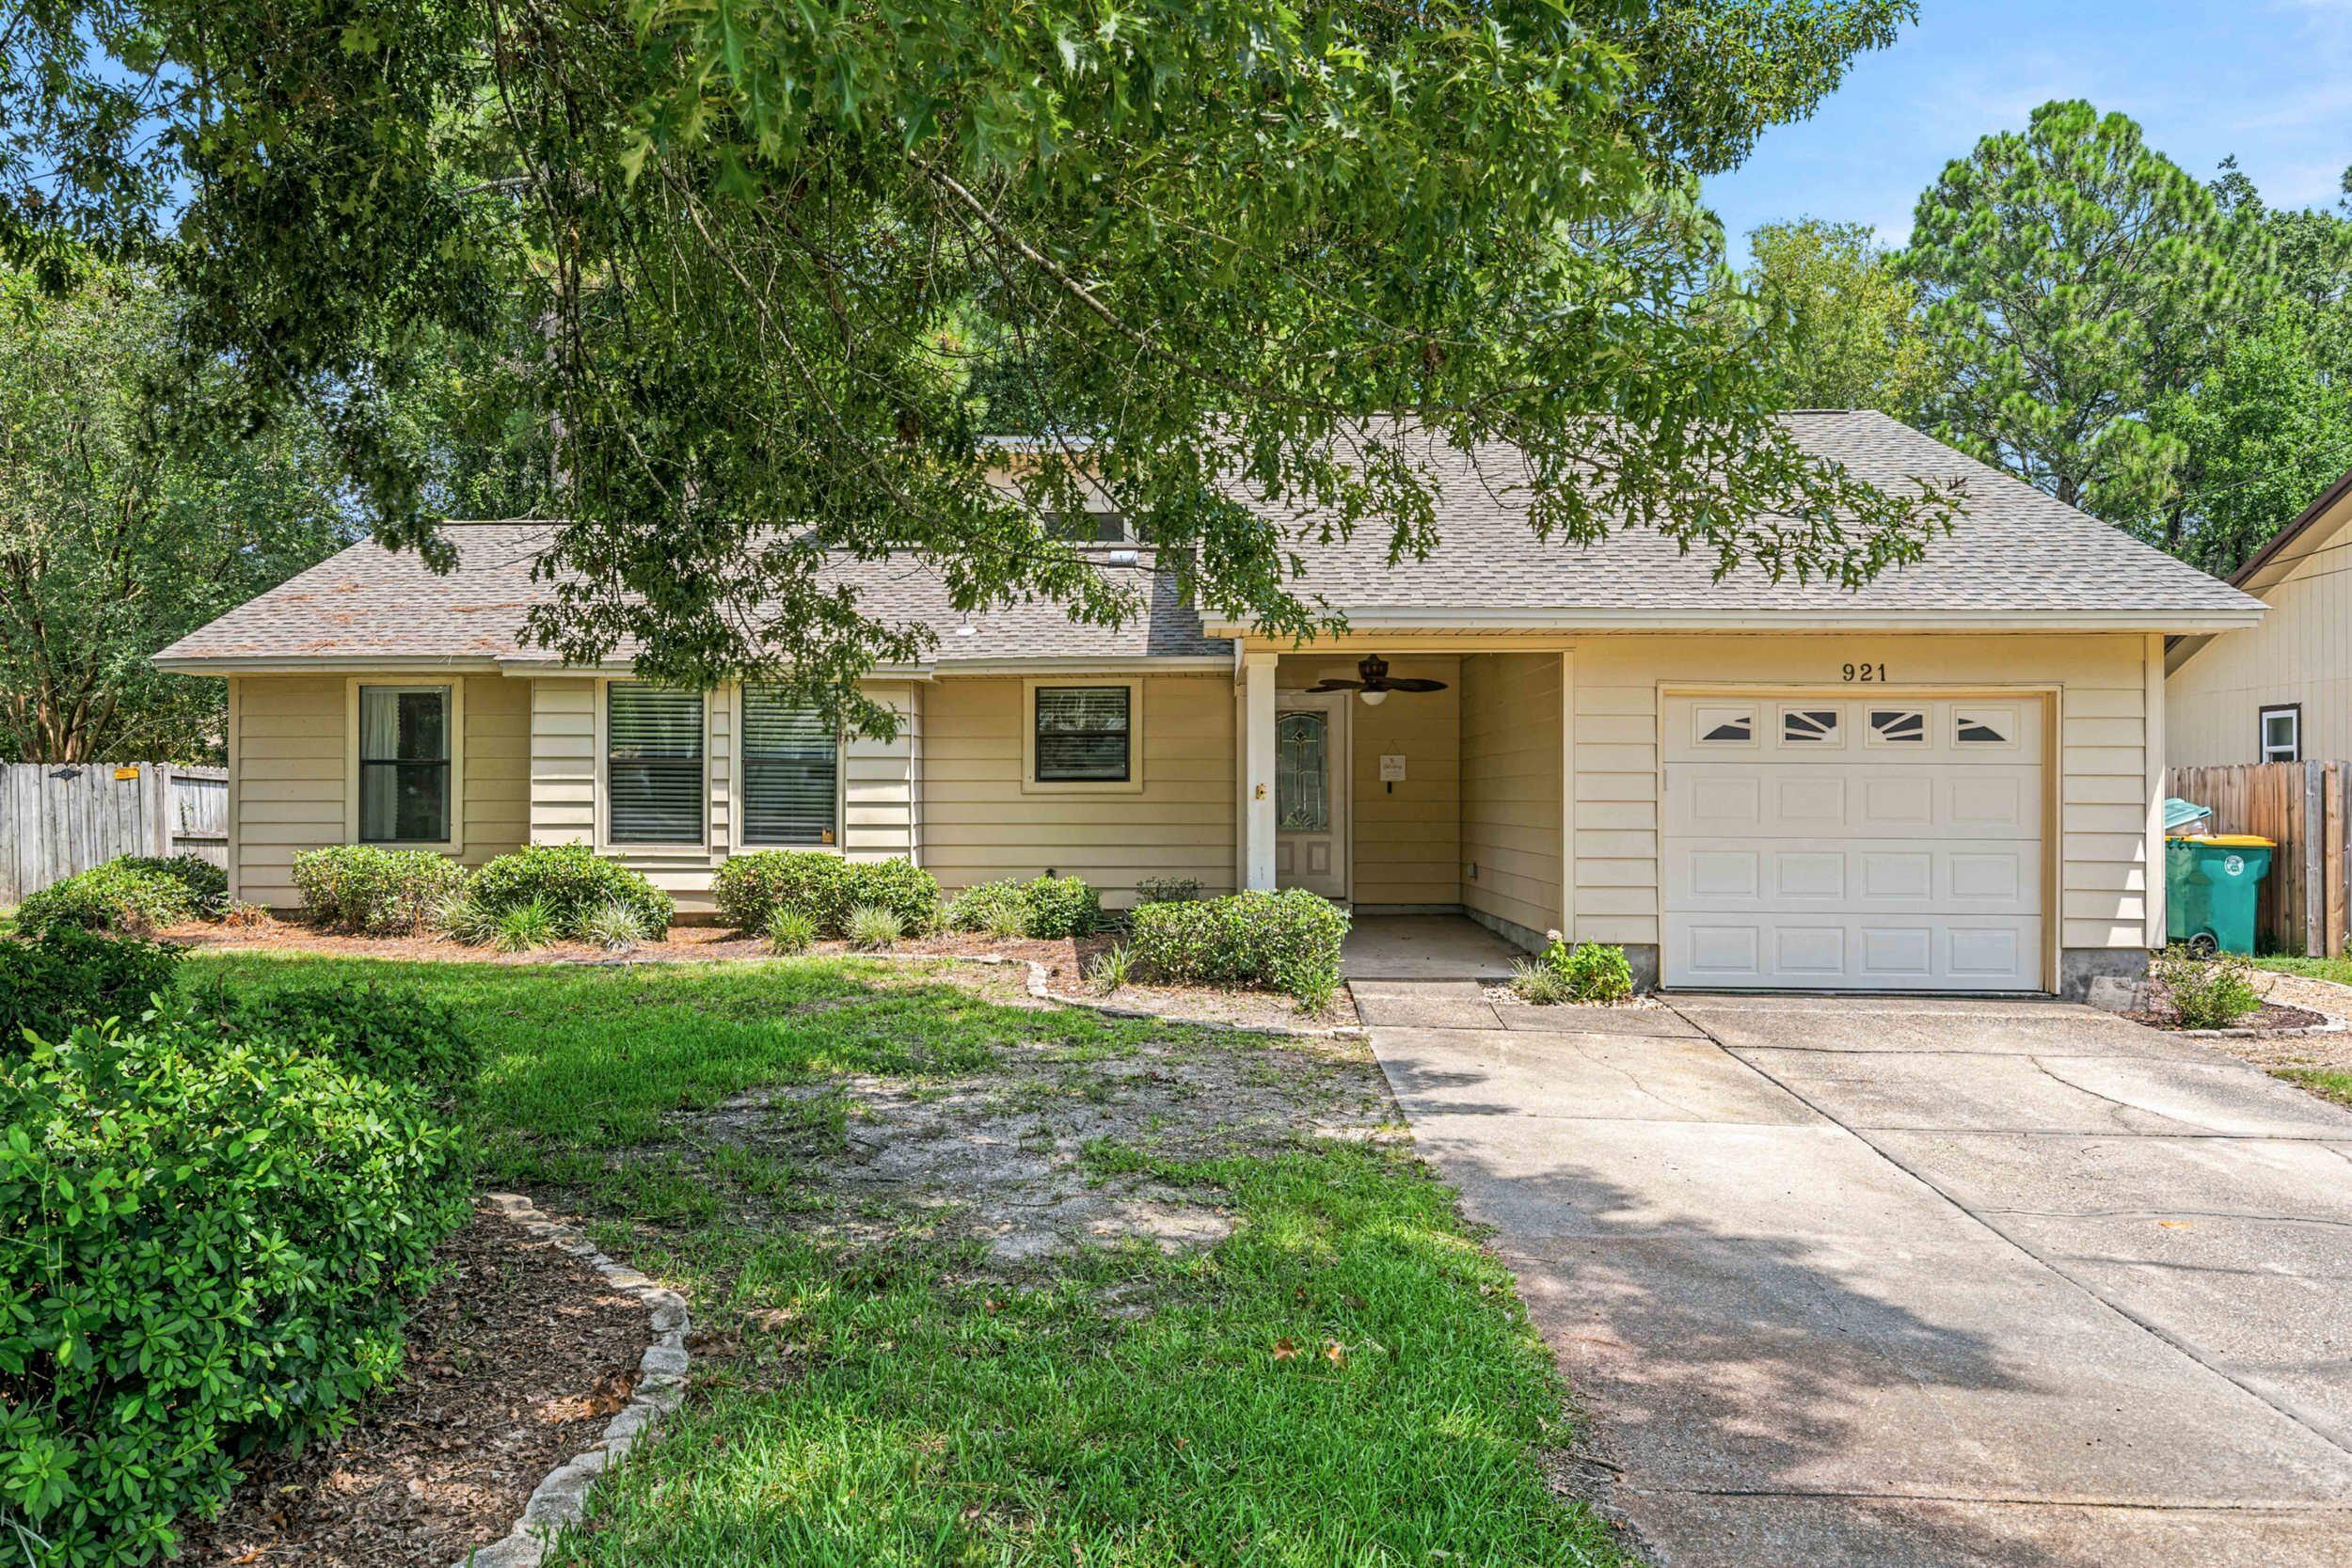
Niceville
921 Nutmeg Avenue
3 Beds
2 Baths
1,403 Sq.Ft.
$345,000
MLS#: 1010199
