
508 W Camino Parrilla
Sahuarita, AZ 85629


About
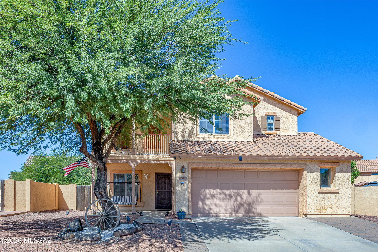
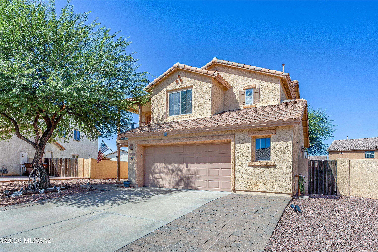
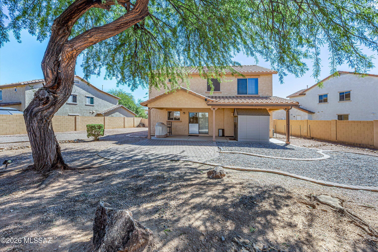
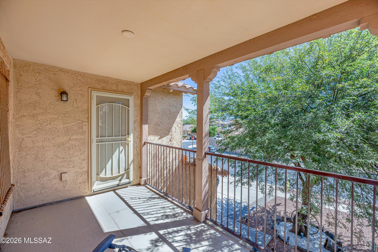
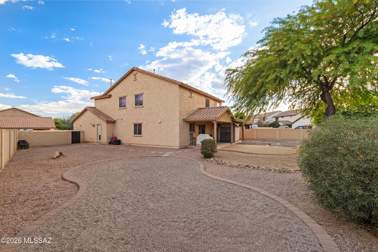
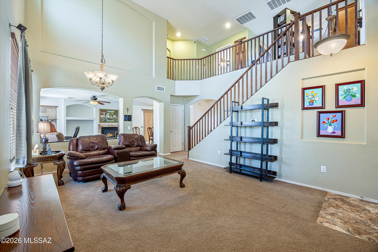
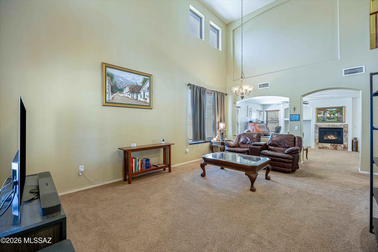
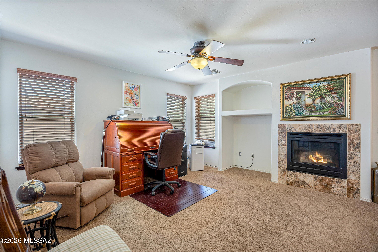
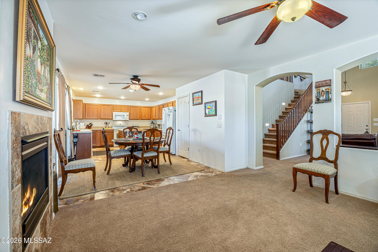
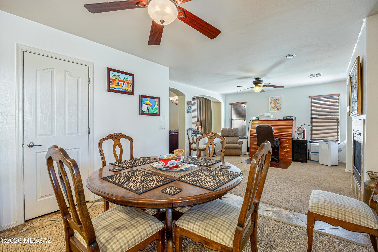
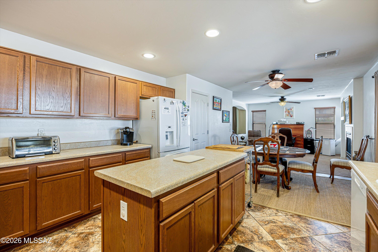
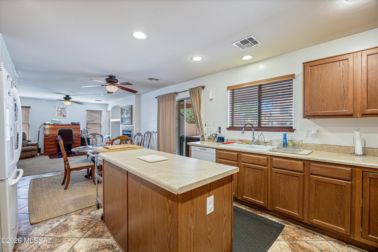
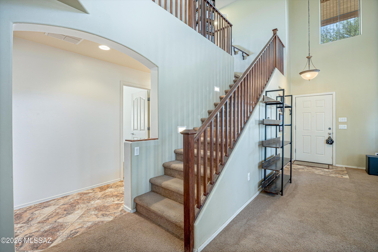
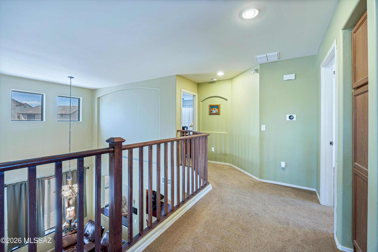
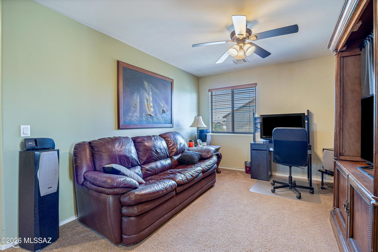
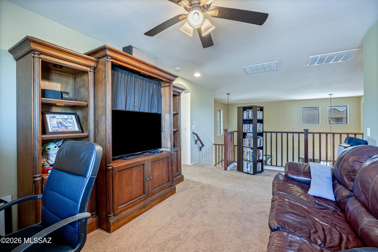
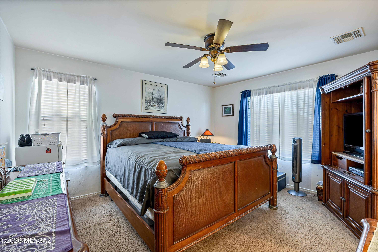
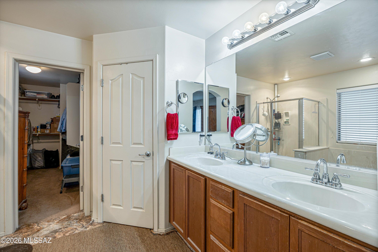
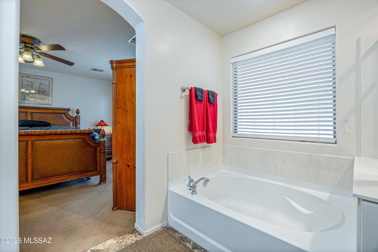
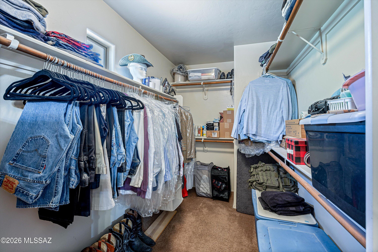
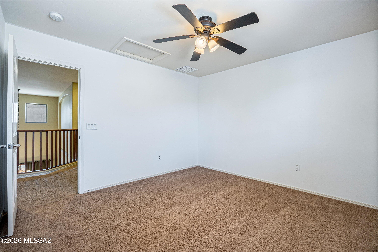
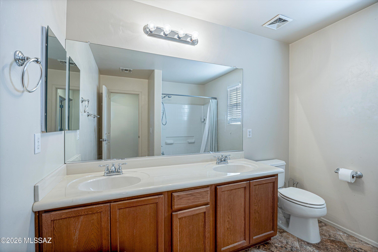
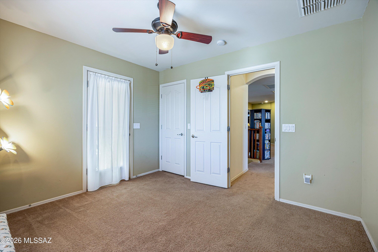
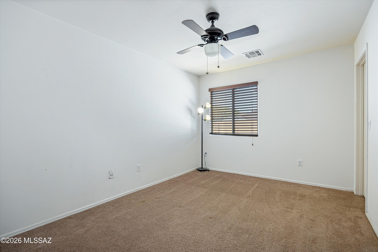
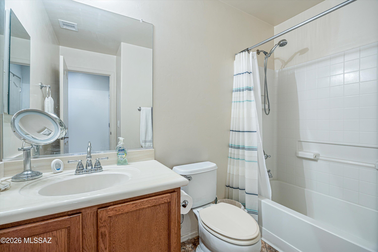
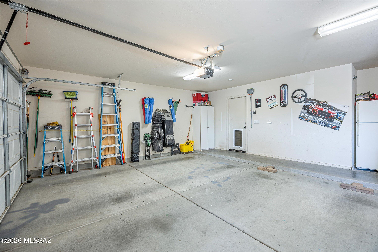
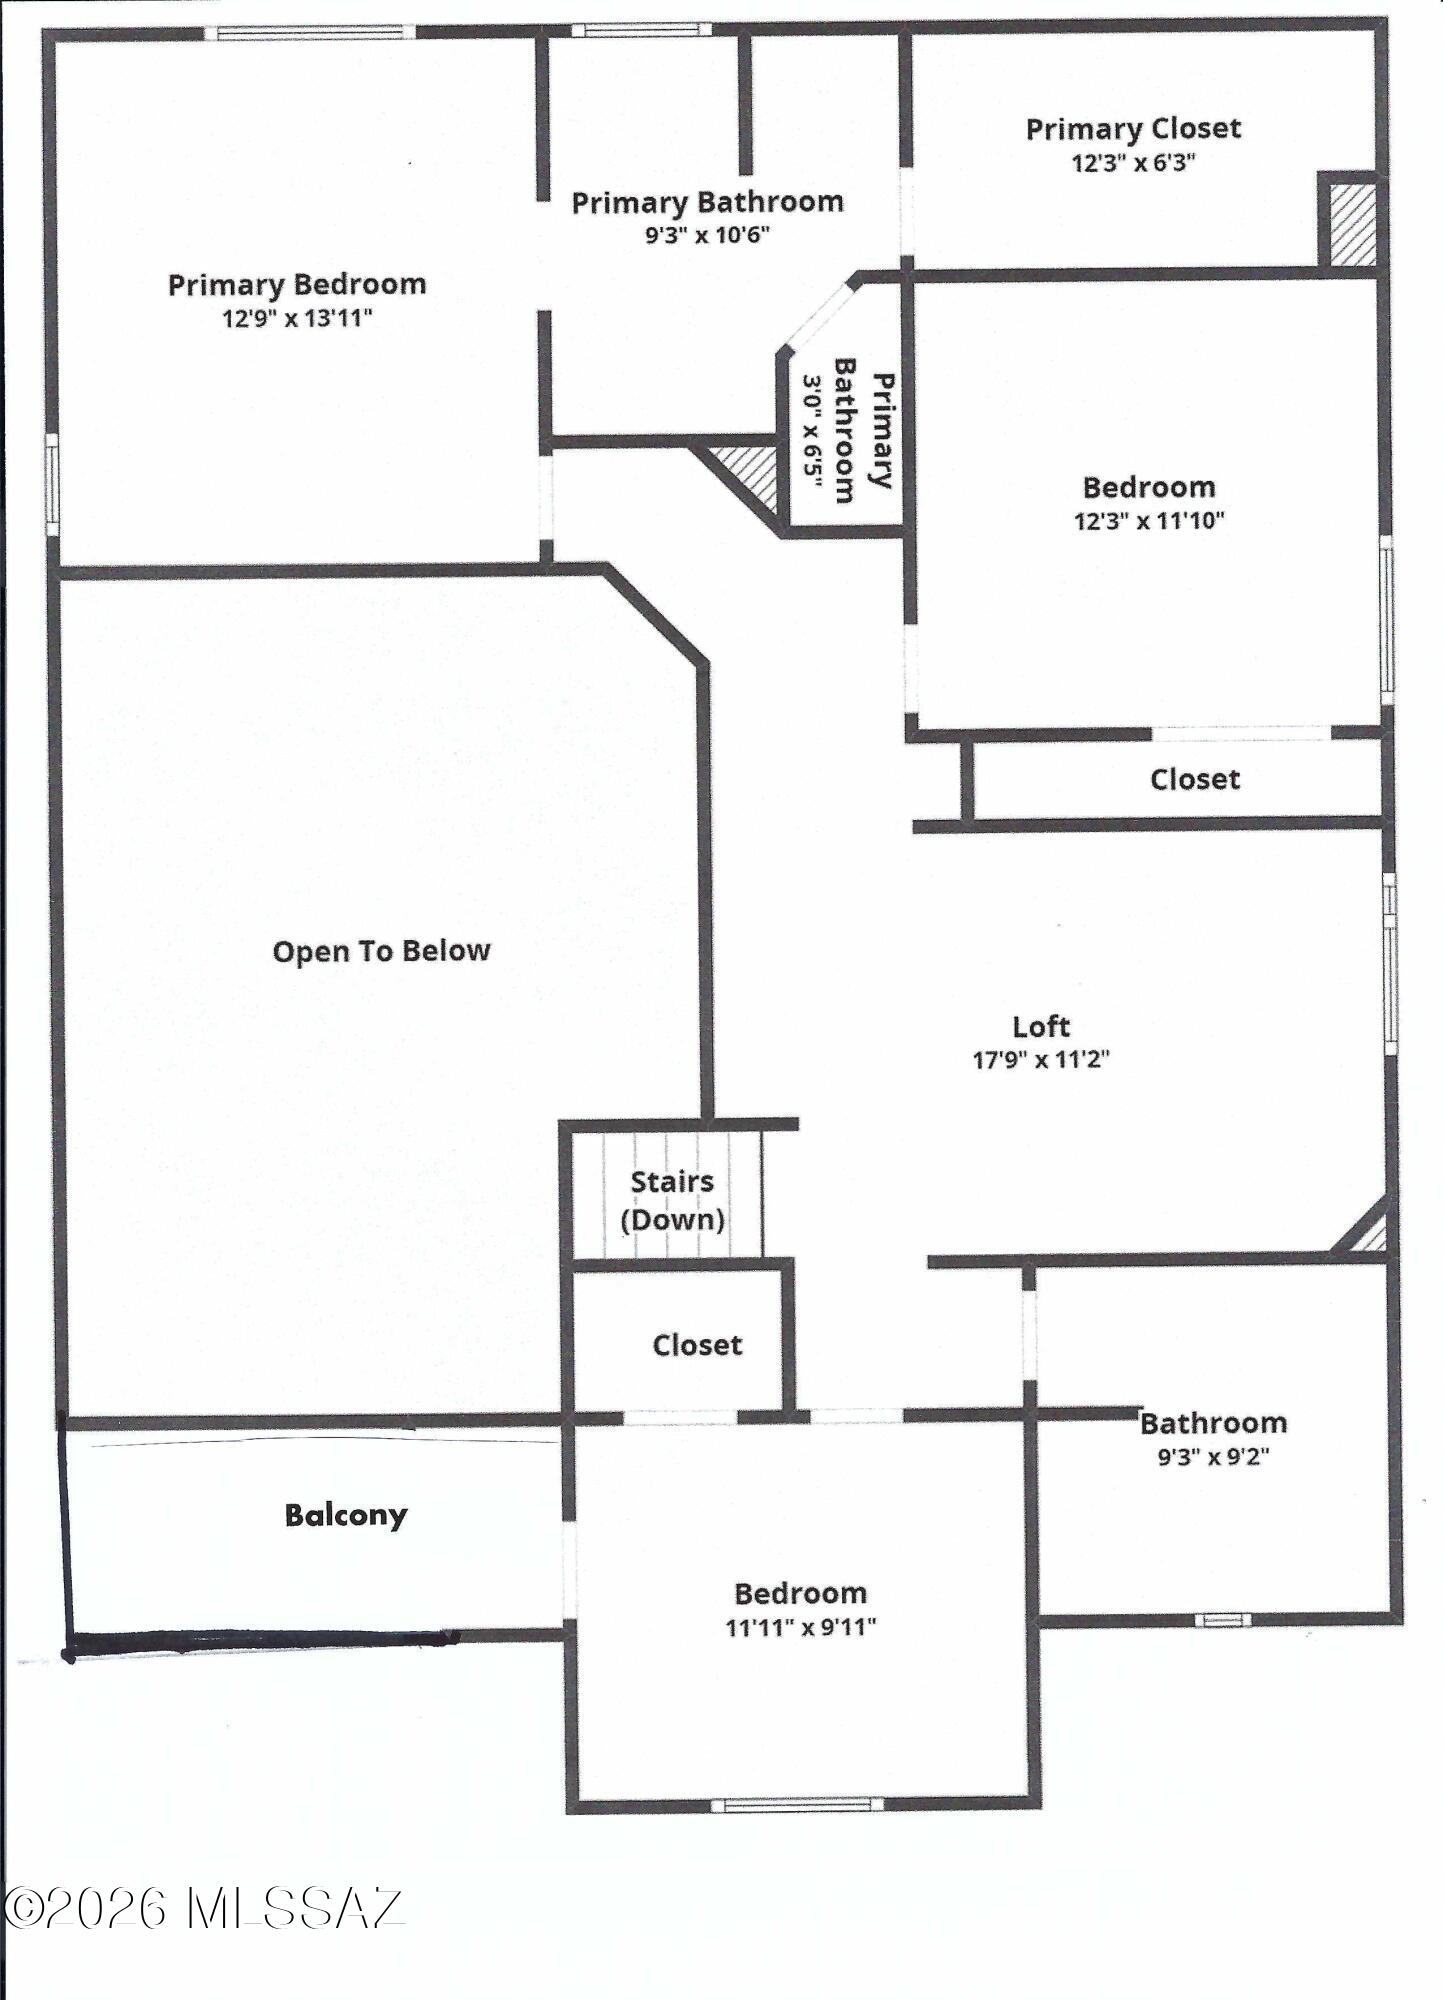
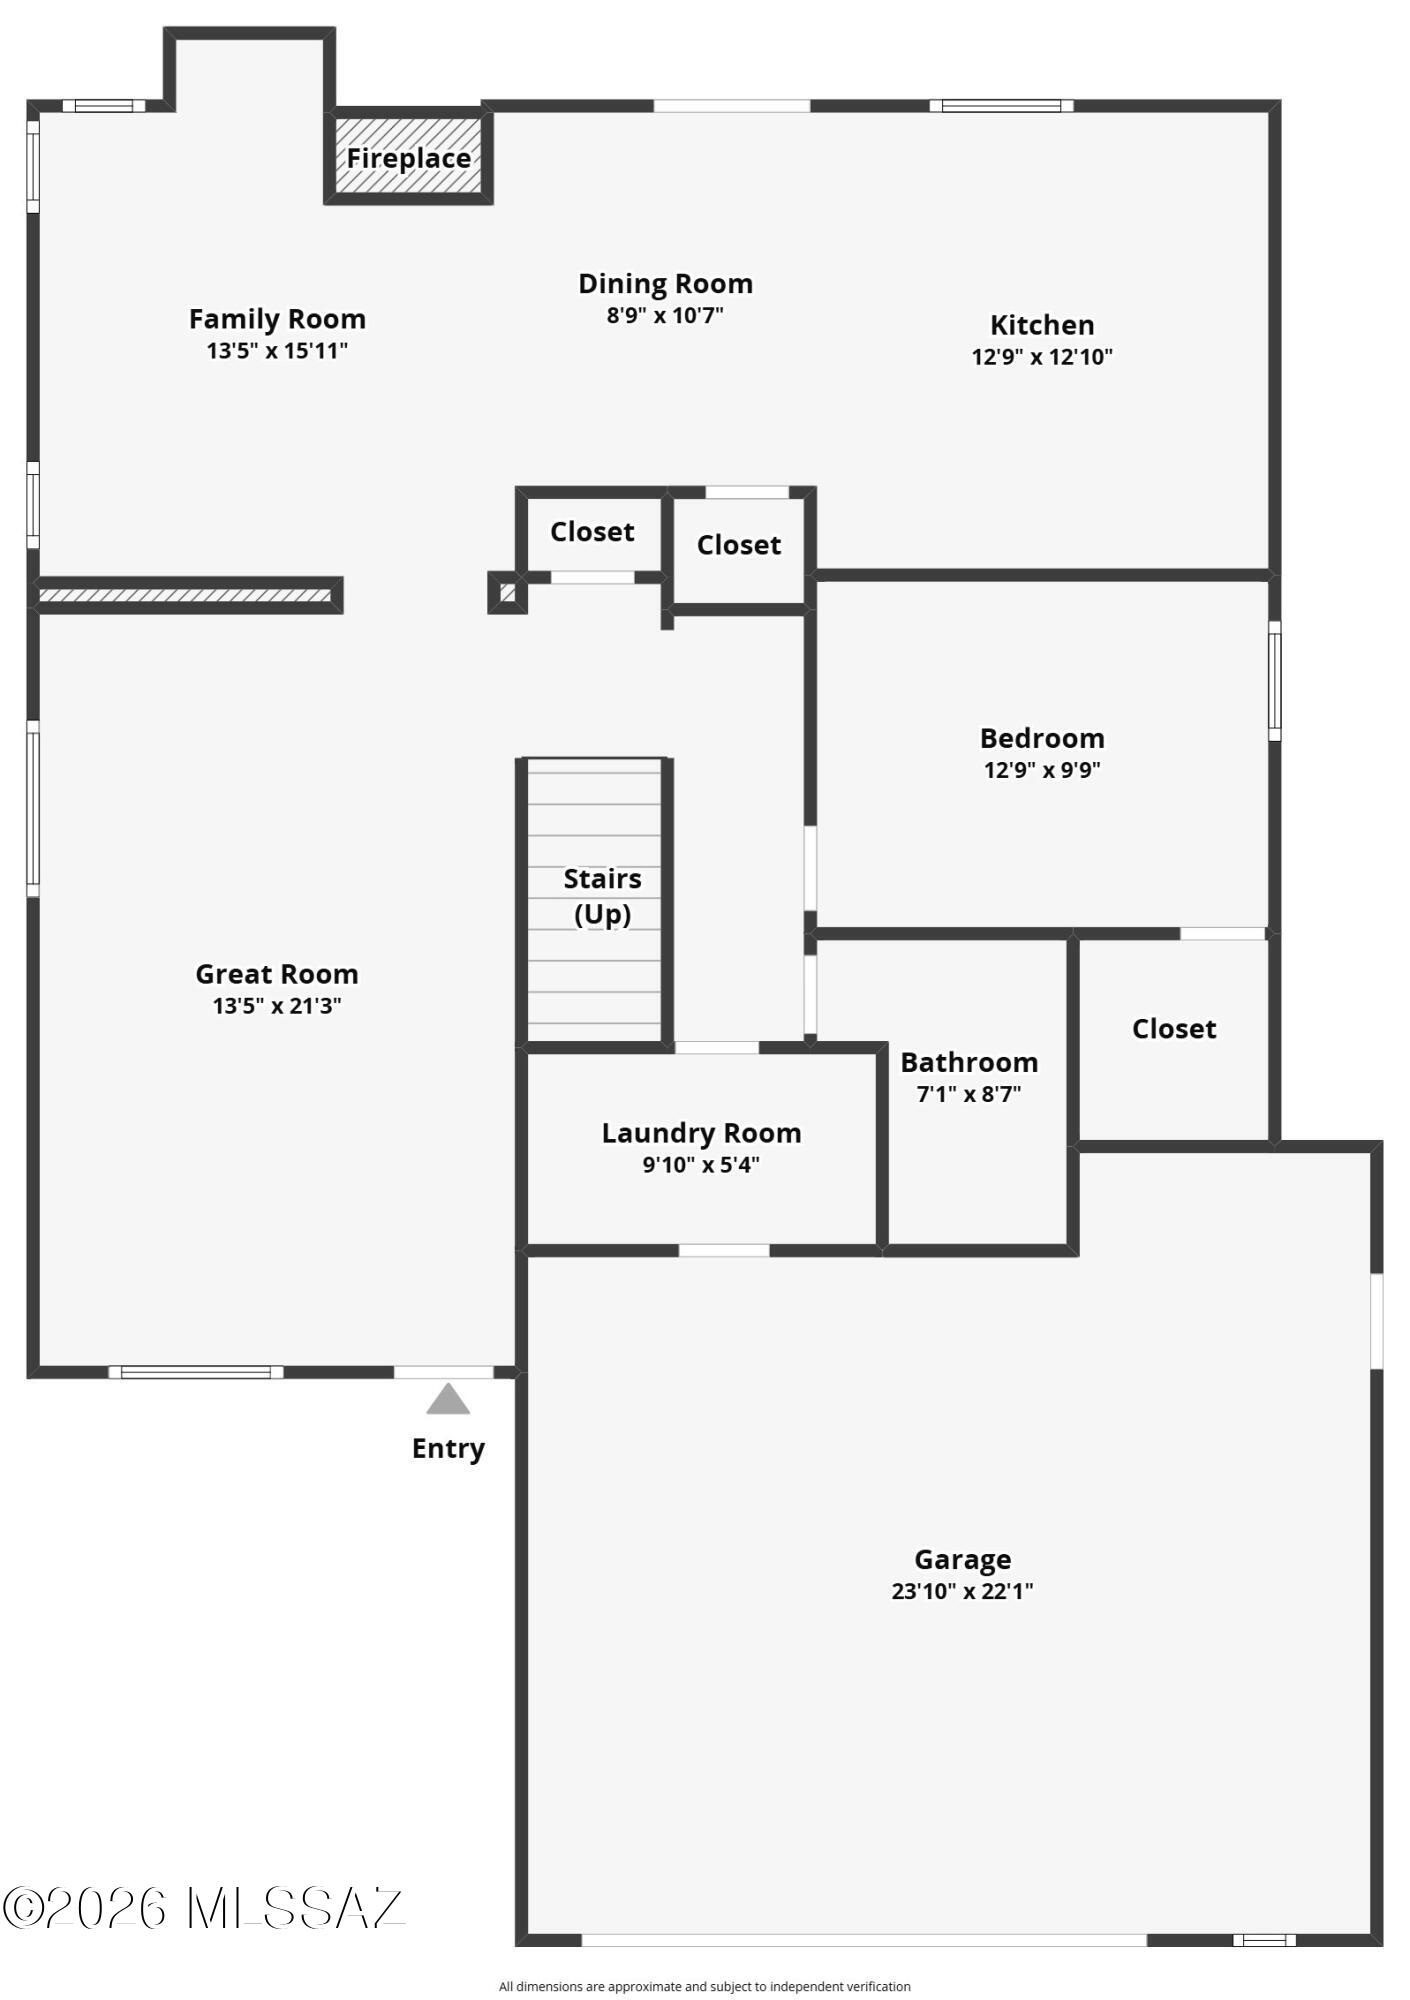
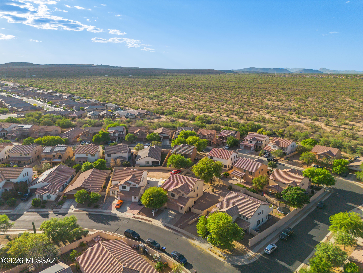
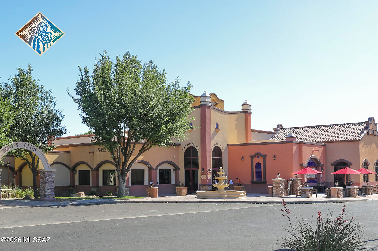
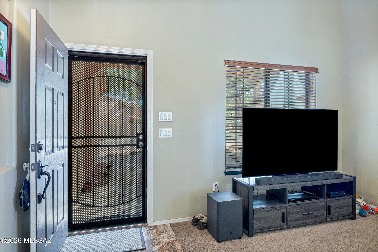
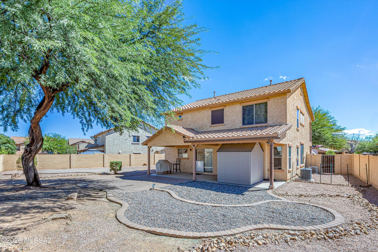
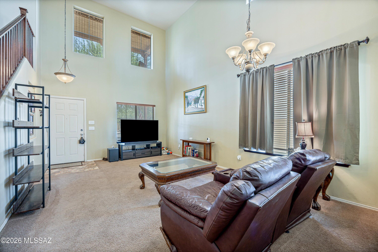
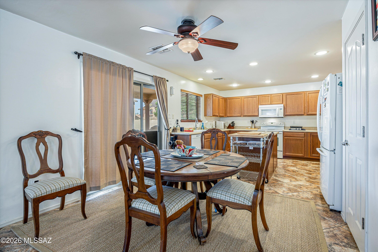
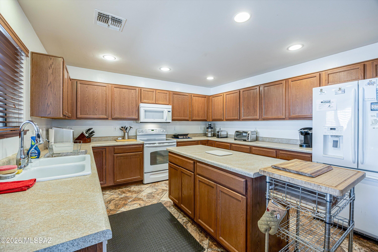
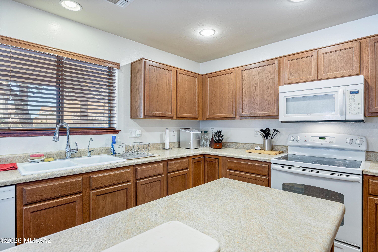
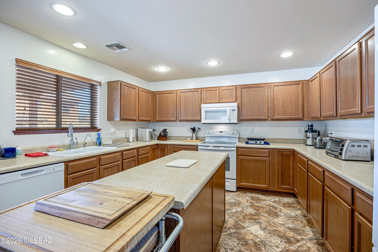
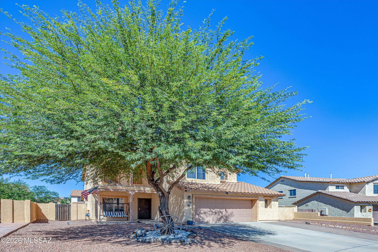
Designed for comfort and flexibility, the home features a convenient downstairs bedroom with a full bathroom--ideal for guests or multigenerational living. The expansive primary suite is a true retreat, complete with dual vanities, a relaxing garden tub, separate walk-in shower, and an oversized walk-in closet. Upstairs, a spacious loft provides endless possibilities--perfect for a home office, media room, playroom, or meditation space. Generously sized secondary bedrooms include walk-in closets and ample linen storage, while a private balcony adds an extra touch of charm and livability. The well-appointed kitchen is built for both everyday living and entertainment, featuring abundant cabinetry, extensive counter space, a large island, gas range, pantry, and casual dining area. It opens se home office. The expansive 12' x 13' primary suite is a true sanctuary, offering a spa-inspired ensuite with dual vanities, a soaking garden tub, separate walk-in shower, and an oversized walk-in closet designed to impress. Upstairs, a spacious loft creates endless possibilities as a media room, game room, executive office, fitness studio, or peaceful retreat. The secondary bedrooms are equally inviting, each featuring walk-in closets, abundant storage, and access to a charming private balcony. At the heart of the home, the beautifully designed kitchen is where family and friends naturally gather. Featuring abundant cabinetry, expansive countertops, a large center island, gas range, pantry, and casual dining area, it flows seamlessly into the warm and inviting family room anchored by a cozy gas fireplace. Formal living and dining rooms offer elegant spaces for hosting holidays, celebrations, and memorable evenings. Step outside and discover a backyard designed for Arizona living. Situated on an oversized 0.23 acre homesite, the possibilities are endless. An expansive covered patio stretches the length of the home, creating the perfect setting for outdoor dining, entertaining, or simply unwinding while enjoying peaceful evenings. Beautiful paver patios, a storage shed, and a sandbox are already in place, while the generous lot provides ample room to create the backyard of your dreams with a resort-style pool, outdoor kitchen, gazebo, lush landscaping, or all of the above. The oversized 2.5-car garage offers exceptional flexibility for vehicles, recreational equipment, hobbies, or a workshop, with the added convenience of direct backyard access. Multiple attic access points throughout the home provide an abundance of practical storage rarely found in today's construction. Located just minutes from shopping, dining, and everyday conveniences, this remarkable residence offers the rare opportunity to enjoy spacious living, refined comfort, and the vibrant Rancho Sahuarita lifestyle within one of the community's most sought-after gated neighborhoods. This is more than a place to live--it is a place to gather, celebrate, grow, and create lasting memories. Welcome home.
Property
Beds
4
Full Baths
3
1/2 Baths
None
Year Built
2008
Sq.Footage
2,345
Features
Features & Amenities
Interior
-
Other Interior Features
Walk-In Closet(s), High Ceilings, Pantry, High Speed Internet
-
Total Bedrooms
4
-
Bathrooms
3
-
Basement YN
NO
-
Cooling YN
YES
-
Cooling
Central Air
-
Fireplace YN
YES
-
Heating YN
YES
-
Heating
Forced Air, Natural Gas, Exhaust Fan
-
Pet friendly
N/A
Exterior
-
Garage
Yes
-
Garage spaces
2.5
-
Construction Materials
Stucco, Frame
-
Other Exterior Features
Balcony
-
Parking
Garage Door Opener, None
-
Patio and Porch Features
Covered, Patio
-
Pool
No
-
View
Mountain(s)
Area & Lot
-
Lot Features
Few Trees
-
Lot Size(acres)
0.23
-
Lot Size(square feet)
9,845
-
Property Type
Residential
-
Property Sub Type
Single Family Residence
-
Architectural Style
Territorial
Price
-
Sales Price
$349,900
-
Tax Amount
$3,634.65
-
Financing Options
FHA, VA Loan, Conventional, Cash
-
Sq. Footage
2,345
-
Price/SqFt
$149
HOA
-
Association
YES
-
Association Fee
$178
-
Association Fee Frequency
Monthly
-
Association Fee Includes
N/A
Property Resources
-
Horse Property
NO
School District
-
Elementary School
Anza Trail
-
Middle School
Anza Trail
-
High School
Walden Grove
Property Features
-
Association Amenities
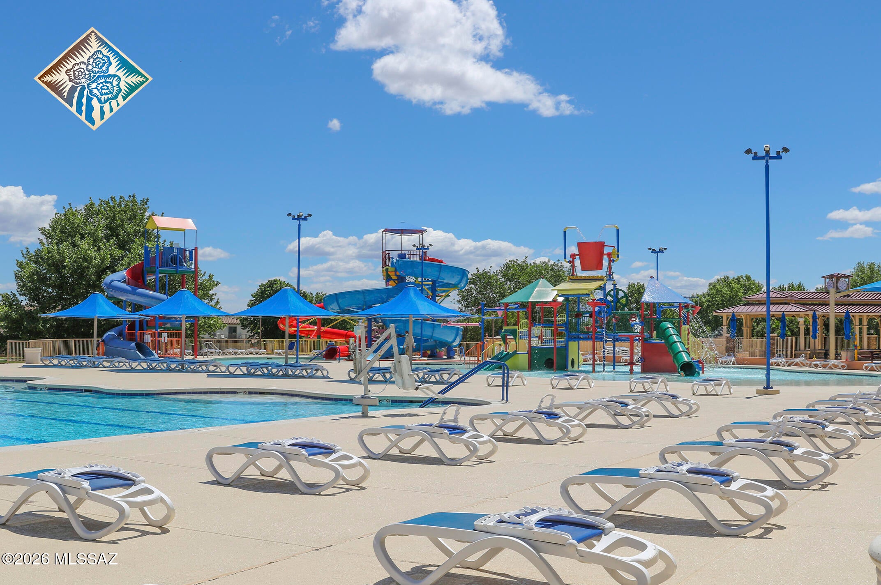
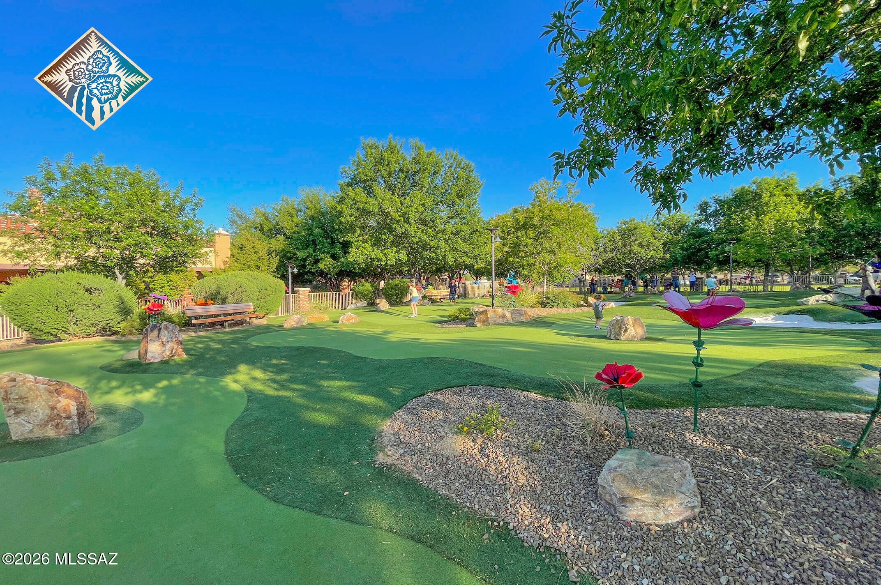
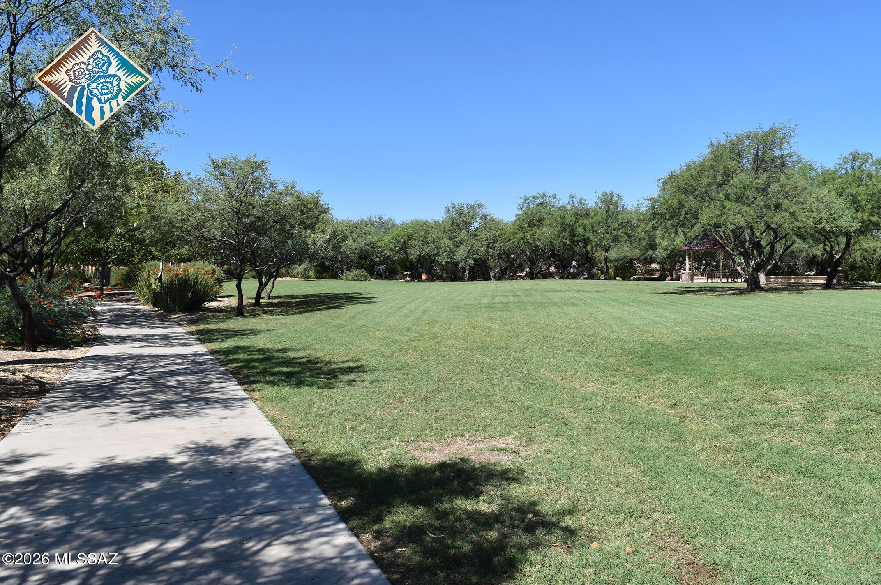
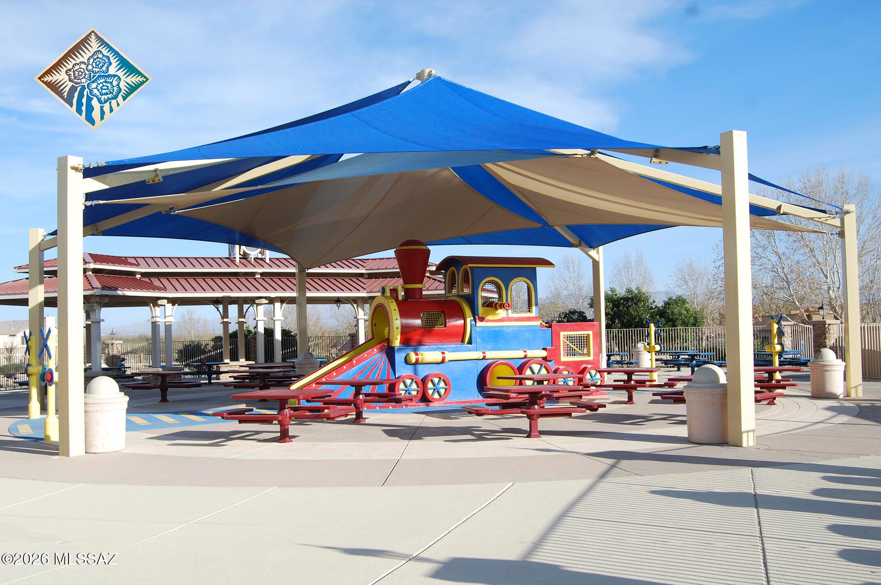
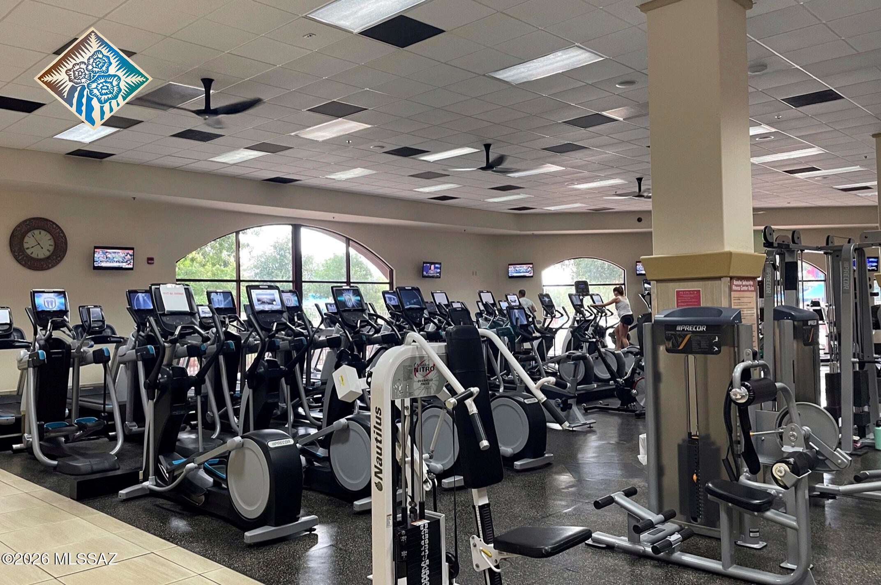
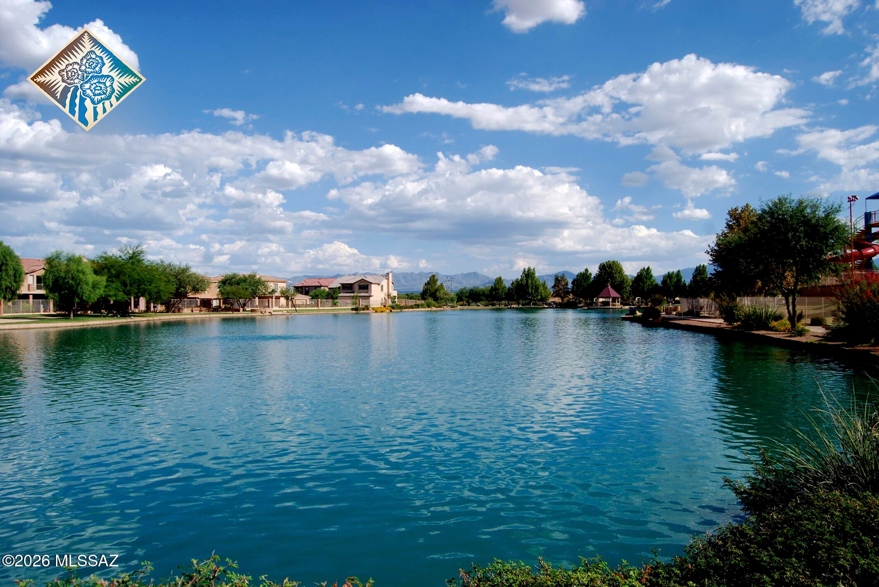
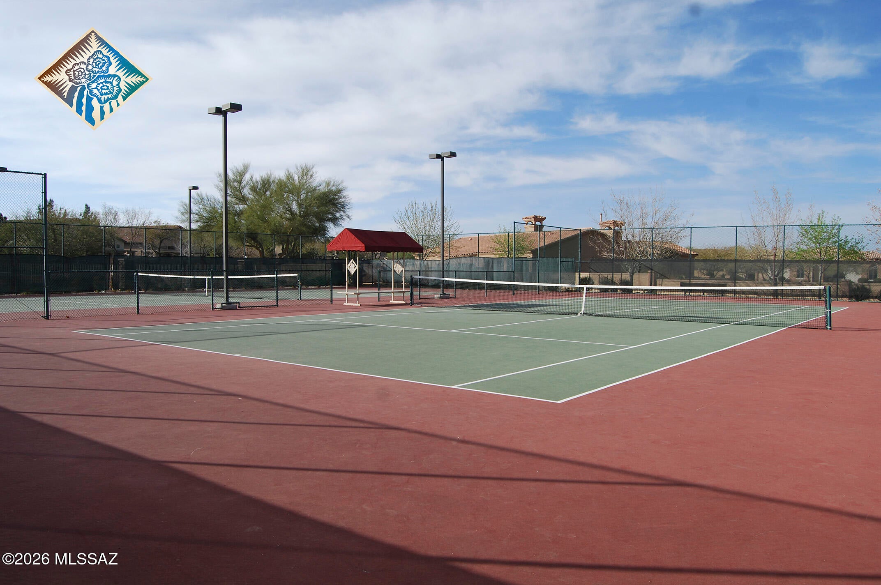
Clubhouse, Park, Pool, Recreation Room, Spa/Hot Tub, Tennis Court(s), Sport Court, Recreation Facilities, Jogging Path
-
Senior Community YN
NO
-
Water Source
Public
Schedule
Schedule a Showing
Showing scheduled successfully.
Mortgage calculator
Estimate your monthly mortgage payment, including the principal and interest, property taxes, and HOA. Adjust the values to generate a more accurate rate.
Your payment
Principal and Interest:
$
Property taxes:
$
HOA fees:
$
Total loan payment:
$
Total interest amount:
$
Location
-
County
Pima
-
Elementary School
Anza Trail
-
Middle School
Anza Trail
-
High School
Walden Grove

Listing Courtesy of Ana Holcomb, Tierra Antigua Realty
RealHub Information is provided exclusively for consumers' personal, non-commercial use, and it may not be used for any purpose other than to identify prospective properties consumers may be interested in purchasing. All information deemed reliable but not guaranteed and should be independently verified. All properties are subject to prior sale, change or withdrawal. RealHub website owner shall not be responsible for any typographical errors, misinformation, misprints and shall be held totally harmless.
.webp?size=684x933)
Will Smith
AGENT
Call Will today to schedule a private showing.

* Listings on this website come from the FMLS IDX Compilation and may be held by brokerage firms other than the owner of this website. The listing brokerage is identified in any listing details. Information is deemed reliable but is not guaranteed. If you believe any FMLS listing contains material that infringes your copyrighted work please click here to review our DMCA policy and learn how to submit a takedown request.© 2024 FMLS.
Properties
Related properties
Sahuarita
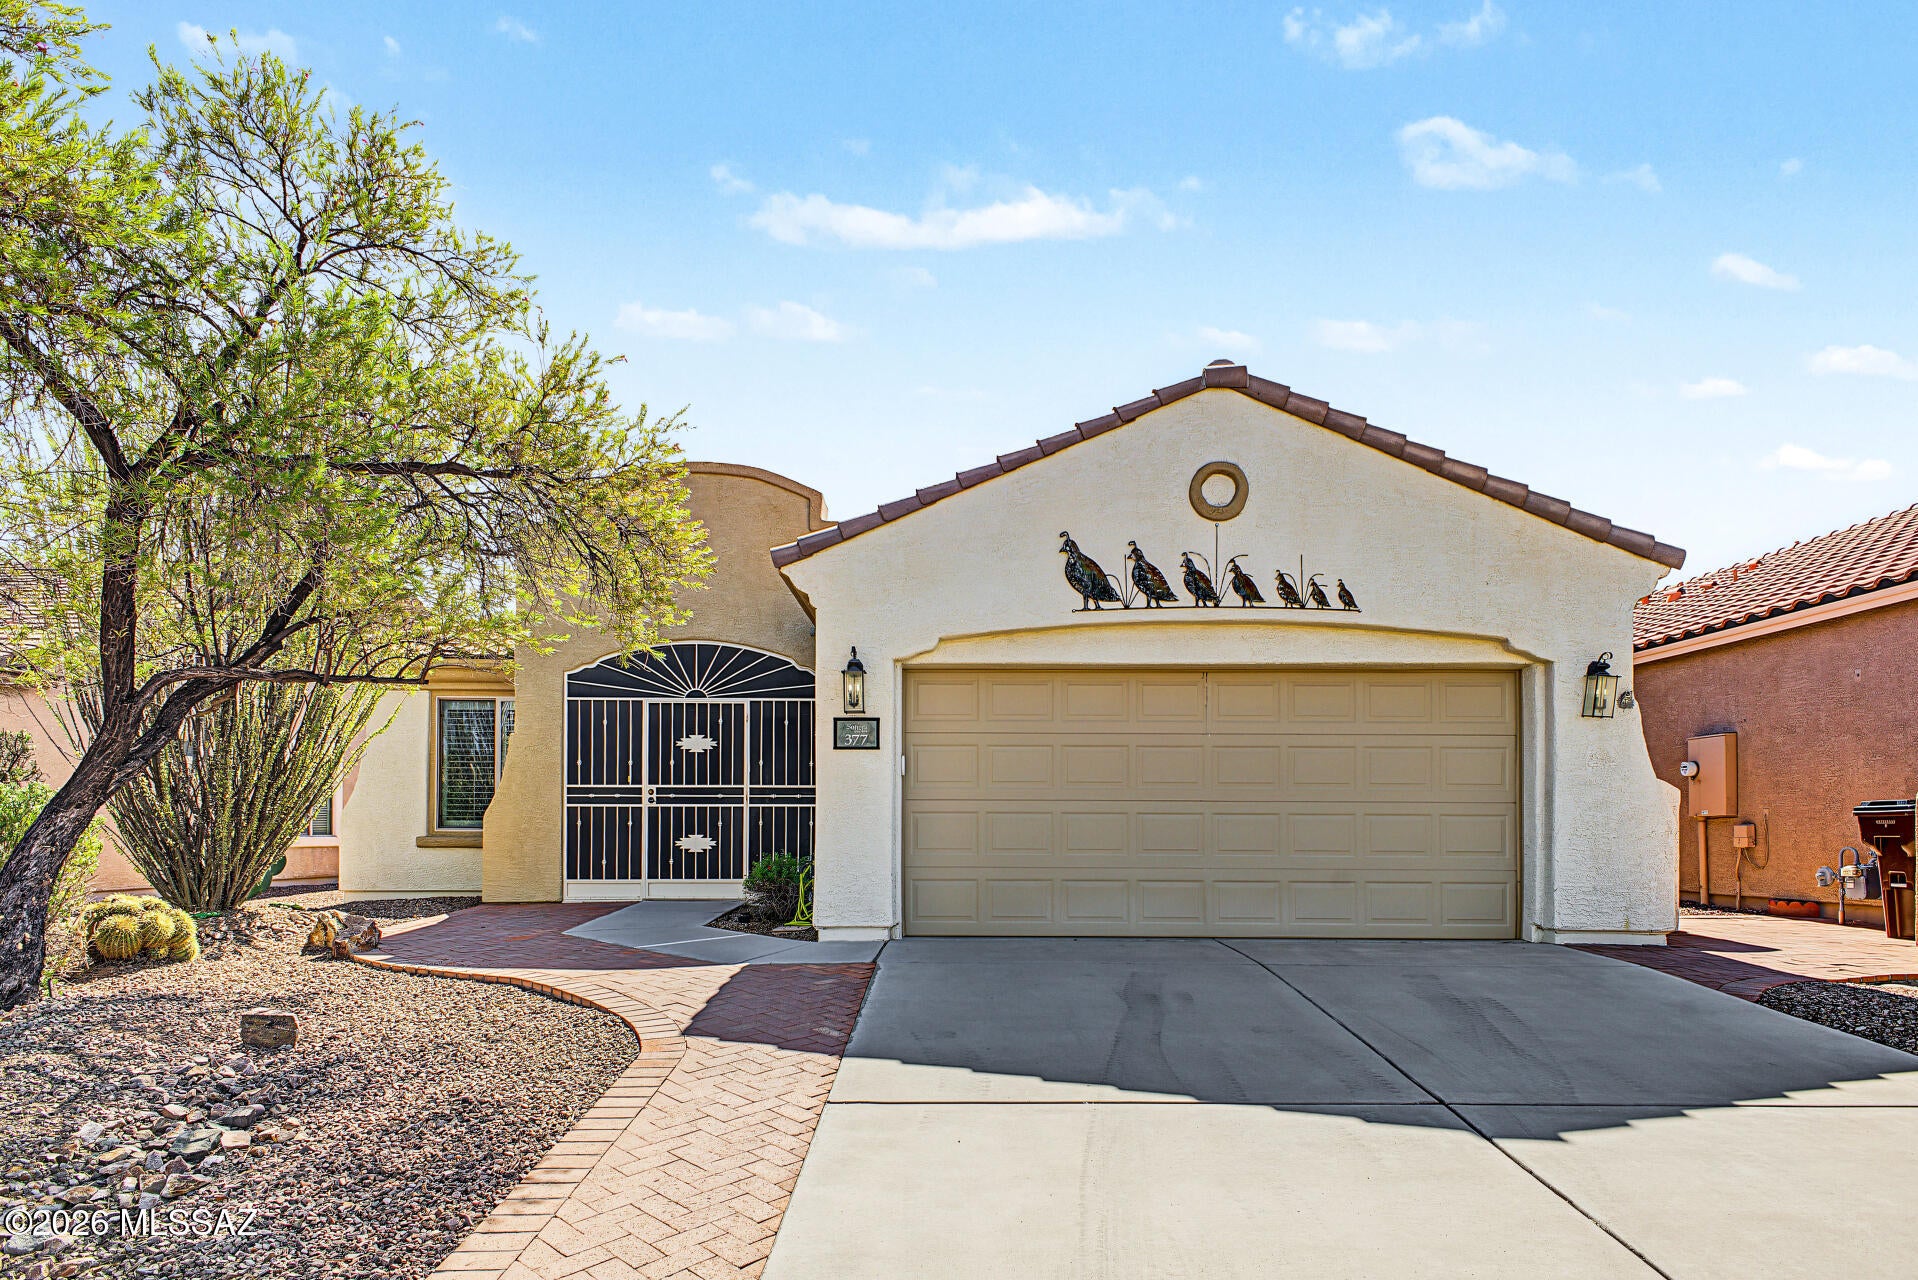
377 W Calle Sedillo
3 Beds
2 Baths
1,822 Sq.Ft.
$349,900
MLS#: 22625343
Sahuarita
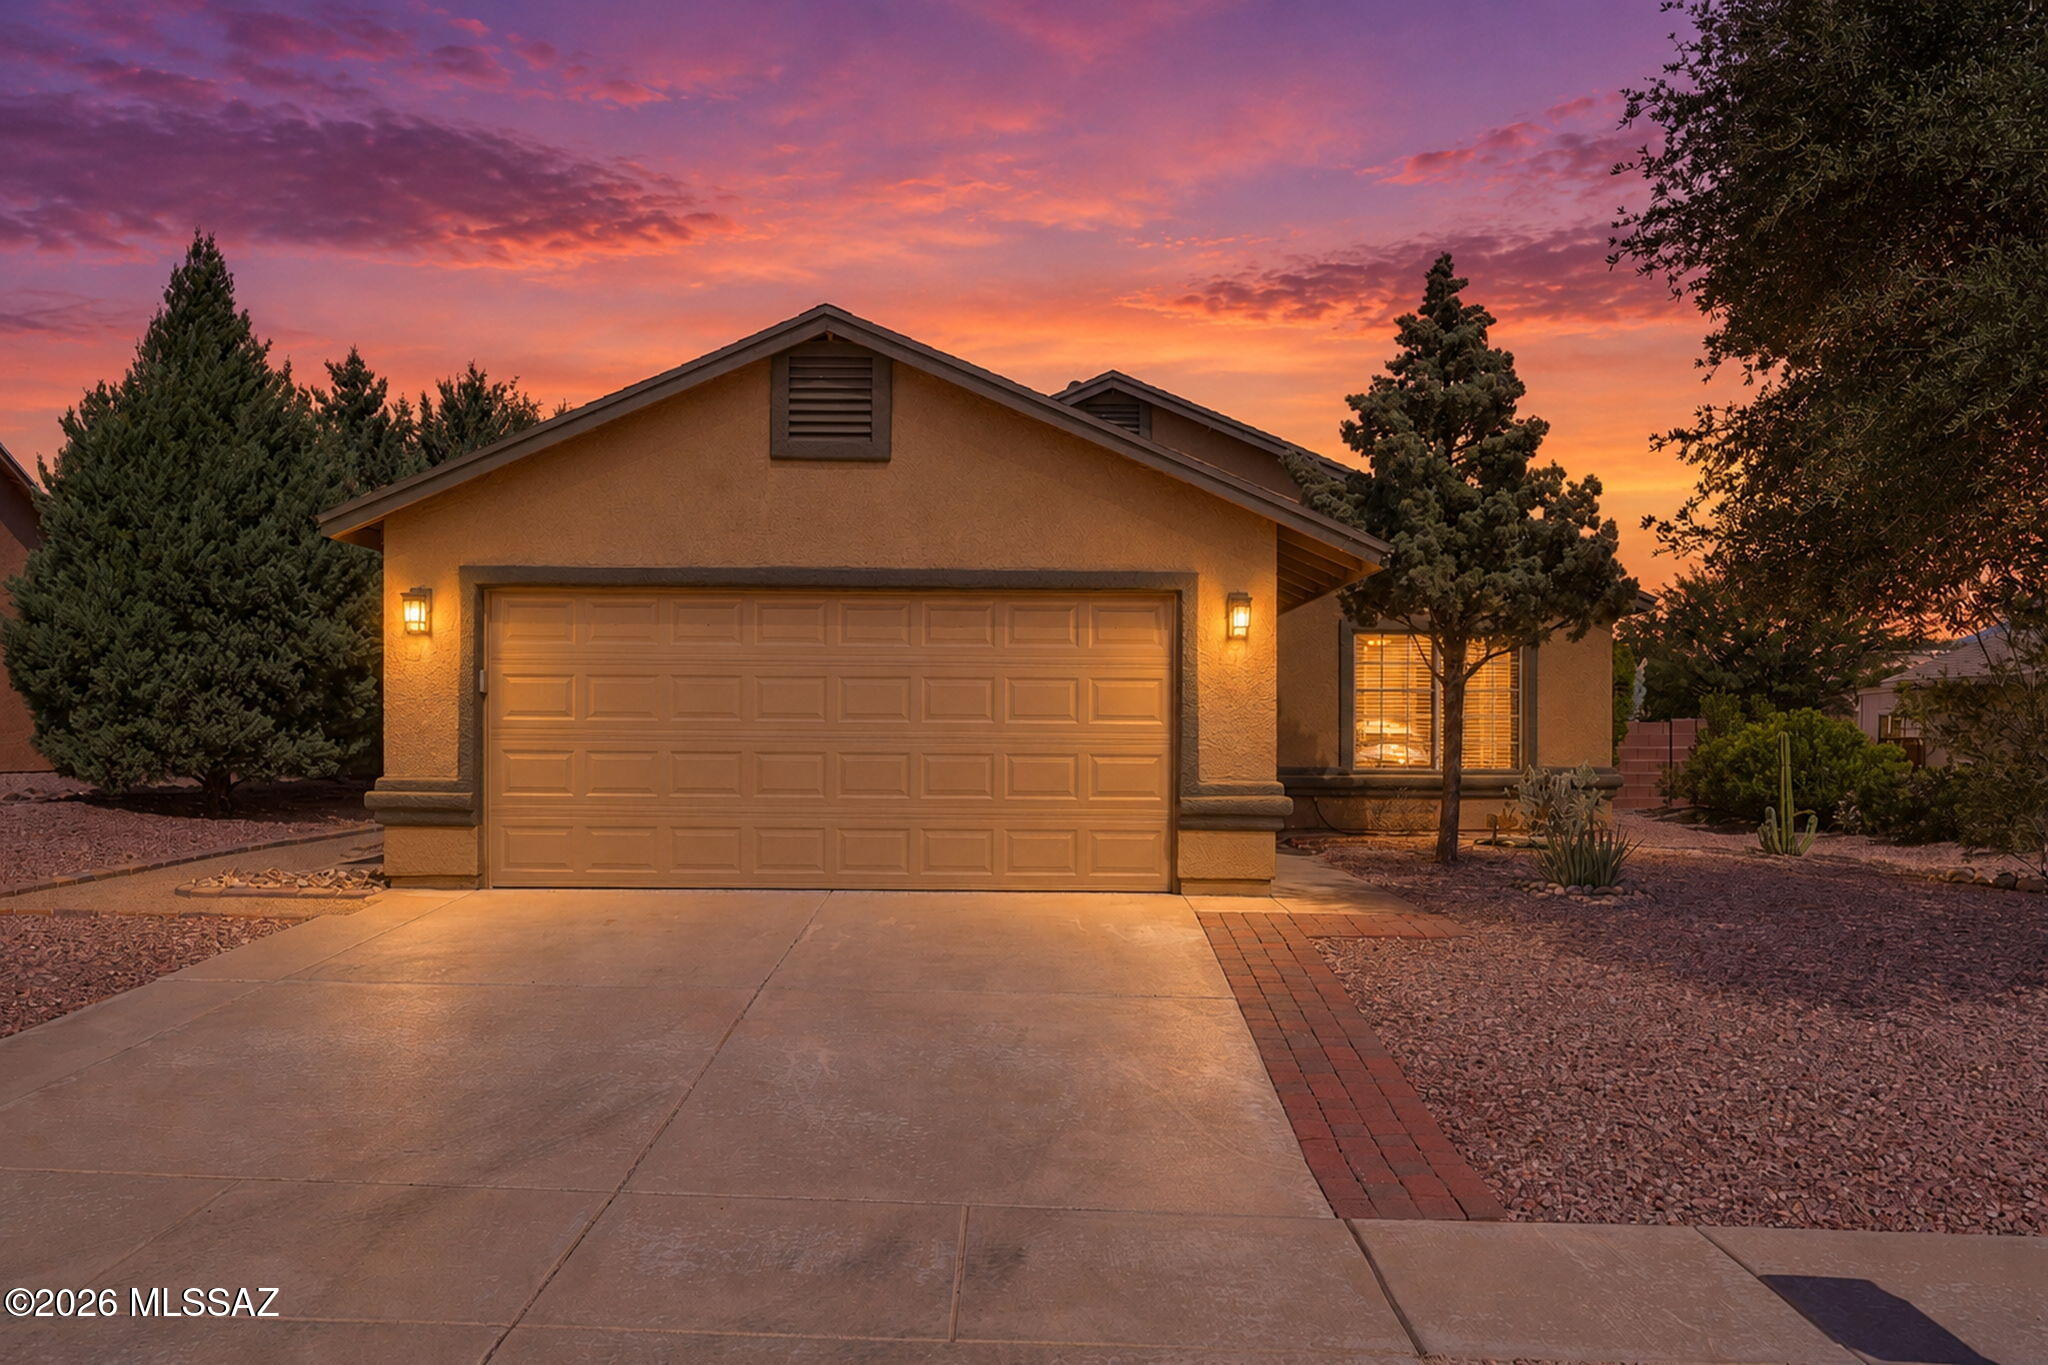
1578 W Camino Acierto
3 Beds
2 Baths
1,688 Sq.Ft.
$334,900
MLS#: 22625143
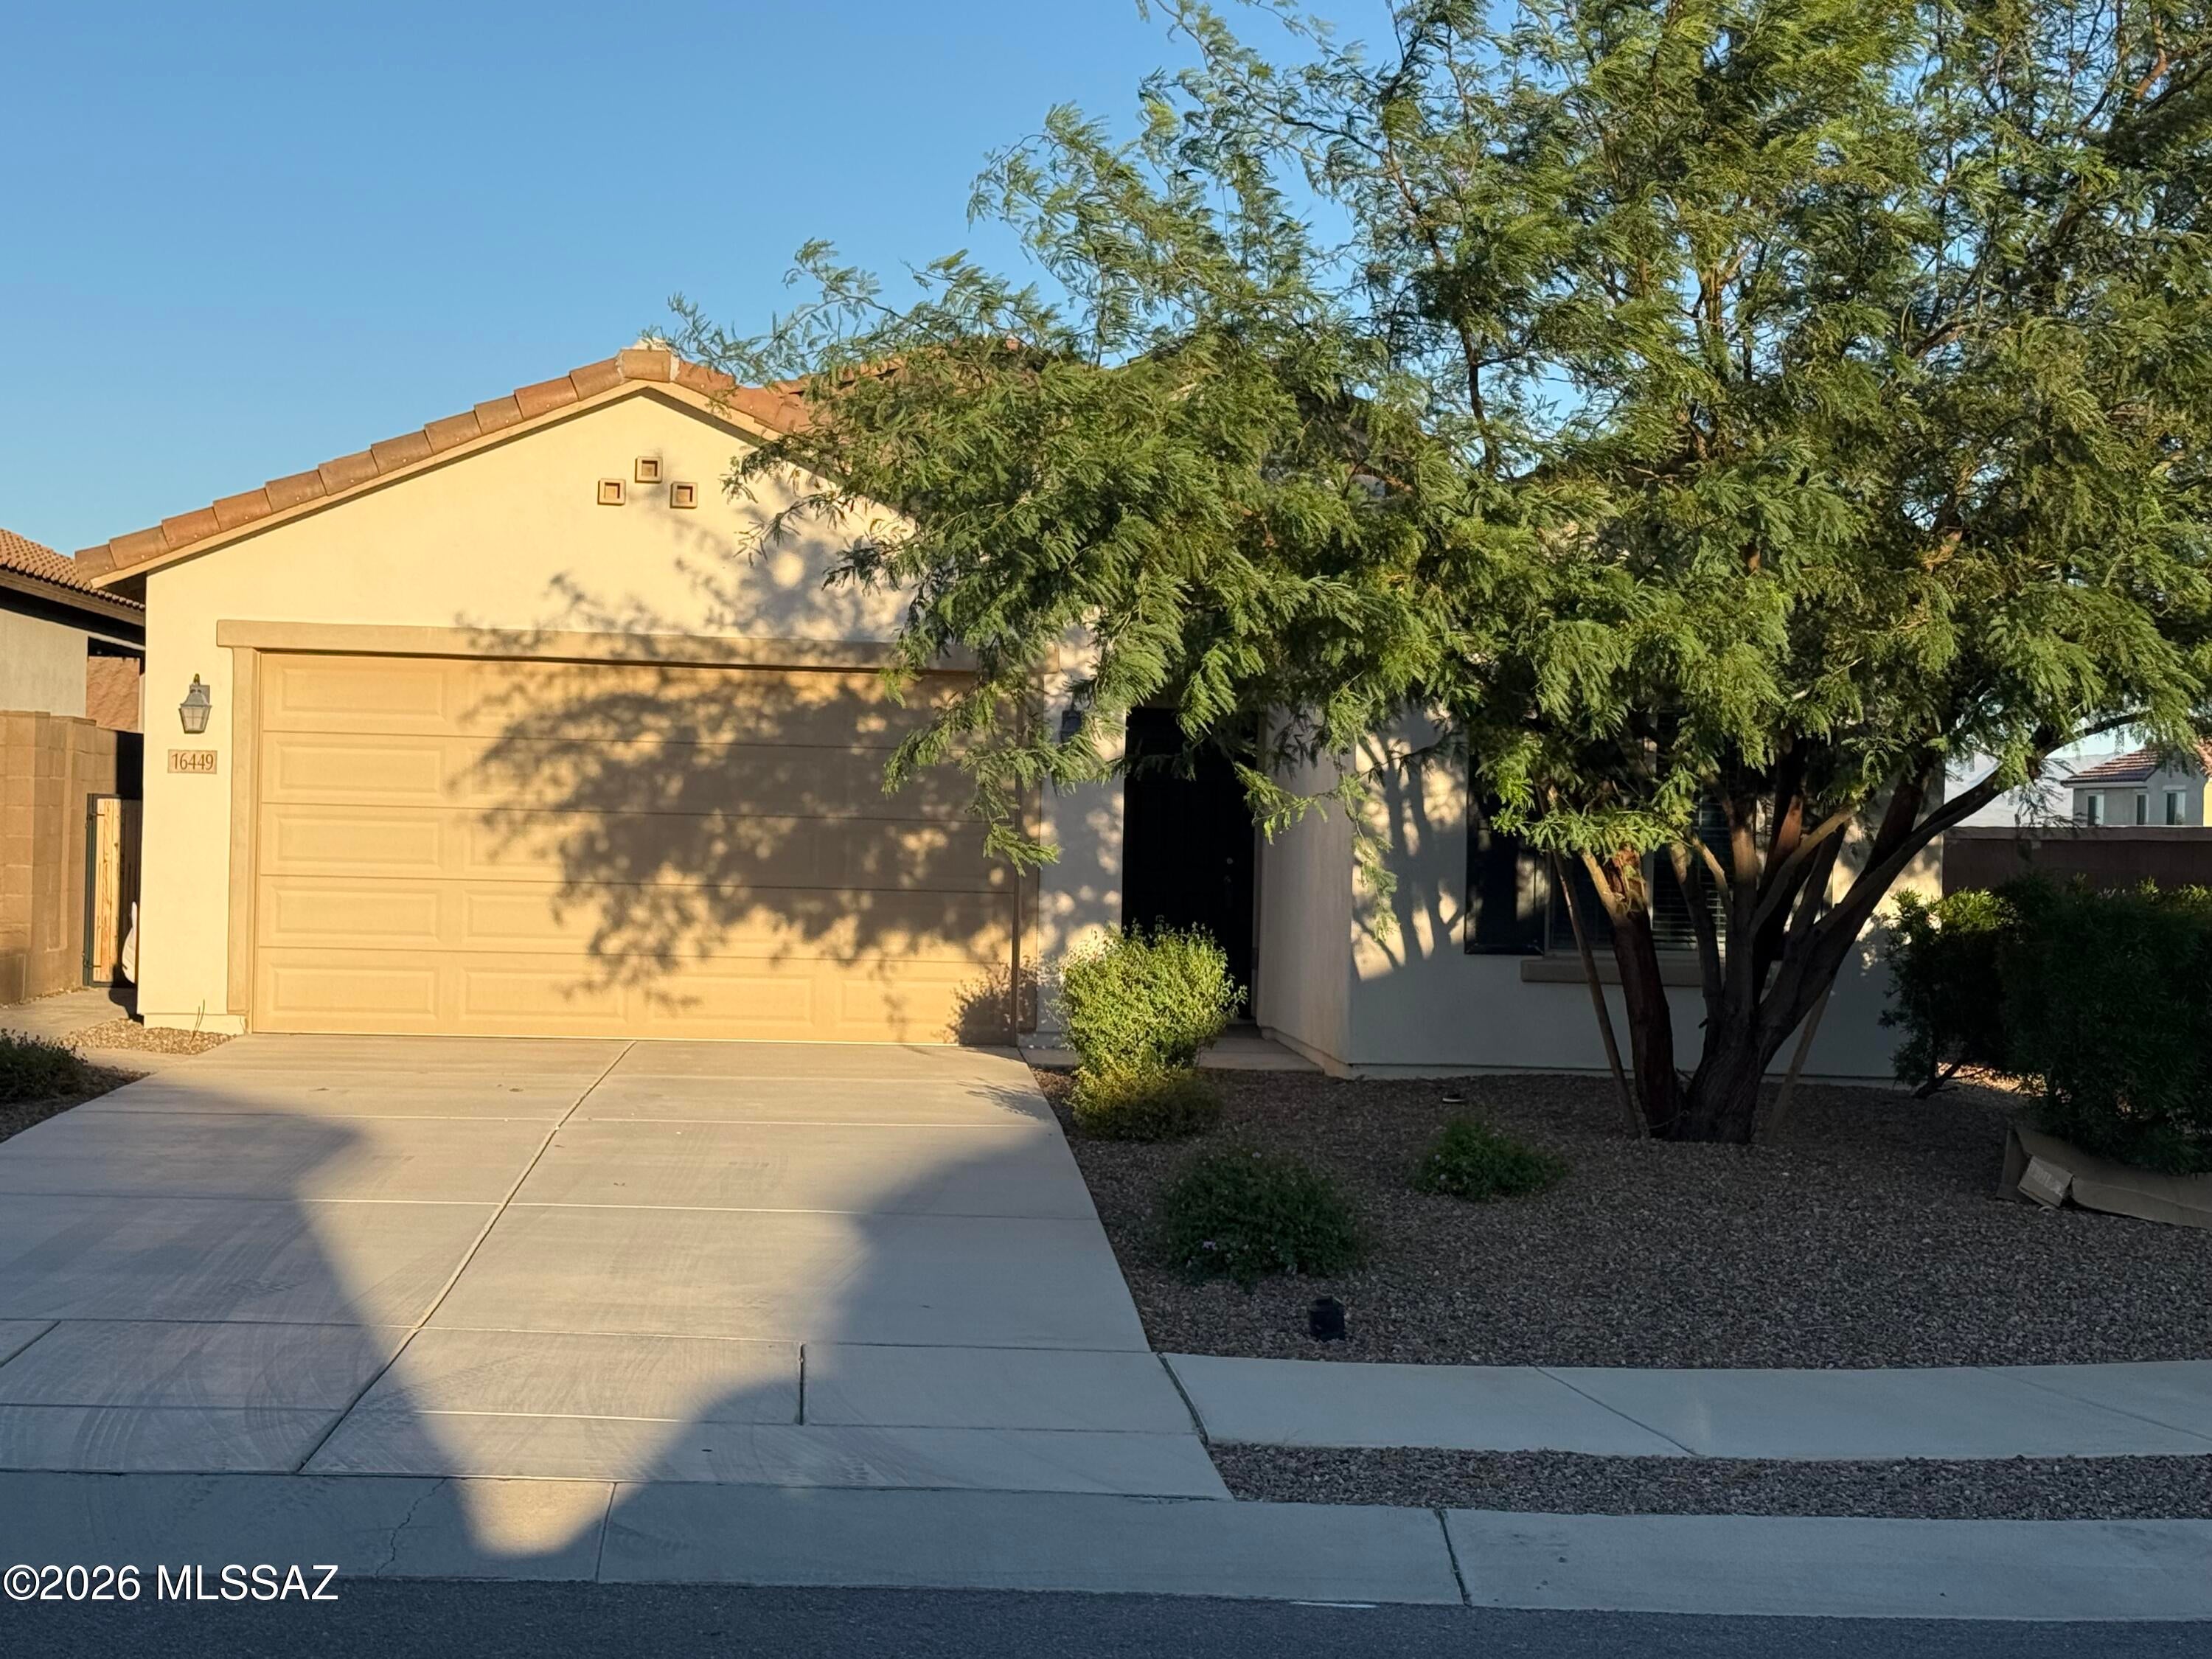
Sahuarita
16449 S Paseo Badajo
3 Beds
2 Baths
1,565 Sq.Ft.
$299,900
MLS#: 22625091
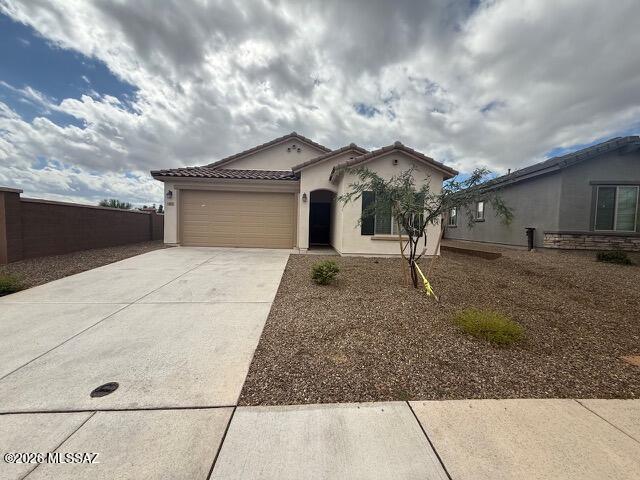
Sahuarita
805 W Calle Falerno
4 Beds
2 Baths
1,915 Sq.Ft.
$374,900
MLS#: 22625122
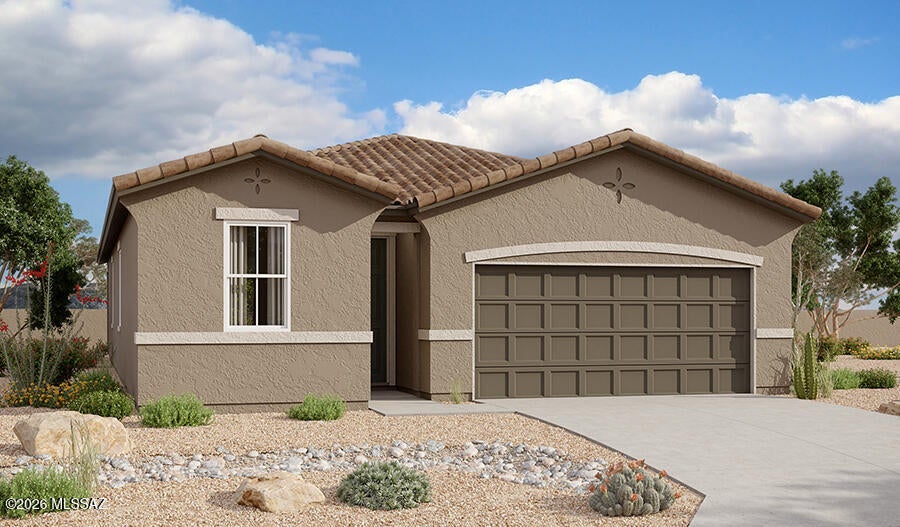
Sahuarita
888 W Calle Los Clavos
3 Beds
2 Baths
1,590 Sq.Ft.
$384,990
MLS#: 22625027
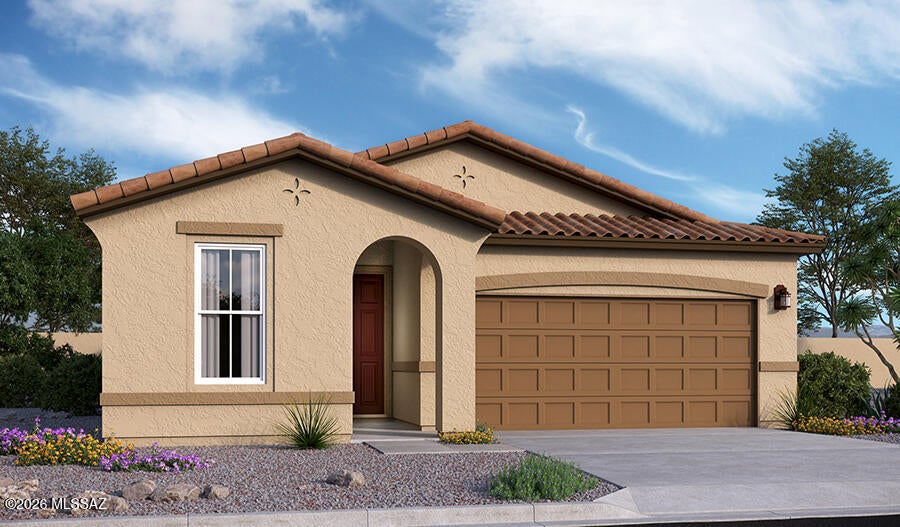
Sahuarita
882 W Calle Los Clavos
4 Beds
2 Baths
1,810 Sq.Ft.
$394,990
MLS#: 22625044
Sahuarita
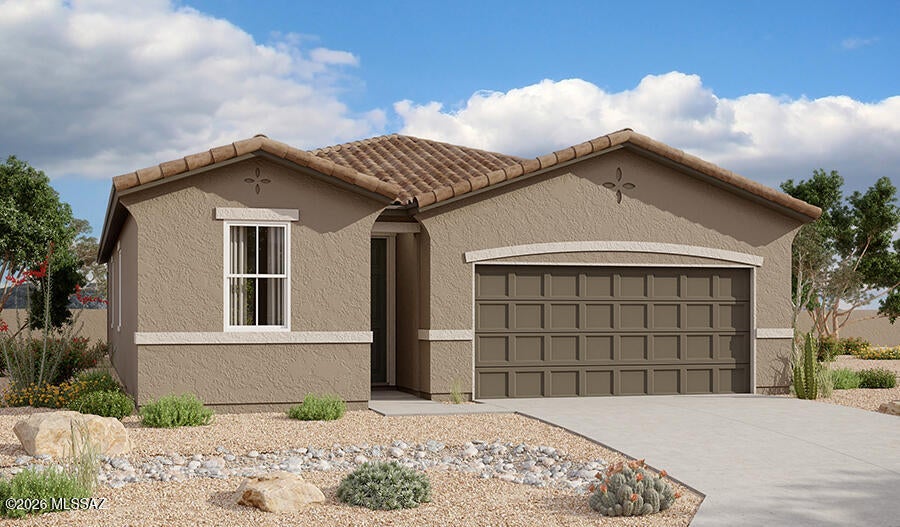
935 W Calle Los Clavos
3 Beds
2 Baths
1,590 Sq.Ft.
$389,990
MLS#: 22625024
Sahuarita
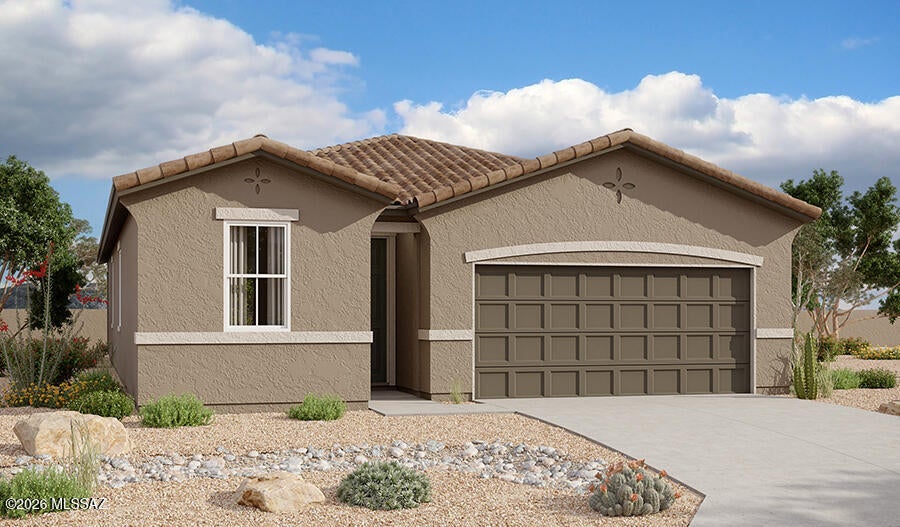
900 W Calle Los Clavos
3 Beds
2 Baths
1,590 Sq.Ft.
$384,990
MLS#: 22625028
Sahuarita
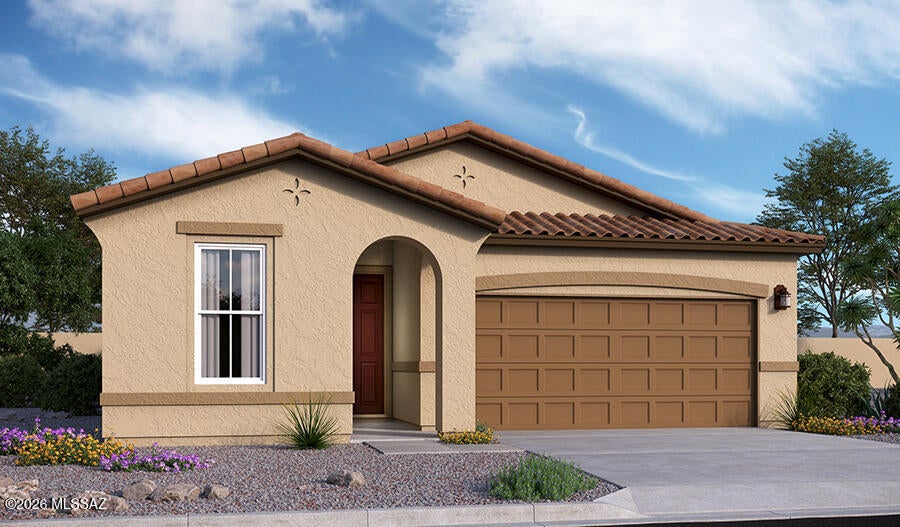
906 W Calle Los Clavos
4 Beds
2 Baths
1,810 Sq.Ft.
$389,990
MLS#: 22625045
Sahuarita
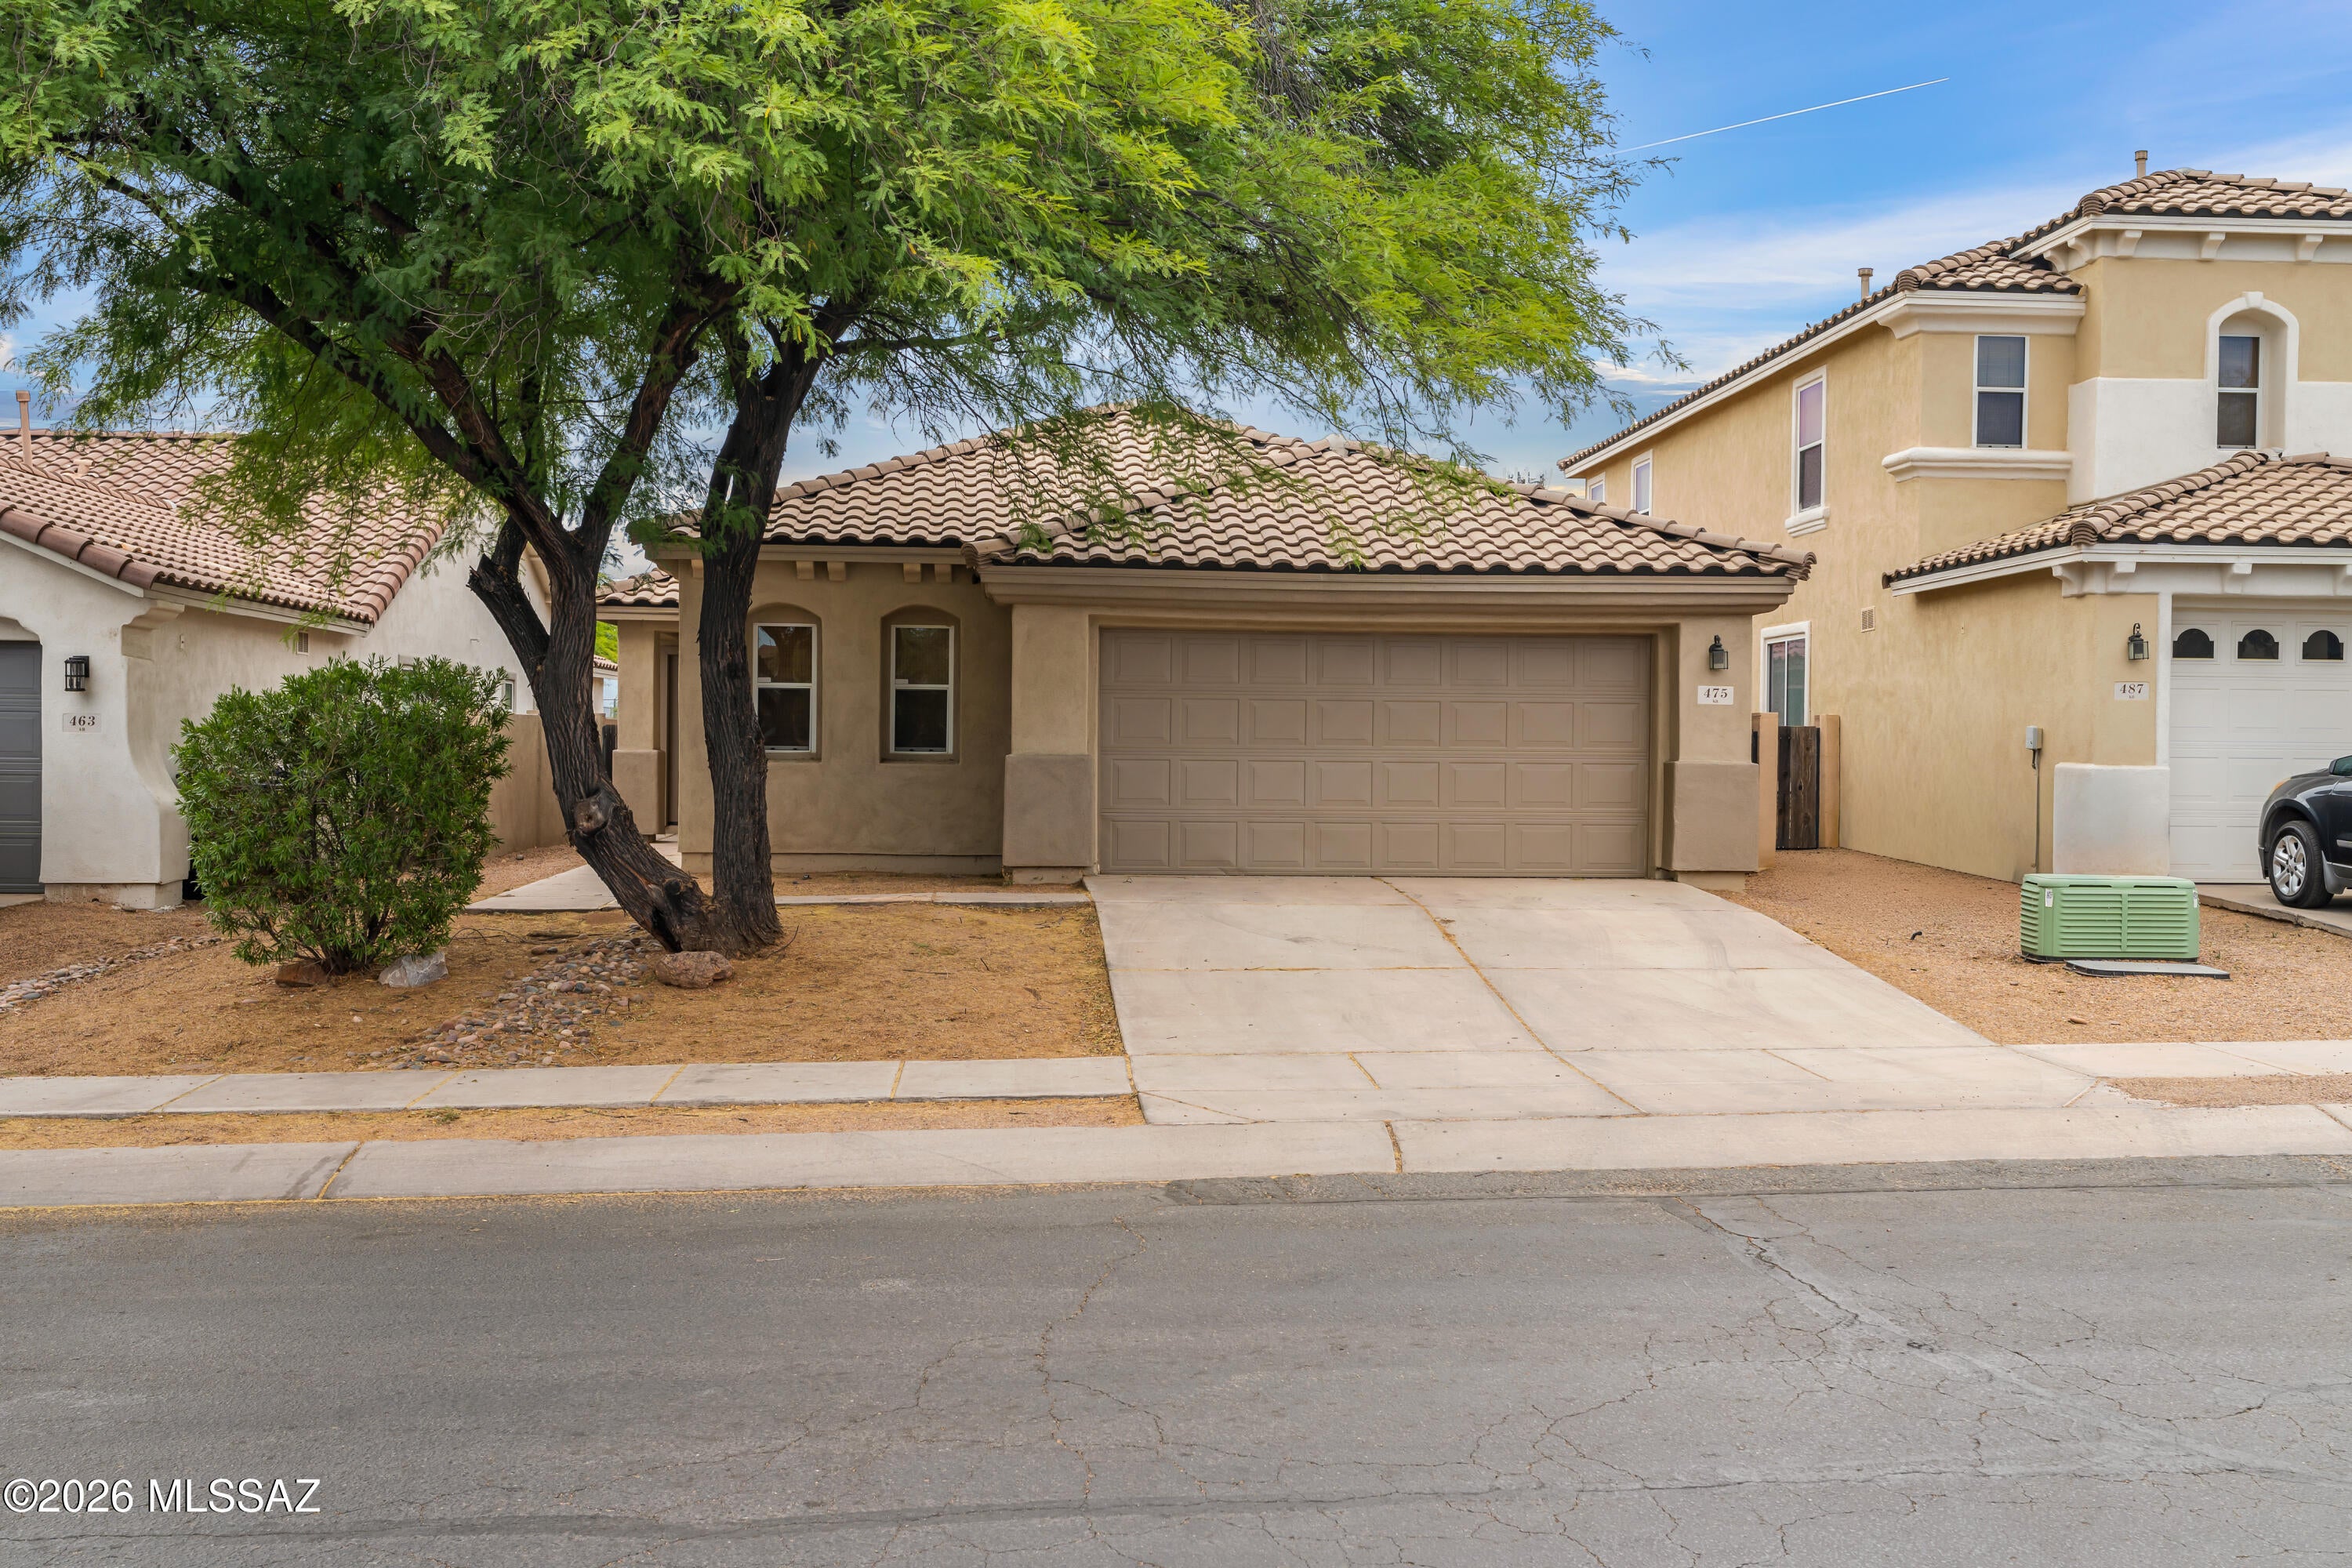
475 W Calle La Bolita
4 Beds
2 Baths
1,692 Sq.Ft.
$329,000
MLS#: 22625042
