
5378 Pine Ridge Lane 5378
Miramar Beach, FL 32550
About
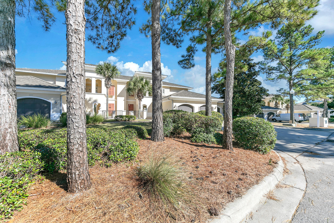
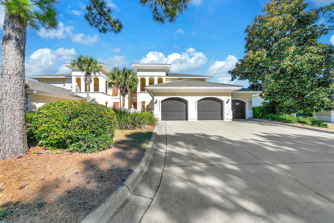
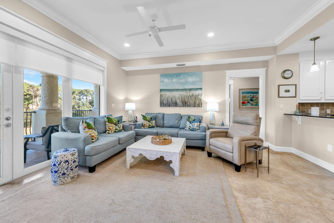
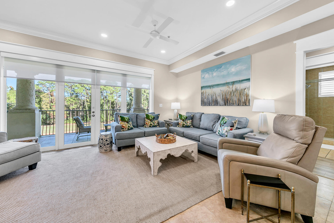
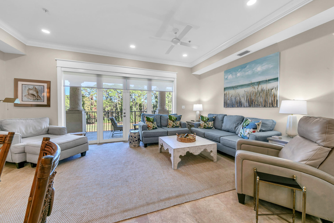
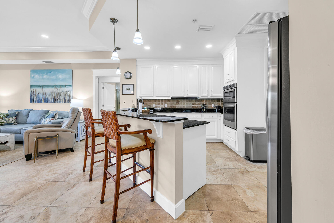
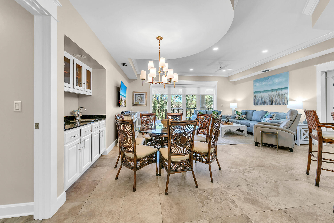
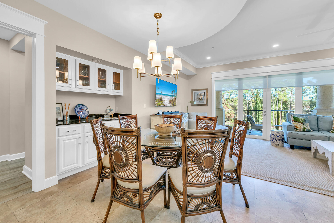
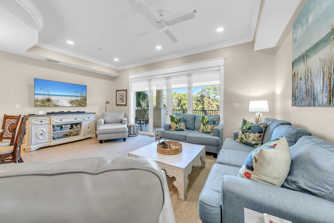
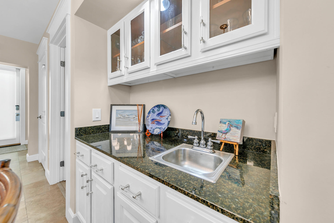
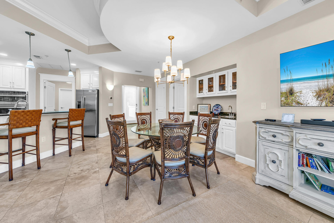
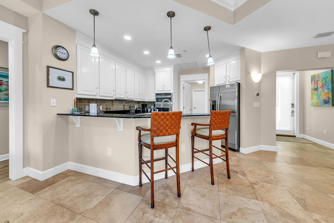
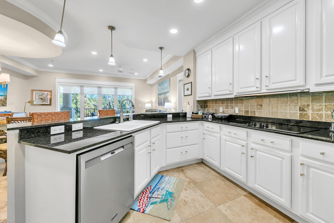
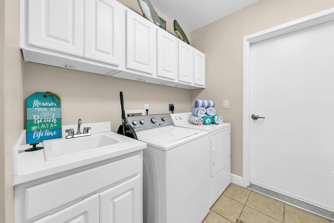
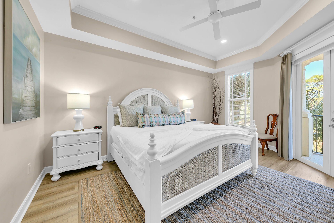
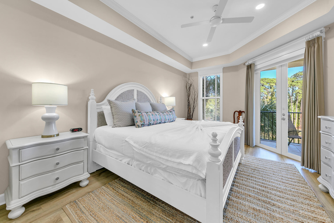
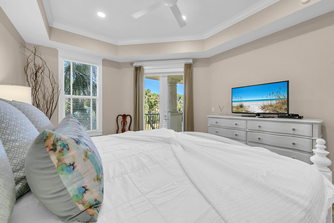
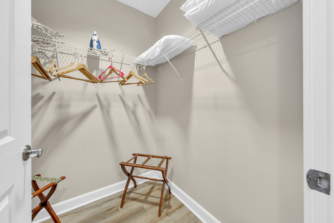
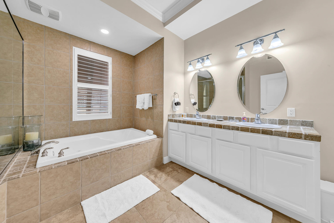
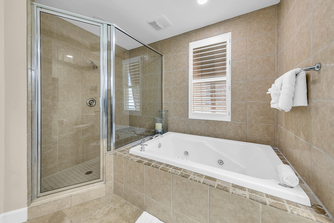
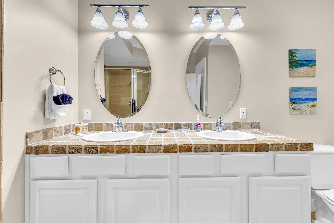
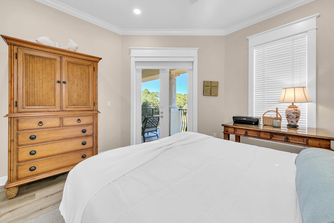
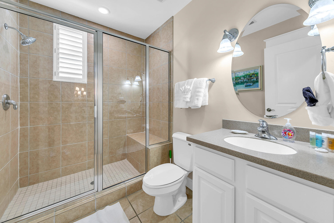
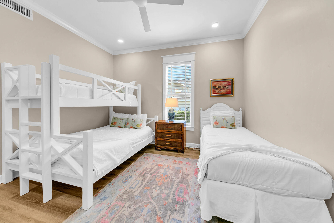
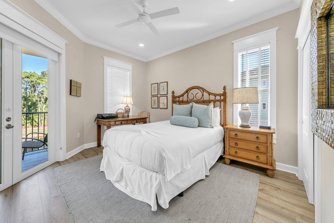
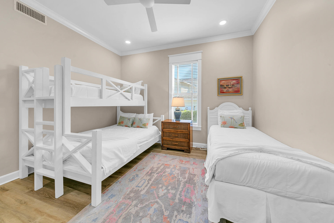
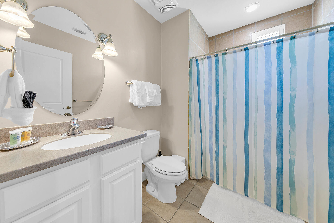
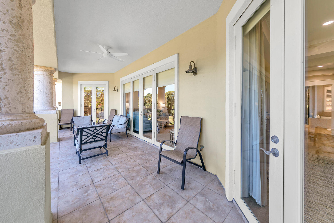
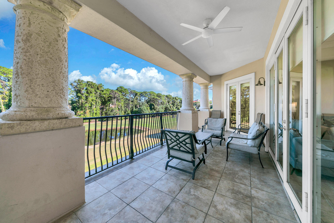
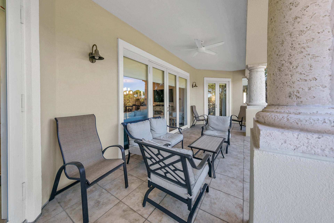
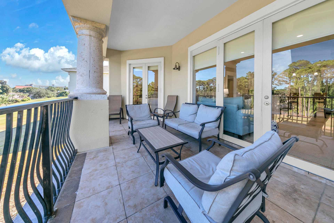
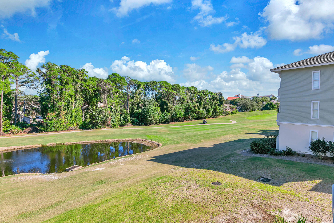
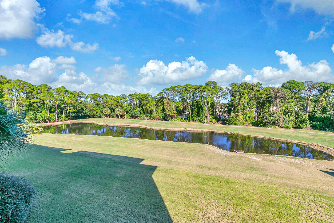
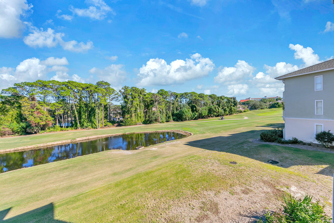
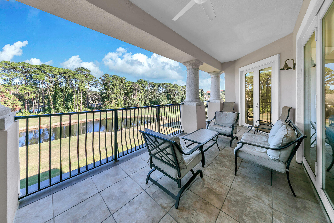
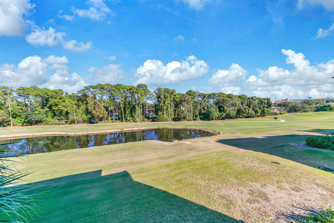
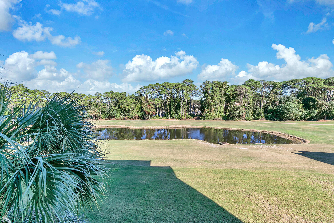
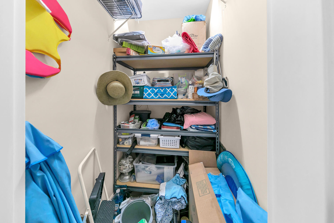
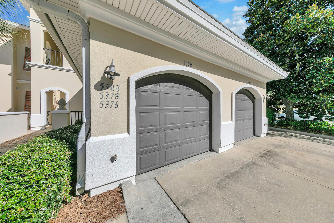
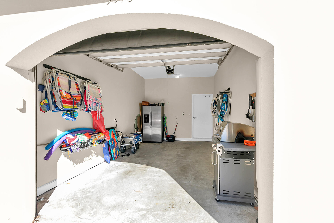
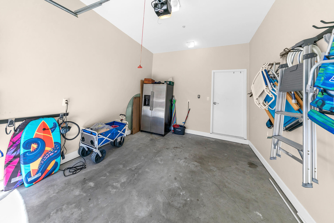
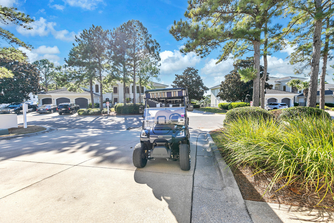
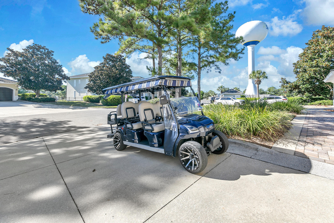
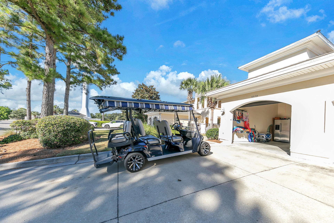
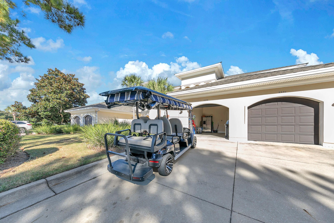
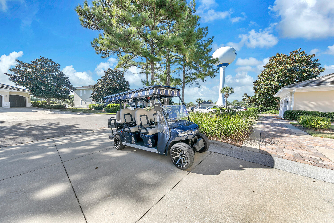
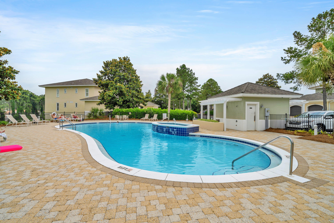
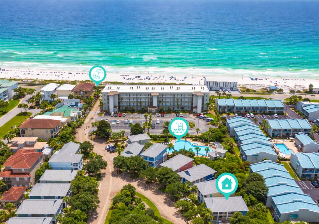
Experience resort-style living at Sandestin Golf and Beach Resort in this beautifully updated 3-bedroom, 3-bath condo located in the sought-after Pine Ridge Villas community. Situated on the beachside of the resort, 5378 Pine Ridge offers effortless one-level living with a private ON LEVEL GARAGE, open-concept design, and sweeping views of the 13th fairway of the Baytowne Golf Course. A six-seater golf cart conveys, making it easy to enjoy the white-sand beaches, Baytowne Wharf, Grand Boulevard, dining, shopping, and entertainment just minutes away. Inside, the light-filled living, dining, and kitchen areas are designed for both relaxation and entertaining, featuring travertine flooring, a wet bar, granite countertops, stainless steel appliances, and a generous breakfast bar. The oversized balcony is the perfect setting for morning coffee or evening refreshments overlooking the 13th tee box of the golf course and lake. The spacious primary suite includes a walk-in closet, double vanities, a separate shower, and a jacuzzi tub, while each additional bedroom offers its own bath for privacy and comfort. Additional highlights include luxury vinyl plank flooring in the bedrooms, no carpet throughout, a large laundry room with utility sink, two exterior storage closets, and convenient access to the community pool just steps away. Short-term rentals are permitted, making this property an exceptional primary residence, vacation home, or investment opportunity. There is a large laundry room with an extra sink for cleaning your golf clubs. The unit also has two storage closets in the hall outside the unit. The beach, Grand Boulevard and Baytowne Wharf, which are great for shopping and dining are just a short golf cart ride away.
Property
Beds
3
Full Baths
3
1/2 Baths
None
Year Built
2004
Sq.Footage
1,795
Features
Features & Amenities
Interior
-
Other Interior Features
Breakfast Bar, Recessed Lighting
-
Total Bedrooms
3
-
Bathrooms
3
-
Cooling YN
YES
-
Cooling
Central Air, Electric
-
Heating YN
YES
-
Heating
Central, Electric
-
Pet friendly
N/A
Exterior
-
Garage
Yes
-
Garage spaces
1
-
Construction Materials
Stucco, Wood Siding
-
Other Exterior Features
Balcony
-
Parking
Garage Door Opener, Garage
-
Pool
Yes
-
Pool Features
Heated
-
Waterfront YN
YES
-
View
Lake
Area & Lot
-
Lot Features
Waterfront
-
Property Type
Residential
-
Property Sub Type
Condominium
-
Architectural Style
N/A
Price
-
Sales Price
$879,000
-
Tax Amount
$5,809.18
-
Sq. Footage
1,795
-
Price/SqFt
$489
HOA
-
Association
YES
-
Association Fee
$3,750
-
Association Fee Frequency
Quarterly
-
Association Fee Includes
N/A
School District
-
Elementary School
Van R Butler
-
Middle School
Emerald Coast
-
High School
South Walton
Property Features
-
Stories
3
-
New Construction
NO
-
Sewer
Public Sewer
-
Water Source
Public
Schedule
Schedule a Showing
Showing scheduled successfully.
Mortgage calculator
Estimate your monthly mortgage payment, including the principal and interest, property taxes, and HOA. Adjust the values to generate a more accurate rate.
Your payment
Principal and Interest:
$
Property taxes:
$
HOA fees:
$
Total loan payment:
$
Total interest amount:
$
Location
-
County
Walton
-
Elementary School
Van R Butler
-
Middle School
Emerald Coast
-
High School
South Walton

Listing Courtesy of Deborah M Speigner, Paradise Property Brokers Inc
RealHub Information is provided exclusively for consumers' personal, non-commercial use, and it may not be used for any purpose other than to identify prospective properties consumers may be interested in purchasing. All information deemed reliable but not guaranteed and should be independently verified. All properties are subject to prior sale, change or withdrawal. RealHub website owner shall not be responsible for any typographical errors, misinformation, misprints and shall be held totally harmless.

Will Smith
AGENT
Call Will today to schedule a private showing.

* Listings on this website come from the FMLS IDX Compilation and may be held by brokerage firms other than the owner of this website. The listing brokerage is identified in any listing details. Information is deemed reliable but is not guaranteed. If you believe any FMLS listing contains material that infringes your copyrighted work please click here to review our DMCA policy and learn how to submit a takedown request.© 2024 FMLS.
Properties
Related properties
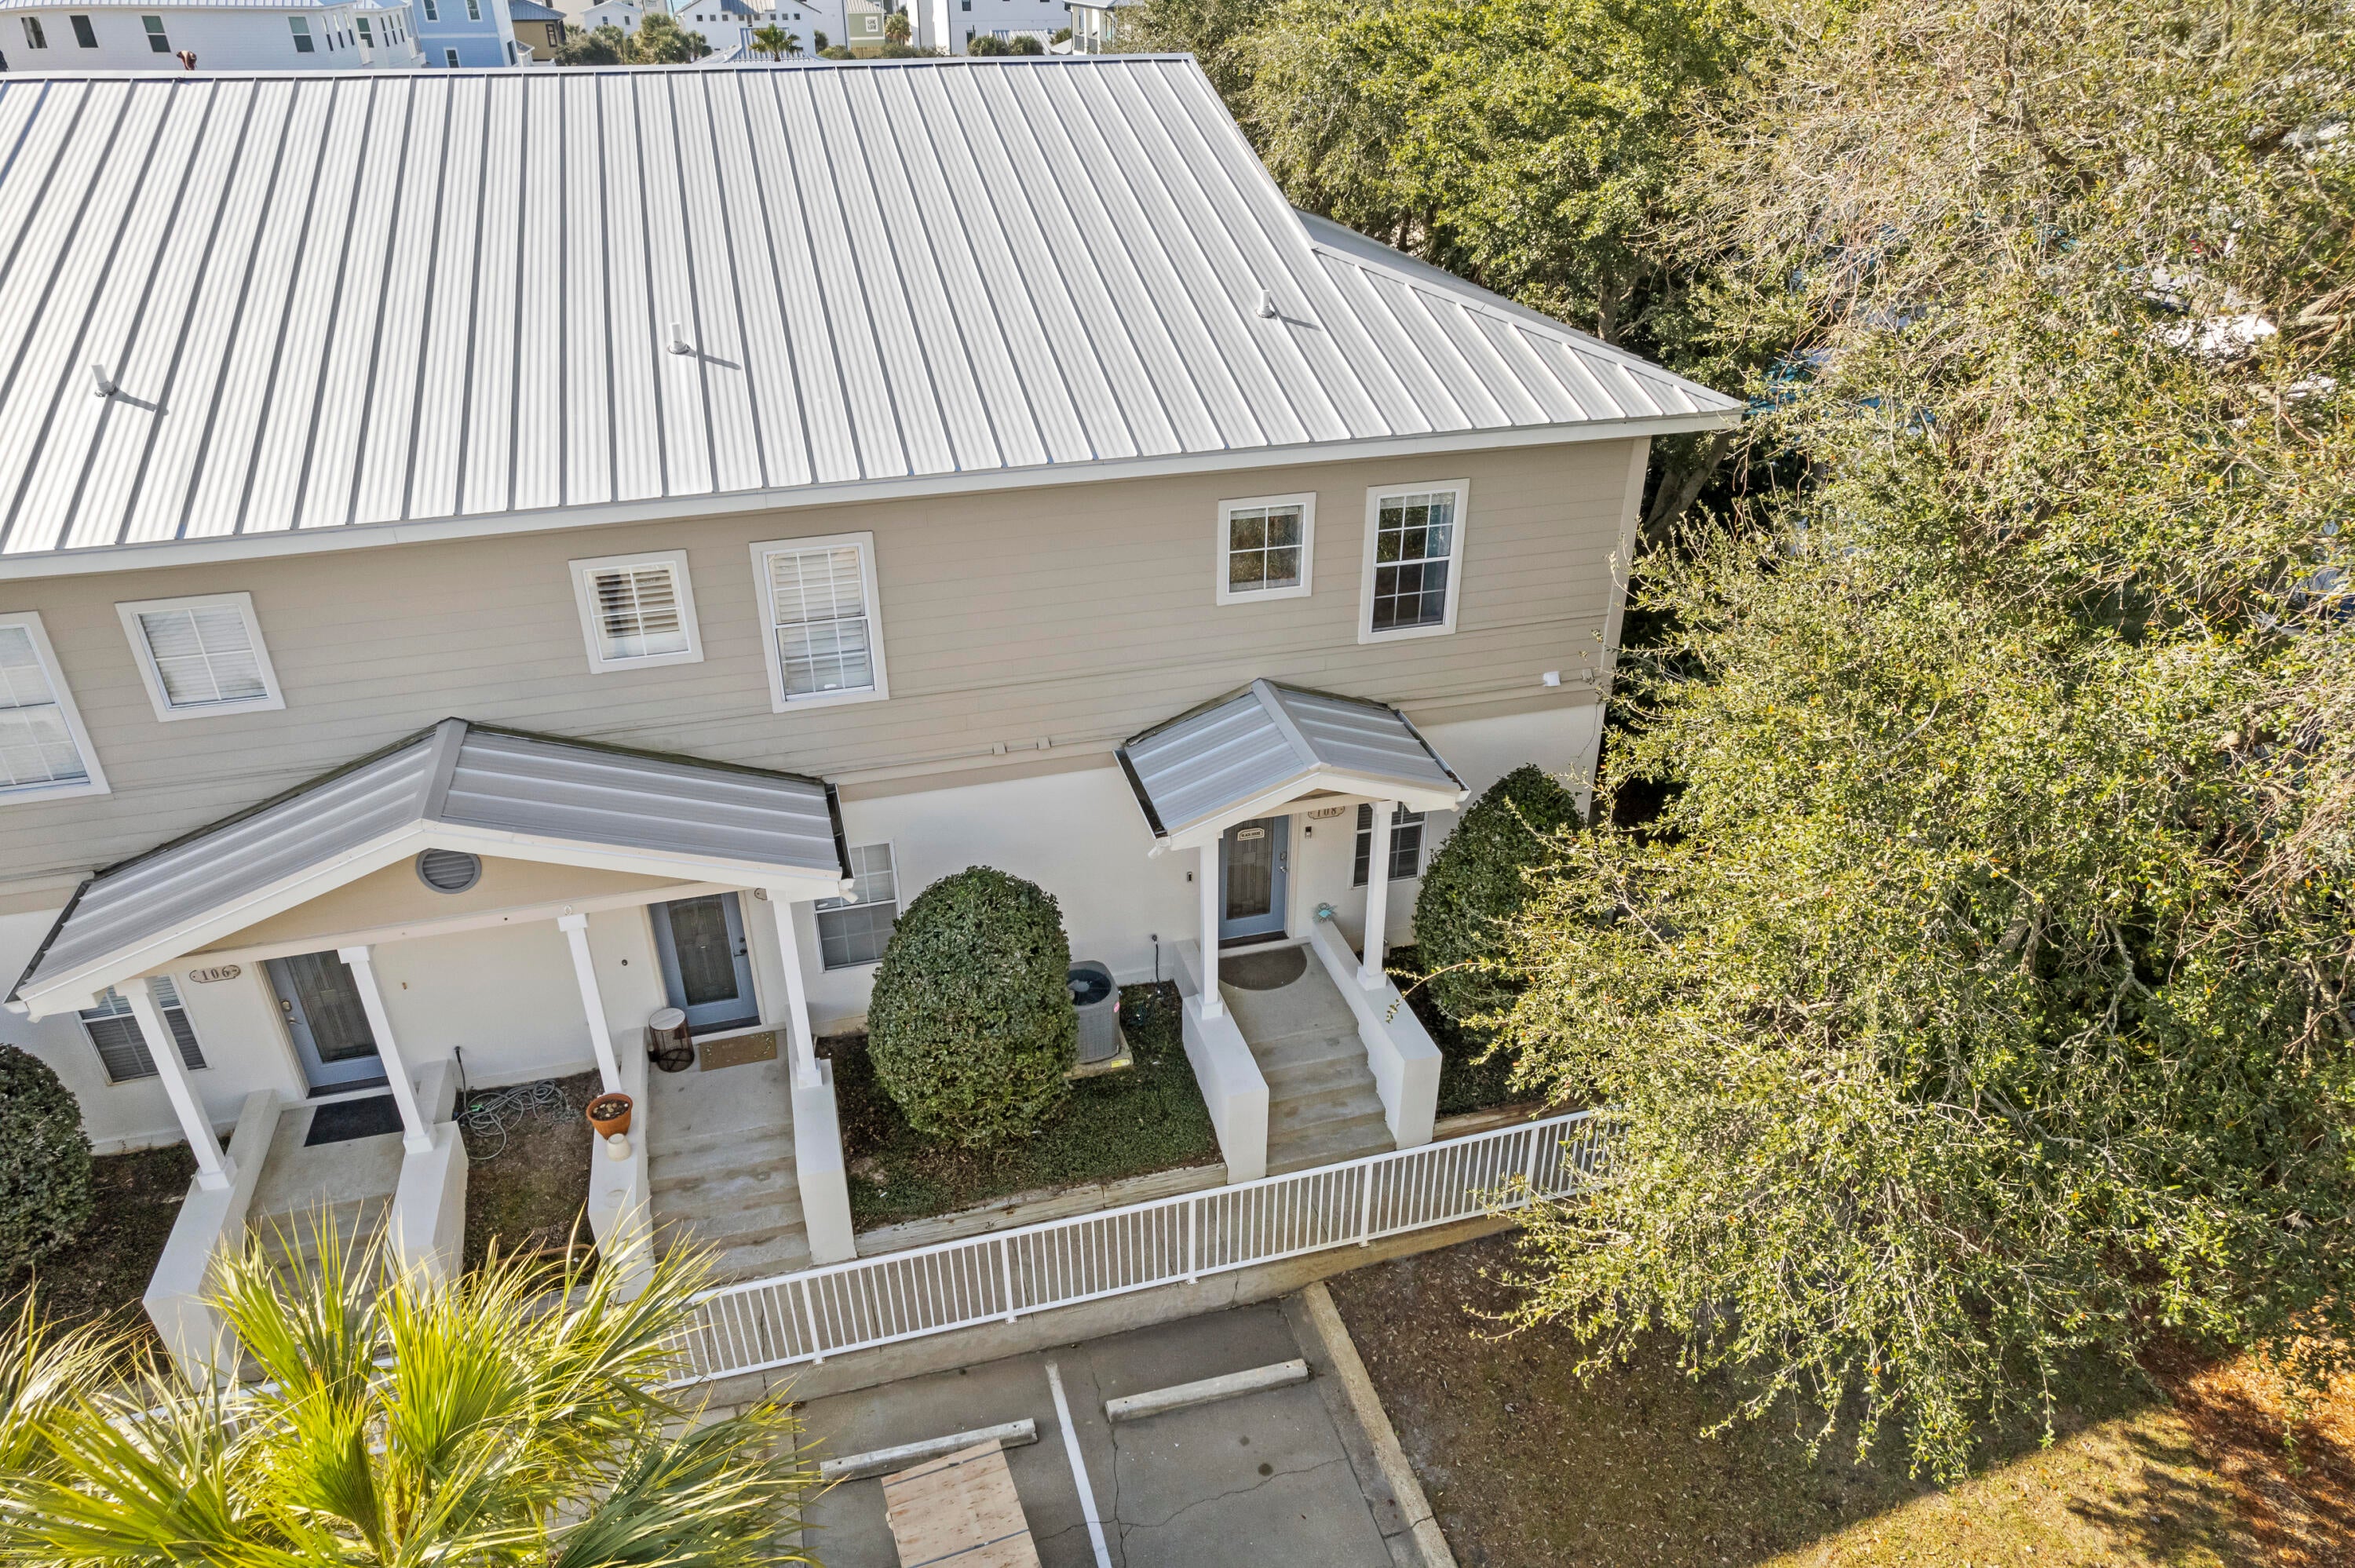
Miramar Beach
104 Sandtrap Road UNIT 108
3 Beds
3 Baths
1,450 Sq.Ft.
$750,000
MLS#: 1012788
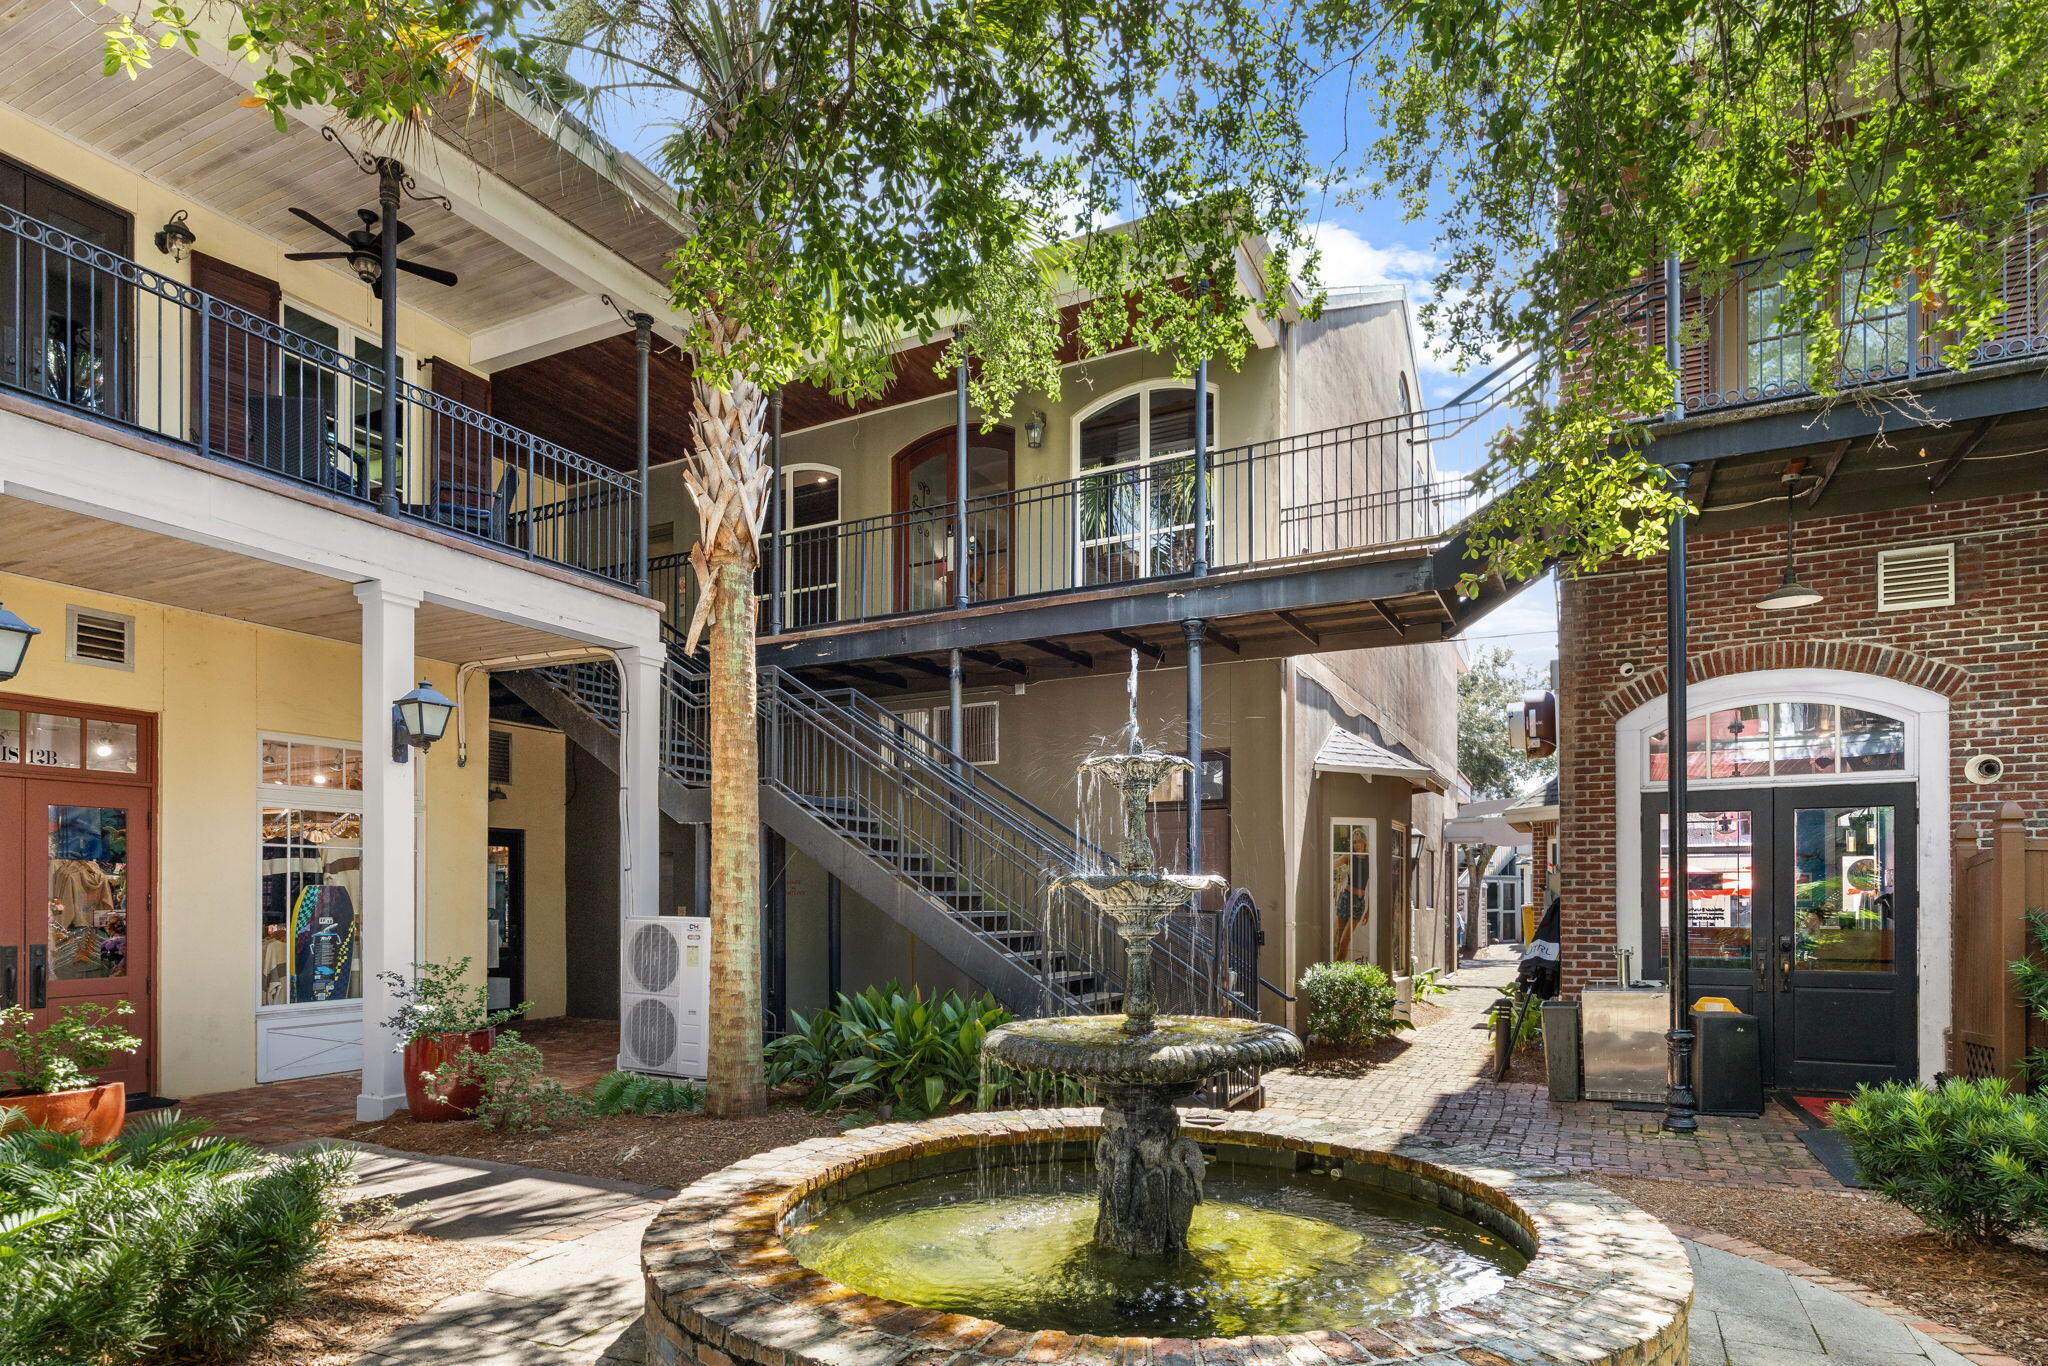
Miramar Beach
243 Tupelo Courtyard # 243
3 Beds
2 Baths
1,533 Sq.Ft.
$749,000
MLS#: 1012697
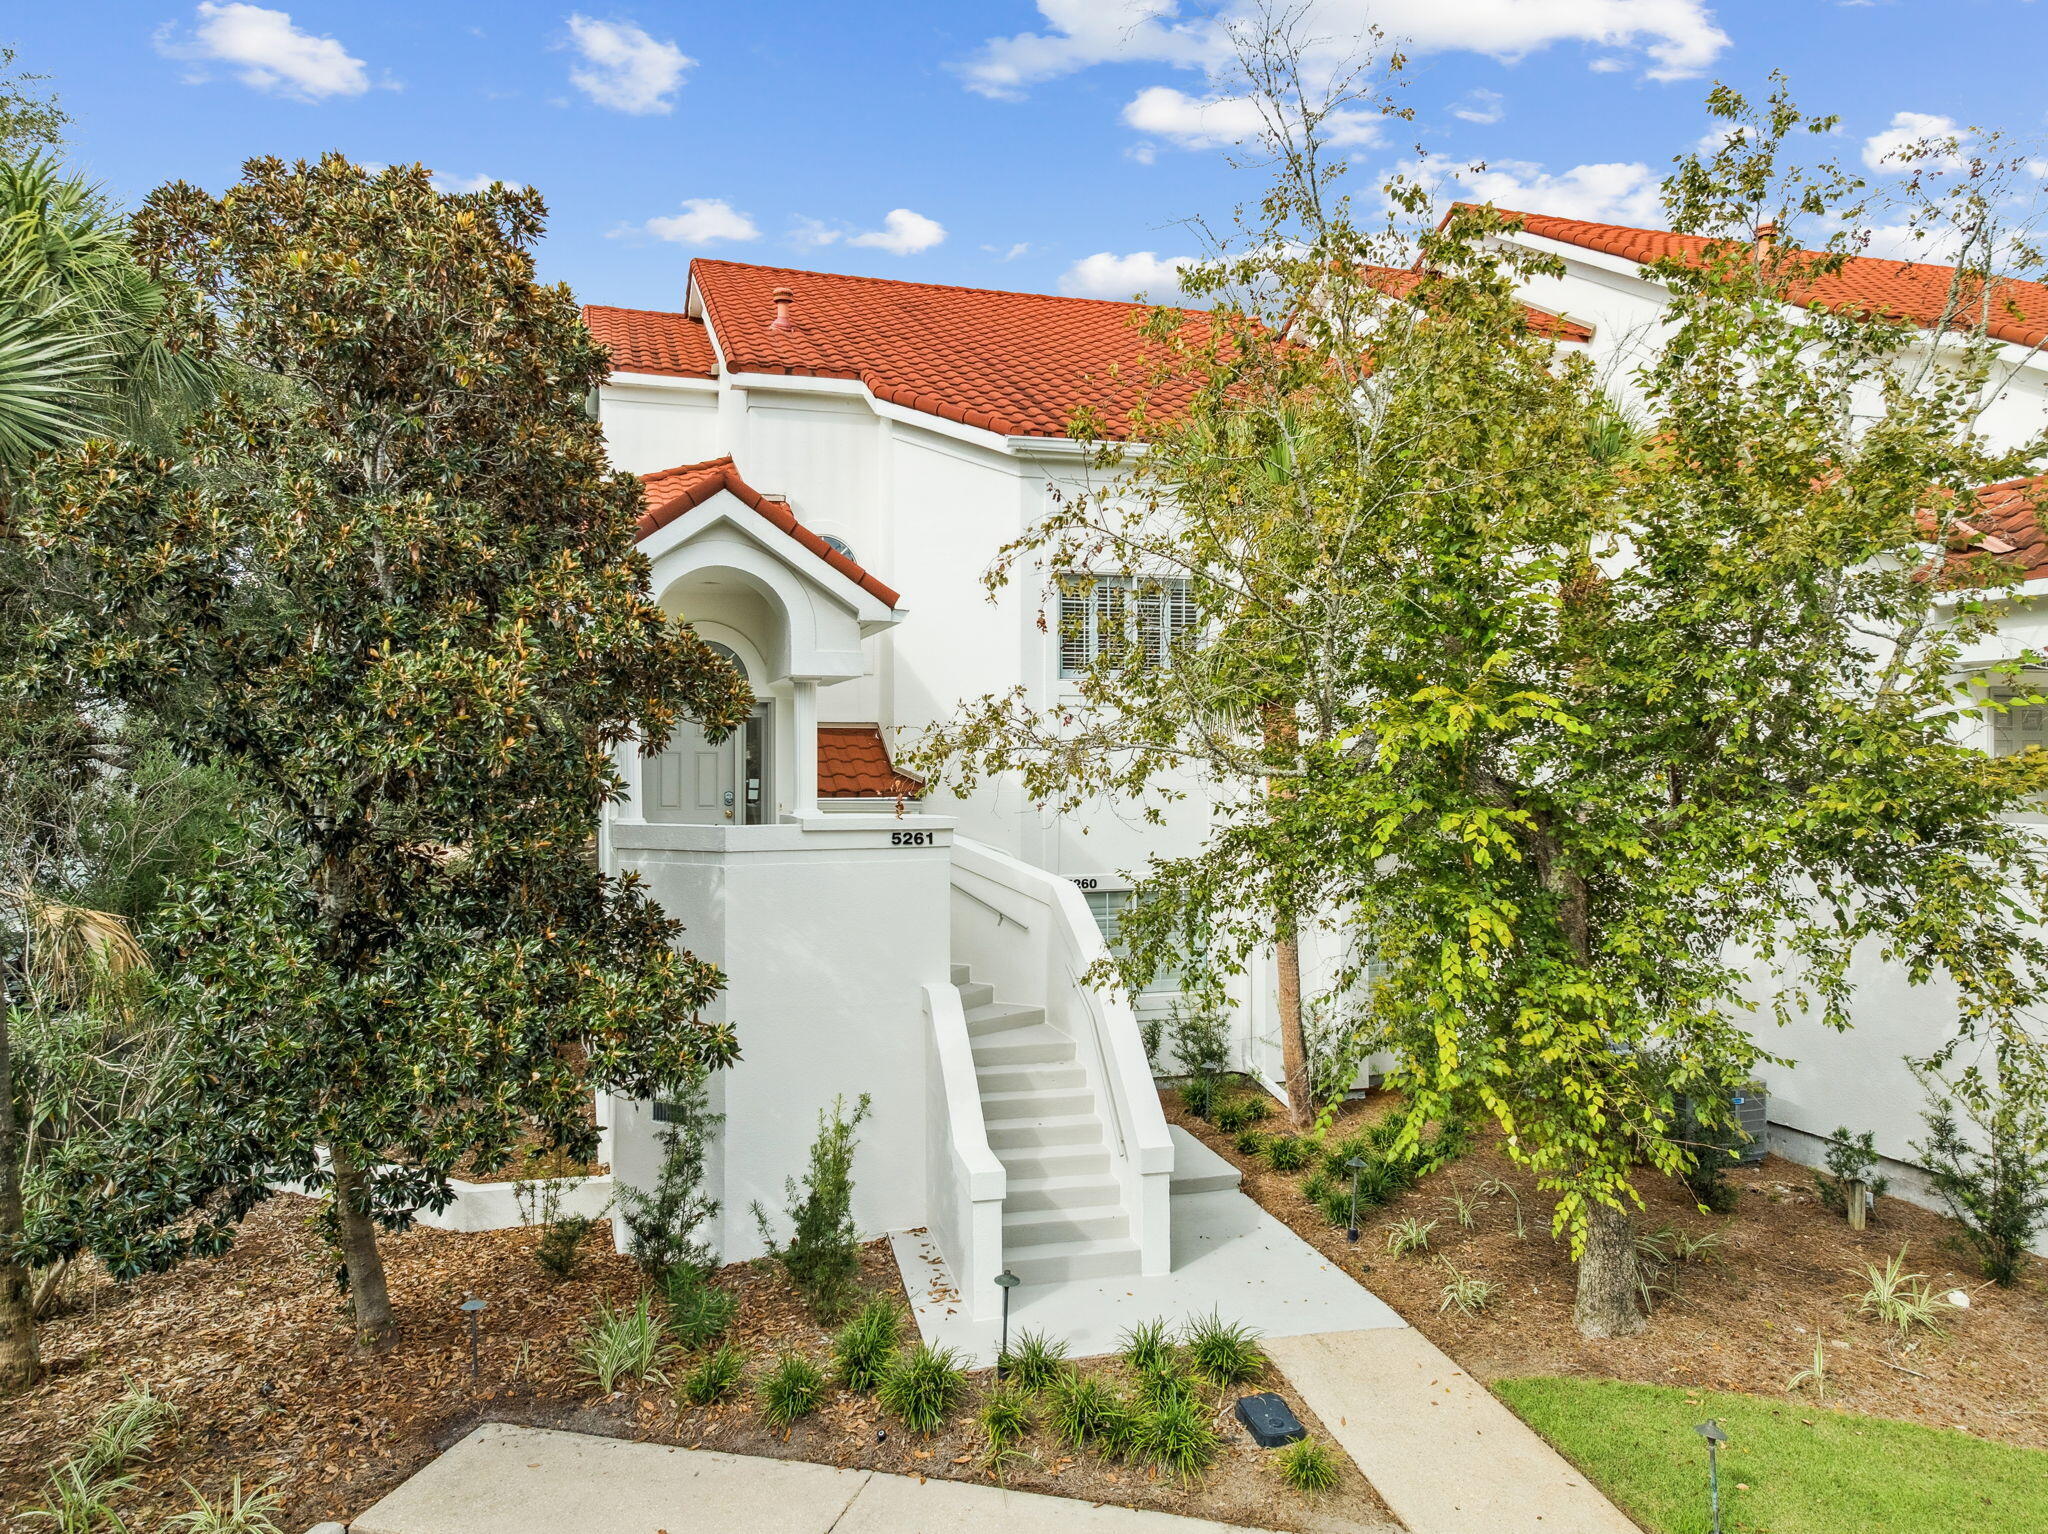
Miramar Beach
5261 Tivoli Way # 5261
3 Beds
3 Baths
2,342 Sq.Ft.
$935,000
MLS#: 987267
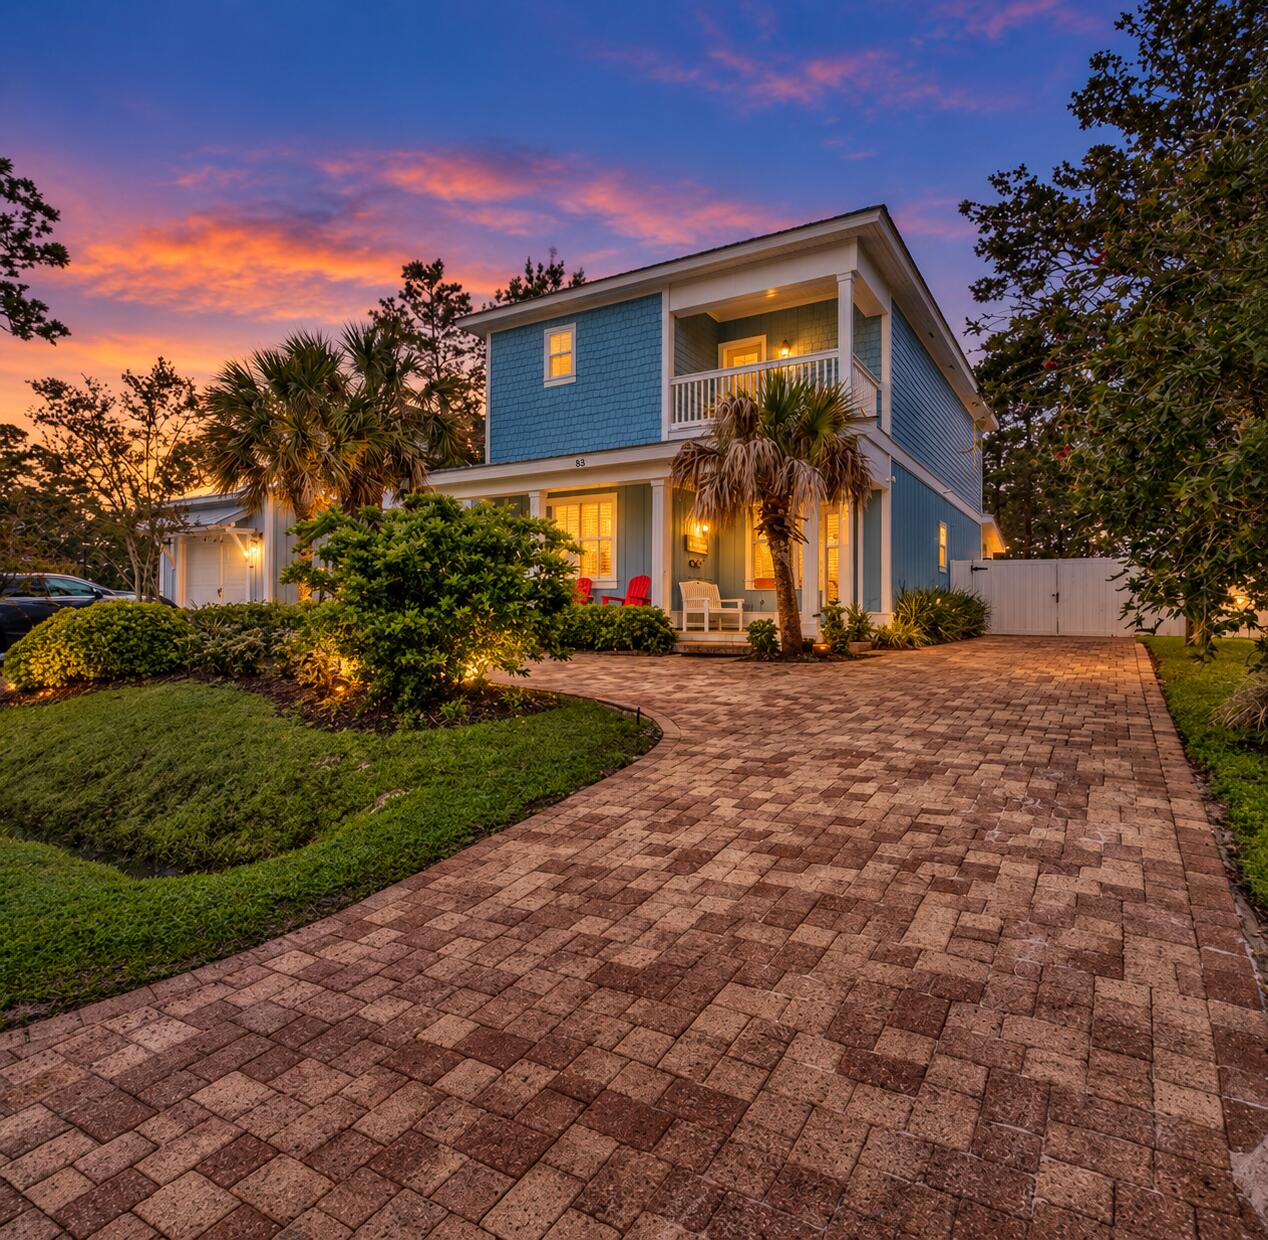
Miramar Beach
58 Mobile Street
4 Beds
4 Baths
2,107 Sq.Ft.
$995,000
MLS#: 1012478
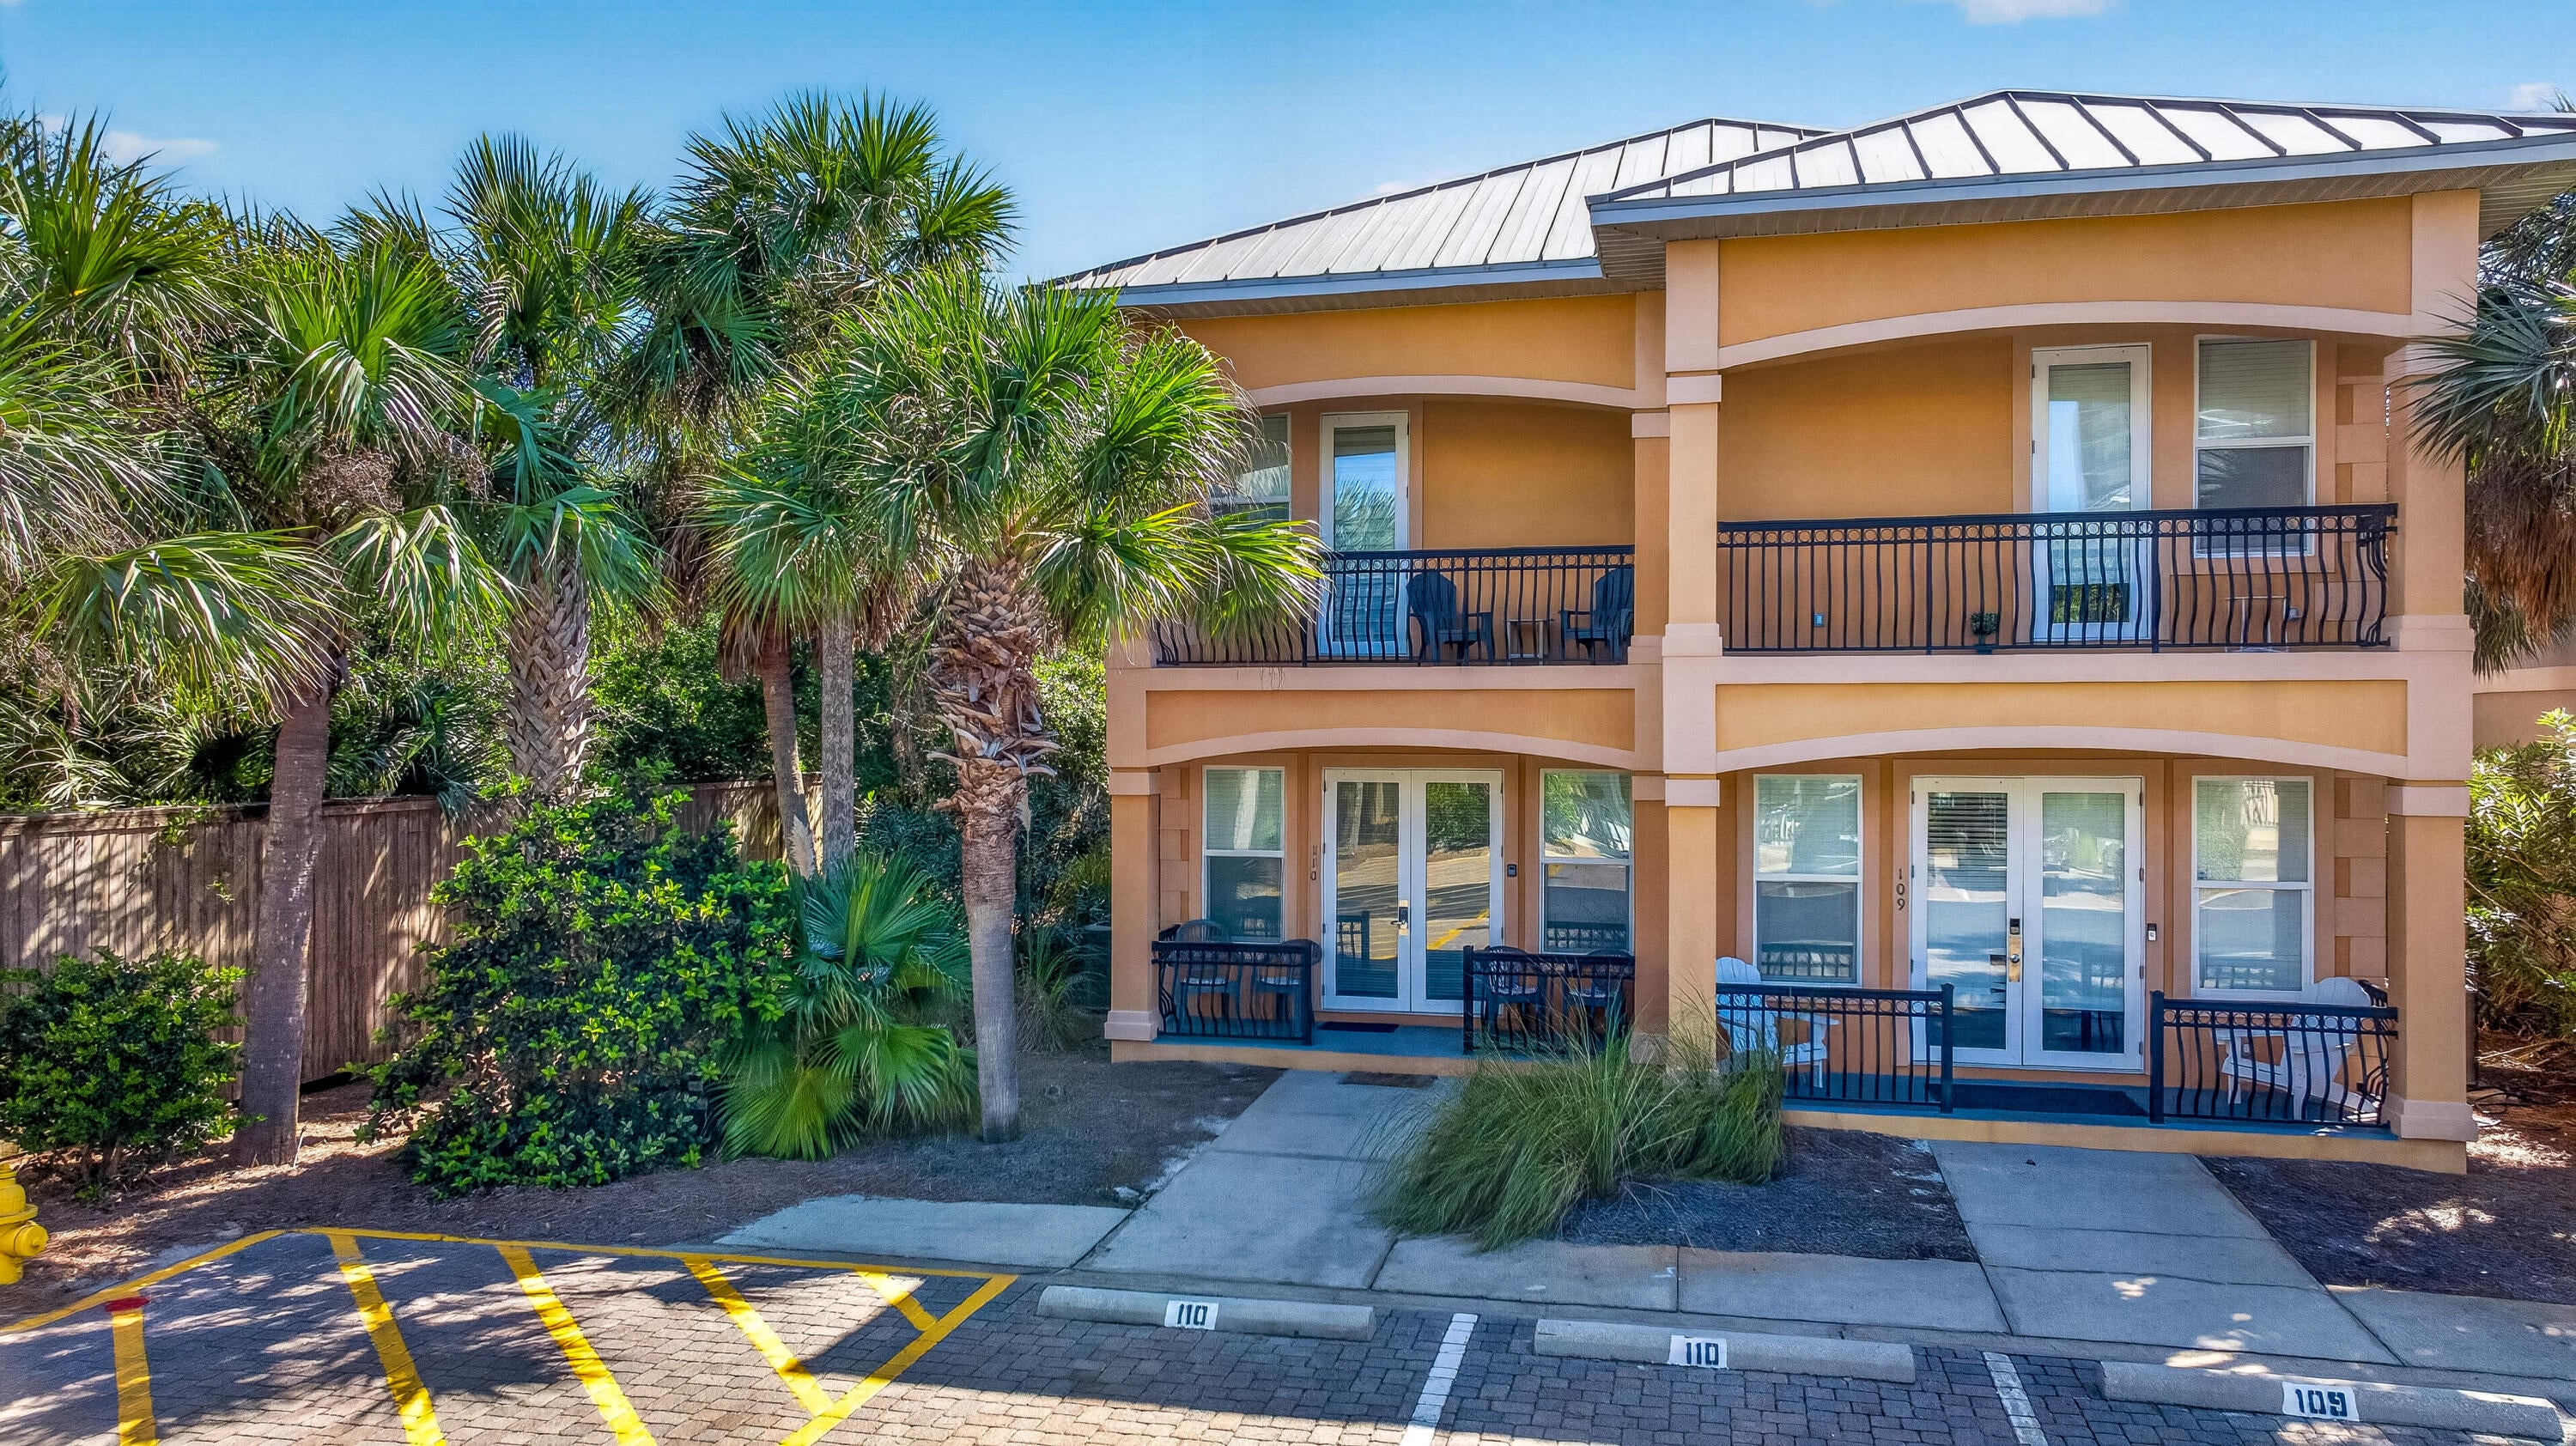
Miramar Beach
956 Scenic Gulf Drive 110
3 Beds
3 Baths
1,758 Sq.Ft.
$839,000
MLS#: 1012447
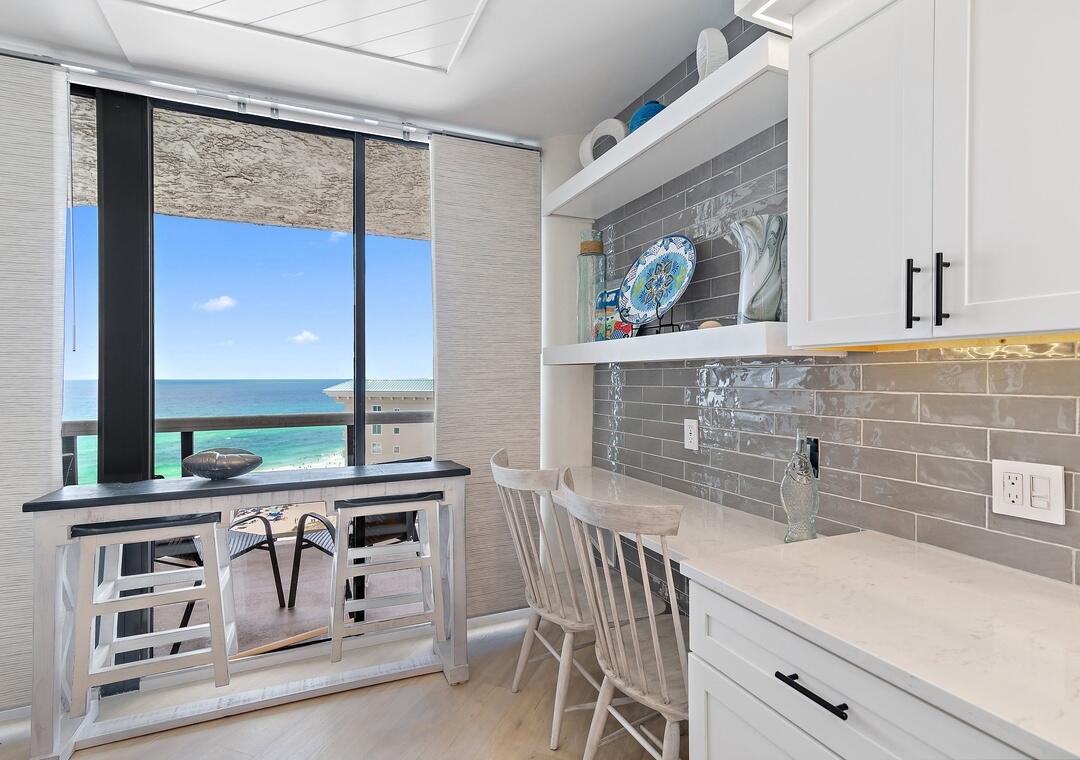
Miramar Beach
1096 Scenic Gulf Drive UNIT 1406
2 Beds
2 Baths
1,151 Sq.Ft.
$749,000
MLS#: 1012091
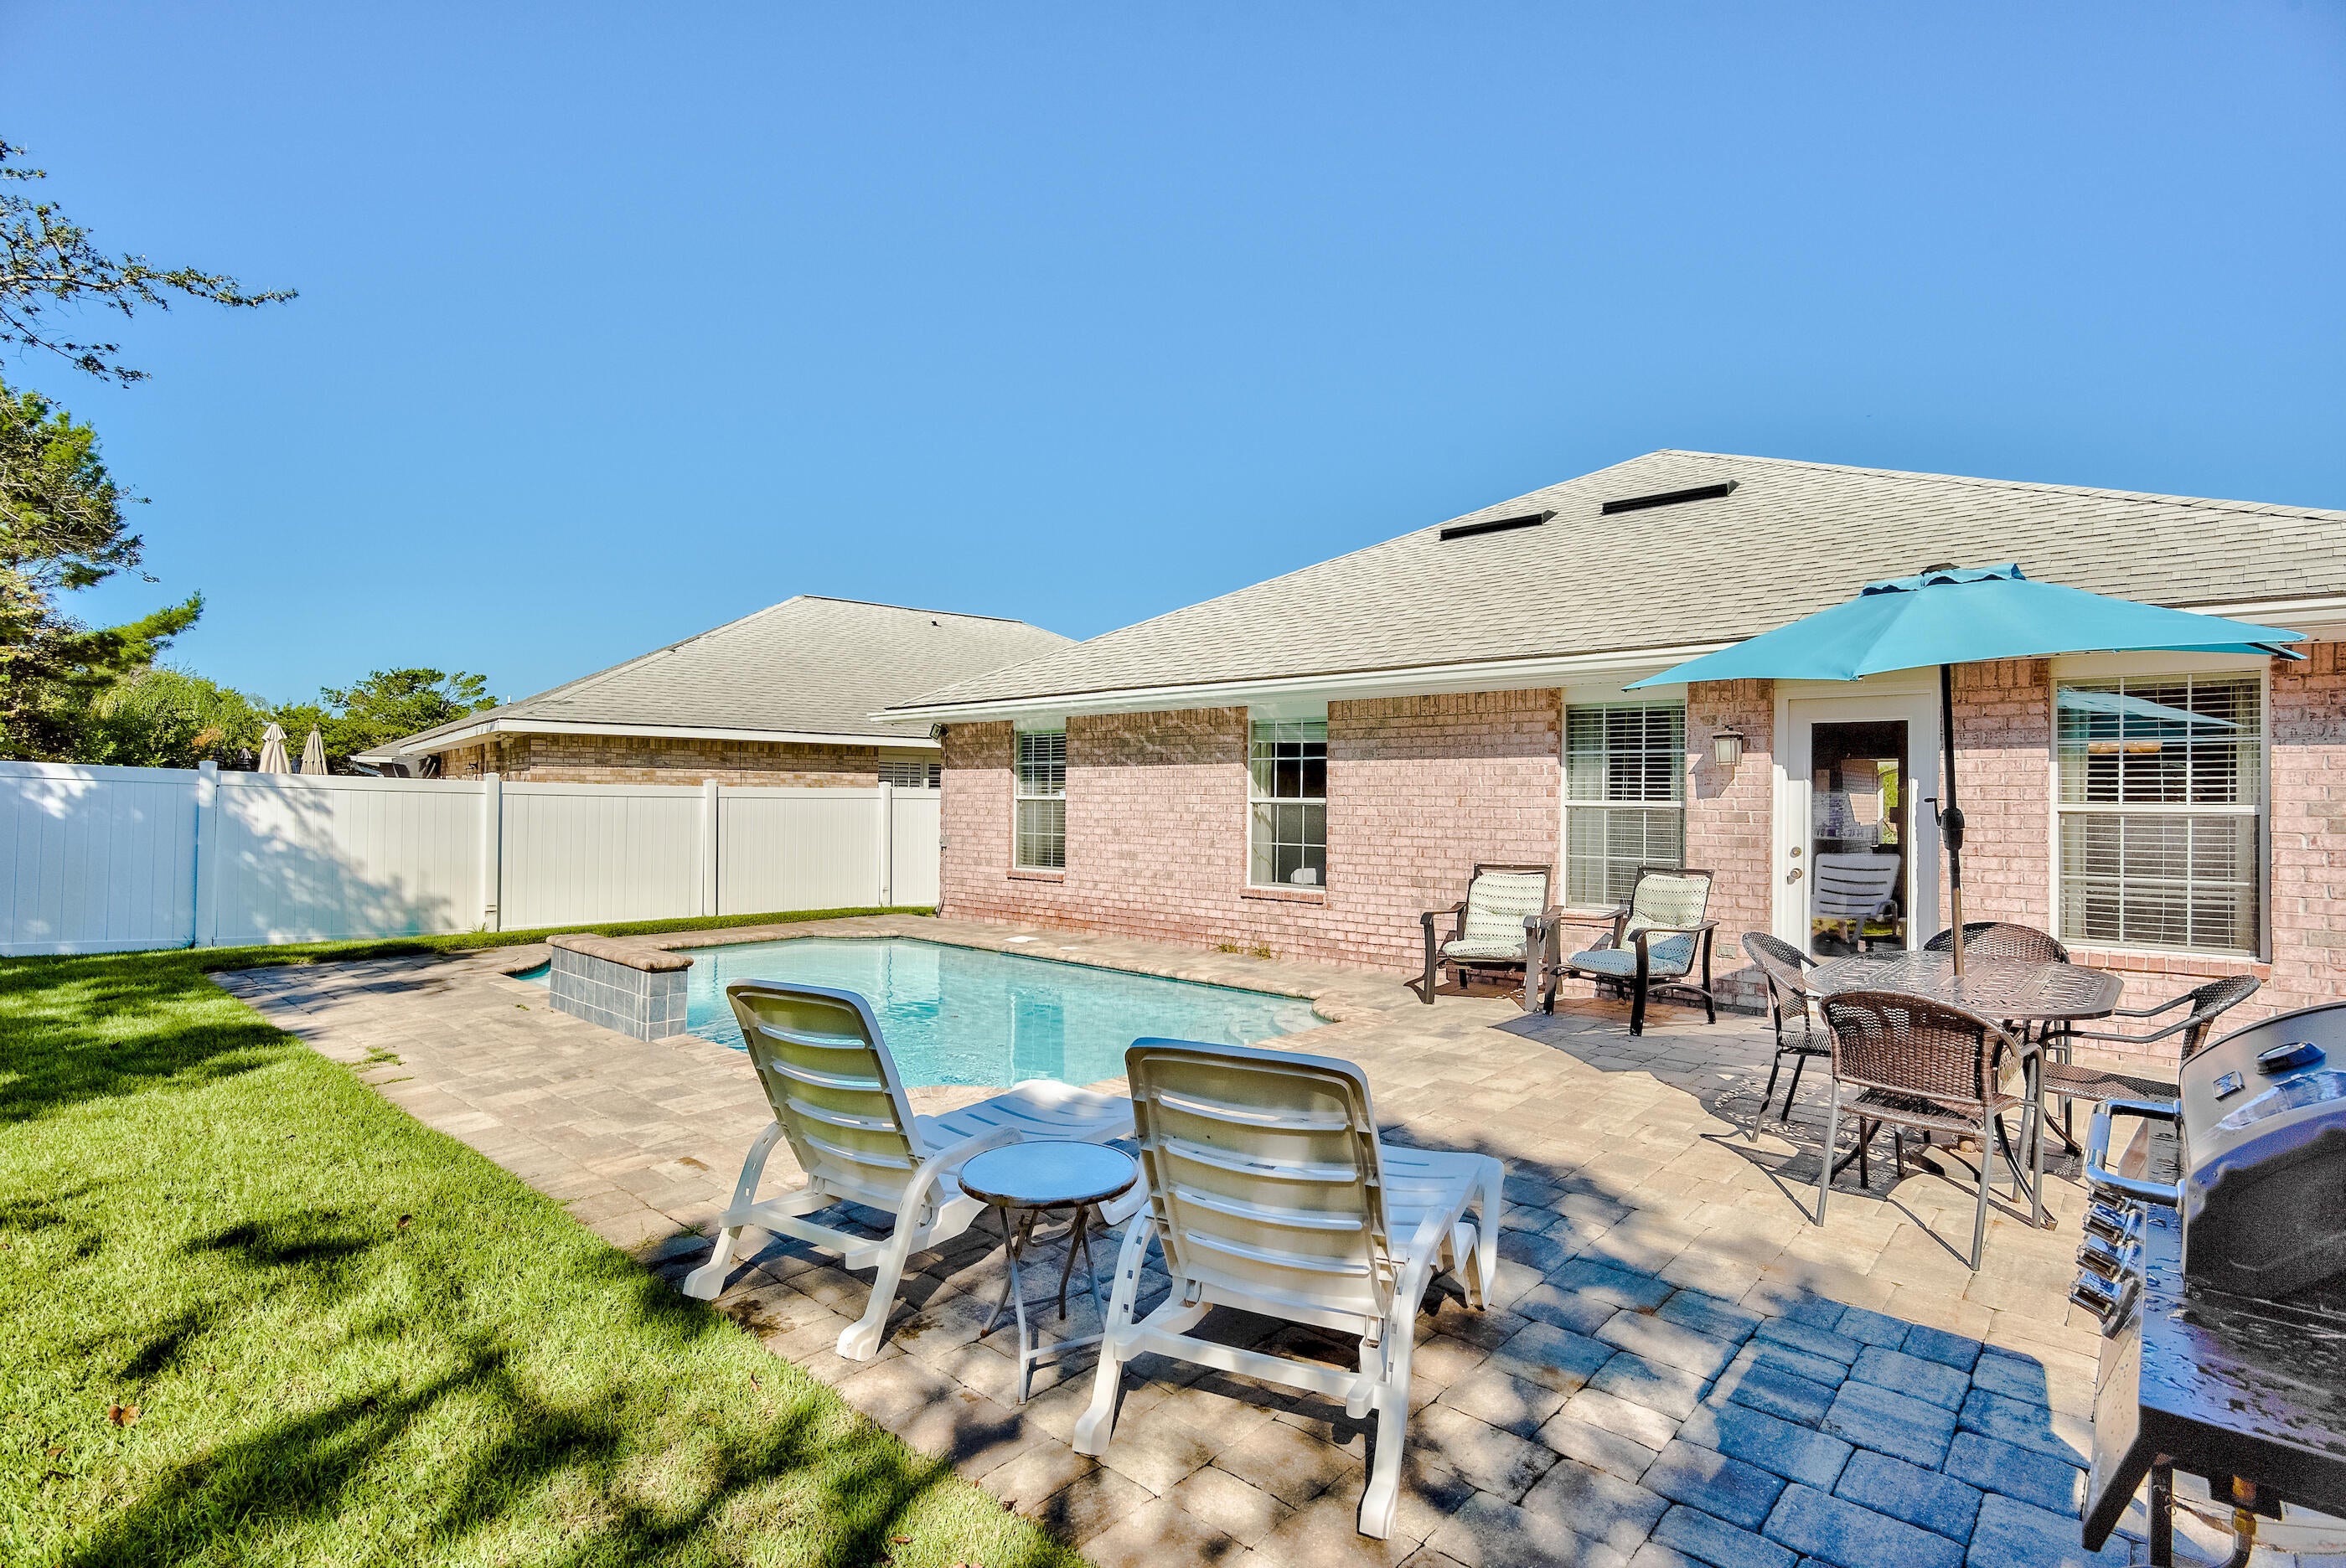
Miramar Beach
405 Sandy Cay Drive
4 Beds
2 Baths
1,653 Sq.Ft.
$915,000
MLS#: 1012300
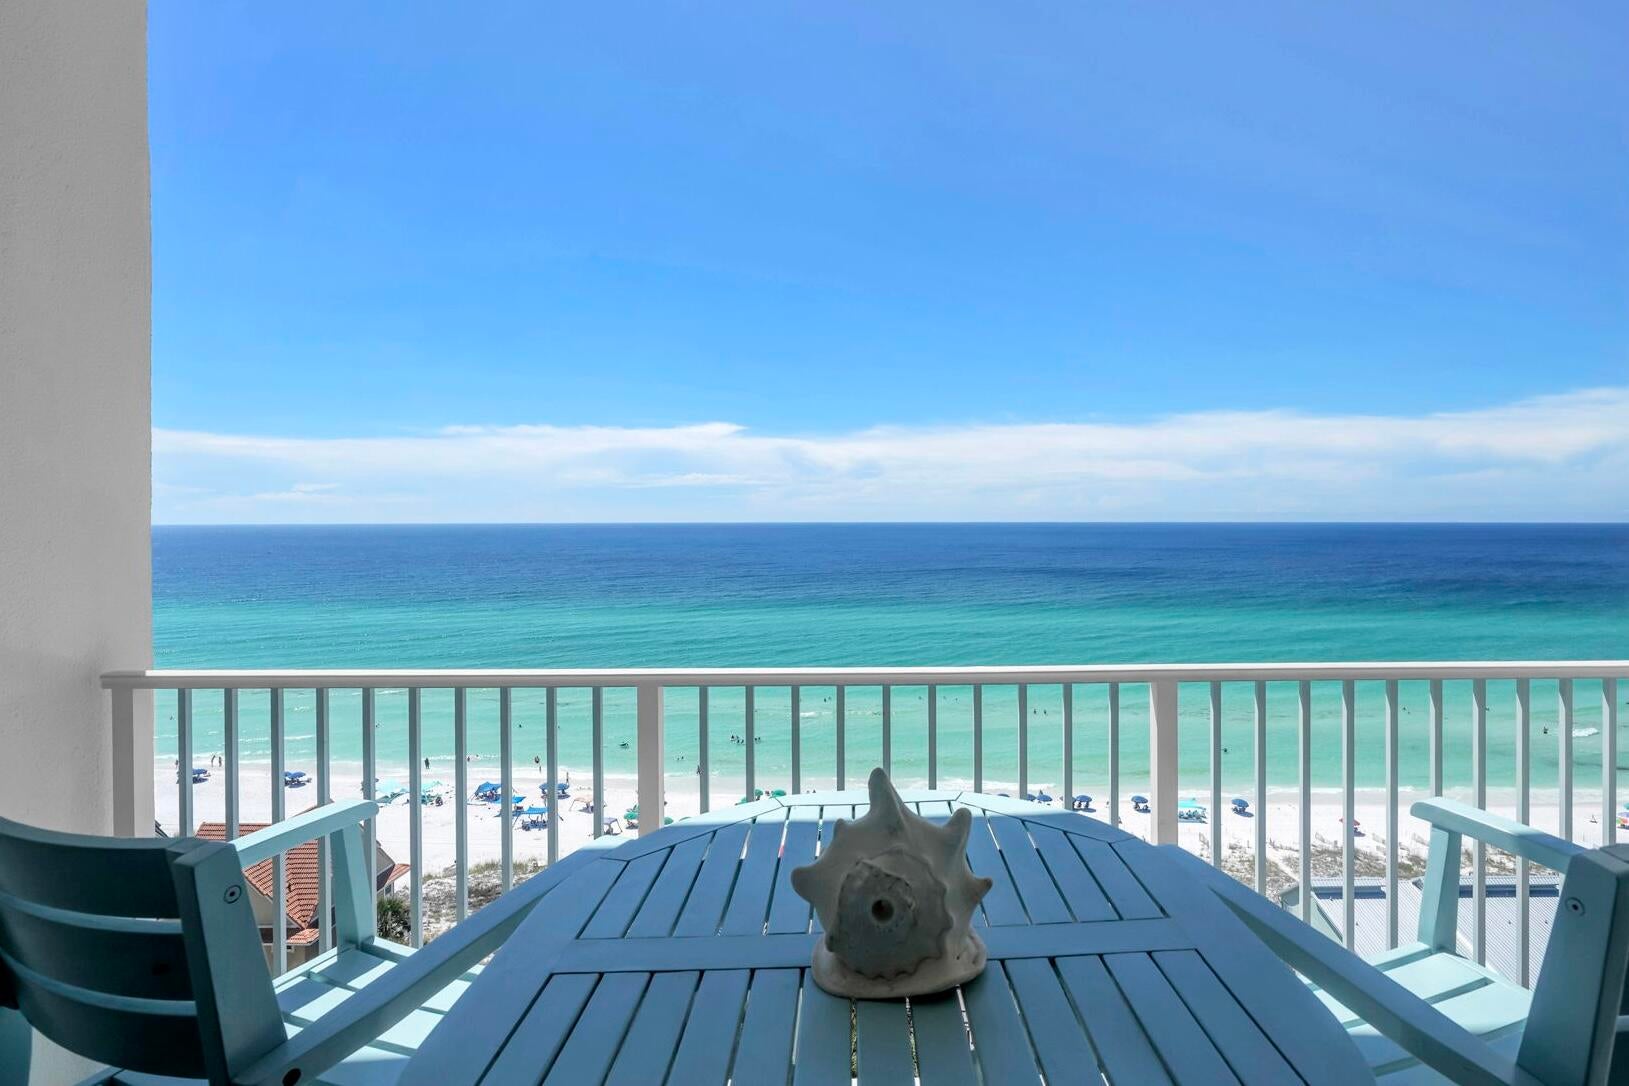
Miramar Beach
2936 Scenic Gulf Drive UNIT 1104
2 Beds
2 Baths
1,032 Sq.Ft.
$810,000
MLS#: 1012062
Miramar Beach
27 Cottage Row
3 Beds
3 Baths
1,784 Sq.Ft.
$870,000
MLS#: 1012008

Miramar Beach
1160 Scenic Gulf Drive A1102
2 Beds
2 Baths
1,139 Sq.Ft.
$874,000
MLS#: 1011790
