
588 W Woodward Street
Vail, AZ 85641
About
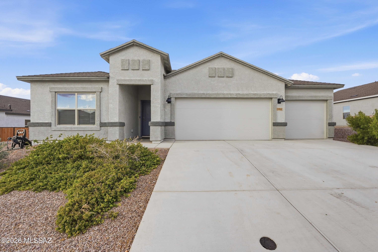
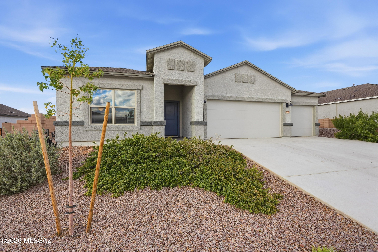
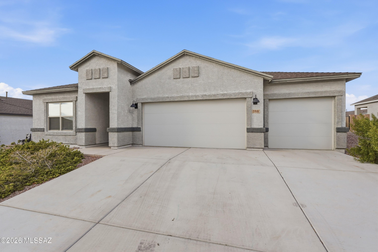
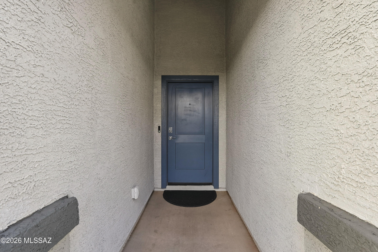
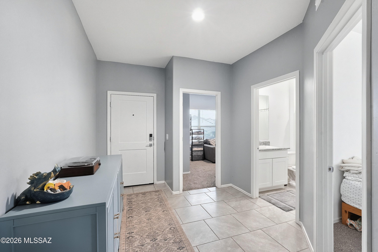
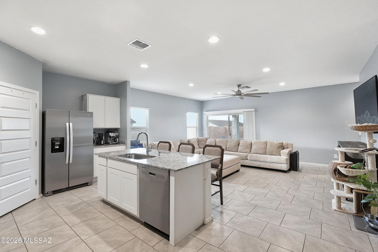
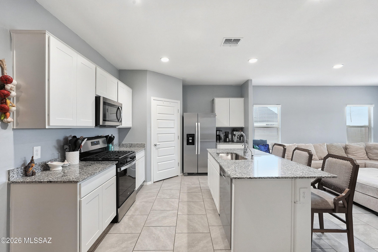
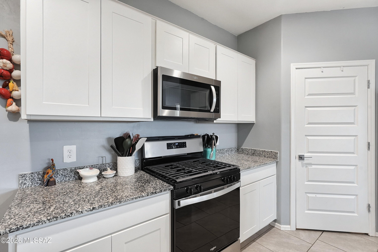
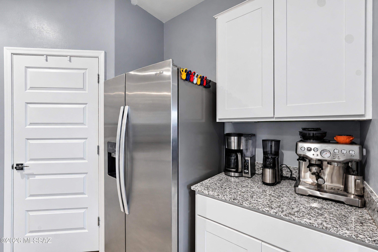
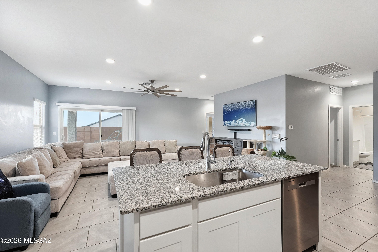
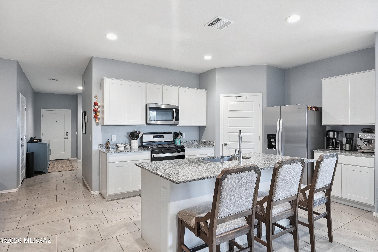
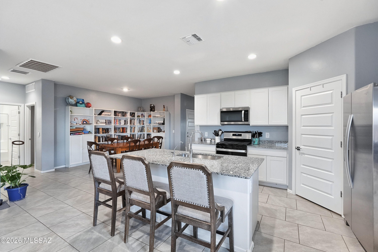
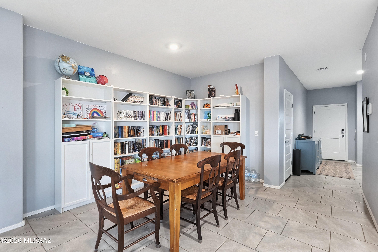
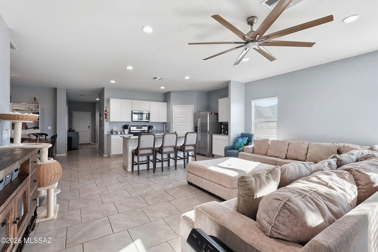
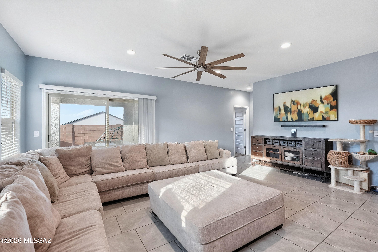
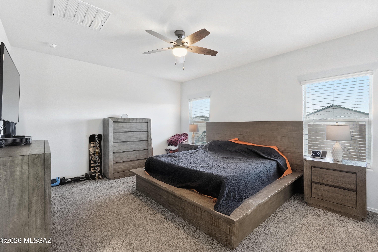
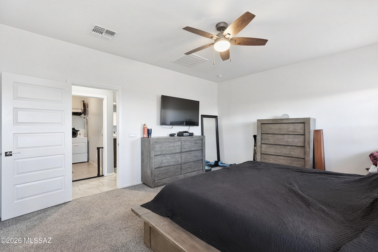
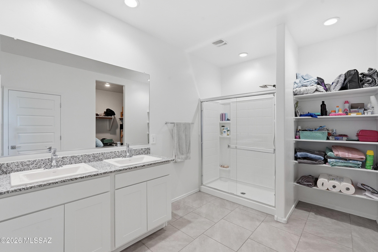
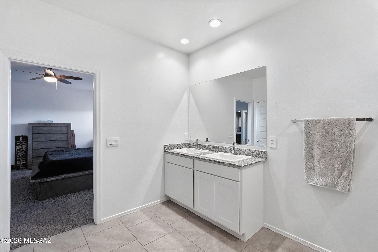
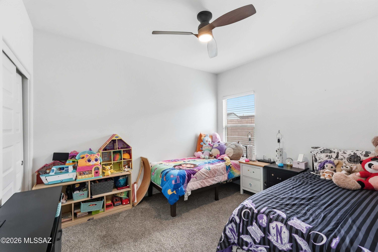
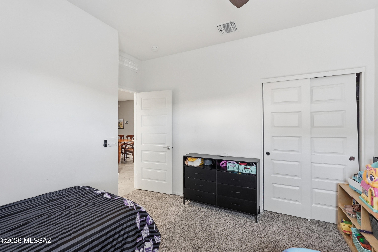
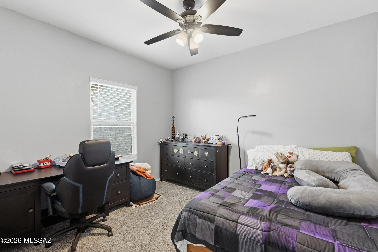
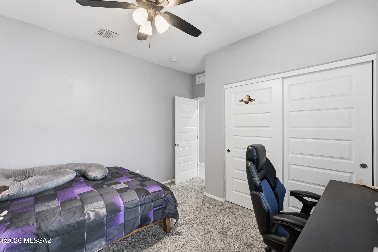
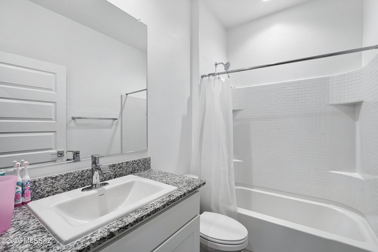
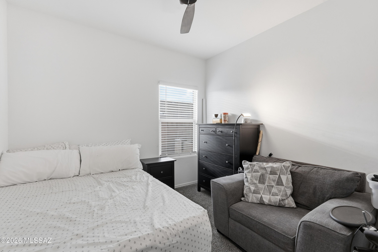
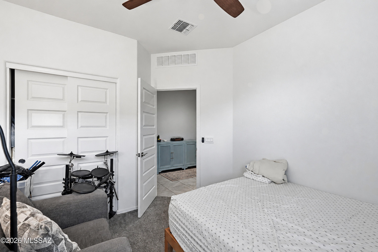
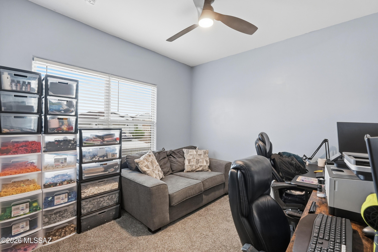
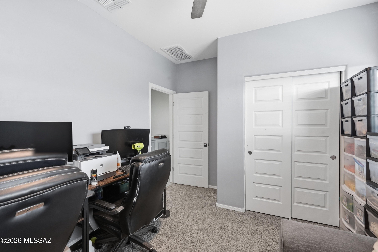
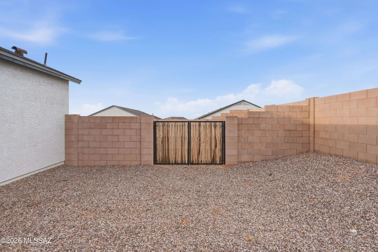
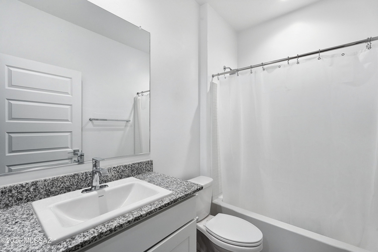
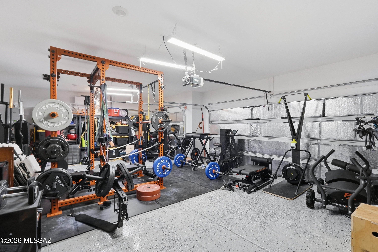
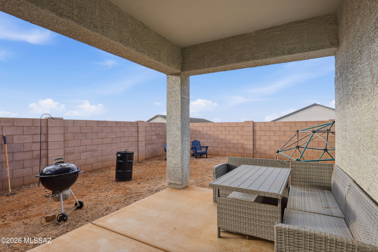
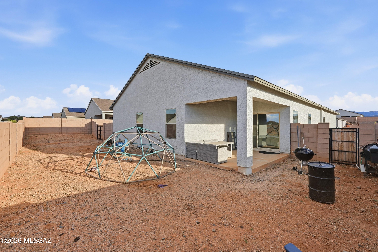
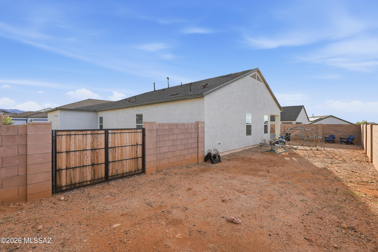
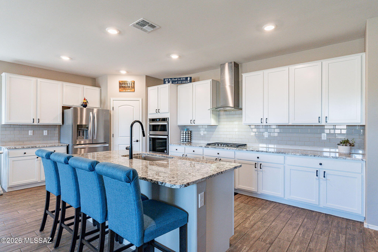
Welcome to this unique Lakeway floor plan offering plenty of space, with 5 bedrooms, 3 full bathrooms and a spacious 3-car garage. The freshly painted interior feels bright and move-in ready, with 9' ceilings, tile flooring throughout most of the main living areas, and an open-concept kitchen featuring a large island, granite countertops, white shaker cabinetry, walk-in pantry, stainless steel Whirlpool appliances, gas range, microwave and dishwasher. The dining area is enhanced with attractive built-in features, adding both style and functionality. Additional upgrades include a tankless water heater, soft-water loop with drain, and a finished garage with epoxy flooring and a mini-split system for temperature-controlled comfort--perfect for a workshop, gym or additional usable space. The backyard offers a clean slate ready for your personal touch, whether you envision a pool, outdoor kitchen, garden, play area or low-maintenance desert retreat. The home also includes an impressive smart-home technology package with a video doorbell, Alarm.com app, Honeywell T6 Pro Z-Wave thermostat, Amazon Echo Pop, Kwikset HomeConnect keypad lock, Deako smart switches, Wi-Fi garage door opener and smart panel. With its flexible 5-bedroom layout, modern finishes, fresh interior paint and thoughtful upgrades already in place, this move-in-ready home offers the benefits of newer construction without the wait.
Property
Beds
5
Full Baths
3
1/2 Baths
None
Year Built
2024
Sq.Footage
2,034
Features
Features & Amenities
Interior
-
Other Interior Features
Walk-In Closet(s), High Ceilings, High Speed Internet, Smart Thermostat
-
Total Bedrooms
5
-
Bathrooms
3
-
Basement YN
NO
-
Cooling YN
YES
-
Cooling
Central Air
-
Fireplace YN
NO
-
Heating YN
YES
-
Heating
Heat Pump
-
Pet friendly
N/A
Exterior
-
Garage
Yes
-
Garage spaces
3
-
Construction Materials
Stucco, Frame
-
Parking
Garage Door Opener, Attached, Garage
-
Patio and Porch Features
Covered
-
Pool
No
-
View
Mountain(s)
Area & Lot
-
Lot Features
Sprinklers In Front, Level, Few Trees
-
Lot Size(acres)
0.19
-
Lot Size(square feet)
8,407
-
Property Type
Residential
-
Property Sub Type
Single Family Residence
-
Architectural Style
Contemporary
Price
-
Sales Price
$409,000
-
Tax Amount
$3,917.77
-
Financing Options
FHA, VA Loan, Conventional, Cash
-
Sq. Footage
2,034
-
Price/SqFt
$201
HOA
-
Association
YES
-
Association Fee
$25
-
Association Fee Frequency
Quarterly
-
Association Fee Includes
N/A
Property Resources
-
Horse Property
NO
School District
-
Elementary School
Copper Ridge
-
Middle School
Corona Foothills
-
High School
Cienega
Property Features
-
Accessibility Features
Grip-Accessible Features, Smart Technology
-
Association Amenities
Trail(s)
-
Senior Community YN
NO
-
Water Source
Public
Schedule
Schedule a Showing
Showing scheduled successfully.
Mortgage calculator
Estimate your monthly mortgage payment, including the principal and interest, property taxes, and HOA. Adjust the values to generate a more accurate rate.
Your payment
Principal and Interest:
$
Property taxes:
$
HOA fees:
$
Total loan payment:
$
Total interest amount:
$
Location
-
County
Pima
-
Elementary School
Copper Ridge
-
Middle School
Corona Foothills
-
High School
Cienega

Listing Courtesy of Alicia Hiller, Coldwell Banker Realty
RealHub Information is provided exclusively for consumers' personal, non-commercial use, and it may not be used for any purpose other than to identify prospective properties consumers may be interested in purchasing. All information deemed reliable but not guaranteed and should be independently verified. All properties are subject to prior sale, change or withdrawal. RealHub website owner shall not be responsible for any typographical errors, misinformation, misprints and shall be held totally harmless.

Will Smith
AGENT
Call Will today to schedule a private showing.

* Listings on this website come from the FMLS IDX Compilation and may be held by brokerage firms other than the owner of this website. The listing brokerage is identified in any listing details. Information is deemed reliable but is not guaranteed. If you believe any FMLS listing contains material that infringes your copyrighted work please click here to review our DMCA policy and learn how to submit a takedown request.© 2024 FMLS.
Properties
Related properties
Vail
14199 E Vardo Drive
3 Beds
2 Baths
2,583 Sq.Ft.
$418,000
MLS#: 22625589
Vail
12517 E Red Iron Trail
5 Beds
3 Baths
2,601 Sq.Ft.
$455,000
MLS#: 22625601
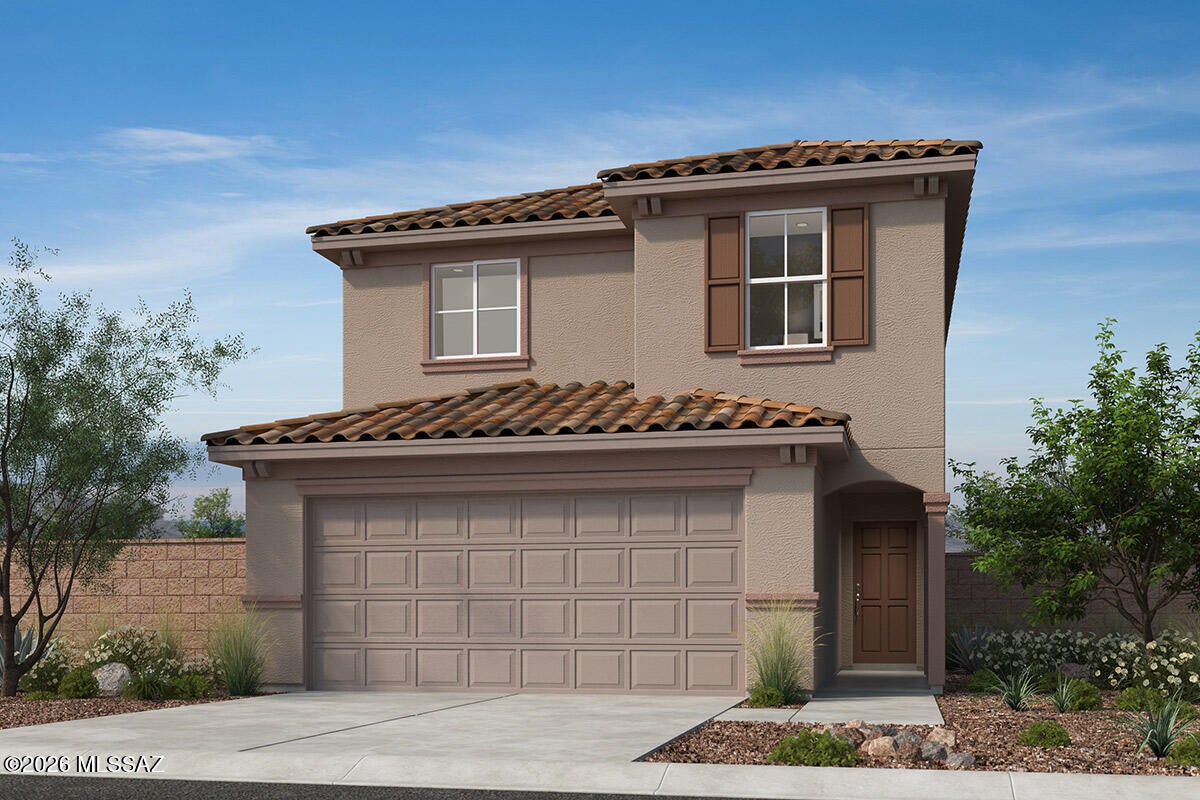
Vail
11009 S Guillermo Haro Drive
3 Beds
2 Baths
1,590 Sq.Ft.
$343,225
MLS#: 22625621
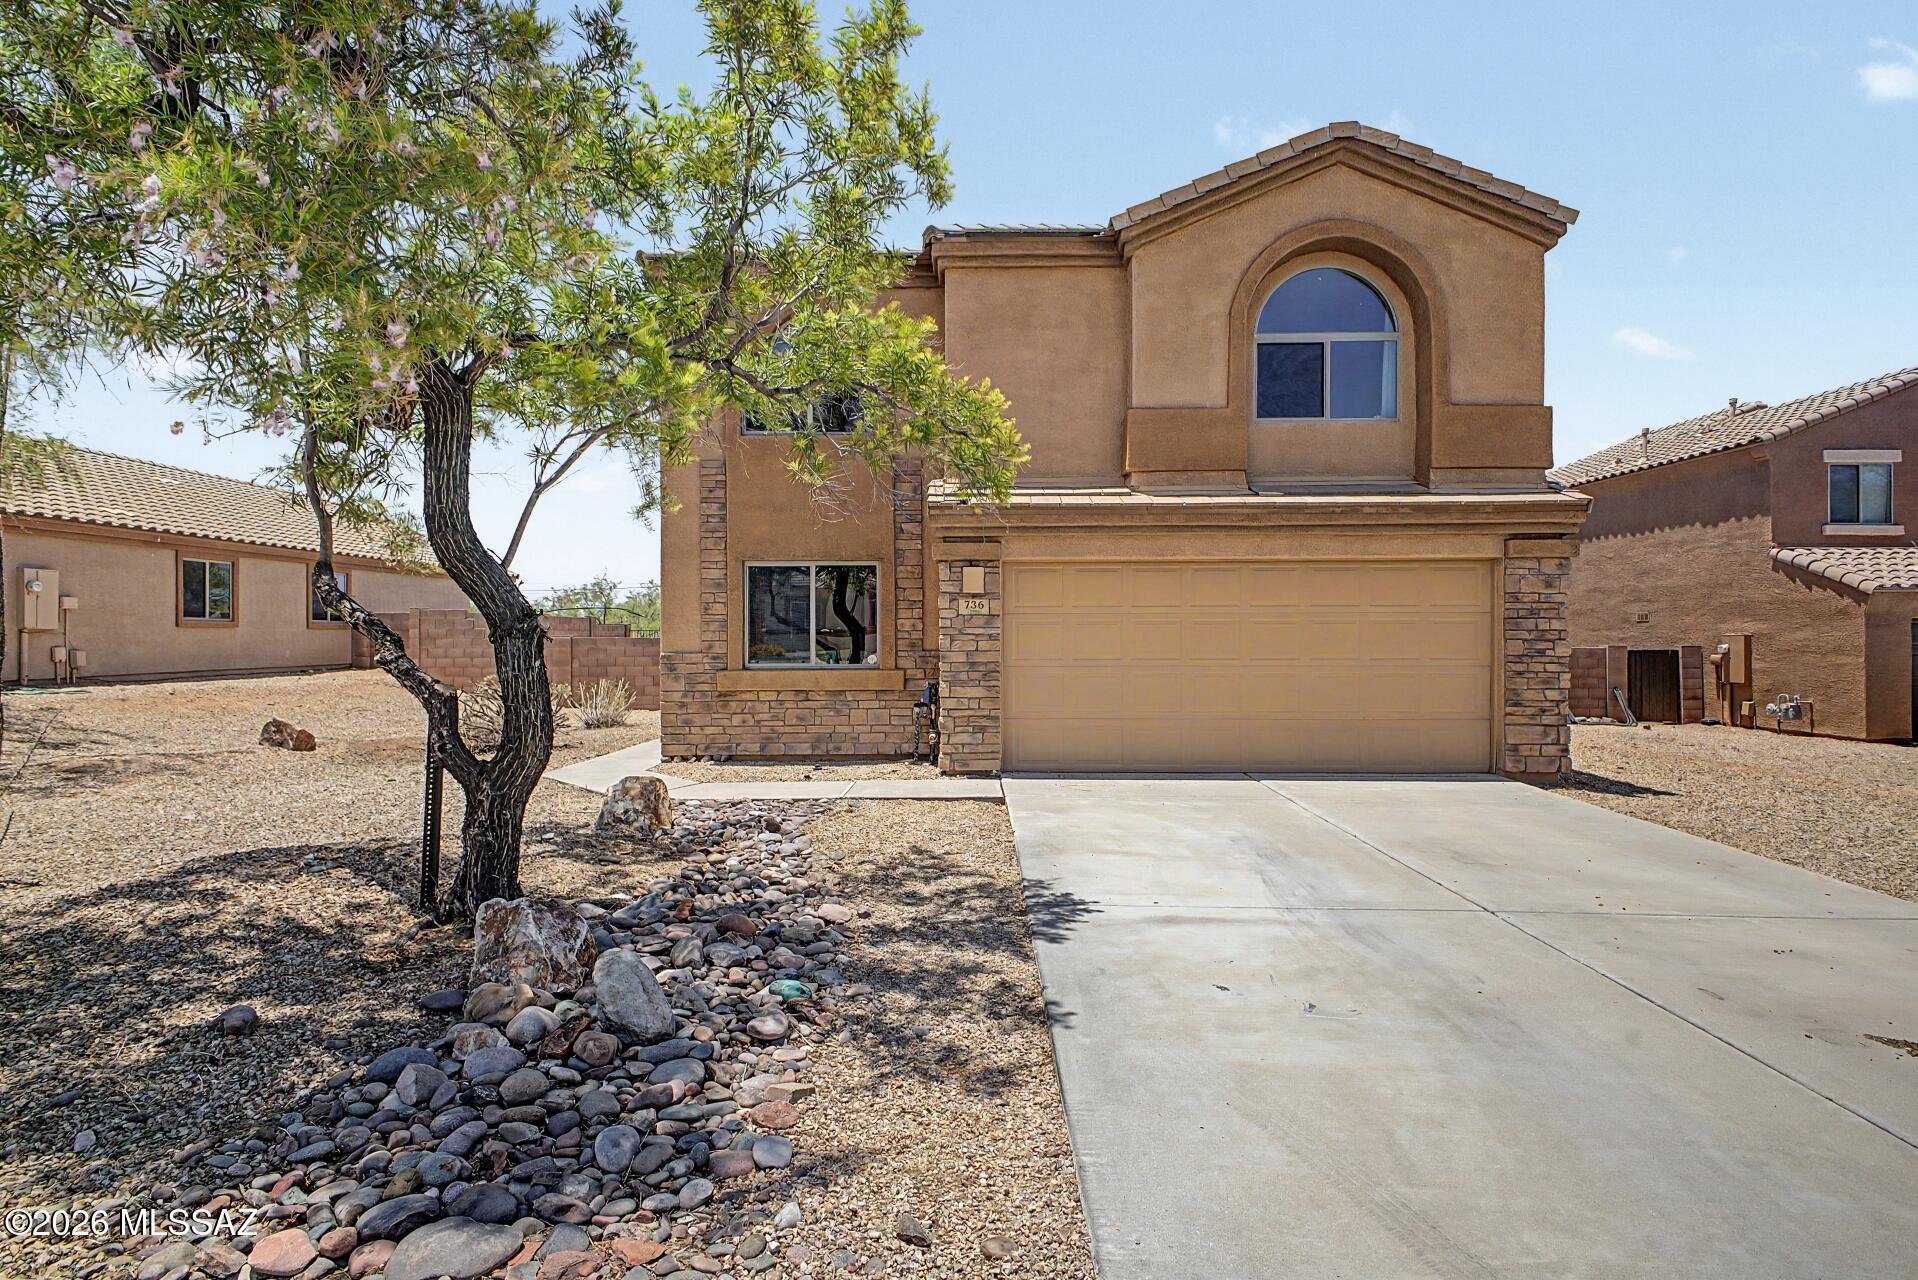
Vail
736 S Porter Routh Place
3 Beds
2 Baths
2,183 Sq.Ft.
$338,000
MLS#: 22625464
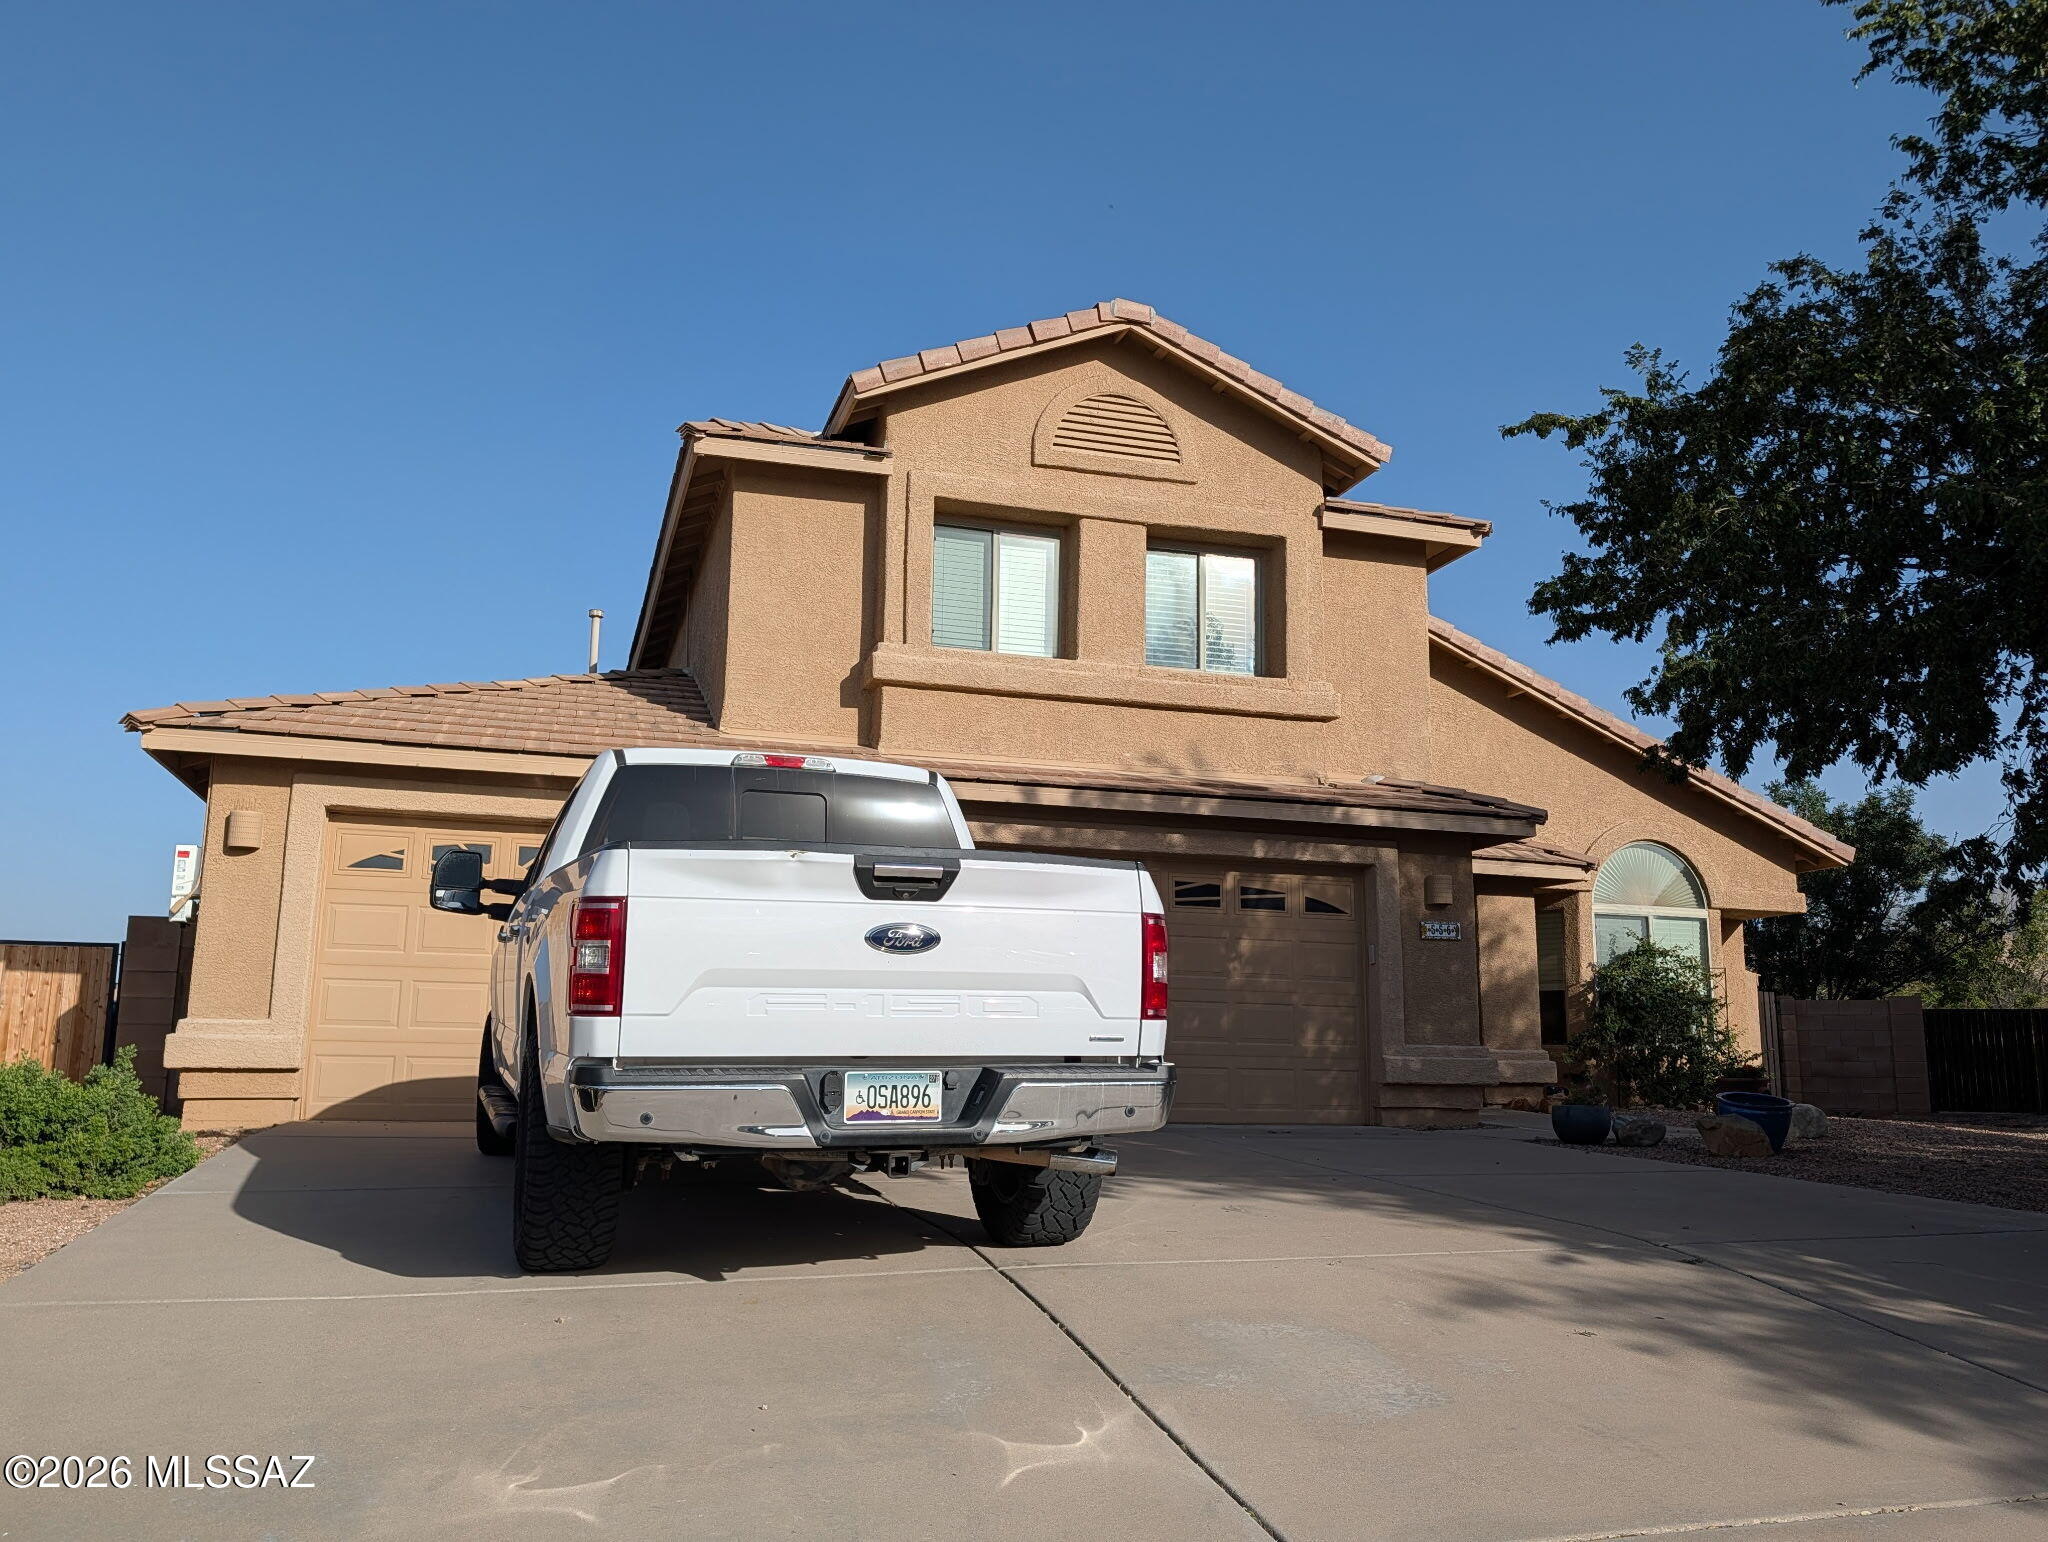
Vail
556 W Willis Place
4 Beds
3 Baths
2,909 Sq.Ft.
$450,000
MLS#: 22625441
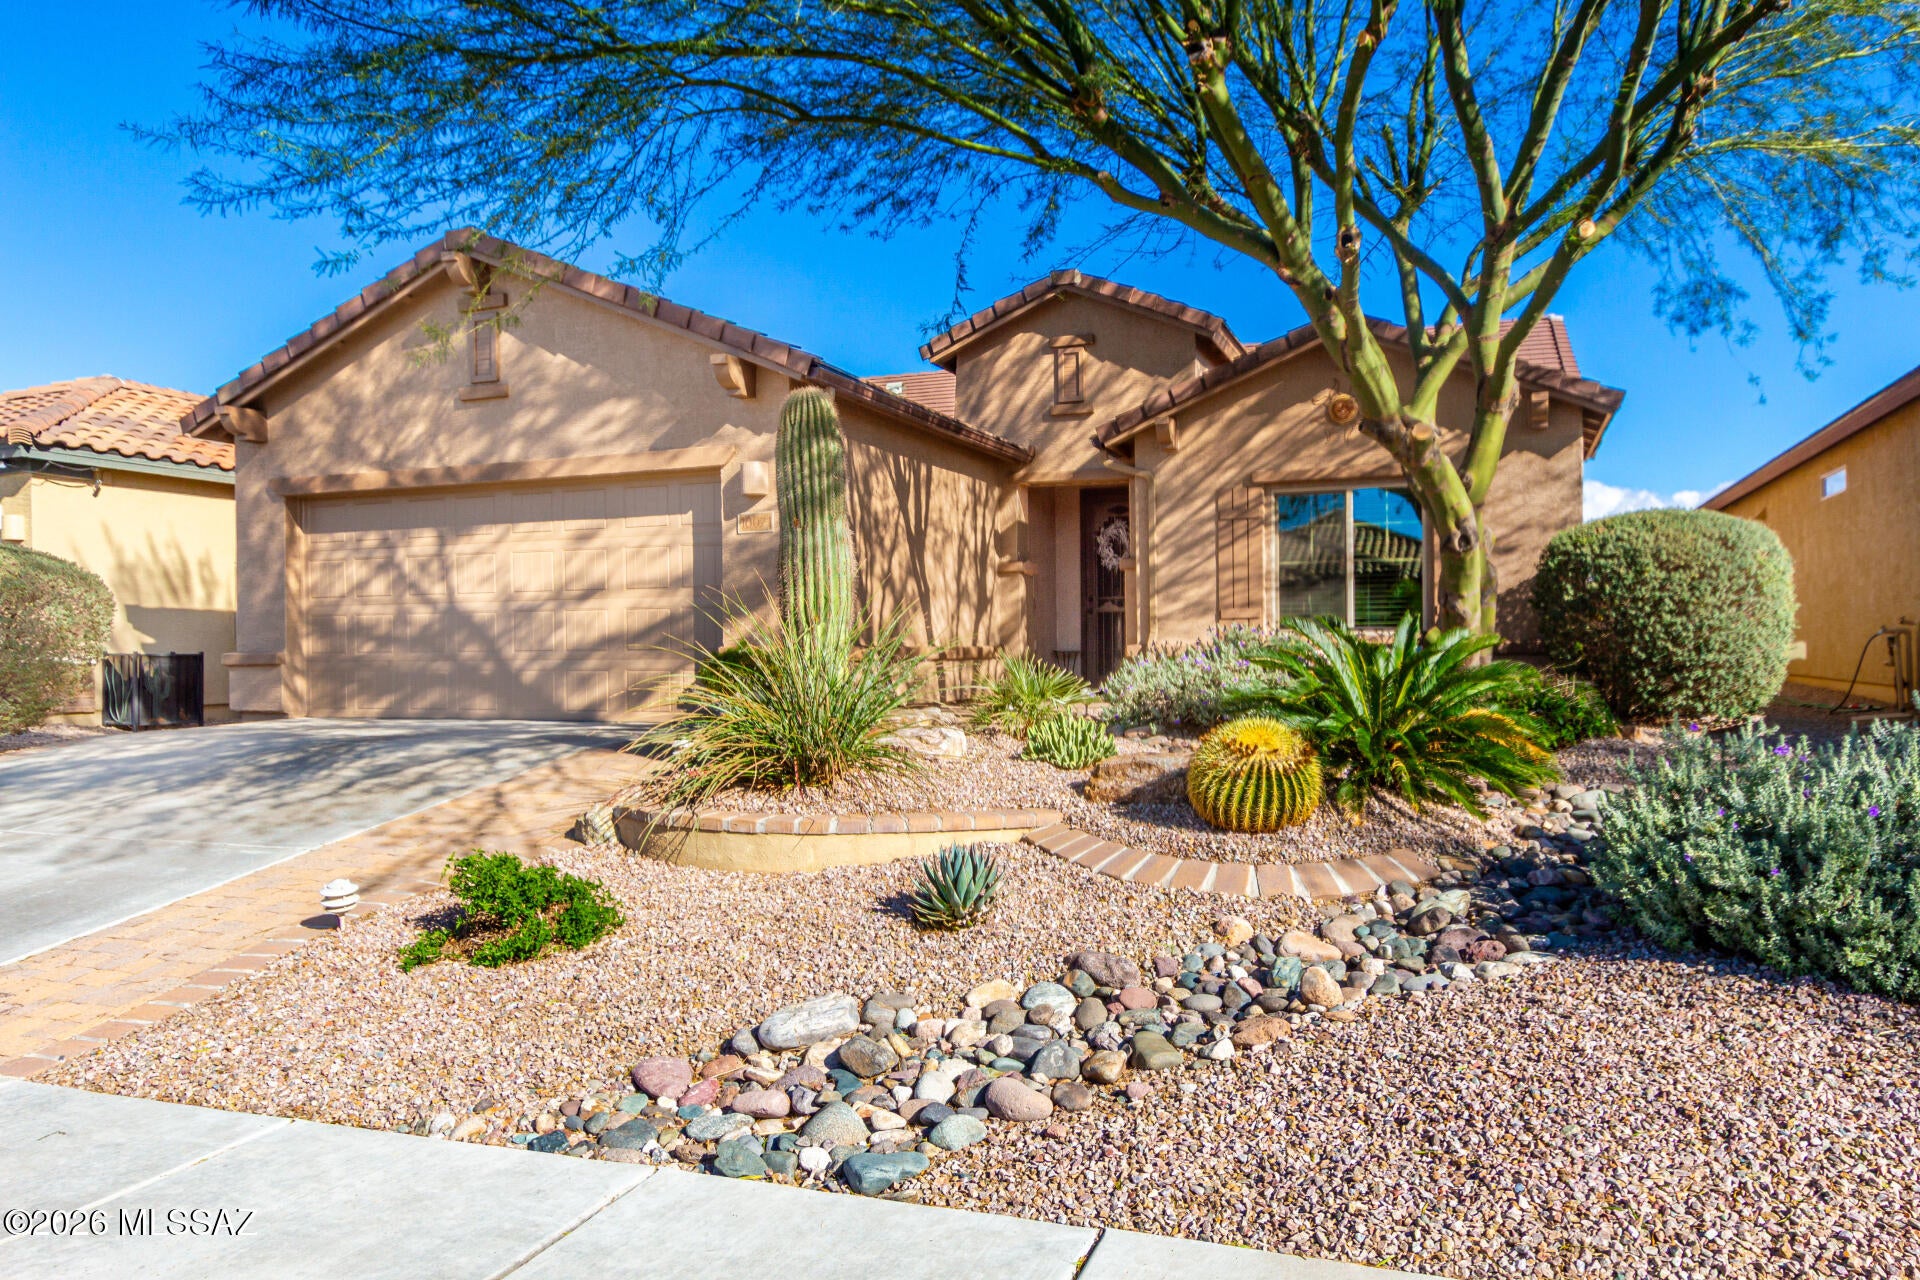
Vail
10071 S Black Surrey Drive
2 Beds
2 Baths
1,766 Sq.Ft.
$375,000
MLS#: 22625297
Vail
13520 S Sonoita Ranch Circle
4 Beds
2 Baths
2,100 Sq.Ft.
$470,000
MLS#: 22622094
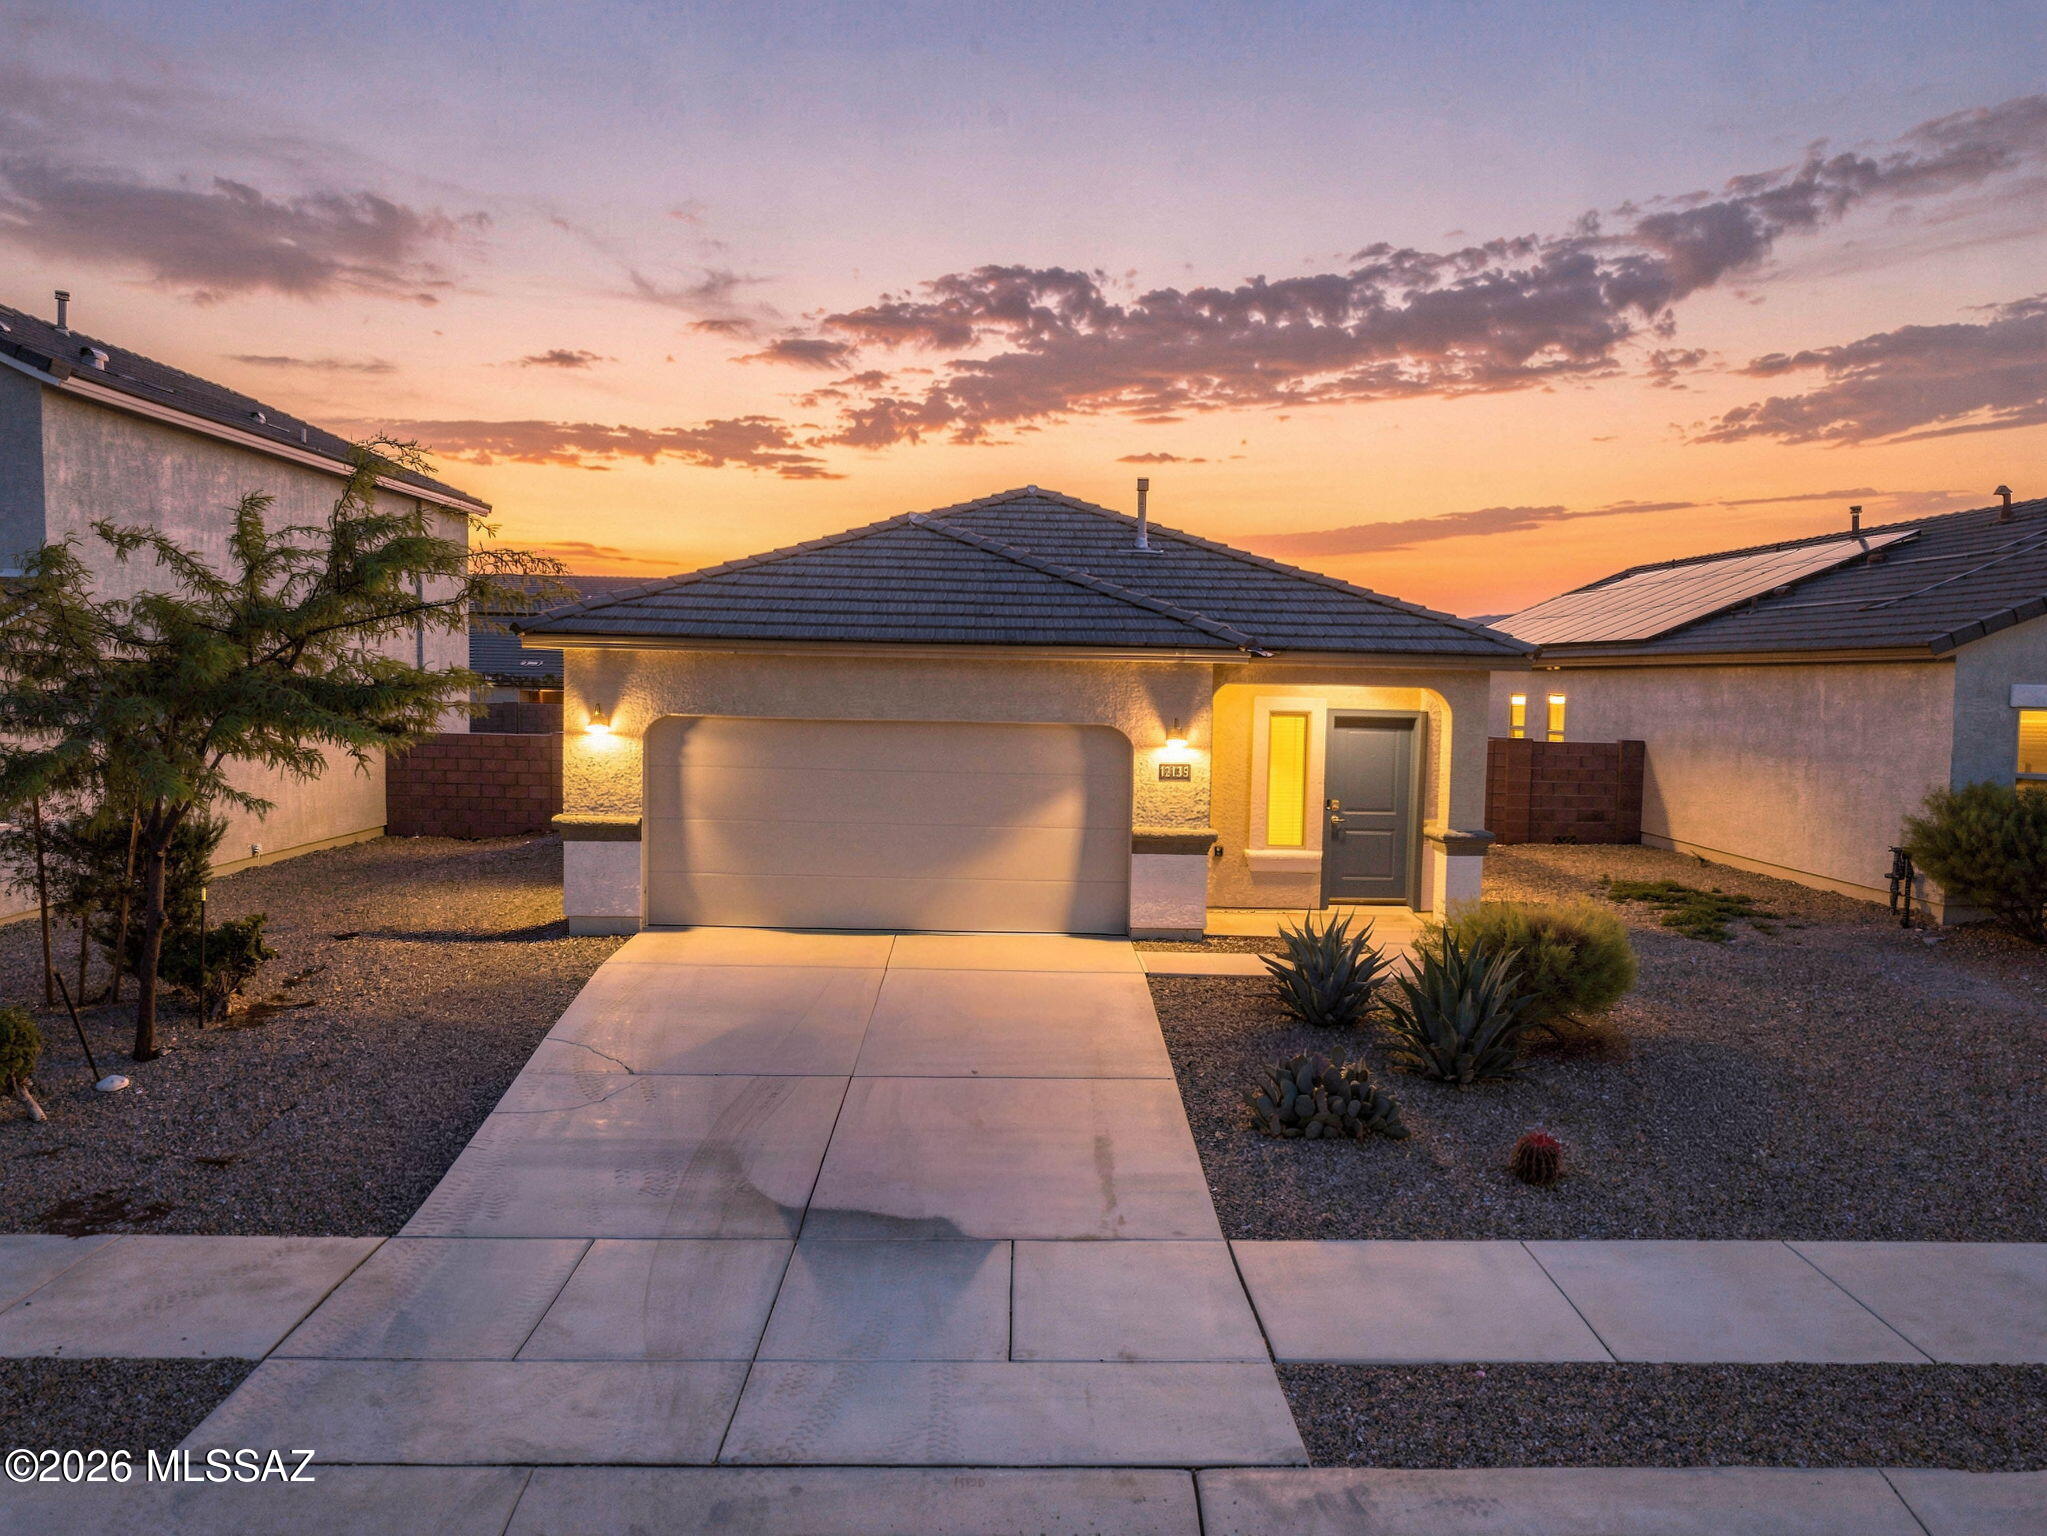
Vail
12135 E Rose Frances Drive
3 Beds
2 Baths
1,558 Sq.Ft.
$359,900
MLS#: 22625098
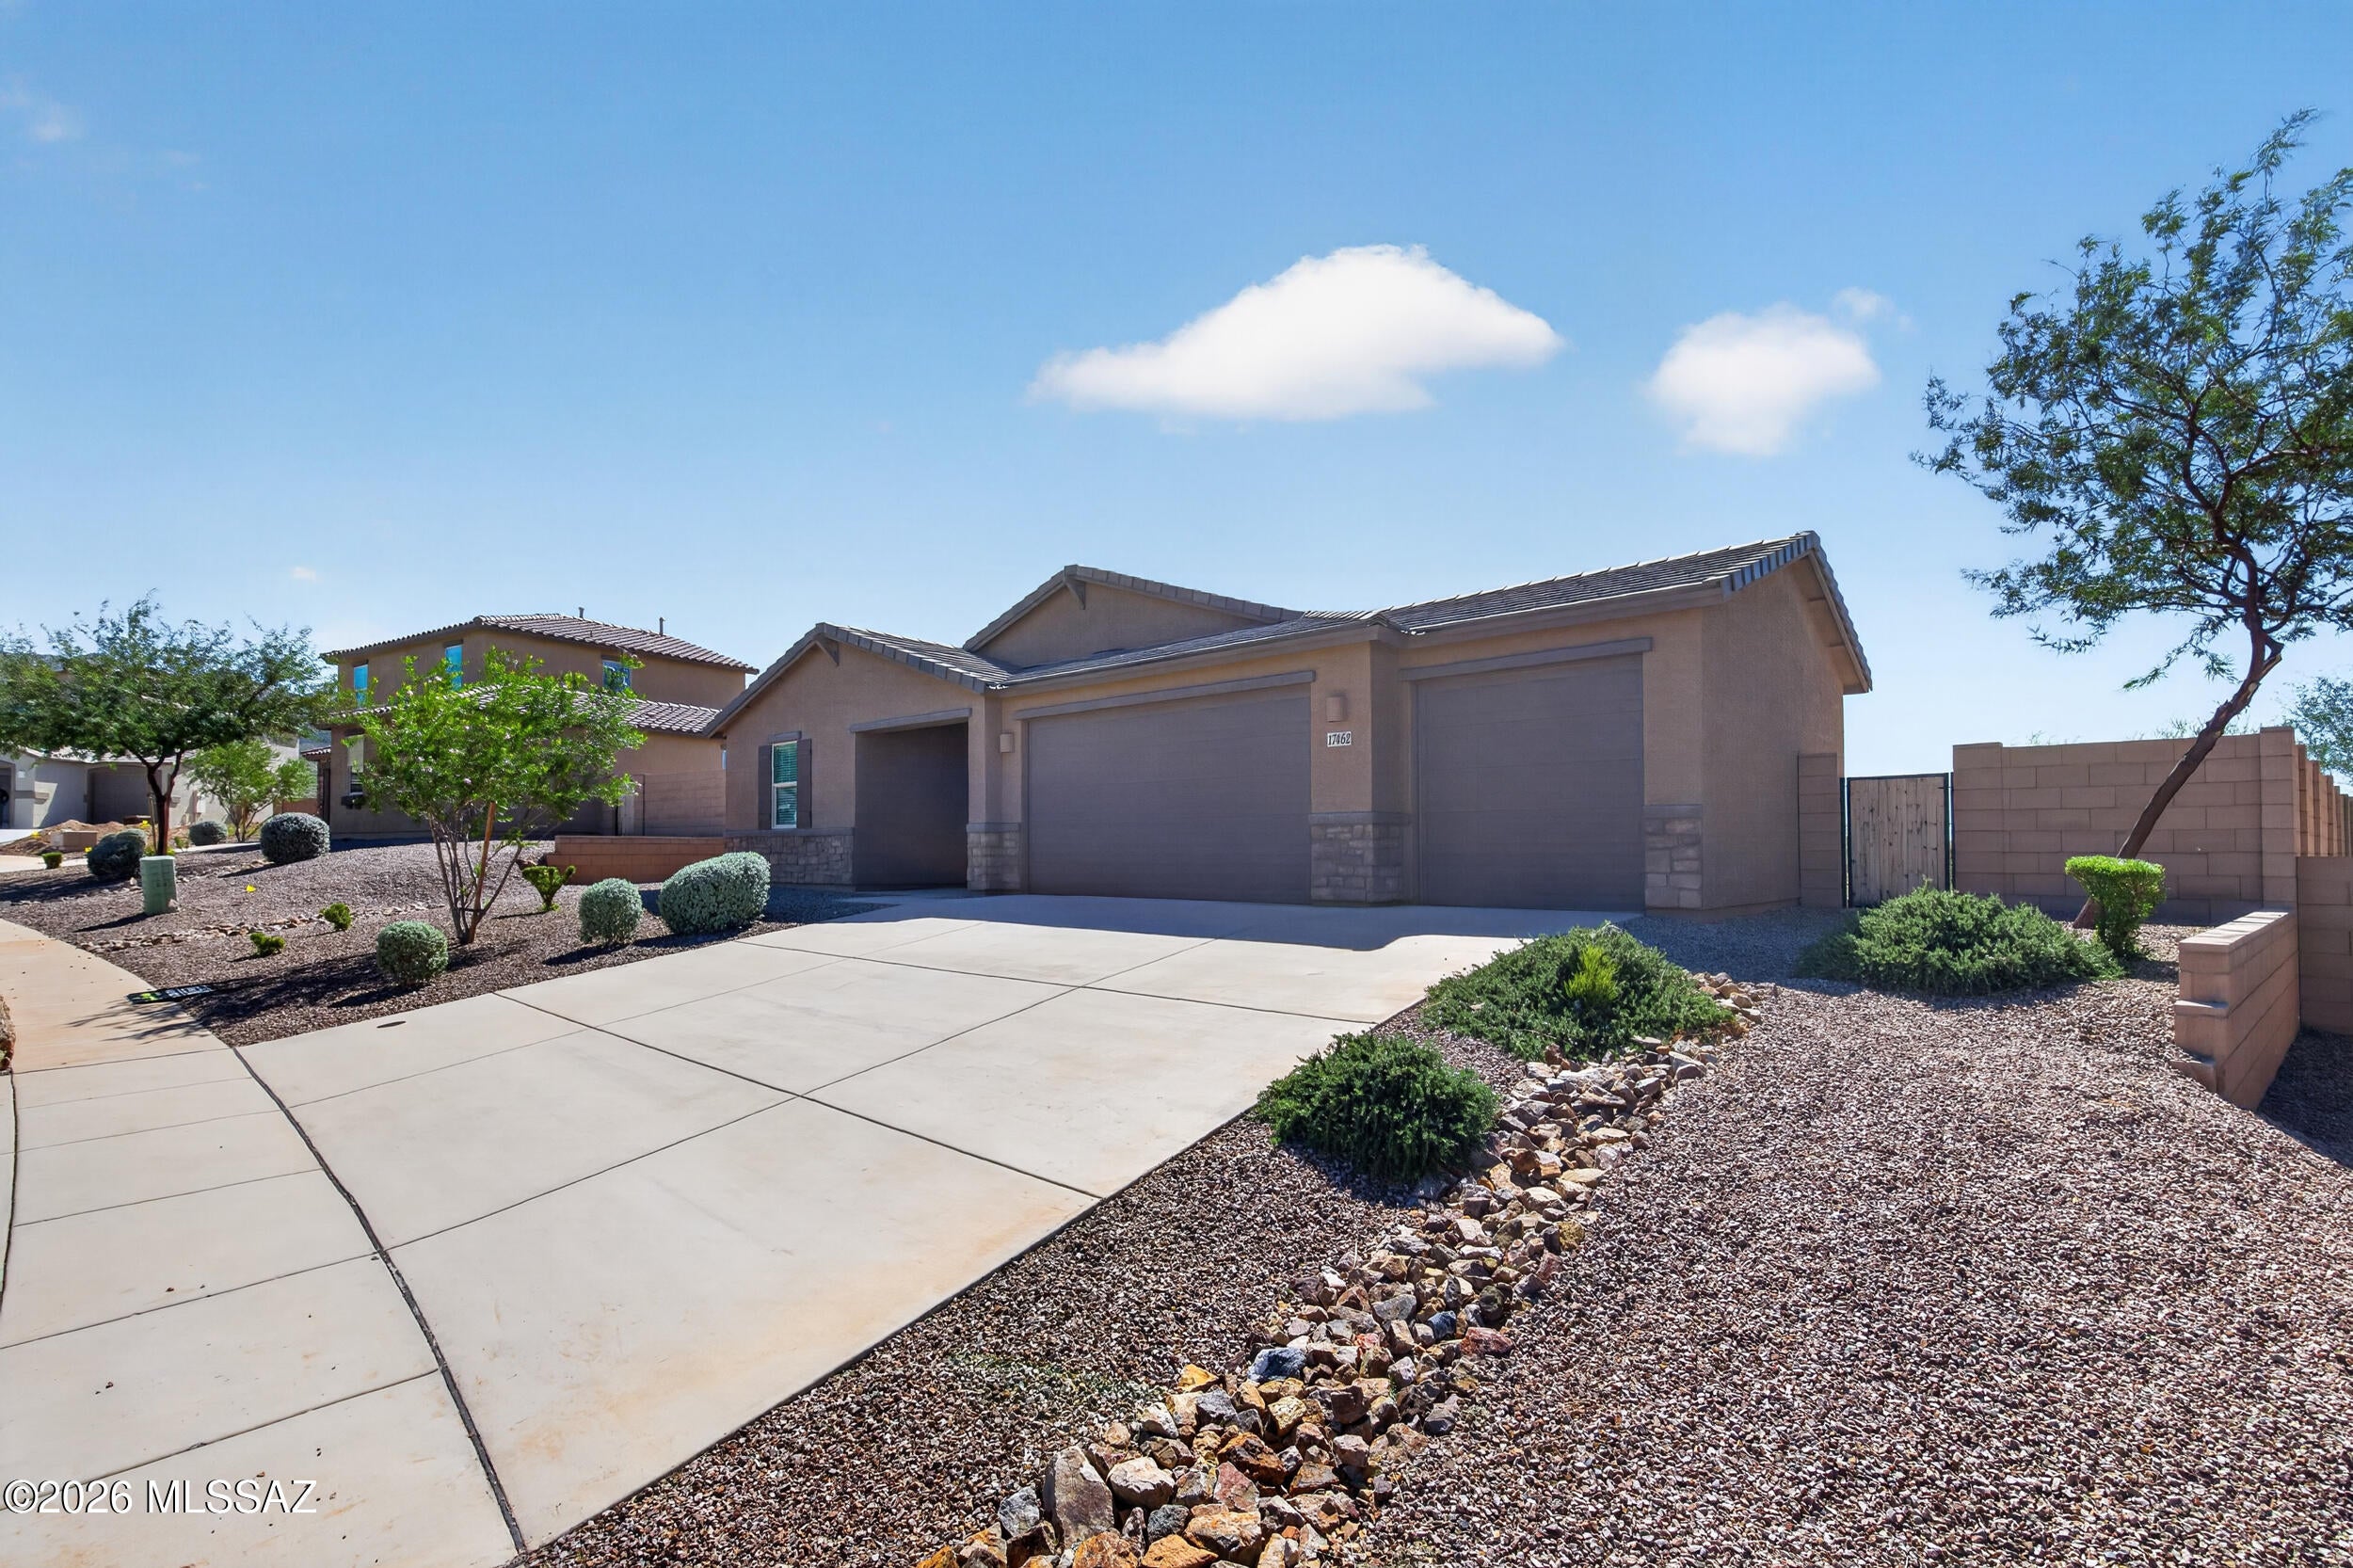
Vail
17462 S Hayward Place
4 Beds
2 Baths
1,852 Sq.Ft.
$459,999
MLS#: 22625266
