
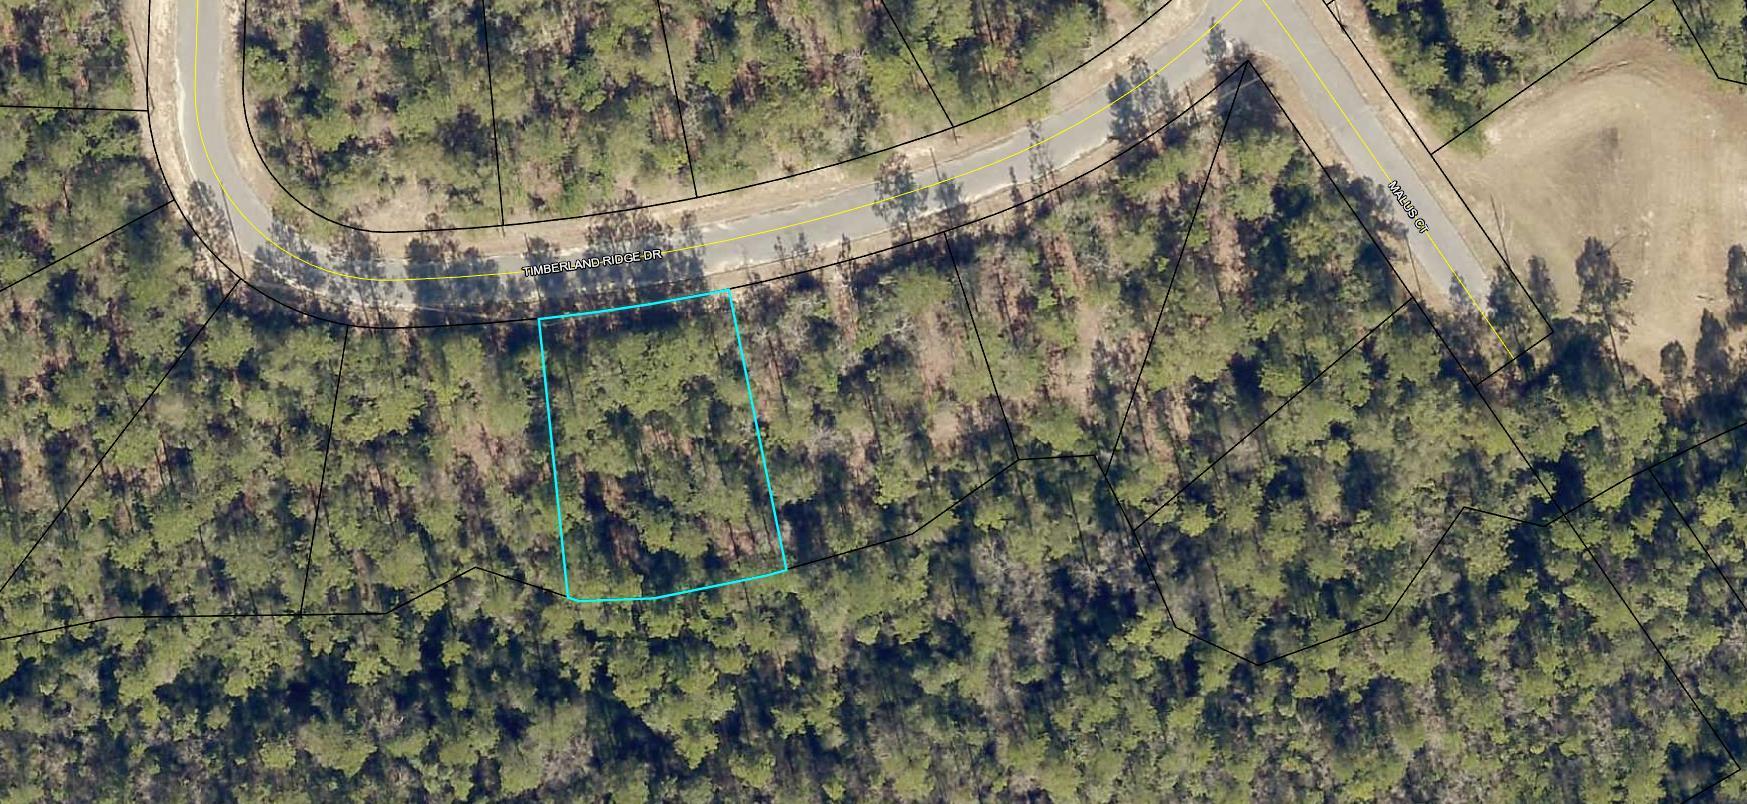
6194 Timberland Ridge Drive
Crestview, FL 32539
About
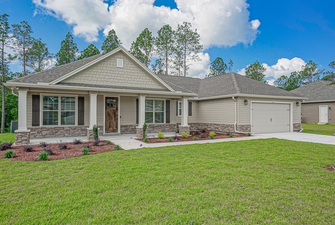
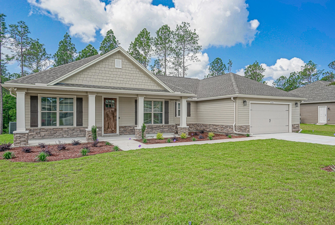
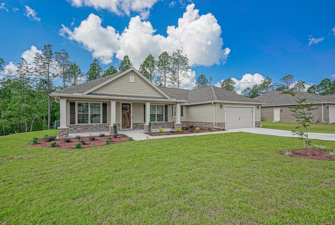
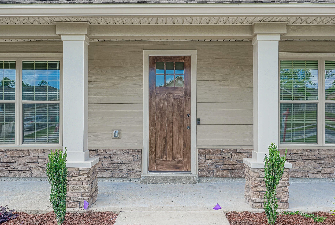
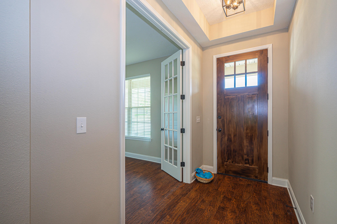
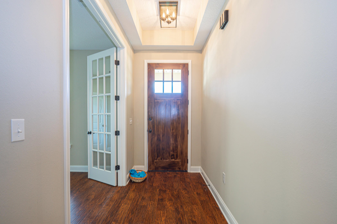
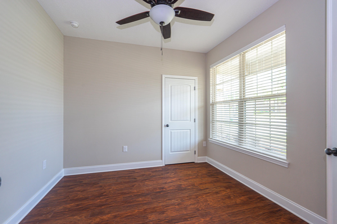
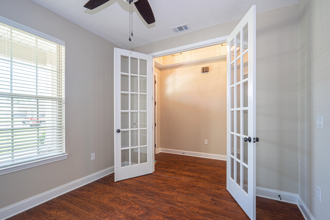
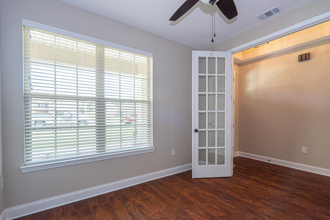
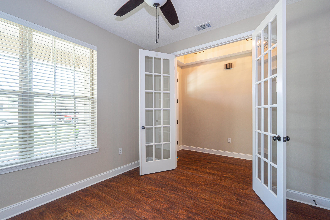
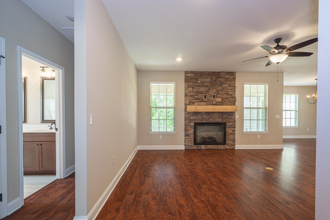
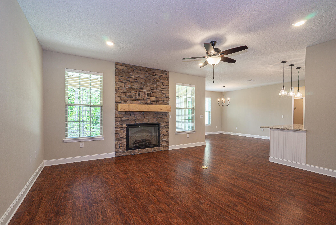
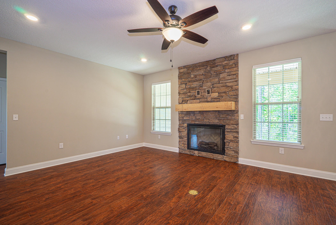
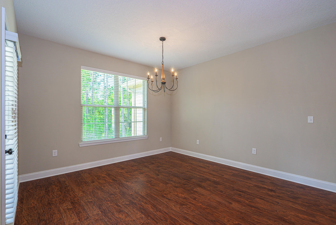
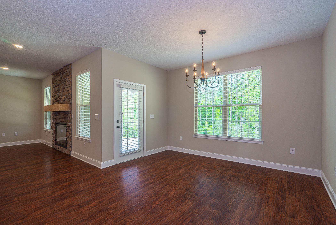
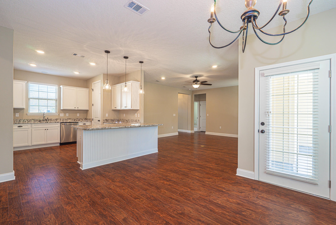
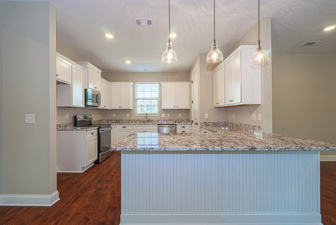
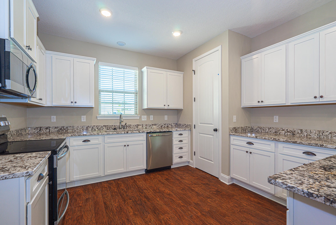
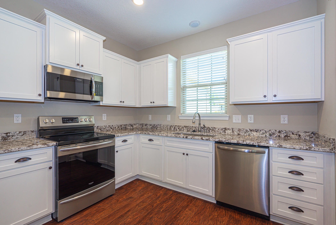
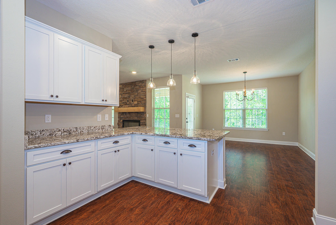
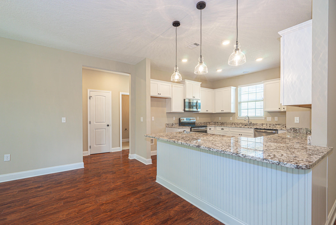
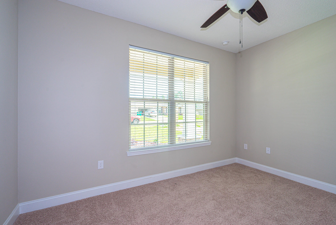
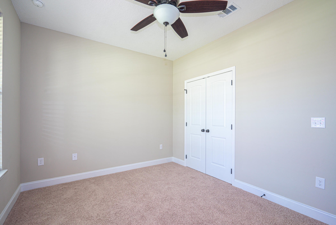
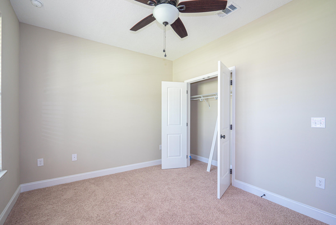
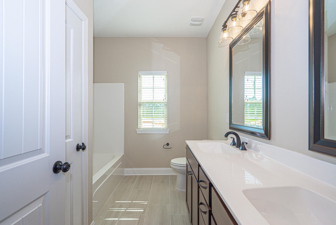
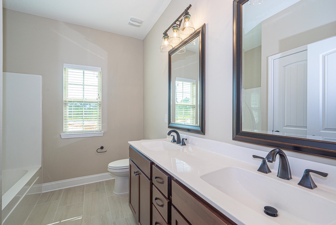
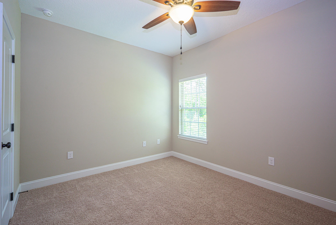
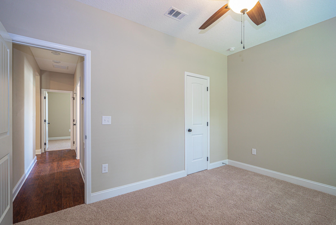
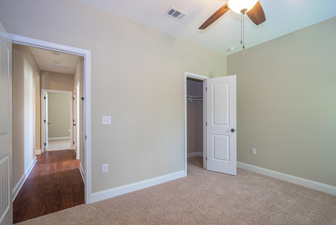
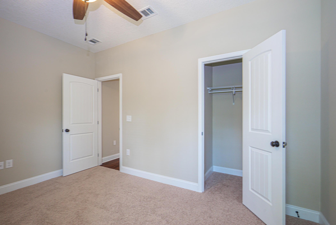
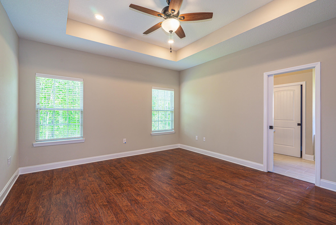
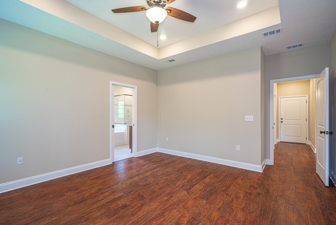
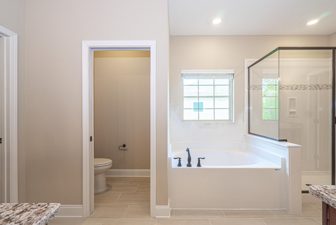
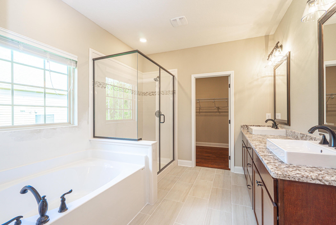
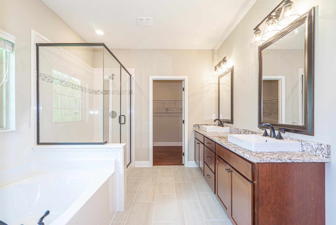
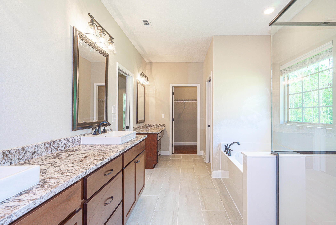
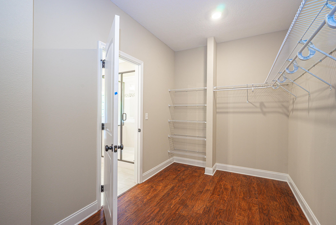
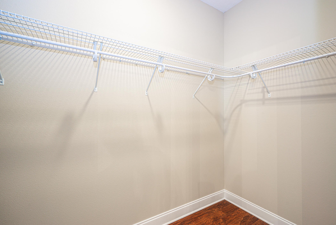
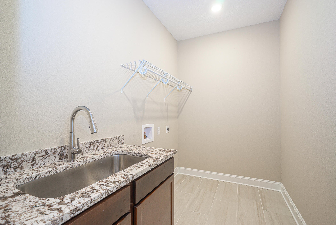
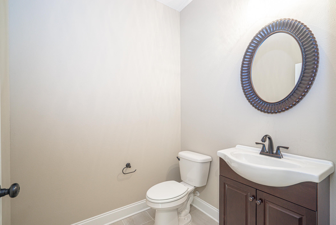
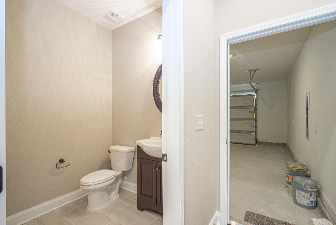
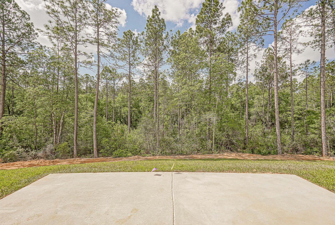
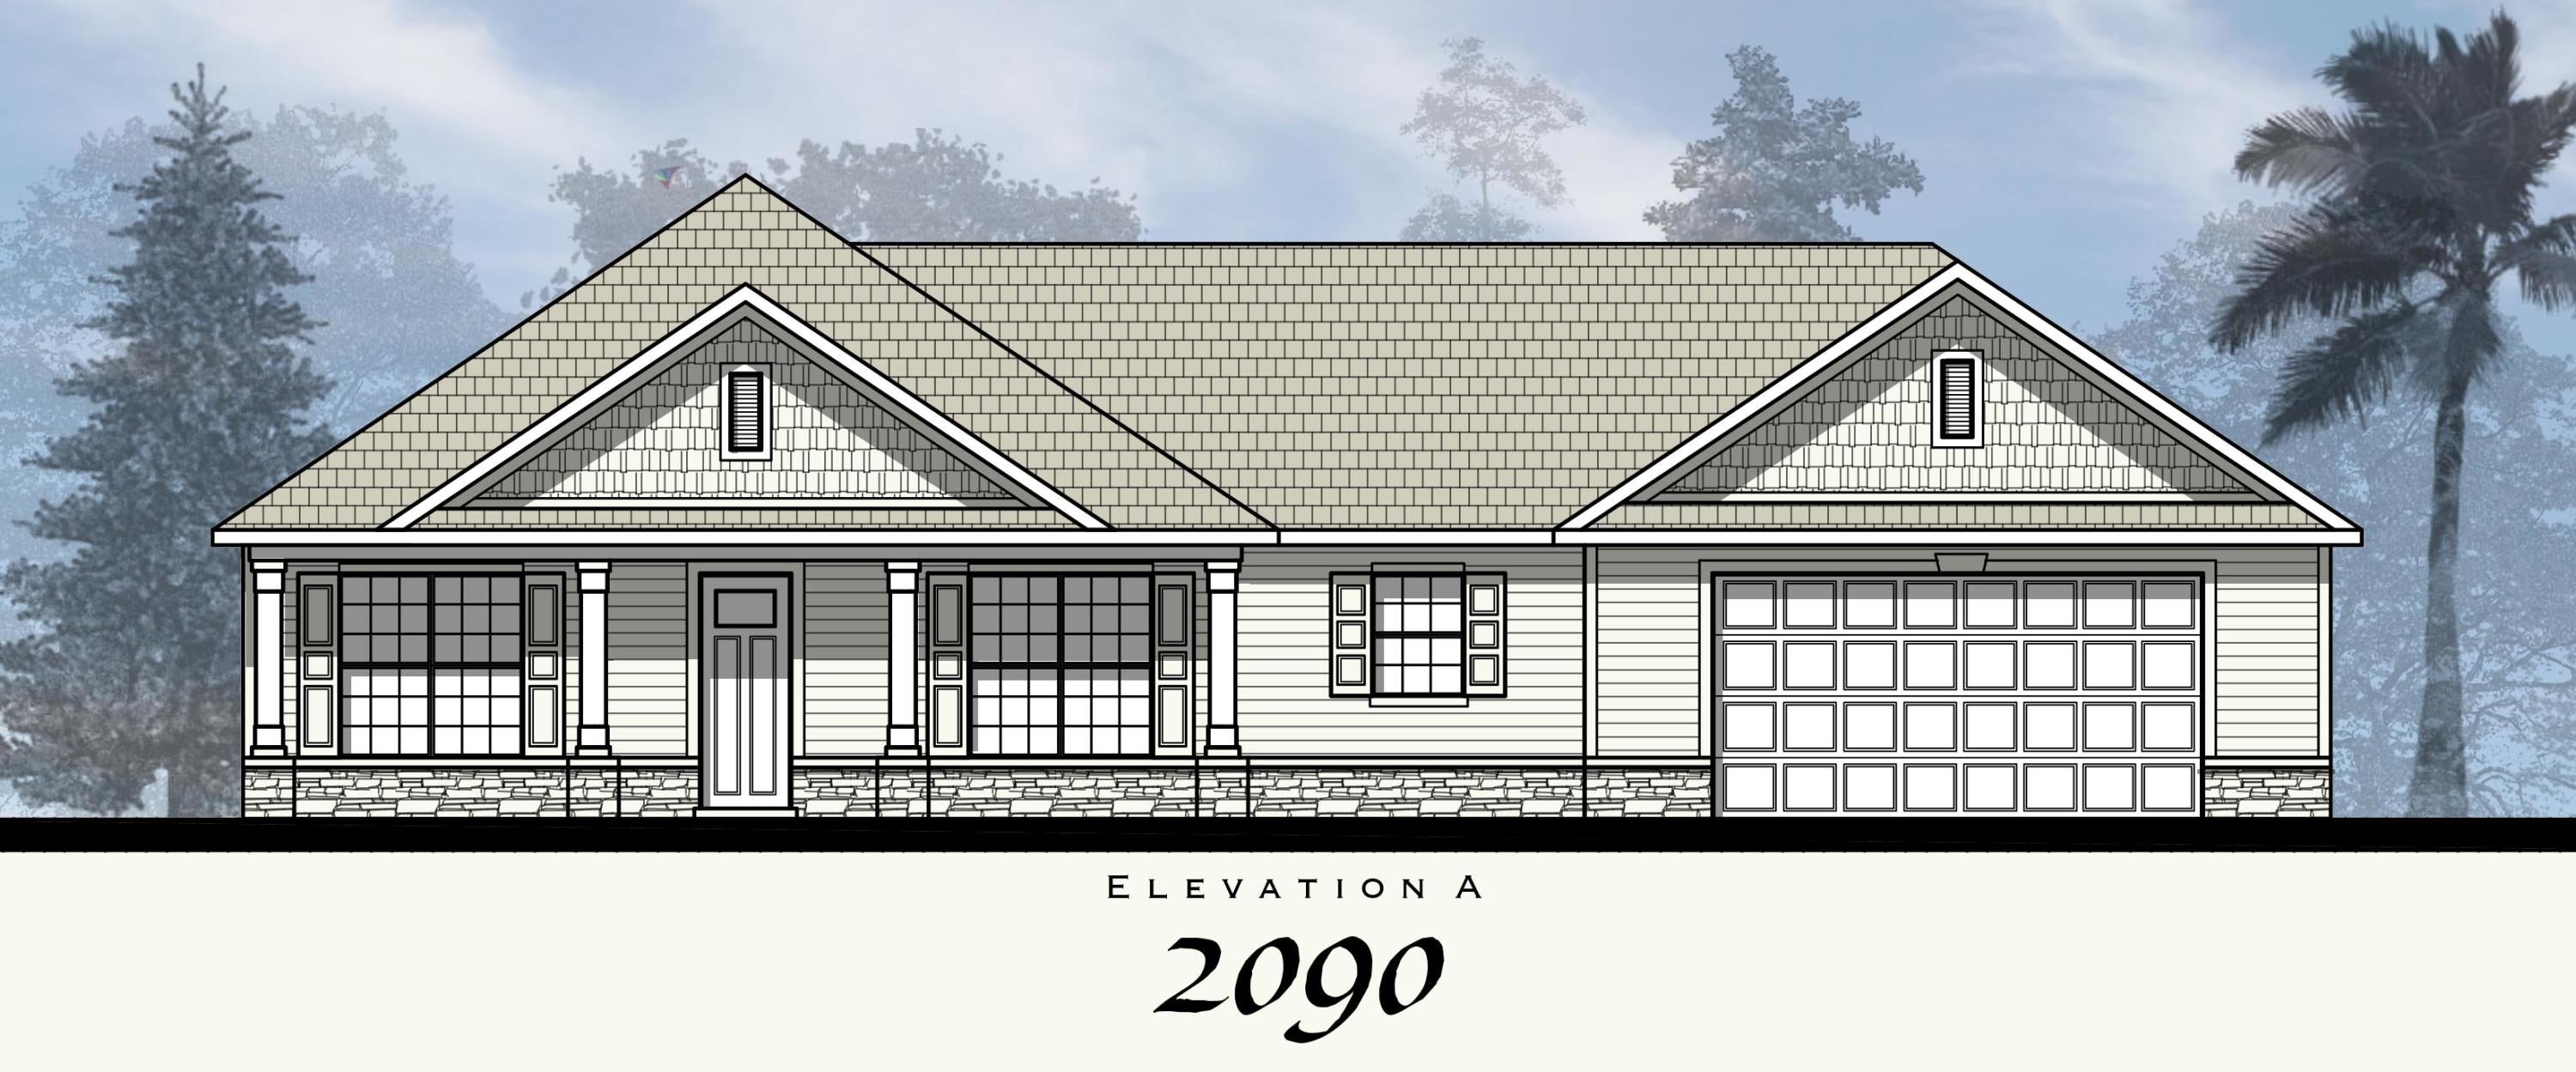
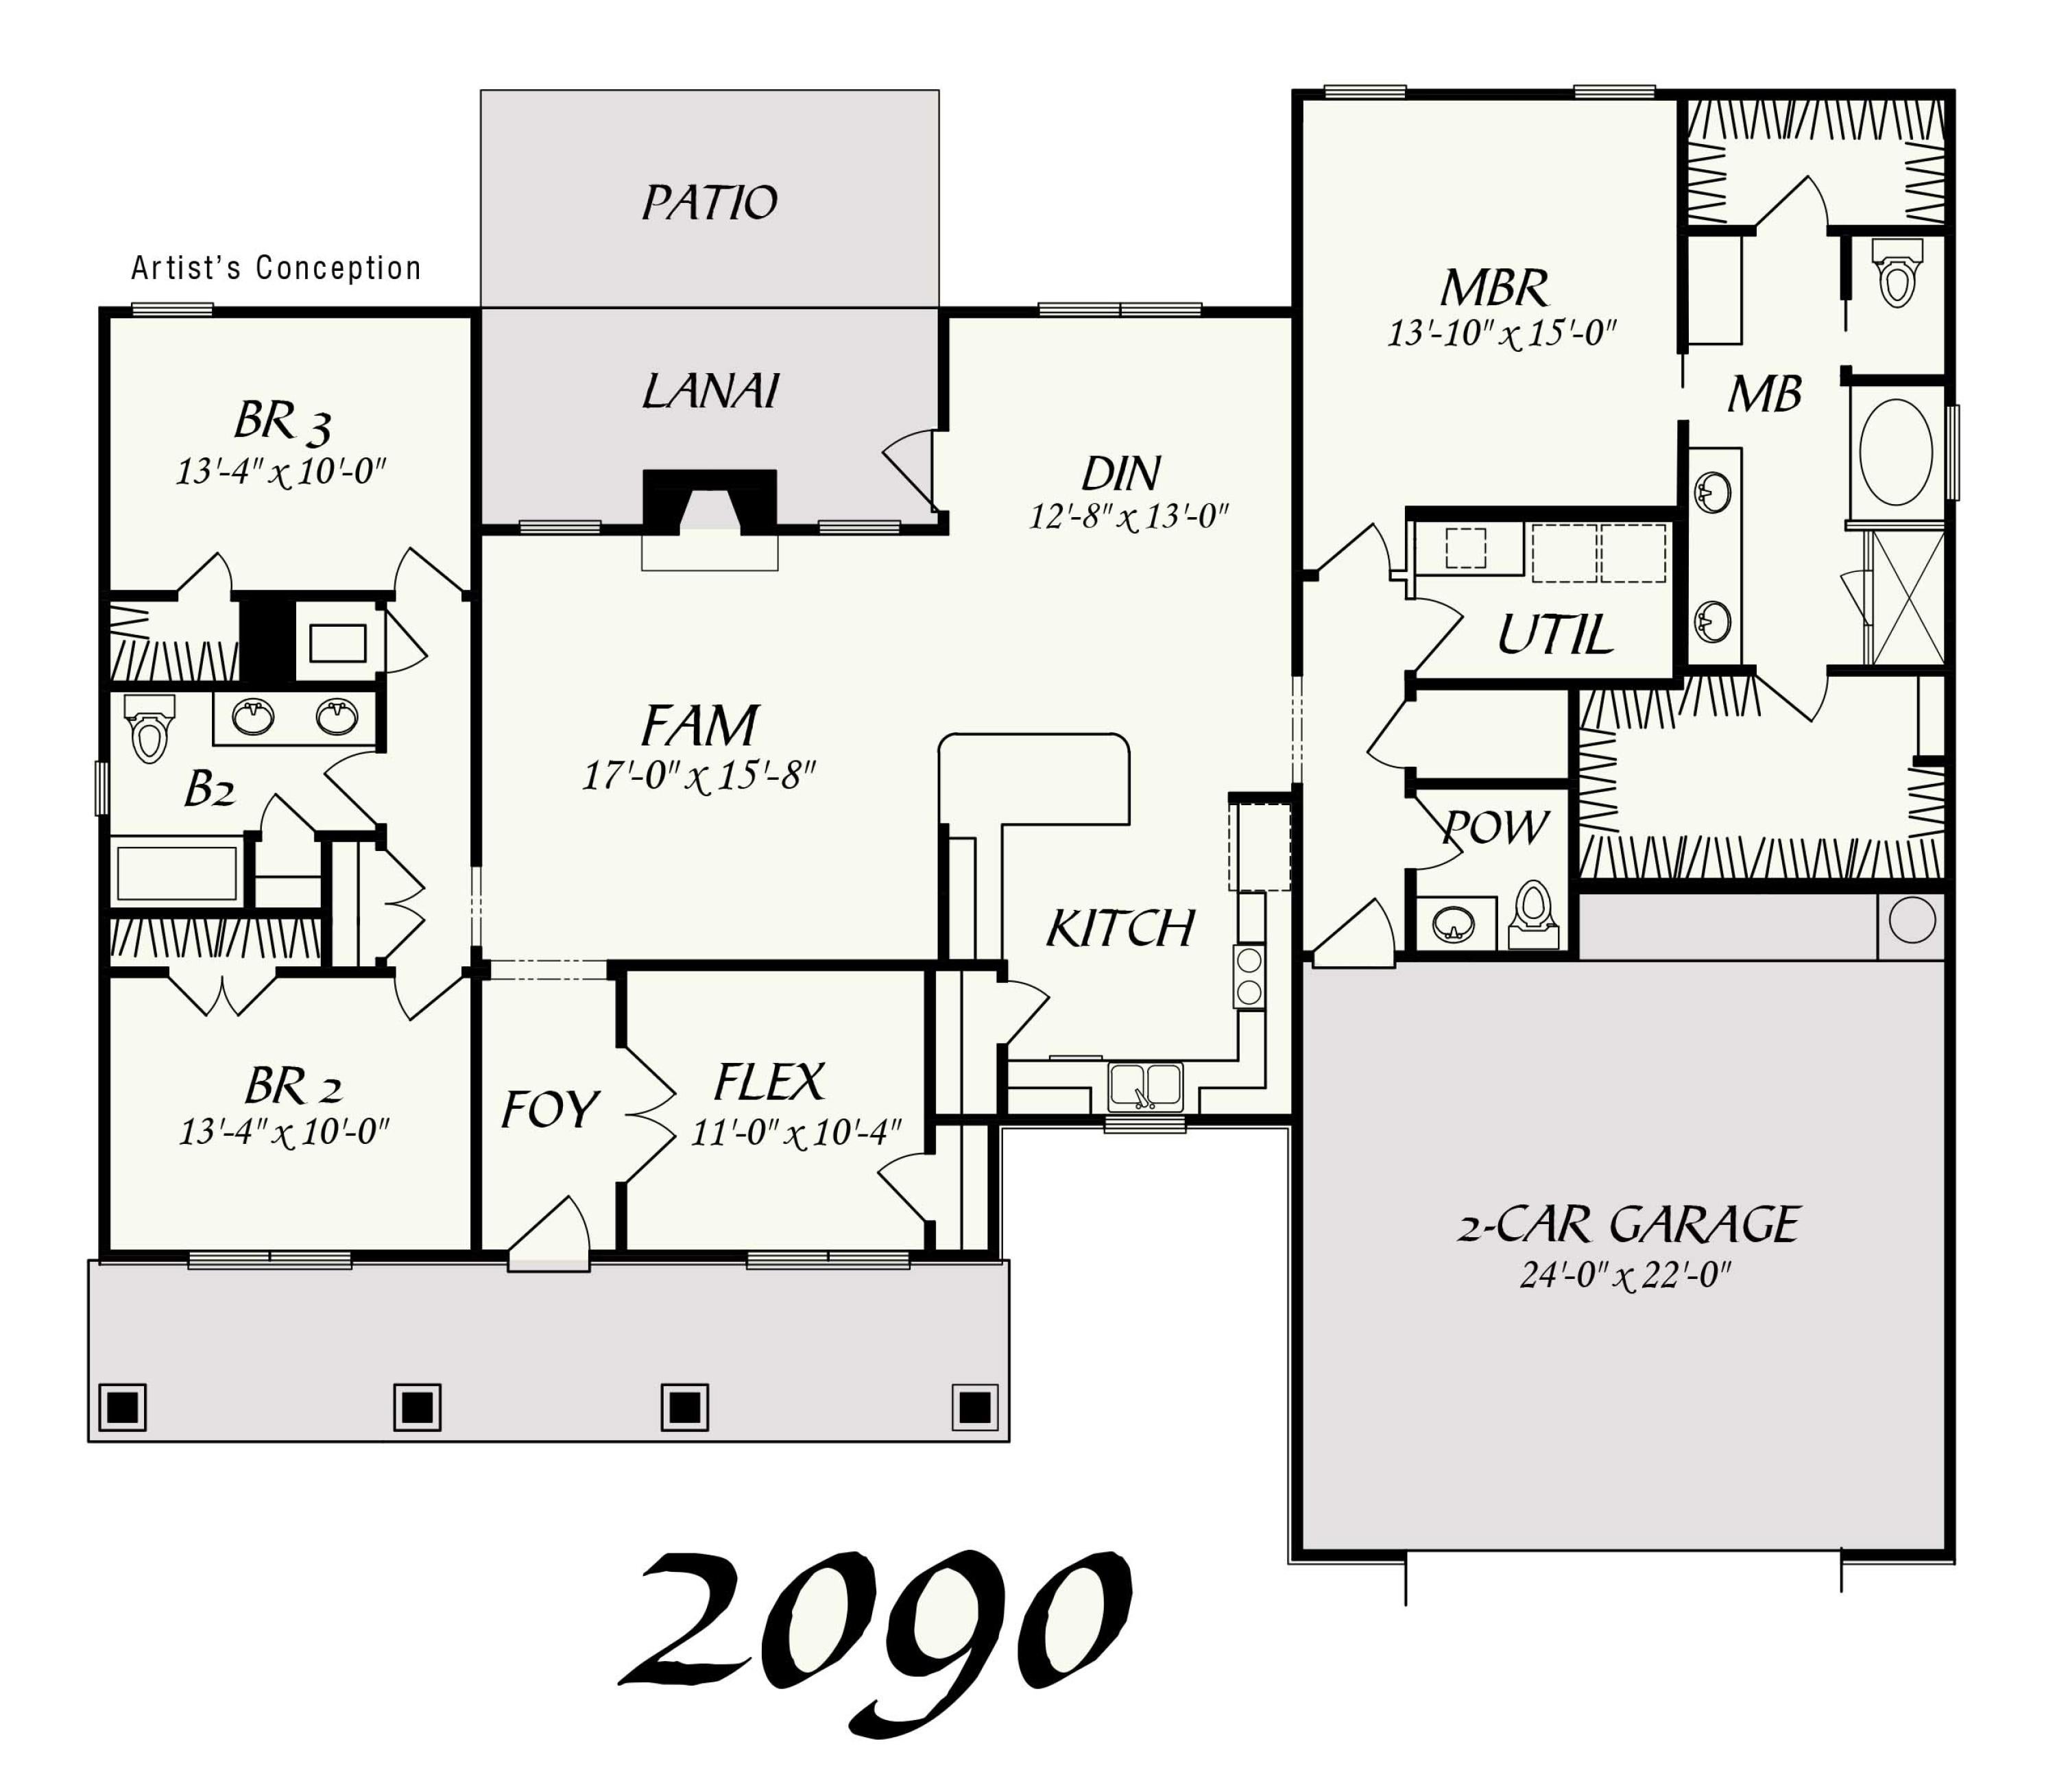
Estimated Completion date 5/15/2021. The outer appearance of this home exudes a storybook of charm. Enter through the foyer, with beautiful handscraped chestnut flooring to showcase the elegance of this home. Enjoy the wood flooring in the foyer, flex room, cafe, kitchen. Kitchen is great for entertaining with a Granite counter tops, breakfast bar, open cafe style eat-in area, and opens to the family room. The Master suite offers a gracious walk-in closet, soaking tub, separate shower, & dual spa sinks. Decorative columns, cedar shake siding & stone accent the exterior of the home. This home does not offer the bonus room. Colors and materials are subject to change without notice. See more comments section for color selections. Pictures are of a prior built home. Subject to change without notice Kitchen Cabinets: White, Counter tops: Granite-Biano Antico Master Bath cabinets: Cafe Counter tops: Granite- Bianco Antico, 2 white spa sinks Bath 2: Cabinets Cafe, Counter tops: White/White Cultured Marble Exterior Stone: Rubble- Metro Brown Carpet: Costello II -Chopsticks, Guest Bedrooms and Closets Wood: Handscraped Toasted Chestnut-Foyer, Family, Kitchen, Flex/Study, Hallways, Dining, Master Bedroom and Closet, Tile: 12x24 Vining Blanco-Baths, Utility Hardware: Bronze Front door: Gel-Stain Chestnut Interior Walls: Accessible Beige Blinds: 2" Faux ultra wood white
Property
Beds
4
Full Baths
2
1/2 Baths
1
Year Built
2021
Sq.Footage
2,090
Features
Features & Amenities
Interior
-
Other Interior Features
Breakfast Bar, Tray Ceiling(s), Recessed Lighting, Pantry
-
Total Bedrooms
4
-
Bathrooms
2
-
1/2 Bathrooms
1
-
Cooling YN
YES
-
Cooling
Central Air, Ceiling Fan(s), Electric
-
Fireplace YN
YES
-
Heating YN
YES
-
Heating
Central, Electric
-
Pet friendly
N/A
Exterior
-
Garage
Yes
-
Garage spaces
2
-
Construction Materials
Frame, Shake Siding, Stone
-
Parking
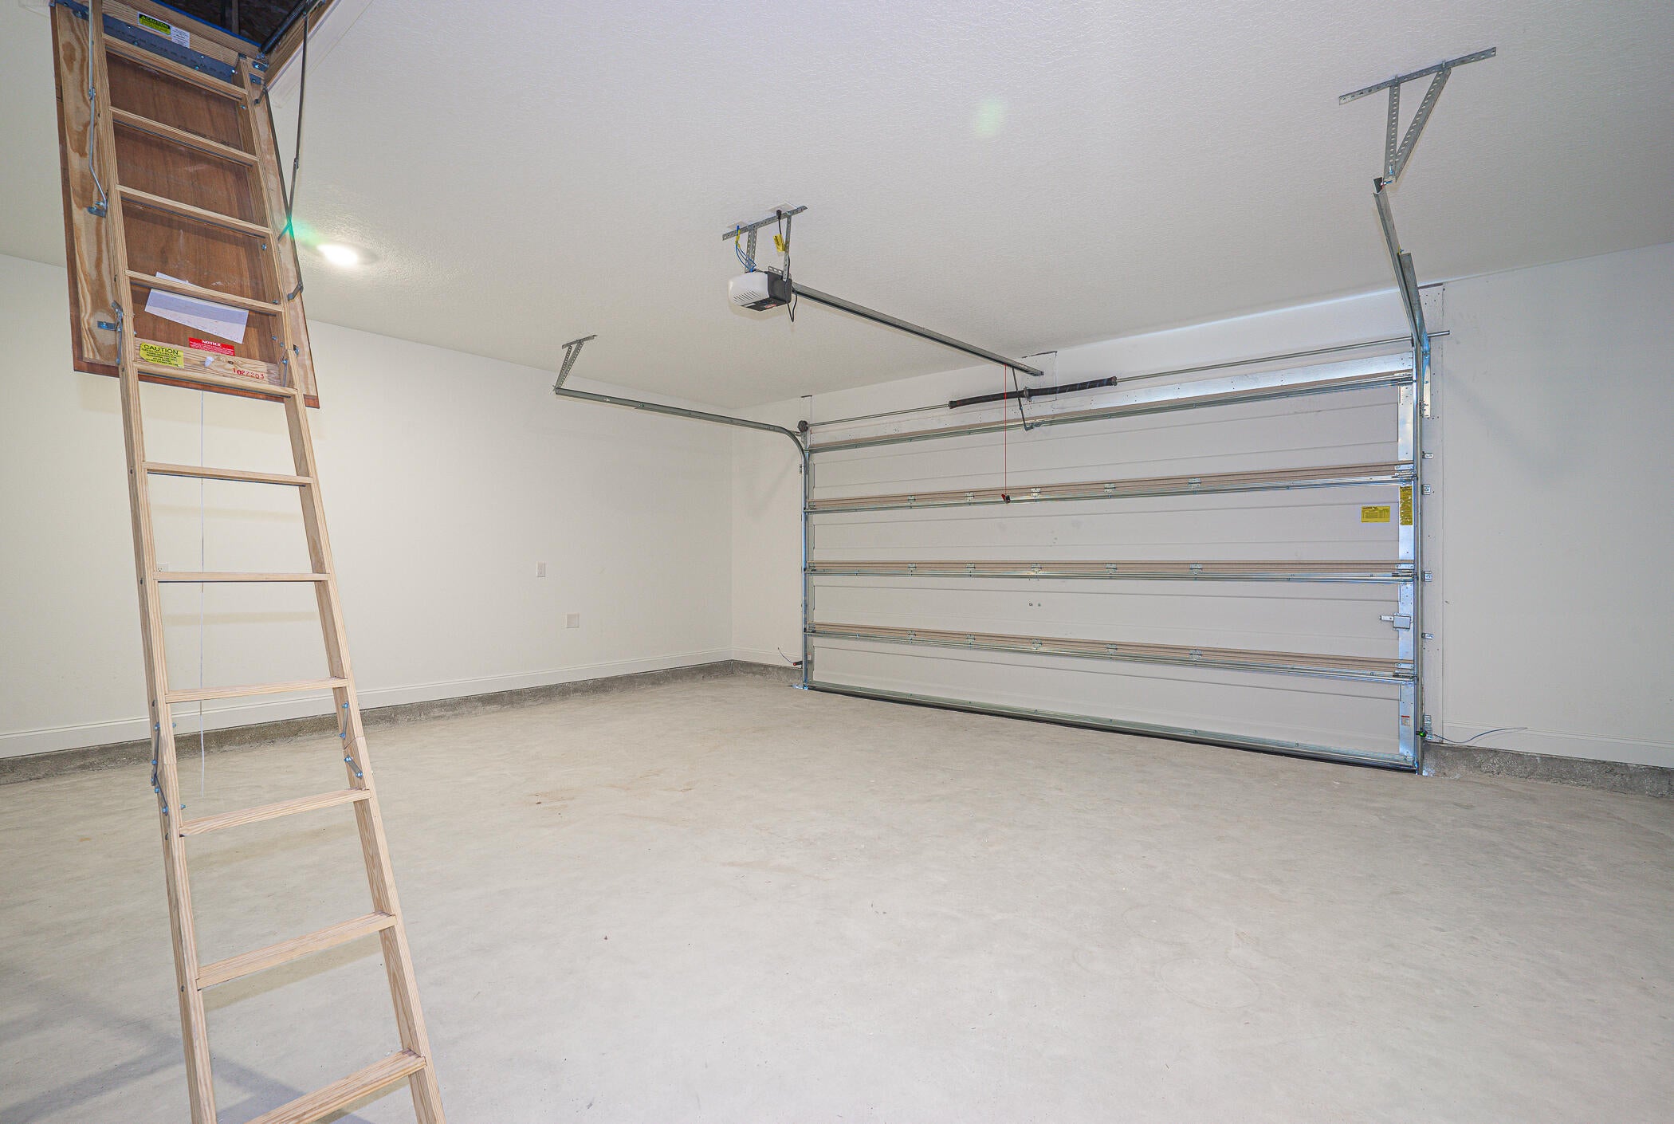
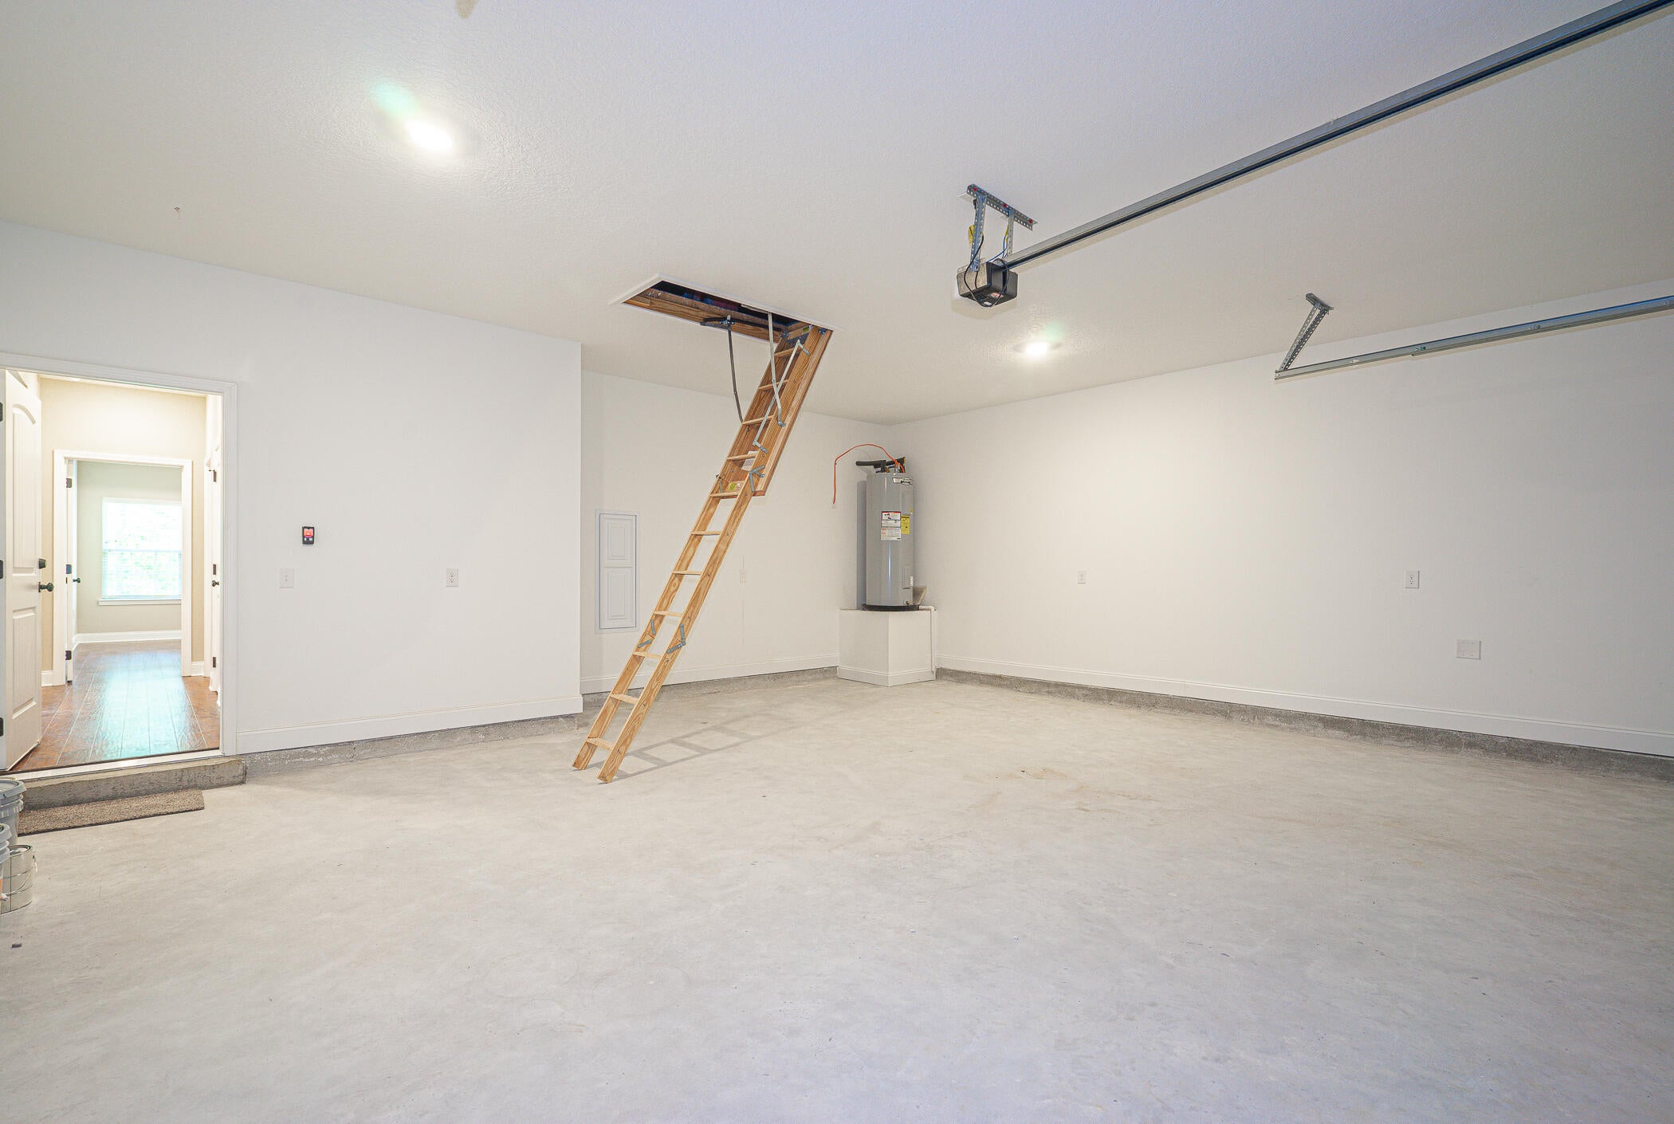
Garage Door Opener, Attached, Garage
-
Patio and Porch Features
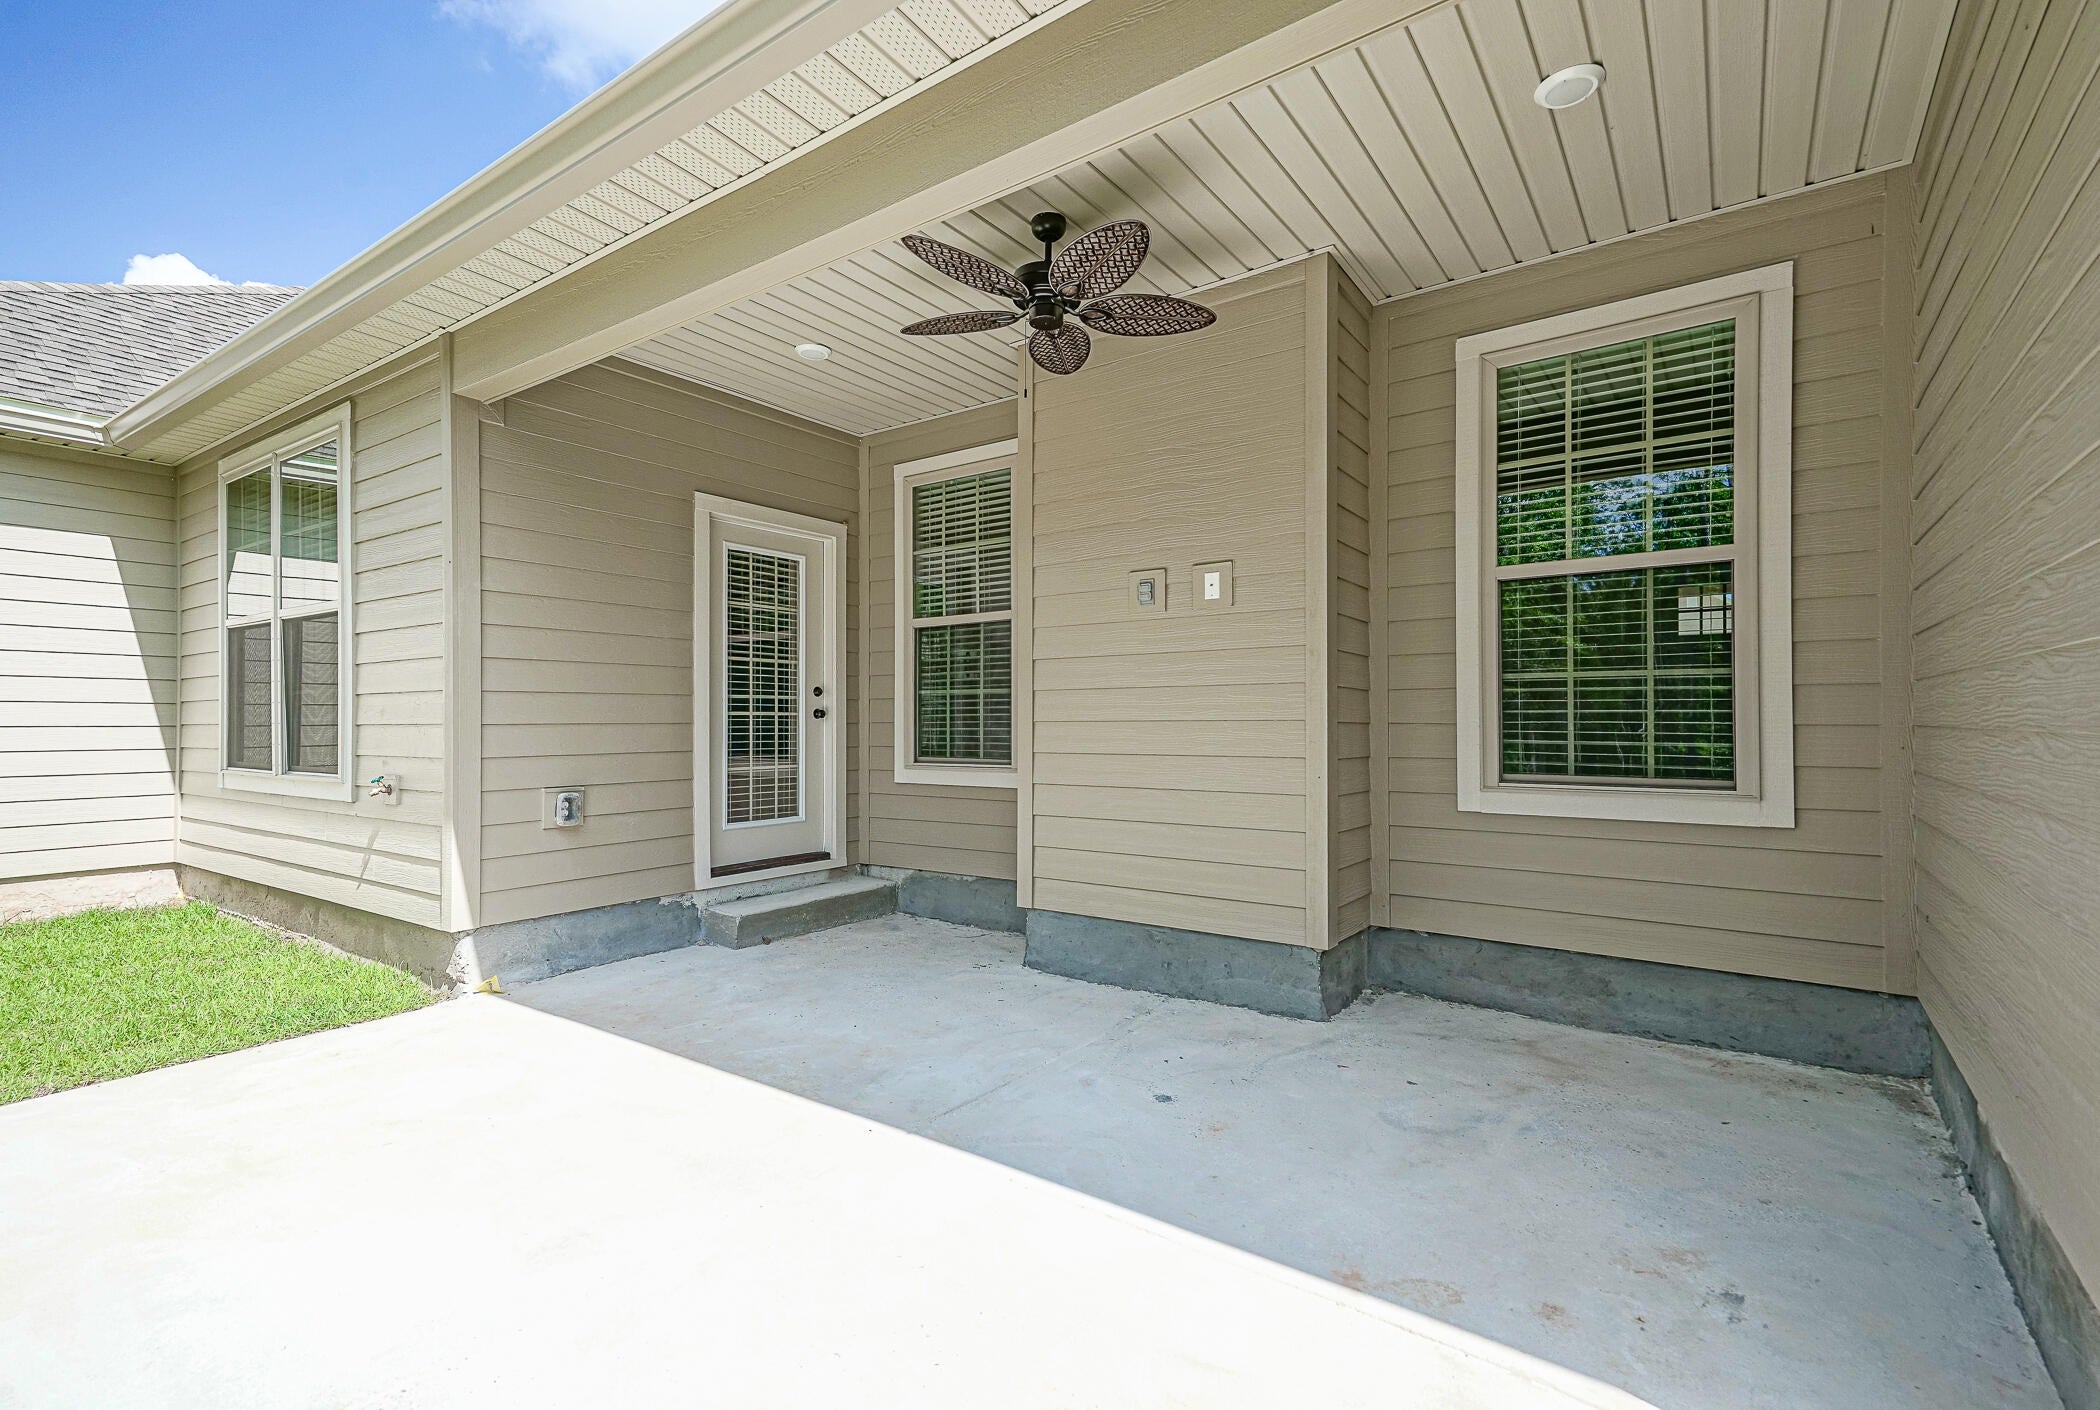
Porch
-
Pool
No
Area & Lot
-
Lot Features
Interior Lot
-
Lot Size(acres)
0.37
-
Lot Size(square feet)
16,117
-
Property Type
Residential
-
Property Sub Type
Single Family Residence
-
Architectural Style
Craftsman
Price
-
Sales Price
$312,500
-
Tax Amount
$180.91
-
Zoning
Resid Single Family
-
Sq. Footage
2,090
-
Price/SqFt
$149
HOA
-
Association
YES
-
Association Fee
$125
-
Association Fee Frequency
Annually
-
Association Fee Includes
N/A
School District
-
Elementary School
Walker
-
Middle School
Davidson
-
High School
Crestview
Property Features
-
New Construction
NO
-
Sewer
Septic Tank
-
Water Source
Public
Schedule
Schedule a Showing
Showing scheduled successfully.
Mortgage calculator
Estimate your monthly mortgage payment, including the principal and interest, property taxes, and HOA. Adjust the values to generate a more accurate rate.
Your payment
Principal and Interest:
$
Property taxes:
$
HOA fees:
$
Total loan payment:
$
Total interest amount:
$
Location
-
County
Okaloosa
-
Elementary School
Walker
-
Middle School
Davidson
-
High School
Crestview

Listing Courtesy of Zee T White, ERA American Real Estate
RealHub Information is provided exclusively for consumers' personal, non-commercial use, and it may not be used for any purpose other than to identify prospective properties consumers may be interested in purchasing. All information deemed reliable but not guaranteed and should be independently verified. All properties are subject to prior sale, change or withdrawal. RealHub website owner shall not be responsible for any typographical errors, misinformation, misprints and shall be held totally harmless.

Will Smith
AGENT
Call Will today to schedule a private showing.

* Listings on this website come from the FMLS IDX Compilation and may be held by brokerage firms other than the owner of this website. The listing brokerage is identified in any listing details. Information is deemed reliable but is not guaranteed. If you believe any FMLS listing contains material that infringes your copyrighted work please click here to review our DMCA policy and learn how to submit a takedown request.© 2024 FMLS.
Properties
Related properties
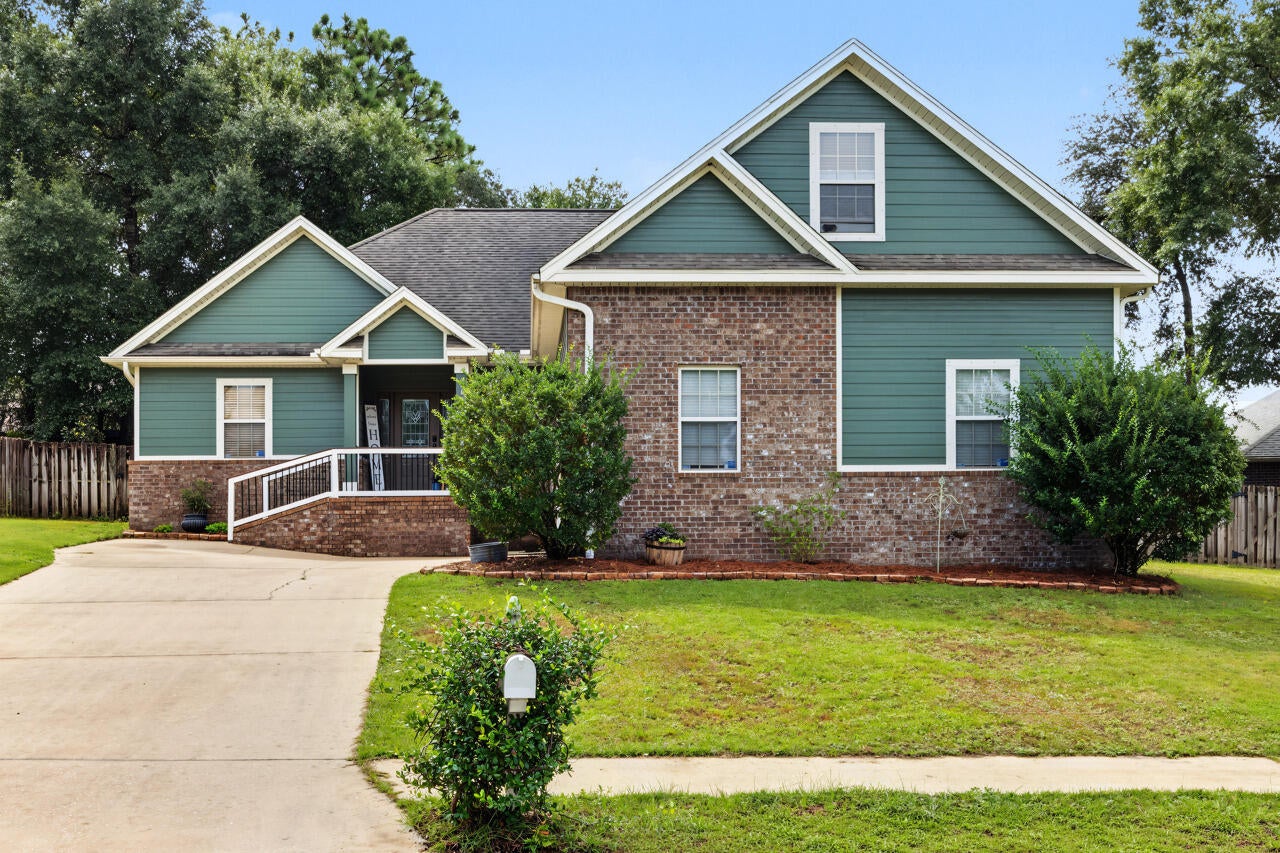
Crestview
815 Wild Egret Lane
4 Beds
2 Baths
2,186 Sq.Ft.
$350,000
MLS#: 1012633
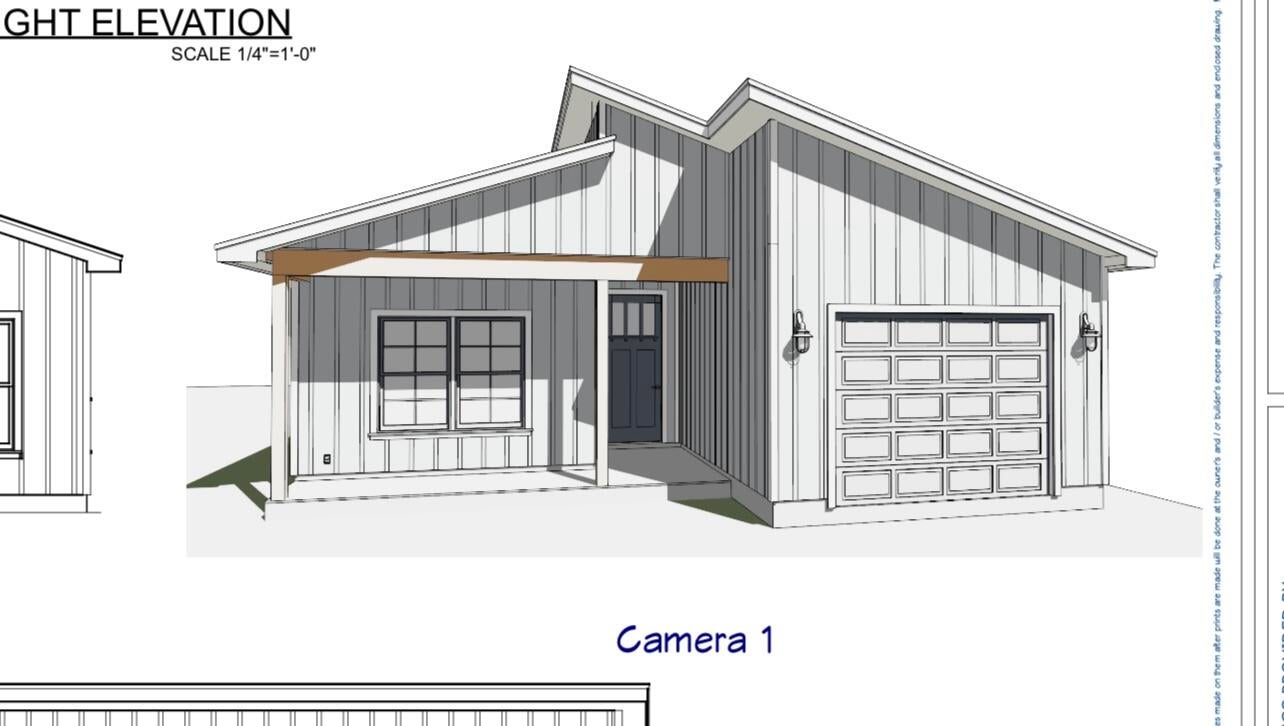
Crestview
673 W Walnut Avenue
3 Beds
2 Baths
1,491 Sq.Ft.
$339,000
MLS#: 1012592
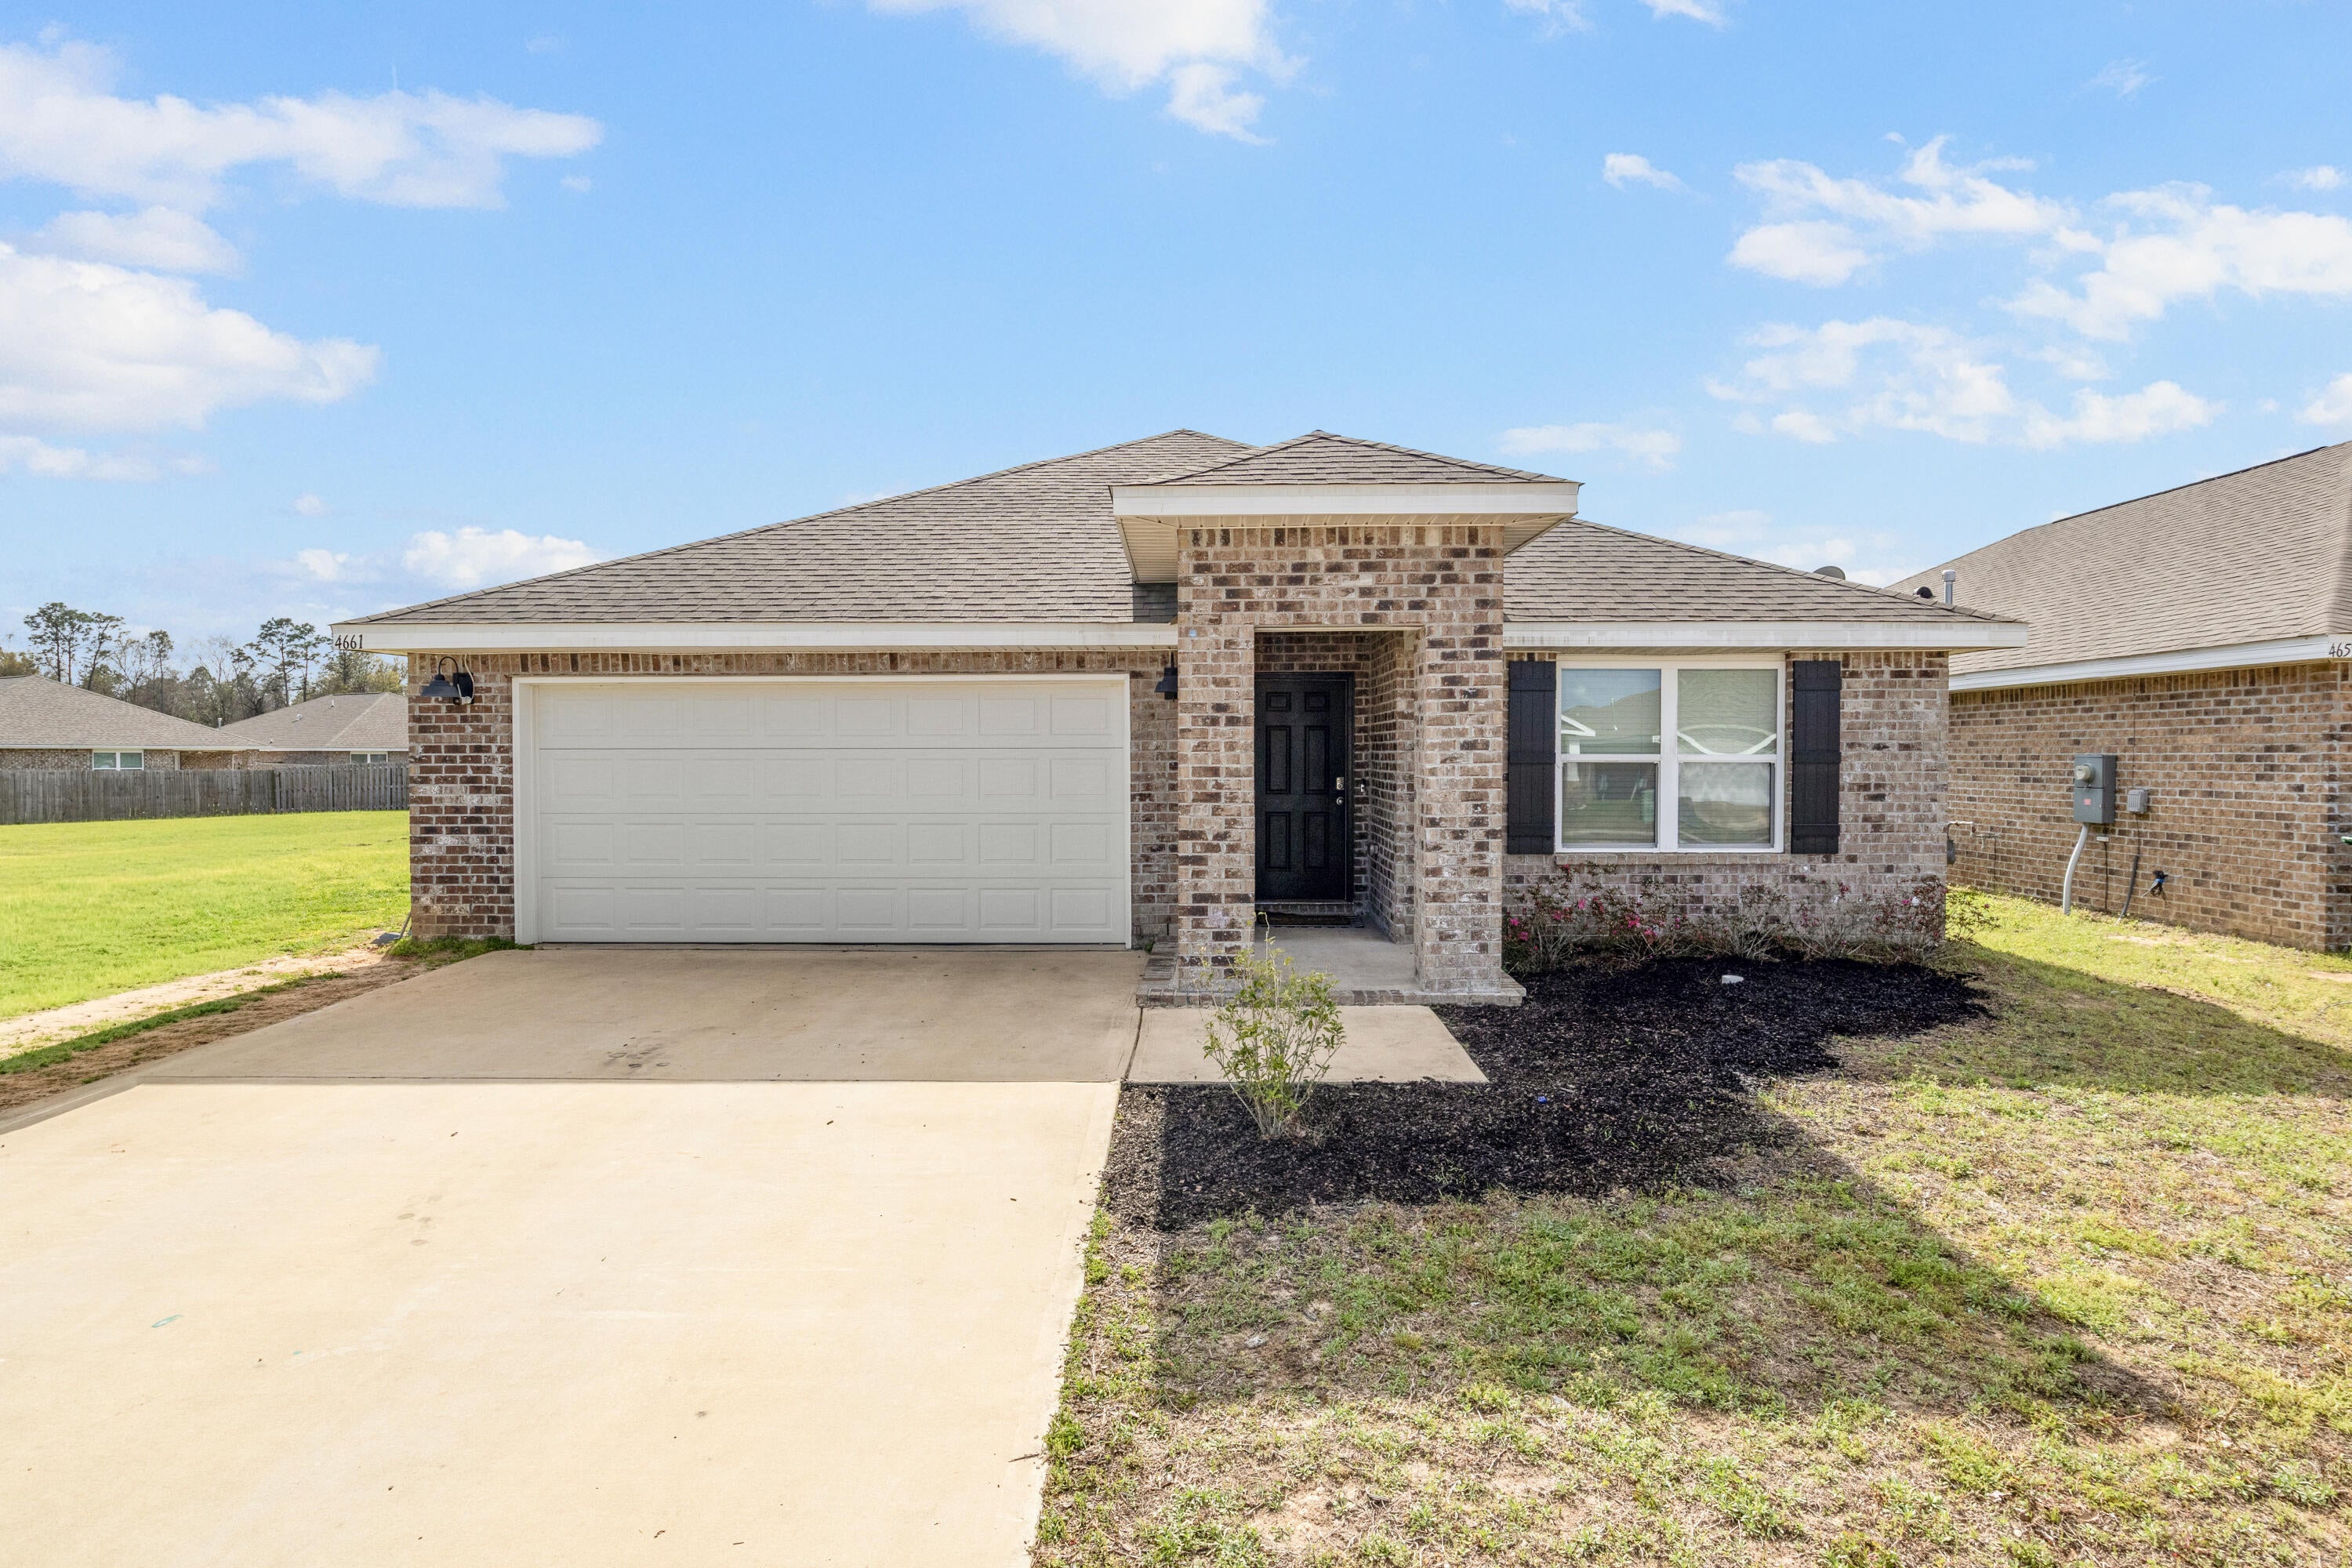
Crestview
4661 Honor Guard Way
4 Beds
2 Baths
1,851 Sq.Ft.
$335,000
MLS#: 1012515
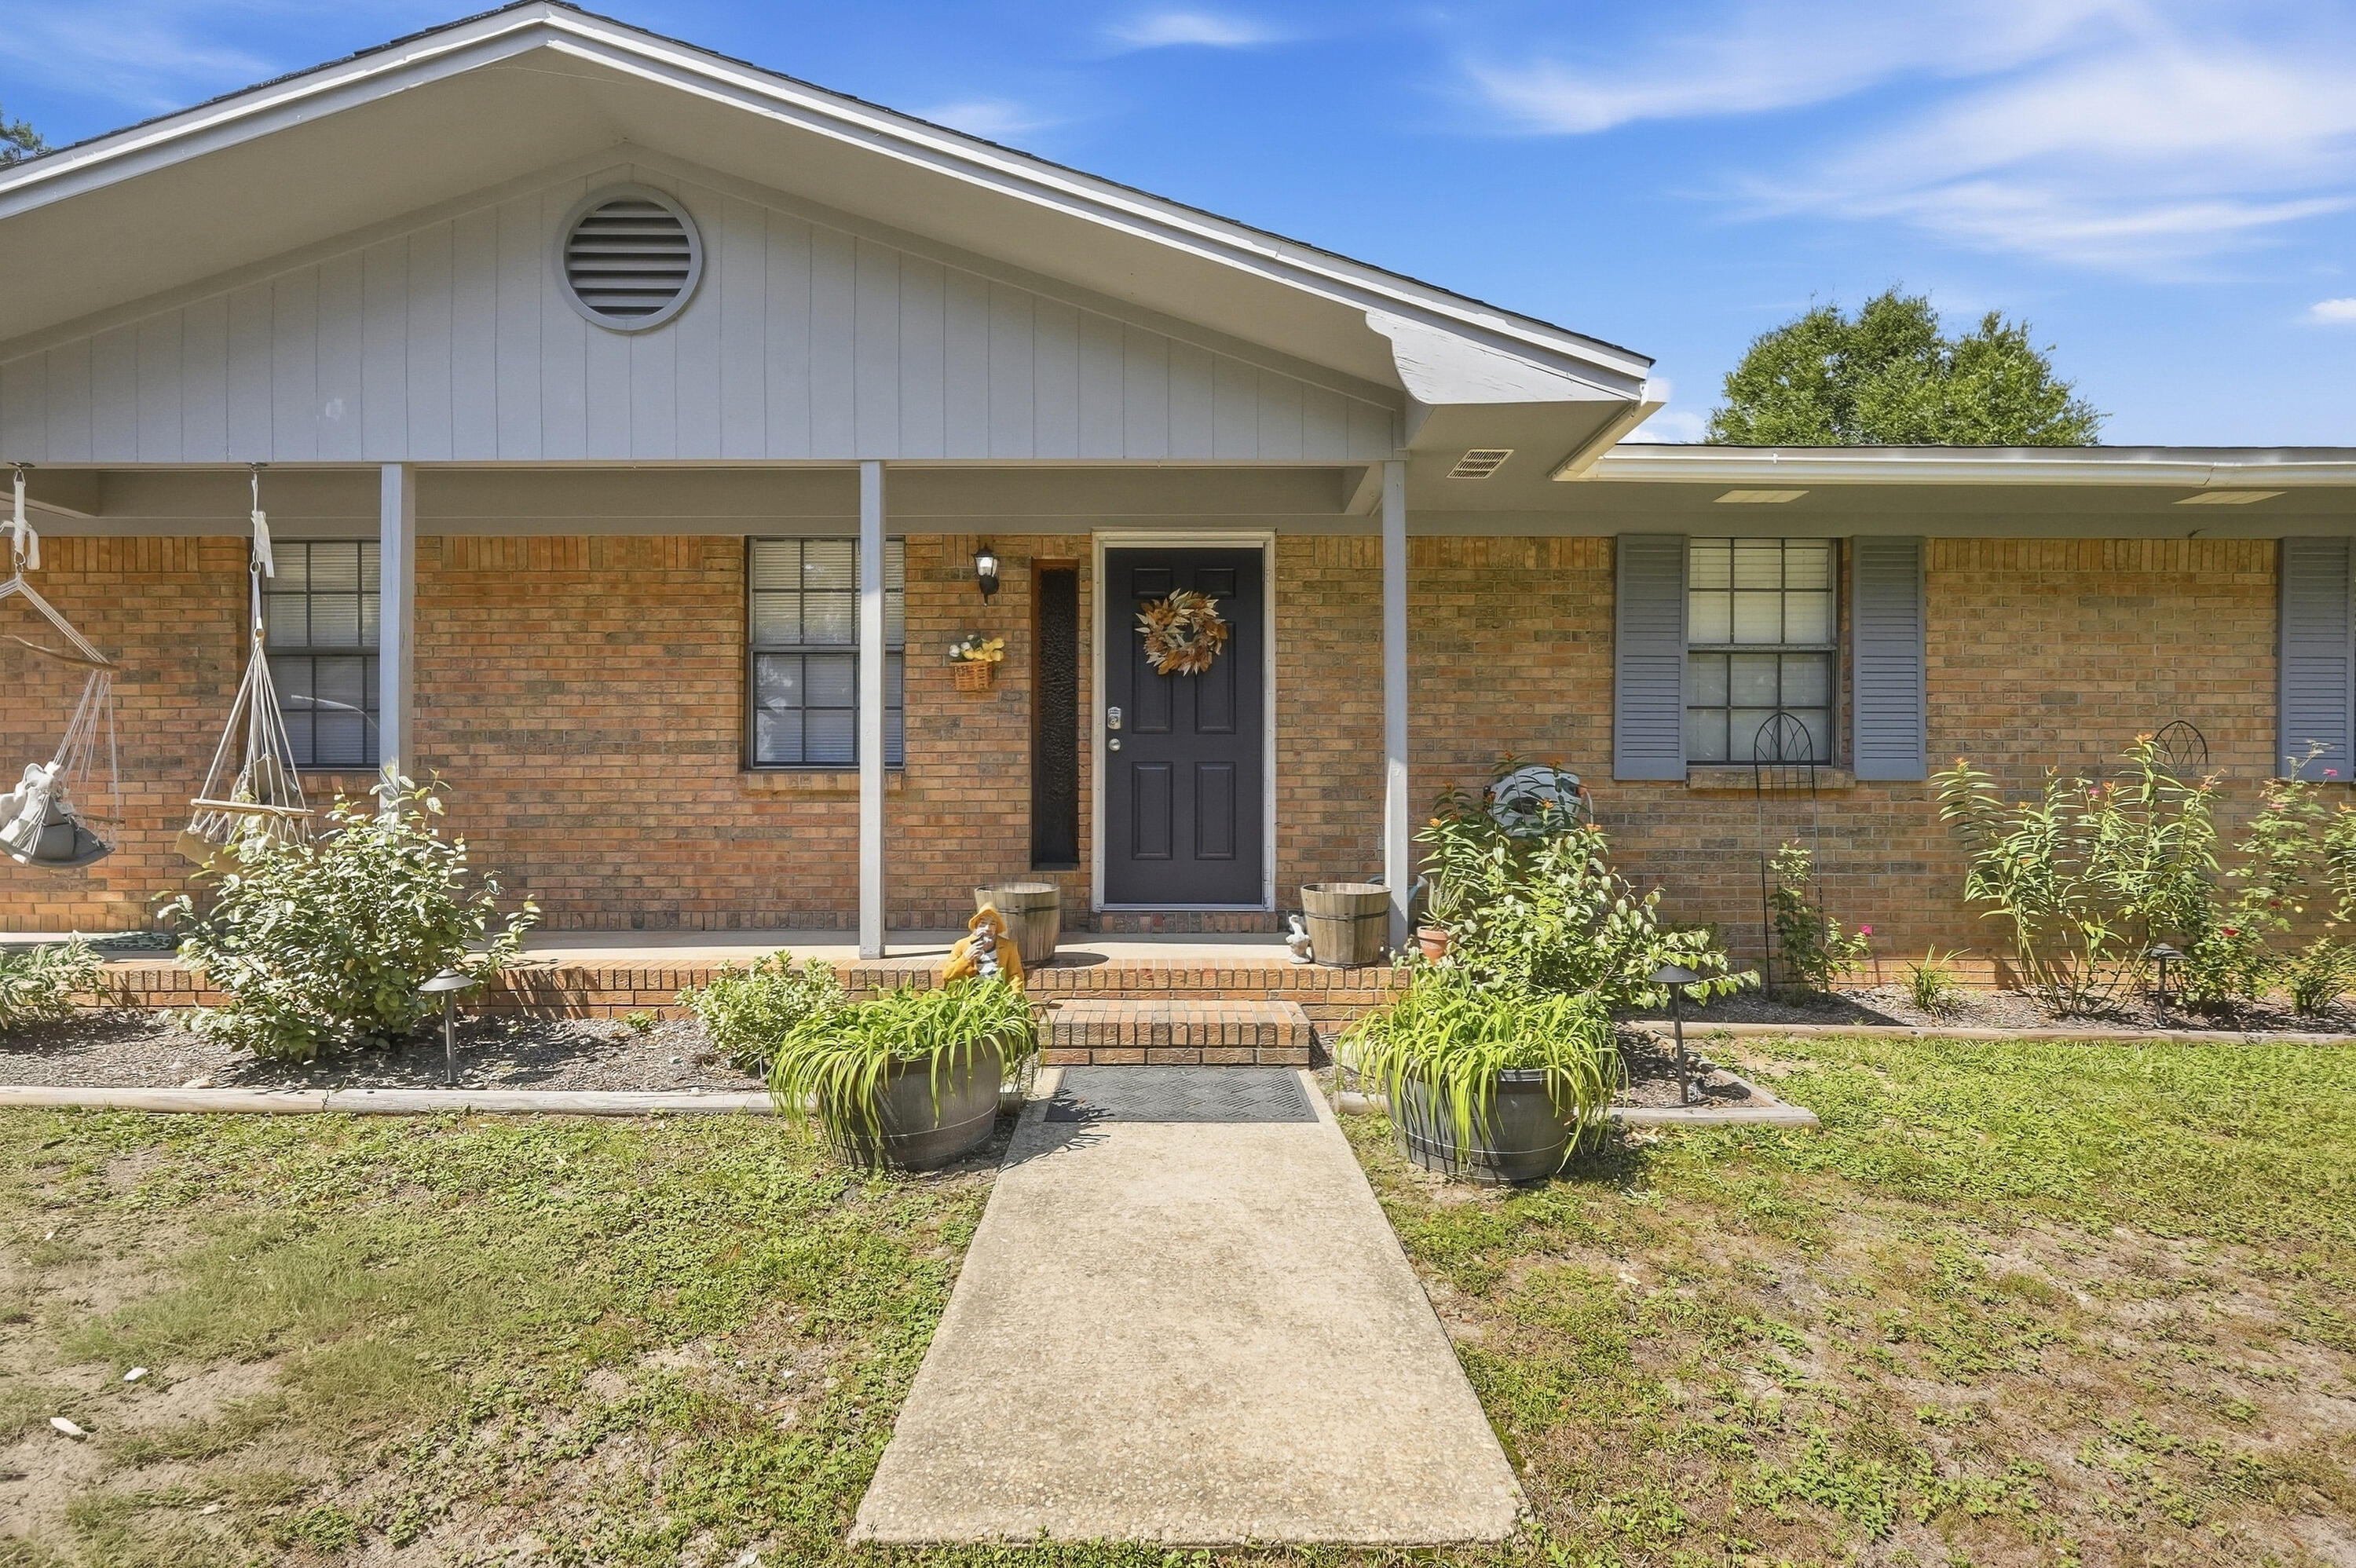
Crestview
3945 Painter Branch Road
3 Beds
2 Baths
1,836 Sq.Ft.
$345,000
MLS#: 1012477
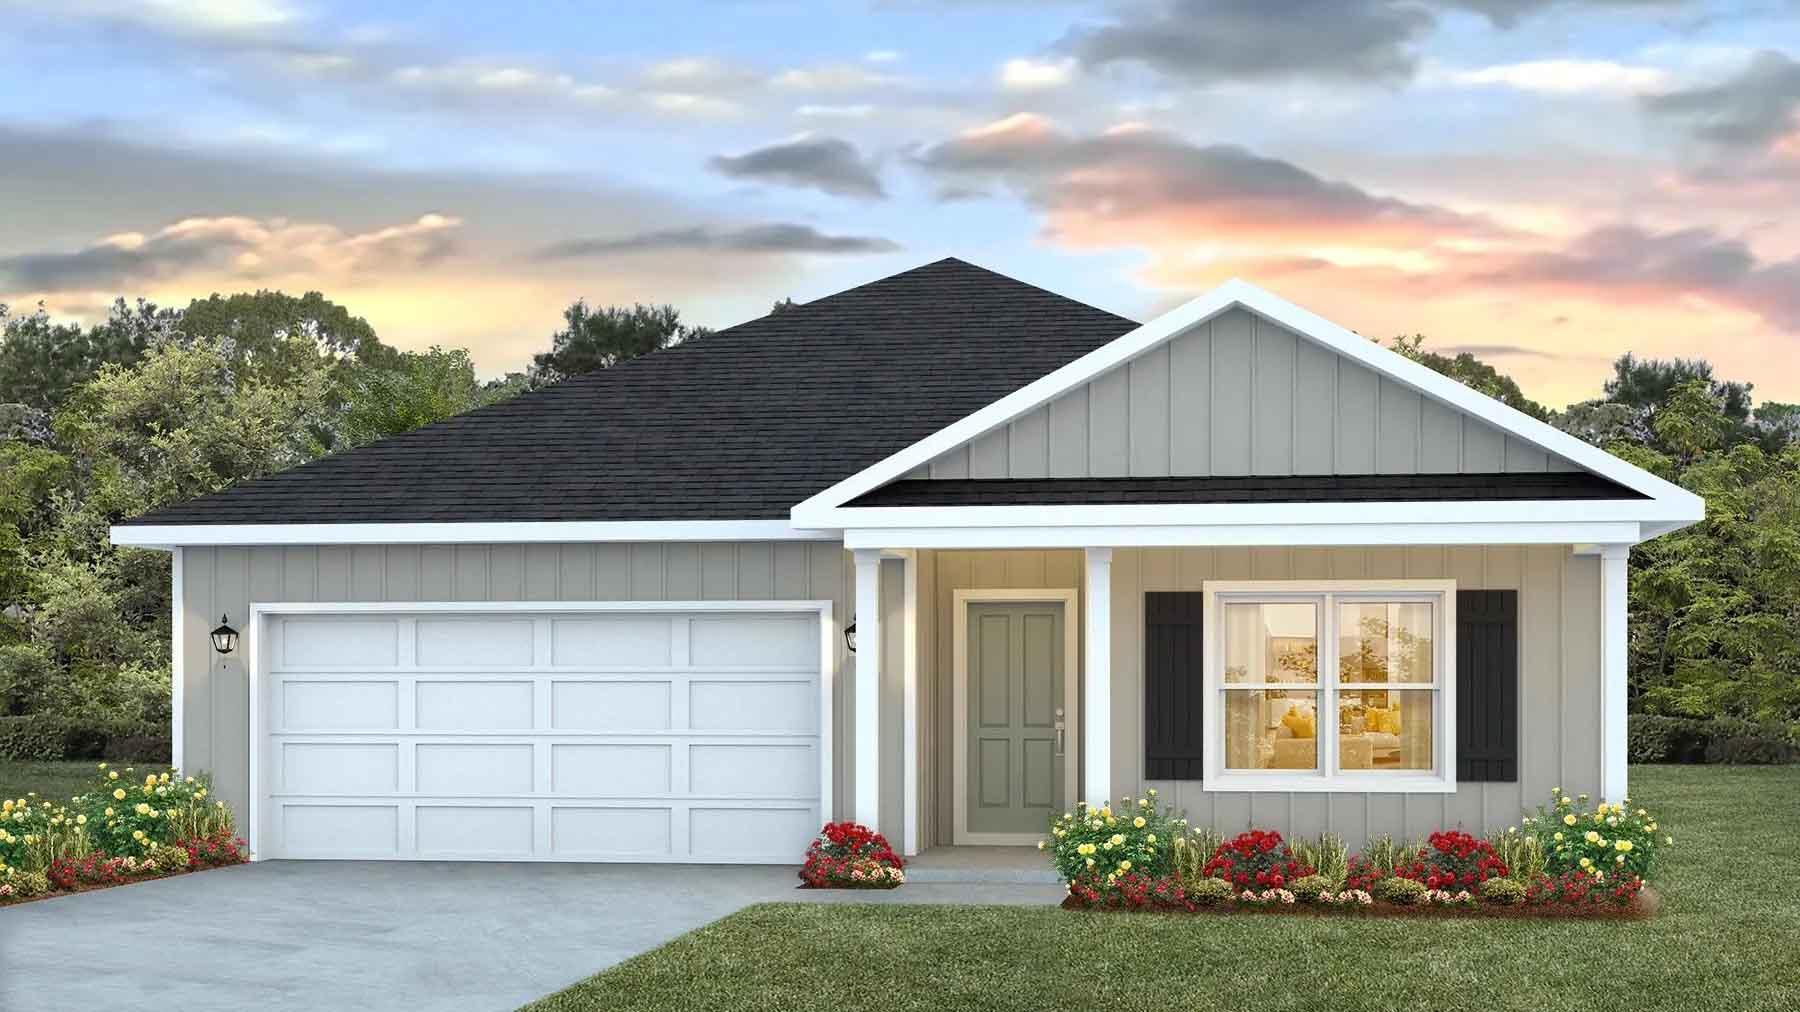
Crestview
5330 Macarthur Drive
4 Beds
2 Baths
1,856 Sq.Ft.
$329,900
MLS#: 1006626
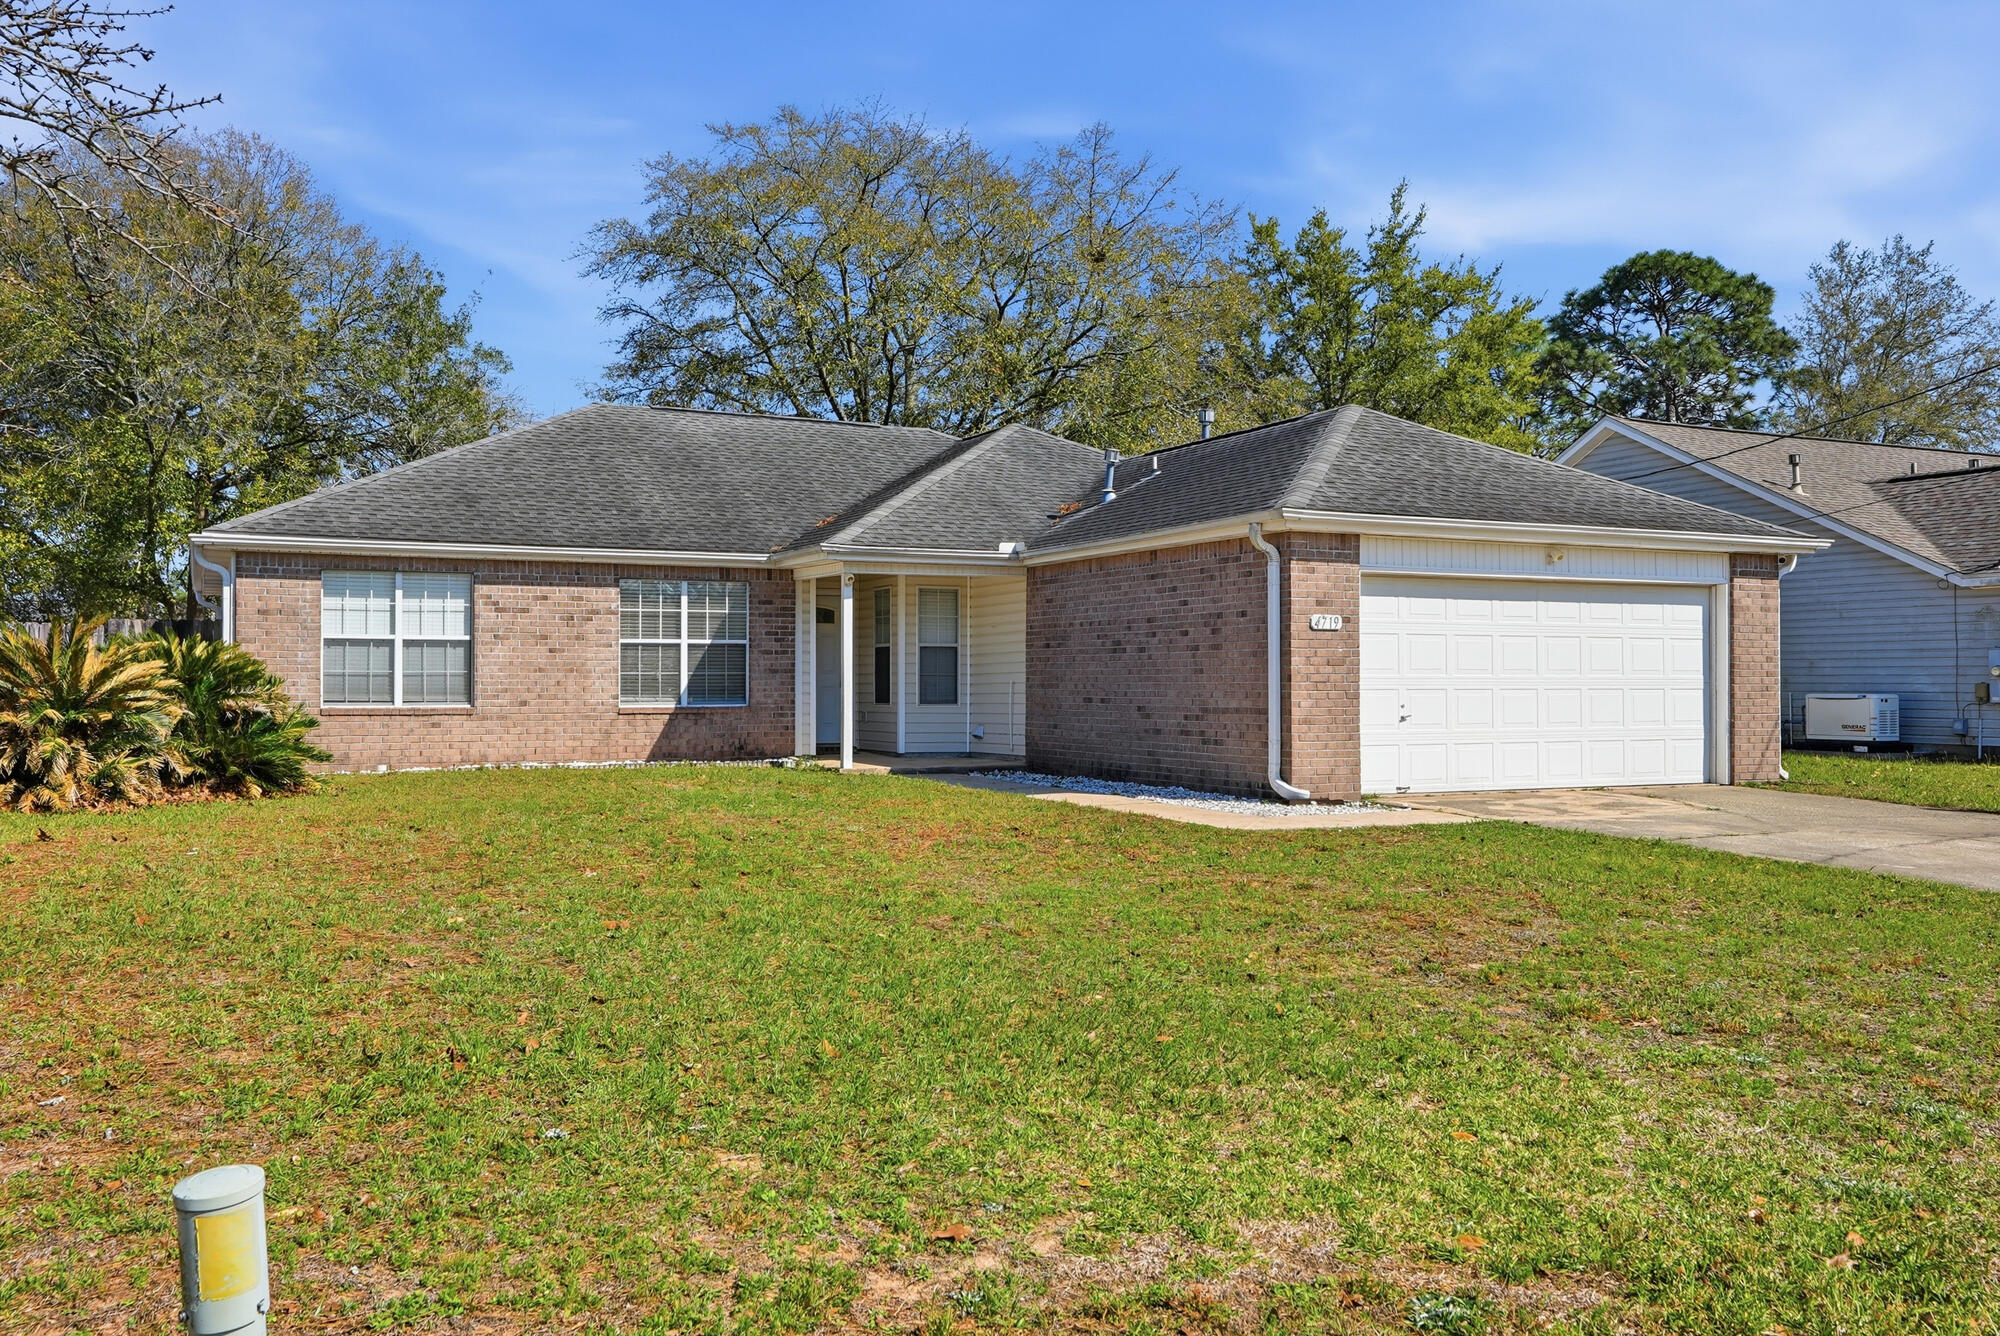
Crestview
4719 Connor Drive
4 Beds
2 Baths
1,607 Sq.Ft.
$289,000
MLS#: 998837
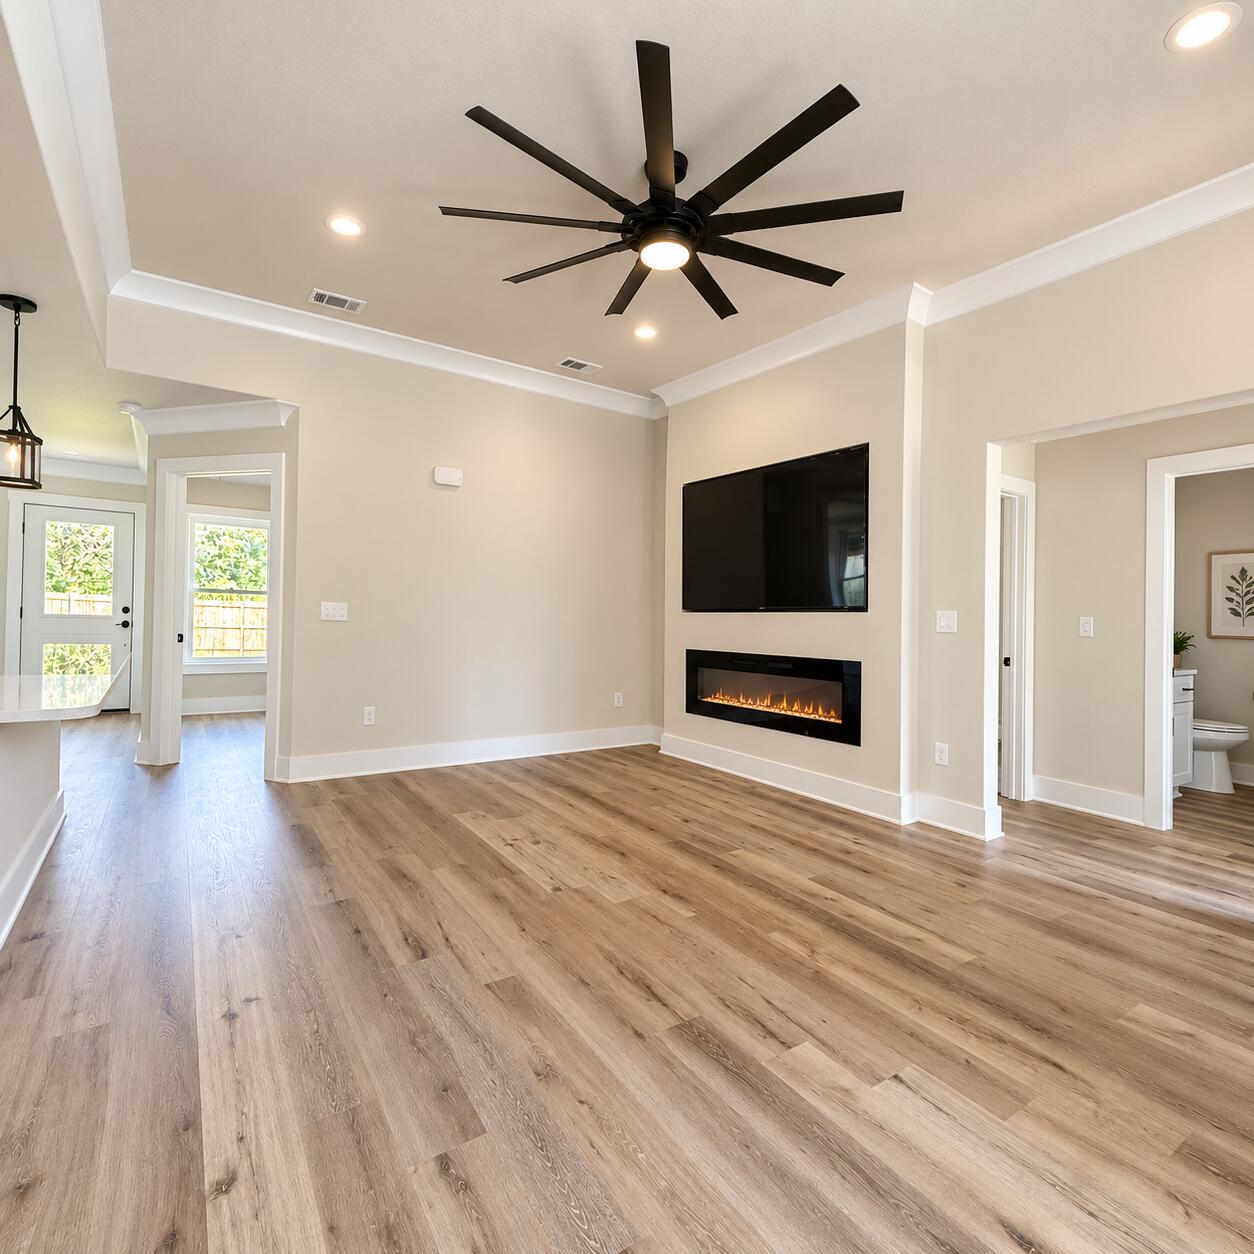
Crestview
878 E Walnut Avenue
3 Beds
2 Baths
1,264 Sq.Ft.
$285,000
MLS#: 1012368
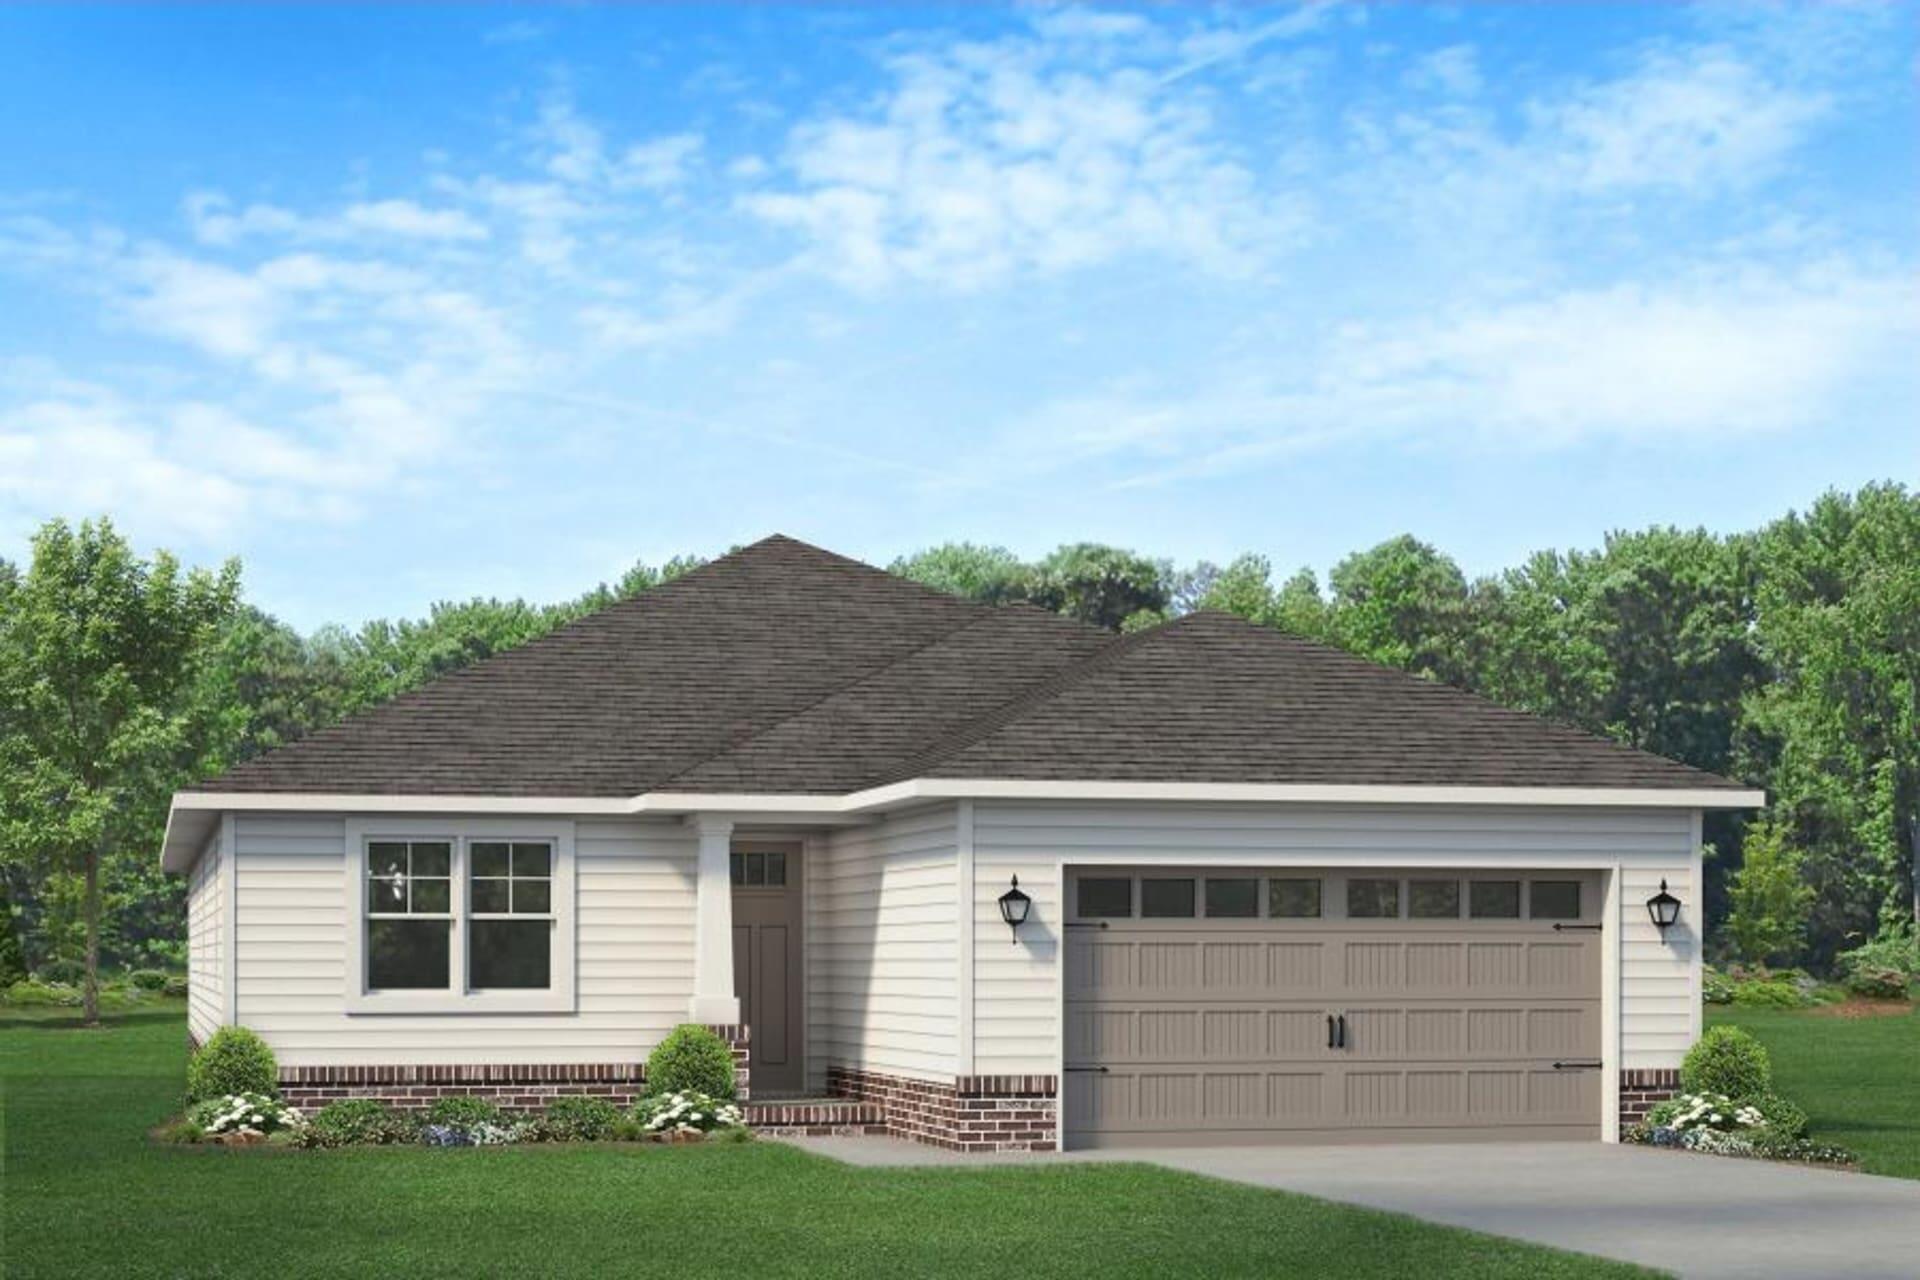
Crestview
2431 Aleia Lane
3 Beds
2 Baths
1,901 Sq.Ft.
$363,433
MLS#: 1012342
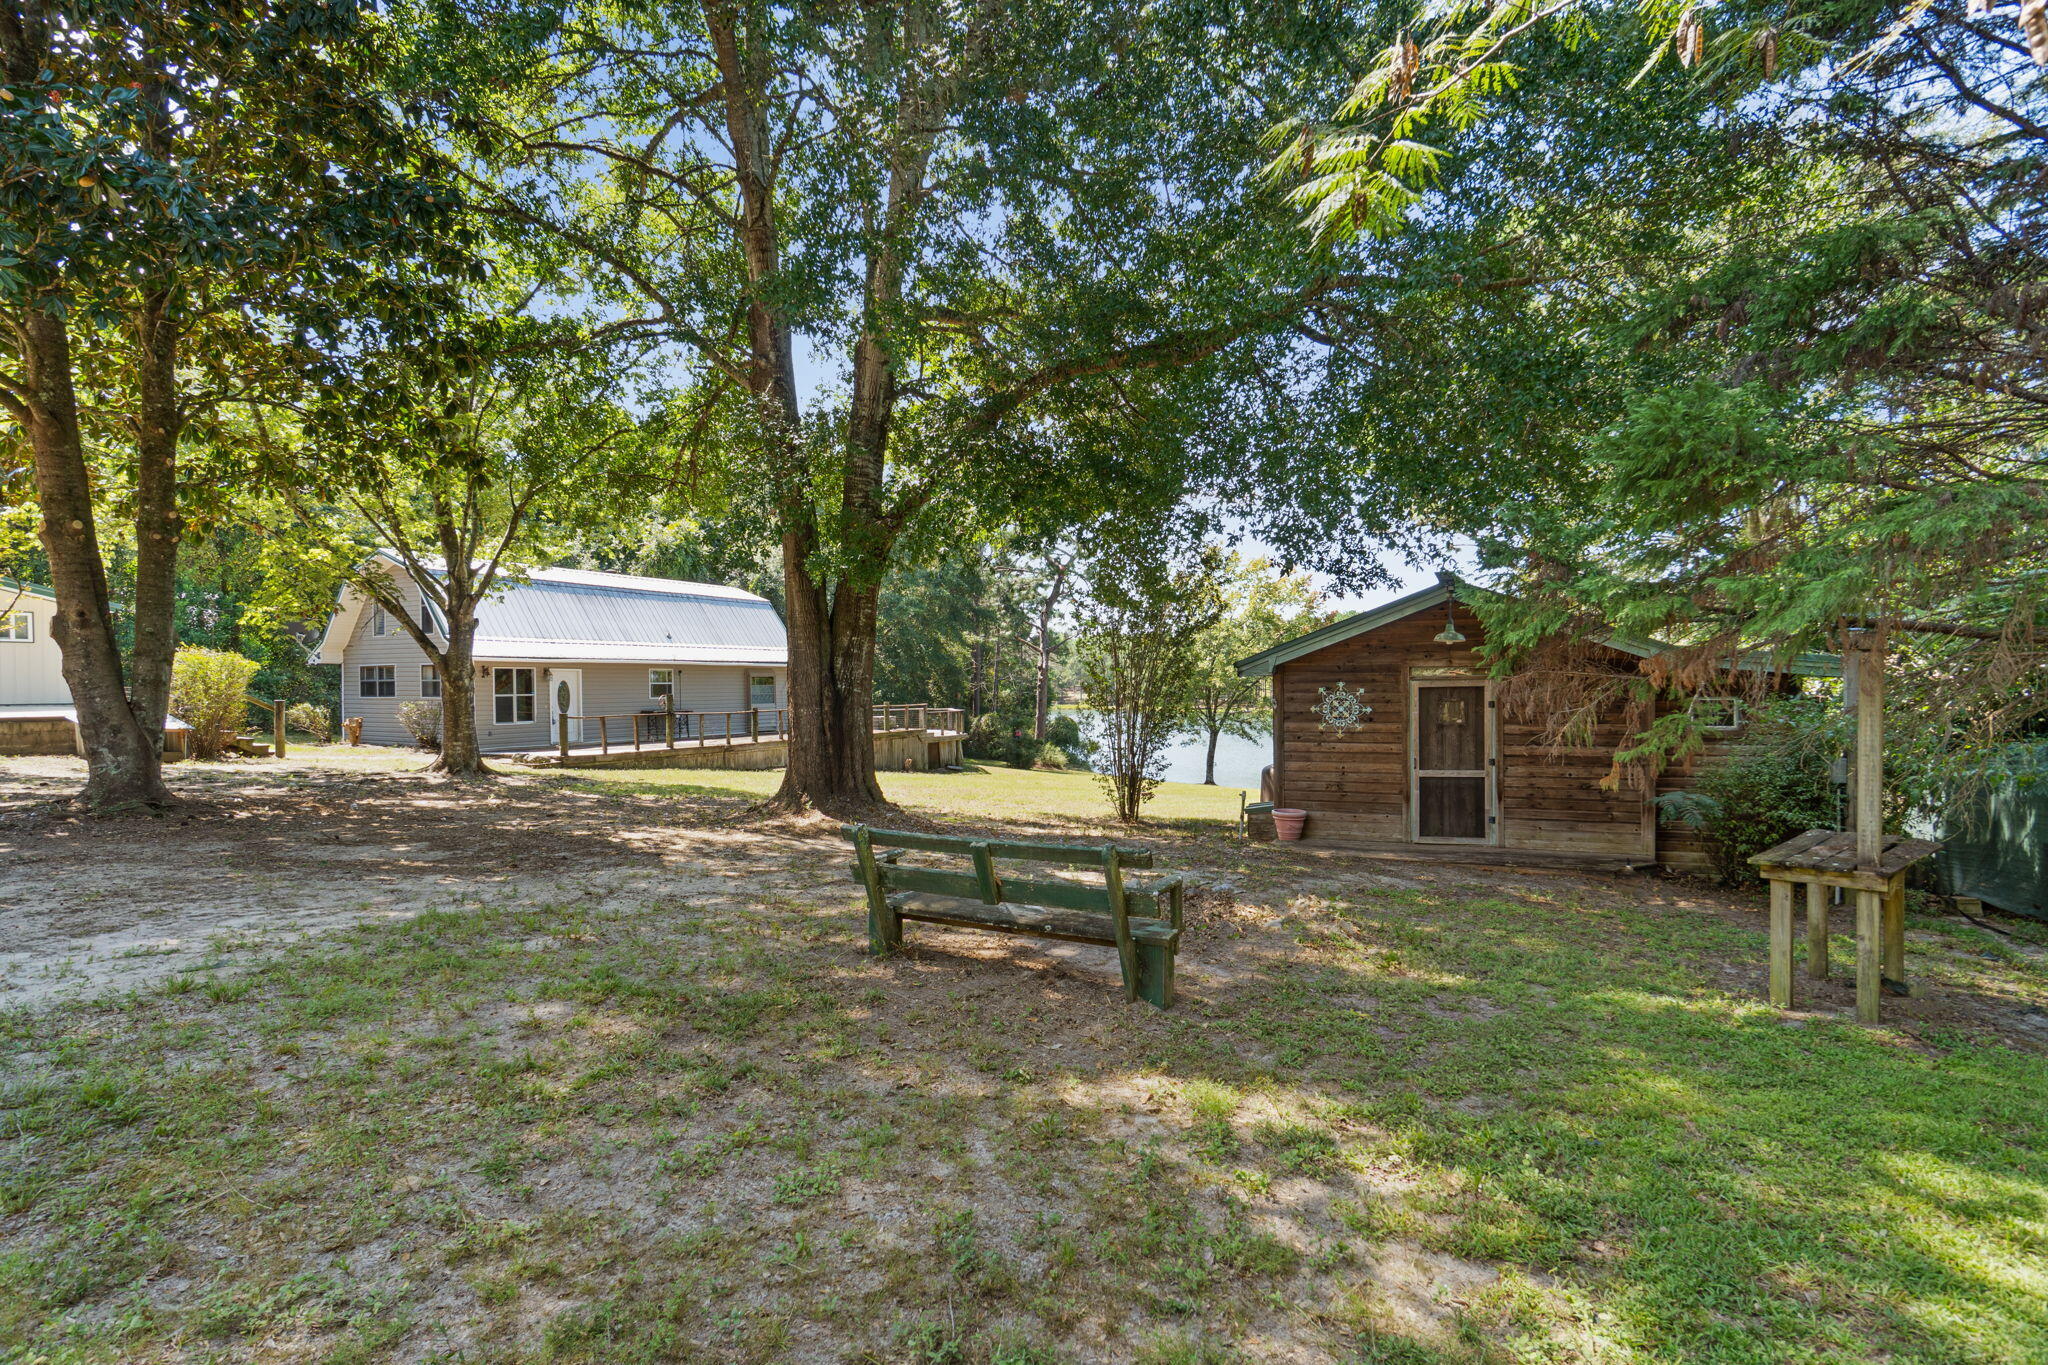
Crestview
5322 Clint Mason Road
3 Beds
3 Baths
1,614 Sq.Ft.
$325,000
MLS#: 1012364
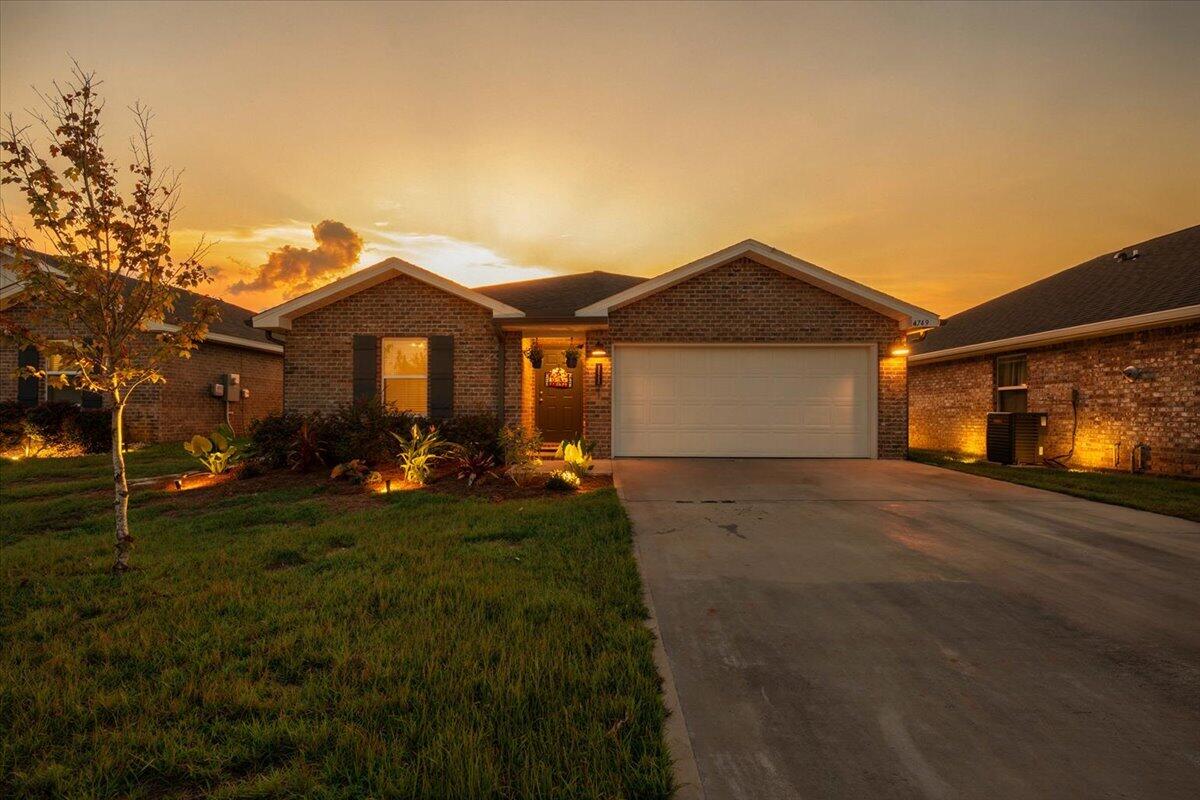
Crestview
4749 Airmen Drive
4 Beds
2 Baths
1,508 Sq.Ft.
$335,000
MLS#: 1012269
