6235 Benelli Drive

Milton, FL 32570
Contemporary

Milton, FL 32570
6235 Benelli Drive

$625,900
MLS#: 1012773

Status: Active

Listing provided by: Coldwell Banker Realty

Listing agent phone: None

Last update: 14 hours ago

New on site 1 day ago

HOLLEY-CLIFF ESTATES - Residential

About

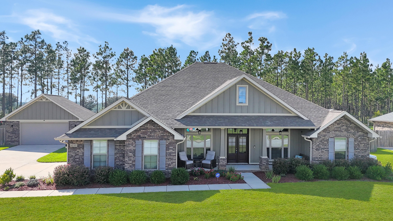
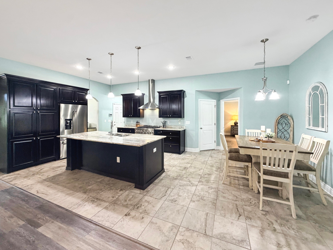
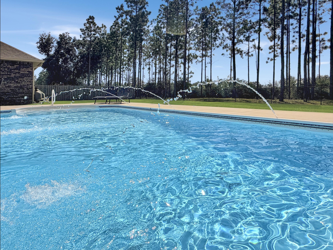
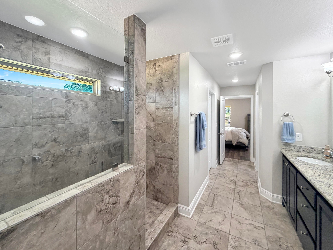
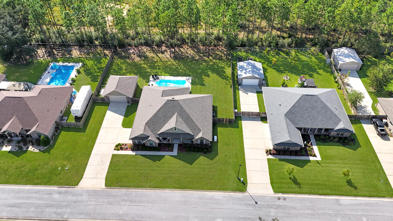
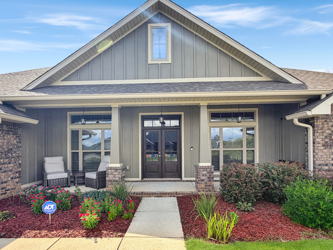
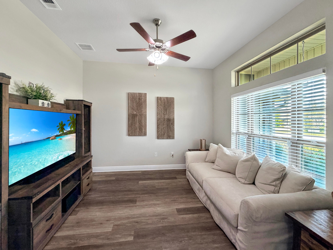
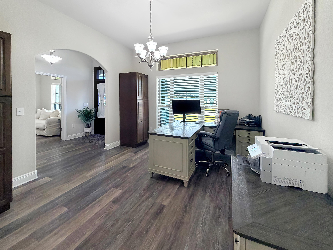
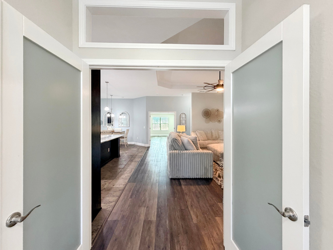
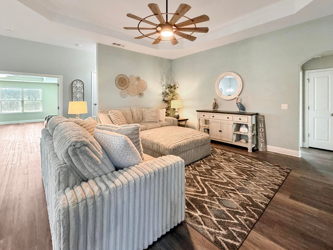
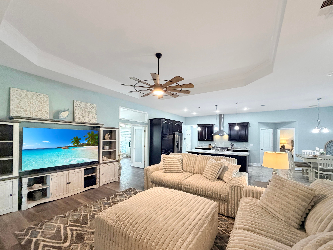
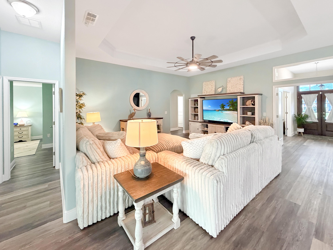
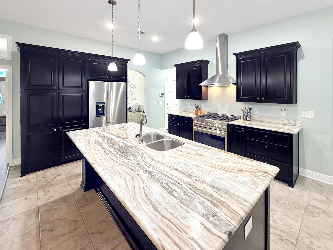
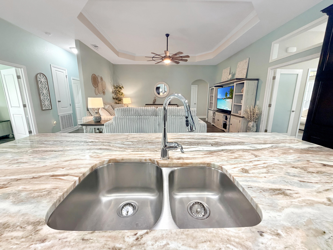
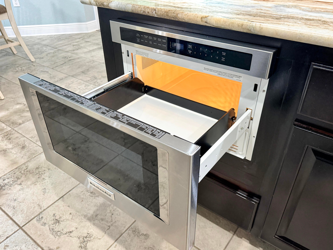
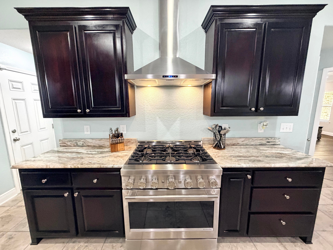
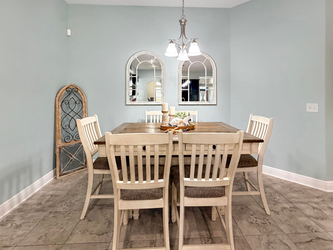
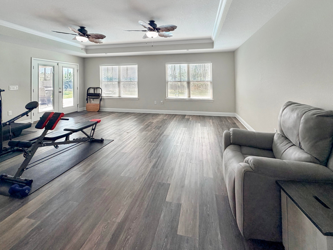
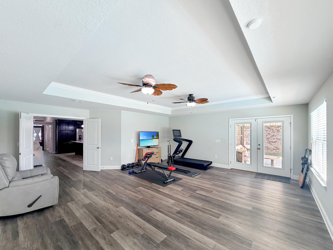
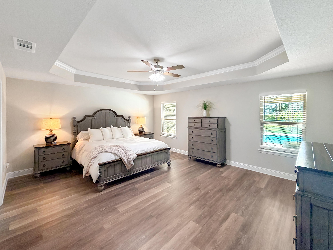
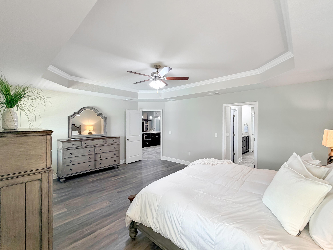
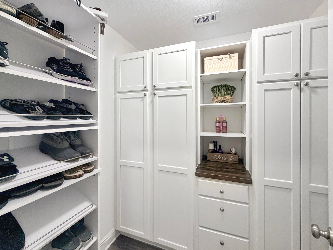
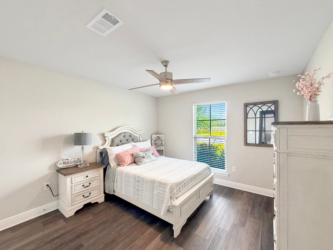
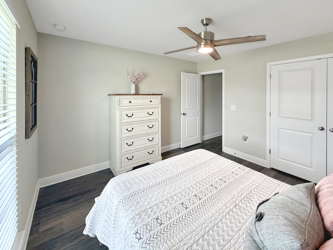
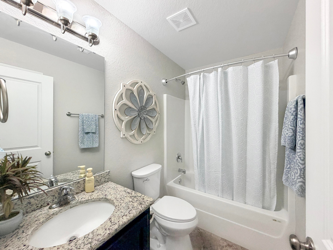
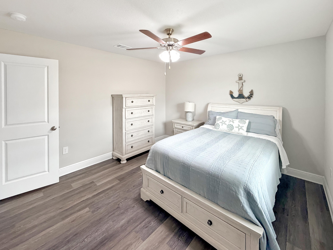
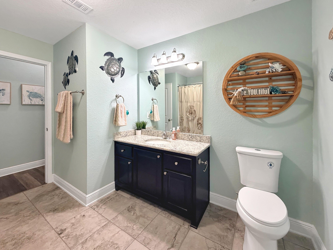
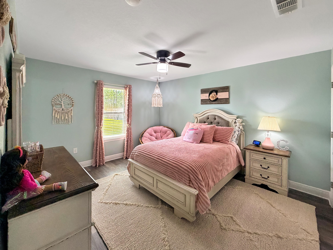
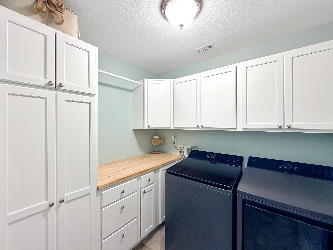
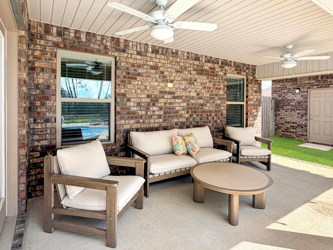
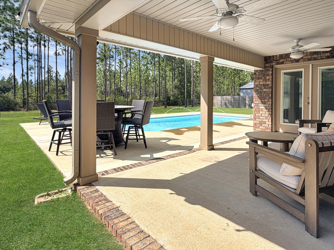
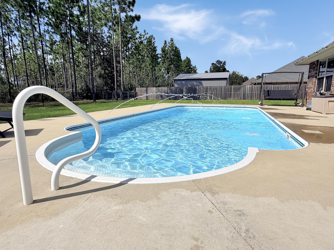
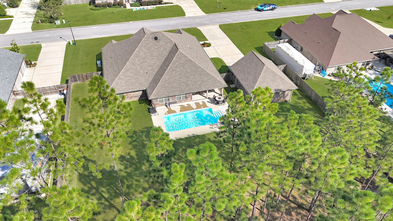
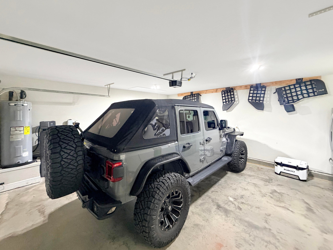
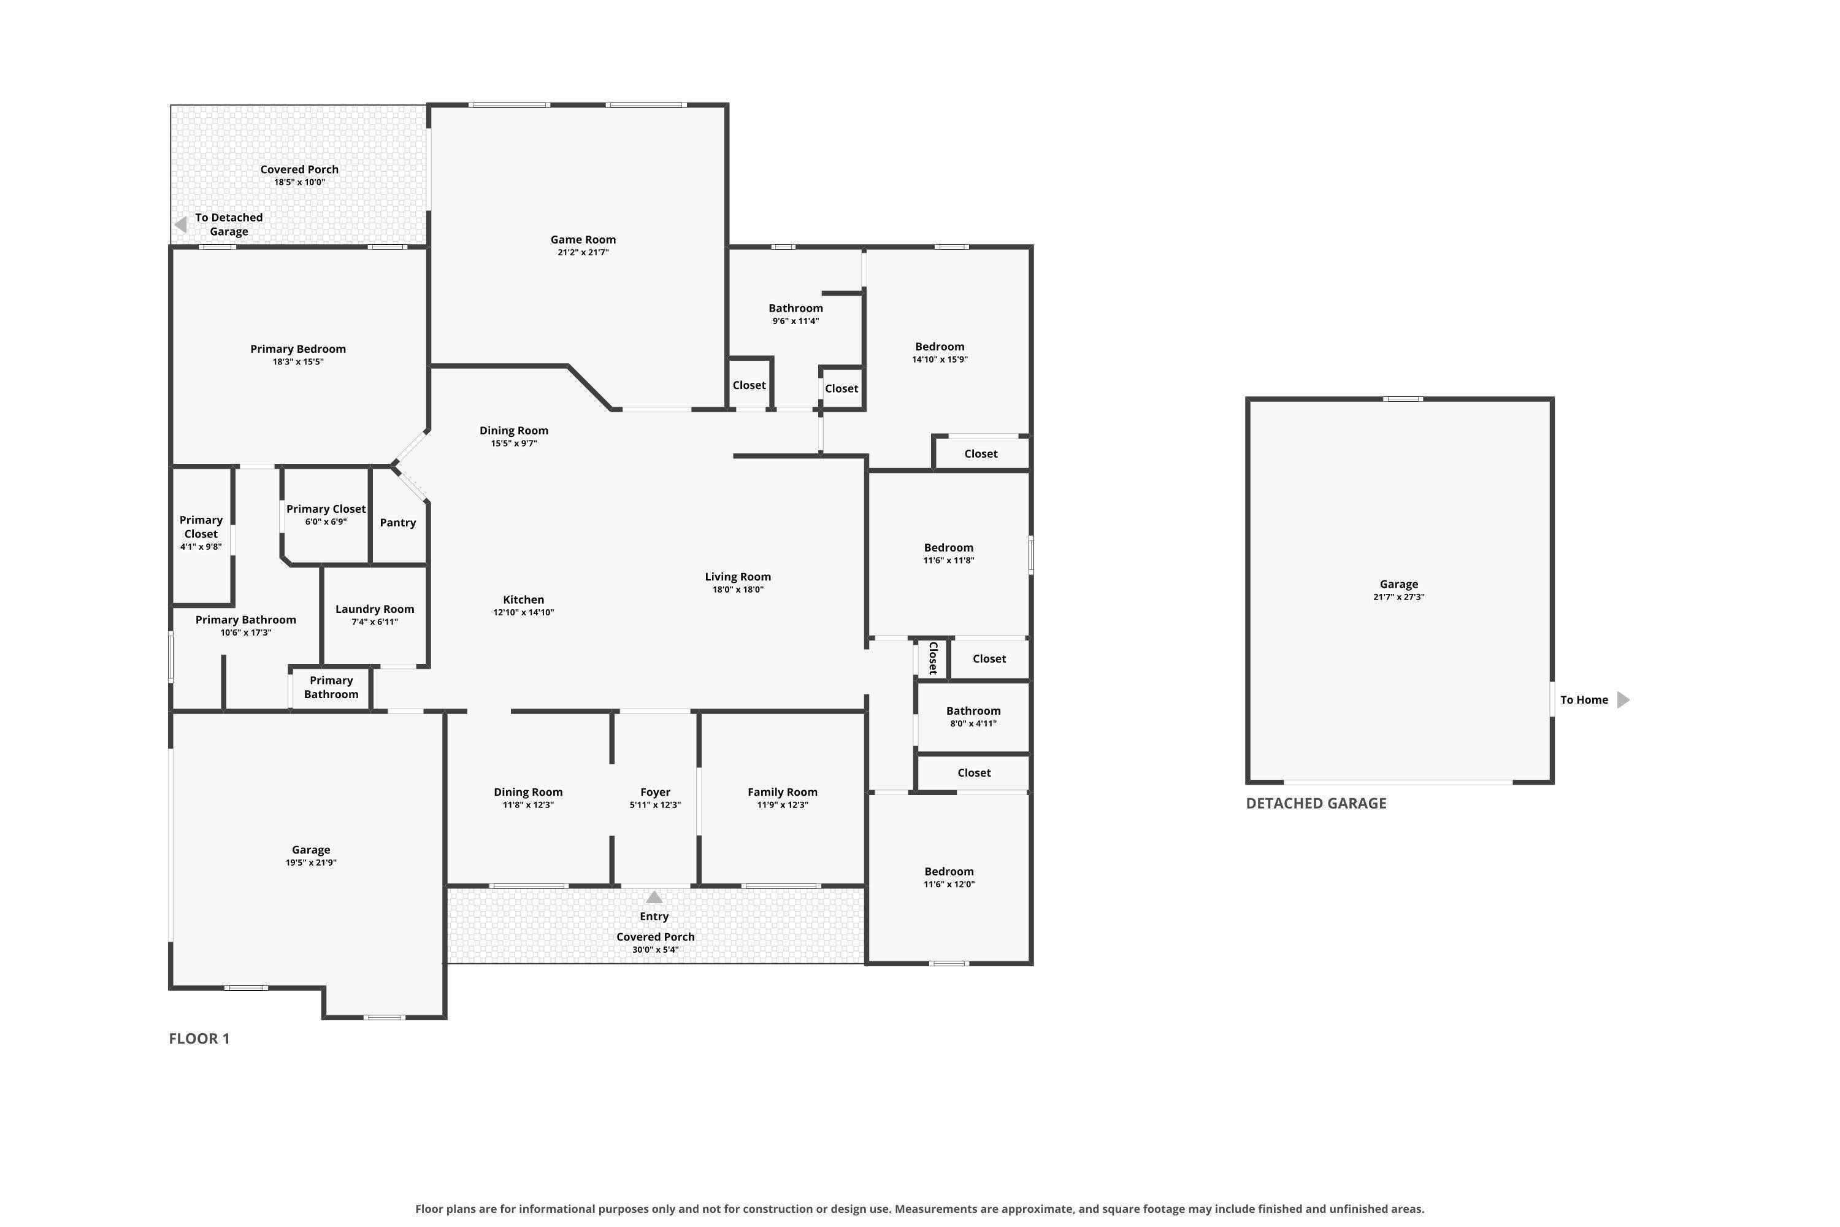
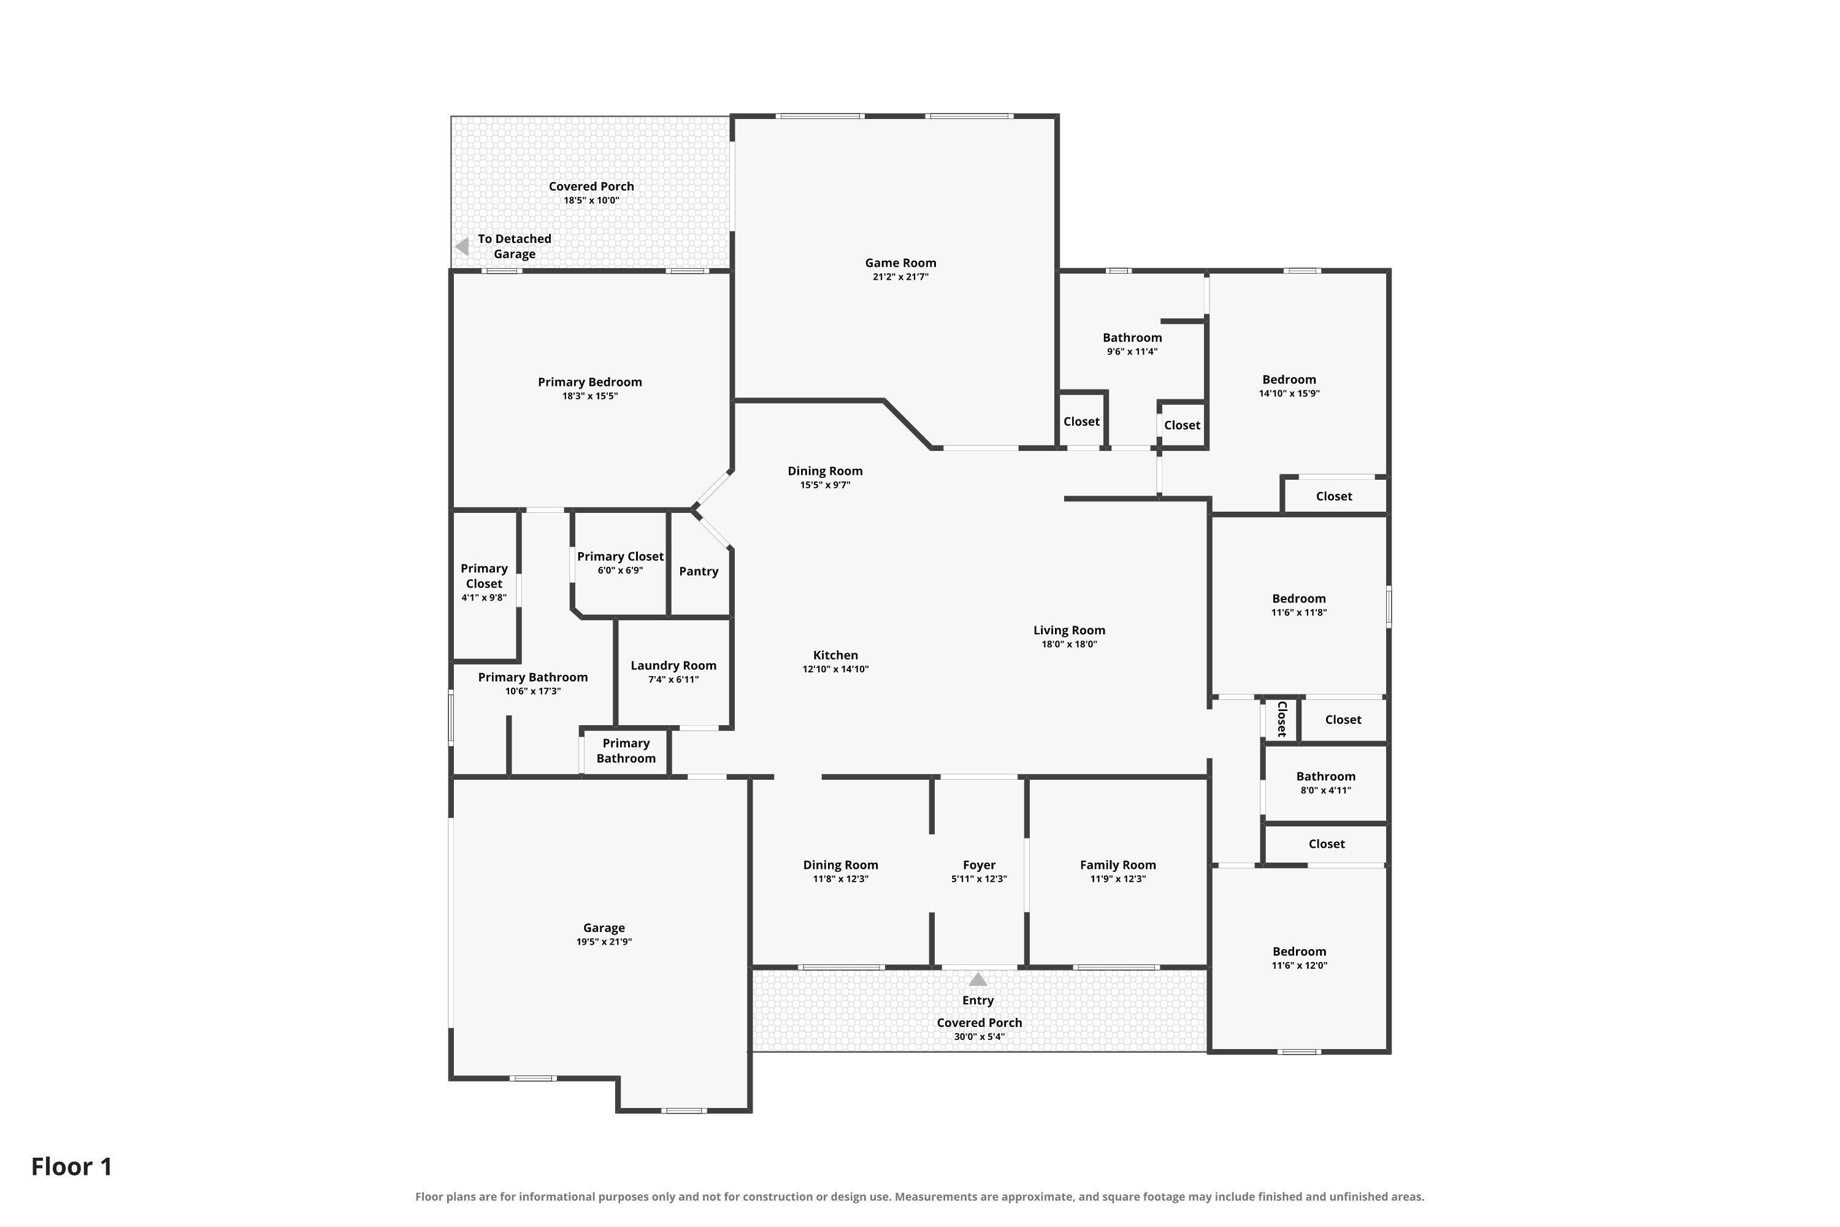
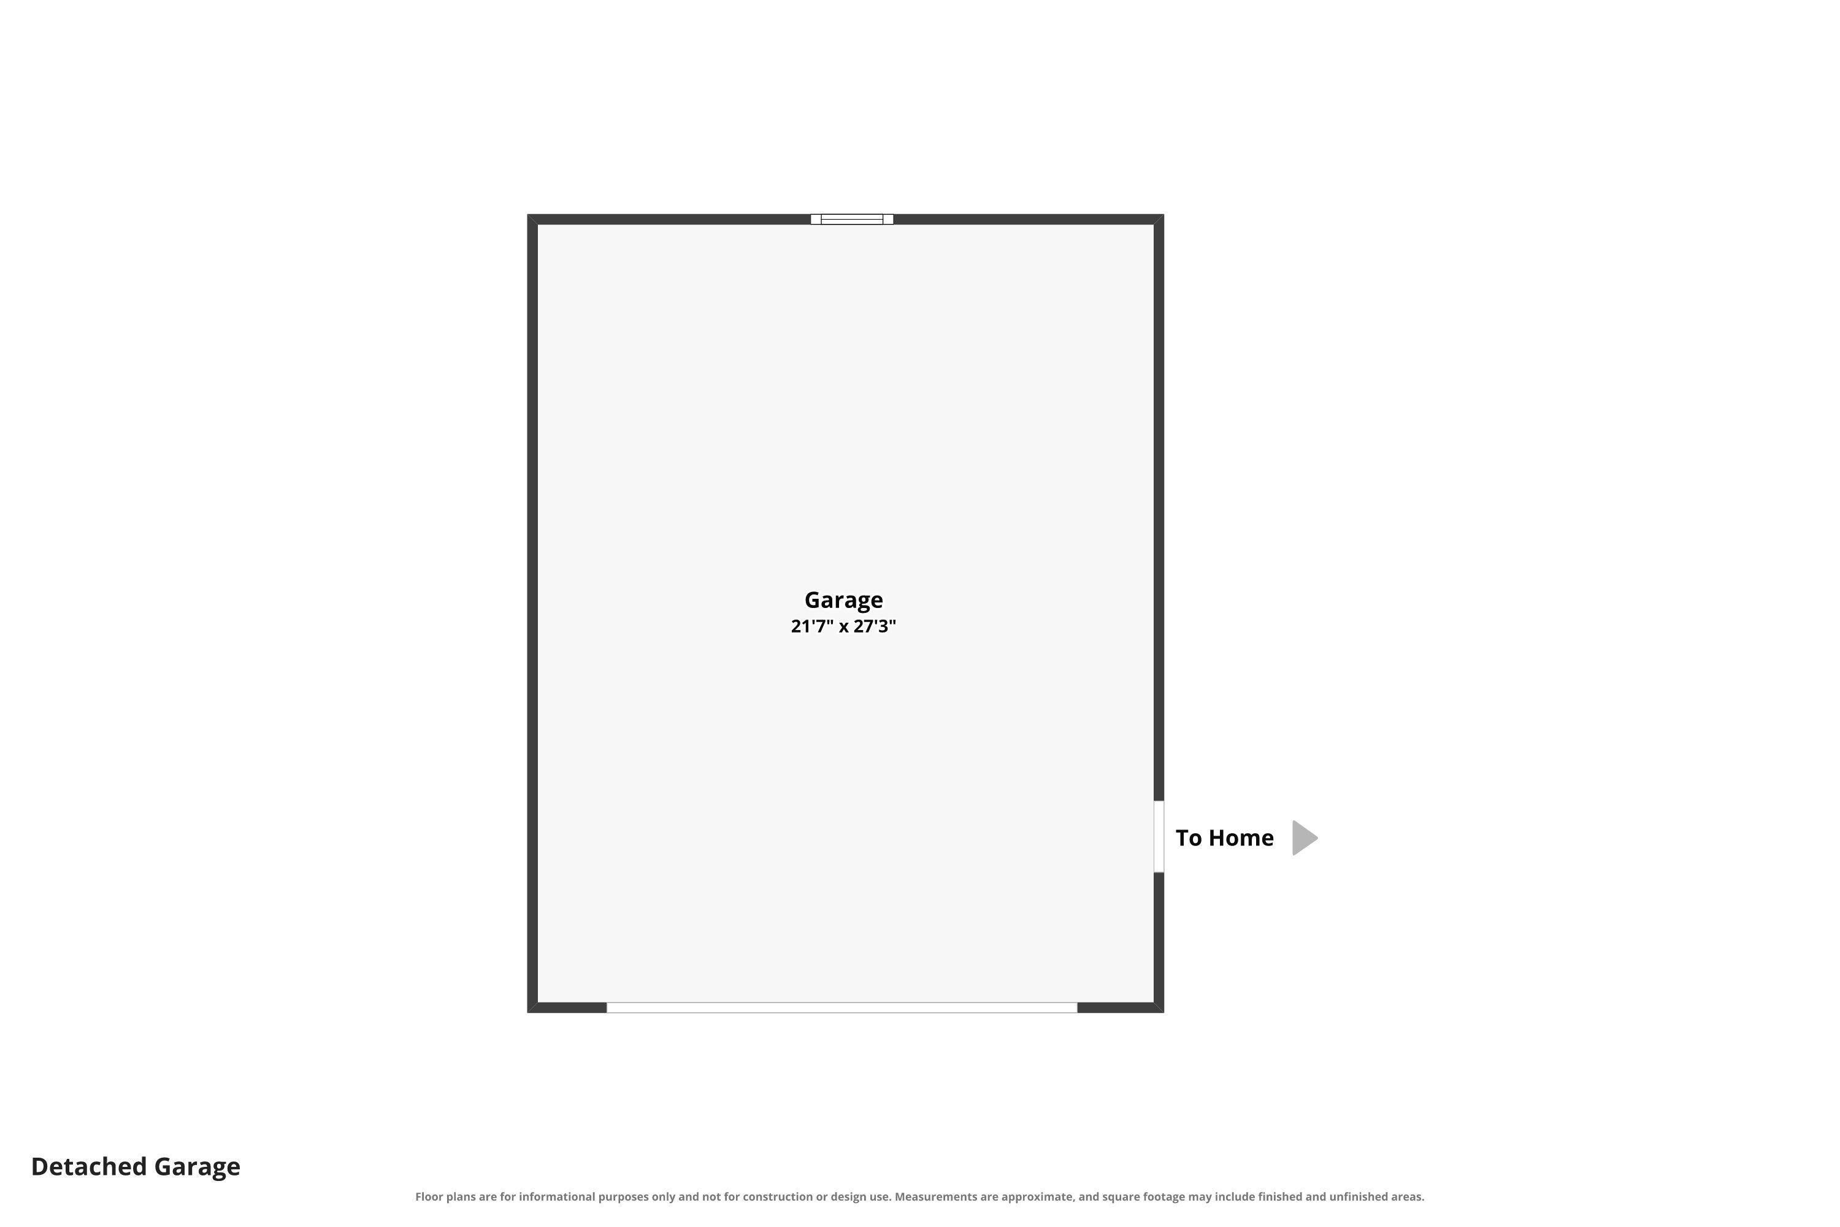
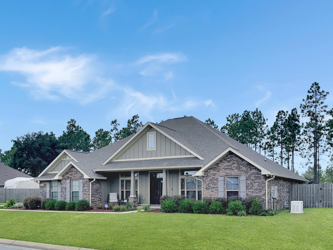
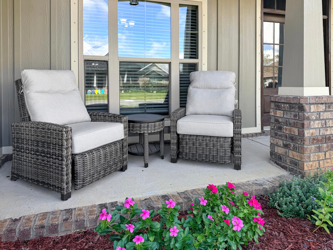
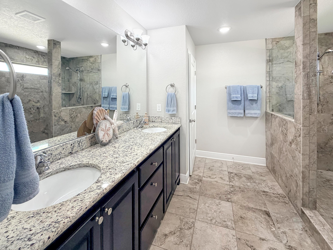
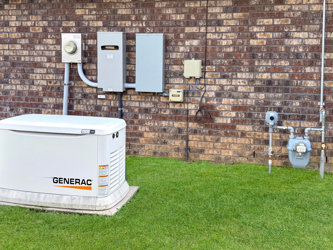
Welcome to this gorgeous, pristine property designed for luxurious living, entertaining, and ultimate organization, situated on ~0.53 acres with no rear neighbors. Covered front and back porches offer inviting outdoor spaces, while the fenced backyard, automatic irrigation system for low-maintenance yard care, and private in-ground pool create an outdoor oasis. Inside, discover a totally reimagined chef's kitchen complete with all-new KitchenAid stainless steel appliances, including a 36' professional gas range, vent hood, refrigerator, dishwasher, and microwave drawer. The main level flows into a humongous game room--an incredible space perfect for movie nights, family activities, or entertaining guests. The primary suite serves as a true retreat featuring a spacious bath with a large walk-in tiled shower and primary closets enhanced with custom organization and meticulous attention to detail. The home continues to impress with a totally redone laundry room equipped with custom drawers and a brand-new washer and dryer. Parking and storage are unmatched with an oversized attached 2-car garage plus a separate 24x28 detached 2-car garage for vehicles, hobbies, or a workshop. Additional features include a whole-house Generac generator, water softener, owned security system, and fresh interior paint throughout. This turn-key masterpiece combines upscale finish, functional layout, and extraordinary storage in one rare package. Hurricane shutters too!

Property

Beds

4

Full Baths

3

1/2 Baths

None

Year Built

2021

Sq.Footage

3,107

Features

Features & Amenities

Interior

  • Other Interior Features

    Tray Ceiling(s)

  • Total Bedrooms

    4

  • Bathrooms

    3

  • Cooling YN

    YES

  • Cooling

    Central Air, Electric

  • Pet friendly

    N/A

Exterior

  • Garage

    Yes

  • Garage spaces

    2

  • Construction Materials

    Brick

  • Other Exterior Features

    Private Yard

  • Parking

    Garage Door Opener, Detached, Garage, Attached

  • Patio and Porch Features

    Deck, Covered

  • Pool

    Yes

  • Pool Features

    In Ground

Area & Lot

  • Lot Size(acres)

    0.53

  • Lot Size(square feet)

    23,086

  • Property Type

    Residential

  • Property Sub Type

    Single Family Residence

  • Architectural Style

    Contemporary

Price

  • Sales Price

    $625,900

  • Tax Amount

    $4,343.47

  • Zoning

    Resid Single Family

  • Sq. Footage

    3,107

  • Price/SqFt

    $201

HOA

  • Association

    No

School District

  • Elementary School

    Berryhill

  • Middle School

    R. Hobbs

  • High School

    Milton

Property Features

  • New Construction

    NO

  • Sewer

    Septic Tank

  • Water Source

    Public

Schedule

Schedule a Showing

Showing scheduled successfully.

What is 3 + 4 ?


Change time

Mortgage calculator

Estimate your monthly mortgage payment, including the principal and interest, property taxes, and HOA. Adjust the values to generate a more accurate rate.

Your payment

Principal and Interest:

$

Property taxes:

$

HOA fees:

$

Total loan payment:

$

Total interest amount:

$

Location

  • County

    Santa Rosa

  • Elementary School

    Berryhill

  • Middle School

    R. Hobbs

  • High School

    Milton

Listing Courtesy of Dino Sinopoli, Coldwell Banker Realty

RealHub Information is provided exclusively for consumers' personal, non-commercial use, and it may not be used for any purpose other than to identify prospective properties consumers may be interested in purchasing. All information deemed reliable but not guaranteed and should be independently verified. All properties are subject to prior sale, change or withdrawal. RealHub website owner shall not be responsible for any typographical errors, misinformation, misprints and shall be held totally harmless.

Agent Will Smith

Will Smith

AGENT

Call Will today to schedule a private showing.


* Listings on this website come from the FMLS IDX Compilation and may be held by brokerage firms other than the owner of this website. The listing brokerage is identified in any listing details. Information is deemed reliable but is not guaranteed. If you believe any FMLS listing contains material that infringes your copyrighted work please click here to review our DMCA policy and learn how to submit a takedown request.© 2024 FMLS.

Properties

Related properties
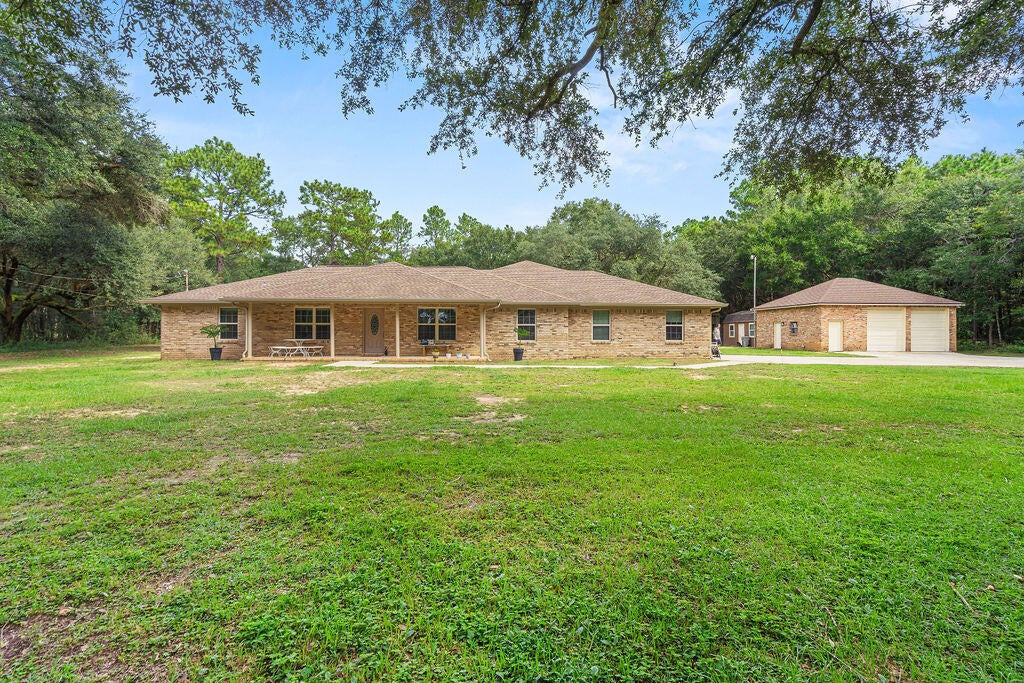
Situated on just over 3 acres in Milton, this 4 bedroom, 3.5 bathroom home offers plenty of space inside and out while providing a rural setting convenient to everyday amenities, area military installations, and less than an hour from the gorgeous waters of Pensacola Beach! TURN KEY with interior updates such as paint, flooring (NO carpet!), countertops, cabinets, fixtures, + more! The home features TWO primary suites, offering flexibility for multi generational living or guests. Galley style kitchen provides abundant cabinet and counter space, while the butlers pantry adds even more storage. A second living area offers versatile space for a media room, home office, playroom, or additional family room. Exterior features provide much opportunity for even the most discerning buyer- plenty of space AND privacy PLUS a massive detached workshop/two-bay garage. In addition, there is a climate controlled shed/workshop and a third storage building with a roll up single-car garage door. RV parking includes 30 amp service PLUS a dedicate carport. Important updates: roof 2020, HVAC (two units, 2020, 2023), windows 2017,  natural 24kW whole house generator, and seamless gutters.
#1010994

Milton

5740 Country Squire Drive

4 Beds

3 Baths

3,649 Sq.Ft.

$685,000

MLS#: 1010994

Welcome to this gorgeous, pristine property designed for luxurious living, entertaining, and ultimate organization, situated on ~0.53 acres with no rear neighbors. Covered front and back porches offer inviting outdoor spaces, while the fenced backyard, automatic irrigation system for low-maintenance yard care, and private in-ground pool create an outdoor oasis. Inside, discover a totally reimagined chef's kitchen complete with all-new KitchenAid stainless steel appliances, including a 36' professional gas range, vent hood, refrigerator, dishwasher, and microwave drawer. The main level flows into a humongous game room--an incredible space perfect for movie nights, family activities, or entertaining guests. The primary suite serves as a true retreat featuring a spacious bath with a large walk-in tiled shower and primary closets enhanced with custom organization and meticulous attention to detail. The home continues to impress with a totally redone laundry room equipped with custom drawers and a brand-new washer and dryer. Parking and storage are unmatched with an oversized attached 2-car garage plus a separate 24x28 detached 2-car garage for vehicles, hobbies, or a workshop. Additional features include a whole-house Generac generator, water softener, owned security system, and fresh interior paint throughout. This turn-key masterpiece combines upscale finish, functional layout, and extraordinary storage in one rare package. Hurricane shutters too!

6235 Benelli Drive

Message successfully sent.

I agree to receive email communication and understand I can unsubscribe at any time.

I agree to be contacted by Realhub DEV via call, email, and text for real estate services. To opt out, you can reply 'stop' at any time or reply 'help' for assistance. You can also click the unsubscribe link in the emails. Message and data rates may apply. Message frequency may vary. Privacy Policy

Send a message

Message successfully sent.

Reason for contacting?

I agree to receive email communication and understand I can unsubscribe at any time.

I agree to be contacted by Realhub DEV via call, email, and text for real estate services. To opt out, you can reply 'stop' at any time or reply 'help' for assistance. You can also click the unsubscribe link in the emails. Message and data rates may apply. Message frequency may vary. Privacy Policy

Sign In Sign Out

Virtual Assistant

Would you like to take the next step with this property? We can help you schedule a showing or virtual tour, or send you more details.

Yes, I would like more information.

Thank You for Your Reply, One of Our Agents will contact you as soon as possible

No, maybe later.

Thank you, you can always contact me via email, phone number or through the contact form.

Realhub AI

Lucy - Your AI-Powered Realtor

Update Your Temporary Password

Personalize your search

Enter your email and we'll notify you immediately when new listings match what you're looking for.

or enter email address

Already have an account ? Login here

Continue your home search

I agree to receive communications and understand I can unsubscribe at any time.

I agree to be contacted by Realhub DEV via call, email, and text for real estate services. To opt out, you can reply 'stop' at any time or reply 'help' for assistance. You can also click the unsubscribe link in the emails. Message and data rates may apply. Message frequency may vary. Privacy Policy

Already have an account ? Login here

We use cookies

We use cookies primarily for analytics to enhance your experience. By accepting, you agree to our use of these cookies. You can manage your preferences or learn more about our cookies policy.