
6515 Schwab Drive
Pensacola, FL 32504
About
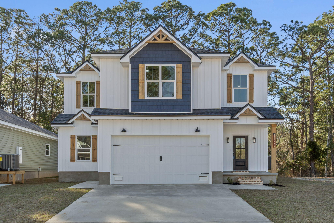
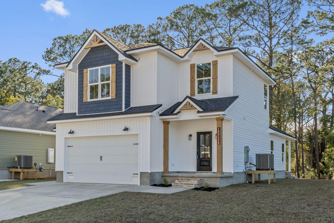
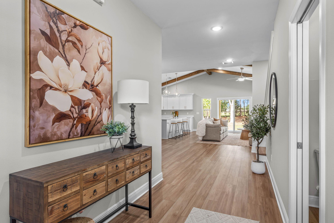
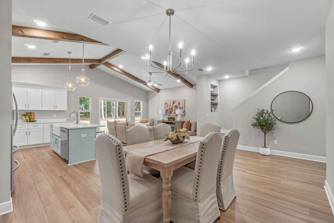
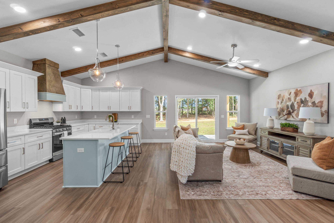
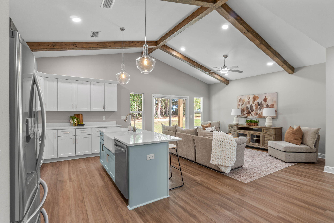
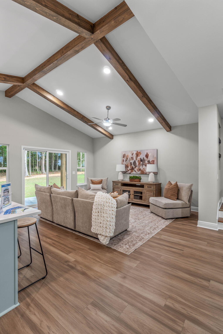
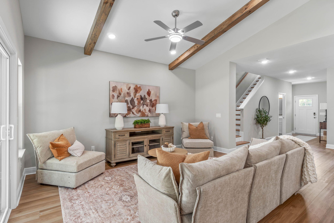
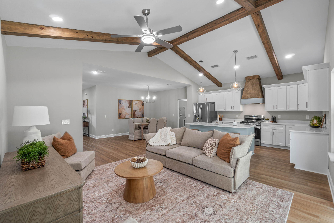
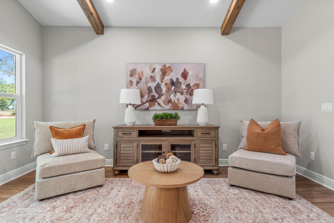
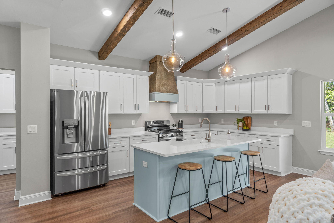
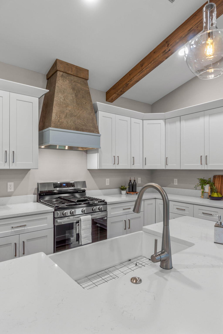
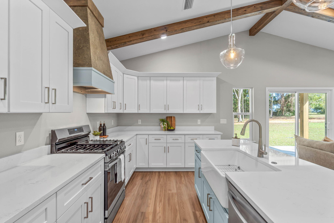
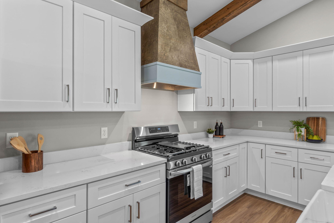
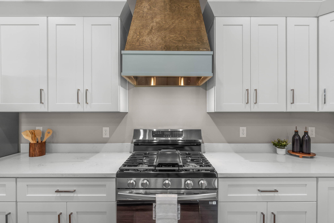
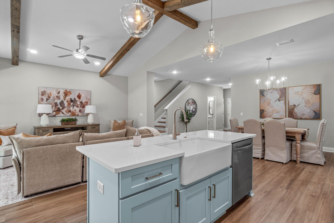
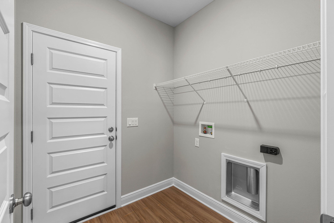
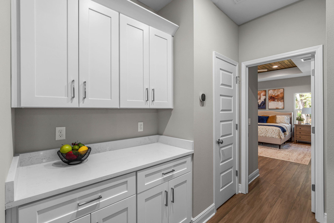
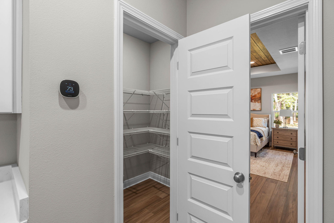
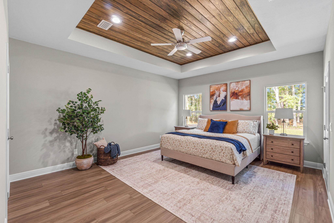
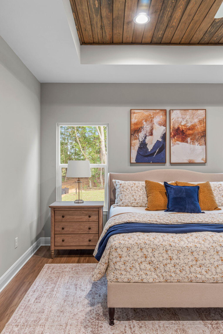
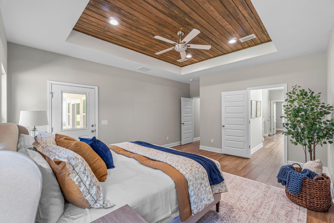
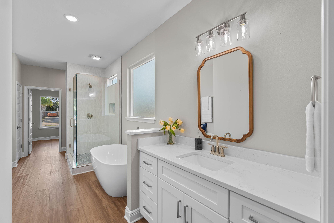
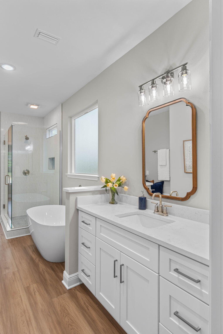
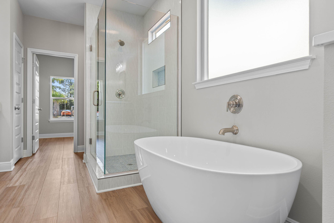
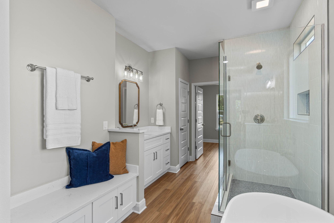
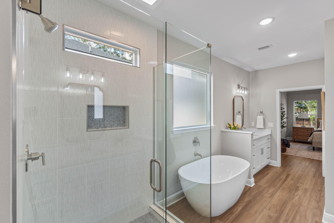
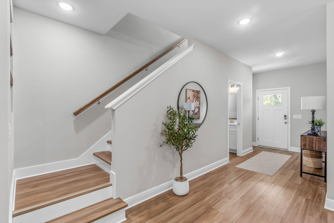
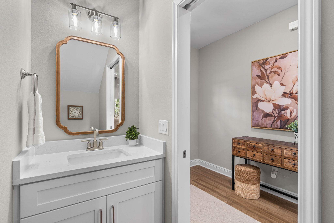
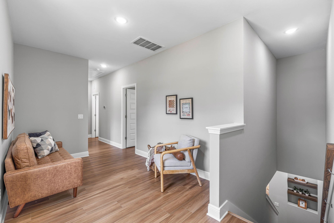
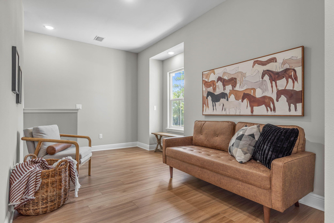
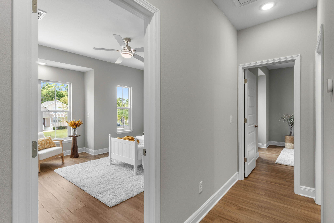
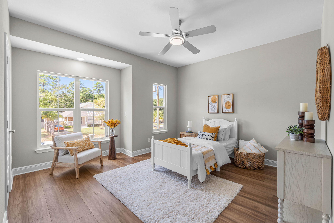
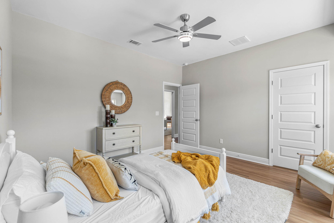
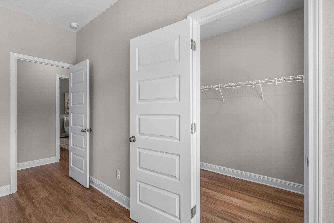
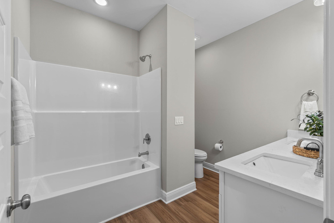
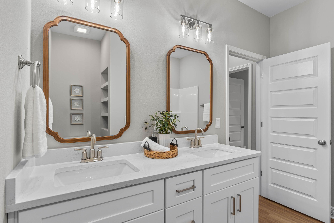
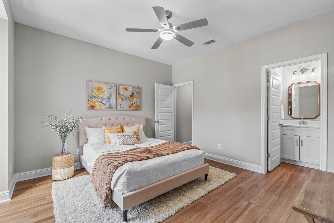
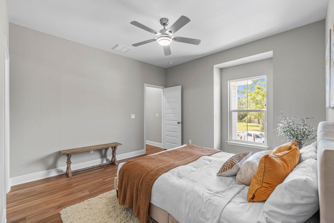
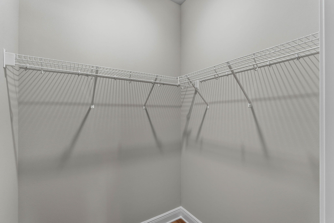
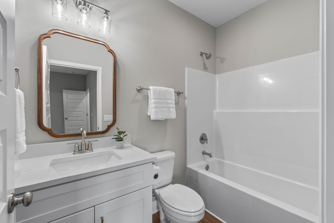
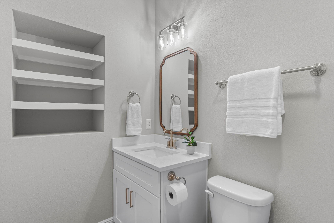
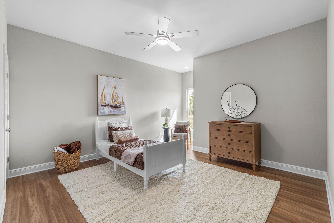
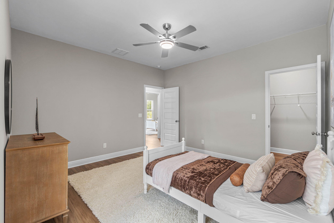
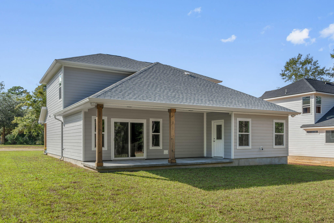
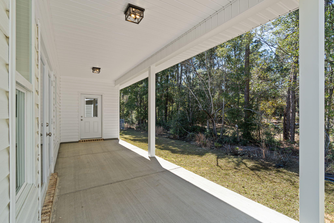
THESE ARE STOCK PHOTOS- NOT ACTUAL LOT SPECIFIC FINISHES. PHOTOS ARE OF SIMILAR PROPERTIES THAT WERE BUILT. We Do have the same floor plan that you can tour in another neighborhood. THESE ARE STOCK PHOTOS- NOT ACTUAL LOT SPECIFIC FINISHES. PHOTOS ARE OF SIMILAR PROPERTIES THAT WERE BUILT. Welcome to a beautifully designed semi-custom, Craftsman-inspired new construction home offering approximately 2,500 square feet of thoughtfully planned living space. This 4-bedroom, 3.5-bath residence blends timeless architectural charm with modern comfort, creating a home that is both functional and inviting. Interior highlights include soaring vaulted ceilings accented by custom cypress wood beams, bringing warmth and character to the main living areas. The kitchen is designed with both style and efficiency in mind, featuring tall cabinetry, a gas range, and ample workspace for everyday living and entertaining. A tankless water heater ensures continuous hot water, adding convenience and energy efficiency. The spacious primary suite offers a relaxing retreat, complete with a spa-inspired bathroom featuring a freestanding soaking tub and a beautifully tiled walk-in shower. Each additional bedroom and bathroom is generously sized, providing comfort and flexibility for family and guests. Built by a family-owned builder known for quality craftsmanship and attention to detail, this home reflects a commitment to excellence and a personalized homebuilding experience. Buyers will appreciate the ability to make select interior and exterior choices, creating a home that truly fits their vision. Estimated completion on or before the end of June 2026.
Property
Beds
4
Full Baths
3
1/2 Baths
1
Year Built
2026
Sq.Footage
2,470
Features
Features & Amenities
Interior
-
Other Interior Features
Tray Ceiling(s), Vaulted Ceiling(s), Kitchen Island, Recessed Lighting, Pantry, Natural Woodwork
-
Total Bedrooms
4
-
Bathrooms
3
-
1/2 Bathrooms
1
-
Cooling YN
YES
-
Cooling
Central Air, Ceiling Fan(s), Electric
-
Heating YN
YES
-
Heating
Central, Natural Gas, Electric
-
Pet friendly
N/A
Exterior
-
Garage
Yes
-
Garage spaces
2
-
Construction Materials
Frame
-
Parking
Garage
-
Patio and Porch Features
Porch, Patio, Covered
-
Pool
No
Area & Lot
-
Lot Features
Corner Lot, Level
-
Lot Size(acres)
0.01
-
Lot Size(square feet)
435
-
Property Type
Residential
-
Property Sub Type
Single Family Residence
-
Architectural Style
Craftsman
Price
-
Sales Price
$499,900
-
Zoning
County, Resid Single Family
-
Sq. Footage
2,470
-
Price/SqFt
$202
HOA
-
Association
No
School District
-
Elementary School
Holm
-
Middle School
Workman
-
High School
Washington
Property Features
-
New Construction
NO
-
Sewer
Public Sewer
-
Water Source
Public
Schedule
Schedule a Showing
Showing scheduled successfully.
Mortgage calculator
Estimate your monthly mortgage payment, including the principal and interest, property taxes, and HOA. Adjust the values to generate a more accurate rate.
Your payment
Principal and Interest:
$
Property taxes:
$
HOA fees:
$
Total loan payment:
$
Total interest amount:
$
Location
-
County
Escambia
-
Elementary School
Holm
-
Middle School
Workman
-
High School
Washington

Listing Courtesy of Dahlia Aitova, Realty Hub
RealHub Information is provided exclusively for consumers' personal, non-commercial use, and it may not be used for any purpose other than to identify prospective properties consumers may be interested in purchasing. All information deemed reliable but not guaranteed and should be independently verified. All properties are subject to prior sale, change or withdrawal. RealHub website owner shall not be responsible for any typographical errors, misinformation, misprints and shall be held totally harmless.

Will Smith
AGENT
Call Will today to schedule a private showing.

* Listings on this website come from the FMLS IDX Compilation and may be held by brokerage firms other than the owner of this website. The listing brokerage is identified in any listing details. Information is deemed reliable but is not guaranteed. If you believe any FMLS listing contains material that infringes your copyrighted work please click here to review our DMCA policy and learn how to submit a takedown request.© 2024 FMLS.
Properties
Related properties

Pensacola
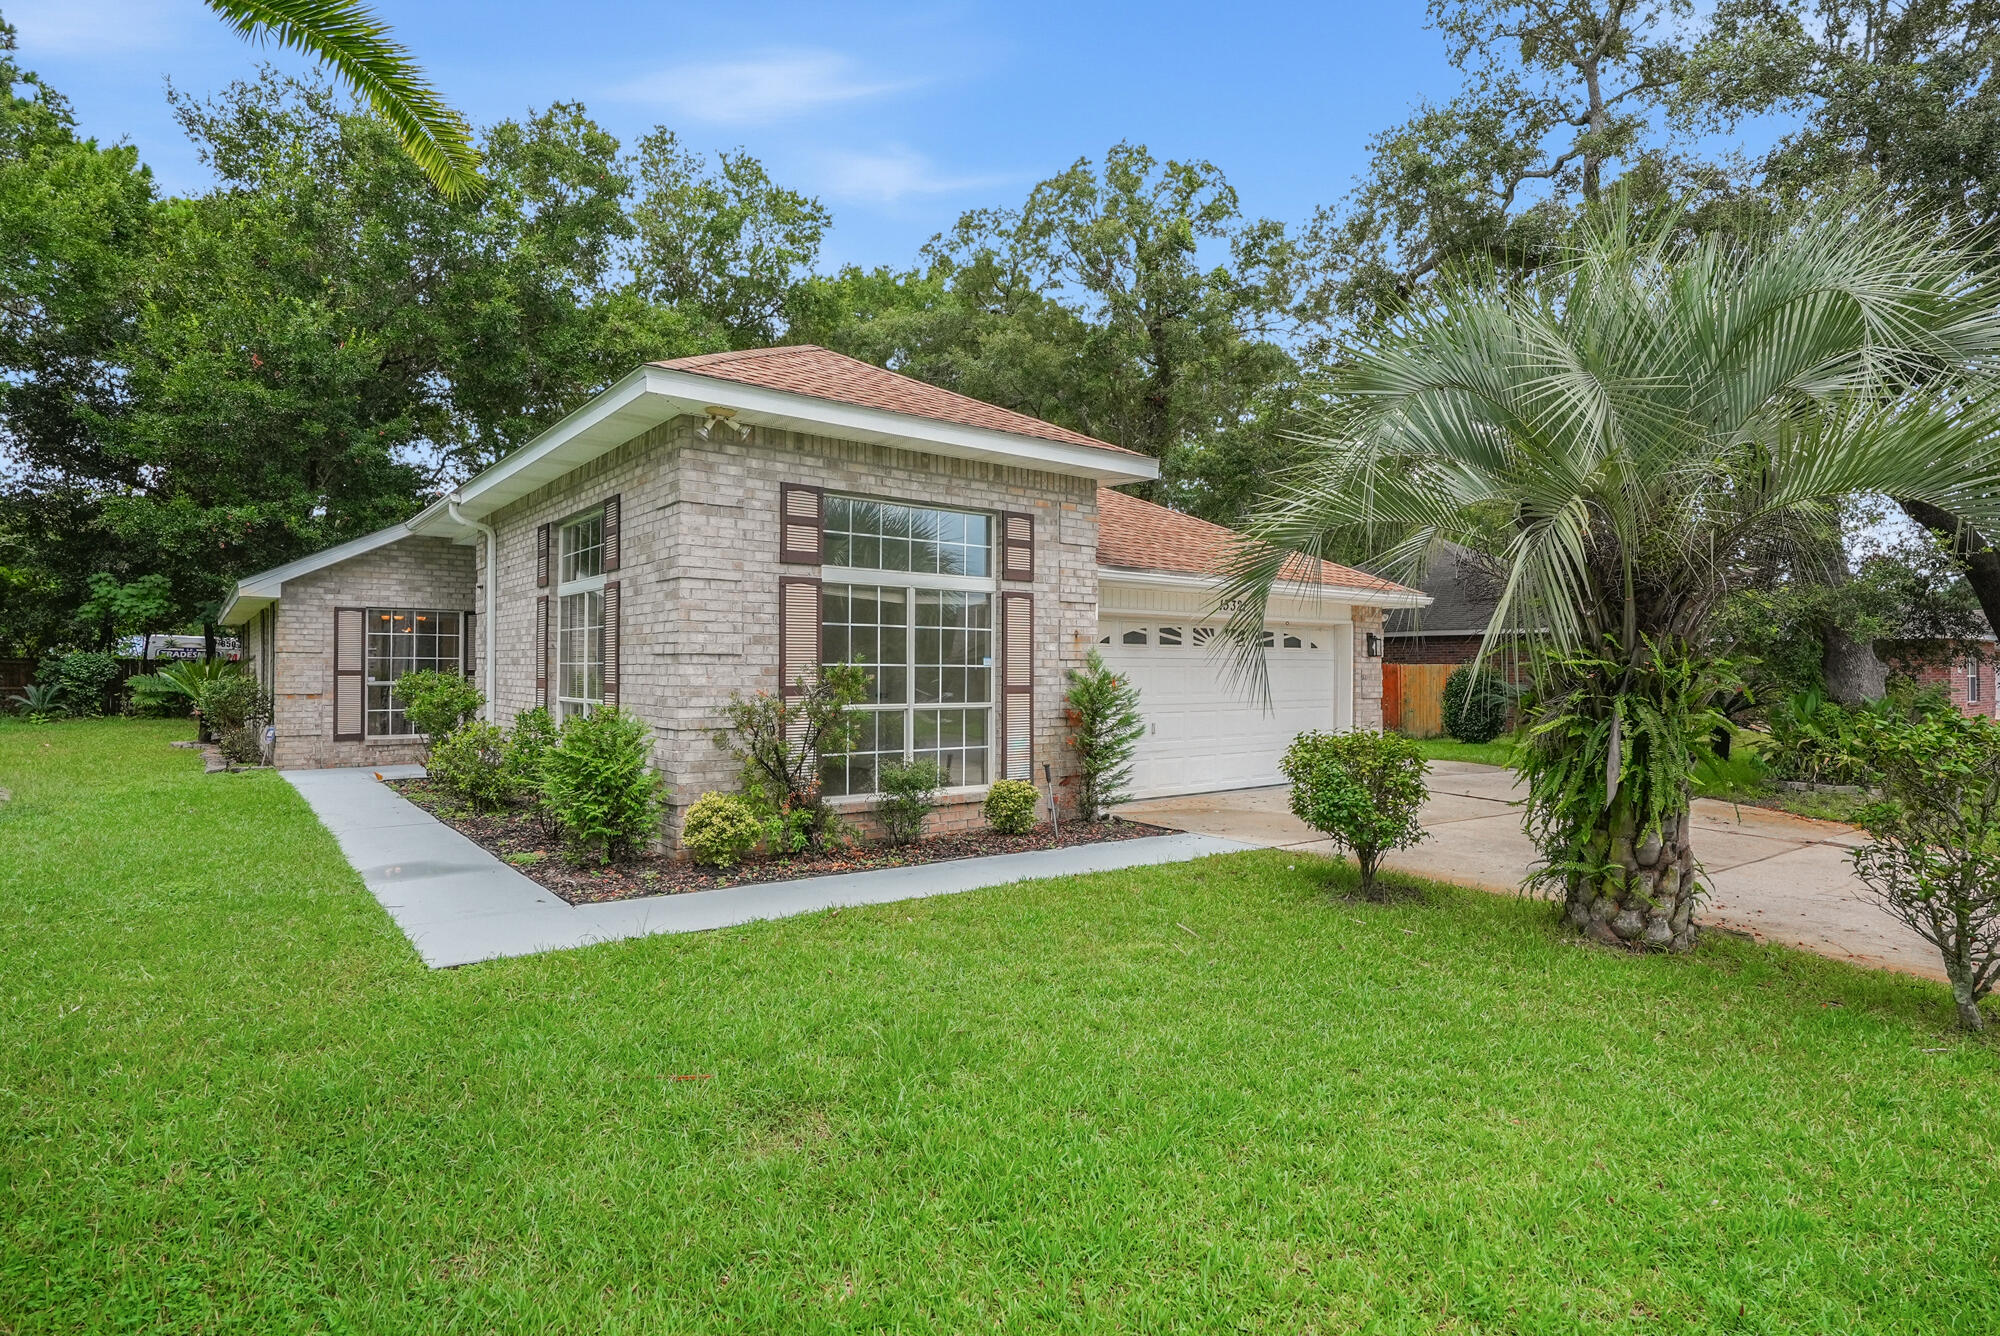
5935 Makenna Drive
4 Beds
2 Baths
2,206 Sq.Ft.
$425,000
MLS#: 1011746
Pensacola
13321 Paradise Beach Place
3 Beds
2 Baths
1,897 Sq.Ft.
$445,000
MLS#: 1009927
Pensacola
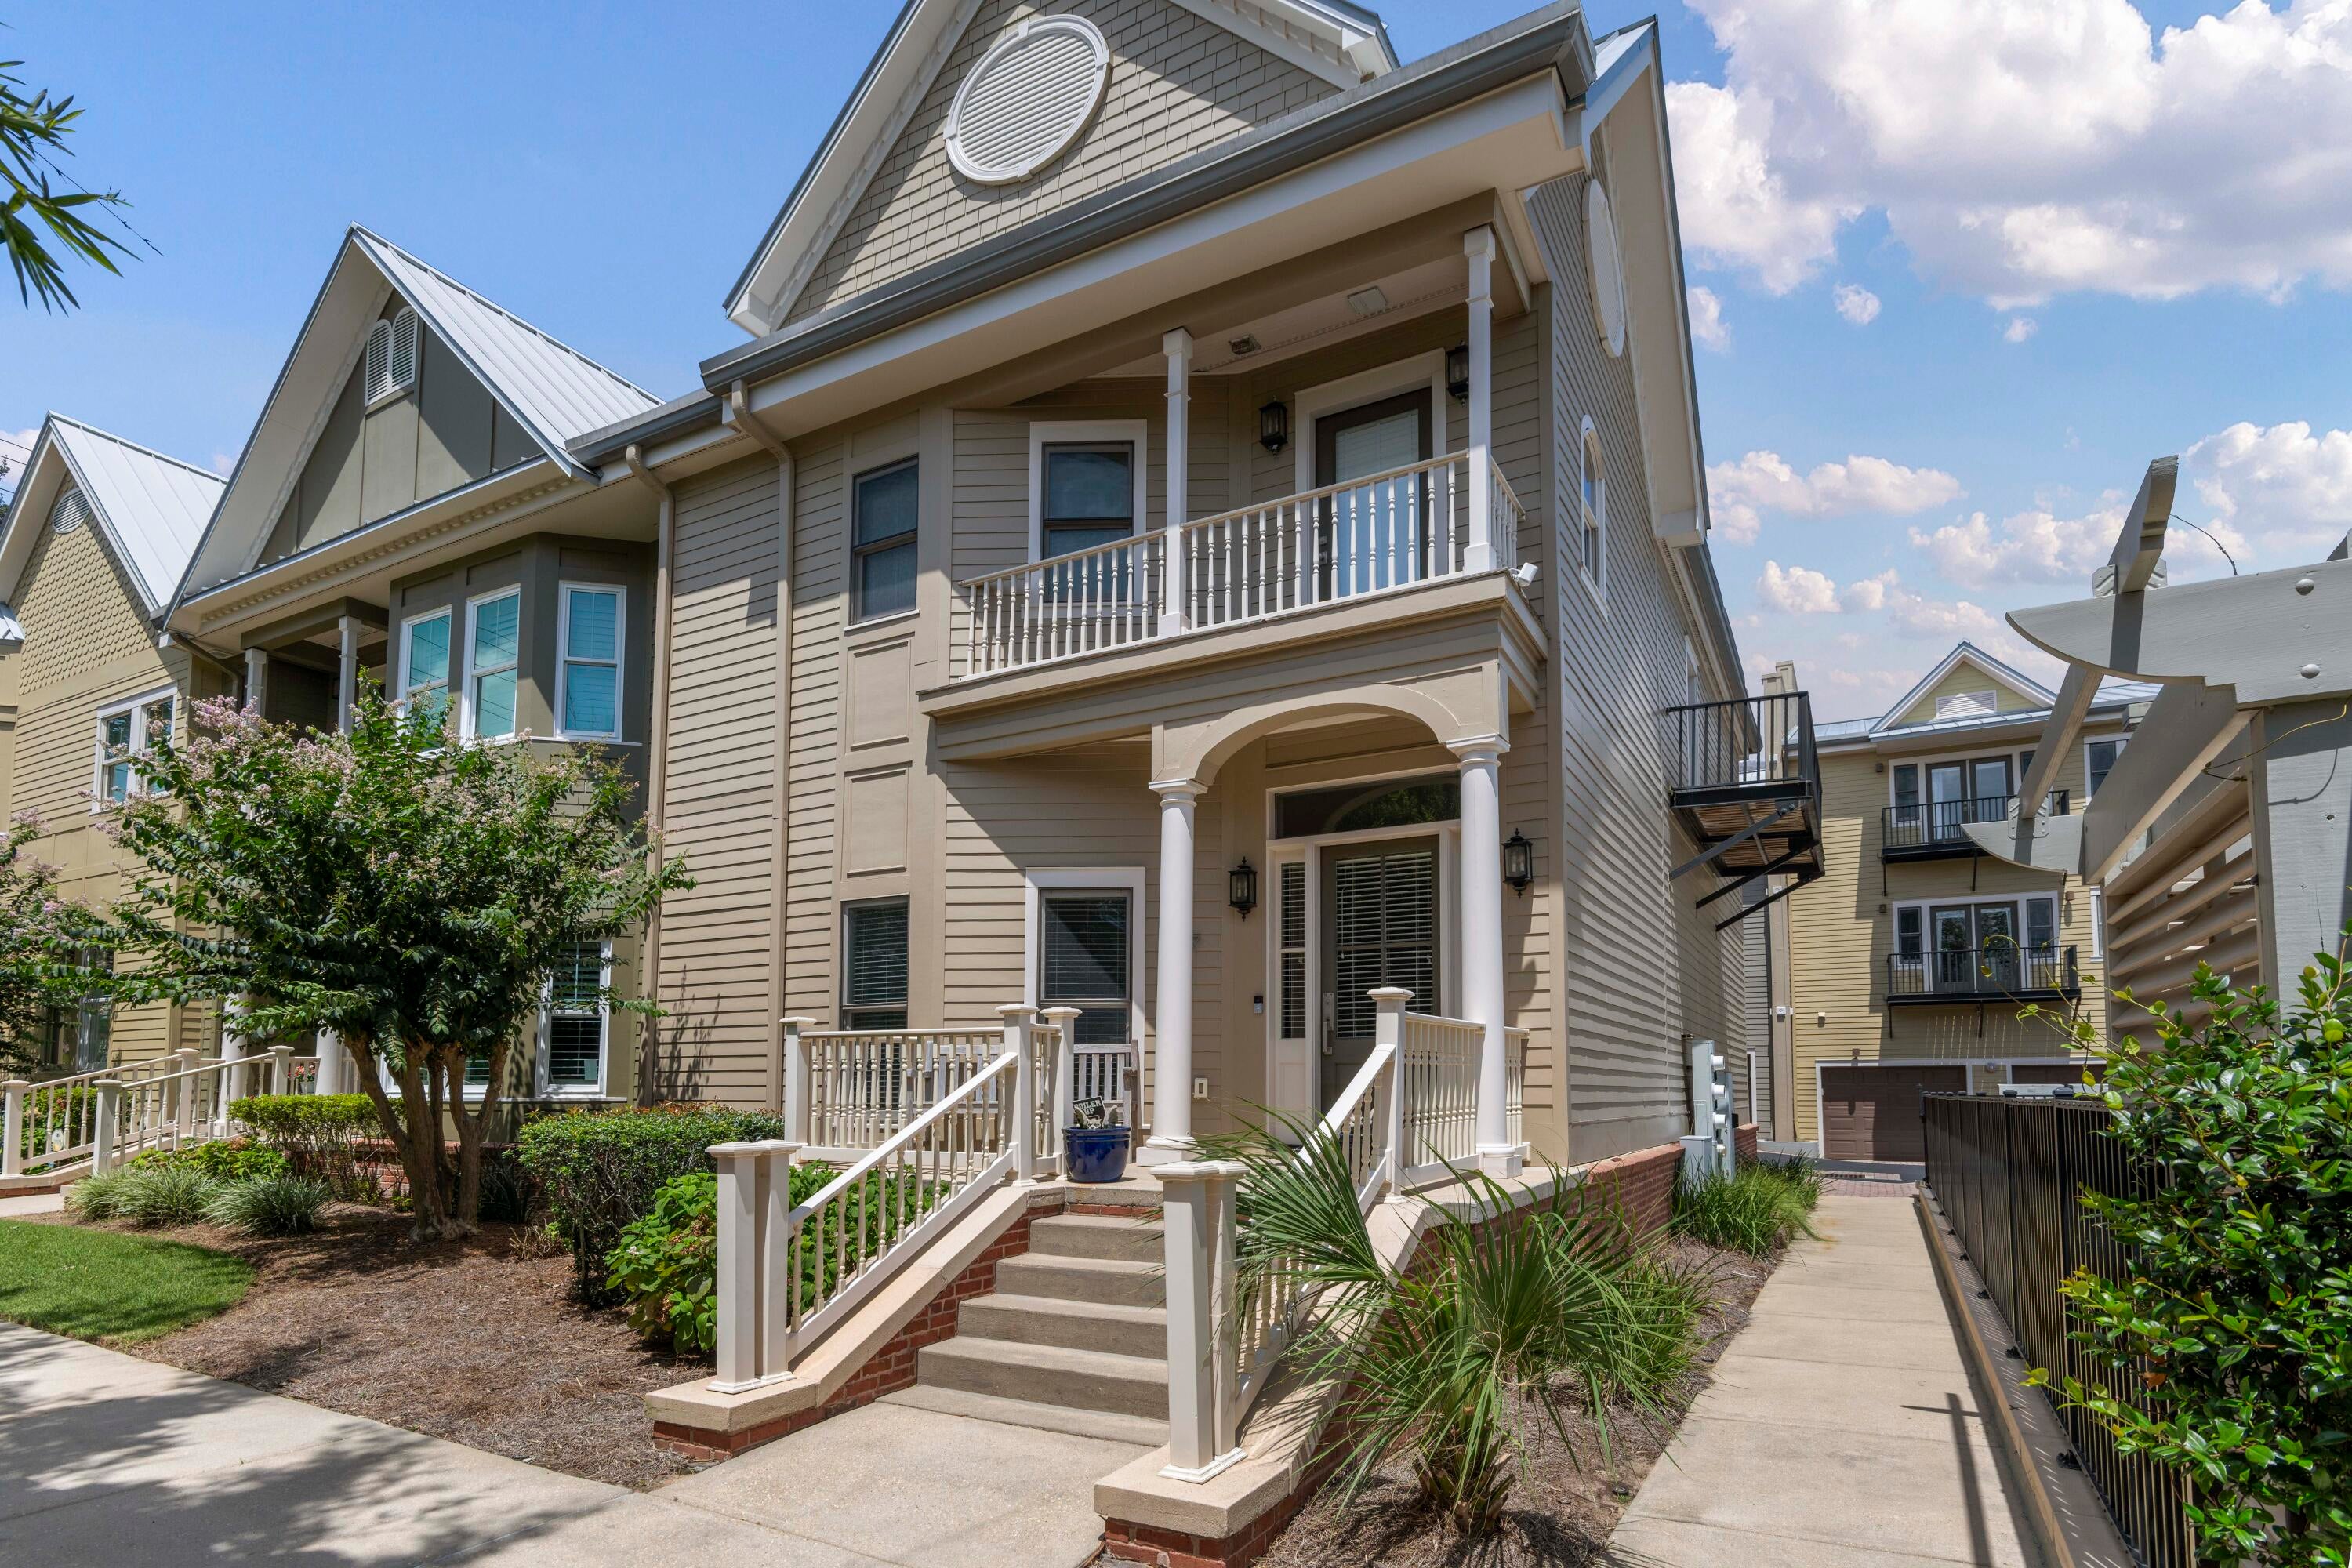
207 W Jackson Street 11
2 Beds
2 Baths
1,600 Sq.Ft.
$475,000
MLS#: 1009623
Pensacola
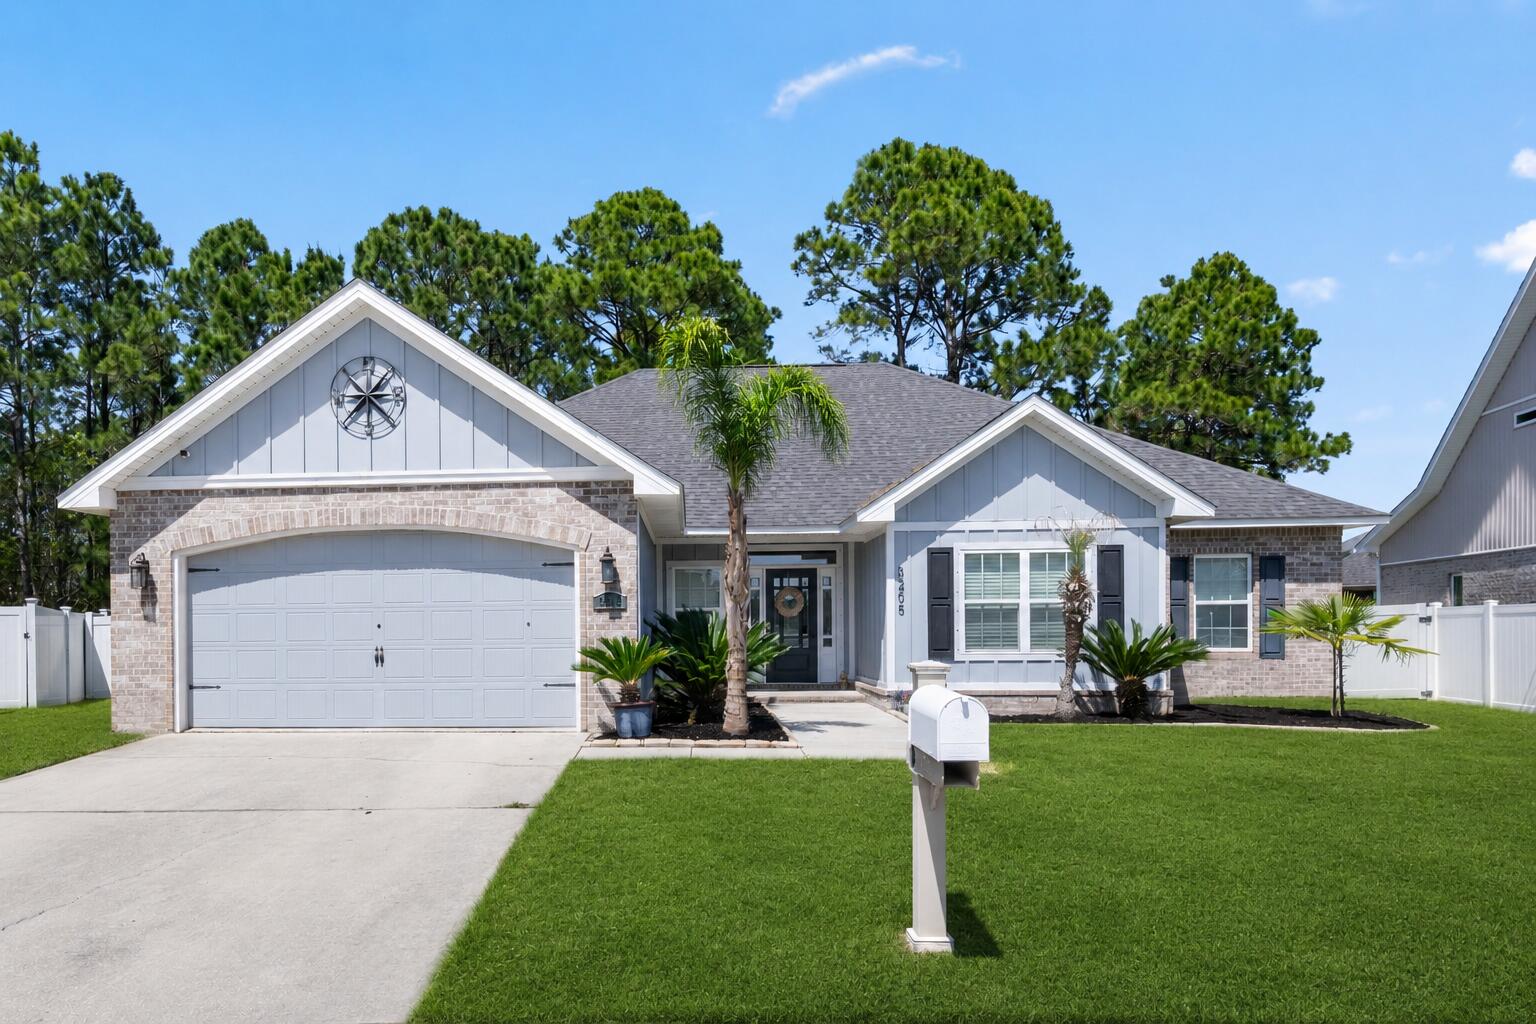
3205 Atlantic Wind Drive
4 Beds
2 Baths
1,993 Sq.Ft.
$519,999
MLS#: 1007441
Pensacola
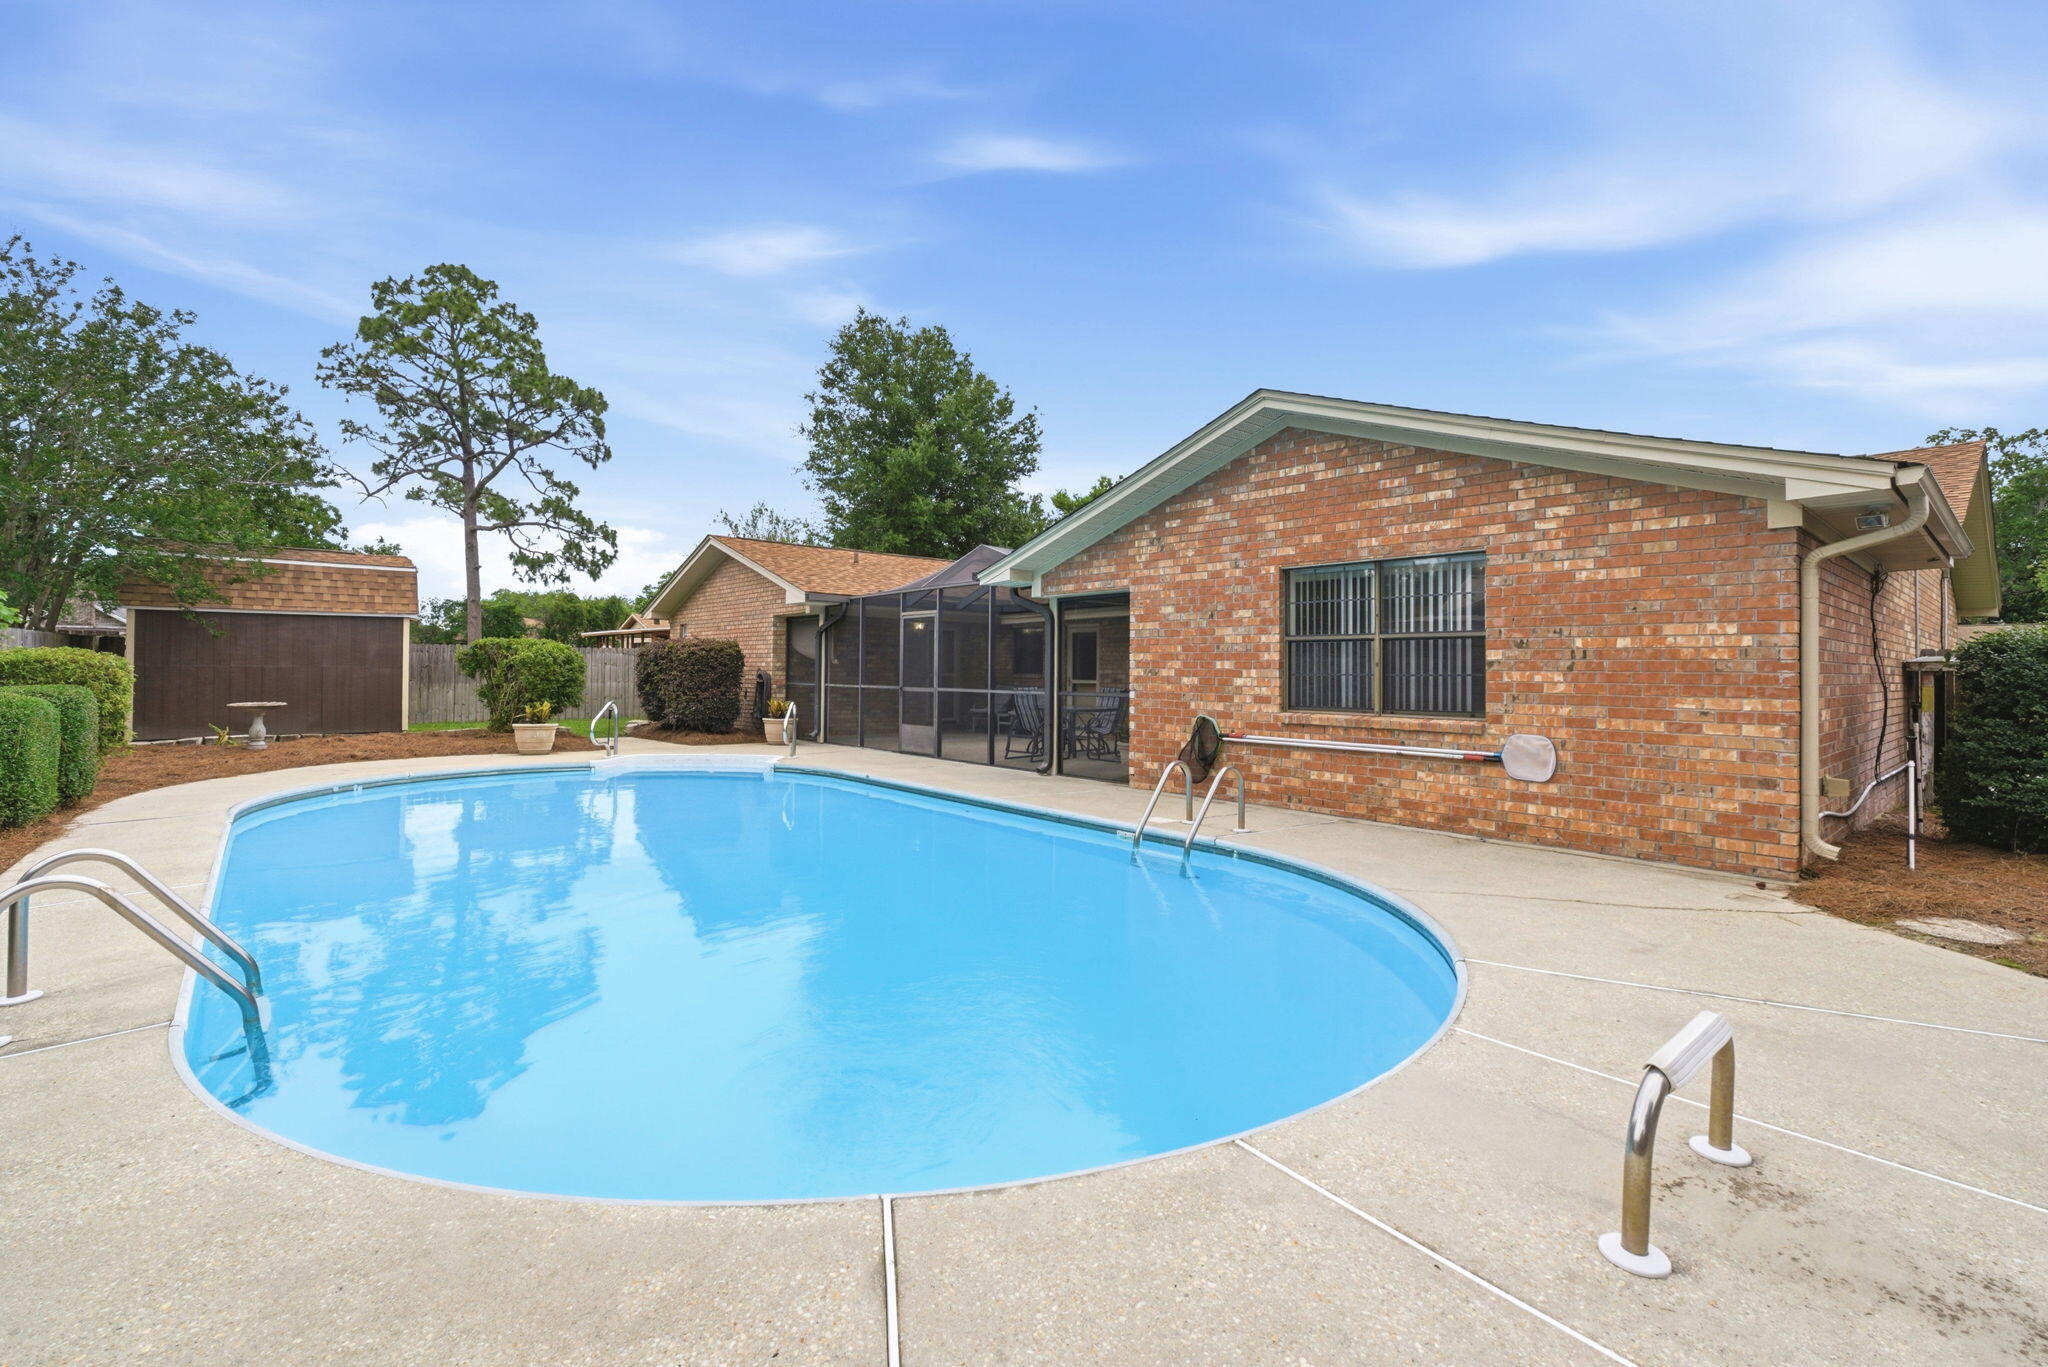
2617 Tinosa Circle
3 Beds
2 Baths
2,872 Sq.Ft.
$414,000
MLS#: 1005393
Pensacola
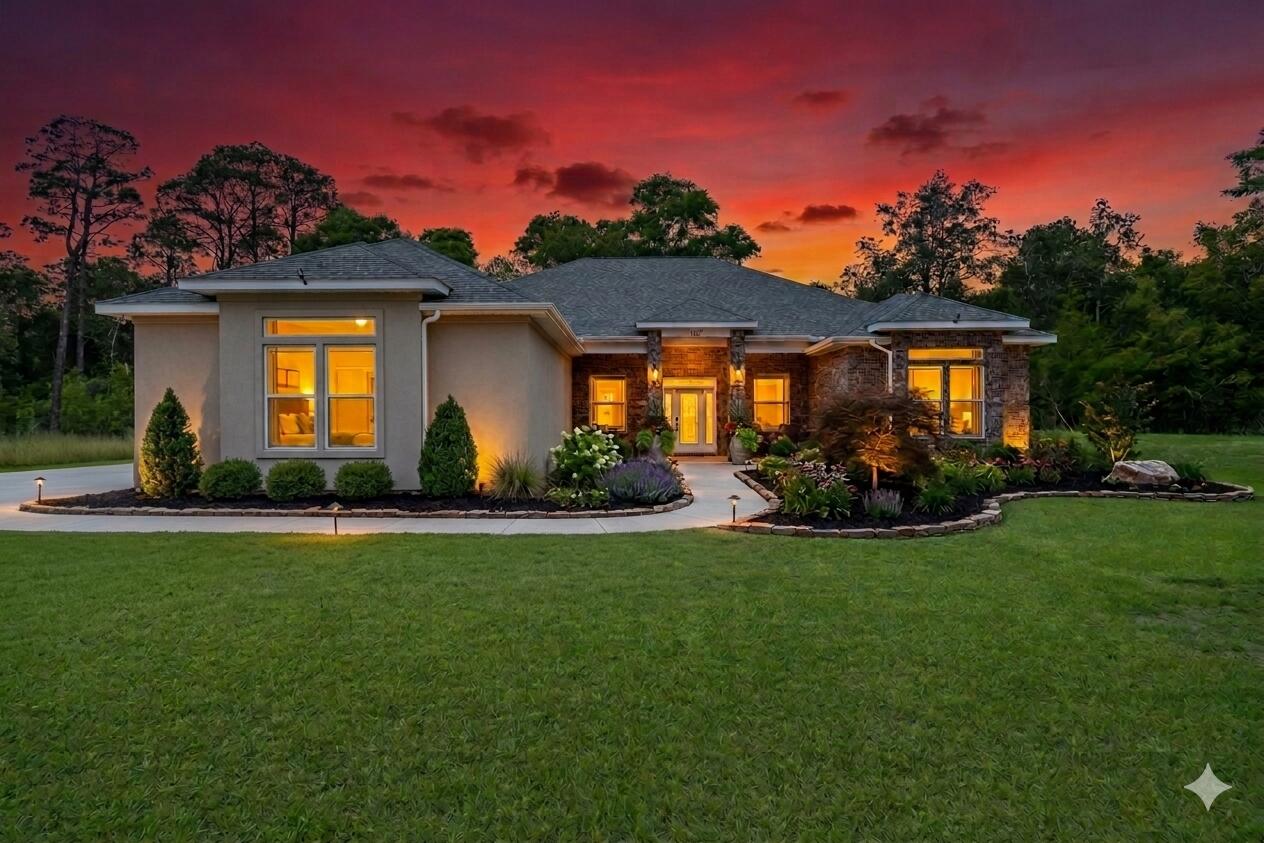
1251 N Blue Angel Parkway
4 Beds
3 Baths
2,290 Sq.Ft.
$524,900
MLS#: 1000401
